Button CopyPathCircle CloseCircle Left ArrowArrow Down Icon GreyClosecirclecircleBurger

1197Z Route 101, Nédélec, QC, J0Z 2Z0

MLS® # 23319996
House For Sale In Nédélec, Quebec
$375,000 QuickQuoteTM: Not Available

5 Beds

3 Baths

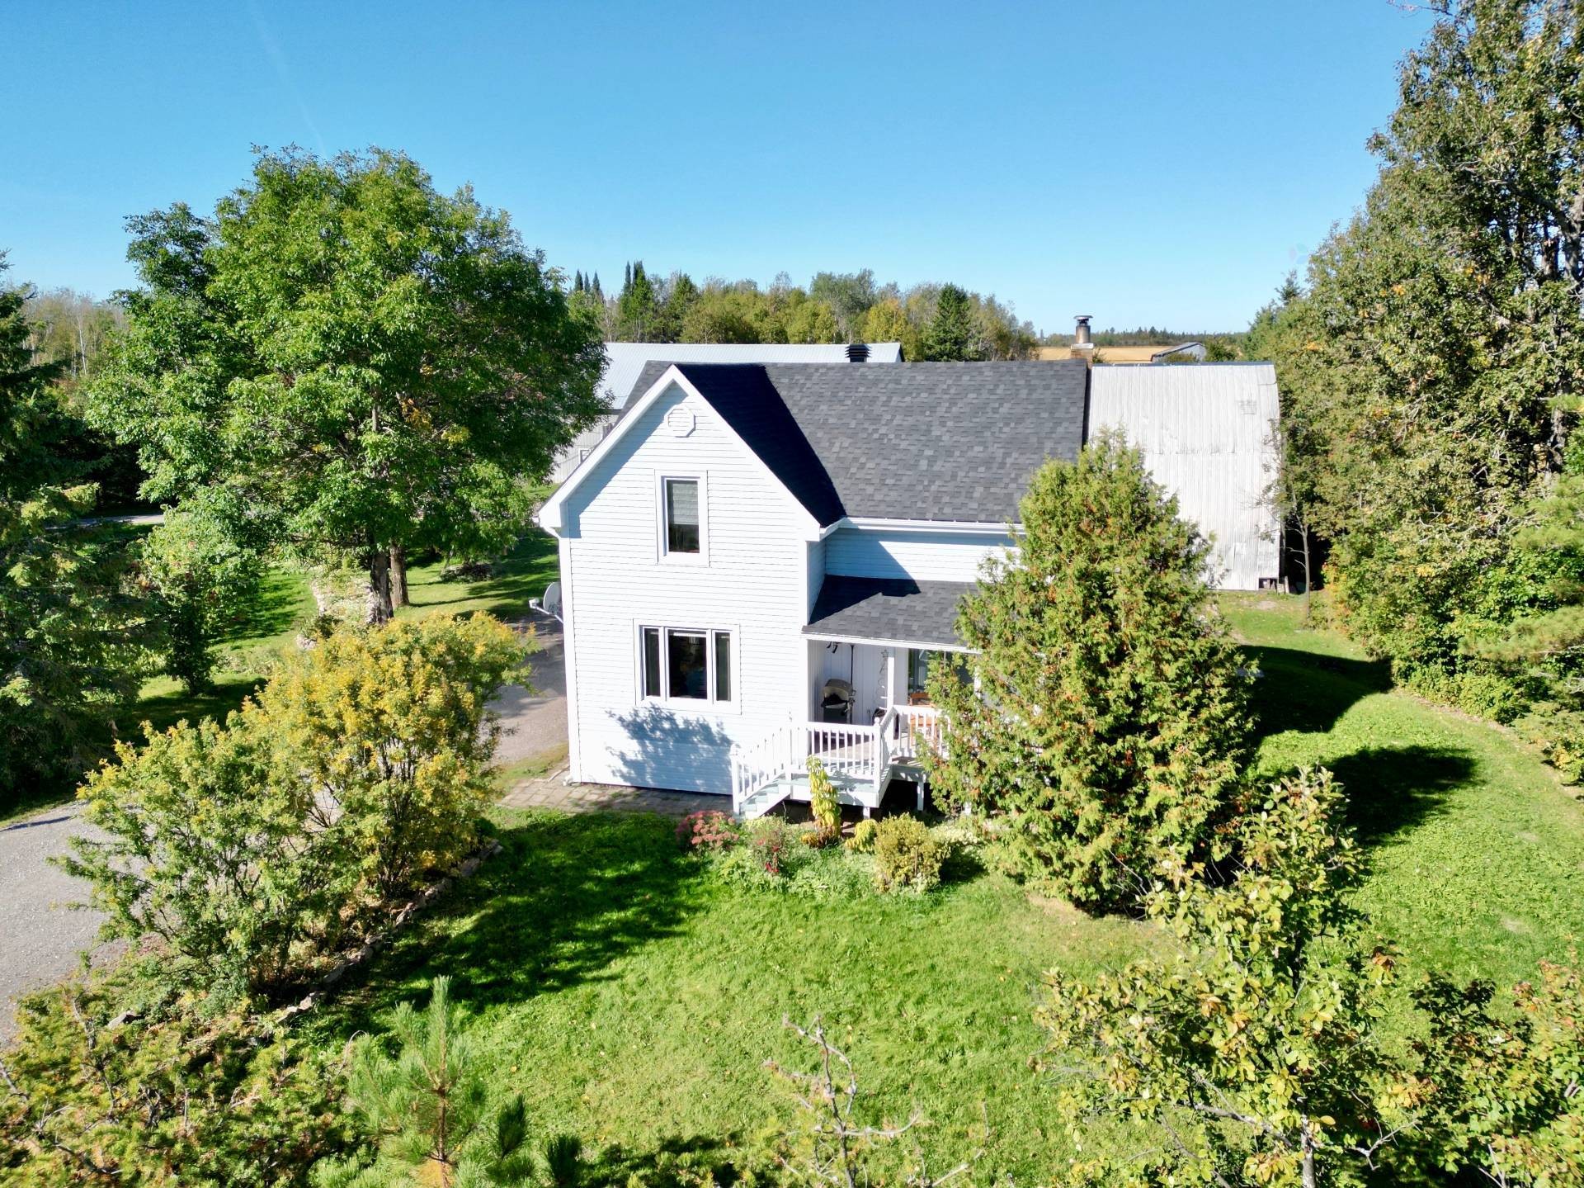
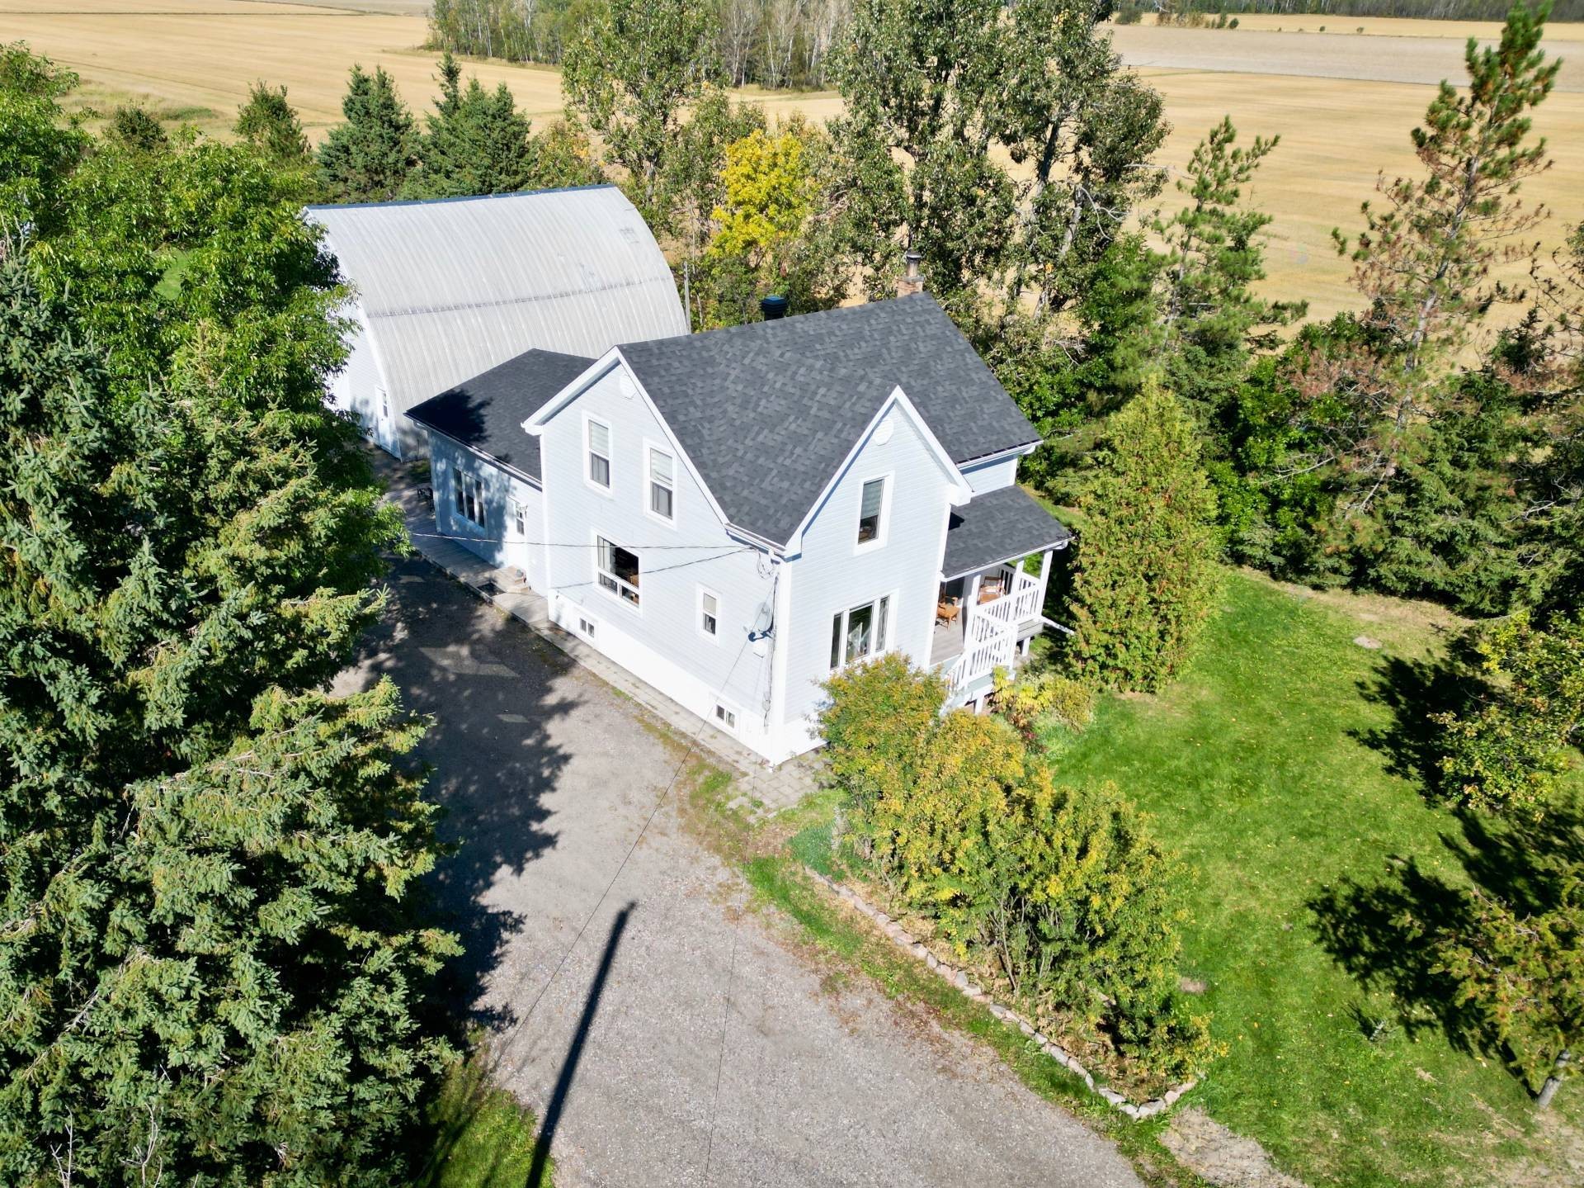
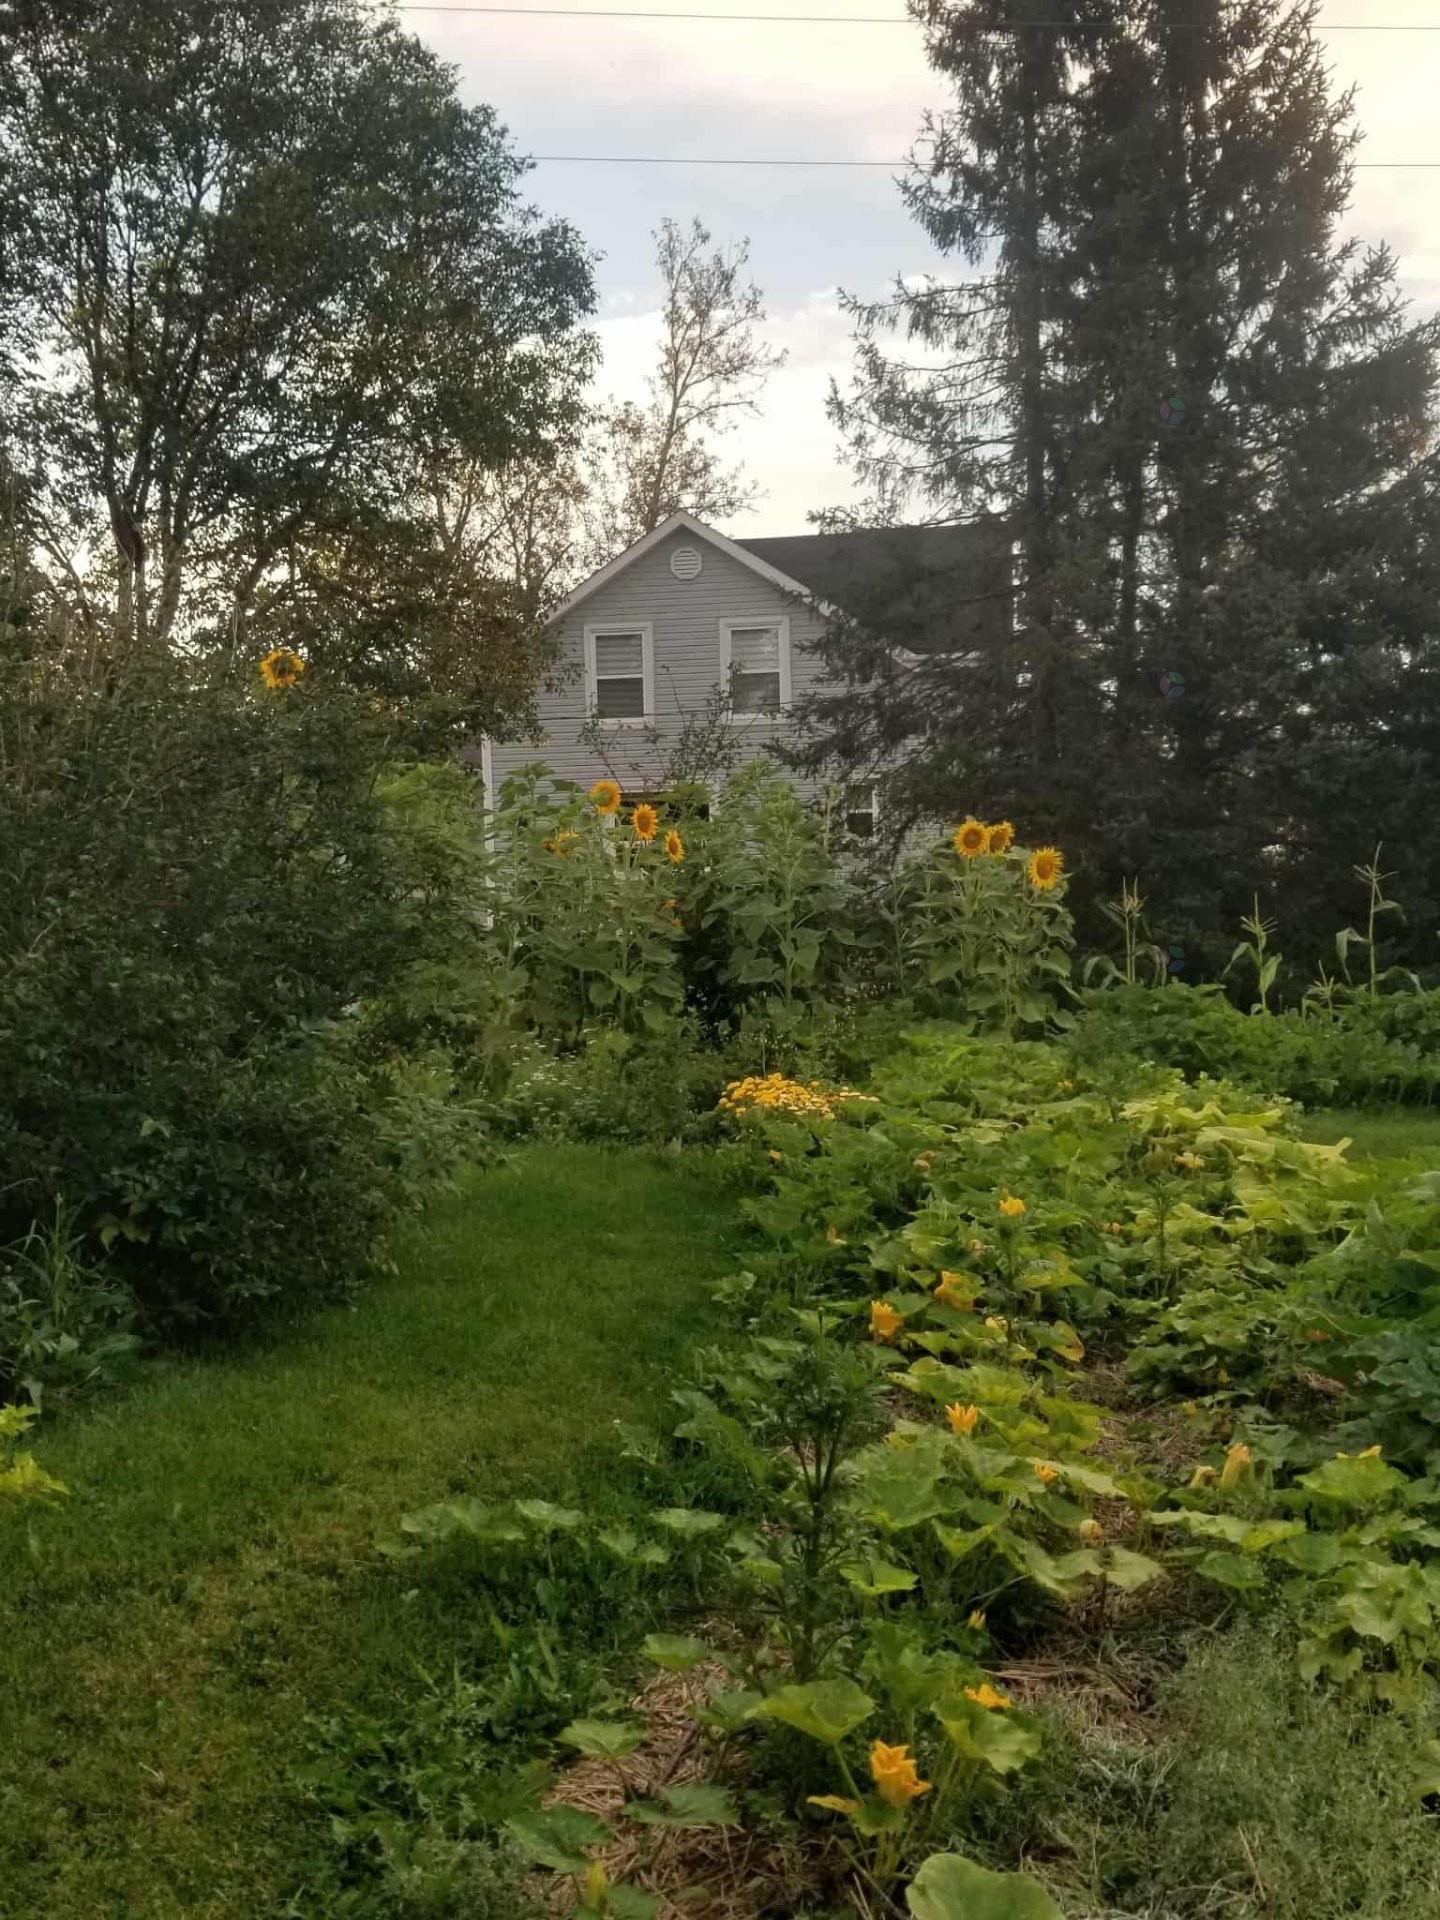
Front of Structure - 1197Z Route 101, Nédélec, QC - Outdoor
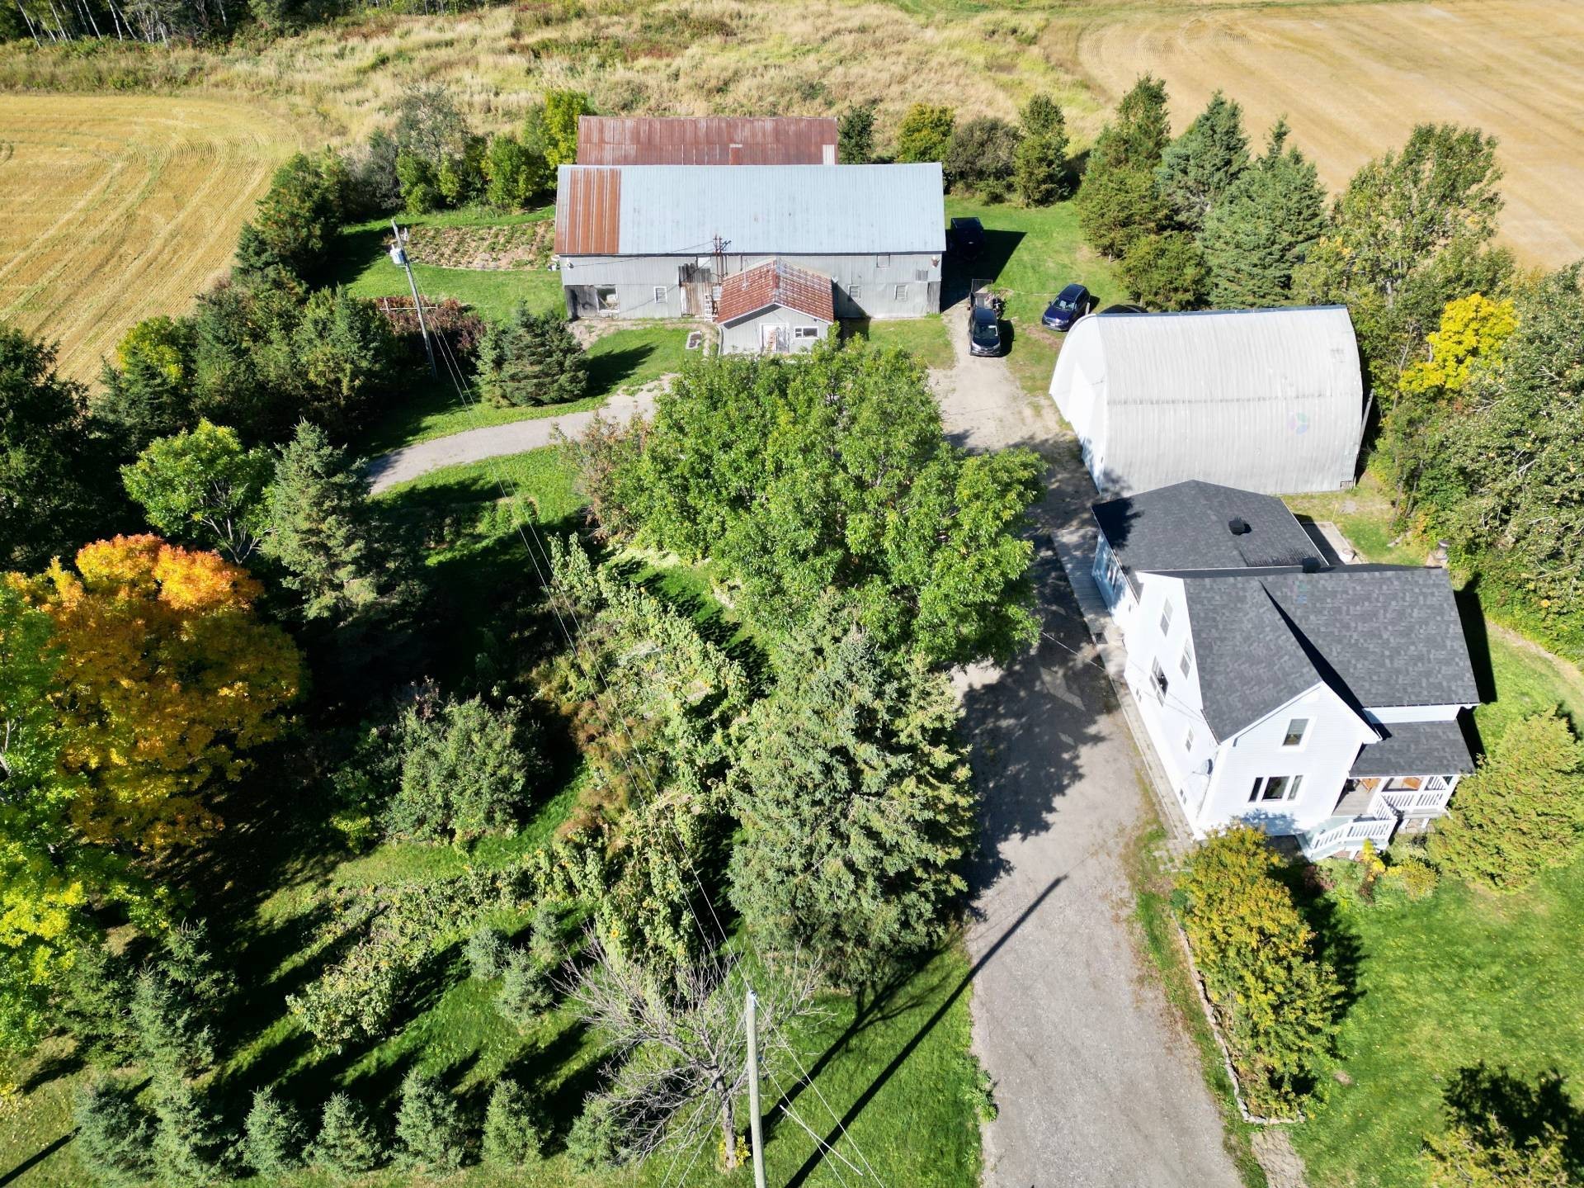
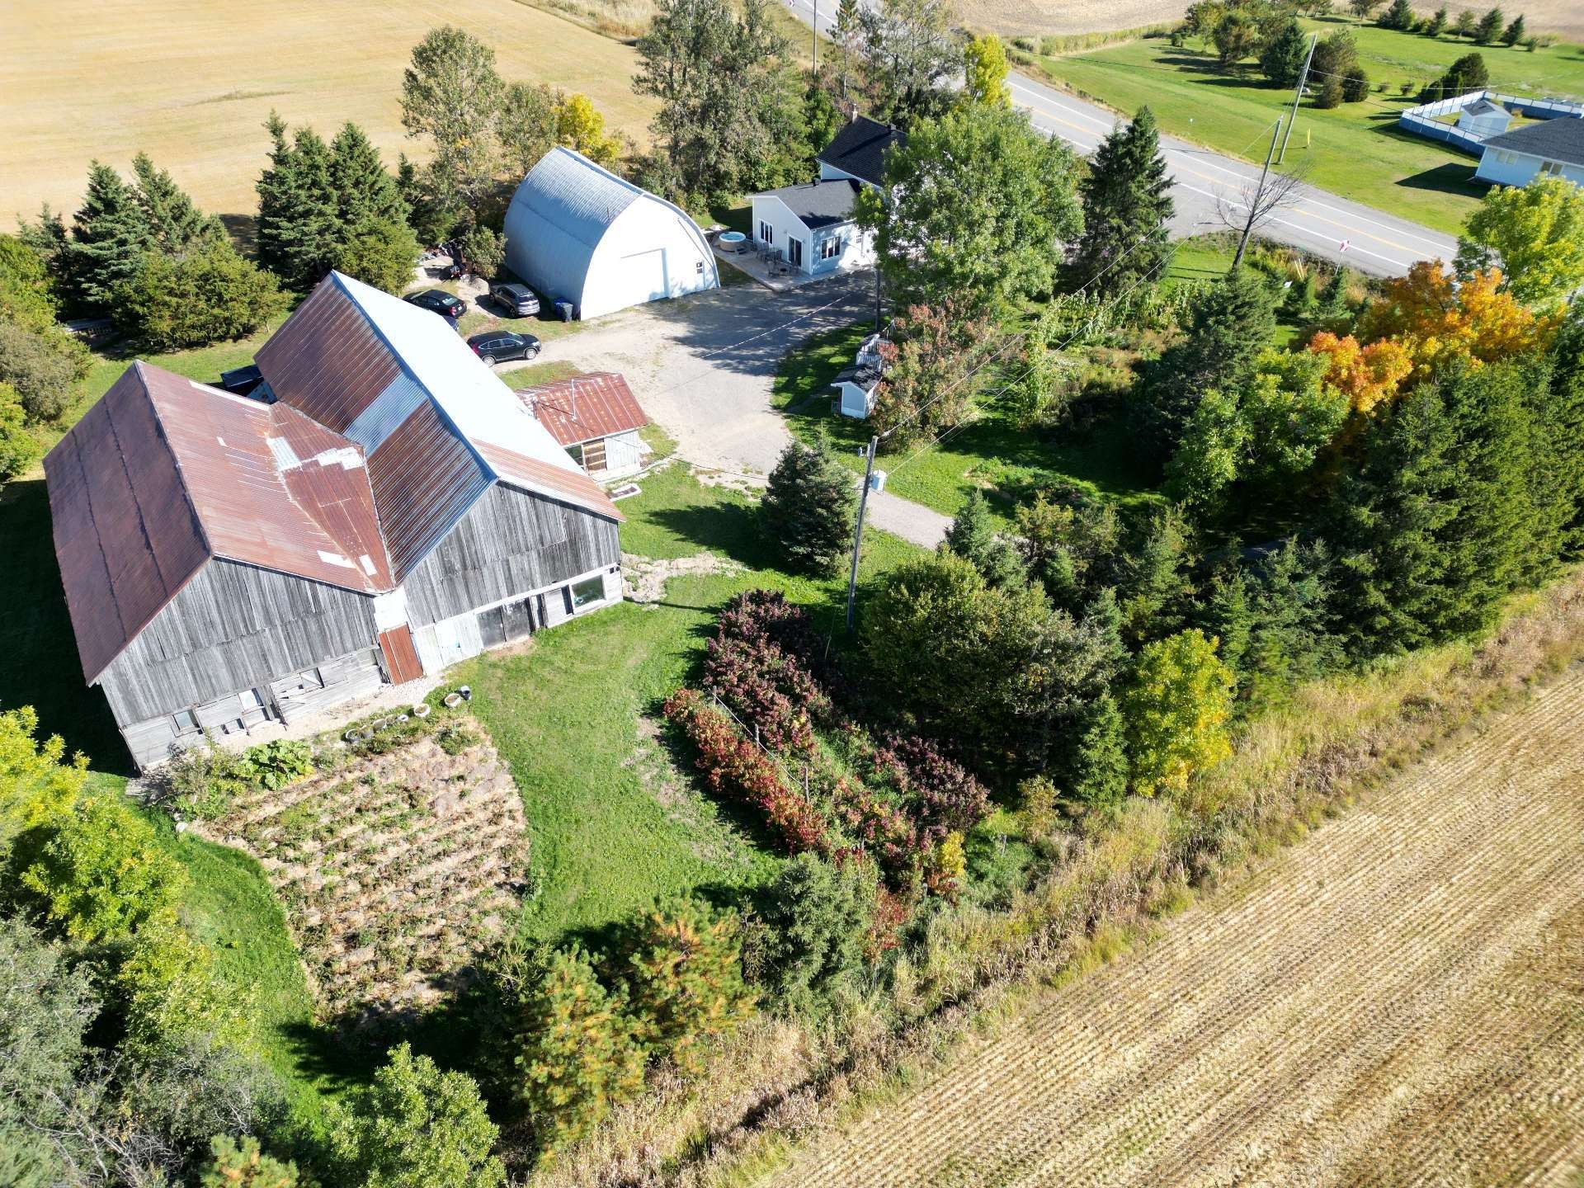
Overall view - 1197Z Route 101, Nédélec, QC - Outdoor With View
Overall view - 1197Z Route 101, Nédélec, QC - Outdoor
Front of Structure - 1197Z Route 101, Nédélec, QC - Outdoor
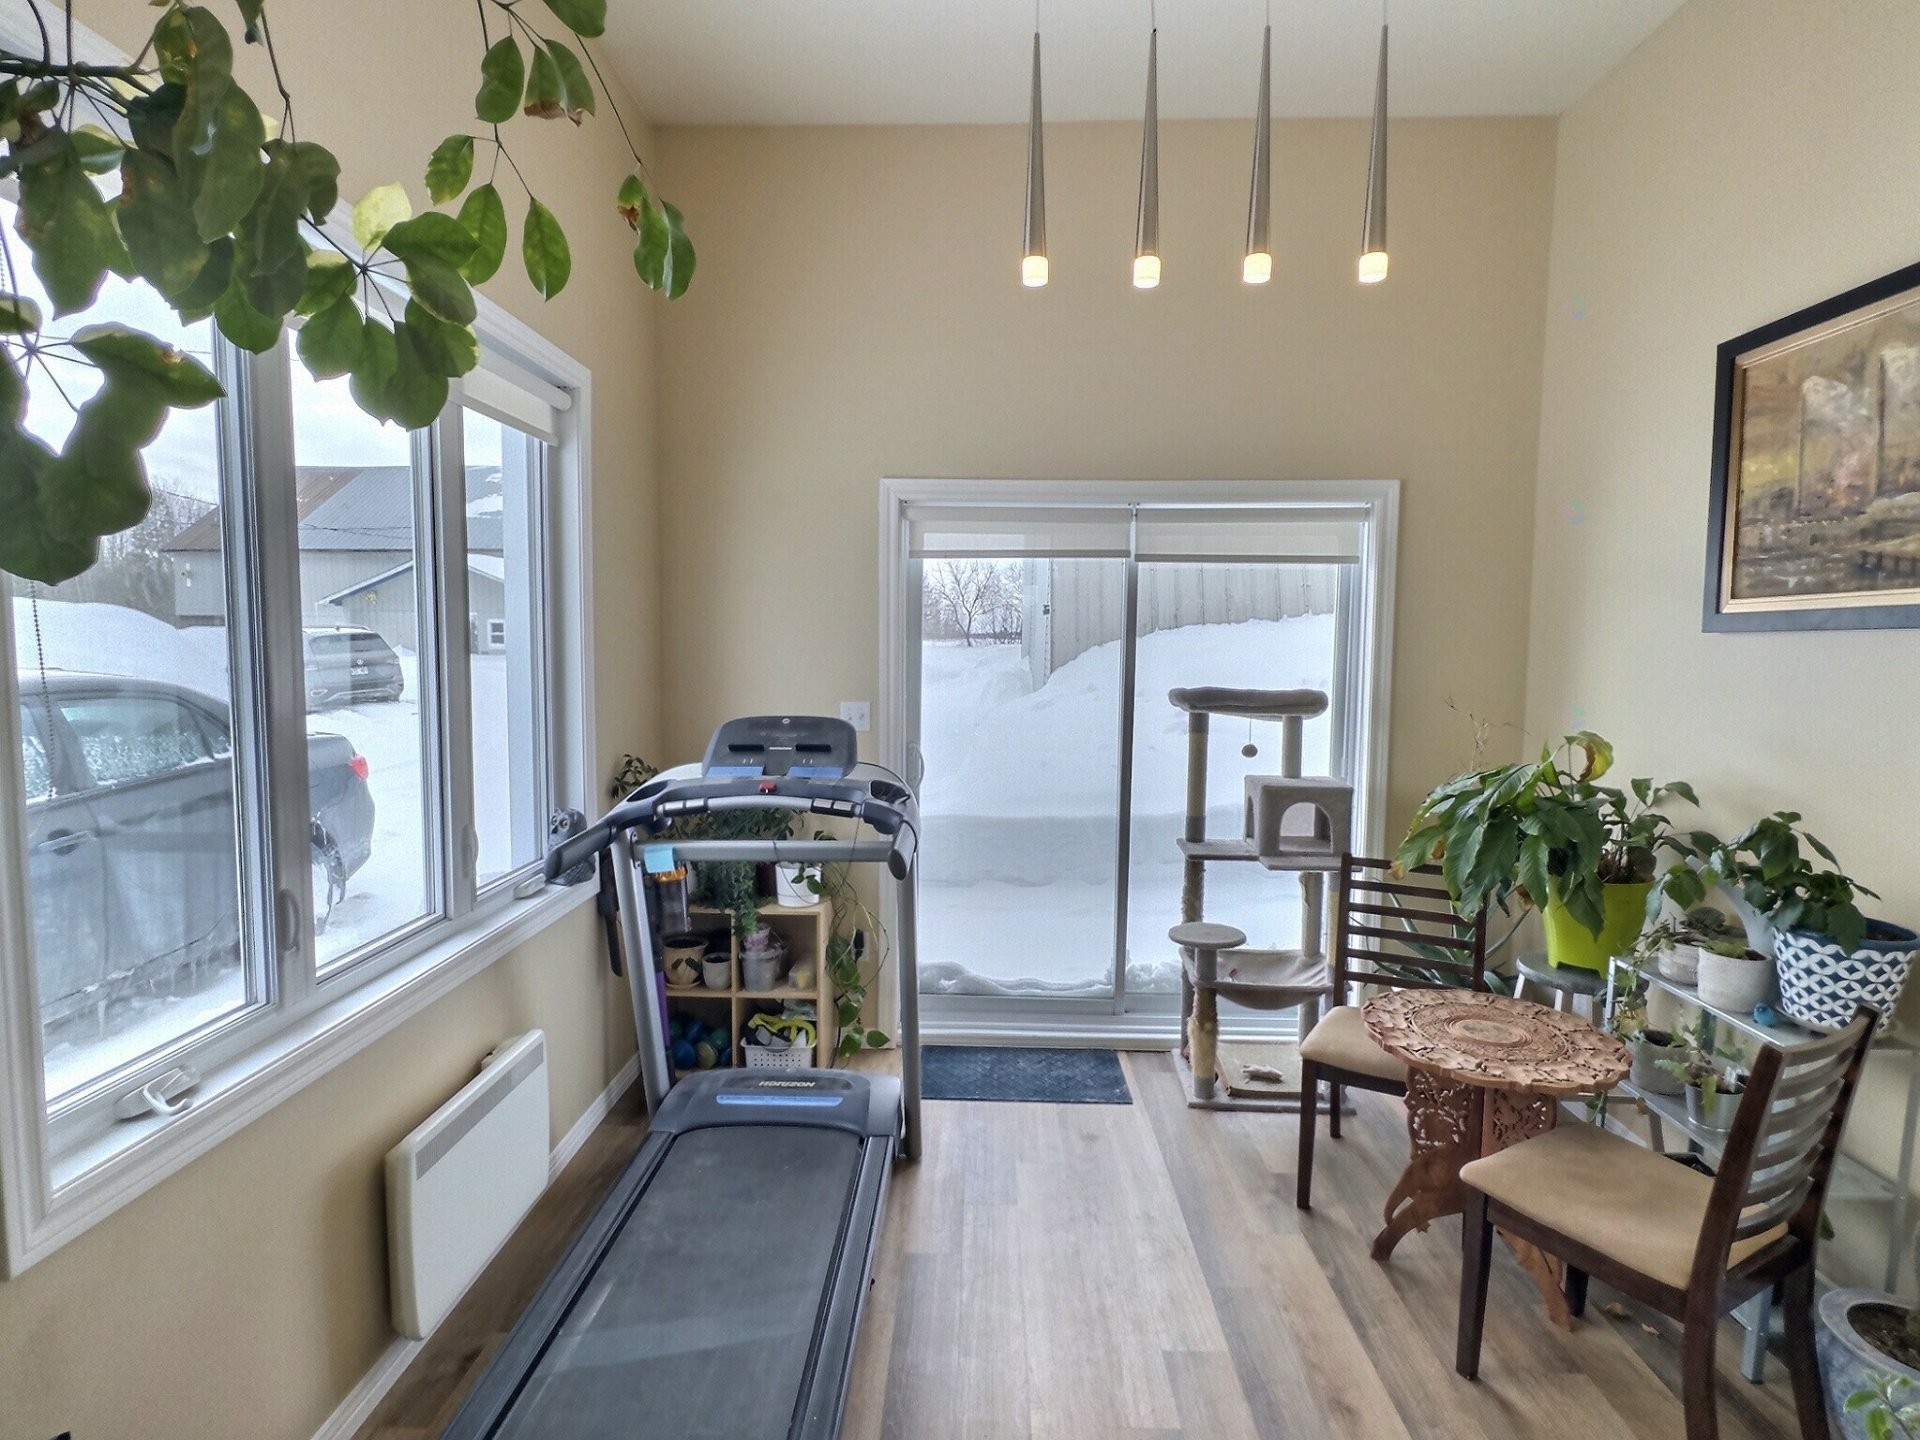
Mud Room - 1197Z Route 101, Nédélec, QC - Indoor
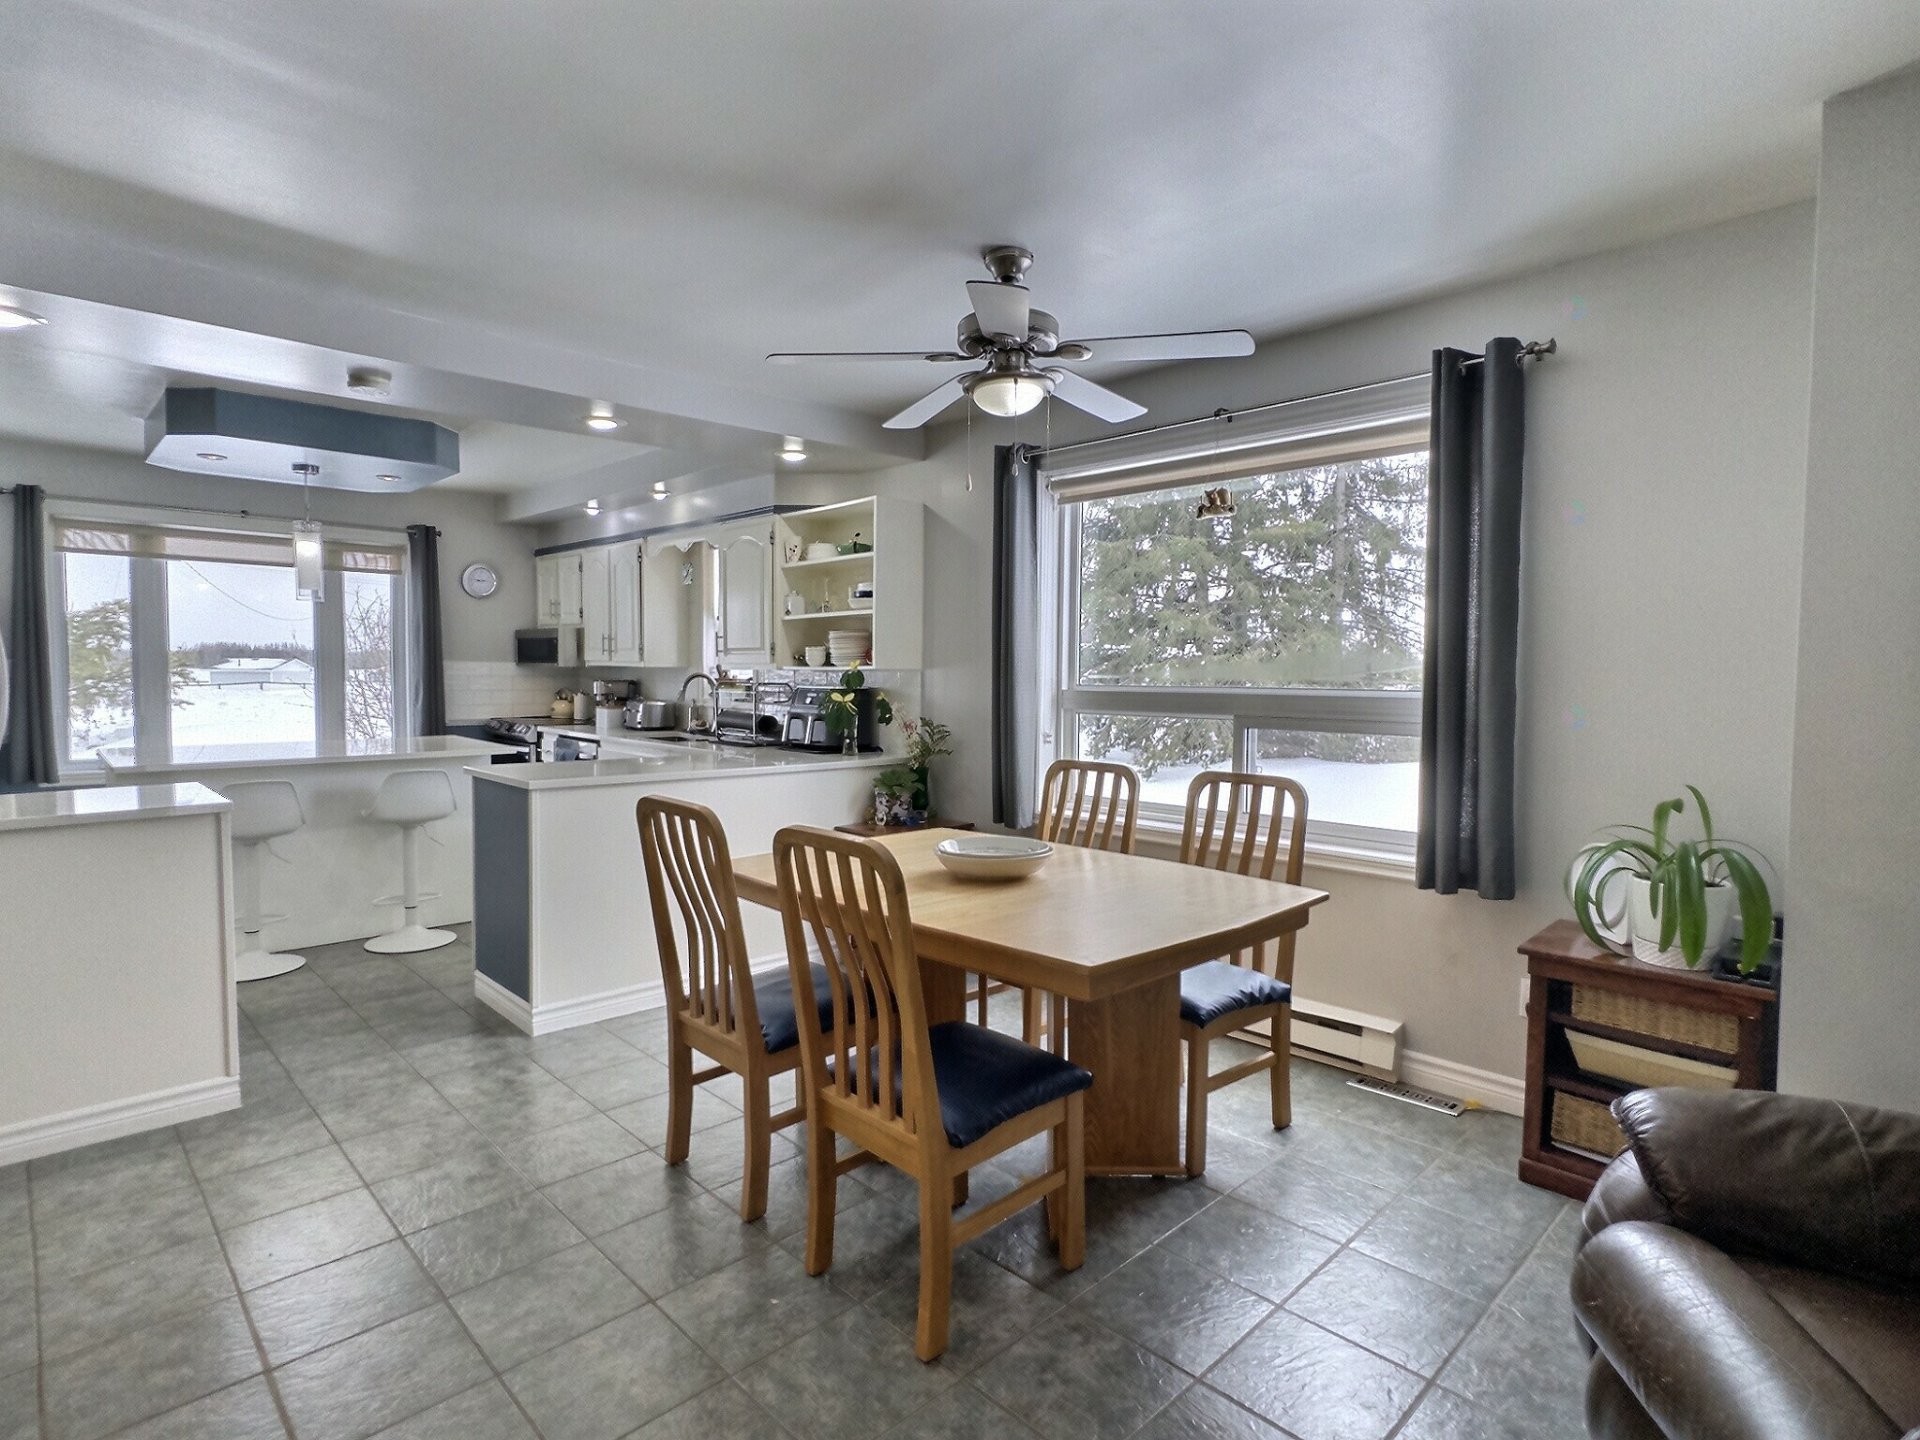
Dining Room - 1197Z Route 101, Nédélec, QC - Indoor Photo Showing Dining Room
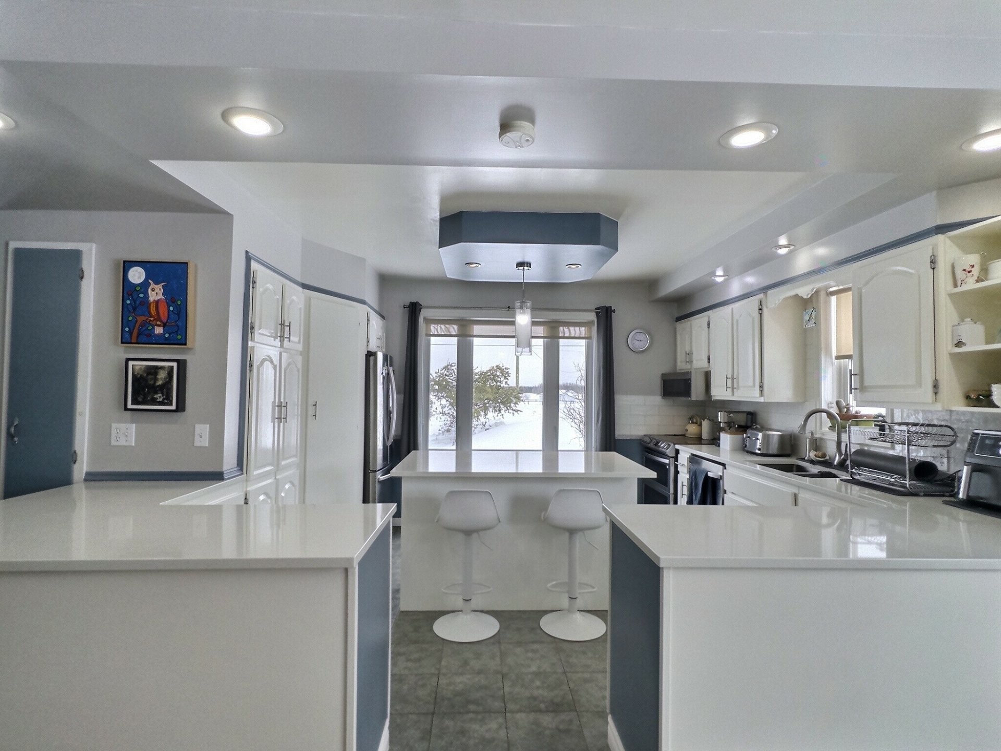
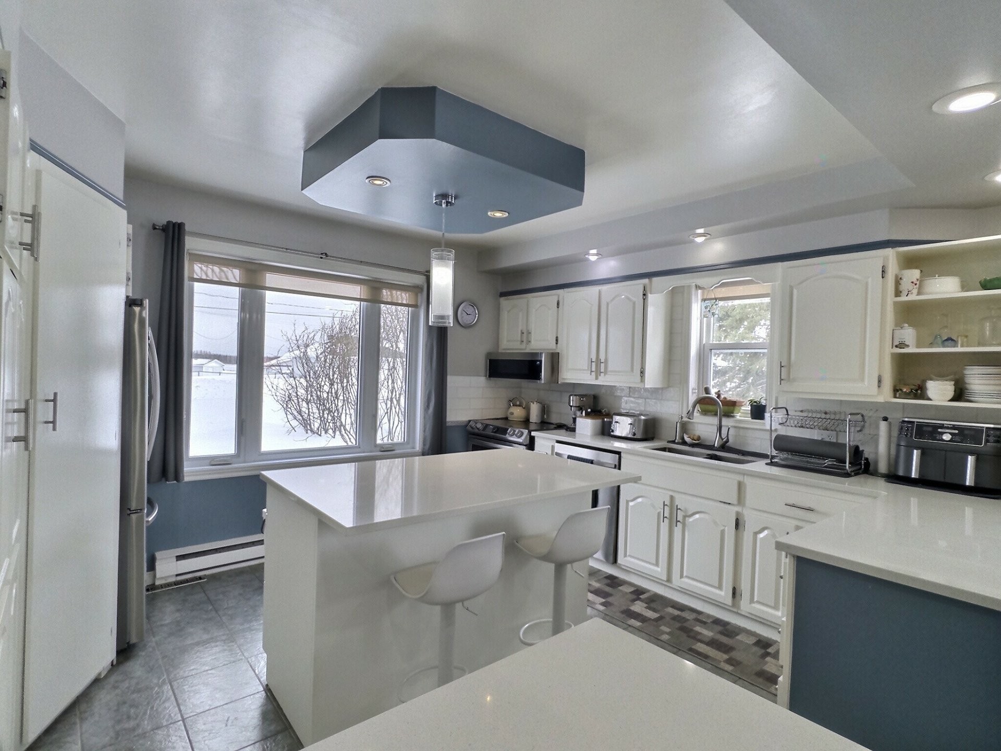
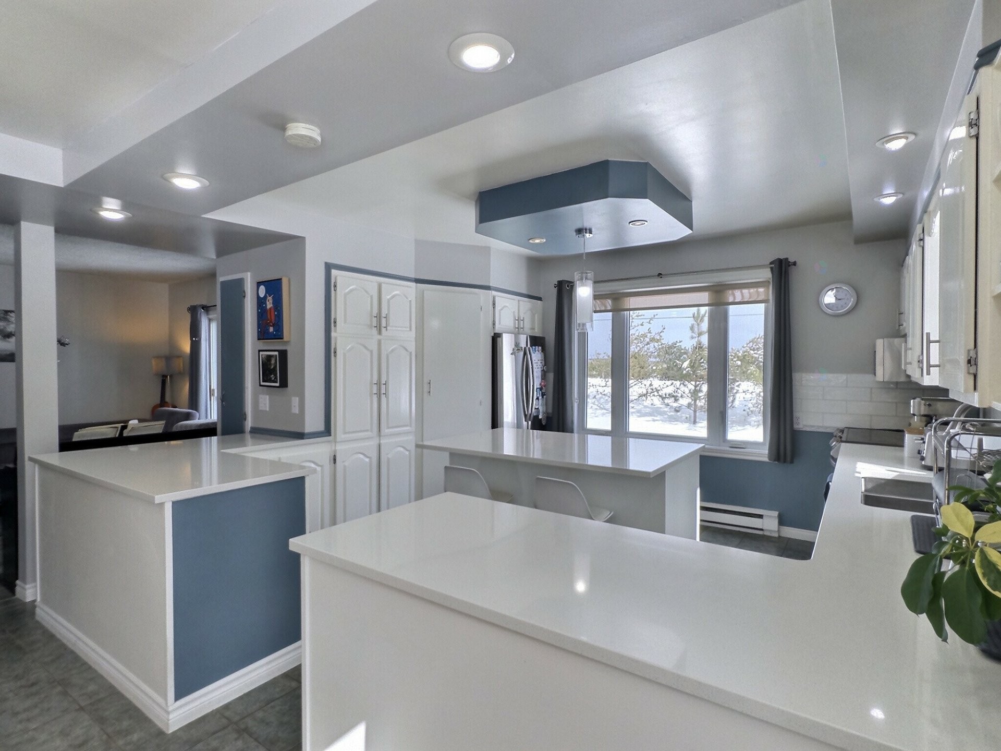
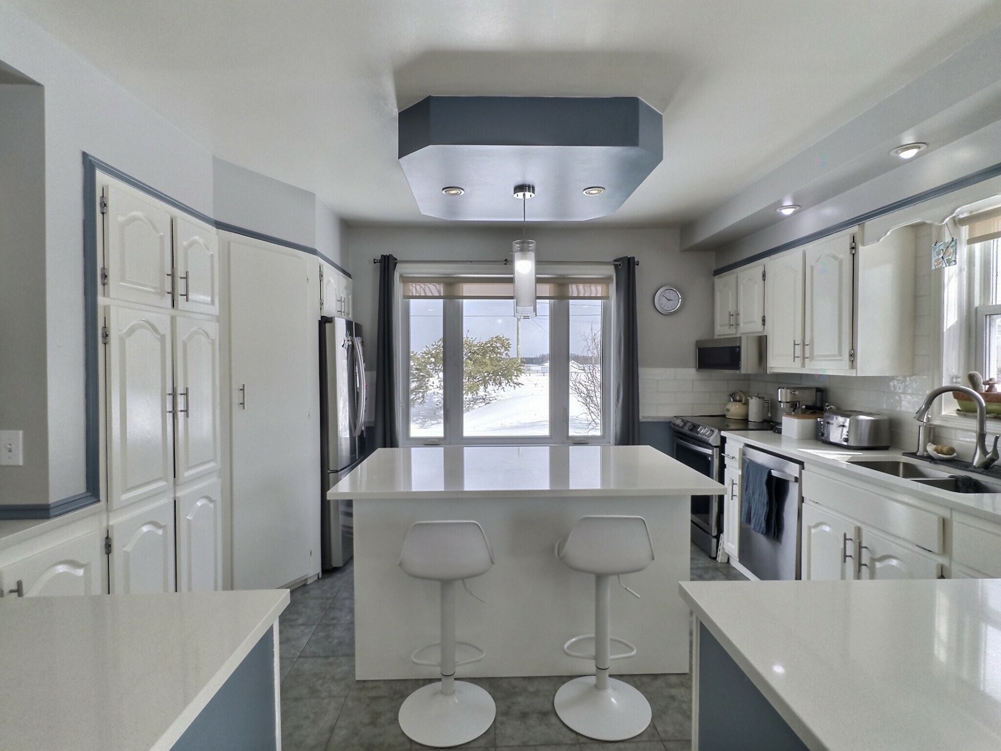
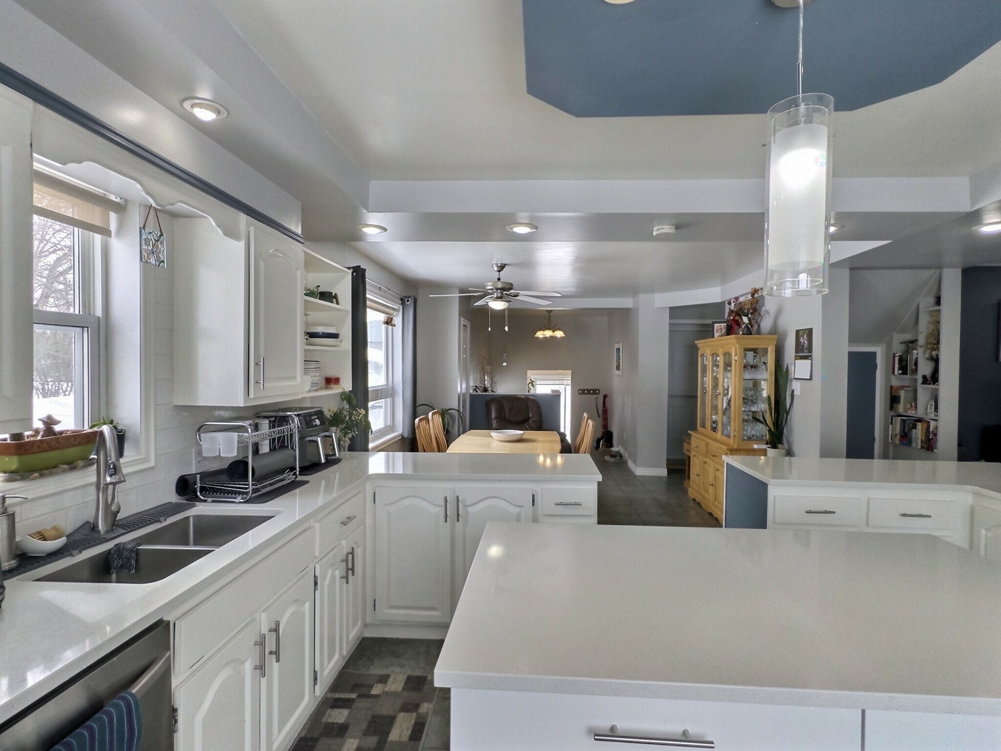
Kitchen - 1197Z Route 101, Nédélec, QC - Indoor Photo Showing Kitchen With Upgraded Kitchen
Kitchen - 1197Z Route 101, Nédélec, QC - Indoor Photo Showing Kitchen With Double Sink
Kitchen - 1197Z Route 101, Nédélec, QC - Indoor Photo Showing Kitchen
Kitchen - 1197Z Route 101, Nédélec, QC - Indoor Photo Showing Kitchen With Double Sink
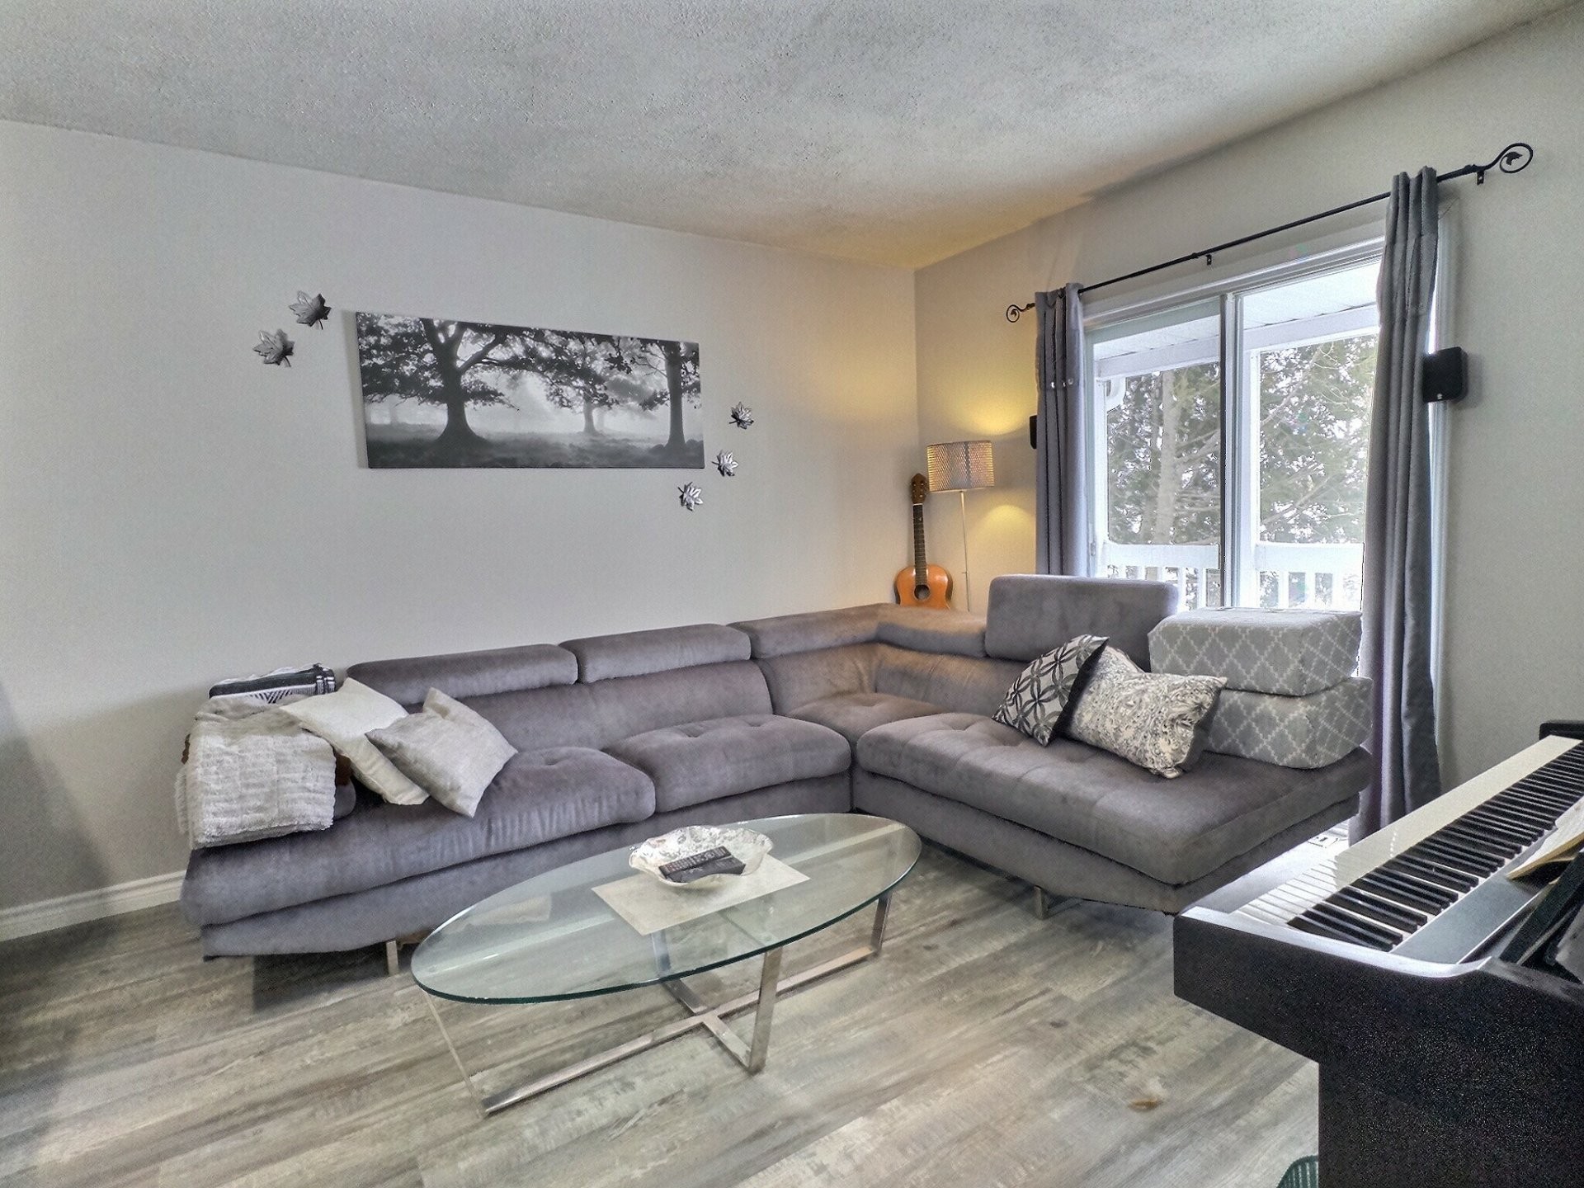
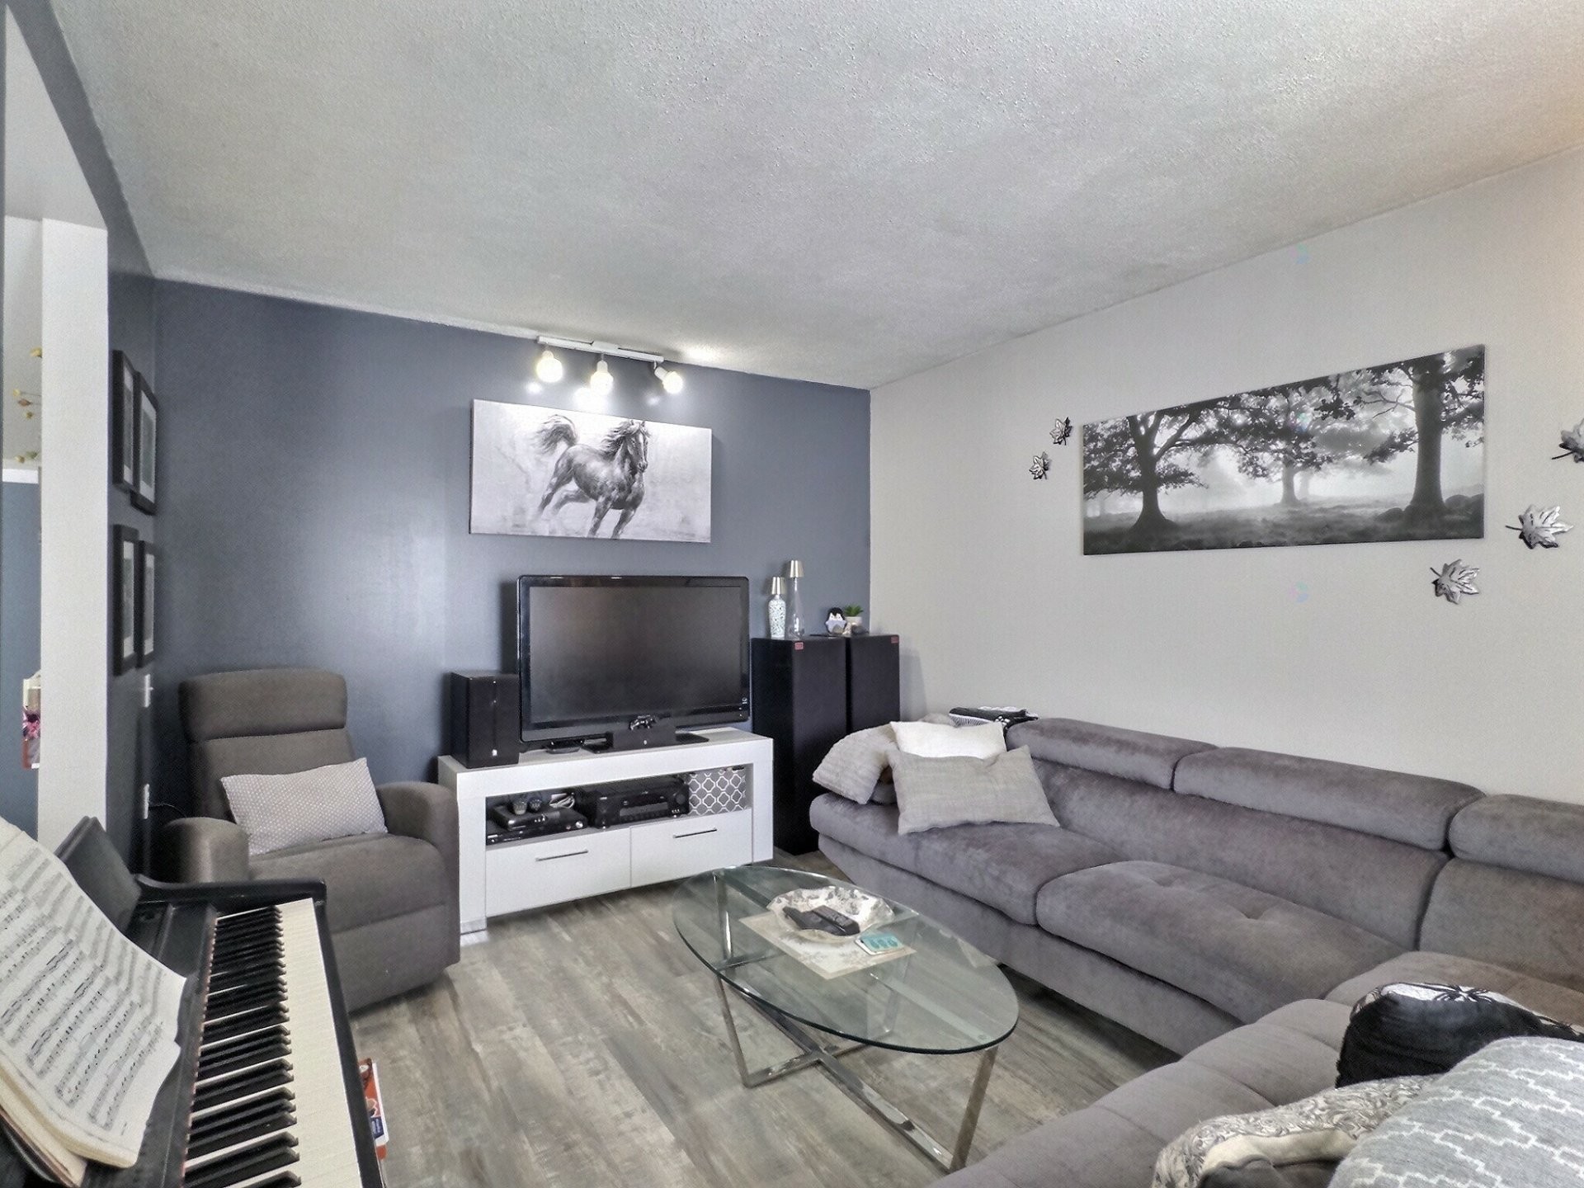
Living Room - 1197Z Route 101, Nédélec, QC - Indoor Photo Showing Living Room
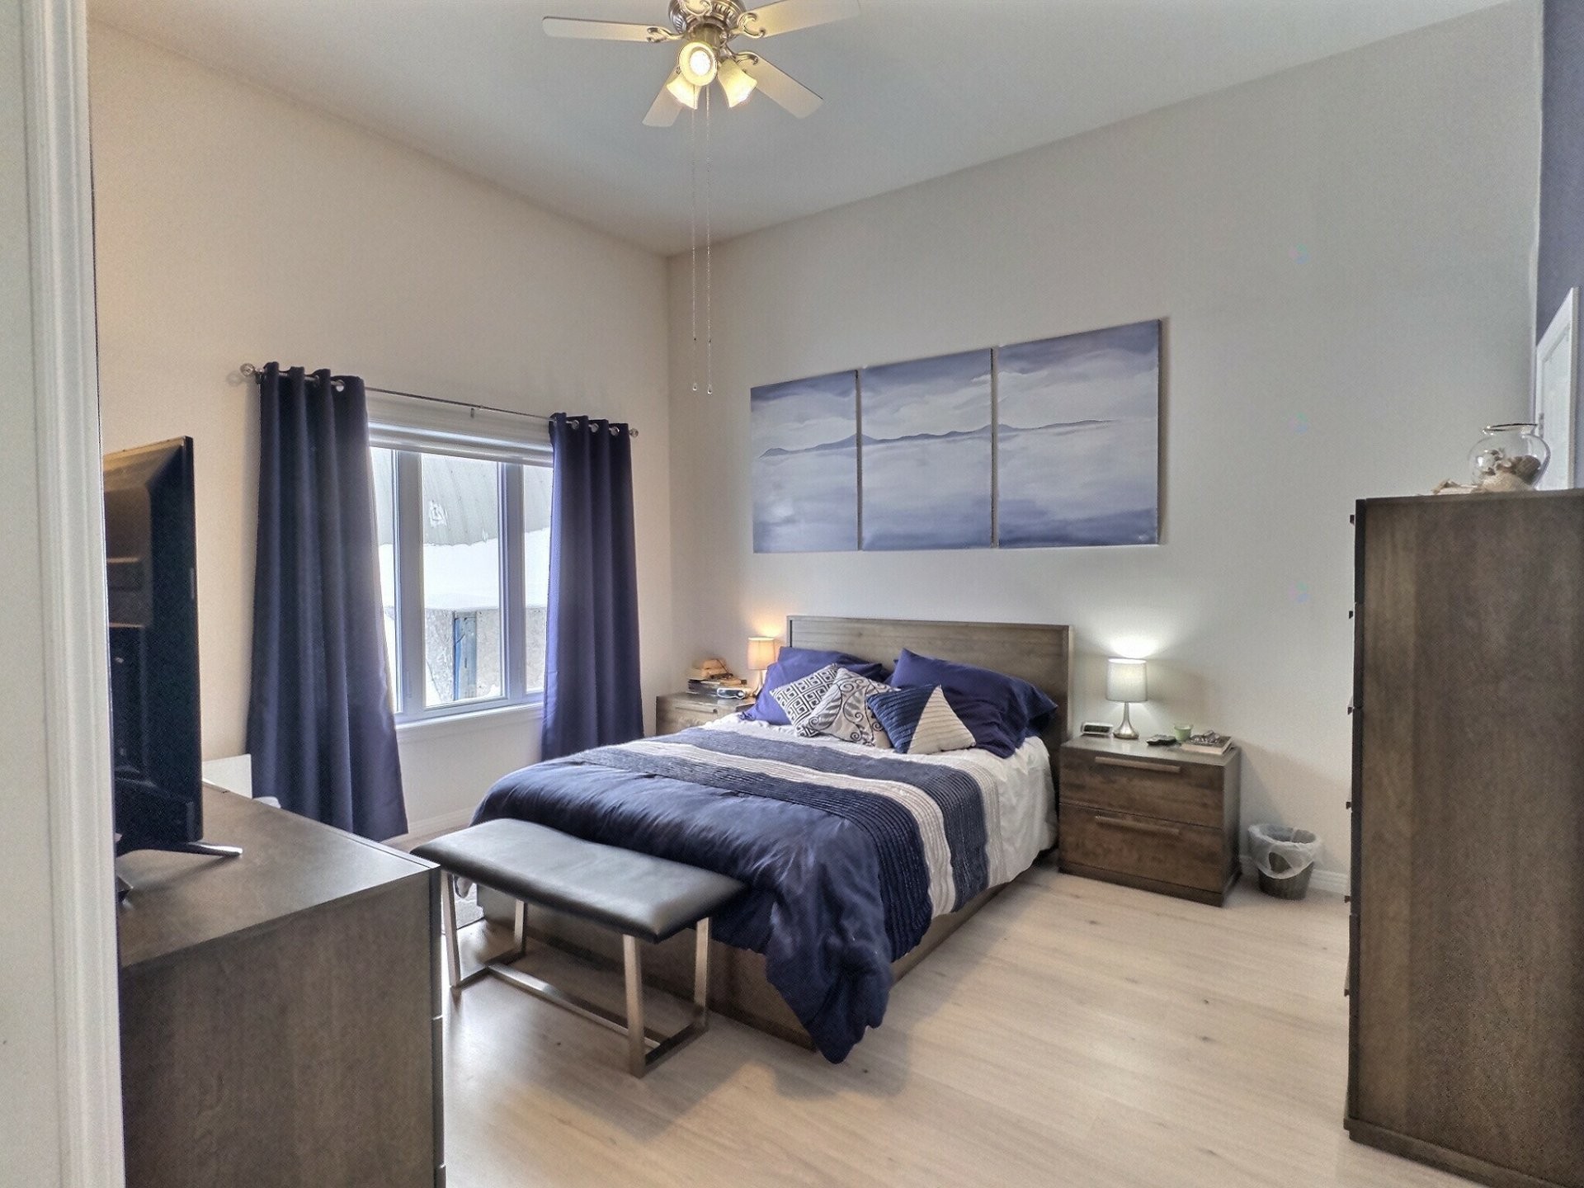
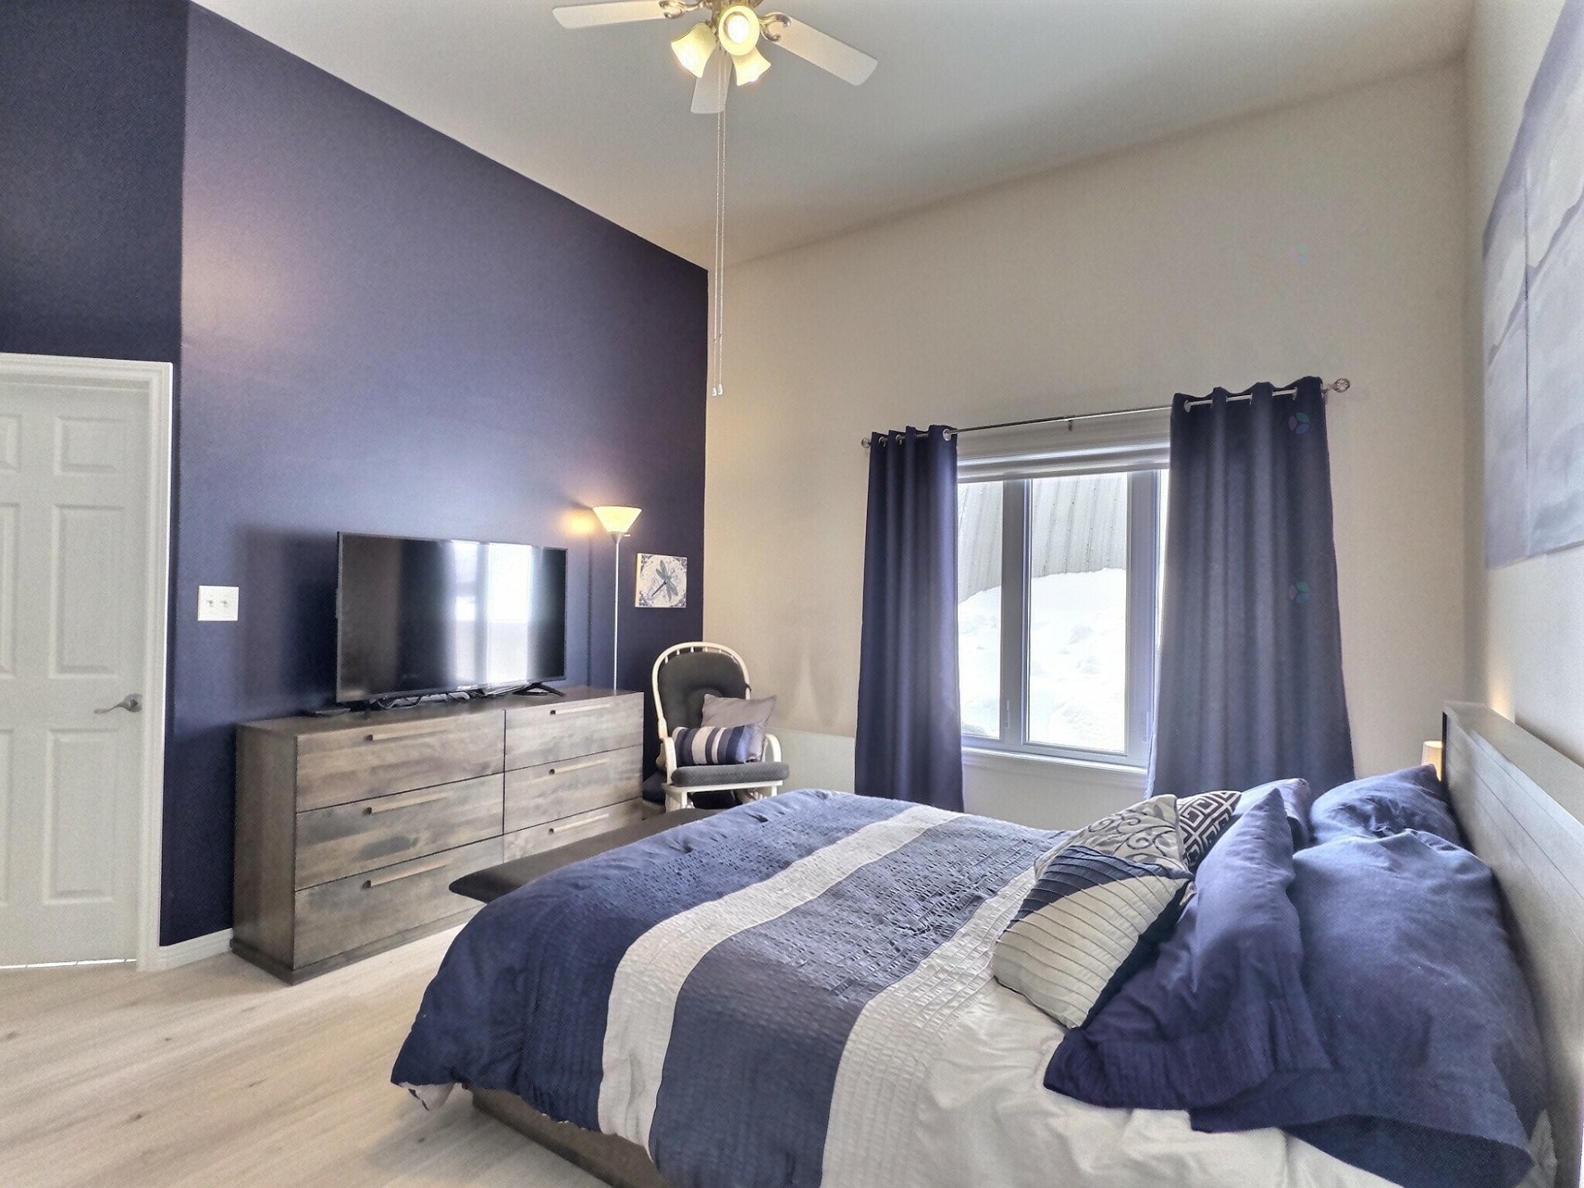
Master Bedroom - 1197Z Route 101, Nédélec, QC - Indoor Photo Showing Bedroom
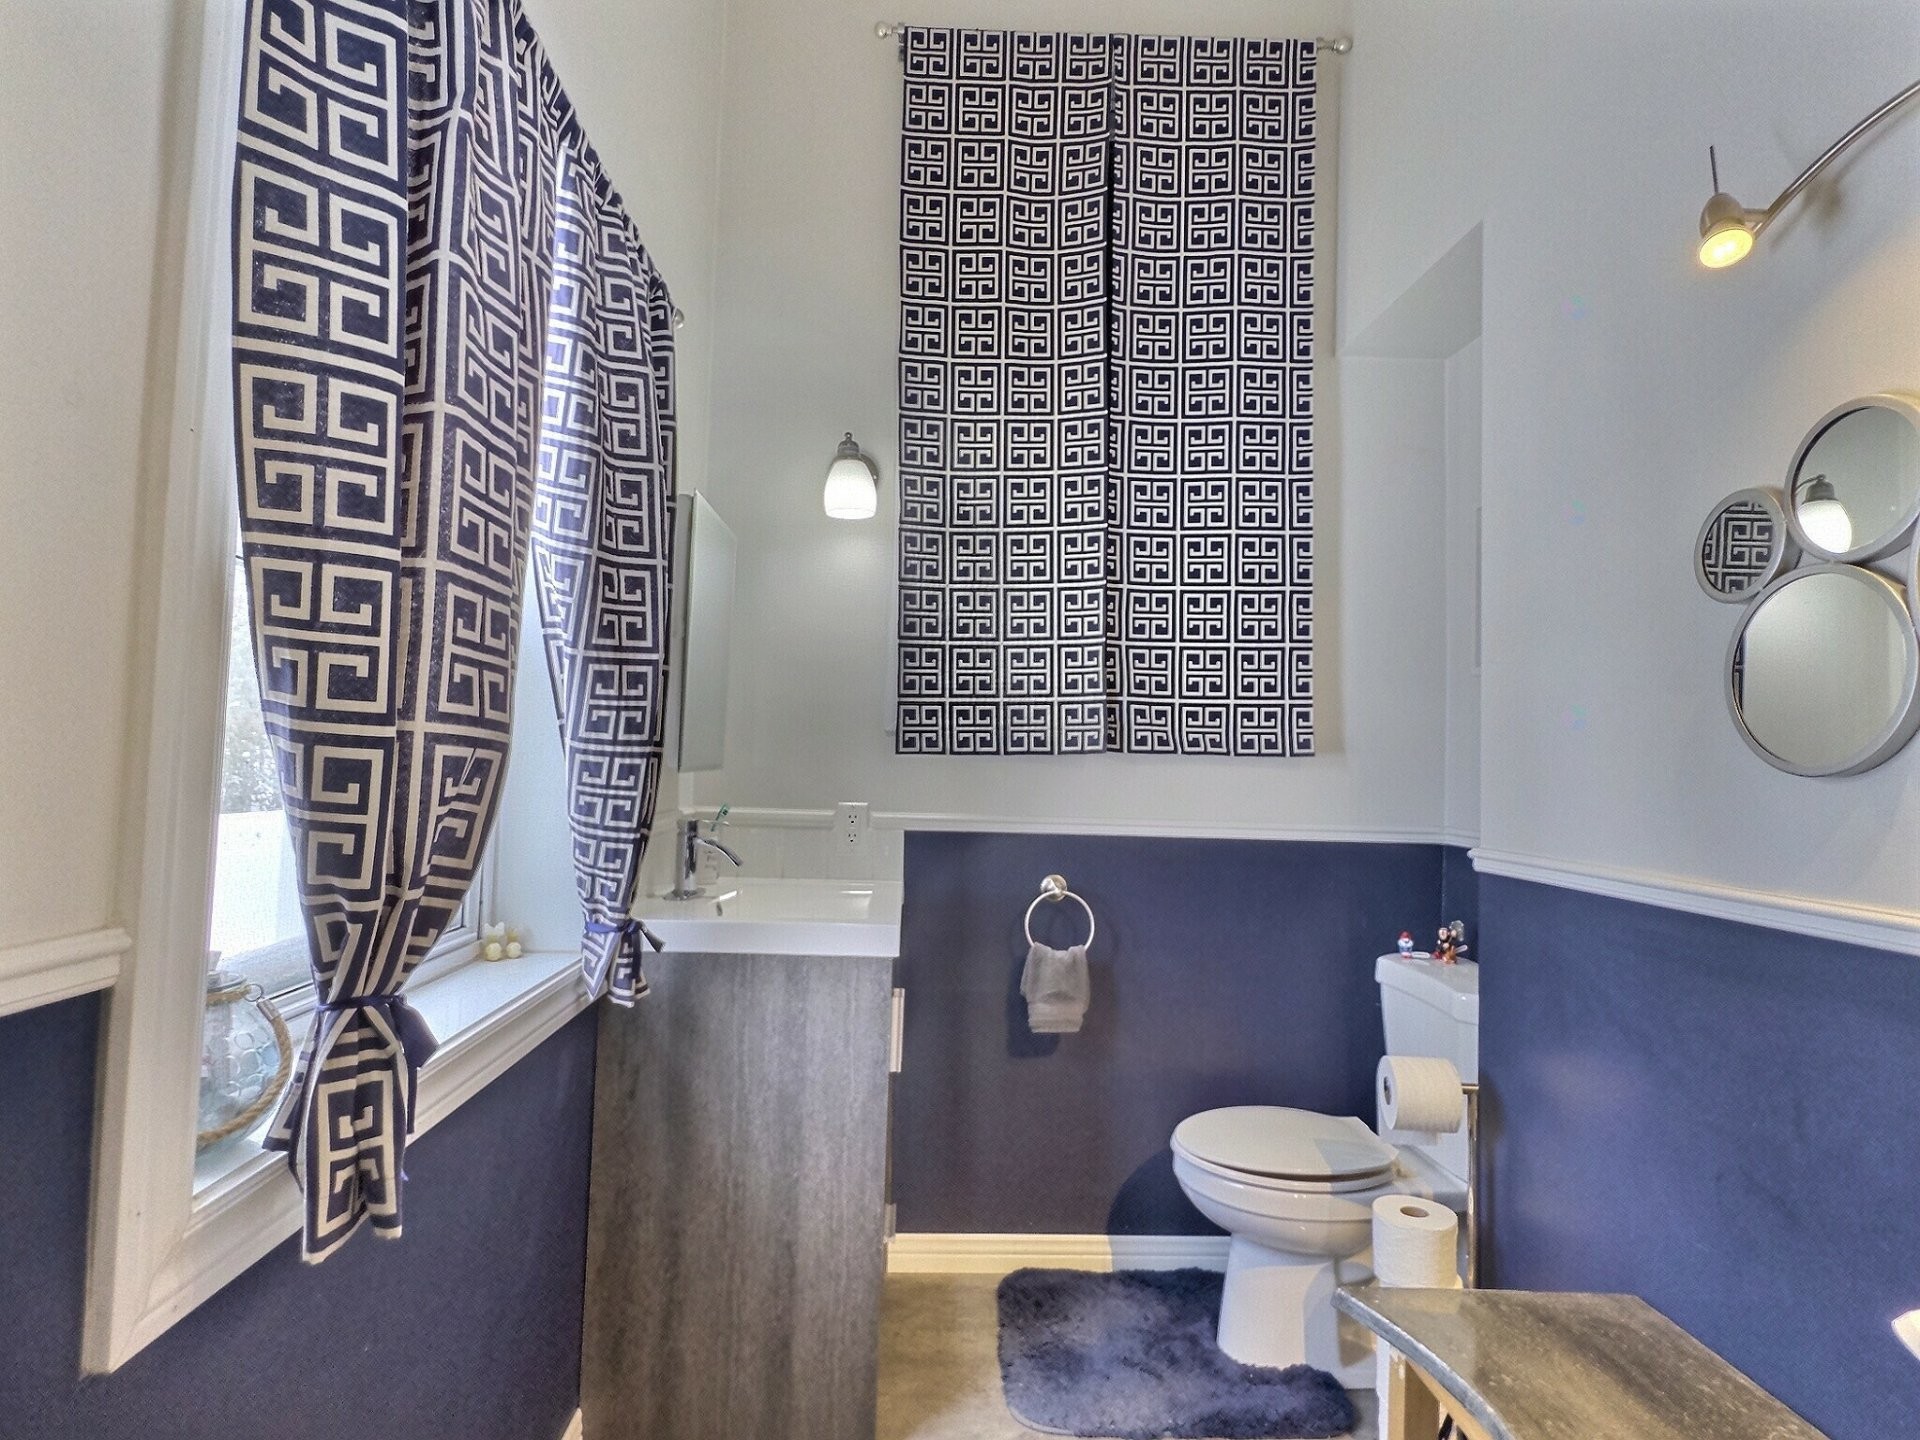
Powder room - 1197Z Route 101, Nédélec, QC - Indoor Photo Showing Bathroom
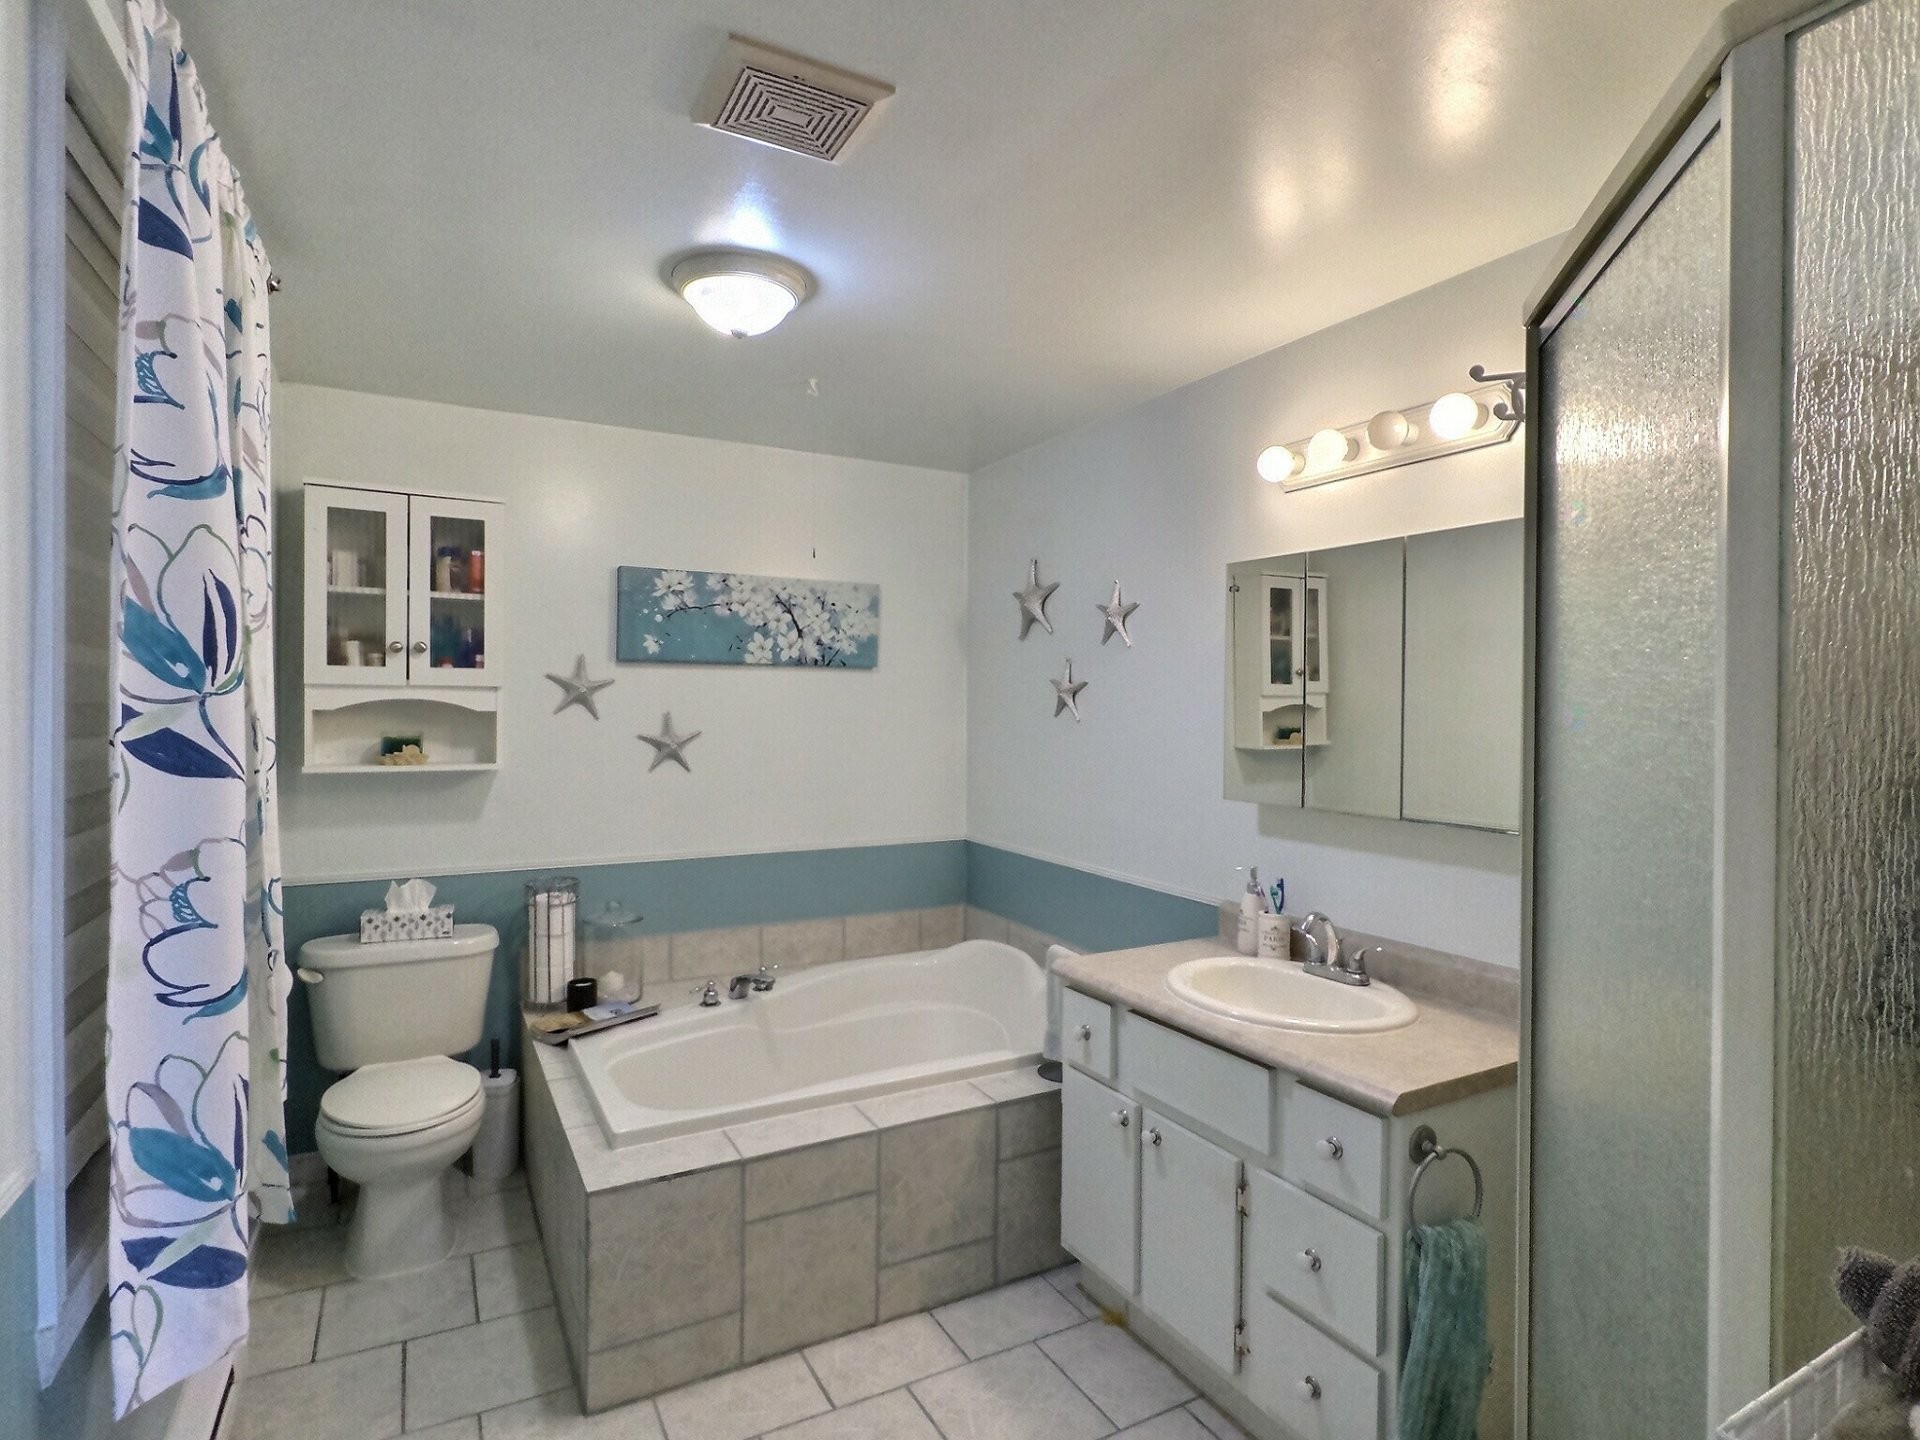
Bathroom - 1197Z Route 101, Nédélec, QC - Indoor Photo Showing Bathroom
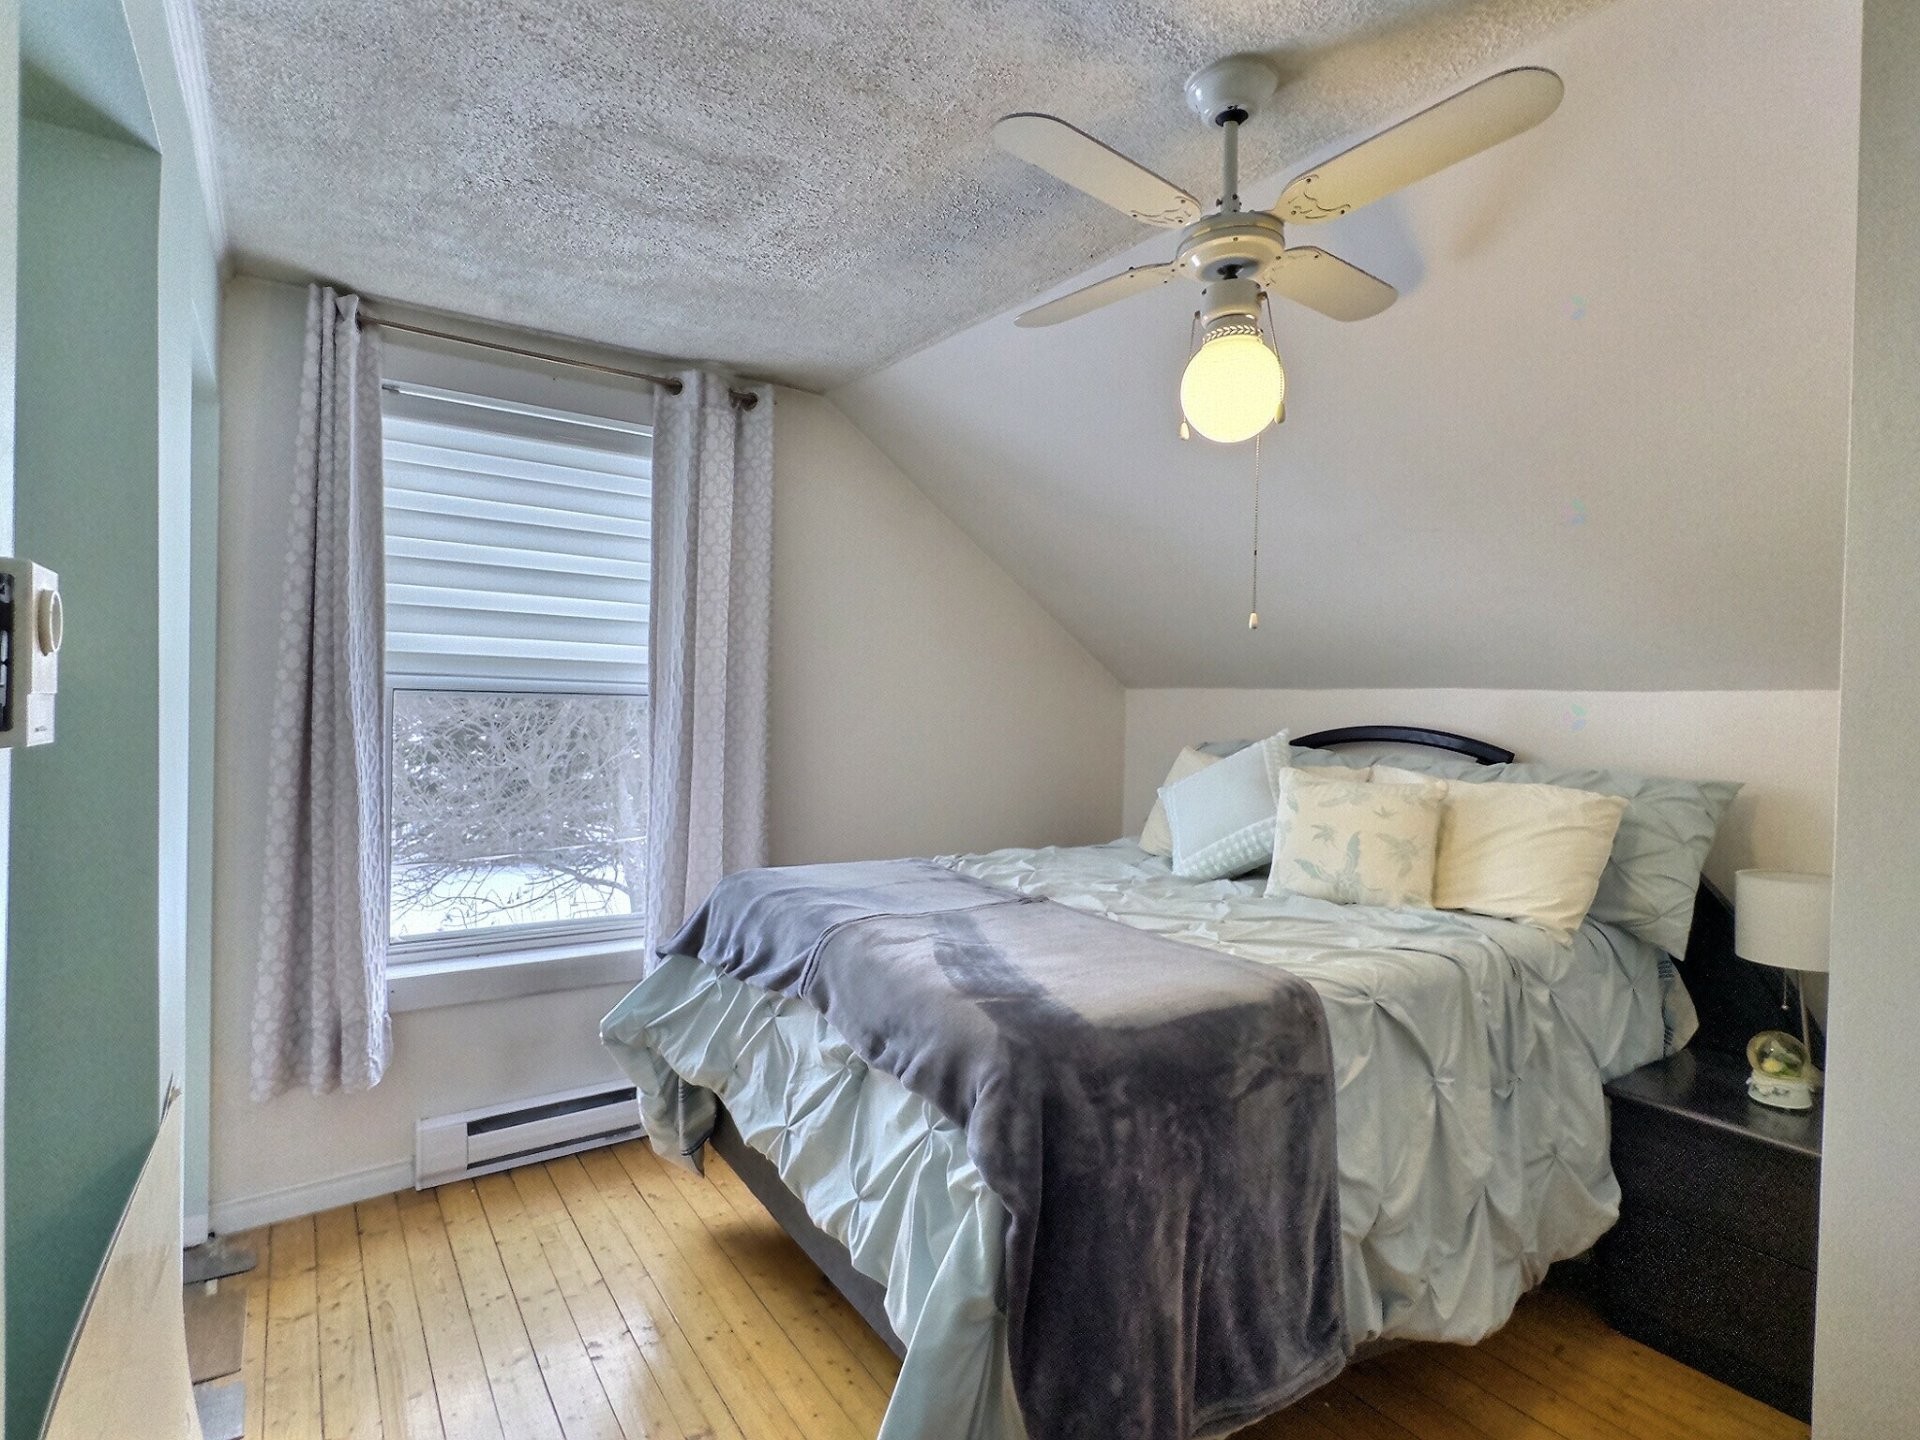
Bedroom - 1197Z Route 101, Nédélec, QC - Indoor Photo Showing Bedroom
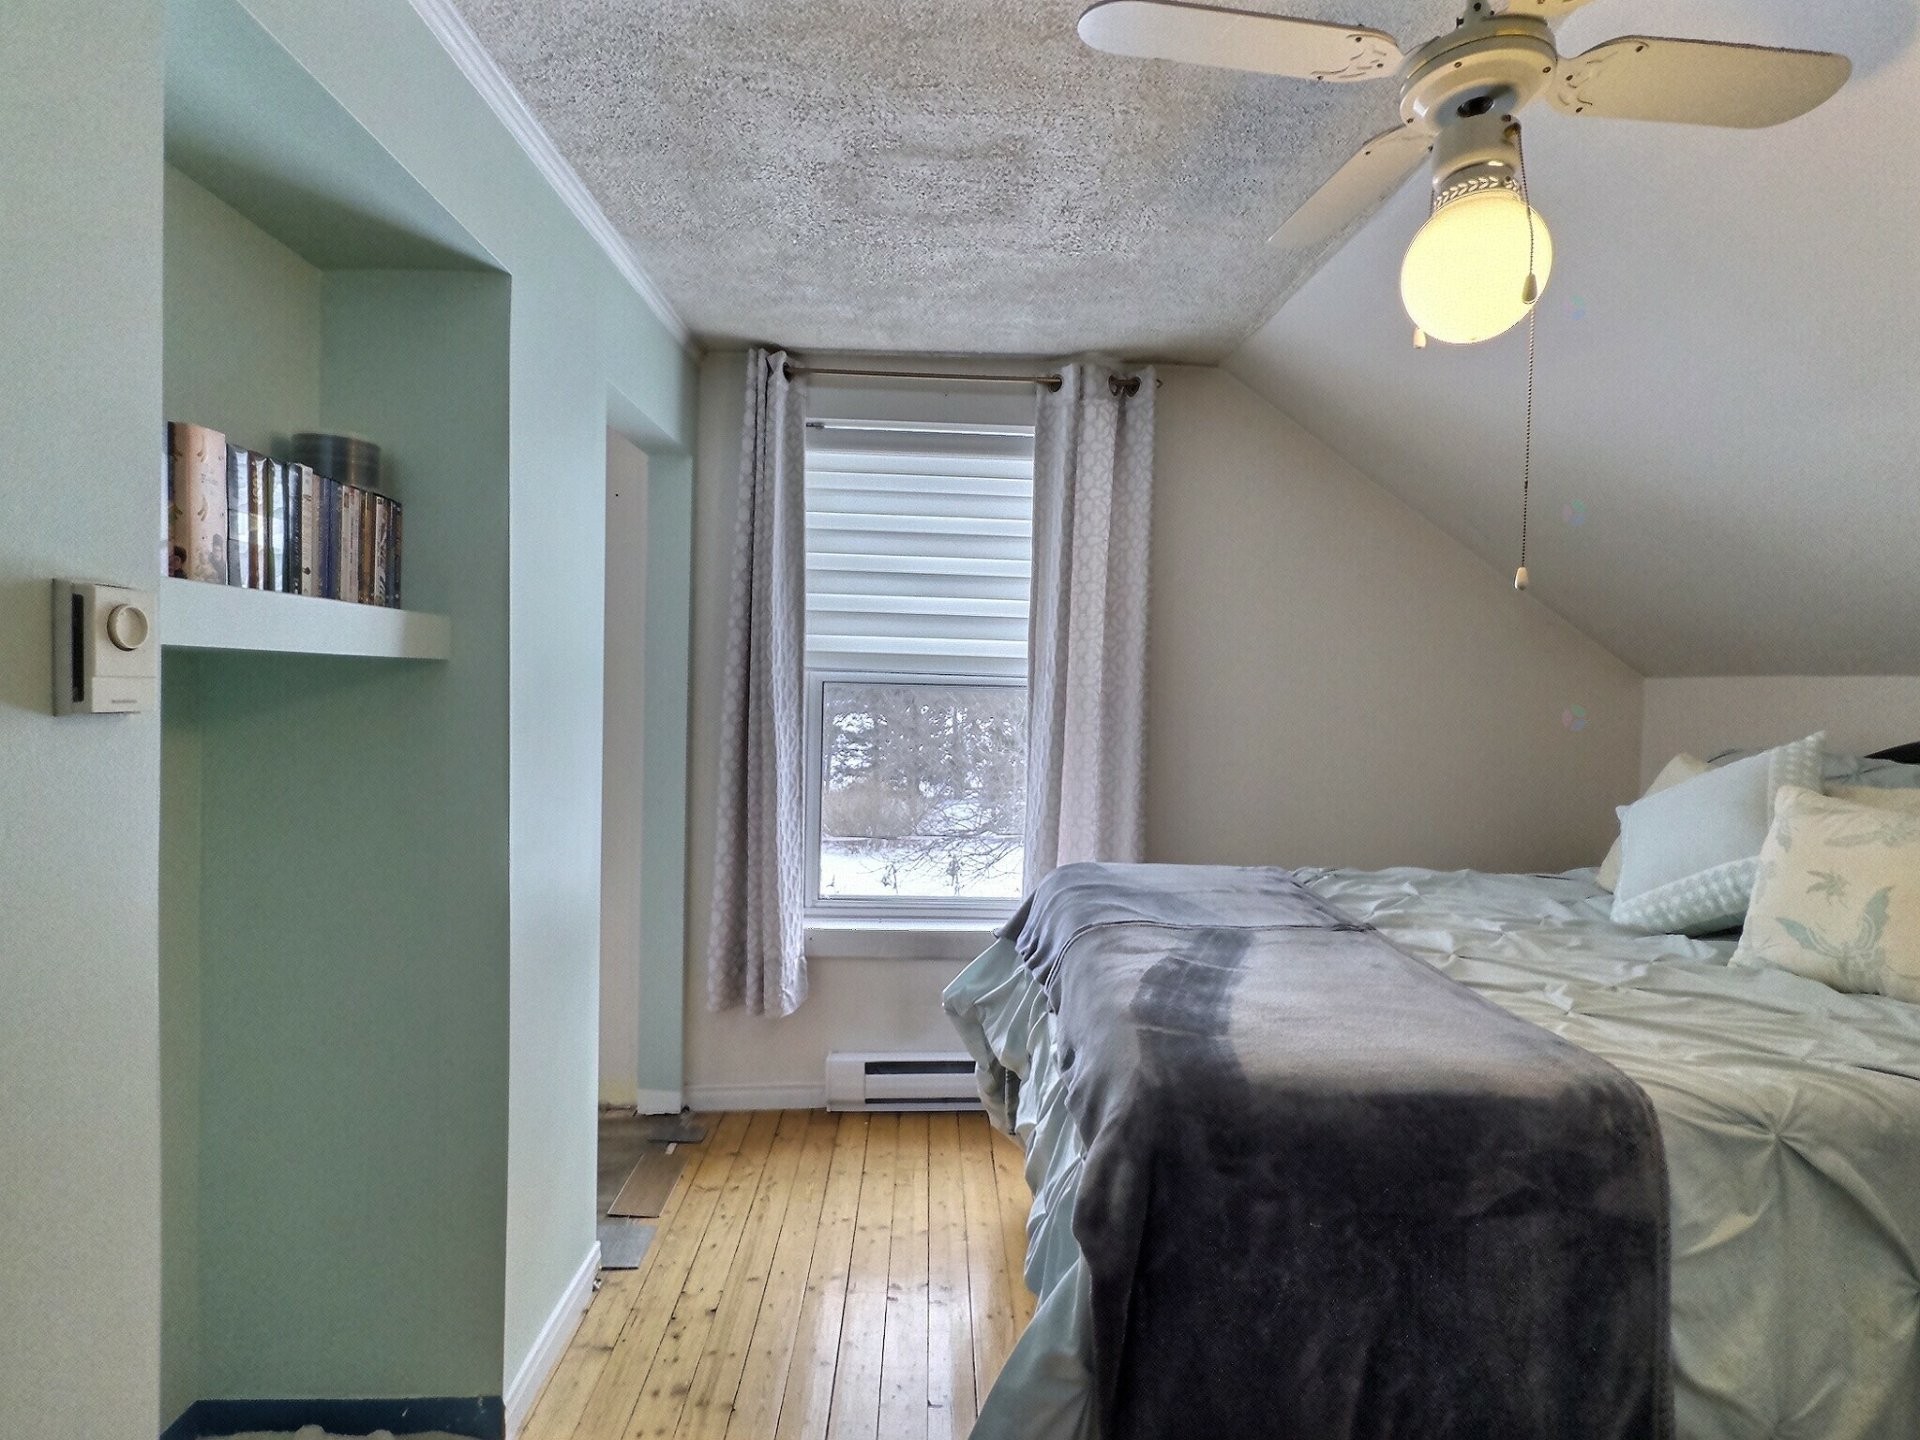
Bedroom - 1197Z Route 101, Nédélec, QC - Indoor
Bedroom - 1197Z Route 101, Nédélec, QC - Indoor Photo Showing Bedroom
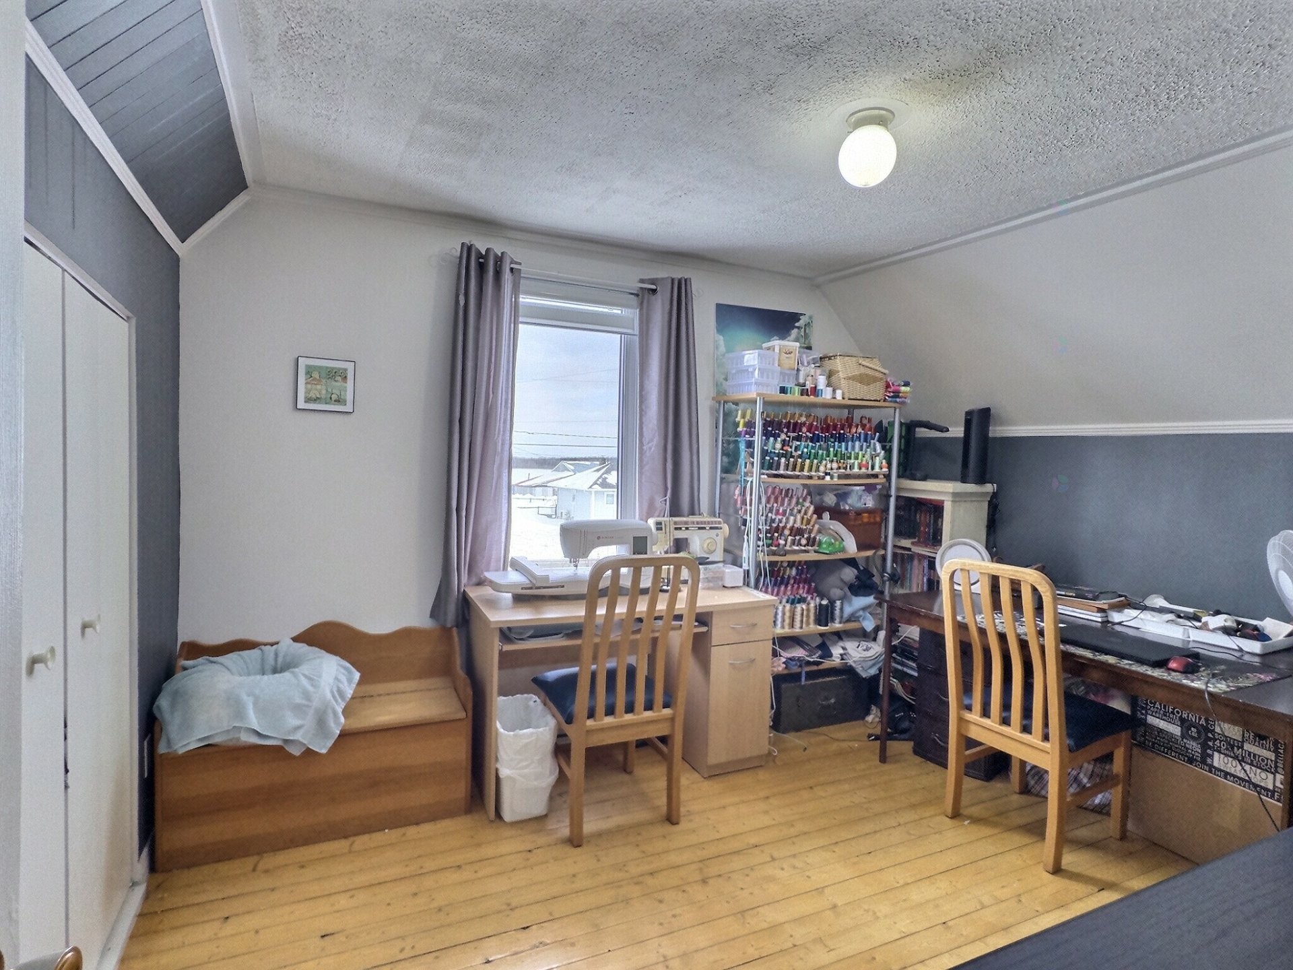
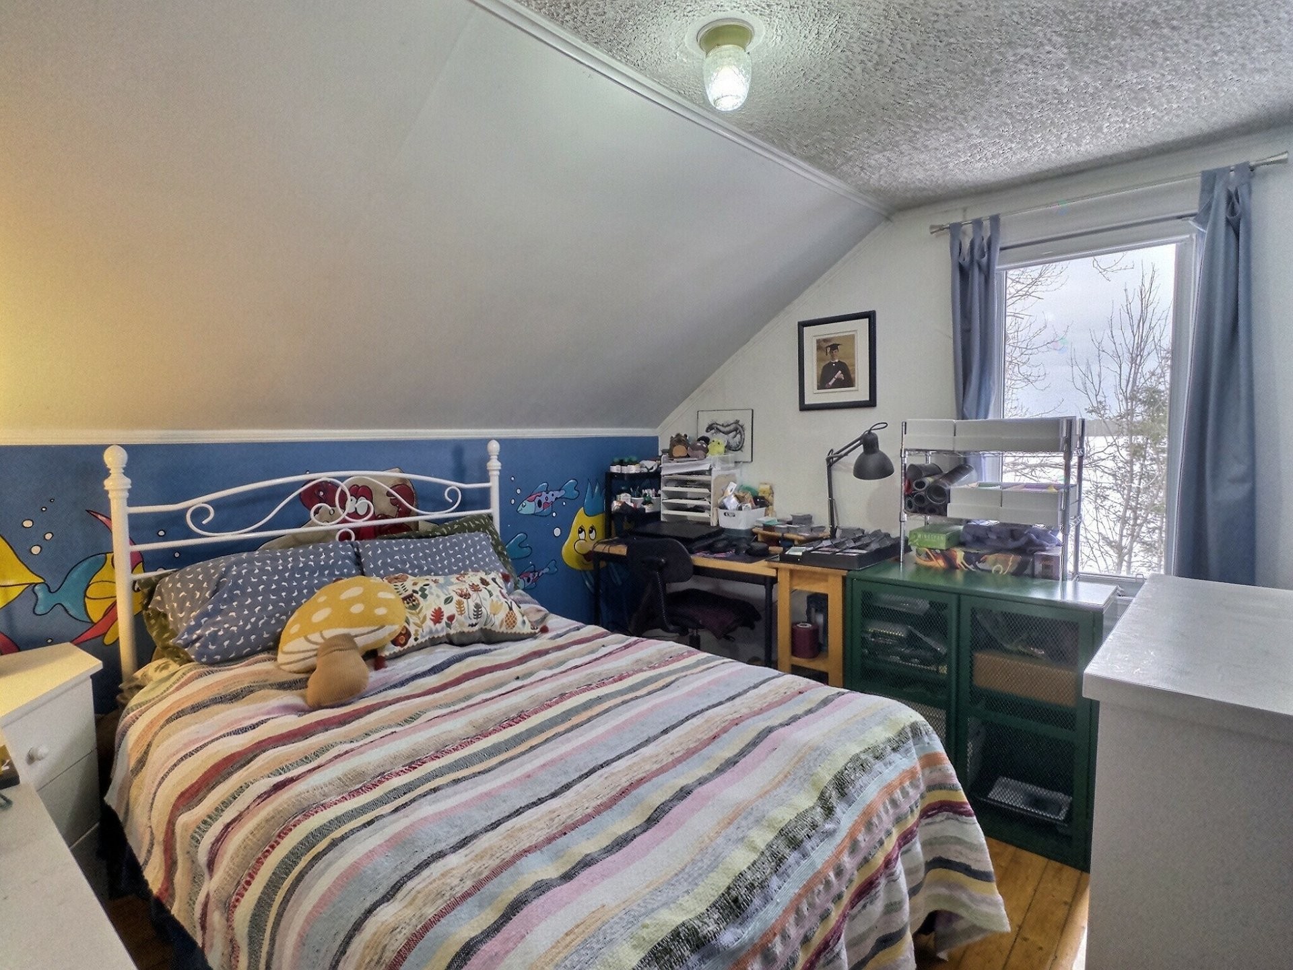
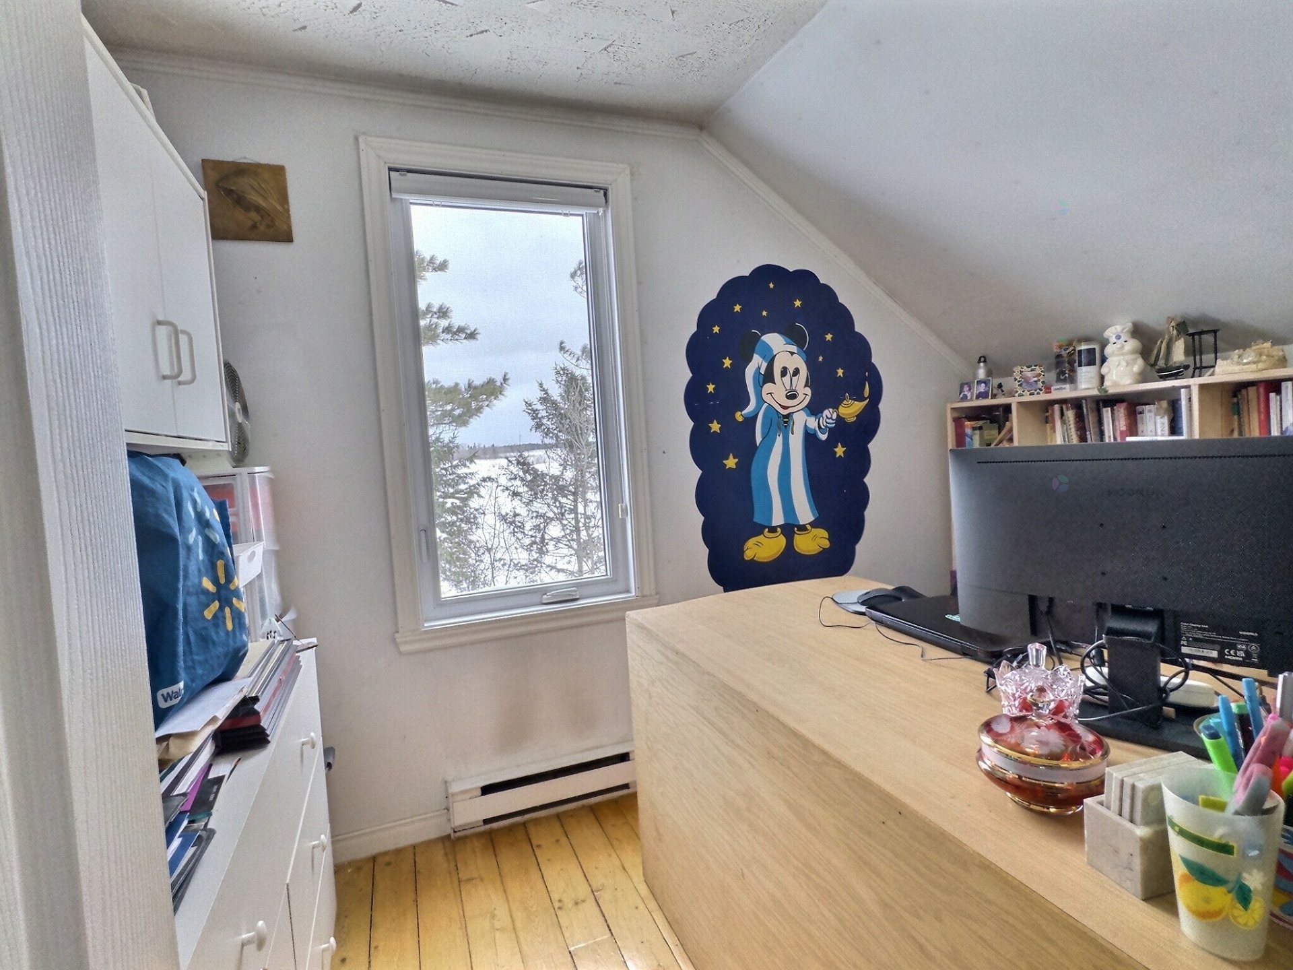
Bedroom - 1197Z Route 101, Nédélec, QC - Indoor
Other - 1197Z Route 101, Nédélec, QC - Indoor
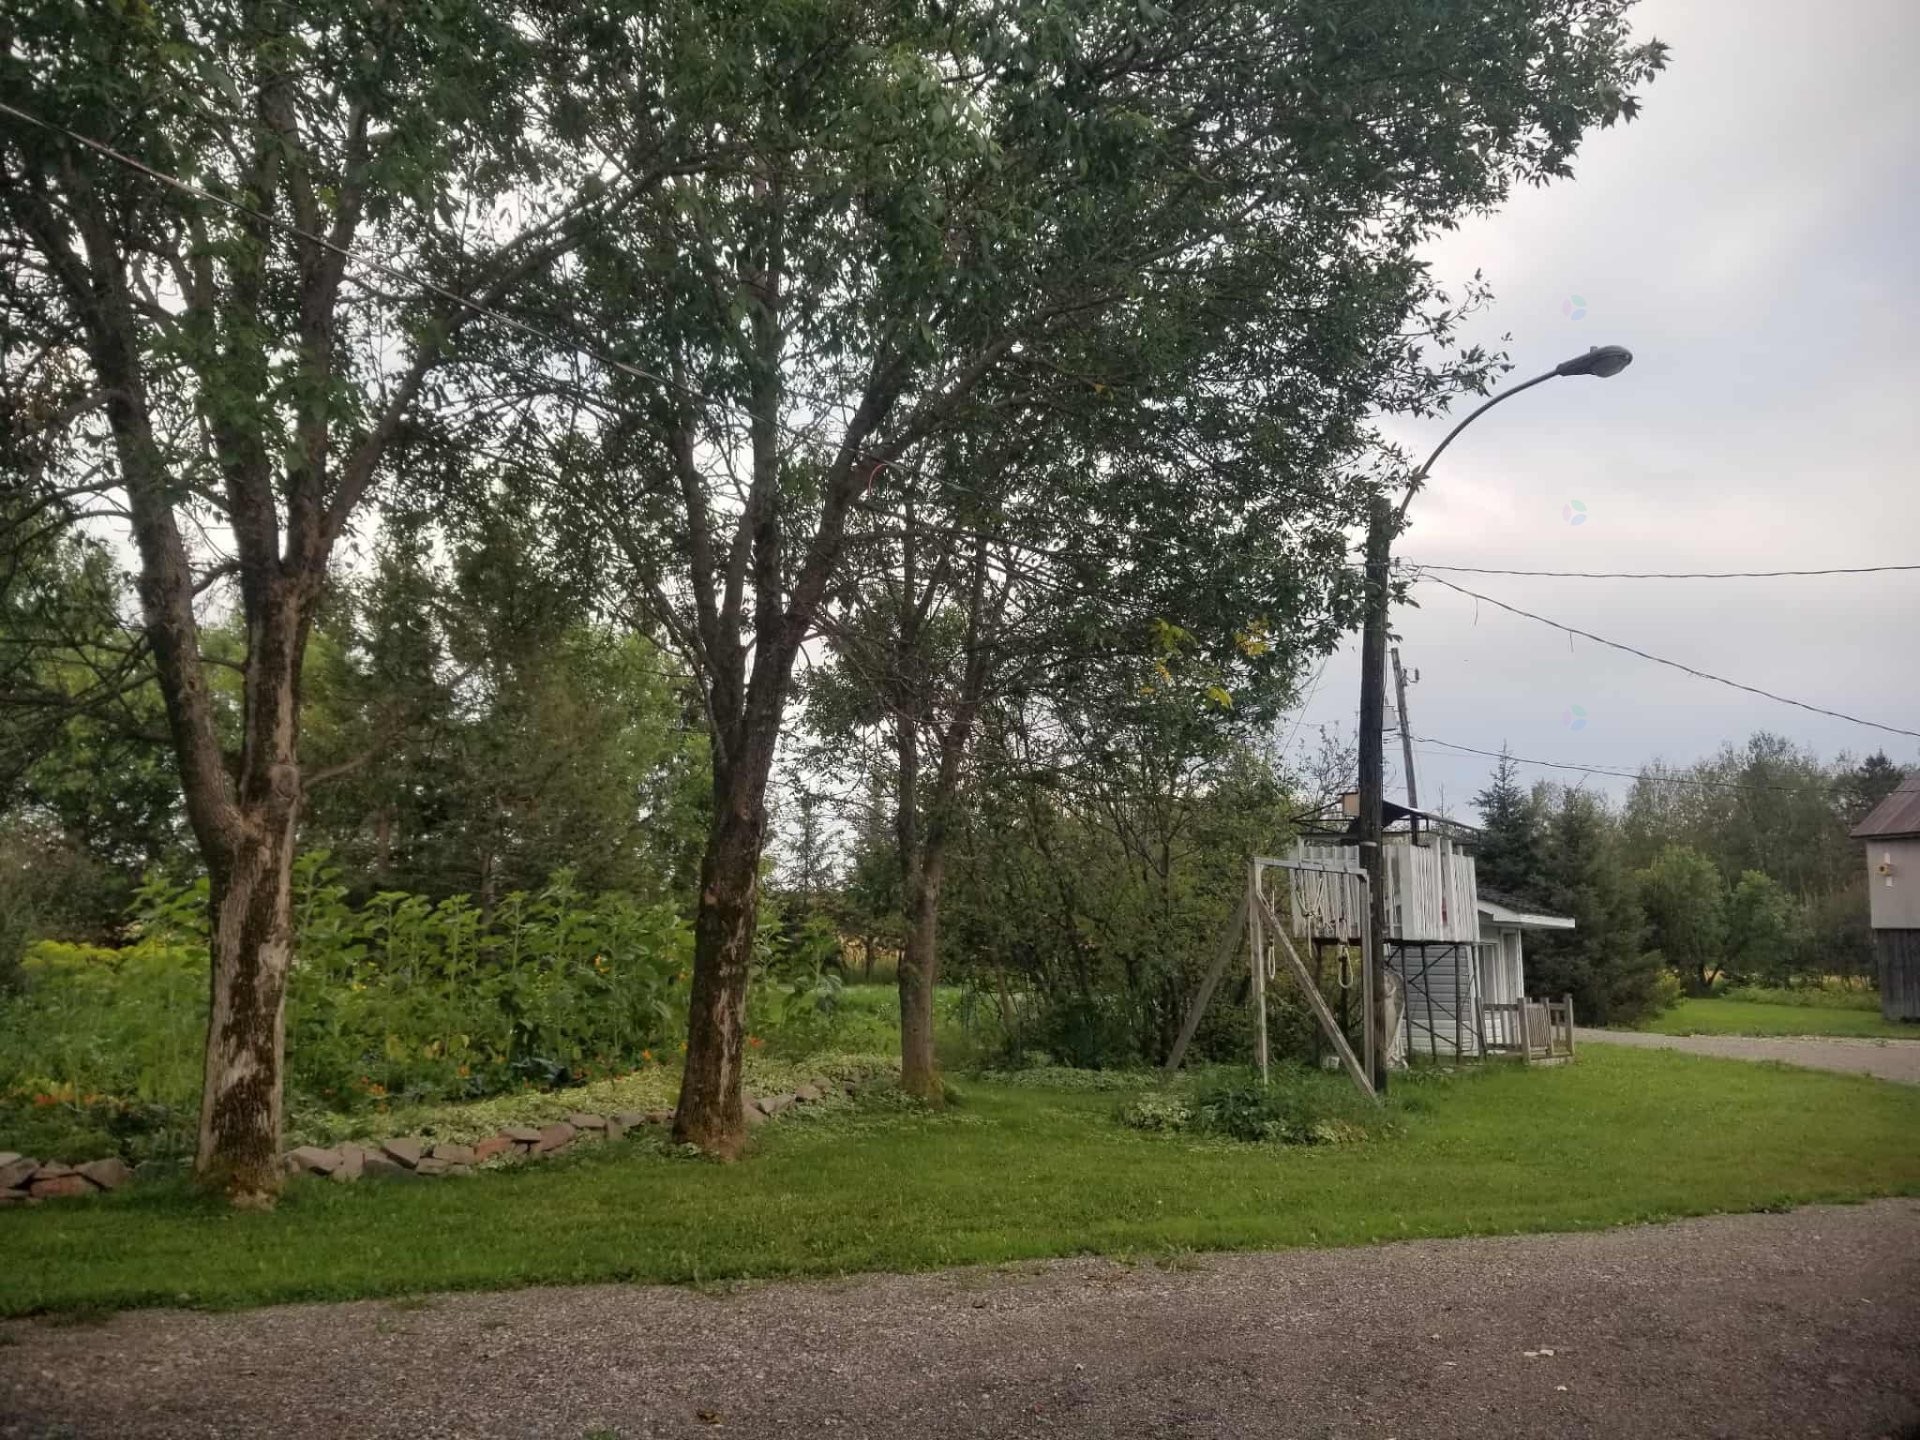
Courtyard - 1197Z Route 101, Nédélec, QC - Outdoor
Front of Structure - 1197Z Route 101, Nédélec, QC  - Outdoor
Overall view - 1197Z Route 101, Nédélec, QC  - Outdoor With View
Overall view - 1197Z Route 101, Nédélec, QC  - Outdoor
Front of Structure - 1197Z Route 101, Nédélec, QC  - Outdoor
Mud Room - 1197Z Route 101, Nédélec, QC - Indoor
Dining Room - 1197Z Route 101, Nédélec, QC - Indoor Photo Showing Dining Room
Kitchen - 1197Z Route 101, Nédélec, QC - Indoor Photo Showing Kitchen With Upgraded Kitchen
Kitchen - 1197Z Route 101, Nédélec, QC - Indoor Photo Showing Kitchen With Double Sink
Kitchen - 1197Z Route 101, Nédélec, QC - Indoor Photo Showing Kitchen
Kitchen - 1197Z Route 101, Nédélec, QC - Indoor Photo Showing Kitchen With Double Sink
Living Room - 1197Z Route 101, Nédélec, QC - Indoor Photo Showing Living Room
Master Bedroom - 1197Z Route 101, Nédélec, QC - Indoor Photo Showing Bedroom
Powder room - 1197Z Route 101, Nédélec, QC - Indoor Photo Showing Bathroom
Bathroom - 1197Z Route 101, Nédélec, QC - Indoor Photo Showing Bathroom
Bedroom - 1197Z Route 101, Nédélec, QC - Indoor Photo Showing Bedroom
Bedroom - 1197Z Route 101, Nédélec, QC - Indoor
Bedroom - 1197Z Route 101, Nédélec, QC - Indoor Photo Showing Bedroom
Bedroom - 1197Z Route 101, Nédélec, QC - Indoor
Other - 1197Z Route 101, Nédélec, QC - Indoor
Courtyard - 1197Z Route 101, Nédélec, QC - Outdoor
  • Advertising
Are you a real estate investor?
1197Z Route 101, Nédélec, QC, J0Z 2Z0
$375,000

5 Beds

1+2 Baths

Property Information:

Stunning country property where you can bring your projects to life with the existing buildings already in place. Enjoy the many gardens on this enchanting site, where a beautiful selection of mature trees frames the outdoor spaces. The home features 5 bedrooms and a warm, inviting kitchen--perfect for gathering and creating lasting memories. 36'x41' garage at your disposal. Option to include a 92-acre agricultural and forest land parcel in the sale (MLS #25138926). A rare opportunity not to be missed!

Inclusions: Refrigerator, microwave, dishwasher, fixed light fixtures, blinds, rods and curtains, children's playhouse, as well as 10 cords of firewood. * The pool table, spa, and washer and dryer can be sold separately.

Exclusions : 3 bacs (poubelle, recyclage et compost)

Building Features:

  • Style: Detached
  • Air Conditioning: Yes
  • Basement: Low (less than 6 feet), Finished basement
  • Bathroom Features: Ensuite powder room, Separate shower
  • Common Walls: Detached
  • Construction Materials: Vinyl
  • Cooling: Wall-mounted heat pump
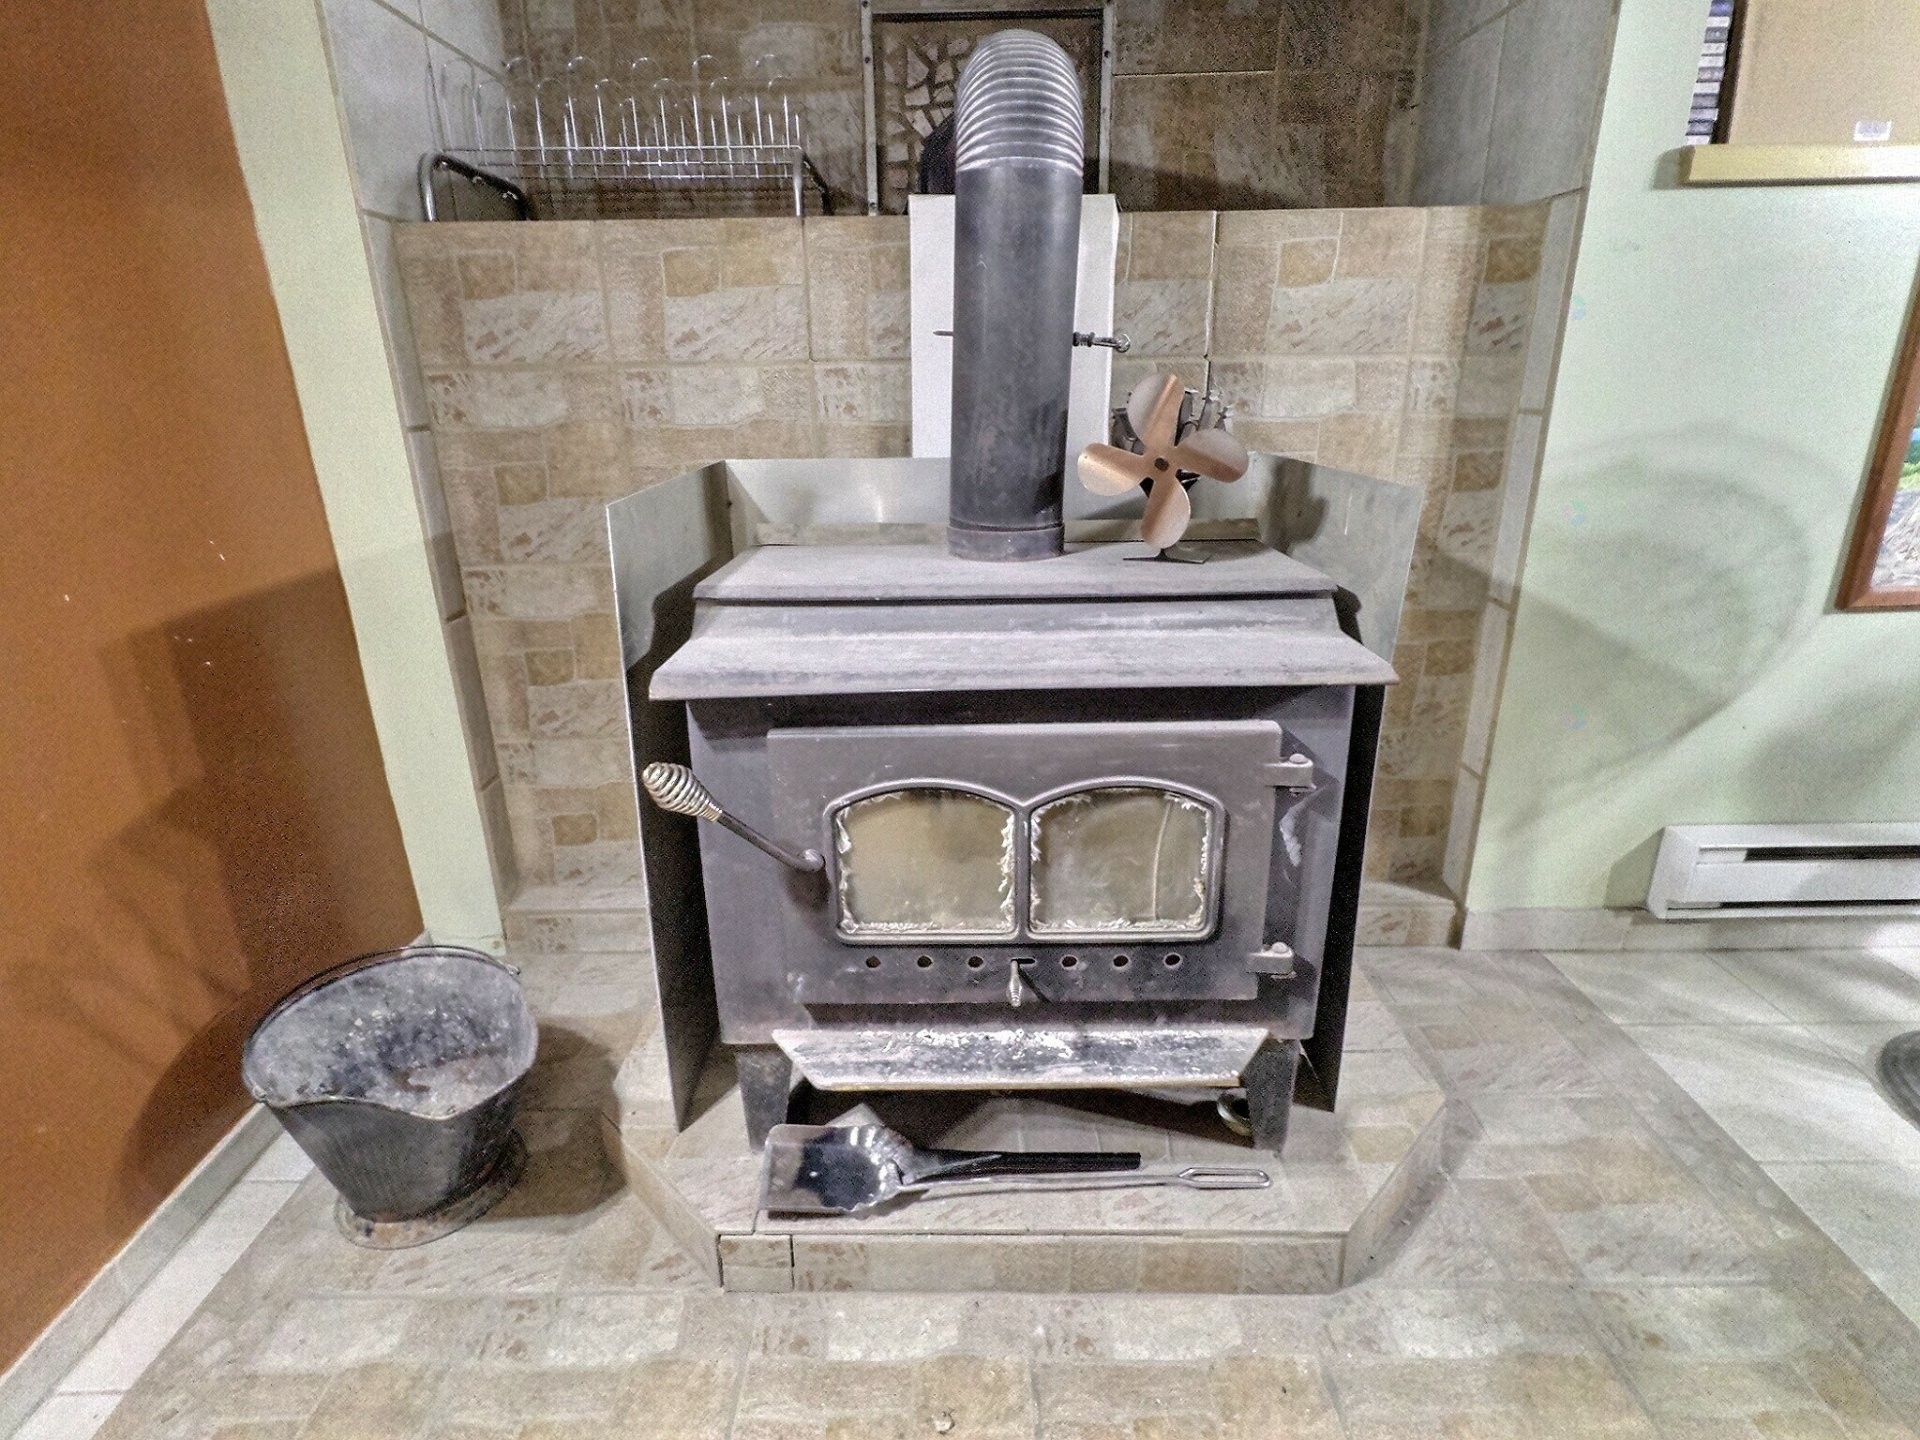
  • Fireplace Features: Wood stove
  • Garage: Yes
  • Heating: Convection baseboards, Electric baseboard units, Wood, Electricity
  • Kitchen Cabinet Features: Other, Wood
  • Levels: One-and-a-half-storey
  • Lot Features: Landscaped, Flat
  • Parking Features: Other, Other, Detached, Detached, Double width or more
  • Roof: Asphalt shingles
  • Size: 8.81 x 15.59 METRE
  • Total Finished Area: 158.8 Square Metres
  • Utilities: Electricity Connected
  • Water Source: Surface well, Well
  • Window Features: PVC
  • Sewer: Disposal field, Septic tank
  • Appliances: Water softener

Taxes:

  • Municipal Tax: $2,451
  • School Tax: $125
  • Annual Tax Amount: $2,576

Expenses:

  • Electric: $3,192

Property Assessemnt:

  • Lot Assessment: $13,600
  • Building Assessment: $214,700
  • Total Assessment: $228,300

Property Features:

  • Half Bathrooms: 2
  • Floor Space (approx): 158.8 Square Metres
  • Lot Depth: 84.94 Metre
  • Lot Frontage: 65.96 Metre
  • Lot Size: 5446.60 Square Metres
  • Zoning: Agricultural
  • No. of Parking Spaces: 14
  • Residential units: 1 x 12,
  • Main unit: 12 rooms, 5 beds, 3 baths

Rooms:

  • Hall Ground Level 3.40 m x 3.25 m Flooring: Laminate floor
  • Dining Ground Level 4.45 m x 3.78 m Flooring: Ceramic
  • Kitchen Ground Level 3.86 m x 3.56 m Flooring: Ceramic
  • Living Ground Level 4.32 m x 3.40 m Flooring: Laminate floor
  • Bathroom Ground Level 2.24 m x 3.40 m Flooring: Ceramic
  • Primary Bedroom Ground Level 4.34 m x 3.76 m Flooring: Laminate floor Note: With a powder room and walk-in
  • Powder room Ground Level 2.13 m x 1.47 m Flooring: Laminate floor
  • Bedroom 2nd Level 3.84 m x 2.97 m Flooring: Wood Note: With a powder room and walk-in
  • Powder room 2nd Level 1.30 m x 2.06 m Flooring: Ceramic
  • Bedroom 2nd Level 2.92 m x 3.45 m Flooring: Wood
  • Bedroom 2nd Level 2.90 m x 3.17 m Flooring: Wood
  • Bedroom 2nd Level 2.95 m x 3.61 m Flooring: Wood

Convert Measurement to:

Data provided by: Centris - 600 Ch Du Golf, Ile -Des -Soeurs, Quebec H3E 1A8
All information displayed is believed to be accurate but is not guaranteed and should be independently verified. No warranties or representations are made of any kind. Copyright© 2021 All Rights Reserved.

Sold without legal warranty of quality, at the buyer's own risk.

Thinking of Selling?

Start by finding out what your home might be worth in today's market.

Location of 1197Z Route 101, Nédélec, QC, J0Z 2Z0

Demographic Information of 1197Z Route 101, Nédélec, QC, J0Z 2Z0

Life Stage

Midlife Families

Employment Type

Blue Collar/Primary

Average Household Income

$100,000.00

Average Number of Children

1.80

Household Population

Household Structure

Age of Population

Education

Education Level

No certificate/diploma/degree

21.31 %

High school certificate or equivalent

14.76 %

Apprenticeship trade certificate/diploma

31.15 %

College/non-university certificate

19.67 %

University Degree

13.12 %

Commuter

Travel To Work

By Car

86.11 %

By Public Transit

0.0 %

By Walking

11.11 %

By Bicycle

0.0 %

By Other Methods

2.78 %

Cultural Diversity

Knowledge of Official Language

Mother Tongue

Building Information

Building Type

Apartments (Low and High Rise)

Houses

100.0 %

Own Vs. Rent