Button CopyPathCircle CloseCircle Left ArrowArrow Down Icon GreyClosecirclecircleBurger

13017 Ch. du Lac-Labelle, Labelle, QC, J0T 1H0

MLS® # 13618323
House For Sale In Labelle, Quebec
$724,999 +GST/QST

3 Beds

2 Baths

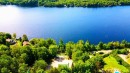
Overall view - 13017 Ch. Du Lac-Labelle, Labelle, QC - Outdoor With Body Of Water With View
Wine Cellar - 13017 Ch. Du Lac-Labelle, Labelle, QC - Indoor Photo Showing Dining Room
Front of Structure - 13017 Ch. Du Lac-Labelle, Labelle, QC - Outdoor With Deck Patio Veranda
Exterior - 13017 Ch. Du Lac-Labelle, Labelle, QC - Outdoor With Deck Patio Veranda
Exterior - 13017 Ch. Du Lac-Labelle, Labelle, QC - Outdoor
Living Room - 13017 Ch. Du Lac-Labelle, Labelle, QC - Indoor Photo Showing Living Room
Living Room - 13017 Ch. Du Lac-Labelle, Labelle, QC - Indoor
Dinette - 13017 Ch. Du Lac-Labelle, Labelle, QC - Indoor
Overall view - 13017 Ch. Du Lac-Labelle, Labelle, QC - Indoor Photo Showing Dining Room
Dining Room - 13017 Ch. Du Lac-Labelle, Labelle, QC - Indoor Photo Showing Dining Room
Overall view - 13017 Ch. Du Lac-Labelle, Labelle, QC - Indoor Photo Showing Dining Room
Overall view - 13017 Ch. Du Lac-Labelle, Labelle, QC - Indoor
Master Bedroom - 13017 Ch. Du Lac-Labelle, Labelle, QC - Indoor Photo Showing Bedroom
Bathroom - 13017 Ch. Du Lac-Labelle, Labelle, QC - Indoor Photo Showing Bathroom
Bathroom - 13017 Ch. Du Lac-Labelle, Labelle, QC - Indoor Photo Showing Laundry Room
Overall view - 13017 Ch. Du Lac-Labelle, Labelle, QC - Indoor Photo Showing Other Room
Bedroom - 13017 Ch. Du Lac-Labelle, Labelle, QC - Indoor Photo Showing Bedroom
Bathroom - 13017 Ch. Du Lac-Labelle, Labelle, QC - Indoor Photo Showing Bathroom
Basement - 13017 Ch. Du Lac-Labelle, Labelle, QC - Indoor Photo Showing Other Room
Wine Cellar - 13017 Ch. Du Lac-Labelle, Labelle, QC - Indoor
Garage - 13017 Ch. Du Lac-Labelle, Labelle, QC - Outdoor
Exterior - 13017 Ch. Du Lac-Labelle, Labelle, QC - Outdoor With Deck Patio Veranda
Spa - 13017 Ch. Du Lac-Labelle, Labelle, QC - Outdoor
Lot - 13017 Ch. Du Lac-Labelle, Labelle, QC - Outdoor
Overall view - 13017 Ch. Du Lac-Labelle, Labelle, QC - Outdoor
Waterfront - 13017 Ch. Du Lac-Labelle, Labelle, QC - Outdoor With Body Of Water With View
Overall view - 13017 Ch. Du Lac-Labelle, Labelle, QC - Outdoor With Body Of Water With View
Overall view - 13017 Ch. Du Lac-Labelle, Labelle, QC  - Outdoor With Body Of Water With View
Wine Cellar - 13017 Ch. Du Lac-Labelle, Labelle, QC  - Indoor Photo Showing Dining Room
Front of Structure - 13017 Ch. Du Lac-Labelle, Labelle, QC  - Outdoor With Deck Patio Veranda
Exterior - 13017 Ch. Du Lac-Labelle, Labelle, QC  - Outdoor With Deck Patio Veranda
Exterior - 13017 Ch. Du Lac-Labelle, Labelle, QC - Outdoor
Living Room - 13017 Ch. Du Lac-Labelle, Labelle, QC - Indoor Photo Showing Living Room
Living Room - 13017 Ch. Du Lac-Labelle, Labelle, QC - Indoor
Dinette - 13017 Ch. Du Lac-Labelle, Labelle, QC - Indoor
Overall view - 13017 Ch. Du Lac-Labelle, Labelle, QC - Indoor Photo Showing Dining Room
Dining Room - 13017 Ch. Du Lac-Labelle, Labelle, QC - Indoor Photo Showing Dining Room
Overall view - 13017 Ch. Du Lac-Labelle, Labelle, QC - Indoor Photo Showing Dining Room
Overall view - 13017 Ch. Du Lac-Labelle, Labelle, QC - Indoor
Master Bedroom - 13017 Ch. Du Lac-Labelle, Labelle, QC - Indoor Photo Showing Bedroom
Bathroom - 13017 Ch. Du Lac-Labelle, Labelle, QC - Indoor Photo Showing Bathroom
Bathroom - 13017 Ch. Du Lac-Labelle, Labelle, QC - Indoor Photo Showing Laundry Room
Overall view - 13017 Ch. Du Lac-Labelle, Labelle, QC - Indoor Photo Showing Other Room
Bedroom - 13017 Ch. Du Lac-Labelle, Labelle, QC - Indoor Photo Showing Bedroom
Bathroom - 13017 Ch. Du Lac-Labelle, Labelle, QC - Indoor Photo Showing Bathroom
Basement - 13017 Ch. Du Lac-Labelle, Labelle, QC - Indoor Photo Showing Other Room
Wine Cellar - 13017 Ch. Du Lac-Labelle, Labelle, QC - Indoor
Garage - 13017 Ch. Du Lac-Labelle, Labelle, QC - Outdoor
Exterior - 13017 Ch. Du Lac-Labelle, Labelle, QC - Outdoor With Deck Patio Veranda
Spa - 13017 Ch. Du Lac-Labelle, Labelle, QC - Outdoor
Lot - 13017 Ch. Du Lac-Labelle, Labelle, QC - Outdoor
Overall view - 13017 Ch. Du Lac-Labelle, Labelle, QC - Outdoor
Waterfront - 13017 Ch. Du Lac-Labelle, Labelle, QC - Outdoor With Body Of Water With View
Overall view - 13017 Ch. Du Lac-Labelle, Labelle, QC - Outdoor With Body Of Water With View
  • Advertising
Are you a real estate investor?
13017 Ch. du Lac-Labelle, Labelle, QC, J0T 1H0
$724,999 +GST/QST

3 Beds

2+0 Baths

Remarks:

*Permis CITQ *Location court terme* Superbe propriété incluant un grand terrain boisé et privé de plus de 85,000pc,dont une partie de 6,500pc en bordure du majestueux Lac Labelle(navigable).Un belvedère et un quai en bordure du lac agrémente vos journées!Spacieuse maison de 3 étages,2 garages,une remise et un spa,tout y est!Terrain boisé mixte très privé,superbe vue sur le lac et les montagnes.Orientation ouest,coucher de soleil à couper le souffle.Propriété très bien entretenue,clé en mains!À proximité des sentiers de VTT et motoneige.Location court terme,présentement loué avec permis CITQ,très bons revenus. 90 min.de Laval et Ottawa

Permis CITQ | Location à court terme autorisée

Superbe propriété d'exception nichée sur un vaste terrain boisé et intime de plus de 85 000 pi², incluant une parcelle de 6 500 pi² directement en bordure du majestueux lac Labelle, navigable.

Profitez pleinement de la vie au bord de l'eau grâce à un charmant belvédère et un quai privé, parfaits pour admirer des panoramas à couper le souffle. La propriété offre une spacieuse résidence sur trois étages, soigneusement entretenue, accompagnée de deux garages, d'une remise et d'un spa -- tout y est pour un confort absolu.

Le terrain, composé d'une forêt mixte, assure une intimité remarquable ainsi qu'une vue imprenable sur le lac et les montagnes environnantes. Son orientation ouest vous promet des couchers de soleil spectaculaires soir après soir.

Clé en main et impeccablement entretenue, cette propriété représente également une opportunité d'investissement exceptionnelle grâce à la location à court terme déjà en place avec permis CITQ et générant d'excellents revenus.

À proximité des sentiers de VTT et de motoneige, et située à seulement 90 minutes de Laval et d'Ottawa.

Inclusions: Stores, rideaux, aspirateur central et accessoires, luminaires, quais.

Exclusions : Tout sauf les inclusions. Le vendeur est ouvert à négocier les meubles et tous les effets reliés à la location.

Building Features:

  • Style: Detached
  • Basement: 6 feet and more, Outdoor entrance, Finished basement
  • Common Walls: Detached
  • Construction Materials: Pressed fibre
  • Cooling: Wall-mounted air conditioning
  • Exterior Features: Outdoor storage space
  • Fireplace Features: Wood stove, Gas stove
  • Foundation Details: Poured concrete
  • Garage: Yes
  • Heating: Convection baseboards, Wood, Electricity, Propane
  • Laundry Features: Bathroom, 1st level/Ground floor
  • Levels: Two or more storey
  • Lot Features: Resort/Cottage, Highway, CEGEP, Golf, Hospital, Alpine skiing, Cross-country skiing, Wooded, Landscaped, Sloped, Flat
  • Parking Features: Double width or more, Unpaved, Detached, Detached, Single width
  • Roof: Sheet metal
  • Size: 32 x 38 Feet
  • Utilities: Electricity Connected, Propane
  • View: View of the water, View of the mountain, Panoramic
  • Water Source: Artesian well, Well
  • Waterfront Features: Waterfront, Lake, Navigable
  • Window Features: PVC, Guillotine, Tilt and turn
  • Sewer: Disposal field, Septic tank

Taxes:

  • Municipal Tax: $6,215
  • School Tax: $360
  • Annual Tax Amount: $6,575

Property Assessemnt:

  • Lot Assessment: $93,600
  • Building Assessment: $426,000
  • Total Assessment: $519,600

Property Features:

  • Half Bathrooms: 0
  • Built in: 1999
  • Lot Size: 7983.00 Square Metres
  • Zoning: Residential
  • No. of Parking Spaces: 10
  • Residential units: 1 x 15,
  • Main unit: 15 rooms, 3 beds, 2 baths

Rooms:

  • Living Ground Level 4.37 m x 5.64 m Flooring: Laminate floor
  • Dining Ground Level 3.96 m x 3.99 m Flooring: Laminate floor
  • Kitchen Ground Level 2.74 m x 4.57 m Flooring: Ceramic
  • Office Ground Level 4.11 m x 4.57 m Flooring: Ceramic
  • Bathroom Ground Level 2.74 m x 1.83 m Flooring: Ceramic
  • Primary Bedroom 2nd Level 3.76 m x 3.96 m Flooring: Laminate floor
  • Bedroom 2nd Level 3.66 m x 2.74 m Flooring: Laminate floor
  • Bedroom 2nd Level 3.05 m x 3.96 m Flooring: Laminate floor
  • Den 2nd Level 3.35 m x 3.51 m Flooring: Laminate floor
  • Bathroom 2nd Level 2.36 m x 3.35 m Flooring: Ceramic
  • Other 3rd Level 7.62 m x 3.66 m Flooring: Laminate floor
  • Family Room Basement Level 4.27 m x 9.75 m Flooring: Laminate floor
  • Wine Cellar Basement Level 3.86 m x 4.27 m Flooring: Ceramic
  • Workshop Basement Level 3.05 m x 2.44 m Flooring: Concrete
  • Hall Basement Level 2.74 m x 3.35 m Flooring: Concrete

Convert Measurement to:

Data provided by: Centris - 600 Ch Du Golf, Ile -Des -Soeurs, Quebec H3E 1A8
All information displayed is believed to be accurate but is not guaranteed and should be independently verified. No warranties or representations are made of any kind. Copyright© 2021 All Rights Reserved.

Thinking of Selling?

Start by finding out what your home might be worth in today's market.

Location of 13017 Ch. du Lac-Labelle, Labelle, QC, J0T 1H0

Demographic Information of 13017 Ch. du Lac-Labelle, Labelle, QC, J0T 1H0

Life Stage

Older Couples

Employment Type

Blue Collar/Primary, Blue Collar/Service Sector

Average Household Income

$117,000.00

Average Number of Children

1.80

Household Population

Household Structure

Age of Population

Education

Education Level

No certificate/diploma/degree

15.68 %

High school certificate or equivalent

23.53 %

Apprenticeship trade certificate/diploma

30.4 %

College/non-university certificate

20.59 %

University certificate (below bachelor)

1.96 %

University Degree

7.85 %

Commuter

Travel To Work

By Car

95.92 %

By Public Transit

0.0 %

By Walking

4.08 %

By Bicycle

0.0 %

By Other Methods

0.0 %

Cultural Diversity

Knowledge of Official Language

Mother Tongue

Building Information

Building Type

Apartments (Low and High Rise)

3.9 %

Houses

96.1 %

Own Vs. Rent