Button CopyPathCircle CloseCircle Left ArrowArrow Down Icon GreyClosecirclecircleBurger

35 Ch. du Lac-Barron, Gore, QC, J0V 1K0

MLS® # 13552862
House For Sale In Gore, Quebec
$734,907

3 Beds

2 Baths

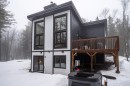
Front of Structure - 35 Ch. Du Lac-Barron, Gore, QC - Outdoor With Exterior
Overall view - 35 Ch. Du Lac-Barron, Gore, QC - Outdoor With View
Overall view - 35 Ch. Du Lac-Barron, Gore, QC - Outdoor With Exterior
Waterfront - 35 Ch. Du Lac-Barron, Gore, QC - Outdoor With Body Of Water
Waterfront - 35 Ch. Du Lac-Barron, Gore, QC - Outdoor With Body Of Water With View
Living Room - 35 Ch. Du Lac-Barron, Gore, QC - Indoor Photo Showing Living Room With Fireplace
Living Room - 35 Ch. Du Lac-Barron, Gore, QC - Indoor Photo Showing Dining Room
Living Room - 35 Ch. Du Lac-Barron, Gore, QC - Indoor Photo Showing Living Room With Fireplace
Living Room - 35 Ch. Du Lac-Barron, Gore, QC - Indoor Photo Showing Living Room
Dining Room - 35 Ch. Du Lac-Barron, Gore, QC - Indoor Photo Showing Dining Room
Kitchen - 35 Ch. Du Lac-Barron, Gore, QC - Indoor Photo Showing Kitchen With Upgraded Kitchen
Kitchen - 35 Ch. Du Lac-Barron, Gore, QC - Indoor
Kitchen - 35 Ch. Du Lac-Barron, Gore, QC - Indoor Photo Showing Kitchen With Upgraded Kitchen
Kitchen - 35 Ch. Du Lac-Barron, Gore, QC - Indoor Photo Showing Kitchen
Bathroom - 35 Ch. Du Lac-Barron, Gore, QC - Indoor Photo Showing Bathroom
Bathroom - 35 Ch. Du Lac-Barron, Gore, QC - Indoor
Mud Room - 35 Ch. Du Lac-Barron, Gore, QC - Indoor Photo Showing Other Room
Den - 35 Ch. Du Lac-Barron, Gore, QC - Indoor Photo Showing Other Room
Bedroom - 35 Ch. Du Lac-Barron, Gore, QC - Indoor Photo Showing Bedroom
Bathroom - 35 Ch. Du Lac-Barron, Gore, QC - Indoor Photo Showing Bathroom
Front of Structure - 35 Ch. Du Lac-Barron, Gore, QC - Outdoor
Courtyard - 35 Ch. Du Lac-Barron, Gore, QC - Outdoor
Courtyard - 35 Ch. Du Lac-Barron, Gore, QC -  Photo Showing Living Room With Fireplace
Back of Structure - 35 Ch. Du Lac-Barron, Gore, QC - Outdoor With Exterior
Courtyard - 35 Ch. Du Lac-Barron, Gore, QC - Outdoor
Courtyard - 35 Ch. Du Lac-Barron, Gore, QC - Outdoor With View
Courtyard - 35 Ch. Du Lac-Barron, Gore, QC - Outdoor
Overall view - 35 Ch. Du Lac-Barron, Gore, QC - Outdoor With View
Waterfront - 35 Ch. Du Lac-Barron, Gore, QC - Outdoor With Body Of Water With View
Overall view - 35 Ch. Du Lac-Barron, Gore, QC - Outdoor With Body Of Water With View
Overall view - 35 Ch. Du Lac-Barron, Gore, QC - Outdoor With Deck Patio Veranda With Exterior
Video
Front of Structure - 35 Ch. Du Lac-Barron, Gore, QC  - Outdoor With Exterior
Overall view - 35 Ch. Du Lac-Barron, Gore, QC  - Outdoor With View
Overall view - 35 Ch. Du Lac-Barron, Gore, QC  - Outdoor With Exterior
Waterfront - 35 Ch. Du Lac-Barron, Gore, QC - Outdoor With Body Of Water
Waterfront - 35 Ch. Du Lac-Barron, Gore, QC - Outdoor With Body Of Water With View
Living Room - 35 Ch. Du Lac-Barron, Gore, QC - Indoor Photo Showing Living Room With Fireplace
Living Room - 35 Ch. Du Lac-Barron, Gore, QC - Indoor Photo Showing Dining Room
Living Room - 35 Ch. Du Lac-Barron, Gore, QC - Indoor Photo Showing Living Room With Fireplace
Living Room - 35 Ch. Du Lac-Barron, Gore, QC - Indoor Photo Showing Living Room
Dining Room - 35 Ch. Du Lac-Barron, Gore, QC - Indoor Photo Showing Dining Room
Kitchen - 35 Ch. Du Lac-Barron, Gore, QC - Indoor Photo Showing Kitchen With Upgraded Kitchen
Kitchen - 35 Ch. Du Lac-Barron, Gore, QC - Indoor
Kitchen - 35 Ch. Du Lac-Barron, Gore, QC - Indoor Photo Showing Kitchen With Upgraded Kitchen
Kitchen - 35 Ch. Du Lac-Barron, Gore, QC - Indoor Photo Showing Kitchen
Bathroom - 35 Ch. Du Lac-Barron, Gore, QC - Indoor Photo Showing Bathroom
Bathroom - 35 Ch. Du Lac-Barron, Gore, QC - Indoor
Mud Room - 35 Ch. Du Lac-Barron, Gore, QC - Indoor Photo Showing Other Room
Den - 35 Ch. Du Lac-Barron, Gore, QC - Indoor Photo Showing Other Room
Bedroom - 35 Ch. Du Lac-Barron, Gore, QC - Indoor Photo Showing Bedroom
Bathroom - 35 Ch. Du Lac-Barron, Gore, QC - Indoor Photo Showing Bathroom
Front of Structure - 35 Ch. Du Lac-Barron, Gore, QC - Outdoor
Courtyard - 35 Ch. Du Lac-Barron, Gore, QC - Outdoor
Courtyard - 35 Ch. Du Lac-Barron, Gore, QC -  Photo Showing Living Room With Fireplace
Back of Structure - 35 Ch. Du Lac-Barron, Gore, QC - Outdoor With Exterior
Courtyard - 35 Ch. Du Lac-Barron, Gore, QC - Outdoor
Courtyard - 35 Ch. Du Lac-Barron, Gore, QC - Outdoor With View
Courtyard - 35 Ch. Du Lac-Barron, Gore, QC - Outdoor
Overall view - 35 Ch. Du Lac-Barron, Gore, QC - Outdoor With View
Waterfront - 35 Ch. Du Lac-Barron, Gore, QC - Outdoor With Body Of Water With View
Overall view - 35 Ch. Du Lac-Barron, Gore, QC - Outdoor With Body Of Water With View
Overall view - 35 Ch. Du Lac-Barron, Gore, QC - Outdoor With Deck Patio Veranda With Exterior
  • Advertising
Are you a real estate investor?
35 Ch. du Lac-Barron, Gore, QC, J0V 1K0
$734,907

3 Beds

2+0 Baths

Property Information:

Discover this exceptional contemporary residence (2023) nestled on a vast wooded lot of more than an acre and a half with no neighbors in the back. Bathed in light thanks to its 14 ft cathedral ceilings and its magnificent windows, it offers a refined design with wood fireplace and quartz countertops. Included: a second private and exclusive plot of land directly on the lake, ideal for your water activities. With its 3 bedrooms on the ground floor and its heated floors, it is luxury surrounded by nature 15 minutes from St-Sauveur and Morin-Heights. A rare turnkey unit combining modern comfort and serenity.

LOCATION AND LAKE ACCESS

Sale includes two distinct lots: the main 66,383 sq. ft. lot and a 735 sq. ft. lot directly on the waterfront.

Exclusive owner of the lakeside lot: private use for mooring your boat or swimming.

Lake Barron: a sought-after motorboat lake known for its water quality.

Total privacy with no rear neighbors, featuring a wooded and landscaped lot.

The property can be used as either a primary residence or a secondary home.

Rentals of 30 days or more are permitted; however, the buyer must perform their own verifications with the municipality.

INTERIOR FEATURES

Spectacular open-concept main floor with 14-foot ceilings.

High-end kitchen: 0.75-inch quartz countertops, massive central island with seating, and gas range.

Cozy living room featuring a STUV slow-combustion wood fireplace.

Unique cork flooring: eco-friendly, durable, and comfortable.

Spacious entrance hall with a walk-in closet.

Walk-out garden level (Rez-de-jardin) featuring 3 bedrooms.

Designer main bathroom with a freestanding tub and Italian-style shower.

Lower-level den with direct access to the garden and spa.

Radiant heated floors throughout the garden level and in both bathrooms.

Level 2 electric vehicle charging station included.

Integrated generator system for complete autonomy.

Wall-mounted air conditioner, air exchanger, and central vacuum rough-in.

OUTDOOR SPACES

Large 14 x 14 ft. elevated terrace with panoramic views of the forest and lake.

Landscaped relaxation area with a private spa, fire pit, and outdoor shed.

Spacious driveway accommodating more than 10 vehicles.

Artesian well and septic system designed for a 4-bedroom capacity.

LOCATION AND ACTIVITIES

Only 10 minutes from Morin-Heights services (IGA, pharmacy, SAQ) and downhill/cross-country ski trails.

15-20 minutes from the ski hills and vibrant atmosphere of Saint-Sauveur.

Immediate proximity to cross-country skiing, snowshoeing, cycling, snowmobiling, and ATV trails.

Located approximately 60-75 minutes from Montreal and about 45 minutes from Mont-Tremblant.

Inclusions: Luminaires et plafonnier, rideaux/toiles, spa et accessoires, balayeuse centrale et accessoires, air climatisé mural, borne de recharge, meubles extérieurs, lave-vaisselle, cuisinière, Réfrigérateur, Laveuse-sécheuse, hotte

Exclusions : Meubles intérieurs (négociable), effets personnels

Building Features:

  • Style: Detached
  • Basement: 6 feet and more, Finished basement
  • Bathroom Features: Separate shower
  • Common Walls: Detached
  • Construction Materials: Pressed fibre
  • Cooling: Wall-mounted air conditioning
  • Exterior Features: Private balcony
  • Fireplace Features: Wood fireplace
  • Foundation Details: Poured concrete
  • Heating: Other, Electric baseboard units, Electricity
  • Laundry Features: Other, Basement 1
  • Levels: Two or more storey
  • Lot Features: Daycare centre, Park, Uneven, Flat
  • Other Equipment: Air exchange system
  • Parking Features: Double width or more, Unpaved
  • Roof: Asphalt shingles
  • Size: 11.14 x 9.32 METRE
  • Utilities: Electricity Connected
  • Water Source: Artesian well, Well
  • Window Features: PVC
  • Sewer: Other

Taxes:

  • Municipal Tax: $2,651
  • School Tax: $275
  • Annual Tax Amount: $2,926

Property Assessemnt:

  • Lot Assessment: $53,000
  • Building Assessment: $411,800
  • Total Assessment: $464,800

Property Features:

  • Half Bathrooms: 0
  • Built in: 2023
  • Lot Size: 6235.47 Square Metres
  • Zoning: Residential
  • No. of Parking Spaces: 10
  • Residential units: 1 x 10,
  • Main unit: 10 rooms, 3 beds, 2 baths

Rooms:

  • Hall Ground Level 1.88 m x 3.53 m Flooring: Other
  • Walk-in Closet Ground Level 1.24 m x 1.83 m Flooring: Other
  • Kitchen Ground Level 4.06 m x 4.90 m Flooring: Other
  • Dining Ground Level 3.35 m x 4.09 m Flooring: Other
  • Living Ground Level 4.14 m x 5.59 m Flooring: Other
  • Bathroom Ground Level 1.83 m x 1.88 m Flooring: Ceramic
  • Bedroom Garden level 3.12 m x 3.53 m Flooring: Other
  • Bedroom Garden level 3.23 m x 3.23 m Flooring: Other
  • Primary Bedroom Garden level 3.25 m x 3.99 m Flooring: Other
  • Den Garden level 2.13 m x 3.05 m Flooring: Other
  • Bathroom Garden level 1.85 m x 3.99 m Flooring: Ceramic
  • Storage Garden level 0.91 m x 1.52 m Flooring: Other

Convert Measurement to:

Data provided by: Centris - 600 Ch Du Golf, Ile -Des -Soeurs, Quebec H3E 1A8
All information displayed is believed to be accurate but is not guaranteed and should be independently verified. No warranties or representations are made of any kind. Copyright© 2021 All Rights Reserved.

Thinking of Selling?

Start by finding out what your home might be worth in today's market.

Location of 35 Ch. du Lac-Barron, Gore, QC, J0V 1K0

Demographic Information of 35 Ch. du Lac-Barron, Gore, QC, J0V 1K0

Life Stage

Older Parents, Younger Kids

Employment Type

Mixed

Average Household Income

$105,876.33

Average Number of Children

1.67

Household Population

Household Structure

Age of Population

Education

Education Level

No certificate/diploma/degree

15.44 %

High school certificate or equivalent

24.38 %

Apprenticeship trade certificate/diploma

25.13 %

College/non-university certificate

16.01 %

University certificate (below bachelor)

1.99 %

University Degree

17.04 %

Commuter

Travel To Work

By Car

93.63 %

By Public Transit

0.7 %

By Walking

0.0 %

By Bicycle

0.0 %

By Other Methods

5.67 %

Cultural Diversity

Knowledge of Official Language

Mother Tongue

Building Information

Building Type

Apartments (Low and High Rise)

Houses

100.0 %

Own Vs. Rent