Button CopyPathCircle CloseCircle Left ArrowArrow Down Icon GreyClosecirclecircleBurger

41 Rue Lakeshore, Beaconsfield, QC, H9W 4H6

MLS® # 19176190


House For Sale In Beaconsfield

$3,995,000

4+1 Beds

4 Baths

QuickQuoteTM: Not Available
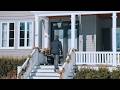
Front of Structure - 41 Rue Lakeshore, Beaconsfield, QC - Outdoor With Facade
Exterior - 41 Rue Lakeshore, Beaconsfield, QC - Outdoor With In Ground Pool With Backyard
Mud Room - 41 Rue Lakeshore, Beaconsfield, QC - Indoor Photo Showing Other Room
Living Room - 41 Rue Lakeshore, Beaconsfield, QC - Indoor Photo Showing Living Room
Office - 41 Rue Lakeshore, Beaconsfield, QC - Indoor Photo Showing Office
Kitchen - 41 Rue Lakeshore, Beaconsfield, QC - Indoor
Dining Room - 41 Rue Lakeshore, Beaconsfield, QC - Indoor Photo Showing Dining Room
Kitchen - 41 Rue Lakeshore, Beaconsfield, QC - Indoor Photo Showing Other Room
Kitchen - 41 Rue Lakeshore, Beaconsfield, QC - Indoor
Dinette - 41 Rue Lakeshore, Beaconsfield, QC - Indoor Photo Showing Dining Room
Dinette - 41 Rue Lakeshore, Beaconsfield, QC - Indoor Photo Showing Other Room
Family Room - 41 Rue Lakeshore, Beaconsfield, QC - Indoor Photo Showing Living Room
Family Room - 41 Rue Lakeshore, Beaconsfield, QC - Indoor Photo Showing Living Room With Fireplace
Family Room - 41 Rue Lakeshore, Beaconsfield, QC - Indoor
Other - 41 Rue Lakeshore, Beaconsfield, QC - Indoor Photo Showing Other Room
Other - 41 Rue Lakeshore, Beaconsfield, QC -  Photo Showing Other Room
Master Bedroom - 41 Rue Lakeshore, Beaconsfield, QC - Indoor Photo Showing Bedroom
Master Bathroom - 41 Rue Lakeshore, Beaconsfield, QC - Indoor Photo Showing Bathroom
Powder room - 41 Rue Lakeshore, Beaconsfield, QC -
Office - 41 Rue Lakeshore, Beaconsfield, QC - Indoor Photo Showing Office
Floor Plan - 41 Rue Lakeshore, Beaconsfield, QC - Other
Staircase - 41 Rue Lakeshore, Beaconsfield, QC - Indoor Photo Showing Other Room
Passageway - 41 Rue Lakeshore, Beaconsfield, QC - Indoor Photo Showing Other Room
Bedroom - 41 Rue Lakeshore, Beaconsfield, QC - Indoor
Bedroom - 41 Rue Lakeshore, Beaconsfield, QC - Indoor Photo Showing Bedroom
Bathroom - 41 Rue Lakeshore, Beaconsfield, QC - Indoor Photo Showing Bathroom
Bedroom - 41 Rue Lakeshore, Beaconsfield, QC - Indoor Photo Showing Bedroom
Floor Plan - 41 Rue Lakeshore, Beaconsfield, QC - Other
Family Room - 41 Rue Lakeshore, Beaconsfield, QC - Indoor
Passageway - 41 Rue Lakeshore, Beaconsfield, QC - Indoor Photo Showing Other Room
Bedroom - 41 Rue Lakeshore, Beaconsfield, QC - Indoor Photo Showing Bedroom
Bathroom - 41 Rue Lakeshore, Beaconsfield, QC - Indoor Photo Showing Bathroom
Laundry - 41 Rue Lakeshore, Beaconsfield, QC - Indoor Photo Showing Laundry Room
Exercise Room - 41 Rue Lakeshore, Beaconsfield, QC - Indoor Photo Showing Gym Room
Other - 41 Rue Lakeshore, Beaconsfield, QC - Indoor Photo Showing Other Room
Floor Plan - 41 Rue Lakeshore, Beaconsfield, QC - Other
Balcony - 41 Rue Lakeshore, Beaconsfield, QC - Outdoor
Balcony - 41 Rue Lakeshore, Beaconsfield, QC - Outdoor With Deck Patio Veranda With Exterior
Balcony - 41 Rue Lakeshore, Beaconsfield, QC - Outdoor With Exterior
Other - 41 Rue Lakeshore, Beaconsfield, QC - Outdoor
Other - 41 Rue Lakeshore, Beaconsfield, QC - Outdoor With Exterior
Overall view - 41 Rue Lakeshore, Beaconsfield, QC - Outdoor
Courtyard - 41 Rue Lakeshore, Beaconsfield, QC - Outdoor
Pool - 41 Rue Lakeshore, Beaconsfield, QC - Outdoor
Pool - 41 Rue Lakeshore, Beaconsfield, QC - Outdoor With In Ground Pool
Pool - 41 Rue Lakeshore, Beaconsfield, QC - Outdoor With In Ground Pool With Backyard
Pool - 41 Rue Lakeshore, Beaconsfield, QC - Outdoor With Backyard
Pool - 41 Rue Lakeshore, Beaconsfield, QC - Outdoor
Balcony - 41 Rue Lakeshore, Beaconsfield, QC - Outdoor With Deck Patio Veranda With Exterior
Balcony - 41 Rue Lakeshore, Beaconsfield, QC - Outdoor
Balcony - 41 Rue Lakeshore, Beaconsfield, QC - Outdoor With Deck Patio Veranda With Exterior
Overall view - 41 Rue Lakeshore, Beaconsfield, QC - Outdoor
Front of Structure - 41 Rue Lakeshore, Beaconsfield, QC - Outdoor With Deck Patio Veranda With Facade
Front of Structure - 41 Rue Lakeshore, Beaconsfield, QC - Outdoor With Facade
Front of Structure - 41 Rue Lakeshore, Beaconsfield, QC - Outdoor With Deck Patio Veranda With Facade
Matterport
Video
Front of Structure - 41 Rue Lakeshore, Beaconsfield, QC  - Outdoor With Facade
Exterior - 41 Rue Lakeshore, Beaconsfield, QC  - Outdoor With In Ground Pool With Backyard
Mud Room - 41 Rue Lakeshore, Beaconsfield, QC  - Indoor Photo Showing Other Room
Living Room - 41 Rue Lakeshore, Beaconsfield, QC  - Indoor Photo Showing Living Room
Office - 41 Rue Lakeshore, Beaconsfield, QC - Indoor Photo Showing Office
Kitchen - 41 Rue Lakeshore, Beaconsfield, QC - Indoor
Dining Room - 41 Rue Lakeshore, Beaconsfield, QC - Indoor Photo Showing Dining Room
Kitchen - 41 Rue Lakeshore, Beaconsfield, QC - Indoor Photo Showing Other Room
Kitchen - 41 Rue Lakeshore, Beaconsfield, QC - Indoor
Dinette - 41 Rue Lakeshore, Beaconsfield, QC - Indoor Photo Showing Dining Room
Dinette - 41 Rue Lakeshore, Beaconsfield, QC - Indoor Photo Showing Other Room
Family Room - 41 Rue Lakeshore, Beaconsfield, QC - Indoor Photo Showing Living Room
Family Room - 41 Rue Lakeshore, Beaconsfield, QC - Indoor Photo Showing Living Room With Fireplace
Family Room - 41 Rue Lakeshore, Beaconsfield, QC - Indoor
Other - 41 Rue Lakeshore, Beaconsfield, QC - Indoor Photo Showing Other Room
Other - 41 Rue Lakeshore, Beaconsfield, QC -  Photo Showing Other Room
Master Bedroom - 41 Rue Lakeshore, Beaconsfield, QC - Indoor Photo Showing Bedroom
Master Bathroom - 41 Rue Lakeshore, Beaconsfield, QC - Indoor Photo Showing Bathroom
Powder room - 41 Rue Lakeshore, Beaconsfield, QC -
Office - 41 Rue Lakeshore, Beaconsfield, QC - Indoor Photo Showing Office
Floor Plan - 41 Rue Lakeshore, Beaconsfield, QC - Other
Staircase - 41 Rue Lakeshore, Beaconsfield, QC - Indoor Photo Showing Other Room
Passageway - 41 Rue Lakeshore, Beaconsfield, QC - Indoor Photo Showing Other Room
Bedroom - 41 Rue Lakeshore, Beaconsfield, QC - Indoor
Bedroom - 41 Rue Lakeshore, Beaconsfield, QC - Indoor Photo Showing Bedroom
Bathroom - 41 Rue Lakeshore, Beaconsfield, QC - Indoor Photo Showing Bathroom
Bedroom - 41 Rue Lakeshore, Beaconsfield, QC - Indoor Photo Showing Bedroom
Floor Plan - 41 Rue Lakeshore, Beaconsfield, QC - Other
Family Room - 41 Rue Lakeshore, Beaconsfield, QC - Indoor
Passageway - 41 Rue Lakeshore, Beaconsfield, QC - Indoor Photo Showing Other Room
Bedroom - 41 Rue Lakeshore, Beaconsfield, QC - Indoor Photo Showing Bedroom
Bathroom - 41 Rue Lakeshore, Beaconsfield, QC - Indoor Photo Showing Bathroom
Laundry - 41 Rue Lakeshore, Beaconsfield, QC - Indoor Photo Showing Laundry Room
Exercise Room - 41 Rue Lakeshore, Beaconsfield, QC - Indoor Photo Showing Gym Room
Other - 41 Rue Lakeshore, Beaconsfield, QC - Indoor Photo Showing Other Room
Floor Plan - 41 Rue Lakeshore, Beaconsfield, QC - Other
Balcony - 41 Rue Lakeshore, Beaconsfield, QC - Outdoor
Balcony - 41 Rue Lakeshore, Beaconsfield, QC - Outdoor With Deck Patio Veranda With Exterior
Balcony - 41 Rue Lakeshore, Beaconsfield, QC - Outdoor With Exterior
Other - 41 Rue Lakeshore, Beaconsfield, QC - Outdoor
Other - 41 Rue Lakeshore, Beaconsfield, QC - Outdoor With Exterior
Overall view - 41 Rue Lakeshore, Beaconsfield, QC - Outdoor
Courtyard - 41 Rue Lakeshore, Beaconsfield, QC - Outdoor
Pool - 41 Rue Lakeshore, Beaconsfield, QC - Outdoor
Pool - 41 Rue Lakeshore, Beaconsfield, QC - Outdoor With In Ground Pool
Pool - 41 Rue Lakeshore, Beaconsfield, QC - Outdoor With In Ground Pool With Backyard
Pool - 41 Rue Lakeshore, Beaconsfield, QC - Outdoor With Backyard
Pool - 41 Rue Lakeshore, Beaconsfield, QC - Outdoor
Balcony - 41 Rue Lakeshore, Beaconsfield, QC - Outdoor With Deck Patio Veranda With Exterior
Balcony - 41 Rue Lakeshore, Beaconsfield, QC - Outdoor
Balcony - 41 Rue Lakeshore, Beaconsfield, QC - Outdoor With Deck Patio Veranda With Exterior
Overall view - 41 Rue Lakeshore, Beaconsfield, QC - Outdoor
Front of Structure - 41 Rue Lakeshore, Beaconsfield, QC - Outdoor With Deck Patio Veranda With Facade
Front of Structure - 41 Rue Lakeshore, Beaconsfield, QC - Outdoor With Facade
Front of Structure - 41 Rue Lakeshore, Beaconsfield, QC - Outdoor With Deck Patio Veranda With Facade
  • Advertising


41 Rue Lakeshore, Beaconsfield, QC, H9W 4H6
$3,995,000

5 Beds

3+1 Baths

Property Information:

Nestled on one of the prettiest one-way streets, this magnificent cottage--designed in the spirit of architect A.J. Downing's Neo-Gothic cottages--was part of a collection of six chalets built in 1877 for John H. Menzies Recognized as a heritage property by the City of Beaconsfield, the home has been lovingly expanded and renovated by its current owners, with great care taken to preserve its historic charm and period luster. Bathed in natural light and offering views of the lake, this cottage is a true invitation to step back in time, where modern comfort blends seamlessly with a sense of harmony and serenity that enriches everyday living.

***DESCRIPTION***
+ Prestigious Victorian property that has undergone a complete renovation with extension, carried out in full respect of the original architectural style.
+ Steel roof and front veranda, preserving the home's authentic character.
+ Original espagnolette-style windows maintained plus original wood flooring stained in the original section, adding charm and architectural integrity.
+ Open-concept main living areas featuring a living room open to the dining room with 10-foot ceilings, offering exceptional light and flow.
+ Spacious home office with built-in bookshelves, overlooking the front porch, ideal for working from home.
+ Refined kitchen with a large quartz island, high-end Thermador appliances suite, oversized windows, and a cozy breakfast banquette.
+ Powder room located on the main floor.
+ Large walk-in pantry including a dumbwaiter from the garden level, ideal for groceries and daily convenience.
+ Primary suite located on the main floor, featuring two walk-in closets, a generous bedroom, and a luxurious ensuite bathroom with heated floors, double vanity, bathtub, and shower.
+ True highlight of the home: stunning den with cathedral ceiling, gas fireplace, direct access to the backyard terrace, and exceptional privacy.
+ Second floor, accessed via the main central staircase, offers three bedrooms and one full bathroom with heated floors, charming bathtub and shower.
+ Garden level designed for entertaining, featuring a vast family room with floor-to-ceiling windows, golf room, exercise room, full suite, laundry room with storage, and mudroom with direct access to the double garage. Heated floors from the garage, hallway to the family room.
+ New driveway with a heated apron providing year-round access to the garage, complemented by a new retaining wall.
+ Double heated garage equipped with electrical car charger installation.
+ Exceptional outdoor setting: circular cobblestone driveway, paved stone entrance, fully fenced backyard with pool cabana, and heated saltwater pool.
+ Expansive rear terrace, perfect for entertaining and outdoor living.

***DECLARATIONS***
*The choice of inspector shall be agreed by both parties prior to the inspection.
*All fireplaces need to be verified by the buyer and are sold without any warranty with respect to their compliance with applicable regulations and insurance company requirements.
*The living area has been taken from the Montreal assessment role.

Inclusions: All light fixtures (except exclusions), All blinds, curtains and rods (except exclusions), Thermador Refrigerator, Built-in oven, Cooktop, Microwave and dishwasher. Liebher Wine fridges (2). LG Washer and Dryer, Hot water tank, Pool equipemnts and accessories, Irrigation system, Built-in speakers, Garage door remote (s) control, Generator, Security Cameras.

Exclusions : Light fixtures in vestibule, dining room and kitchen breafast nook, Drapes in Master bedroom and lower family room. All personal belongings, All furniture, All televisions, brackets and sound bars, Mirror in the powder room, All Art works and Car charger.

Building Features:

  • Style: Detached
  • Air Conditioning: Yes
  • Basement: 6 feet and more, Other, Outdoor entrance, Finished basement
  • Bathroom Features: Ensuite bathroom, Separate shower
  • Common Walls: Detached
  • Construction Materials: Other, Other, Wood
  • Cooling: Central heat pump
  • Fencing: Fenced
  • Fireplace Features: Fireplace - Other
  • Foundation Details: Poured concrete
  • Heating: Forced air, Convection baseboards, Electric baseboard units, Radiant, Electricity
  • Laundry Features:
  • Levels: Two or more storey
  • Lot Features: Other, No rear neighbours, Other, Highway, CEGEP, Daycare centre, Golf, Hospital, Park, Bicycle path, Elementary school, Réseau Express Métropolitain (REM), High school, Cross-country skiing, Commuter train, Public transportation, Wooded, Landscaped, Flat
  • Other Equipment: Other, Air exchange system
  • Parking Features: Other, Other, Double width or more, Paving stone, Other, Heated, Double width or more, Built-in, Electric garage door opener
  • Pool Features: Other, Heated, Inground
  • Roof: Asphalt shingles, Sheet metal
  • Security Features: Monitored fire alarm
  • Size: 32.9 x 78.8 Feet
  • Total Finished Area: 3718.6 Square Feet
  • Utilities: Water Connected, Electricity Connected, Sewer Connected
  • View: Other, View of the water
  • Water Source: Municipality
  • Window Features: Aluminum, Wood, PVC, Other, Casement
  • Sewer: Municipality

Taxes:

  • Municipal Tax: $11,591
  • School Tax: $1,406
  • Annual Tax Amount: $12,997

Expenses:

  • Electric: $8,544

Property Assessment:

  • Lot Assessment: $826,500
  • Building Assessment: $1,037,300
  • Total Assessment: $1,863,800

Property Features:

  • Half Bathrooms: 1
  • Built in: 1922
  • Floor Space (approx): 3718.6 Square Feet
  • Lot Depth: 253.3 Feet
  • Lot Frontage: 75 Feet
  • Lot Size: 20218.90 Square Feet
  • Zoning: Residential
  • No. of Parking Spaces: 11
  • Residential units: 1 x 19,
  • Main unit: 19 rooms, 5 beds, 4 baths

Dwelling Units:

  • Main unit 19 Rooms , 5 Bedrooms , 4 Baths

Rooms:

  • Hall Ground Level 1.45 m x 1.88 m Flooring: Other - Porcelaine Note: Heated floor
  • Hall Ground Level 1.93 m x 7.47 m Flooring: Wood Note: Central Staircase
  • Office Ground Level 3.68 m x 3.78 m Flooring: Wood Note: Built-in Bookshelves
  • Living Ground Level 3.58 m x 3.84 m Flooring: Wood
  • Dining Ground Level 3.66 m x 5.36 m Flooring: Wood
  • Veranda Ground Level 3.35 m x 2.18 m Flooring: Wood Note: Built-in shelves
  • Kitchen Ground Level 3.81 m x 4.65 m Flooring: Wood Note: Speakers, Quartz counter
  • Dinette Ground Level 5.31 m x 3.51 m Flooring: Wood Note: Banquette, Bar area
  • Other Ground Level 1.83 m x 2.84 m Flooring: Wood Note: Dumwaiter
  • Den Ground Level 5.05 m x 7.37 m Flooring: Wood Note: Cathedral ceiling
  • Powder room Ground Level 1.60 m x 1.96 m Flooring: Wood
  • Primary Bedroom Ground Level 6.88 m x 6.02 m Flooring: Wood Note: Spacious
  • Walk-in Closet Ground Level 2.51 m x 1.96 m Flooring: Wood Note: Custom storages
  • Bathroom Ground Level 4.78 m x 2.49 m Flooring: Other - Porcelaine Note: Heated floor - Shower - Tub
  • Walk-in Closet Ground Level 2.49 m x 1.93 m Flooring: Wood Note: Custom storages
  • Office 2nd Level 4.11 m x 3.66 m Flooring: Wood Note: Closet
  • Bedroom 2nd Level 4.42 m x 3.73 m Flooring: Wood Note: Closet
  • Bedroom 2nd Level 5.28 m x 4.32 m Flooring: Wood
  • Bathroom 2nd Level 3.68 m x 3.25 m Flooring: Ceramic Note: Heated floor - Shower - Tub
  • Family Room Garden level 8.31 m x 6.78 m Flooring: Wood Note: Built-in library
  • Other Garden level 4.70 m x 3.43 m Flooring: Flexible floor coverings Note: Ceiling Height 12'
  • Other Garden level 6.45 m x 2.90 m Flooring: Flexible floor coverings
  • Storage Garden level 3.48 m x 2.95 m Flooring: Wood
  • Laundry Garden level 2.92 m x 2.57 m Flooring: Ceramic Note: Sink
  • Bedroom Garden level 3.48 m x 5.82 m Flooring: Wood
  • Bathroom Garden level 2.92 m x 1.45 m Flooring: Ceramic Note: Bath/shower

Convert Measurement to:

Data provided by: Centris - 600 Ch Du Golf, Ile -Des -Soeurs, Quebec H3E 1A8
All information displayed is believed to be accurate but is not guaranteed and should be independently verified. No warranties or representations are made of any kind. Copyright© 2021 All Rights Reserved.

Thinking of Selling?

Start by finding out what your home might be worth in today's market.


Location of 41 Rue Lakeshore, Beaconsfield, QC, H9W 4H6


Demographic Information of 41 Rue Lakeshore, Beaconsfield, QC, H9W 4H6

Life Stage

Middle-Aged with Teens

Employment Type

White Collar

Average Household Income

$309,460.13

Average Number of Children

1.89

Household Population

Household Structure

Age of Population

Education

Education Level

No certificate/diploma/degree

5.82 %

High school certificate or equivalent

21.47 %

Apprenticeship trade certificate/diploma

5.06 %

College/non-university certificate

19.25 %

University certificate (below bachelor)

2.64 %

University Degree

45.76 %

Commuter

Travel To Work

By Car

74.58 %

By Public Transit

4.87 %

By Walking

0.24 %

By Bicycle

0.0 %

By Other Methods

20.31 %

Cultural Diversity

Knowledge of Official Language

Mother Tongue

Building Information

Building Type

Apartments (Low and High Rise)

1.63 %

Houses

98.37 %

Own Vs. Rent