Button CopyPathCircle CloseCircle Left ArrowArrow Down Icon GreyClosecirclecircleBurger
  • Advertising

2801 - 39 ROEHAMPTON AVENUE, Toronto, Ontario, M4P 0G1

MLS® # C13730152
Lease In Toronto, Ontario
$2,550.00 /month

1+1 Beds

2 Baths

2801 - 39 Roehampton Avenue, Toronto, ON
  • Advertising
2801 - 39 ROEHAMPTON AVENUE, Toronto, Ontario, M4P 0G1
$2,550.00 /month

2 Beds

2 Baths

Property Information:

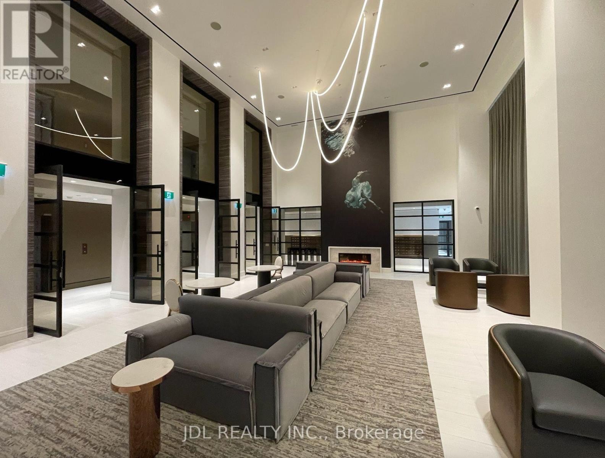
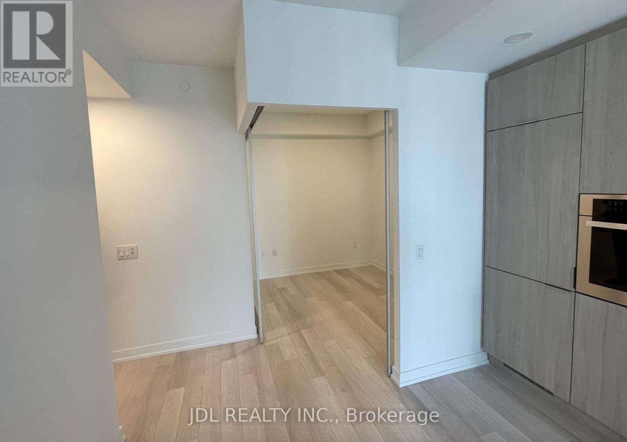
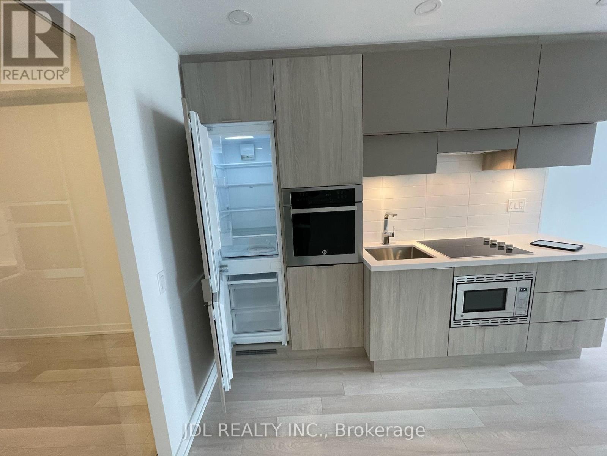
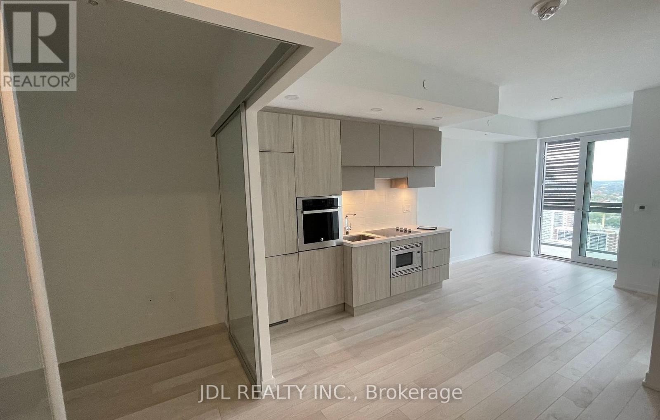
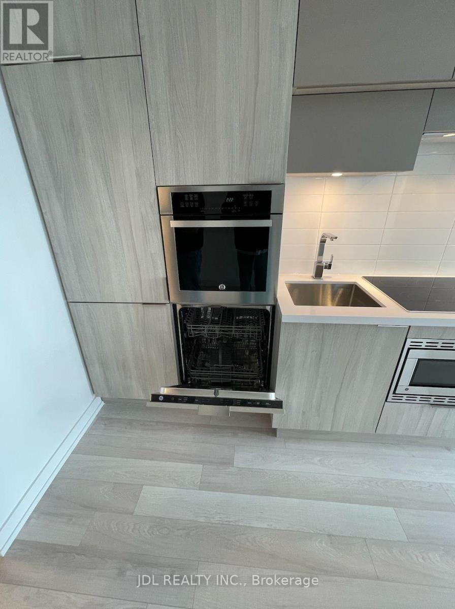
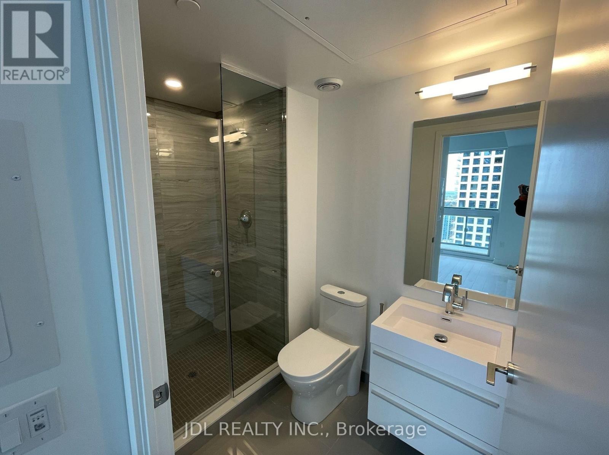
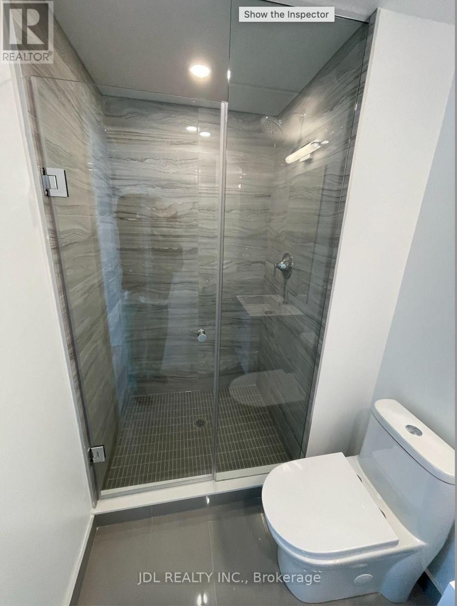
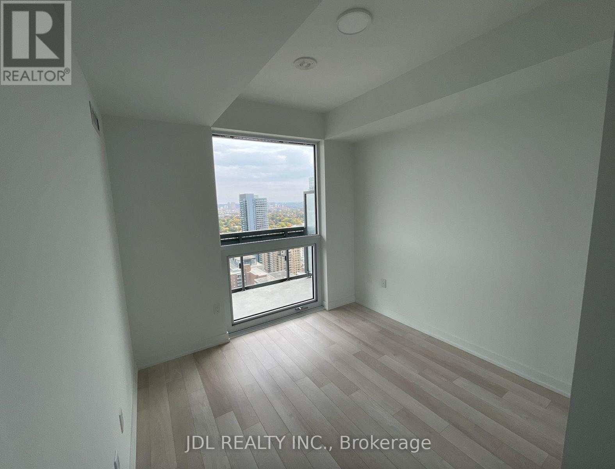
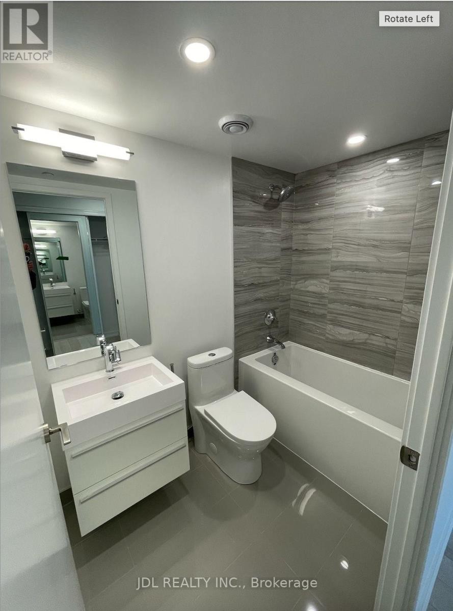
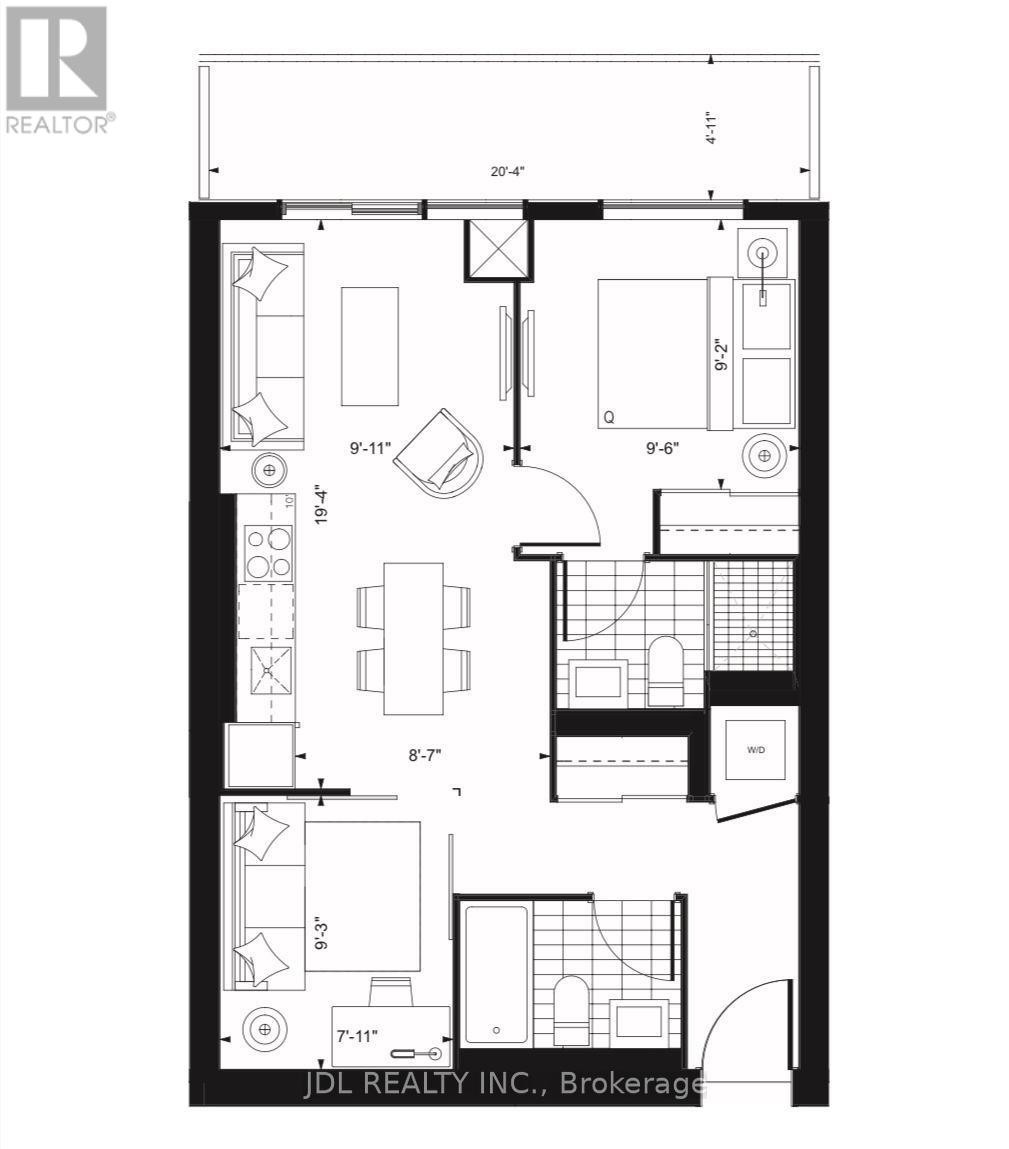
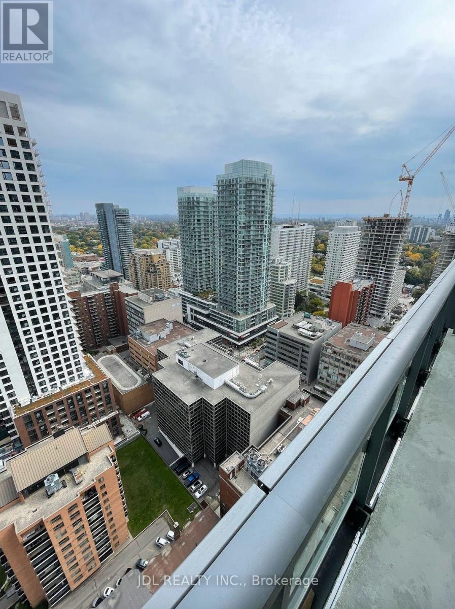
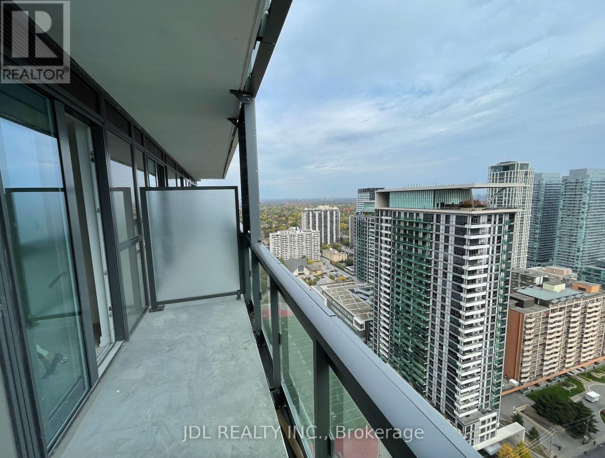
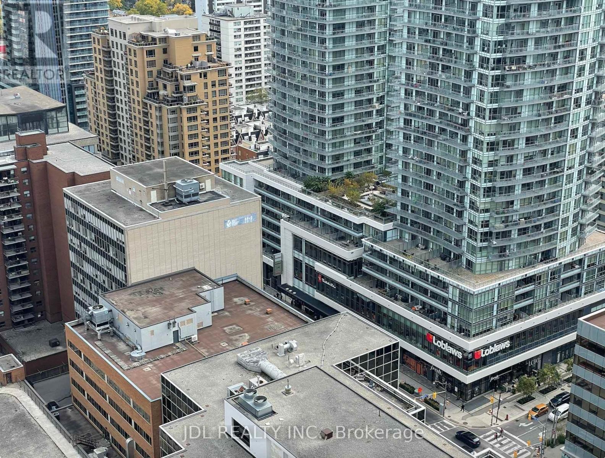
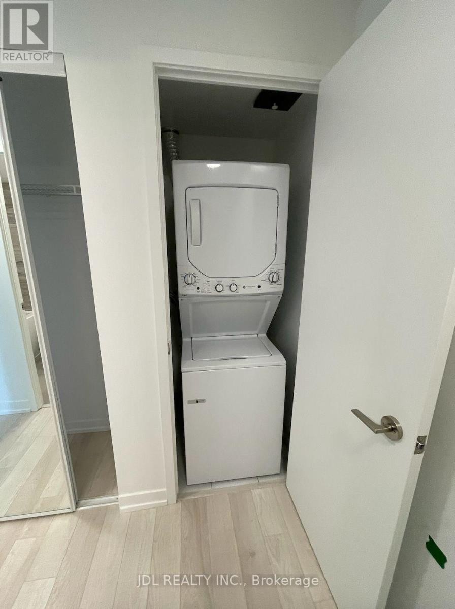
Welcome to this bright and immaculate 1+1 condo unit at E2, featuring two full bathrooms and a spacious den that can easily be used as a second bedroom. This thoughtfully designed suite offers a functional layout with 9-foot ceilings, floor-to-ceiling windows, and an abundance of natural light. The modern open-concept kitchen is equipped with high-end built-in appliances, quartz countertops, and a matching backsplash. Enjoy approximately 635 sq. ft. of interior living space plus a generous 102 sq. ft. private balcony. Ideally located at Yonge & Eglinton, this exceptional residence is just steps from the subway, public transit, shops, restaurants, cafés, and entertainment. One locker is included. (id:27)

Building Features:

  • Style: Apartment
  • Building Type: Apartment
  • Amenities: Storage - Locker
  • Basement Type: None
  • Exterior Finish: Concrete
  • Floor Space: 600 - 699 sqft Square Feet
  • Flooring Type: Laminate
  • Heating Type: Forced air
  • Heating Fuel: Natural gas
  • Cooling Type: Central air conditioning

Property Features:

  • OwnershipType: Condominium/Strata
  • Property Type: Single Family
  • Community Features: Pets Allowed With Restrictions
  • Features: Balcony, Carpet Free
  • Floor Space (approx): 600 - 699 Square Feet
  • Parking Type: No Garage

Rooms:

  • Living Flat/Apartment Level 5.89 m x 3.02 m
  • Bedroom Flat/Apartment Level 2.90 m x 2.79 m
  • Den Flat/Apartment Level 2.82 m x 2.41 m

Convert Measurement to:

Courtesy of: JDL REALTY INC.
REALTOR.ca  

Location of 2801 - 39 ROEHAMPTON AVENUE, Toronto, Ontario, M4P 0G1

Demographic Information of 2801 - 39 ROEHAMPTON AVENUE, Toronto, Ontario, M4P 0G1

Life Stage

Young Singles

Employment Type

Service Sector/White Collar

Average Household Income

$122,634.58

Average Number of Children

1.39

Household Population

Household Structure

Age of Population

Education

Education Level

No certificate/diploma/degree

4.99 %

High school certificate or equivalent

14.87 %

Apprenticeship trade certificate/diploma

2.01 %

College/non-university certificate

13.1 %

University certificate (below bachelor)

4.92 %

University Degree

60.12 %

Commuter

Travel To Work

By Car

39.62 %

By Public Transit

44.04 %

By Walking

10.07 %

By Bicycle

1.35 %

By Other Methods

4.92 %

Cultural Diversity

Knowledge of Official Language

Mother Tongue

Building Information

Building Type

Apartments (Low and High Rise)

95.03 %

Houses

4.97 %

Own Vs. Rent