Button CopyPathCircle CloseCircle Left ArrowArrow Down Icon GreyClosecirclecircleBurger
  • Advertising

2 MARSH ROAD, Toronto, Ontario, M1K 1Y7

MLS® # E12743054
House For Sale In Toronto, Ontario
$699,000 QuickQuoteTM: Not Available

2 Beds

2 Baths

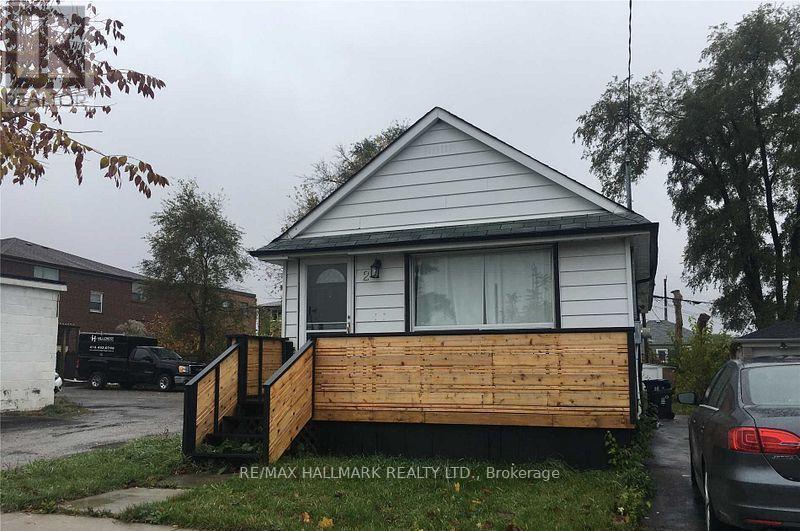
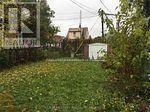
2 Marsh Road, Toronto, ON - Outdoor
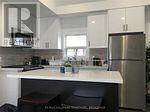
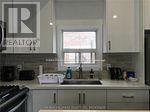
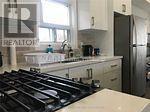
2 Marsh Road, Toronto, ON - Indoor Photo Showing Kitchen
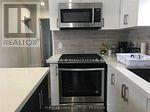
2 Marsh Road, Toronto, ON - Indoor
2 Marsh Road, Toronto, ON - Outdoor
2 Marsh Road, Toronto, ON  - Outdoor
2 Marsh Road, Toronto, ON  - Indoor Photo Showing Kitchen
2 Marsh Road, Toronto, ON - Indoor
2 Marsh Road, Toronto, ON - Outdoor
  • Advertising
Are you a real estate investor?
2 MARSH ROAD, Toronto, Ontario, M1K 1Y7
$699,000

2 Beds

2 Baths

Property Information:

Bright and spacious detached bungalow located on a quiet, family-friendly street in the heart of Scarborough. Enjoy excellent connectivity with quick access to TTC bus routes and just minutes to Kennedy and Warden subway stations, making commuting across the city effortless.Surrounded by established neighbourhood amenities, the home is close to highly regarded schools, local parks, Scarborough Bluffs, and nearby beaches, offering a balanced urban-meets-nature lifestyle. Shopping, dining, and everyday conveniences are all within easy reach.This brand-new, fully renovated bungalow presents an outstanding alternative to condo living. Thoughtfully designed, it features a vaulted ceiling, modern lighting, a premium appliance package including a Whirlpool gas stove, and new engineered hardwood flooring throughout-delivering style, comfort, and long-term value in a well-connected community. (id:27)

Building Features:

  • Style: Detached
  • Building Type: House
  • Architectural Style: Bungalow
  • Basement Development: Finished
  • Basement Type: N/A, N/A
  • Construction Style - Attachment: Detached
  • Exterior Finish: Aluminum siding
  • Floor Space: 700 - 1100 sqft Square Feet
  • Foundation Type: Block
  • Heating Type: Forced air
  • Heating Fuel: Natural gas
  • Cooling Type: Central air conditioning

Property Features:

  • OwnershipType: Freehold
  • Property Type: Single Family
  • Features: Carpet Free
  • Floor Space (approx): 700 - 1100 Square Feet
  • Irregular: Yes
  • Lot Depth: 108 Feet
  • Lot Frontage: 30 Feet
  • Lot Size: 30 x 108 FT
  • Sewer: Sanitary sewer
  • Parking Type: No Garage
  • No. of Parking Spaces: 3

Courtesy of: RE/MAX HALLMARK REALTY LTD.

REALTOR.ca  

Access to Sold Data on this website may only be used by consumers that have a bona fide interest in the purchase, sale, or lease of residential real estate.

Sales/Price History

Log in or create an account to see sold and historical listings information

QuickQuoteTM Powered by RPS
Thinking of Selling?

Start by finding out what your home might be worth in today's market.

Location of 2 MARSH ROAD, Toronto, Ontario, M1K 1Y7

Demographic Information of 2 MARSH ROAD, Toronto, Ontario, M1K 1Y7

Life Stage

Older Families

Employment Type

Mixed

Average Household Income

$116,047.12

Average Number of Children

1.66

Household Population

Household Structure

Age of Population

Education

Education Level

No certificate/diploma/degree

22.03 %

High school certificate or equivalent

26.65 %

Apprenticeship trade certificate/diploma

4.73 %

College/non-university certificate

19.62 %

University certificate (below bachelor)

0.66 %

University Degree

26.31 %

Commuter

Travel To Work

By Car

66.19 %

By Public Transit

27.82 %

By Walking

4.15 %

By Bicycle

0.0 %

By Other Methods

1.84 %

Cultural Diversity

Knowledge of Official Language

Mother Tongue

Building Information

Building Type

Apartments (Low and High Rise)

12.55 %

Houses

87.45 %

Own Vs. Rent