Button CopyPathCircle CloseCircle Left ArrowArrow Down Icon GreyClosecirclecircleBurger
  • Advertising

517 SILVERBIRCH DRIVE, Tiny, Ontario, L9M 0M5

MLS® # S12981436
House For Sale In Tiny, Ontario
$1,495,500 QuickQuoteTM: Not Available

3+2 Beds

3 Baths

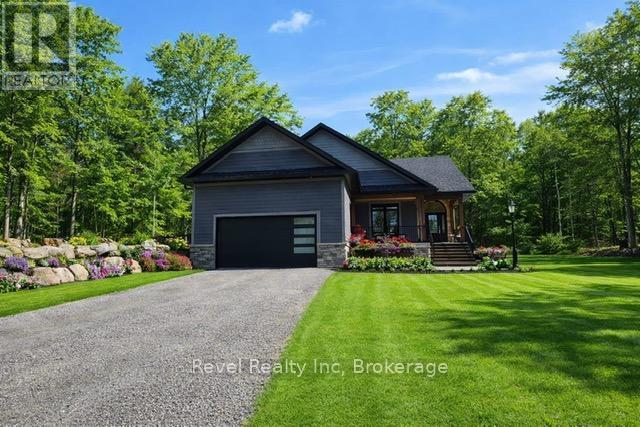
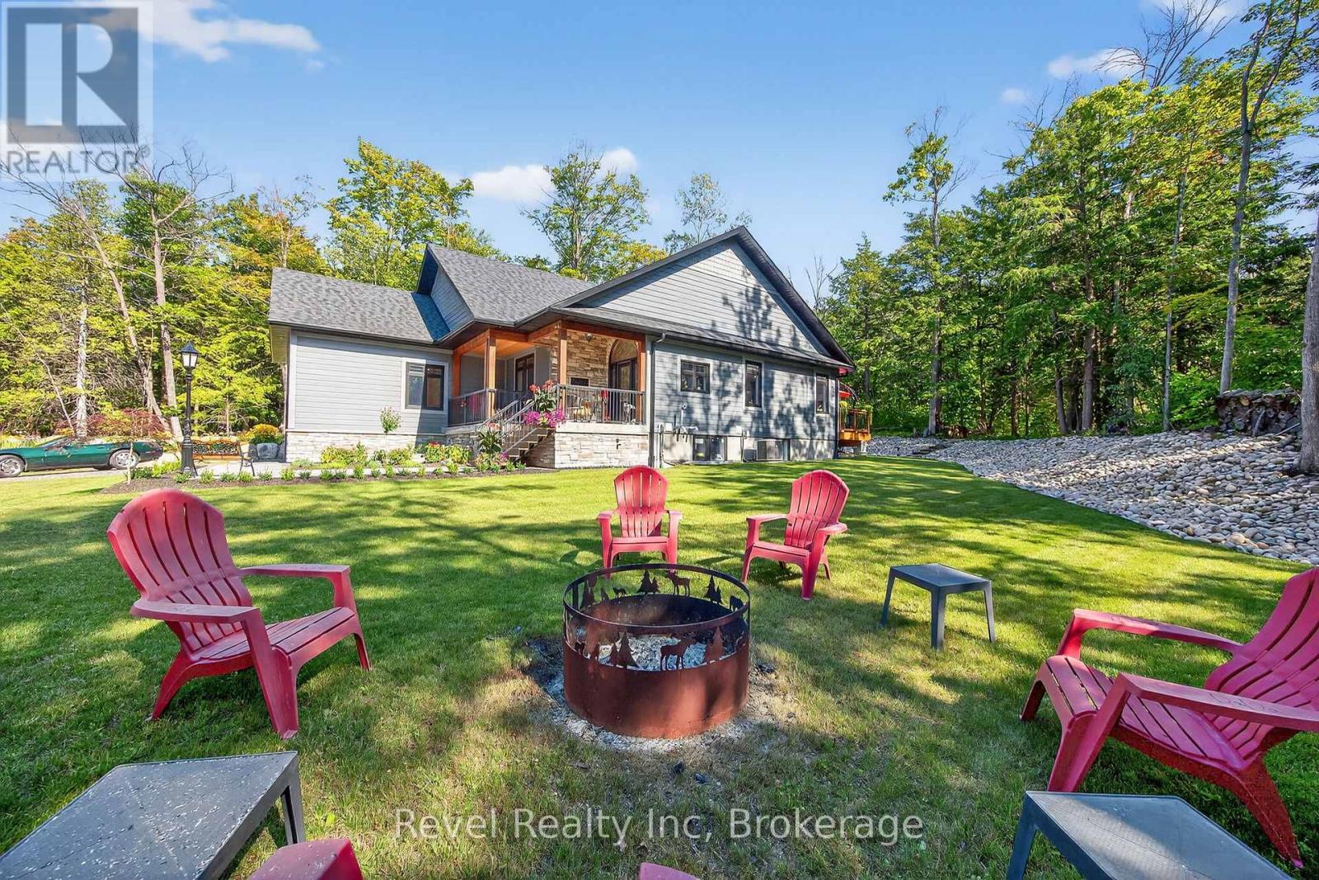
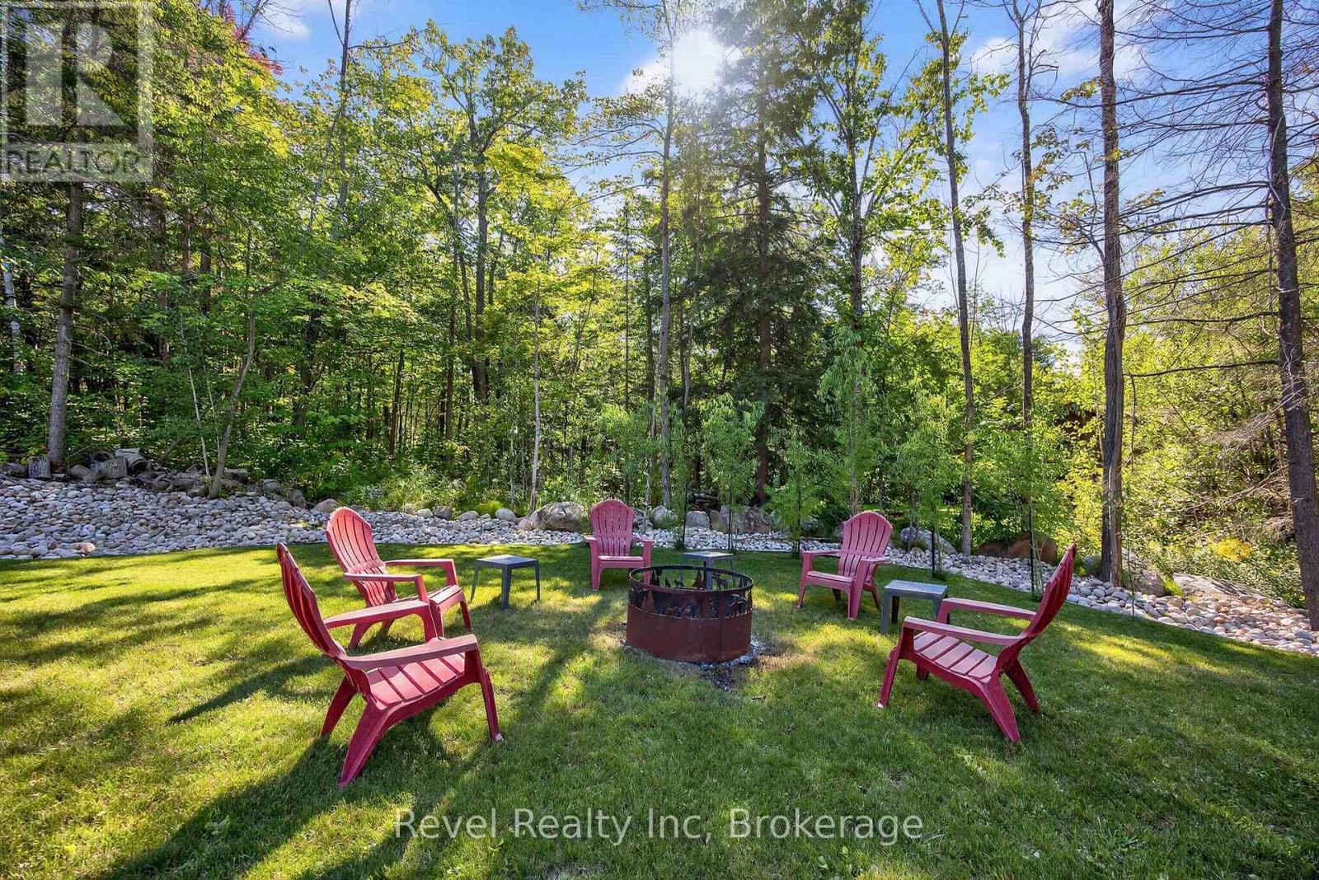
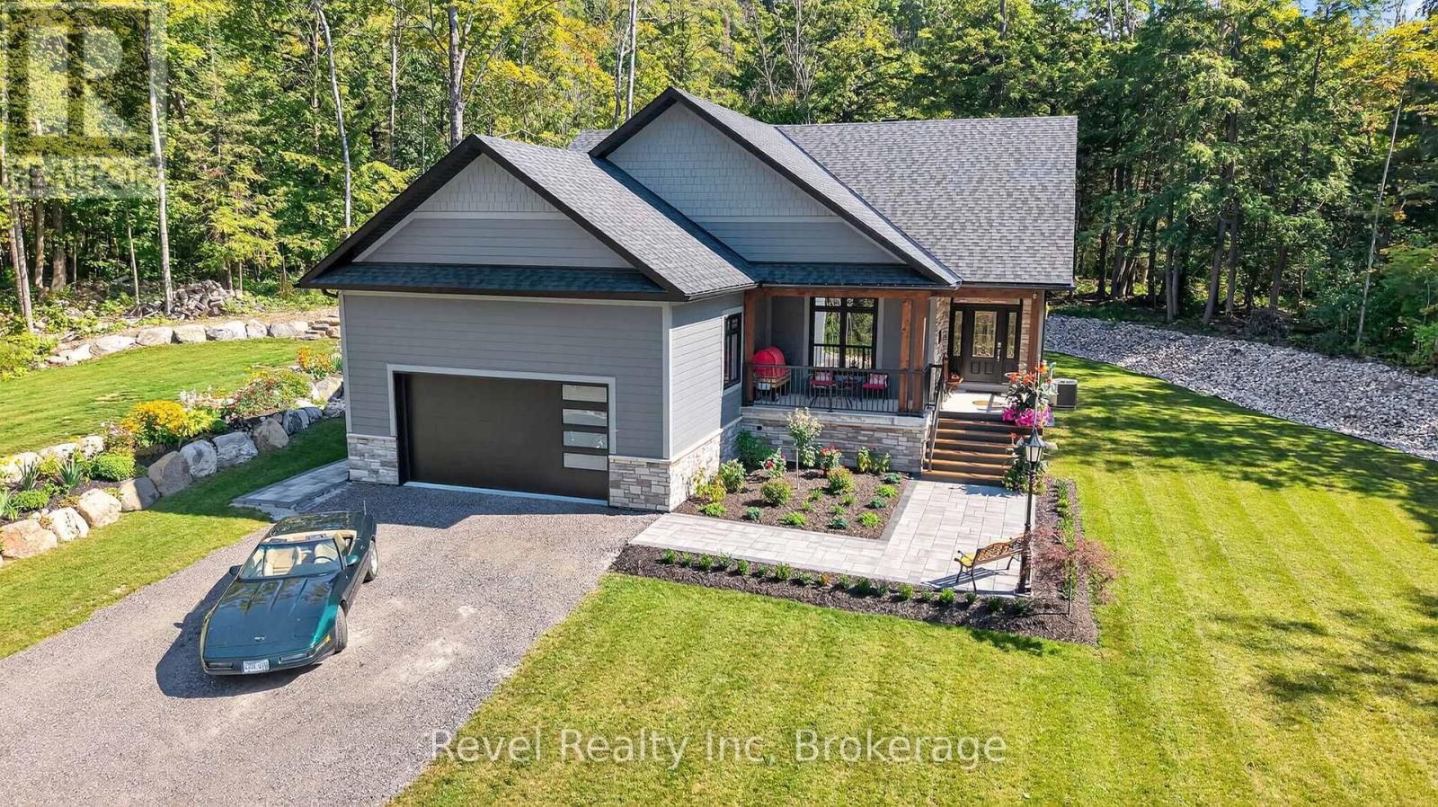
517 Silverbirch Drive, Tiny, ON - Outdoor
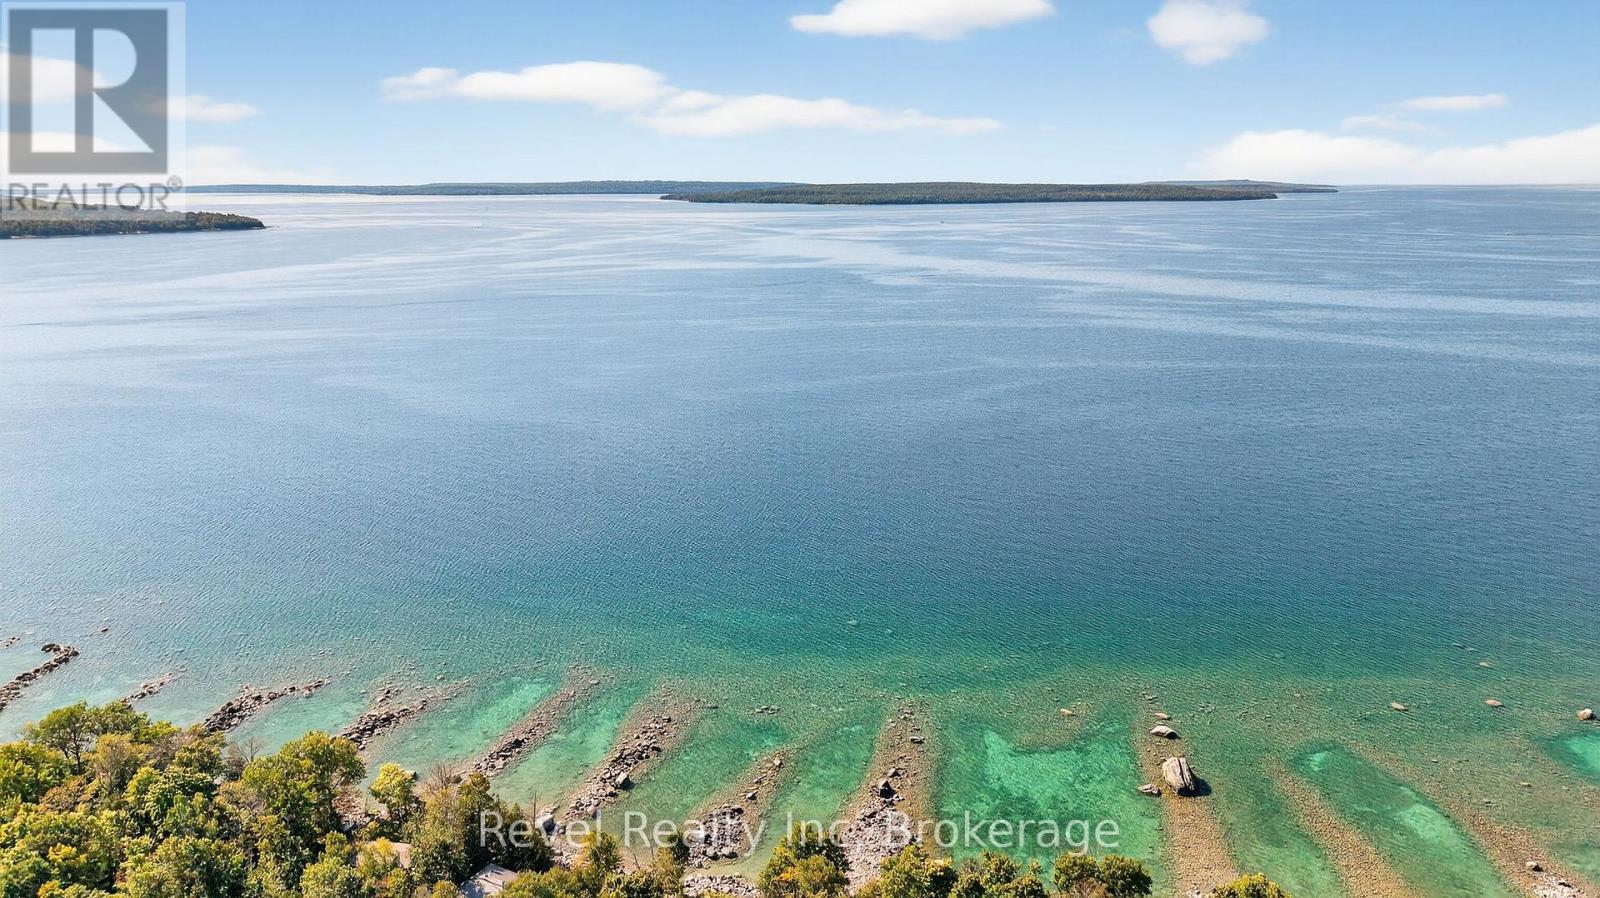
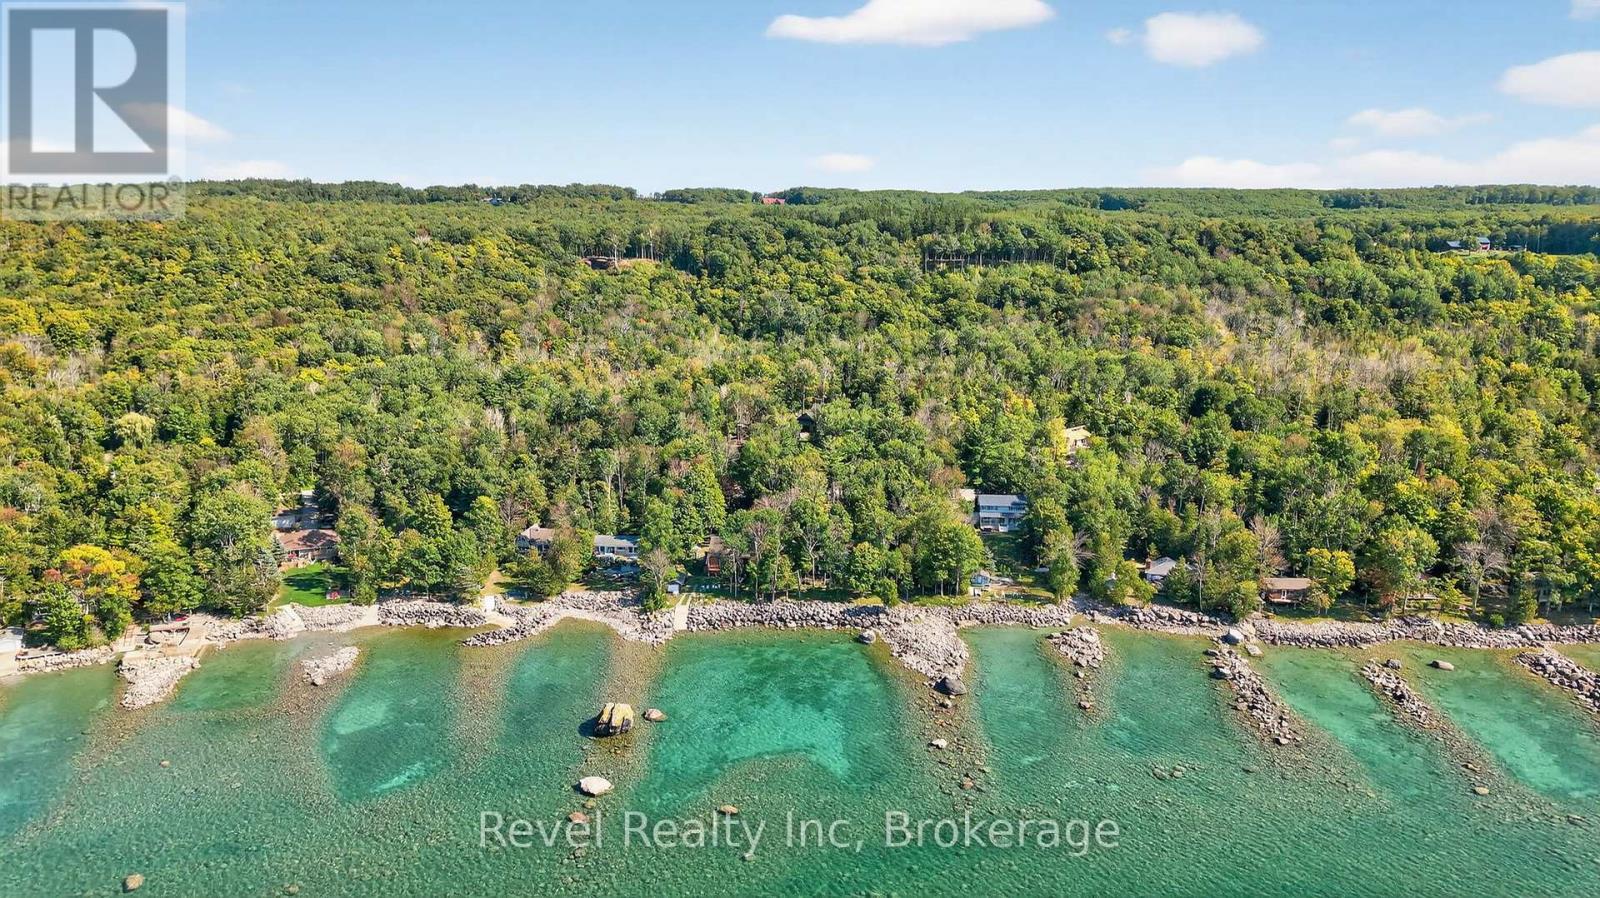
517 Silverbirch Drive, Tiny, ON - Outdoor With Body Of Water With View
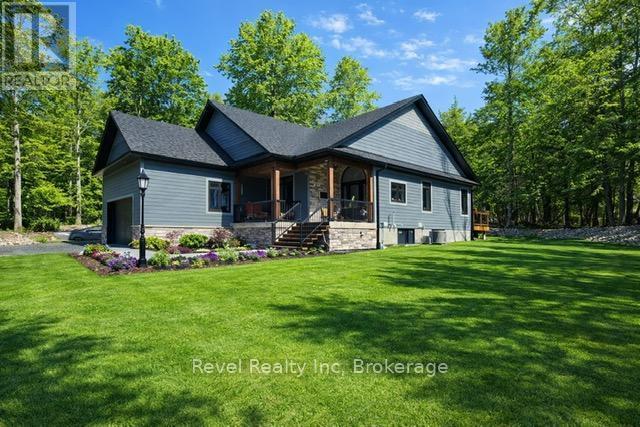
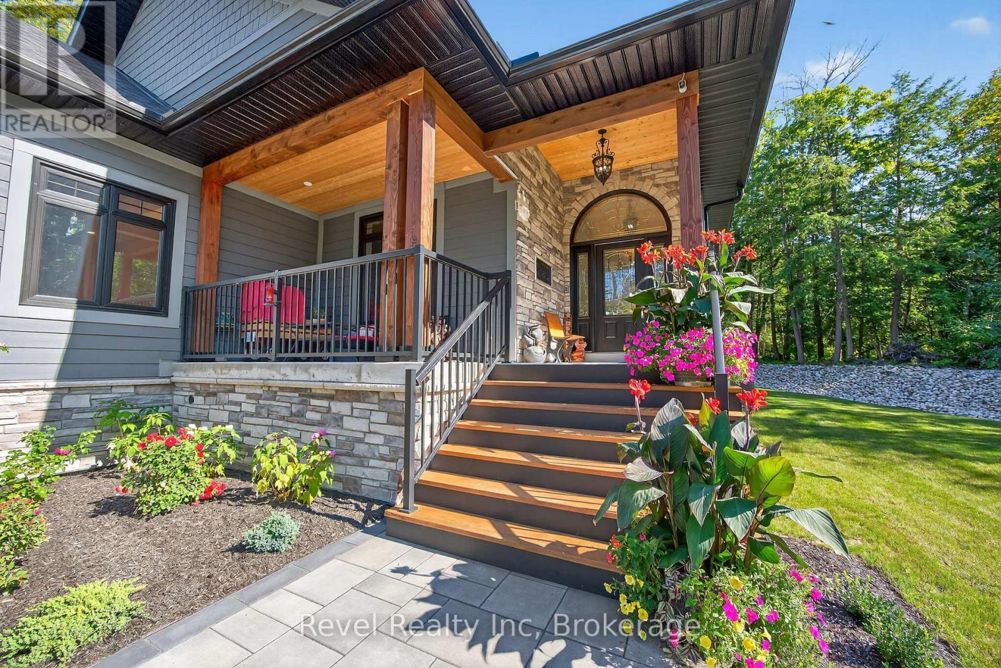
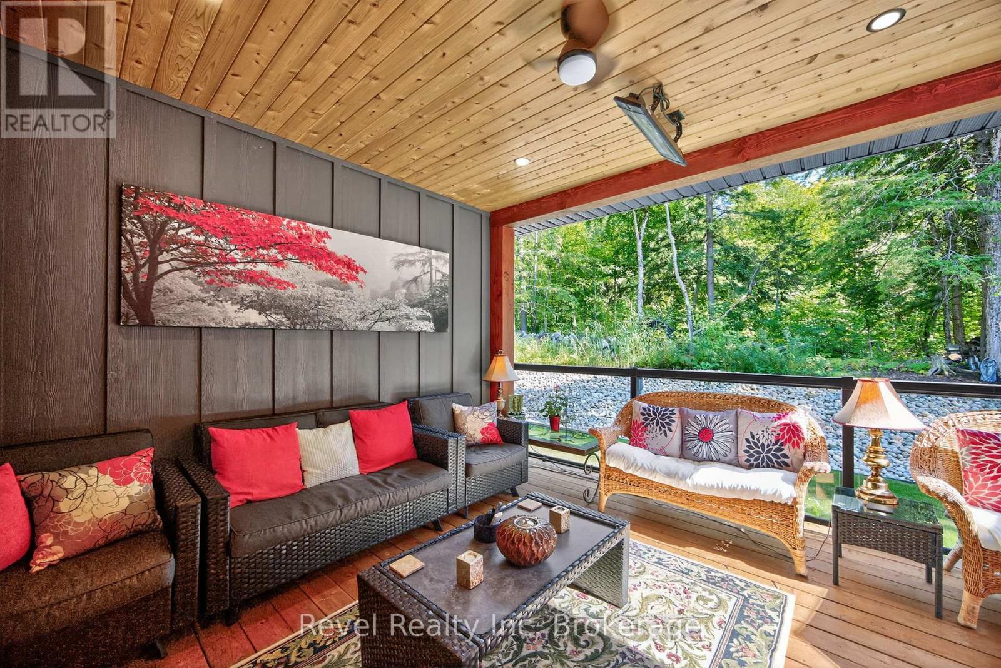
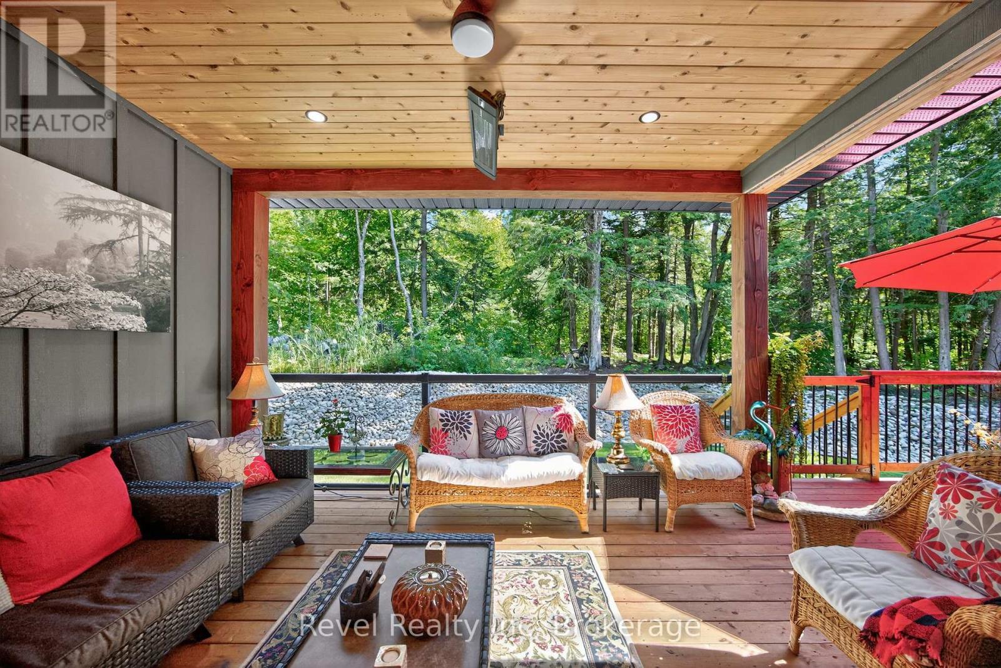
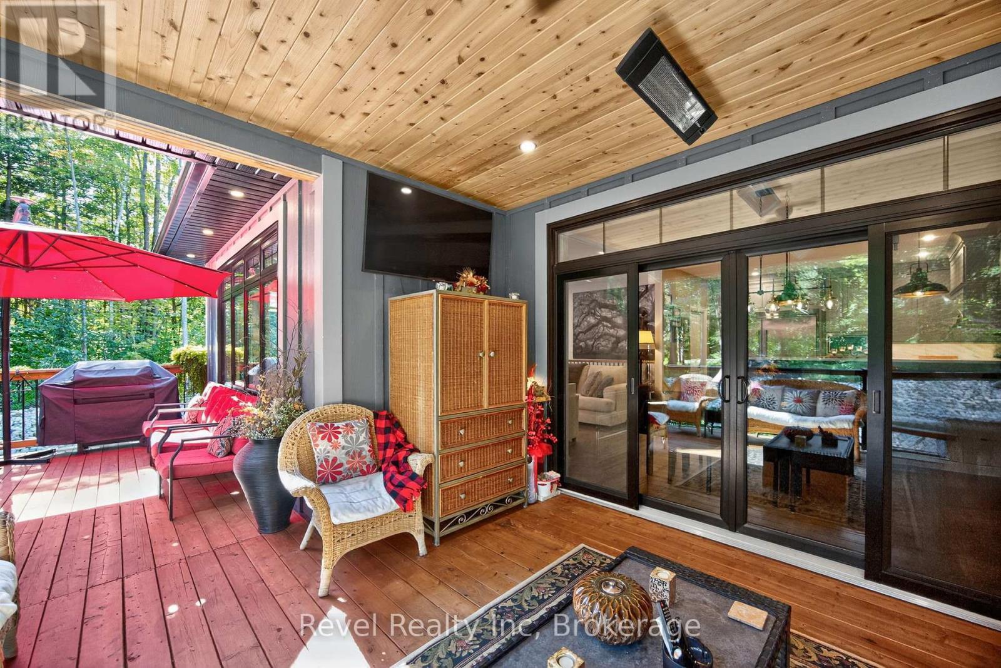
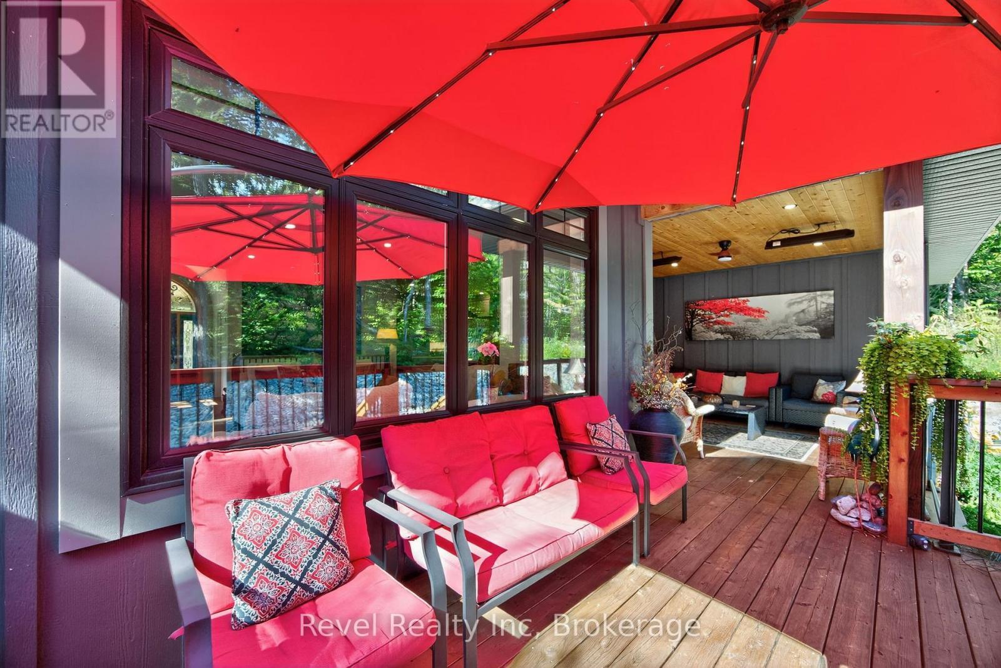
517 Silverbirch Drive, Tiny, ON - Outdoor With Deck Patio Veranda
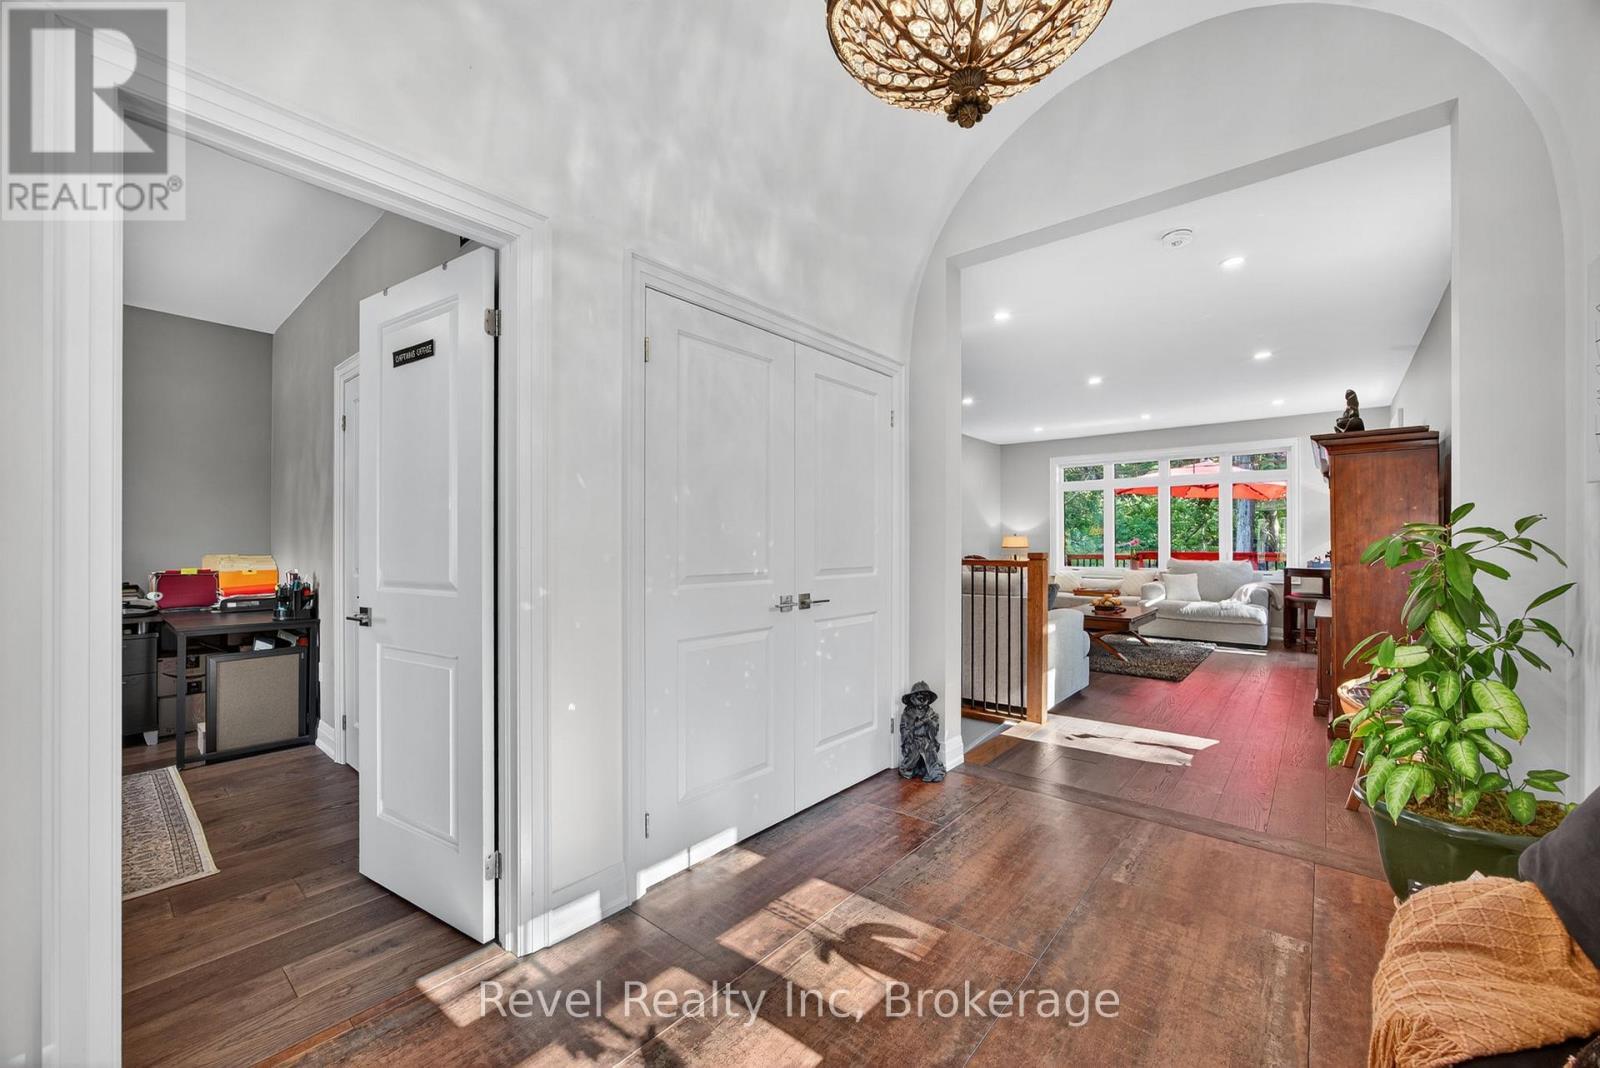
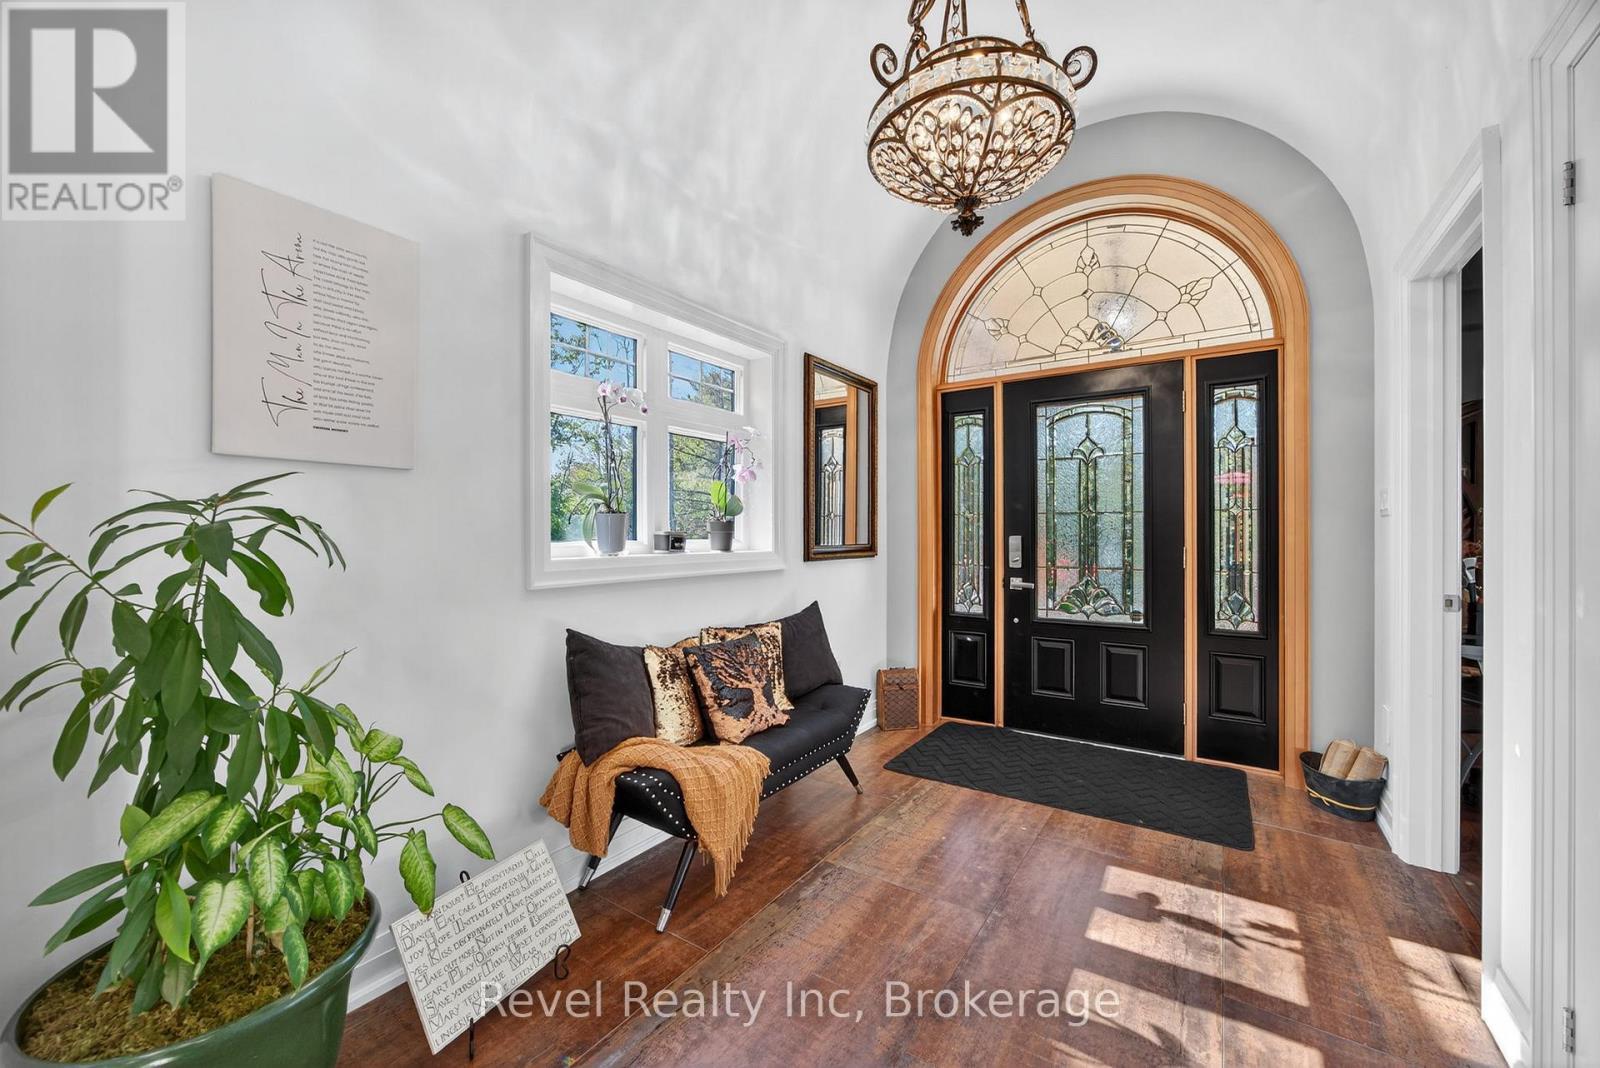
517 Silverbirch Drive, Tiny, ON - Indoor Photo Showing Other Room
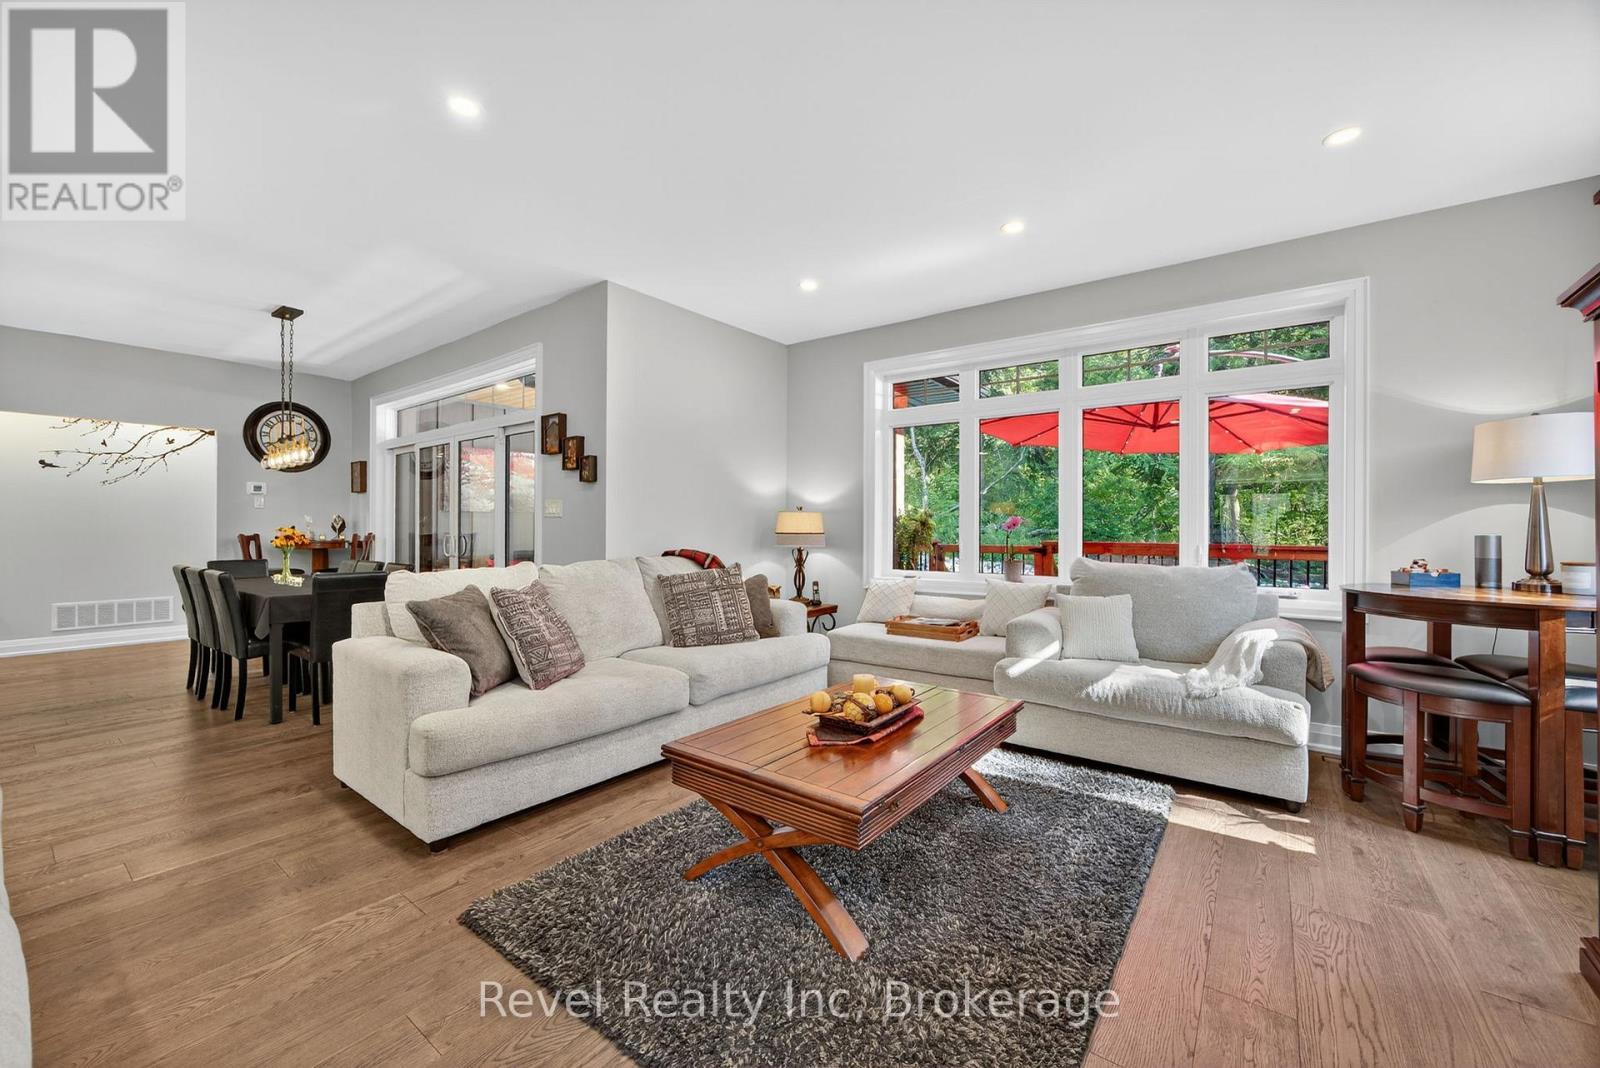
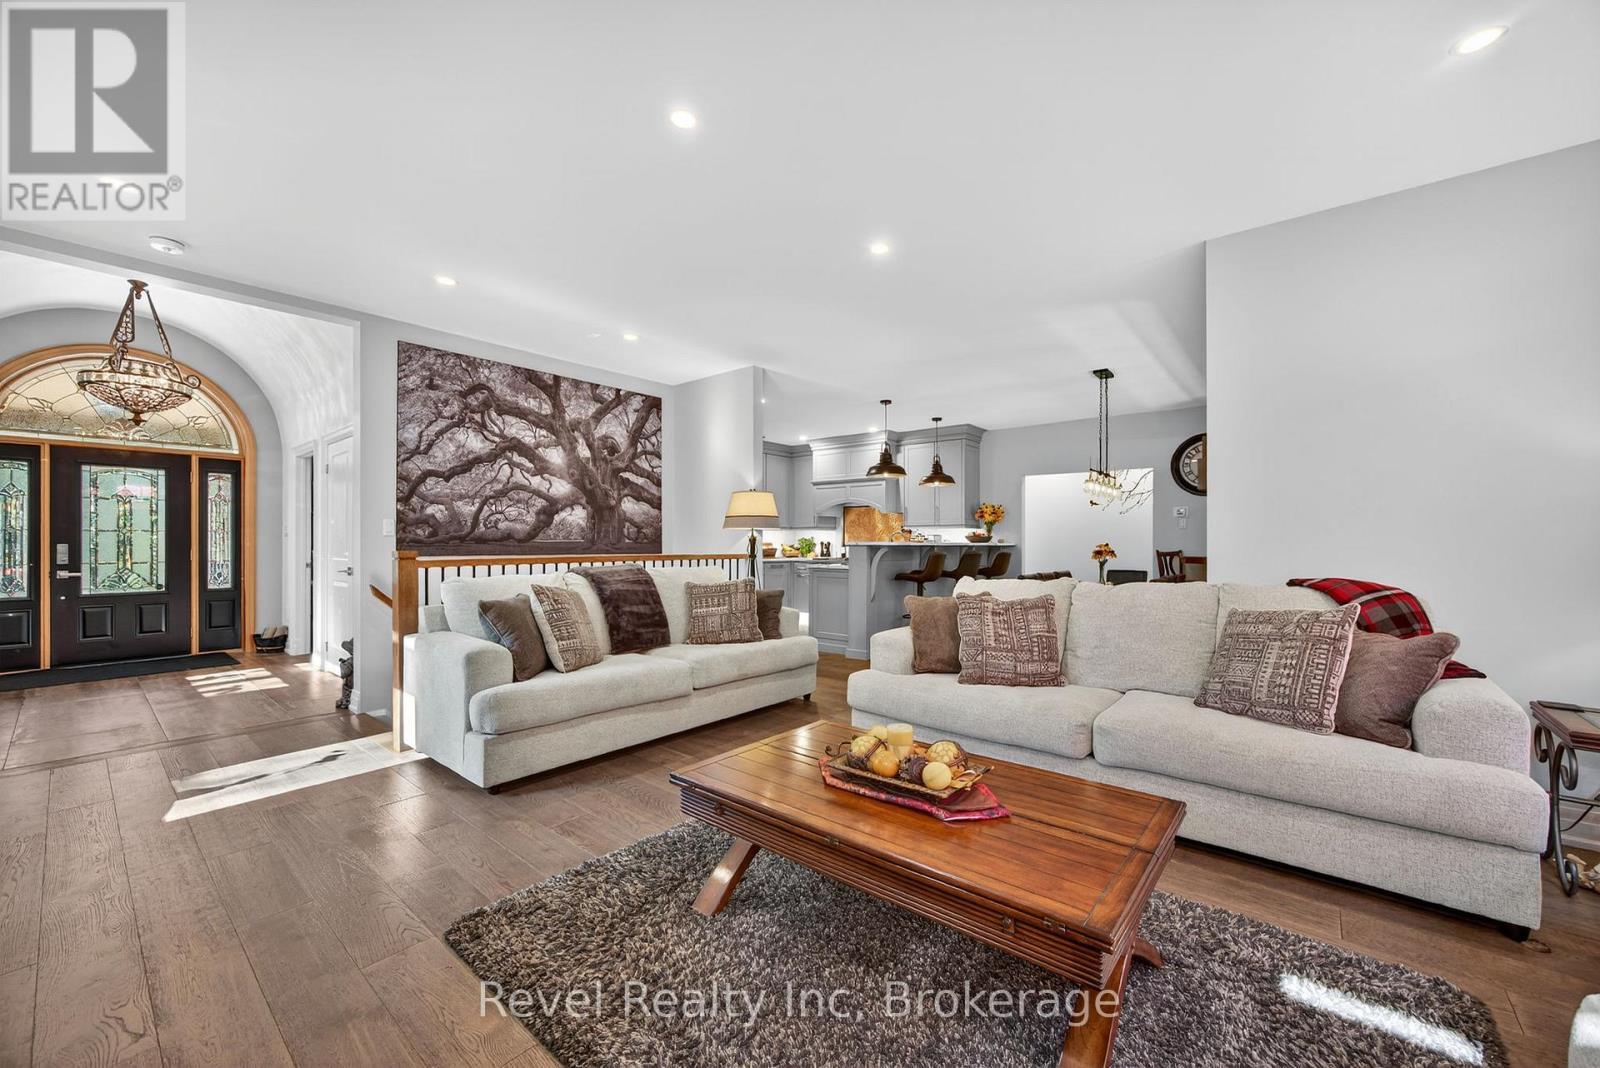
517 Silverbirch Drive, Tiny, ON - Indoor Photo Showing Living Room
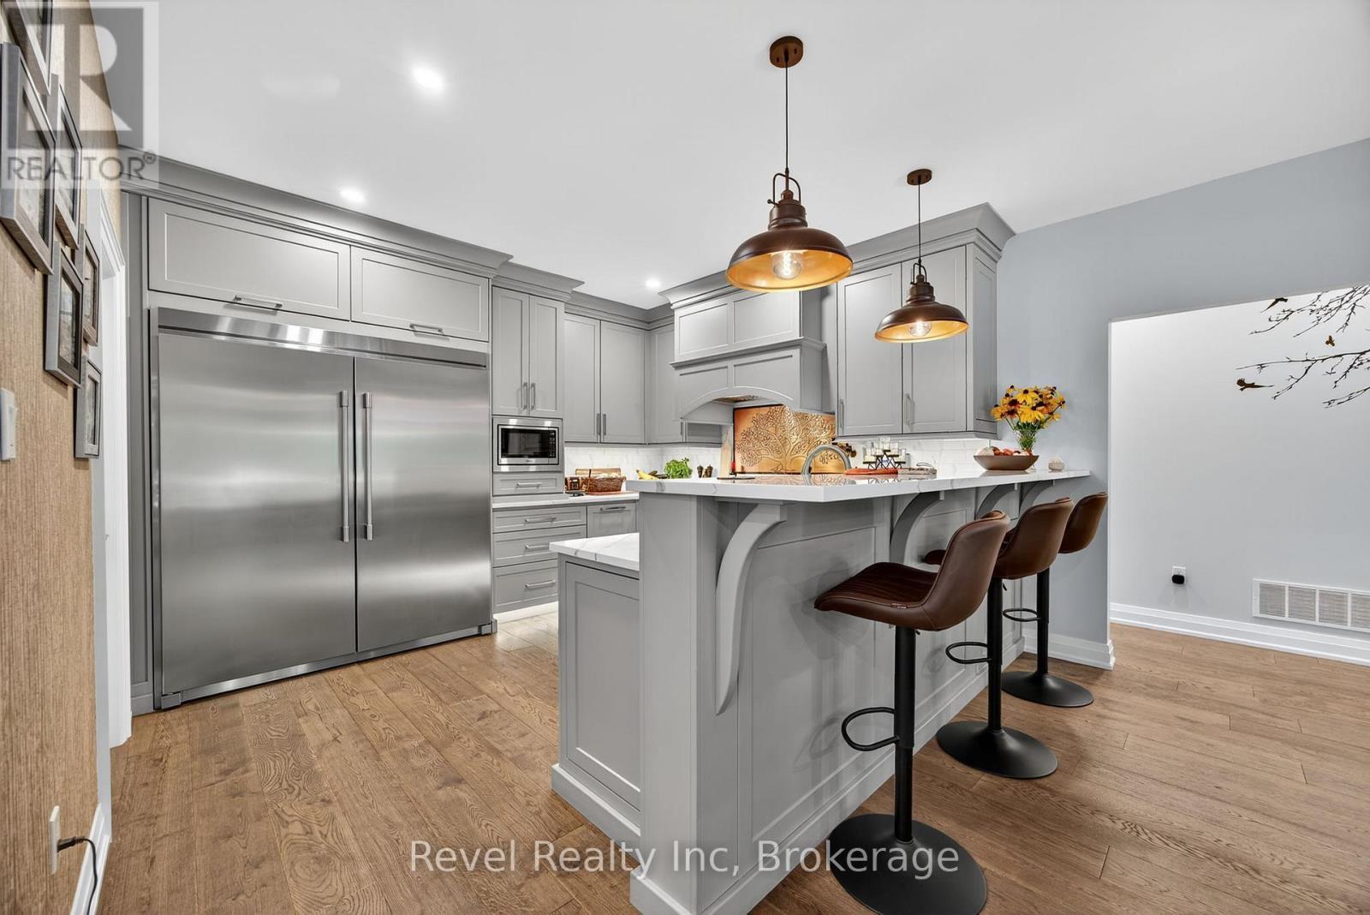
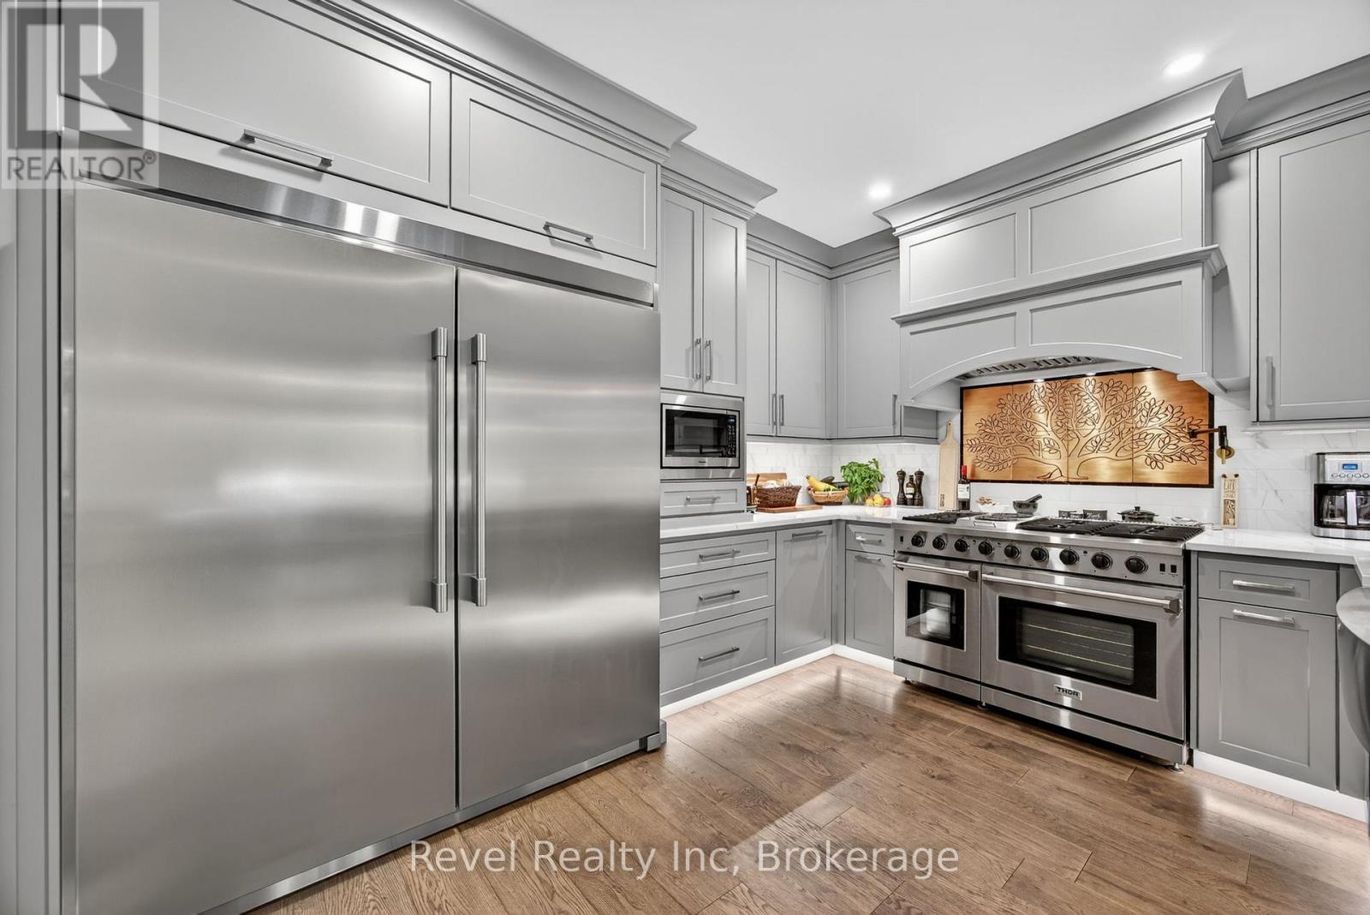
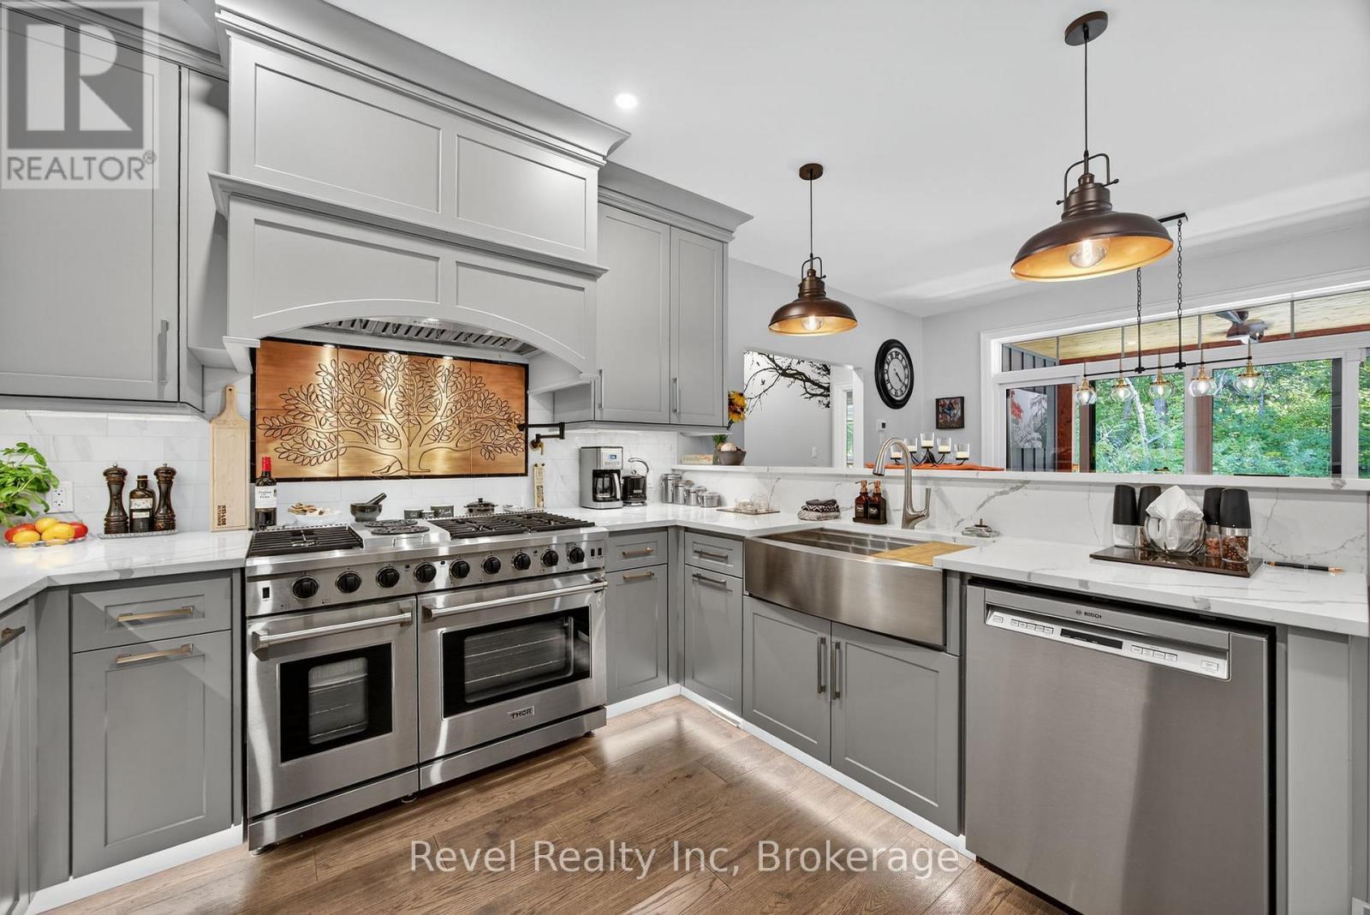
517 Silverbirch Drive, Tiny, ON - Indoor Photo Showing Kitchen With Upgraded Kitchen
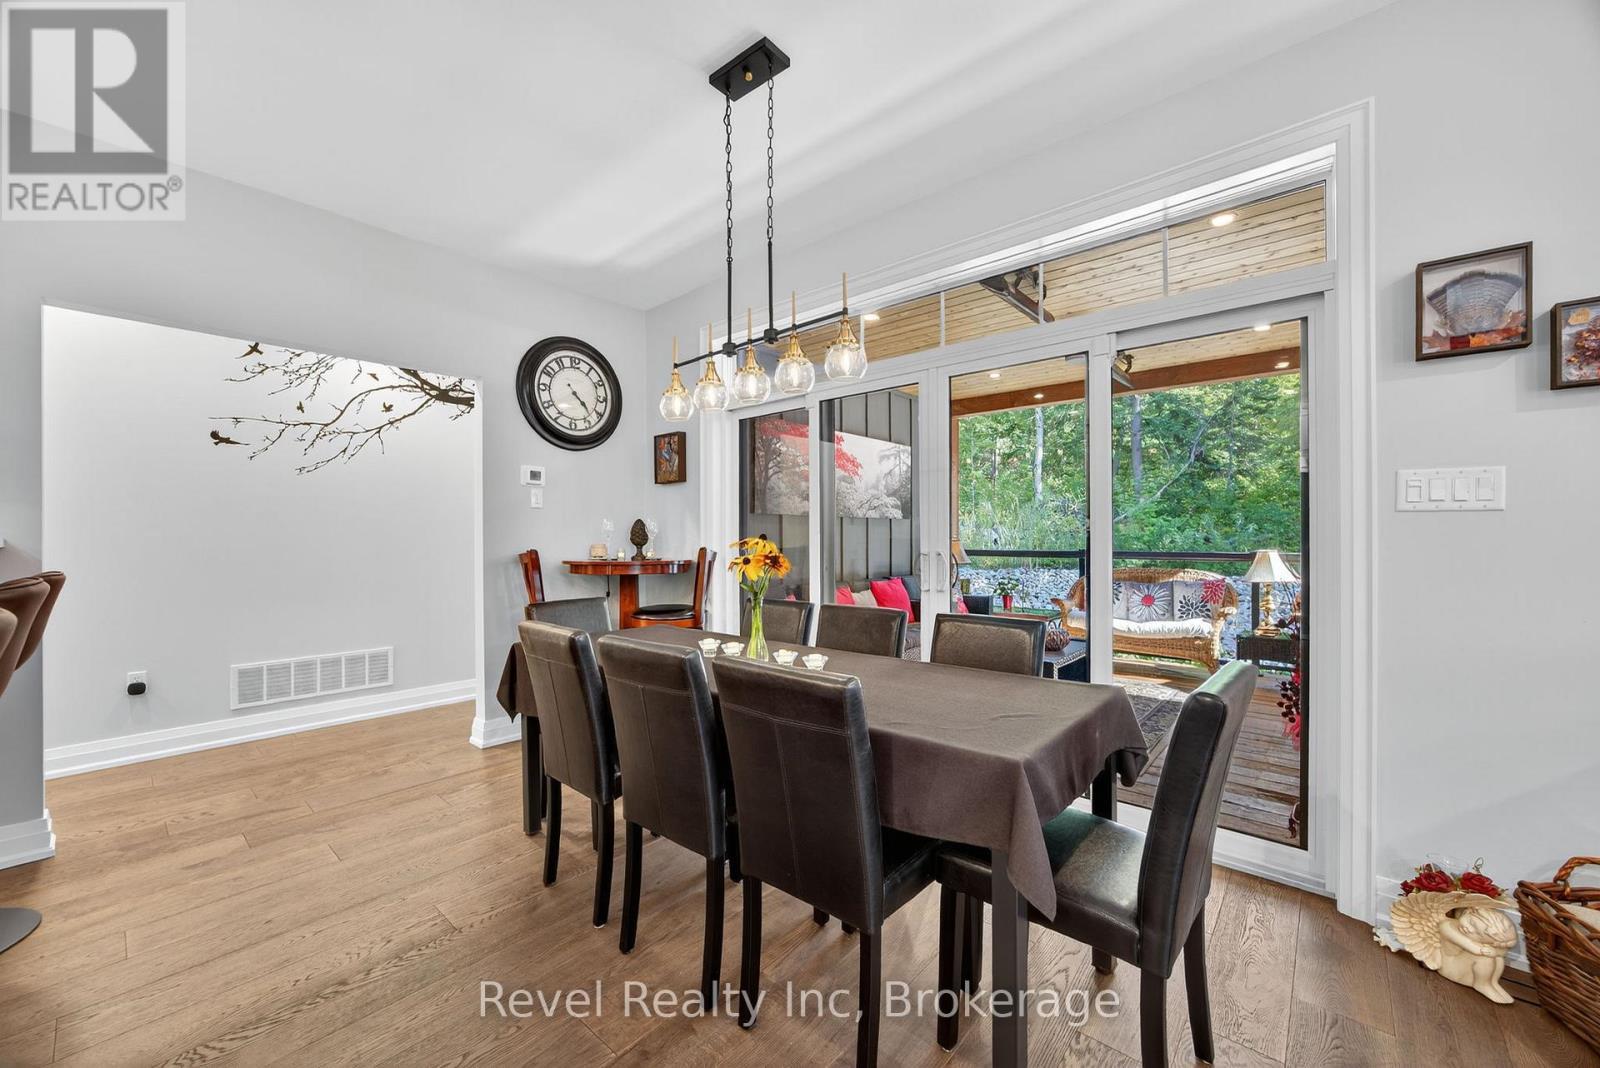
517 Silverbirch Drive, Tiny, ON - Indoor Photo Showing Dining Room
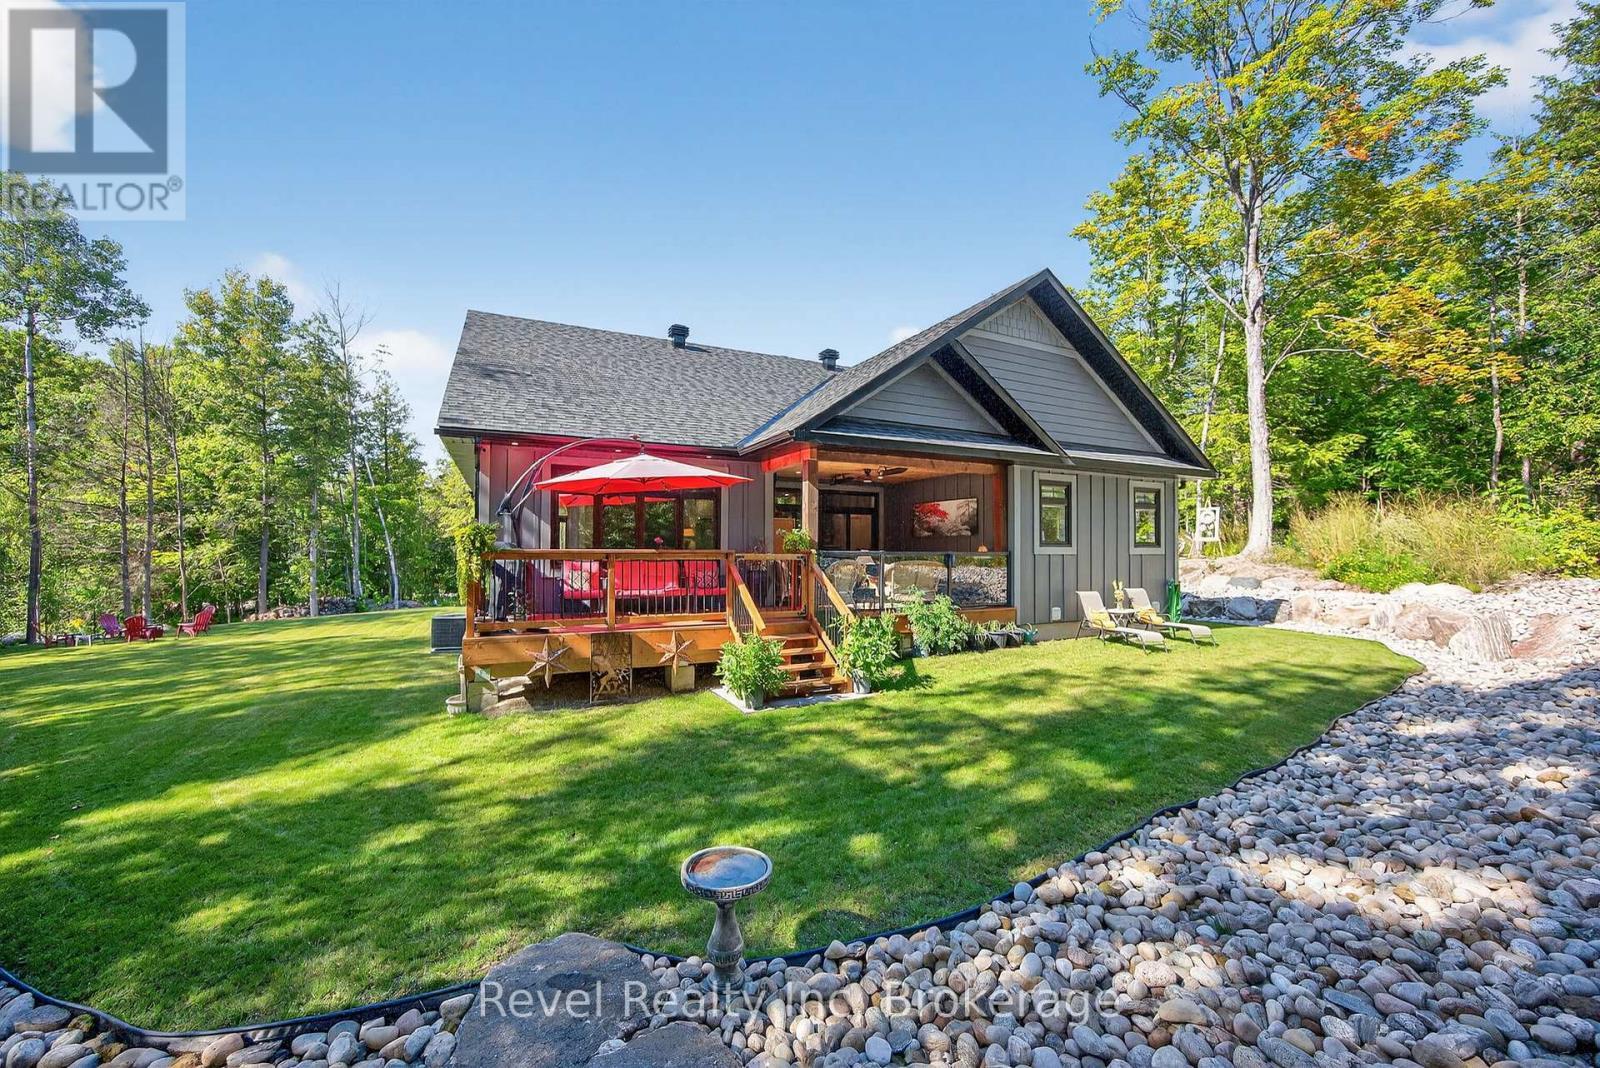
517 Silverbirch Drive, Tiny, ON - Outdoor With Deck Patio Veranda With Exterior
517 Silverbirch Drive, Tiny, ON -
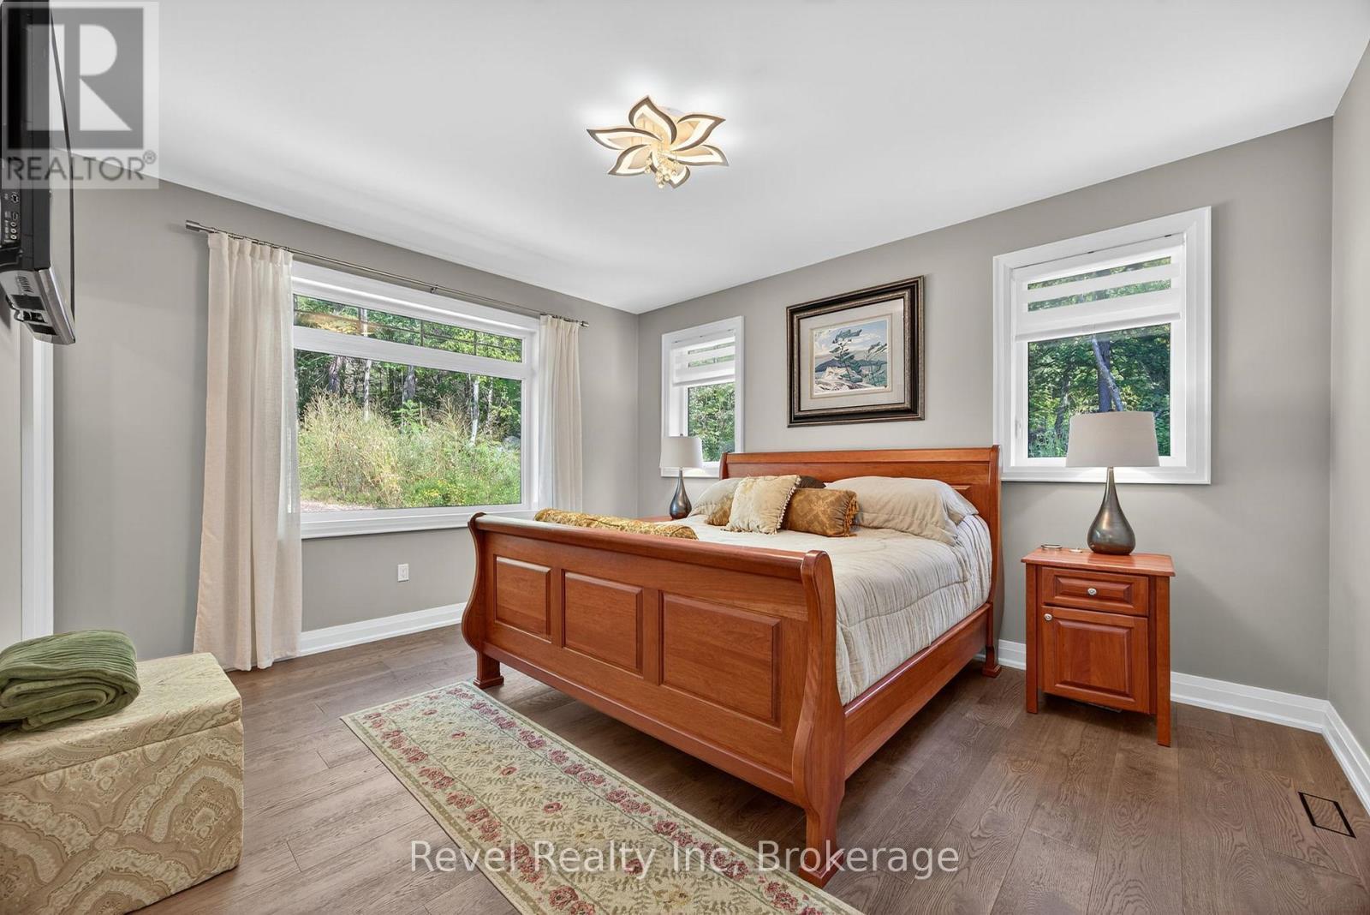
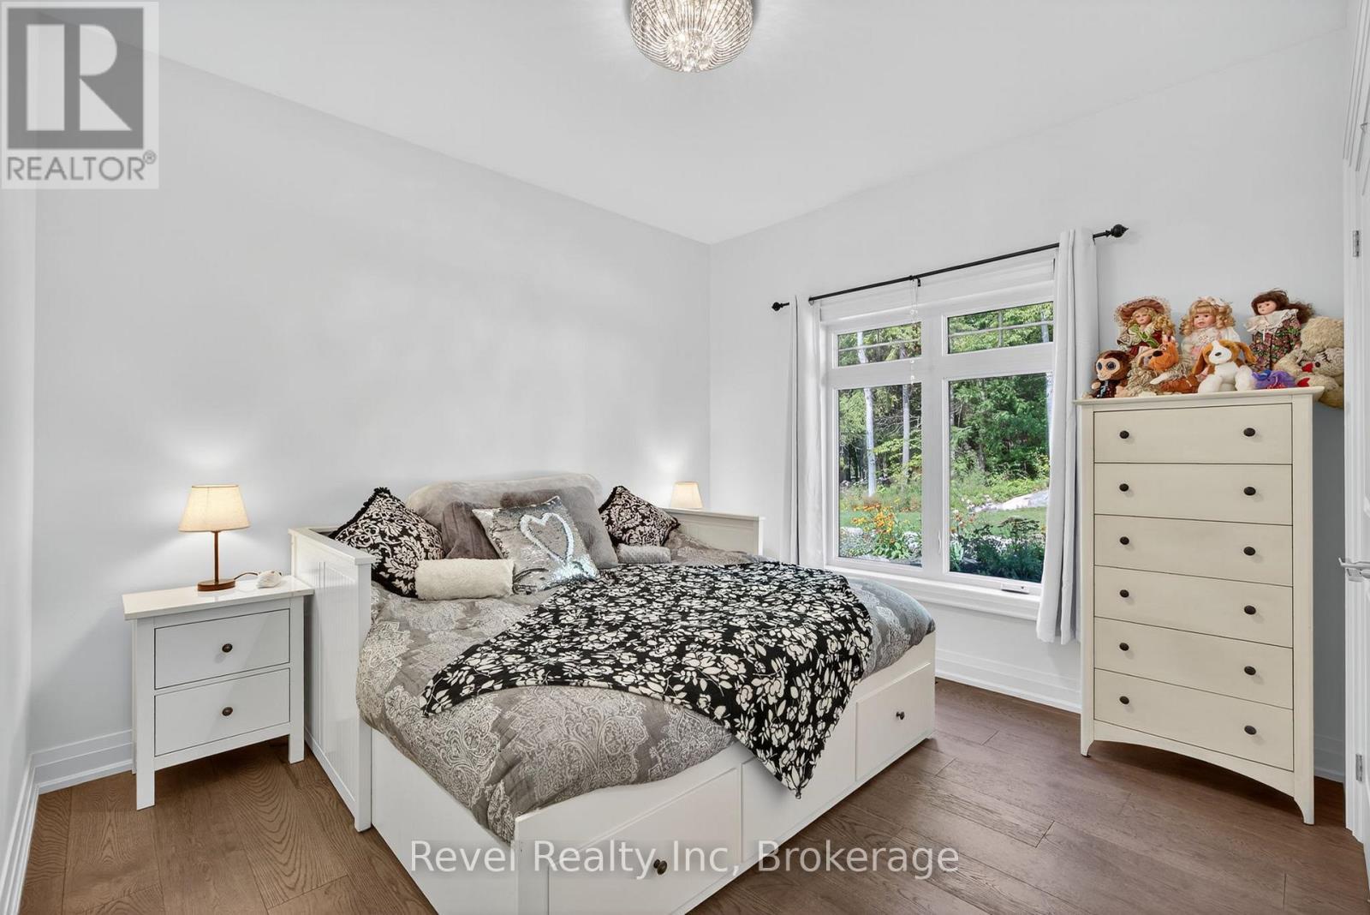
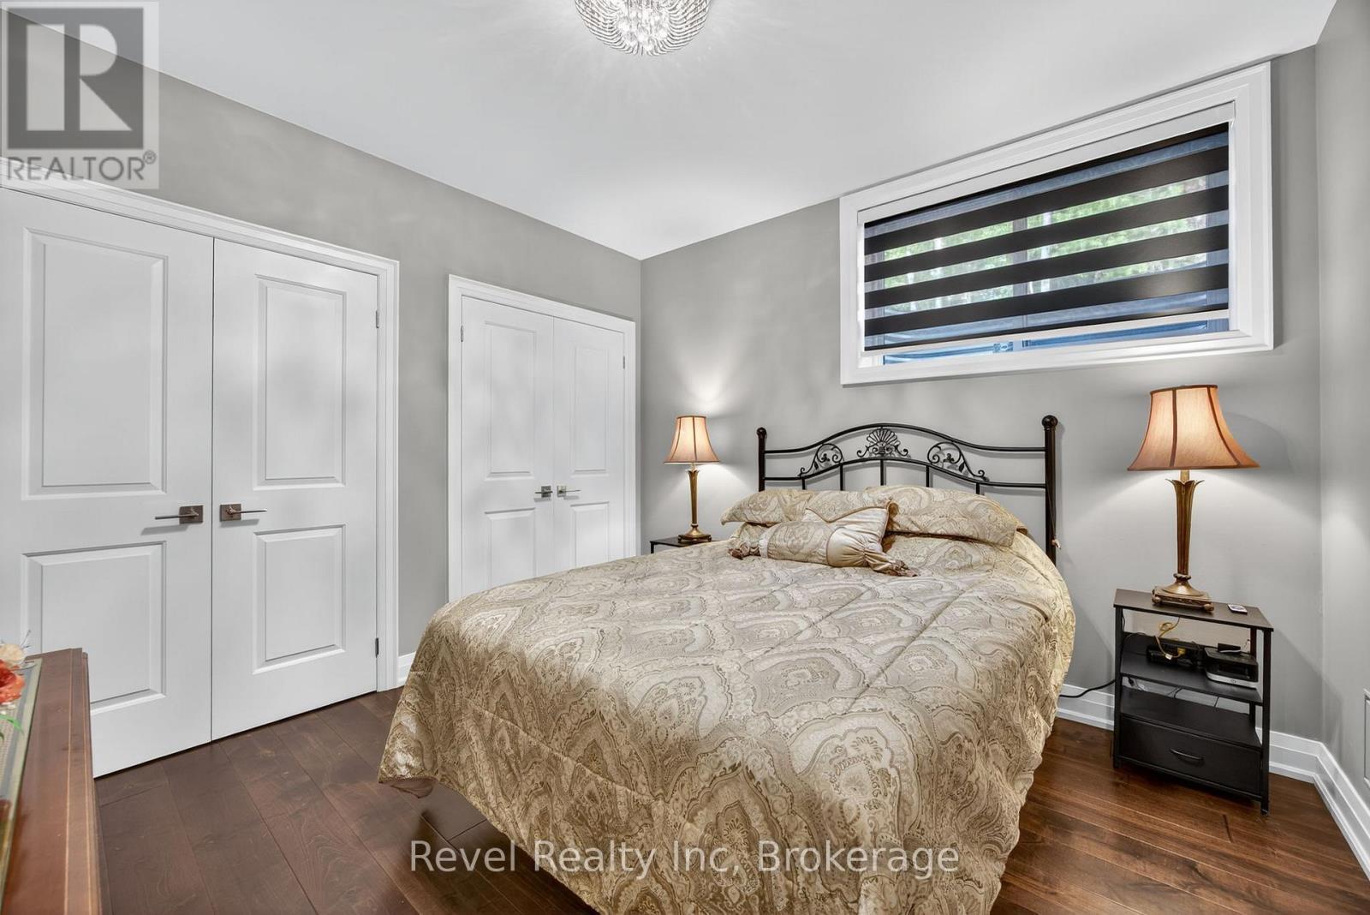
517 Silverbirch Drive, Tiny, ON - Indoor Photo Showing Bedroom
517 Silverbirch Drive, Tiny, ON - Indoor
517 Silverbirch Drive, Tiny, ON - Indoor Photo Showing Bedroom
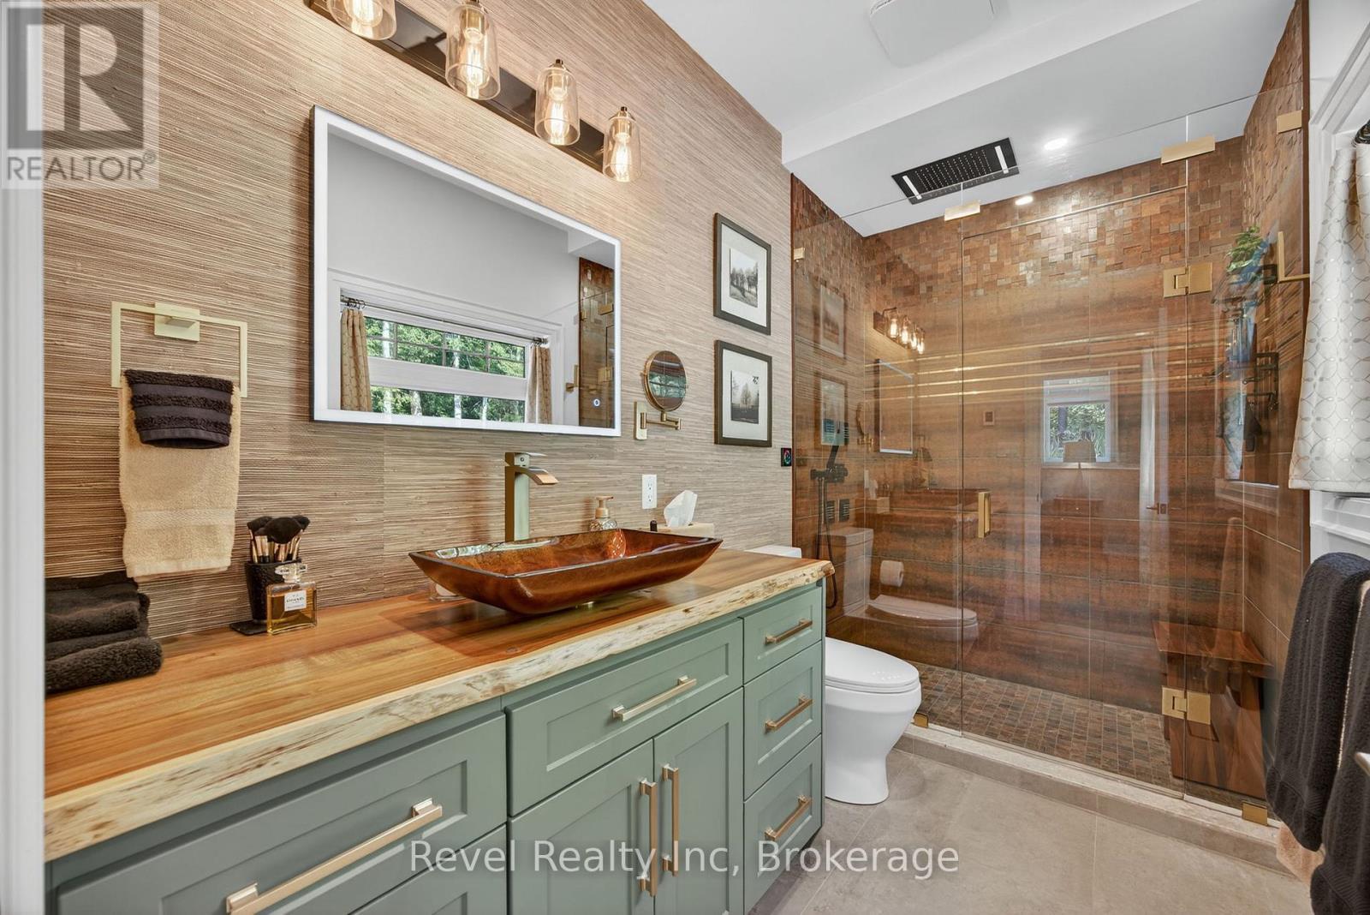
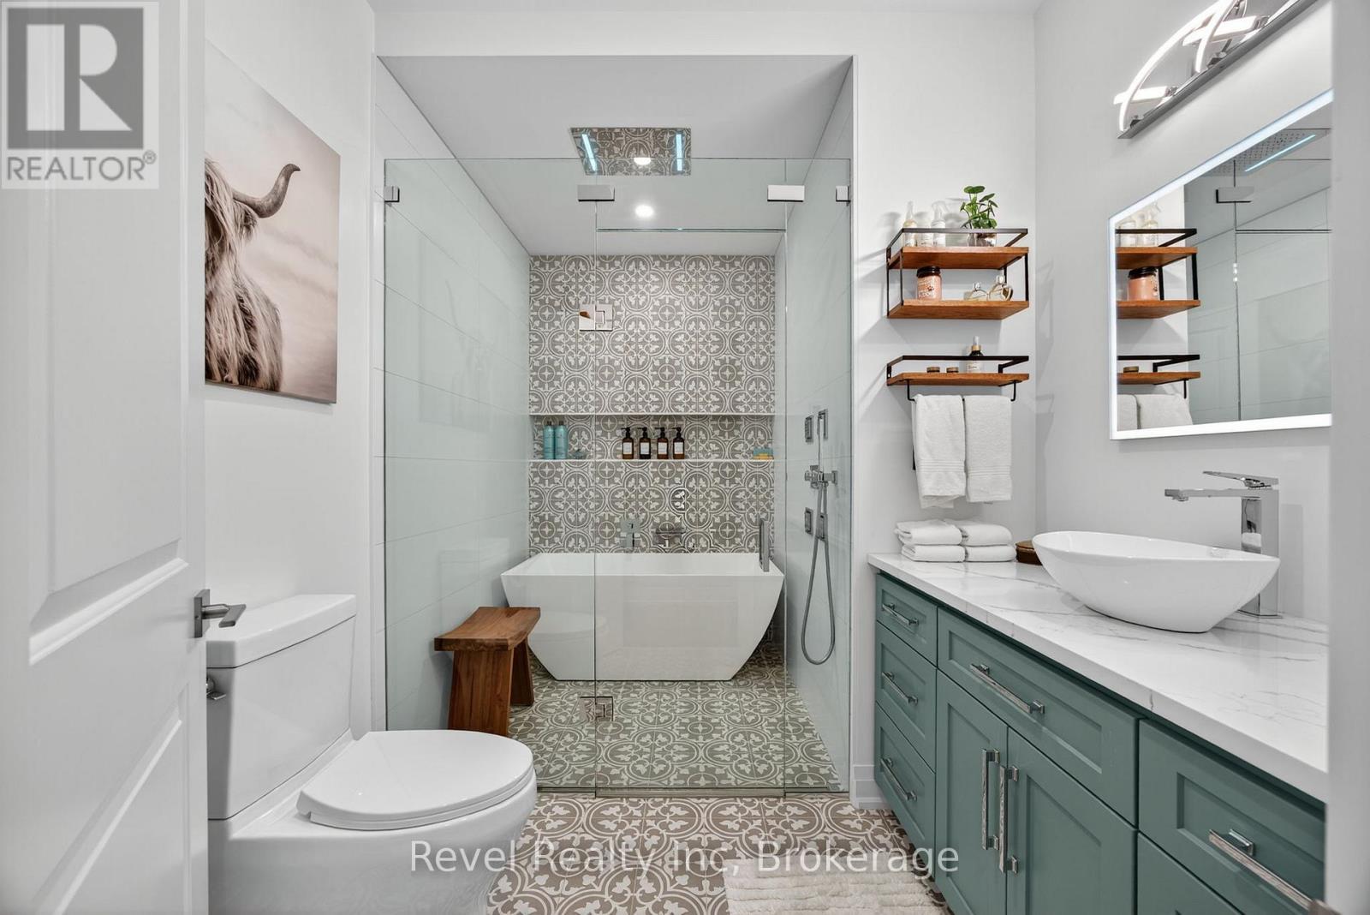
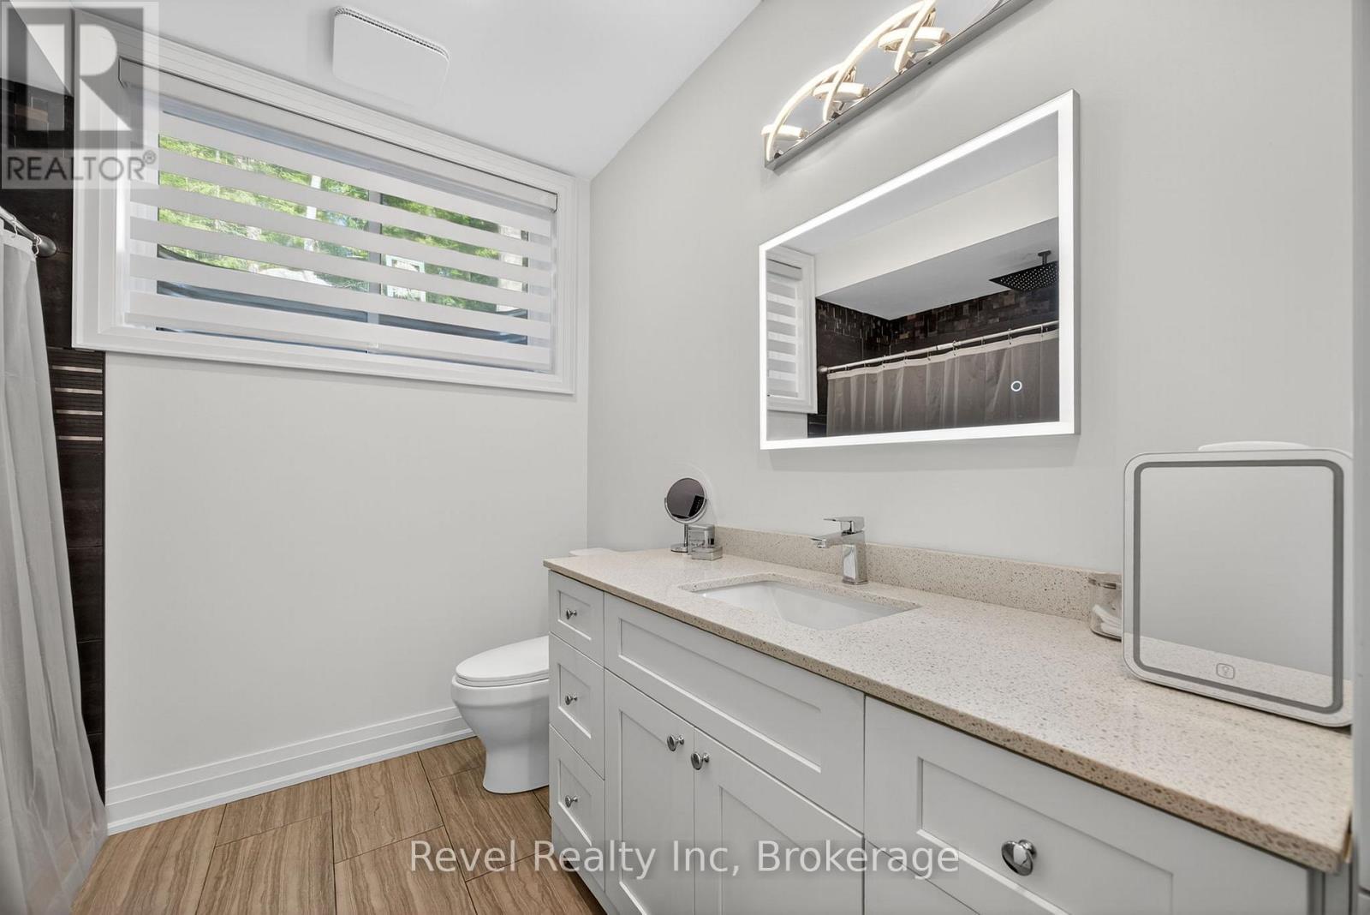
517 Silverbirch Drive, Tiny, ON - Indoor Photo Showing Bathroom
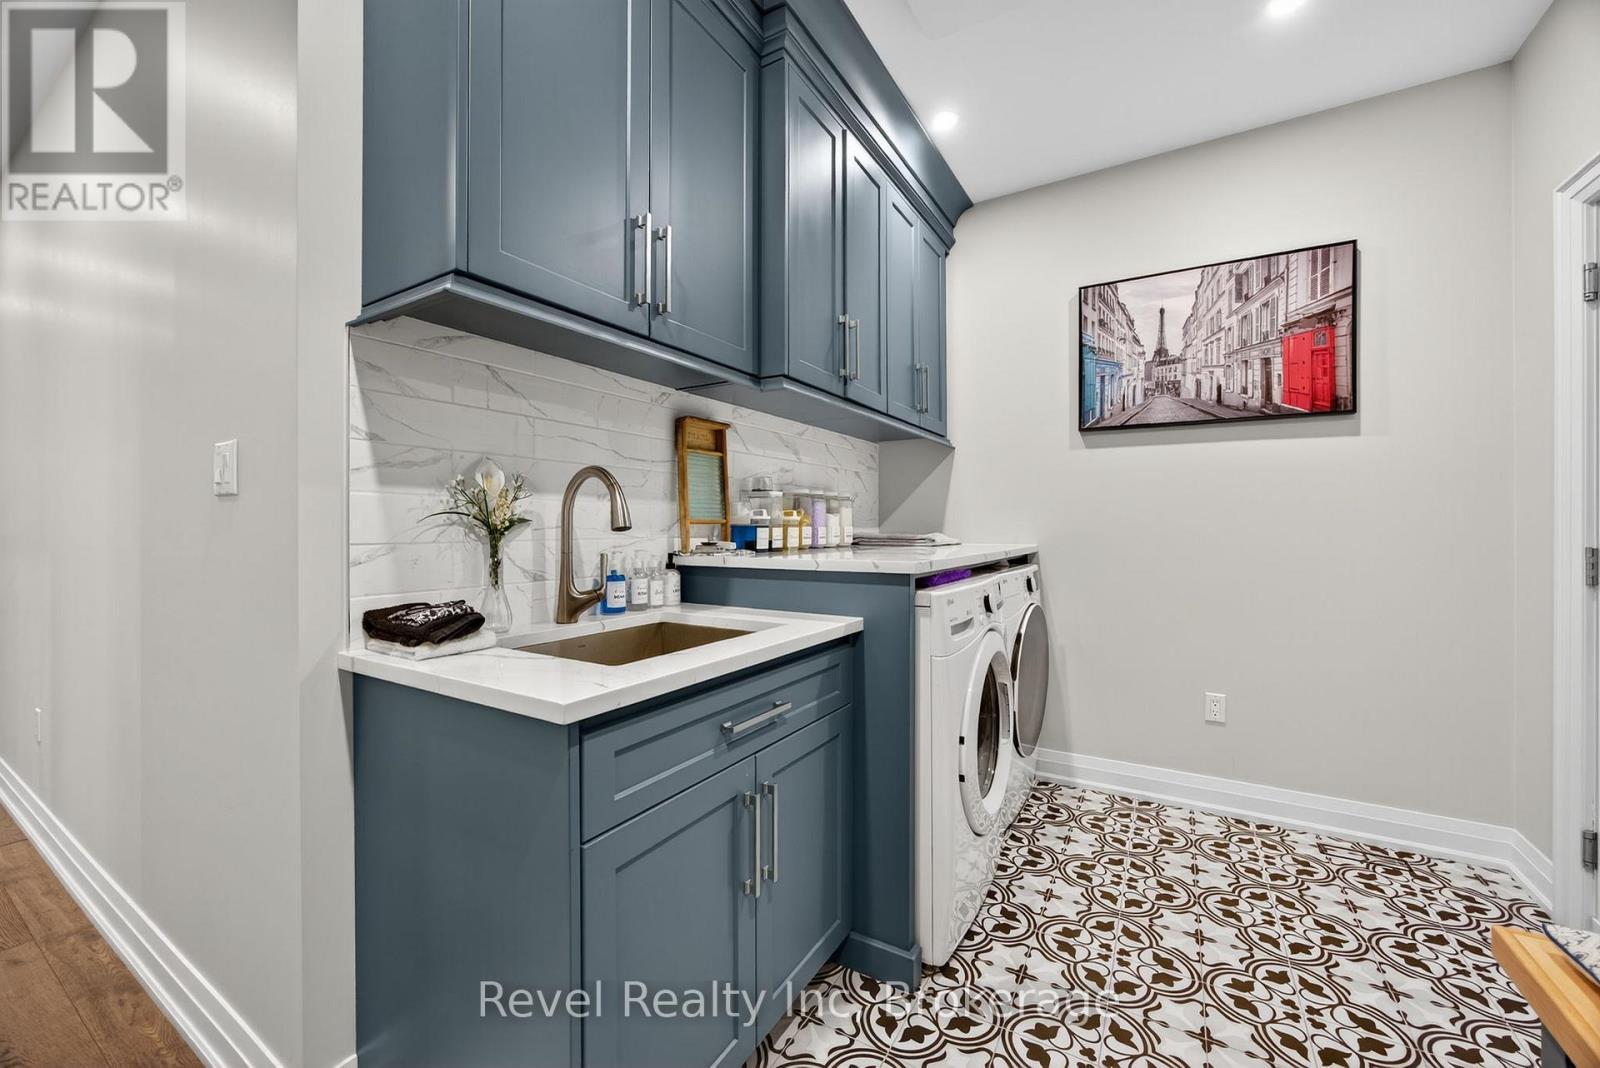
517 Silverbirch Drive, Tiny, ON - Indoor Photo Showing Laundry Room
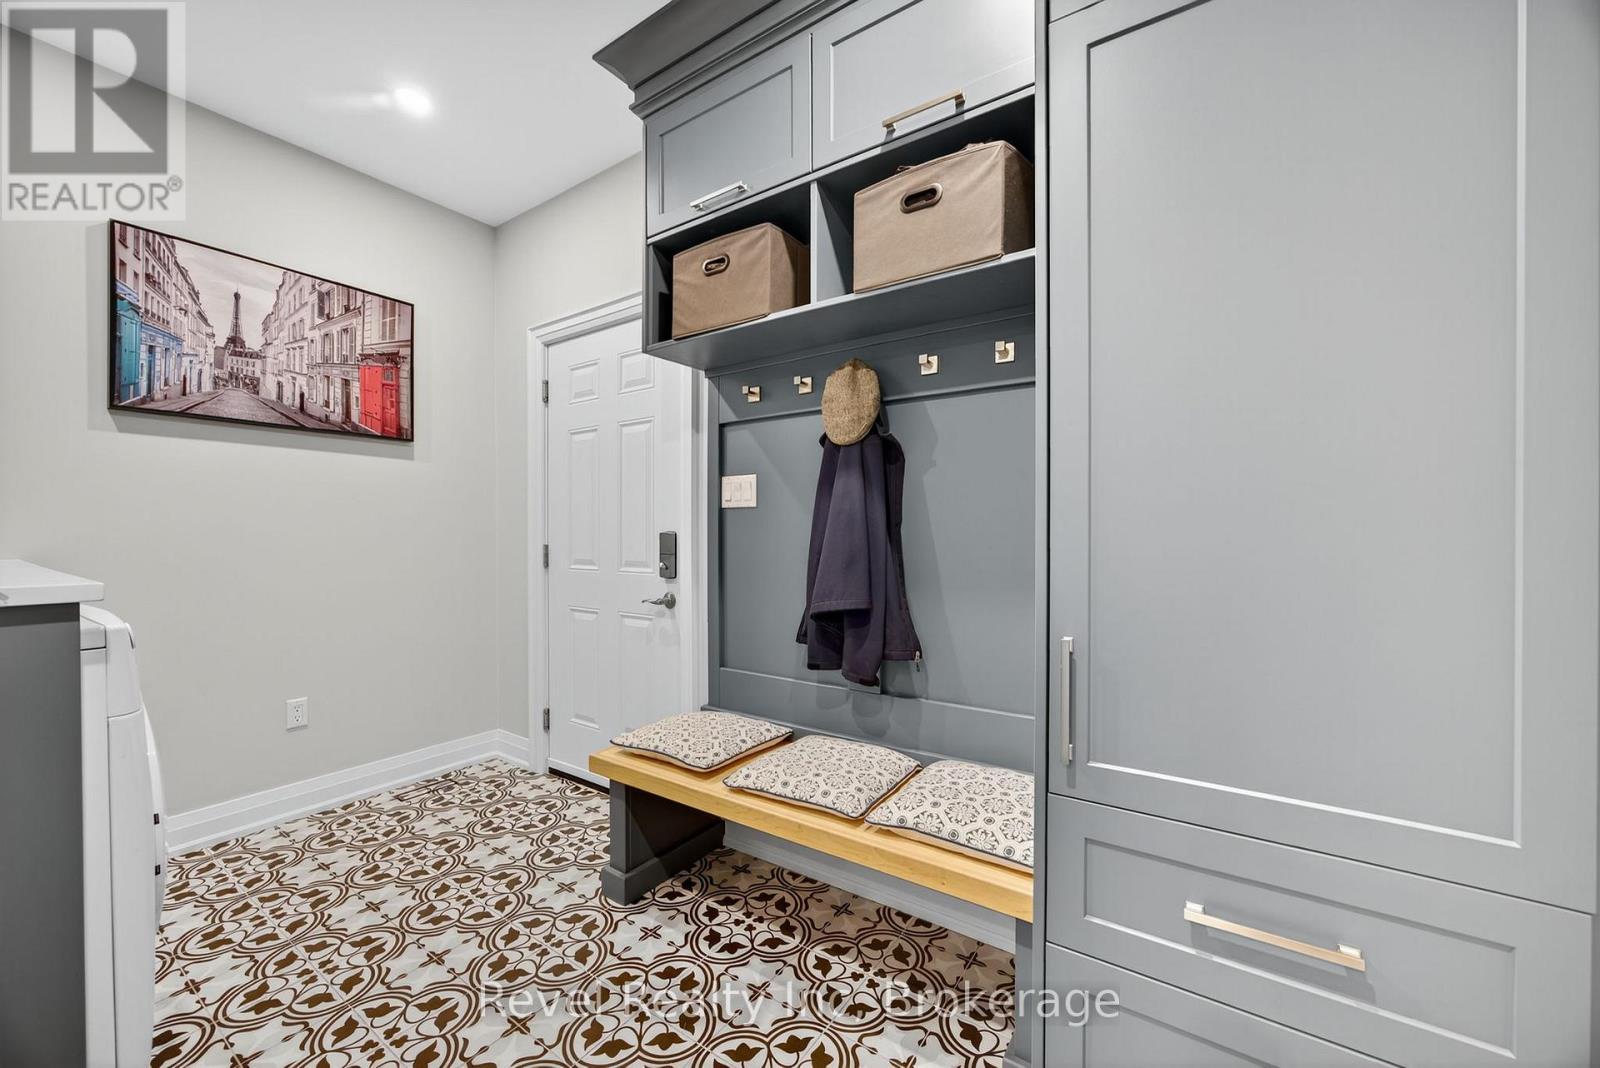
517 Silverbirch Drive, Tiny, ON - Indoor Photo Showing Other Room
517 Silverbirch Drive, Tiny, ON - Indoor
517 Silverbirch Drive, Tiny, ON - Indoor Photo Showing Living Room
517 Silverbirch Drive, Tiny, ON - Indoor Photo Showing Bedroom
517 Silverbirch Drive, Tiny, ON - Indoor Photo Showing Bathroom
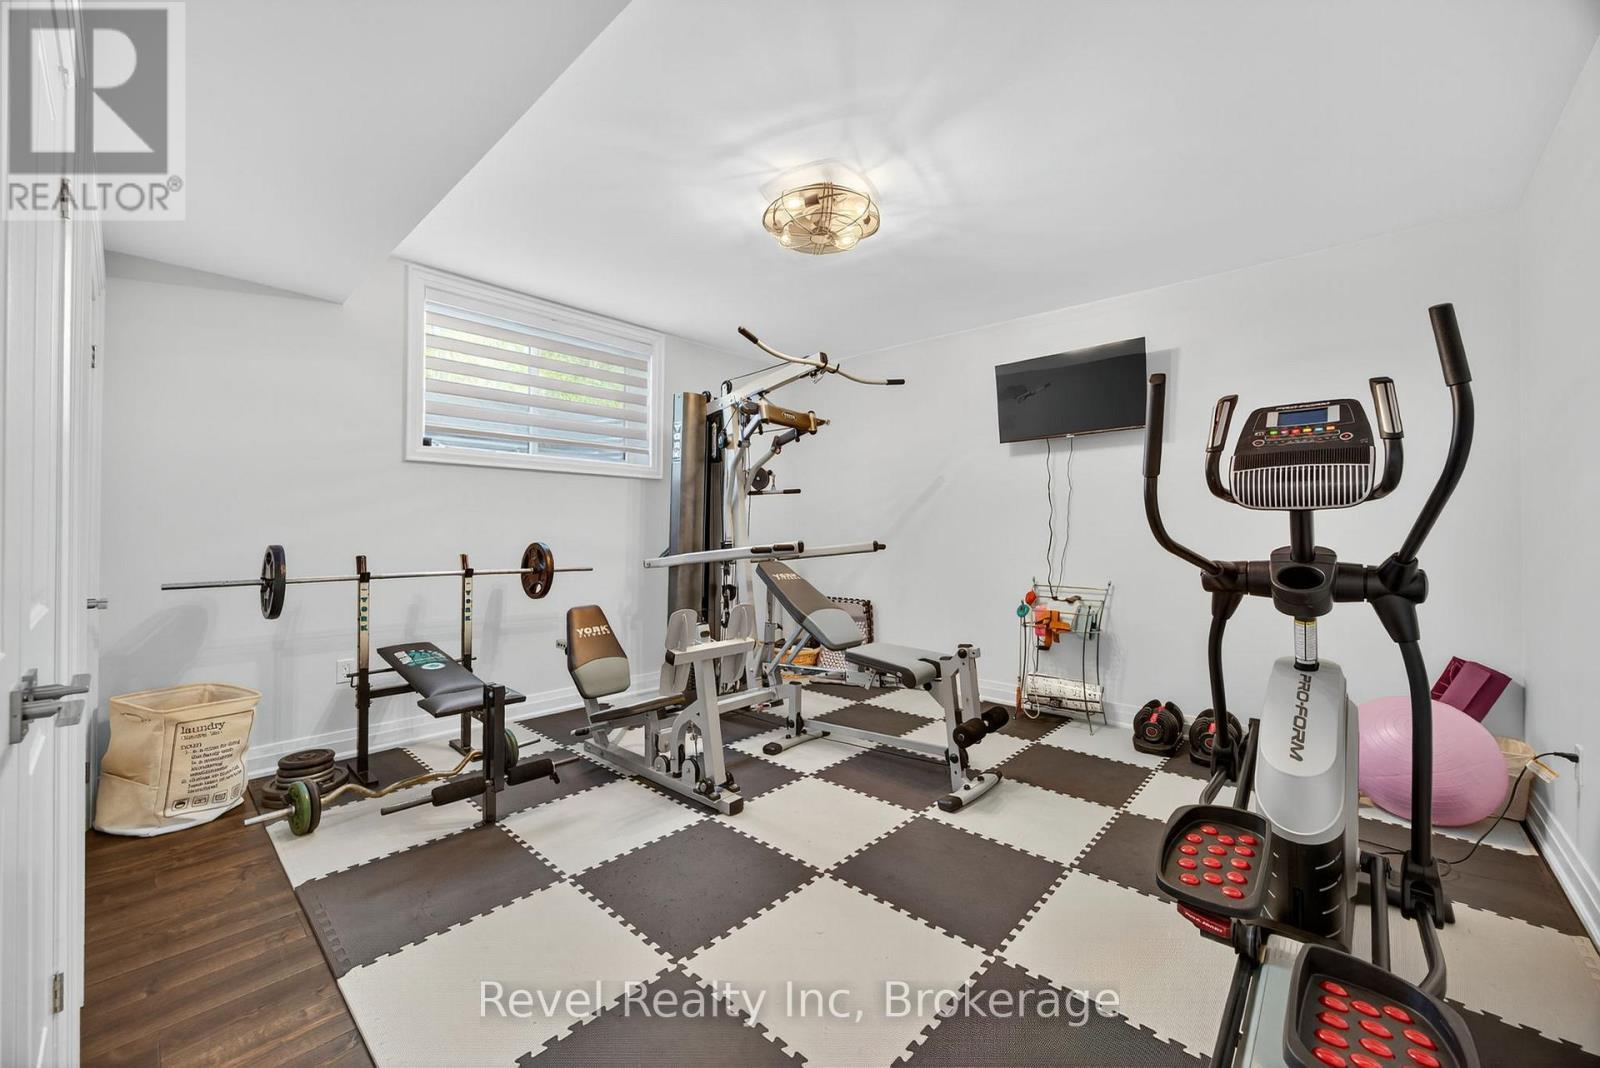
517 Silverbirch Drive, Tiny, ON - Indoor Photo Showing Gym Room
517 Silverbirch Drive, Tiny, ON -  With Deck Patio Veranda With Exterior
517 Silverbirch Drive, Tiny, ON - Outdoor With Deck Patio Veranda
517 Silverbirch Drive, Tiny, ON - Outdoor
517 Silverbirch Drive, Tiny, ON - Outdoor With Body Of Water With View
Video
517 Silverbirch Drive, Tiny, ON  - Outdoor
517 Silverbirch Drive, Tiny, ON  - Outdoor With Body Of Water With View
517 Silverbirch Drive, Tiny, ON  - Outdoor With Deck Patio Veranda
517 Silverbirch Drive, Tiny, ON - Indoor Photo Showing Other Room
517 Silverbirch Drive, Tiny, ON - Indoor Photo Showing Living Room
517 Silverbirch Drive, Tiny, ON - Indoor Photo Showing Kitchen With Upgraded Kitchen
517 Silverbirch Drive, Tiny, ON - Indoor Photo Showing Dining Room
517 Silverbirch Drive, Tiny, ON - Outdoor With Deck Patio Veranda With Exterior
517 Silverbirch Drive, Tiny, ON -
517 Silverbirch Drive, Tiny, ON - Indoor Photo Showing Bedroom
517 Silverbirch Drive, Tiny, ON - Indoor
517 Silverbirch Drive, Tiny, ON - Indoor Photo Showing Bedroom
517 Silverbirch Drive, Tiny, ON - Indoor Photo Showing Bathroom
517 Silverbirch Drive, Tiny, ON - Indoor Photo Showing Laundry Room
517 Silverbirch Drive, Tiny, ON - Indoor Photo Showing Other Room
517 Silverbirch Drive, Tiny, ON - Indoor
517 Silverbirch Drive, Tiny, ON - Indoor Photo Showing Living Room
517 Silverbirch Drive, Tiny, ON - Indoor Photo Showing Bedroom
517 Silverbirch Drive, Tiny, ON - Indoor Photo Showing Bathroom
517 Silverbirch Drive, Tiny, ON - Indoor Photo Showing Gym Room
517 Silverbirch Drive, Tiny, ON -  With Deck Patio Veranda With Exterior
517 Silverbirch Drive, Tiny, ON - Outdoor With Deck Patio Veranda
517 Silverbirch Drive, Tiny, ON - Outdoor
517 Silverbirch Drive, Tiny, ON - Outdoor With Body Of Water With View
  • Advertising
517 SILVERBIRCH DRIVE, Tiny, Ontario, L9M 0M5
$1,495,500

5 Beds

3 Baths

Property Information:

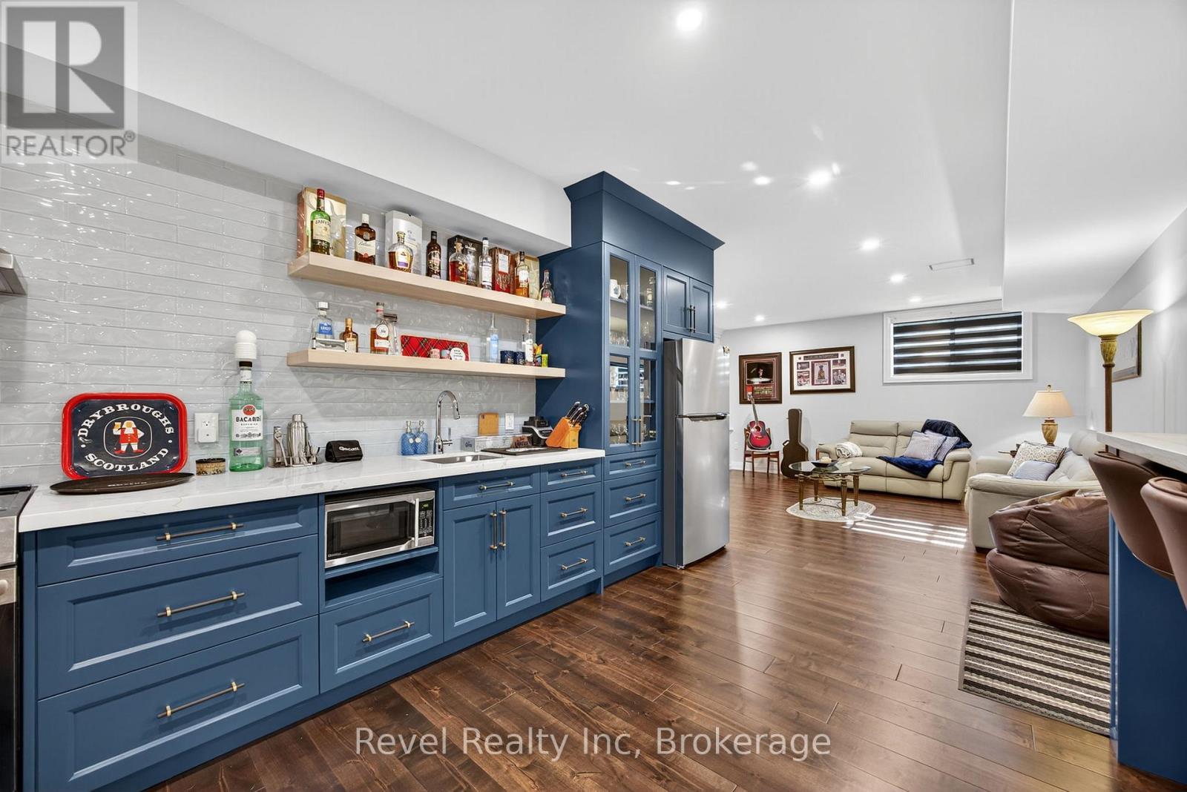
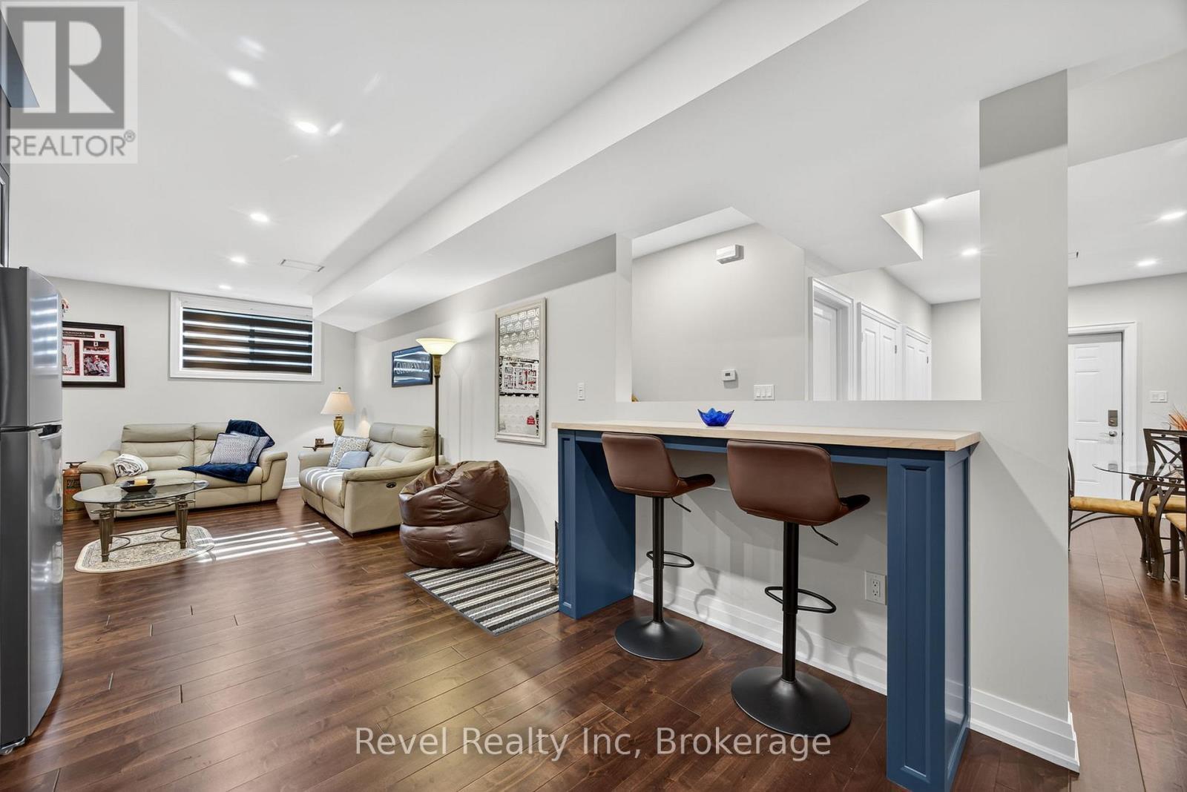
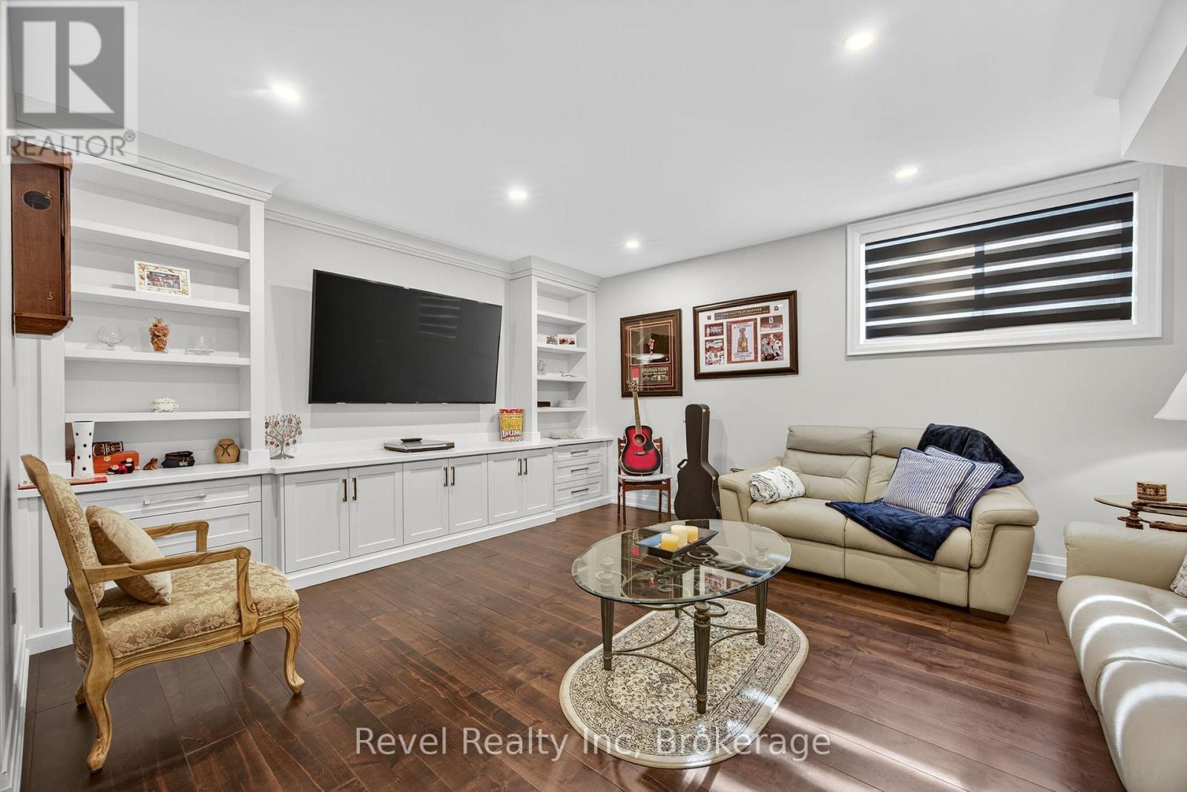
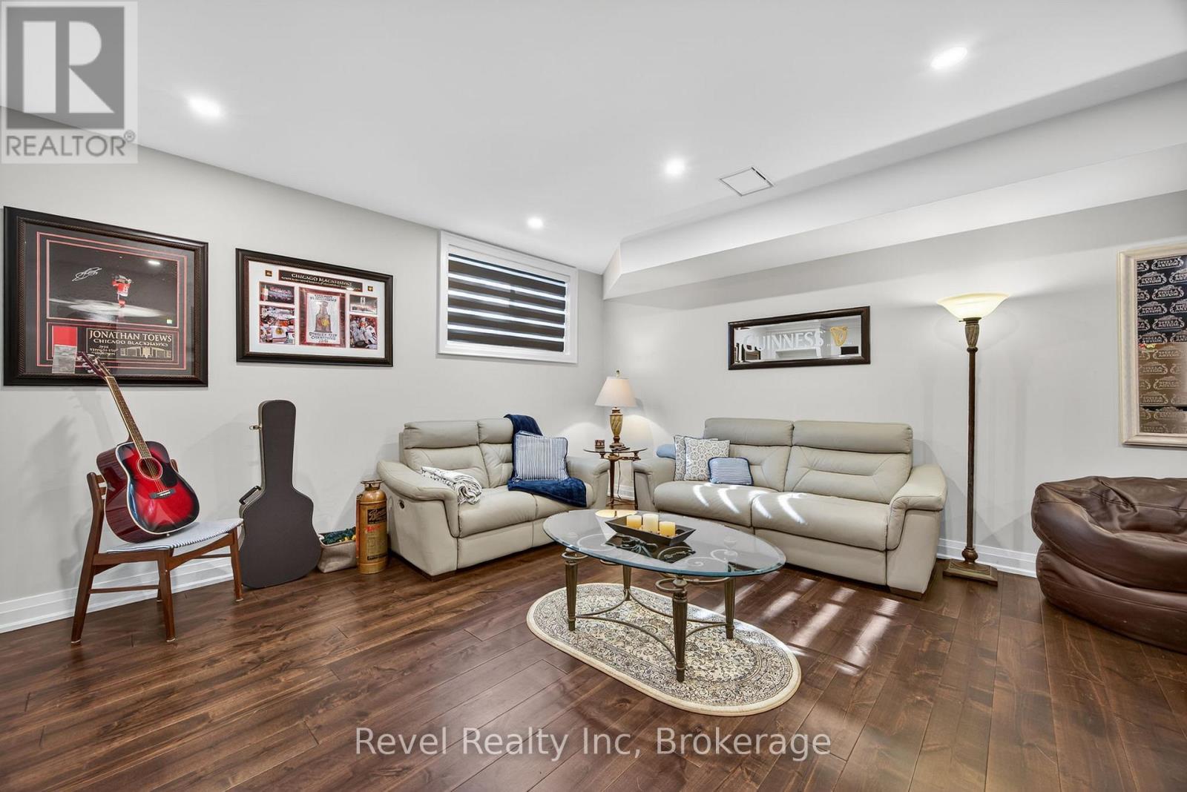
Luxury Living in Prestigious Thunder Beach. Wake up beneath the peaceful slopes of Nipissing Ridge, surrounded by 1.7 acres of beautifully landscaped privacy, with the turquoise waters of Georgian Bay just moments away. This nearly new 3249 sqft executive bungalow offers a rare opportunity to experience refined living in one of the Bay's most coveted communities. Thoughtfully designed with quality and craftsmanship in mind, the home features an ICF foundation and French drains for long-term durability and energy efficiency. Inside, rich hardwood floors, custom cabinetry, and spa-inspired bathrooms create a warm yet elevated feel throughout. The covered front porch leads into a bright, open-concept layout where a chef's kitchen takes center stage-complete with a Thor stove, pot filler, walk-in pantry, and multimedia bar-flowing effortlessly into the dining area and covered deck. Expansive windows frame nothing but tranquil treed views, offering rare privacy without compromise. The primary suite is a true retreat, featuring a walk-in closet and a serene ensuite with an oversized glass shower and multiple showerheads for a spa-like experience. Two additional bedrooms and a full bath complete the main level. Downstairs, the fully finished lower level extends your living space with radiant in-floor heating, a custom bar, built-in media area, and large windows that fill the space with natural light. Two more bedrooms, a full bathroom, and a walk-up to the heated garage offer excellent flexibility-ideal for guests or multi-generational living. Beyond the home, the Thunder Beach lifestyle awaits. Enjoy access to tennis courts, a private golf club, and a welcoming social atmosphere that has defined this exclusive community for generations. End each day with breathtaking sunsets over Georgian Bay, where the sky glows in soft hues of pink and gold. This is more than a home-it's a lifestyle defined by privacy, elegance, and the natural beauty of Georgian Bay. (id:27)

Building Features:

  • Style: Detached
  • Building Type: House
  • Architectural Style: Bungalow
  • Basement Type: Full
  • Construction Style - Attachment: Detached
  • Exterior Finish: Stone, Concrete
  • Fire Protection: Smoke Detectors
  • Floor Space: 1500 - 2000 sqft Square Feet
  • Flooring Type: Hardwood
  • Foundation Type:
  • Utility Power:
  • Heating Type: Forced air
  • Heating Fuel: Natural gas
  • Cooling Type: Central air conditioning
  • Appliances: Central Vacuum, Range, Water Treatment, Dishwasher, Dryer, Stove, Washer, Window Coverings, Refrigerator

Property Features:

  • OwnershipType: Freehold
  • Property Type: Single Family
  • Amenities Nearby: Golf Nearby
  • Community Features: Community Centre
  • Features: Wooded area, Partially cleared
  • Floor Space (approx): 1500 - 2000 Square Feet
  • Irregular: Yes
  • Landscape Features: Landscaped
  • Lot Depth: 348 Feet
  • Lot Frontage: 99.8 Feet
  • Lot Size: 99.9 x 348 FT ; Irregular shape
  • Structure Type: Deck, Patio(s), Shed
  • Sewer: Septic System
  • Parking Type: Attached garage, Garage
  • No. of Parking Spaces: 10

Rooms:

  • Bedroom Lower Level 4.60 m x 3.68 m
  • Games Lower Level 3.04 m x 2.43 m
  • Family Lower Level 5.33 m x 4.60 m
  • Bedroom Lower Level 3.44 m x 3.29 m
  • Foyer Main Level 3.65 m x 3.35 m
  • Great Room Main Level 5.33 m x 4.60 m
  • Dining Main Level 4.32 m x 3.35 m
  • Kitchen Main Level 4.20 m x 3.29 m
  • Primary Bedroom Main Level 4.60 m x 3.68 m
  • Bedroom Main Level 4.08 m x 3.35 m
  • Bedroom Main Level 3.44 m x 3.29 m
  • Laundry Main Level 3.04 m x 2.43 m

Convert Measurement to:

Courtesy of: Revel Realty Inc

REALTOR.ca  

Access to Sold Data on this website may only be used by consumers that have a bona fide interest in the purchase, sale, or lease of residential real estate.

Sales/Price History

Log in or create an account to see sold and historical listings information

QuickQuoteTM Powered by RPS
Thinking of Selling?

Start by finding out what your home might be worth in today's market.

Location of 517 SILVERBIRCH DRIVE, Tiny, Ontario, L9M 0M5

Demographic Information of 517 SILVERBIRCH DRIVE, Tiny, Ontario, L9M 0M5
Life Stage

Midlife Families

Employment Type

Mixed

Average Household Income

$123,297.23

Average Number of Children

1.64

Household Population

Household Structure

Age of Population

Education

Education Level

No certificate/diploma/degree

14.07 %

High school certificate or equivalent

30.03 %

Apprenticeship trade certificate/diploma

9.29 %

College/non-university certificate

27.63 %

University certificate (below bachelor)

1.05 %

University Degree

17.92 %

Commuter

Travel To Work

By Car

98.31 %

By Public Transit

0.0 %

By Walking

0.0 %

By Bicycle

0.0 %

By Other Methods

1.69 %

Cultural Diversity

Knowledge of Official Language

Mother Tongue

Building Information
Building Type

Apartments (Low and High Rise)

Houses

100.0 %

Own Vs. Rent