Button CopyPathCircle CloseCircle Left ArrowArrow Down Icon GreyClosecirclecircleBurger
  • Advertising

1 BANCROFT ROAD, St. Thomas, Ontario, N5R 0M1

MLS® # X12984816
House For Sale In St. Thomas, Ontario
$799,900 QuickQuoteTM: $620K - $831K

4 Beds

3 Baths

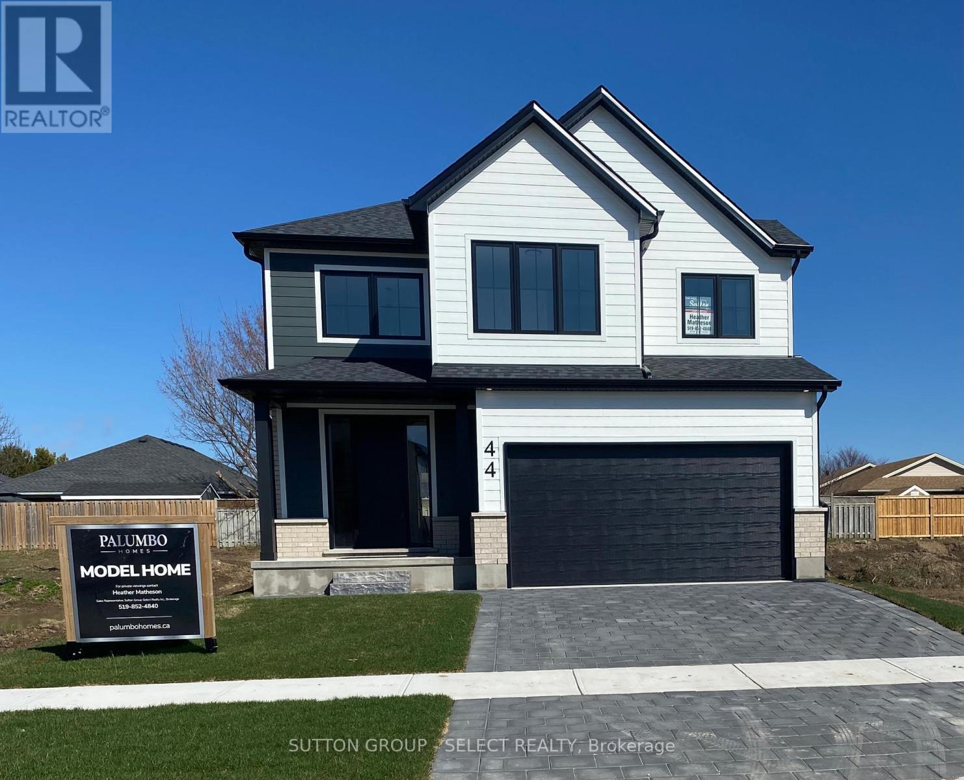
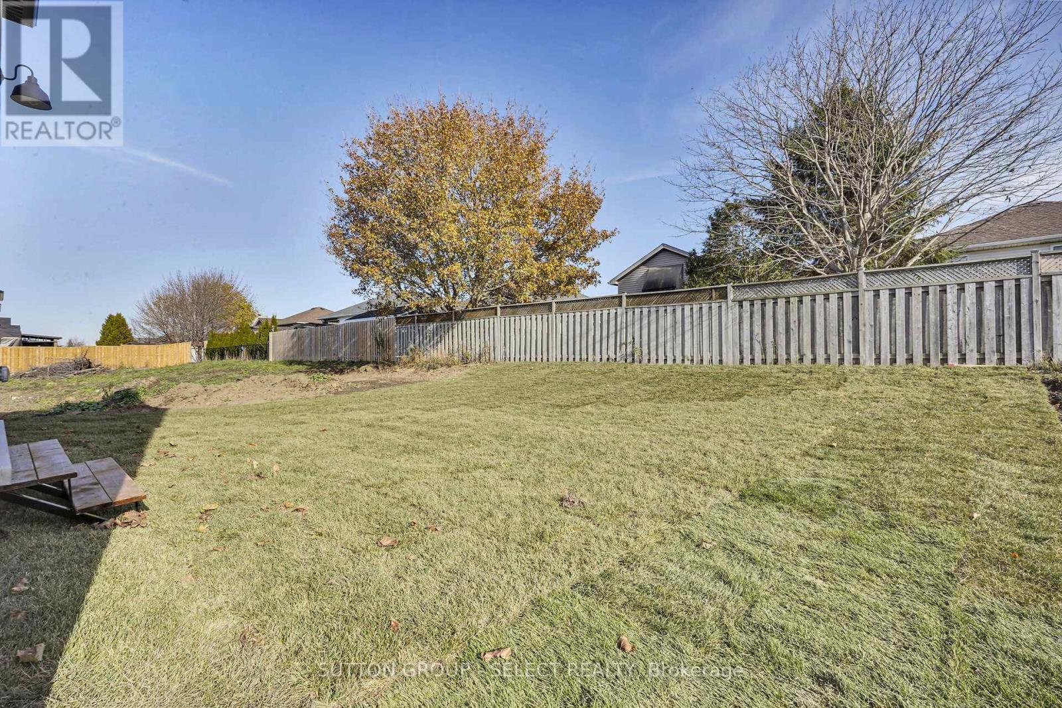
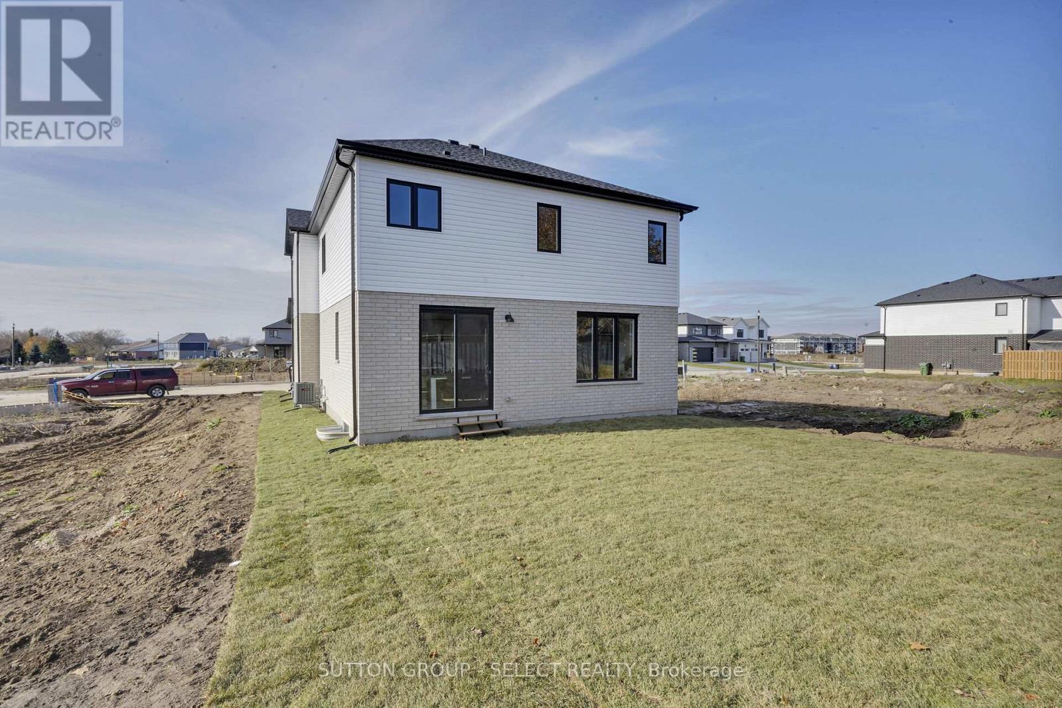
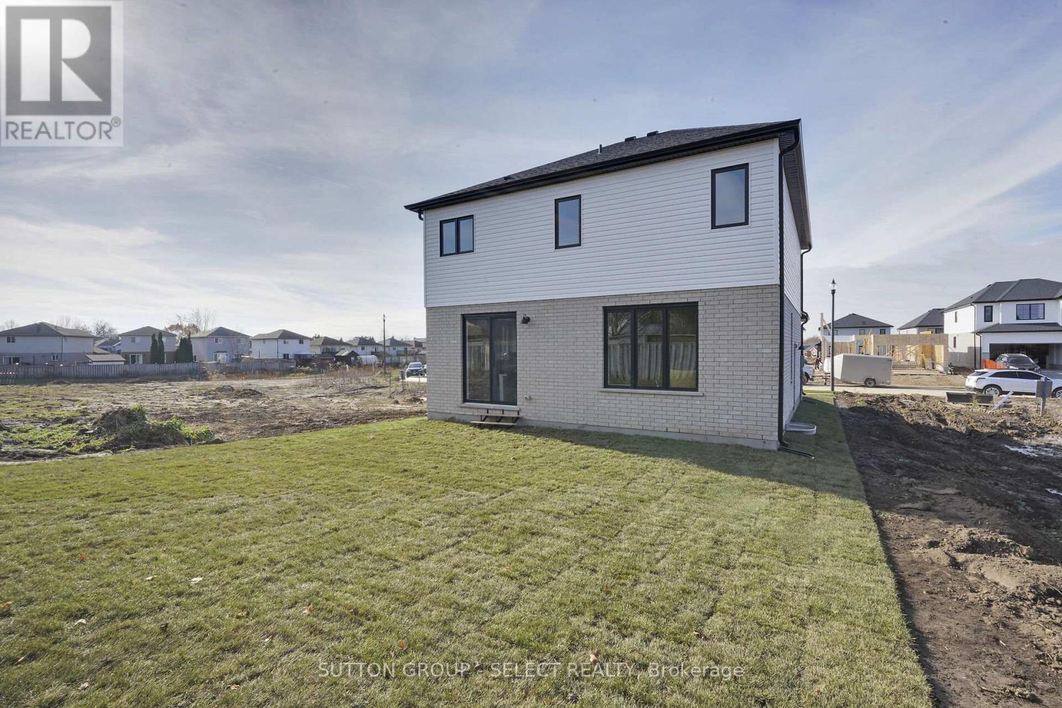
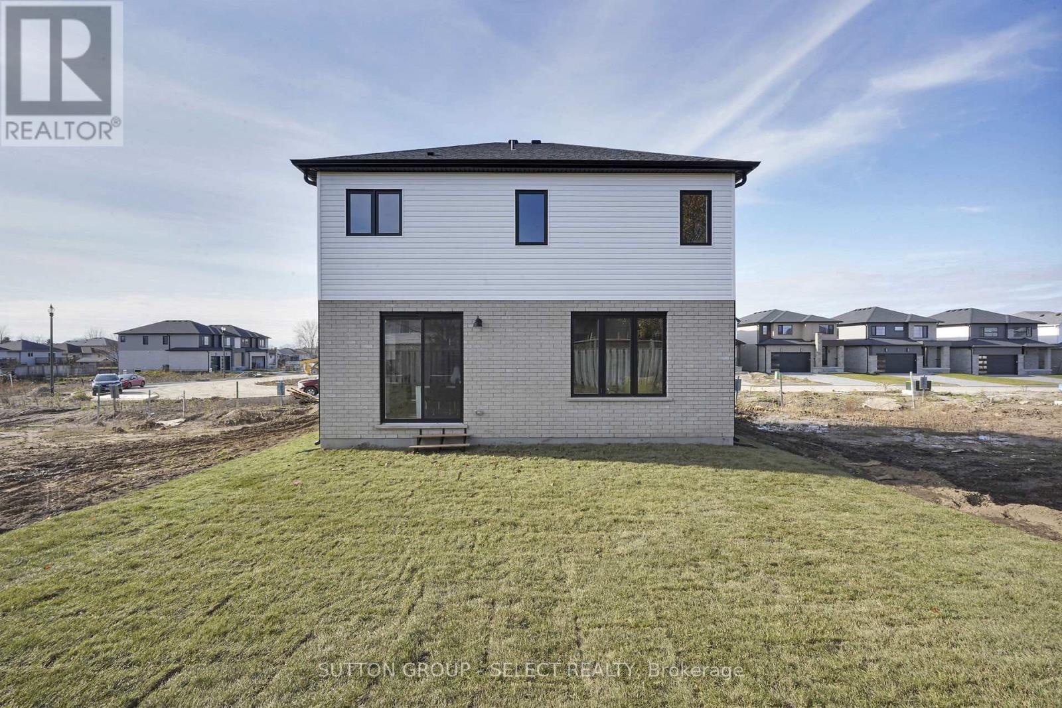
1 Bancroft Road, St. Thomas, ON - Outdoor
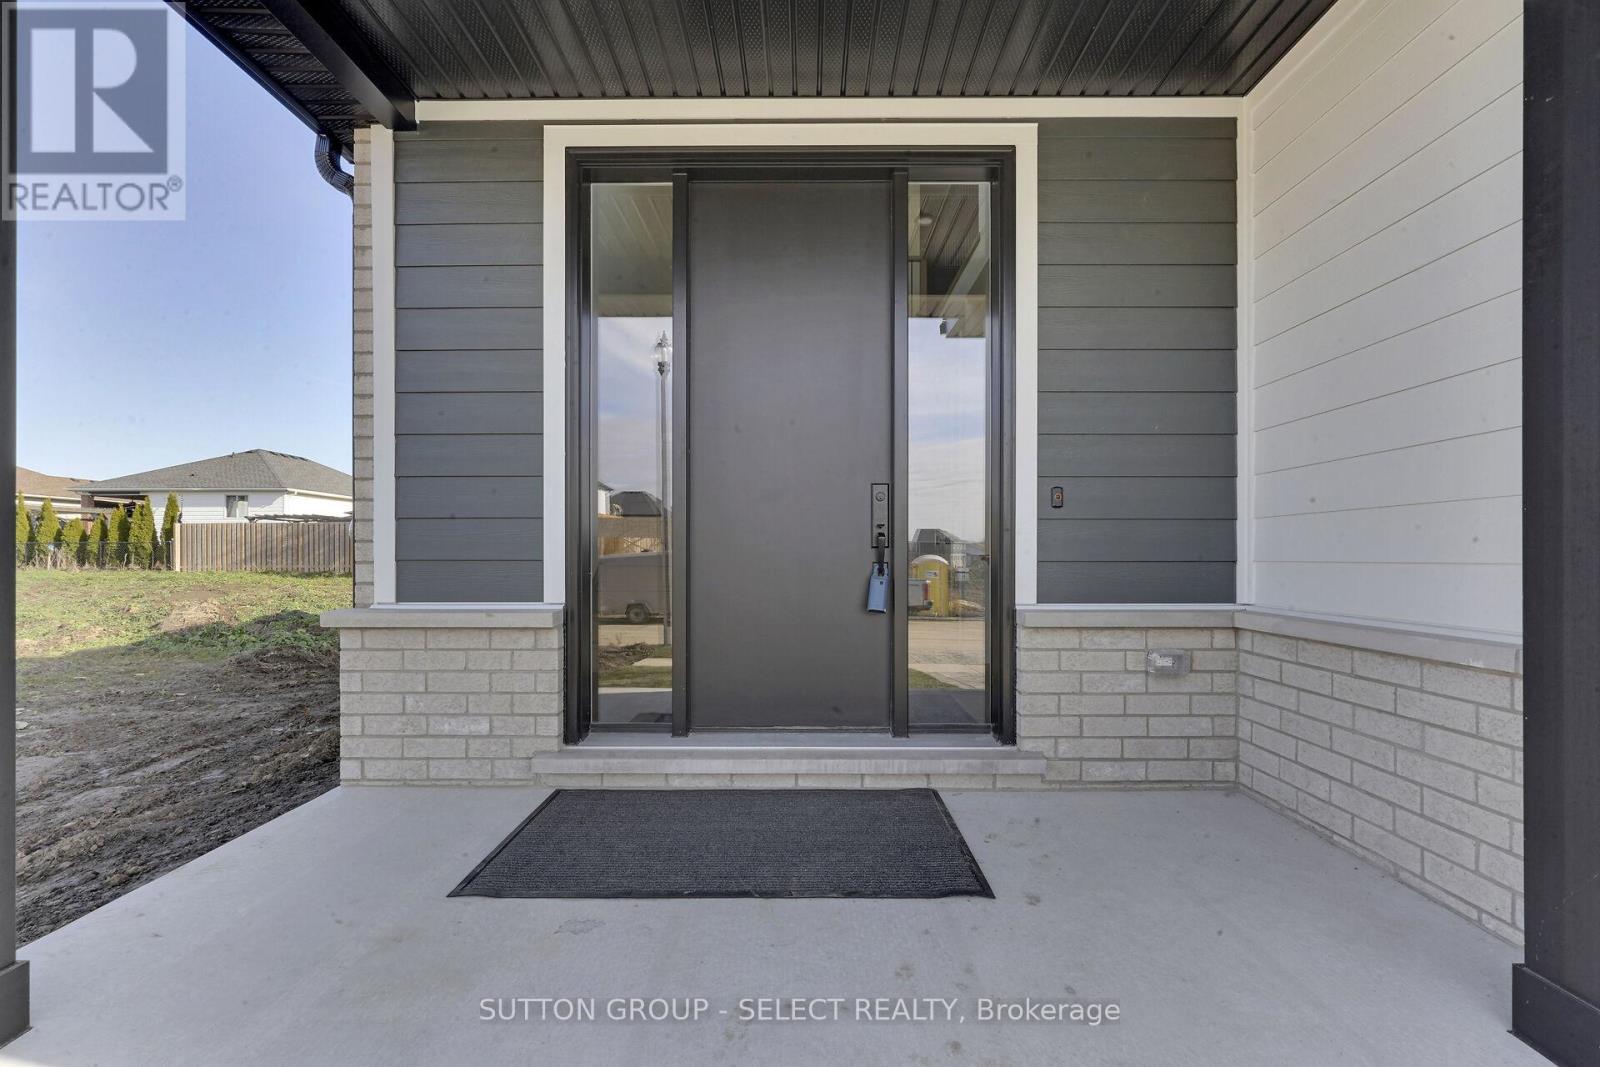
1 Bancroft Road, St. Thomas, ON - Outdoor With Exterior
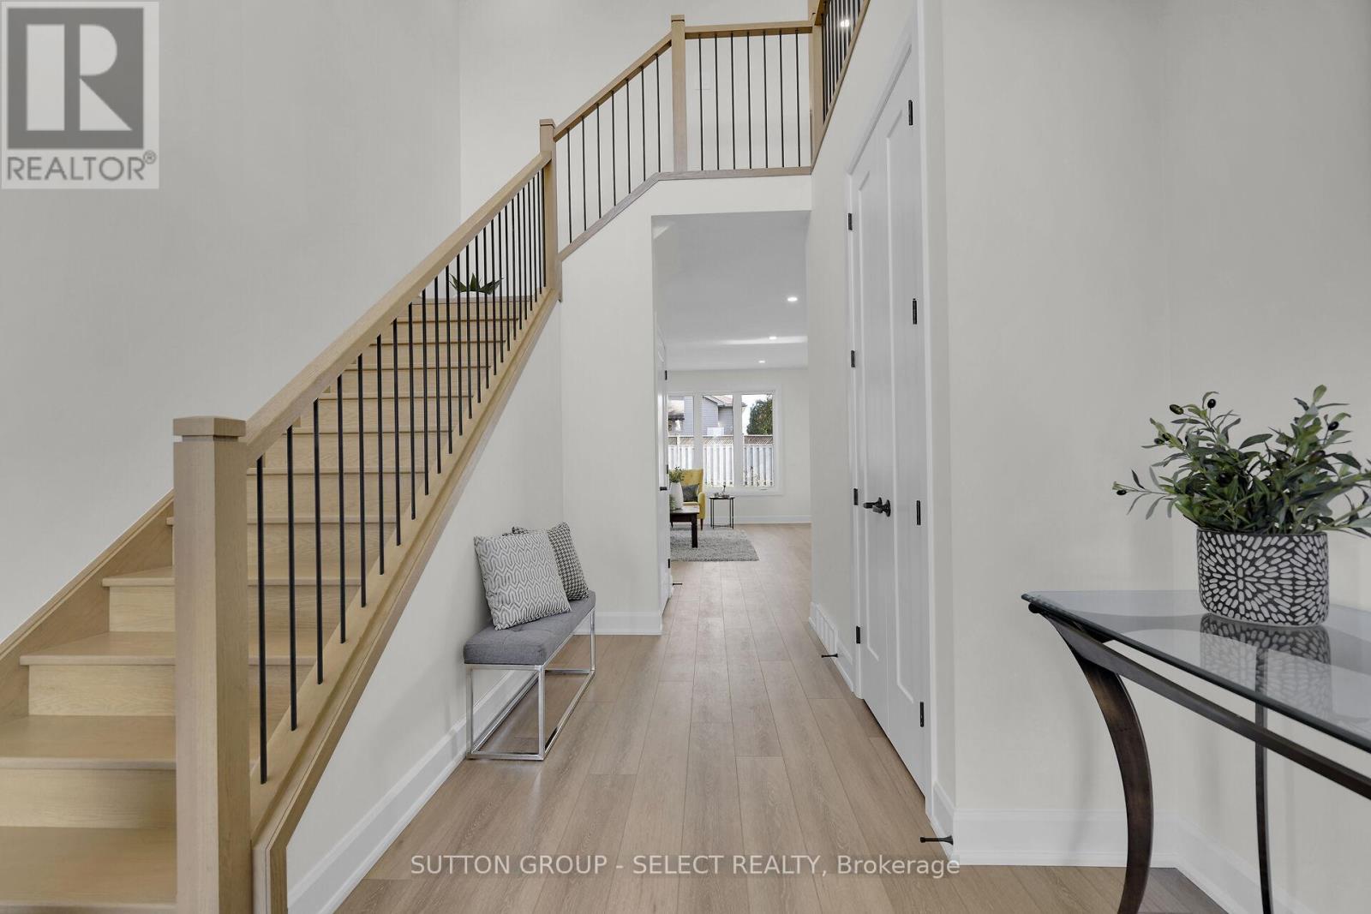
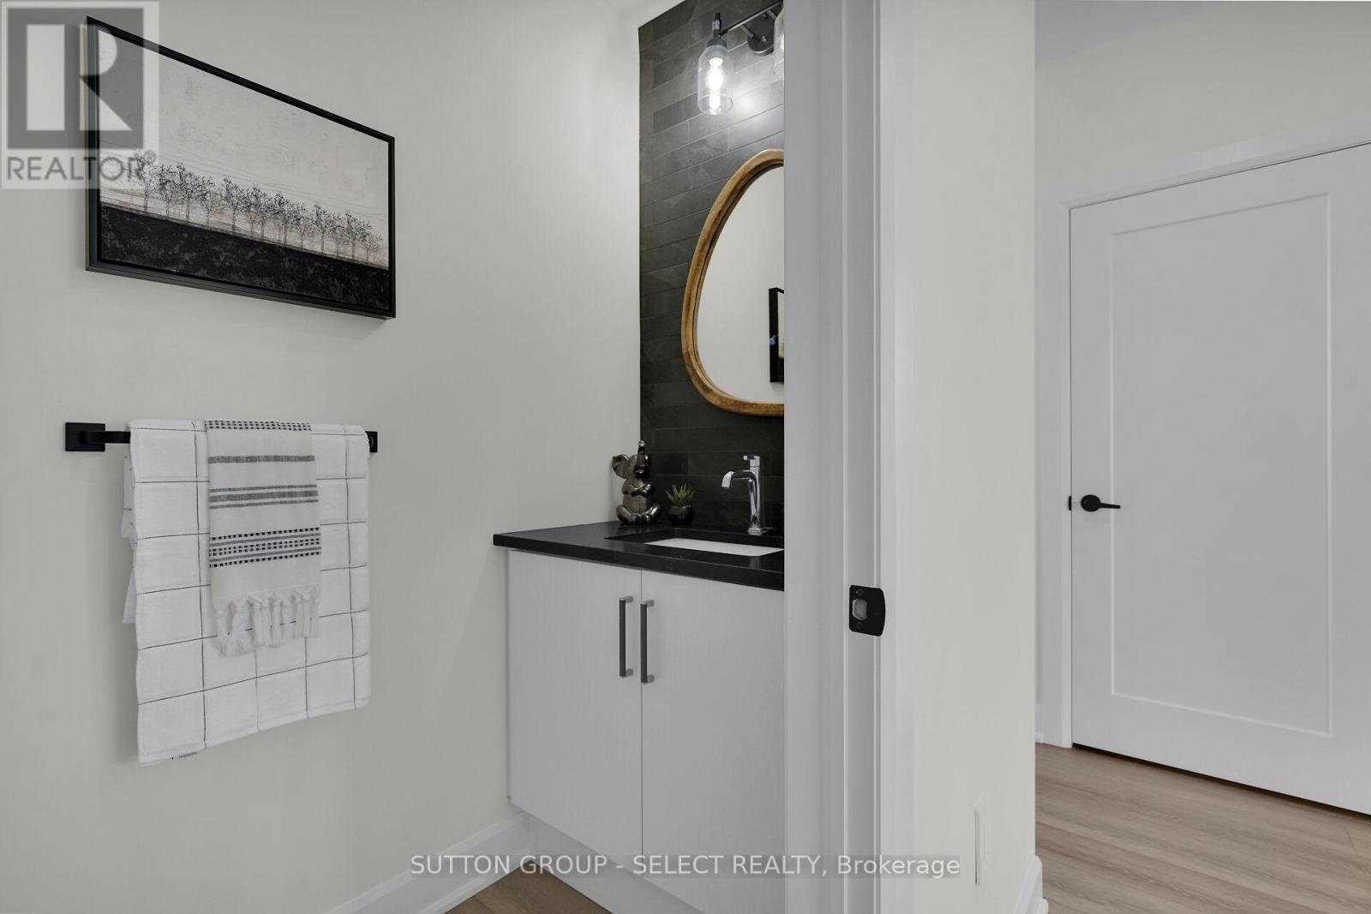
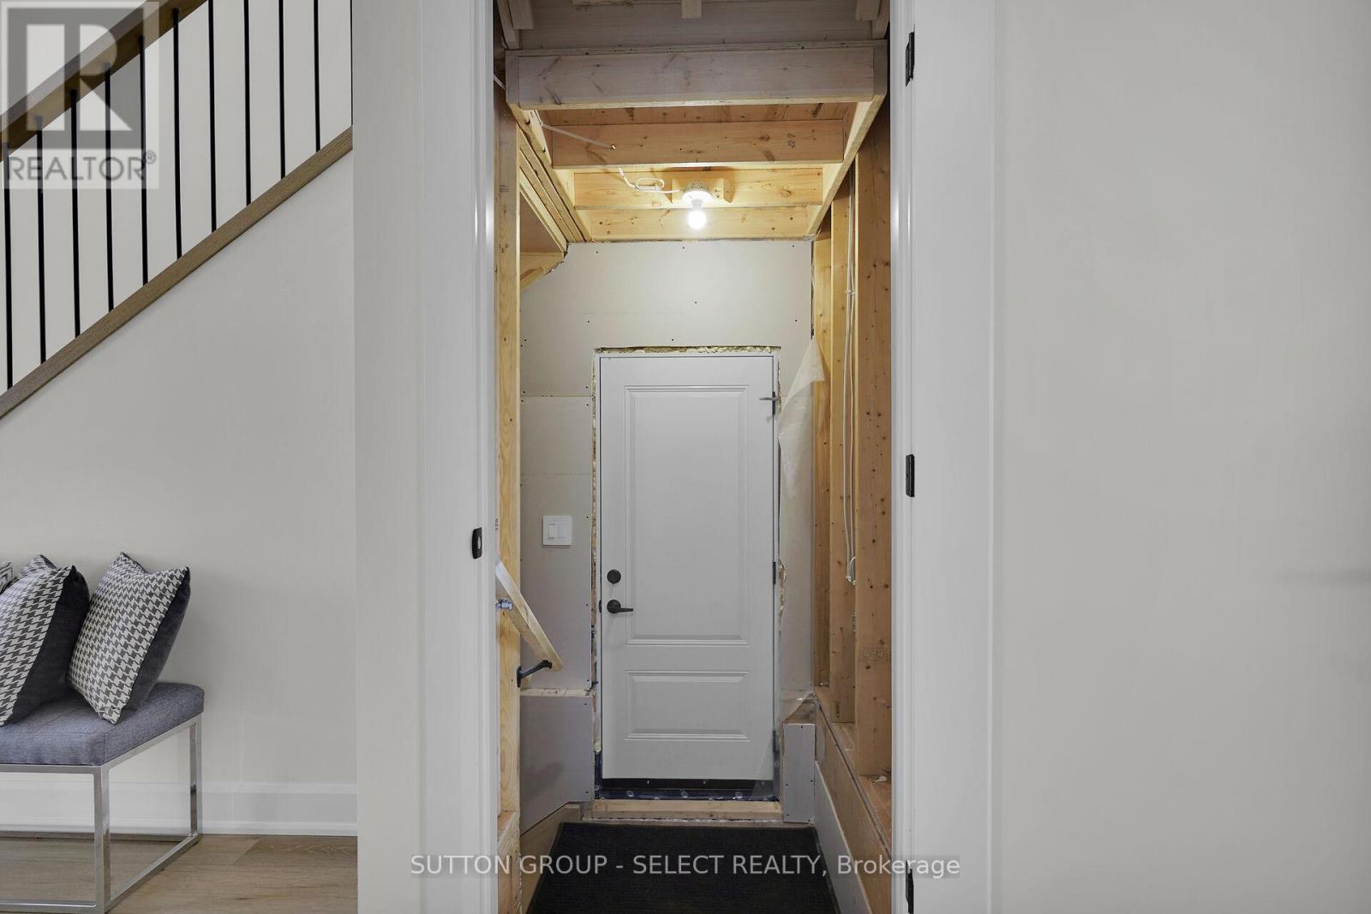
1 Bancroft Road, St. Thomas, ON - Indoor Photo Showing Other Room
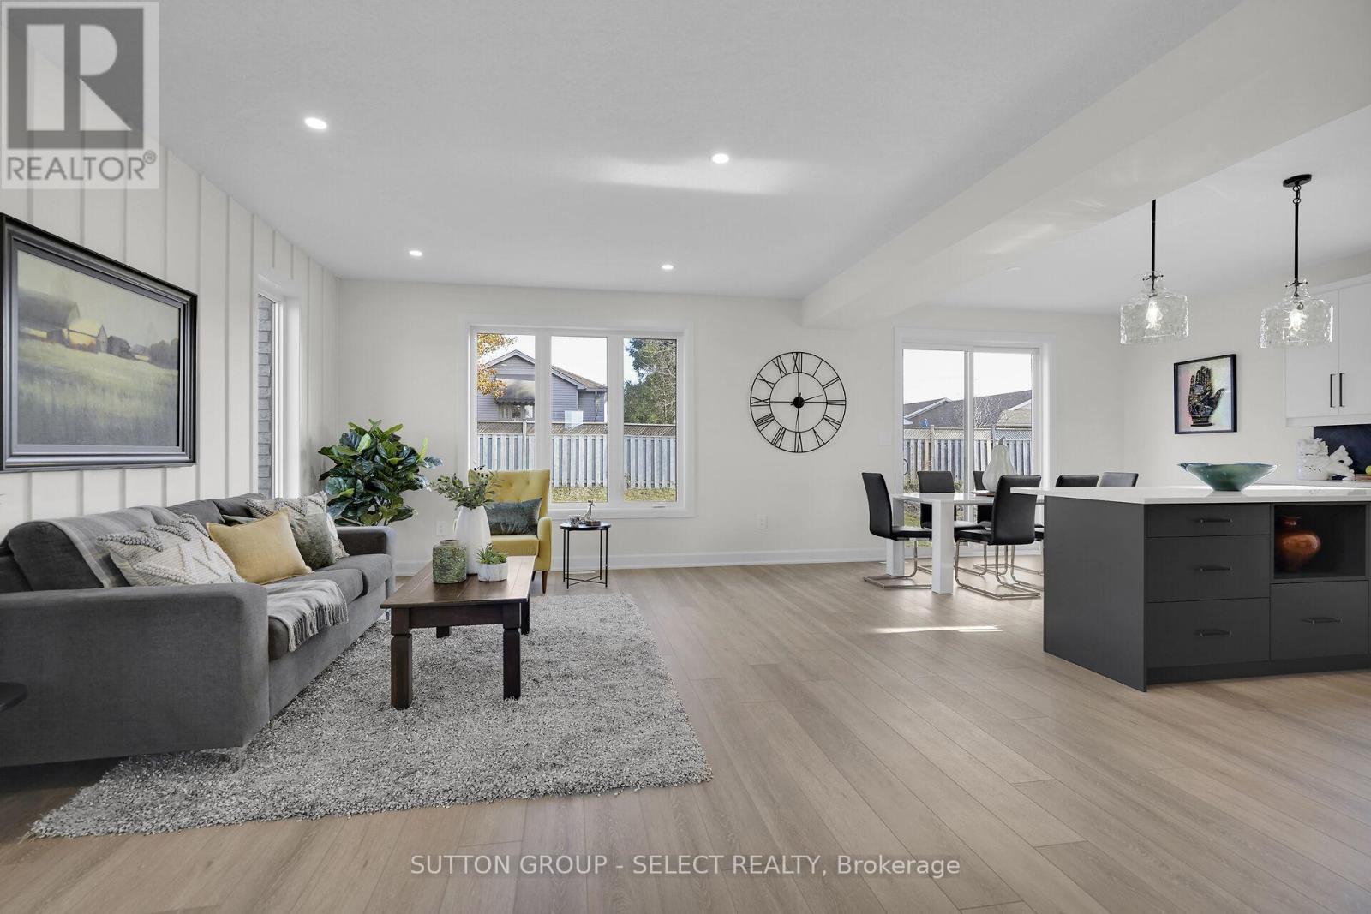
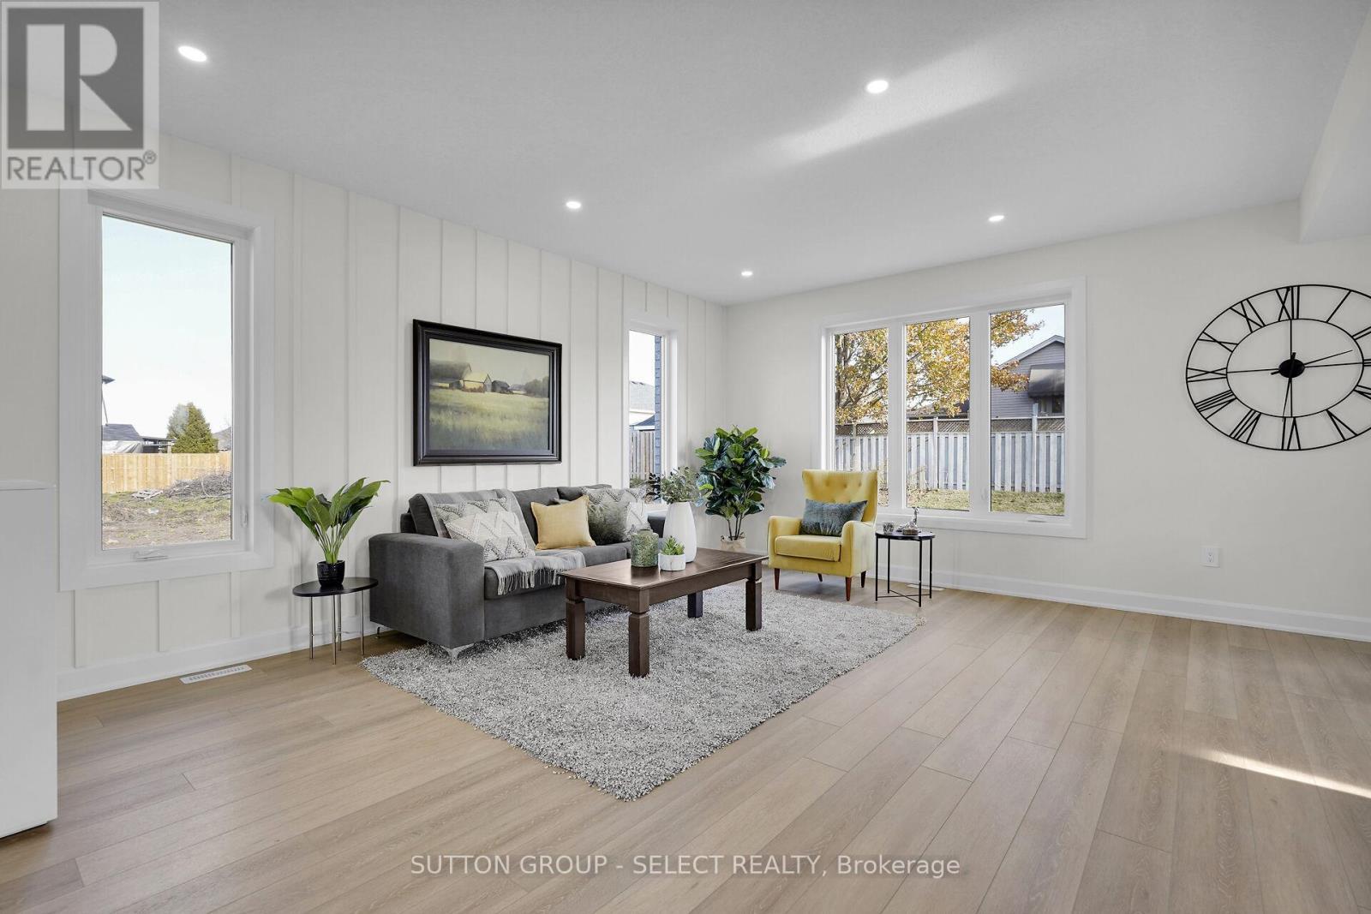
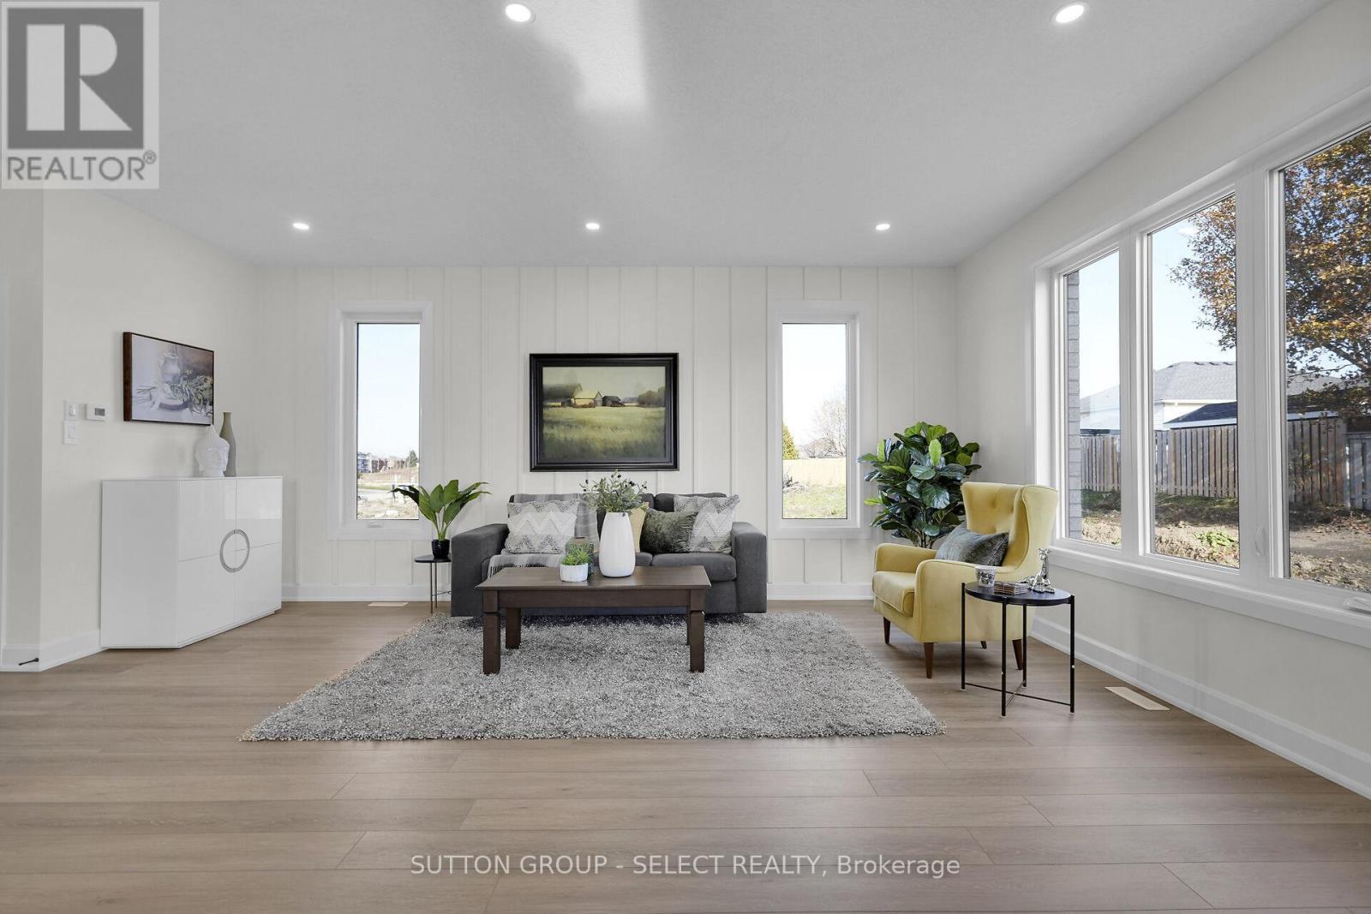
1 Bancroft Road, St. Thomas, ON - Indoor Photo Showing Living Room
1 Bancroft Road, St. Thomas, ON - Indoor
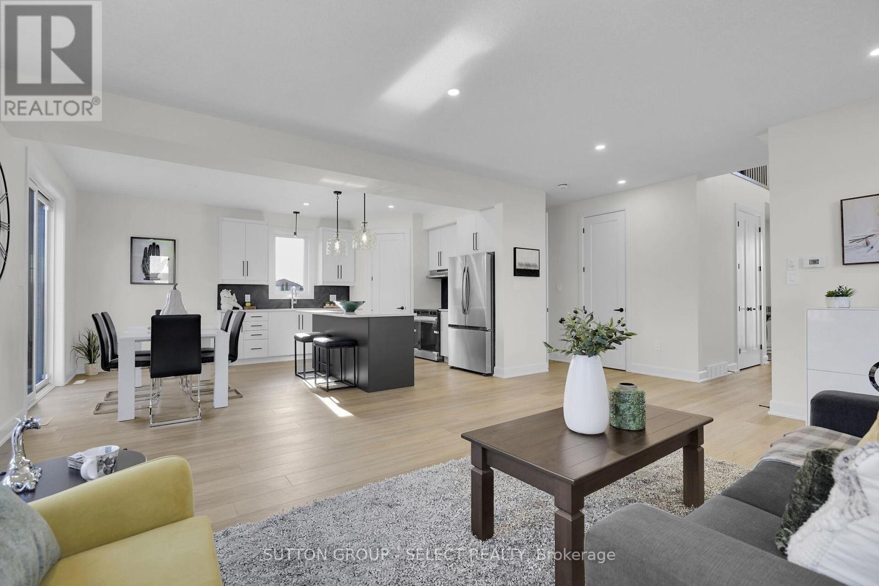
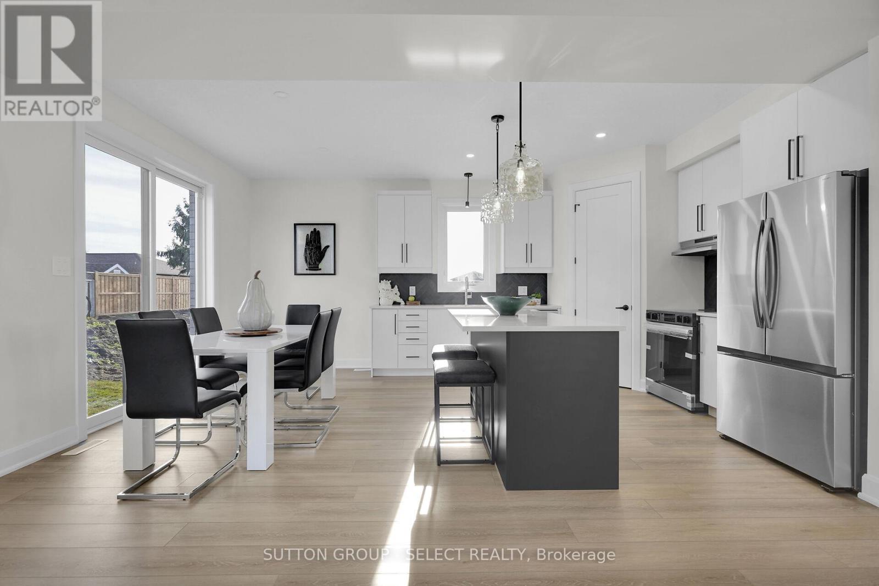
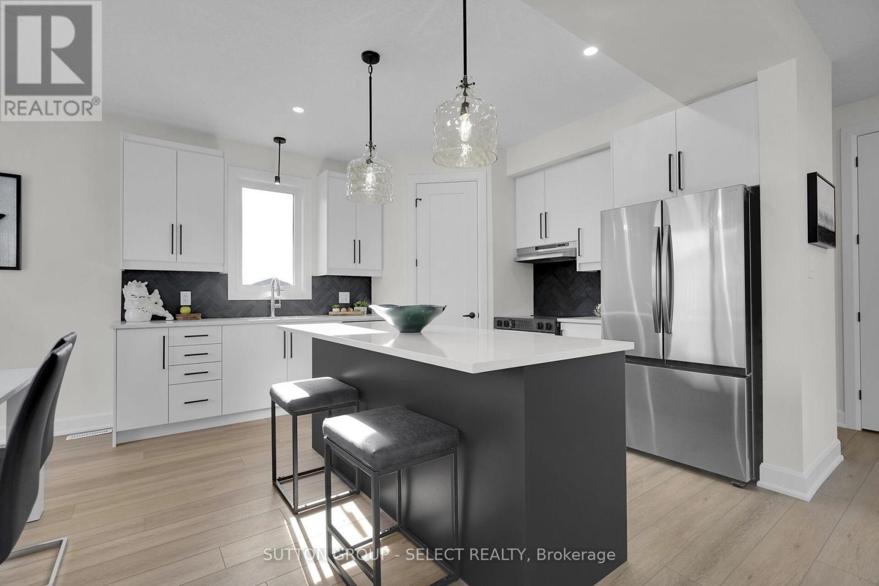
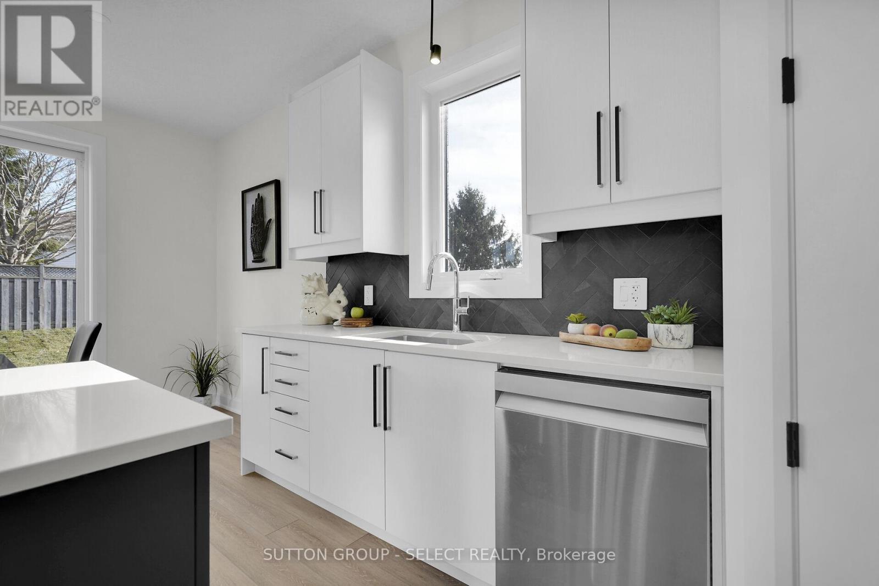
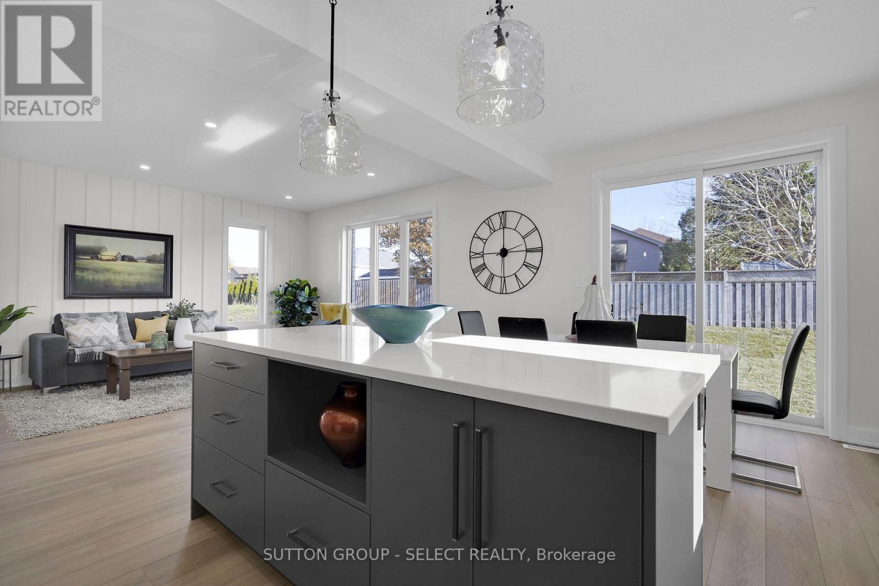
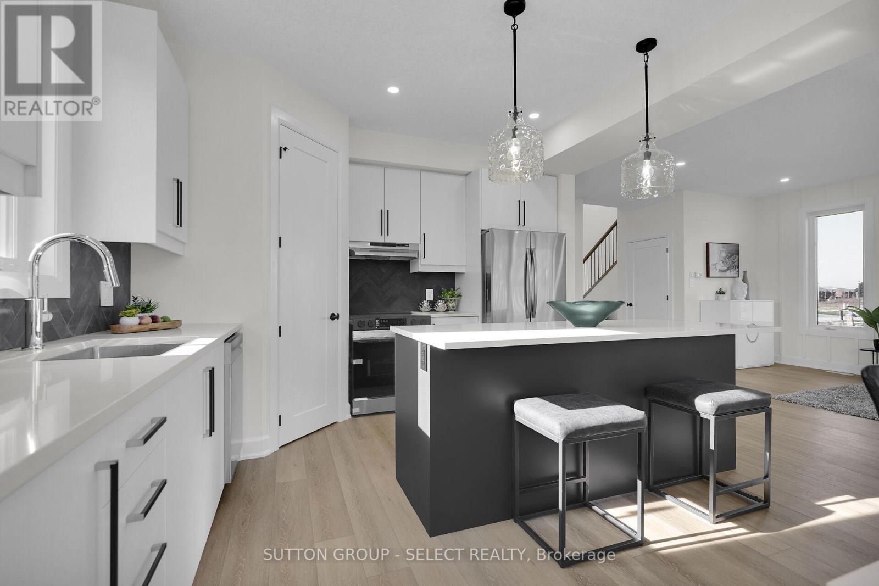
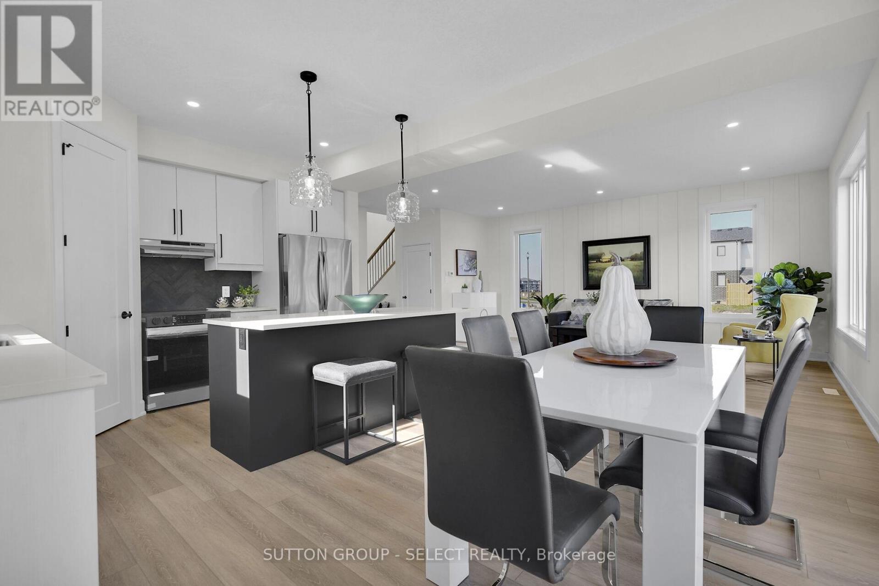
1 Bancroft Road, St. Thomas, ON - Indoor Photo Showing Kitchen With Upgraded Kitchen
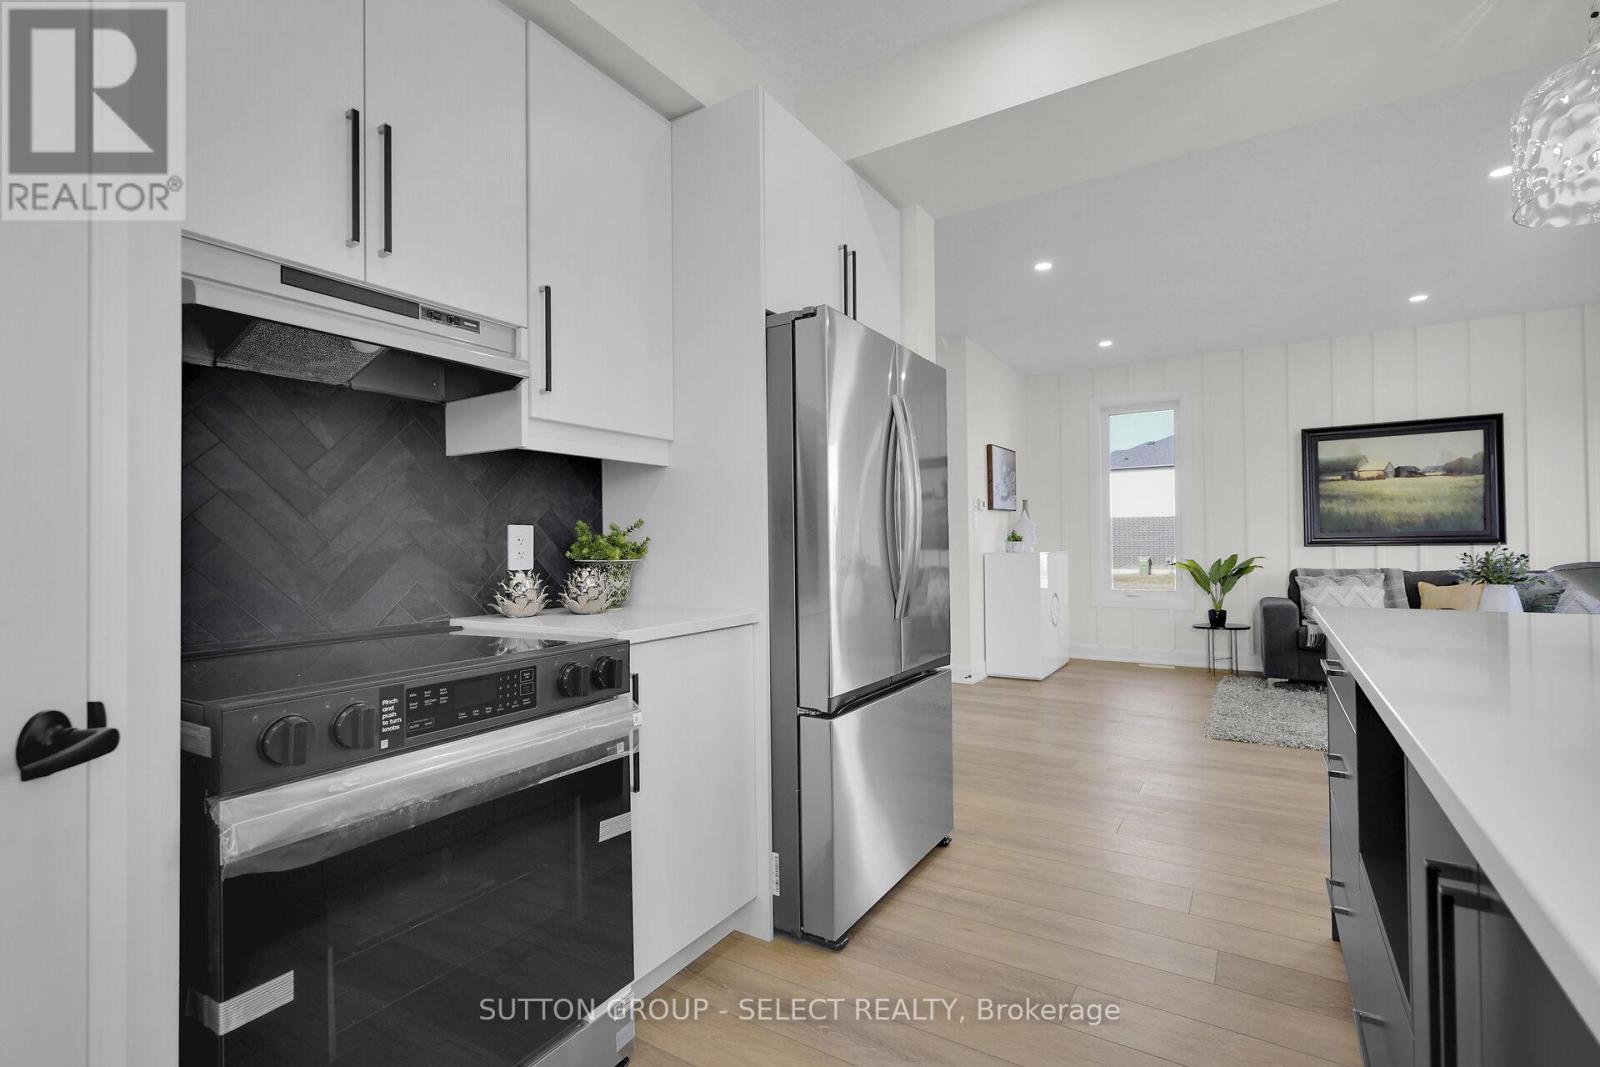
1 Bancroft Road, St. Thomas, ON - Indoor Photo Showing Kitchen
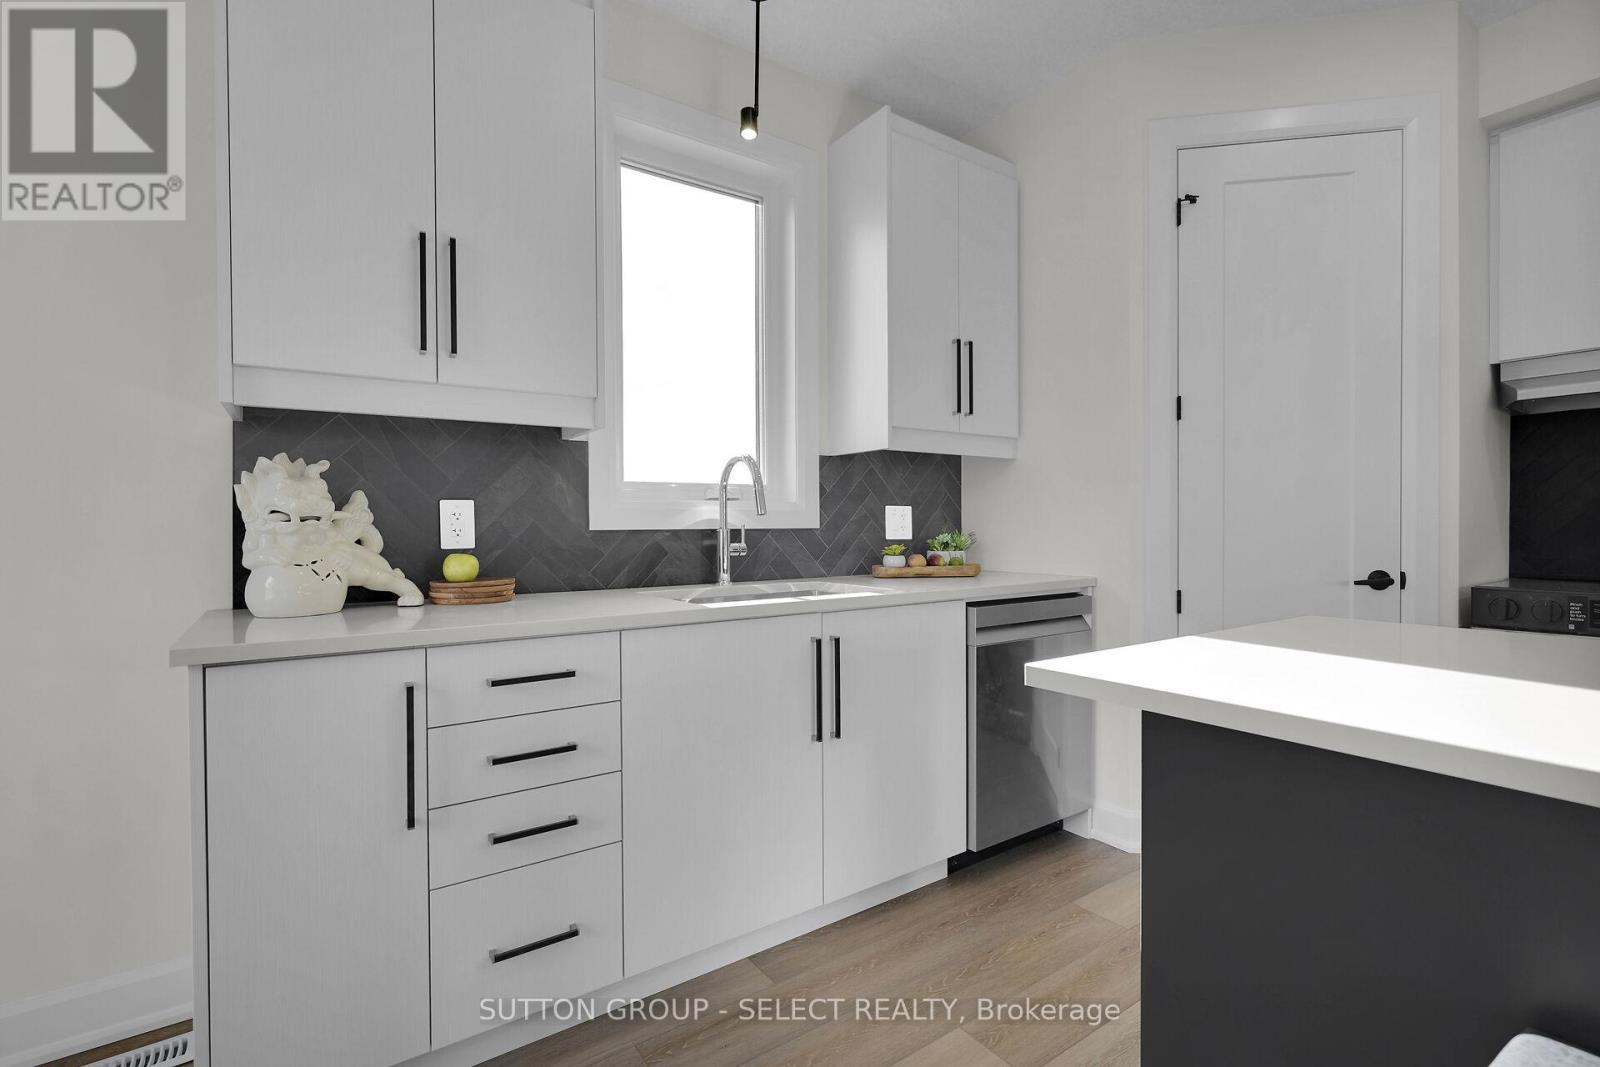
1 Bancroft Road, St. Thomas, ON - Indoor Photo Showing Kitchen With Upgraded Kitchen
1 Bancroft Road, St. Thomas, ON - Indoor
1 Bancroft Road, St. Thomas, ON - Indoor Photo Showing Kitchen With Upgraded Kitchen
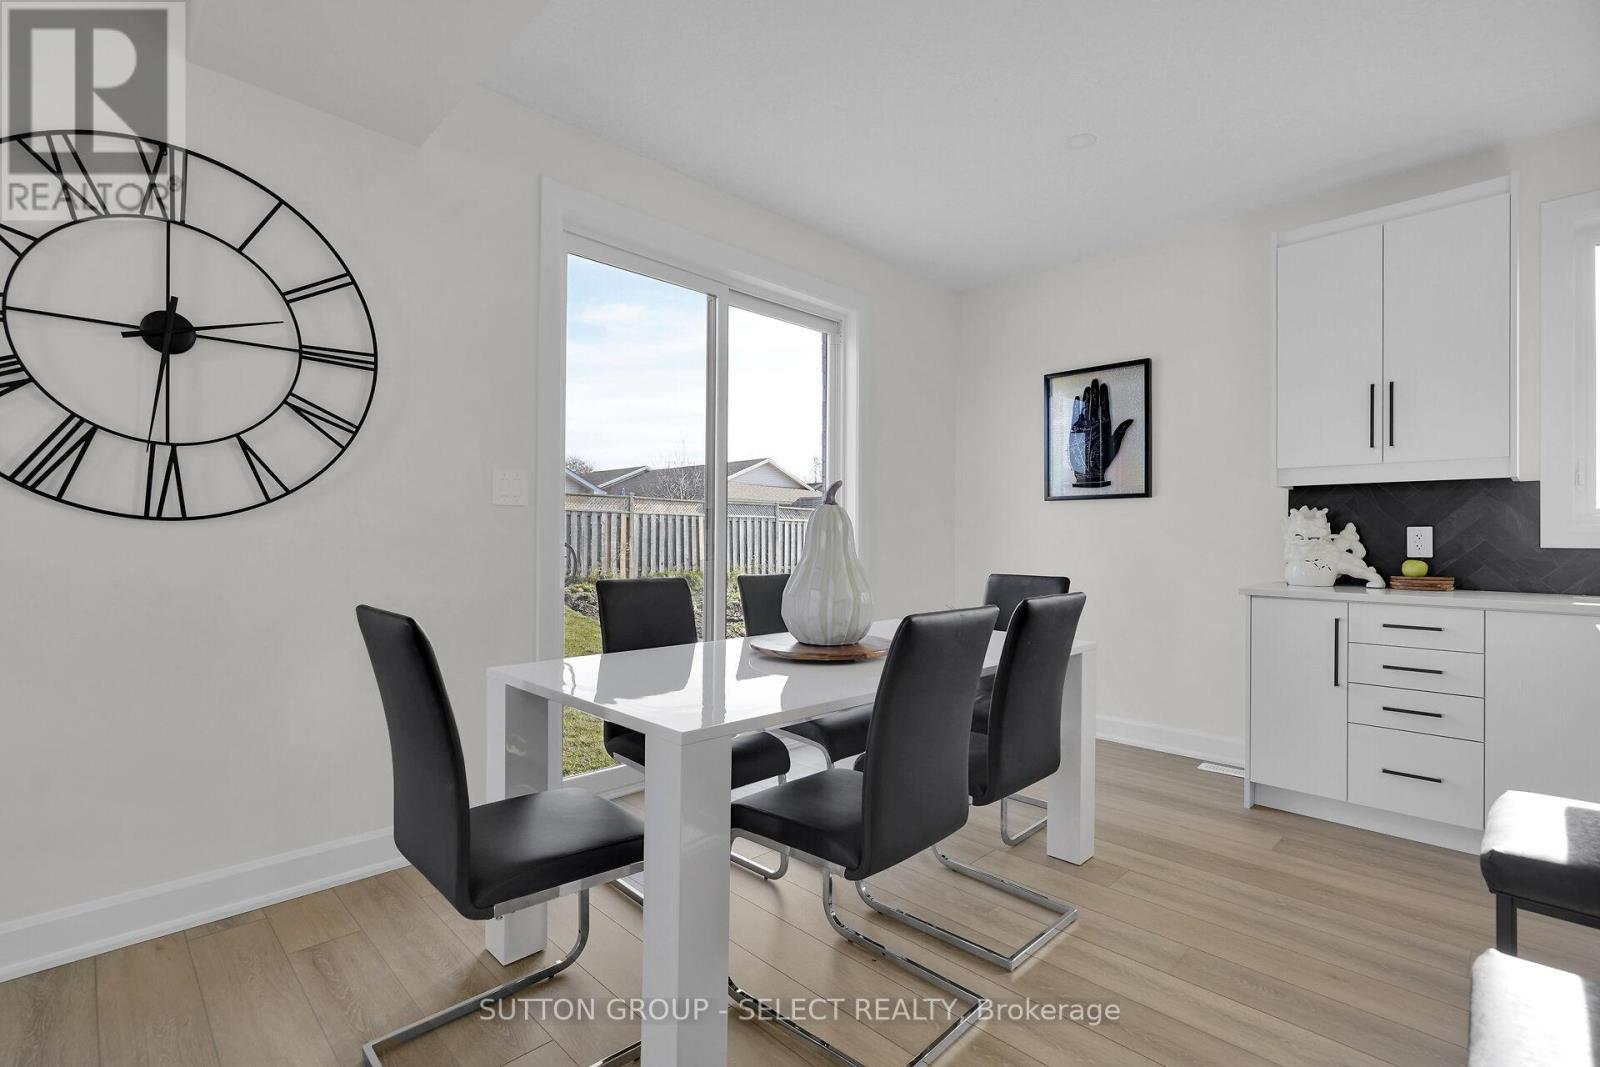
1 Bancroft Road, St. Thomas, ON - Indoor Photo Showing Dining Room
1 Bancroft Road, St. Thomas, ON - Indoor
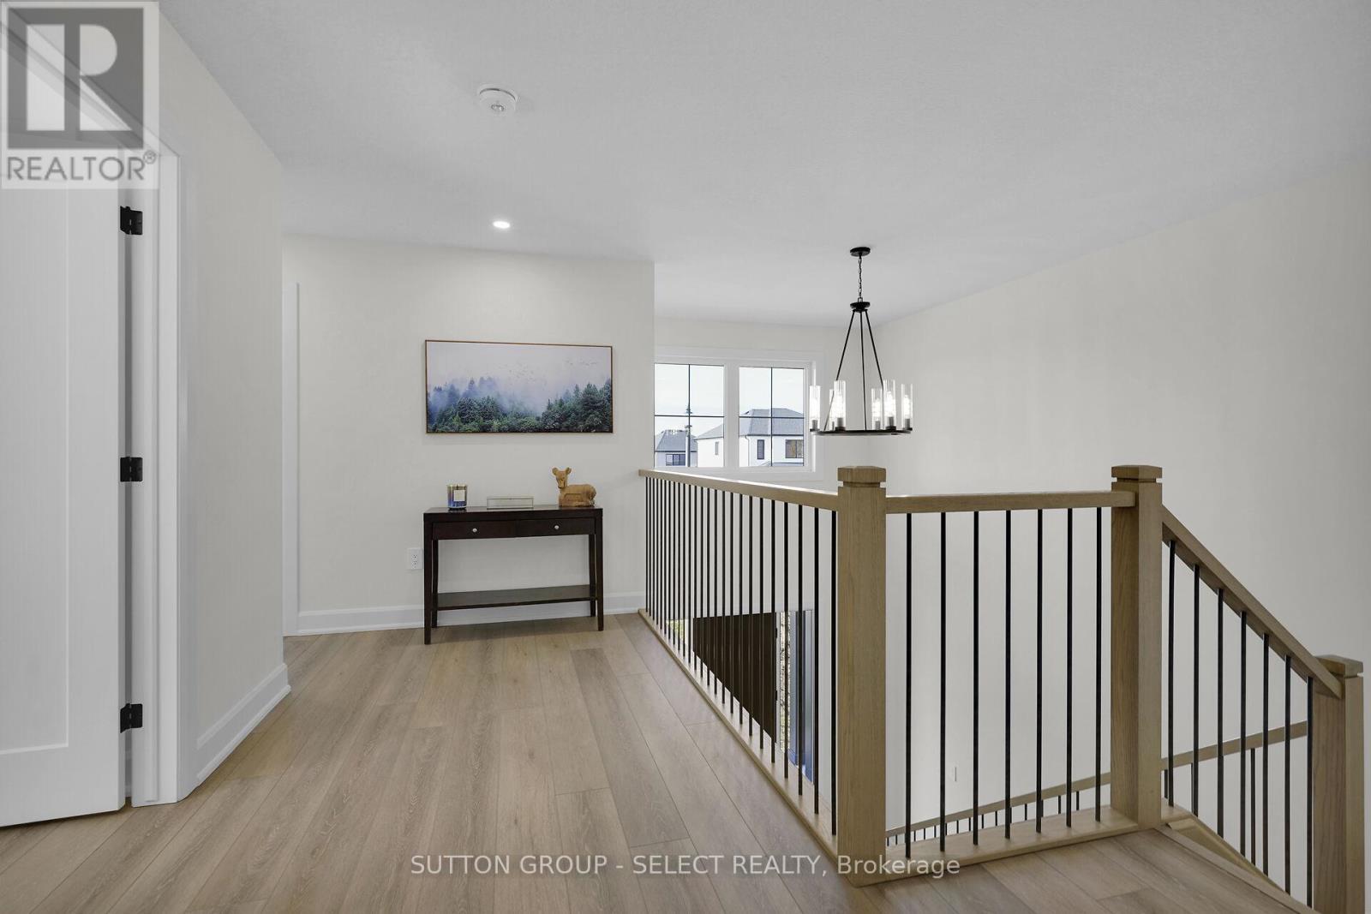
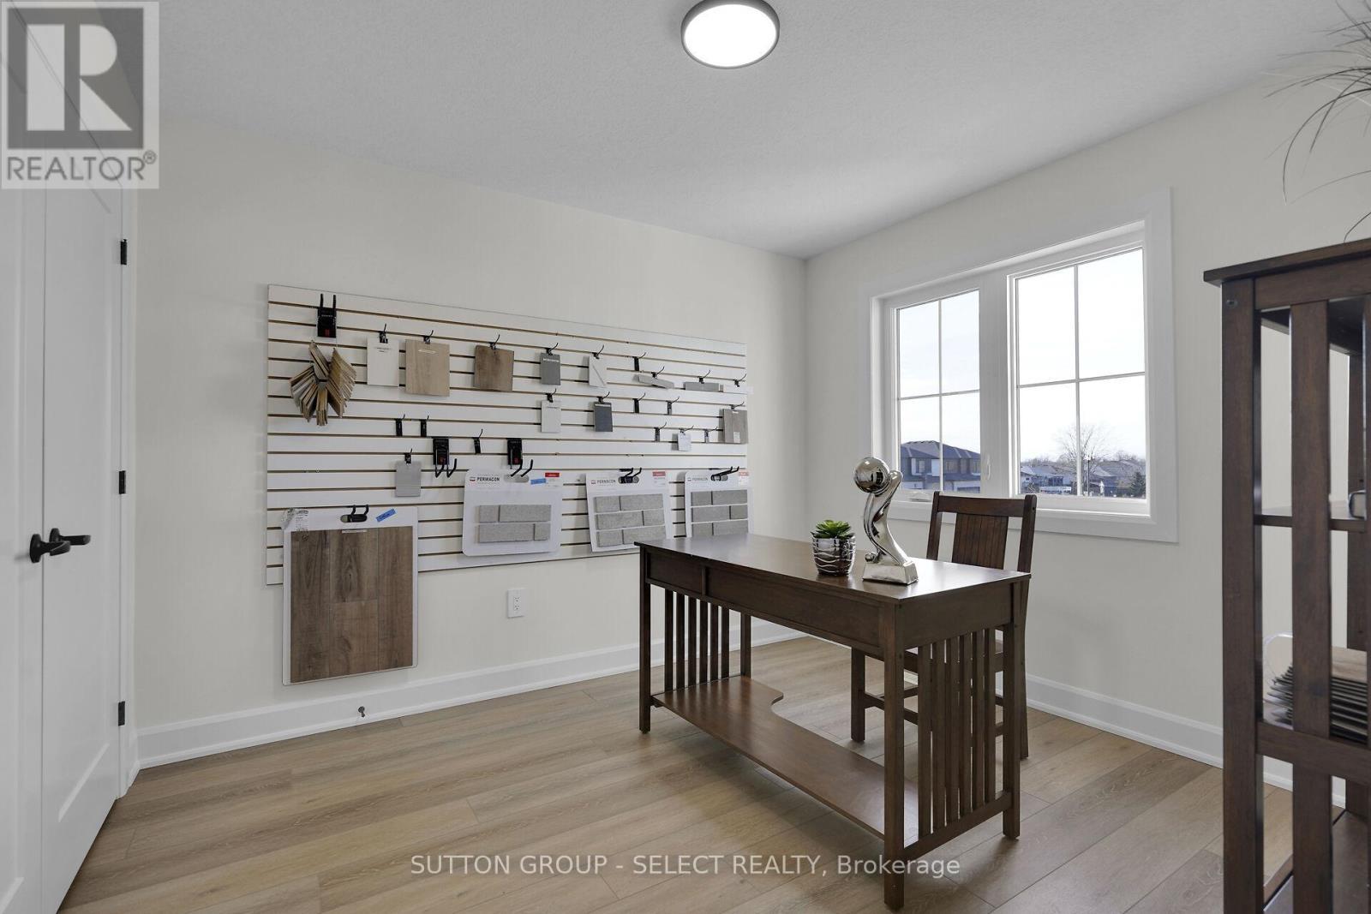
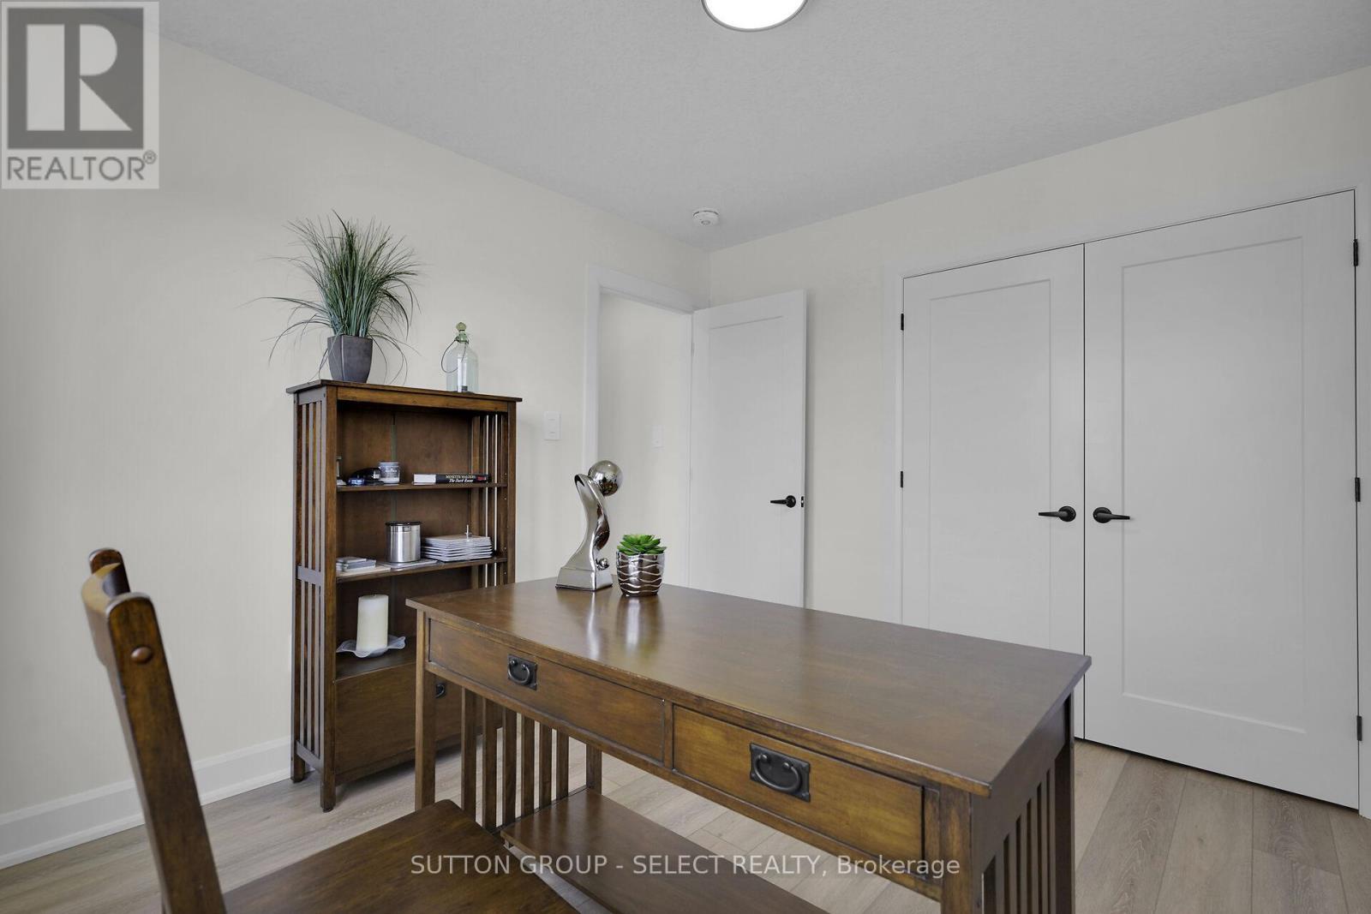
1 Bancroft Road, St. Thomas, ON - Indoor Photo Showing Other Room
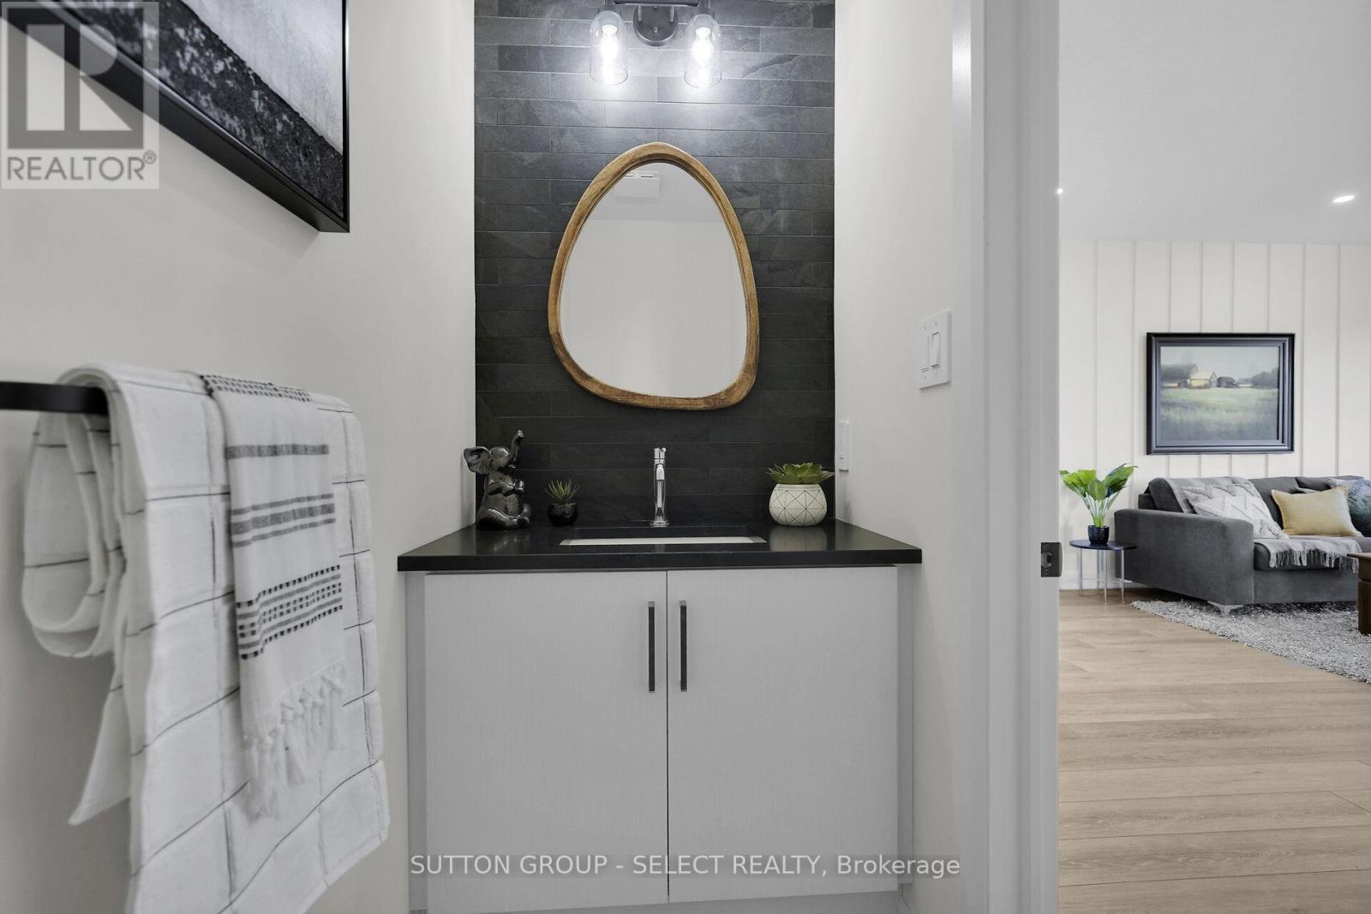
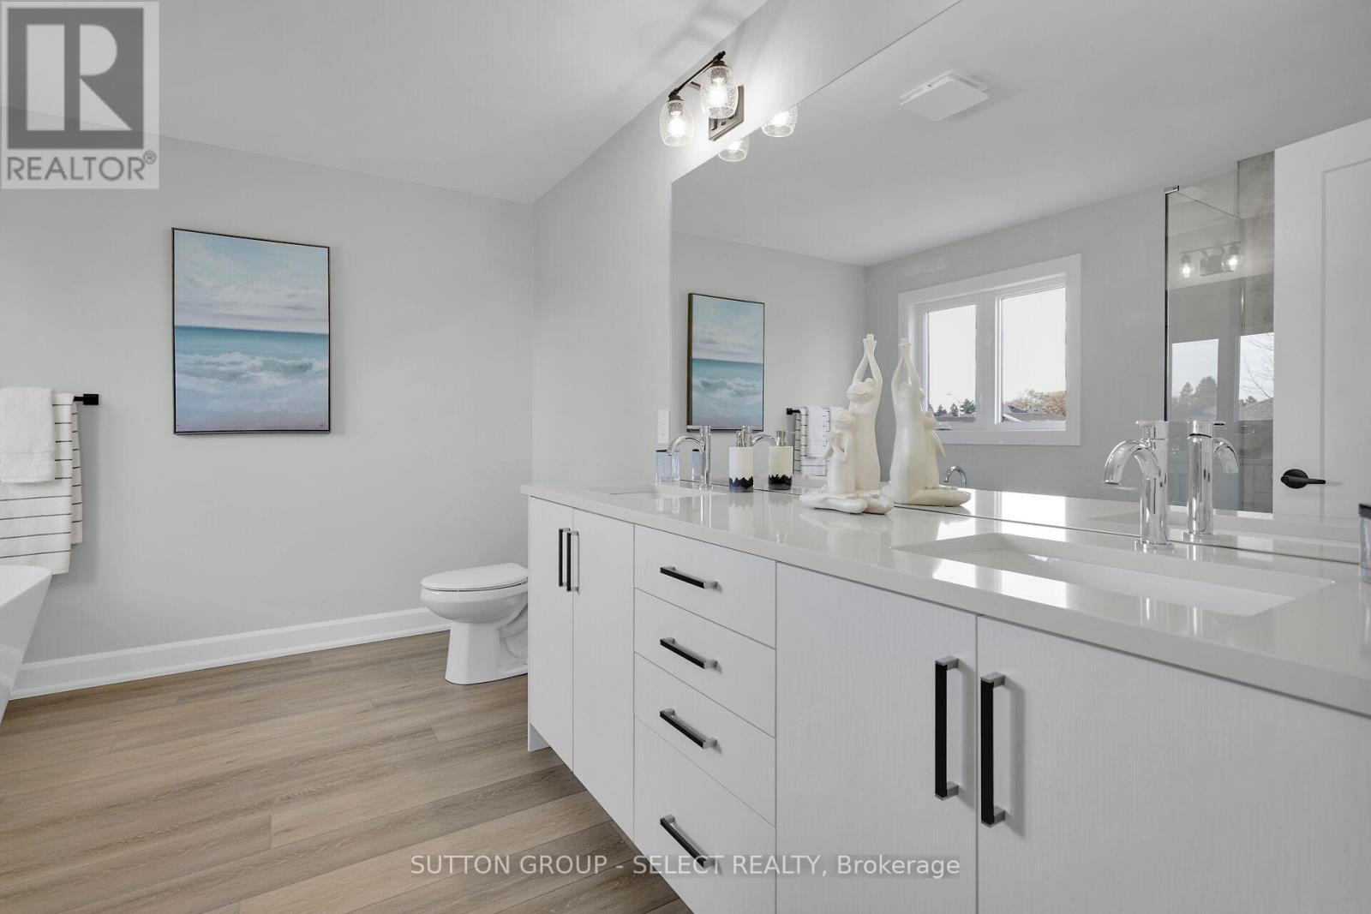
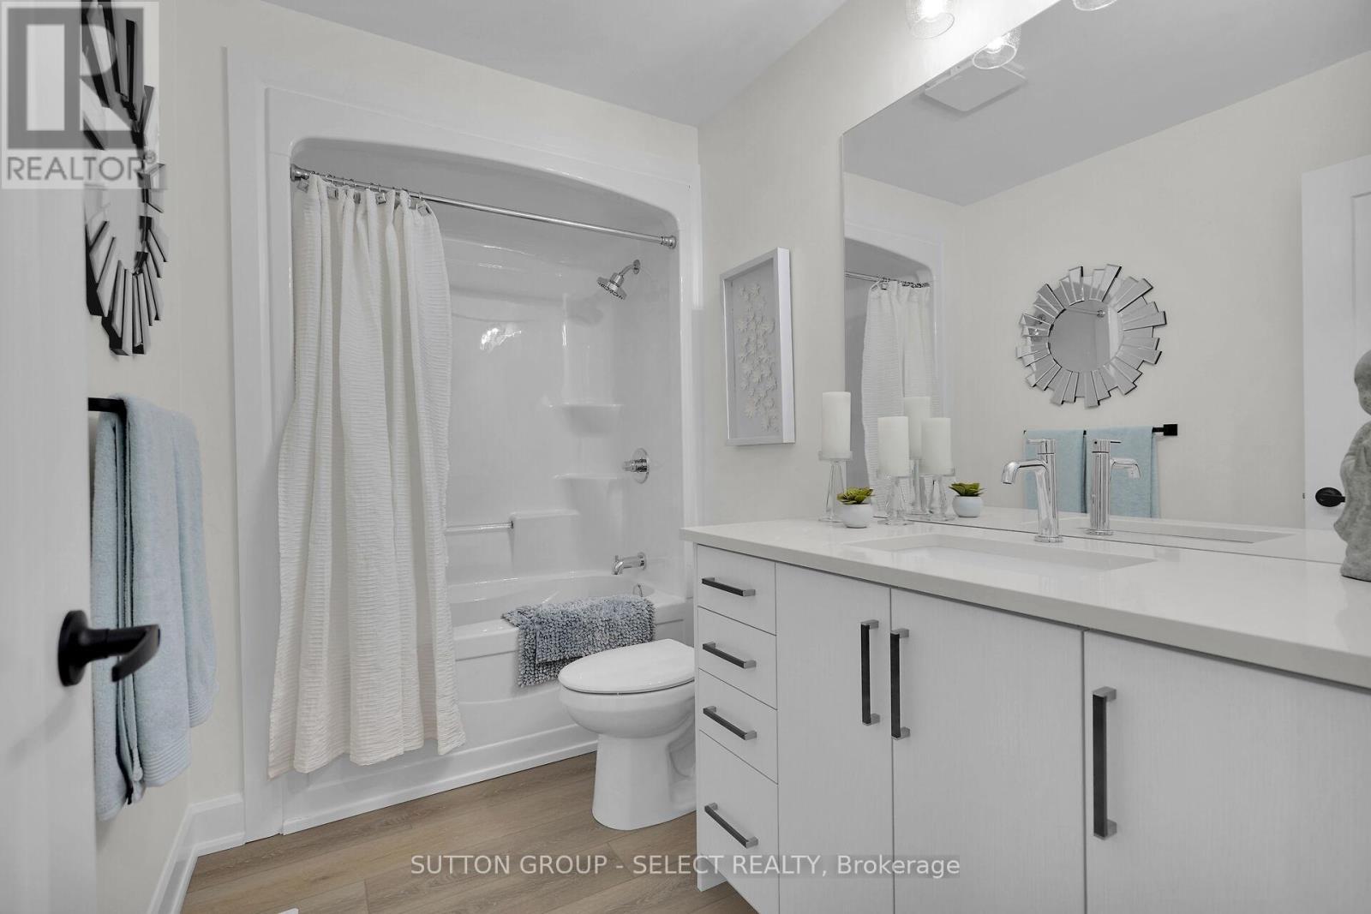
1 Bancroft Road, St. Thomas, ON - Indoor Photo Showing Bathroom
1 Bancroft Road, St. Thomas, ON - Indoor Photo Showing Other Room
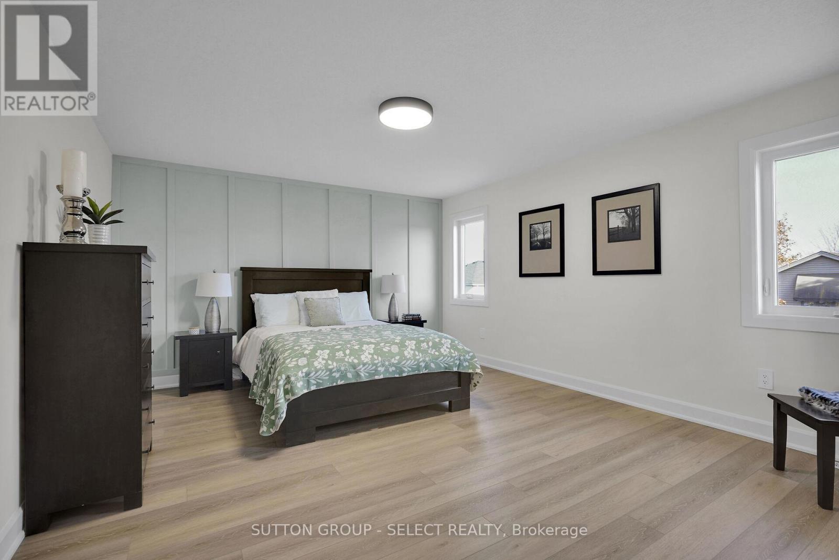
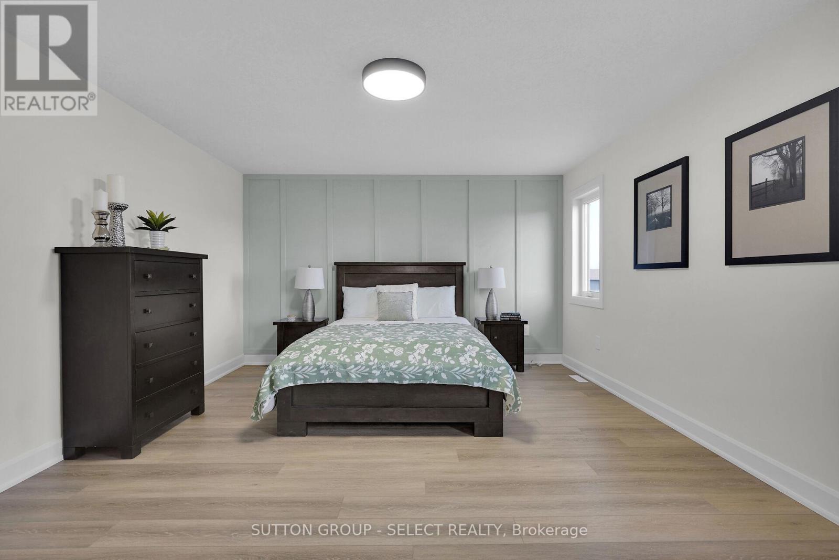
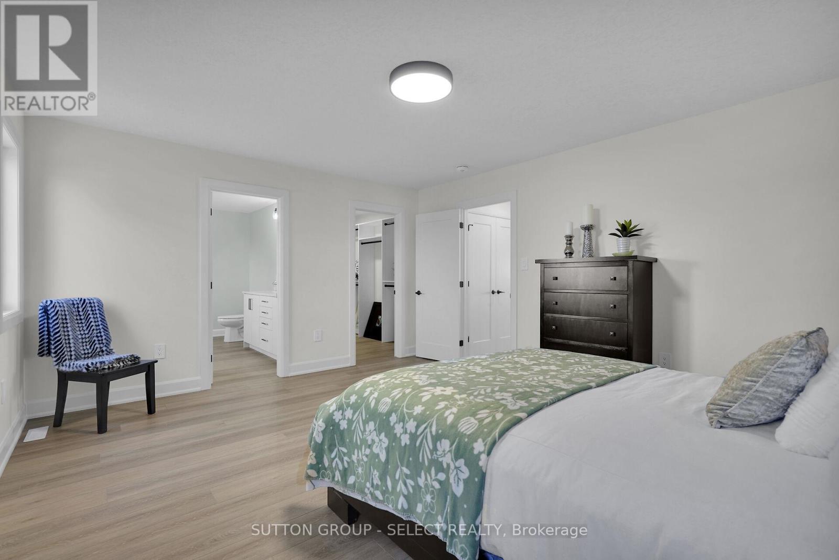
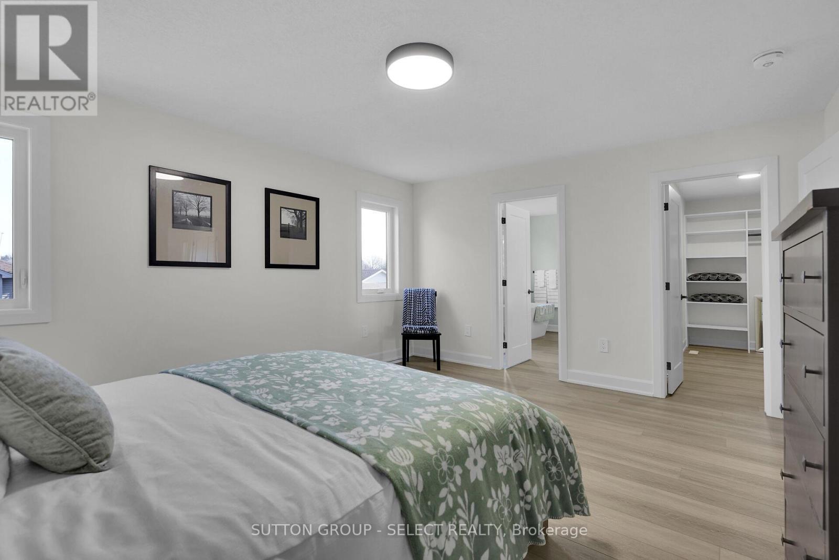
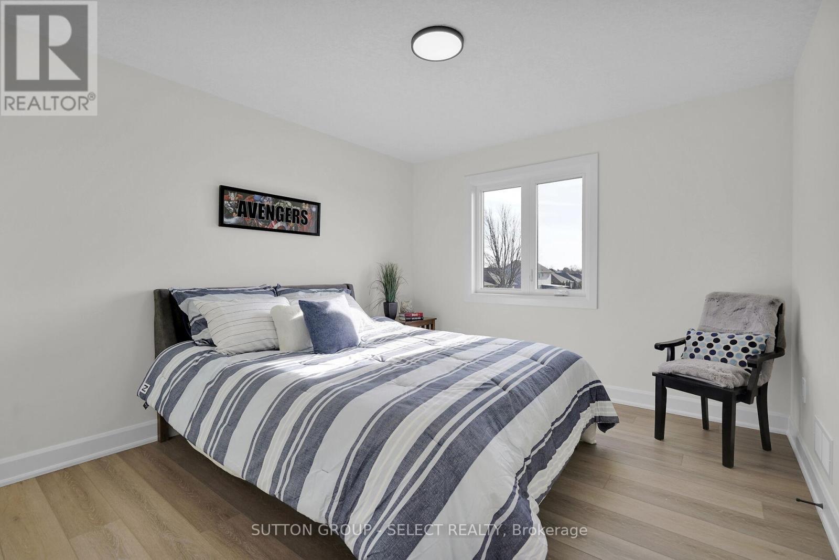
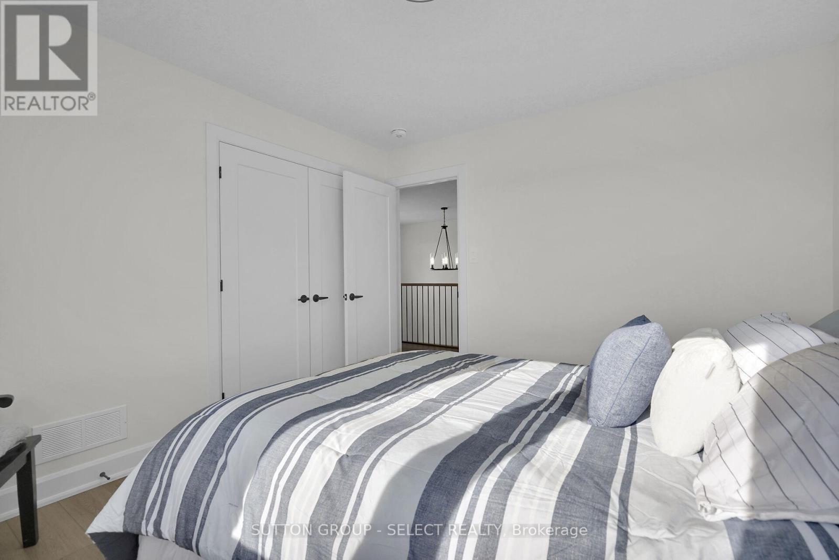
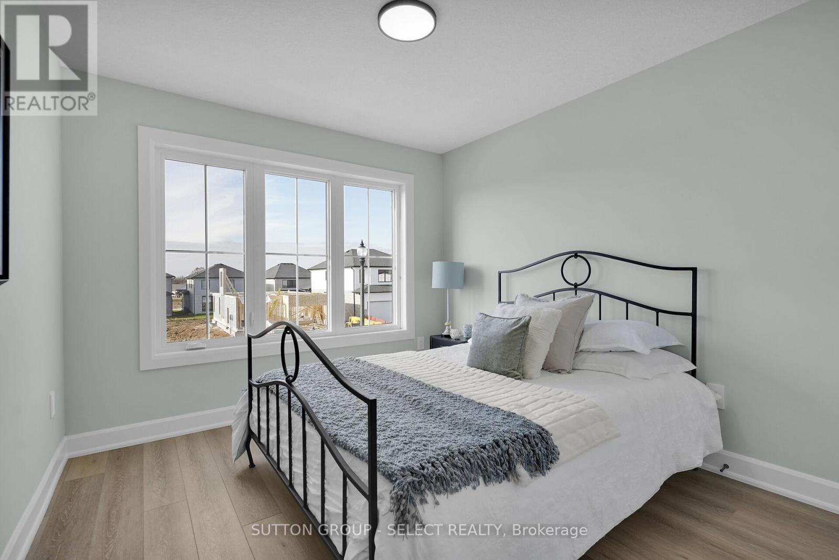
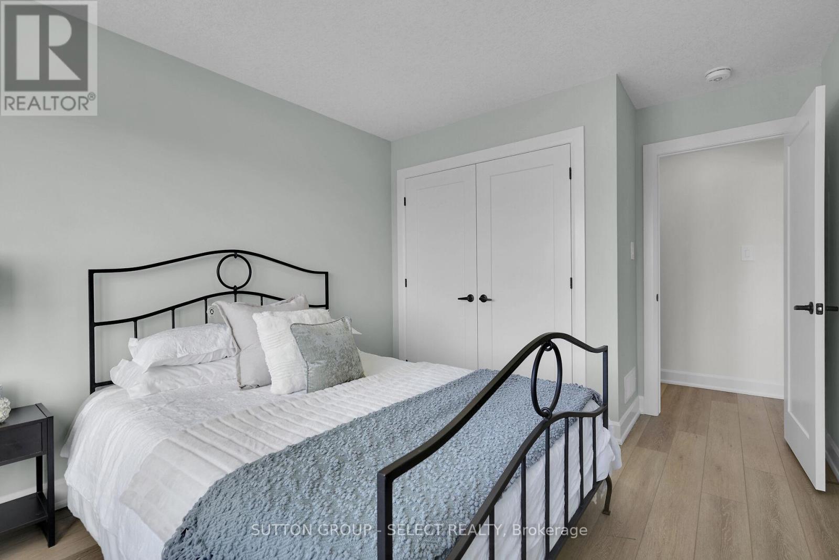
1 Bancroft Road, St. Thomas, ON - Indoor Photo Showing Bedroom
1 Bancroft Road, St. Thomas, ON - Indoor
1 Bancroft Road, St. Thomas, ON - Indoor Photo Showing Bathroom
1 Bancroft Road, St. Thomas, ON - Indoor Photo Showing Bedroom
1 Bancroft Road, St. Thomas, ON - Indoor Photo Showing Dining Room
1 Bancroft Road, St. Thomas, ON - Indoor Photo Showing Other Room
1 Bancroft Road, St. Thomas, ON - Indoor Photo Showing Bathroom
1 Bancroft Road, St. Thomas, ON - Indoor
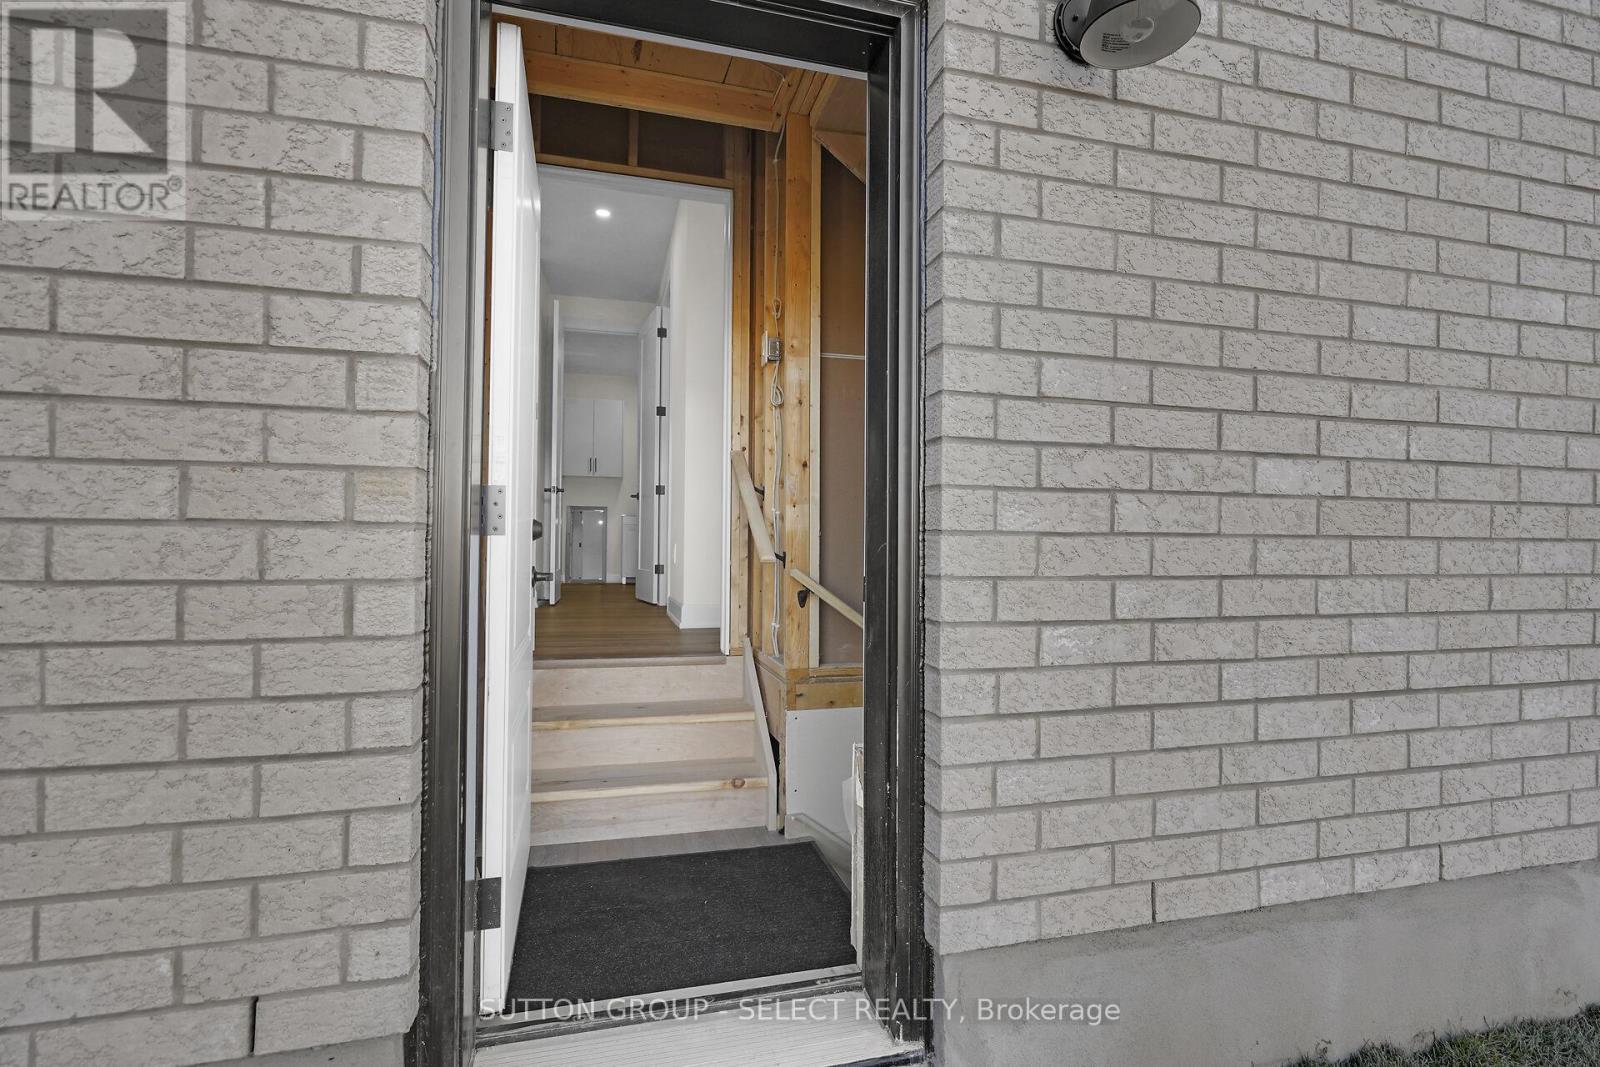
1 Bancroft Road, St. Thomas, ON -  With Exterior
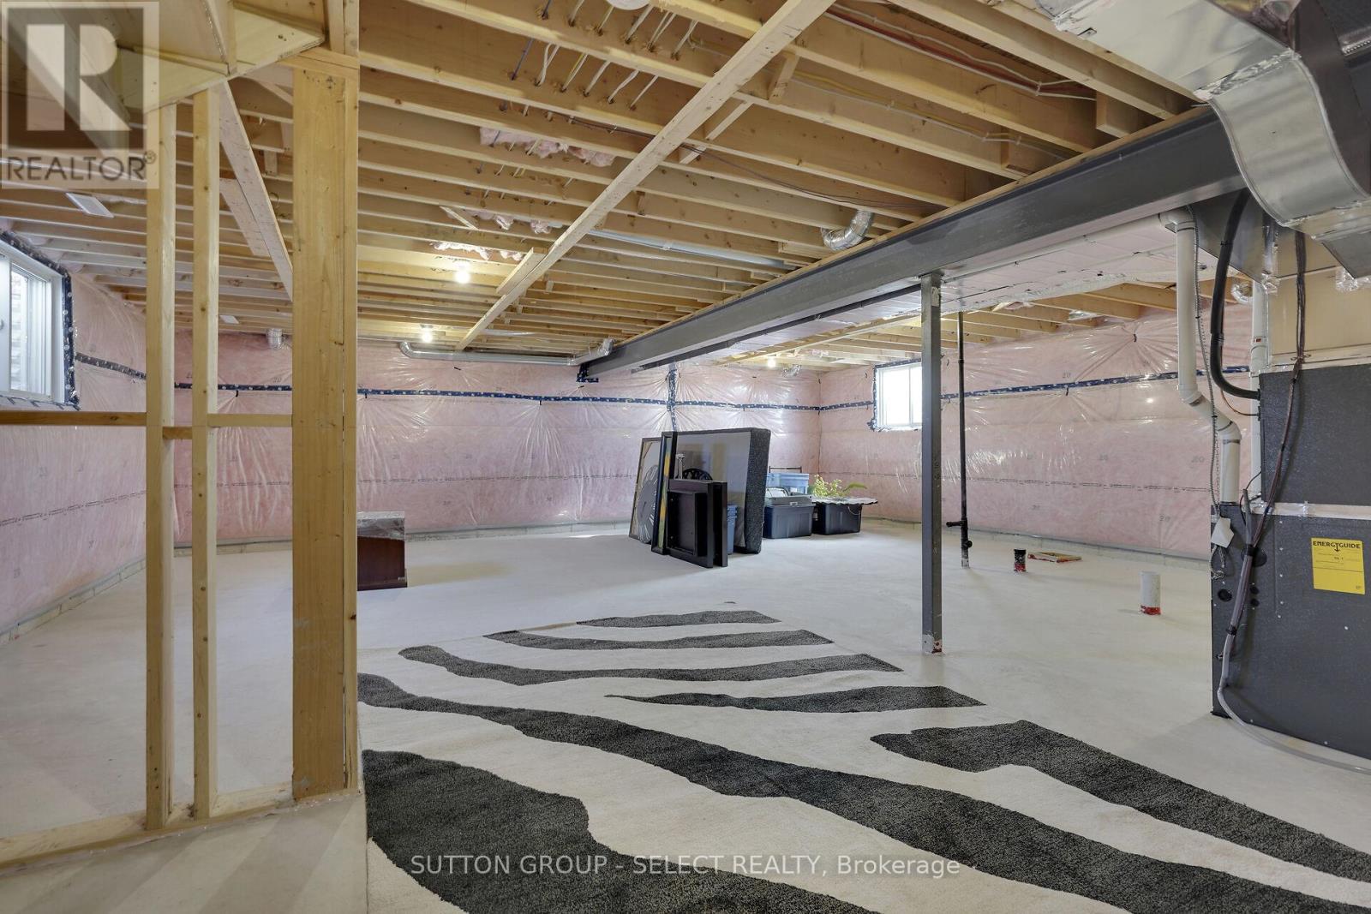
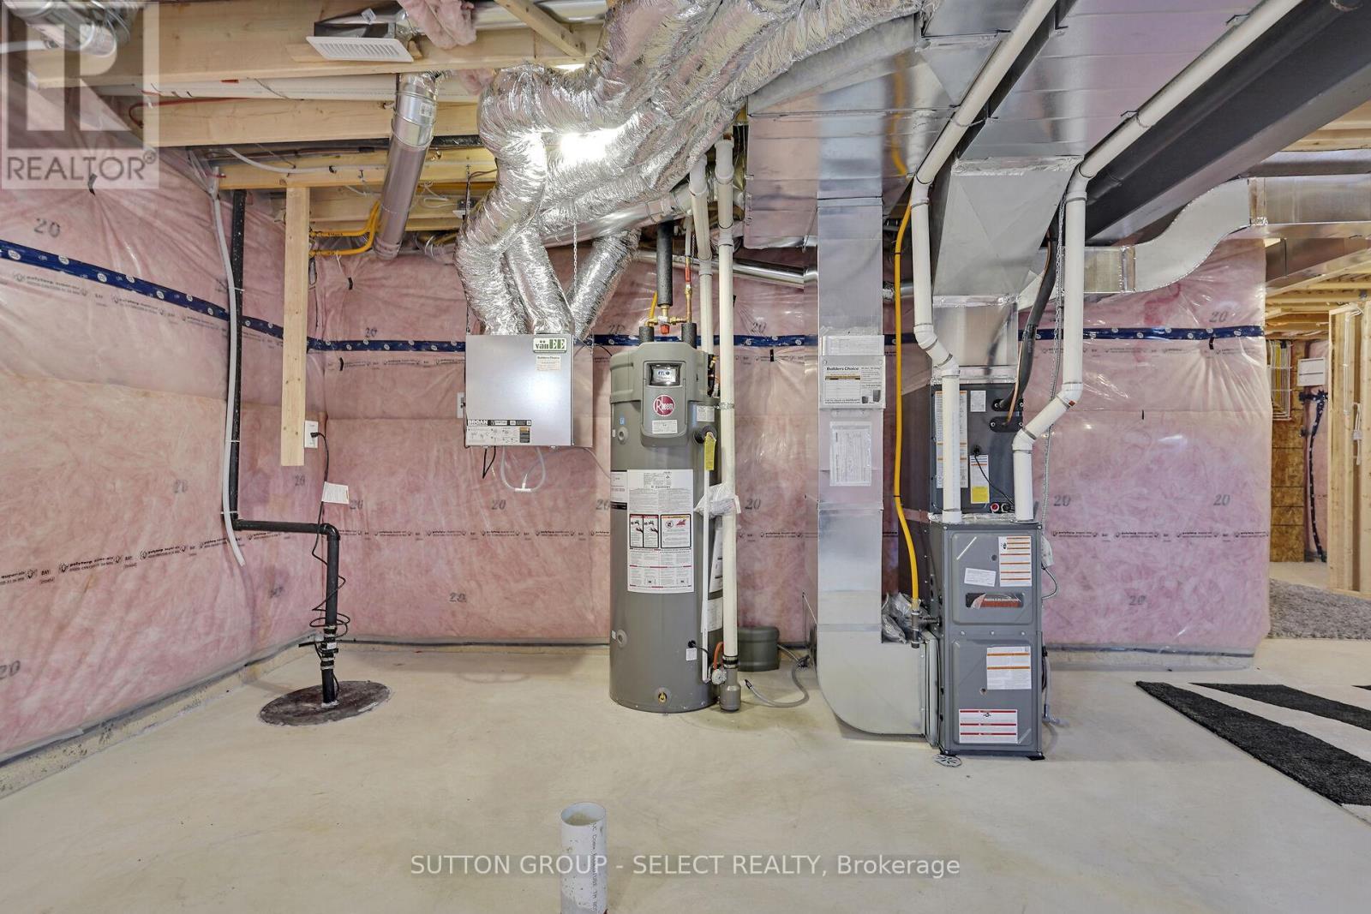
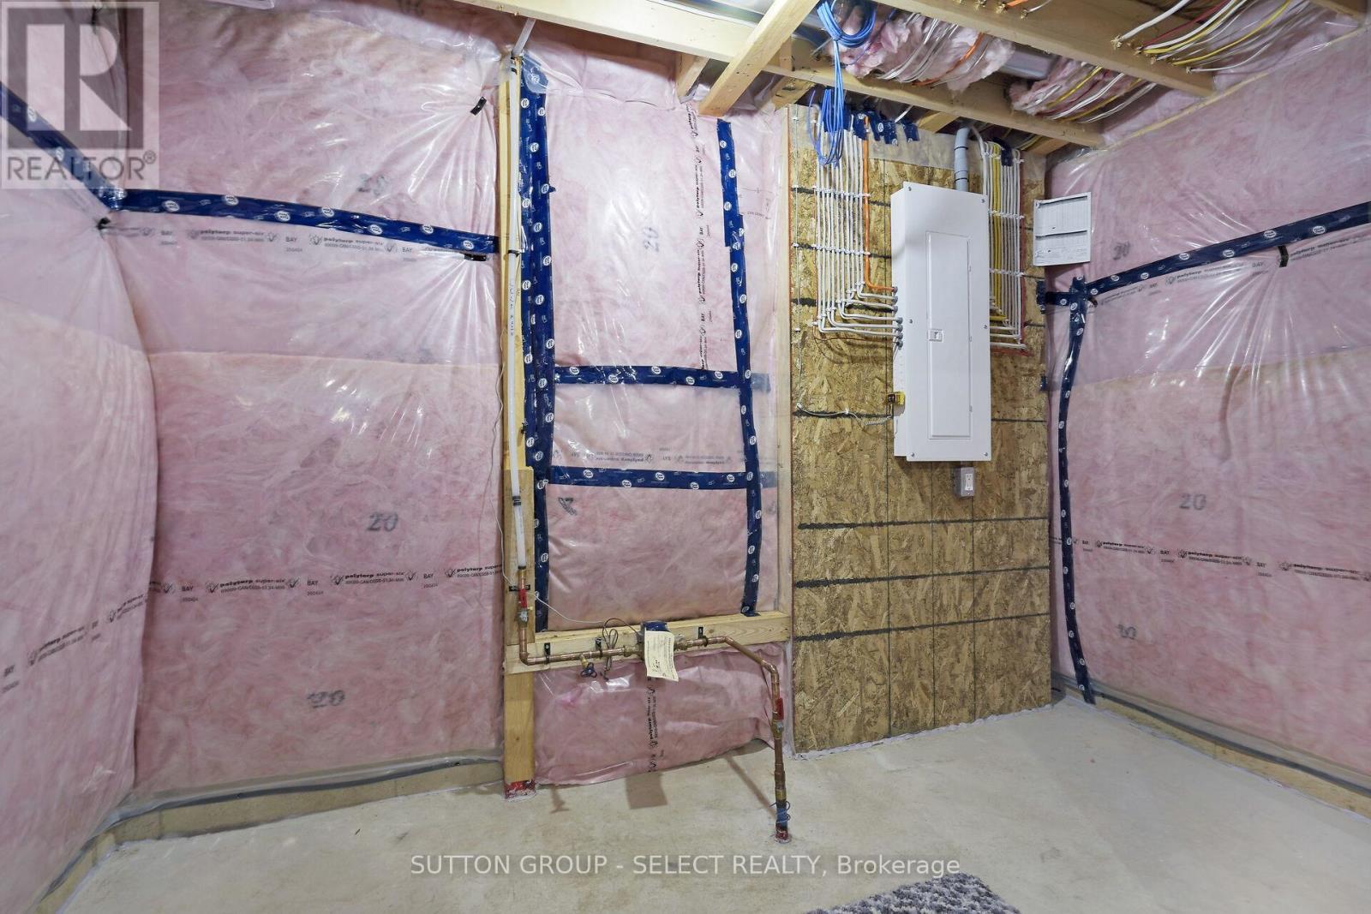
1 Bancroft Road, St. Thomas, ON - Indoor Photo Showing Basement
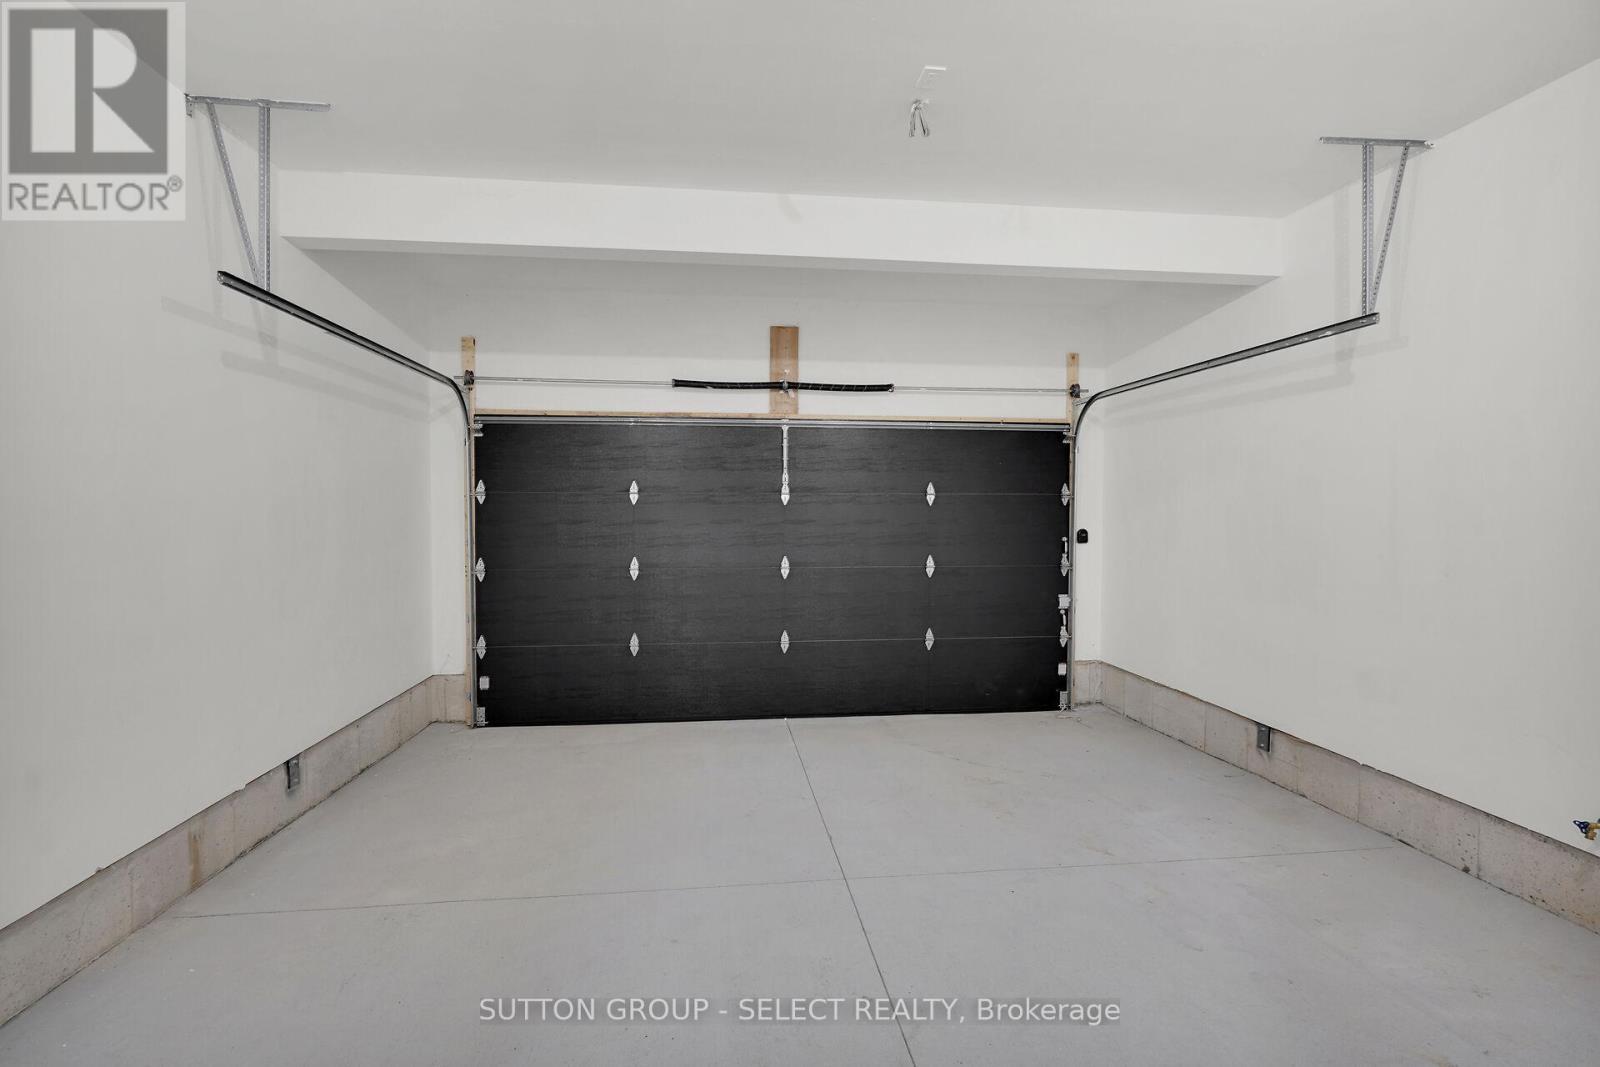
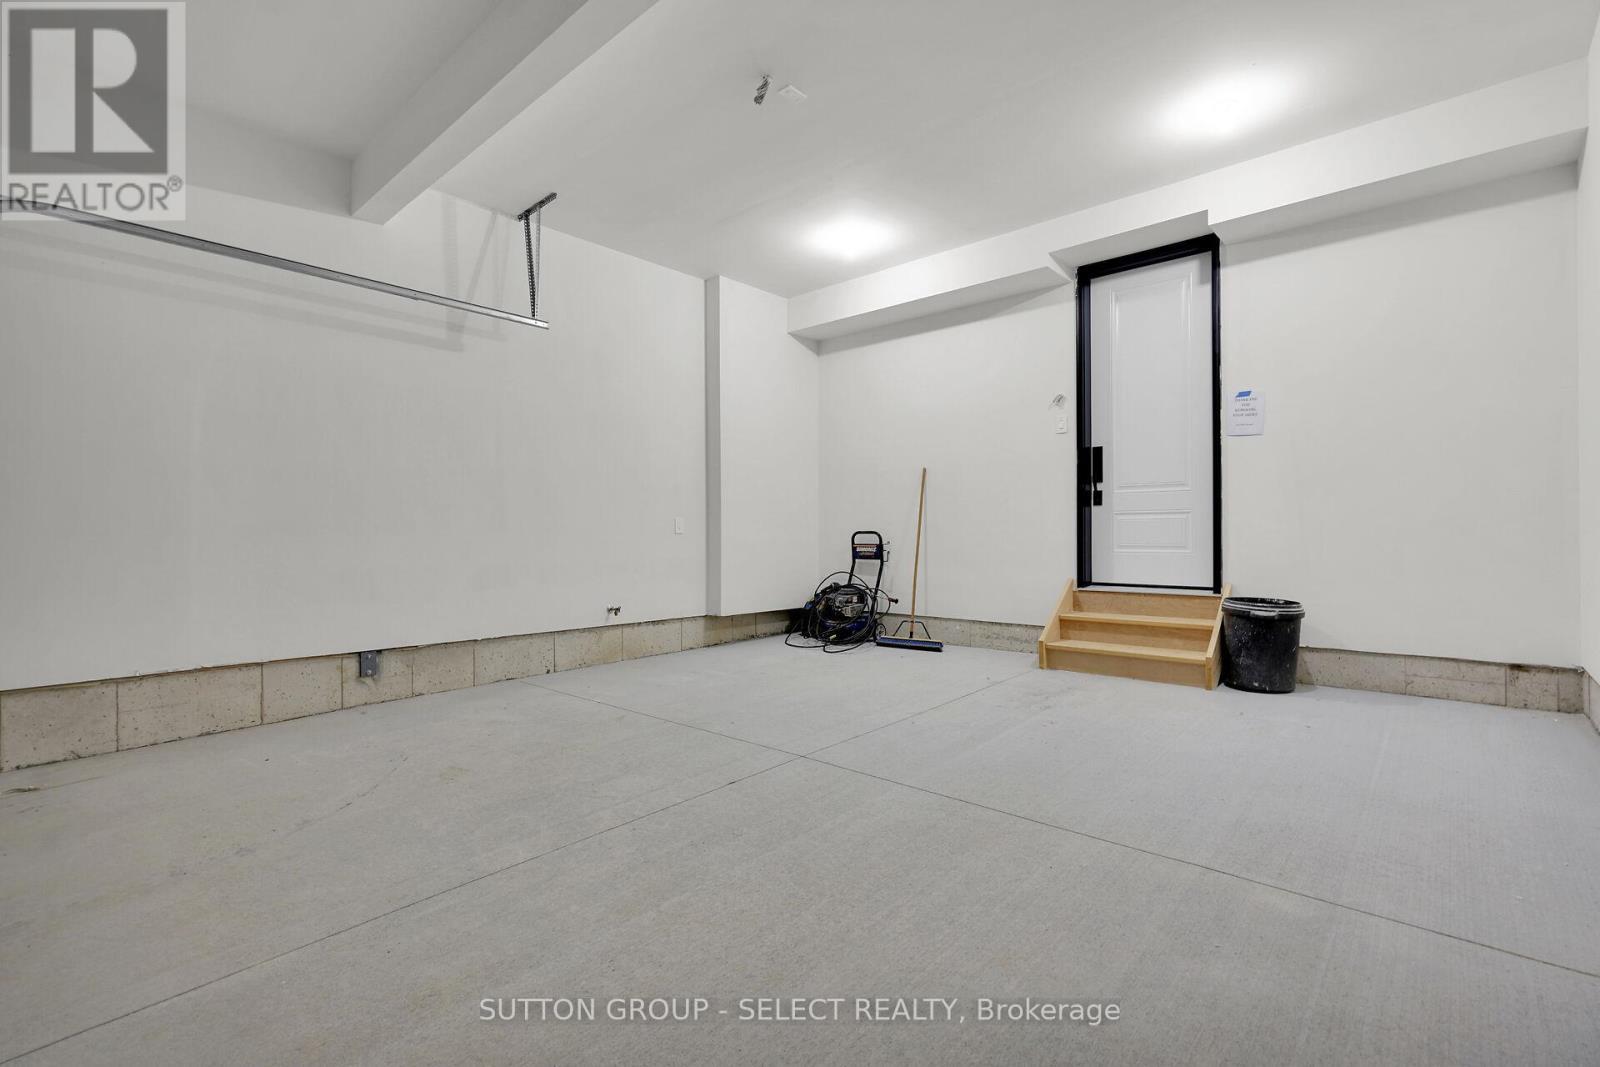
1 Bancroft Road, St. Thomas, ON - Indoor Photo Showing Garage
1 Bancroft Road, St. Thomas, ON - Indoor
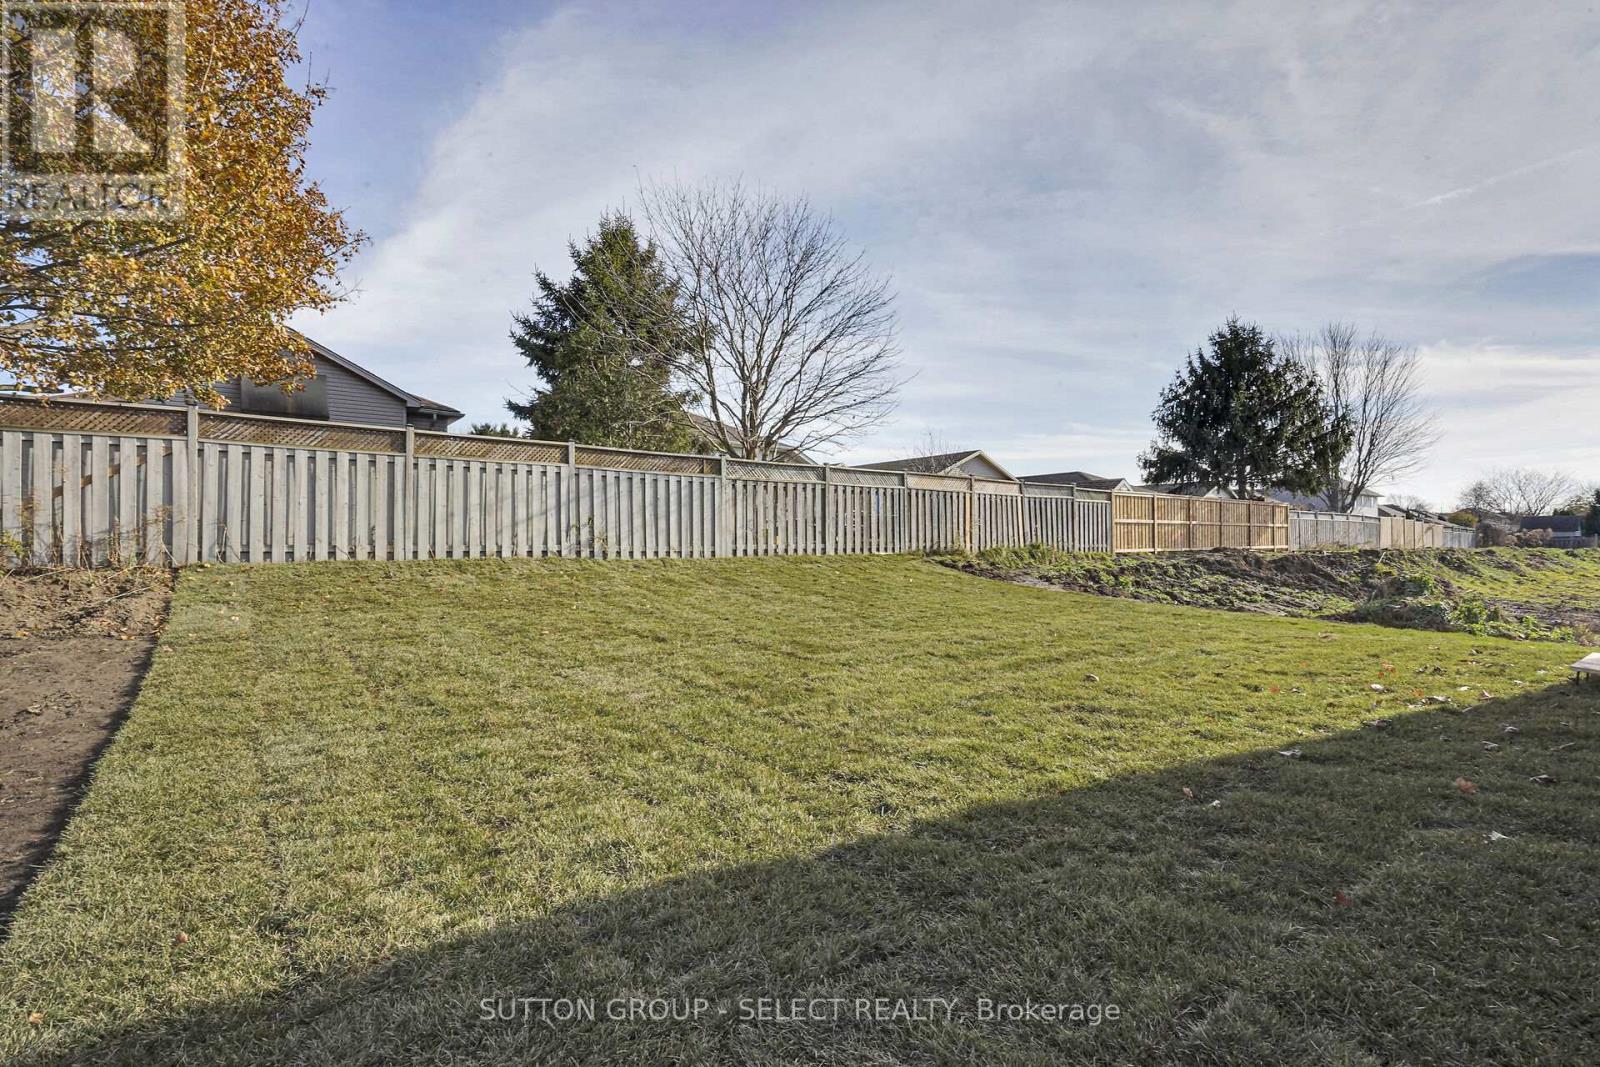
1 Bancroft Road, St. Thomas, ON - Outdoor
1 Bancroft Road, St. Thomas, ON  - Outdoor
1 Bancroft Road, St. Thomas, ON  - Outdoor With Exterior
1 Bancroft Road, St. Thomas, ON  - Indoor Photo Showing Other Room
1 Bancroft Road, St. Thomas, ON  - Indoor Photo Showing Living Room
1 Bancroft Road, St. Thomas, ON - Indoor Photo Showing Living Room
1 Bancroft Road, St. Thomas, ON - Indoor
1 Bancroft Road, St. Thomas, ON - Indoor Photo Showing Kitchen With Upgraded Kitchen
1 Bancroft Road, St. Thomas, ON - Indoor Photo Showing Kitchen
1 Bancroft Road, St. Thomas, ON - Indoor Photo Showing Kitchen With Upgraded Kitchen
1 Bancroft Road, St. Thomas, ON - Indoor
1 Bancroft Road, St. Thomas, ON - Indoor Photo Showing Kitchen With Upgraded Kitchen
1 Bancroft Road, St. Thomas, ON - Indoor Photo Showing Dining Room
1 Bancroft Road, St. Thomas, ON - Indoor
1 Bancroft Road, St. Thomas, ON - Indoor Photo Showing Other Room
1 Bancroft Road, St. Thomas, ON - Indoor Photo Showing Bathroom
1 Bancroft Road, St. Thomas, ON - Indoor Photo Showing Other Room
1 Bancroft Road, St. Thomas, ON - Indoor Photo Showing Bedroom
1 Bancroft Road, St. Thomas, ON - Indoor
1 Bancroft Road, St. Thomas, ON - Indoor Photo Showing Bathroom
1 Bancroft Road, St. Thomas, ON - Indoor Photo Showing Bedroom
1 Bancroft Road, St. Thomas, ON - Indoor Photo Showing Dining Room
1 Bancroft Road, St. Thomas, ON - Indoor Photo Showing Other Room
1 Bancroft Road, St. Thomas, ON - Indoor Photo Showing Bathroom
1 Bancroft Road, St. Thomas, ON - Indoor
1 Bancroft Road, St. Thomas, ON -  With Exterior
1 Bancroft Road, St. Thomas, ON - Indoor Photo Showing Basement
1 Bancroft Road, St. Thomas, ON - Indoor Photo Showing Garage
1 Bancroft Road, St. Thomas, ON - Indoor
1 Bancroft Road, St. Thomas, ON - Outdoor
  • Advertising

MULTIMEDIA

Are you a real estate investor?
1 BANCROFT ROAD, St. Thomas, Ontario, N5R 0M1
$799,900

4 Beds

3 Baths

Property Information:

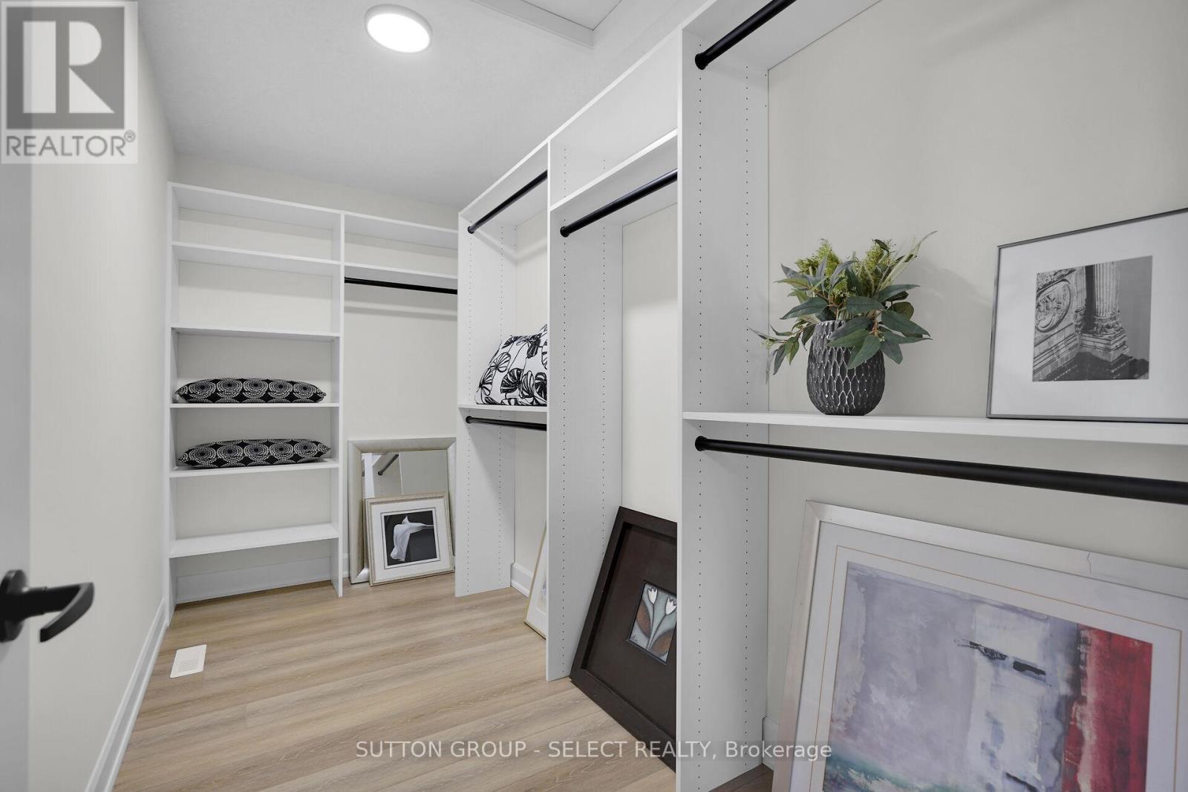
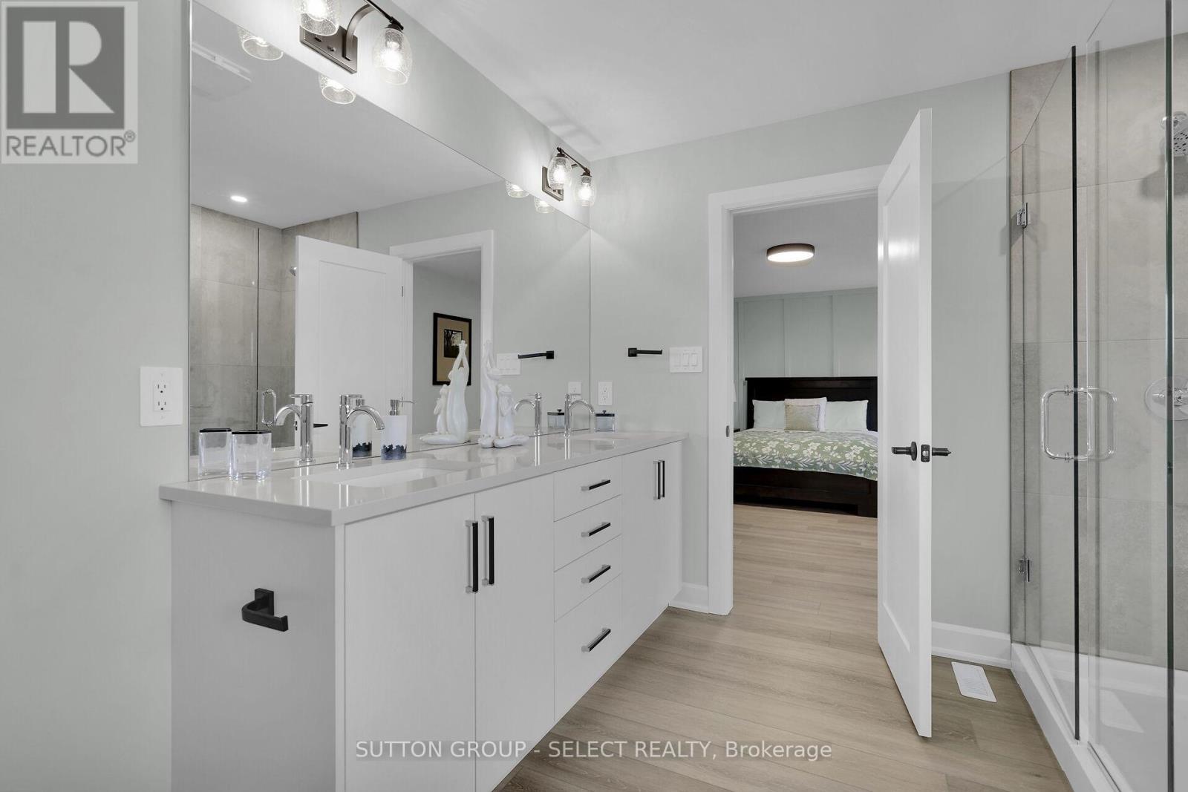
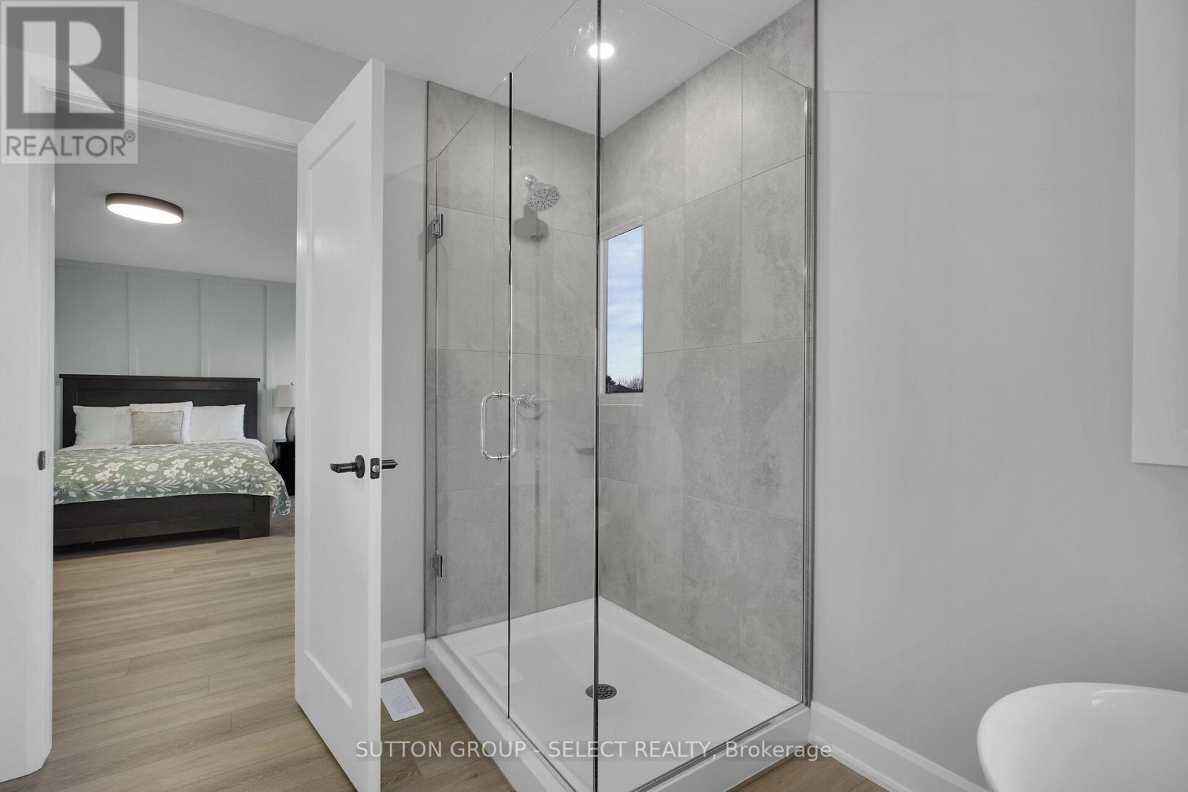
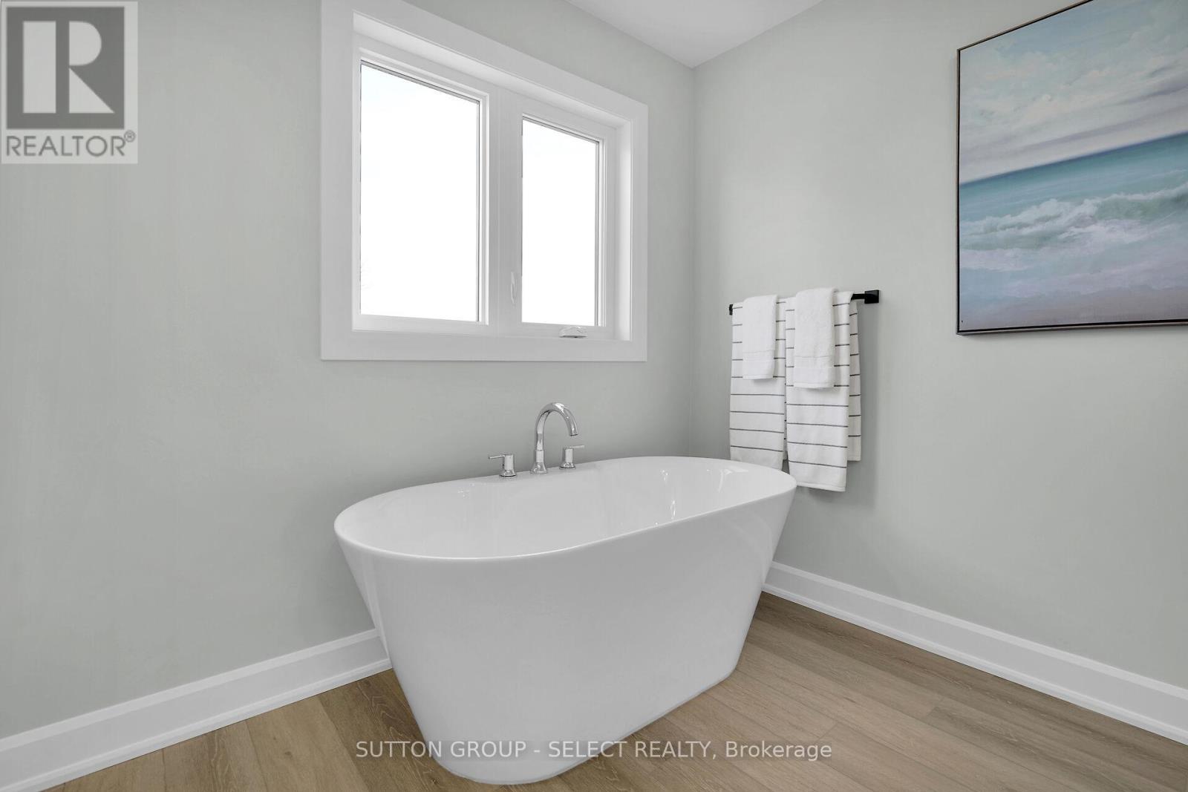
!!!!!!TO BE BUILT!!!! New hst /GST REBATE to Qualified Buyers *** PLUS Builder incentive $35,000.00 now included in the Purchase price of $764,900 as Base price in Builder package is $799,900 !**** If building on other lots and plans the $35,000 can be used towards Base Purchase Price in Builder Package . Offer valid up to September 30,2026.on firm APS. Manorwood located in beautiful St. Thomas. This is the Blue Pacific Plan by Palumbo Homes consists of 2188 SQFT. of upscale living. This beautifully appointed 4 bedroom open concept home is stylish and contemporary in design offering the latest in high style streamline living. Standard features include two story foyer, nine foot ceilings on the main, wide plank stone polymer composite flooring (SPC) throughout the home, 10 pot lights and modern light fixtures. Gourmet kitchen with quartz countertops, a large island and Casey Kitchen modern design cupboards and vanities. Large primary bedroom with spa designed ensuite including free standing soaker tub, glass shower, large vanity with double undermount sinks and quartz countertop and walk in closet . The exterior features large windows, James Hardie siding and brick in the front elevation. Double pavestone driveway. Please view Palumbo Homes website for Manorwood Community to view all virtual tours for other plans and lots available palumbohomes.ca. Builder is offering on all new builds f. OTHER PLANS, LOTS AND FRONT ELEVTIONS AVAILABLE. Virtual tour of previous model 44 LUCAS Road with upgrades . (id:27)

Building Features:

  • Style: Detached
  • Building Type: House
  • Basement Development: Unfinished
  • Basement Type: Full
  • Construction Style - Attachment: Detached
  • Exterior Finish: Brick, Vinyl siding
  • Floor Space: 2000 - 2500 sqft Square Feet
  • Foundation Type: Poured Concrete
  • Heating Type: Forced air
  • Heating Fuel: Natural gas
  • Cooling Type: Central air conditioning

Property Features:

  • OwnershipType: Freehold
  • Property Type: Single Family
  • Half Bathrooms: 1
  • Amenities Nearby: Hospital
  • Features: Flat site, Dry, Sump Pump
  • Floor Space (approx): 2000 - 2500 Square Feet
  • Irregular: Yes
  • Lot Depth: 100 Feet
  • Lot Frontage: 48.7 Feet
  • Lot Size: 48.7 x 100 FT
  • Utility Type: Cable - Installed, Hydro - Installed, Sewer - Installed
  • Zoning: R3-42
  • Sewer: Sanitary sewer
  • Parking Type: Attached garage, Garage
  • No. of Parking Spaces: 4

Rooms:

  • Primary Bedroom 2nd Level 4.93 m x 4.27 m
  • Bedroom 2nd Level 3.66 m x 3.35 m
  • Bedroom 2nd Level 3.05 m x 3.35 m
  • 4th Bedroom 2nd Level 3.05 m x 3.35 m
  • Foyer Main Level 3.43 m x 5.79 m
  • Kitchen Main Level 3.78 m x 3.89 m
  • Dining Main Level 2.95 m x 3.78 m
  • Great Room Main Level 5.79 m x 4.52 m
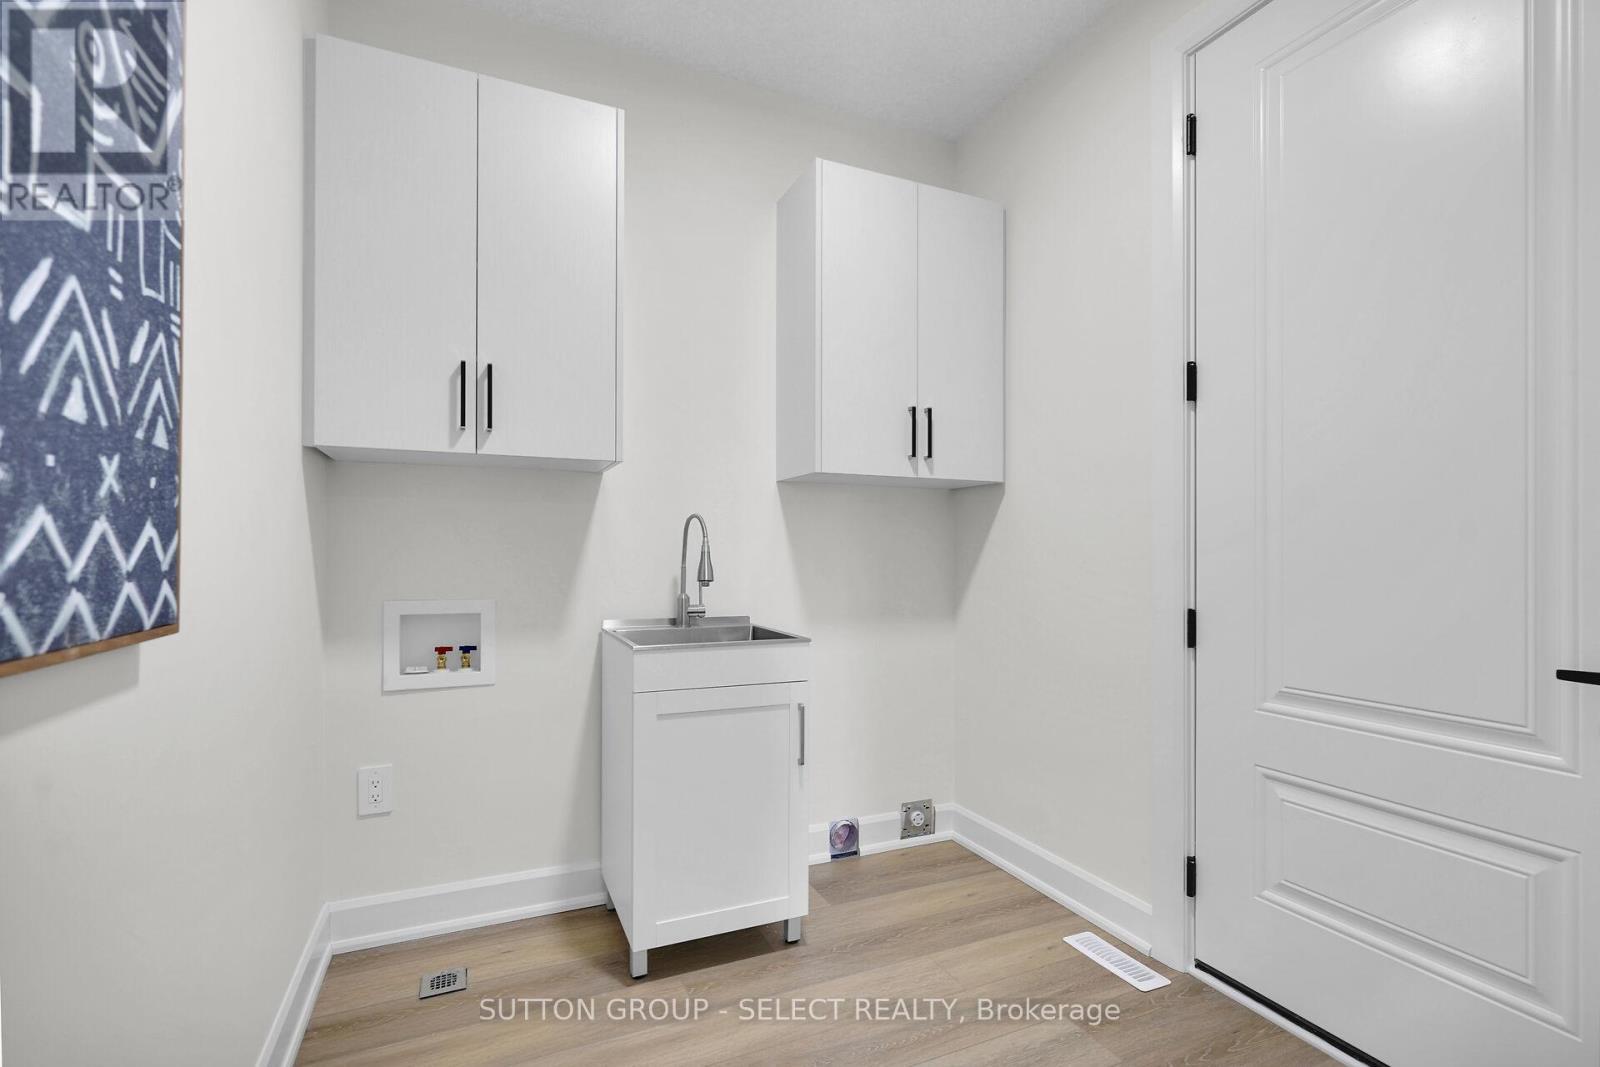
  • Laundry Main Level 2.13 m x 2.13 m

Convert Measurement to:

Courtesy of: SUTTON GROUP - SELECT REALTY

REALTOR.ca  

QuickQuoteTM Powered by RPS

Location of 1 BANCROFT ROAD, St. Thomas, Ontario, N5R 0M1

Demographic Information of 1 BANCROFT ROAD, St. Thomas, Ontario, N5R 0M1

Life Stage

Midlife Families

Employment Type

Blue Collar/Primary, Blue Collar/Service Sector

Average Household Income

$104,274.38

Average Number of Children

1.64

Household Population

Household Structure

Age of Population

Education

Education Level

No certificate/diploma/degree

17.69 %

High school certificate or equivalent

34.85 %

Apprenticeship trade certificate/diploma

5.42 %

College/non-university certificate

32.98 %

University certificate (below bachelor)

0.6 %

University Degree

8.46 %

Commuter

Travel To Work

By Car

94.56 %

By Public Transit

0.0 %

By Walking

4.35 %

By Bicycle

0.0 %

By Other Methods

1.09 %

Cultural Diversity

Knowledge of Official Language

Mother Tongue

Building Information

Building Type

Apartments (Low and High Rise)

21.73 %

Houses

78.27 %

Own Vs. Rent