Button CopyPathCircle CloseCircle Left ArrowArrow Down Icon GreyClosecirclecircleBurger
  • Advertising

24 TAMARACK Way, Simcoe, Ontario, N3Y 4Z6

MLS® # 40803705
Condo For Sale In Simcoe, Ontario
$599,000 QuickQuoteTM: $538K - $778K

2+1 Beds

4 Baths

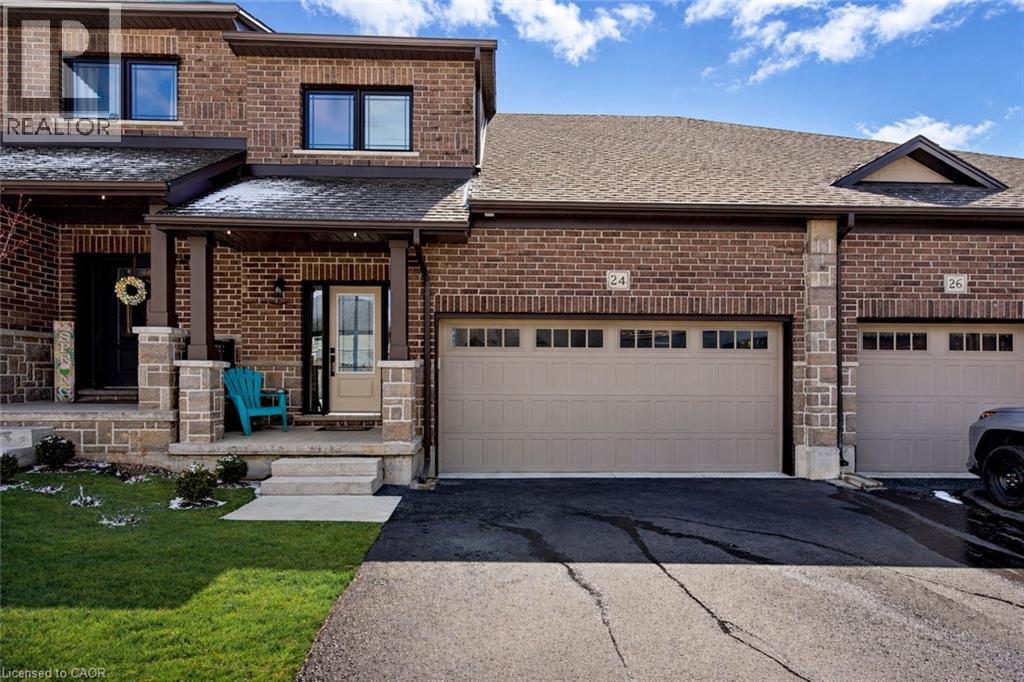
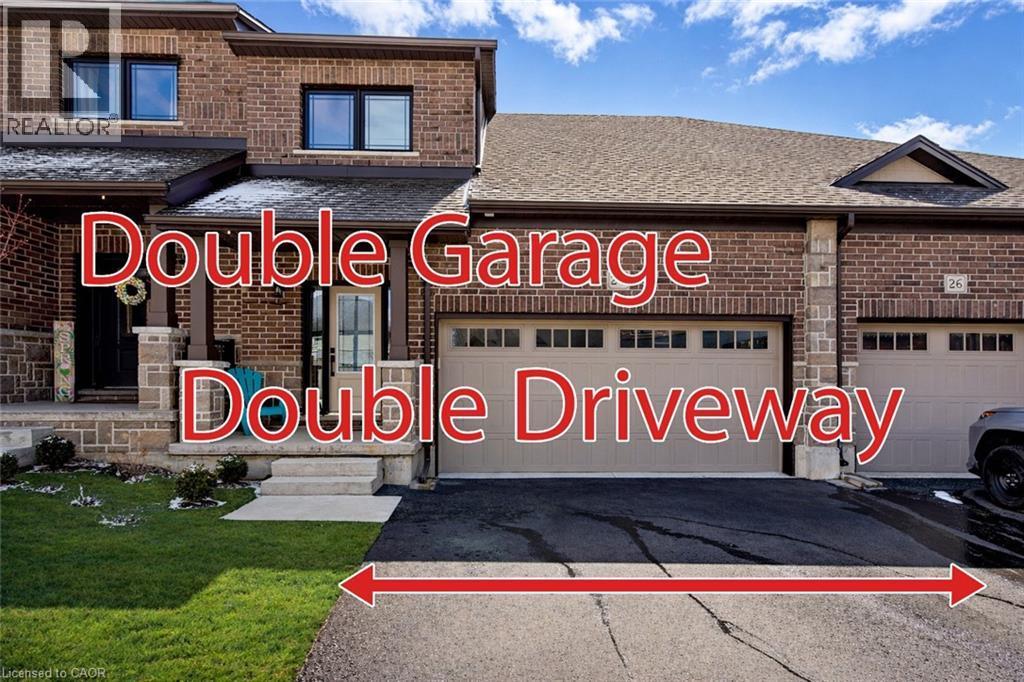
View of front of property with brick siding, a porch, a front yard, asphalt driveway, and a shingled roof - 24 Tamarack Way, Simcoe, ON - Outdoor
24 Tamarack Way, Simcoe, ON - Outdoor
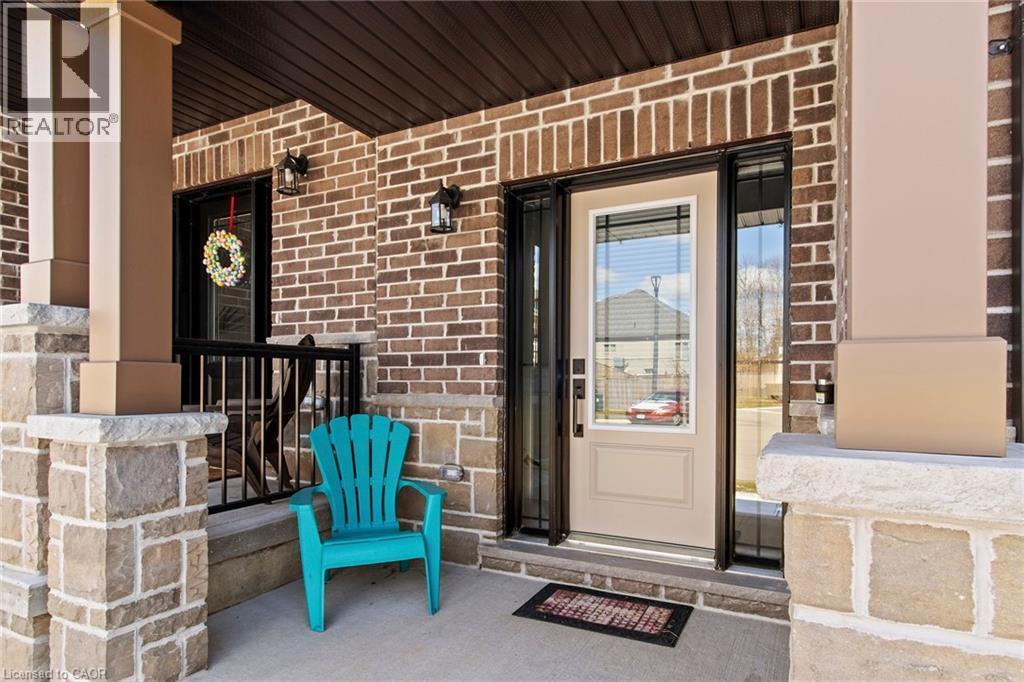
Entrance to property featuring covered porch and brick siding - 24 Tamarack Way, Simcoe, ON - Outdoor With Deck Patio Veranda With Exterior
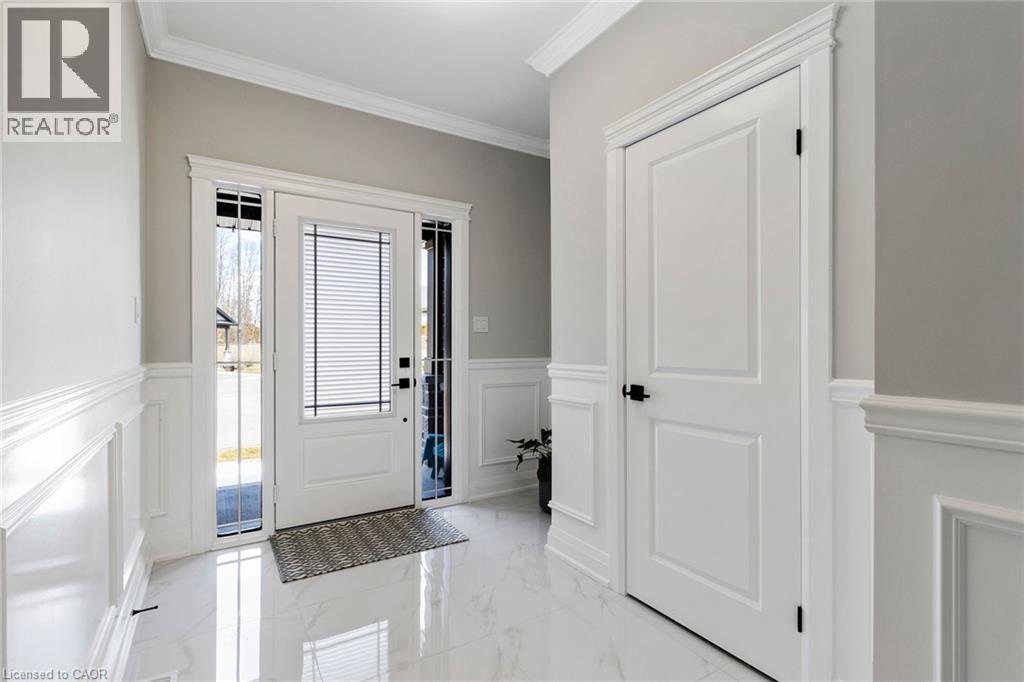
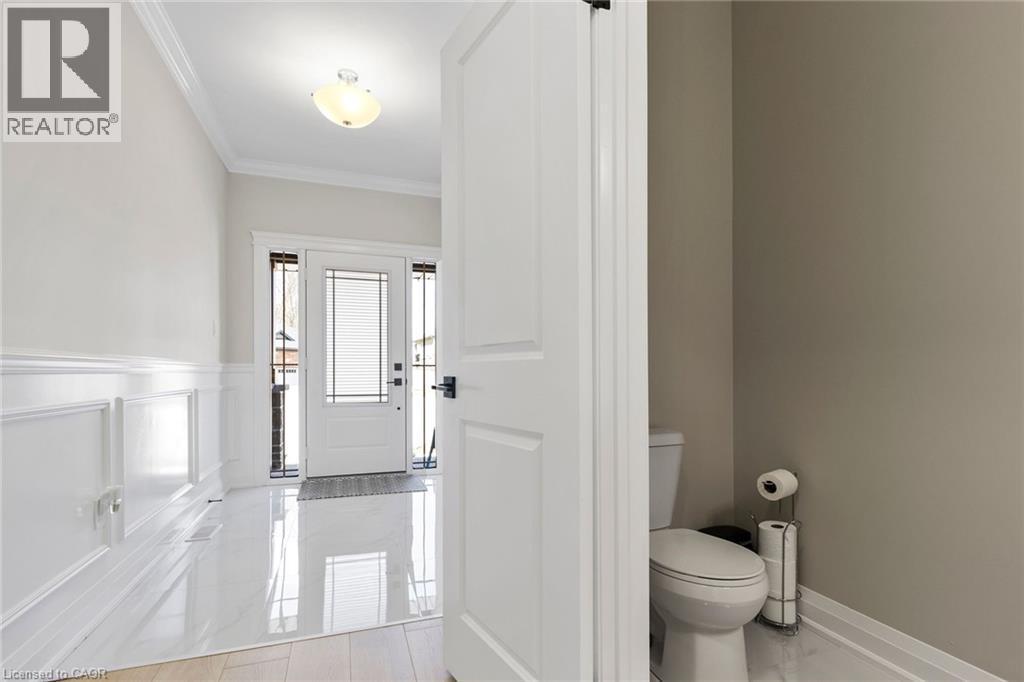
Foyer with crown molding, light marble finish flooring, a wainscoted wall, and a decorative wall - 24 Tamarack Way, Simcoe, ON - Indoor Photo Showing Other Room
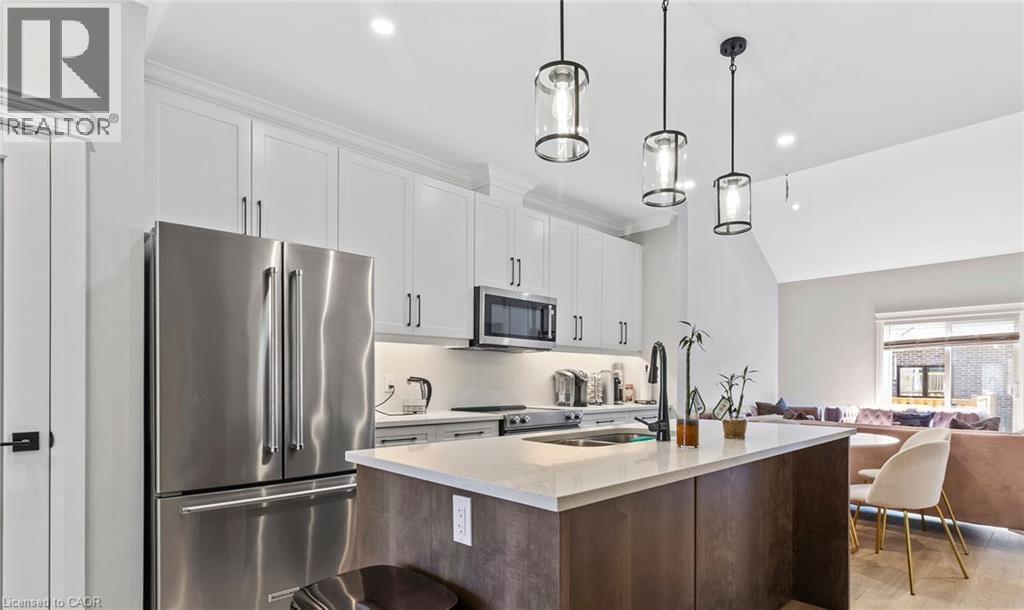
Kitchen with stainless steel appliances, open floor plan, an island with sink, light stone counters, and pendant lighting - 24 Tamarack Way, Simcoe, ON - Indoor Photo Showing Kitchen With Stainless Steel Kitchen With Double Sink With Upgraded Kitchen
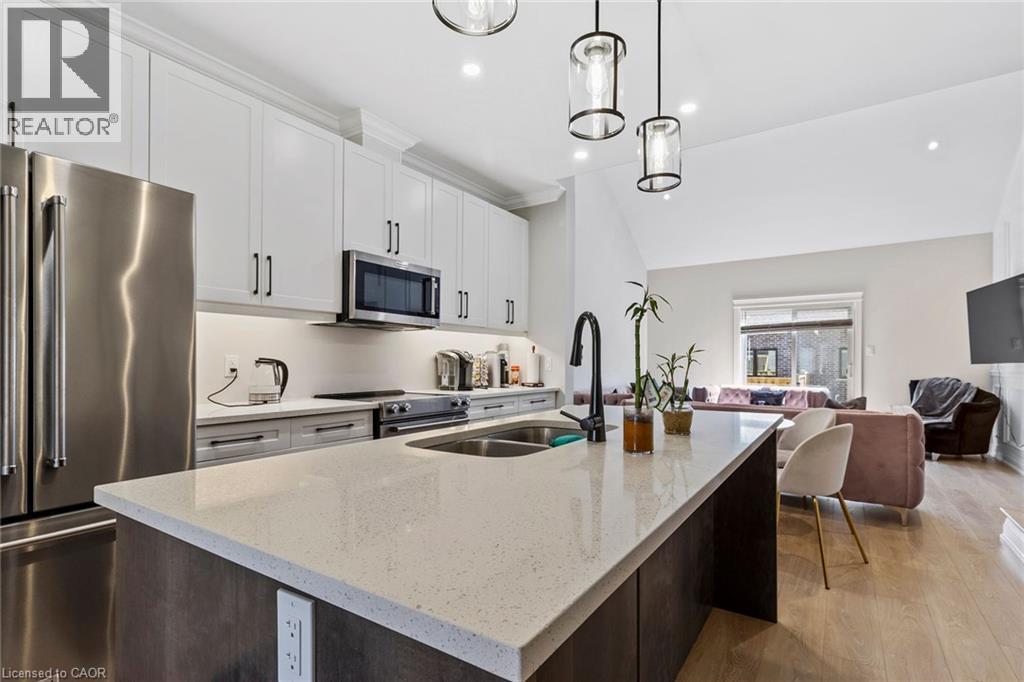
Kitchen with stainless steel appliances, pendant lighting, light stone countertops, open floor plan, and an island with sink - 24 Tamarack Way, Simcoe, ON - Indoor Photo Showing Kitchen With Stainless Steel Kitchen With Double Sink With Upgraded Kitchen
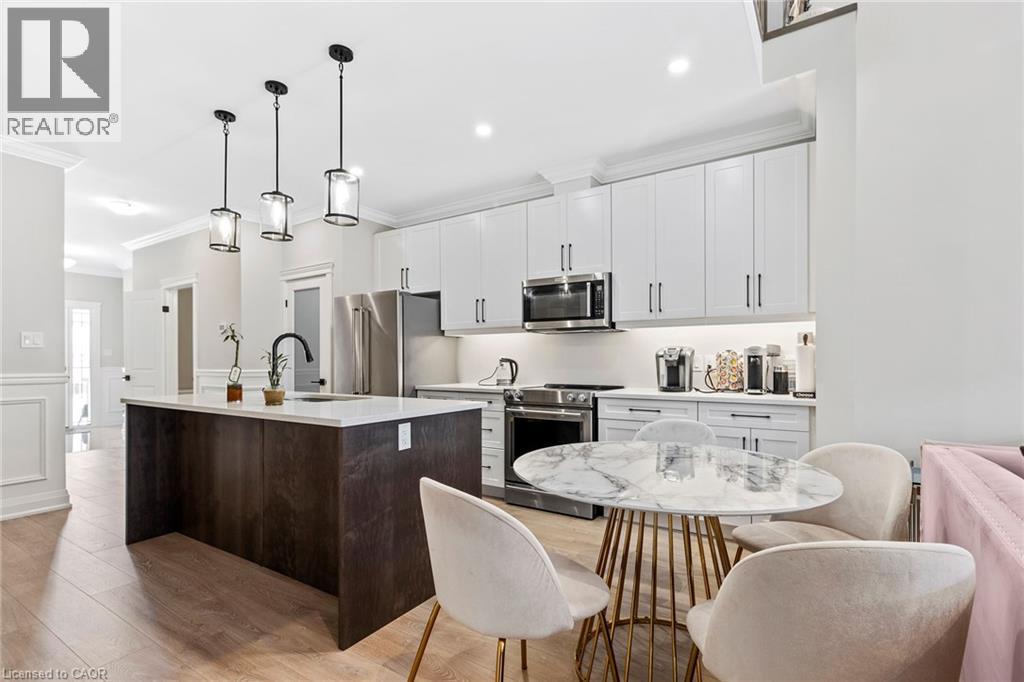
Kitchen featuring stainless steel appliances, light stone counters, open floor plan, decorative light fixtures, and a kitchen island with sink - 24 Tamarack Way, Simcoe, ON - Indoor Photo Showing Kitchen With Stainless Steel Kitchen With Double Sink With Upgraded Kitchen
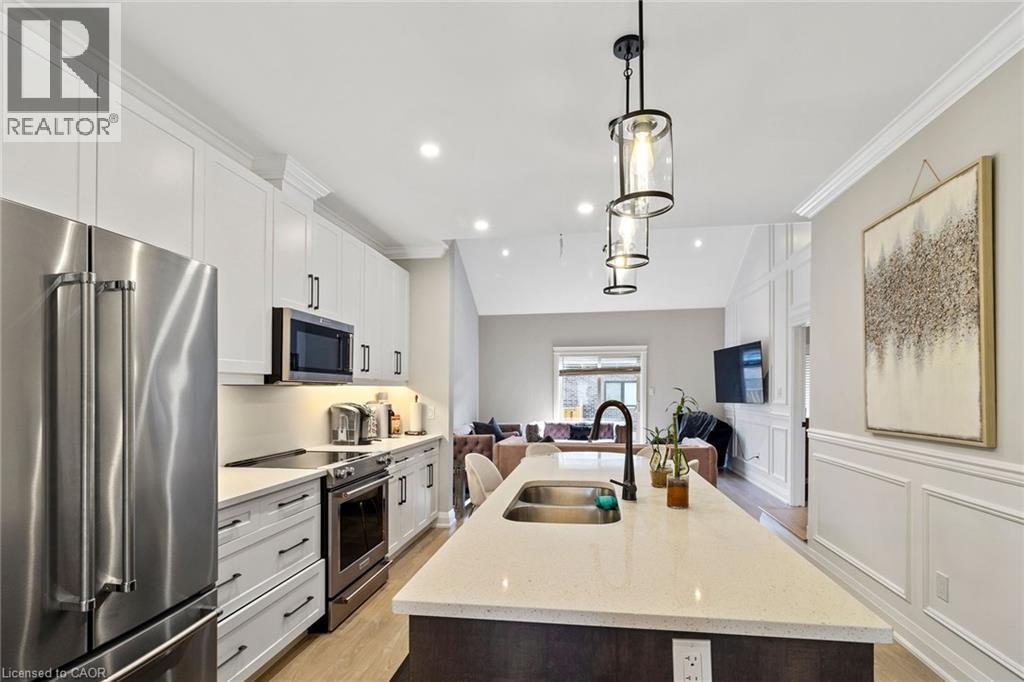
Kitchen with stainless steel appliances, a kitchen island with sink, a decorative wall, pendant lighting, and wainscoting - 24 Tamarack Way, Simcoe, ON - Indoor
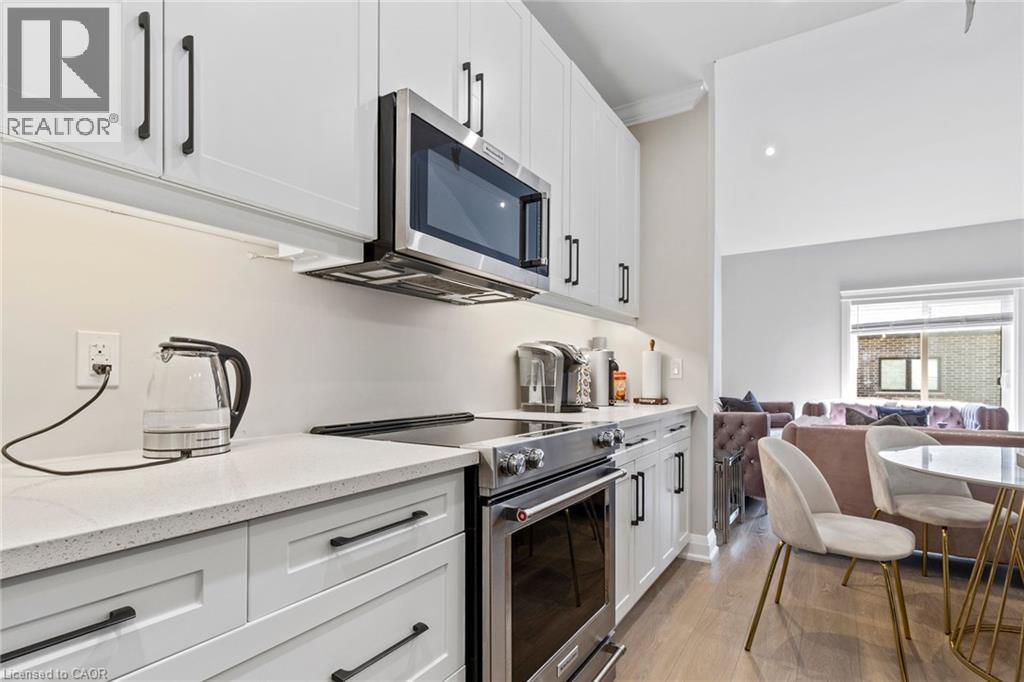
Kitchen with stainless steel appliances, white cabinets, light stone counters, ornamental molding, and light wood-style flooring - 24 Tamarack Way, Simcoe, ON - Indoor
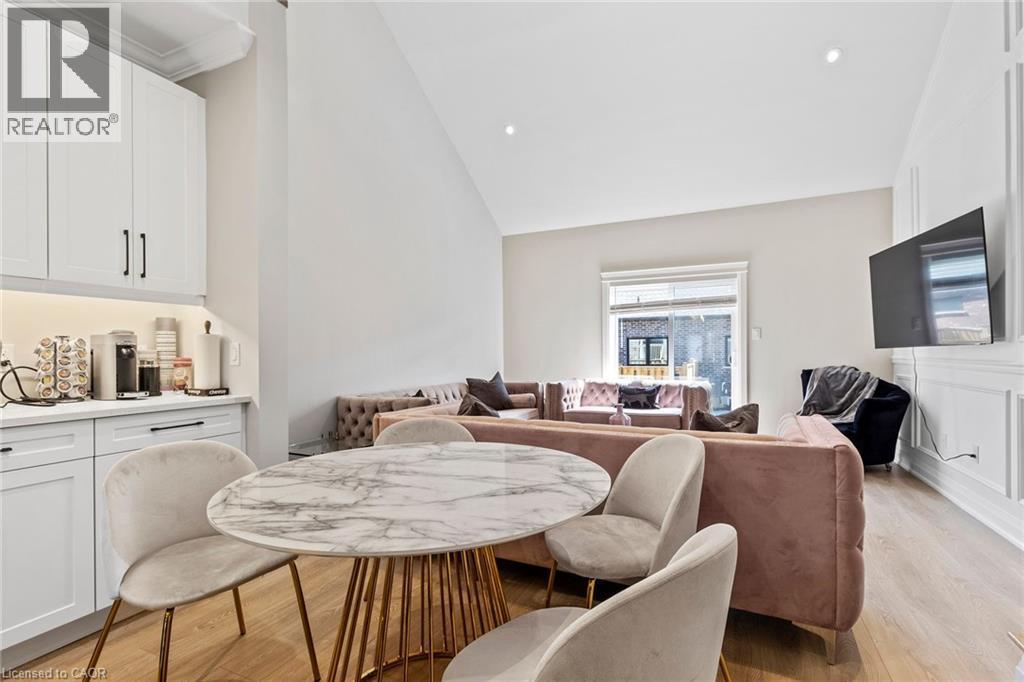
Dining area featuring light wood finished floors, vaulted ceiling, and recessed lighting - 24 Tamarack Way, Simcoe, ON - Indoor Photo Showing Dining Room
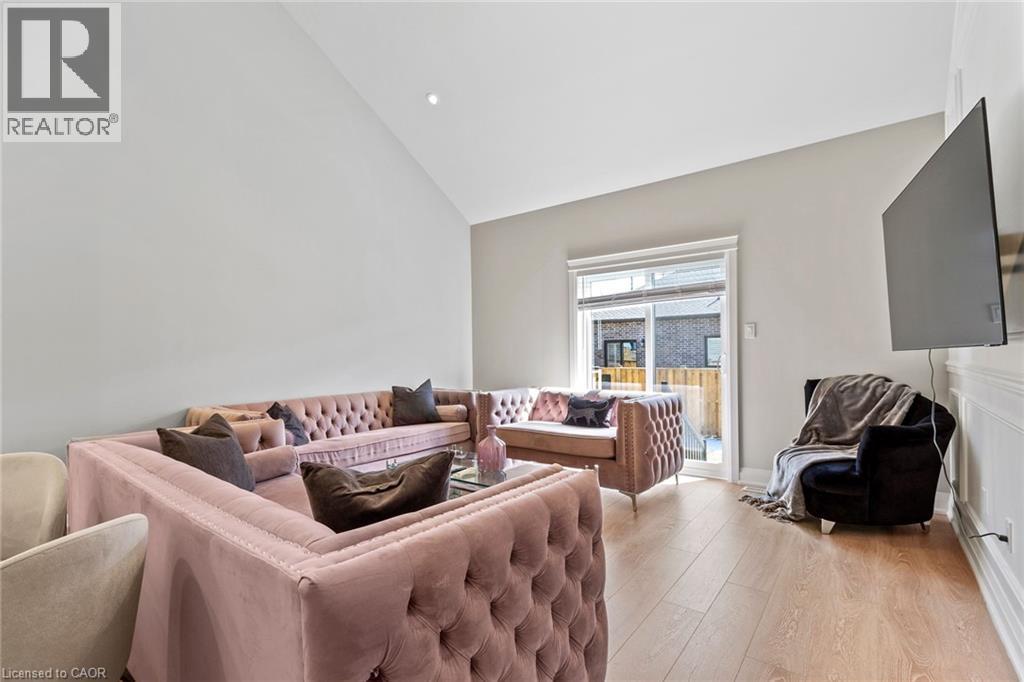
Living room with wood finished floors, vaulted ceiling, and recessed lighting - 24 Tamarack Way, Simcoe, ON - Indoor Photo Showing Living Room
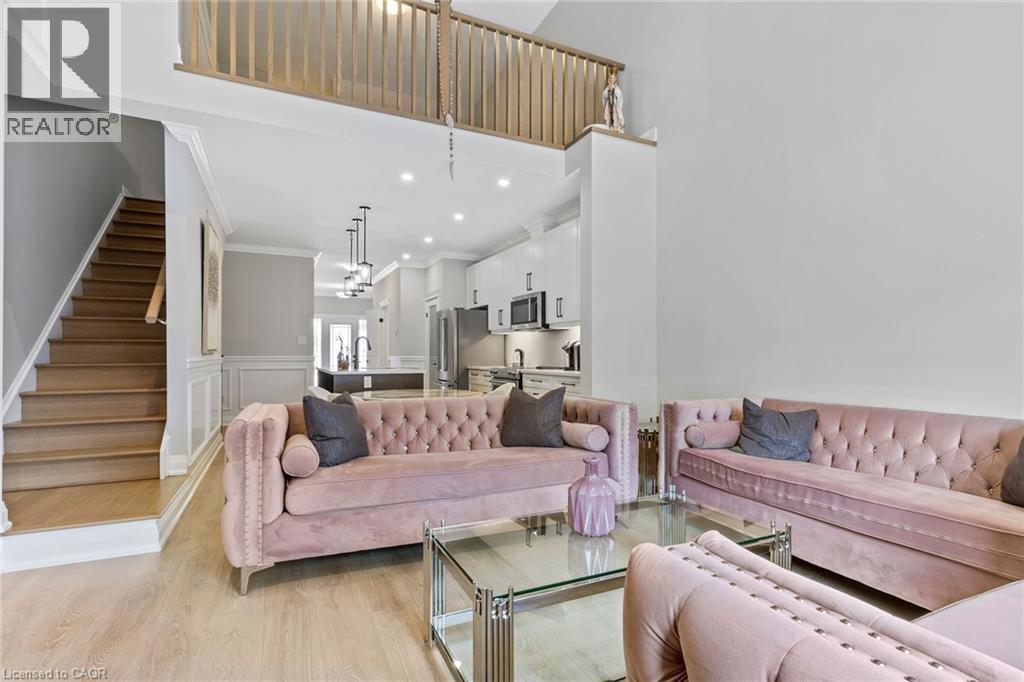
Living room with light wood-style flooring, recessed lighting, a decorative wall, ornamental molding, and wainscoting - 24 Tamarack Way, Simcoe, ON - Indoor Photo Showing Living Room
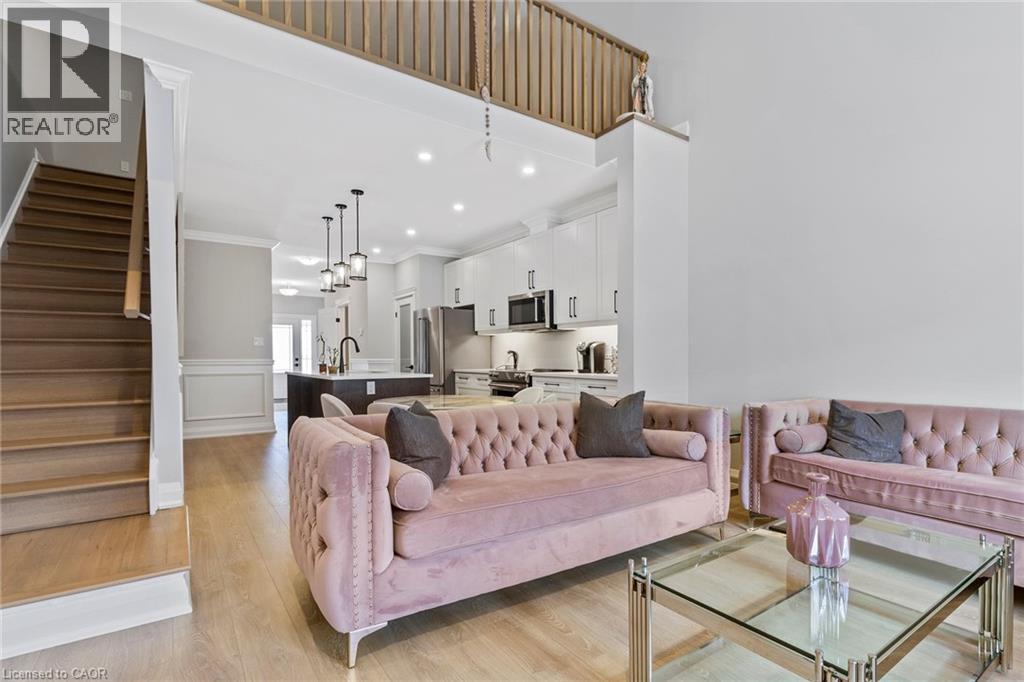
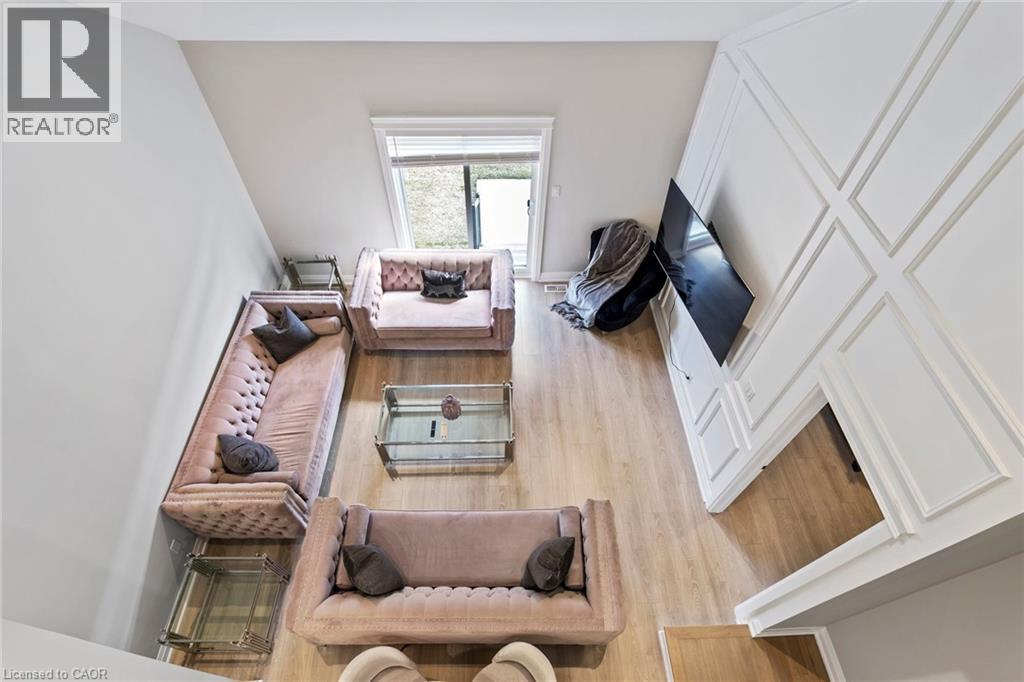
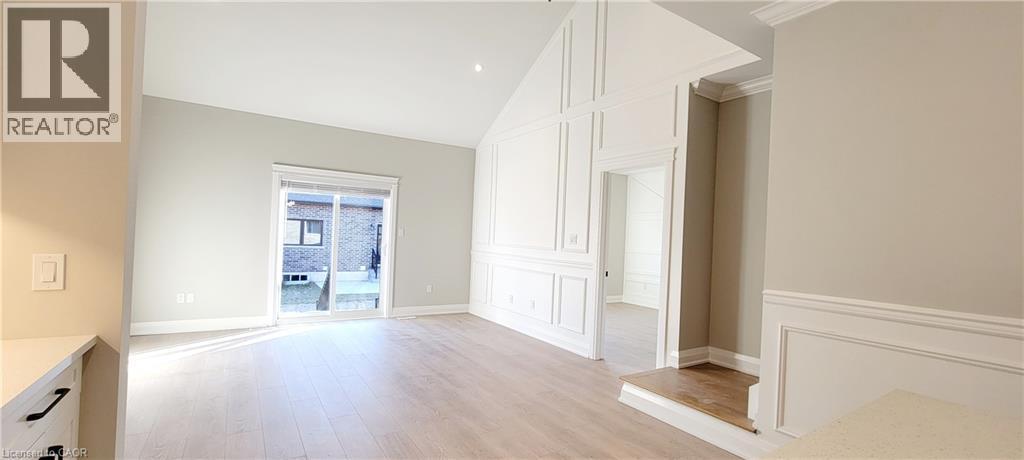
Living area featuring a wainscoted wall, light wood finished floors, crown molding, recessed lighting, and a high ceiling - 24 Tamarack Way, Simcoe, ON - Indoor Photo Showing Living Room
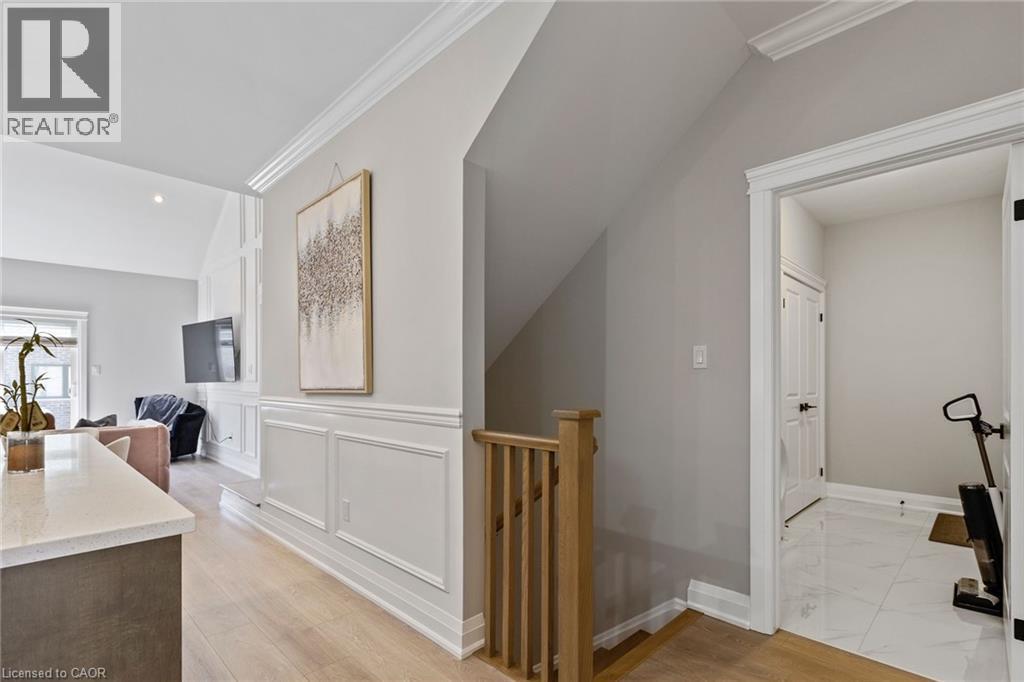
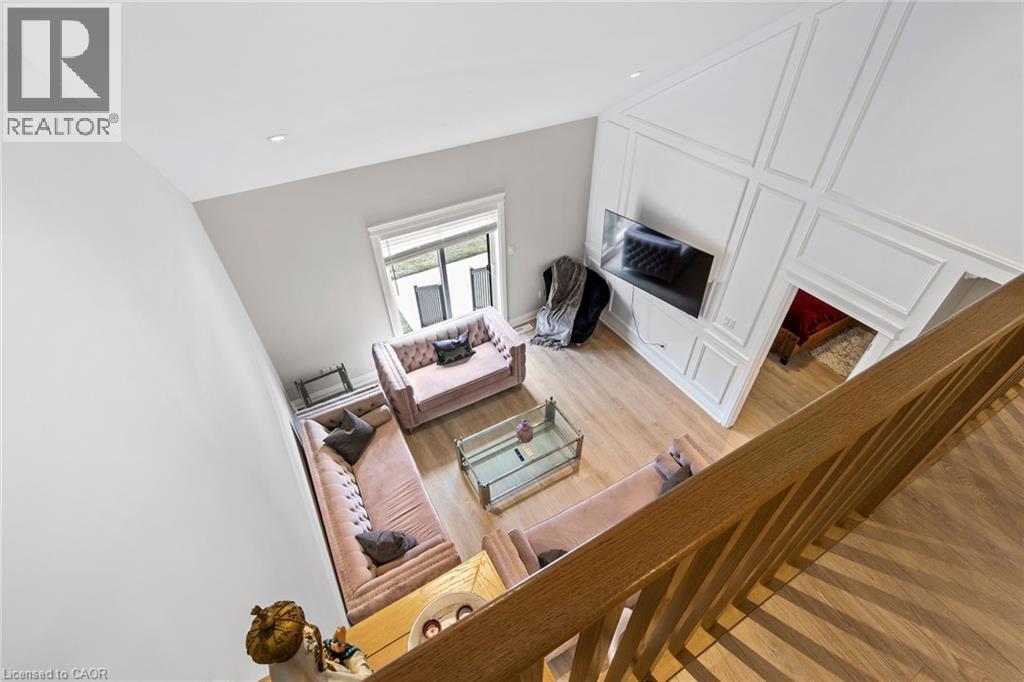
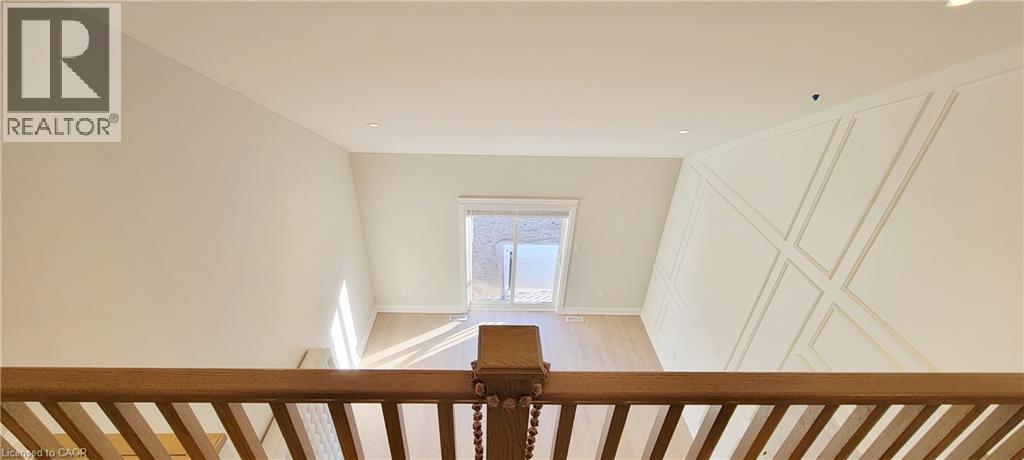
Corridor with crown molding, light wood-style floors, an upstairs landing, lofted ceiling, and a decorative wall - 24 Tamarack Way, Simcoe, ON - Indoor Photo Showing Other Room
Bathroom with crown molding, wainscoting, and a decorative wall - 24 Tamarack Way, Simcoe, ON - Indoor Photo Showing Bathroom
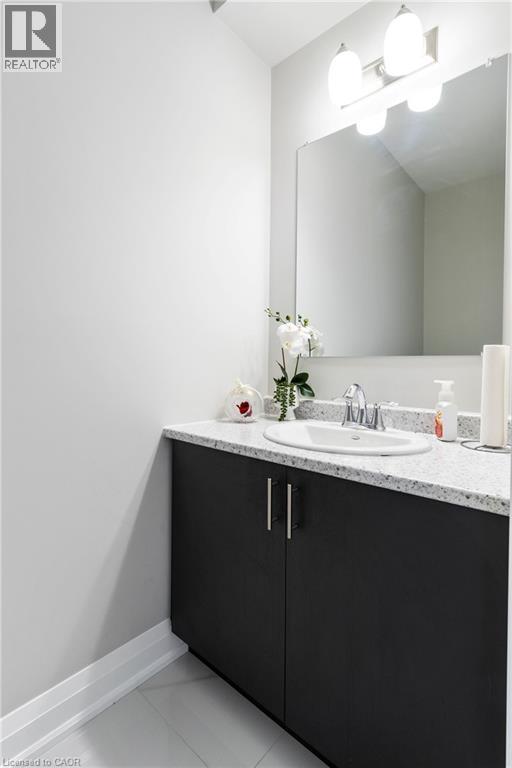
Bathroom featuring vanity and light tile patterned flooring - 24 Tamarack Way, Simcoe, ON - Indoor Photo Showing Bathroom
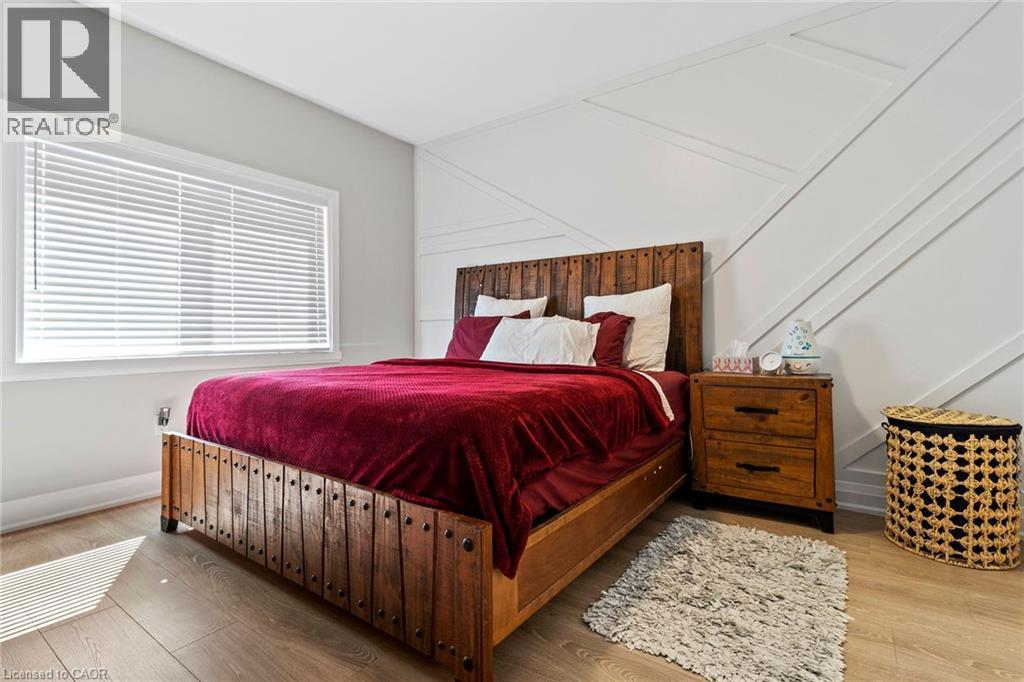
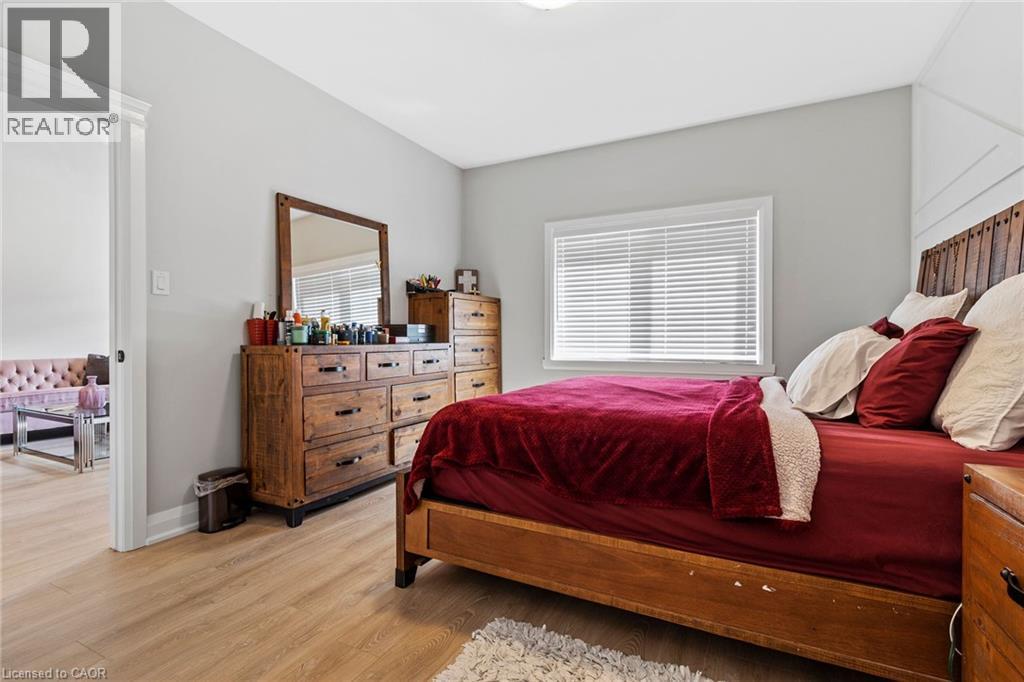
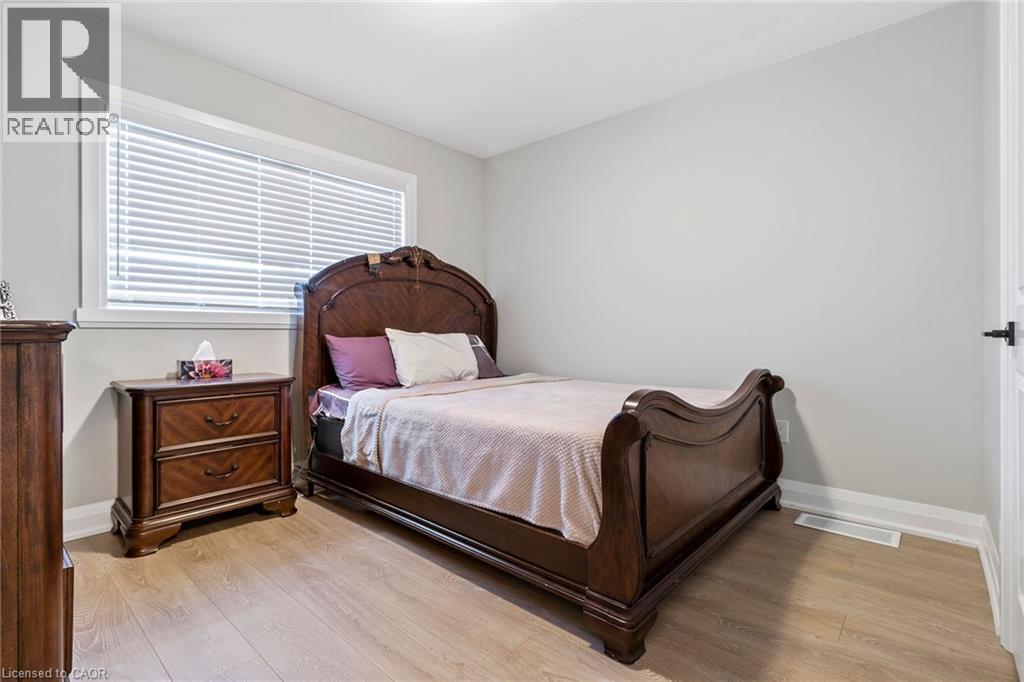
Bedroom featuring wood finished floors - 24 Tamarack Way, Simcoe, ON - Indoor Photo Showing Bedroom
Bedroom with light wood-type flooring - 24 Tamarack Way, Simcoe, ON - Indoor Photo Showing Bedroom
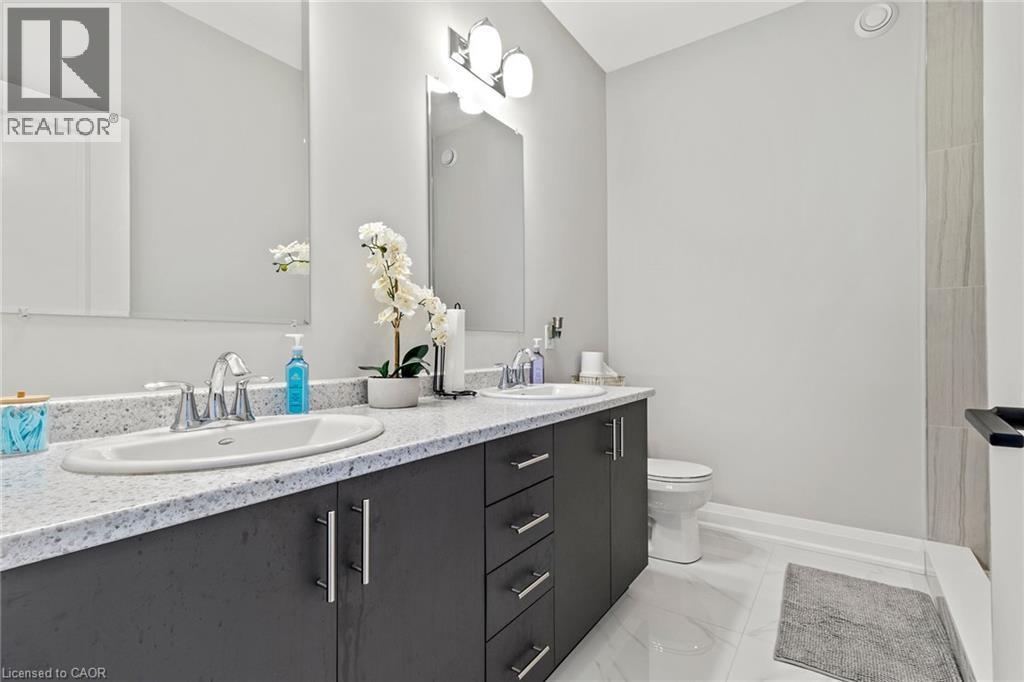
Full bathroom with double vanity and a shower - 24 Tamarack Way, Simcoe, ON - Indoor Photo Showing Bathroom
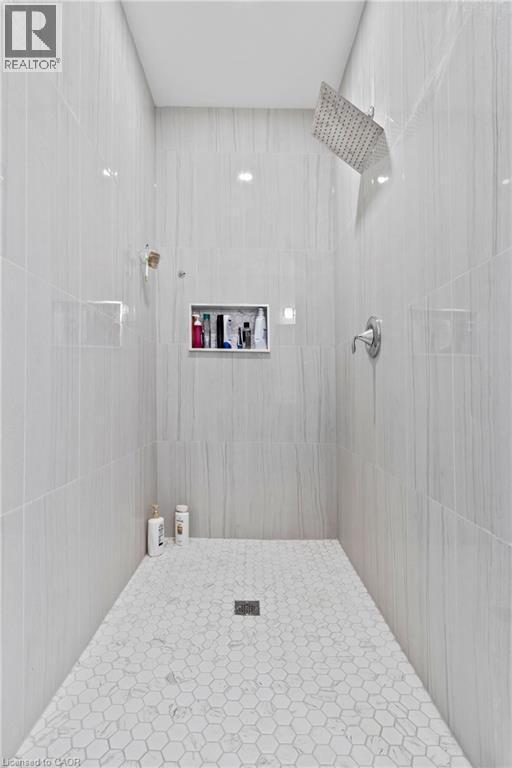
Full bathroom featuring tiled shower - 24 Tamarack Way, Simcoe, ON - Indoor
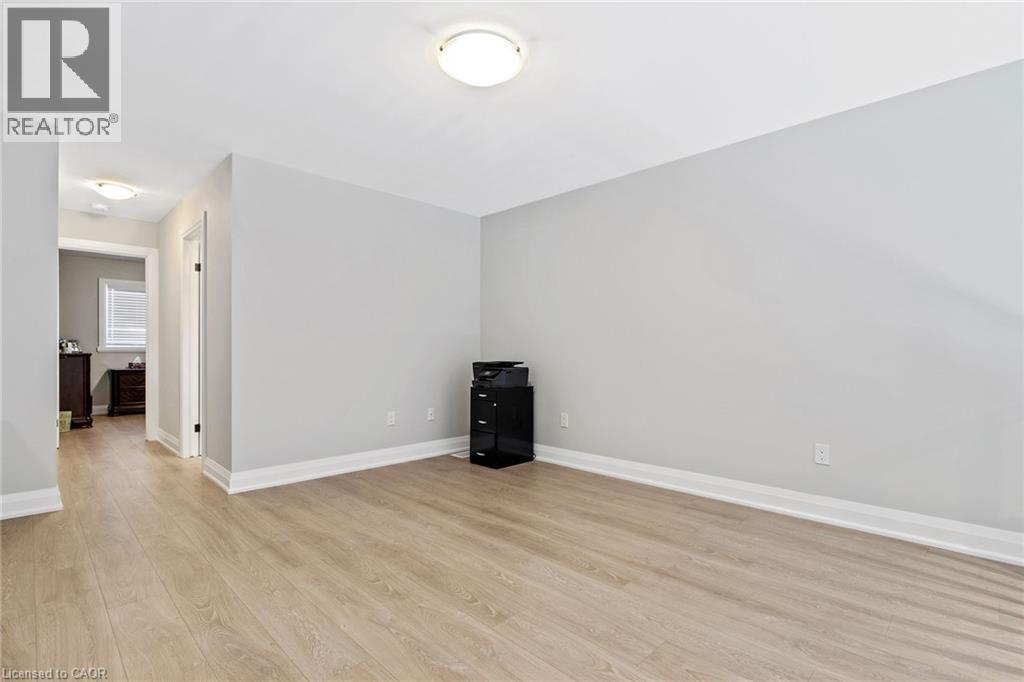
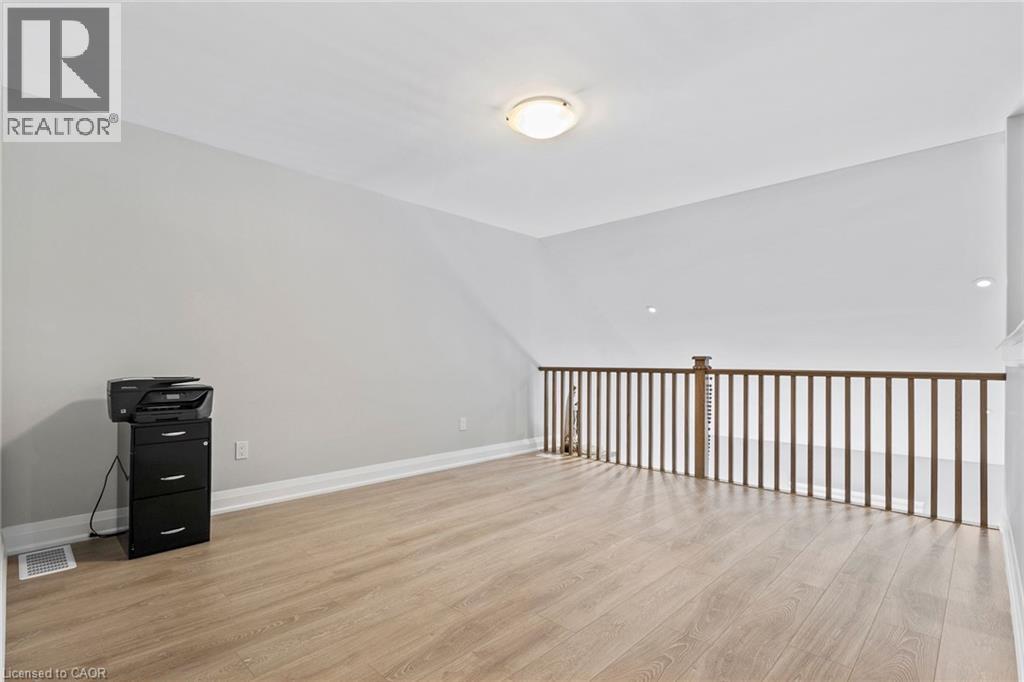
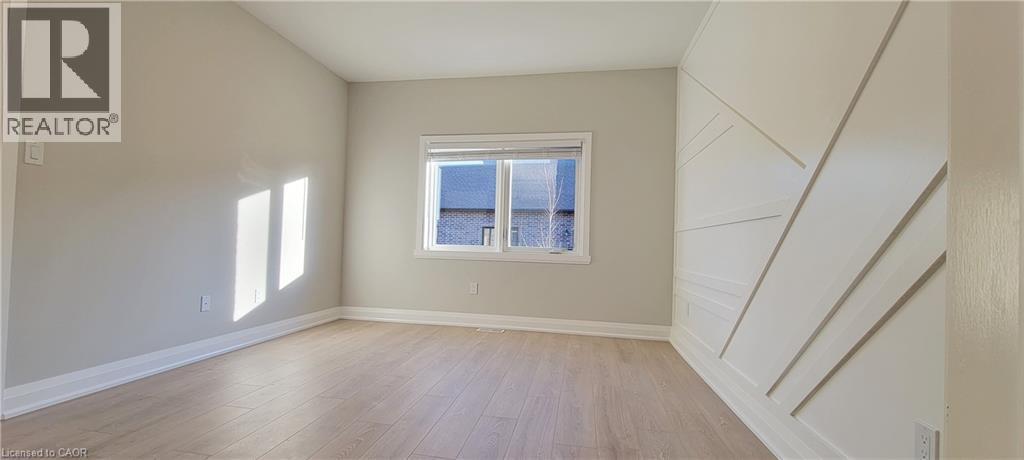
Empty room featuring baseboards and light wood finished floors - 24 Tamarack Way, Simcoe, ON - Indoor Photo Showing Other Room
Empty room with light wood-type flooring and baseboards - 24 Tamarack Way, Simcoe, ON - Indoor Photo Showing Other Room
Living room with wood finished floors, a decorative wall, and a fireplace with flush hearth - 24 Tamarack Way, Simcoe, ON - Indoor Photo Showing Other Room With Fireplace
Living room featuring light wood-style flooring - 24 Tamarack Way, Simcoe, ON - Indoor
Bedroom featuring light wood-style floors - 24 Tamarack Way, Simcoe, ON - Indoor Photo Showing Bedroom
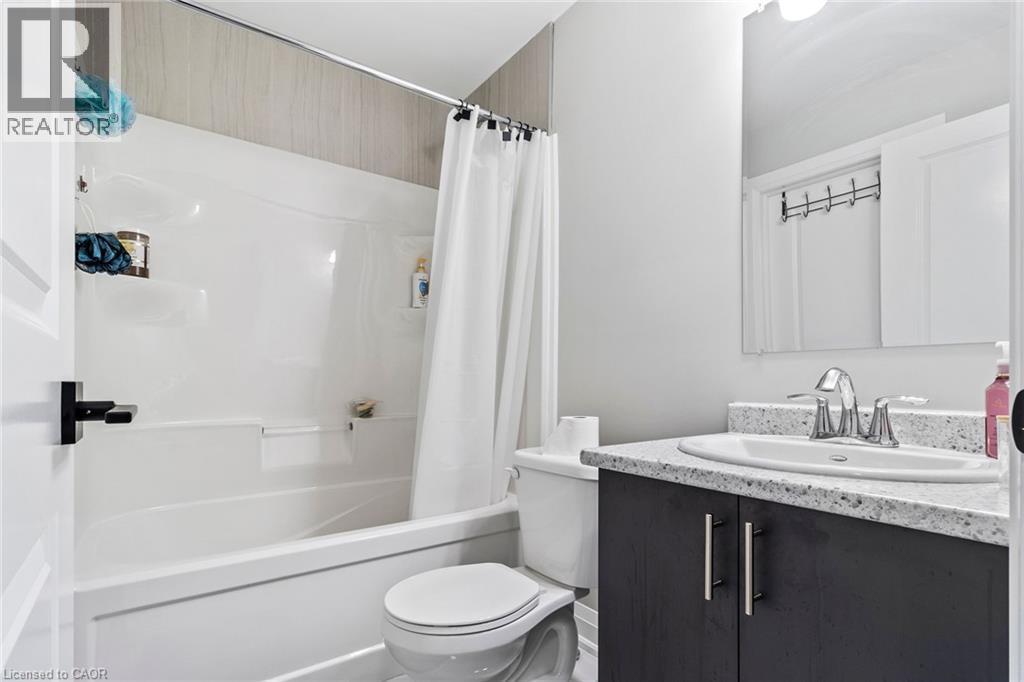
Bathroom with vanity and shower / bath combination with curtain - 24 Tamarack Way, Simcoe, ON - Indoor Photo Showing Bathroom
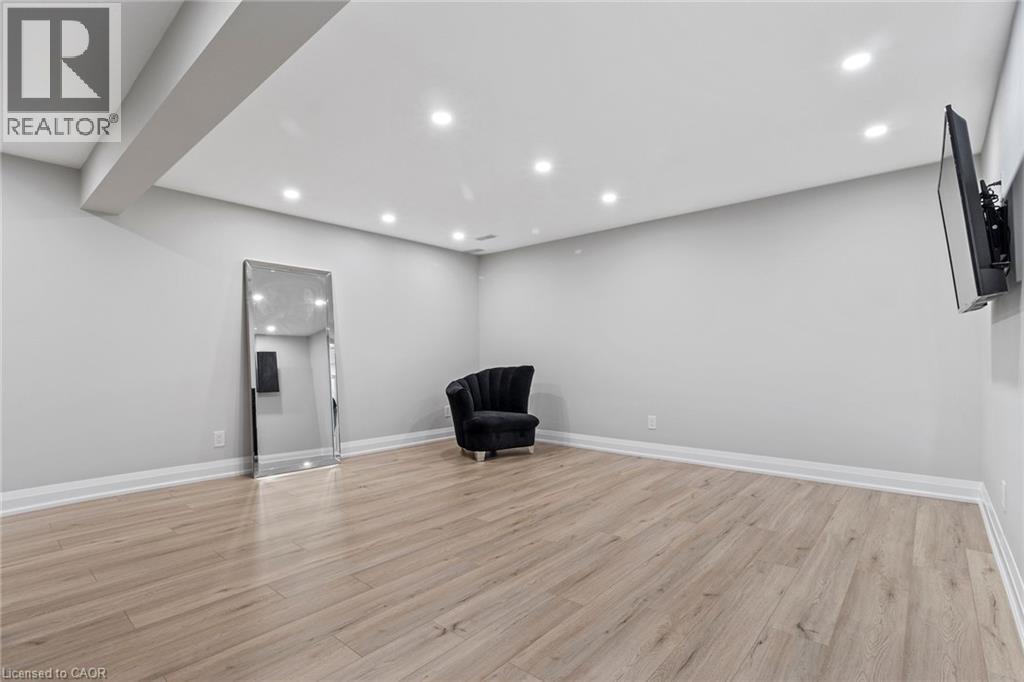
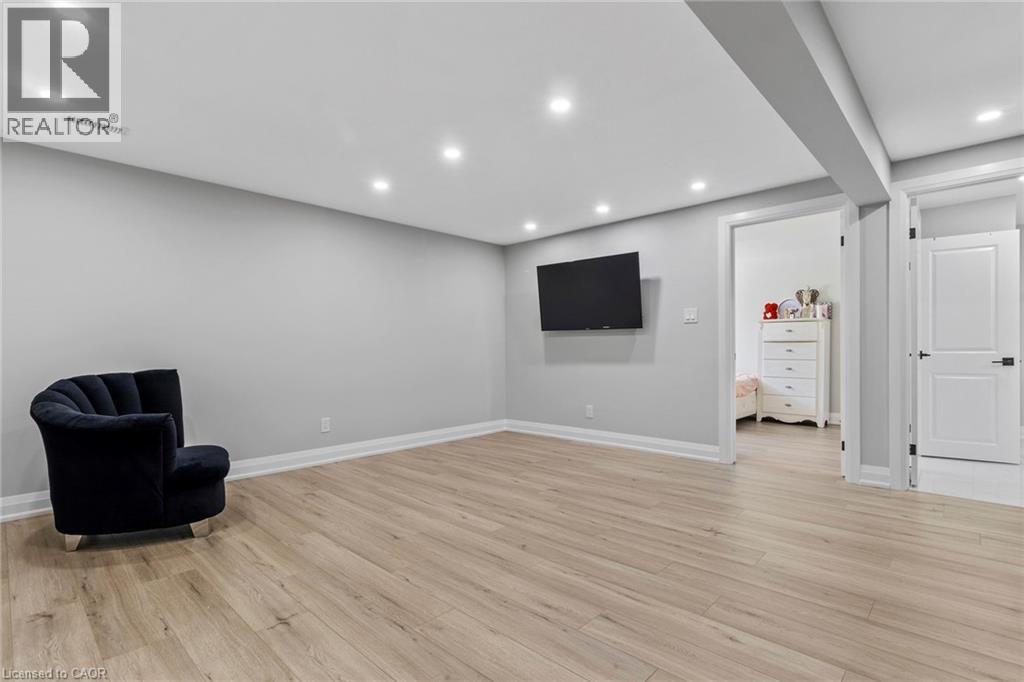
Unfurnished room featuring recessed lighting and light wood finished floors - 24 Tamarack Way, Simcoe, ON - Indoor Photo Showing Other Room
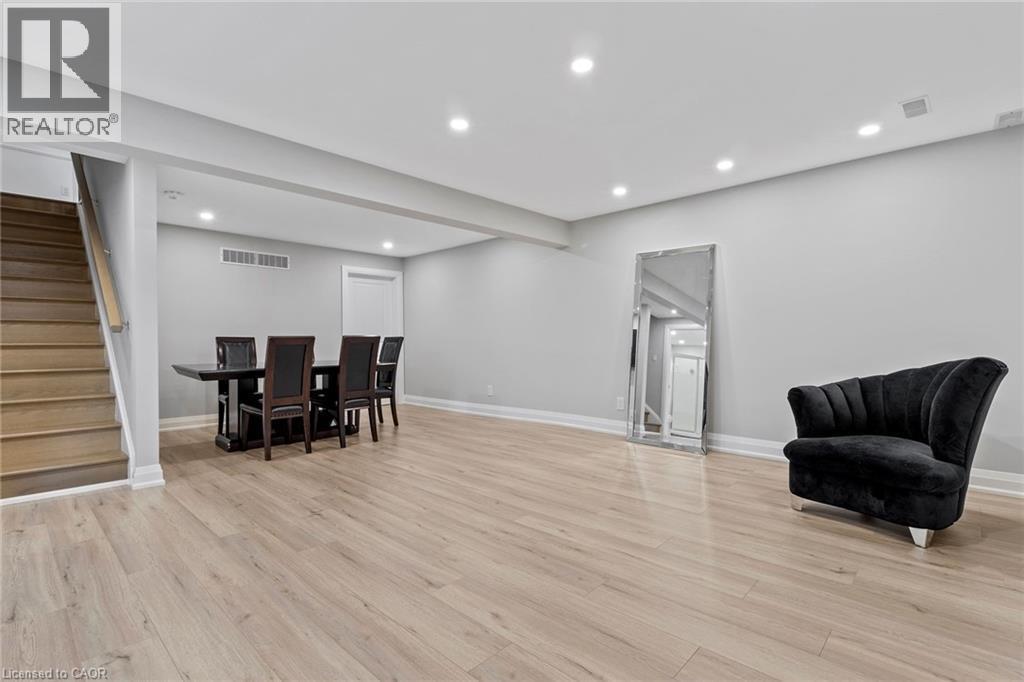
Living area featuring recessed lighting and light wood-type flooring - 24 Tamarack Way, Simcoe, ON - Indoor
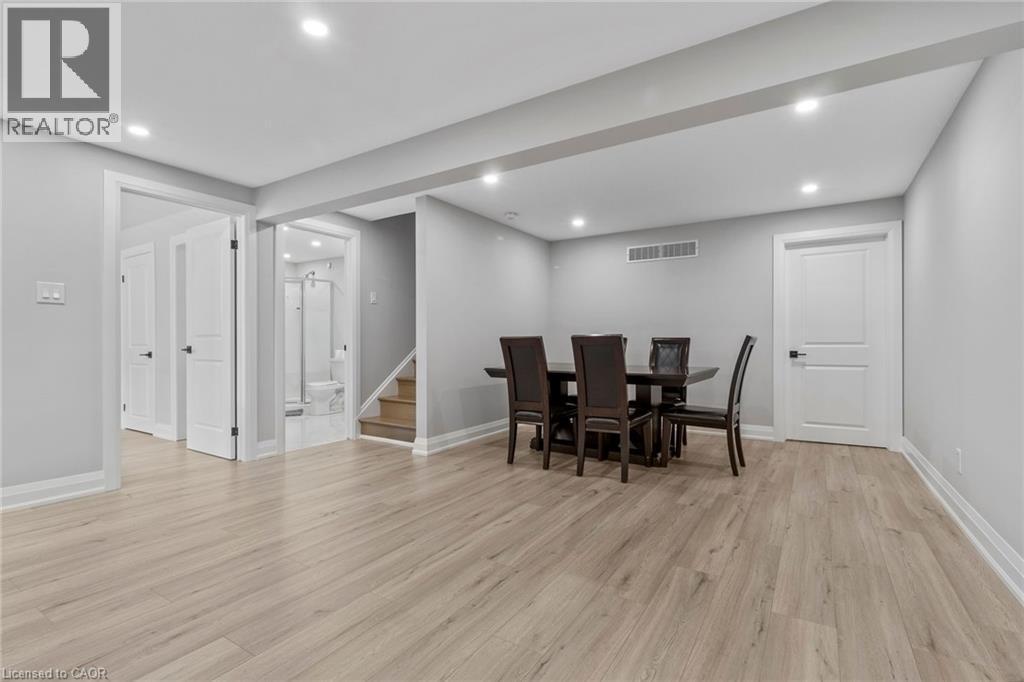
Dining space with recessed lighting and light wood-type flooring - 24 Tamarack Way, Simcoe, ON - Indoor
Unfurnished room featuring recessed lighting and light wood finished floors - 24 Tamarack Way, Simcoe, ON - Indoor
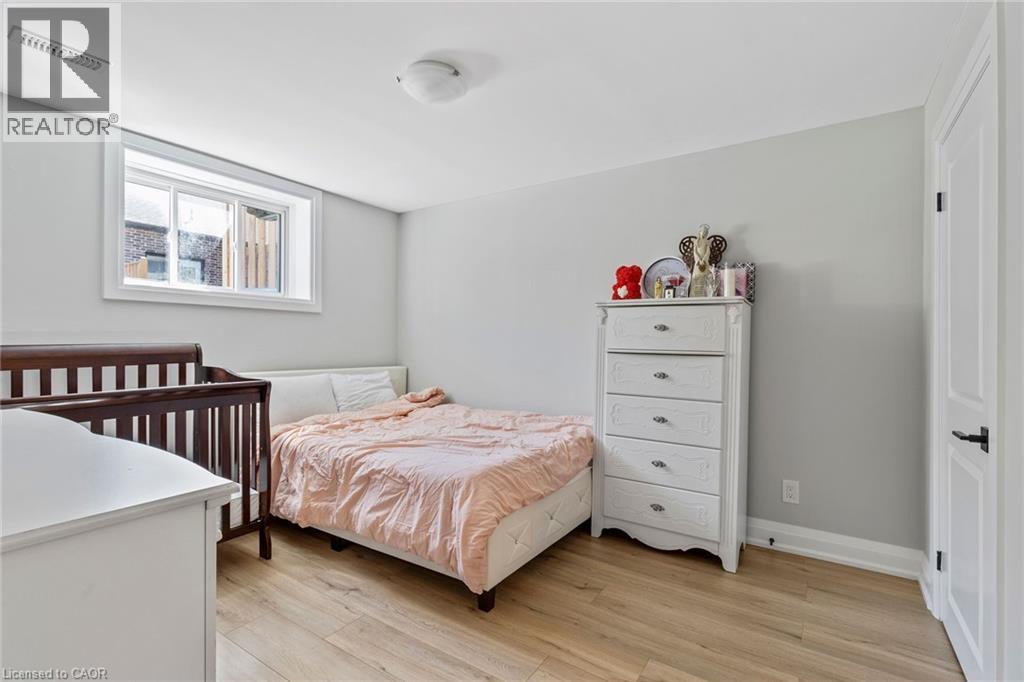
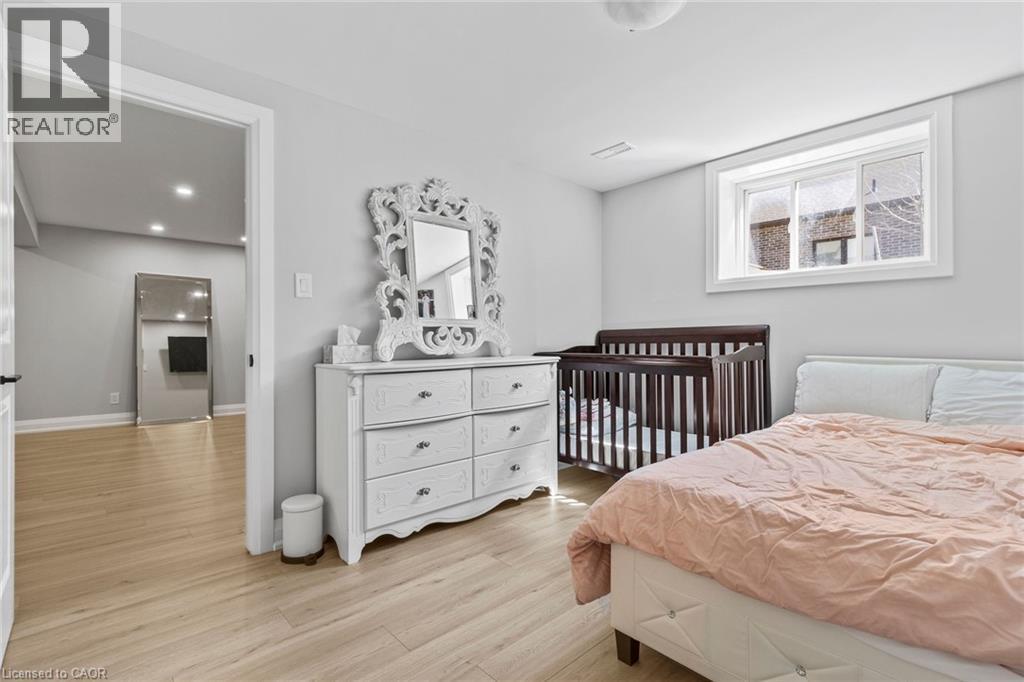
Bedroom with light wood-style flooring - 24 Tamarack Way, Simcoe, ON - Indoor Photo Showing Bedroom
Bedroom featuring light wood-style floors - 24 Tamarack Way, Simcoe, ON - Indoor Photo Showing Bedroom
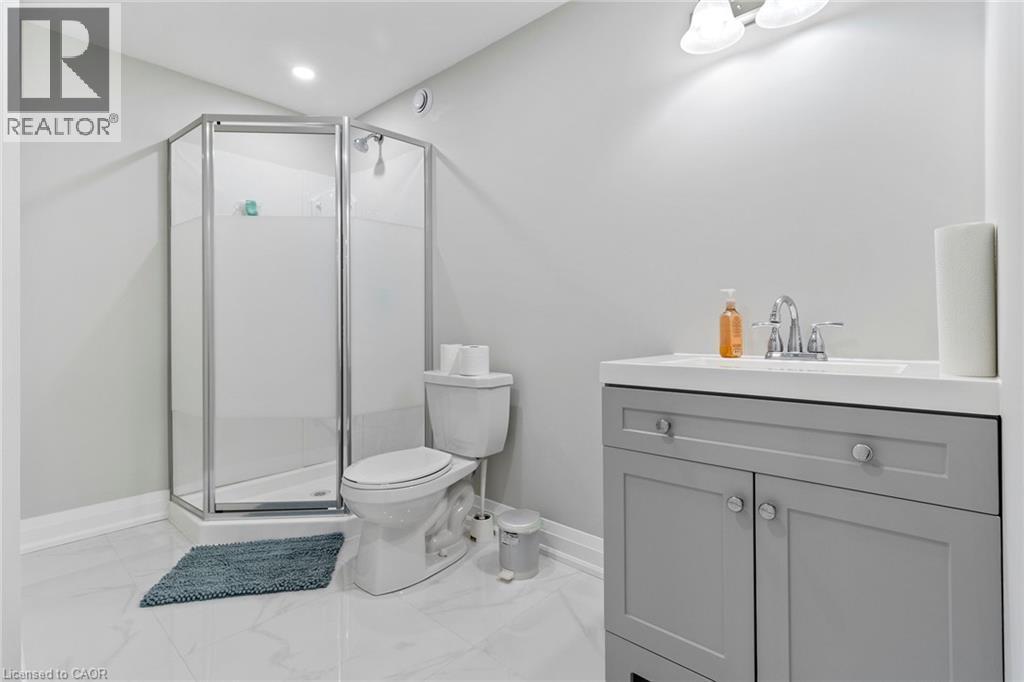
Full bathroom with a shower stall, vanity, and light marble finish flooring - 24 Tamarack Way, Simcoe, ON - Indoor Photo Showing Bathroom
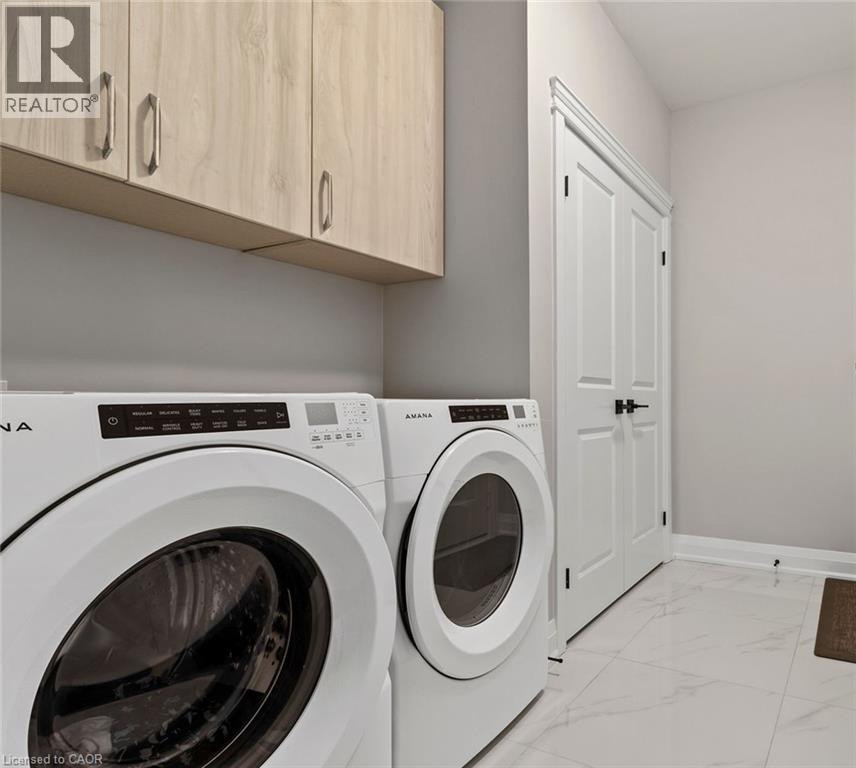
Laundry area featuring light marble finish floors, cabinet space, and washer and dryer - 24 Tamarack Way, Simcoe, ON - Indoor Photo Showing Laundry Room
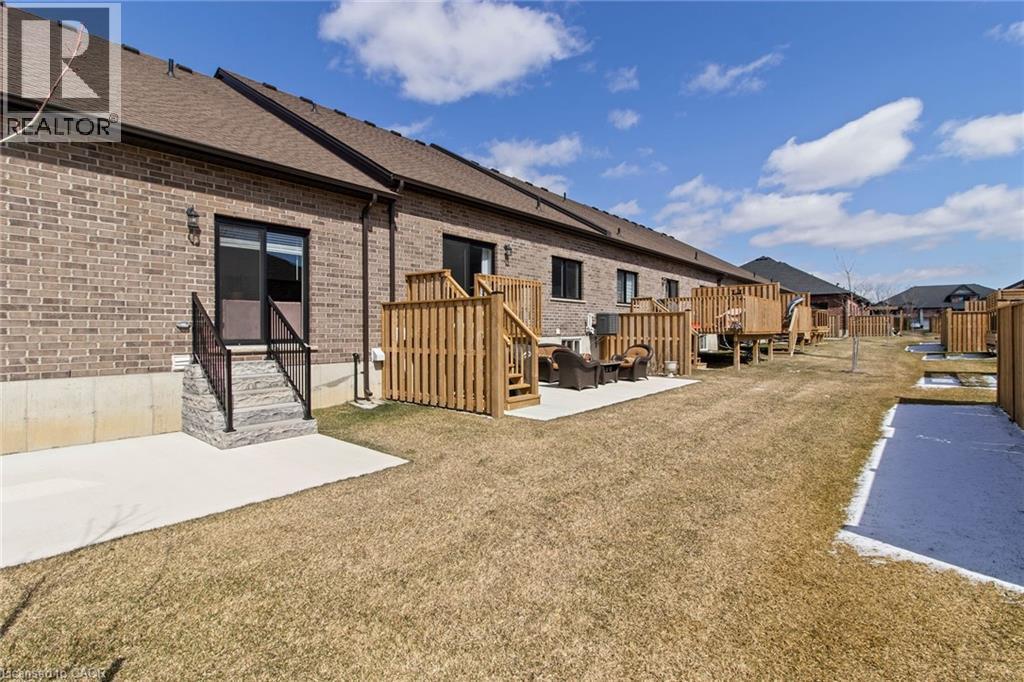
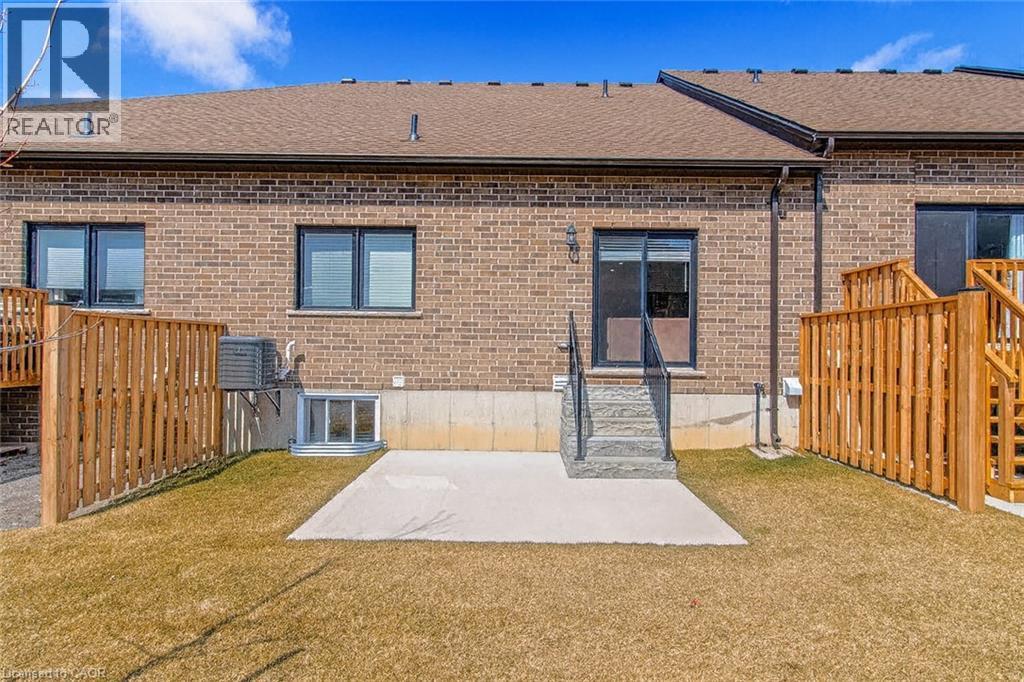
Rear view of house featuring roof with shingles, a patio area, brick siding, a lawn, and entry steps - 24 Tamarack Way, Simcoe, ON - Outdoor With Exterior
Rear view of property with a patio area, brick siding, a residential view, and roof with shingles - 24 Tamarack Way, Simcoe, ON - Outdoor
light wood-style flooring, ornamental molding, and recessed lighting - 24 Tamarack Way, Simcoe, ON - Indoor Photo Showing Other Room
floors and baseboards - 24 Tamarack Way, Simcoe, ON - Indoor Photo Showing Other Room
baseboards - 24 Tamarack Way, Simcoe, ON - Indoor Photo Showing Other Room
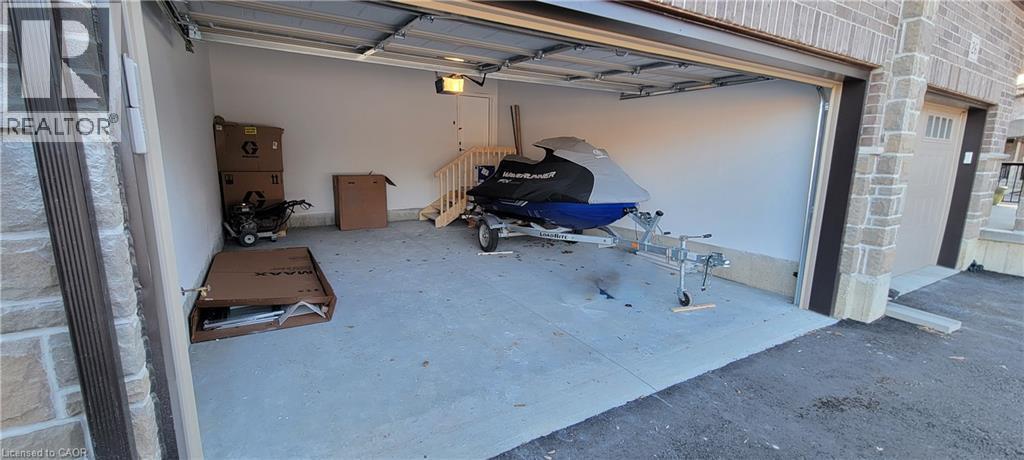
View of garage - 24 Tamarack Way, Simcoe, ON - Indoor
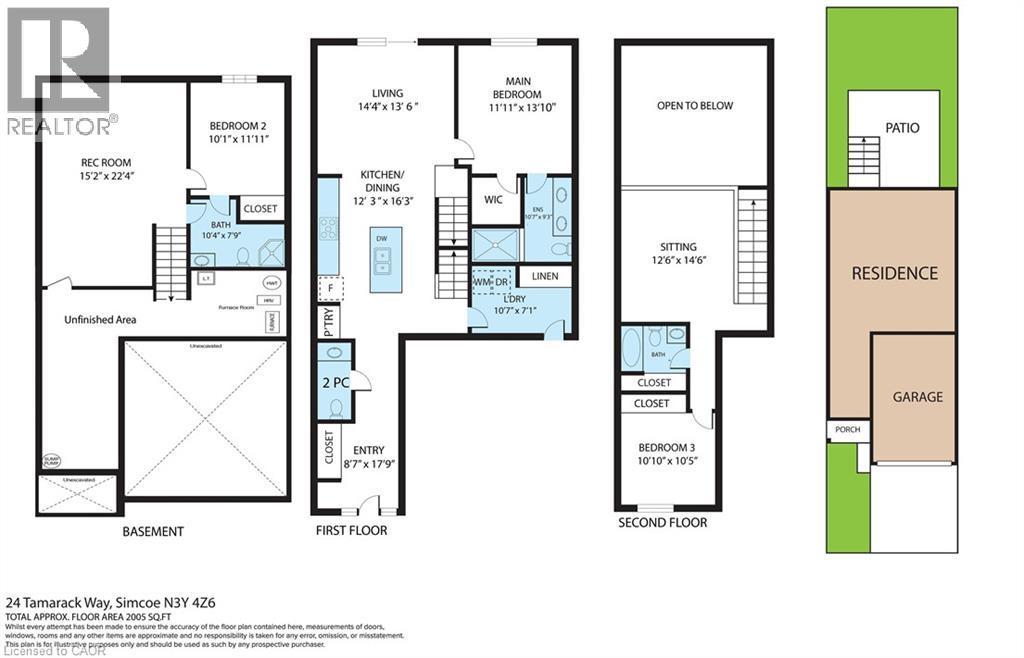
View of property floor plan - 24 Tamarack Way, Simcoe, ON - Other
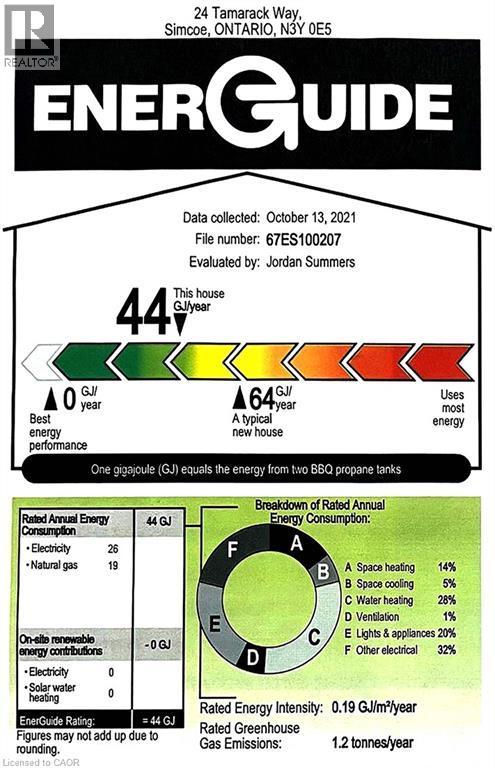
Energy Rating - 24 Tamarack Way, Simcoe, ON - Other
View of balcony - 24 Tamarack Way, Simcoe, ON - Outdoor
View of front of property with brick siding, a porch, a front yard, asphalt driveway, and a shingled roof - 24 Tamarack Way, Simcoe, ON  - Outdoor
24 Tamarack Way, Simcoe, ON  - Outdoor
Entrance to property featuring covered porch and brick siding - 24 Tamarack Way, Simcoe, ON  - Outdoor With Deck Patio Veranda With Exterior
Foyer with crown molding, light marble finish flooring, a wainscoted wall, and a decorative wall - 24 Tamarack Way, Simcoe, ON  - Indoor Photo Showing Other Room
Kitchen with stainless steel appliances, open floor plan, an island with sink, light stone counters, and pendant lighting - 24 Tamarack Way, Simcoe, ON - Indoor Photo Showing Kitchen With Stainless Steel Kitchen With Double Sink With Upgraded Kitchen
Kitchen with stainless steel appliances, pendant lighting, light stone countertops, open floor plan, and an island with sink - 24 Tamarack Way, Simcoe, ON - Indoor Photo Showing Kitchen With Stainless Steel Kitchen With Double Sink With Upgraded Kitchen
Kitchen featuring stainless steel appliances, light stone counters, open floor plan, decorative light fixtures, and a kitchen island with sink - 24 Tamarack Way, Simcoe, ON - Indoor Photo Showing Kitchen With Stainless Steel Kitchen With Double Sink With Upgraded Kitchen
Kitchen with stainless steel appliances, a kitchen island with sink, a decorative wall, pendant lighting, and wainscoting - 24 Tamarack Way, Simcoe, ON - Indoor
Kitchen with stainless steel appliances, white cabinets, light stone counters, ornamental molding, and light wood-style flooring - 24 Tamarack Way, Simcoe, ON - Indoor
Dining area featuring light wood finished floors, vaulted ceiling, and recessed lighting - 24 Tamarack Way, Simcoe, ON - Indoor Photo Showing Dining Room
Living room with wood finished floors, vaulted ceiling, and recessed lighting - 24 Tamarack Way, Simcoe, ON - Indoor Photo Showing Living Room
Living room with light wood-style flooring, recessed lighting, a decorative wall, ornamental molding, and wainscoting - 24 Tamarack Way, Simcoe, ON - Indoor Photo Showing Living Room
Living area featuring a wainscoted wall, light wood finished floors, crown molding, recessed lighting, and a high ceiling - 24 Tamarack Way, Simcoe, ON - Indoor Photo Showing Living Room
Corridor with crown molding, light wood-style floors, an upstairs landing, lofted ceiling, and a decorative wall - 24 Tamarack Way, Simcoe, ON - Indoor Photo Showing Other Room
Bathroom with crown molding, wainscoting, and a decorative wall - 24 Tamarack Way, Simcoe, ON - Indoor Photo Showing Bathroom
Bathroom featuring vanity and light tile patterned flooring - 24 Tamarack Way, Simcoe, ON - Indoor Photo Showing Bathroom
Bedroom featuring wood finished floors - 24 Tamarack Way, Simcoe, ON - Indoor Photo Showing Bedroom
Bedroom with light wood-type flooring - 24 Tamarack Way, Simcoe, ON - Indoor Photo Showing Bedroom
Full bathroom with double vanity and a shower - 24 Tamarack Way, Simcoe, ON - Indoor Photo Showing Bathroom
Full bathroom featuring tiled shower - 24 Tamarack Way, Simcoe, ON - Indoor
Empty room featuring baseboards and light wood finished floors - 24 Tamarack Way, Simcoe, ON - Indoor Photo Showing Other Room
Empty room with light wood-type flooring and baseboards - 24 Tamarack Way, Simcoe, ON - Indoor Photo Showing Other Room
Living room with wood finished floors, a decorative wall, and a fireplace with flush hearth - 24 Tamarack Way, Simcoe, ON - Indoor Photo Showing Other Room With Fireplace
Living room featuring light wood-style flooring - 24 Tamarack Way, Simcoe, ON - Indoor
Bedroom featuring light wood-style floors - 24 Tamarack Way, Simcoe, ON - Indoor Photo Showing Bedroom
Bathroom with vanity and shower / bath combination with curtain - 24 Tamarack Way, Simcoe, ON - Indoor Photo Showing Bathroom
Unfurnished room featuring recessed lighting and light wood finished floors - 24 Tamarack Way, Simcoe, ON - Indoor Photo Showing Other Room
Living area featuring recessed lighting and light wood-type flooring - 24 Tamarack Way, Simcoe, ON - Indoor
Dining space with recessed lighting and light wood-type flooring - 24 Tamarack Way, Simcoe, ON - Indoor
Unfurnished room featuring recessed lighting and light wood finished floors - 24 Tamarack Way, Simcoe, ON - Indoor
Bedroom with light wood-style flooring - 24 Tamarack Way, Simcoe, ON - Indoor Photo Showing Bedroom
Bedroom featuring light wood-style floors - 24 Tamarack Way, Simcoe, ON - Indoor Photo Showing Bedroom
Full bathroom with a shower stall, vanity, and light marble finish flooring - 24 Tamarack Way, Simcoe, ON - Indoor Photo Showing Bathroom
Laundry area featuring light marble finish floors, cabinet space, and washer and dryer - 24 Tamarack Way, Simcoe, ON - Indoor Photo Showing Laundry Room
Rear view of house featuring roof with shingles, a patio area, brick siding, a lawn, and entry steps - 24 Tamarack Way, Simcoe, ON - Outdoor With Exterior
Rear view of property with a patio area, brick siding, a residential view, and roof with shingles - 24 Tamarack Way, Simcoe, ON - Outdoor
light wood-style flooring, ornamental molding, and recessed lighting - 24 Tamarack Way, Simcoe, ON - Indoor Photo Showing Other Room
floors and baseboards - 24 Tamarack Way, Simcoe, ON - Indoor Photo Showing Other Room
baseboards - 24 Tamarack Way, Simcoe, ON - Indoor Photo Showing Other Room
View of garage - 24 Tamarack Way, Simcoe, ON - Indoor
View of property floor plan - 24 Tamarack Way, Simcoe, ON - Other
Energy Rating - 24 Tamarack Way, Simcoe, ON - Other
View of balcony - 24 Tamarack Way, Simcoe, ON - Outdoor
  • Advertising
Are you a real estate investor?
24 TAMARACK Way, Simcoe, Ontario, N3Y 4Z6
$599,000

3 Beds

4 Baths

Property Information:

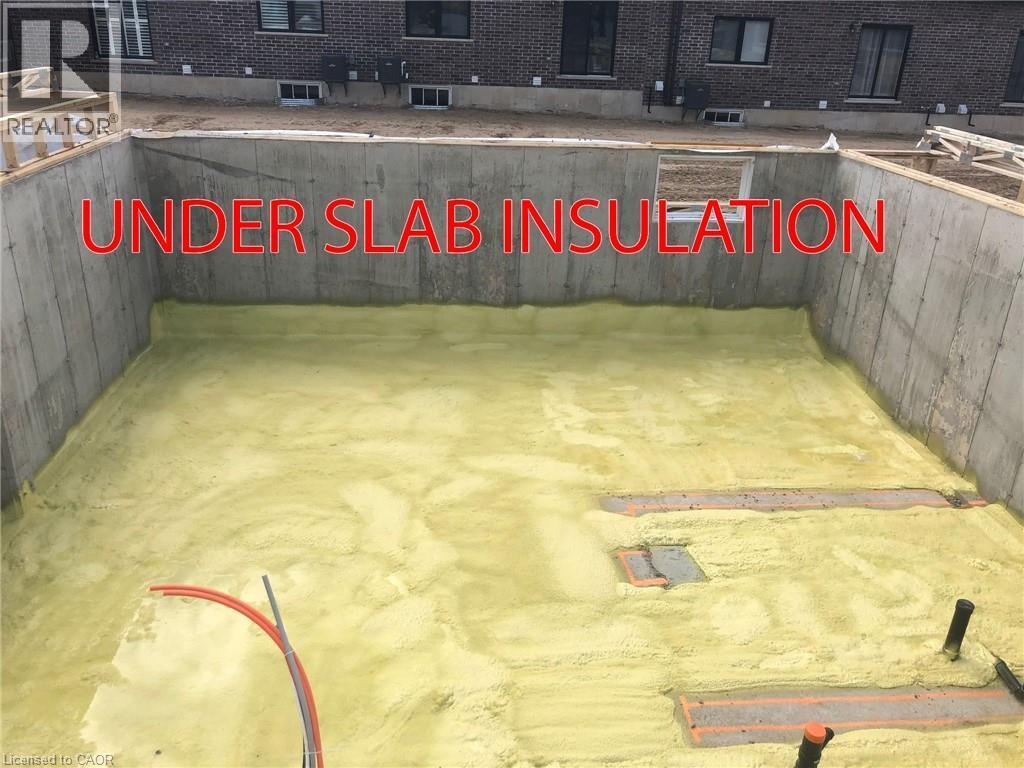
One of a kind GEM, Completely updated with attention to details, very practical layout. Open concept with beautiful kitchen and stainless steel appliances, plenty of sunlight and gorgeous vaulted ceiling. Master bedroom comes with updated ensuite. Second floor has a large loft that overlook main floor living area. Basement fully finished with large recreation area and a bedroom with its own ensuite. Beautiful backyard for those gorgeous summer days. More than 20K has been put toward insulating underneath the foundation for better power rating and efficiency. lots more to see when you visit. Home has great flow and family appeal, Shows A+, you wont be disappointed. (id:27)

Building Features:

  • Style: Detached
  • Building Type: Row / Townhouse
  • Architectural Style: Bungalow
  • Basement Development: Finished
  • Basement Type: Full
  • Construction Style - Attachment: Attached
  • Exterior Finish: Brick, Stone
  • Floor Space: 2117 sqft Square Feet
  • Foundation Type: Poured Concrete
  • Heating Type: Forced air
  • Heating Fuel: Natural gas
  • Cooling Type: Central air conditioning
  • Appliances: Central Vacuum - Roughed In, Dishwasher, Dryer, Microwave, Refrigerator, Stove, Washer, Garage door opener

Property Features:

  • OwnershipType: Condominium
  • Property Type: Single Family
  • Half Bathrooms: 1
  • Amenities Nearby: Hospital, Park, Schools
  • Built in: 2021
  • Community Features: Quiet Area
  • Condo Fees: $0 Monthly
  • Features: Paved driveway
  • Floor Space (approx): 2117 Square Feet
  • Lot Depth: 98 Feet
  • Lot Frontage: 27 Feet
  • Zoning: R4
  • Sewer: Private sewer
  • Parking Type: Attached garage
  • No. of Parking Spaces: 4

Rooms:

  • Bathroom 2nd Level 7'0'' x 5'0''
  • Loft 2nd Level 14'6'' x 12'6''
  • Bedroom 2nd Level 10'10'' x 10'6''
  • Storage Basement Level 25' x 22'
  • Bathroom Basement Level 10'4'' x 7'9''
  • Bedroom Basement Level 11'11'' x 10'1''
  • Recreation Room Basement Level 22'4'' x 15'2''
  • Laundry Main Level 10'7'' x 7'1''
  • Bathroom Main Level 6' x 4'
  • Bathroom Main Level 10'7'' x 9'3''
  • Primary Bedroom Main Level 13'10'' x 11'11''
  • Kitchen Main Level 16'3'' x 12'3''
  • Living Main Level 14'4'' x 13'6''

Courtesy of: Realty Network
REALTOR.ca  

QuickQuoteTM Powered by RPS

Location of 24 TAMARACK Way, Simcoe, Ontario, N3Y 4Z6

Demographic Information of 24 TAMARACK Way, Simcoe, Ontario, N3Y 4Z6

Life Stage

Nearly Retired

Employment Type

Service Sector/White Collar

Average Household Income

$116,941.02

Average Number of Children

1.67

Household Population

Household Structure

Age of Population

Education

Education Level

No certificate/diploma/degree

13.53 %

High school certificate or equivalent

37.14 %

Apprenticeship trade certificate/diploma

8.76 %

College/non-university certificate

25.52 %

University Degree

15.05 %

Commuter

Travel To Work
By Car

94.25 %

By Public Transit

0.0 %

By Walking

5.06 %

By Bicycle

0.0 %

By Other Methods

0.69 %

Cultural Diversity

Knowledge of Official Language

Mother Tongue

Building Information

Building Type

Apartments (Low and High Rise)

Houses

100.0 %

Own Vs. Rent