Button CopyPathCircle CloseCircle Left ArrowArrow Down Icon GreyClosecirclecircleBurger
  • Advertising

9 POSTMA CRESCENT, North Middlesex (Ailsa Craig), Ontario, N0M 1A0

MLS® # X12962142
House For Sale In North Middlesex (Ailsa Craig), Ontario
$583,098 QuickQuoteTM: Not Available

3 Beds

3 Baths

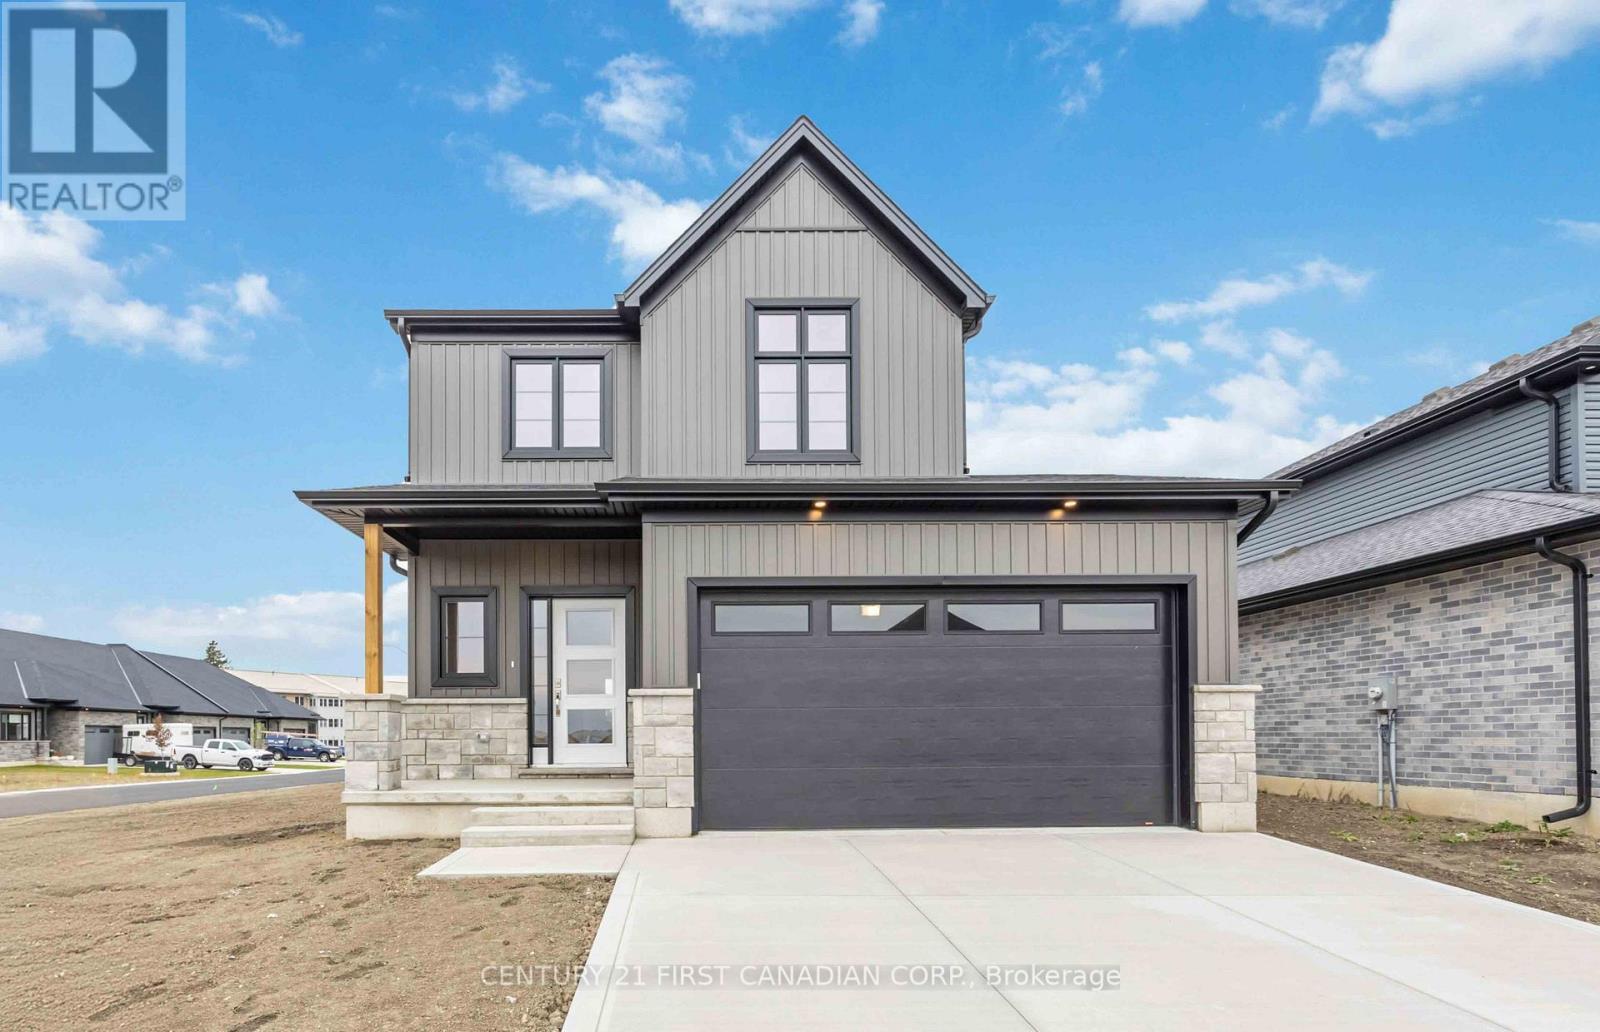
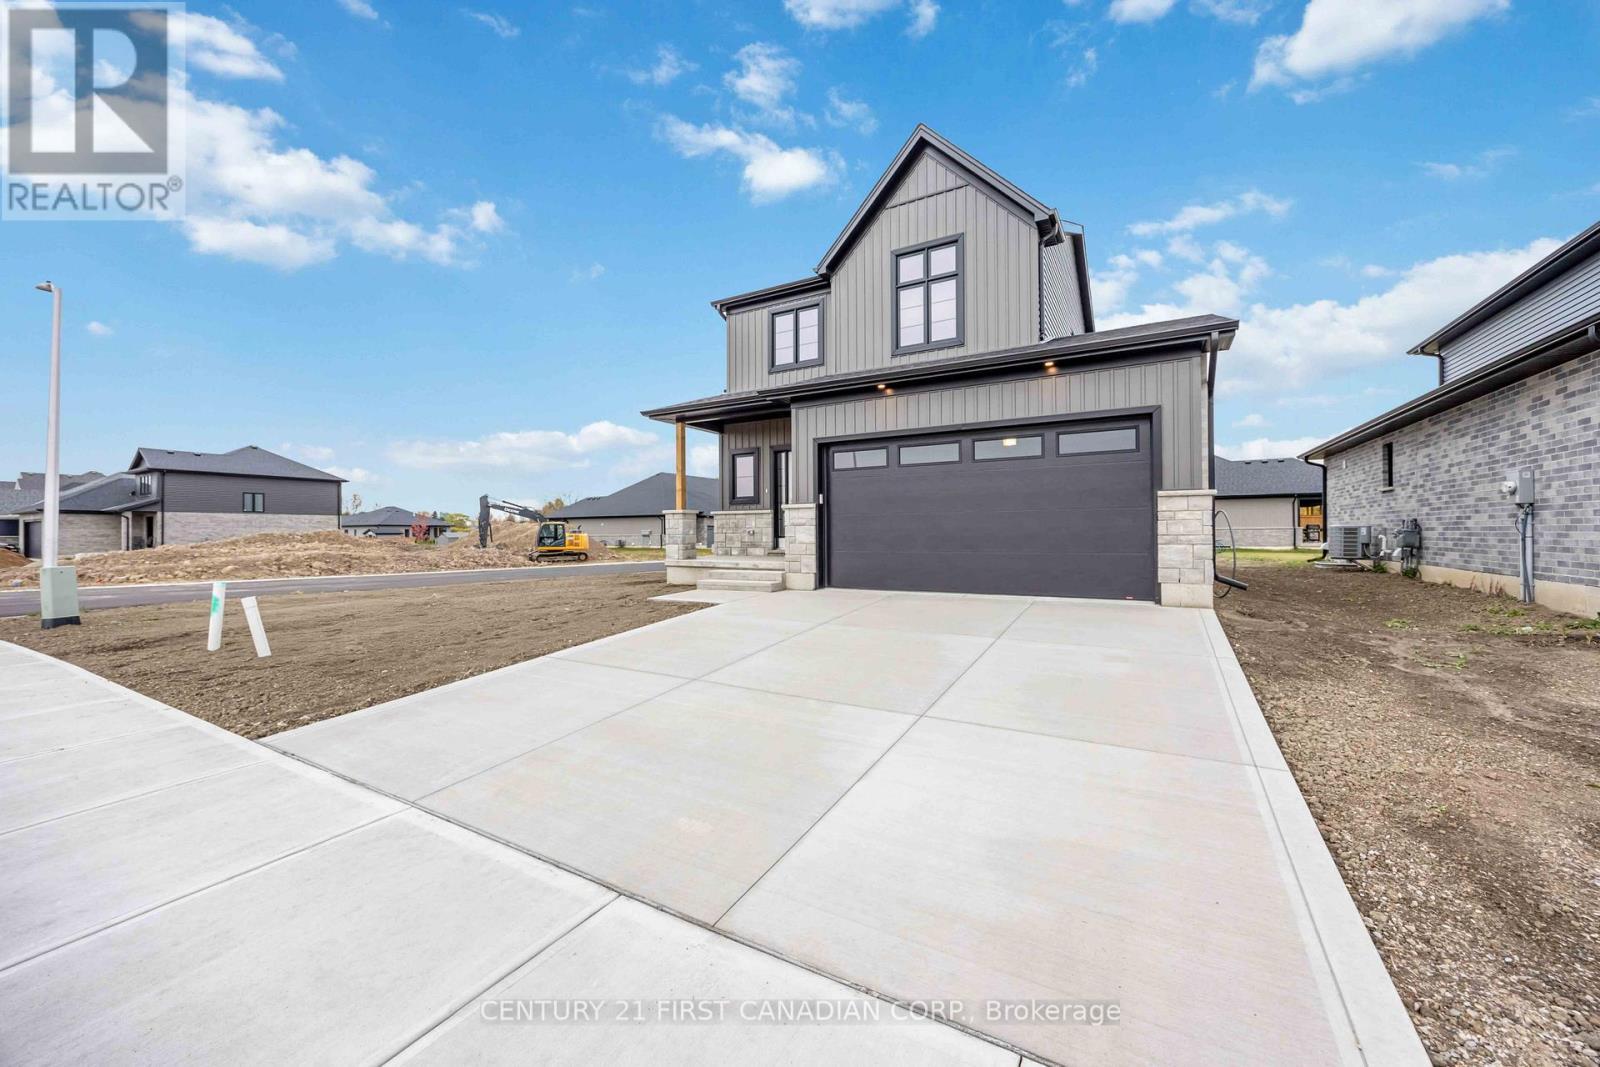
Photo of Previously Built Model by VMH - 9 Postma Crescent, North Middlesex (Ailsa Craig), ON - Outdoor
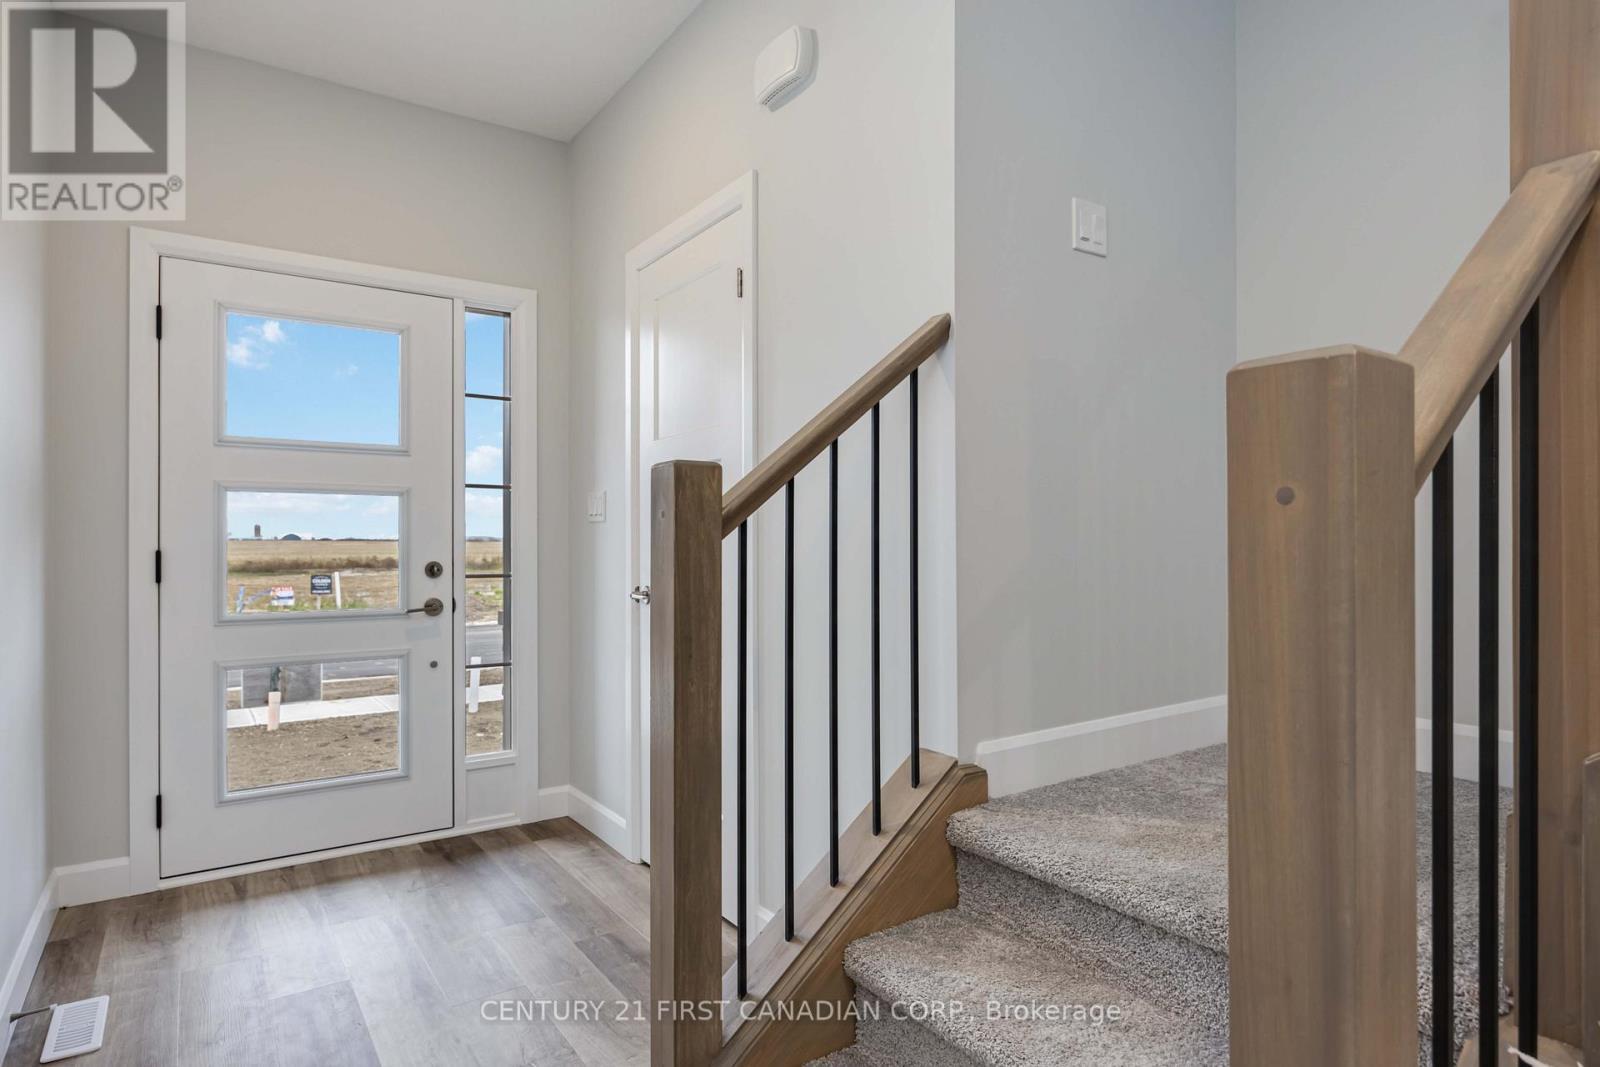
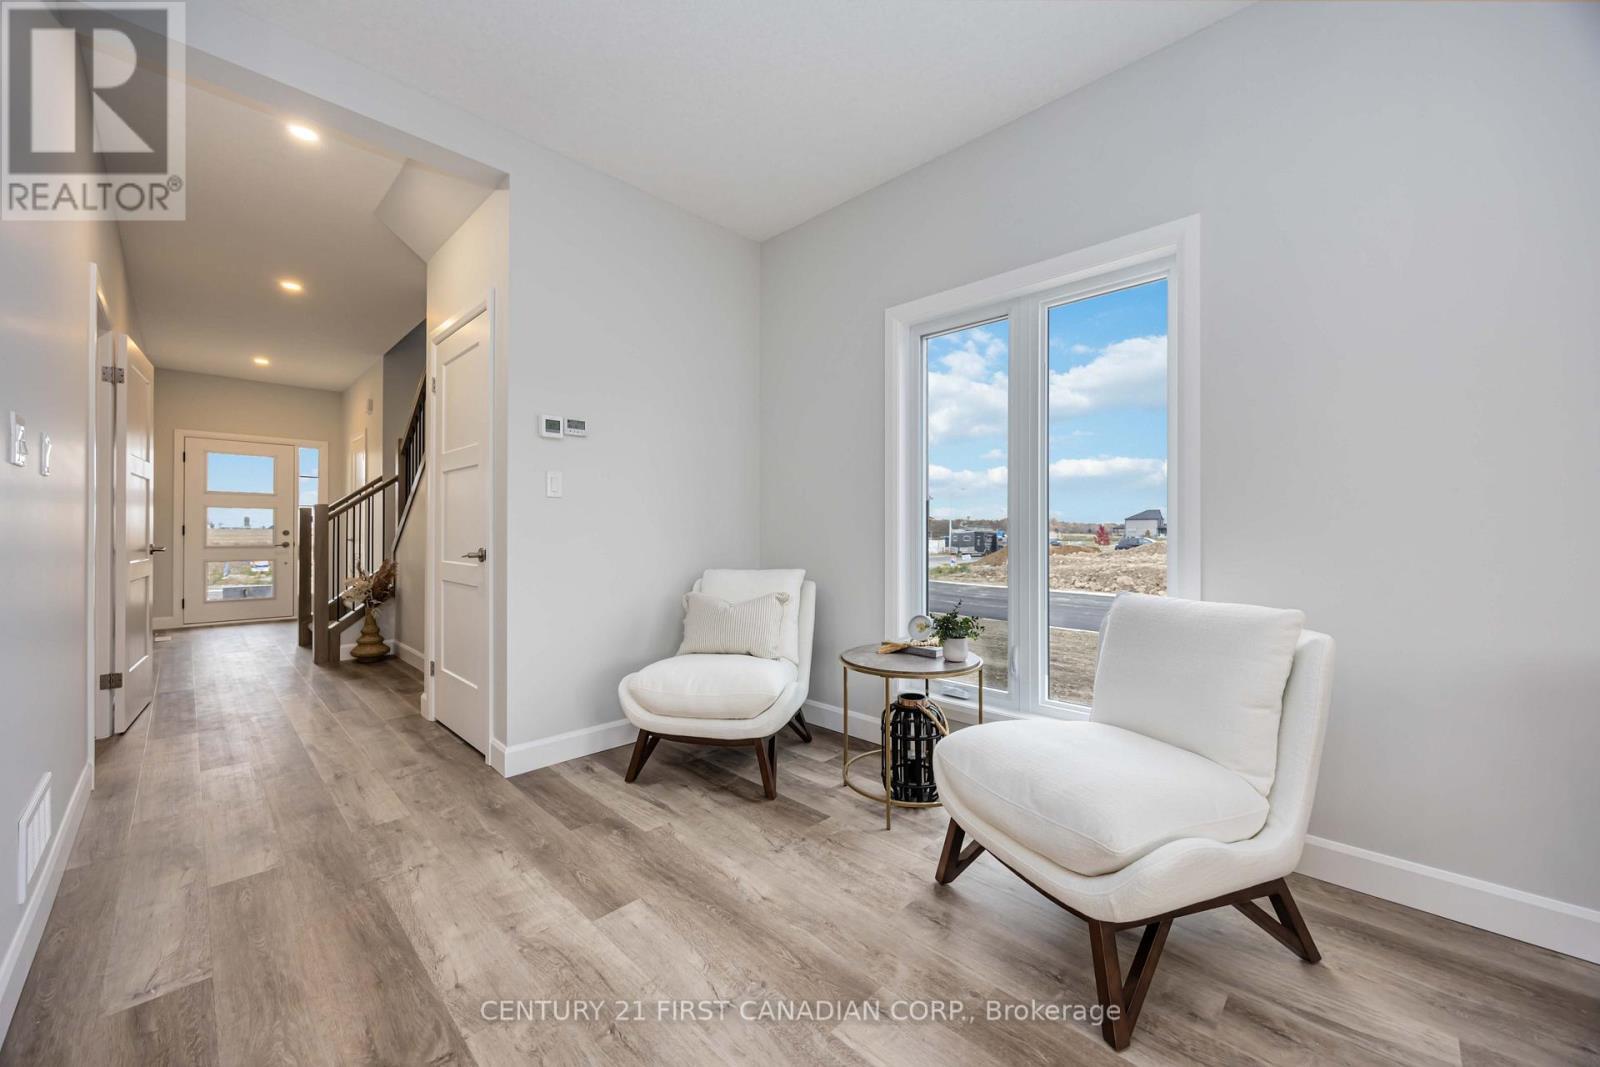
Photo of Previously Built Model by VMH - 9 Postma Crescent, North Middlesex (Ailsa Craig), ON - Indoor Photo Showing Other Room
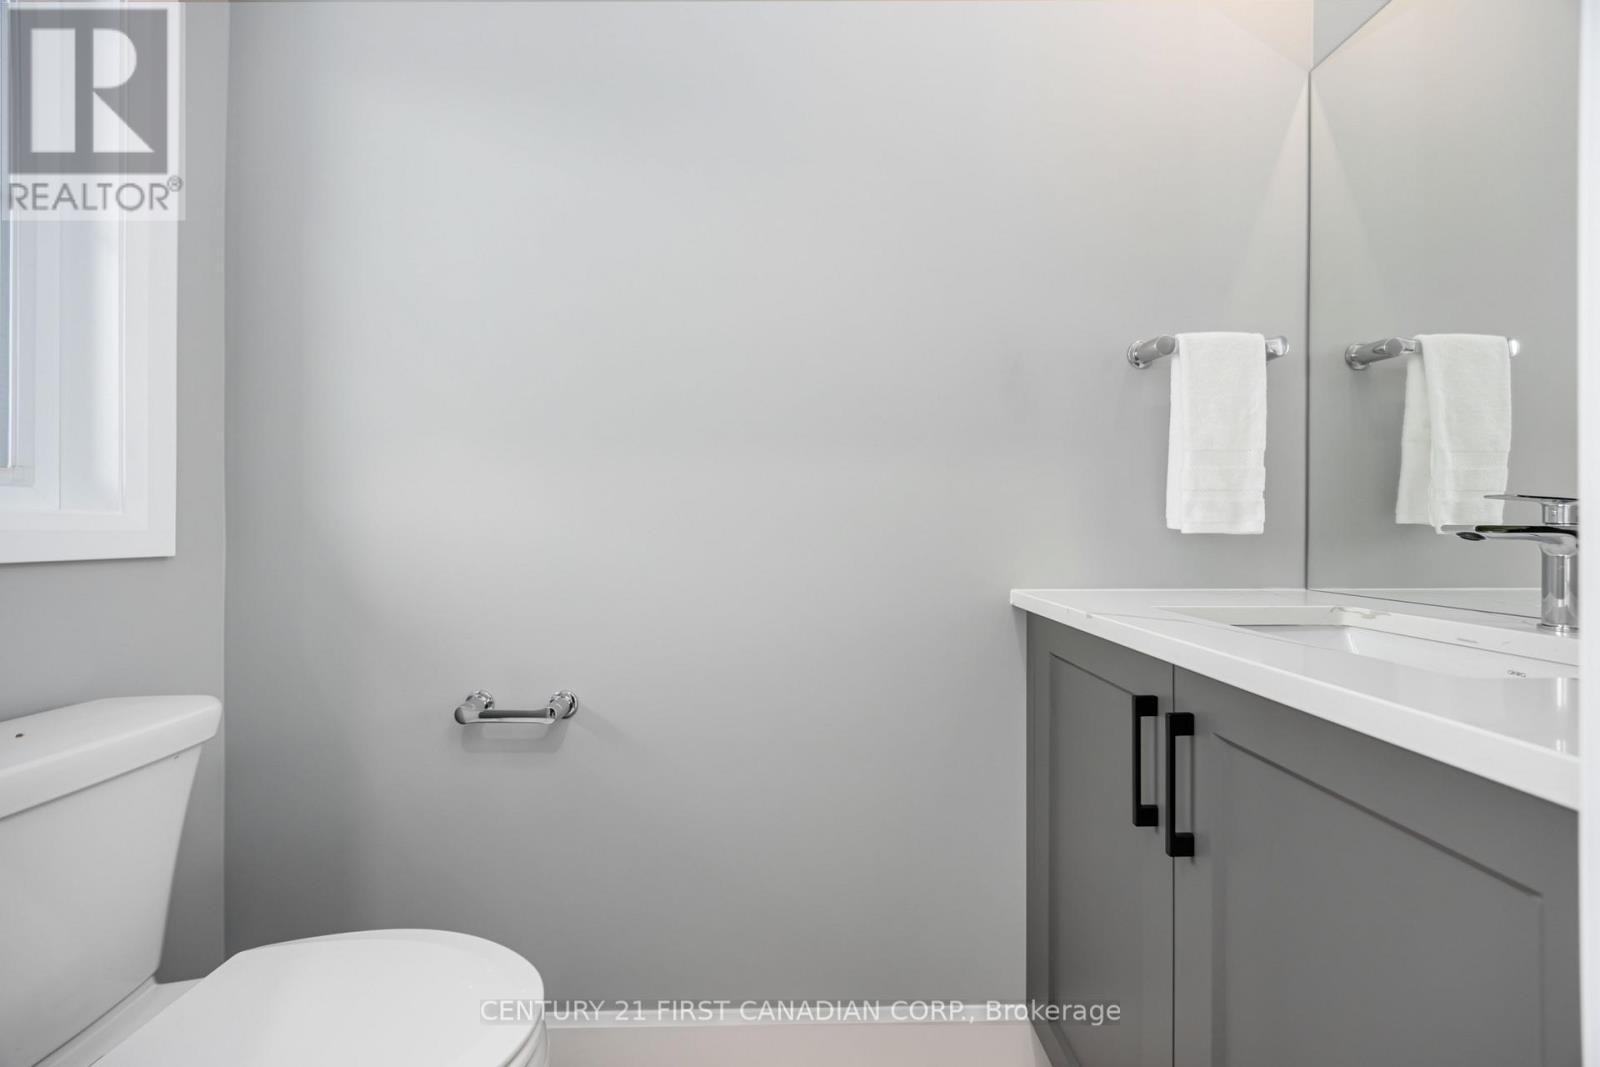
Photo of Previously Built Model by VMH - 9 Postma Crescent, North Middlesex (Ailsa Craig), ON - Indoor Photo Showing Bathroom
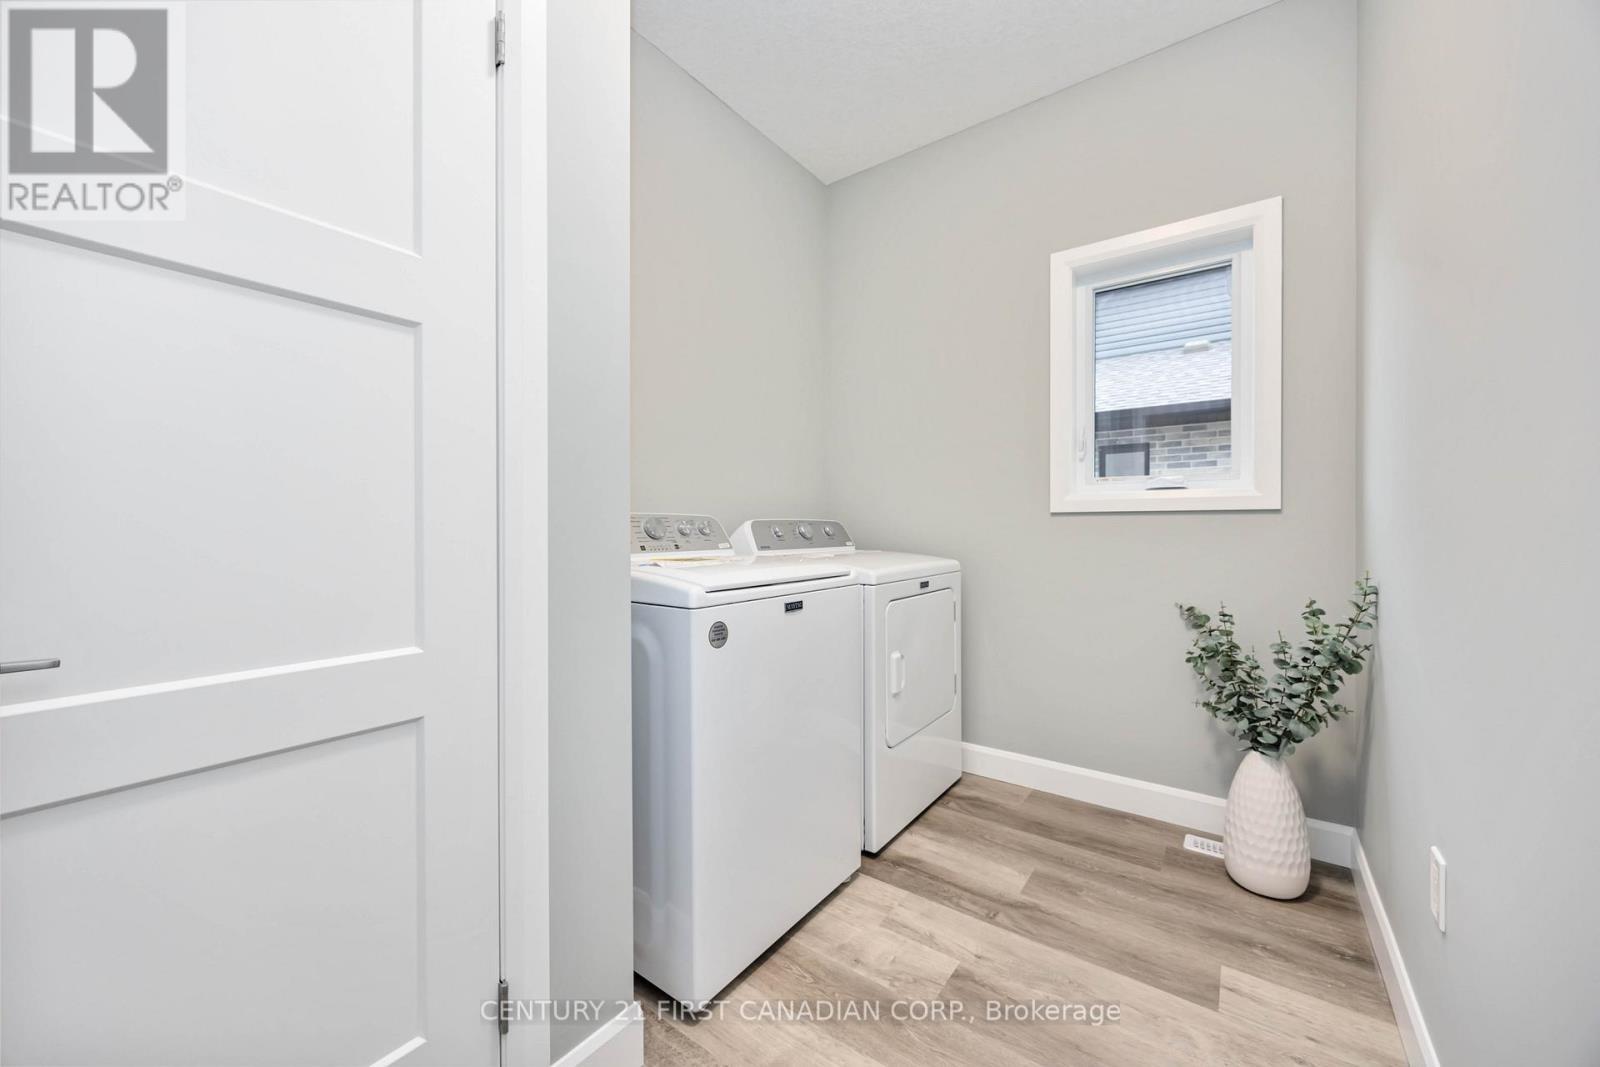
Photo of Previously Built Model by VMH - 9 Postma Crescent, North Middlesex (Ailsa Craig), ON - Indoor Photo Showing Laundry Room
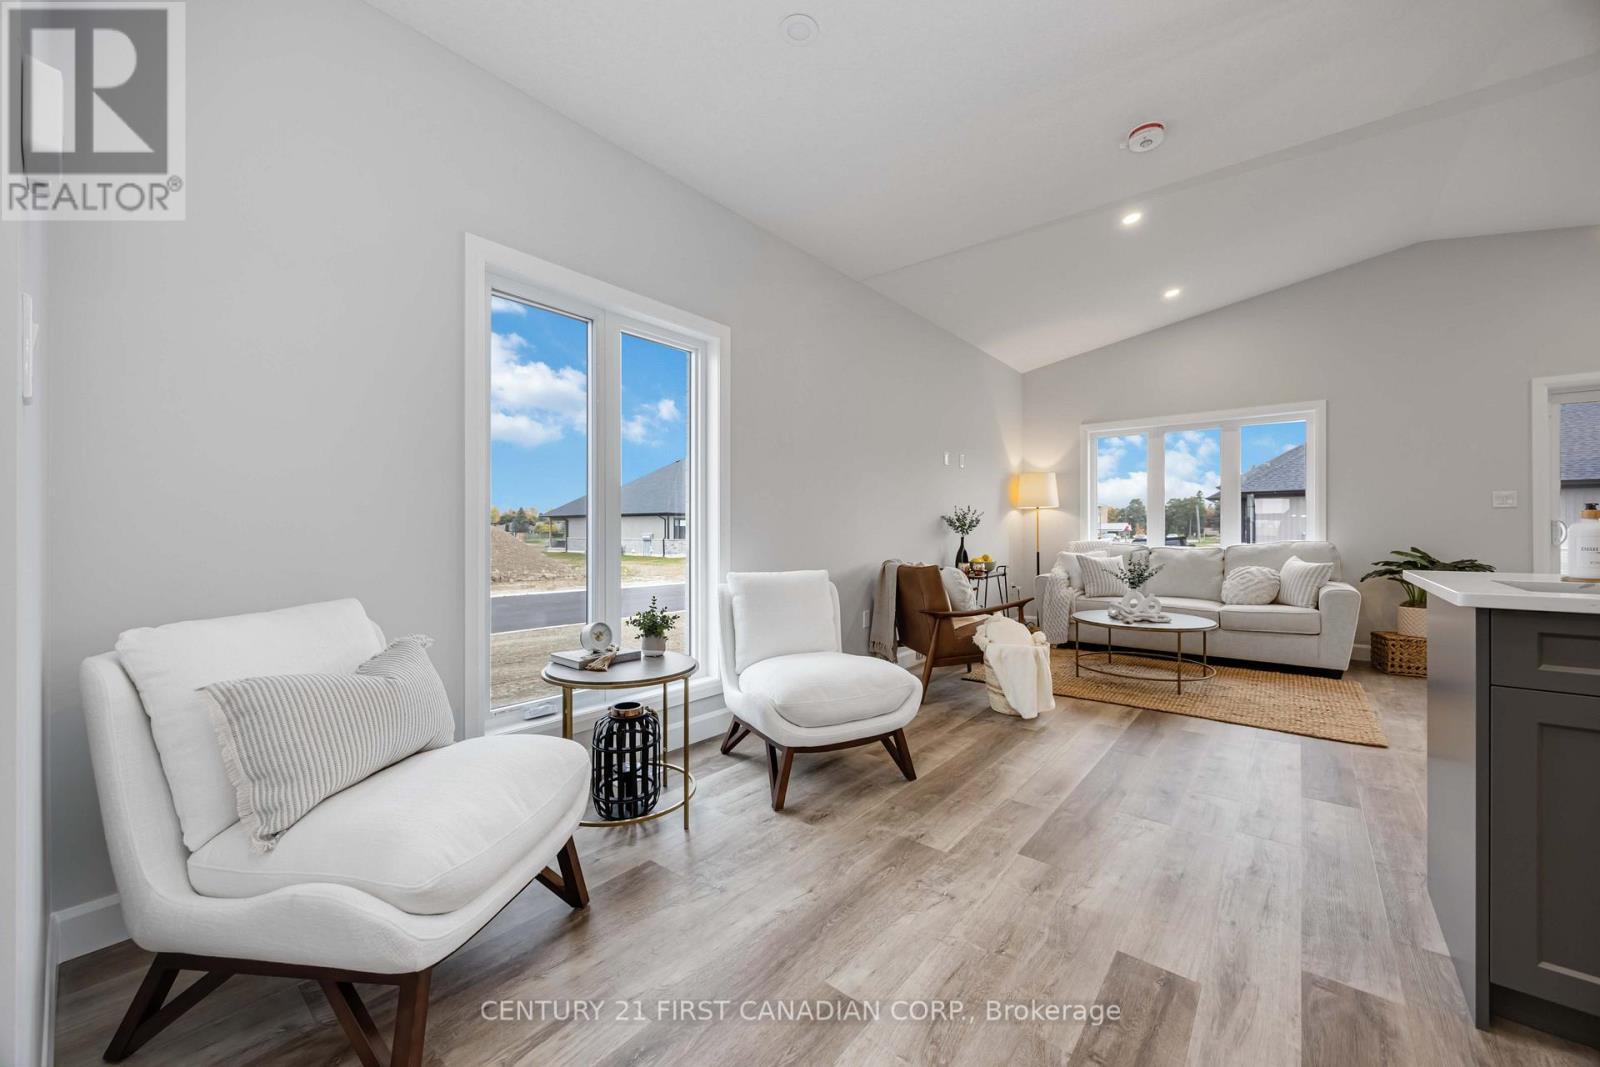
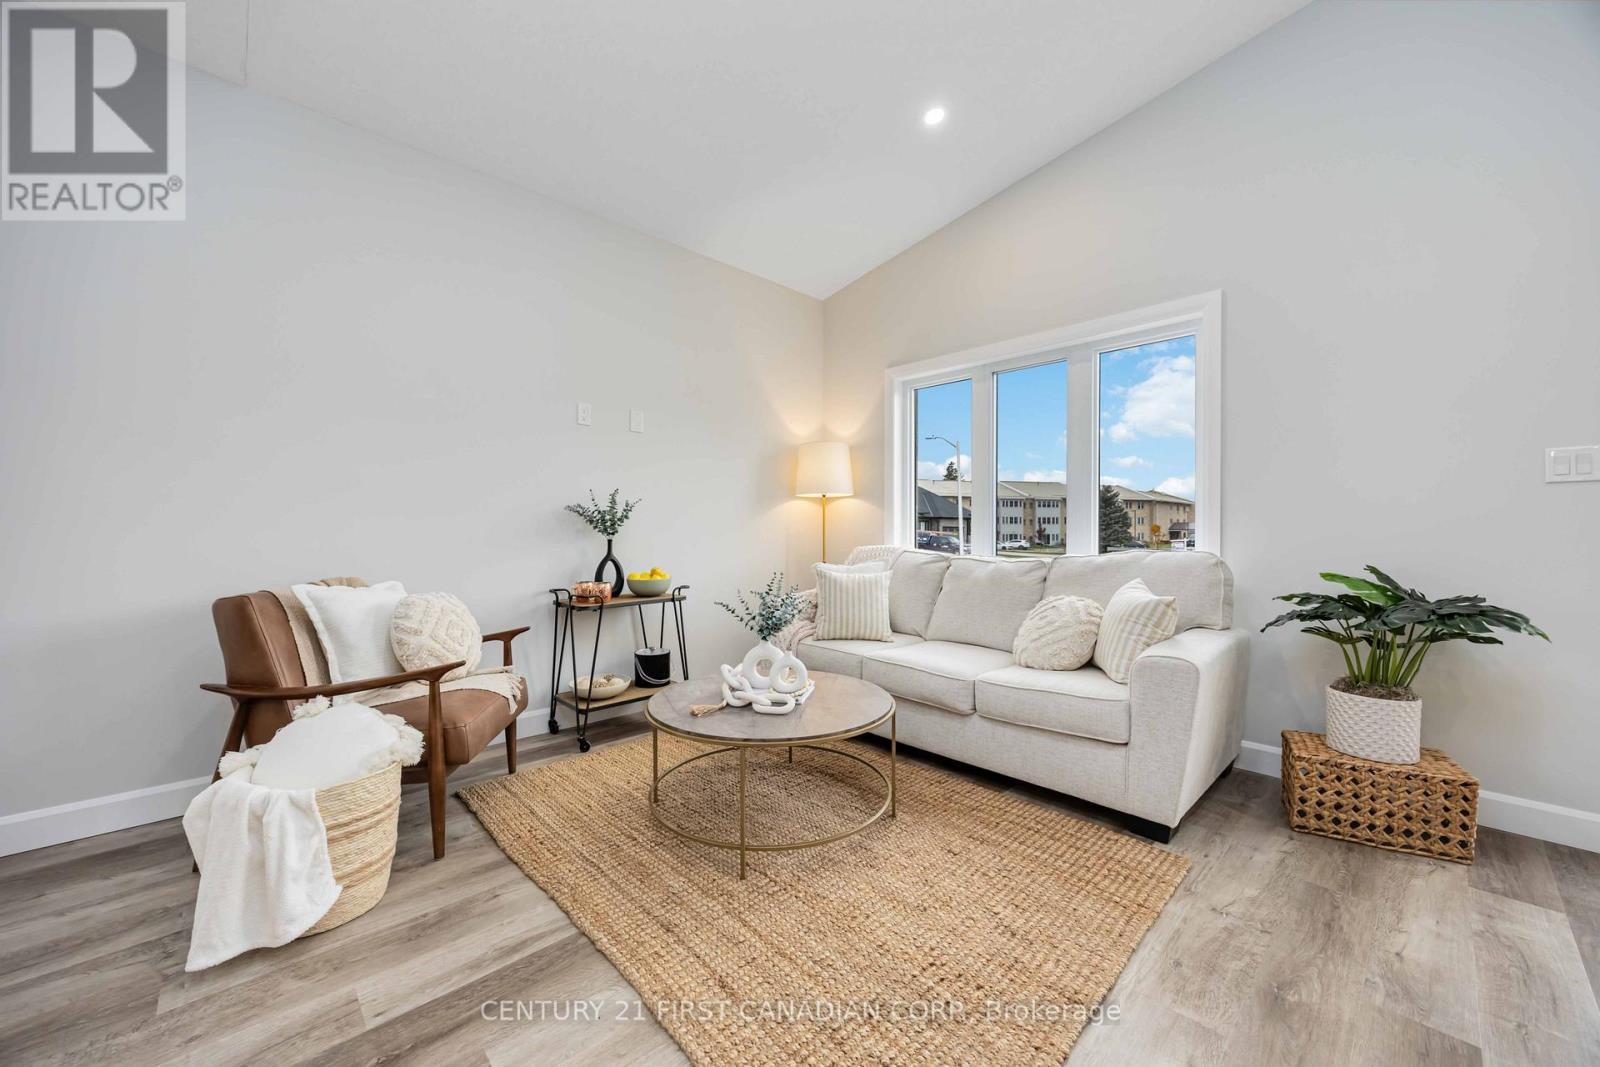
Photo of Previously Built Model by VMH - 9 Postma Crescent, North Middlesex (Ailsa Craig), ON - Indoor Photo Showing Living Room
9 Postma Crescent, North Middlesex (Ailsa Craig), ON - Indoor
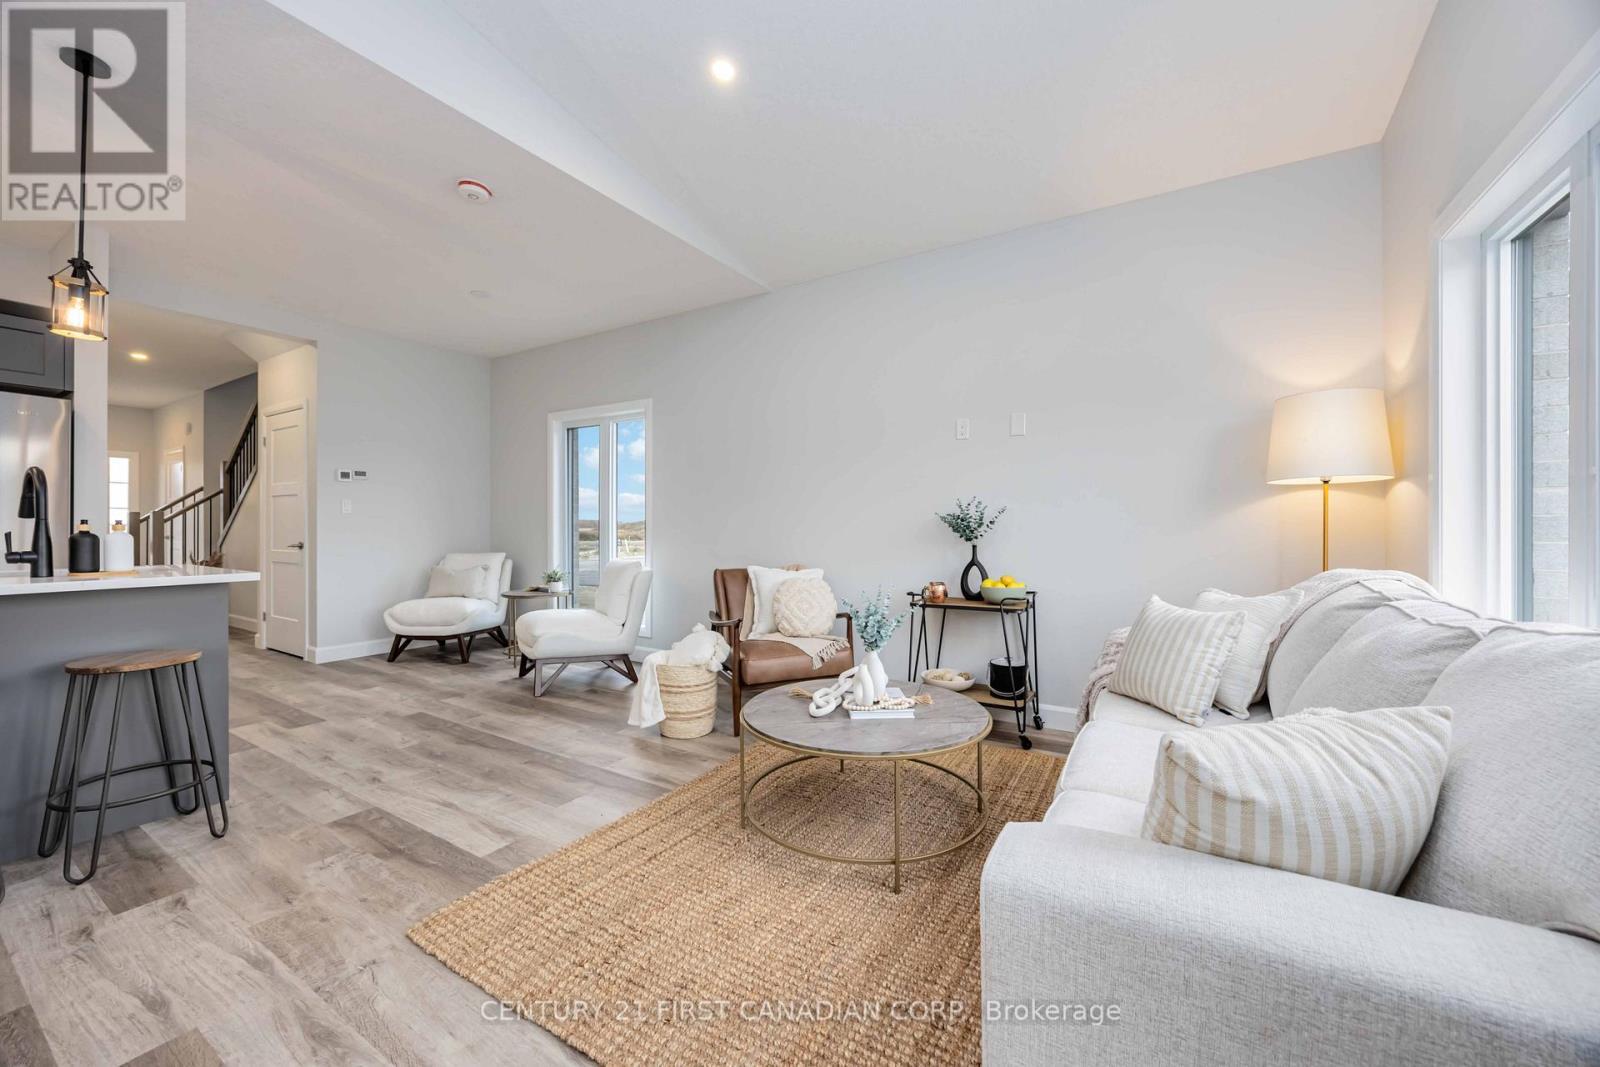
9 Postma Crescent, North Middlesex (Ailsa Craig), ON - Indoor Photo Showing Living Room

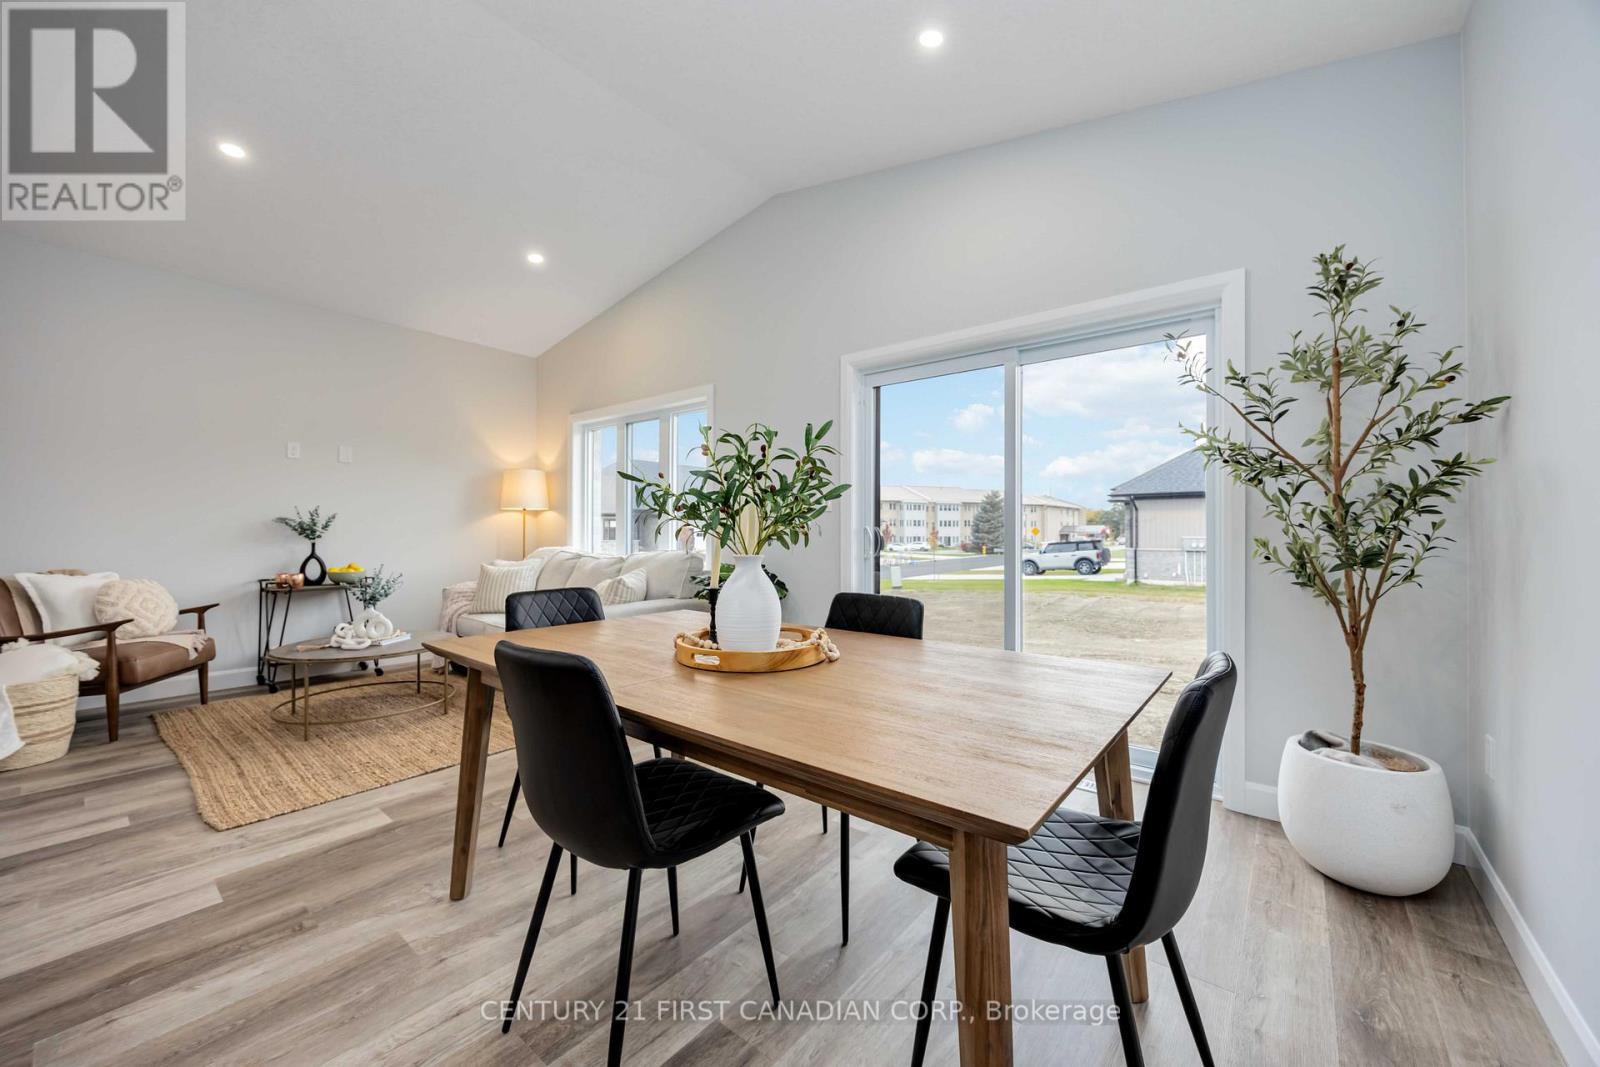
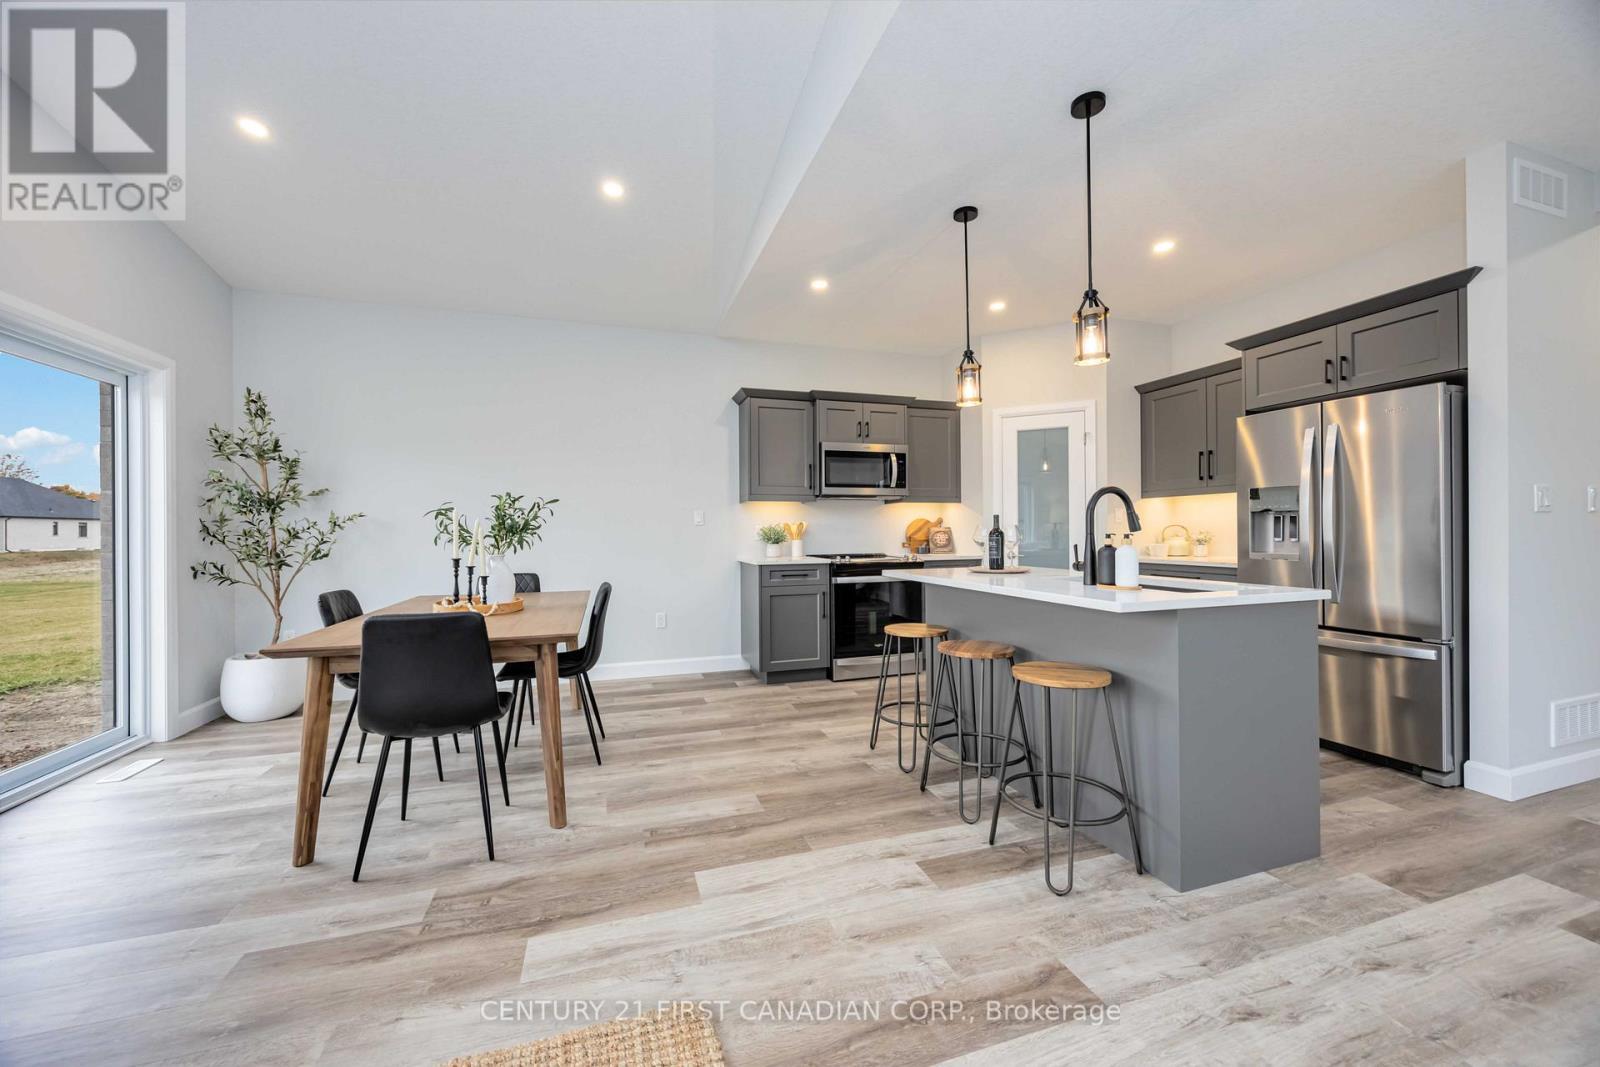
9 Postma Crescent, North Middlesex (Ailsa Craig), ON - Indoor Photo Showing Dining Room
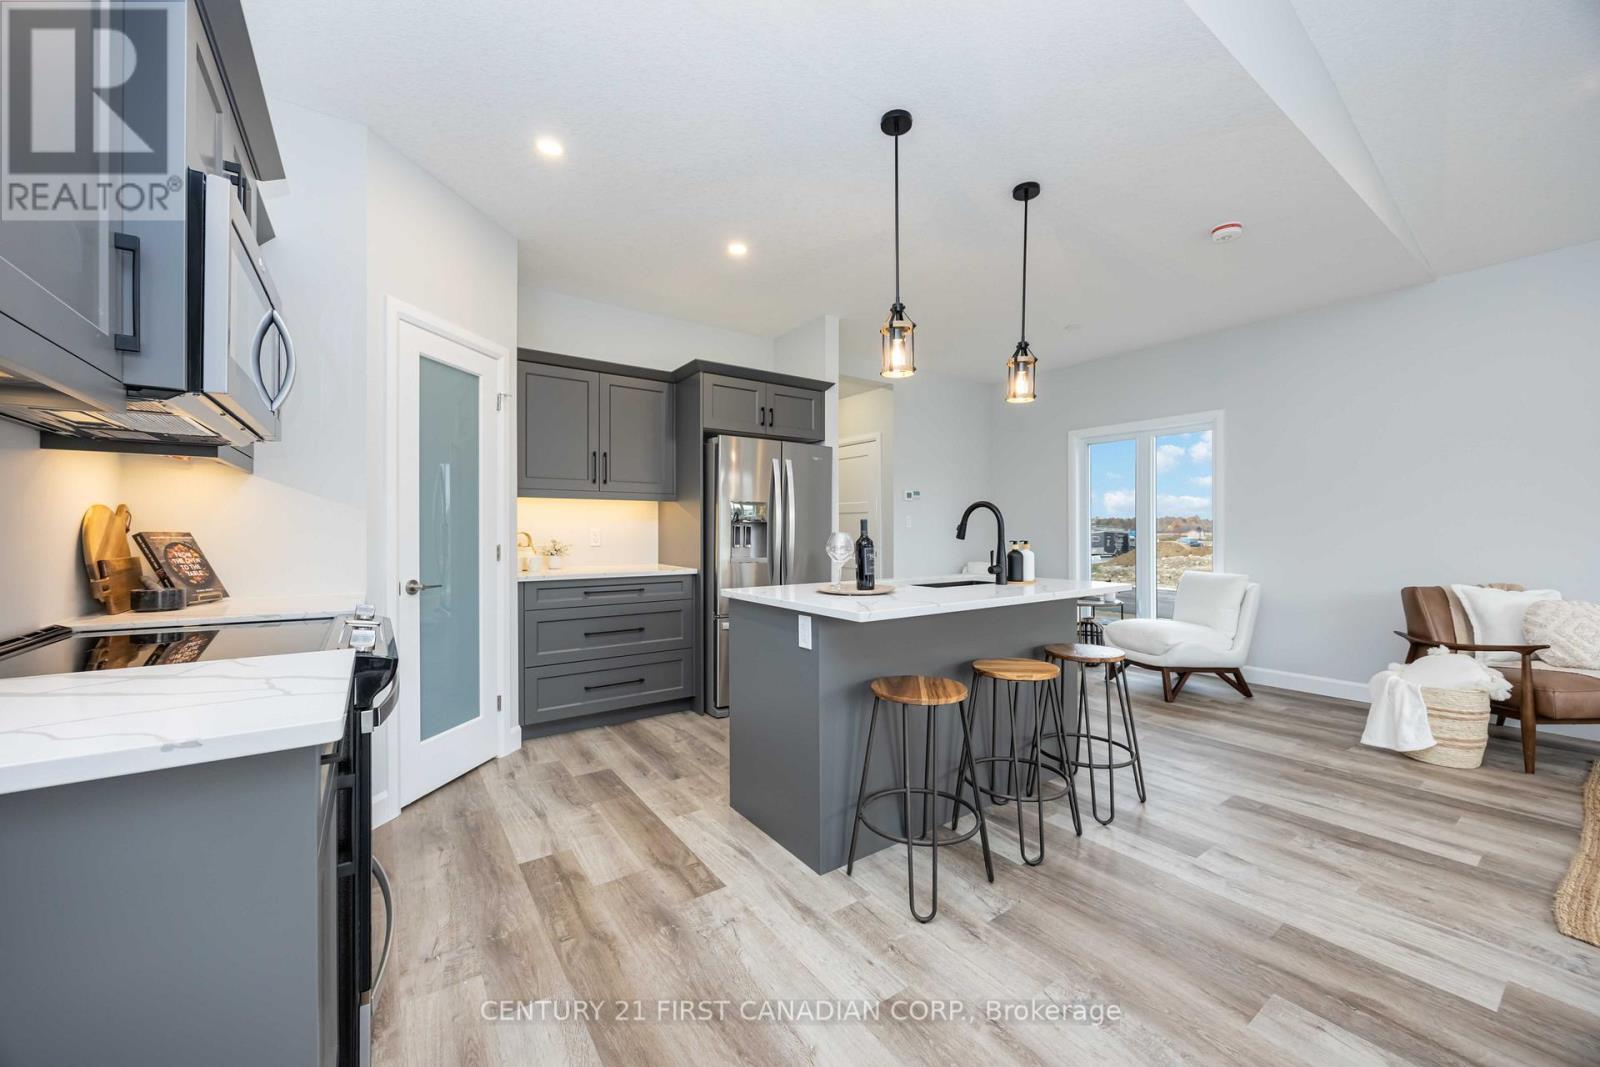
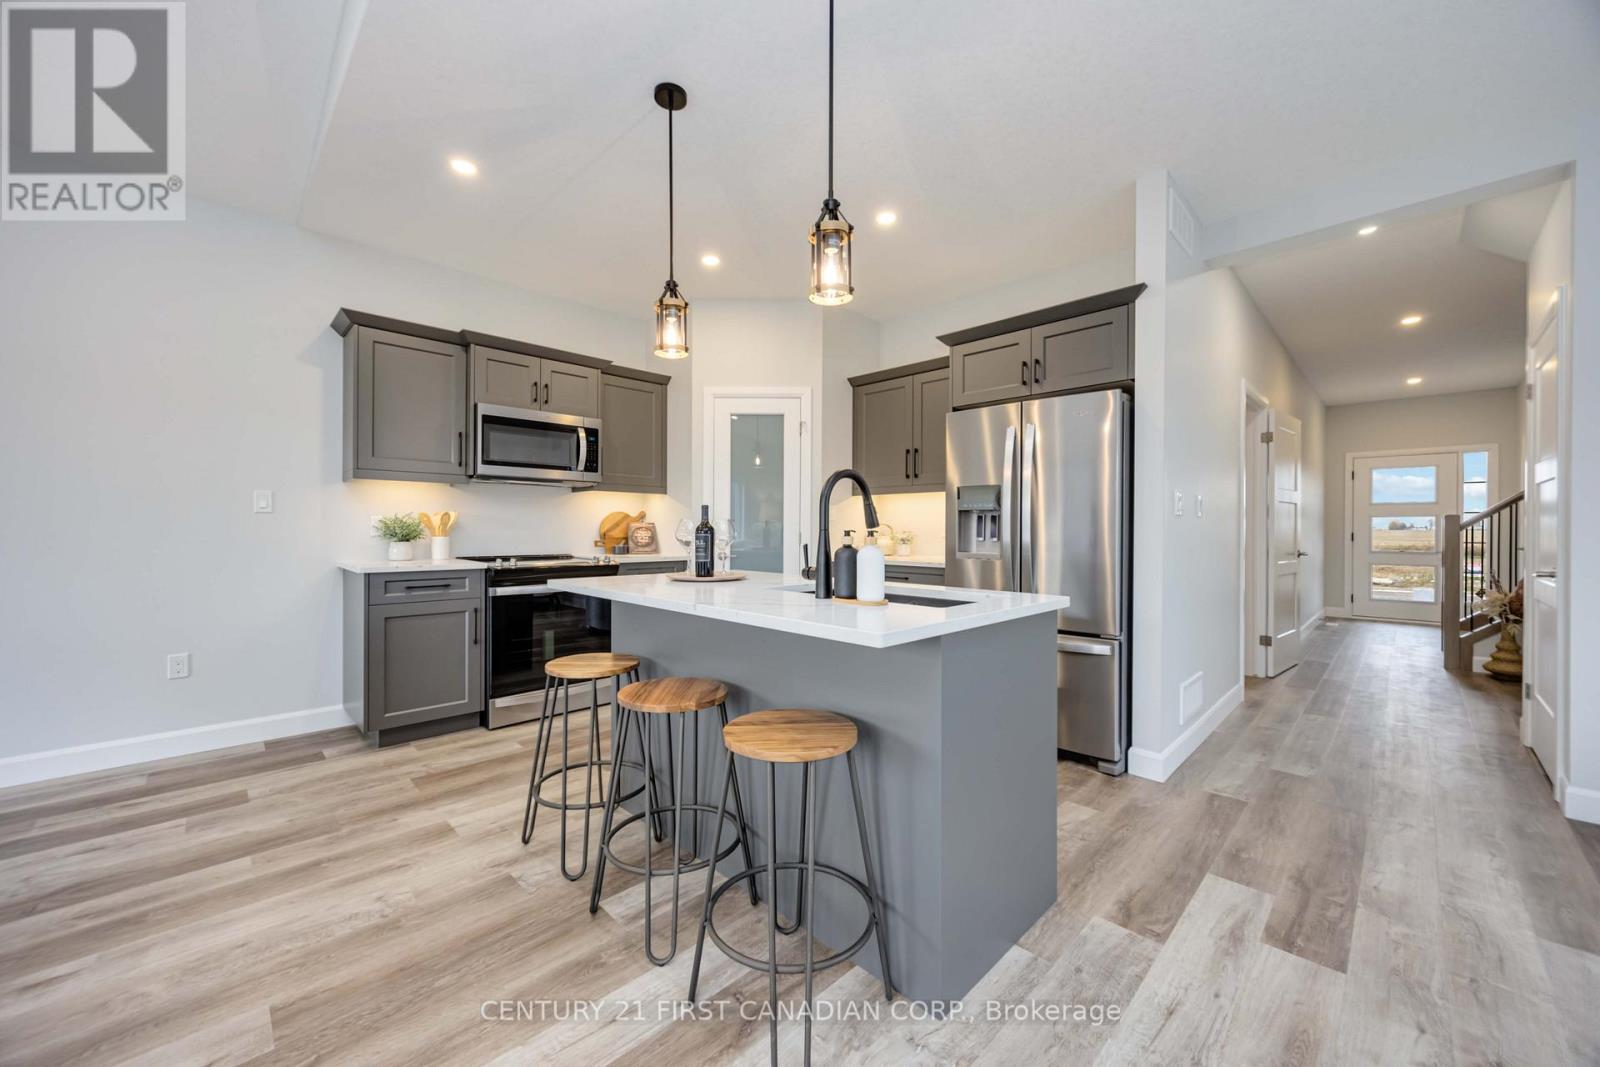
9 Postma Crescent, North Middlesex (Ailsa Craig), ON - Indoor Photo Showing Kitchen With Upgraded Kitchen
9 Postma Crescent, North Middlesex (Ailsa Craig), ON - Indoor
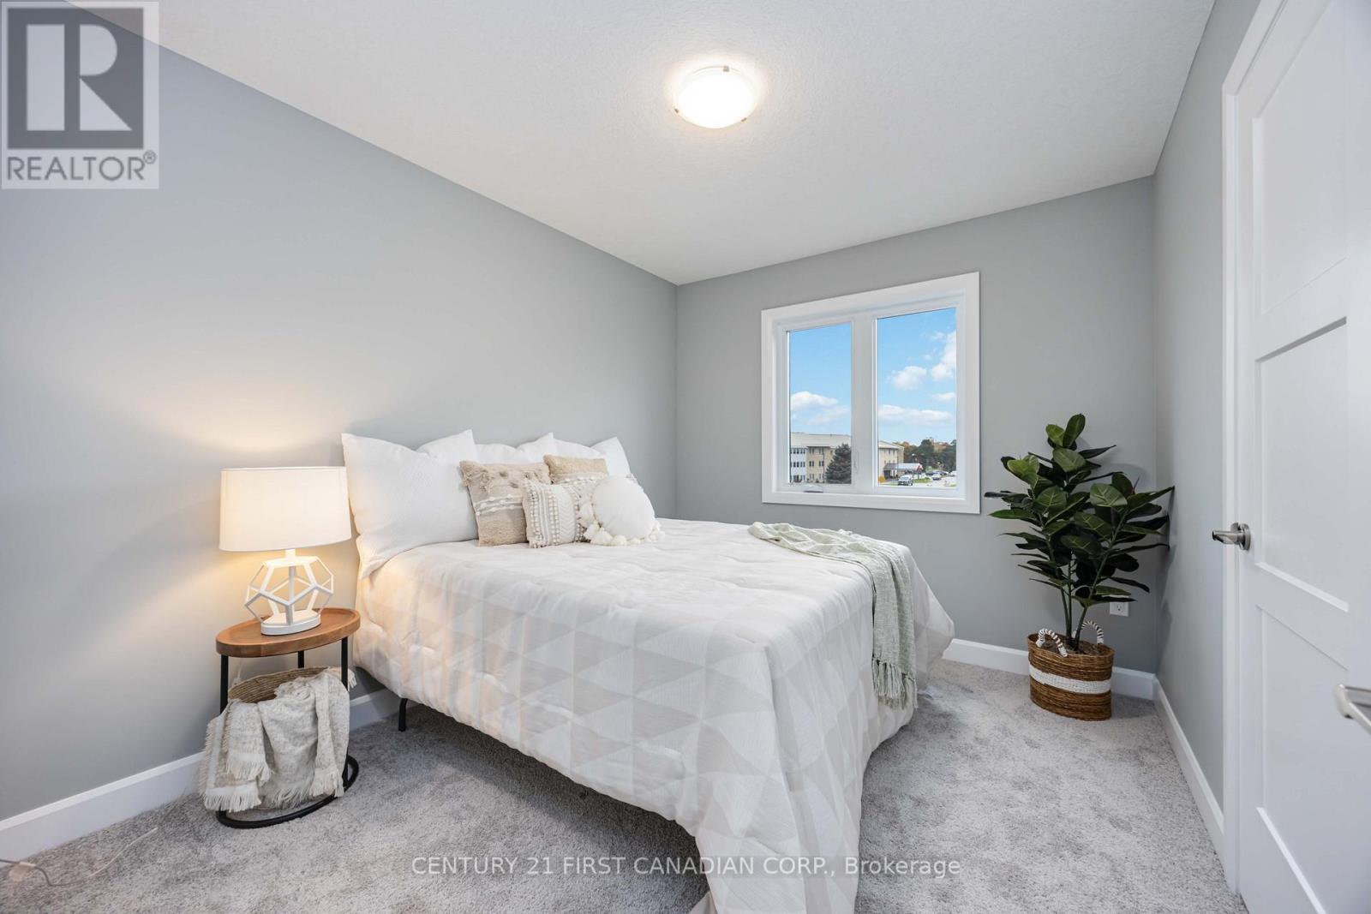
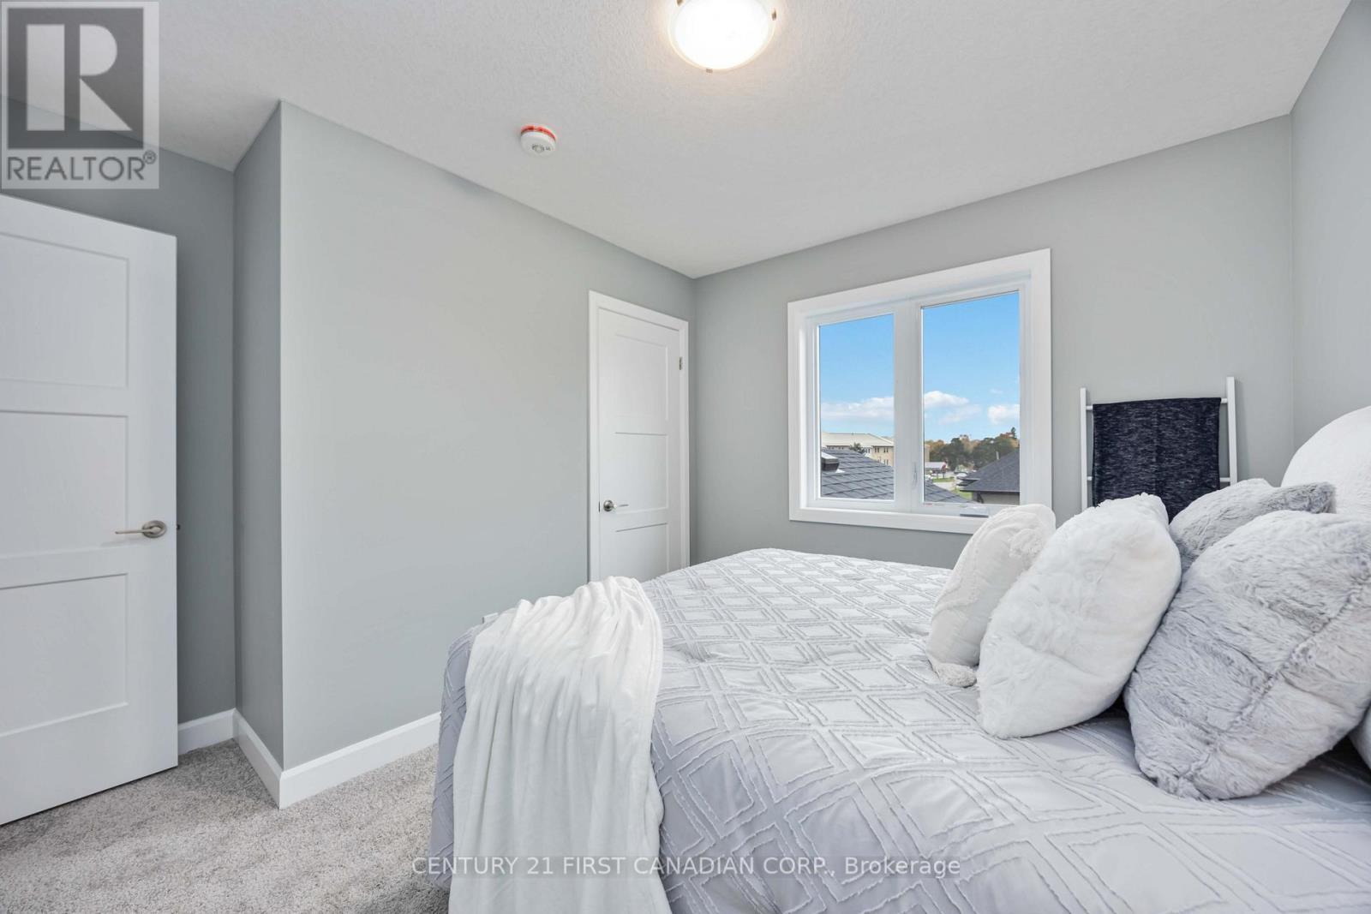
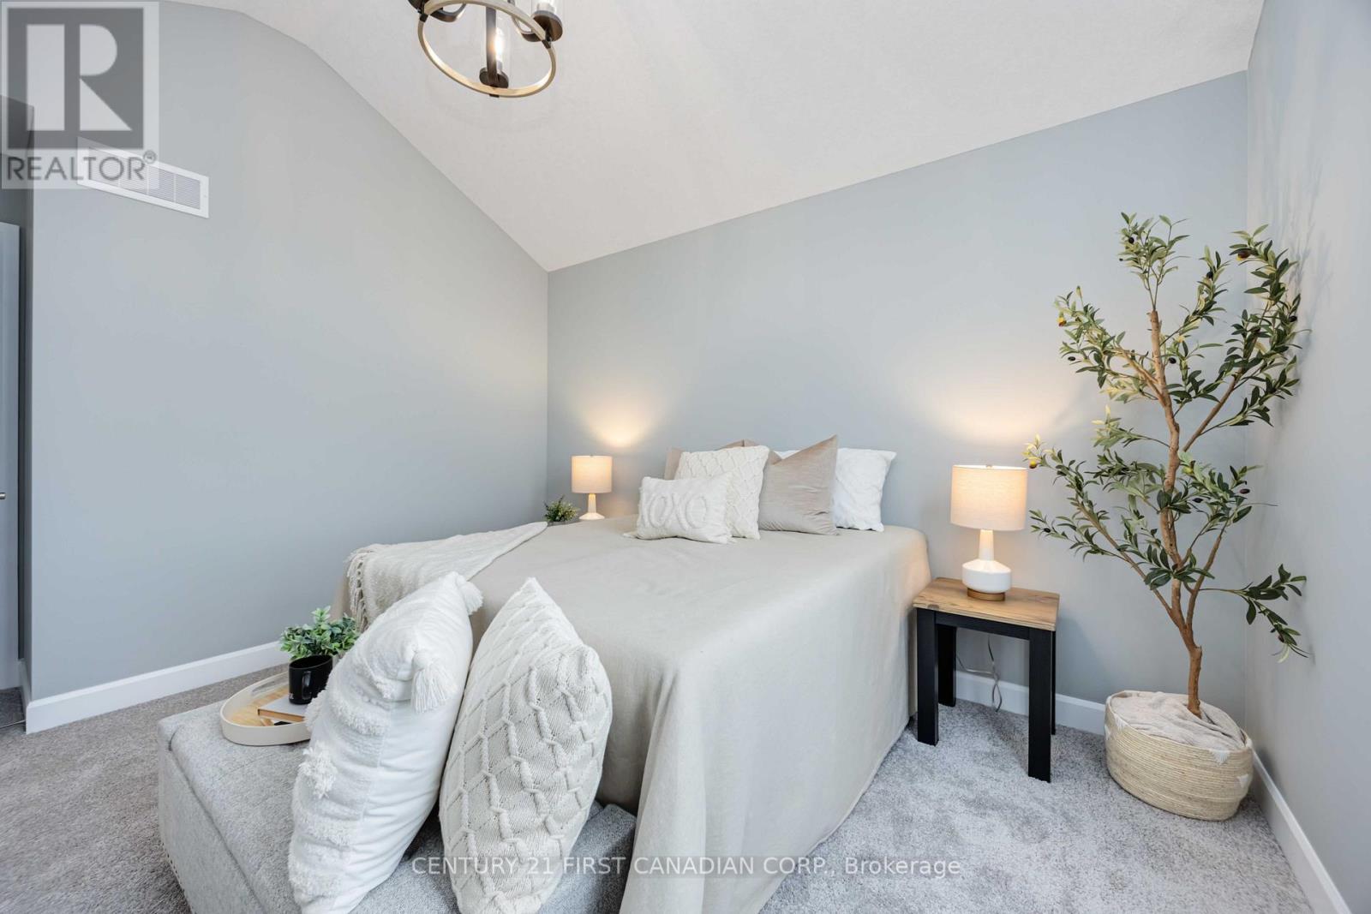
9 Postma Crescent, North Middlesex (Ailsa Craig), ON - Indoor Photo Showing Bedroom
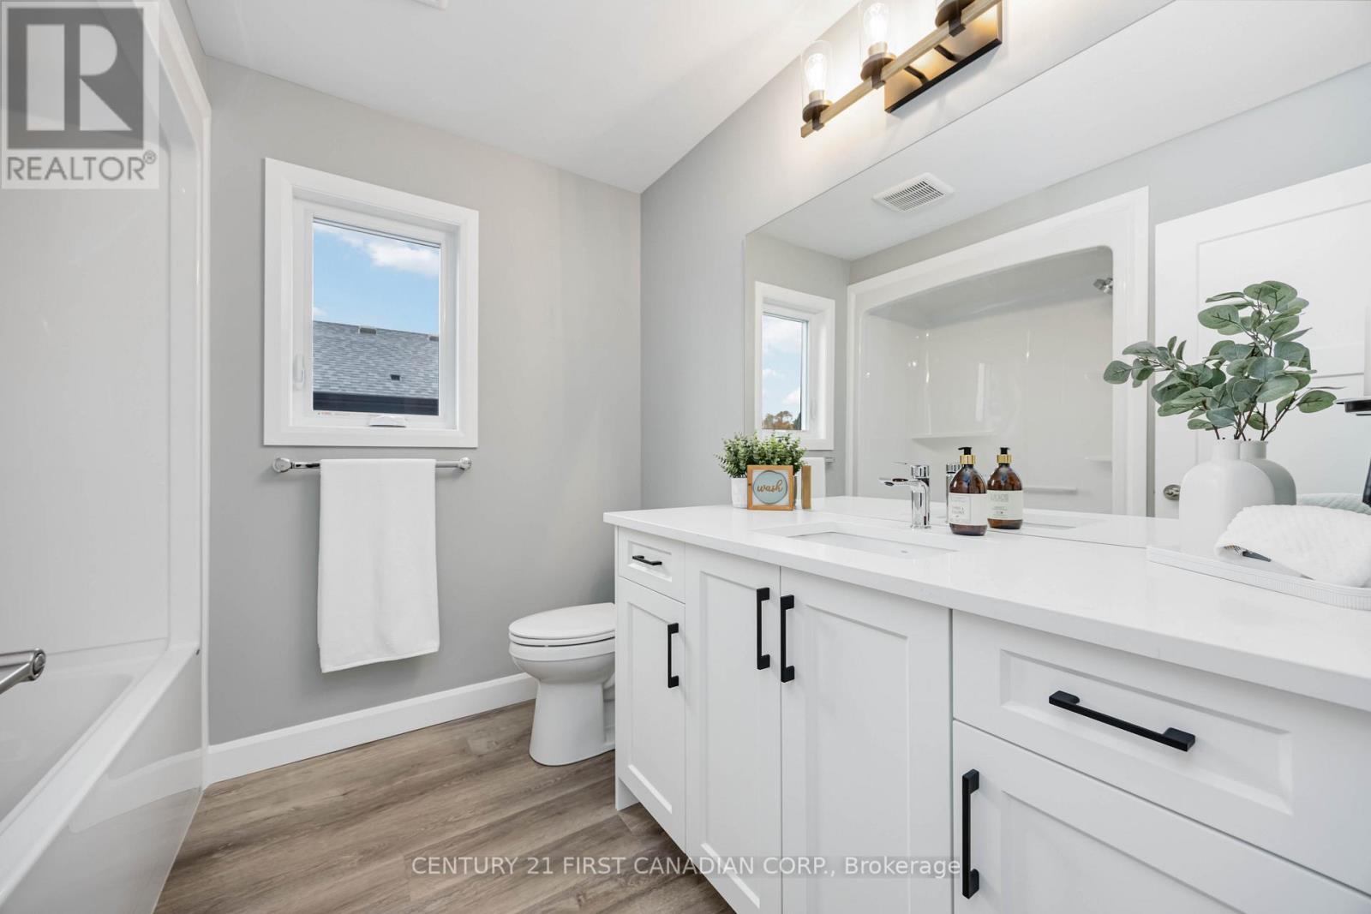
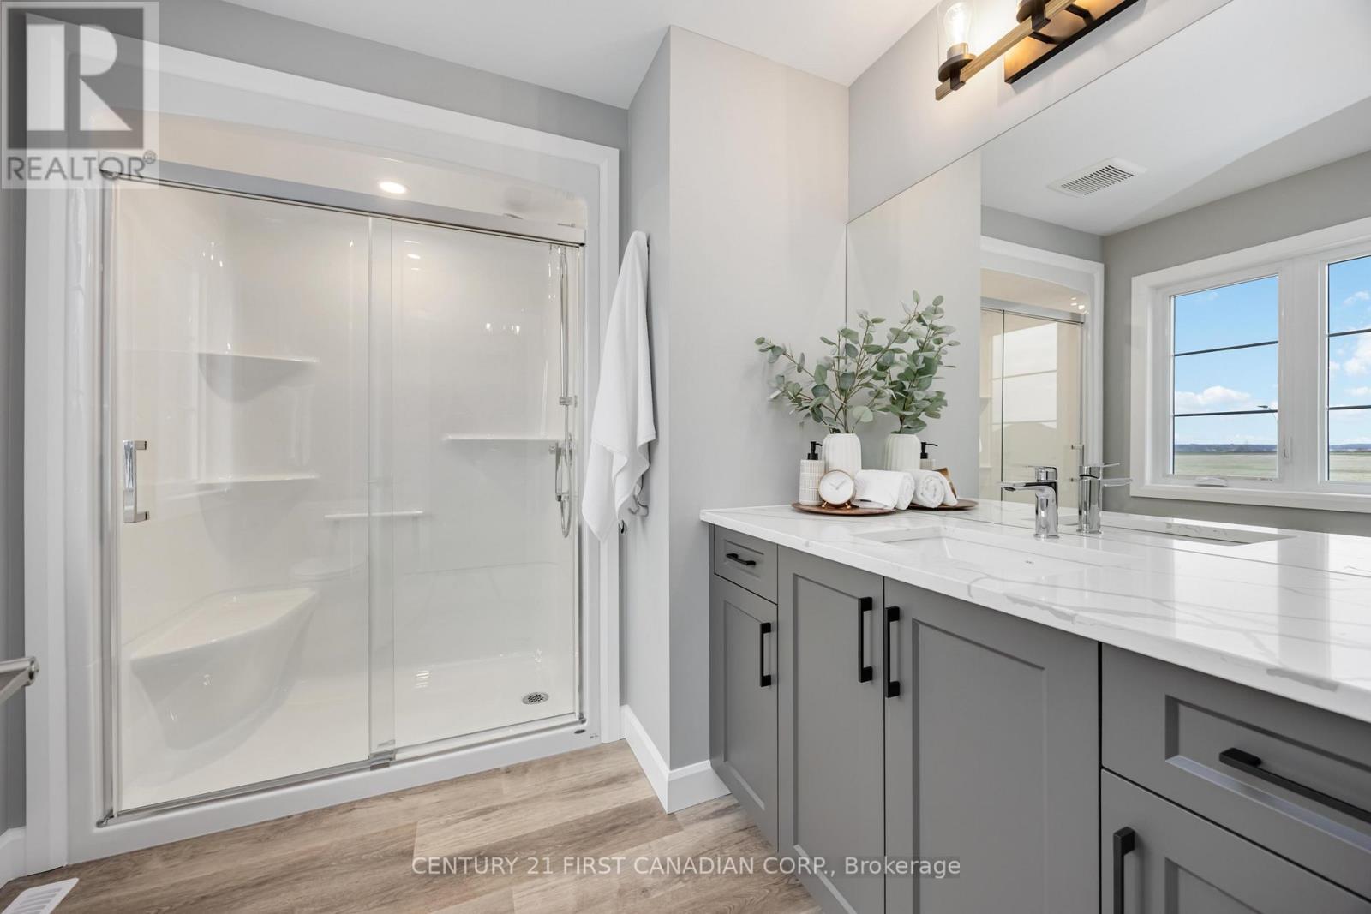
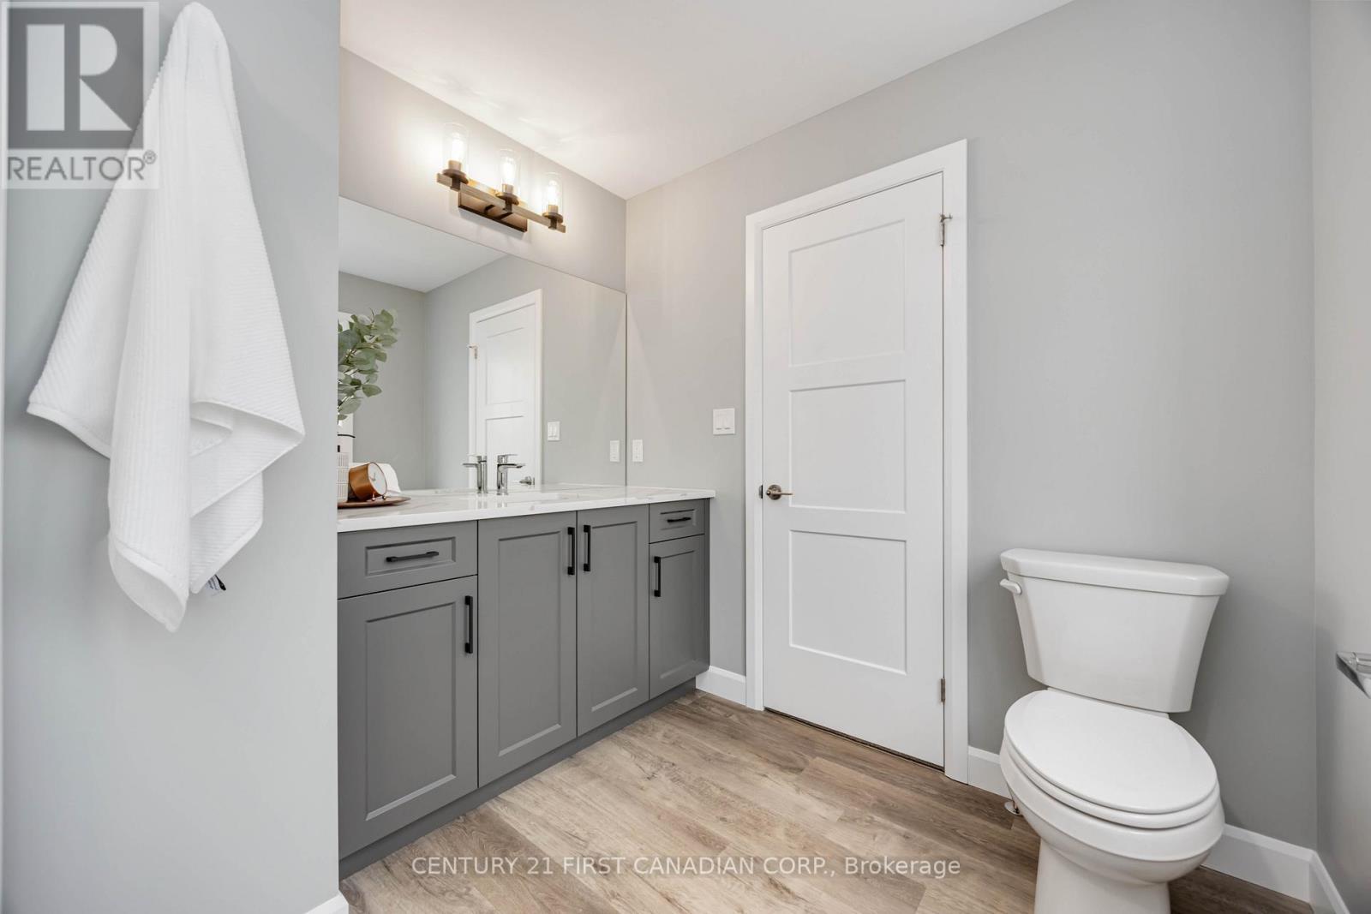
9 Postma Crescent, North Middlesex (Ailsa Craig), ON - Indoor Photo Showing Bathroom
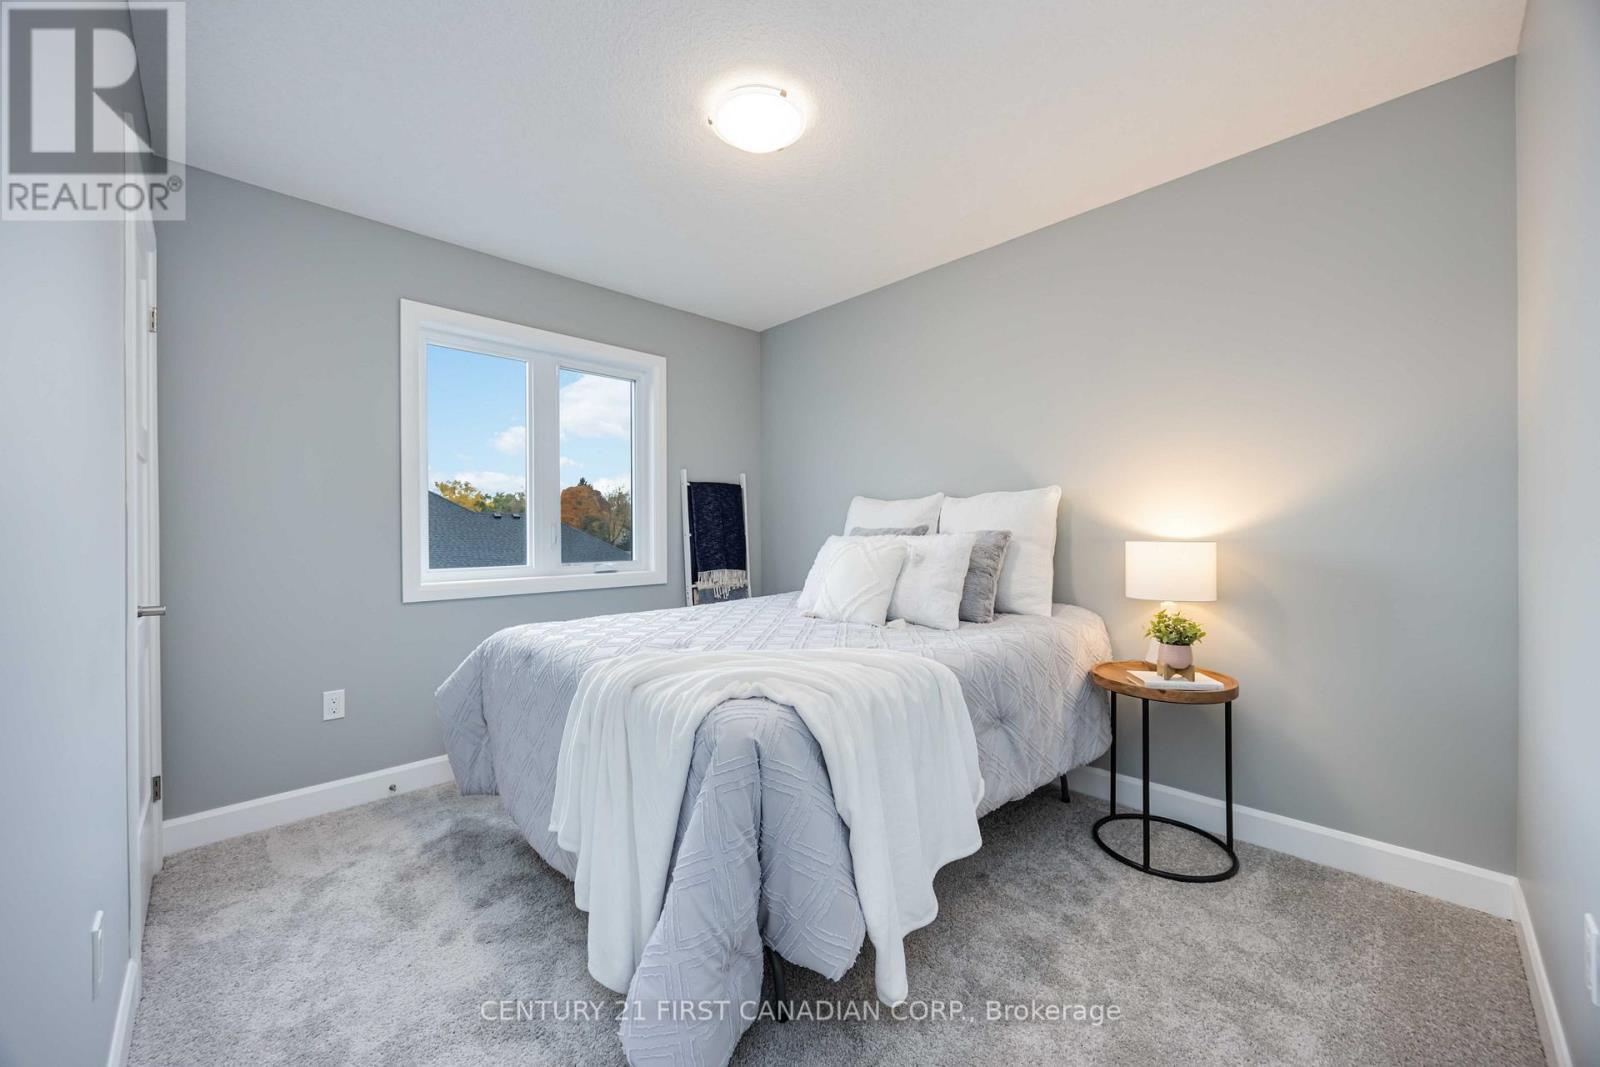
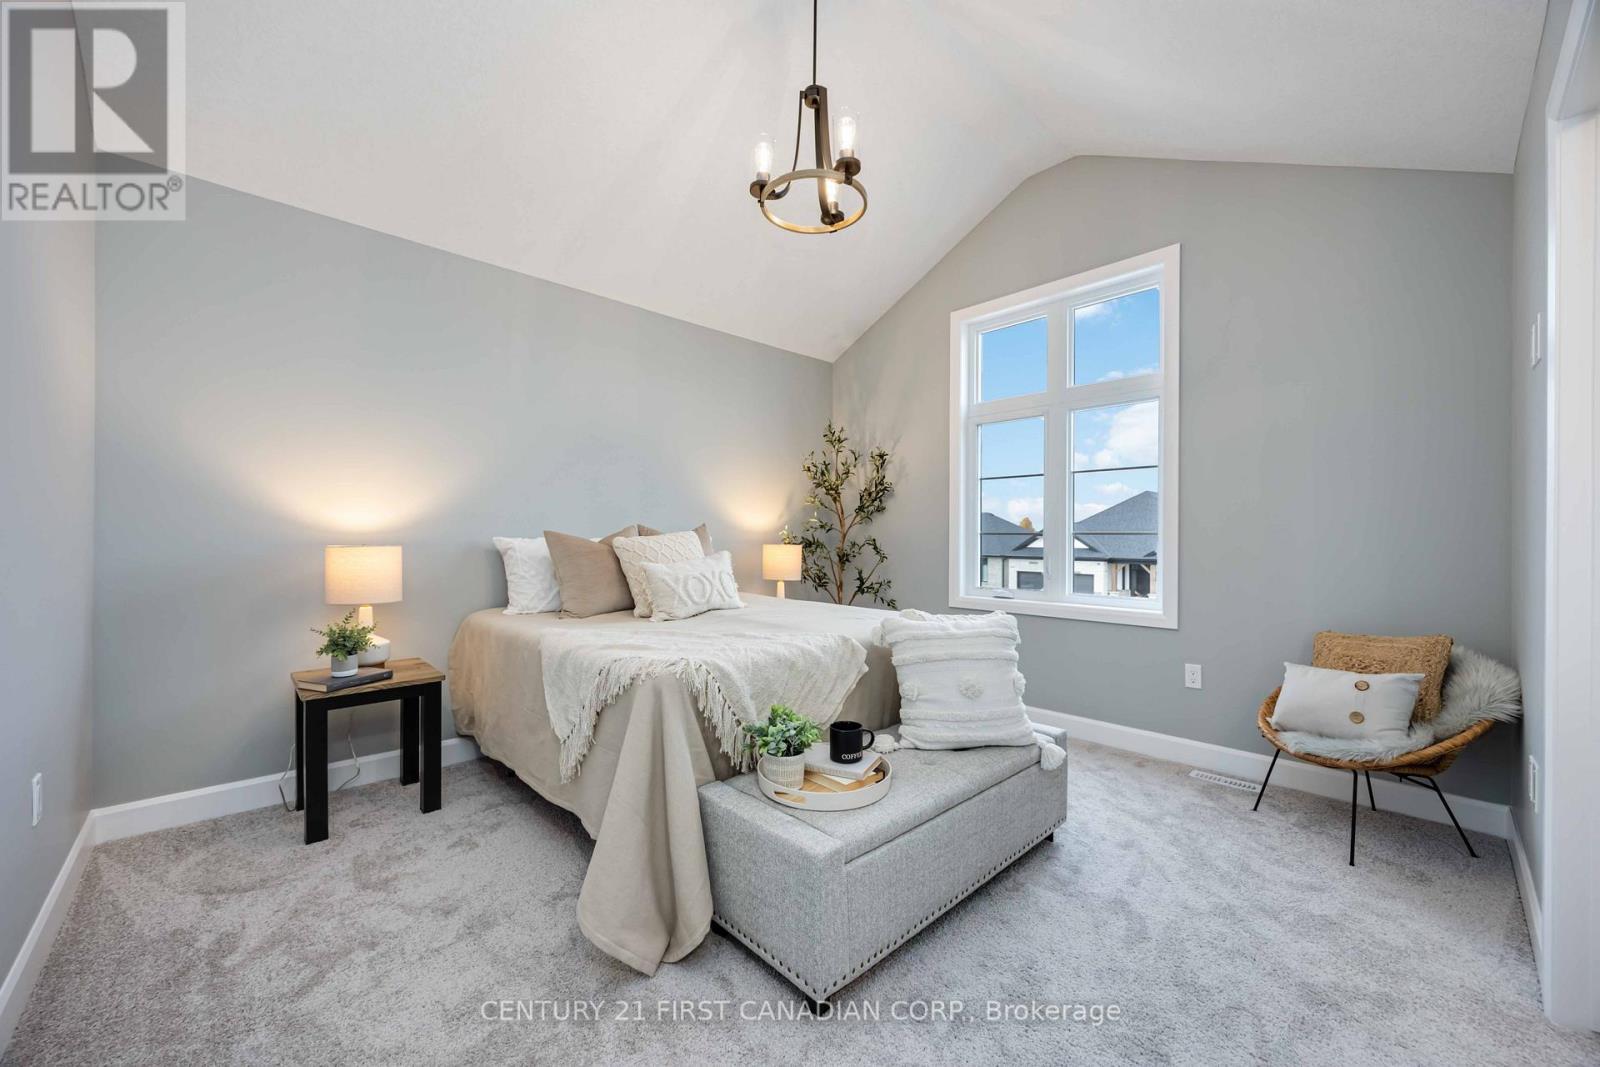
9 Postma Crescent, North Middlesex (Ailsa Craig), ON - Indoor Photo Showing Bedroom
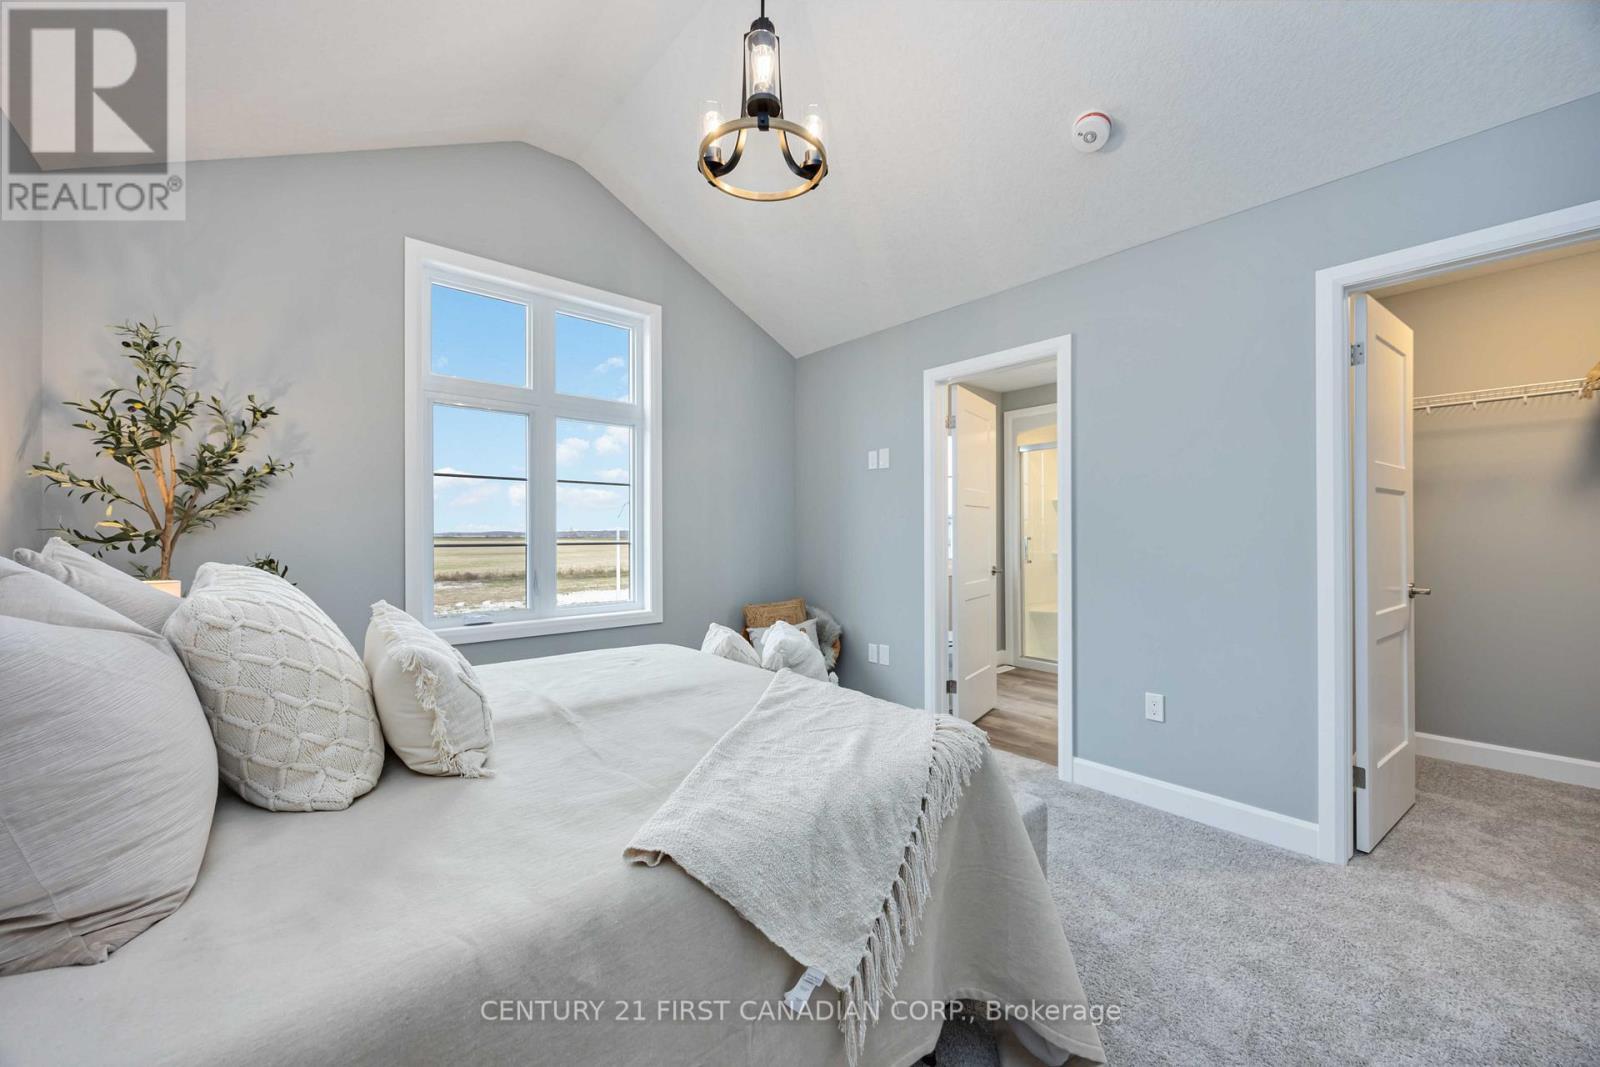
9 Postma Crescent, North Middlesex (Ailsa Craig), ON - Indoor Photo Showing Bathroom
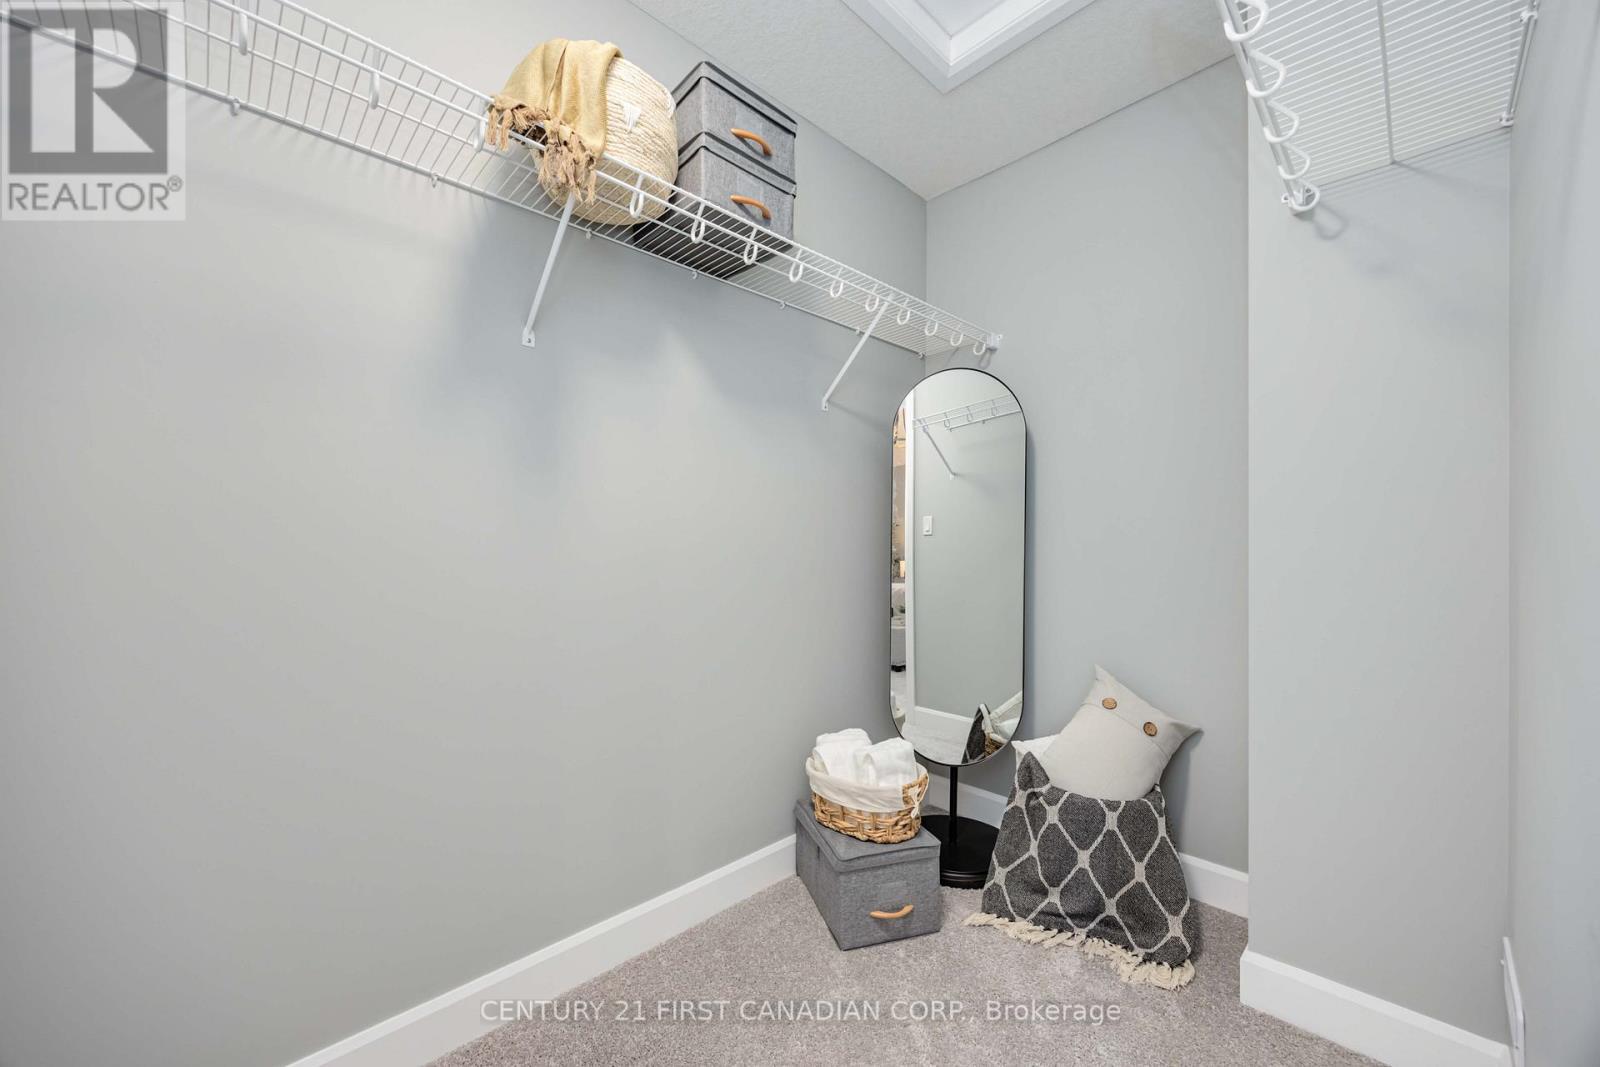
9 Postma Crescent, North Middlesex (Ailsa Craig), ON - Indoor
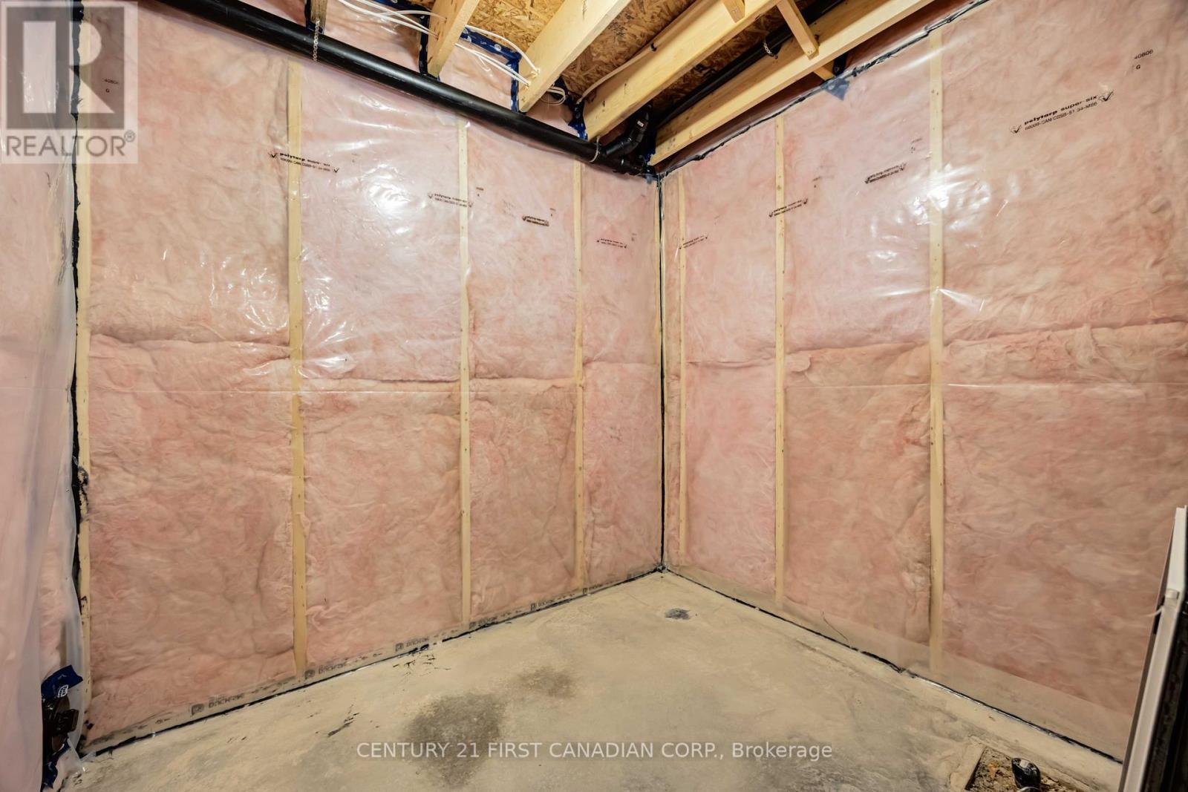
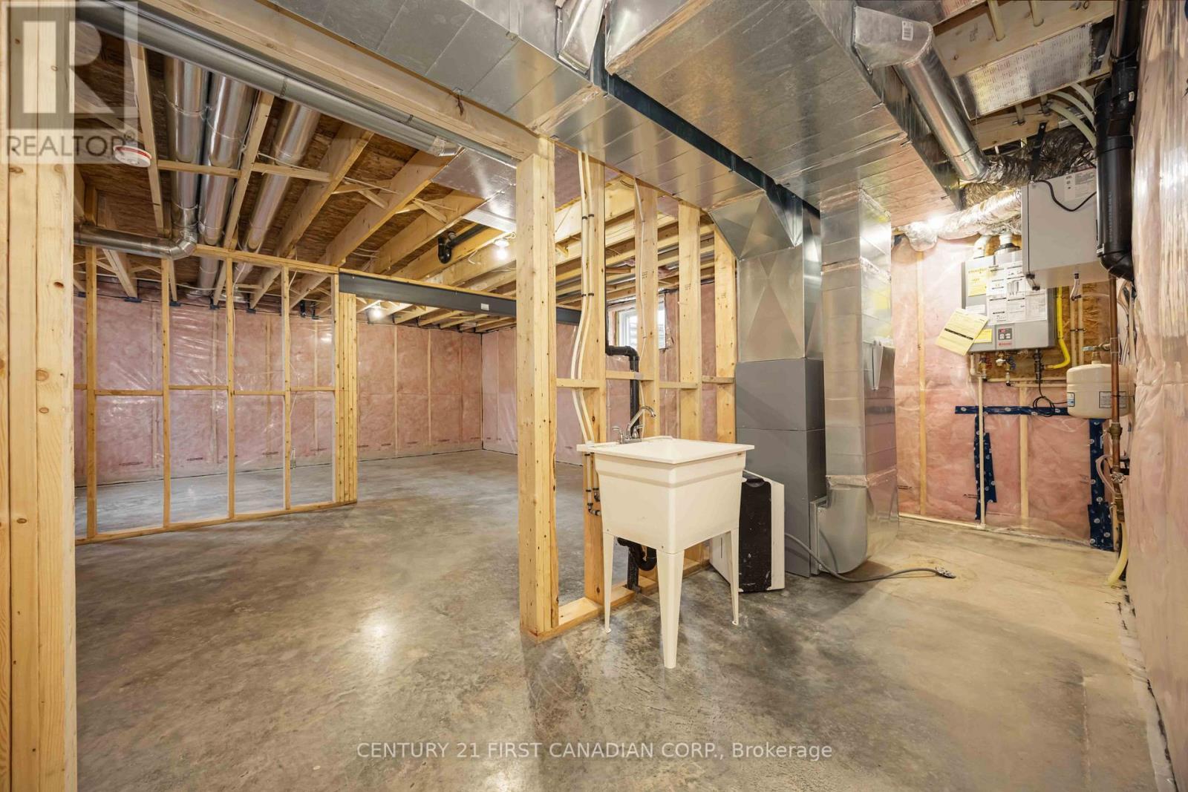
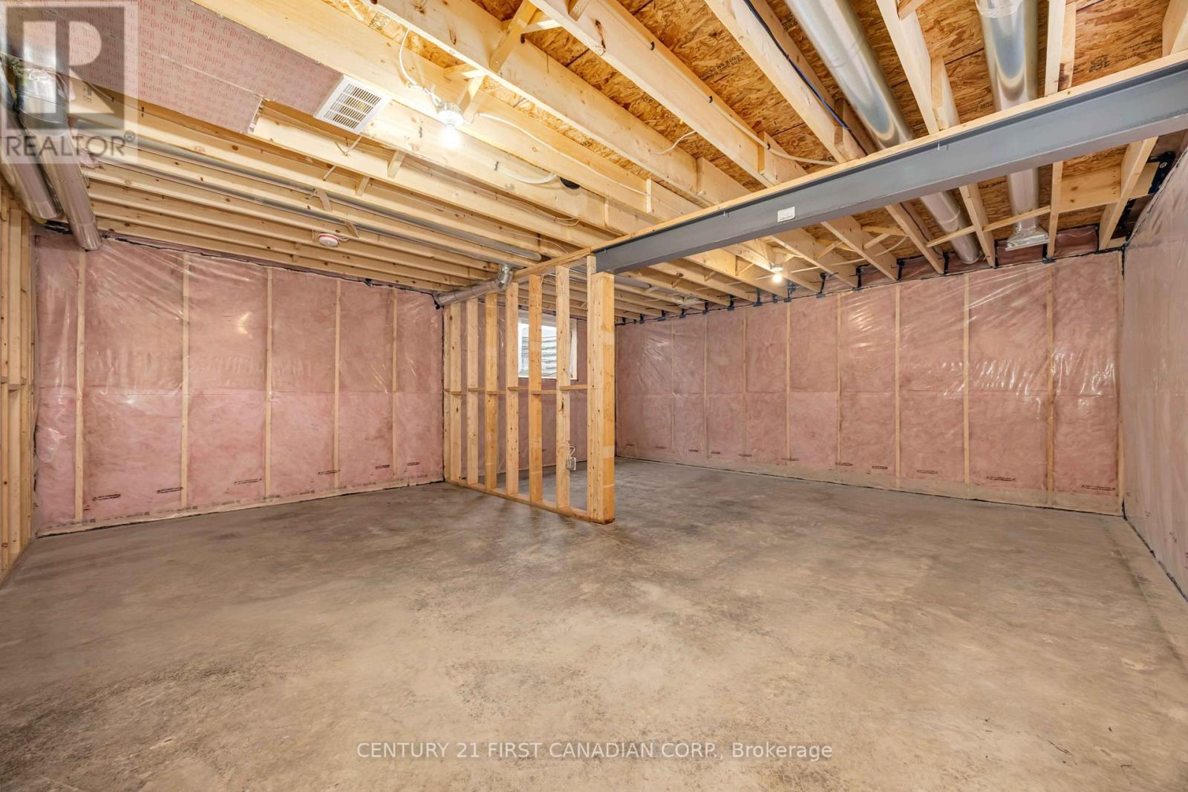
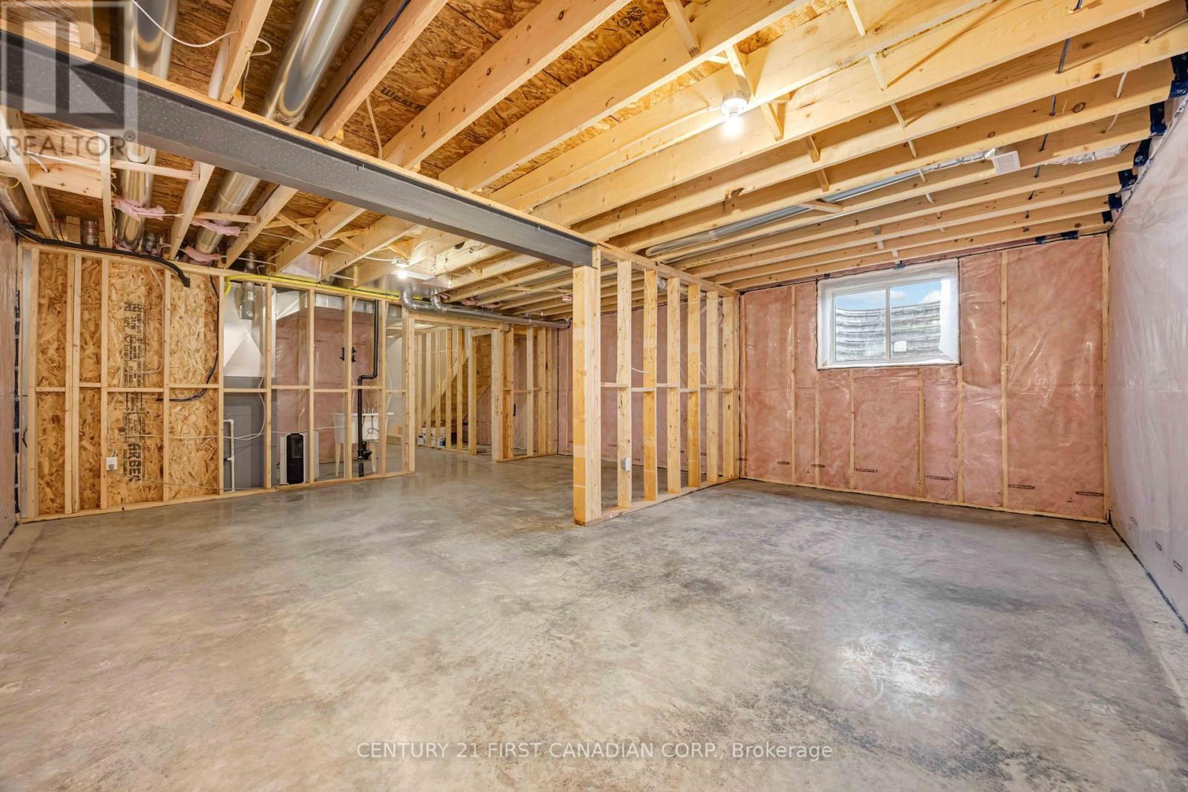
9 Postma Crescent, North Middlesex (Ailsa Craig), ON - Indoor Photo Showing Basement
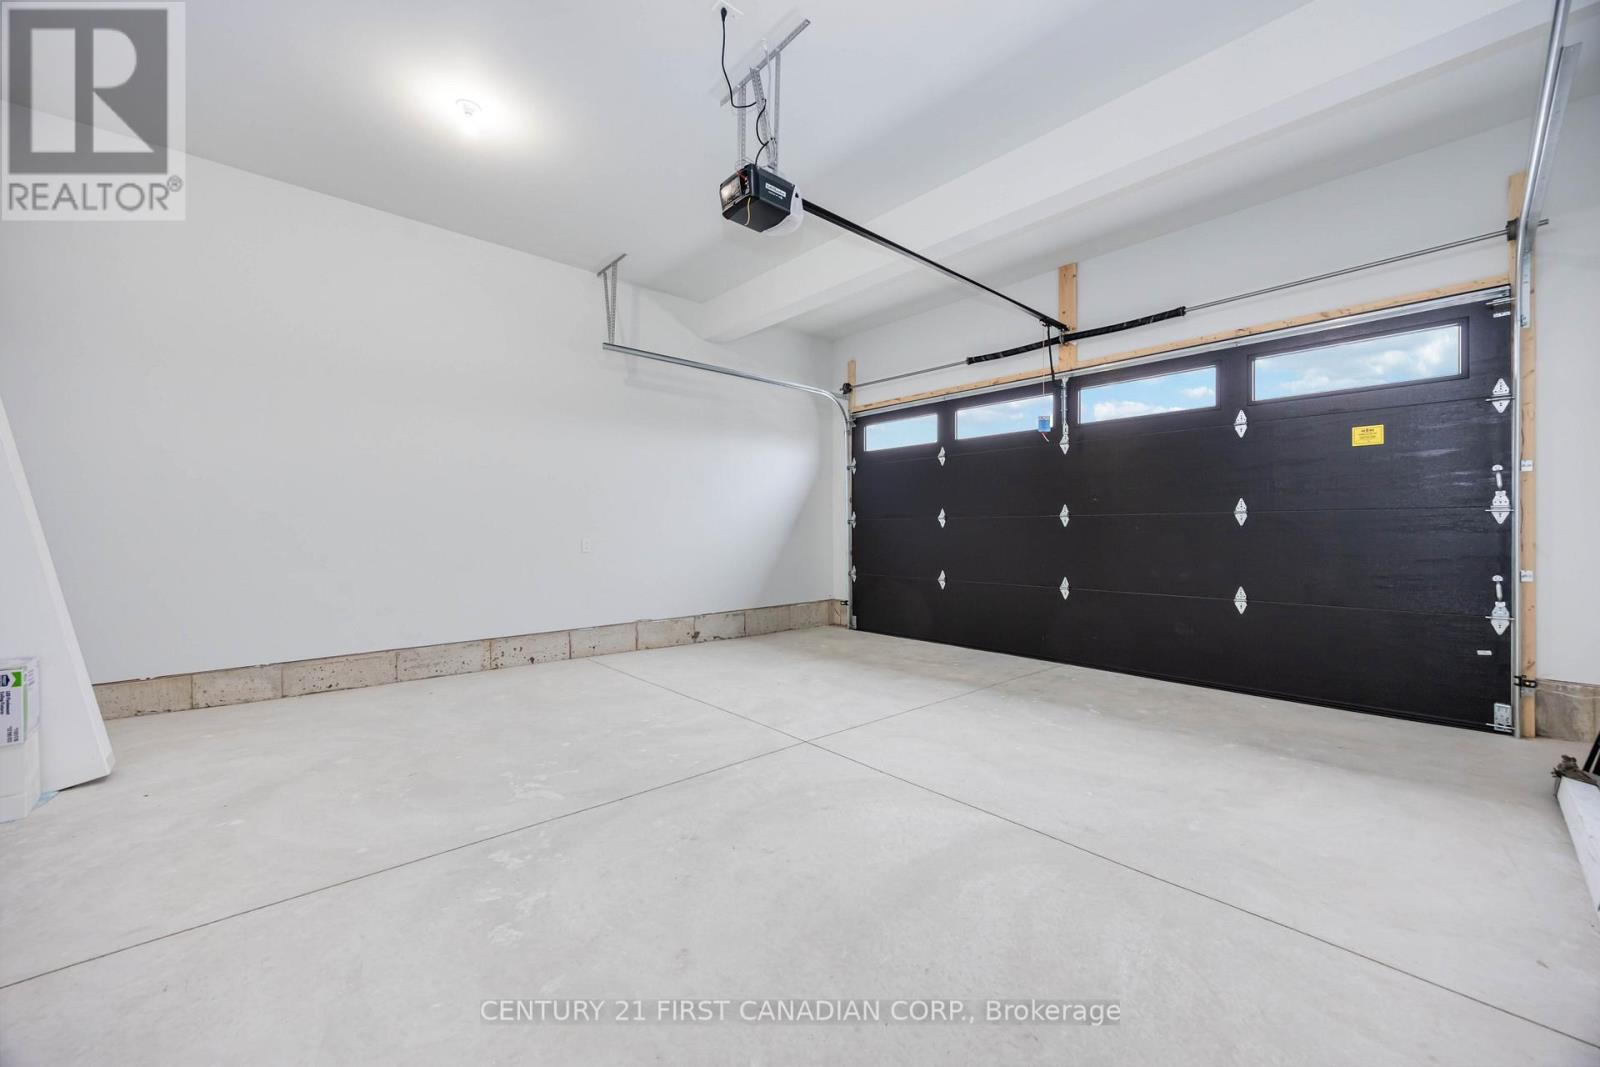
9 Postma Crescent, North Middlesex (Ailsa Craig), ON - Indoor Photo Showing Garage
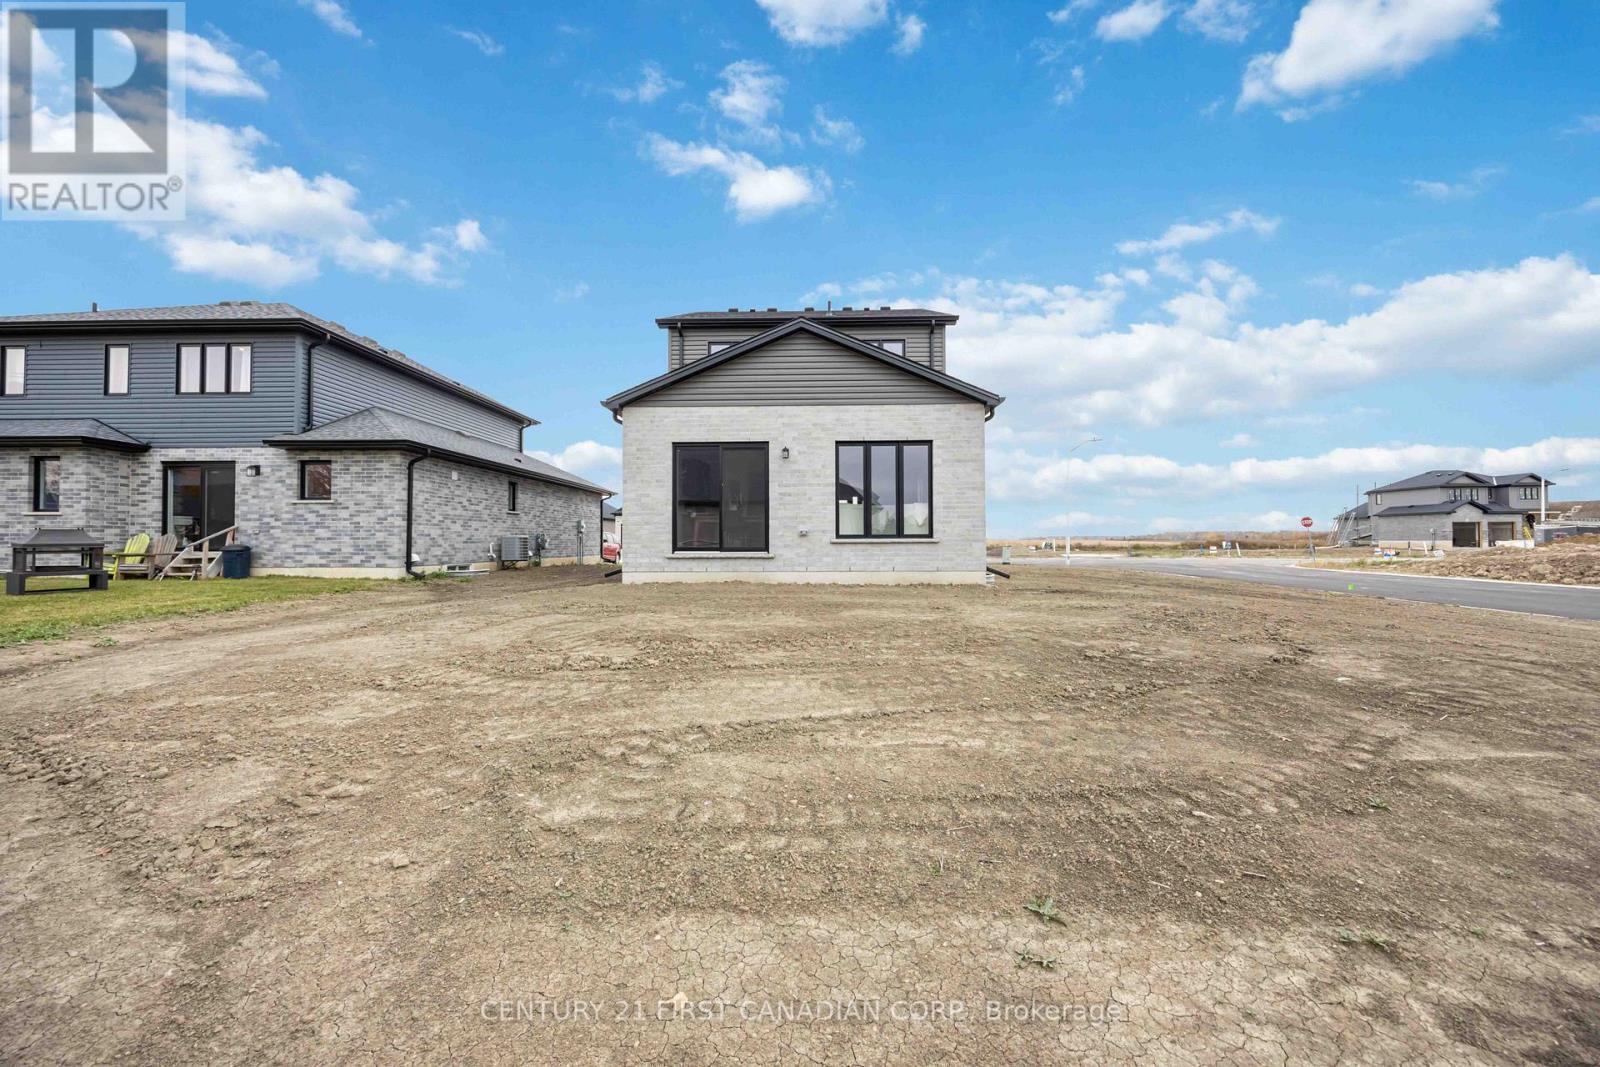
9 Postma Crescent, North Middlesex (Ailsa Craig), ON - Outdoor
Photo of Previously Built Model by VMH - 9 Postma Crescent, North Middlesex (Ailsa Craig), ON  - Outdoor
Photo of Previously Built Model by VMH - 9 Postma Crescent, North Middlesex (Ailsa Craig), ON  - Indoor Photo Showing Other Room
Photo of Previously Built Model by VMH - 9 Postma Crescent, North Middlesex (Ailsa Craig), ON  - Indoor Photo Showing Bathroom
Photo of Previously Built Model by VMH - 9 Postma Crescent, North Middlesex (Ailsa Craig), ON - Indoor Photo Showing Laundry Room
Photo of Previously Built Model by VMH - 9 Postma Crescent, North Middlesex (Ailsa Craig), ON - Indoor Photo Showing Living Room
9 Postma Crescent, North Middlesex (Ailsa Craig), ON - Indoor
9 Postma Crescent, North Middlesex (Ailsa Craig), ON - Indoor Photo Showing Living Room
9 Postma Crescent, North Middlesex (Ailsa Craig), ON - Indoor Photo Showing Dining Room
9 Postma Crescent, North Middlesex (Ailsa Craig), ON - Indoor Photo Showing Kitchen With Upgraded Kitchen
9 Postma Crescent, North Middlesex (Ailsa Craig), ON - Indoor
9 Postma Crescent, North Middlesex (Ailsa Craig), ON - Indoor Photo Showing Bedroom
9 Postma Crescent, North Middlesex (Ailsa Craig), ON - Indoor Photo Showing Bathroom
9 Postma Crescent, North Middlesex (Ailsa Craig), ON - Indoor Photo Showing Bedroom
9 Postma Crescent, North Middlesex (Ailsa Craig), ON - Indoor Photo Showing Bathroom
9 Postma Crescent, North Middlesex (Ailsa Craig), ON - Indoor
9 Postma Crescent, North Middlesex (Ailsa Craig), ON - Indoor Photo Showing Basement
9 Postma Crescent, North Middlesex (Ailsa Craig), ON - Indoor Photo Showing Garage
9 Postma Crescent, North Middlesex (Ailsa Craig), ON - Outdoor
  • Advertising
Are you a real estate investor?
9 POSTMA CRESCENT, North Middlesex (Ailsa Craig), Ontario, N0M 1A0
$583,098

3 Beds

3 Baths

Property Information:

NEW GOVERNMENT REBATES - UNDER CONSTRUCTION - Completion date May 2026 - Welcome to 9 Postma Crescent in Ailsa Craig's growing Ausable Bluffs community, where small-town living meets modern design. Built by VanderMolen Homes, this Base Payton model offers just over 1,500 sq ft of well-planned space that feels both open and functional. The main floor is designed for everyday living, with a bright, open layout connecting the kitchen, dining area, and family room-perfect for hosting or simply unwinding at the end of the day. A powder room and main floor laundry add to the home's practicality. Upstairs, the primary suite features its own ensuite and walk-in closet, creating a comfortable private retreat. Two additional bedrooms and a full bathroom complete the second level, making it an ideal setup for families, guests, or a home office. Located just 20 minutes north of London, 15 minutes east of Strathroy, and a short drive to Lake Huron, this home offers a great balance of convenience and lifestyle. Please note that pictures and/or virtual tour are from a previous model and finishes and/or upgrades shown may not be included in base model specs. Taxes & Assessed Value yet to be determined. The same finishes were used in 9 Postma as shown in the photos. List price reflects the anticipated benefit of a proposed Government HST rebate (not yet enacted). HST included with all applicable rebates assigned to the Builder. Price is contingent on Buyer eligibility and rebate implementation. (id:27)

Building Features:

  • Style: Detached
  • Building Type: House
  • Basement Development: Unfinished
  • Basement Type: N/A
  • Construction Style - Attachment: Detached
  • Exterior Finish: Brick, Vinyl siding
  • Floor Space: 1500 - 2000 sqft
  • Foundation Type: Poured Concrete
  • Heating Type: Forced air
  • Heating Fuel: Natural gas
  • Cooling Type: Central air conditioning

Property Features:

  • OwnershipType: Freehold
  • Property Type: Single Family
  • Half Bathrooms: 1
  • Amenities Nearby: Park
  • Community Features: Community Centre
  • Features: Sump Pump
  • Floor Space (approx): 1500 - 2000 Square Feet
  • Irregular: Yes
  • Lot Depth: 110 Feet
  • Lot Frontage: 40 Feet
  • Lot Size: 40 x 110 FT
  • Structure Type: Porch
  • Zoning: R1-19
  • Sewer: Sanitary sewer
  • Parking Type: Attached garage, Garage
  • No. of Parking Spaces: 4

Rooms:

  • Primary Bedroom 2nd Level 3.51 m x 3.81 m
  • 2nd Bedroom 2nd Level 2.79 m x 3.30 m
  • 3rd Bedroom 2nd Level 2.79 m x 3.30 m
  • Kitchen Main Level 3.35 m x 3.25 m
  • Great Room Main Level 4.90 m x 3.48 m
  • Dining Main Level 2.79 m x 3.25 m

Convert Measurement to:

Courtesy of: CENTURY 21 FIRST CANADIAN CORP.

REALTOR.ca  

QuickQuoteTM Powered by RPS
Thinking of Selling?

Start by finding out what your home might be worth in today's market.

Location of 9 POSTMA CRESCENT, North Middlesex (Ailsa Craig), Ontario, N0M 1A0

Demographic Information of 9 POSTMA CRESCENT, North Middlesex (Ailsa Craig), Ontario, N0M 1A0

Life Stage

Older Parents, Younger Kids

Employment Type

Blue Collar/Primary

Average Household Income

$120,474.02

Average Number of Children

1.51

Household Population

Household Structure

Age of Population

Education

Education Level

No certificate/diploma/degree

18.49 %

High school certificate or equivalent

22.85 %

Apprenticeship trade certificate/diploma

11.32 %

College/non-university certificate

35.61 %

University Degree

11.73 %

Commuter

Travel To Work

By Car

93.69 %

By Public Transit

0.0 %

By Walking

0.28 %

By Bicycle

0.0 %

By Other Methods

6.03 %

Cultural Diversity

Knowledge of Official Language

Mother Tongue

Building Information

Building Type

Apartments (Low and High Rise)

27.48 %

Houses

72.52 %

Own Vs. Rent