Button CopyPathCircle CloseCircle Left ArrowArrow Down Icon GreyClosecirclecircleBurger
  • Advertising

200 GIDDINGS CRESCENT, Milton, Ontario, L9T 7A7

MLS® # W13162390
House For Sale In Scott, Milton, Ontario
$1,599,000 QuickQuoteTM: Not Available

4 Beds

4 Baths

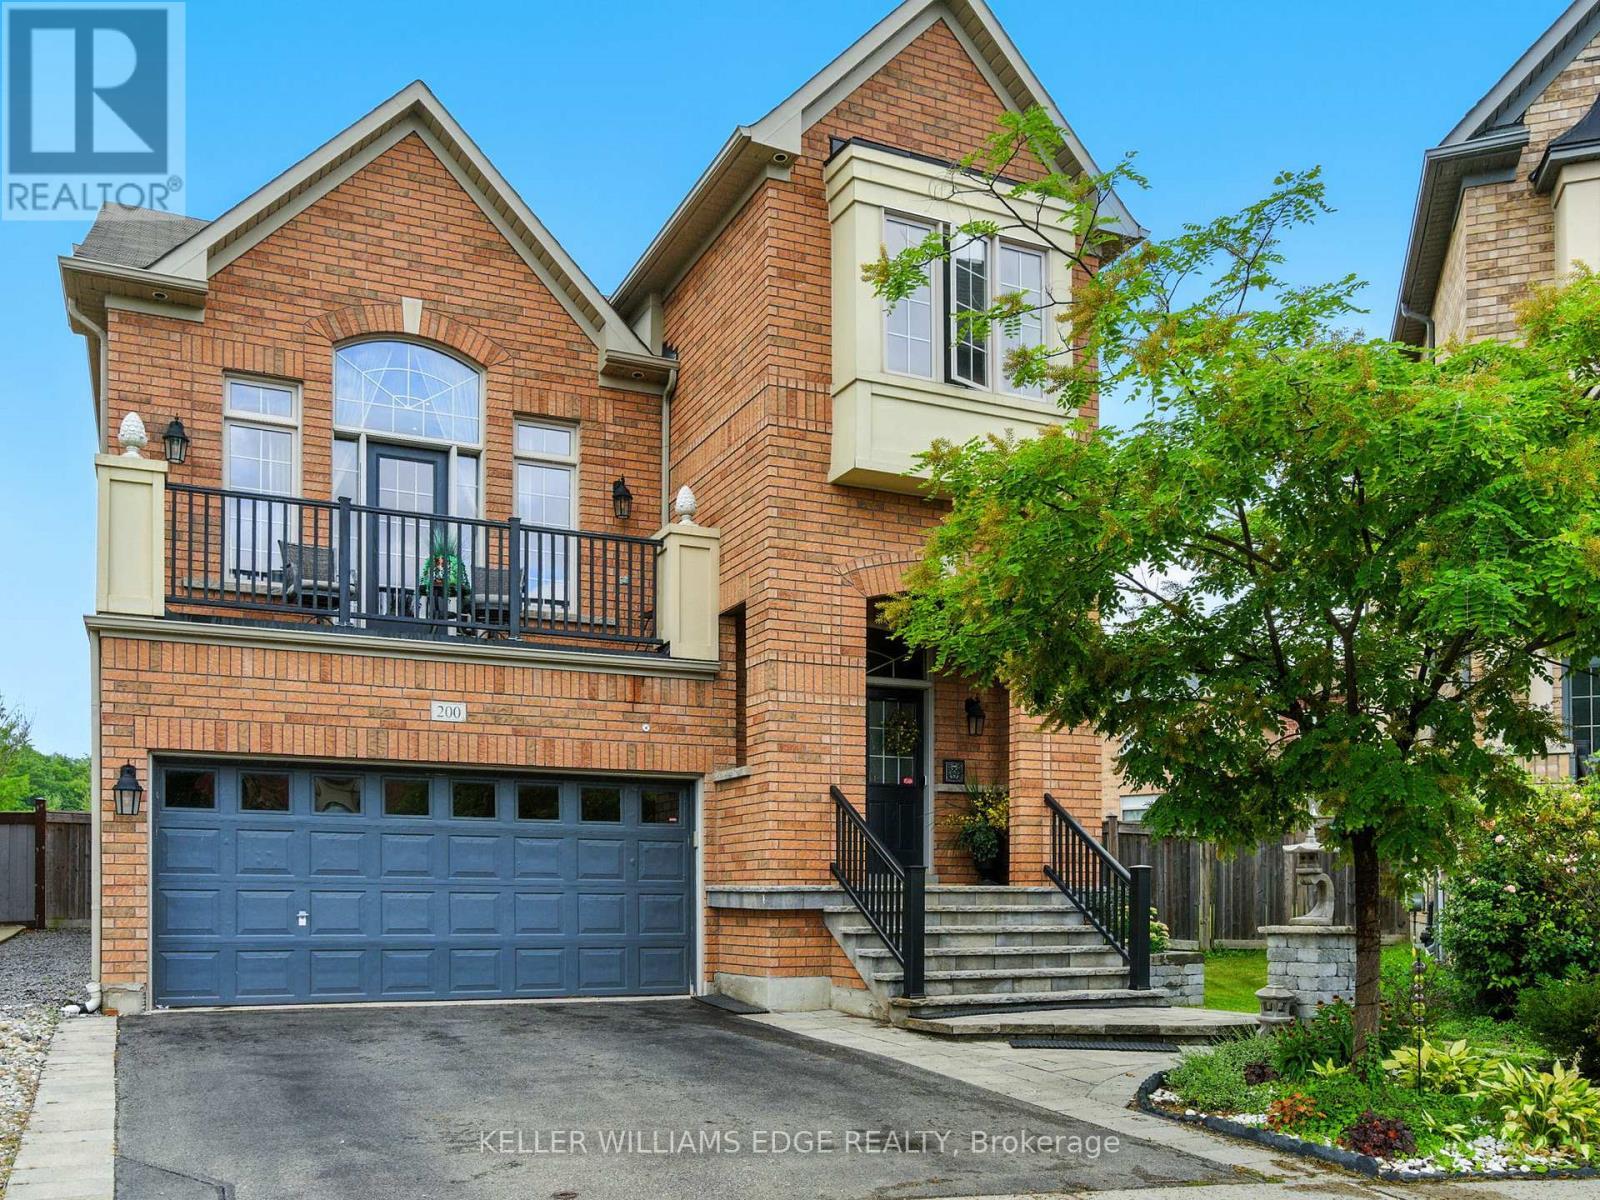
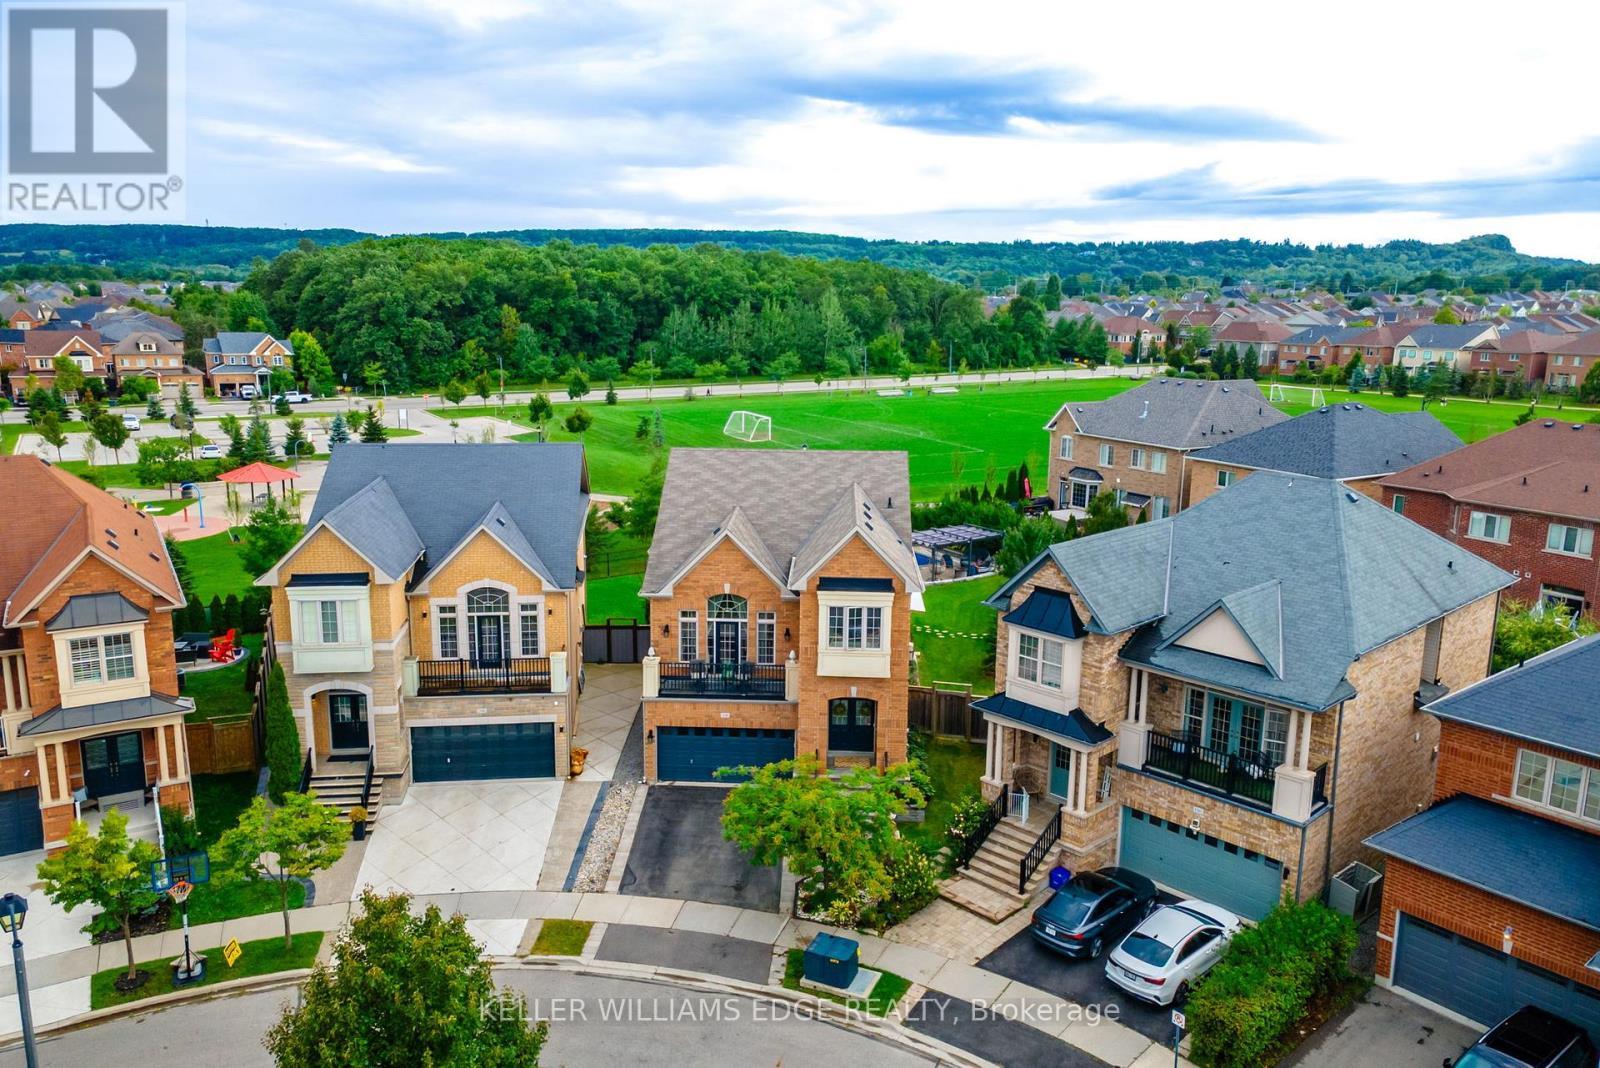
Located on a quiet private crescent - 200 Giddings Crescent, Milton, ON - Outdoor
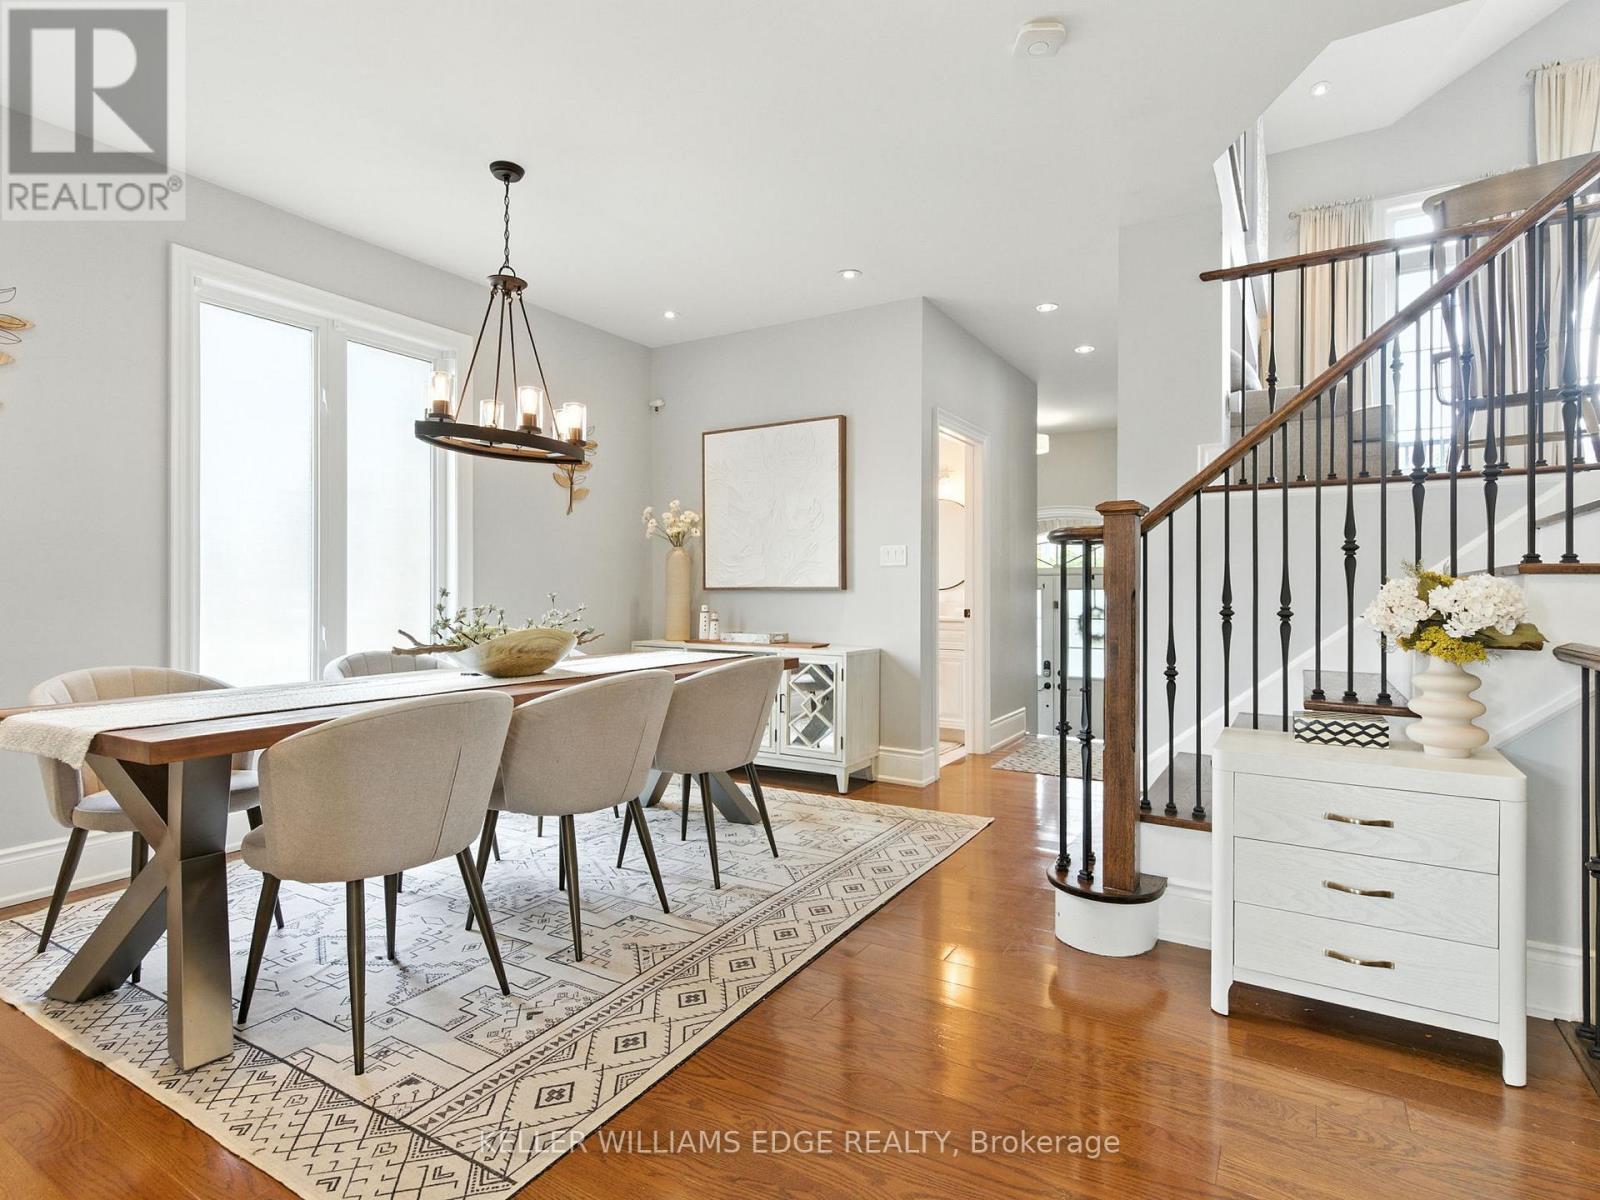
Formal dining room - 200 Giddings Crescent, Milton, ON - Indoor Photo Showing Dining Room
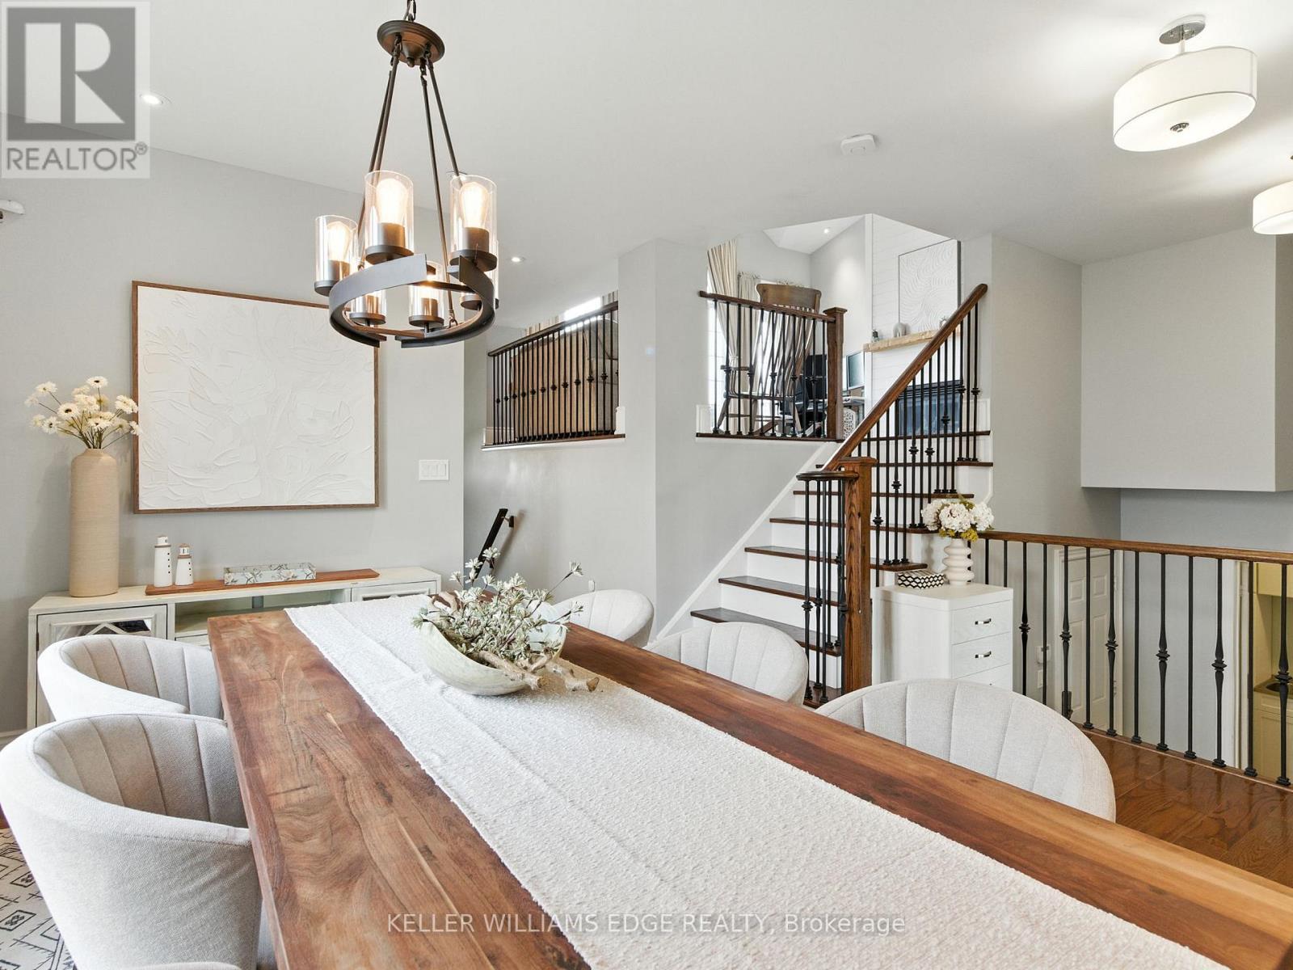
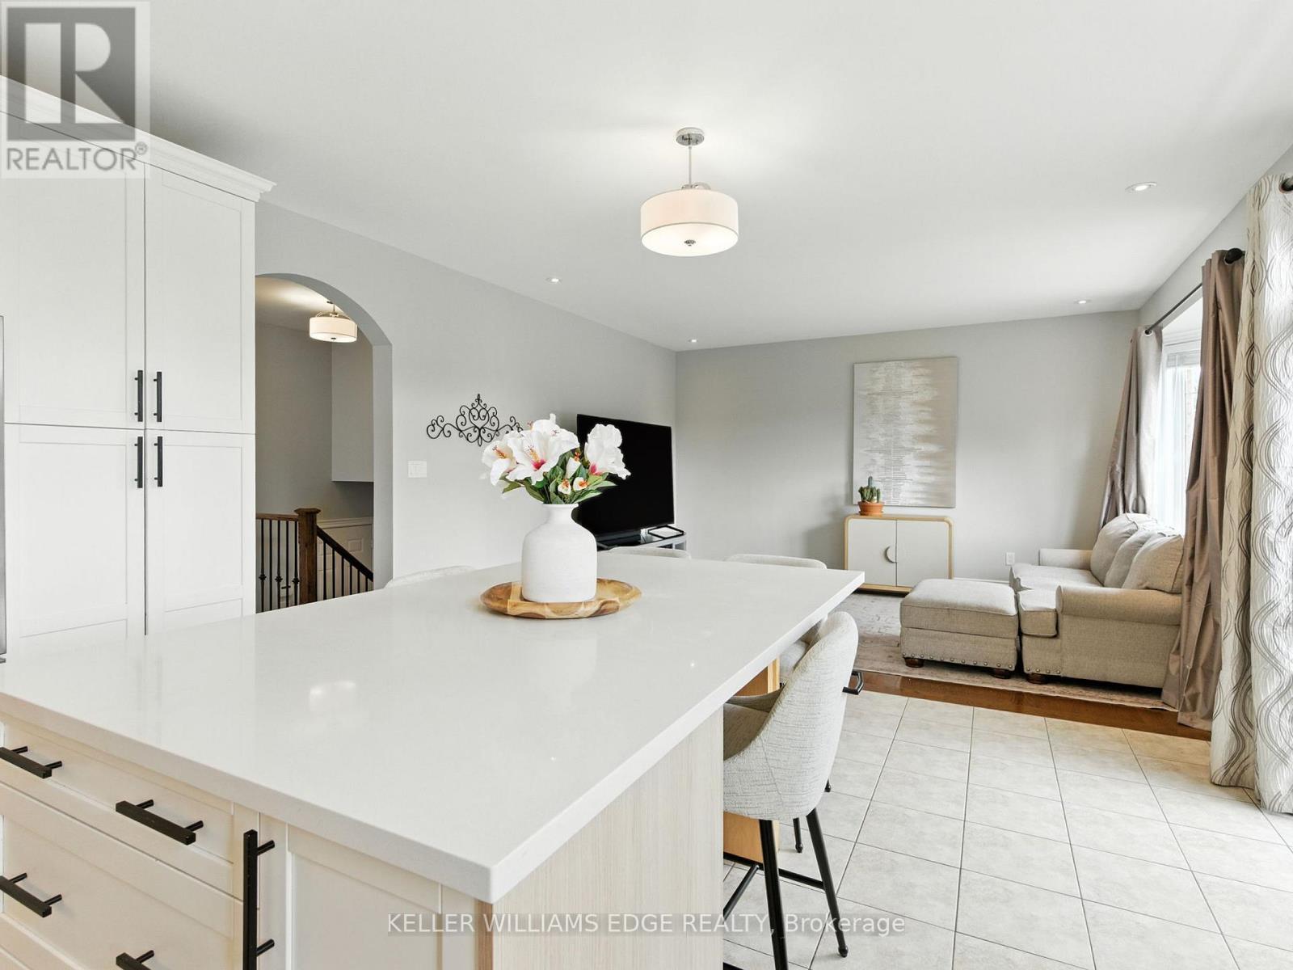
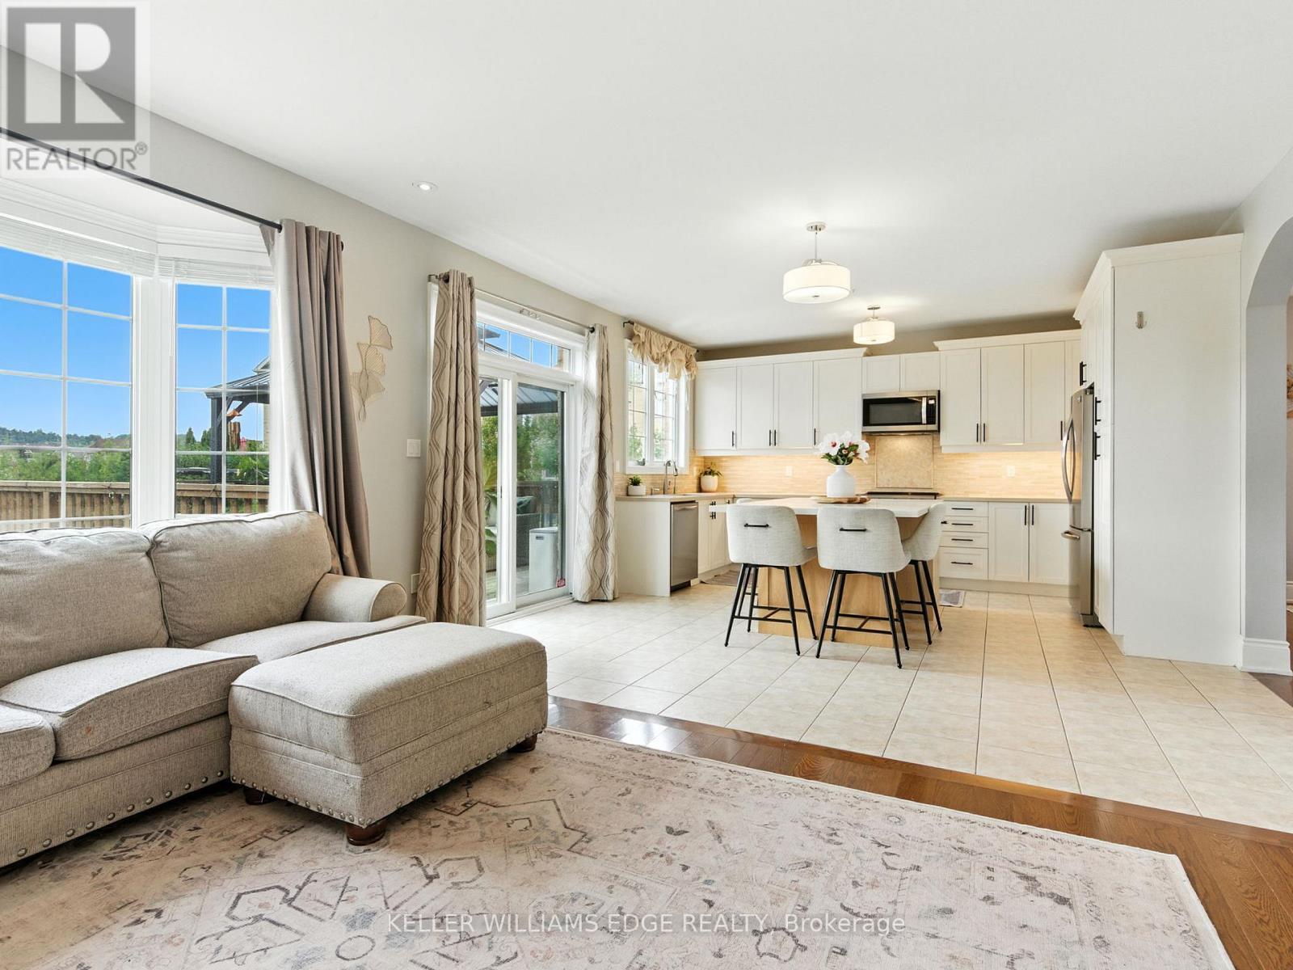
An open concept - 200 Giddings Crescent, Milton, ON - Indoor Photo Showing Other Room
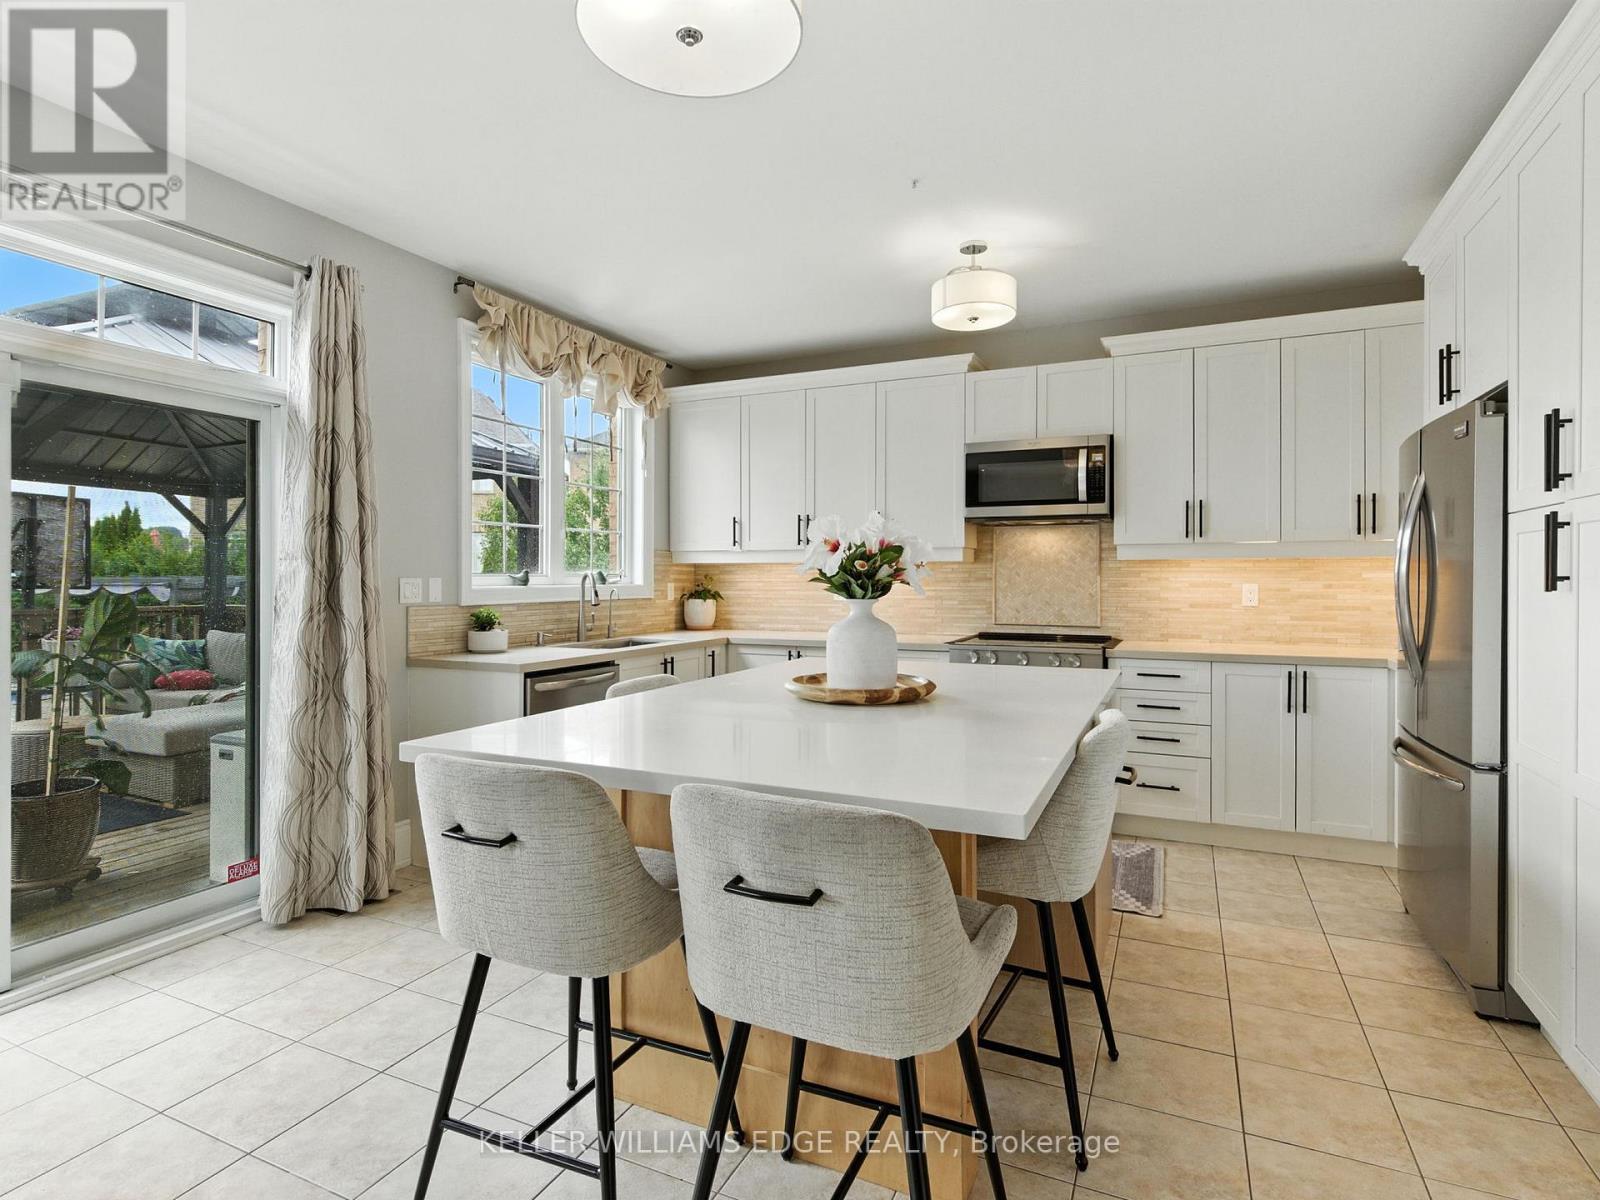
Fun to work in large family kitchen - 200 Giddings Crescent, Milton, ON - Indoor
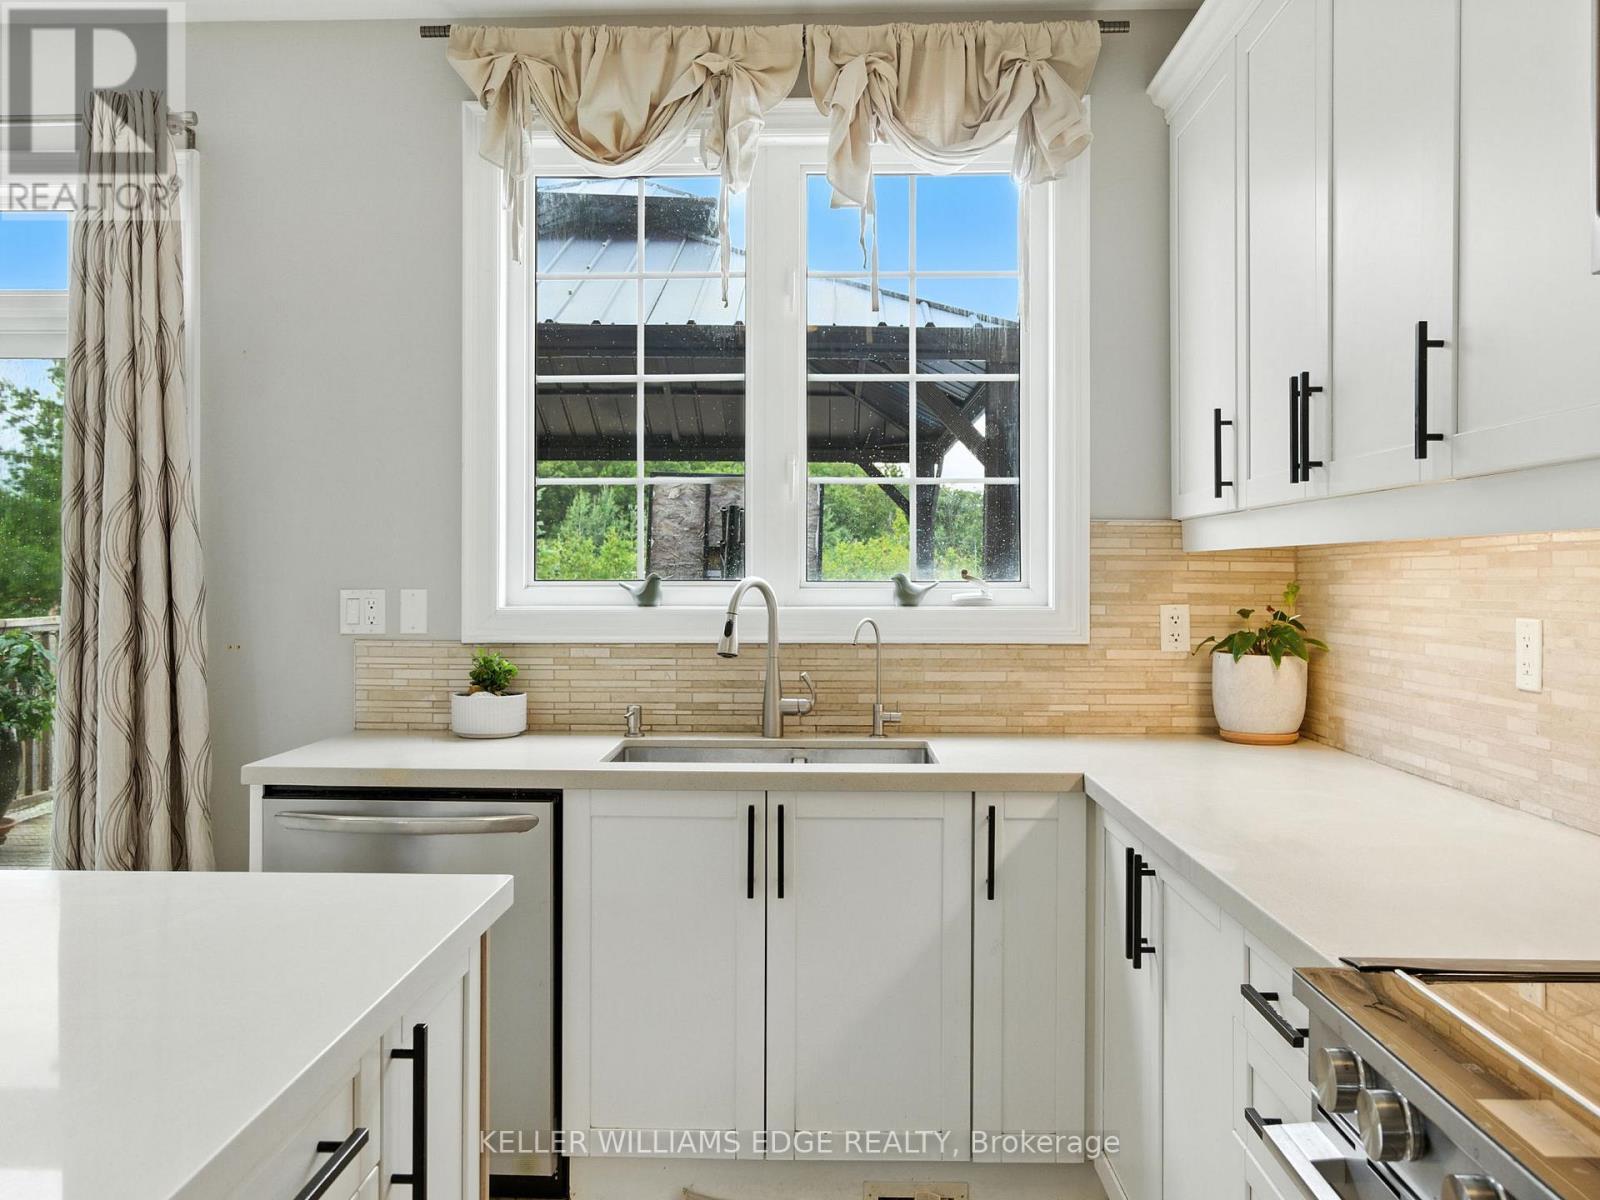
Your kitchen window to watch kids in the pool! - 200 Giddings Crescent, Milton, ON - Indoor Photo Showing Kitchen
Family gathering area - 200 Giddings Crescent, Milton, ON - Indoor
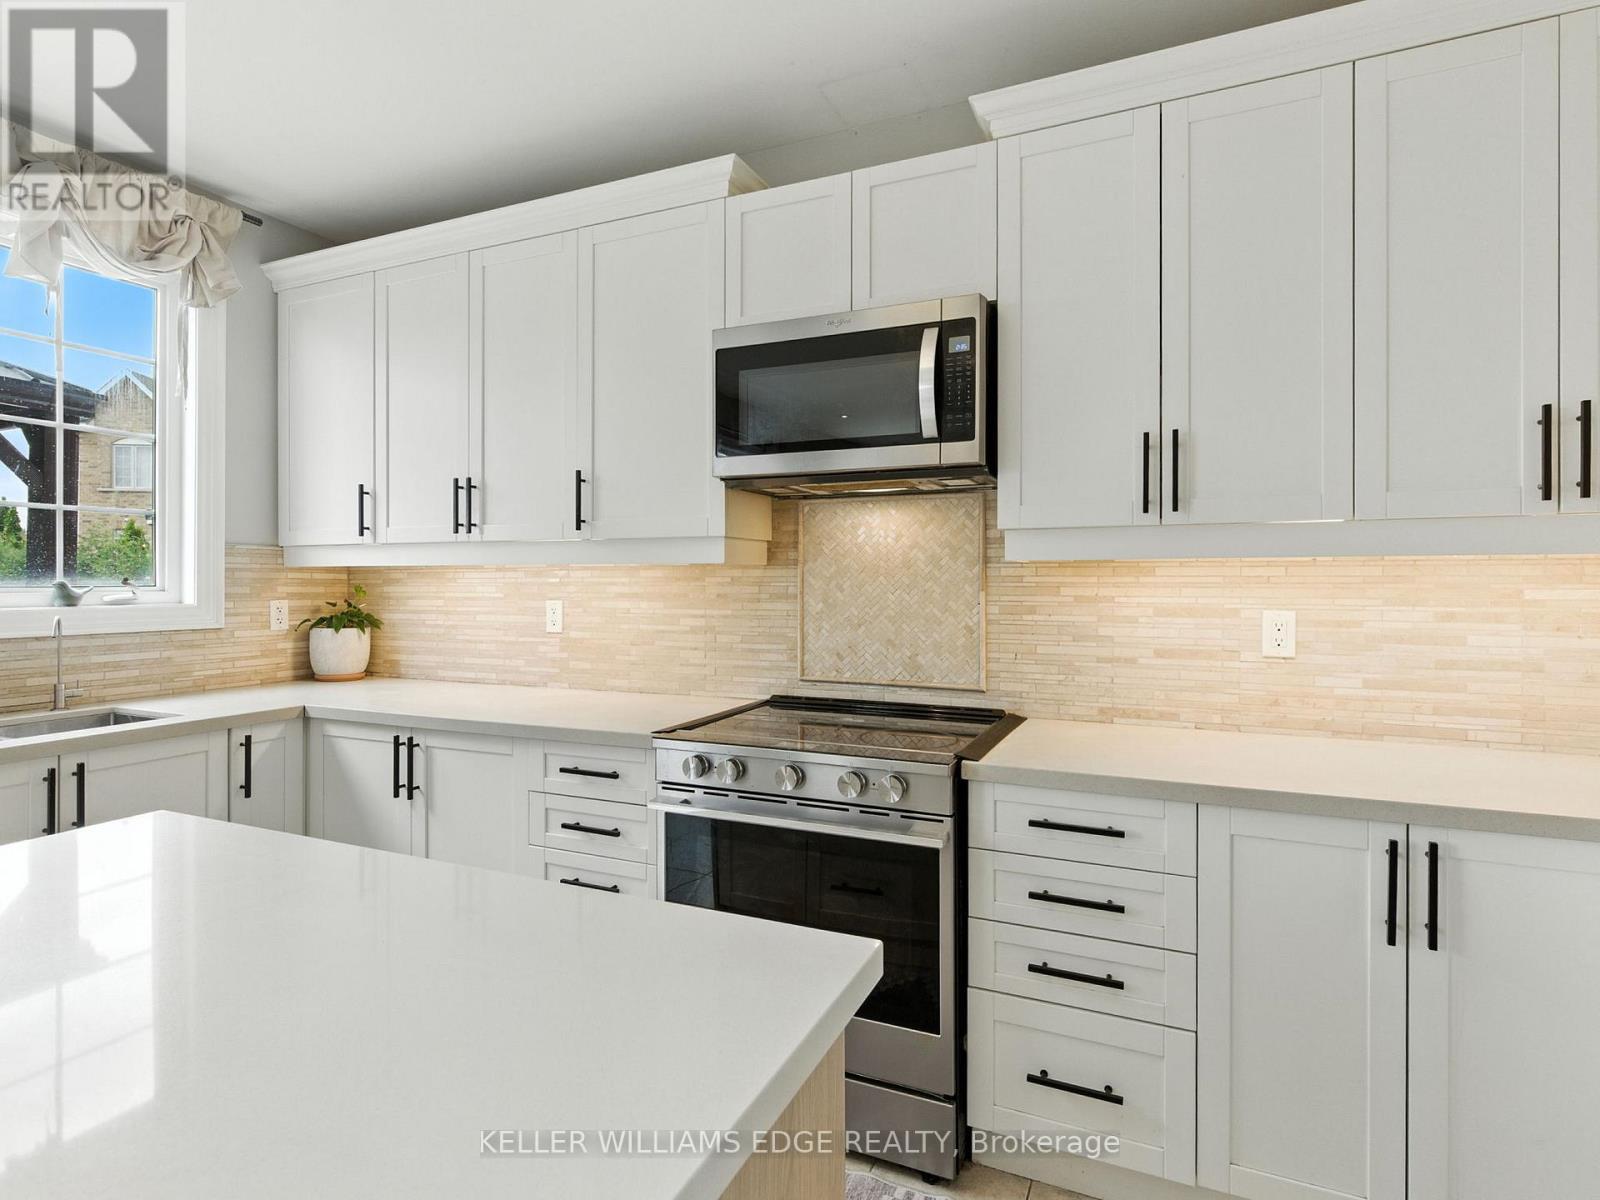
200 Giddings Crescent, Milton, ON - Indoor Photo Showing Kitchen With Upgraded Kitchen
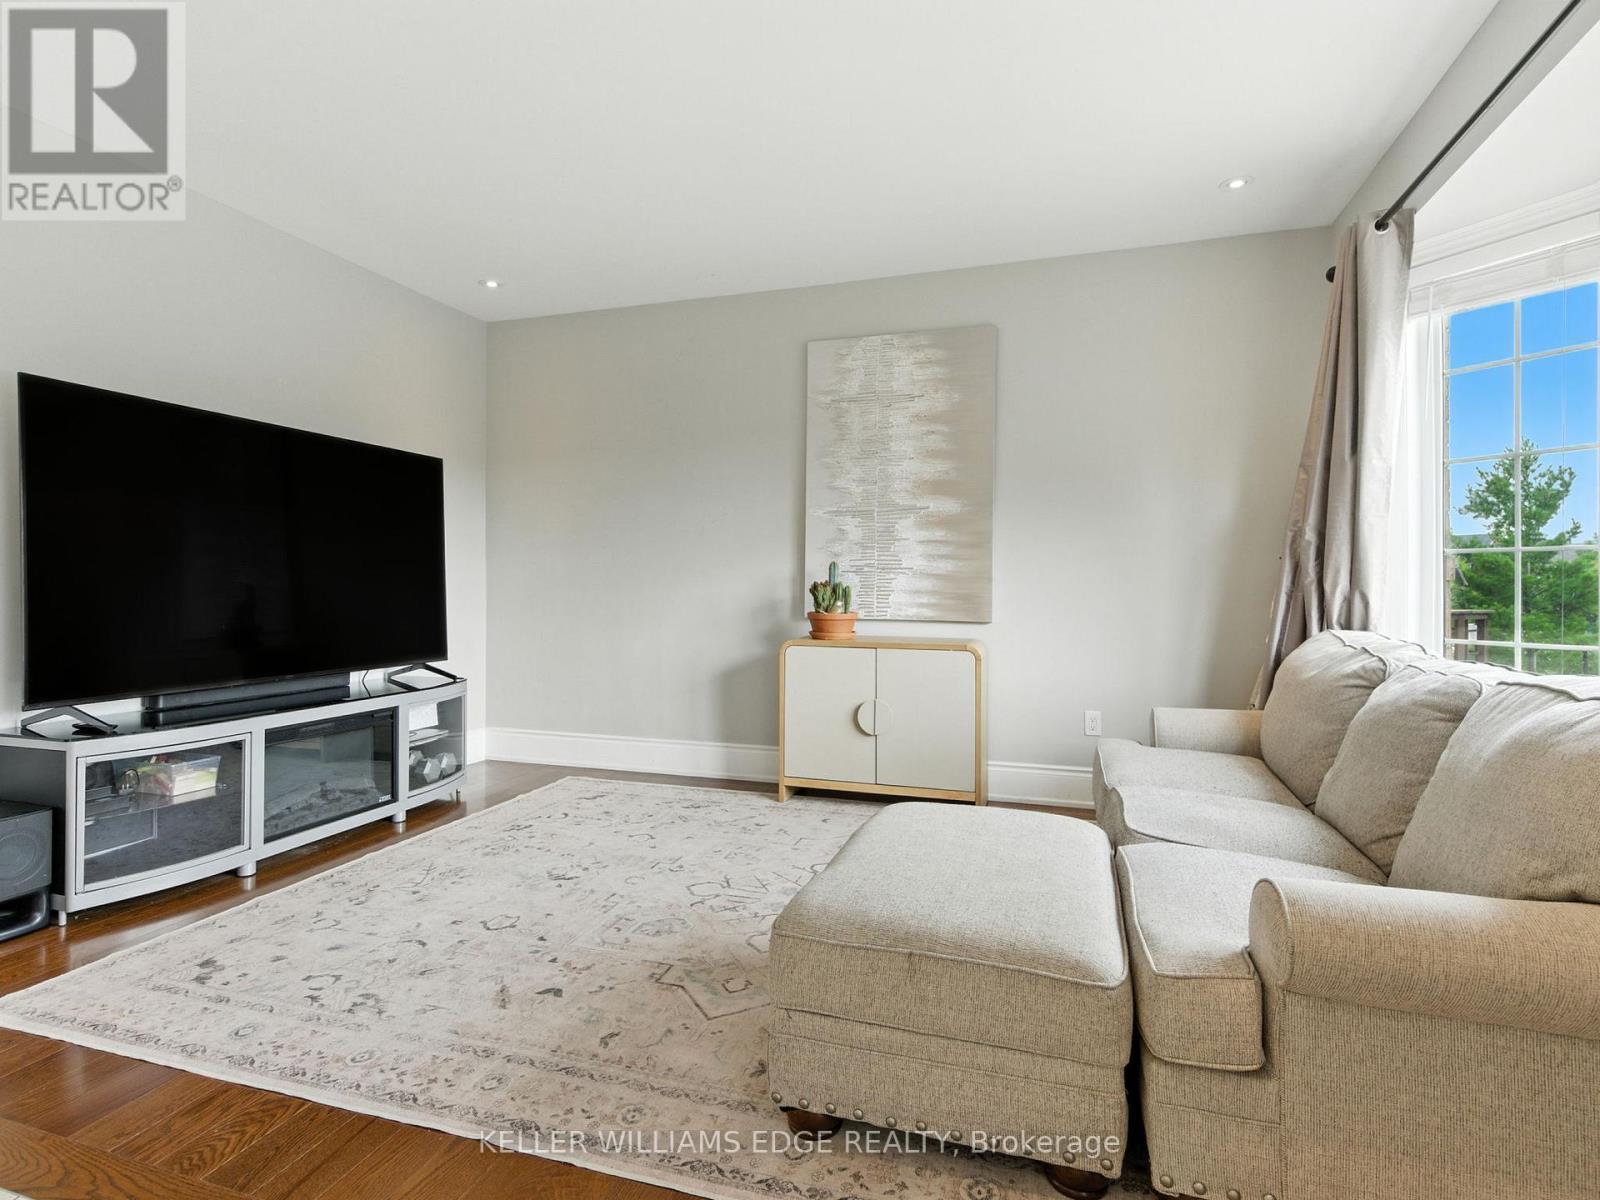
Sports/Netflix nights together! - 200 Giddings Crescent, Milton, ON - Indoor Photo Showing Living Room
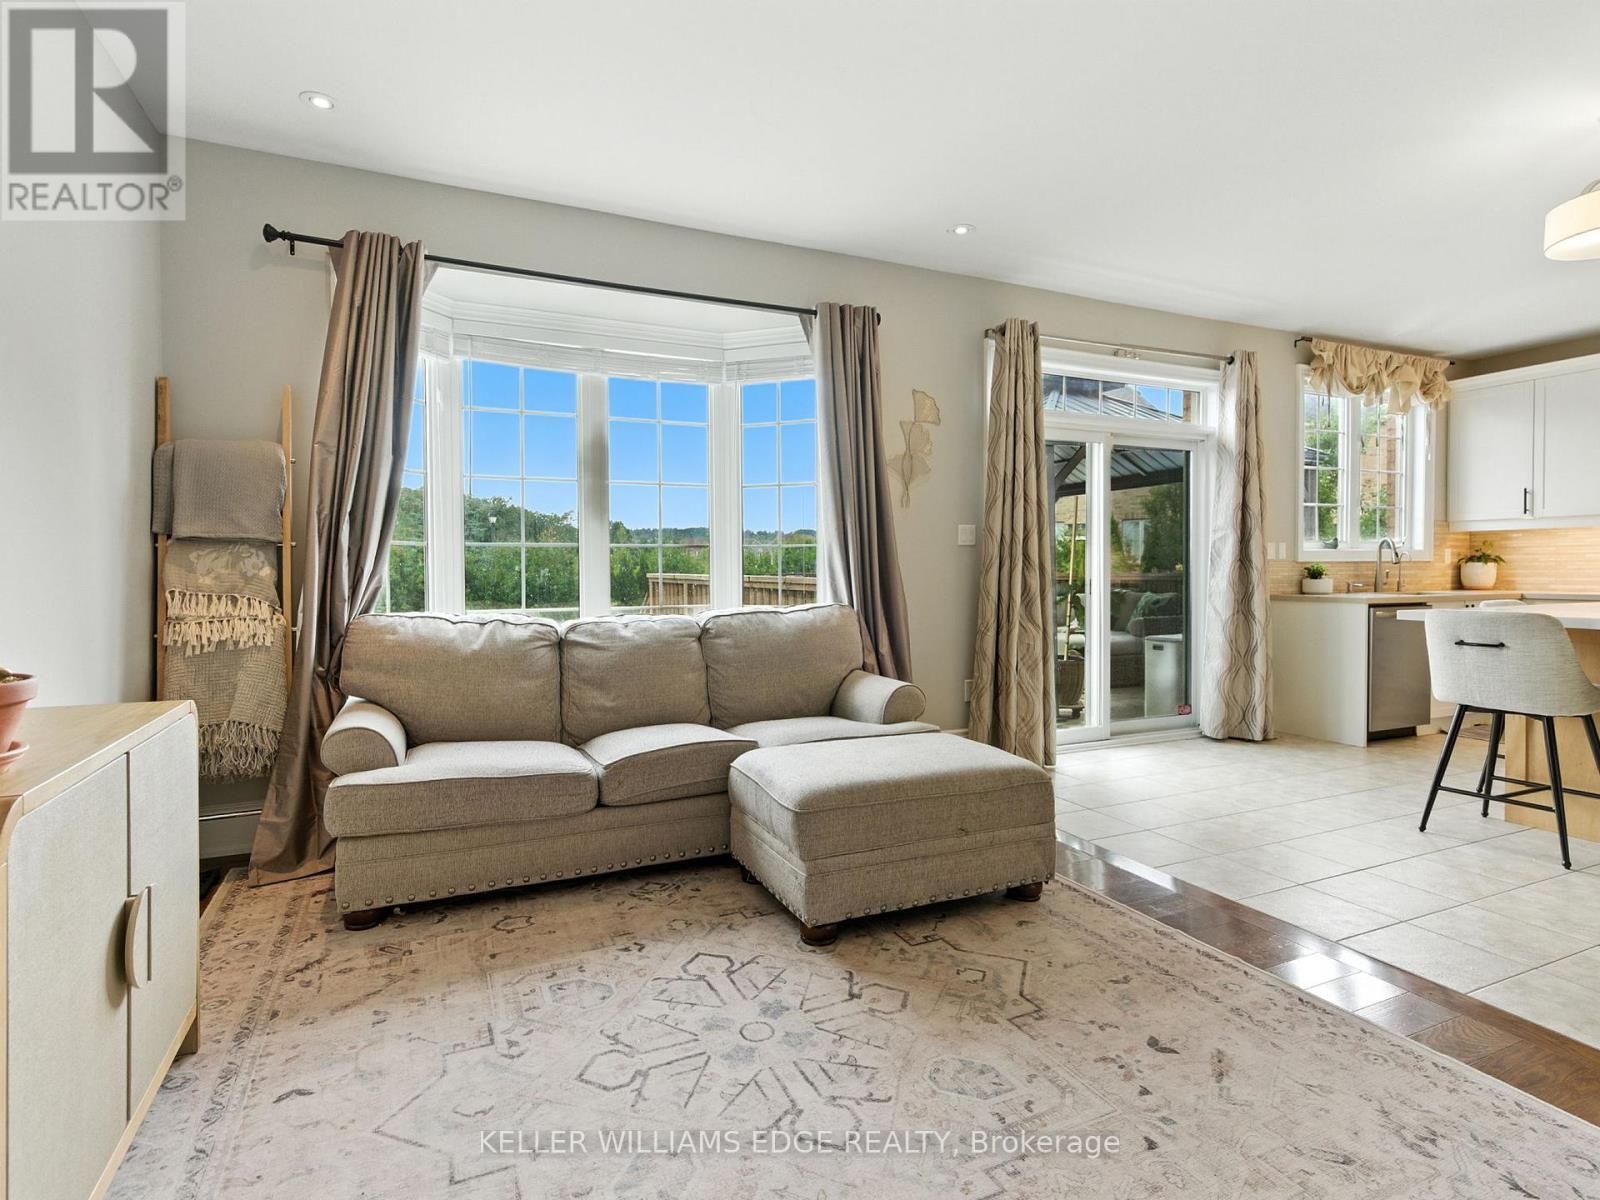
Westerly windows letting in that sun - 200 Giddings Crescent, Milton, ON - Indoor Photo Showing Living Room
BBQ's and family swims from kitchen to pool - 200 Giddings Crescent, Milton, ON - Indoor Photo Showing Other Room
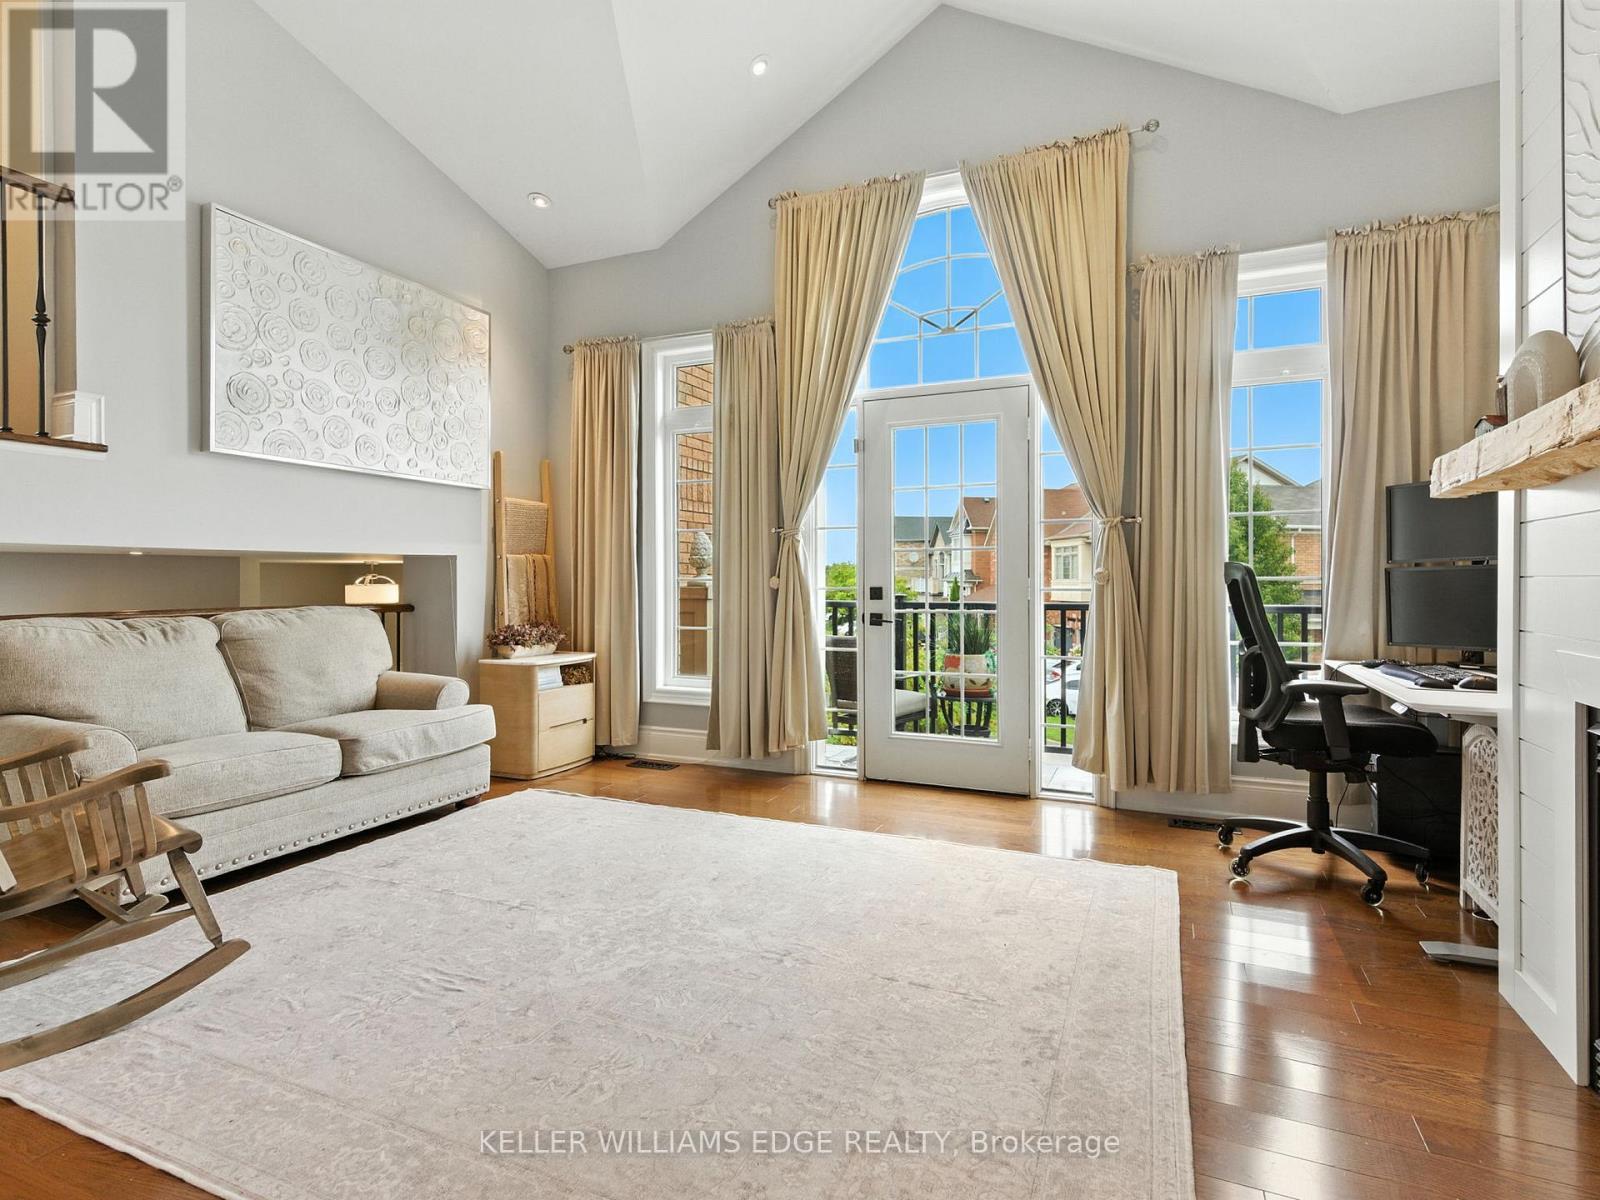
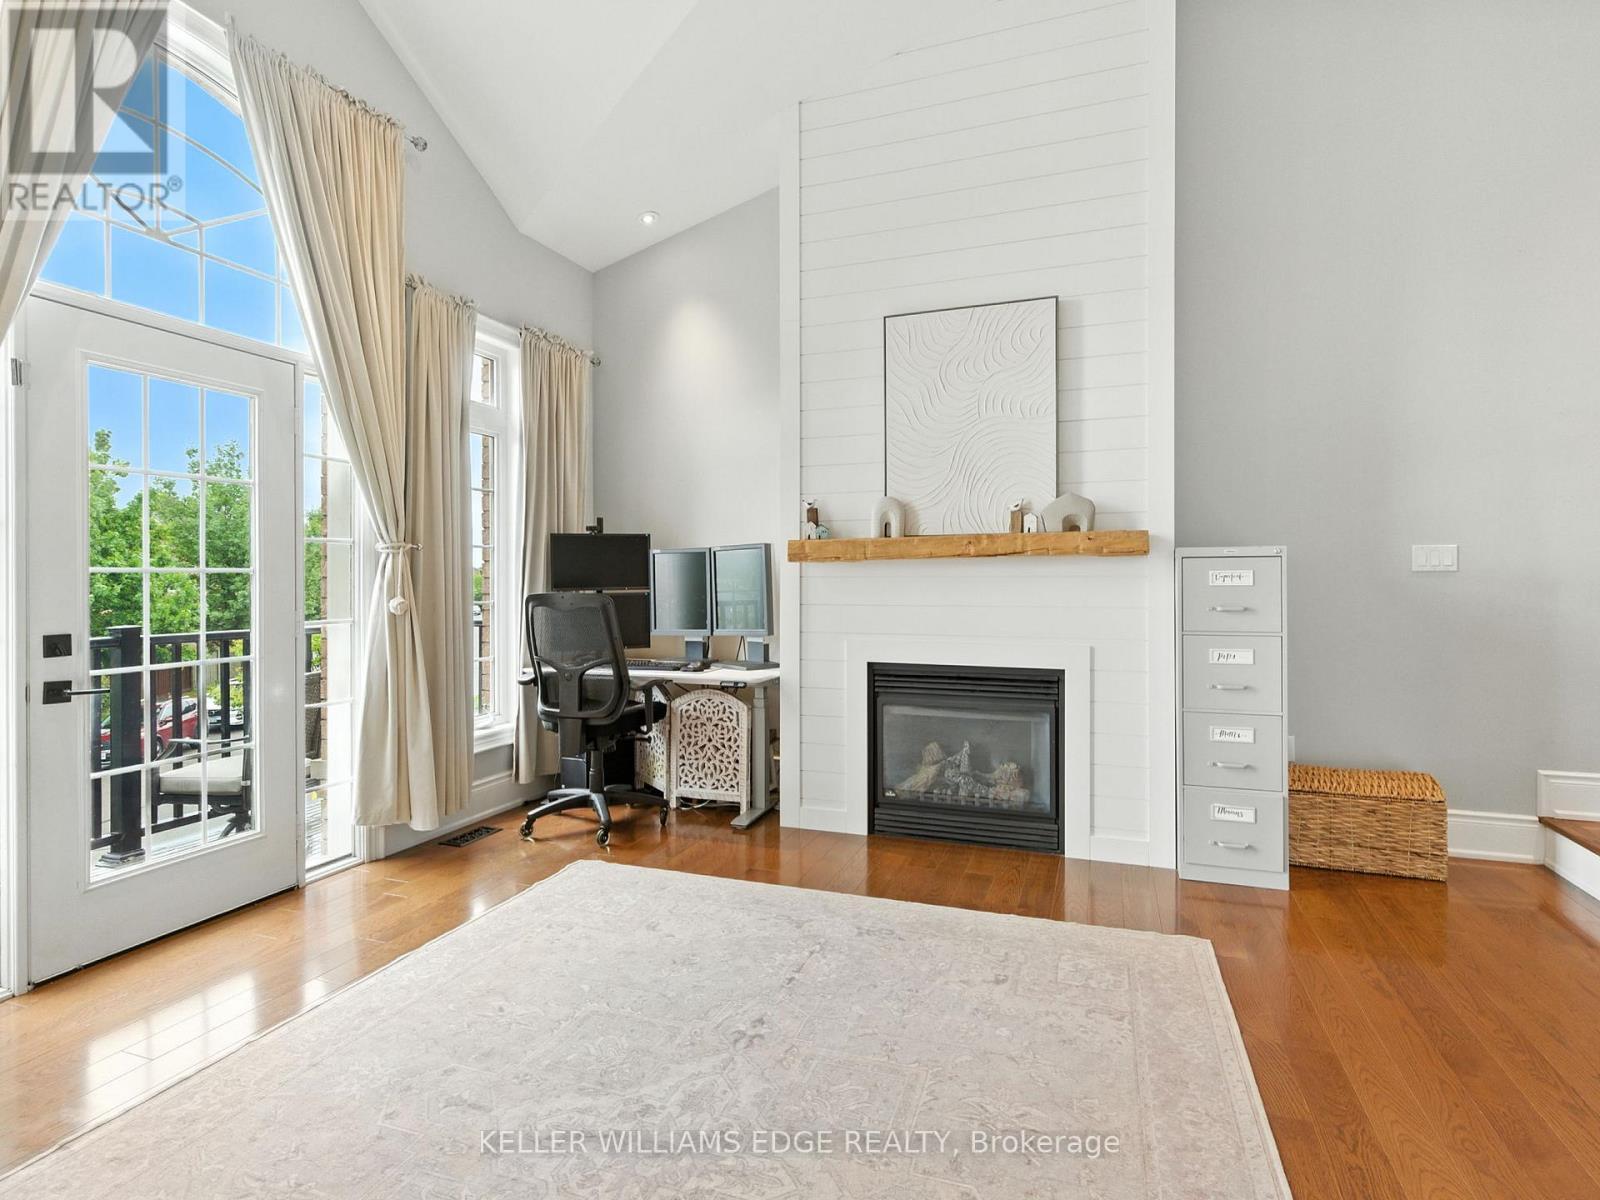
The quiet room to work or just talk! - 200 Giddings Crescent, Milton, ON - Indoor Photo Showing Living Room
Enjoy the fireplace - 200 Giddings Crescent, Milton, ON - Indoor Photo Showing Living Room With Fireplace
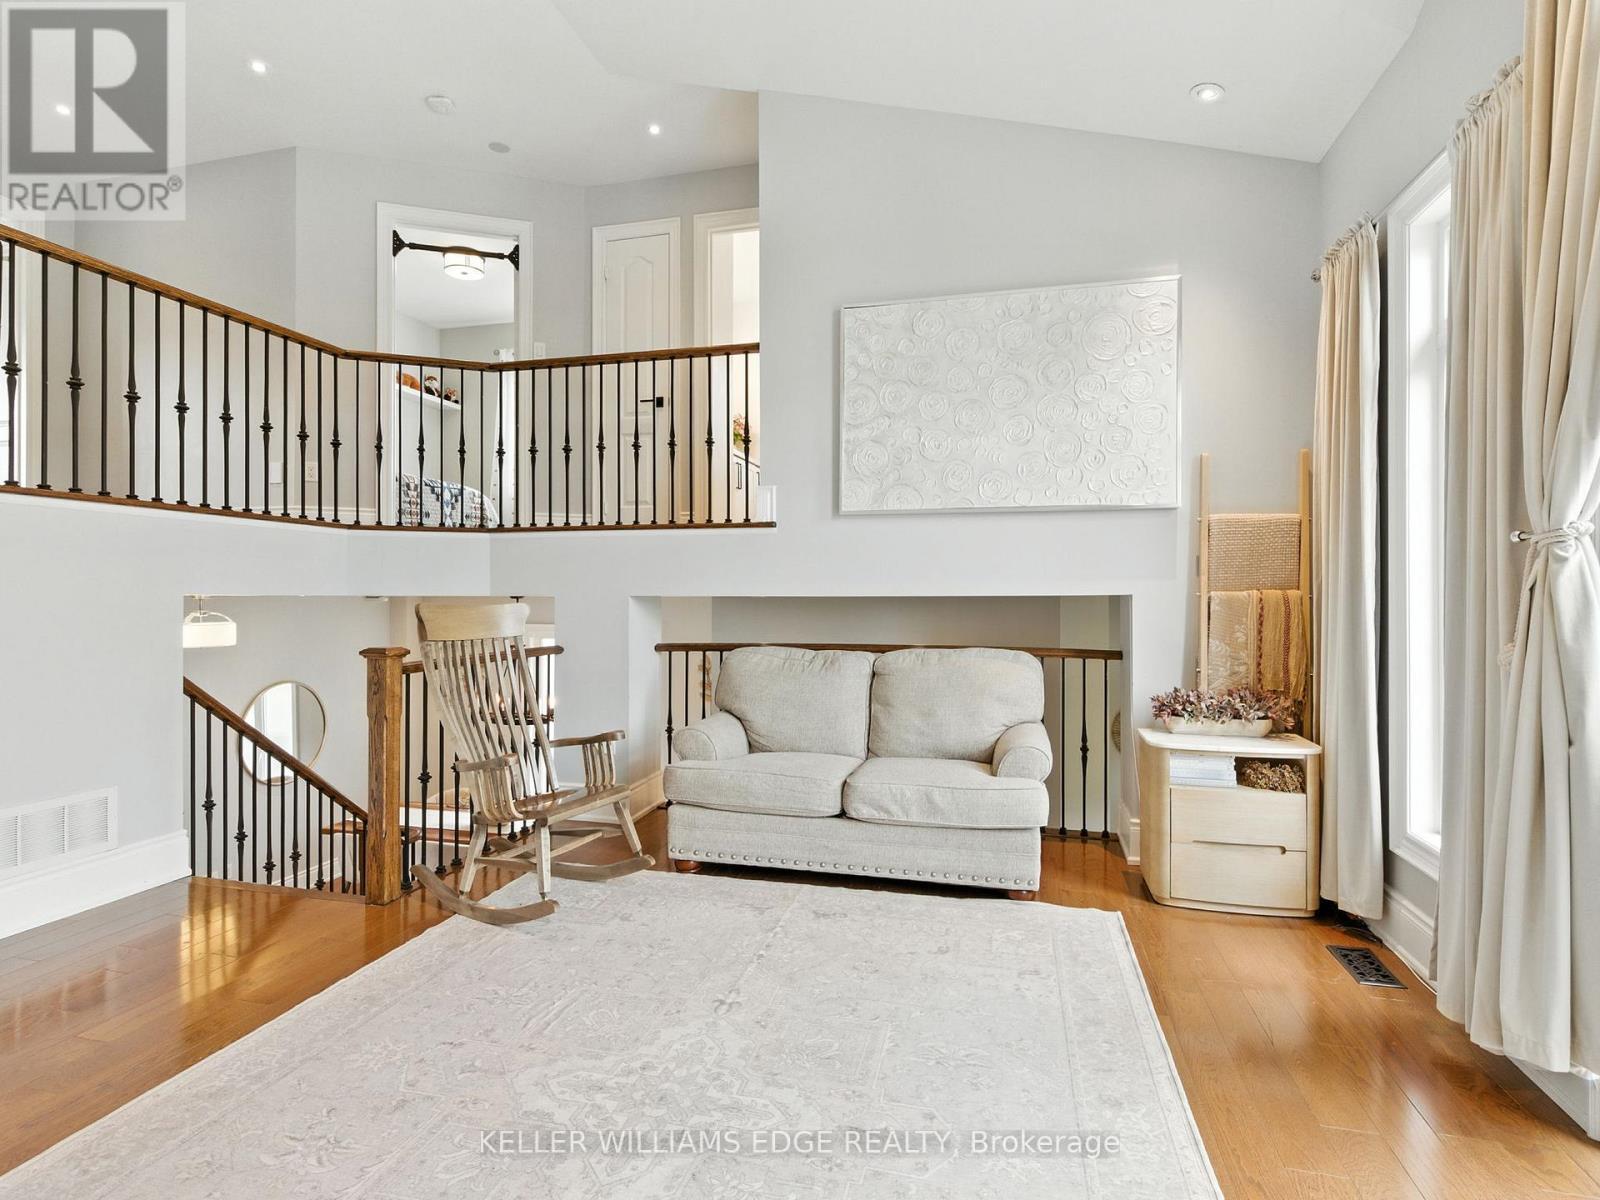
Room to roam from level to level - 200 Giddings Crescent, Milton, ON - Indoor
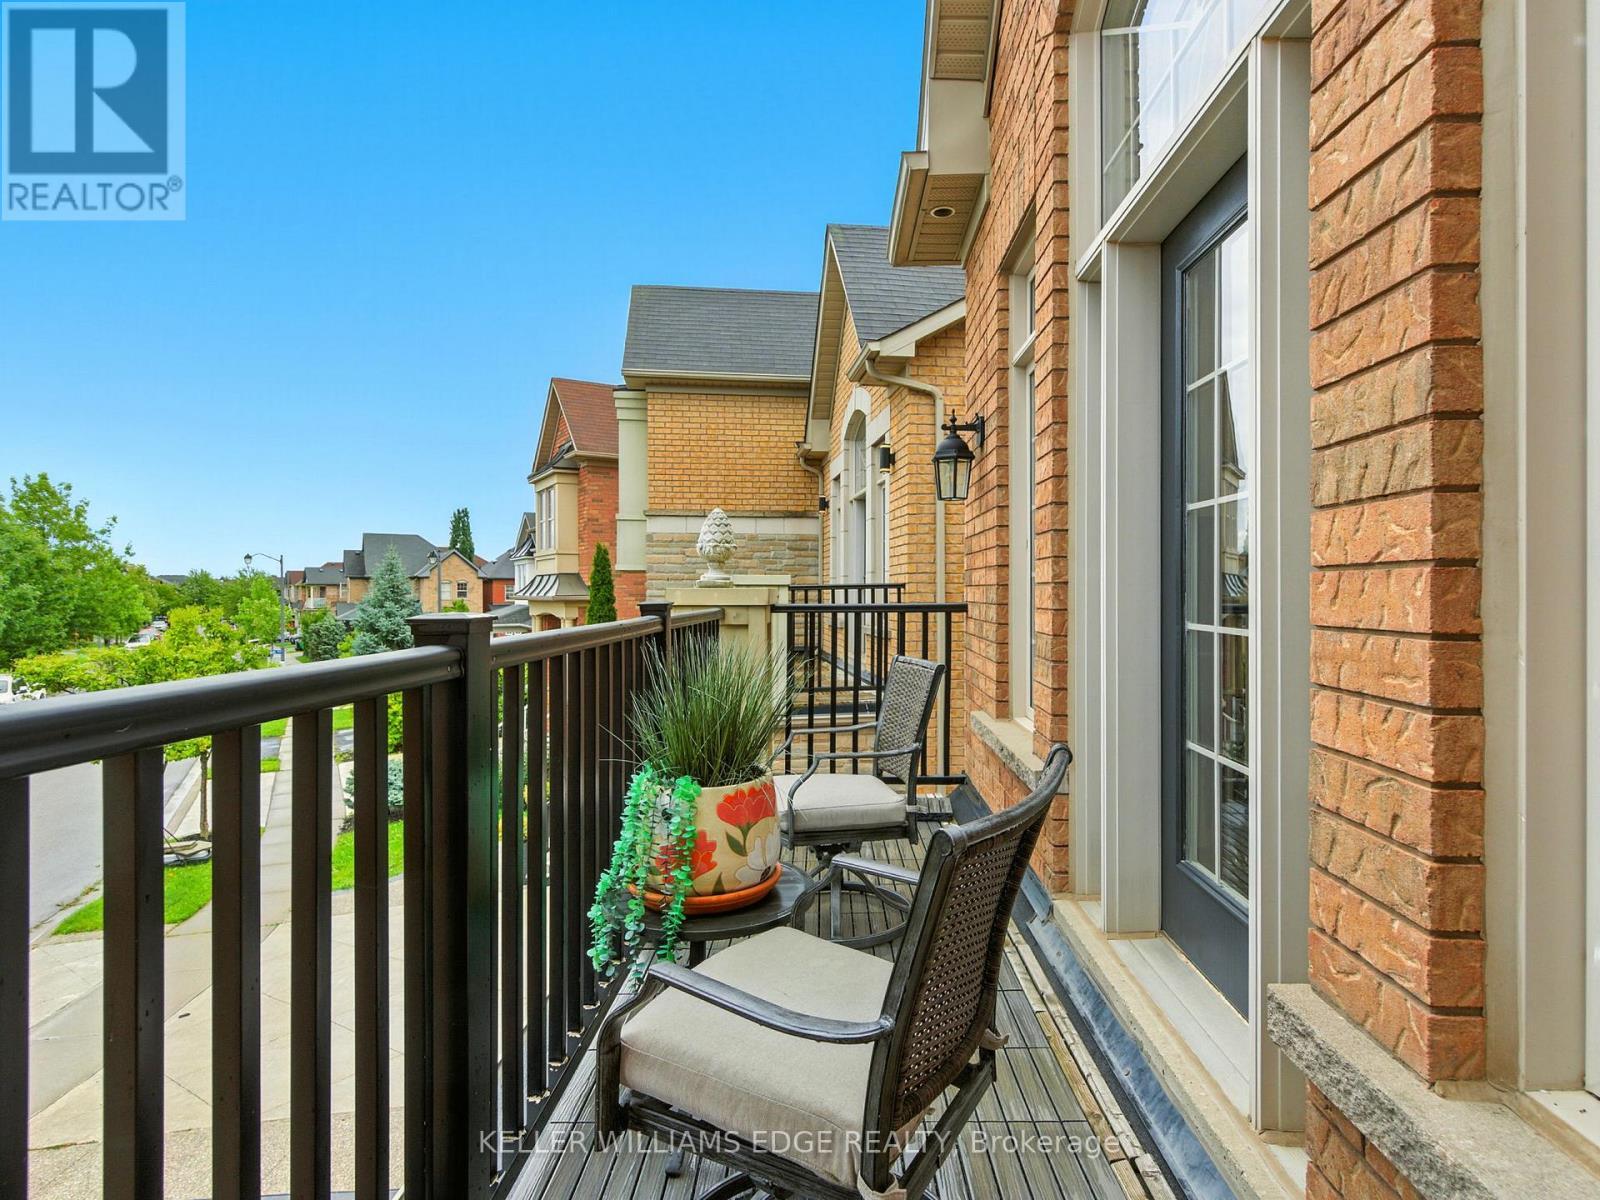
Or sit on the balcony watching the world go by. - 200 Giddings Crescent, Milton, ON - Outdoor With Exterior
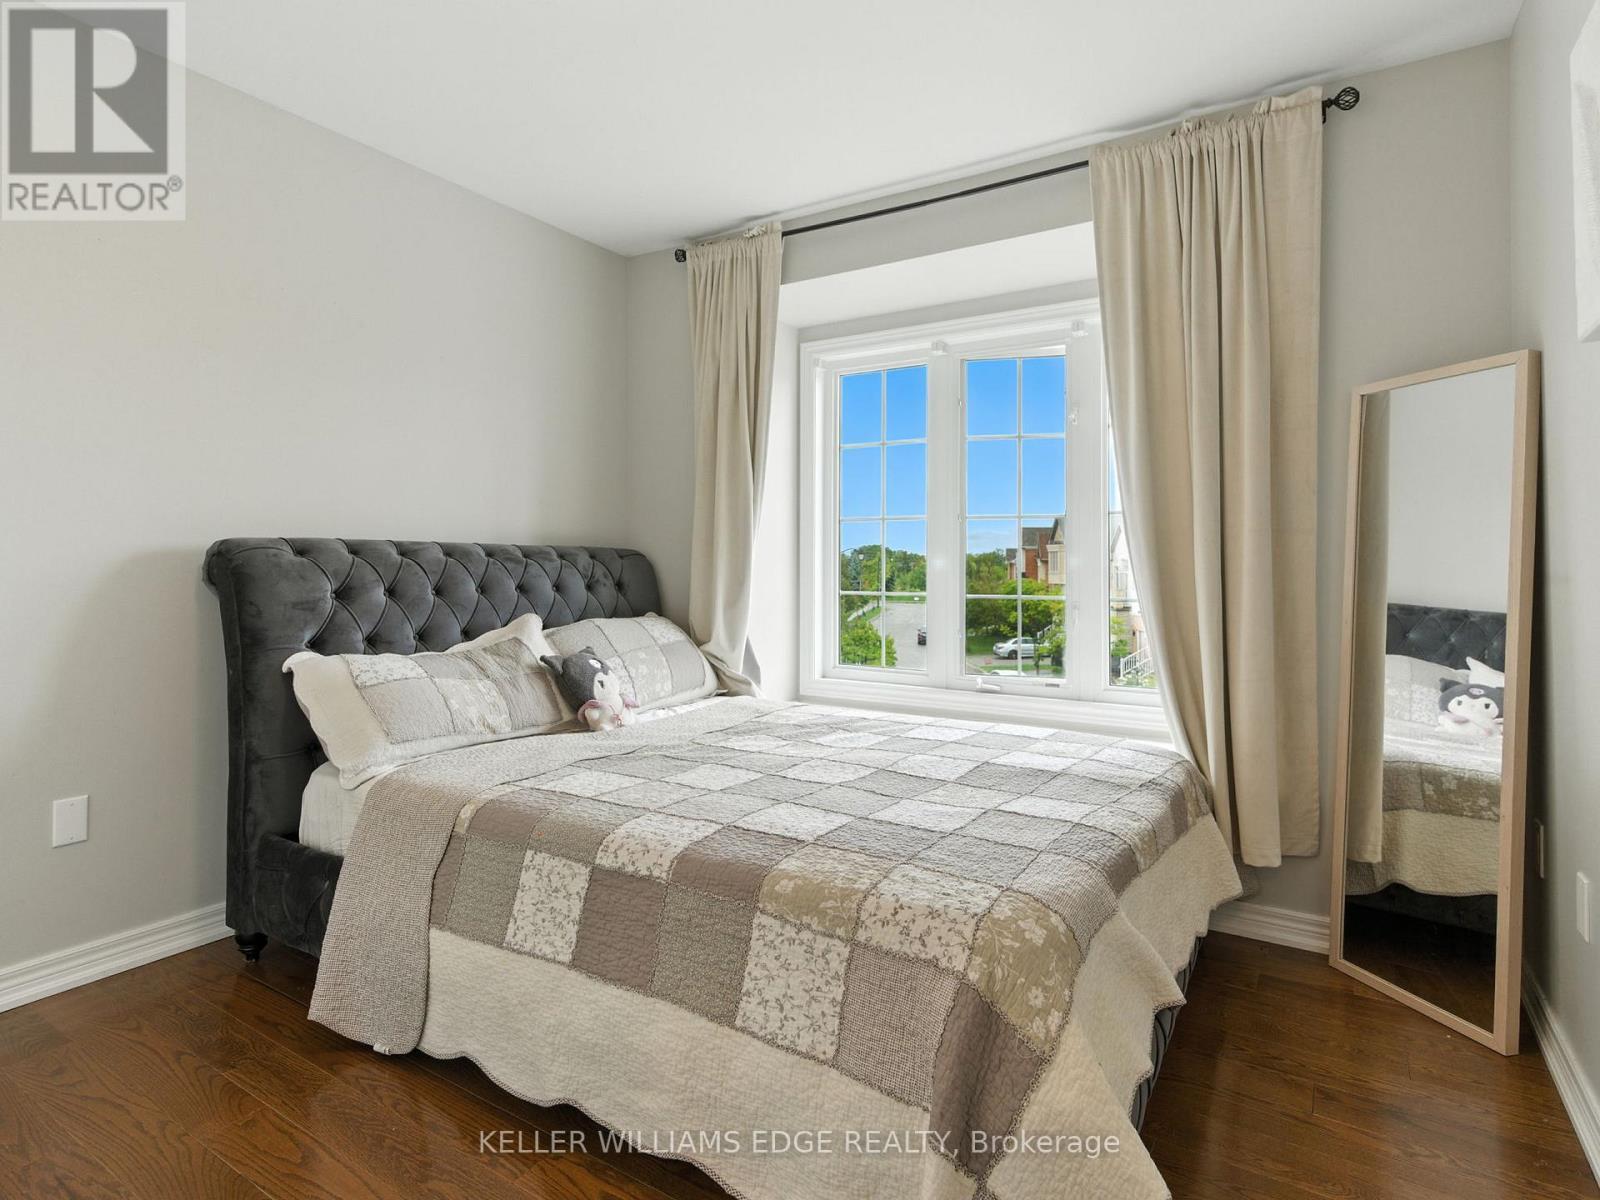
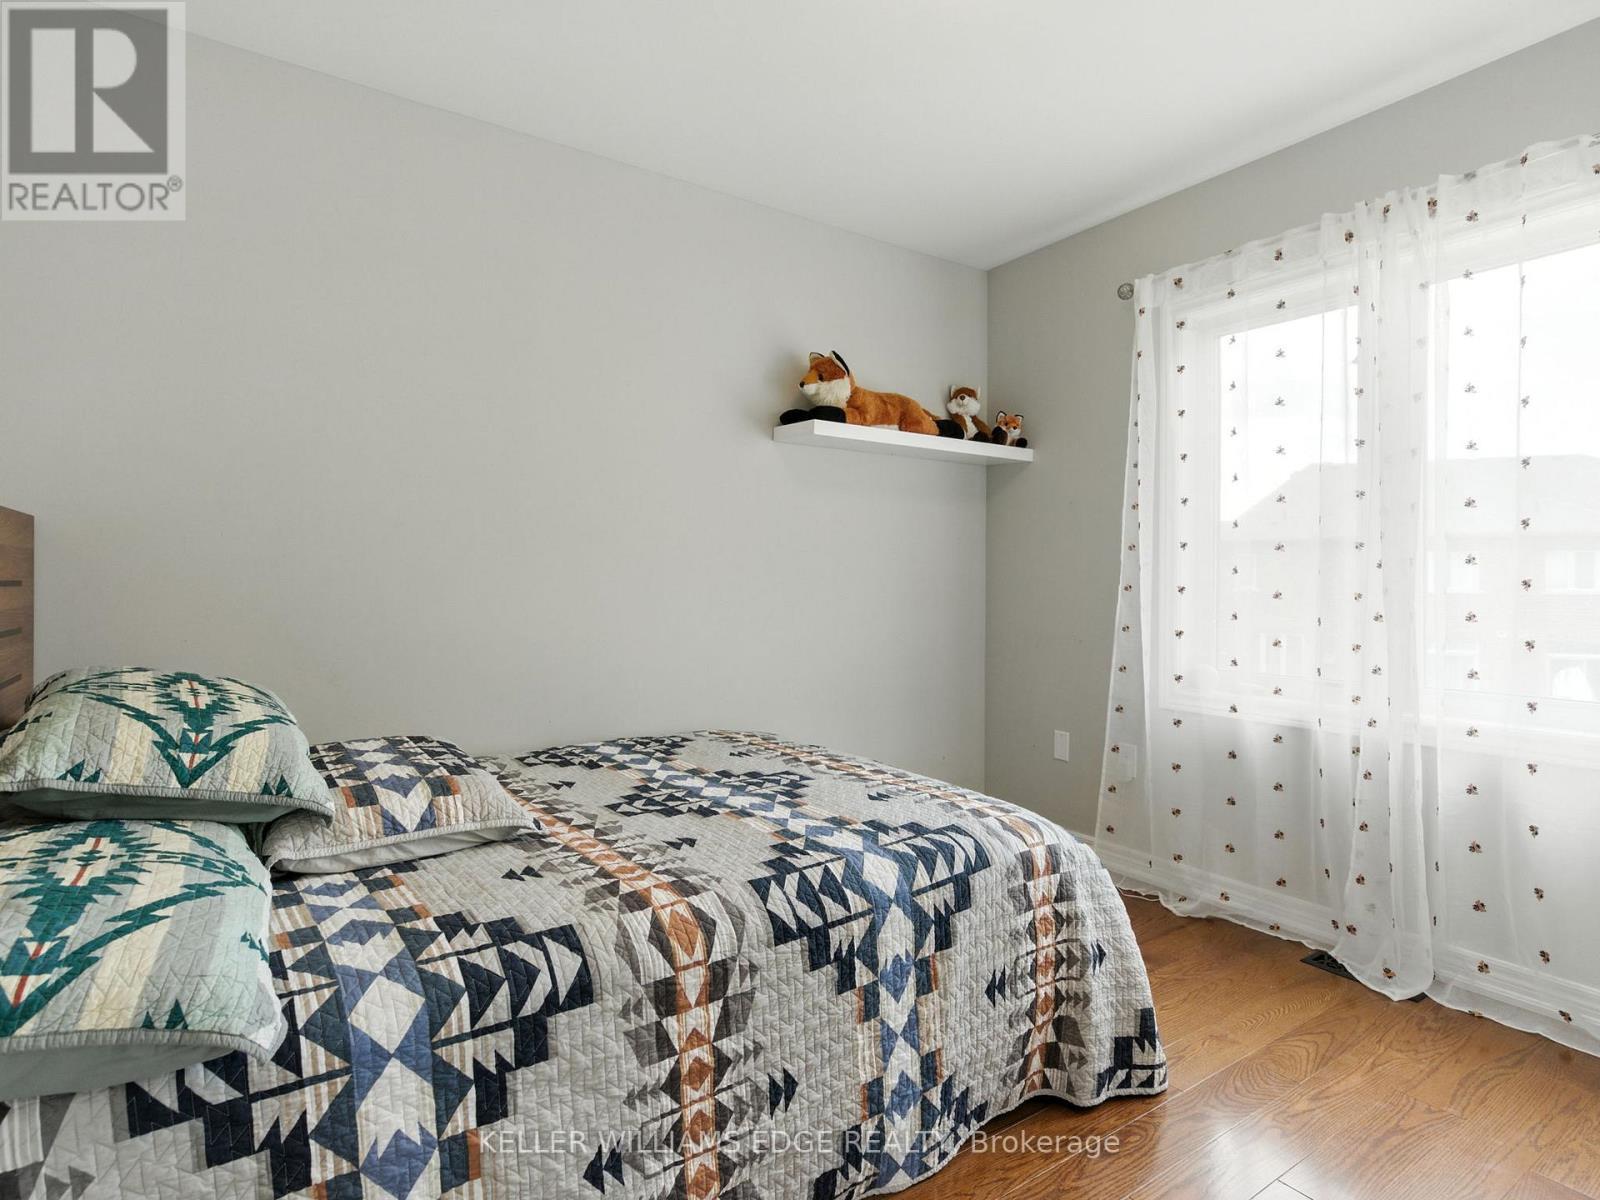
2nd Bedroom - 200 Giddings Crescent, Milton, ON - Indoor Photo Showing Bedroom
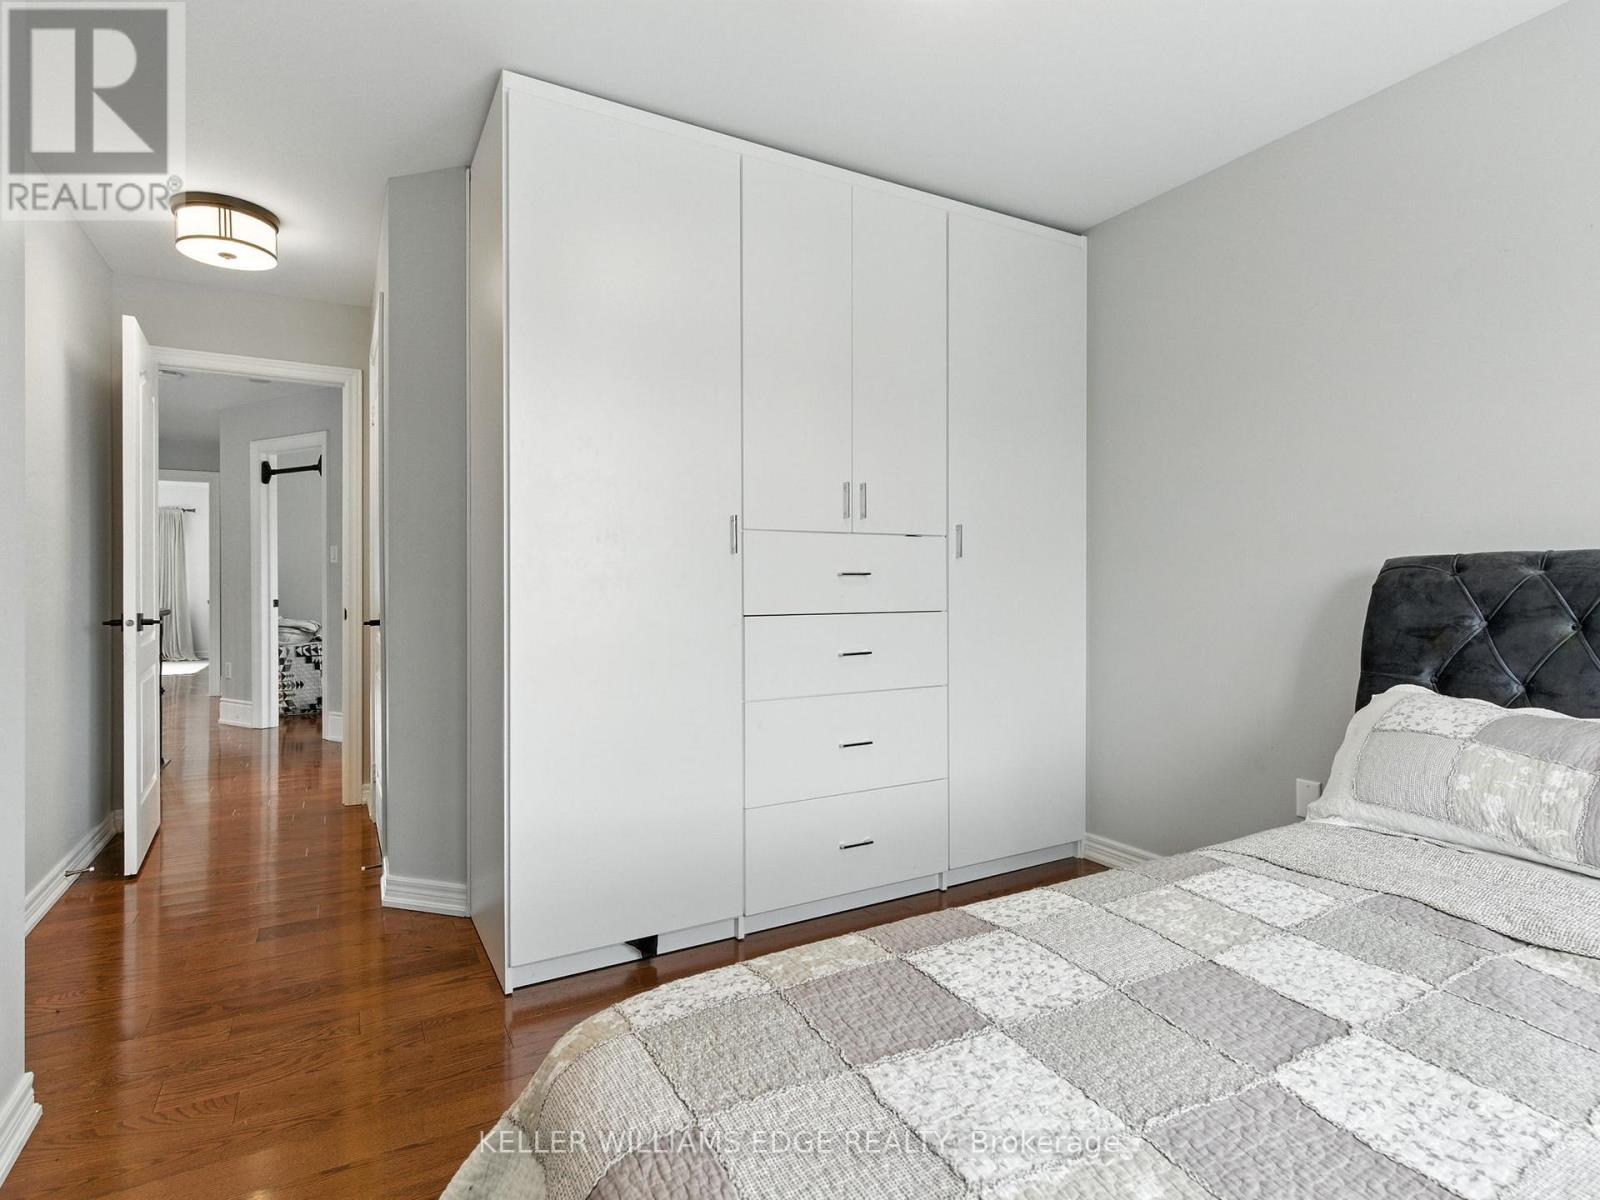
Built-in cupboards - 200 Giddings Crescent, Milton, ON - Indoor Photo Showing Bedroom
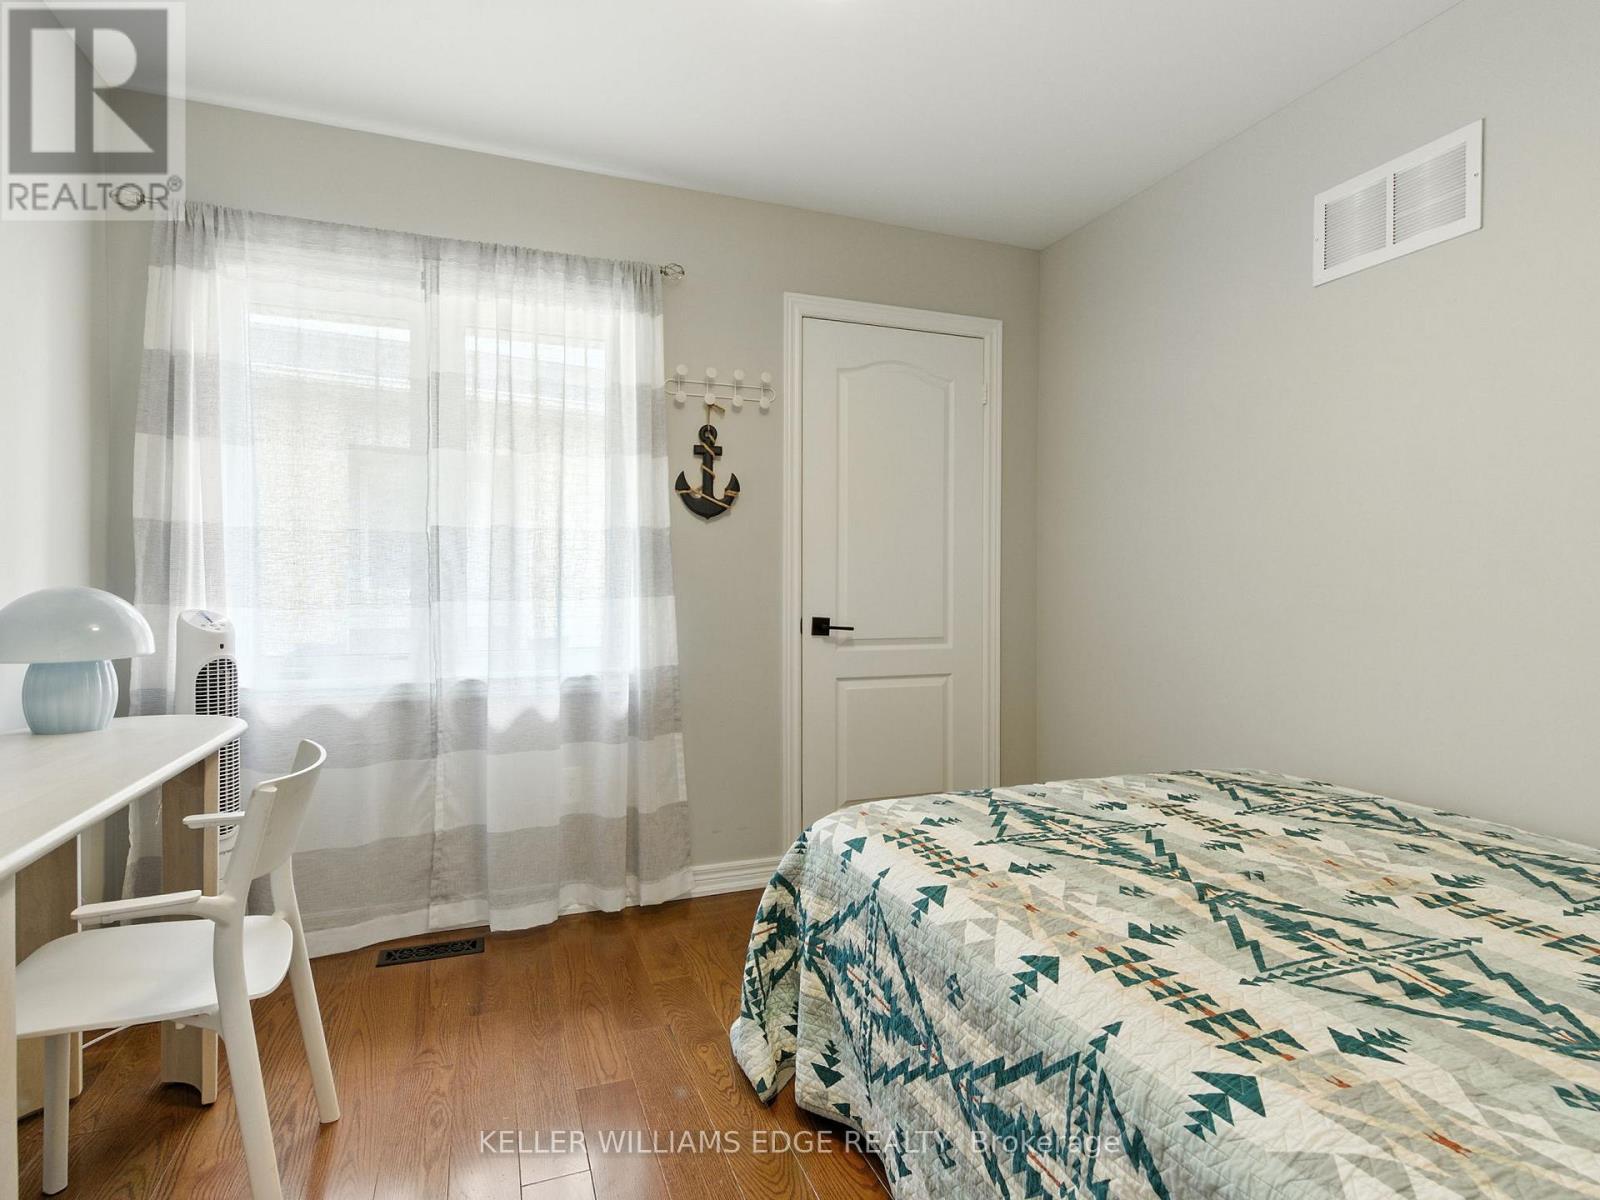
3rd bedroom - 200 Giddings Crescent, Milton, ON - Indoor Photo Showing Bedroom
4th bedroom - 200 Giddings Crescent, Milton, ON - Indoor Photo Showing Bedroom
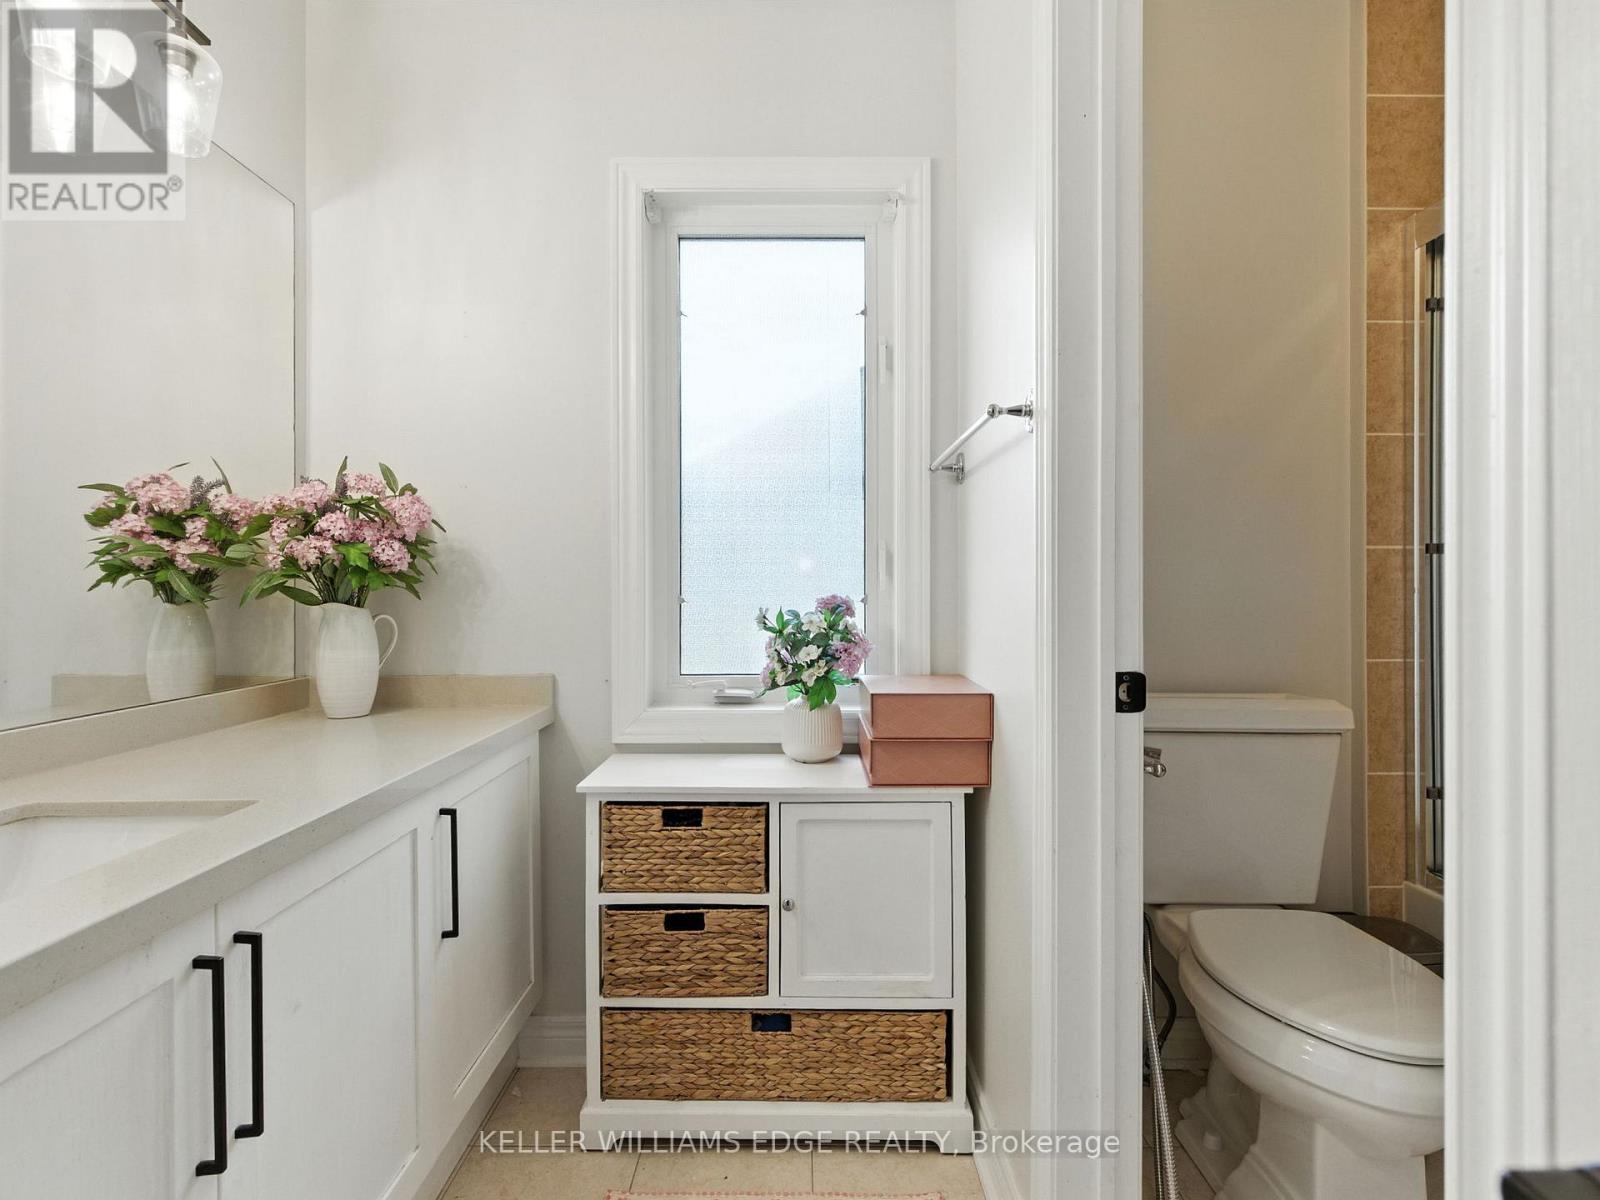
Main Bathroom - 200 Giddings Crescent, Milton, ON - Indoor Photo Showing Bathroom
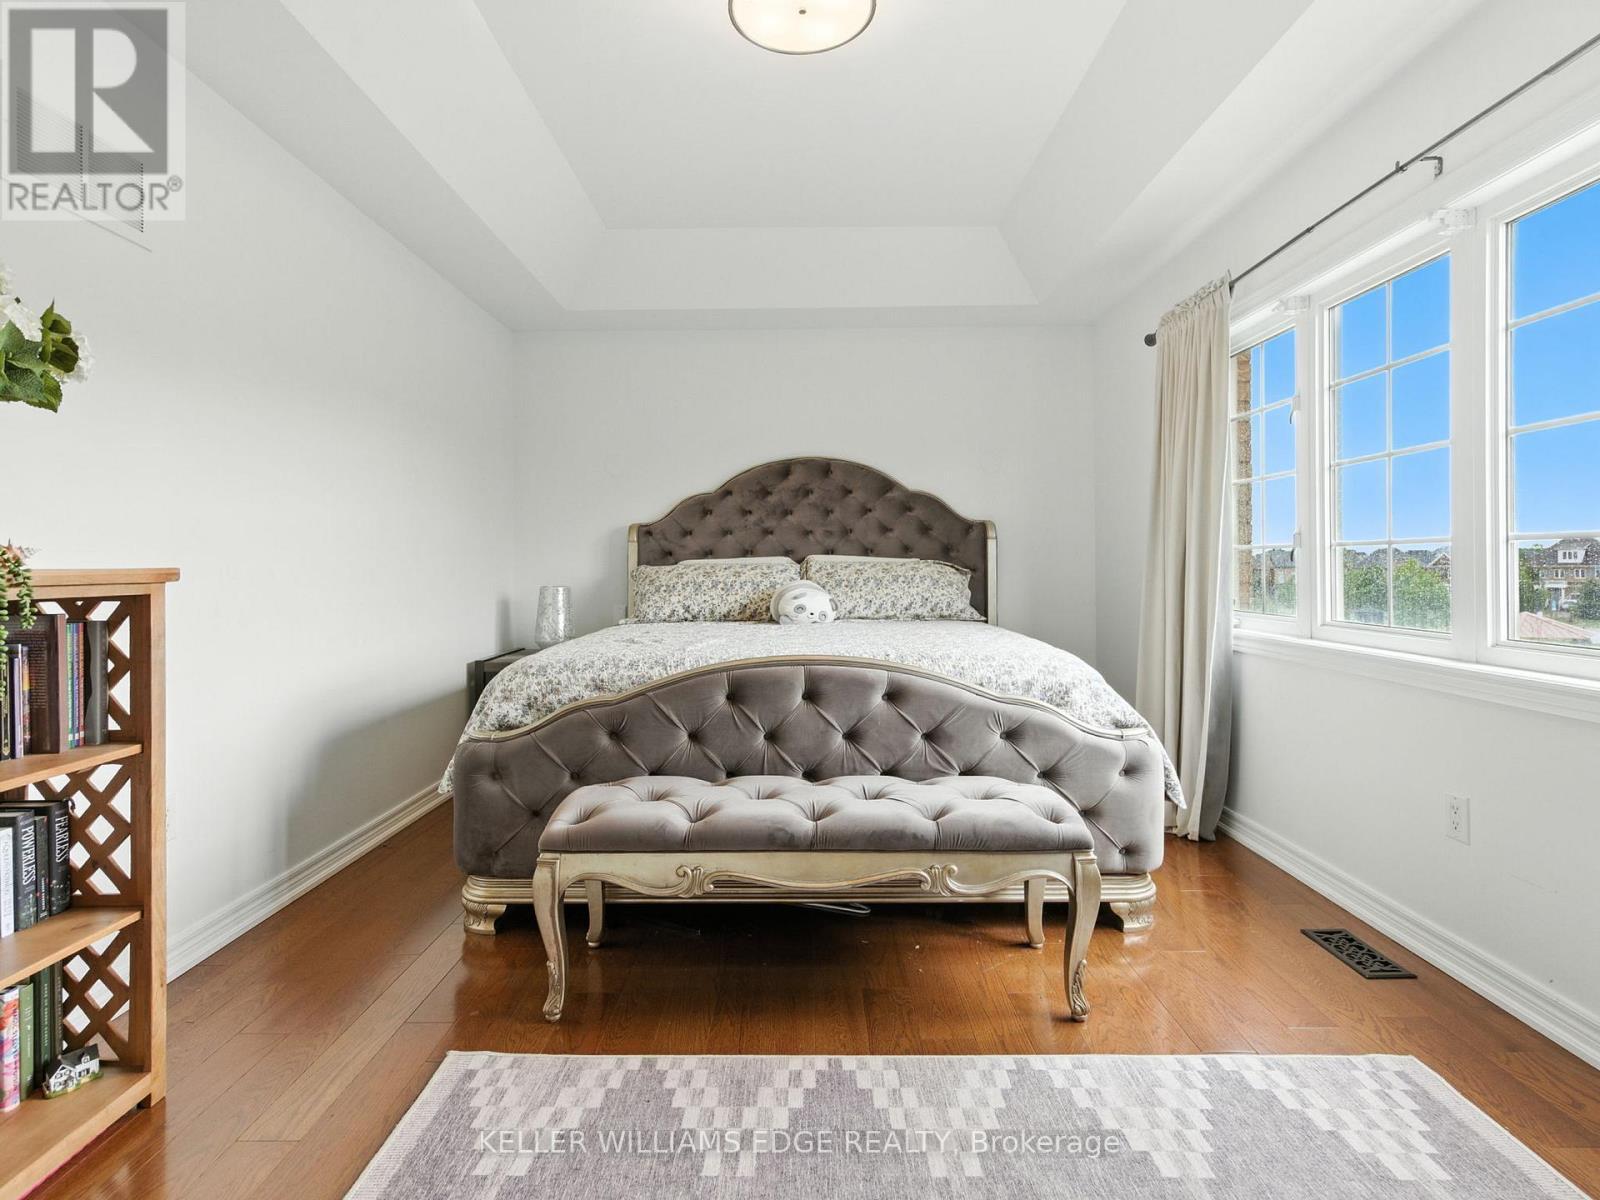
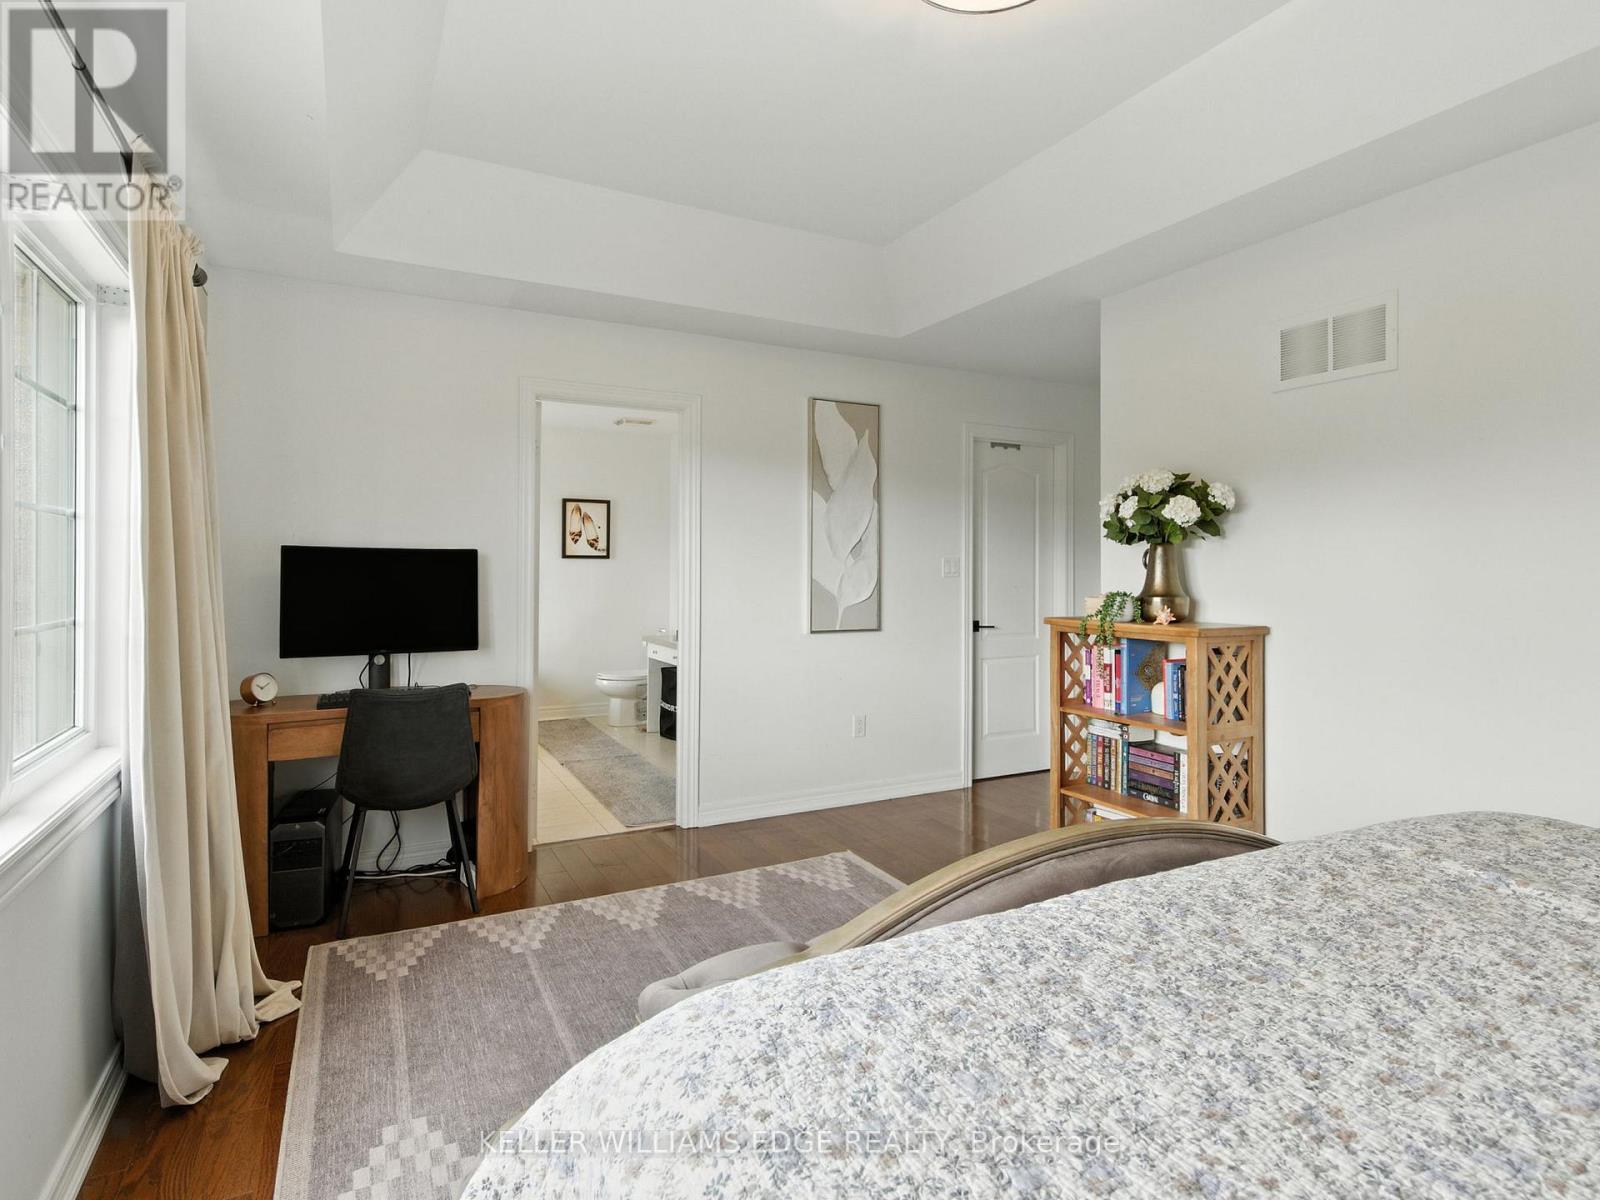
Primary Bedroom - 200 Giddings Crescent, Milton, ON - Indoor Photo Showing Bedroom
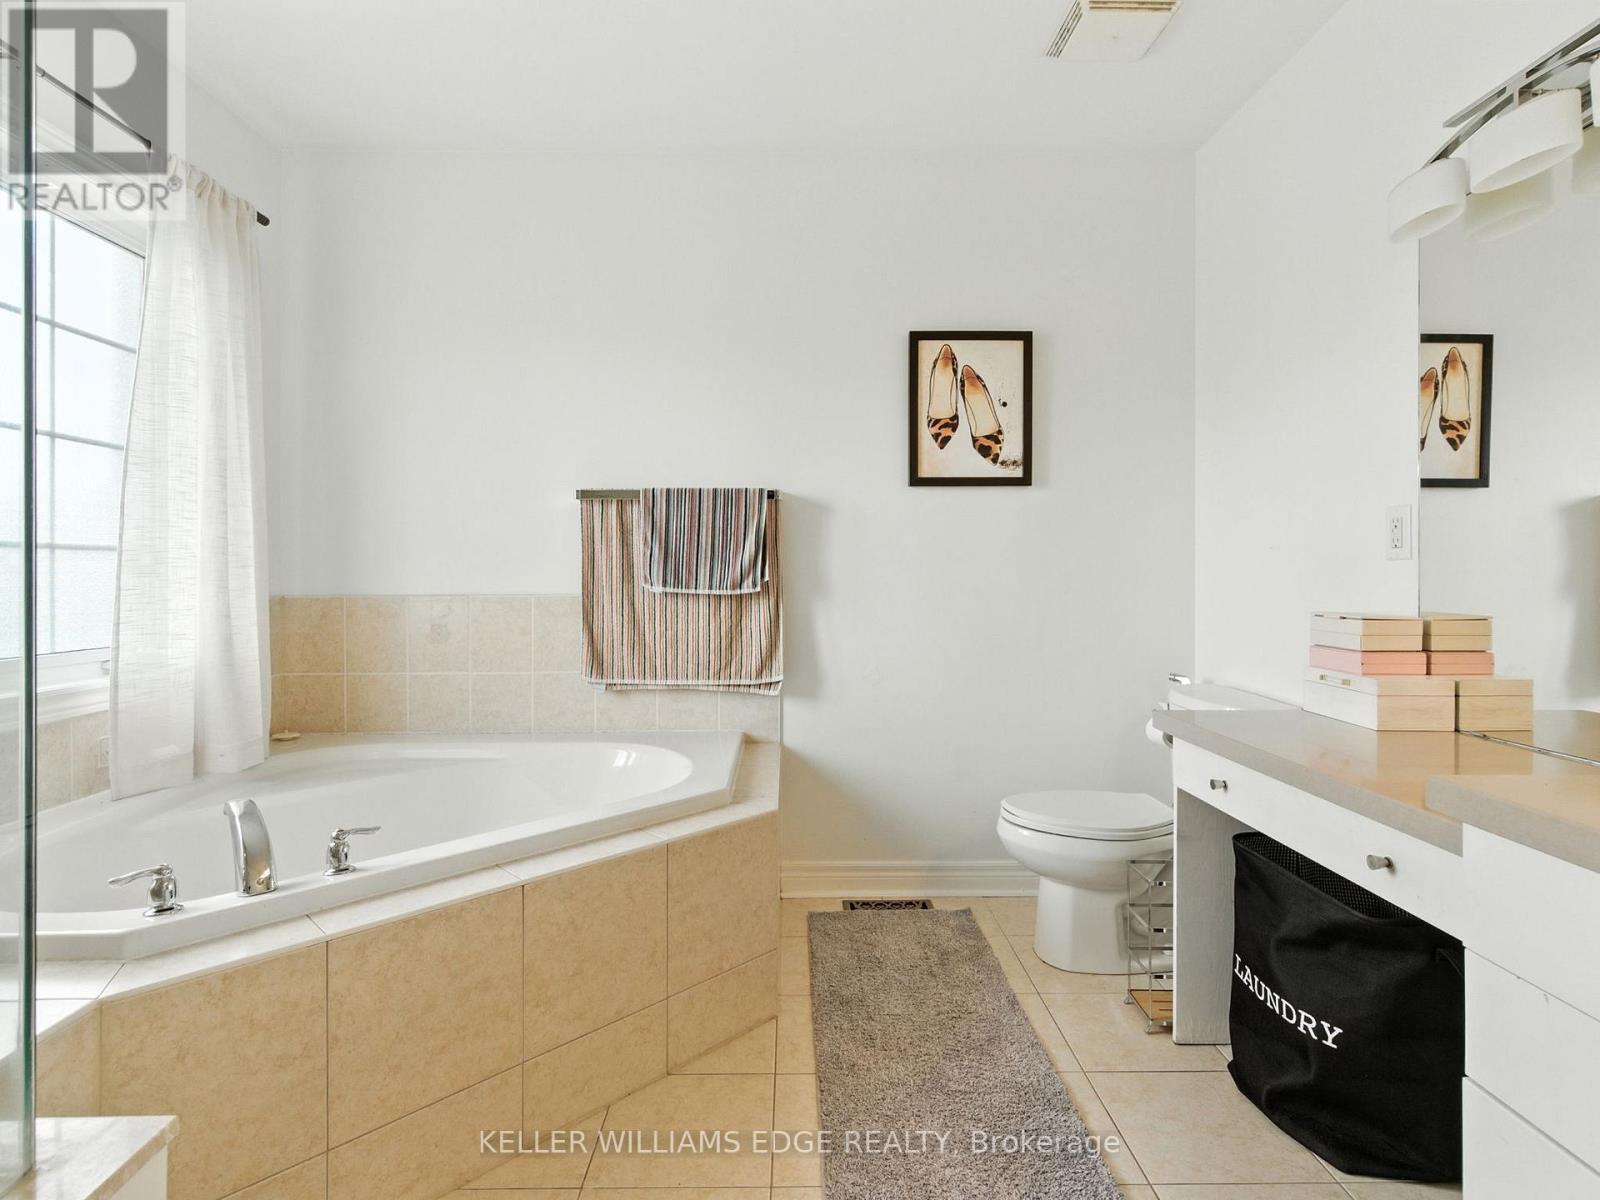
Ensuite bath .... - 200 Giddings Crescent, Milton, ON - Indoor Photo Showing Bathroom
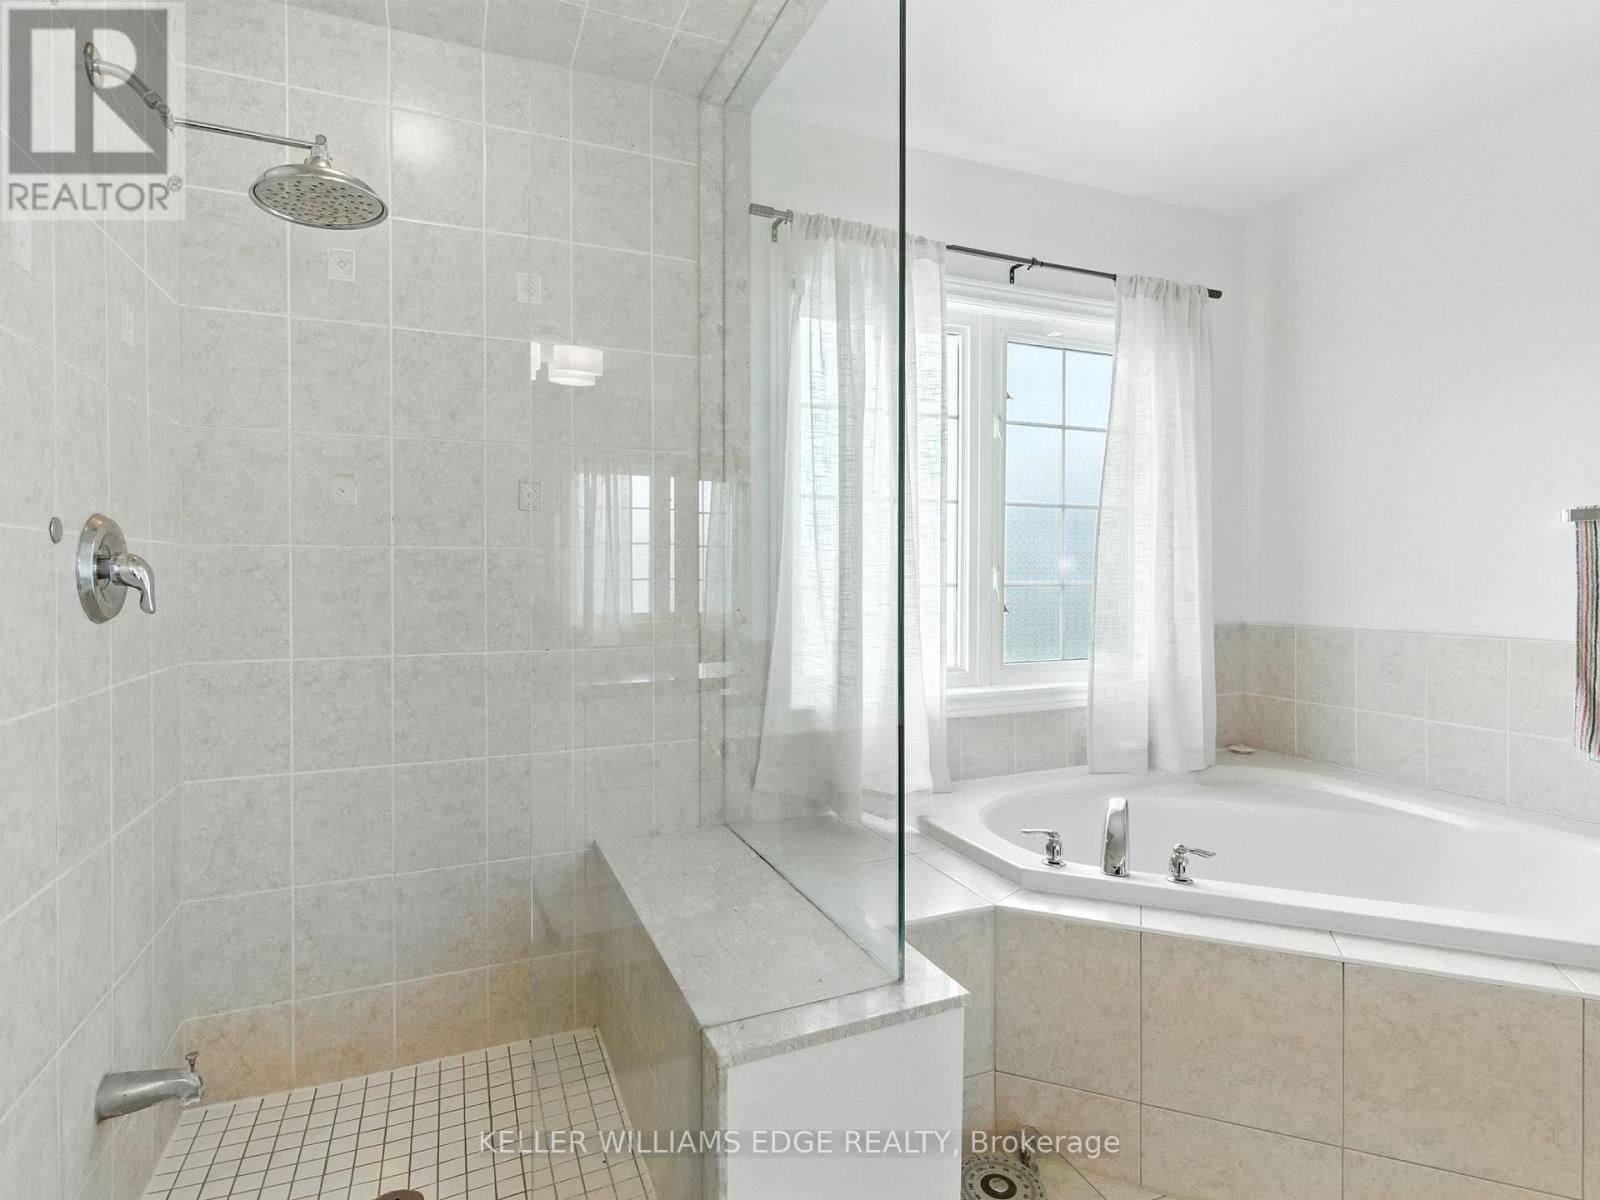
Lots of light in the ensuite bath - 200 Giddings Crescent, Milton, ON - Indoor Photo Showing Bathroom
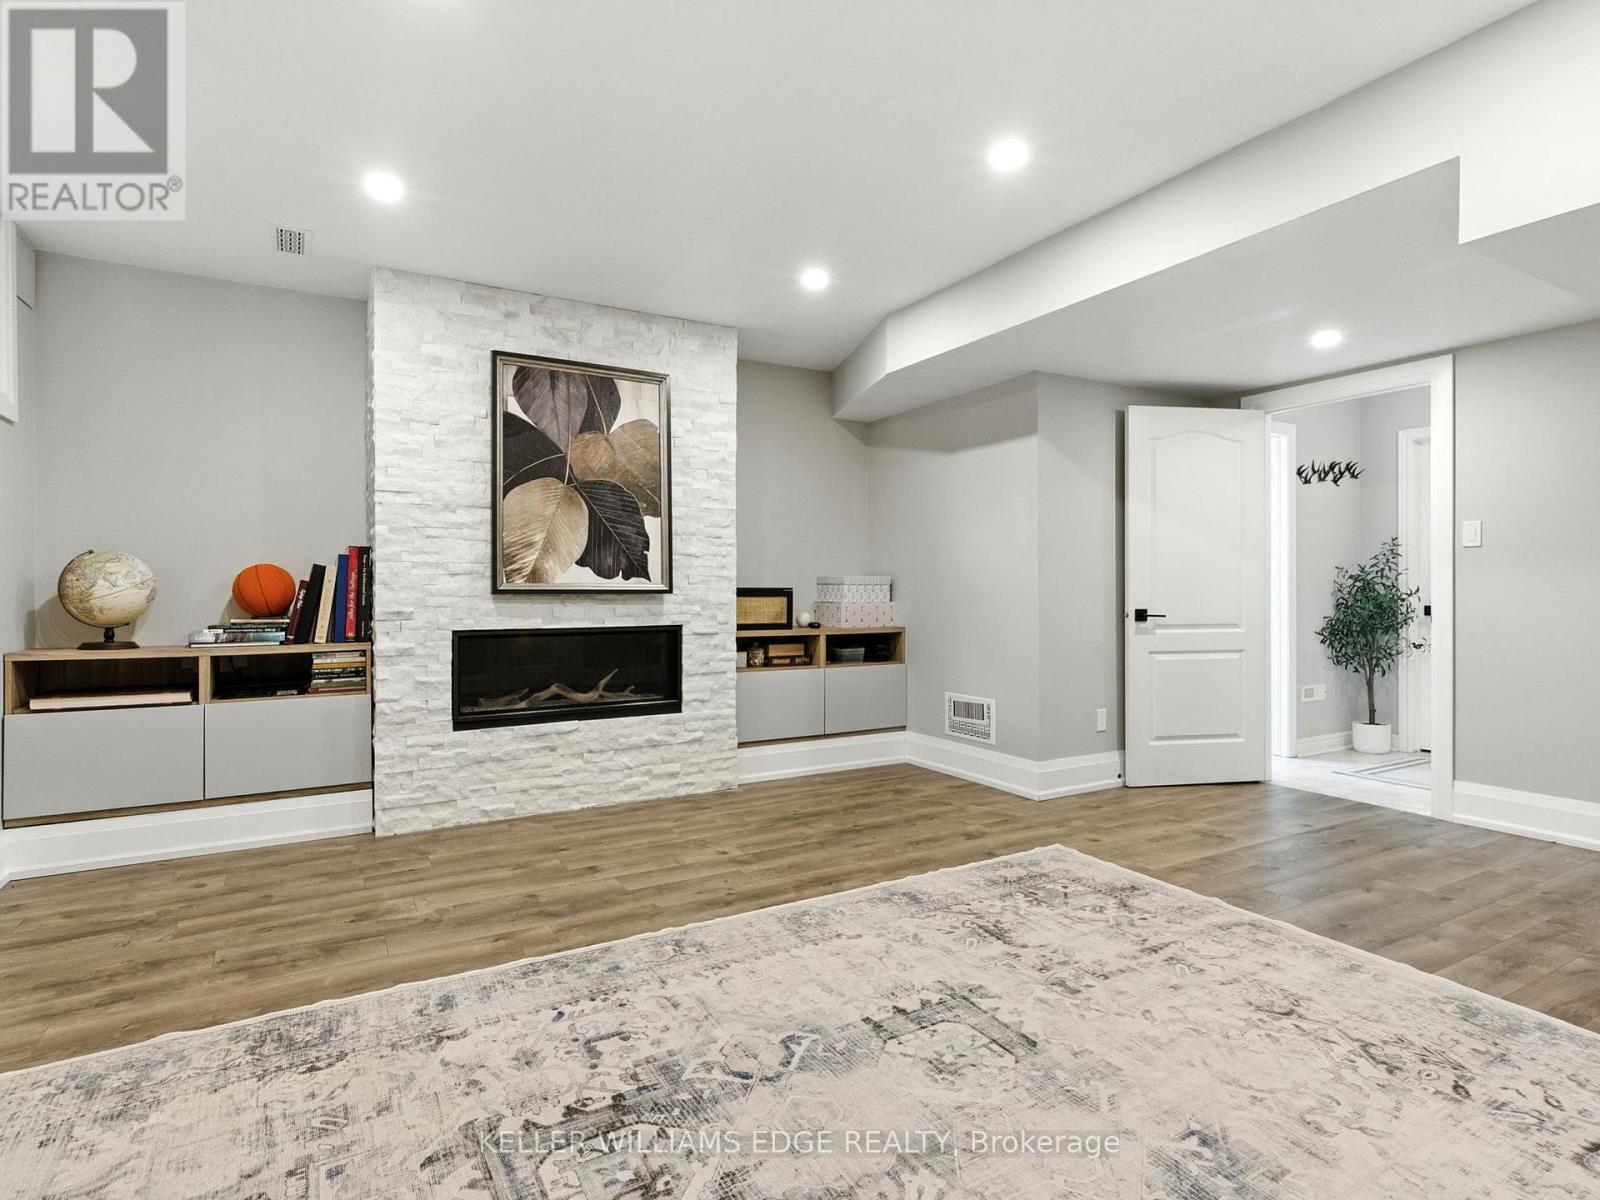
Lower-level Media/Rec Room - 200 Giddings Crescent, Milton, ON - Indoor
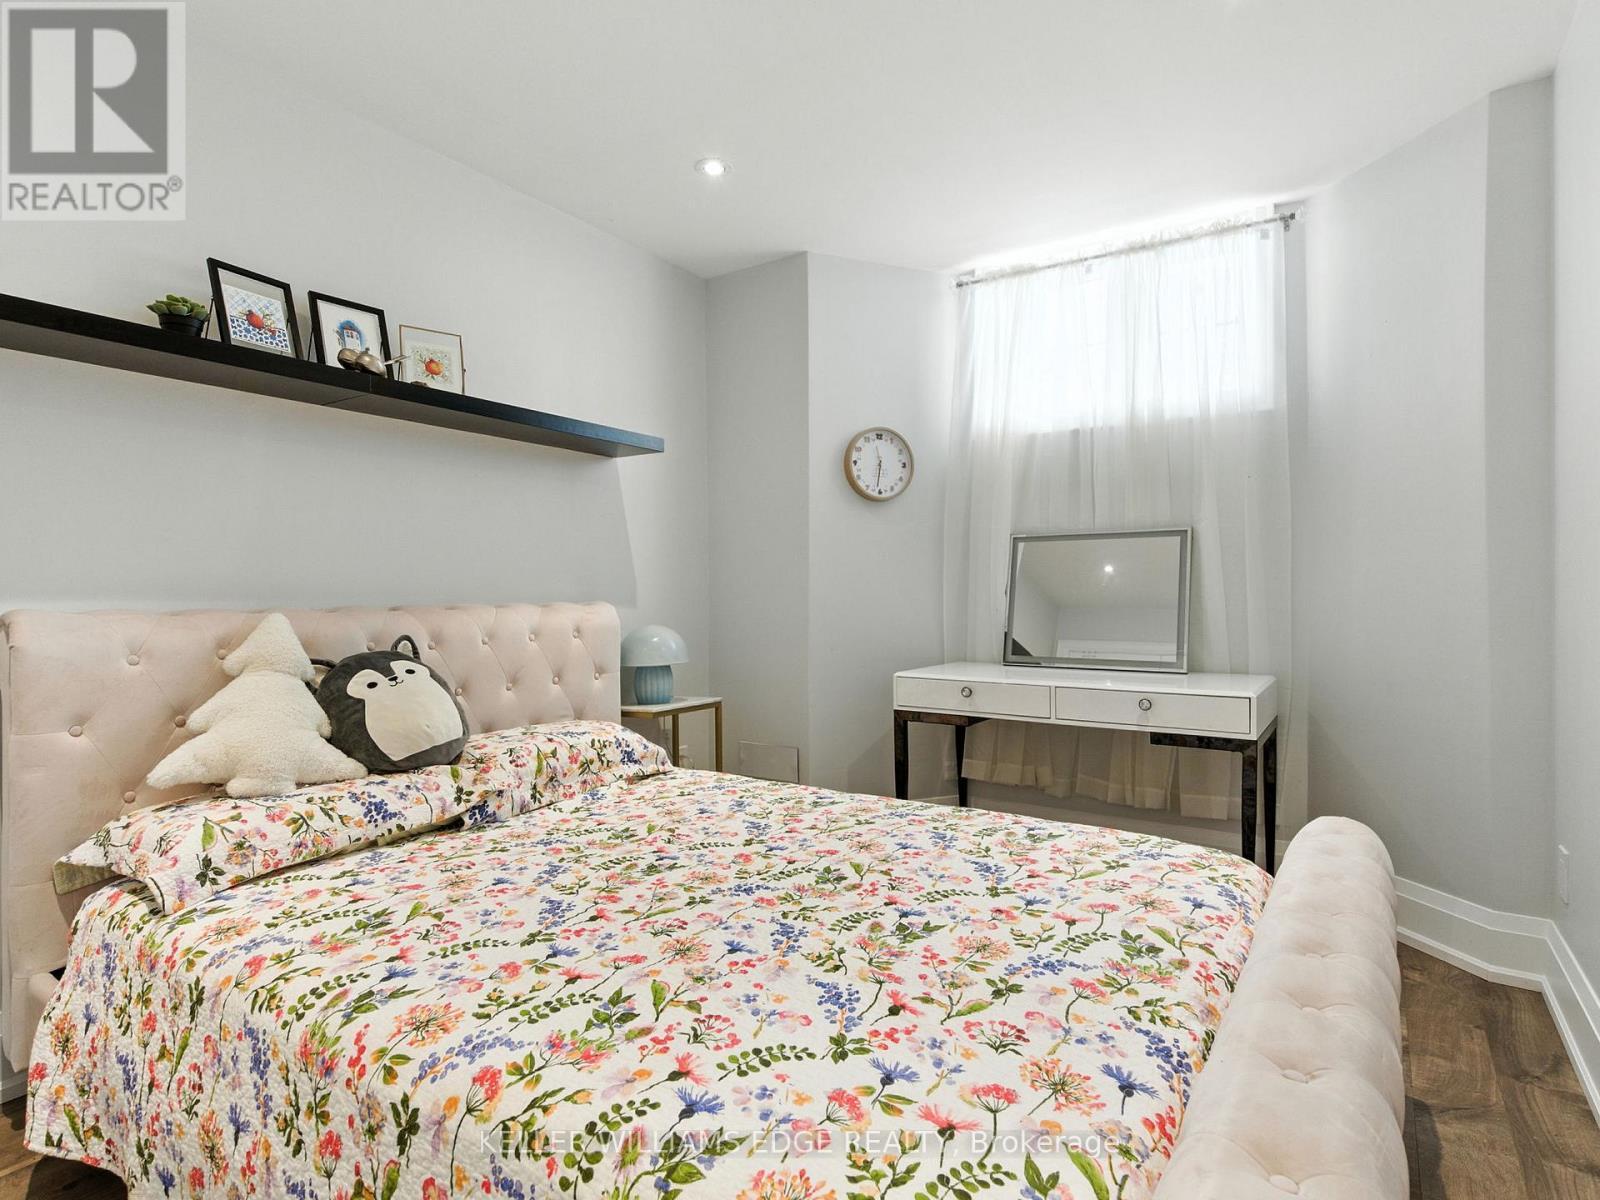
Lower-Level 5th Bedroom - 200 Giddings Crescent, Milton, ON - Indoor Photo Showing Bedroom
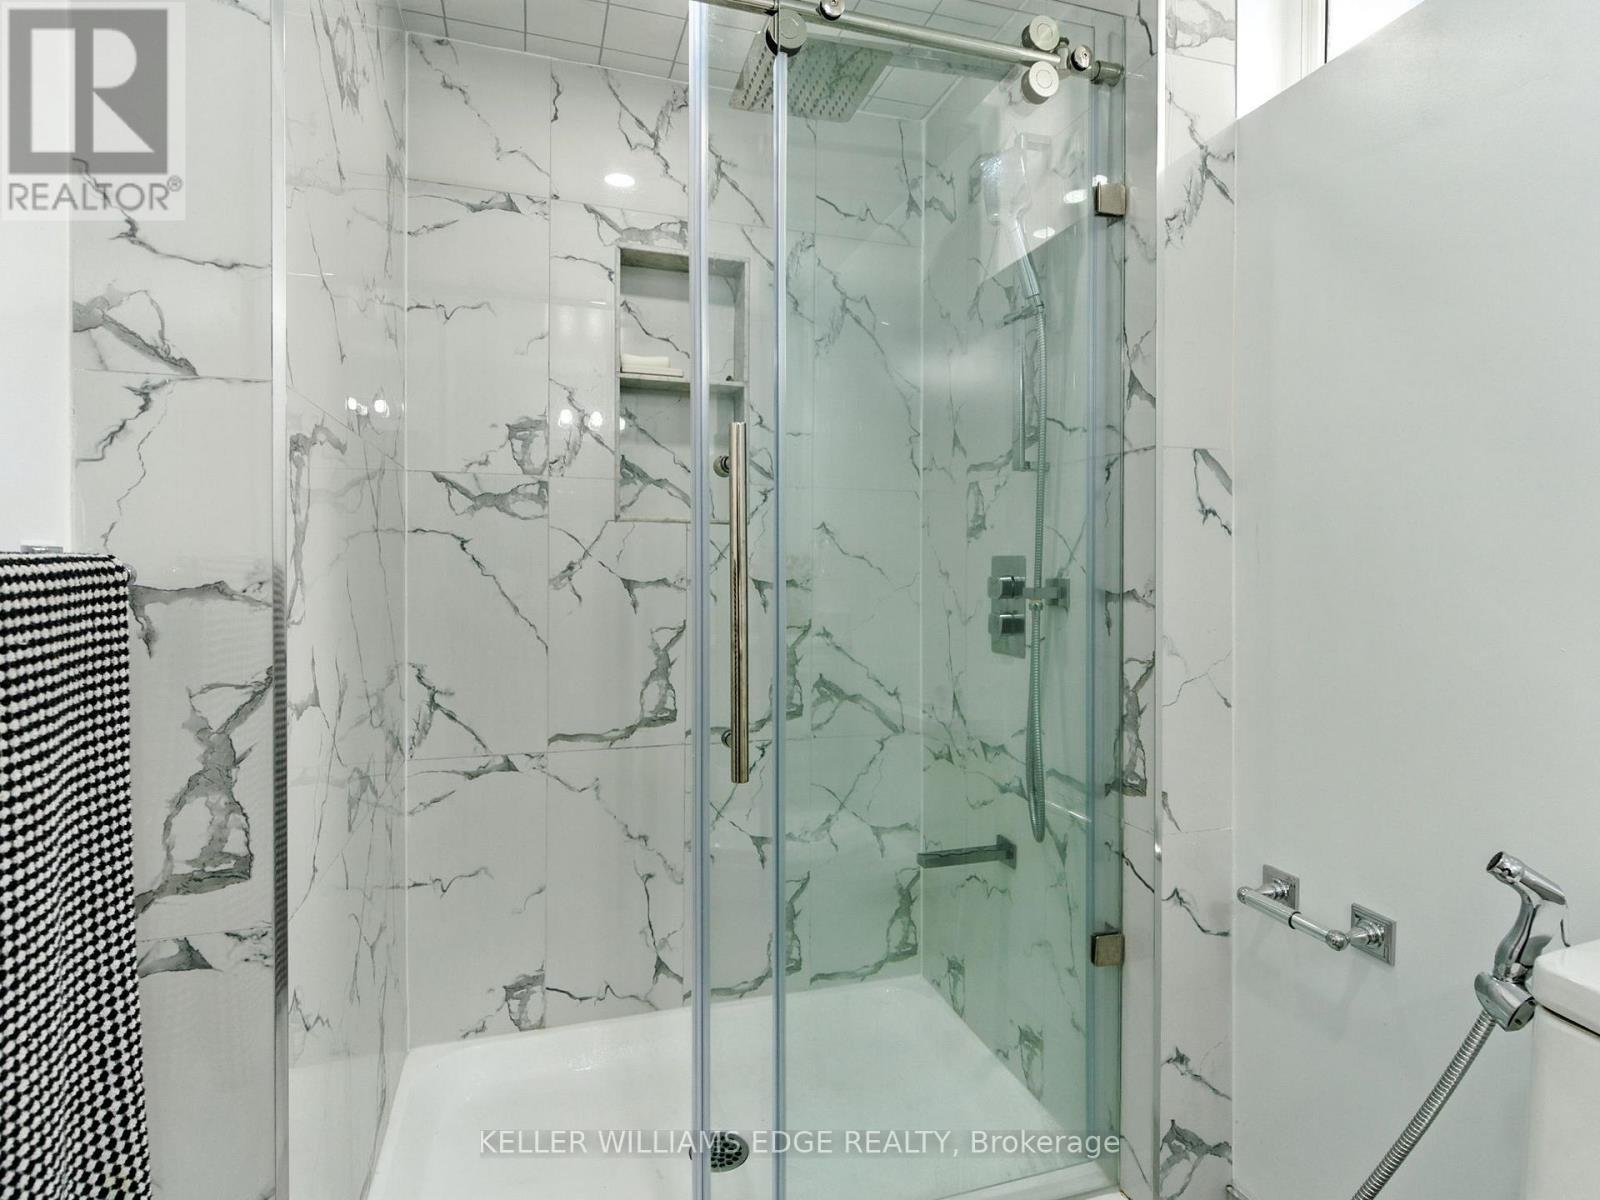
Lower-level 3 pc. bathroom - 200 Giddings Crescent, Milton, ON - Indoor Photo Showing Bathroom
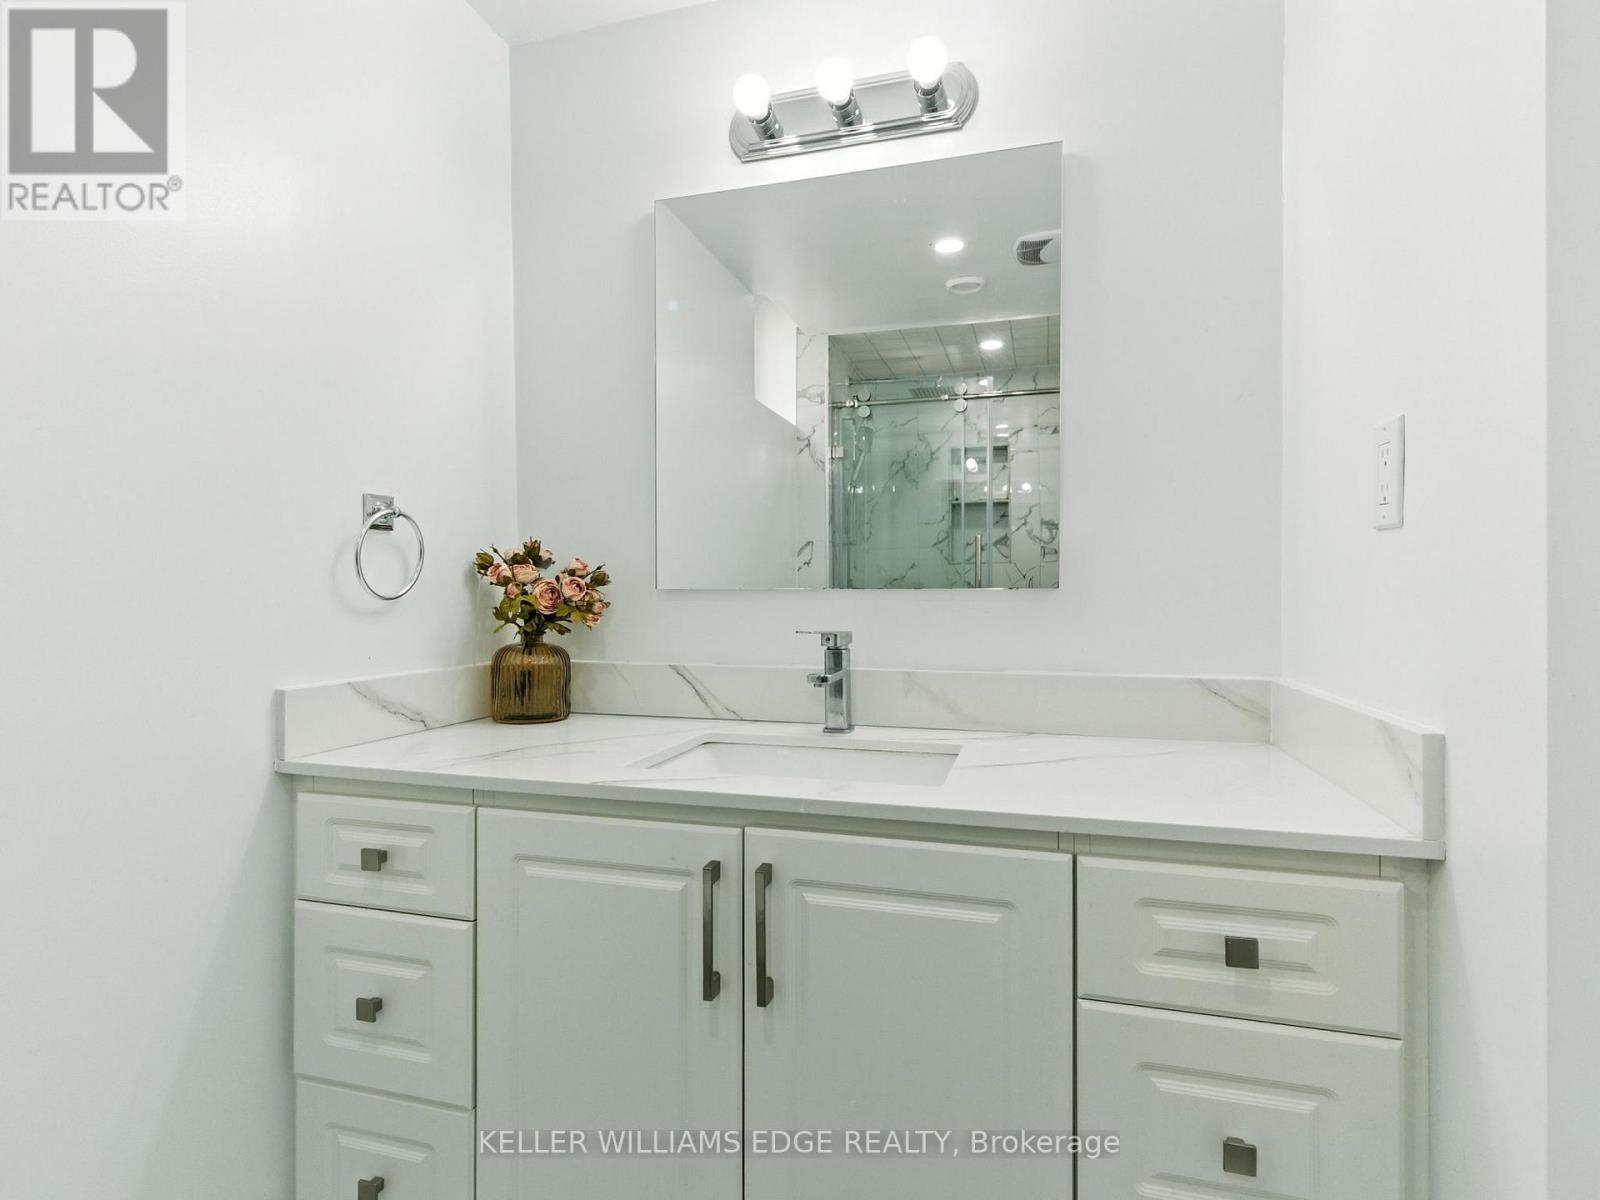
Lower-level 3 Piece bathroom - 200 Giddings Crescent, Milton, ON - Indoor Photo Showing Bathroom
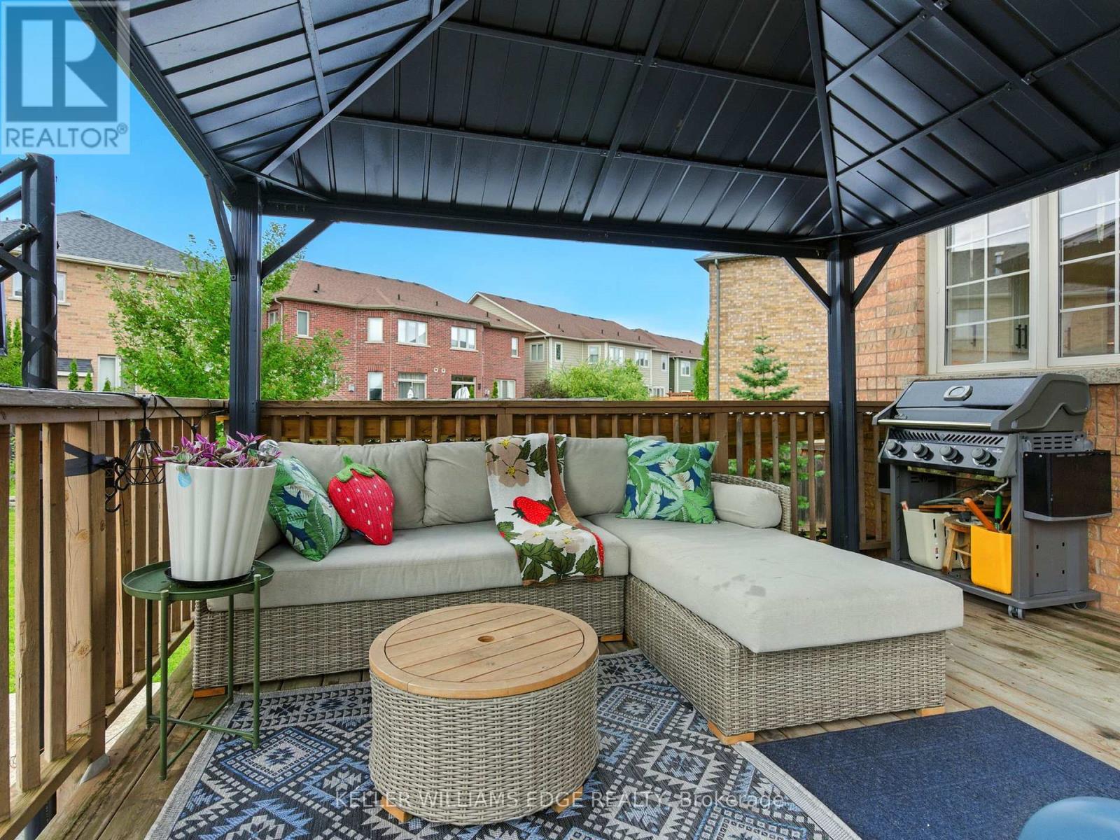
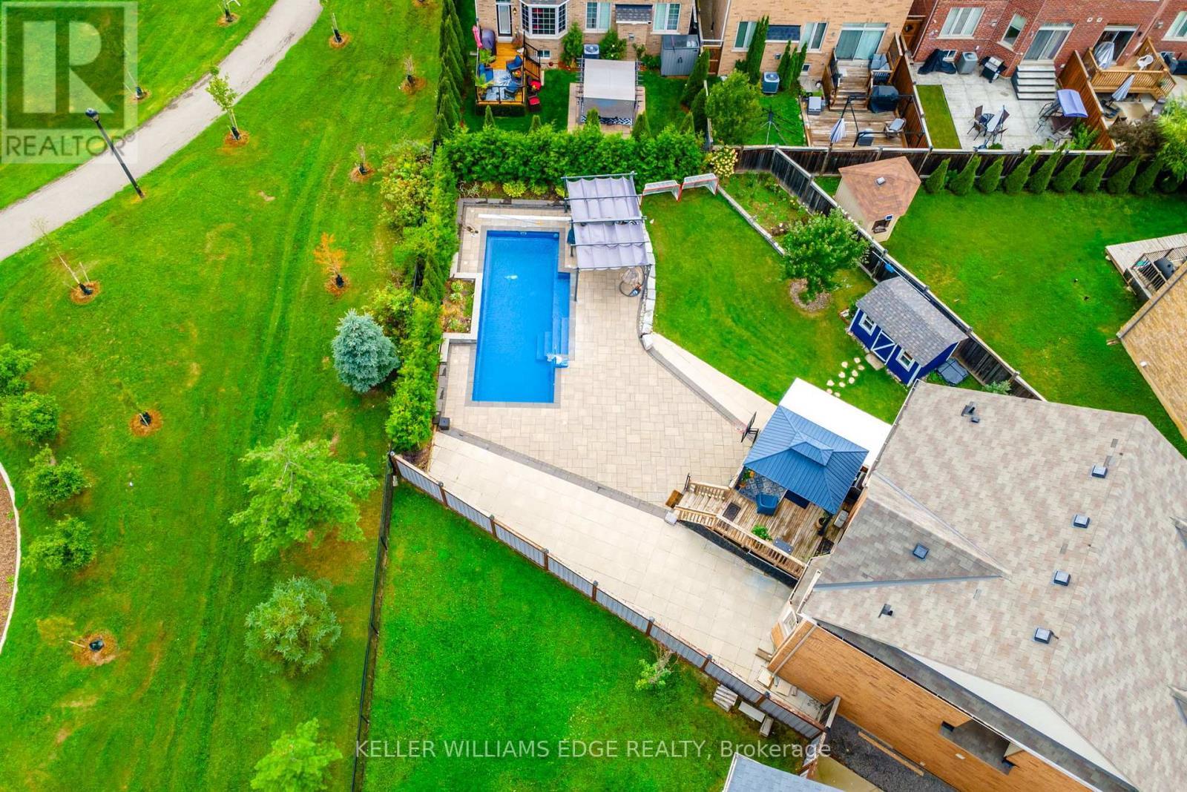
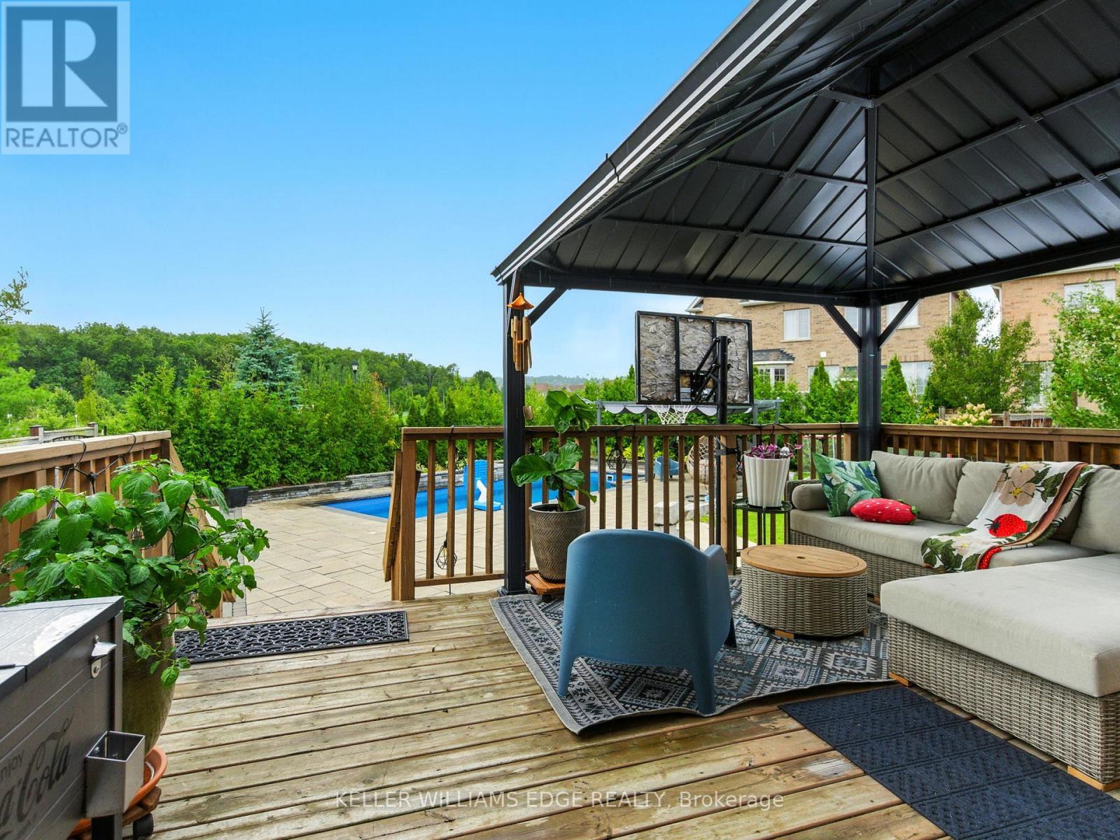
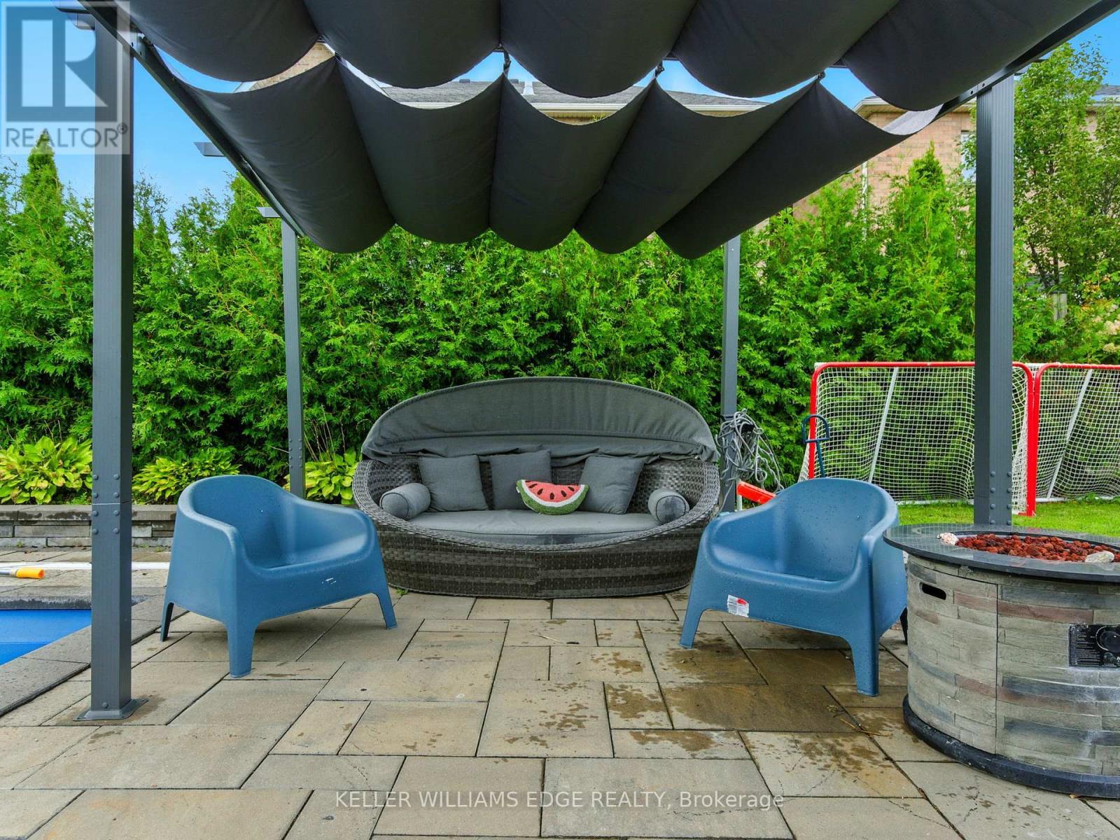
Gazebo overlooking the pool - 200 Giddings Crescent, Milton, ON - Outdoor With Deck Patio Veranda With Exterior
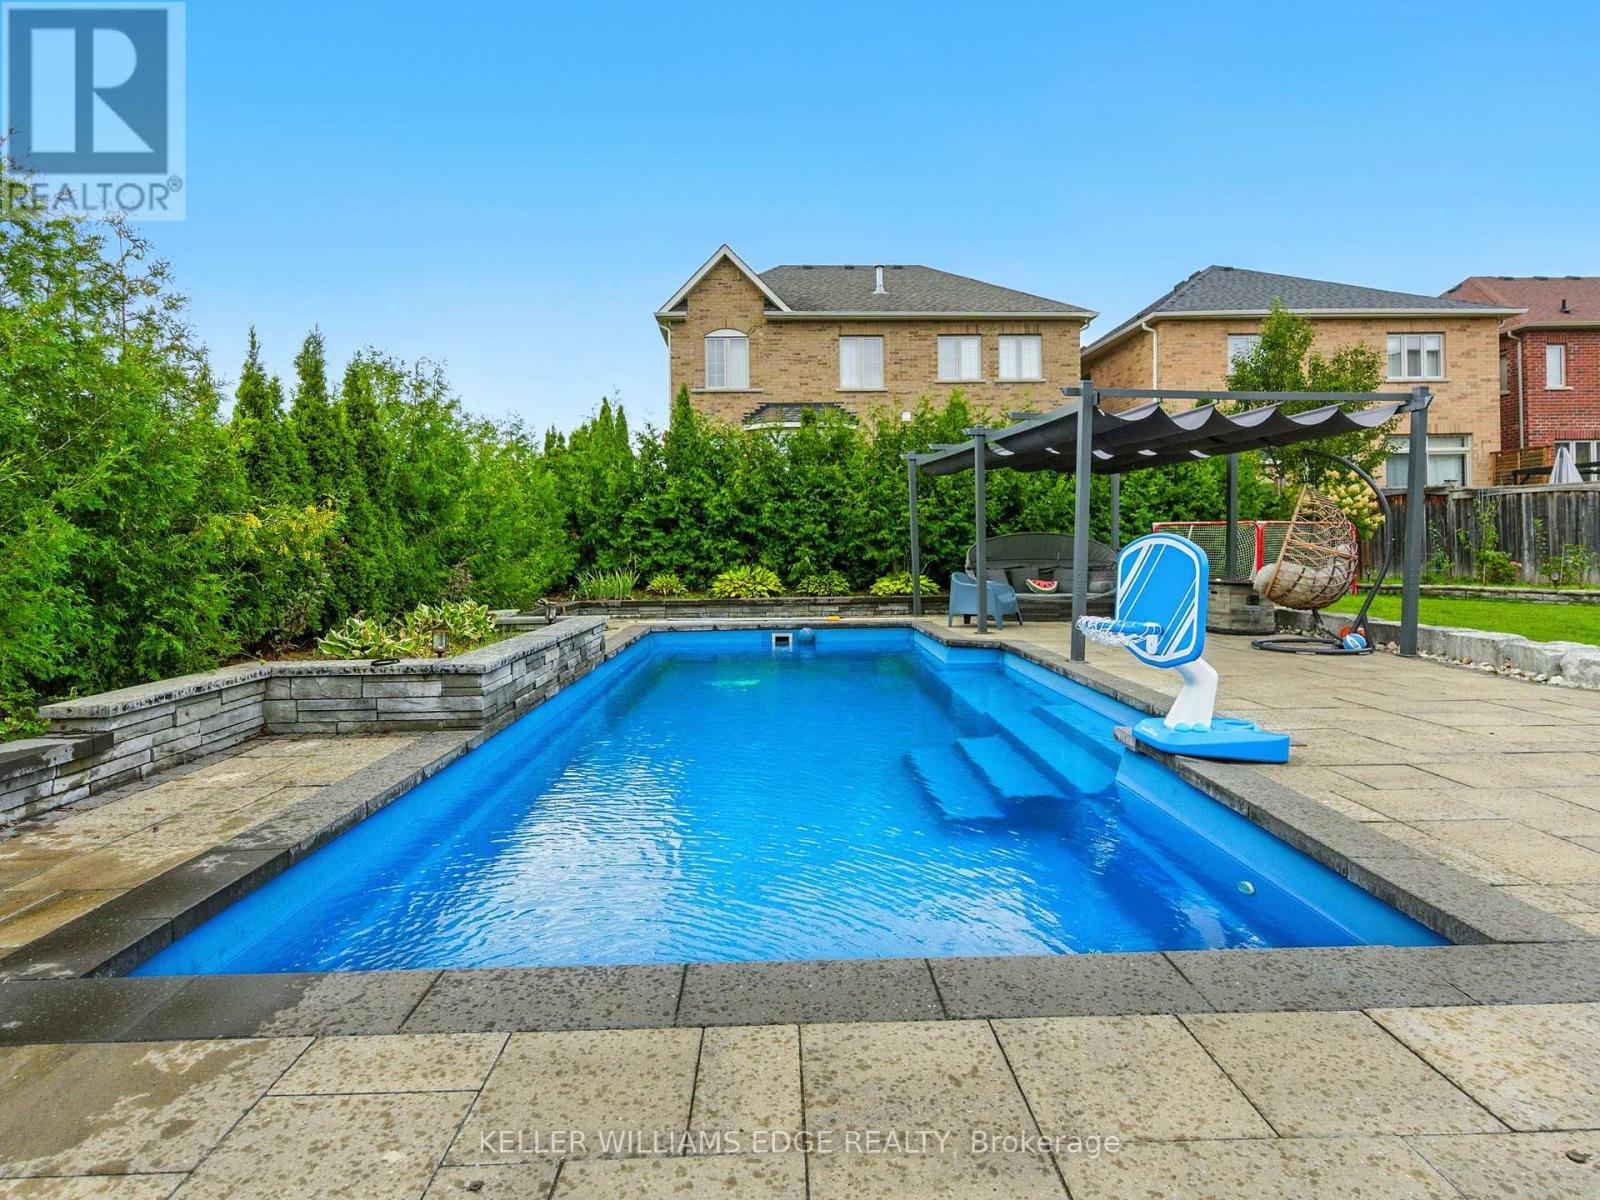
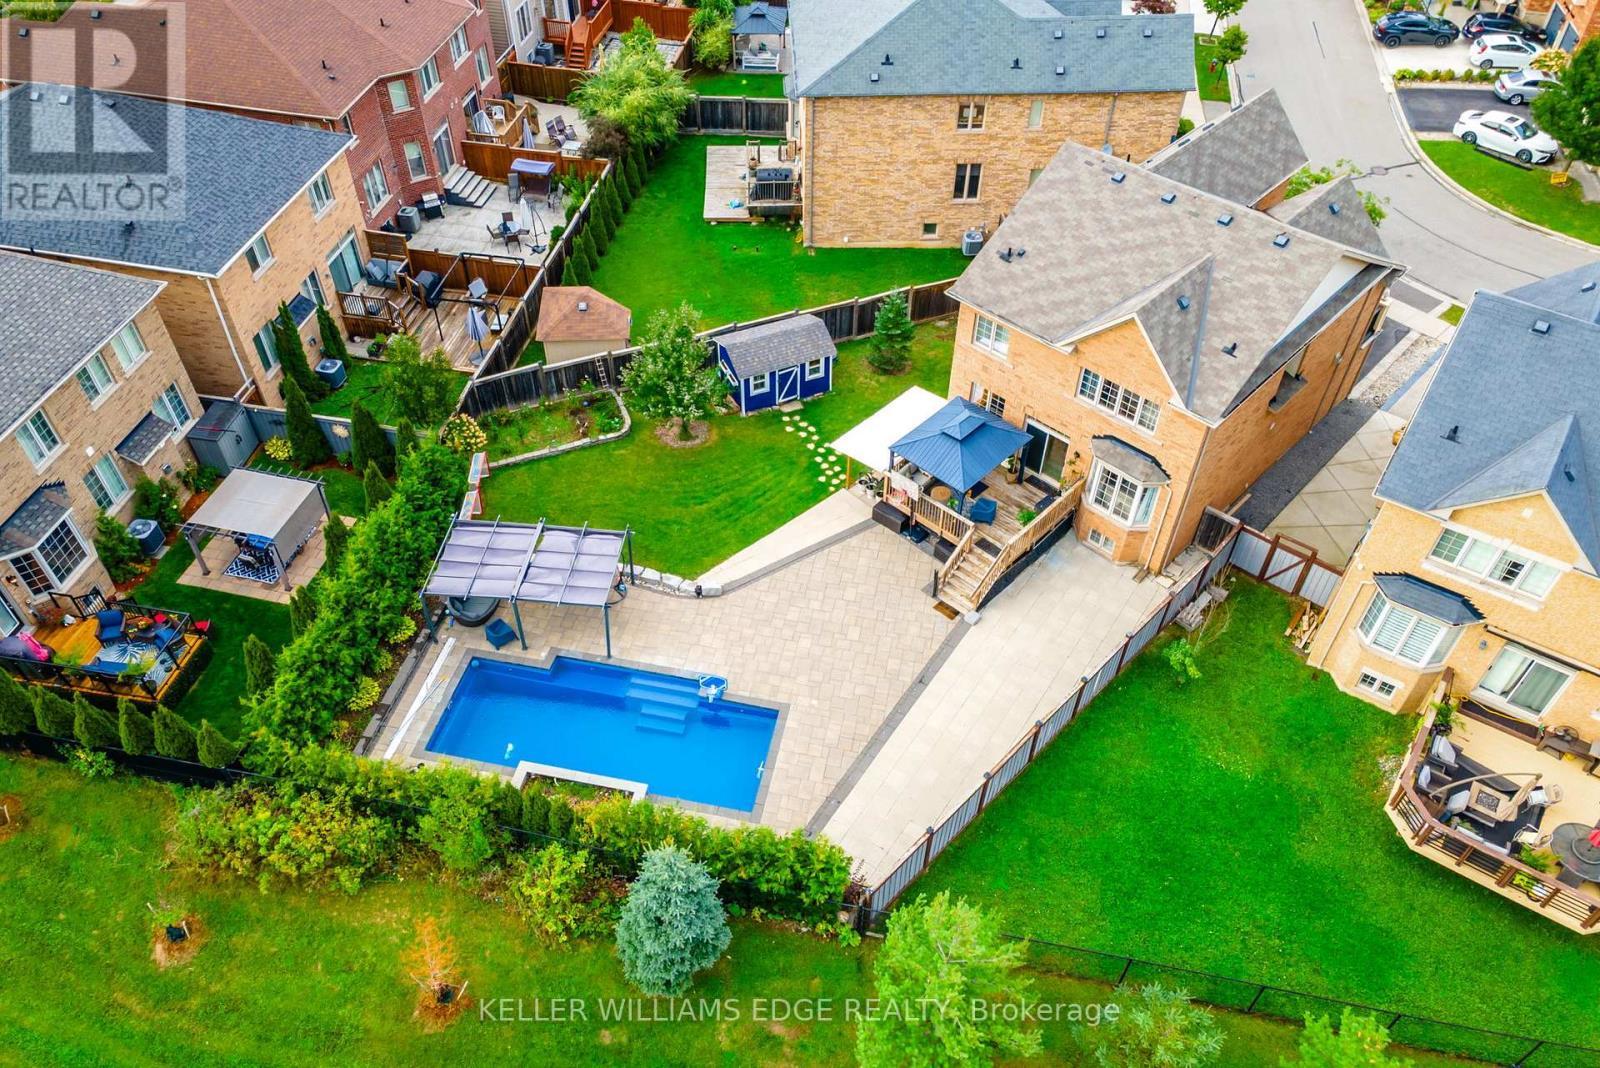
Pool has water feature, auto cleaner - 200 Giddings Crescent, Milton, ON - Outdoor With In Ground Pool With Deck Patio Veranda With Exterior
Play area for kids - 200 Giddings Crescent, Milton, ON - Outdoor With Deck Patio Veranda
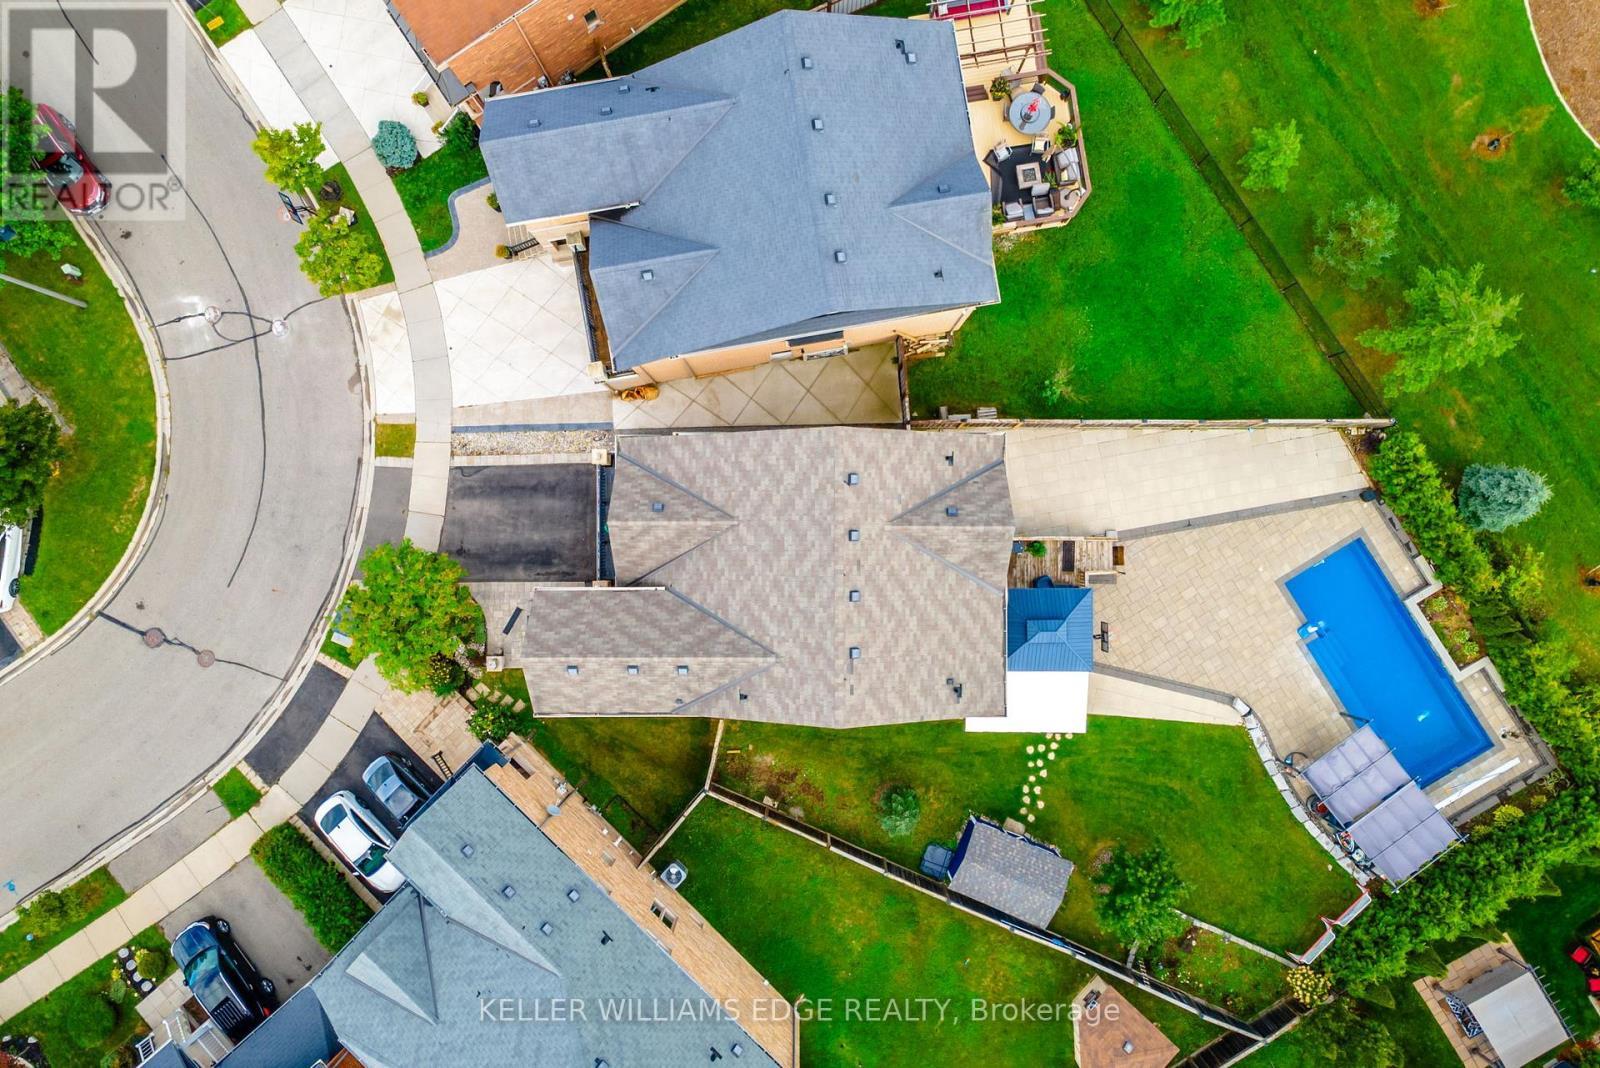
11 X 30 Ft 7 Ft deep end, Salt Water, Heated - 200 Giddings Crescent, Milton, ON - Outdoor With In Ground Pool
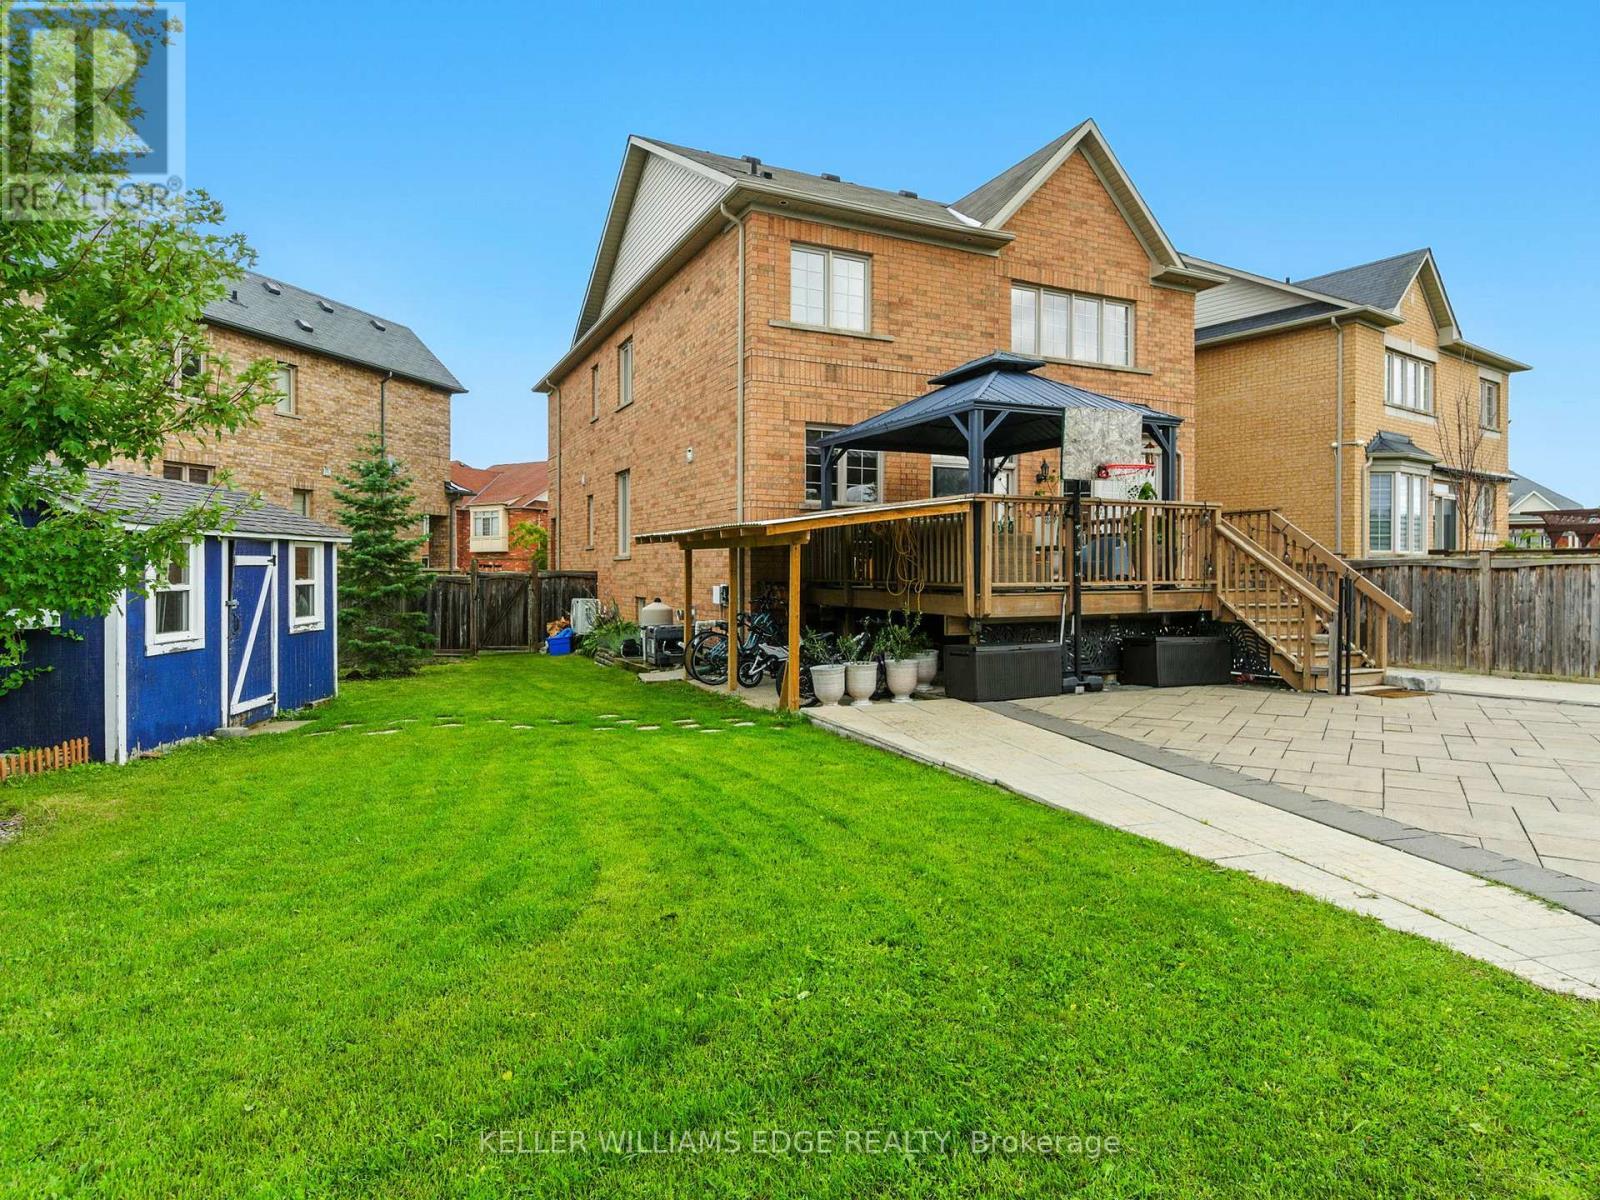
Storage shed - 200 Giddings Crescent, Milton, ON - Outdoor With Deck Patio Veranda
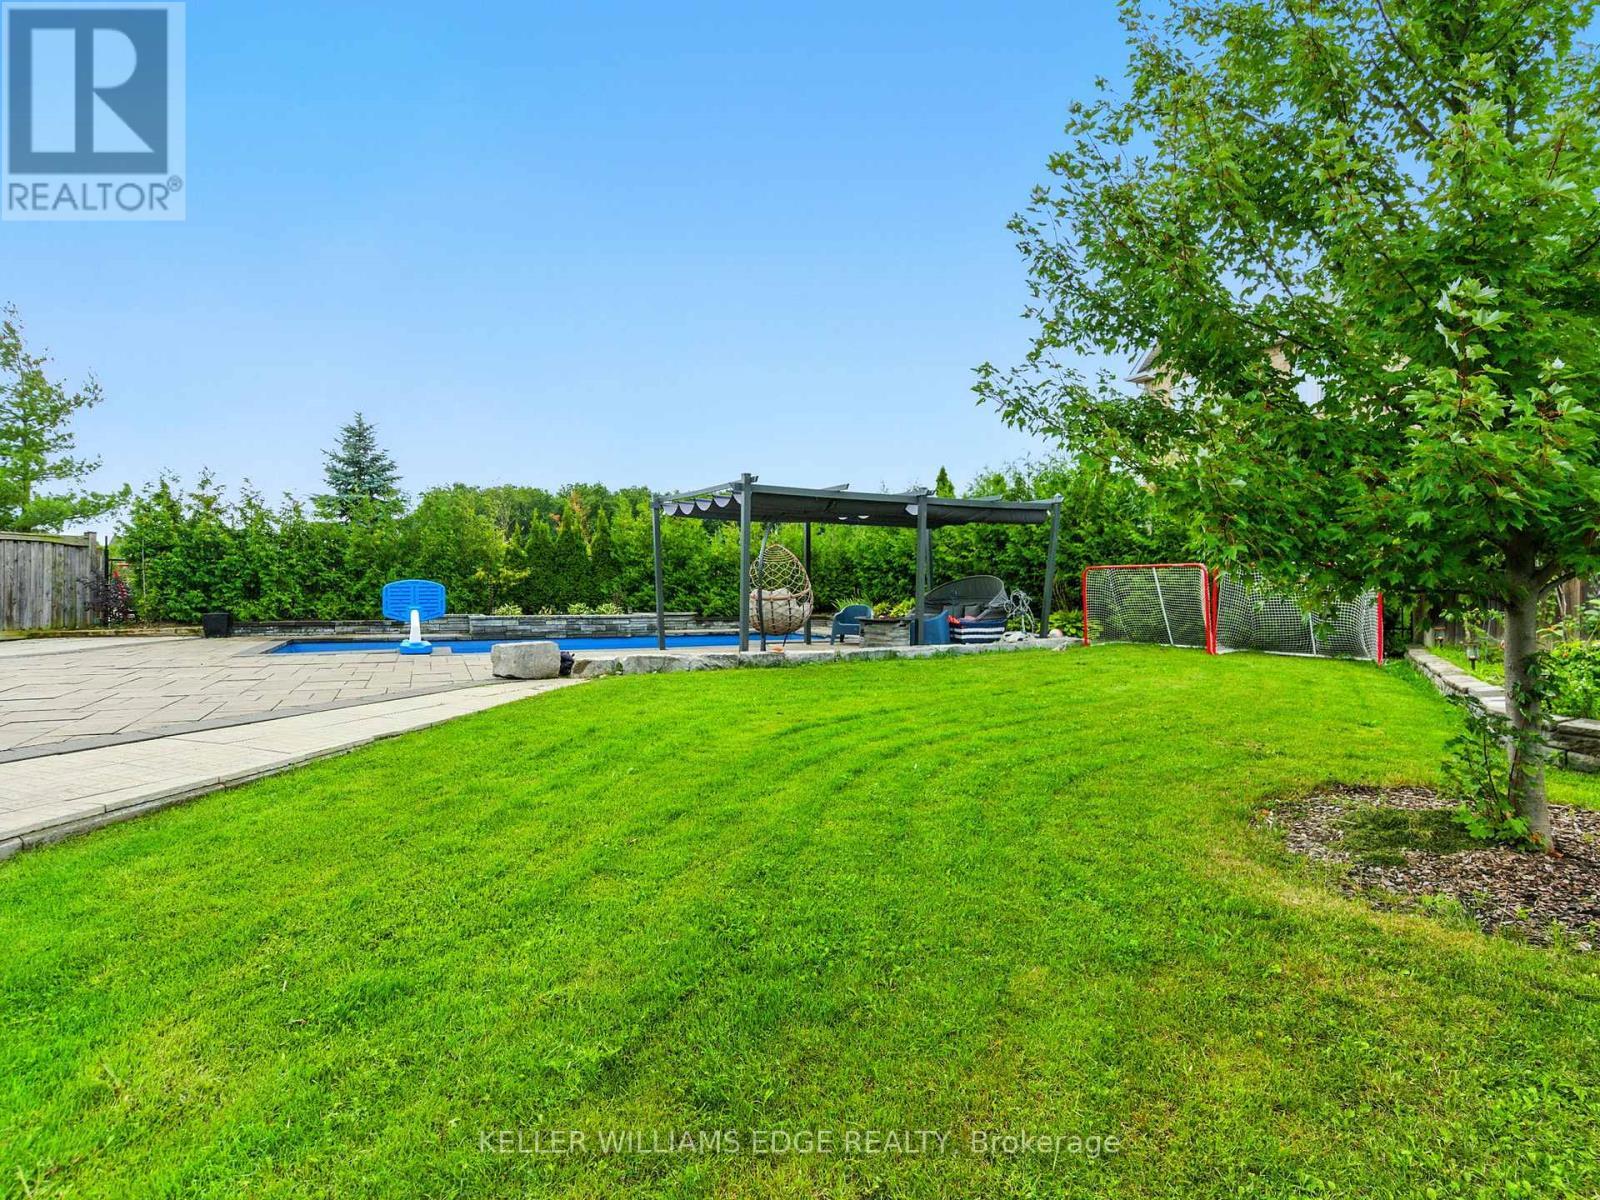
Yes lawn to mow!! - 200 Giddings Crescent, Milton, ON - Outdoor
A home boasting windows galore and room to roam. - 200 Giddings Crescent, Milton, ON - Outdoor With Facade
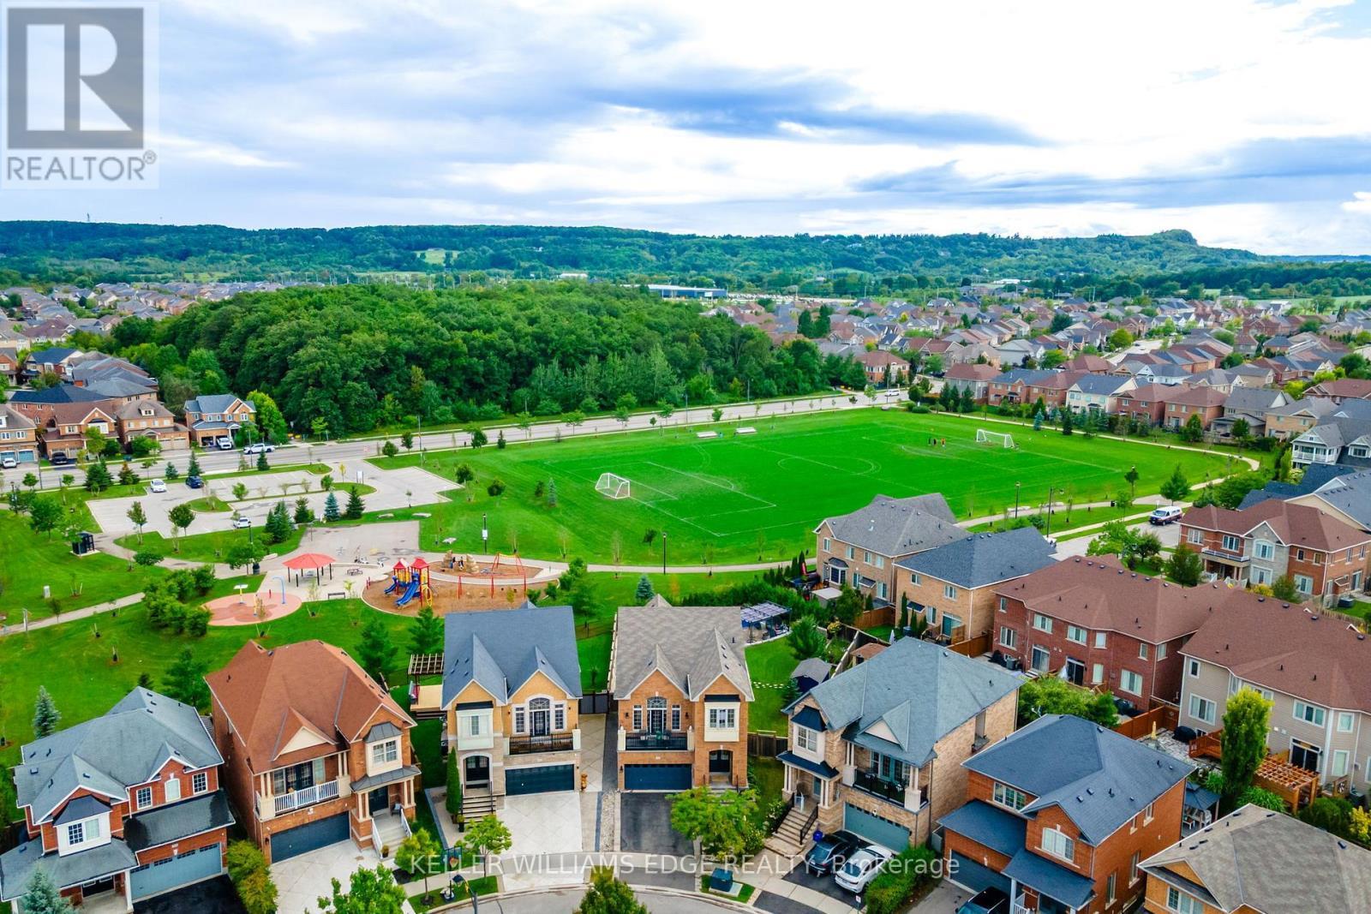
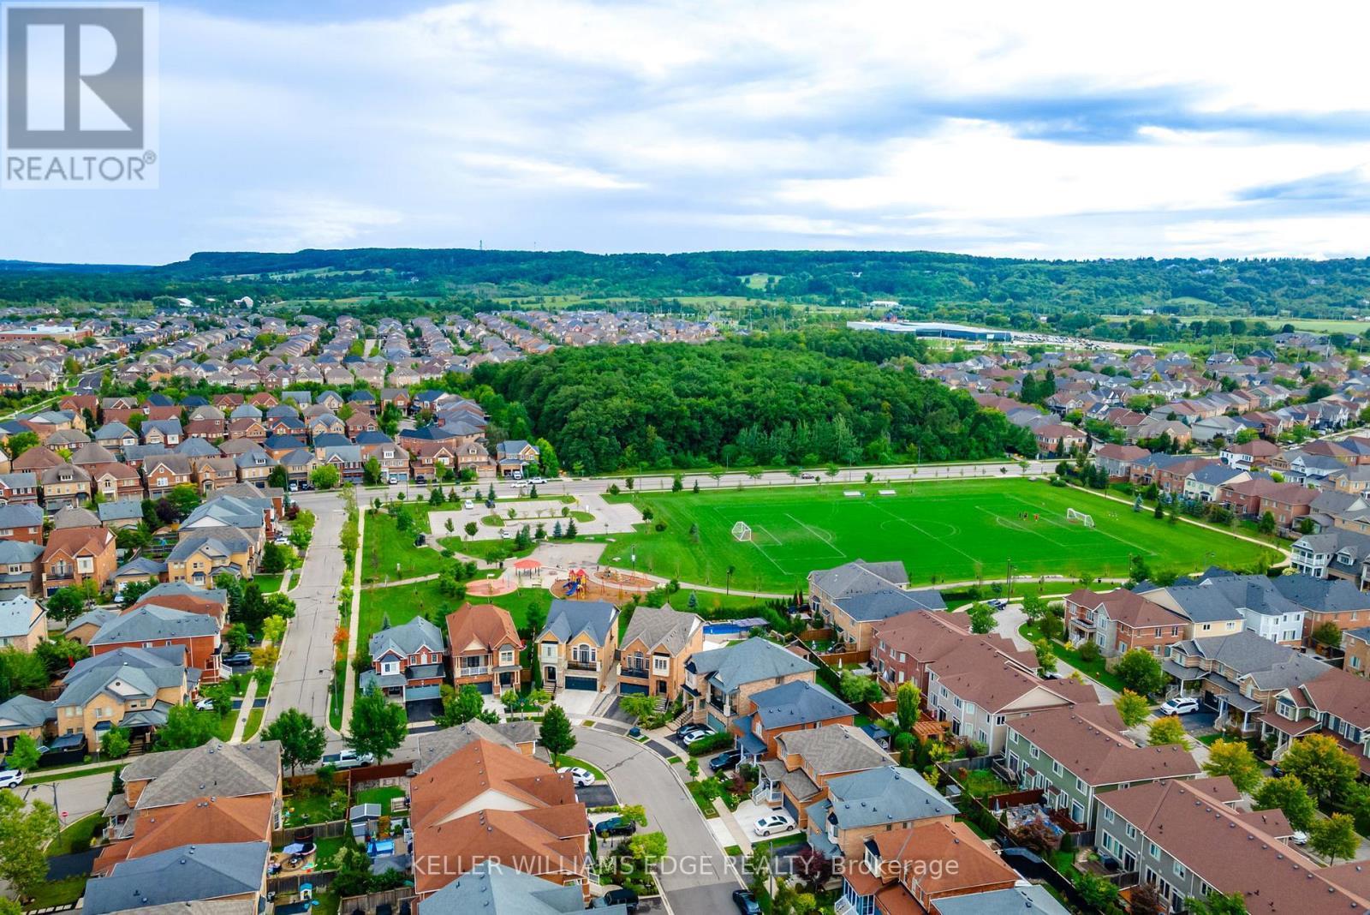
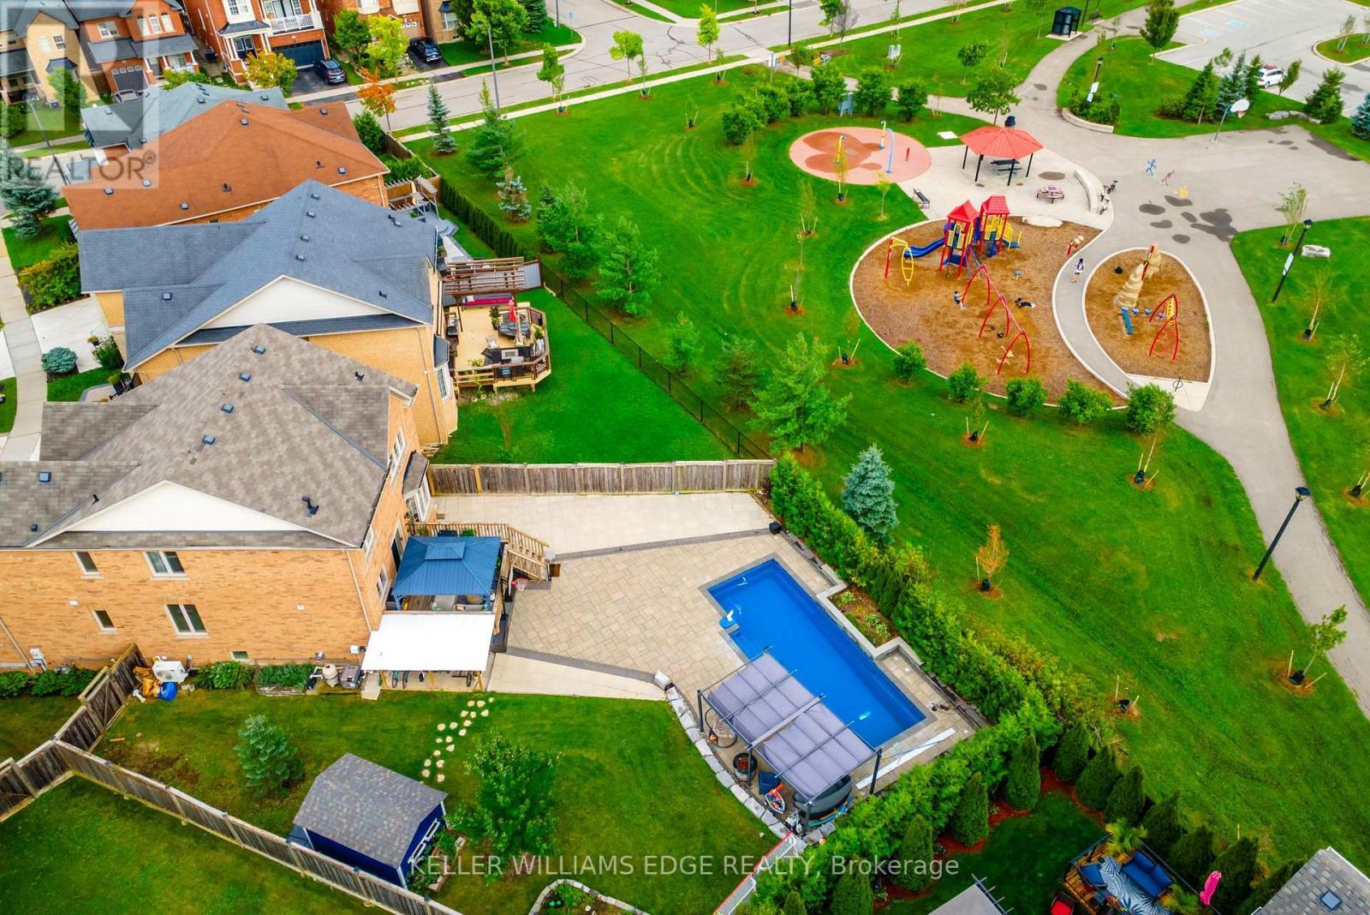
Your own pool & a park..Party time!! - 200 Giddings Crescent, Milton, ON - Outdoor With View
Beautiful town of Milton - 200 Giddings Crescent, Milton, ON - Outdoor With View
Backs onto a very manicured ity park - 200 Giddings Crescent, Milton, ON - Outdoor
200 Giddings Crescent, Milton, ON - Outdoor With In Ground Pool With View
Great opportunity for a big family! - 200 Giddings Crescent, Milton, ON - Outdoor
Video
Located on a quiet private crescent - 200 Giddings Crescent, Milton, ON  - Outdoor
Formal dining room - 200 Giddings Crescent, Milton, ON  - Indoor Photo Showing Dining Room
An open concept - 200 Giddings Crescent, Milton, ON  - Indoor Photo Showing Other Room
Fun to work in large family kitchen - 200 Giddings Crescent, Milton, ON  - Indoor
Your kitchen window to watch kids in the pool! - 200 Giddings Crescent, Milton, ON - Indoor Photo Showing Kitchen
Family gathering area - 200 Giddings Crescent, Milton, ON - Indoor
200 Giddings Crescent, Milton, ON - Indoor Photo Showing Kitchen With Upgraded Kitchen
Sports/Netflix nights together! - 200 Giddings Crescent, Milton, ON - Indoor Photo Showing Living Room
Westerly windows letting in that sun - 200 Giddings Crescent, Milton, ON - Indoor Photo Showing Living Room
BBQ's and family swims from kitchen to pool - 200 Giddings Crescent, Milton, ON - Indoor Photo Showing Other Room
The quiet room to work or just talk! - 200 Giddings Crescent, Milton, ON - Indoor Photo Showing Living Room
Enjoy the fireplace - 200 Giddings Crescent, Milton, ON - Indoor Photo Showing Living Room With Fireplace
Room to roam from level to level - 200 Giddings Crescent, Milton, ON - Indoor
Or sit on the balcony watching the world go by. - 200 Giddings Crescent, Milton, ON - Outdoor With Exterior
2nd Bedroom - 200 Giddings Crescent, Milton, ON - Indoor Photo Showing Bedroom
Built-in cupboards - 200 Giddings Crescent, Milton, ON - Indoor Photo Showing Bedroom
3rd bedroom - 200 Giddings Crescent, Milton, ON - Indoor Photo Showing Bedroom
4th bedroom - 200 Giddings Crescent, Milton, ON - Indoor Photo Showing Bedroom
Main Bathroom - 200 Giddings Crescent, Milton, ON - Indoor Photo Showing Bathroom
Primary Bedroom - 200 Giddings Crescent, Milton, ON - Indoor Photo Showing Bedroom
Ensuite bath .... - 200 Giddings Crescent, Milton, ON - Indoor Photo Showing Bathroom
Lots of light in the ensuite bath - 200 Giddings Crescent, Milton, ON - Indoor Photo Showing Bathroom
Lower-level Media/Rec Room - 200 Giddings Crescent, Milton, ON - Indoor
Lower-Level 5th Bedroom - 200 Giddings Crescent, Milton, ON - Indoor Photo Showing Bedroom
Lower-level 3 pc. bathroom - 200 Giddings Crescent, Milton, ON - Indoor Photo Showing Bathroom
Lower-level 3 Piece bathroom - 200 Giddings Crescent, Milton, ON - Indoor Photo Showing Bathroom
Gazebo overlooking the pool - 200 Giddings Crescent, Milton, ON - Outdoor With Deck Patio Veranda With Exterior
Pool has water feature, auto cleaner - 200 Giddings Crescent, Milton, ON - Outdoor With In Ground Pool With Deck Patio Veranda With Exterior
Play area for kids - 200 Giddings Crescent, Milton, ON - Outdoor With Deck Patio Veranda
11 X 30 Ft 7 Ft deep end, Salt Water, Heated - 200 Giddings Crescent, Milton, ON - Outdoor With In Ground Pool
Storage shed - 200 Giddings Crescent, Milton, ON - Outdoor With Deck Patio Veranda
Yes lawn to mow!! - 200 Giddings Crescent, Milton, ON - Outdoor
A home boasting windows galore and room to roam. - 200 Giddings Crescent, Milton, ON - Outdoor With Facade
Your own pool & a park..Party time!! - 200 Giddings Crescent, Milton, ON - Outdoor With View
Beautiful town of Milton - 200 Giddings Crescent, Milton, ON - Outdoor With View
Backs onto a very manicured ity park - 200 Giddings Crescent, Milton, ON - Outdoor
200 Giddings Crescent, Milton, ON - Outdoor With In Ground Pool With View
Great opportunity for a big family! - 200 Giddings Crescent, Milton, ON - Outdoor
  • Advertising

MULTIMEDIA

Are you a real estate investor?
200 GIDDINGS CRESCENT, Milton, Ontario, L9T 7A7
$1,599,000

4 Beds

4 Baths

Property Information:

They didn't buy it for square footage. They bought it for what life could feel like. A young family. Two or three kids. Busy weekdays, sports gear by the door, weekends that start slow and end outside. They wanted space. More breathing room where kids can grow up, not just pass through. At 200 Giddings Crescent, mornings start with light through oversized windows and a house that feels awake. Someone is always in the kitchen. The oversized island becomes command central for breakfast, homework, and the rhythm of the day. After school, everything shifts. Backpacks drop. Shoes kick off. The backyard takes over. The pool becomes the centre of it all. 33 ft of heated saltwater, shimmering in sapphire blue. Kids run from paver patio to water while friends settle in overlooking escarpment views across Milton's west end. It feels private, fields stretching out, sky open, nowhere else to be. Inside, the mid-level family room holds it all together. Vaulted ceilings.Big windows. A fireplace that slows everything down. Movie nights happen. Upstairs, four bedrooms give everyone space when needed. Doors closed when needed, open when it matters. Downstairs, the finished basement becomes whatever life requires next, guest space, play zone, work-from-home escape, or future teen hangout. It solves what families rarely say out loud: not enough room to live without negotiating every corner. Not enough privacy. Not enough space to just be. Here, there's room for all of it without stepping on each other. Downtown Milton is a short walk away, cafes, restaurants, everyday convenience. Top schools like Escarpment View Public School and Queen of Heaven Catholic Elementary School are close enough that life doesn't revolve around driving. Trails, parks, conservation land sit quietly in the background. It's a home that doesn't try to impress with noise. It impresses with ease. Over time, it stops feeling like a house you own, and starts feeling like where your family's best memories happened. (id:27)

Building Features:

  • Style: Detached
  • Building Type: House
  • Amenities:
  • Basement Development: Finished
  • Basement Type: Full
  • Construction Style - Attachment: Detached
  • Exterior Finish: Brick
  • Fireplace: Yes
  • Floor Space: 2000 - 2500 sqft Square Feet
  • Foundation Type: Poured Concrete
  • Heating Type: Forced air
  • Heating Fuel: Natural gas
  • Cooling Type: Central air conditioning
  • Appliances: Garage door opener remote, Central Vacuum, Water softener, Water purifier, Dishwasher, Dryer, Microwave, Stove, Washer, Window Coverings, Refrigerator

Property Features:

  • OwnershipType: Freehold
  • Property Type: Single Family
  • Half Bathrooms: 1
  • Features: Irregular lot size, Flat site, Gazebo
  • Fence Type:
  • Floor Space (approx): 2000 - 2500 Square Feet
  • Irregular: Yes
  • Landscape Features: Landscaped
  • Lot Depth: 121.8 Feet
  • Lot Frontage: 31.1 Feet
  • Lot Size: 31.1 x 121.8 FT
  • Pool Type: Inground pool
  • Structure Type: Deck, Shed
  • Utility Type: Cable - Available, Sewer - Installed, Hydro - Available
  • Zoning: A
  • Sewer: Sanitary sewer
  • Parking Type: Attached garage, Garage
  • No. of Parking Spaces: 4

Rooms:

  • Family 2nd Level 5.03 m x 4.65 m
  • 3rd Bedroom 3rd Level 3.40 m x 5.13 m
  • 4th Bedroom 3rd Level 3.15 m x 3.02 m
  • Primary Bedroom 3rd Level 5.19 m x 4.78 m
  • Bathroom 3rd Level 2.26 m x 3.25 m
  • Bathroom 3rd Level 3.15 m x 2.97 m
  • 2nd Bedroom 3rd Level 3.02 m x 3.05 m
  • Bathroom Basement Level 1.50 m x 2.95 m
  • 5th Bedroom Basement Level 2.82 m x 3.96 m
  • Cellar/Cold Room Basement Level 2.84 m x 2.77 m
  • Recreation Room Basement Level 5.13 m x 5.54 m
  • Other Basement Level 2.95 m x 2.64 m
  • Utility Basement Level 3.00 m x 3.38 m
  • Bathroom Main Level 1.83 m x 1.60 m
  • Dining Main Level 4.44 m x 4.22 m
  • Foyer Main Level 3.07 m x 1.85 m
  • Kitchen Main Level 5.13 m x 4.60 m
  • Laundry Main Level 1.80 m x 2.69 m
  • Living Main Level 3.33 m x 5.16 m

Convert Measurement to:

Courtesy of: KELLER WILLIAMS EDGE REALTY

REALTOR.ca  

Access to Sold Data on this website may only be used by consumers that have a bona fide interest in the purchase, sale, or lease of residential real estate.

Sales/Price History

Log in or create an account to see sold and historical listings information

QuickQuoteTM Powered by RPS
Thinking of Selling?

Start by finding out what your home might be worth in today's market.

Location of 200 GIDDINGS CRESCENT, Milton, Ontario, L9T 7A7

Demographic Information of 200 GIDDINGS CRESCENT, Milton, Ontario, L9T 7A7
Life Stage

Young Families

Employment Type

Mixed

Average Household Income

$164,812.97

Average Number of Children

1.94

Household Population

Household Structure

Age of Population

Education

Education Level

No certificate/diploma/degree

10.33 %

High school certificate or equivalent

25.35 %

Apprenticeship trade certificate/diploma

2.67 %

College/non-university certificate

16.99 %

University certificate (below bachelor)

2.51 %

University Degree

42.16 %

Commuter

Travel To Work

By Car

93.81 %

By Public Transit

2.11 %

By Walking

0.68 %

By Bicycle

0.0 %

By Other Methods

3.4 %

Cultural Diversity

Knowledge of Official Language

Mother Tongue

Building Information
Building Type

Apartments (Low and High Rise)

9.42 %

Houses

90.58 %

Own Vs. Rent