Button CopyPathCircle CloseCircle Left ArrowArrow Down Icon GreyClosecirclecircleBurger
  • Advertising

220D Phantom Drive, Kenora, ON, P0X 1C0

MLS® # TB2600181
House For Sale In Kenora, Ontario
$1,075,000 QuickQuoteTM: Not Available

4 Beds

2 Baths

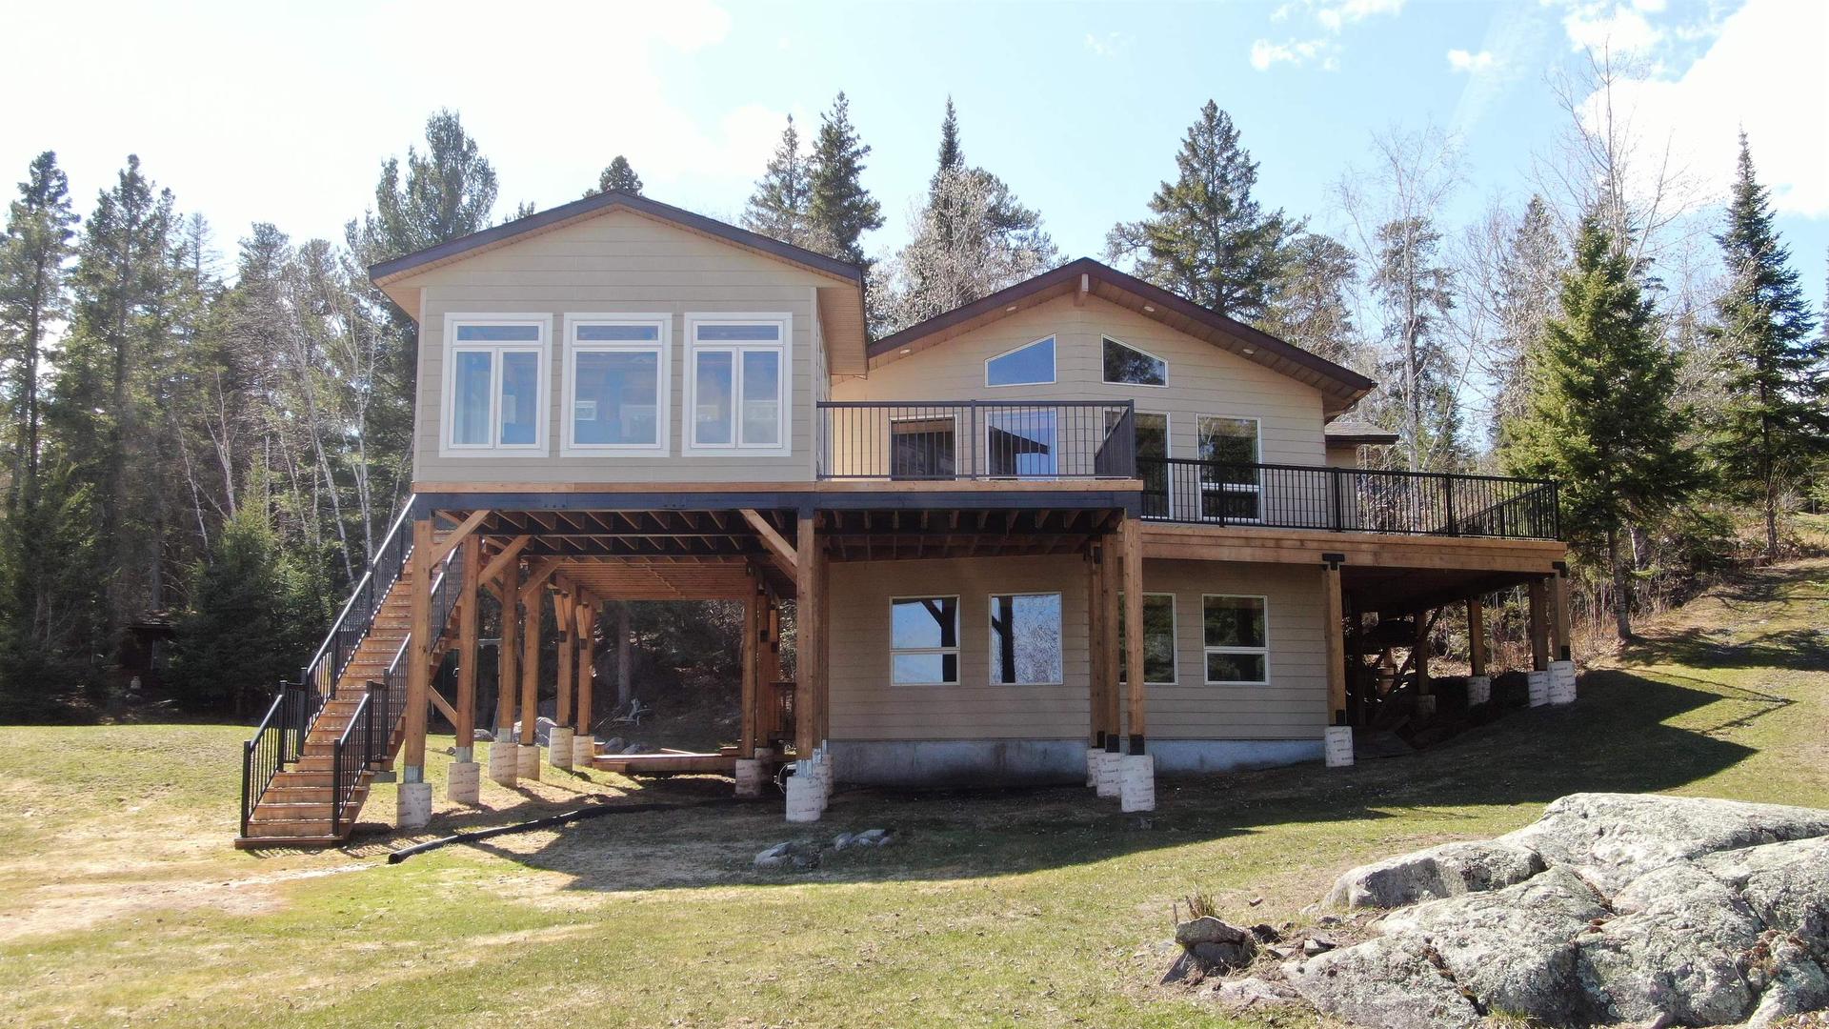
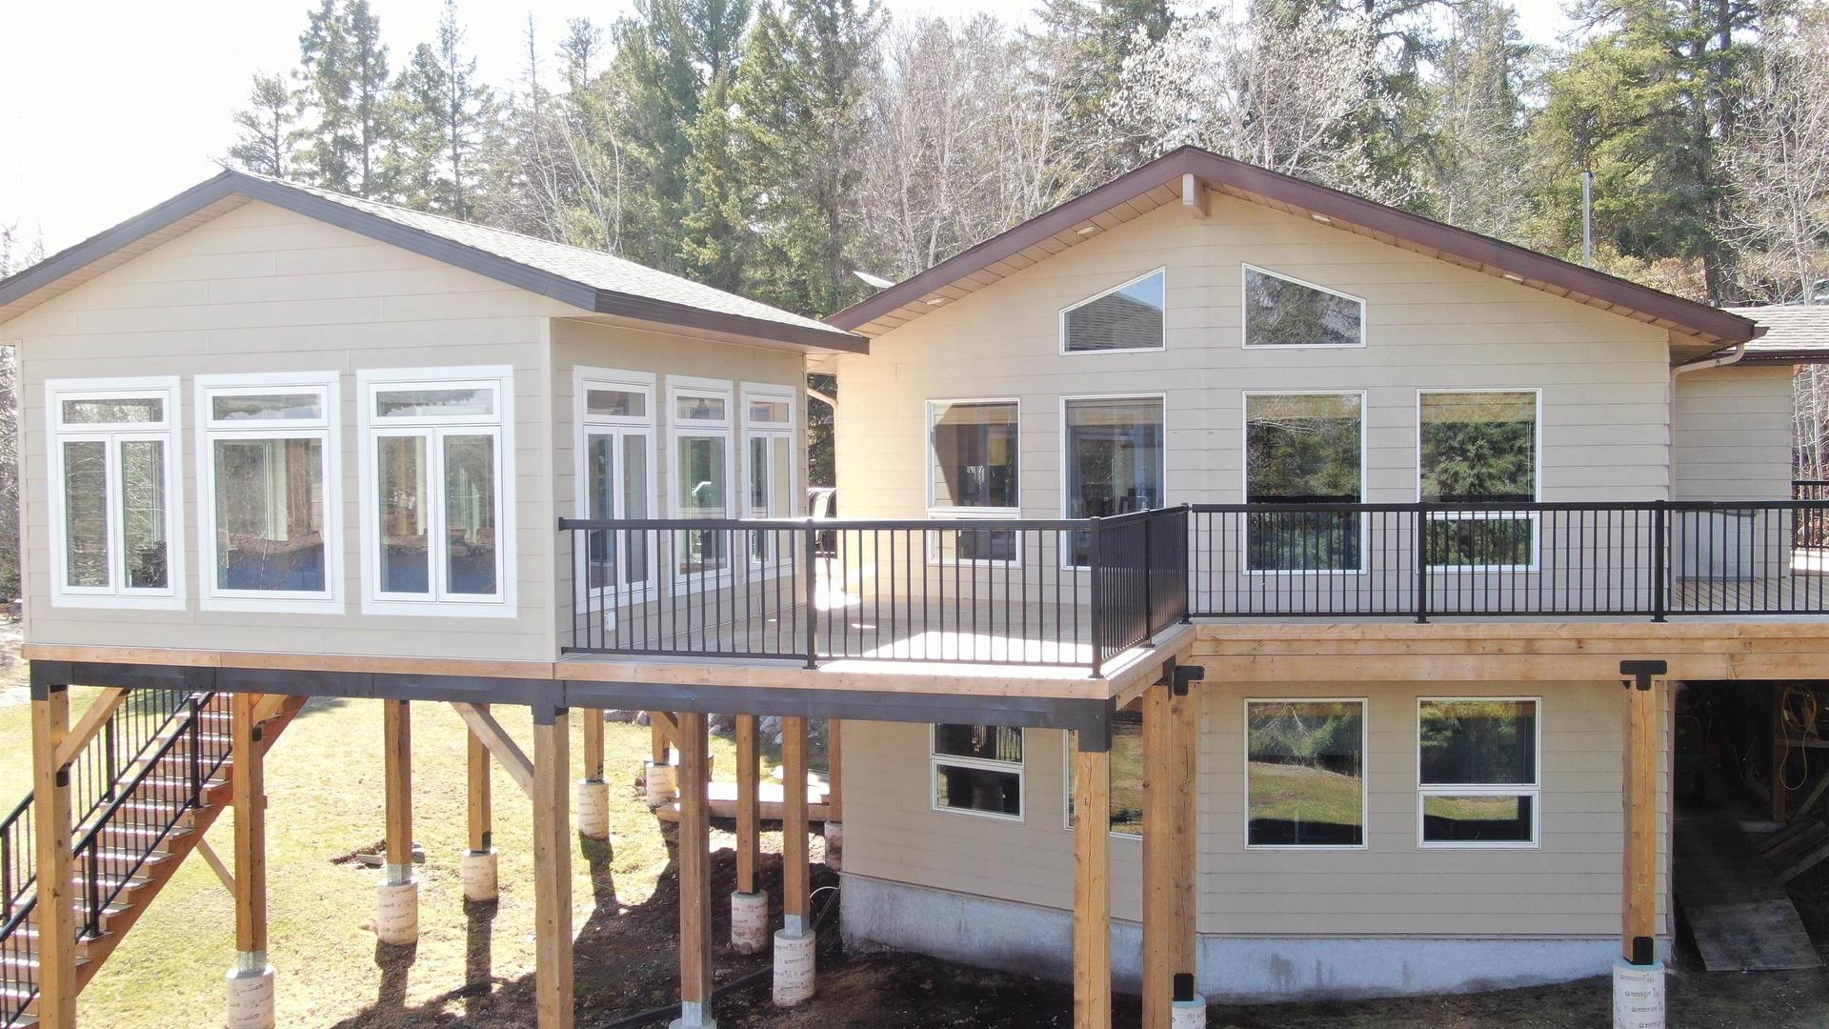
220D Phantom Drive, Kenora, ON - Outdoor With Deck Patio Veranda
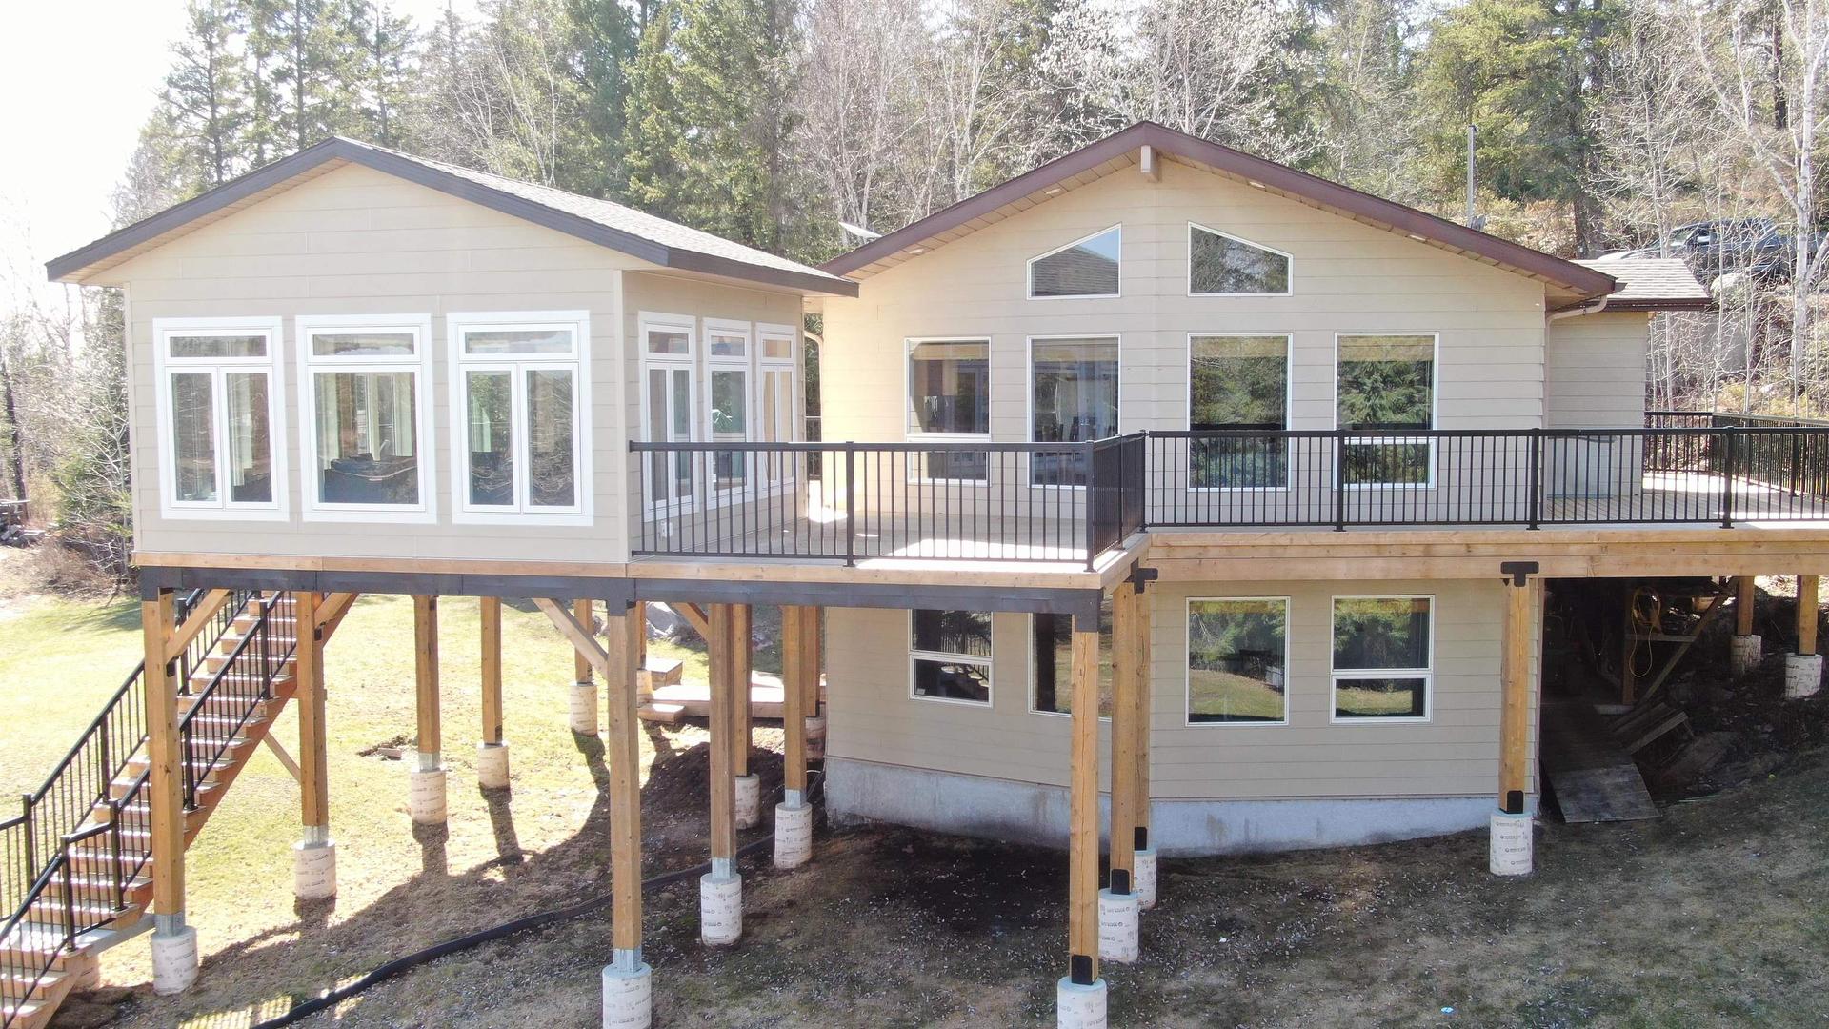
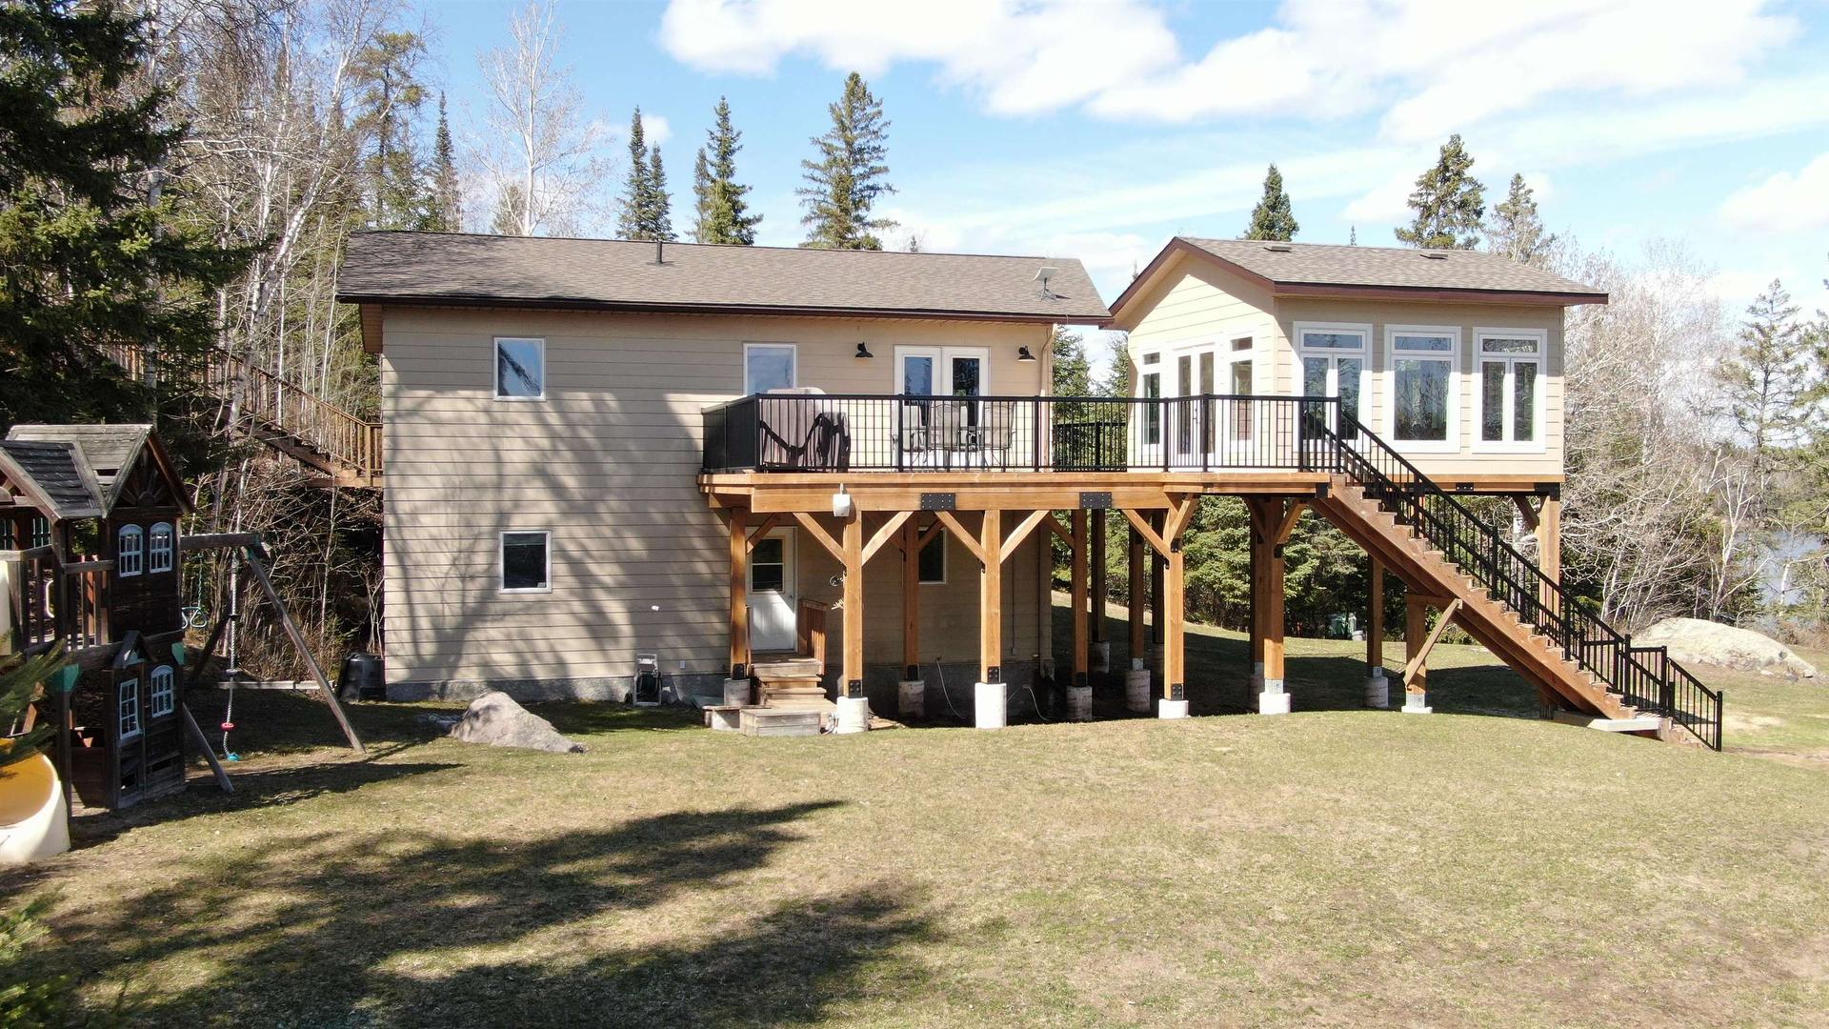
220D Phantom Drive, Kenora, ON - Outdoor With Deck Patio Veranda With Exterior
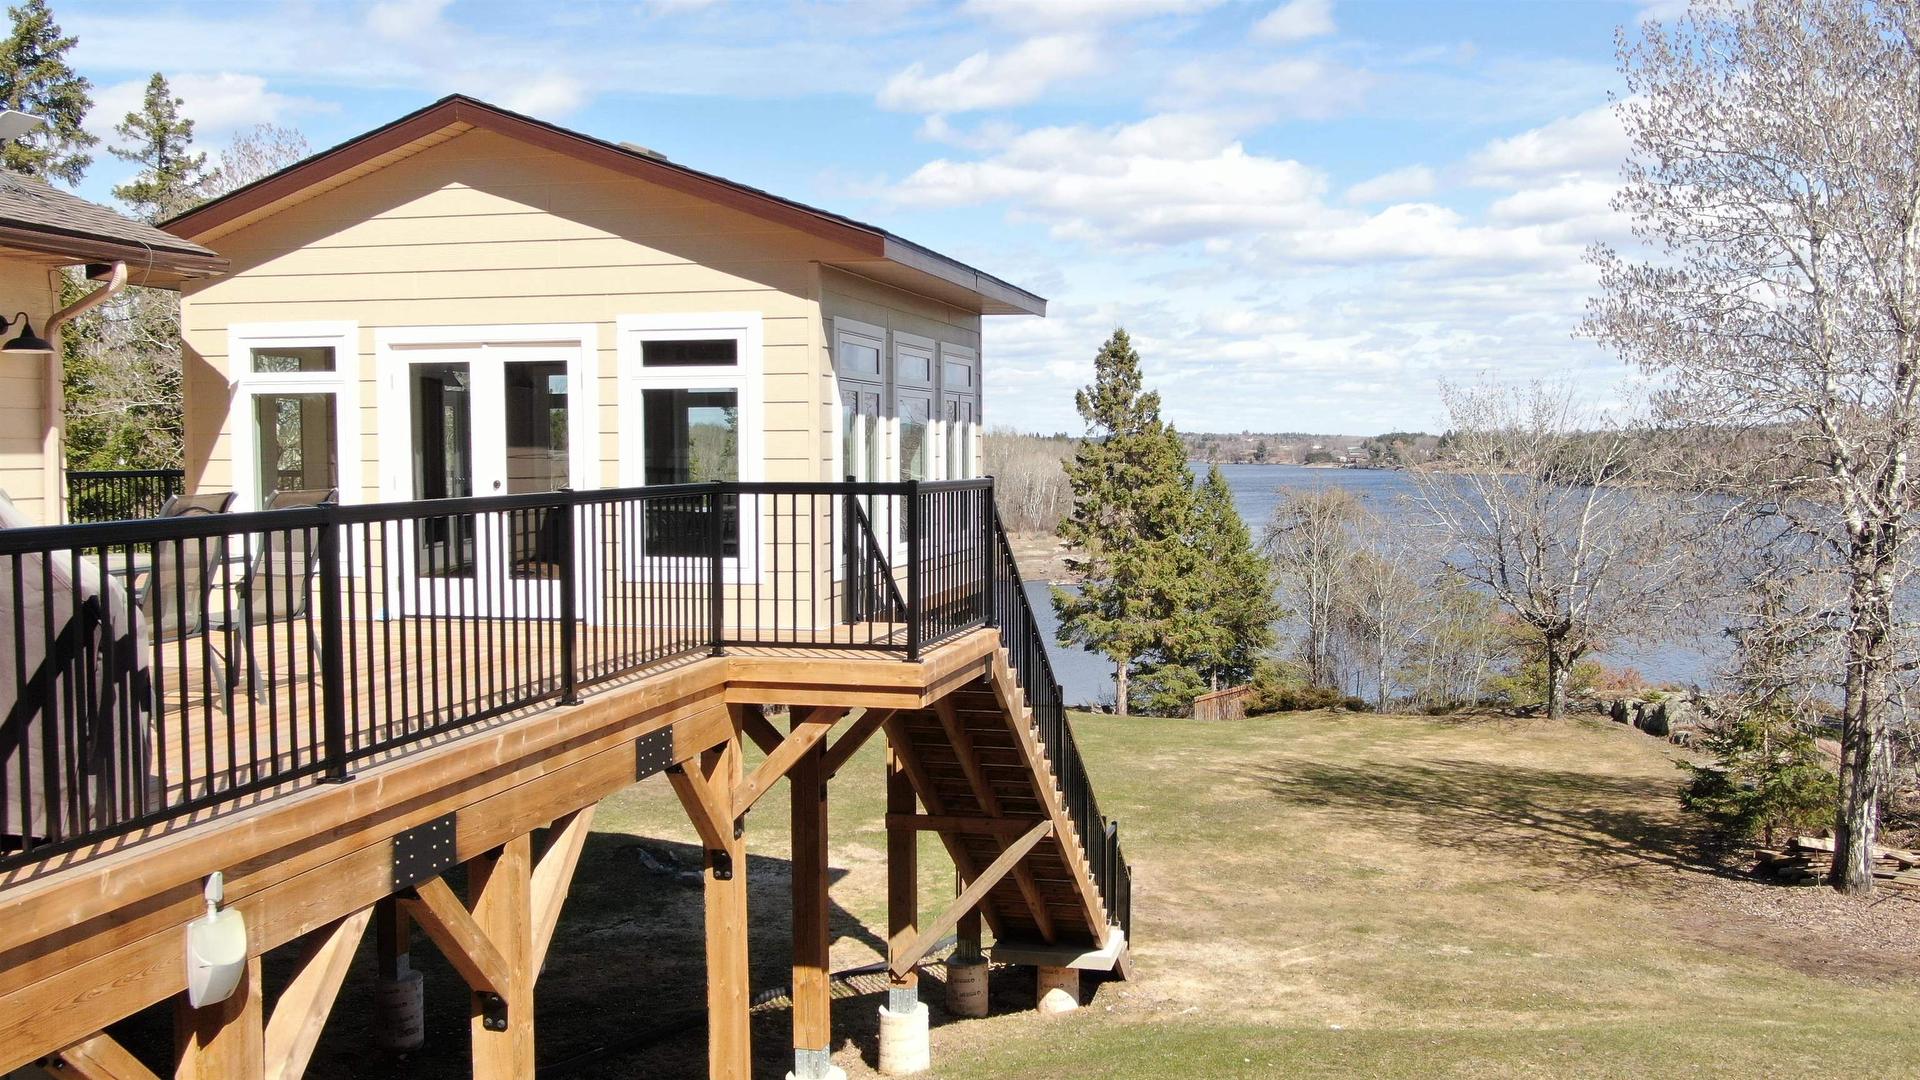
220D Phantom Drive, Kenora, ON - Outdoor With Body Of Water With View
220D Phantom Drive, Kenora, ON - Outdoor With Deck Patio Veranda
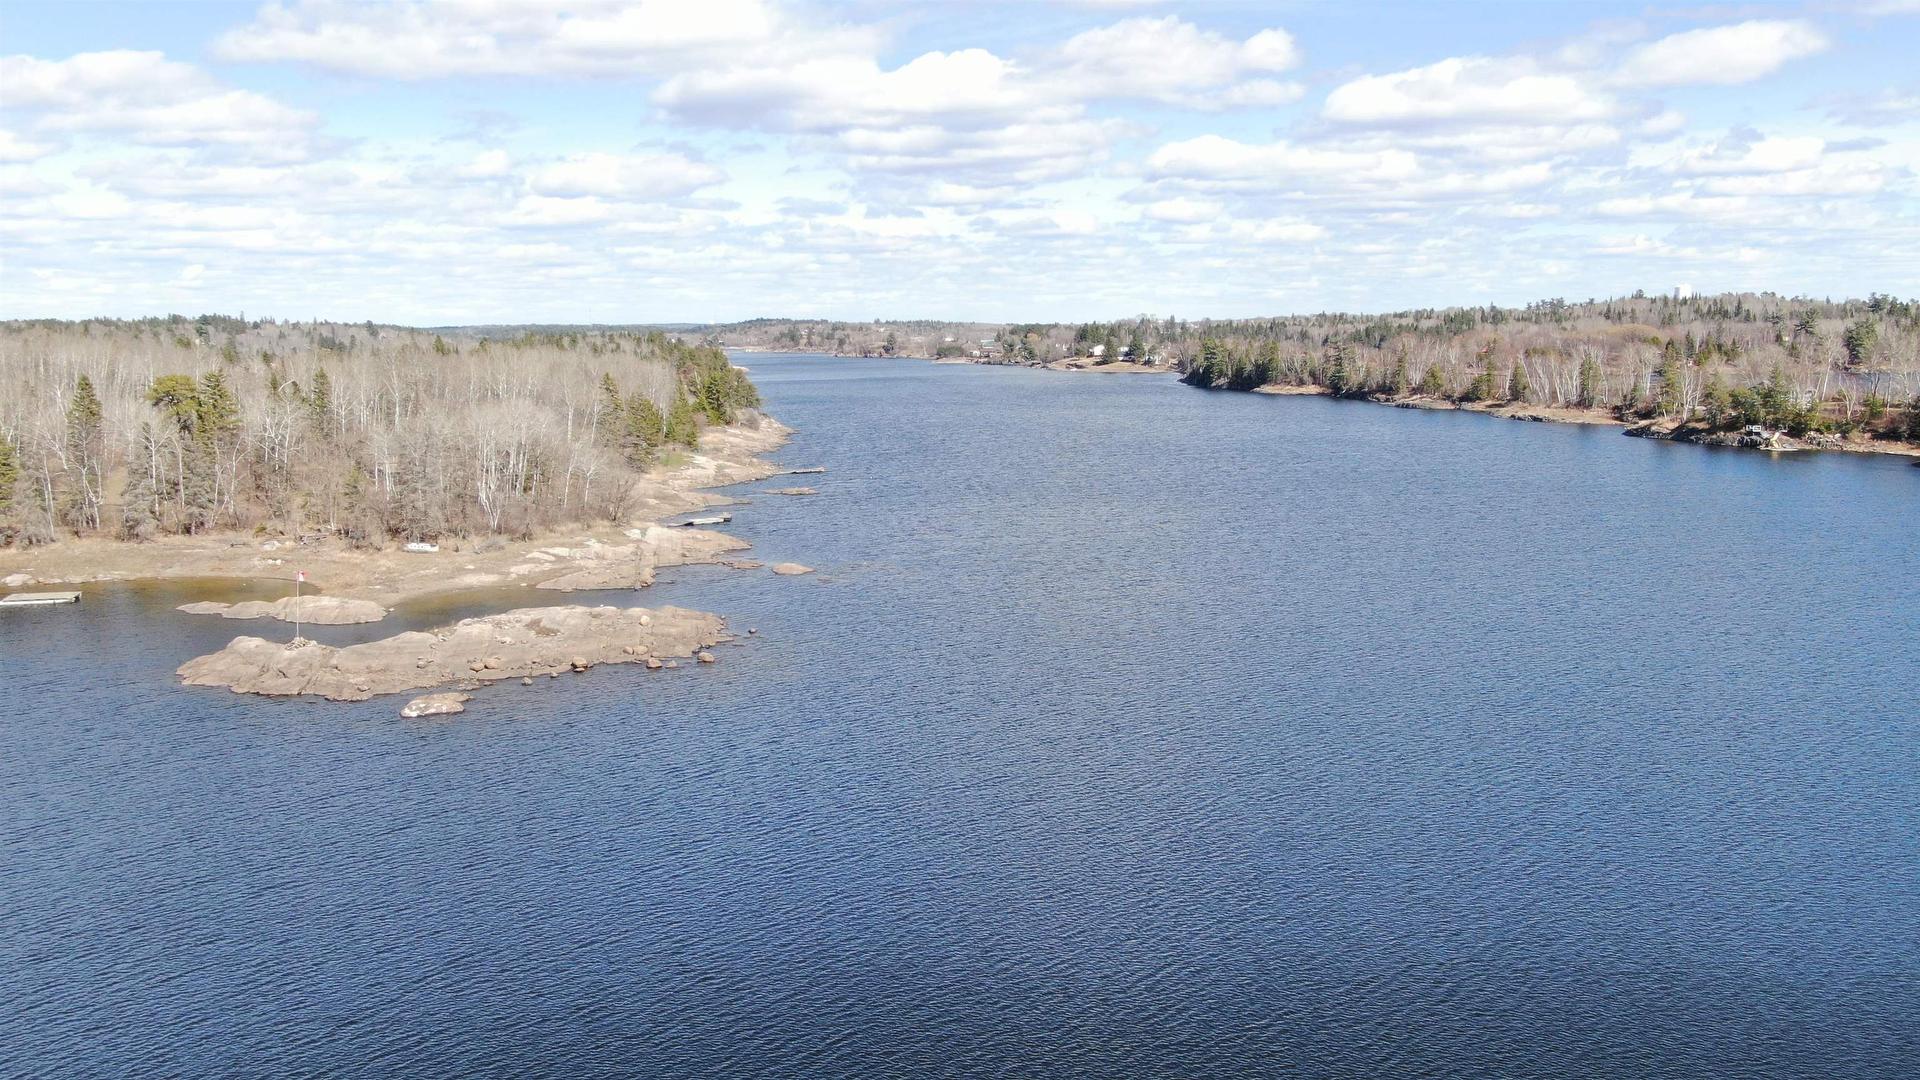
220D Phantom Drive, Kenora, ON - Outdoor With Body Of Water
220D Phantom Drive, Kenora, ON - Outdoor With Deck Patio Veranda With Exterior
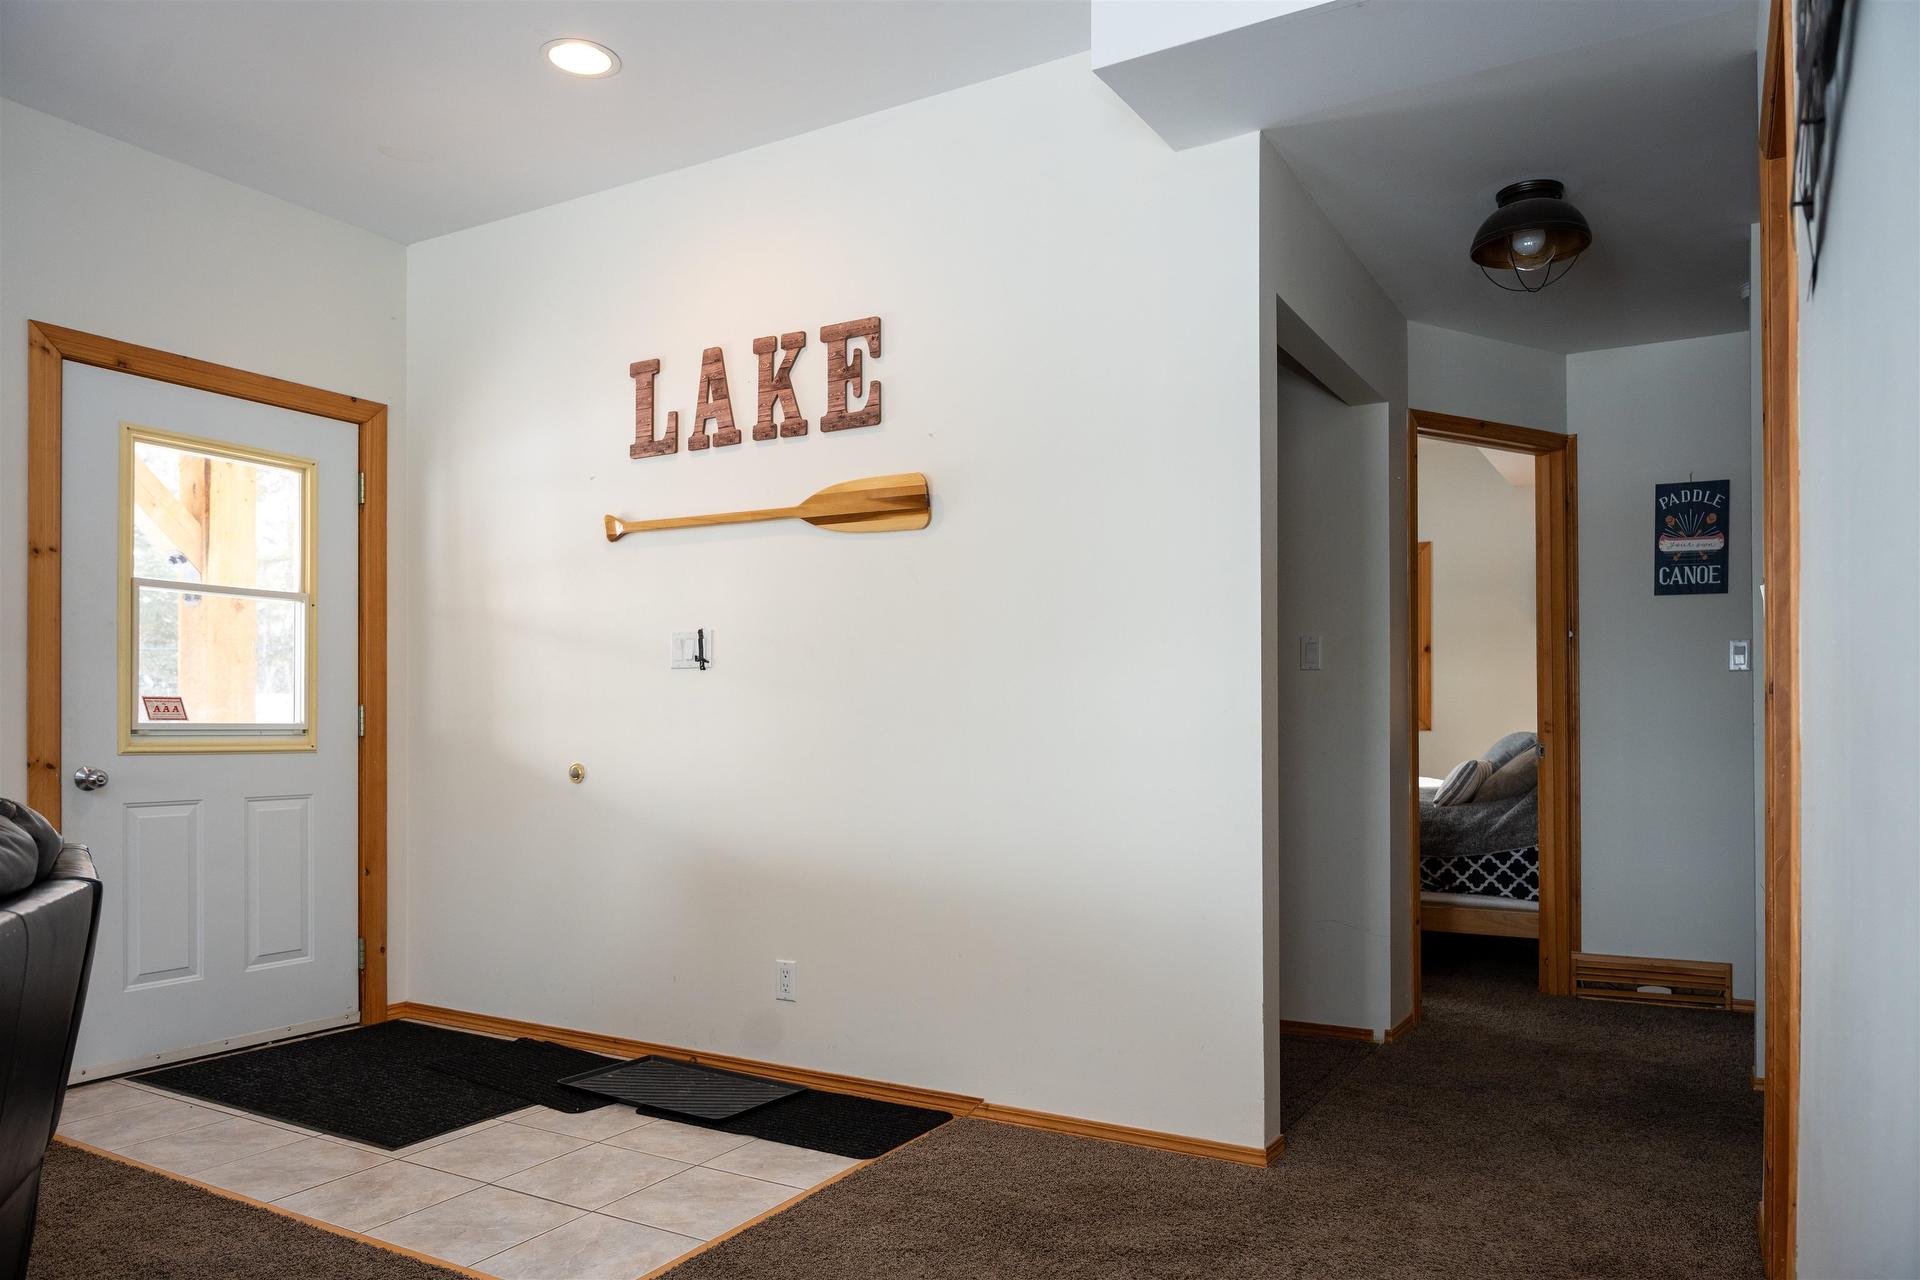
220D Phantom Drive, Kenora, ON - Indoor Photo Showing Other Room
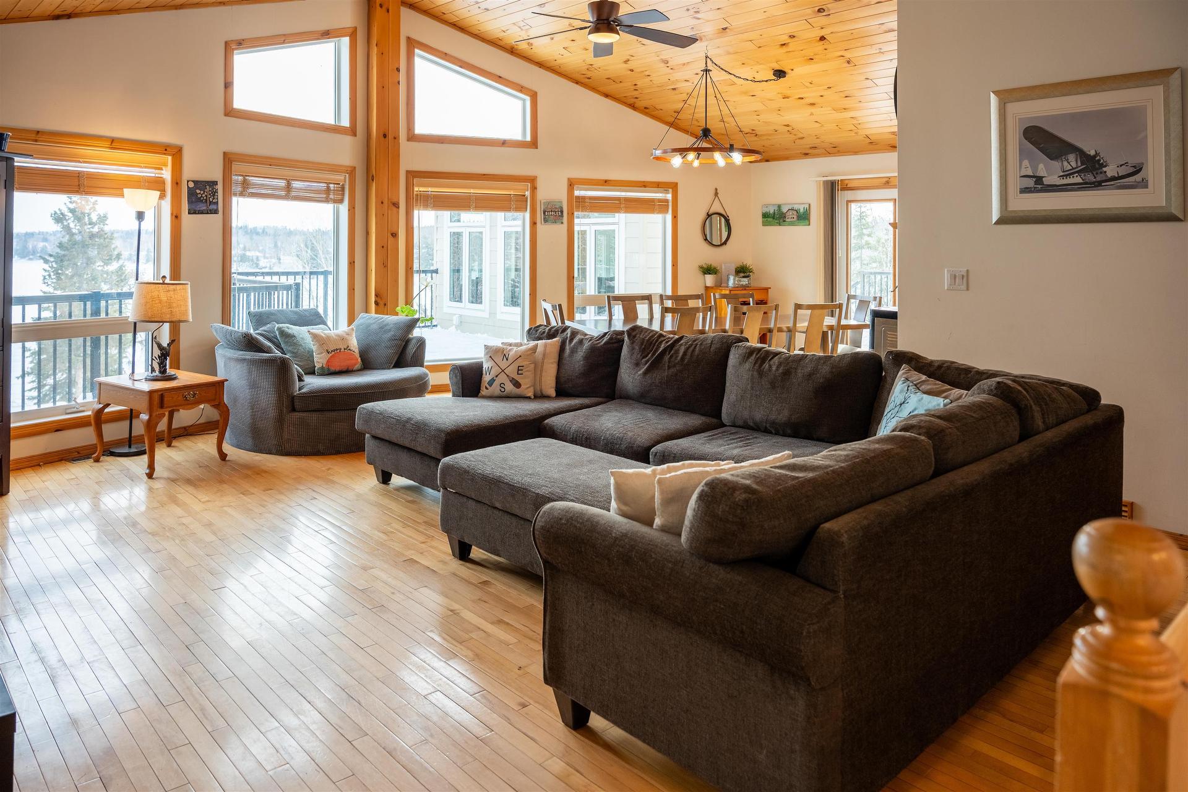
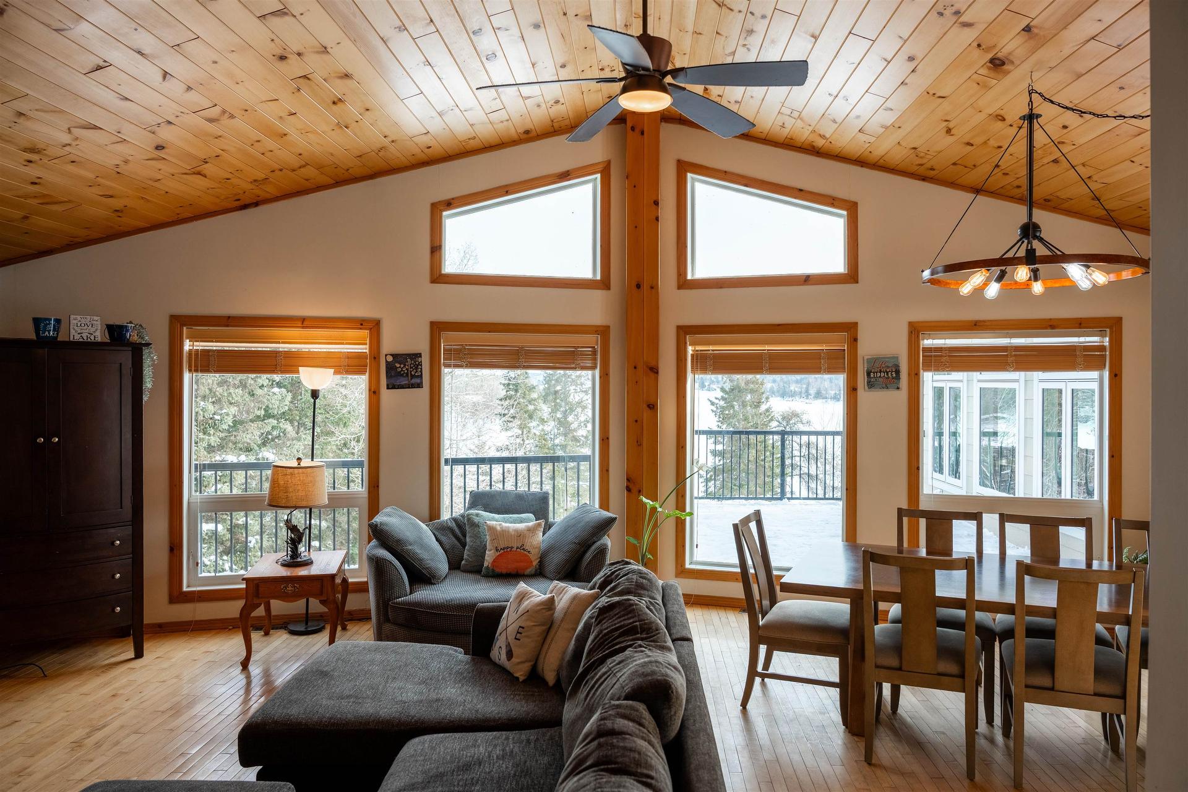
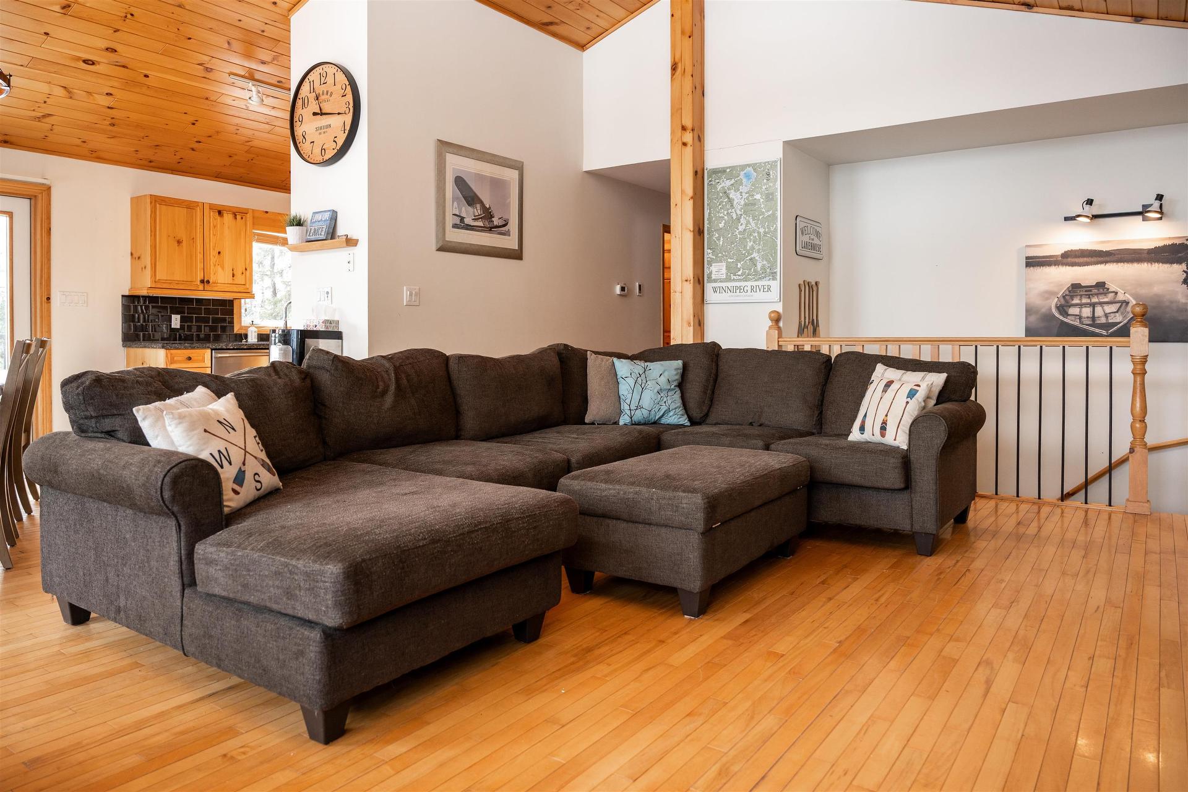
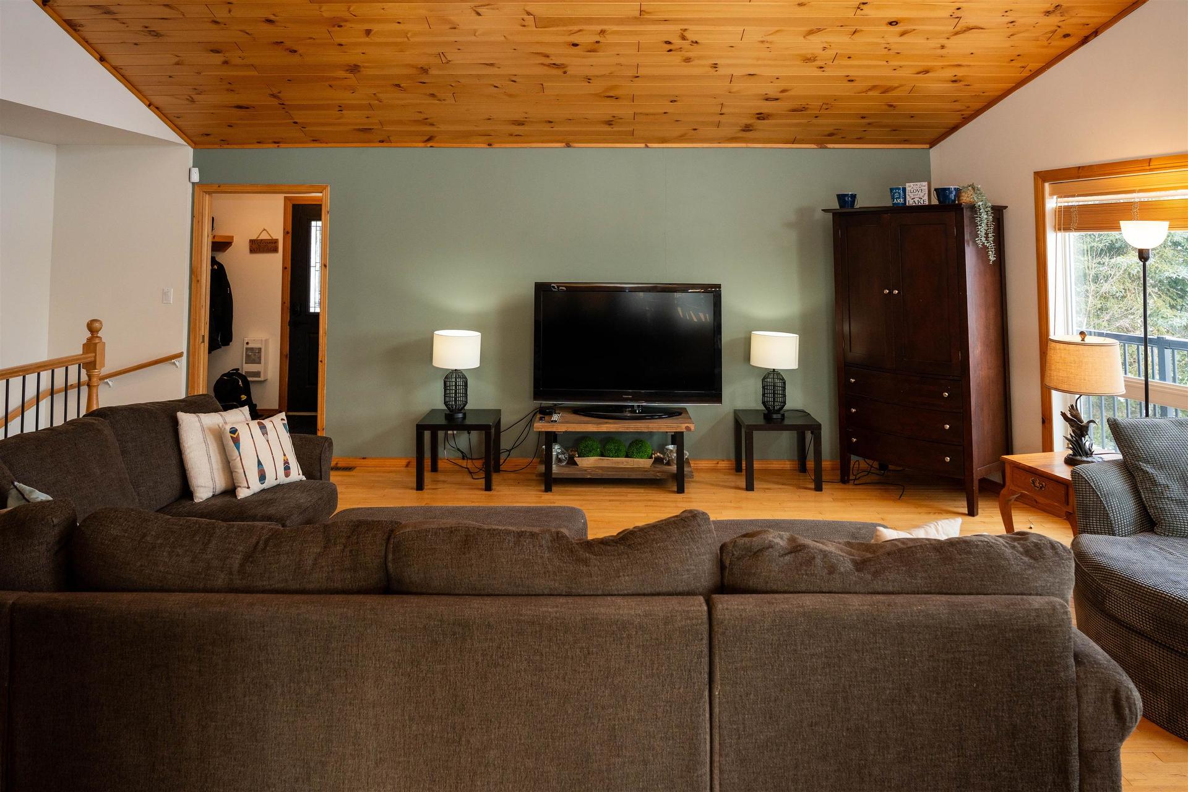
220D Phantom Drive, Kenora, ON - Indoor Photo Showing Living Room
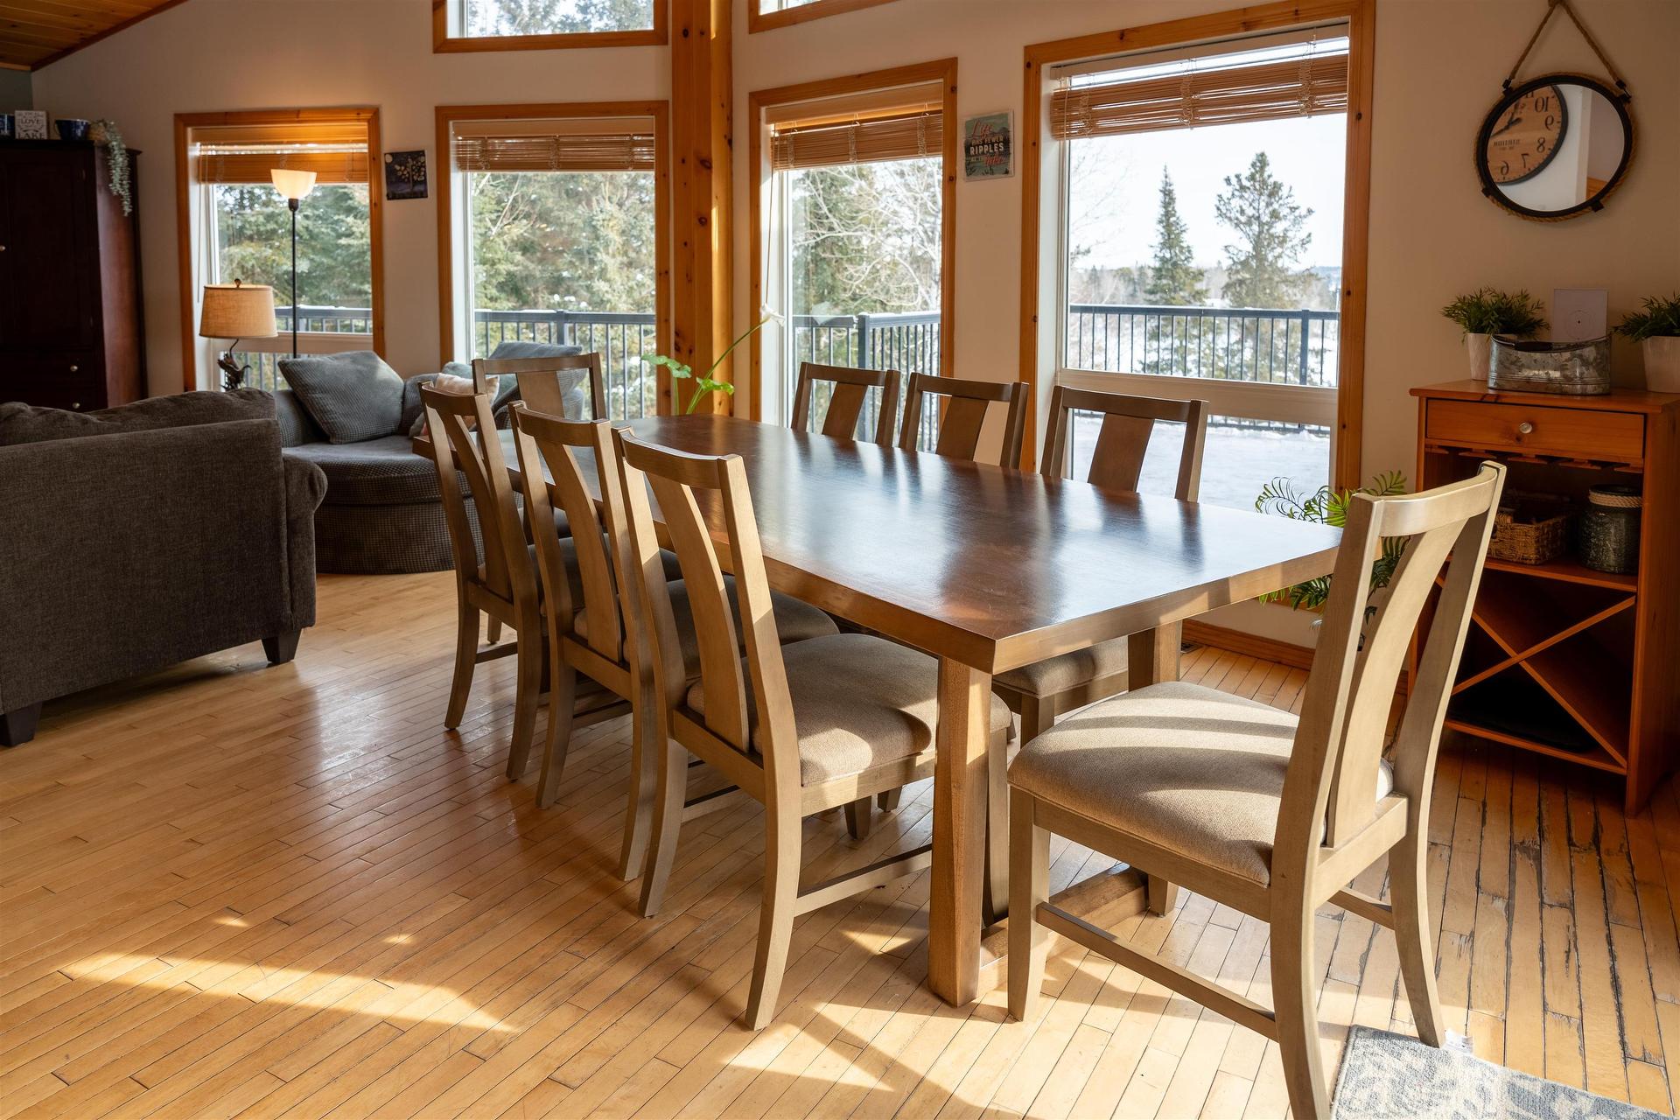
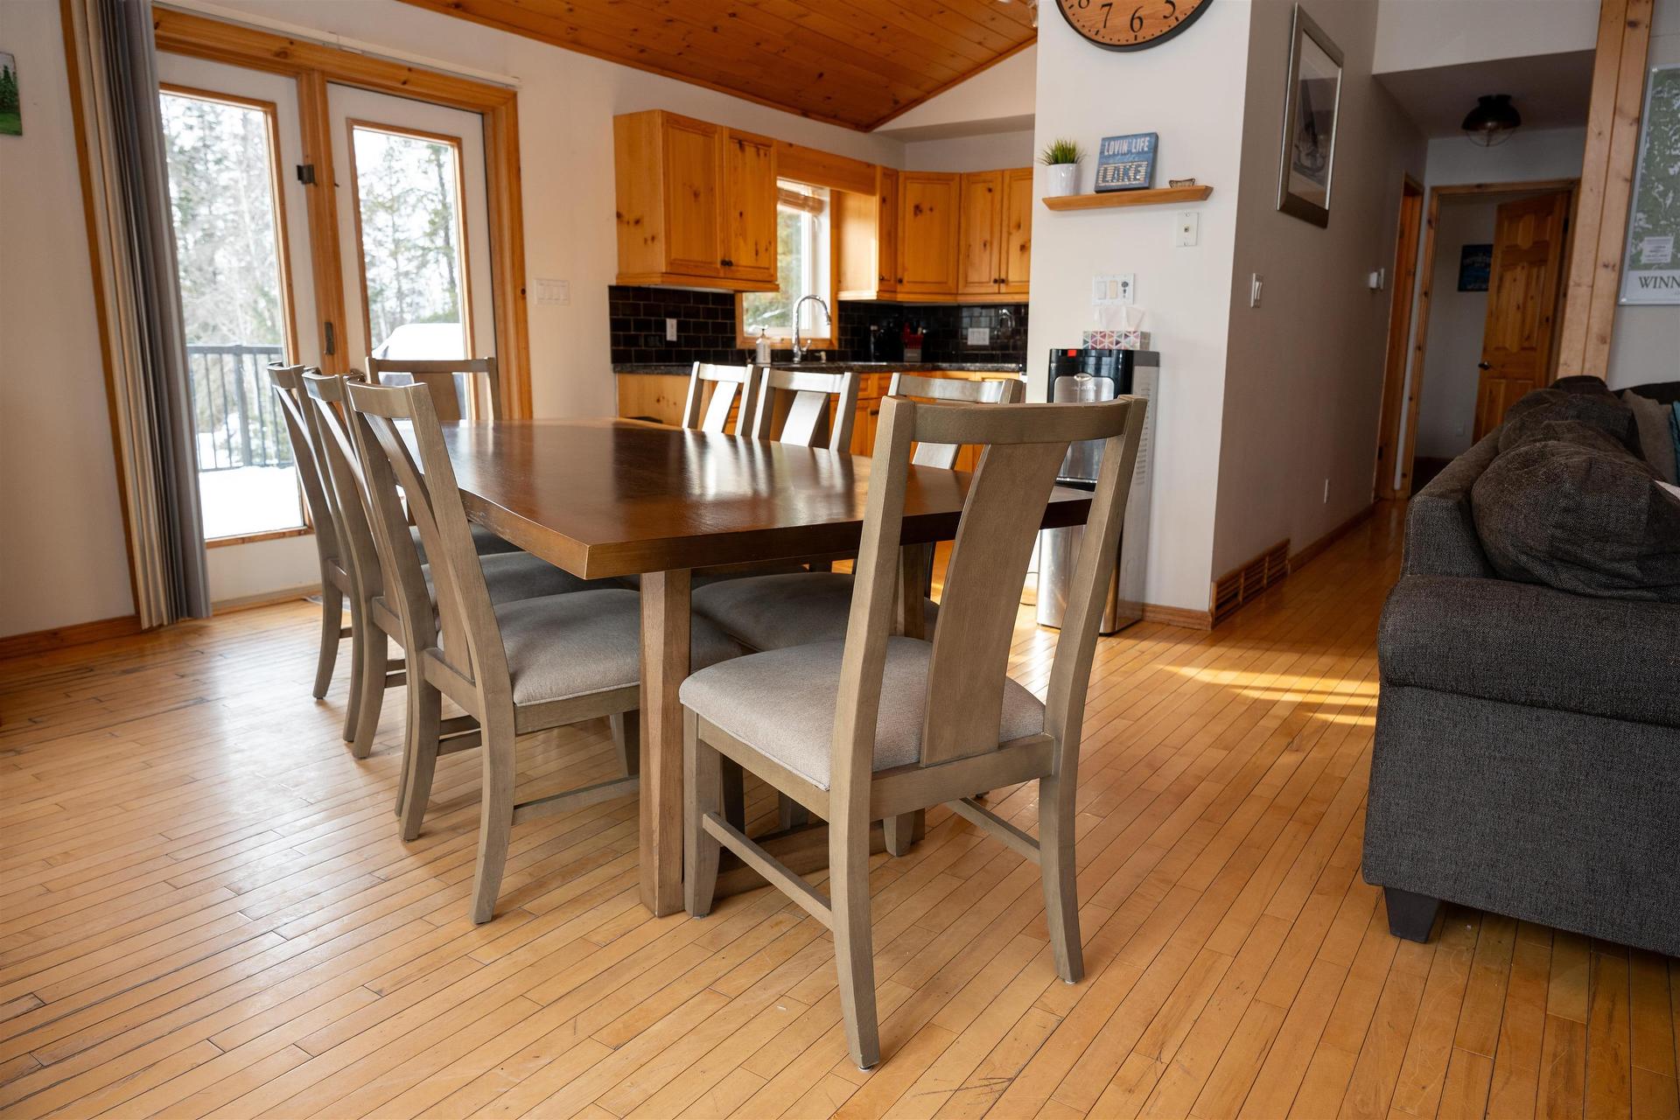
220D Phantom Drive, Kenora, ON - Indoor Photo Showing Dining Room
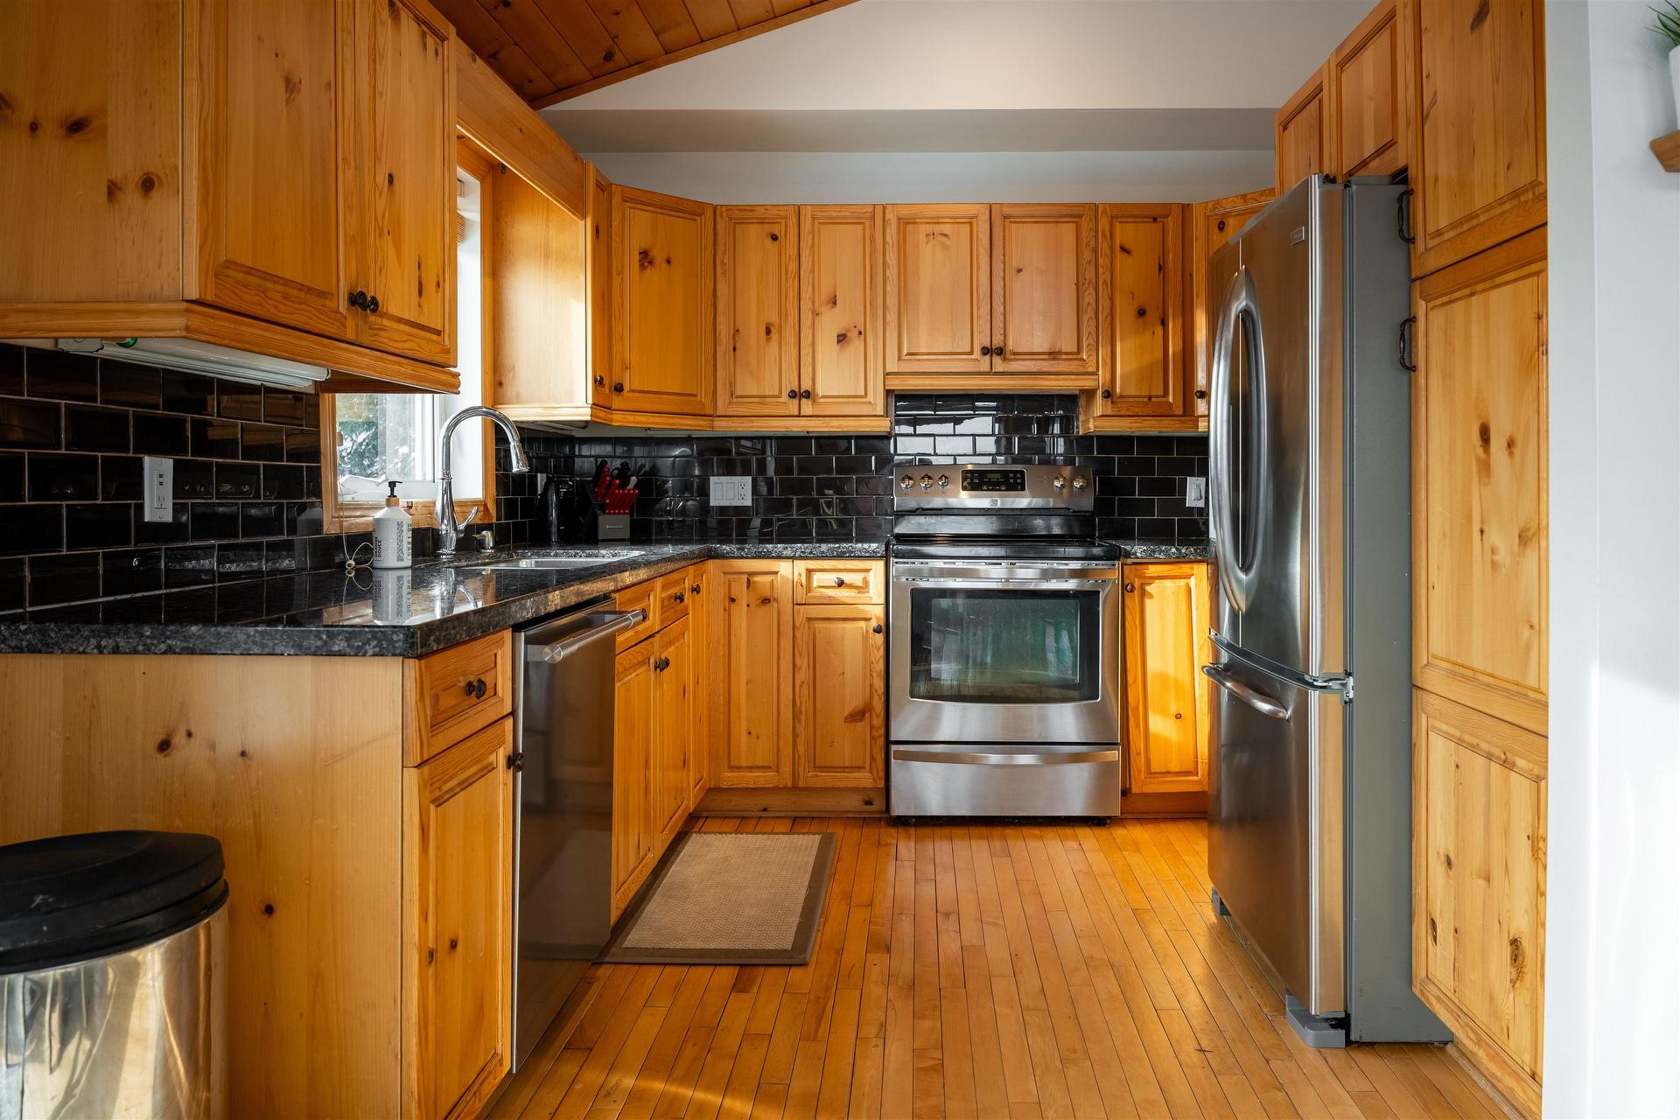
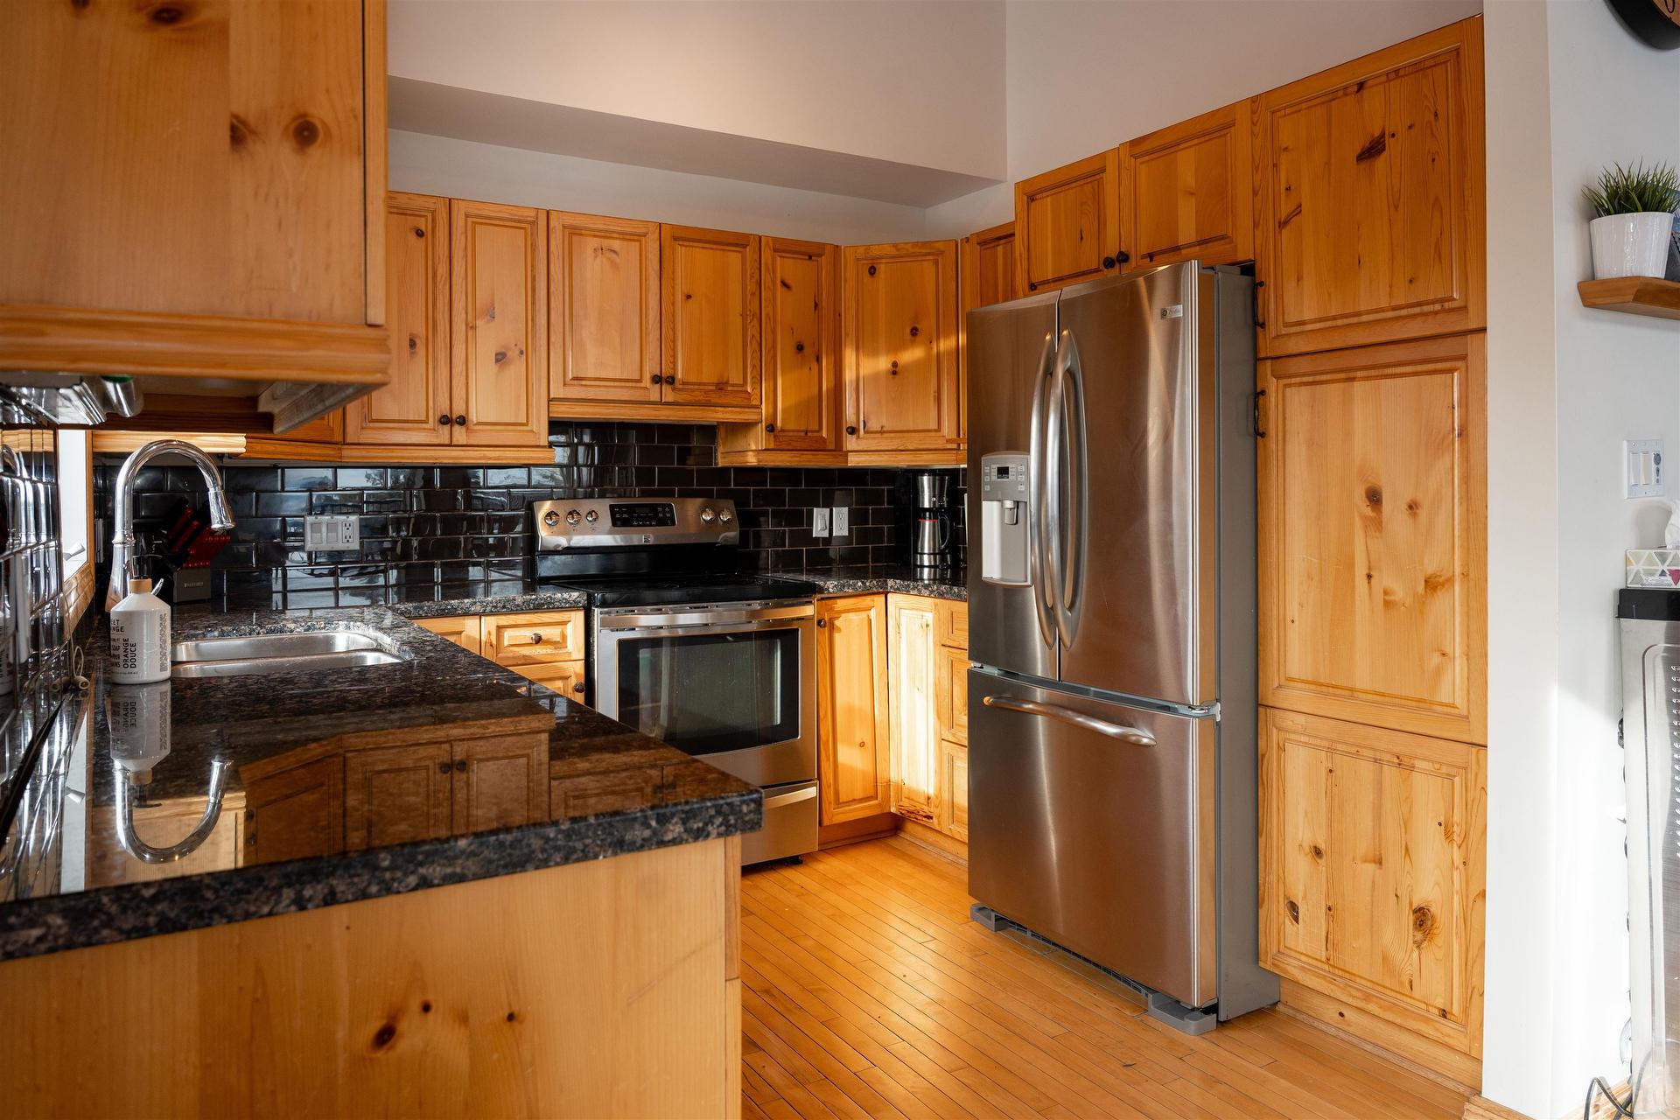
220D Phantom Drive, Kenora, ON - Indoor Photo Showing Kitchen With Double Sink
220D Phantom Drive, Kenora, ON - Indoor
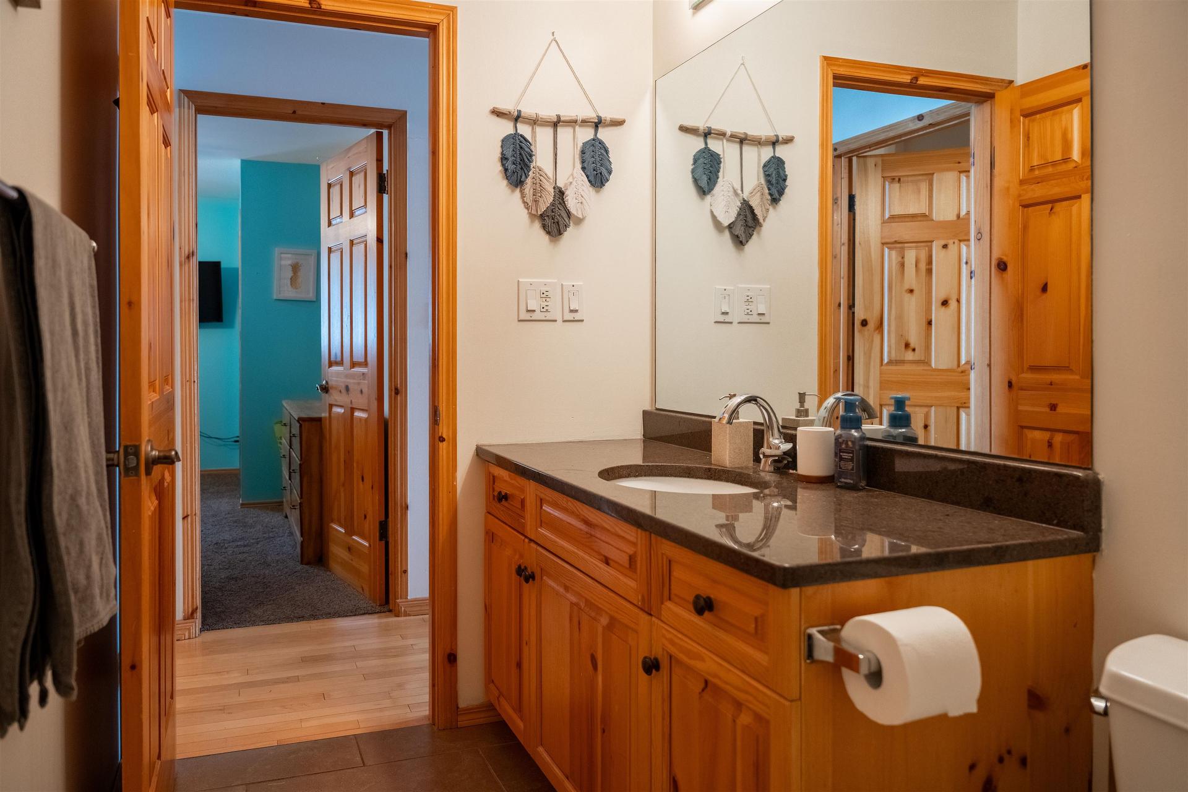
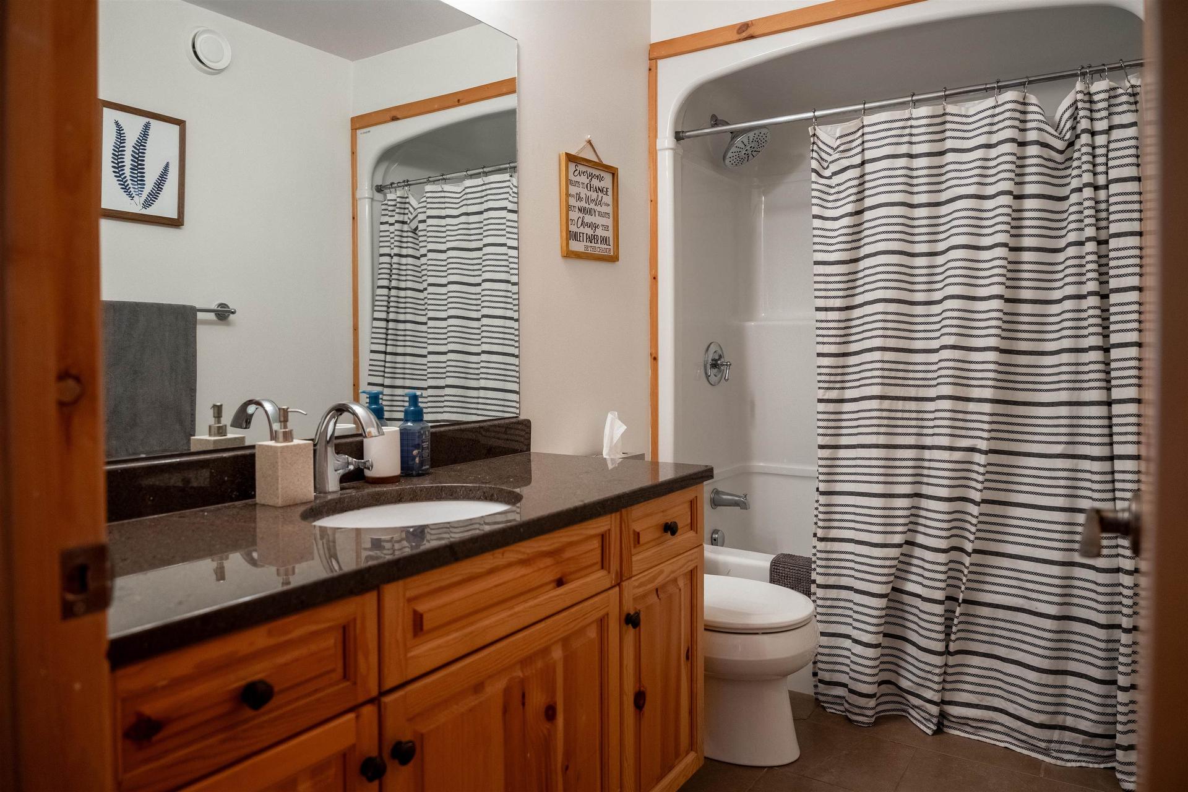
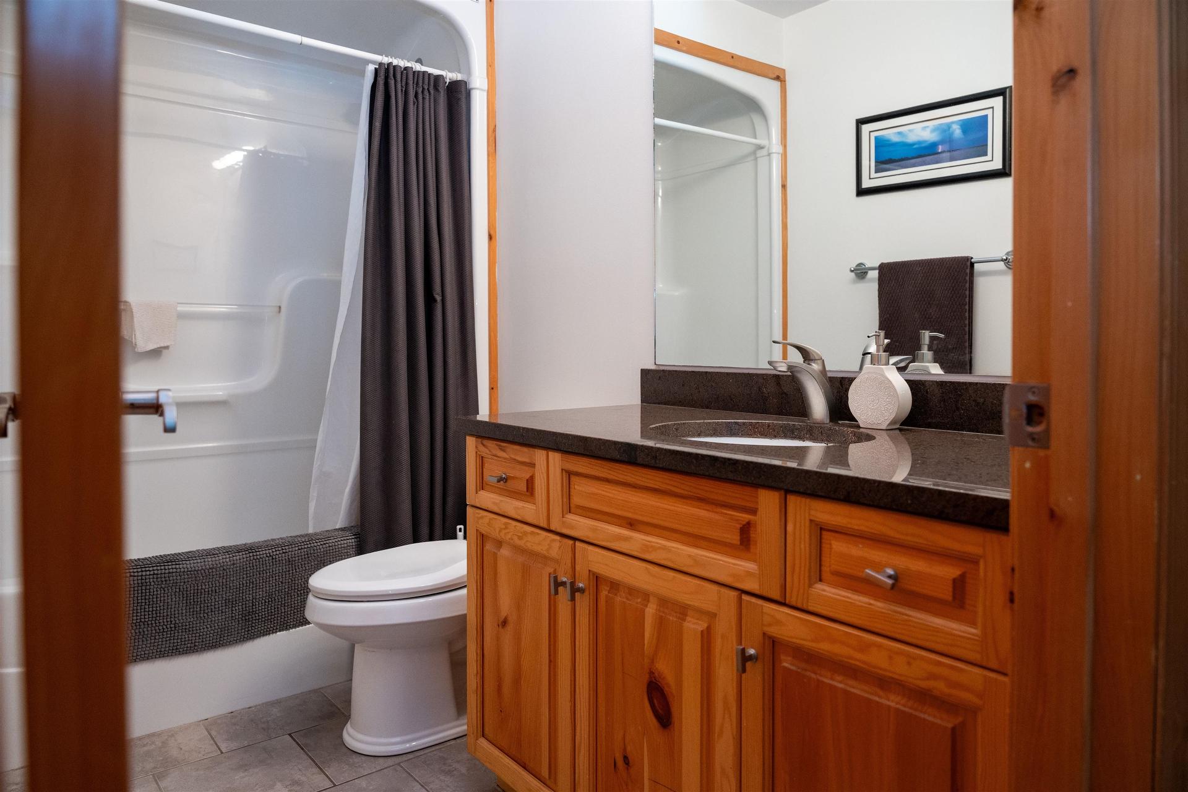
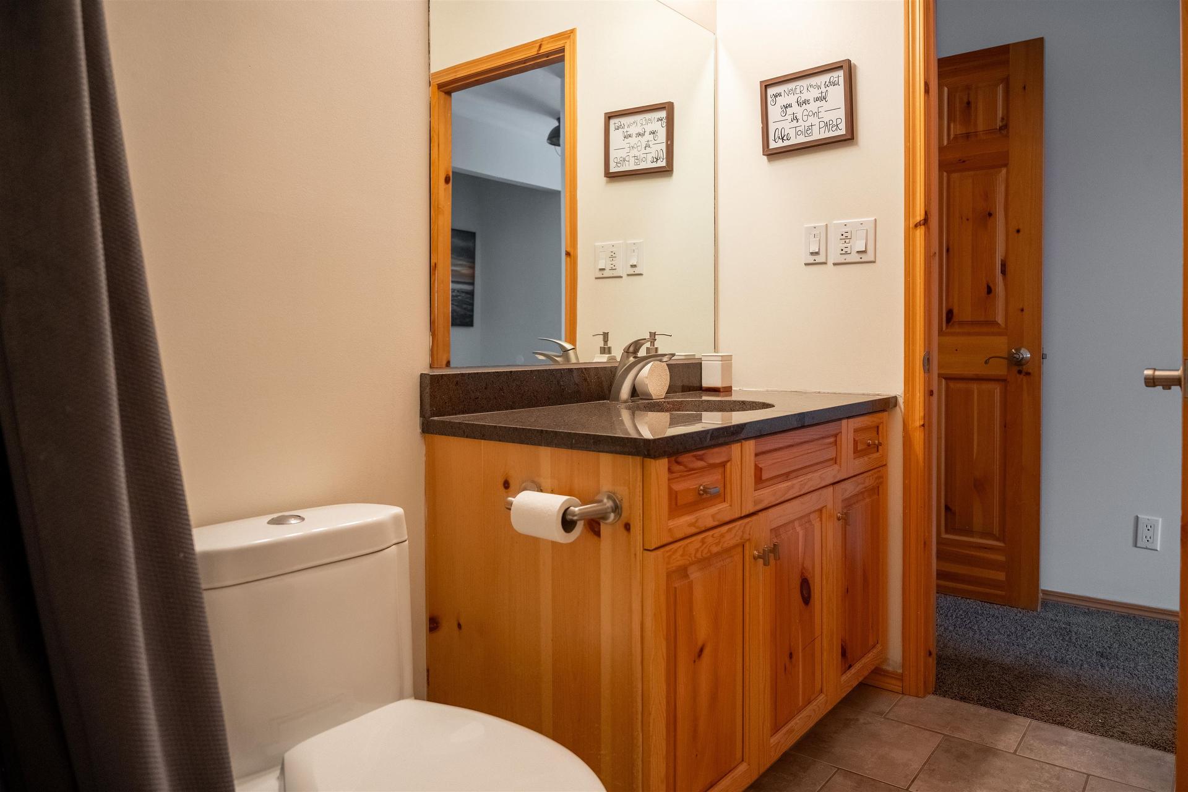
220D Phantom Drive, Kenora, ON - Indoor Photo Showing Bathroom
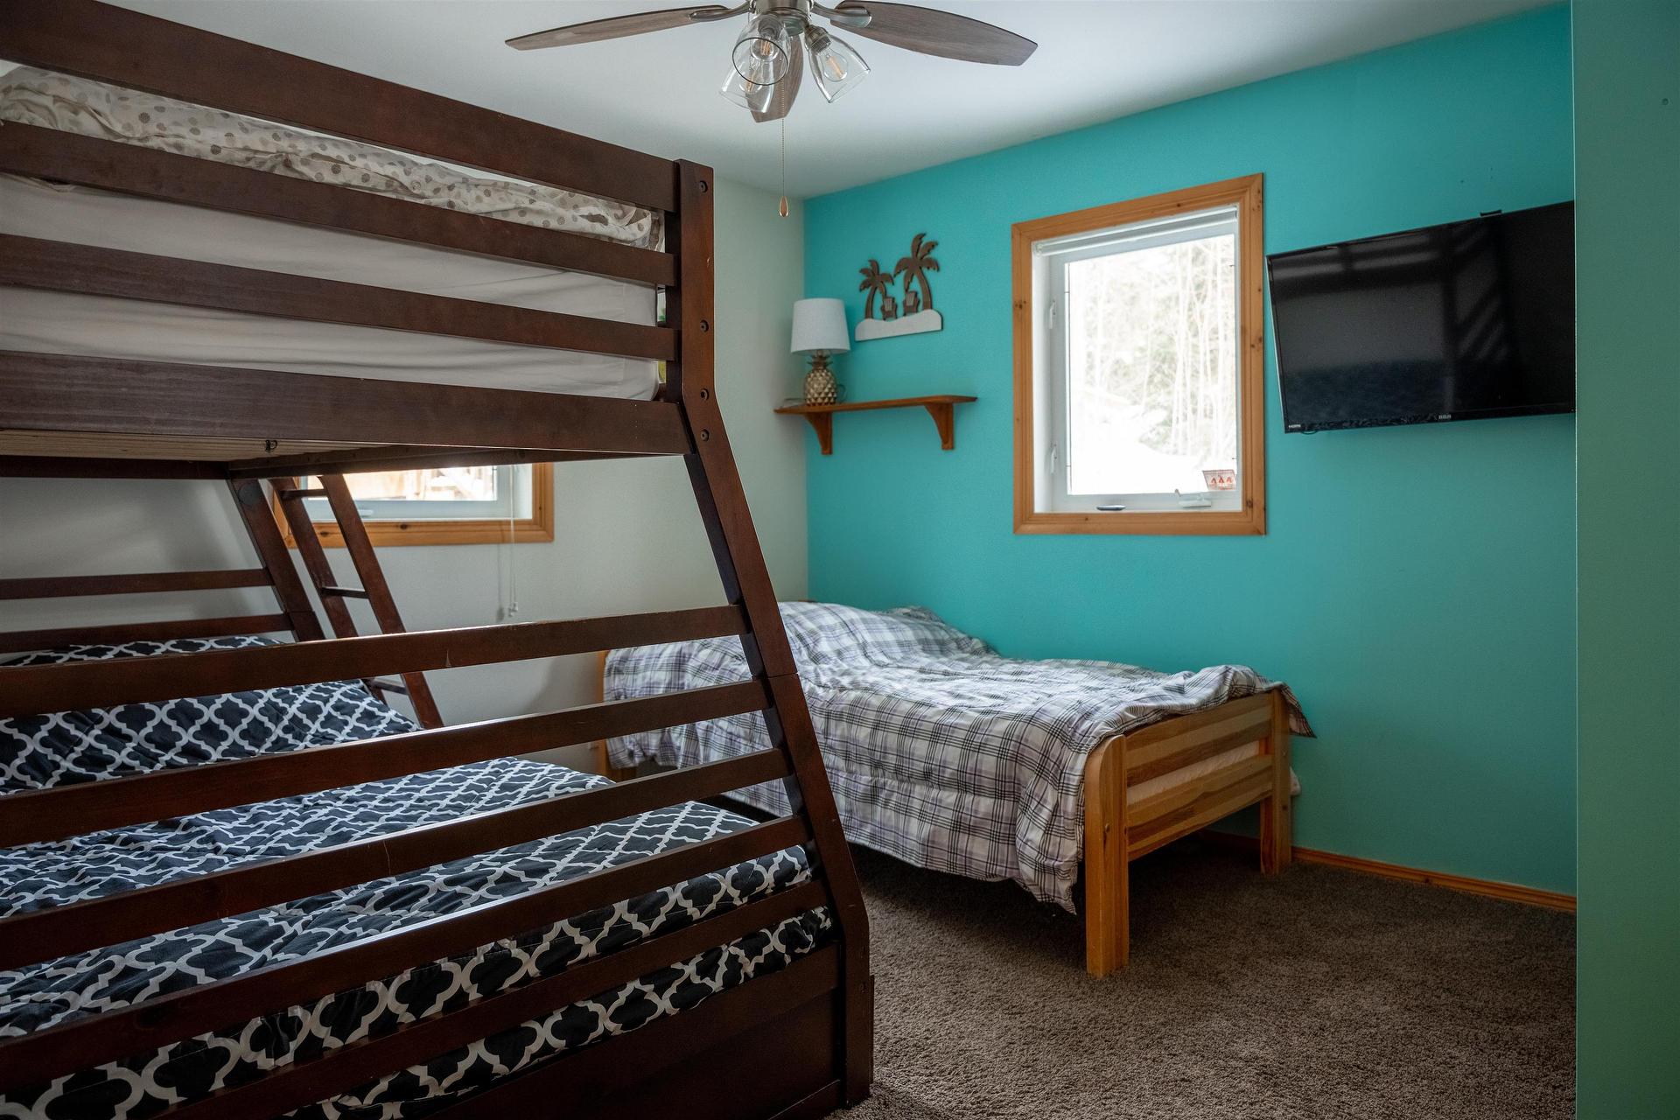
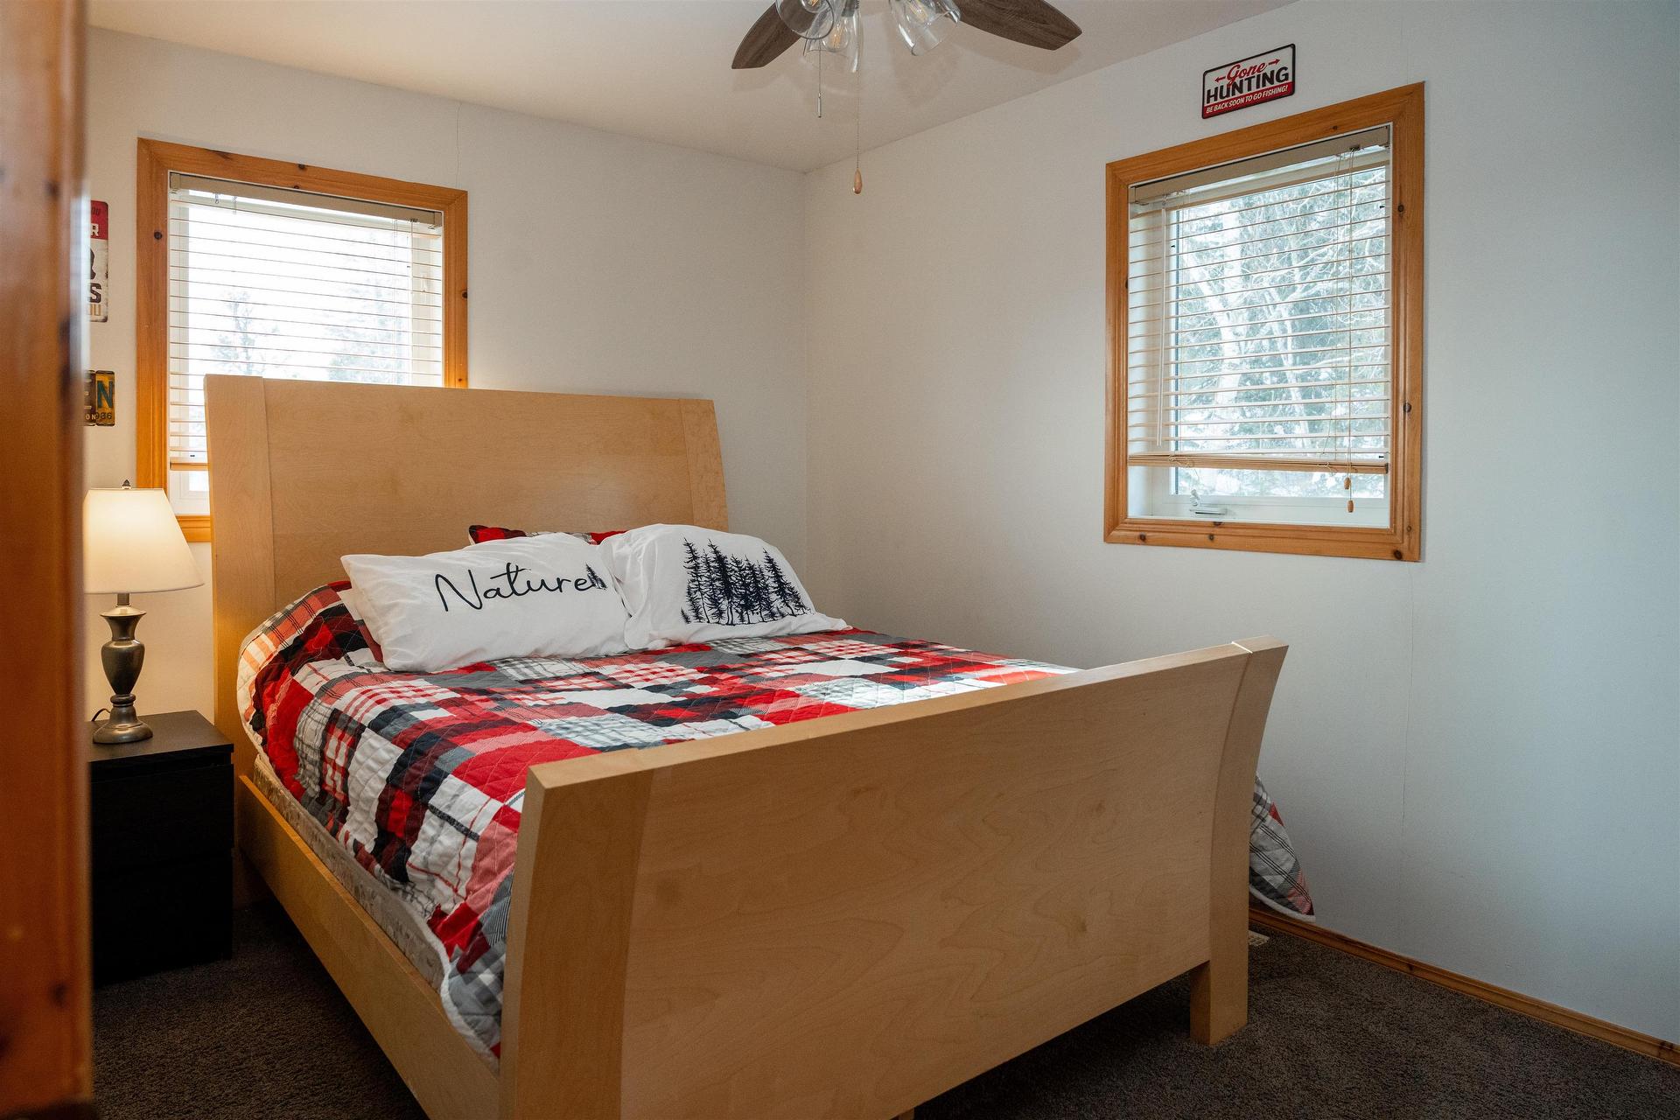
220D Phantom Drive, Kenora, ON - Indoor Photo Showing Bedroom
220D Phantom Drive, Kenora, ON - Indoor Photo Showing Other Room
220D Phantom Drive, Kenora, ON - Indoor Photo Showing Bedroom
220D Phantom Drive, Kenora, ON - Indoor Photo Showing Bathroom
220D Phantom Drive, Kenora, ON - Indoor Photo Showing Bedroom
220D Phantom Drive, Kenora, ON - Indoor
220D Phantom Drive, Kenora, ON - Outdoor With Deck Patio Veranda With Exterior
220D Phantom Drive, Kenora, ON -
220D Phantom Drive, Kenora, ON - Outdoor With Deck Patio Veranda With Exterior
220D Phantom Drive, Kenora, ON - Outdoor With Body Of Water With View
220D Phantom Drive, Kenora, ON - Outdoor With Exterior
220D Phantom Drive, Kenora, ON - Outdoor
220D Phantom Drive, Kenora, ON - Outdoor With Body Of Water
220D Phantom Drive, Kenora, ON - Outdoor With Body Of Water With Deck Patio Veranda
220D Phantom Drive, Kenora, ON - Outdoor With Deck Patio Veranda
220D Phantom Drive, Kenora, ON - Outdoor With Deck Patio Veranda With Exterior
220D Phantom Drive, Kenora, ON - Outdoor
220D Phantom Drive, Kenora, ON - Outdoor With Body Of Water
220D Phantom Drive, Kenora, ON - Outdoor With Body Of Water With View
220D Phantom Drive, Kenora, ON - Outdoor With Body Of Water With Deck Patio Veranda
220D Phantom Drive, Kenora, ON - Indoor Photo Showing Kitchen
220D Phantom Drive, Kenora, ON - Indoor
220D Phantom Drive, Kenora, ON - Outdoor With Body Of Water With View
220D Phantom Drive, Kenora, ON  - Outdoor With Deck Patio Veranda
220D Phantom Drive, Kenora, ON  - Outdoor With Deck Patio Veranda With Exterior
220D Phantom Drive, Kenora, ON  - Outdoor With Body Of Water With View
220D Phantom Drive, Kenora, ON - Outdoor With Deck Patio Veranda
220D Phantom Drive, Kenora, ON - Outdoor With Body Of Water
220D Phantom Drive, Kenora, ON - Outdoor With Deck Patio Veranda With Exterior
220D Phantom Drive, Kenora, ON - Indoor Photo Showing Other Room
220D Phantom Drive, Kenora, ON - Indoor Photo Showing Living Room
220D Phantom Drive, Kenora, ON - Indoor Photo Showing Dining Room
220D Phantom Drive, Kenora, ON - Indoor Photo Showing Kitchen With Double Sink
220D Phantom Drive, Kenora, ON - Indoor
220D Phantom Drive, Kenora, ON - Indoor Photo Showing Bathroom
220D Phantom Drive, Kenora, ON - Indoor Photo Showing Bedroom
220D Phantom Drive, Kenora, ON - Indoor Photo Showing Other Room
220D Phantom Drive, Kenora, ON - Indoor Photo Showing Bedroom
220D Phantom Drive, Kenora, ON - Indoor Photo Showing Bathroom
220D Phantom Drive, Kenora, ON - Indoor Photo Showing Bedroom
220D Phantom Drive, Kenora, ON - Indoor
220D Phantom Drive, Kenora, ON - Outdoor With Deck Patio Veranda With Exterior
220D Phantom Drive, Kenora, ON -
220D Phantom Drive, Kenora, ON - Outdoor With Deck Patio Veranda With Exterior
220D Phantom Drive, Kenora, ON - Outdoor With Body Of Water With View
220D Phantom Drive, Kenora, ON - Outdoor With Exterior
220D Phantom Drive, Kenora, ON - Outdoor
220D Phantom Drive, Kenora, ON - Outdoor With Body Of Water
220D Phantom Drive, Kenora, ON - Outdoor With Body Of Water With Deck Patio Veranda
220D Phantom Drive, Kenora, ON - Outdoor With Deck Patio Veranda
220D Phantom Drive, Kenora, ON - Outdoor With Deck Patio Veranda With Exterior
220D Phantom Drive, Kenora, ON - Outdoor
220D Phantom Drive, Kenora, ON - Outdoor With Body Of Water
220D Phantom Drive, Kenora, ON - Outdoor With Body Of Water With View
220D Phantom Drive, Kenora, ON - Outdoor With Body Of Water With Deck Patio Veranda
220D Phantom Drive, Kenora, ON - Indoor Photo Showing Kitchen
220D Phantom Drive, Kenora, ON - Indoor
220D Phantom Drive, Kenora, ON - Outdoor With Body Of Water With View
  • Advertising
Are you a real estate investor?
220D Phantom Drive, Kenora, ON, P0X 1C0
$1,075,000

4 Beds

2 Baths

Property Information:

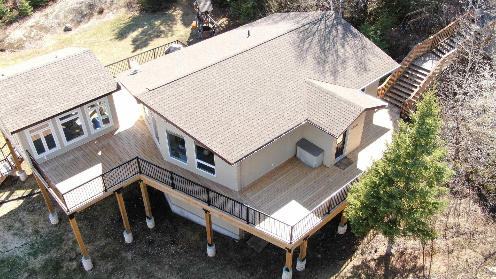
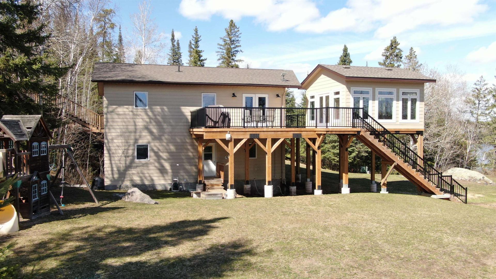
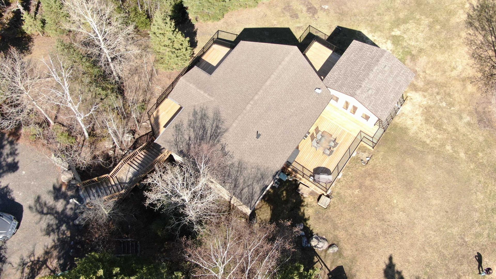
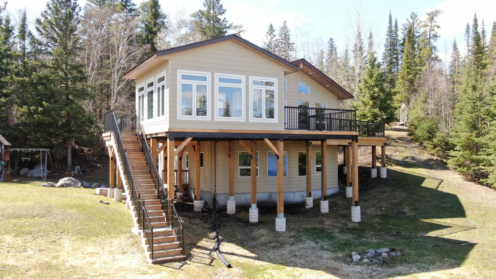
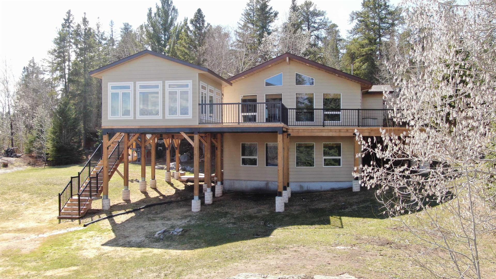
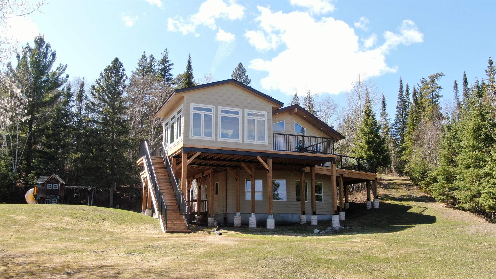
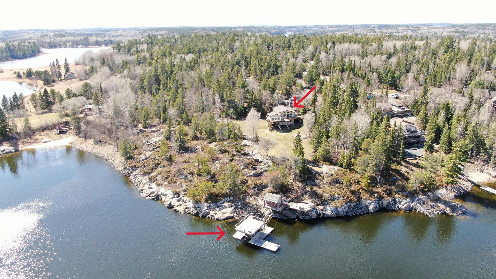
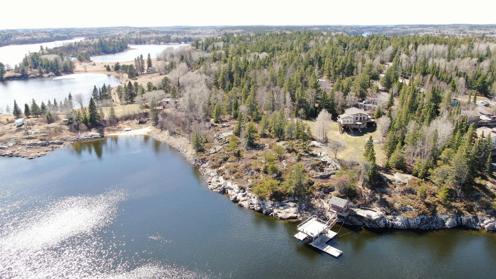
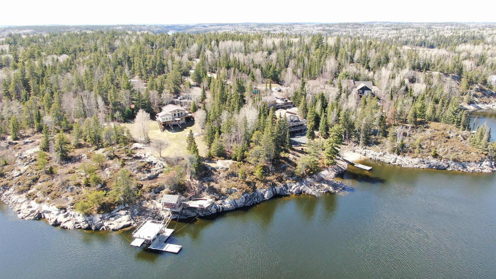
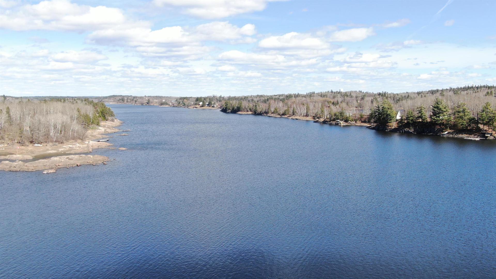
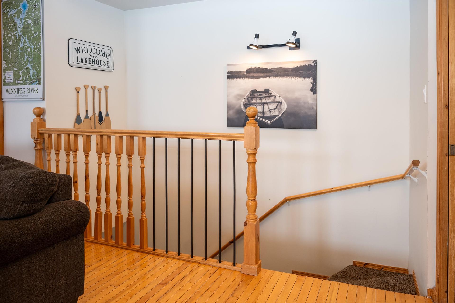
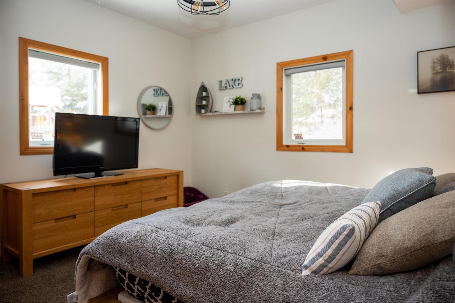
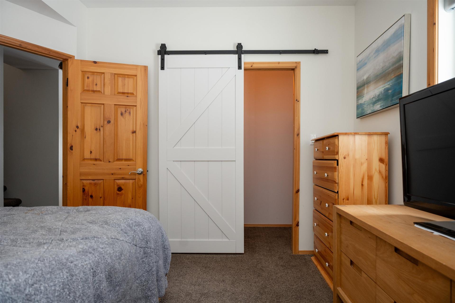
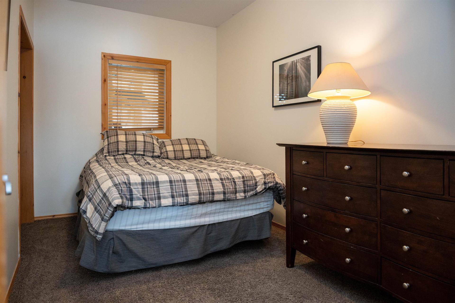
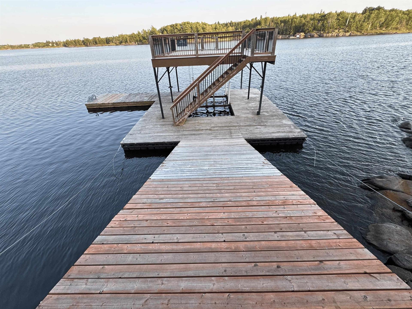
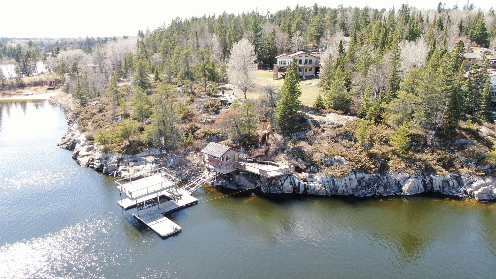
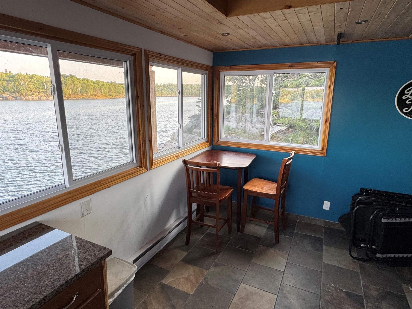
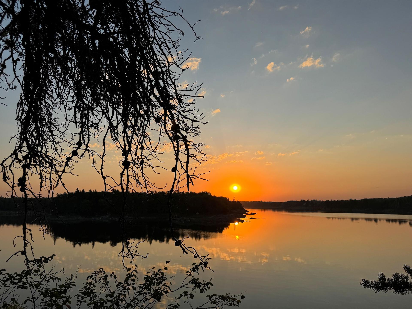
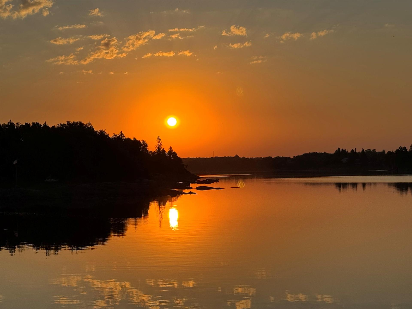
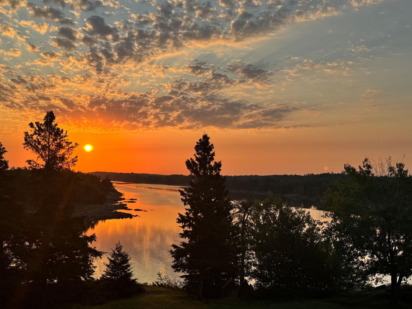
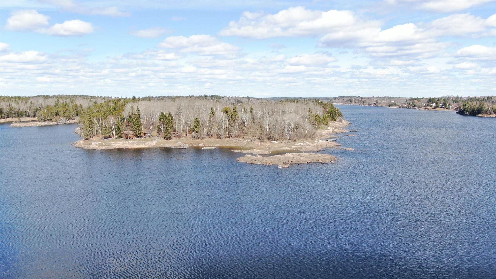
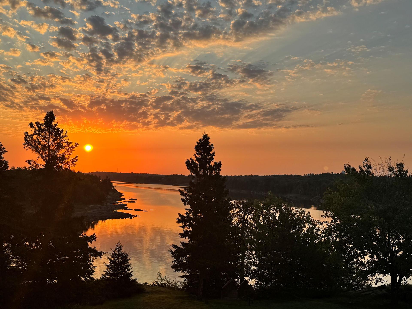
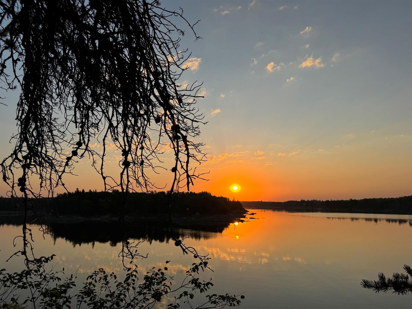
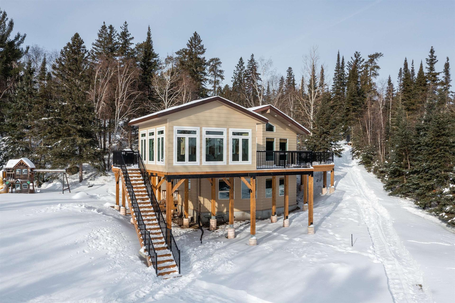
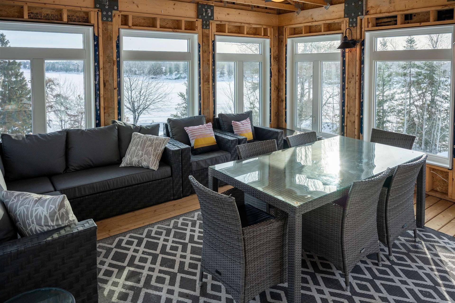
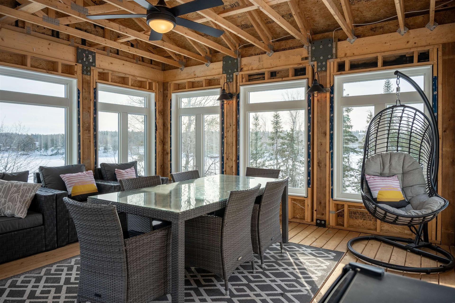
Discover your private 1.8 acre waterfront sanctuary located moments from downtown Kenora on the Winnipeg River! Located in a small subdivision abutting a 110 acre nature conservancy, there are sweeping views of the river and generous space between neighbours. 2,054 sq. ft. raised bungalow (circa 1998) features 4 bedrooms, 2 baths, an open concept living and dining room on the main floor plus a rec room and games room on the lower level walk-out. The new wrap-around exterior deck allows seamless transition between indoors and out and the detached sunroom provides a cozy shelter for outdoor living & dining. The partially landscaped front yard is a natural play area for people and pets. There is 262 feet of shoreline featuring a waterside deck with hot tub, a detached Cabana with electricity and running water, and a floating dock system with boat lift and upper level deck. Water depth off the dock fluctuates from 18 to 28 feet. Hydro has averaged $445.00/month. Taxes $6285.00. Viewing by appointment only.
Property Features:

  • Annual Tax Amount: $6,285
  • Access: Municipal Road, Private
  • Basement: Full Basement
  • Basement Finish: Fully Finished
  • Exterior Finish: Hardboard
  • Features Exterior: Deck, Dock, Hot Tub, Storage Shed, Heat Trace Cables
  • Features Interior: Air Exchanger, Built-in Dishwasher, Central Air, Dining Room - Separate, Hardwood Floors, Rec Room, Sunroom, UV System
  • Floor Space (approx): 2054 Square Feet
  • Foundation: Poured Concrete, Posts
  • Heating Source: Electric
  • Lot Depth: 321 Feet
  • Lot Frontage: 262 Feet
  • Property Size: 1.0 -2.99 Acres
  • Roof Type: Asphalt Shingle
  • Services Available: High Speed Internet, Hydro, Telephone
  • Sewer/Septic: Septic
  • Style: Bungalow
  • Water/Well: Lake/River Intake
  • Heating Type: Forced Air, Space Heater

Rooms:

  • Living Main Level 16.9 x 21
  • Bedroom Basement Level 12.2 x 13.2
  • Kitchen Main Level 9.2 x 9.6
  • Dining Main Level 12.4 x 13
  • Bedroom Main Level 11.1 x 12.6
  • Bedroom Main Level 8.8 x 13
  • Bathroom Main Level 9.3 x 5 (4-pce)
  • Bedroom Basement Level 7.9 x 13.2
  • Bathroom Basement Level 8.9 x 4.9 (4 pce)
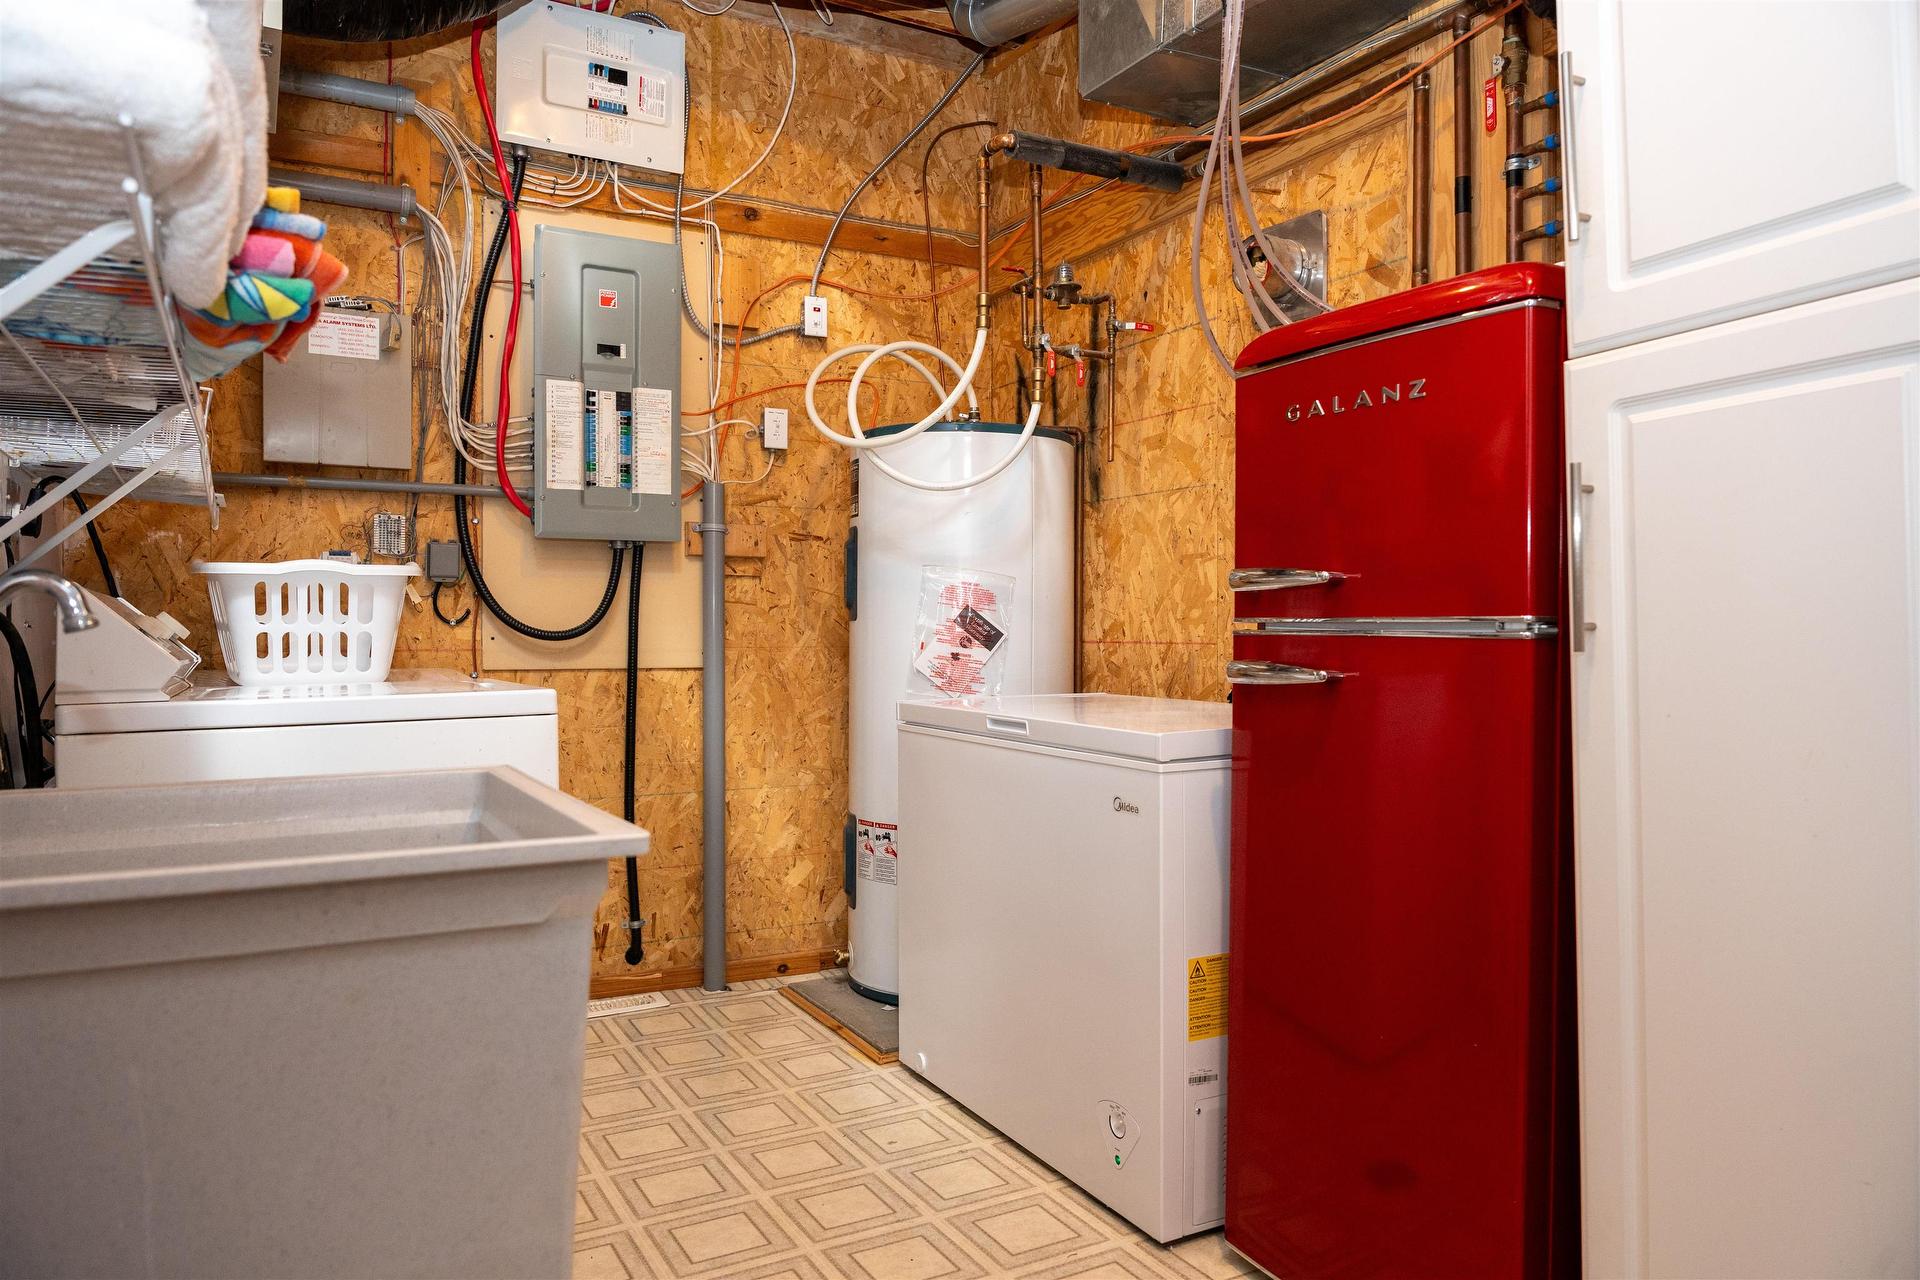
  • Laundry Basement Level 7.9 x 12.6
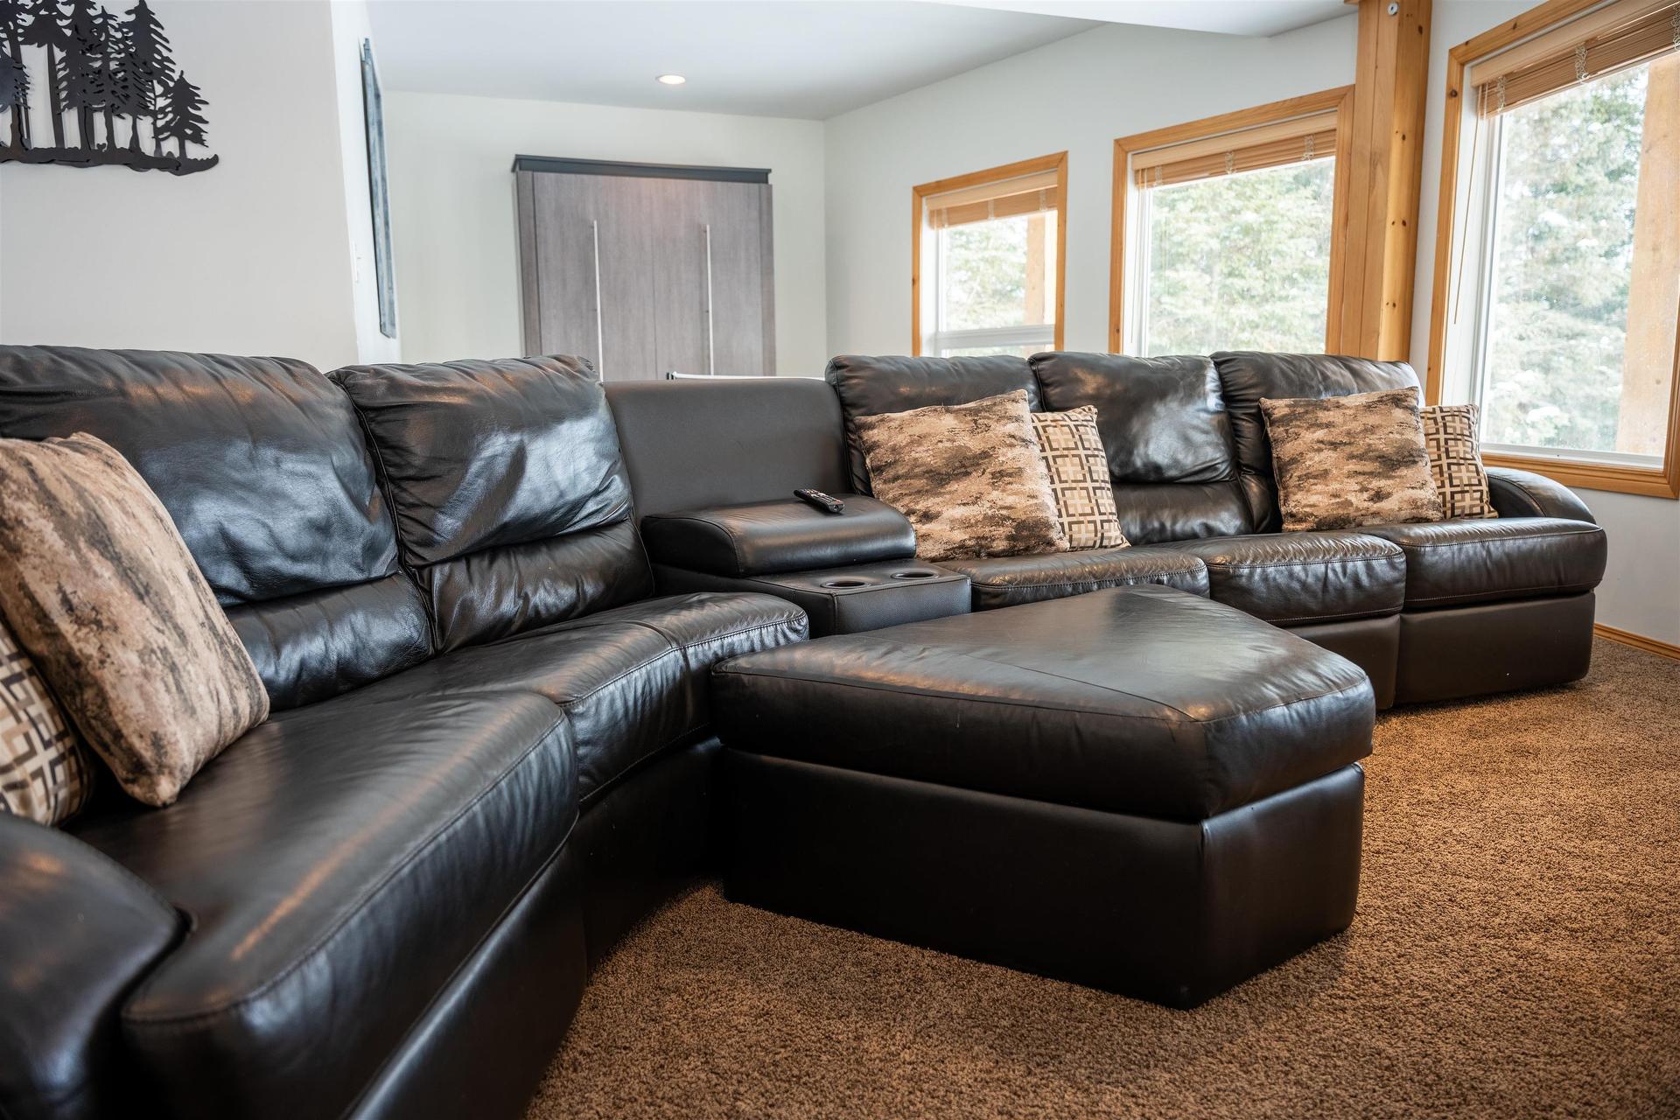
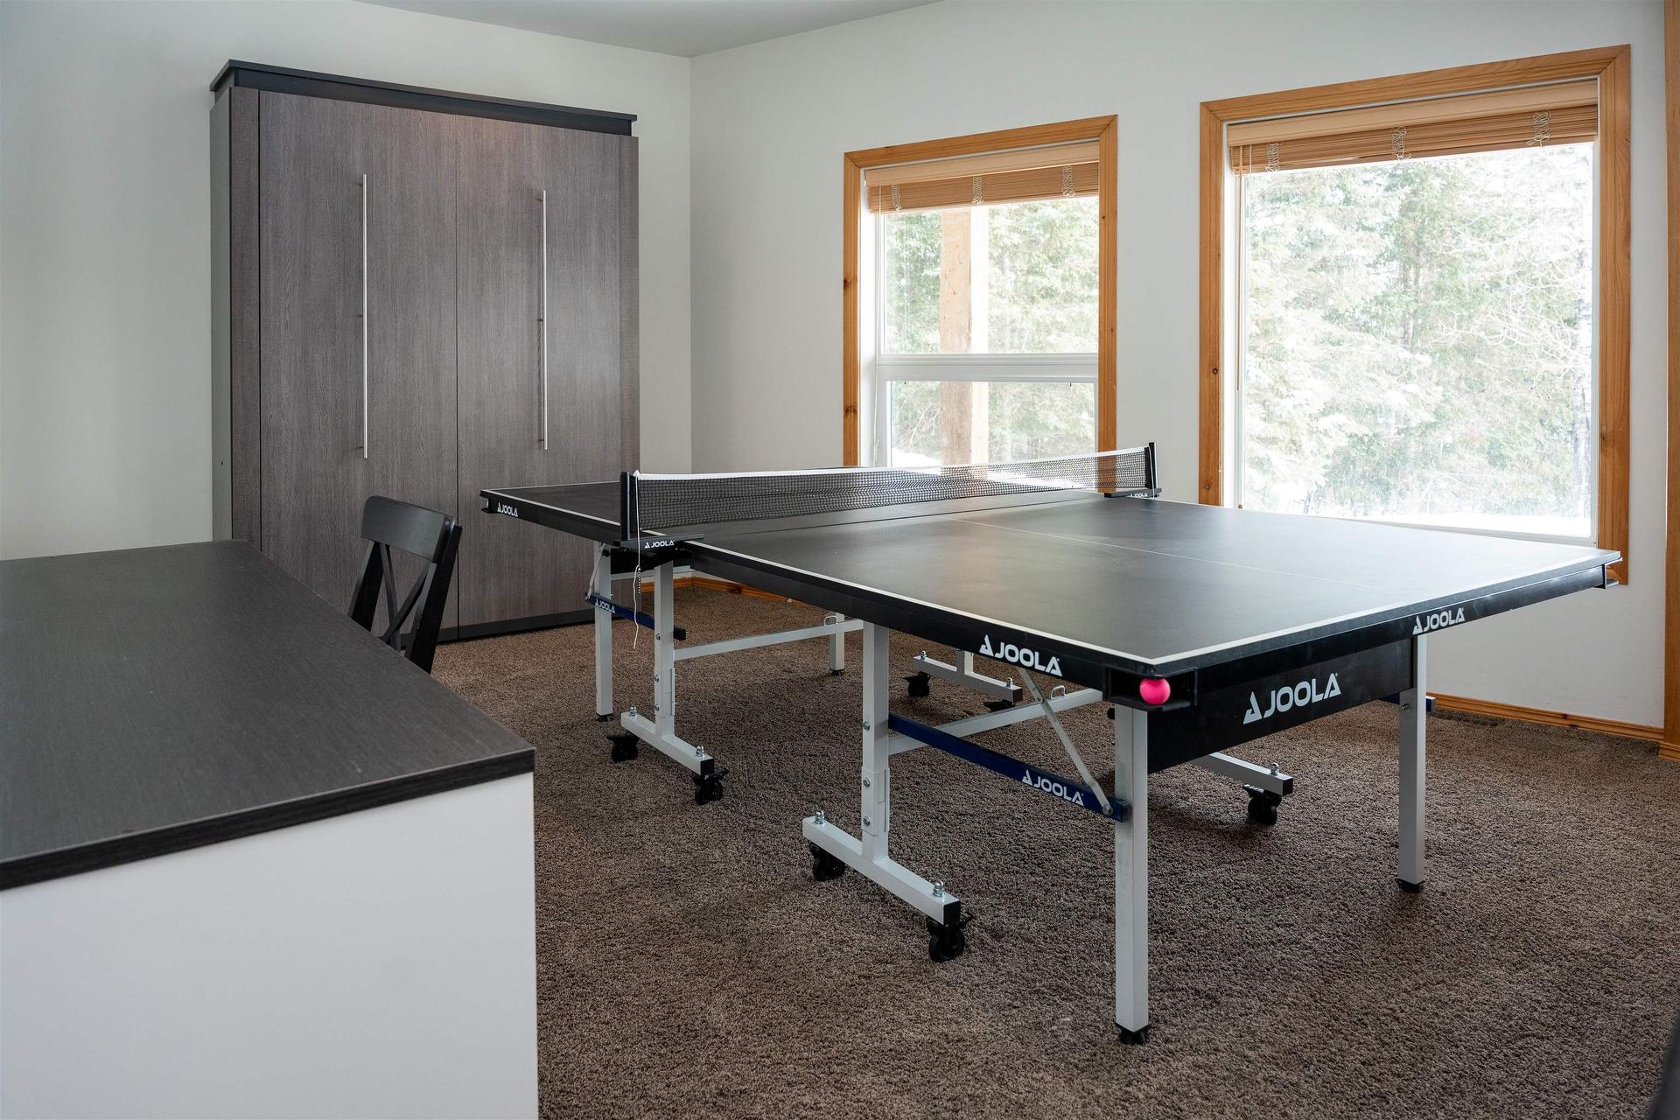
  • Recreation Room Basement Level 13 x 20 and 13 x 12
  • Sun Room Main Level 16.7 x 17 (detached; 3-season)
  • 6 x 6.9

Courtesy of: RE/MAX FIRST CHOICE REALTY LTD.

This listing content provided by REALTOR.ca has been licensed by REALTOR® members of The Canadian Real Estate Association.

QuickQuoteTM Powered by RPS
Thinking of Selling?

Start by finding out what your home might be worth in today's market.

Location of 220D Phantom Drive, Kenora, ON, P0X 1C0

Demographic Information of 220D Phantom Drive, Kenora, ON, P0X 1C0

Life Stage

Older Parents, Younger Kids

Employment Type

Blue Collar/Primary

Average Household Income

$136,982.15

Average Number of Children

1.70

Household Population

Household Structure

Age of Population

Education

Education Level

No certificate/diploma/degree

15.38 %

High school certificate or equivalent

25.28 %

Apprenticeship trade certificate/diploma

5.5 %

College/non-university certificate

25.28 %

University certificate (below bachelor)

2.2 %

University Degree

26.37 %

Commuter

Travel To Work

By Car

94.23 %

By Public Transit

0.0 %

By Walking

0.0 %

By Bicycle

0.0 %

By Other Methods

5.77 %

Cultural Diversity

Knowledge of Official Language

Mother Tongue

Building Information

Building Type

Apartments (Low and High Rise)

2.27 %

Houses

97.73 %

Own Vs. Rent