Button CopyPathCircle CloseCircle Left ArrowArrow Down Icon GreyClosecirclecircleBurger
  • Advertising

24 CRADDOCK Boulevard Unit# 23, Jarvis, Ontario, N0A 1J0

MLS® # 40817004
House For Sale In Jarvis, Ontario
$769,950 QuickQuoteTM: $762K - $964K

3 Beds

2 Baths

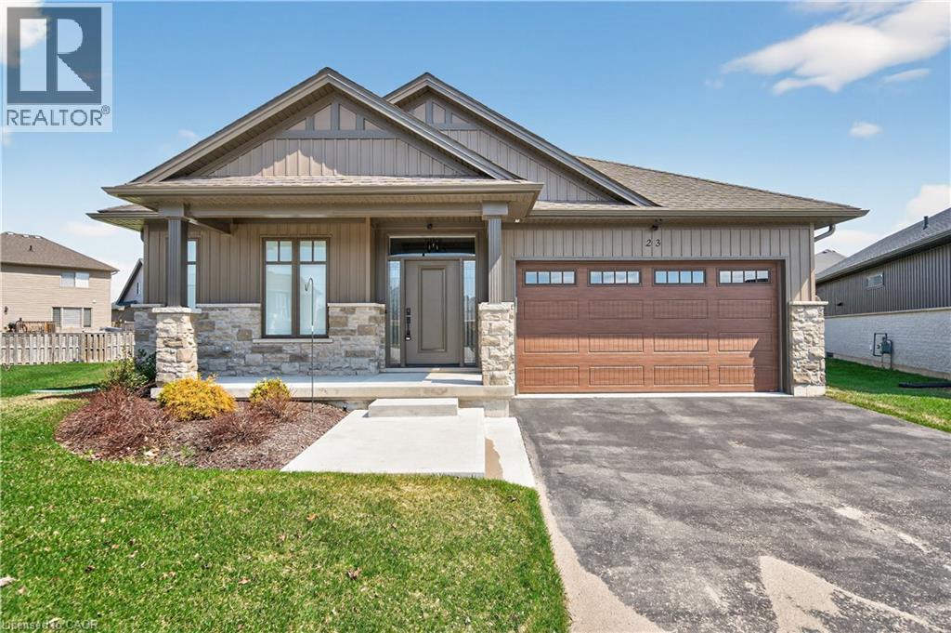
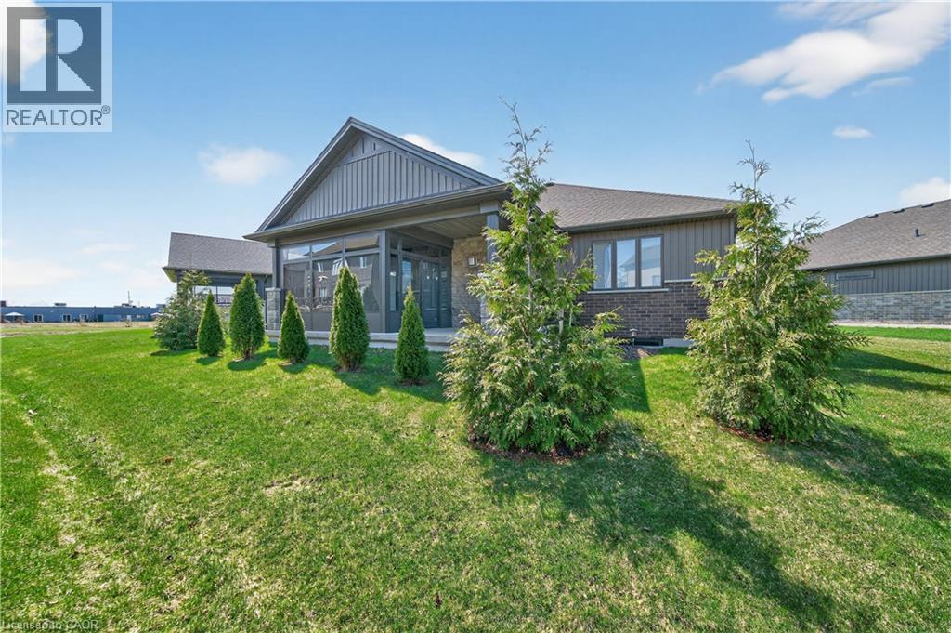
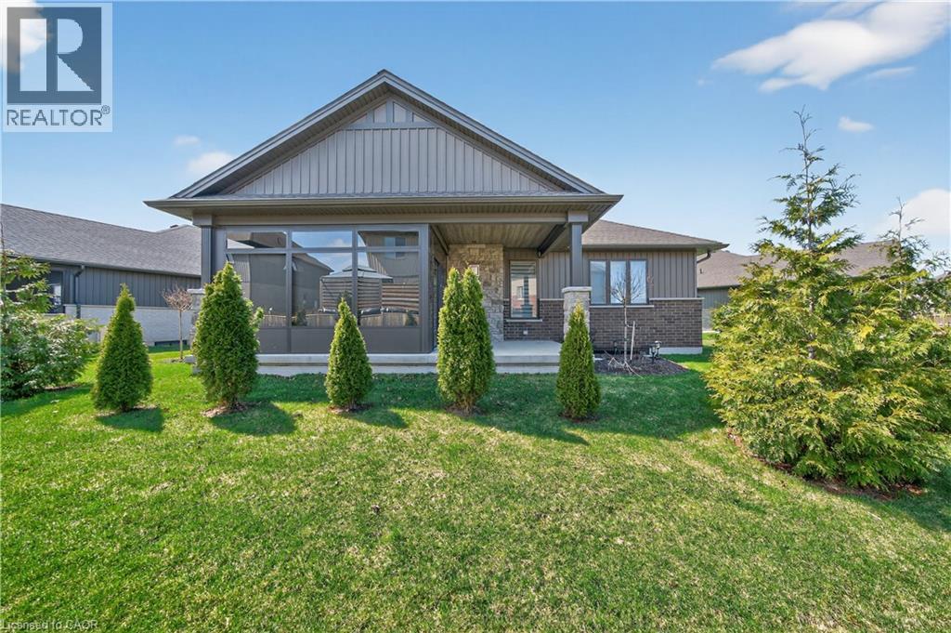
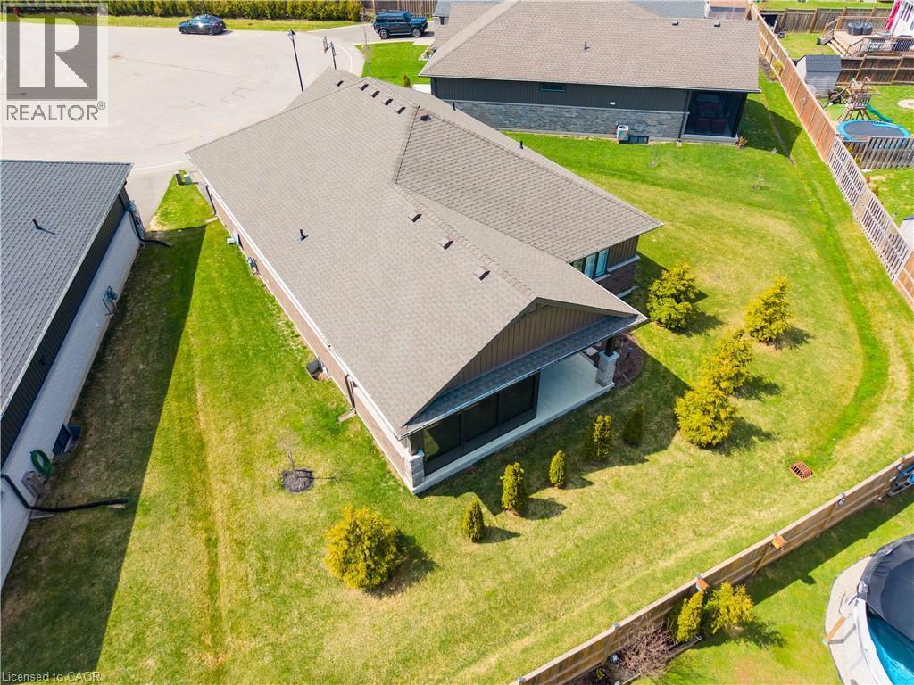
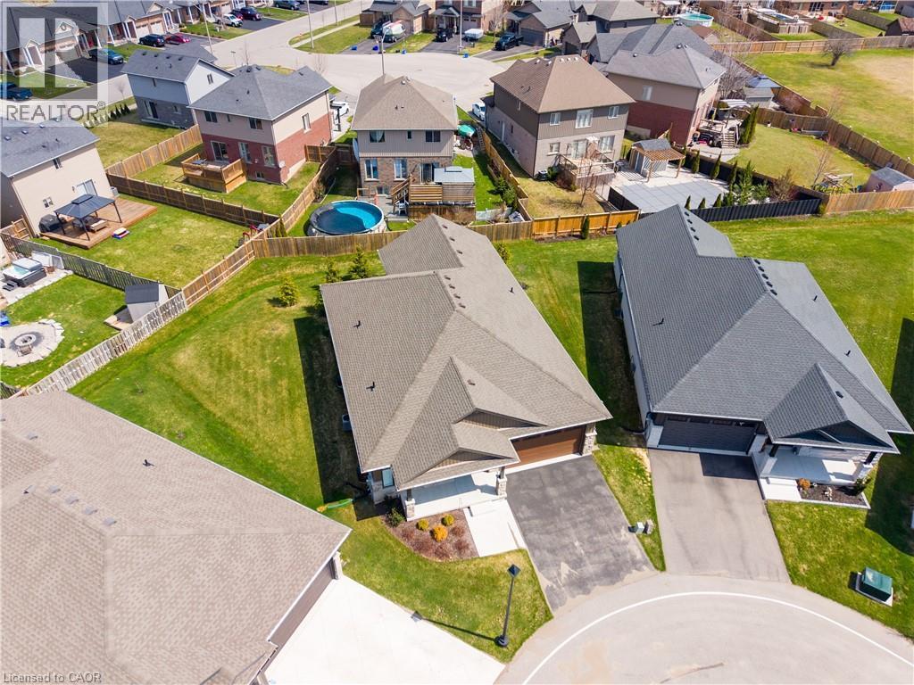
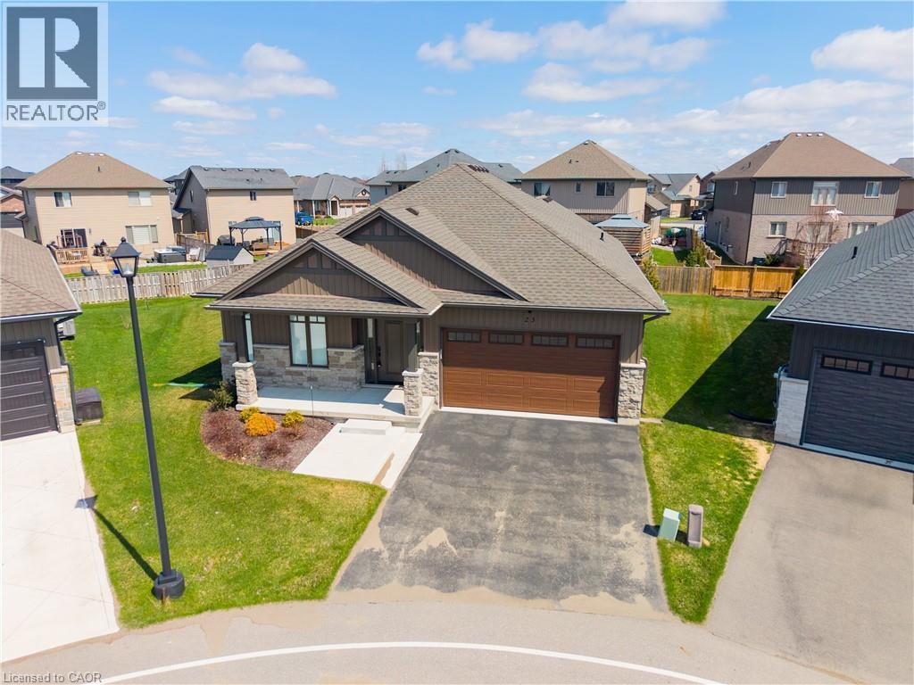
24 Craddock Boulevard Unit# 23, Jarvis, ON - Outdoor
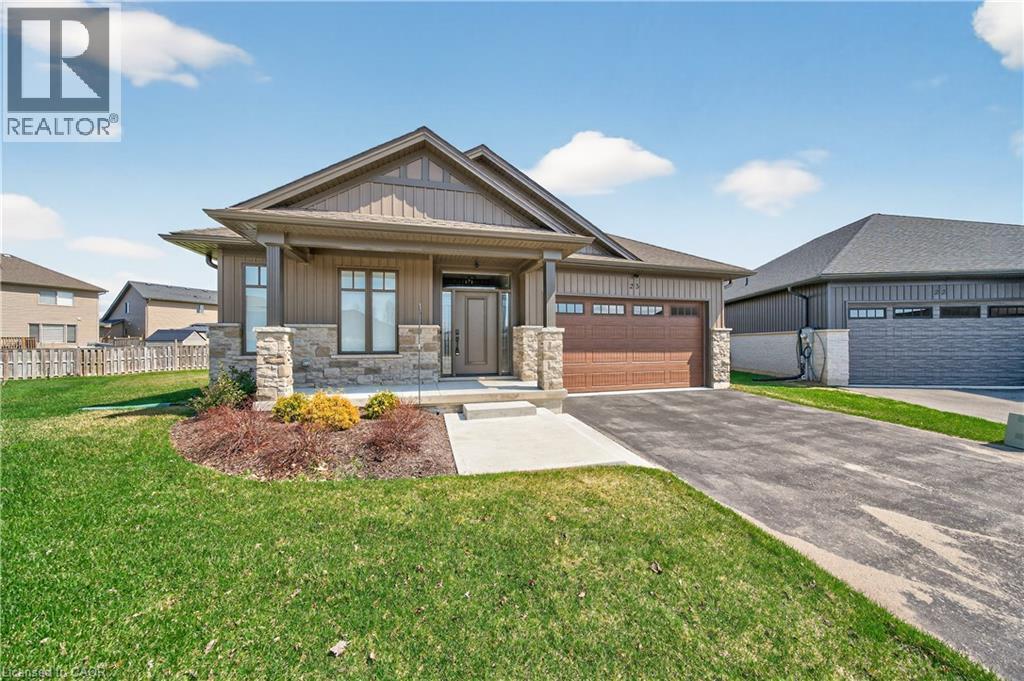
24 Craddock Boulevard Unit# 23, Jarvis, ON - Outdoor With Facade
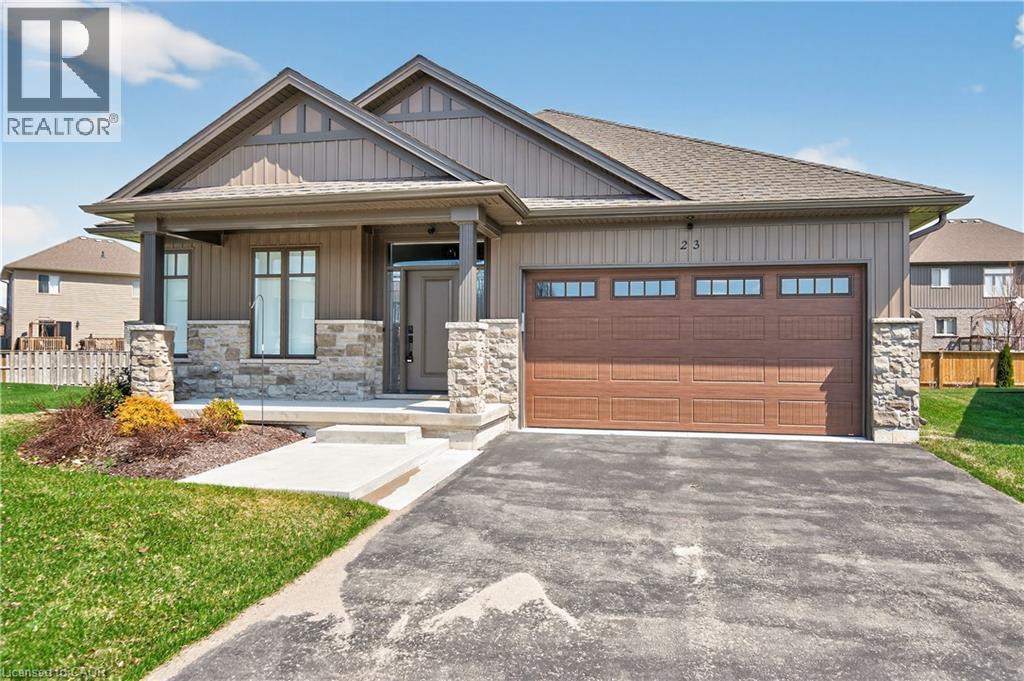
24 Craddock Boulevard Unit# 23, Jarvis, ON - Outdoor
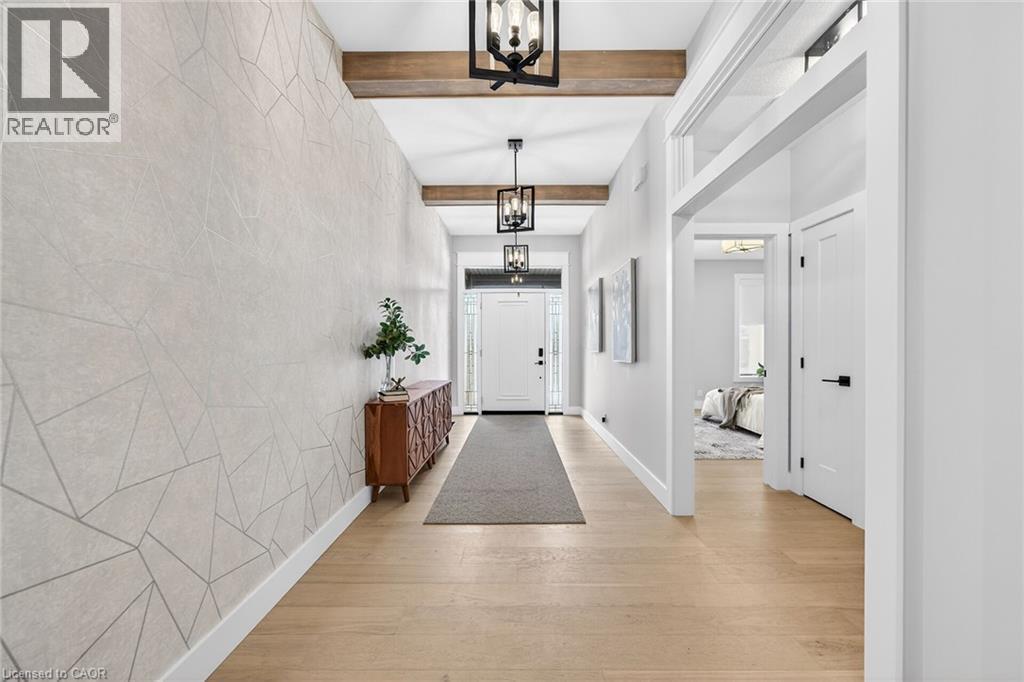
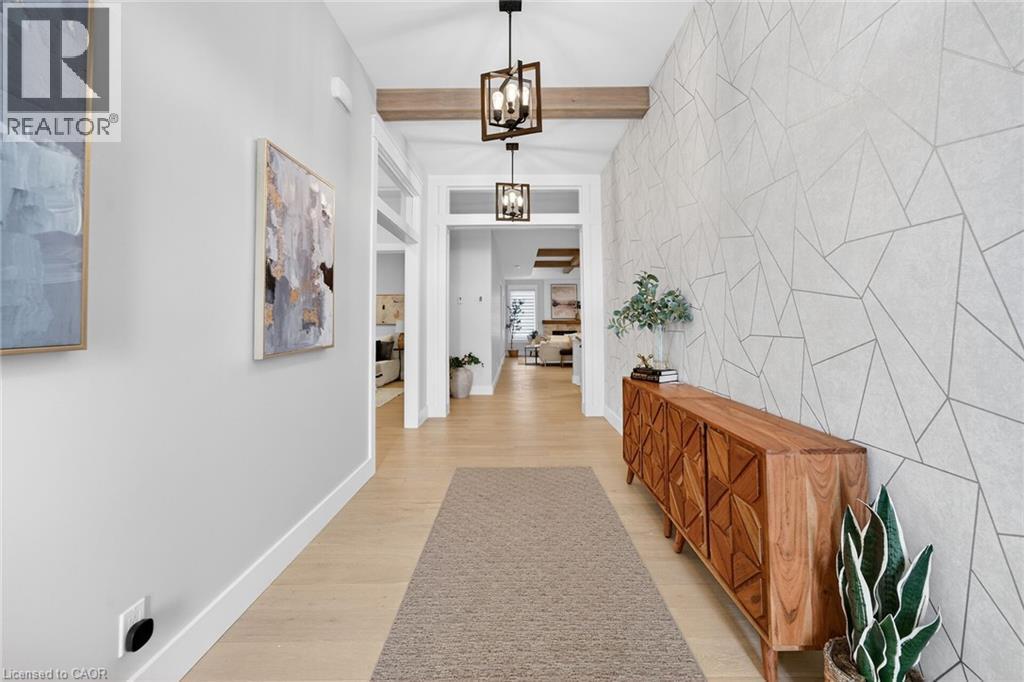
24 Craddock Boulevard Unit# 23, Jarvis, ON - Indoor Photo Showing Other Room
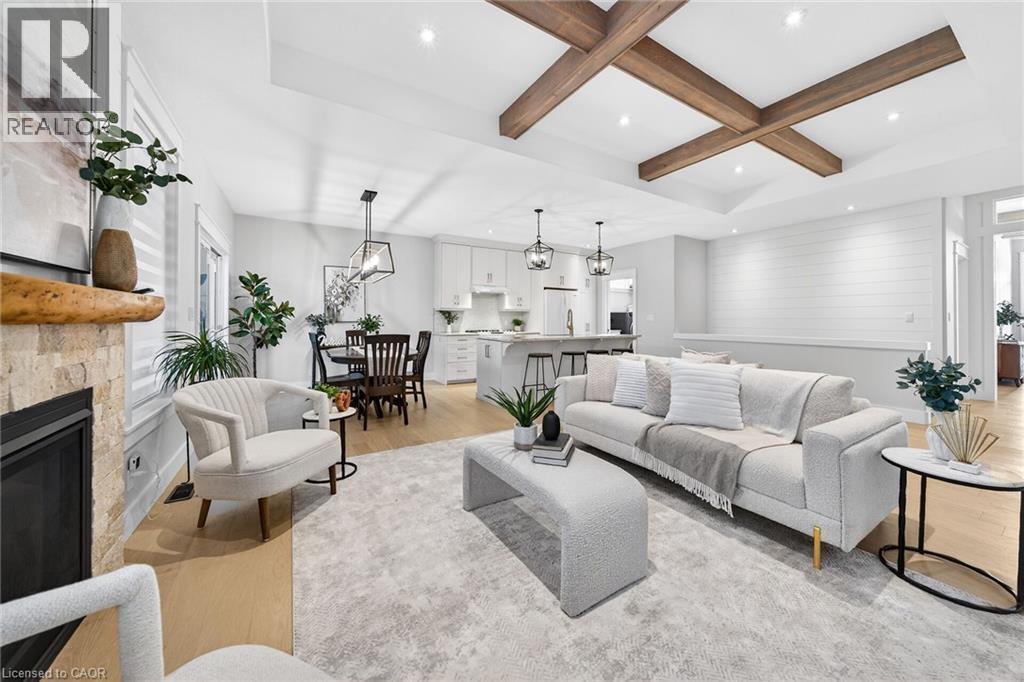
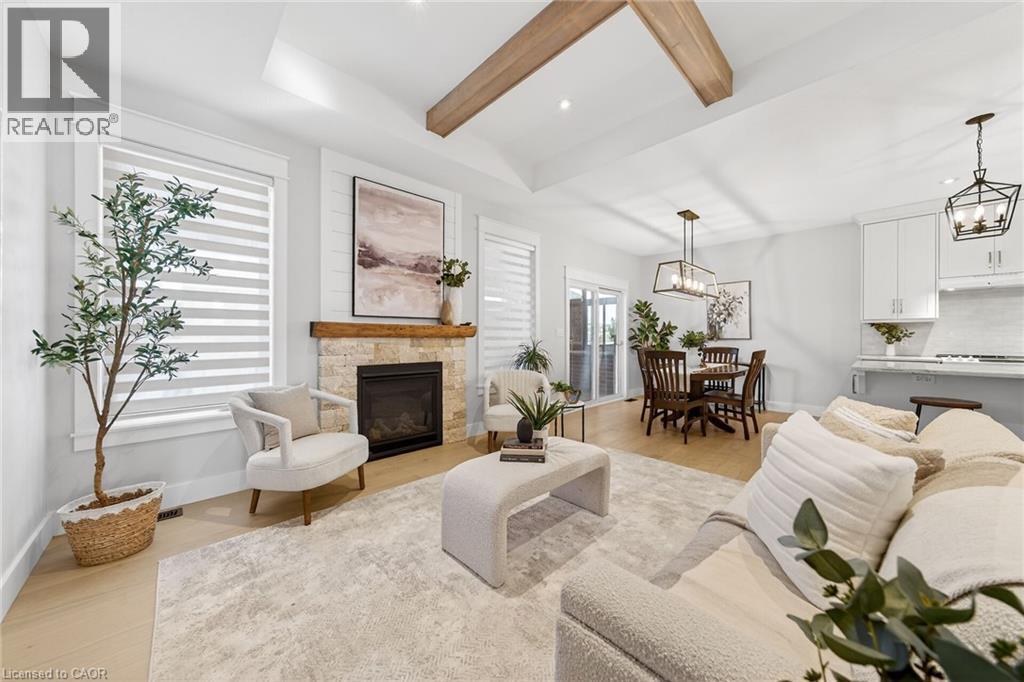
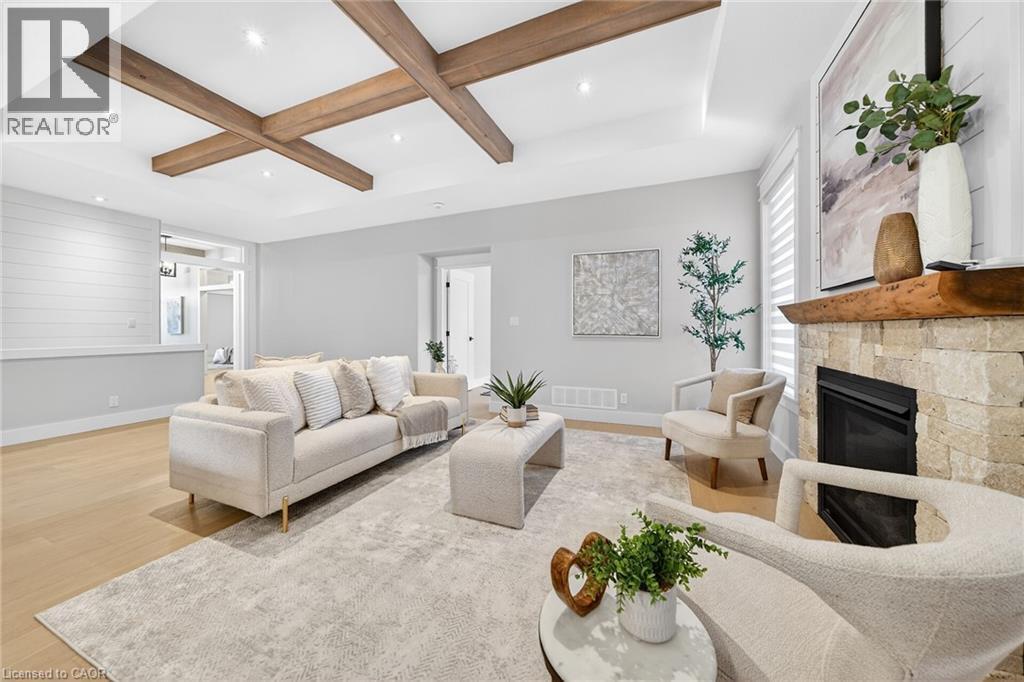
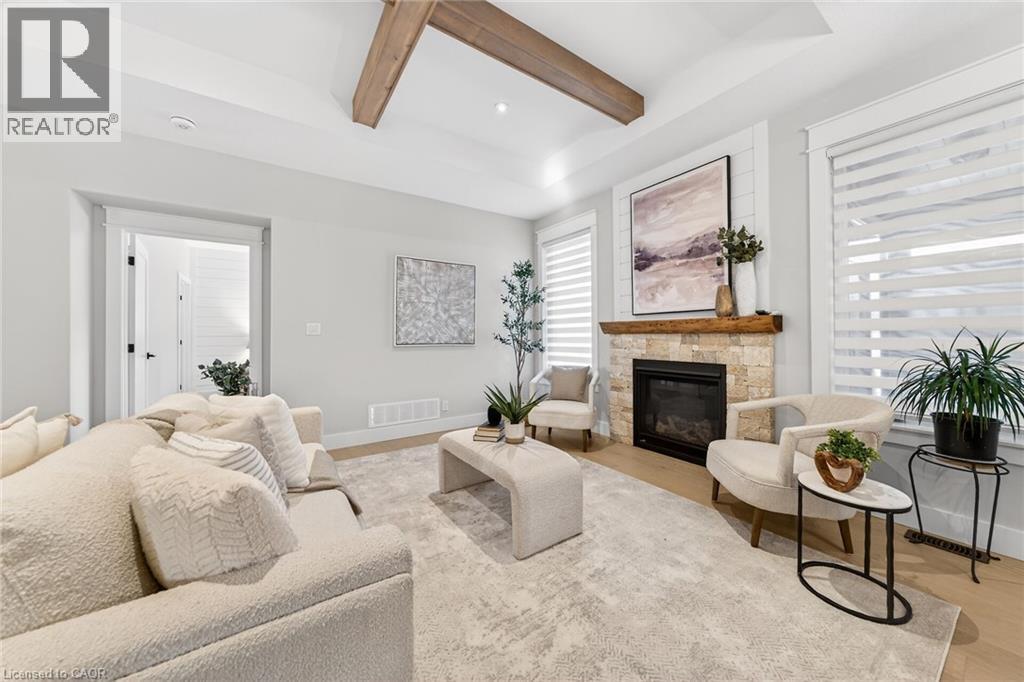
24 Craddock Boulevard Unit# 23, Jarvis, ON - Indoor Photo Showing Living Room With Fireplace
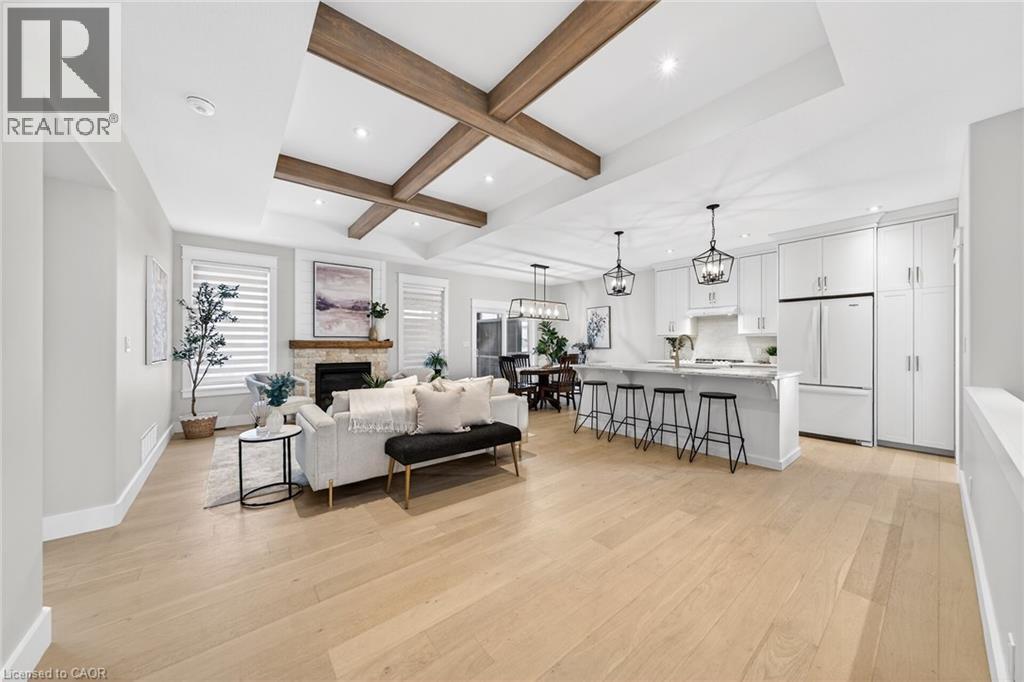
24 Craddock Boulevard Unit# 23, Jarvis, ON - Indoor
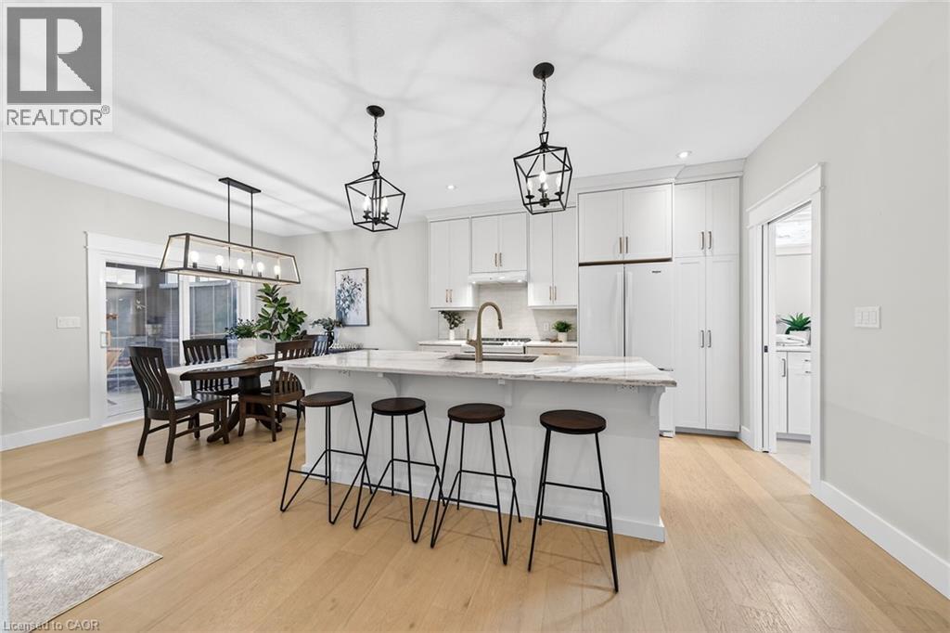
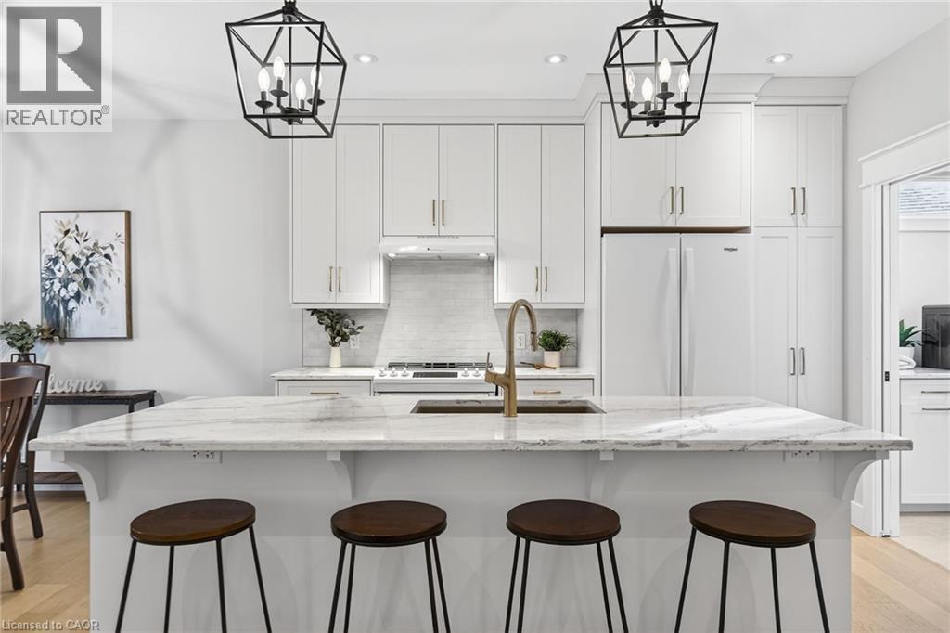
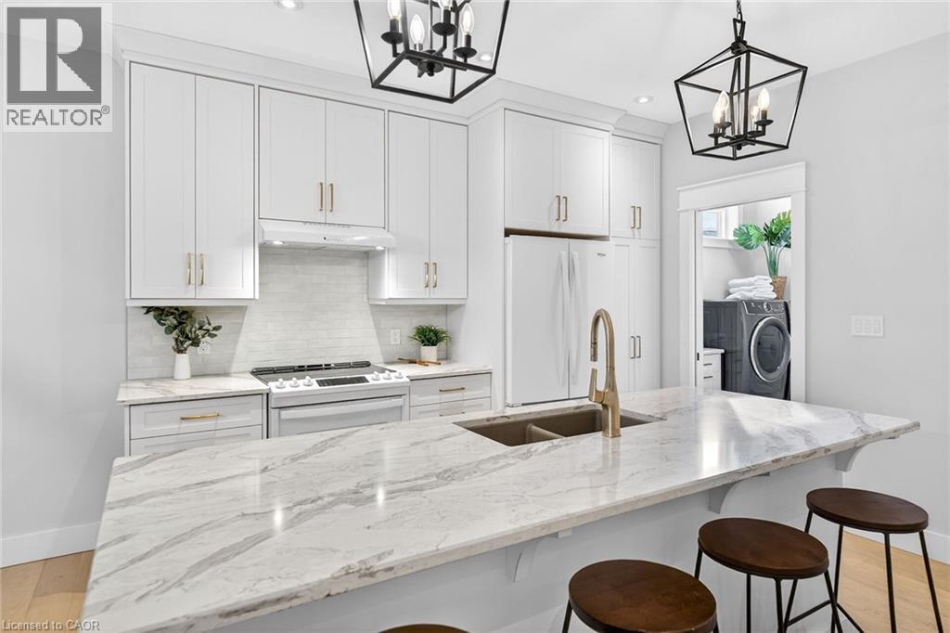
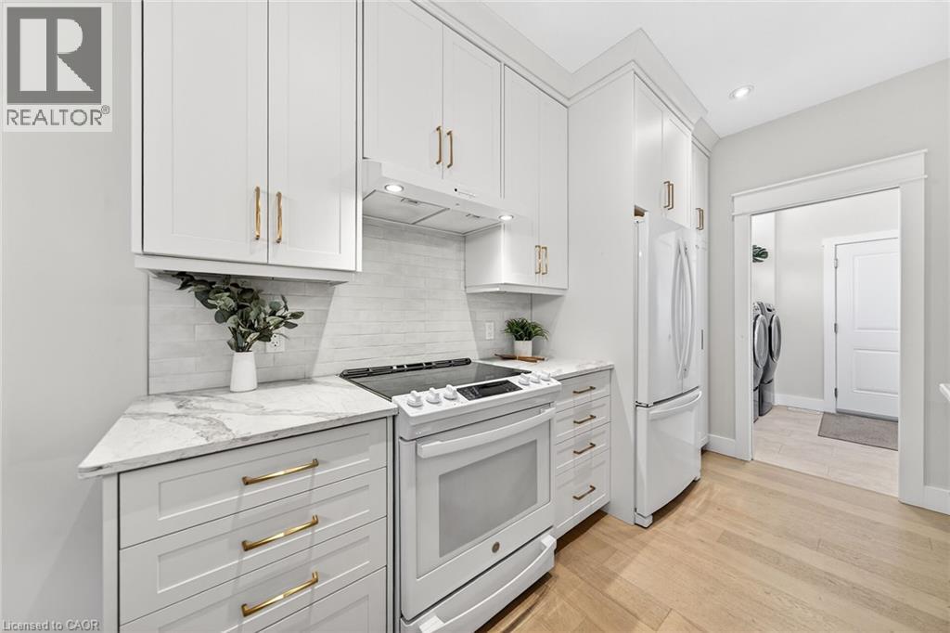
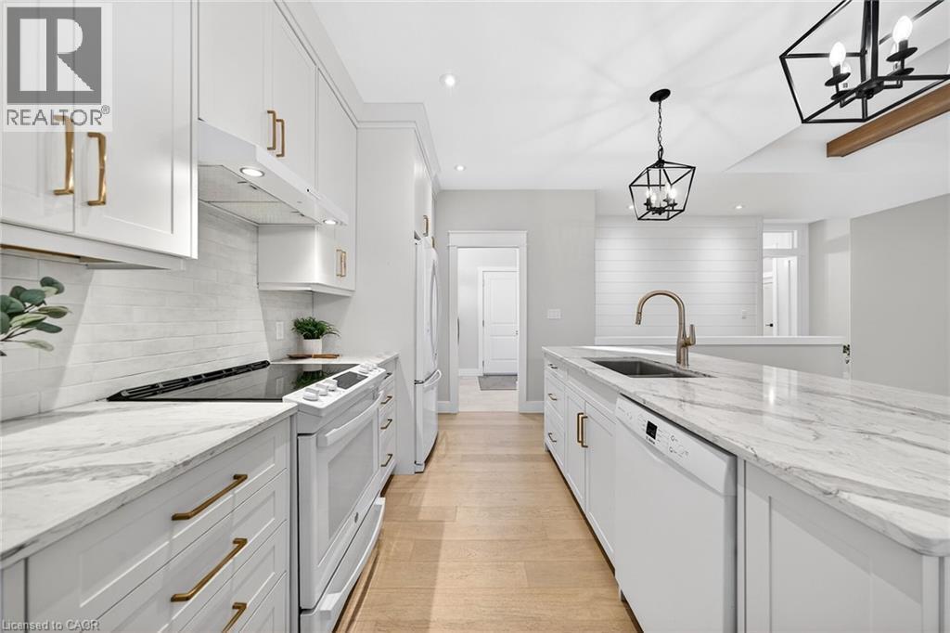
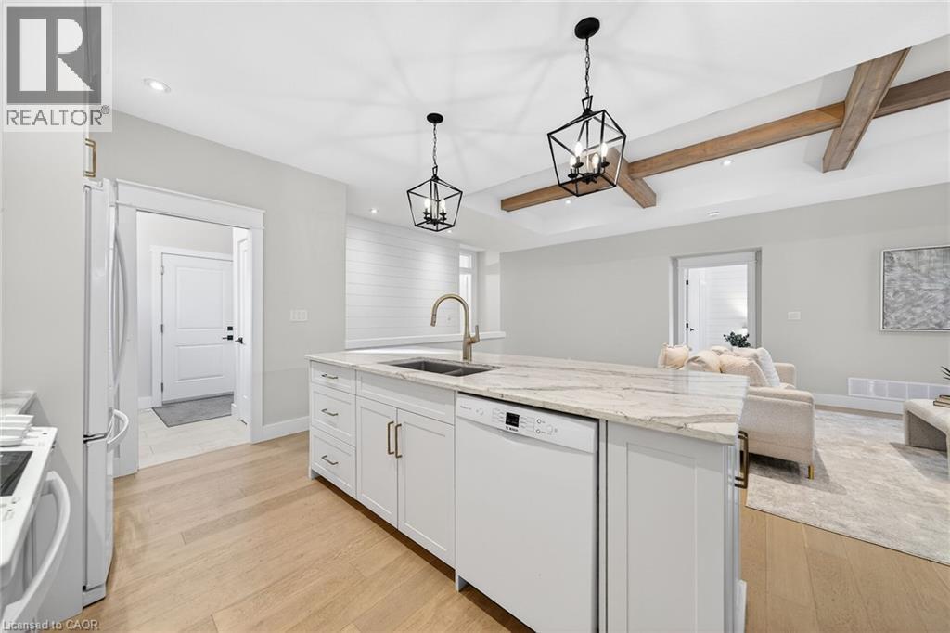
24 Craddock Boulevard Unit# 23, Jarvis, ON - Indoor Photo Showing Kitchen With Upgraded Kitchen
24 Craddock Boulevard Unit# 23, Jarvis, ON - Indoor Photo Showing Kitchen With Double Sink With Upgraded Kitchen
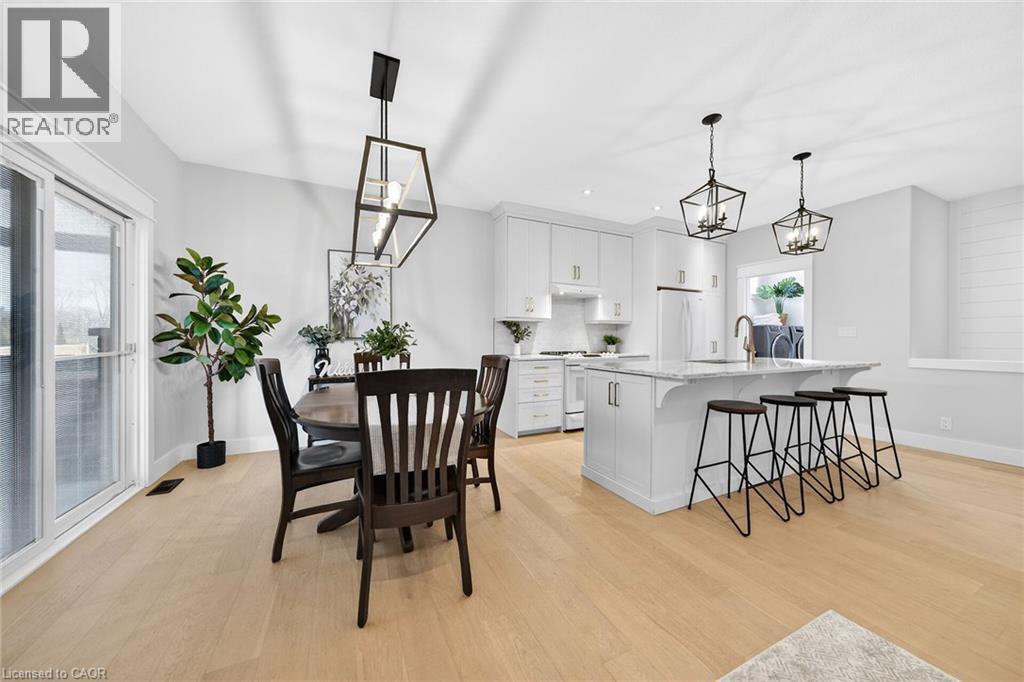
24 Craddock Boulevard Unit# 23, Jarvis, ON - Indoor Photo Showing Kitchen With Upgraded Kitchen
24 Craddock Boulevard Unit# 23, Jarvis, ON - Indoor Photo Showing Kitchen
24 Craddock Boulevard Unit# 23, Jarvis, ON - Indoor Photo Showing Other Room
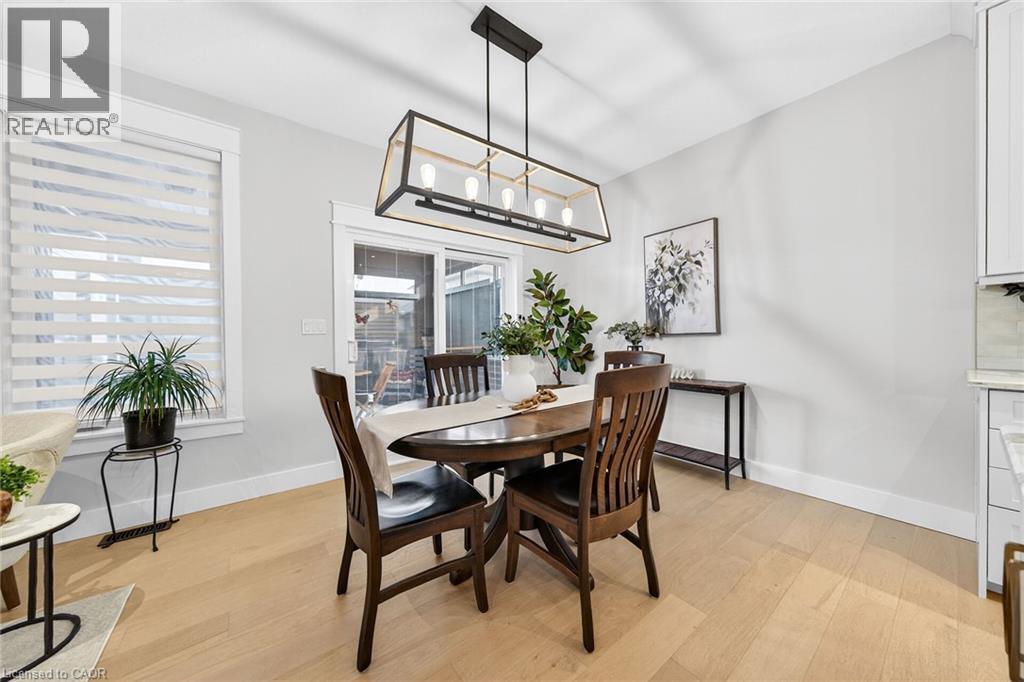
24 Craddock Boulevard Unit# 23, Jarvis, ON - Indoor Photo Showing Dining Room
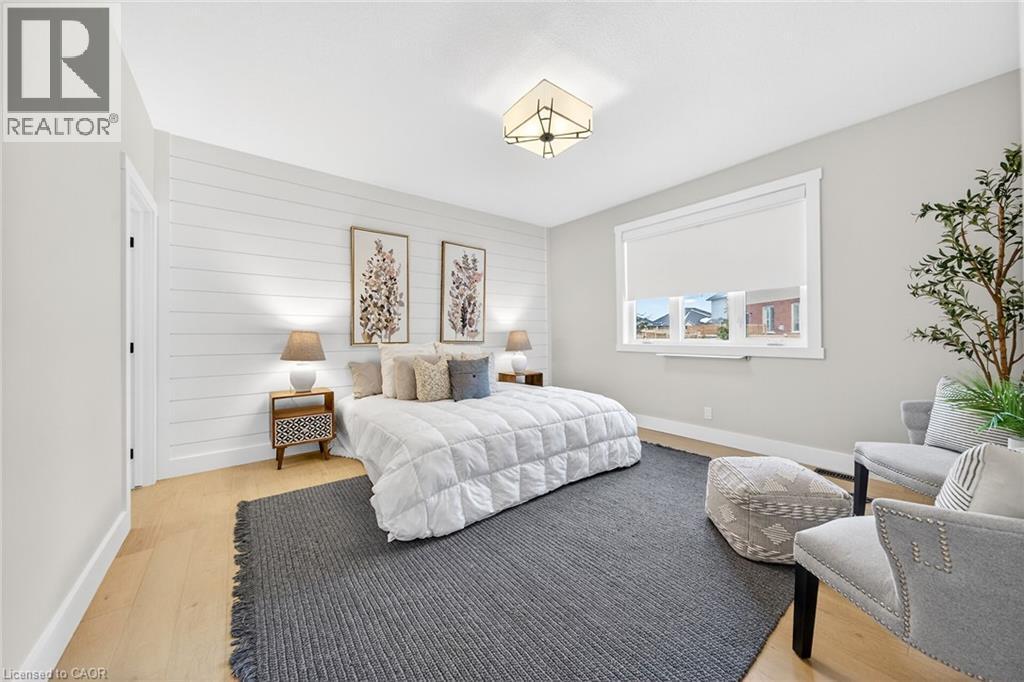
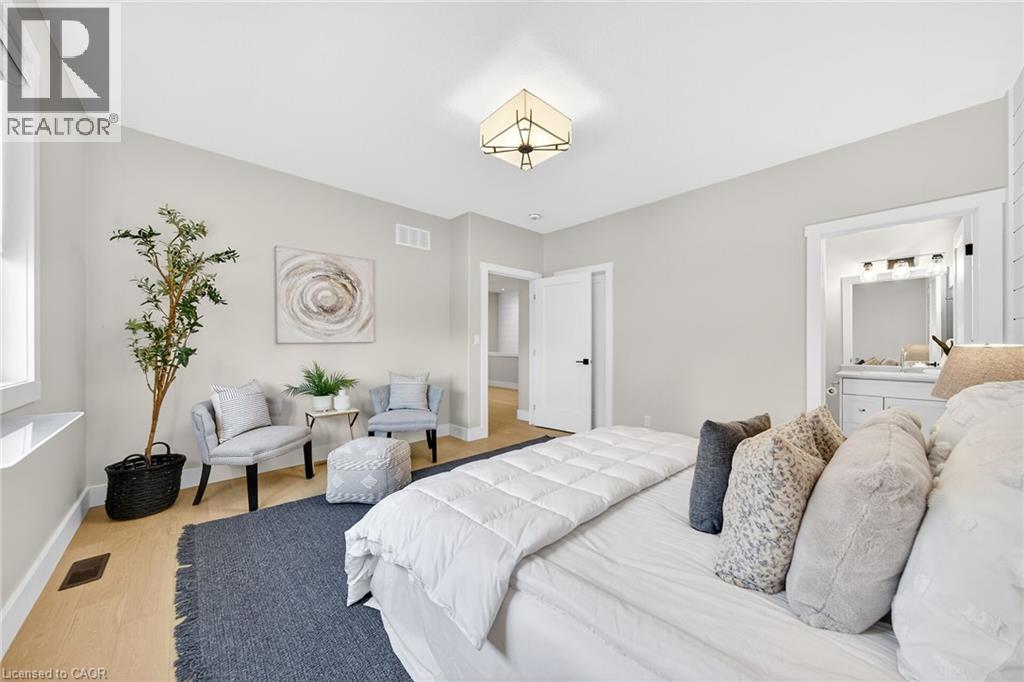
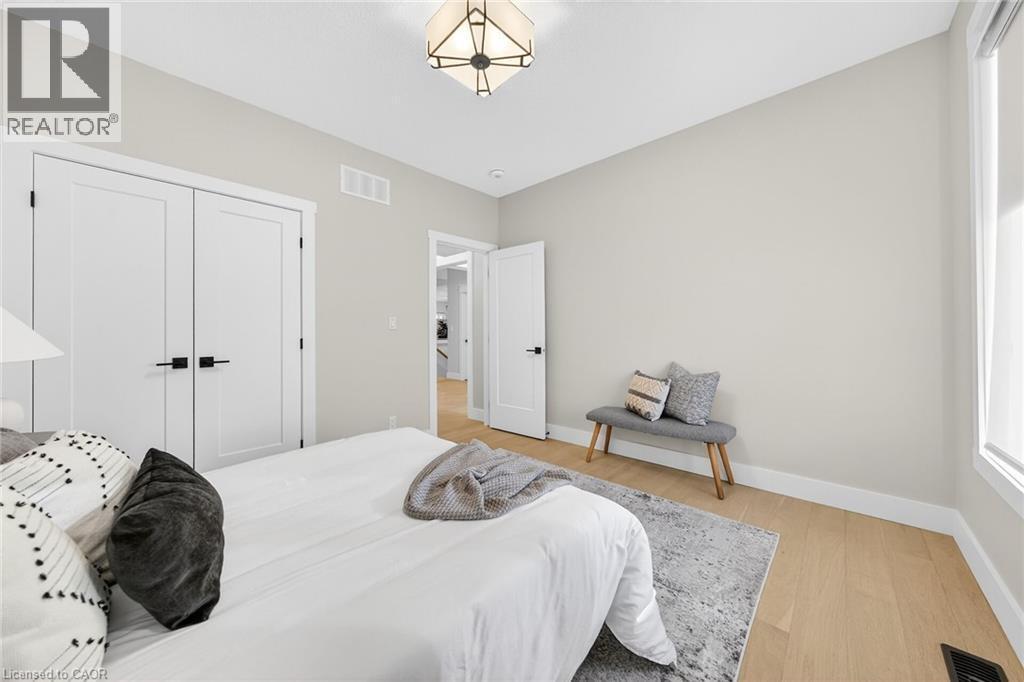
24 Craddock Boulevard Unit# 23, Jarvis, ON - Indoor Photo Showing Bedroom
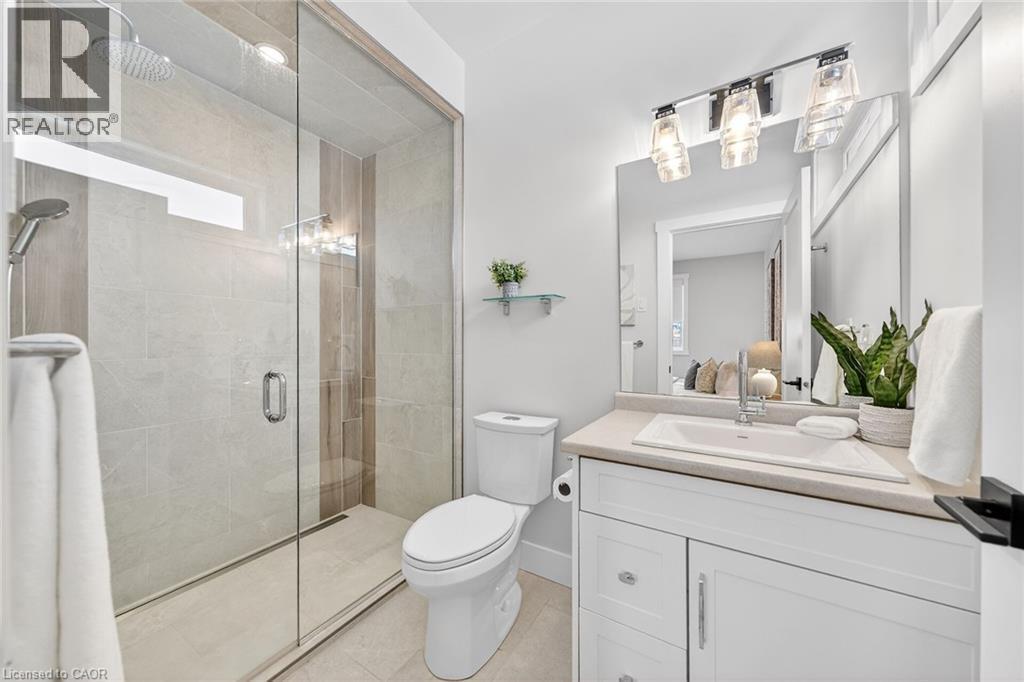
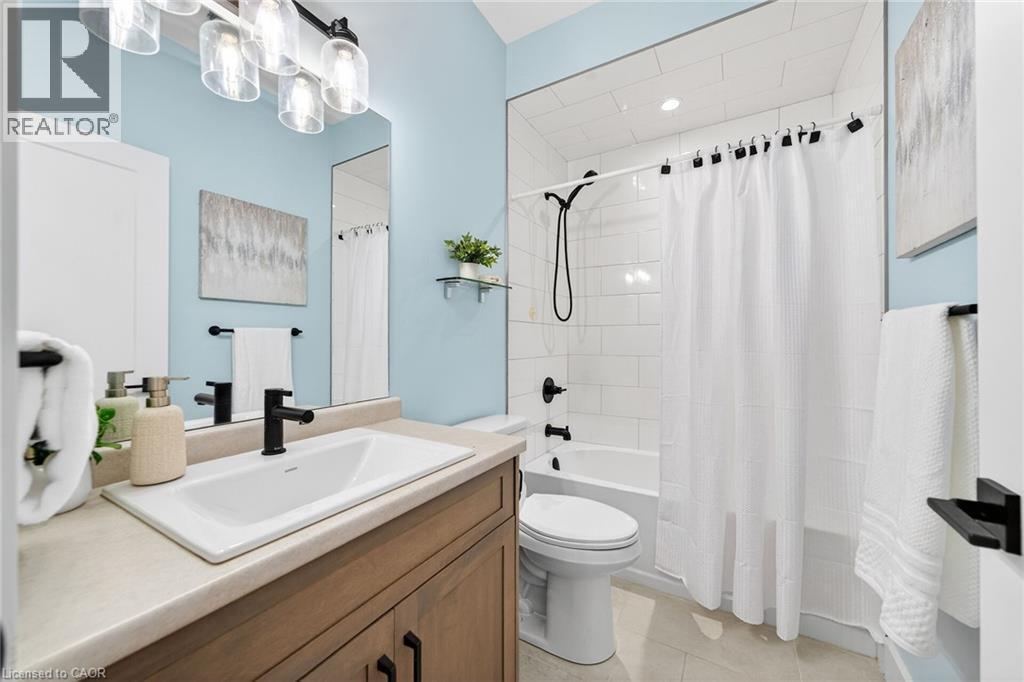
24 Craddock Boulevard Unit# 23, Jarvis, ON - Indoor Photo Showing Bathroom
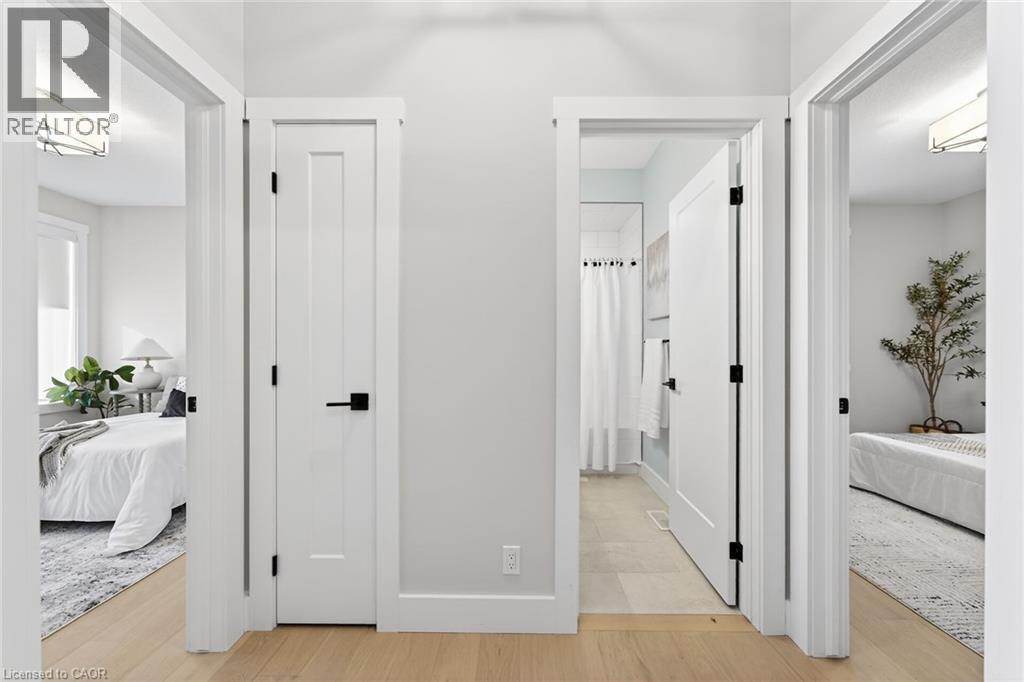
24 Craddock Boulevard Unit# 23, Jarvis, ON - Indoor Photo Showing Other Room
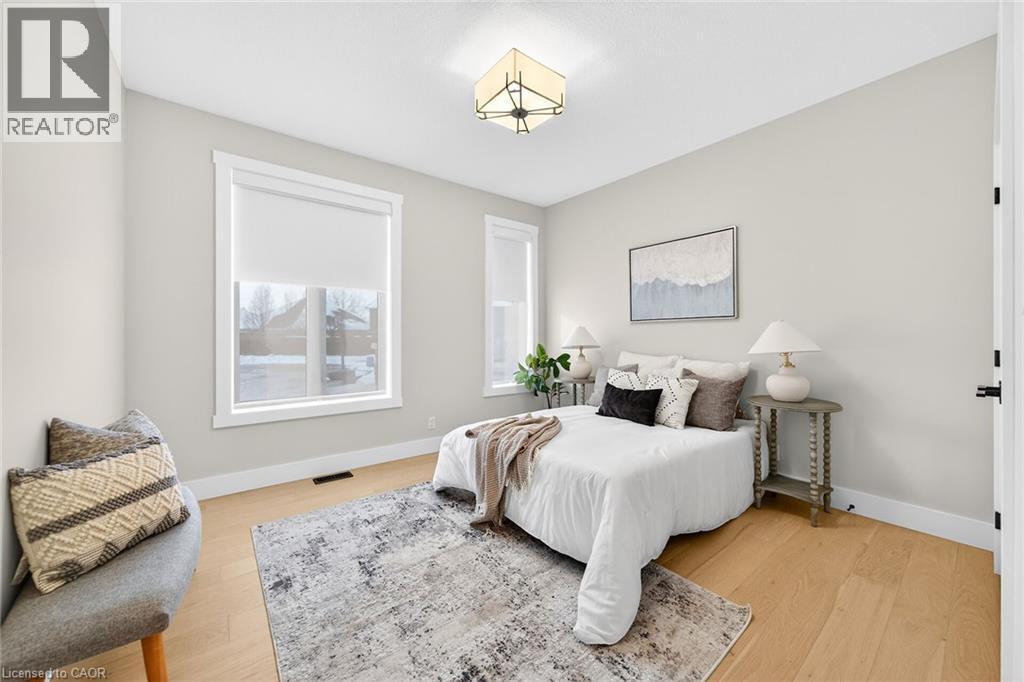
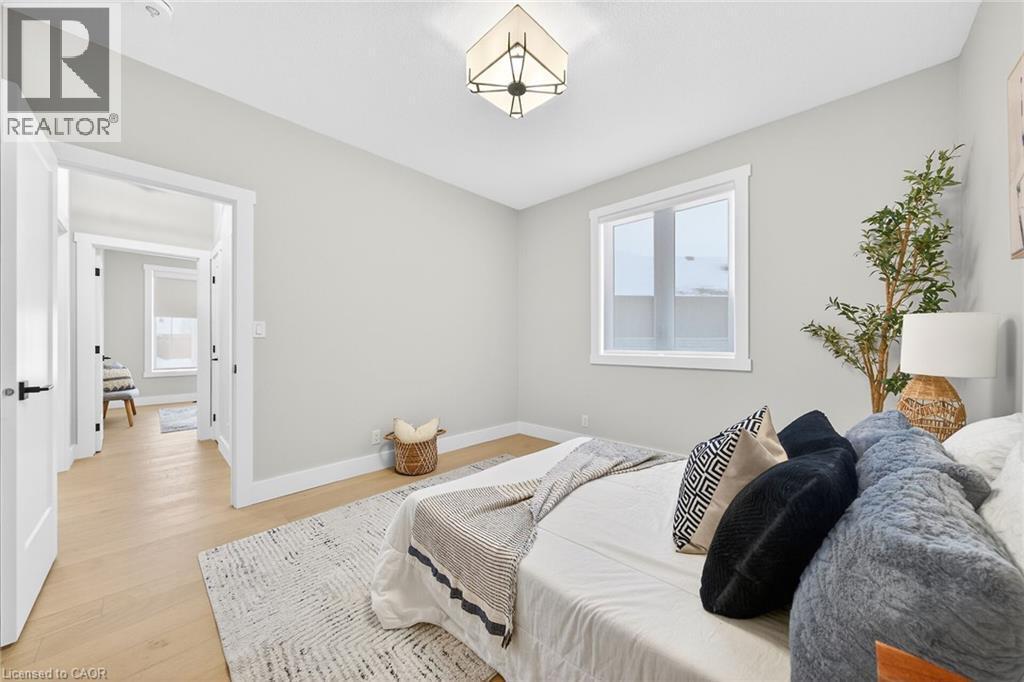
24 Craddock Boulevard Unit# 23, Jarvis, ON - Indoor Photo Showing Bedroom
24 Craddock Boulevard Unit# 23, Jarvis, ON - Indoor Photo Showing Bathroom
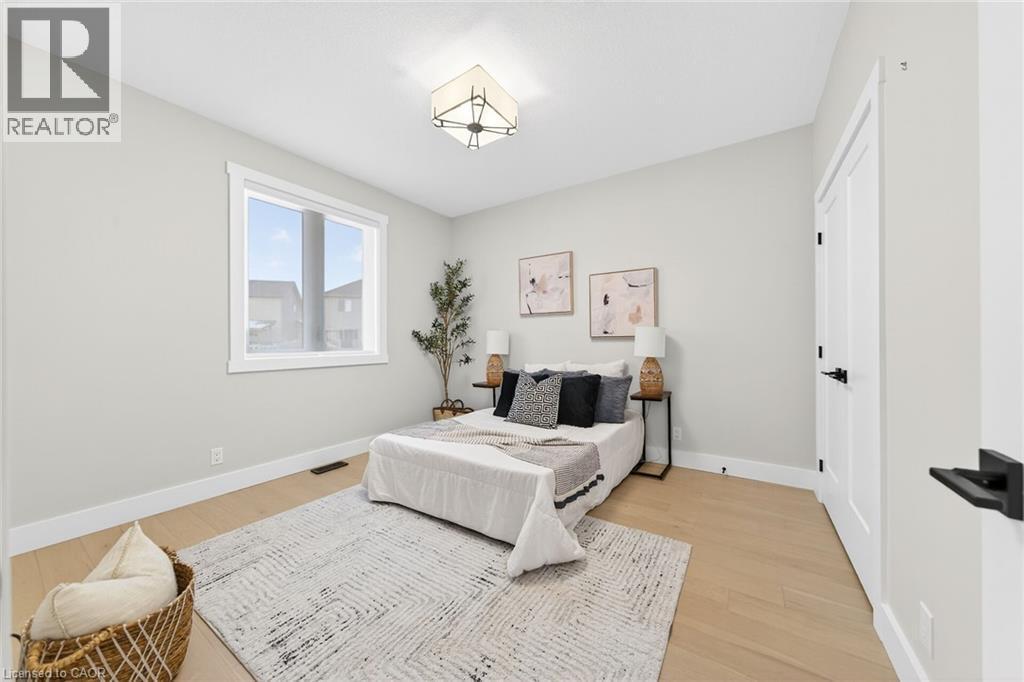
24 Craddock Boulevard Unit# 23, Jarvis, ON - Indoor Photo Showing Bedroom
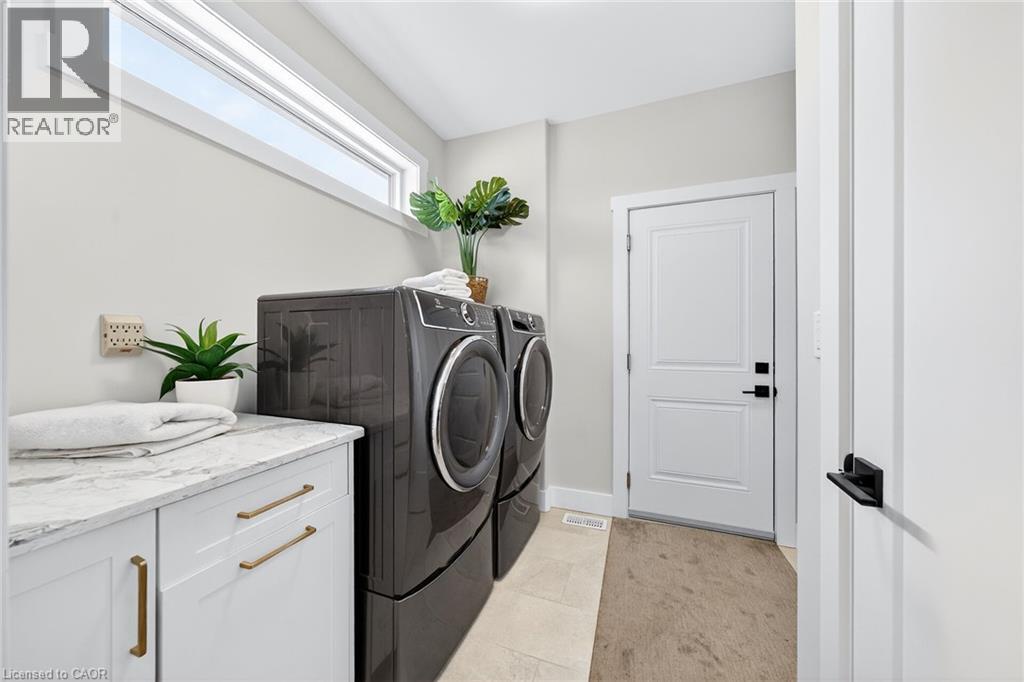
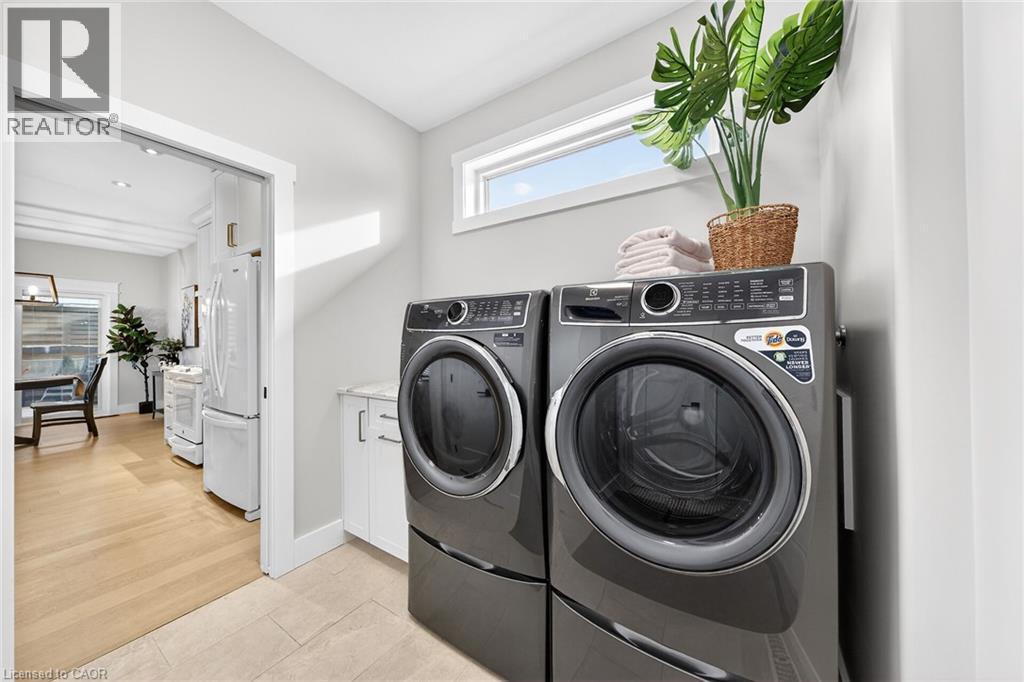
24 Craddock Boulevard Unit# 23, Jarvis, ON - Indoor Photo Showing Laundry Room
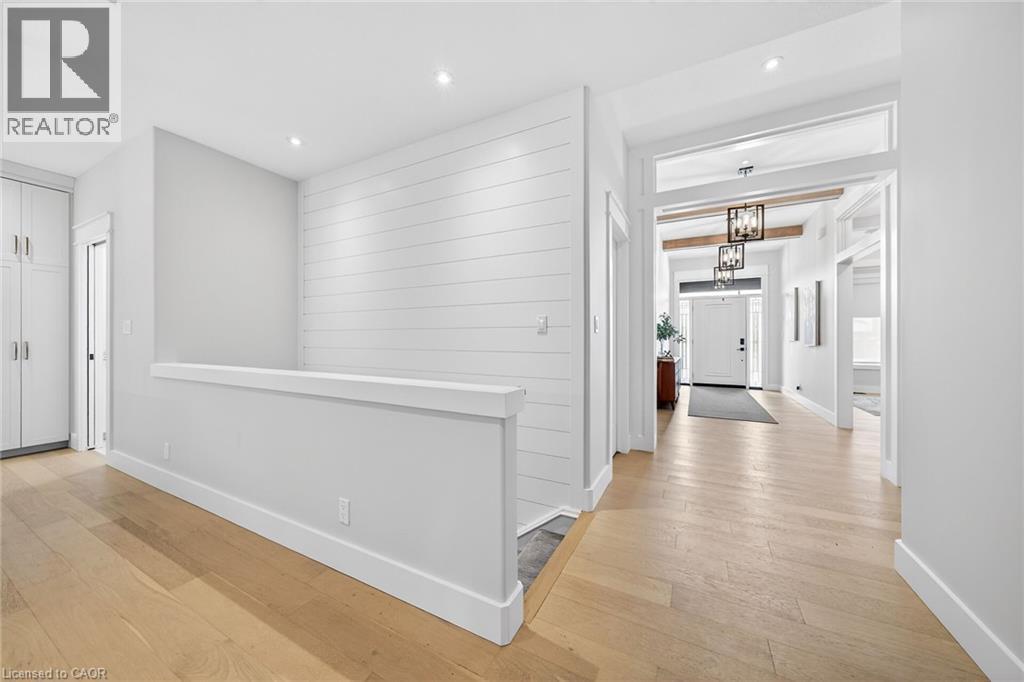
24 Craddock Boulevard Unit# 23, Jarvis, ON - Indoor Photo Showing Other Room
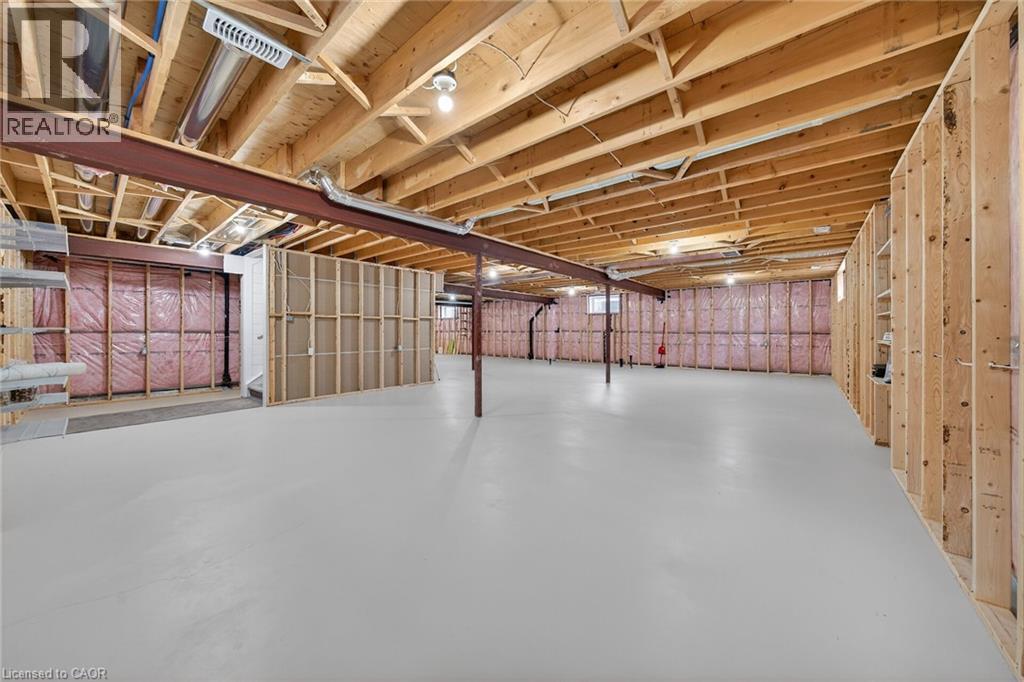
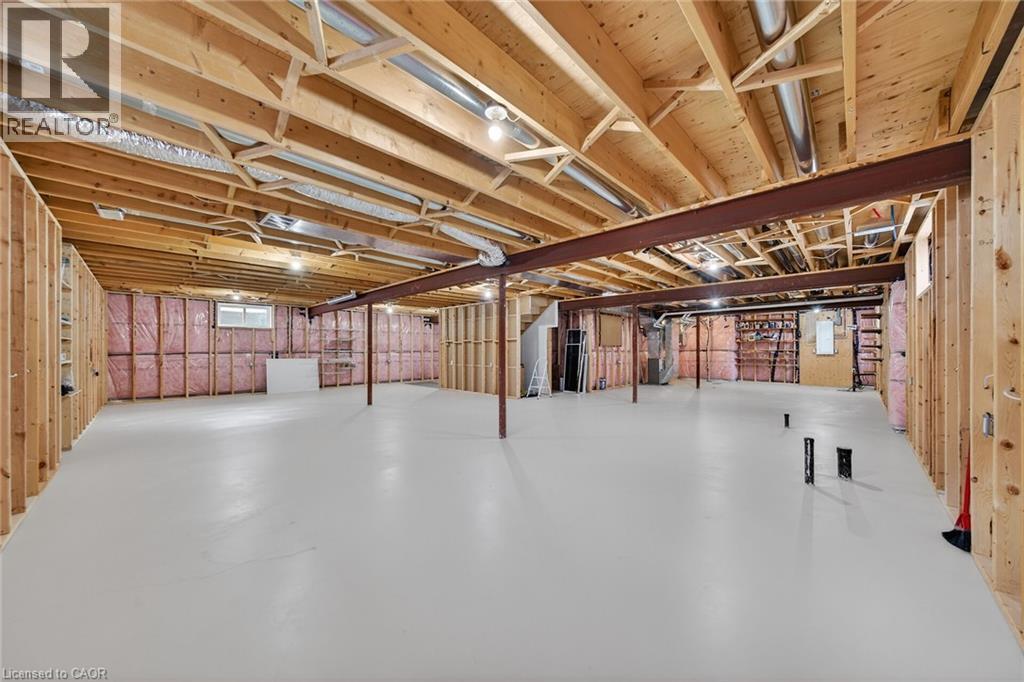
24 Craddock Boulevard Unit# 23, Jarvis, ON - Indoor Photo Showing Basement
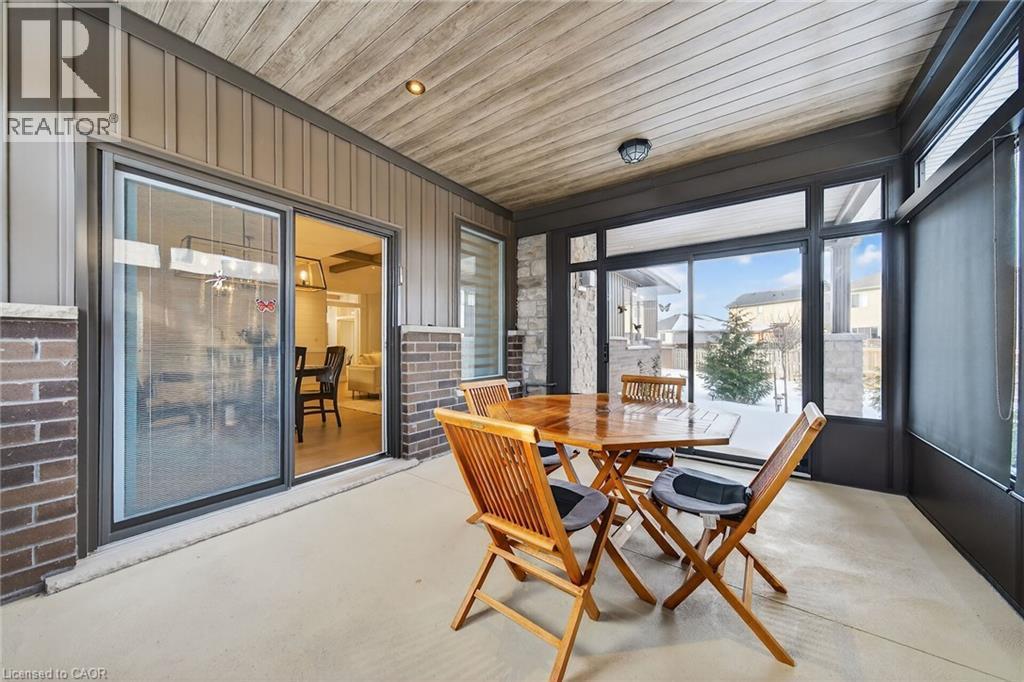
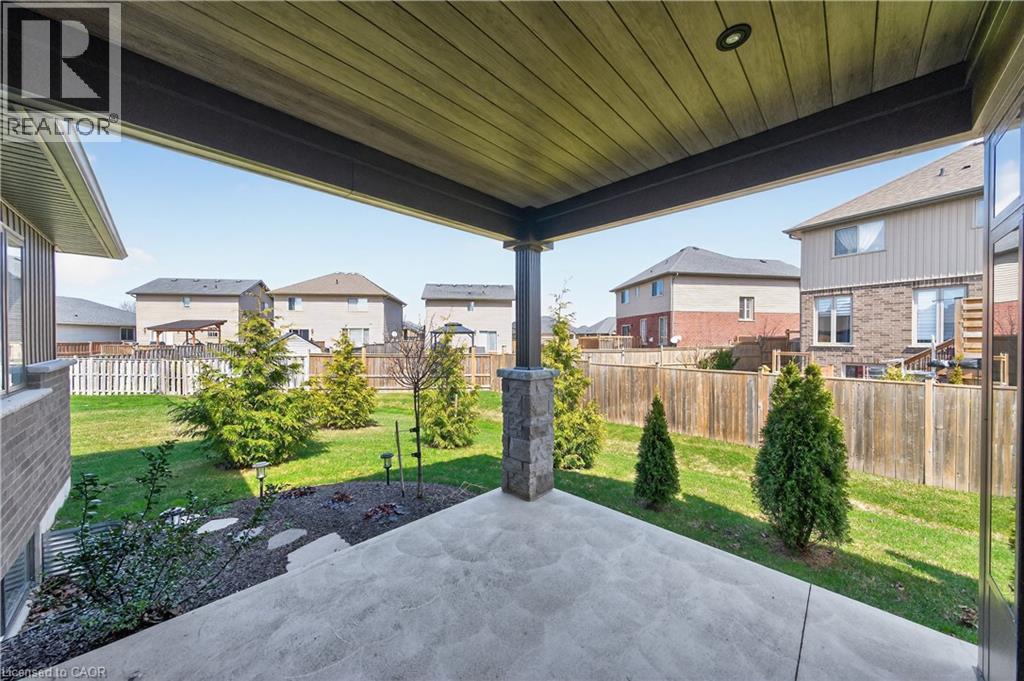
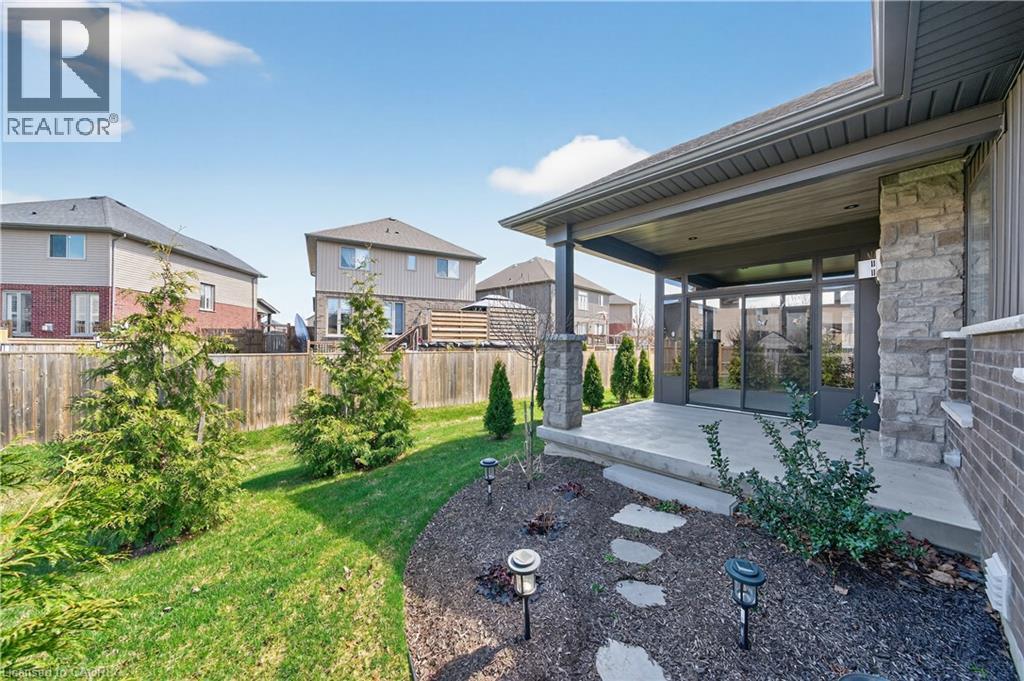
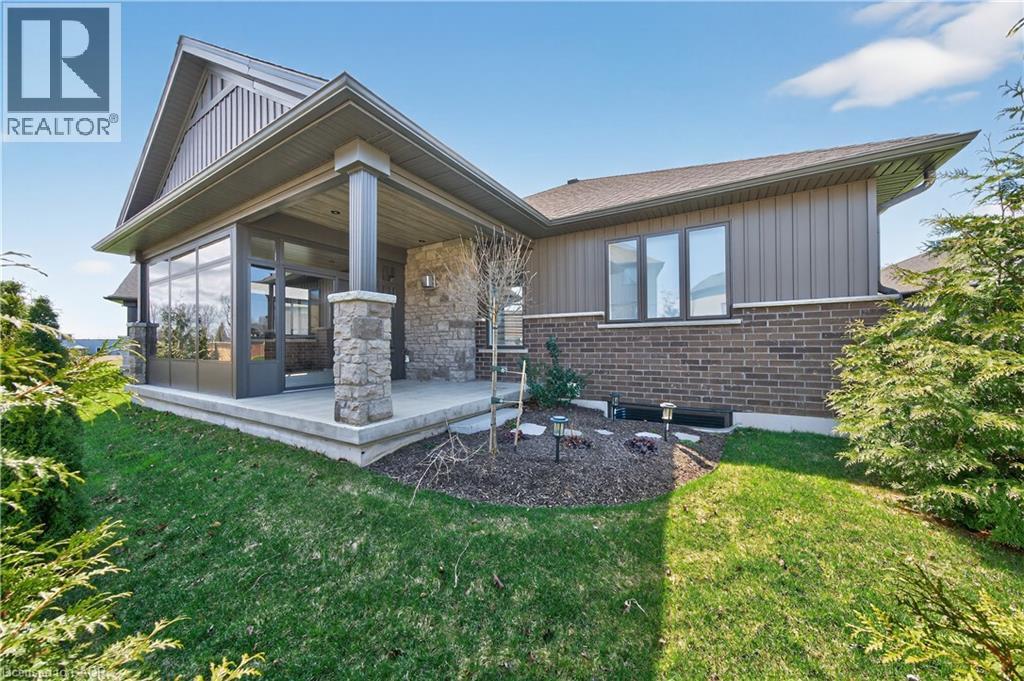
24 Craddock Boulevard Unit# 23, Jarvis, ON - Outdoor With Deck Patio Veranda With Exterior
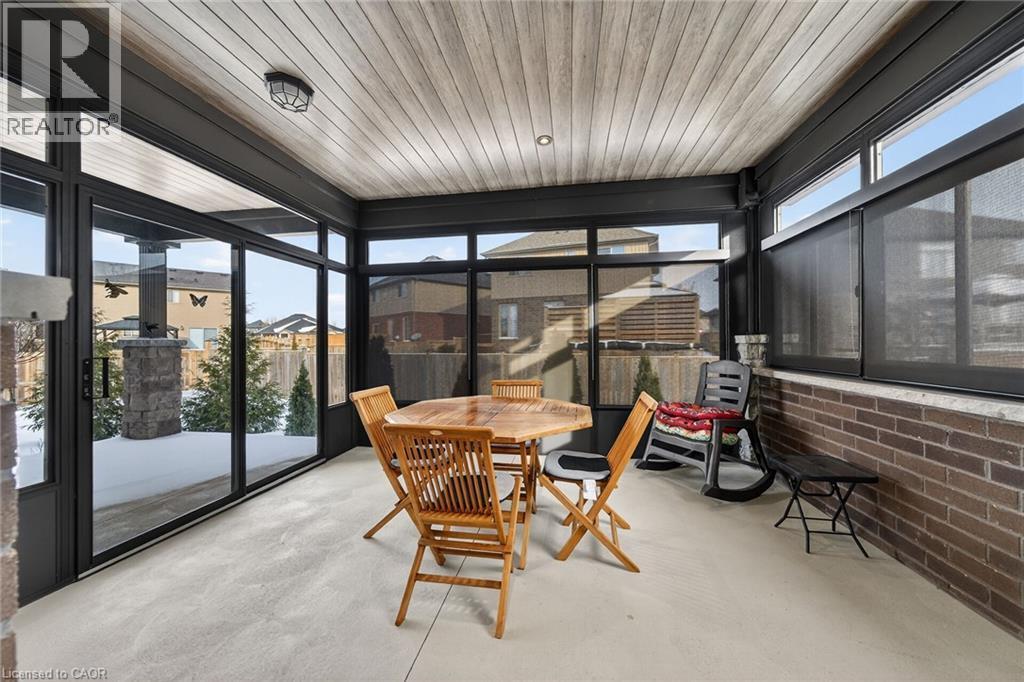
24 Craddock Boulevard Unit# 23, Jarvis, ON -  With Deck Patio Veranda With Exterior
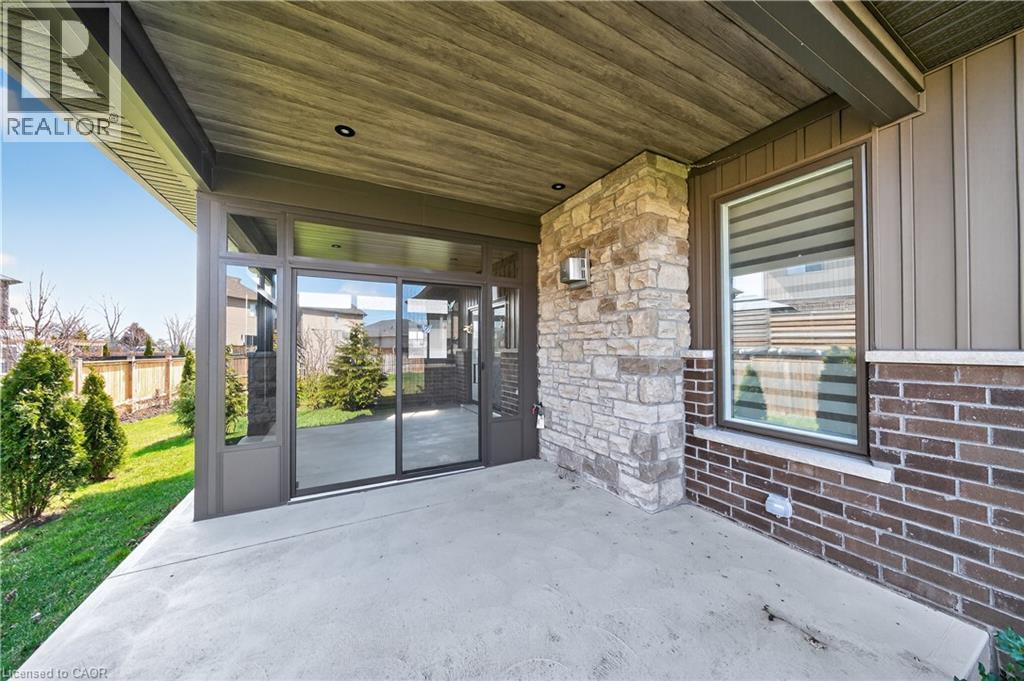
24 Craddock Boulevard Unit# 23, Jarvis, ON - Outdoor With Deck Patio Veranda With Exterior
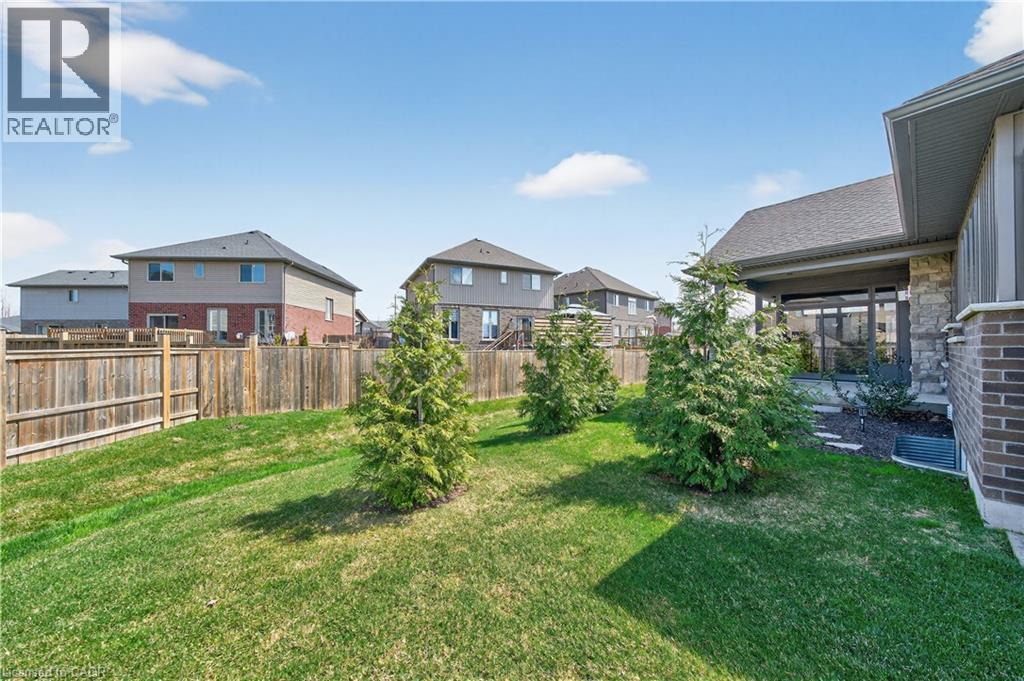
24 Craddock Boulevard Unit# 23, Jarvis, ON - Outdoor With Exterior
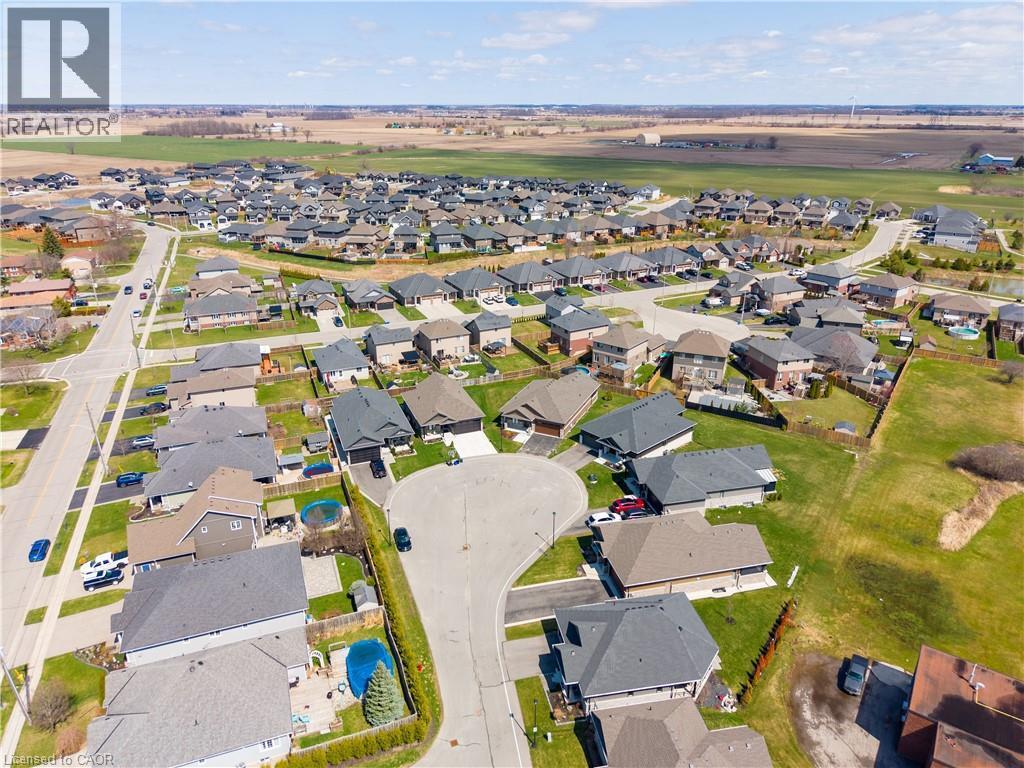
24 Craddock Boulevard Unit# 23, Jarvis, ON - Outdoor
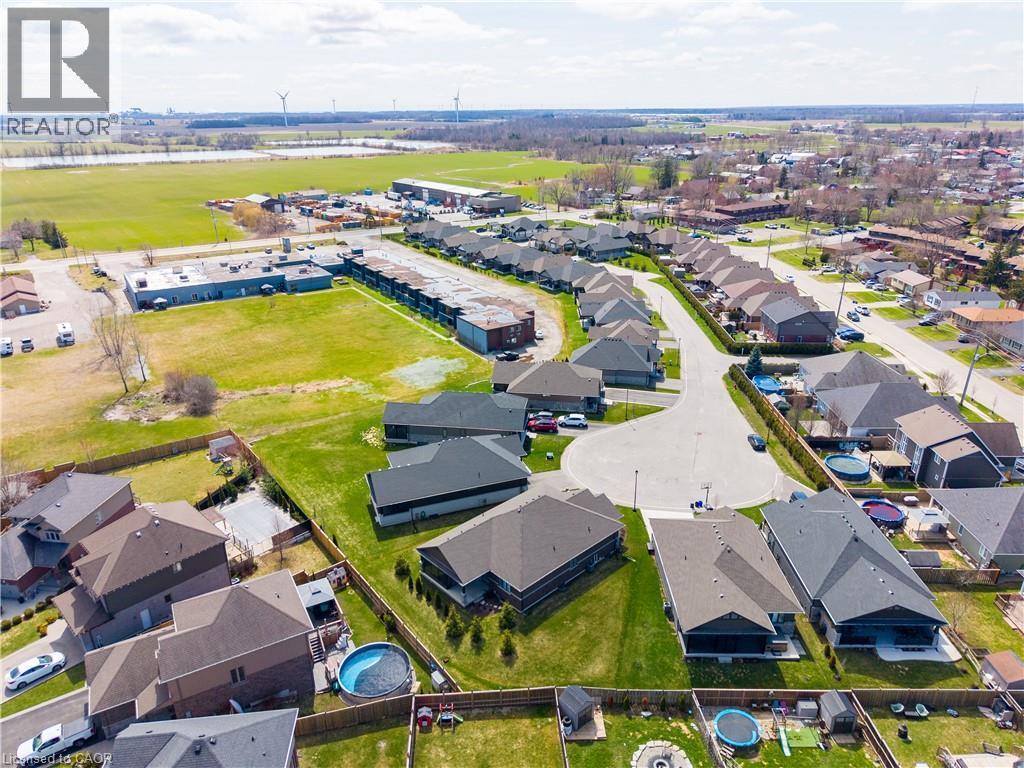
24 Craddock Boulevard Unit# 23, Jarvis, ON - Outdoor With View
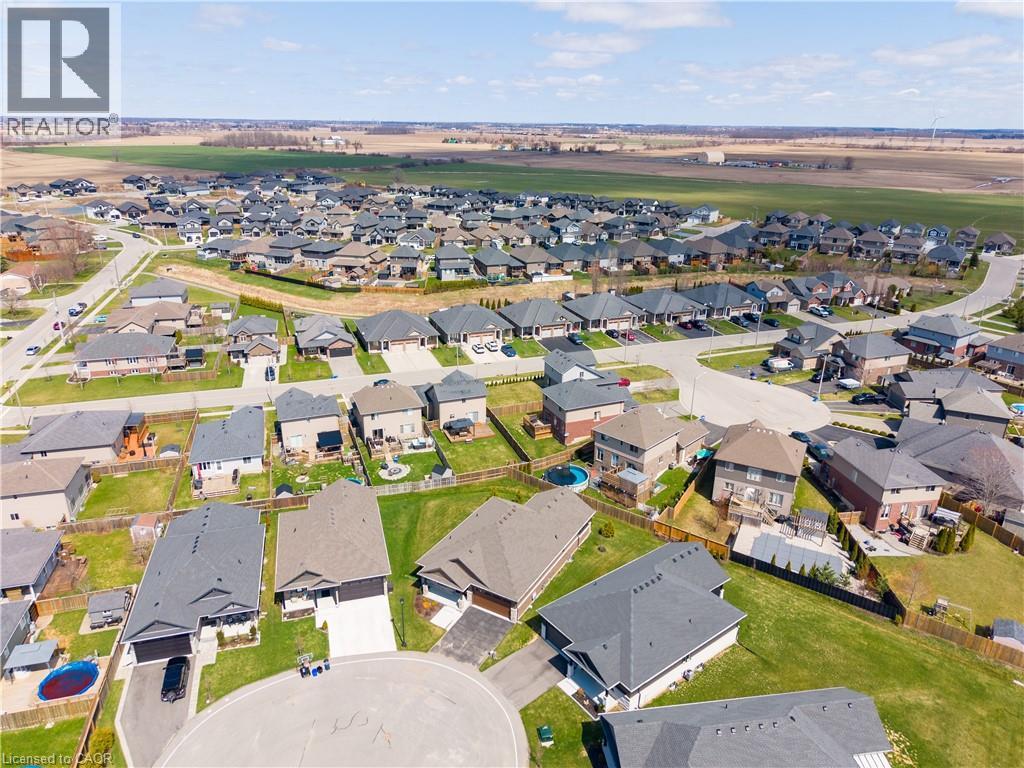
24 Craddock Boulevard Unit# 23, Jarvis, ON - Outdoor
24 Craddock Boulevard Unit# 23, Jarvis, ON  - Outdoor
24 Craddock Boulevard Unit# 23, Jarvis, ON  - Outdoor With Facade
24 Craddock Boulevard Unit# 23, Jarvis, ON  - Outdoor
24 Craddock Boulevard Unit# 23, Jarvis, ON - Indoor Photo Showing Other Room
24 Craddock Boulevard Unit# 23, Jarvis, ON - Indoor Photo Showing Living Room With Fireplace
24 Craddock Boulevard Unit# 23, Jarvis, ON - Indoor
24 Craddock Boulevard Unit# 23, Jarvis, ON - Indoor Photo Showing Kitchen With Upgraded Kitchen
24 Craddock Boulevard Unit# 23, Jarvis, ON - Indoor Photo Showing Kitchen With Double Sink With Upgraded Kitchen
24 Craddock Boulevard Unit# 23, Jarvis, ON - Indoor Photo Showing Kitchen With Upgraded Kitchen
24 Craddock Boulevard Unit# 23, Jarvis, ON - Indoor Photo Showing Kitchen
24 Craddock Boulevard Unit# 23, Jarvis, ON - Indoor Photo Showing Other Room
24 Craddock Boulevard Unit# 23, Jarvis, ON - Indoor Photo Showing Dining Room
24 Craddock Boulevard Unit# 23, Jarvis, ON - Indoor Photo Showing Bedroom
24 Craddock Boulevard Unit# 23, Jarvis, ON - Indoor Photo Showing Bathroom
24 Craddock Boulevard Unit# 23, Jarvis, ON - Indoor Photo Showing Other Room
24 Craddock Boulevard Unit# 23, Jarvis, ON - Indoor Photo Showing Bedroom
24 Craddock Boulevard Unit# 23, Jarvis, ON - Indoor Photo Showing Bathroom
24 Craddock Boulevard Unit# 23, Jarvis, ON - Indoor Photo Showing Bedroom
24 Craddock Boulevard Unit# 23, Jarvis, ON - Indoor Photo Showing Laundry Room
24 Craddock Boulevard Unit# 23, Jarvis, ON - Indoor Photo Showing Other Room
24 Craddock Boulevard Unit# 23, Jarvis, ON - Indoor Photo Showing Basement
24 Craddock Boulevard Unit# 23, Jarvis, ON - Outdoor With Deck Patio Veranda With Exterior
24 Craddock Boulevard Unit# 23, Jarvis, ON -  With Deck Patio Veranda With Exterior
24 Craddock Boulevard Unit# 23, Jarvis, ON - Outdoor With Deck Patio Veranda With Exterior
24 Craddock Boulevard Unit# 23, Jarvis, ON - Outdoor With Exterior
24 Craddock Boulevard Unit# 23, Jarvis, ON - Outdoor
24 Craddock Boulevard Unit# 23, Jarvis, ON - Outdoor With View
24 Craddock Boulevard Unit# 23, Jarvis, ON - Outdoor
  • Advertising

MULTIMEDIA

Are you a real estate investor?
24 CRADDOCK Boulevard Unit# 23, Jarvis, Ontario, N0A 1J0
$769,950

3 Beds

2 Baths

Property Information:

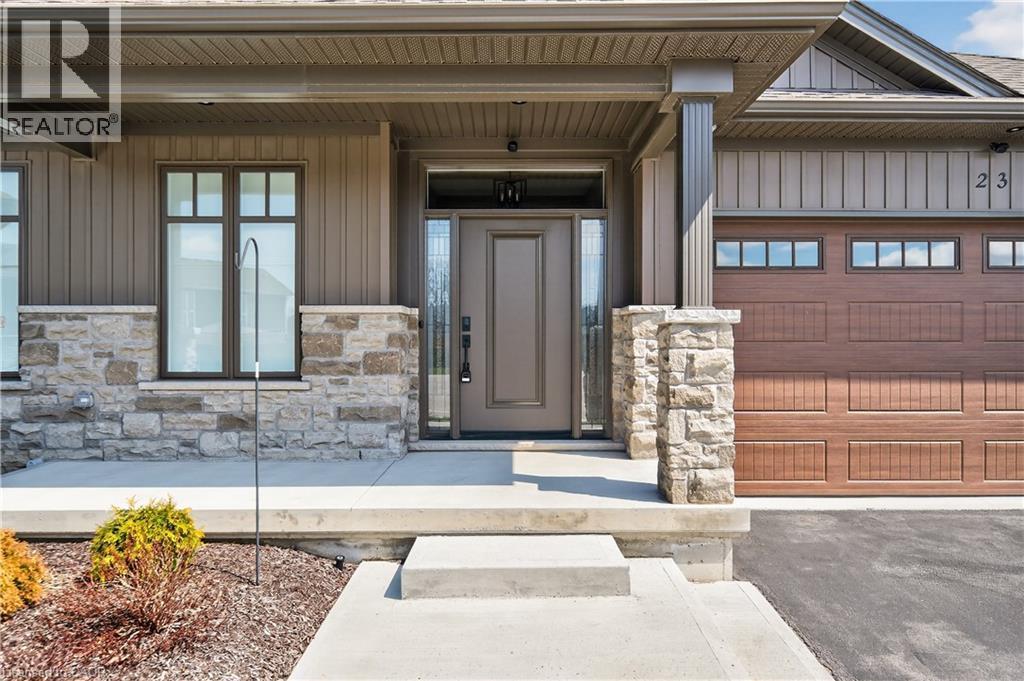
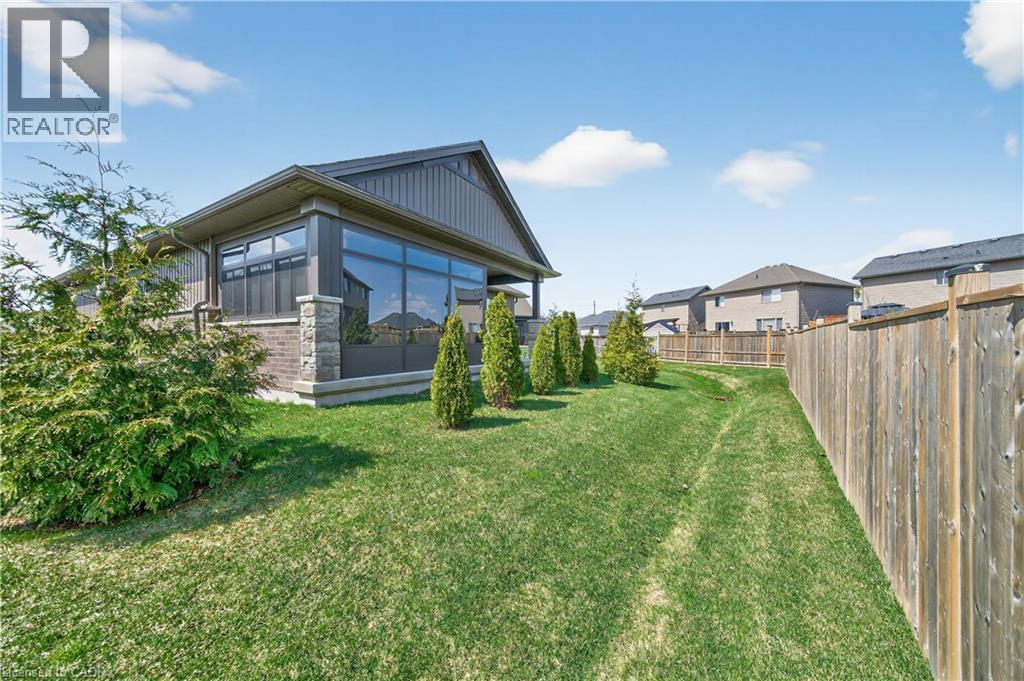
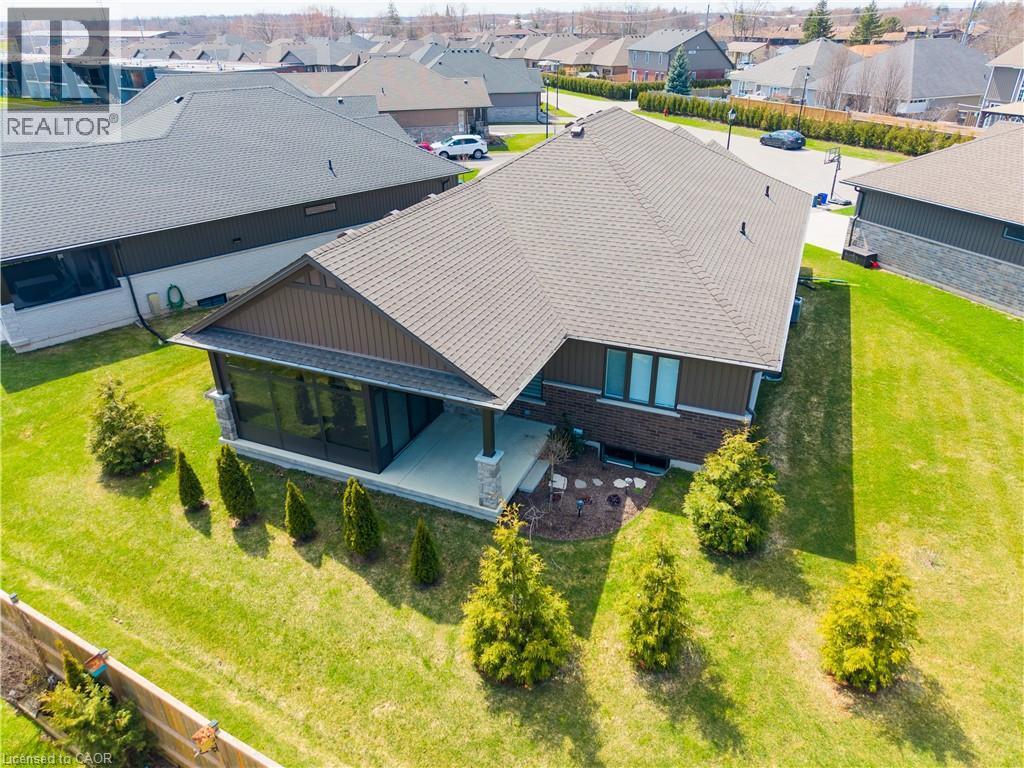
Envision small town Ontario living in lavish luxury - look no further than this gorgeous 2022 custom built “Ed Robinson” bungalow situated at end of private court surrounded by similar maintained properties in Jarvis - Canada’s officially recognized “Friendliest Town” located btw Hagersville, Port Dover/Lake Erie, Simcoe & Waterford - 45/50 min commute to Hamilton, Brantford & 403. Positioned handsomely on 0.18 ac pie-shaped lot introducing 1623sf of flawless main level living space plus 190sf professionally designed sunroom, 1623sf basement & 405sf 2-car garage. Oversized paved driveway leads to inviting covered verandah where front door enters to grand 10ft high foyer offering walk-in coat closet - continues past 4pc main bath flanked by 2 spacious bedrooms - on to stunning, open concept Great room showcasing 10ft coiffured beamed ceilings, n/g fireplace set in stone hearth & shiplap accent walls - segues to Chef’s “Dream” kitchen sporting chic in-vogue white cabinetry, designer island, quartz countertops, tile back-splash & convenient side laundry room housing walk-in pantry & direct garage access. Adjacent dinette enjoys patio door walk-out to gorgeous sunroom incs wall to wall windows with access to 100sf covered outdoor entertainment porch. Beautiful north wing primary bedroom boasts beautiful 3pc en-suite & walk-in closet completing main floor plan. Stylish matte finished engineered hardwood flooring, 9ft ceilings, custom milled trim/baseboards & LED lighting compliment neutral décor with sophisticated flair. Spacious, unblemished lower level provides the ideal blank canvas to create your personally designed floor plan & finishes. Notable extras - motorized hi-end blinds, outdoor irrigation system, quality appliances, n/g furnace, A/C, HRV air exchange & landscaping. Reasonable $280 p/month road maintenance fee incs street lights, water/sewer charges & lawn cutting - snow clearing is Owner's responsibility. Lock Box for viewing ease. Perfection Personified (id:27)

Building Features:

  • Style: Detached
  • Building Type: House
  • Architectural Style: Bungalow
  • Basement Development: Unfinished
  • Basement Type: Full
  • Construction Style - Attachment: Detached
  • Exterior Finish: Stone, Vinyl siding
  • Fire Protection: Smoke Detectors
  • Fireplace: Yes
  • Floor Space: 1623 sqft Square Feet
  • Foundation Type: Poured Concrete
  • Heating Type: Forced air
  • Heating Fuel: Natural gas
  • Cooling Type: Central air conditioning
  • Appliances: Dishwasher, Dryer, Refrigerator, Stove, Washer, Hood Fan, Window Coverings, Garage door opener

Property Features:

  • OwnershipType: Freehold
  • Property Type: Single Family
  • Access Type: Road access
  • Amenities Nearby: Park, Playground, Schools, Shopping
  • Built in: 2022
  • Community Features: Quiet Area, Community Centre, School Bus
  • Features: Cul-de-sac, Paved driveway, Sump Pump, Automatic Garage Door Opener
  • Floor Space (approx): 1623 Square Feet
  • Irregular: Yes
  • Landscape Features: Lawn sprinkler, Landscaped
  • Lot Frontage: 31 Feet
  • Lot Size: 0.18 Acres
  • Zoning: R4
  • Sewer: Municipal sewage system
  • Parking Type: Attached garage
  • No. of Parking Spaces: 4

Rooms:

  • Other Basement Level 49'8'' x 18'5''
  • Other Basement Level 28'11'' x 20'11''
  • Sun Room Main Level 11'9'' x 14'4''
  • Bathroom Main Level 5'1'' x 8'9''
  • Primary Bedroom Main Level 14'3'' x 14'0''
  • Bedroom Main Level 11'2'' x 12'3''
  • Bedroom Main Level 11'7'' x 12'1''
  • Laundry Main Level 7'7'' x 7'8''
  • Pantry Main Level 5'8'' x 4'0''
  • Kitchen Main Level 11'10'' x 9'6''
  • Breakfast Main Level 10'7'' x 9'3''
  • Great Room Main Level 25'7'' x 14'7''
  • Bathroom Main Level 8'4'' x 5'0''
  • Storage Main Level 5'1'' x 4'11''
  • Foyer Main Level 7'2'' x 17'9''

Courtesy of: RE/MAX Escarpment Realty Inc.

REALTOR.ca  

QuickQuoteTM Powered by RPS

Location of 24 CRADDOCK Boulevard Unit# 23, Jarvis, Ontario, N0A 1J0

Demographic Information of 24 CRADDOCK Boulevard Unit# 23, Jarvis, Ontario, N0A 1J0

Life Stage

Midlife Families

Employment Type

Blue Collar/Primary, Blue Collar/Service Sector

Average Household Income

$114,649.51

Average Number of Children

1.81

Household Population

Household Structure

Age of Population

Education

Education Level

No certificate/diploma/degree

15.74 %

High school certificate or equivalent

39.53 %

Apprenticeship trade certificate/diploma

4.99 %

College/non-university certificate

31.41 %

University Degree

8.33 %

Commuter

Travel To Work

By Car

85.32 %

By Public Transit

0.0 %

By Walking

12.48 %

By Bicycle

0.0 %

By Other Methods

2.2 %

Cultural Diversity

Knowledge of Official Language

Mother Tongue

Building Information

Building Type

Apartments (Low and High Rise)

0.61 %

Houses

99.39 %

Own Vs. Rent