Button CopyPathCircle CloseCircle Left ArrowArrow Down Icon GreyClosecirclecircleBurger

120 SPRINGVALLEY Crescent Unit# 203, Hamilton, Ontario, L9C 0G2

MLS® # 40816701
Condo For Sale In Gourley, Hamilton, Ontario
$499,900 QuickQuoteTM: Not Available

2 Beds

1 Bath

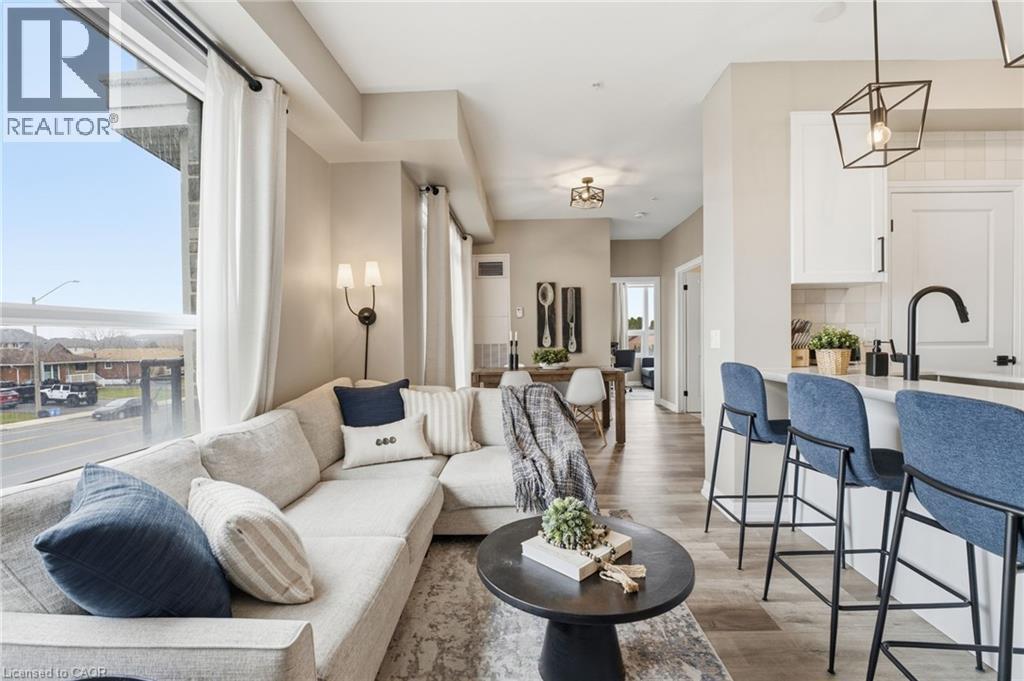
Living area with light wood finished floors - 120 Springvalley Crescent Unit# 203, Hamilton, ON - Indoor Photo Showing Living Room
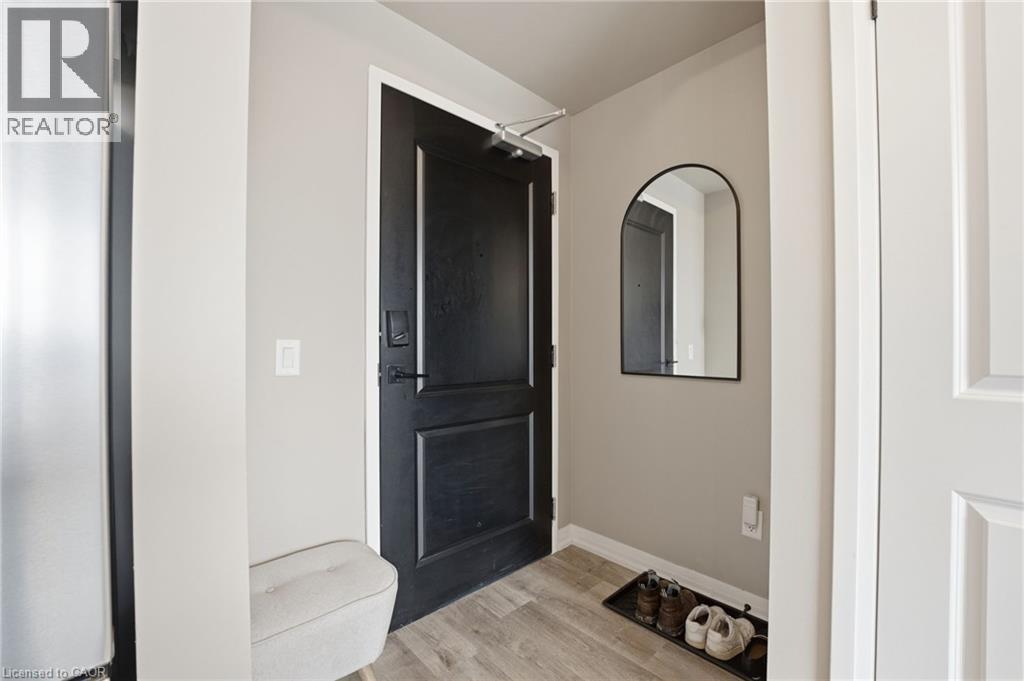
Entrance foyer with light wood-style flooring and baseboards - 120 Springvalley Crescent Unit# 203, Hamilton, ON - Indoor Photo Showing Other Room
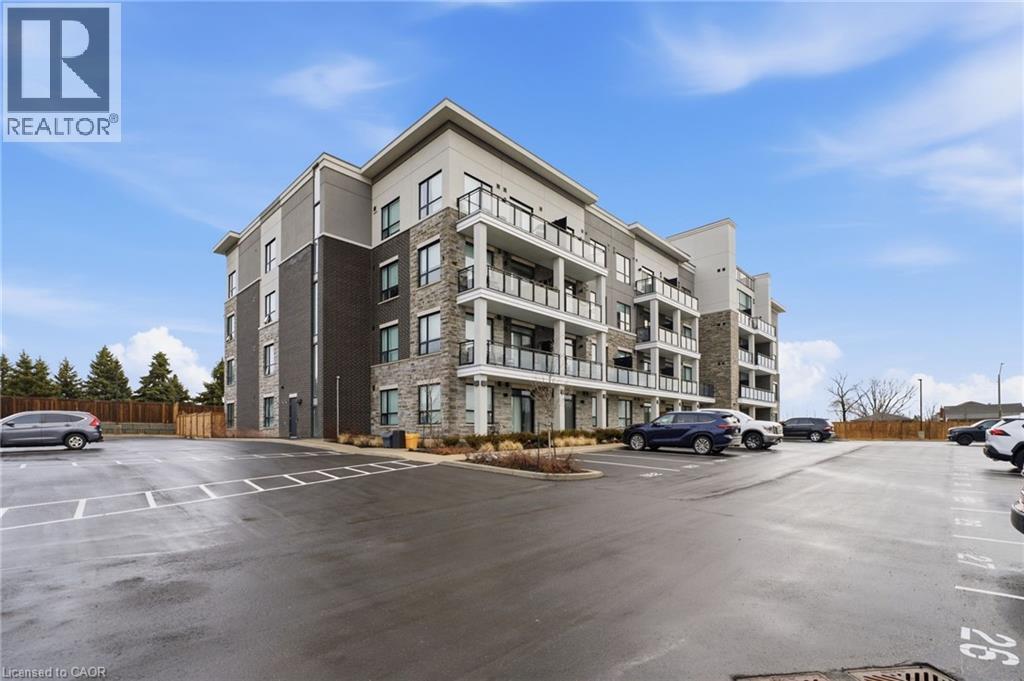
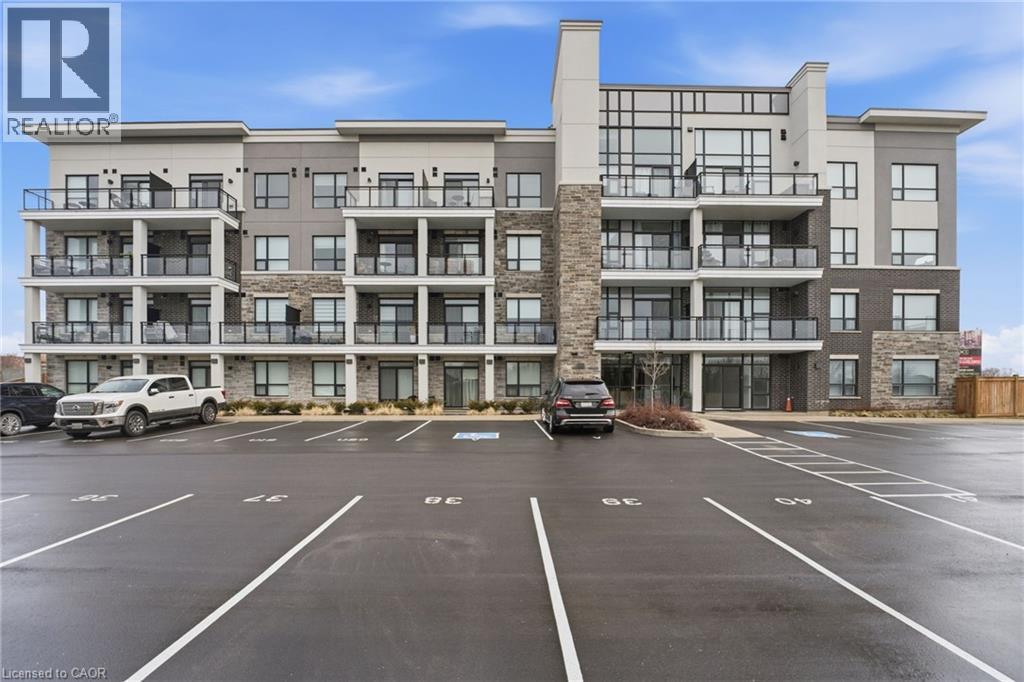
View of apartment building / complex with uncovered parking - 120 Springvalley Crescent Unit# 203, Hamilton, ON - Outdoor With Balcony With Facade
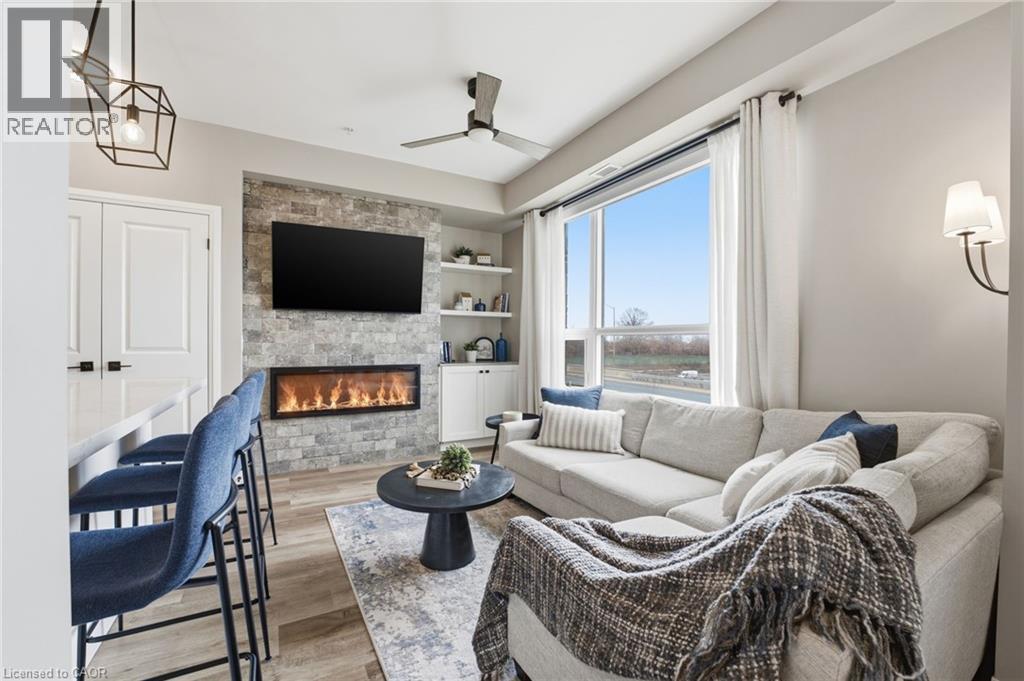
Living area featuring a ceiling fan, built in features, light wood-style flooring, and a stone fireplace - 120 Springvalley Crescent Unit# 203, Hamilton, ON - Indoor Photo Showing Living Room With Fireplace
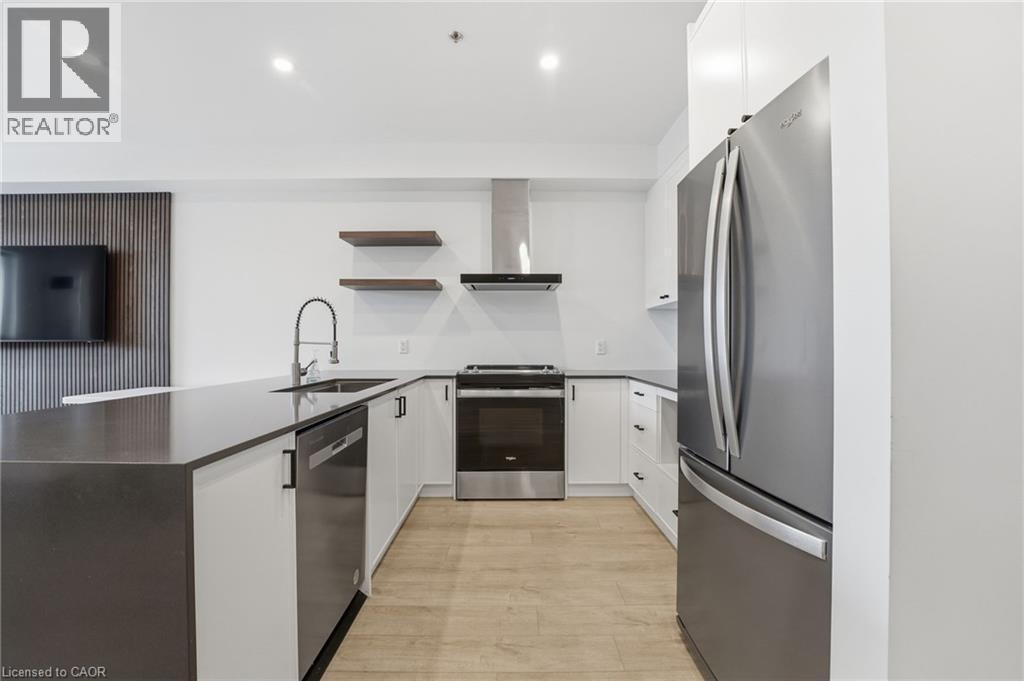
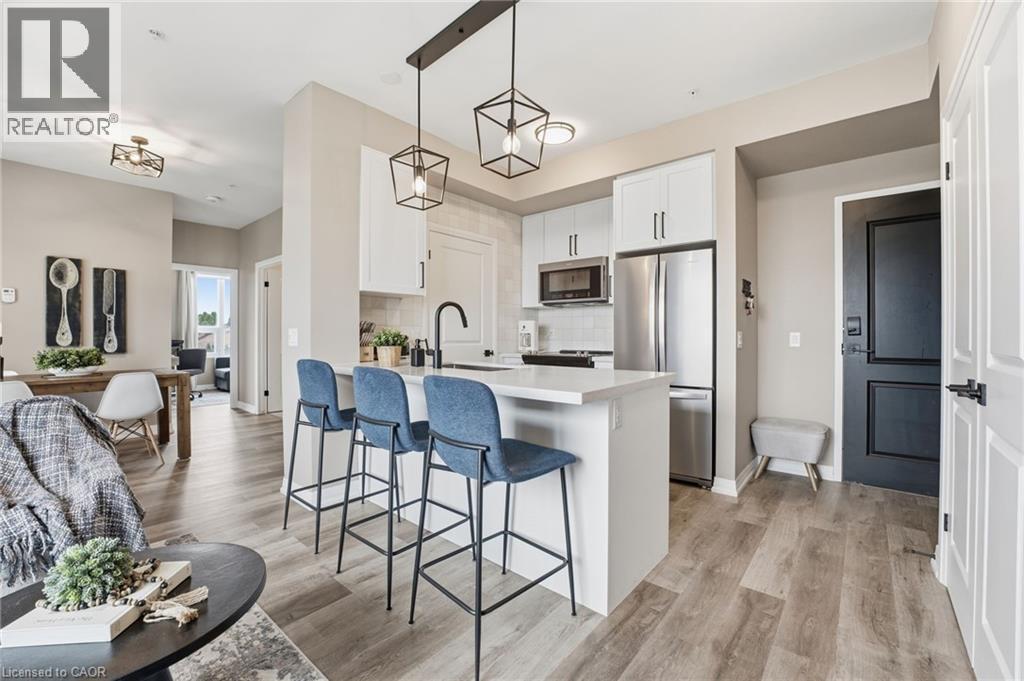
Kitchen featuring a peninsula, stainless steel appliances, white cabinets, open shelves, and recessed lighting - 120 Springvalley Crescent Unit# 203, Hamilton, ON - Indoor Photo Showing Kitchen With Stainless Steel Kitchen With Upgraded Kitchen
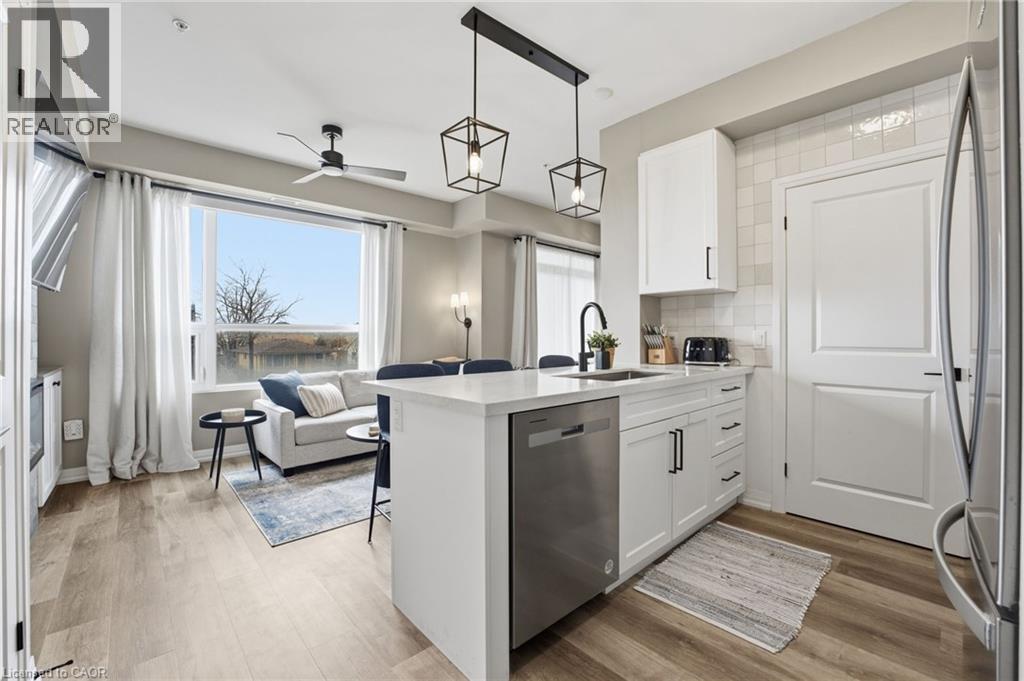
Kitchen with a peninsula, white cabinetry, a breakfast bar, stainless steel appliances, and hanging light fixtures - 120 Springvalley Crescent Unit# 203, Hamilton, ON - Indoor Photo Showing Kitchen With Upgraded Kitchen
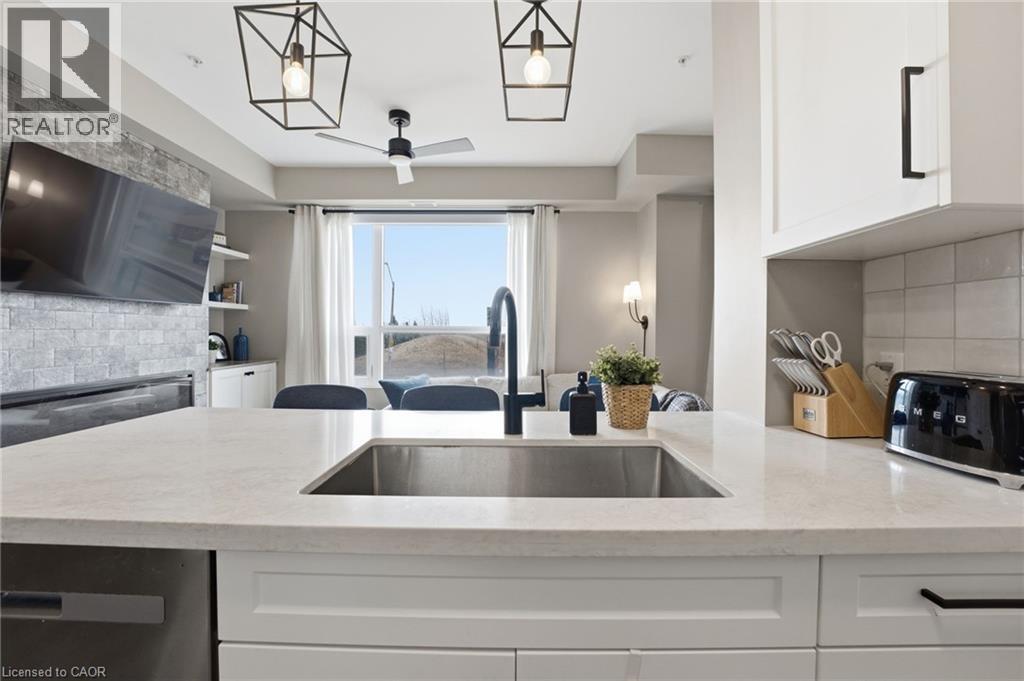
Kitchen featuring backsplash, white cabinetry, light stone countertops, ceiling fan, and dishwasher - 120 Springvalley Crescent Unit# 203, Hamilton, ON - Indoor Photo Showing Kitchen With Upgraded Kitchen
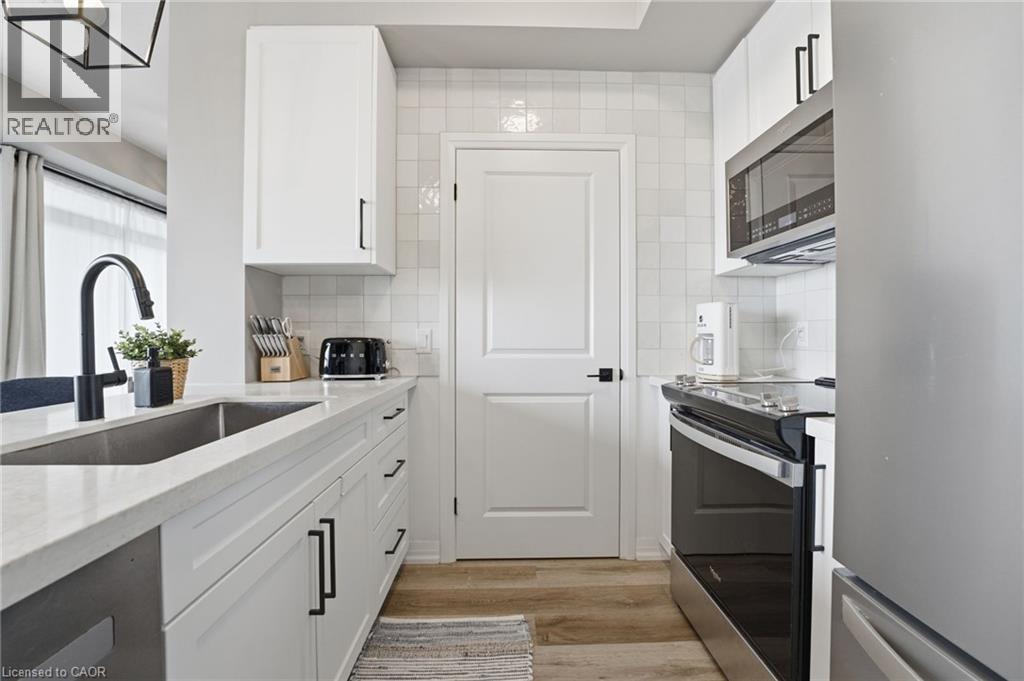
Kitchen featuring stainless steel appliances, white cabinets, light stone countertops, and light wood-type flooring - 120 Springvalley Crescent Unit# 203, Hamilton, ON - Indoor Photo Showing Kitchen With Upgraded Kitchen
Kitchen featuring white cabinets, a kitchen bar, stainless steel appliances, a peninsula, and light wood-style floors - 120 Springvalley Crescent Unit# 203, Hamilton, ON - Indoor Photo Showing Kitchen With Stainless Steel Kitchen With Upgraded Kitchen
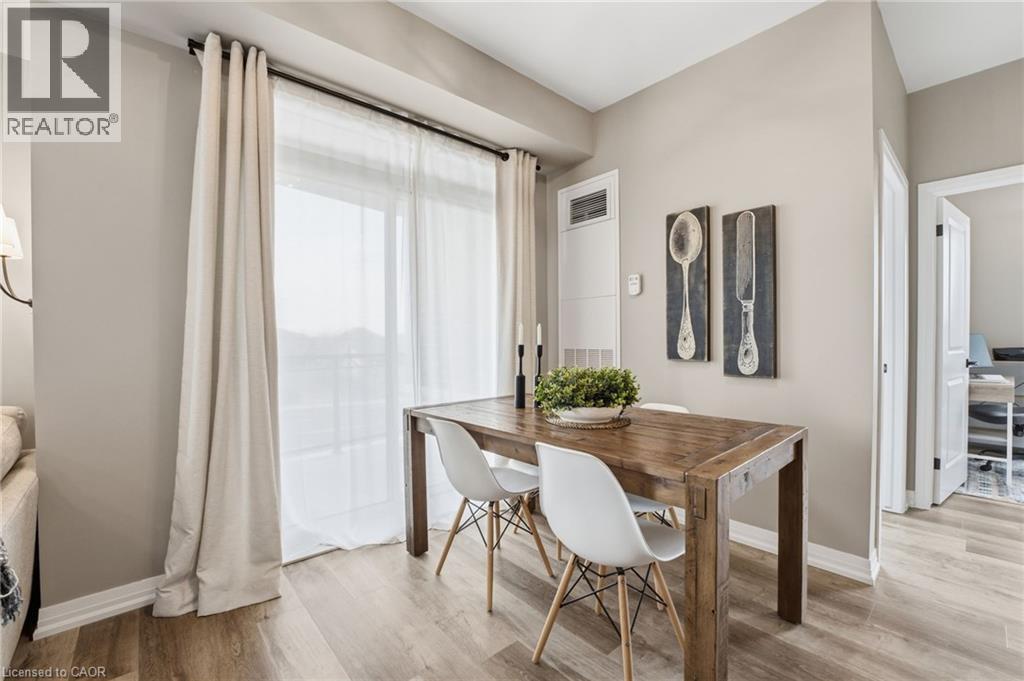
Dining space featuring baseboards and light wood finished floors - 120 Springvalley Crescent Unit# 203, Hamilton, ON - Indoor Photo Showing Dining Room
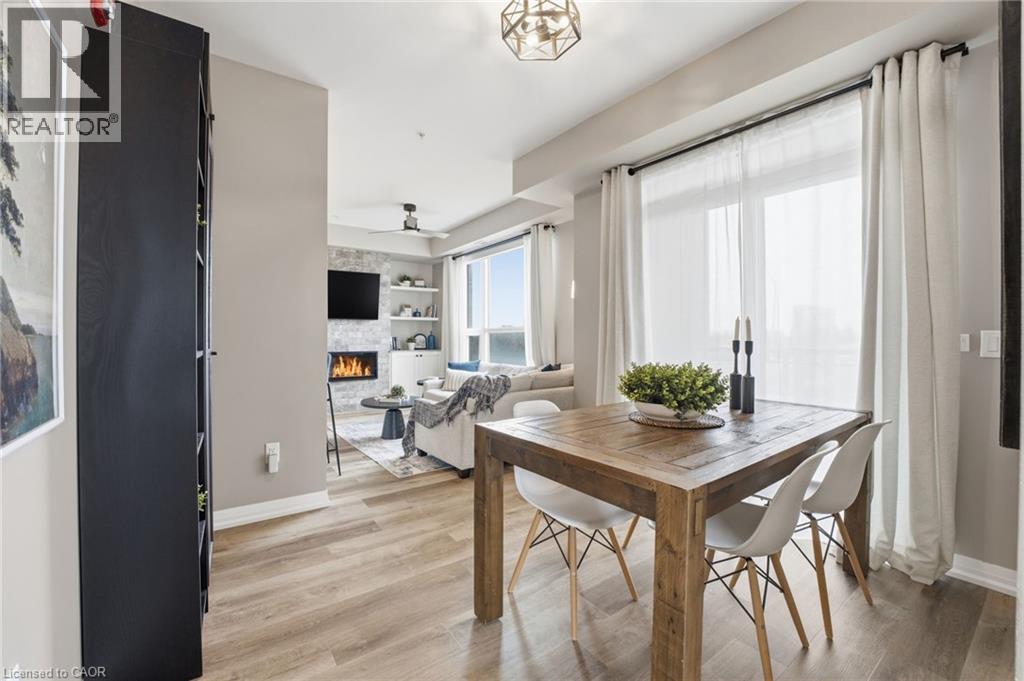
Dining space featuring light wood finished floors, a stone fireplace, and a ceiling fan - 120 Springvalley Crescent Unit# 203, Hamilton, ON - Indoor Photo Showing Dining Room
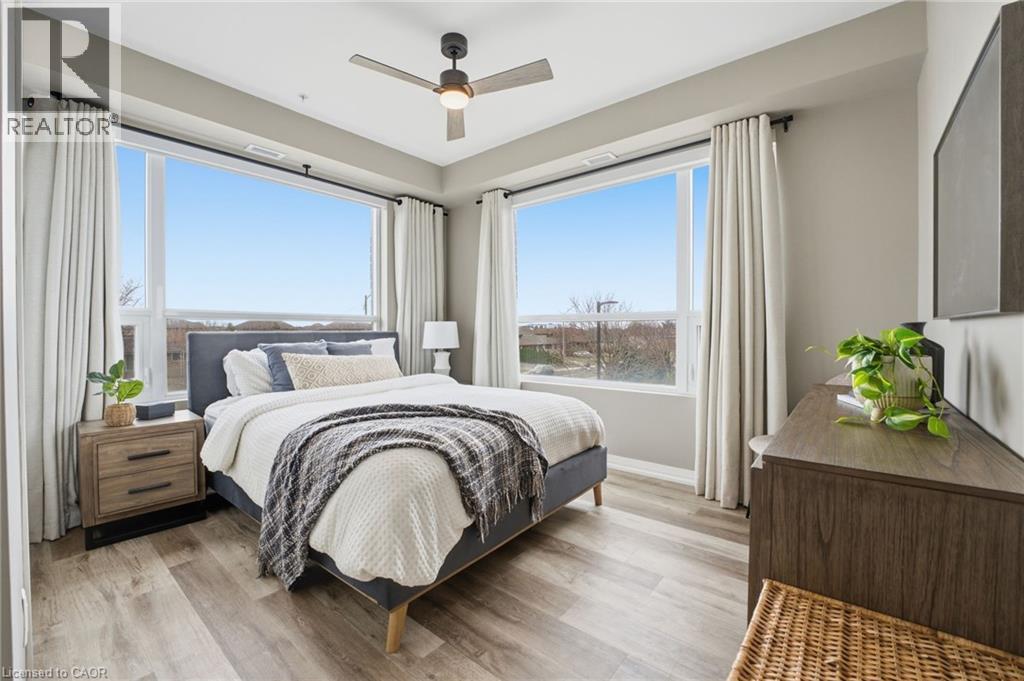
Bedroom featuring light wood-type flooring and a ceiling fan - 120 Springvalley Crescent Unit# 203, Hamilton, ON - Indoor Photo Showing Bedroom
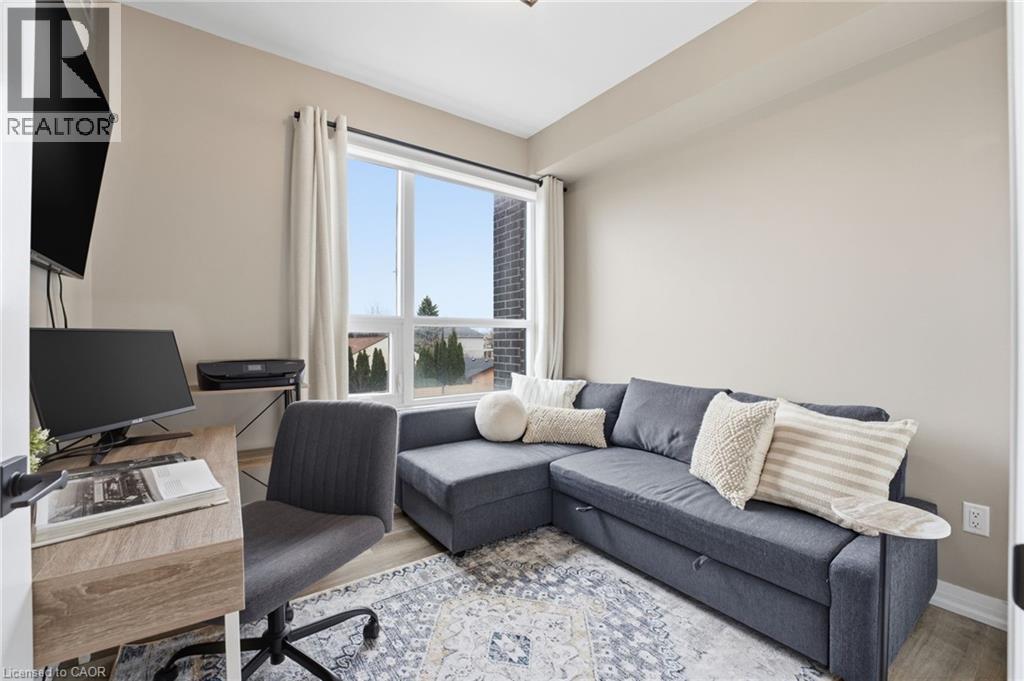
Office area featuring wood finished floors and baseboards - 120 Springvalley Crescent Unit# 203, Hamilton, ON - Indoor Photo Showing Living Room
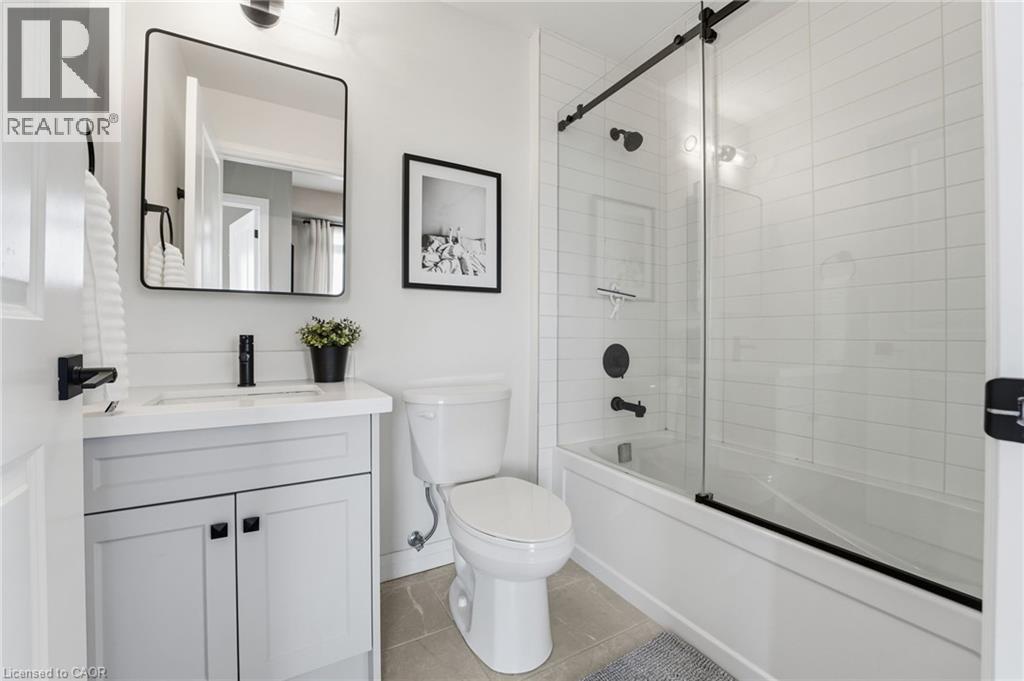
Bathroom with vanity, bath / shower combo with glass door, and light tile patterned flooring - 120 Springvalley Crescent Unit# 203, Hamilton, ON - Indoor Photo Showing Bathroom
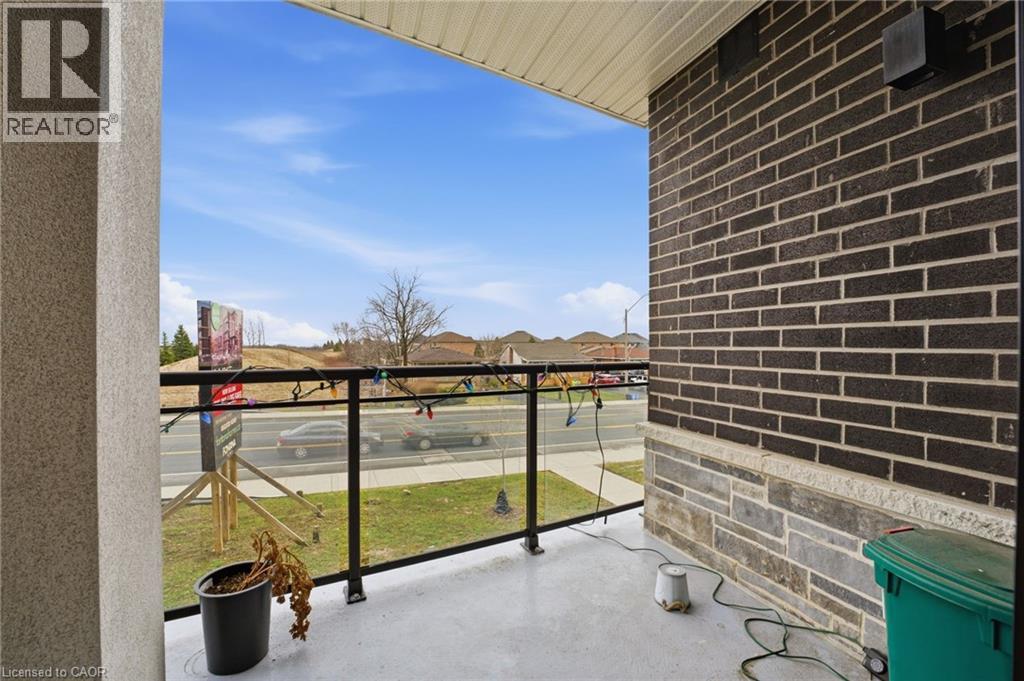
Balcony featuring a residential view - 120 Springvalley Crescent Unit# 203, Hamilton, ON - Outdoor With Balcony
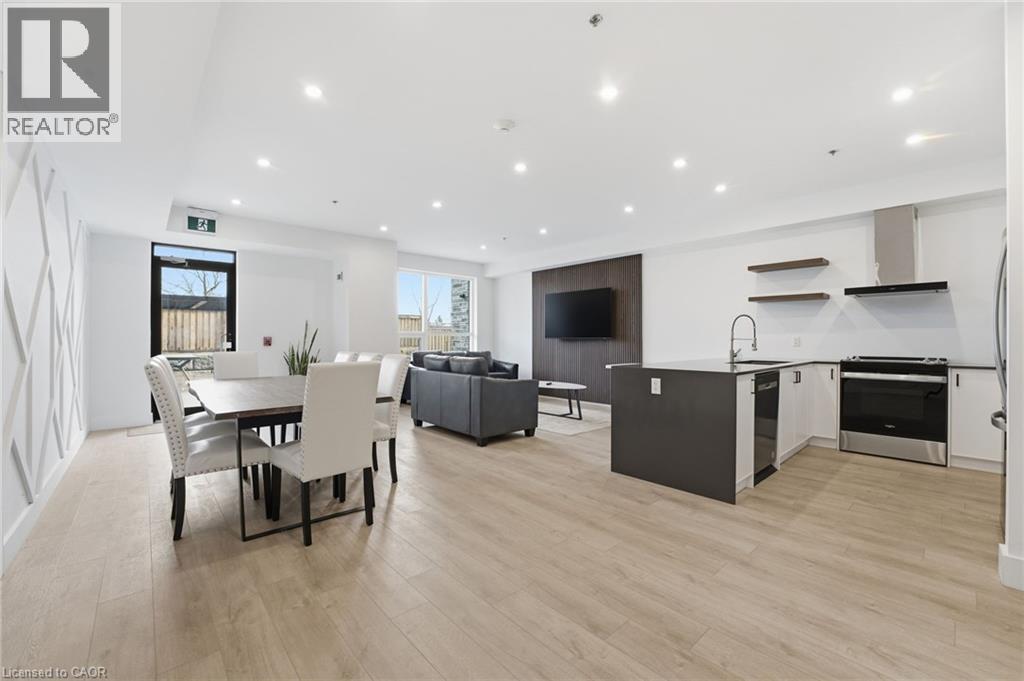
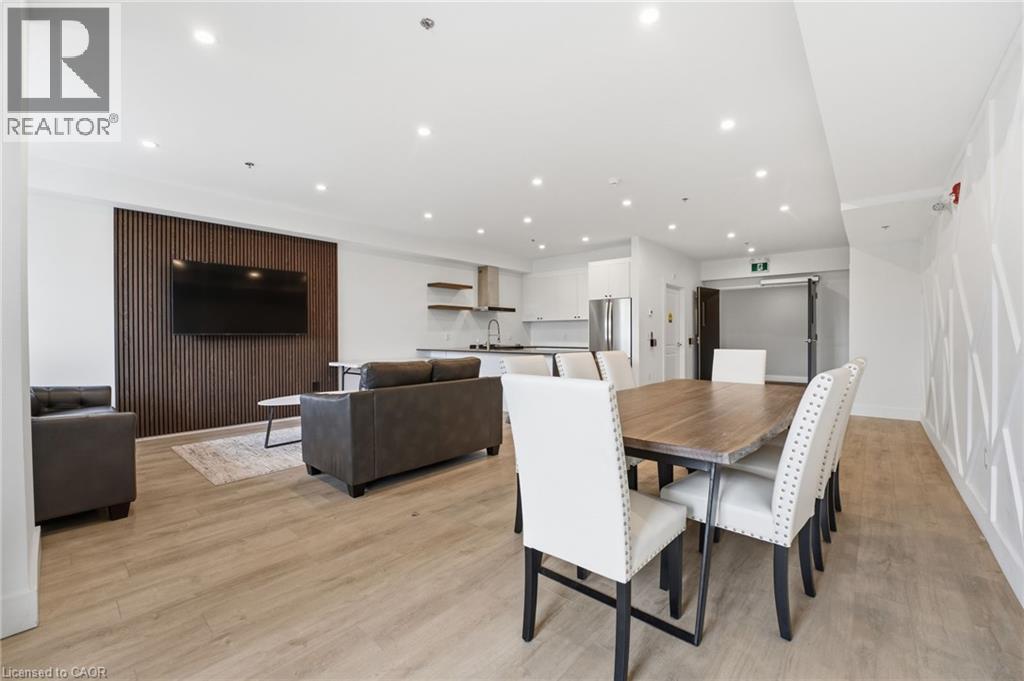
Party Room - 120 Springvalley Crescent Unit# 203, Hamilton, ON - Indoor
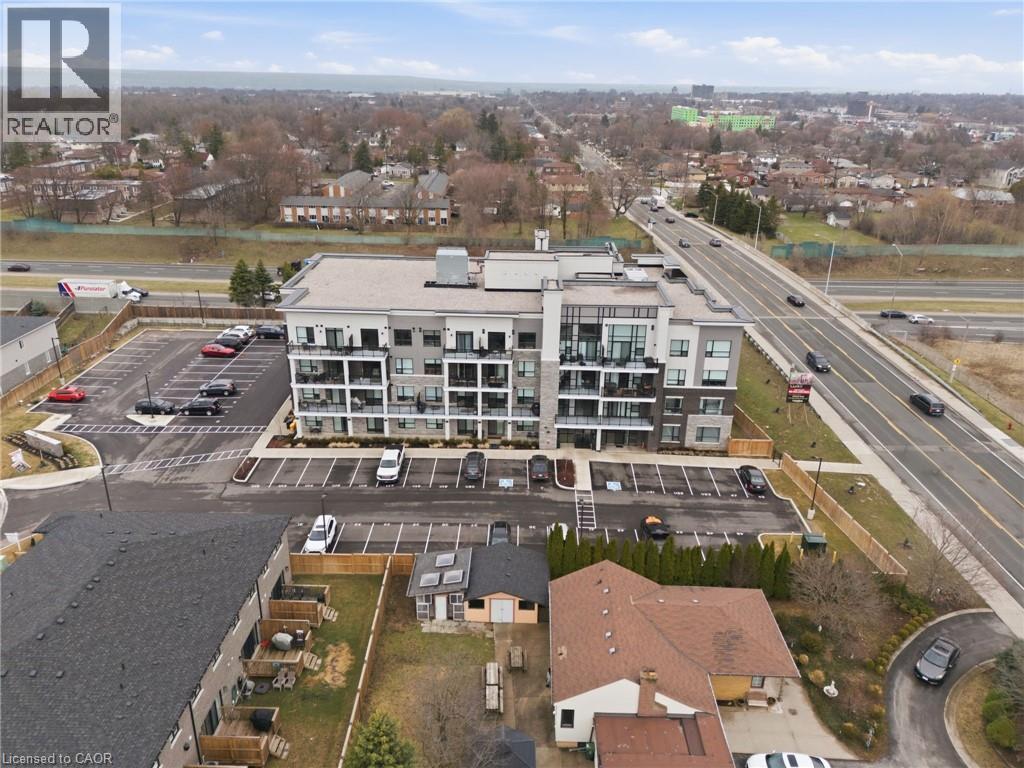
View of apartment building / complex featuring uncovered parking - 120 Springvalley Crescent Unit# 203, Hamilton, ON - Outdoor With Balcony With Facade
View of home's community - 120 Springvalley Crescent Unit# 203, Hamilton, ON - Outdoor With Balcony
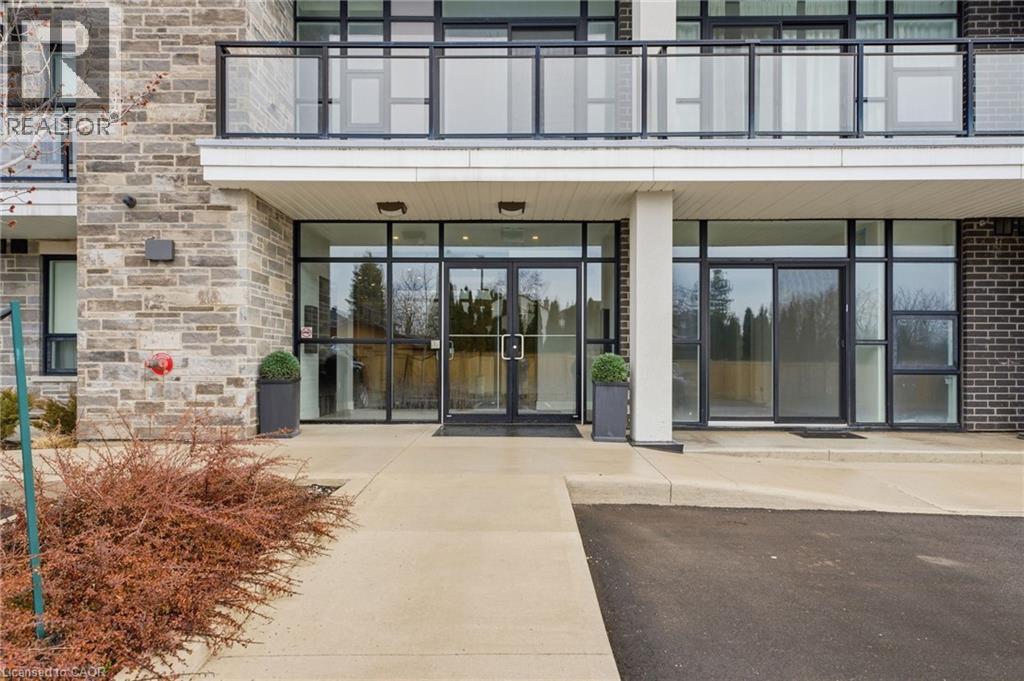
Property entrance featuring a patio and stone siding - 120 Springvalley Crescent Unit# 203, Hamilton, ON - Outdoor With Balcony
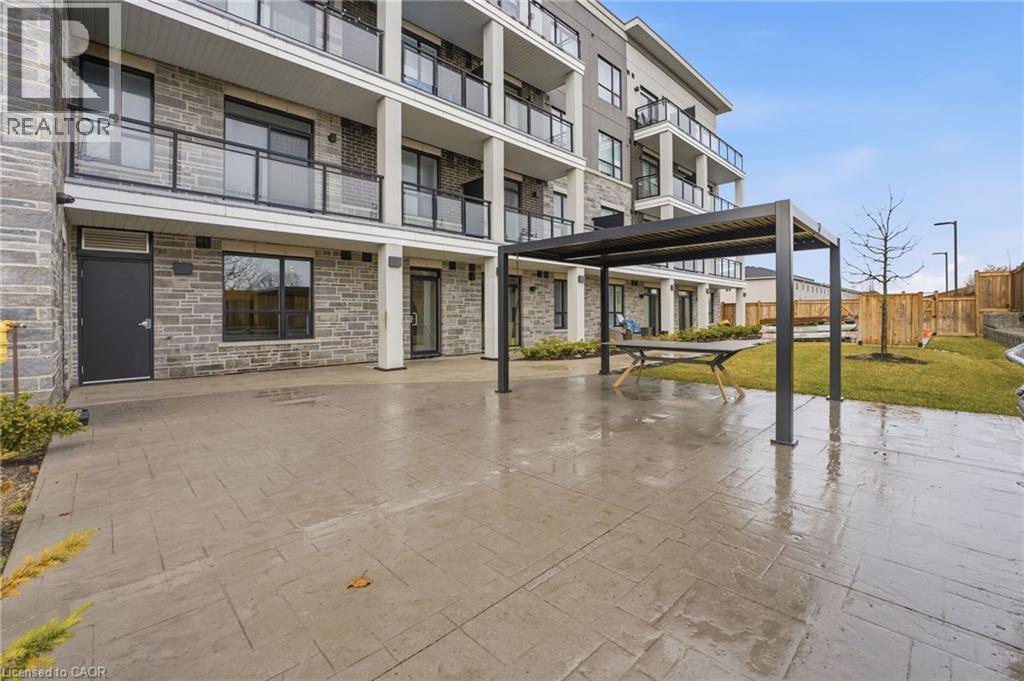
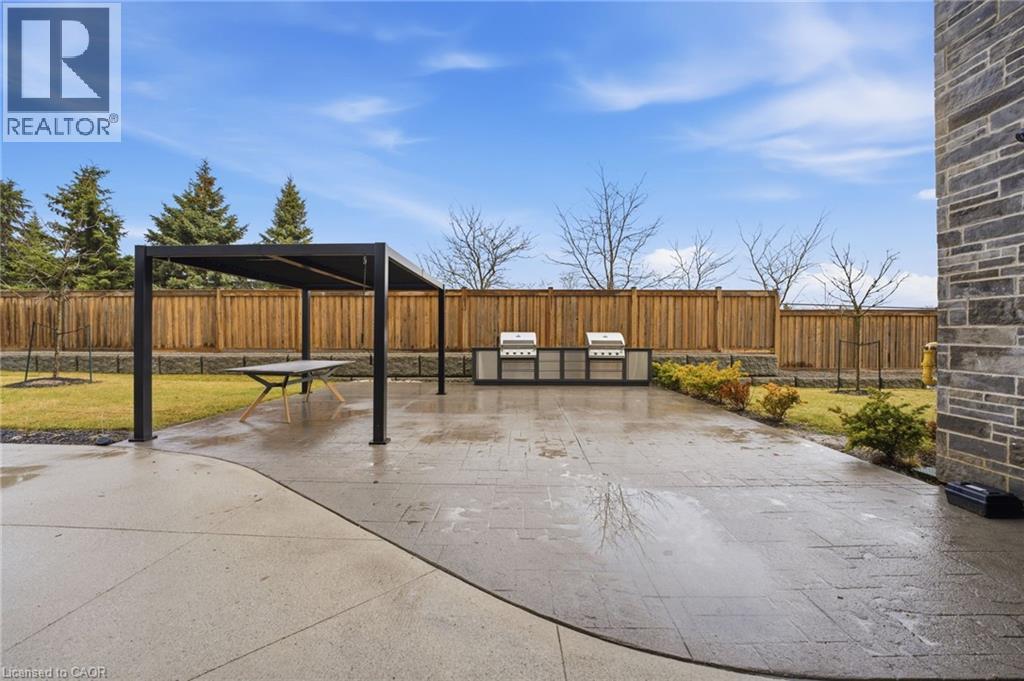
Fenced common backyard with a patio area - 120 Springvalley Crescent Unit# 203, Hamilton, ON - Outdoor
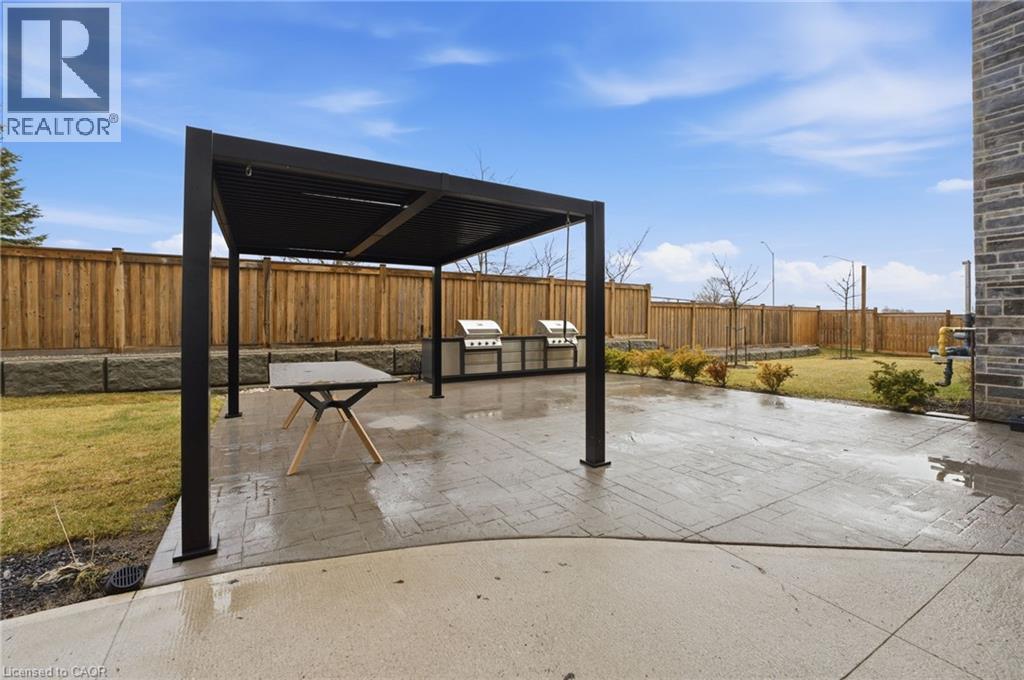
Fenced common backyard featuring a patio area and area for grilling - 120 Springvalley Crescent Unit# 203, Hamilton, ON - Outdoor
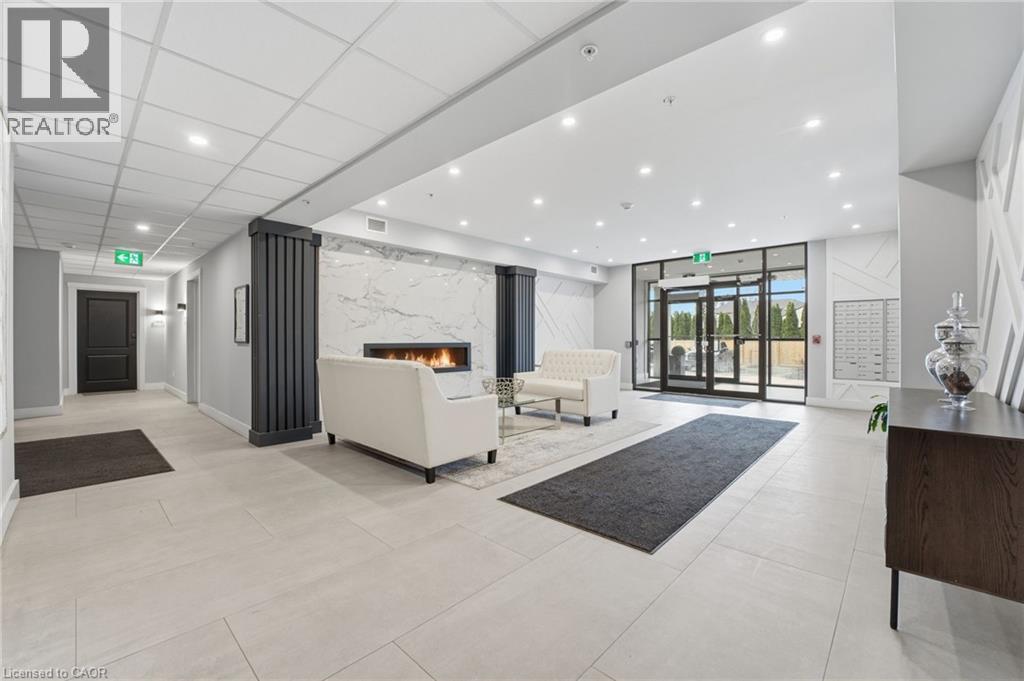
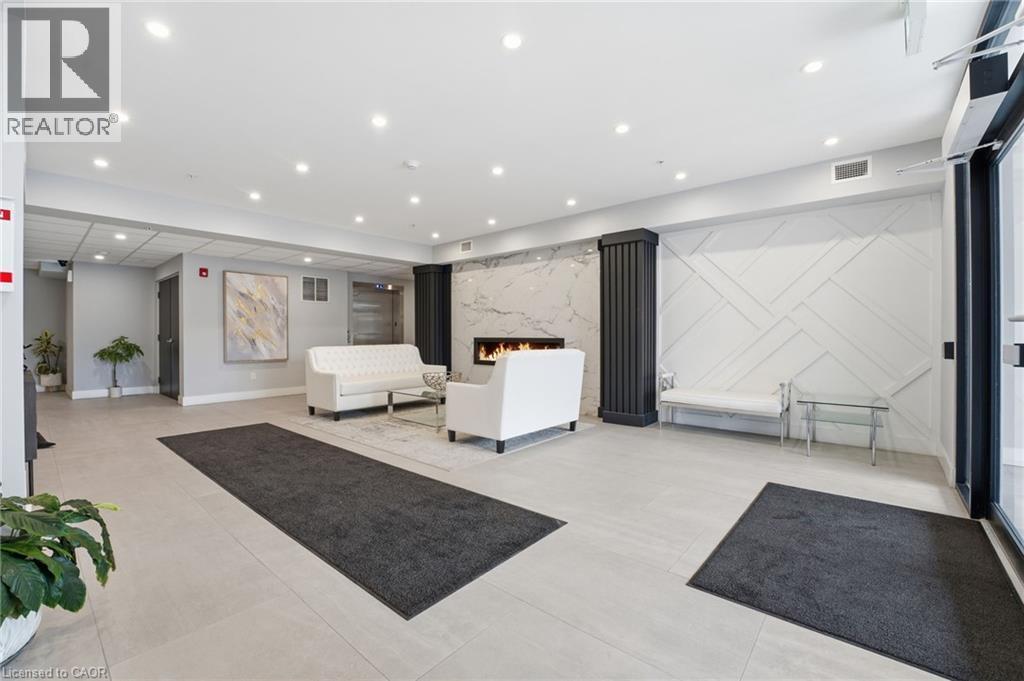
Lobby featuring recessed lighting and expansive windows - 120 Springvalley Crescent Unit# 203, Hamilton, ON - Indoor Photo Showing Other Room
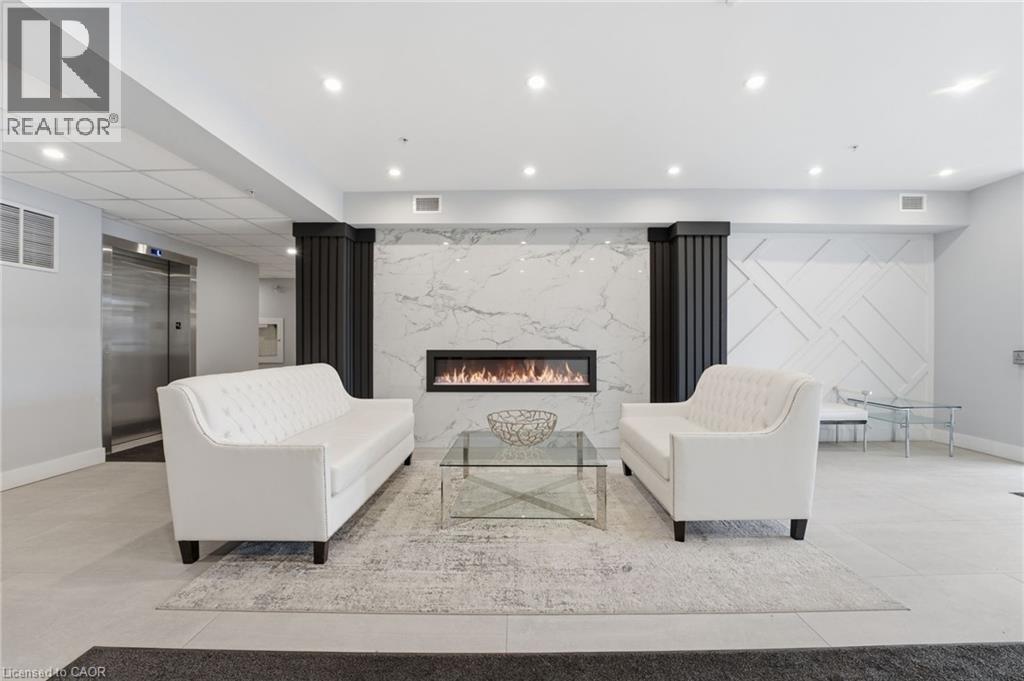
Building lobby with recessed lighting - 120 Springvalley Crescent Unit# 203, Hamilton, ON - Indoor With Fireplace
Lobby featuring recessed lighting - 120 Springvalley Crescent Unit# 203, Hamilton, ON - Indoor Photo Showing Other Room
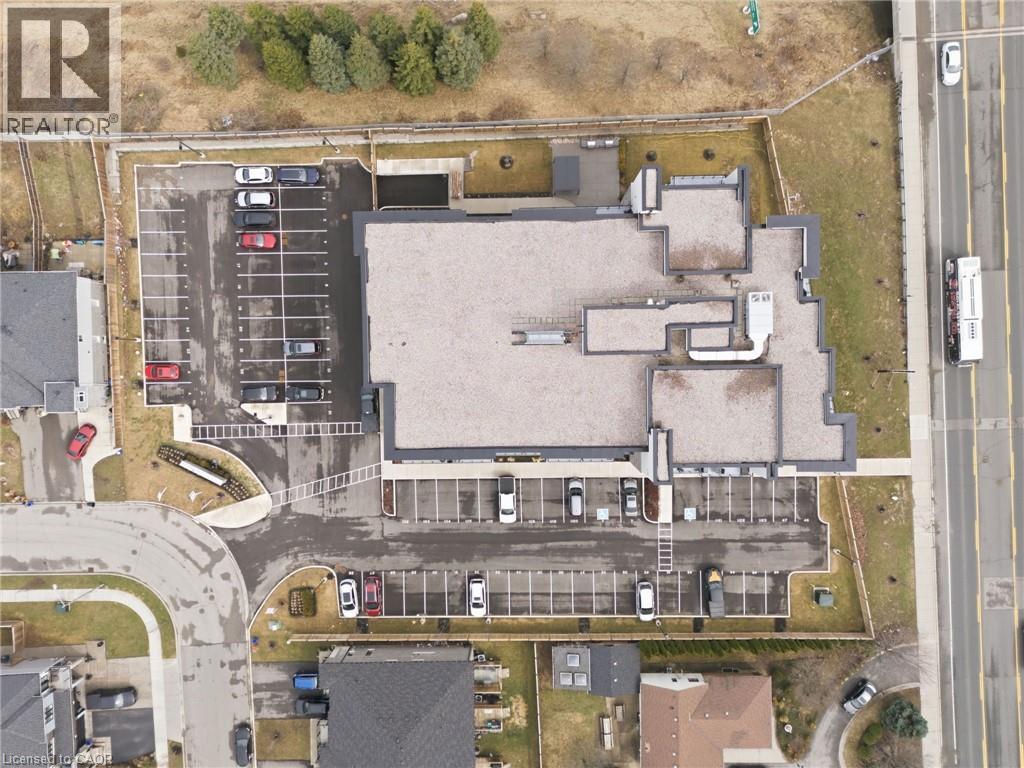
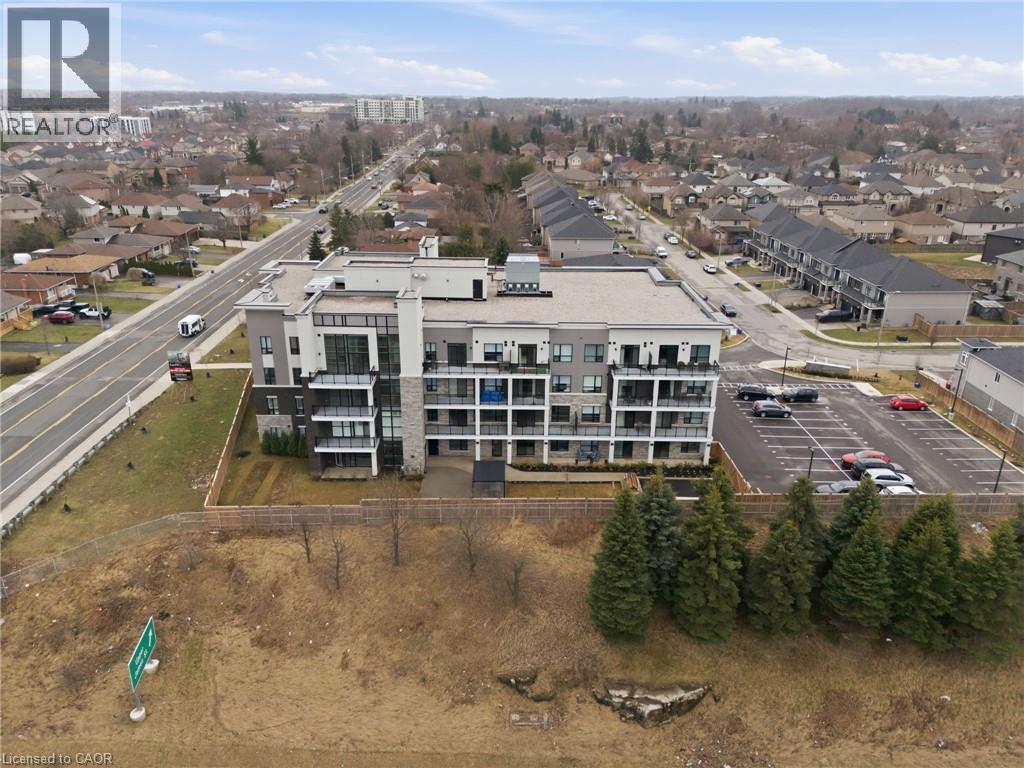
Aerial view of property and surrounding area - 120 Springvalley Crescent Unit# 203, Hamilton, ON -
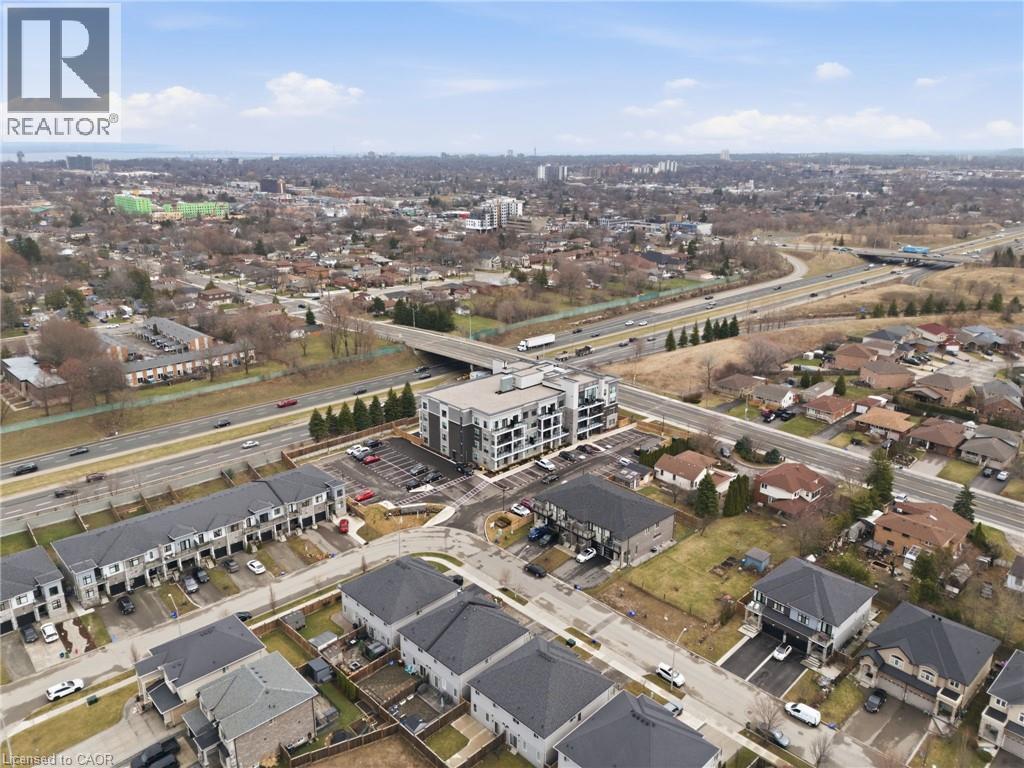
Aerial view of apartment complex / building - 120 Springvalley Crescent Unit# 203, Hamilton, ON - Outdoor With View
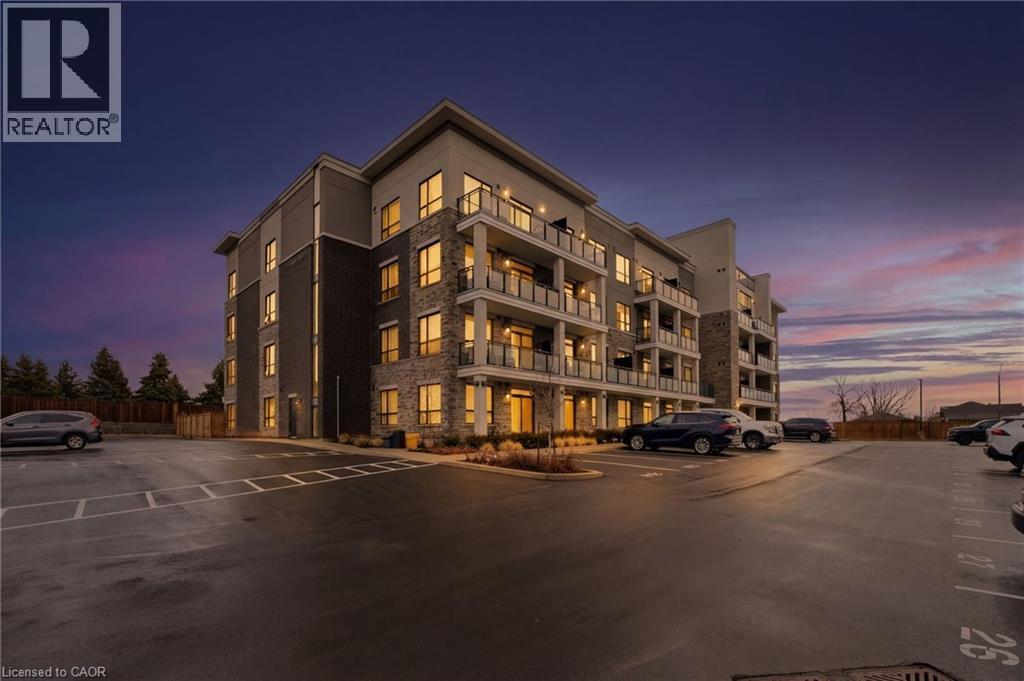
Property at dusk with a view of apartment building / complex and uncovered parking - 120 Springvalley Crescent Unit# 203, Hamilton, ON - Outdoor With Facade
Aerial view of apartment complex / building - 120 Springvalley Crescent Unit# 203, Hamilton, ON - Outdoor With View
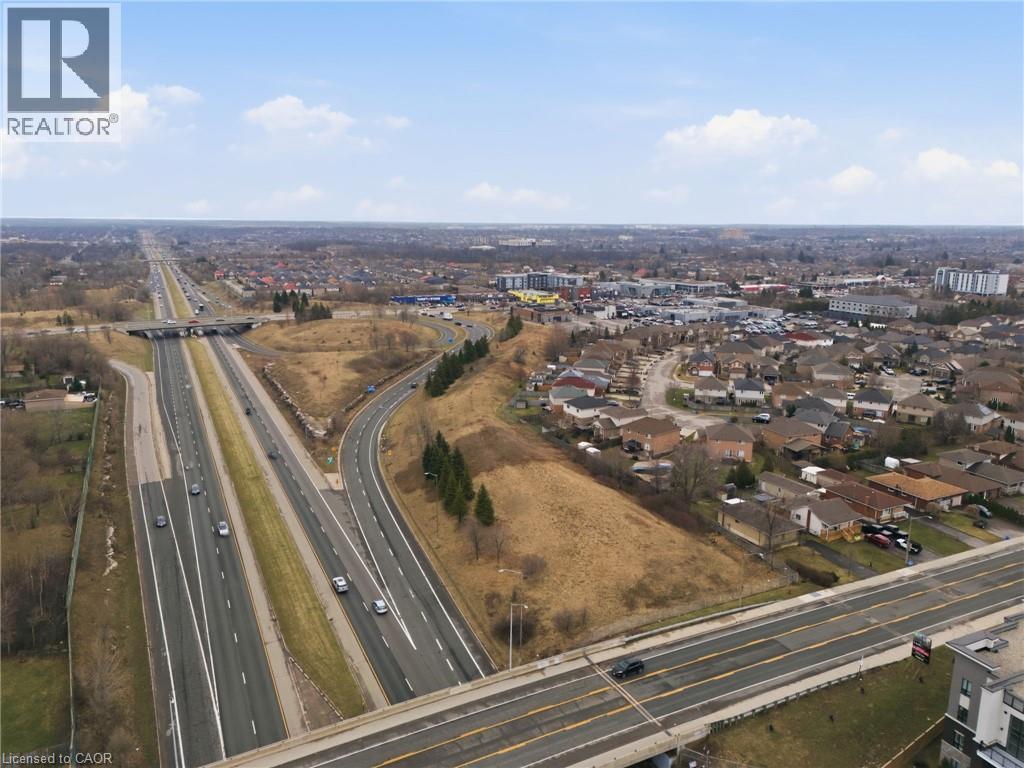
Aerial view of a highway - 120 Springvalley Crescent Unit# 203, Hamilton, ON - Outdoor With View
Aerial view of property's location featuring a main thoroughfare and nearby suburban area - 120 Springvalley Crescent Unit# 203, Hamilton, ON - Outdoor With View
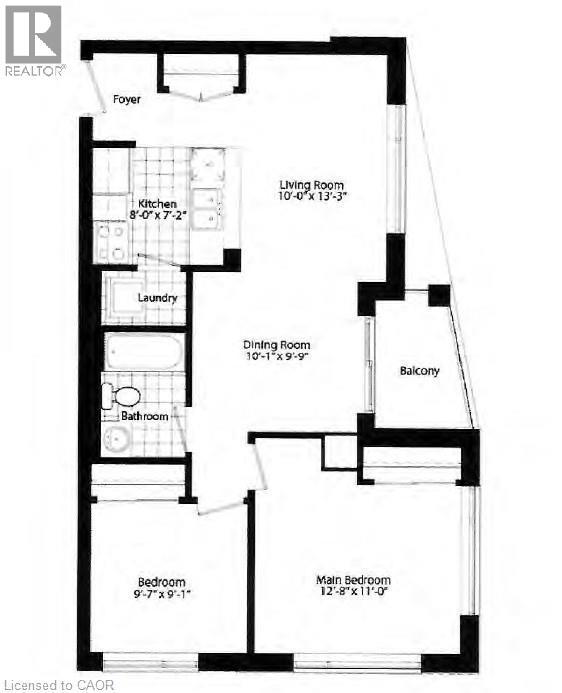
View of home floor plan - 120 Springvalley Crescent Unit# 203, Hamilton, ON - Other
Living area with light wood finished floors - 120 Springvalley Crescent Unit# 203, Hamilton, ON  - Indoor Photo Showing Living Room
Entrance foyer with light wood-style flooring and baseboards - 120 Springvalley Crescent Unit# 203, Hamilton, ON  - Indoor Photo Showing Other Room
View of apartment building / complex with uncovered parking - 120 Springvalley Crescent Unit# 203, Hamilton, ON  - Outdoor With Balcony With Facade
Living area featuring a ceiling fan, built in features, light wood-style flooring, and a stone fireplace - 120 Springvalley Crescent Unit# 203, Hamilton, ON  - Indoor Photo Showing Living Room With Fireplace
Kitchen featuring a peninsula, stainless steel appliances, white cabinets, open shelves, and recessed lighting - 120 Springvalley Crescent Unit# 203, Hamilton, ON - Indoor Photo Showing Kitchen With Stainless Steel Kitchen With Upgraded Kitchen
Kitchen with a peninsula, white cabinetry, a breakfast bar, stainless steel appliances, and hanging light fixtures - 120 Springvalley Crescent Unit# 203, Hamilton, ON - Indoor Photo Showing Kitchen With Upgraded Kitchen
Kitchen featuring backsplash, white cabinetry, light stone countertops, ceiling fan, and dishwasher - 120 Springvalley Crescent Unit# 203, Hamilton, ON - Indoor Photo Showing Kitchen With Upgraded Kitchen
Kitchen featuring stainless steel appliances, white cabinets, light stone countertops, and light wood-type flooring - 120 Springvalley Crescent Unit# 203, Hamilton, ON - Indoor Photo Showing Kitchen With Upgraded Kitchen
Kitchen featuring white cabinets, a kitchen bar, stainless steel appliances, a peninsula, and light wood-style floors - 120 Springvalley Crescent Unit# 203, Hamilton, ON - Indoor Photo Showing Kitchen With Stainless Steel Kitchen With Upgraded Kitchen
Dining space featuring baseboards and light wood finished floors - 120 Springvalley Crescent Unit# 203, Hamilton, ON - Indoor Photo Showing Dining Room
Dining space featuring light wood finished floors, a stone fireplace, and a ceiling fan - 120 Springvalley Crescent Unit# 203, Hamilton, ON - Indoor Photo Showing Dining Room
Bedroom featuring light wood-type flooring and a ceiling fan - 120 Springvalley Crescent Unit# 203, Hamilton, ON - Indoor Photo Showing Bedroom
Office area featuring wood finished floors and baseboards - 120 Springvalley Crescent Unit# 203, Hamilton, ON - Indoor Photo Showing Living Room
Bathroom with vanity, bath / shower combo with glass door, and light tile patterned flooring - 120 Springvalley Crescent Unit# 203, Hamilton, ON - Indoor Photo Showing Bathroom
Balcony featuring a residential view - 120 Springvalley Crescent Unit# 203, Hamilton, ON - Outdoor With Balcony
Party Room - 120 Springvalley Crescent Unit# 203, Hamilton, ON - Indoor
View of apartment building / complex featuring uncovered parking - 120 Springvalley Crescent Unit# 203, Hamilton, ON - Outdoor With Balcony With Facade
View of home's community - 120 Springvalley Crescent Unit# 203, Hamilton, ON - Outdoor With Balcony
Property entrance featuring a patio and stone siding - 120 Springvalley Crescent Unit# 203, Hamilton, ON - Outdoor With Balcony
Fenced common backyard with a patio area - 120 Springvalley Crescent Unit# 203, Hamilton, ON - Outdoor
Fenced common backyard featuring a patio area and area for grilling - 120 Springvalley Crescent Unit# 203, Hamilton, ON - Outdoor
Lobby featuring recessed lighting and expansive windows - 120 Springvalley Crescent Unit# 203, Hamilton, ON - Indoor Photo Showing Other Room
Building lobby with recessed lighting - 120 Springvalley Crescent Unit# 203, Hamilton, ON - Indoor With Fireplace
Lobby featuring recessed lighting - 120 Springvalley Crescent Unit# 203, Hamilton, ON - Indoor Photo Showing Other Room
Aerial view of property and surrounding area - 120 Springvalley Crescent Unit# 203, Hamilton, ON -
Aerial view of apartment complex / building - 120 Springvalley Crescent Unit# 203, Hamilton, ON - Outdoor With View
Property at dusk with a view of apartment building / complex and uncovered parking - 120 Springvalley Crescent Unit# 203, Hamilton, ON - Outdoor With Facade
Aerial view of apartment complex / building - 120 Springvalley Crescent Unit# 203, Hamilton, ON - Outdoor With View
Aerial view of a highway - 120 Springvalley Crescent Unit# 203, Hamilton, ON - Outdoor With View
Aerial view of property's location featuring a main thoroughfare and nearby suburban area - 120 Springvalley Crescent Unit# 203, Hamilton, ON - Outdoor With View
View of home floor plan - 120 Springvalley Crescent Unit# 203, Hamilton, ON - Other
  • Advertising

MULTIMEDIA

Are you a real estate investor?
120 SPRINGVALLEY Crescent Unit# 203, Hamilton, Ontario, L9C 0G2
$499,900

2 Beds

1 Bath

Property Information:

Welcome to this beautifully upgraded approximately 800 sqft affordable Hamilton Mountain condo with a balcony. 2-bedrooms, separate dining area that could function as an office, plus a balcony in a desirable neighbourhood close to the Linc. Ideal for young professionals who work from home or commute, and downsizers too! Offering a thoughtfully designed layout, this bright and inviting corner unit features spacious principal rooms, generous bedroom sizes, and an abundance of natural light throughout. The modern interior showcases stylish finishes, including sleek interior doors and trim, contemporary hardware, and wide plank vinyl flooring throughout. The upgraded kitchen is sure to impress with upgraded stainless steel appliances, quartz countertops, extended-height cabinetry, soft-close doors and drawers, and a functional layout perfect for both everyday living and entertaining. Enjoy the comfort of approximately 9-foot ceilings, large windows, and a seamless flow between living, dining, and kitchen spaces. Additional features include a stainless steel undermount sink, high-arc faucet, pendant lighting over the breakfast area, a full-sized washer and dryer, and motorized custom blinds, plus electric fireplace surrounded by custom built ins. Both bedrooms are well-proportioned and filled with natural light, while the overall unit has been meticulously maintained and shows exceptionally well, and is truly move-in ready. Located in a sought-after neighbourhood close to parks, shopping, transit, and all amenities, this move-in ready condo is perfect for first-time buyers, downsizers, or investors. A rare opportunity to own a stylish, only 2 year old low-maintenance condo in a prime Hamilton Mountain location—don’t miss it! This unit comes with TWO premium parking spots just outside of the front door. (id:27)

Building Features:

  • Style: Apartment
  • Building Type: Apartment
  • Air Conditioning: Yes
  • Amenities: Party Room
  • Basement Type: None
  • Construction Style - Attachment: Attached
  • Exterior Finish: Stone
  • Fire Protection: Smoke Detectors, Security system
  • Fireplace Fuel: Electric
  • Fireplace Type: Other - See remarks
  • Fixture: Ceiling fans
  • Floor Space: 801 sqft Square Feet
  • Heating Type: Heat Pump
  • Appliances: Dishwasher, Dryer, Refrigerator, Stove, Washer, Window Coverings

Property Features:

  • OwnershipType: Condominium
  • Property Type: Single Family
  • Access Type: Road access
  • Amenities Nearby: Park, Playground, Public Transit, Shopping
  • Built in: 2024
  • Condo Fees: $666 Monthly
  • Features: Balcony
  • Floor Space (approx): 801 Square Feet
  • MaintenanceFee Type: Insurance, Property Management
  • Storage Type: Locker
  • Zoning: ES1706
  • Sewer: Municipal sewage system
  • Parking Type: Open
  • No. of Parking Spaces: 2

Rooms:

  • Bathroom Main Level Measurements not available
  • Laundry Main Level Measurements not available
  • Bedroom Main Level 9'7'' x 9'1''
  • Primary Bedroom Main Level 12'8'' x 11'0''
  • Dining Main Level 10'1'' x 9'9''
  • Living Main Level 10'0'' x 13'3''
  • Kitchen Main Level 8'0'' x 7'2''
  • Foyer Main Level Measurements not available

REALTOR.ca  

QuickQuoteTM Powered by RPS
Thinking of Selling?

Start by finding out what your home might be worth in today's market.

Location of 120 SPRINGVALLEY Crescent Unit# 203, Hamilton, Ontario, L9C 0G2

Demographic Information of 120 SPRINGVALLEY Crescent Unit# 203, Hamilton, Ontario, L9C 0G2

Life Stage

Older Families

Employment Type

Mixed

Average Household Income

$118,880.34

Average Number of Children

1.91

Household Population

Household Structure

Age of Population

Education

Education Level

No certificate/diploma/degree

21.24 %

High school certificate or equivalent

30.6 %

Apprenticeship trade certificate/diploma

4.99 %

College/non-university certificate

22.79 %

University certificate (below bachelor)

0.51 %

University Degree

19.85 %

Commuter

Travel To Work

By Car

92.59 %

By Public Transit

1.23 %

By Walking

4.28 %

By Bicycle

0.0 %

By Other Methods

1.9 %

Cultural Diversity

Knowledge of Official Language

Mother Tongue

Building Information

Building Type

Apartments (Low and High Rise)

0.08 %

Houses

99.92 %

Own Vs. Rent