Button CopyPathCircle CloseCircle Left ArrowArrow Down Icon GreyClosecirclecircleBurger
  • Advertising

600417 SIDEROAD 50, Chatsworth, Ontario, N0H 1C0

MLS® # X12788174
House For Sale In Chatsworth, Ontario
$849,000 QuickQuoteTM: Not Available

1+1 Beds

2 Baths

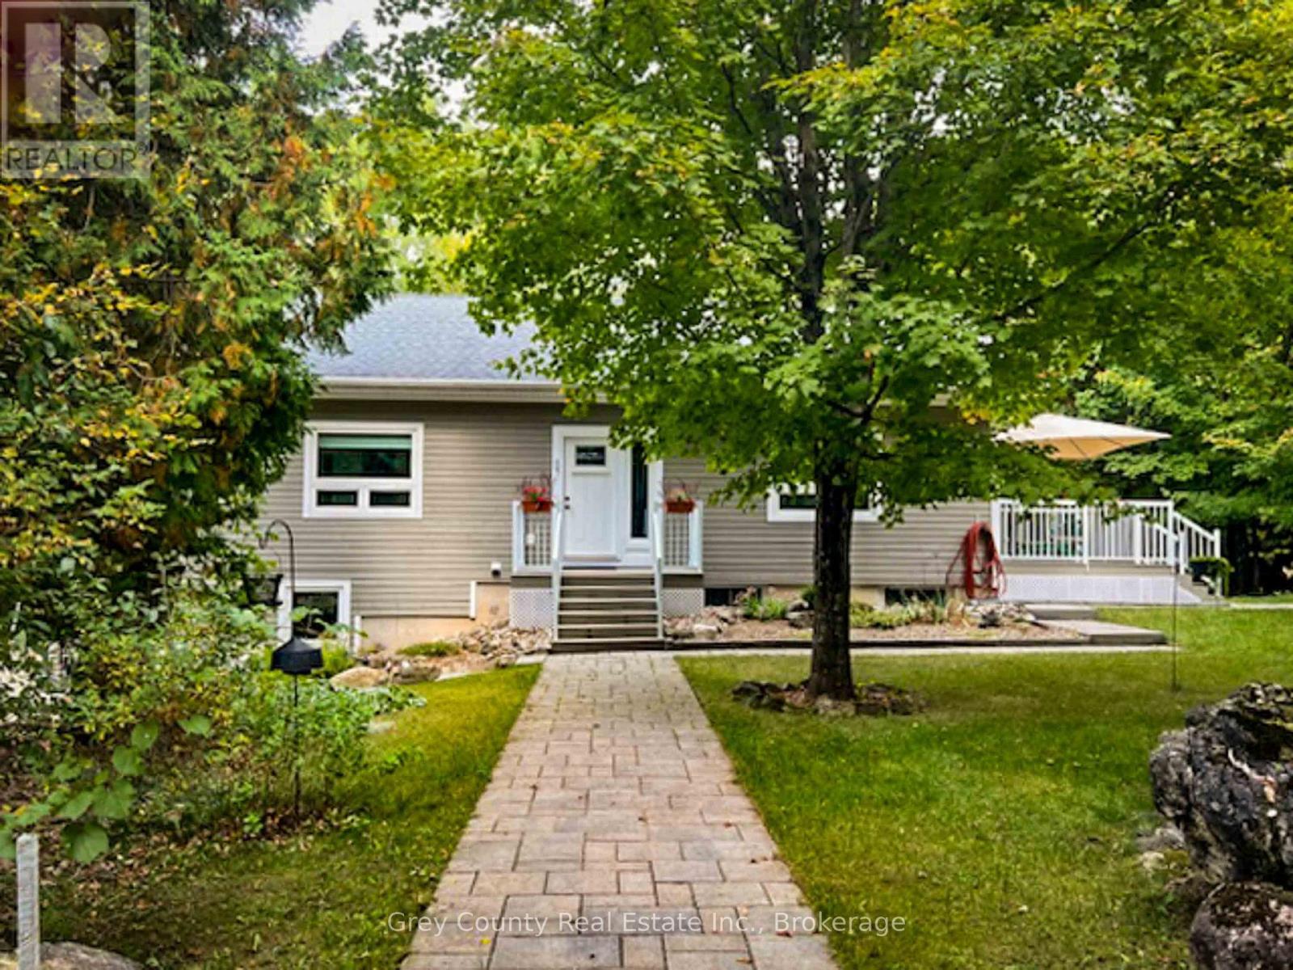

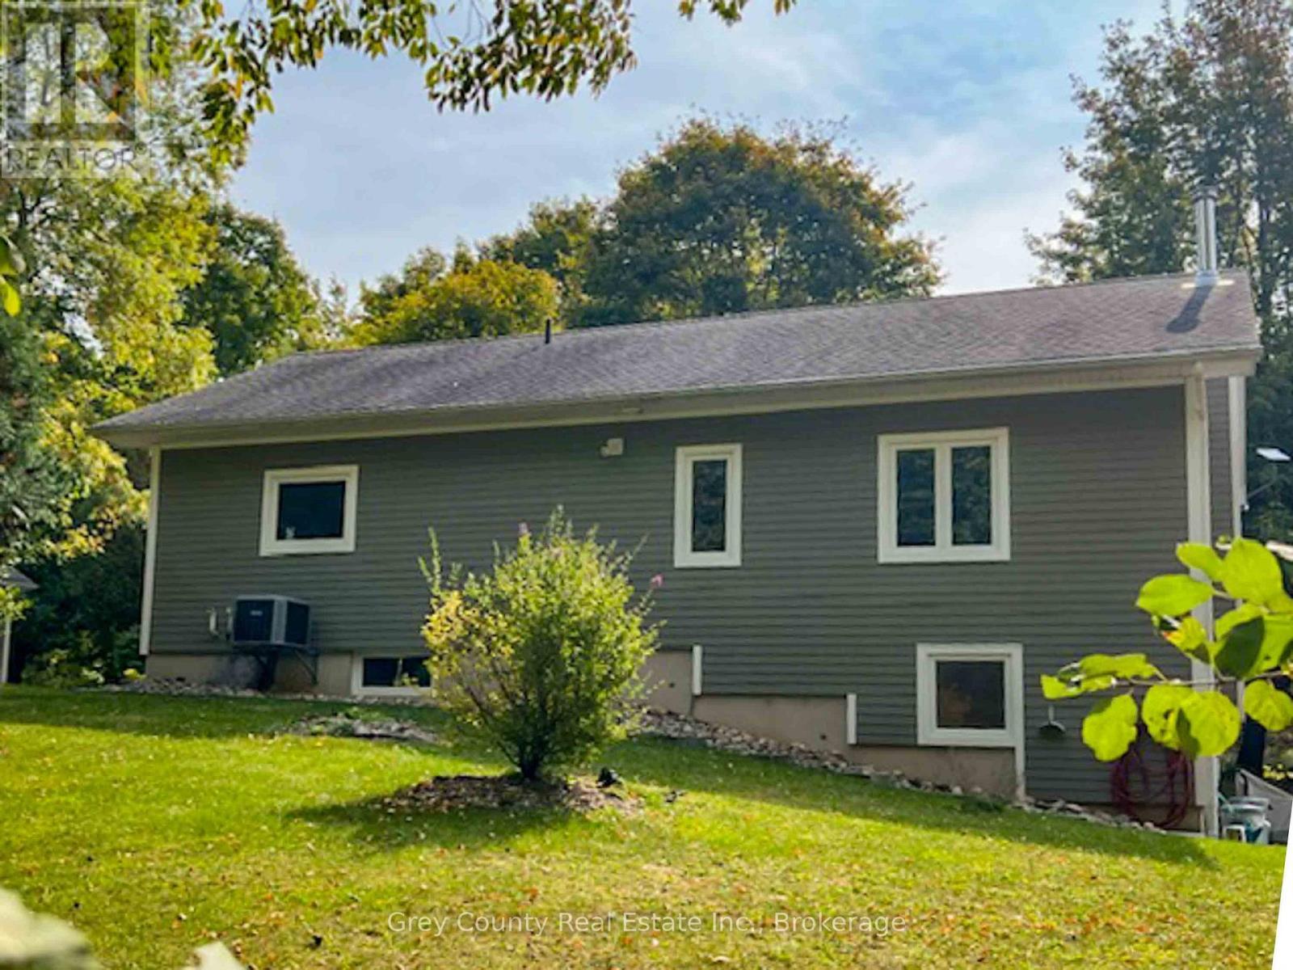
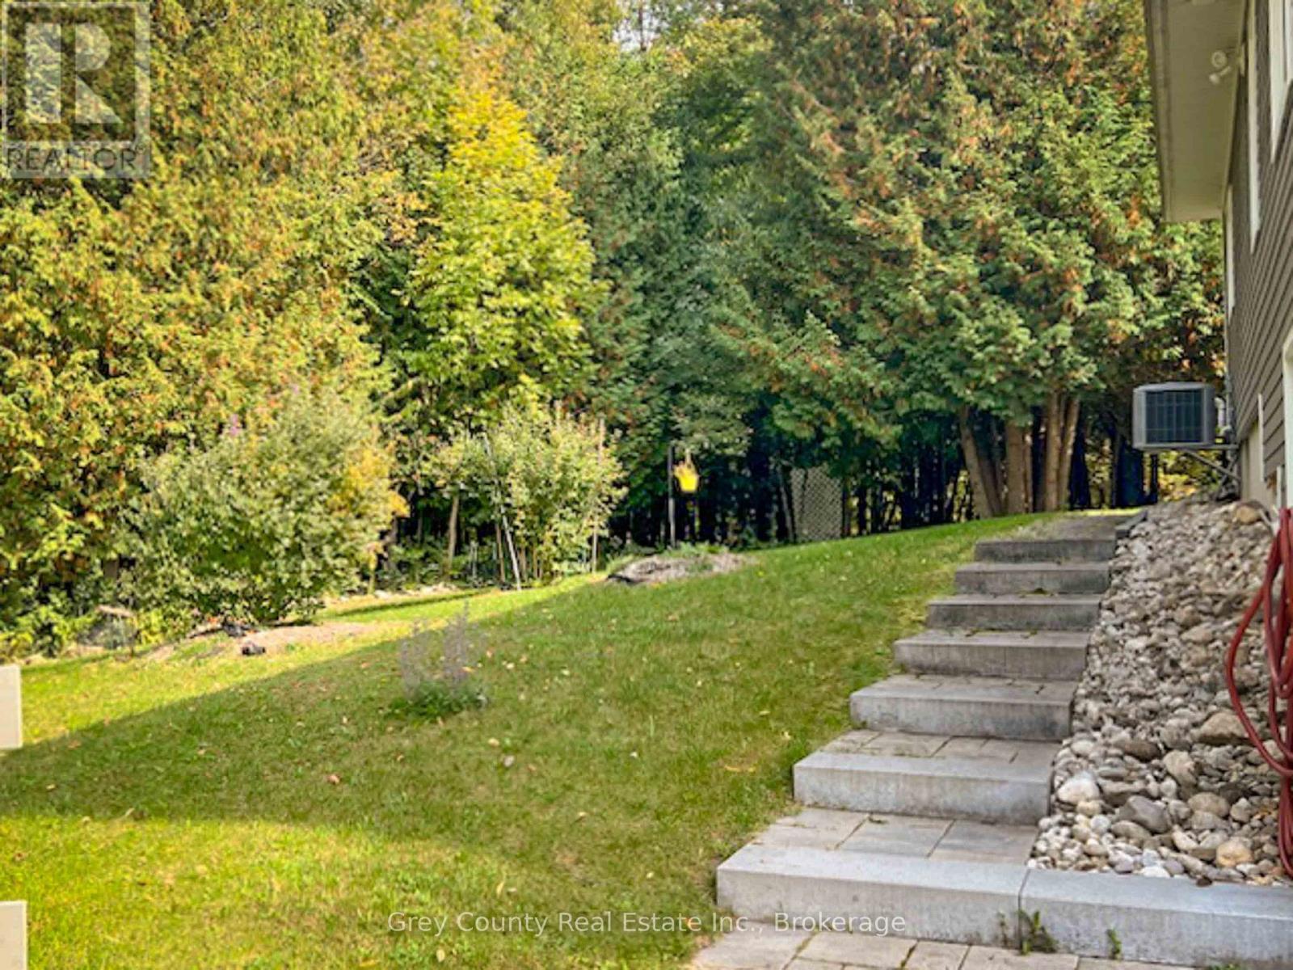

600417 Sideroad 50, Chatsworth, ON - Outdoor
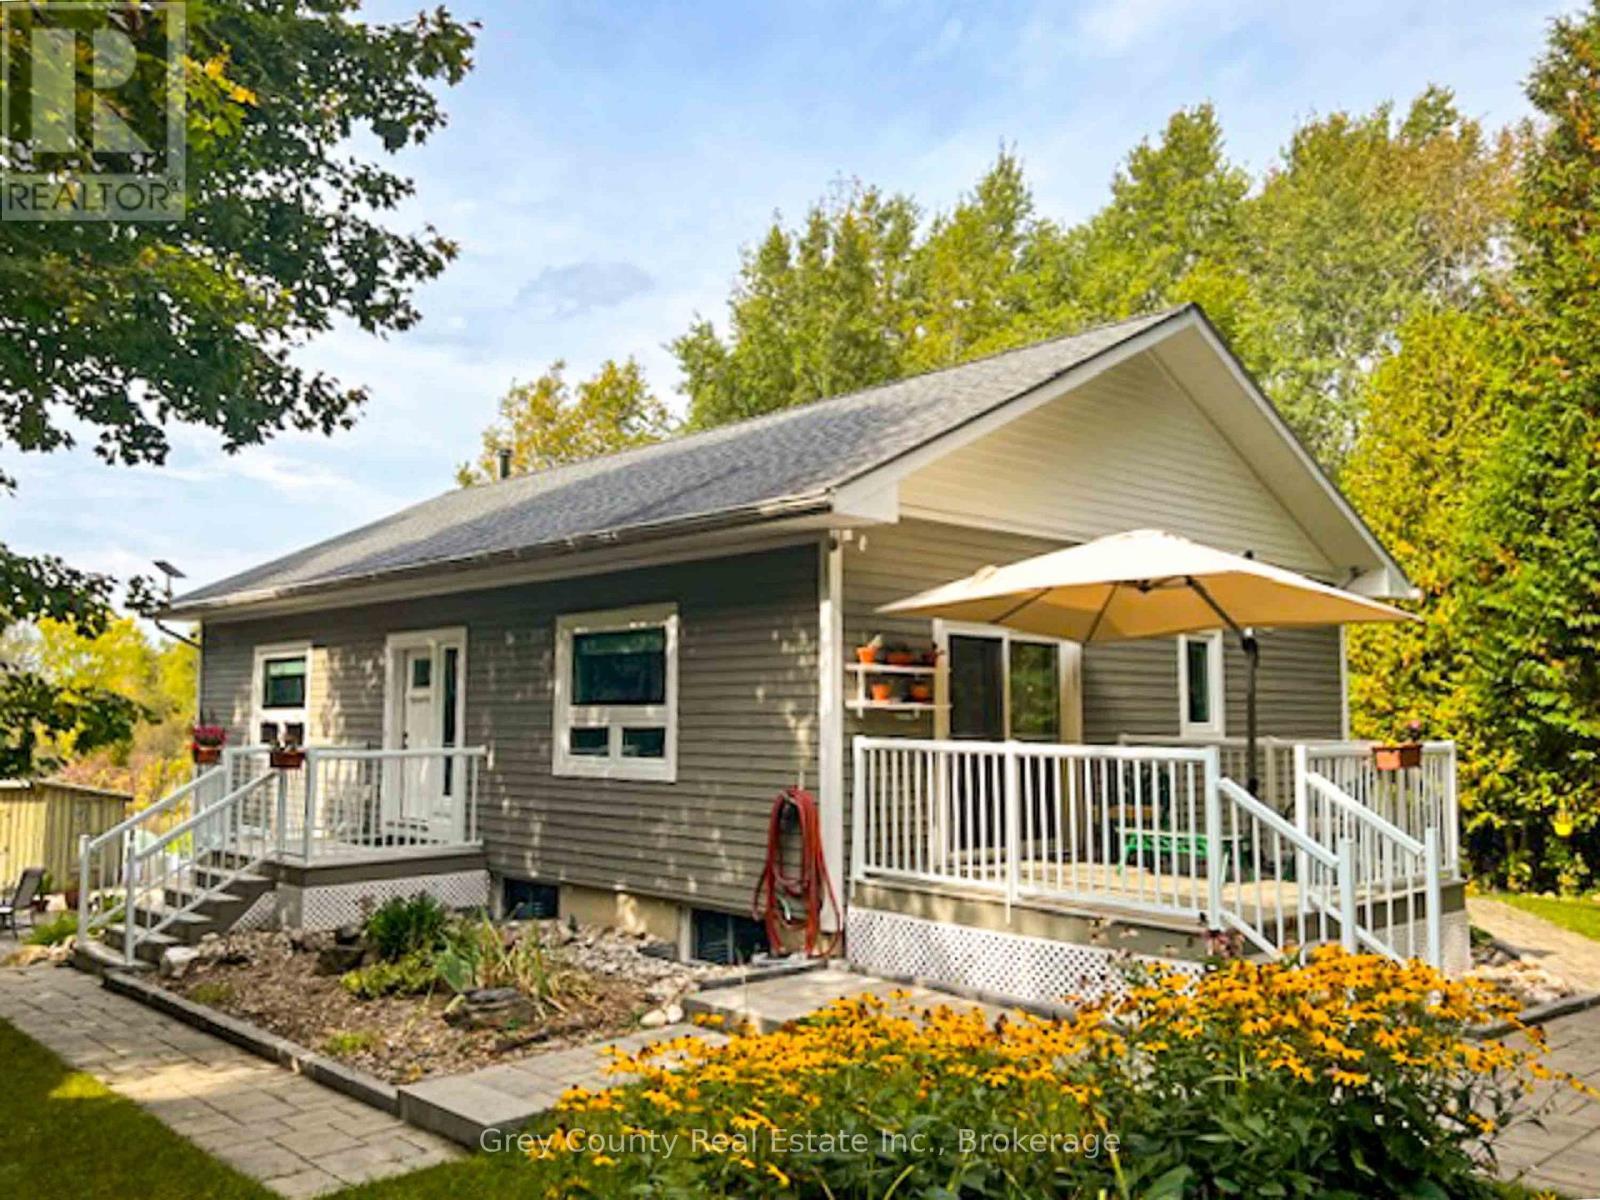

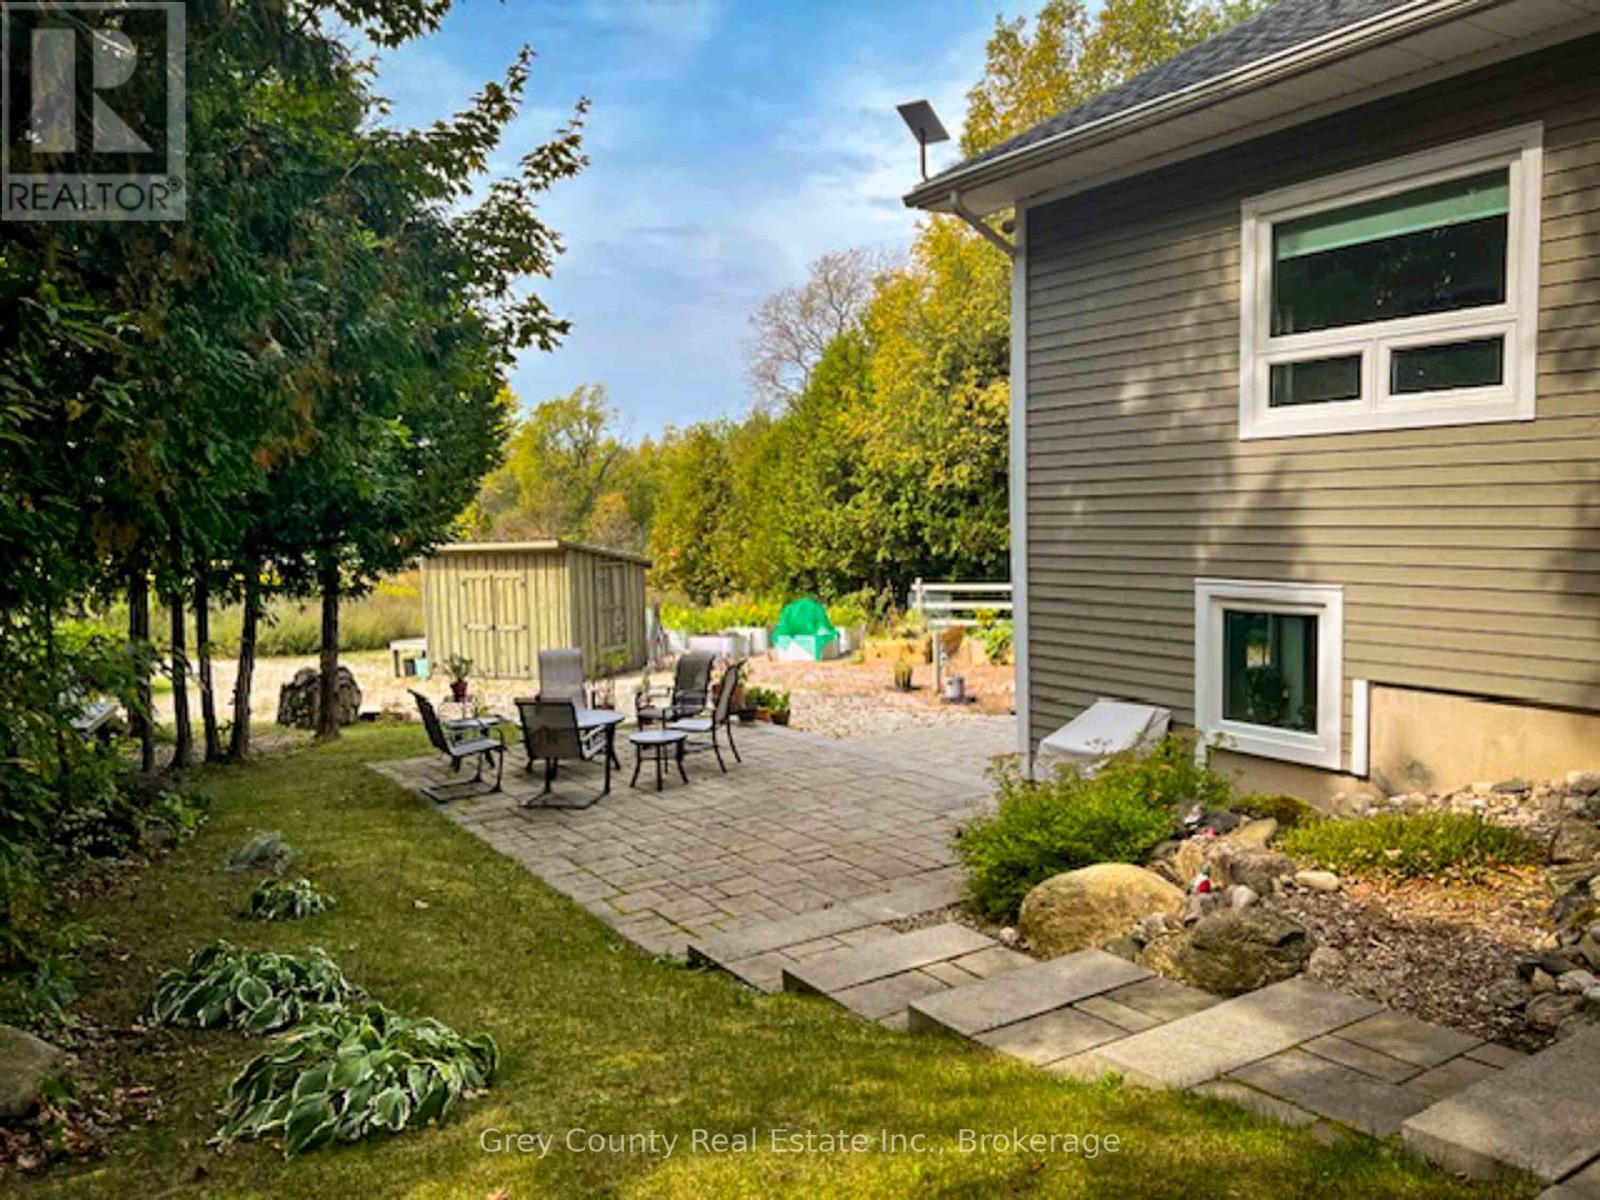
600417 Sideroad 50, Chatsworth, ON - Outdoor With Deck Patio Veranda
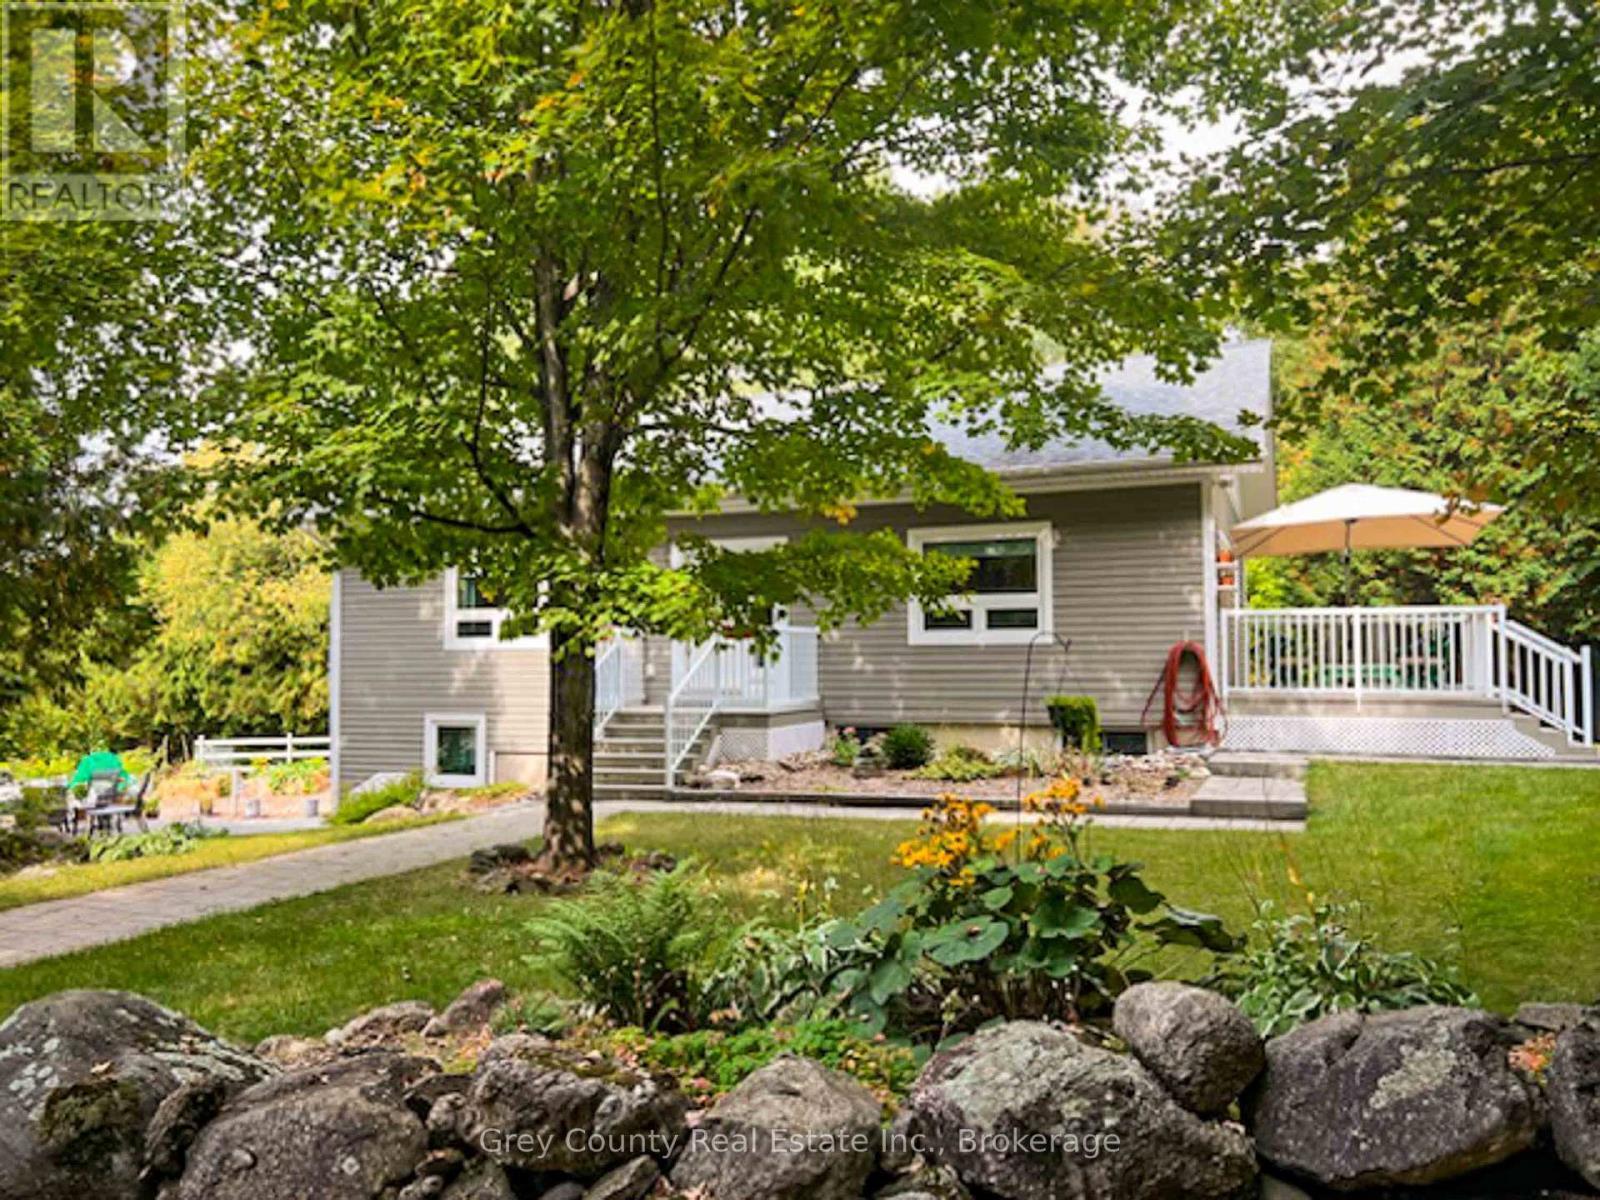
600417 Sideroad 50, Chatsworth, ON - Outdoor
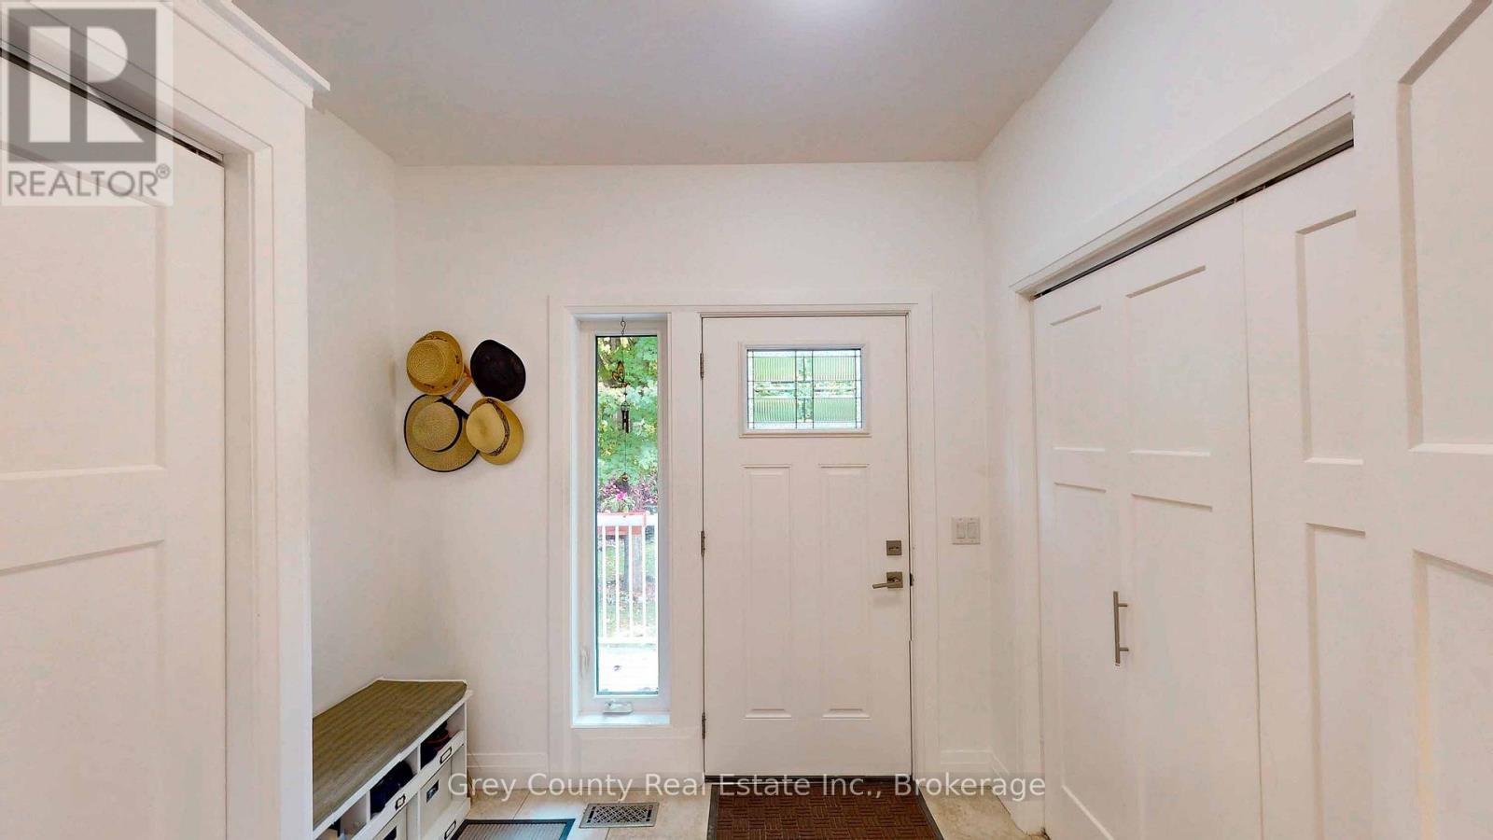
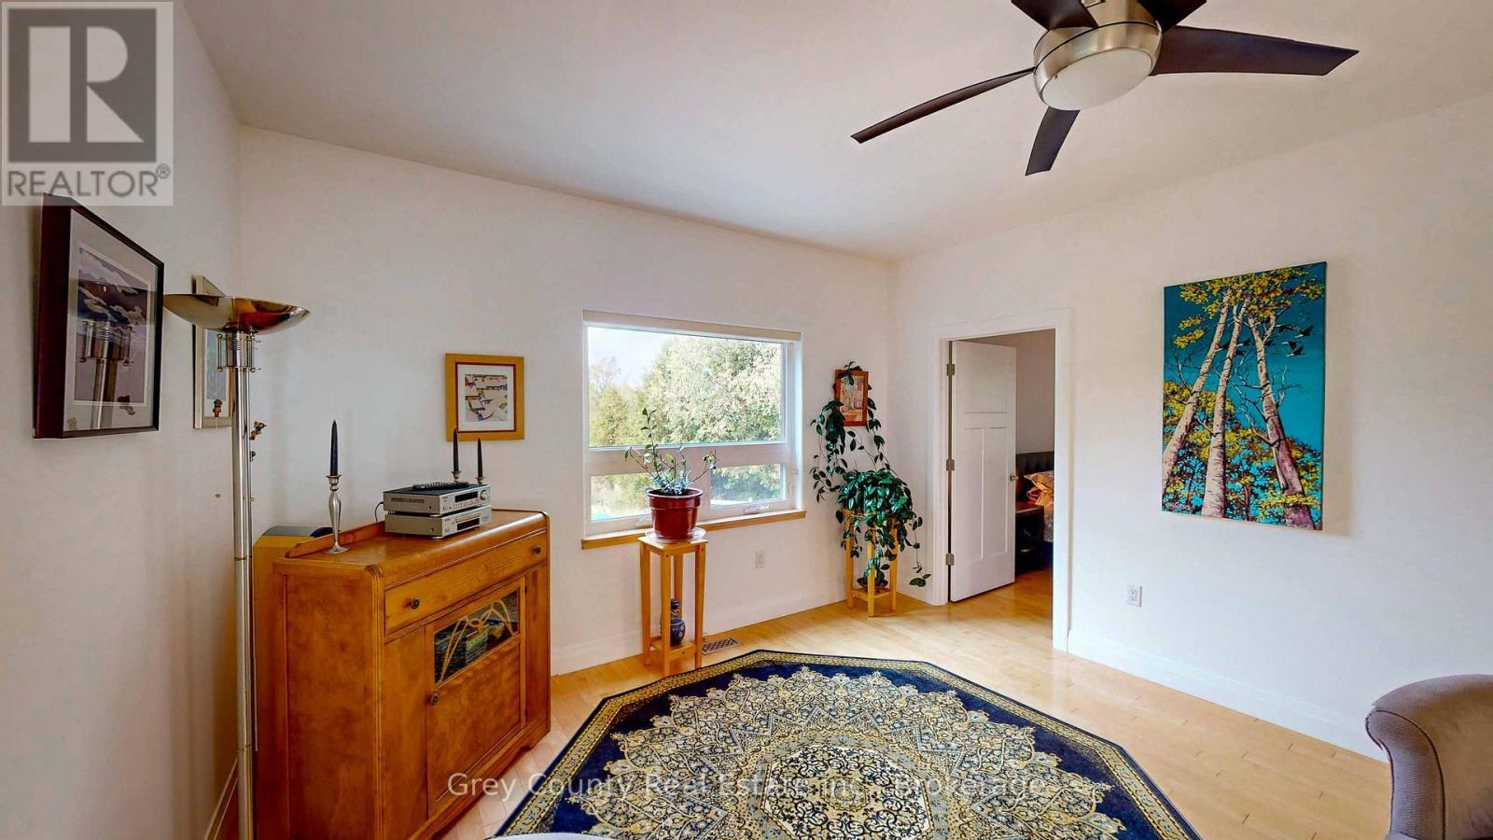
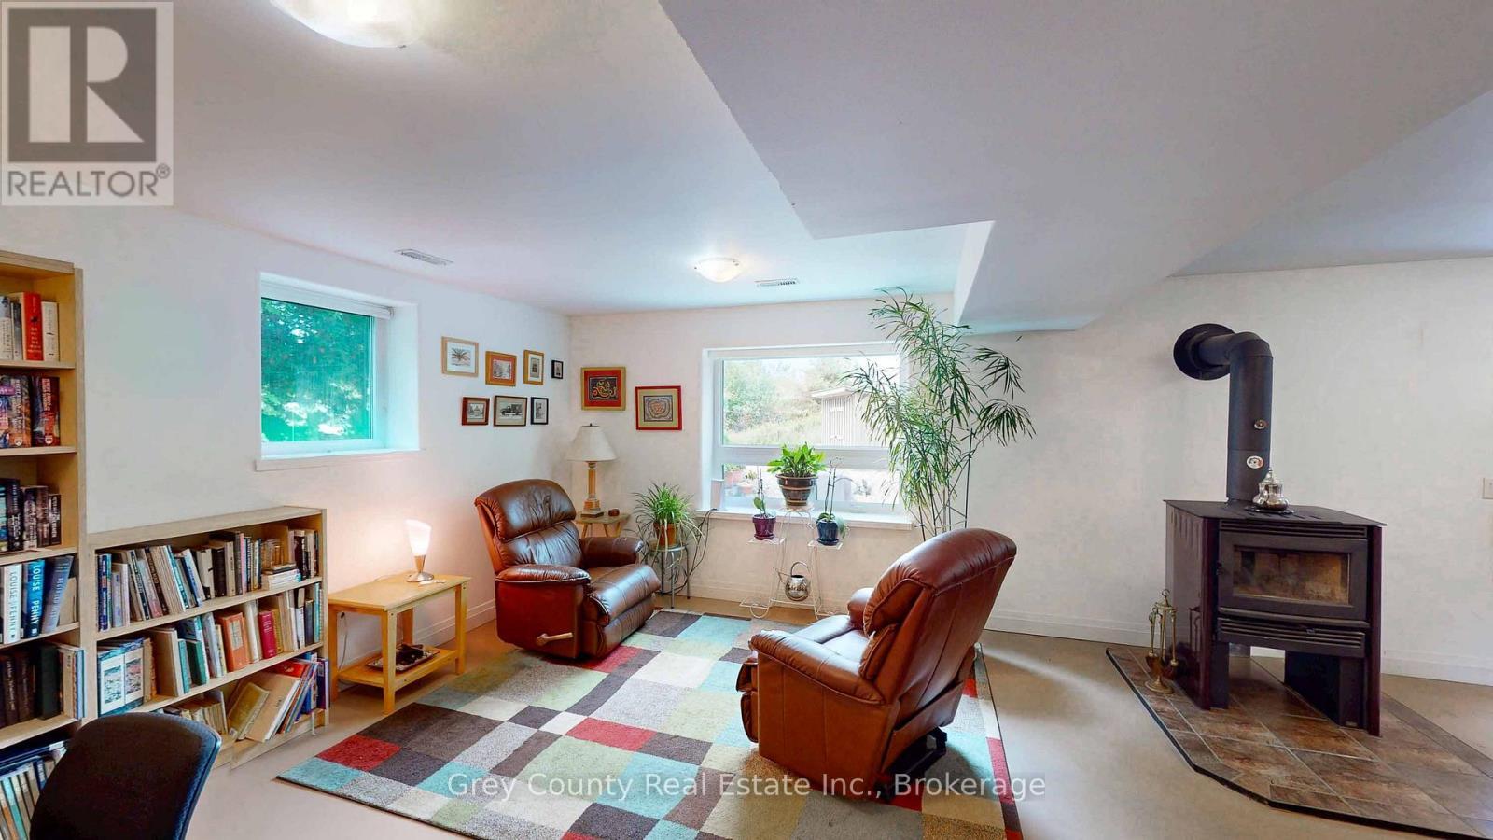
600417 Sideroad 50, Chatsworth, ON - Indoor Photo Showing Other Room
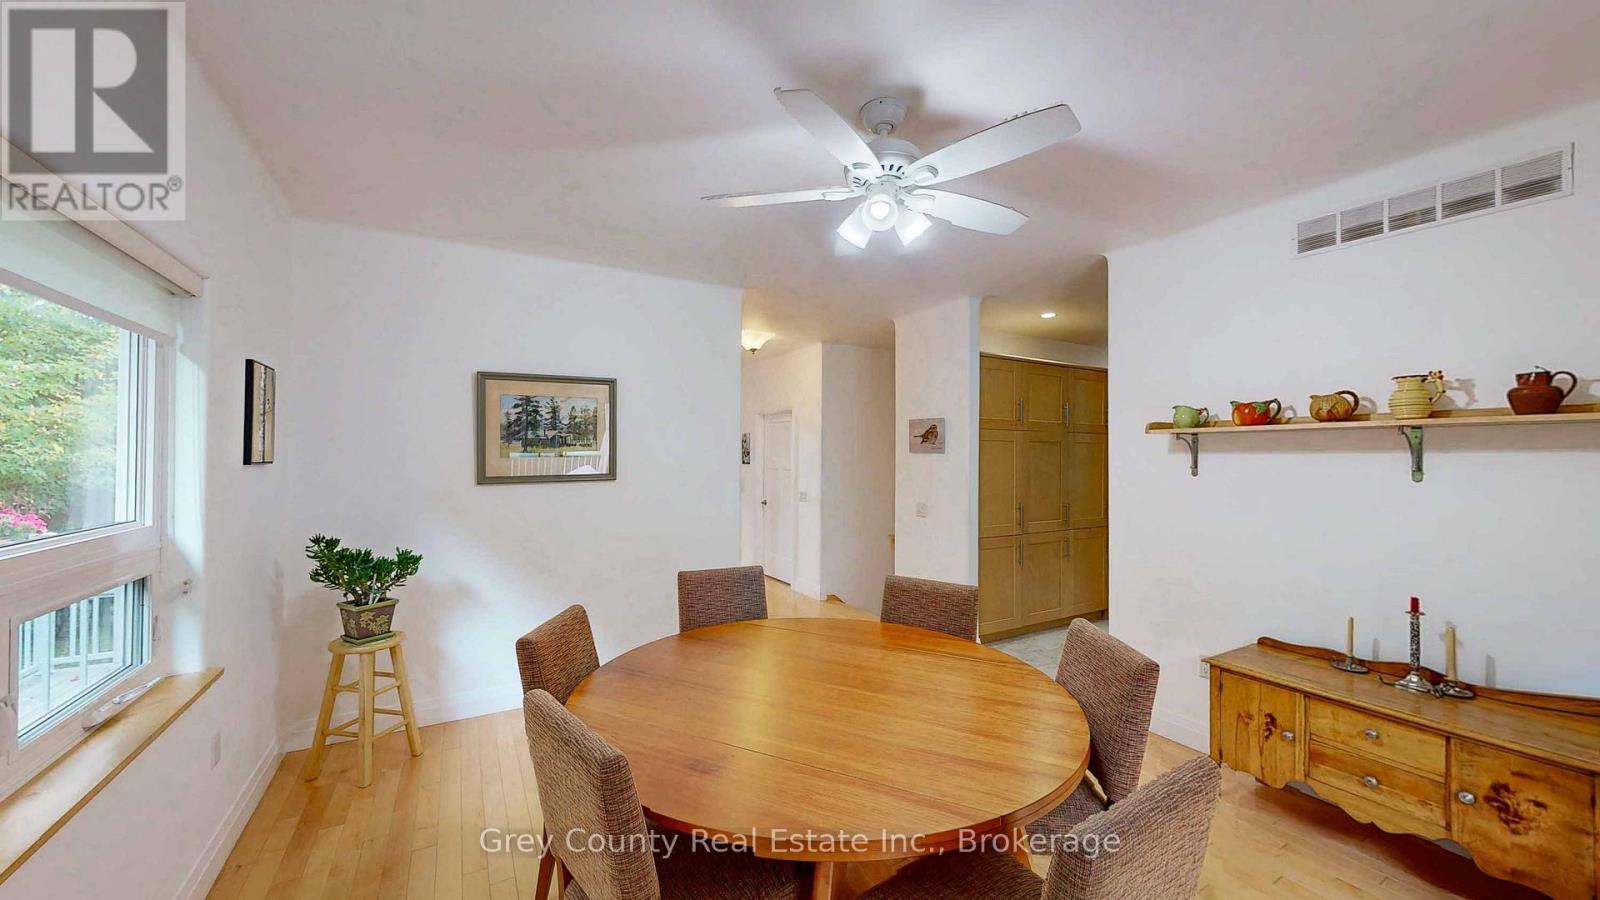
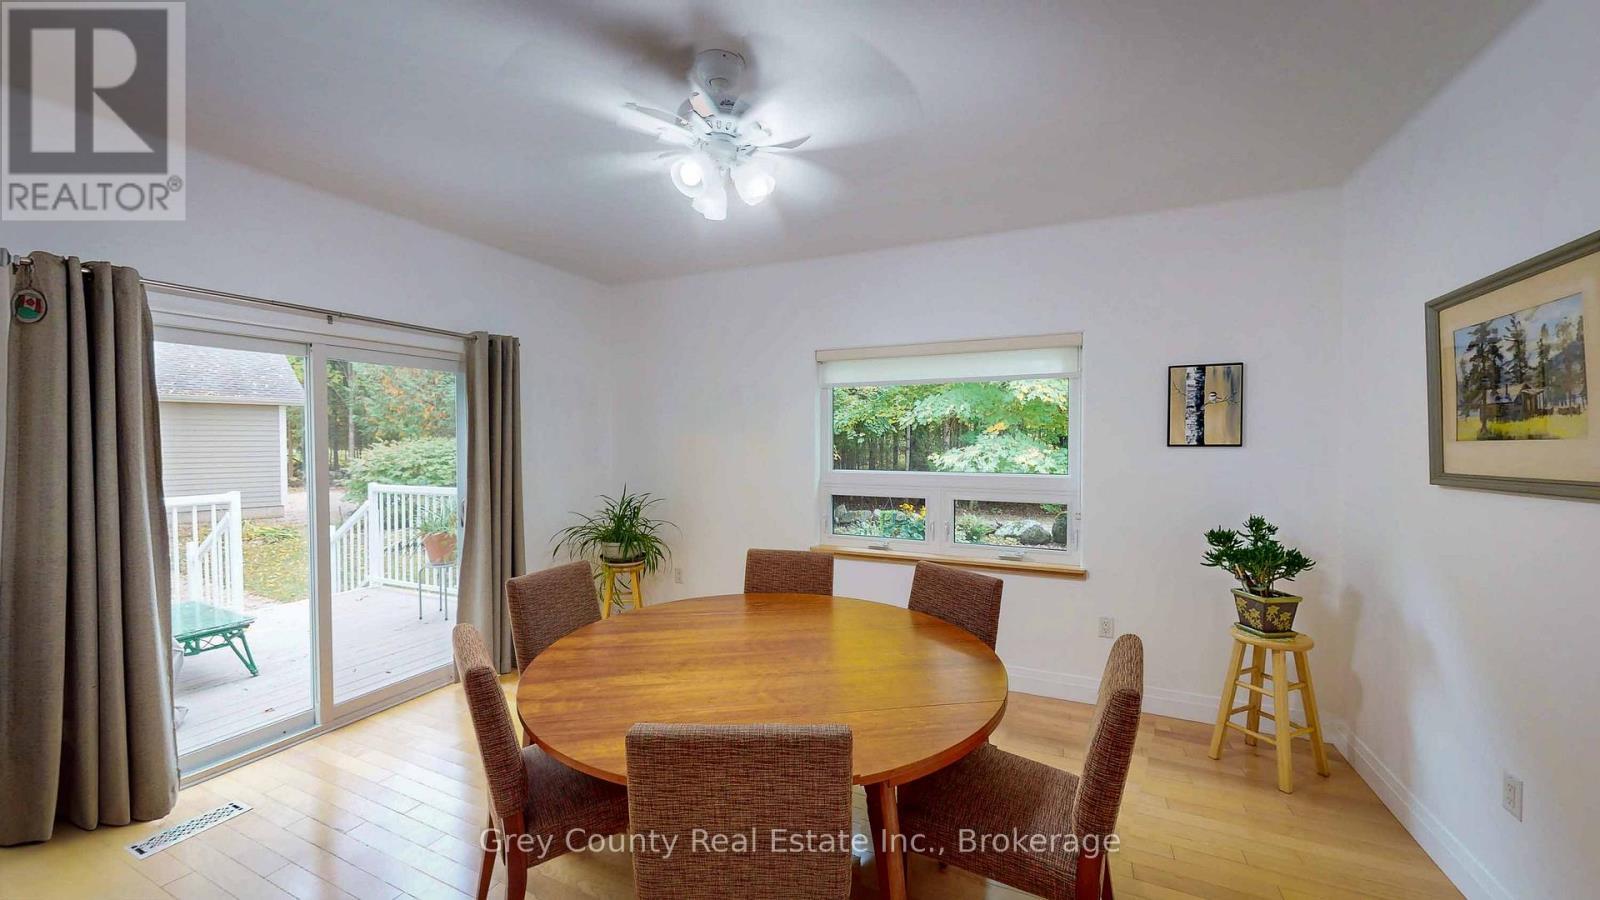
600417 Sideroad 50, Chatsworth, ON - Indoor Photo Showing Dining Room
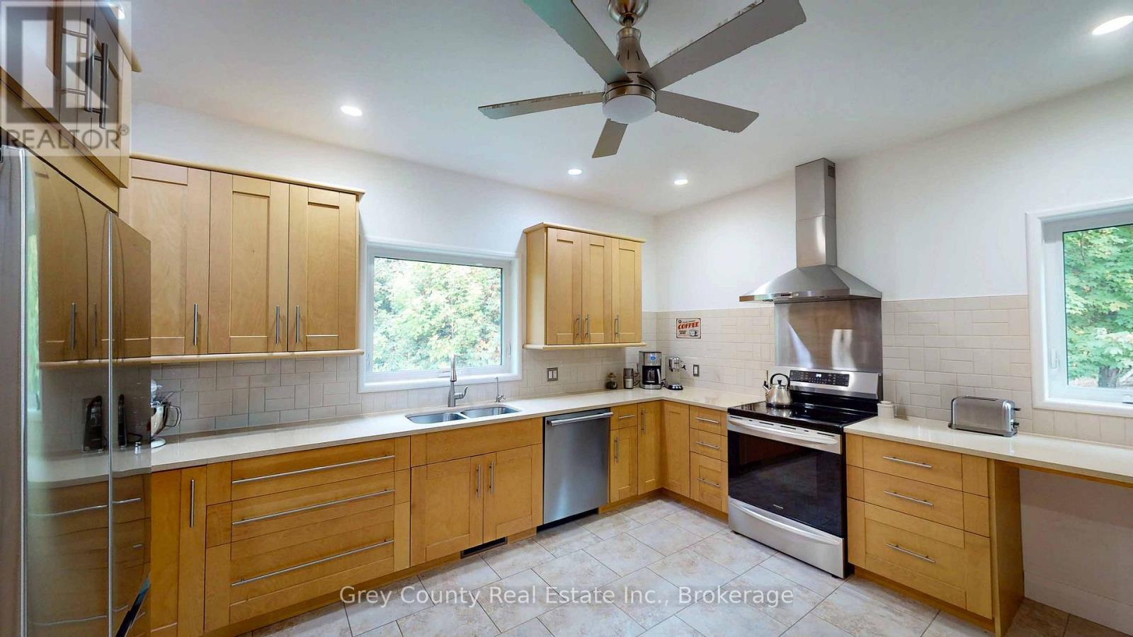
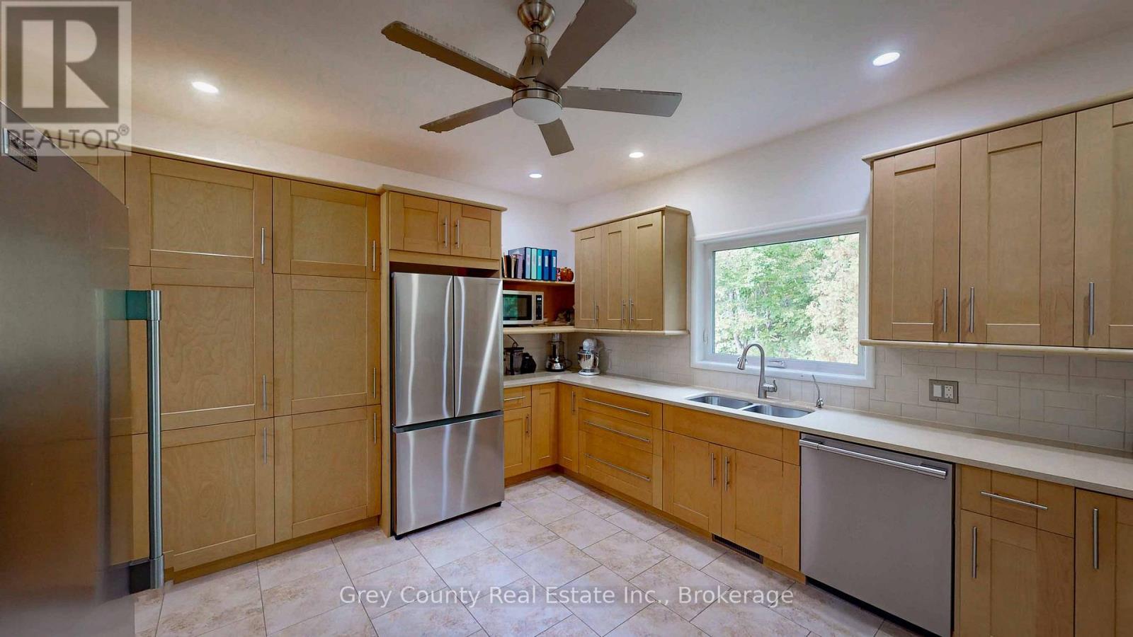
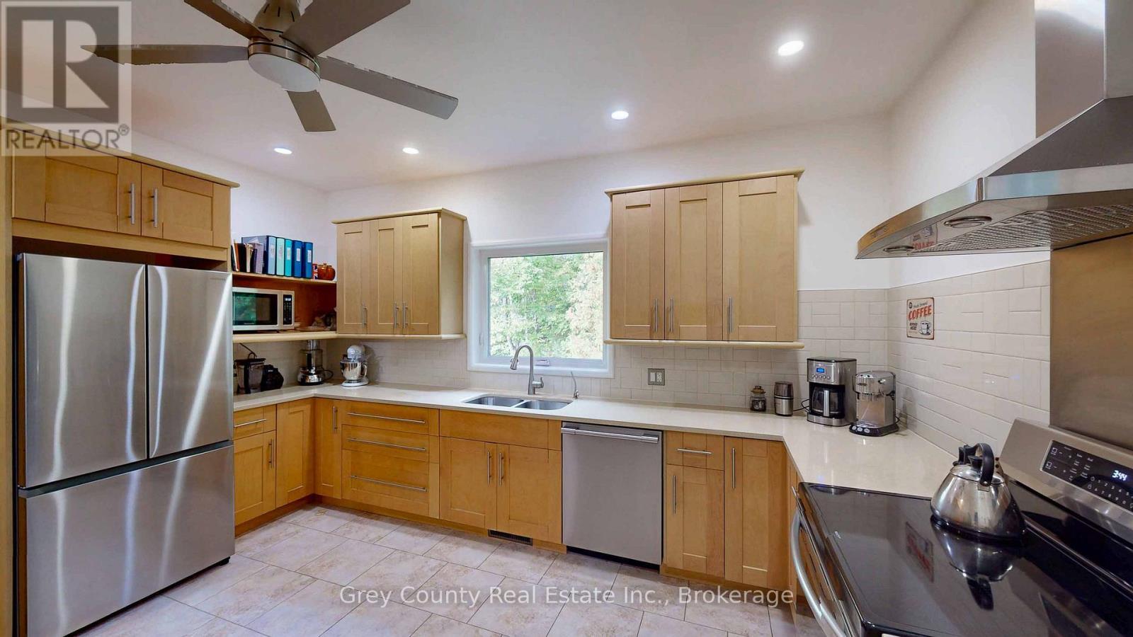
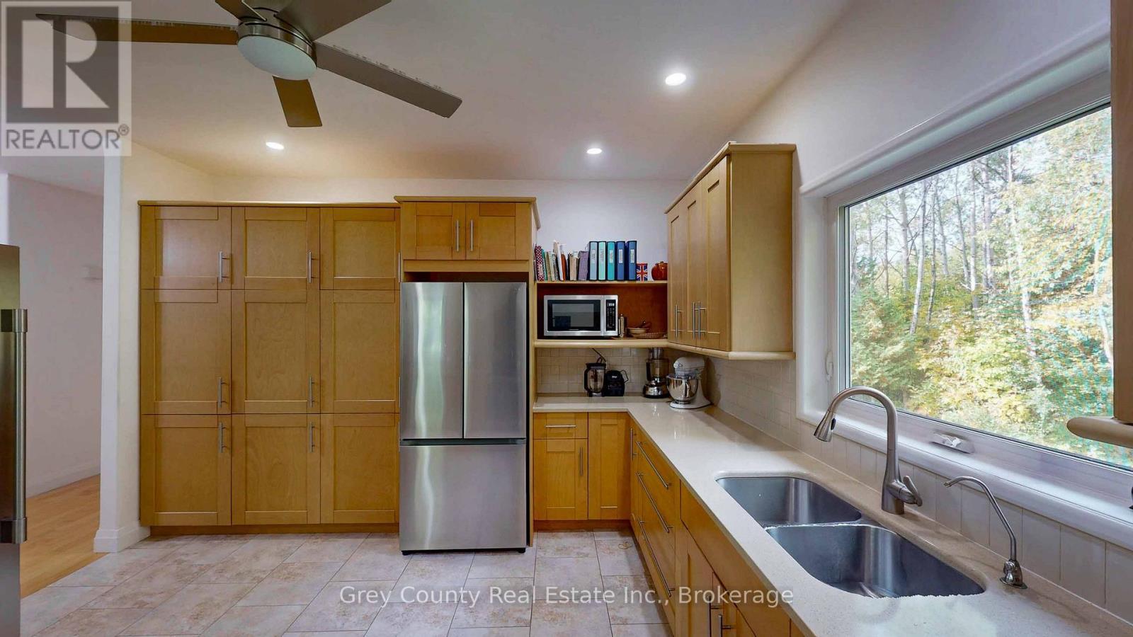
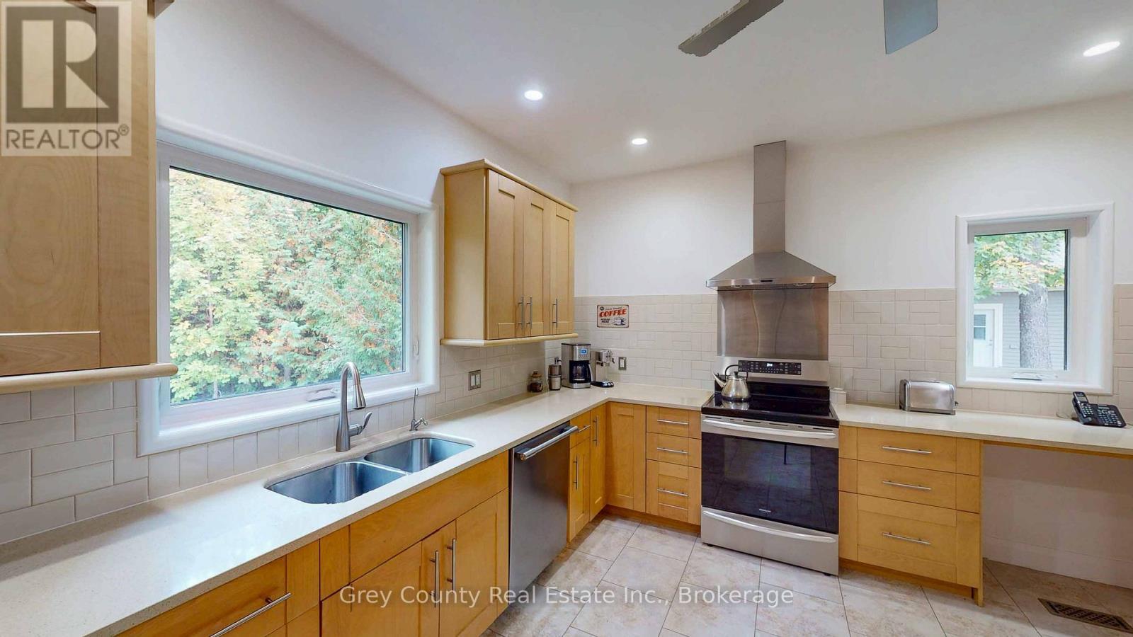
600417 Sideroad 50, Chatsworth, ON - Indoor Photo Showing Kitchen With Double Sink
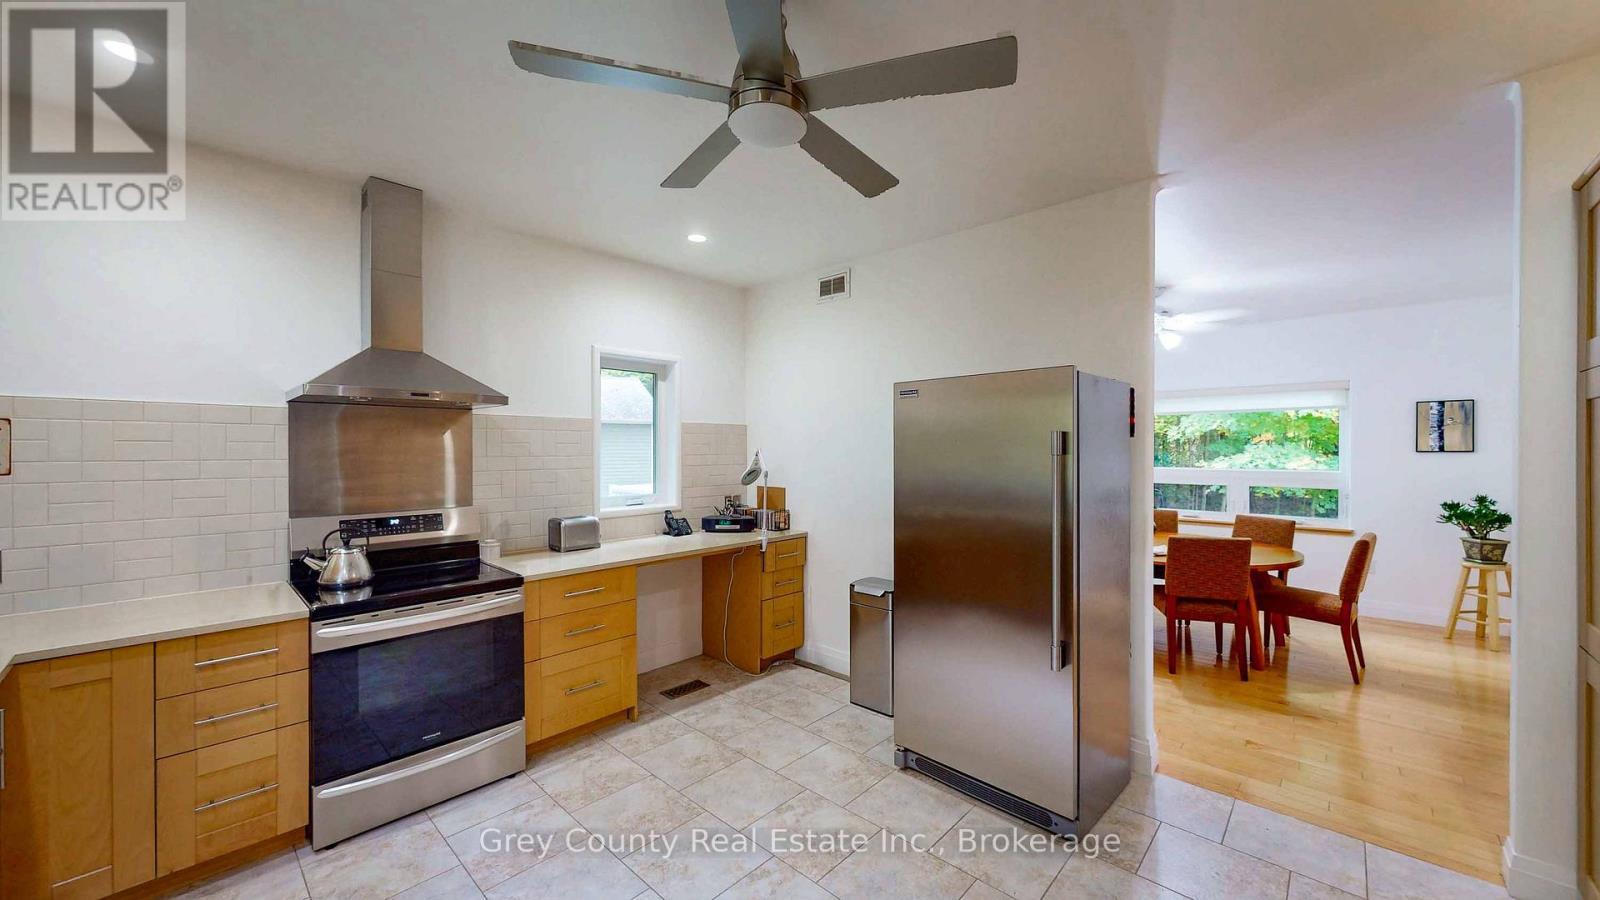
600417 Sideroad 50, Chatsworth, ON - Indoor Photo Showing Kitchen
600417 Sideroad 50, Chatsworth, ON - Indoor Photo Showing Kitchen With Double Sink
600417 Sideroad 50, Chatsworth, ON - Indoor
600417 Sideroad 50, Chatsworth, ON - Indoor Photo Showing Other Room
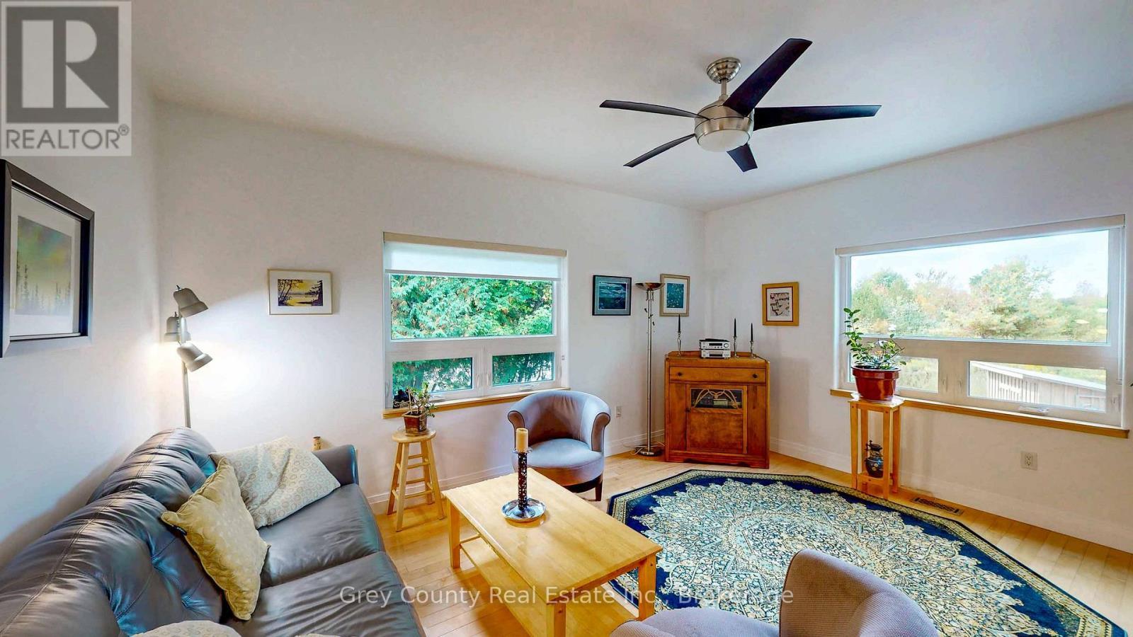
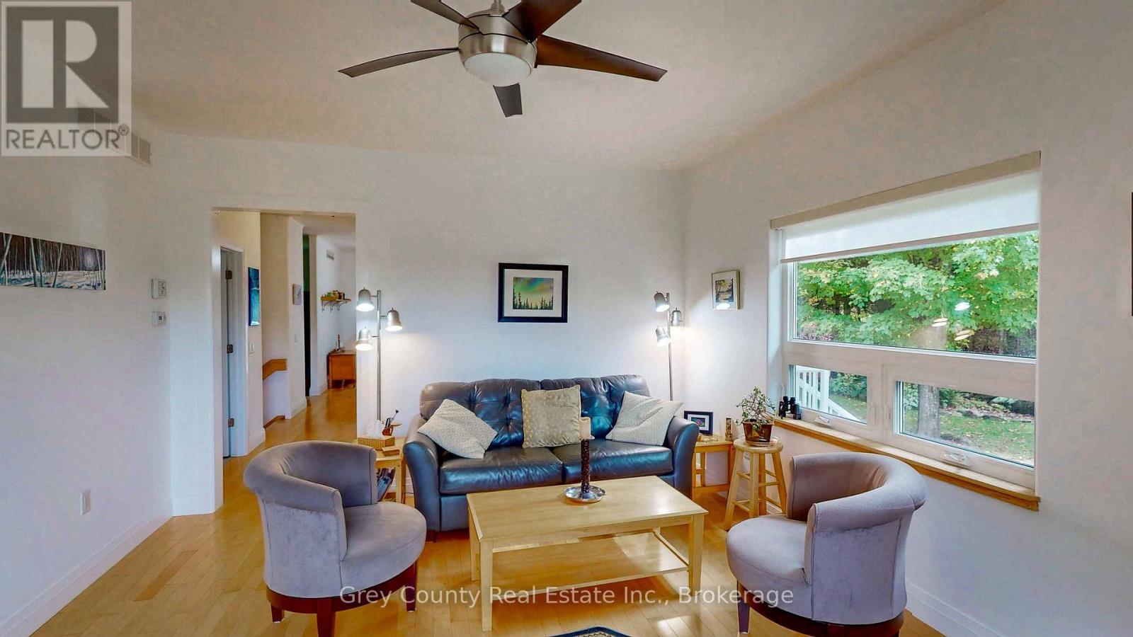
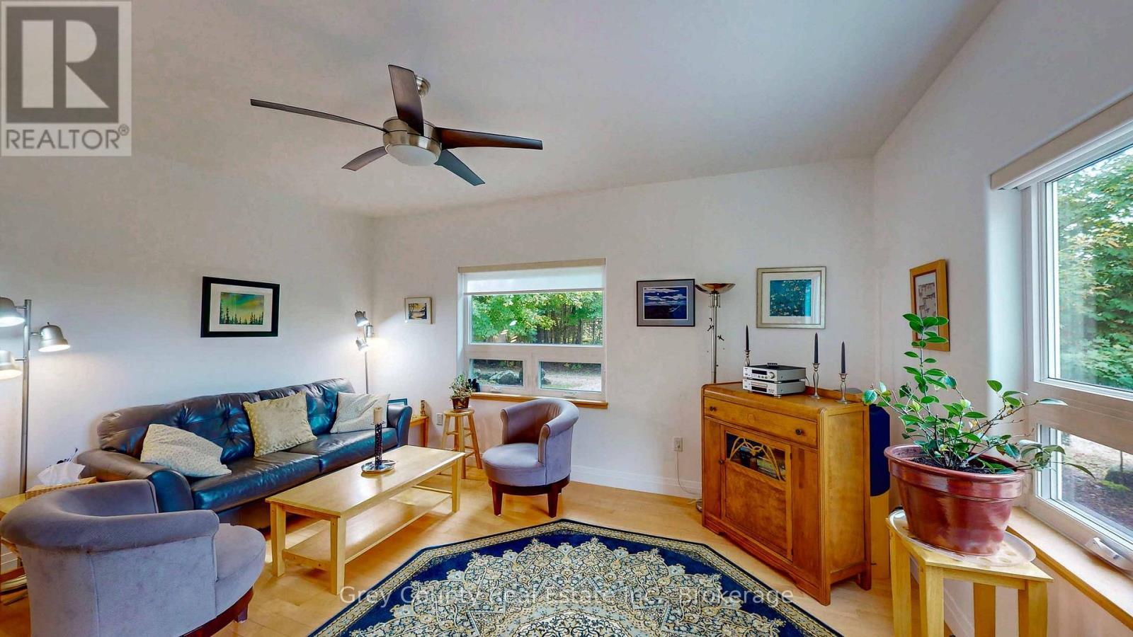
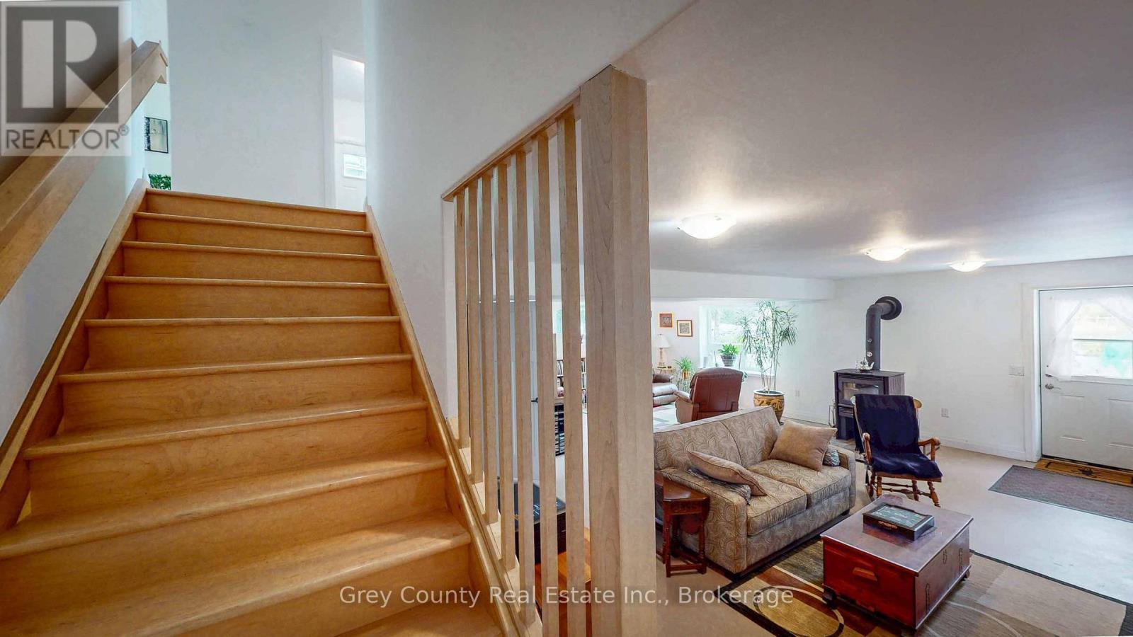
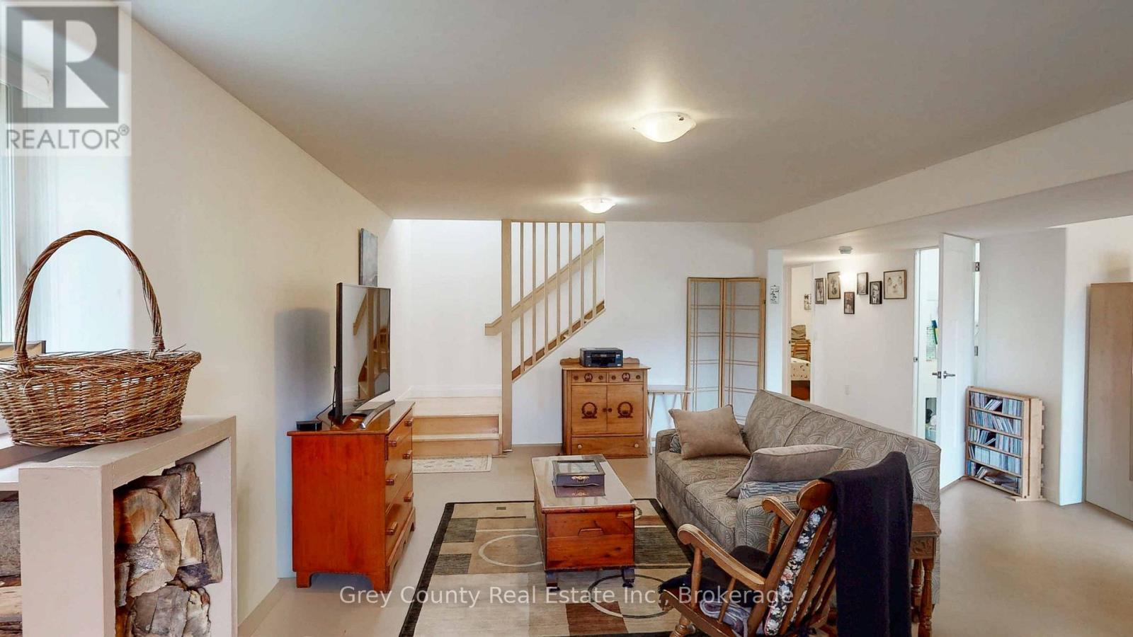
600417 Sideroad 50, Chatsworth, ON - Indoor Photo Showing Living Room
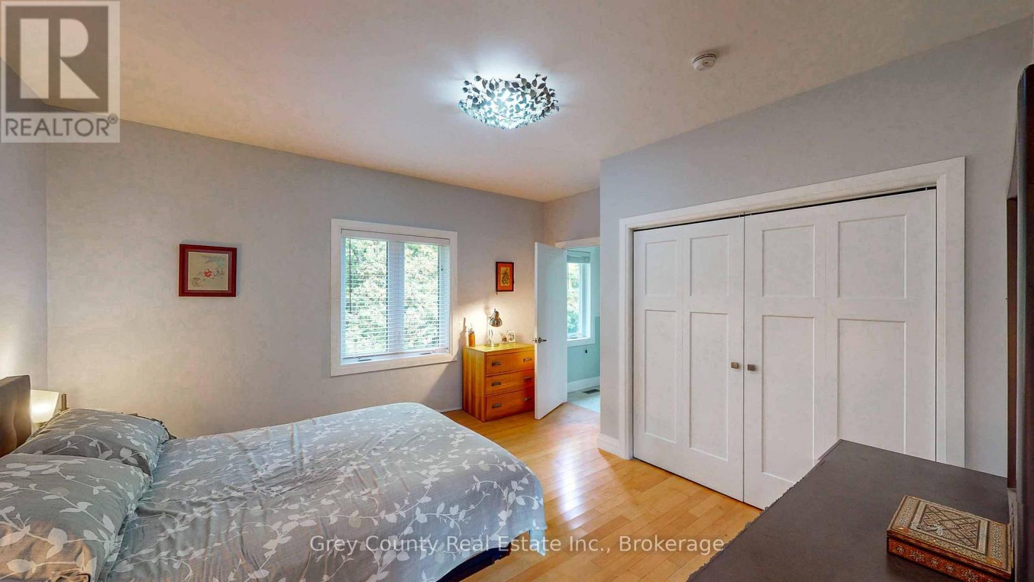
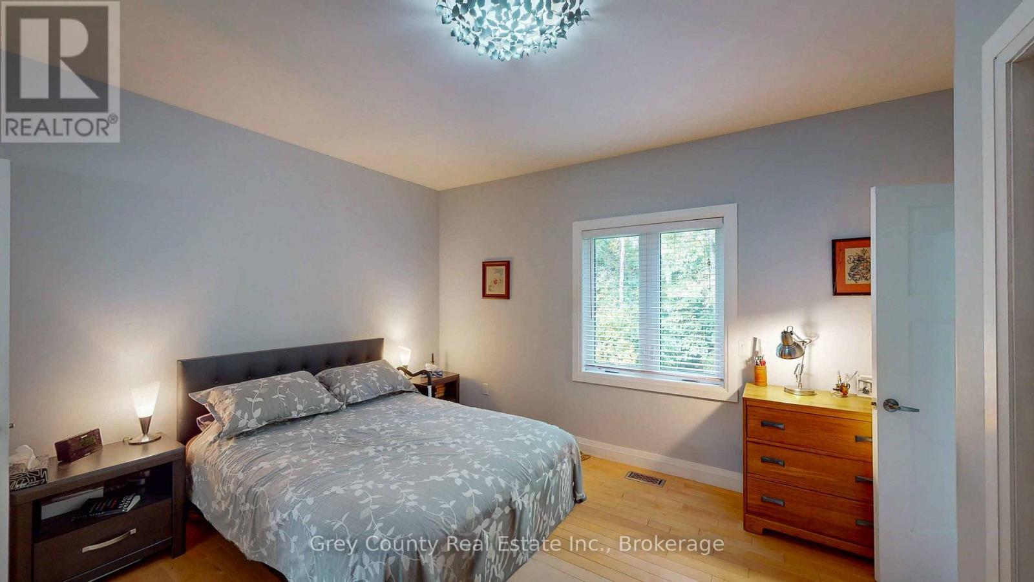
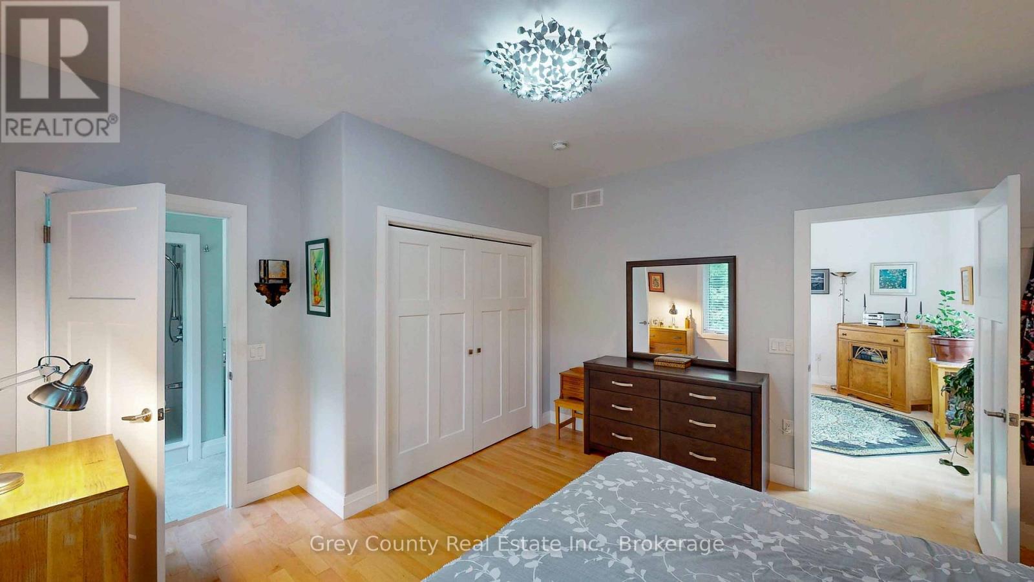
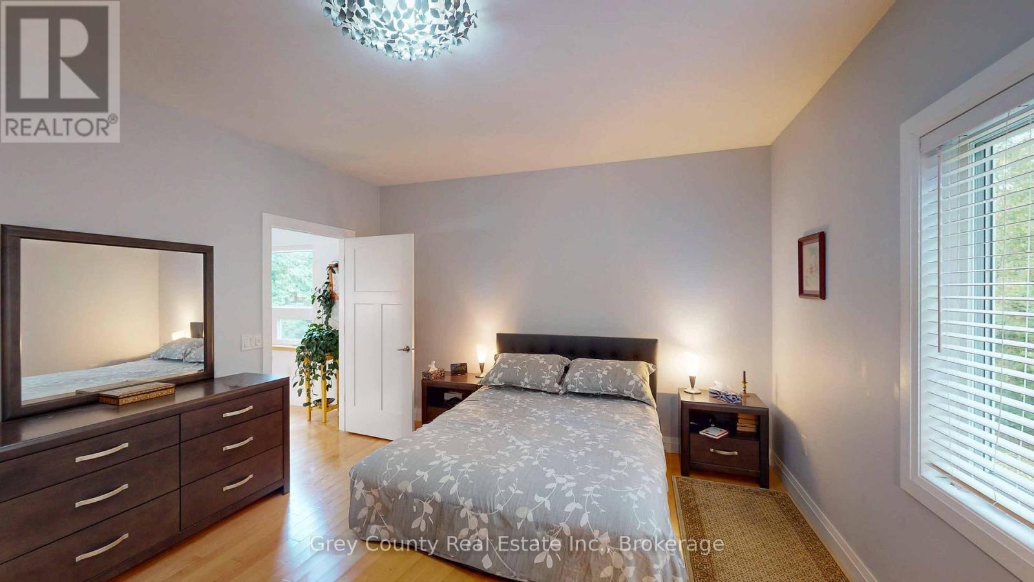
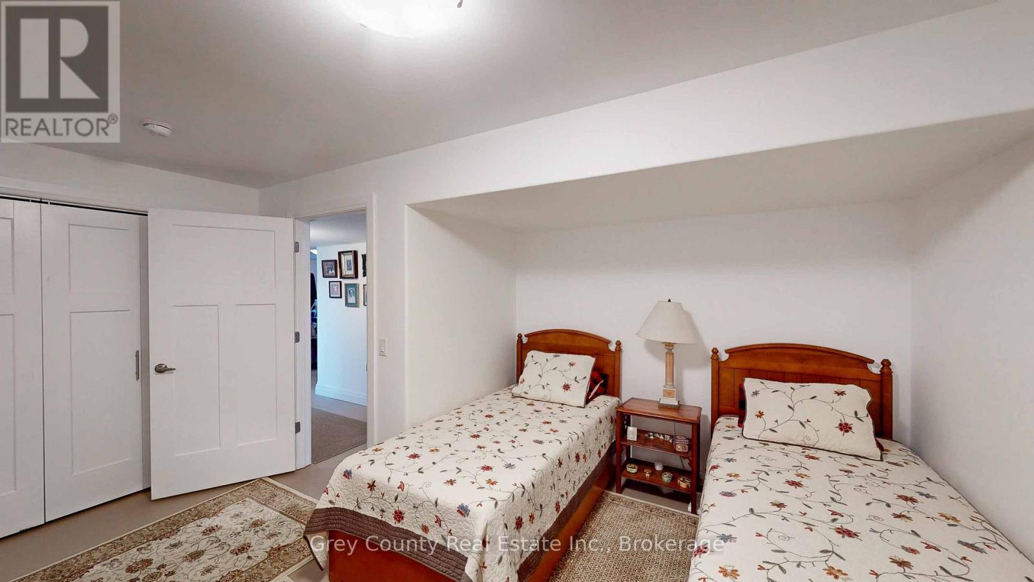
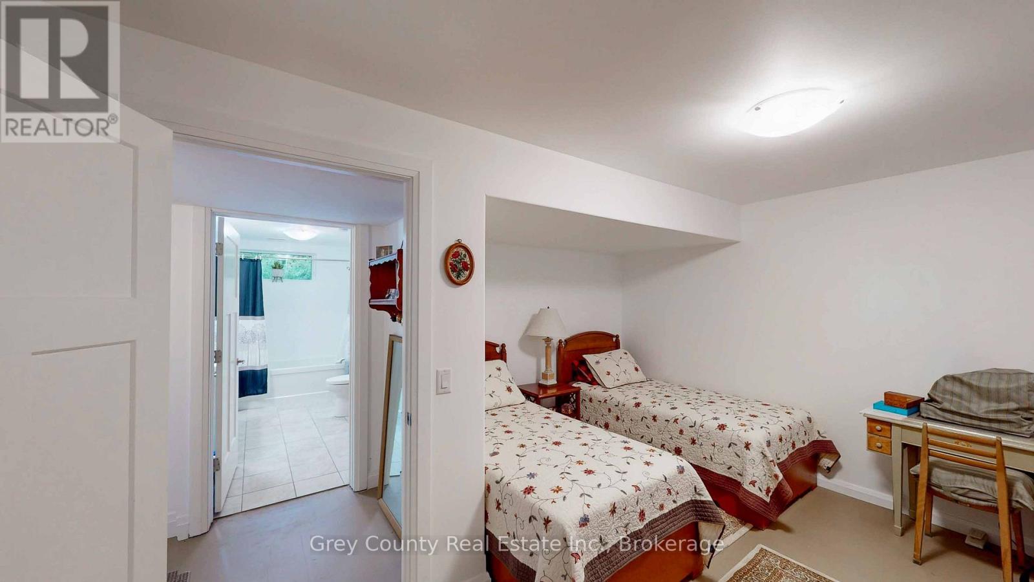
600417 Sideroad 50, Chatsworth, ON - Indoor Photo Showing Bedroom
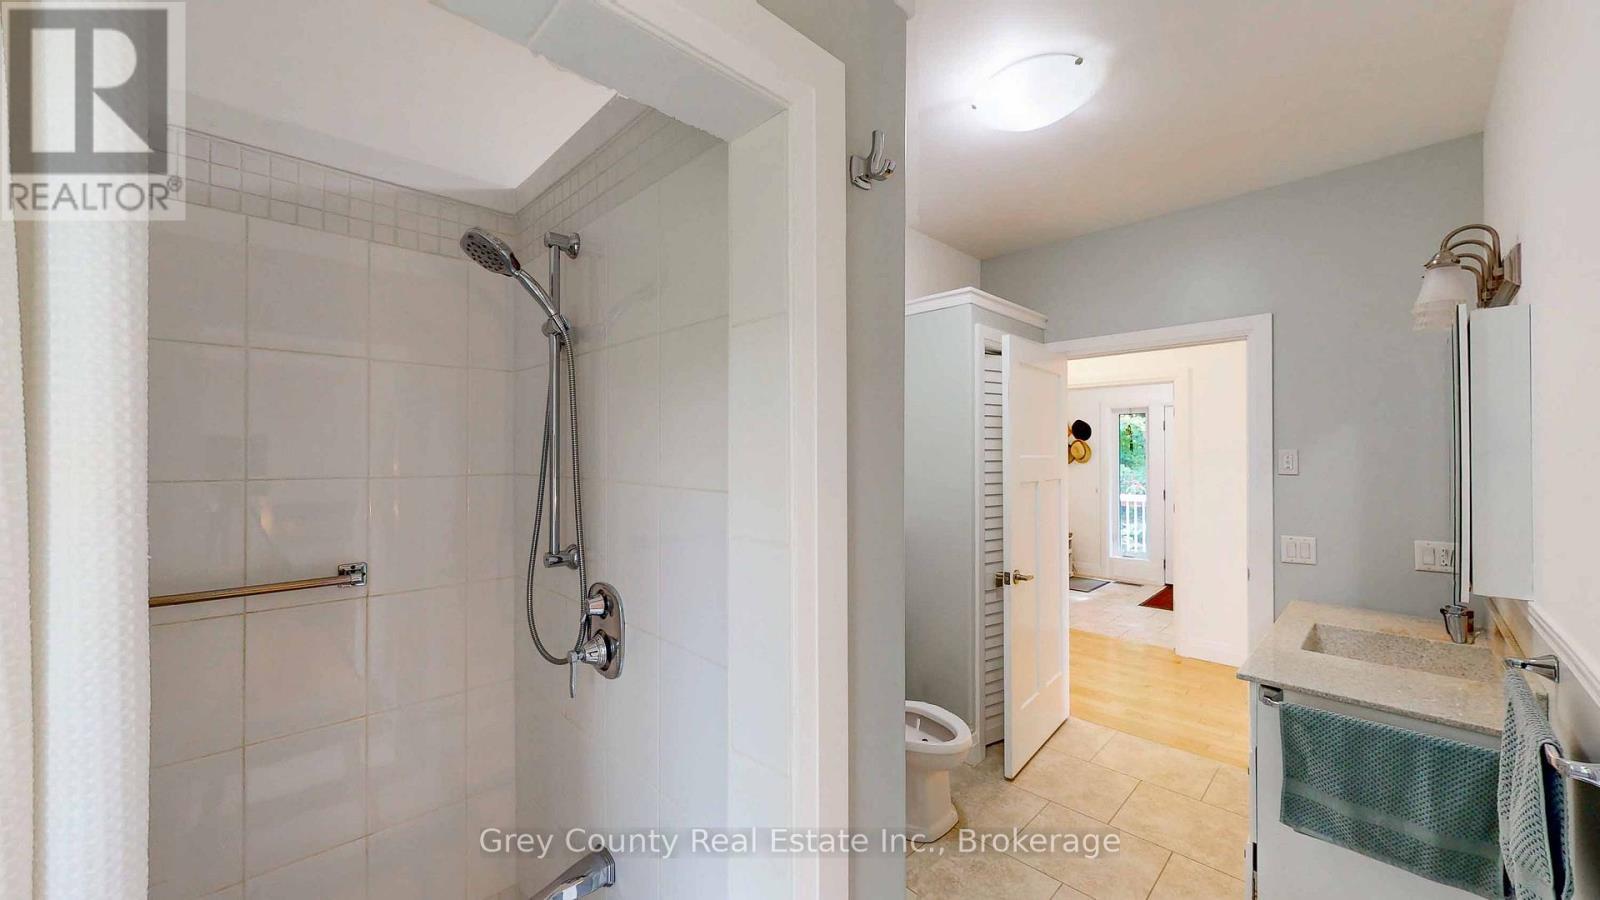
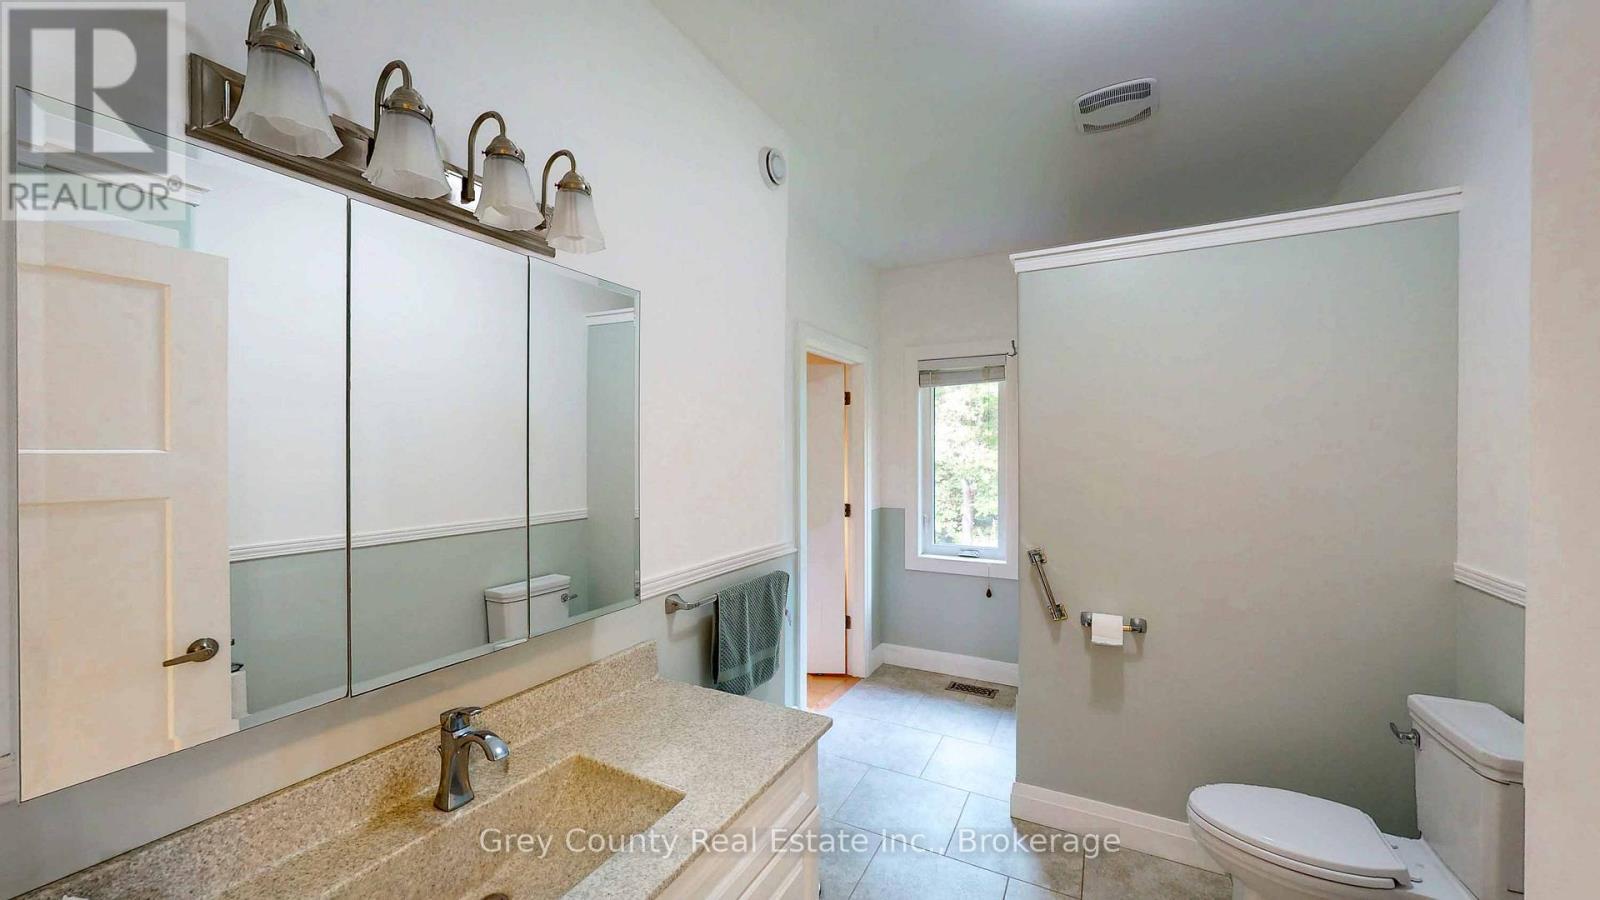


600417 Sideroad 50, Chatsworth, ON - Indoor Photo Showing Bathroom
600417 Sideroad 50, Chatsworth, ON - Indoor Photo Showing Other Room

600417 Sideroad 50, Chatsworth, ON - Indoor Photo Showing Living Room
600417 Sideroad 50, Chatsworth, ON - Indoor Photo Showing Other Room
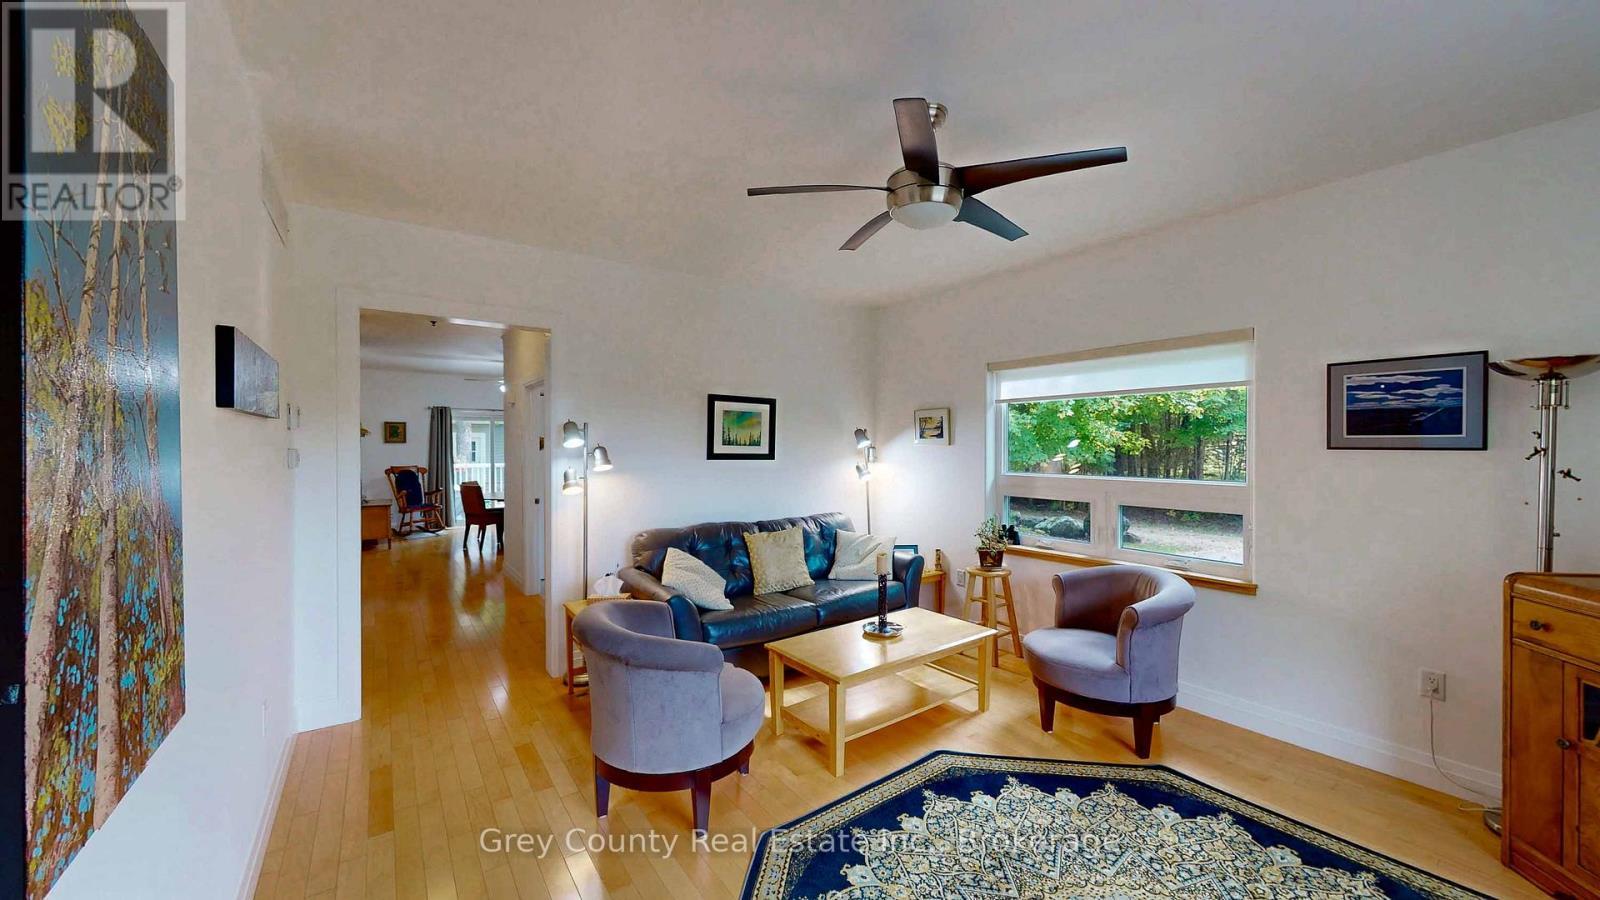
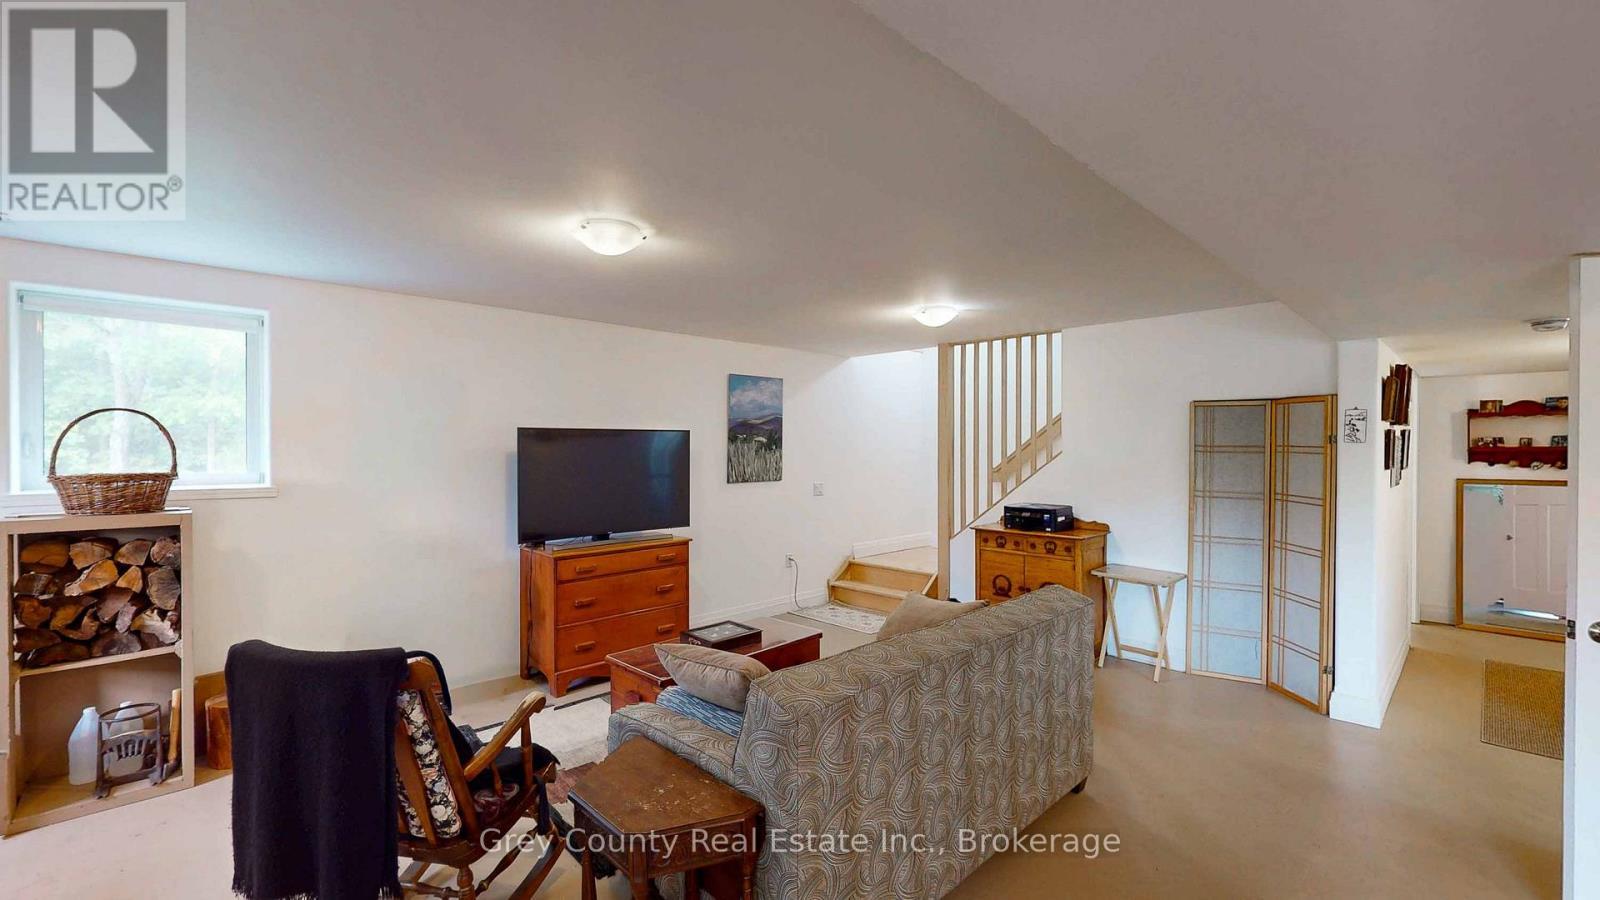
600417 Sideroad 50, Chatsworth, ON - Indoor Photo Showing Living Room
600417 Sideroad 50, Chatsworth, ON - Indoor Photo Showing Other Room
600417 Sideroad 50, Chatsworth, ON - Indoor
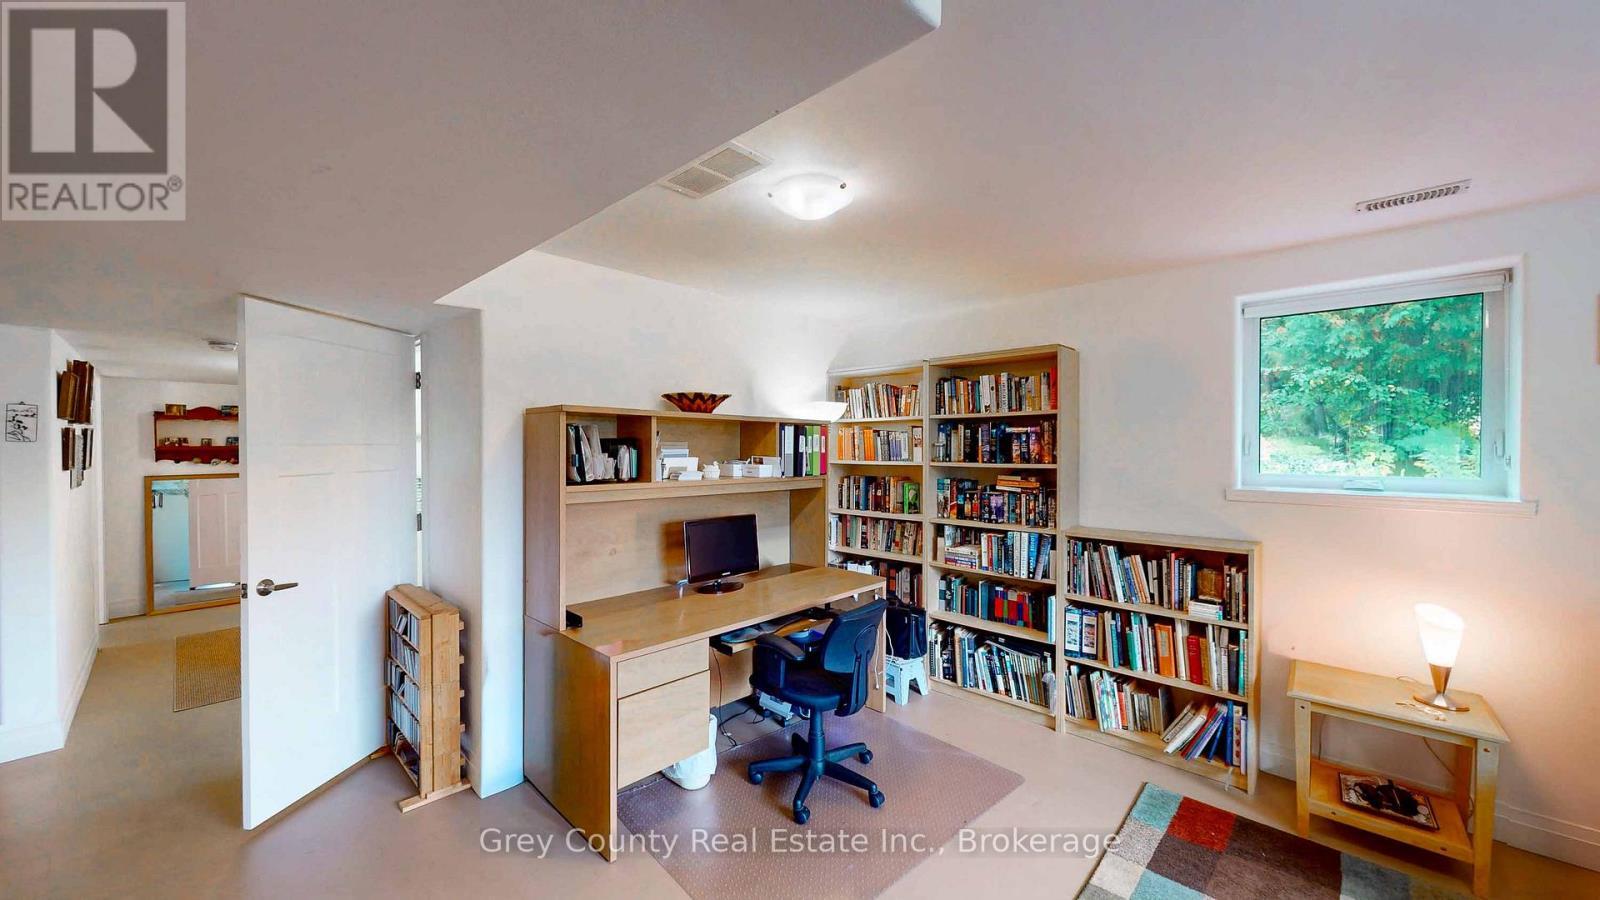
600417 Sideroad 50, Chatsworth, ON - Indoor Photo Showing Office
600417 Sideroad 50, Chatsworth, ON - Indoor
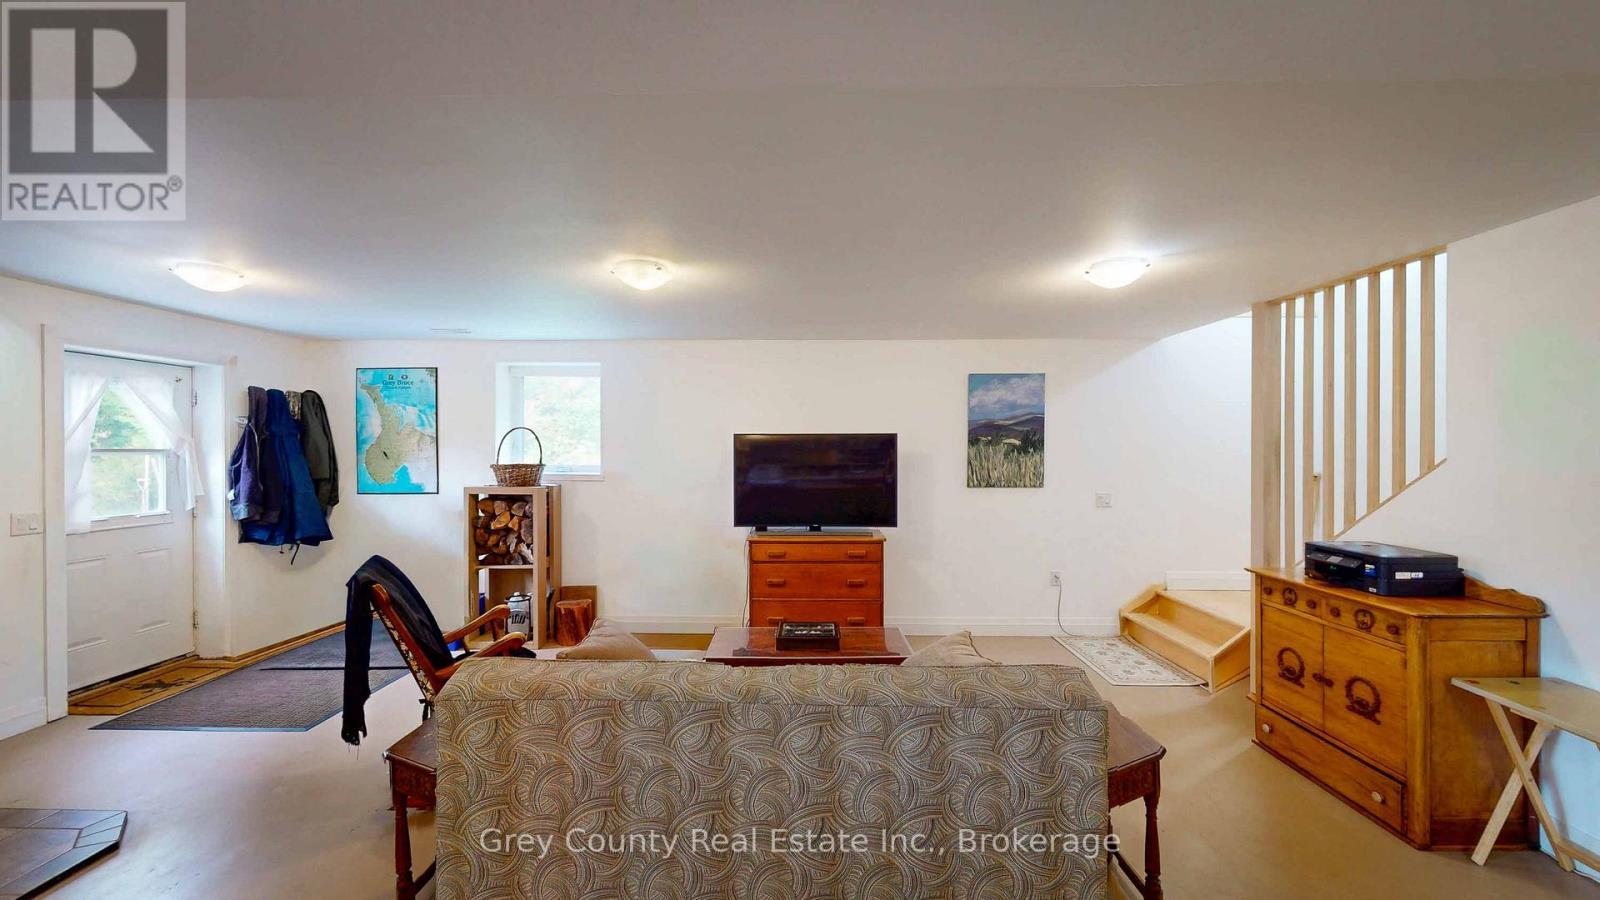

600417 Sideroad 50, Chatsworth, ON - Indoor Photo Showing Living Room
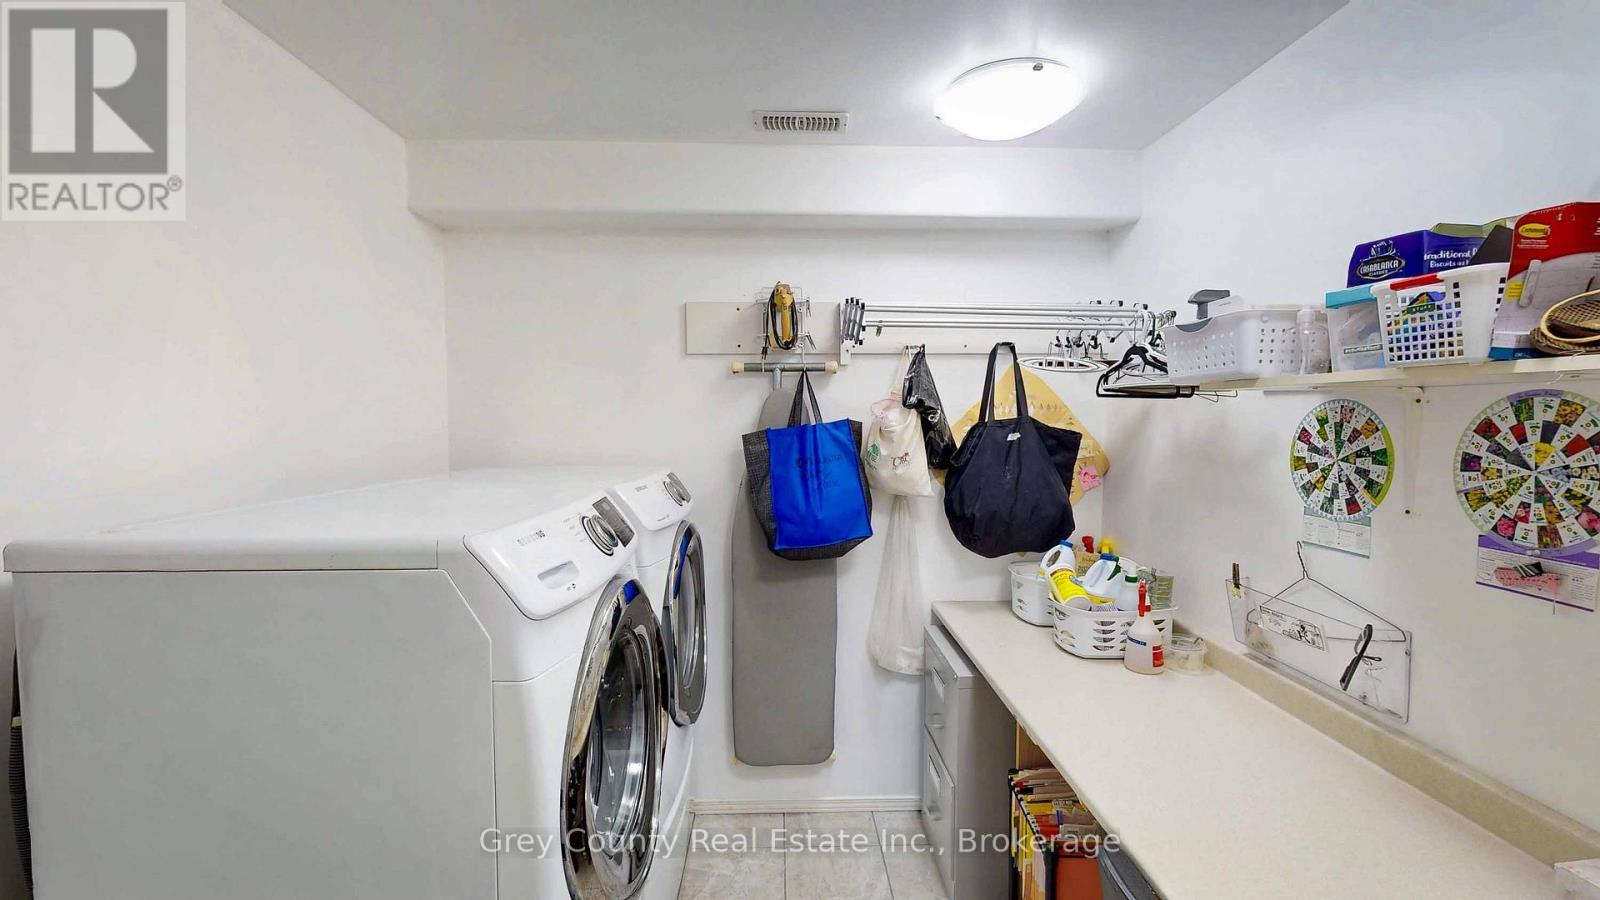
600417 Sideroad 50, Chatsworth, ON - Indoor Photo Showing Laundry Room
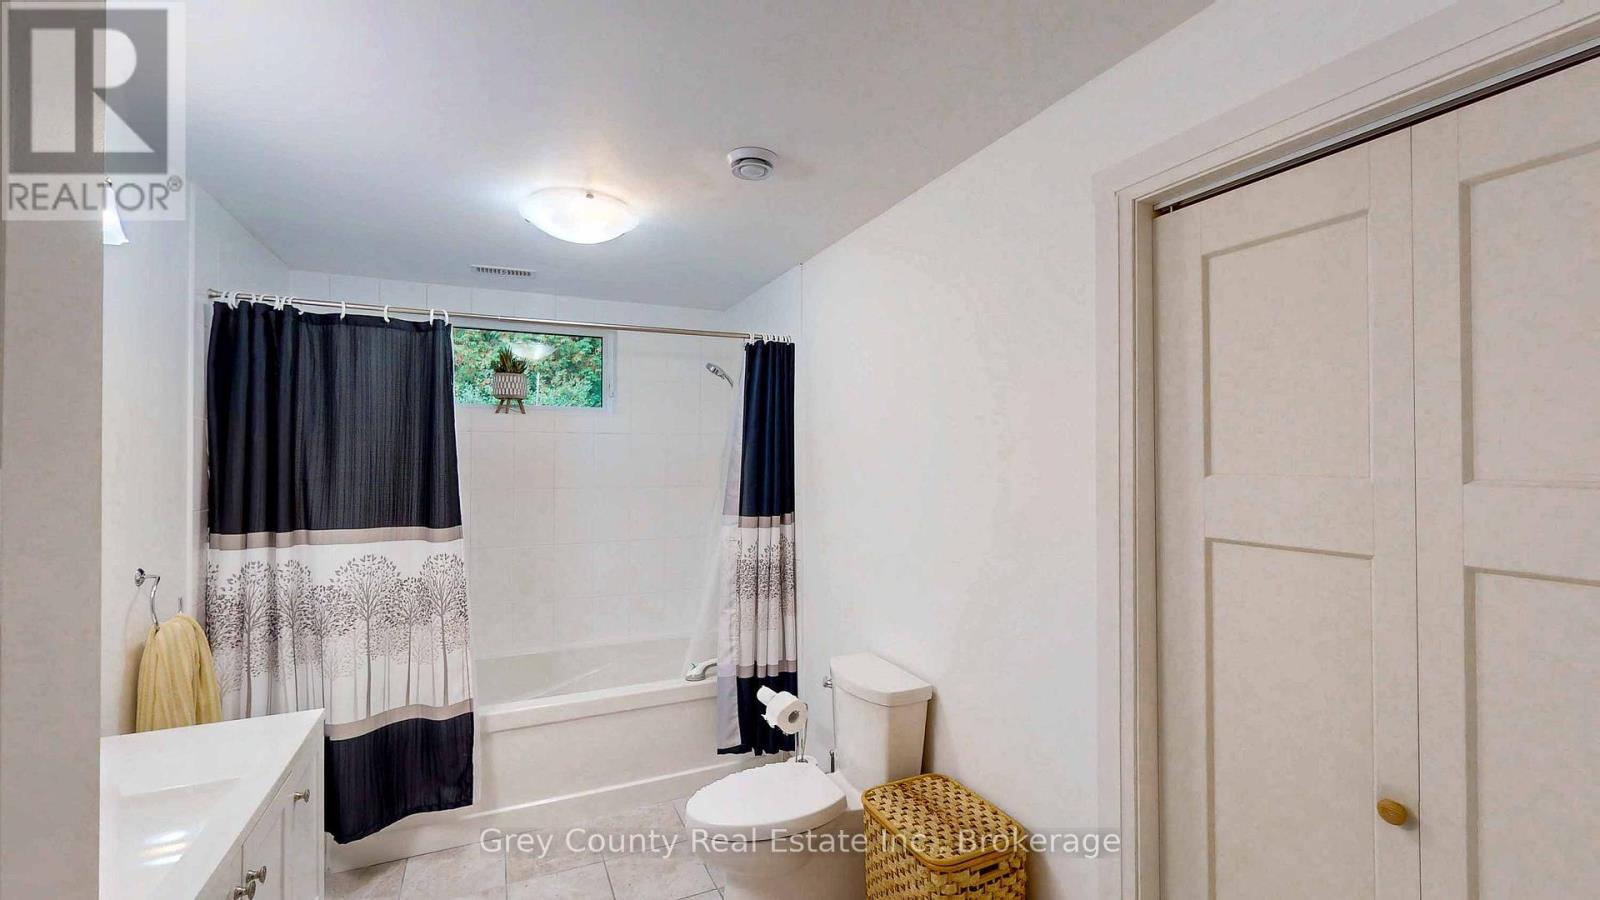
600417 Sideroad 50, Chatsworth, ON - Indoor Photo Showing Bathroom
600417 Sideroad 50, Chatsworth, ON - Indoor Photo Showing Bedroom

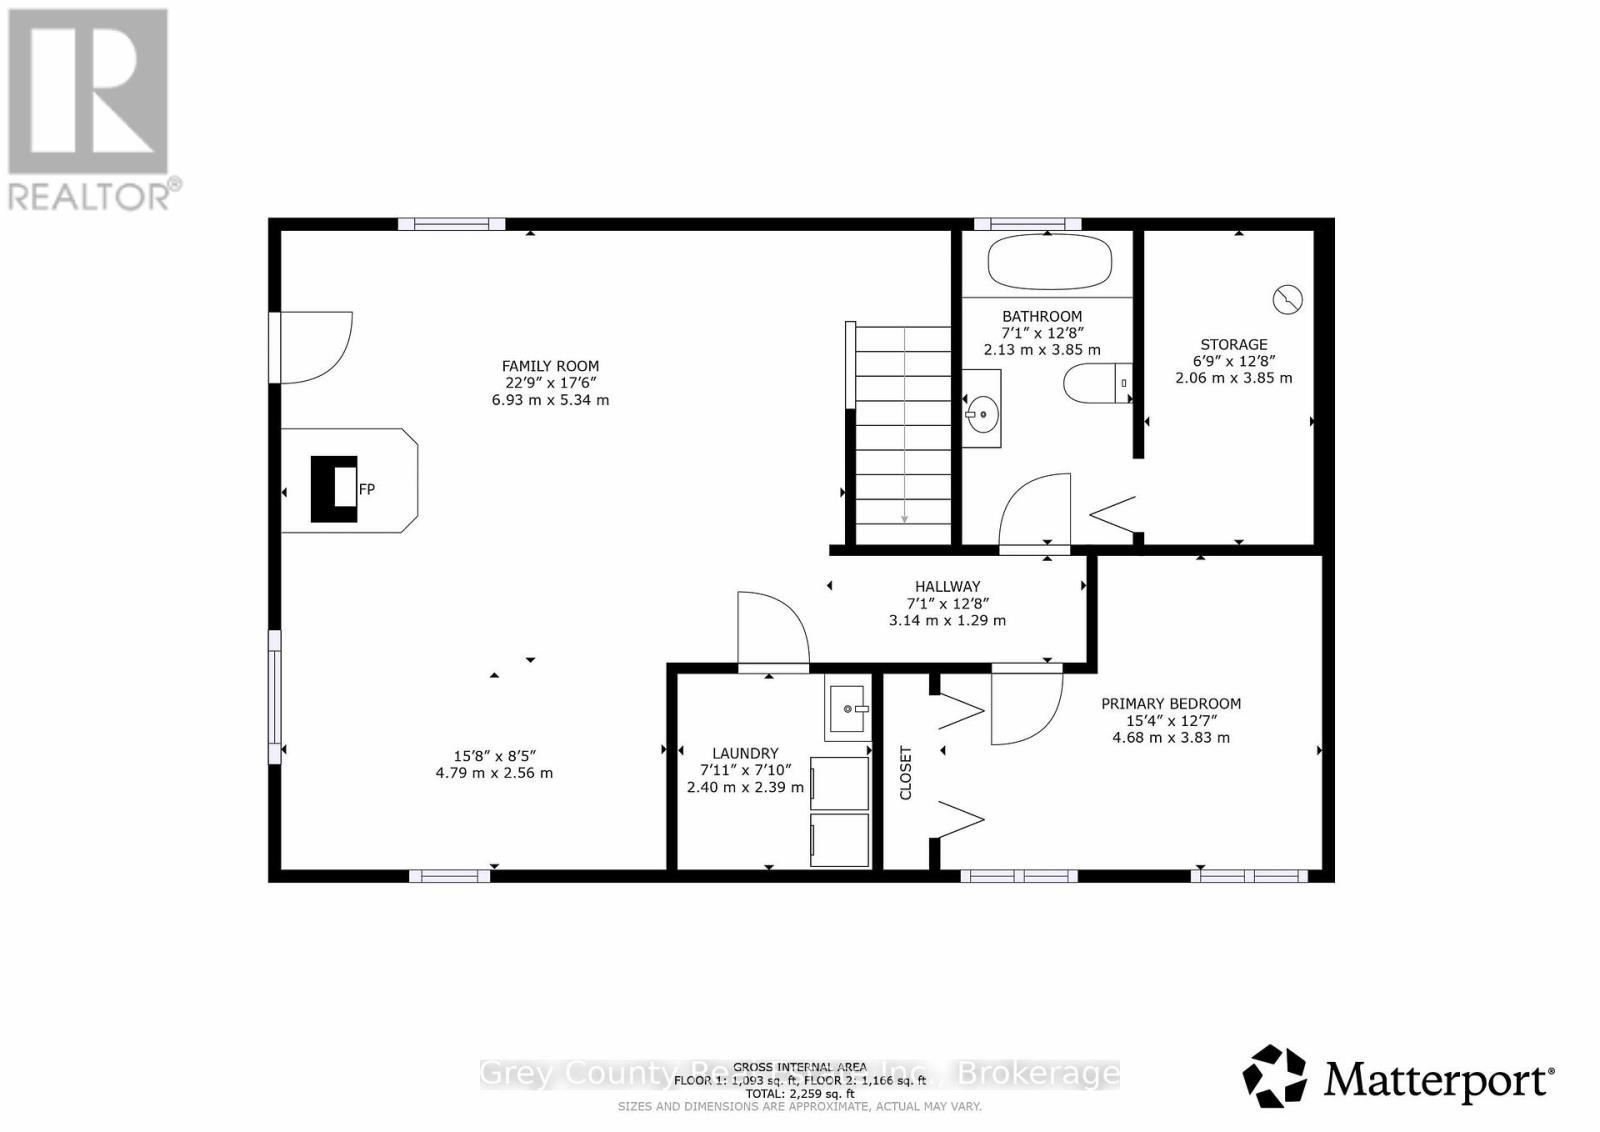
600417 Sideroad 50, Chatsworth, ON - Other
Matterport
600417 Sideroad 50, Chatsworth, ON  - Outdoor
600417 Sideroad 50, Chatsworth, ON  - Outdoor With Deck Patio Veranda
600417 Sideroad 50, Chatsworth, ON - Outdoor With Deck Patio Veranda
600417 Sideroad 50, Chatsworth, ON - Outdoor
600417 Sideroad 50, Chatsworth, ON - Indoor Photo Showing Other Room
600417 Sideroad 50, Chatsworth, ON - Indoor Photo Showing Dining Room
600417 Sideroad 50, Chatsworth, ON - Indoor Photo Showing Kitchen With Double Sink
600417 Sideroad 50, Chatsworth, ON - Indoor Photo Showing Kitchen
600417 Sideroad 50, Chatsworth, ON - Indoor Photo Showing Kitchen With Double Sink
600417 Sideroad 50, Chatsworth, ON - Indoor
600417 Sideroad 50, Chatsworth, ON - Indoor Photo Showing Other Room
600417 Sideroad 50, Chatsworth, ON - Indoor Photo Showing Living Room
600417 Sideroad 50, Chatsworth, ON - Indoor Photo Showing Bedroom
600417 Sideroad 50, Chatsworth, ON - Indoor Photo Showing Bathroom
600417 Sideroad 50, Chatsworth, ON - Indoor Photo Showing Other Room
600417 Sideroad 50, Chatsworth, ON - Indoor Photo Showing Living Room
600417 Sideroad 50, Chatsworth, ON - Indoor Photo Showing Other Room
600417 Sideroad 50, Chatsworth, ON - Indoor Photo Showing Living Room
600417 Sideroad 50, Chatsworth, ON - Indoor Photo Showing Other Room
600417 Sideroad 50, Chatsworth, ON - Indoor
600417 Sideroad 50, Chatsworth, ON - Indoor Photo Showing Office
600417 Sideroad 50, Chatsworth, ON - Indoor
600417 Sideroad 50, Chatsworth, ON - Indoor Photo Showing Living Room
600417 Sideroad 50, Chatsworth, ON - Indoor Photo Showing Laundry Room
600417 Sideroad 50, Chatsworth, ON - Indoor Photo Showing Bathroom
600417 Sideroad 50, Chatsworth, ON - Indoor Photo Showing Bedroom
600417 Sideroad 50, Chatsworth, ON - Other
  • Advertising
Are you a real estate investor?
600417 SIDEROAD 50, Chatsworth, Ontario, N0H 1C0
$849,000

2 Beds

2 Baths

Property Information:

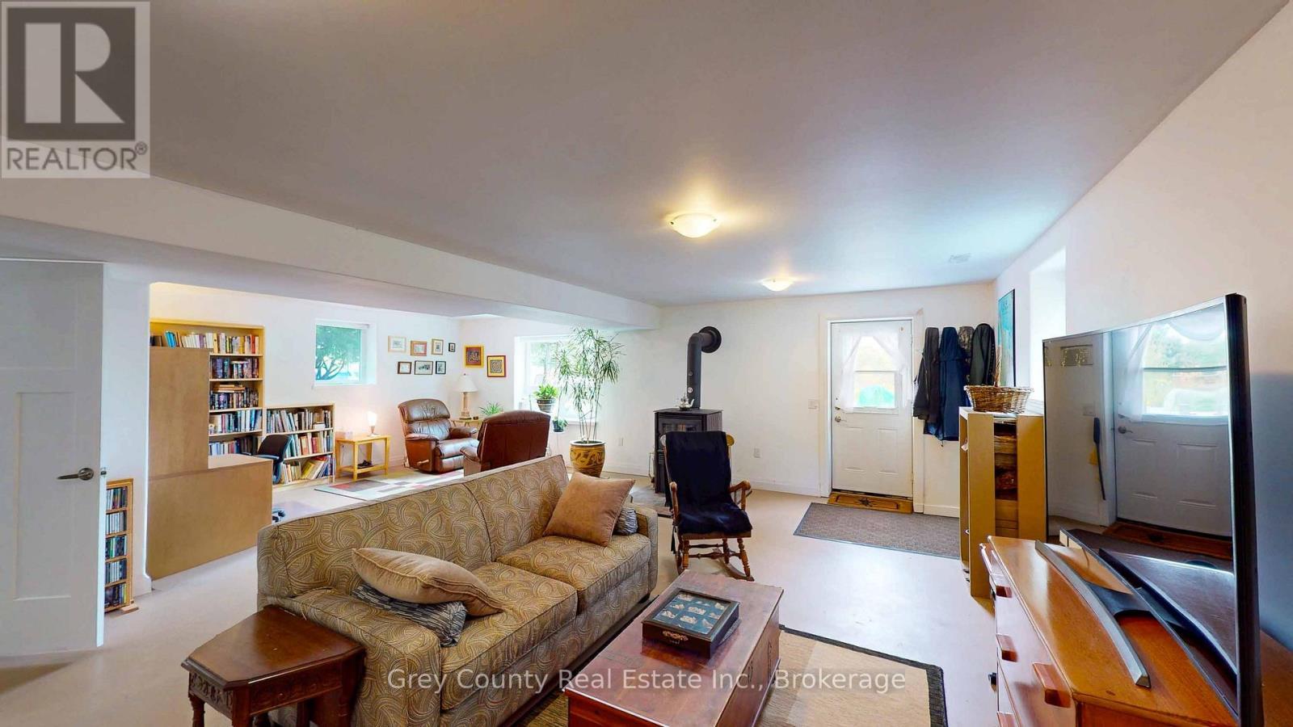
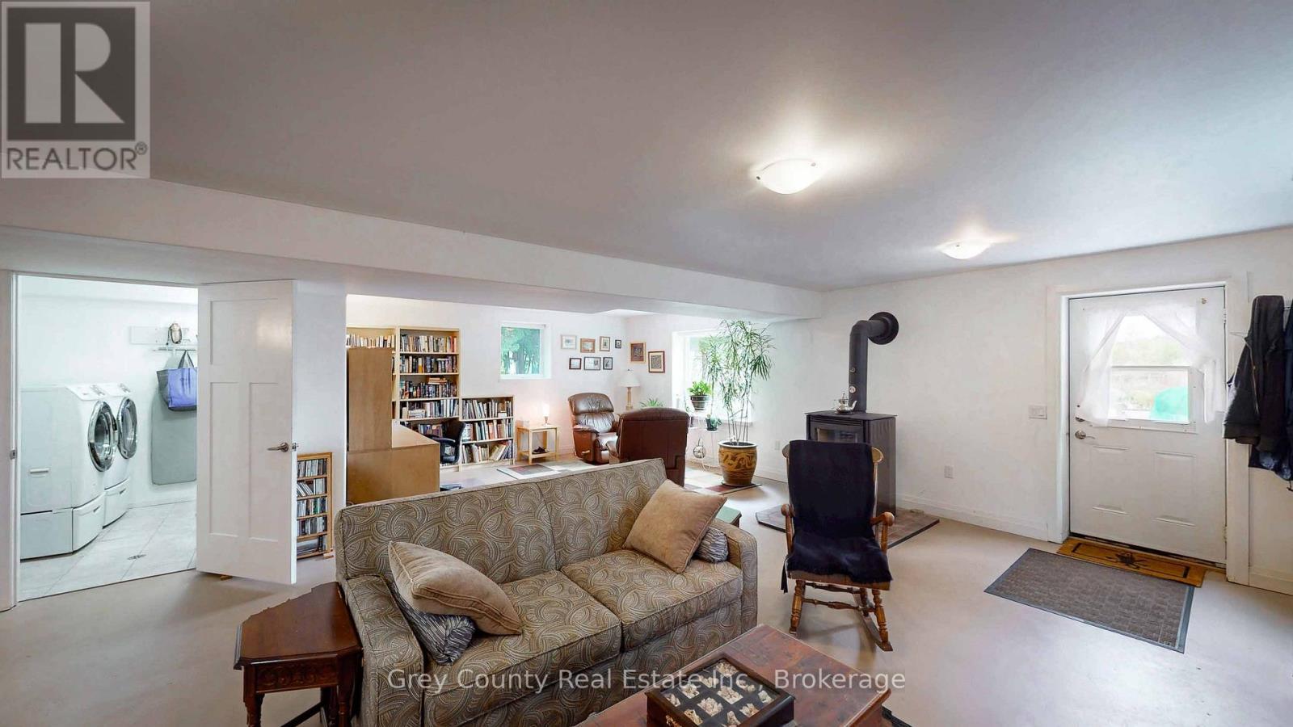
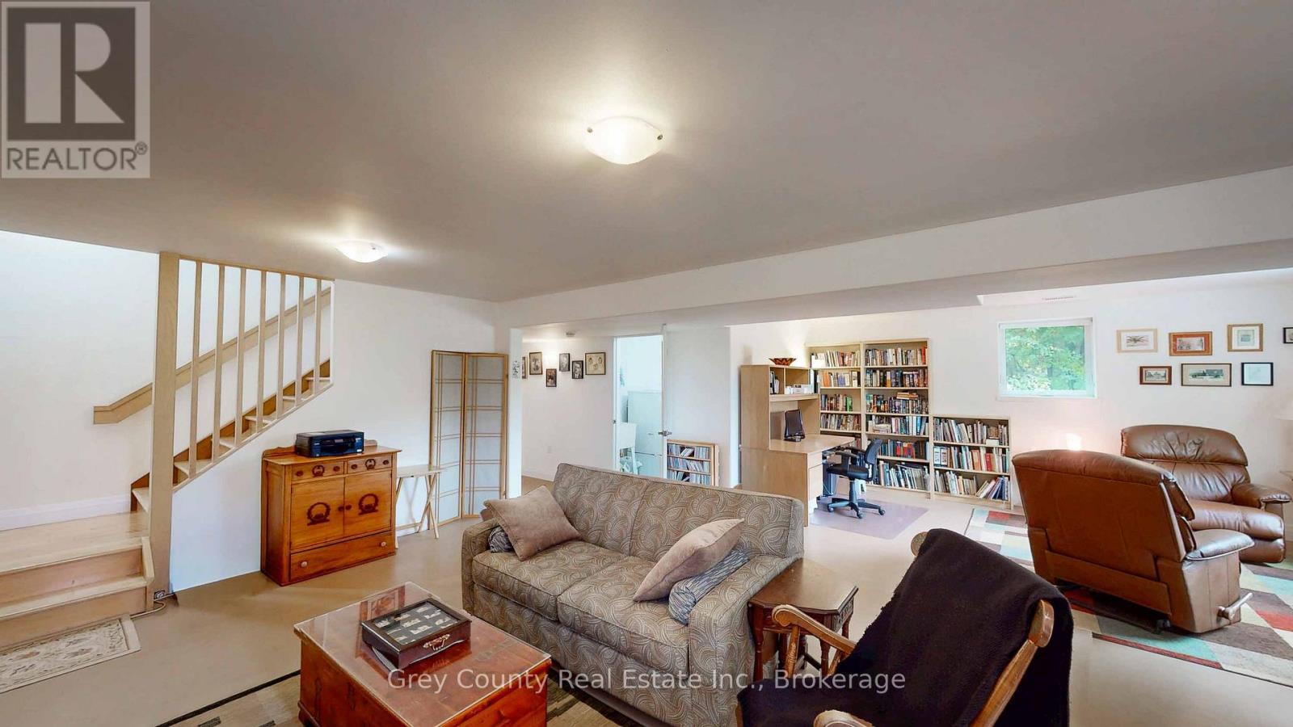
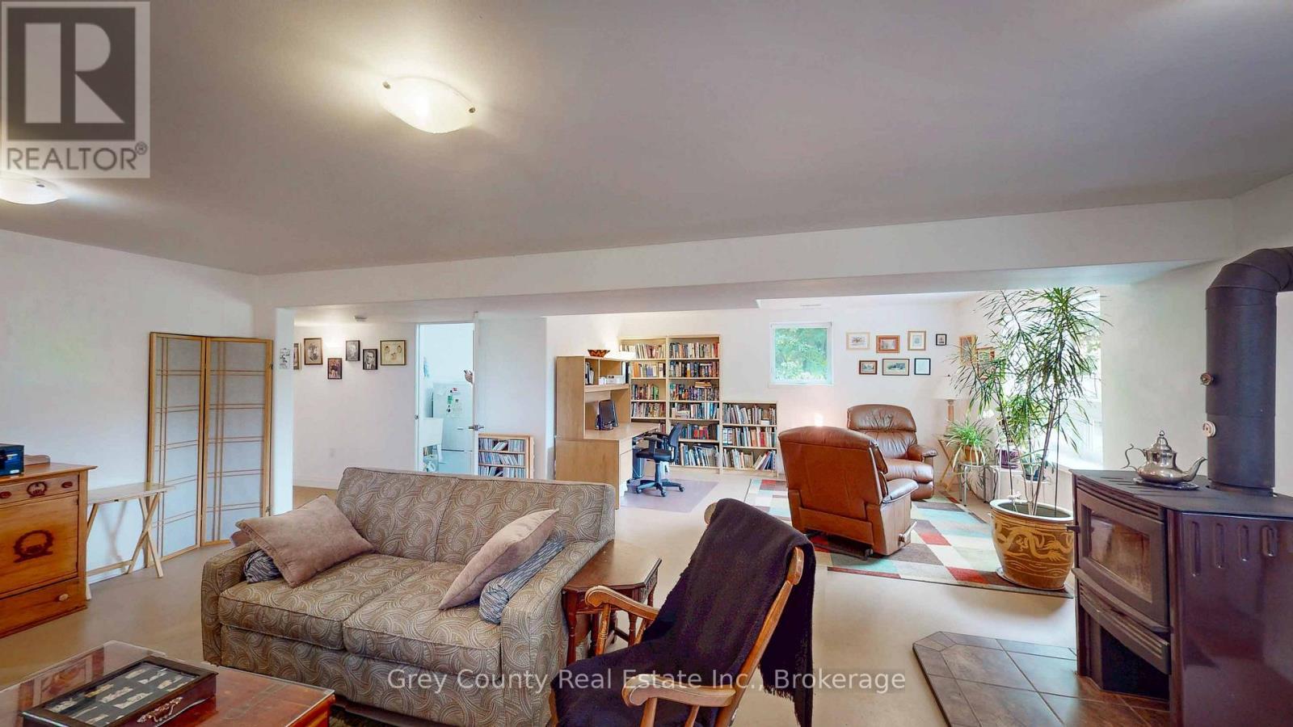

Experience peace, privacy and natural beauty in this smartly designed bungalow set on 8.9 scenic acres. Perfect for a mature couple or anyone seeking a relaxed country-lifestyle. This property combines comfort, quality and a sense of space that connects to the surrounding environment. As you step into the bright formal entry you immediately feel the welcoming yet practical concept of the home; in the principal rooms you'll notice the warmth of the maple hardwood flooring, the high ceilings and large windows that flood the space with natural light. The spacious kitchen features stone countertops and ample storage, while the dining room opens onto a sunny deck-perfect for morning coffee or evening relaxation. The living room, with its large picture windows, showcases beautiful views of the property and sunsets. The primary bedroom includes a large cheater ensuite, completing the all-one-level main floorplan. The lower level offers a generous size family room with a cozy and efficient woodstove and a walkout to the back patio, ideal for gatherings with family and friends; there is also a guest bedroom and a 4-piece bath that together make for a nice private space for guests or extended family. Outside, the property is a true sanctuary where you can explore the private walking trails through mature mixed forest and open meadows or just enjoy the pleasure of growing your own vegetables in the easy-to-use raised garden. The picturesque, landscaped grounds feature perennial gardens, stone pathways, and a large patio that provide a peaceful, park-like setting. A detached garage with extra storage and a backup generator adds convenience and peace of mind. Whether you're gardening, scouting the trails, or simply immersing yourself in the great outdoors, this exceptional property offers a rare blend of idyllic comfort and freedom. (id:27)

Building Features:

  • Style: Detached
  • Building Type: House
  • Amenities:
  • Architectural Style: Bungalow
  • Basement Development: Finished
  • Basement Type: Full
  • Construction Style - Attachment: Detached
  • Exterior Finish: Wood
  • Fire Protection: Smoke Detectors
  • Fireplace Type: Free Standing Metal, Woodstove
  • Floor Space: 1100 - 1500 sqft
  • Foundation Type: Concrete
  • Utility Power:
  • Heating Type: Forced air
  • Heating Fuel: Propane
  • Cooling Type: Central air conditioning
  • Appliances: Garage door opener remote, Dishwasher, Dryer, Freezer, Garage door opener, Stove, Washer, Window Coverings, Refrigerator

Property Features:

  • OwnershipType: Freehold
  • Property Type: Single Family
  • Floor Space (approx): 1100 - 1500 Square Feet
  • Irregular: Yes
  • Lot Depth: 670 Feet
  • Lot Frontage: 576 Feet
  • Lot Size: 576 x 670 FT
  • Structure Type: Shed
  • Utility Type: Hydro - Installed, Wireless - Available
  • Sewer: Septic System
  • Parking Type: Detached garage, Garage
  • No. of Parking Spaces: 11

Courtesy of: Grey County Real Estate Inc.

REALTOR.ca  

QuickQuoteTM Powered by RPS
Thinking of Selling?

Start by finding out what your home might be worth in today's market.
Location of 600417 SIDEROAD 50, Chatsworth, Ontario, N0H 1C0

Demographic Information of 600417 SIDEROAD 50, Chatsworth, Ontario, N0H 1C0

Life Stage

Older Couples

Employment Type

Mixed

Average Household Income

$104,000.00

Average Number of Children

1.80

Household Population

Household Structure

Age of Population

Education

Education Level

No certificate/diploma/degree

19.81 %

High school certificate or equivalent

31.13 %

Apprenticeship trade certificate/diploma

4.72 %

College/non-university certificate

30.19 %

University certificate (below bachelor)

1.89 %

University Degree

12.27 %

Commuter

Travel To Work

By Car

97.22 %

By Public Transit

0.0 %

By Walking

0.0 %

By Bicycle

0.0 %

By Other Methods

2.78 %

Cultural Diversity

Knowledge of Official Language

Mother Tongue

Building Information

Building Type

Apartments (Low and High Rise)

Houses

100.0 %

Own Vs. Rent