Button CopyPathCircle CloseCircle Left ArrowArrow Down Icon GreyClosecirclecircleBurger
  • Advertising

120 BLOOMINGTON, Chatham, Ontario, N7L 0H3

MLS® # 26007100
House For Sale In Jane-Finch, Chatham, Ontario
$724,900 QuickQuoteTM: $546K - $732K

4 Beds

3 Baths

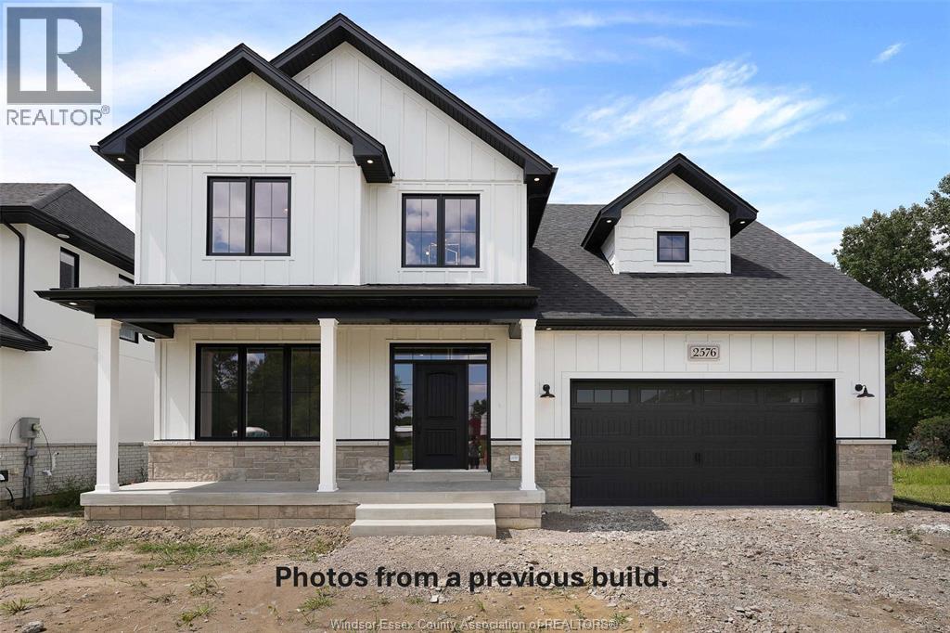
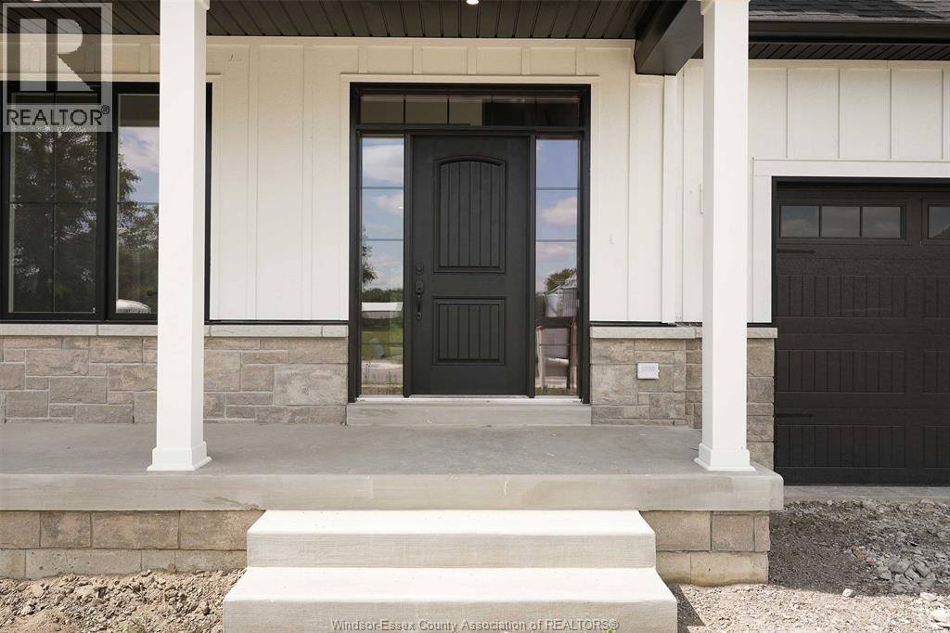
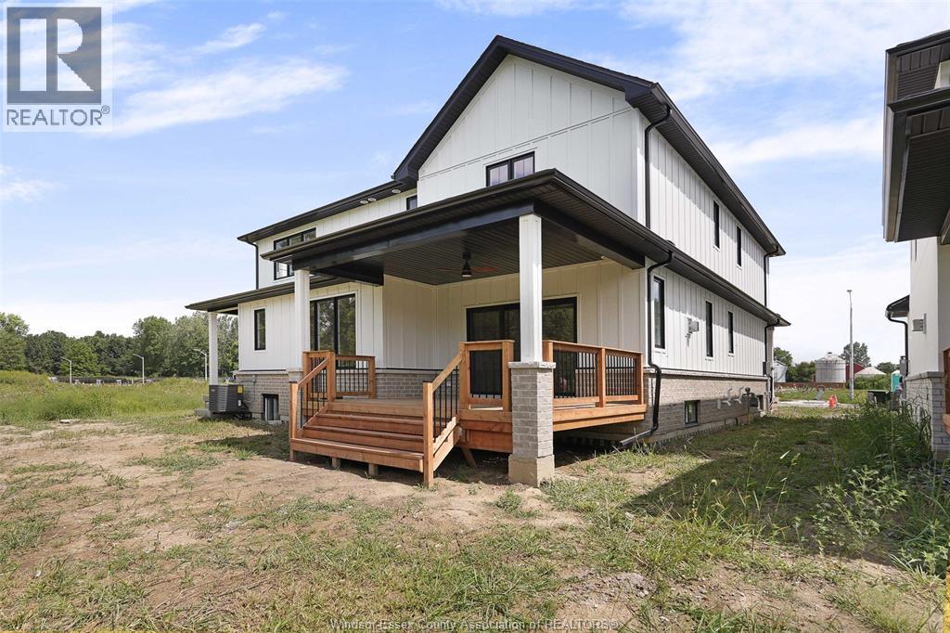
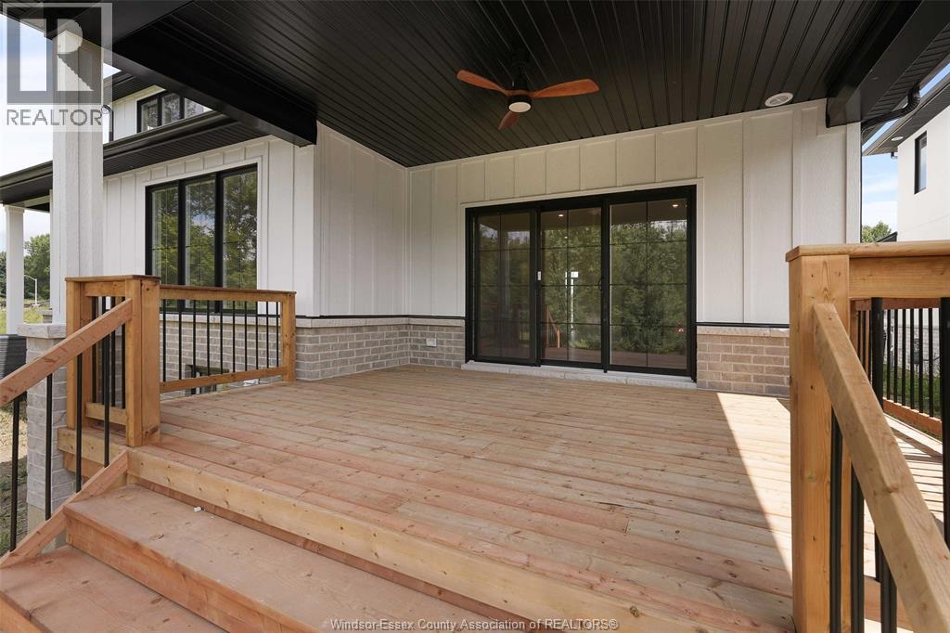
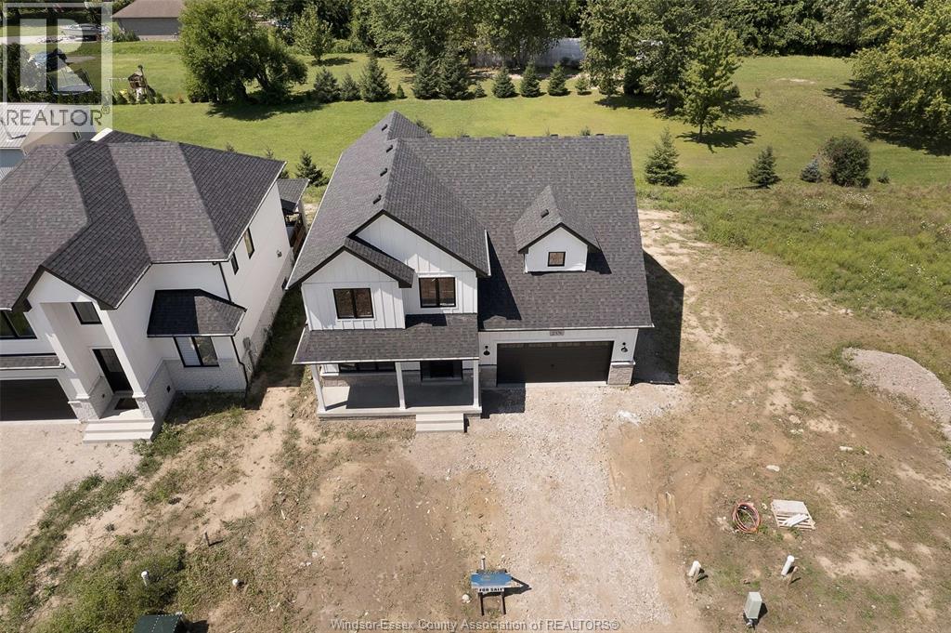
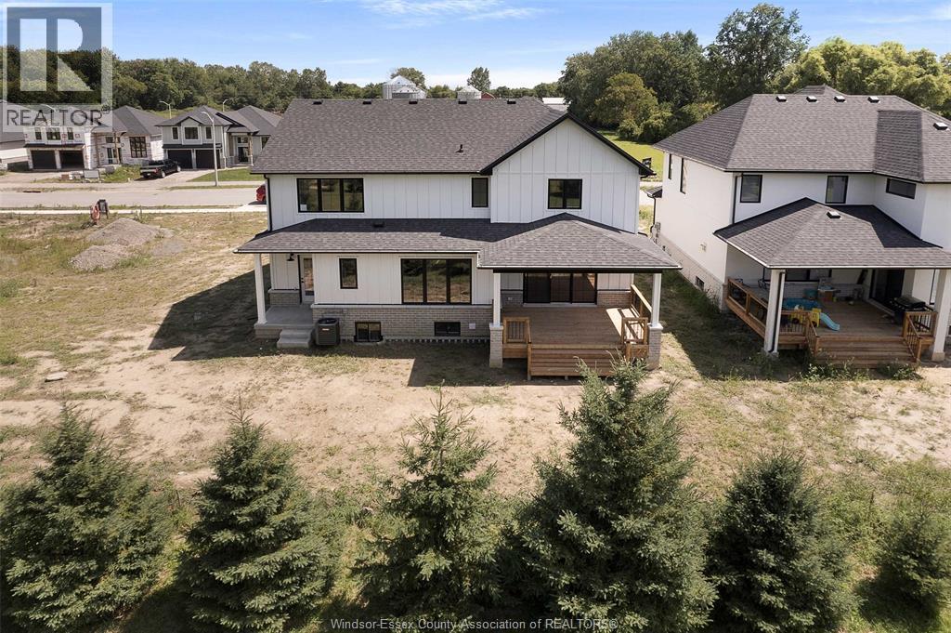
120 Bloomington, Chatham, ON - Outdoor
120 Bloomington, Chatham, ON - Outdoor With Exterior
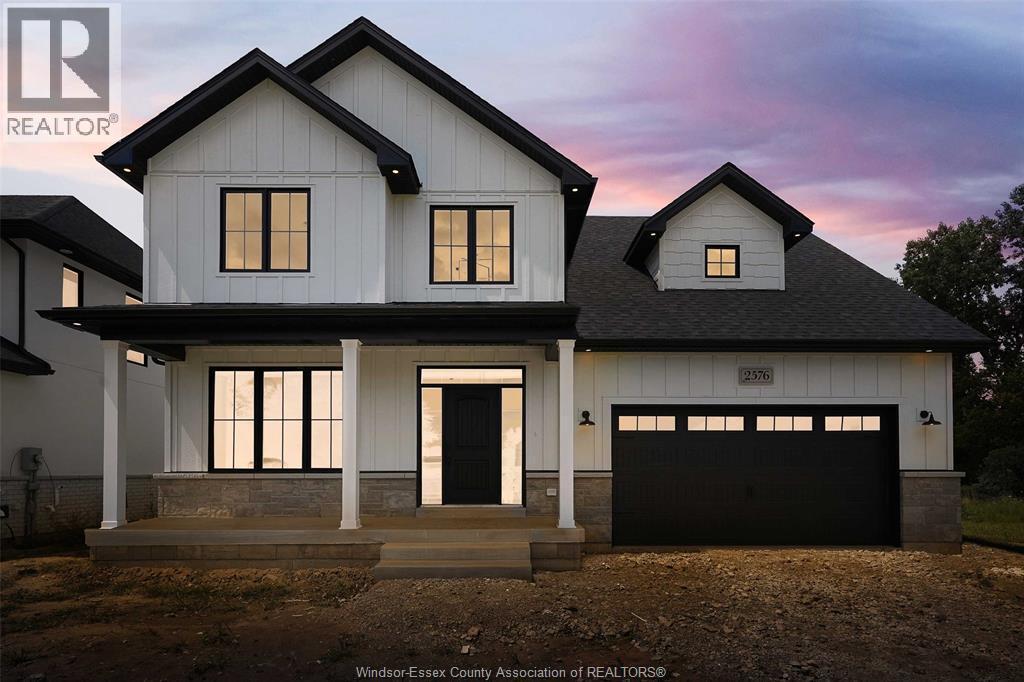
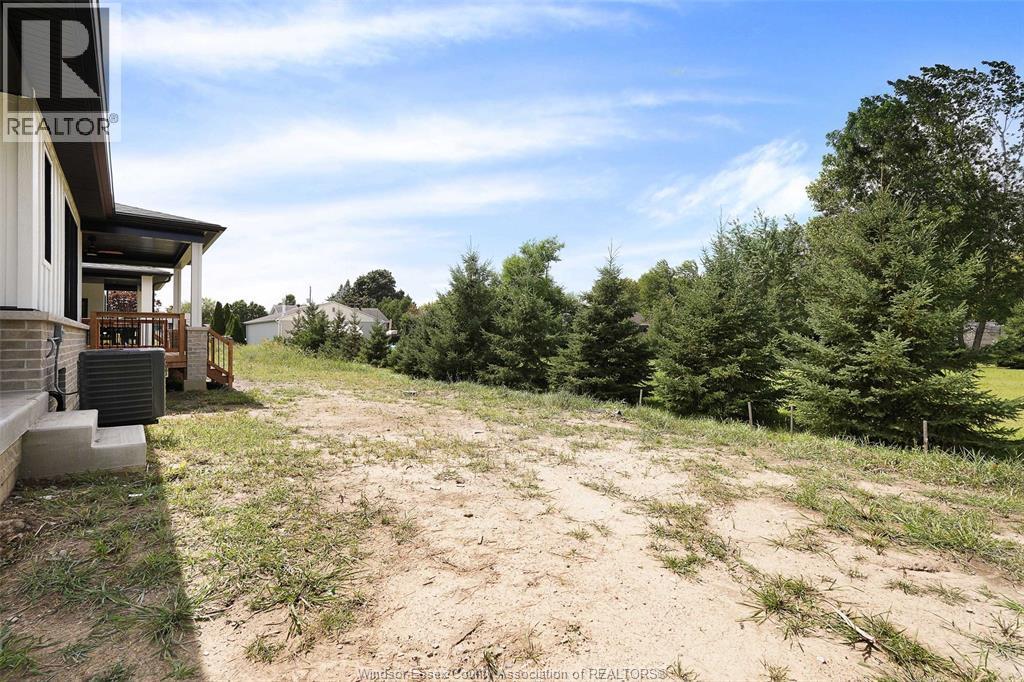
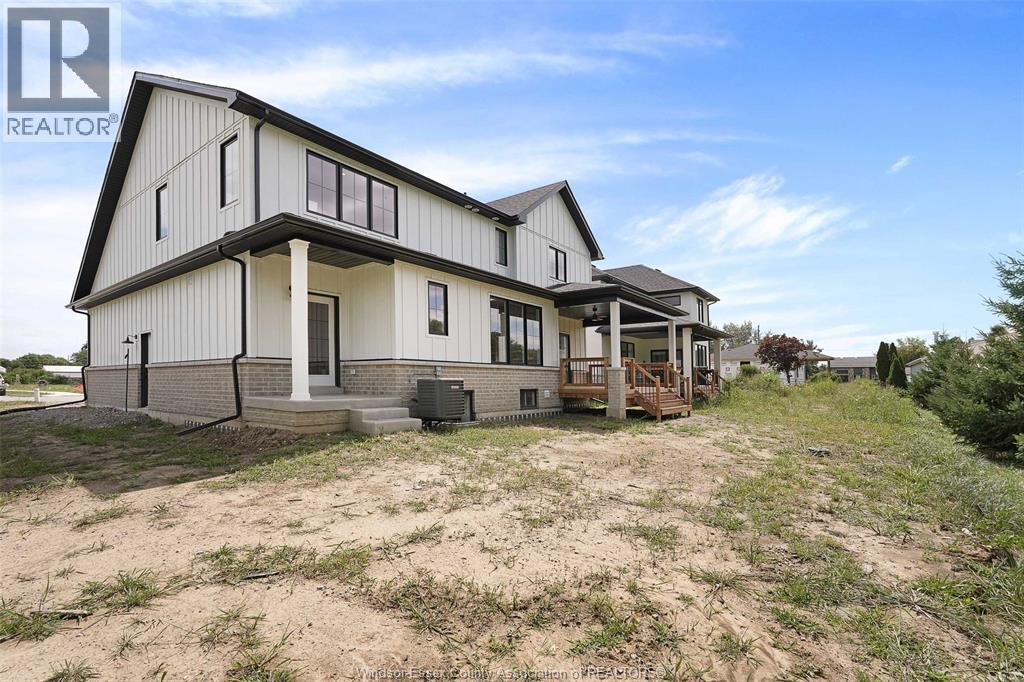
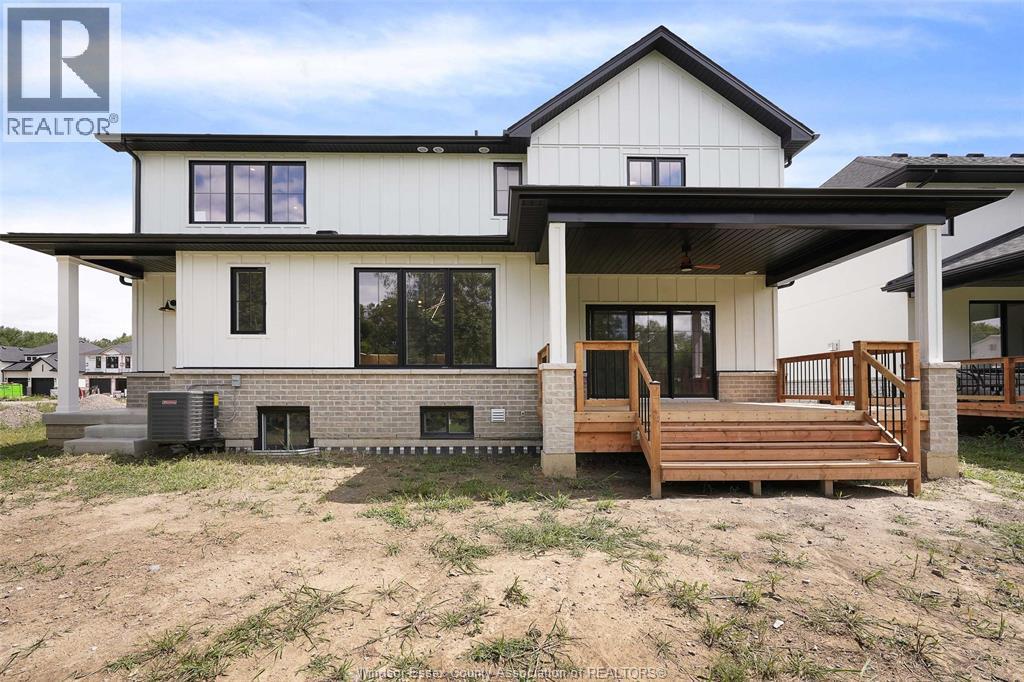
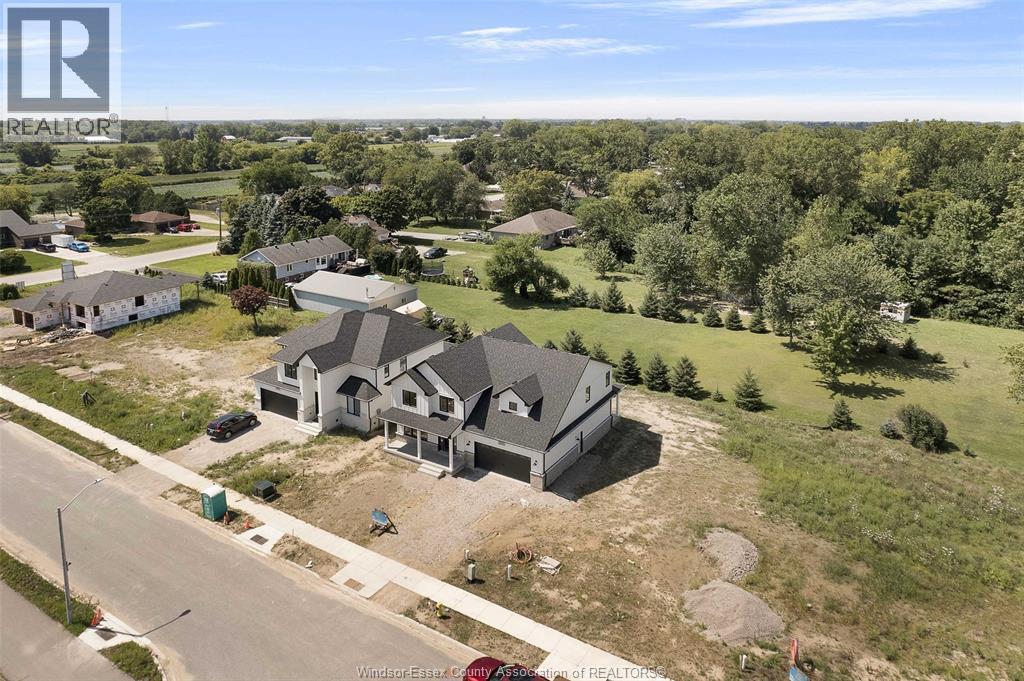
120 Bloomington, Chatham, ON - Outdoor
120 Bloomington, Chatham, ON - Outdoor With Exterior
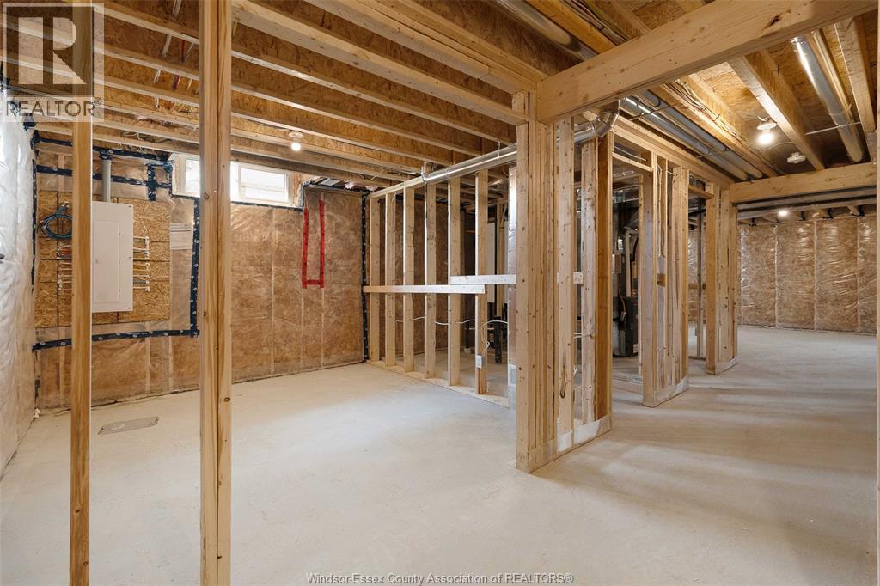
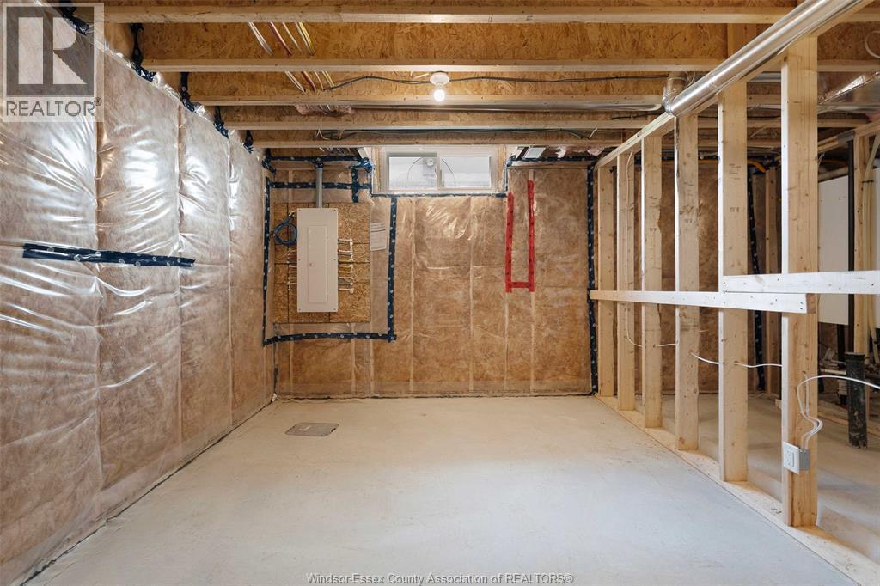
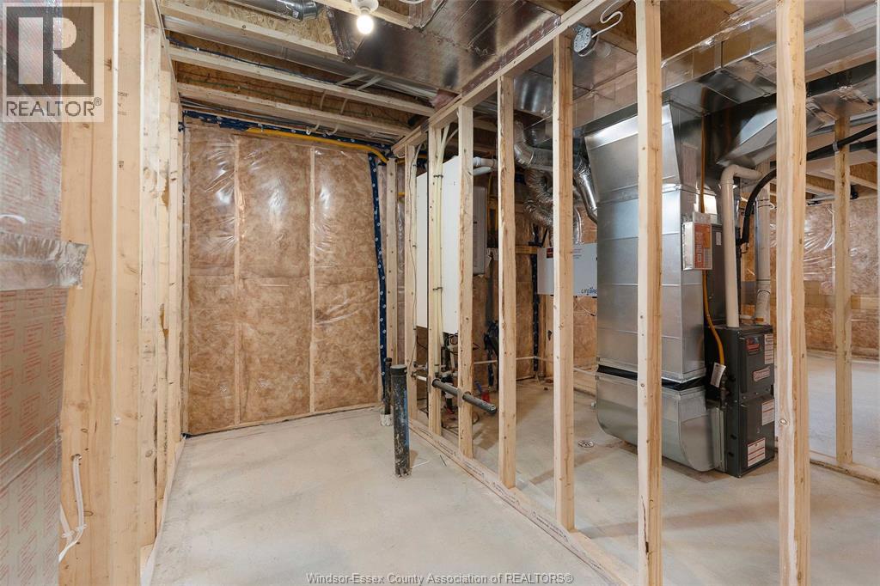
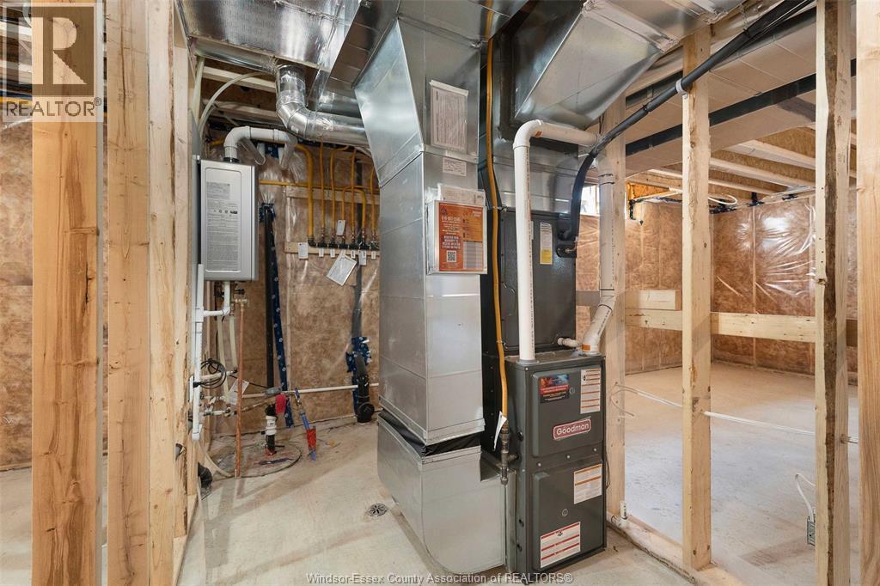
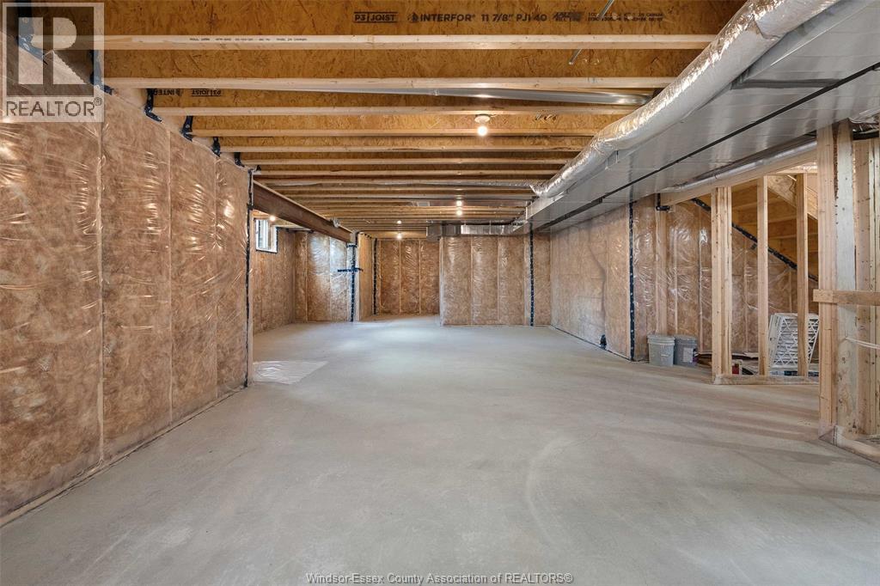
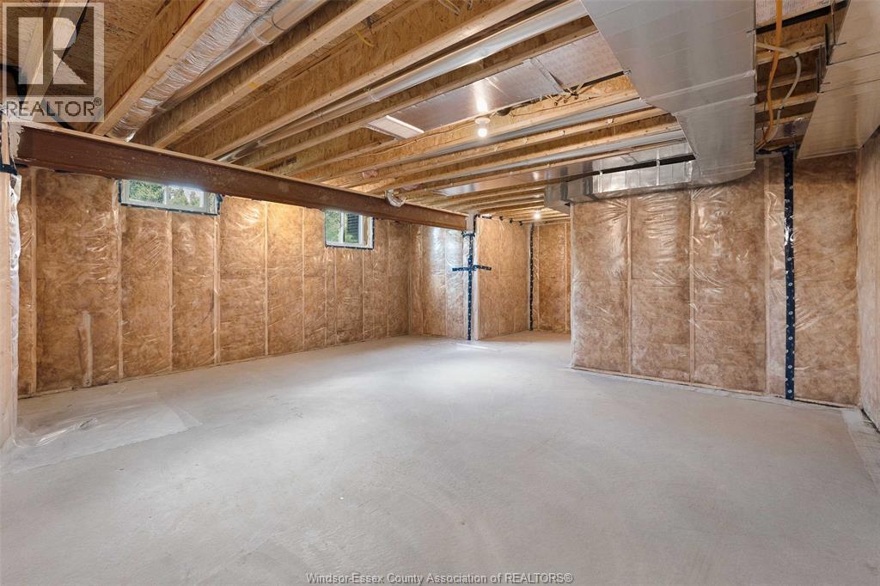
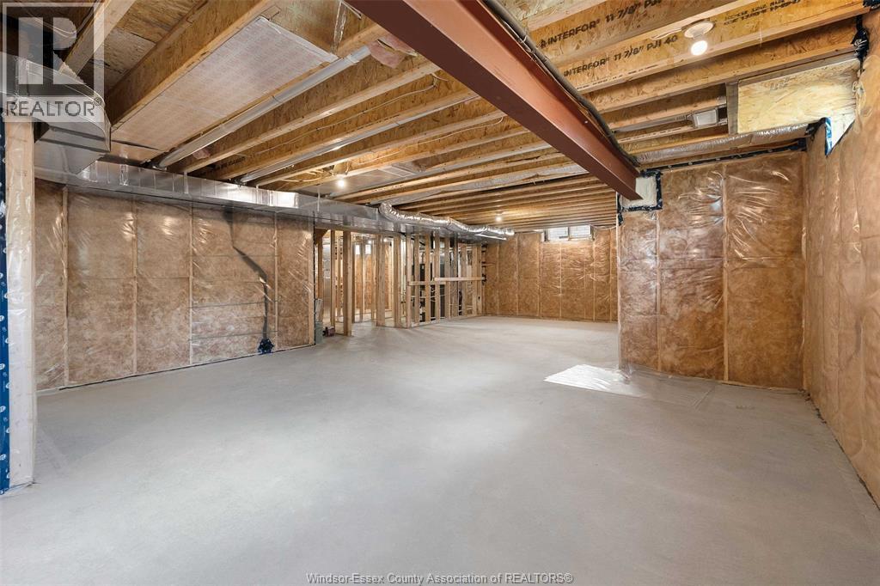
120 Bloomington, Chatham, ON - Indoor Photo Showing Basement
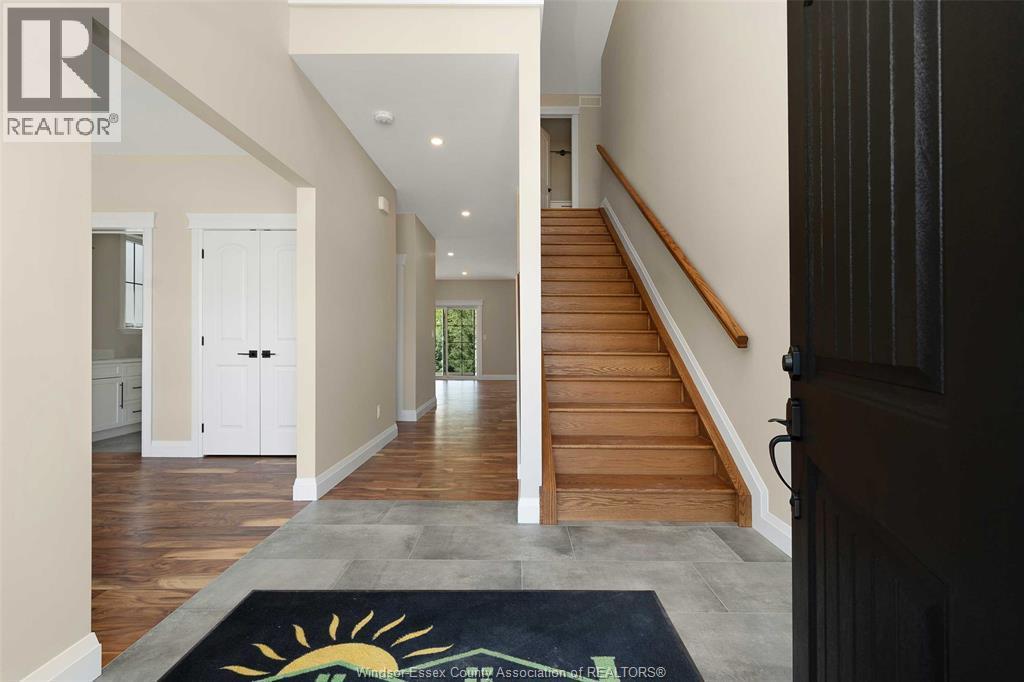
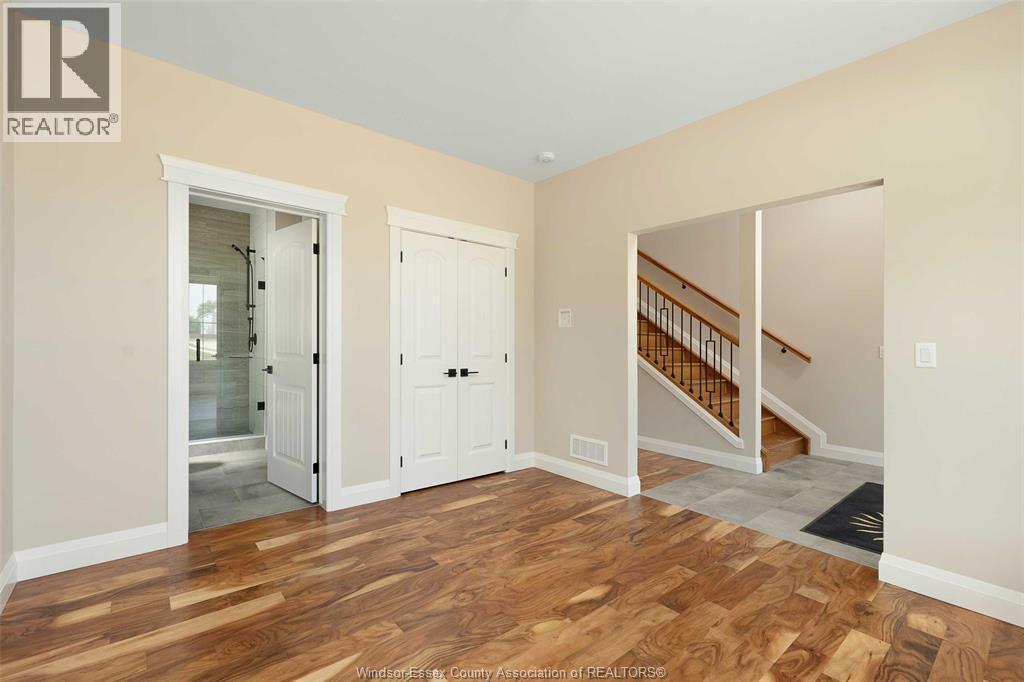
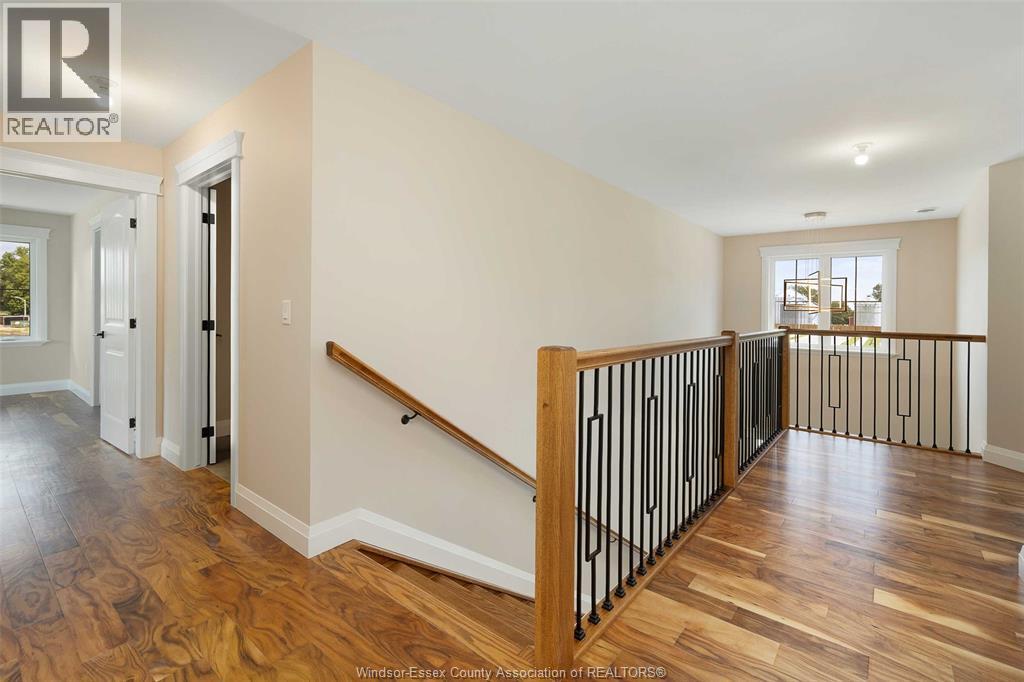
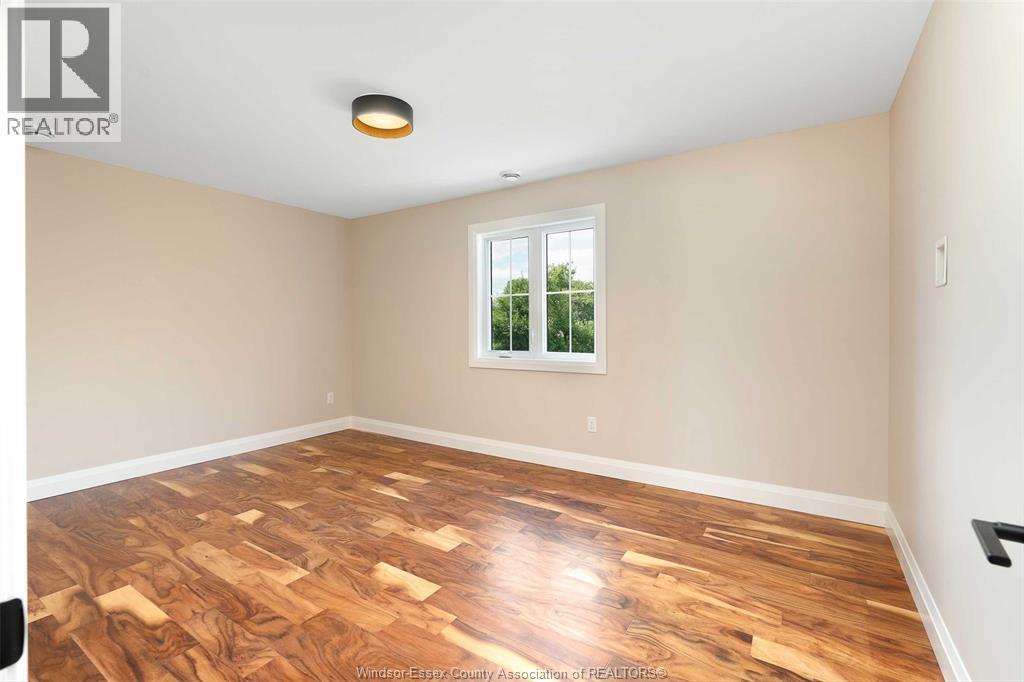
120 Bloomington, Chatham, ON - Indoor Photo Showing Other Room
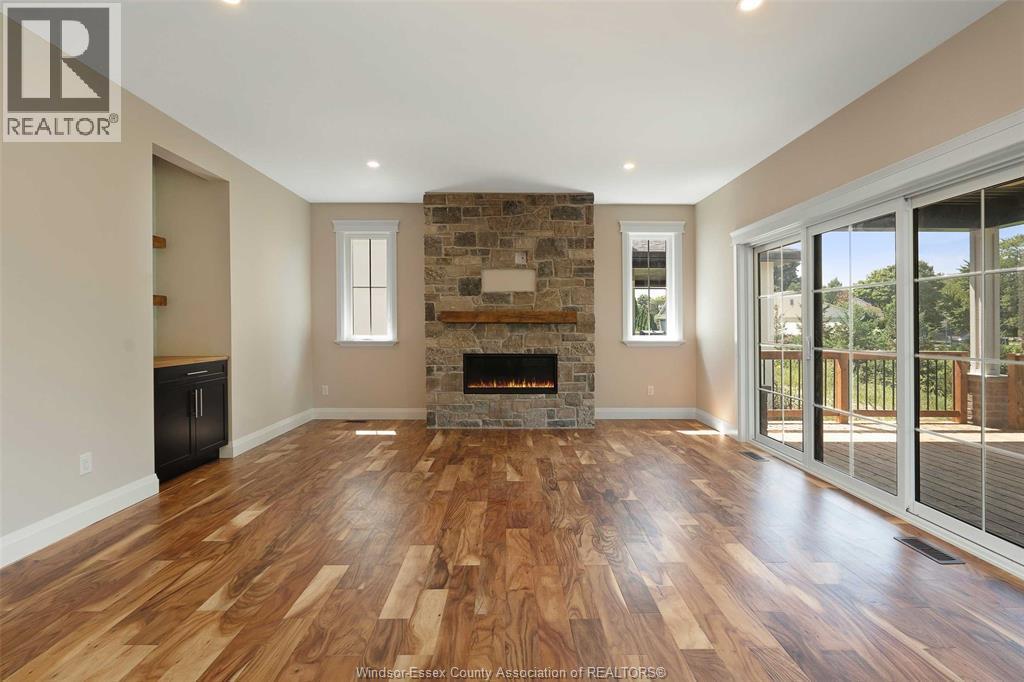
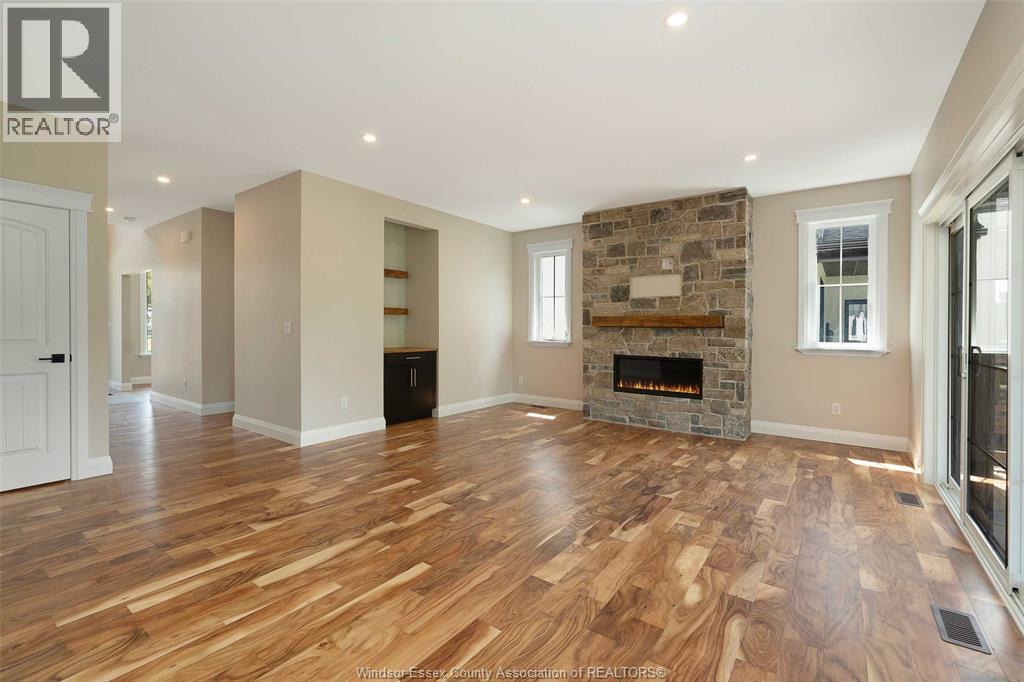
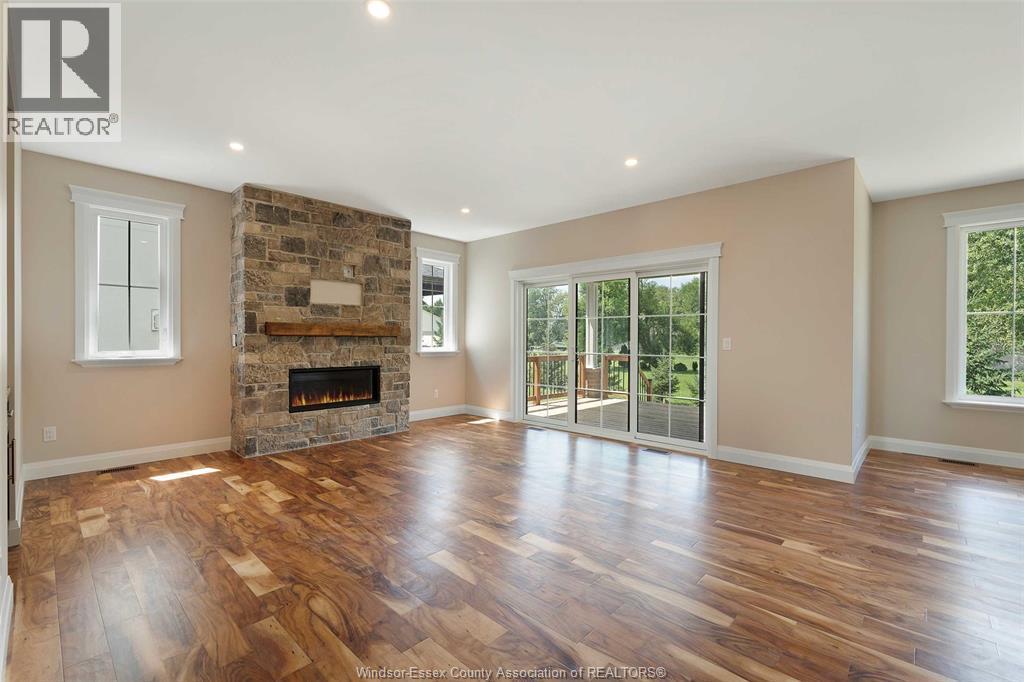
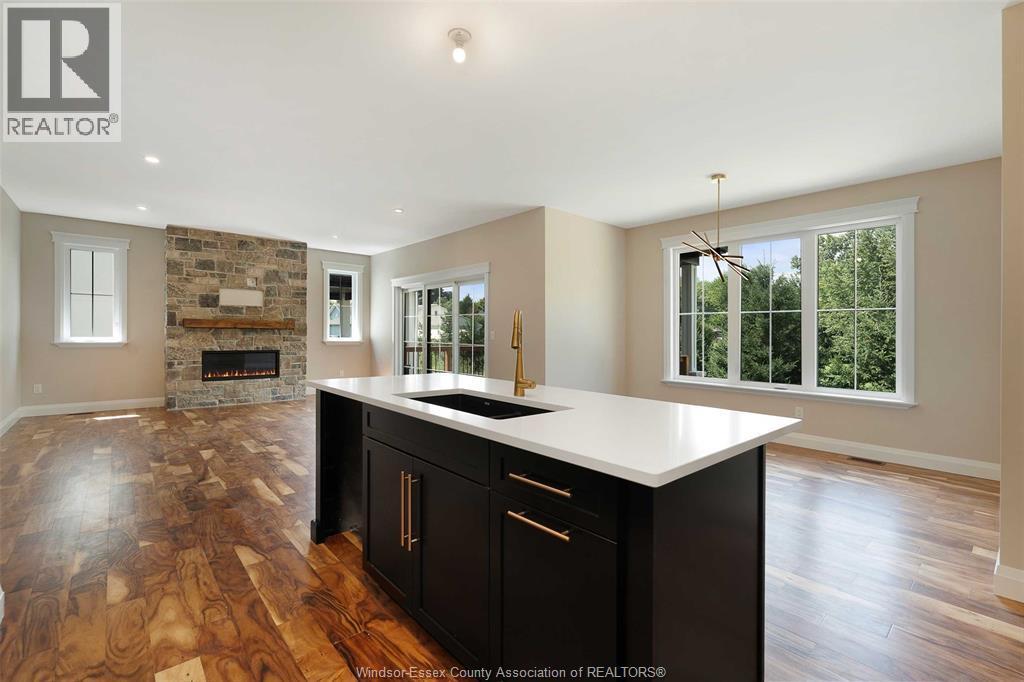
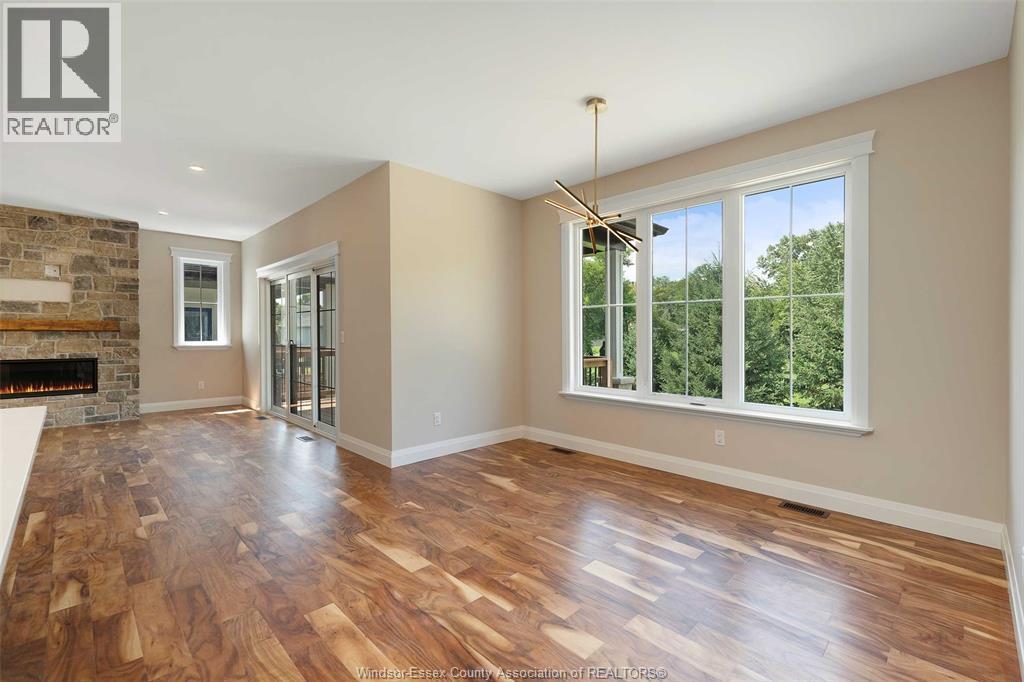
120 Bloomington, Chatham, ON - Indoor Photo Showing Living Room With Fireplace
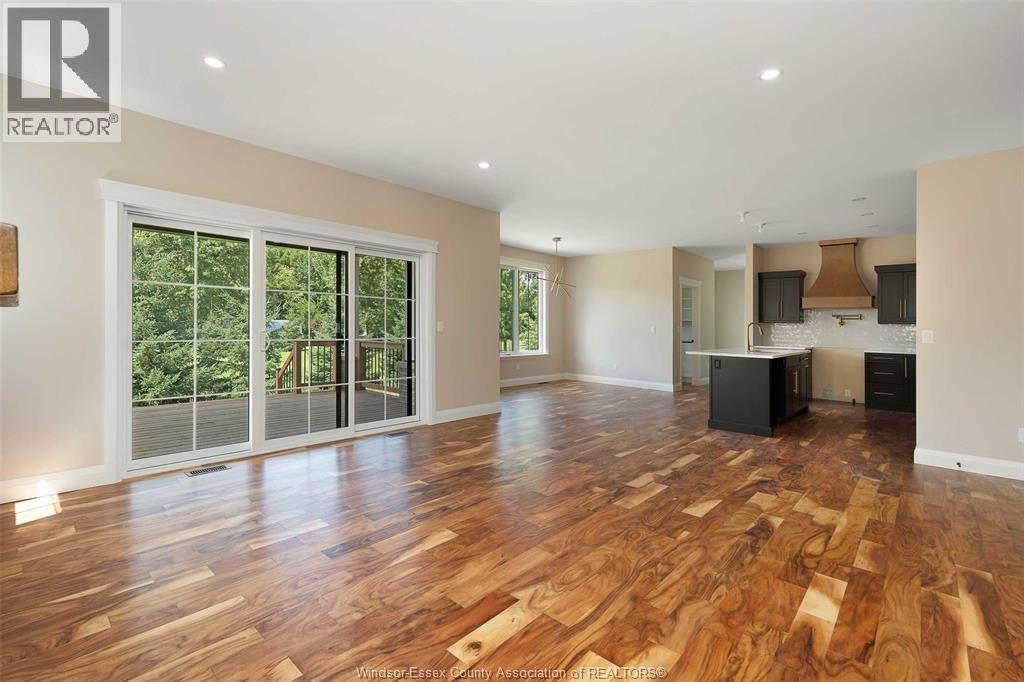
120 Bloomington, Chatham, ON - Indoor
120 Bloomington, Chatham, ON - Indoor Photo Showing Living Room With Fireplace
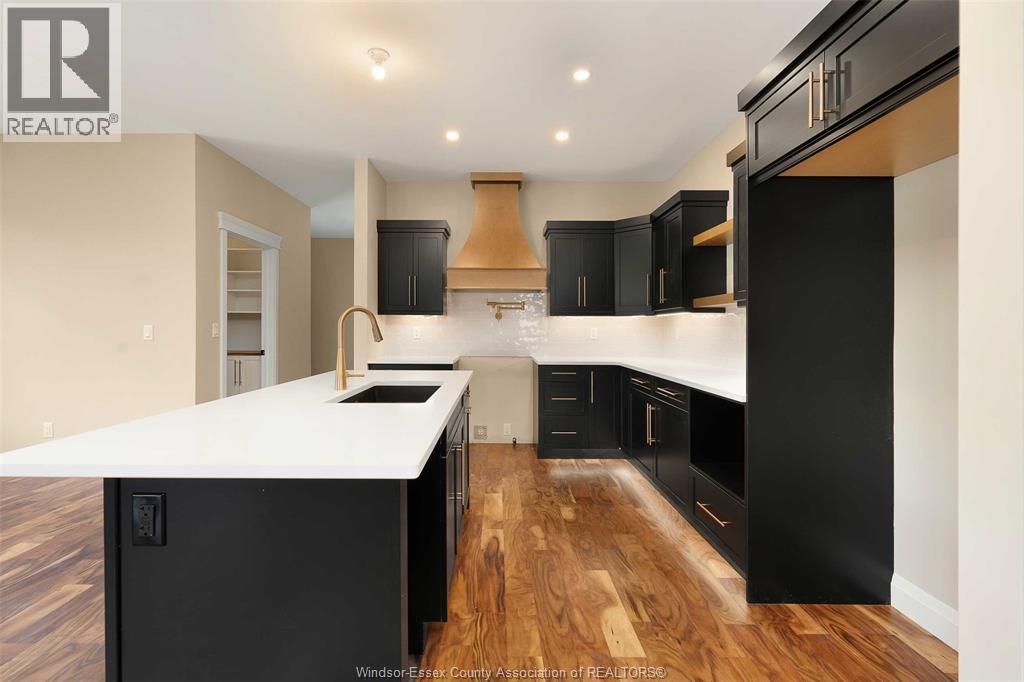

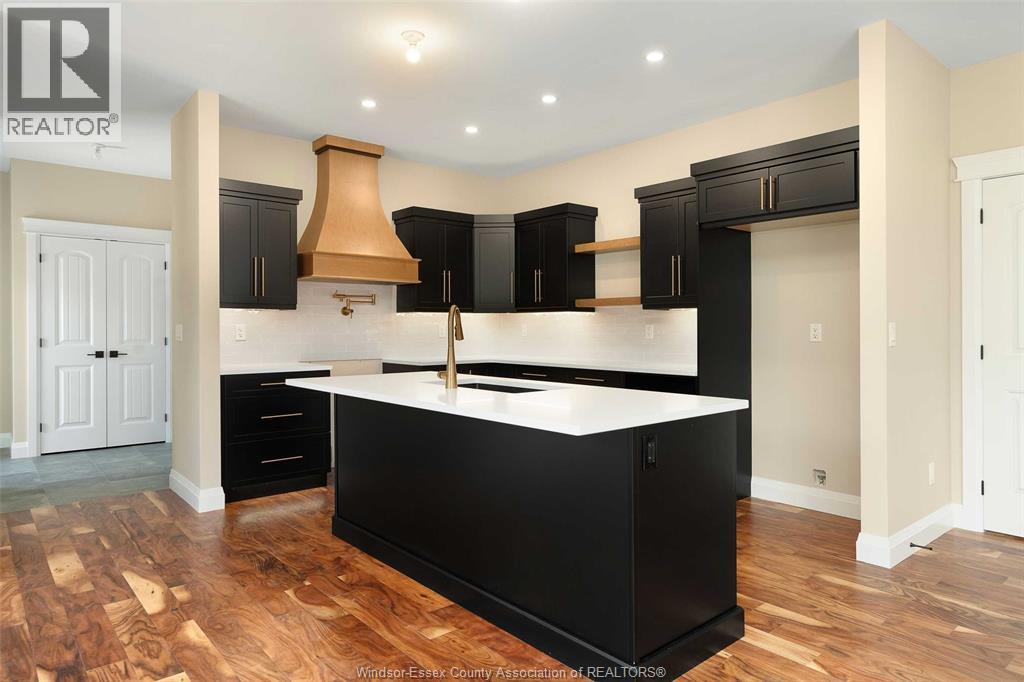
120 Bloomington, Chatham, ON - Indoor Photo Showing Kitchen With Upgraded Kitchen
120 Bloomington, Chatham, ON - Indoor With Fireplace
120 Bloomington, Chatham, ON - Indoor Photo Showing Kitchen With Upgraded Kitchen
120 Bloomington, Chatham, ON - Indoor Photo Showing Kitchen
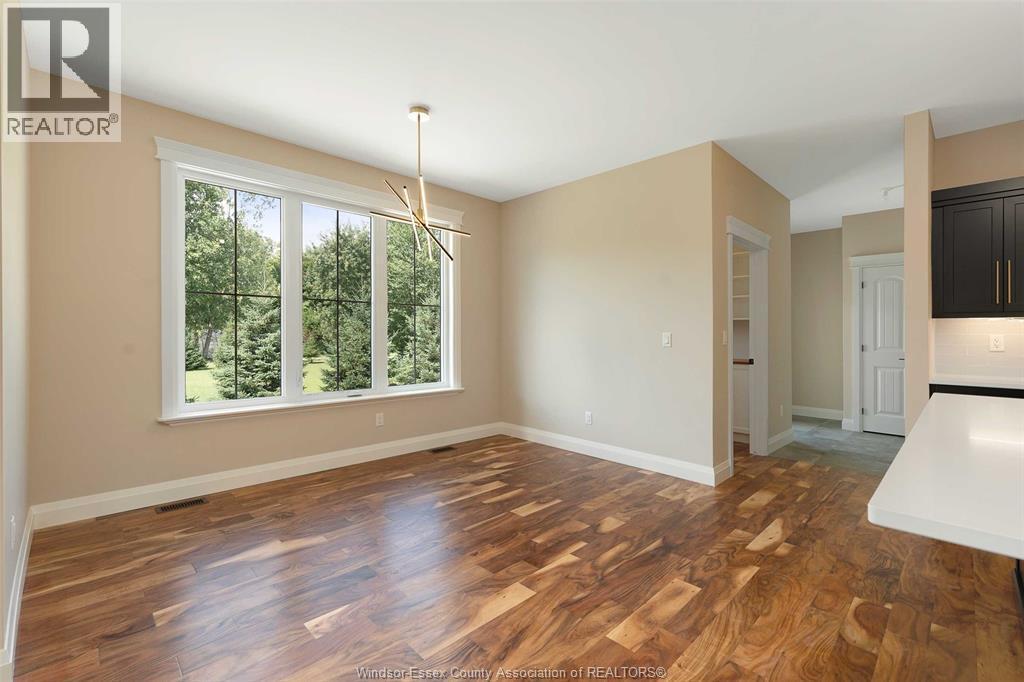
120 Bloomington, Chatham, ON - Indoor
120 Bloomington, Chatham, ON - Indoor With Fireplace
120 Bloomington, Chatham, ON - Indoor Photo Showing Other Room
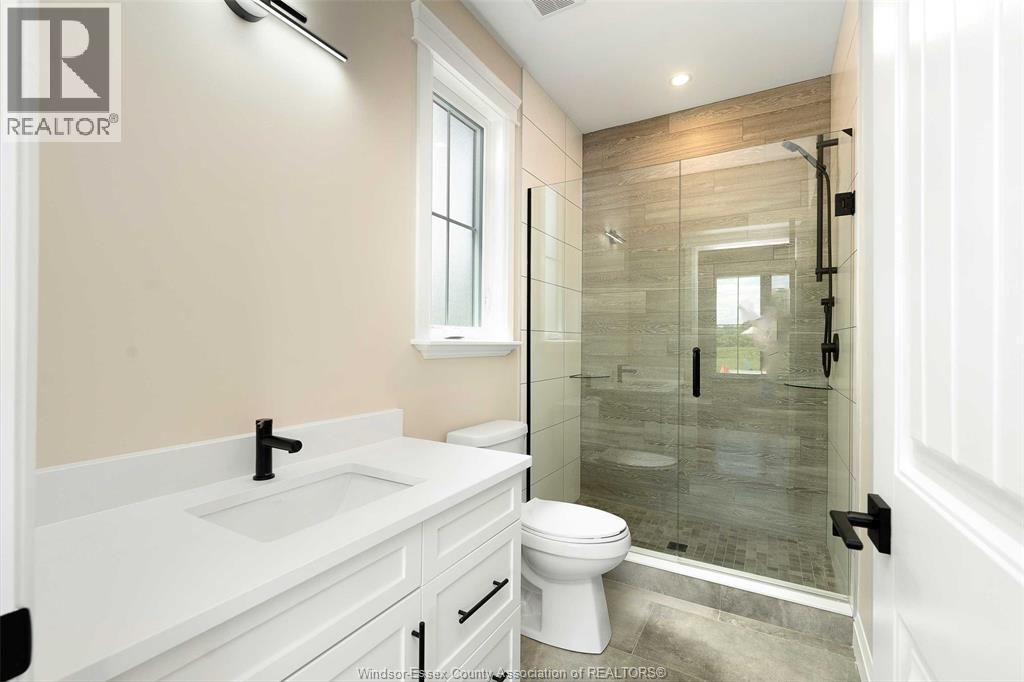
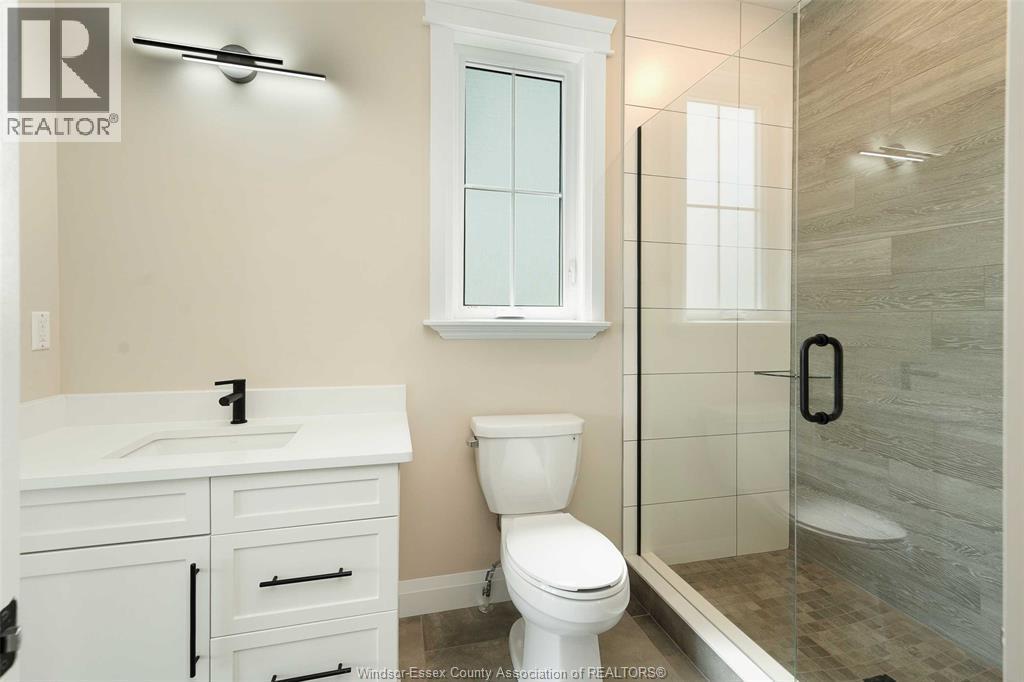
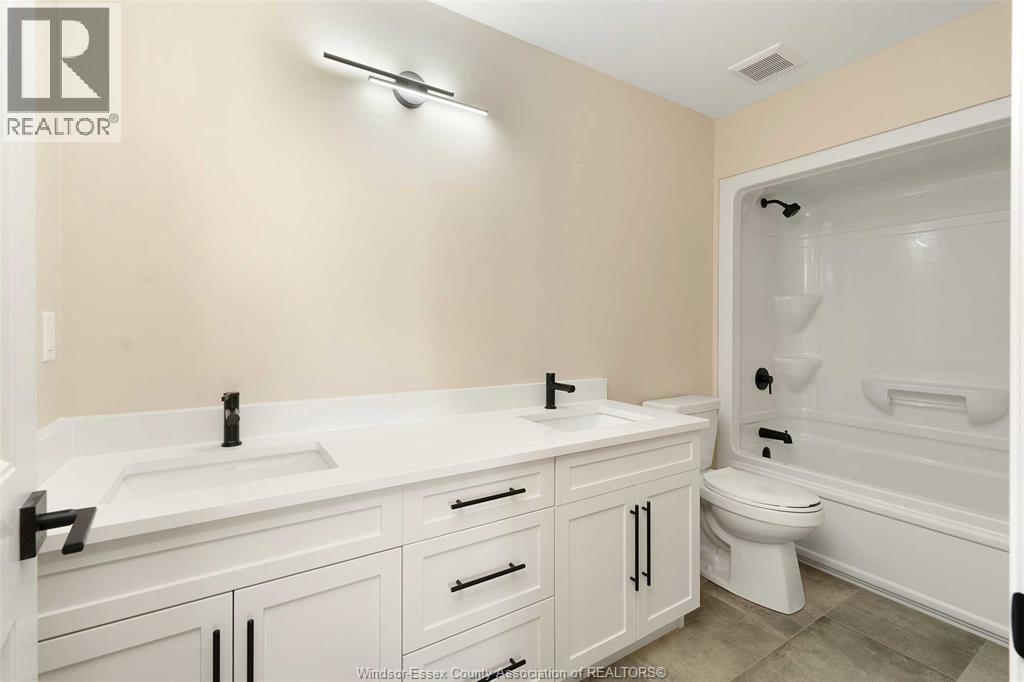
120 Bloomington, Chatham, ON - Indoor Photo Showing Bathroom
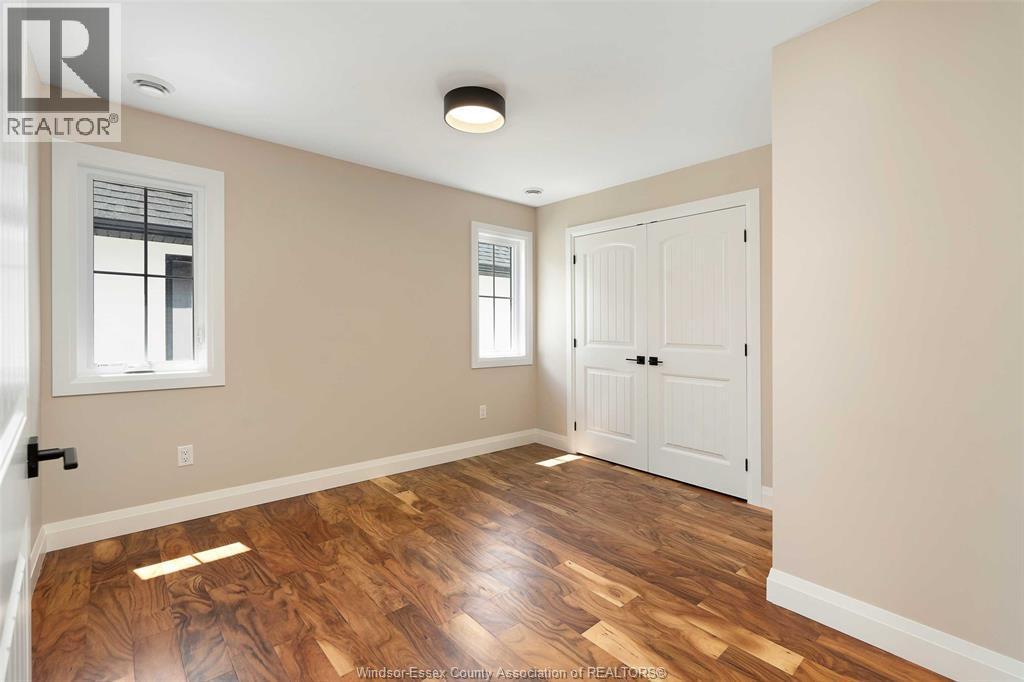
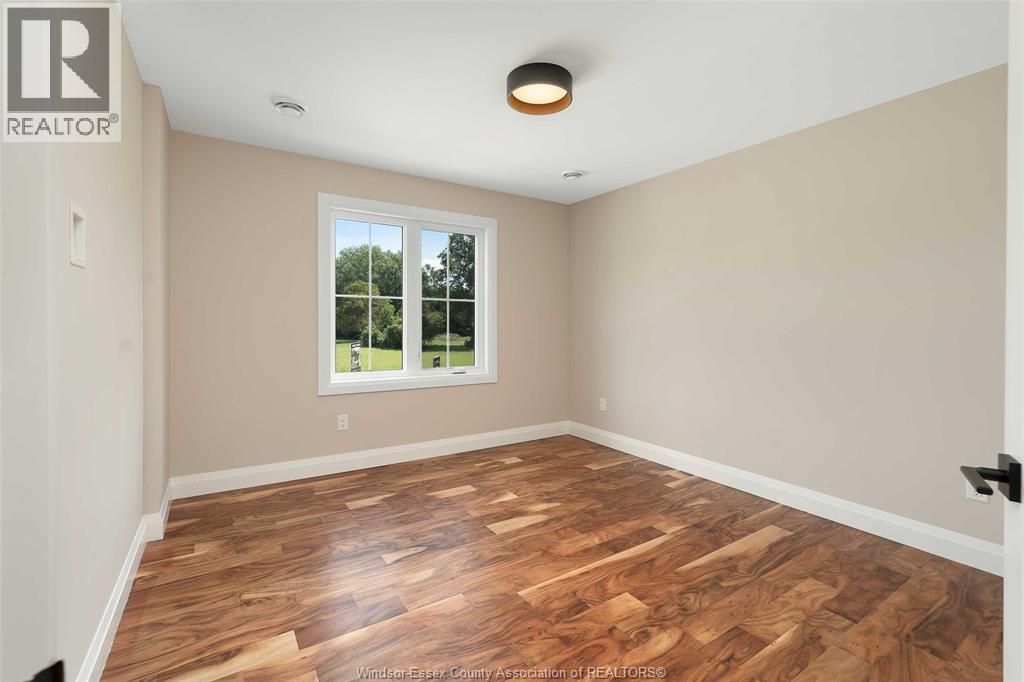
120 Bloomington, Chatham, ON - Indoor Photo Showing Other Room
120 Bloomington, Chatham, ON - Indoor Photo Showing Bathroom
120 Bloomington, Chatham, ON - Indoor Photo Showing Other Room
120 Bloomington, Chatham, ON - Indoor Photo Showing Bathroom
120 Bloomington, Chatham, ON - Indoor
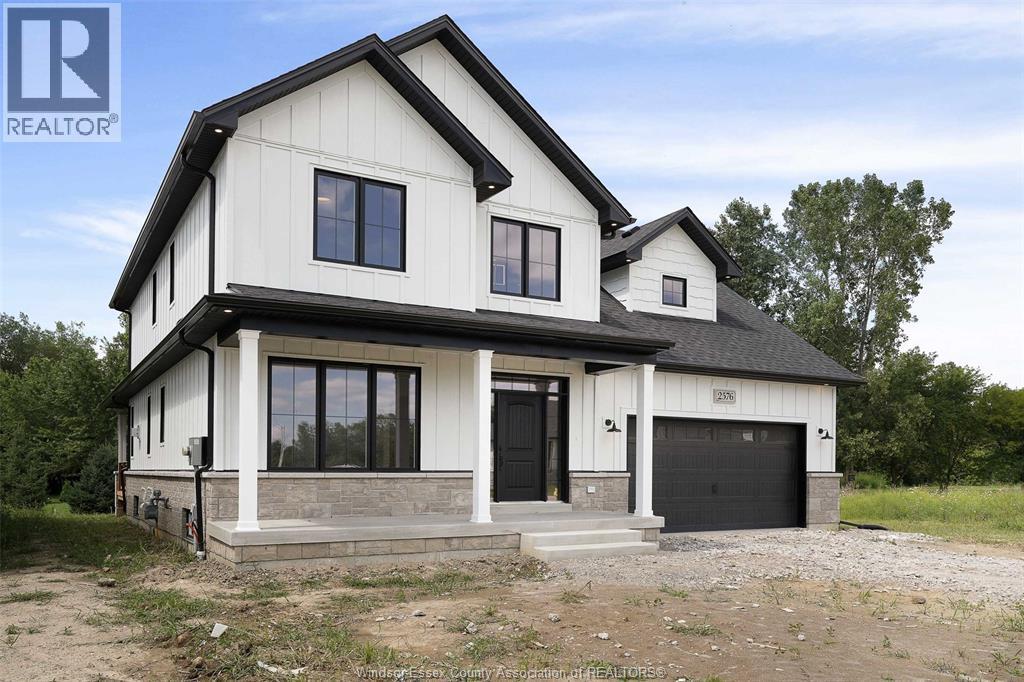
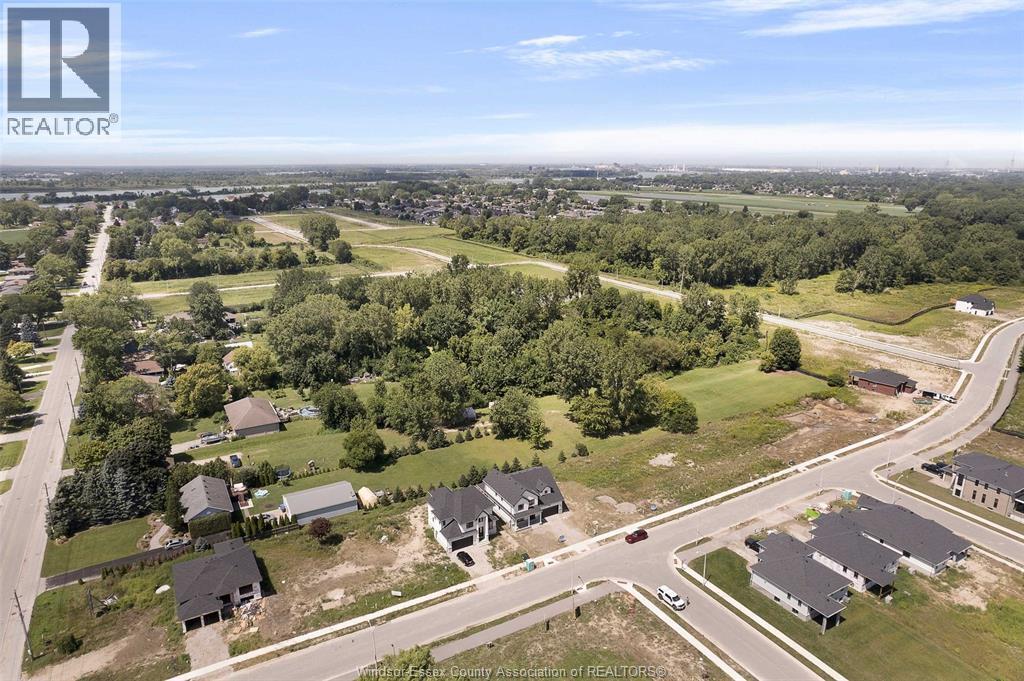
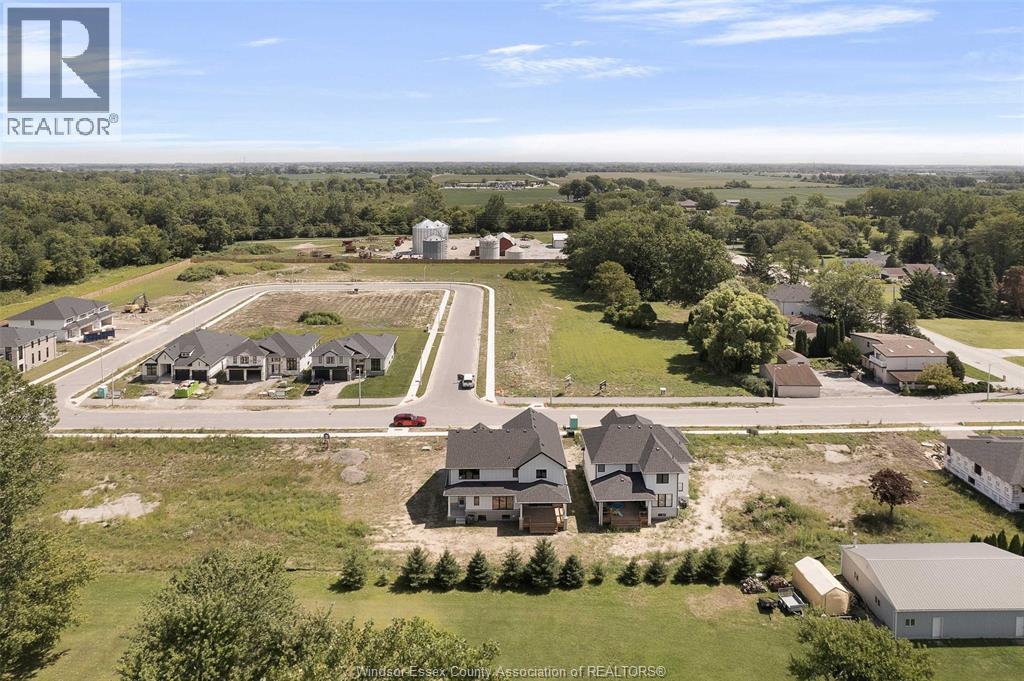
120 Bloomington, Chatham, ON - Outdoor
120 Bloomington, Chatham, ON - Outdoor With View
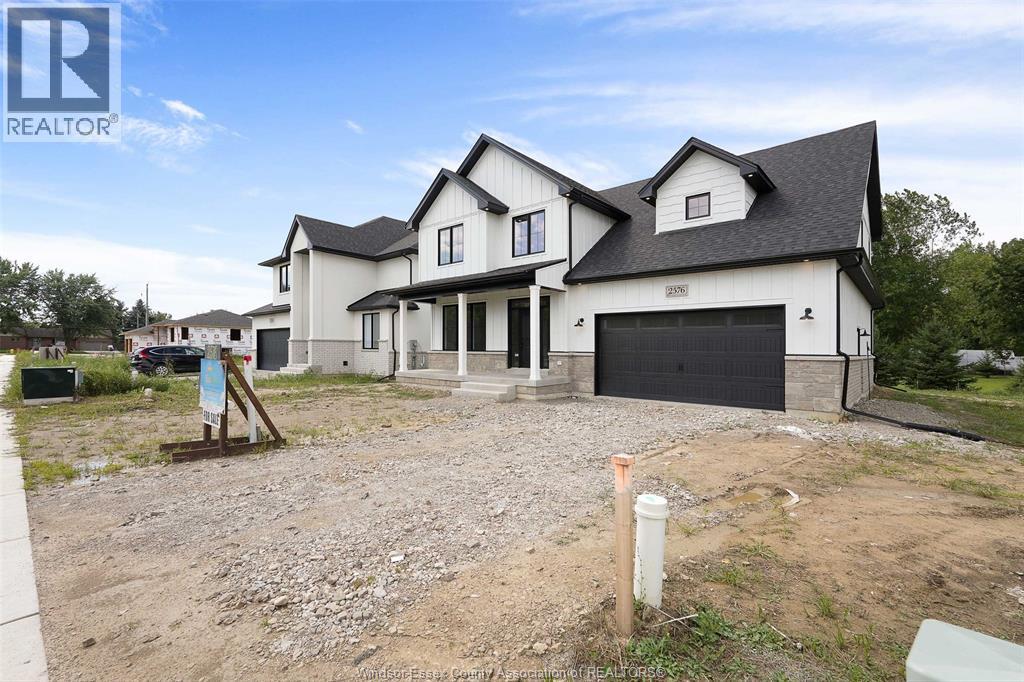
120 Bloomington, Chatham, ON - Outdoor
120 Bloomington, Chatham, ON - Outdoor With View
120 Bloomington, Chatham, ON  - Outdoor
120 Bloomington, Chatham, ON - Outdoor With Exterior
120 Bloomington, Chatham, ON - Outdoor
120 Bloomington, Chatham, ON - Outdoor With Exterior
120 Bloomington, Chatham, ON - Indoor Photo Showing Basement
120 Bloomington, Chatham, ON - Indoor Photo Showing Other Room
120 Bloomington, Chatham, ON - Indoor Photo Showing Living Room With Fireplace
120 Bloomington, Chatham, ON - Indoor
120 Bloomington, Chatham, ON - Indoor Photo Showing Living Room With Fireplace
120 Bloomington, Chatham, ON - Indoor Photo Showing Kitchen With Upgraded Kitchen
120 Bloomington, Chatham, ON - Indoor With Fireplace
120 Bloomington, Chatham, ON - Indoor Photo Showing Kitchen With Upgraded Kitchen
120 Bloomington, Chatham, ON - Indoor Photo Showing Kitchen
120 Bloomington, Chatham, ON - Indoor
120 Bloomington, Chatham, ON - Indoor With Fireplace
120 Bloomington, Chatham, ON - Indoor Photo Showing Other Room
120 Bloomington, Chatham, ON - Indoor Photo Showing Bathroom
120 Bloomington, Chatham, ON - Indoor Photo Showing Other Room
120 Bloomington, Chatham, ON - Indoor Photo Showing Bathroom
120 Bloomington, Chatham, ON - Indoor Photo Showing Other Room
120 Bloomington, Chatham, ON - Indoor Photo Showing Bathroom
120 Bloomington, Chatham, ON - Indoor
120 Bloomington, Chatham, ON - Outdoor
120 Bloomington, Chatham, ON - Outdoor With View
120 Bloomington, Chatham, ON - Outdoor
120 Bloomington, Chatham, ON - Outdoor With View
  • Advertising
Are you a real estate investor?
120 BLOOMINGTON, Chatham, Ontario, N7L 0H3
$724,900

4 Beds

3 Baths

Property Information:

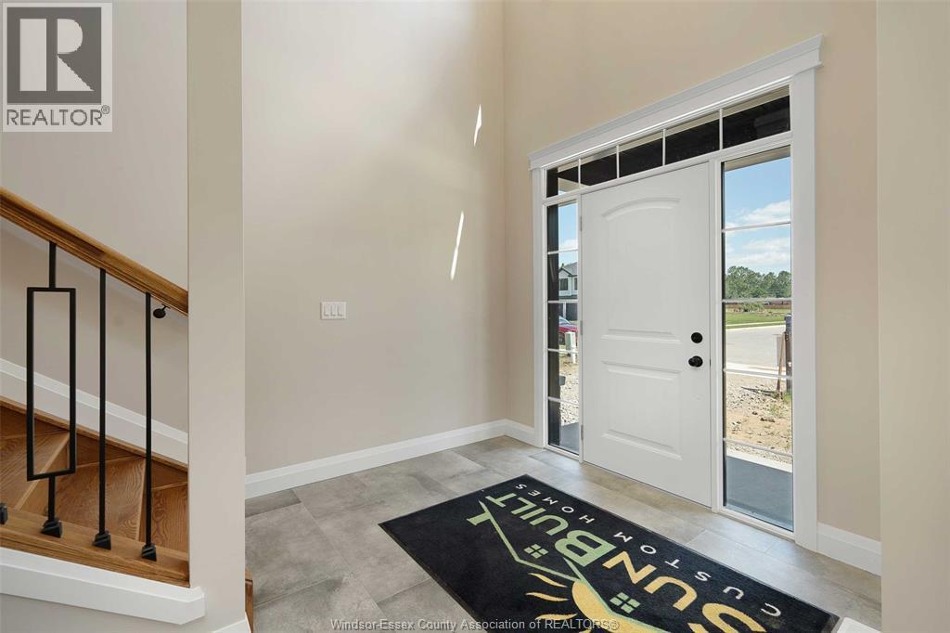
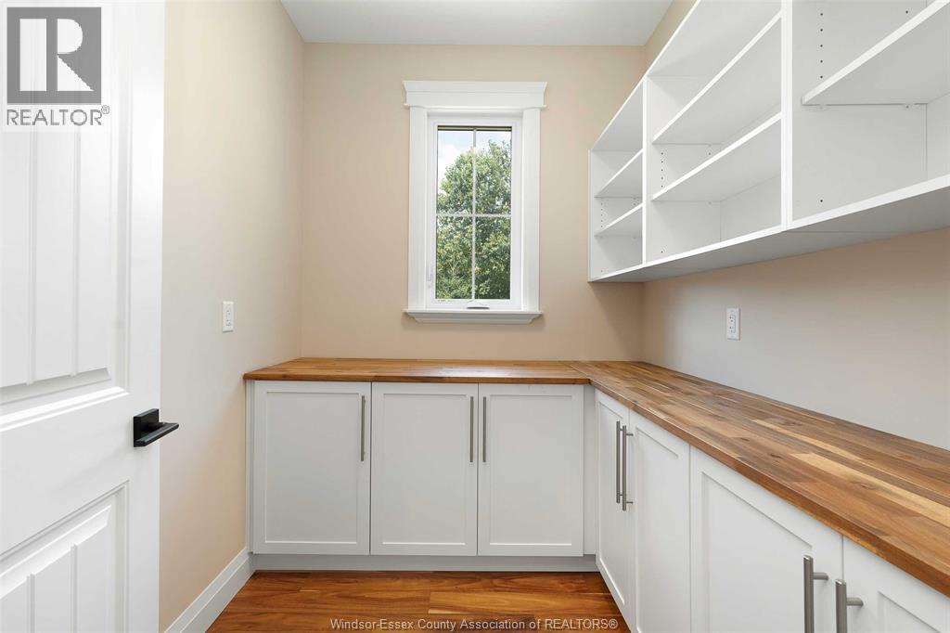
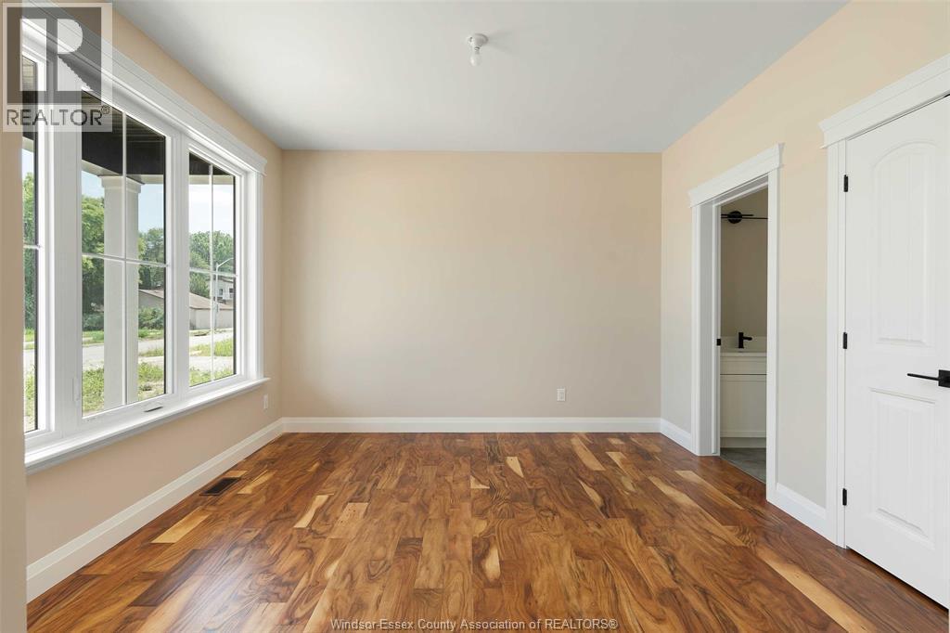
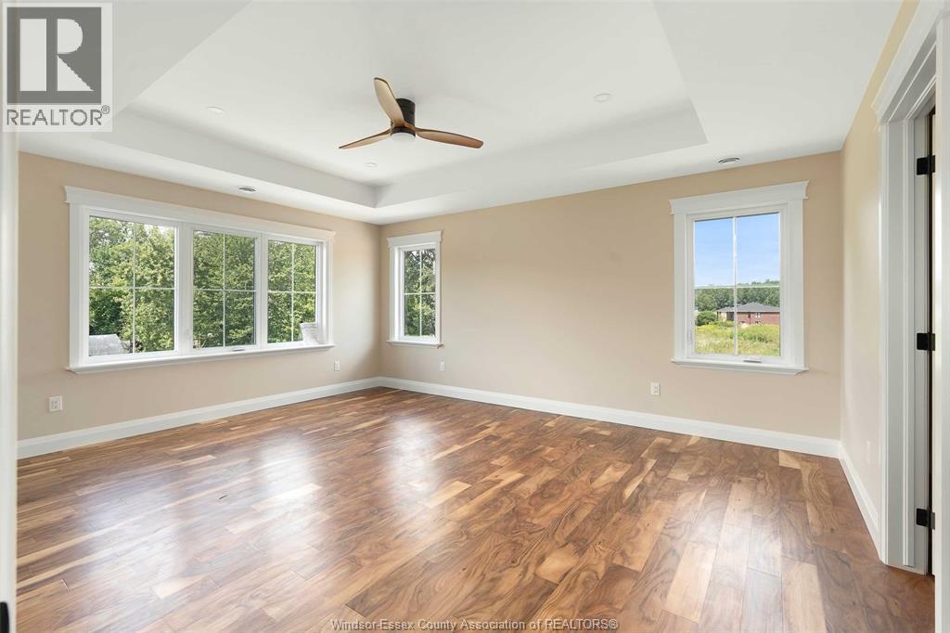
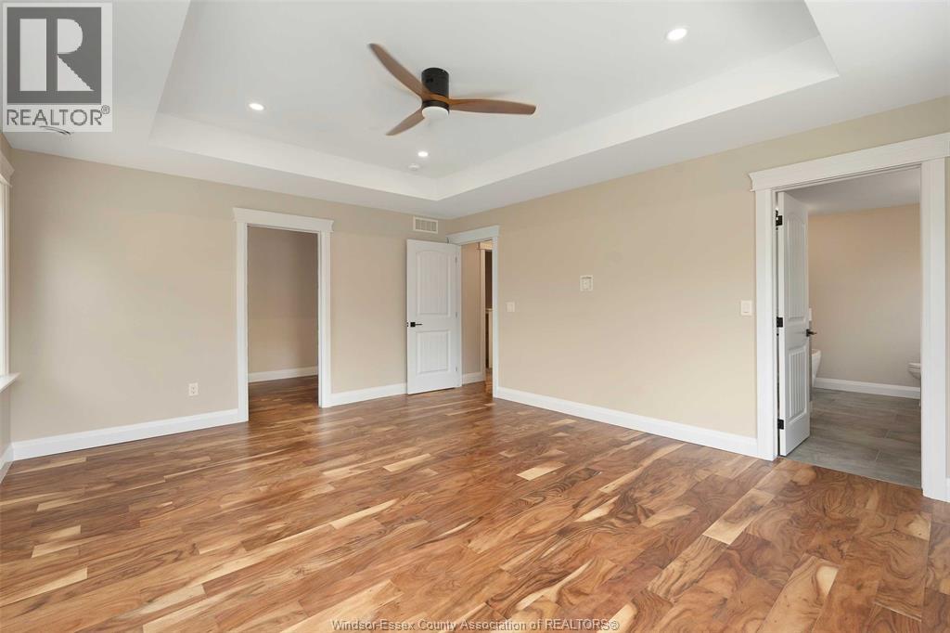
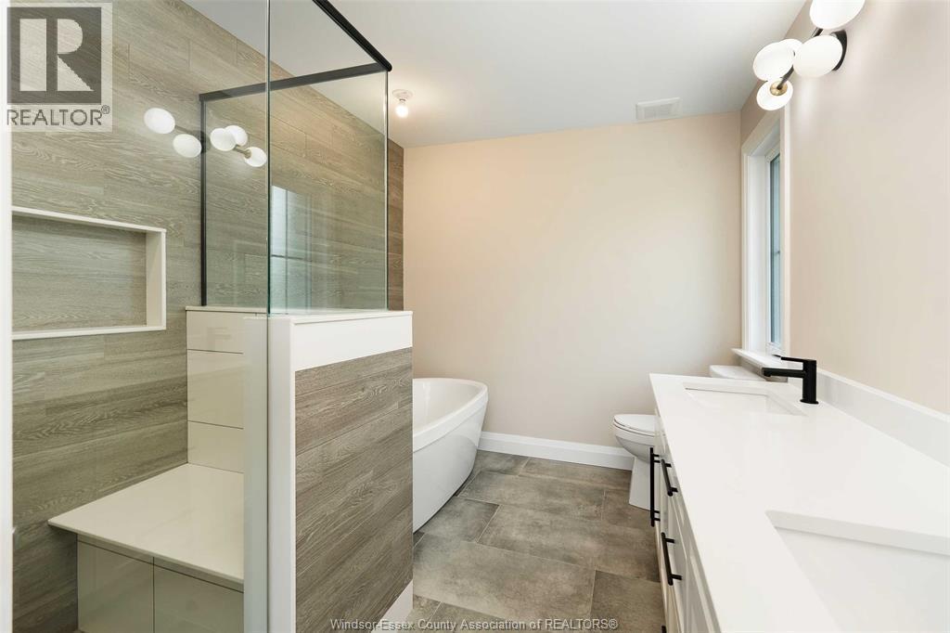
TO BE BUILT - Proudly presenting ""The Cyprus"" model from SunBuilt Custom Homes! Located in highly desired Chatham subdivision, this gorgeous ranch is sure to impress! This model features A large foyer leads you to an open concept living room featuring a fireplace feature wall. The stunning kitchen offers stylish cabinets, granite countertops, glass tiled backsplash and an awesome hidden walk-in pantry. Private primary bedroom w 4 pc en-suite and walk in closet. The 2nd and 3rd and 4th bedrooms along with 2nd 4 pc bath are on opposite side of the home. Inside entry from attached double garage leads to mud room and main floor laundry. A 2pc powder room rounds off the main level. Full unfinished basement w rough in for 4th bathroom presents the opportunity to double your living space. High quality finishes throughout are a standard with SunBuilt Custom Homes because the Future is Bright with SunBuilt! Peace of mind w 7yr Tarion Warranty. (id:27)

Building Features:

  • Style: Detached
  • Building Type: House
  • Construction Style - Attachment: Detached
  • Exterior Finish: Brick
  • Fireplace Fuel: Gas
  • Fireplace Type: Insert
  • Flooring Type: Hardwood
  • Foundation Type: Concrete
  • Heating Type: Forced air
  • Heating Fuel: Natural gas
  • Cooling Type: Central air conditioning

Property Features:

  • OwnershipType: Freehold
  • Property Type: Single Family
  • Half Bathrooms: 1
  • Features: Double width or more driveway
  • Irregular: Yes
  • Lot Size: 50.99 X IRREG
  • Zoning: RES
  • Parking Type: Attached garage, Garage, Inside Entry

Rooms:

  • Utility Lower Level Measurements not available
  • Storage Lower Level Measurements not available
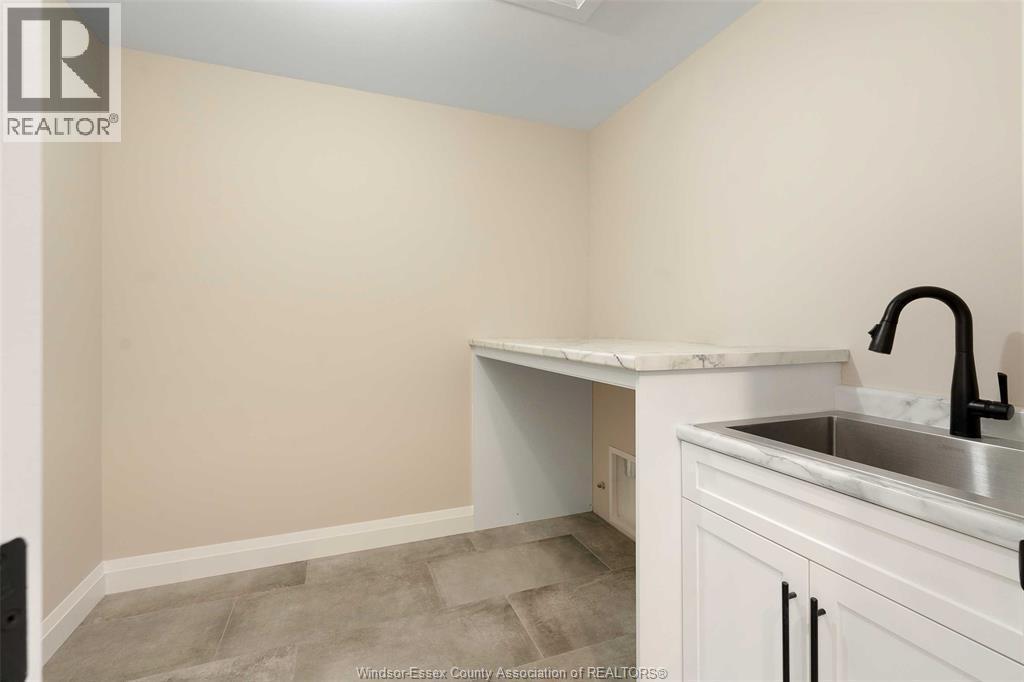
  • Laundry Lower Level Measurements not available
  • Bathroom Main Level Measurements not available
  • Bathroom Main Level Measurements not available
  • Bathroom Main Level Measurements not available
  • Bedroom Main Level Measurements not available
  • Bedroom Main Level Measurements not available
  • Bedroom Main Level Measurements not available
  • Primary Bedroom Main Level Measurements not available
  • Breakfast Main Level Measurements not available
  • Kitchen Main Level Measurements not available
  • Dining Main Level Measurements not available
  • Living Main Level Measurements not available
  • Foyer Main Level Measurements not available

Courtesy of: REMAX CAPITAL DIAMOND REALTY, CENTURY 21 LOCAL HOME TEAM REALTY INC.

REALTOR.ca  

QuickQuoteTM Powered by RPS

Location of 120 BLOOMINGTON, Chatham, Ontario, N7L 0H3

Demographic Information of 120 BLOOMINGTON, Chatham, Ontario, N7L 0H3

Life Stage

Older Families

Employment Type

Mixed

Average Household Income

$92,244.31

Average Number of Children

1.90

Household Population

Household Structure

Age of Population

Education

Education Level

No certificate/diploma/degree

34.25 %

High school certificate or equivalent

33.88 %

Apprenticeship trade certificate/diploma

4.7 %

College/non-university certificate

16.49 %

University certificate (below bachelor)

0.98 %

University Degree

9.7 %

Commuter

Travel To Work

By Car

70.76 %

By Public Transit

23.34 %

By Walking

3.05 %

By Bicycle

0.0 %

By Other Methods

2.85 %

Cultural Diversity

Knowledge of Official Language

Mother Tongue

Building Information

Building Type

Apartments (Low and High Rise)

37.09 %

Houses

62.91 %

Own Vs. Rent