Button CopyPathCircle CloseCircle Left ArrowArrow Down Icon GreyClosecirclecircleBurger

530 HOLMES STREET, Central Huron (Goderich), Ontario, N0M 1L0

MLS® # X12752508
House For Sale In Central Huron (Goderich), Ontario
$749,900

3 Beds

3 Baths

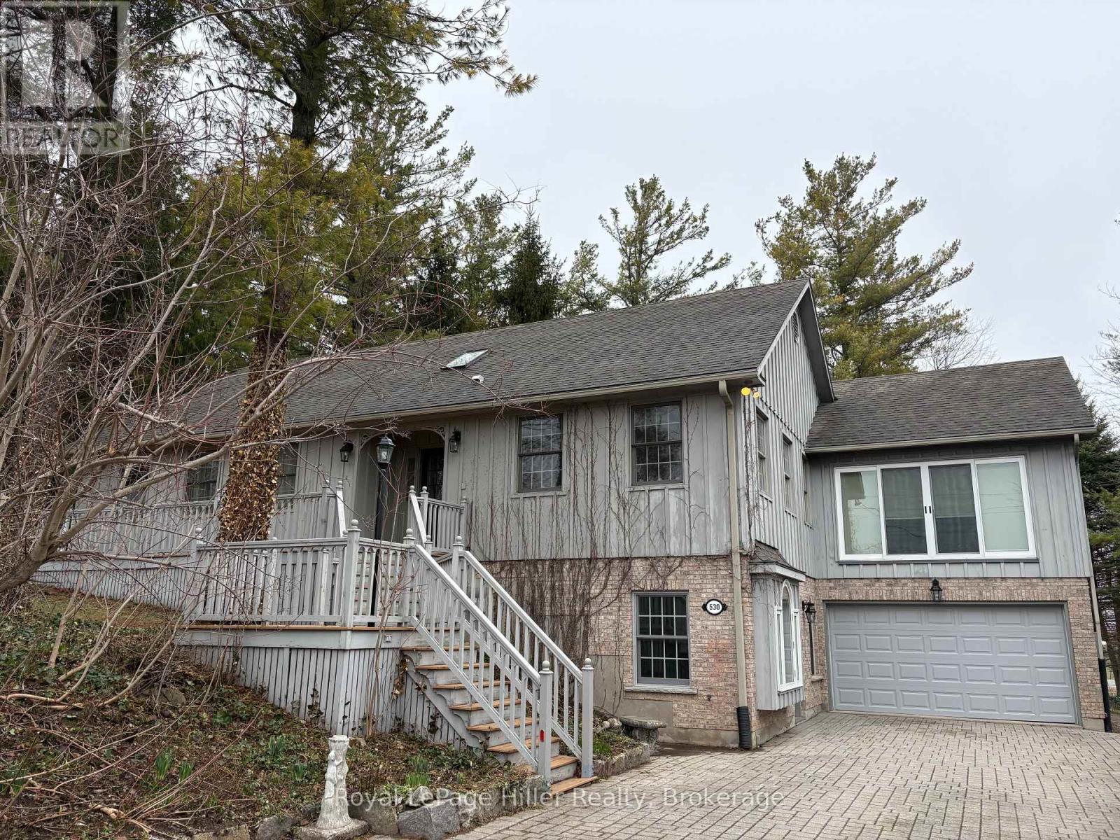
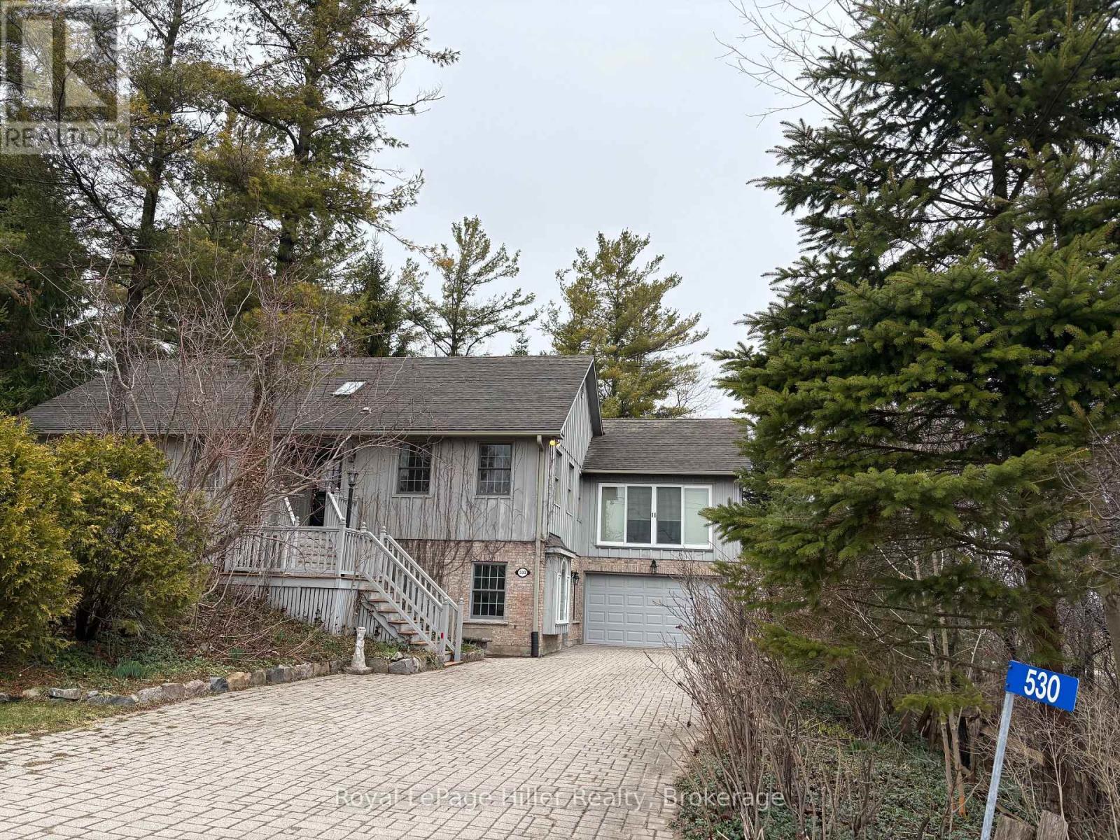
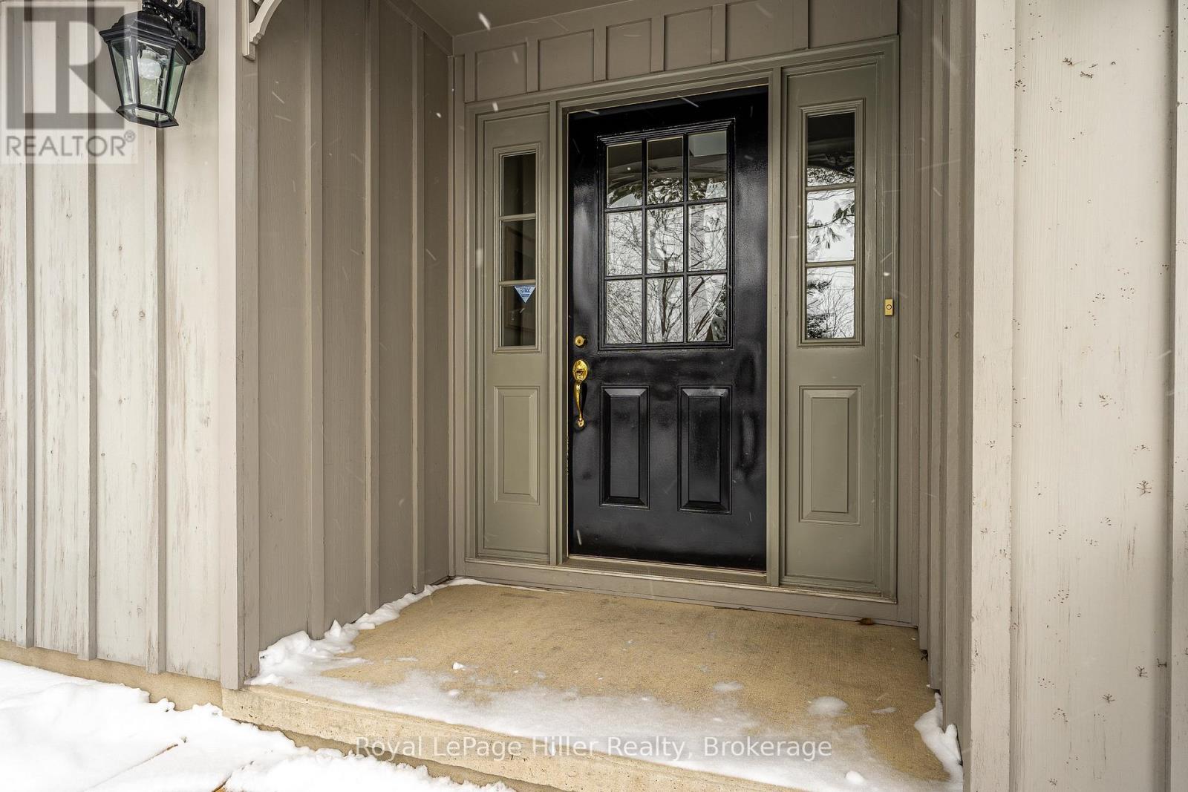
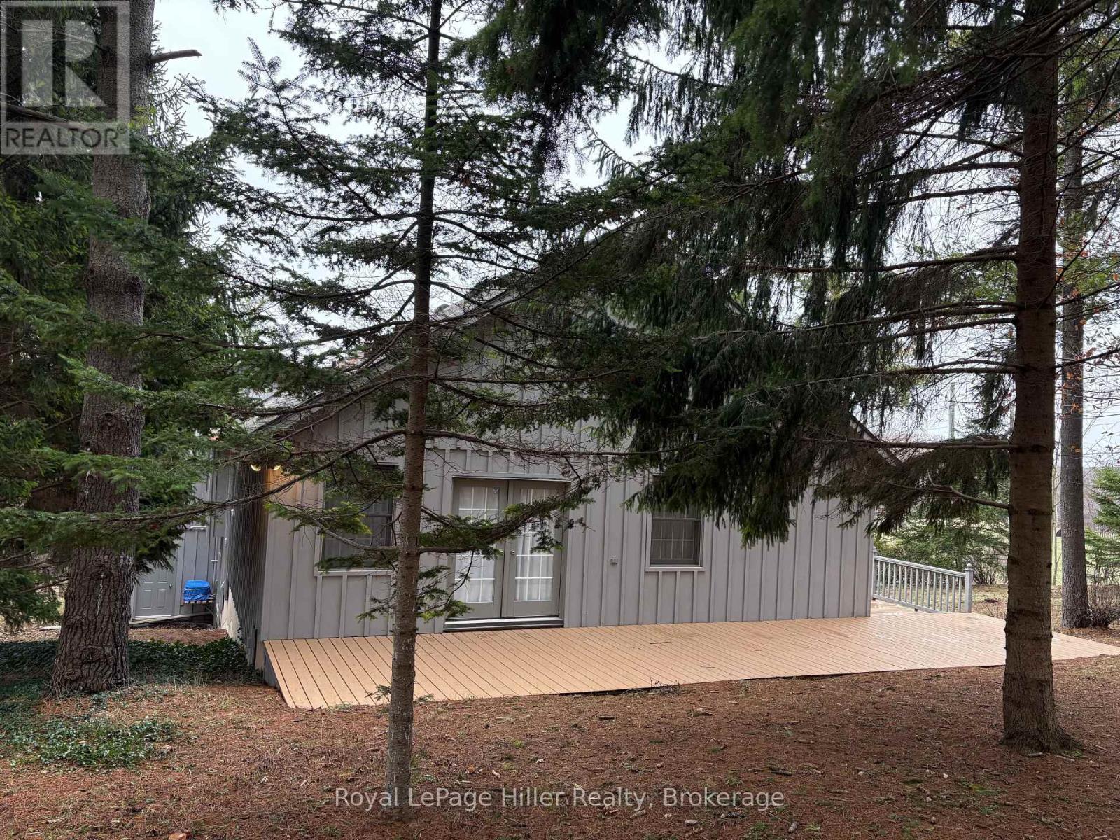
530 Holmes Street, Central Huron (Goderich), ON - Outdoor
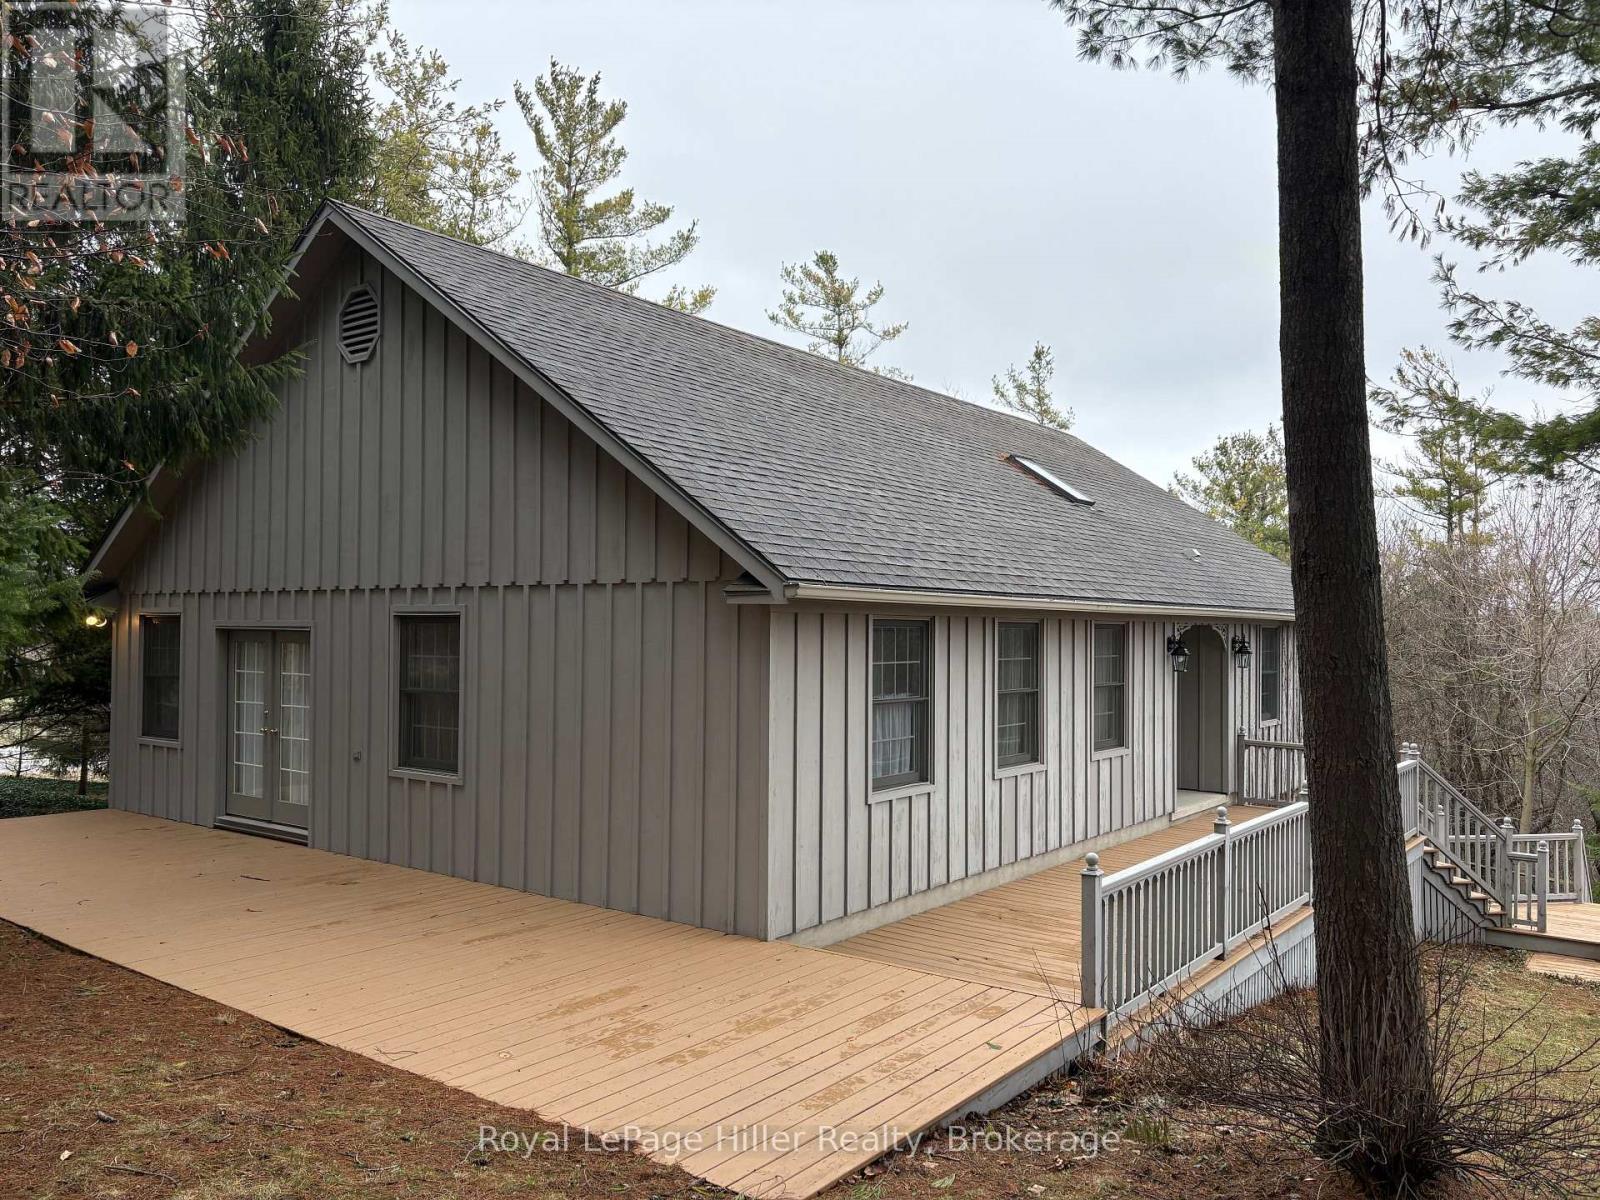
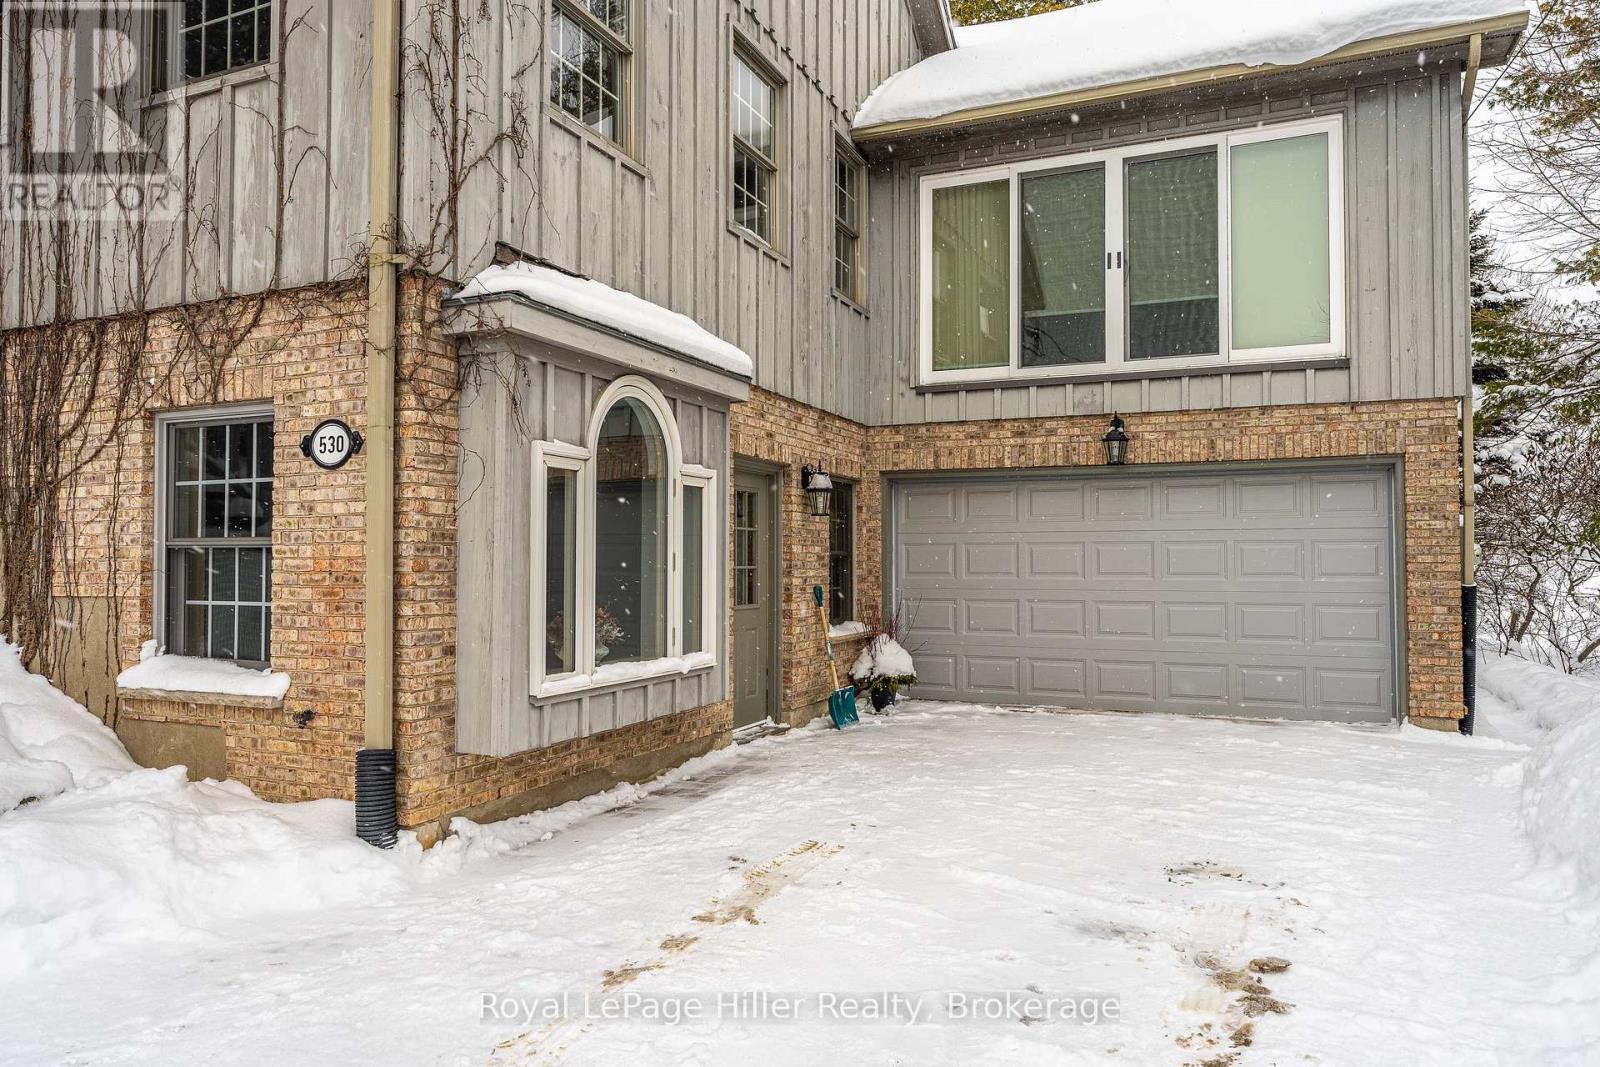
530 Holmes Street, Central Huron (Goderich), ON - Outdoor With Exterior
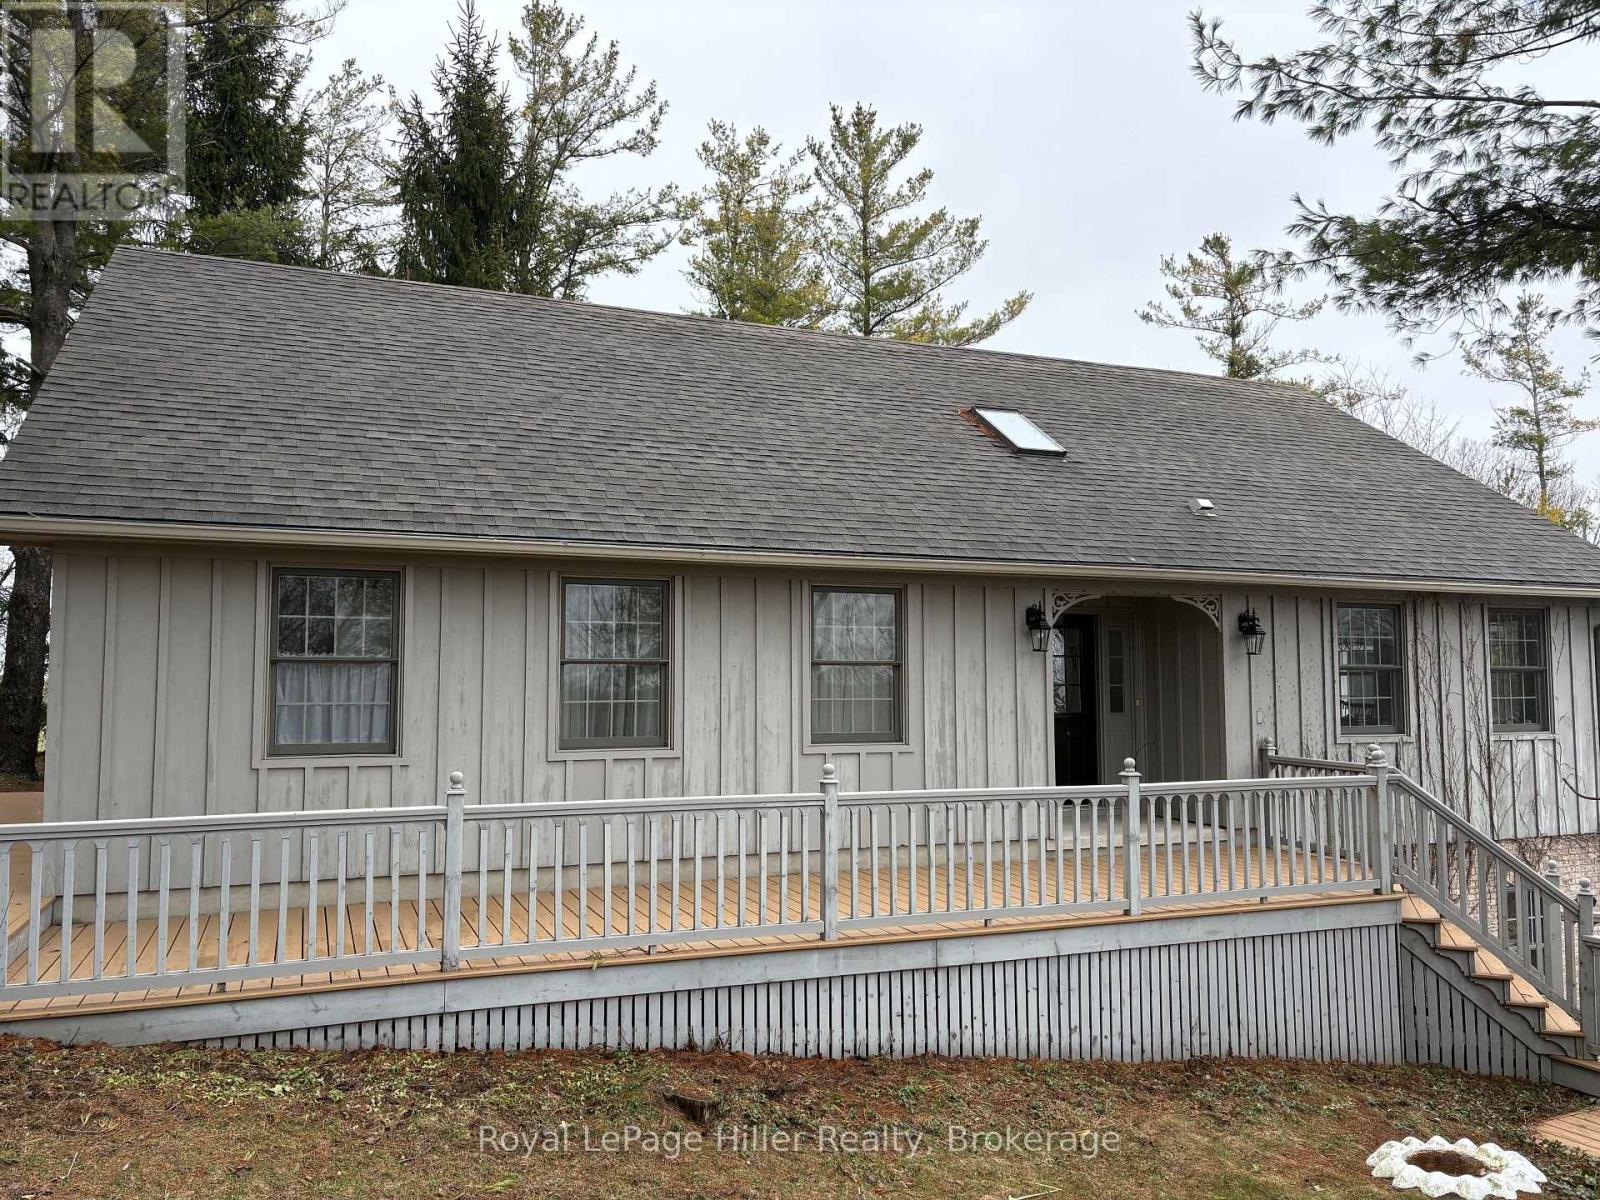
530 Holmes Street, Central Huron (Goderich), ON - Outdoor With Deck Patio Veranda With Exterior
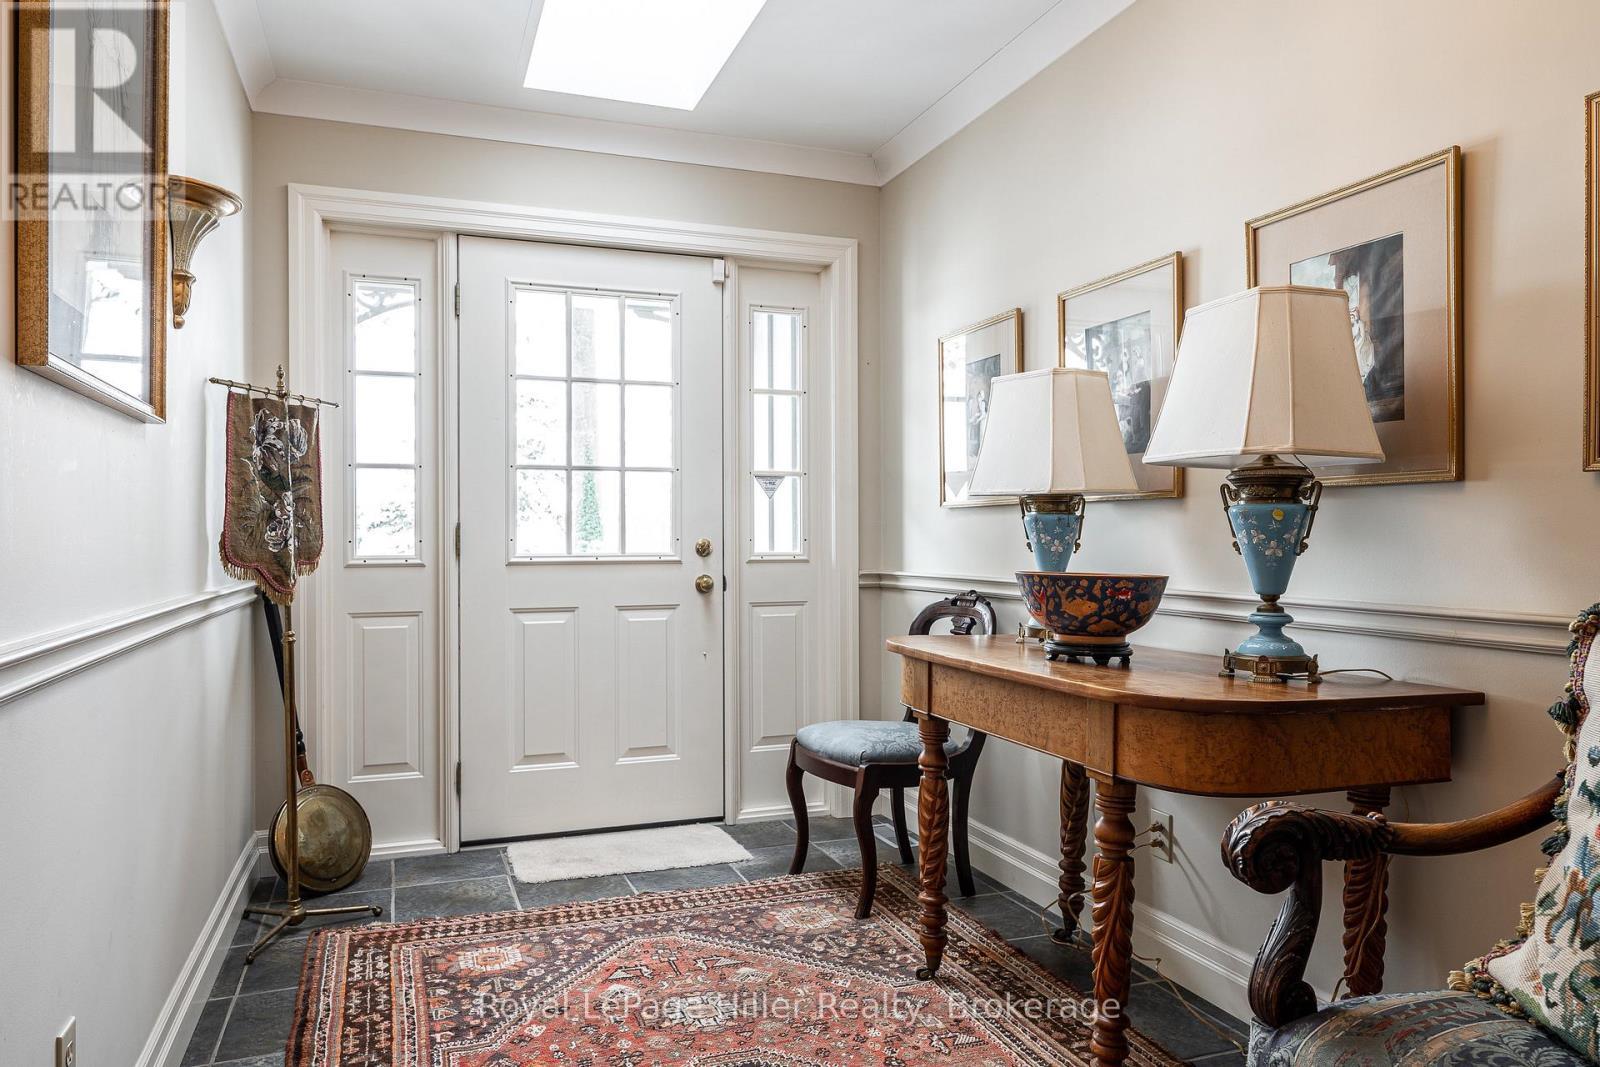
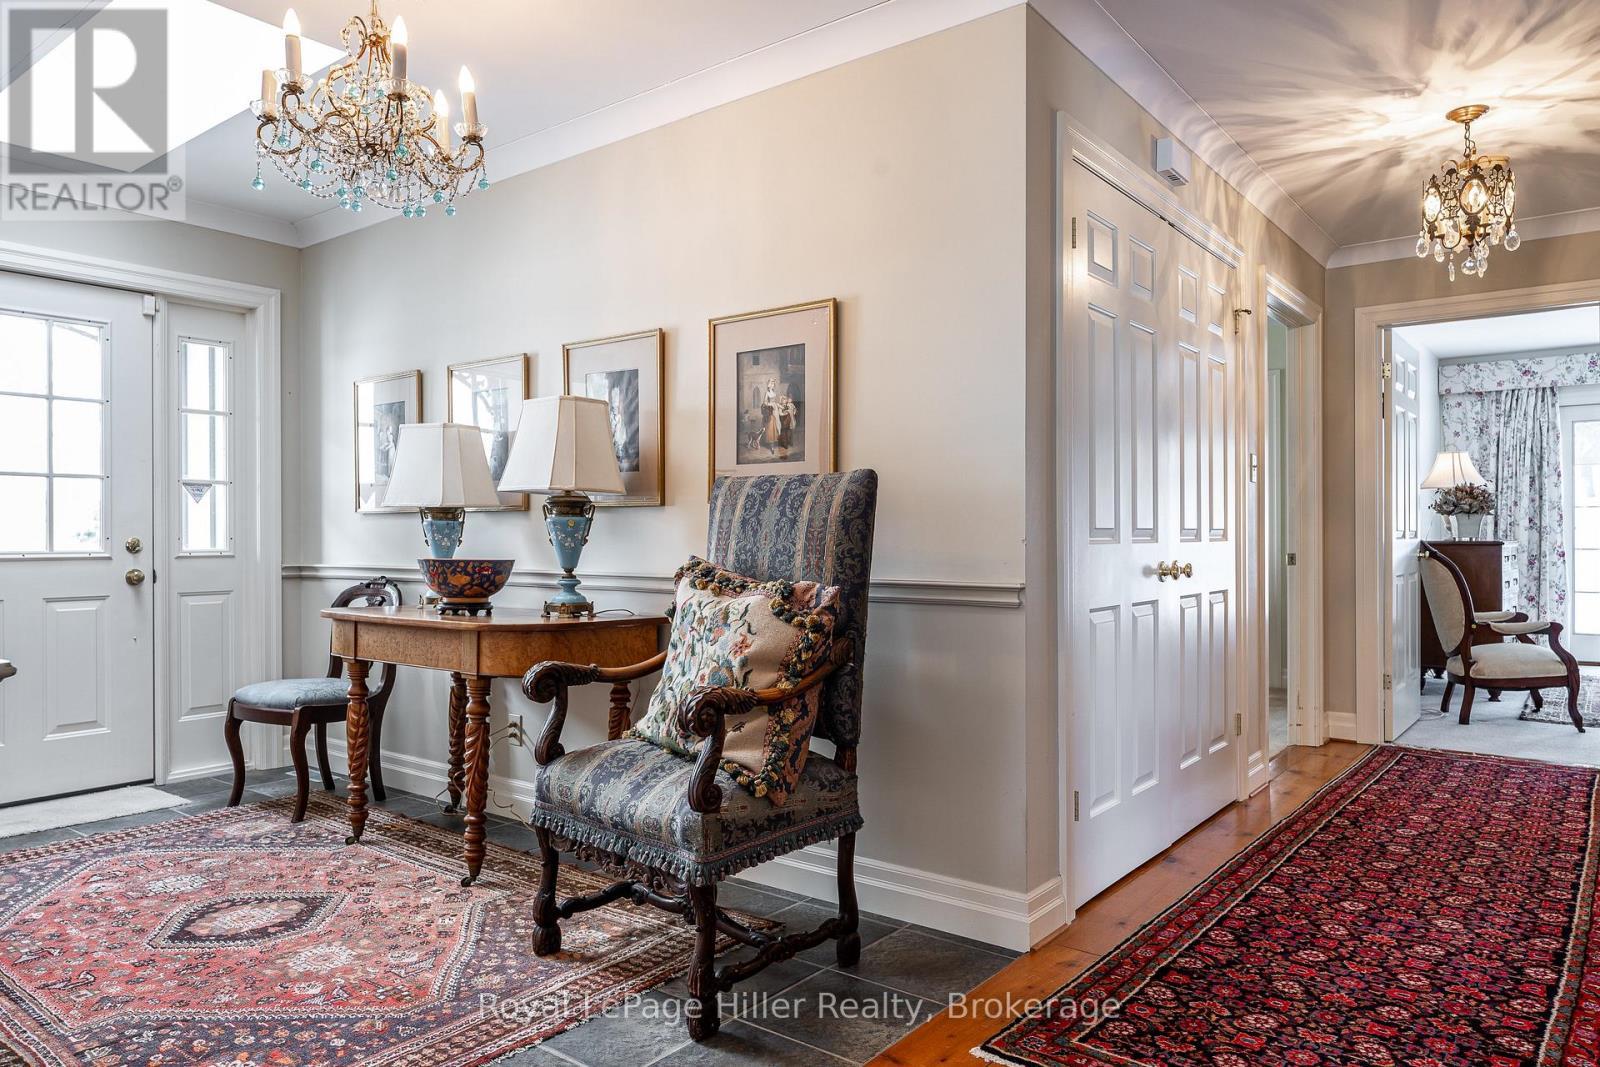
Front Foyer - 530 Holmes Street, Central Huron (Goderich), ON - Indoor Photo Showing Other Room
Front Foyer - 530 Holmes Street, Central Huron (Goderich), ON - Indoor
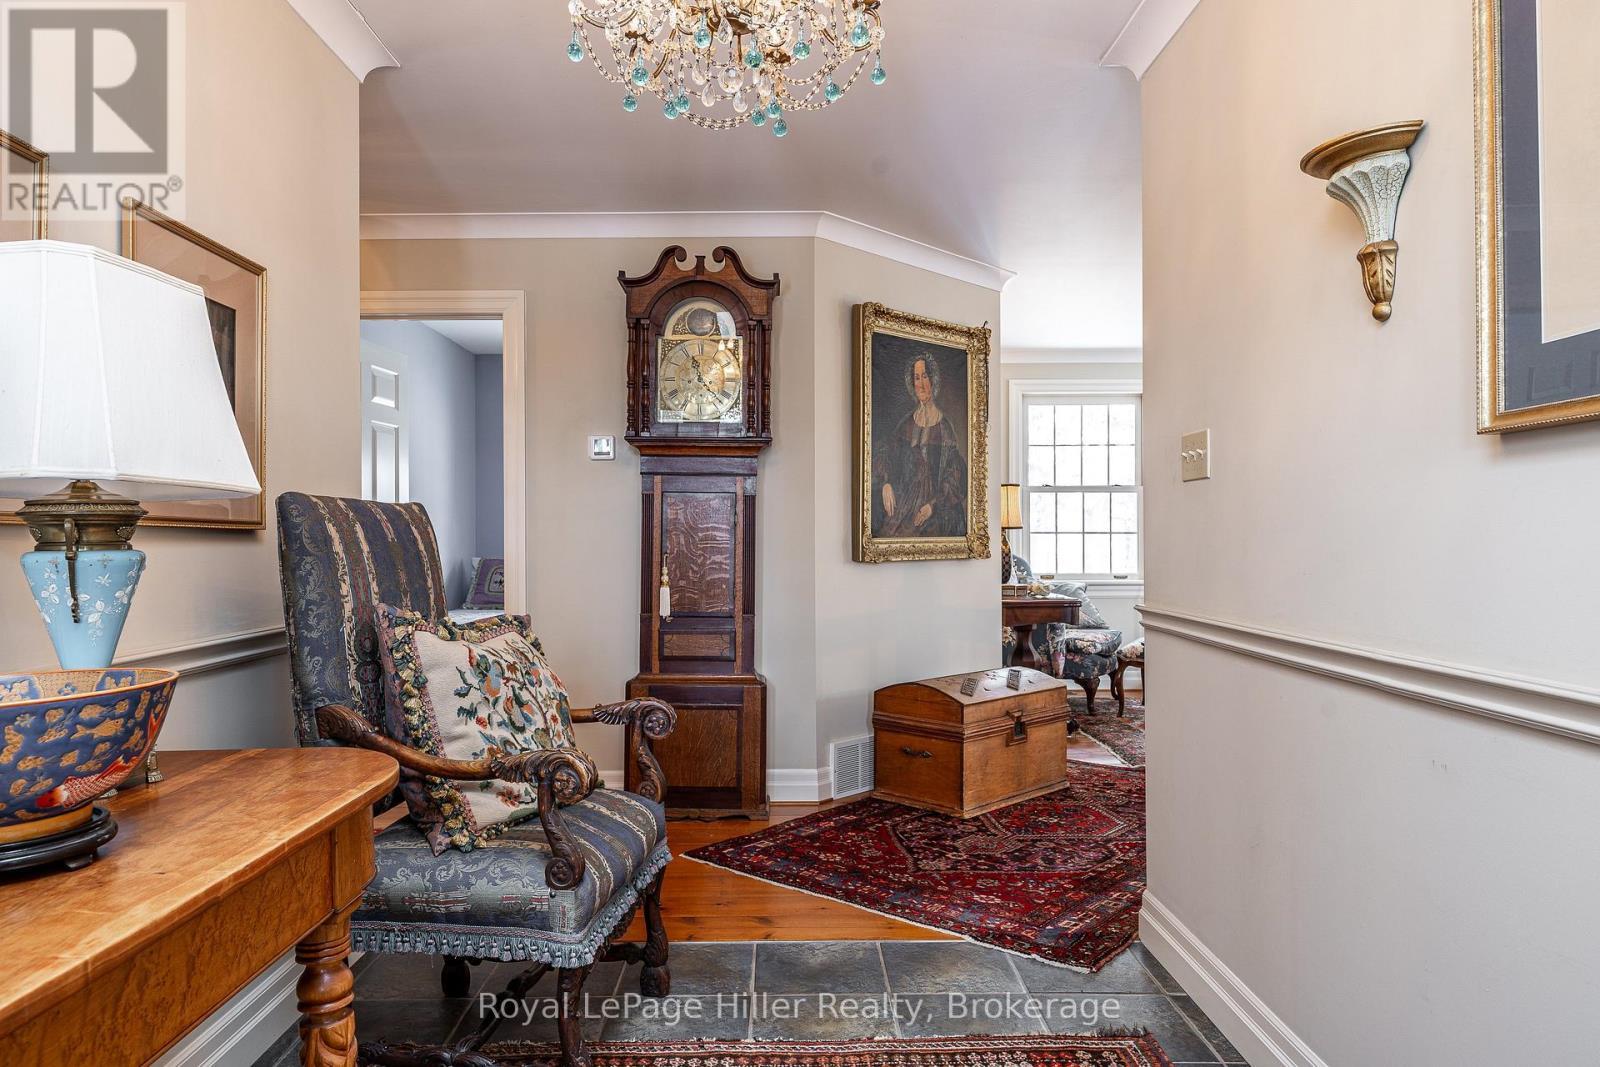
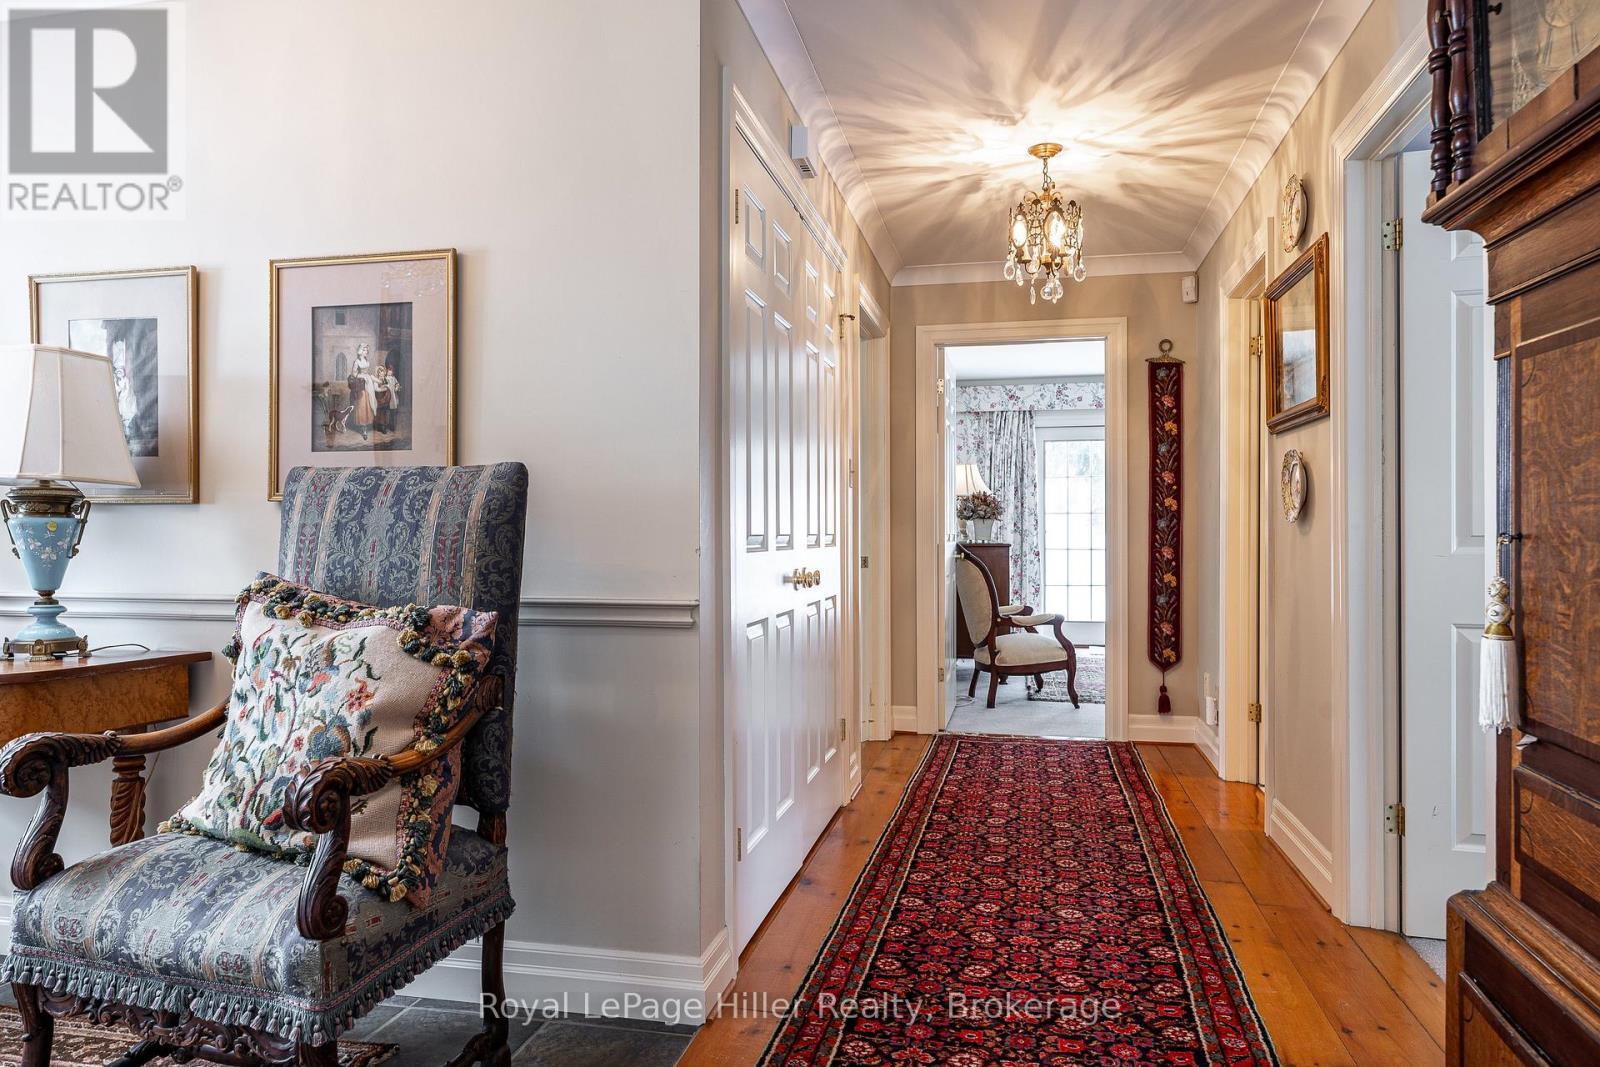
Hallway - 530 Holmes Street, Central Huron (Goderich), ON - Indoor Photo Showing Other Room
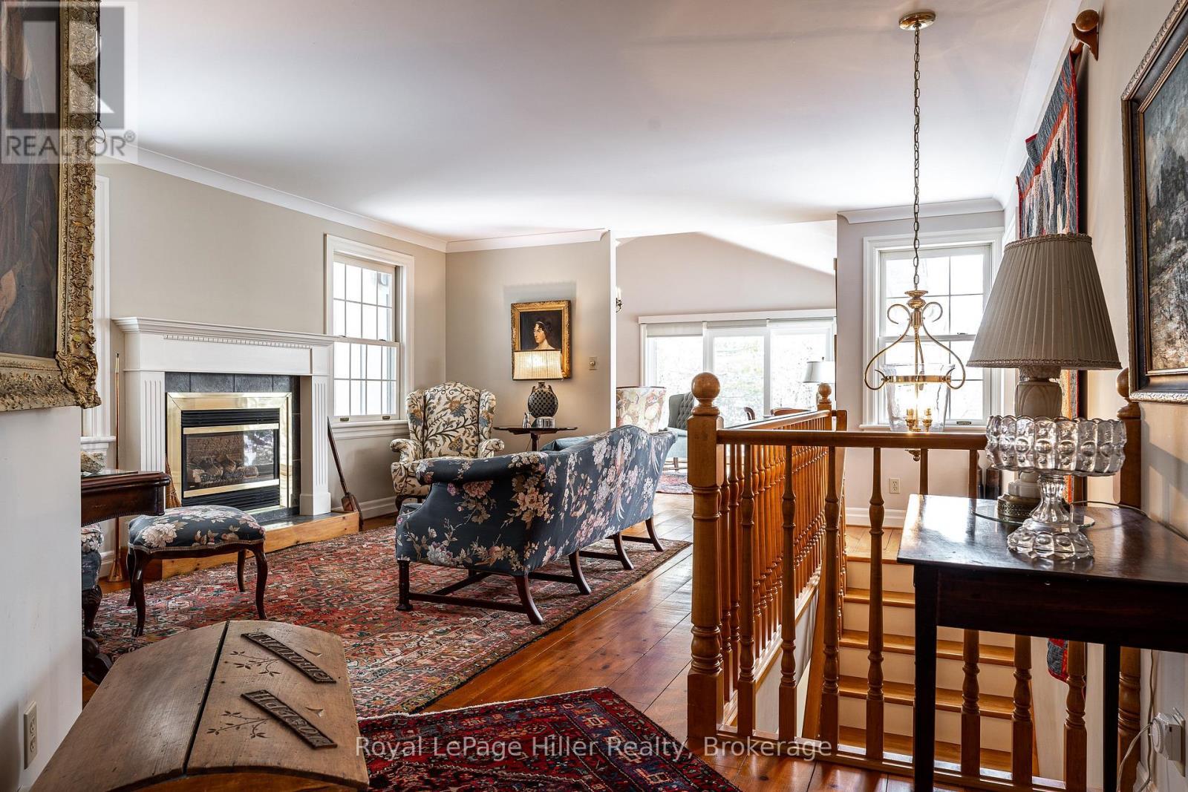
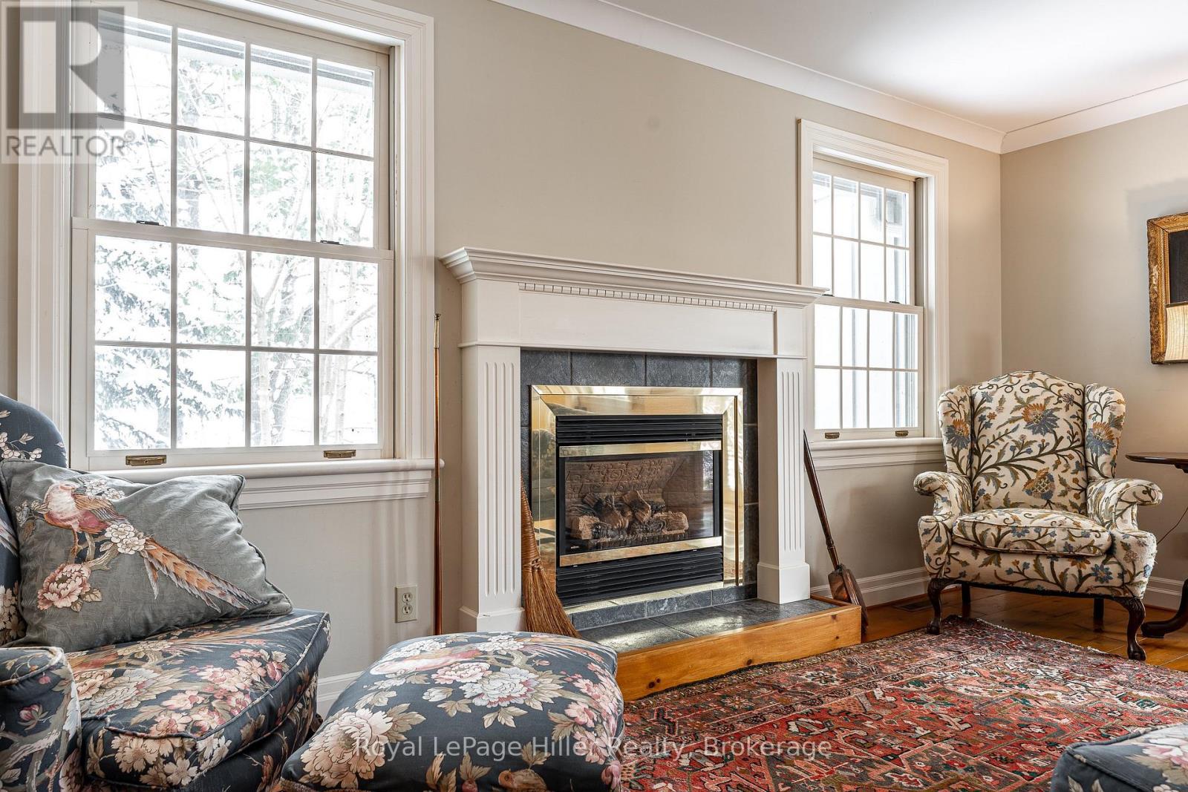
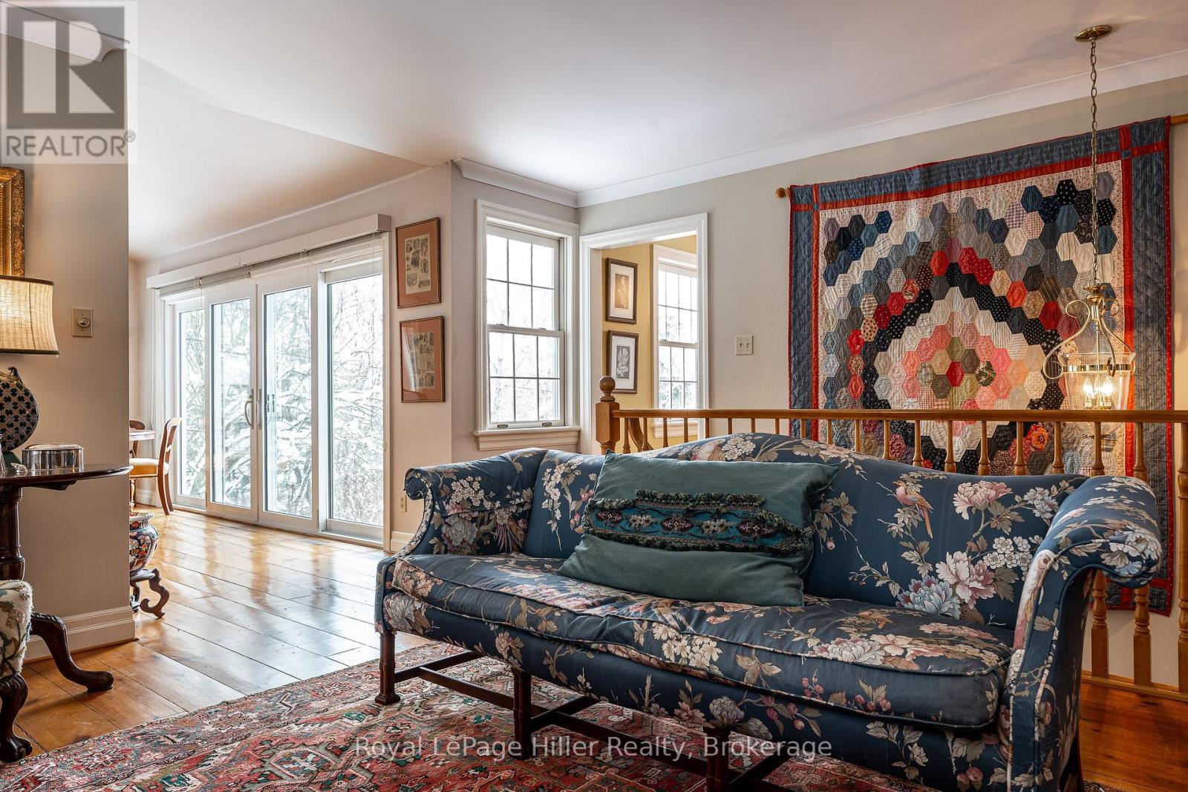
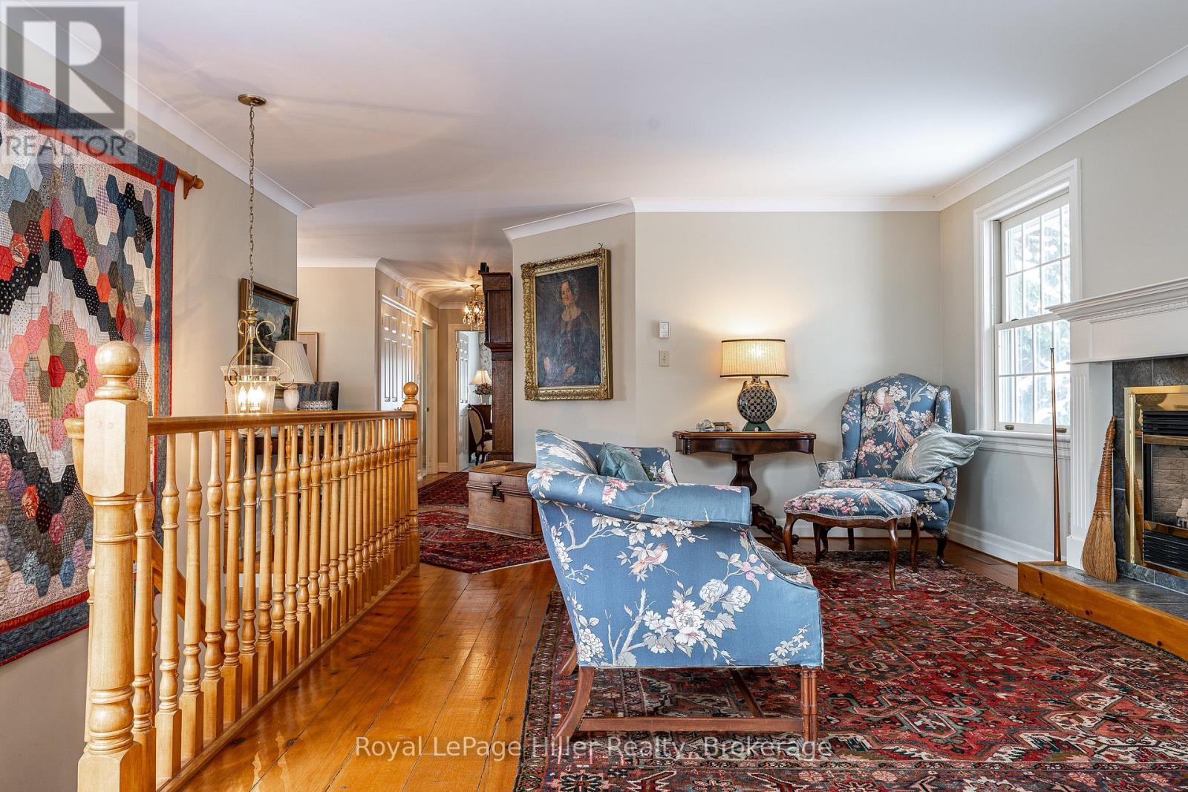
Living Room with Gas F/place - 530 Holmes Street, Central Huron (Goderich), ON - Indoor With Fireplace
Living Room - 530 Holmes Street, Central Huron (Goderich), ON - Indoor Photo Showing Living Room With Fireplace
Living Room - 530 Holmes Street, Central Huron (Goderich), ON - Indoor Photo Showing Living Room
Living Room - 530 Holmes Street, Central Huron (Goderich), ON - Indoor Photo Showing Living Room With Fireplace
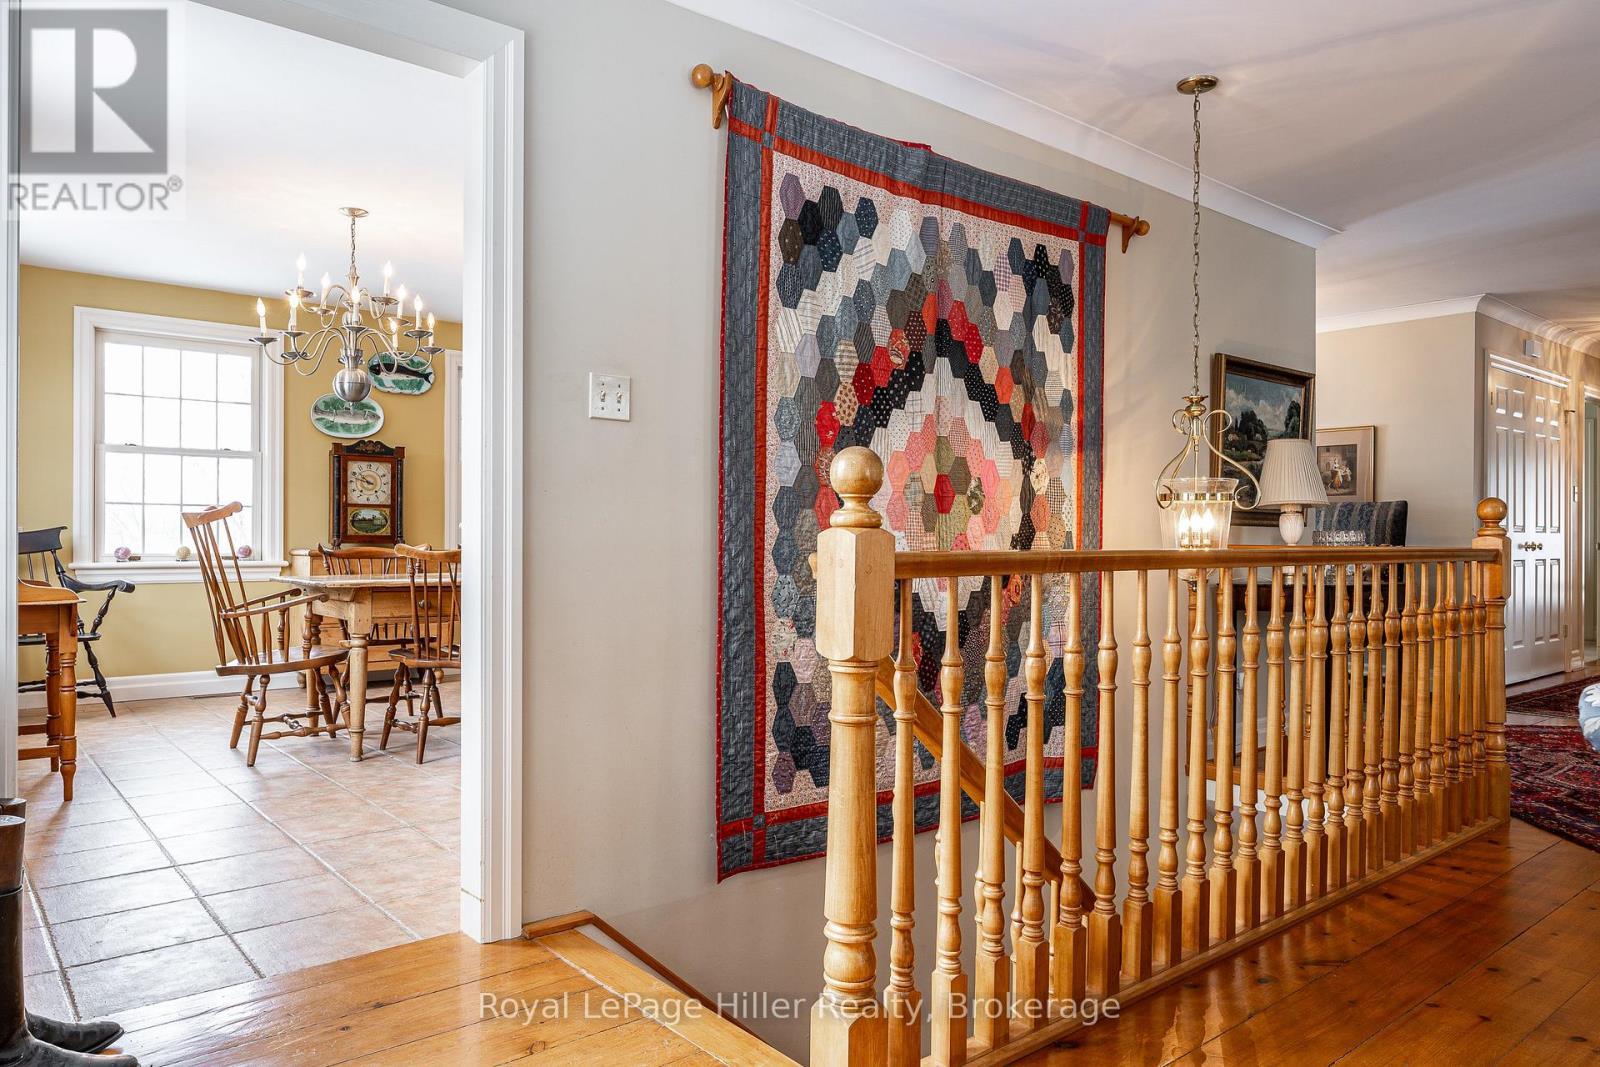
Stairs to Lower level - 530 Holmes Street, Central Huron (Goderich), ON - Indoor Photo Showing Other Room
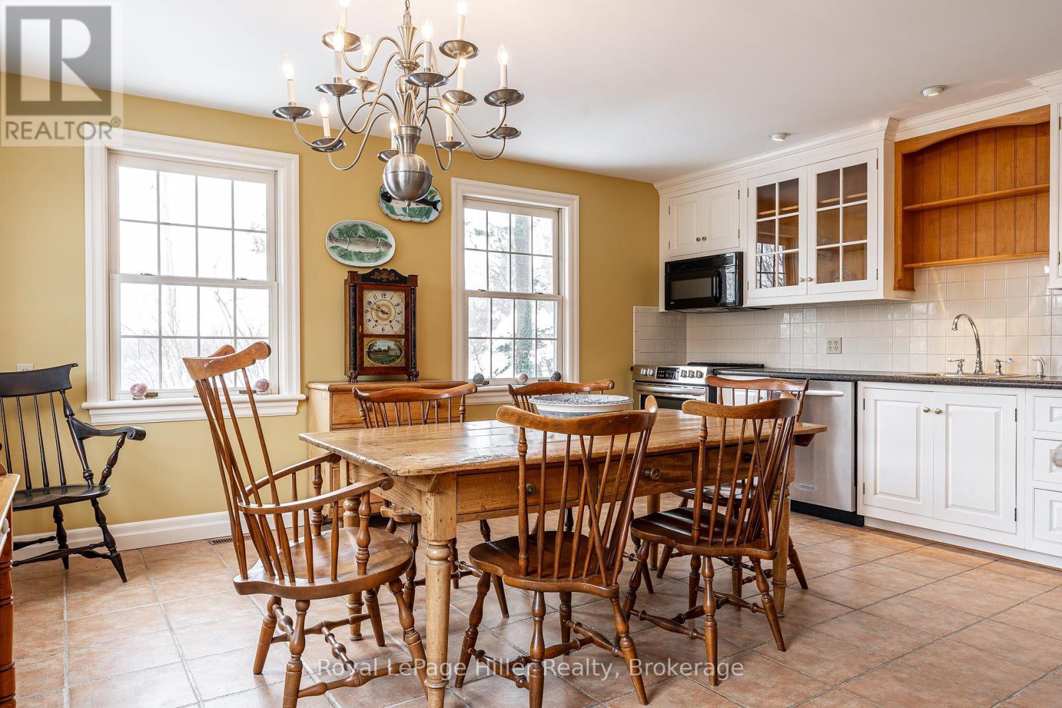
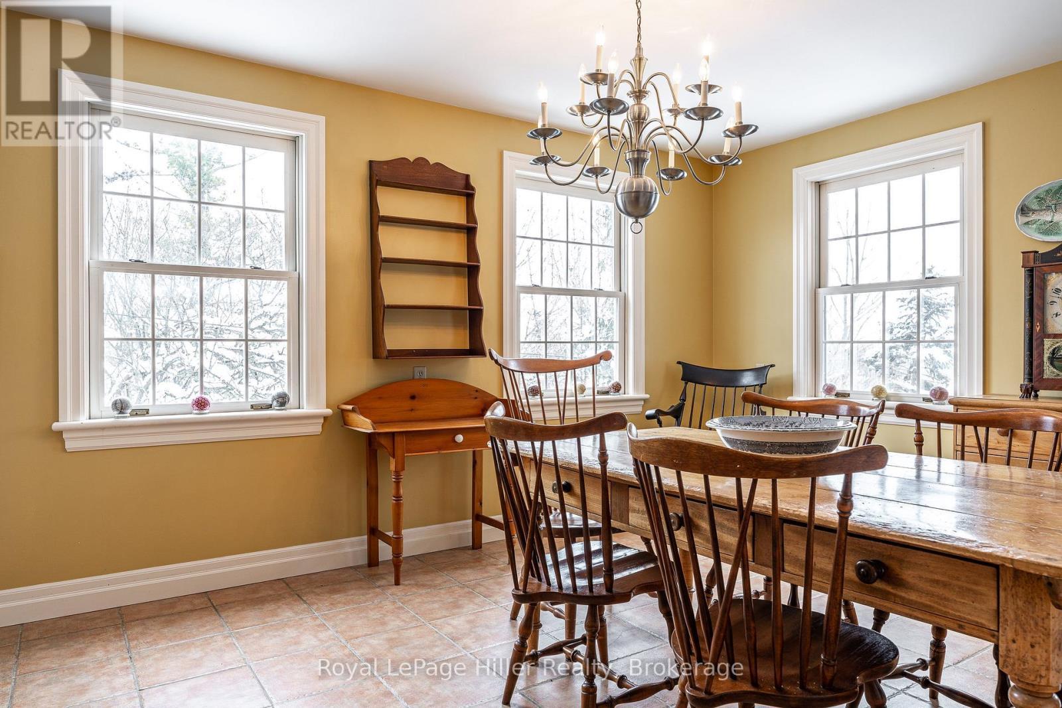
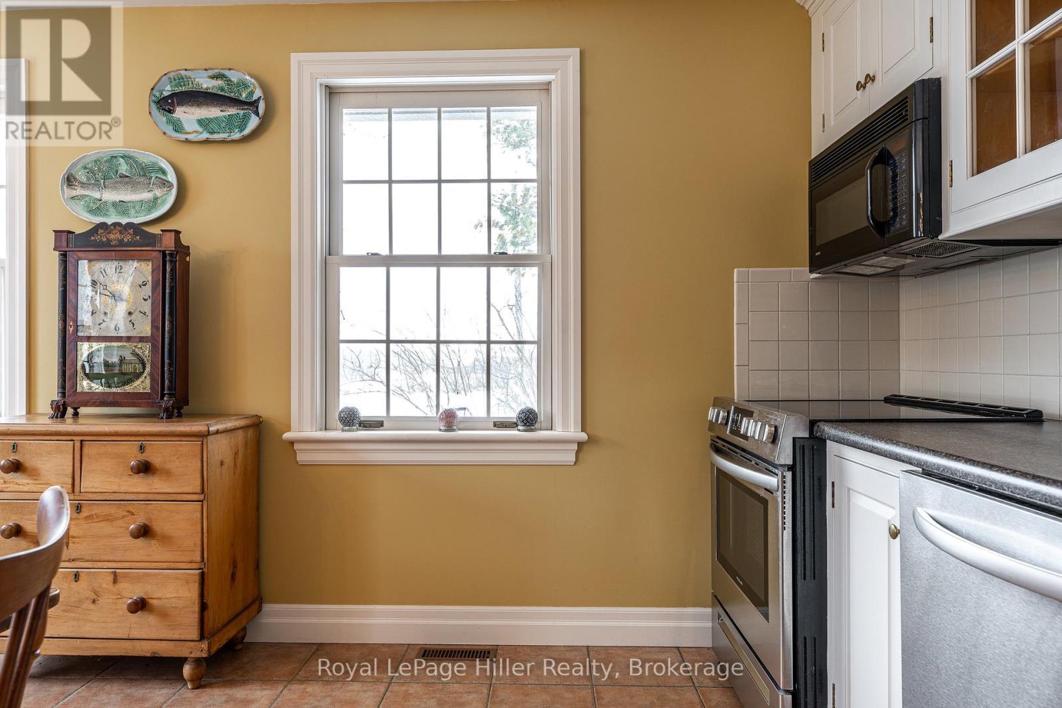
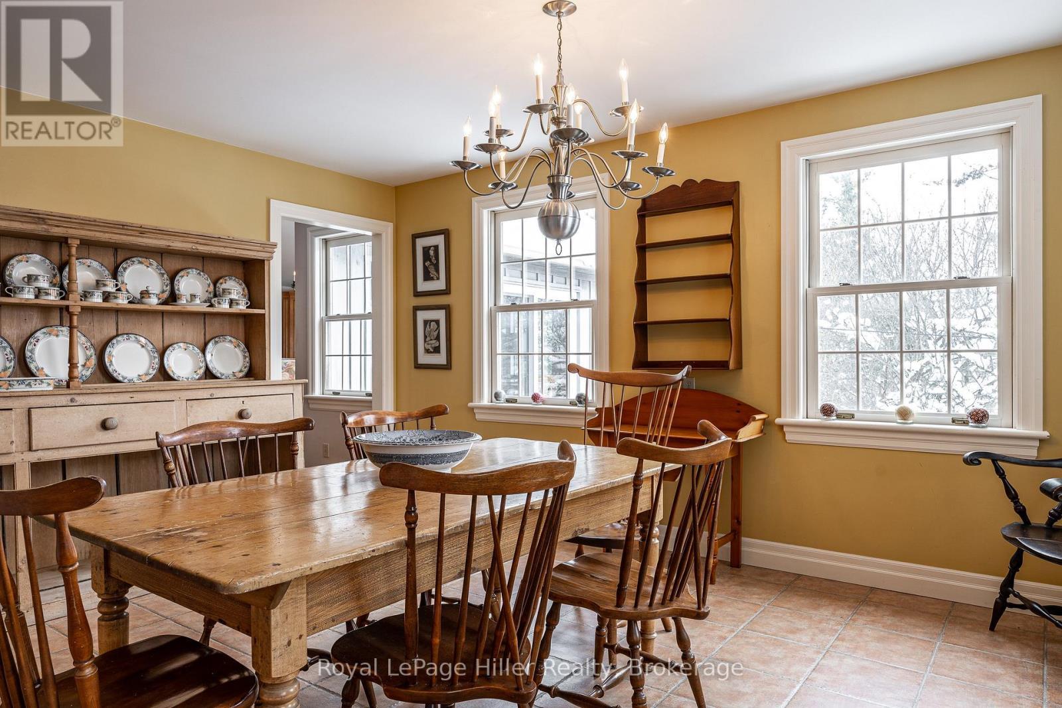
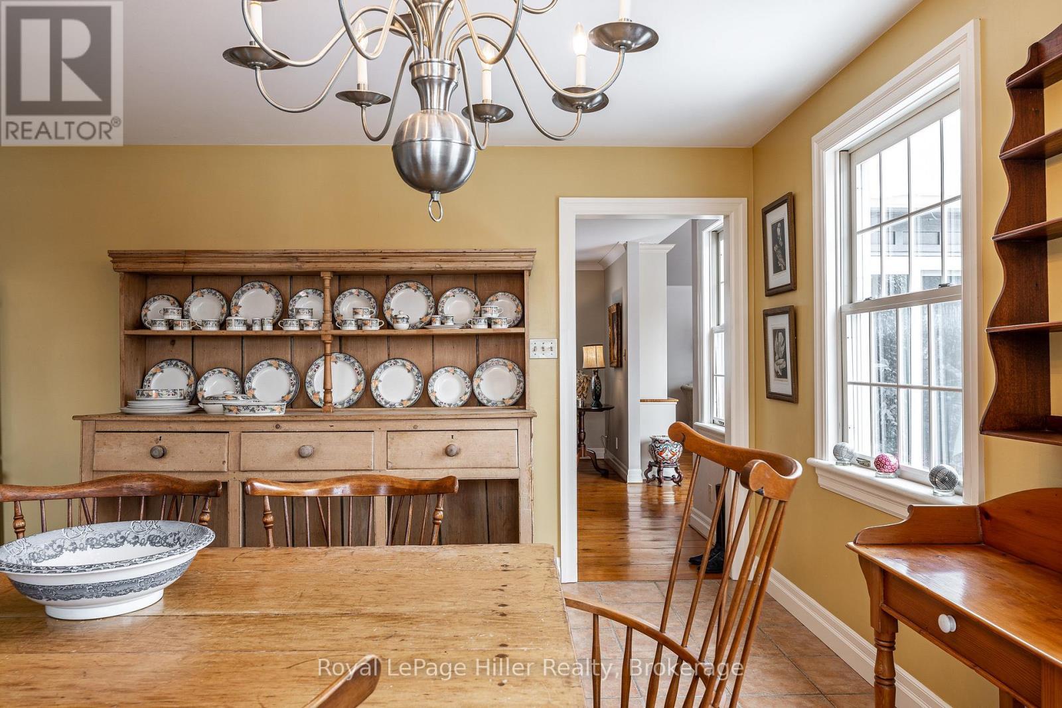
Eat-in Kitchen - 530 Holmes Street, Central Huron (Goderich), ON - Indoor Photo Showing Dining Room
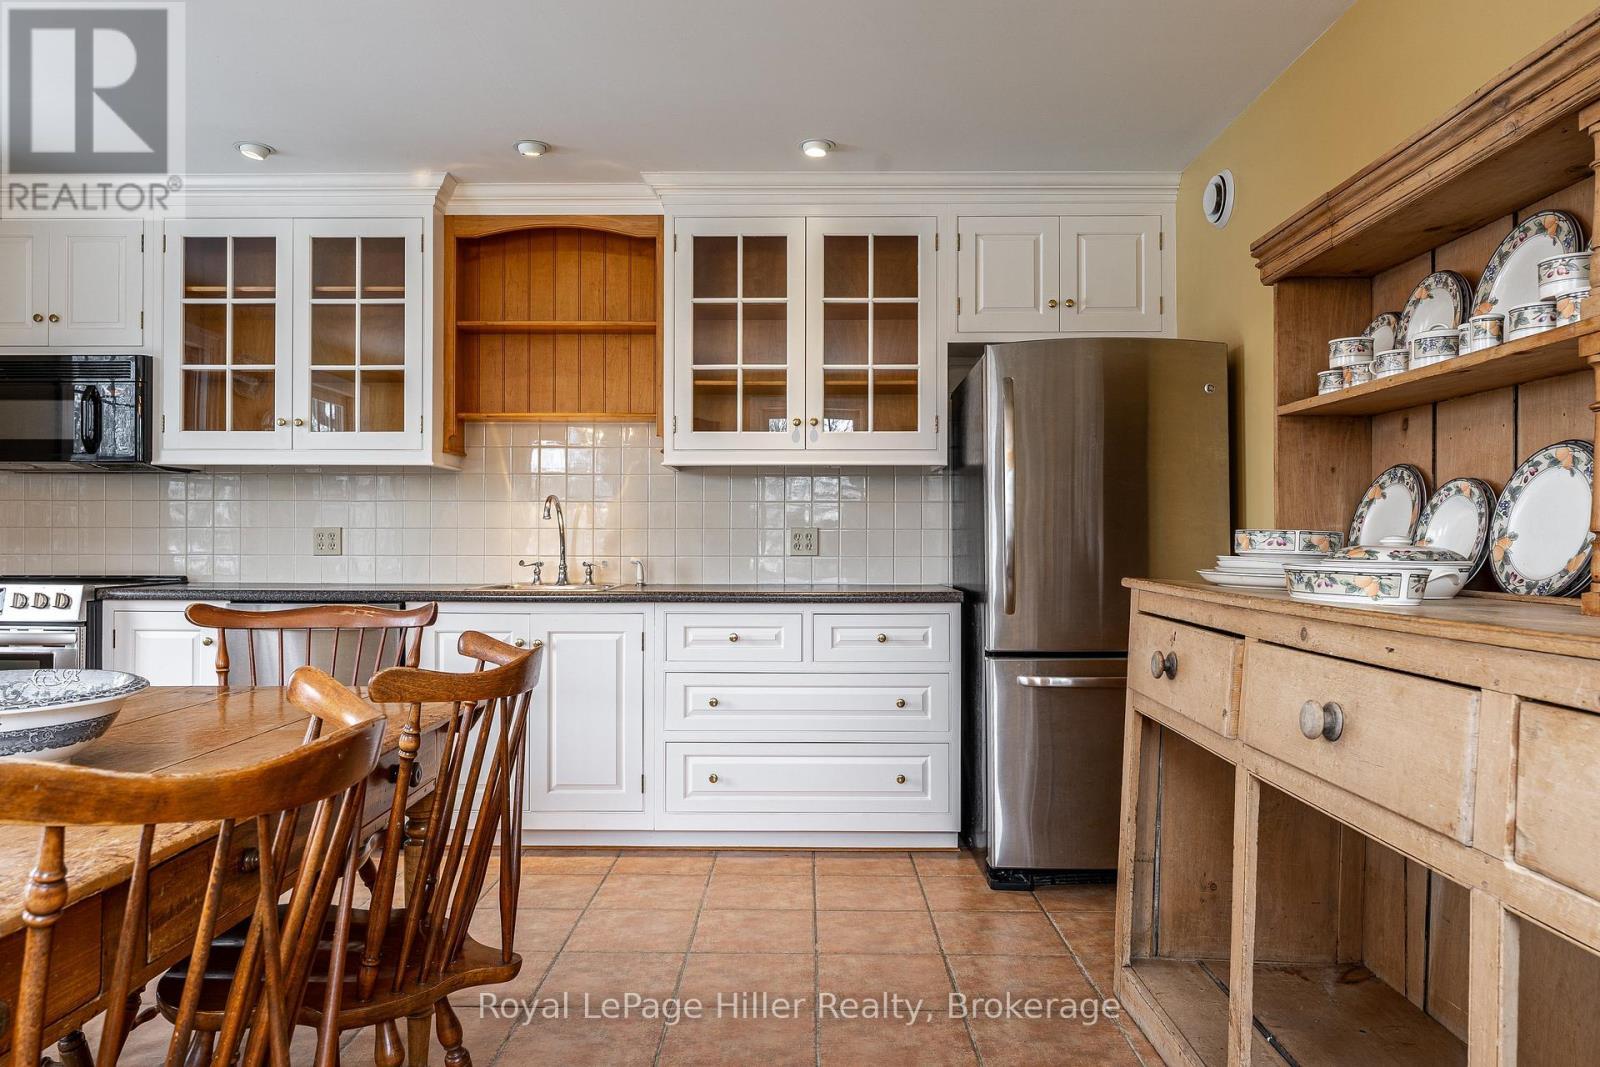
Eat-in Kitchen - 530 Holmes Street, Central Huron (Goderich), ON - Indoor Photo Showing Kitchen
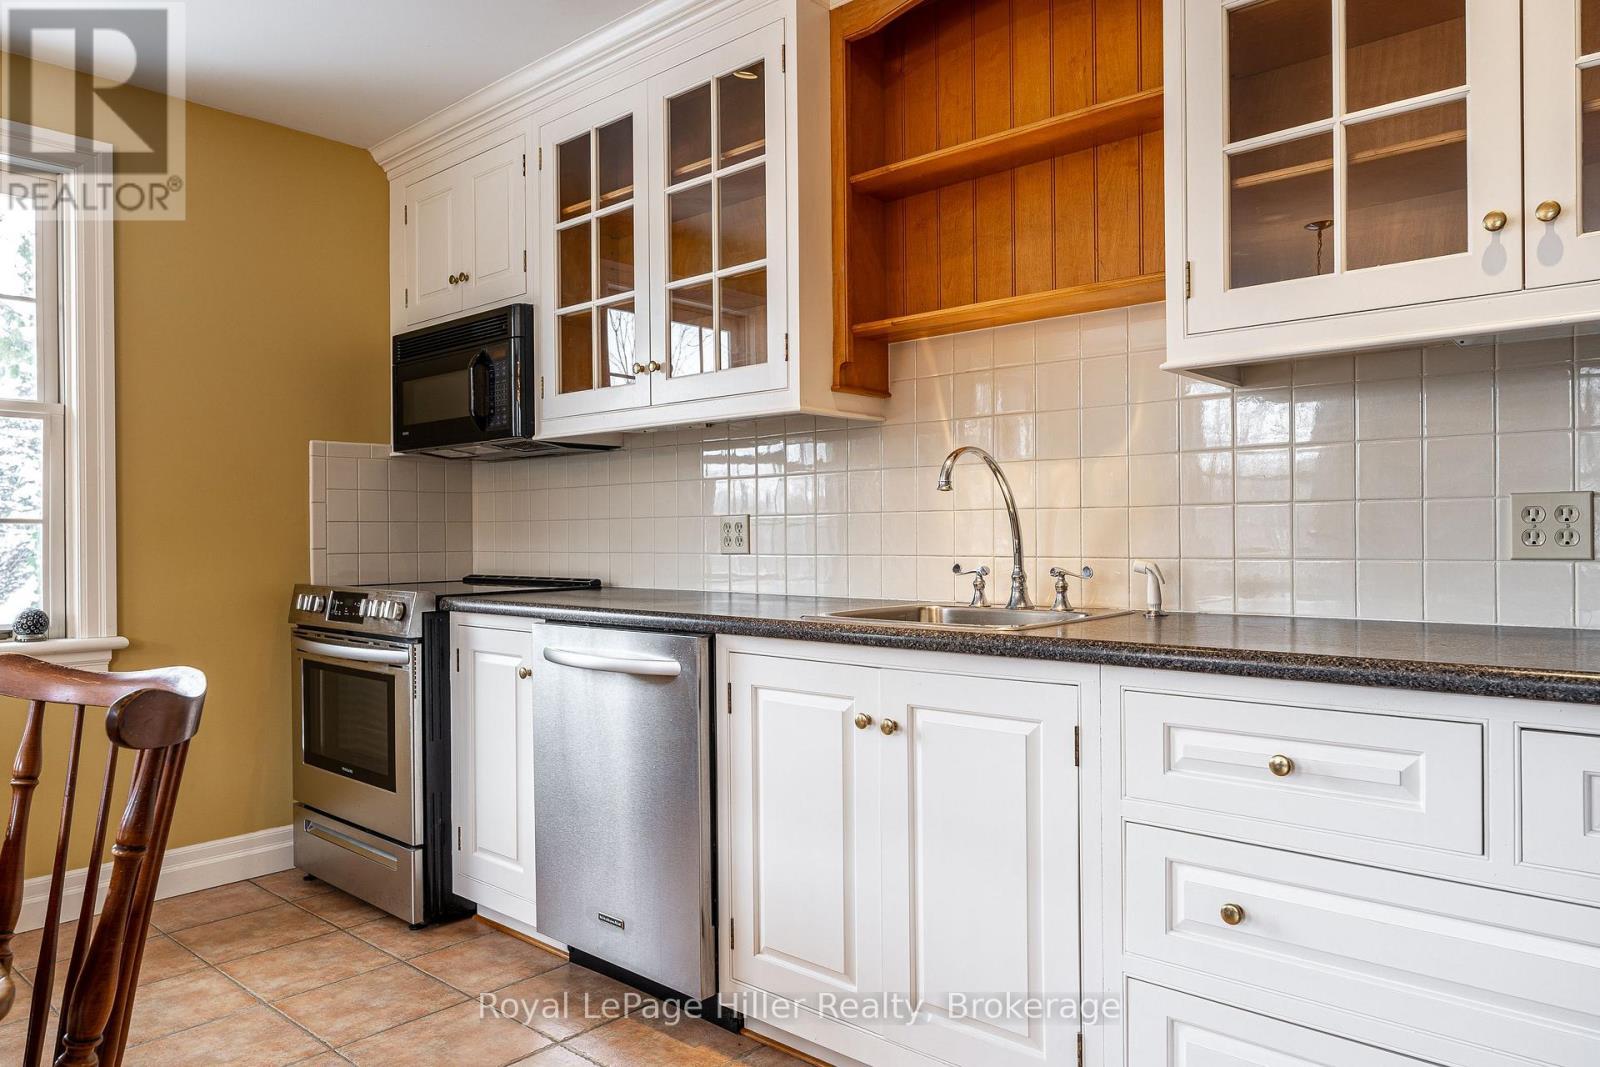
530 Holmes Street, Central Huron (Goderich), ON - Indoor Photo Showing Kitchen
530 Holmes Street, Central Huron (Goderich), ON - Indoor Photo Showing Dining Room
530 Holmes Street, Central Huron (Goderich), ON - Indoor Photo Showing Kitchen
530 Holmes Street, Central Huron (Goderich), ON - Indoor Photo Showing Dining Room
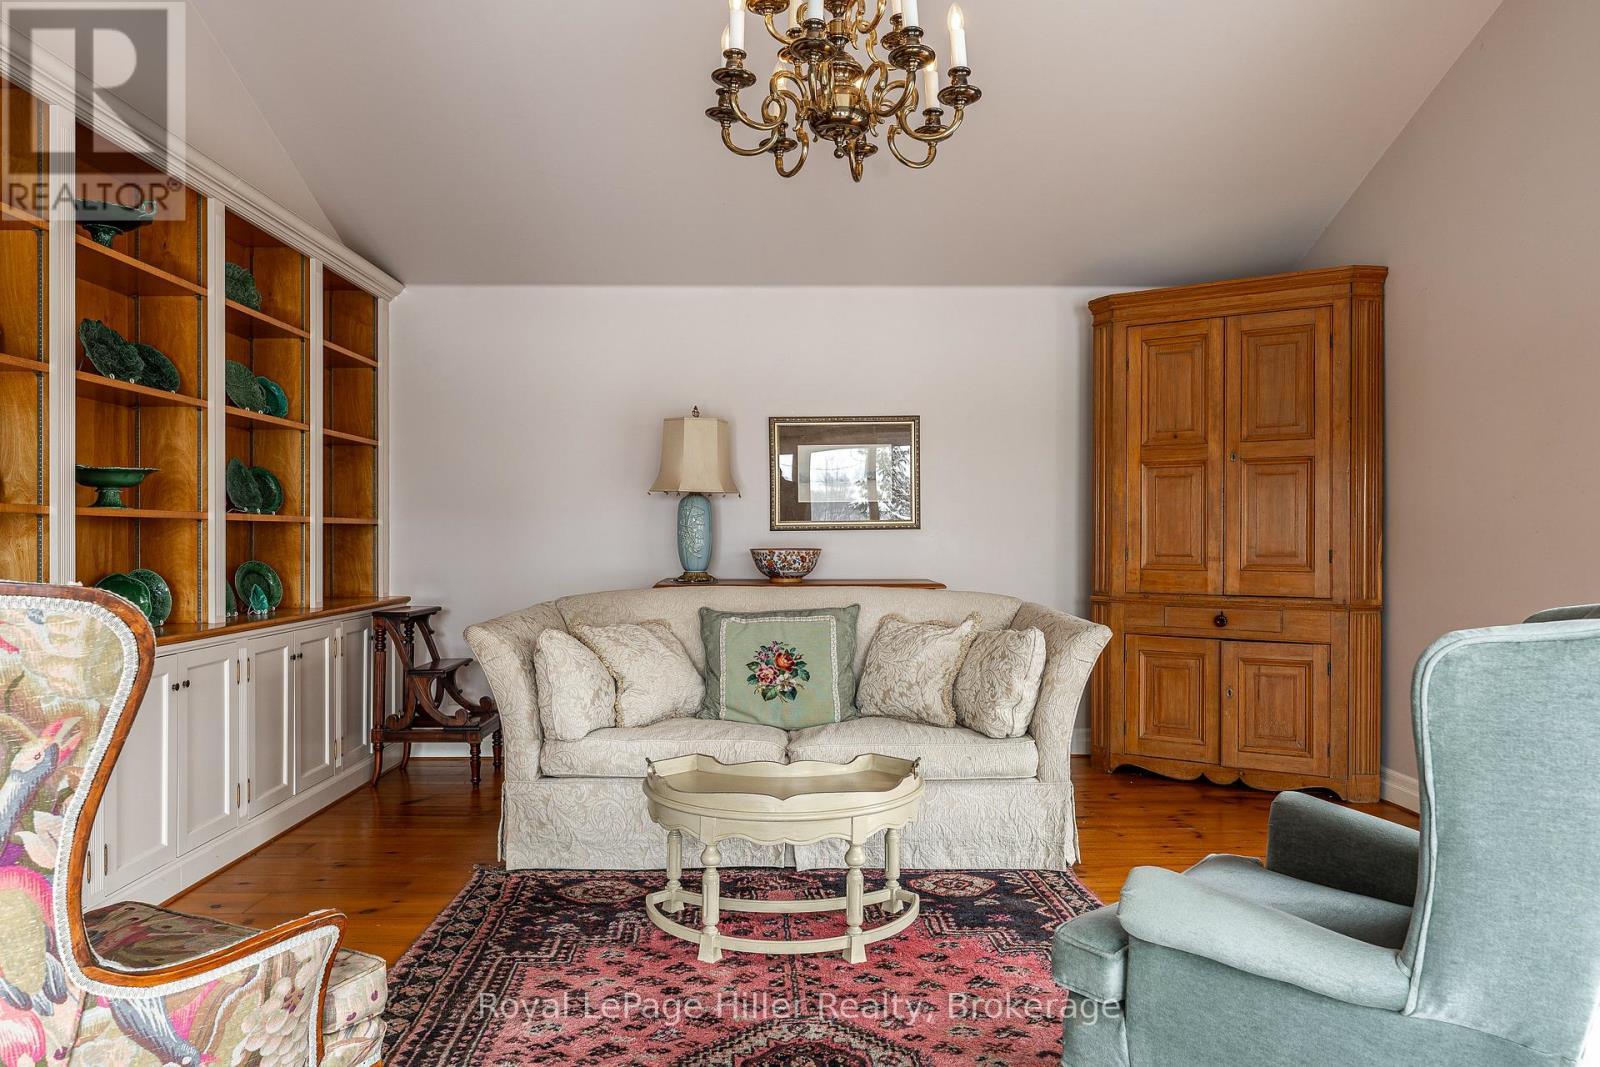
Family Room - 530 Holmes Street, Central Huron (Goderich), ON - Indoor Photo Showing Living Room
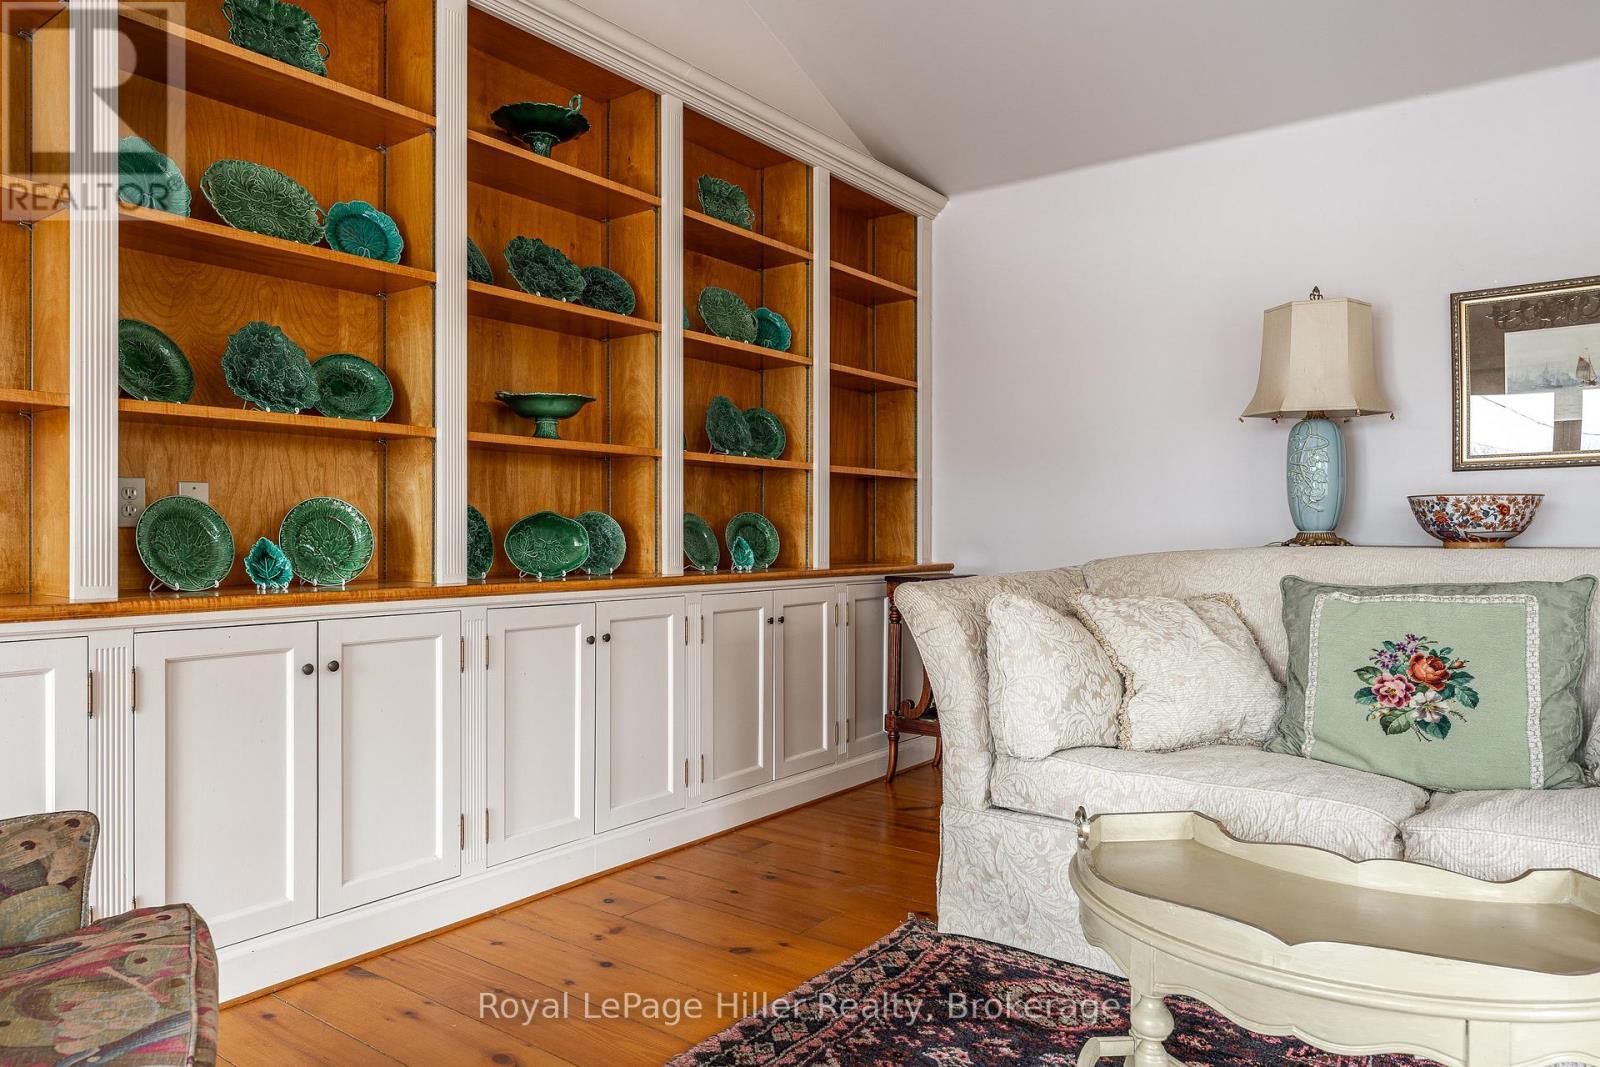
Family Room with built-in bookcases - 530 Holmes Street, Central Huron (Goderich), ON - Indoor
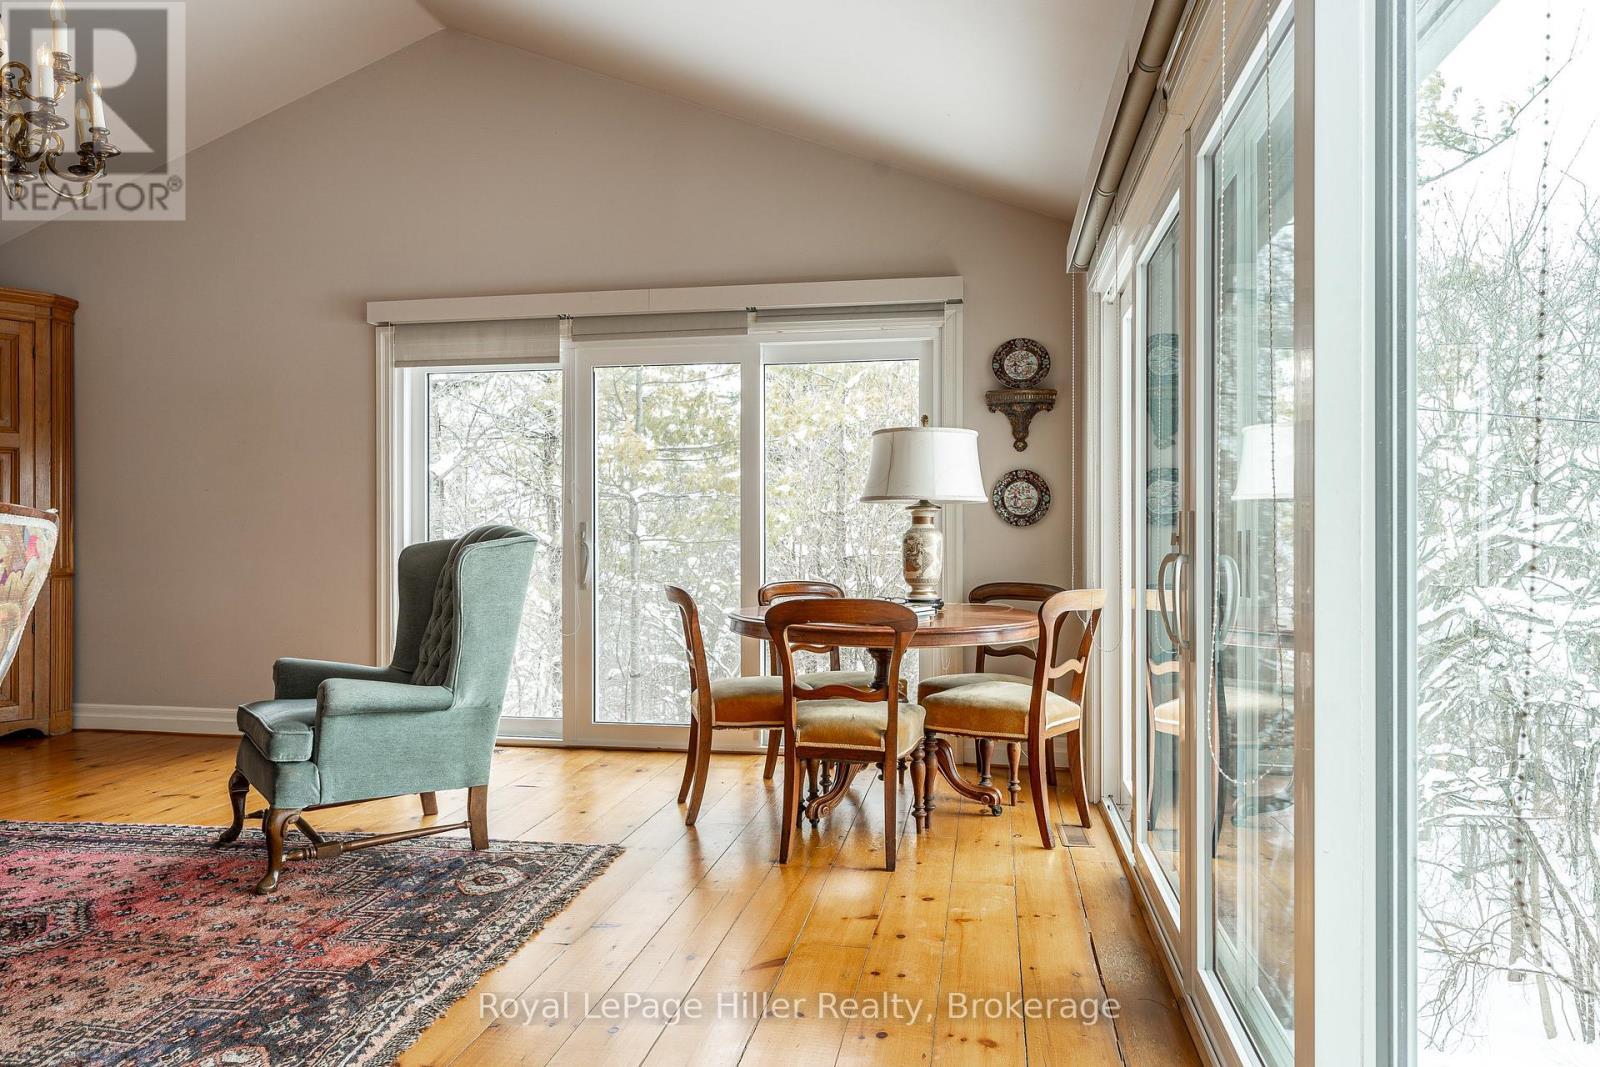
Family room/Sun room - 530 Holmes Street, Central Huron (Goderich), ON - Indoor Photo Showing Other Room
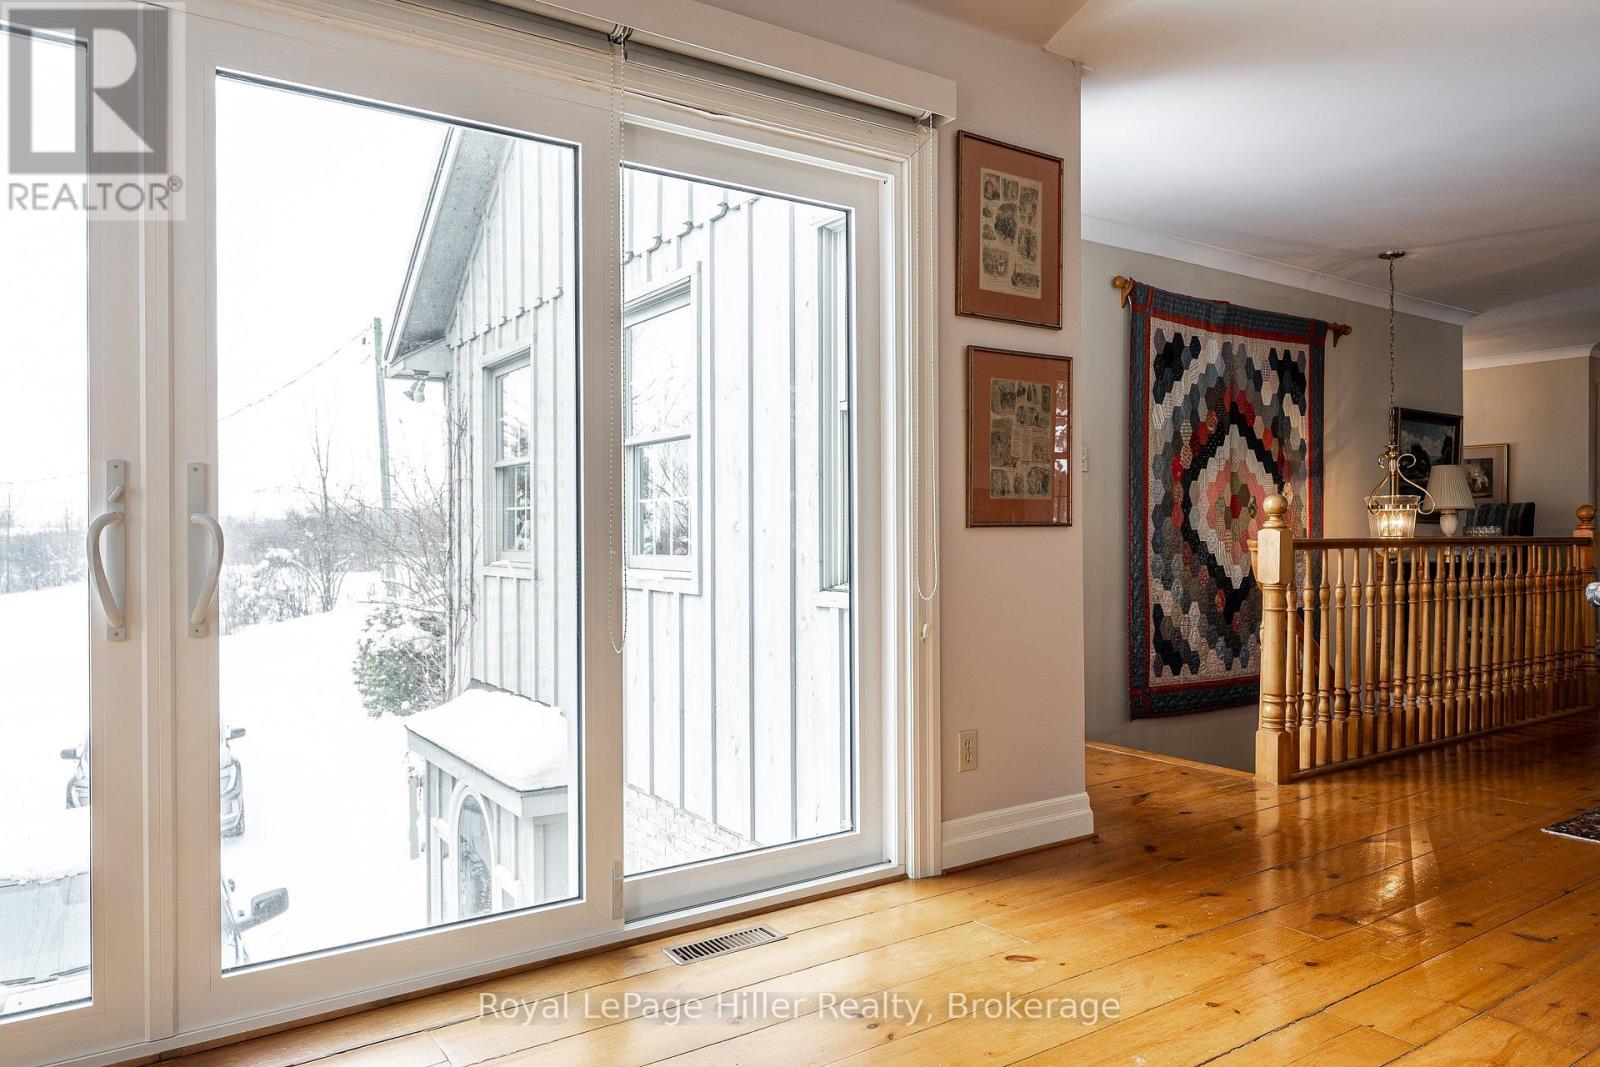
Bedroom hallway - 530 Holmes Street, Central Huron (Goderich), ON - Indoor
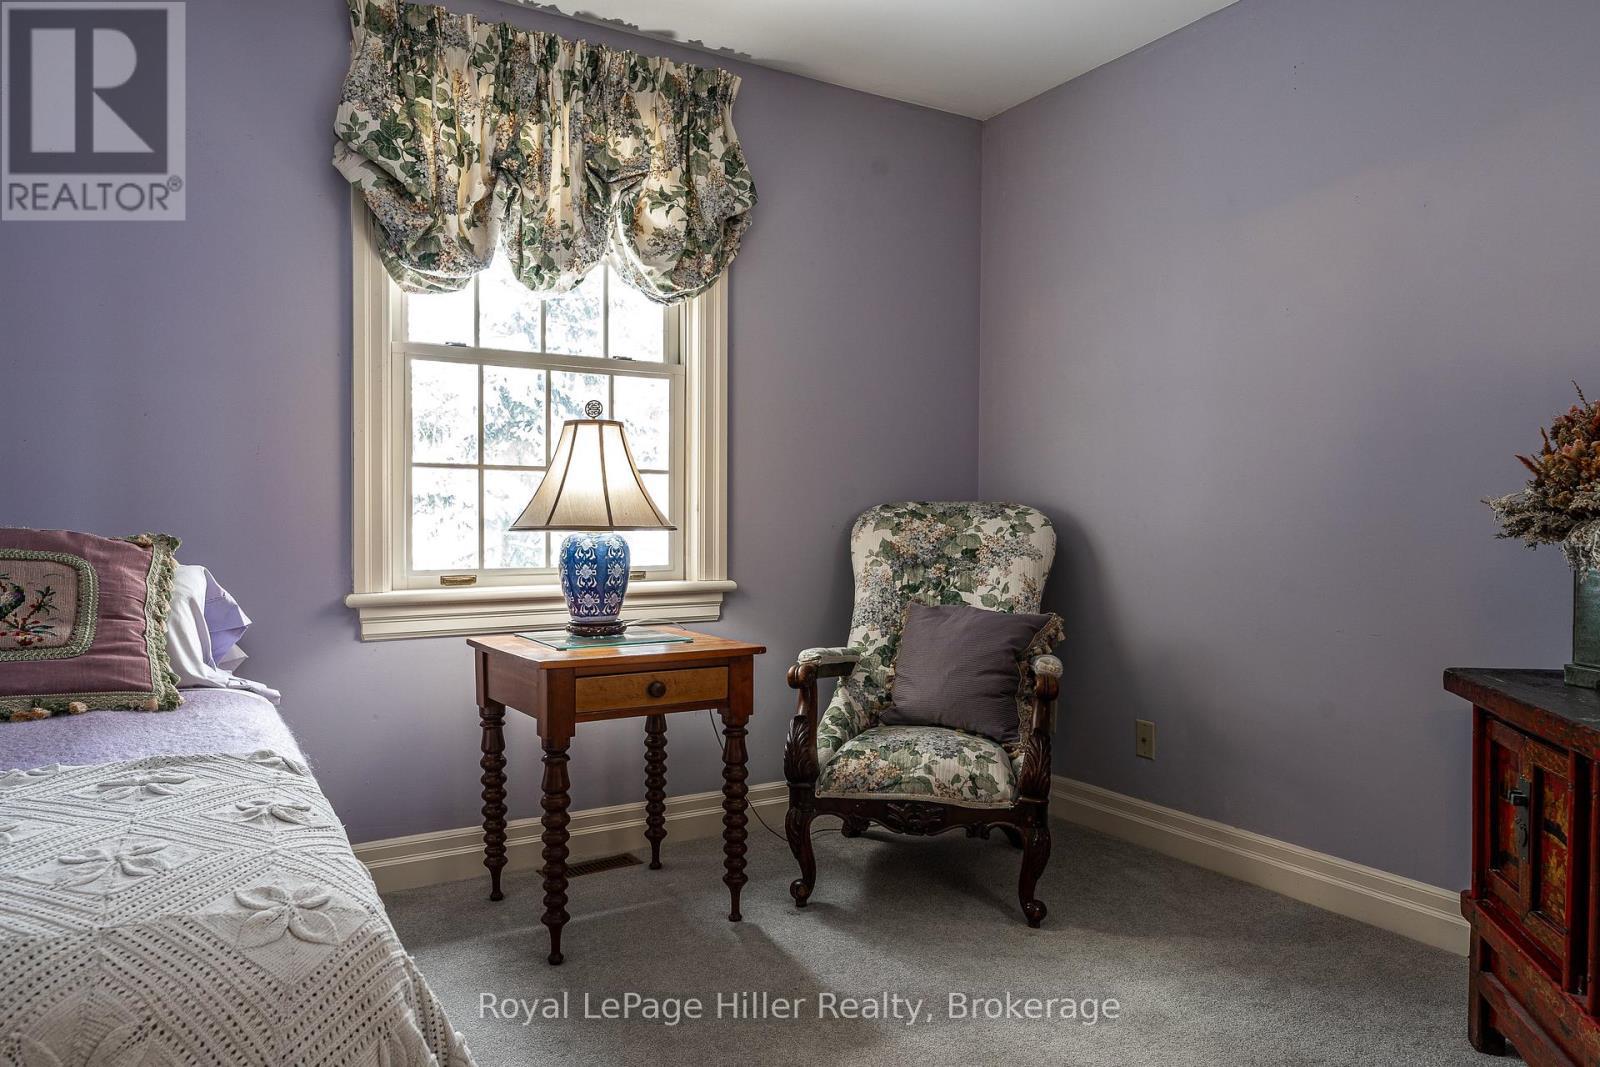
Small bedroom/Office - 530 Holmes Street, Central Huron (Goderich), ON - Indoor Photo Showing Bedroom
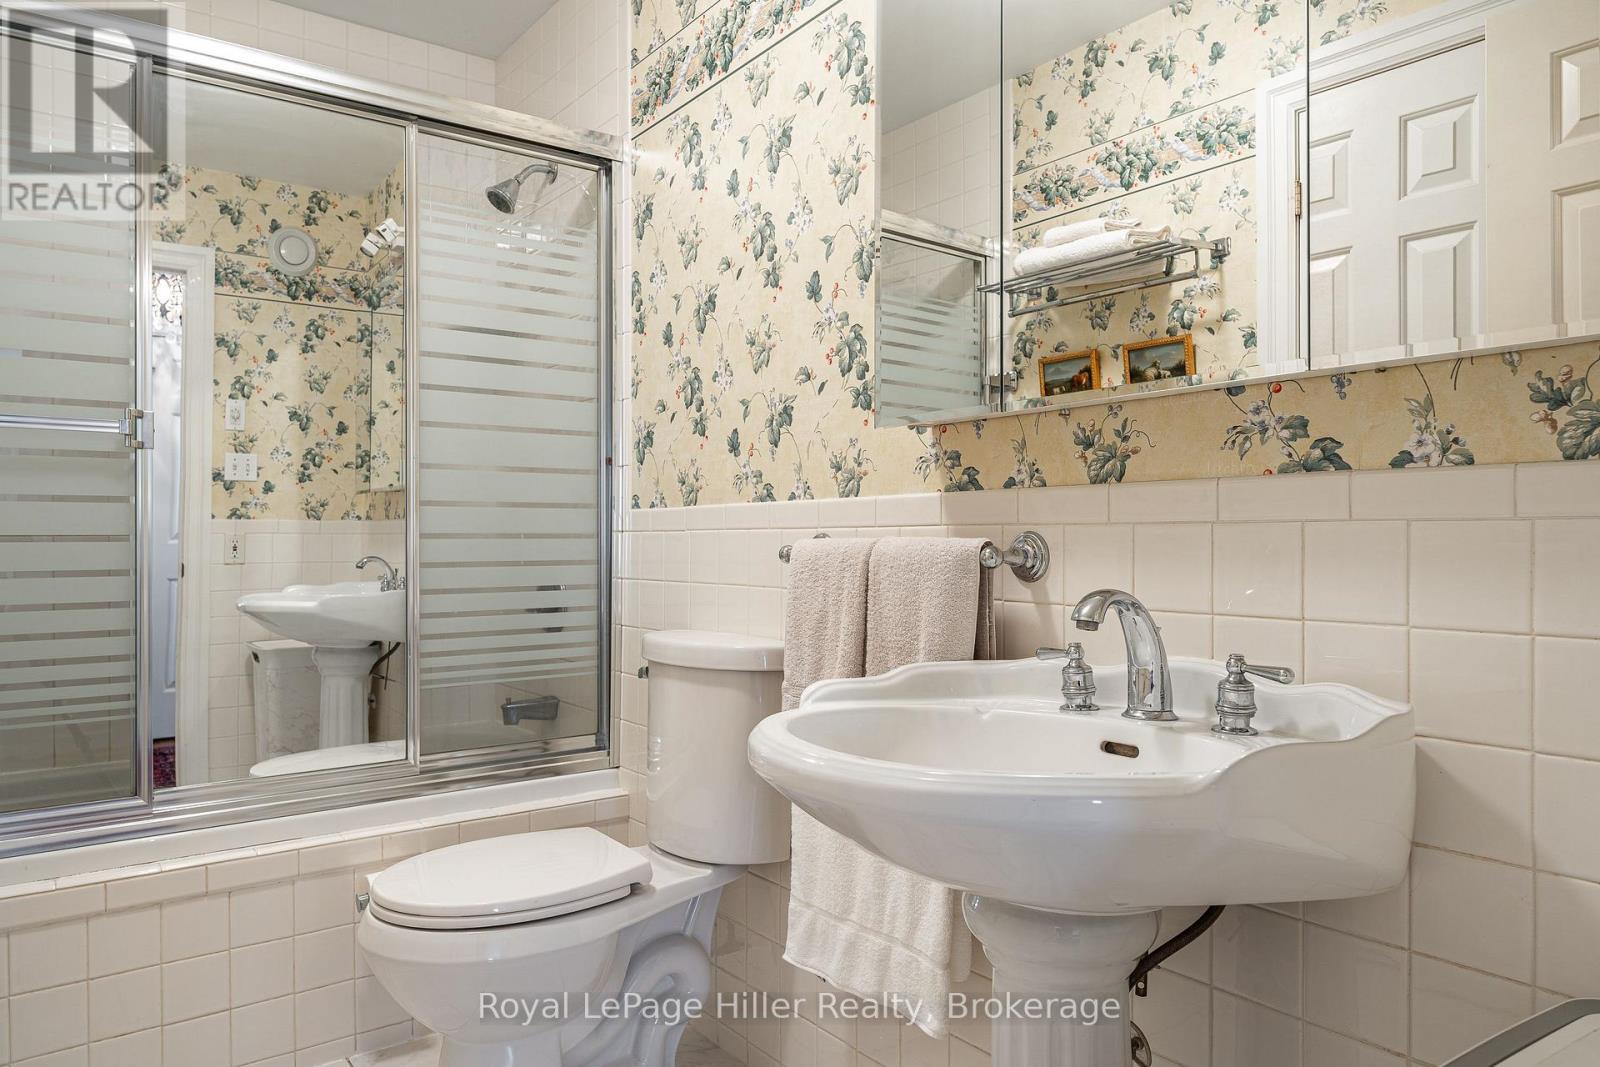
4pc Bath - 530 Holmes Street, Central Huron (Goderich), ON - Indoor Photo Showing Bathroom
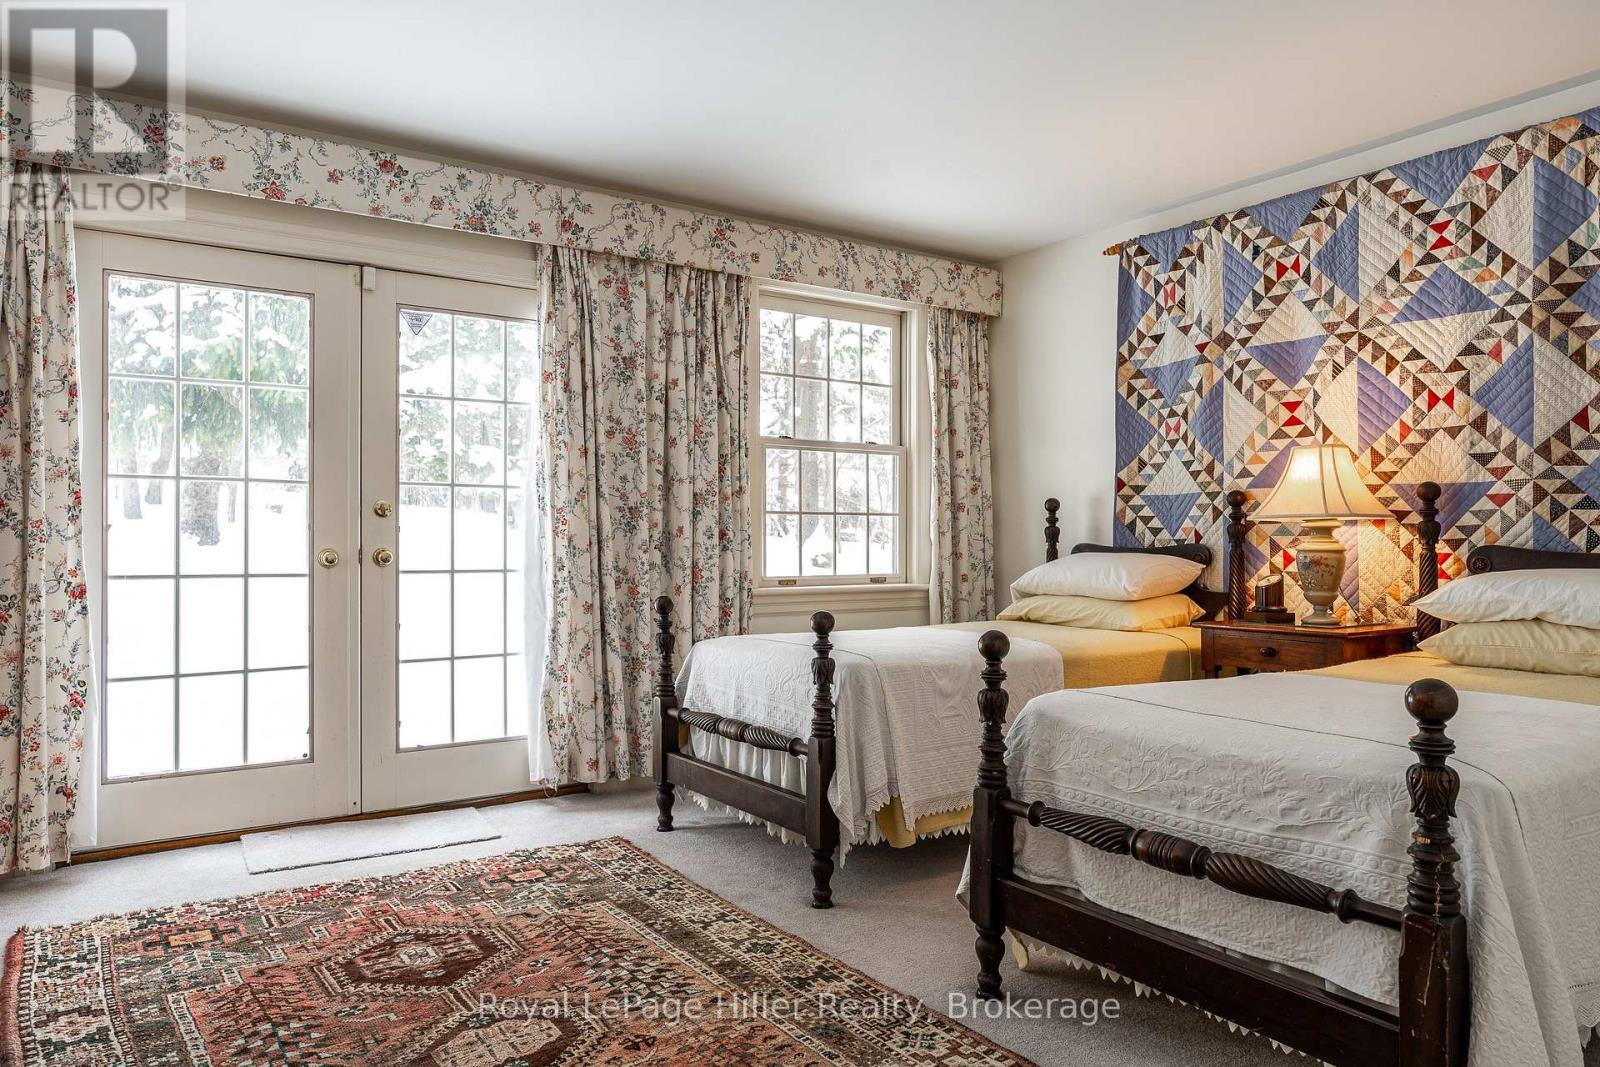
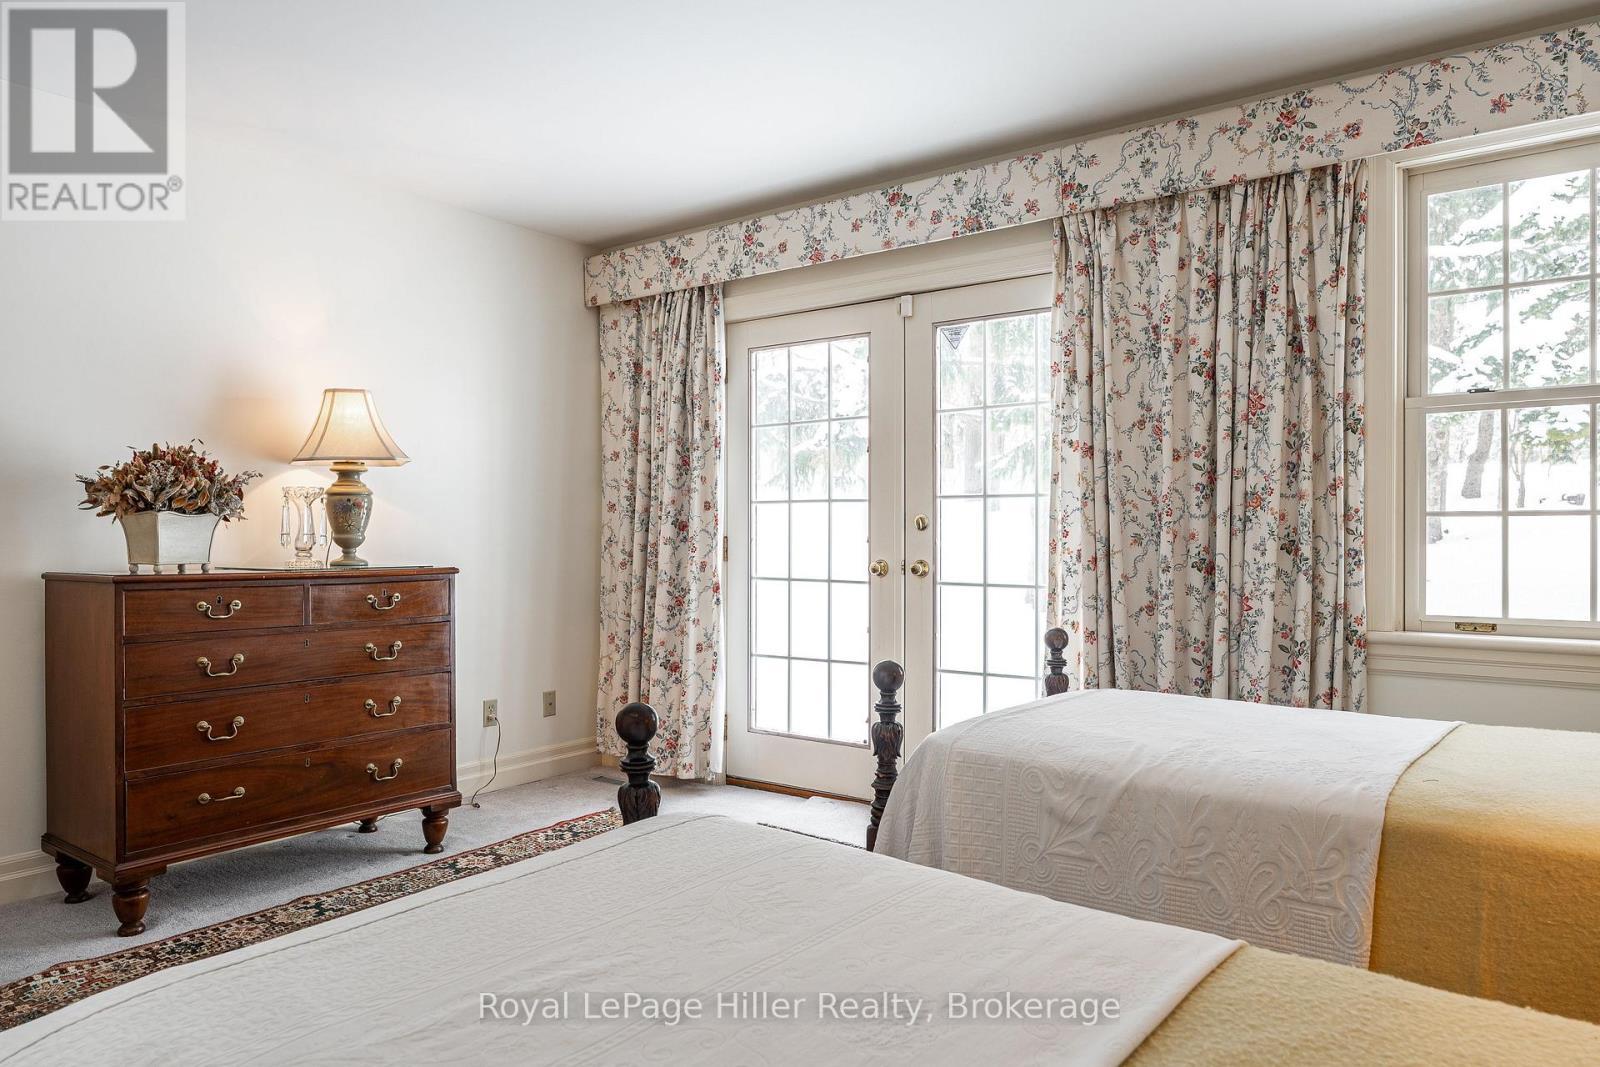
2nd Bedroom - walk-out to deck - 530 Holmes Street, Central Huron (Goderich), ON - Indoor Photo Showing Bedroom
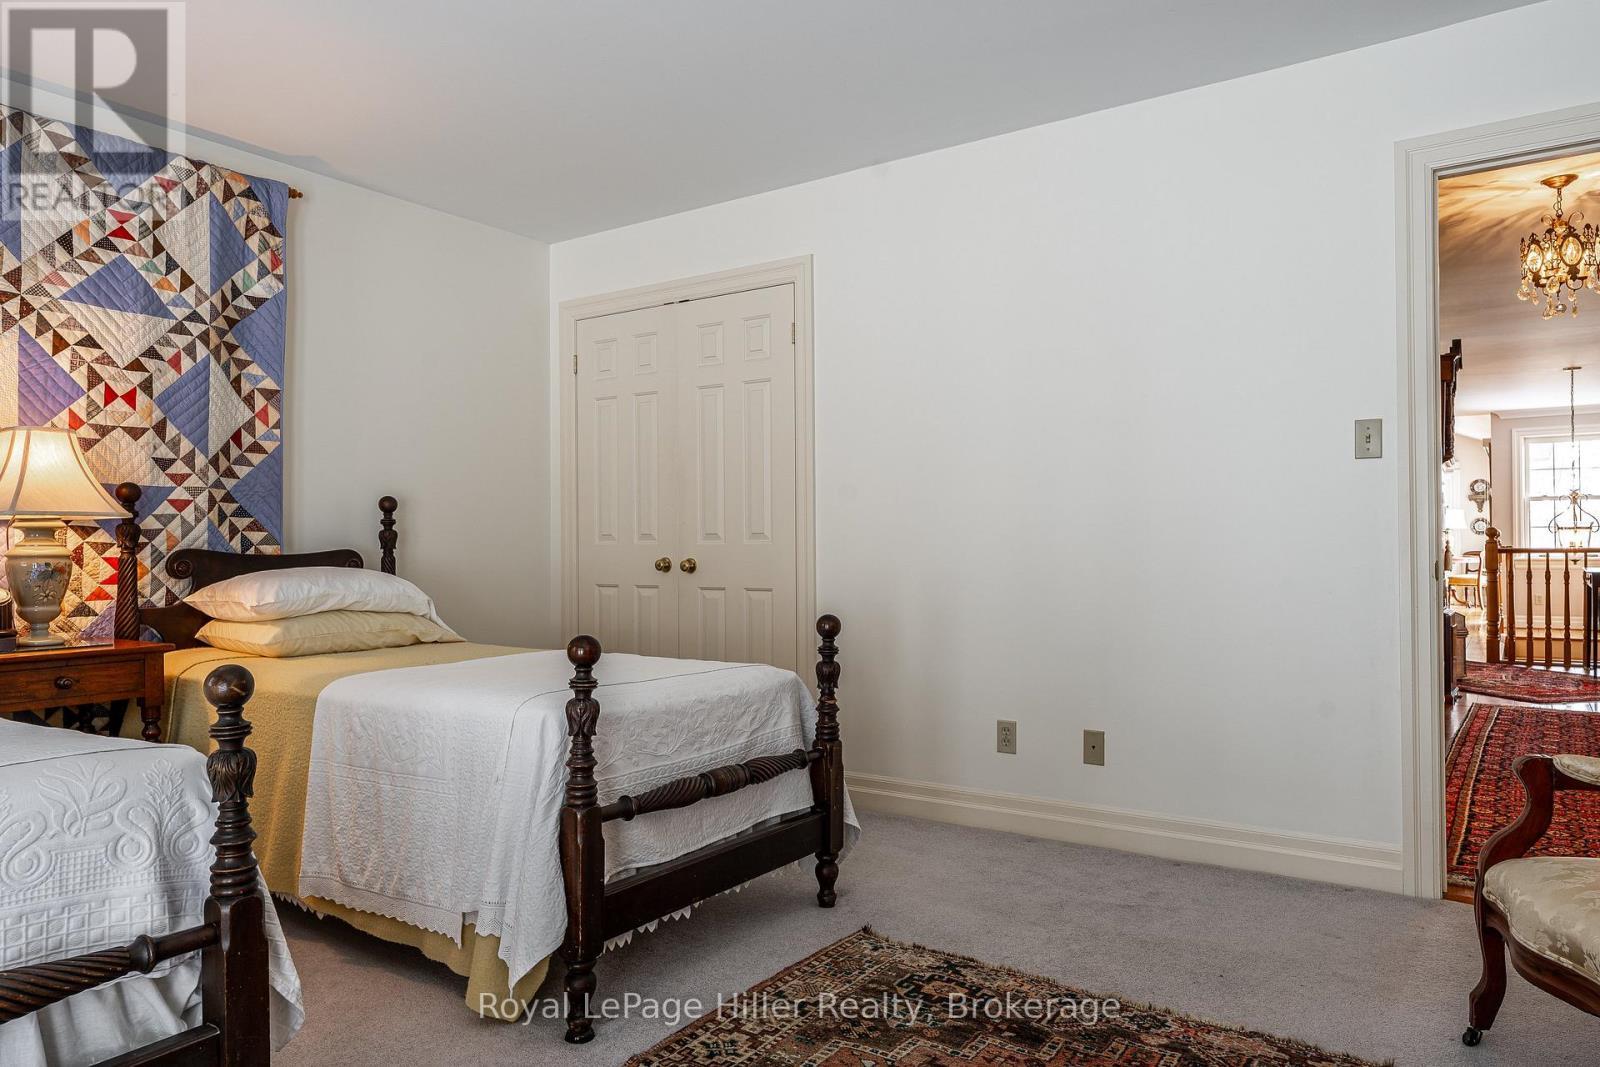
2nd Bedroom - 530 Holmes Street, Central Huron (Goderich), ON - Indoor Photo Showing Bedroom
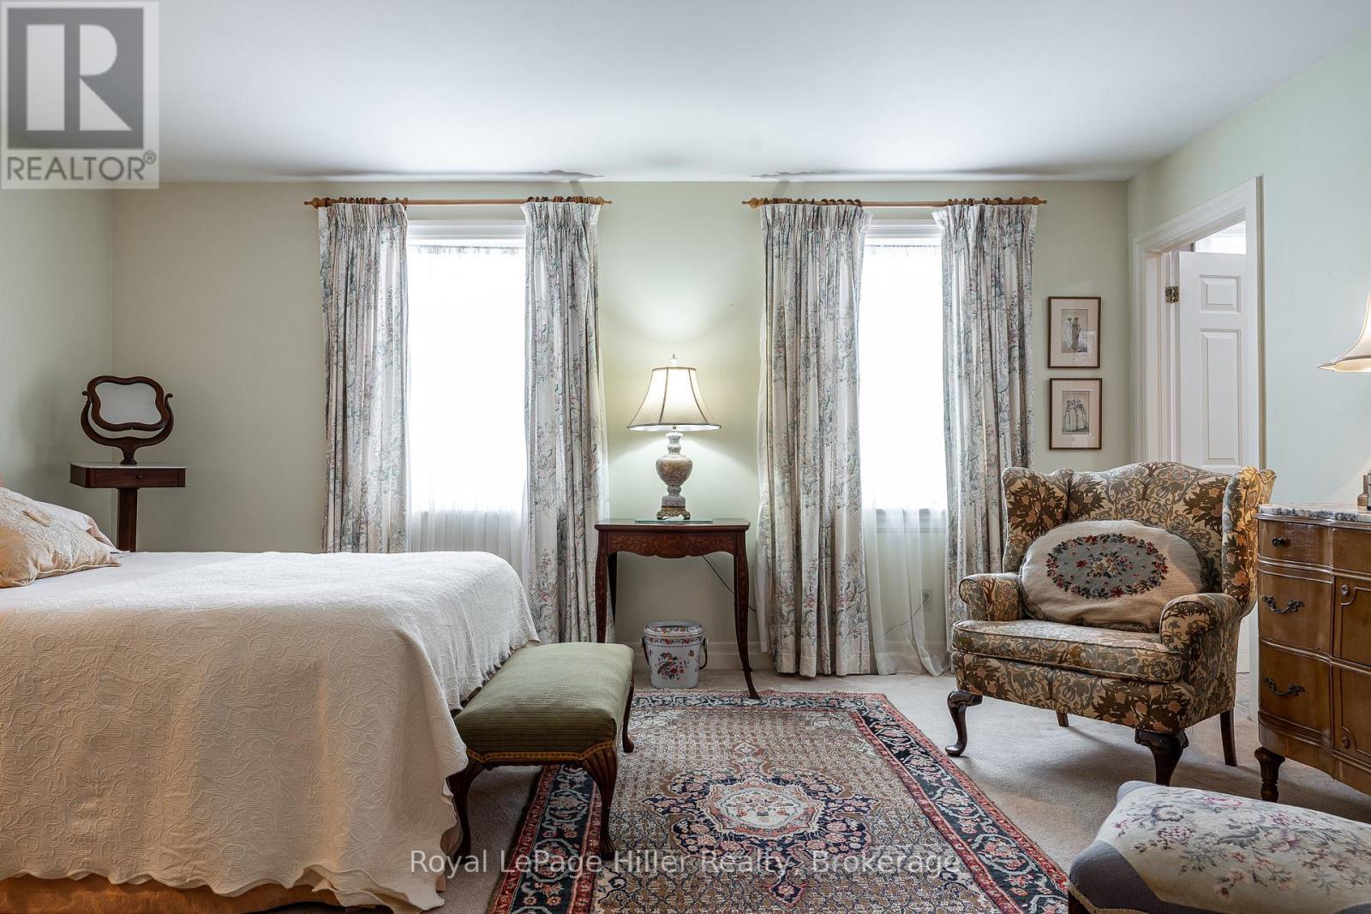
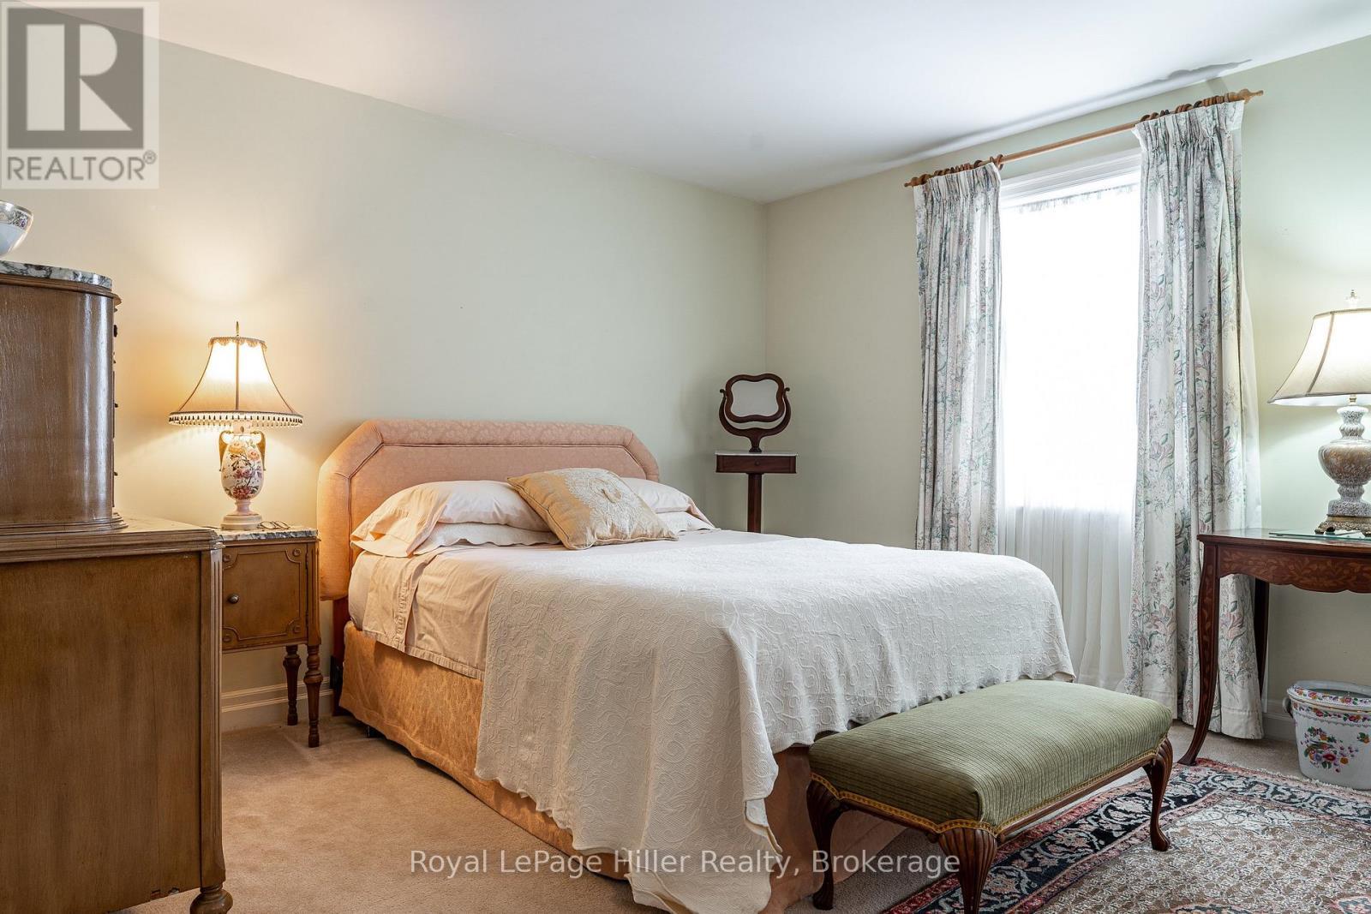
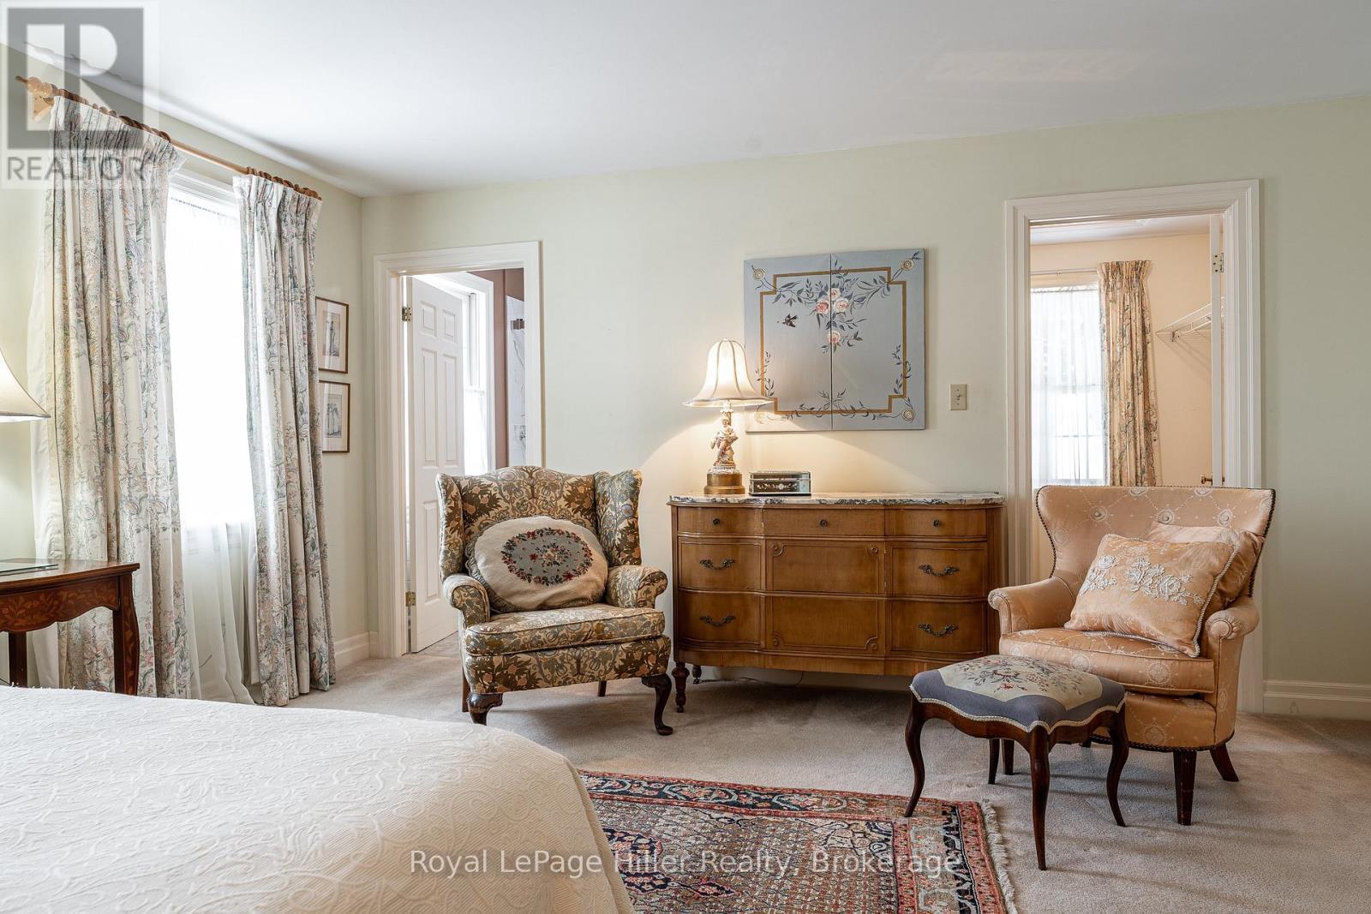
Primary Bedroom - 530 Holmes Street, Central Huron (Goderich), ON - Indoor Photo Showing Bedroom
Primary Bedroom, walk-in closet - 530 Holmes Street, Central Huron (Goderich), ON - Indoor Photo Showing Bedroom
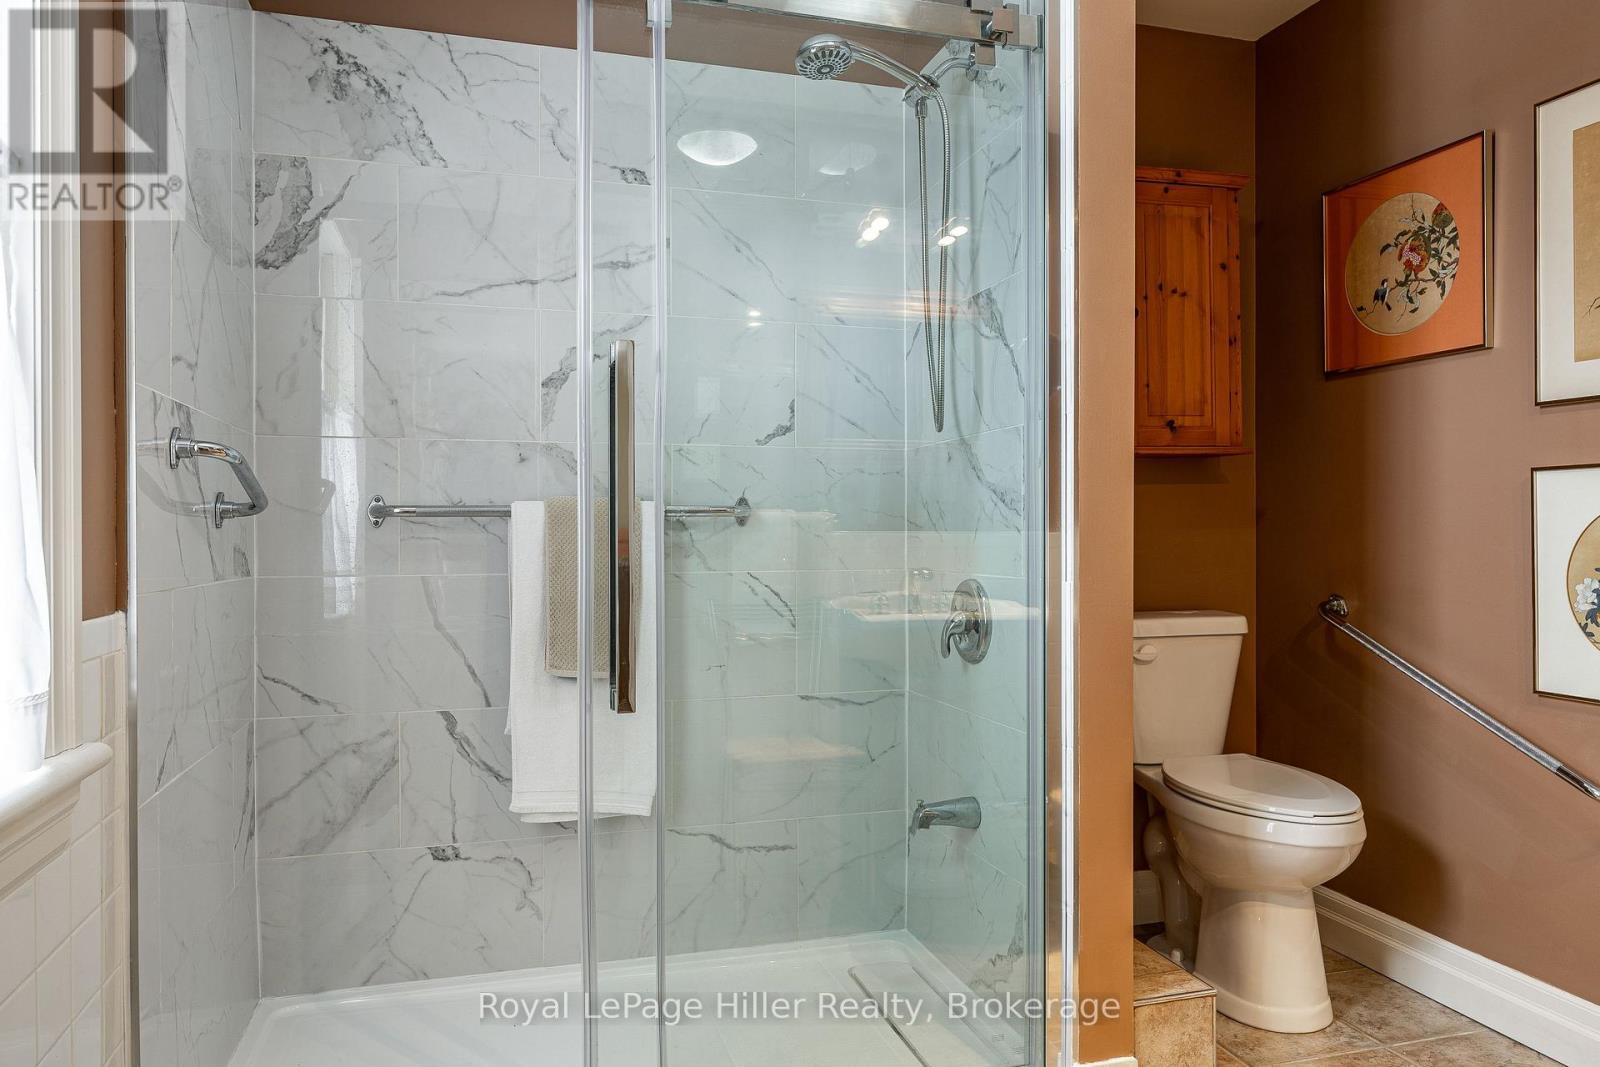
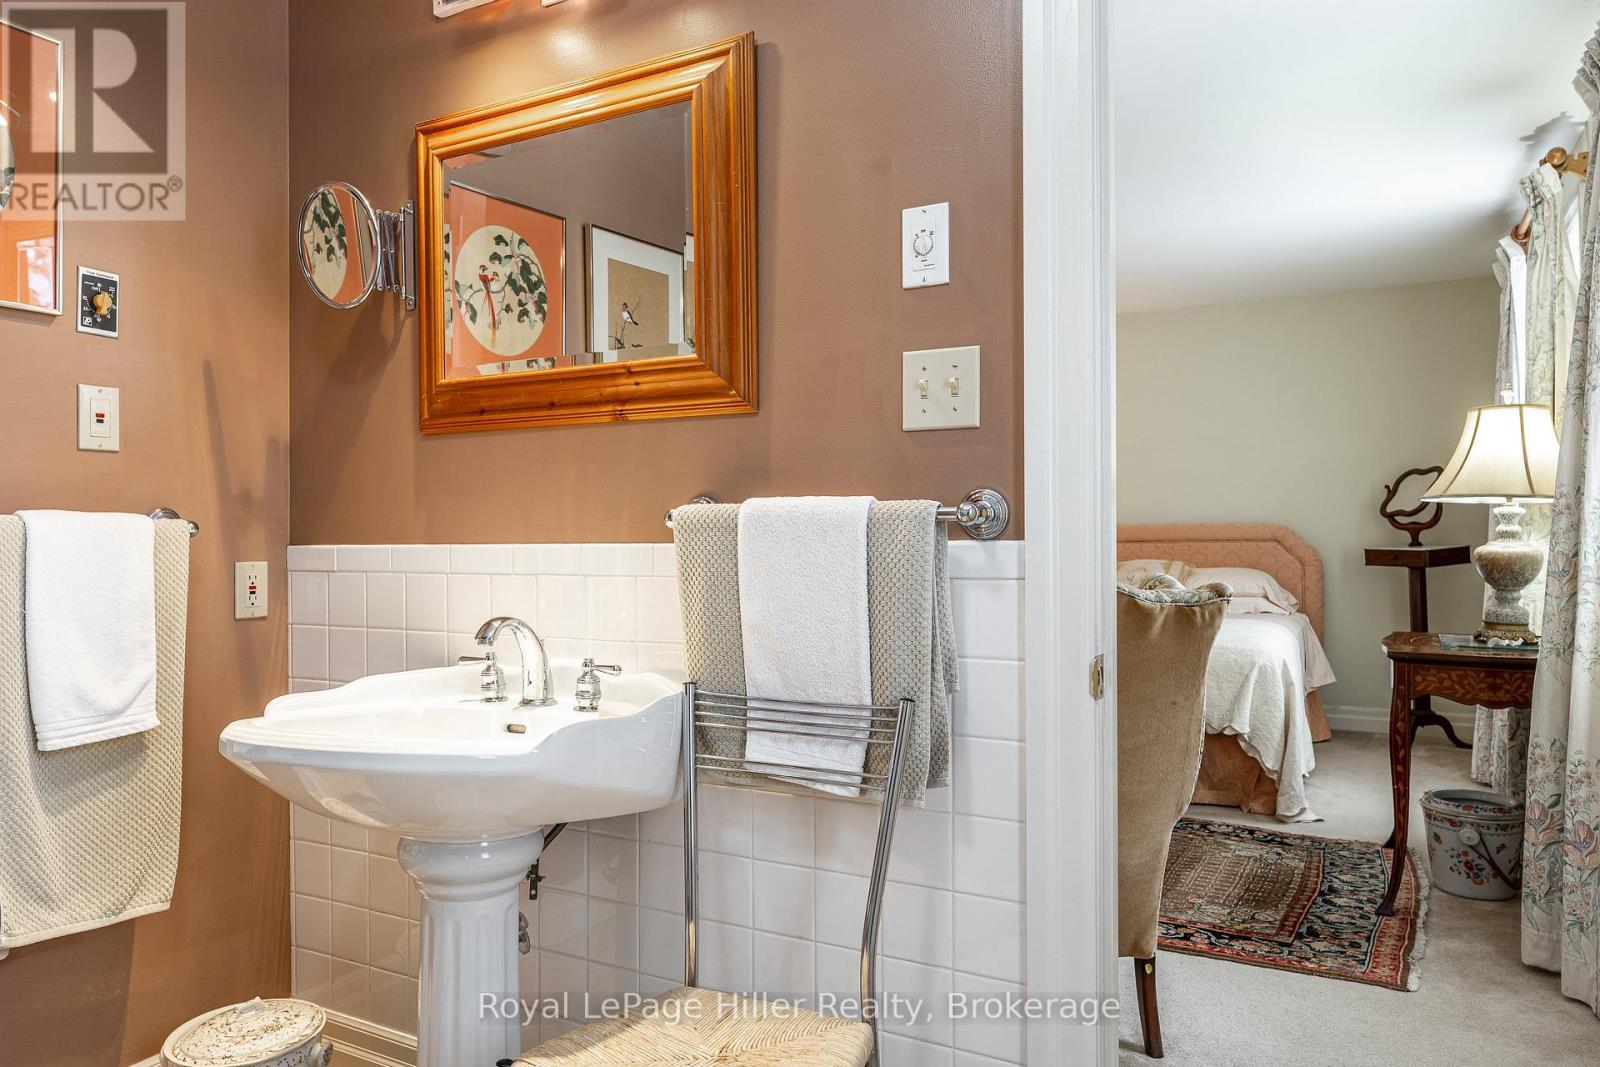
Ensuite 3pc Bathroom - 530 Holmes Street, Central Huron (Goderich), ON - Indoor Photo Showing Bathroom
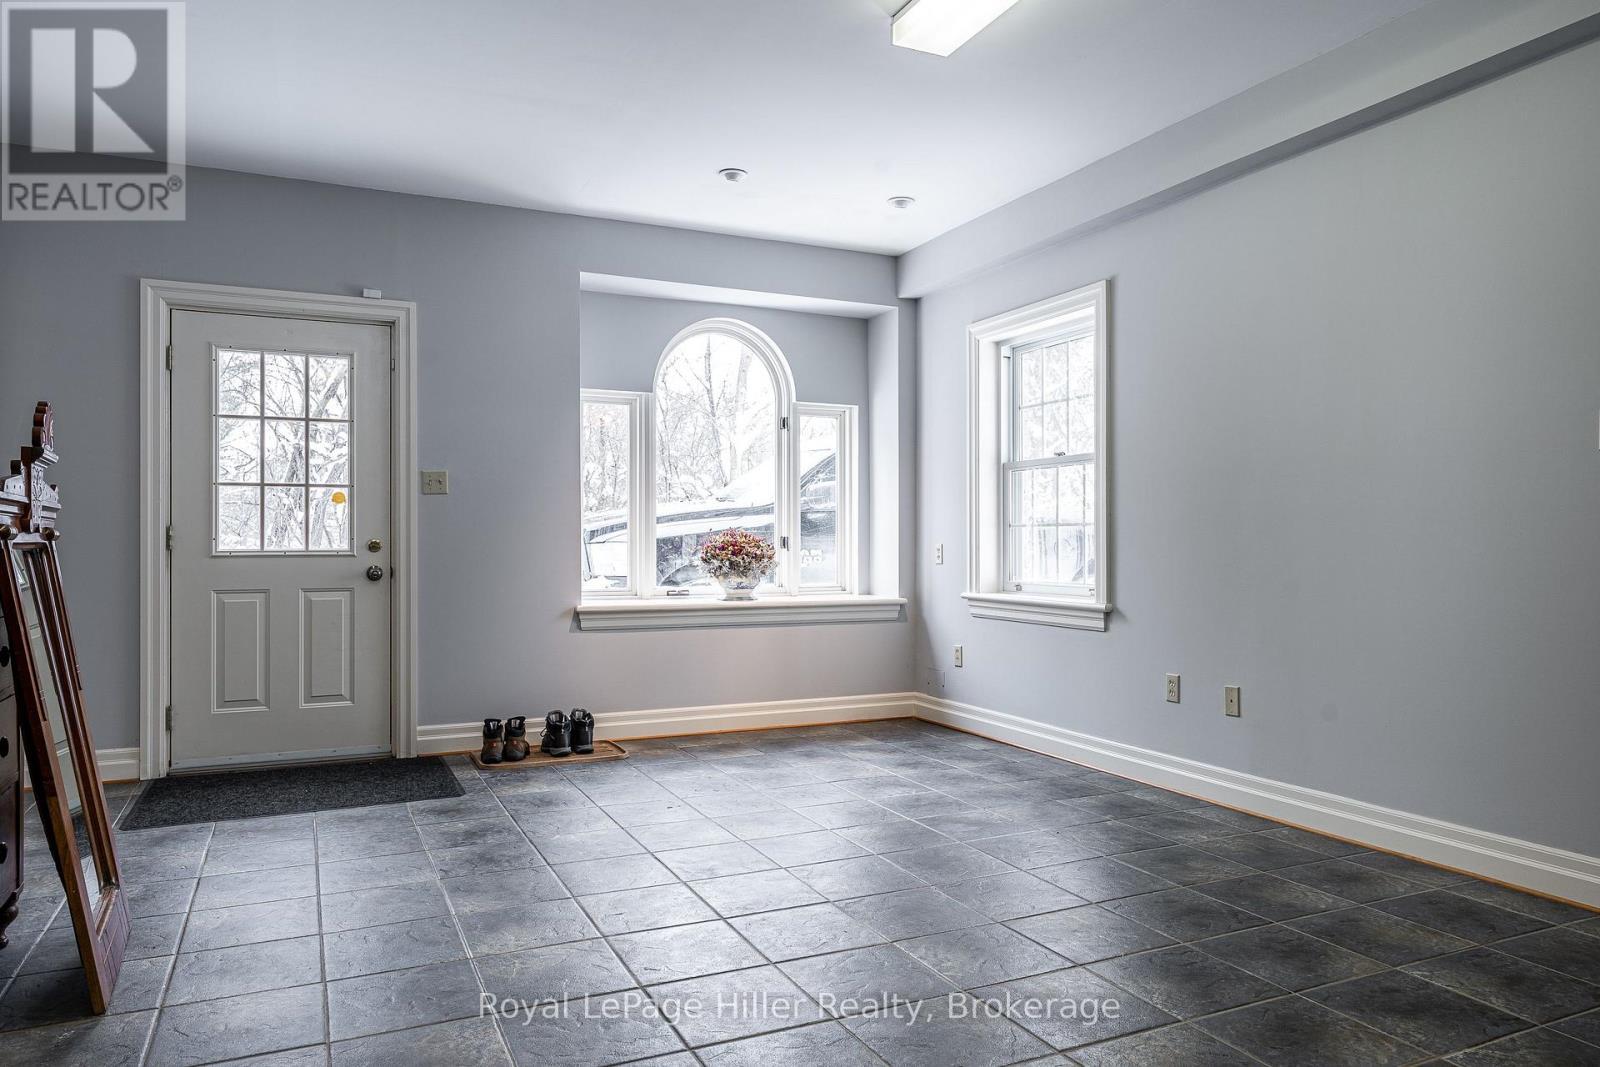
Rec room entrance from driveway - 530 Holmes Street, Central Huron (Goderich), ON - Indoor Photo Showing Other Room
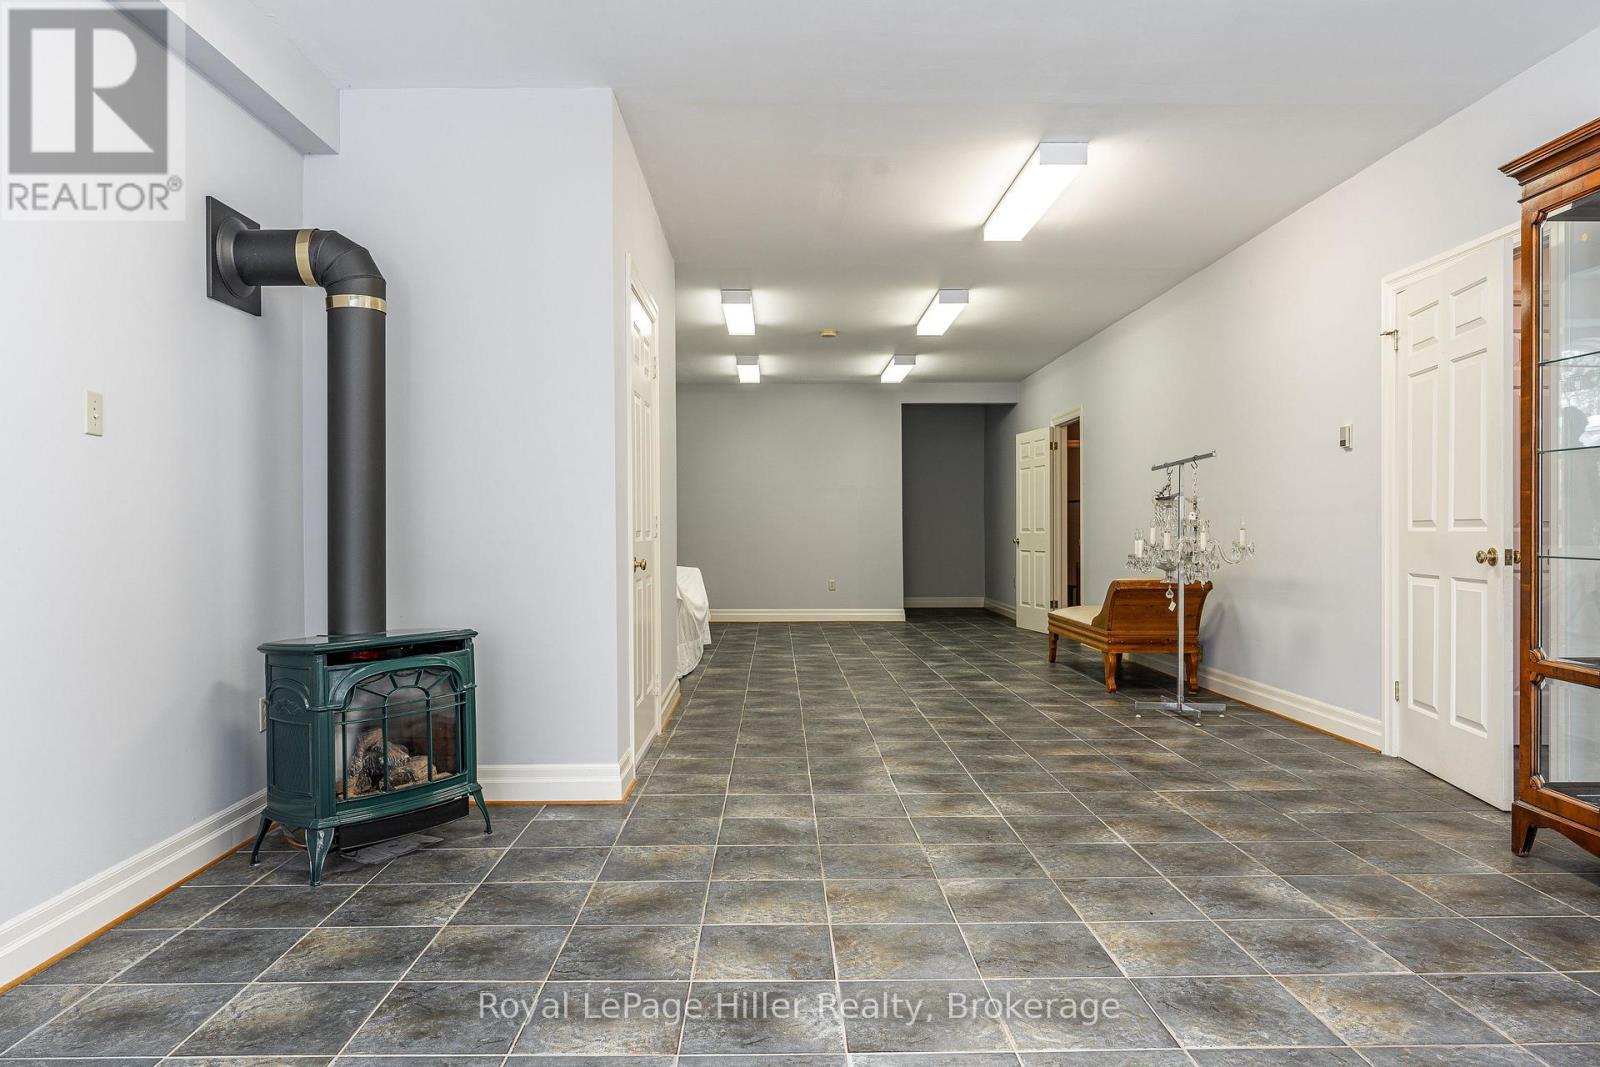
Rec room with Gas Stove - 530 Holmes Street, Central Huron (Goderich), ON - Indoor Photo Showing Other Room
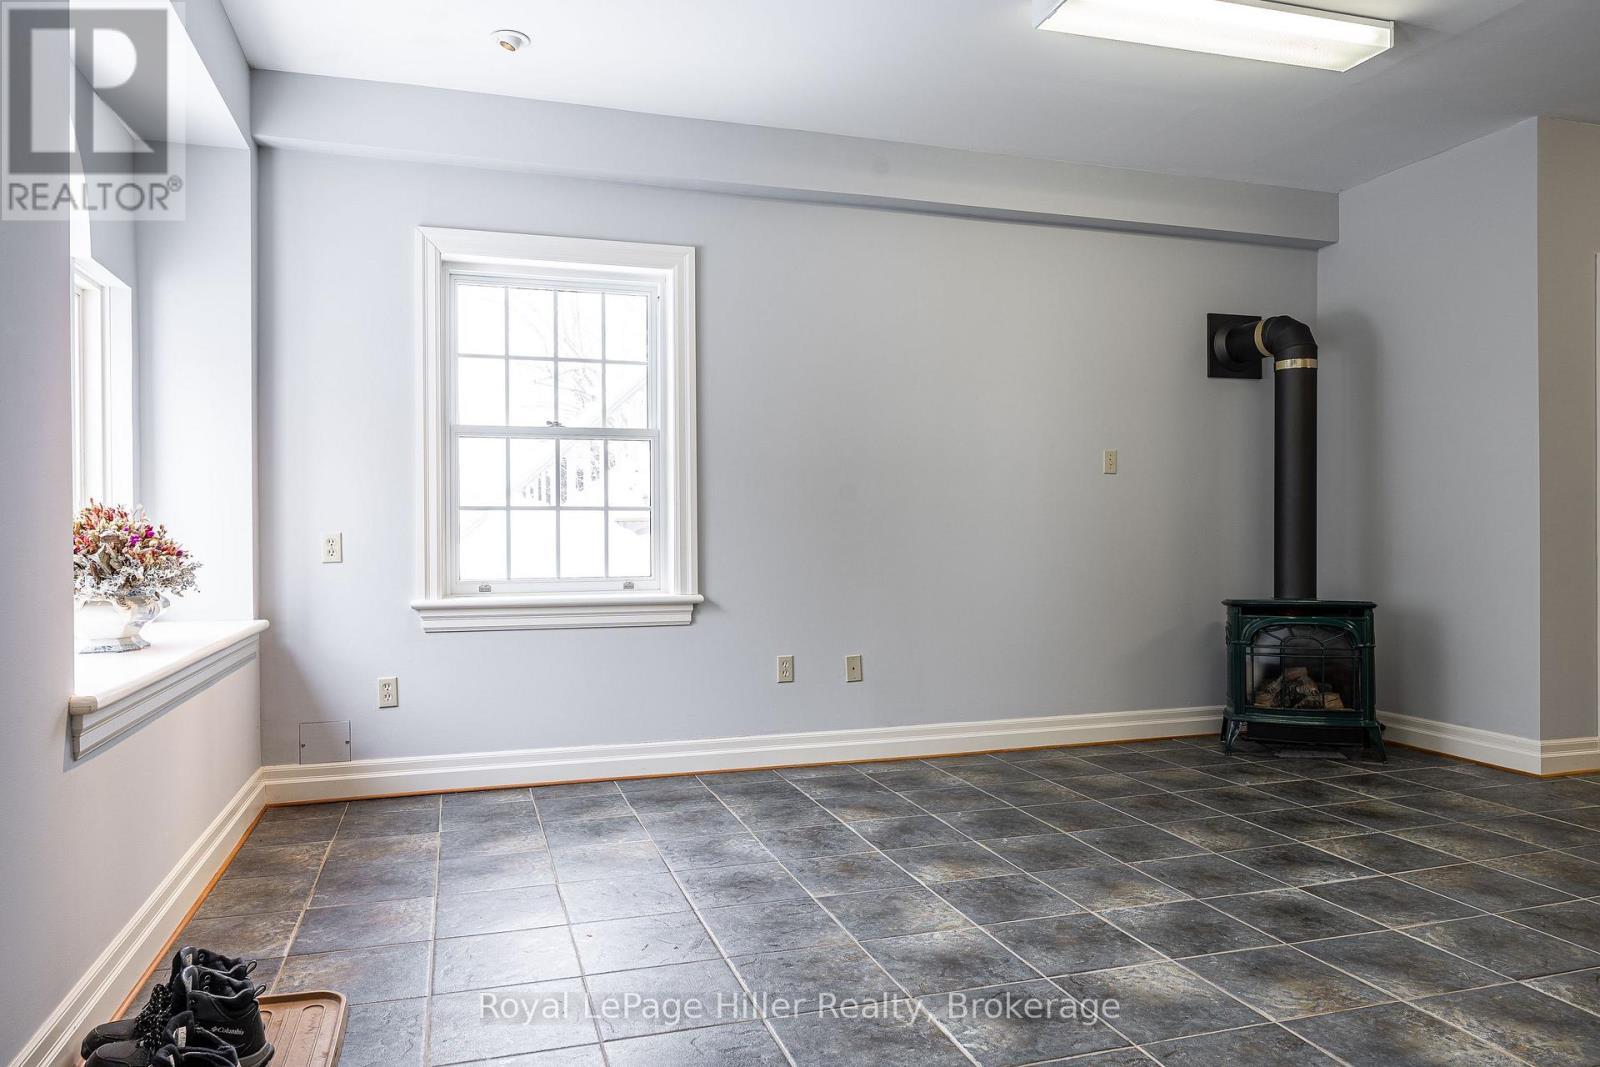
Rec room - 530 Holmes Street, Central Huron (Goderich), ON - Indoor Photo Showing Other Room
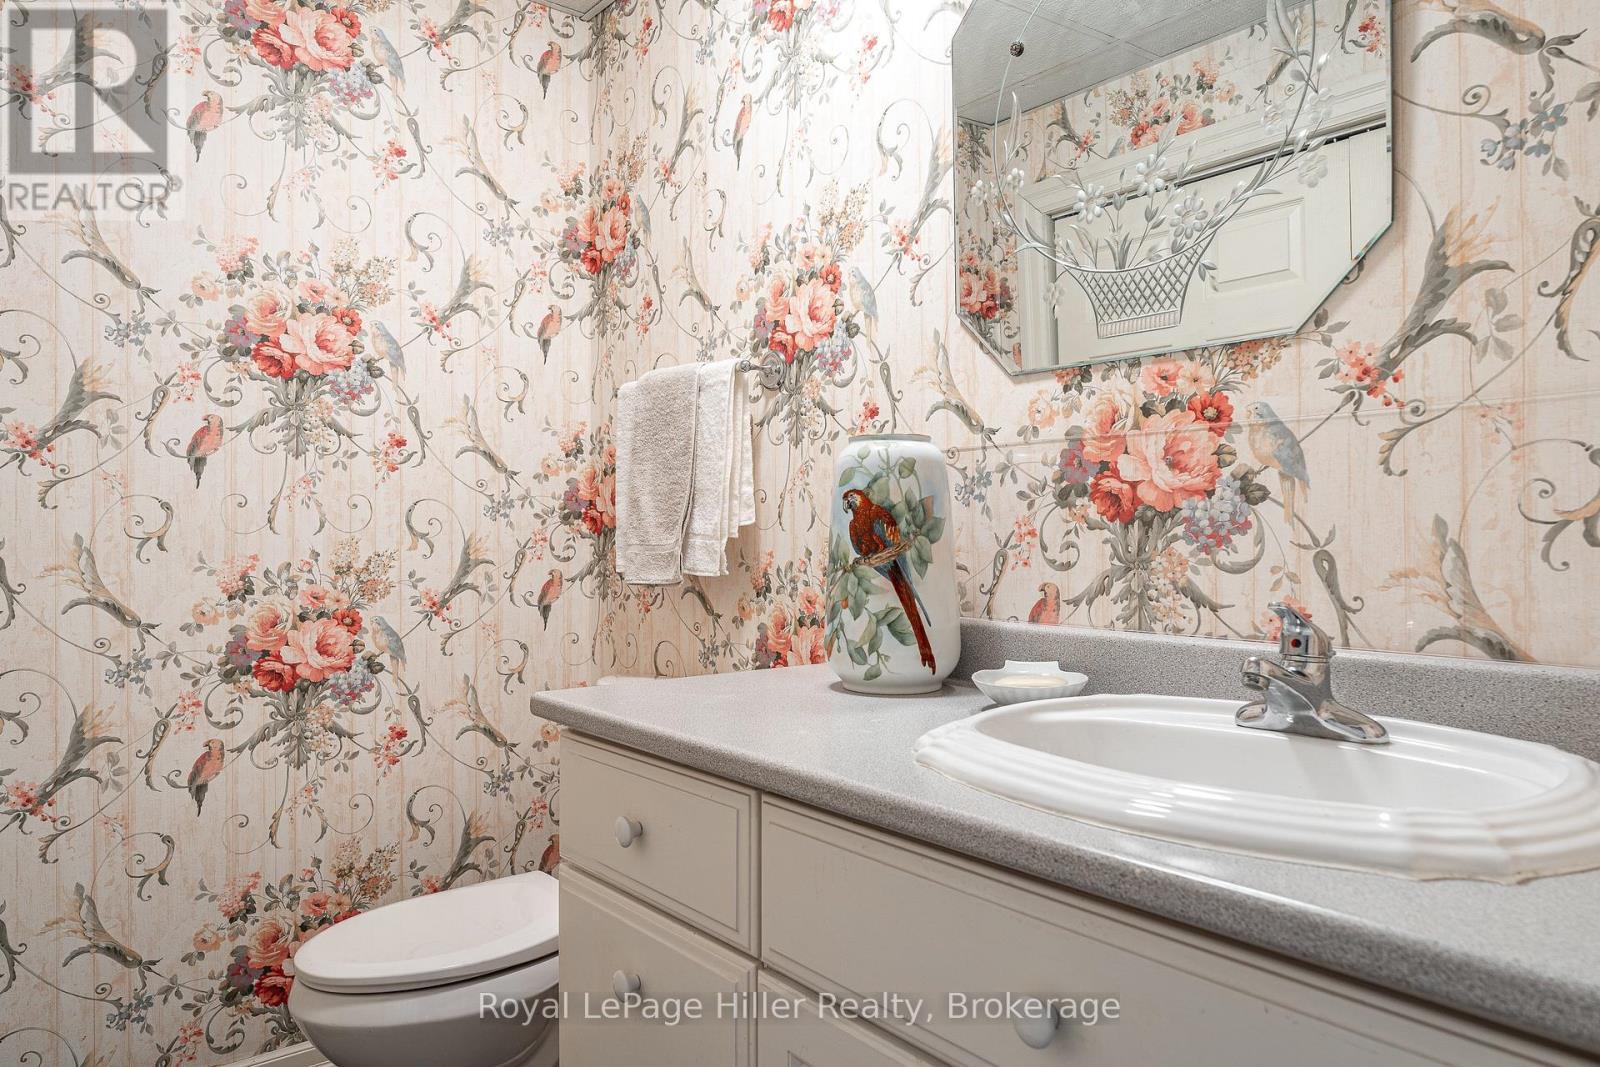
2 pc. Bathroom Lower level - 530 Holmes Street, Central Huron (Goderich), ON - Indoor Photo Showing Bathroom
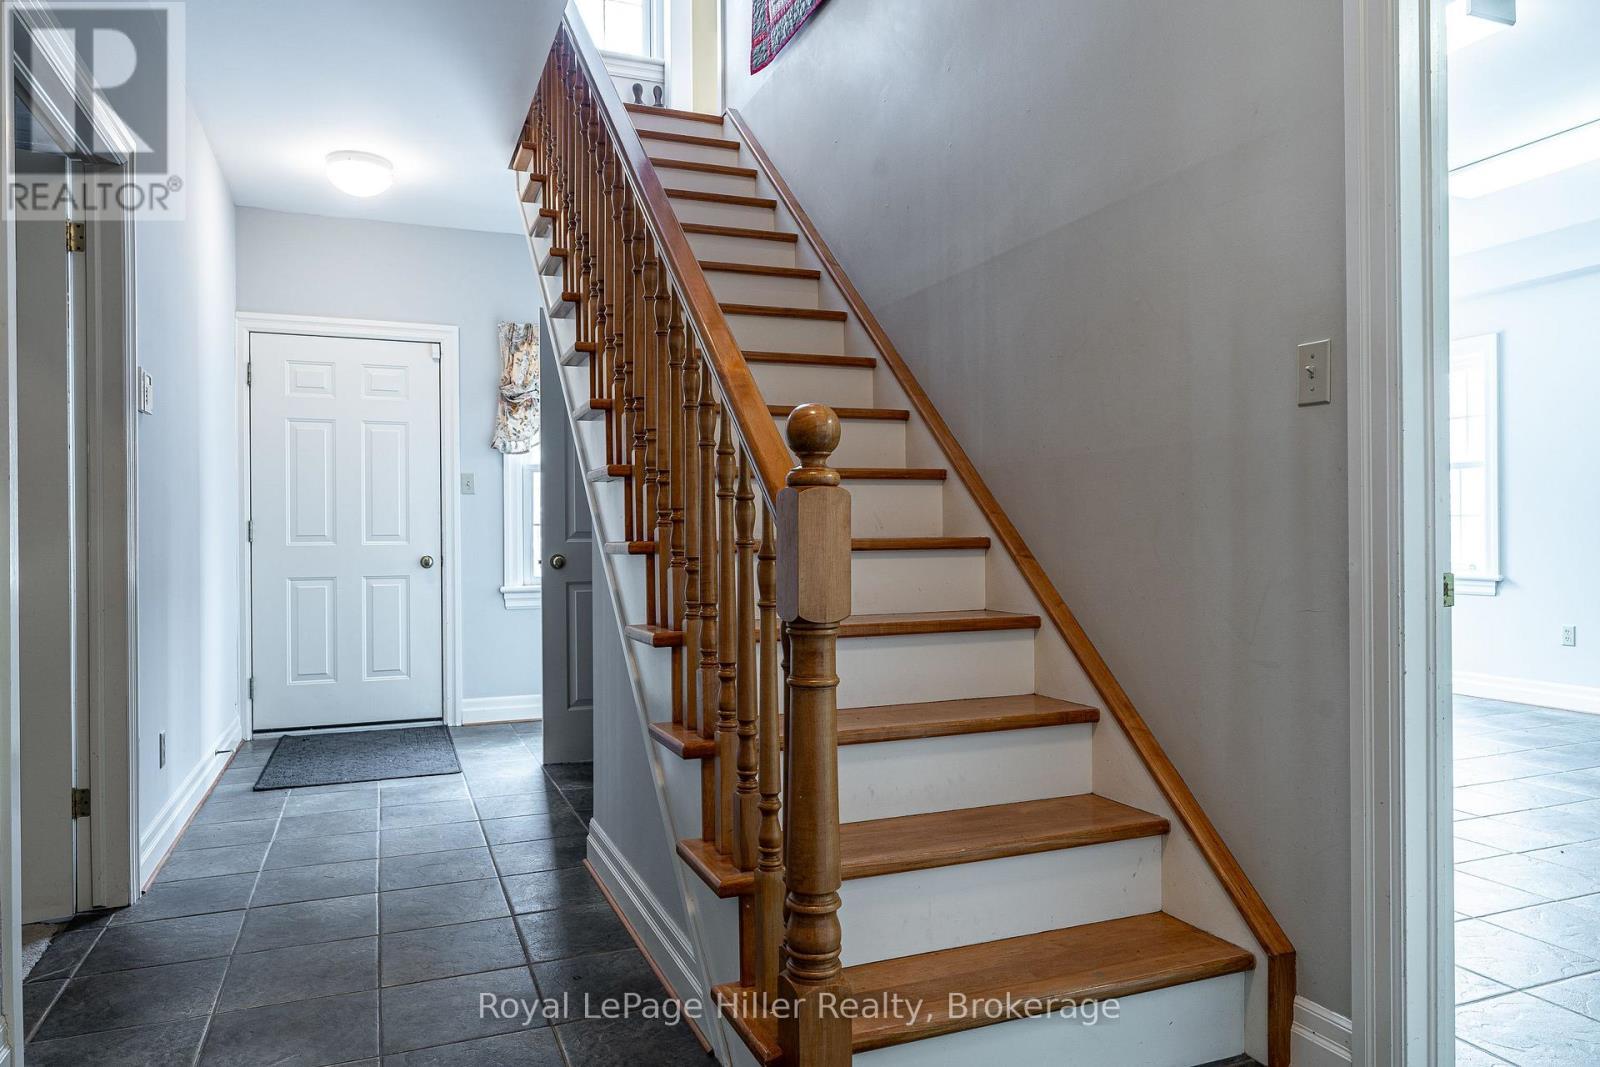
Stairs up to Main Level - 530 Holmes Street, Central Huron (Goderich), ON - Indoor Photo Showing Other Room
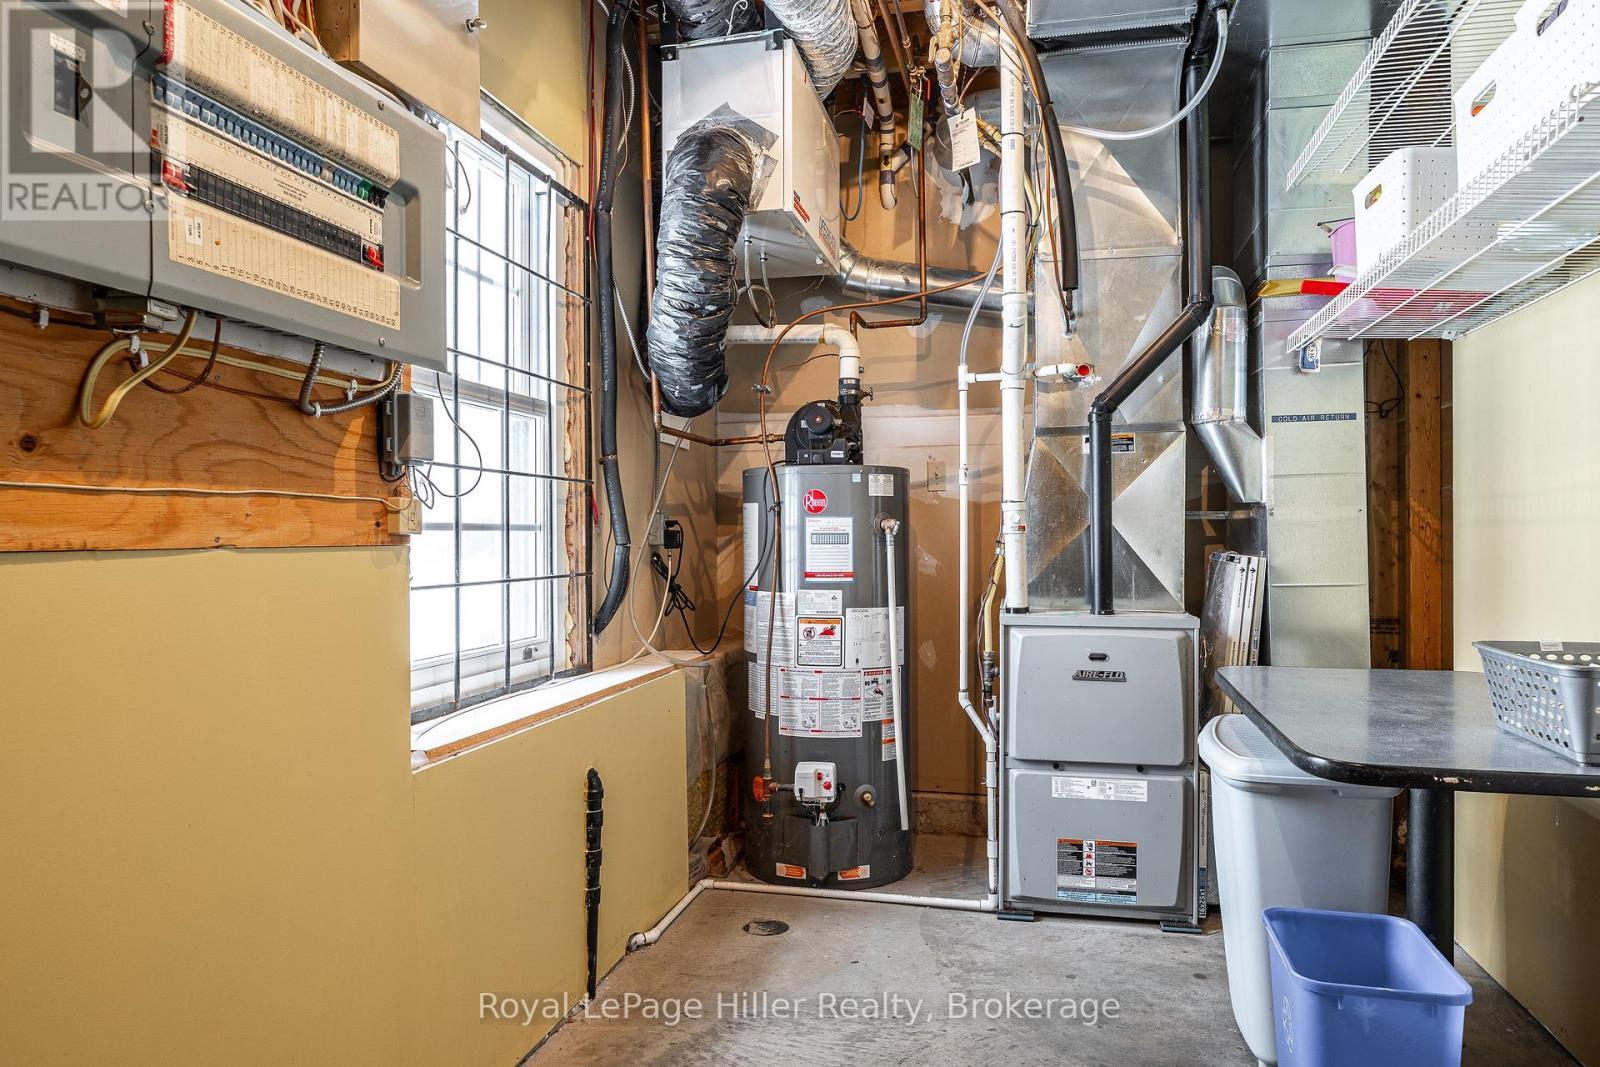
Utility & Laundry Room - 530 Holmes Street, Central Huron (Goderich), ON - Indoor Photo Showing Basement
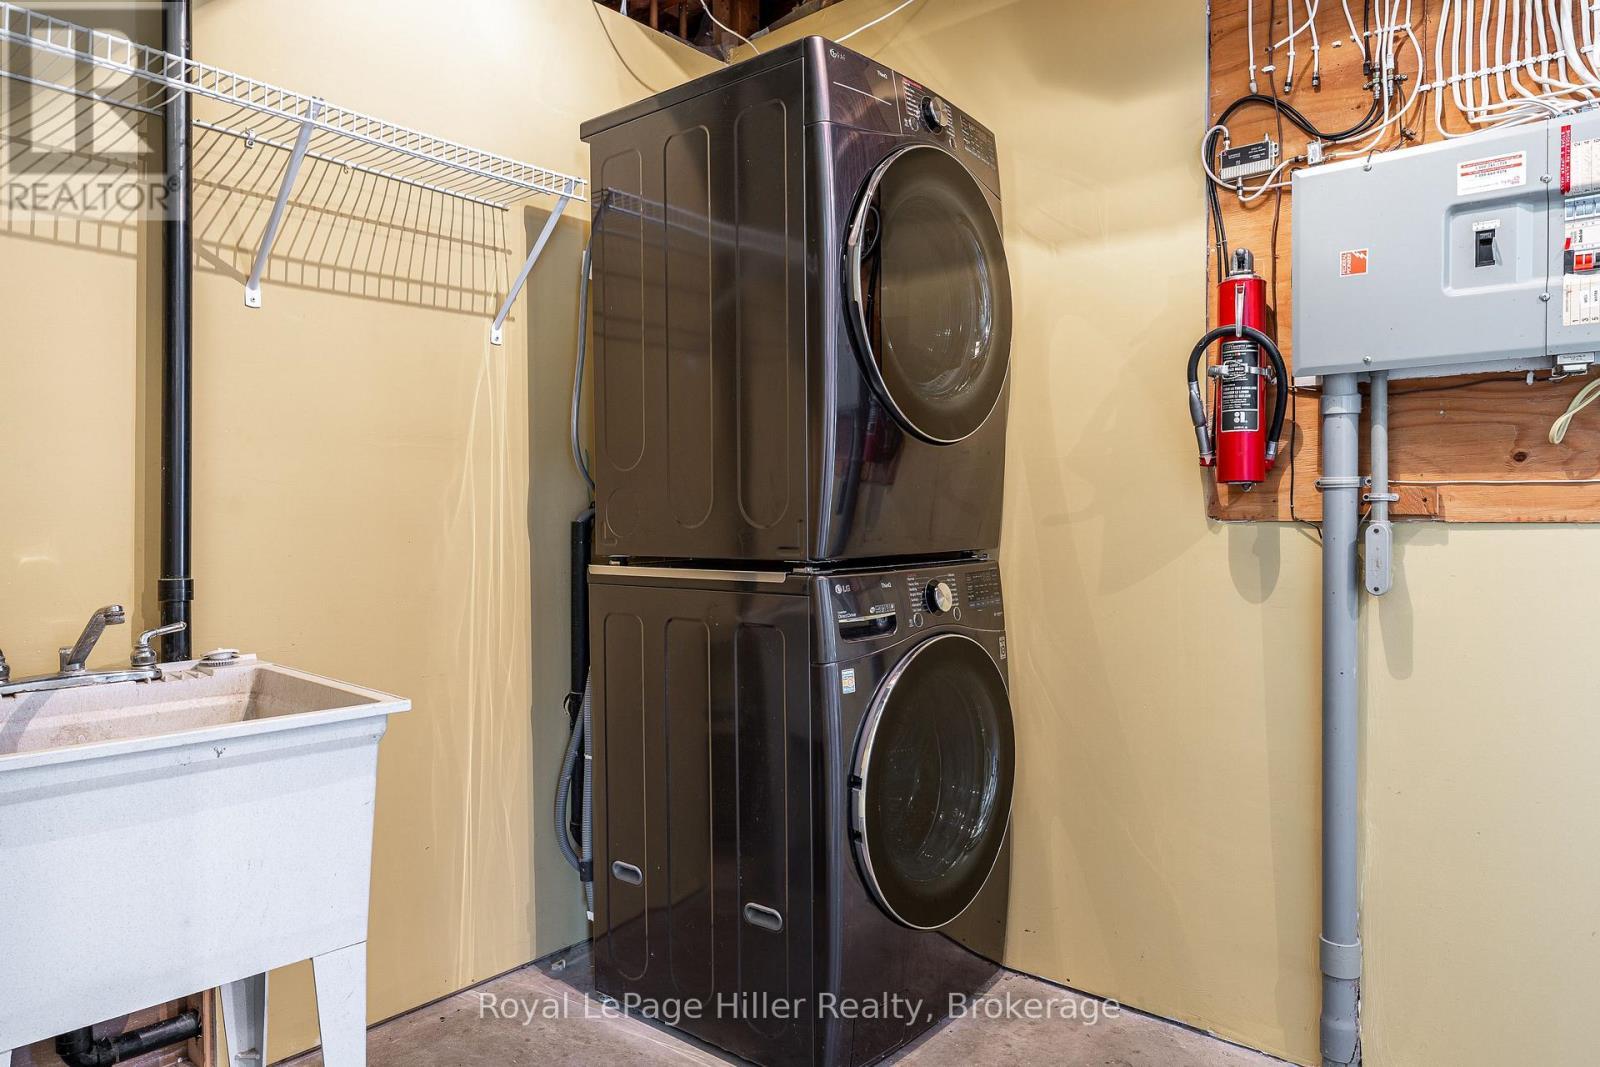
Laundry - 530 Holmes Street, Central Huron (Goderich), ON - Indoor Photo Showing Laundry Room
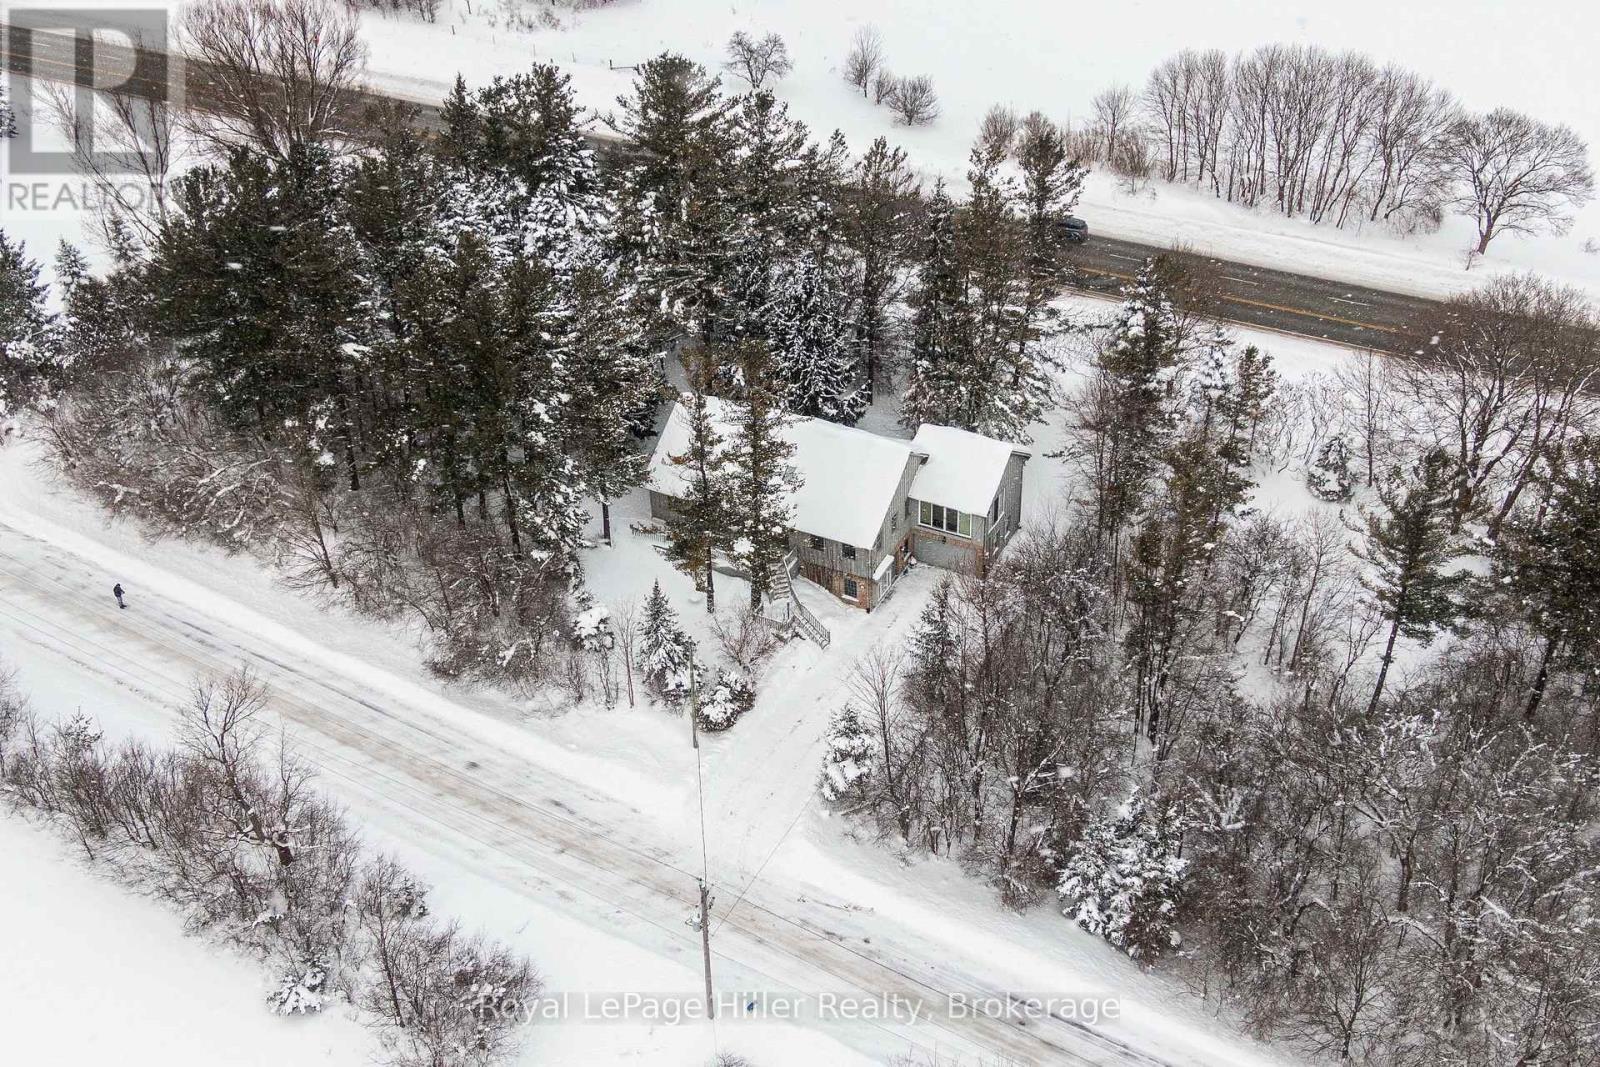
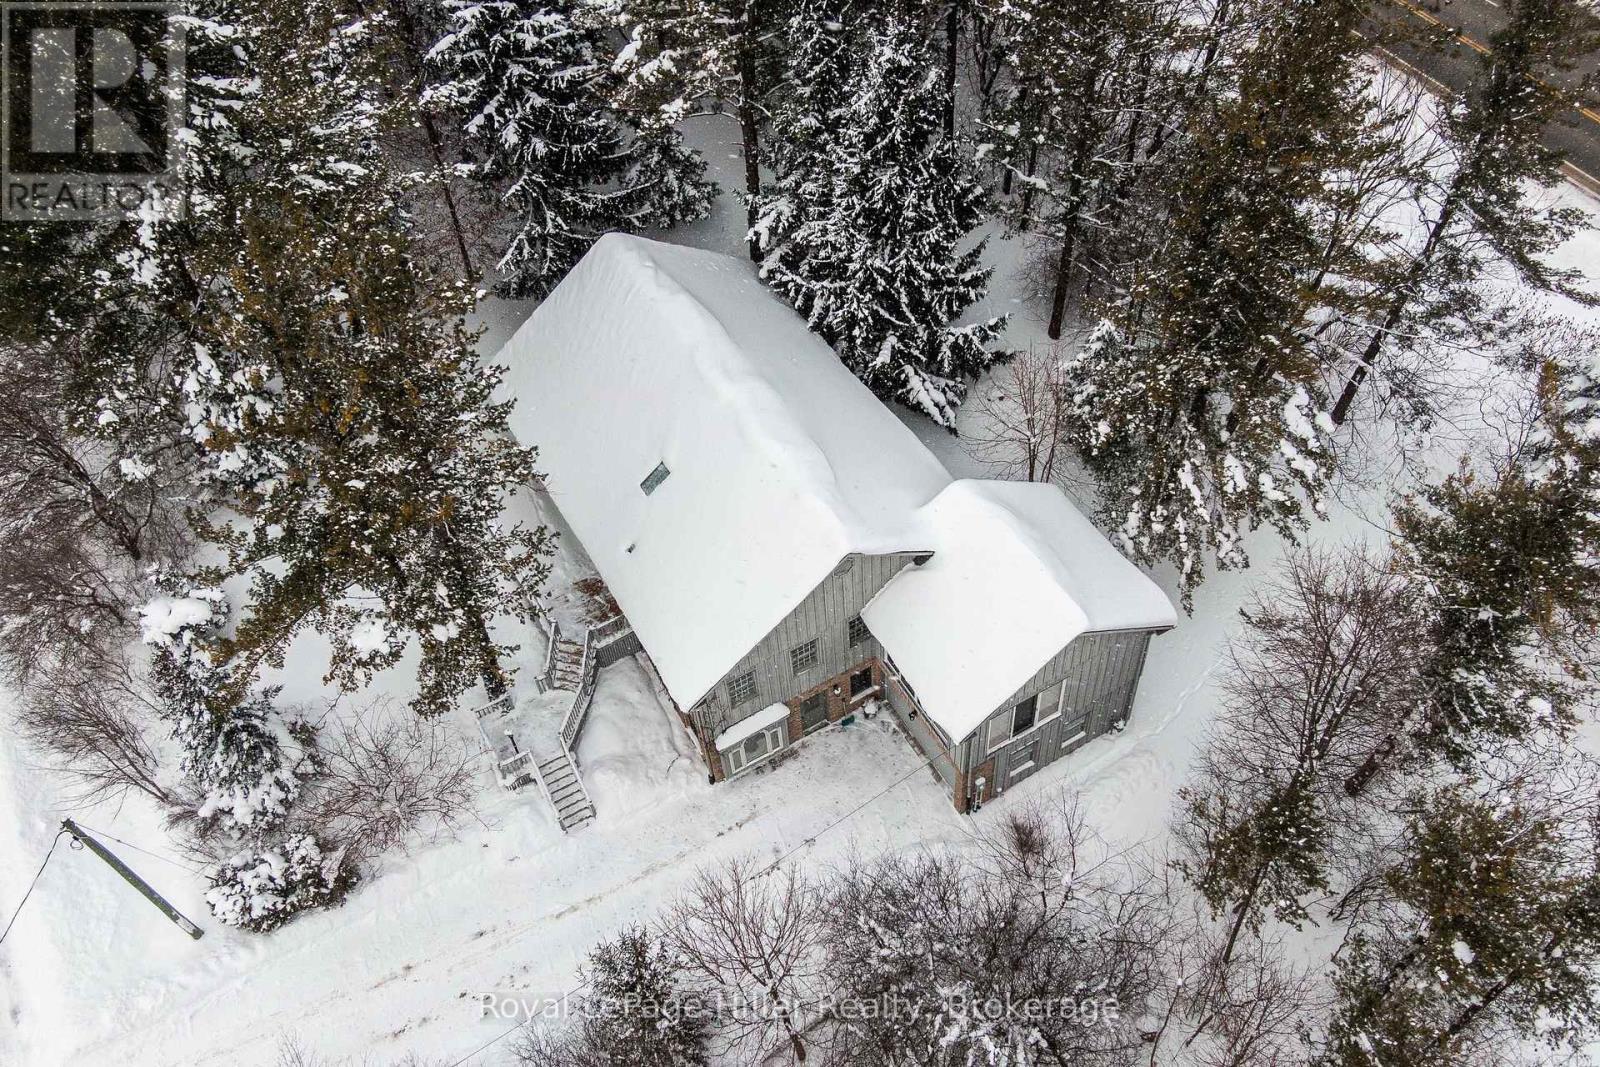
530 Holmes Street, Central Huron (Goderich), ON - Outdoor
530 Holmes Street, Central Huron (Goderich), ON - Other
Storage room /Workshop - 530 Holmes Street, Central Huron (Goderich), ON - Other
530 Holmes Street, Central Huron (Goderich), ON - Outdoor
530 Holmes Street, Central Huron (Goderich), ON - Outdoor With Deck Patio Veranda
530 Holmes Street, Central Huron (Goderich), ON - Outdoor
530 Holmes Street, Central Huron (Goderich), ON - Outdoor With View
Virtual Tour
530 Holmes Street, Central Huron (Goderich), ON  - Outdoor
530 Holmes Street, Central Huron (Goderich), ON  - Outdoor With Exterior
530 Holmes Street, Central Huron (Goderich), ON  - Outdoor With Deck Patio Veranda With Exterior
Front Foyer - 530 Holmes Street, Central Huron (Goderich), ON - Indoor Photo Showing Other Room
Front Foyer - 530 Holmes Street, Central Huron (Goderich), ON - Indoor
Hallway - 530 Holmes Street, Central Huron (Goderich), ON - Indoor Photo Showing Other Room
Living Room with Gas F/place - 530 Holmes Street, Central Huron (Goderich), ON - Indoor With Fireplace
Living Room - 530 Holmes Street, Central Huron (Goderich), ON - Indoor Photo Showing Living Room With Fireplace
Living Room - 530 Holmes Street, Central Huron (Goderich), ON - Indoor Photo Showing Living Room
Living Room - 530 Holmes Street, Central Huron (Goderich), ON - Indoor Photo Showing Living Room With Fireplace
Stairs to Lower level - 530 Holmes Street, Central Huron (Goderich), ON - Indoor Photo Showing Other Room
Eat-in Kitchen - 530 Holmes Street, Central Huron (Goderich), ON - Indoor Photo Showing Dining Room
Eat-in Kitchen - 530 Holmes Street, Central Huron (Goderich), ON - Indoor Photo Showing Kitchen
530 Holmes Street, Central Huron (Goderich), ON - Indoor Photo Showing Kitchen
530 Holmes Street, Central Huron (Goderich), ON - Indoor Photo Showing Dining Room
530 Holmes Street, Central Huron (Goderich), ON - Indoor Photo Showing Kitchen
530 Holmes Street, Central Huron (Goderich), ON - Indoor Photo Showing Dining Room
Family Room - 530 Holmes Street, Central Huron (Goderich), ON - Indoor Photo Showing Living Room
Family Room with built-in bookcases - 530 Holmes Street, Central Huron (Goderich), ON - Indoor
Family room/Sun room - 530 Holmes Street, Central Huron (Goderich), ON - Indoor Photo Showing Other Room
Bedroom hallway - 530 Holmes Street, Central Huron (Goderich), ON - Indoor
Small bedroom/Office - 530 Holmes Street, Central Huron (Goderich), ON - Indoor Photo Showing Bedroom
4pc Bath - 530 Holmes Street, Central Huron (Goderich), ON - Indoor Photo Showing Bathroom
2nd Bedroom - walk-out to deck - 530 Holmes Street, Central Huron (Goderich), ON - Indoor Photo Showing Bedroom
2nd Bedroom - 530 Holmes Street, Central Huron (Goderich), ON - Indoor Photo Showing Bedroom
Primary Bedroom - 530 Holmes Street, Central Huron (Goderich), ON - Indoor Photo Showing Bedroom
Primary Bedroom, walk-in closet - 530 Holmes Street, Central Huron (Goderich), ON - Indoor Photo Showing Bedroom
Ensuite 3pc Bathroom - 530 Holmes Street, Central Huron (Goderich), ON - Indoor Photo Showing Bathroom
Rec room entrance from driveway - 530 Holmes Street, Central Huron (Goderich), ON - Indoor Photo Showing Other Room
Rec room with Gas Stove - 530 Holmes Street, Central Huron (Goderich), ON - Indoor Photo Showing Other Room
Rec room - 530 Holmes Street, Central Huron (Goderich), ON - Indoor Photo Showing Other Room
2 pc. Bathroom Lower level - 530 Holmes Street, Central Huron (Goderich), ON - Indoor Photo Showing Bathroom
Stairs up to Main Level - 530 Holmes Street, Central Huron (Goderich), ON - Indoor Photo Showing Other Room
Utility & Laundry Room - 530 Holmes Street, Central Huron (Goderich), ON - Indoor Photo Showing Basement
Laundry - 530 Holmes Street, Central Huron (Goderich), ON - Indoor Photo Showing Laundry Room
530 Holmes Street, Central Huron (Goderich), ON - Outdoor
530 Holmes Street, Central Huron (Goderich), ON - Other
Storage room /Workshop - 530 Holmes Street, Central Huron (Goderich), ON - Other
530 Holmes Street, Central Huron (Goderich), ON - Outdoor
530 Holmes Street, Central Huron (Goderich), ON - Outdoor With Deck Patio Veranda
530 Holmes Street, Central Huron (Goderich), ON - Outdoor
530 Holmes Street, Central Huron (Goderich), ON - Outdoor With View
  • Advertising
Are you a real estate investor?
530 HOLMES STREET, Central Huron (Goderich), Ontario, N0M 1L0
$749,900

3 Beds

3 Baths

Property Information:

This custom-built home, constructed in 1998, sits on an acre lot surrounded by trees, just outside Clinton, Ontario. It's close to all the beautiful Lake Huron beaches and charming towns, where you can enjoy stunning sunsets and quaint lakeside shops and restaurants. This raised bungalow boasts 1,840 square feet of living space, plus an additional 1,500 square feet in the ground level basement. Key features include reclaimed pine floors, tile floors, built-in bookcases, a gas fireplace, an eat-in kitchen, numerous windows, a two-car attached garage, This home is ideal for a home occupation with the large rec room entrance right off the driveway. Book your private viewing today! (id:27)
Building Features:

  • Style: Detached
  • Building Type: House
  • Amenities:
  • Architectural Style: Raised bungalow
  • Basement Development: Finished
  • Basement Type: N/A
  • Construction Style - Attachment: Detached
  • Exterior Finish: Wood, Brick
  • Fireplace: Yes
  • Floor Space: 1500 - 2000 sqft Square Feet
  • Flooring Type: Ceramic
  • Foundation Type: Poured Concrete
  • Heating Type: Forced air
  • Heating Fuel: Natural gas
  • Cooling Type: Central air conditioning, Air exchanger
  • Appliances: Garage door opener remote, Central Vacuum, Dishwasher, Dryer, Microwave, Stove, Washer, Window Coverings, Refrigerator

Property Features:

  • OwnershipType: Freehold
  • Property Type: Single Family
  • Half Bathrooms: 1
  • Features: Wooded area, Sloping
  • Floor Space (approx): 1500 - 2000 Square Feet
  • Irregular: Yes
  • Lot Depth: 117.8 Feet
  • Lot Frontage: 342.5 Feet
  • Lot Size: 342.5 x 117.8 FT ; 117.77x343.95x149.25x342.51
  • Structure Type: Porch, Deck
  • Zoning: VR1 OS2
  • Sewer: Septic System
  • Parking Type: Attached garage, Garage
  • No. of Parking Spaces: 5

Rooms:

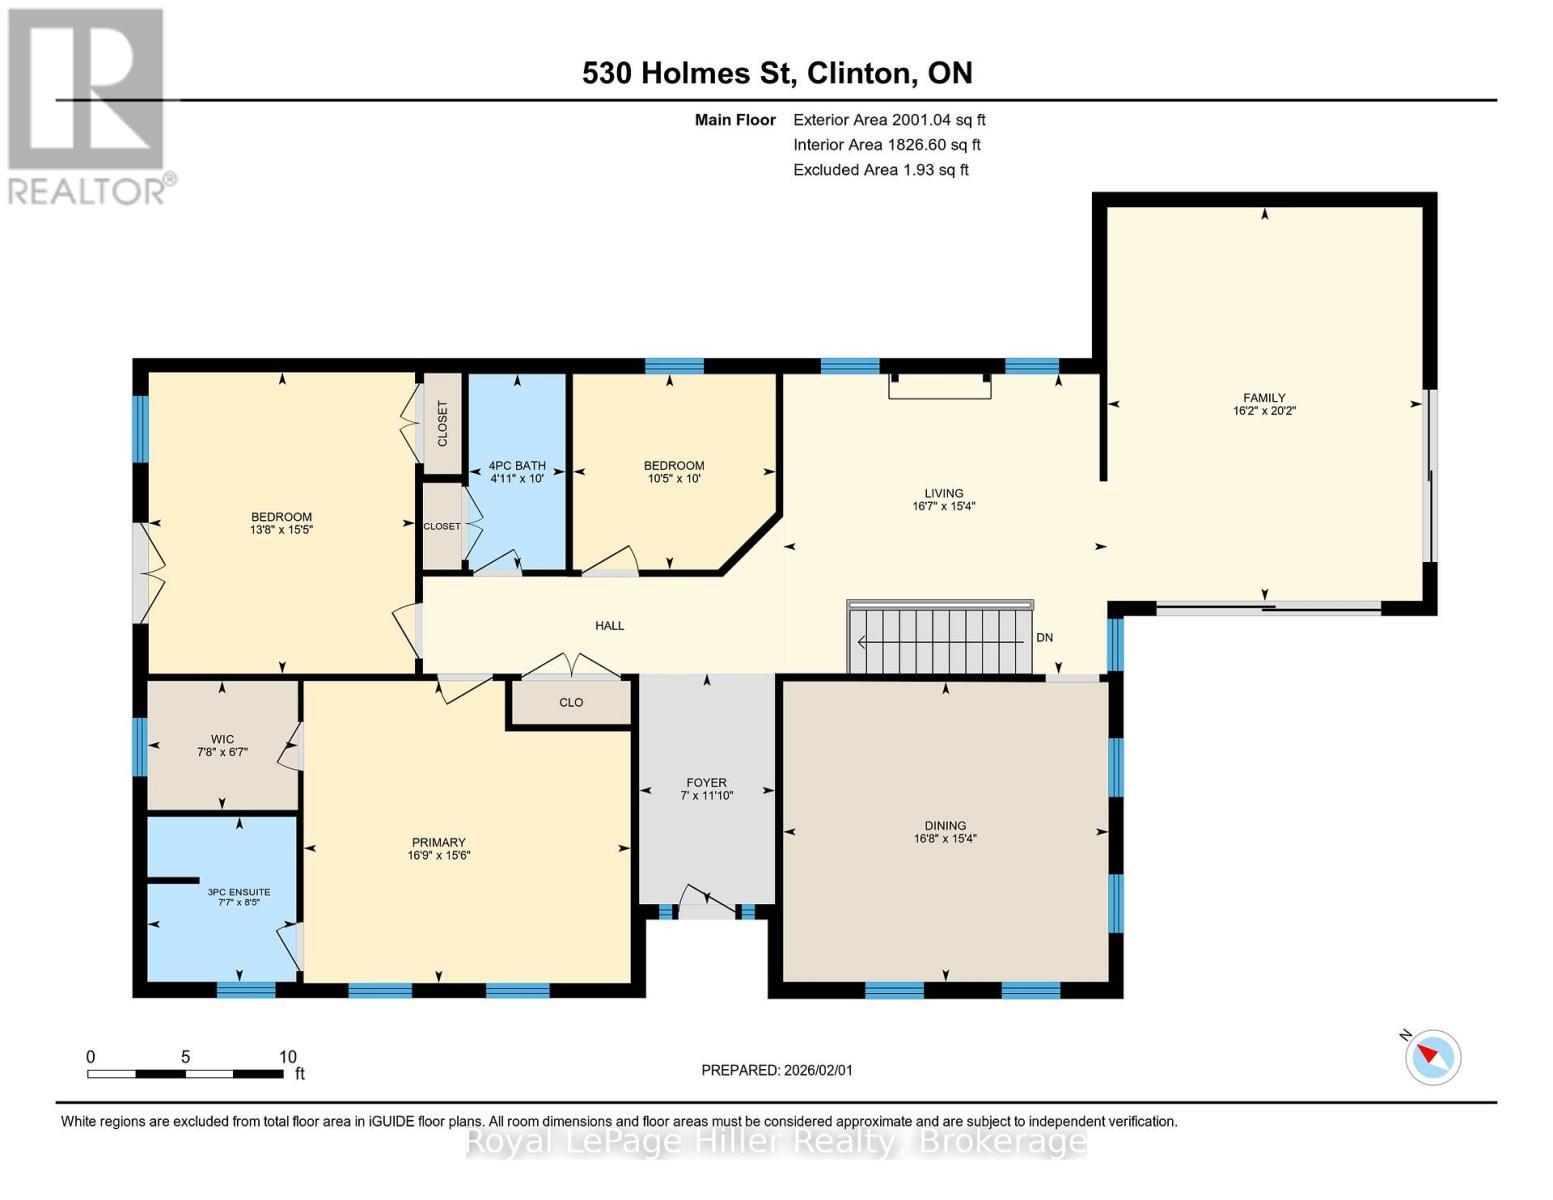
  • Family Main Level 6.15 m x 4.92 m
  • Foyer Main Level 3.60 m x 2.12 m
  • Living Main Level 4.69 m x 5.06 m
  • Primary Bedroom Main Level 4.72 m x 5.11 m
  • Other Main Level 2.01 m x 2.35 m
  • Bathroom Main Level 2.58 m x 2.32 m
  • Bathroom Main Level 3.05 m x 1.51 m
  • Bedroom Main Level 4.71 m x 4.16 m
  • Bedroom Main Level 3.05 m x 3.17 m
  • Kitchen Main Level 4.69 m x 5.08 m
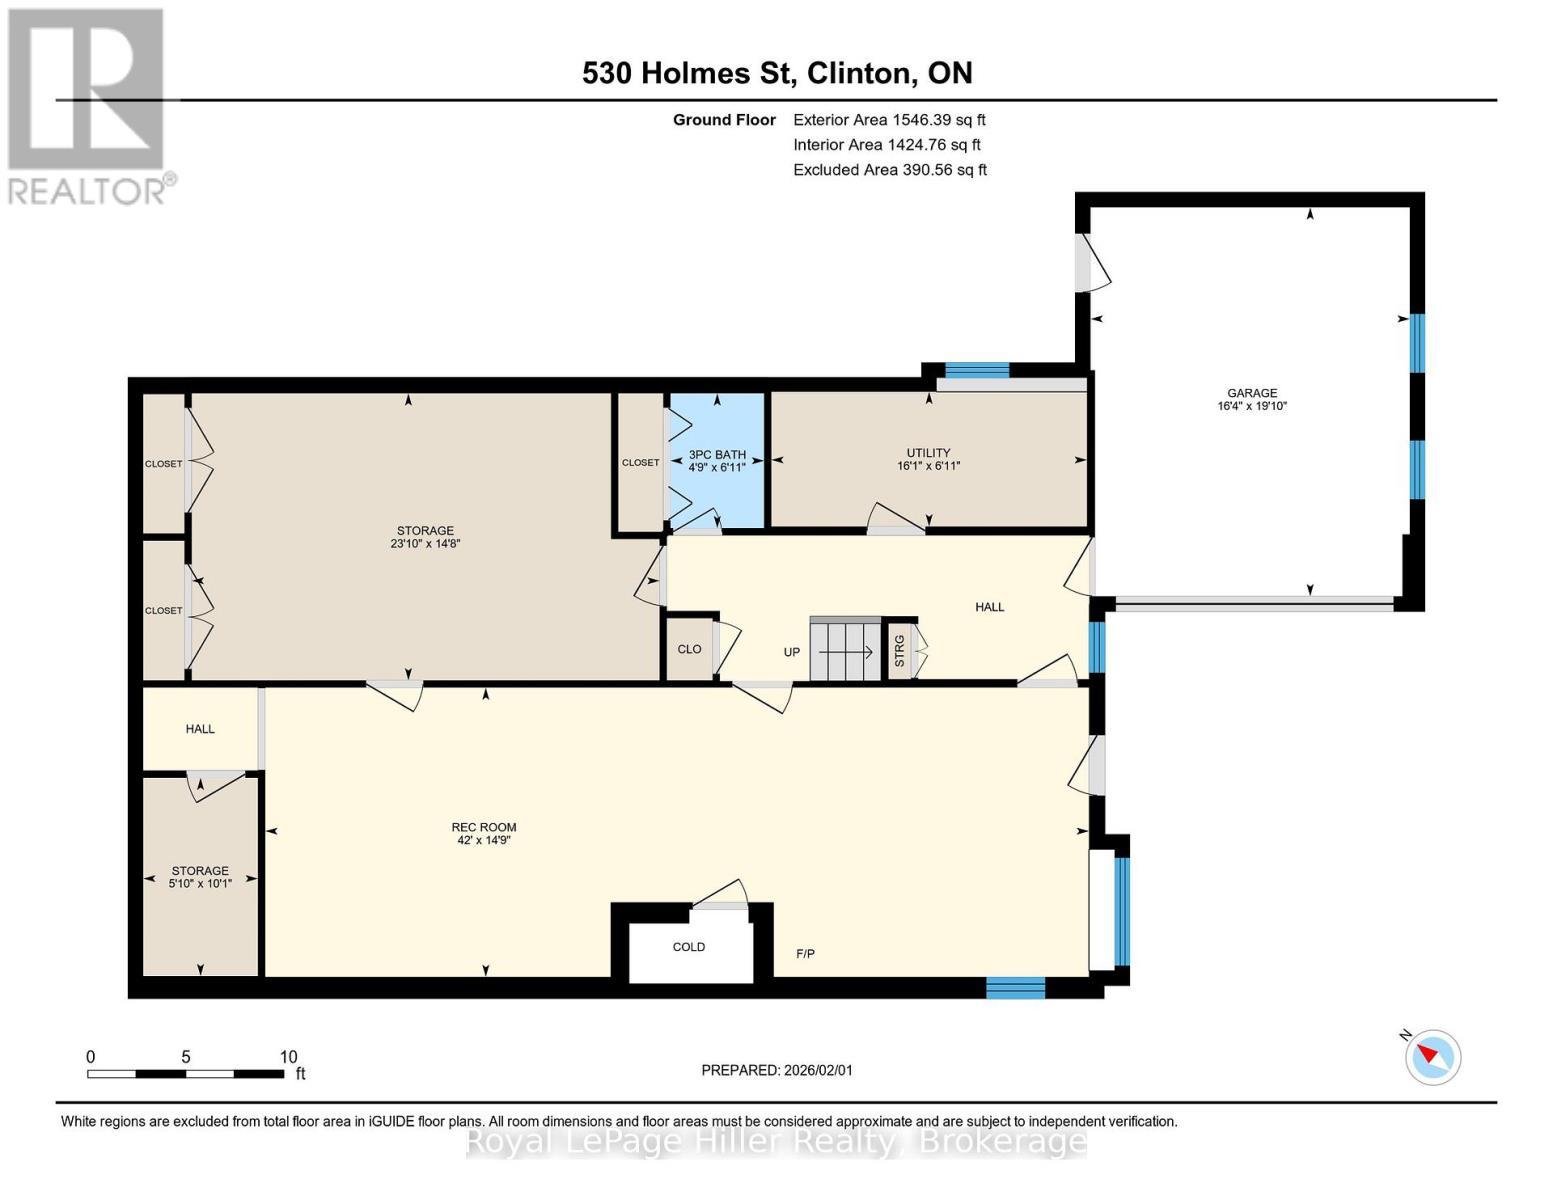
  • Bathroom Ground Level 2.10 m x 1.45 m
  • Recreation Room Ground Level 4.50 m x 12.81 m
  • Workshop Ground Level 4.46 m x 7.28 m
  • Other Ground Level 3.09 m x 1.78 m
  • Utility Ground Level 2.10 m x 4.91 m

Convert Measurement to:

REALTOR.ca  

Thinking of Selling?

Start by finding out what your home might be worth in today's market.

Location of 530 HOLMES STREET, Central Huron (Goderich), Ontario, N0M 1L0

Demographic Information of 530 HOLMES STREET, Central Huron (Goderich), Ontario, N0M 1L0

Life Stage

Older Couples

Employment Type

Mixed

Average Household Income

$134,000.00

Average Number of Children

1.90

Household Population

Household Structure

Age of Population

Education

Education Level

No certificate/diploma/degree

10.96 %

High school certificate or equivalent

38.35 %

Apprenticeship trade certificate/diploma

13.7 %

College/non-university certificate

26.02 %

University Degree

10.96 %

Commuter

Travel To Work

By Car

97.73 %

By Public Transit

0.0 %

By Walking

0.0 %

By Bicycle

0.0 %

By Other Methods

2.27 %

Cultural Diversity

Knowledge of Official Language

Mother Tongue

Building Information

Building Type

Apartments (Low and High Rise)

Houses

100.0 %

Own Vs. Rent