Button CopyPathCircle CloseCircle Left ArrowArrow Down Icon GreyClosecirclecircleBurger
  • Advertising

422 MAPLETON AVENUE, Barrie, Ontario, L4N 0Z8

MLS® # S12986020
House For Sale In Barrie, Ontario
$899,000 QuickQuoteTM: $873K - $1.1M

4 Beds

3 Baths

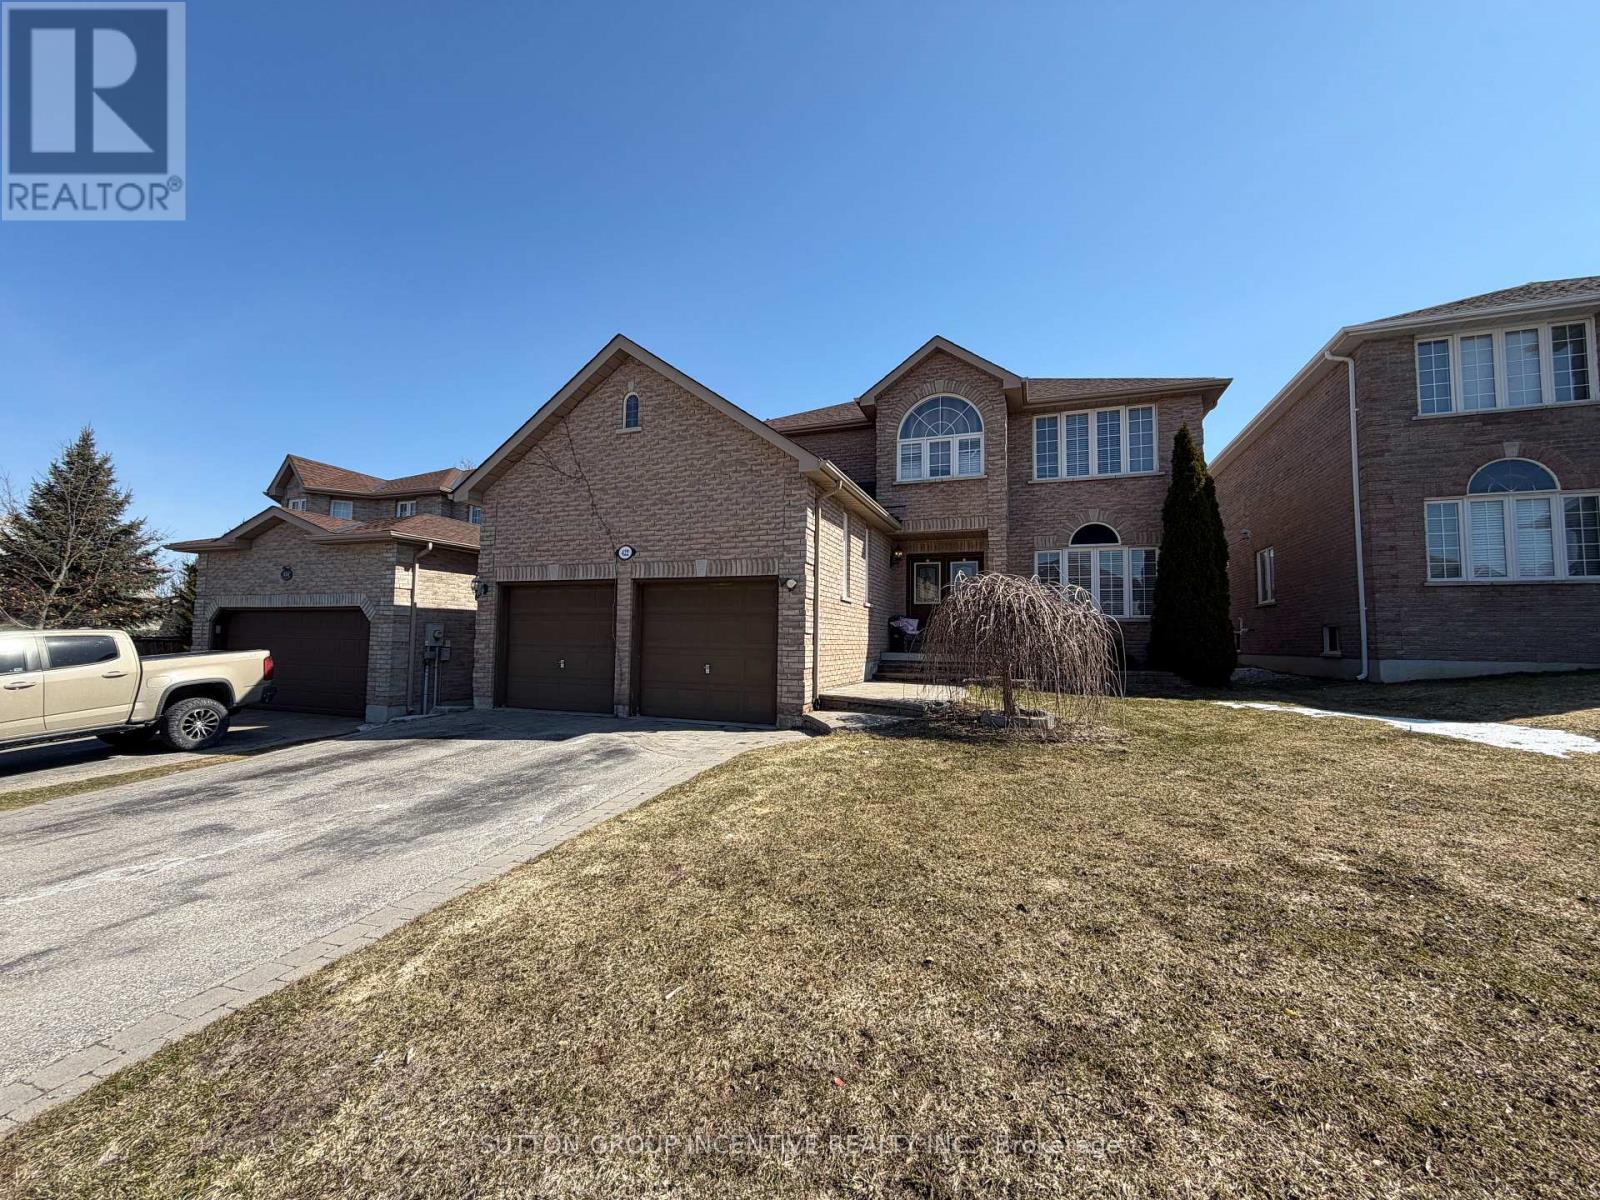
422 Mapleton Avenue, Barrie, ON - Outdoor With Facade
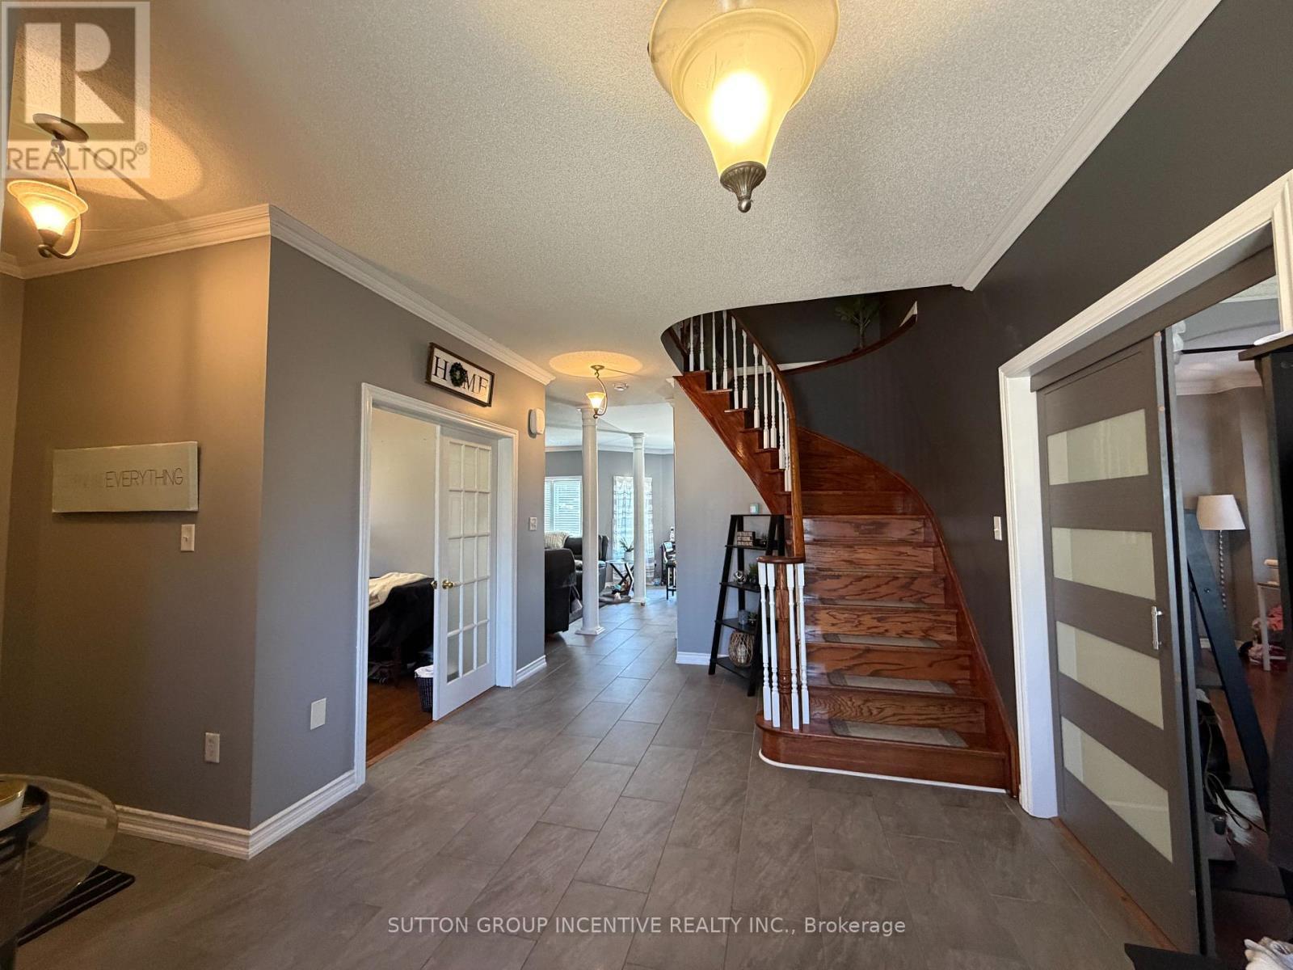
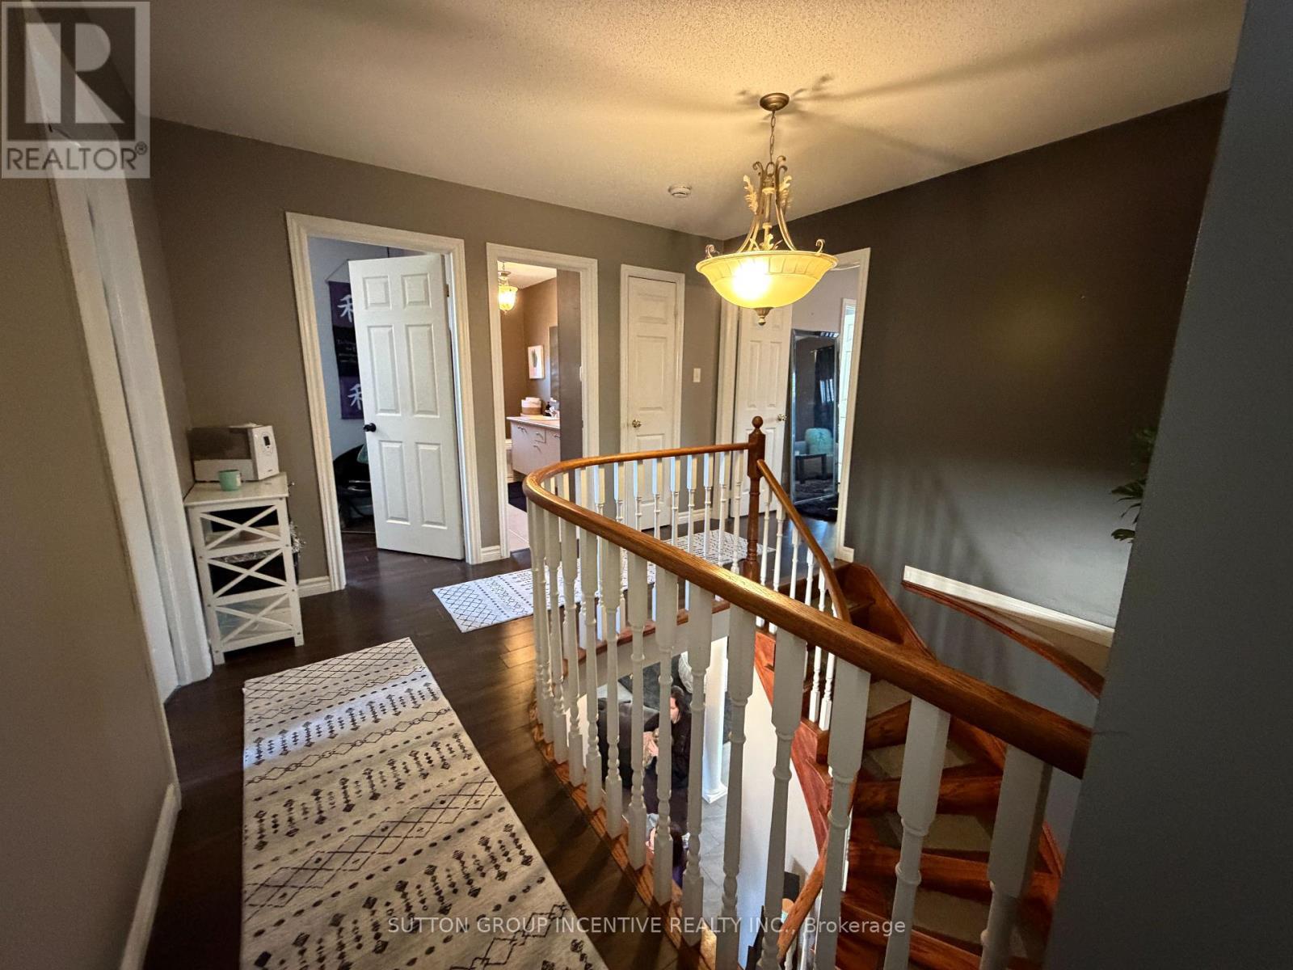
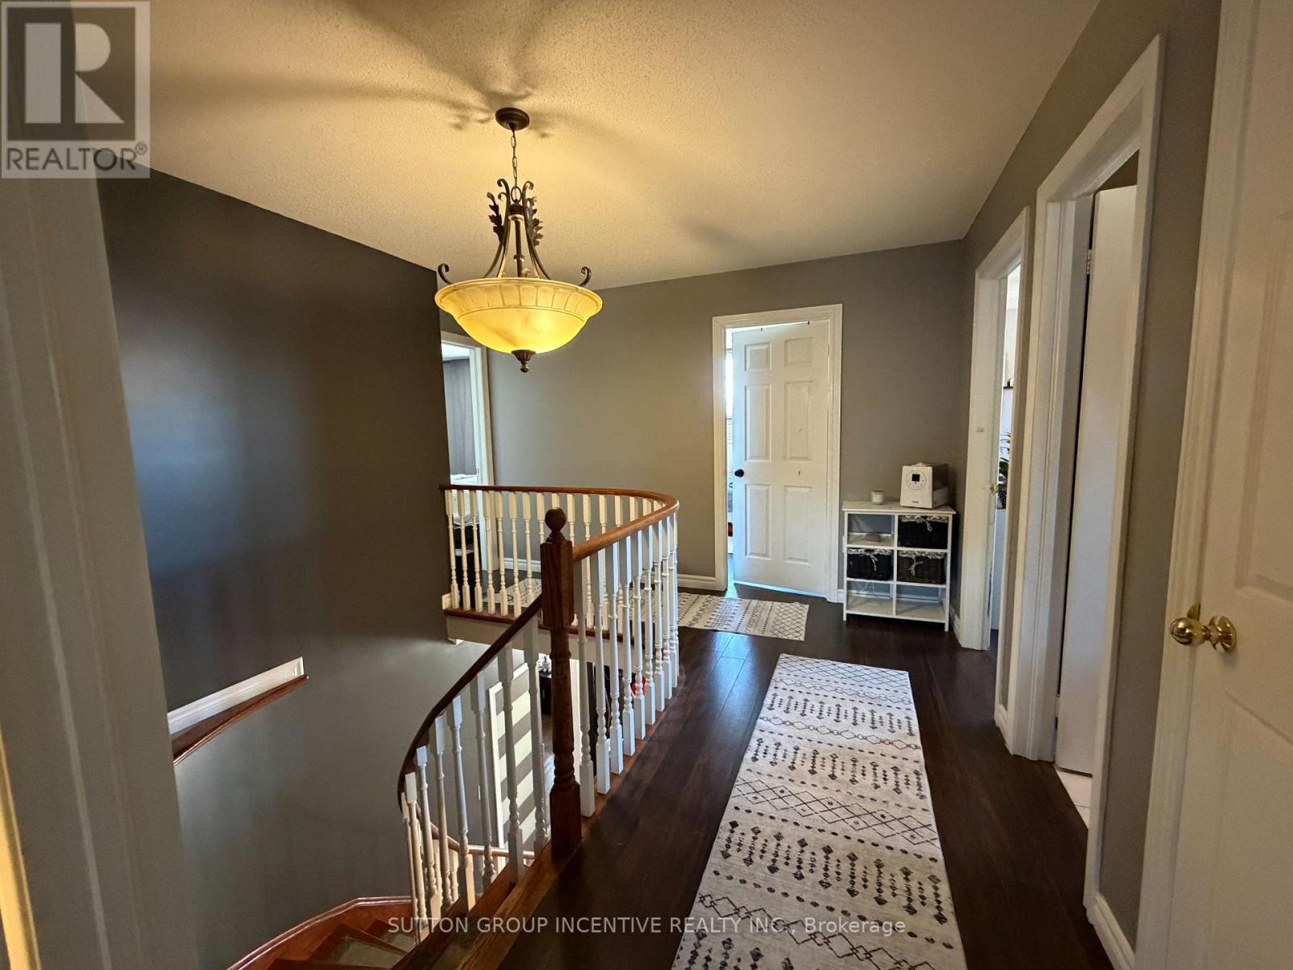
422 Mapleton Avenue, Barrie, ON - Indoor Photo Showing Other Room
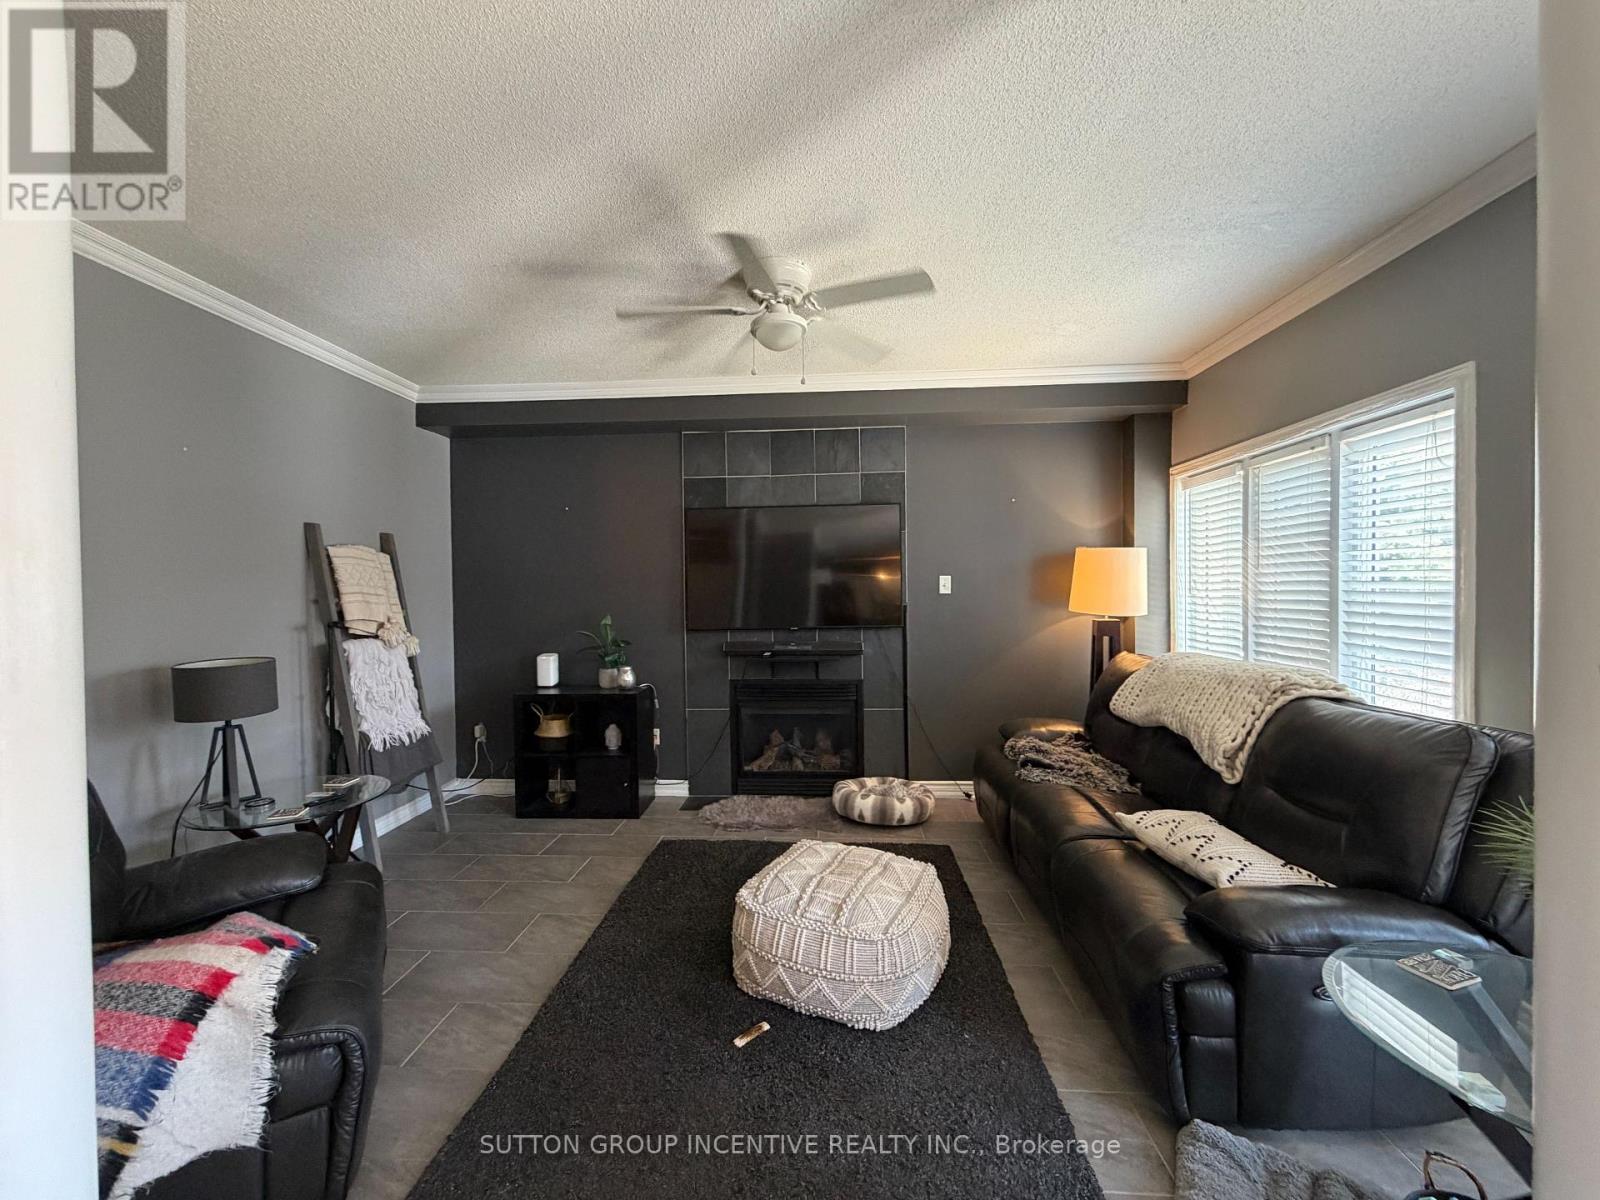
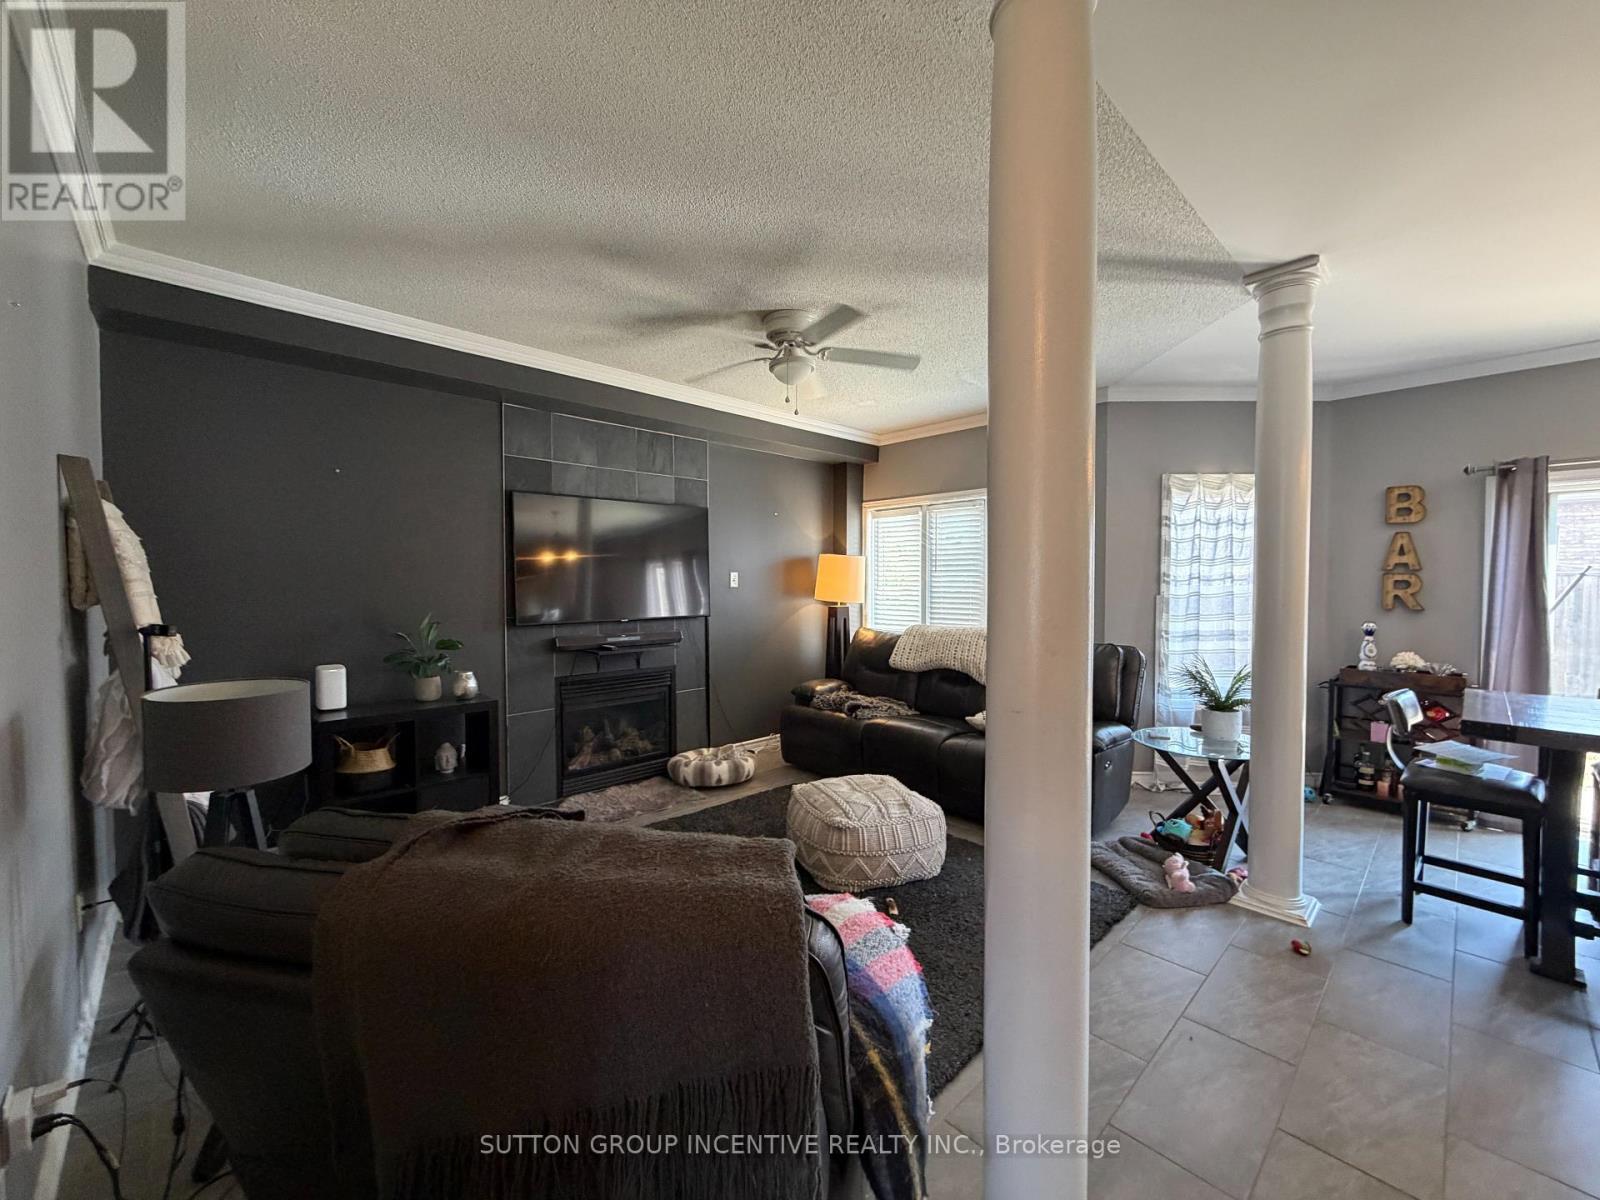
422 Mapleton Avenue, Barrie, ON - Indoor Photo Showing Living Room With Fireplace
422 Mapleton Avenue, Barrie, ON - Indoor With Fireplace
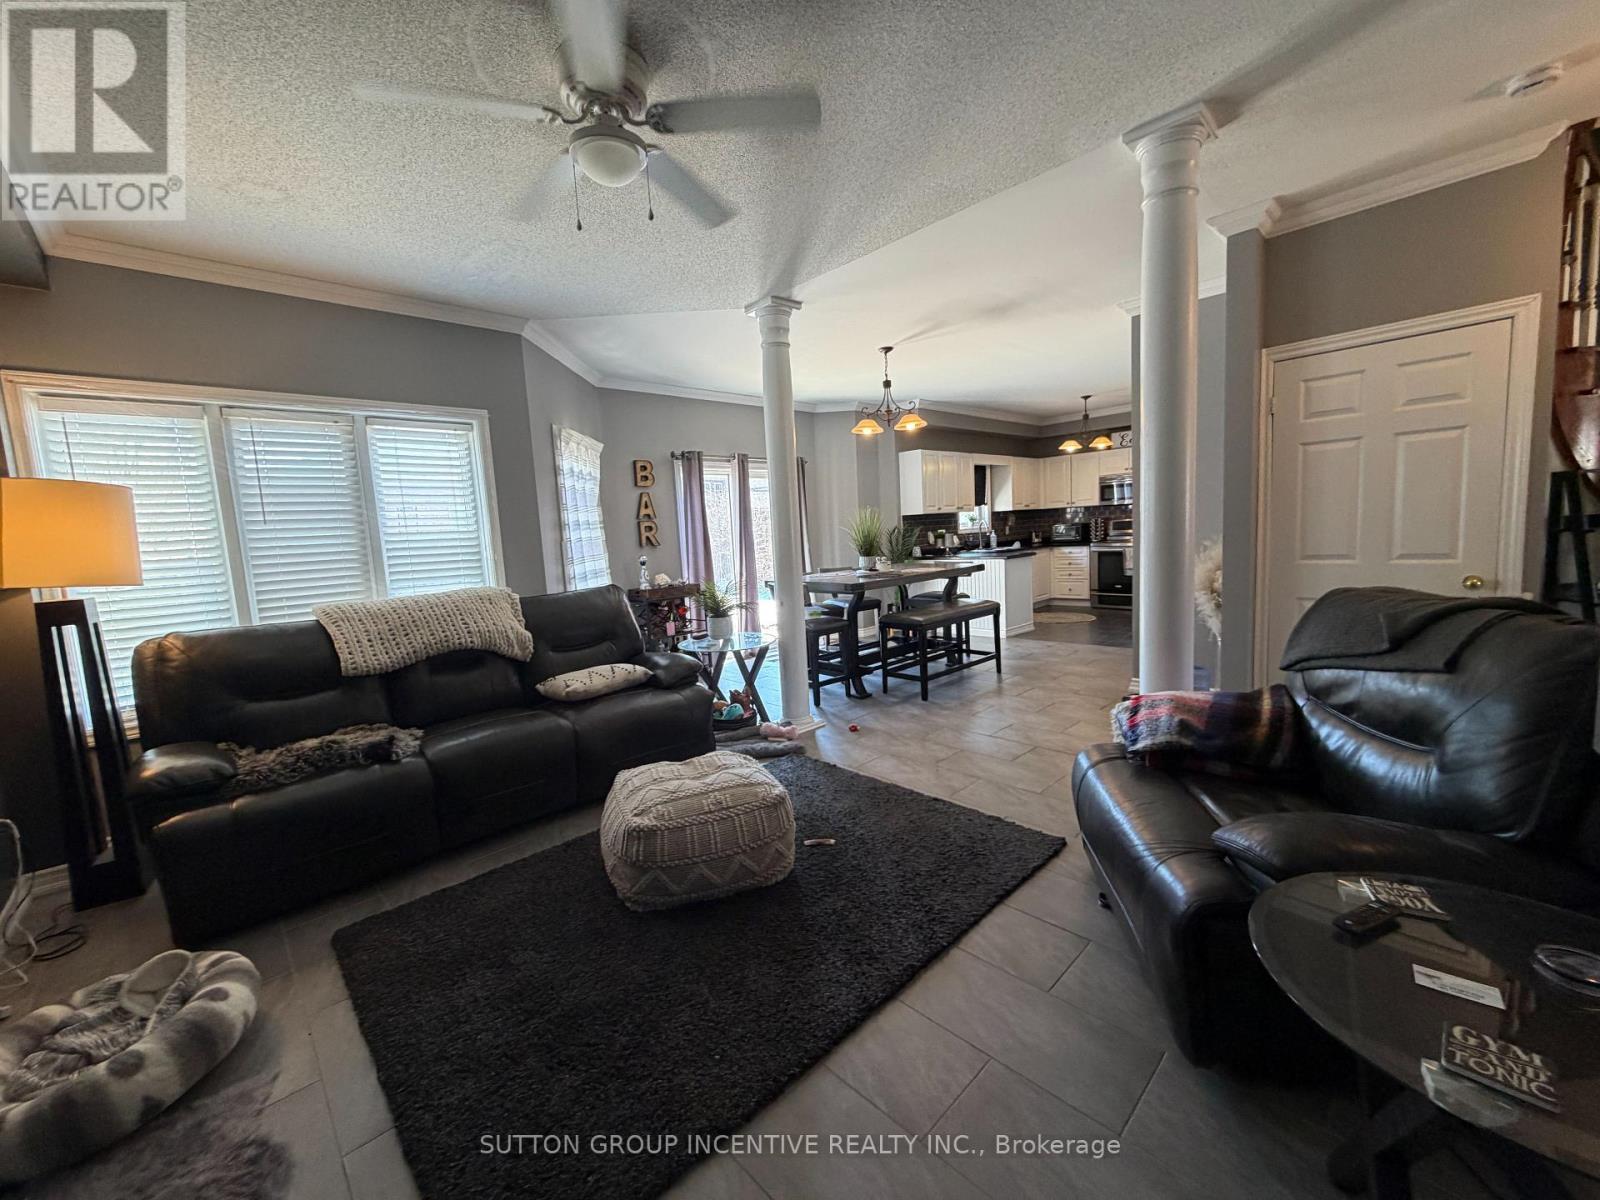
422 Mapleton Avenue, Barrie, ON - Indoor Photo Showing Living Room
422 Mapleton Avenue, Barrie, ON - Indoor Photo Showing Other Room
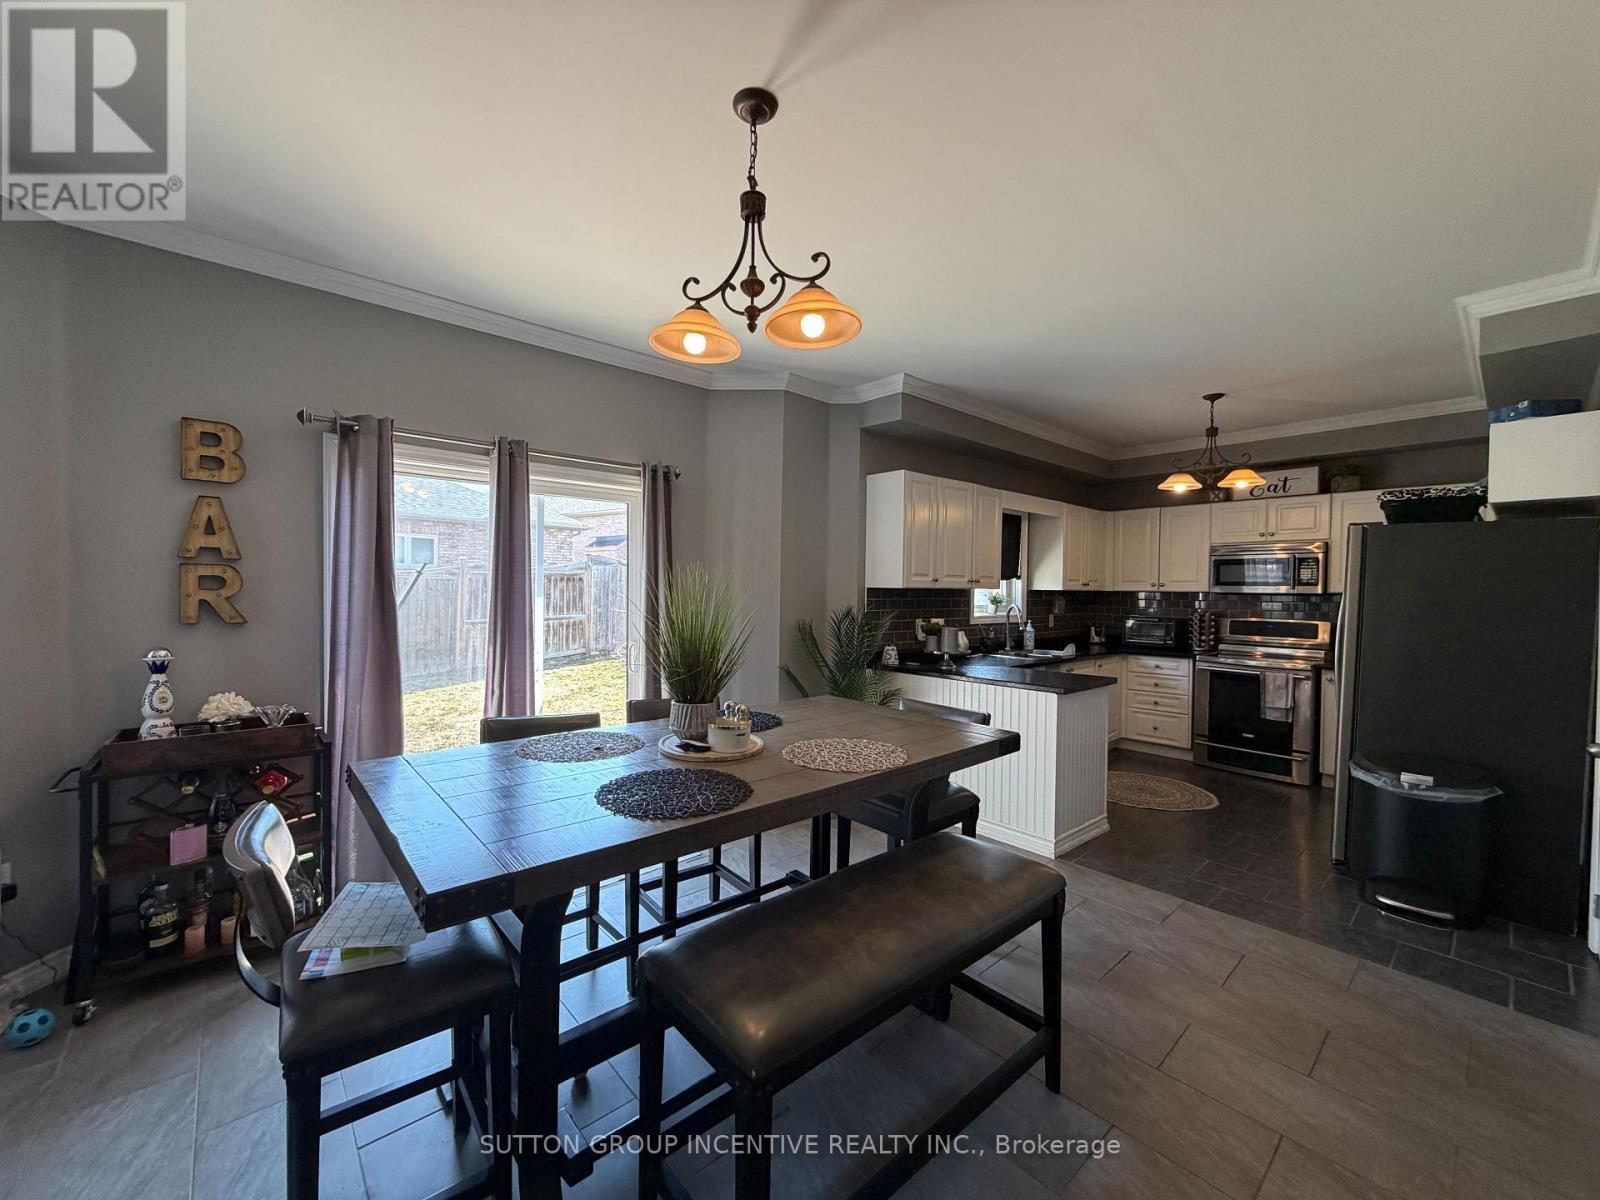
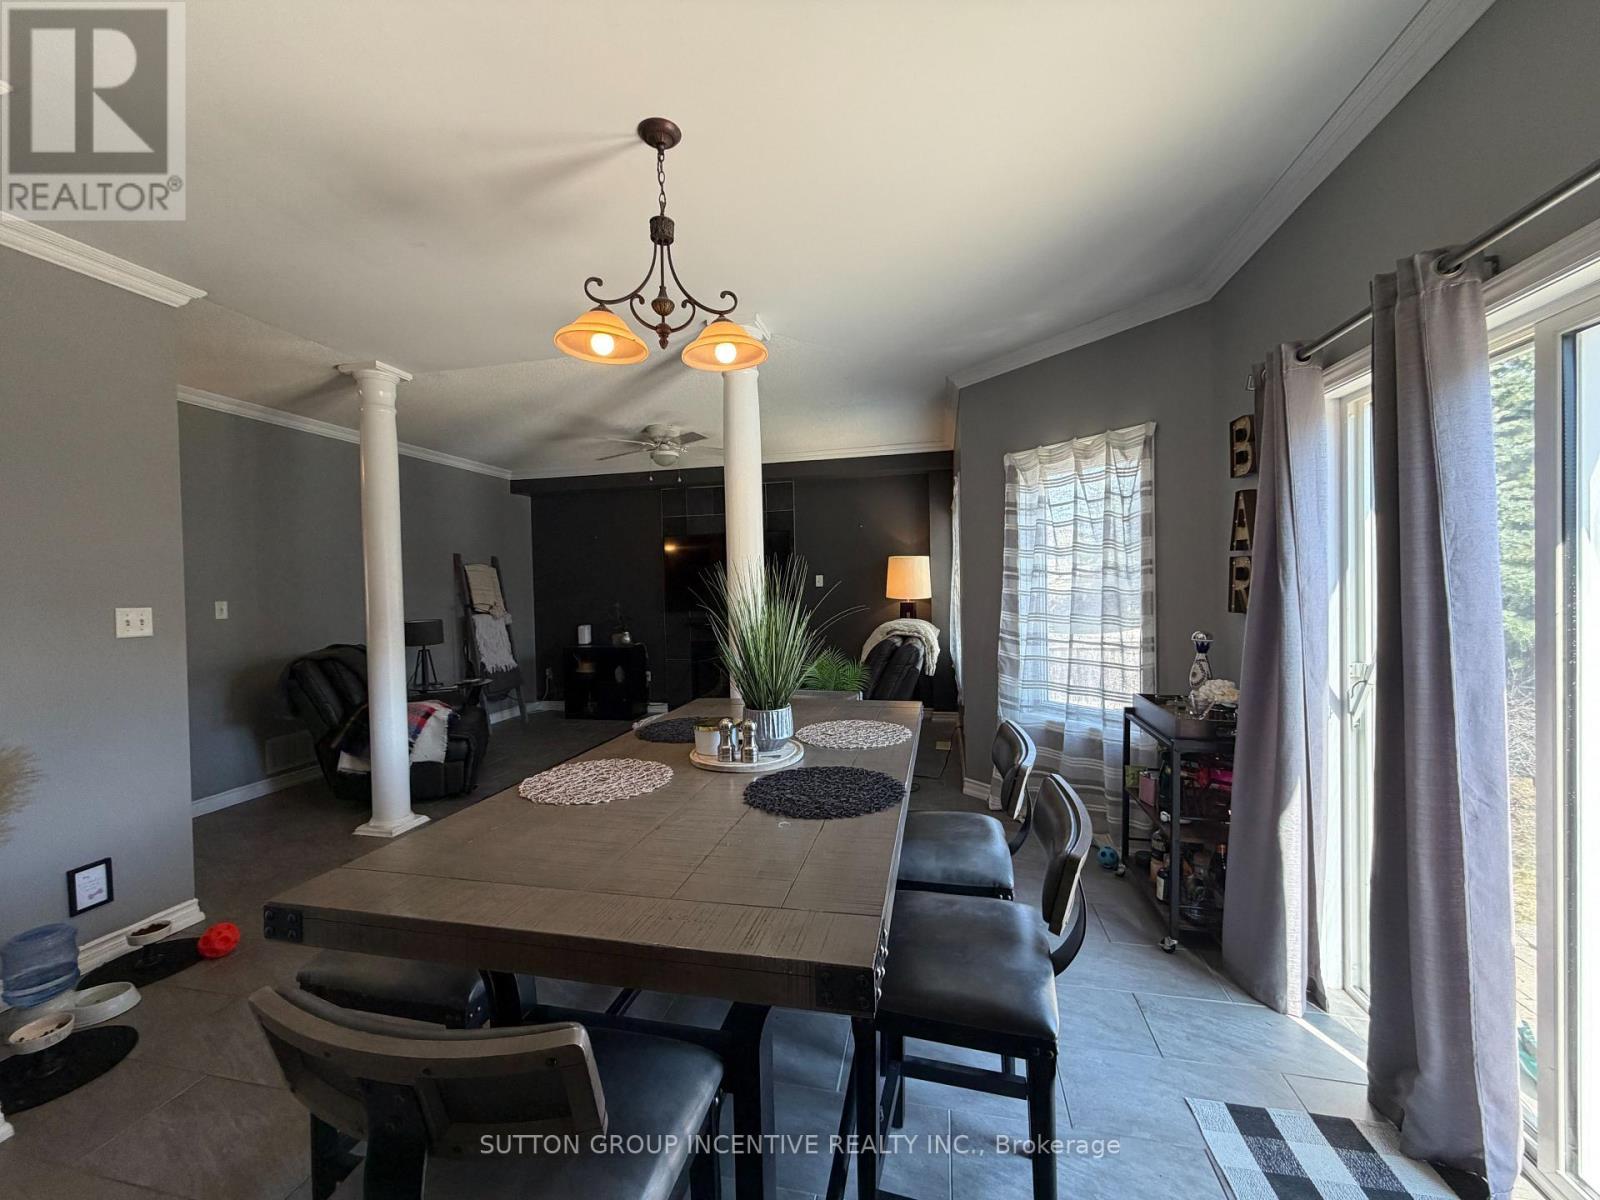
422 Mapleton Avenue, Barrie, ON - Indoor Photo Showing Dining Room
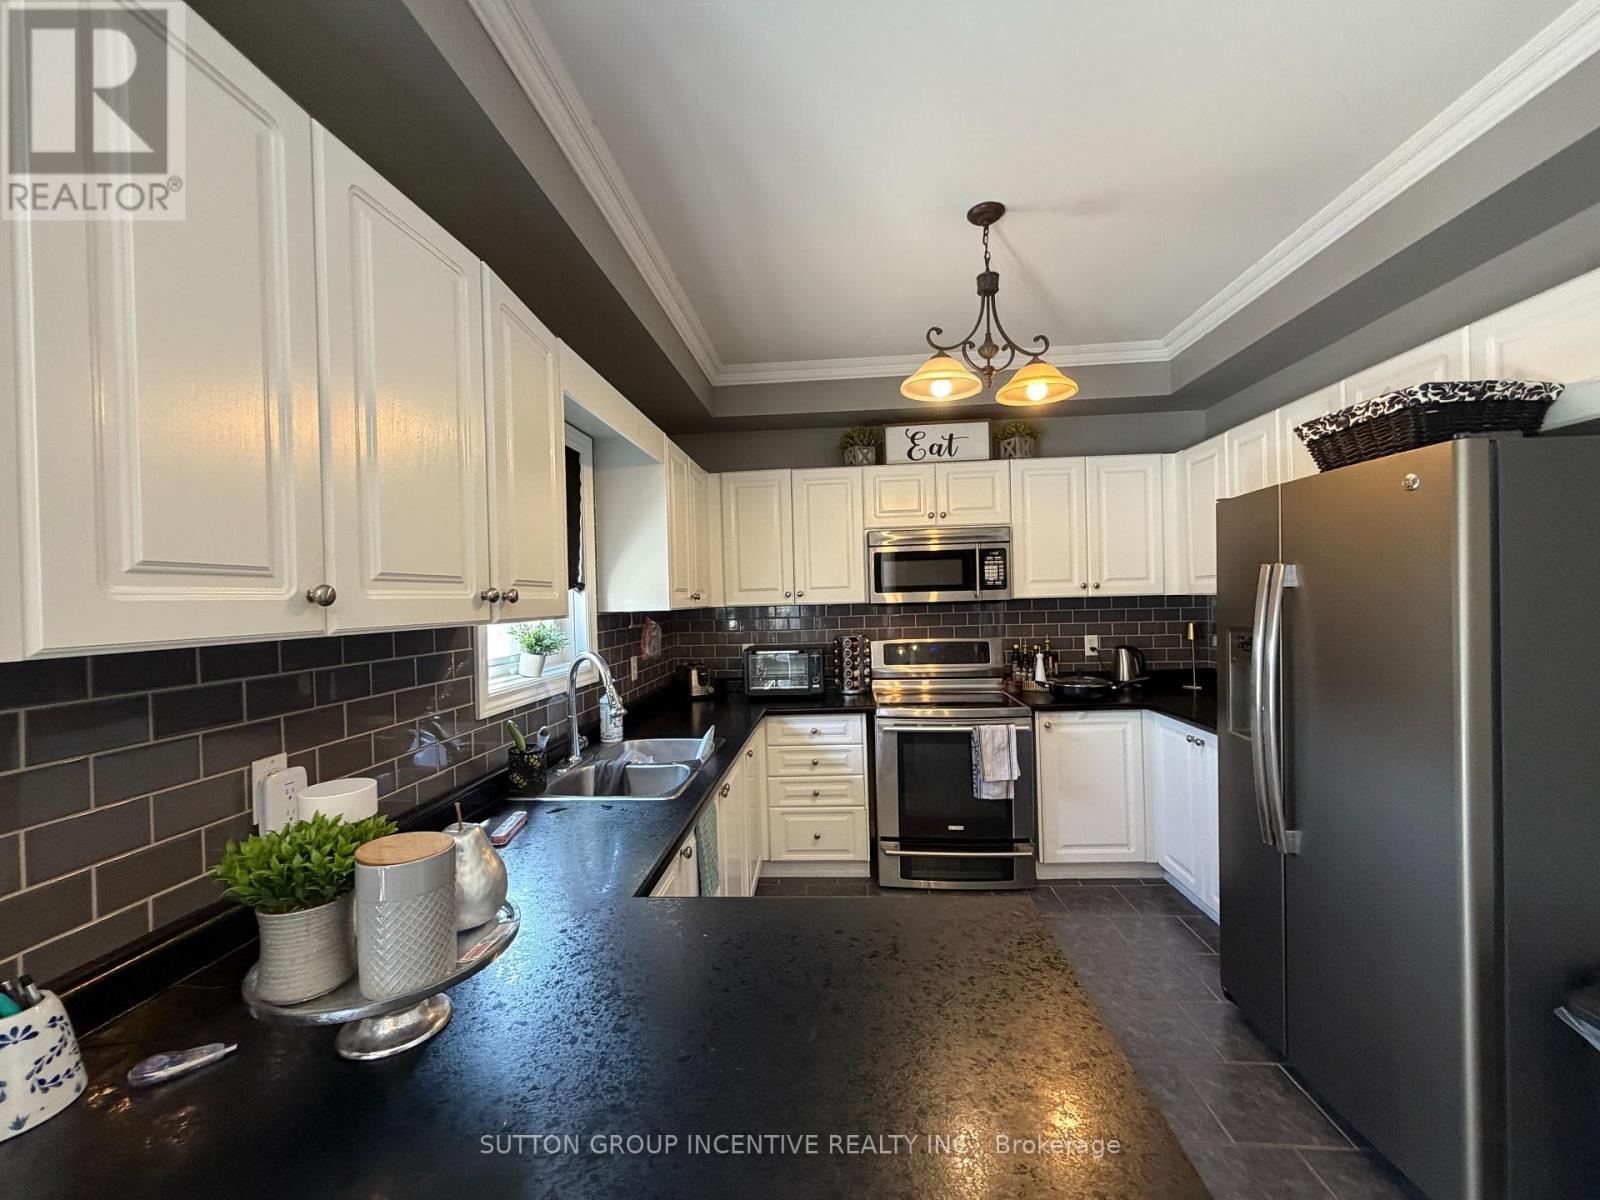
422 Mapleton Avenue, Barrie, ON - Indoor Photo Showing Kitchen With Upgraded Kitchen
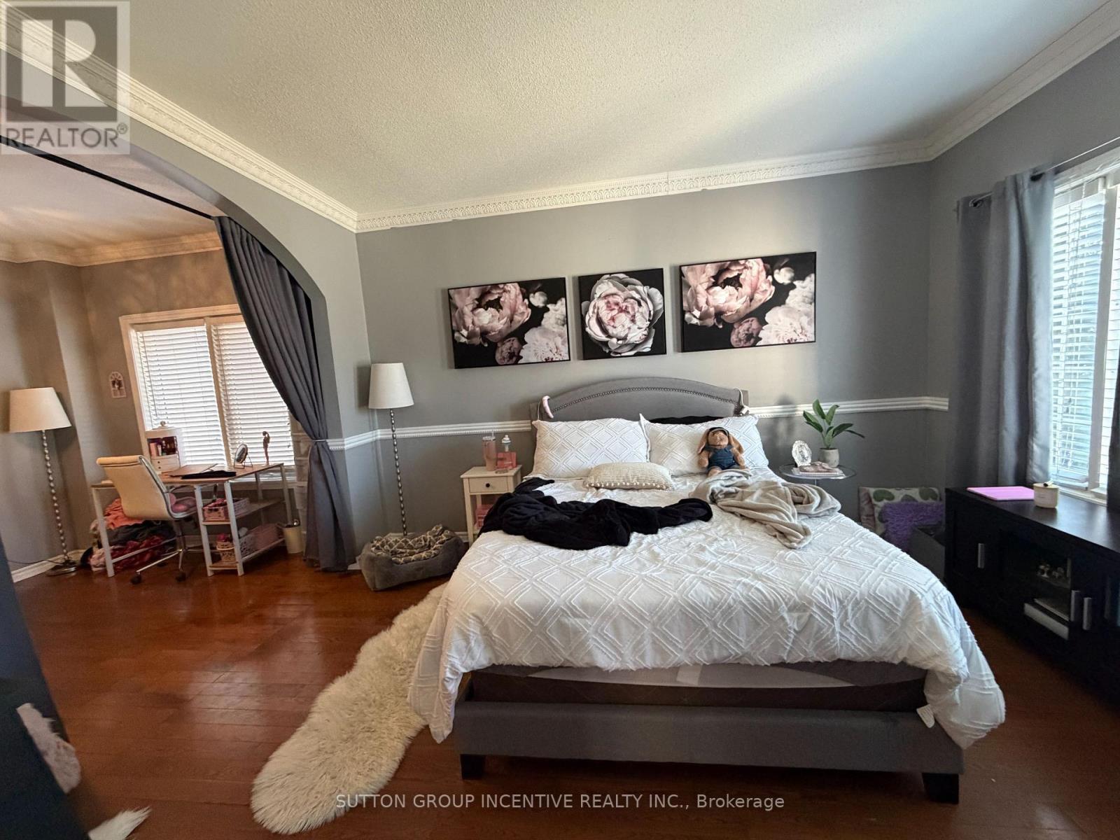
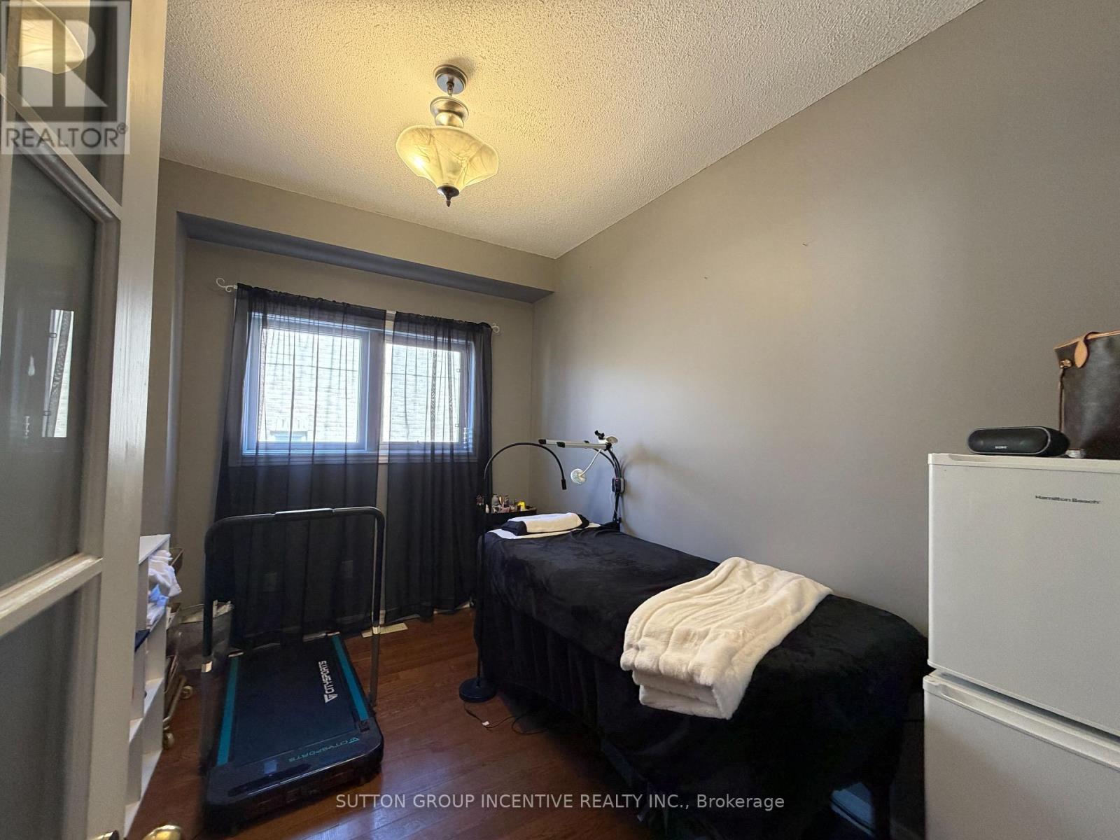
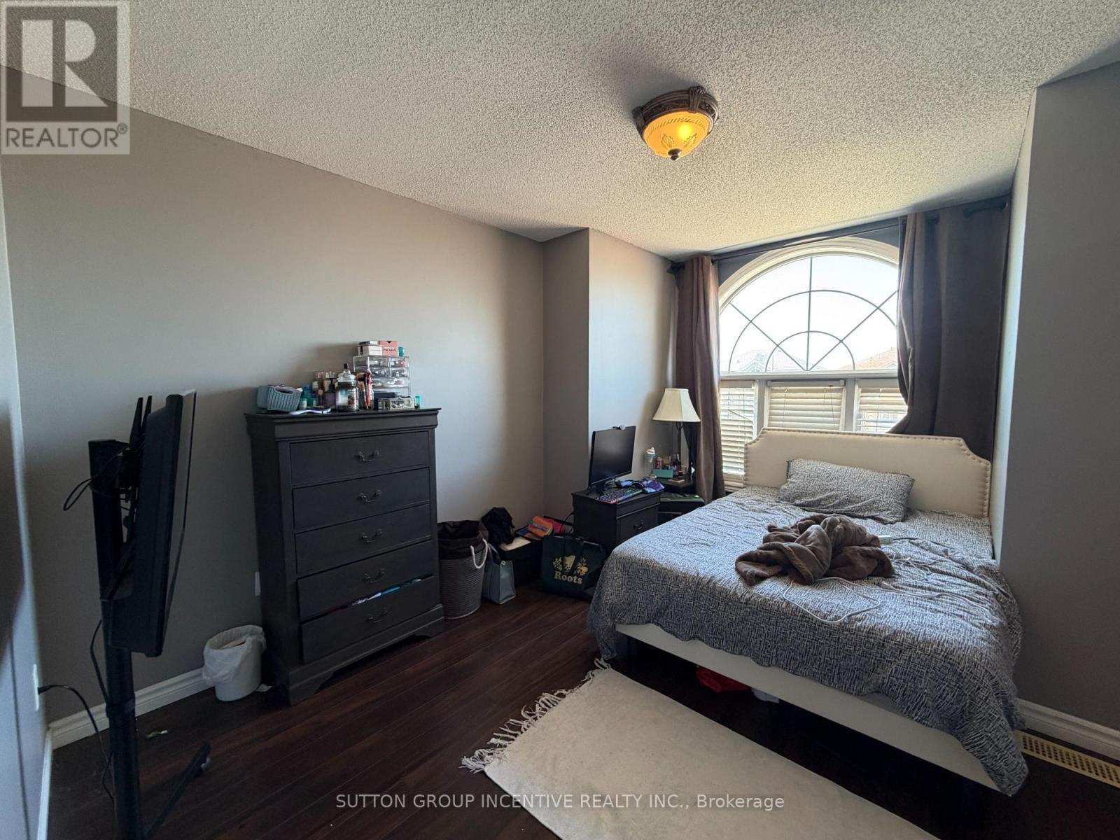
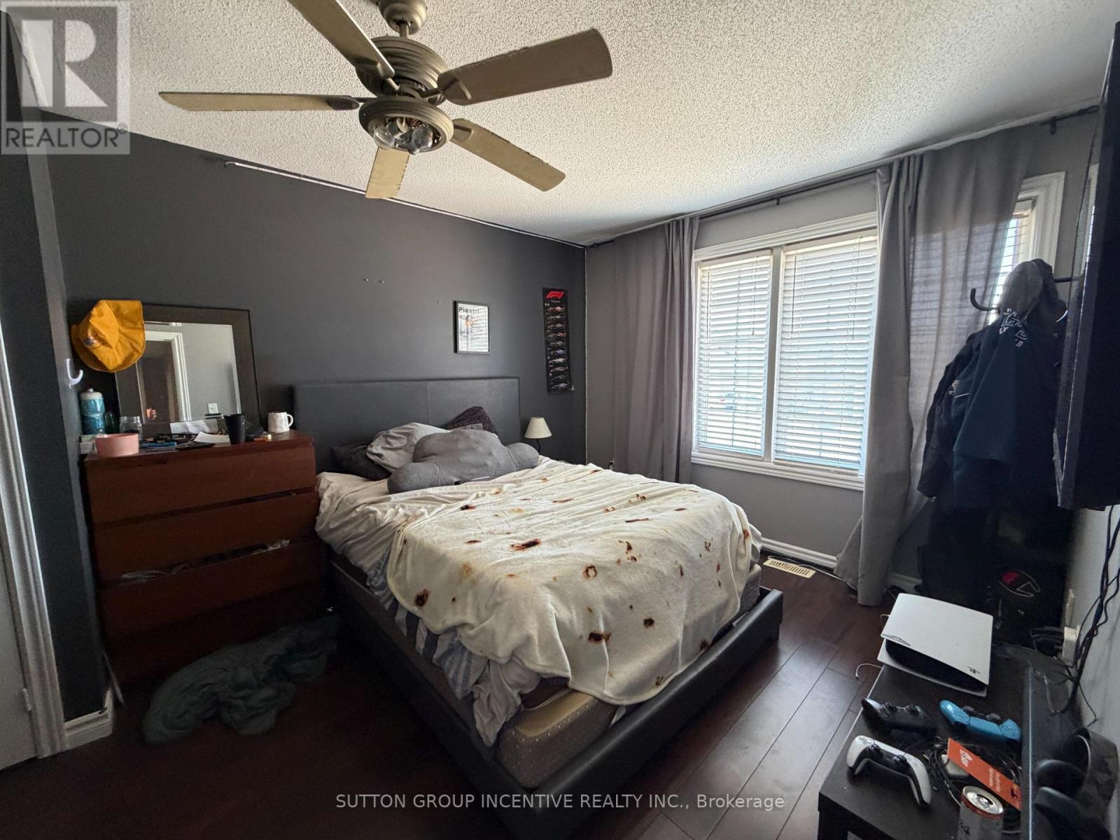
422 Mapleton Avenue, Barrie, ON - Indoor Photo Showing Bedroom
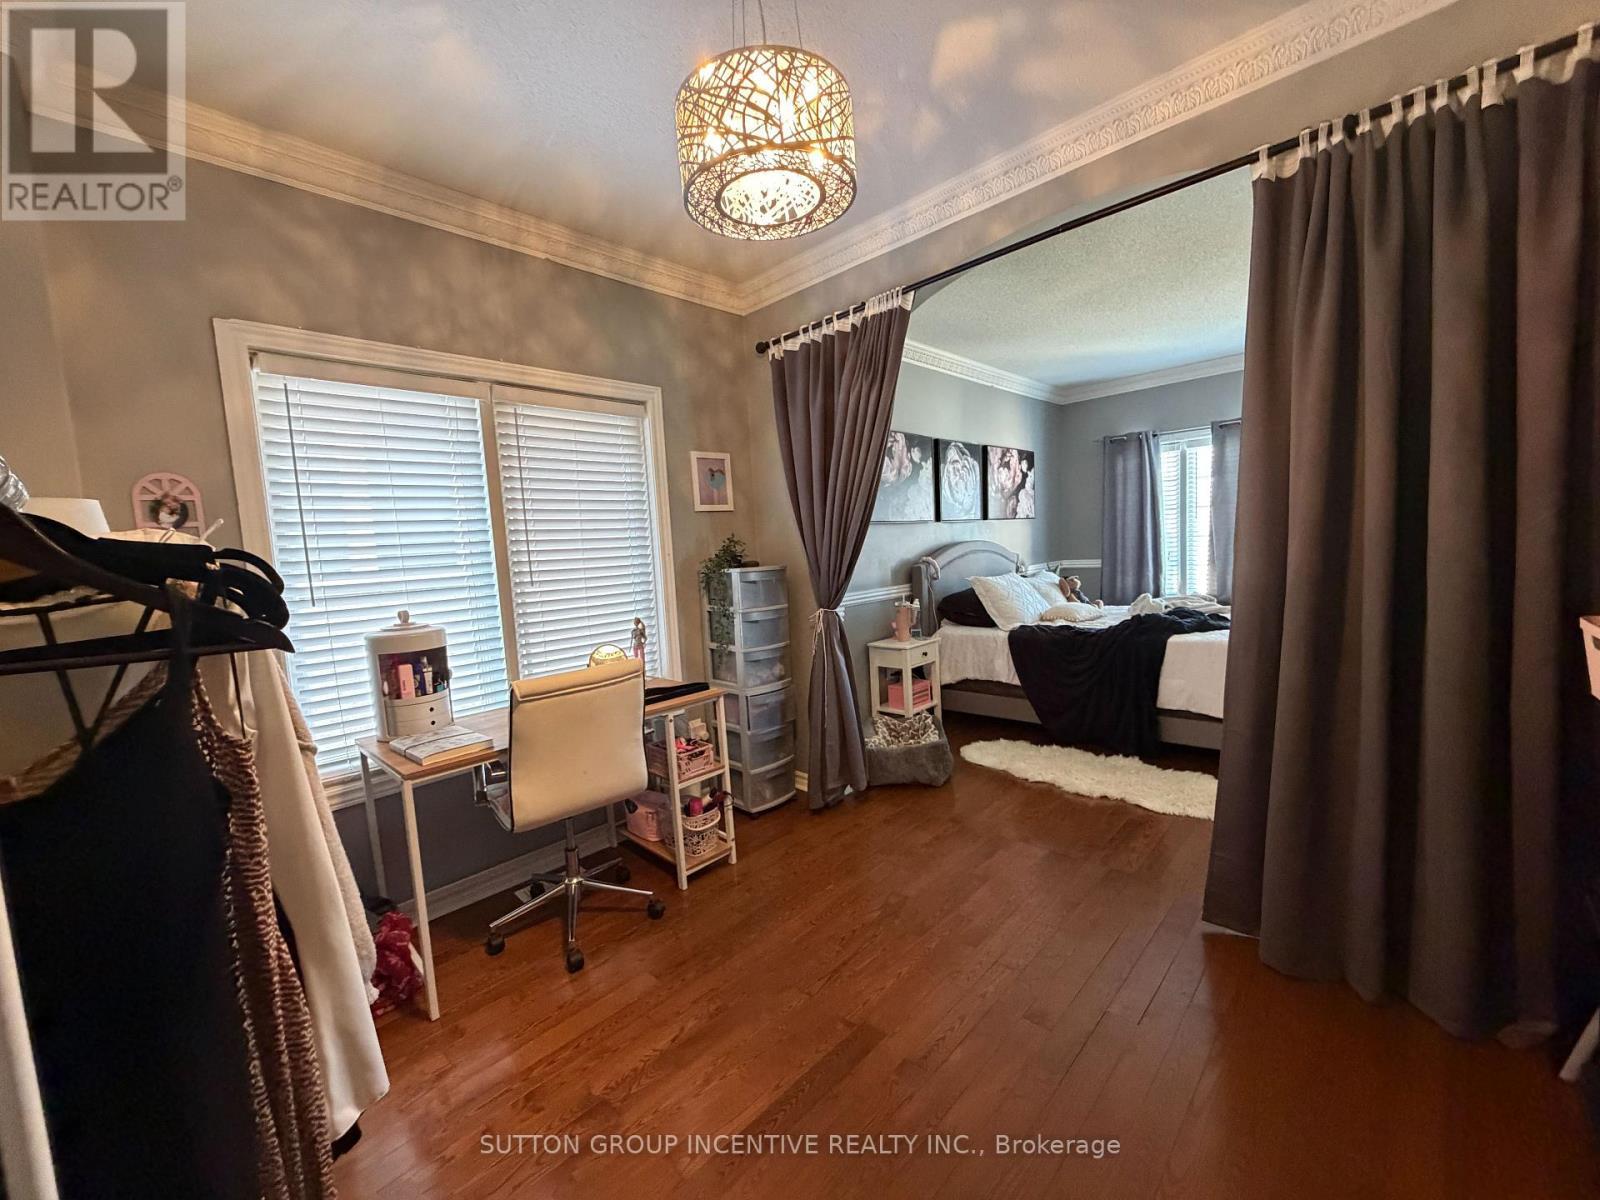
422 Mapleton Avenue, Barrie, ON - Indoor
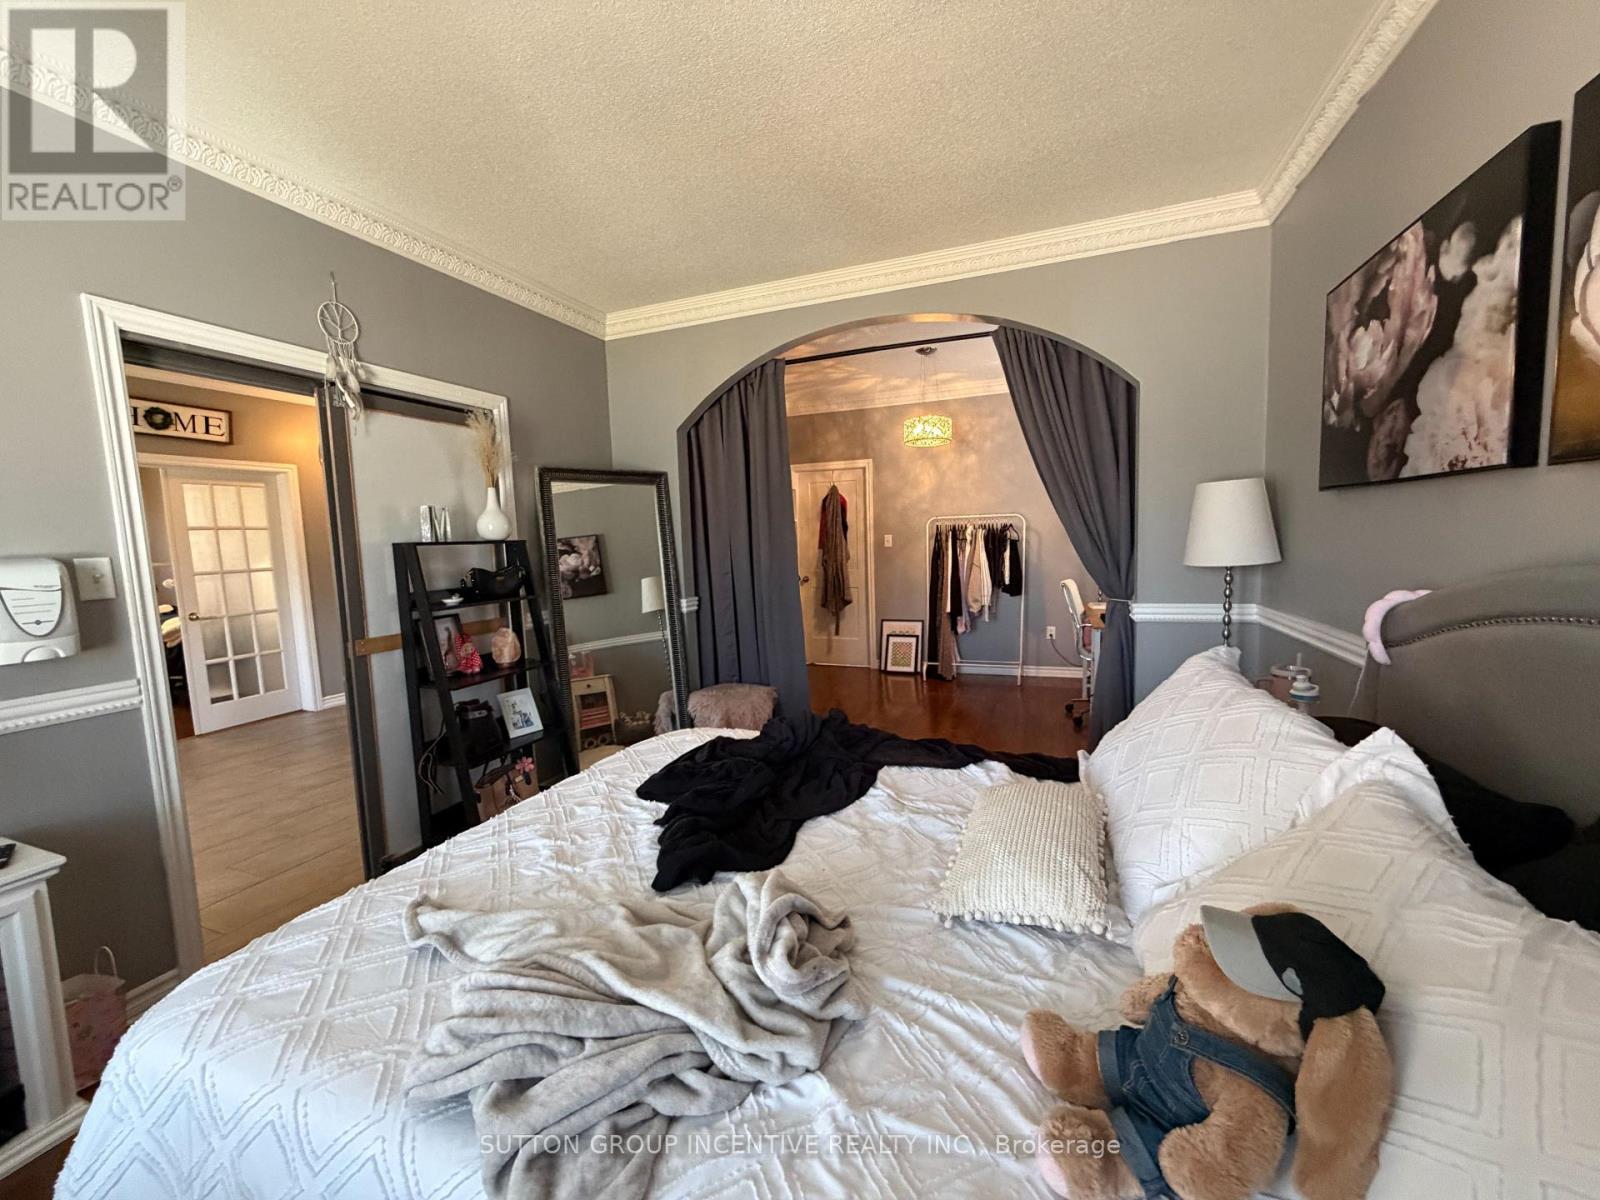
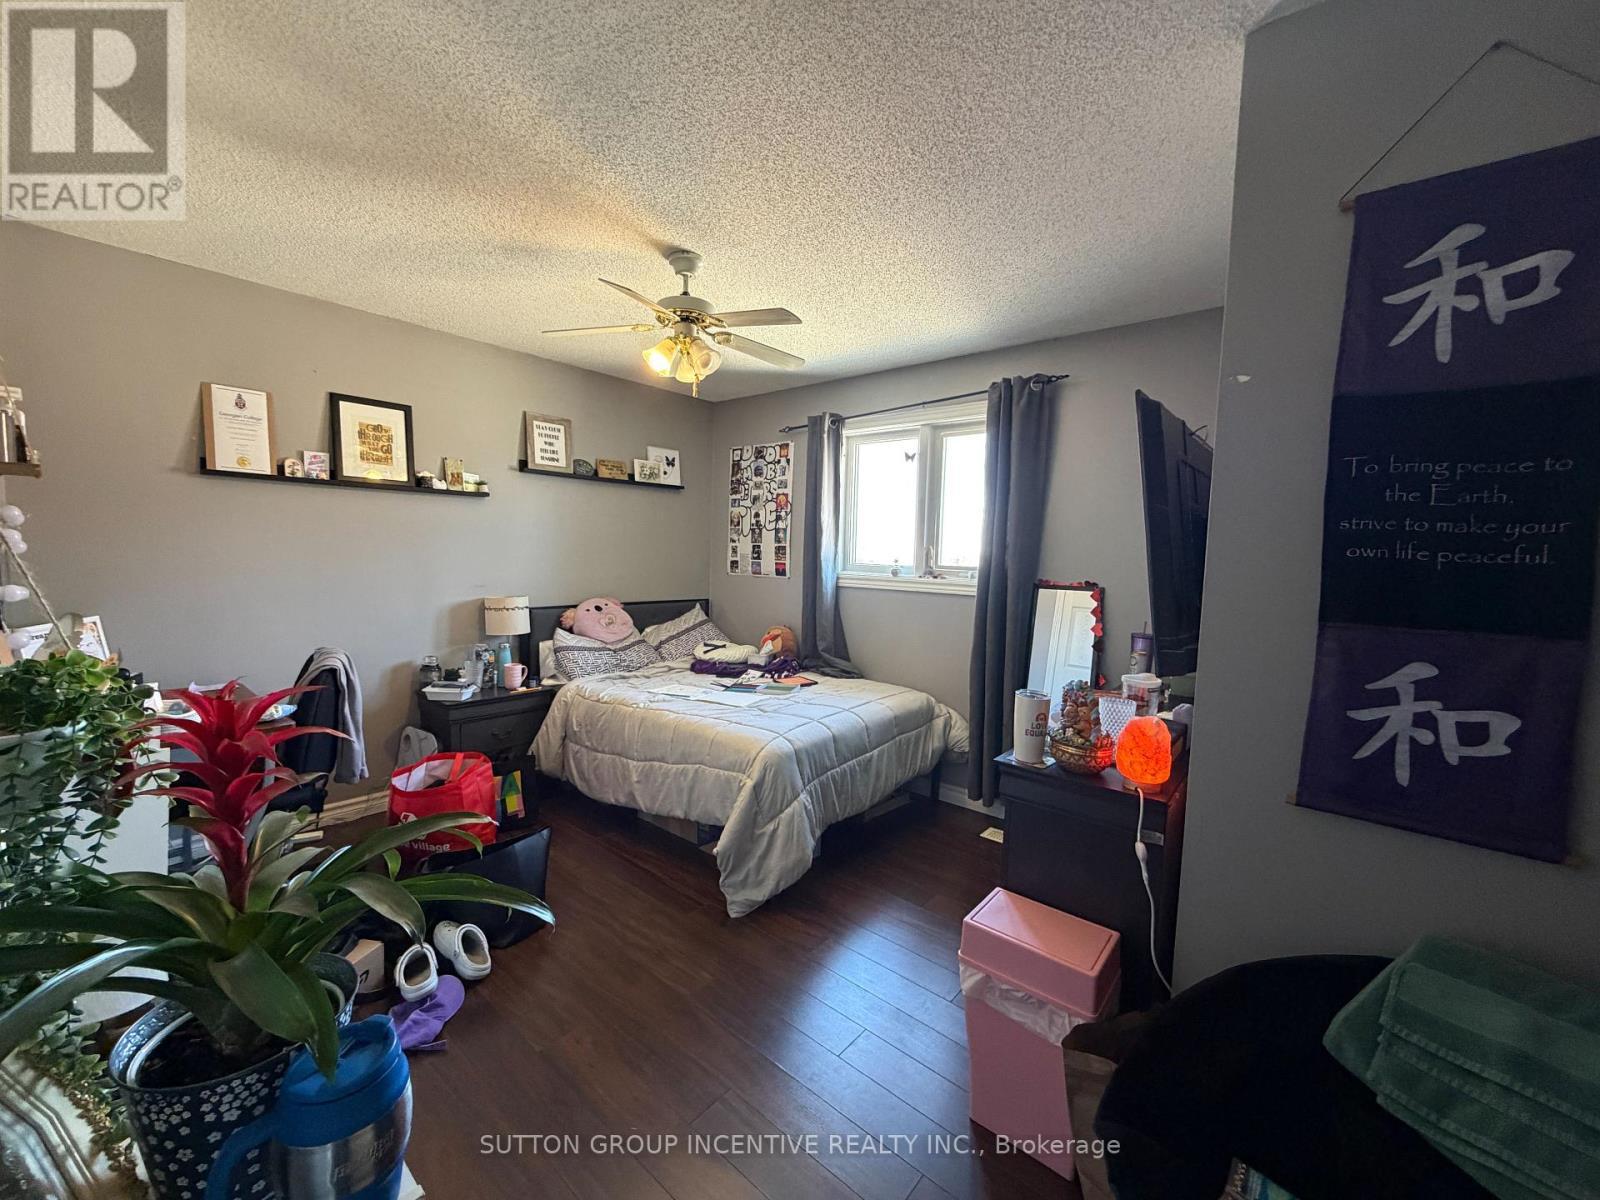
422 Mapleton Avenue, Barrie, ON - Indoor Photo Showing Bedroom
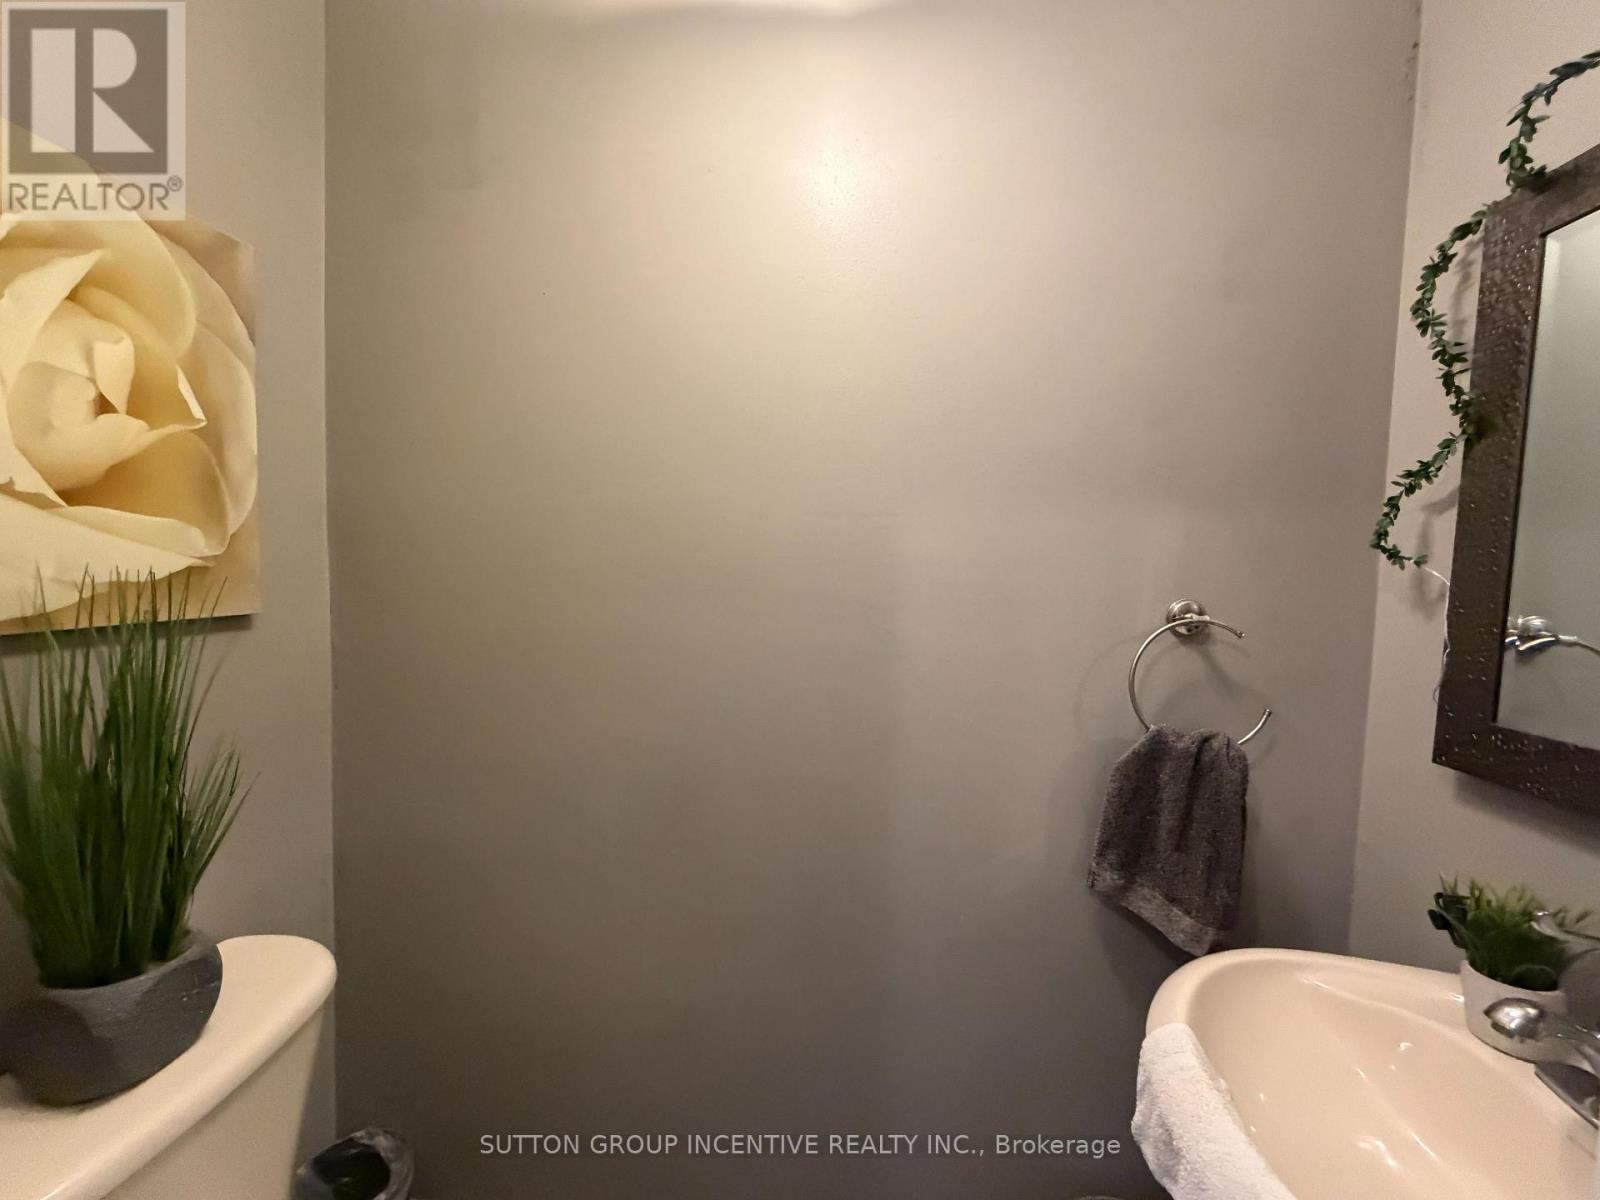
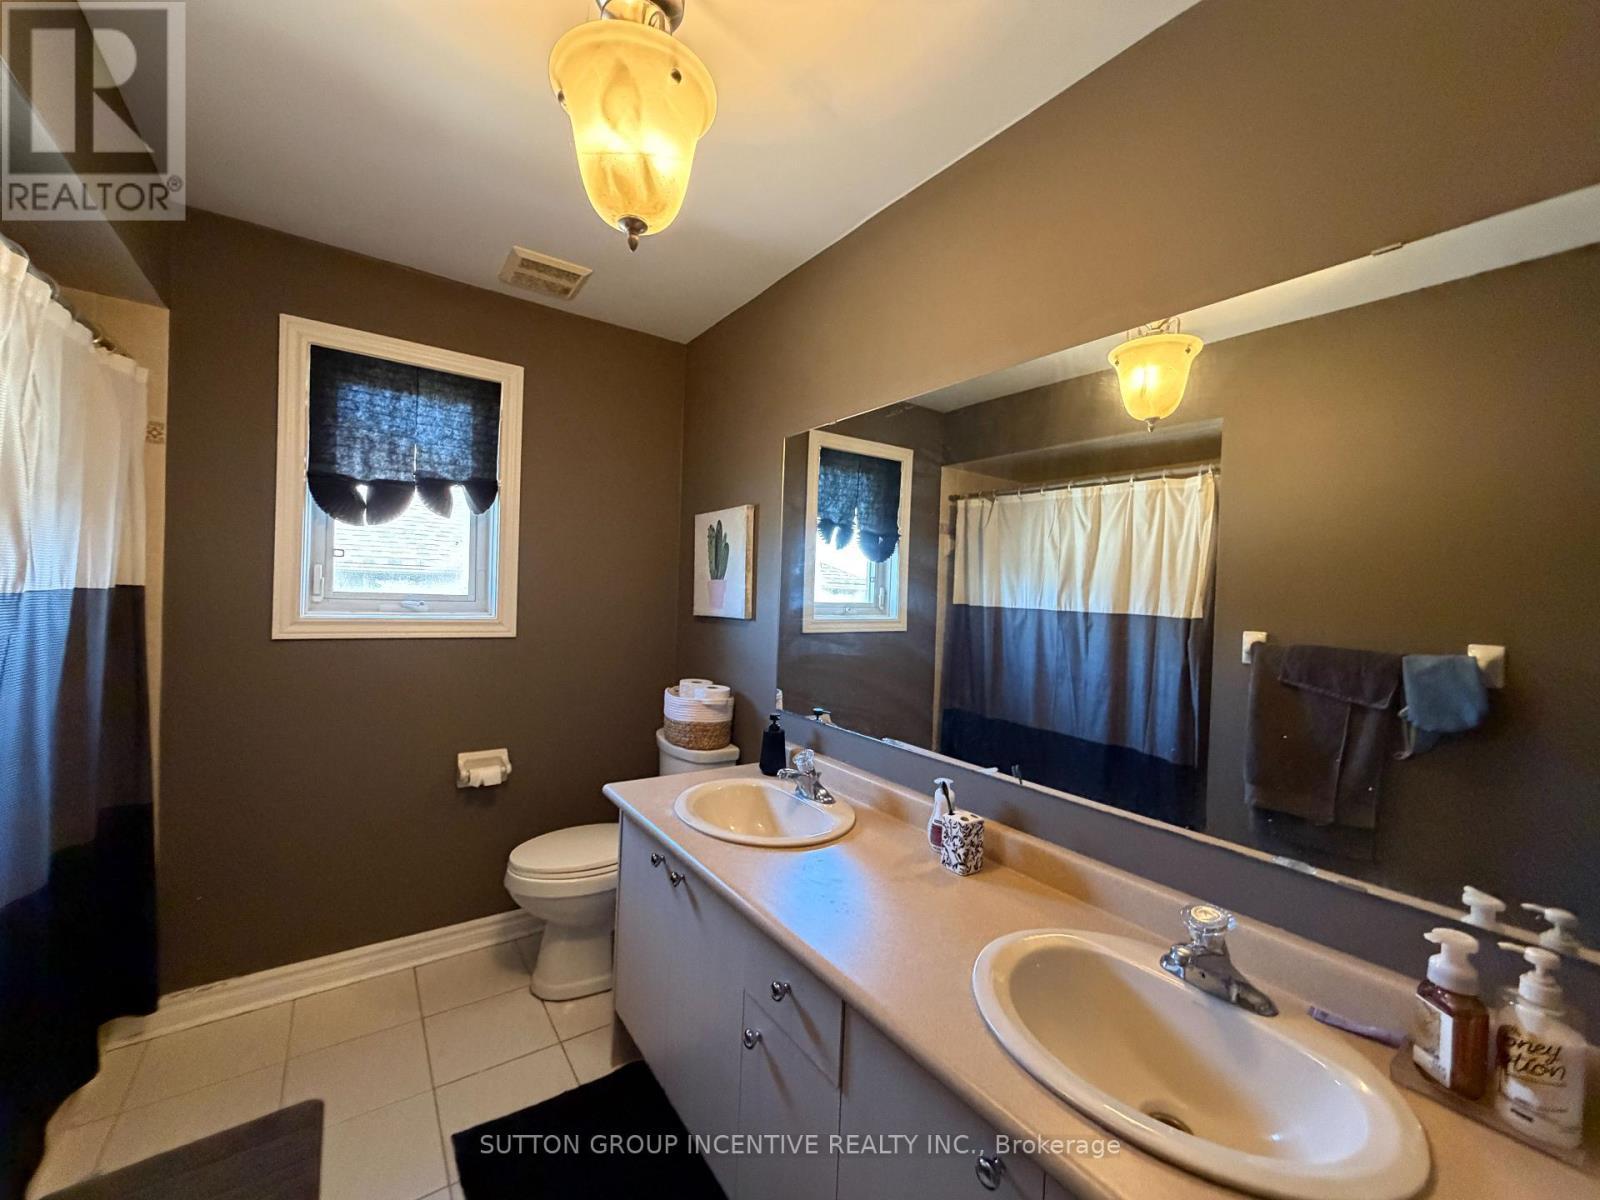
422 Mapleton Avenue, Barrie, ON - Indoor Photo Showing Bathroom
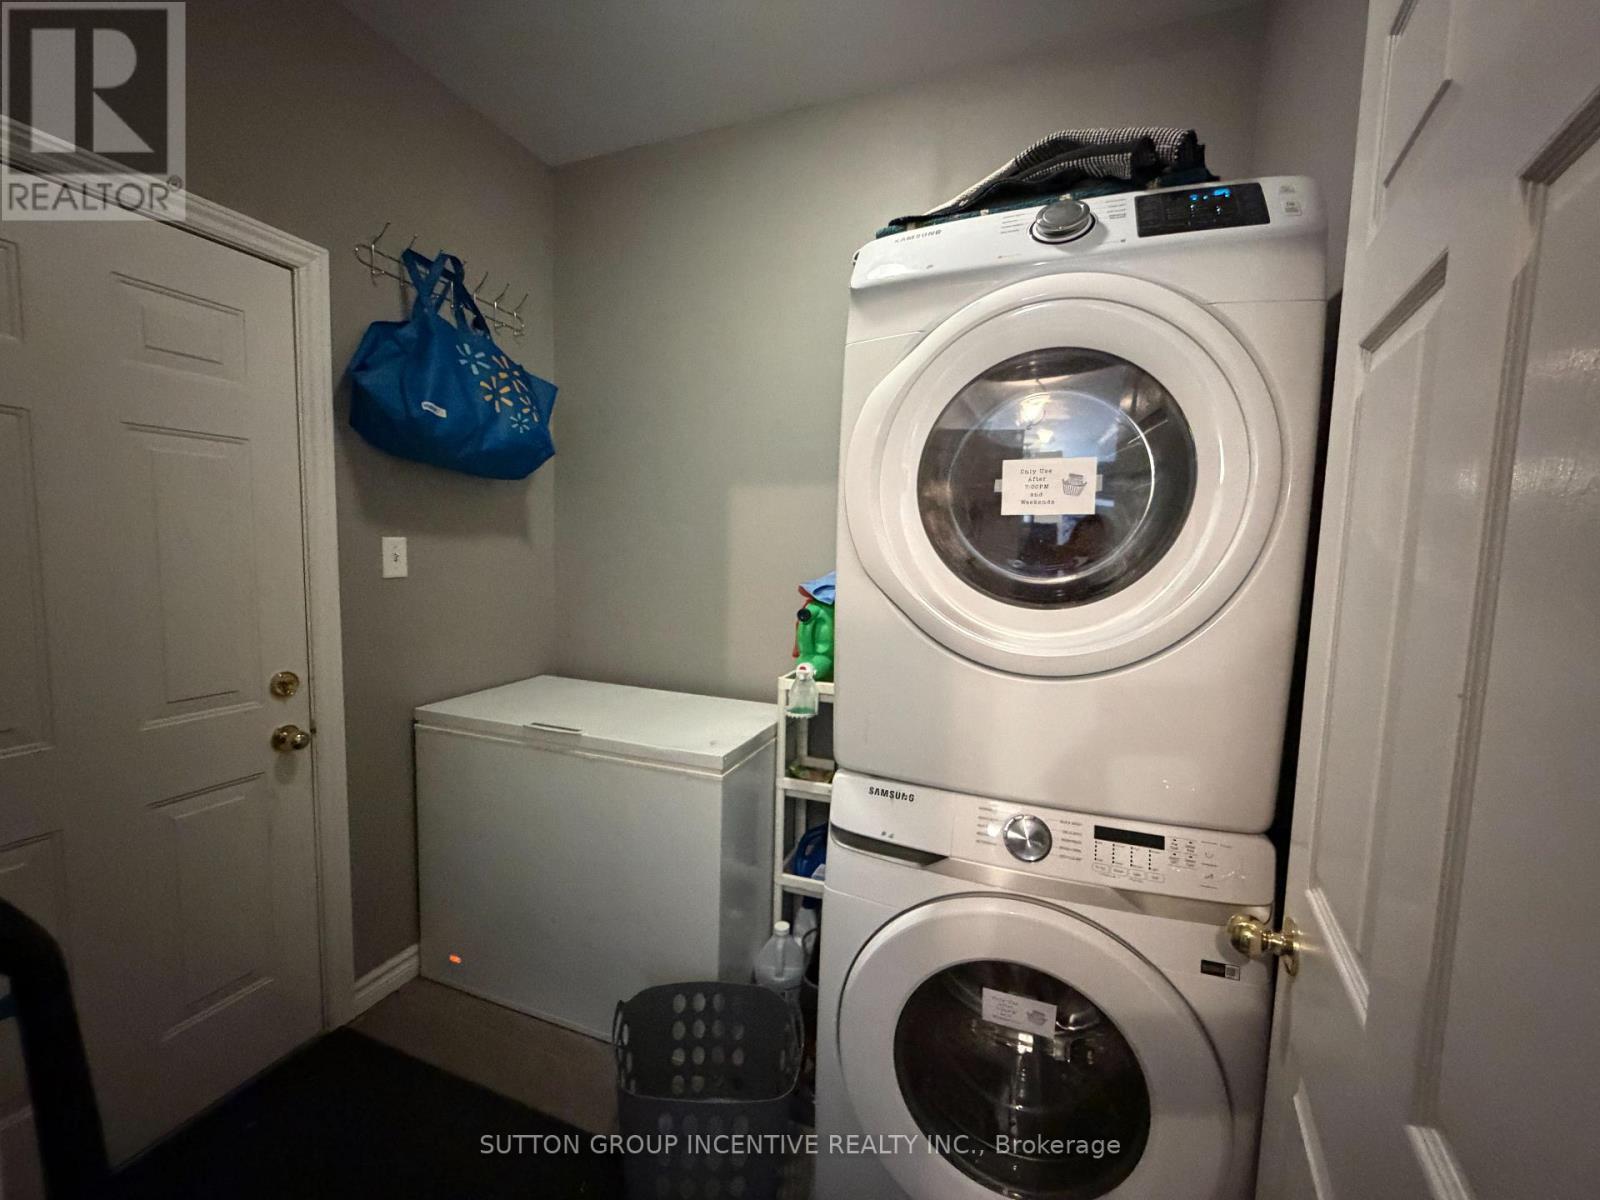
422 Mapleton Avenue, Barrie, ON - Indoor Photo Showing Laundry Room
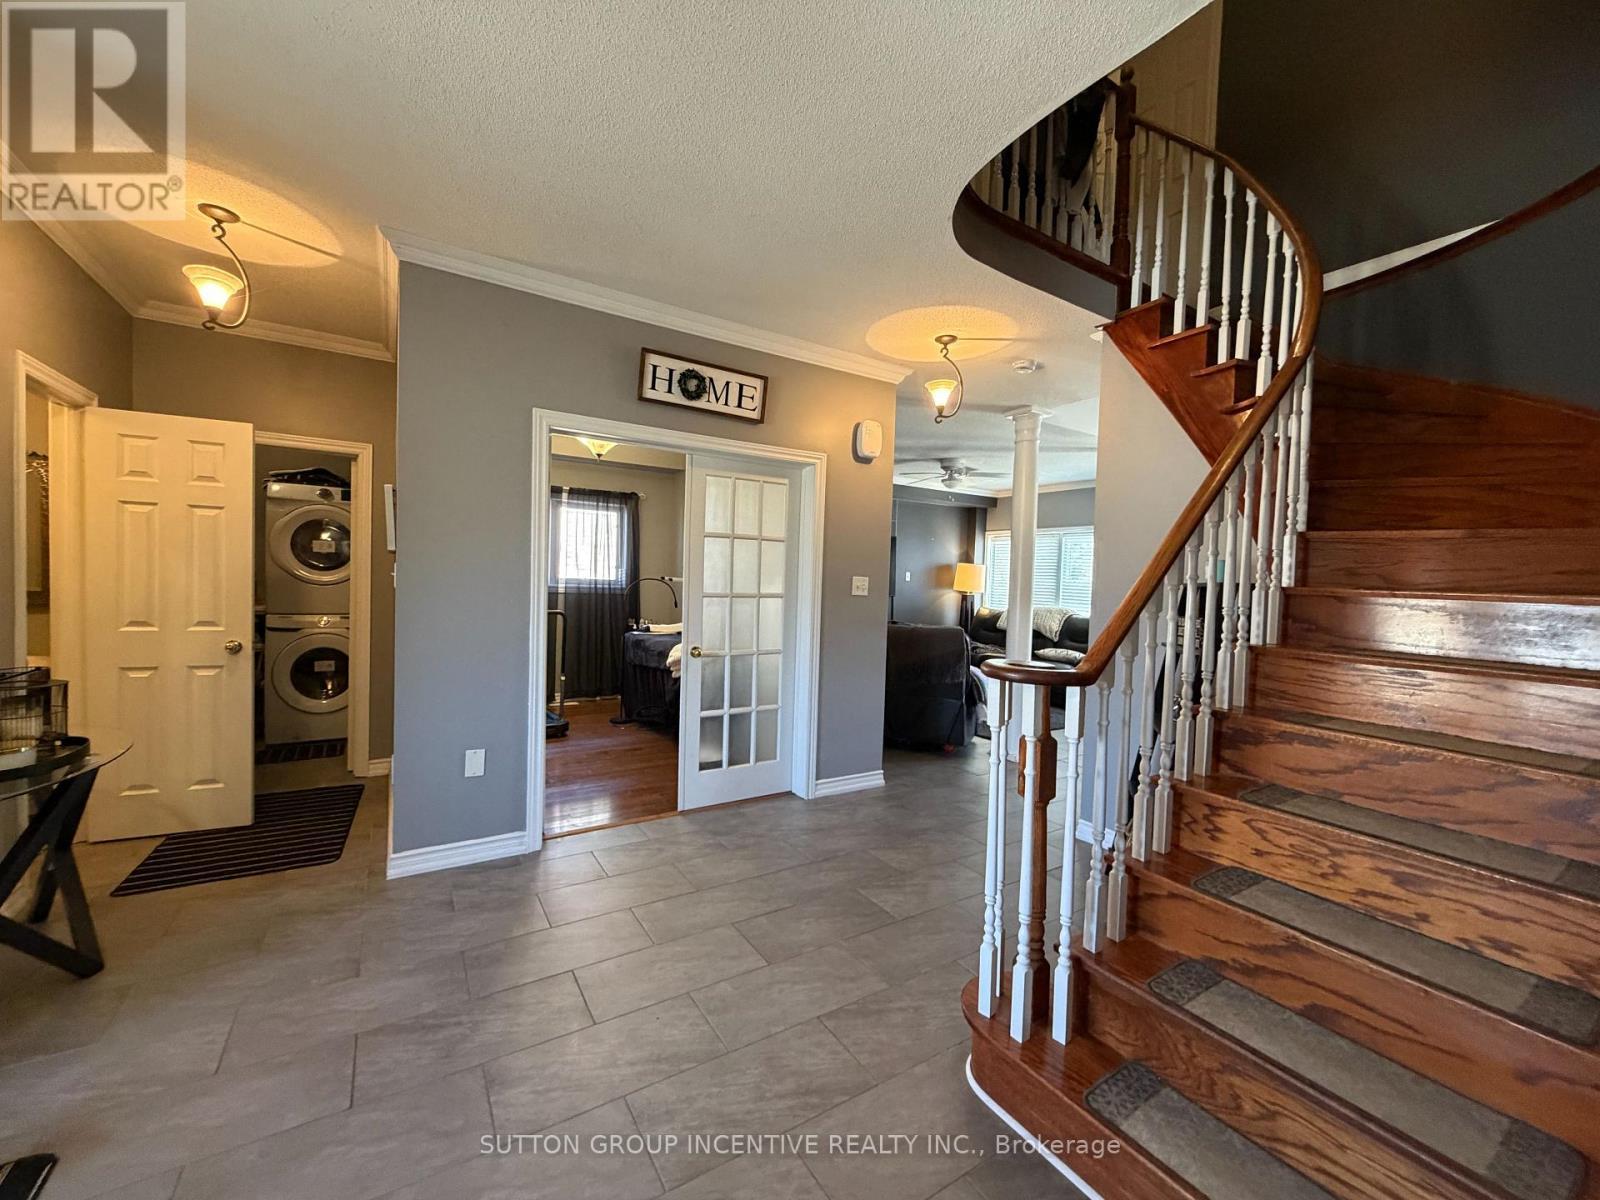
422 Mapleton Avenue, Barrie, ON - Indoor Photo Showing Other Room
422 Mapleton Avenue, Barrie, ON - Indoor Photo Showing Living Room
422 Mapleton Avenue, Barrie, ON - Indoor Photo Showing Bedroom
422 Mapleton Avenue, Barrie, ON - Indoor Photo Showing Living Room
422 Mapleton Avenue, Barrie, ON - Indoor Photo Showing Bathroom
422 Mapleton Avenue, Barrie, ON - Indoor Photo Showing Other Room
422 Mapleton Avenue, Barrie, ON - Indoor Photo Showing Bedroom
422 Mapleton Avenue, Barrie, ON - Indoor Photo Showing Bathroom
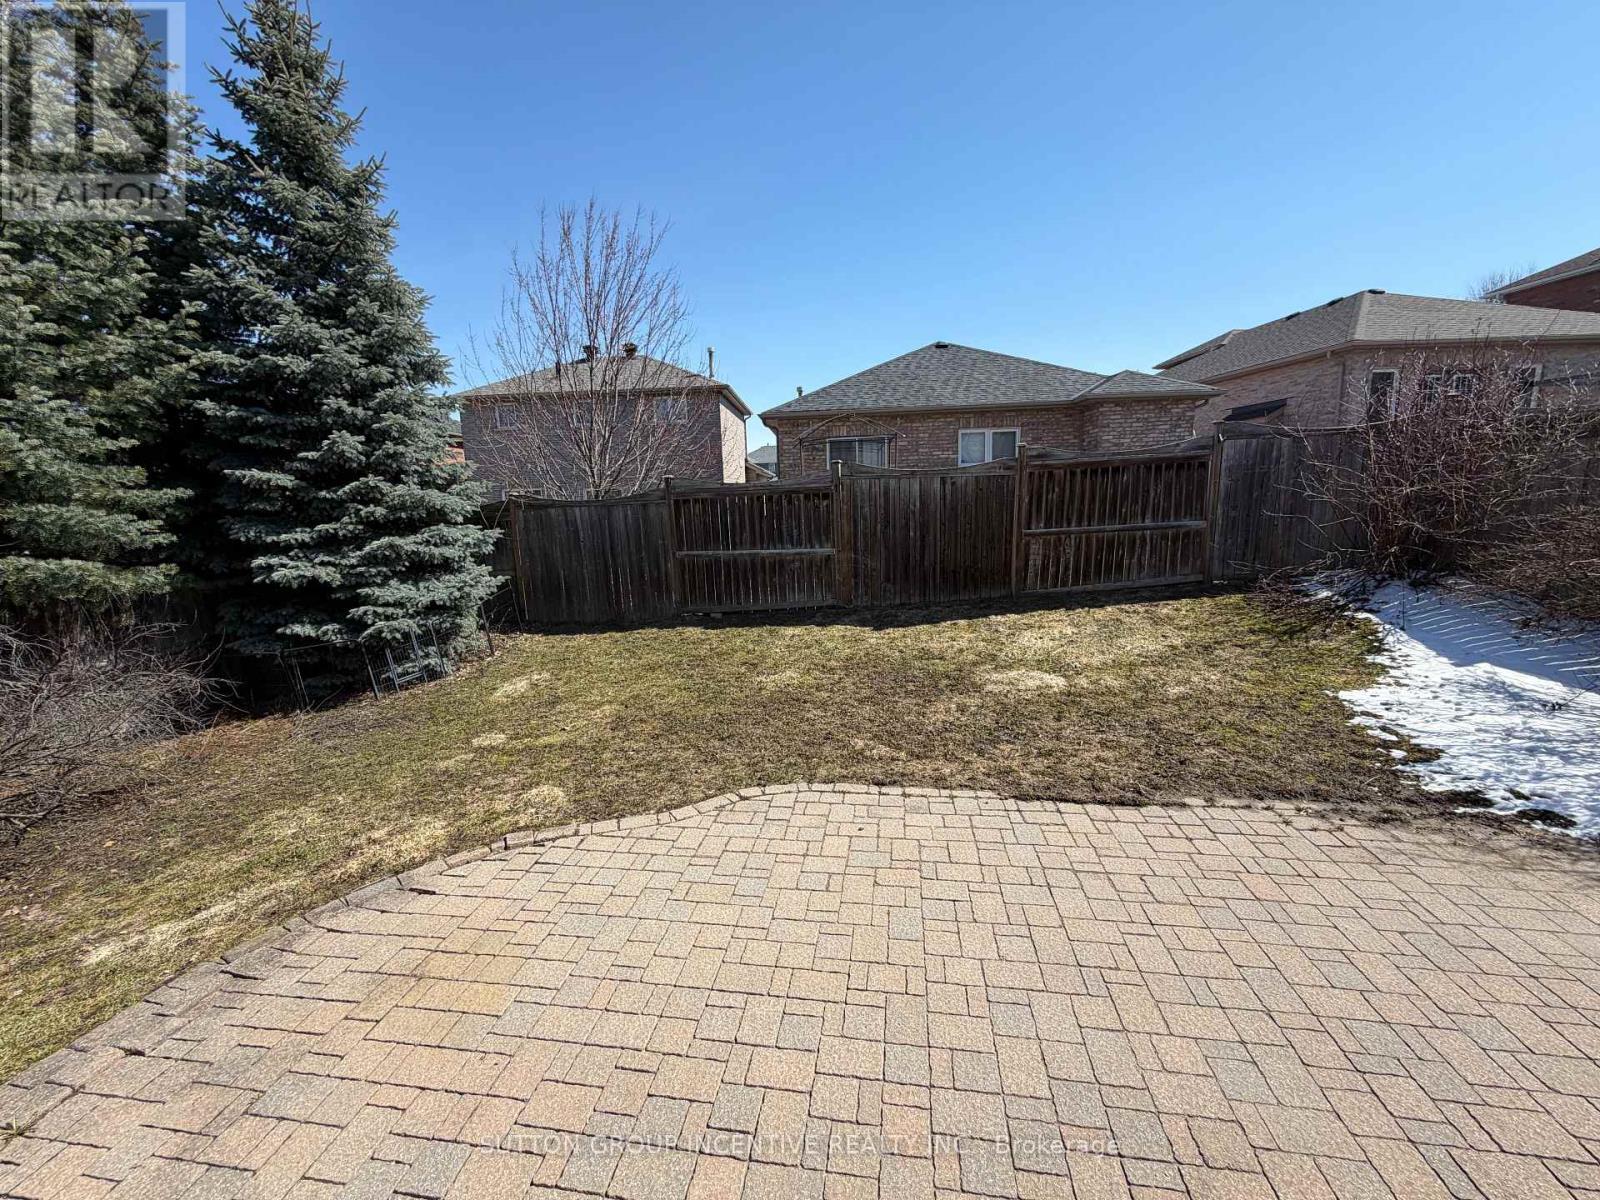
422 Mapleton Avenue, Barrie, ON - Outdoor
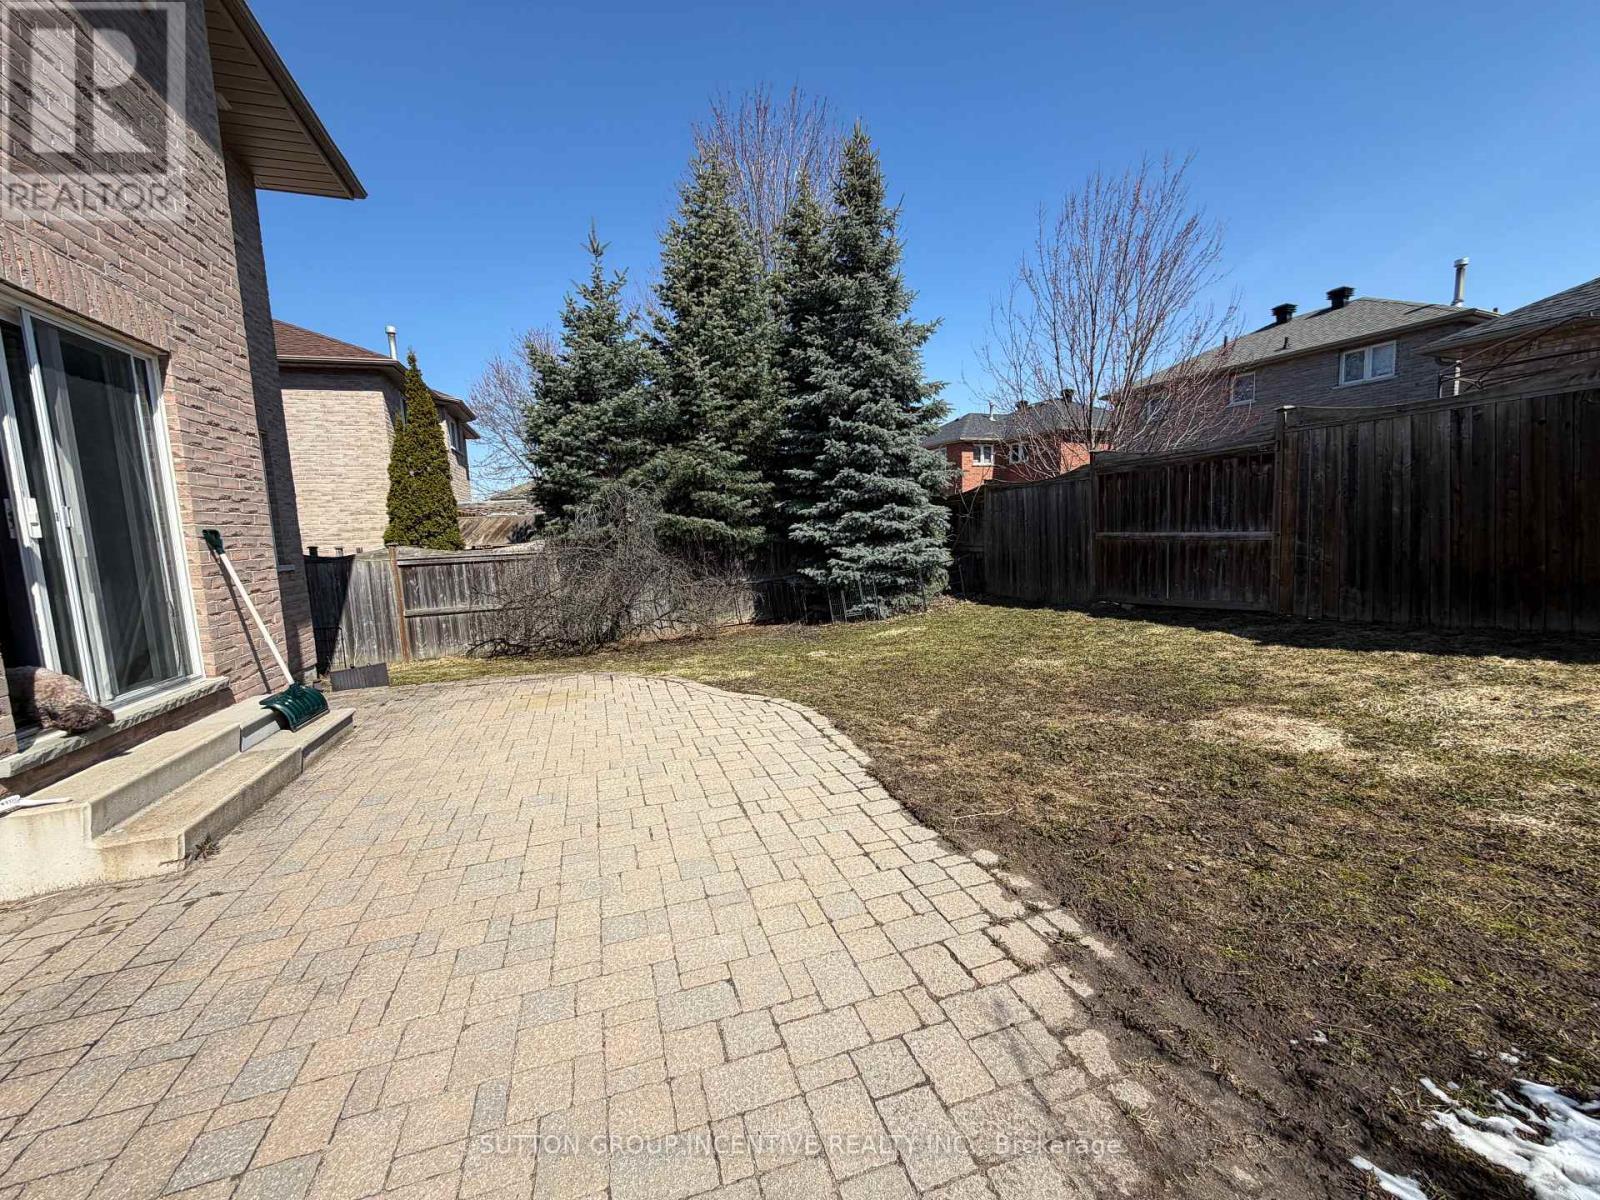
422 Mapleton Avenue, Barrie, ON - Outdoor With Deck Patio Veranda
Video
422 Mapleton Avenue, Barrie, ON  - Outdoor With Facade
422 Mapleton Avenue, Barrie, ON  - Indoor Photo Showing Other Room
422 Mapleton Avenue, Barrie, ON  - Indoor Photo Showing Living Room With Fireplace
422 Mapleton Avenue, Barrie, ON  - Indoor With Fireplace
422 Mapleton Avenue, Barrie, ON - Indoor Photo Showing Living Room
422 Mapleton Avenue, Barrie, ON - Indoor Photo Showing Other Room
422 Mapleton Avenue, Barrie, ON - Indoor Photo Showing Dining Room
422 Mapleton Avenue, Barrie, ON - Indoor Photo Showing Kitchen With Upgraded Kitchen
422 Mapleton Avenue, Barrie, ON - Indoor Photo Showing Bedroom
422 Mapleton Avenue, Barrie, ON - Indoor
422 Mapleton Avenue, Barrie, ON - Indoor Photo Showing Bedroom
422 Mapleton Avenue, Barrie, ON - Indoor Photo Showing Bathroom
422 Mapleton Avenue, Barrie, ON - Indoor Photo Showing Laundry Room
422 Mapleton Avenue, Barrie, ON - Indoor Photo Showing Other Room
422 Mapleton Avenue, Barrie, ON - Indoor Photo Showing Living Room
422 Mapleton Avenue, Barrie, ON - Indoor Photo Showing Bedroom
422 Mapleton Avenue, Barrie, ON - Indoor Photo Showing Living Room
422 Mapleton Avenue, Barrie, ON - Indoor Photo Showing Bathroom
422 Mapleton Avenue, Barrie, ON - Indoor Photo Showing Other Room
422 Mapleton Avenue, Barrie, ON - Indoor Photo Showing Bedroom
422 Mapleton Avenue, Barrie, ON - Indoor Photo Showing Bathroom
422 Mapleton Avenue, Barrie, ON - Outdoor
422 Mapleton Avenue, Barrie, ON - Outdoor With Deck Patio Veranda
  • Advertising
Are you a real estate investor?
422 MAPLETON AVENUE, Barrie, Ontario, L4N 0Z8
$899,000

4 Beds

3 Baths

Property Information:

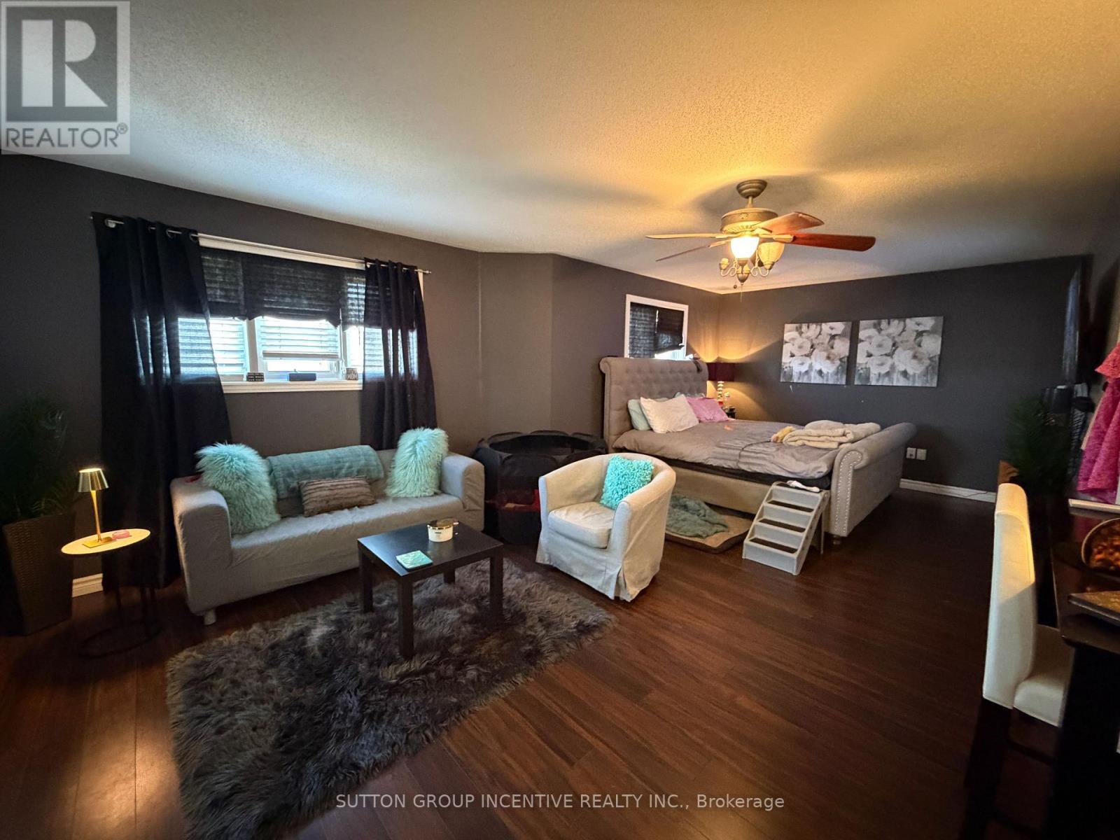
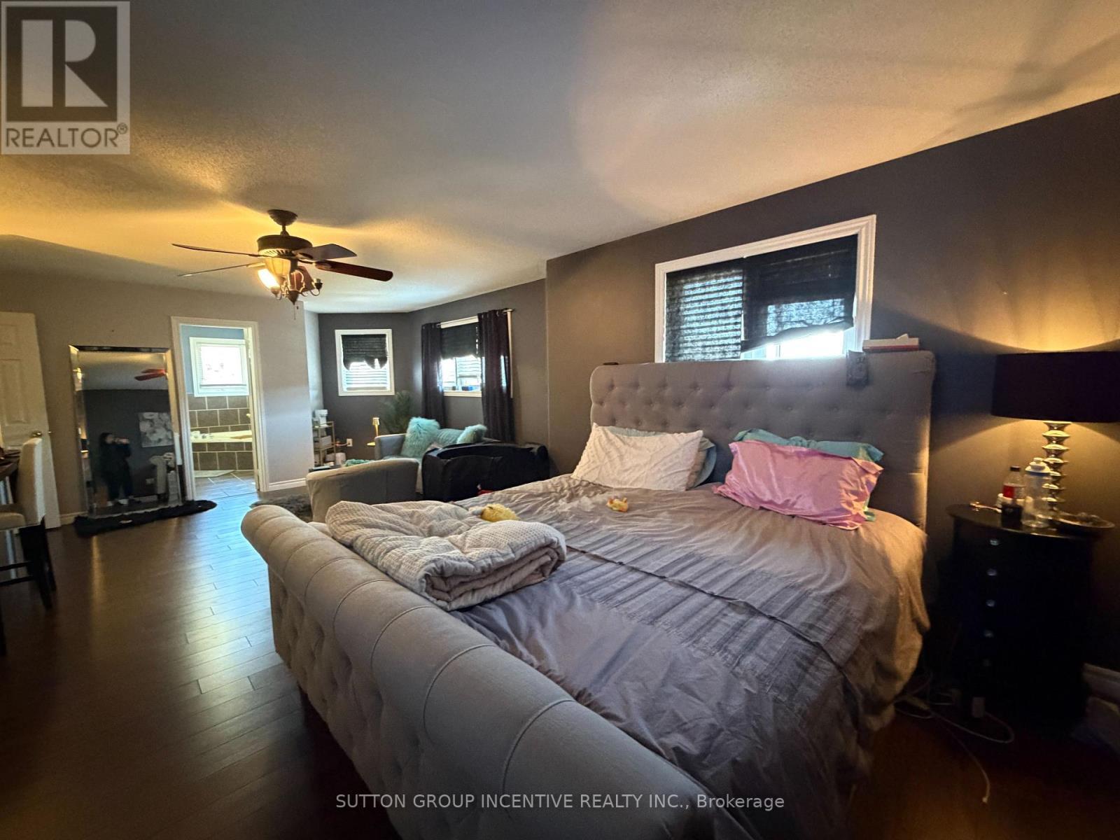
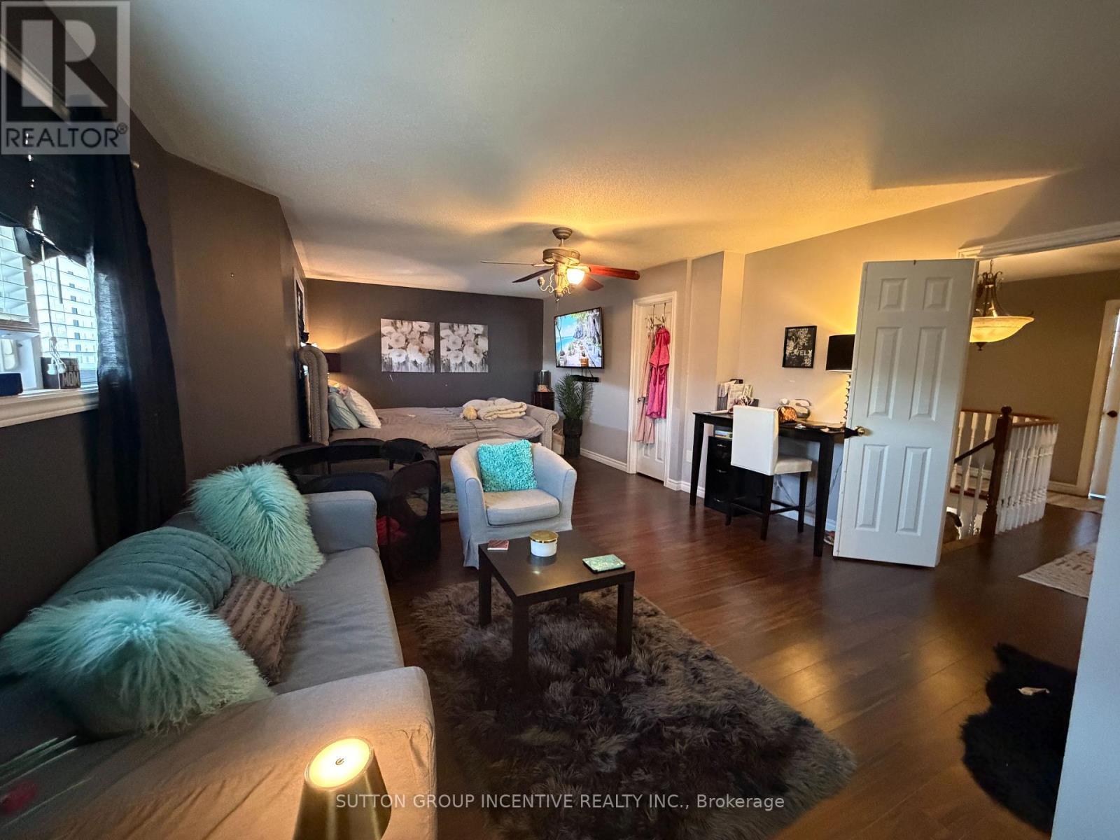
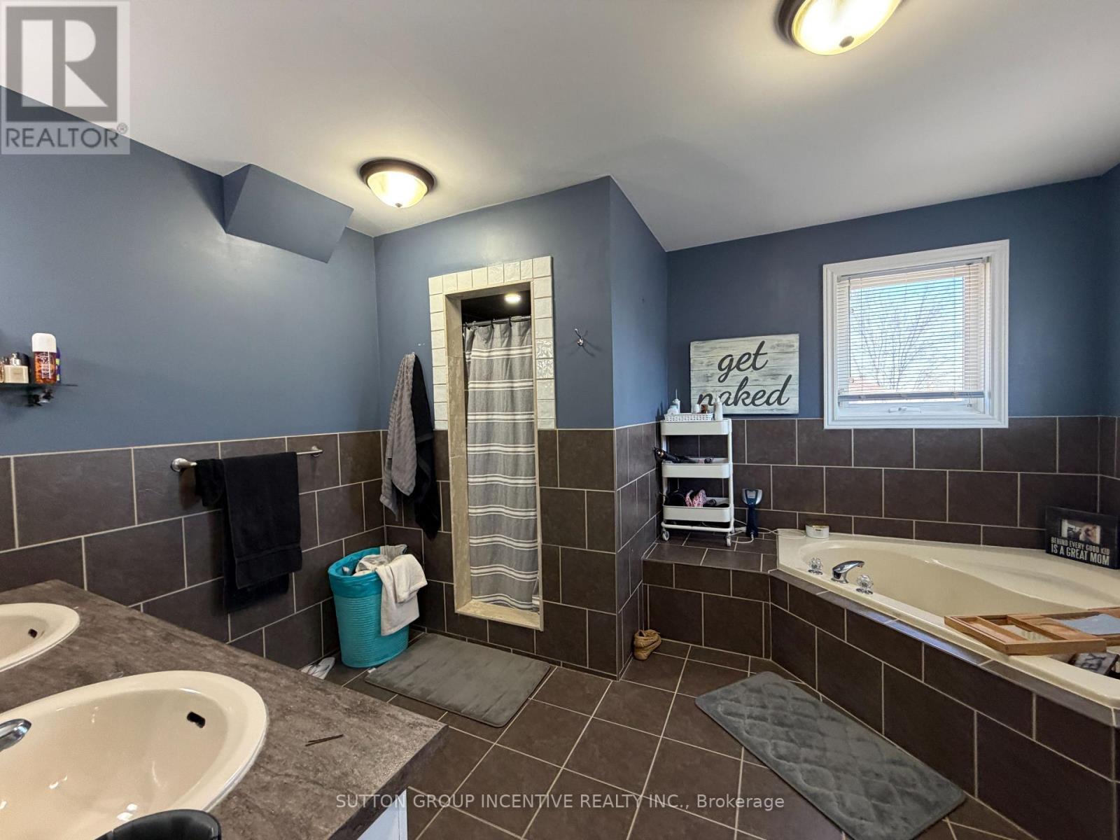
Welcome to this impressive 2,650 sq ft family home located in one of Barrie's most desirable neighbourhoods. Offering a perfect blend of space, comfort, and timeless appeal, this well-maintained residence presents an exceptional opportunity for families seeking a beautiful home in the highly sought-after Ardagh Bluffs community.Step inside to a bright and spacious main floor featuring hardwood and ceramic flooring, a private office with French doors, a welcoming family room with gas fireplace, and separate living and dining rooms designed for both comfortable family living and effortless entertaining.The generous eat-in kitchen offers ample cupboard space and a functional layout, with a walkout to the beautiful Uni-stone patio and landscaped backyard-an ideal setting for outdoor dining, family gatherings, or quiet evenings at home.Upstairs, you'll find 4 large bedrooms, including a truly exceptional primary suite with an incredibly spacious layout. This super-sized primary bedroom is a rare find, offering more than enough room for a king-sized bed, sitting area, reading corner, or even a private retreat space. Bright, airy, and inviting, it creates a peaceful sanctuary that is hard to find in today's market.Located close to scenic trails, parks, schools, and everyday amenities, this home offers the perfect combination of size, setting, and lifestyle in one of Barrie's most established family neighbourhoods.A rare opportunity to own a spacious, impeccably kept home with an outstanding layout and an oversized primary retreat in Ardagh Bluffs. (id:27)

Building Features:

  • Style: Detached
  • Building Type: House
  • Amenities:
  • Basement Development: Unfinished
  • Basement Type: Full
  • Construction Style - Attachment: Detached
  • Exterior Finish: Brick
  • Fireplace: Yes
  • Floor Space: 2500 - 3000 sqft Square Feet
  • Foundation Type: Poured Concrete
  • Heating Type: Forced air
  • Heating Fuel: Natural gas
  • Cooling Type: Central air conditioning
  • Appliances: Dishwasher, Dryer, Stove, Washer, Refrigerator

Property Features:

  • OwnershipType: Freehold
  • Property Type: Single Family
  • Half Bathrooms: 1
  • Features: Sump Pump
  • Floor Space (approx): 2500 - 3000 Square Feet
  • Irregular: Yes
  • Lot Depth: 110.7 Feet
  • Lot Frontage: 49.2 Feet
  • Lot Size: 49.2 x 110.7 FT
  • Sewer: Sanitary sewer
  • Parking Type: Attached garage, Garage
  • No. of Parking Spaces: 4

Courtesy of: SUTTON GROUP INCENTIVE REALTY INC.

REALTOR.ca  

QuickQuoteTM Powered by RPS

Location of 422 MAPLETON AVENUE, Barrie, Ontario, L4N 0Z8

Demographic Information of 422 MAPLETON AVENUE, Barrie, Ontario, L4N 0Z8

Life Stage

Growing Families

Employment Type

Mixed

Average Household Income

$156,632.99

Average Number of Children

1.90

Household Population

Household Structure

Age of Population

Education

Education Level

No certificate/diploma/degree

14.92 %

High school certificate or equivalent

28.61 %

Apprenticeship trade certificate/diploma

2.79 %

College/non-university certificate

25.35 %

University certificate (below bachelor)

1.7 %

University Degree

26.64 %

Commuter

Travel To Work

By Car

93.84 %

By Public Transit

0.99 %

By Walking

0.0 %

By Bicycle

0.0 %

By Other Methods

5.17 %

Cultural Diversity

Knowledge of Official Language

Mother Tongue

Building Information

Building Type

Apartments (Low and High Rise)

Houses

100.0 %

Own Vs. Rent