Button CopyPathCircle CloseCircle Left ArrowArrow Down Icon GreyClosecirclecircleBurger
  • Advertising

61 Gilbert, Alban, Ontario, P0M 1A0

MLS® # 2126767
House For Sale In Alban, Ontario
$699,999 QuickQuoteTM: $619K - $783K

4 Beds

2 Baths

61 Gilbert, Alban, ON
  • Advertising
Are you a real estate investor?
61 Gilbert, Alban, Ontario, P0M 1A0
$699,999

4 Beds

2 Baths

Property Information:

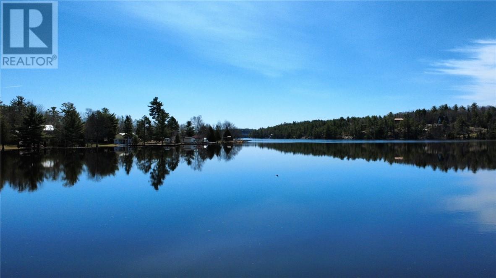
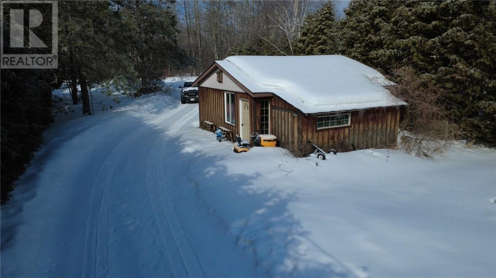
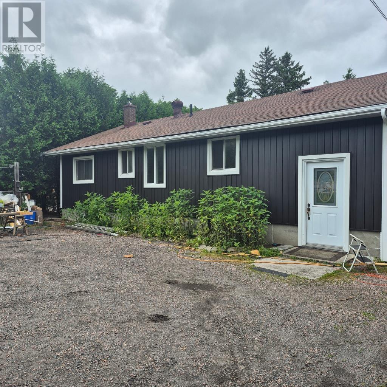
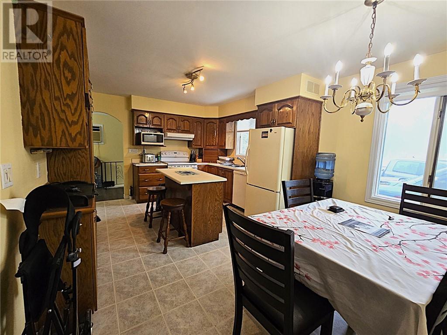
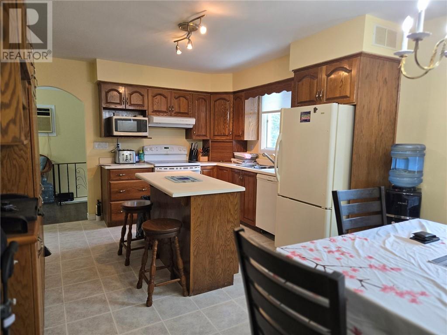
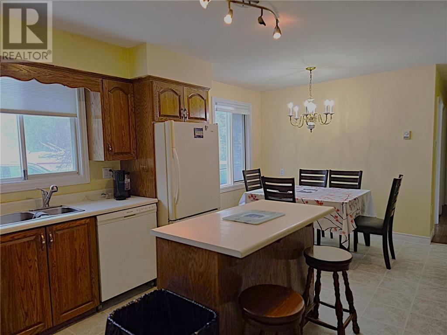
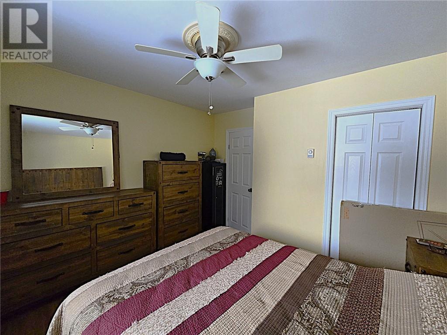
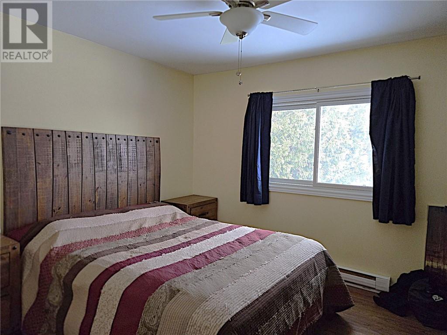
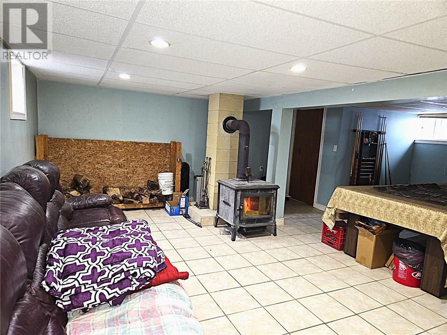
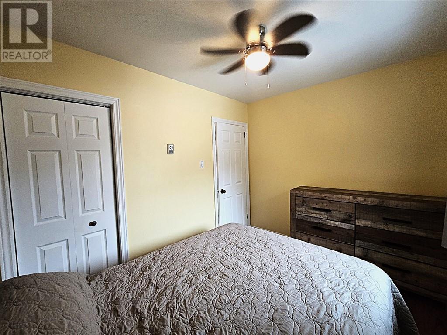
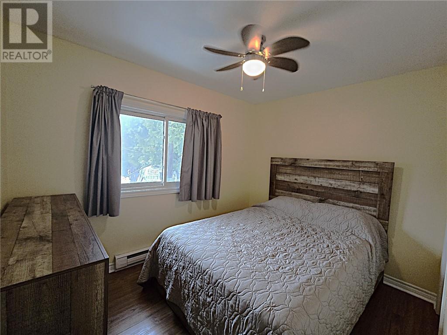
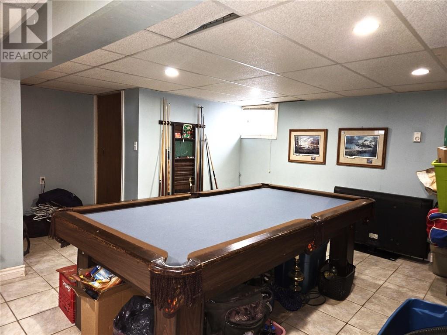
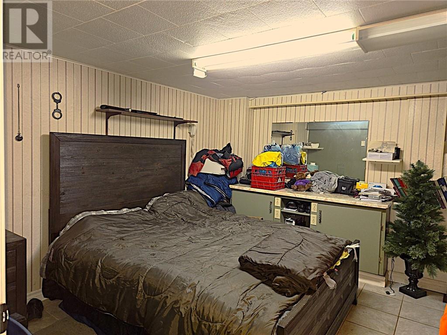
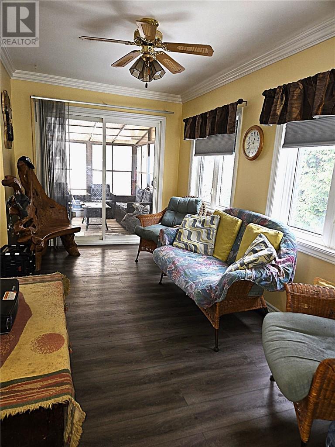
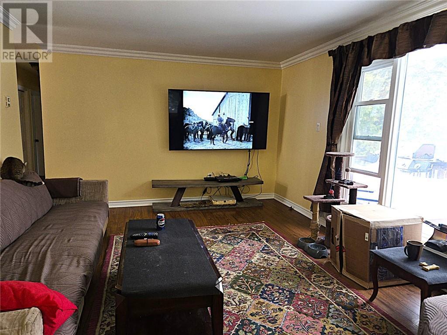
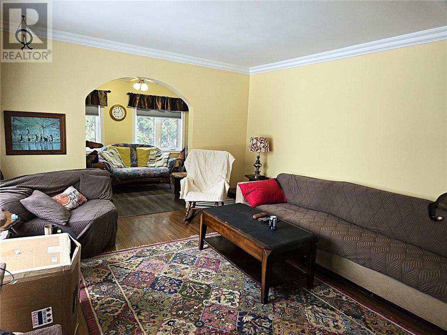
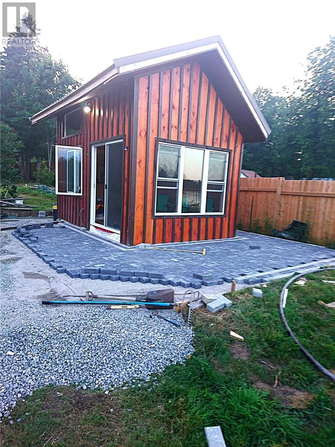
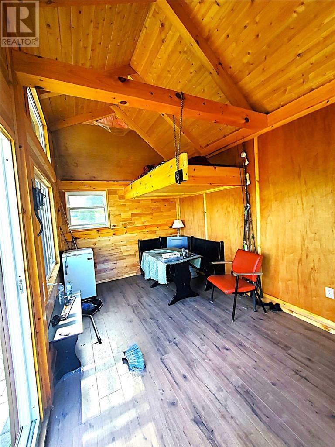
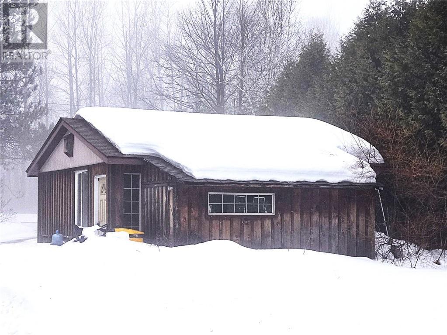
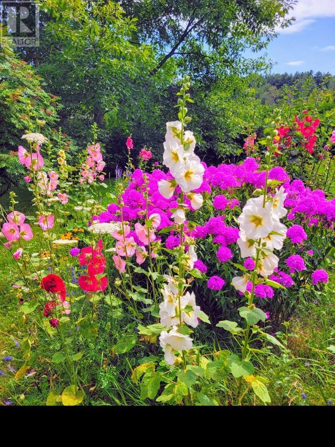
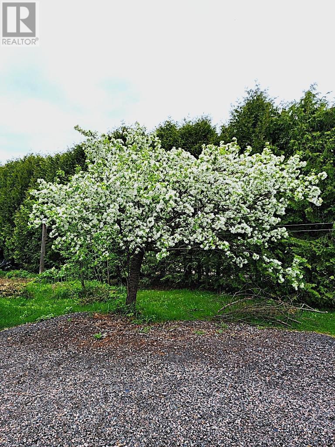
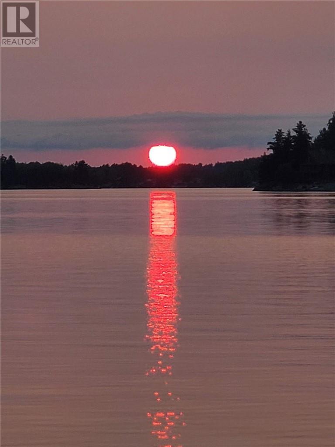
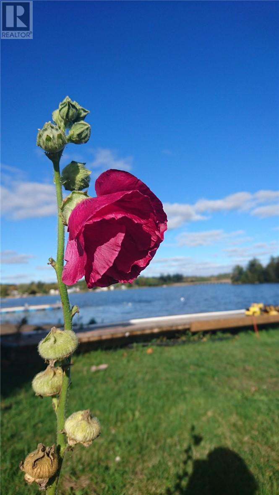
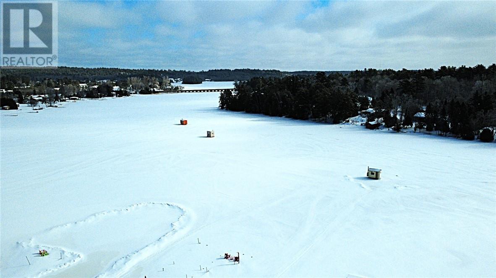
Located on the outskirts of Alban is this year-round waterfront home on the desirable French River. Spacious eat in kitchen with plenty of natural sunlight. 3 bedrooms on the main floor and a modernized bath with Jacuzzi tub. A large living room with panoramic views of the river and manicured yard. The lower level offers a 4th bedroom, a hobby room or home office, a large family room with a wood stove and laundry with second bathroom. This is a very well-maintained home with recent upgrades including siding, most of the windows, flooring and a fresh coat of paint. Outside, just off your own sandy beach is a bunkie that sleeps 4 and a stone patio where you can enjoy your morning coffee and watch the sun rise over the river. There's also a double garage with additional storage space and a large shed. There's an irrigation pump from the river to care for the meticulously maintained gardens, and the house is also wired for a back-up generator. You'll enjoy the peace and quiet as the house is near the end of a dead-end street with very little traffic, yet easy access to Highway 69. Amenities are nearby and only a 45 minute drive to Sudbury or Sturgeon Falls. Right out of your own yard there's safe swimming, miles of scenic boating and islands to explore, great fishing plus the snowmobile trails are right outside your door. If you're looking for a year-round home or just a seasonal get away, look no further. Call today for your private showing. (id:27)

Building Features:

  • Style: Detached
  • Building Type: House
  • Architectural Style: Bungalow
  • Basement Type: Full
  • Exterior Finish: Vinyl siding
  • Fireplace Fuel: Wood
  • Fireplace Type: Woodstove
  • Floor Space: 1100 - 1500 sqft Square Feet
  • Flooring Type: Laminate, Tile
  • Foundation Type: Block
  • Roof Material: Asphalt shingle
  • Roof Style: Unknown
  • Heating Type: Wood Stove, Baseboard heaters

Property Features:

  • OwnershipType: Freehold
  • Property Type: Single Family
  • Half Bathrooms: 1
  • Access Type: Year-round access
  • Amenities Nearby: Golf Course, Park, Playground, Shopping
  • Community Features: Family Oriented, Fishing, Quiet Area, Rural Setting
  • Floor Space (approx): 1100 - 1500 Square Feet
  • Irregular: Yes
  • Lot Frontage: 75 Feet
  • Lot Size: 482.00
  • Road Type: Gravel road
  • Storage Type: Storage Shed
  • Structure Type: Dock, Shed
  • WaterFront Type: Waterfront
  • Zoning: Residential
  • Sewer: Septic System
  • Parking Type: Detached garage, Gravel

Rooms:

  • Bedroom Lower Level 12 x 16
  • Laundry Lower Level 10 x 7'6
  • Hobby Lower Level 13 x 7'6
  • Recreation Room Lower Level 23 x 22
  • Bathroom Main Level 8'6 x 7
  • Bedroom Main Level 11'6 x 8'6
  • Bedroom Main Level 12 x 11'6
  • Bedroom Main Level 12 x 7
  • Sun Room Main Level 8 x 17
  • Living Main Level 17 x 12
  • Kitchen Main Level 18 x 12

Courtesy of: RE/MAX CROWN REALTY INC. (NOELVILLE)

REALTOR.ca  

QuickQuoteTM Powered by RPS

Location of 61 Gilbert, Alban, Ontario, P0M 1A0

Demographic Information of 61 Gilbert, Alban, Ontario, P0M 1A0

Life Stage

Midlife Families

Employment Type

Mixed

Average Household Income

$112,000.00

Average Number of Children

1.50

Household Population

Household Structure

Age of Population

Education

Education Level

No certificate/diploma/degree

19.74 %

High school certificate or equivalent

30.26 %

Apprenticeship trade certificate/diploma

13.16 %

College/non-university certificate

26.31 %

University Degree

10.53 %

Commuter

Travel To Work

By Car

82.6 %

By Public Transit

0.0 %

By Walking

8.7 %

By Bicycle

0.0 %

By Other Methods

8.7 %

Cultural Diversity

Knowledge of Official Language

Mother Tongue

Building Information

Building Type

Apartments (Low and High Rise)

2.22 %

Houses

97.78 %

Own Vs. Rent