Button CopyPathCircle CloseCircle Left ArrowArrow Down Icon GreyClosecirclecircleBurger
  • Advertising

170 Edgewater Drive, White Point, NS, B0T 1G0

MLS® # 202618987
House For Sale In White Point, Nova Scotia
$1,375,000 QuickQuoteTM: Not Available

4 Beds

5 Baths

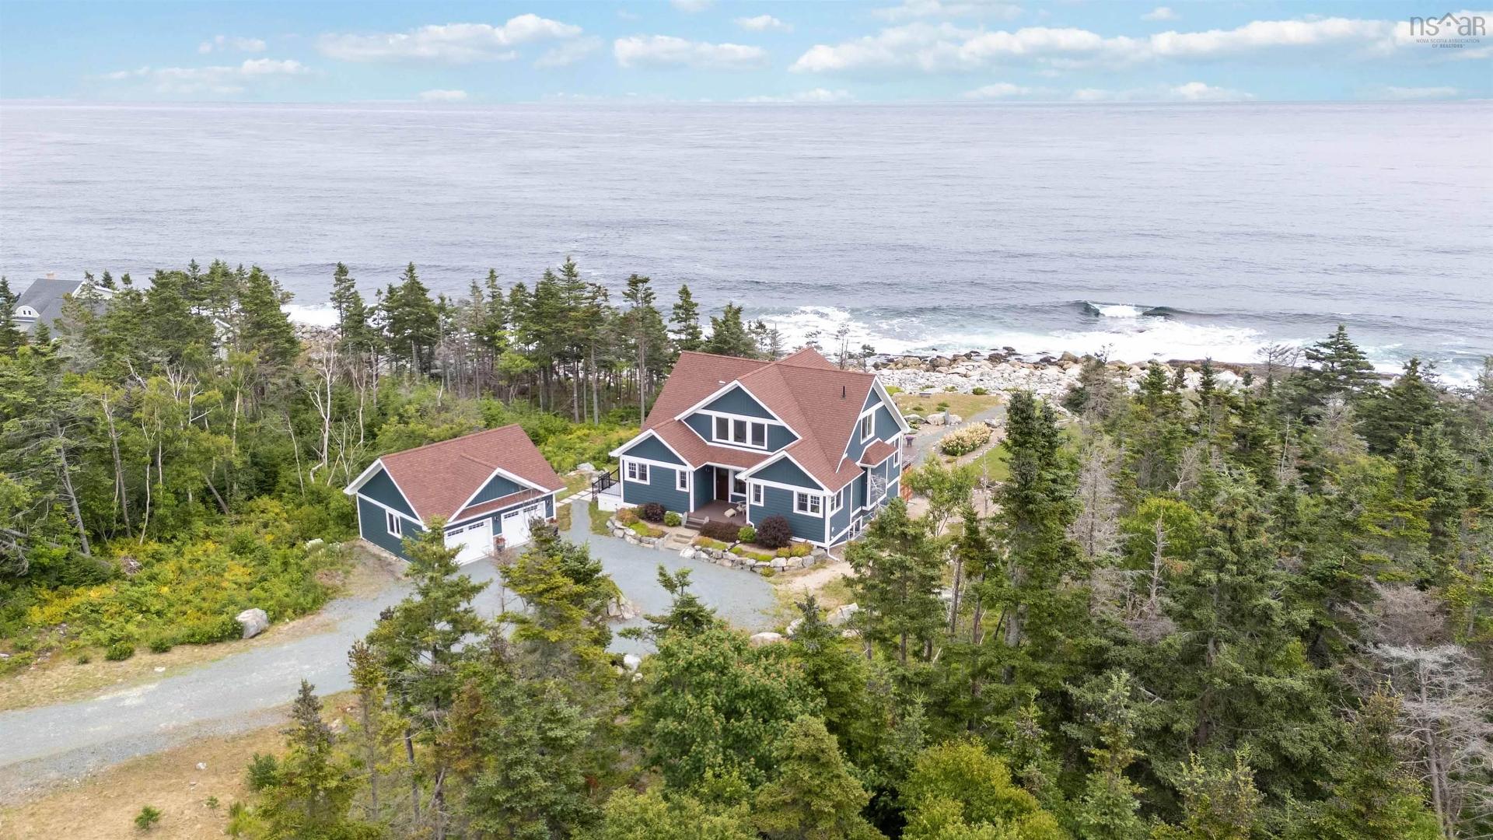
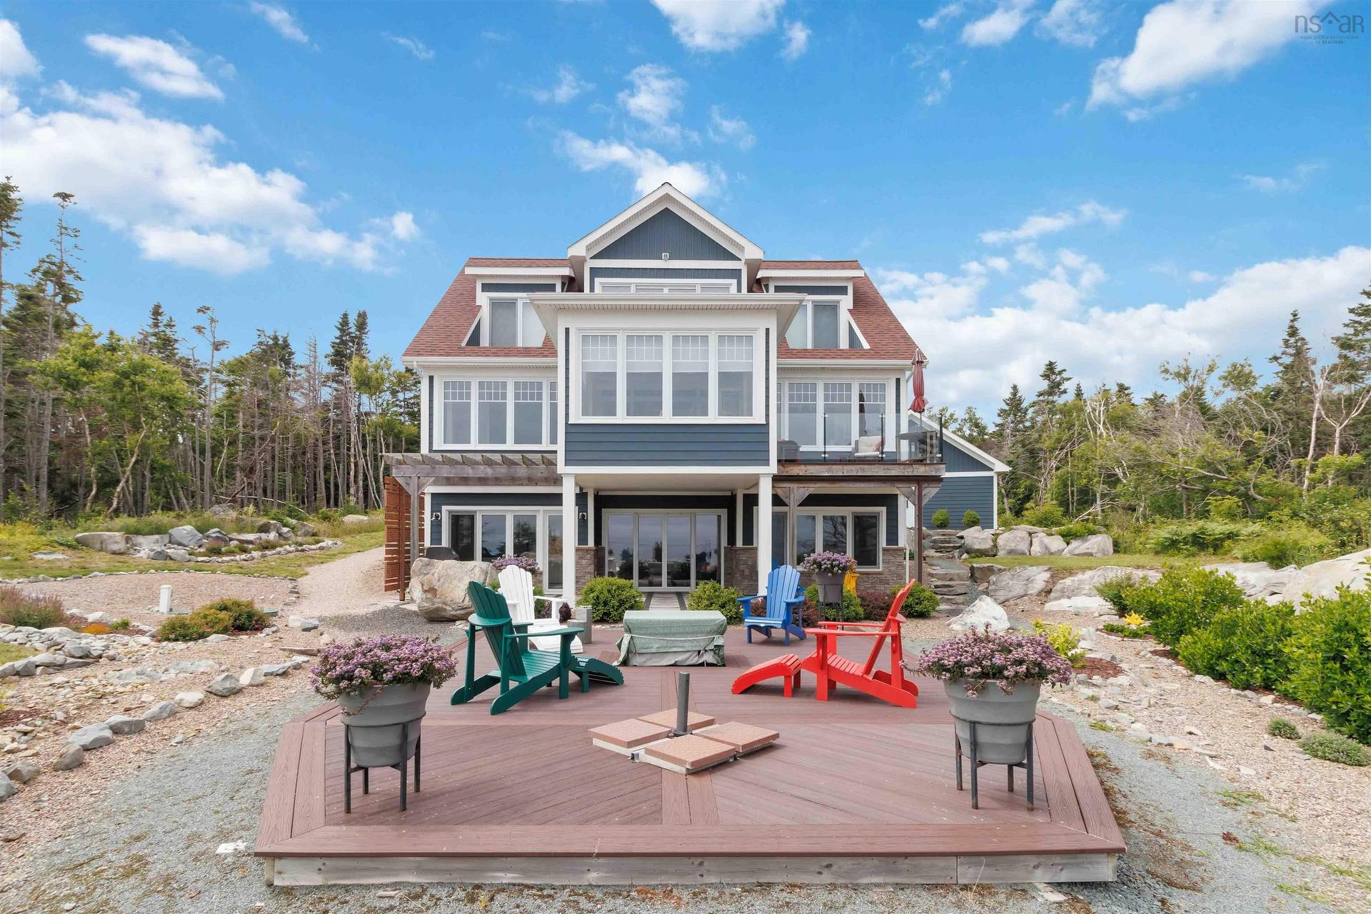
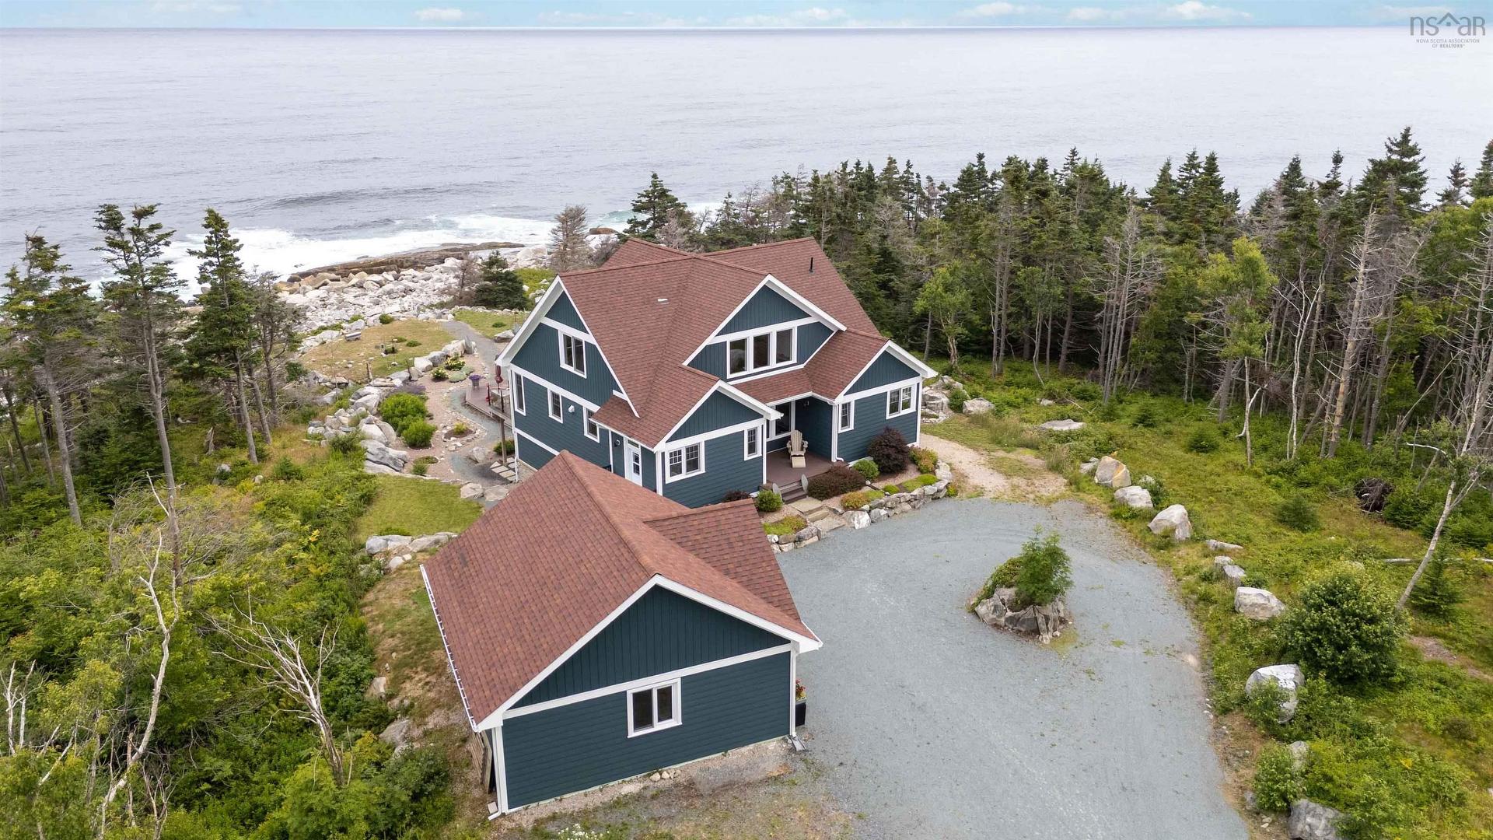
170 Edgewater Drive, White Point, NS - Outdoor With Body Of Water With View
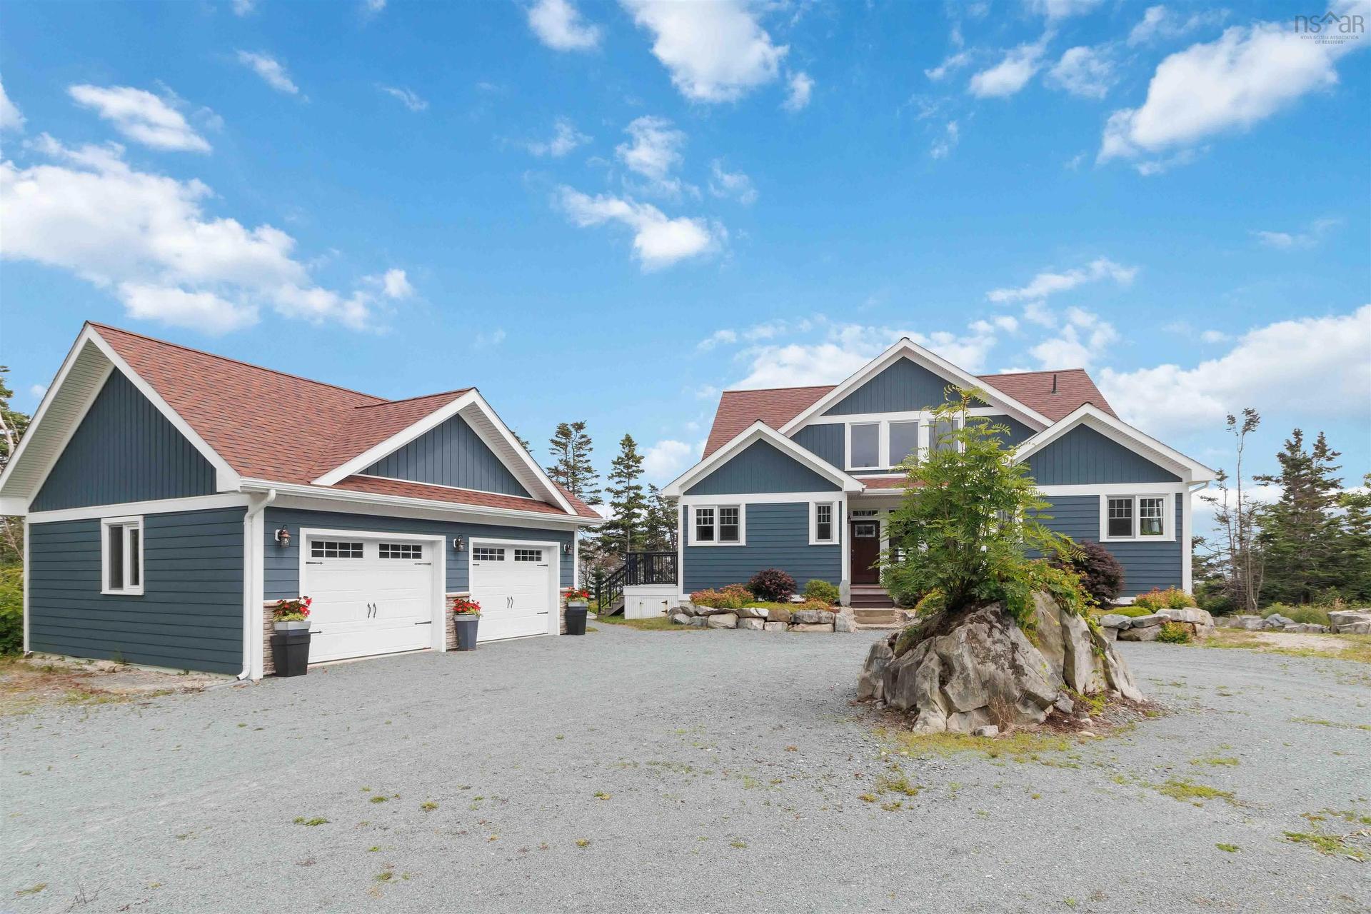
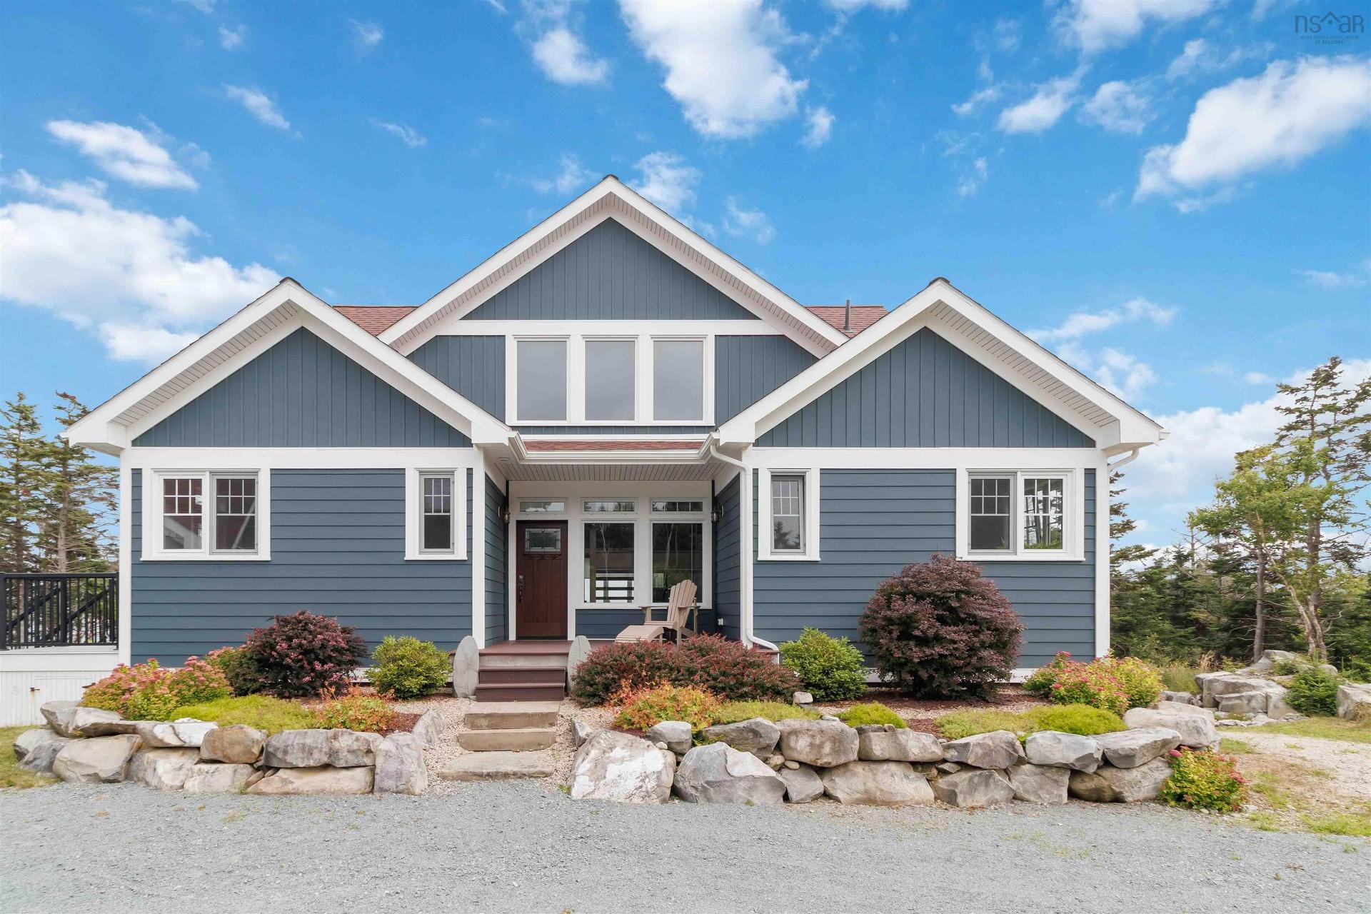
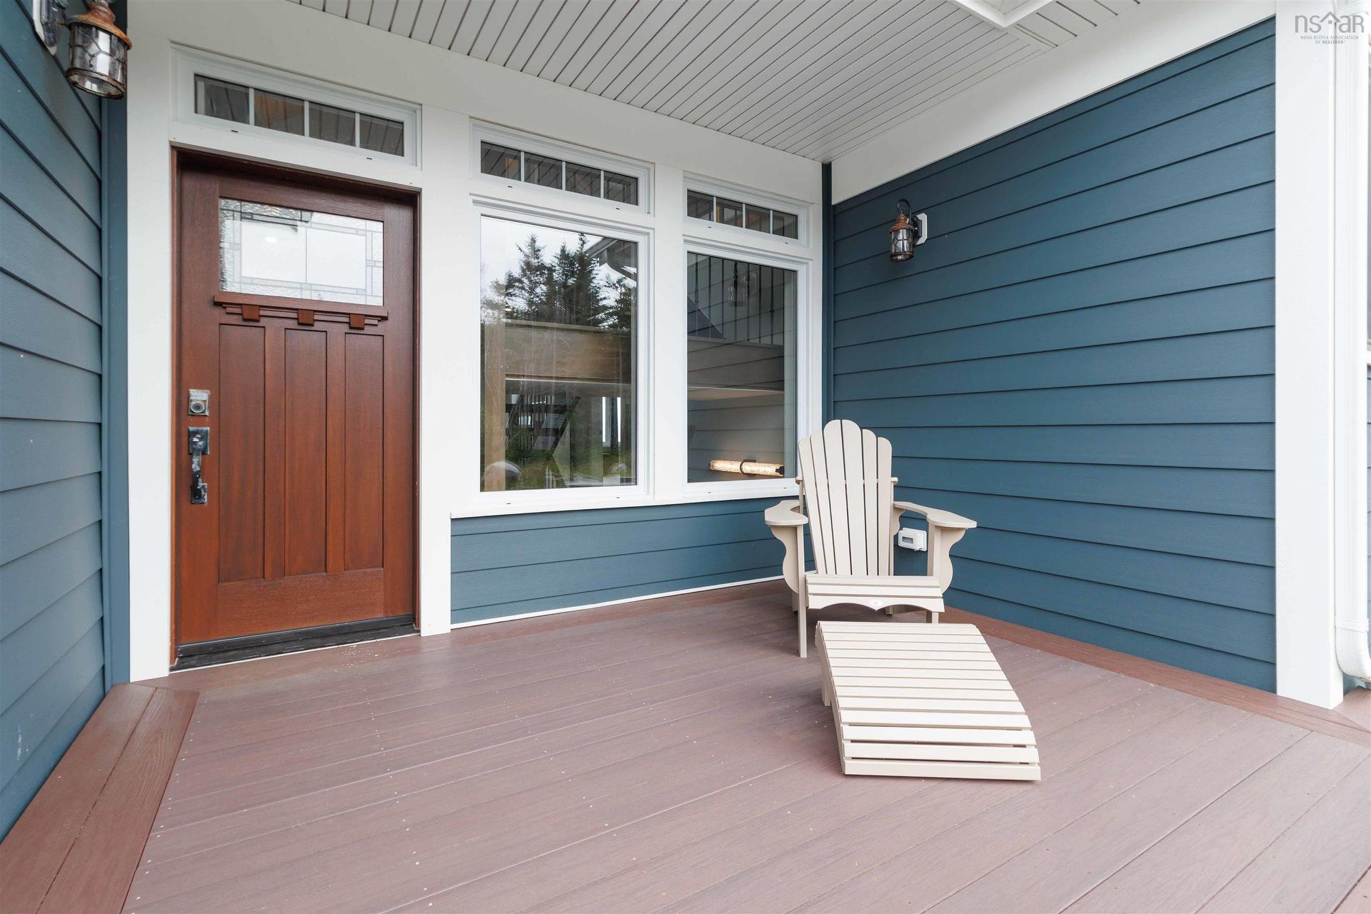
170 Edgewater Drive, White Point, NS - Outdoor With Facade
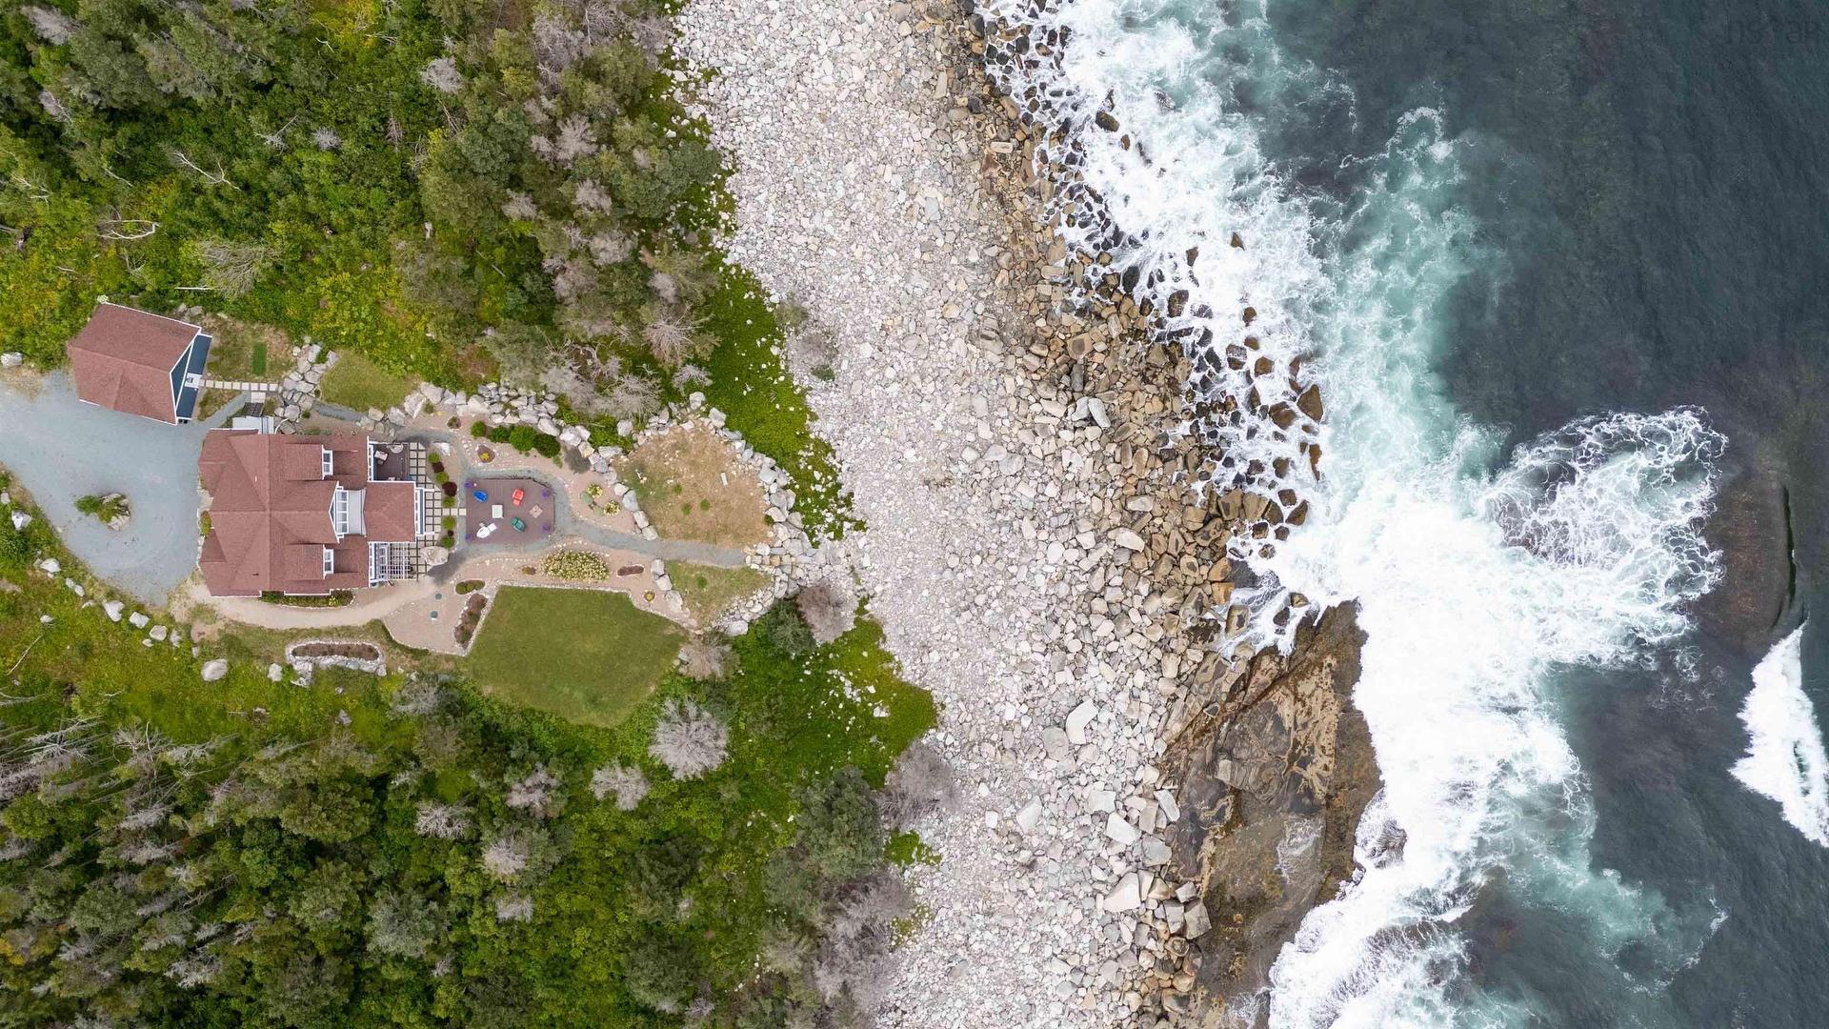
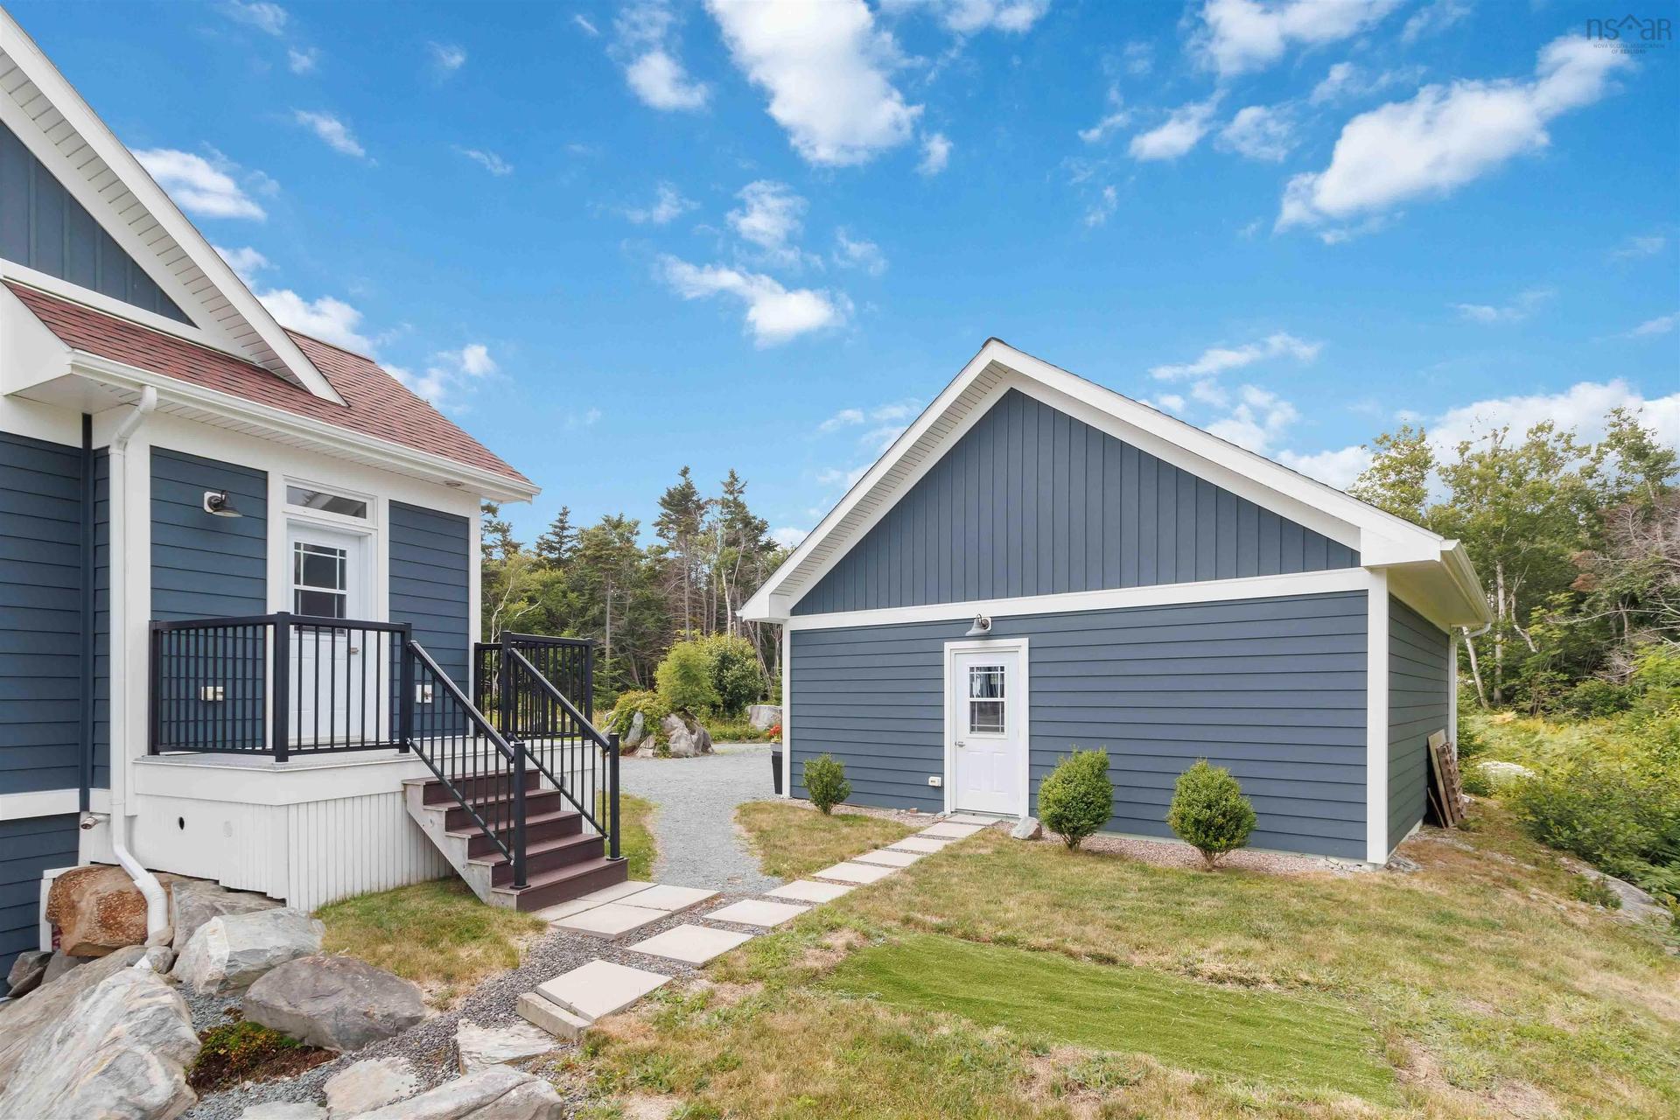
170 Edgewater Drive, White Point, NS - Outdoor
170 Edgewater Drive, White Point, NS - Outdoor With Exterior
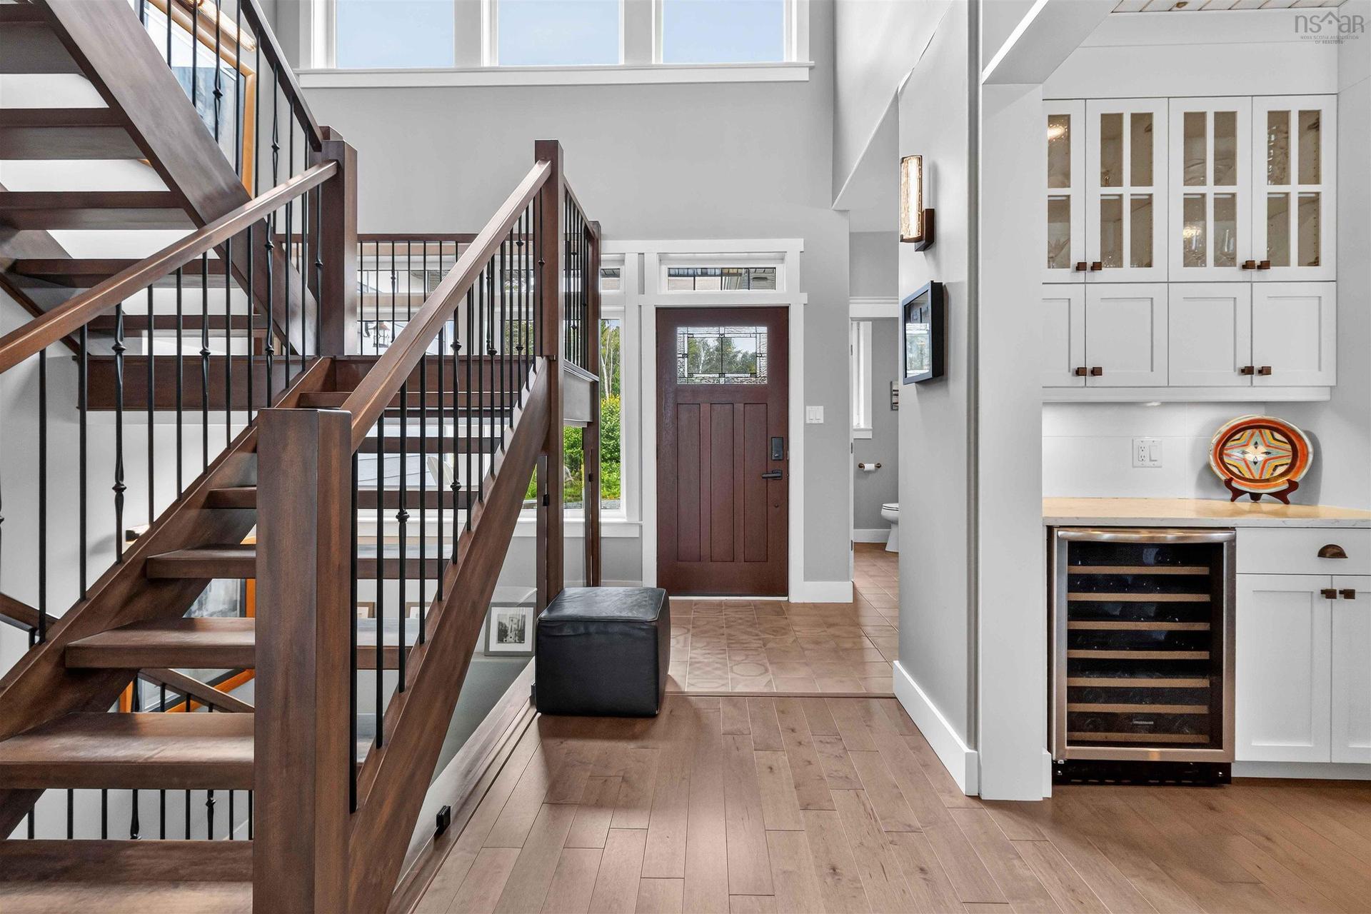
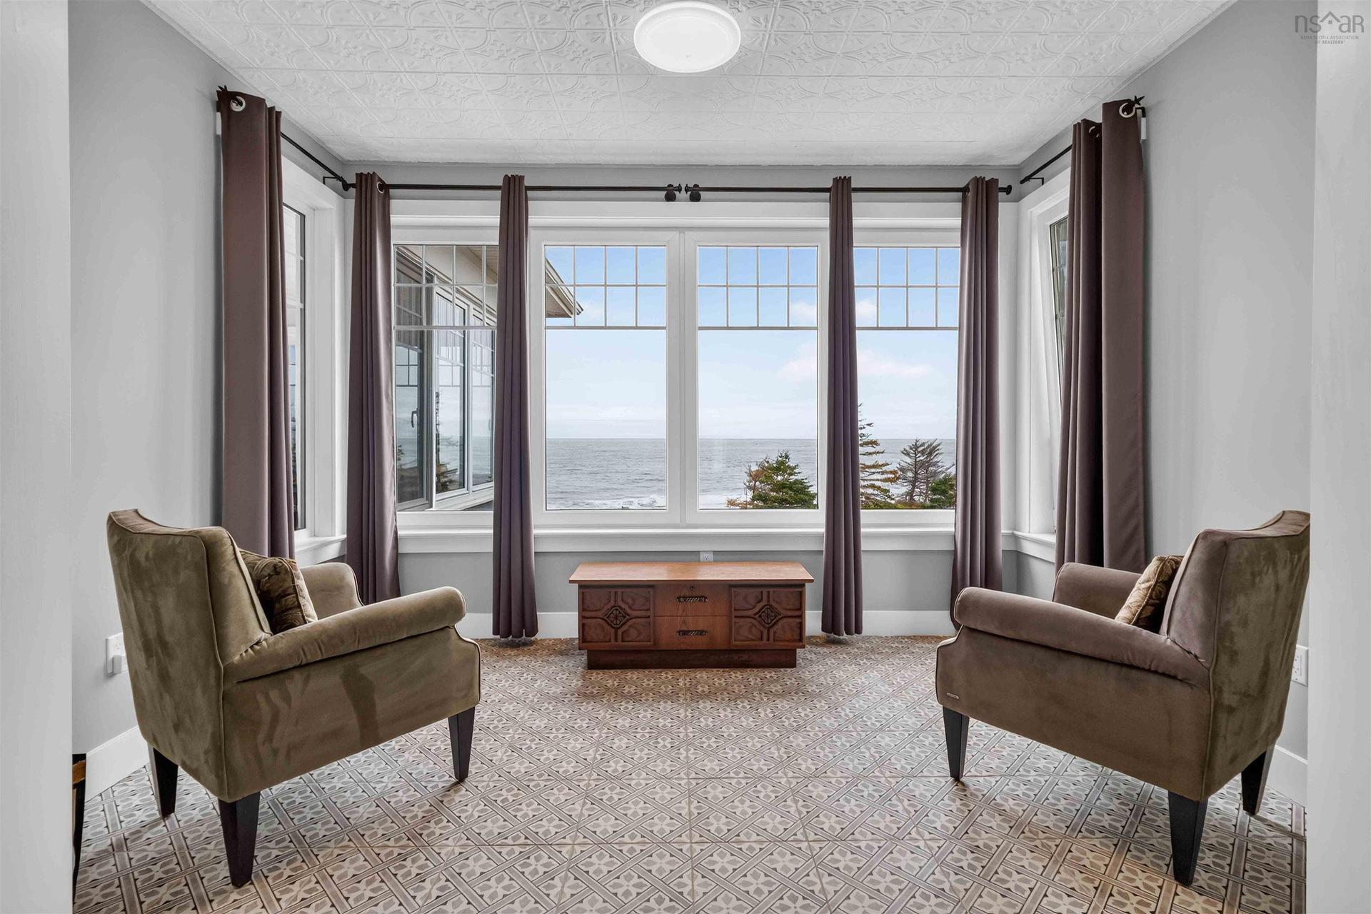
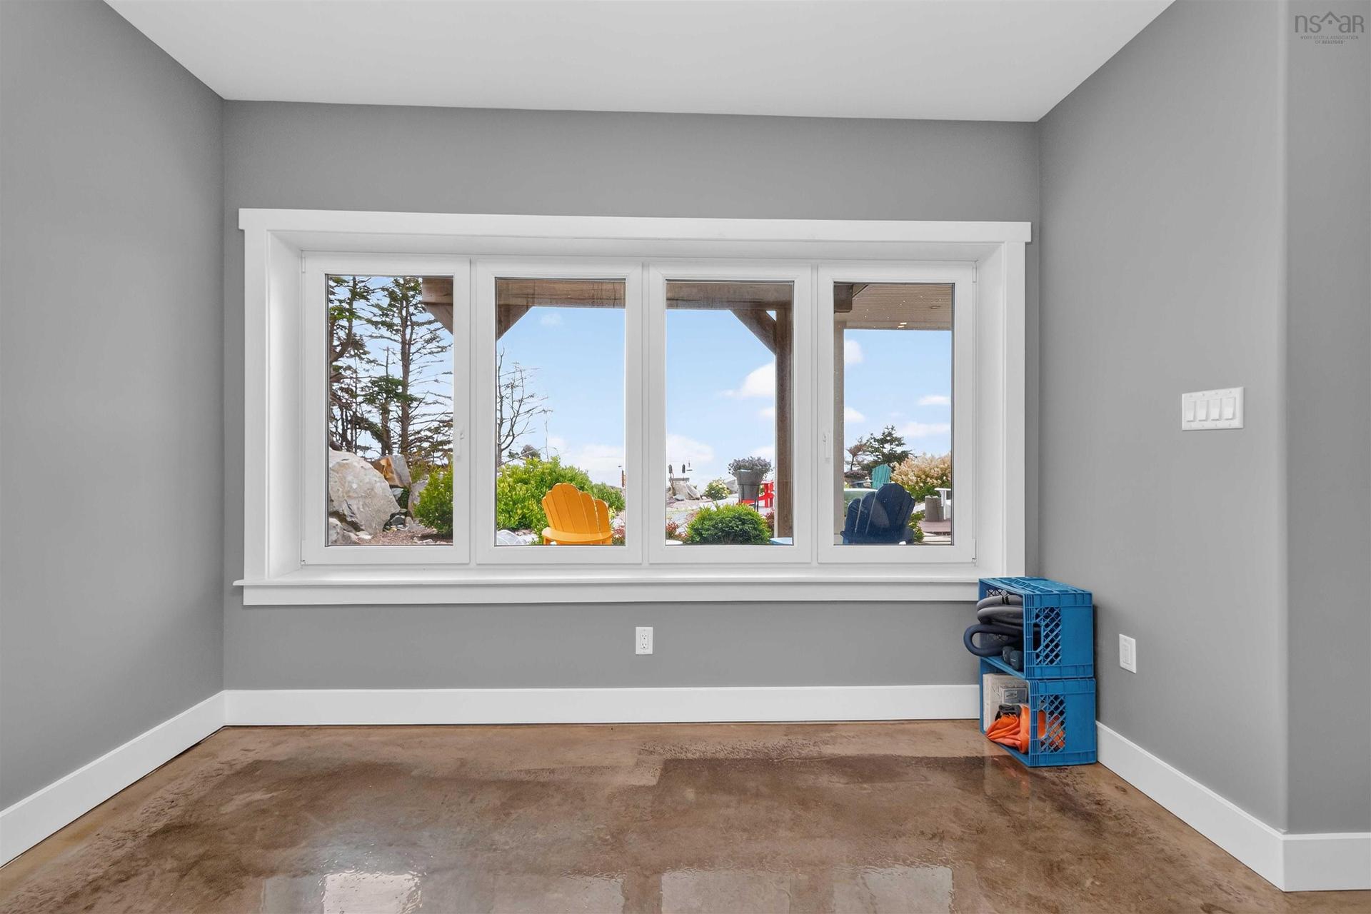
170 Edgewater Drive, White Point, NS - Indoor Photo Showing Other Room
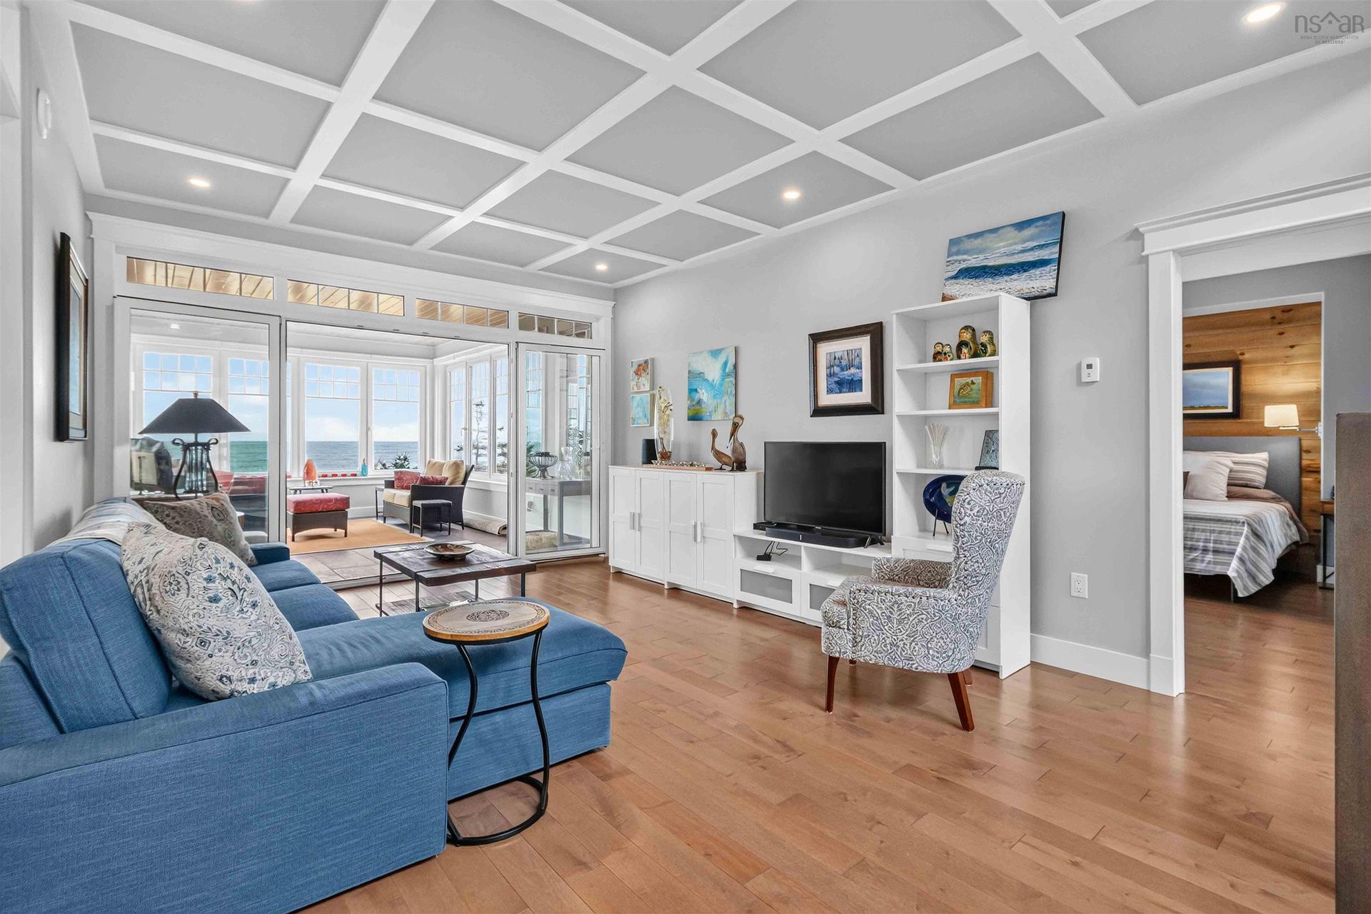
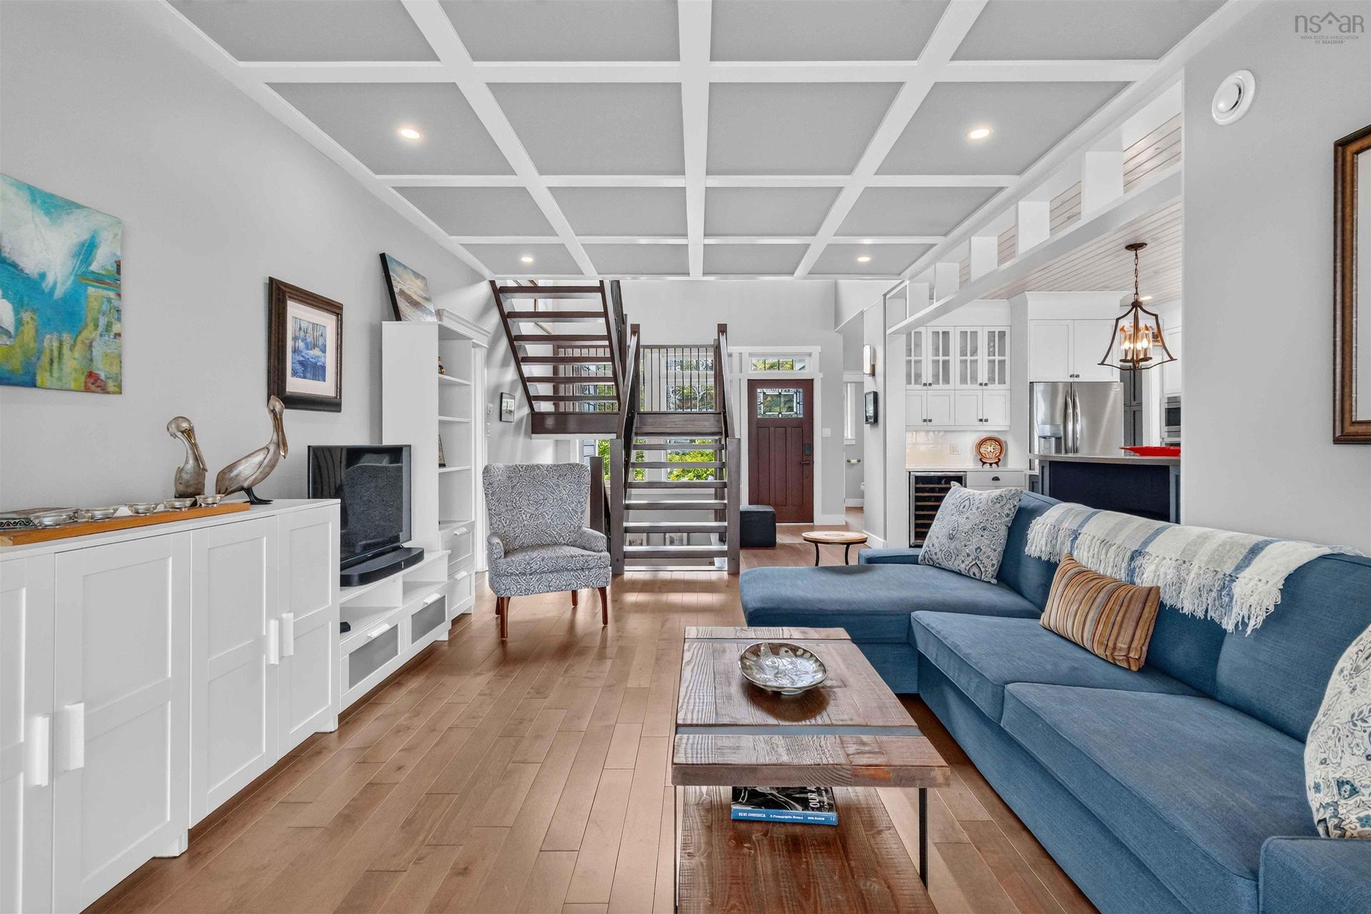
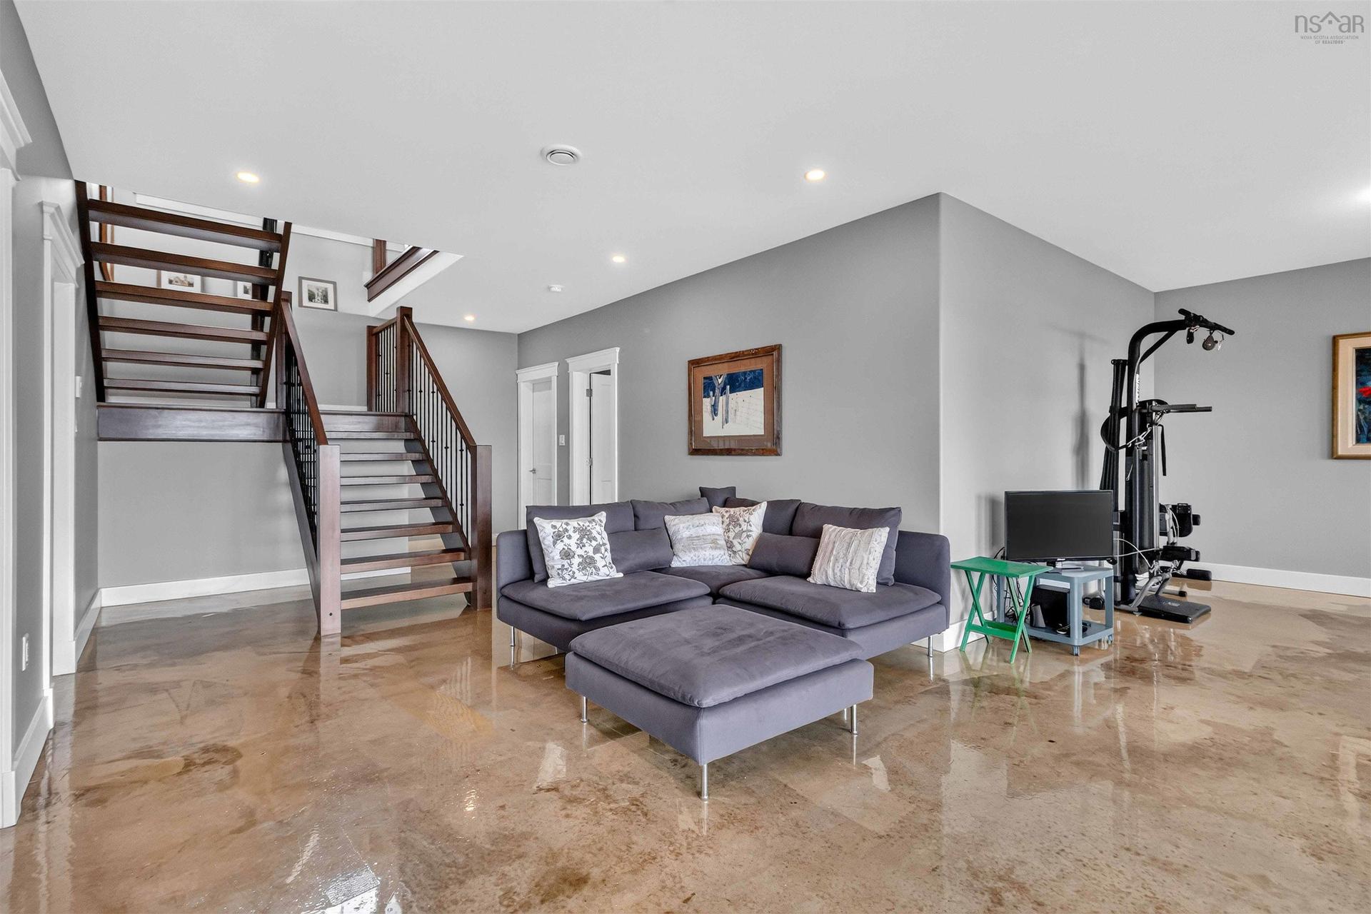
170 Edgewater Drive, White Point, NS - Indoor Photo Showing Living Room
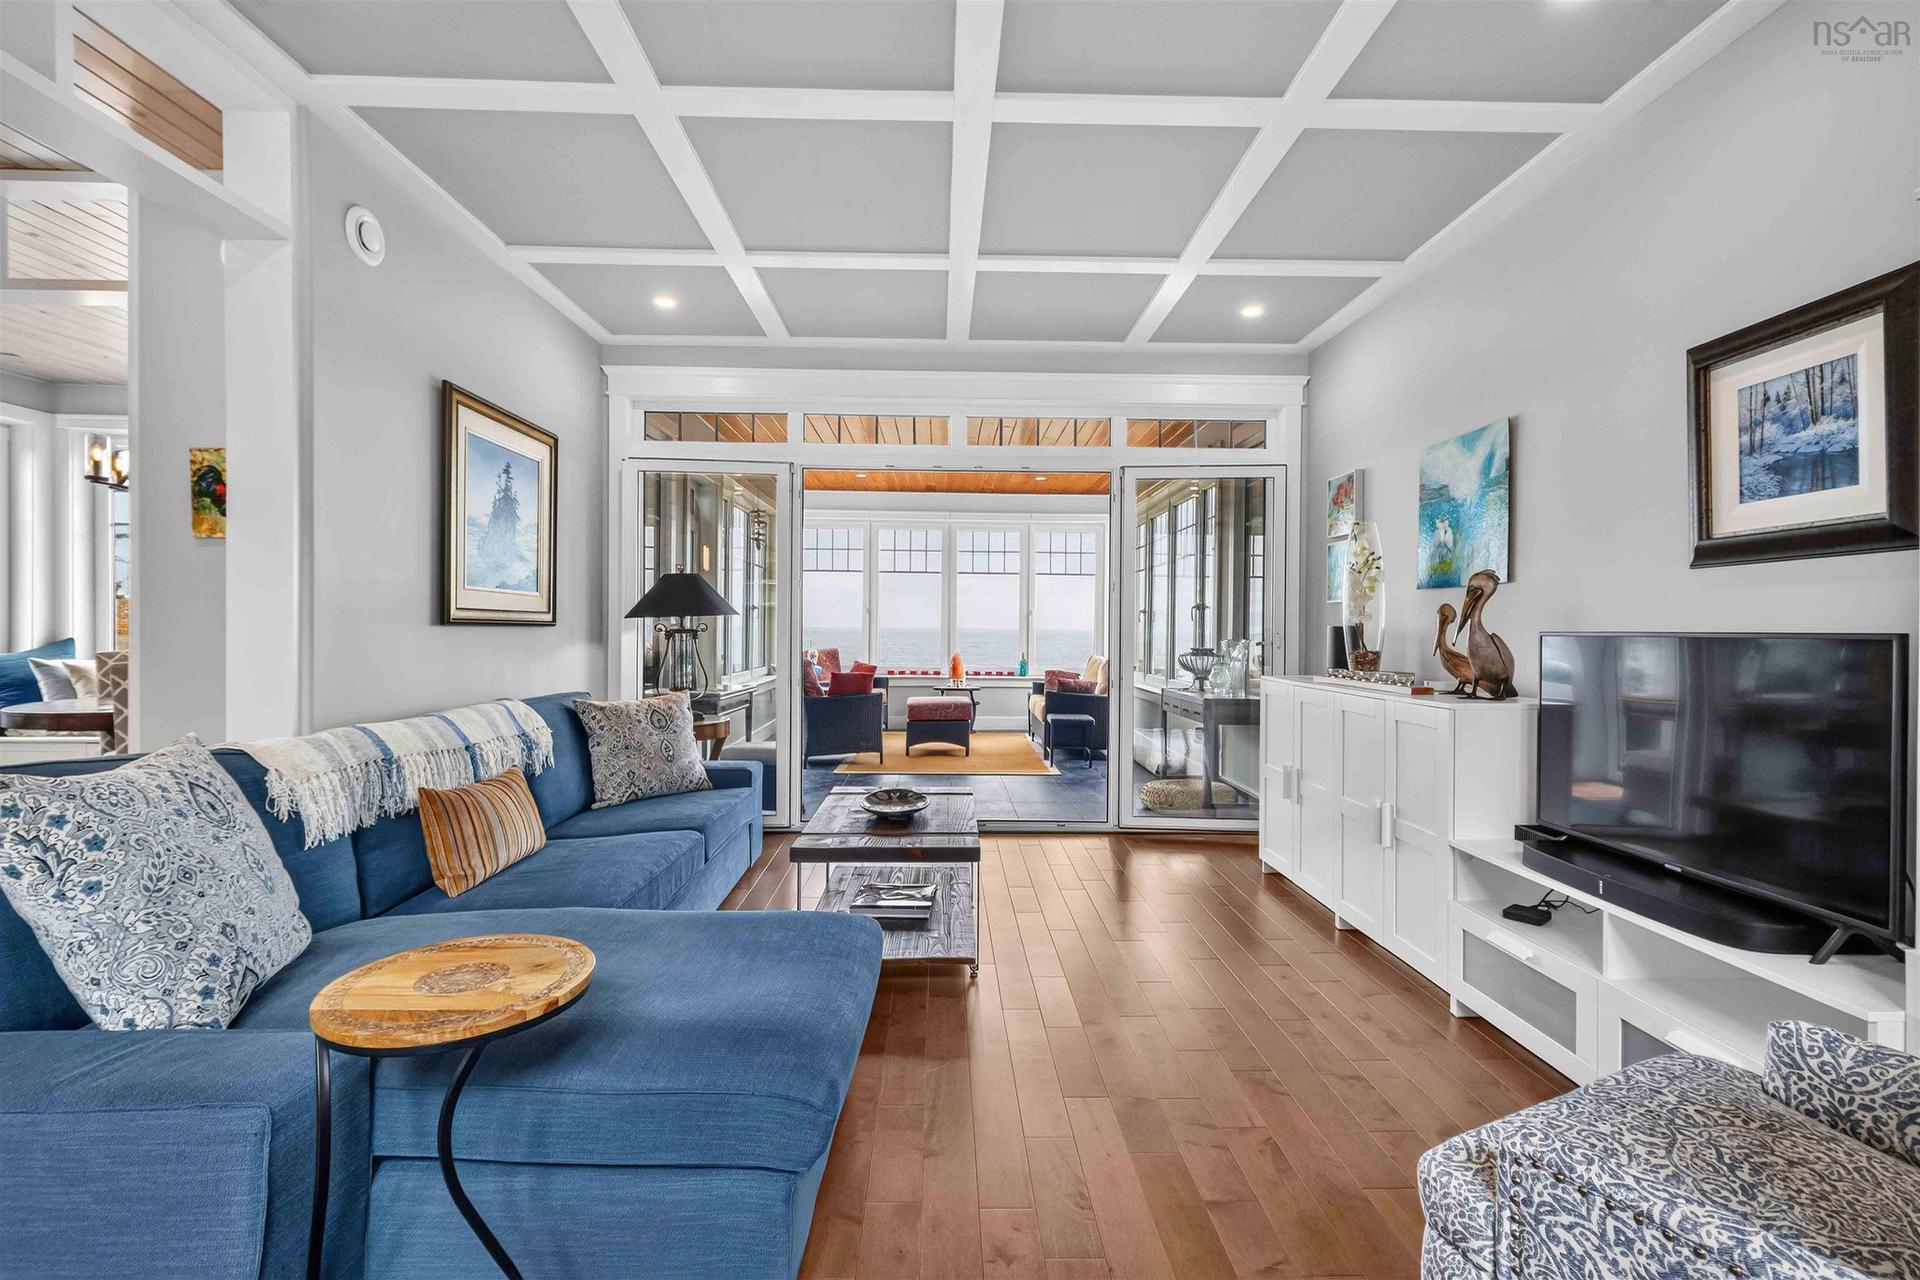
170 Edgewater Drive, White Point, NS - Indoor
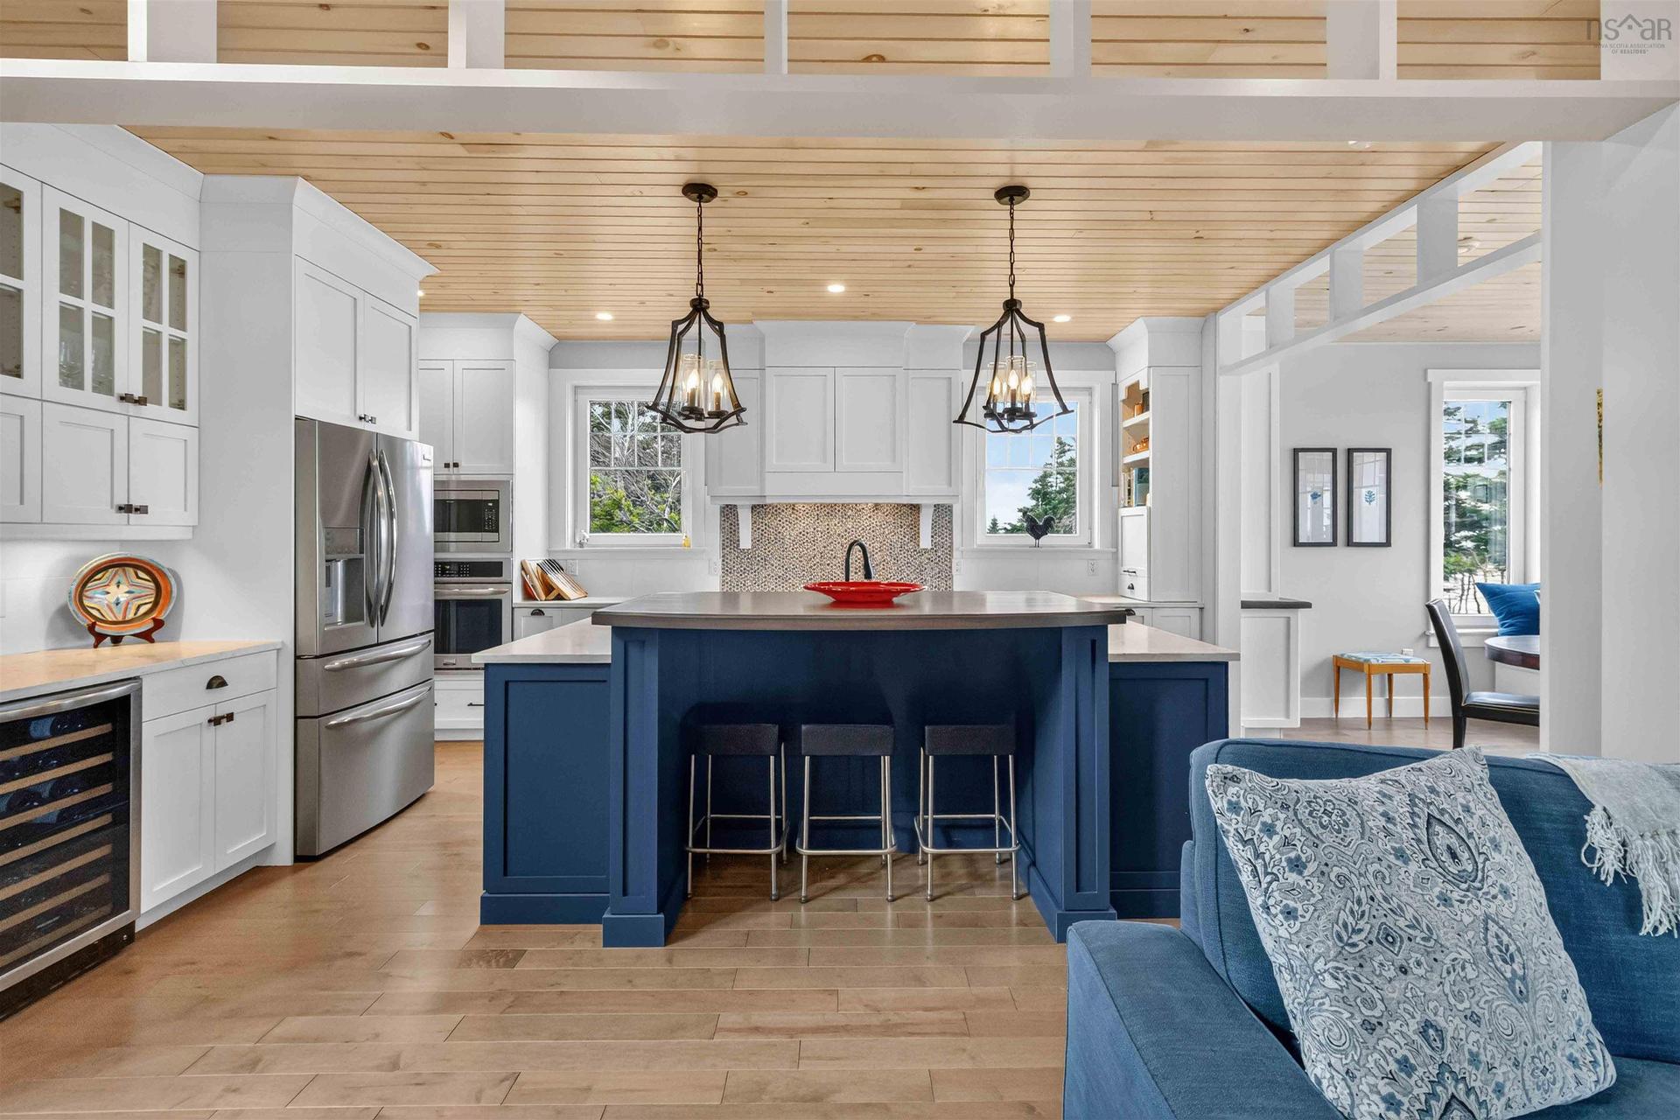
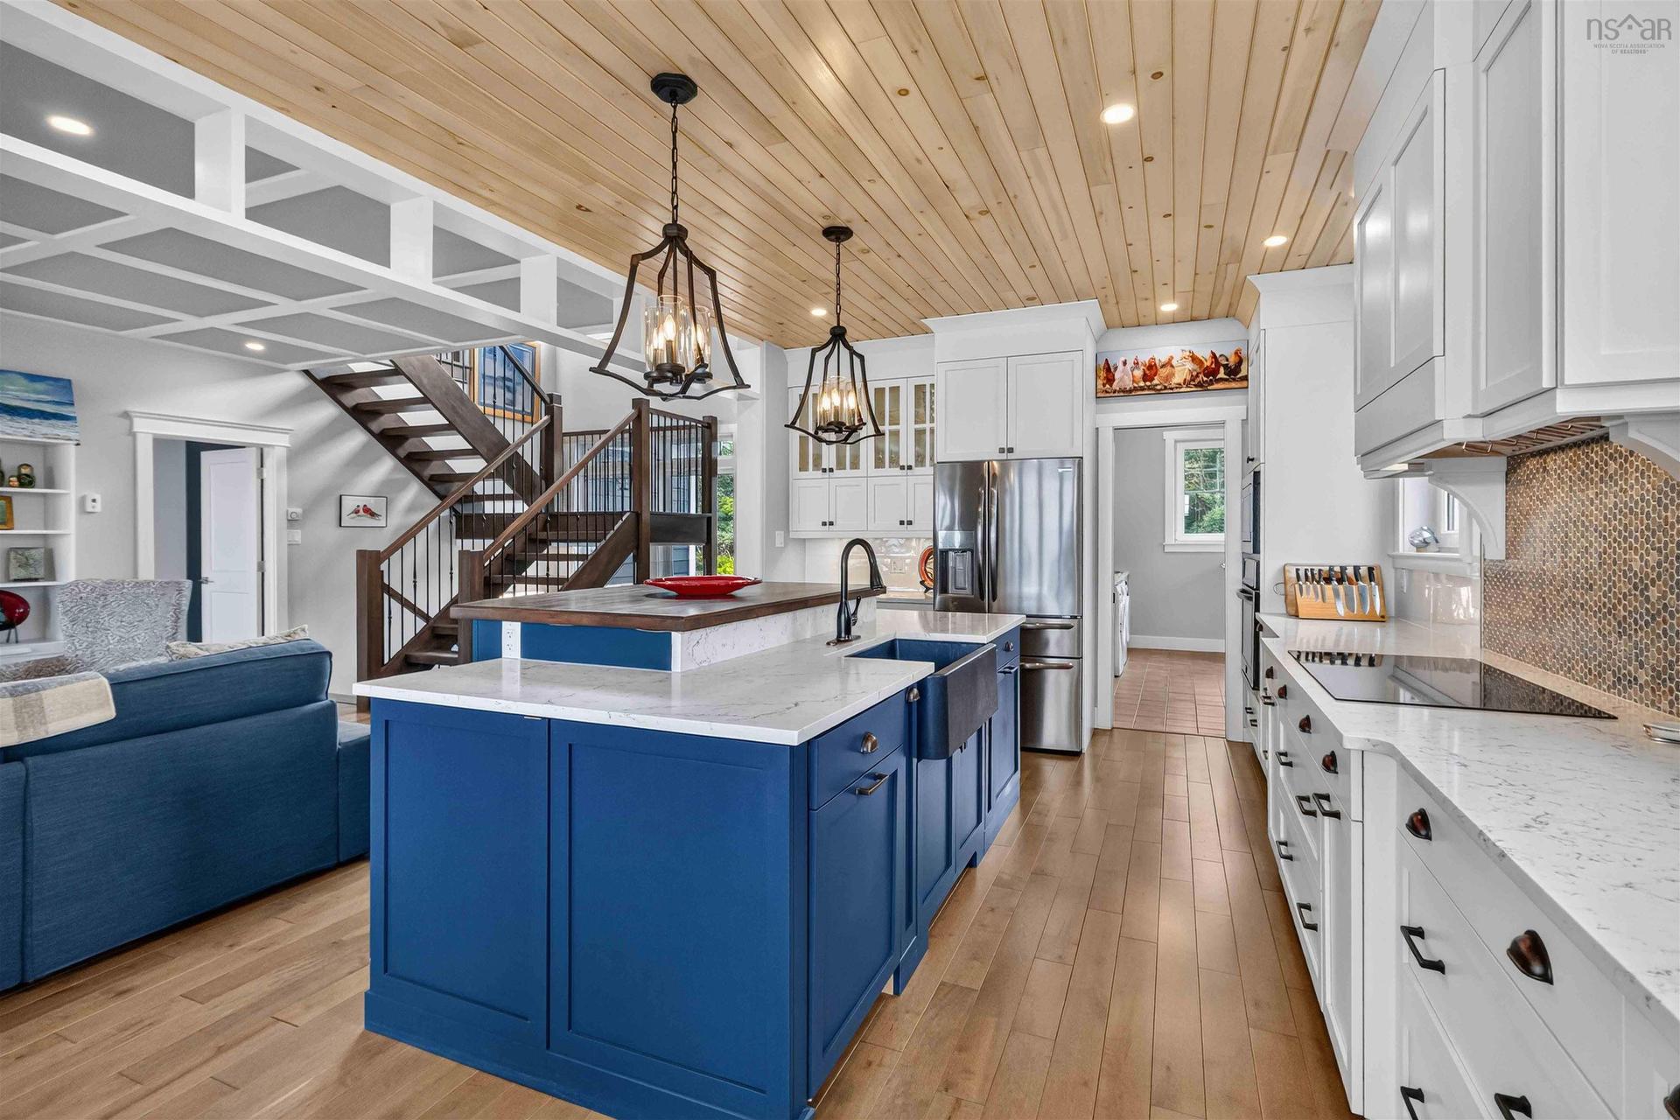
170 Edgewater Drive, White Point, NS - Indoor Photo Showing Kitchen With Upgraded Kitchen
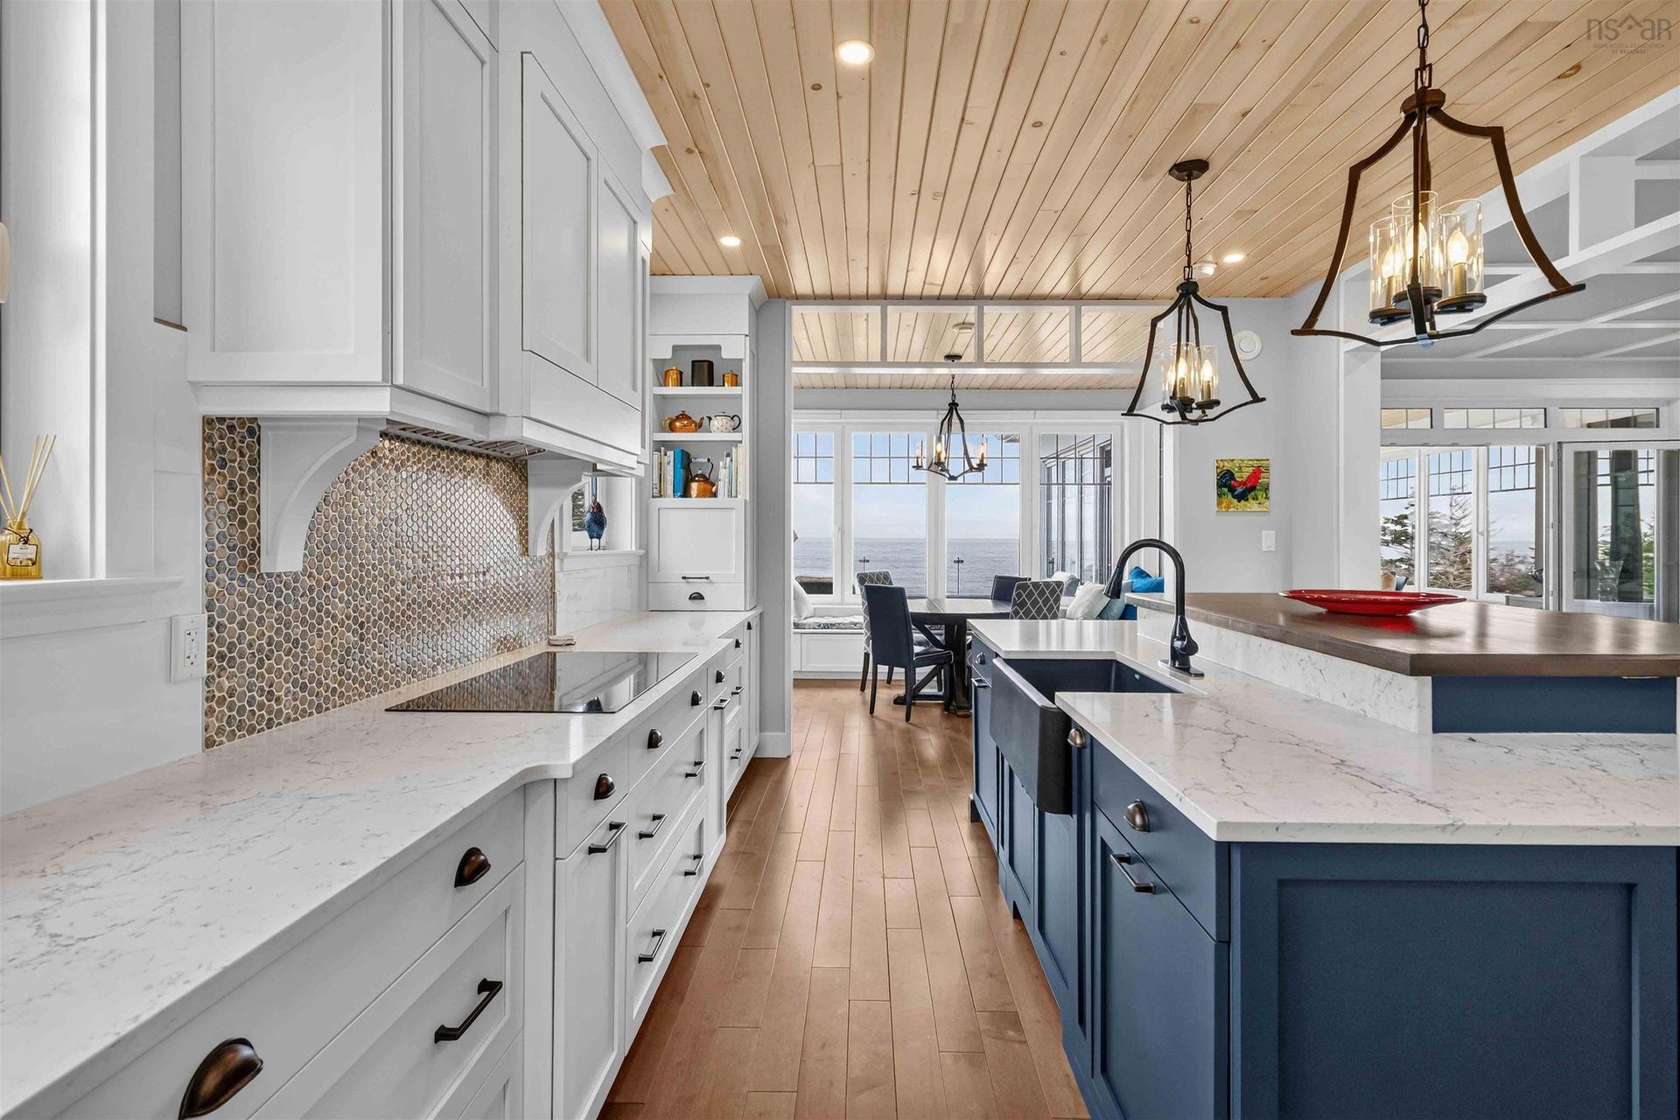
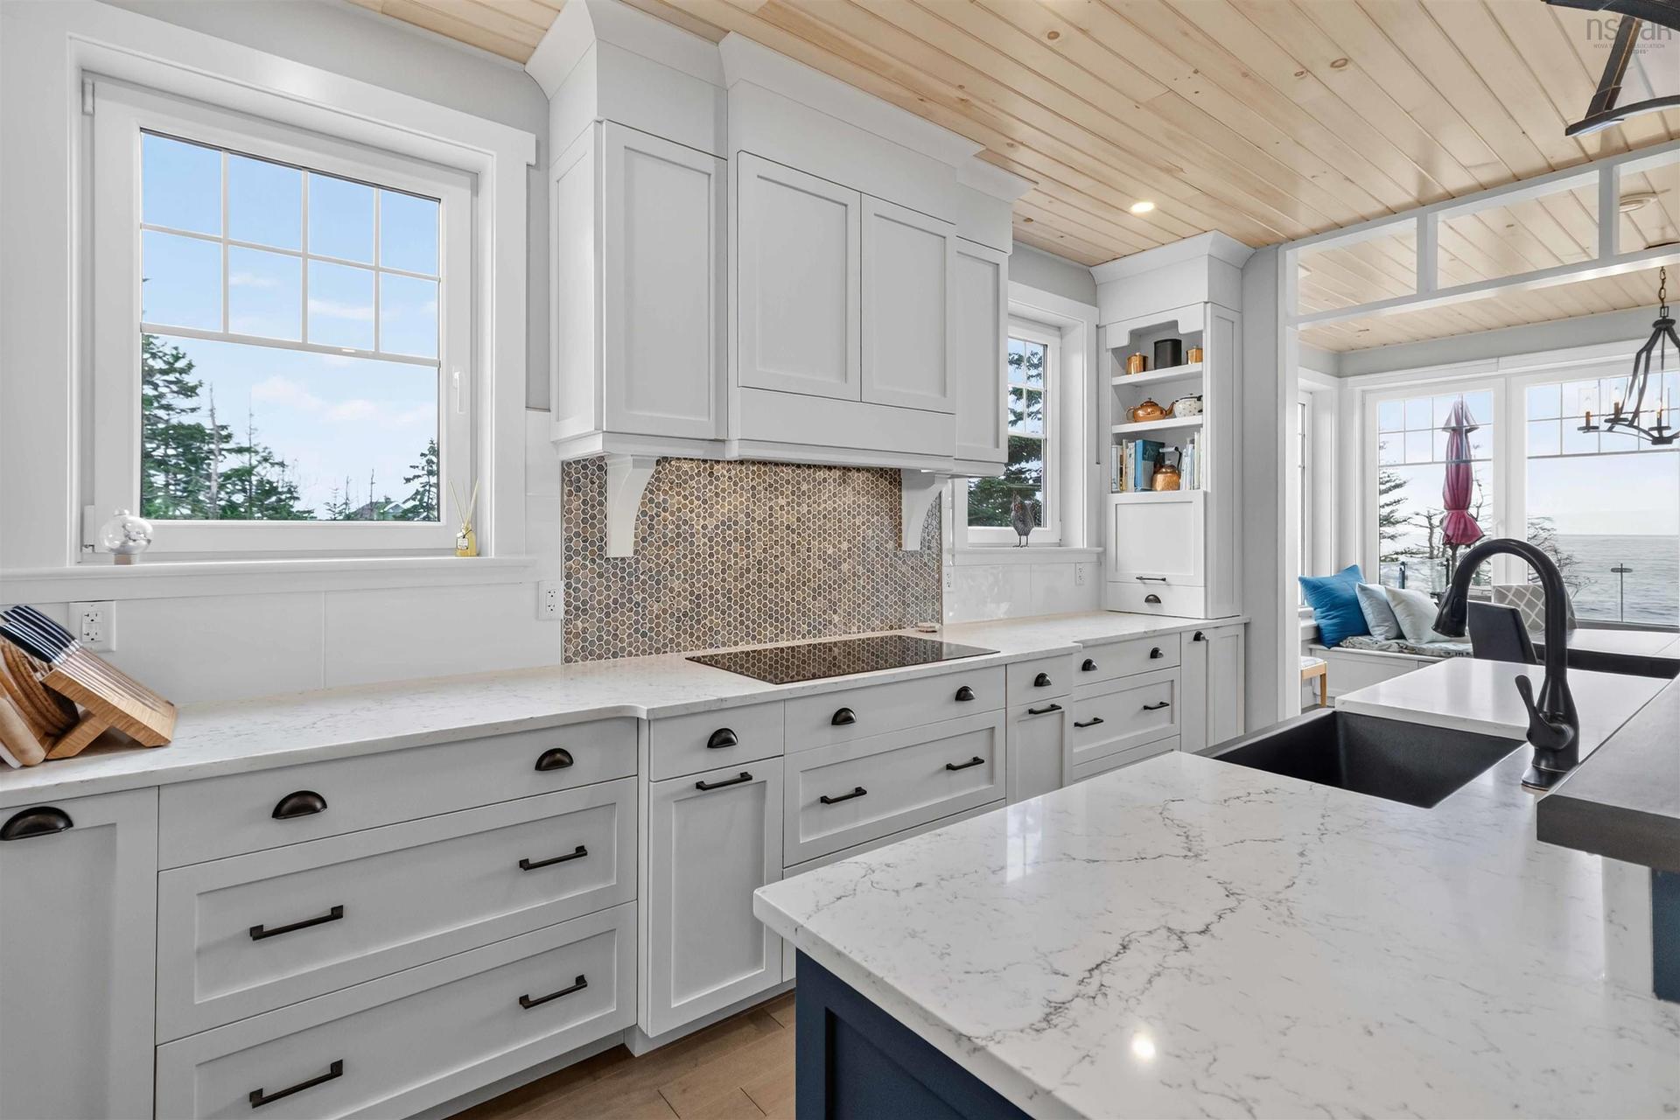
170 Edgewater Drive, White Point, NS - Indoor Photo Showing Kitchen
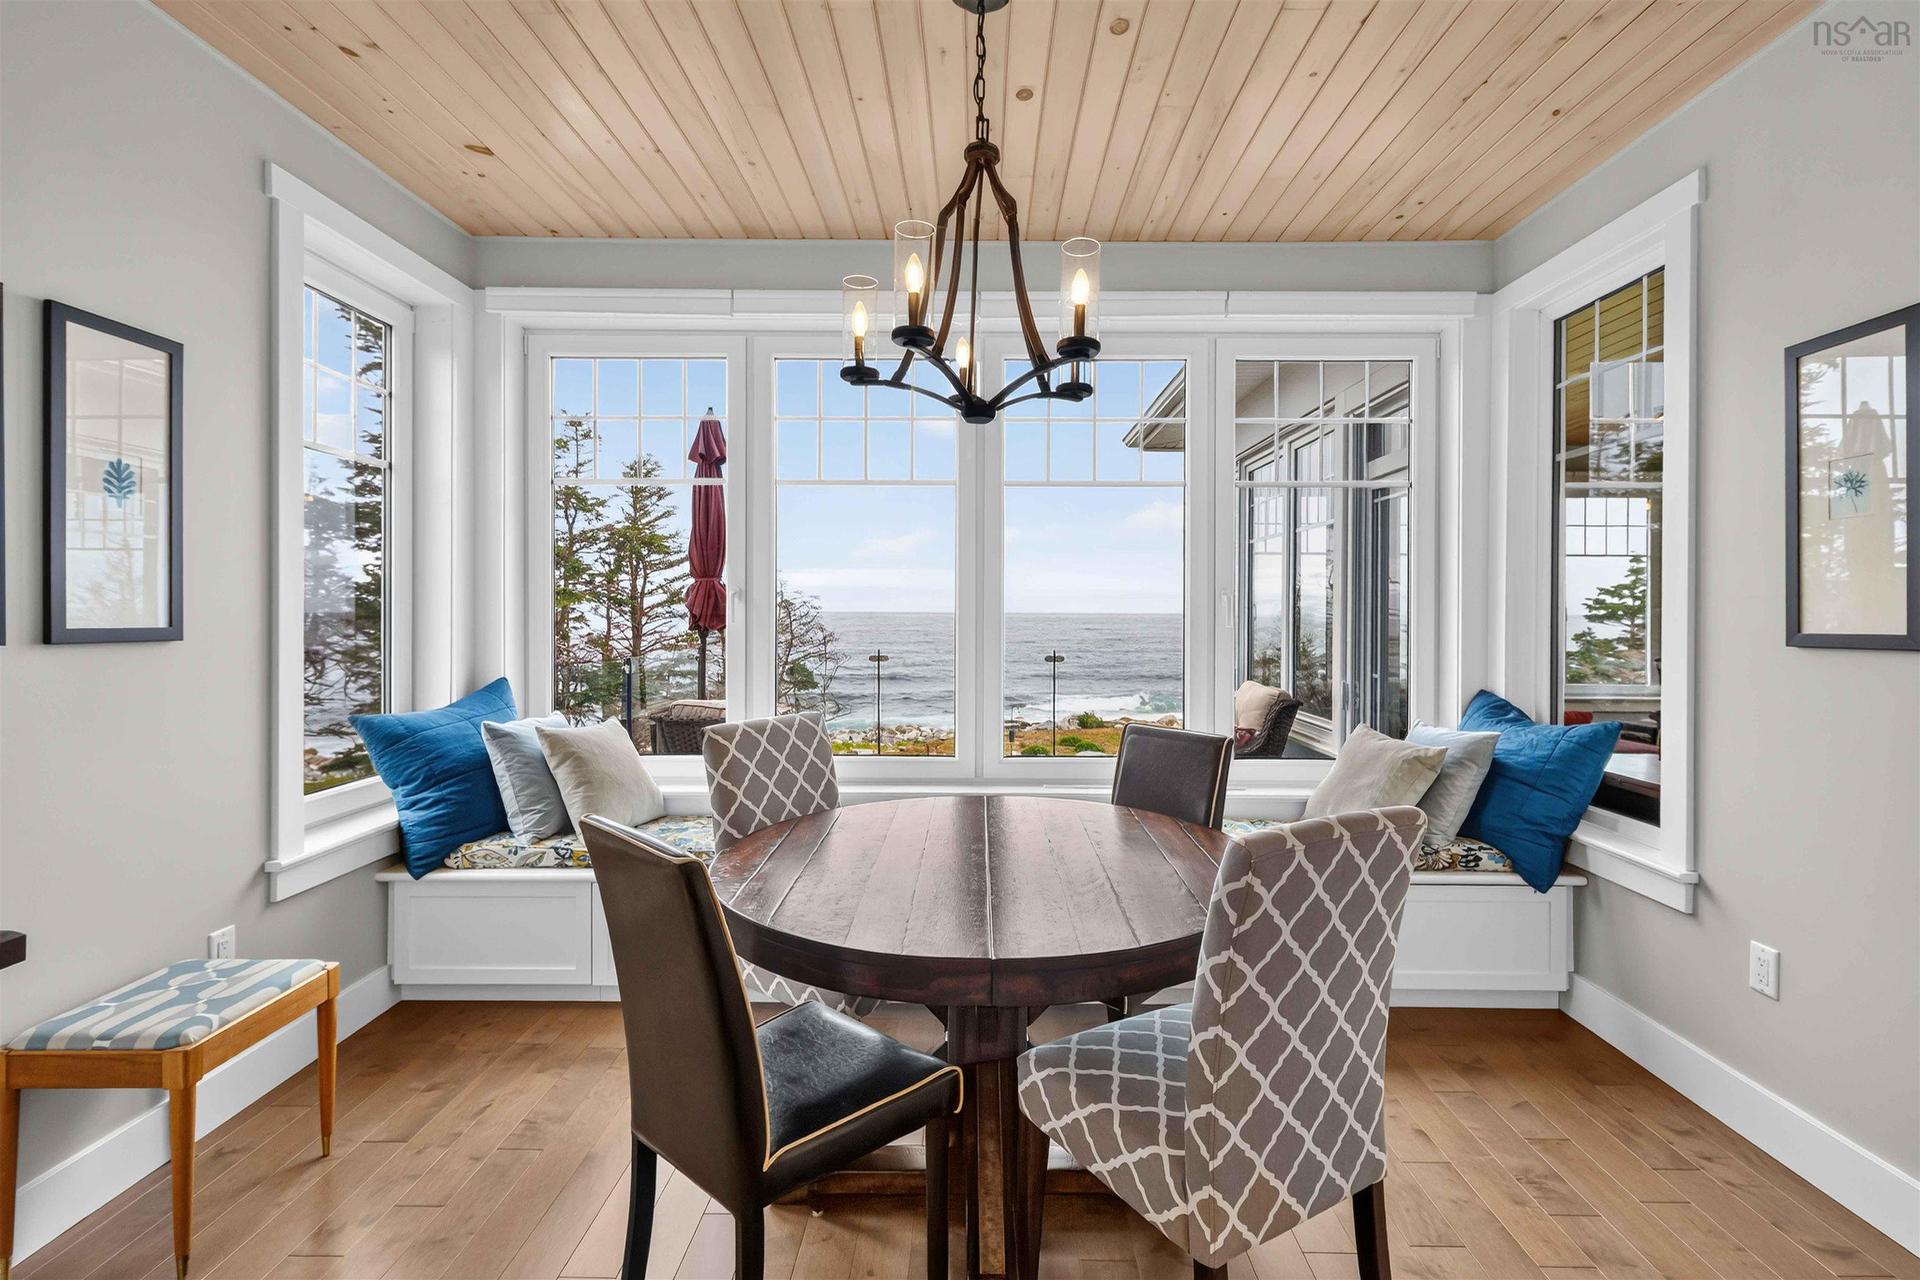
170 Edgewater Drive, White Point, NS - Indoor Photo Showing Dining Room
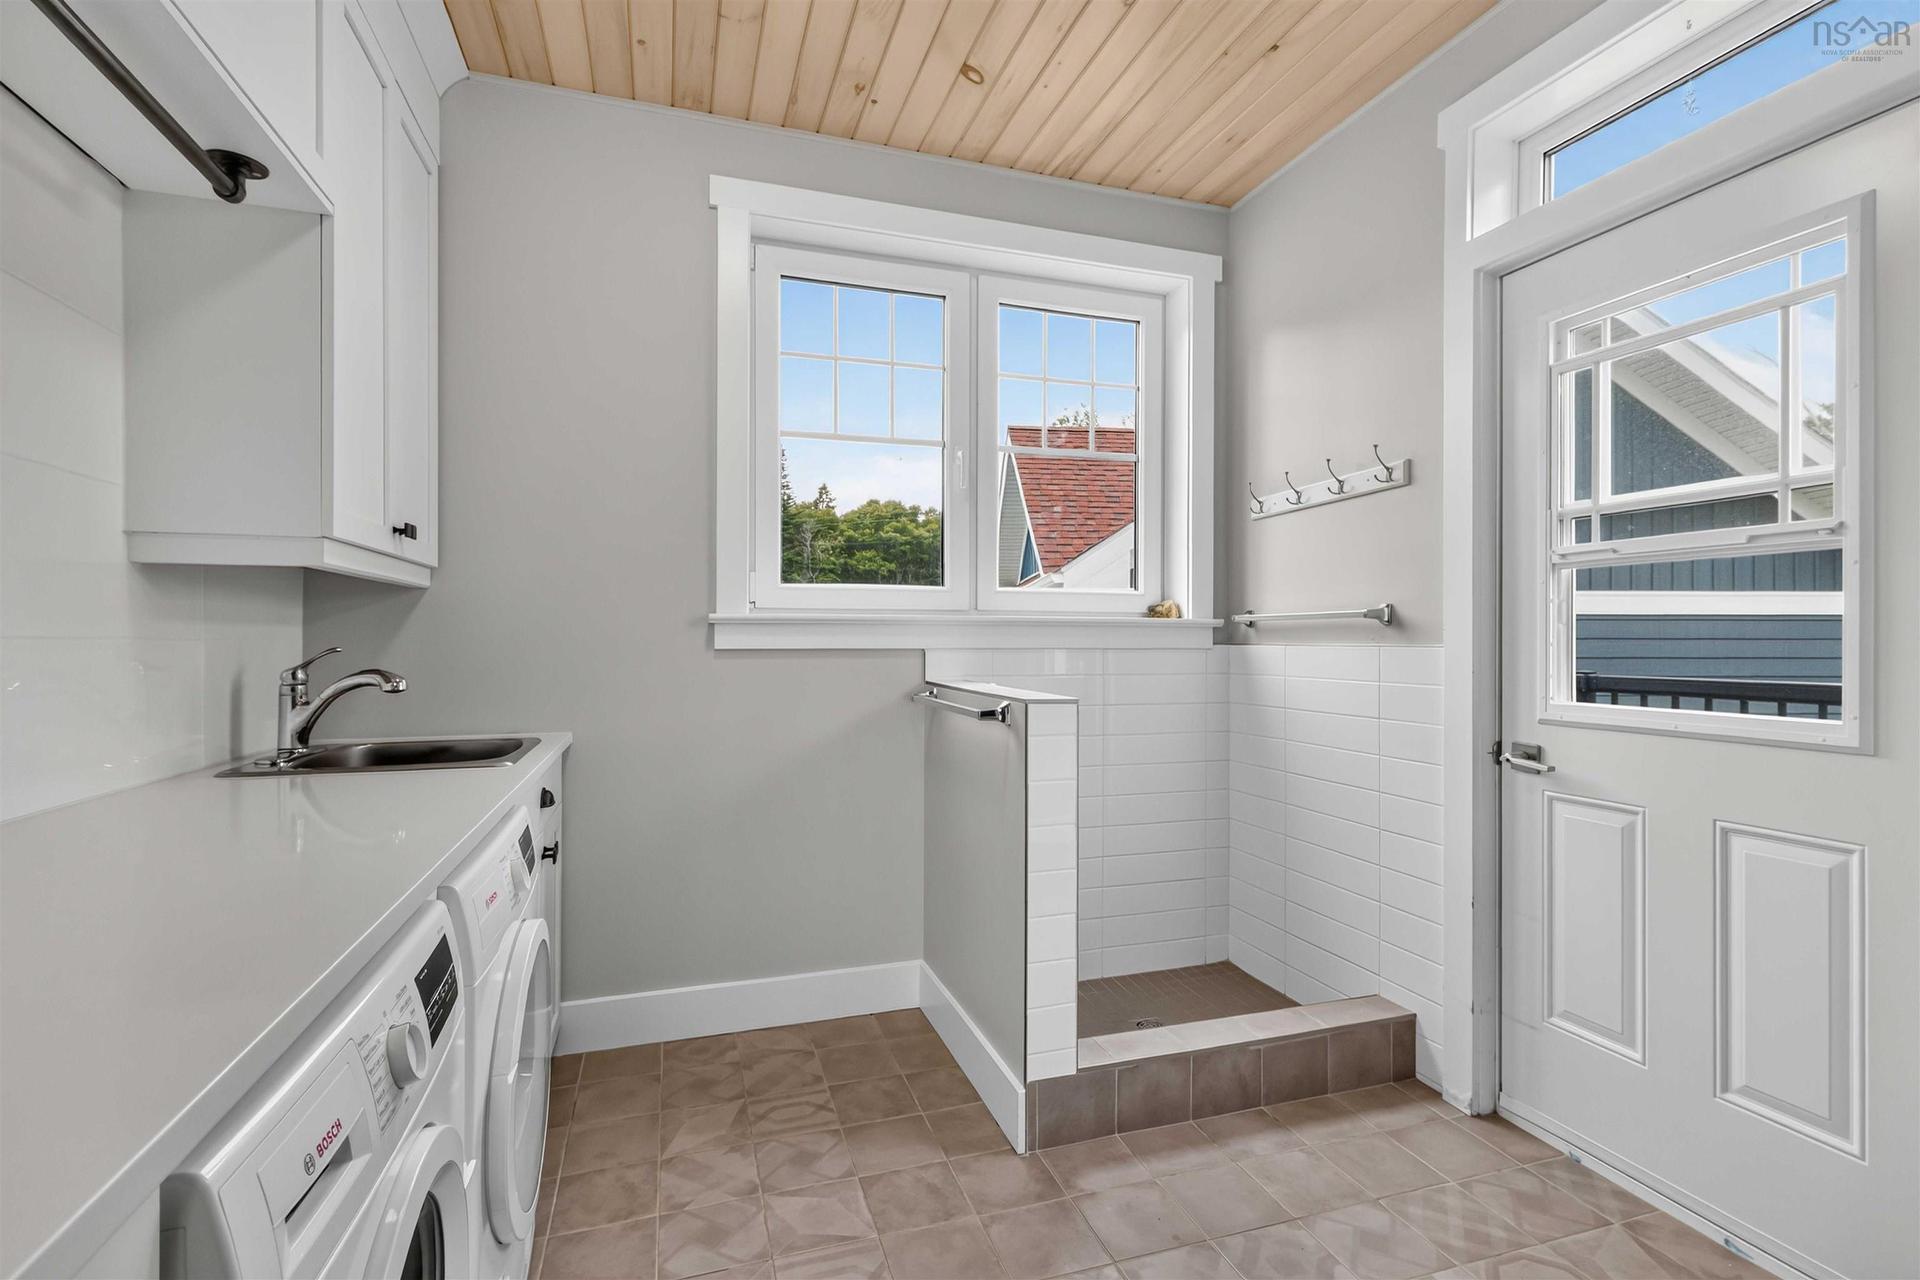
170 Edgewater Drive, White Point, NS - Indoor Photo Showing Laundry Room
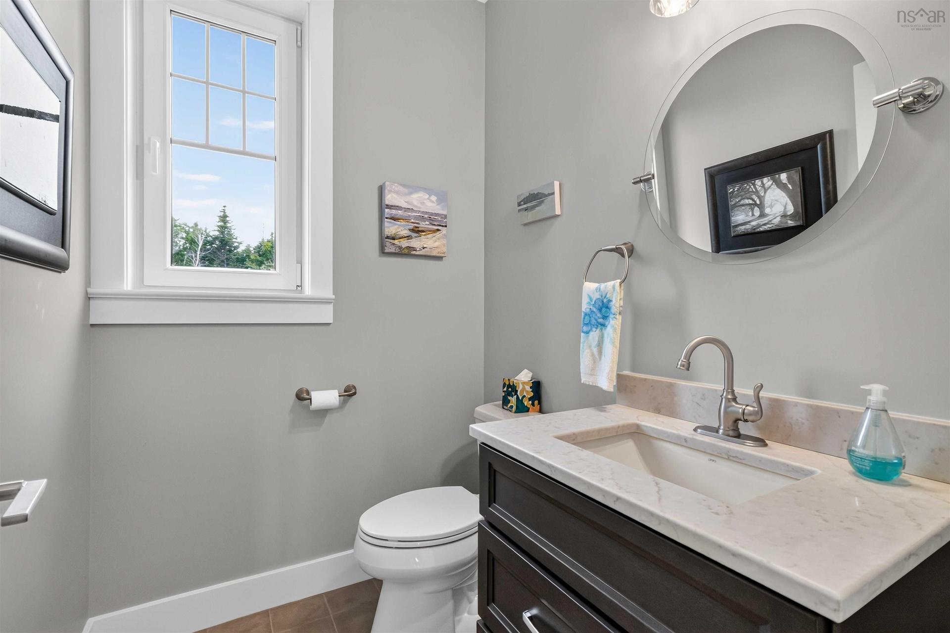
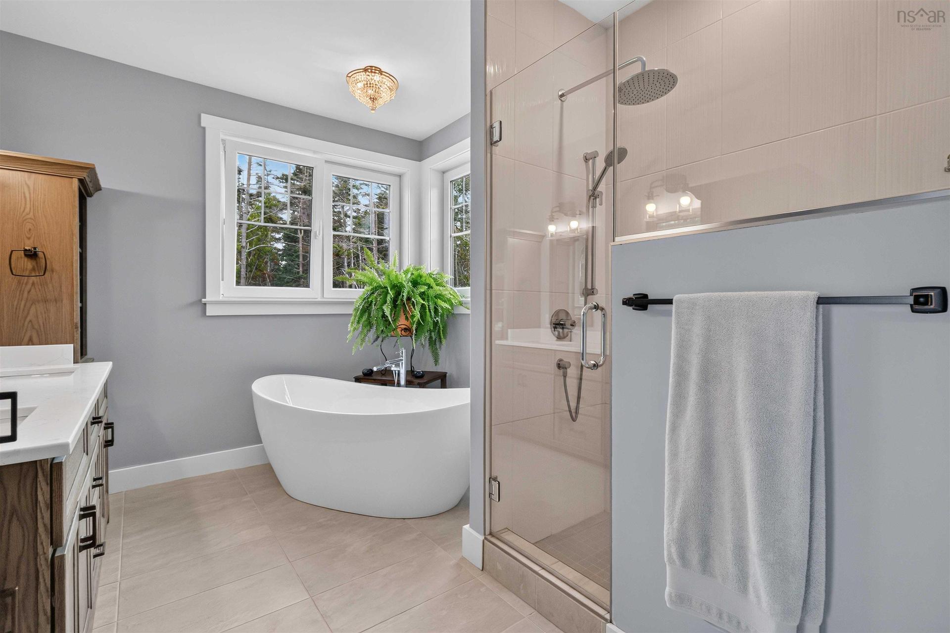
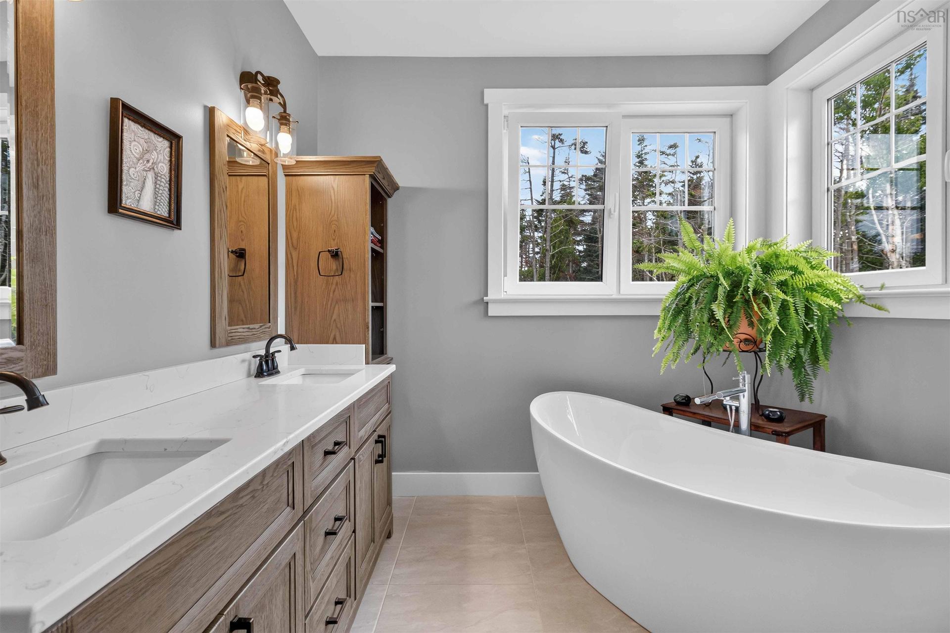
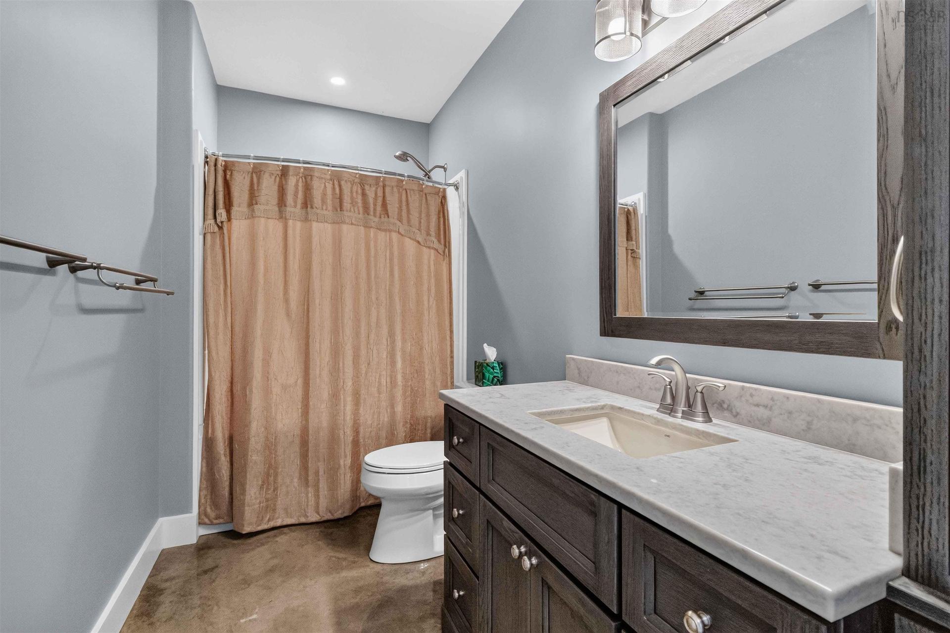
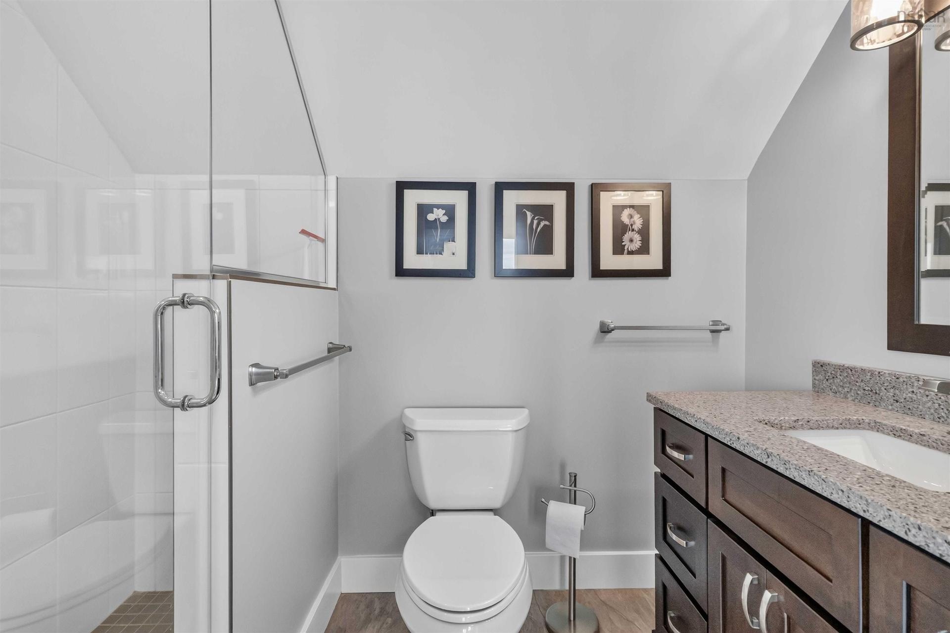
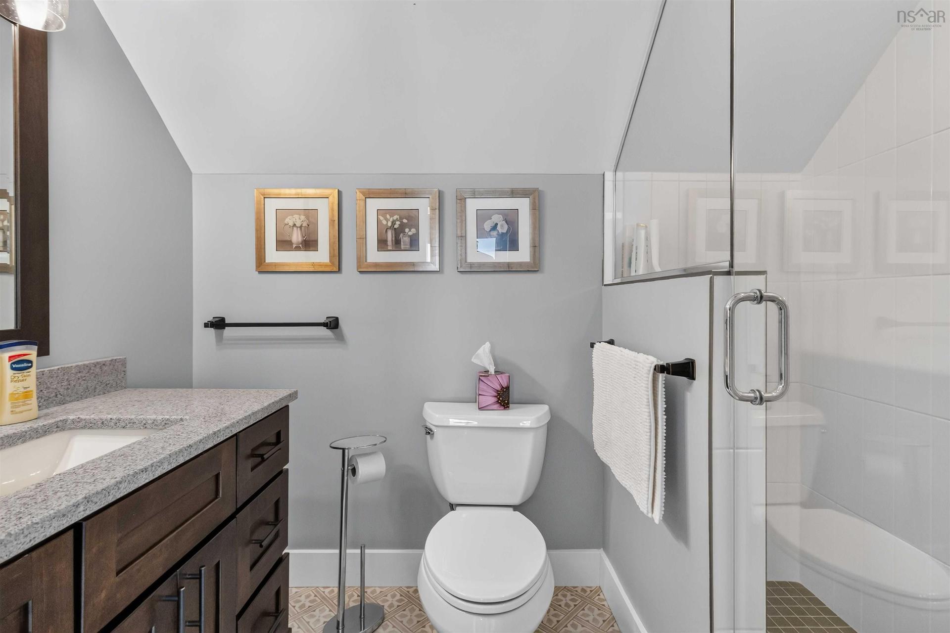
170 Edgewater Drive, White Point, NS - Indoor Photo Showing Bathroom
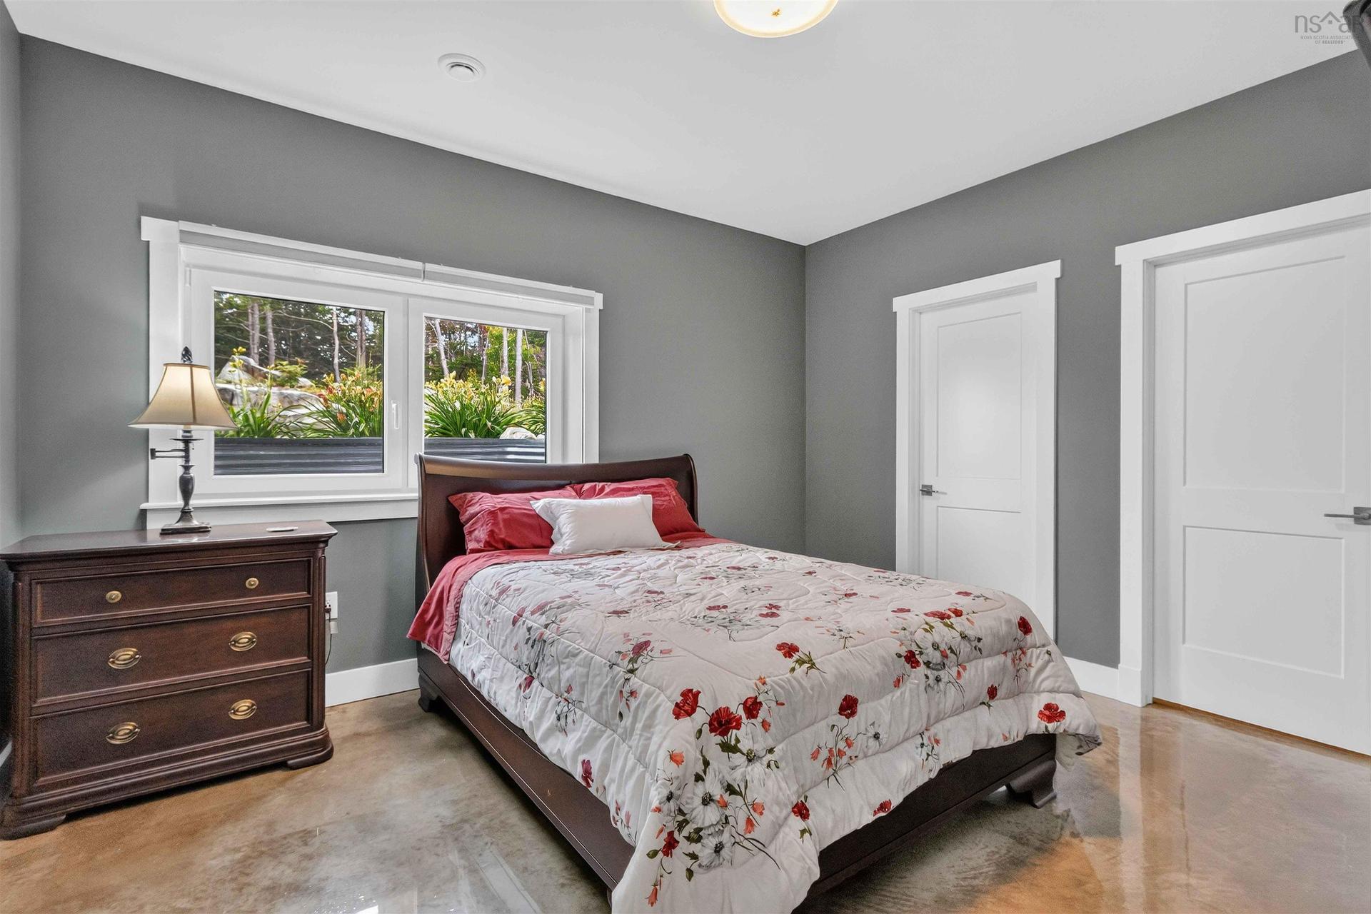
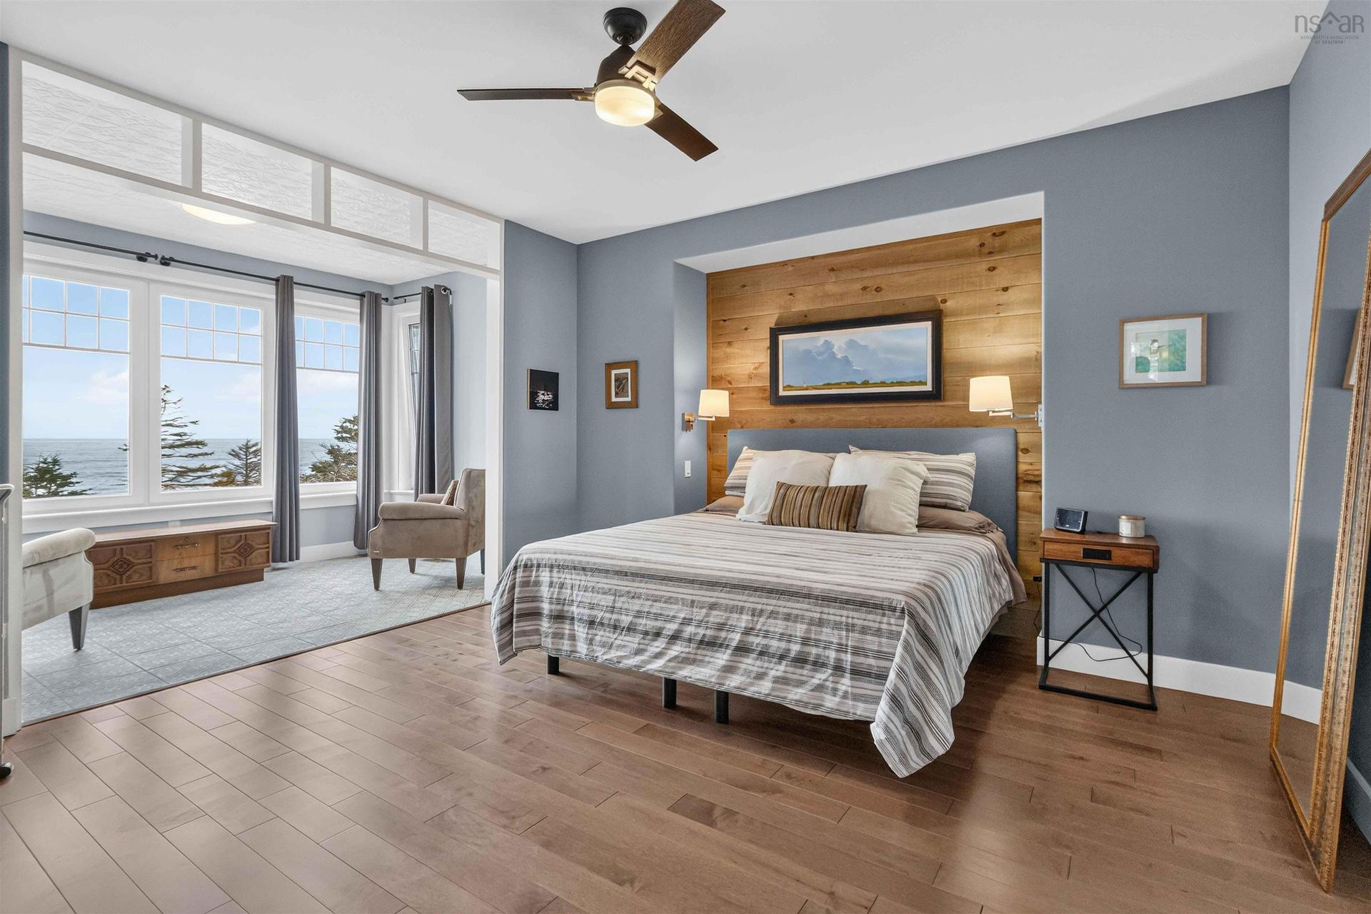
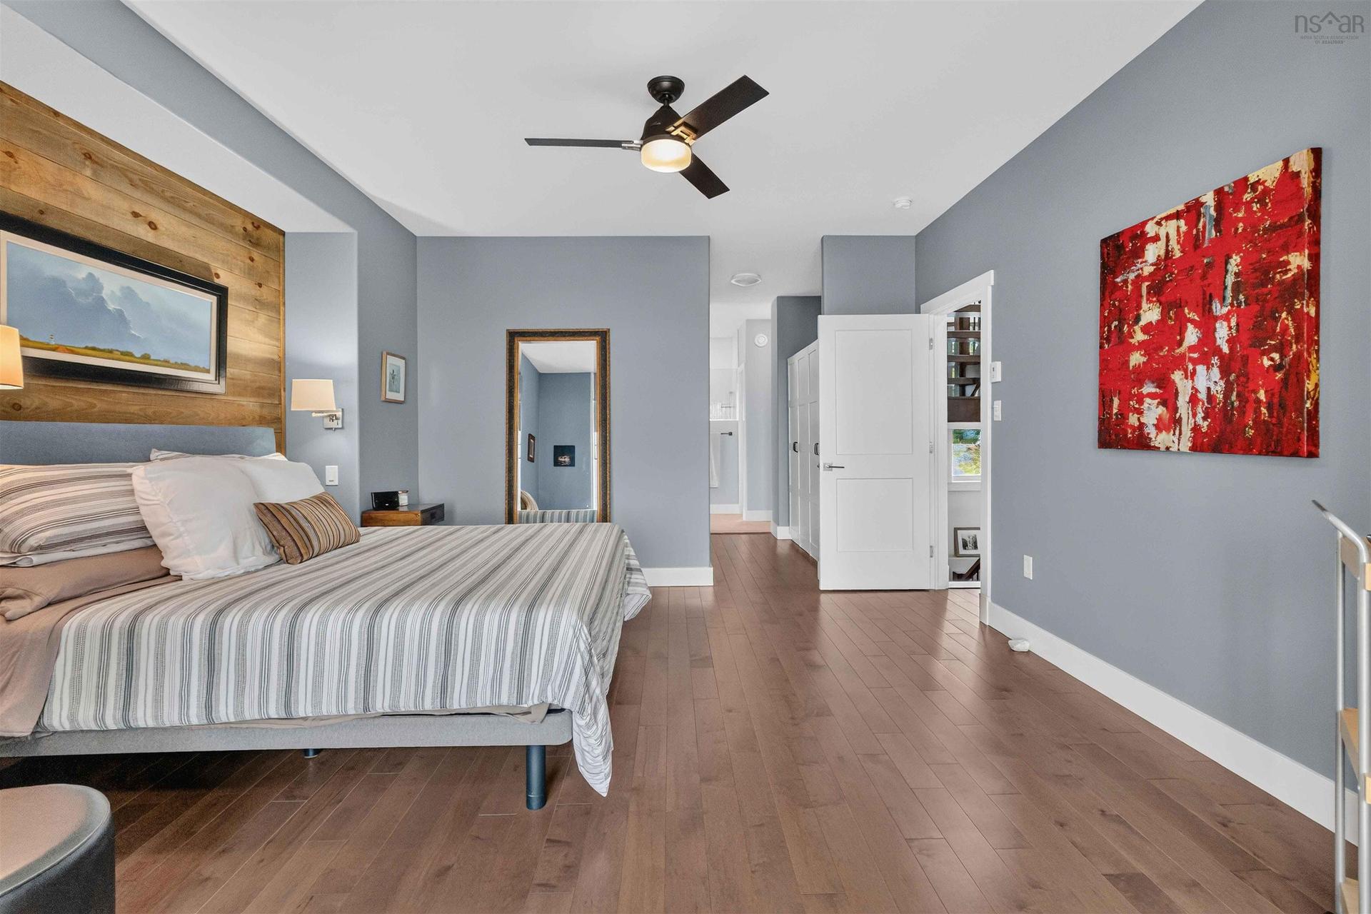
170 Edgewater Drive, White Point, NS - Indoor Photo Showing Bedroom
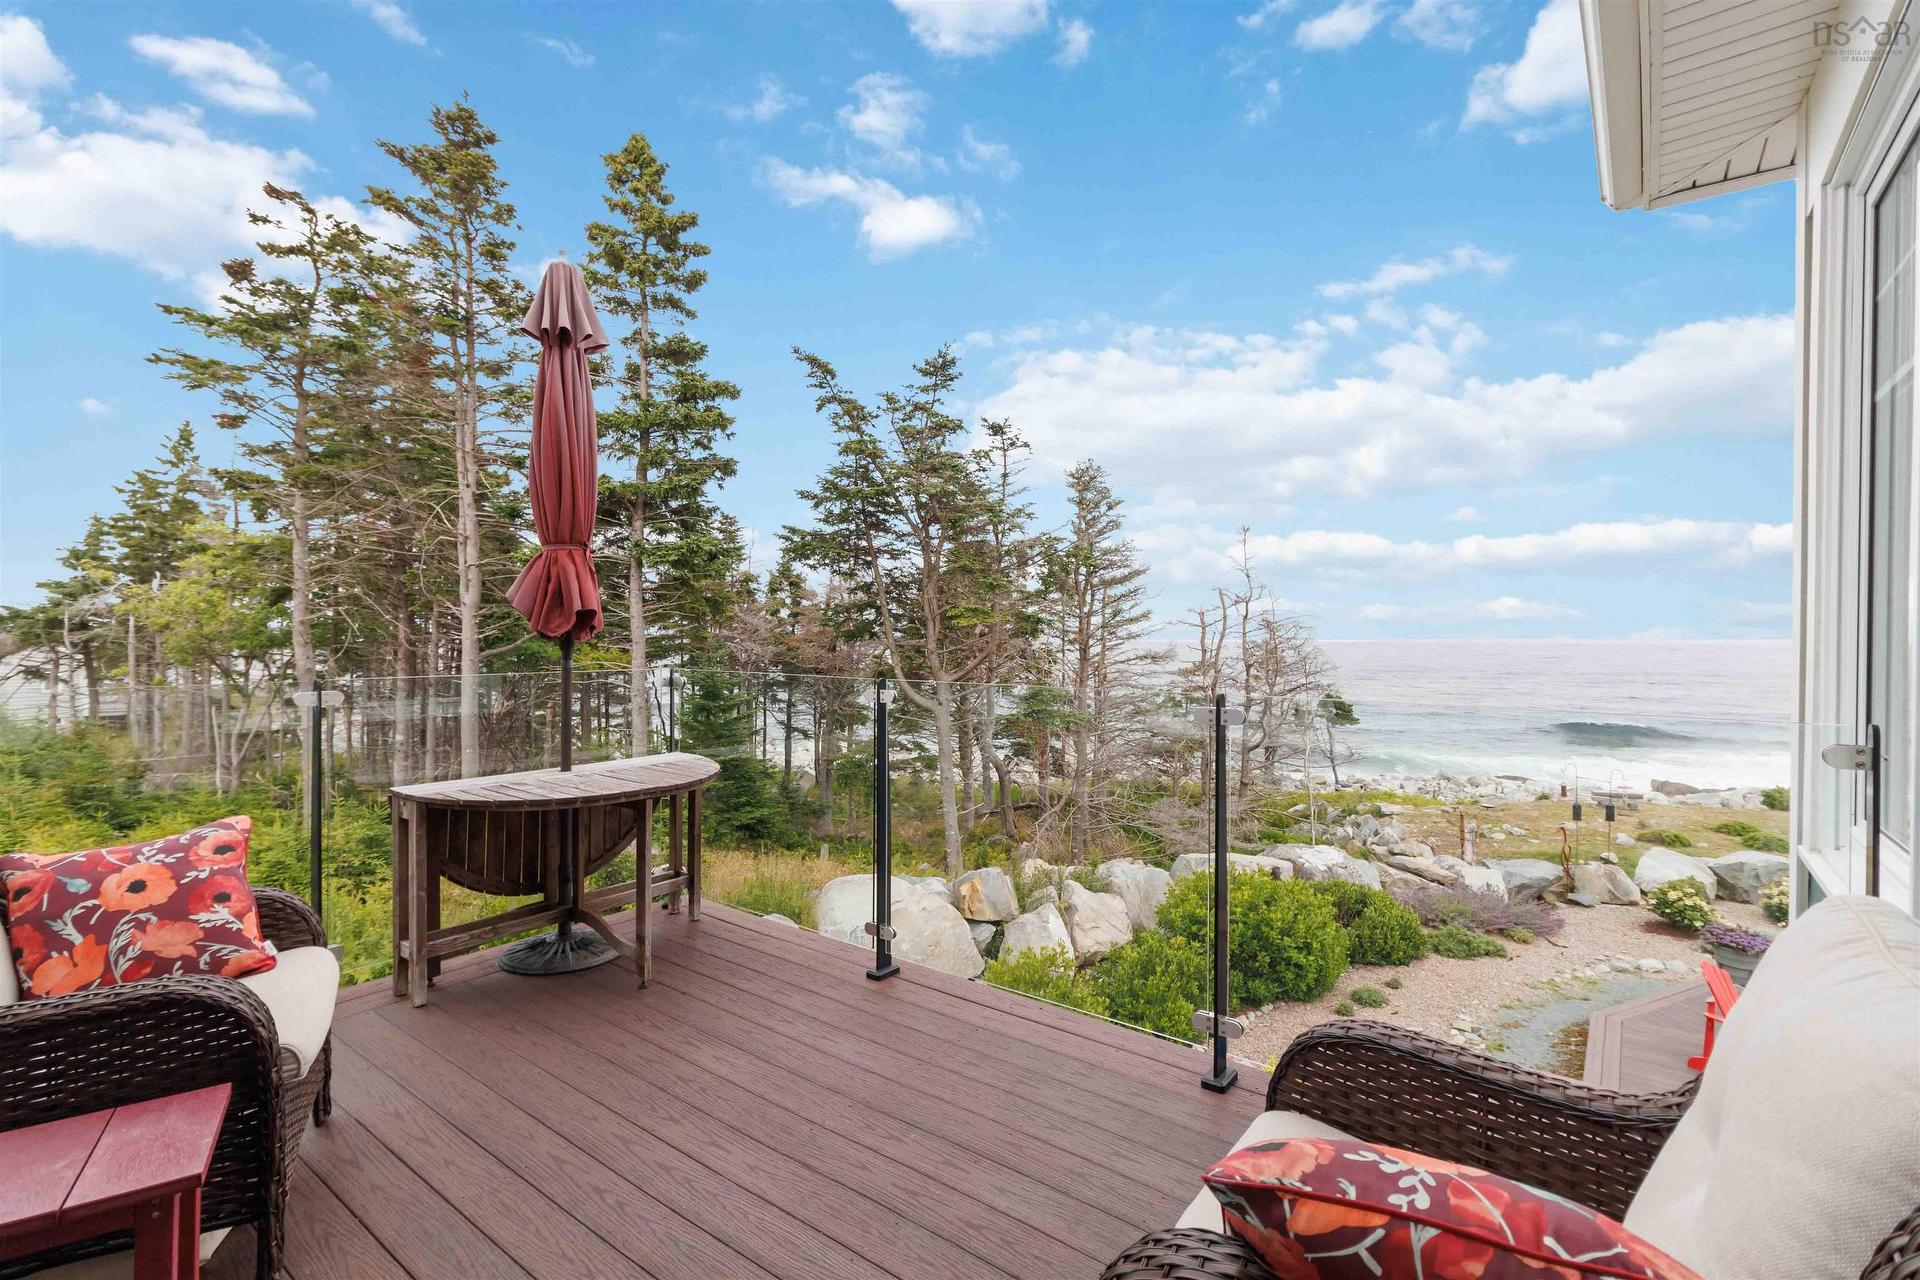
170 Edgewater Drive, White Point, NS - Outdoor With Deck Patio Veranda
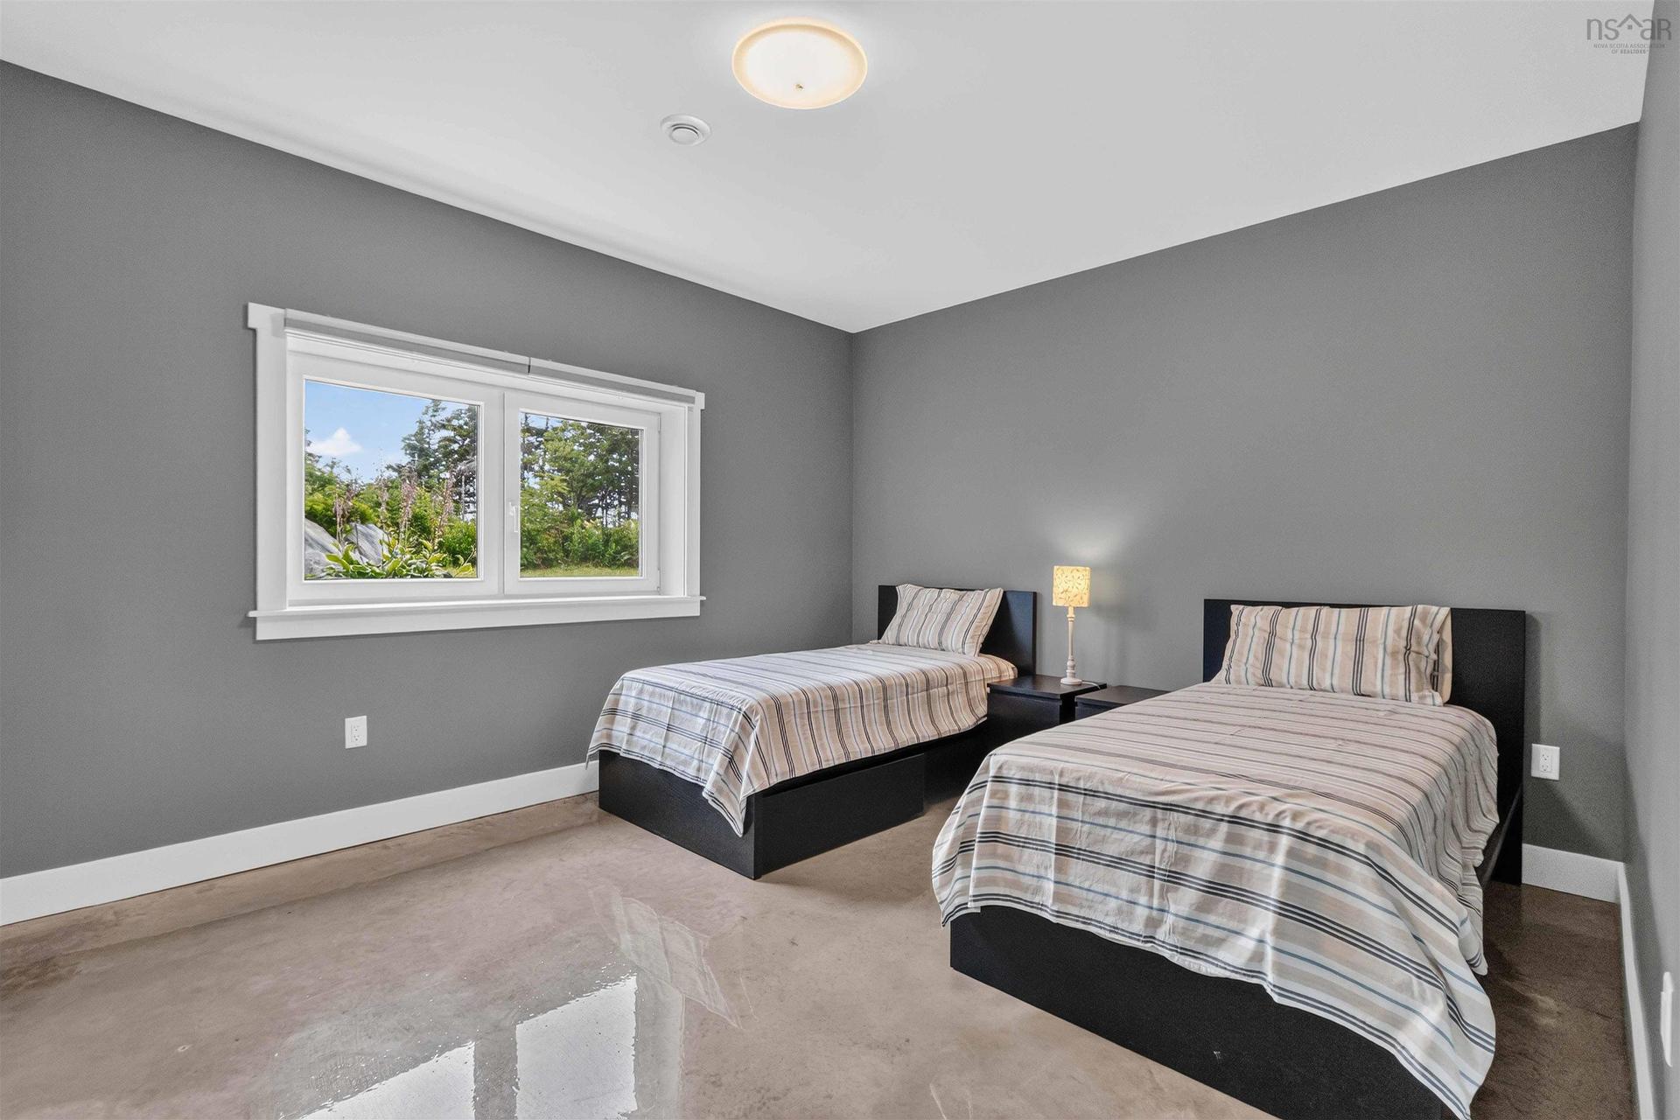
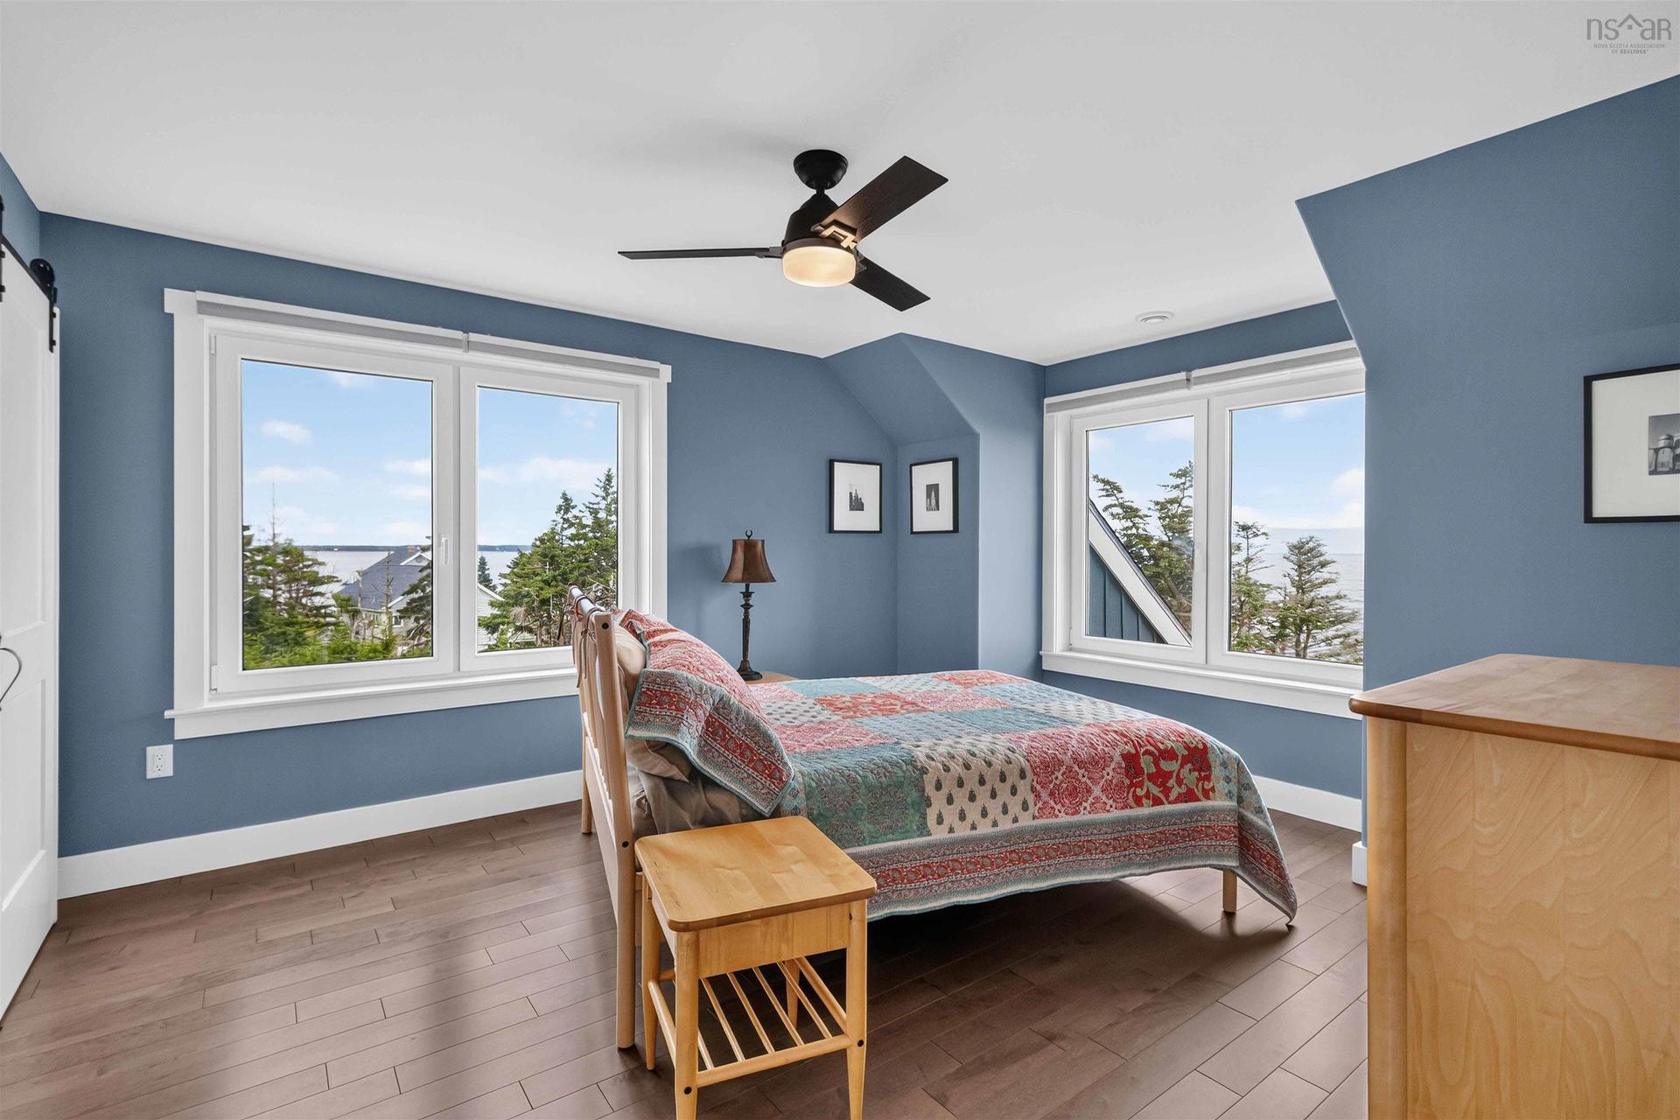
170 Edgewater Drive, White Point, NS - Indoor Photo Showing Bedroom
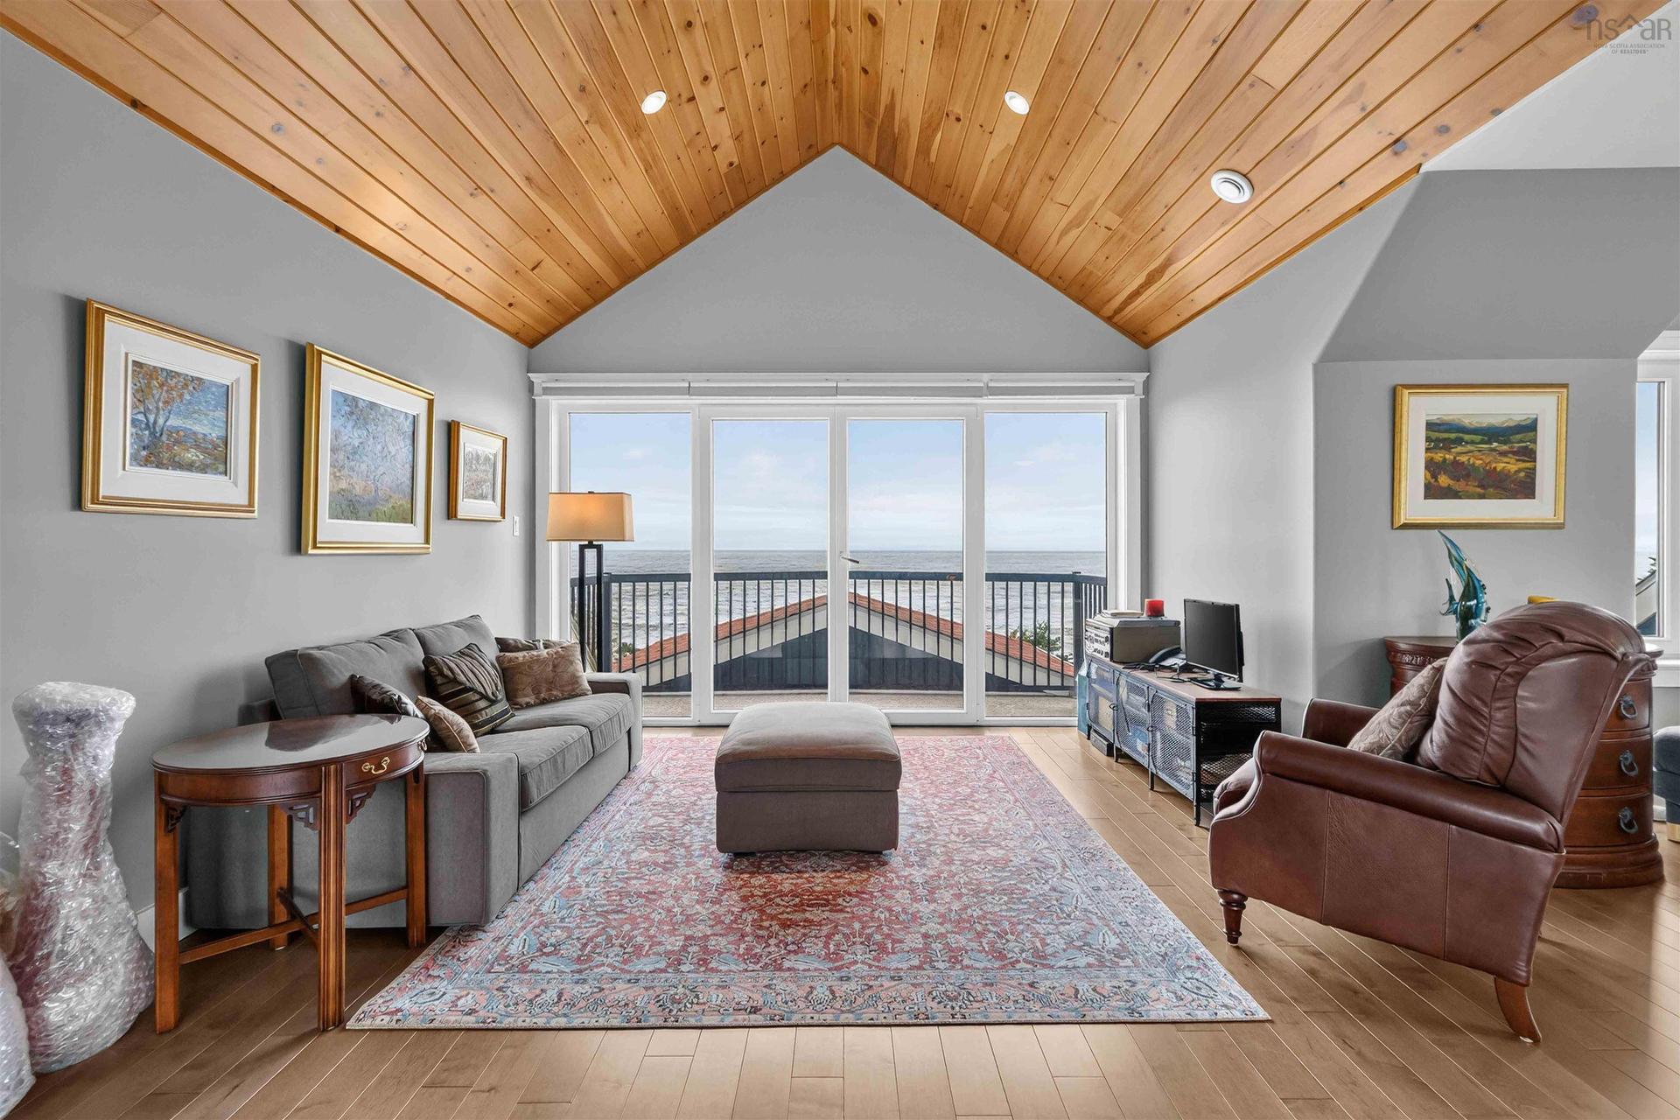
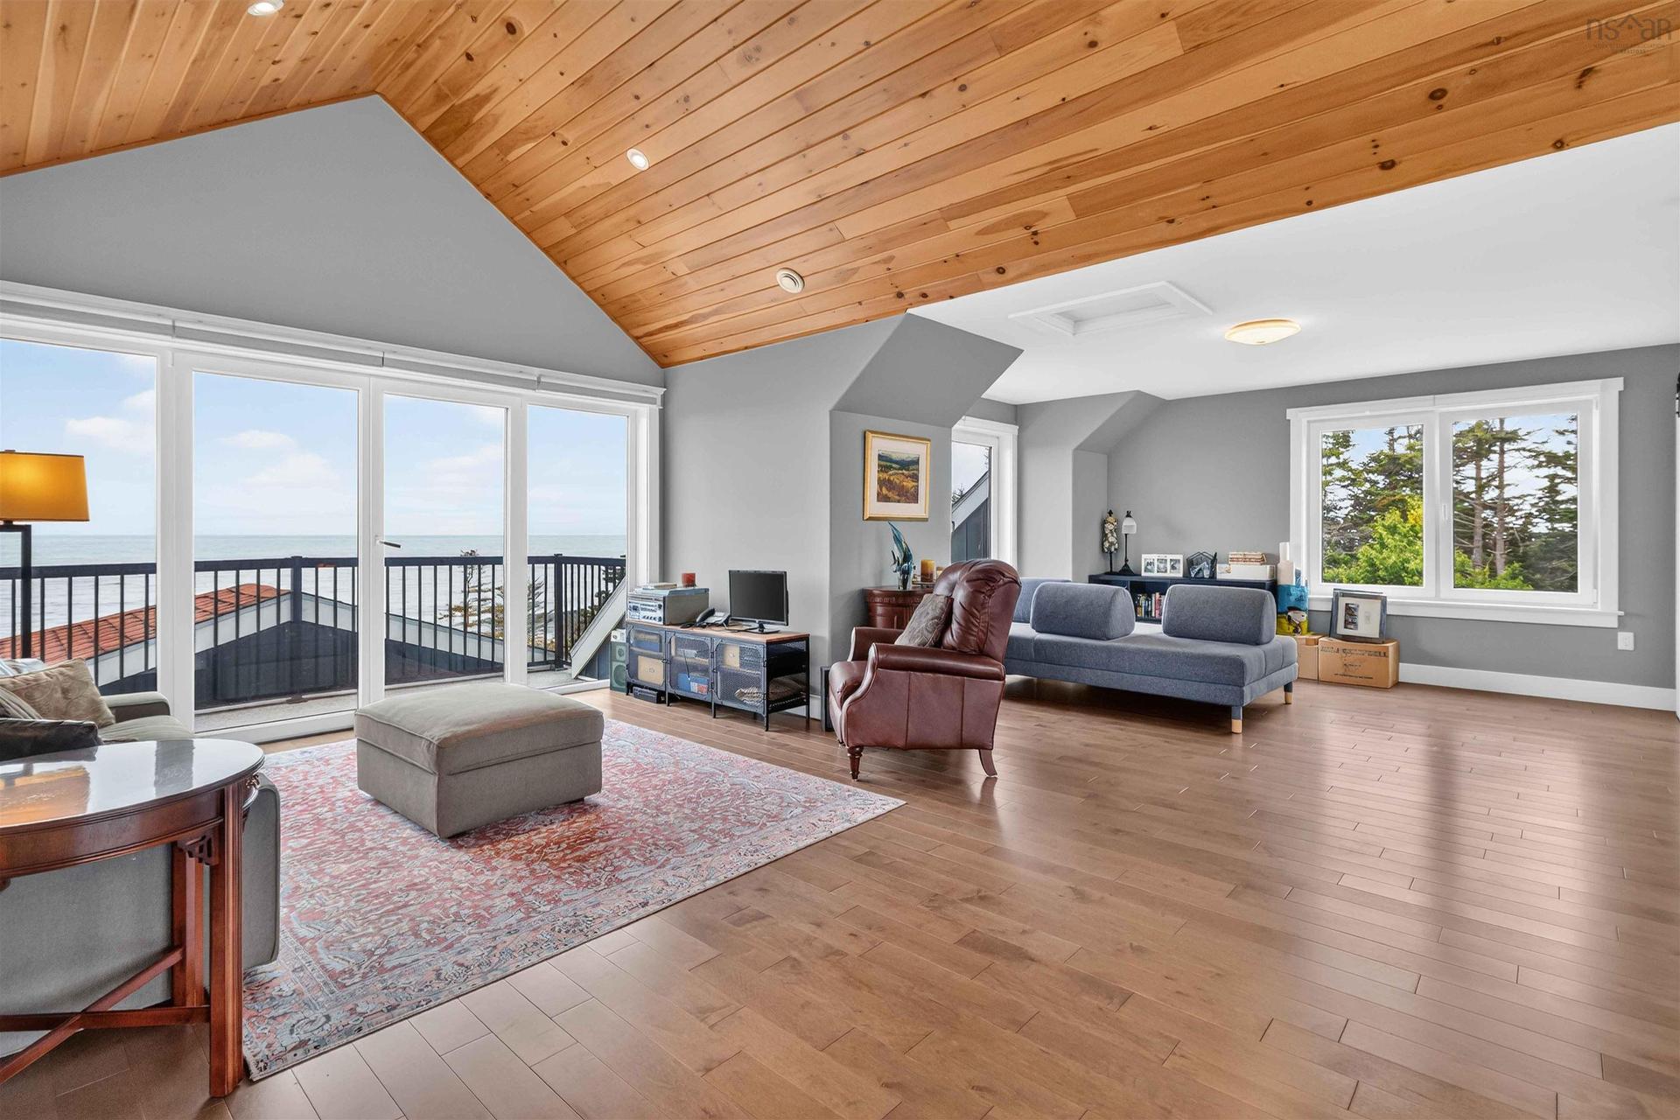
170 Edgewater Drive, White Point, NS - Indoor Photo Showing Living Room
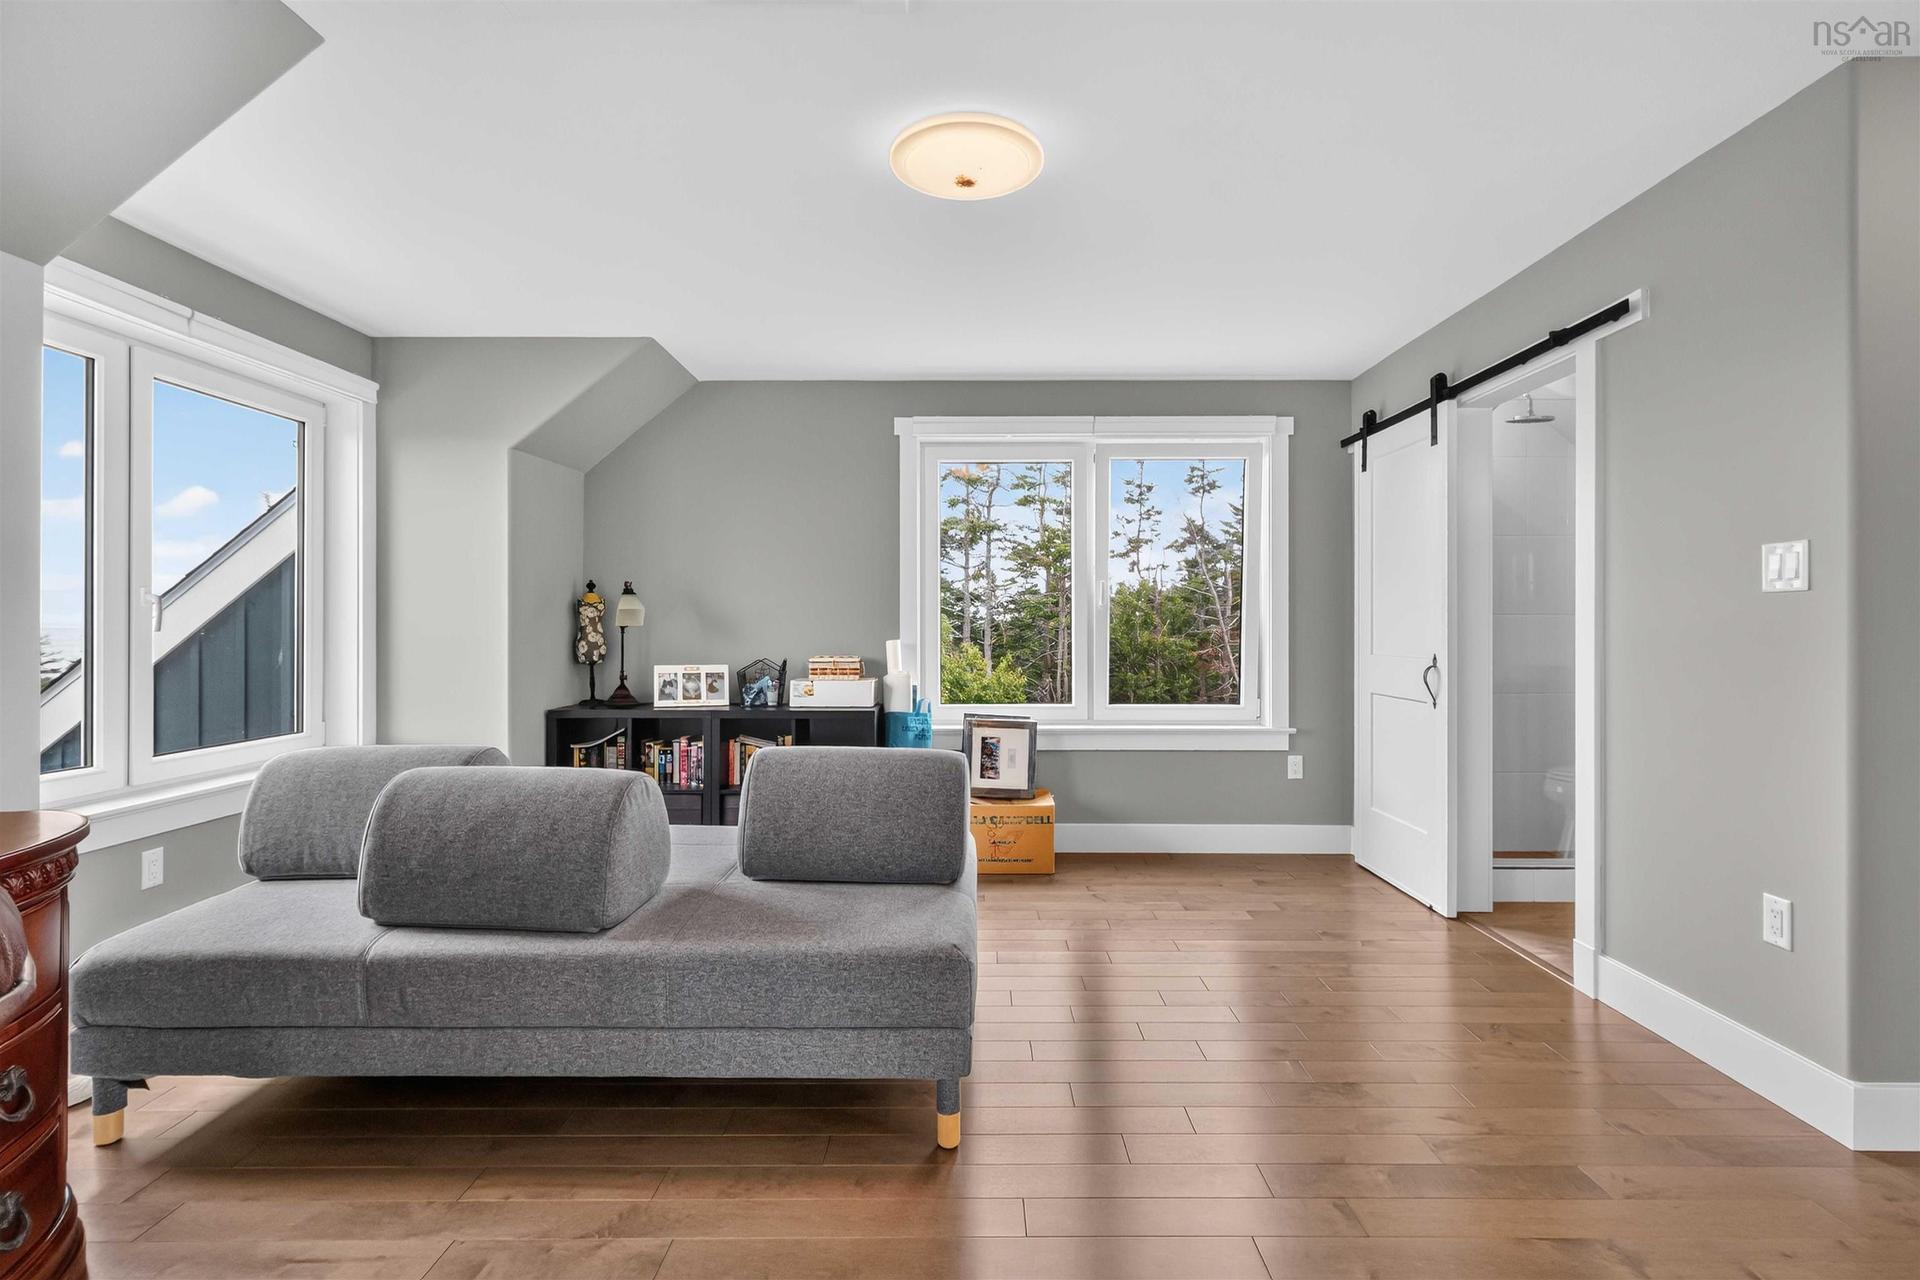
170 Edgewater Drive, White Point, NS - Indoor Photo Showing Bedroom
170 Edgewater Drive, White Point, NS - Indoor Photo Showing Bathroom
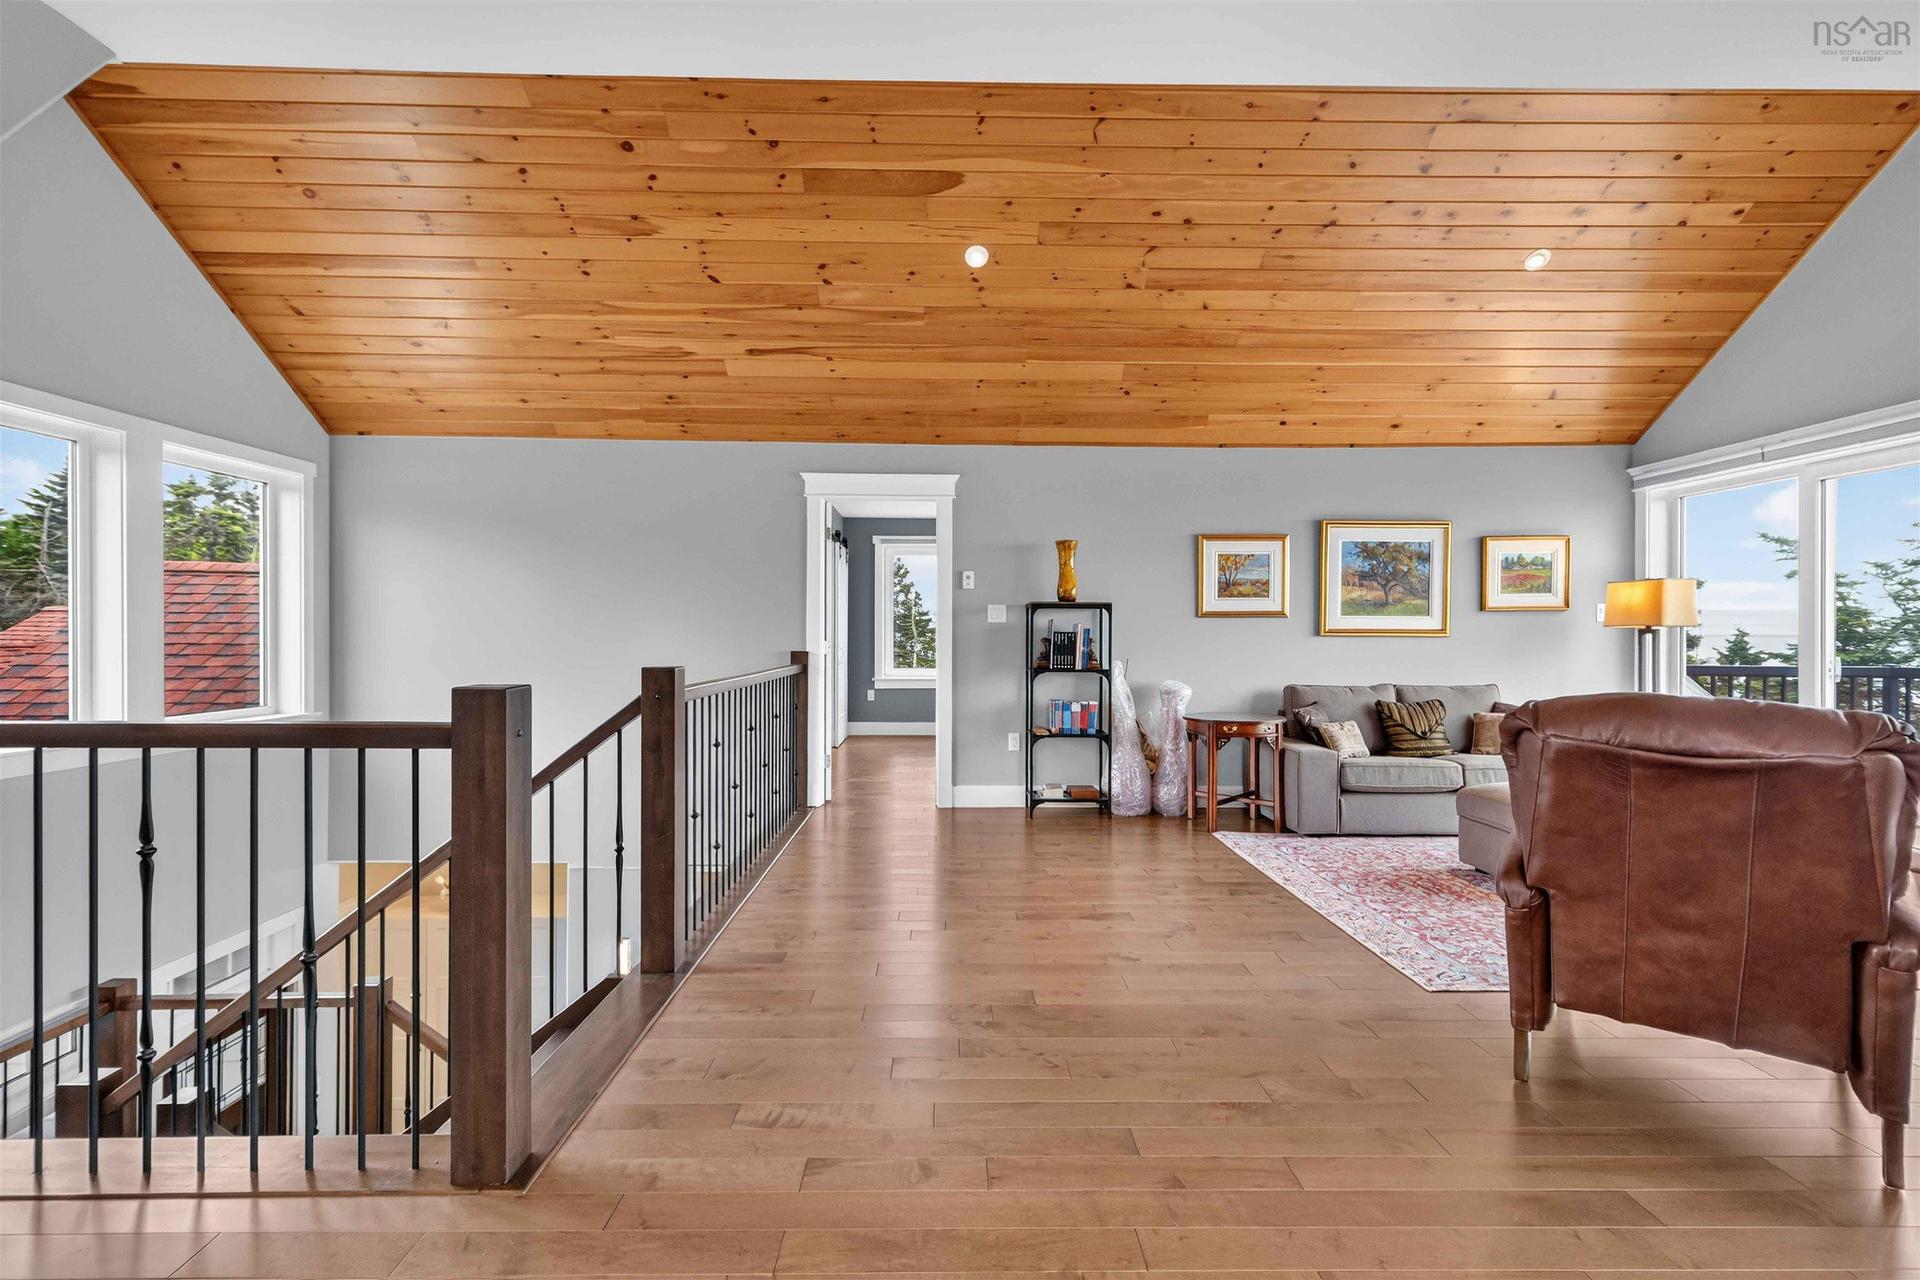
170 Edgewater Drive, White Point, NS - Indoor Photo Showing Living Room
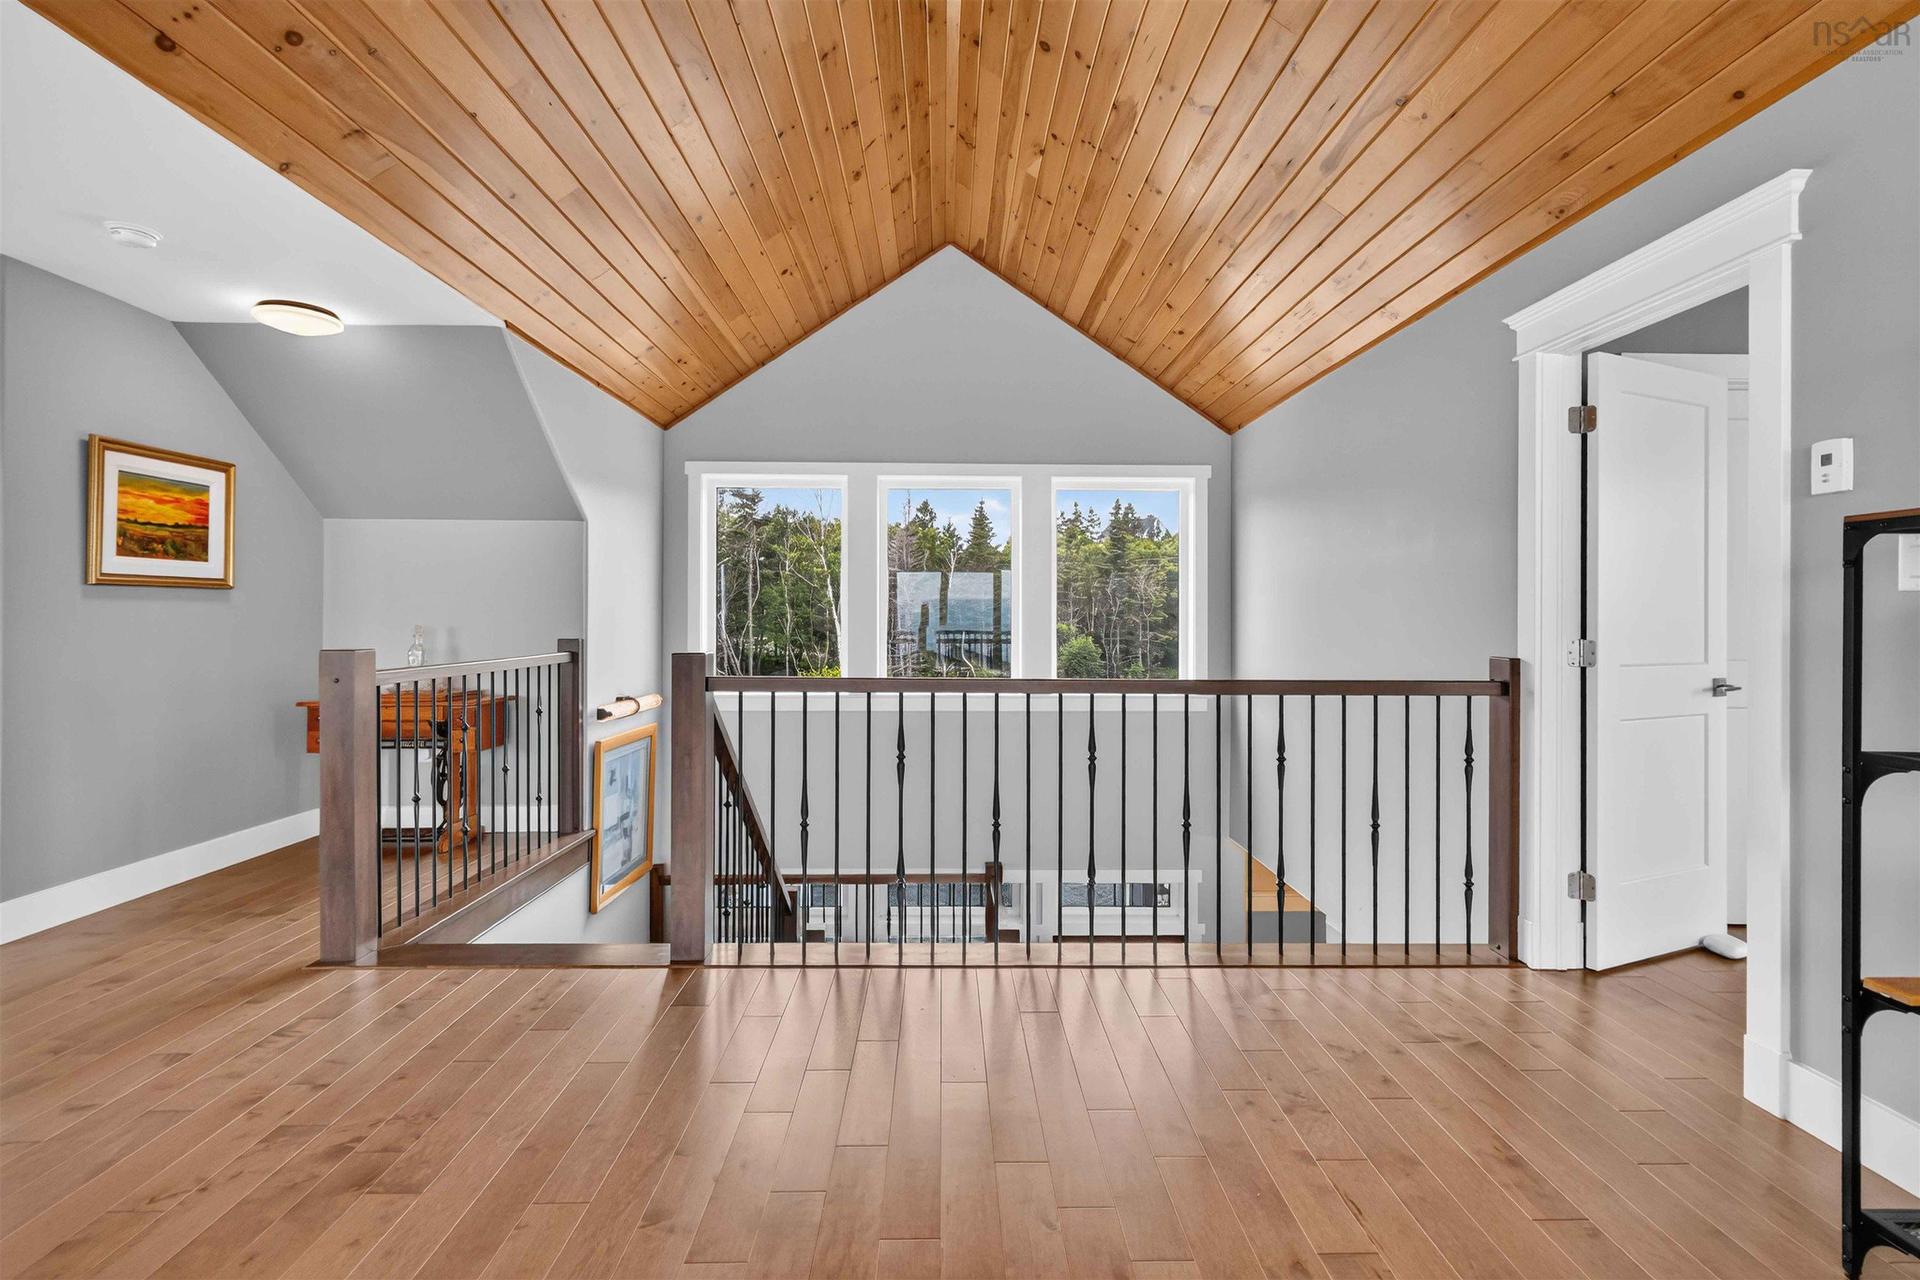
170 Edgewater Drive, White Point, NS - Indoor Photo Showing Other Room
170 Edgewater Drive, White Point, NS - Indoor
170 Edgewater Drive, White Point, NS - Indoor Photo Showing Living Room
170 Edgewater Drive, White Point, NS - Indoor Photo Showing Bedroom
170 Edgewater Drive, White Point, NS - Indoor Photo Showing Living Room
170 Edgewater Drive, White Point, NS - Indoor
170 Edgewater Drive, White Point, NS - Indoor Photo Showing Other Room
170 Edgewater Drive, White Point, NS - Indoor Photo Showing Bathroom
170 Edgewater Drive, White Point, NS - Outdoor
170 Edgewater Drive, White Point, NS - Outdoor With Deck Patio Veranda With View
170 Edgewater Drive, White Point, NS - Outdoor With Deck Patio Veranda
170 Edgewater Drive, White Point, NS - Outdoor
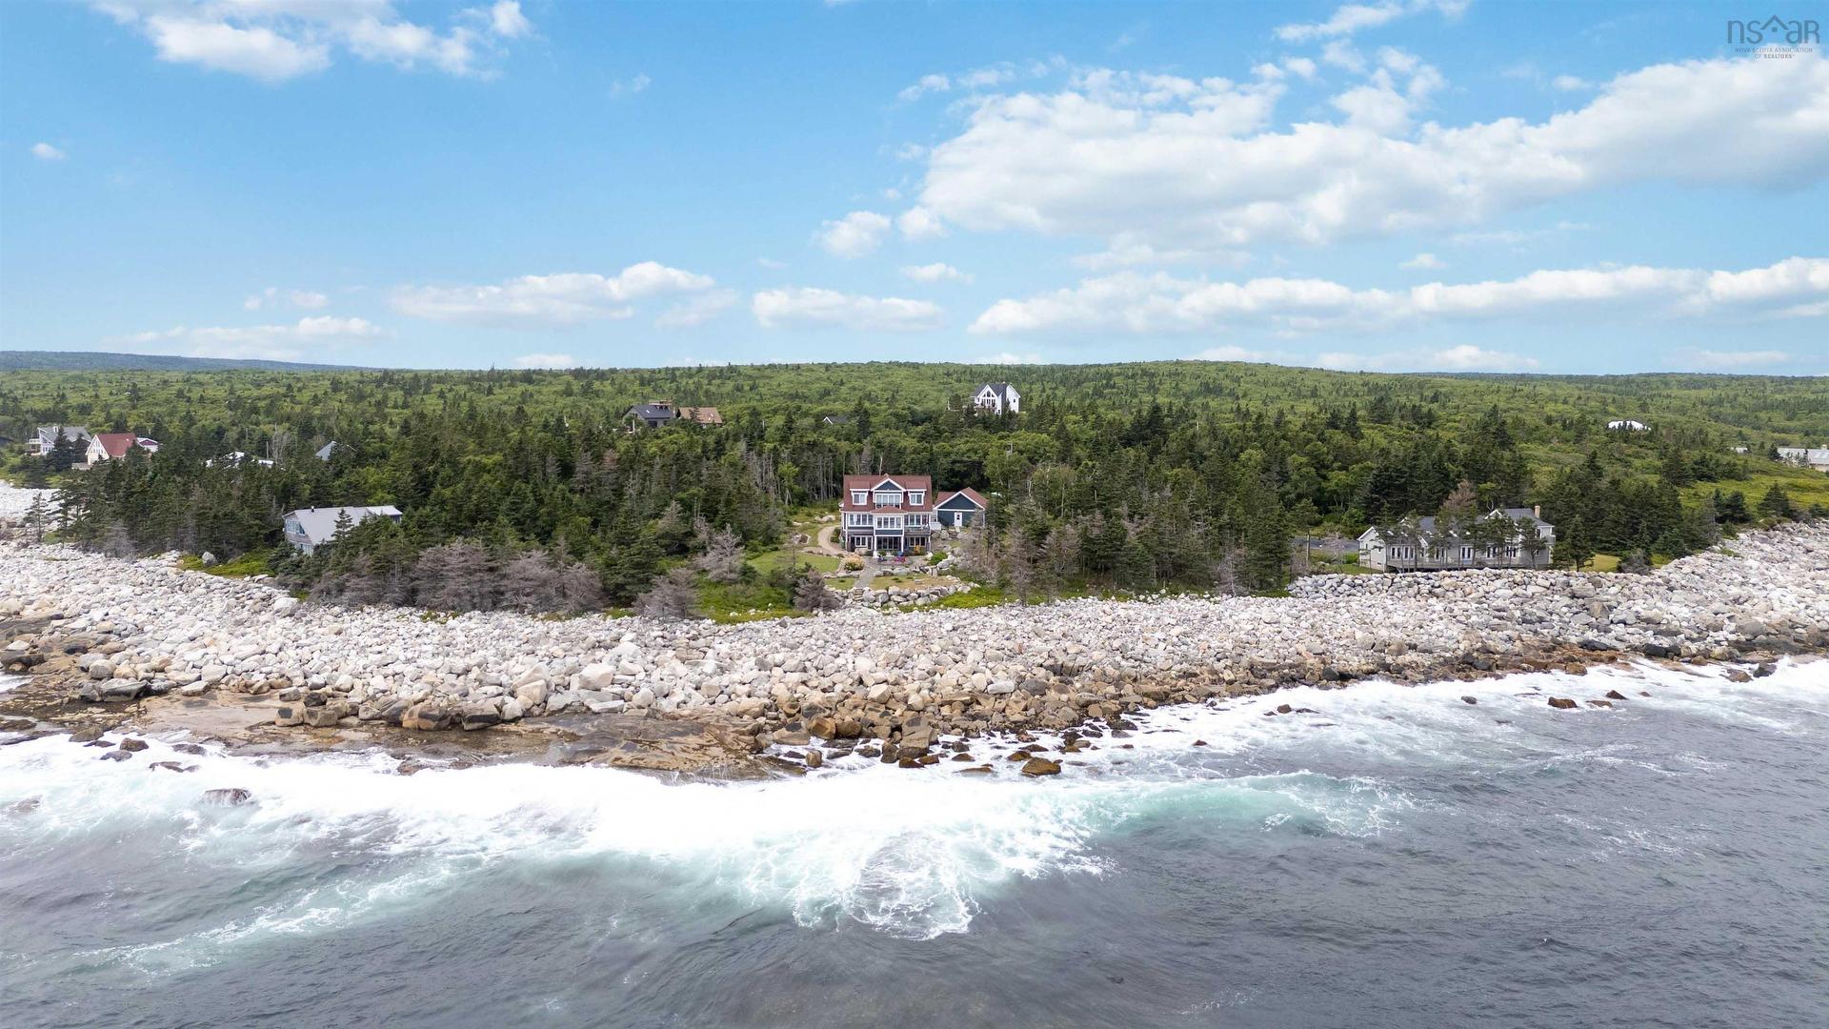
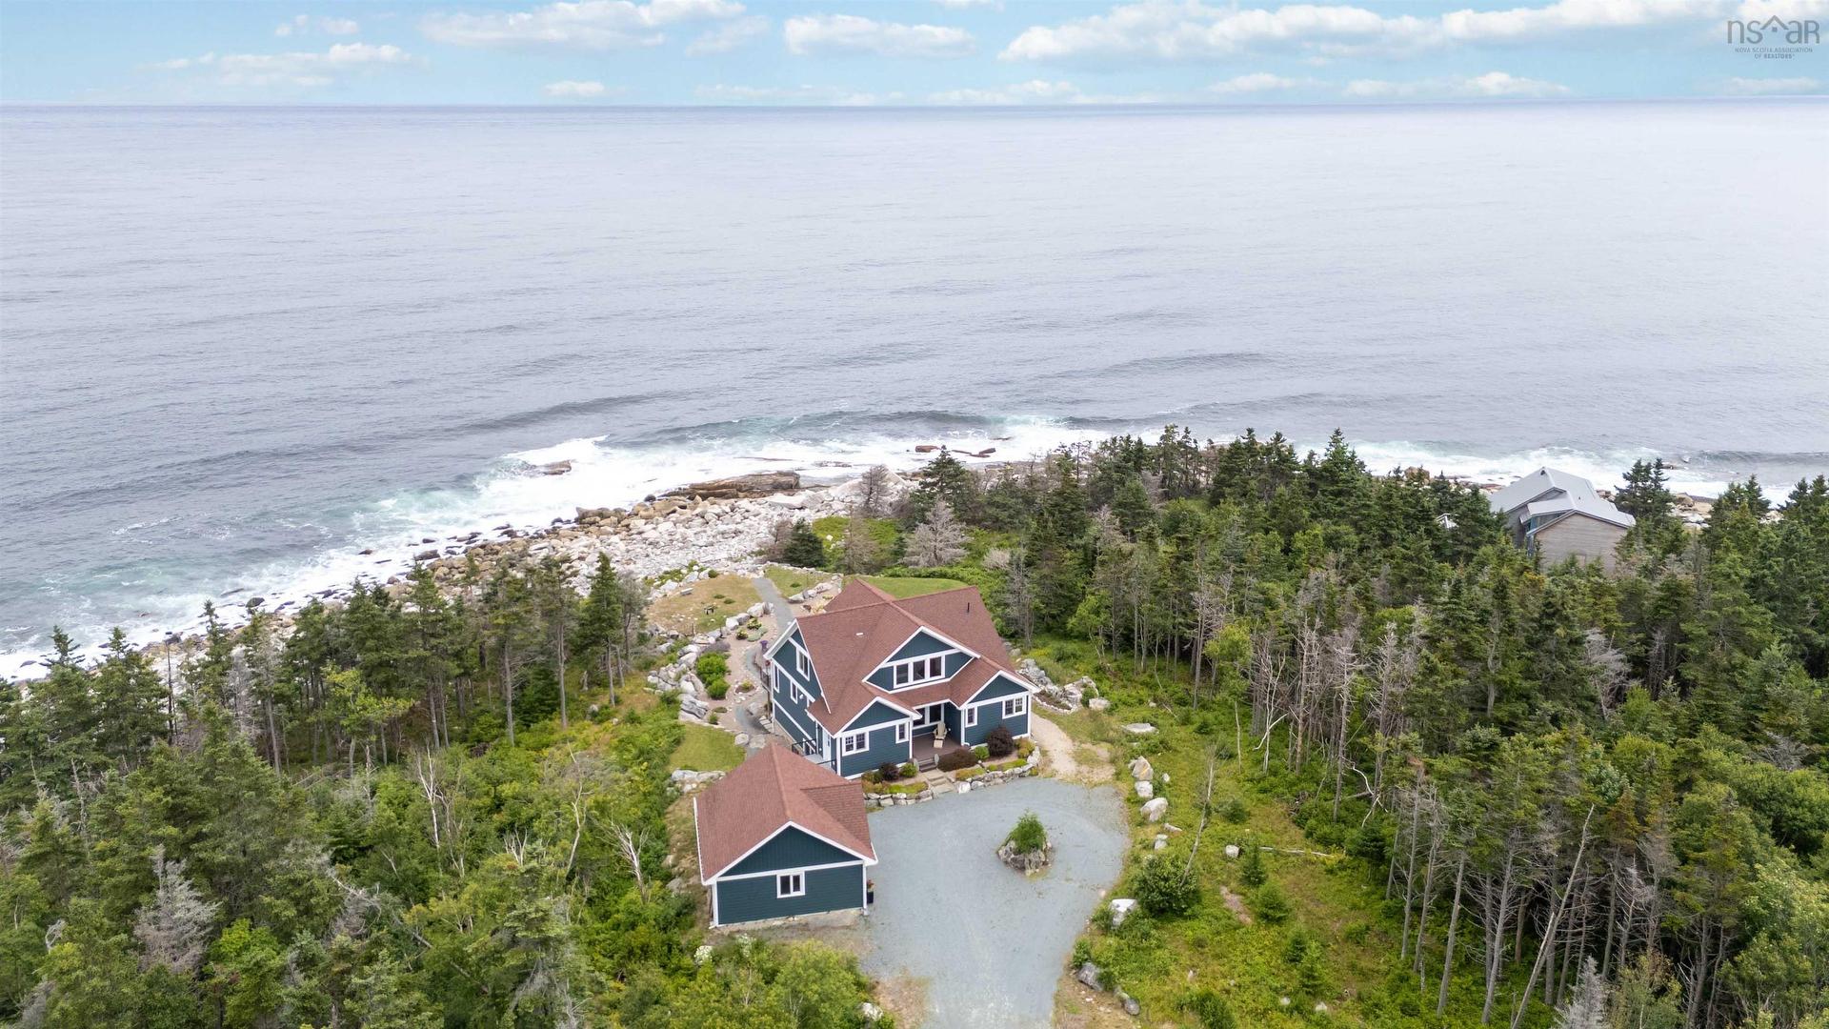
170 Edgewater Drive, White Point, NS - Outdoor With Body Of Water With View
170 Edgewater Drive, White Point, NS - Outdoor With View
170 Edgewater Drive, White Point, NS - Outdoor With Body Of Water
170 Edgewater Drive, White Point, NS - Outdoor With Body Of Water With View
170 Edgewater Drive, White Point, NS  - Outdoor With Body Of Water With View
170 Edgewater Drive, White Point, NS  - Outdoor With Facade
170 Edgewater Drive, White Point, NS  - Outdoor
170 Edgewater Drive, White Point, NS - Outdoor With Exterior
170 Edgewater Drive, White Point, NS - Indoor Photo Showing Other Room
170 Edgewater Drive, White Point, NS - Indoor Photo Showing Living Room
170 Edgewater Drive, White Point, NS - Indoor
170 Edgewater Drive, White Point, NS - Indoor Photo Showing Kitchen With Upgraded Kitchen
170 Edgewater Drive, White Point, NS - Indoor Photo Showing Kitchen
170 Edgewater Drive, White Point, NS - Indoor Photo Showing Dining Room
170 Edgewater Drive, White Point, NS - Indoor Photo Showing Laundry Room
170 Edgewater Drive, White Point, NS - Indoor Photo Showing Bathroom
170 Edgewater Drive, White Point, NS - Indoor Photo Showing Bedroom
170 Edgewater Drive, White Point, NS - Outdoor With Deck Patio Veranda
170 Edgewater Drive, White Point, NS - Indoor Photo Showing Bedroom
170 Edgewater Drive, White Point, NS - Indoor Photo Showing Living Room
170 Edgewater Drive, White Point, NS - Indoor Photo Showing Bedroom
170 Edgewater Drive, White Point, NS - Indoor Photo Showing Bathroom
170 Edgewater Drive, White Point, NS - Indoor Photo Showing Living Room
170 Edgewater Drive, White Point, NS - Indoor Photo Showing Other Room
170 Edgewater Drive, White Point, NS - Indoor
170 Edgewater Drive, White Point, NS - Indoor Photo Showing Living Room
170 Edgewater Drive, White Point, NS - Indoor Photo Showing Bedroom
170 Edgewater Drive, White Point, NS - Indoor Photo Showing Living Room
170 Edgewater Drive, White Point, NS - Indoor
170 Edgewater Drive, White Point, NS - Indoor Photo Showing Other Room
170 Edgewater Drive, White Point, NS - Indoor Photo Showing Bathroom
170 Edgewater Drive, White Point, NS - Outdoor
170 Edgewater Drive, White Point, NS - Outdoor With Deck Patio Veranda With View
170 Edgewater Drive, White Point, NS - Outdoor With Deck Patio Veranda
170 Edgewater Drive, White Point, NS - Outdoor
170 Edgewater Drive, White Point, NS - Outdoor With Body Of Water With View
170 Edgewater Drive, White Point, NS - Outdoor With View
170 Edgewater Drive, White Point, NS - Outdoor With Body Of Water
170 Edgewater Drive, White Point, NS - Outdoor With Body Of Water With View
  • Advertising

MULTIMEDIA

170 Edgewater Drive, White Point, NS, B0T 1G0
$1,375,000

4 Beds

5 Baths

Property Information:

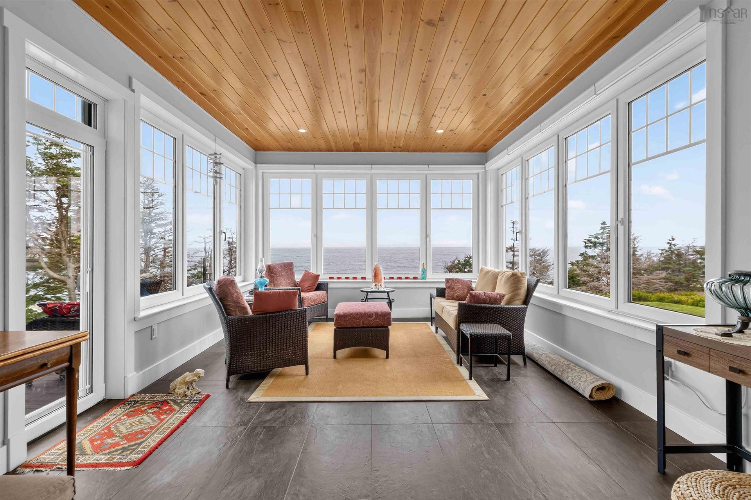
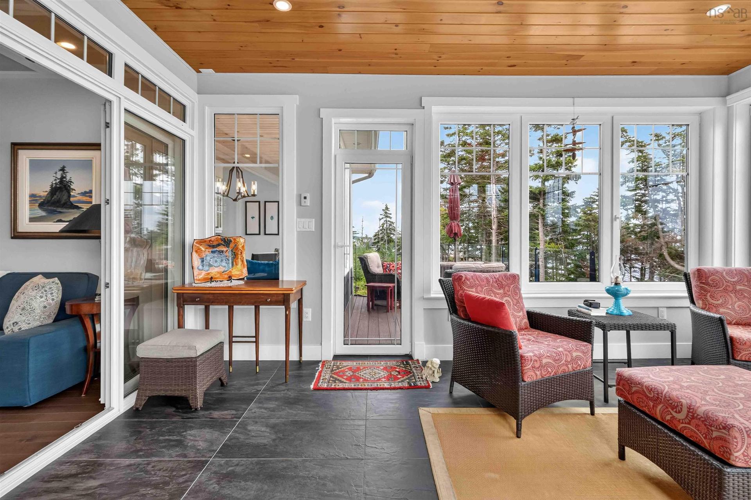
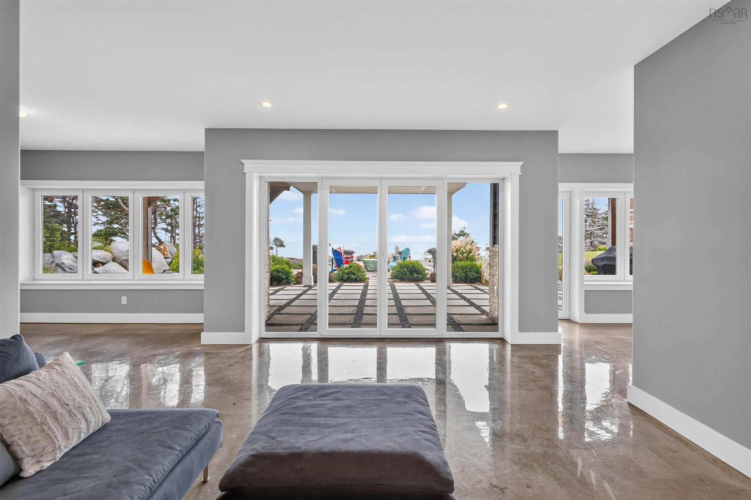
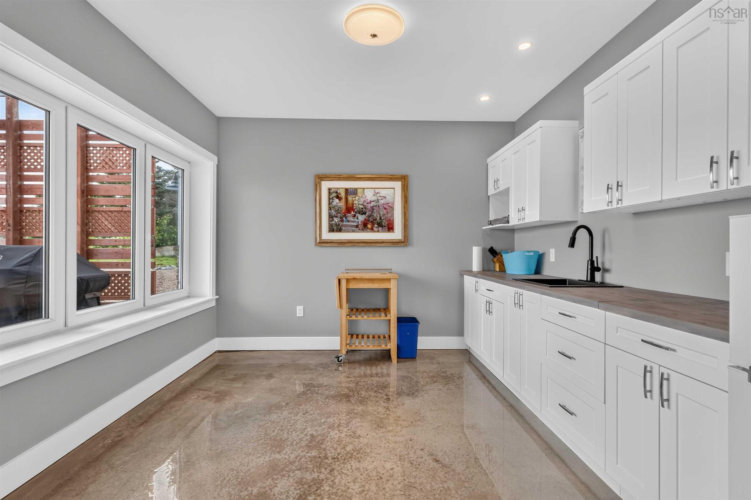
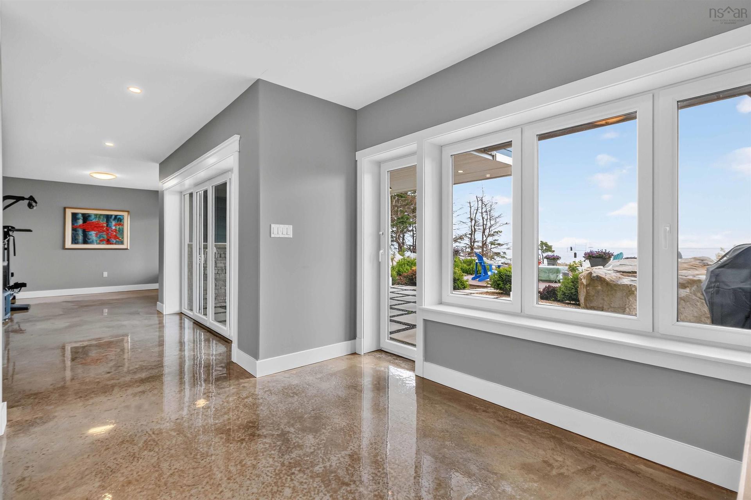
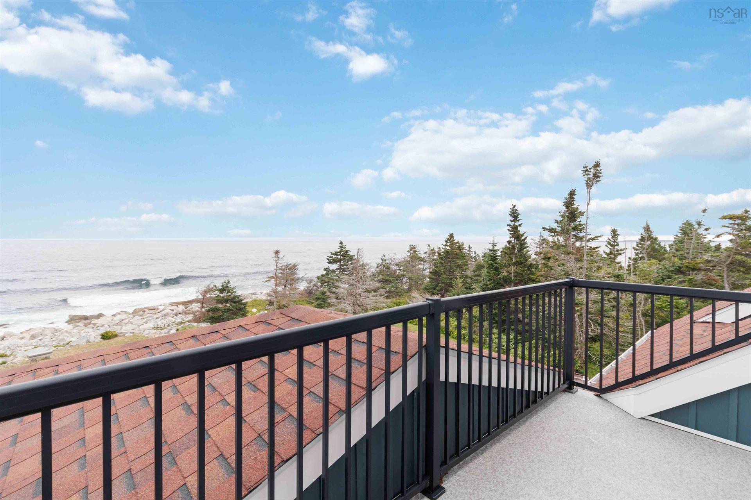
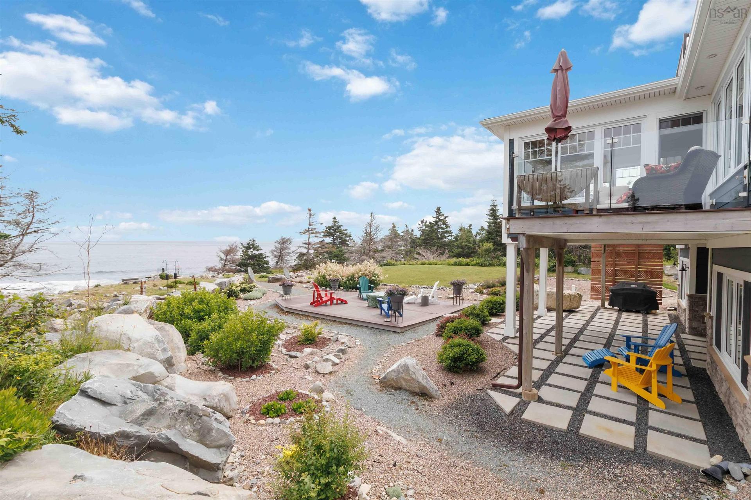
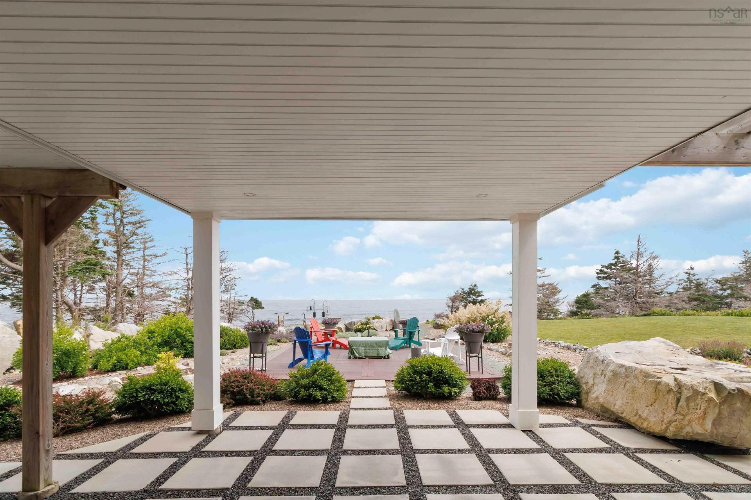
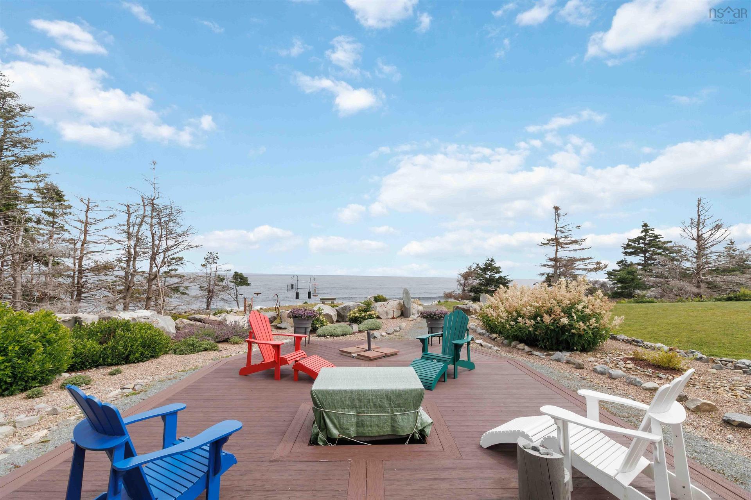
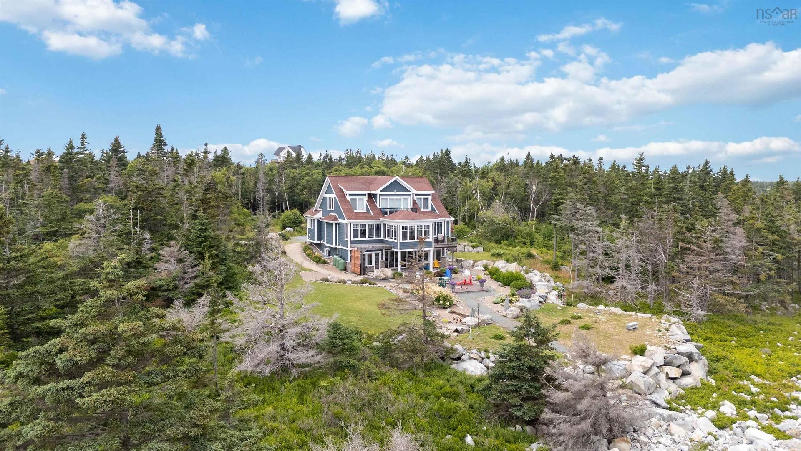
Perched above the rugged coastline of prestigious White Point Estates, this exceptional southeast-facing coastal estate captures breathtaking panoramic ocean views from sunrise to sunset. Designed to embrace its spectacular setting, every principal room is filled with natural light while blending timeless elegance with relaxed coastal luxury. Engineered maple flooring flows throughout the impressive open-concept main level, where expansive windows frame the Atlantic and create an unforgettable backdrop for everyday living. The chef-inspired kitchen is perfectly positioned for entertaining, while the stunning sunroom offers a peaceful place to enjoy your morning coffee or simply watch the ever-changing seascape. This luxurious primary suite is a true retreat, featuring a spa-inspired ensuite with a deep soaker tub. Three additional spacious bedrooms and 3.5 additional beautifully appointed bathrooms provide exceptional comfort for family and guests. The thoughtfully designed lower level includes a second kitchen with direct walkout access to the patio, making barbecues and outdoor entertaining effortless while offering an ideal space for extended family or guests. A spacious laundry room complete with convenient dog shower and abundant storage complete the home's exceptional functionality. Outside, extensive gardens surround the property with colour, privacy, and beauty, creating the perfect complement to the dramatic oceanfront setting. Whether relaxing on the patio, entertaining friends, or simply taking in the panoramic coastal views, every moment here feels extraordinary. Offering refined craftsmanship, luxurious amenities, and one of Nova Scotia's most coveted coastal locations, this is more than a home — it's an ocean front lifestyle.

Property Features:

  • Appliances Included: Glass Cooktop, Oven, Dishwasher, Dryer, Washer, Microwave, Refrigerator, Wine Fridge
  • Basement: Fully Developed, Walkout
  • Building Style: 3 Level
  • Built in: 7
  • Community Features: Golf Course, Park, Playground, Recreation Center, School Bus Service, Shopping, Marina
  • Documents on File: Aerial Photos, Deed, Floor Plan, Land Survey, Restrictive Covenants
  • Driveway/Parking: Circular, Gravel, Parking Spaces(s)
  • Exterior Finish: Other
  • Features: Balcony, Air Exchanger, Ensuite Bath, HRV (Heat Rcvry Ventln)
  • Floor Space (approx): 3978 Square Feet
  • Flooring: Engineered Hardwood, Tile
  • Foundation: Insulated Concrete
  • Fuel Type: Propane
  • Heating/Cooling Type: In Floor
  • Land Features: Cleared, Landscaped, Sloping/Terraced, Wooded/Treed, Year Round Road
  • Property Size: 1 to 2.99 Acres
  • Rental Equipment: None
  • Roof: Asphalt Shingle
  • Sewage Disposal: Septic
  • Structures: Deck, Patio
  • Title to Land: Freehold
  • Utilities: Cable, Electricity, High Speed Internet, Telephone
  • Water Frontage: Ocean
  • Water Source: Community
  • Garage: Detached, Double, Wired

Rooms:

  • Laundry Main Level 13 x 9
  • Bathroom Main Level 5'10 x 5
  • Foyer Main Level 11 x 10'3
  • Kitchen Main Level 16'3 x 12'1
  • Dining Main Level 9'5 x 12'4
  • Living Main Level 18'6 x 12'6
  • Sun Room Main Level 17'2 x 12'6
  • Primary Bedroom Main Level 14'2 x14
  • 8 x 7
  • Ensuite Bathroom Main Level 9'2 x 14'3
  • Other Main Level 7'9 x 12'6
  • Bedroom 2nd Level 15'9 x 12'10
  • Ensuite Bathroom 2nd Level 5 x 8'4
  • 5 x 3'9
  • Living 2nd Level 28'7 x 25'5
  • Bathroom 2nd Level 5 x 8
  • Kitchen Lower Level 11'7 x 12'1
  • Bathroom Lower Level 5'5 x 12'1
  • Bedroom Lower Level 13'9 x 12'1
  • Bedroom Lower Level 15'2 x 12'3
  • Recreation Room Lower Level 17'9 x 25'10
  • Utility Main Level 12'8 x 12'3

Courtesy of: EXIT Realty Inter Lake

Data provided by: Nova Scotia Association of REALTORS® 68 Highfield Park Drive, Suite 112, Dartmouth, Nova Scotia B3A 0E4
All information displayed is believed to be accurate but is not guaranteed and should be independently verified. No warranties or representations are made of any kind. Copyright© 2021 All Rights Reserved

QuickQuoteTM Powered by RPS
Thinking of Selling?

Start by finding out what your home might be worth in today's market.

Location of 170 Edgewater Drive, White Point, NS, B0T 1G0

Demographic Information of 170 Edgewater Drive, White Point, NS, B0T 1G0

Life Stage

Families with Tweens

Employment Type

Mixed

Average Household Income

$86,000.00

Average Number of Children

1.70

Household Population

Household Structure

Age of Population

Education

Education Level

No certificate/diploma/degree

21.91 %

High school certificate or equivalent

30.14 %

Apprenticeship trade certificate/diploma

10.96 %

College/non-university certificate

20.55 %

University Degree

16.44 %

Commuter

Travel To Work

By Car

85.71 %

By Public Transit

0.0 %

By Walking

0.0 %

By Bicycle

0.0 %

By Other Methods

14.29 %

Cultural Diversity

Knowledge of Official Language

Mother Tongue

Building Information

Building Type

Apartments (Low and High Rise)

Houses

100.0 %

Own Vs. Rent