Button CopyPathCircle CloseCircle Left ArrowArrow Down Icon GreyClosecirclecircleBurger
  • Advertising

23 Celtic Drive, Inverness, NS, B0E 1N0

MLS® # 202601646
House For Sale In Inverness, Nova Scotia
$289,900 QuickQuoteTM: $297K - $362K

3 Beds

1 Bath

23 Celtic Drive, Inverness, NS
  • Advertising
Are you a real estate investor?
23 Celtic Drive, Inverness, NS, B0E 1N0
$289,900

3 Beds

1 Bath

Property Information:

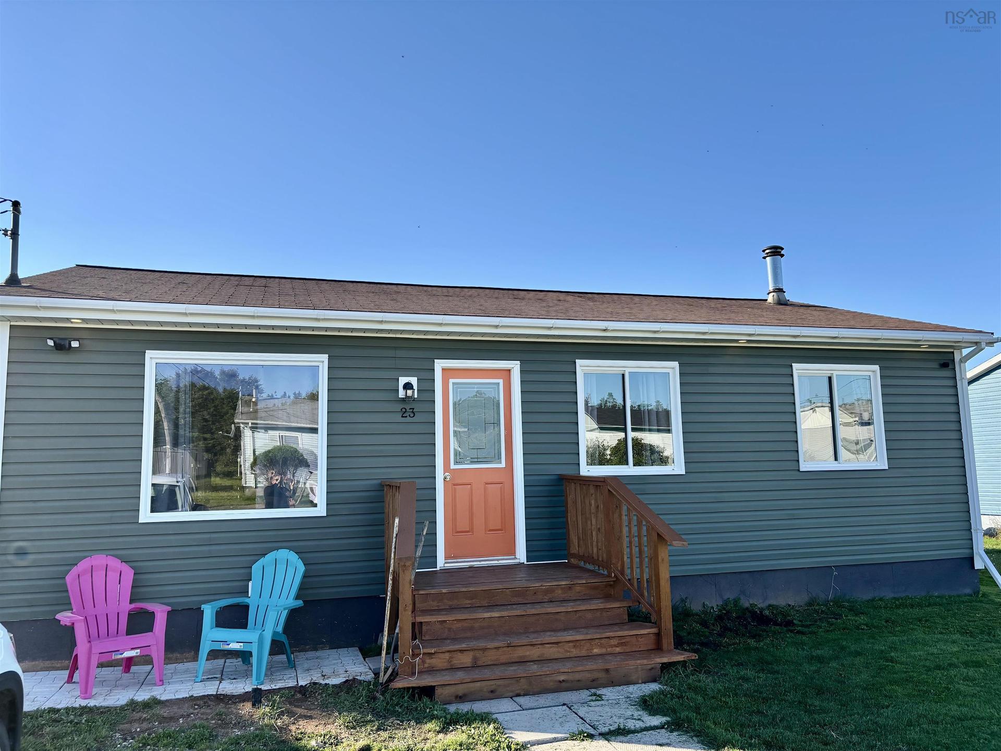
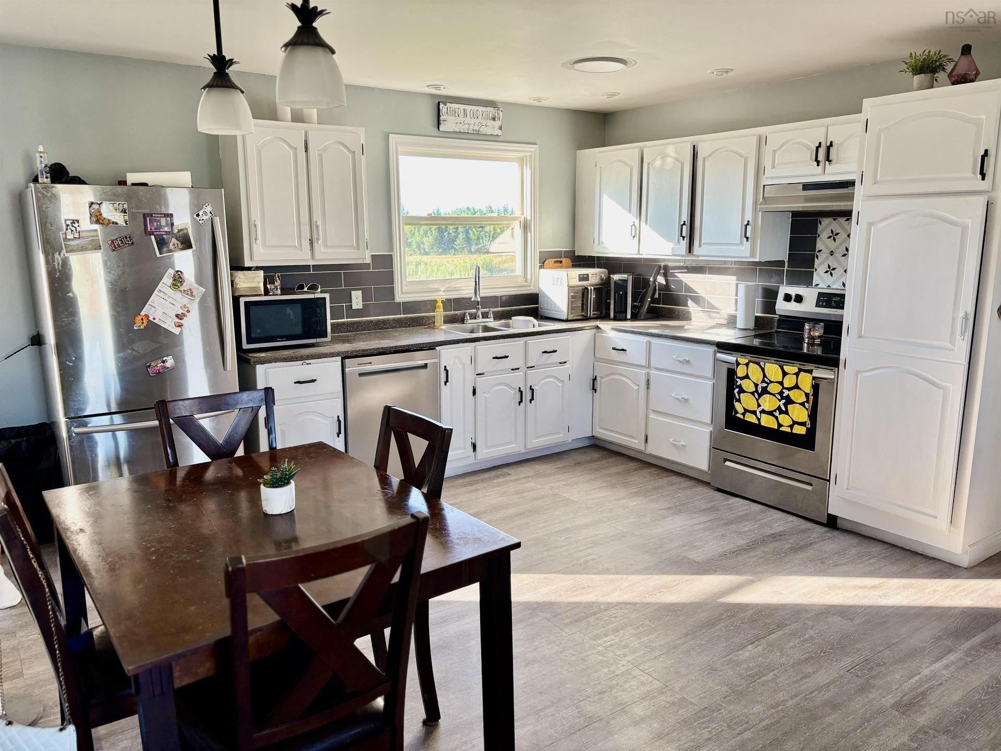
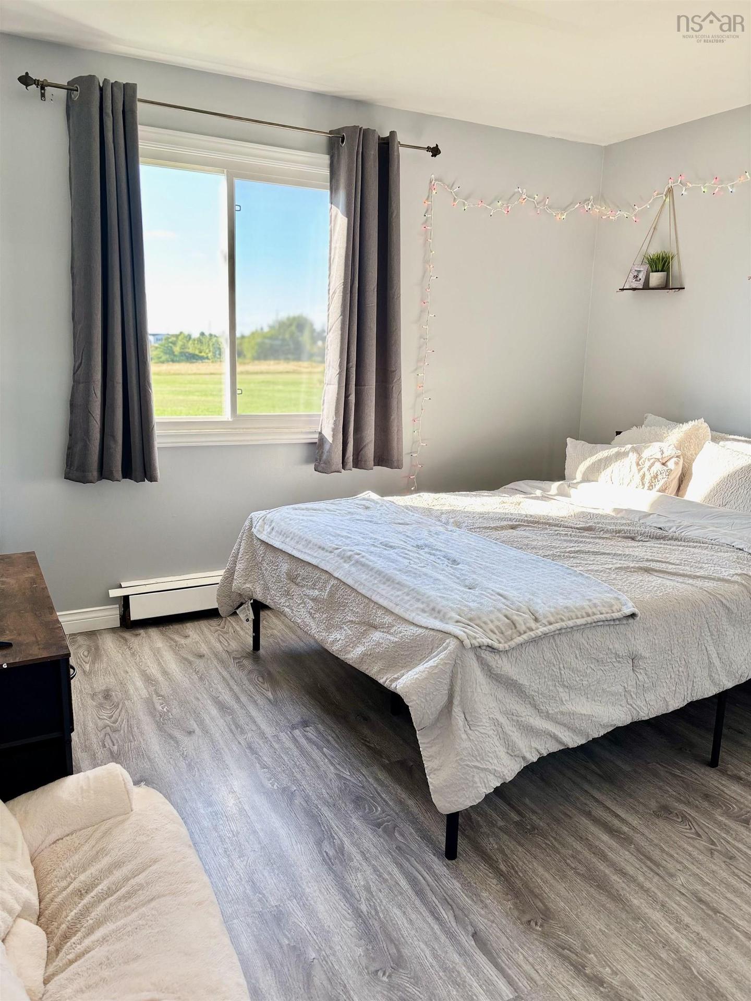
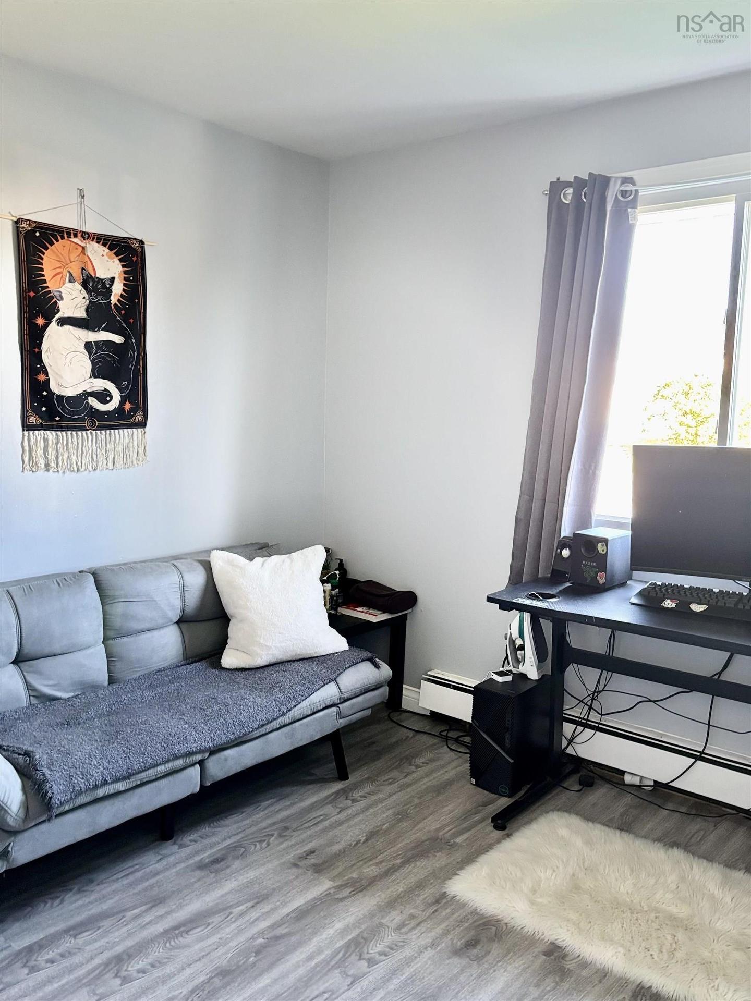
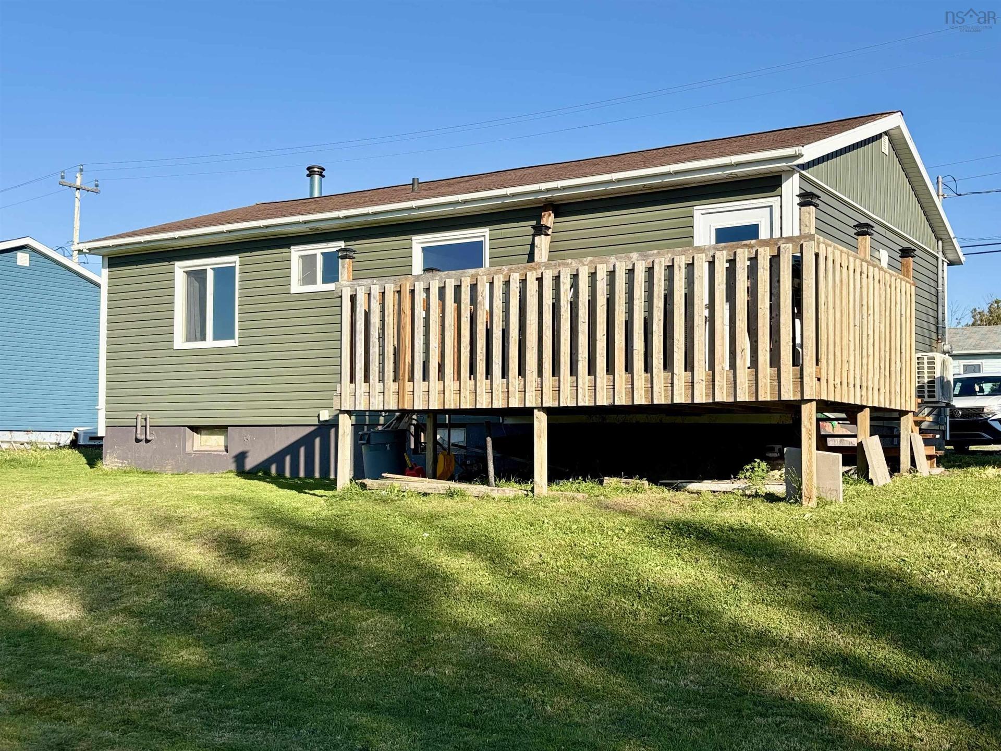
Charming three-bedroom, one-bath bungalow, has had many renovations in recent years including updated windows, doors, wiring, fixtures, appliances, and an energy-efficient heat pump in 2023. Features a welcoming front deck and a private back deck, perfect for relaxing or entertaining. The spacious undeveloped basement provides endless possibilities—ideal for storage, a workshop, or a space to make your own. Located within walking distance to schools, hospital, gym, shopping, and all amenities, this home offers comfort and convenience in a great location.

Property Features:

  • Appliances Included: Stove, Dishwasher, Dryer, Washer, Microwave, Refrigerator
  • Basement: Undeveloped
  • Building Style: Bungalow
  • Built in: 48
  • Community Features: Golf Course, Park, Public Transit, School Bus Service
  • Driveway/Parking: Gravel
  • Floor Space (approx): 980 Square Feet
  • Flooring: Concrete, Laminate, Tile
  • Foundation: Concrete
  • Fuel Type: Oil
  • Heating/Cooling Type: Furnace, Heat Pump -Ductless
  • Property Size: Under 0.5 Acres
  • Rental Equipment: None
  • Roof: Asphalt Shingle
  • Sewage Disposal: Municipal
  • Title to Land: Freehold
  • Utilities: Cable, Electricity, High Speed Internet, Telephone
  • Water Source: Municipal

Rooms:

  • Primary Bedroom Main Level 10.1x11.1
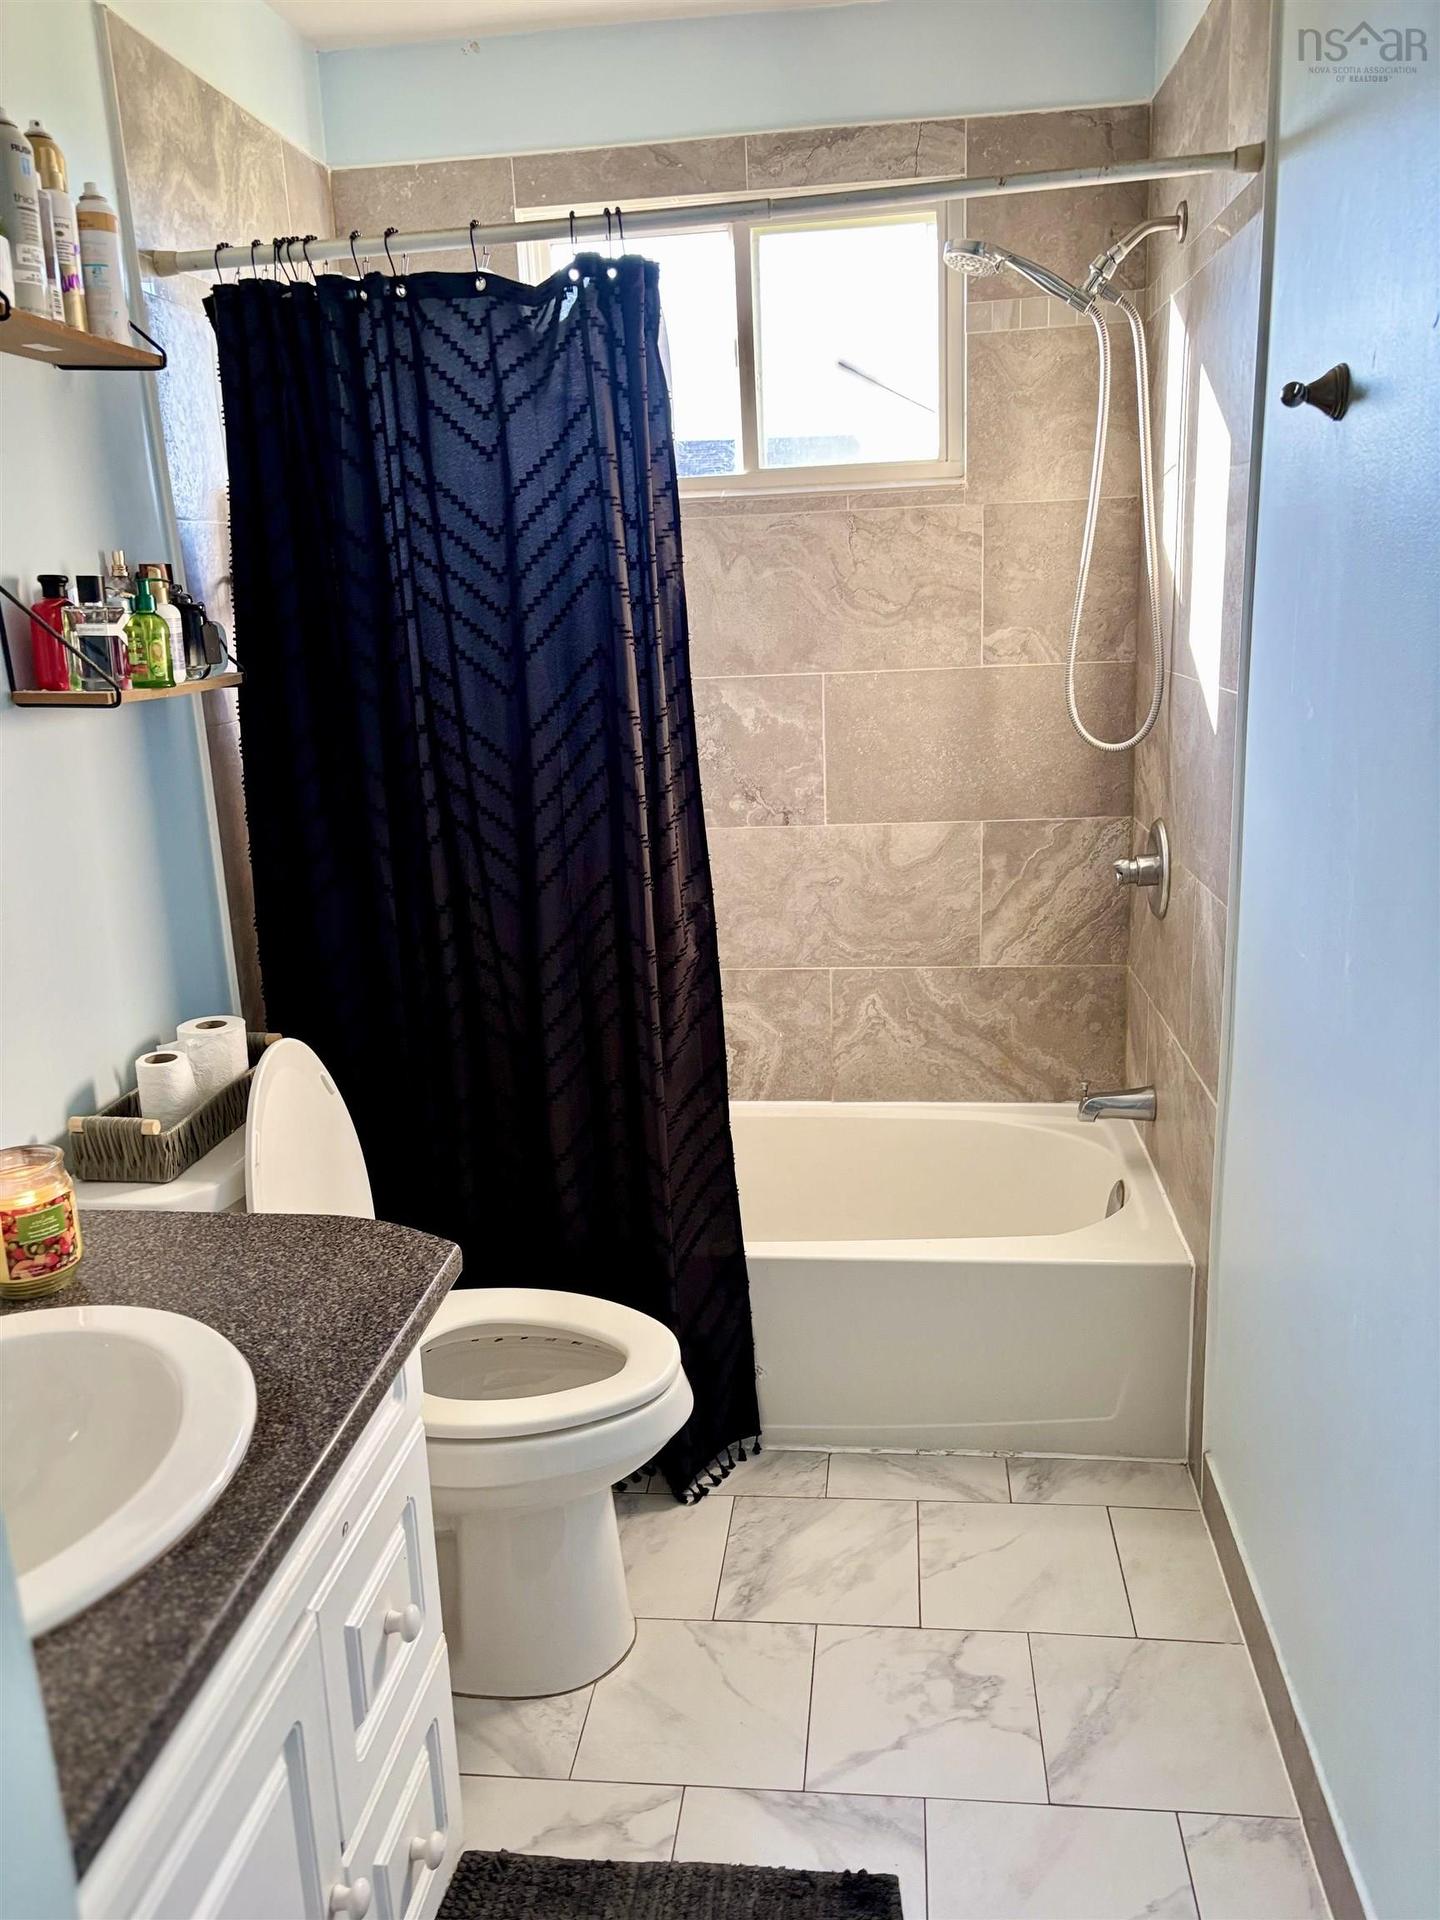
  • Bathroom Main Level 10.5x5
  • Bedroom Main Level 10.3x9.5
  • Bedroom Main Level 9.1x8.15
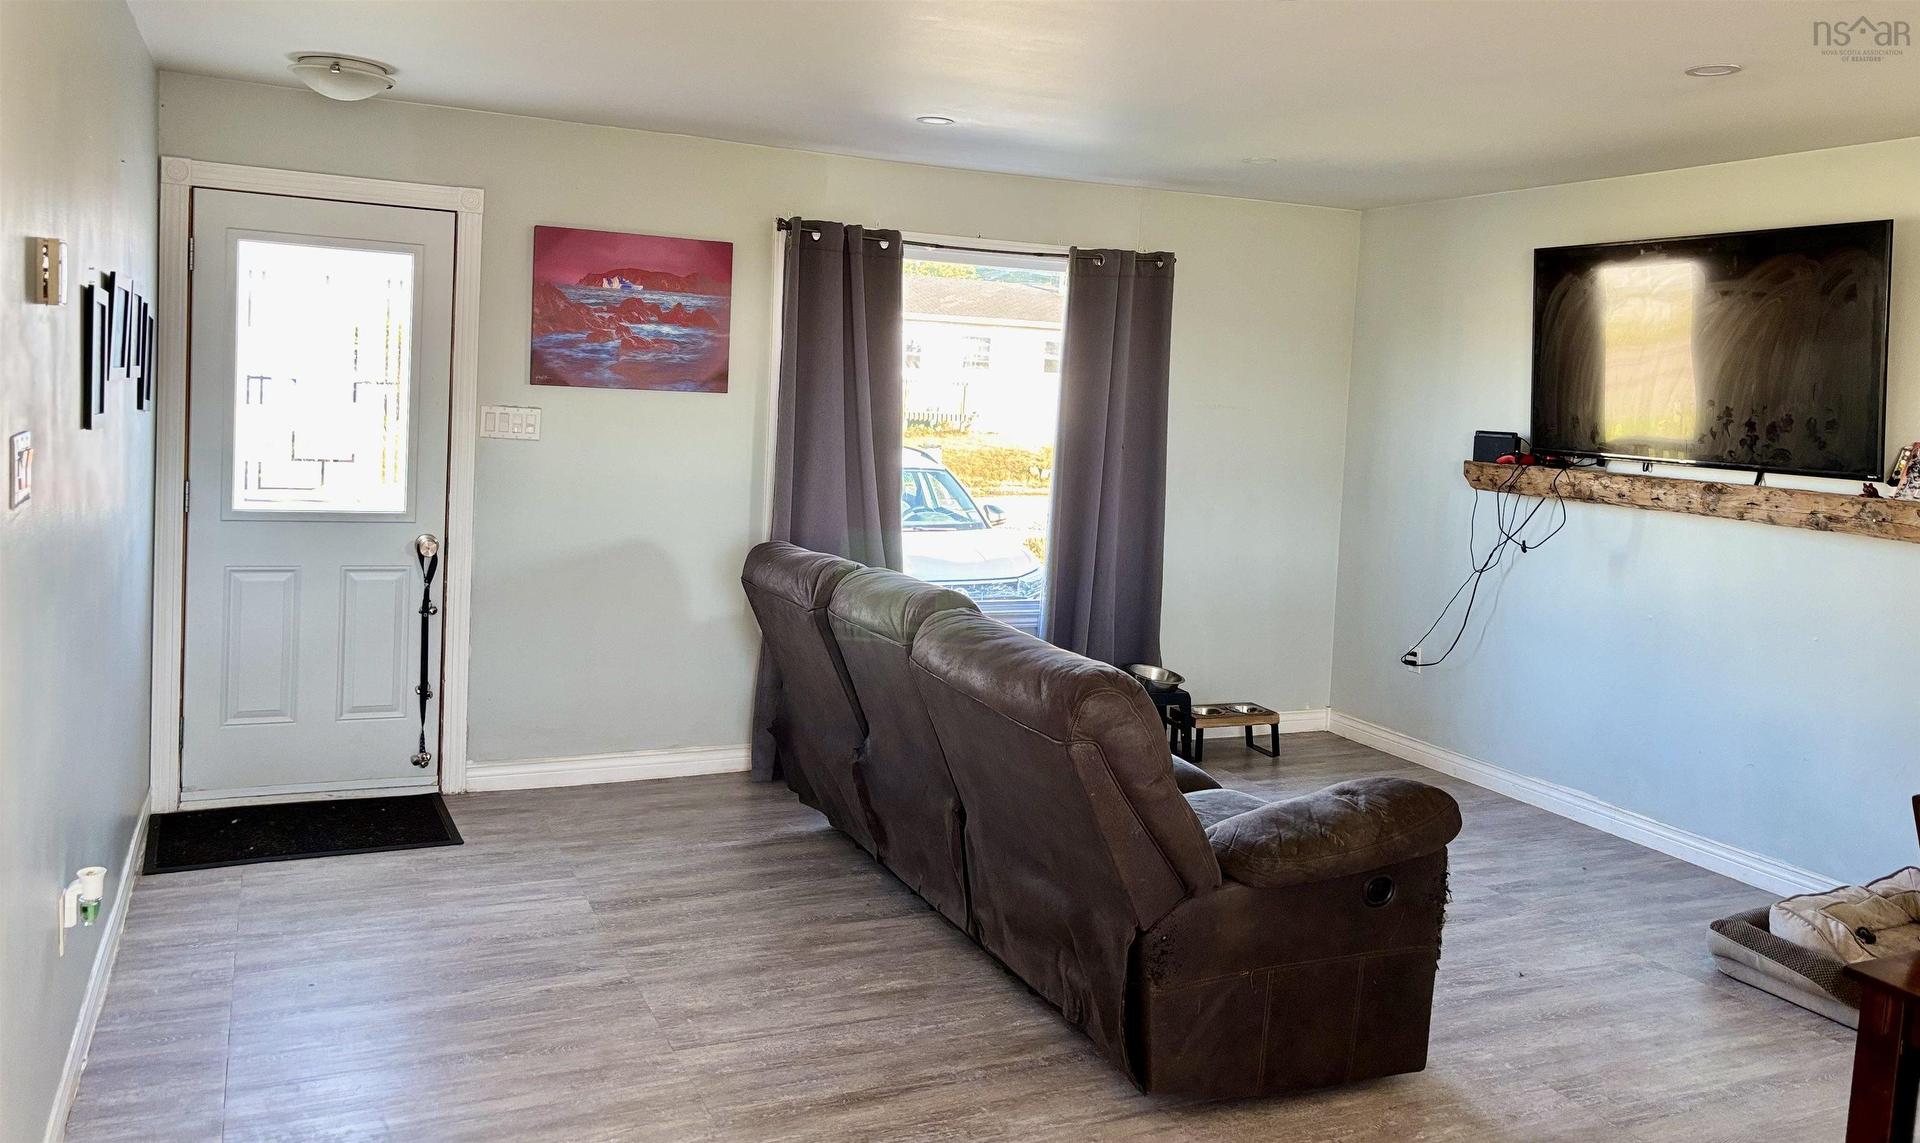
  • Living Main Level 15.4x14
  • Kitchen Main Level 16x11
  • Other Basement Level 34x22

Courtesy of: EXP Realty of Canada Inc.

Data provided by: Nova Scotia Association of REALTORS® 68 Highfield Park Drive, Suite 112, Dartmouth, Nova Scotia B3A 0E4
All information displayed is believed to be accurate but is not guaranteed and should be independently verified. No warranties or representations are made of any kind. Copyright© 2021 All Rights Reserved

Access to Sold Data on this website may only be used by consumers that have a bona fide interest in the purchase, sale, or lease of residential real estate.

Sales/Price History

Log in or create an account to see sold and historical listings information

QuickQuoteTM Powered by RPS

Location of 23 Celtic Drive, Inverness, NS, B0E 1N0

Demographic Information of 23 Celtic Drive, Inverness, NS, B0E 1N0

Life Stage

Older Couples

Employment Type

Blue Collar/Primary

Average Household Income

$78,597.33

Average Number of Children

1.64

Household Population

Household Structure

Age of Population

Education

Education Level

No certificate/diploma/degree

23.48 %

High school certificate or equivalent

29.16 %

Apprenticeship trade certificate/diploma

16.04 %

College/non-university certificate

23.23 %

University Degree

8.09 %

Commuter

Travel To Work

By Car

81.82 %

By Public Transit

0.0 %

By Walking

12.71 %

By Bicycle

0.0 %

By Other Methods

5.47 %

Cultural Diversity

Knowledge of Official Language

Mother Tongue

Building Information

Building Type

Apartments (Low and High Rise)

29.37 %

Houses

70.63 %

Own Vs. Rent