Button CopyPathCircle CloseCircle Left ArrowArrow Down Icon GreyClosecirclecircleBurger
  • Advertising

722 Highway 1, Hebron, NS, B5A 5Z5

MLS® # 202602542
House For Sale In Hebron, Nova Scotia
$359,000 QuickQuoteTM: $374K - $502K

3 Beds

1 Bath

722 Highway 1, Hebron, NS
Matterport
722 Highway 1, Hebron, NS
  • Advertising
Are you a real estate investor?
722 Highway 1, Hebron, NS, B5A 5Z5
$359,000

3 Beds

1 Bath

Property Information:

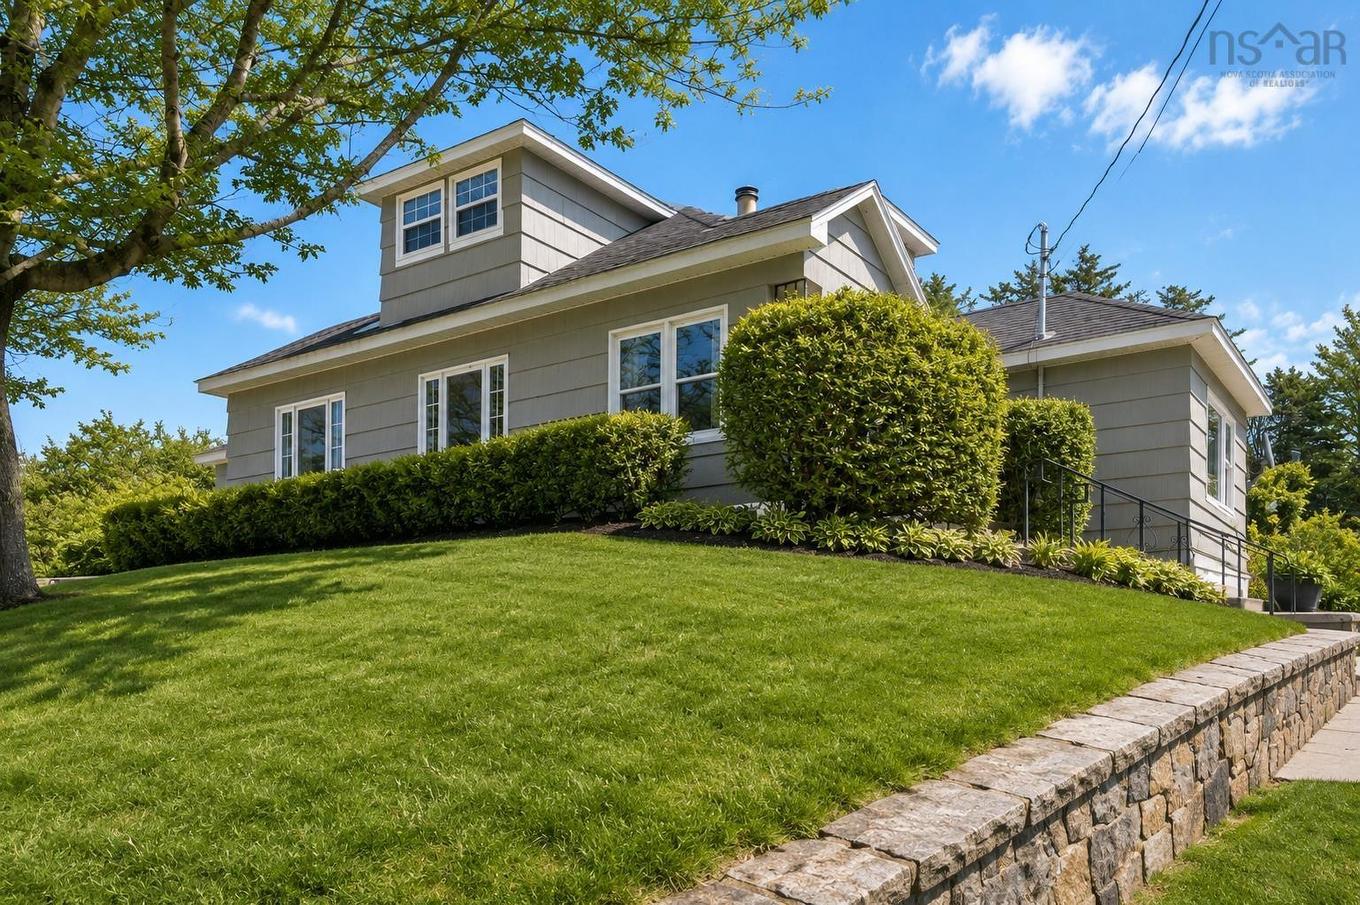
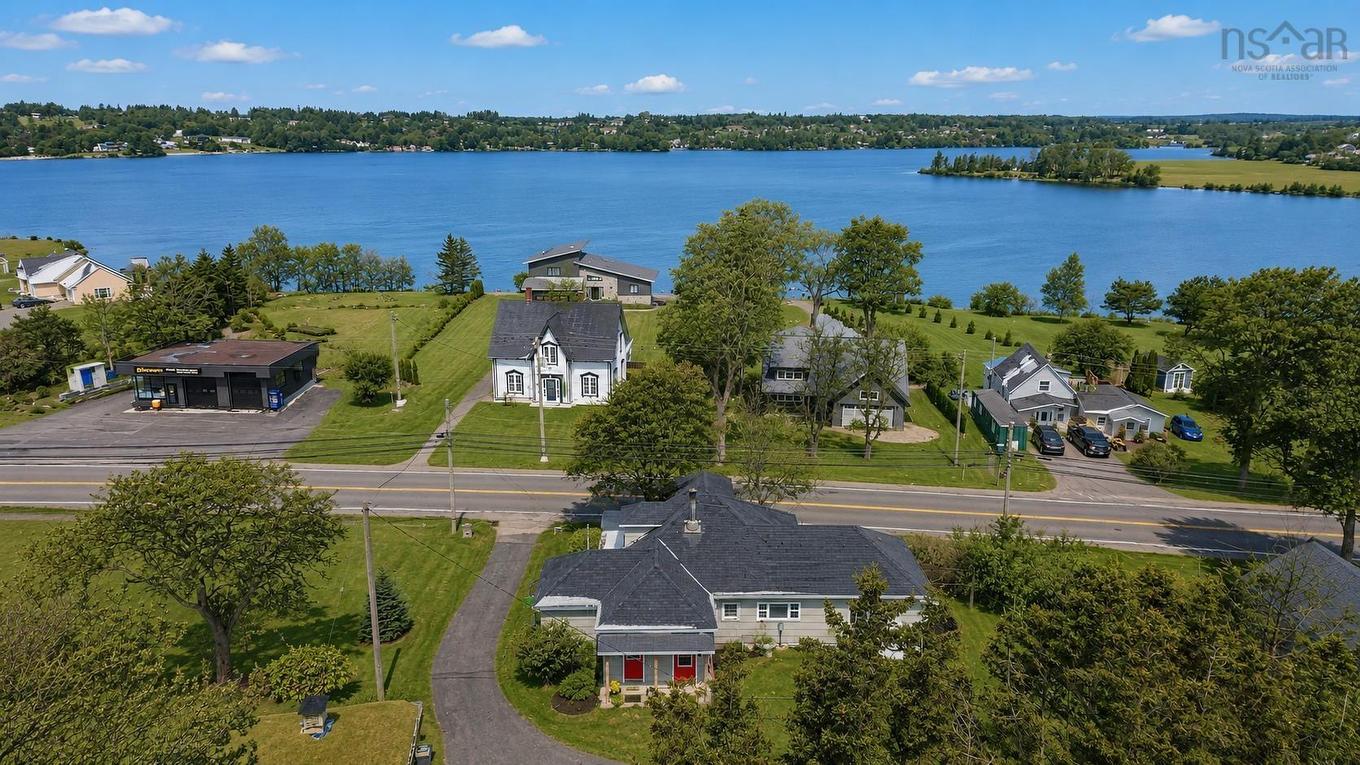
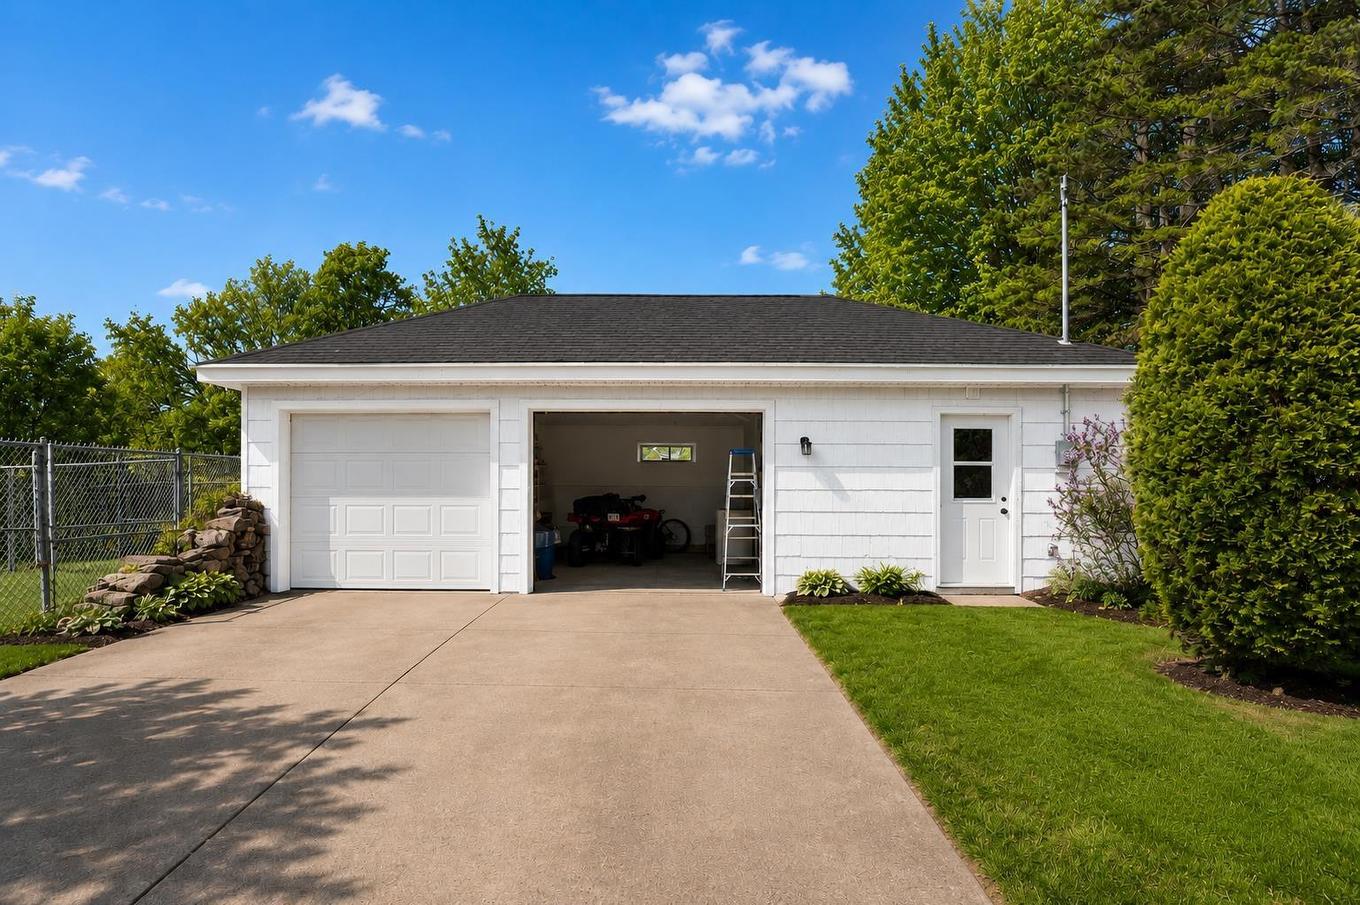
Visit REALTOR® website for additional information:Welcome to this charming 3-bedroom, 1-bath 1.5-storey home offering the perfect balance of convenience, space, and lifestyle. Ideally located just outside the Town of Yarmouth, you'll enjoy the benefit of town water and sewer services while maintaining lower municipal taxes. Set on 8.1 beautifully landscaped acres backing onto the Rails to Trails system, this property is ideal for outdoor enthusiasts, hobbyists, or anyone seeking privacy without sacrificing accessibility. Enjoy views of Doctors Lake, with public lake access within walking distance. Inside, the home blends character and comfort with thoughtful upgrades throughout. Two bedrooms are located on the main level, while the third occupies a spacious loft showcasing scenic lake views. Property Highlights 3 Bedrooms 1 Bathroom 1.5-storey character home with updates Town water & sewer services Municipal tax advantage outside town limits Views of Doctors Lake + public access nearby 8.1 acres backing onto Rails to Trails Landscaped lot with paved driveway Fenced patio area - ideal for pets or pool setup Close to community schools & Dayton Red & White Outbuildings & Features Detached 2-car garage with home gym addition Separate workshop/storage shed Garage & workshop share dedicated 200-amp electrical panel This versatile property offers space to live, work, and play - whether you're looking for room for hobbies, recreation access, or simply a peaceful setting close to town amenities.

Property Features:

  • Appliances Included: Range, Dryer, Washer, Refrigerator
  • Basement: Full, Undeveloped
  • Building Style: Bungalow
  • Built in: 1939
  • Community Features: Park, School Bus Service, Shopping
  • Driveway/Parking: Parking Spaces(s), Paved, Single
  • Exterior Finish: Wood Shingles
  • Floor Space (approx): 1637 Square Feet
  • Flooring: Laminate, Tile
  • Foundation: Concrete
  • Fuel Type: Electric, Wood
  • Heating/Cooling Type: Forced Air, Heat Pump -Ductless, nsar_table_htngclngty_lkp_1_1435*
  • Land Features: Landscaped, Fenced, Year Round Road
  • Property Size: 3 to 9.99 Acres
  • Rental Equipment: None
  • Roof: Asphalt Shingle
  • Sewage Disposal: Municipal
  • Structures: Patio
  • Title to Land: Freehold
  • Utilities: Cable, Electricity, High Speed Internet, Telephone
  • Water Access/View: View: Lake
  • Water Source: Municipal
  • Garage: Detached, Double, Heated, Wired

Rooms:

  • Other Main Level 7.4x17.2
  • Living Main Level 22.3x12.4
  • Kitchen Main Level 13.2x11.4
  • Dining Main Level 8.11x12.6
  • Laundry Main Level 7.8x9.5
  • Bathroom Main Level 6.1x8.11
  • Primary Bedroom Main Level 15.11x17.3
  • Bedroom Main Level 9.5x13.10
  • Bedroom 2nd Level 23.8x19.3

Courtesy of: PG Direct Realty Ltd.

Data provided by: Nova Scotia Association of REALTORS® 68 Highfield Park Drive, Suite 112, Dartmouth, Nova Scotia B3A 0E4
All information displayed is believed to be accurate but is not guaranteed and should be independently verified. No warranties or representations are made of any kind. Copyright© 2021 All Rights Reserved

QuickQuoteTM Powered by RPS

Location of 722 Highway 1, Hebron, NS, B5A 5Z5

Demographic Information of 722 Highway 1, Hebron, NS, B5A 5Z5

Life Stage

Midlife Families

Employment Type

Blue Collar/Primary, Blue Collar/Service Sector

Average Household Income

$101,000.00

Average Number of Children

1.80

Household Population

Household Structure

Age of Population

Education

Education Level

No certificate/diploma/degree

25.49 %

High school certificate or equivalent

25.49 %

Apprenticeship trade certificate/diploma

5.88 %

College/non-university certificate

34.31 %

University certificate (below bachelor)

1.96 %

University Degree

6.86 %

Commuter

Travel To Work

By Car

98.0 %

By Public Transit

0.0 %

By Walking

0.0 %

By Bicycle

0.0 %

By Other Methods

2.0 %

Cultural Diversity

Knowledge of Official Language

Mother Tongue

Building Information

Building Type

Apartments (Low and High Rise)

1.96 %

Houses

98.04 %

Own Vs. Rent