Button CopyPathCircle CloseCircle Left ArrowArrow Down Icon GreyClosecirclecircleBurger

5525 Cabot Place, Halifax, NS, B3K 2J6

MLS® # 202617033
House For Sale In North End, Halifax, Nova Scotia
$699,900 QuickQuoteTM: $537K - $720K

2 Beds

1 Bath

5525 Cabot Place, Halifax, NS
Virtual Tour
5525 Cabot Place, Halifax, NS
  • Advertising
Are you a real estate investor?
5525 Cabot Place, Halifax, NS, B3K 2J6
$699,900

2 Beds

1 Bath

Property Information:

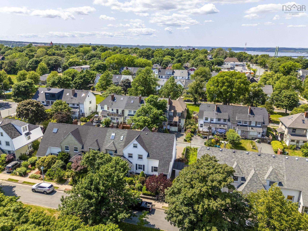
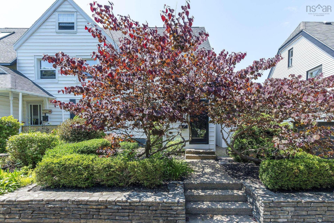
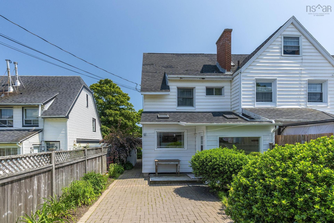
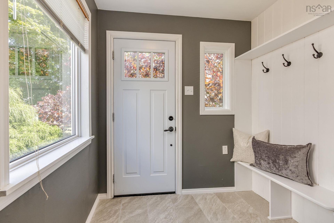
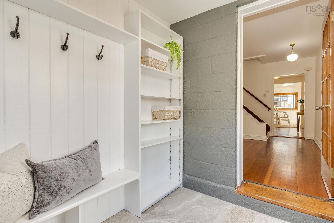
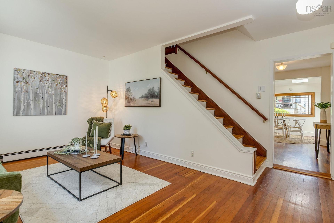
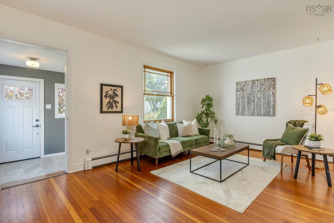
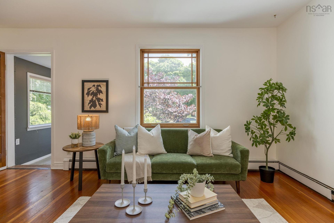
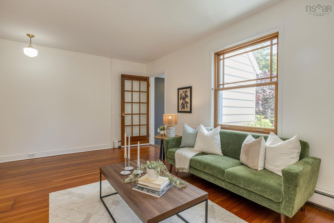
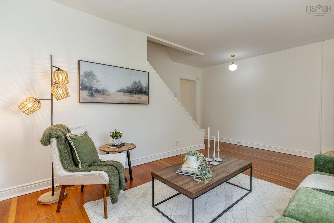
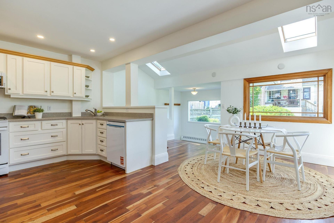
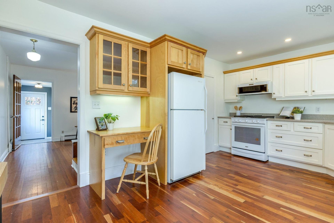
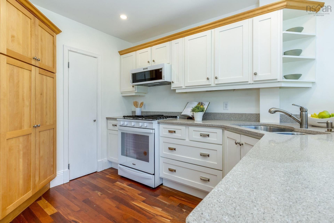
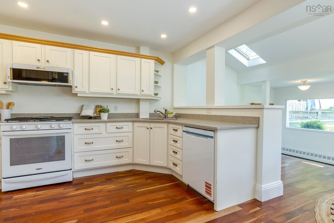
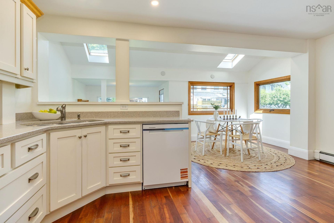
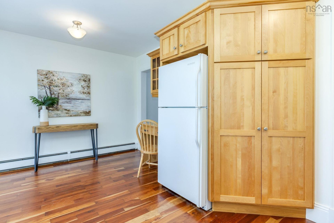
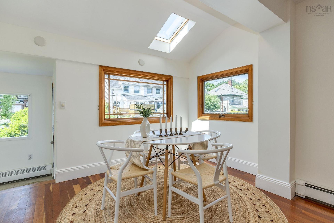
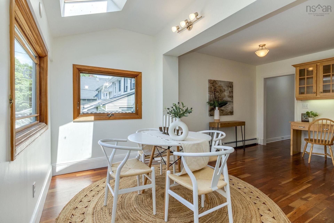
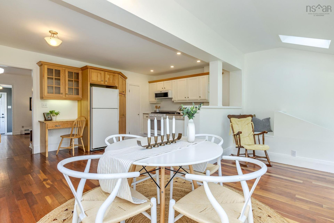
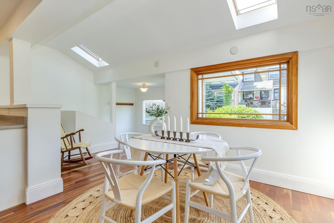
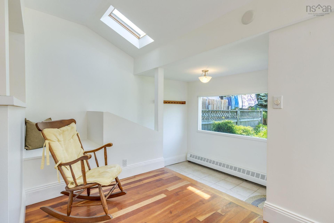
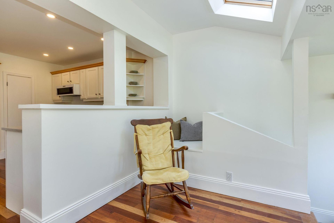
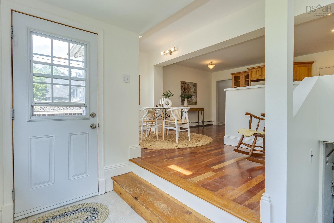
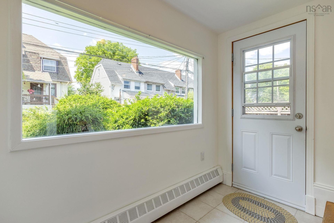
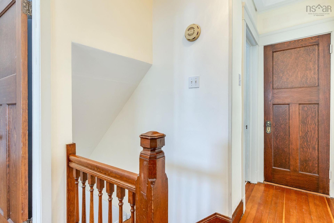
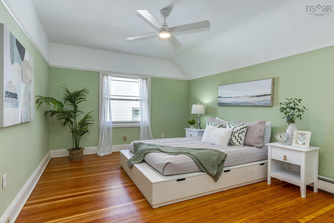
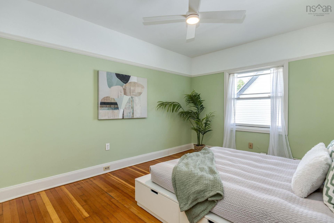
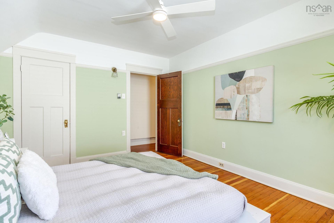
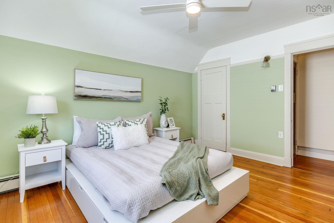
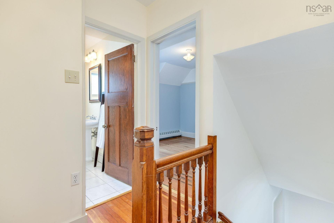
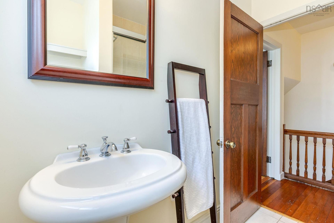
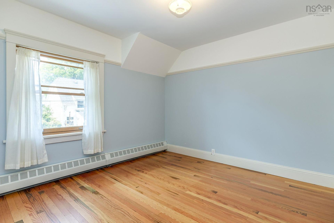
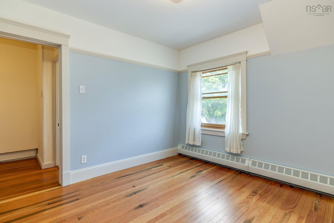
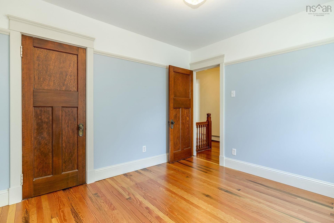
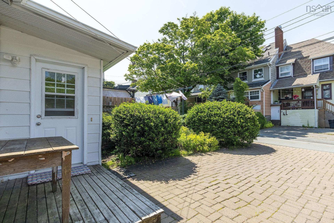
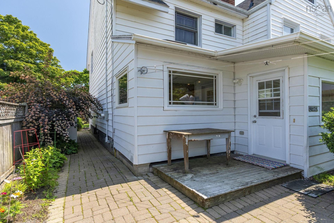
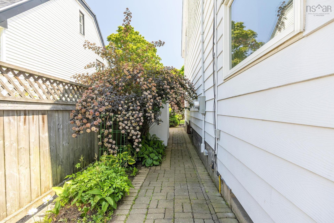
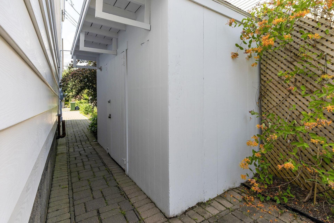
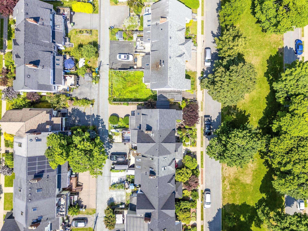
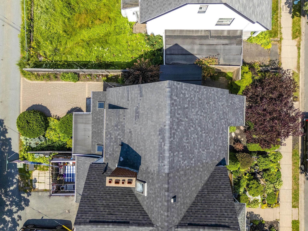
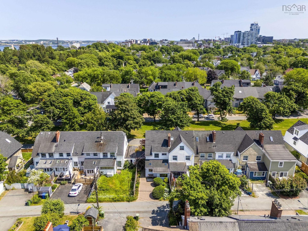
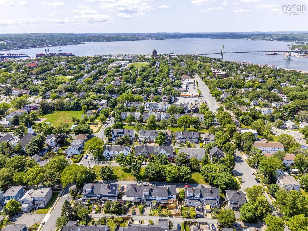
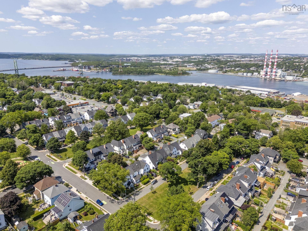
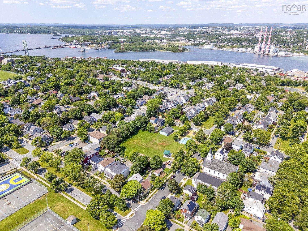
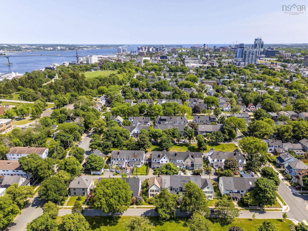
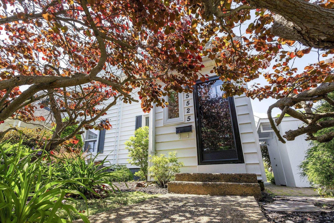
Welcome to 5525 Cabot Place, a charming end-unit townhome tucked into one of Halifax's most beloved neighbourhoods - the Hydrostone. Blending timeless character with thoughtful updates, this inviting home features beautiful original Douglas fir floors and a bright main level designed for everyday living and entertaining. The stunning kitchen is the heart of the home, complete with quartz countertops, a gas stove, a pantry under the stairs, skylights that flood the space with natural light, and a seamless flow into the dining and sitting area. You'll love the welcoming front porch offering the perfect mudroom and place to greet your guests. Upstairs you'll find two beautiful, comfortable bedrooms you'll love to retreat to at night. As an end unit, you'll appreciate the added privacy, extra natural light and spacious feel. Outside, the beautifully landscaped yard offers a peaceful retreat, complemented by an interlocking driveway and a convenient storage shed. Life on Cabot Place is something truly special. The tree-lined boulevard becomes an extension of your front yard, where neighbours gather and children play, while a playground and splash pad are just a short stroll away. Enjoy being within walking distance of the Hydrostone Market, local cafés, restaurants, parks, Needham pool and all the charm this historic community has to offer. Lovingly cared for and enjoyed by the current owner for 30 years with many thoughtful upgrades, this is more than just a home - it's a lifestyle in one of Halifax's most sought-after neighbourhoods.

Property Features:

  • Appliances Included: Stove - Gas, Dishwasher, Dryer, Washer, Microwave Rng Hd Combo, Refrigerator
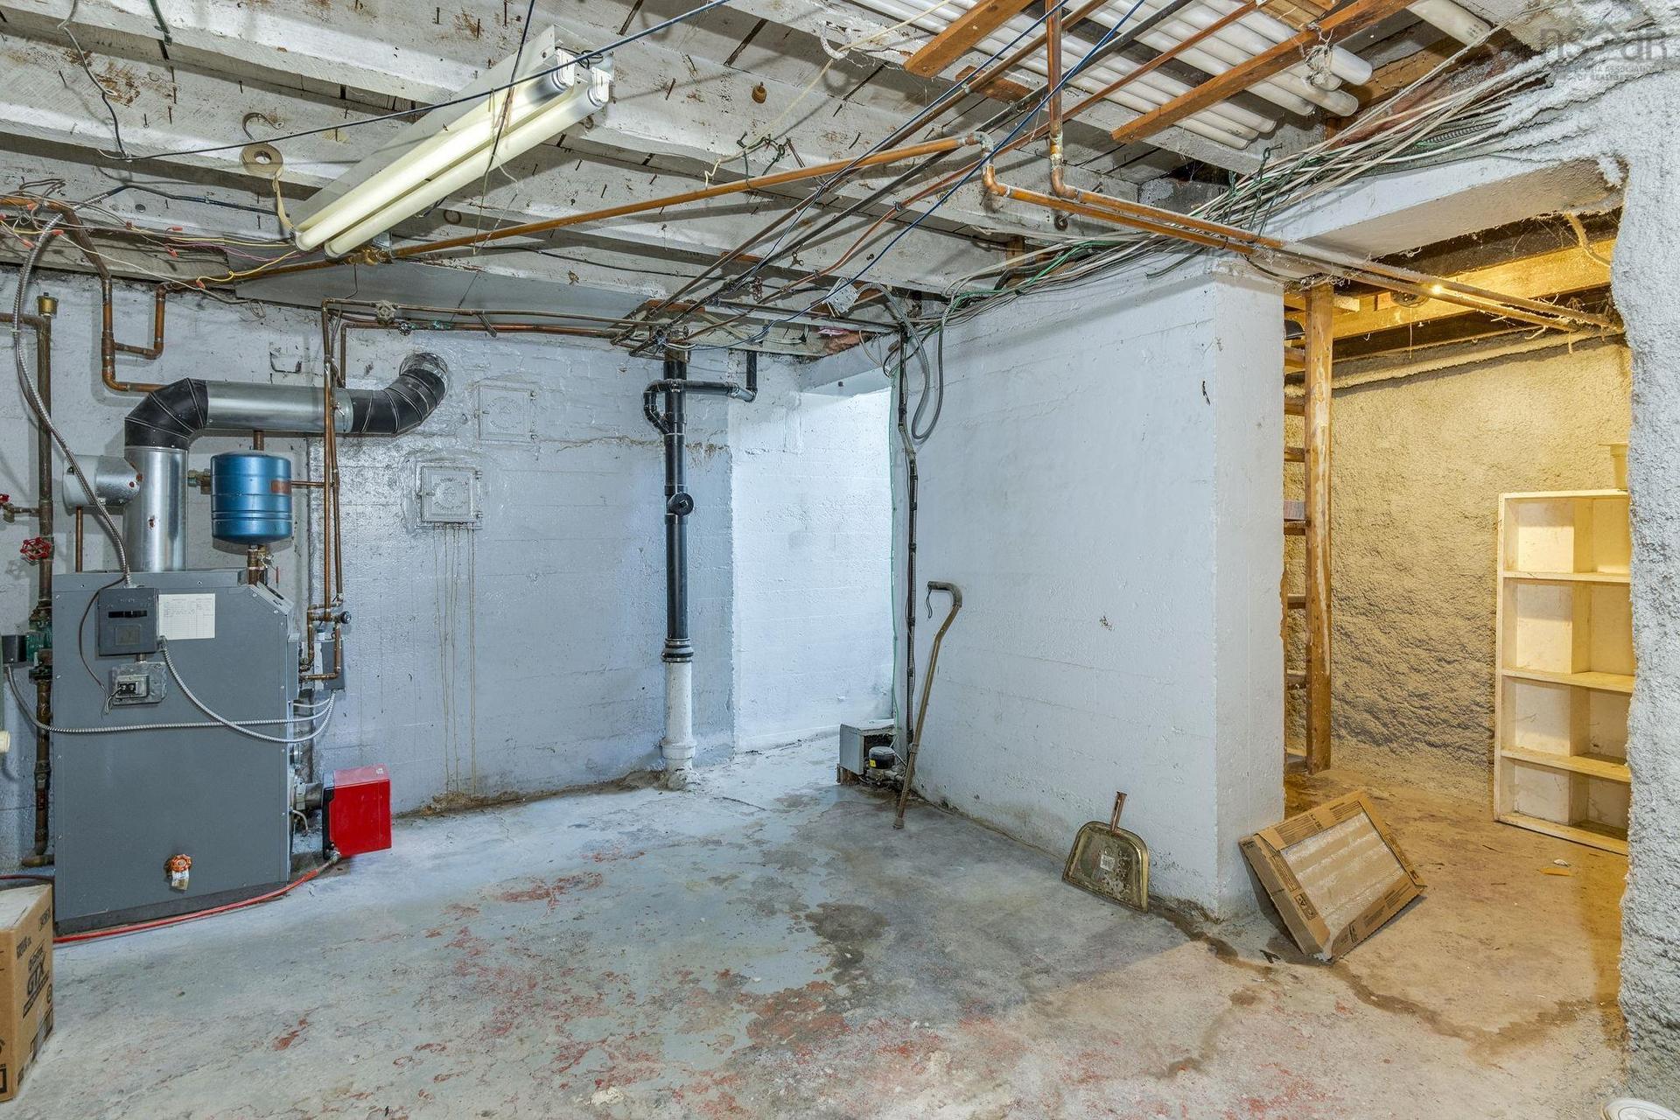
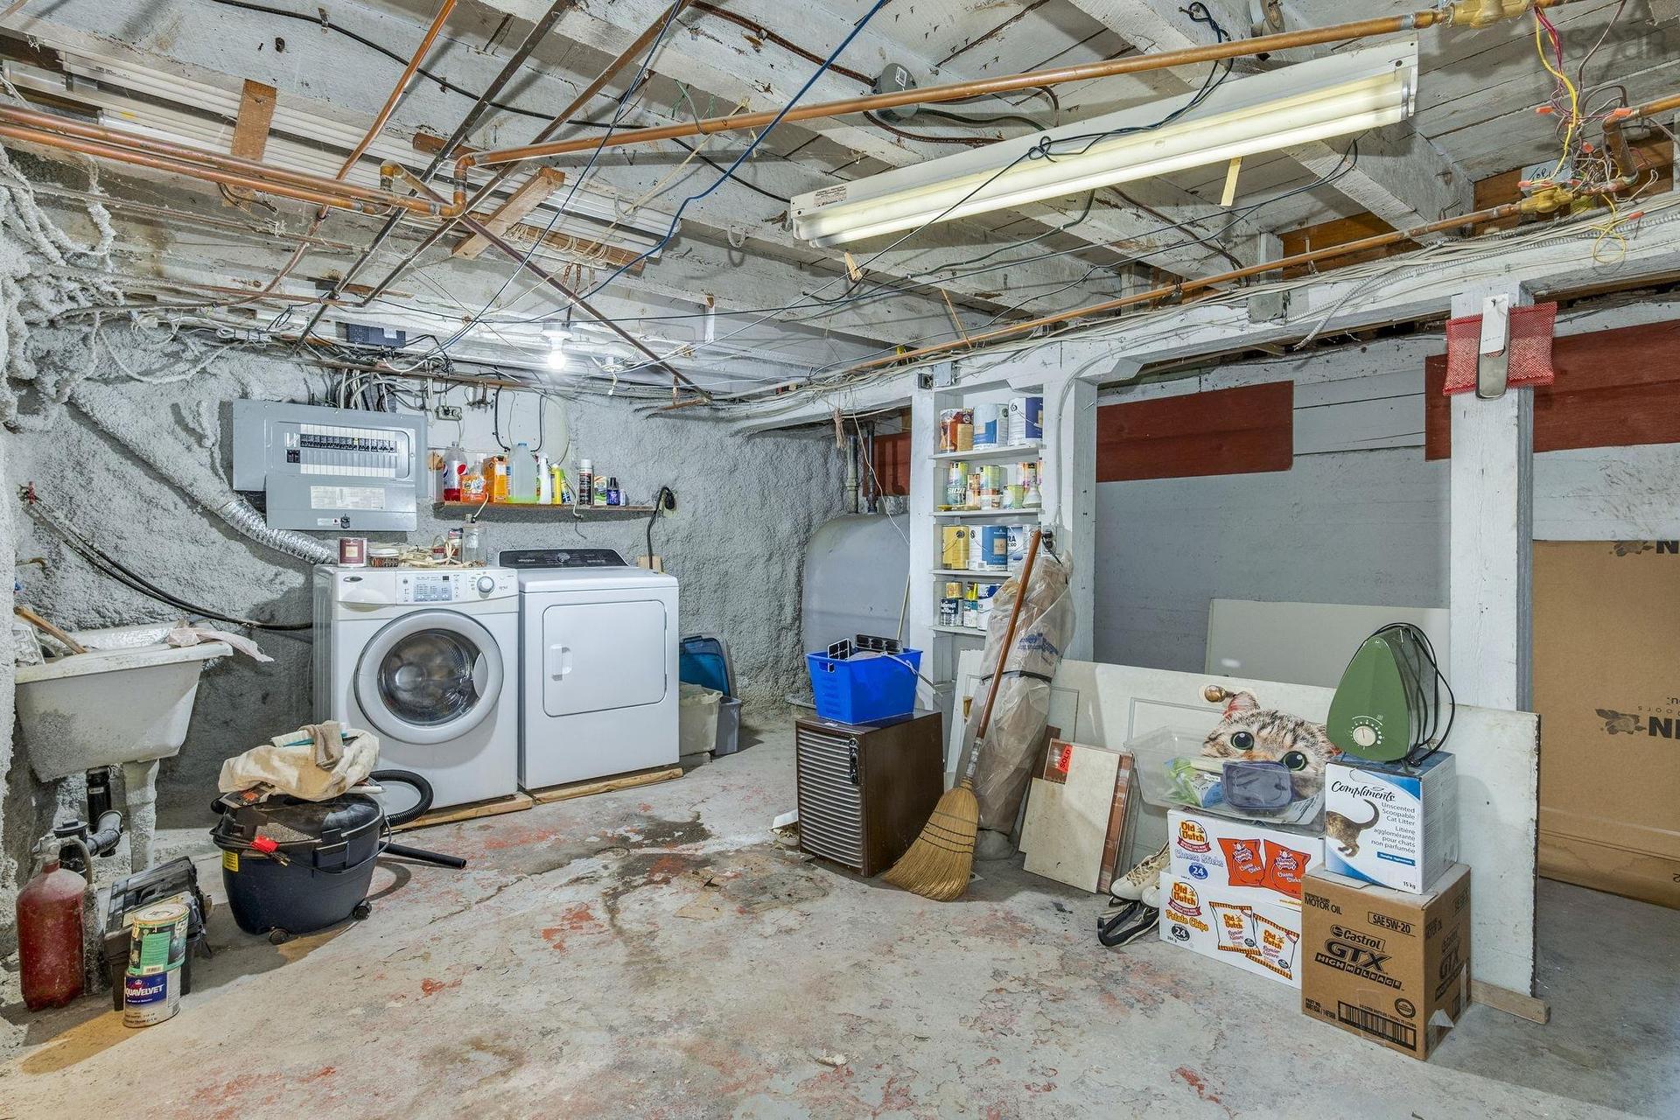
  • Basement: Full, Undeveloped
  • Building Style: 2 Storey
  • Built in: 1922
  • Community Features: Park, Playground, Public Transit, Recreation Center, Shopping
  • Driveway/Parking: Interlocking, Single
  • Exterior Finish: Vinyl
  • Floor Space (approx): 1217 Square Feet
  • Flooring: Ceramic, Hardwood
  • Foundation: Concrete
  • Fuel Type: Oil
  • Heating/Cooling Type: Baseboard, Hot Water
  • Land Features: Cleared, Landscaped, Level
  • Property Size: Under 0.5 Acres
  • Rental Equipment: Propane Tank
  • Roof: Asphalt Shingle
  • Sewage Disposal: Municipal
  • Structures: Shed
  • Title to Land: Freehold
  • Utilities: Cable, Electricity, High Speed Internet, Telephone
  • Water Source: Municipal
  • Garage: None

Rooms:

  • Other Main Level 6'9" x 6'8"
  • Living Main Level 10'8" x 17'
  • Kitchen Main Level 10'3" x 16'8"
  • Dining Main Level 6'1" x 14'8" + J
  • Other Main Level 8'8" x 3'11"
  • Primary Bedroom 2nd Level 13'6.5" x 10'8"
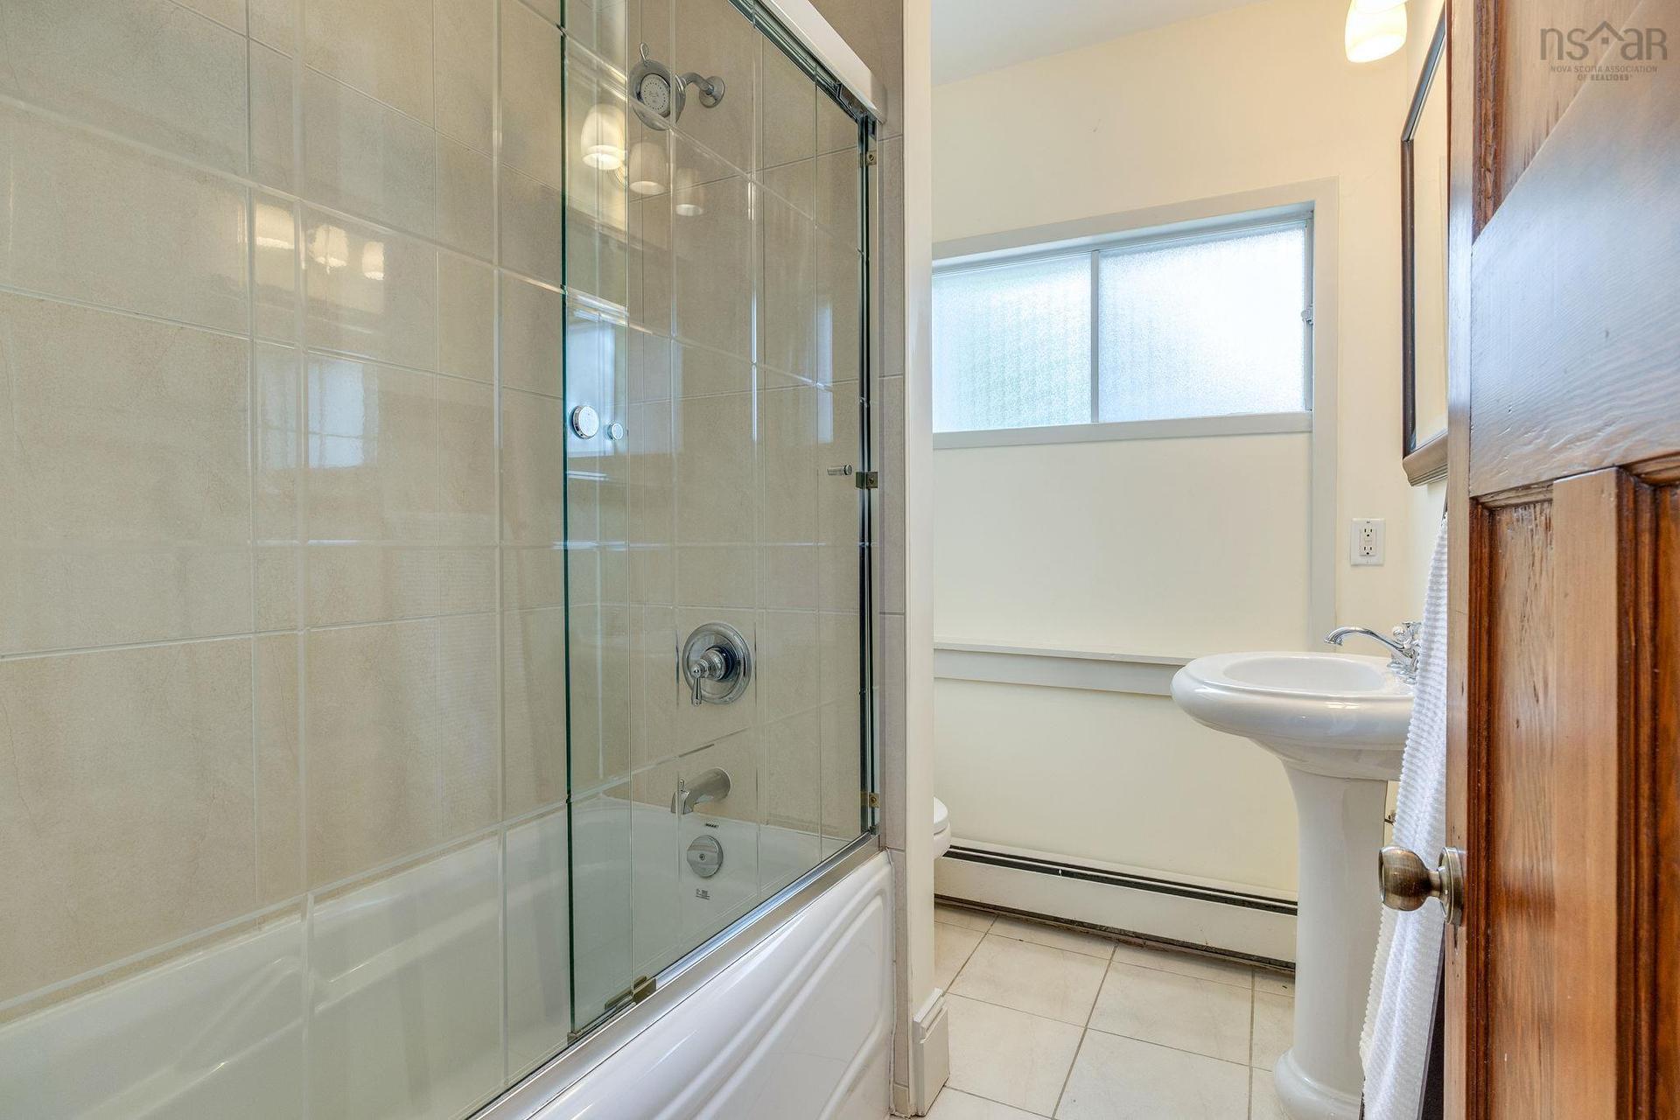
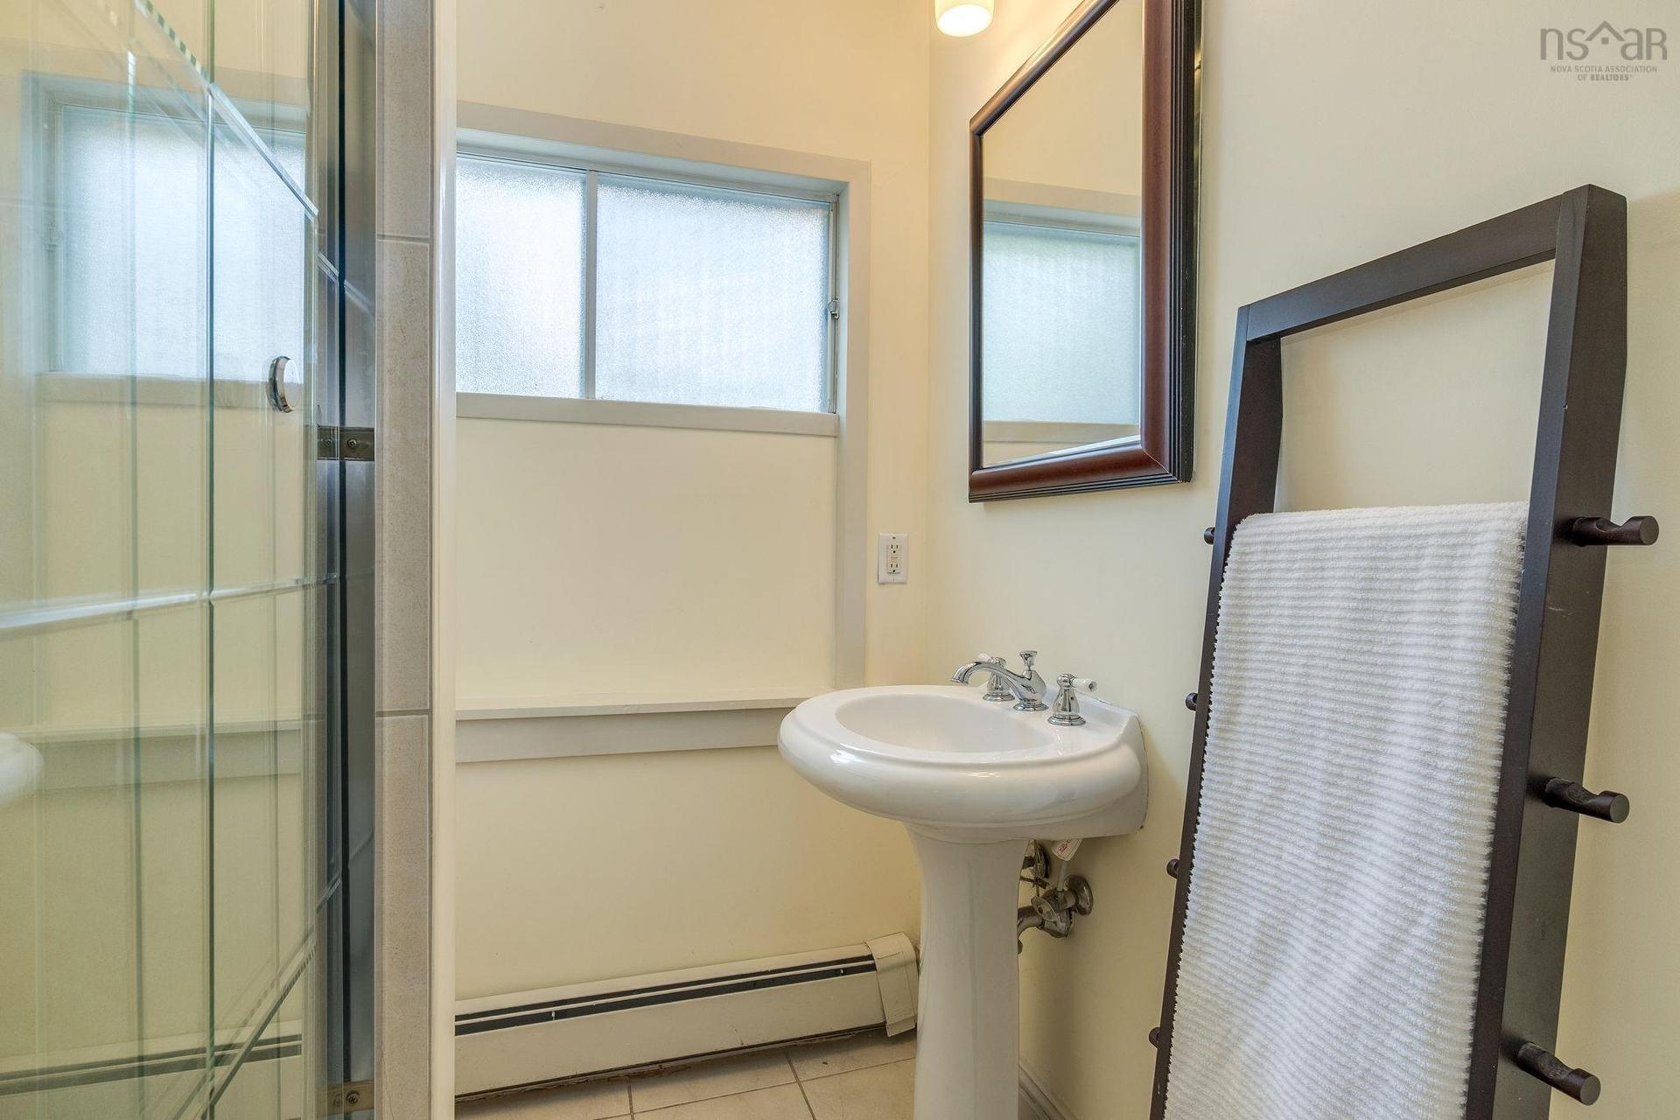
  • Bathroom 2nd Level 5'6" x 7'5"
  • Bedroom 2nd Level 10'6" x 10'5.5"

Data provided by: Nova Scotia Association of REALTORS® 68 Highfield Park Drive, Suite 112, Dartmouth, Nova Scotia B3A 0E4
All information displayed is believed to be accurate but is not guaranteed and should be independently verified. No warranties or representations are made of any kind. Copyright© 2021 All Rights Reserved

QuickQuoteTM Powered by RPS

Location of 5525 Cabot Place, Halifax, NS, B3K 2J6

Demographic Information of 5525 Cabot Place, Halifax, NS, B3K 2J6

Life Stage

Young Couples

Employment Type

Service Sector/White Collar

Average Household Income

$116,366.61

Average Number of Children

1.59

Household Population

Household Structure

Age of Population

Education

Education Level

No certificate/diploma/degree

12.96 %

High school certificate or equivalent

23.73 %

Apprenticeship trade certificate/diploma

5.12 %

College/non-university certificate

13.46 %

University certificate (below bachelor)

1.62 %

University Degree

43.1 %

Commuter

Travel To Work

By Car

63.01 %

By Public Transit

13.73 %

By Walking

16.15 %

By Bicycle

2.76 %

By Other Methods

4.35 %

Cultural Diversity

Knowledge of Official Language

Mother Tongue

Building Information

Building Type

Apartments (Low and High Rise)

35.19 %

Houses

64.81 %

Own Vs. Rent