Button CopyPathCircle CloseCircle Left ArrowArrow Down Icon GreyClosecirclecircleBurger

30 Outrigger Crescent, Halifax, NS, B3M 4V8

MLS® # 202620581
House For Sale In Hemlock Ravine, Halifax, Nova Scotia
$609,900 QuickQuoteTM: $554K - $612K

3 Beds

4 Baths

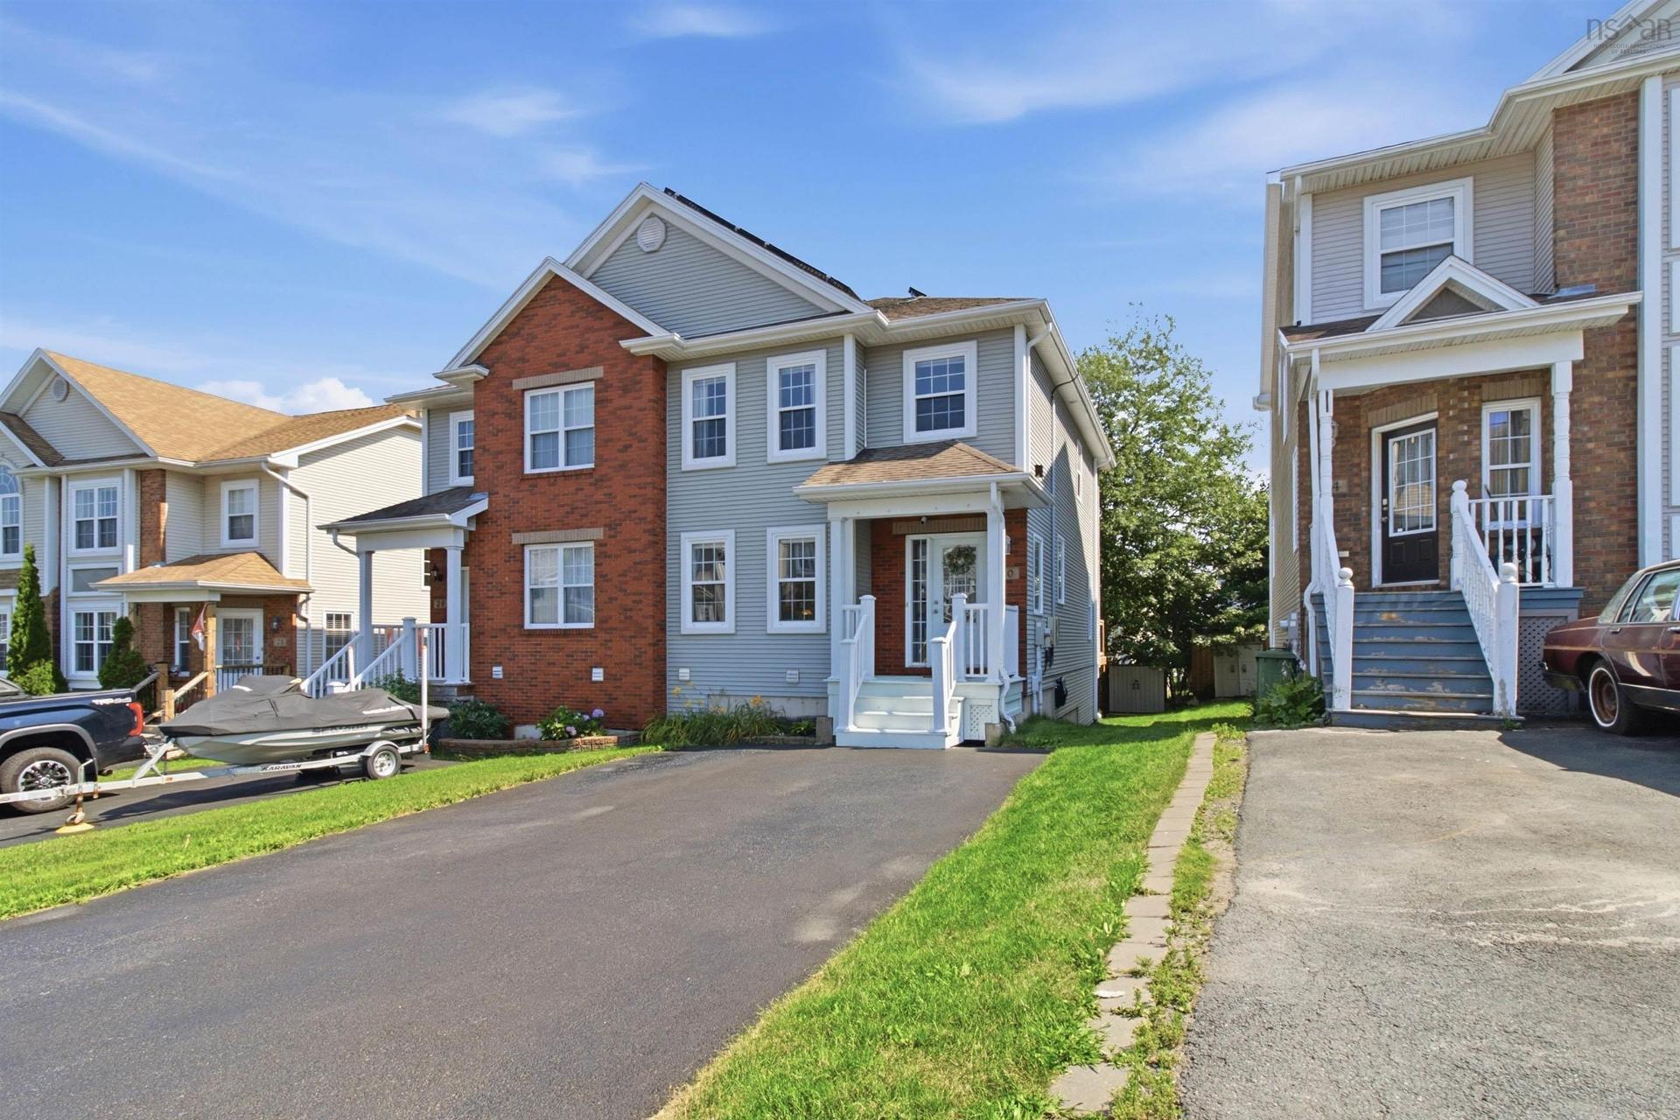
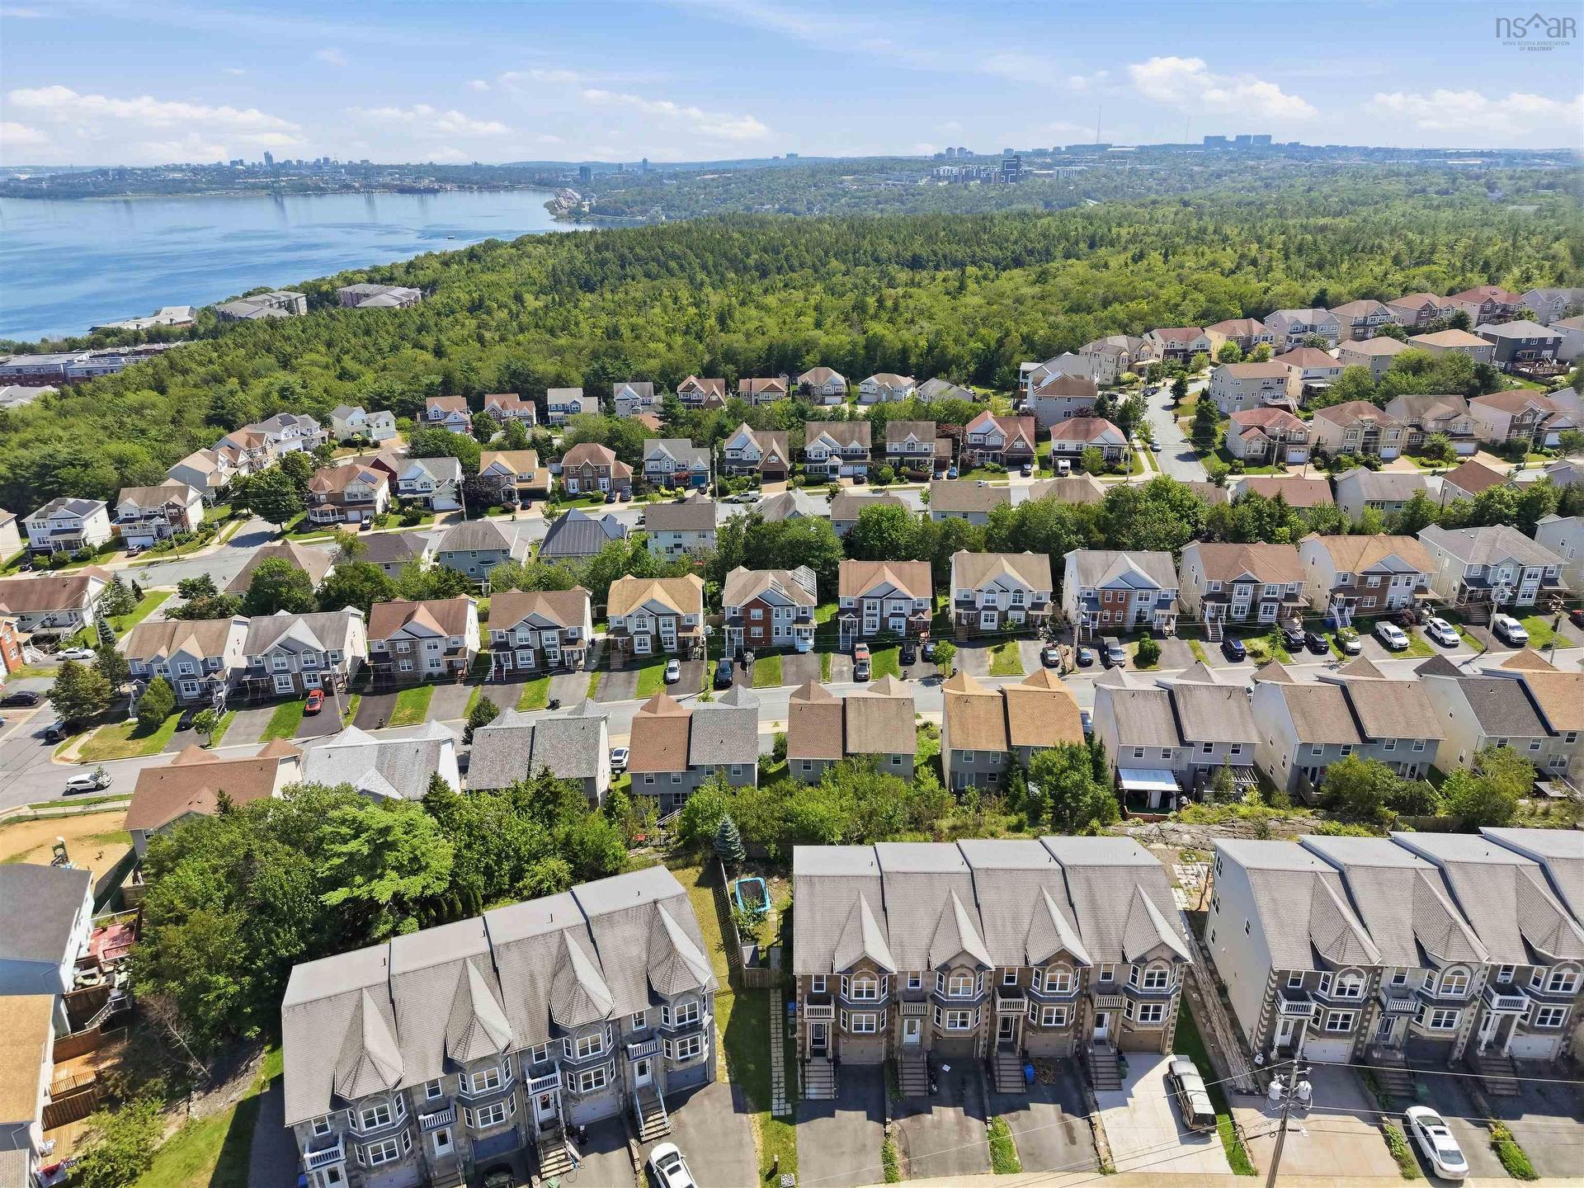
30 Outrigger Crescent, Halifax, NS - Outdoor With Facade
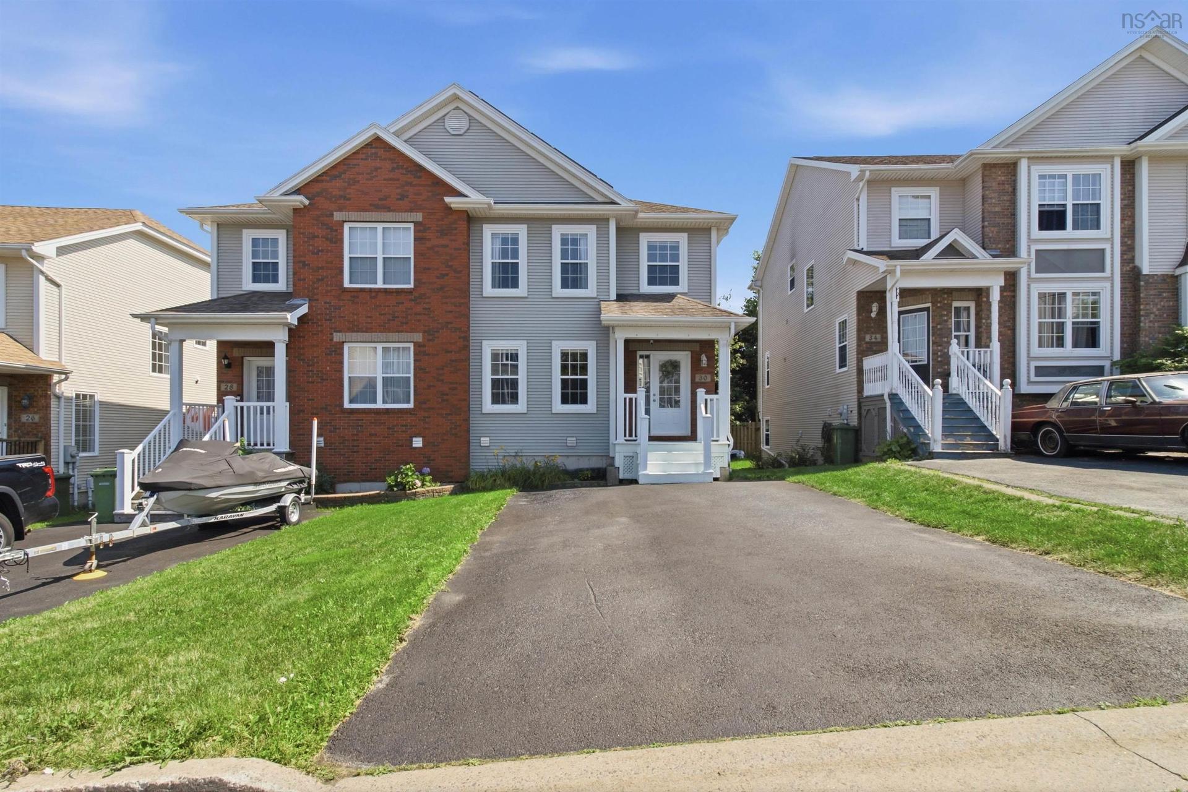
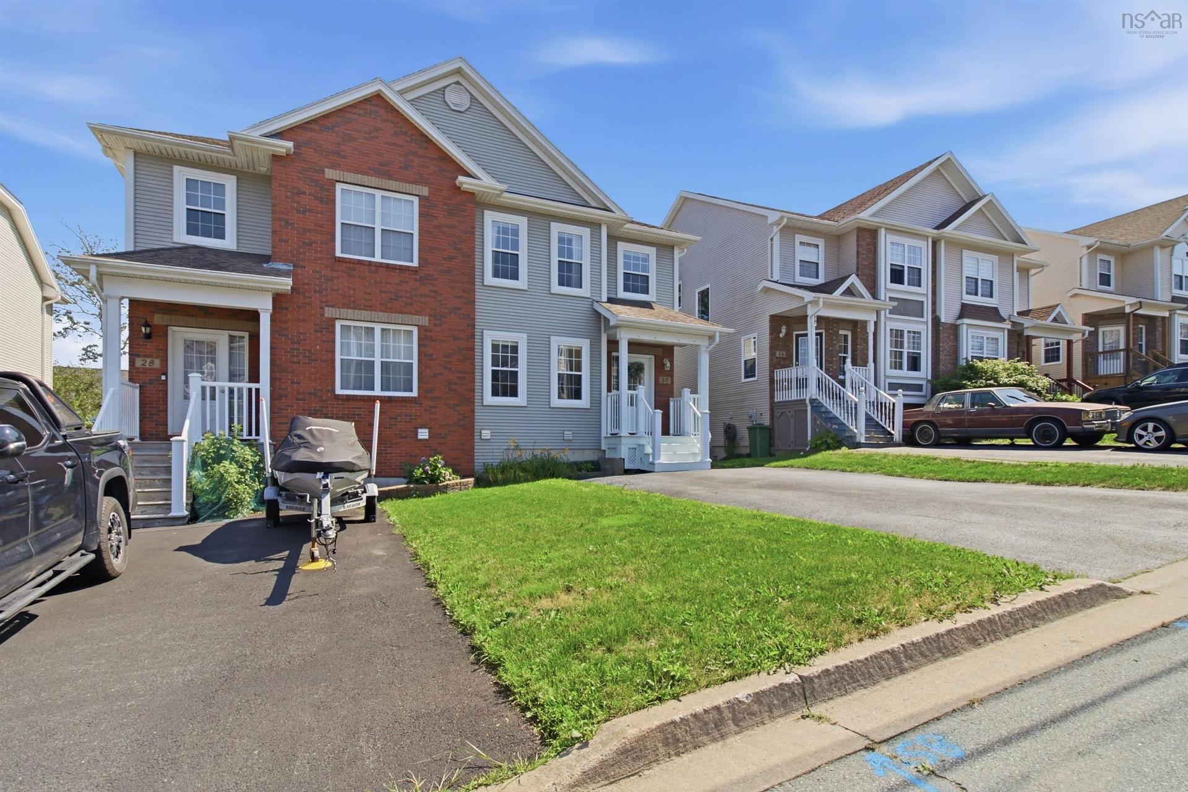
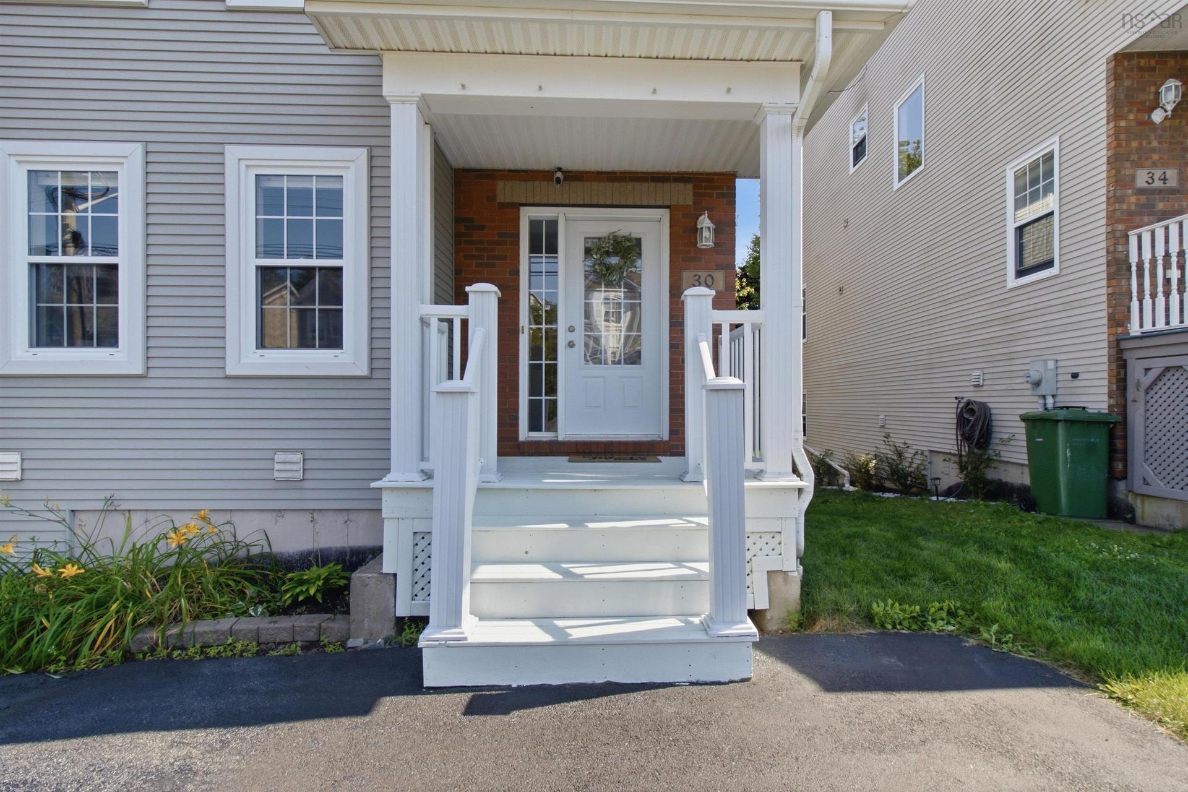
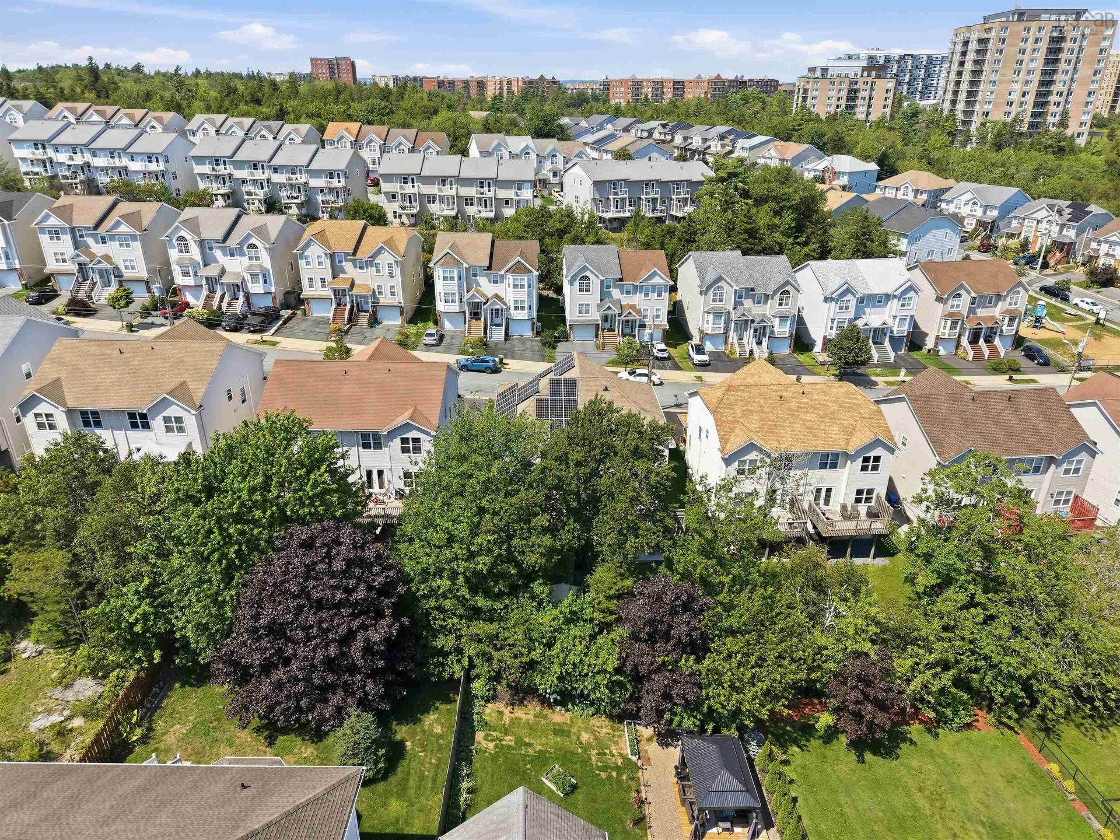
30 Outrigger Crescent, Halifax, NS - Outdoor
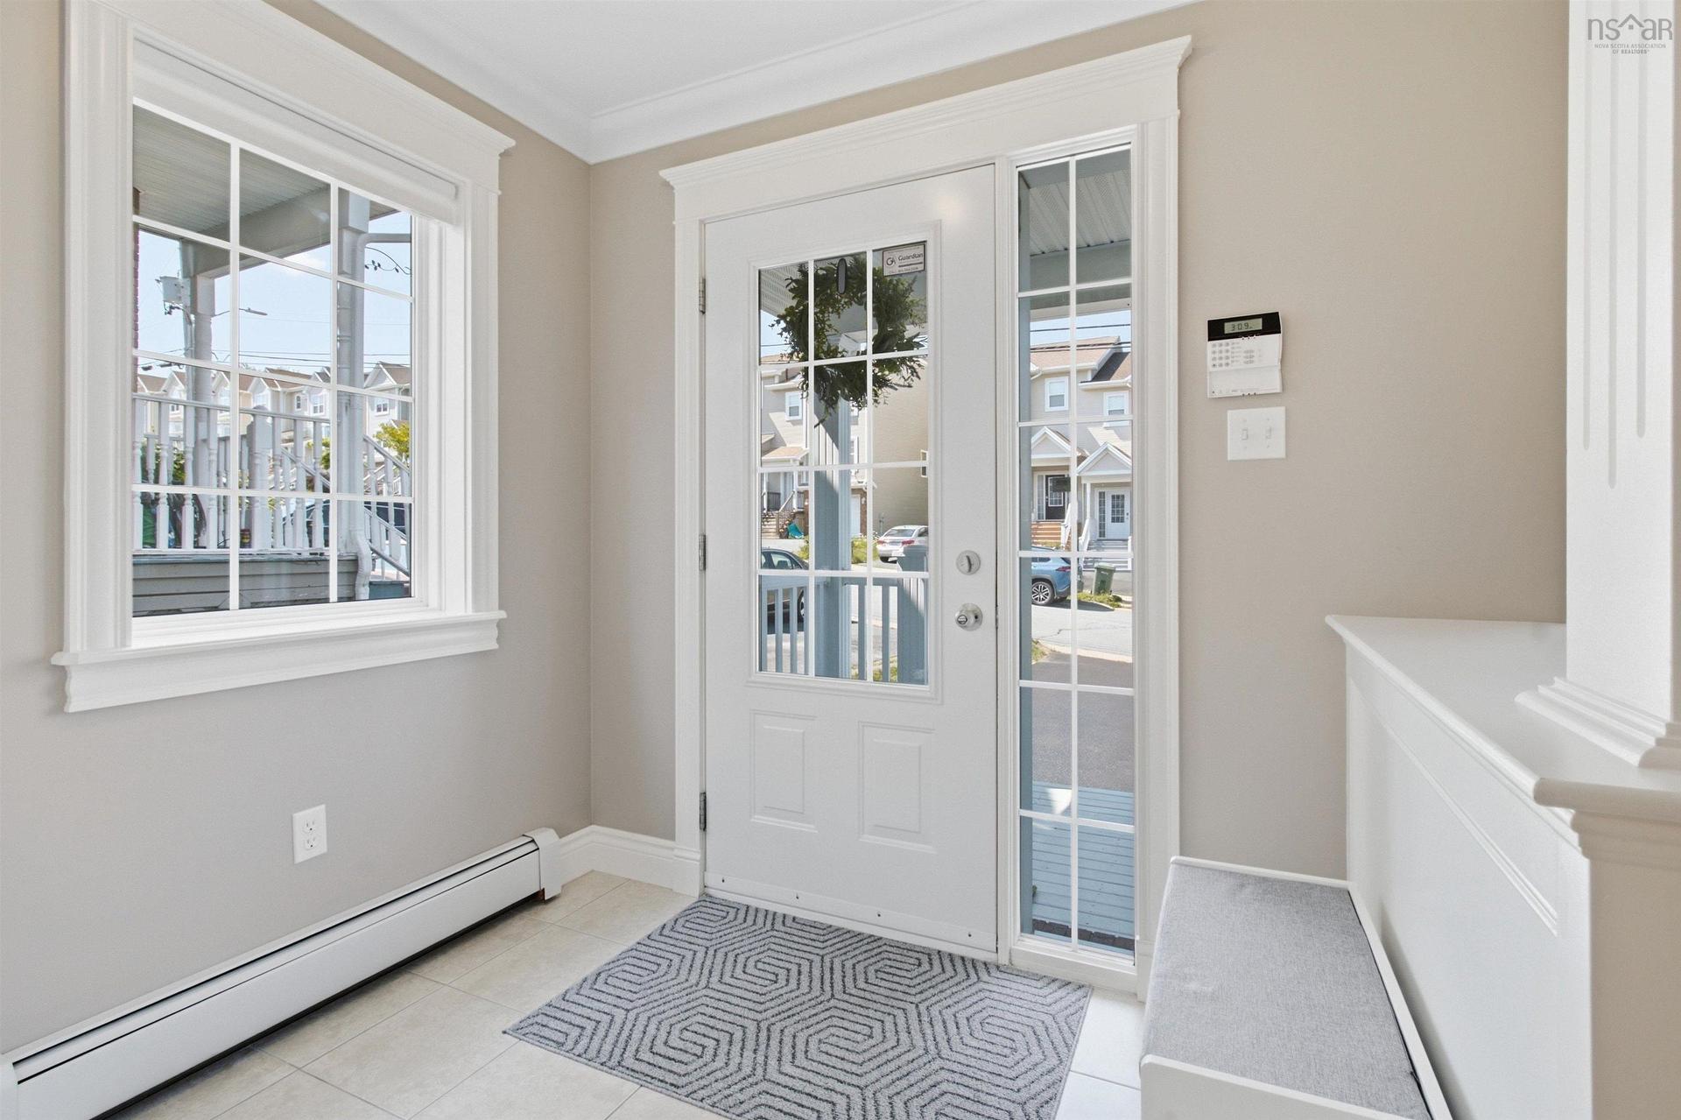
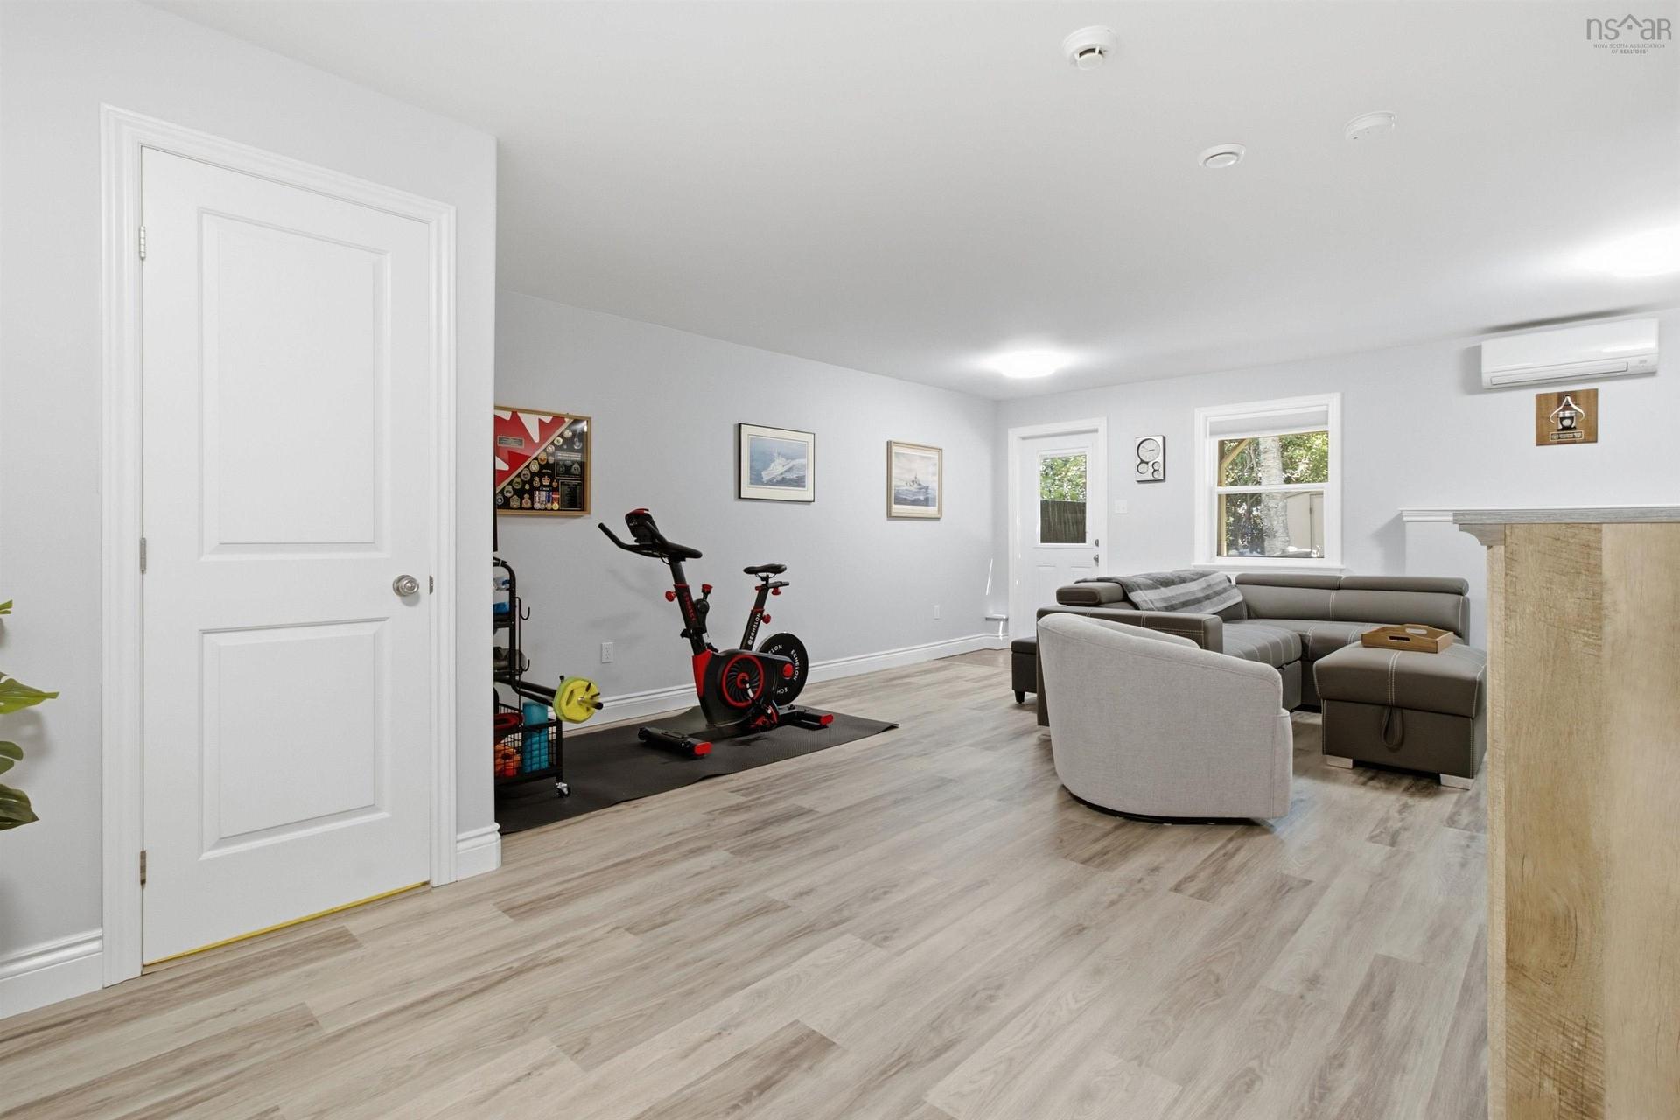
30 Outrigger Crescent, Halifax, NS - Indoor Photo Showing Other Room
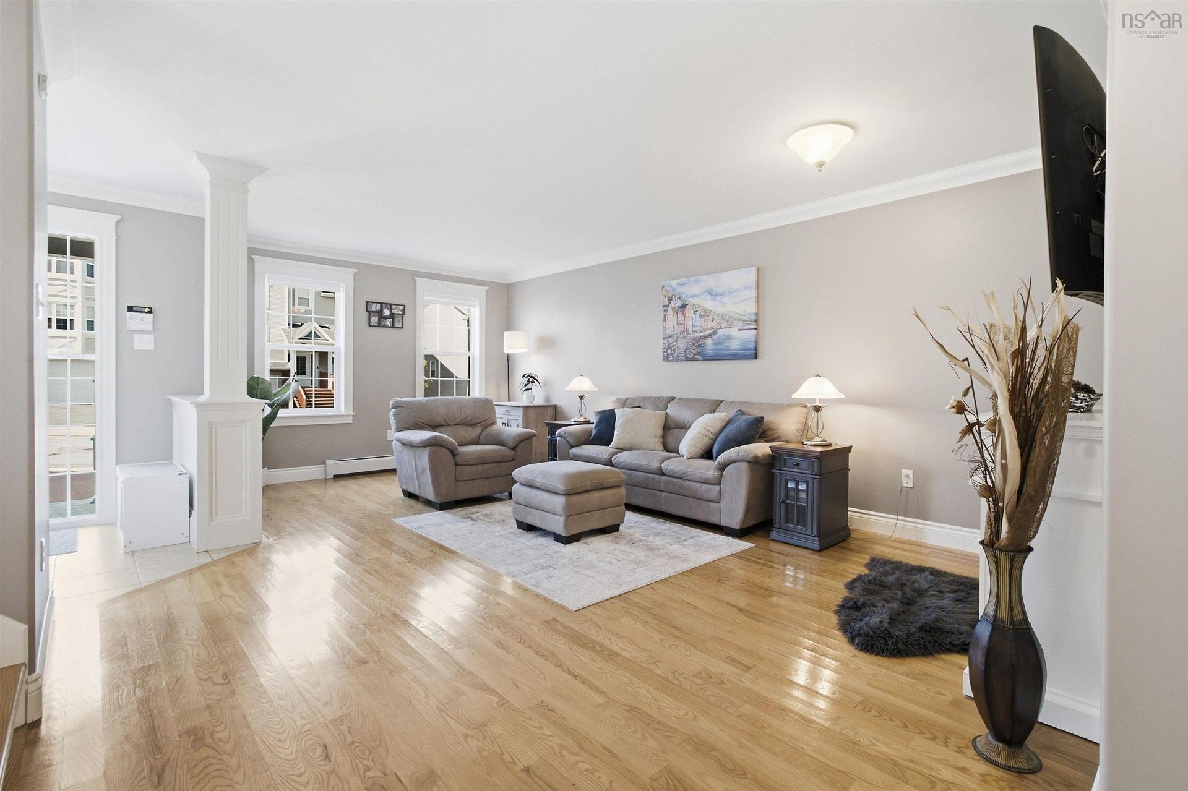
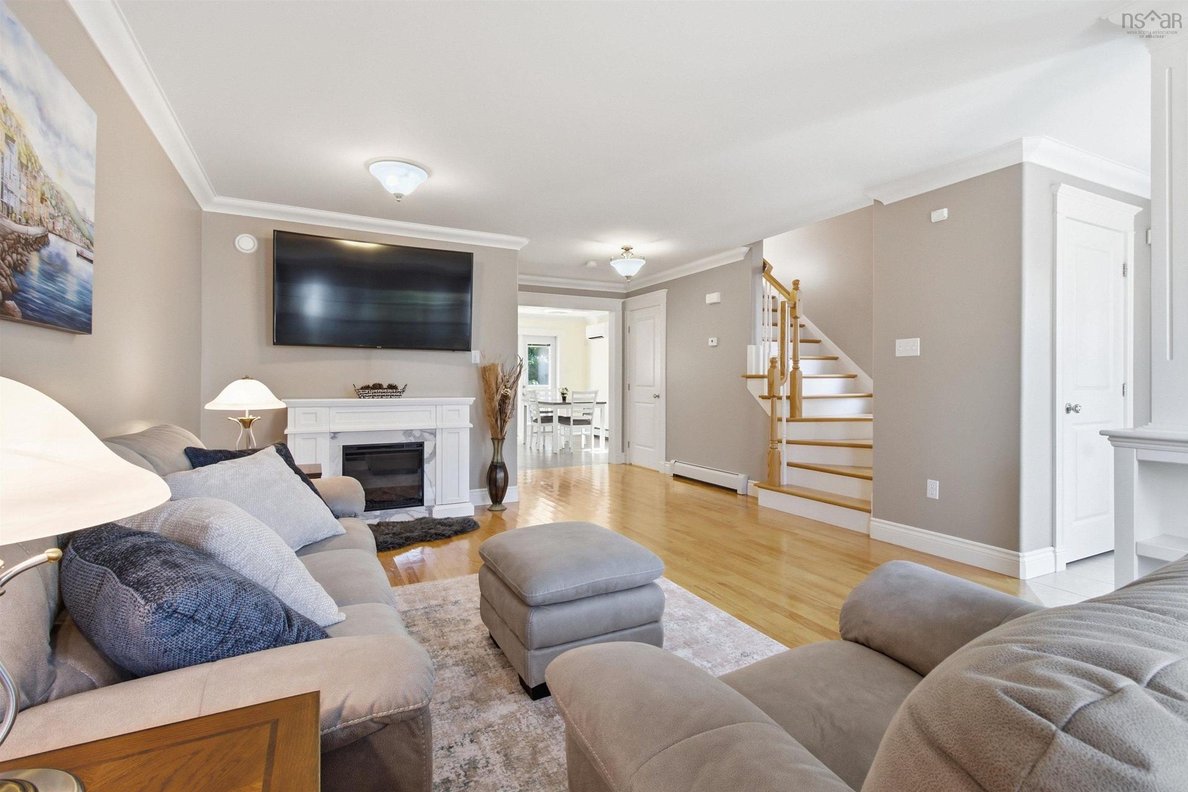
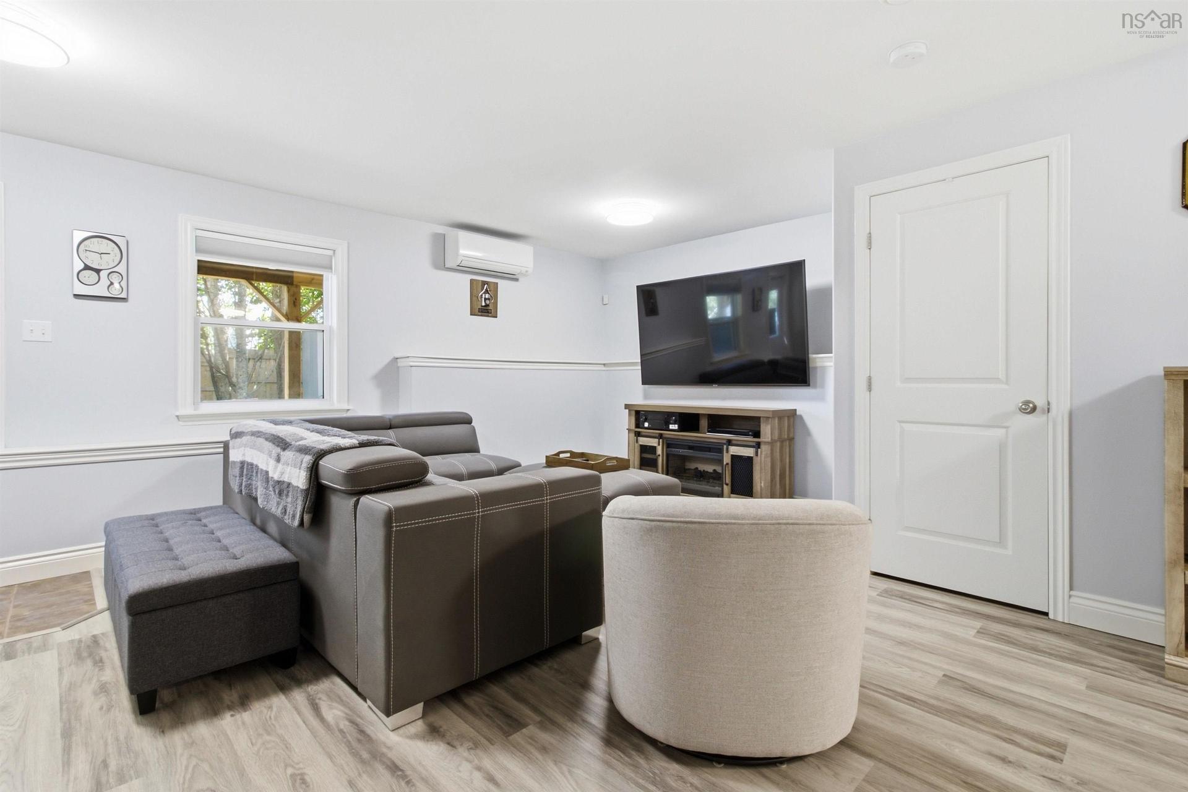
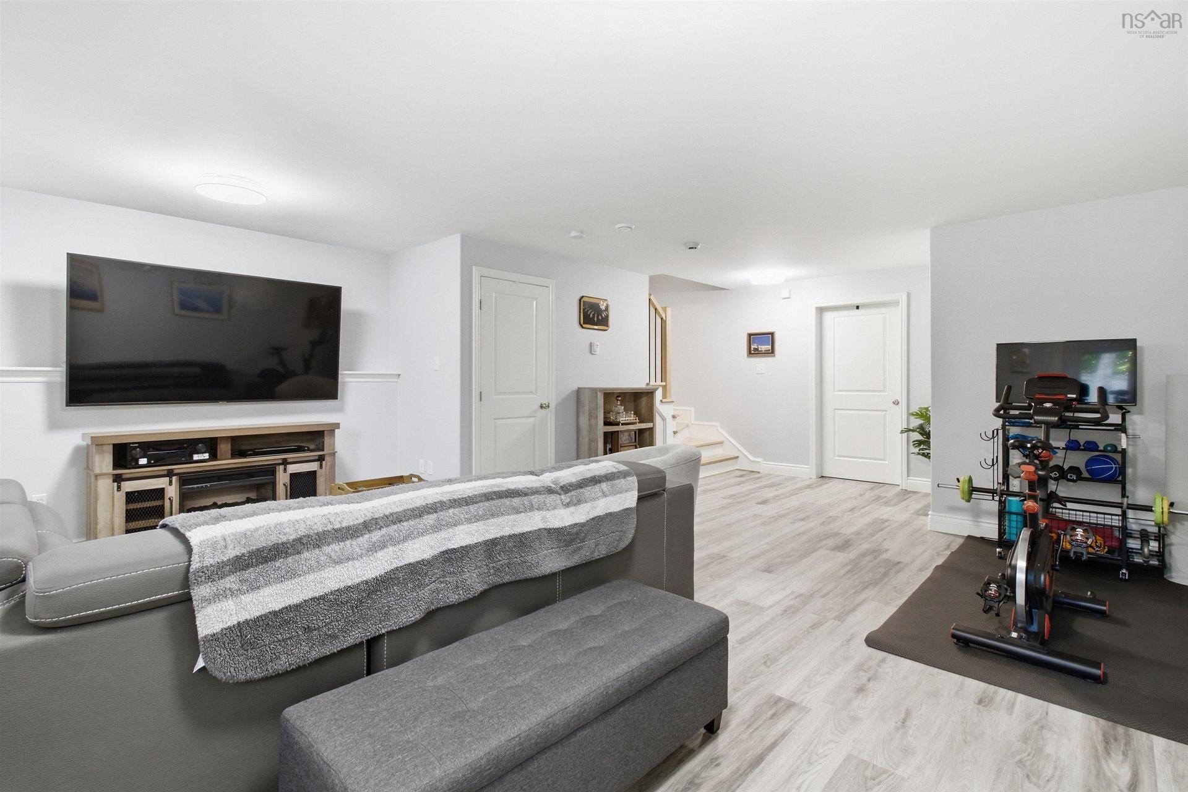
30 Outrigger Crescent, Halifax, NS - Indoor Photo Showing Living Room
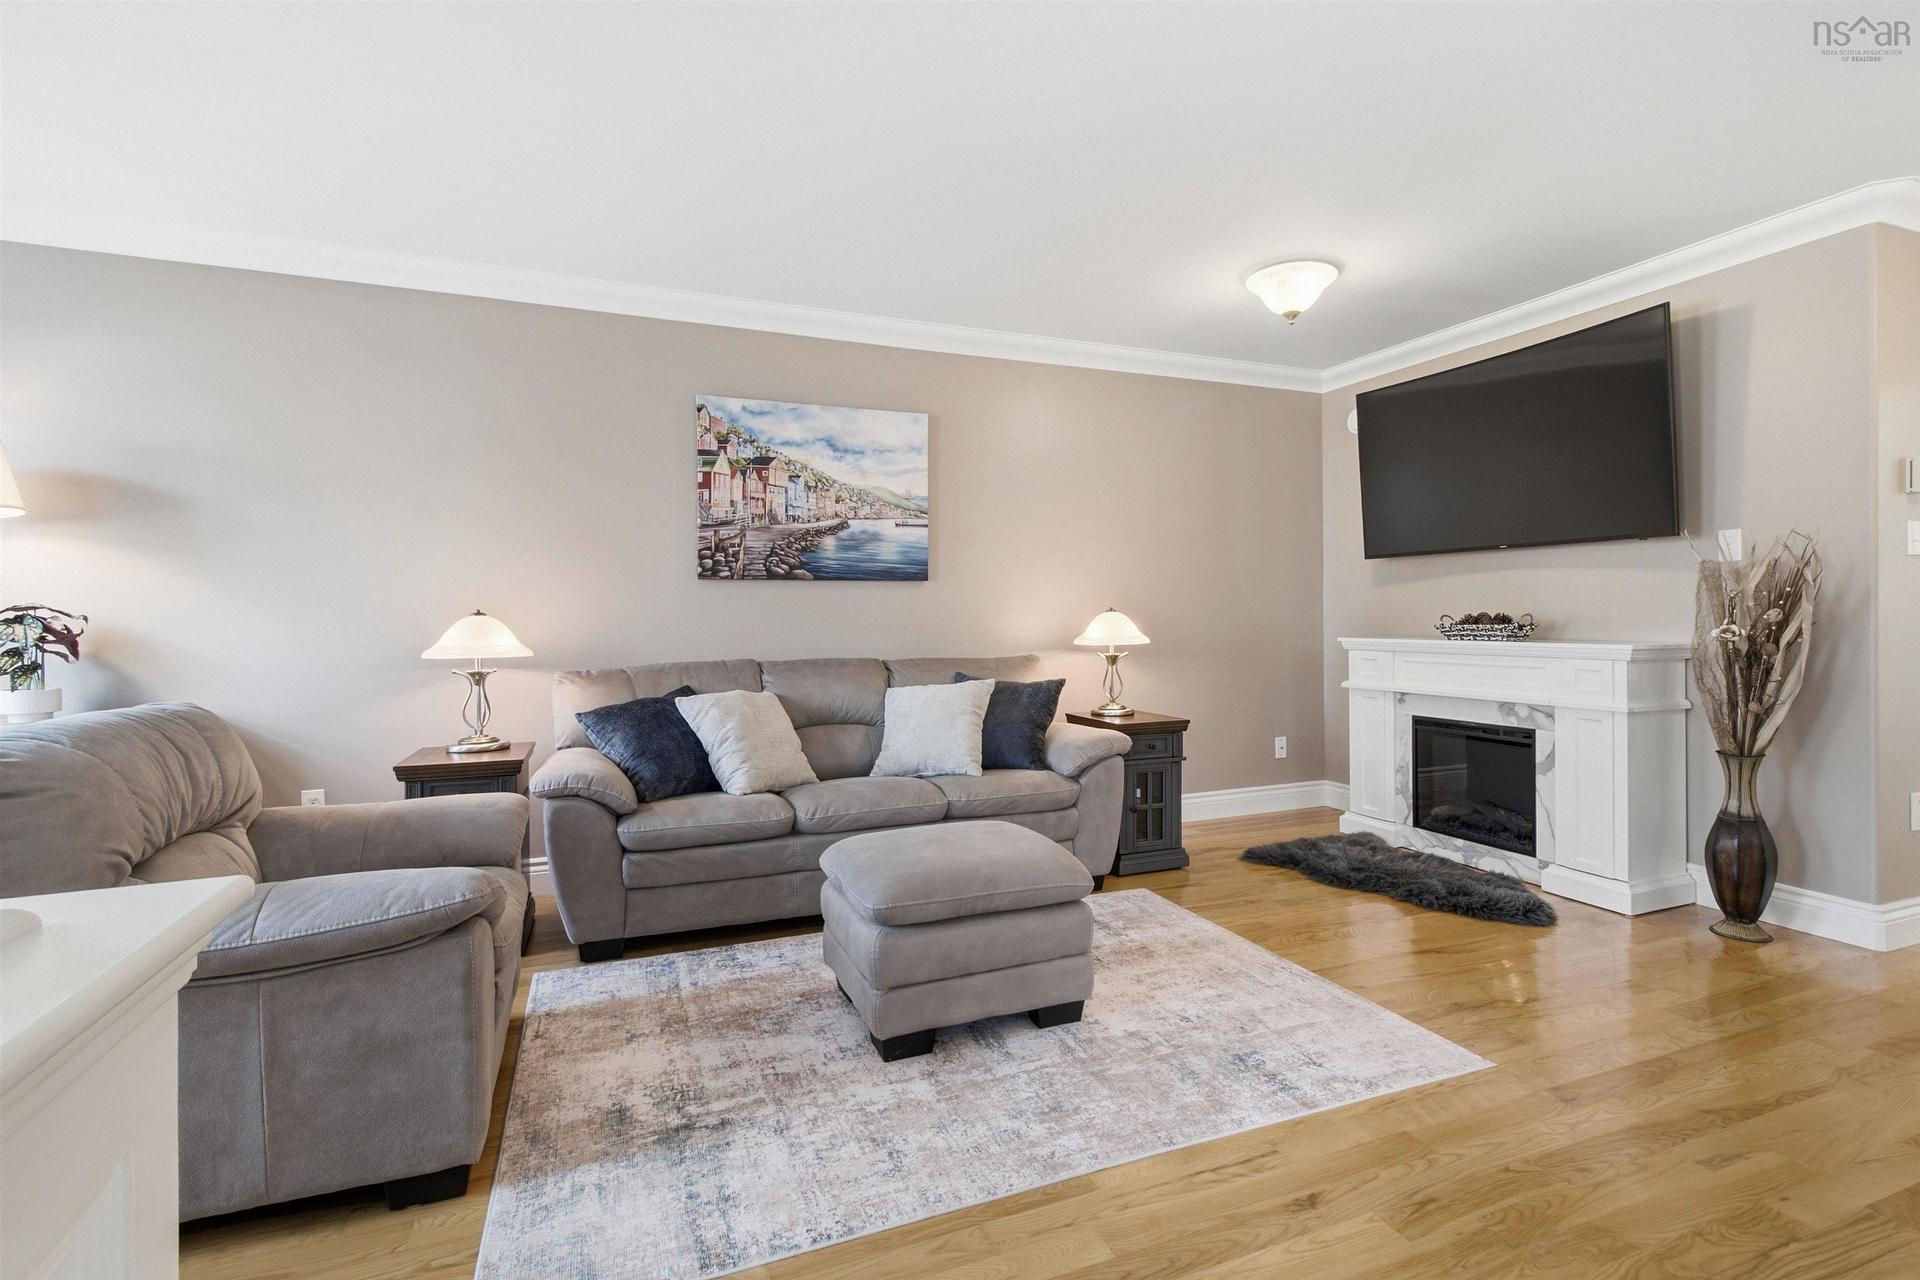
30 Outrigger Crescent, Halifax, NS - Indoor Photo Showing Living Room With Fireplace
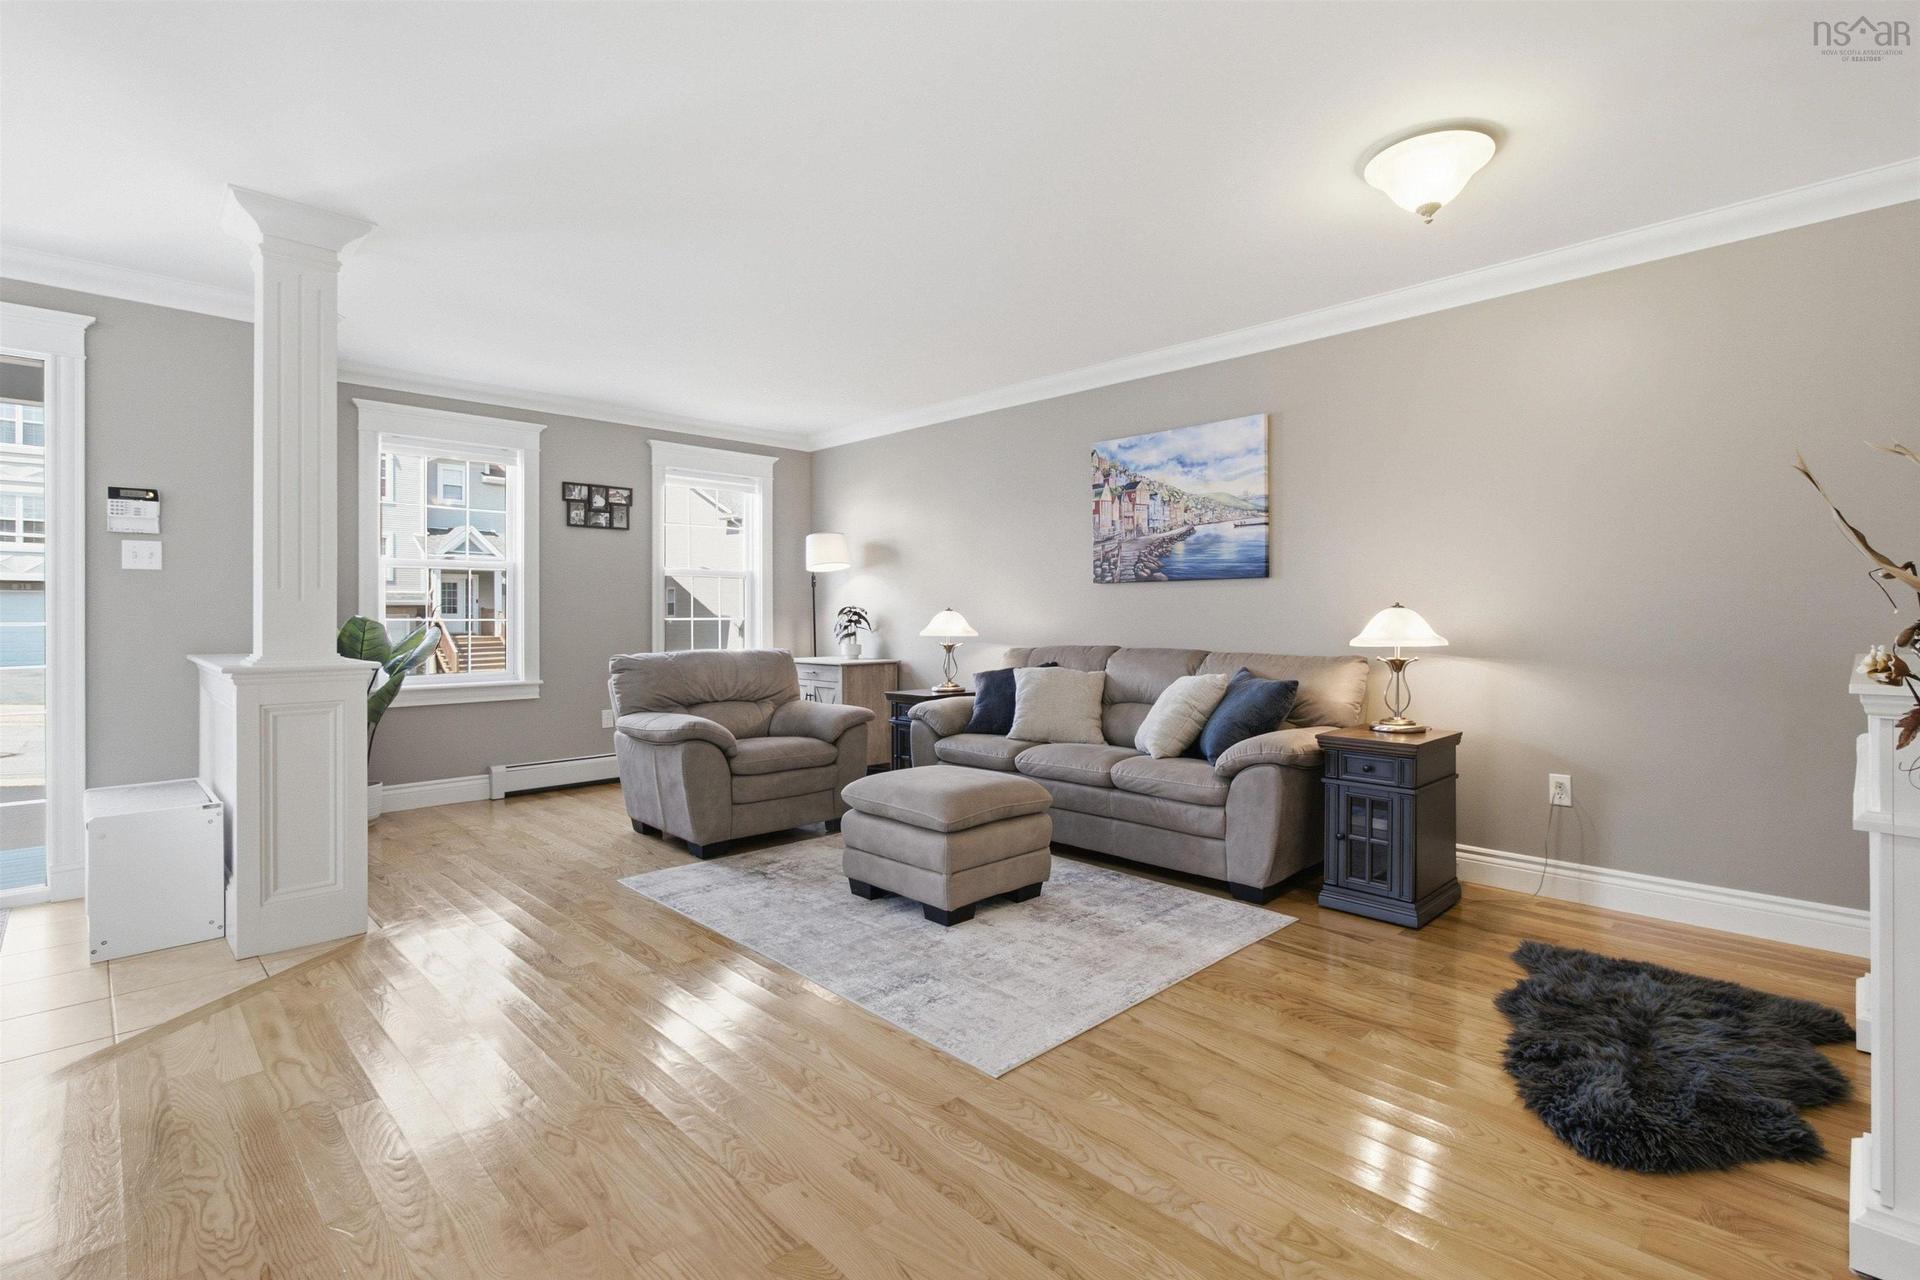
30 Outrigger Crescent, Halifax, NS - Indoor Photo Showing Living Room
30 Outrigger Crescent, Halifax, NS - Indoor Photo Showing Living Room With Fireplace
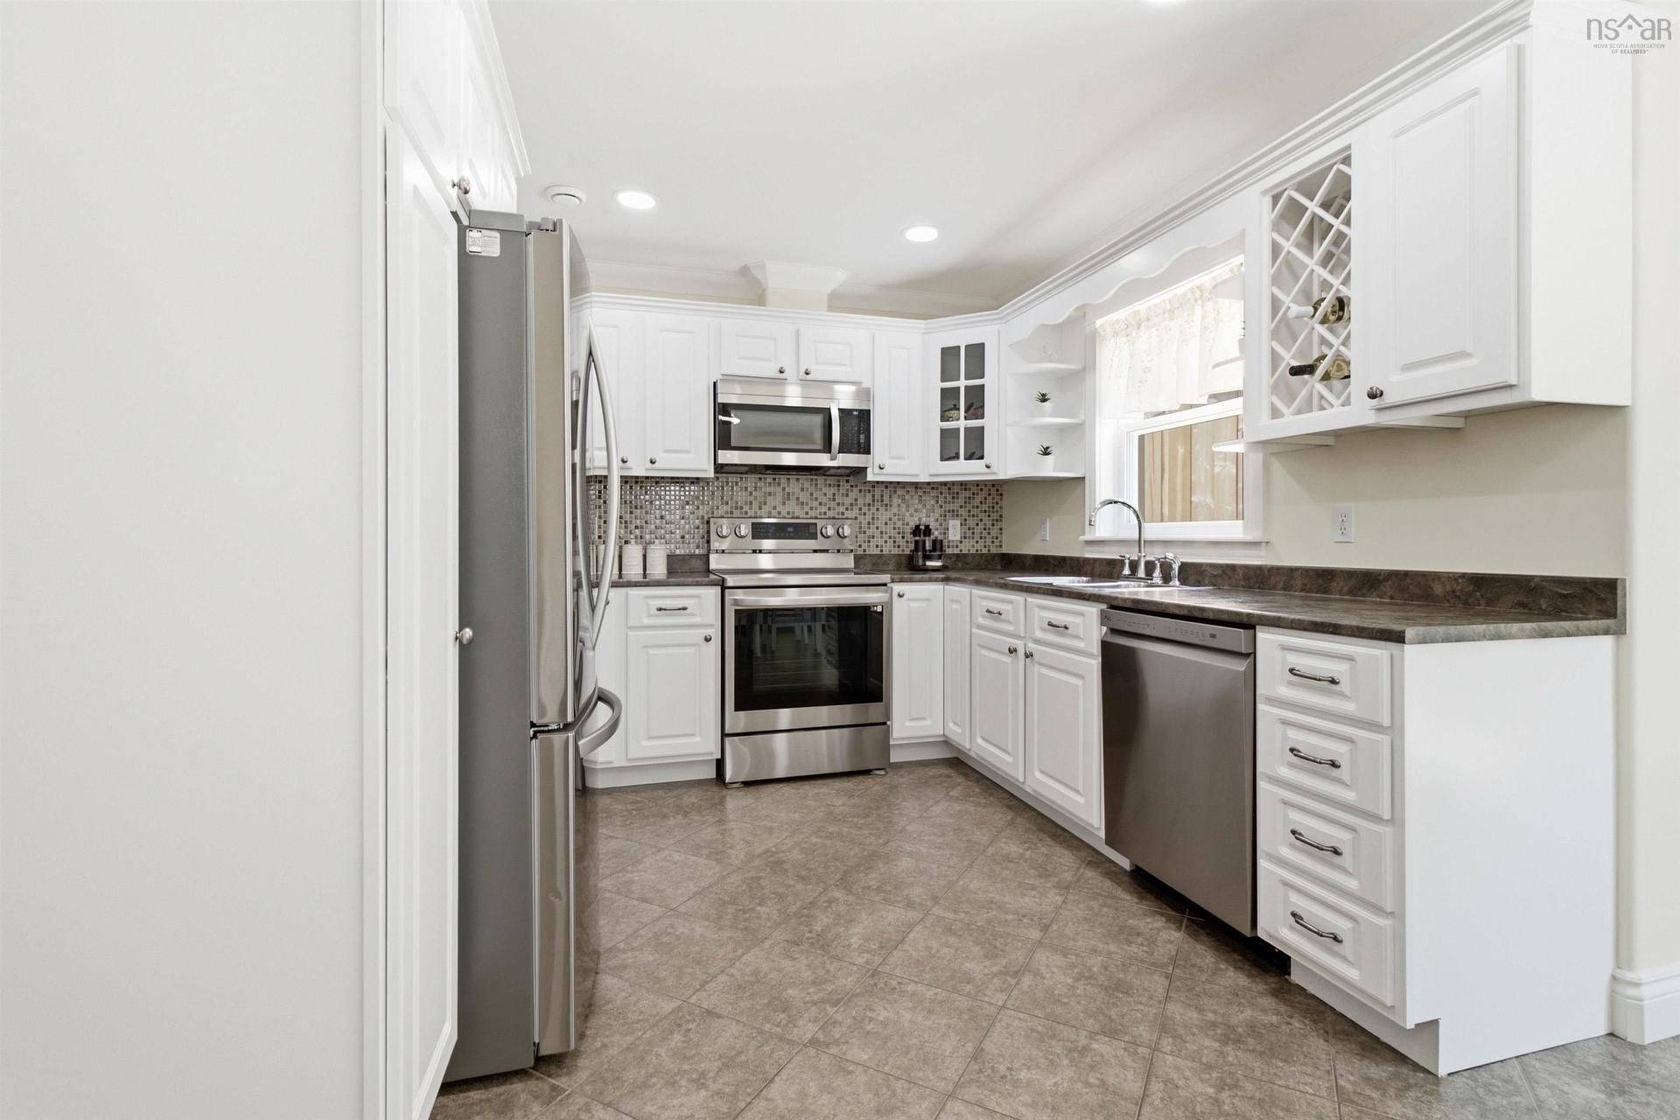
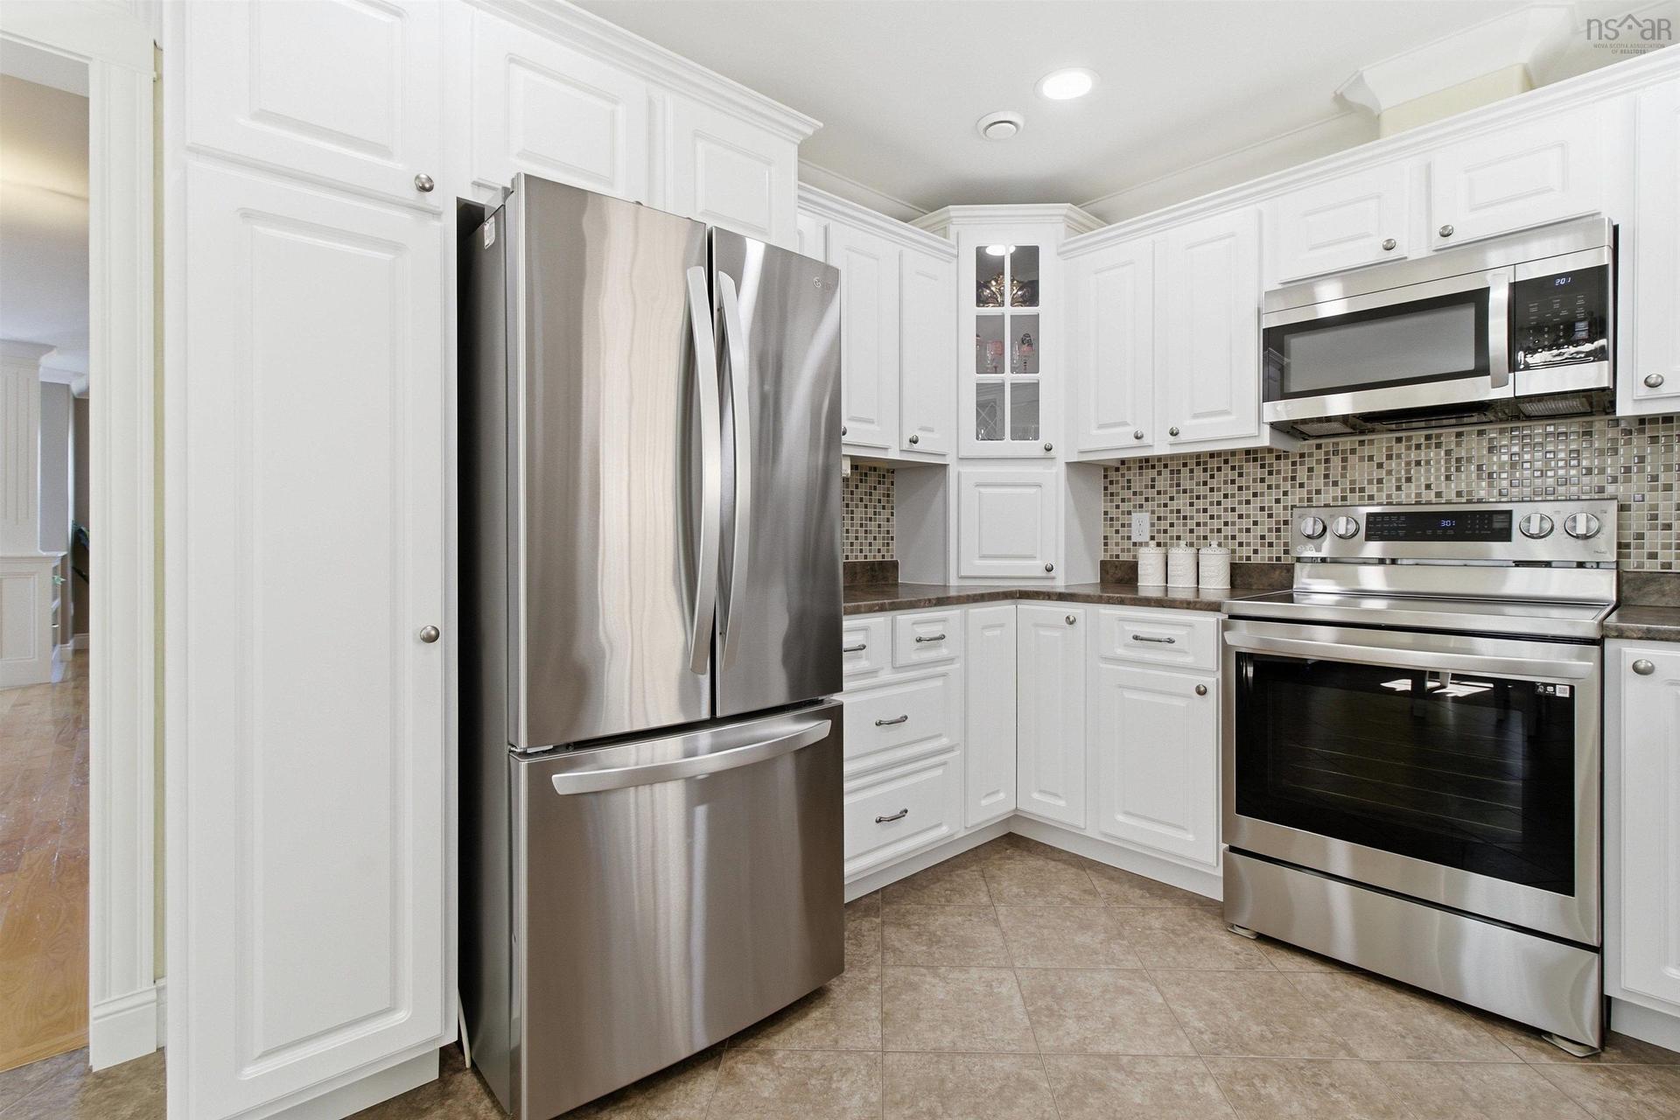
30 Outrigger Crescent, Halifax, NS - Indoor Photo Showing Kitchen With Stainless Steel Kitchen With Upgraded Kitchen
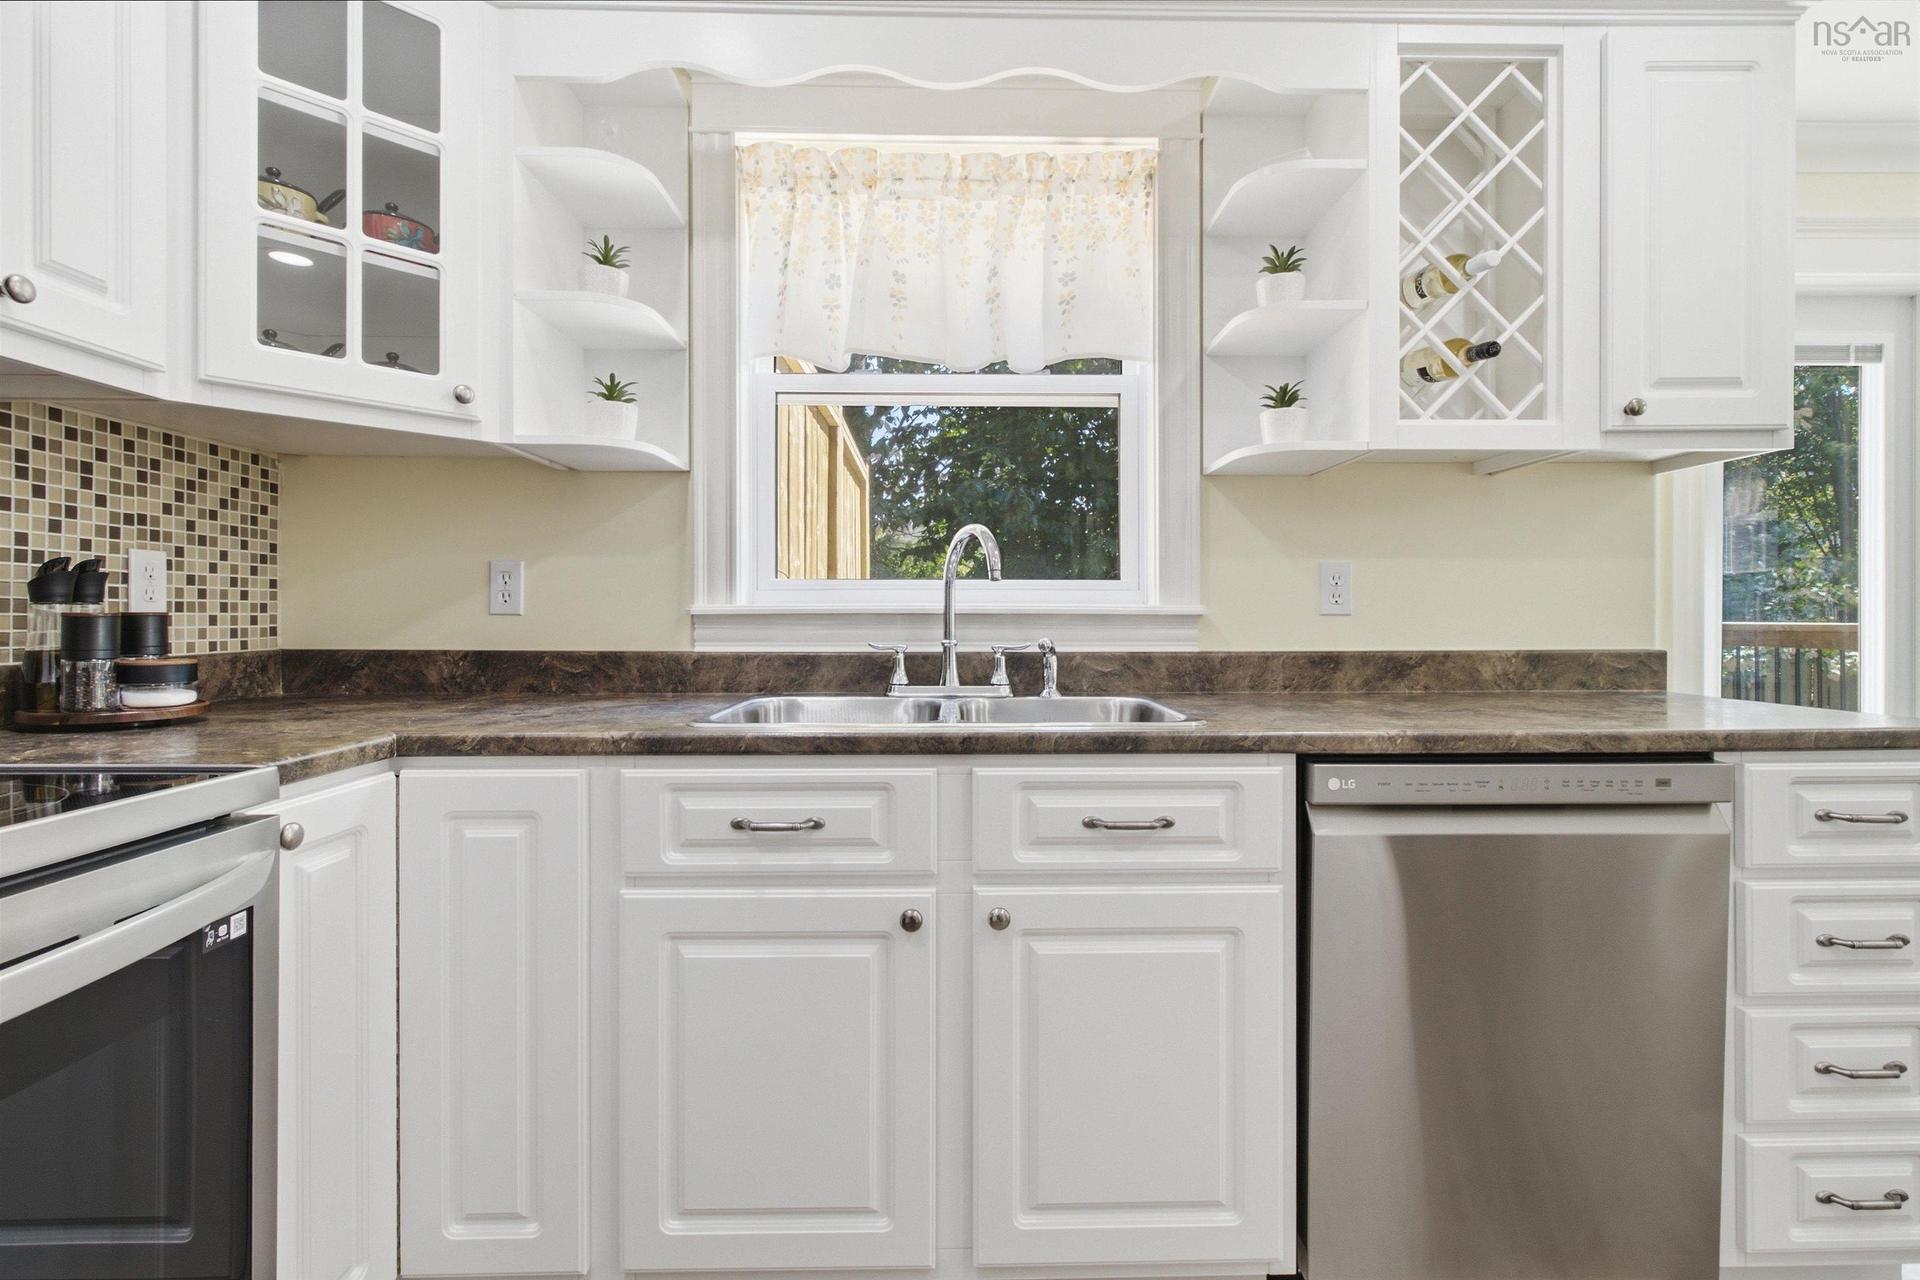
30 Outrigger Crescent, Halifax, NS - Indoor Photo Showing Kitchen With Double Sink
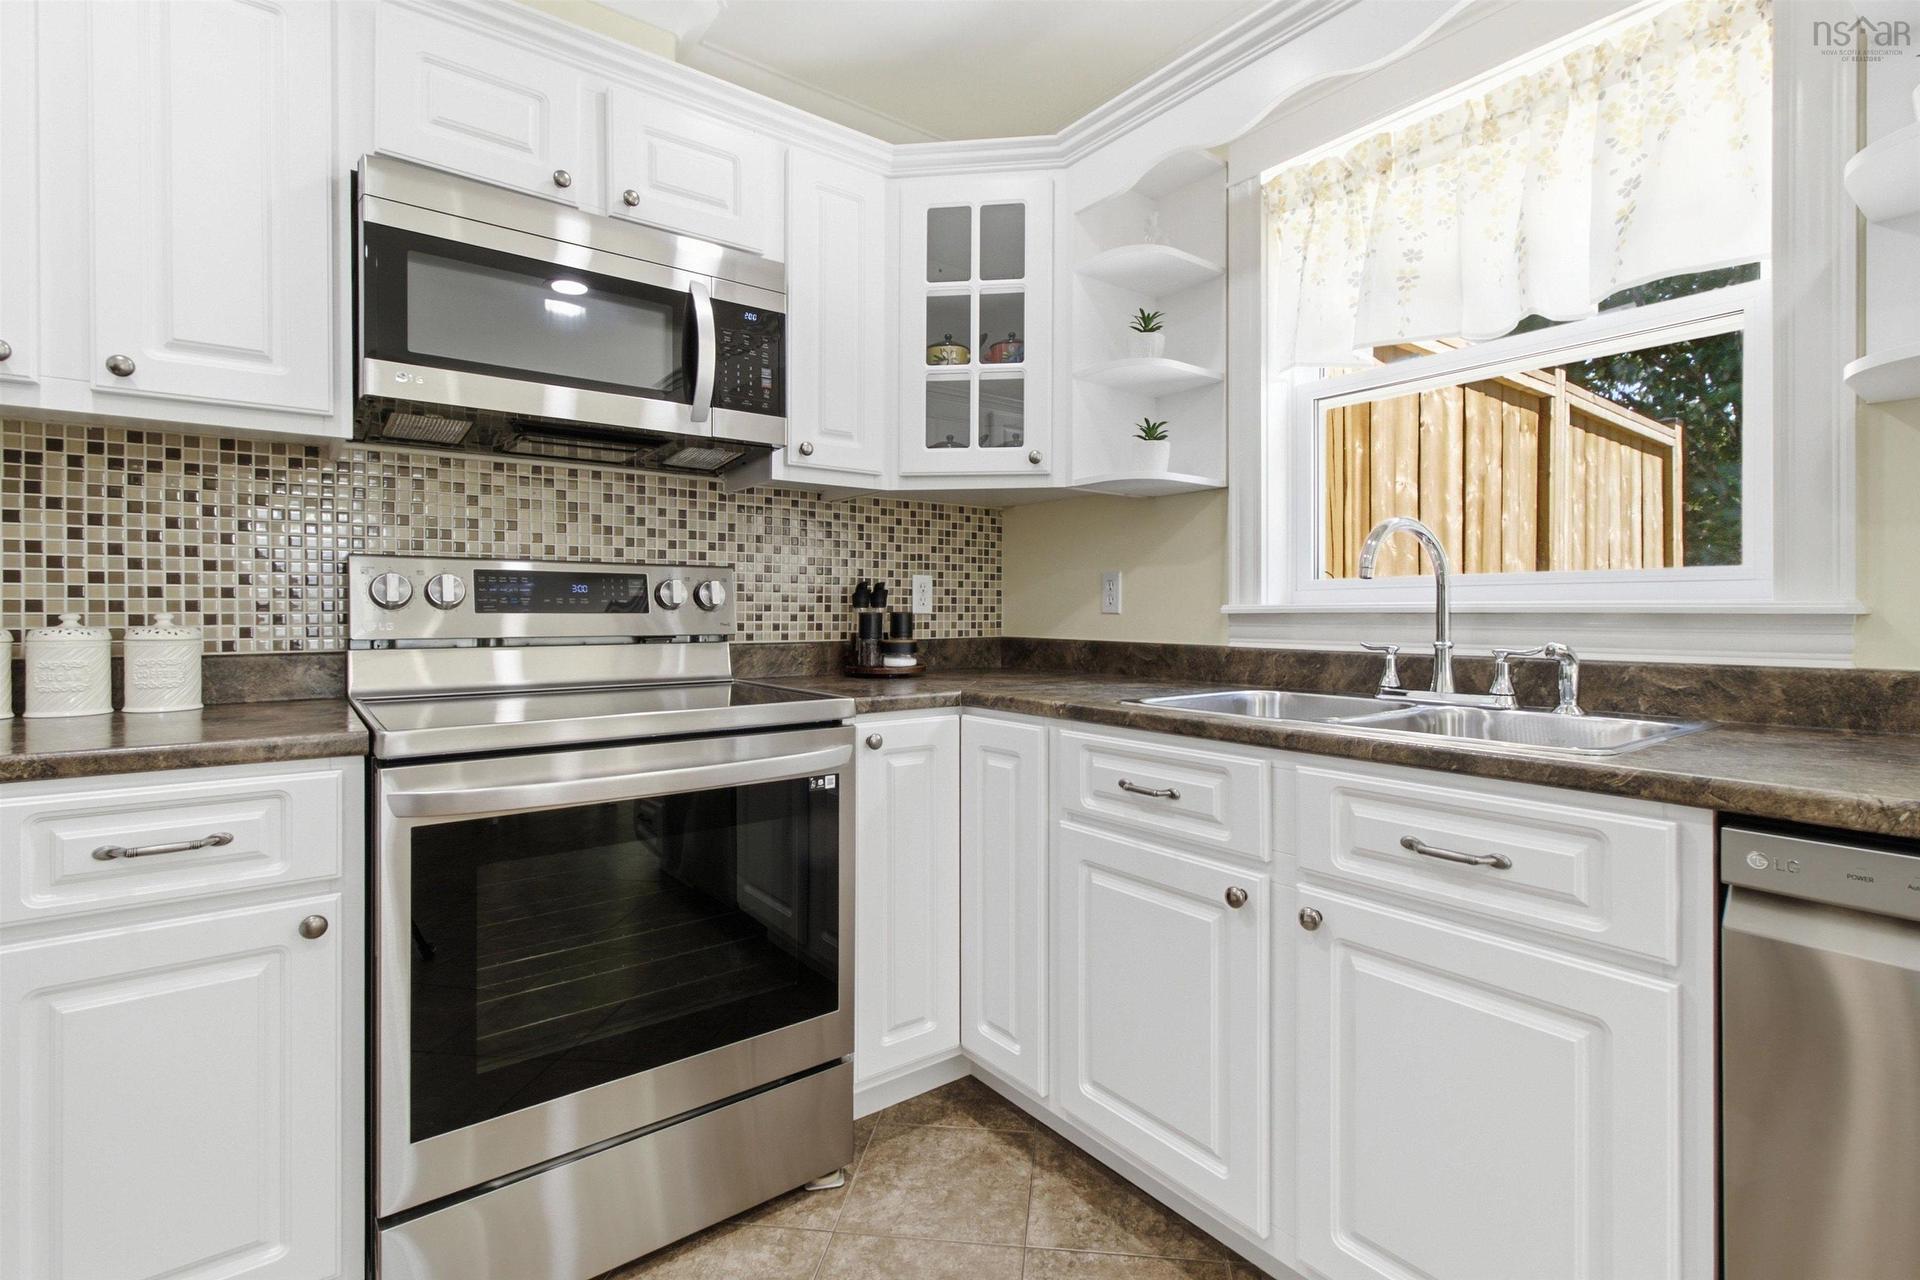
30 Outrigger Crescent, Halifax, NS - Indoor Photo Showing Kitchen With Stainless Steel Kitchen
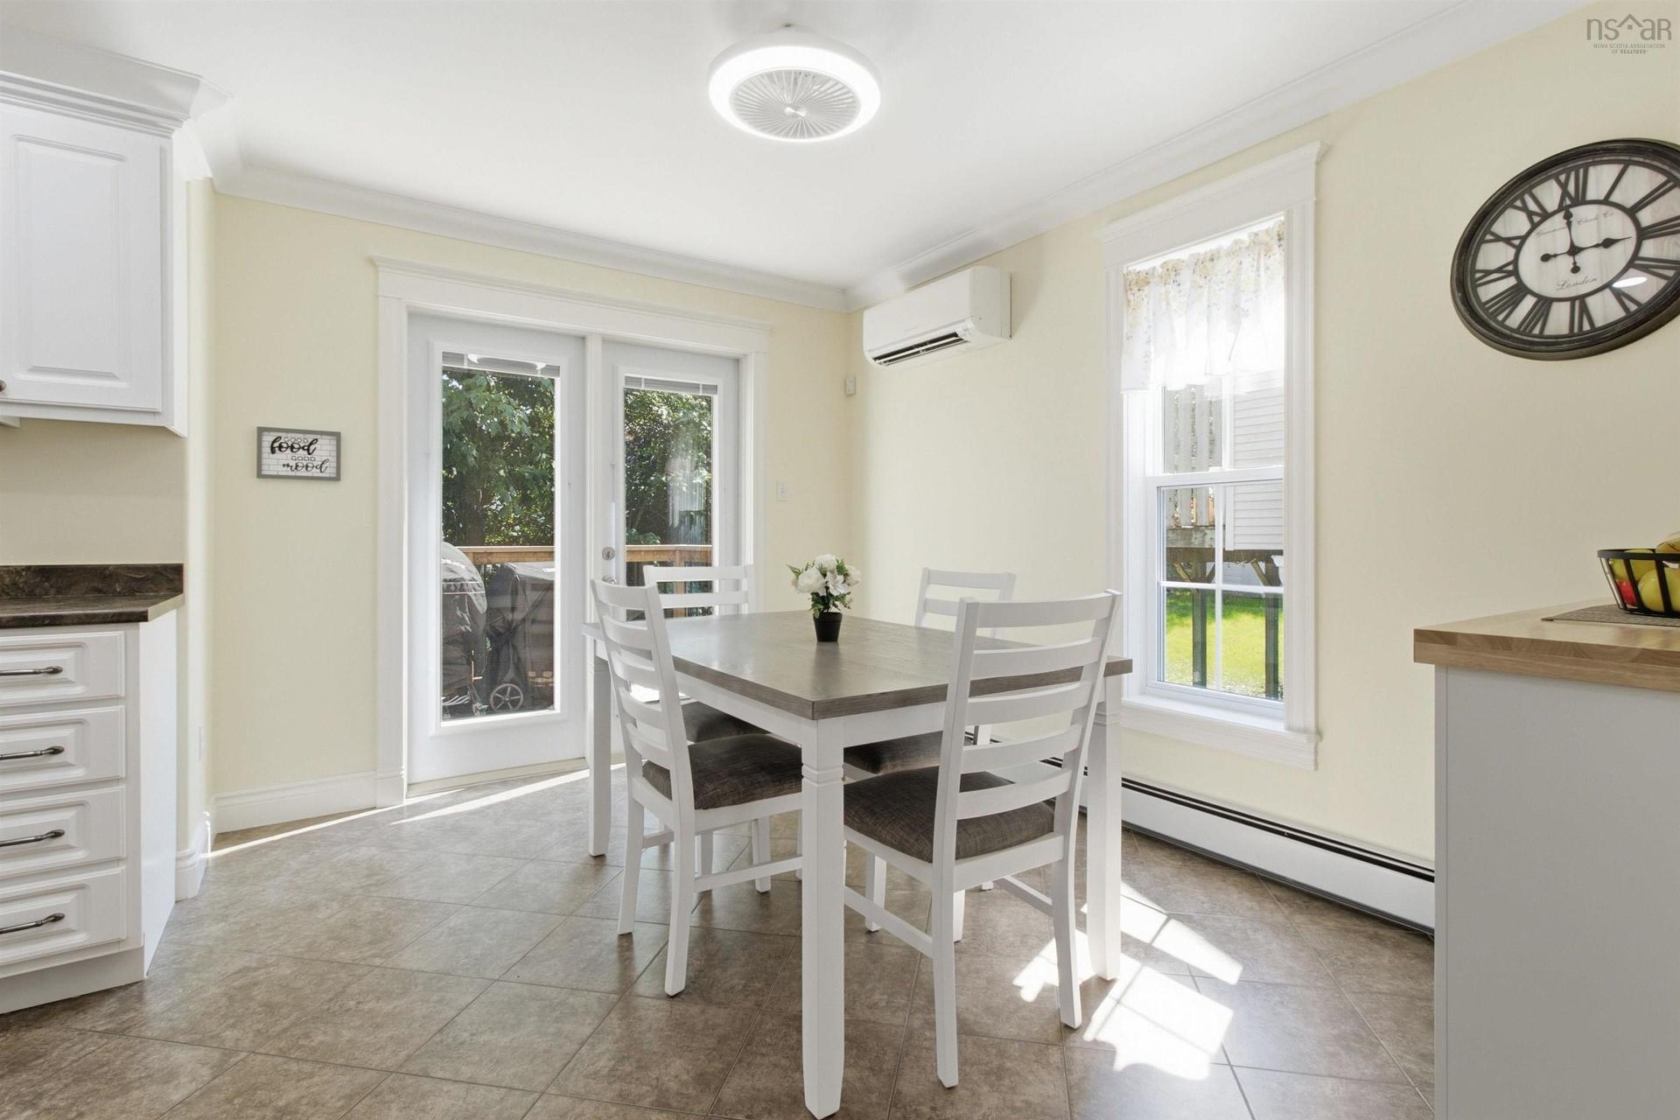
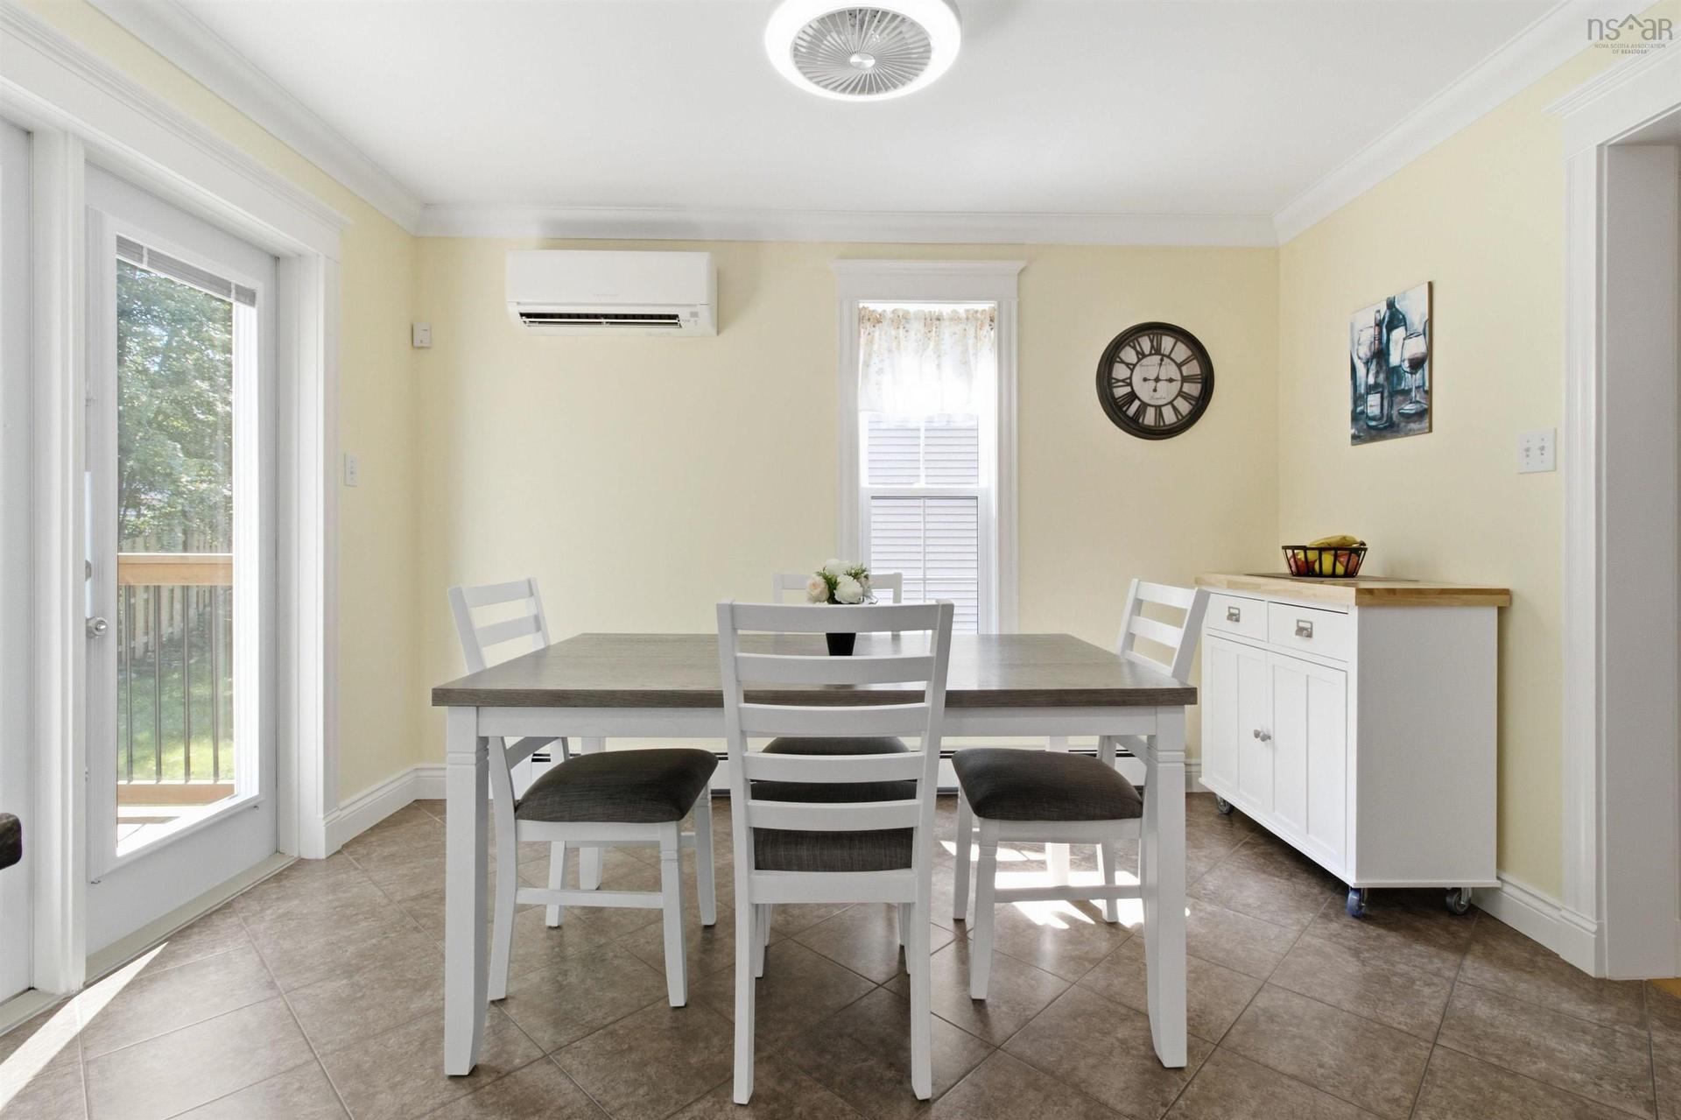
30 Outrigger Crescent, Halifax, NS - Indoor Photo Showing Dining Room
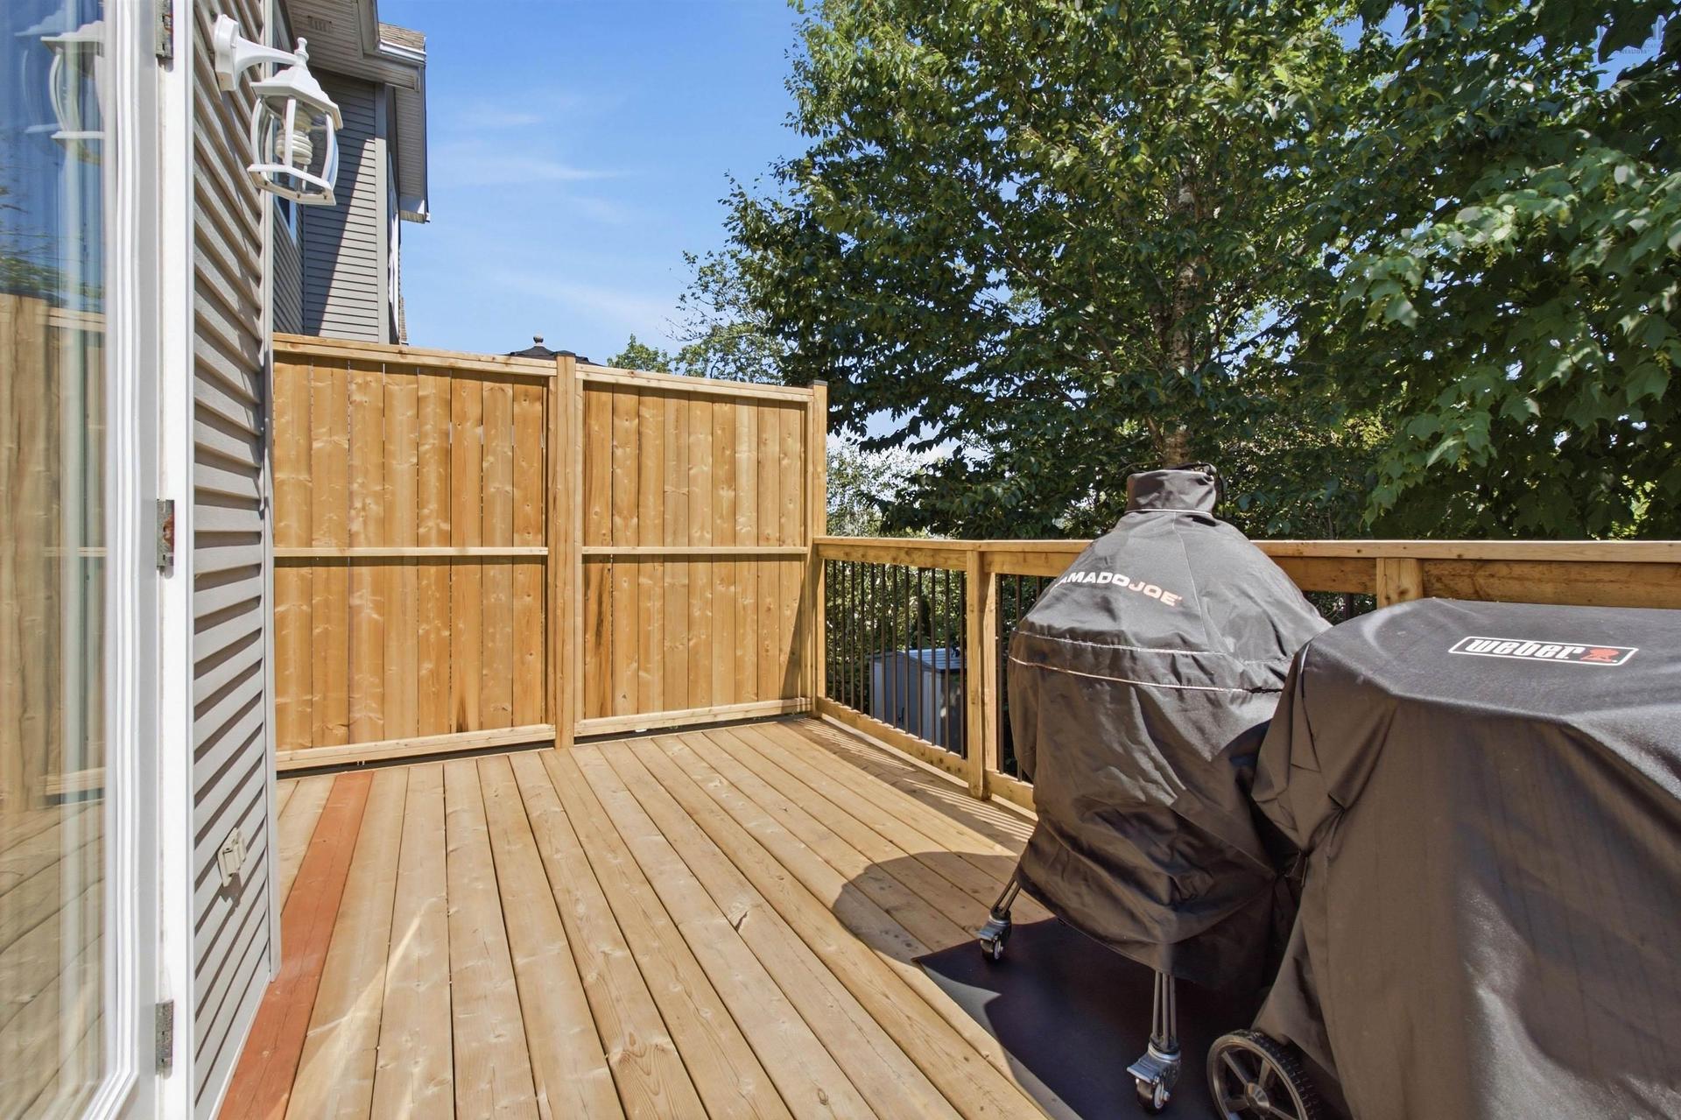
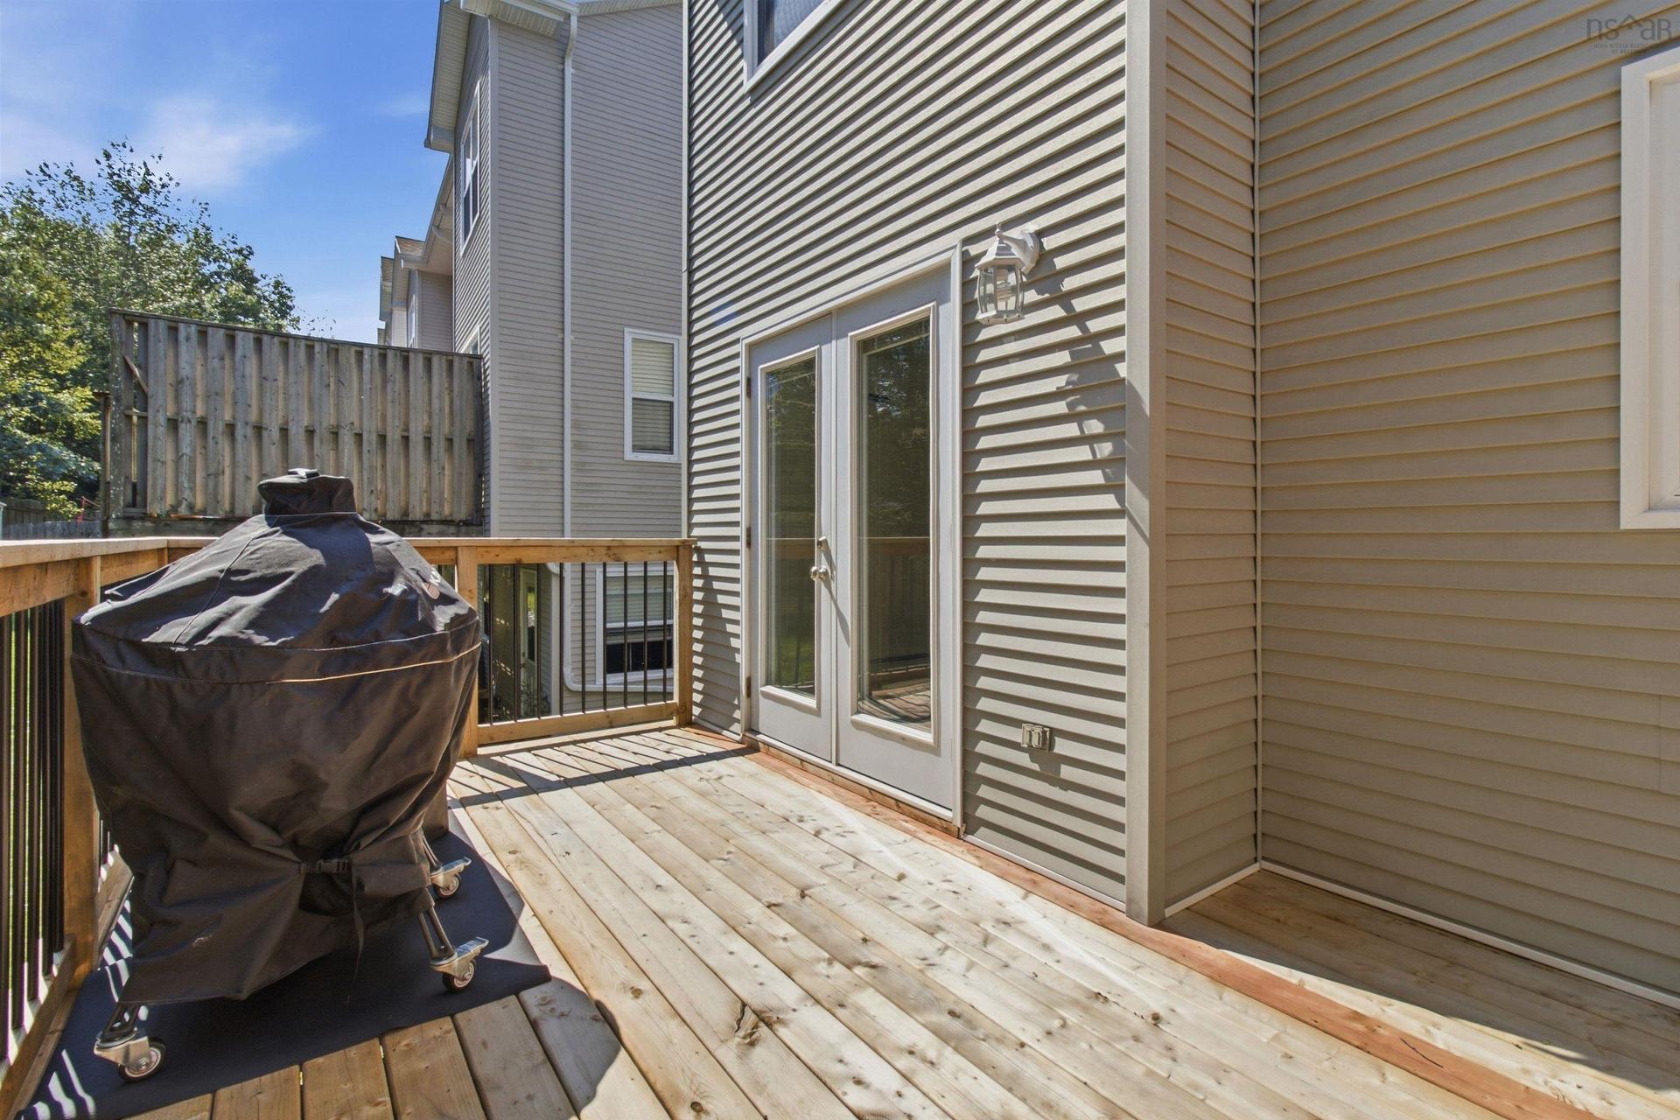
30 Outrigger Crescent, Halifax, NS - Outdoor With Deck Patio Veranda With Exterior
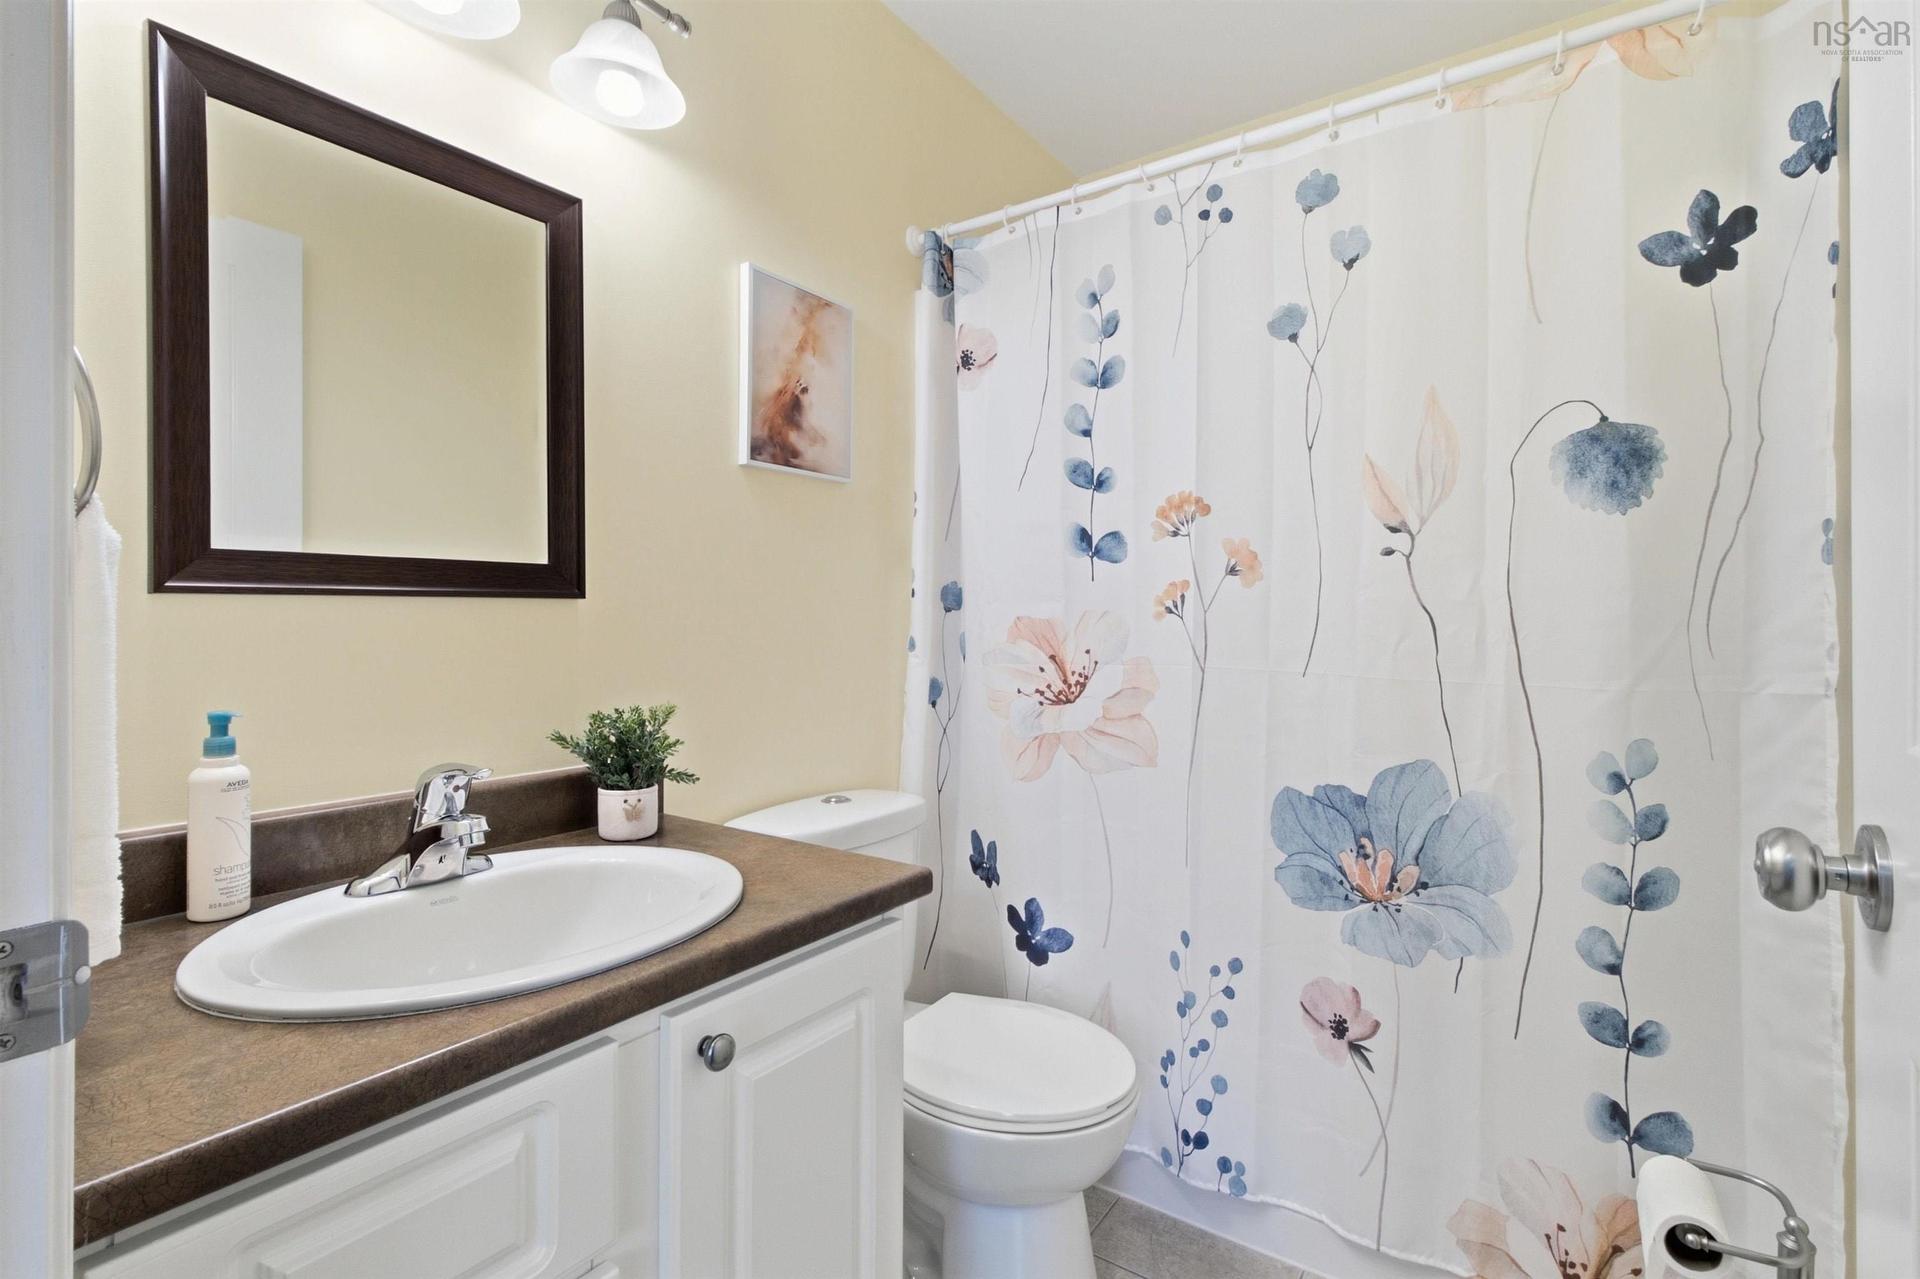
30 Outrigger Crescent, Halifax, NS - Indoor Photo Showing Bathroom
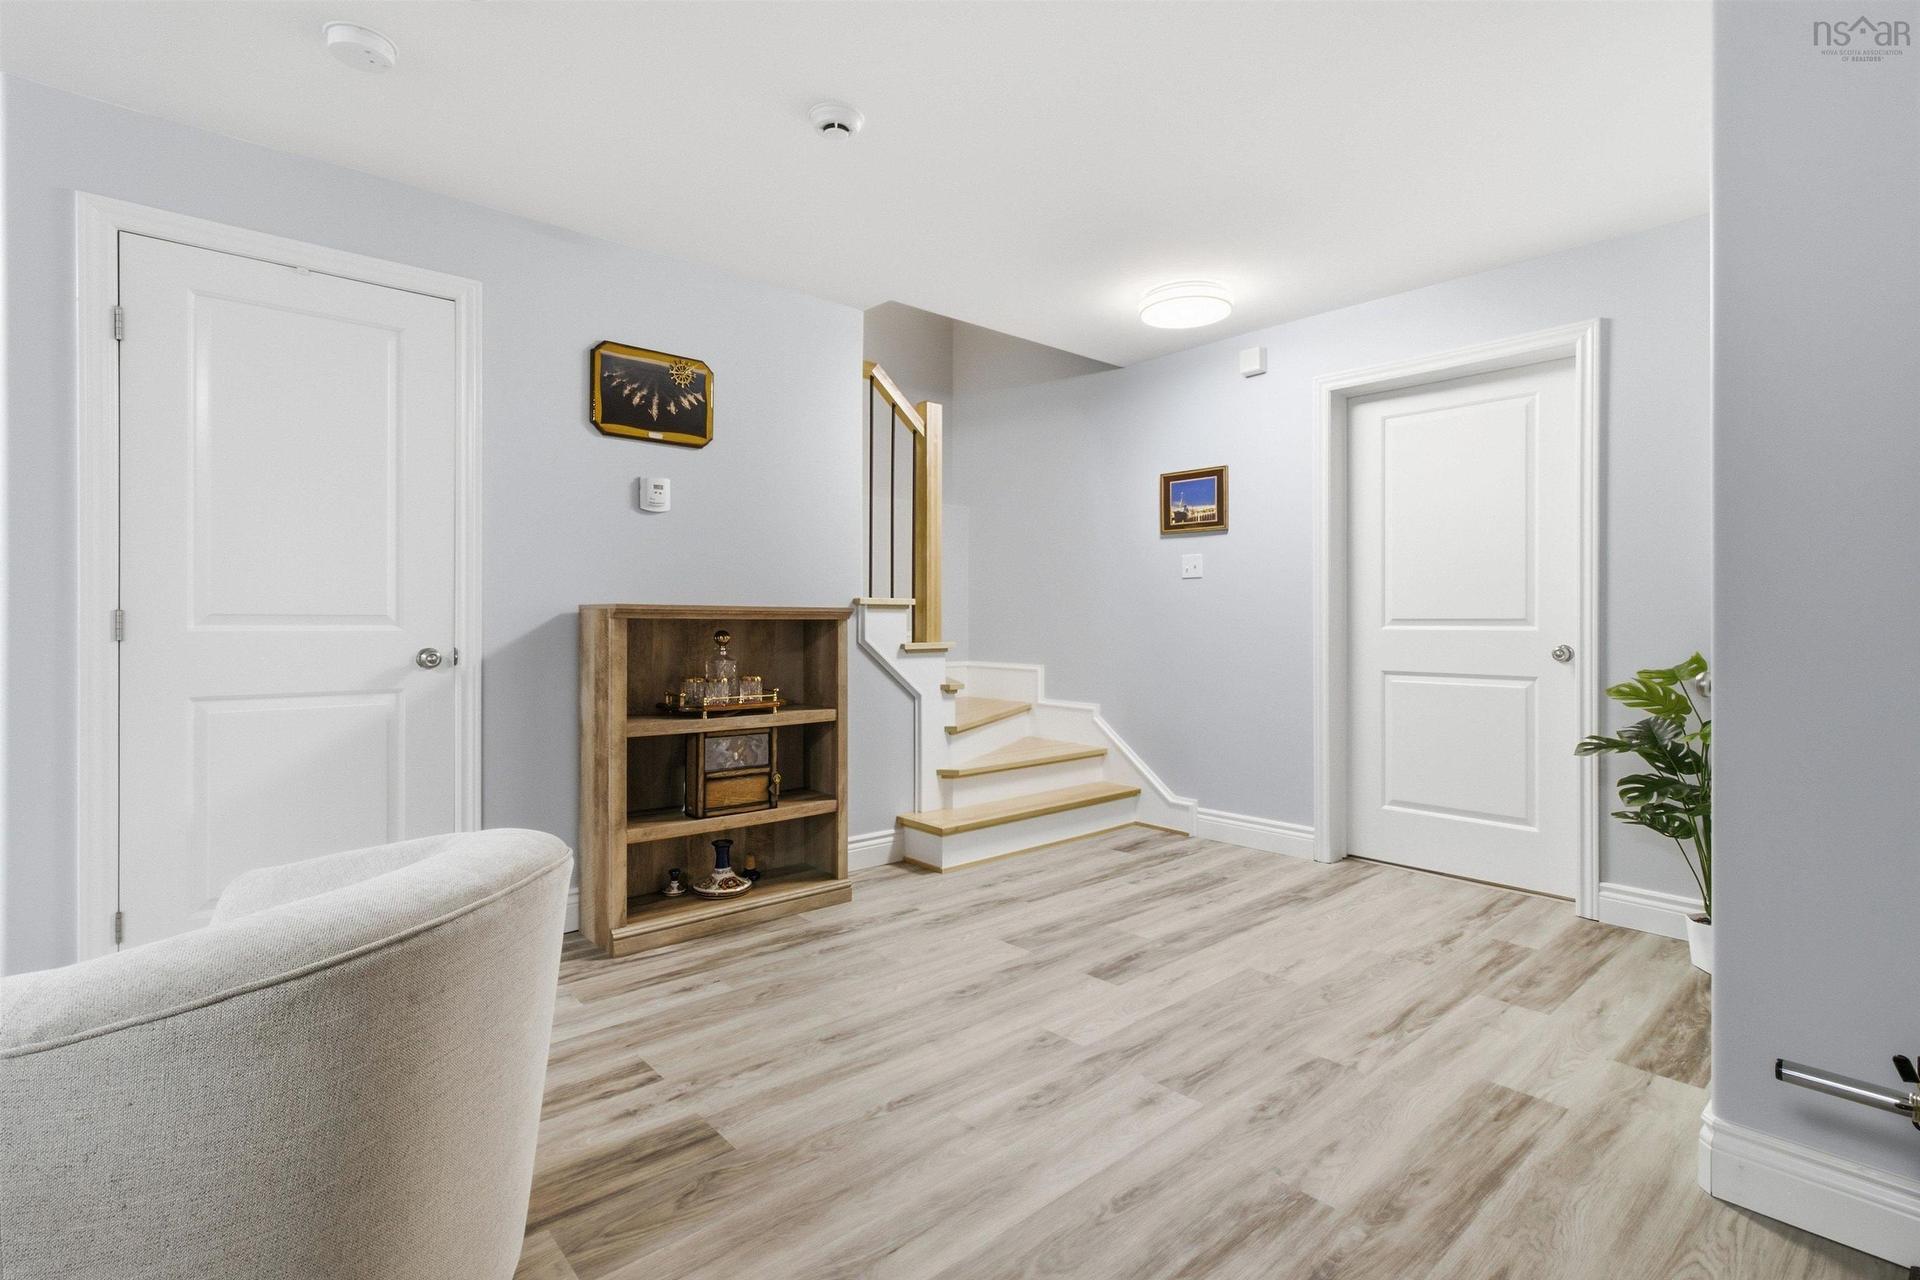
30 Outrigger Crescent, Halifax, NS - Indoor Photo Showing Other Room
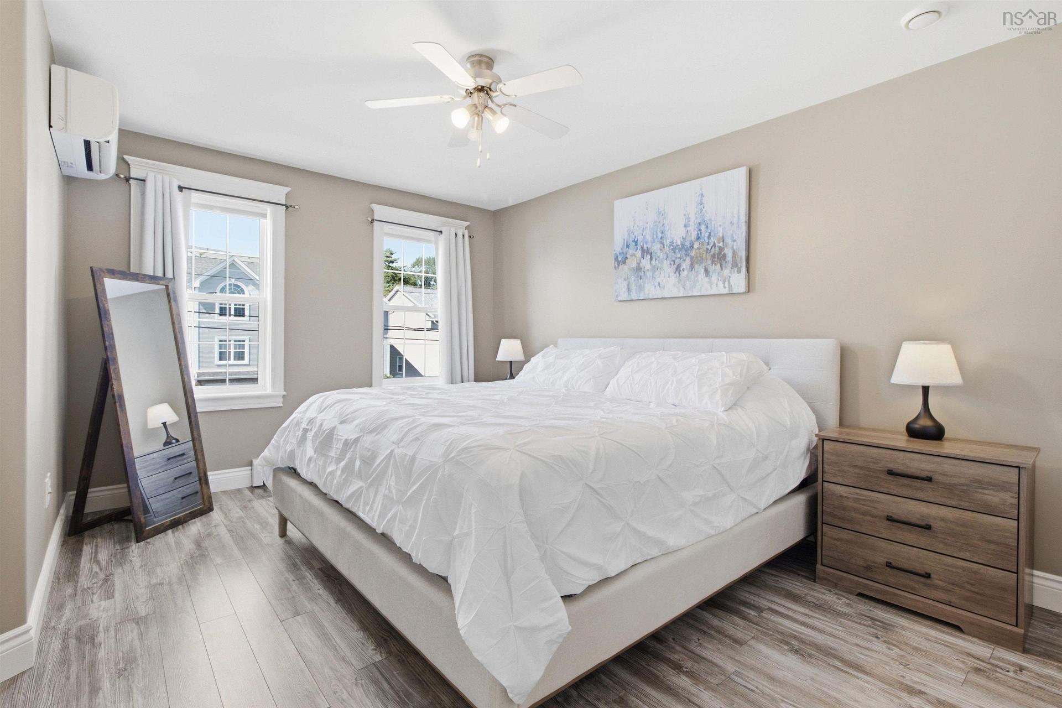
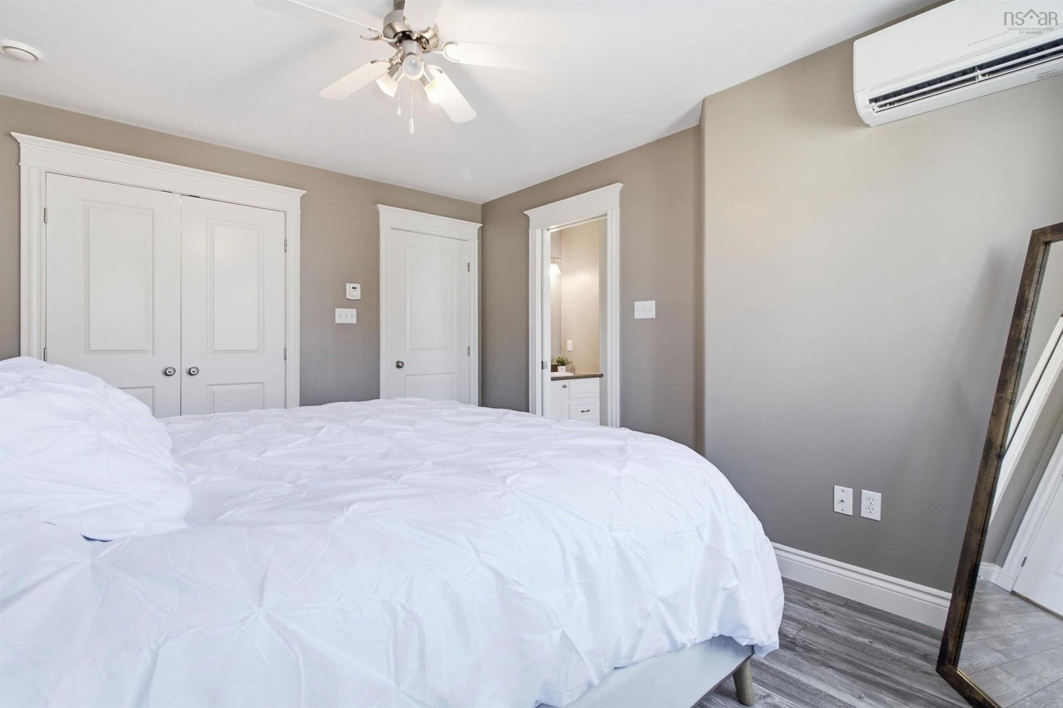
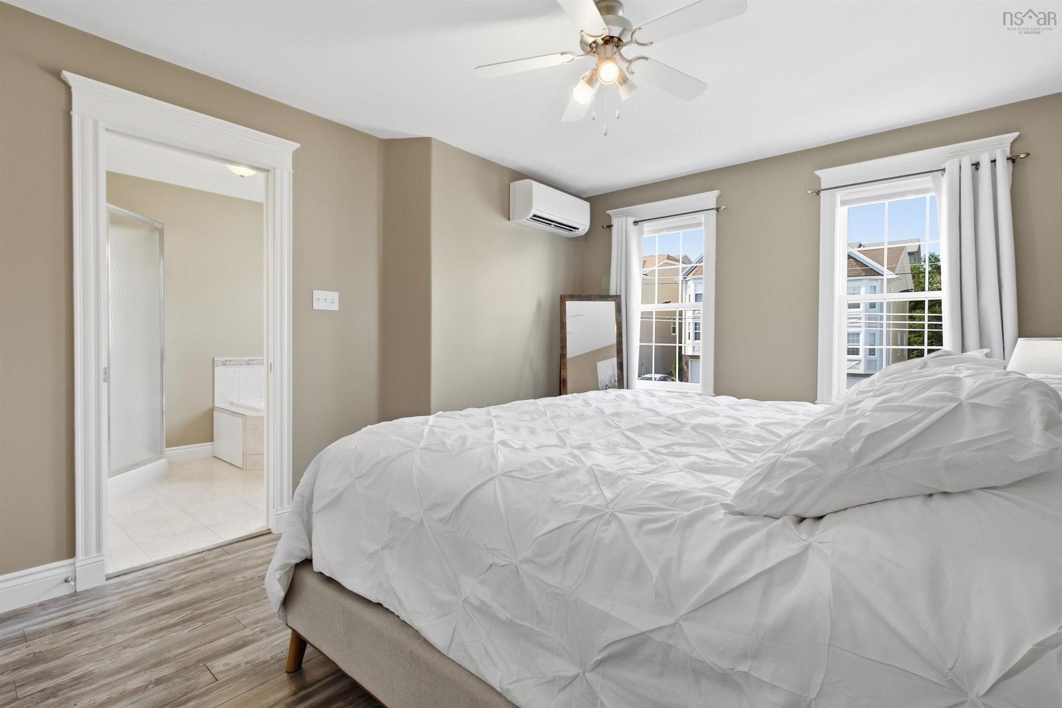
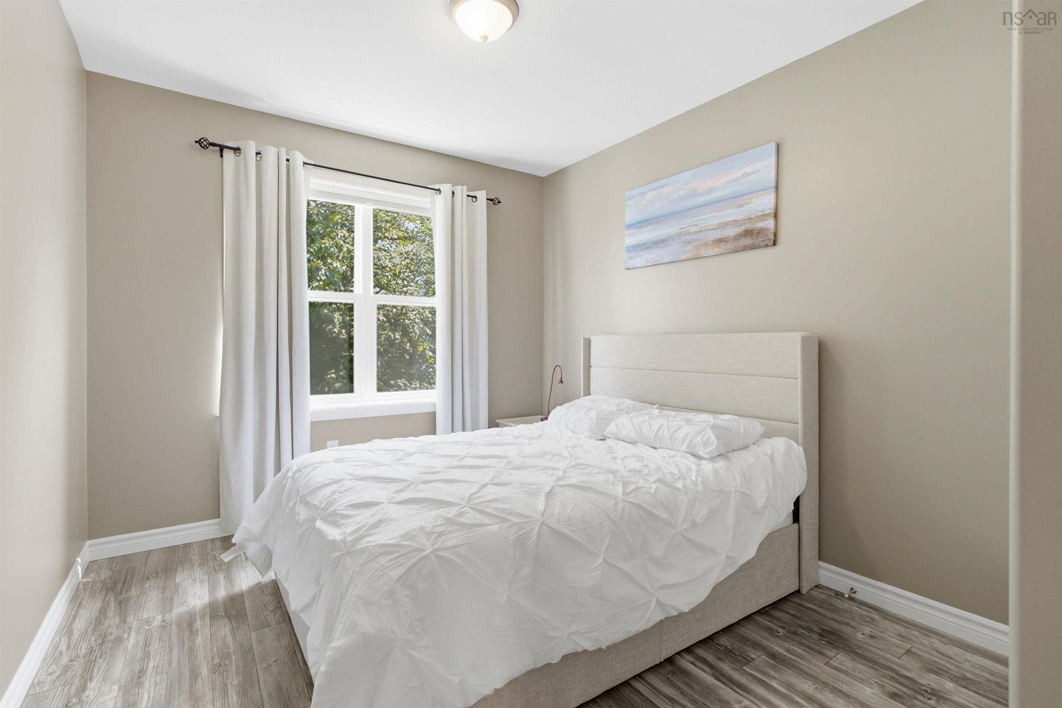
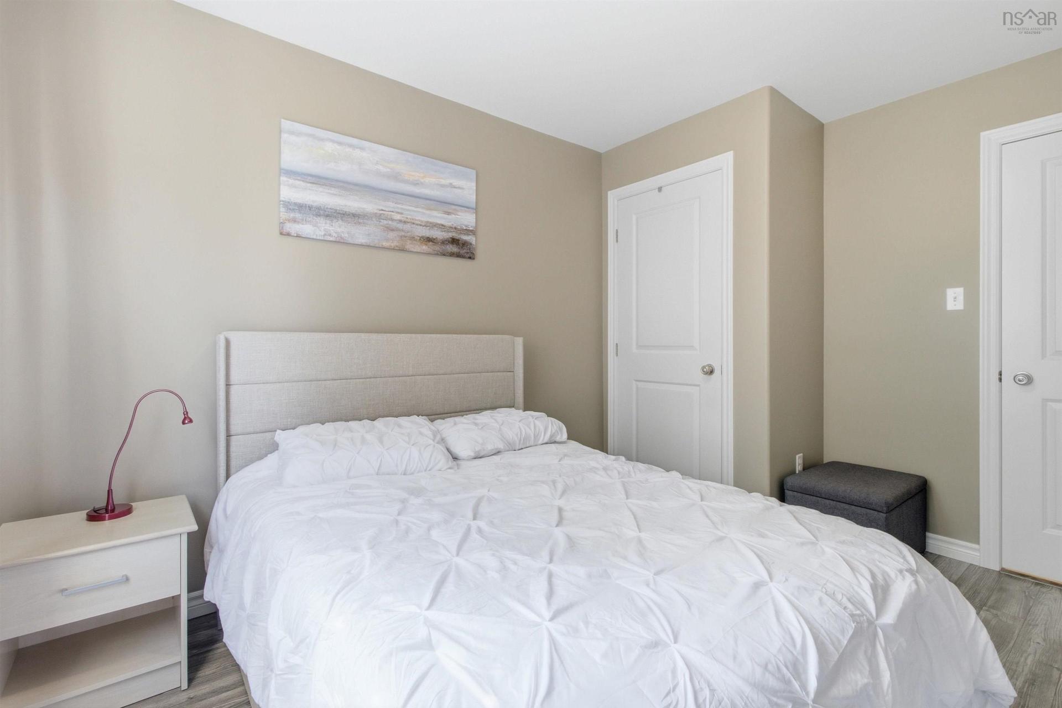
30 Outrigger Crescent, Halifax, NS - Indoor Photo Showing Bedroom
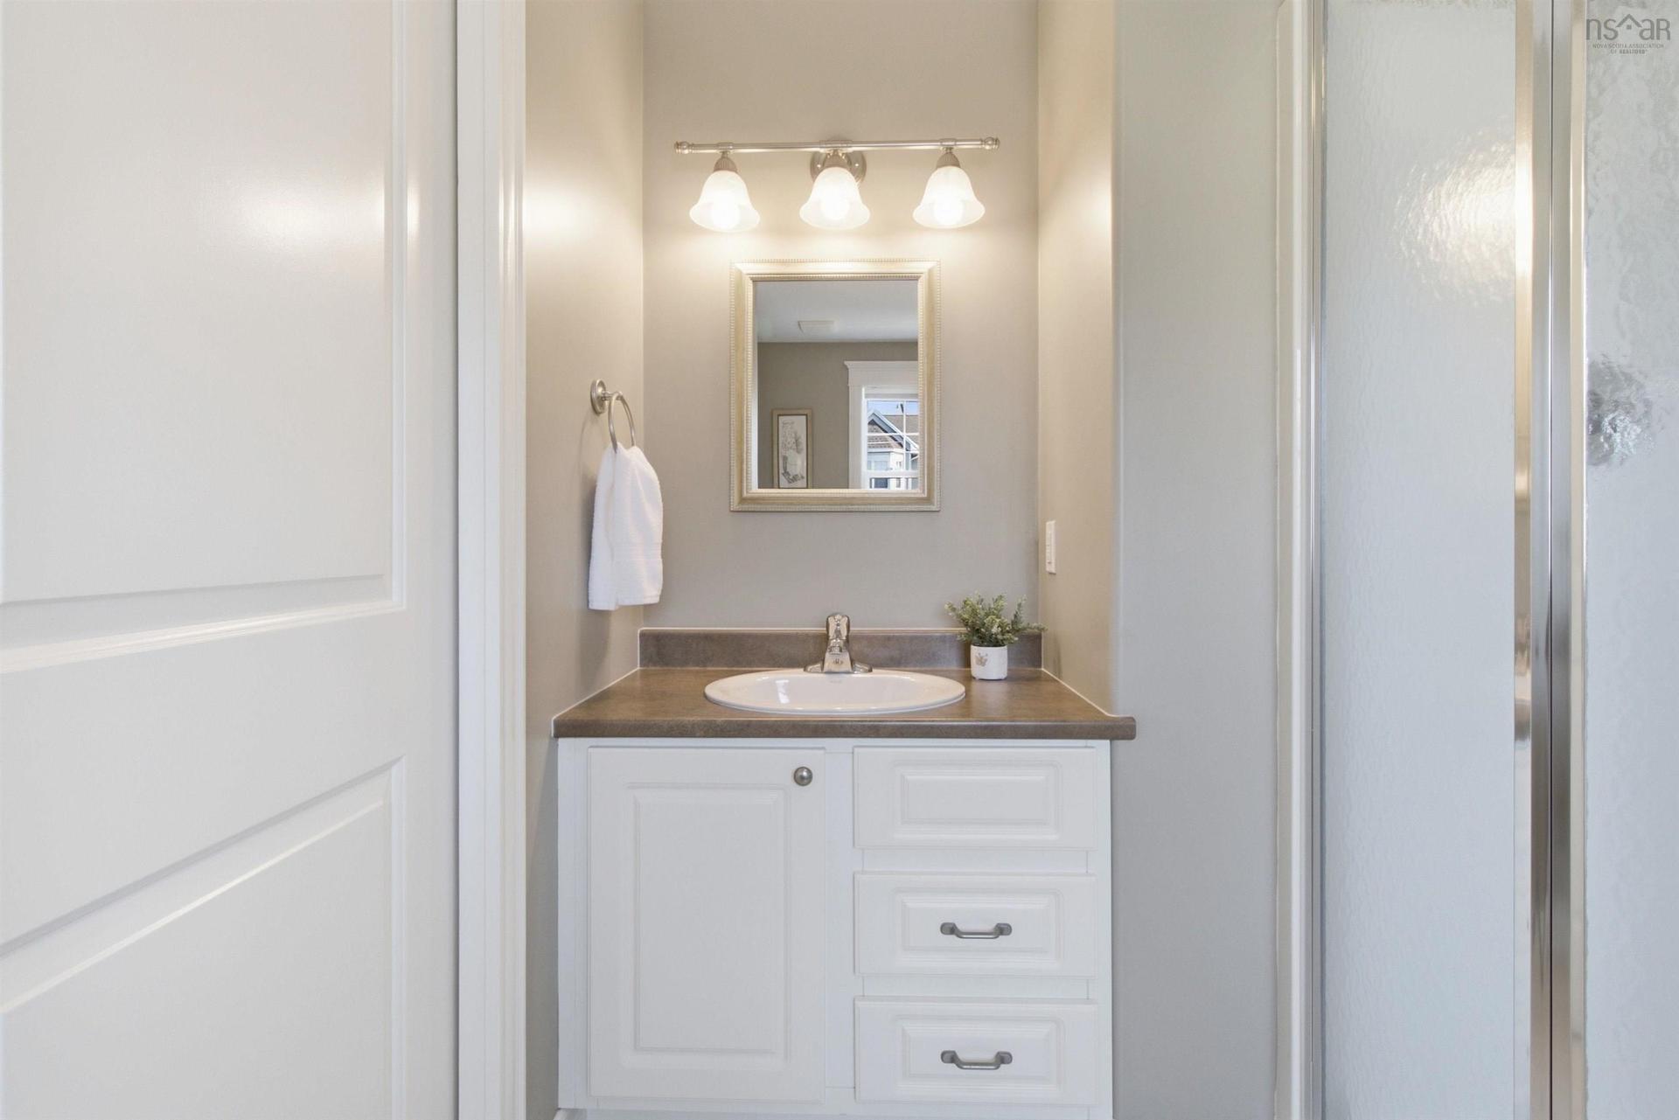
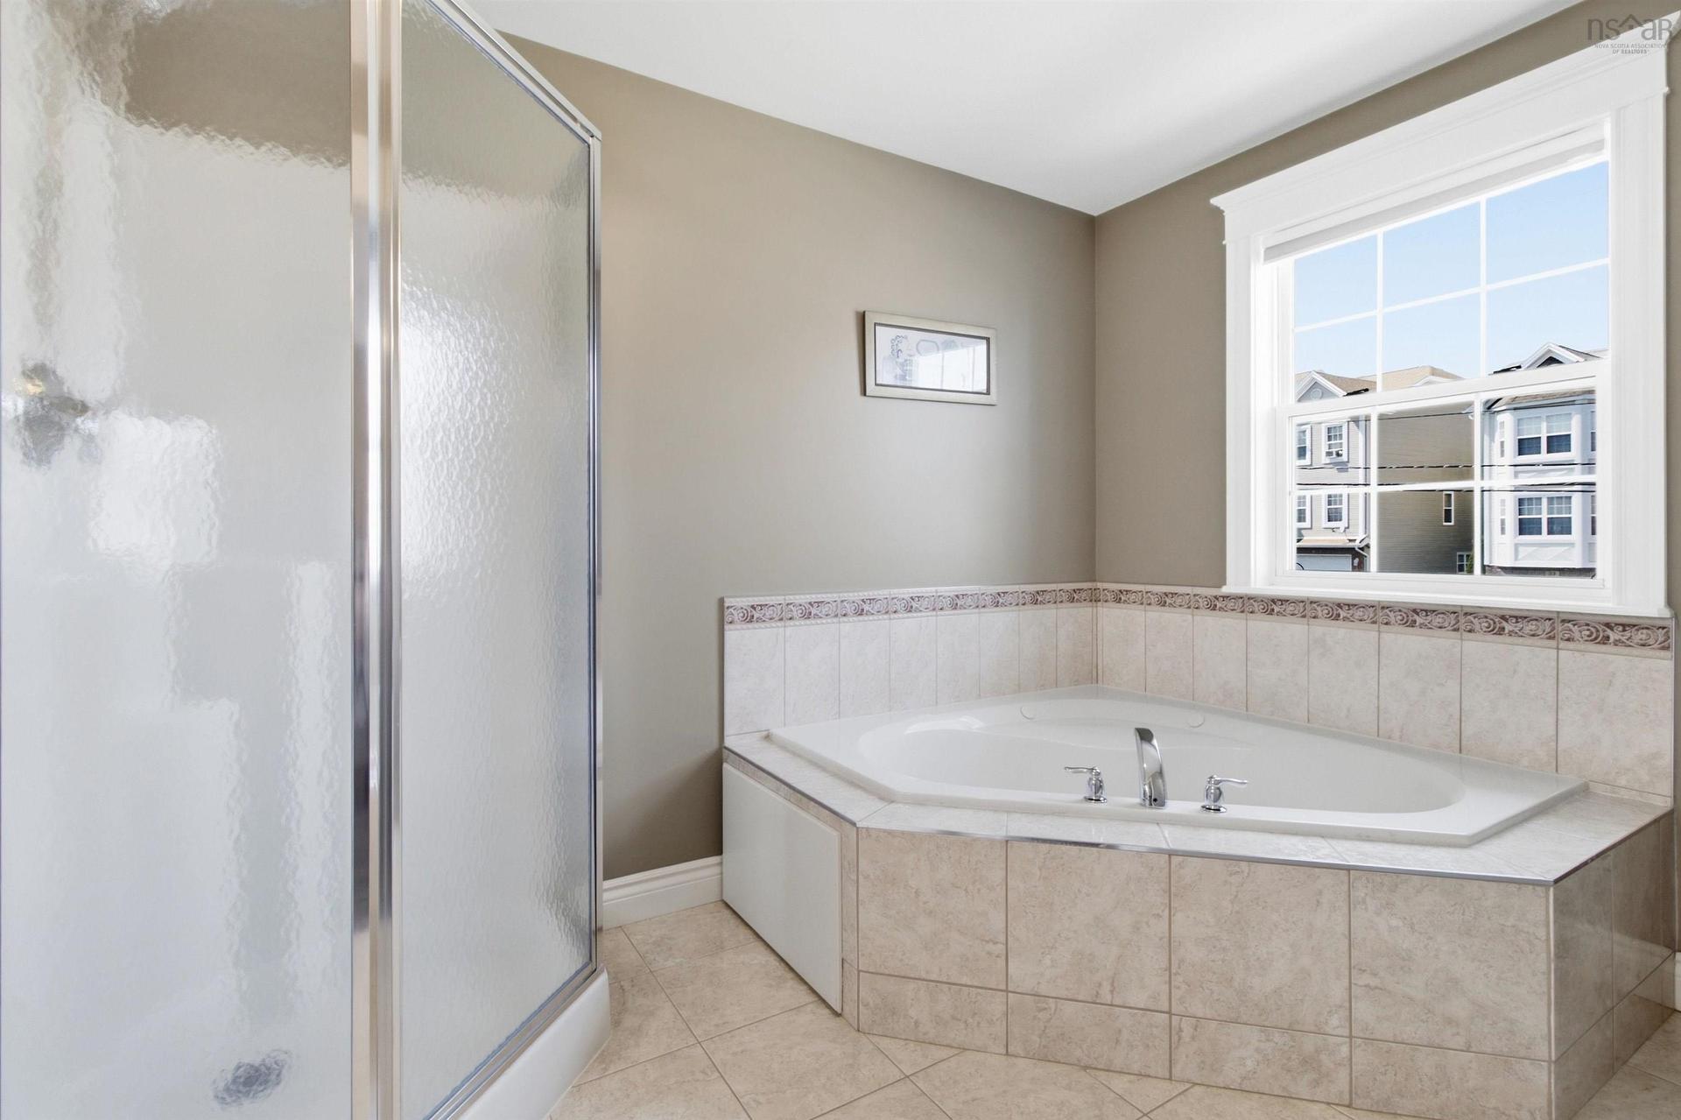
30 Outrigger Crescent, Halifax, NS - Indoor Photo Showing Bathroom
30 Outrigger Crescent, Halifax, NS - Indoor Photo Showing Bedroom
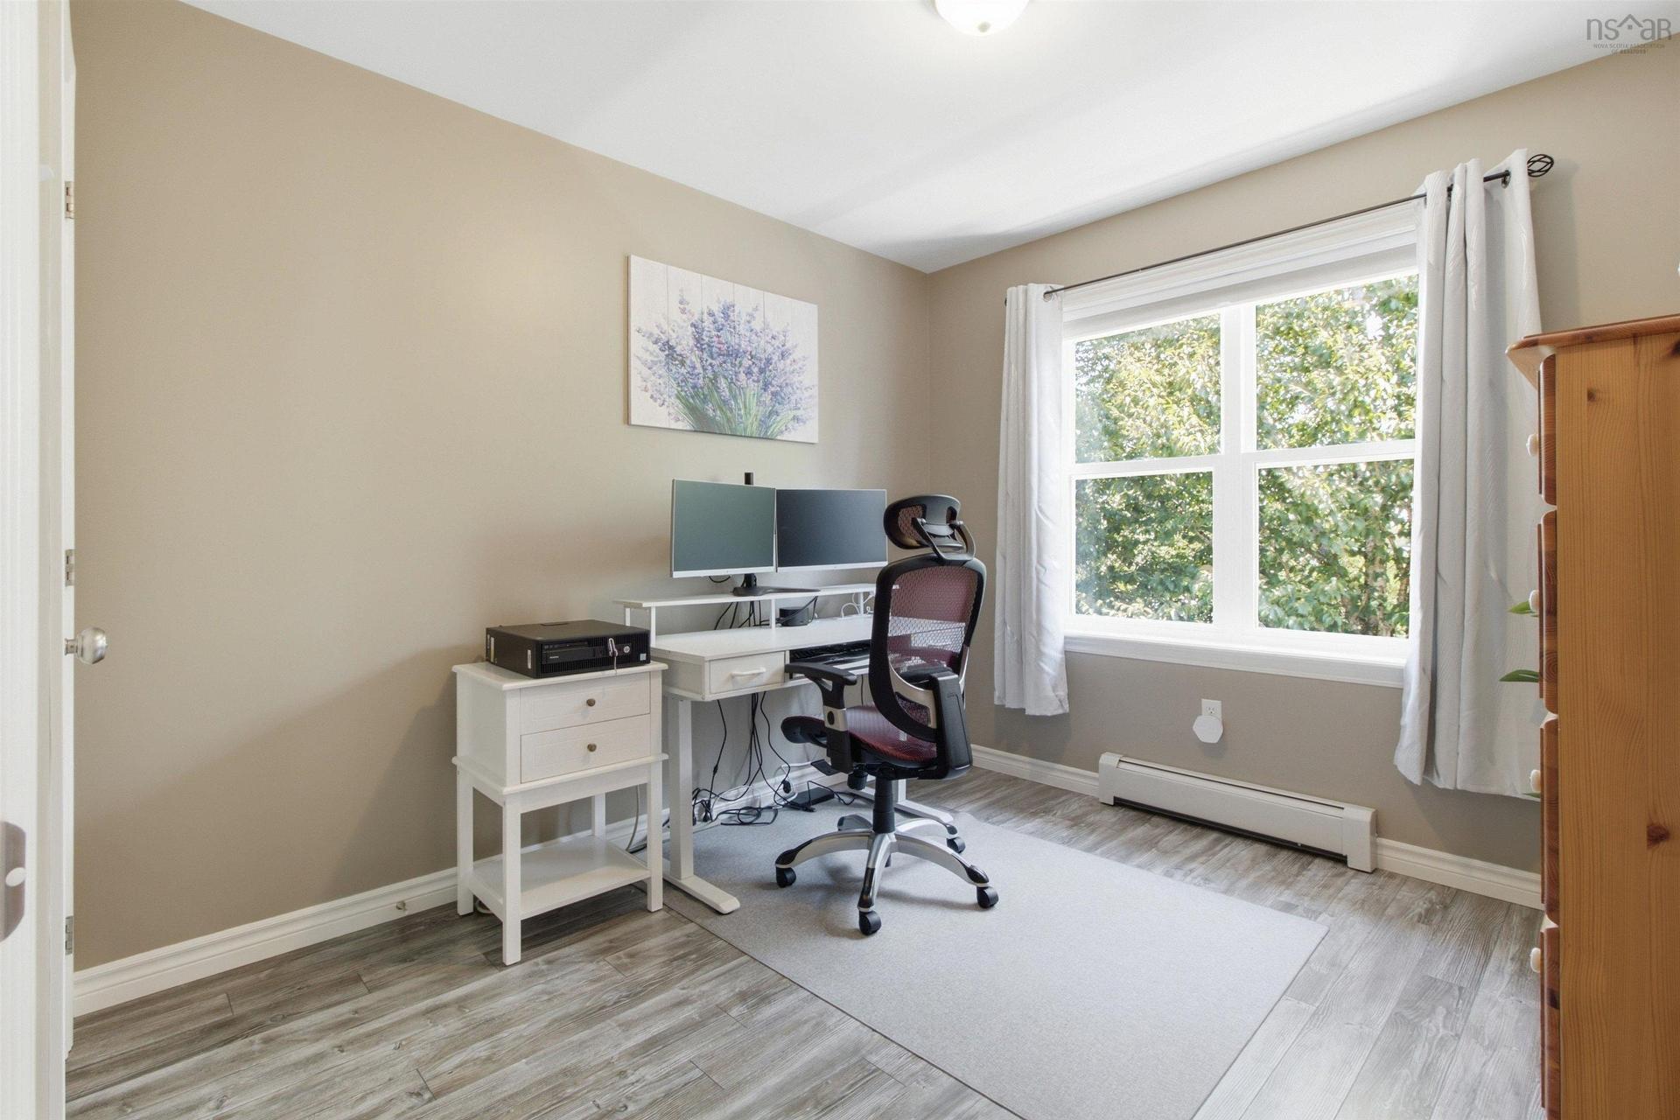
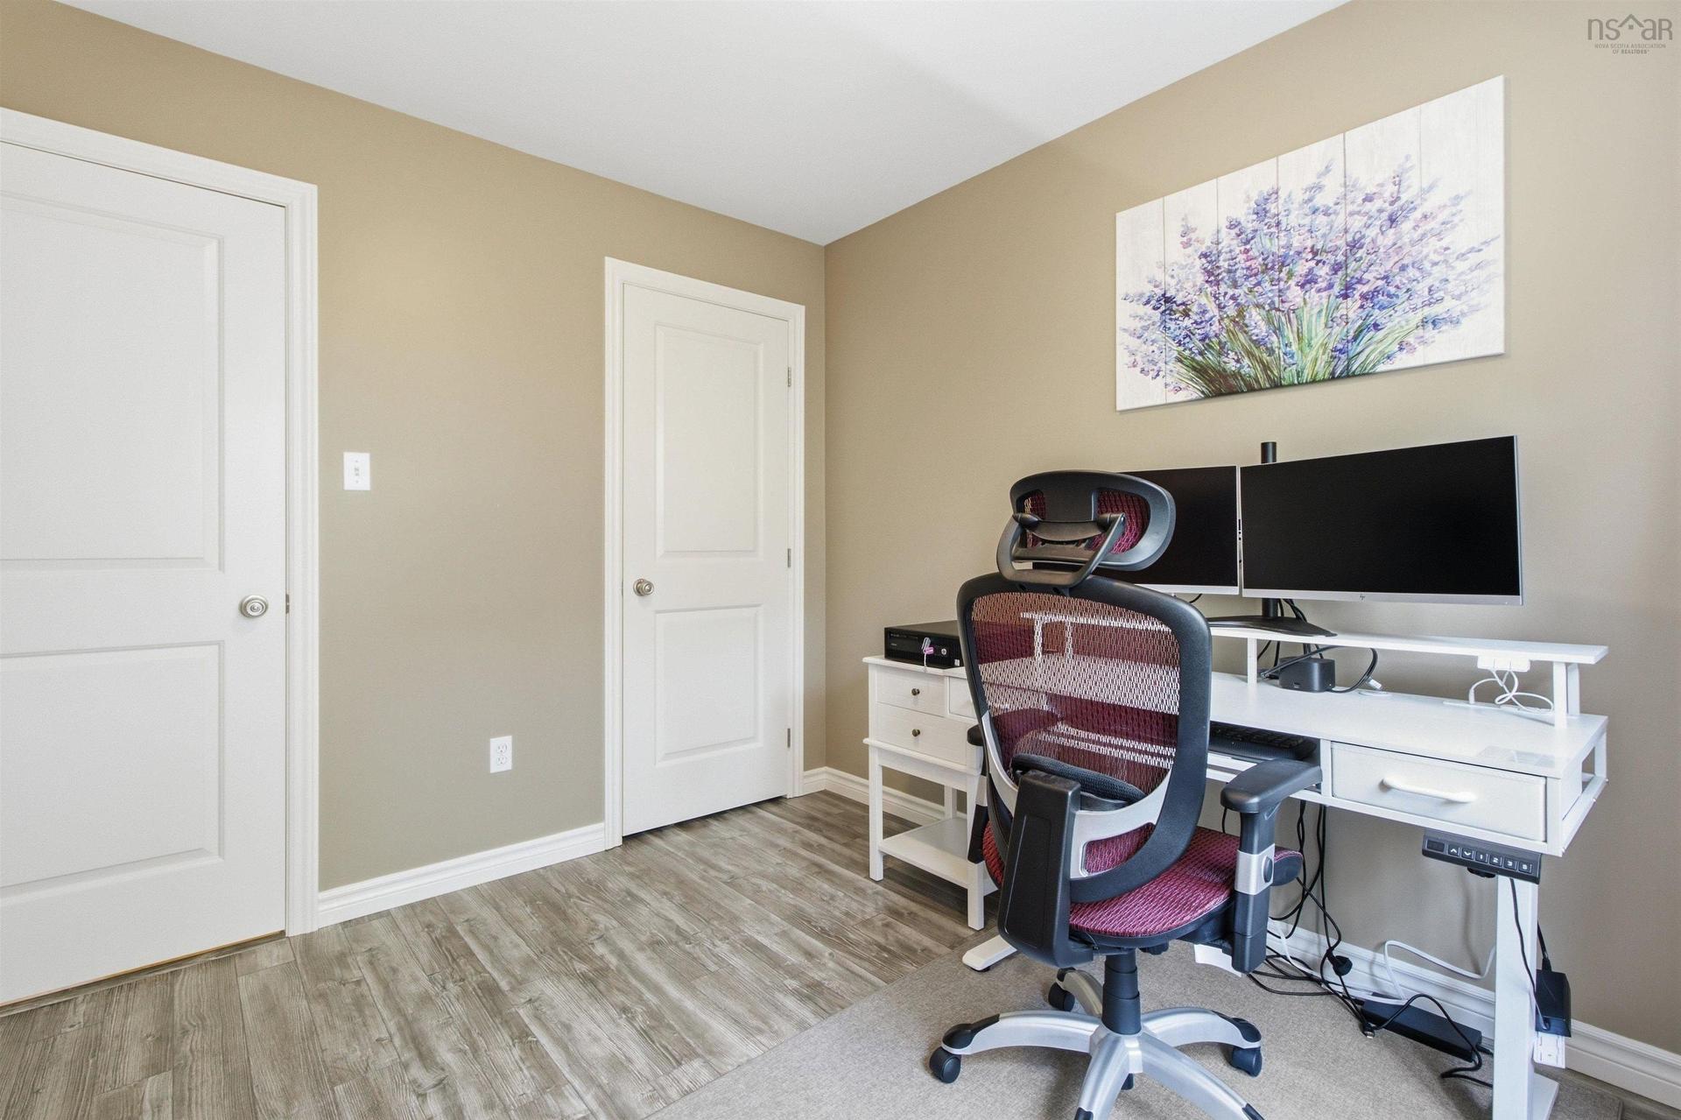
30 Outrigger Crescent, Halifax, NS - Indoor Photo Showing Office
30 Outrigger Crescent, Halifax, NS - Indoor Photo Showing Bathroom
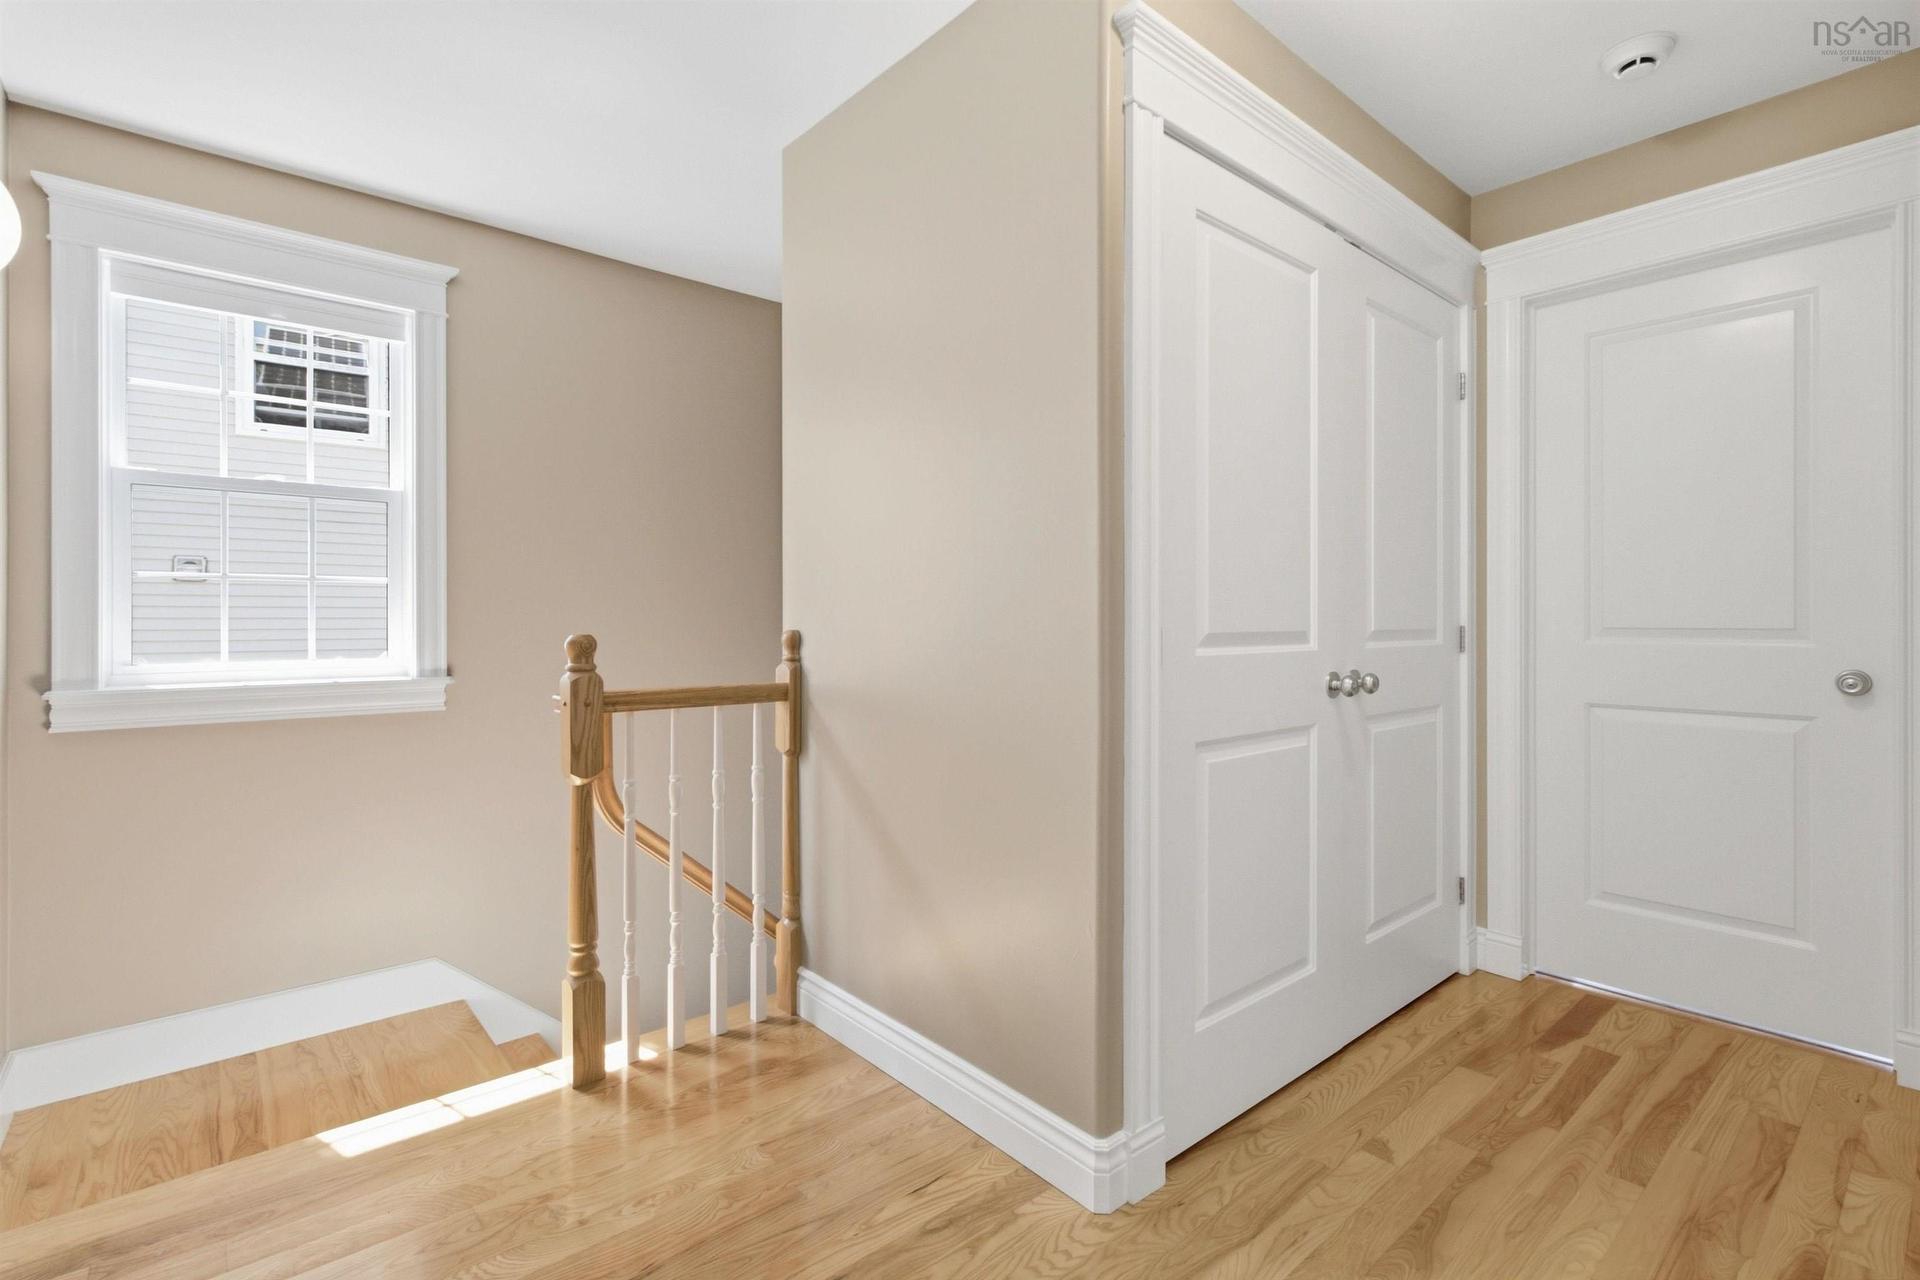
30 Outrigger Crescent, Halifax, NS - Indoor Photo Showing Other Room
30 Outrigger Crescent, Halifax, NS - Indoor
30 Outrigger Crescent, Halifax, NS - Indoor Photo Showing Living Room
30 Outrigger Crescent, Halifax, NS - Indoor
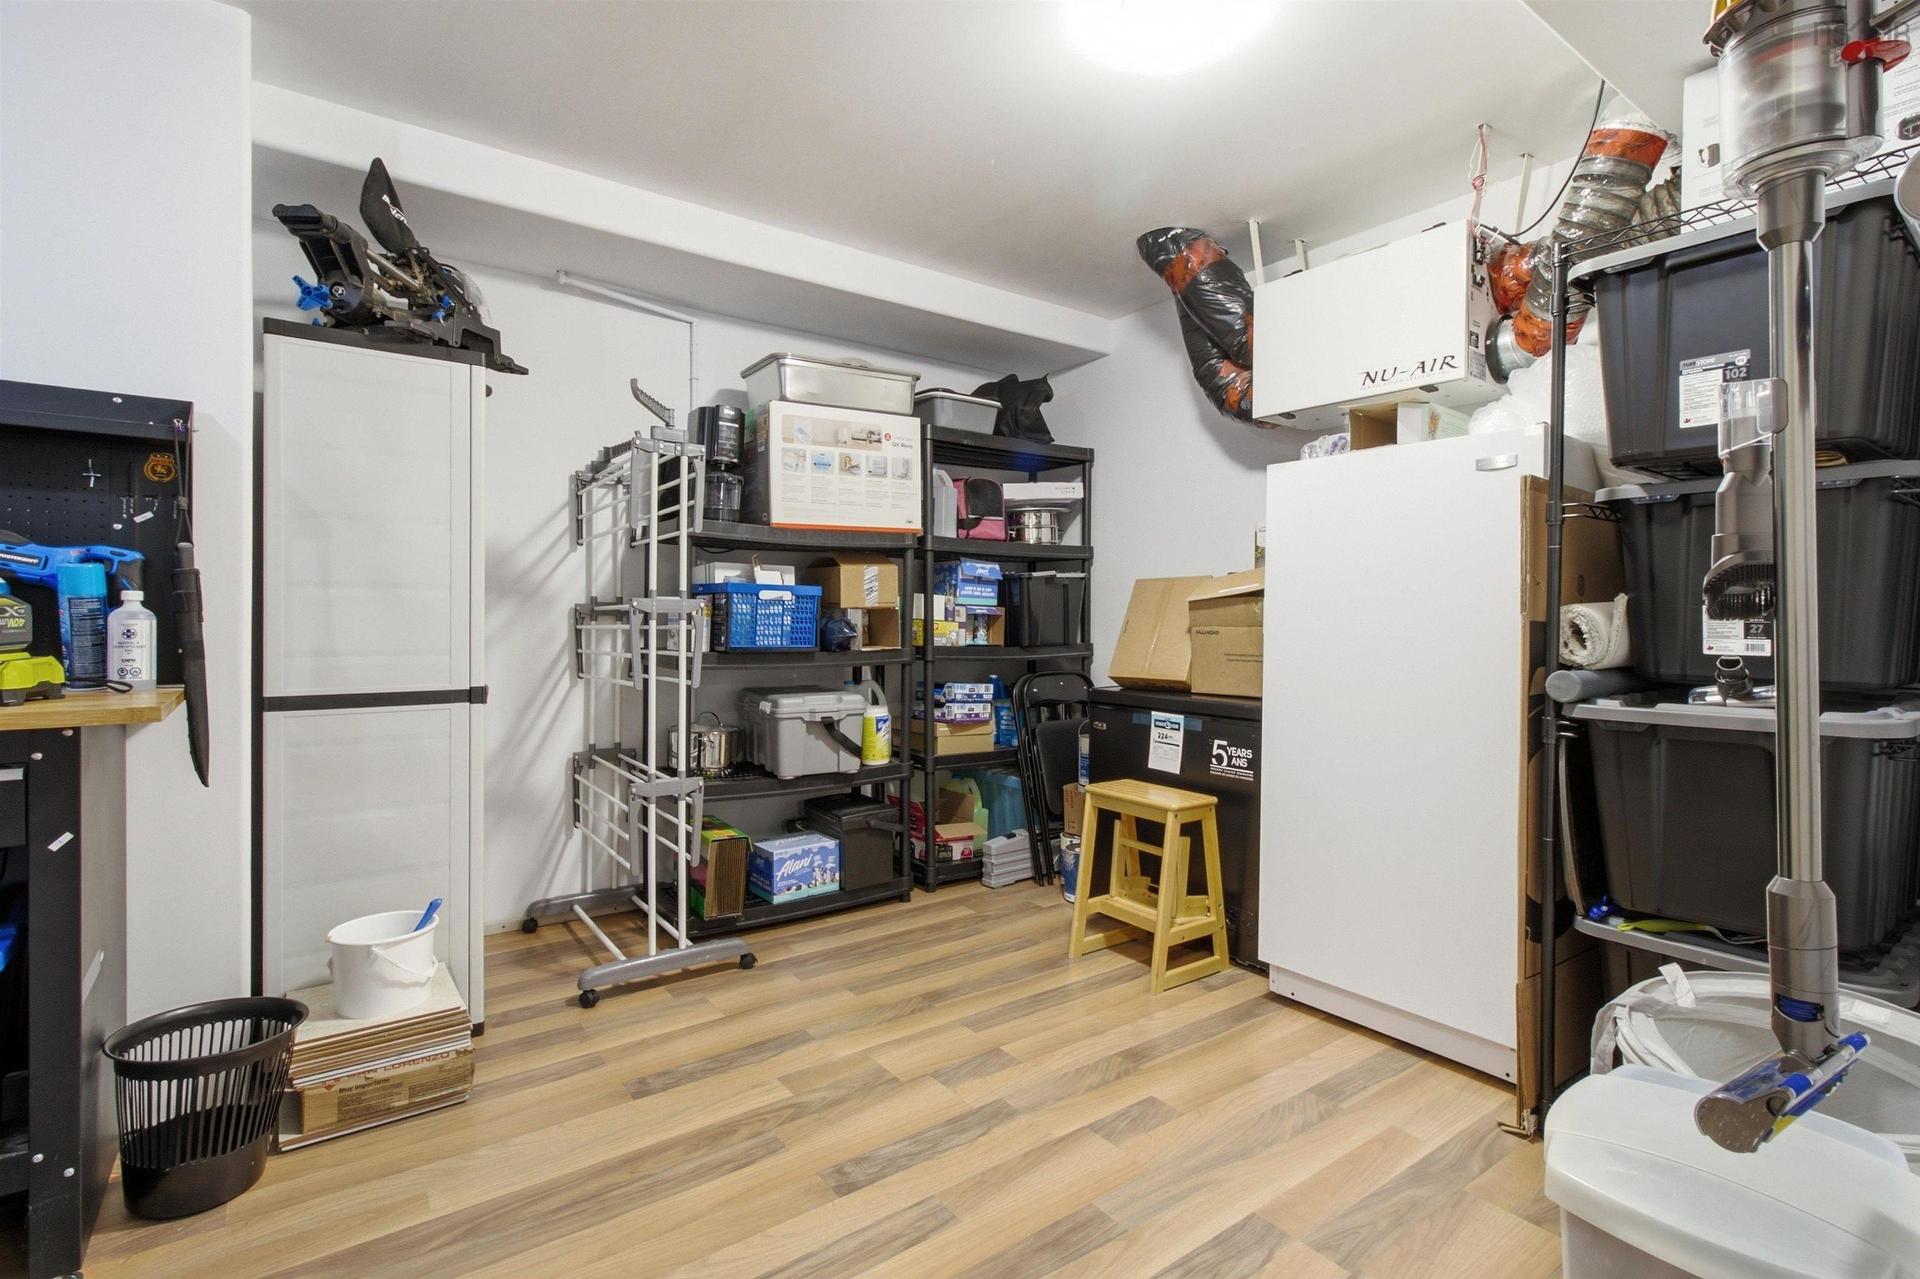
30 Outrigger Crescent, Halifax, NS - Indoor Photo Showing Other Room
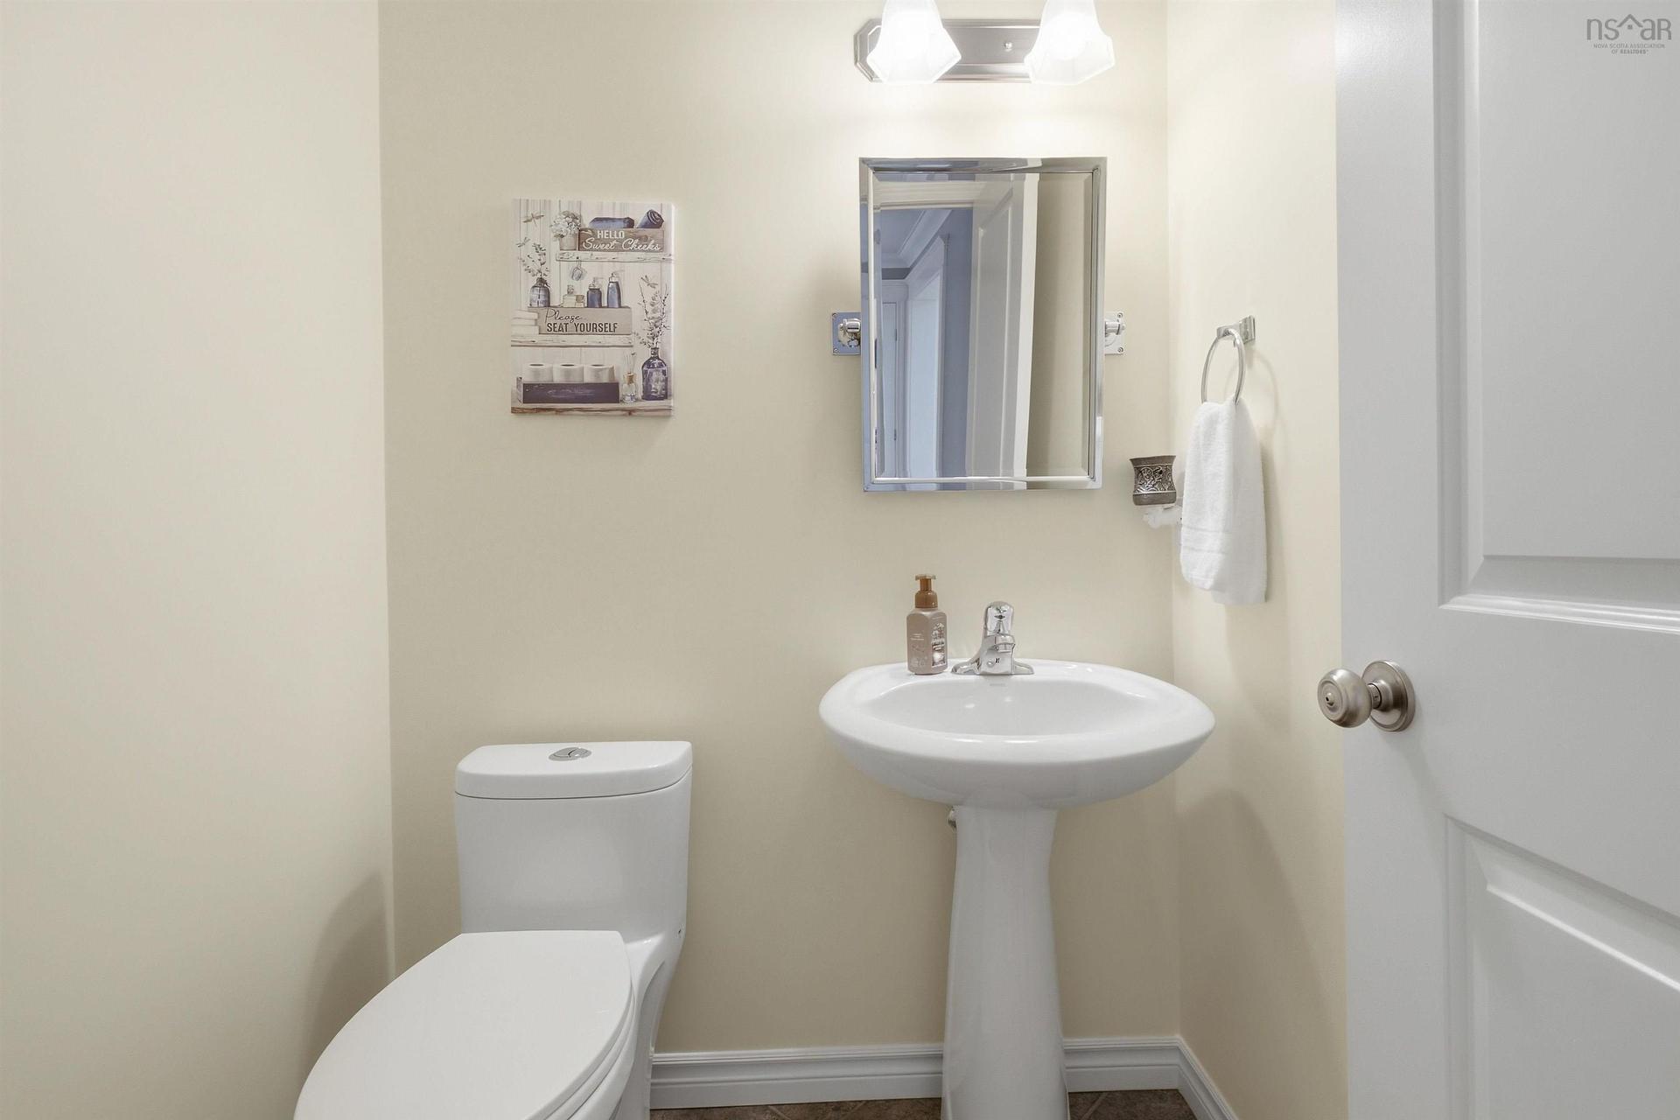
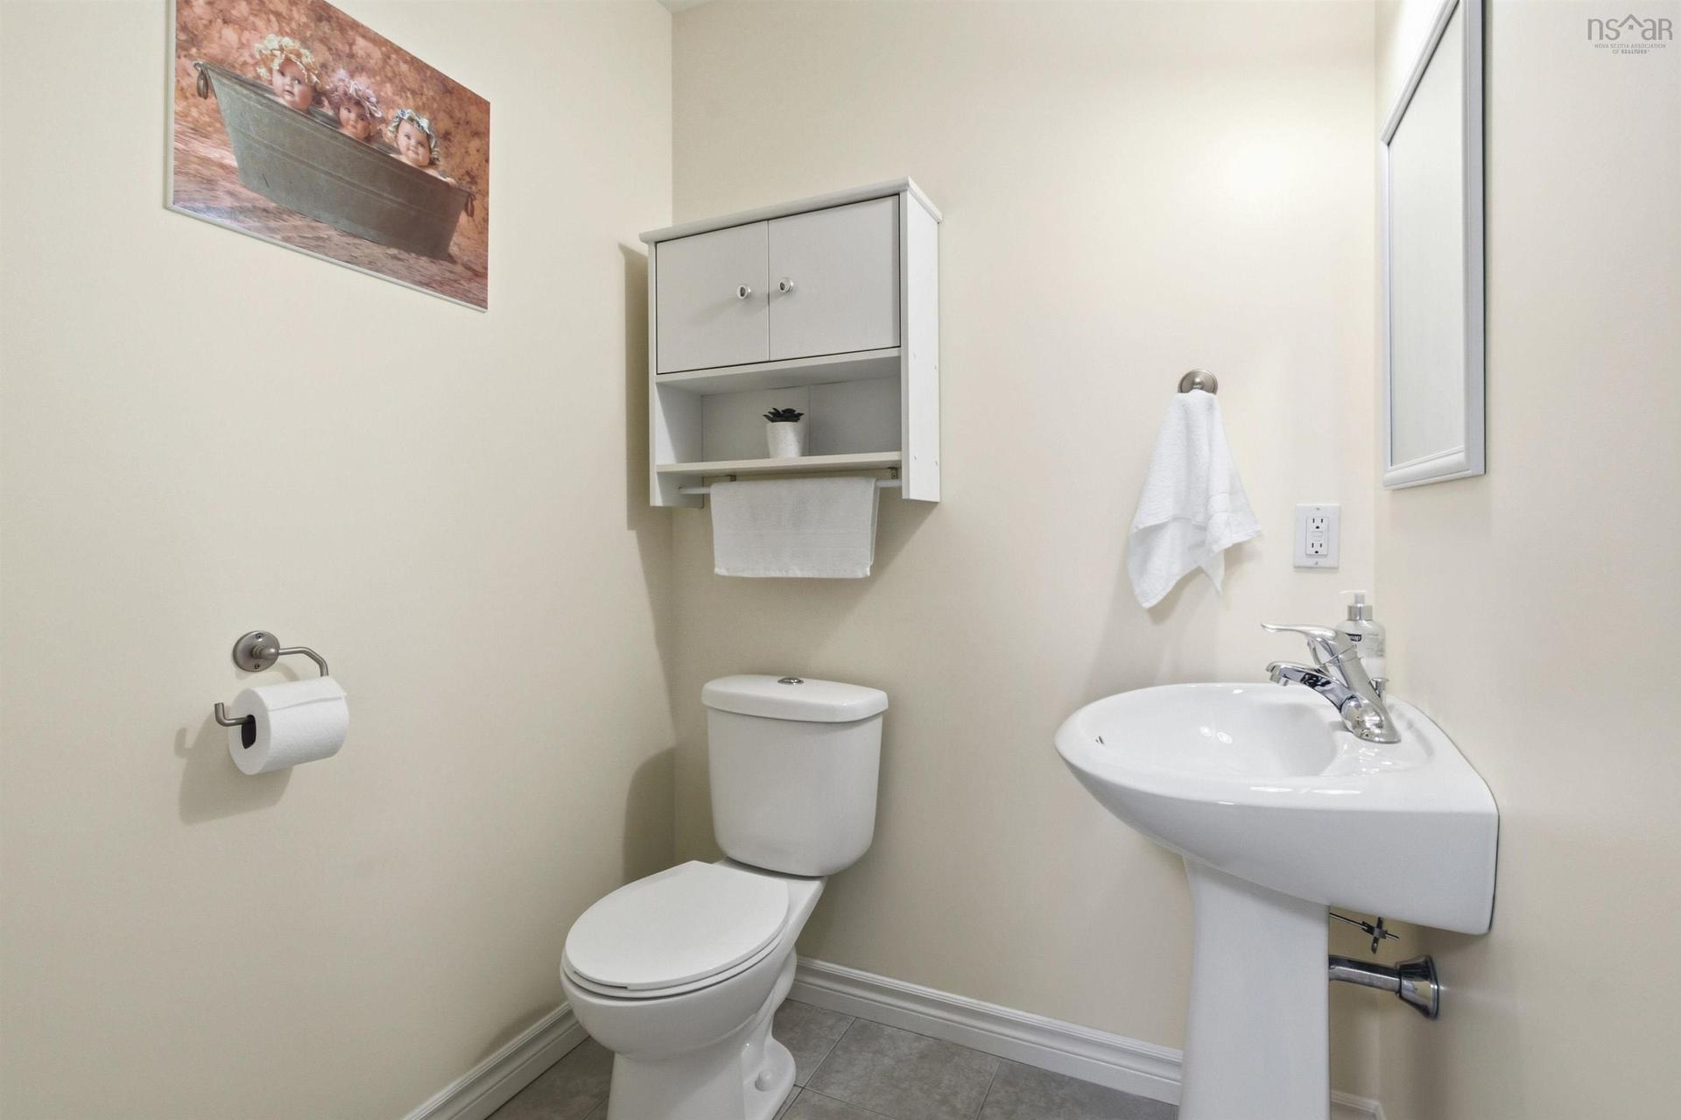
30 Outrigger Crescent, Halifax, NS - Indoor Photo Showing Bathroom
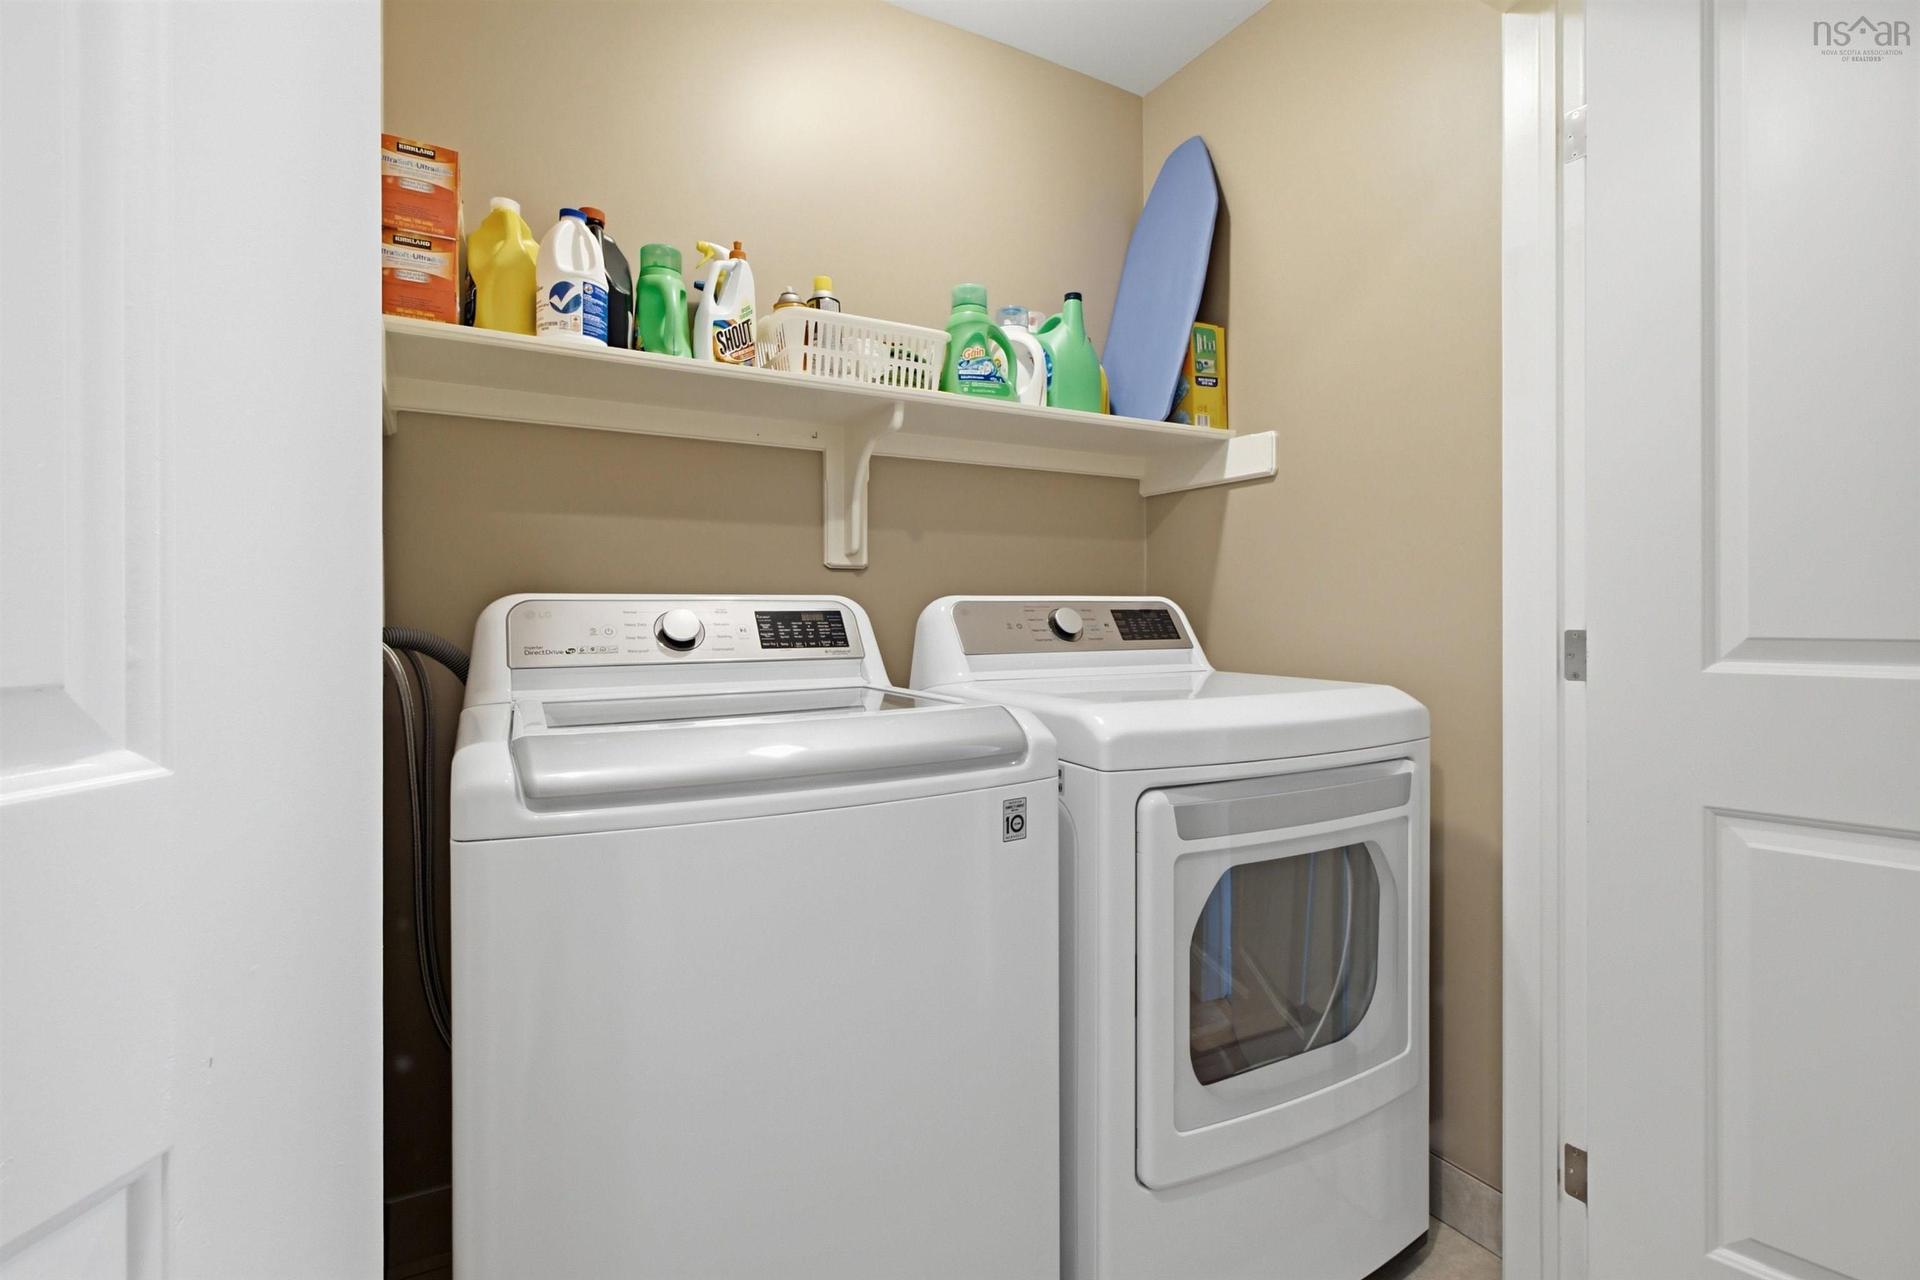
30 Outrigger Crescent, Halifax, NS - Indoor Photo Showing Laundry Room
30 Outrigger Crescent, Halifax, NS - Indoor
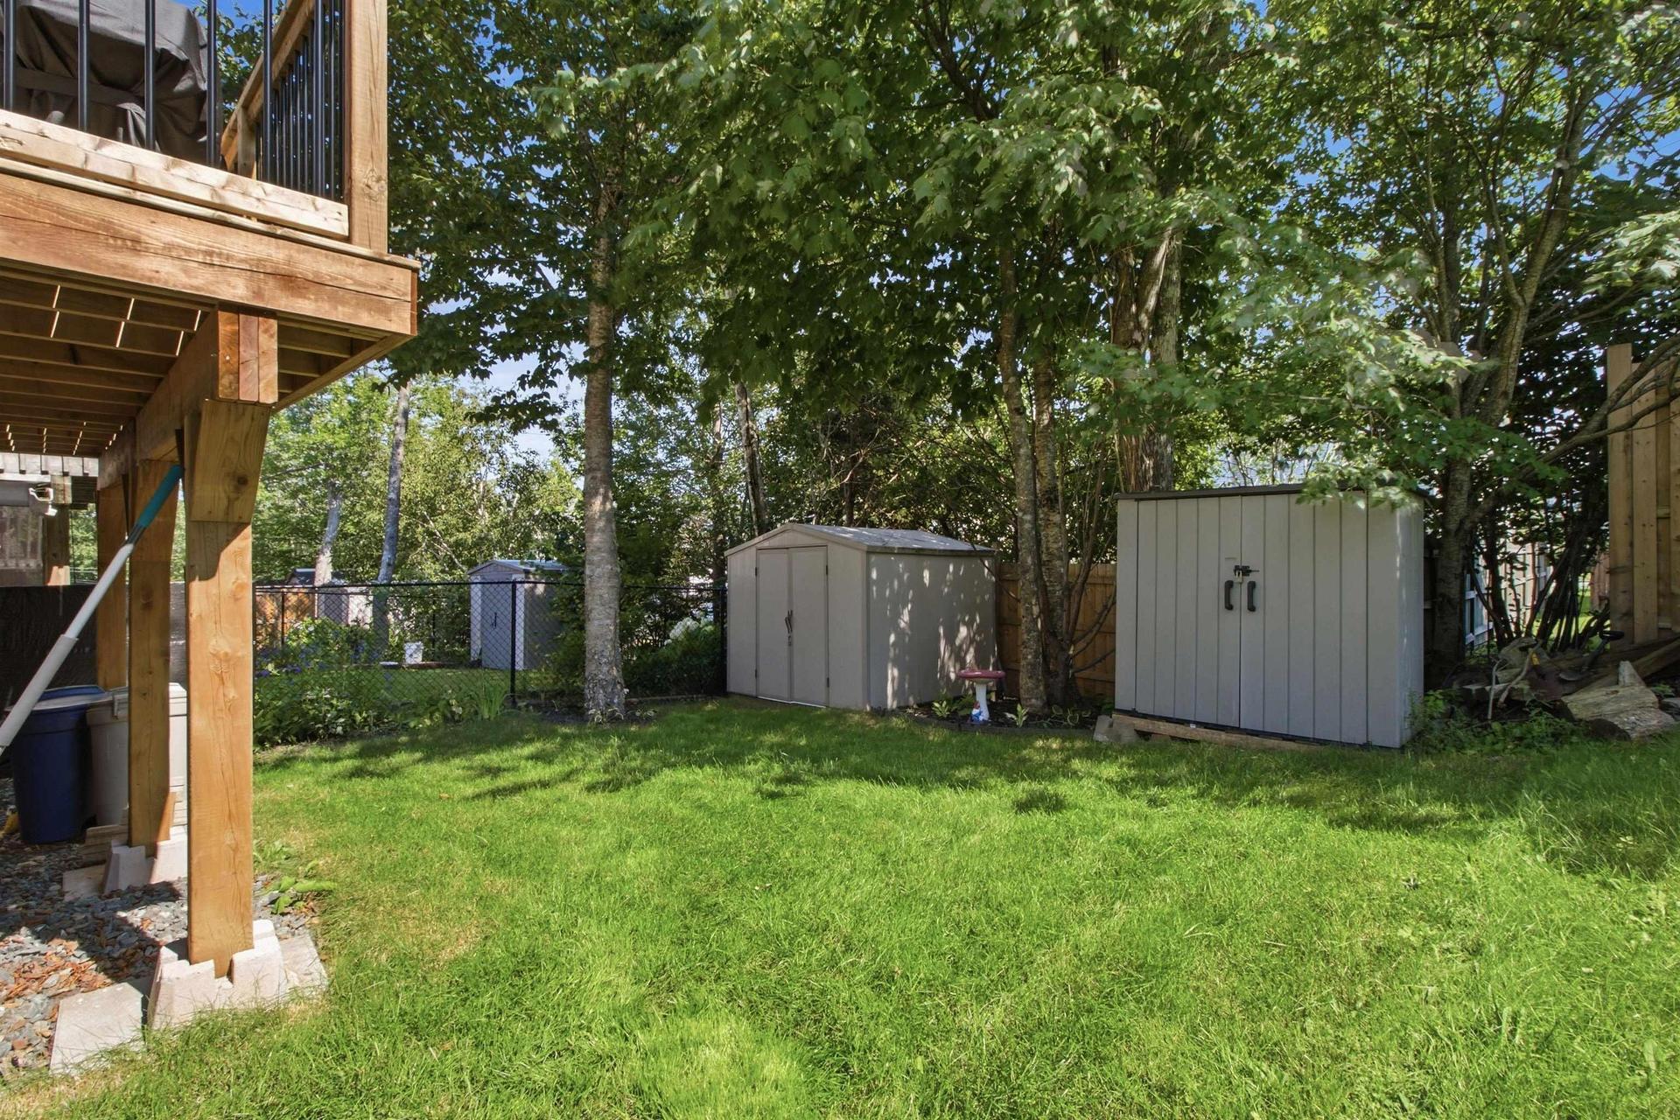
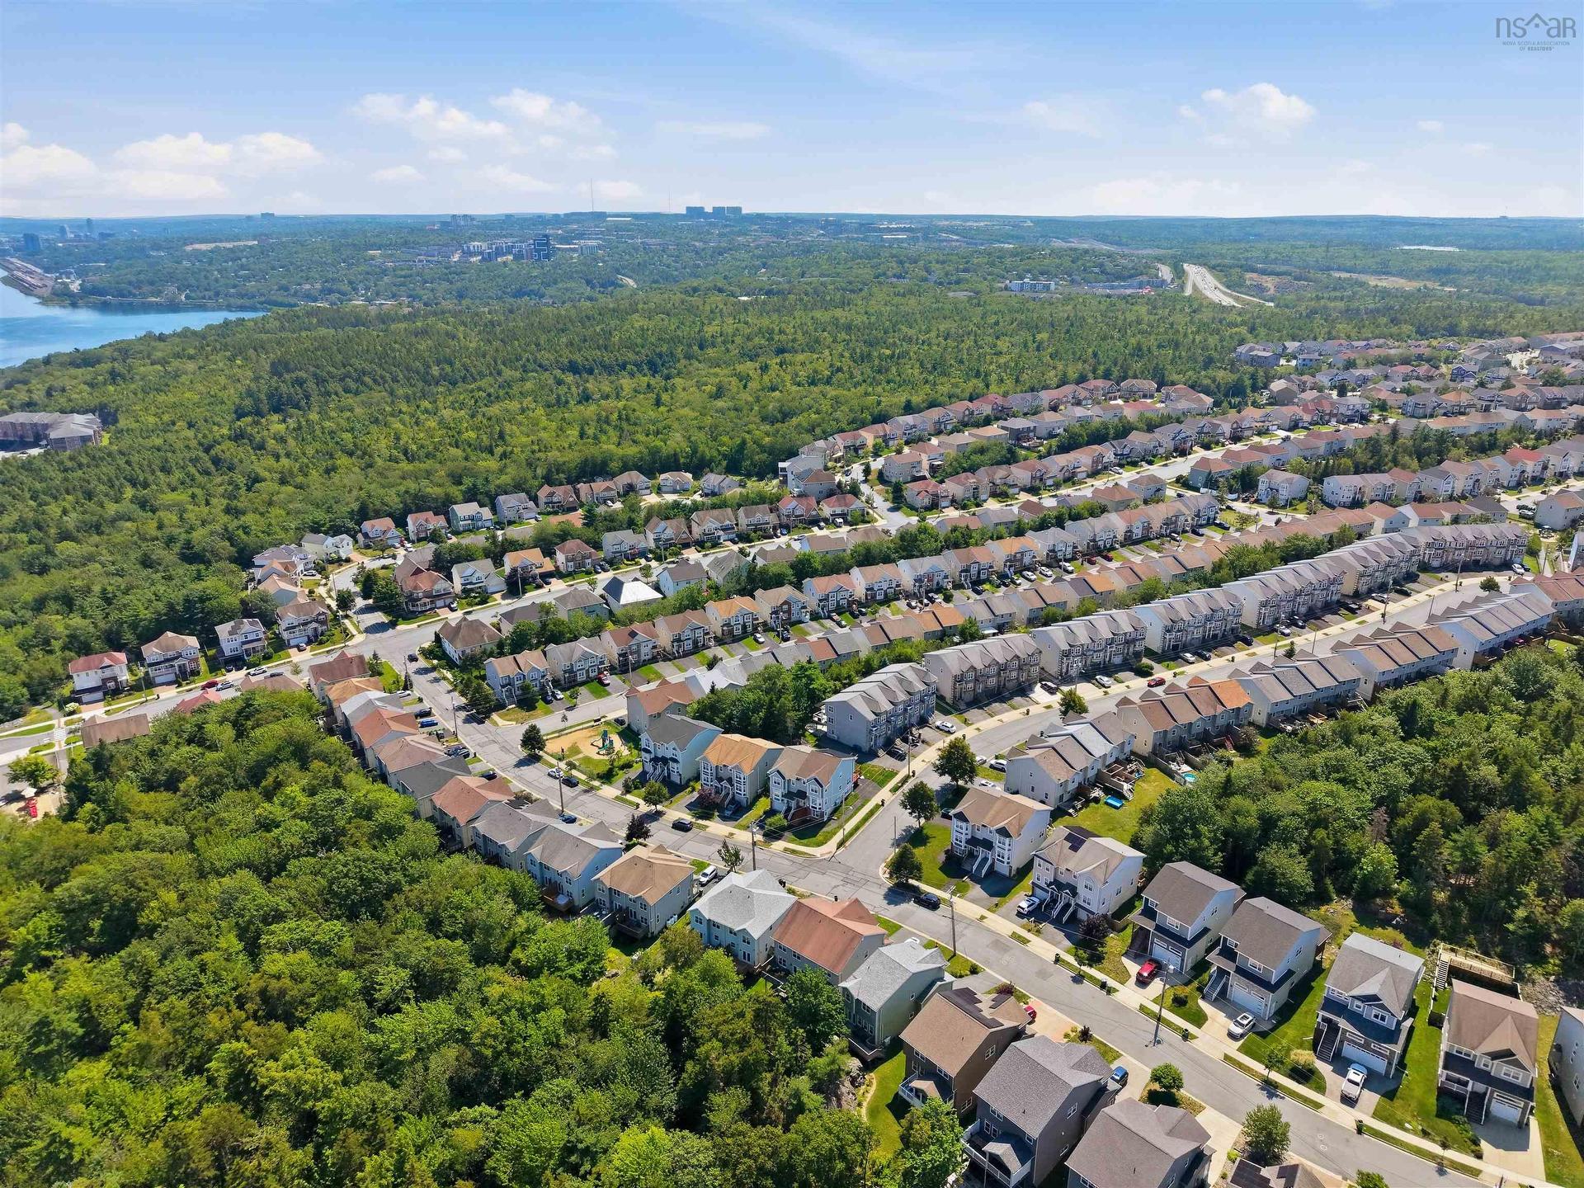
30 Outrigger Crescent, Halifax, NS - Outdoor
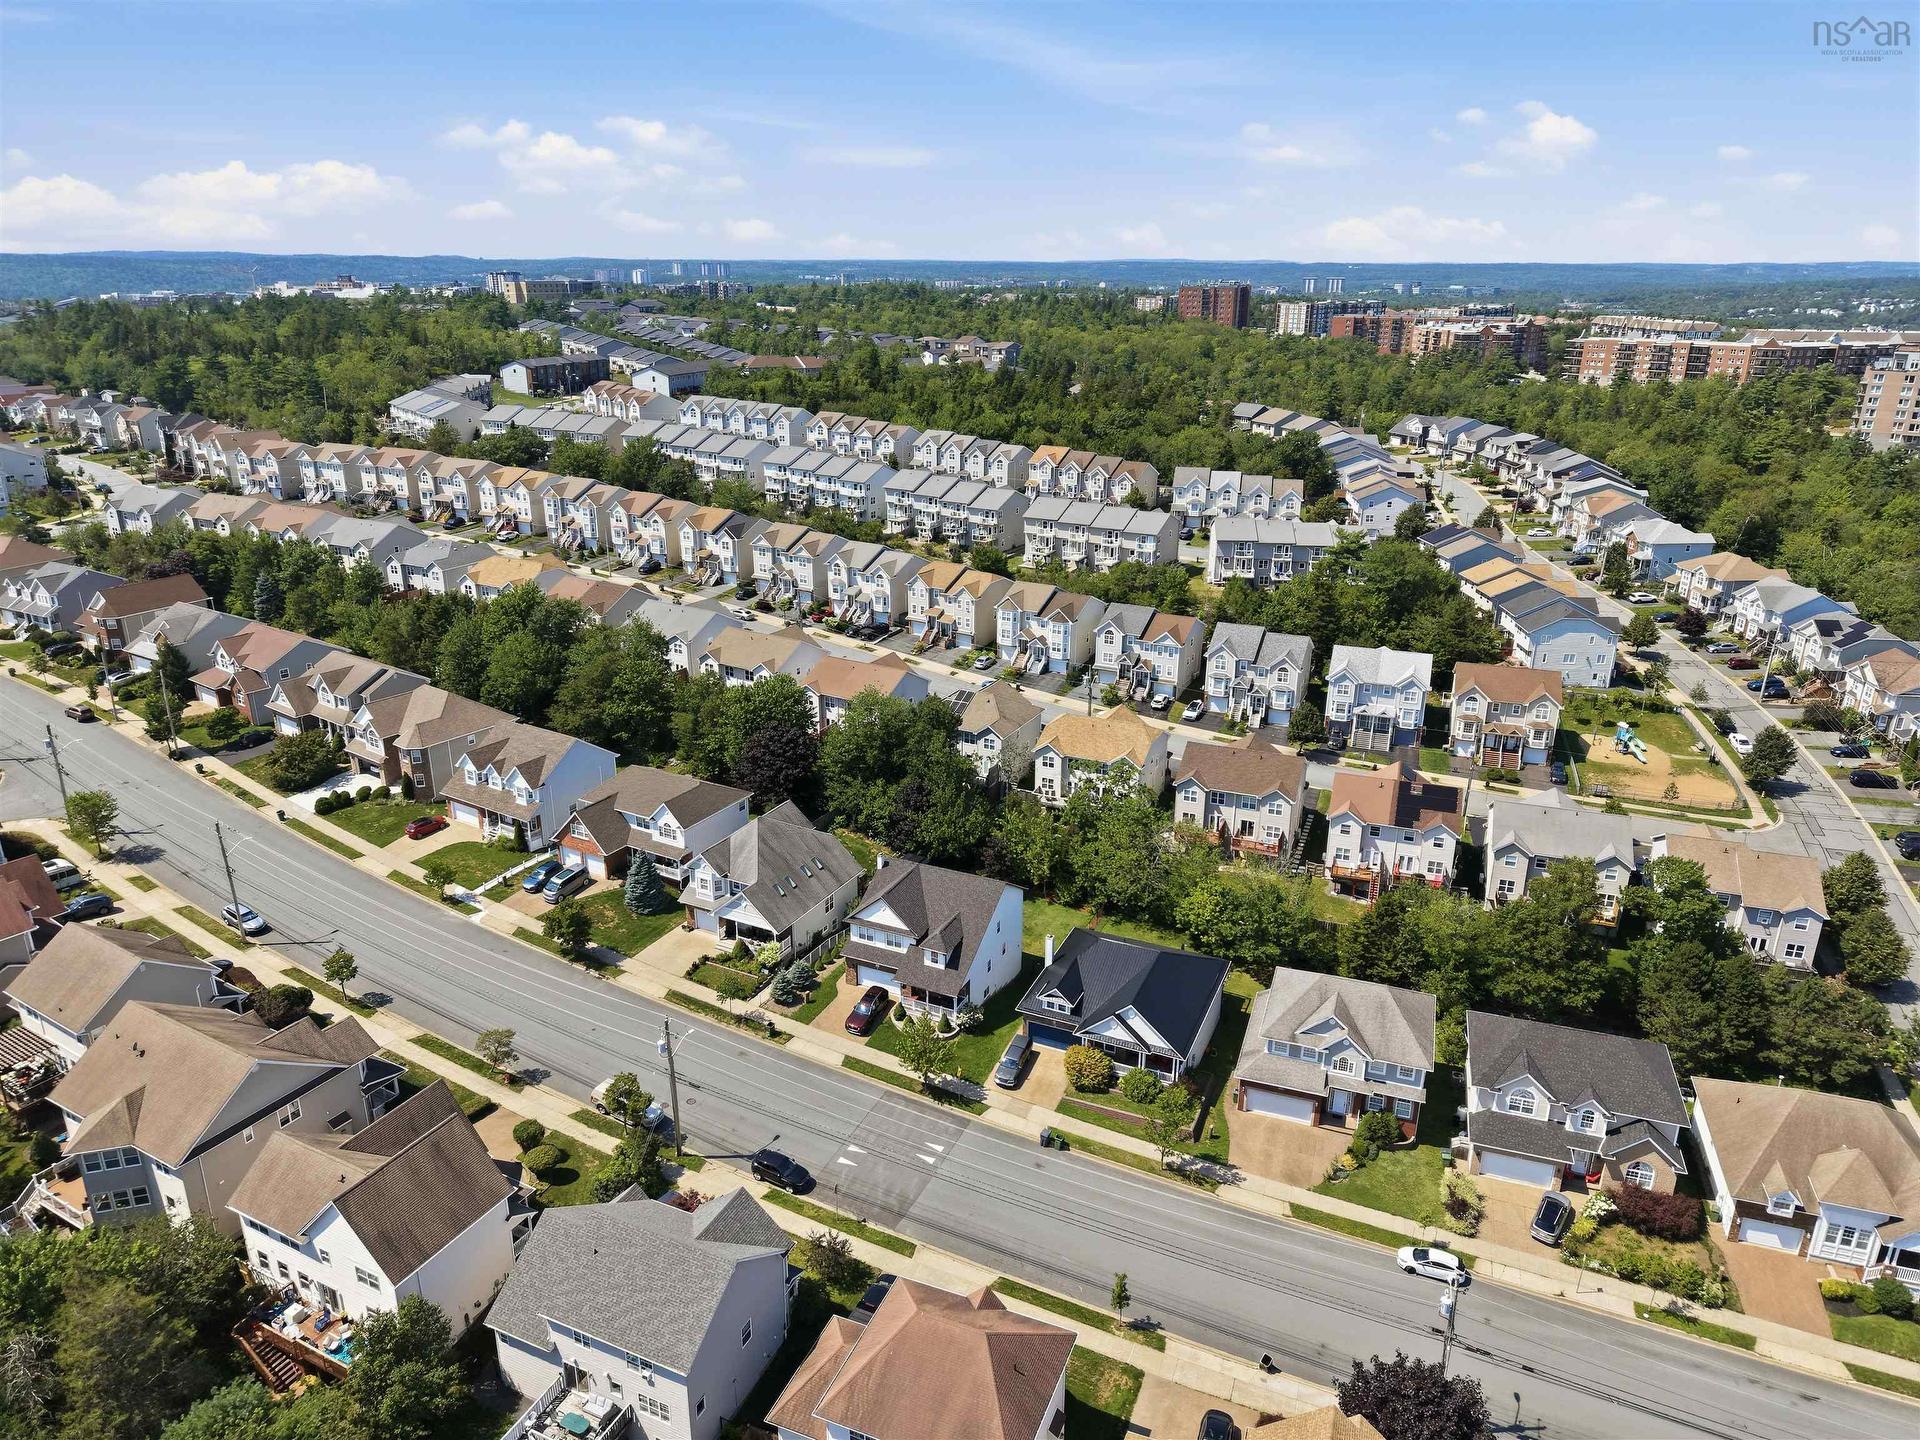
30 Outrigger Crescent, Halifax, NS - Outdoor With View
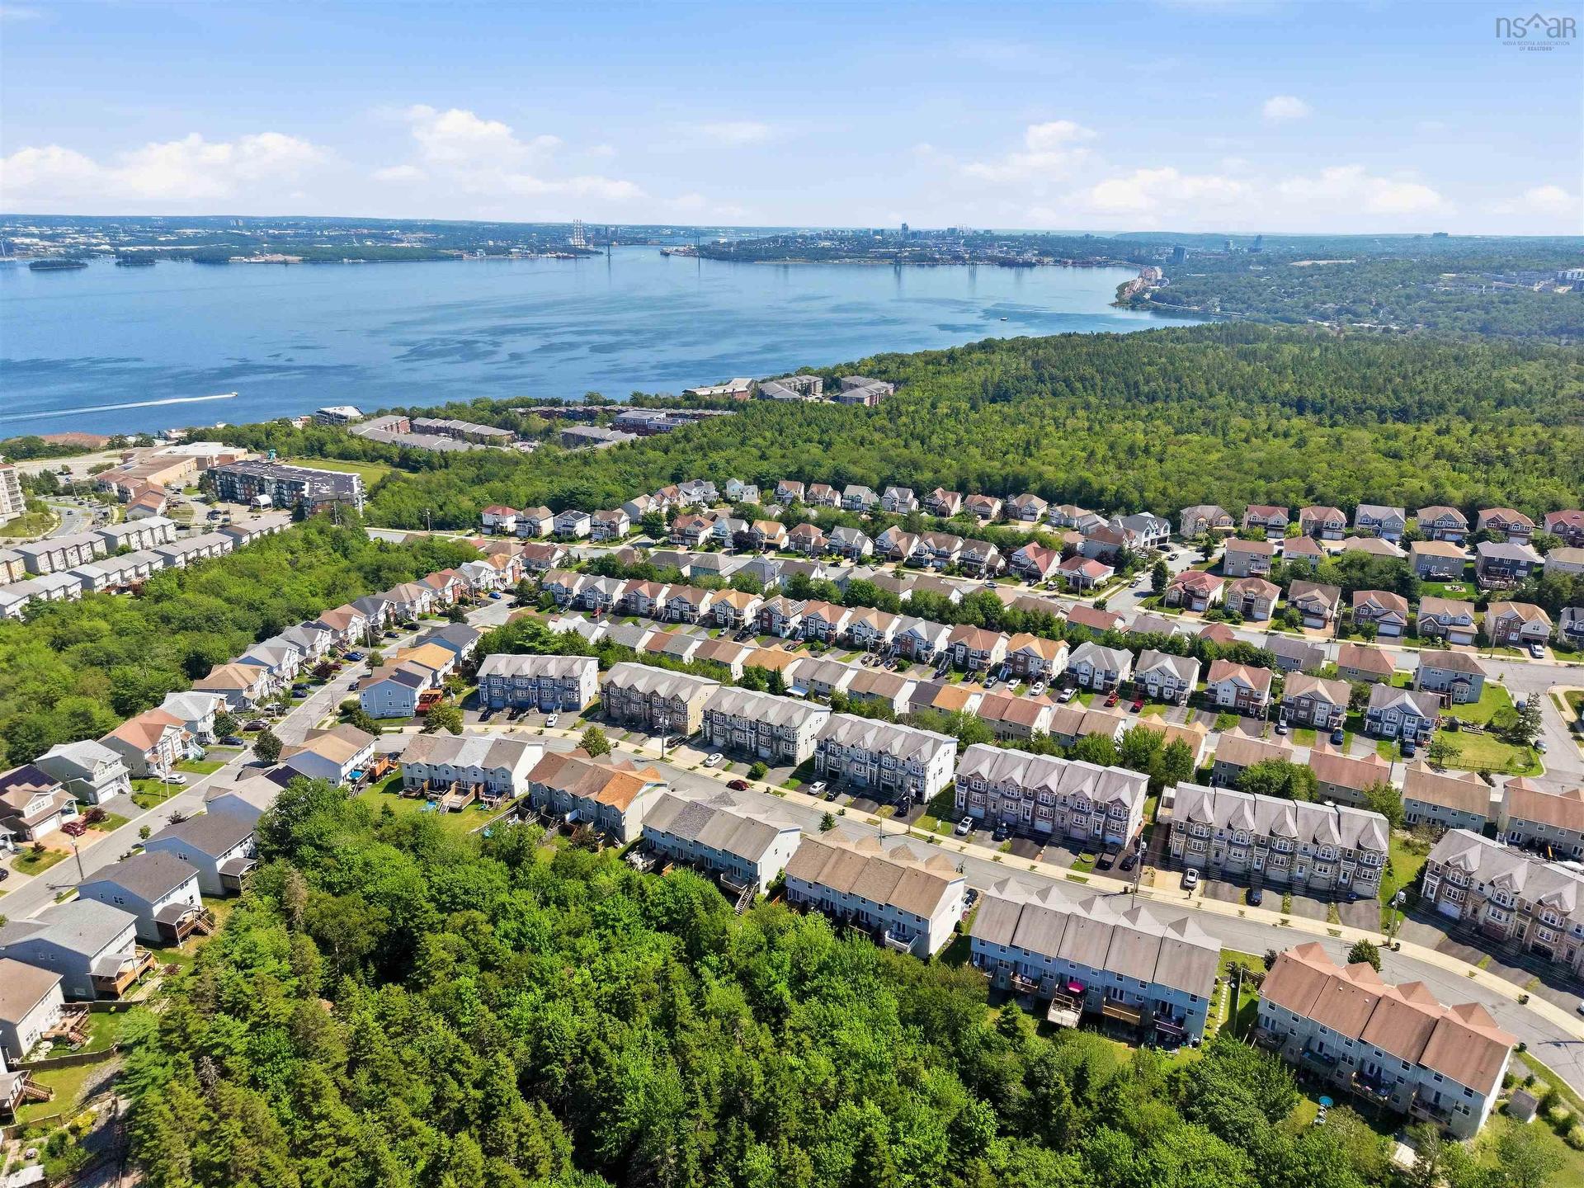
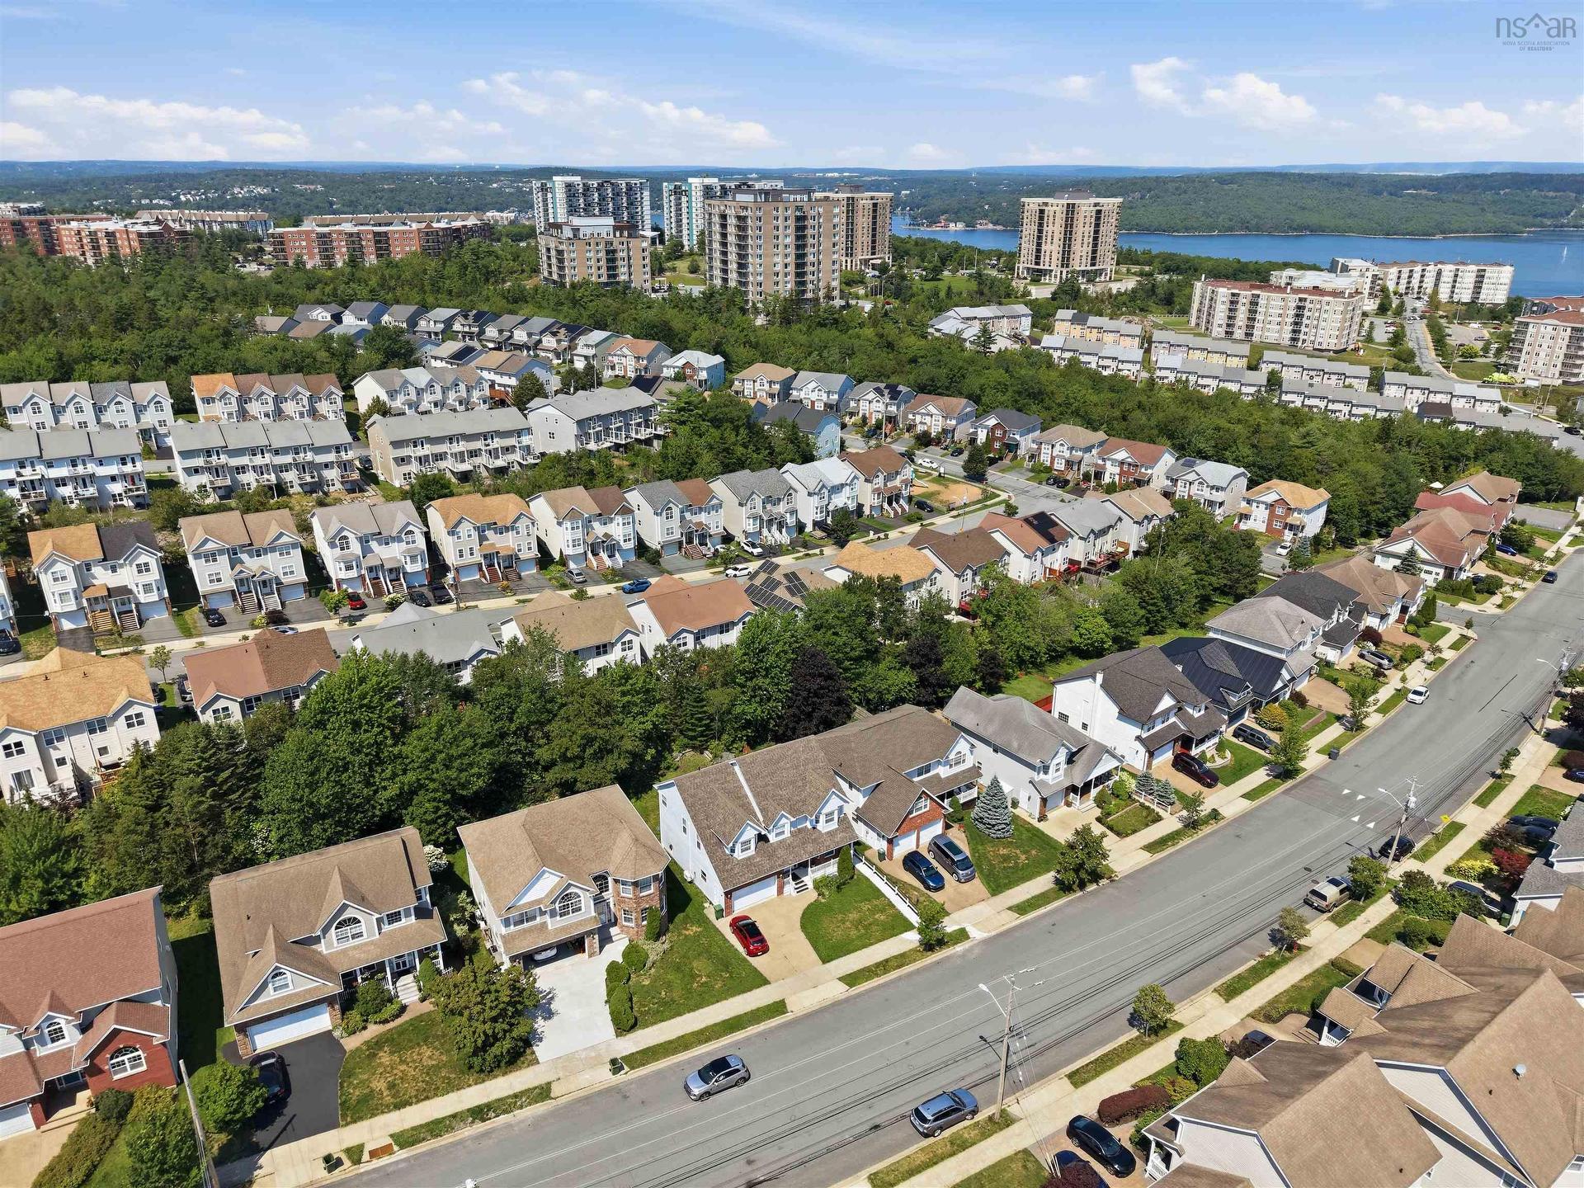
30 Outrigger Crescent, Halifax, NS - Outdoor With Body Of Water With View
30 Outrigger Crescent, Halifax, NS - Outdoor With View
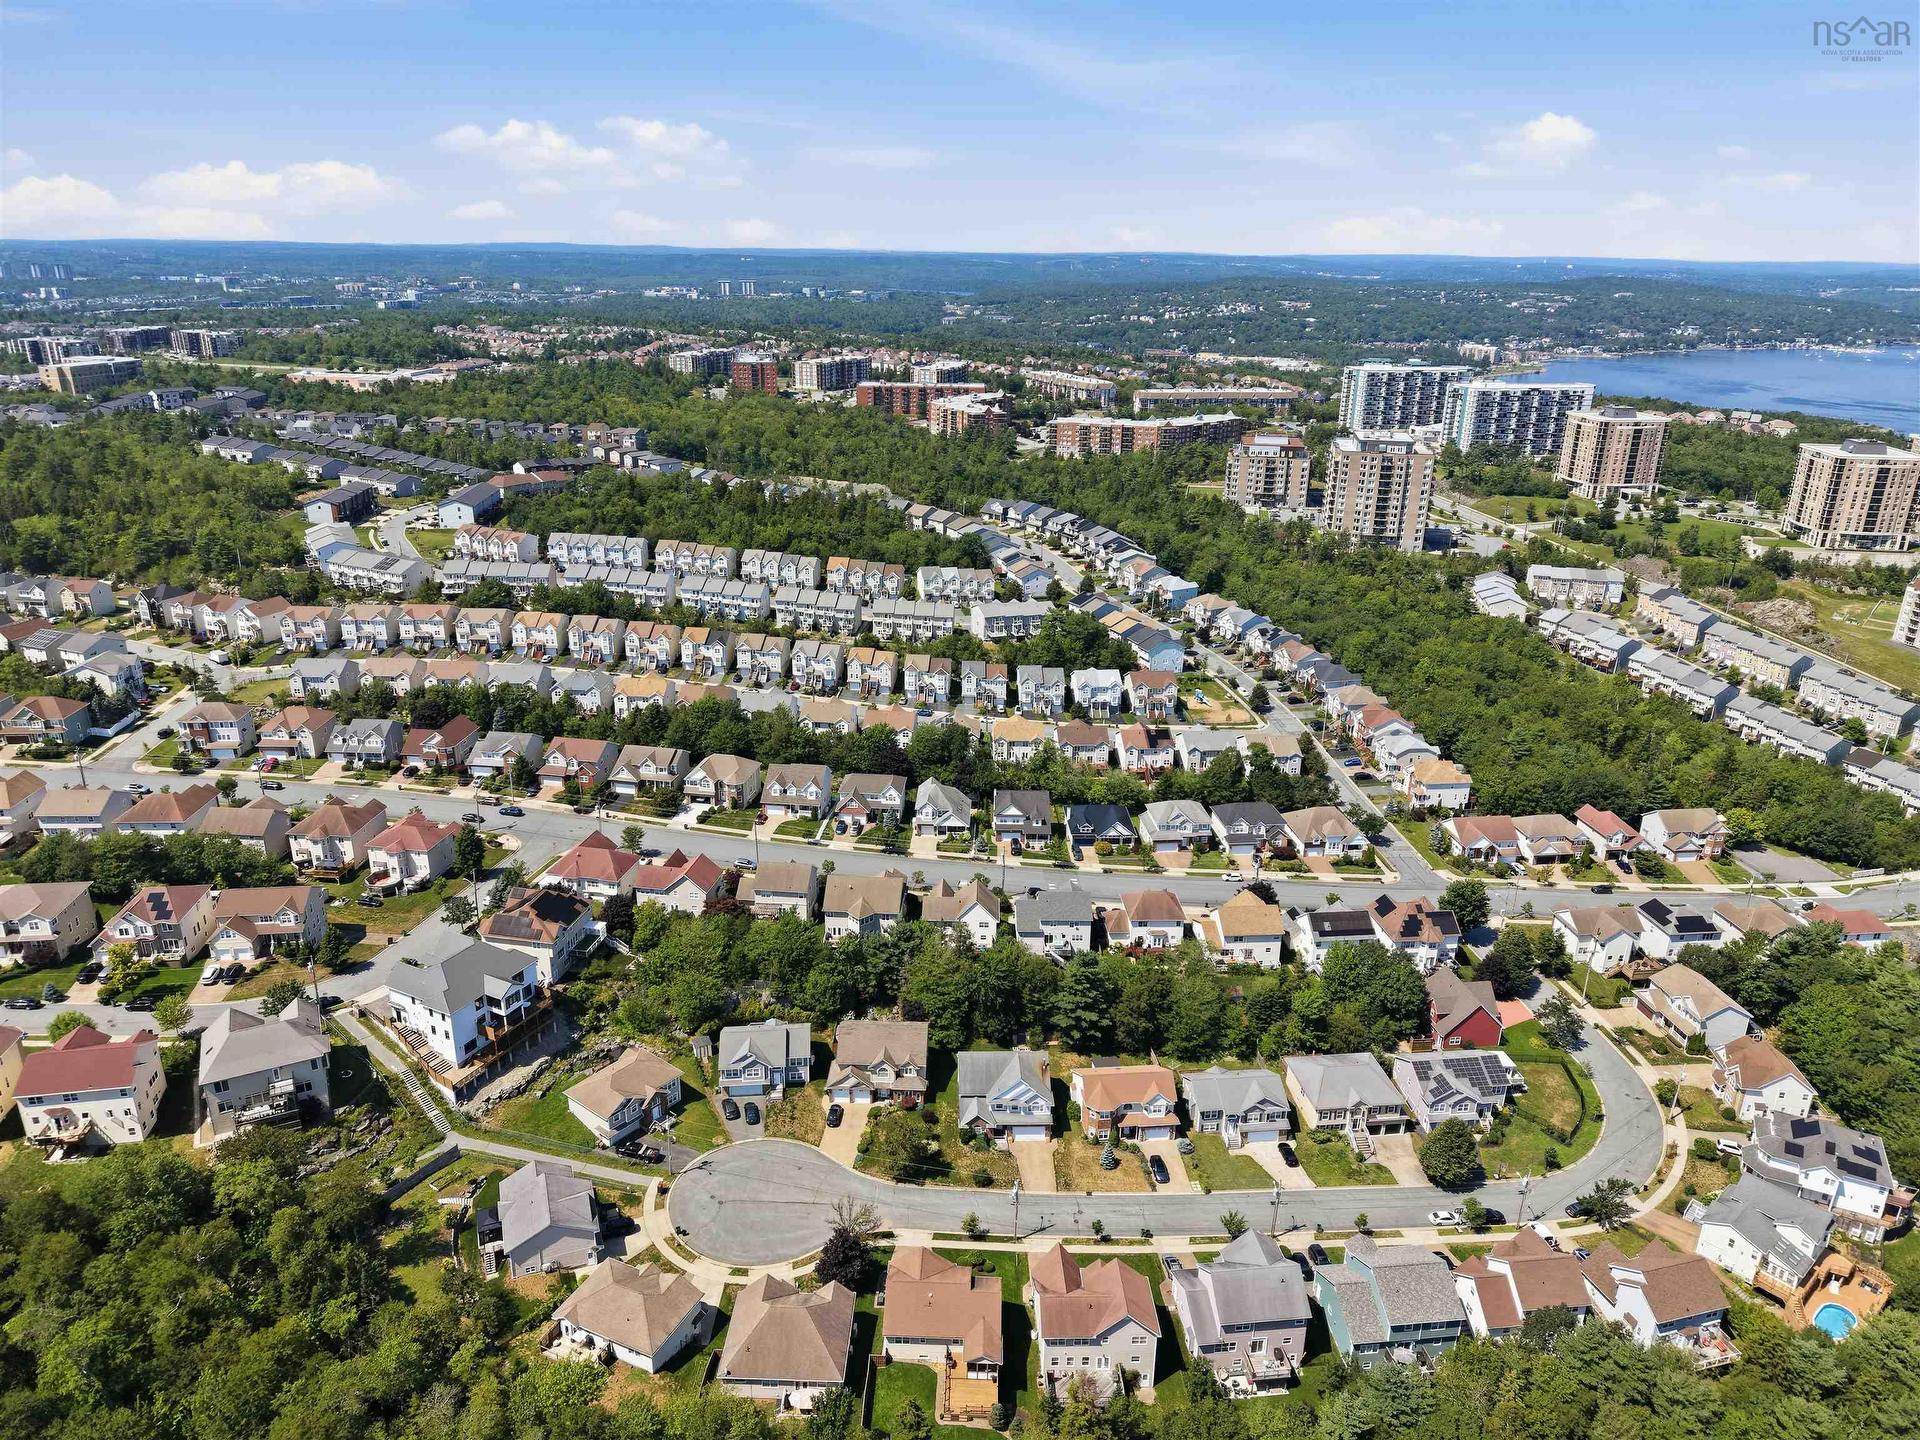
30 Outrigger Crescent, Halifax, NS - Outdoor With Body Of Water With View
30 Outrigger Crescent, Halifax, NS - Outdoor
30 Outrigger Crescent, Halifax, NS - Outdoor With View
30 Outrigger Crescent, Halifax, NS - Outdoor With Body Of Water With View
30 Outrigger Crescent, Halifax, NS - Outdoor With View
Virtual Tour
30 Outrigger Crescent, Halifax, NS  - Outdoor With Facade
30 Outrigger Crescent, Halifax, NS  - Outdoor
30 Outrigger Crescent, Halifax, NS - Indoor Photo Showing Other Room
30 Outrigger Crescent, Halifax, NS - Indoor Photo Showing Living Room
30 Outrigger Crescent, Halifax, NS - Indoor Photo Showing Living Room With Fireplace
30 Outrigger Crescent, Halifax, NS - Indoor Photo Showing Living Room
30 Outrigger Crescent, Halifax, NS - Indoor Photo Showing Living Room With Fireplace
30 Outrigger Crescent, Halifax, NS - Indoor Photo Showing Kitchen With Stainless Steel Kitchen With Upgraded Kitchen
30 Outrigger Crescent, Halifax, NS - Indoor Photo Showing Kitchen With Double Sink
30 Outrigger Crescent, Halifax, NS - Indoor Photo Showing Kitchen With Stainless Steel Kitchen
30 Outrigger Crescent, Halifax, NS - Indoor Photo Showing Dining Room
30 Outrigger Crescent, Halifax, NS - Outdoor With Deck Patio Veranda With Exterior
30 Outrigger Crescent, Halifax, NS - Indoor Photo Showing Bathroom
30 Outrigger Crescent, Halifax, NS - Indoor Photo Showing Other Room
30 Outrigger Crescent, Halifax, NS - Indoor Photo Showing Bedroom
30 Outrigger Crescent, Halifax, NS - Indoor Photo Showing Bathroom
30 Outrigger Crescent, Halifax, NS - Indoor Photo Showing Bedroom
30 Outrigger Crescent, Halifax, NS - Indoor Photo Showing Office
30 Outrigger Crescent, Halifax, NS - Indoor Photo Showing Bathroom
30 Outrigger Crescent, Halifax, NS - Indoor Photo Showing Other Room
30 Outrigger Crescent, Halifax, NS - Indoor
30 Outrigger Crescent, Halifax, NS - Indoor Photo Showing Living Room
30 Outrigger Crescent, Halifax, NS - Indoor
30 Outrigger Crescent, Halifax, NS - Indoor Photo Showing Other Room
30 Outrigger Crescent, Halifax, NS - Indoor Photo Showing Bathroom
30 Outrigger Crescent, Halifax, NS - Indoor Photo Showing Laundry Room
30 Outrigger Crescent, Halifax, NS - Indoor
30 Outrigger Crescent, Halifax, NS - Outdoor
30 Outrigger Crescent, Halifax, NS - Outdoor With View
30 Outrigger Crescent, Halifax, NS - Outdoor With Body Of Water With View
30 Outrigger Crescent, Halifax, NS - Outdoor With View
30 Outrigger Crescent, Halifax, NS - Outdoor With Body Of Water With View
30 Outrigger Crescent, Halifax, NS - Outdoor
30 Outrigger Crescent, Halifax, NS - Outdoor With View
30 Outrigger Crescent, Halifax, NS - Outdoor With Body Of Water With View
30 Outrigger Crescent, Halifax, NS - Outdoor With View
  • Advertising

Open House

  • Sun Aug. 16 2:00 pm - 4:00 pm
Are you a real estate investor?
30 Outrigger Crescent, Halifax, NS, B3M 4V8
$609,900

3 Beds

4 Baths

Property Information:

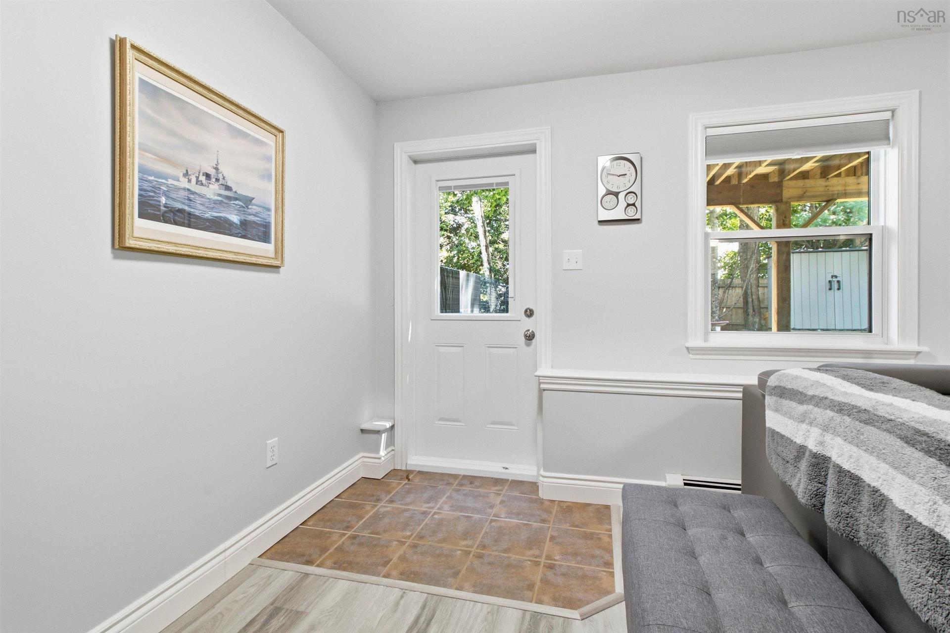
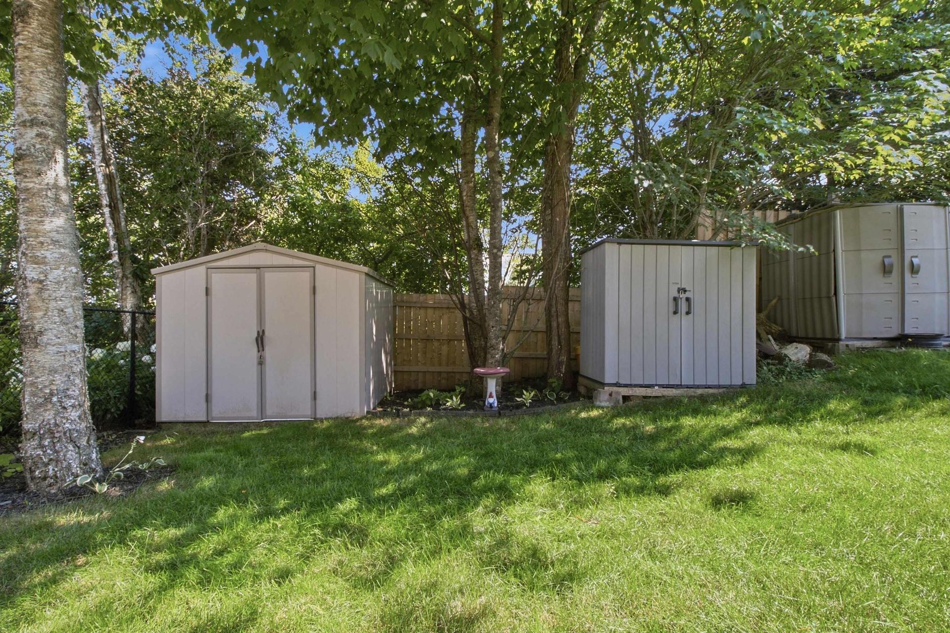
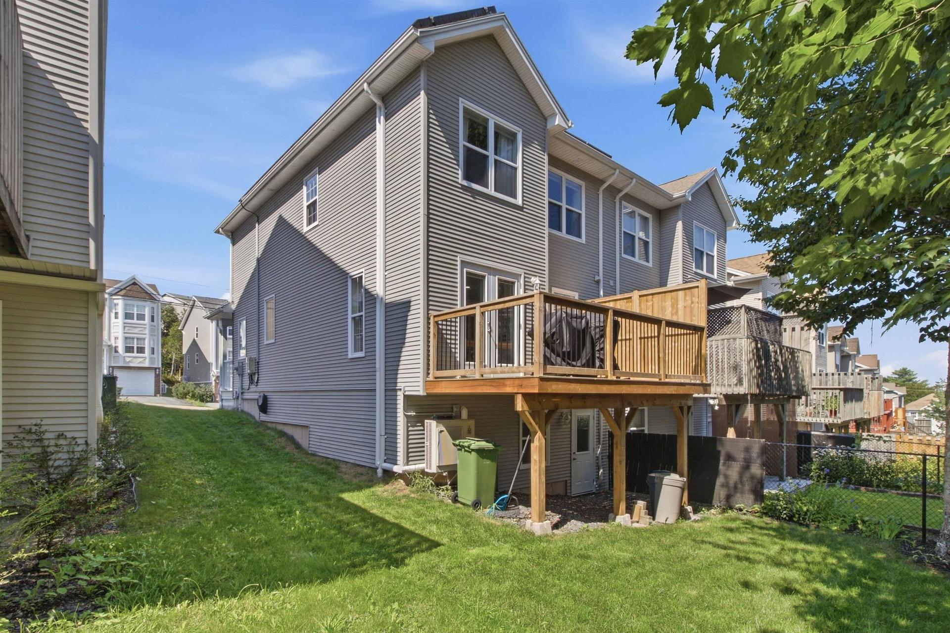
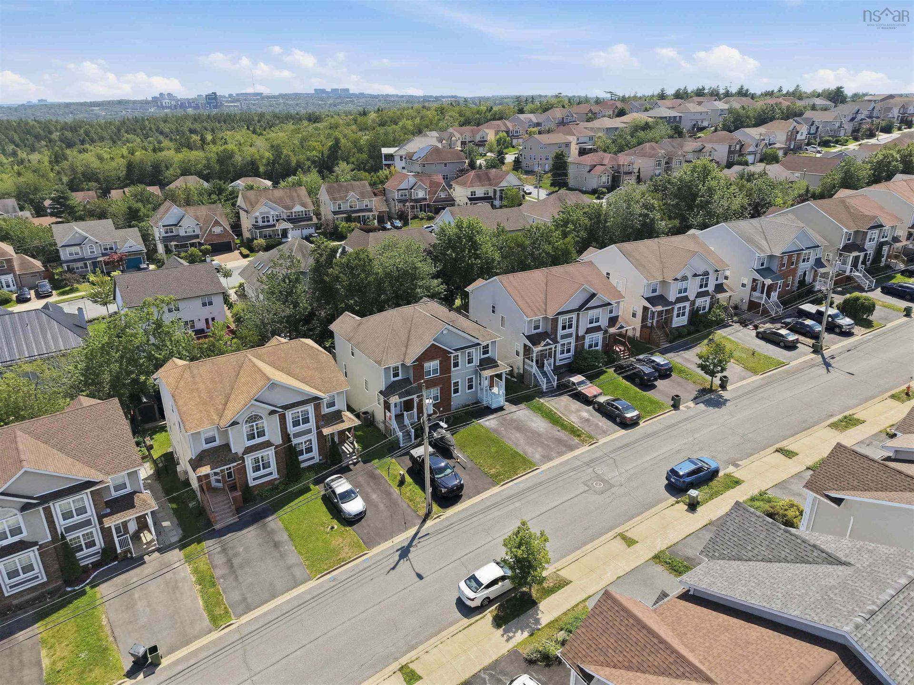
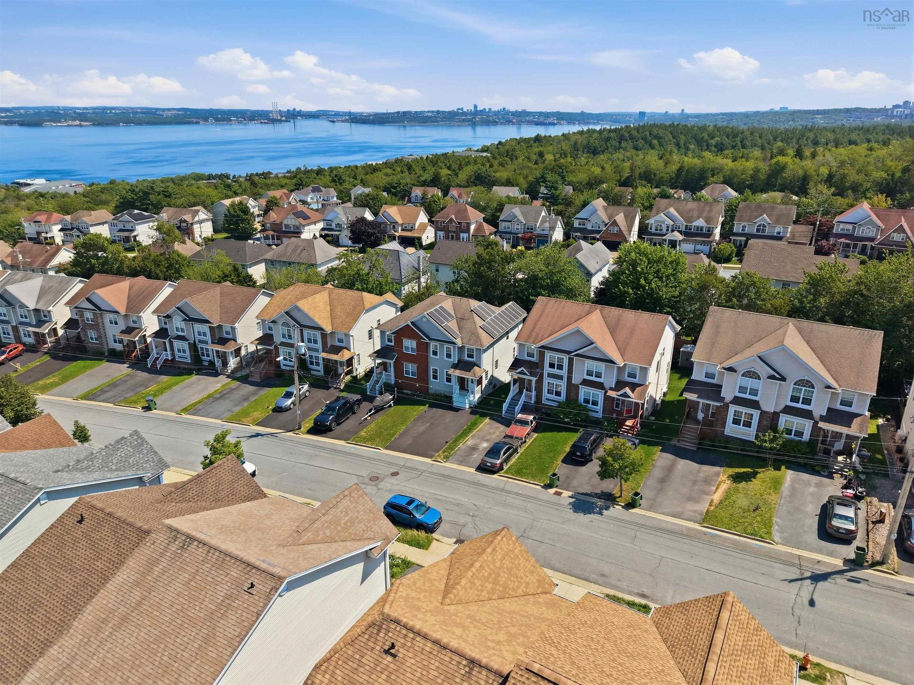
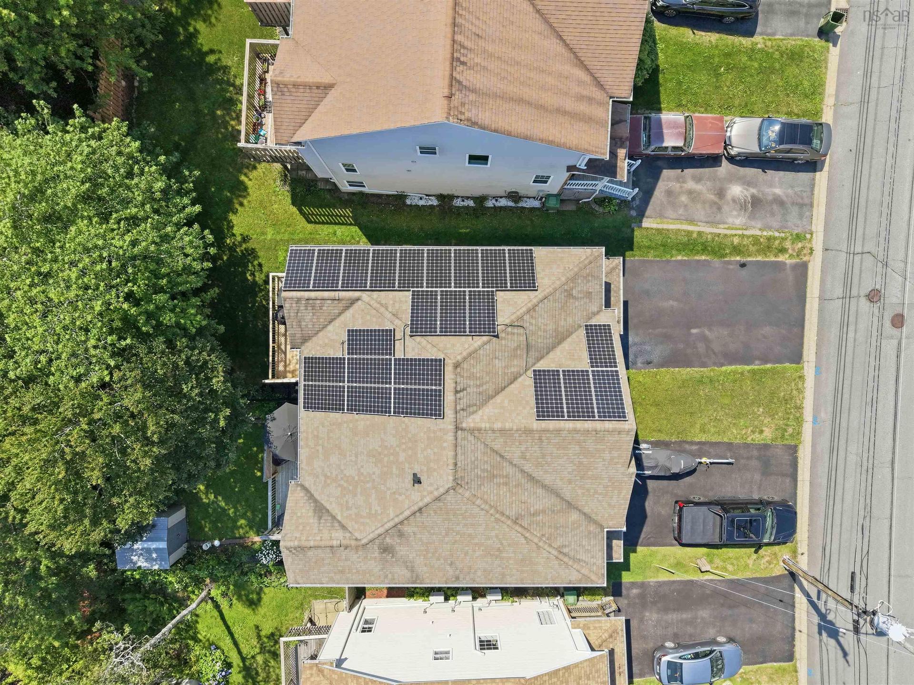
Welcome to 30 Outrigger Crescent, a well-maintained 3 bed, 4 bath home tucked away on a quiet residential street in one of Halifax’s most convenient family-friendly communities. The bright and welcoming main level is designed for comfortable everyday living. The spacious living room offers plenty of room to gather, with large windows providing abundant natural light and an electric fireplace creating an inviting focal point. The adjoining kitchen features crisp white cabinetry, stainless steel appliances, excellent storage and counter space, a tiled backsplash and a functional layout flowing naturally into the dining area. From here, step directly onto the all new rear deck overlooking a lush backyard with mature trees and two sheds providing valuable additional storage. Upstairs you’ll find comfortable bedrooms with all new flooring, including a spacious primary suite with plenty of natural light and a ductless heat pump. The generous ensuite provides a relaxing retreat with a jetted tub and separate stand-up shower. The walk-out basement with all new floors adds another versatile level of living space, featuring a large recreation room perfect for movie nights, games, a home gym or kids’ space, along with a convenient half bath and two separate storage areas. Additional features include a fully paid energy-saving solar power system (2019) and efficient heat pumps. Other upgrades include new high-end hot water heater, and updated aluminum front step posts & rails. The location is a standout, with convenient access to Bedford, Clayton Park, Bayers Lake, Bedford Highway, Highway 102 and routes into downtown Halifax. Grocery stores, restaurants, shopping, schools, parks, playgrounds, recreation facilities and public transit are all within easy reach. 30 Outrigger Crescent combines space, efficiency, convenience and a fantastic Halifax location—a wonderful place to call home.

Property Features:

  • Appliances Included: Oven, Stove, Dishwasher, Dryer, Washer, Microwave Rng Hd Combo, Refrigerator
  • Basement: Full, Fully Developed, Walkout
  • Building Style: 2 Storey
  • Built in: 2004
  • Community Features: Park, Playground, Public Transit, Recreation Center, School Bus Service, Shopping
  • Documents on File: Aerial Photos, Floor Plan, Restrictive Covenants, Other Documents, See Instr. To Members
  • Driveway/Parking: Double, Paved
  • Exterior Finish: Brick, Vinyl
  • Features: Ensuite Bath, HRV (Heat Rcvry Ventln), Fireplace(s)
  • Floor Space (approx): 1960 Square Feet
  • Flooring: Hardwood, Laminate, Tile
  • Foundation: Concrete
  • Fuel Type: Electric, Solar
  • Heating/Cooling Type: Baseboard, Heat Pump -Ductless
  • Land Features: Cleared
  • Property Size: Under 0.5 Acres
  • Rental Equipment: None
  • Roof: Asphalt Shingle
  • Sewage Disposal: Municipal
  • Structures: Deck, Shed
  • Title to Land: Freehold
  • Utilities: Cable, Electricity, High Speed Internet, Telephone
  • Water Source: Municipal
  • Garage: None

Rooms:

  • Foyer Main Level 8'2" x 6'6"
  • Living Main Level 14'9" x 20'1"
  • Bathroom Main Level 4'11" x 4'11"
  • Kitchen Main Level 9'8" x 10'
  • Dining Main Level 9'1" x 12'
  • Primary Bedroom 2nd Level 11'5" x 13'11"
  • Ensuite Bathroom 2nd Level 7'11" x 11'10"
  • Bathroom 2nd Level 7'7" x 4'11"
  • Bedroom 2nd Level 9'4" x 10'3"
  • Bedroom 2nd Level 9'2" x 12'2"
  • Laundry 2nd Level 3'2" x 5'6"
  • Recreation Room Basement Level 18'2" x 22'11"
  • Storage Basement Level 3'1" x 7'7"
  • Storage Basement Level 18' x 11'2"
  • Bathroom Basement Level 4'11" x 5'

Data provided by: Nova Scotia Association of REALTORS® 68 Highfield Park Drive, Suite 112, Dartmouth, Nova Scotia B3A 0E4
All information displayed is believed to be accurate but is not guaranteed and should be independently verified. No warranties or representations are made of any kind. Copyright© 2021 All Rights Reserved

Access to Sold Data on this website may only be used by consumers that have a bona fide interest in the purchase, sale, or lease of residential real estate.

Sales/Price History

Log in or create an account to see sold and historical listings information

QuickQuoteTM Powered by RPS

Location of 30 Outrigger Crescent, Halifax, NS, B3M 4V8

Demographic Information of 30 Outrigger Crescent, Halifax, NS, B3M 4V8
Life Stage

Young Families

Employment Type

Service Sector/White Collar

Average Household Income

$121,771.87

Average Number of Children

1.81

Household Population

Household Structure

Age of Population

Education

Education Level

No certificate/diploma/degree

9.05 %

High school certificate or equivalent

23.19 %

Apprenticeship trade certificate/diploma

5.46 %

College/non-university certificate

16.41 %

University certificate (below bachelor)

3.37 %

University Degree

42.51 %

Commuter

Travel To Work

By Car

89.2 %

By Public Transit

4.98 %

By Walking

3.63 %

By Bicycle

0.0 %

By Other Methods

2.19 %

Cultural Diversity

Knowledge of Official Language

Mother Tongue

Building Information
Building Type

Apartments (Low and High Rise)

52.24 %

Houses

47.76 %

Own Vs. Rent