Button CopyPathCircle CloseCircle Left ArrowArrow Down Icon GreyClosecirclecircleBurger
  • Advertising

735 95 Washington Lane, Fall River, NS, B2T 0X1

MLS® # 202604417
House For Sale In Fall River, Nova Scotia
$979,000 QuickQuoteTM: Not Available

4 Beds

3 Baths

735 95 Washington Lane, Fall River, NS
  • Advertising
735 95 Washington Lane, Fall River, NS, B2T 0X1
$979,000

4 Beds

3 Baths

Property Information:

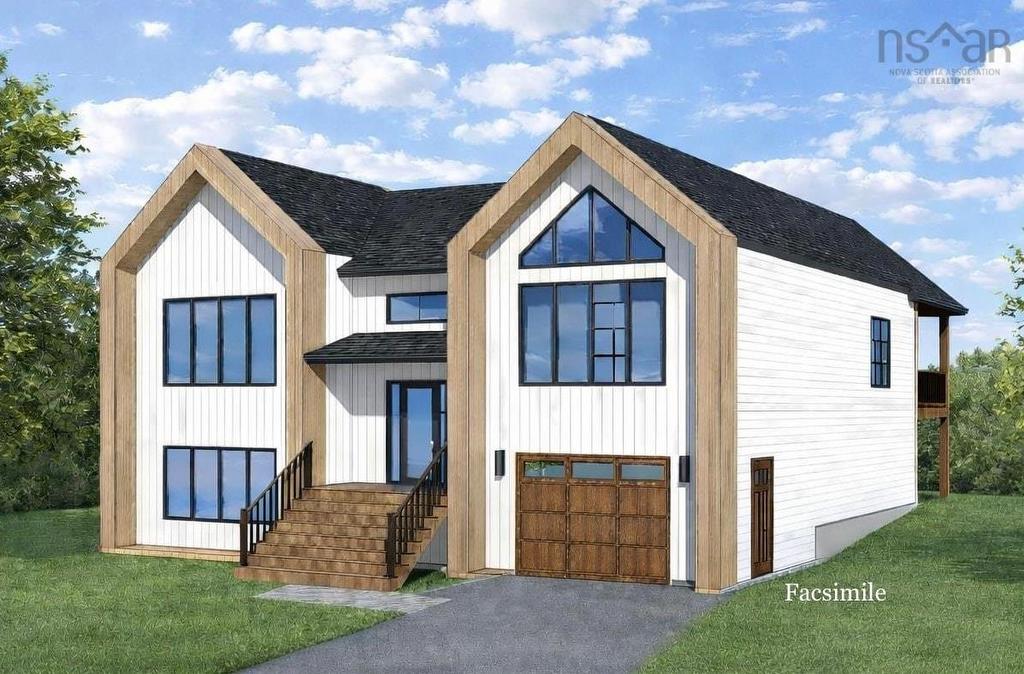
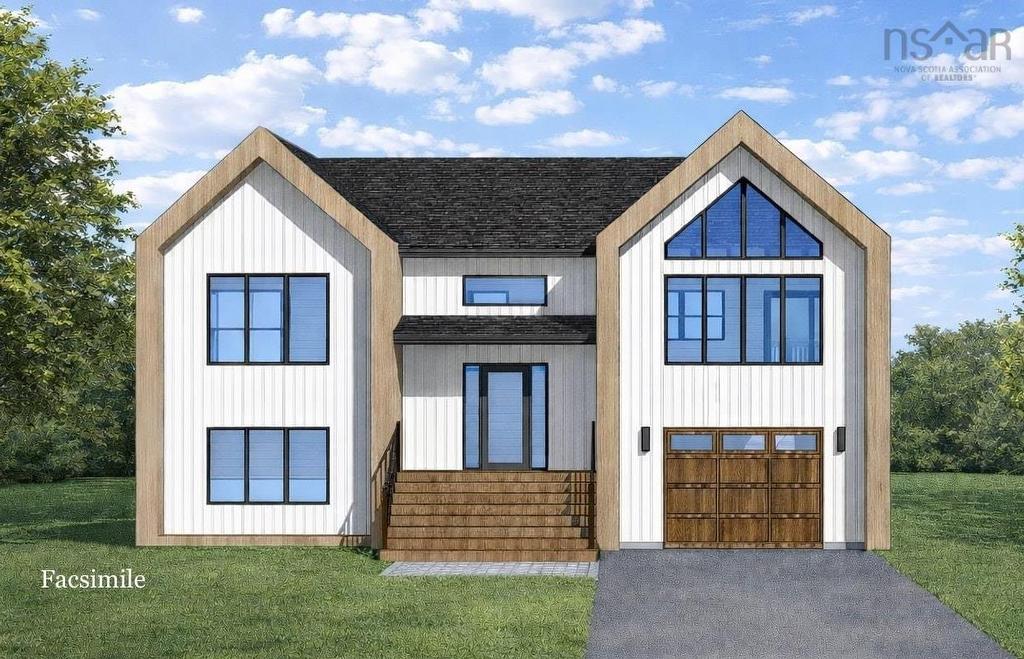
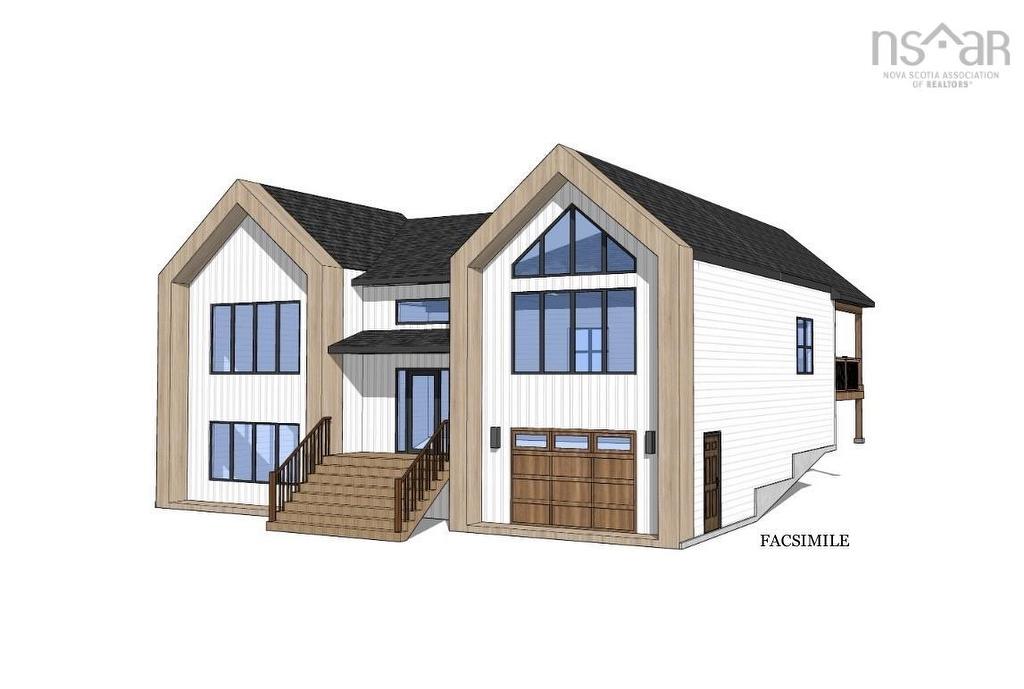
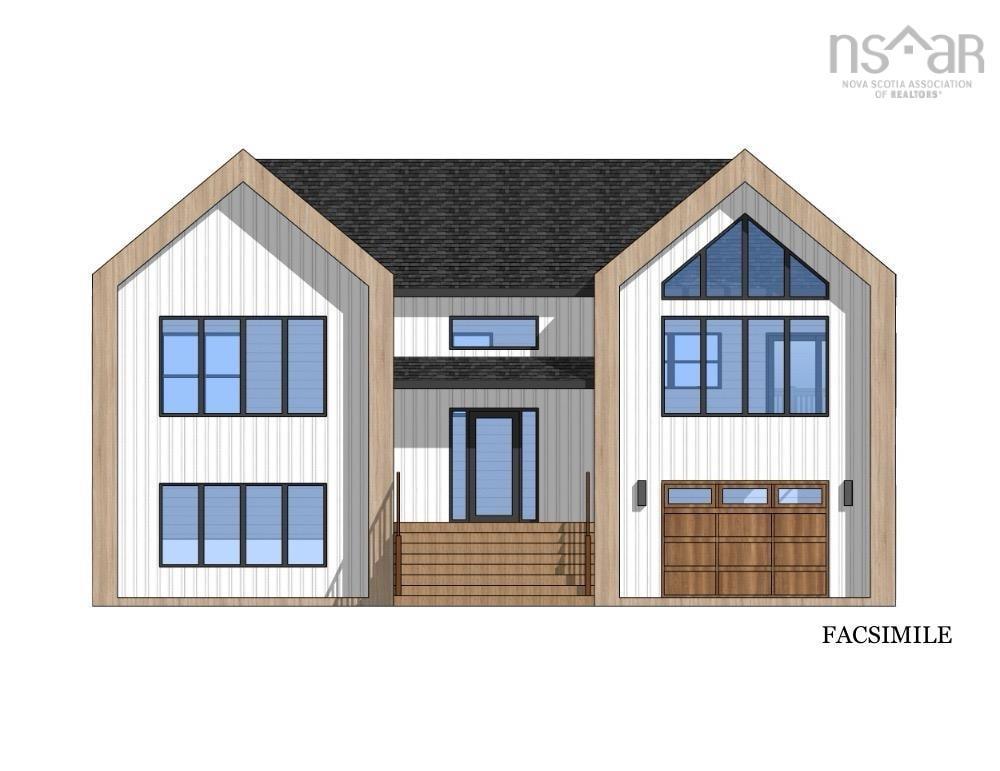
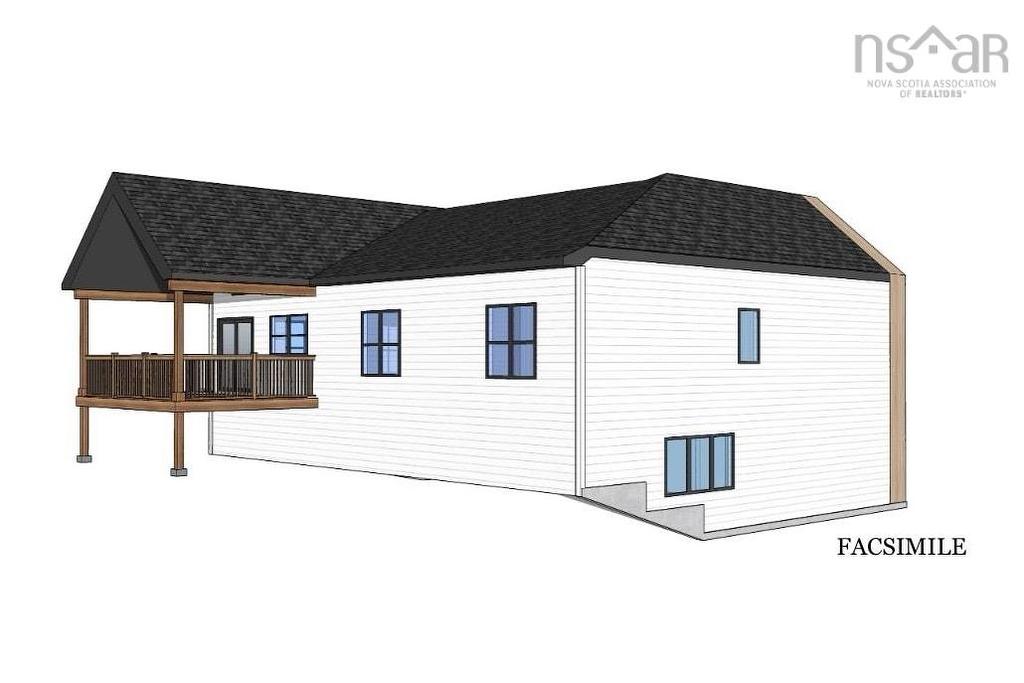
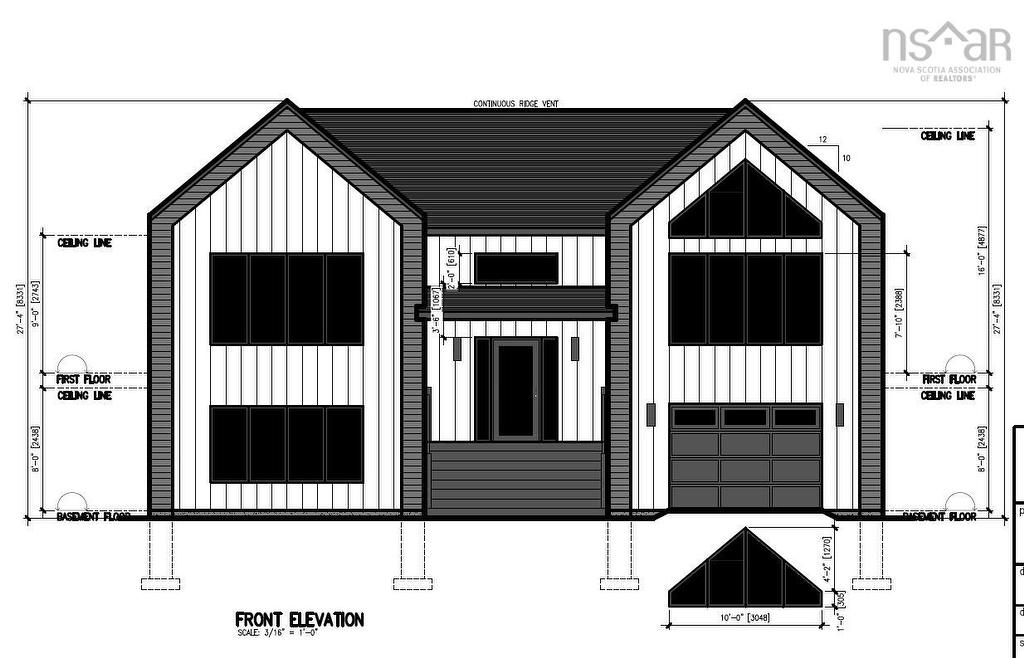
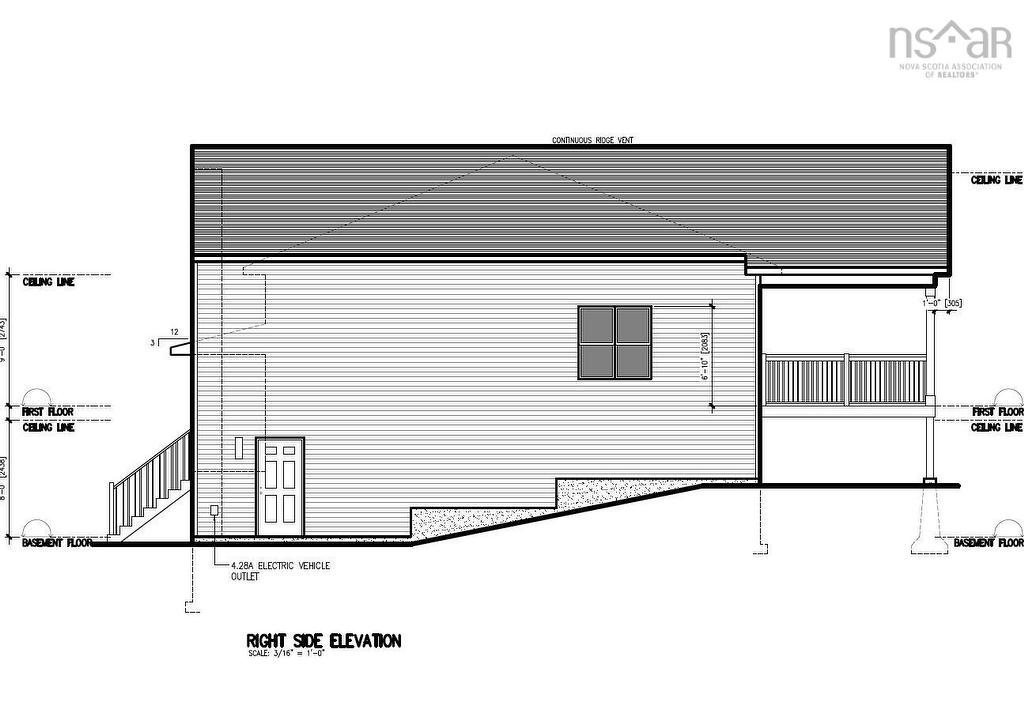
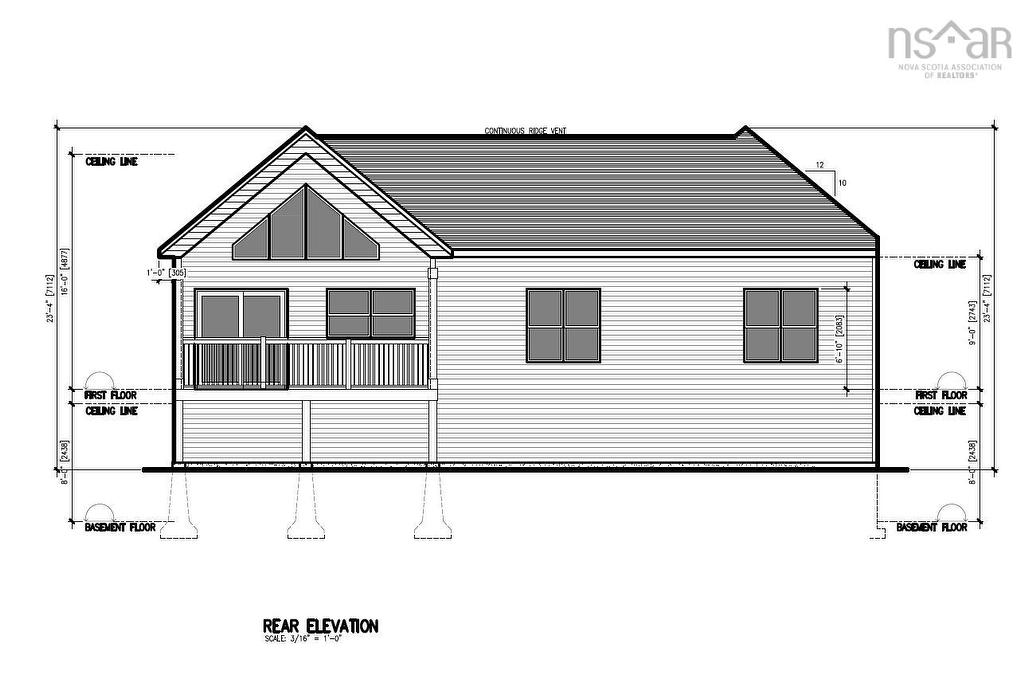
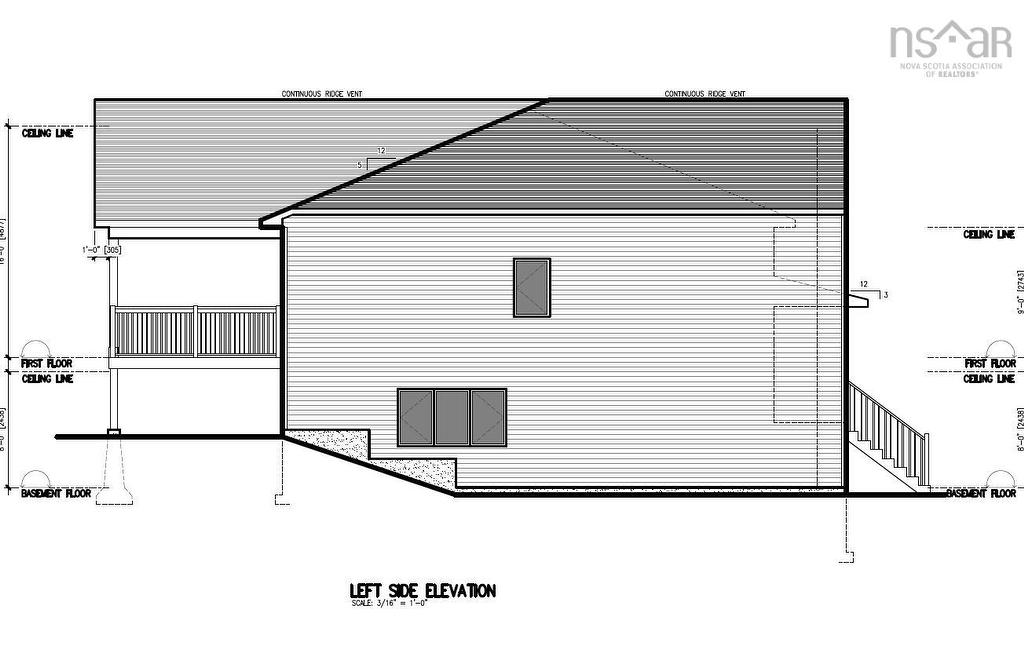
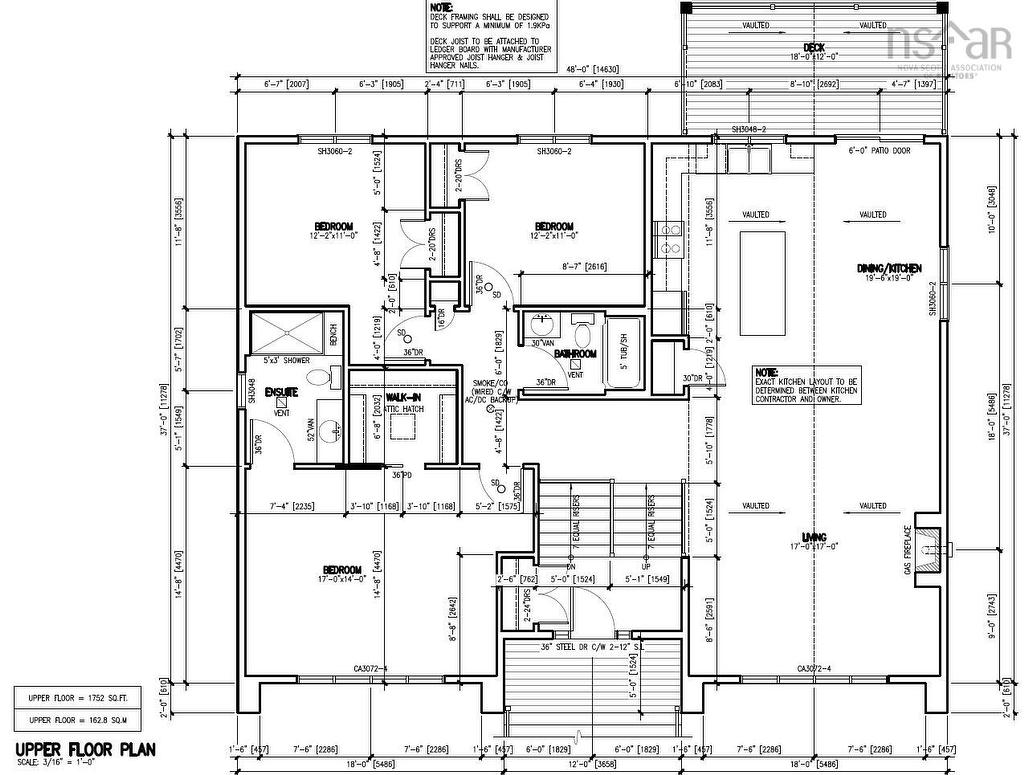
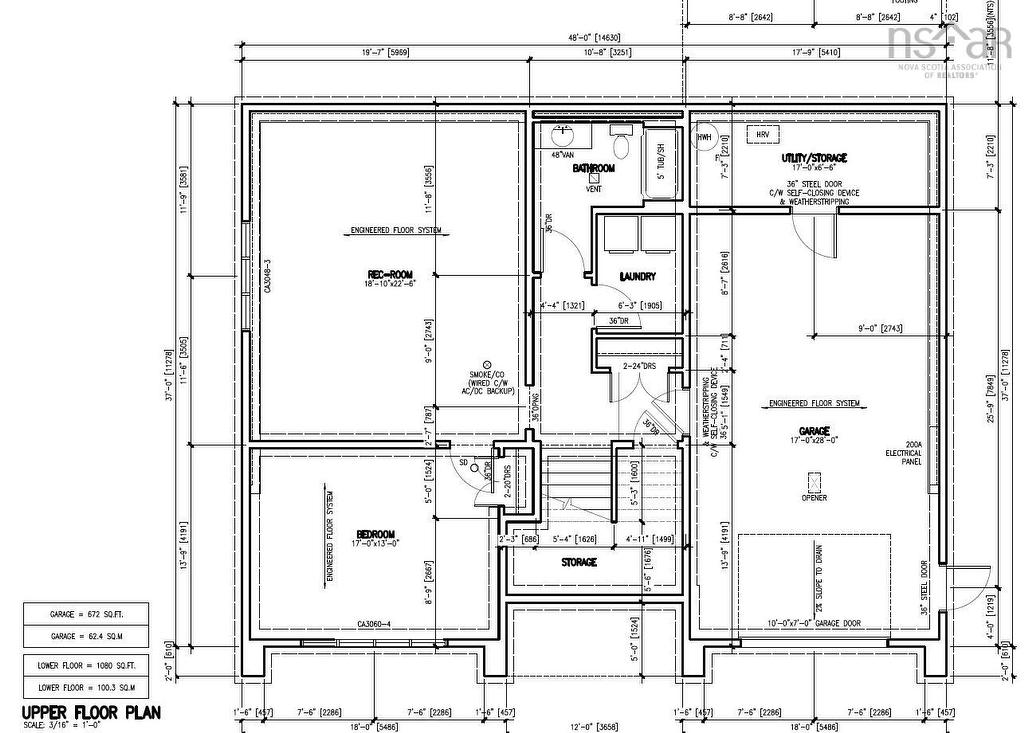
Another quality built Gerald Mitchell Home. The Bear Split Entry is our latest and quickly becoming our most popular split entry plan. Spacious and efficient, this four bedroom, three bath family home checks all the boxes. Beautiful open concept layout, vaulted ceilings, elegant design, custom kitchen with stone countertops, lovely custom cabinets, and pantry, living room propane fireplace, beautiful covered back deck, 3 bedrooms up. Master suite, with ensuite and walk in closet, plus a main bath for the kids and guests, and that's just the main Level. Downstairs you'll find a fourth bedroom, a spacious family room, bathroom, laundry, extra storage and an attached garage. Efficient heat pumps and layout, modern and bright, the Bear split entry is a gem. Washington Lane is situated in the sought after and newest section of Kinloch subdivision, where you'll find many families, quiet streets and nature all around. The large wooded lots offer privacy and beauty. Fall River features all the amenities you'll need, shopping, dining, and recreation. Many parks trails and lakes are all around. 15 mins to Dartmouth or Bedford shopping commons, and 10 mins to the airport.

Property Features:

  • Appliances Included: None
  • Basement: Full, Fully Developed
  • Building Style: Split Entry
  • Community Features: Playground, Recreation Center, School Bus Service, Shopping
  • Documents on File: Floor Plan, Restrictive Covenants
  • Driveway/Parking: Double, Gravel
  • Exterior Finish: Vinyl
  • Features: Air Exchanger, Ensuite Bath, HRV (Heat Rcvry Ventln), Propane Fireplace
  • Floor Space (approx): 2832 Square Feet
  • Flooring: Laminate, Tile
  • Foundation: Concrete
  • Fuel Type: Electric
  • Heating/Cooling Type: Baseboard, Heat Pump -Ductless, nsar_table_htngclngty_lkp_1_1435*
  • Land Features: Partially Cleared, Wooded/Treed
  • Property Size: 1 to 2.99 Acres
  • Rental Equipment: None
  • Roof: Fibreglass
  • Sewage Disposal: Septic
  • Structures: Deck
  • Title to Land: Freehold
  • Utilities: Cable, Electricity, High Speed Internet, Telephone
  • Water Source: Drilled Well
  • Garage: Attached, Double, Heated, Wired

Rooms:

  • Foyer Main Level 10 x 5
  • Living Main Level 17 x 17
  • Kitchen Main Level 11 x 19
  • Dining Main Level 10 x 19
  • Bathroom Main Level 6 x 5
  • Bedroom Main Level 12.2 x 11
  • Bedroom Main Level 12.2 x 11
  • Primary Bedroom Main Level 17 x 14
  • Ensuite Bathroom Main Level 7 x 5
  • Recreation Room Basement Level 18.10 x 22.6
  • Bedroom Basement Level 17 x 13
  • Bathroom Basement Level 7 x 6
  • Laundry Basement Level 8 x 6
  • Storage Basement Level 17 x 6.6

Courtesy of: Viewpoint Realty Services Inc.

Data provided by: Nova Scotia Association of REALTORS® 68 Highfield Park Drive, Suite 112, Dartmouth, Nova Scotia B3A 0E4
All information displayed is believed to be accurate but is not guaranteed and should be independently verified. No warranties or representations are made of any kind. Copyright© 2021 All Rights Reserved

QuickQuoteTM Powered by RPS
Thinking of Selling?

Start by finding out what your home might be worth in today's market.

Location of 735 95 Washington Lane, Fall River, NS, B2T 0X1

Demographic Information of 735 95 Washington Lane, Fall River, NS, B2T 0X1

Life Stage

Growing Families

Employment Type

Mixed

Average Household Income

$178,000.00

Average Number of Children

1.80

Household Population

Household Structure

Age of Population

Education

Education Level

No certificate/diploma/degree

7.93 %

High school certificate or equivalent

23.17 %

Apprenticeship trade certificate/diploma

7.93 %

College/non-university certificate

26.83 %

University certificate (below bachelor)

1.22 %

University Degree

32.93 %

Commuter

Travel To Work

By Car

92.68 %

By Public Transit

2.44 %

By Walking

2.44 %

By Bicycle

0.0 %

By Other Methods

2.44 %

Cultural Diversity

Knowledge of Official Language

Mother Tongue

Building Information

Building Type

Apartments (Low and High Rise)

Houses

100.0 %

Own Vs. Rent