Button CopyPathCircle CloseCircle Left ArrowArrow Down Icon GreyClosecirclecircleBurger
  • Advertising

373 214 Highway, Elmsdale, NS, B2S 2L8

MLS® # 202504012
House For Sale In Elmsdale, Nova Scotia
$2,700,000 QuickQuoteTM: Not Available

5 Beds

2 Baths

373 214 Highway, Elmsdale, NS
  • Advertising

MULTIMEDIA
373 214 Highway, Elmsdale, NS, B2S 2L8
$2,700,000

5 Beds

2 Baths

Property Information:

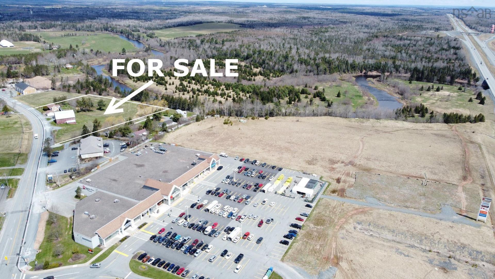
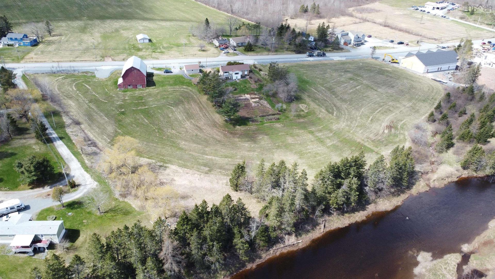
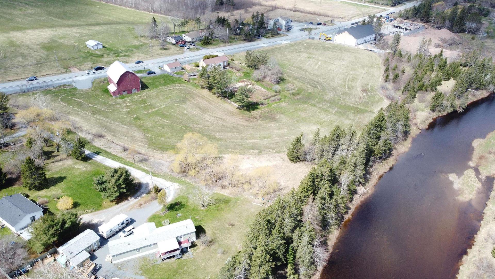
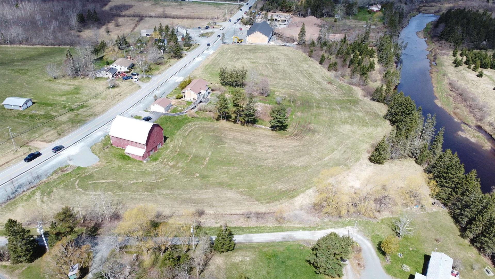
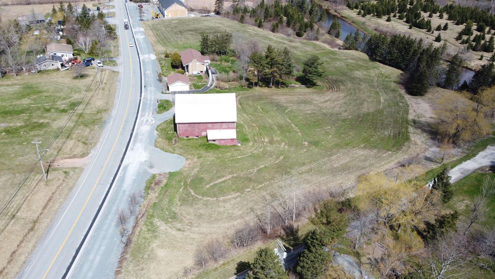
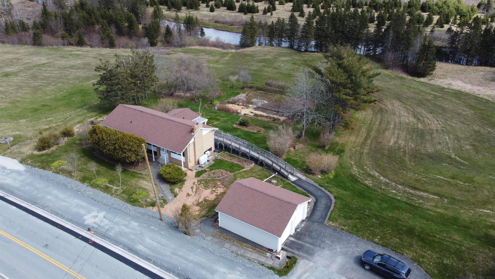
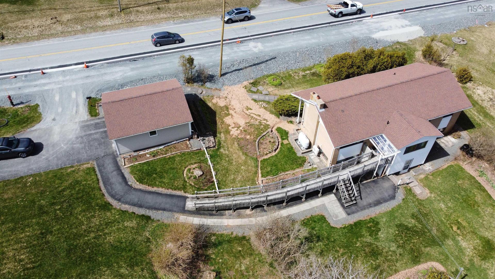
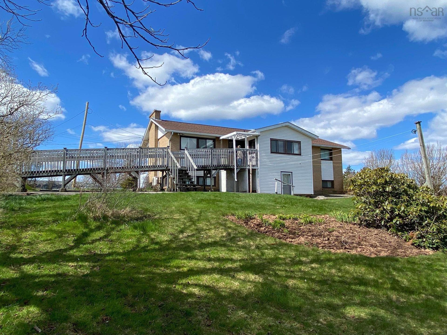
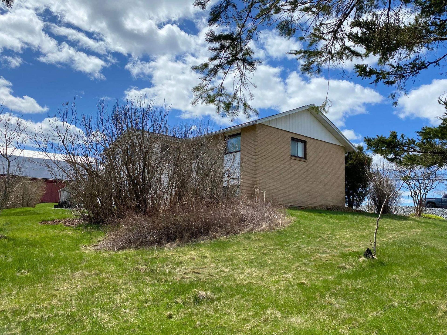
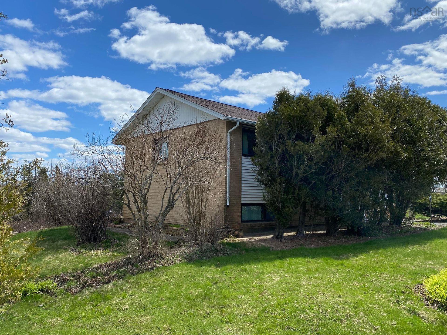
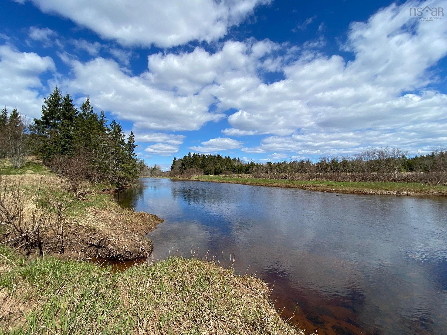
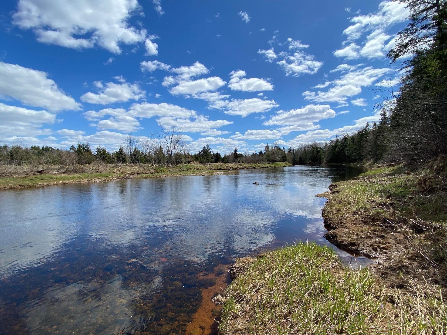
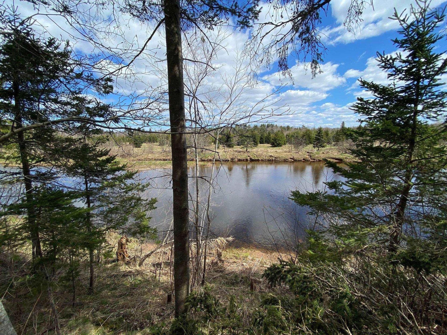
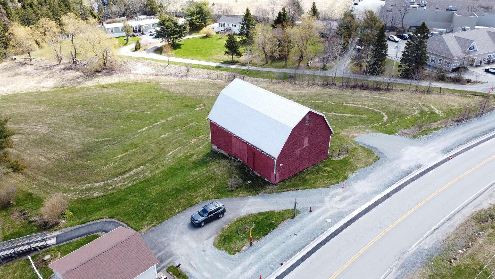
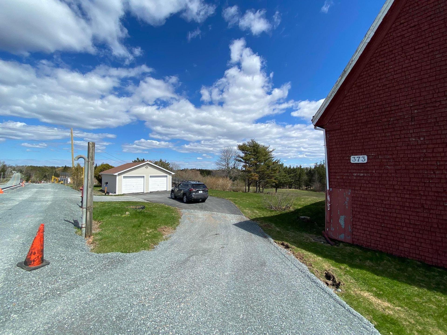
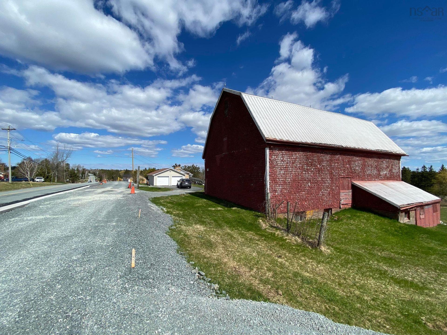
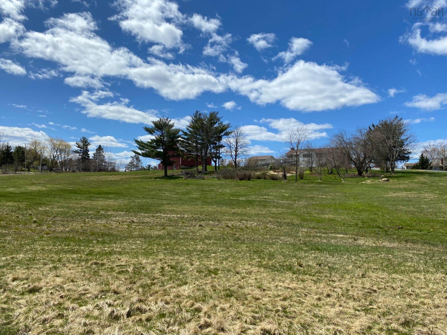
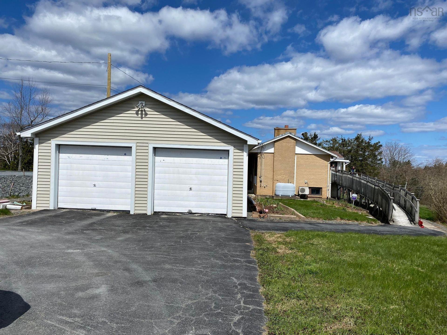
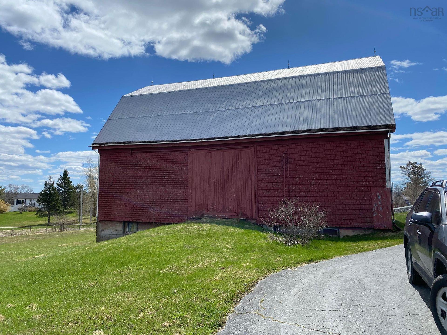
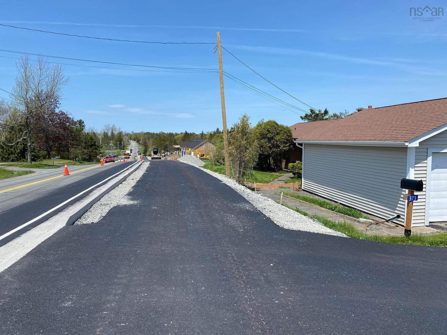
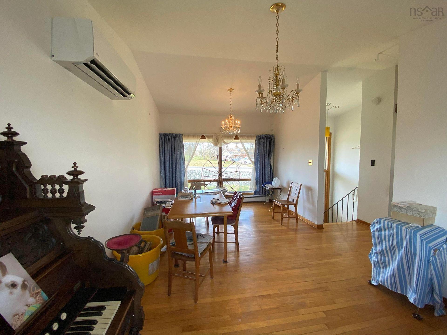
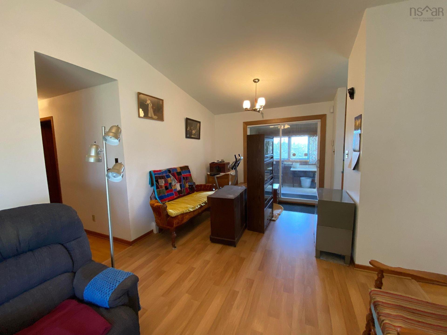
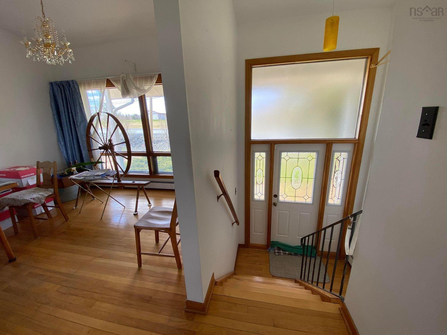
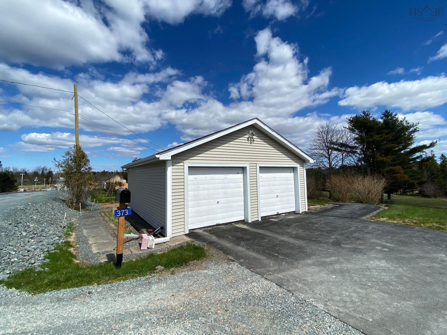
Attention Developers! This 3 acre riverfront property is in the ideal location for commercial development. Zoning is Regional Commercial which allows for a variety of uses from hotel to retail, restaurant, industrial and automotive. Potential for multi-unit housing project with development agreement (none in place yet). Adjacent properties have received approval for 4 level and 6 level apartment complexes and a retail plaza (50/50 ratio of residential/commercial is required). Potential for multiple lots with 400 feet of road front on Highway 214, 500 feet of road front on Country Lane and just under 300 feet of riverfront on Nine Mile River. Municipal water, sewer and sidewalks in place. Well-built 5 bedroom, 2 bathroom house with basement walk-out, detached 2 car garage and large barn. Vacant 3.2 acre lot to the west is also available - making the total combined acreage 6.2 and opening up opportunities for amalgamation and property line alterations (to be confirmed by buyers).

Property Features:

  • Appliances Included: Central Vacuum, Stove, Dryer, Washer, Refrigerator
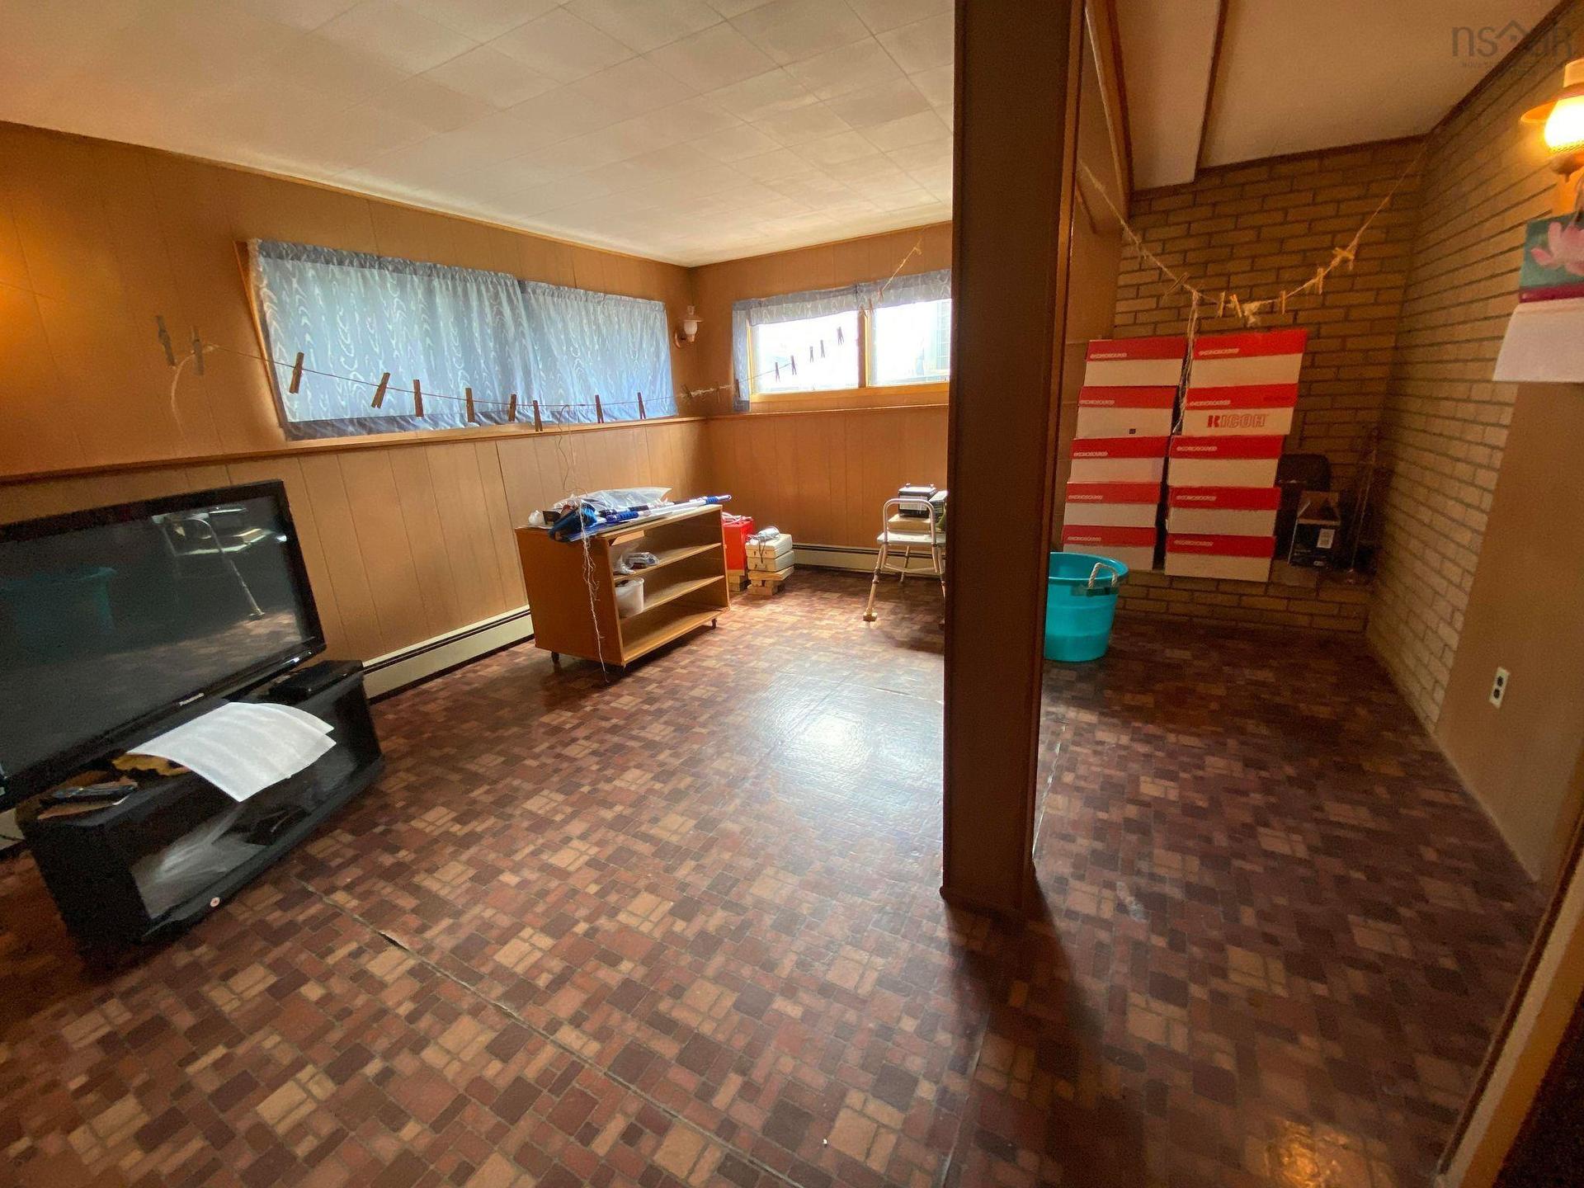
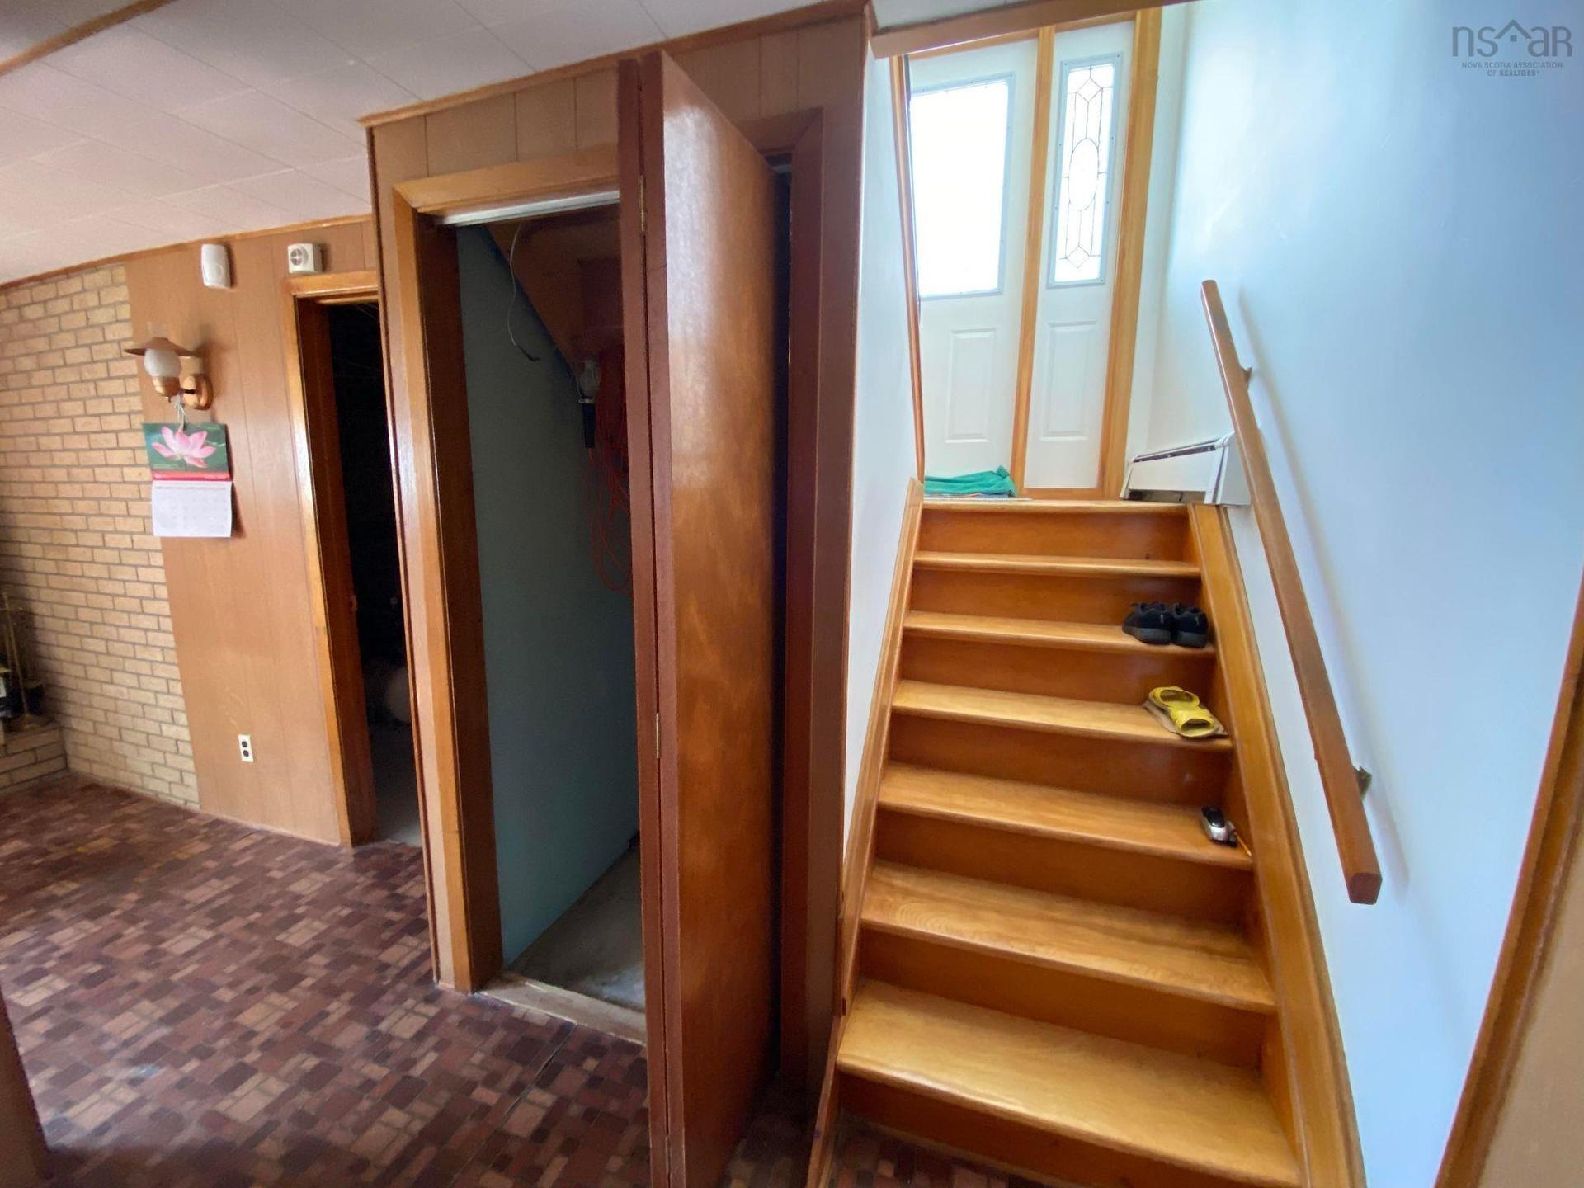
  • Basement: Full, Fully Developed, Walkout
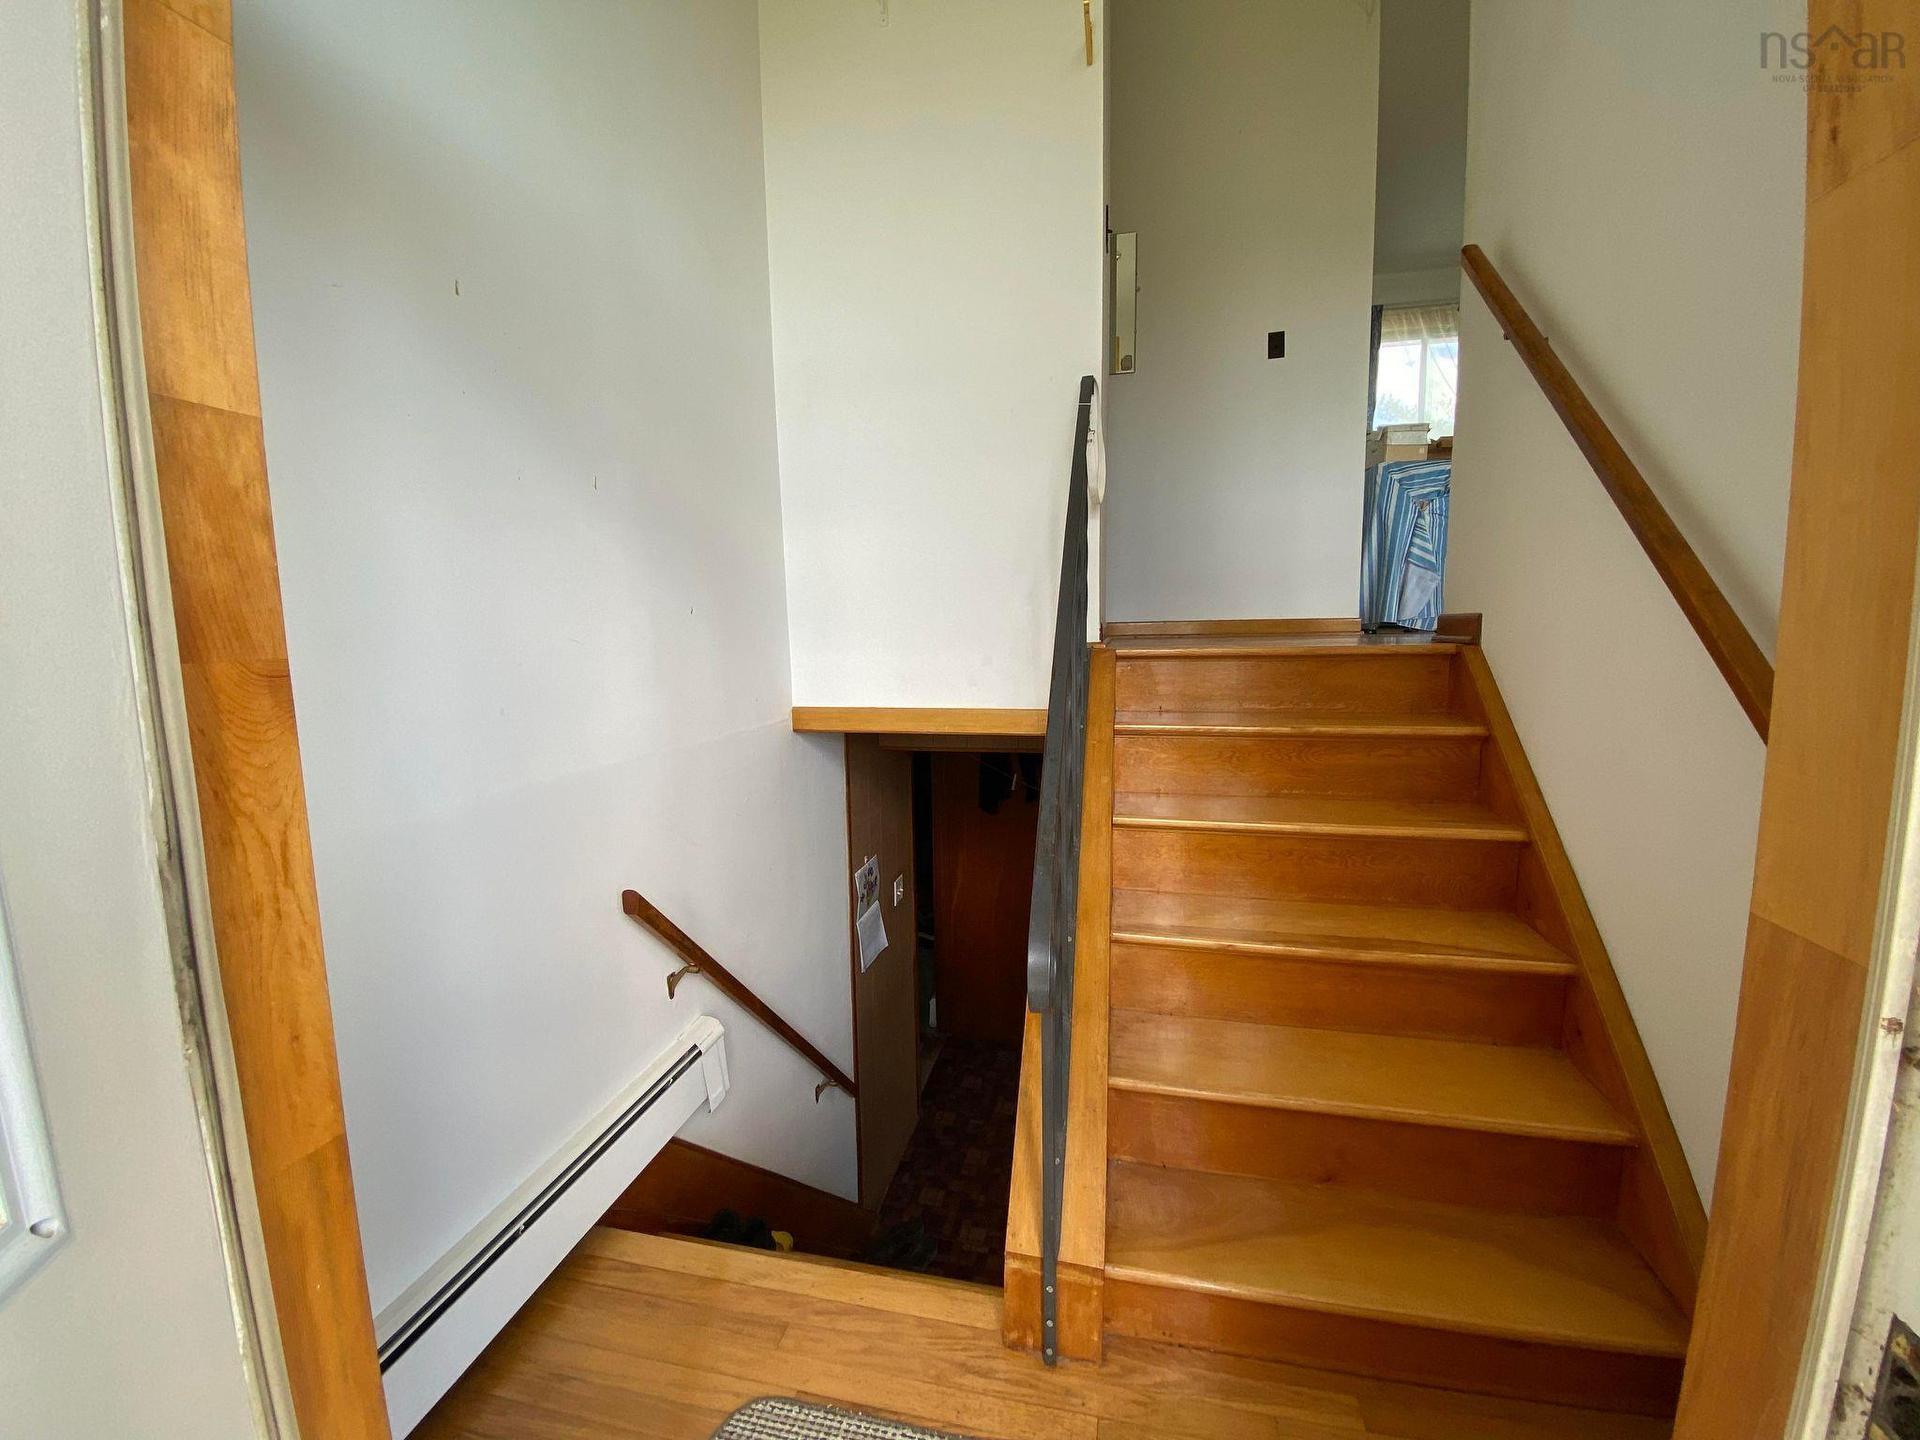
  • Building Style: Split Entry
  • Built in: 1972
  • Community Features: Park, Playground, Recreation Center, School Bus Service, Shopping
  • Documents on File: Aerial Photos, Deed
  • Driveway/Parking: Paved
  • Exterior Finish: Brick, Vinyl
  • Features: Alarm System, Central Vacuum, Wheelchair Access
  • Floor Space (approx): 2320 Square Feet
  • Flooring: Hardwood, Linoleum
  • Foundation: Concrete
  • Fuel Type: Oil
  • Heating/Cooling Type: Baseboard, Forced Air, Furnace
  • Land Features: Cleared, Landscaped, Level, Stream/Pond, Year Round Road
  • Property Size: 3 to 9.99 Acres
  • Rental Equipment: None
  • Roof: Asphalt Shingle
  • Sewage Disposal: Municipal
  • Structures: Deck, Barn
  • Title to Land: Freehold
  • Utilities: Cable, Electricity, High Speed Internet, Telephone
  • Water Access/View: Access: River Front, View: River
  • Water Frontage: River
  • Water Source: Municipal
  • Garage: Detached, Double, Wired

Rooms:

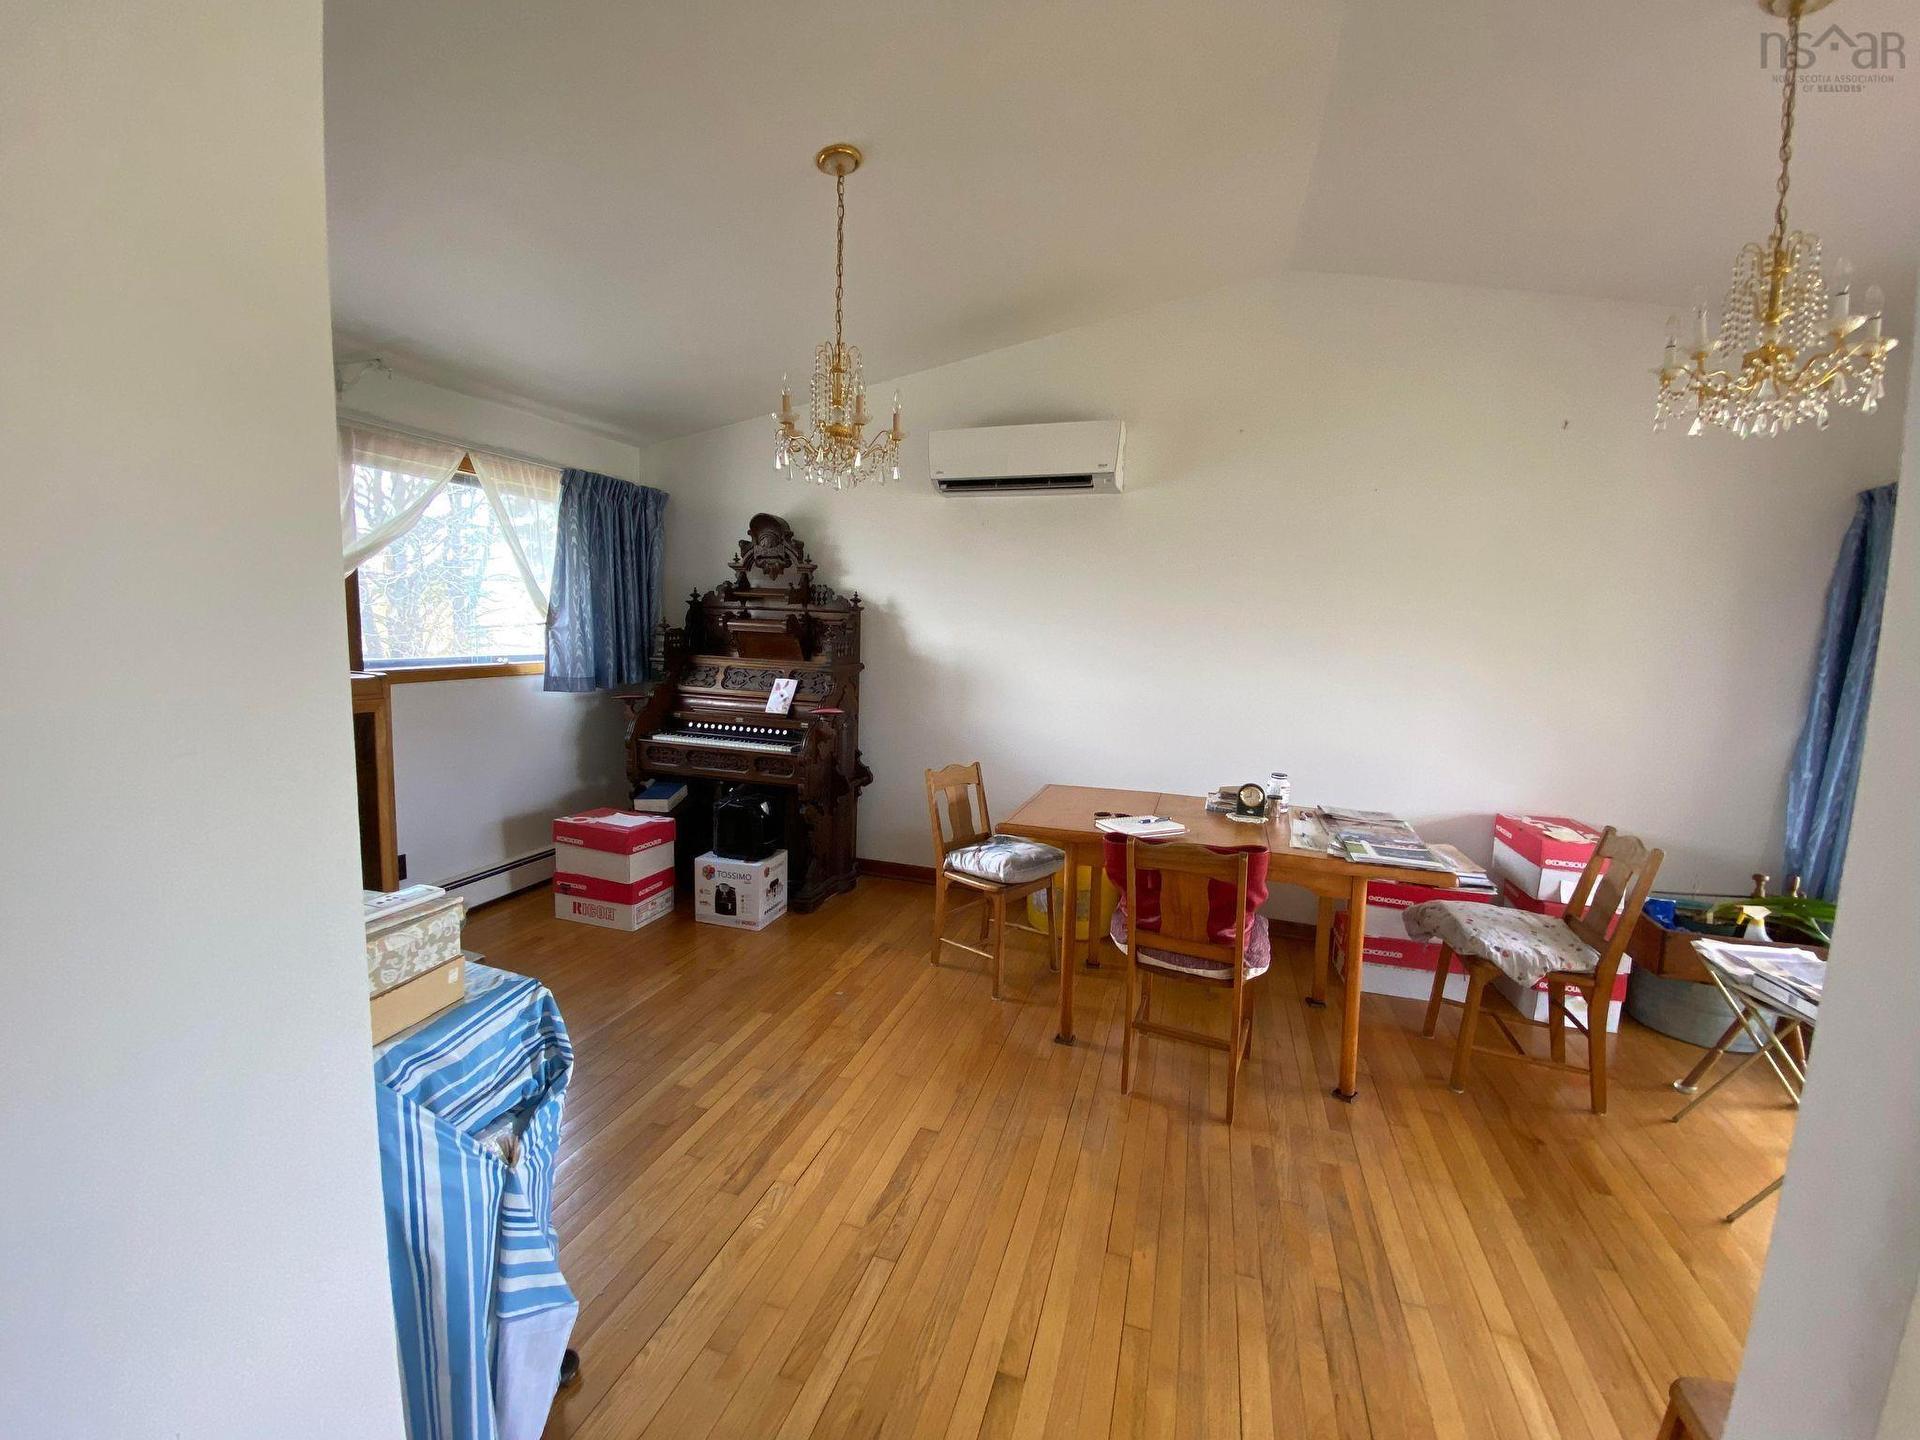
  • Dining Main Level 10.9 x 19
  • Kitchen Main Level 8.2 x 7.4
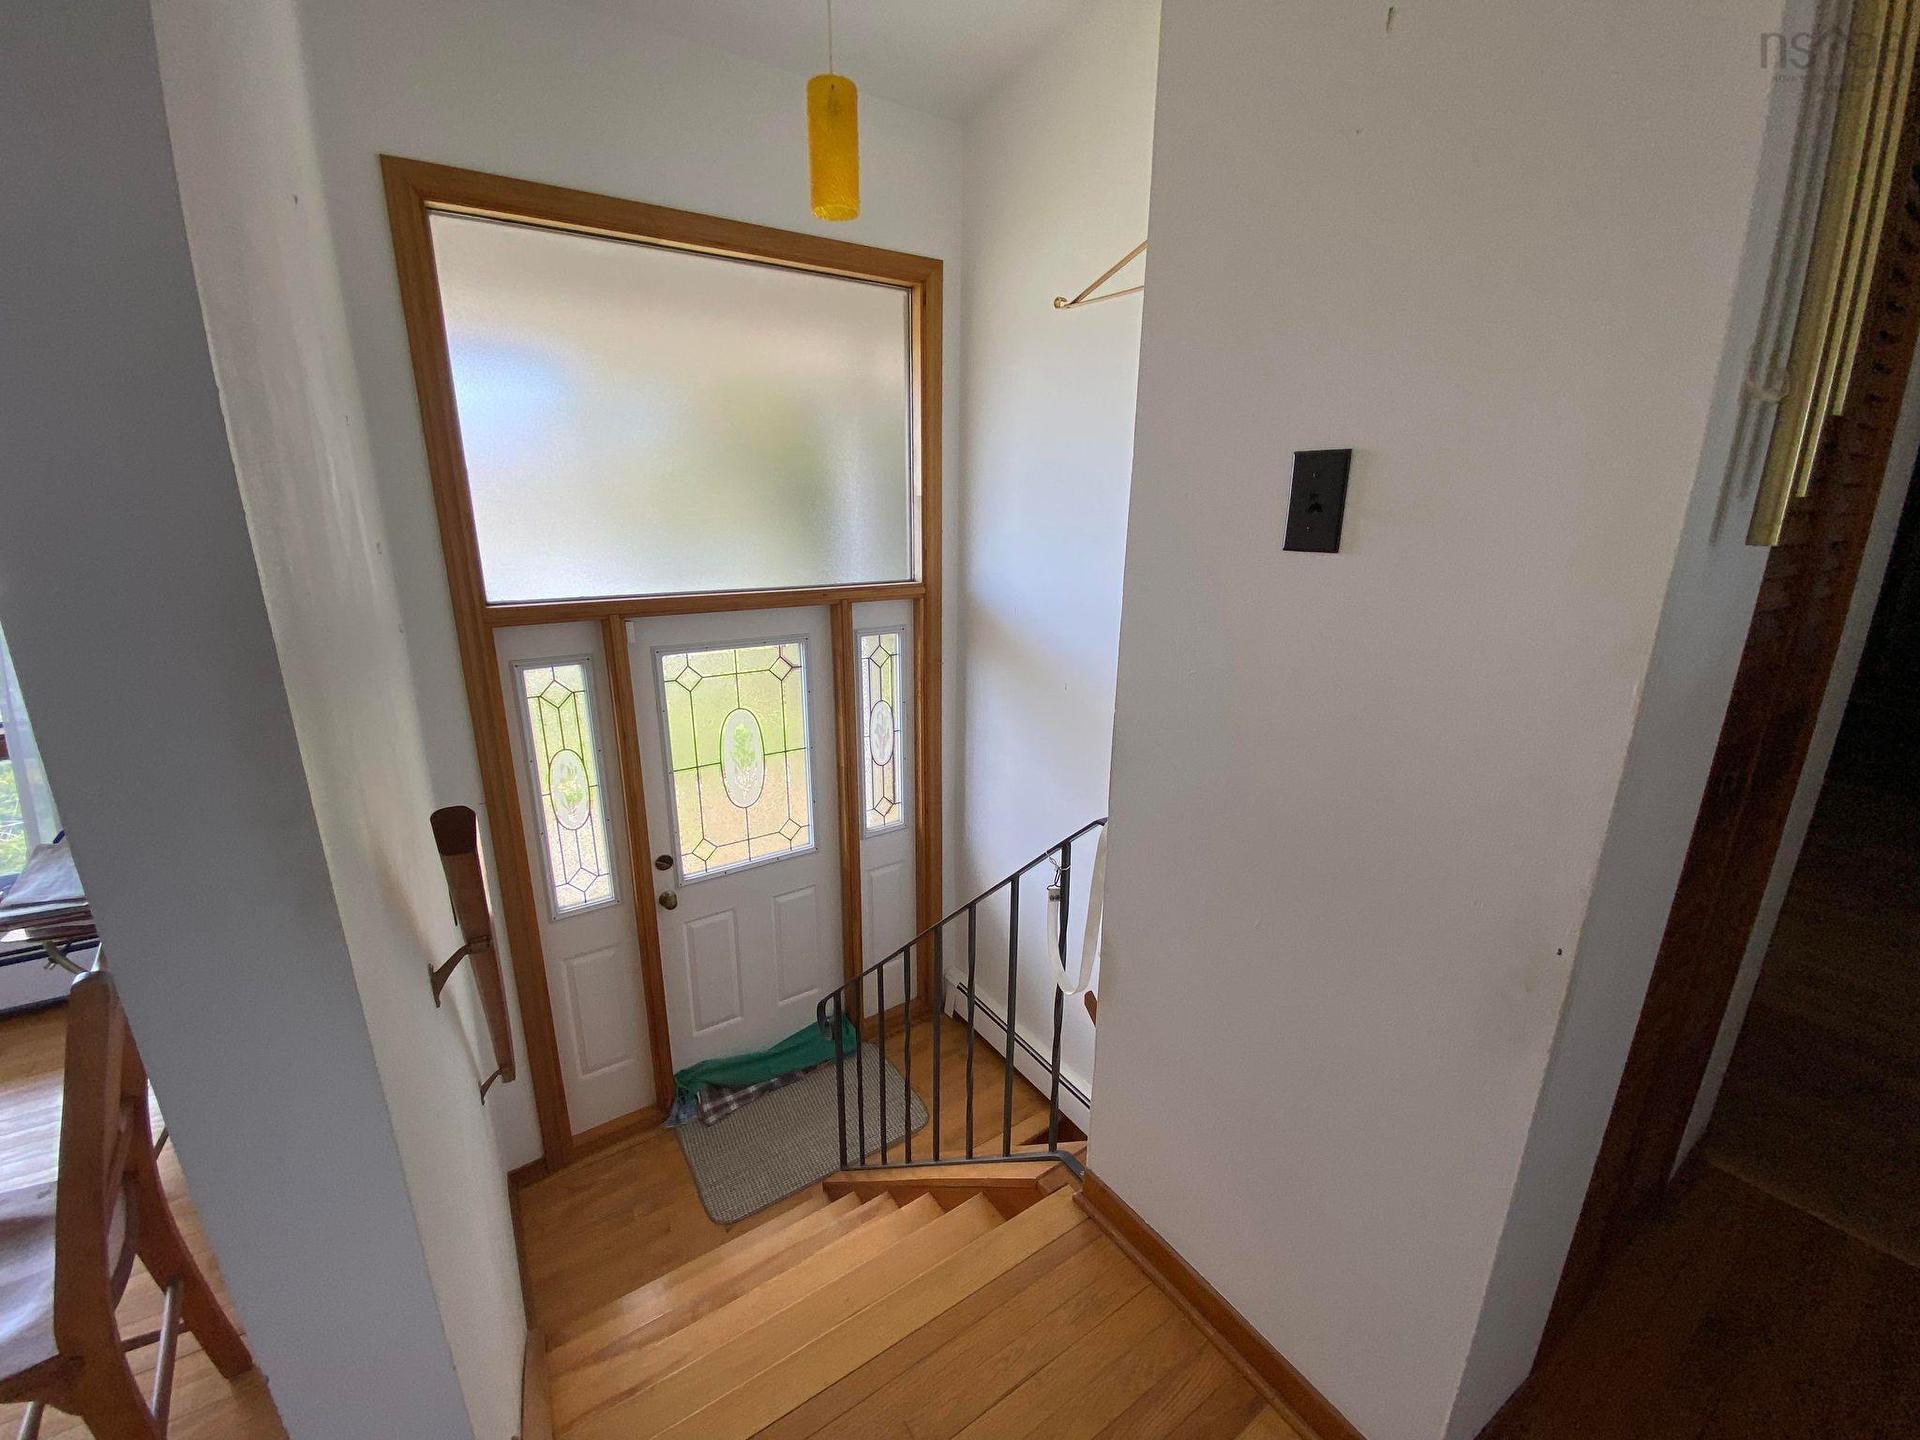
  • Foyer Main Level 3.2x4.4 + 3.7x2.9
  • Living Main Level 19x11 + 19x9.6
  • Other Main Level 8.5 x 11.8
  • Bathroom Main Level 4 piece
  • Primary Bedroom Main Level 10 x 11.8
  • Bedroom Main Level 9.3 x 8.6
  • Bedroom Main Level 7.9 x 10.4
  • Recreation Room Lower Level 13.5 x 17.7
  • Utility Lower Level 5 x 10.7
  • Laundry Lower Level 11.25 x 35
  • Bedroom Lower Level 8.4 x 9.1
  • Bathroom Lower Level 4 piece
  • Bedroom Lower Level 8 x 12.4
  • Storage Lower Level 7.7 x 13.3

Courtesy of: Viewpoint Realty Services Inc.

Data provided by: Nova Scotia Association of REALTORS® 68 Highfield Park Drive, Suite 112, Dartmouth, Nova Scotia B3A 0E4
All information displayed is believed to be accurate but is not guaranteed and should be independently verified. No warranties or representations are made of any kind. Copyright© 2021 All Rights Reserved

QuickQuoteTM Powered by RPS
Thinking of Selling?

Start by finding out what your home might be worth in today's market.

Location of 373 214 Highway, Elmsdale, NS, B2S 2L8

Demographic Information of 373 214 Highway, Elmsdale, NS, B2S 2L8

Life Stage

Growing Families

Employment Type

Mixed

Average Household Income

$124,613.64

Average Number of Children

1.68

Household Population

Household Structure

Age of Population

Education

Education Level

No certificate/diploma/degree

17.74 %

High school certificate or equivalent

27.43 %

Apprenticeship trade certificate/diploma

10.49 %

College/non-university certificate

26.37 %

University certificate (below bachelor)

0.88 %

University Degree

17.1 %

Commuter

Travel To Work

By Car

96.87 %

By Public Transit

0.0 %

By Walking

1.05 %

By Bicycle

0.0 %

By Other Methods

2.08 %

Cultural Diversity

Knowledge of Official Language

Mother Tongue

Building Information

Building Type

Apartments (Low and High Rise)

2.96 %

Houses

97.04 %

Own Vs. Rent