Button CopyPathCircle CloseCircle Left ArrowArrow Down Icon GreyClosecirclecircleBurger

42 Paxton Drive, Cole Harbour, NS, B2W 4T2

MLS® # 202619781
House For Sale In Forest Hills, Cole Harbour, Nova Scotia
$499,900 QuickQuoteTM: $404K - $511K

3 Beds

1 Bath

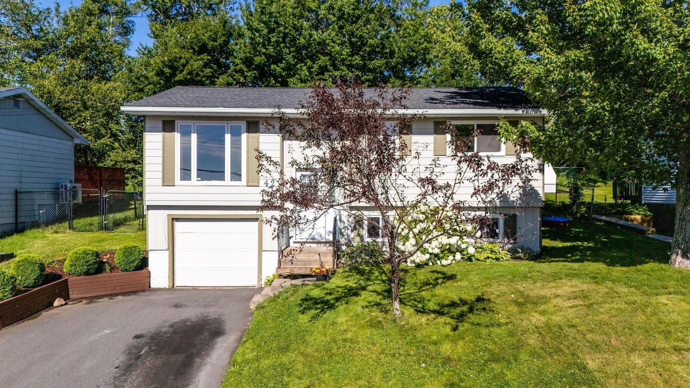
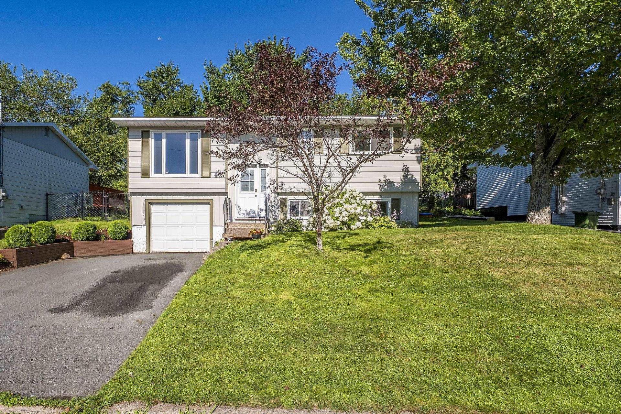
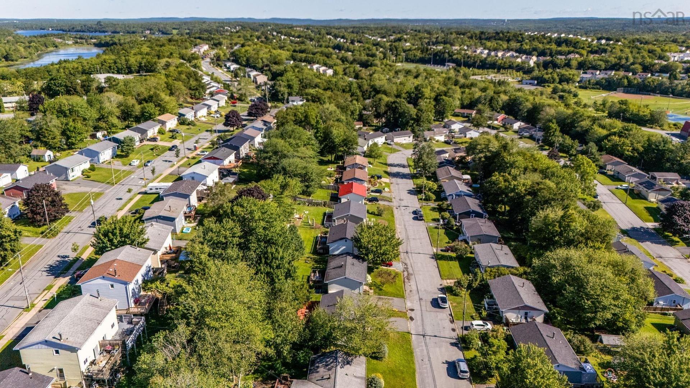
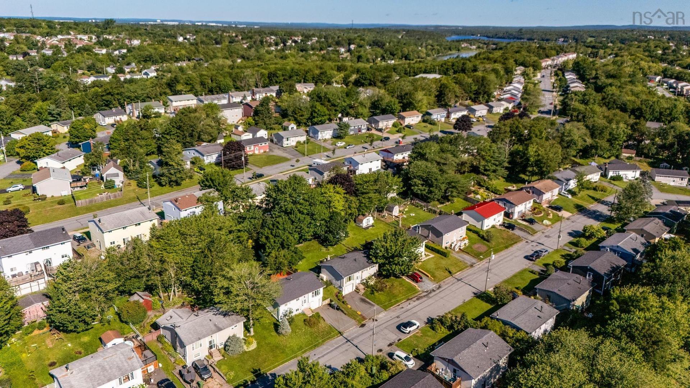
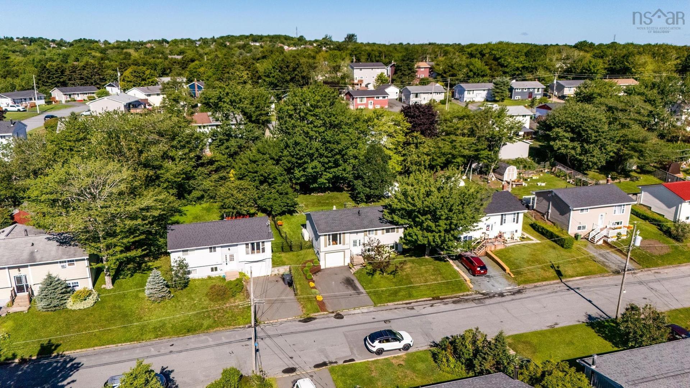
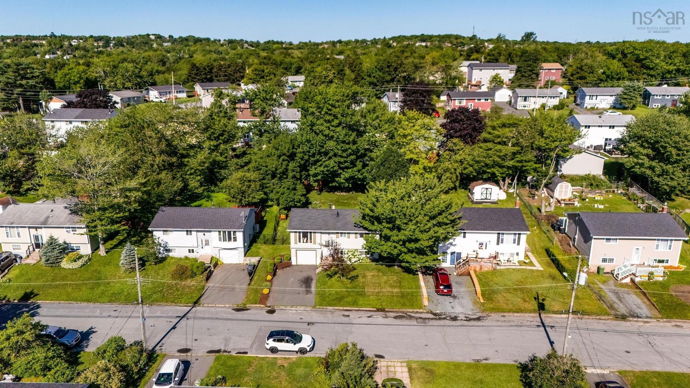
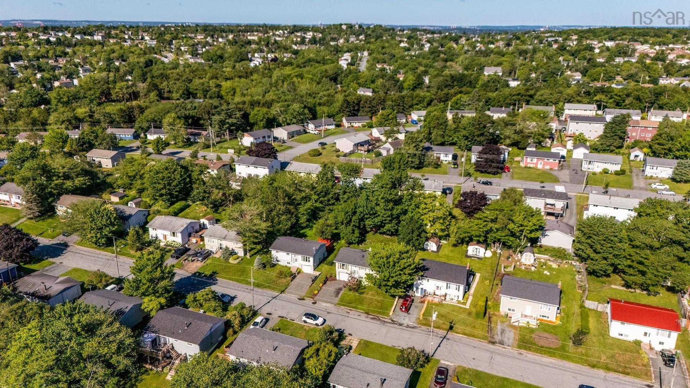
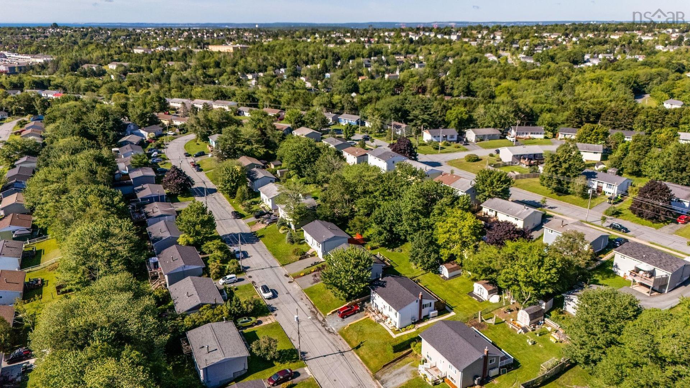
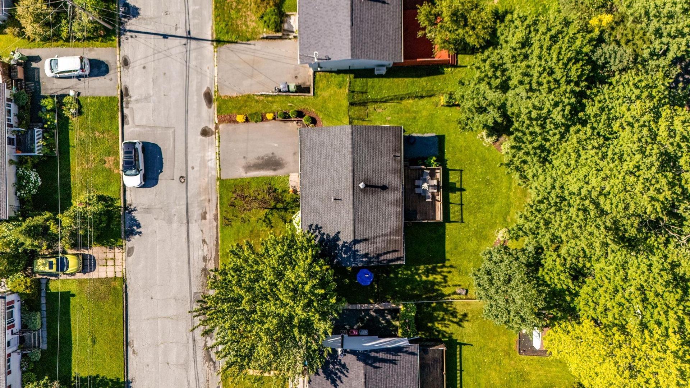
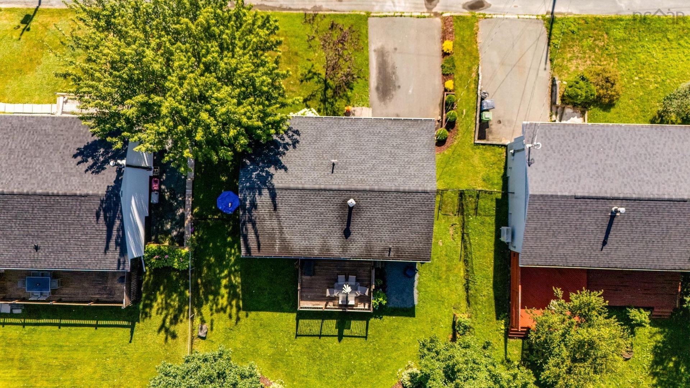
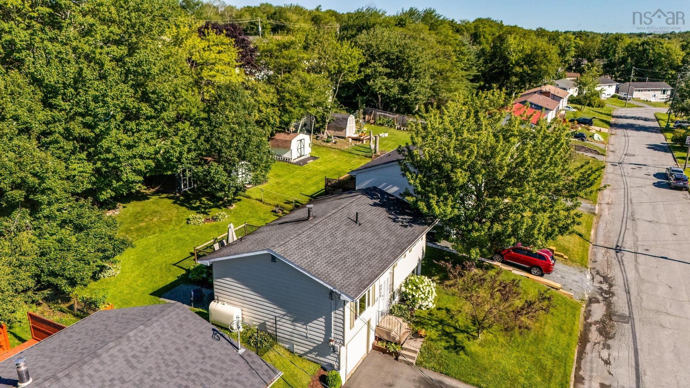
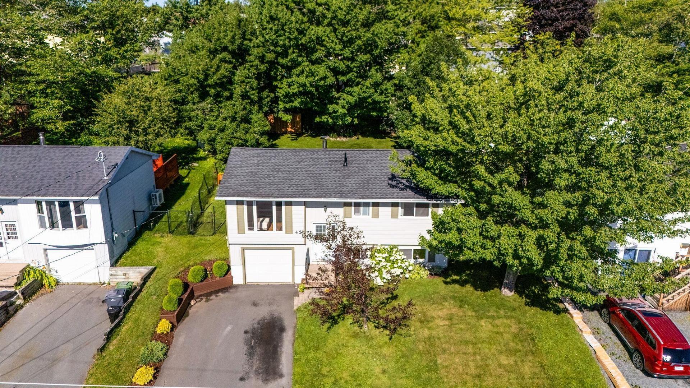
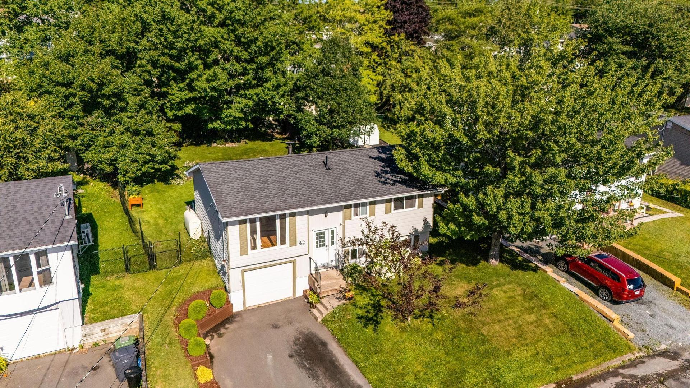
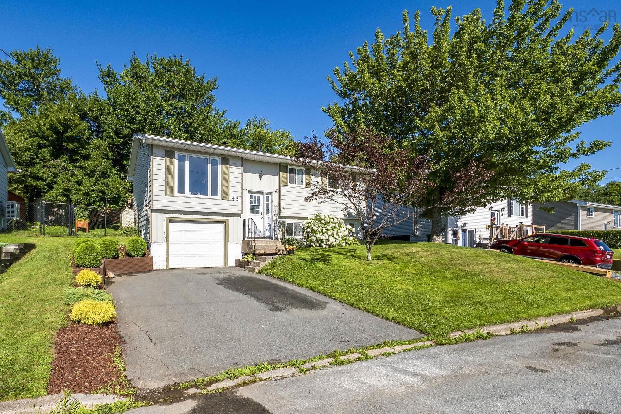
42 Paxton Drive, Cole Harbour, NS - Outdoor
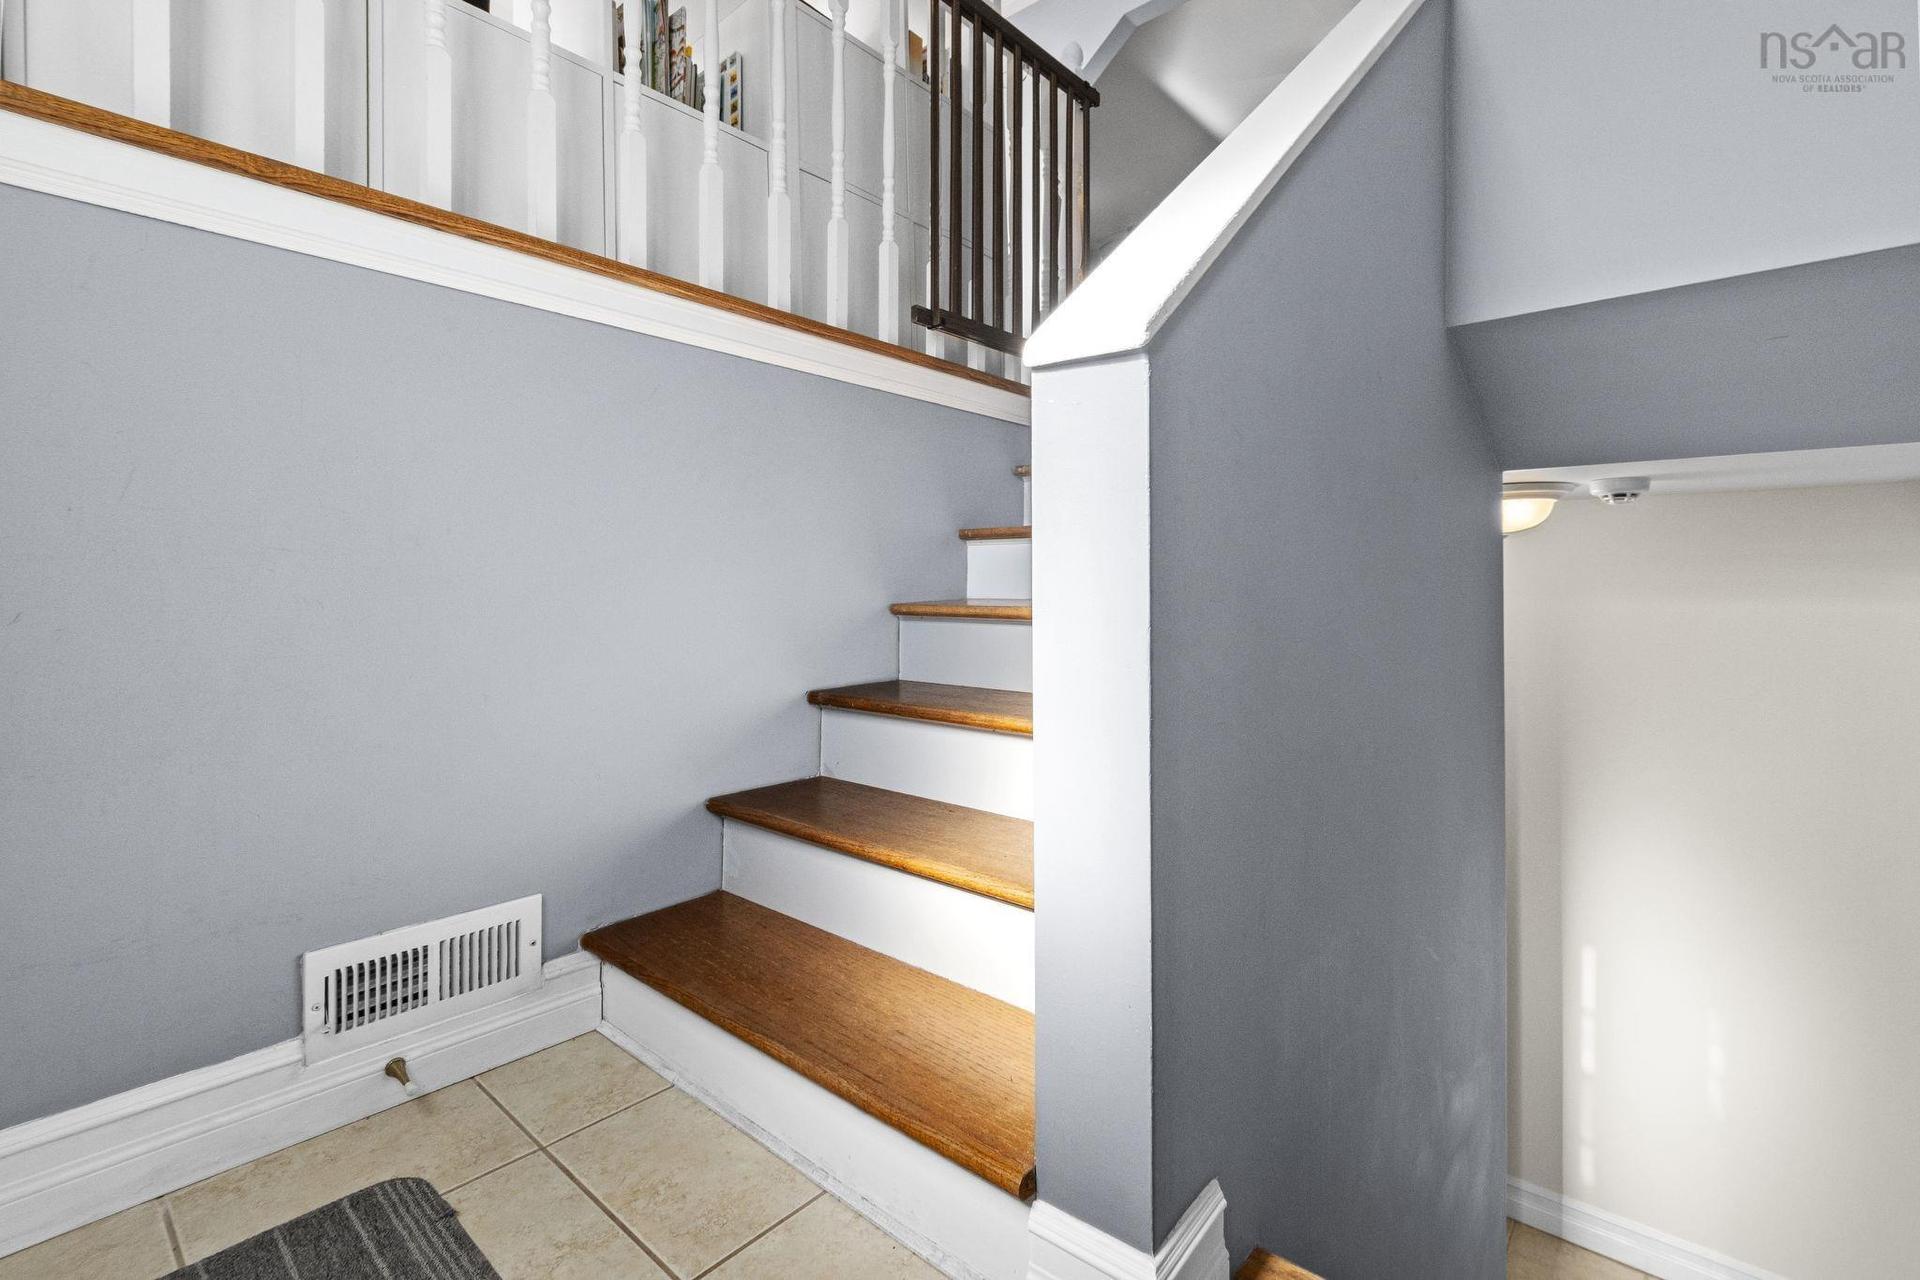
42 Paxton Drive, Cole Harbour, NS - Indoor Photo Showing Other Room
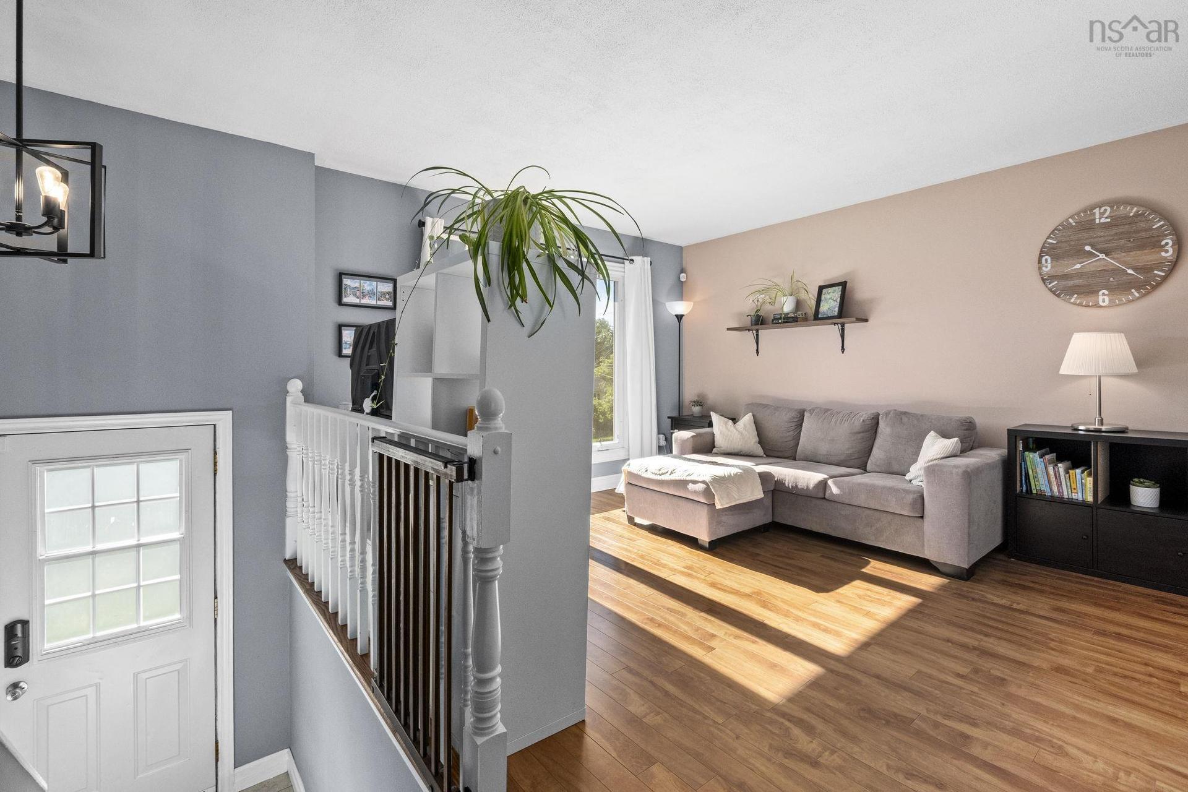
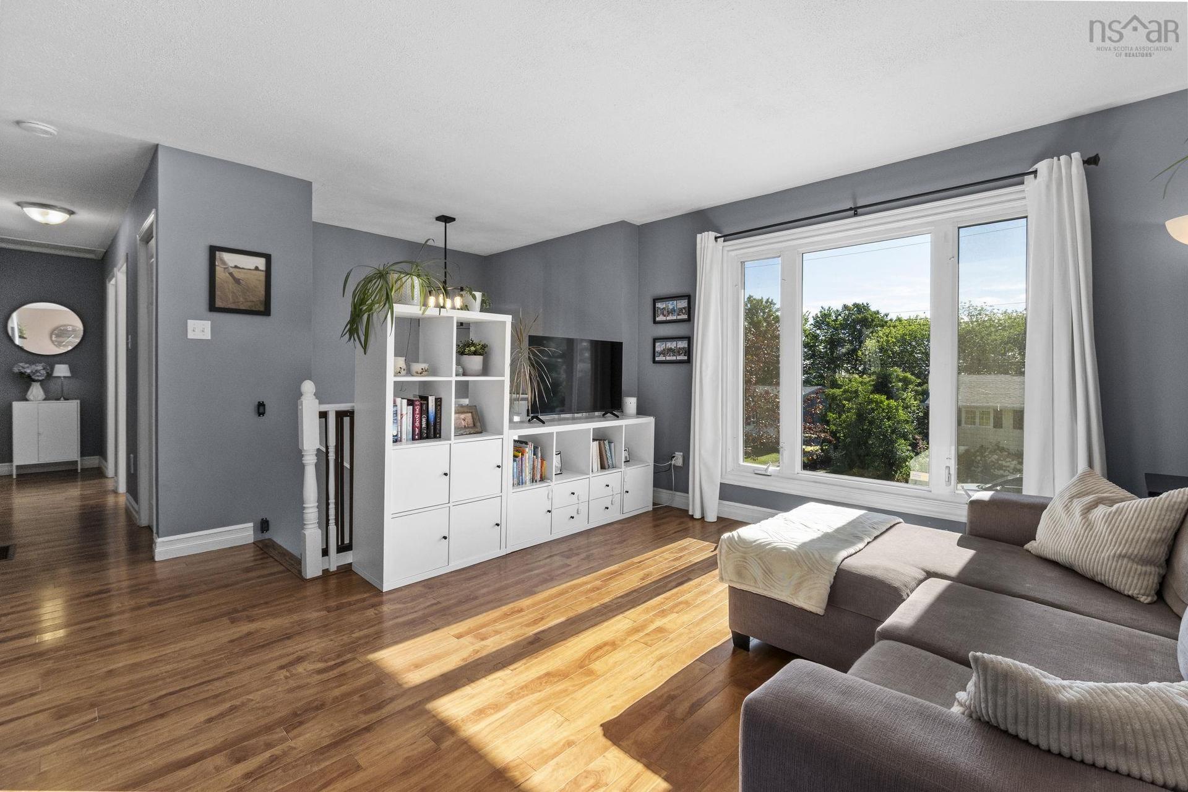
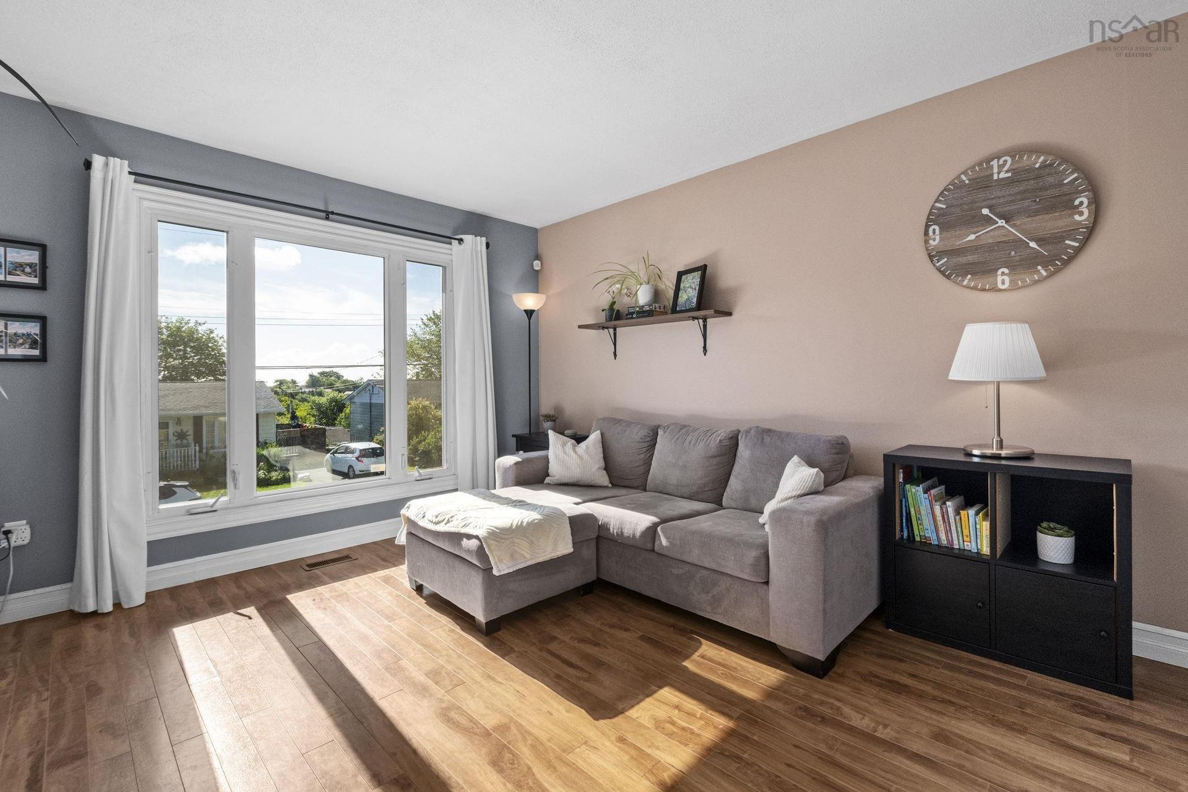
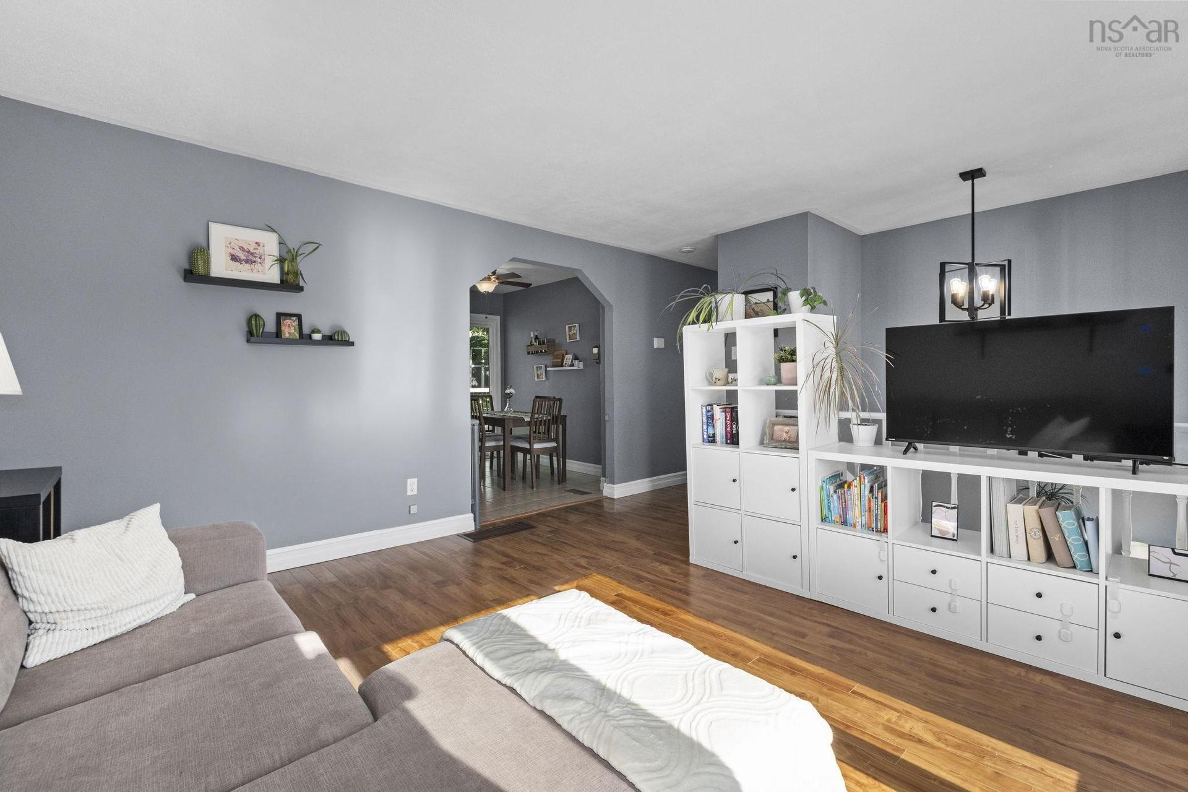
42 Paxton Drive, Cole Harbour, NS - Indoor Photo Showing Living Room
42 Paxton Drive, Cole Harbour, NS - Indoor
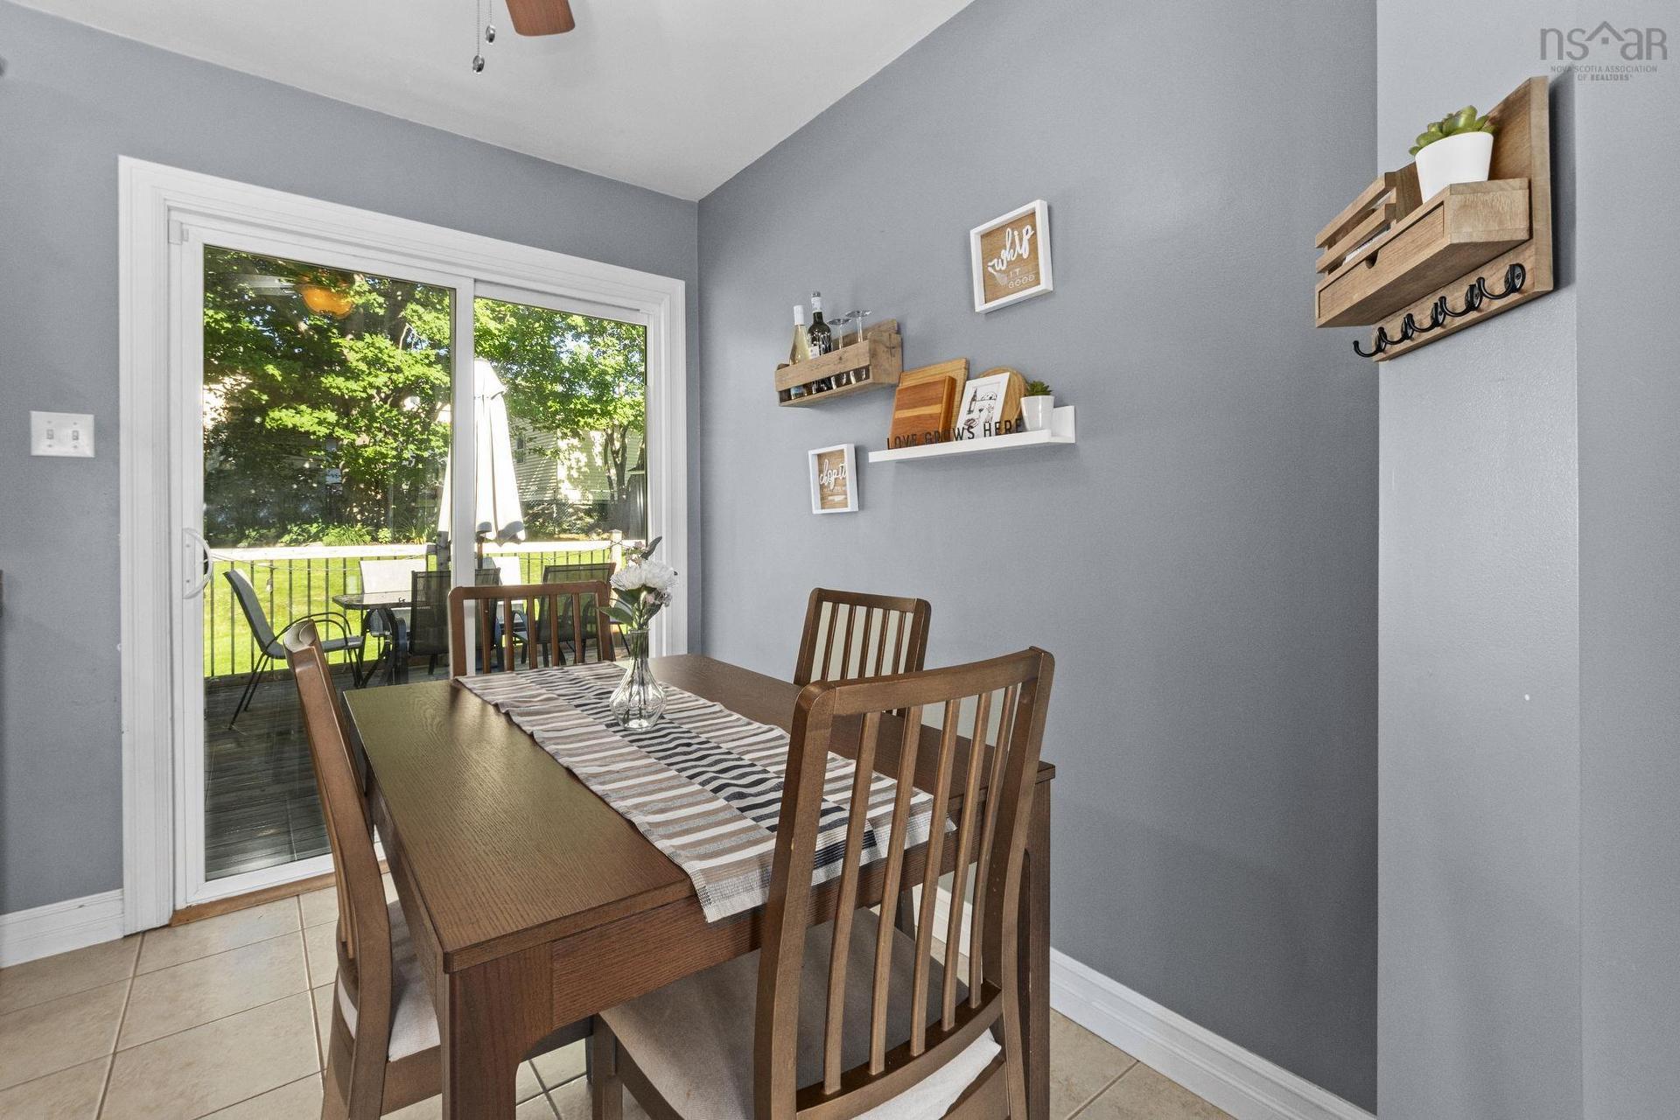
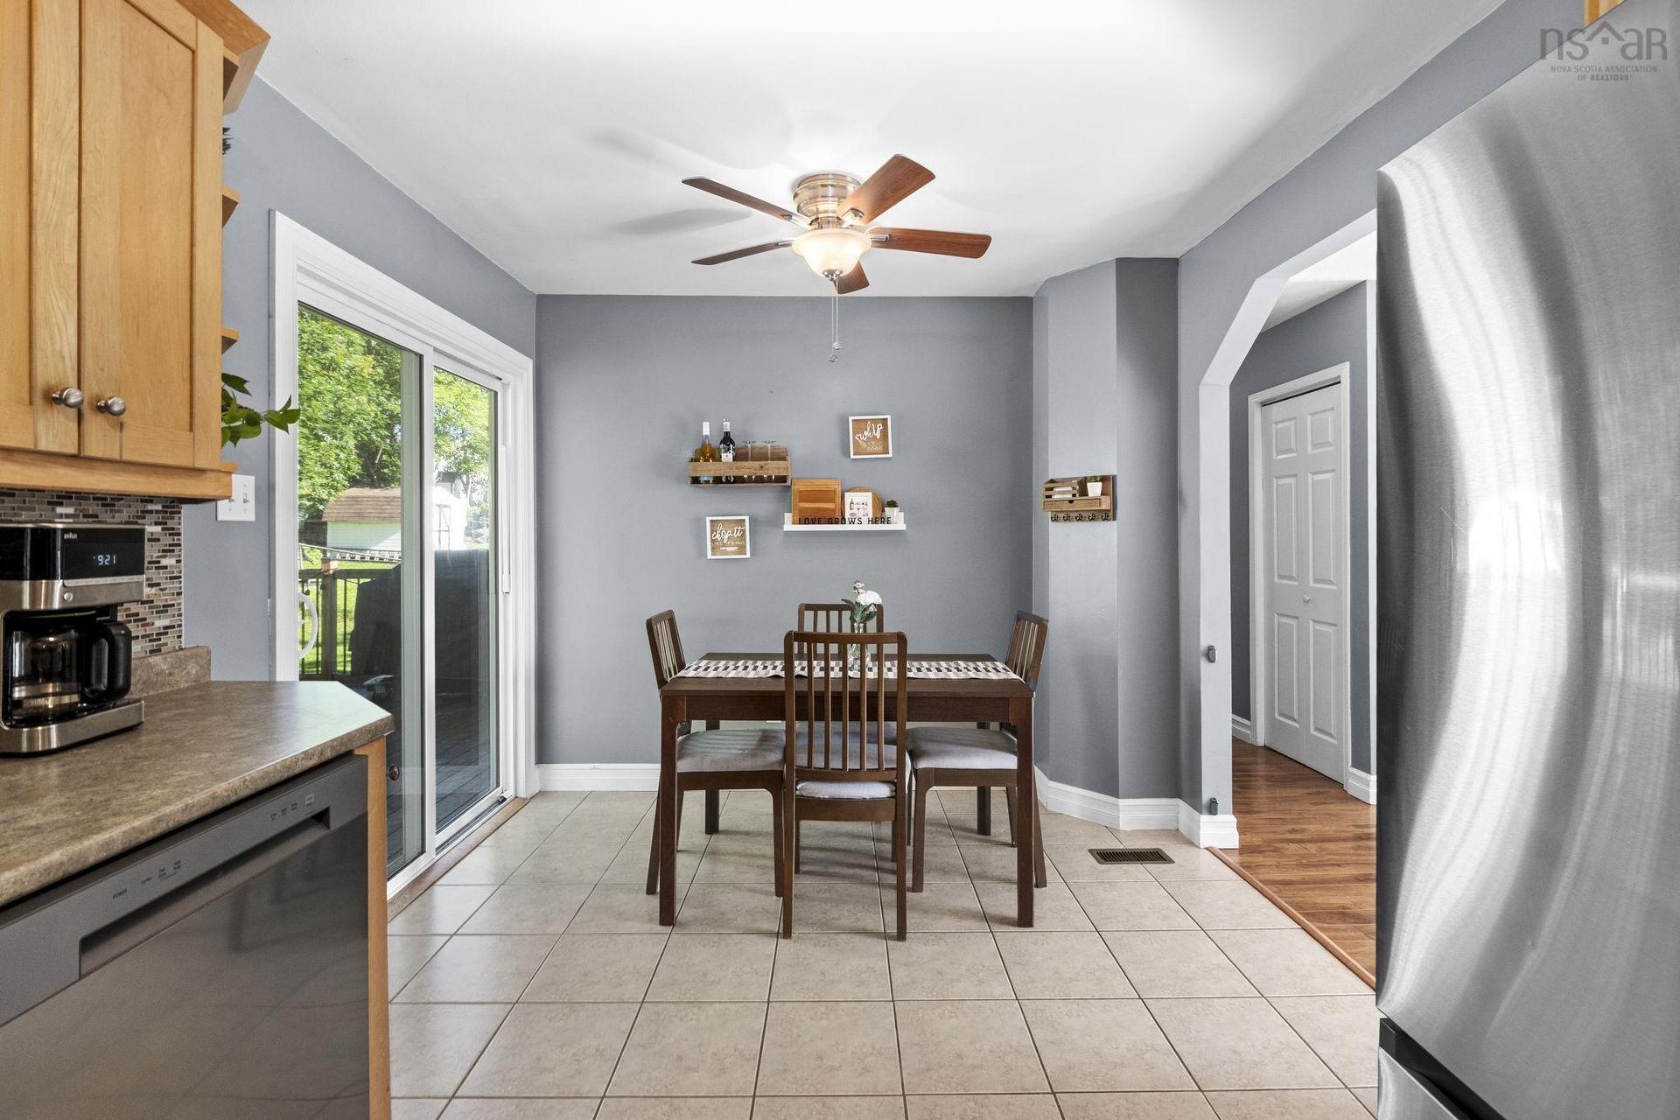
42 Paxton Drive, Cole Harbour, NS - Indoor Photo Showing Dining Room
42 Paxton Drive, Cole Harbour, NS - Indoor
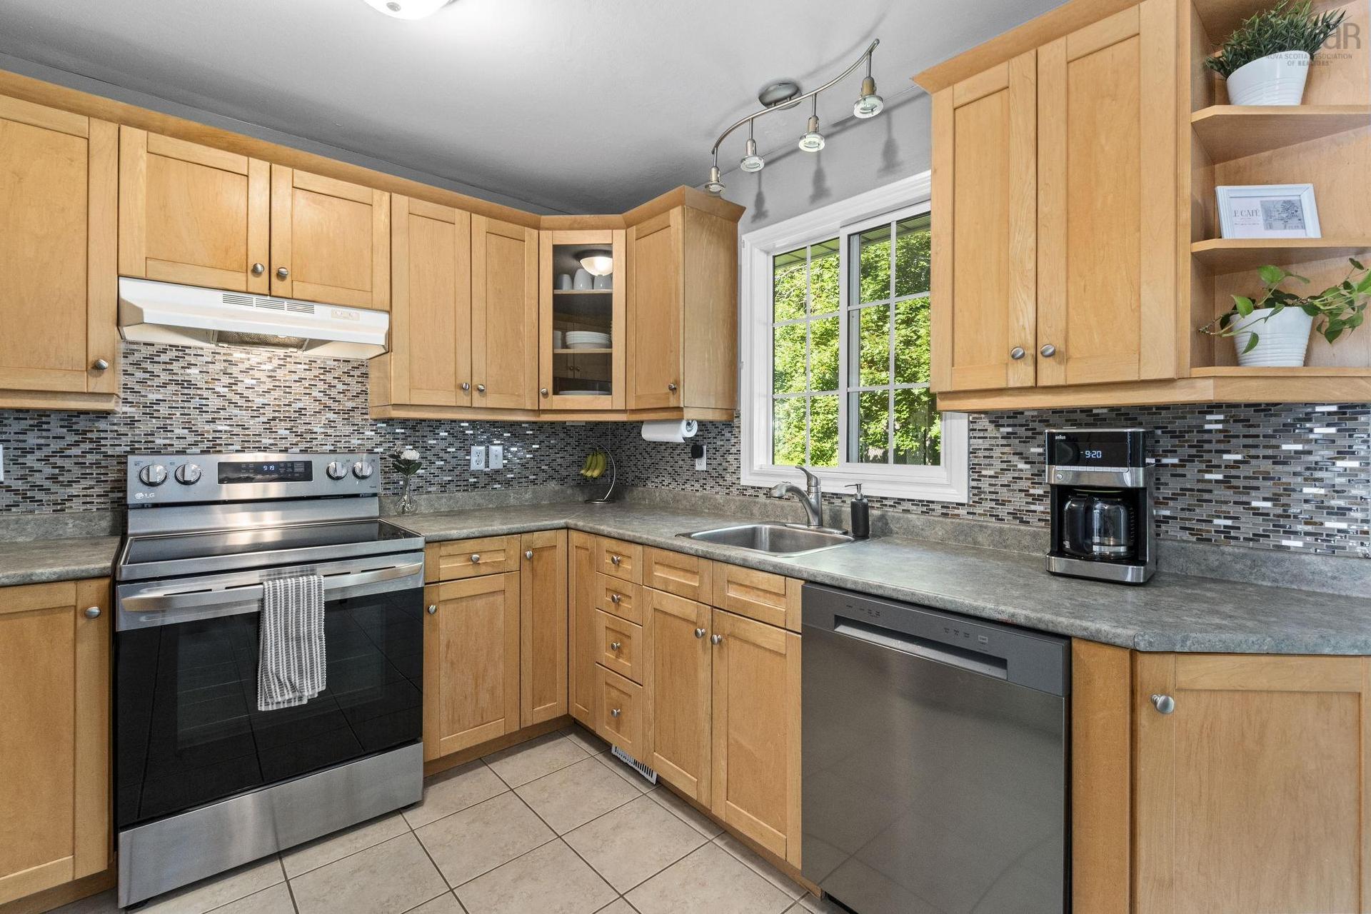
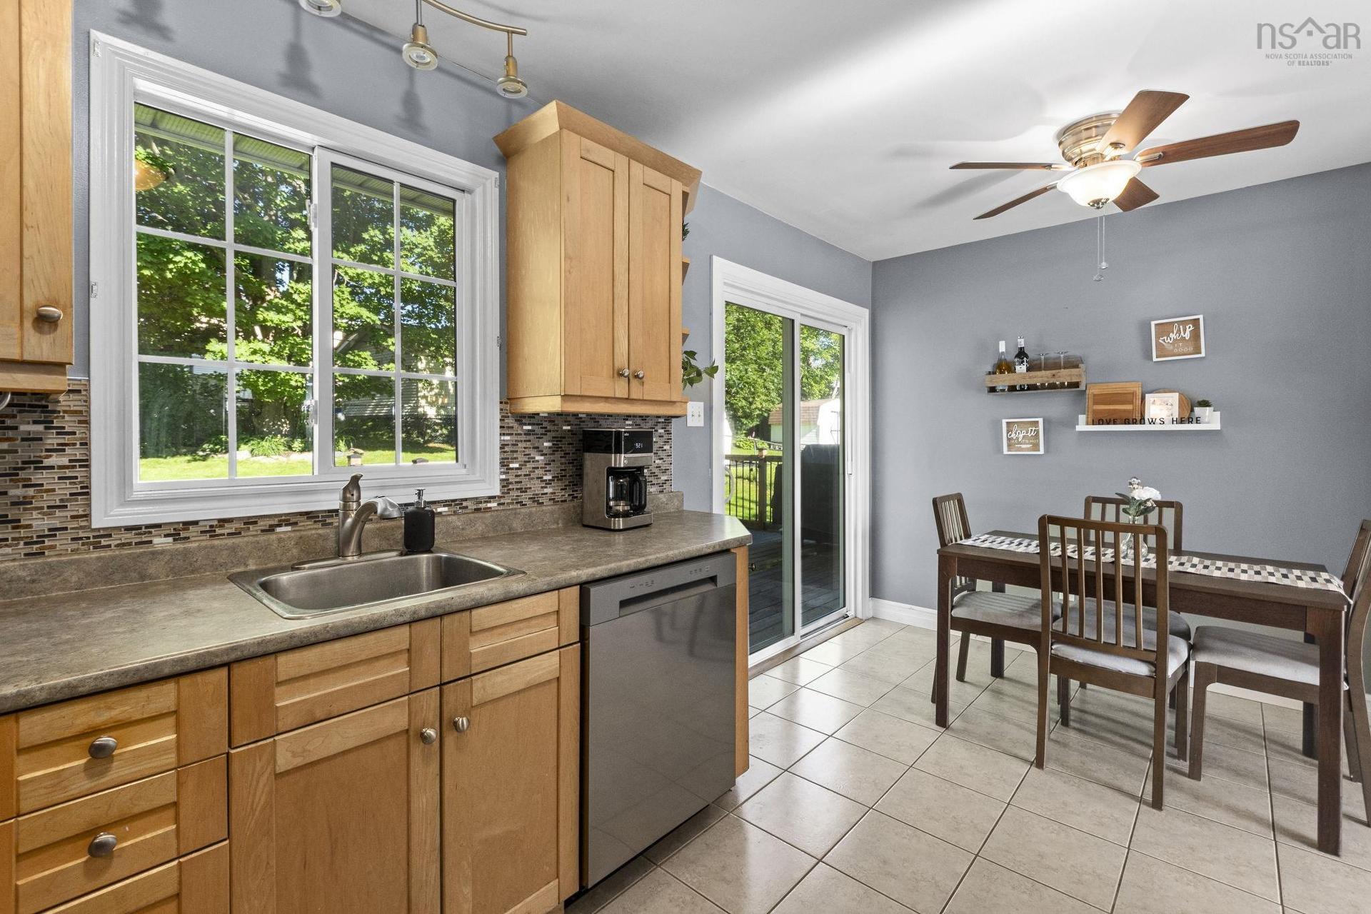
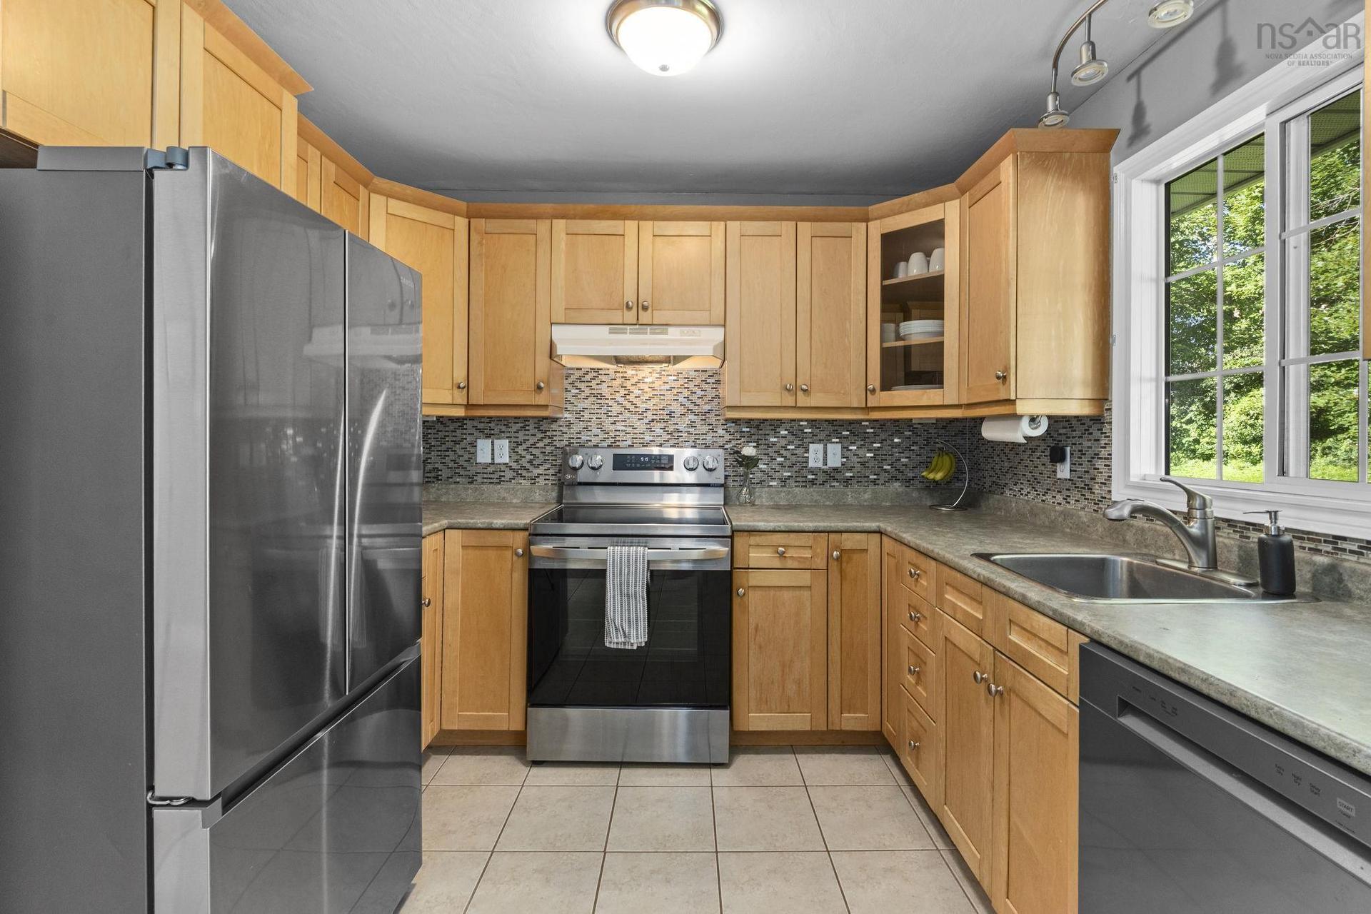
42 Paxton Drive, Cole Harbour, NS - Indoor Photo Showing Kitchen
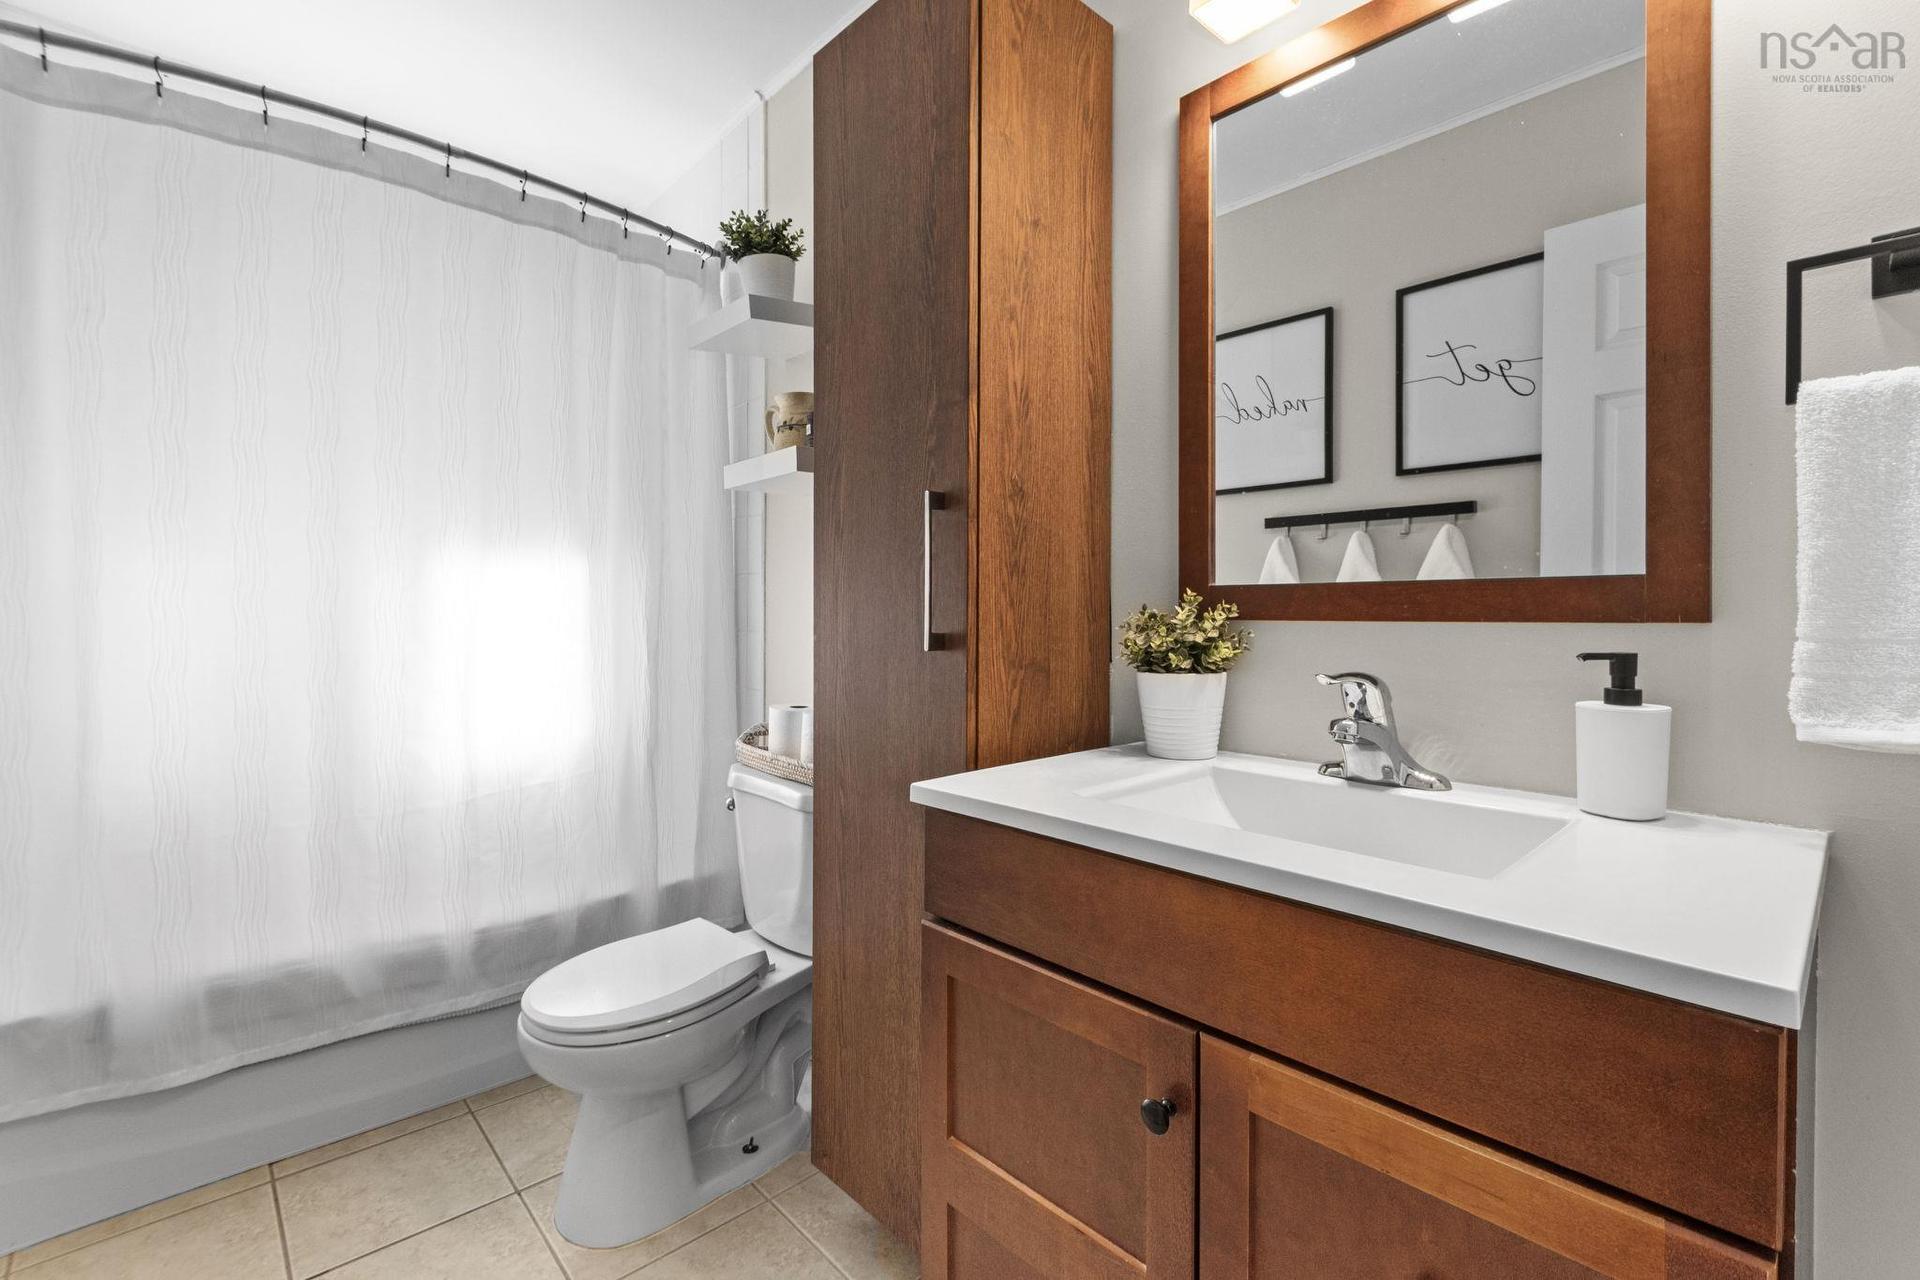
42 Paxton Drive, Cole Harbour, NS - Indoor Photo Showing Bathroom
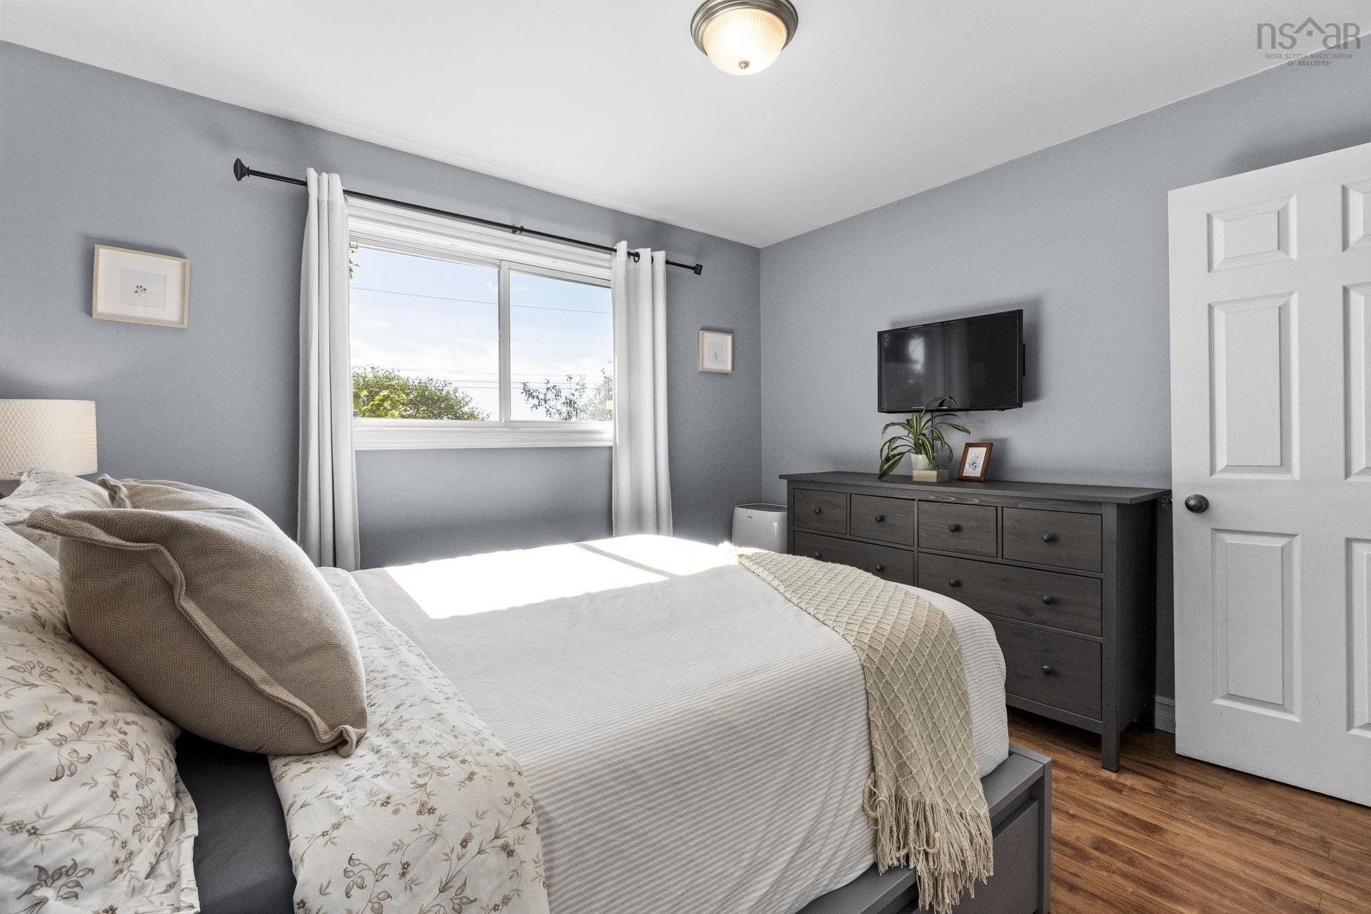
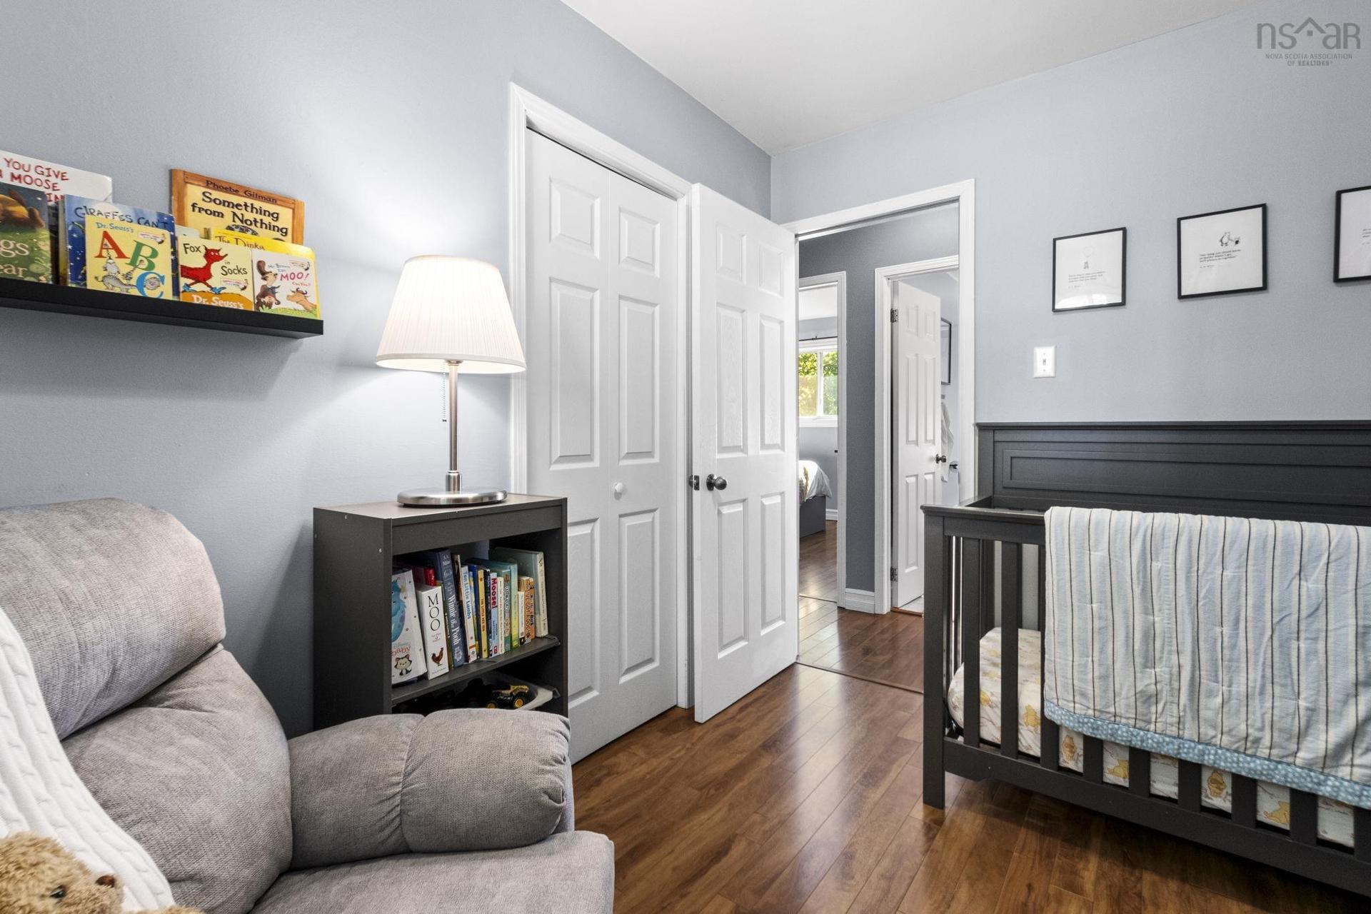
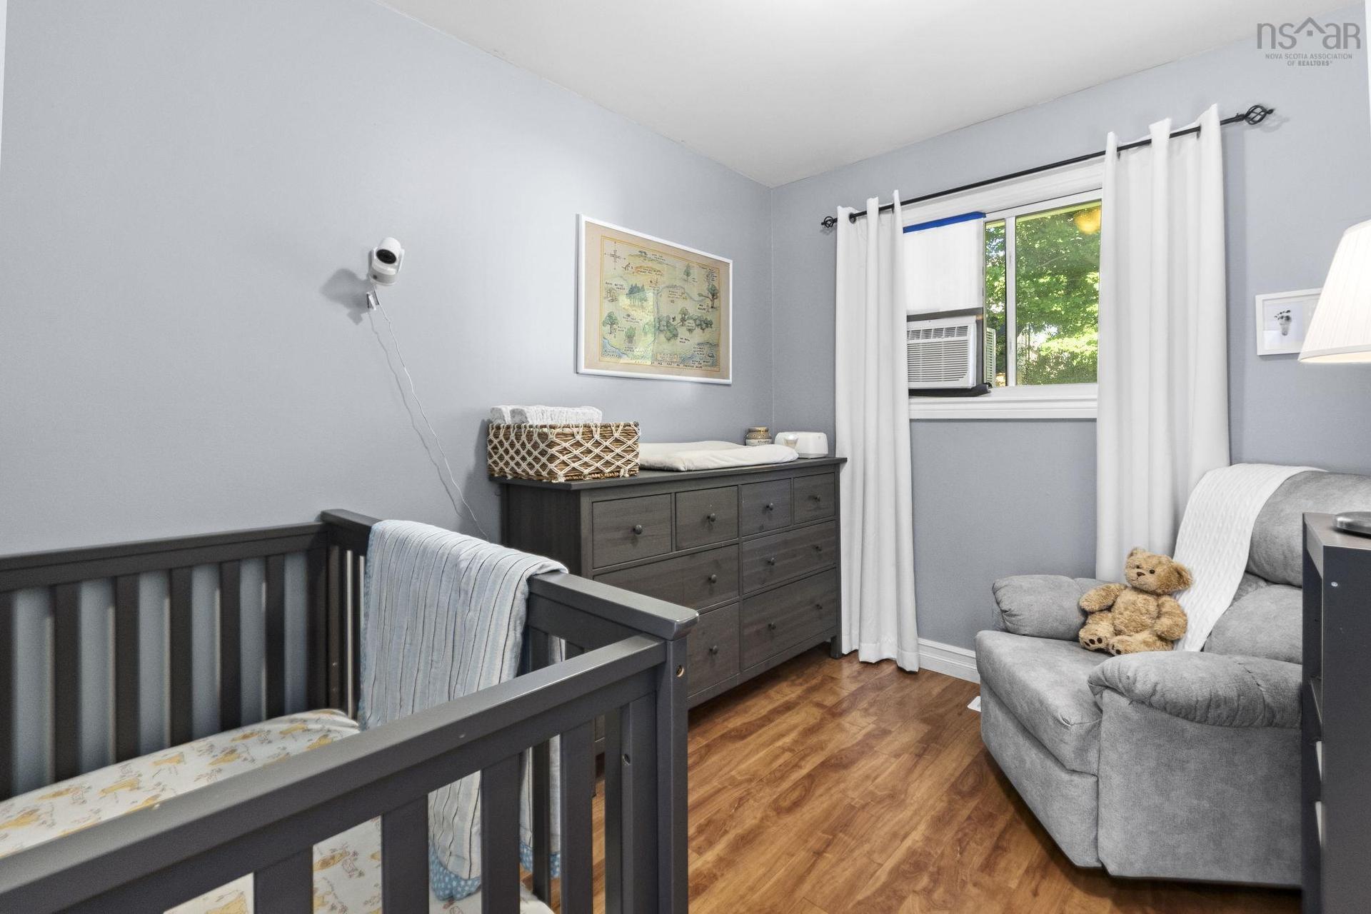
42 Paxton Drive, Cole Harbour, NS - Indoor Photo Showing Bedroom
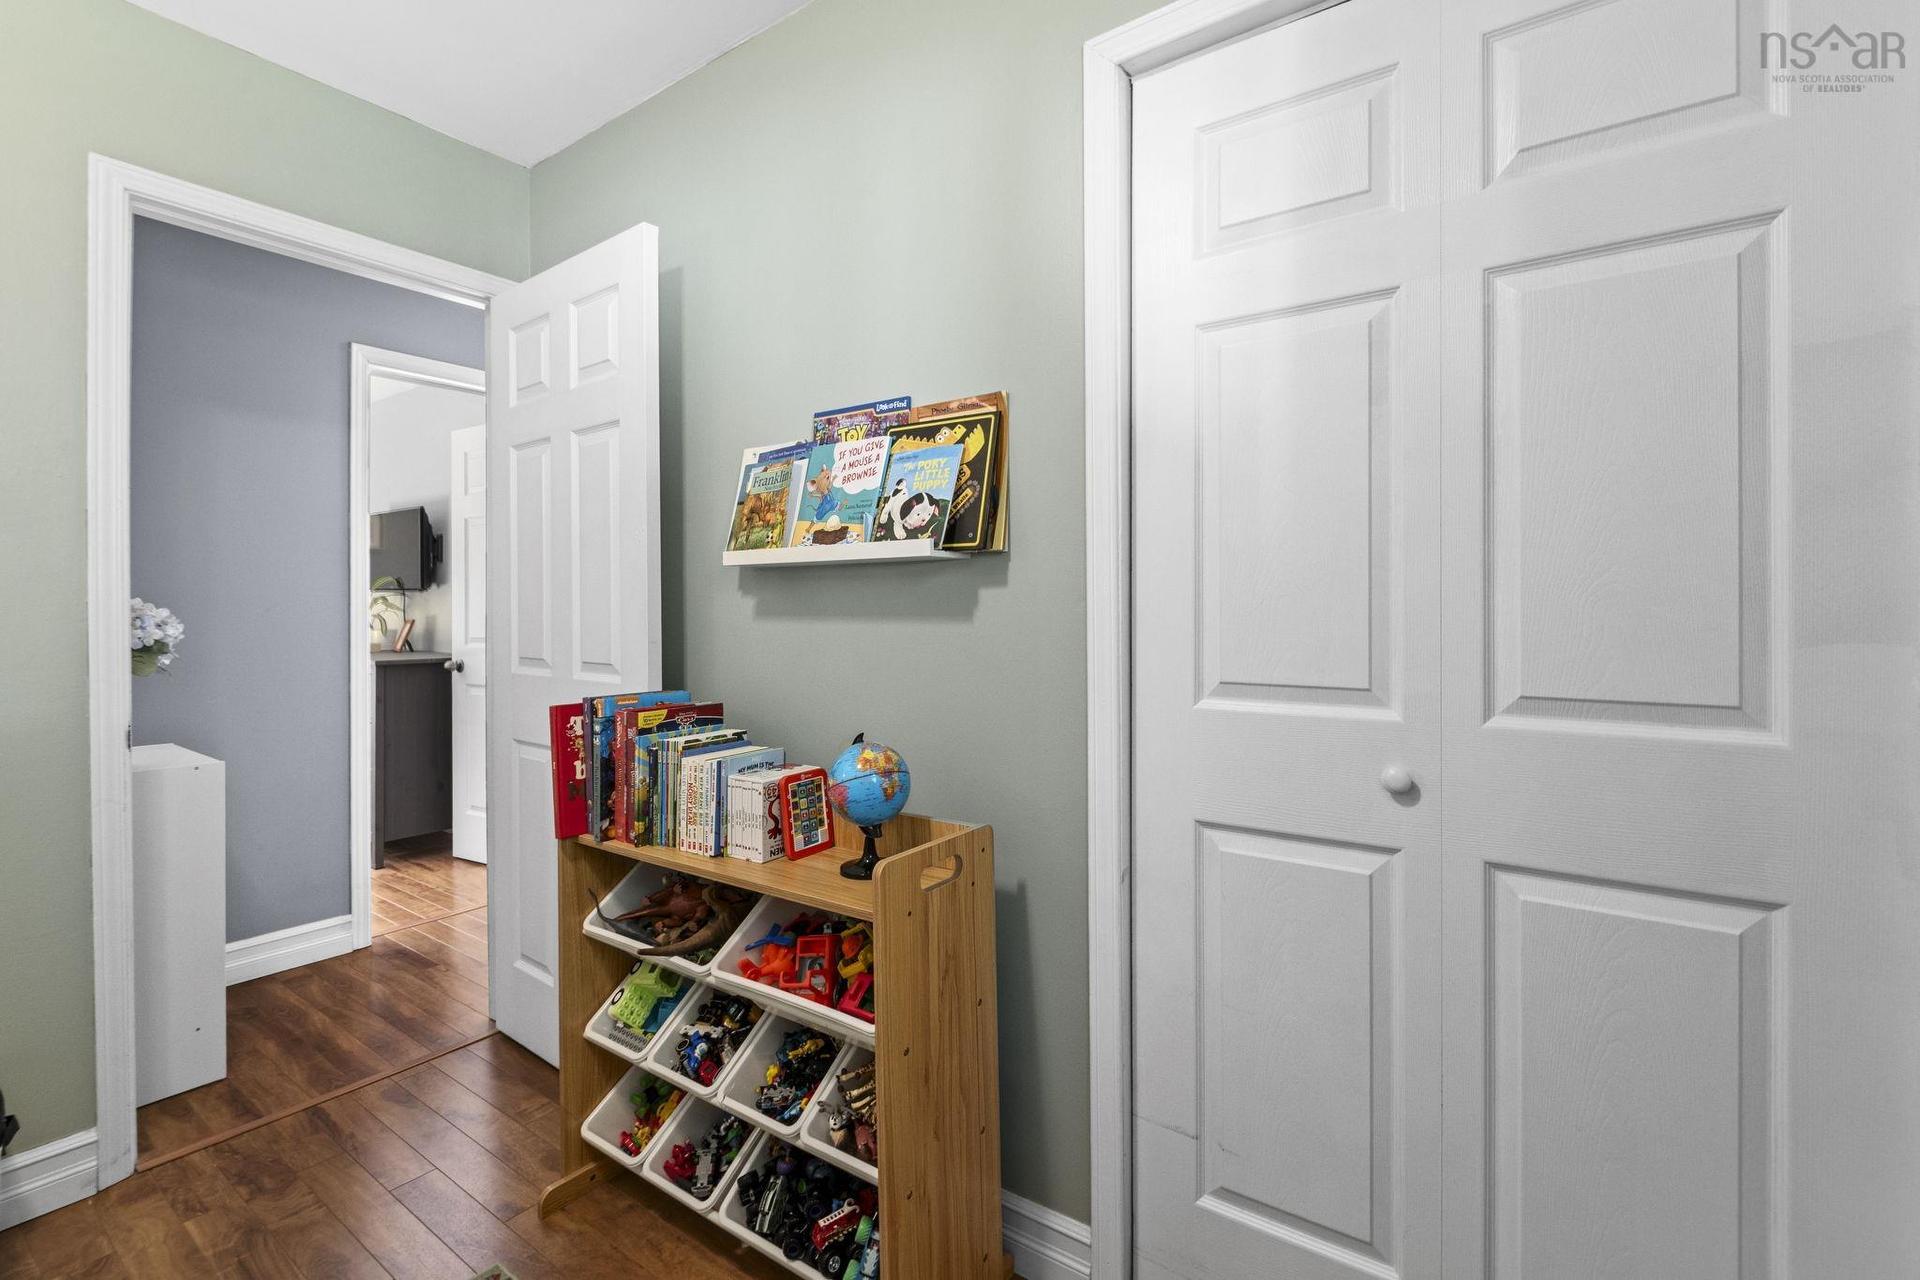
42 Paxton Drive, Cole Harbour, NS - Indoor Photo Showing Other Room
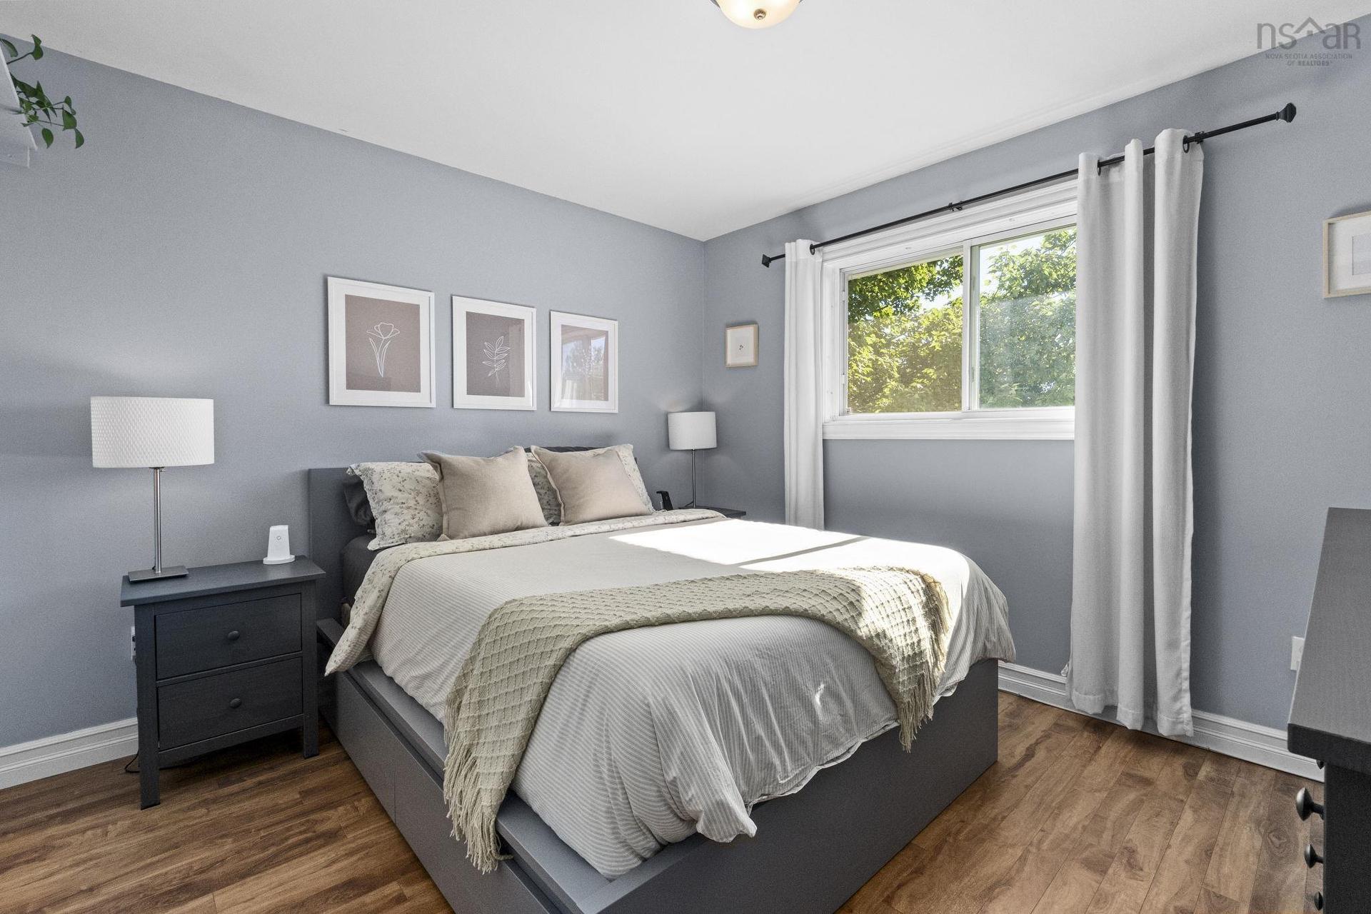
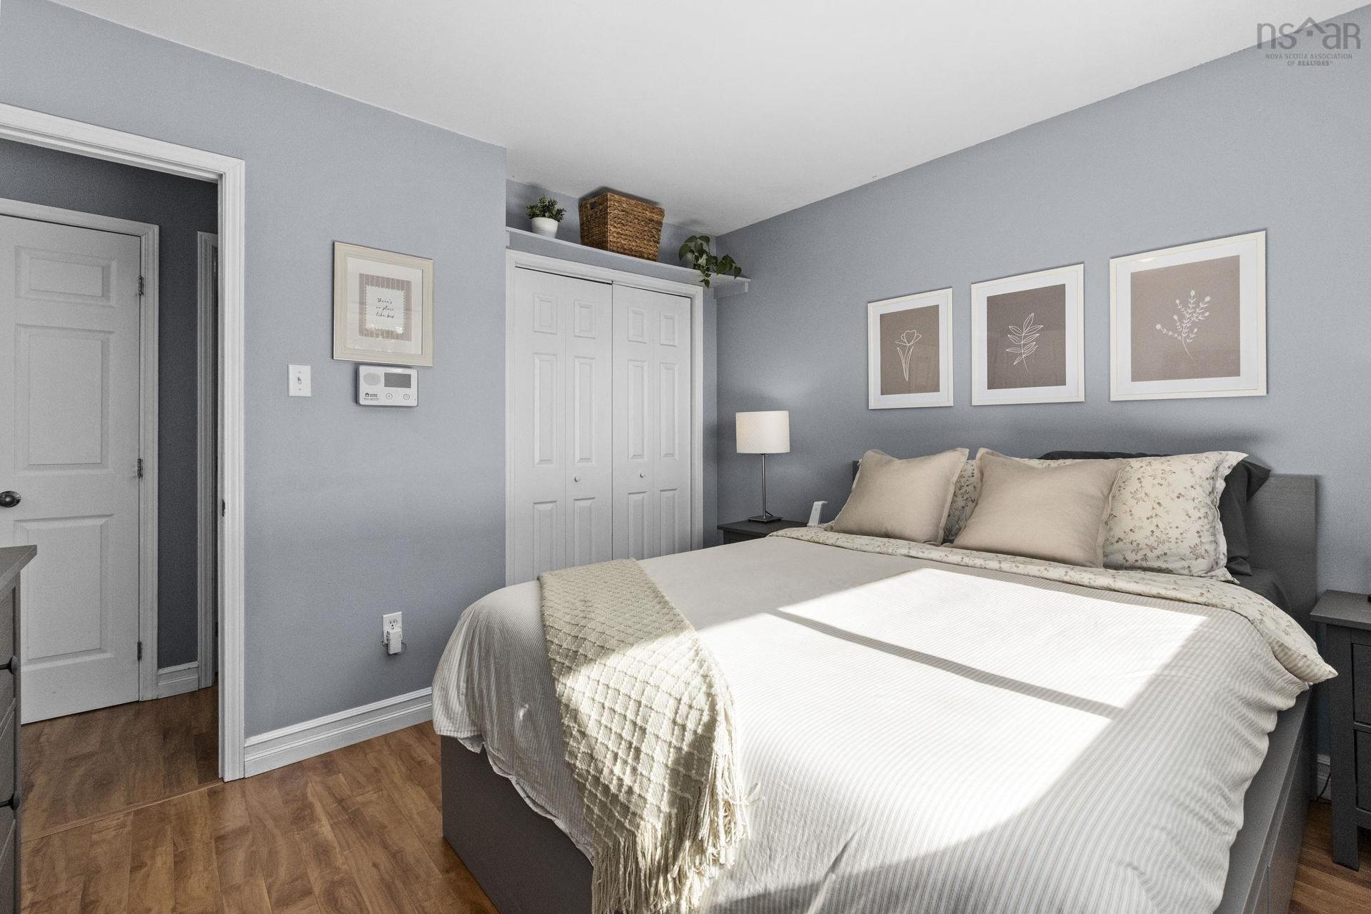
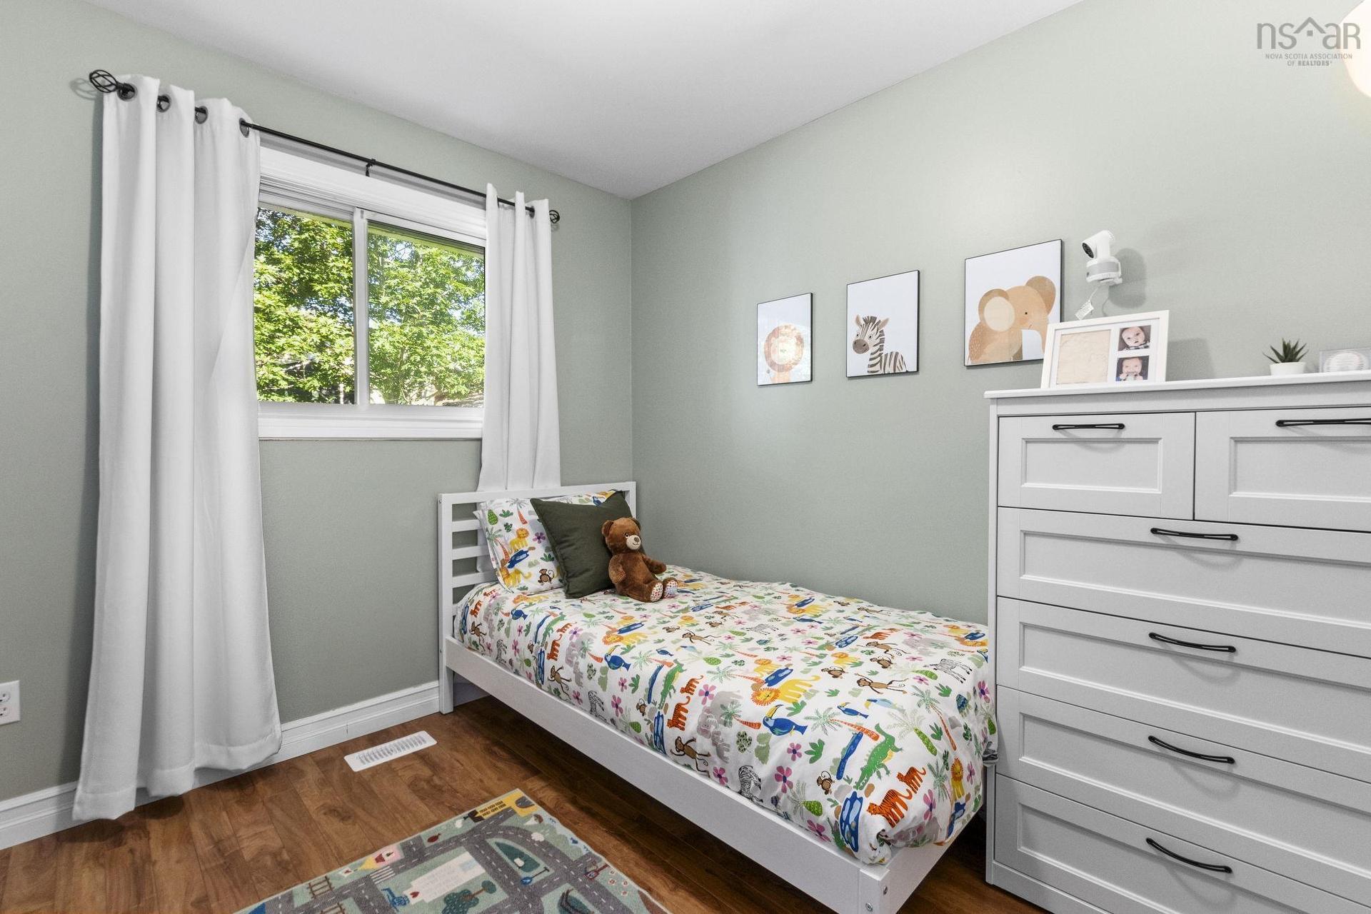
42 Paxton Drive, Cole Harbour, NS - Indoor Photo Showing Bedroom
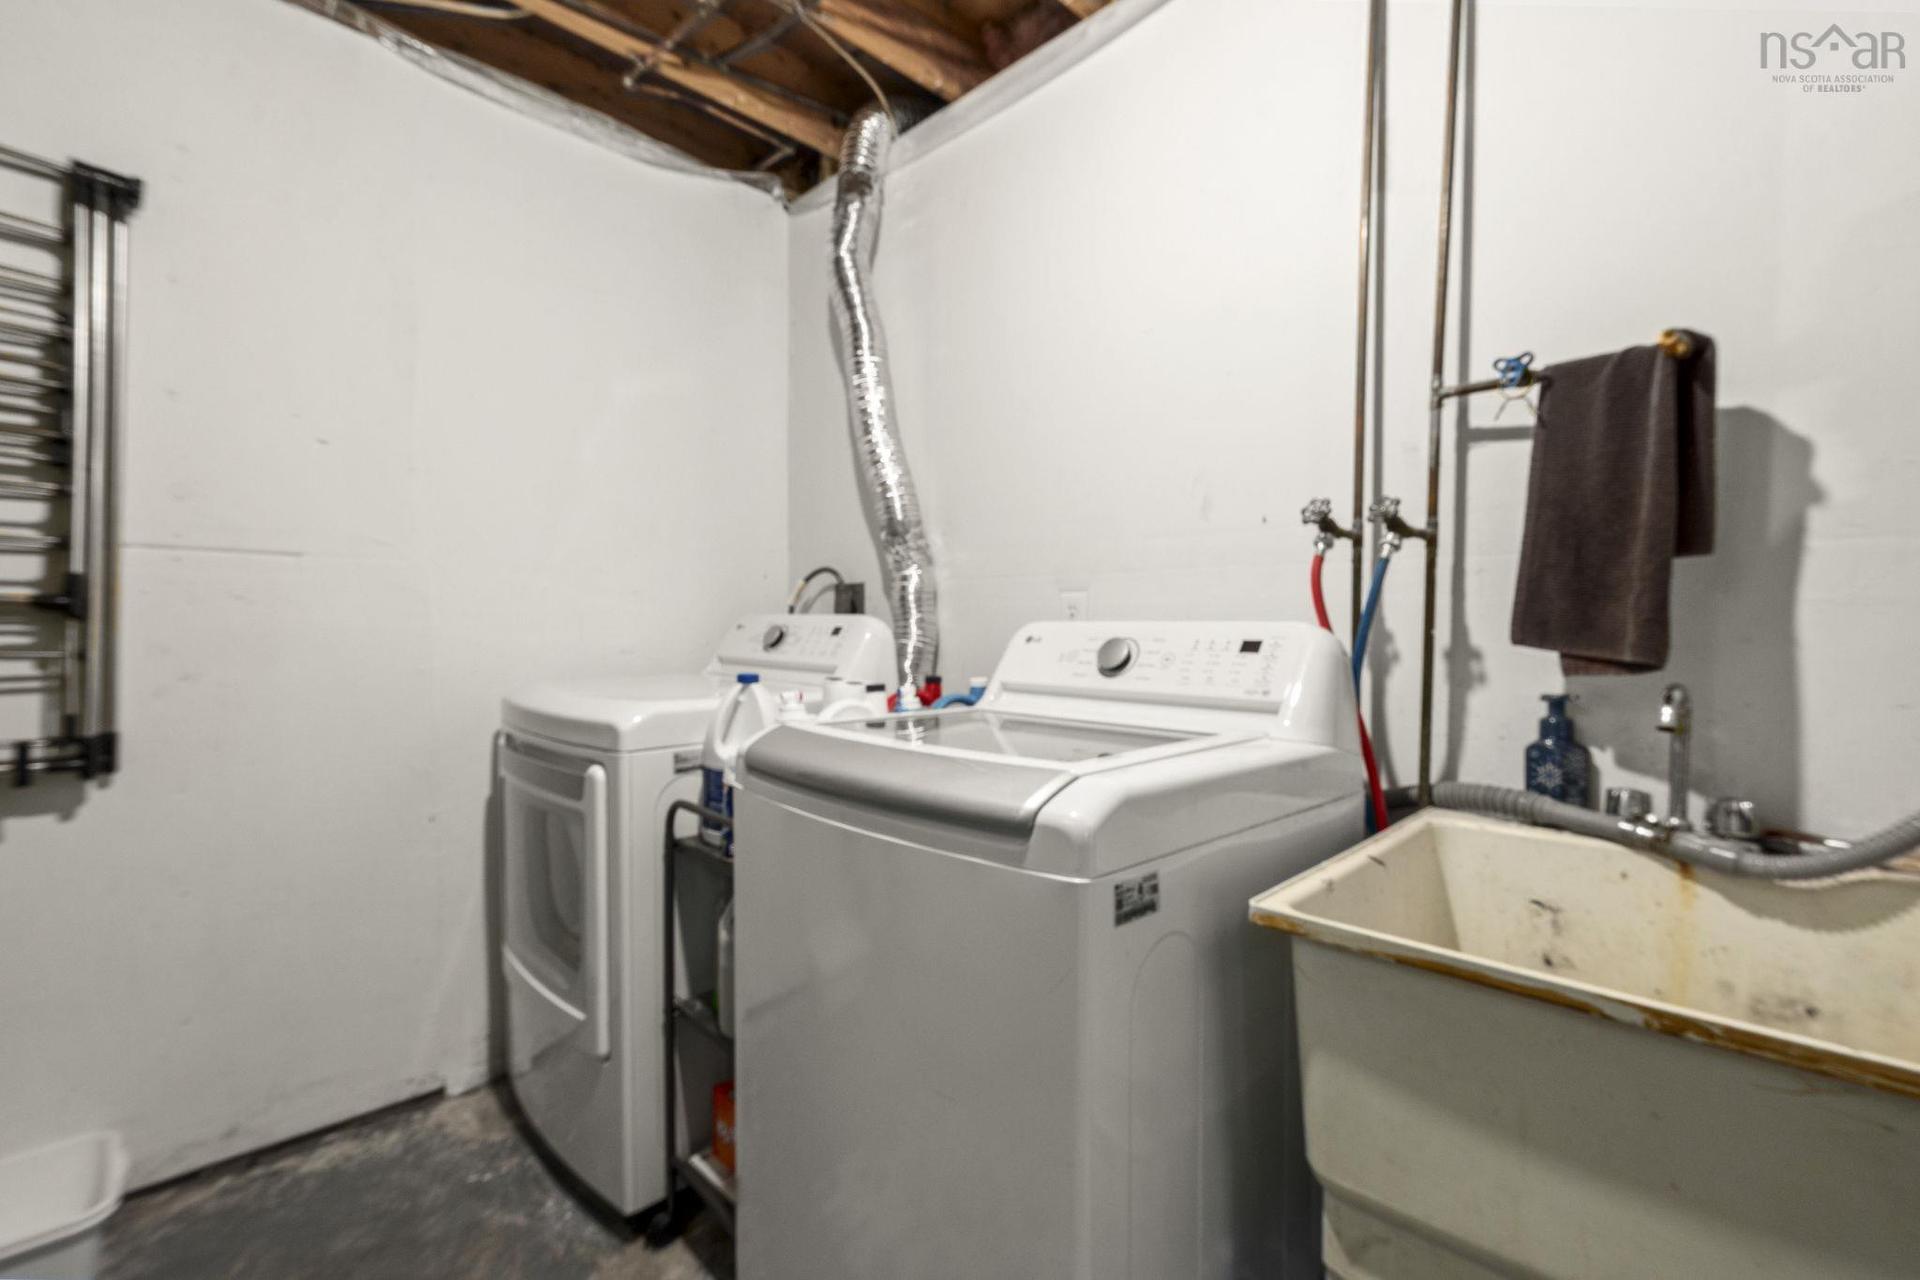
42 Paxton Drive, Cole Harbour, NS - Indoor Photo Showing Laundry Room
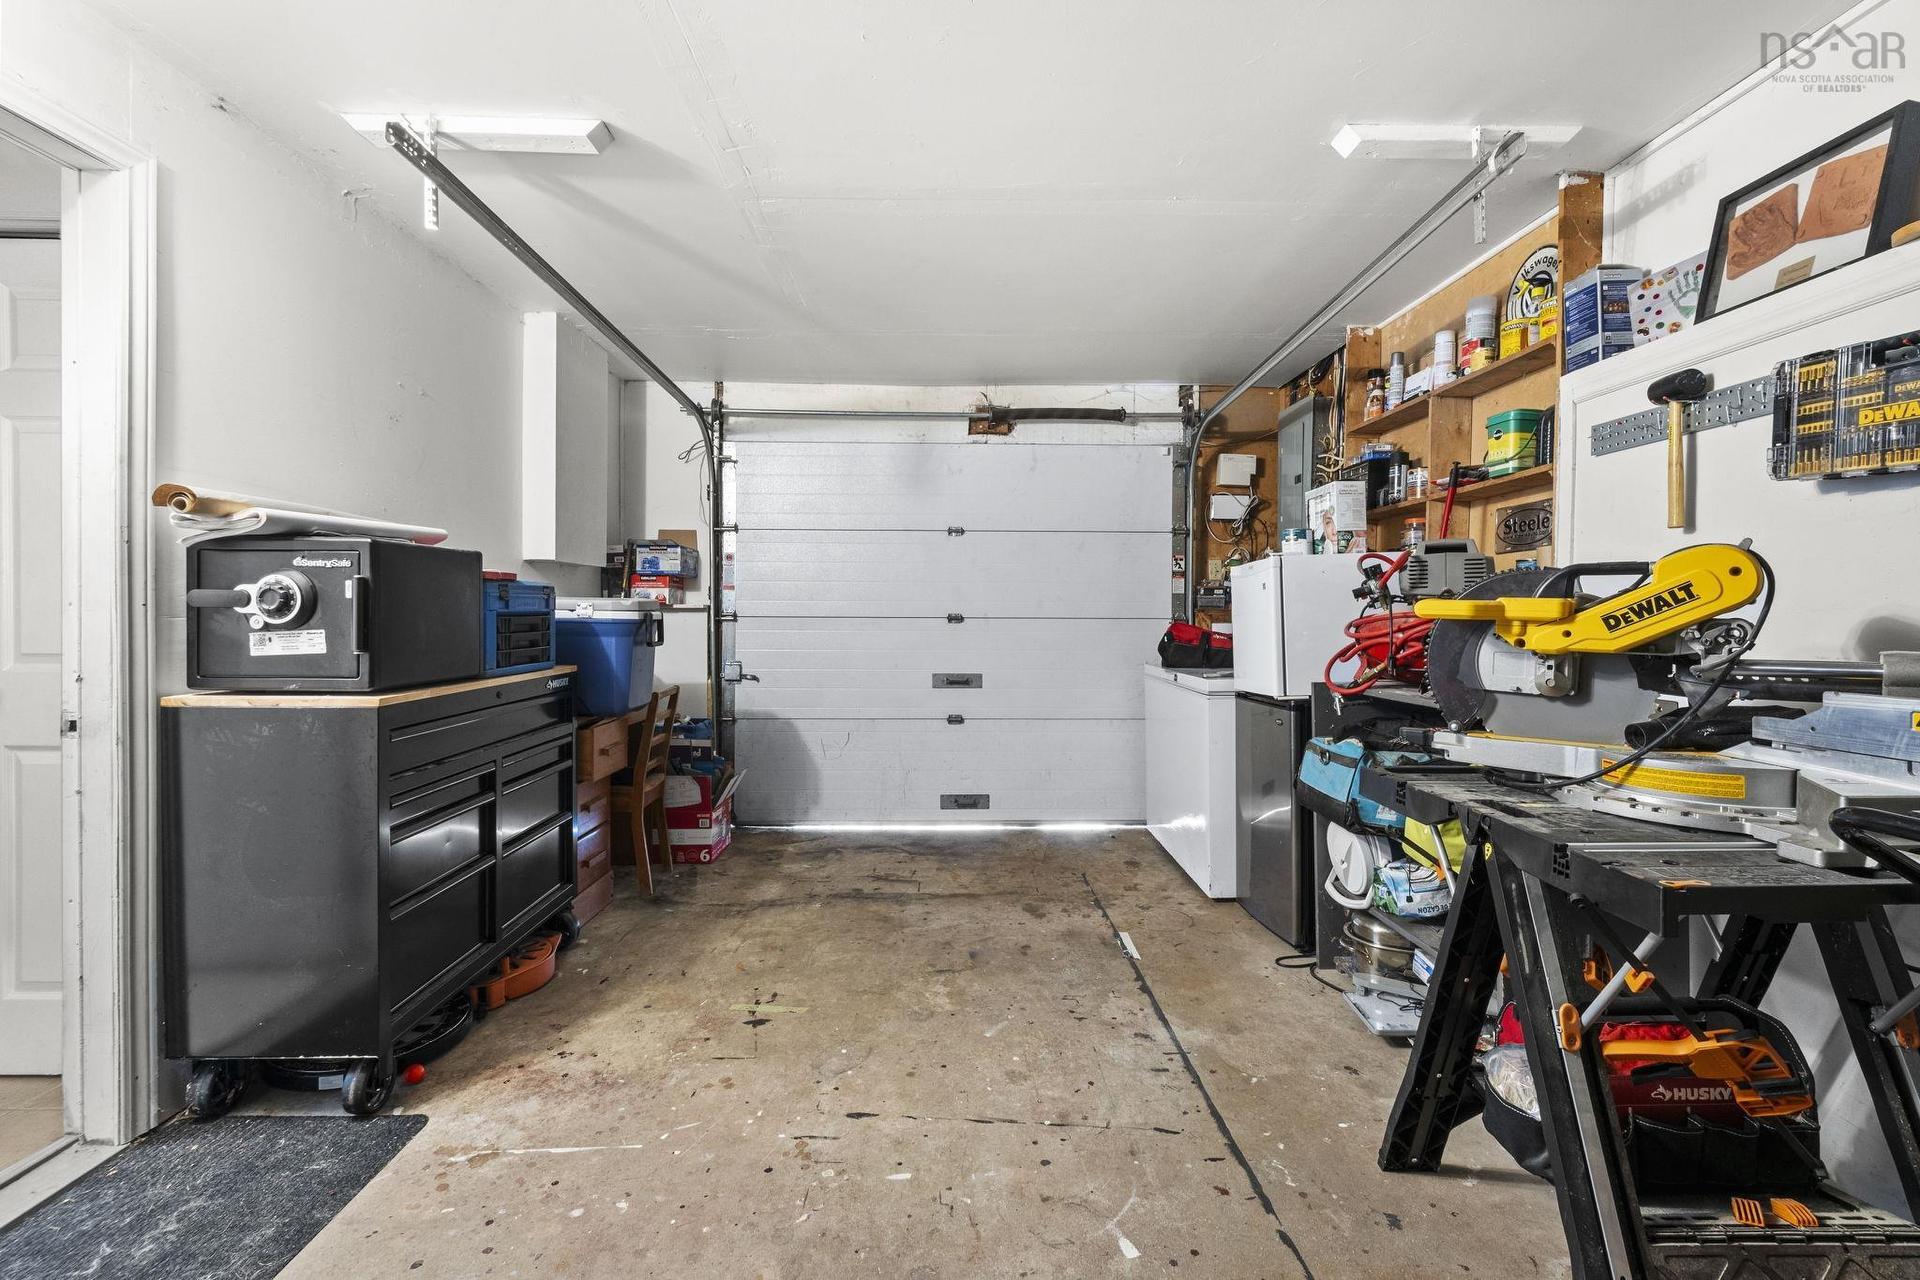
42 Paxton Drive, Cole Harbour, NS - Indoor Photo Showing Garage
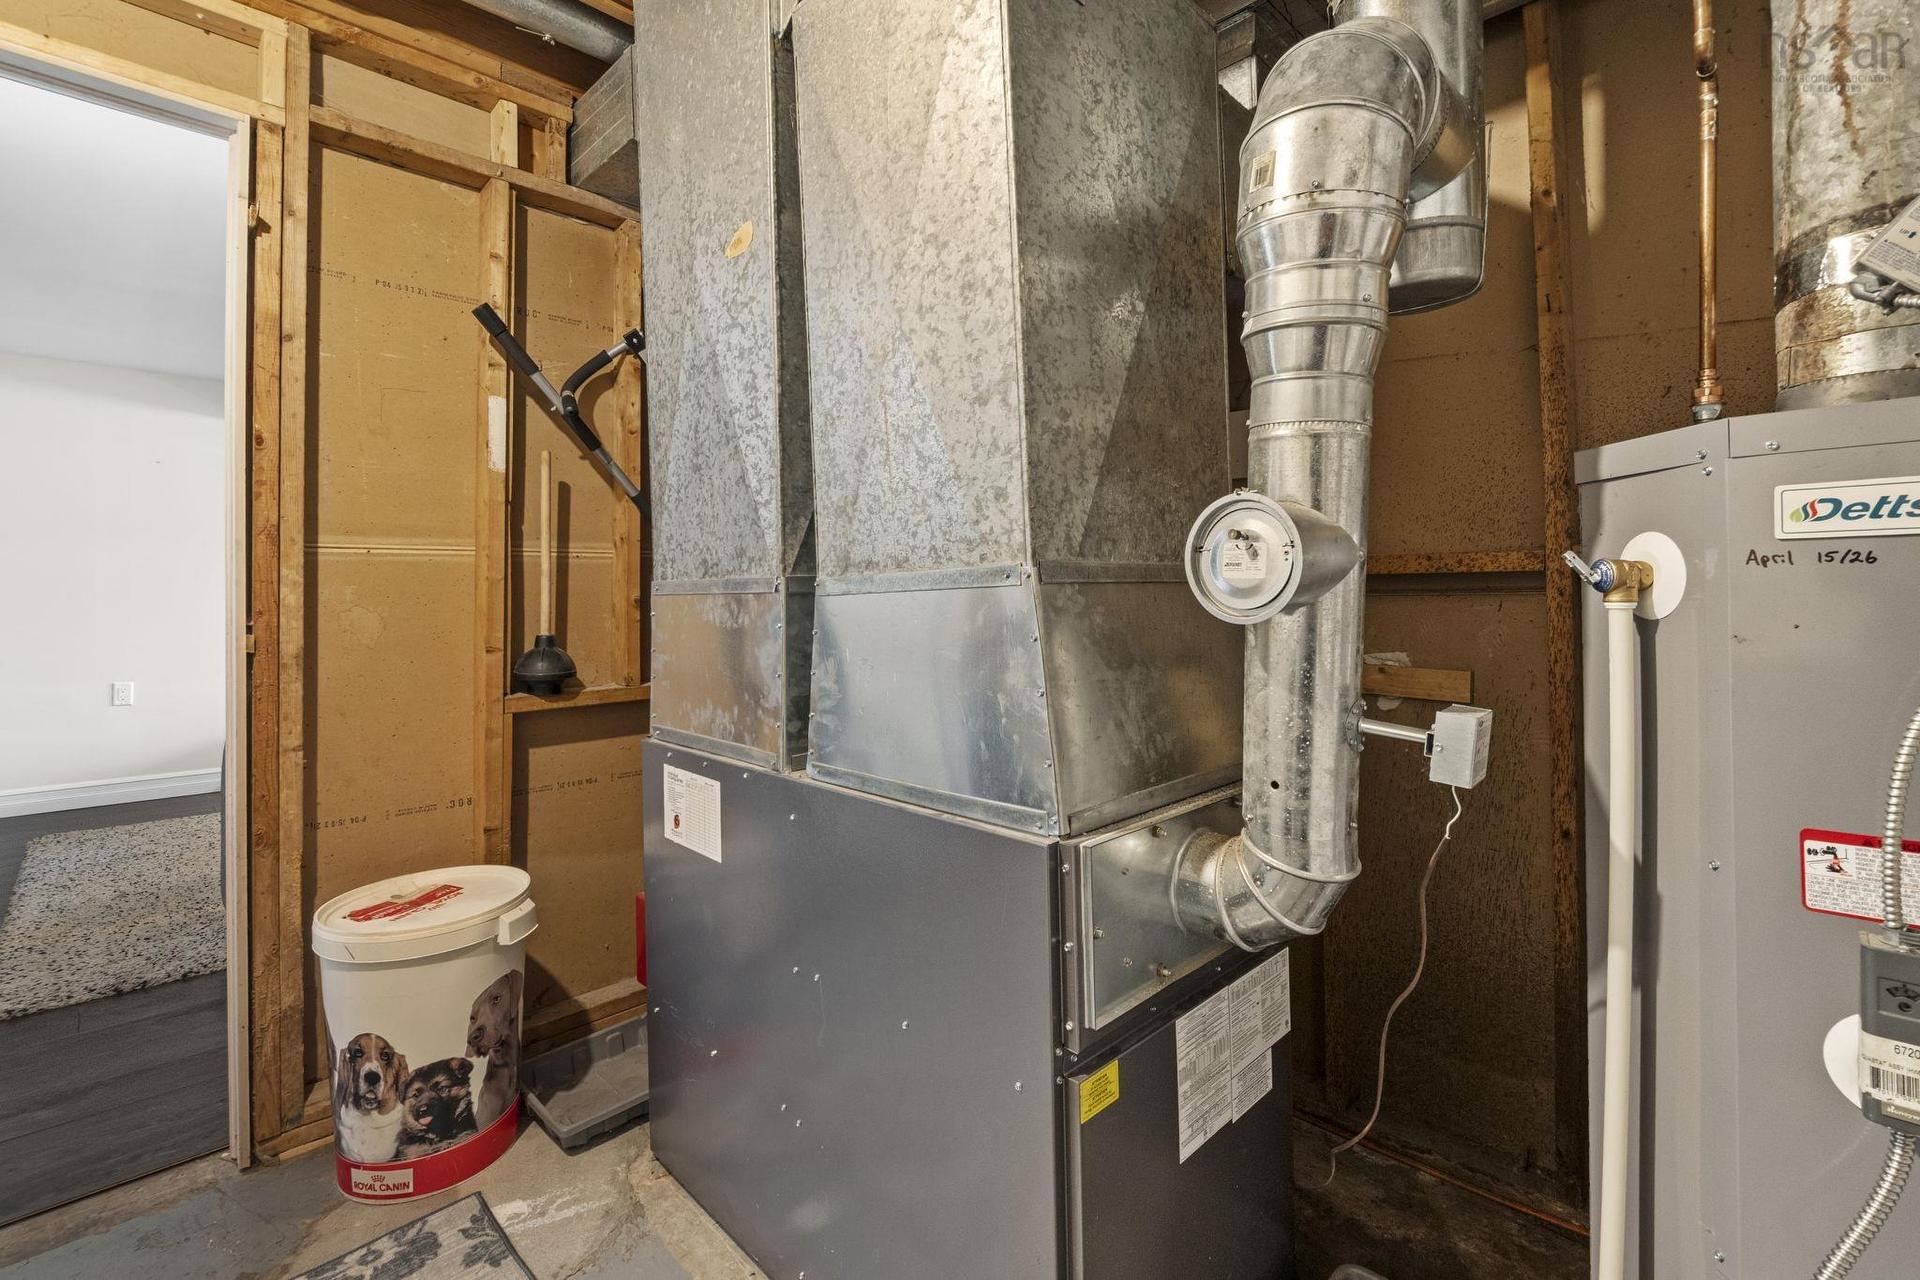
42 Paxton Drive, Cole Harbour, NS - Indoor Photo Showing Basement
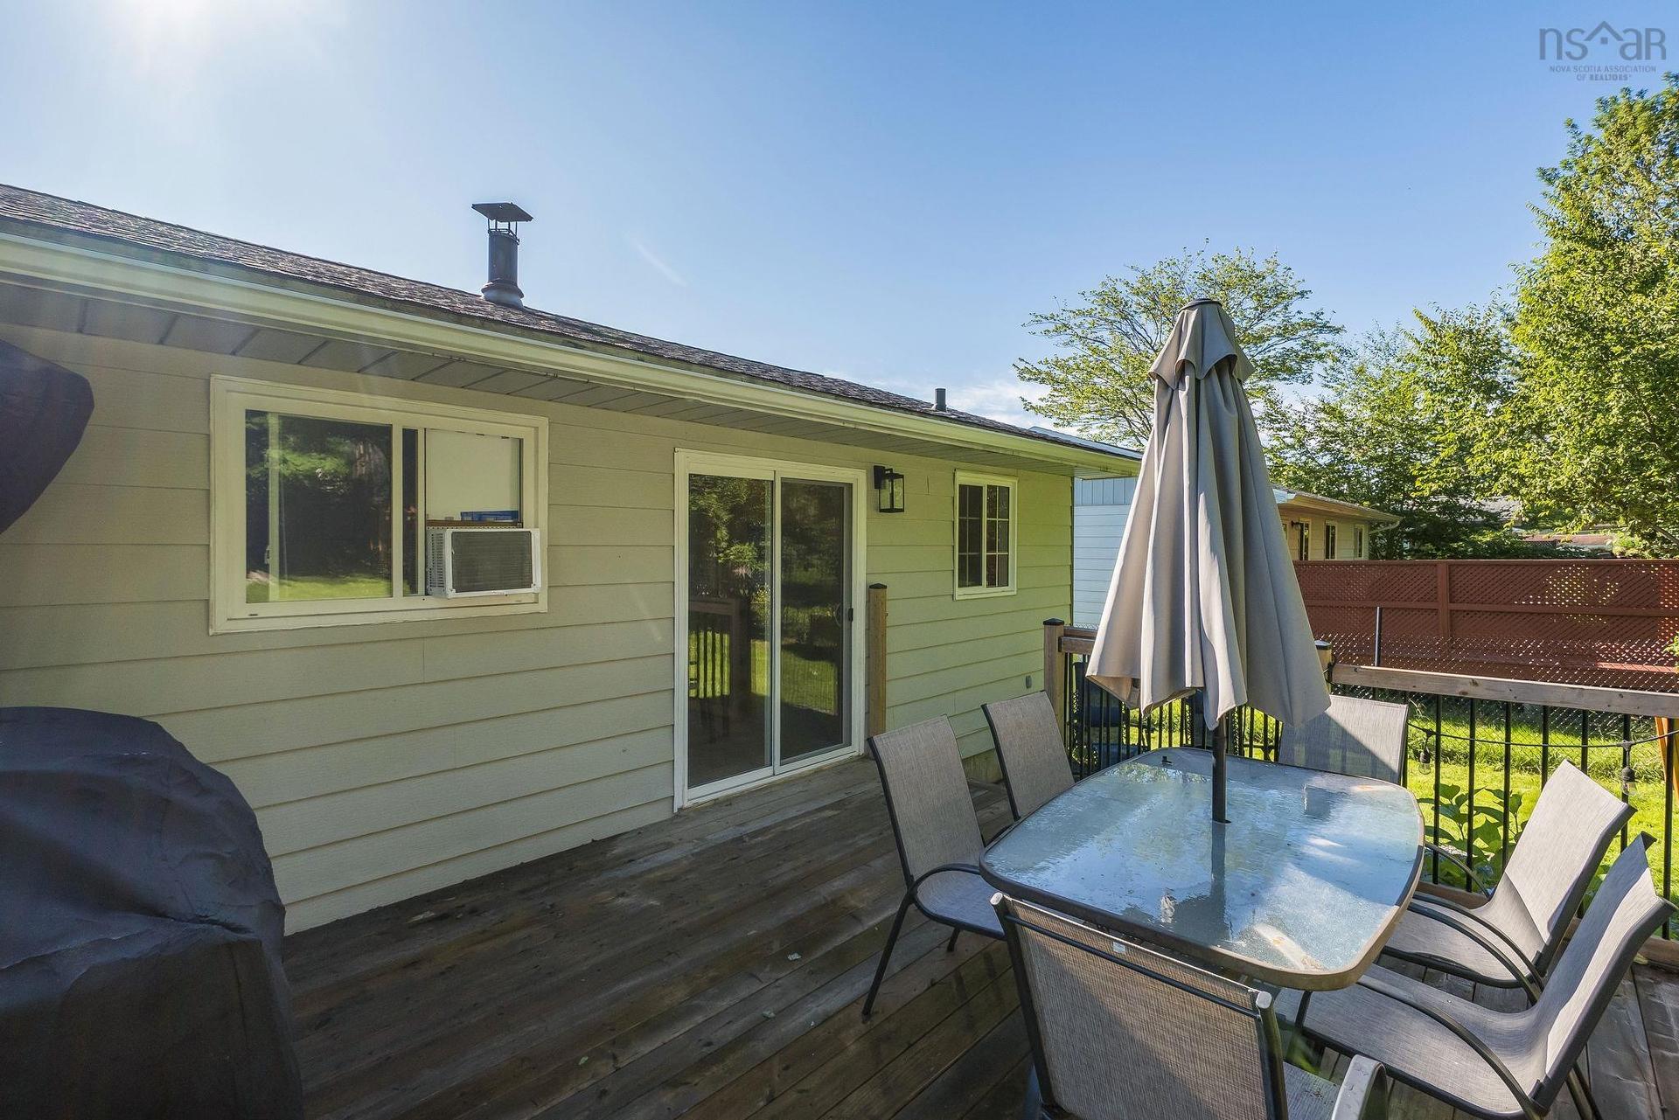
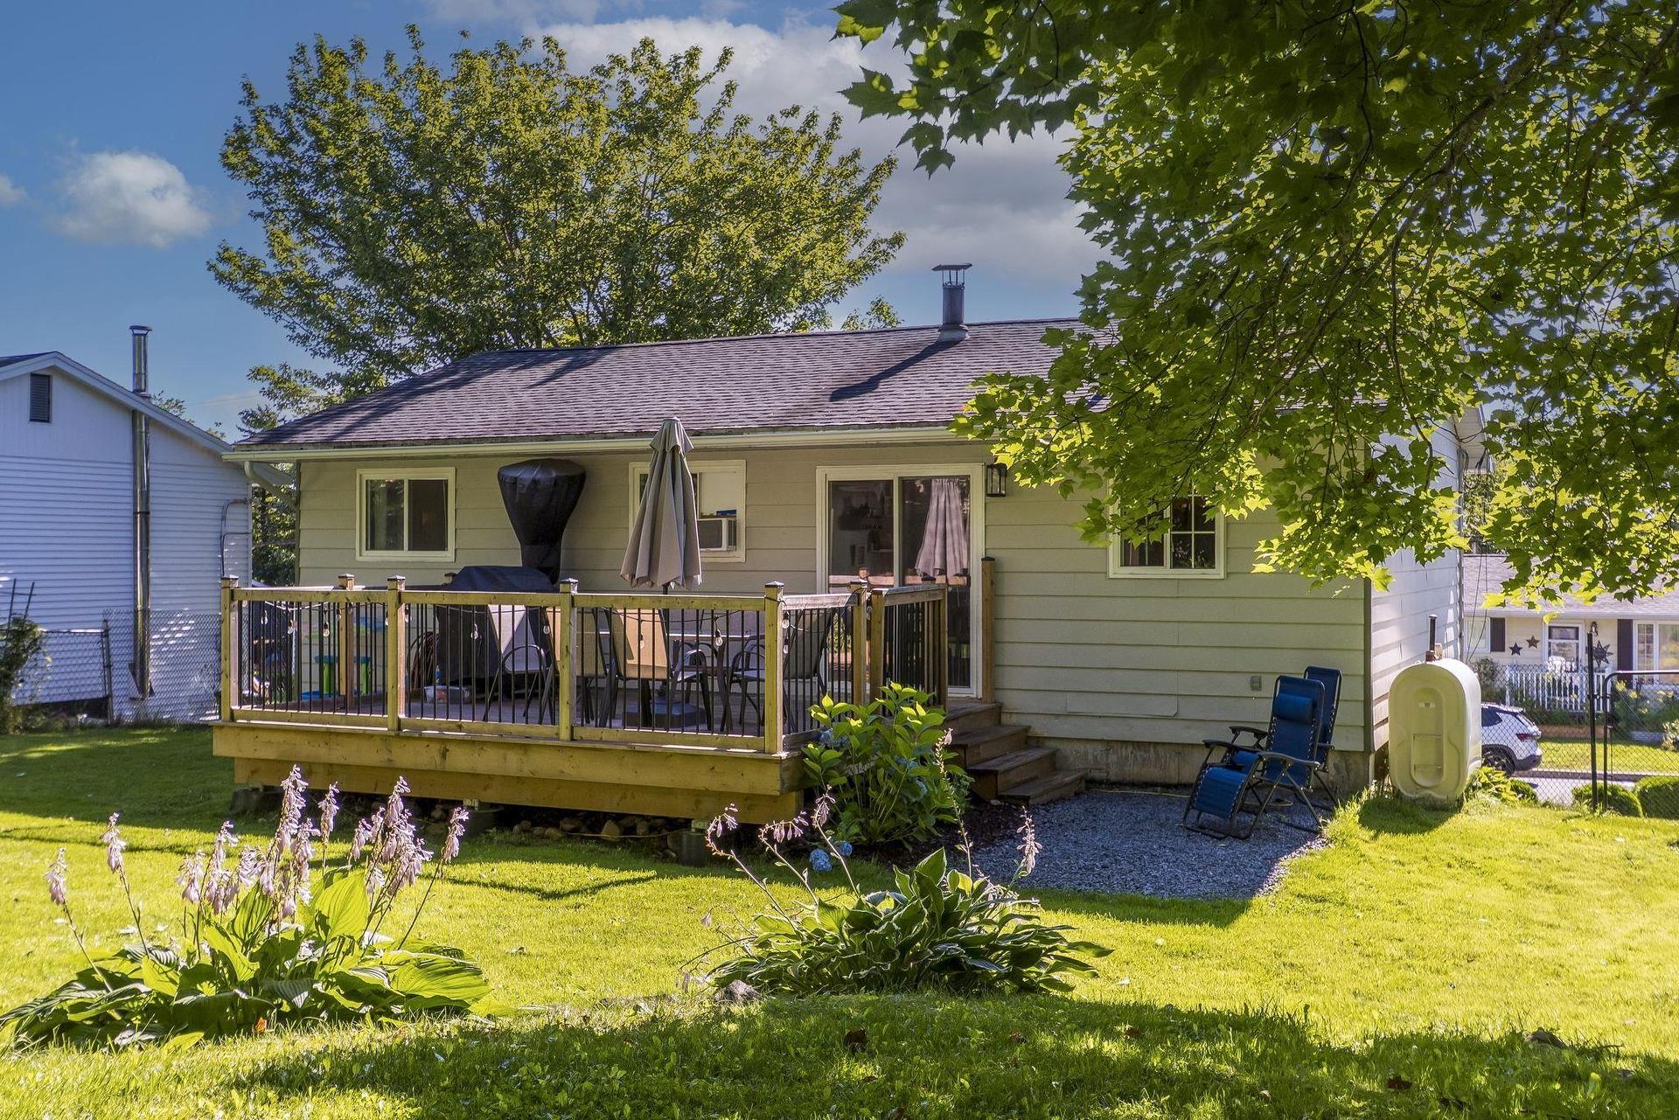
42 Paxton Drive, Cole Harbour, NS - Outdoor With Deck Patio Veranda With Exterior
42 Paxton Drive, Cole Harbour, NS - Outdoor With Deck Patio Veranda
42 Paxton Drive, Cole Harbour, NS - Outdoor With Deck Patio Veranda With Exterior
42 Paxton Drive, Cole Harbour, NS - Outdoor With Deck Patio Veranda
42 Paxton Drive, Cole Harbour, NS - Outdoor
42 Paxton Drive, Cole Harbour, NS - Outdoor With View
42 Paxton Drive, Cole Harbour, NS - Outdoor
42 Paxton Drive, Cole Harbour, NS - Outdoor With Deck Patio Veranda
42 Paxton Drive, Cole Harbour, NS  - Outdoor
42 Paxton Drive, Cole Harbour, NS  - Indoor Photo Showing Other Room
42 Paxton Drive, Cole Harbour, NS  - Indoor Photo Showing Living Room
42 Paxton Drive, Cole Harbour, NS - Indoor Photo Showing Living Room
42 Paxton Drive, Cole Harbour, NS - Indoor
42 Paxton Drive, Cole Harbour, NS - Indoor Photo Showing Dining Room
42 Paxton Drive, Cole Harbour, NS - Indoor
42 Paxton Drive, Cole Harbour, NS - Indoor Photo Showing Kitchen
42 Paxton Drive, Cole Harbour, NS - Indoor Photo Showing Bathroom
42 Paxton Drive, Cole Harbour, NS - Indoor Photo Showing Bedroom
42 Paxton Drive, Cole Harbour, NS - Indoor Photo Showing Other Room
42 Paxton Drive, Cole Harbour, NS - Indoor Photo Showing Bedroom
42 Paxton Drive, Cole Harbour, NS - Indoor Photo Showing Laundry Room
42 Paxton Drive, Cole Harbour, NS - Indoor Photo Showing Garage
42 Paxton Drive, Cole Harbour, NS - Indoor Photo Showing Basement
42 Paxton Drive, Cole Harbour, NS - Outdoor With Deck Patio Veranda With Exterior
42 Paxton Drive, Cole Harbour, NS - Outdoor With Deck Patio Veranda
42 Paxton Drive, Cole Harbour, NS - Outdoor With Deck Patio Veranda With Exterior
42 Paxton Drive, Cole Harbour, NS - Outdoor With Deck Patio Veranda
42 Paxton Drive, Cole Harbour, NS - Outdoor
42 Paxton Drive, Cole Harbour, NS - Outdoor With View
42 Paxton Drive, Cole Harbour, NS - Outdoor
42 Paxton Drive, Cole Harbour, NS - Outdoor With Deck Patio Veranda
  • Advertising
Are you a real estate investor?
42 Paxton Drive, Cole Harbour, NS, B2W 4T2
$499,900

3 Beds

1 Bath

Property Information:

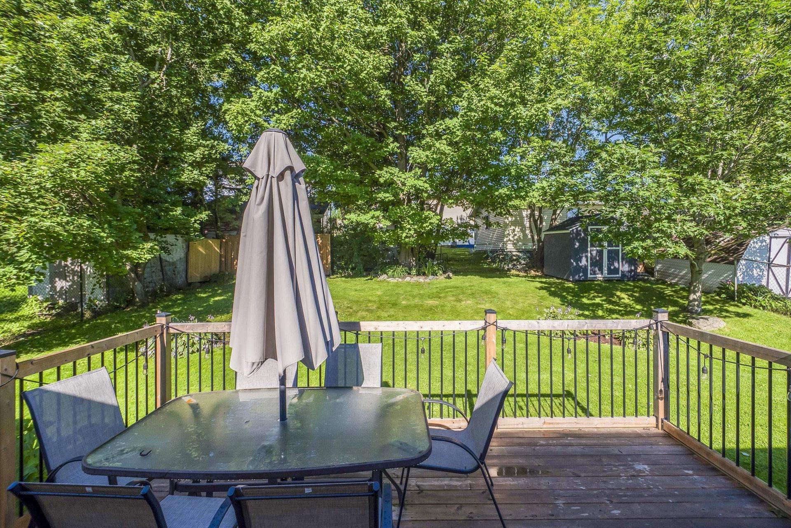
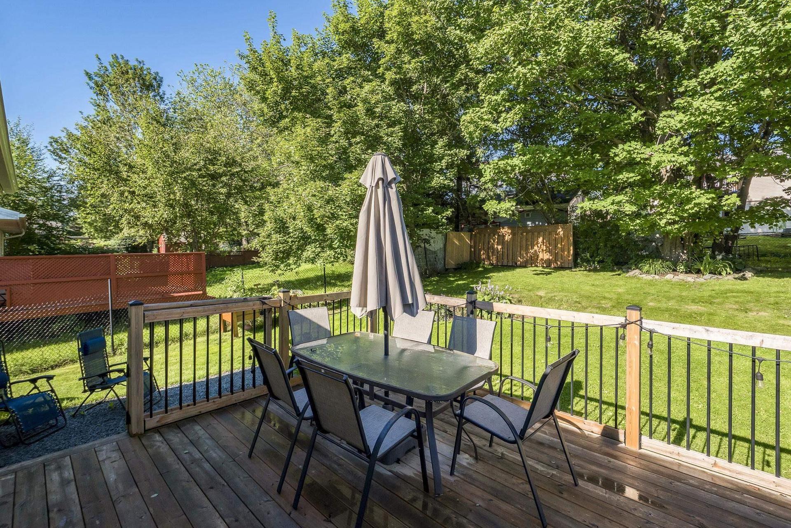
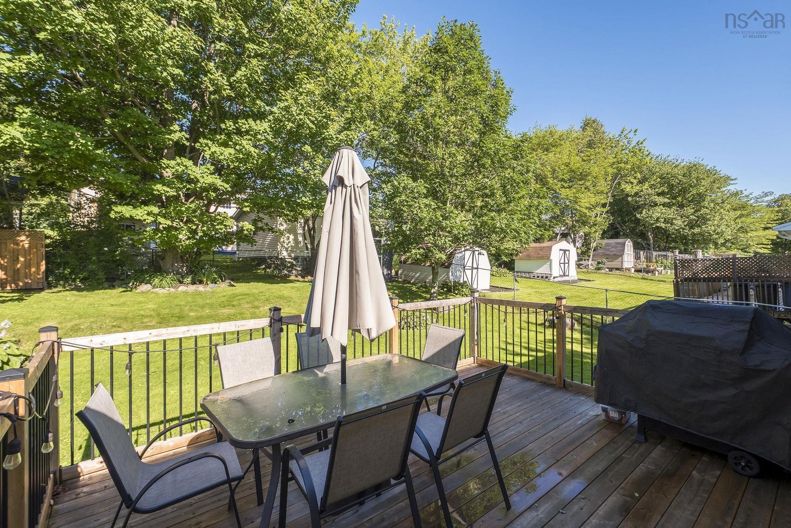
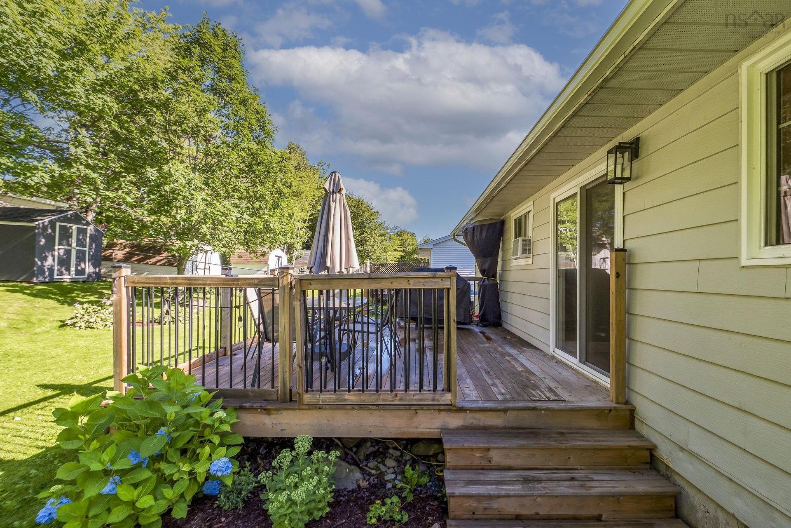
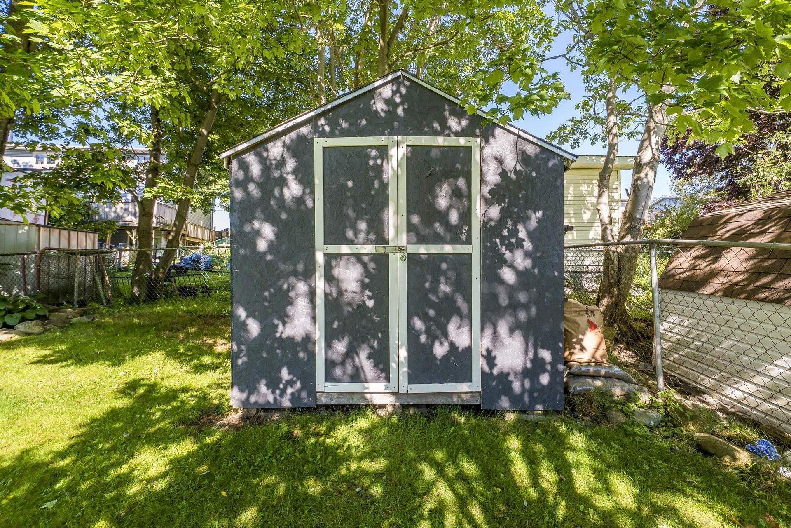
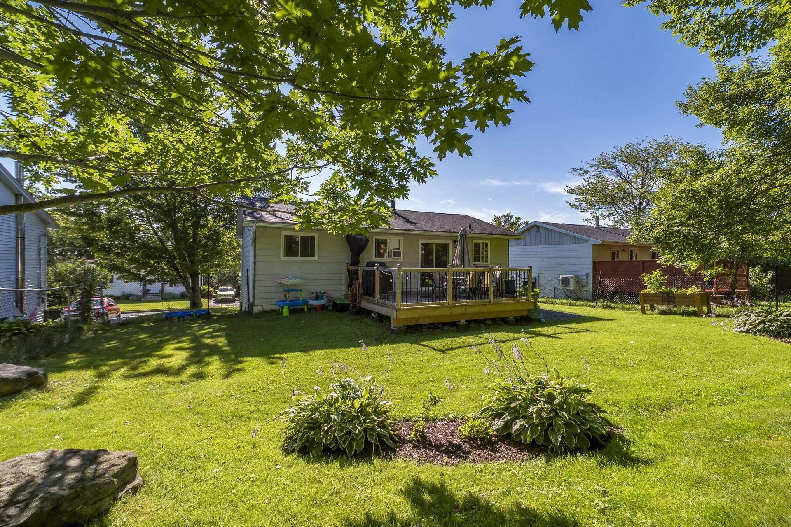
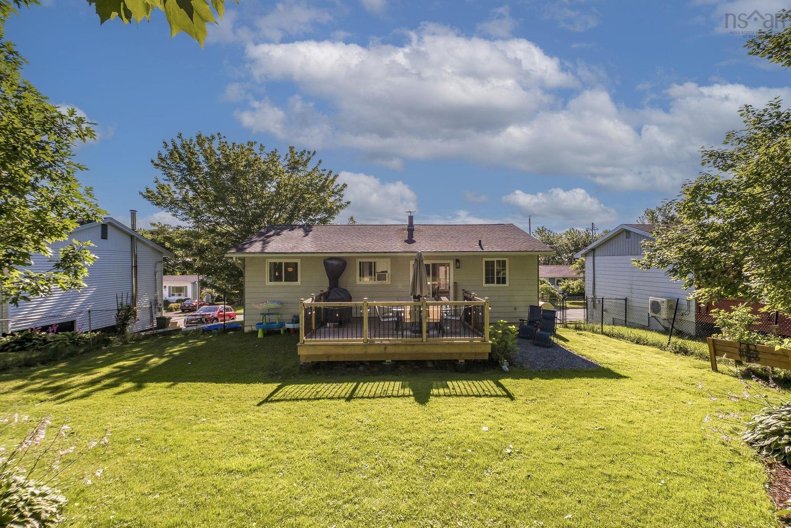
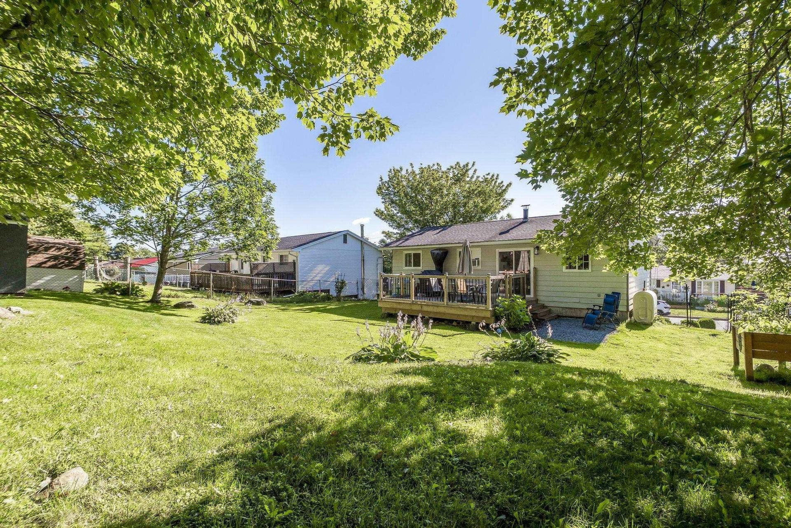
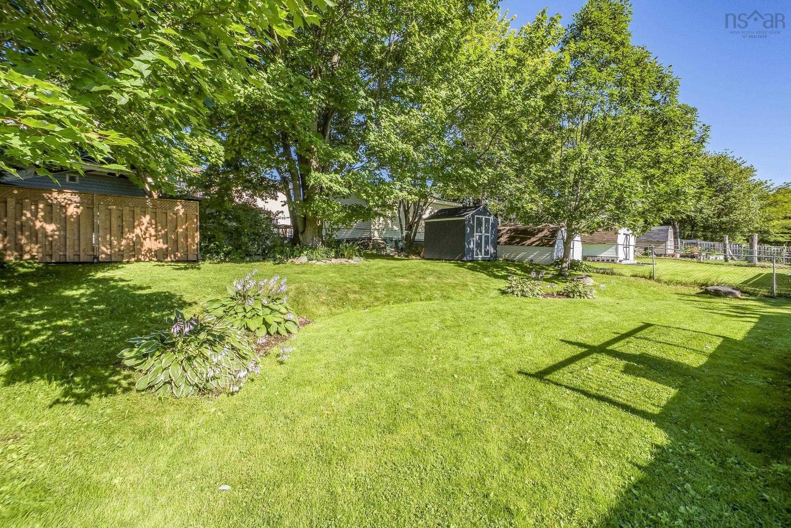
Welcome to 42 Paxton Drive, a beautifully maintained home offering the perfect blend of comfort, functionality, and peace of mind. Thoughtfully updated throughout the years, this move-in-ready property showcases true pride of ownership and is ideal for first-time buyers, growing families, or anyone looking for a home with major upgrades already completed. Step inside to a bright, inviting interior complemented by numerous recent improvements, including a high-efficiency furnace (2021), sliding patio door (2022), rear bedroom windows (2022 & 2024), hot water tank (2026), oven (2024), refrigerator (2024), dishwasher (2025), washer (2023), and dryer (2025). Additional updates include a bathroom storage cabinet, wiring for a future microwave range hood, three extra basement electrical outlets, a modern entryway chandelier, and a new plumbing vent added in 2025. Outside, you'll fall in love with the beautifully landscaped, fully fenced backyard—a private retreat perfect for entertaining, relaxing, or letting kids and pets play safely. The spacious deck, rebuilt in 2023, extends your living space outdoors, while the new storage shed (2025) provides excellent room for tools and seasonal items. An attached single-car garage adds everyday convenience, secure parking, and additional storage. Situated on a quiet, family-friendly street in one of Dartmouth's most established neighborhoods, this home is just minutes from schools, parks, shopping, restaurants, public transit, and all everyday amenities. With its thoughtful updates, functional layout, and fantastic location, 42 Paxton Drive is ready to welcome its next owners.

Property Features:

  • Appliances Included: Oven, Stove, Dishwasher, Dryer, Washer, Refrigerator
  • Basement: Fully Developed
  • Building Style: Split Entry
  • Built in: 1979
  • Community Features: Park, Playground, Public Transit, School Bus Service, Shopping
  • Driveway/Parking: Parking Spaces(s), Paved
  • Exterior Finish: Vinyl
  • Floor Space (approx): 1285 Square Feet
  • Flooring: Ceramic, Laminate
  • Foundation: Concrete
  • Fuel Type: Oil
  • Heating/Cooling Type: Forced Air, Furnace
  • Land Features: Cleared, Landscaped, Fenced
  • Property Size: Under 0.5 Acres
  • Rental Equipment: None
  • Roof: Asphalt Shingle
  • Sewage Disposal: Municipal
  • Structures: Deck, Patio, Shed
  • Title to Land: Freehold
  • Utilities: Electricity, High Speed Internet
  • Water Source: Municipal
  • Garage: Attached, 1.5

Rooms:

  • Living Main Level 13.4x15
  • Kitchen Main Level 9.8x7.10
  • Dining Main Level 9.8x8
  • Bathroom Main Level 10x4.11
  • Primary Bedroom Main Level 11x11.4
  • Bedroom Main Level 9.8x7.9
  • Bedroom Main Level 9.8x8.8
  • Recreation Room Basement Level 16x21.4
  • Laundry Basement Level 9.1x9.9
  • Other Basement Level 11.4x22

Data provided by: Nova Scotia Association of REALTORS® 68 Highfield Park Drive, Suite 112, Dartmouth, Nova Scotia B3A 0E4
All information displayed is believed to be accurate but is not guaranteed and should be independently verified. No warranties or representations are made of any kind. Copyright© 2021 All Rights Reserved

Access to Sold Data on this website may only be used by consumers that have a bona fide interest in the purchase, sale, or lease of residential real estate.

Sales/Price History

Log in or create an account to see sold and historical listings information

QuickQuoteTM Powered by RPS

Location of 42 Paxton Drive, Cole Harbour, NS, B2W 4T2

Demographic Information of 42 Paxton Drive, Cole Harbour, NS, B2W 4T2
Life Stage

Growing Families

Employment Type

Blue Collar/Primary, Blue Collar/Service Sector

Average Household Income

$98,127.66

Average Number of Children

1.67

Household Population

Household Structure

Age of Population

Education

Education Level

No certificate/diploma/degree

15.67 %

High school certificate or equivalent

29.85 %

Apprenticeship trade certificate/diploma

7.74 %

College/non-university certificate

28.84 %

University certificate (below bachelor)

0.69 %

University Degree

17.21 %

Commuter

Travel To Work

By Car

84.99 %

By Public Transit

8.7 %

By Walking

2.6 %

By Bicycle

0.0 %

By Other Methods

3.71 %

Cultural Diversity

Knowledge of Official Language

Mother Tongue

Building Information
Building Type

Apartments (Low and High Rise)

Houses

100.0 %

Own Vs. Rent