Button CopyPathCircle CloseCircle Left ArrowArrow Down Icon GreyClosecirclecircleBurger
  • Advertising

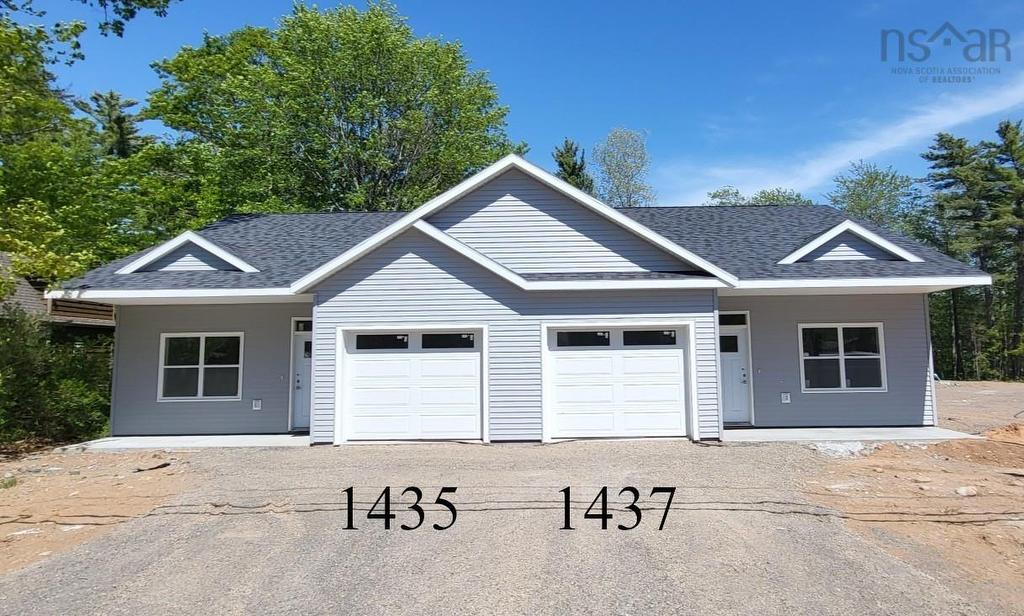
1435 Princess Crescent, Coldbrook, NS, B4R 1B2

MLS® # 202604189
House For Sale In Coldbrook, Nova Scotia
$399,900 QuickQuoteTM: $331K - $443K

2 Beds

1 Bath

1435 Princess Crescent, Coldbrook, NS
  • Advertising
Are you a real estate investor?
1435 Princess Crescent, Coldbrook, NS, B4R 1B2
$399,900

2 Beds

1 Bath

Property Information:

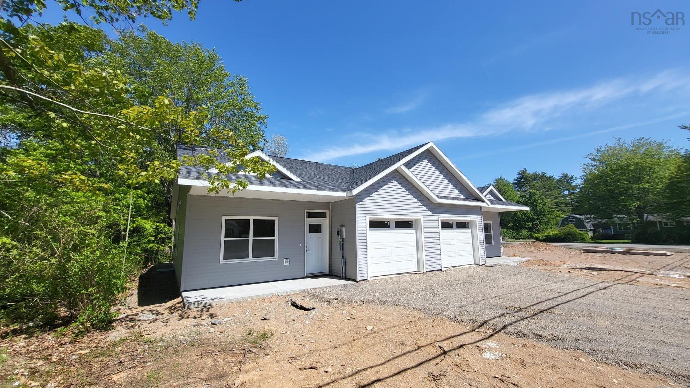
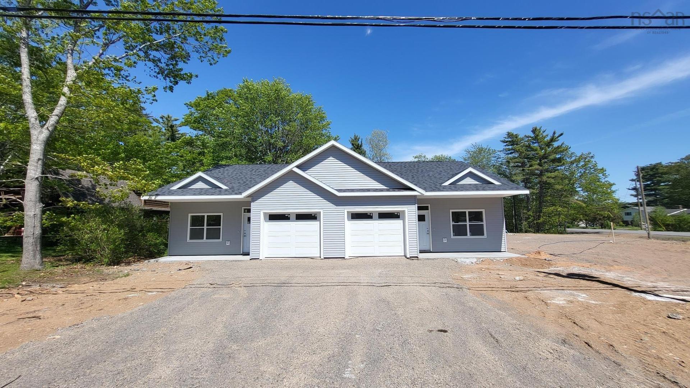
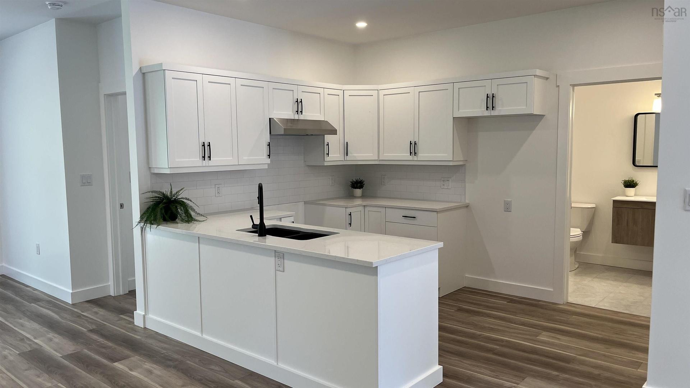
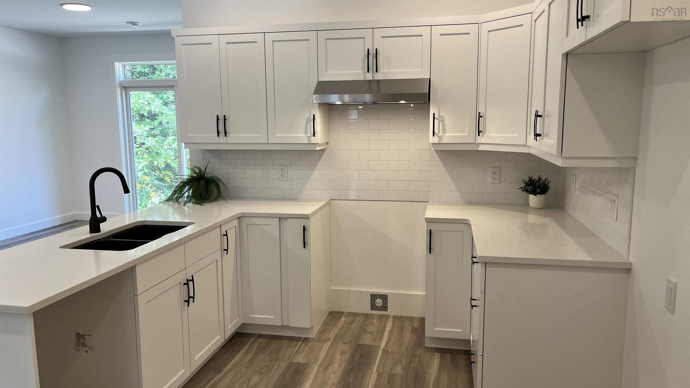
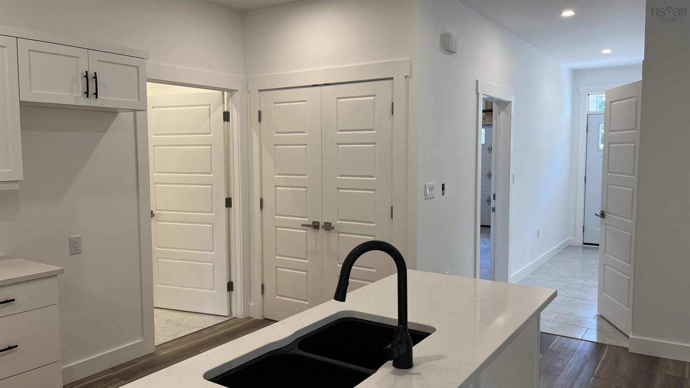
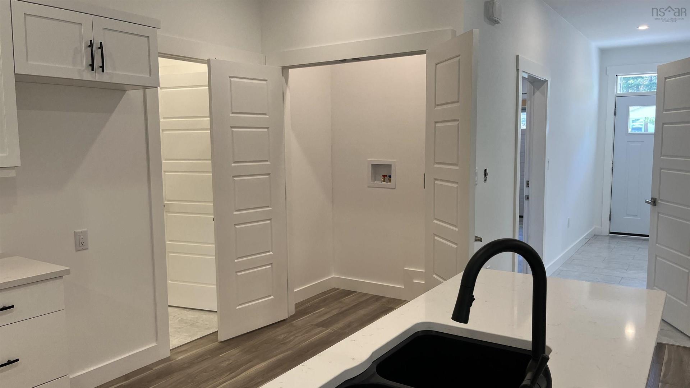
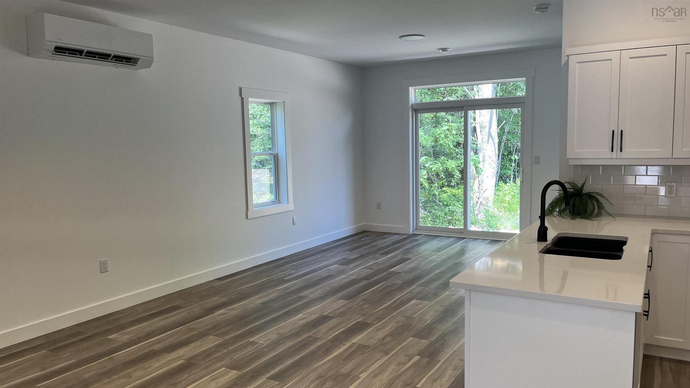
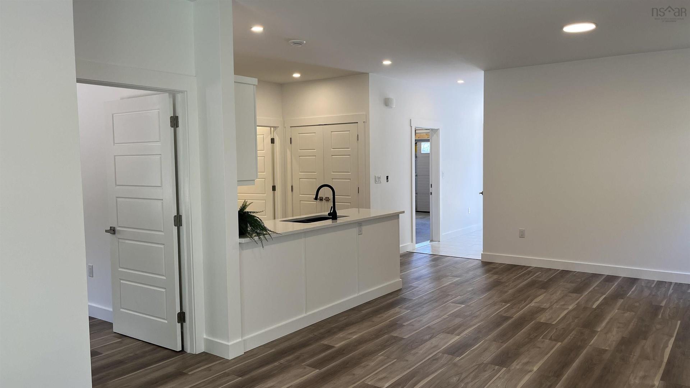
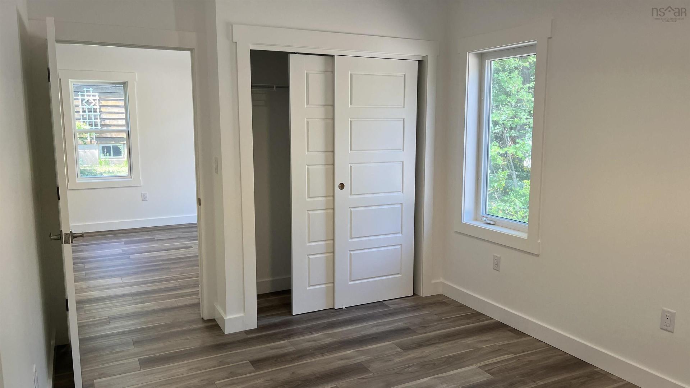
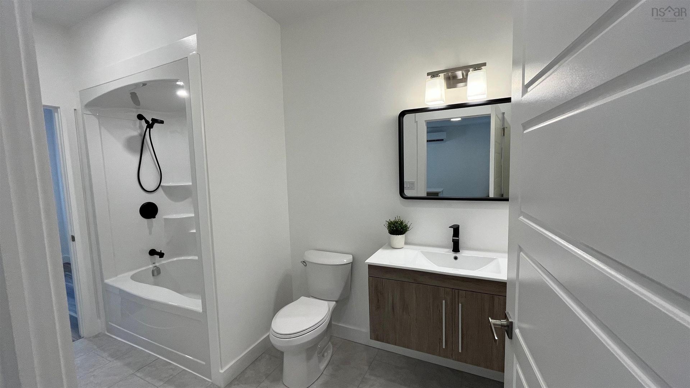
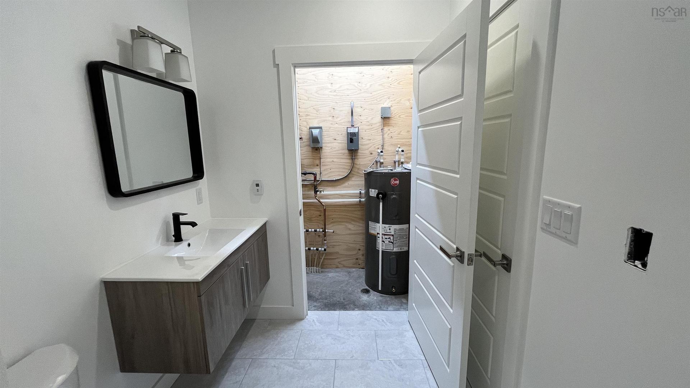
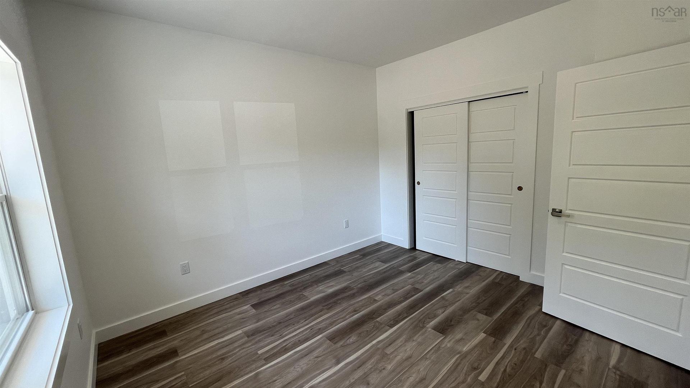
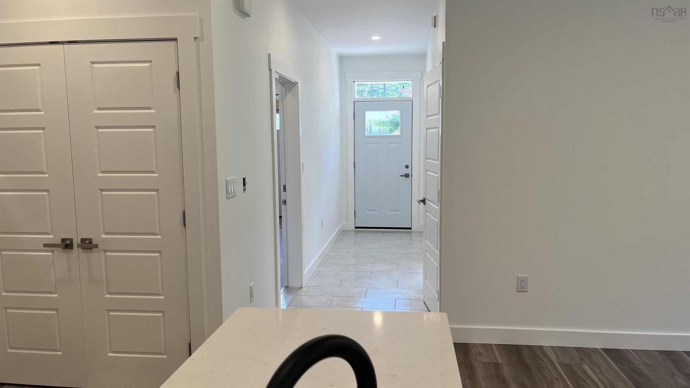
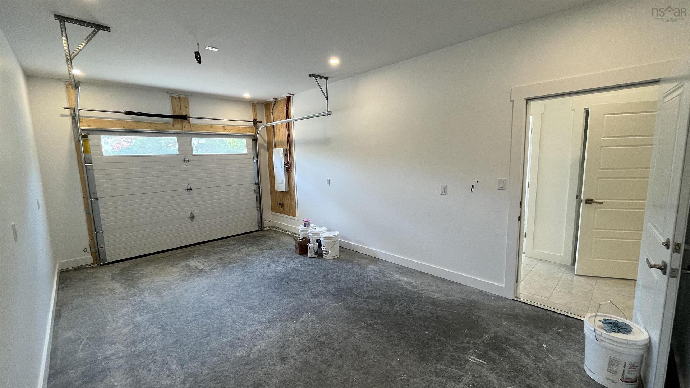
A quality new build by Enserinks Construction! 2 bedrooms and 1 bath. Interior finishes include ceramic tile in the entry and bath, click-vinyl flooring throughout, and a Glenwood kitchen with quartz counters and tile backsplash. The bathroom, connected to the primary bedroom, includes a one-piece Mirilon tub/shower. The home sits on a full ICF foundation with R12 foam under the slab, radon test pipe, 4' concrete slab, and exterior parging. Exterior construction includes 2x6 walls (including the shared garage wall), 1.5" R10 exterior foam, OSB sheathing, vinyl siding, aluminum fascia/eavestroughs, architectural shingles, and ice-and-water membrane. Windows and doors are double-paned and energy-efficient, paired with an R12 insulated garage door with windows. Inside, 9' ceilings, engineered trusses, and 2x4 interior walls create a solid, open layout. Insulation includes R20 fibreglass in exterior walls (R30 total with foam), R24 between house and garage, R60 blown-in attic insulation, and full vapour barrier on ceilings, exterior walls, and the garage separation. Pot lights are installed inside and out. Mechanical features include a drilled 6" well, 4" sewer connection to town services, 200-amp service, backwater valve/clean-out combo, heat pump, in-floor heating, 60-gallon electric hot water tank, pressure tank, HRV system, and two exterior plugs. Built for efficiency, durability, and comfort, this home offers high-quality construction from the ground up.

Property Features:

  • Basement: None
  • Building Style: Bungalow
  • Community Features: Park, Playground, Public Transit, Recreation Center, School Bus Service, Shopping
  • Documents on File: Floor Plan, LRIS Map, Subdivision Plan
  • Driveway/Parking: Gravel
  • Exterior Finish: Vinyl
  • Features: Wheelchair Access
  • Floor Space (approx): 1000 Square Feet
  • Flooring: Ceramic, Vinyl
  • Foundation: Concrete, Slab
  • Fuel Type: Electric
  • Heating/Cooling Type: Heat Pump -Ductless, In Floor, Radiant
  • Land Features: Cleared, Level, Year Round Road
  • Property Size: Under 0.5 Acres
  • Rental Equipment: None
  • Roof: Asphalt Shingle
  • Sewage Disposal: Municipal
  • Structures: Deck
  • Title to Land: Freehold
  • Utilities: Cable, Electricity, High Speed Internet, Telephone
  • Water Source: Drilled Well
  • Garage: Attached, Single, Wired

Rooms:

  • Living Main Level 15'2x12
  • Dining Main Level 11'7x10
  • Kitchen Main Level 9'10x8'6
  • Primary Bedroom Main Level 13'5x10
  • Bathroom Main Level 5'9x11'8
  • Bedroom Main Level 12x11

Courtesy of: Keller Williams Select Realty (Kentville)

Data provided by: Nova Scotia Association of REALTORS® 68 Highfield Park Drive, Suite 112, Dartmouth, Nova Scotia B3A 0E4
All information displayed is believed to be accurate but is not guaranteed and should be independently verified. No warranties or representations are made of any kind. Copyright© 2021 All Rights Reserved

QuickQuoteTM Powered by RPS

Location of 1435 Princess Crescent, Coldbrook, NS, B4R 1B2

Demographic Information of 1435 Princess Crescent, Coldbrook, NS, B4R 1B2

Life Stage

Midlife Families

Employment Type

Mixed

Average Household Income

$107,085.03

Average Number of Children

1.70

Household Population

Household Structure

Age of Population

Education

Education Level

No certificate/diploma/degree

12.93 %

High school certificate or equivalent

27.29 %

Apprenticeship trade certificate/diploma

10.51 %

College/non-university certificate

33.54 %

University certificate (below bachelor)

0.29 %

University Degree

15.44 %

Commuter

Travel To Work

By Car

93.89 %

By Public Transit

0.36 %

By Walking

3.71 %

By Bicycle

0.0 %

By Other Methods

2.04 %

Cultural Diversity

Knowledge of Official Language

Mother Tongue

Building Information

Building Type

Apartments (Low and High Rise)

0.58 %

Houses

99.42 %

Own Vs. Rent