Button CopyPathCircle CloseCircle Left ArrowArrow Down Icon GreyClosecirclecircleBurger
  • Advertising

3533 Highway 1, Beaver River, NS, B5A 5A9

MLS® # 202619914
House For Sale In Beaver River, Nova Scotia
$799,000 QuickQuoteTM: Not Available

4 Beds

3 Baths

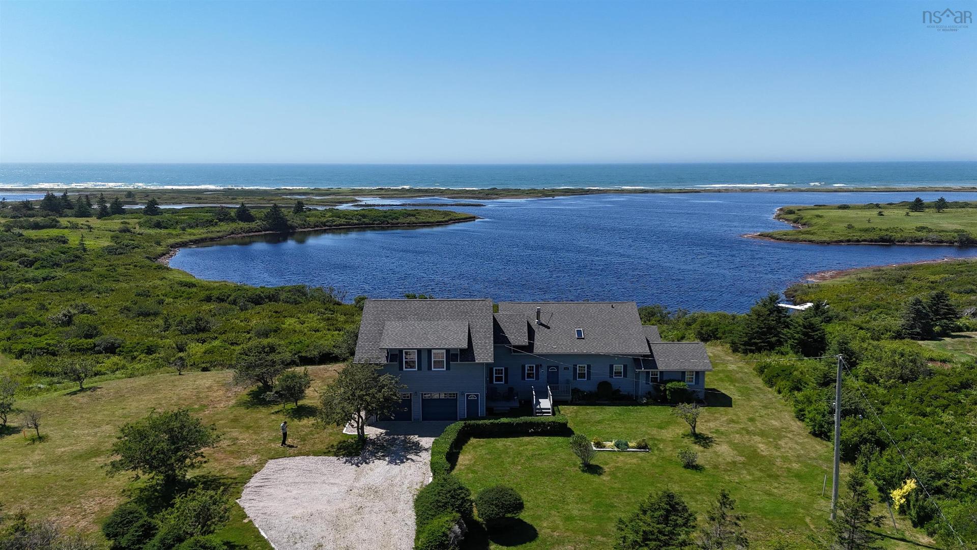
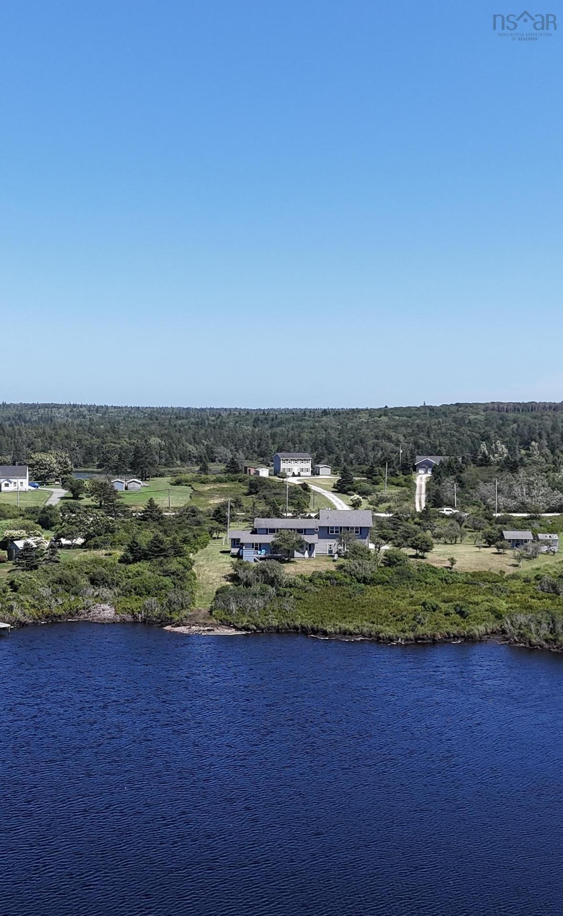
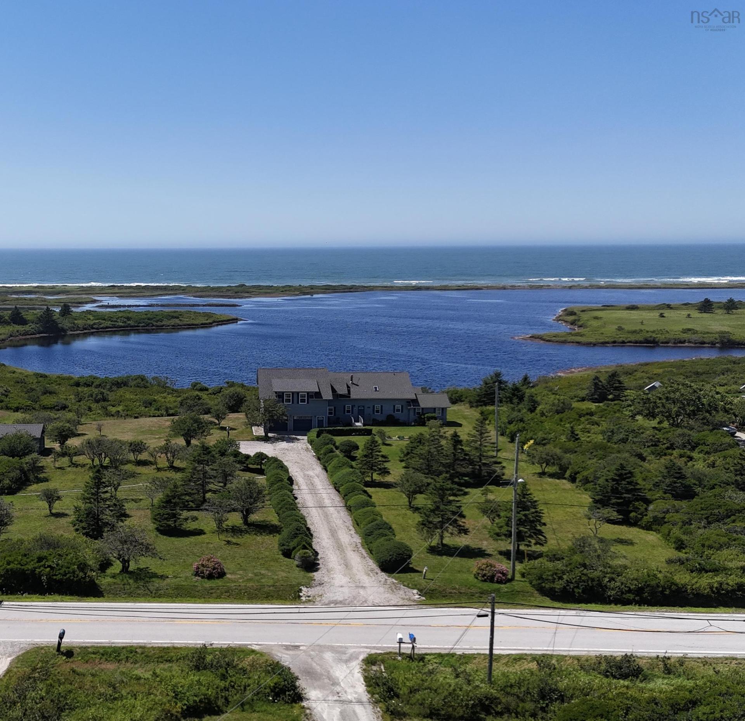
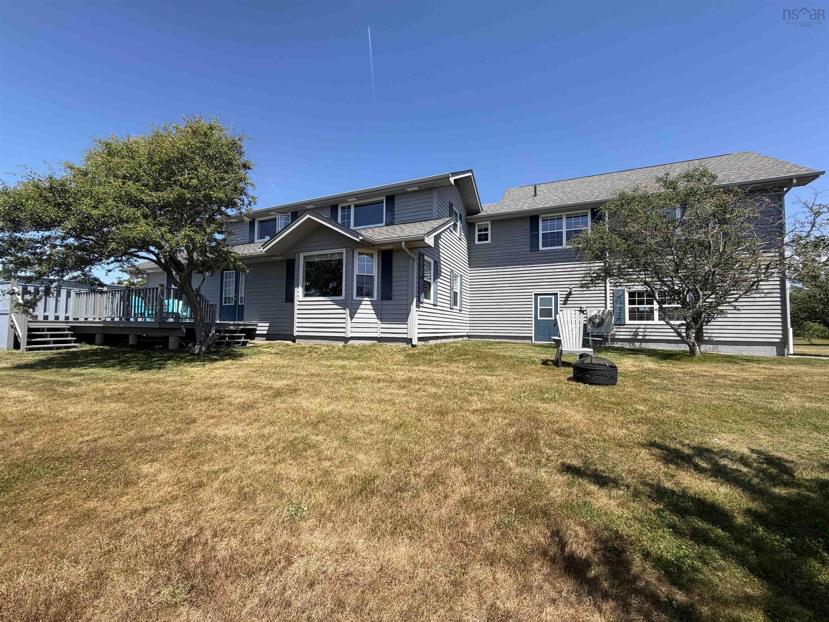
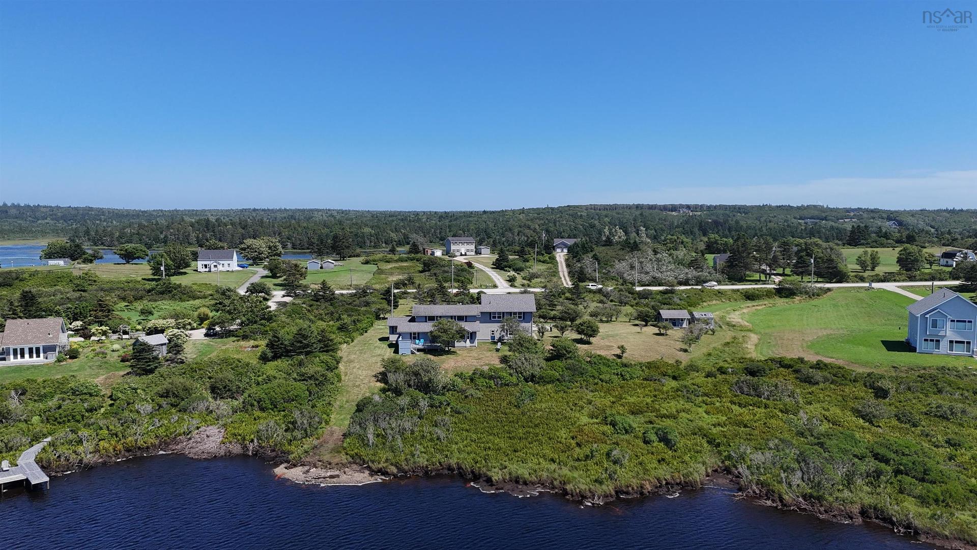
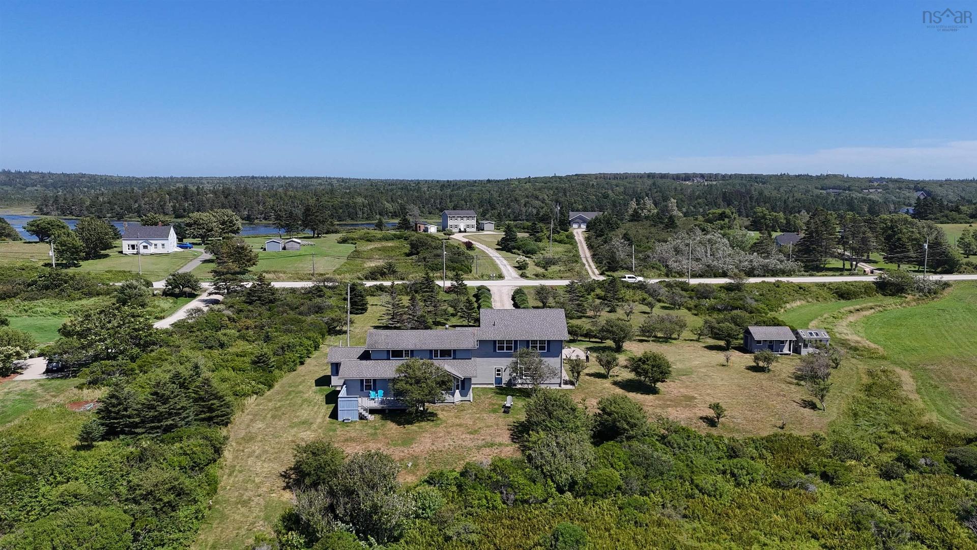
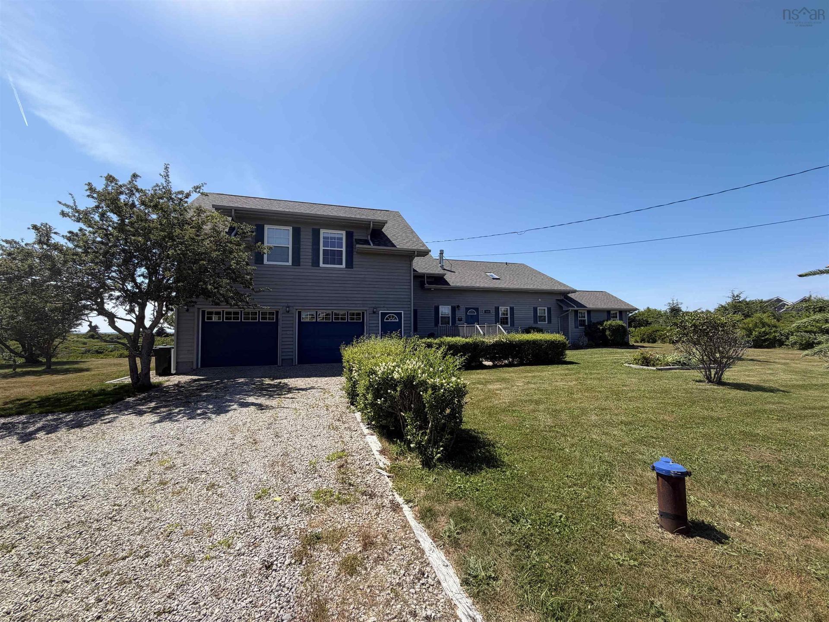
3533 Highway 1, Beaver River, NS - Outdoor With Body Of Water With View
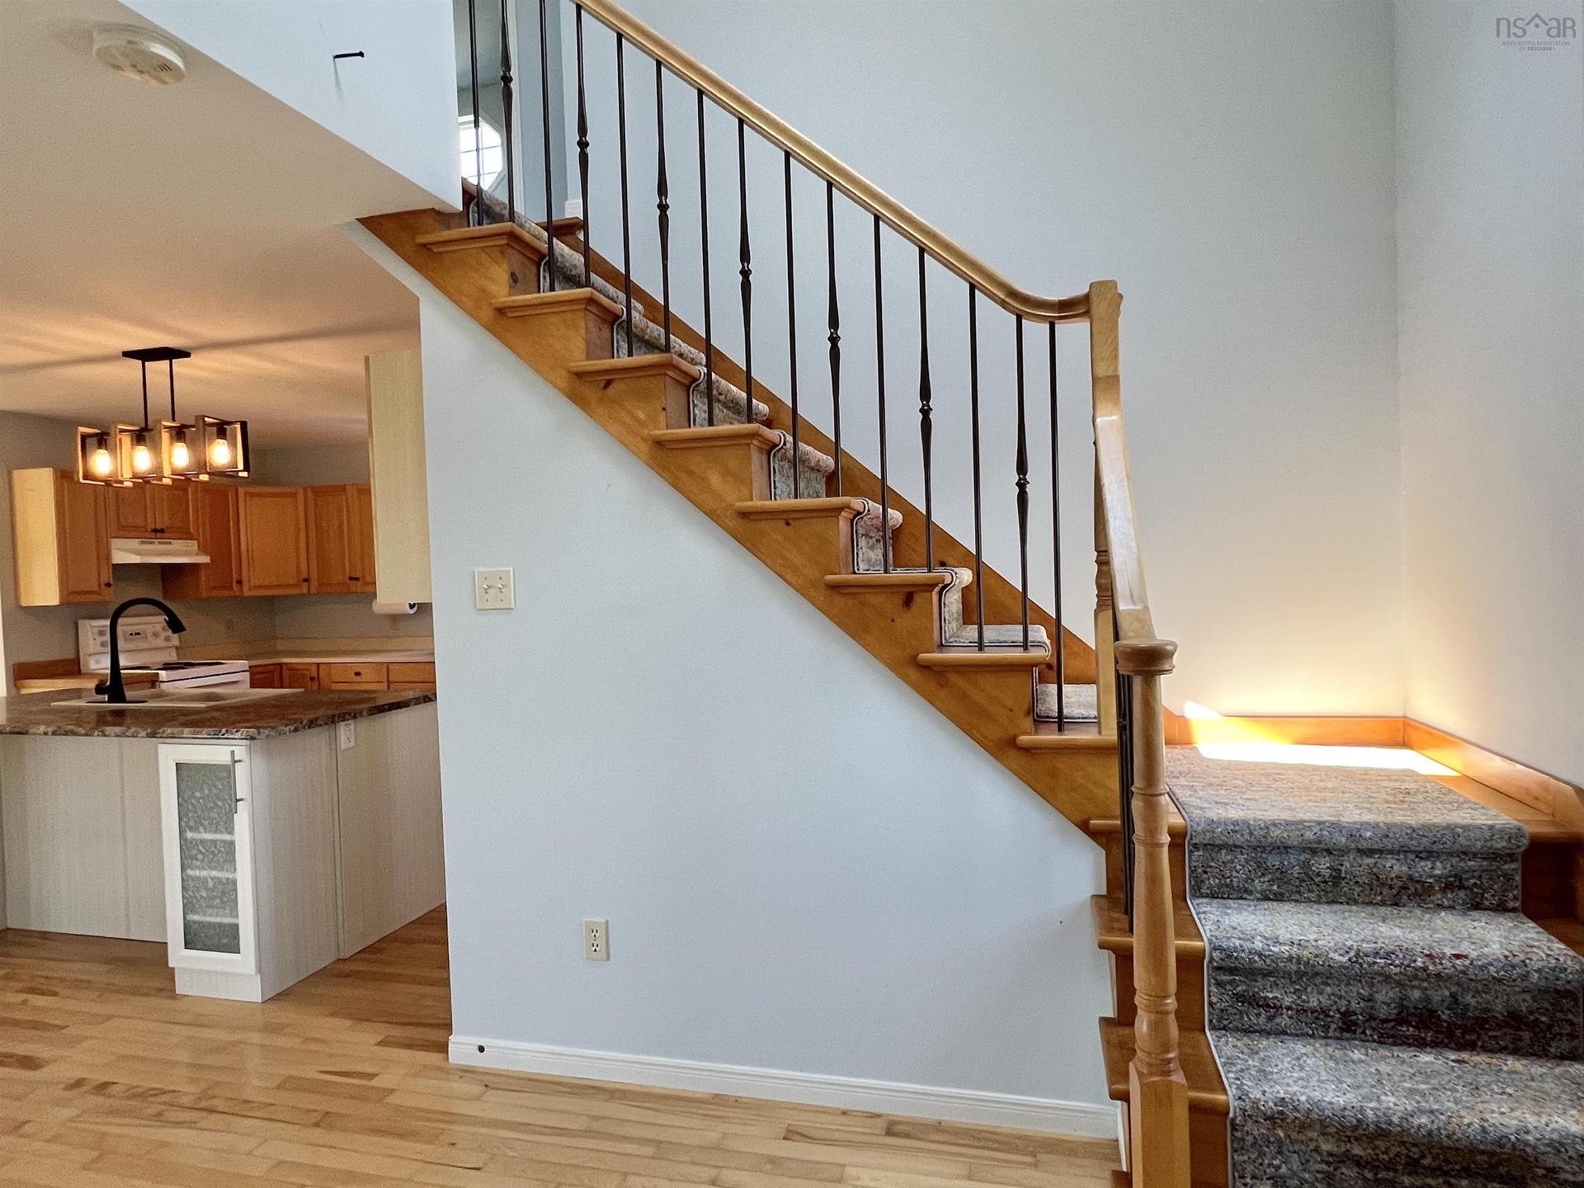
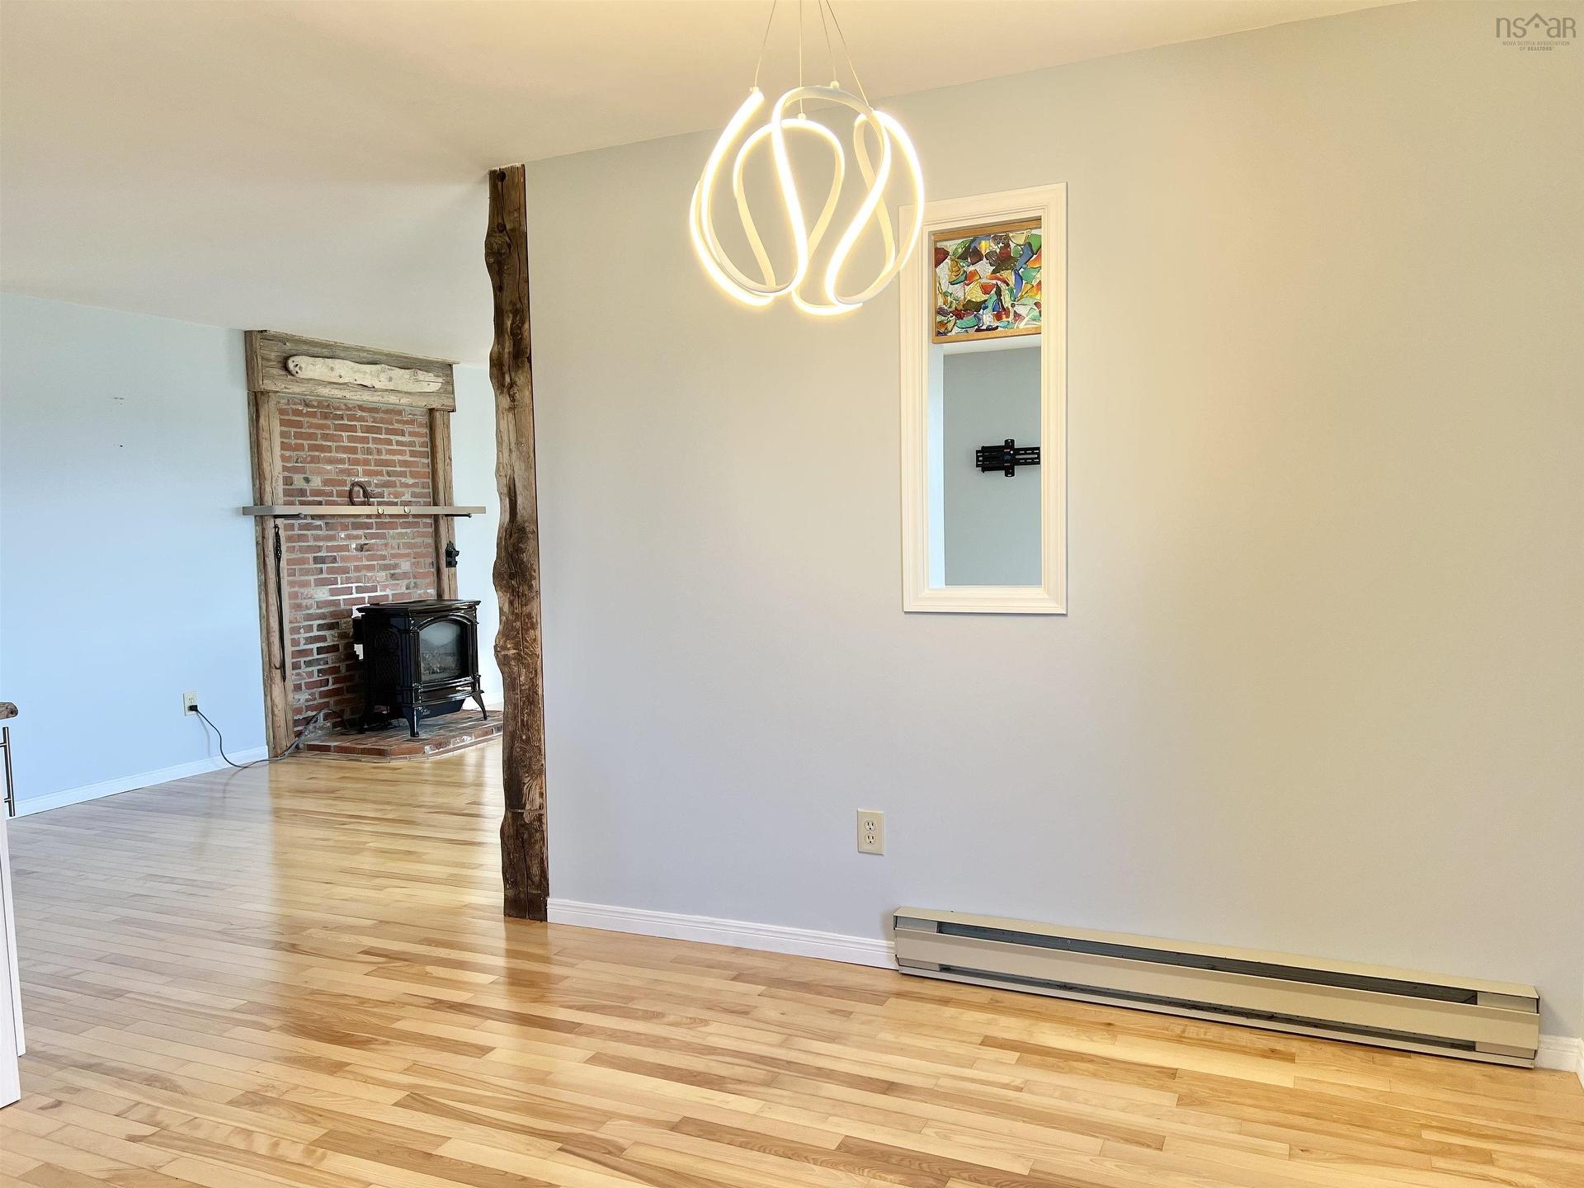
3533 Highway 1, Beaver River, NS - Indoor Photo Showing Other Room
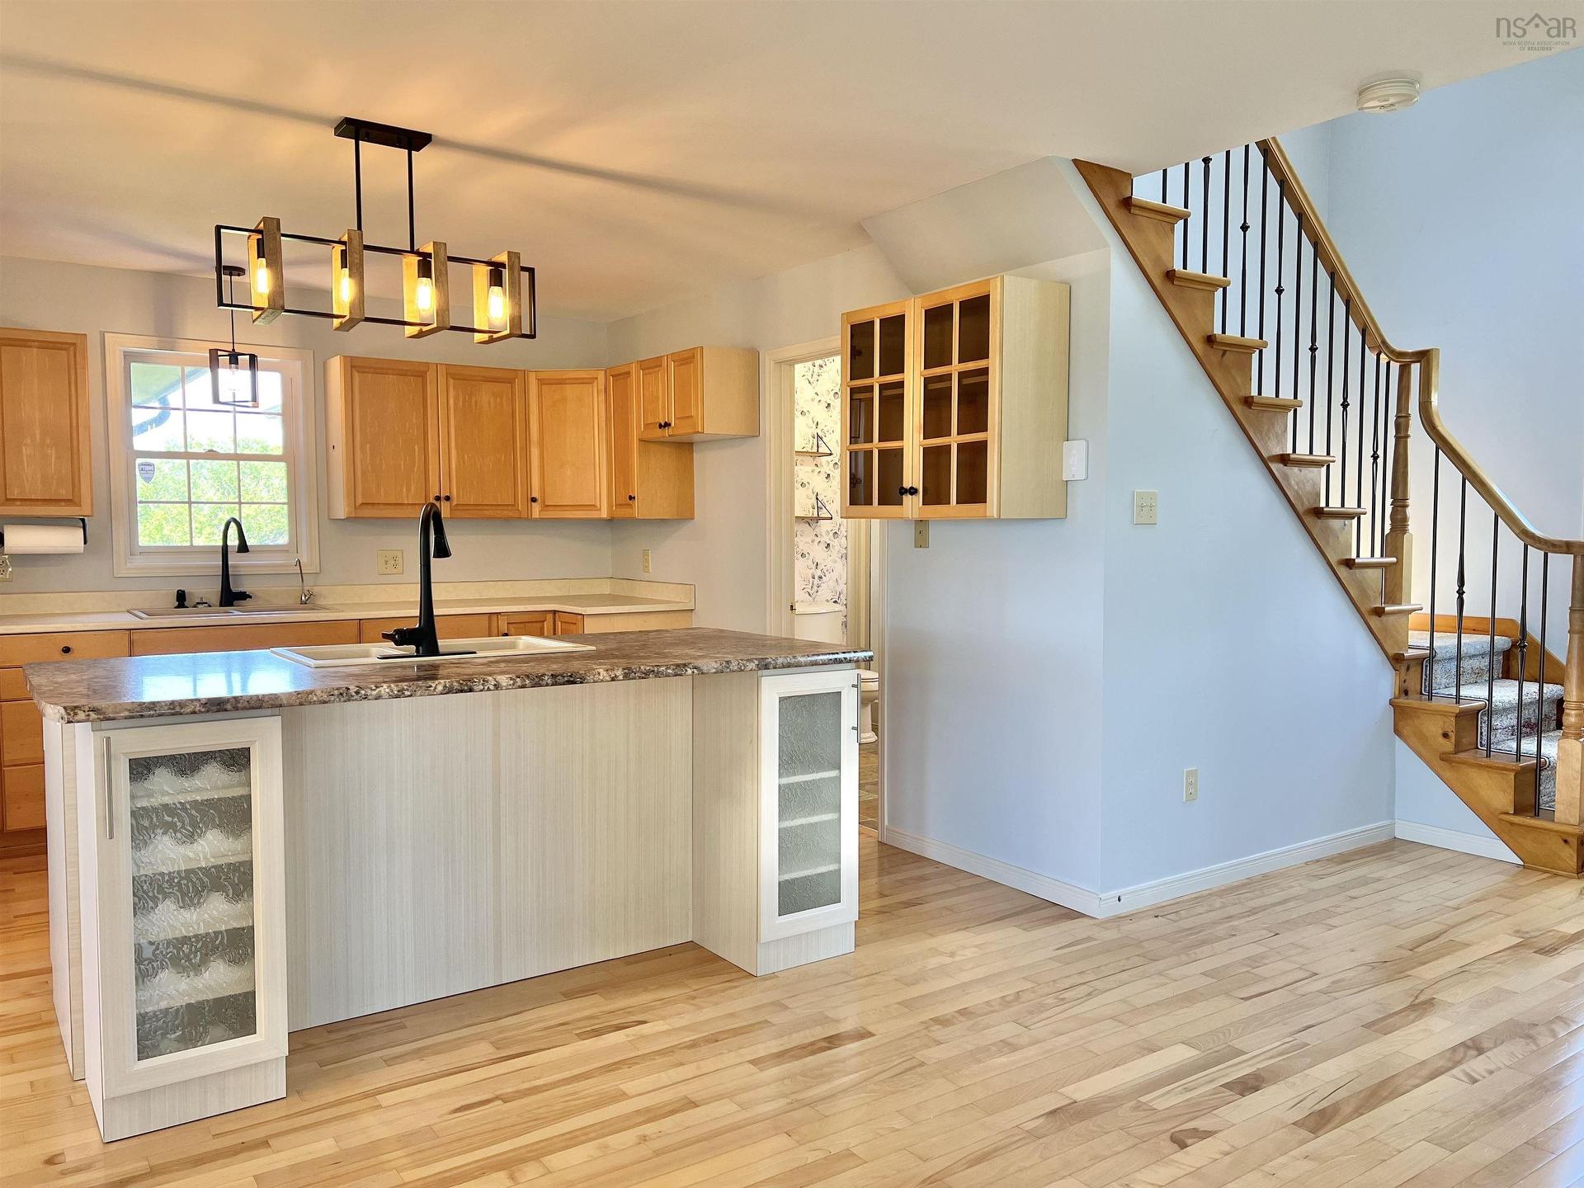
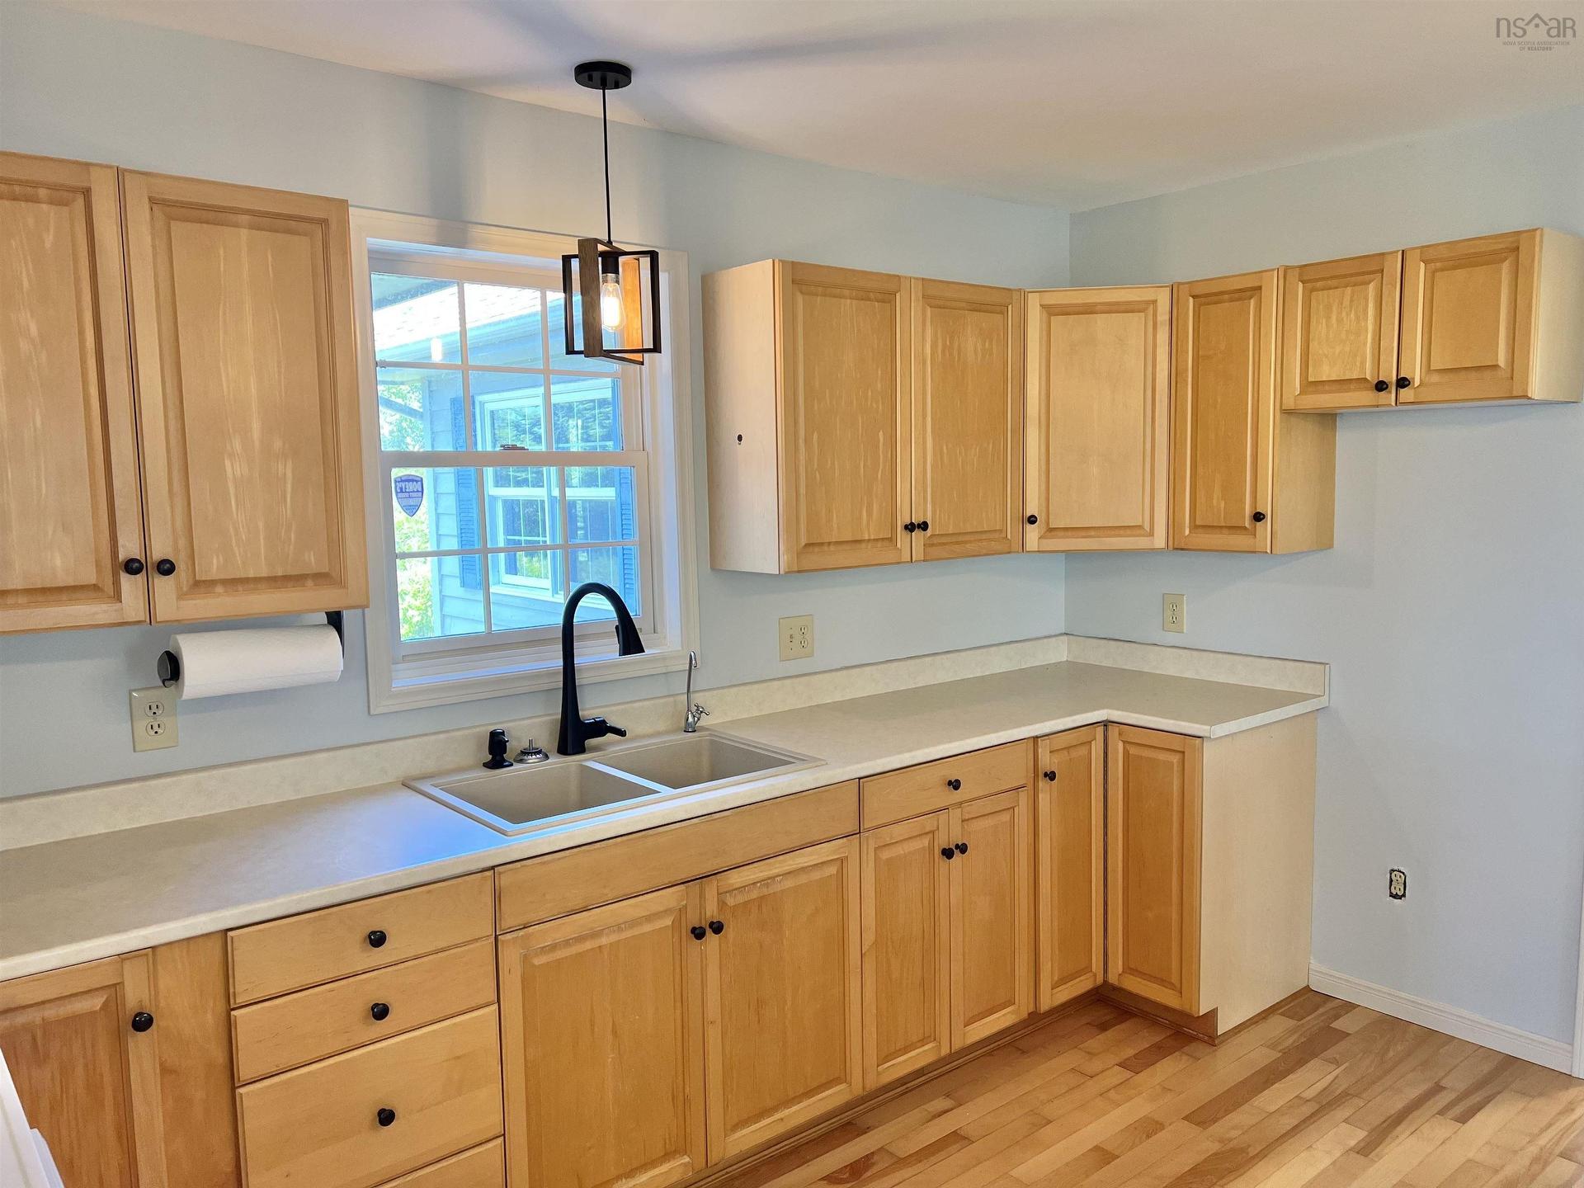
3533 Highway 1, Beaver River, NS - Indoor Photo Showing Kitchen With Double Sink
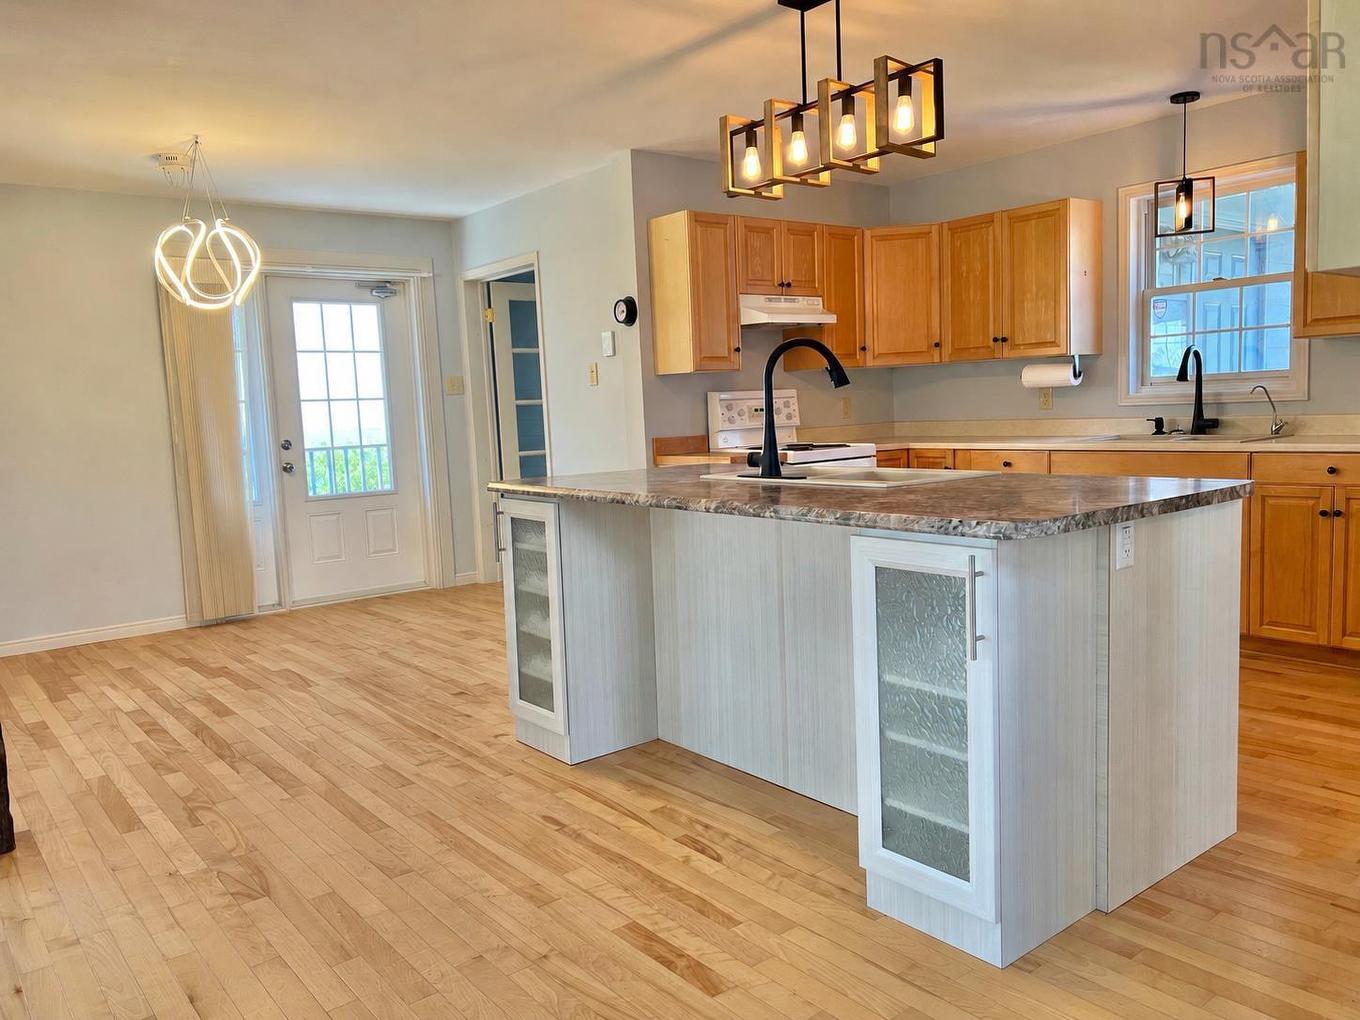
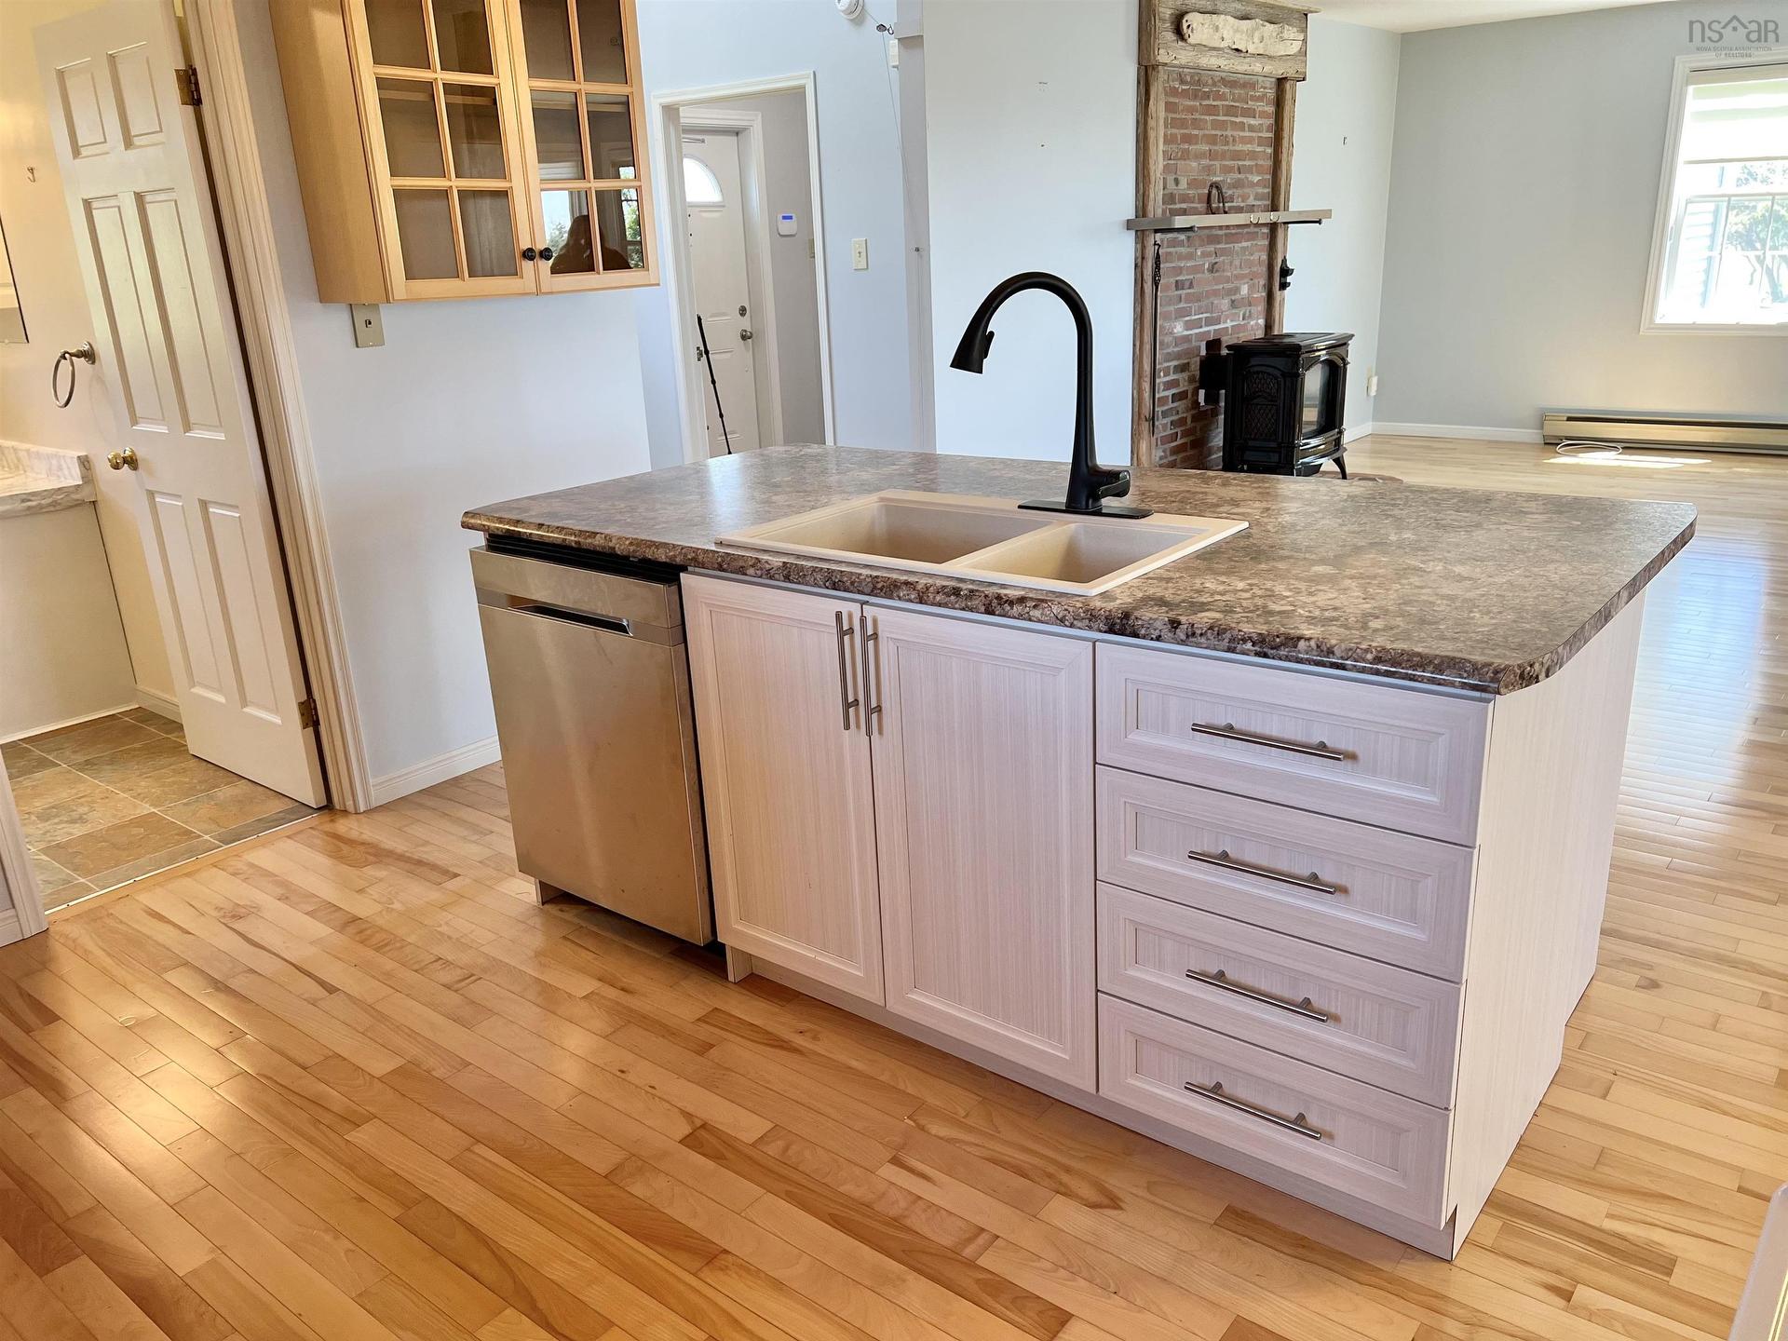
3533 Highway 1, Beaver River, NS - Indoor Photo Showing Kitchen
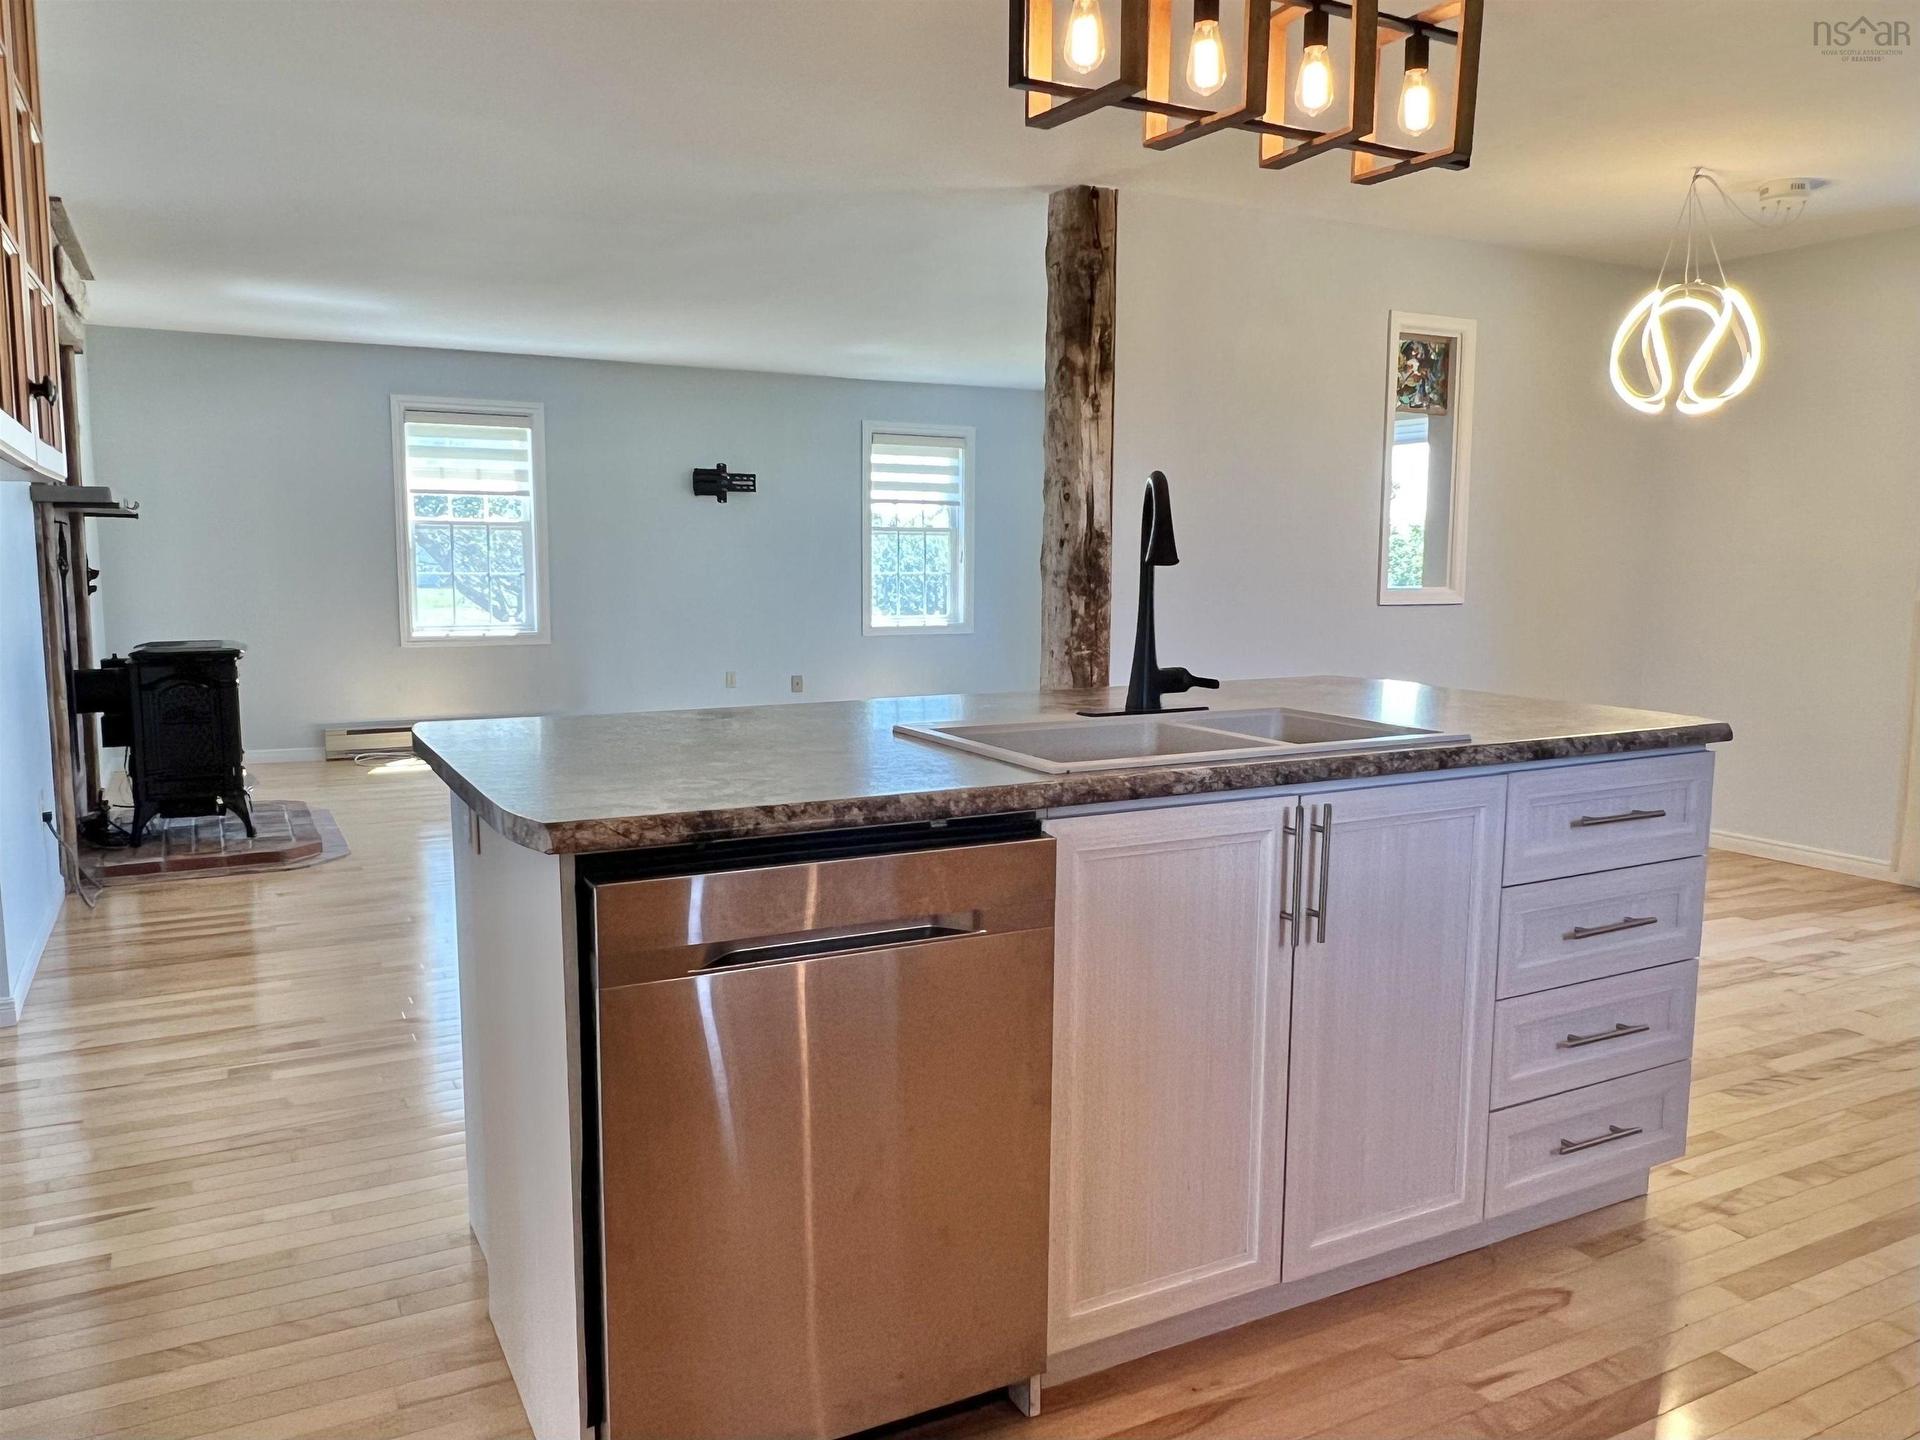
3533 Highway 1, Beaver River, NS - Indoor Photo Showing Kitchen With Double Sink
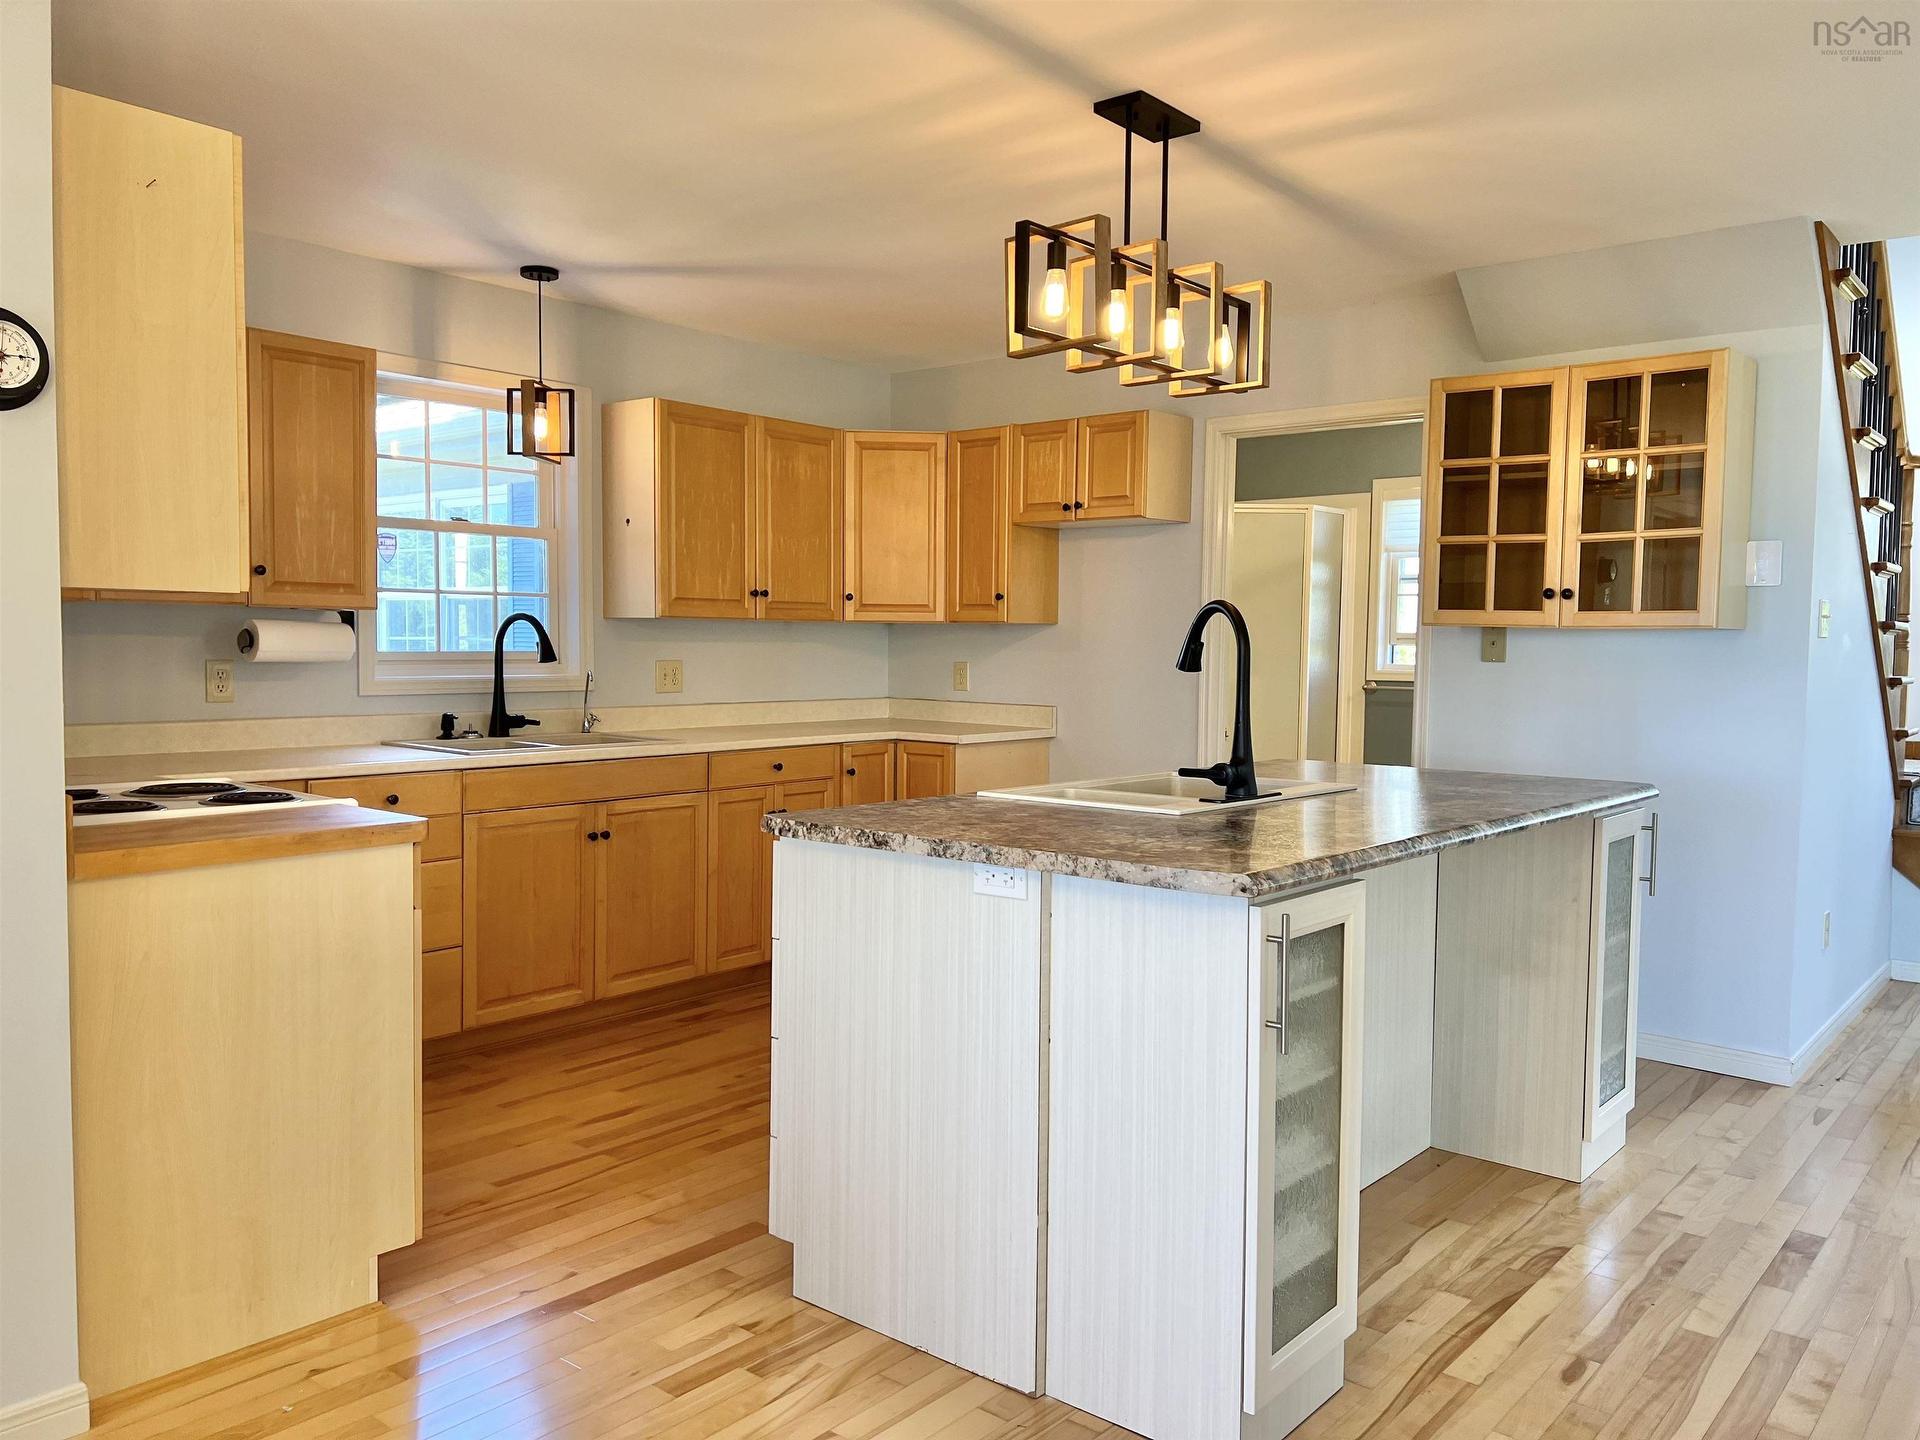
3533 Highway 1, Beaver River, NS - Indoor Photo Showing Kitchen
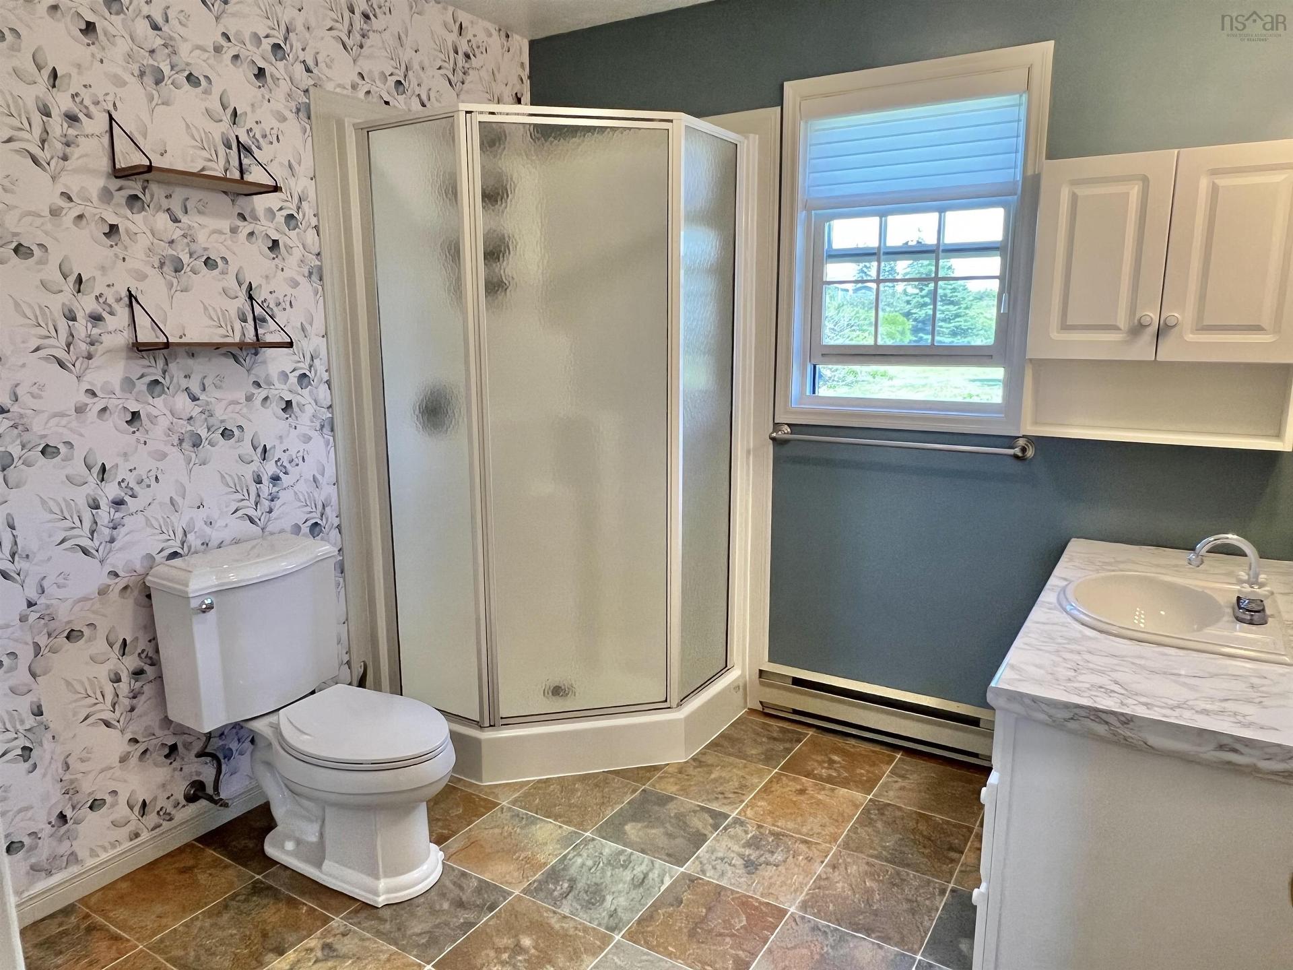
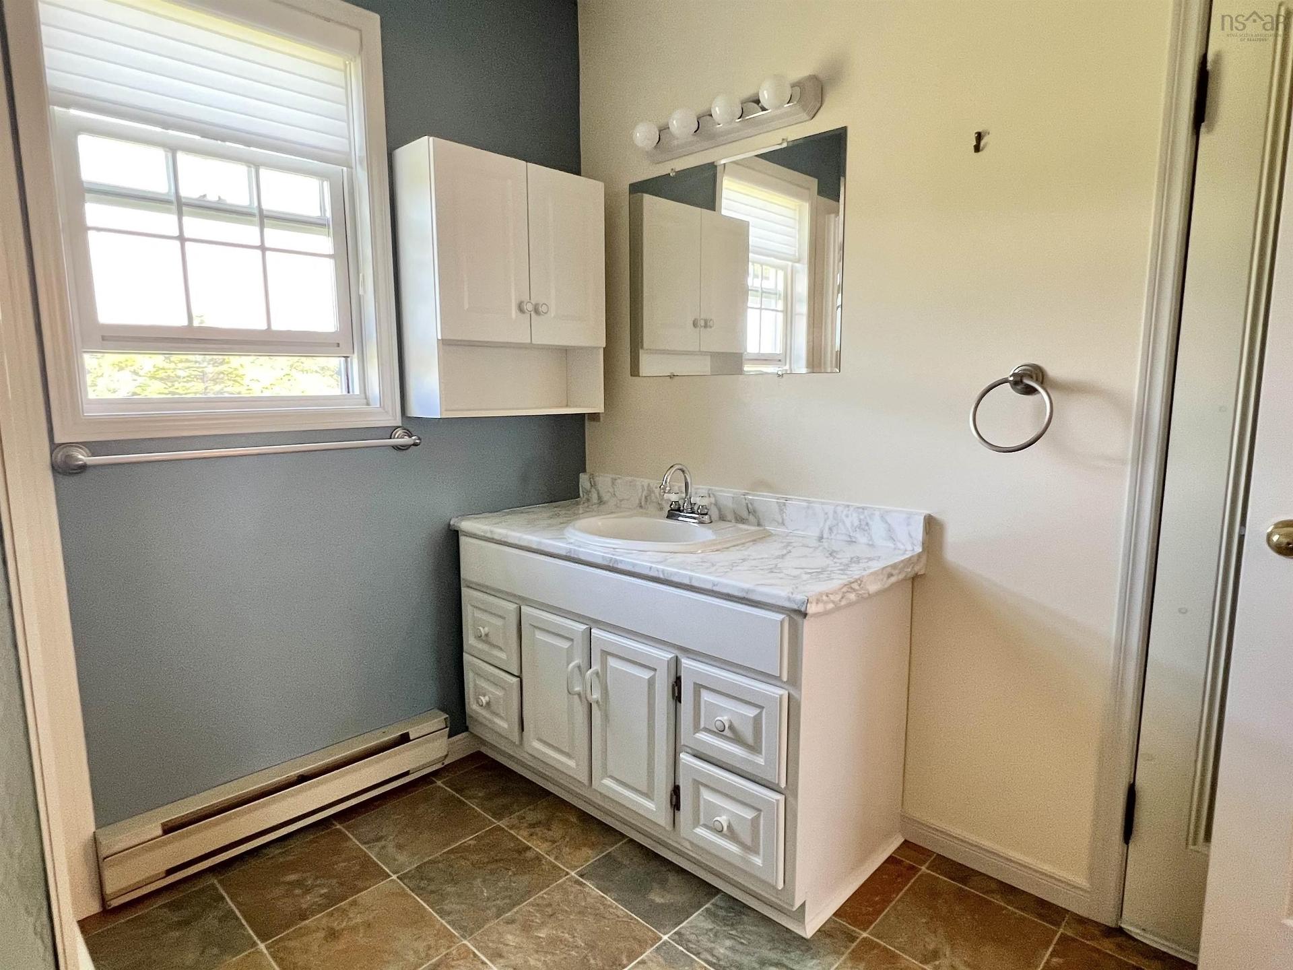
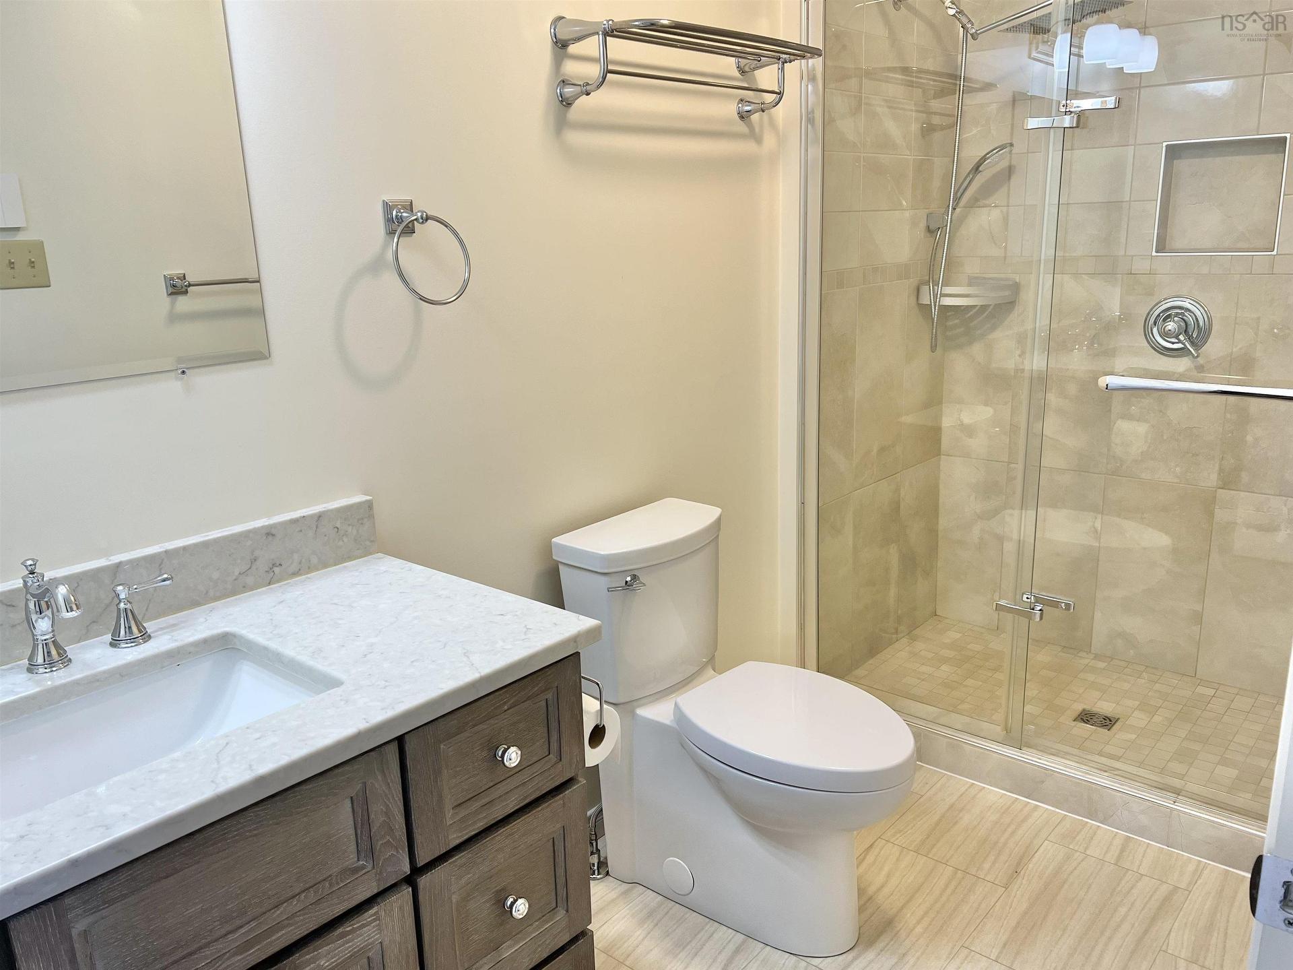
3533 Highway 1, Beaver River, NS - Indoor Photo Showing Bathroom
3533 Highway 1, Beaver River, NS - Indoor Photo Showing Kitchen
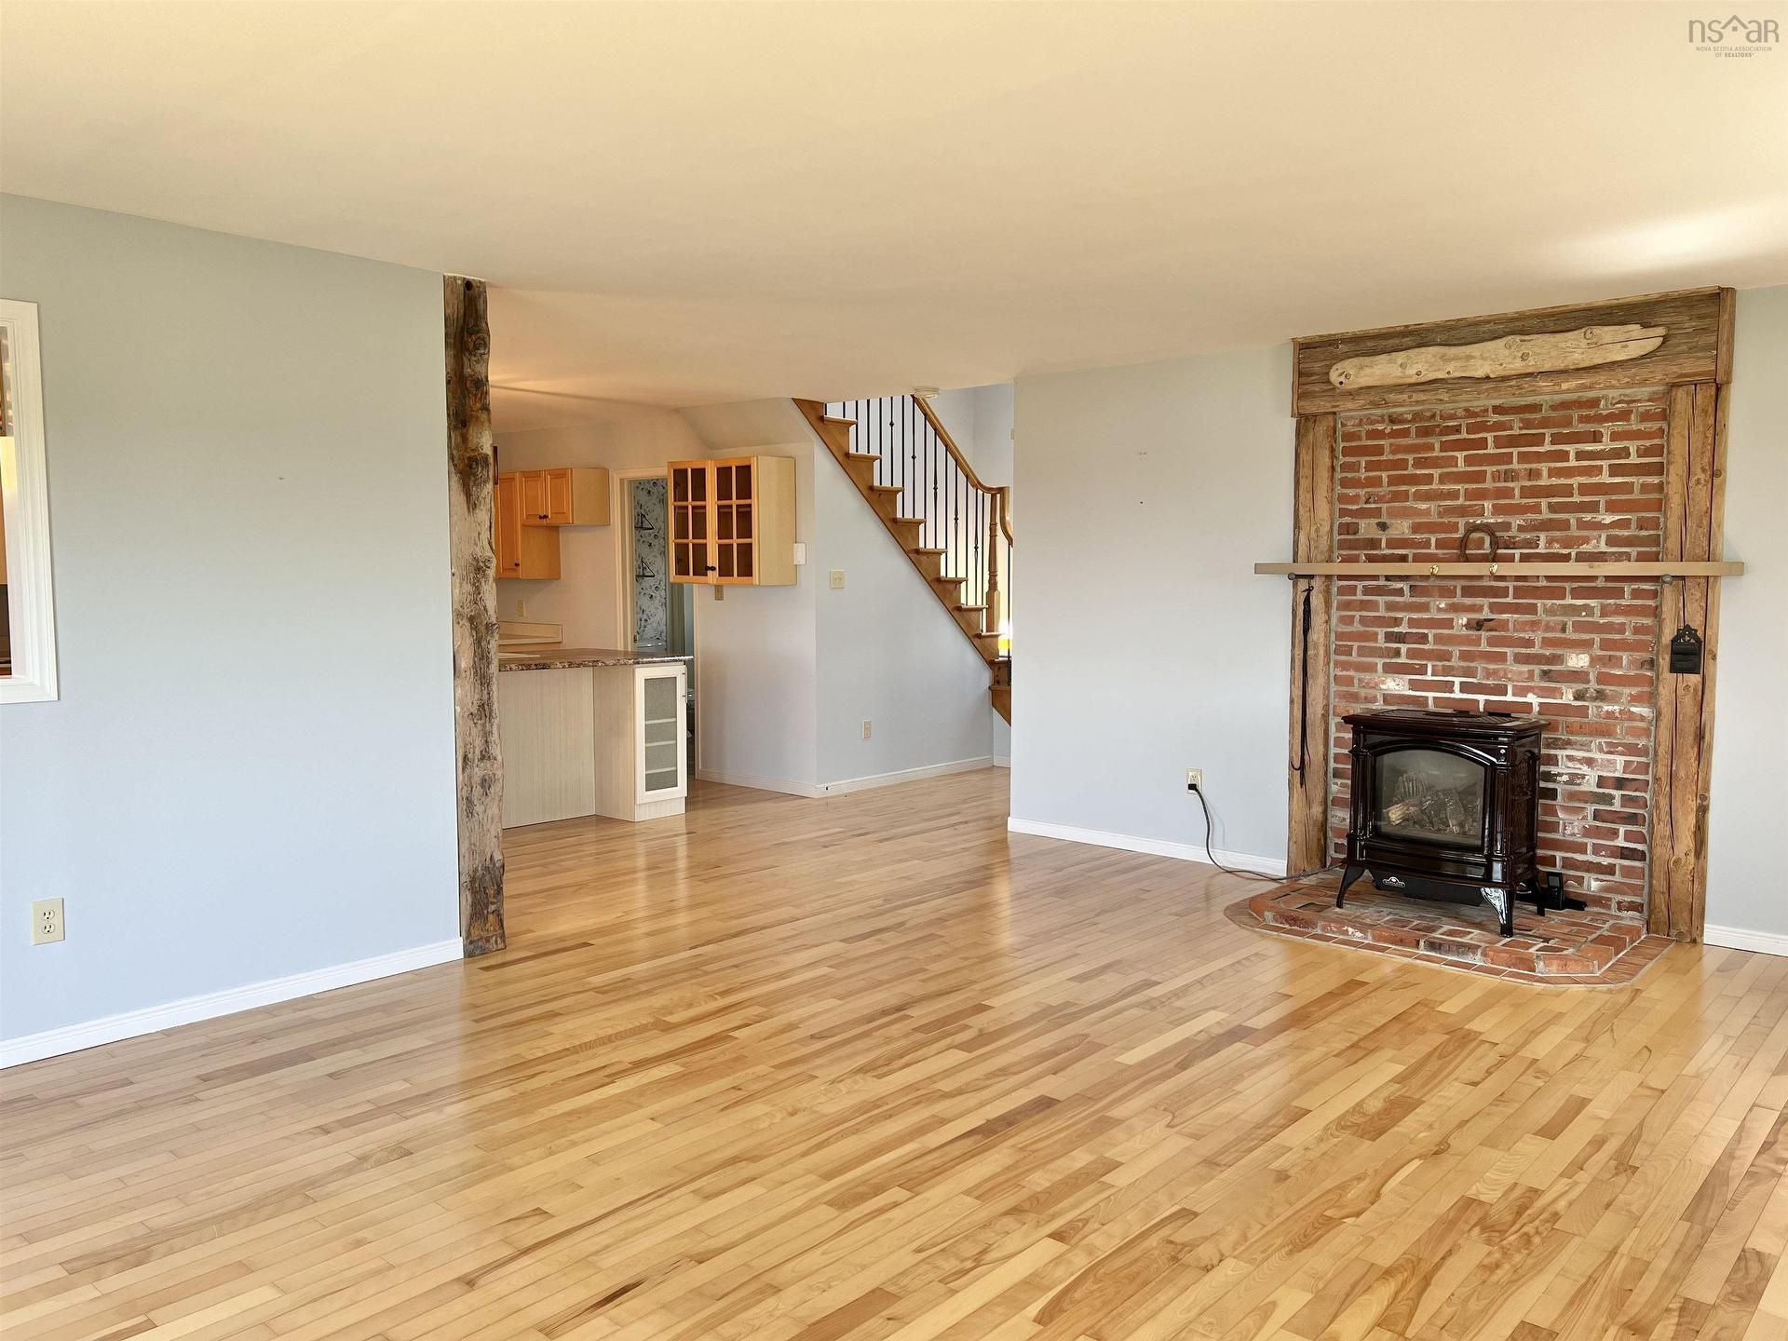
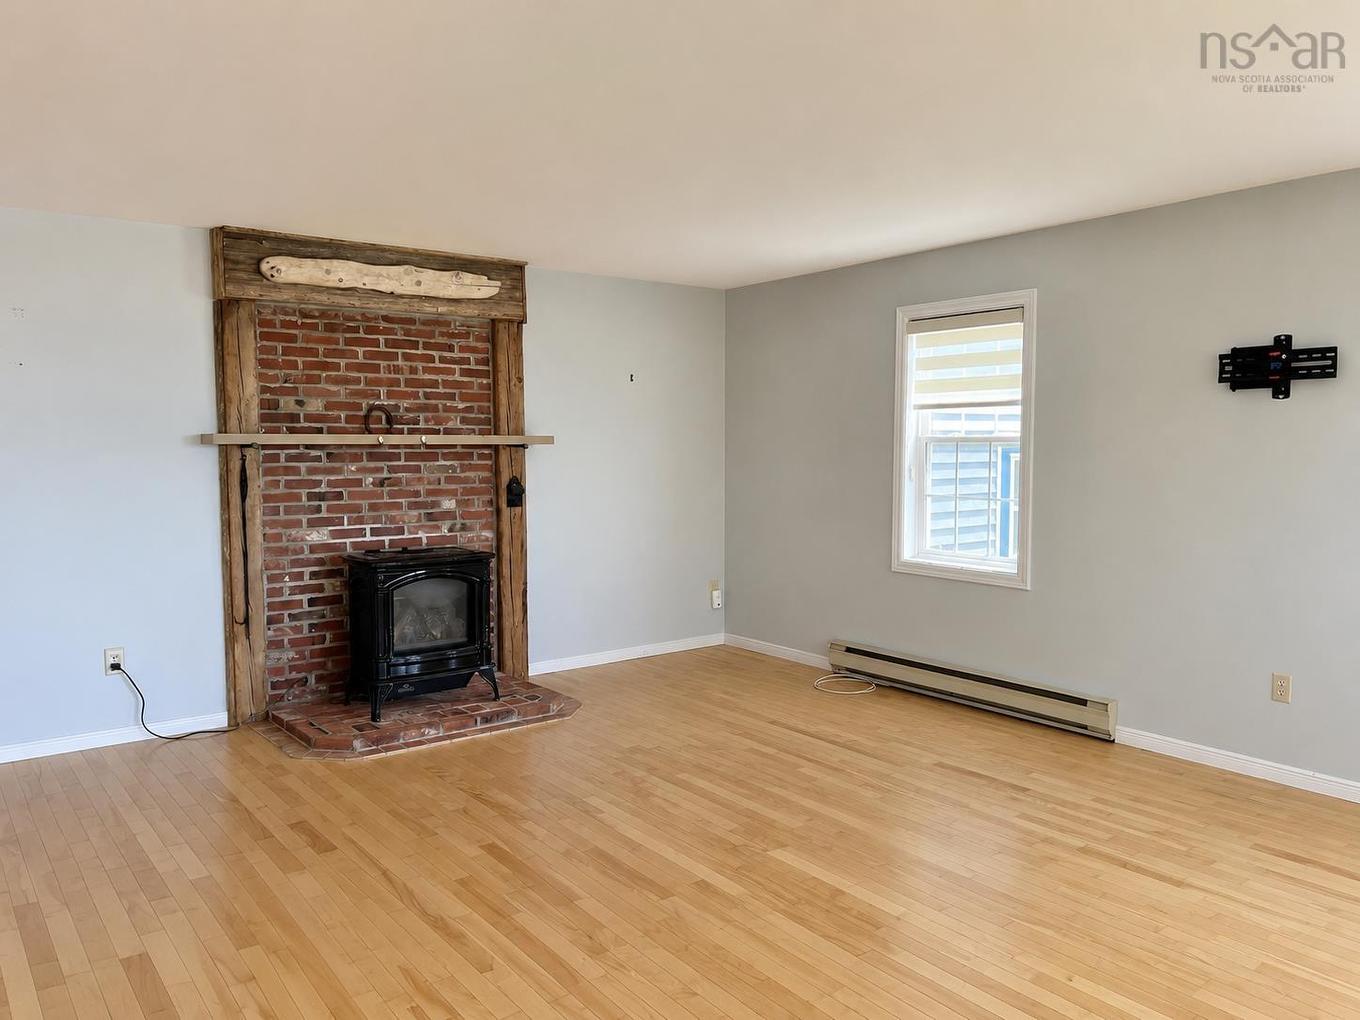
3533 Highway 1, Beaver River, NS - Indoor Photo Showing Living Room With Fireplace
3533 Highway 1, Beaver River, NS - Indoor Photo Showing Other Room
3533 Highway 1, Beaver River, NS - Indoor Photo Showing Bathroom
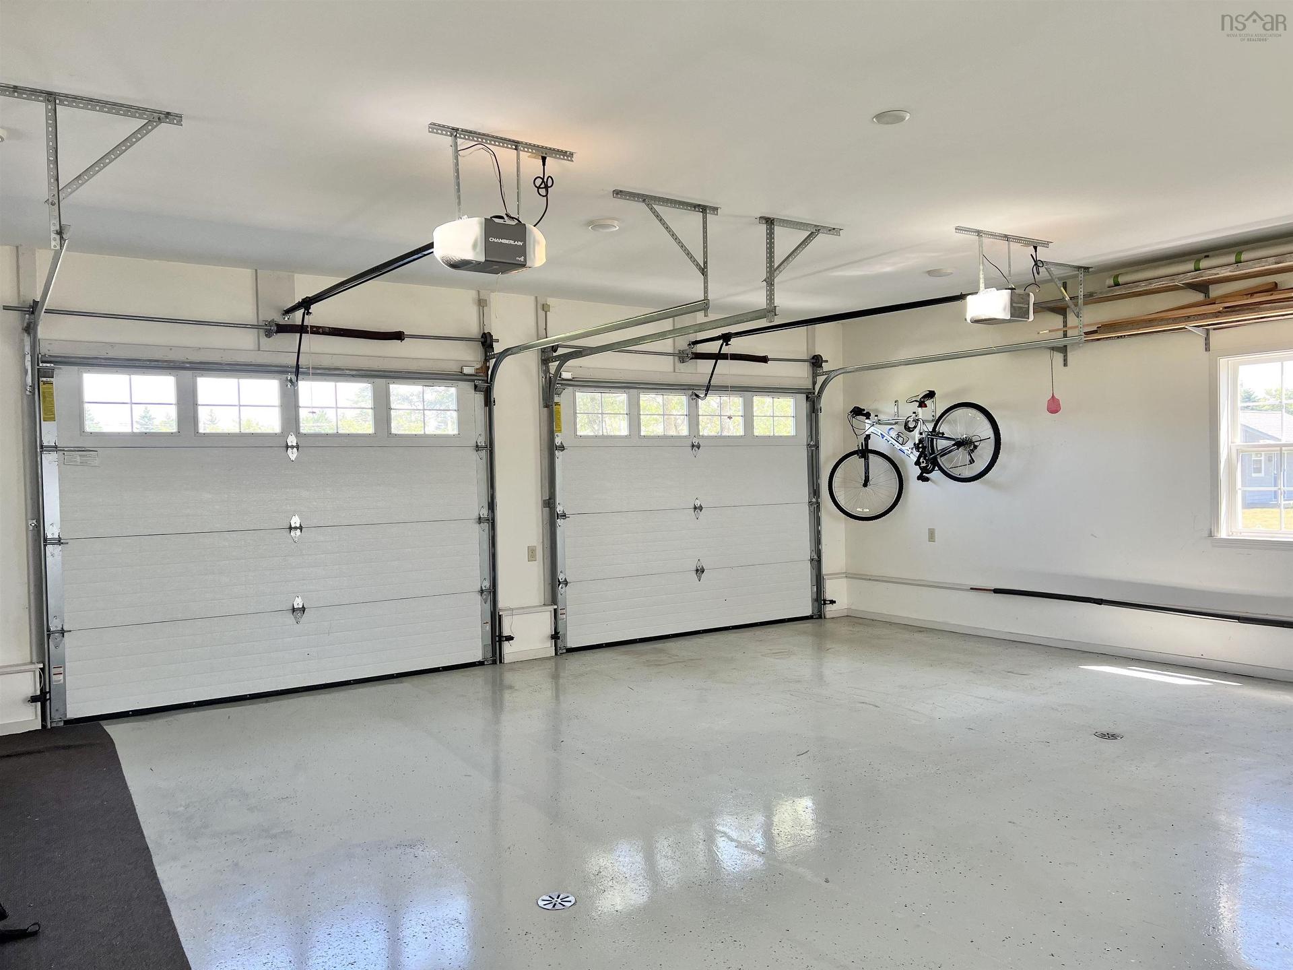
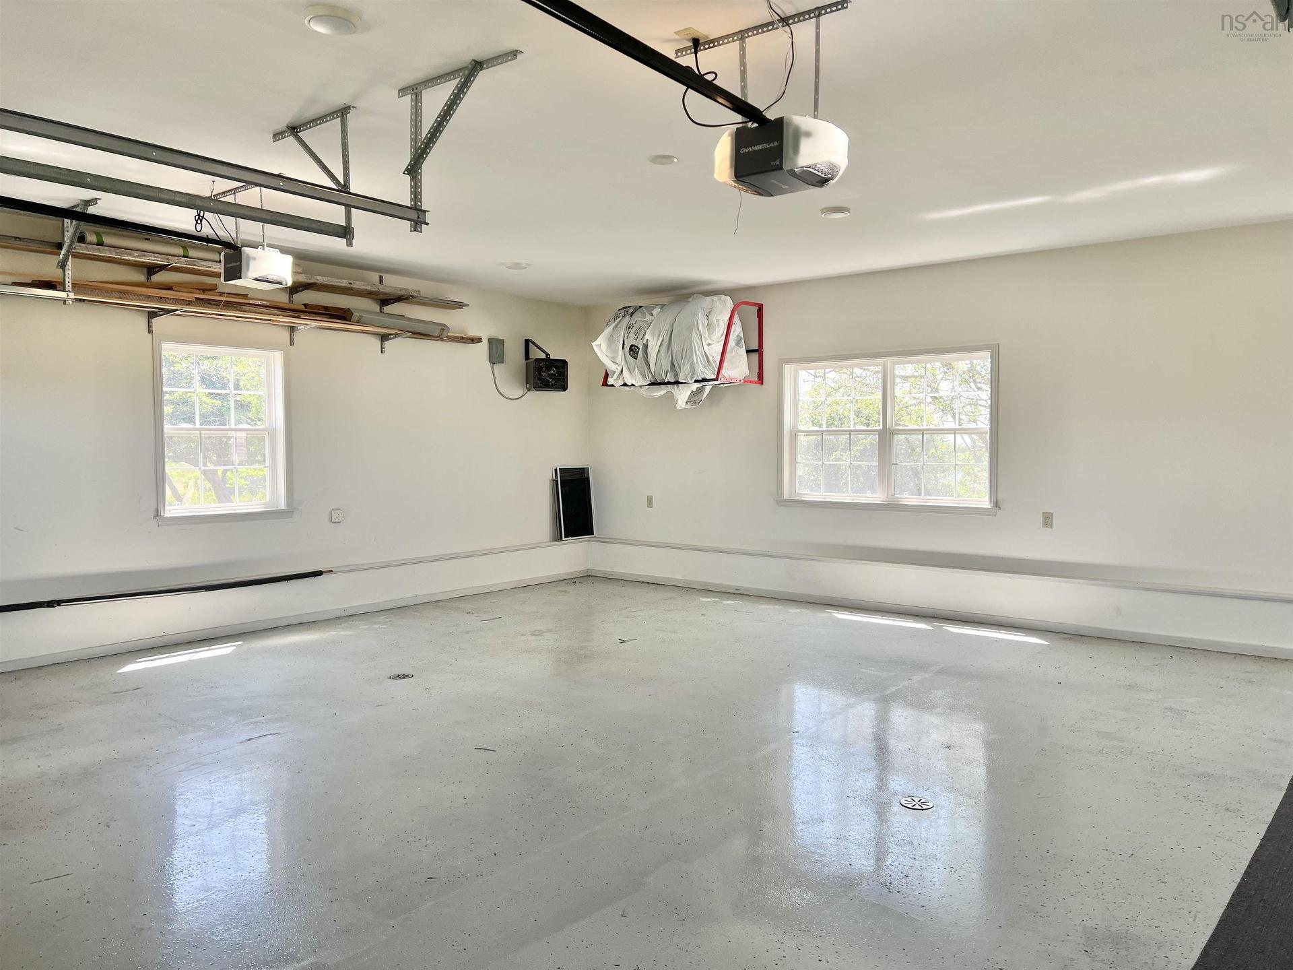
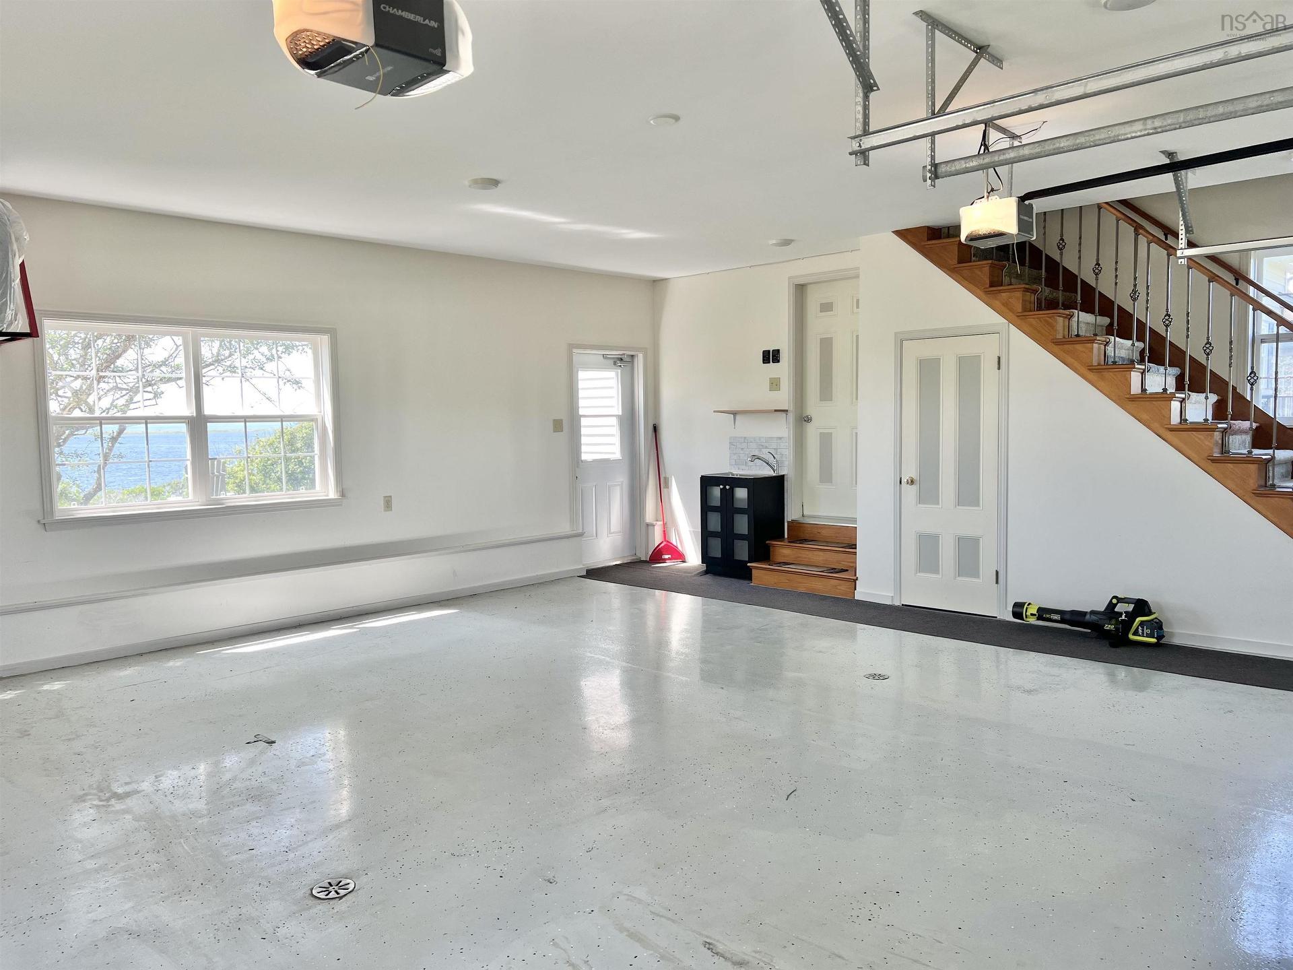
3533 Highway 1, Beaver River, NS - Indoor Photo Showing Garage
3533 Highway 1, Beaver River, NS - Indoor Photo Showing Other Room
3533 Highway 1, Beaver River, NS - Indoor
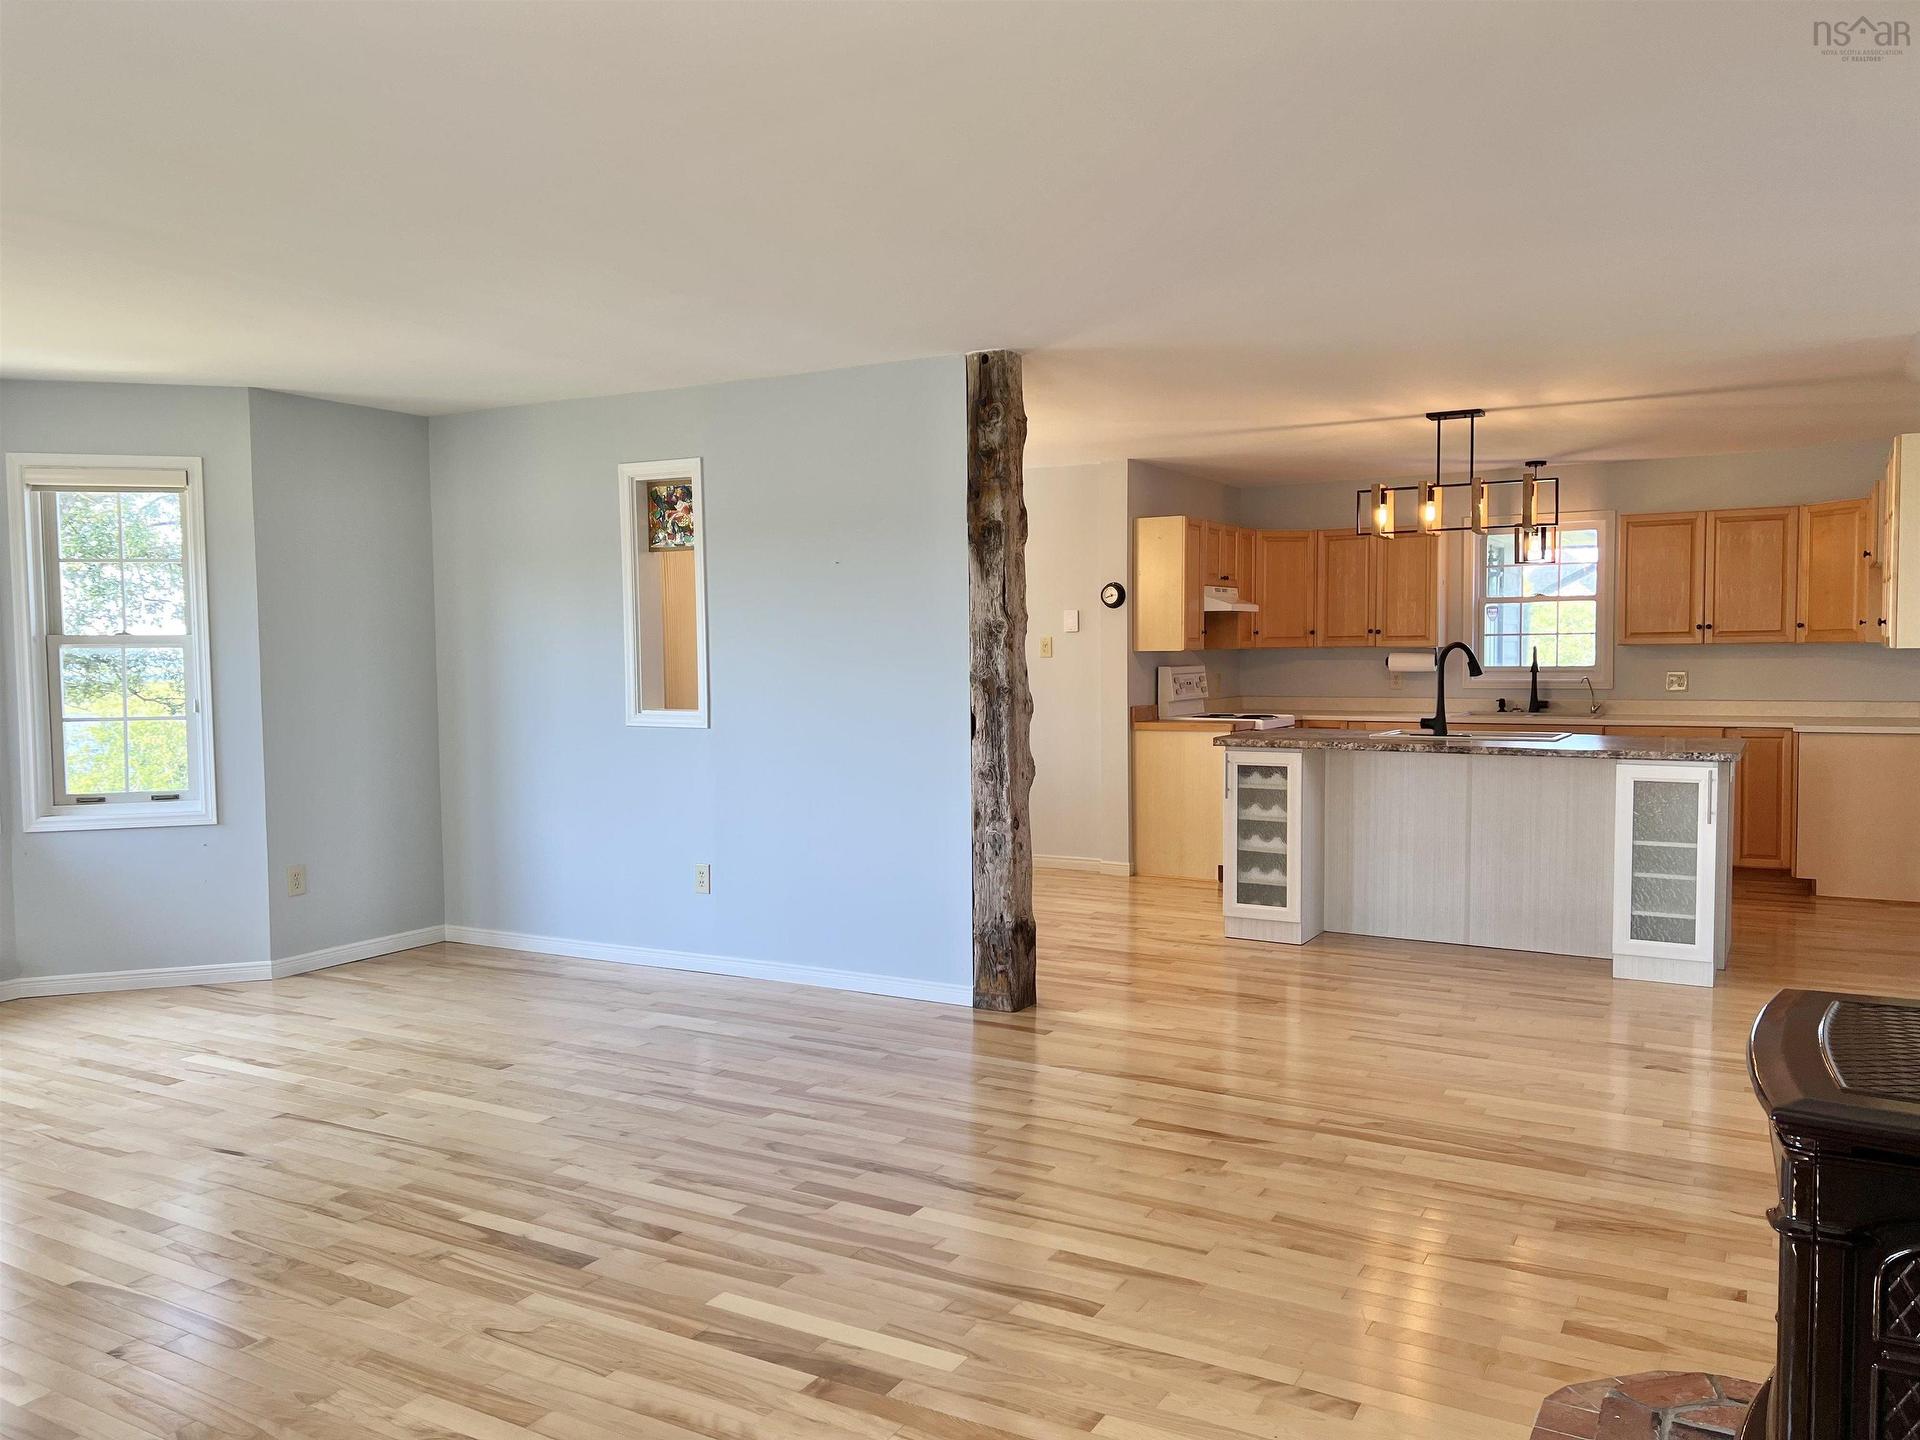
3533 Highway 1, Beaver River, NS - Indoor Photo Showing Living Room
3533 Highway 1, Beaver River, NS - Indoor Photo Showing Kitchen
3533 Highway 1, Beaver River, NS - Indoor
3533 Highway 1, Beaver River, NS - Indoor Photo Showing Bathroom
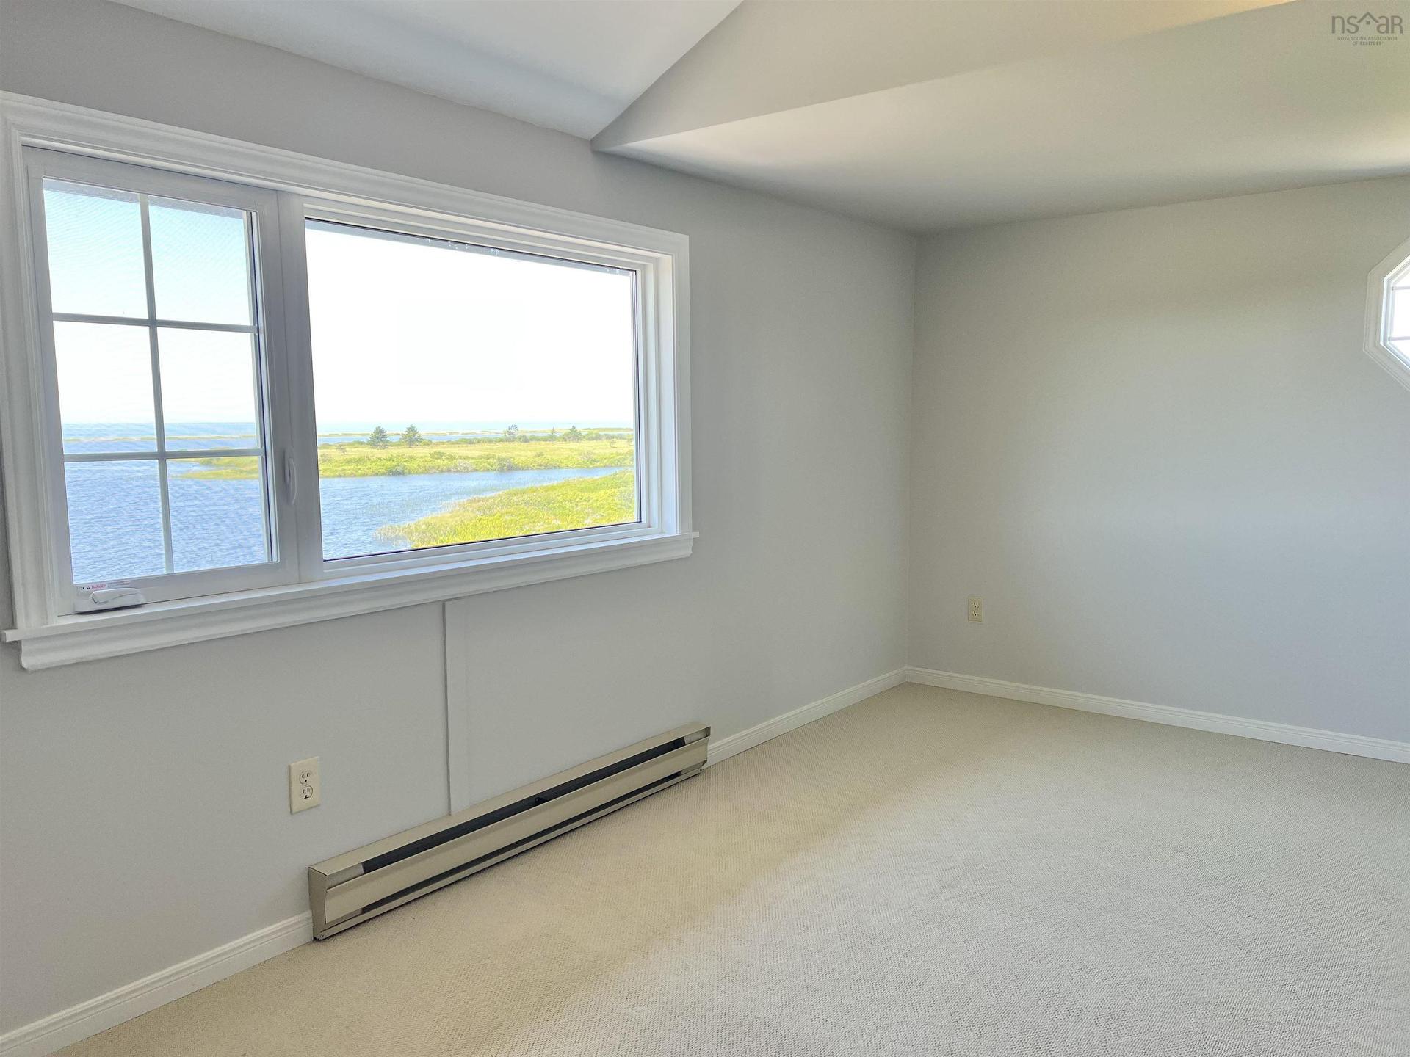
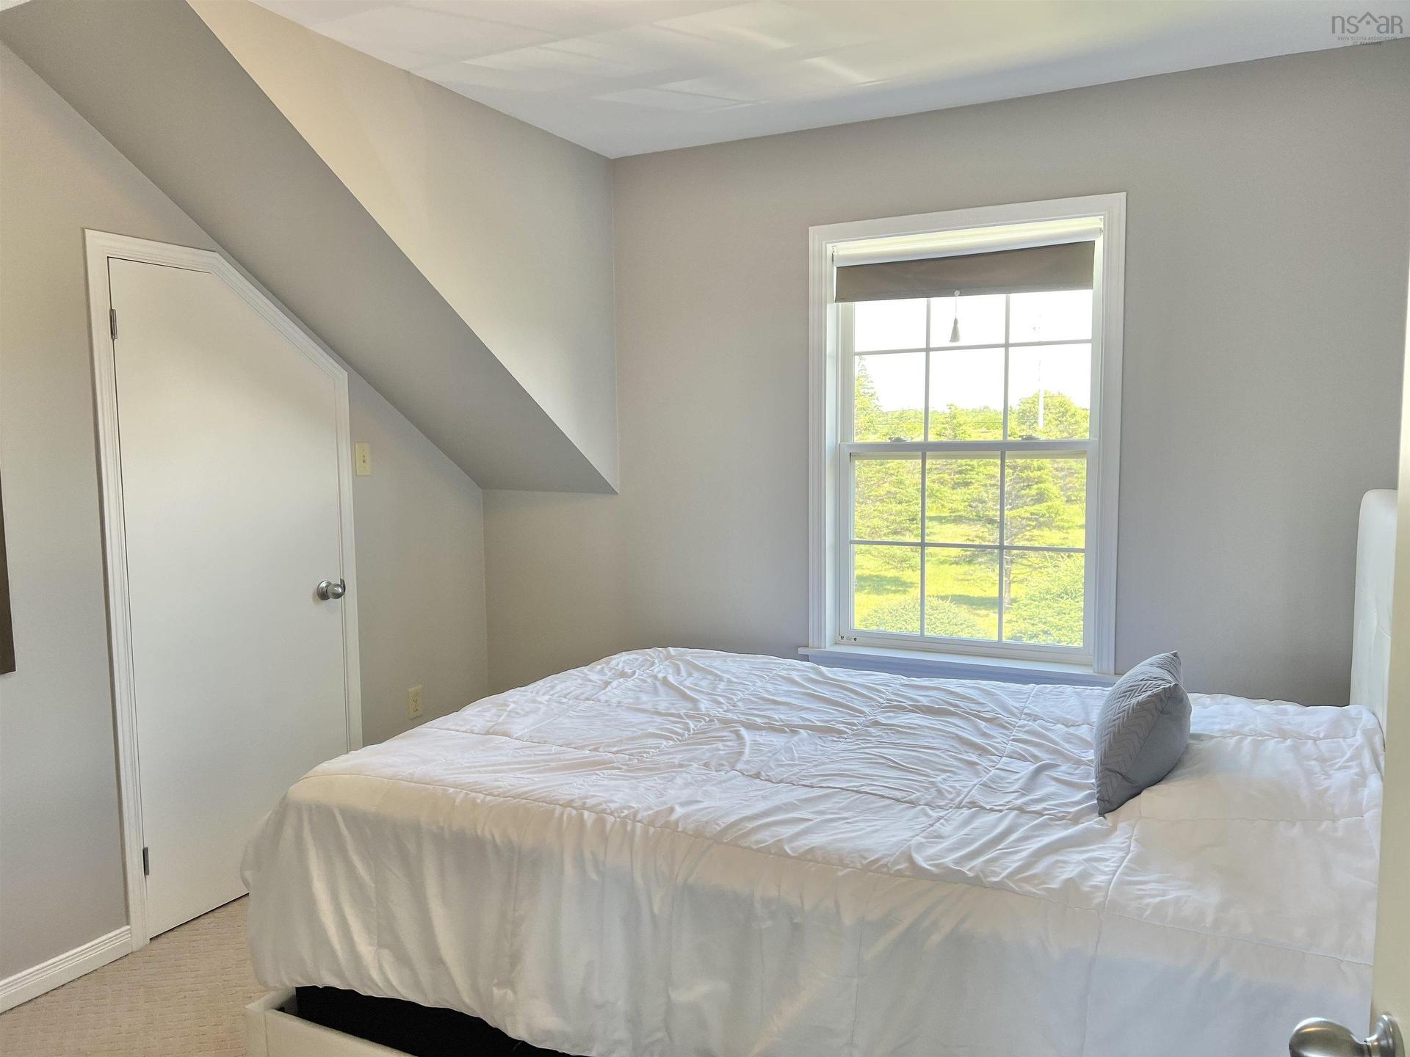
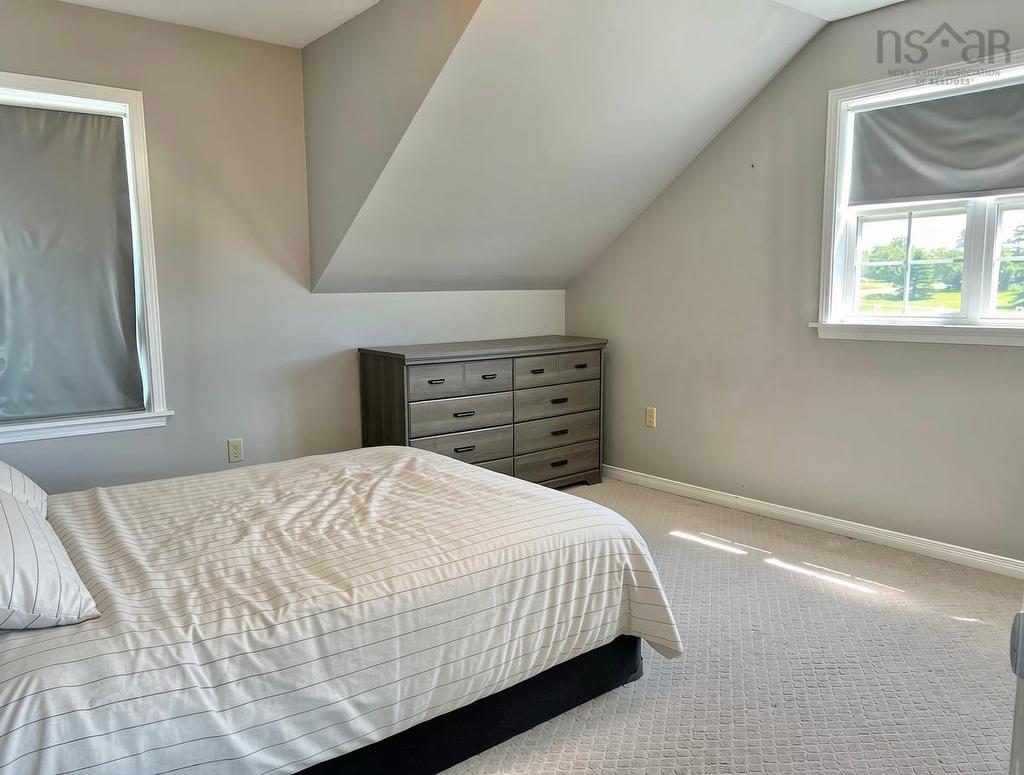
3533 Highway 1, Beaver River, NS - Indoor Photo Showing Bedroom
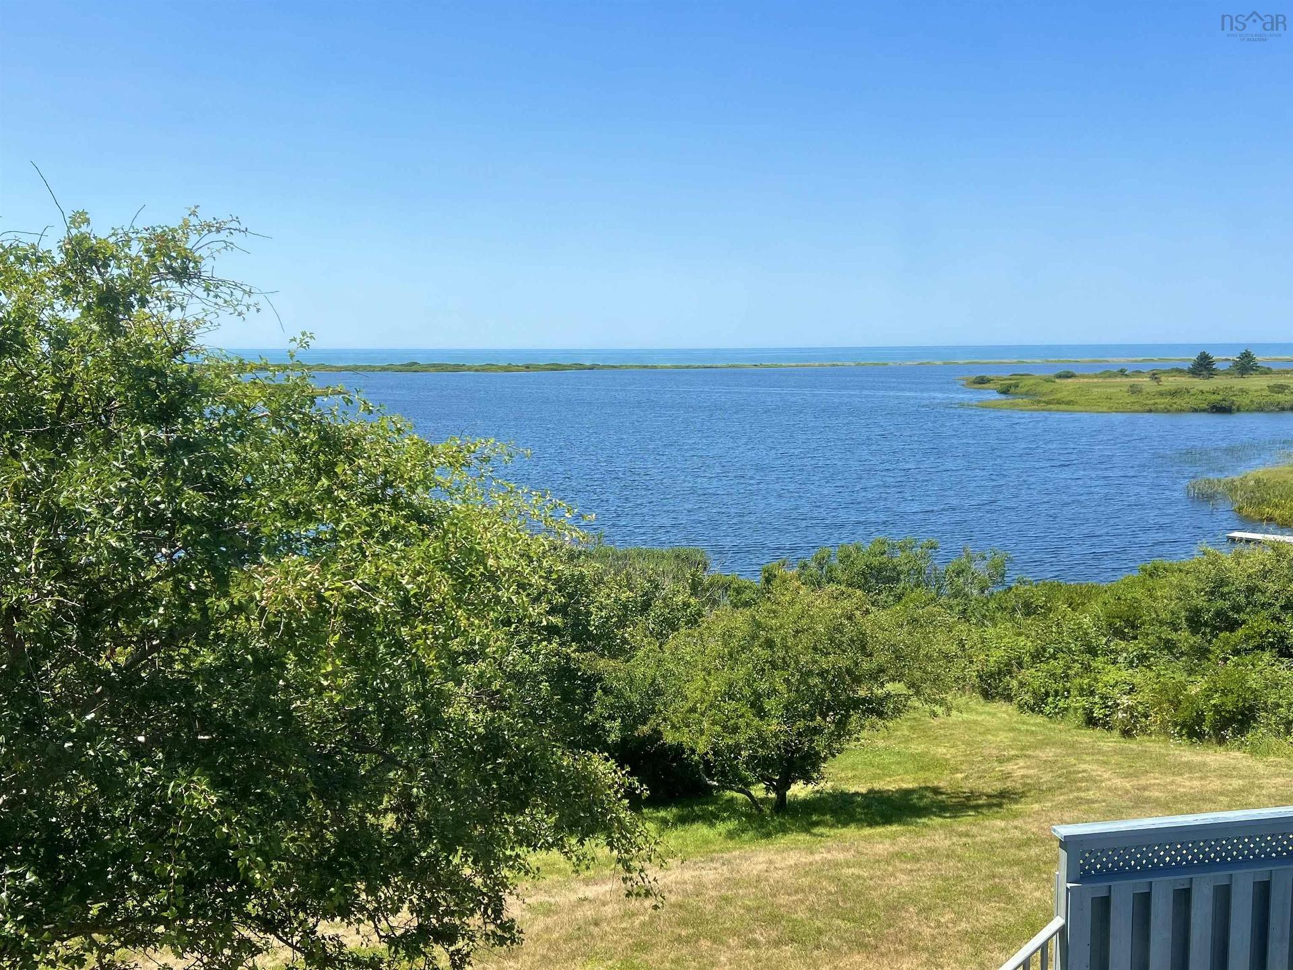
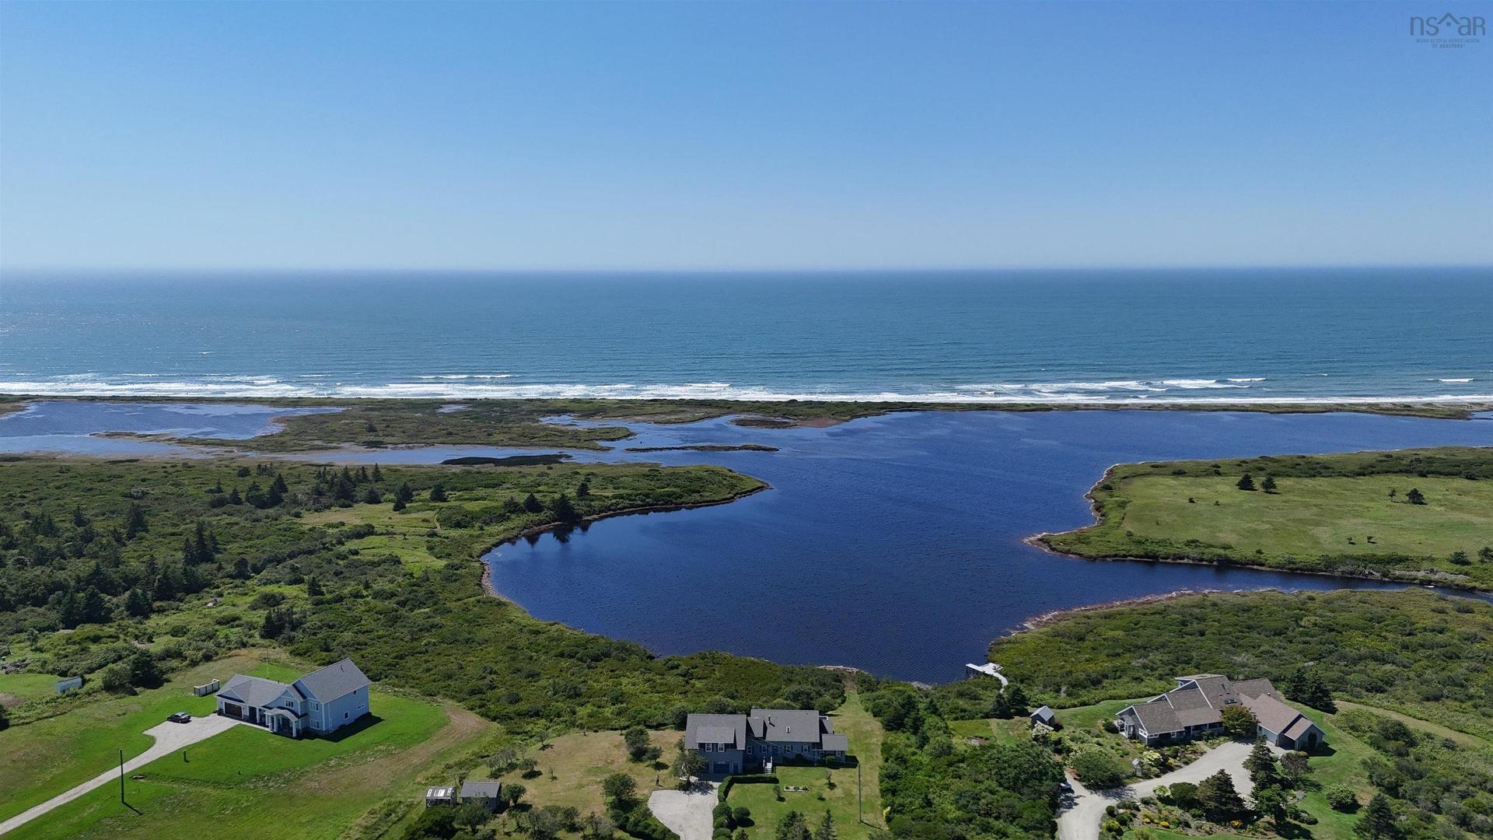
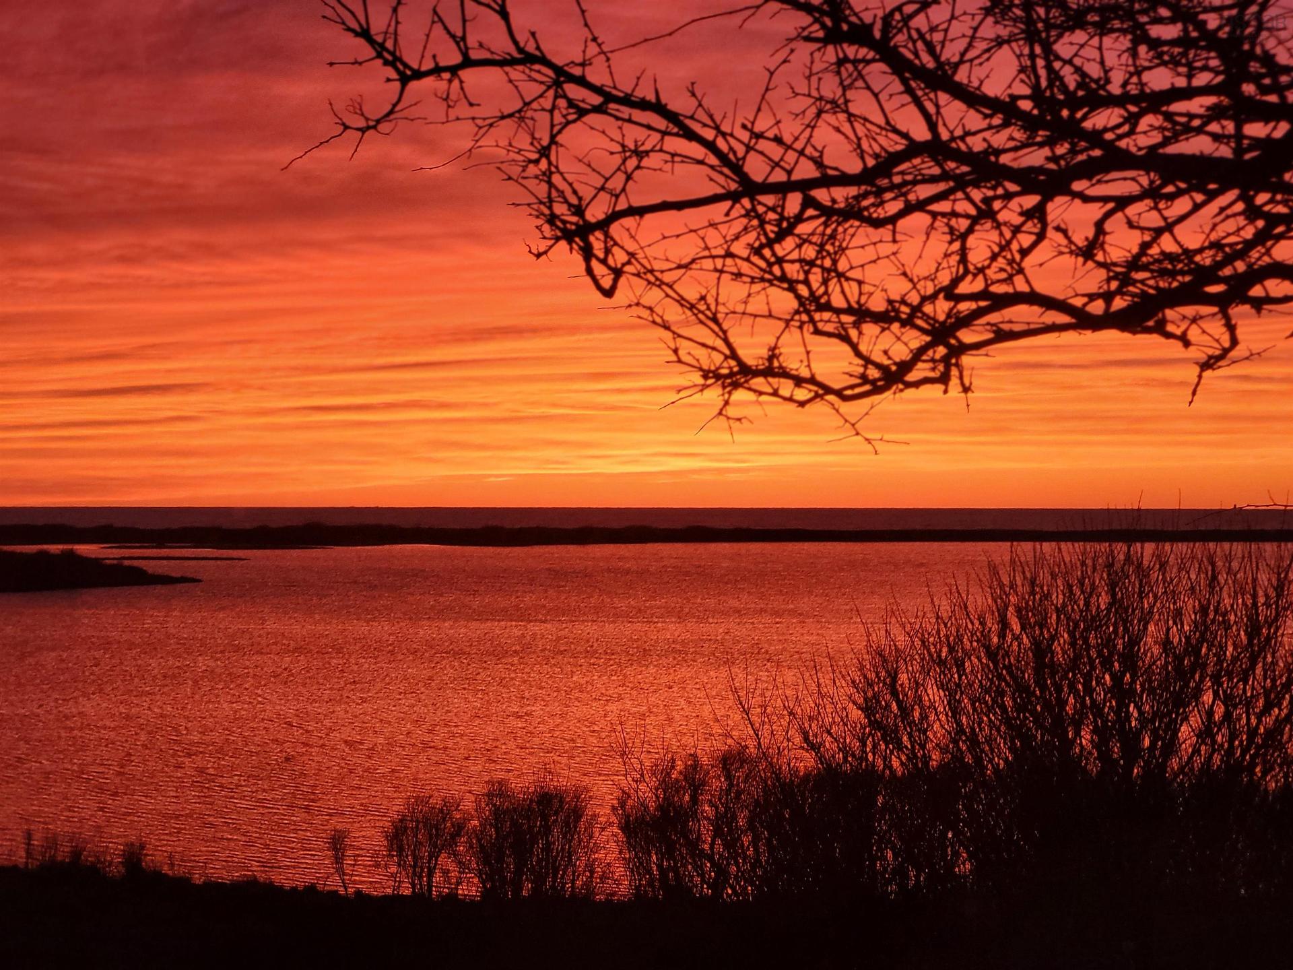
3533 Highway 1, Beaver River, NS - Outdoor With Body Of Water With View
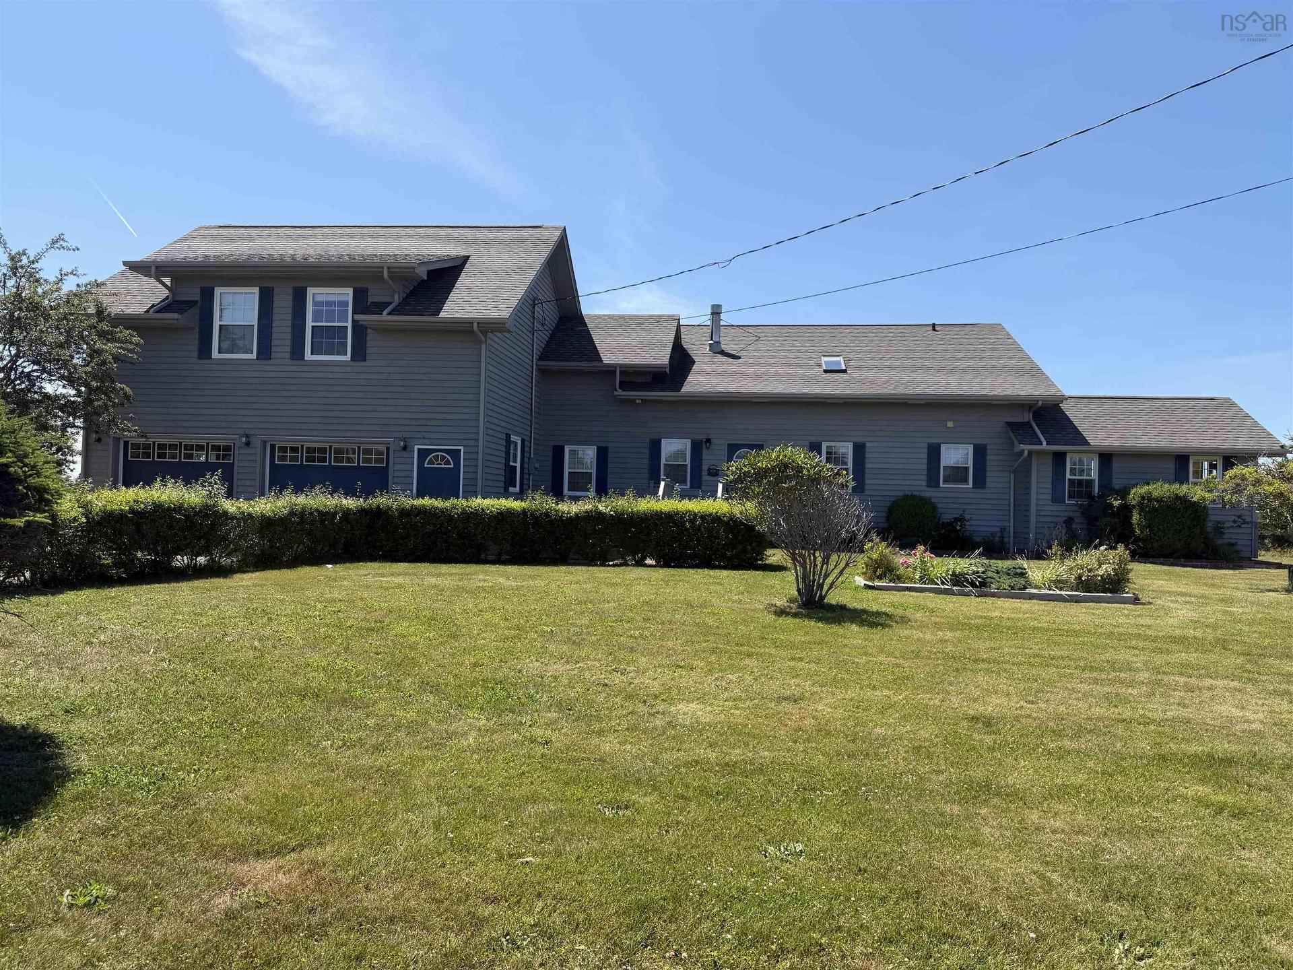
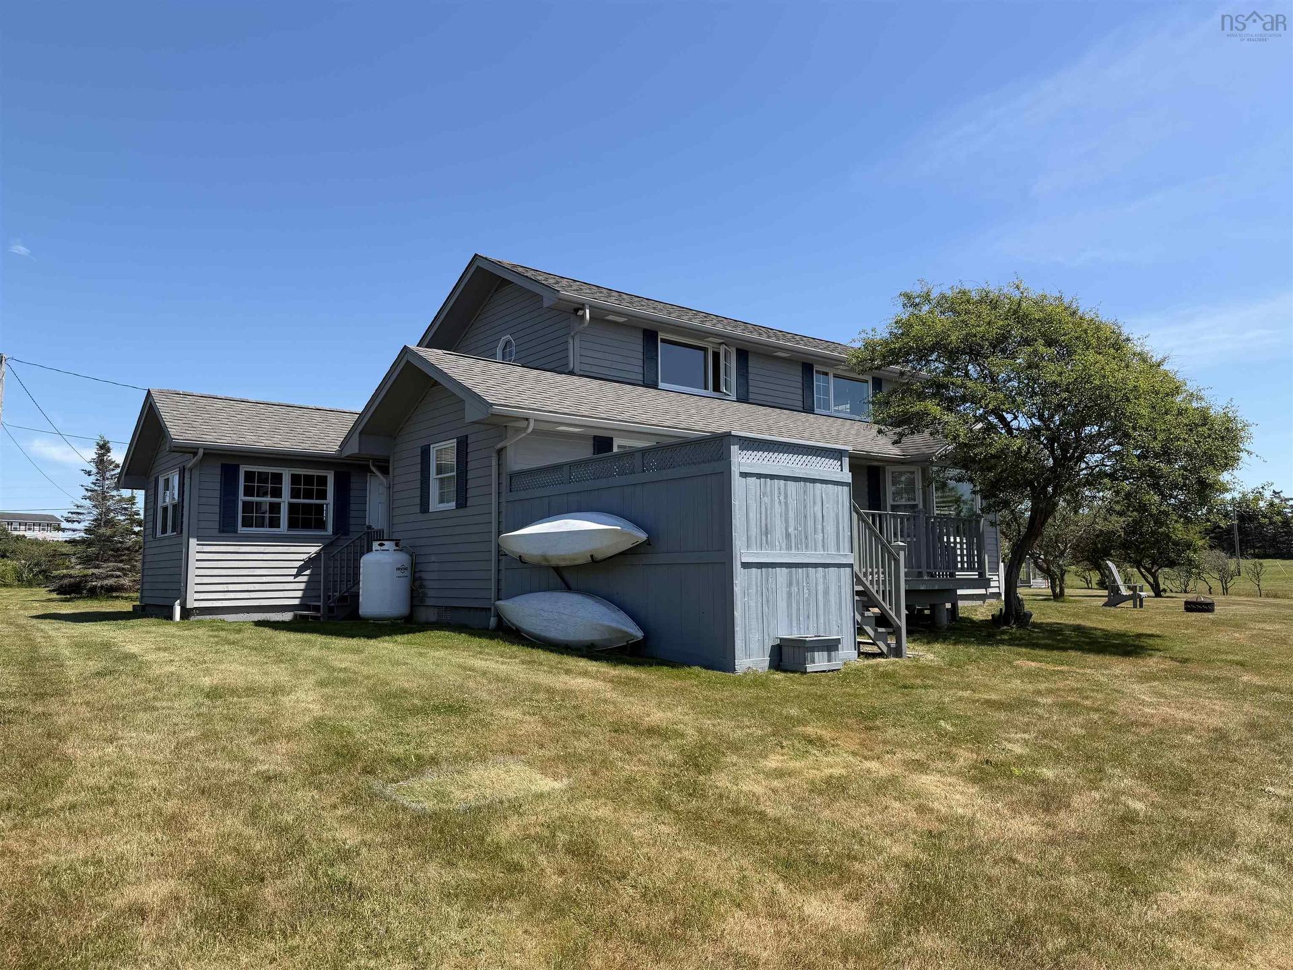
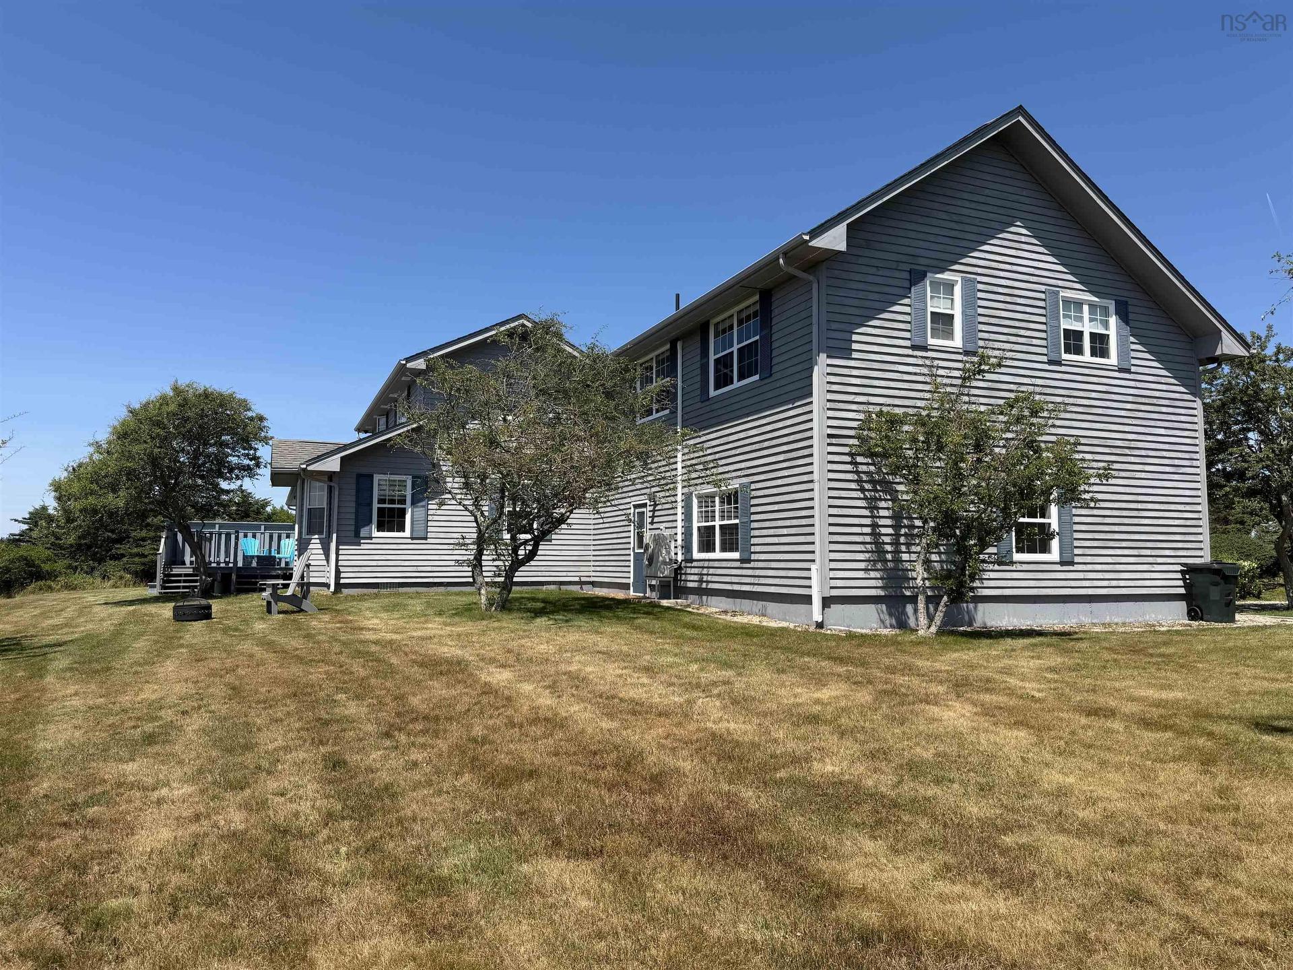
3533 Highway 1, Beaver River, NS - Outdoor
3533 Highway 1, Beaver River, NS - Outdoor With View
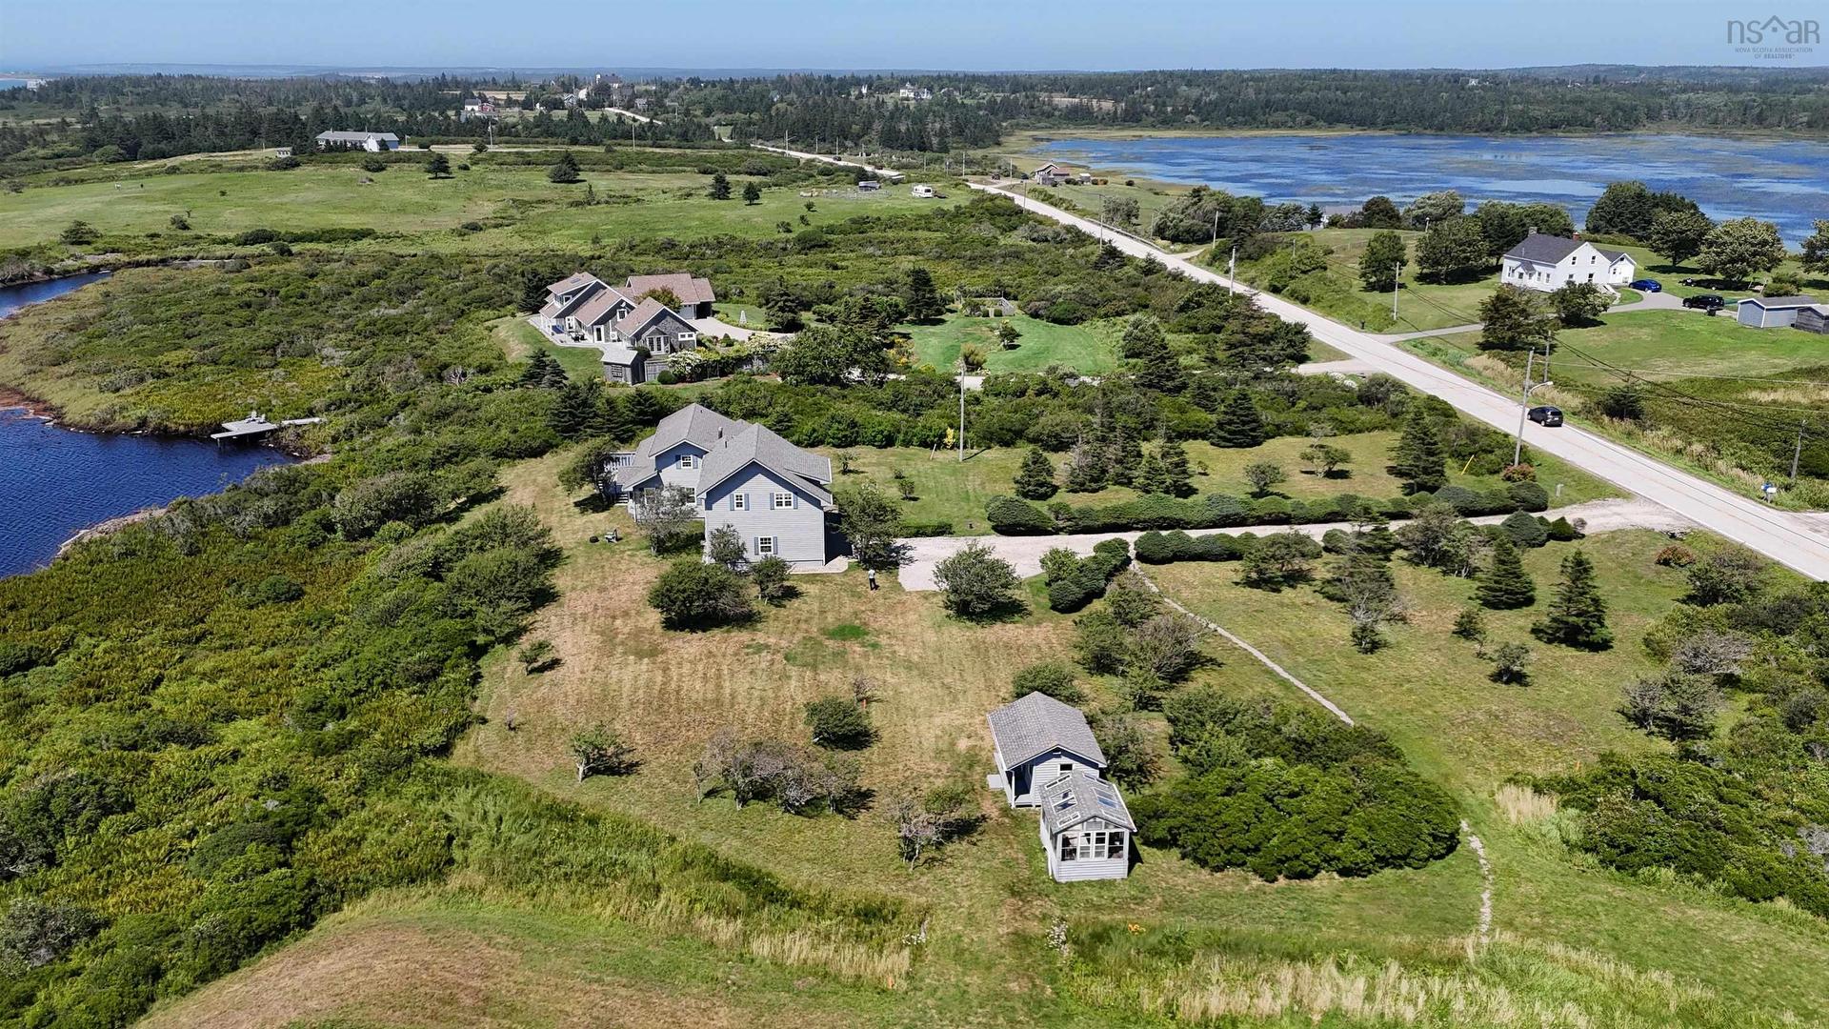
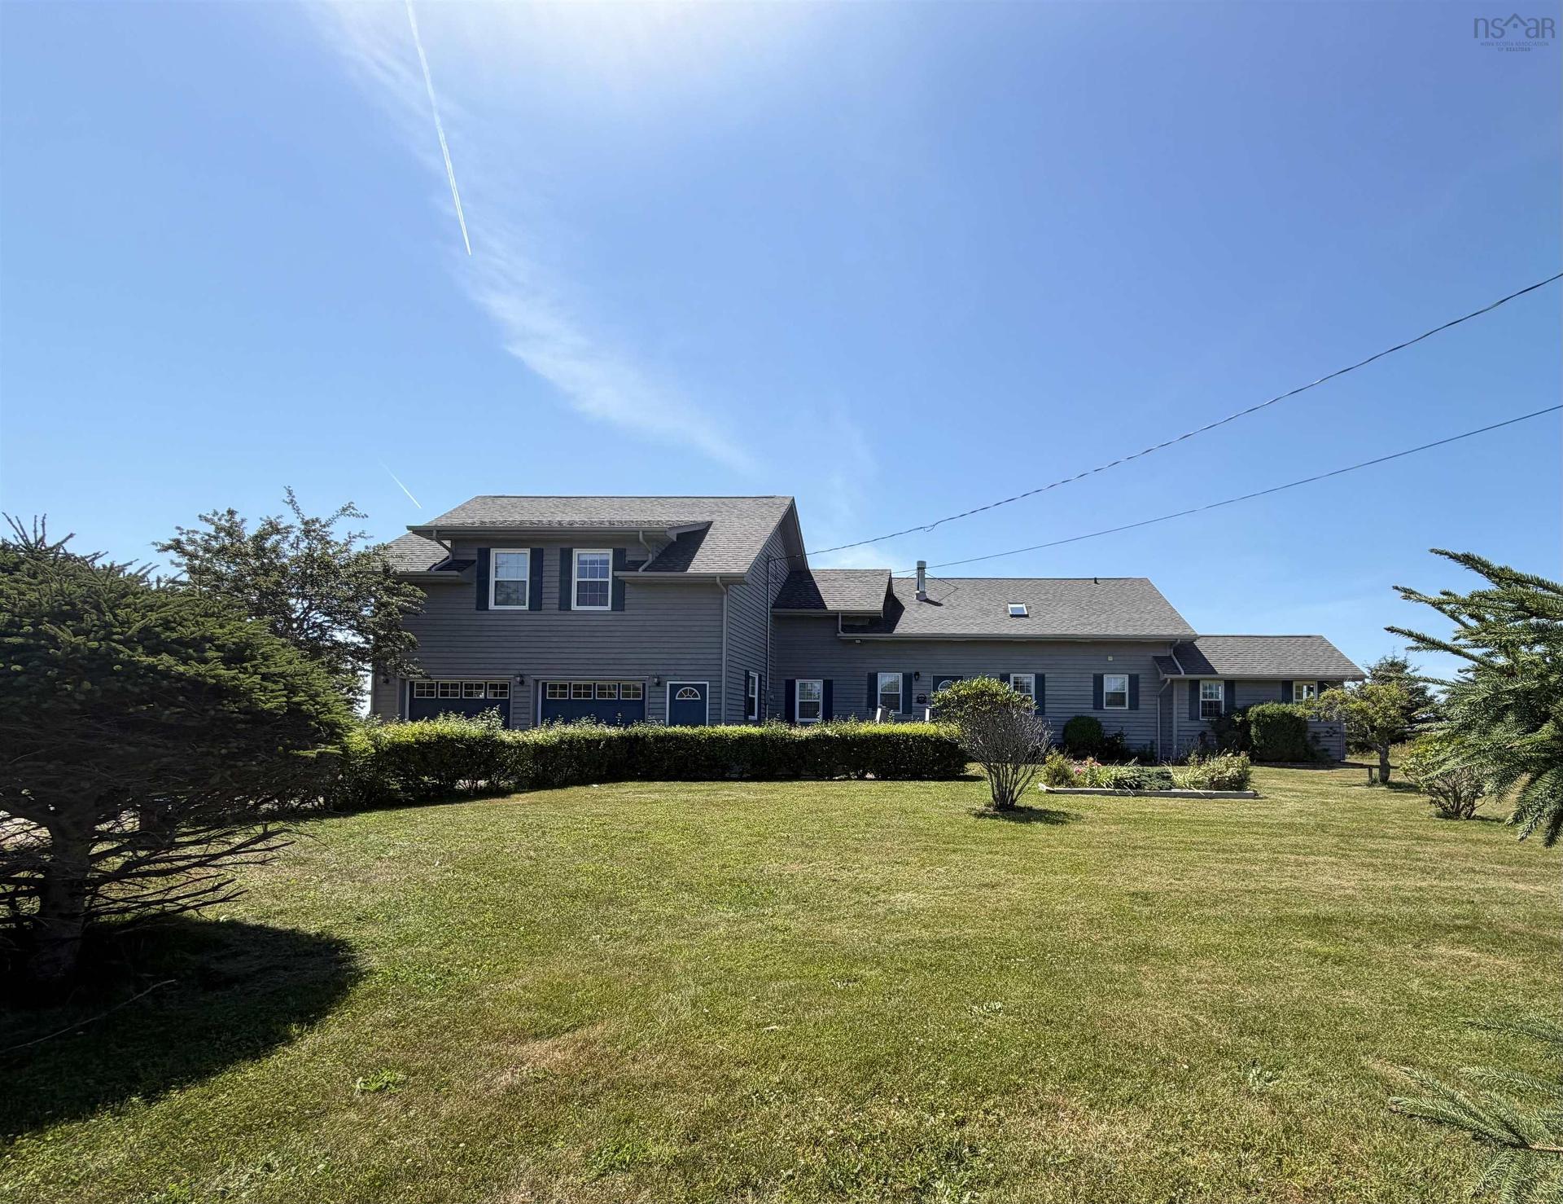
3533 Highway 1, Beaver River, NS - Outdoor
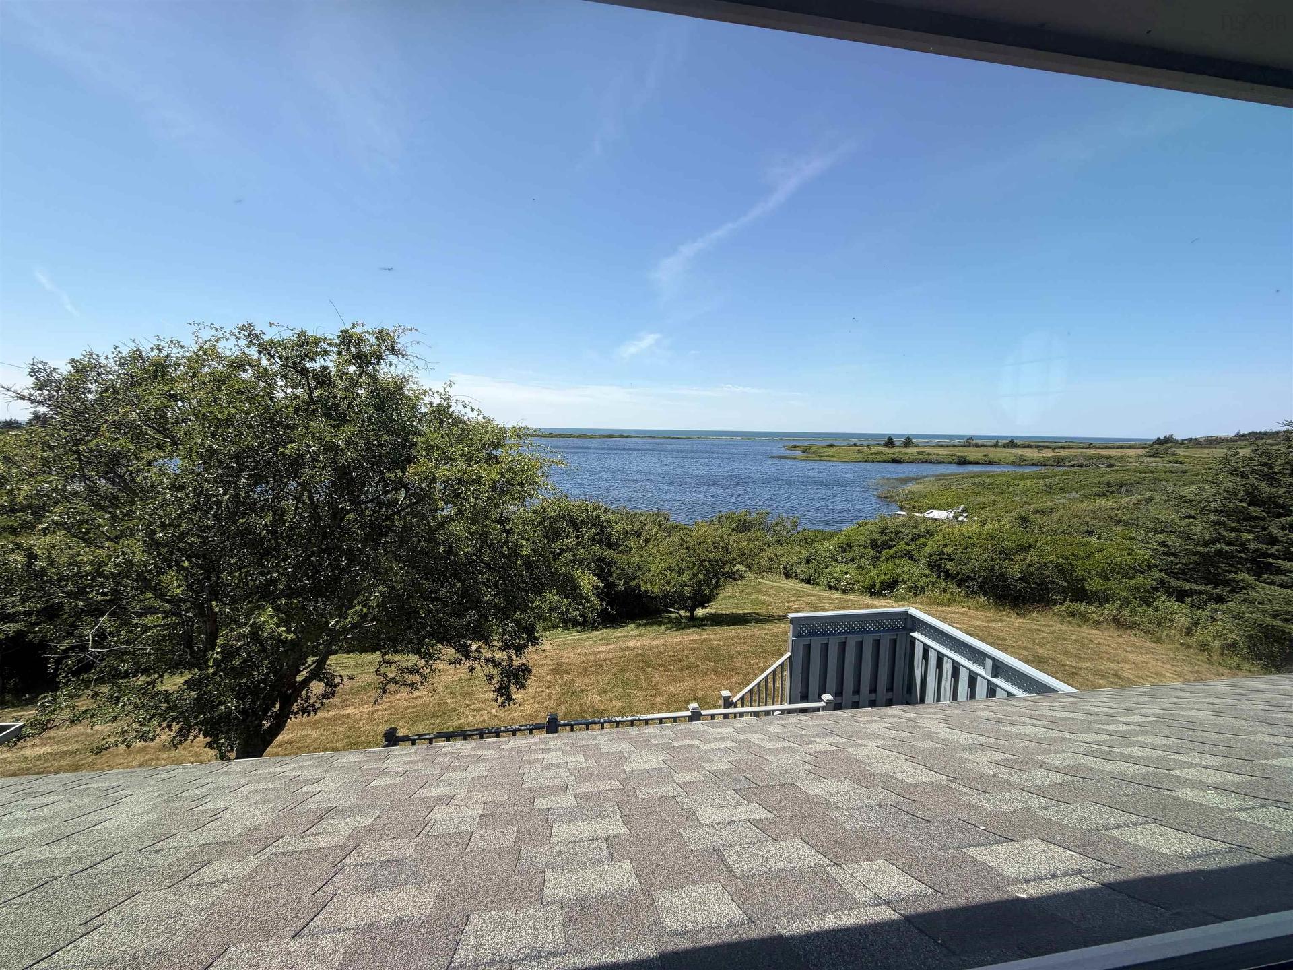
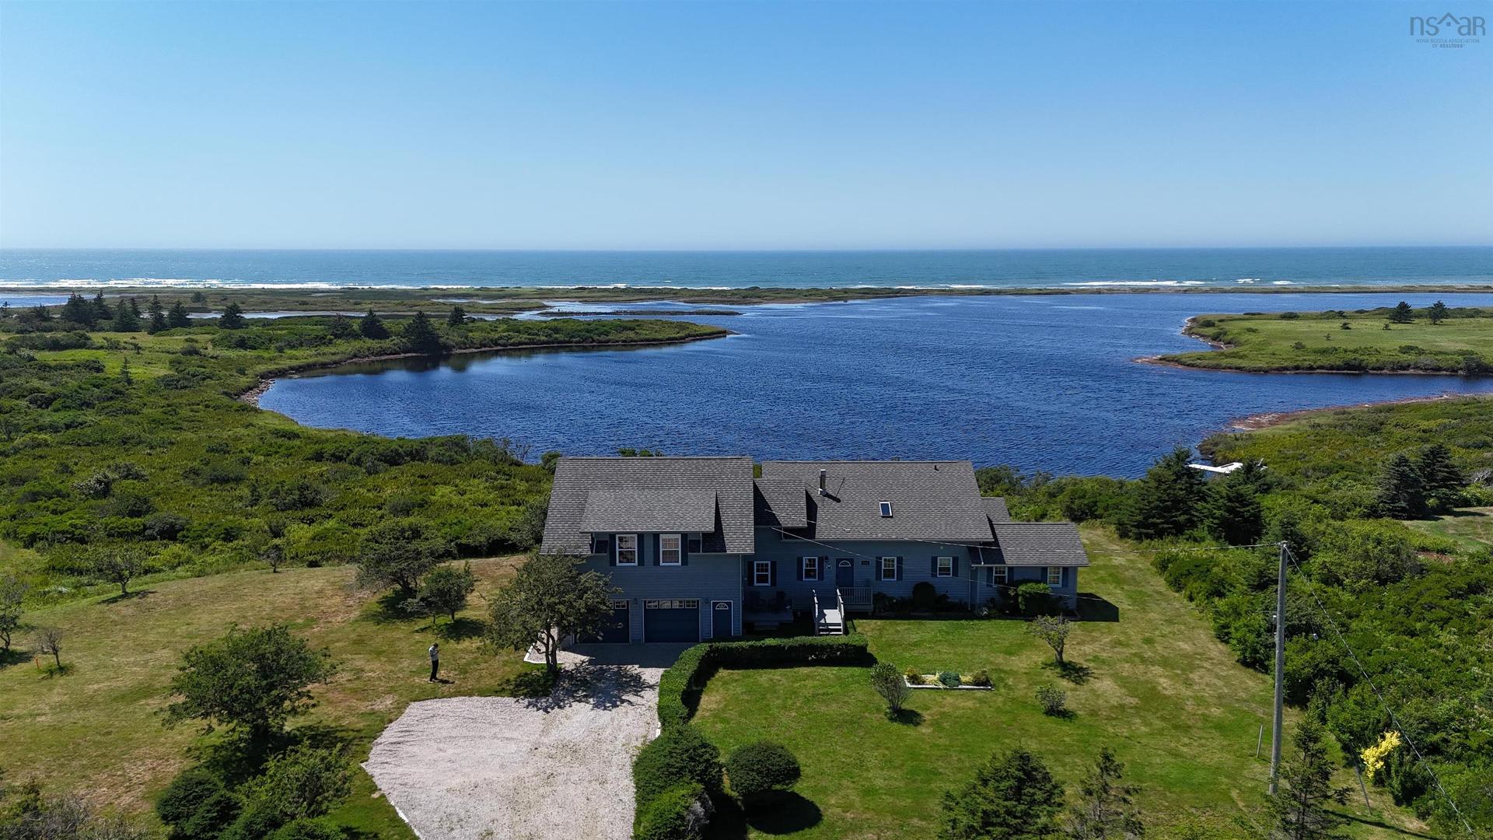
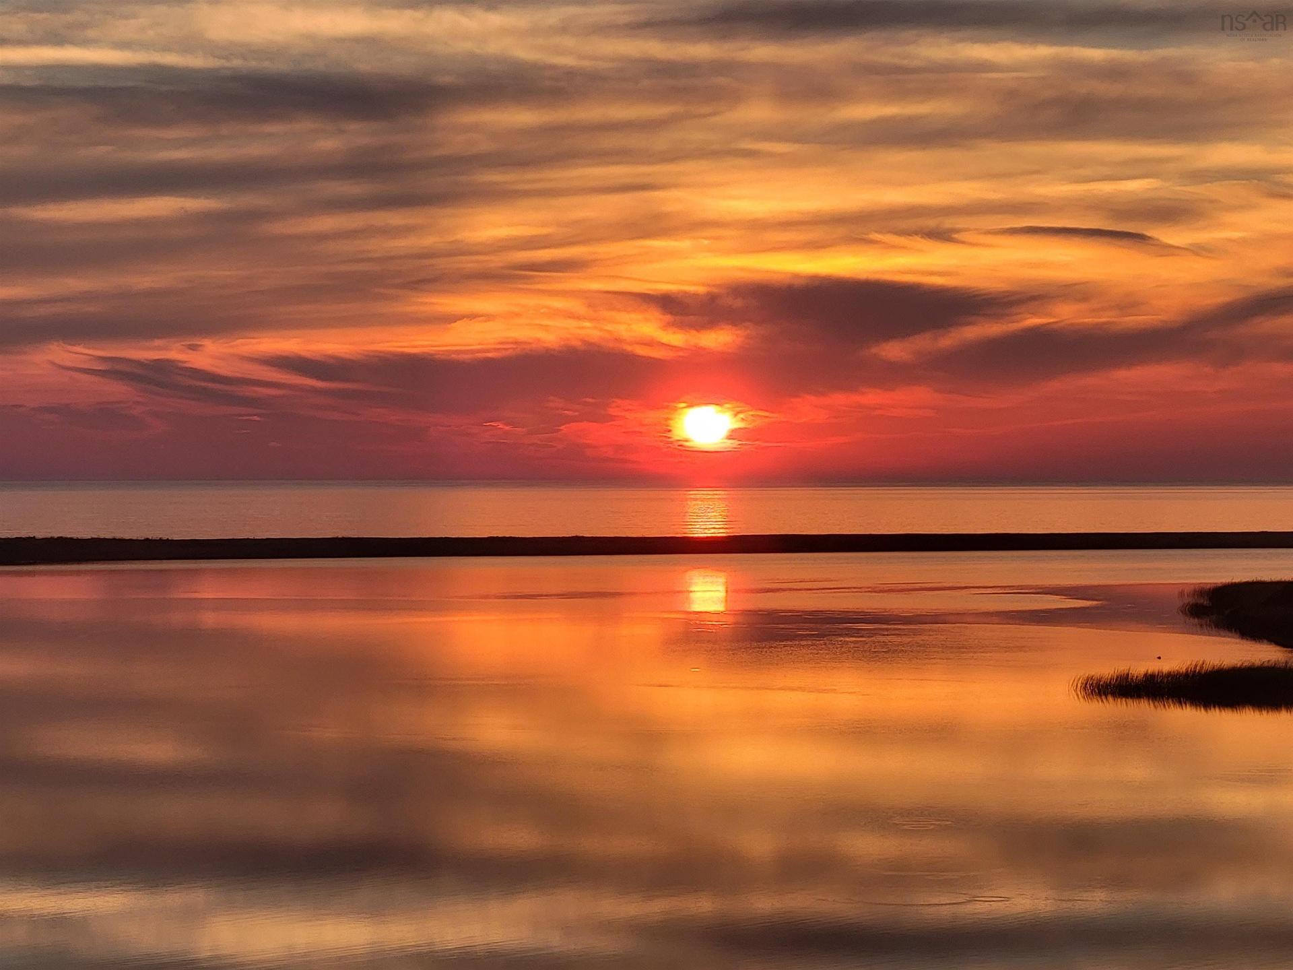
3533 Highway 1, Beaver River, NS - Outdoor With Body Of Water With View
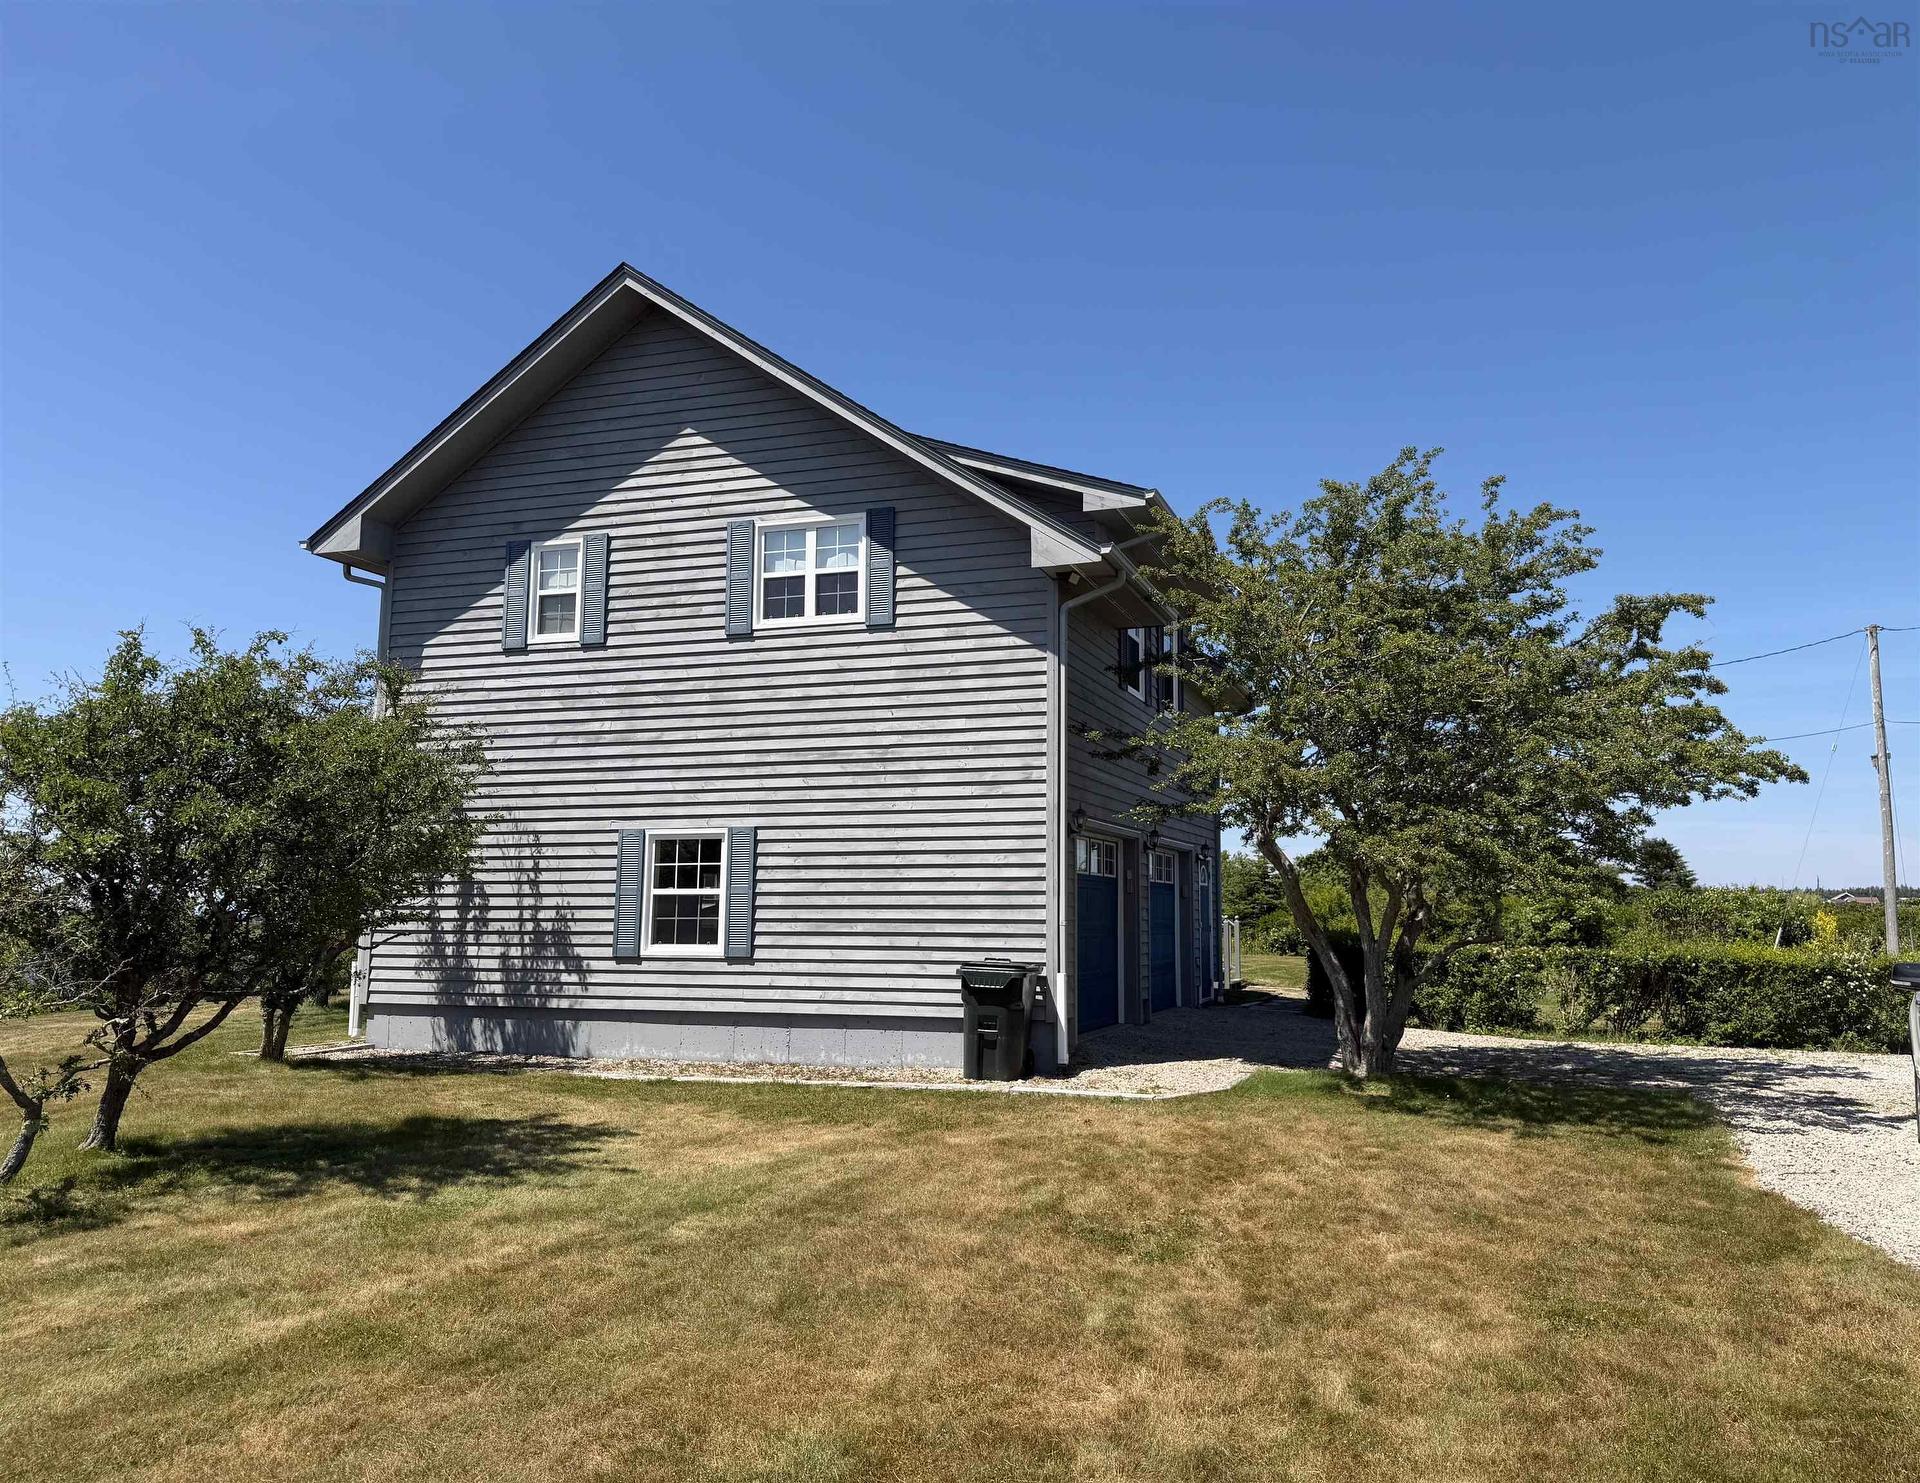
3533 Highway 1, Beaver River, NS - Outdoor
3533 Highway 1, Beaver River, NS - Outdoor With Body Of Water With View
3533 Highway 1, Beaver River, NS - Outdoor
3533 Highway 1, Beaver River, NS - Outdoor With Body Of Water With View
3533 Highway 1, Beaver River, NS - Outdoor
3533 Highway 1, Beaver River, NS - Outdoor With Body Of Water With View
3533 Highway 1, Beaver River, NS - Outdoor With View
3533 Highway 1, Beaver River, NS - Outdoor With Body Of Water With View
Matterport
3533 Highway 1, Beaver River, NS  - Outdoor With Body Of Water With View
3533 Highway 1, Beaver River, NS  - Indoor Photo Showing Other Room
3533 Highway 1, Beaver River, NS  - Indoor Photo Showing Kitchen With Double Sink
3533 Highway 1, Beaver River, NS  - Indoor Photo Showing Kitchen
3533 Highway 1, Beaver River, NS - Indoor Photo Showing Kitchen With Double Sink
3533 Highway 1, Beaver River, NS - Indoor Photo Showing Kitchen
3533 Highway 1, Beaver River, NS - Indoor Photo Showing Bathroom
3533 Highway 1, Beaver River, NS - Indoor Photo Showing Kitchen
3533 Highway 1, Beaver River, NS - Indoor Photo Showing Living Room With Fireplace
3533 Highway 1, Beaver River, NS - Indoor Photo Showing Other Room
3533 Highway 1, Beaver River, NS - Indoor Photo Showing Bathroom
3533 Highway 1, Beaver River, NS - Indoor Photo Showing Garage
3533 Highway 1, Beaver River, NS - Indoor Photo Showing Other Room
3533 Highway 1, Beaver River, NS - Indoor
3533 Highway 1, Beaver River, NS - Indoor Photo Showing Living Room
3533 Highway 1, Beaver River, NS - Indoor Photo Showing Kitchen
3533 Highway 1, Beaver River, NS - Indoor
3533 Highway 1, Beaver River, NS - Indoor Photo Showing Bathroom
3533 Highway 1, Beaver River, NS - Indoor Photo Showing Bedroom
3533 Highway 1, Beaver River, NS - Outdoor With Body Of Water With View
3533 Highway 1, Beaver River, NS - Outdoor
3533 Highway 1, Beaver River, NS - Outdoor With View
3533 Highway 1, Beaver River, NS - Outdoor
3533 Highway 1, Beaver River, NS - Outdoor With Body Of Water With View
3533 Highway 1, Beaver River, NS - Outdoor
3533 Highway 1, Beaver River, NS - Outdoor With Body Of Water With View
3533 Highway 1, Beaver River, NS - Outdoor
3533 Highway 1, Beaver River, NS - Outdoor With Body Of Water With View
3533 Highway 1, Beaver River, NS - Outdoor
3533 Highway 1, Beaver River, NS - Outdoor With Body Of Water With View
3533 Highway 1, Beaver River, NS - Outdoor With View
3533 Highway 1, Beaver River, NS - Outdoor With Body Of Water With View
  • Advertising
Are you a real estate investor?
3533 Highway 1, Beaver River, NS, B5A 5A9
$799,000

4 Beds

3 Baths

Property Information:

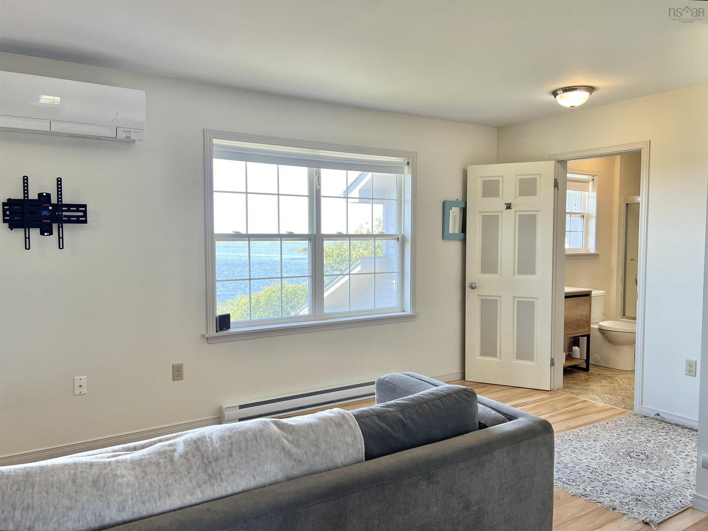
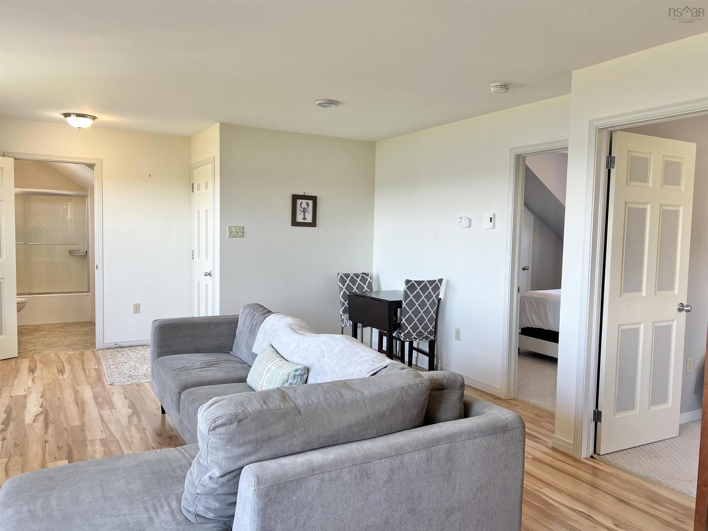
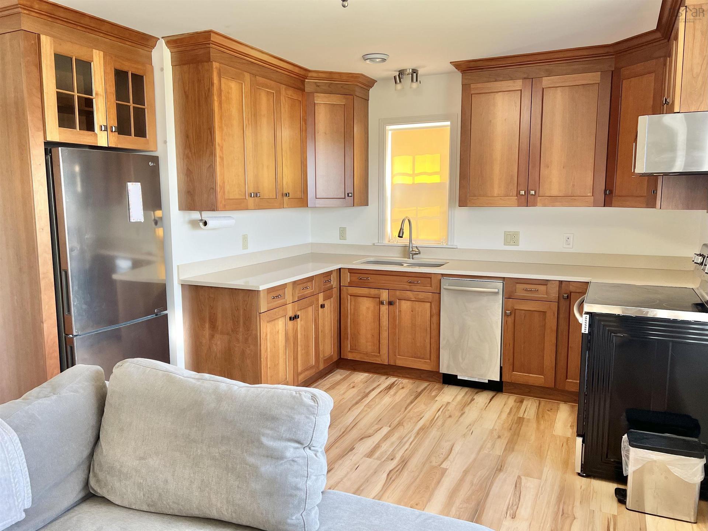
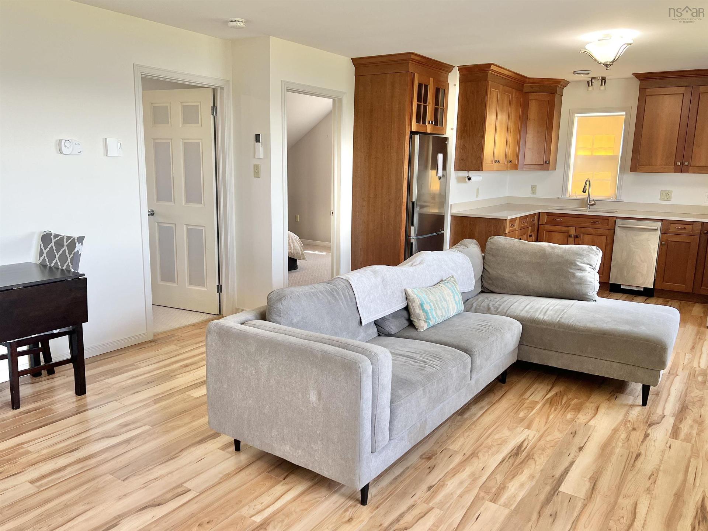
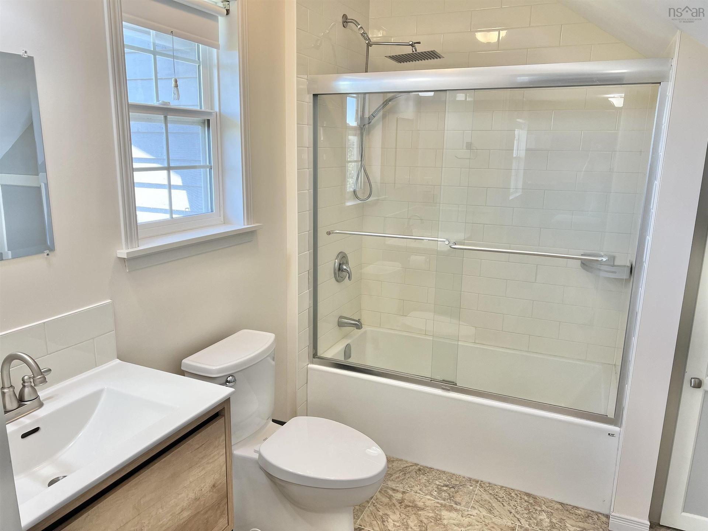
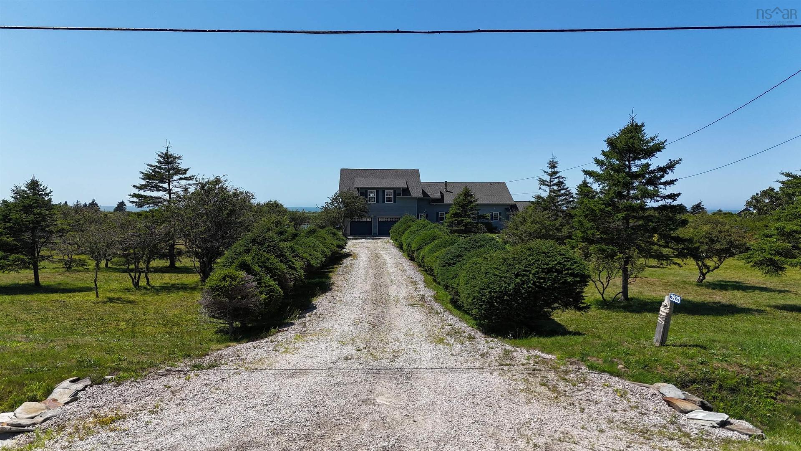
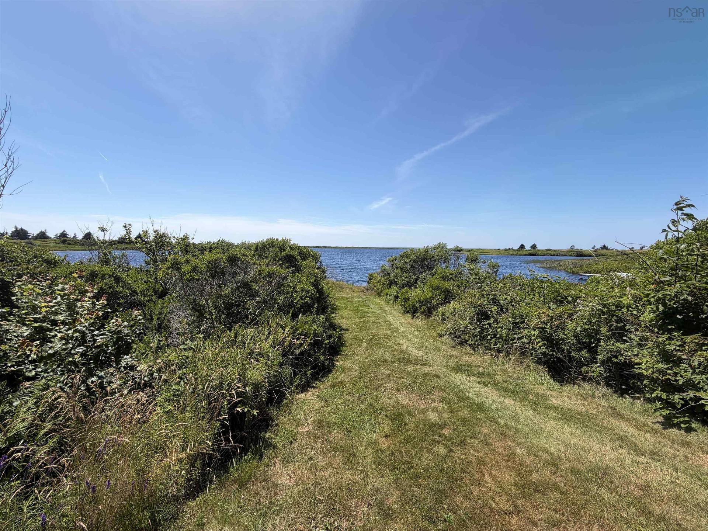
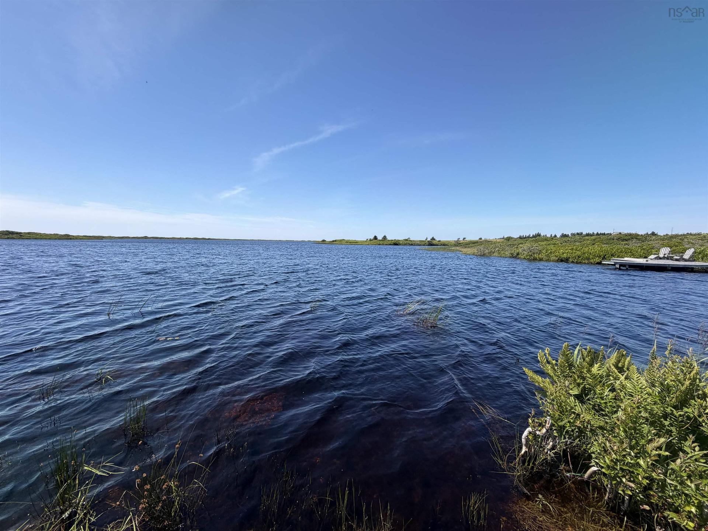
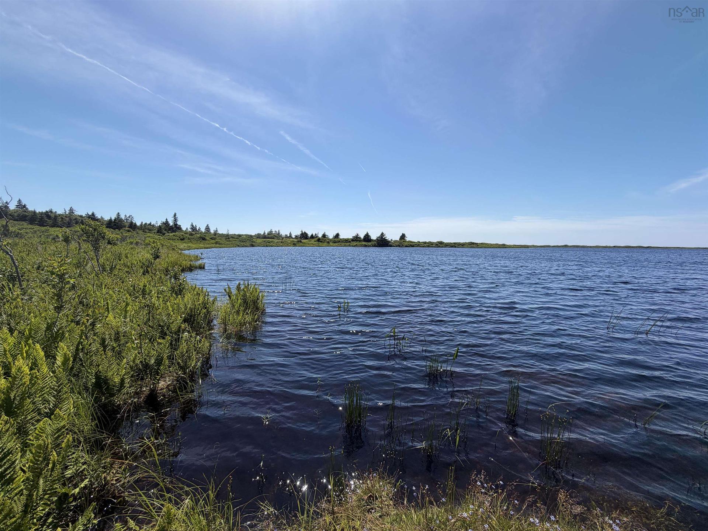
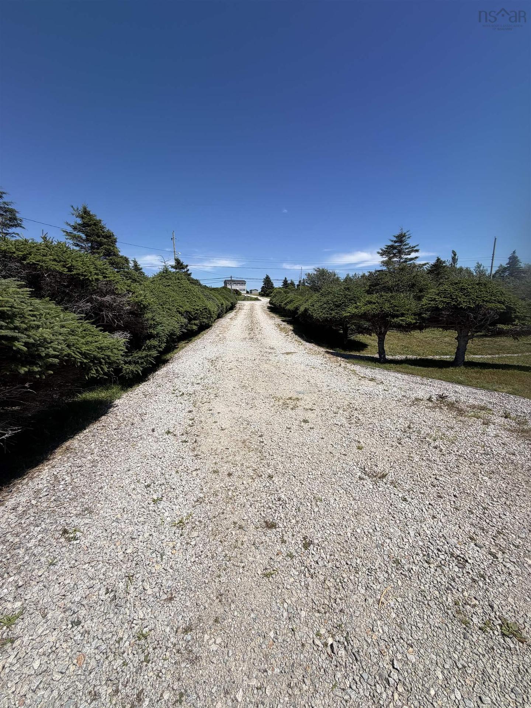
Welcome to this coastal retreat, less than 20 minutes from Yarmouth, where breathtaking Atlantic Ocean views and direct freshwater access create an unforgettable lifestyle. Privately situated at the end of a tree-lined driveway, this beautifully landscaped property is surrounded by perennial gardens, wild berries, and a charming hedge-lined walkway. Designed for both everyday living and entertaining, the main level offers a sun-filled living room with a bay window framing panoramic ocean views, a dining area with access to one of three decks, and a beautifully appointed maple kitchen with a large breakfast island, soft-close cabinetry, built-in dishwasher, wine rack, double granite sinks, and ample workspace. A private office, two full bathrooms with walk-in showers, and a versatile storage room with potential to become a main-level primary suite with ensuite complete this level. Upstairs, two spacious bedrooms feature stunning ocean views and walk-in closets. Above the heated double attached garage with epoxy flooring is a beautifully finished two-bedroom guest suite complete with hardwood cabinetry, quartz countertops, Bosch dishwasher, stainless steel appliances, full bath, and a bright living room overlooking the ocean—perfect for guests, extended family, or multi-generational living. Additional features include a generator panel, hardwired security system, automatic exterior lighting, remote-controlled propane fireplace, and Hunter Douglas blinds. Enjoy the rare combination of ocean views and direct access to Sandy land Ponds, where you can launch a kayak, paddle-board, or small boat and paddle to Port Maitland Beach. Eagles, beavers, horses, and spectacular sunsets enhance this remarkable setting. Nearby, Port Maitland offers a bakery, gift shops, general store, restaurant, NSLC outlet, and several beautiful beaches. A truly exceptional property where coastal beauty, comfort, and tranquility come together.

Property Features:

  • Appliances Included: Range - Electric, Dishwasher, Microwave Rng Hd Combo, Refrigerator, Water Purifier, Water Softener
  • Basement: Crawl Space
  • Building Style: 2 Level
  • Built in: Y
  • Community Features: Golf Course, School Bus Service
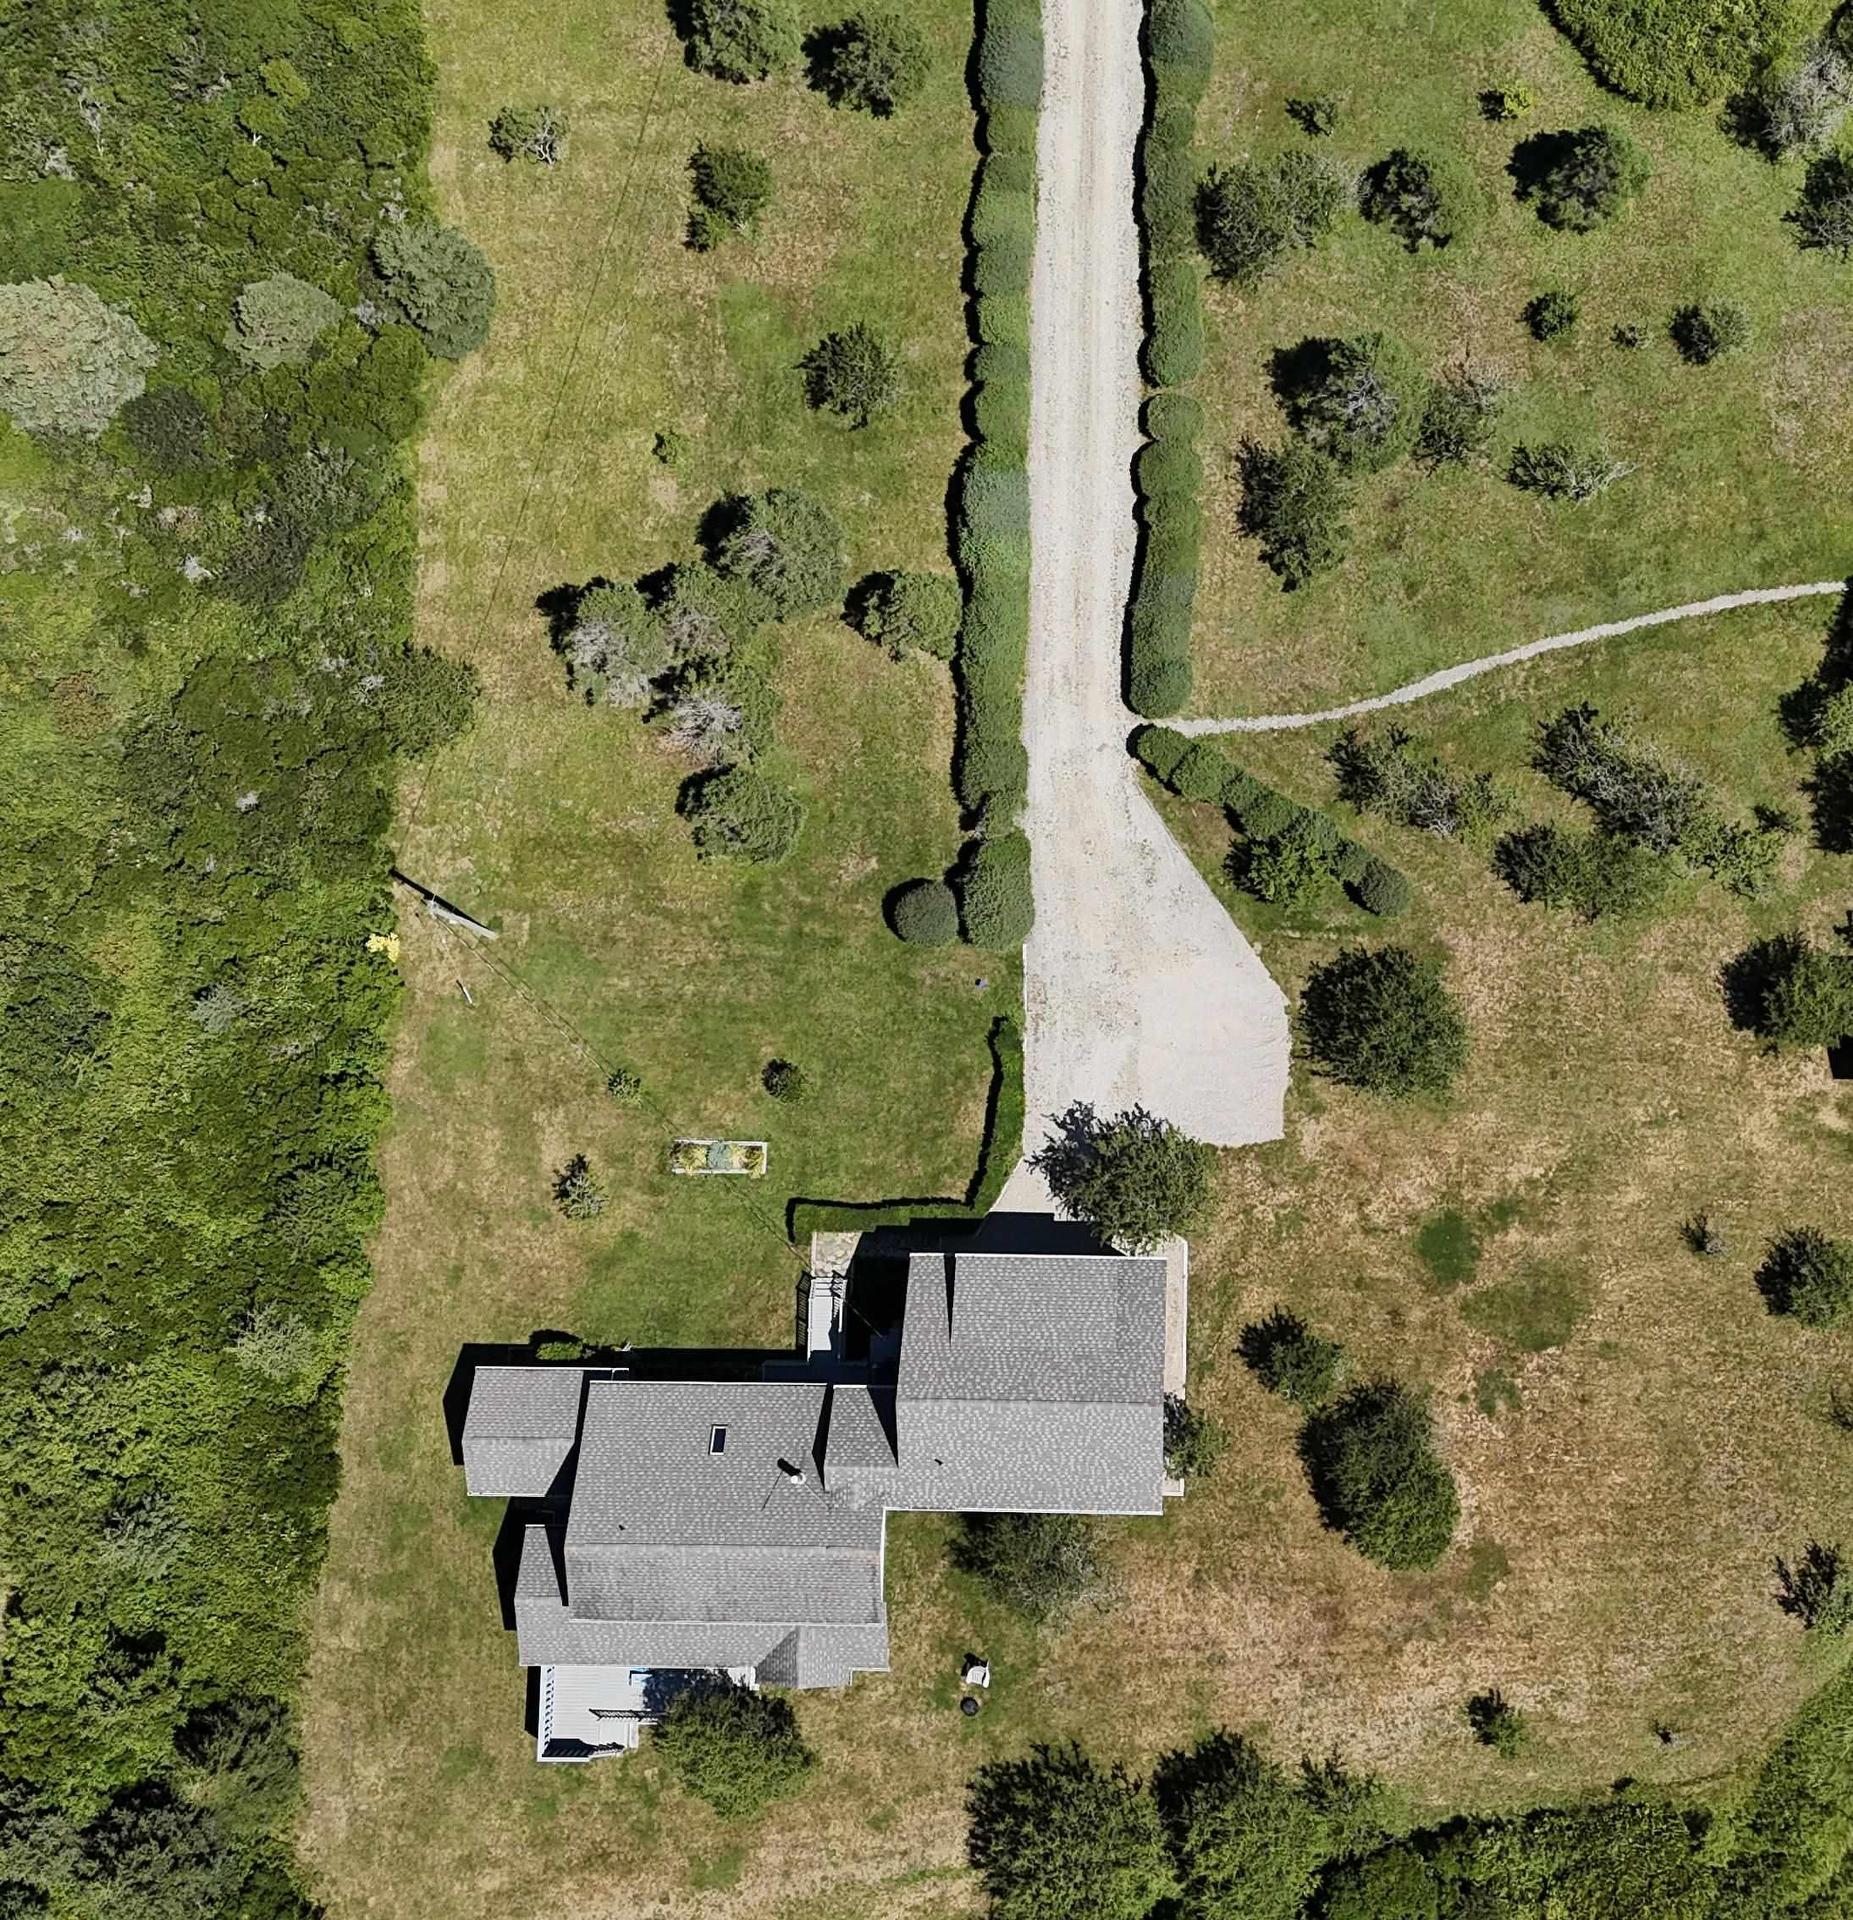
  • Documents on File: Aerial Photos, Floor Plan
  • Driveway/Parking: Dirt, Gravel, Parking Spaces(s)
  • Exterior Finish: Wood Siding
  • Features: Air Exchanger, Alarm System, Secondary Suite, Propane Fireplace
  • Floor Space (approx): 2814 Square Feet
  • Flooring: Carpet, Hardwood, Linoleum, Tile
  • Foundation: Concrete
  • Fuel Type: Electric, Propane
  • Heating/Cooling Type: Baseboard, Heat Pump -Ductless, Stove
  • Land Features: Partially Cleared, Partial Landscaped, Year Round Road
  • Property Size: 1 to 2.99 Acres
  • Rental Equipment: Propane Tank
  • Roof: Asphalt Shingle
  • Sewage Disposal: Septic
  • Structures: Deck
  • Title to Land: Freehold
  • Utilities: Cable, Electricity, High Speed Internet, Telephone
  • Water Access/View: Access: Lake, View: Lake, View: Ocean
  • Water Frontage: Lake
  • Water Source: Drilled Well
  • Garage: Attached, Double, Heated, Wired, Other

Rooms:

  • Living Main Level 16'0" x 22'1"
  • Kitchen Main Level 15'9" x 20' 0"
  • Den Main Level 14' x 11'3"
  • 8'5" x 8'8"
  • Bathroom Main Level 10'11" x 4'9"
  • Foyer Main Level 9'0" x 8'8"
  • Primary Bedroom 2nd Level 16'1" x 13'10"
  • Bedroom 2nd Level 15'1" x 13'7"
  • Kitchen 2nd Level 8'6" x 12'7"
  • Living 2nd Level 17'8" x 14'1"
  • Bedroom 2nd Level 12'0" x 11'11"
  • Bedroom 2nd Level 10'1" x 10'4"
  • Bathroom 2nd Level 10'1" x 10'4"
  • Storage Main Level 15 x 11'6"
  • 8'6" x 8'6"
  • Storage 2nd Level 8'6" x 8'6"

Courtesy of: Modern Realty

Data provided by: Nova Scotia Association of REALTORS® 68 Highfield Park Drive, Suite 112, Dartmouth, Nova Scotia B3A 0E4
All information displayed is believed to be accurate but is not guaranteed and should be independently verified. No warranties or representations are made of any kind. Copyright© 2021 All Rights Reserved

Access to Sold Data on this website may only be used by consumers that have a bona fide interest in the purchase, sale, or lease of residential real estate.

Sales/Price History

Log in or create an account to see sold and historical listings information

QuickQuoteTM Powered by RPS
Thinking of Selling?

Start by finding out what your home might be worth in today's market.

Location of 3533 Highway 1, Beaver River, NS, B5A 5A9

Demographic Information of 3533 Highway 1, Beaver River, NS, B5A 5A9
Life Stage

Older Couples

Employment Type

Blue Collar/Primary

Average Household Income

$88,000.00

Average Number of Children

1.60

Household Population

Household Structure

Age of Population

Education

Education Level

No certificate/diploma/degree

22.63 %

High school certificate or equivalent

25.79 %

Apprenticeship trade certificate/diploma

15.69 %

College/non-university certificate

27.65 %

University certificate (below bachelor)

0.82 %

University Degree

7.42 %

Commuter

Travel To Work

By Car

89.62 %

By Public Transit

0.0 %

By Walking

5.78 %

By Bicycle

0.0 %

By Other Methods

4.6 %

Cultural Diversity

Knowledge of Official Language

Mother Tongue

Building Information
Building Type

Apartments (Low and High Rise)

3.34 %

Houses

96.66 %

Own Vs. Rent