Button CopyPathCircle CloseCircle Left ArrowArrow Down Icon GreyClosecirclecircleBurger
  • Advertising

129 Pleasant, Saint Stephen, NB, E3L 1B4

MLS® # NB121567
House For Sale In Saint Stephen, New Brunswick
$649,000 QuickQuoteTM: $641K - $781K

4+0 Beds

2 Baths

129 Pleasant, Saint Stephen, NB
  • Advertising

MULTIMEDIA

129 Pleasant, Saint Stephen, NB, E3L 1B4
$649,000

4 Beds

2 Baths

Property Information:

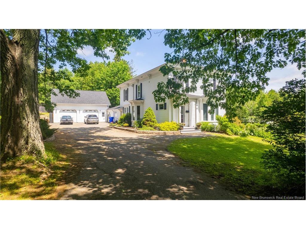
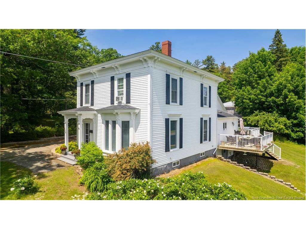
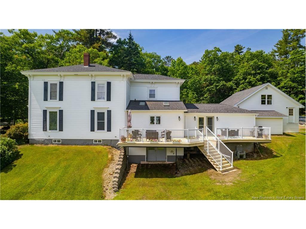
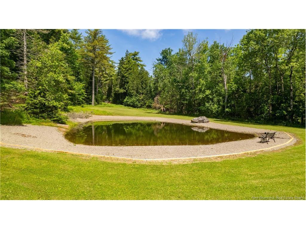
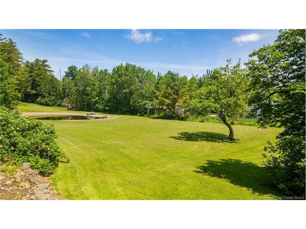
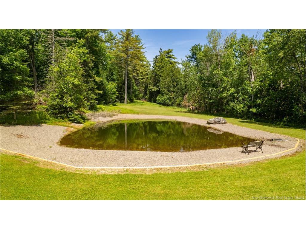
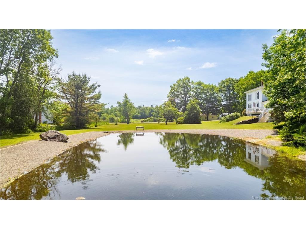
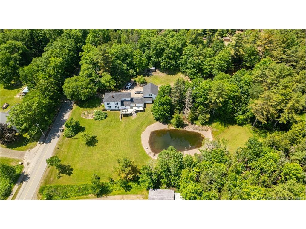
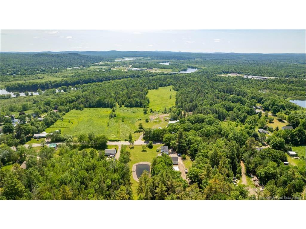
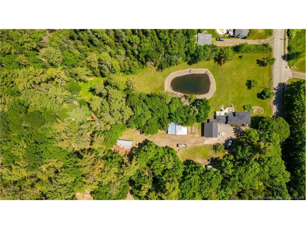
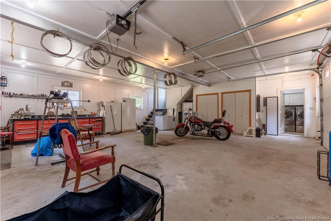
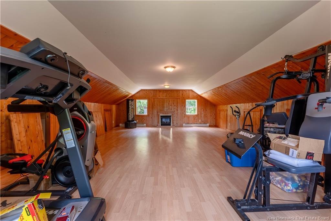
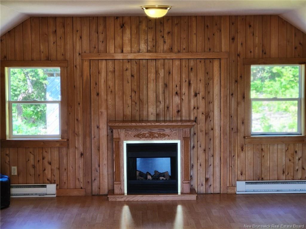
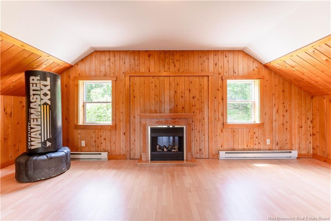
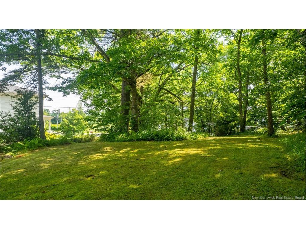
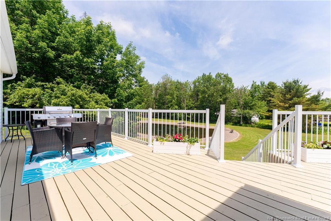
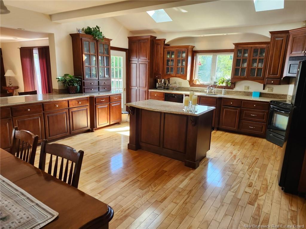
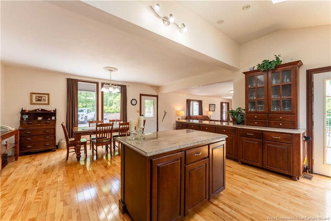
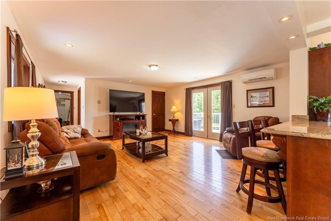
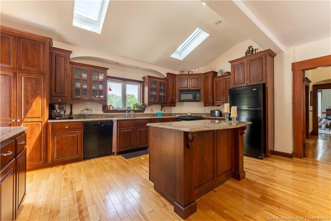
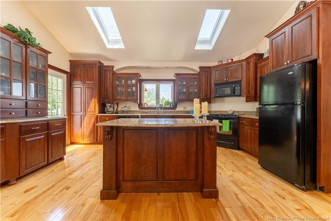
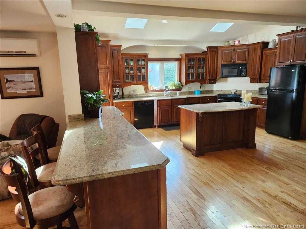
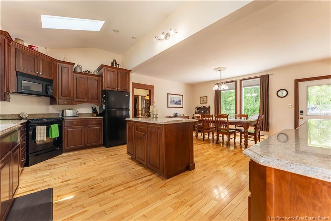
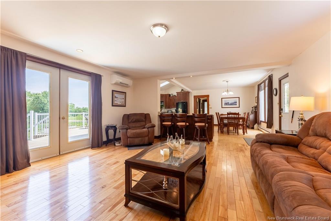
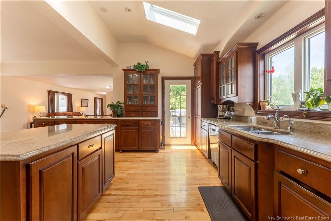
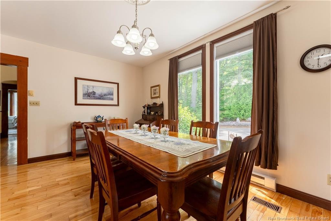
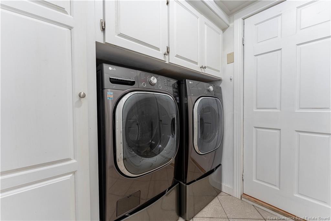
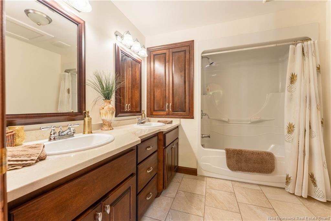
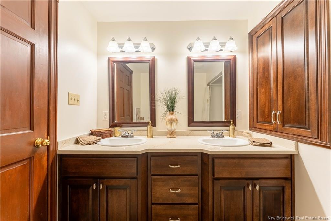
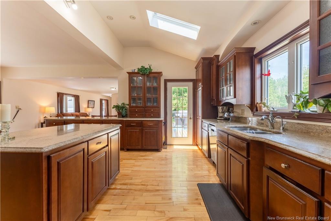
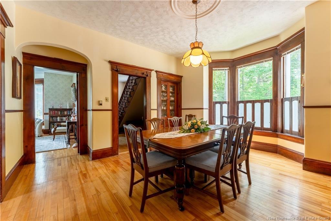
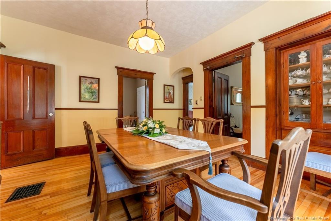
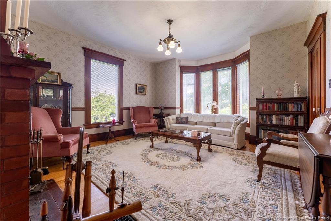
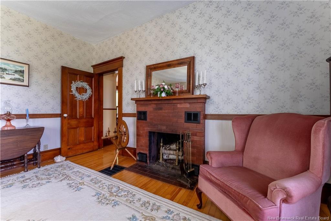
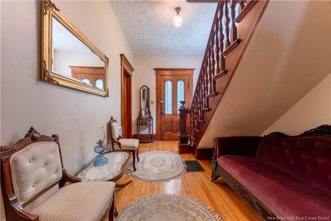
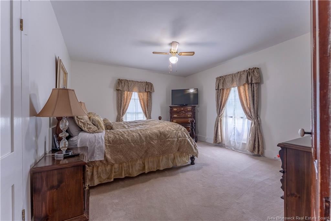
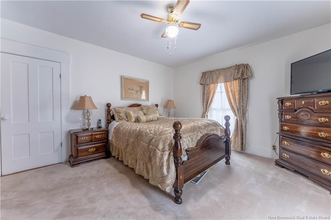
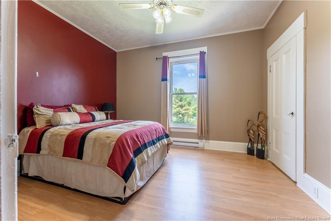
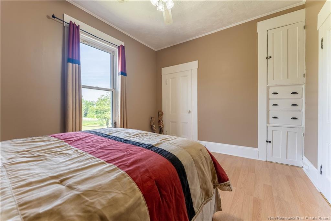
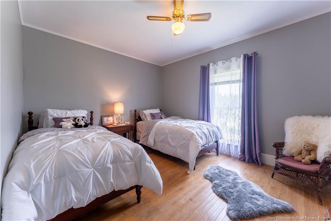
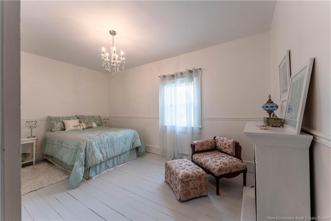
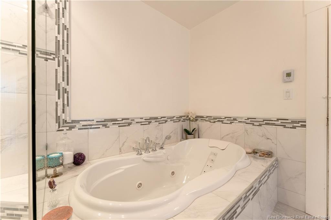
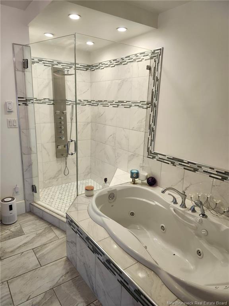
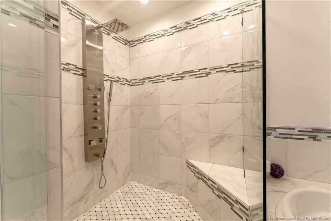
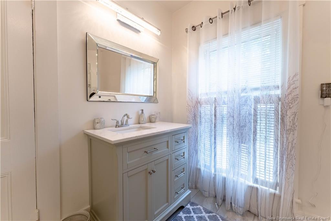
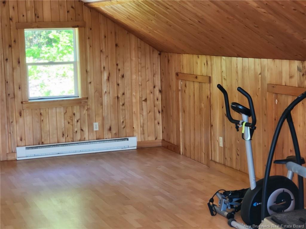
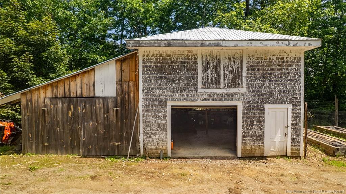
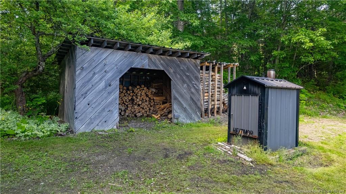
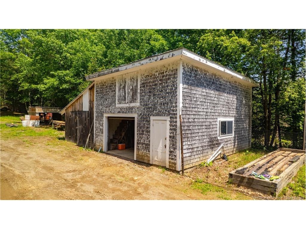
Executive estate with the perfect blend of modern and traditional while keeping the coziness of this well-loved family home. The home sits on 2 acres of manicured grounds complete with a spring-fed pond, the perfect back-drop for your own private putting green, playground for children, pets etc. A large newly re-done deck looks over this expanse and allows you to relax, barbeque or even watch the occasional deer as they wander through. Upon entering, an eat-in kitchen with granite countertops, large island, peninsula, built in appliances and open concept family room, both with hardwood floors, definitely make this area the heart of the home. A formal dining room with built in china cabinet and gleaming hardwood floors, a living room with fireplace, a bedroom, a full bathroom and laundry room/mudroom complete the main level. Making your way up the grand stairway to the spacious landing at the top of the stairs you will find 3 bedrooms and a luxurious bathroom with spa-like shower , soaker tub and heated floors. Enter the attached garage through the mud-room to find room for 2+ cars, lots of storage and a stairway to additional living space - a great gym, space for entertaining, or convert to an apartment for family or additional income. A second garage with an upper level is also located on this property. A paved driveway, outdoor wood furnace, heat pump and electric heat are additional features making this home the best choice for you. Call today to book a viewing.

Building Features:

  • Floor Space: 2590 Square Feet
  • Garage: Yes
  • Total Finished Area: 2590 Square Feet

Property Features:

  • Driveway: Asphalt
  • Exterior: Brick / Alumn / Vinyl
  • Floor Space (approx): 2590 Square Feet
  • Flooring: Carpet, Hardwood, Heated, Laminate, Stone Tile
  • Foundation Basement: Concrete, Stone, Unfinished
  • Heating Cooling: Baseboard, Heat Pump, Wood
  • Interior Features: Built-In Appliances, Family Room - Main Floor, Fireplace(s), Fitness Room, Jet Bath, Laundry - Main Floor, Microwave Rangehd, Skylights
  • Land Features: Cleared, Landscaped, Stream/Pond
  • Property Size: 1.0 - 2.99 Acres
  • Property Style: 2 Level
  • Roof: Asphalt Shingle
  • Title To Land: Freehold
  • Water: Spring

Rooms:

  • Kitchen Main Level 7.14 m x 5.59 m
  • Family Room Main Level 5.16 m x 4.98 m
  • Laundry Main Level 4.83 m x 2.24 m
  • Dining Main Level 3.89 m x 3.91 m
  • Living Main Level 4.60 m x 4.22 m
  • Bedroom Main Level 3.96 m x 3.35 m
  • Bathroom Main Level 4.42 m x 2.84 m
  • Foyer Main Level 4.83 m x 2.64 m
  • Primary Bedroom 2nd Level 4.62 m x 4.01 m
  • Bedroom 2nd Level 3.96 m x 3.35 m
  • Bathroom 2nd Level 2.84 m x 3.94 m
  • Bedroom 2nd Level 2.95 m x 4.65 m
  • Other 2nd Level 6.27 m x 9.75 m Note: Bonus Room

Convert Measurement to:

Courtesy of: EXIT Realty Charlotte County

Data provided by: New Brunswick REALTORS® du Nouveau-Brunswick 541 St. George Blvd., Moncton, New Brunswick E1E 2B6
All information displayed is believed to be accurate but is not guaranteed and should be independently verified. No warranties or representations are made of any kind. Copyright© 2021 All Rights Reserved

QuickQuoteTM Powered by RPS

Location of 129 Pleasant, Saint Stephen, NB, E3L 1B4

Demographic Information of 129 Pleasant, Saint Stephen, NB, E3L 1B4

Life Stage

Midlife Families

Employment Type

Blue Collar/Primary, Blue Collar/Service Sector

Average Household Income

$73,000.00

Average Number of Children

1.80

Household Population

Household Structure

Age of Population

Education

Education Level

No certificate/diploma/degree

27.28 %

High school certificate or equivalent

31.81 %

Apprenticeship trade certificate/diploma

7.57 %

College/non-university certificate

18.18 %

University Degree

15.16 %

Commuter

Travel To Work

By Car

93.75 %

By Public Transit

0.0 %

By Walking

0.0 %

By Bicycle

0.0 %

By Other Methods

6.25 %

Cultural Diversity

Knowledge of Official Language

Mother Tongue

Building Information

Building Type

Apartments (Low and High Rise)

3.12 %

Houses

96.88 %

Own Vs. Rent