Button CopyPathCircle CloseCircle Left ArrowArrow Down Icon GreyClosecirclecircleBurger
  • Advertising

109 Bourgoin ST, Drummond, NB, E3Y 1K2

MLS® # NB135930
House For Sale In Drummond, New Brunswick
$349,900 QuickQuoteTM: $319K - $380K

3+1 Beds

3 Baths

109 Bourgoin St, Drummond, NB
  • Advertising
109 Bourgoin ST, Drummond, NB, E3Y 1K2
$349,900

4 Beds

3 Baths

Property Information:

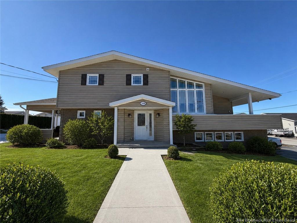
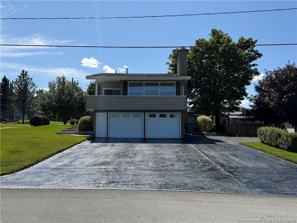
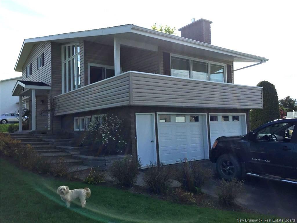
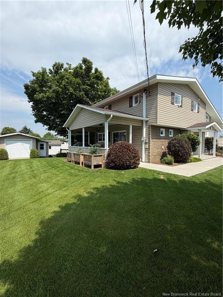
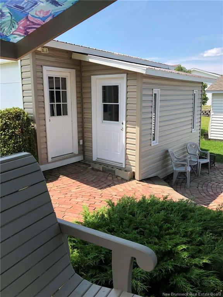
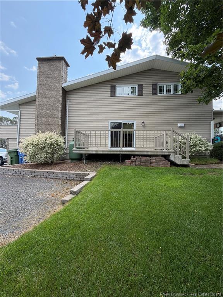
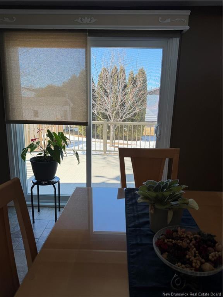
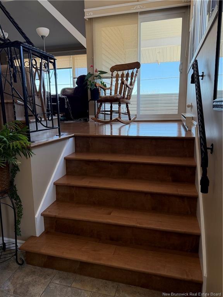
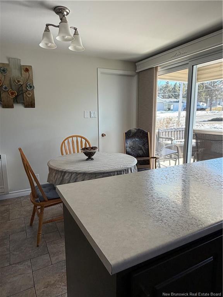
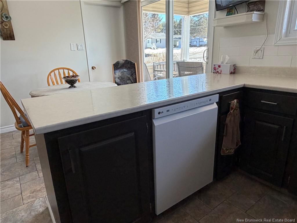
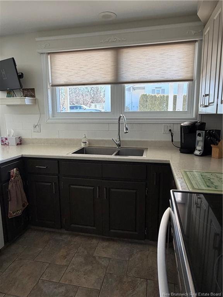
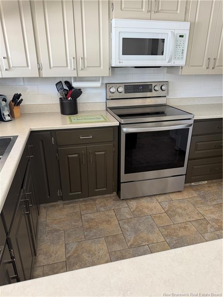
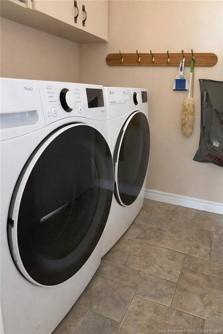
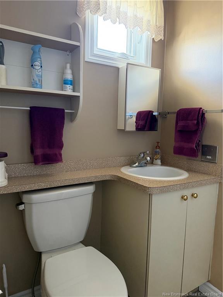
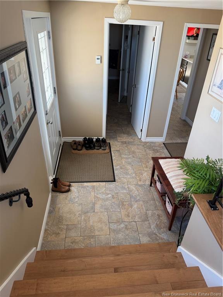
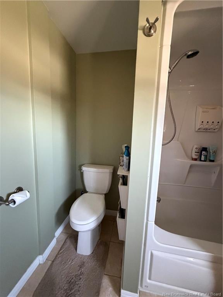
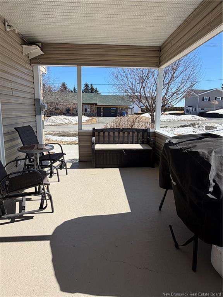
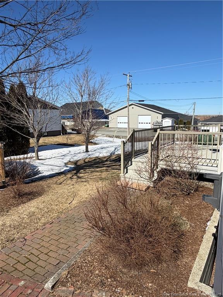
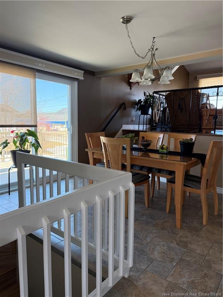
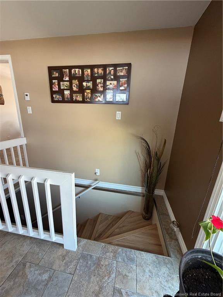
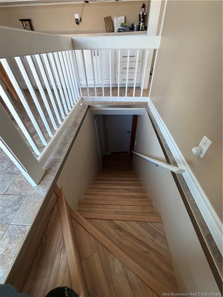
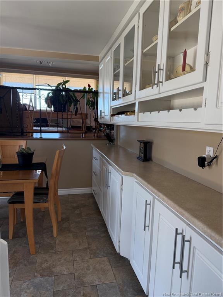
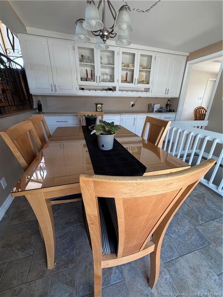
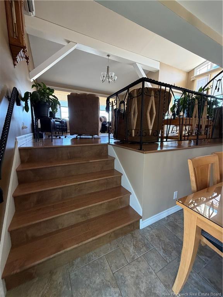
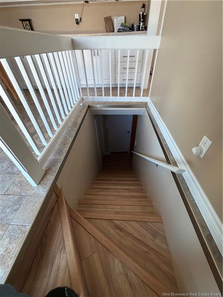
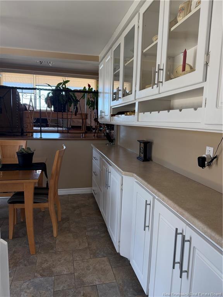
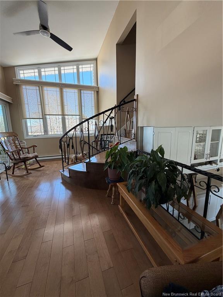
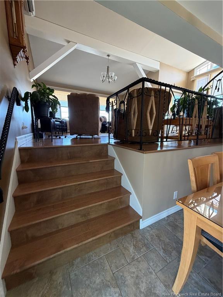
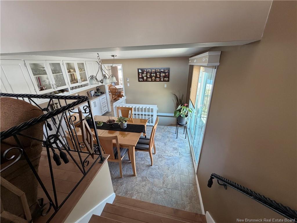
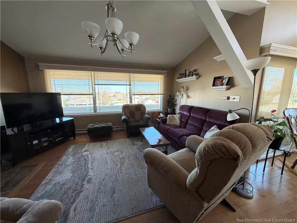
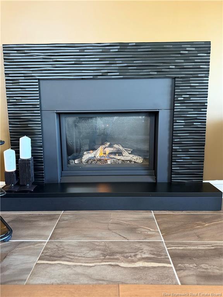
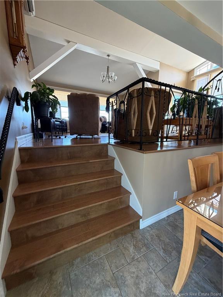
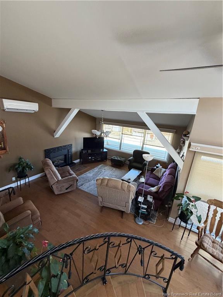
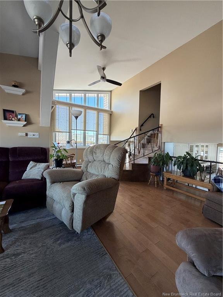
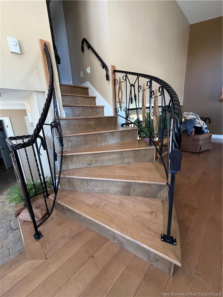
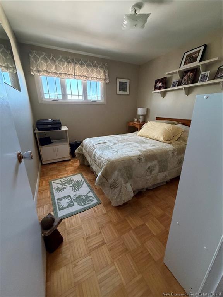
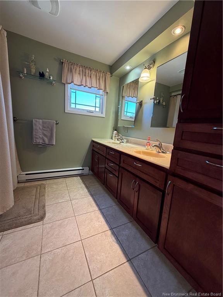
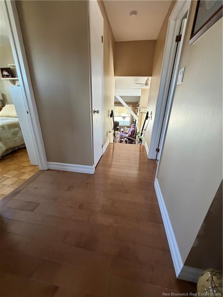
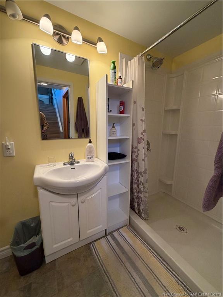
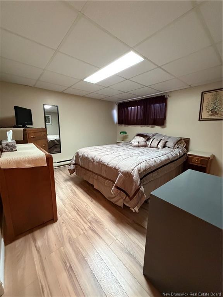
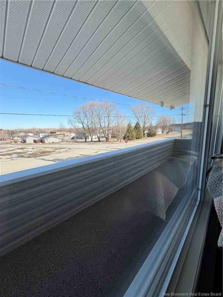
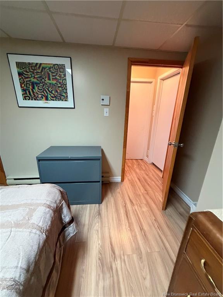
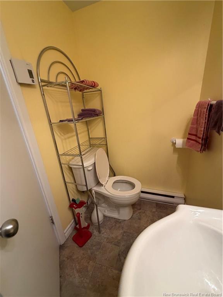
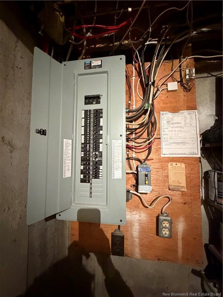
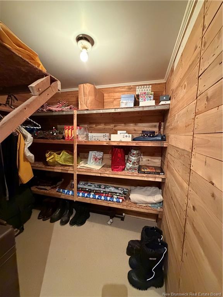
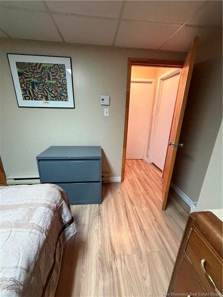
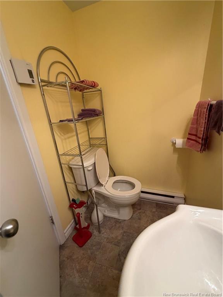
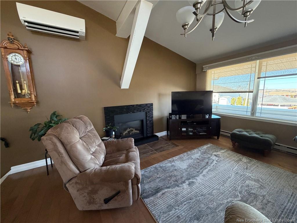
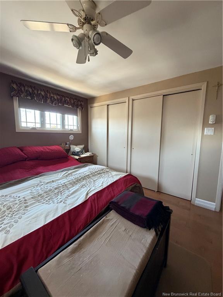
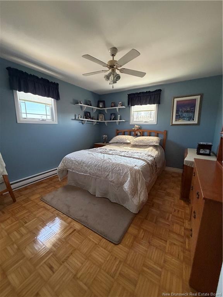
First Time on the Market – The Perfect Family Home!Welcome to this beautifully maintained, move-in ready split-level home that has been lovingly cared for by its original owners. With 4 spacious bedrooms, 2.5 bathrooms, and a double attached garage, this home offers the space, comfort, and functionality every growing family needs.This is the kind of home where a growing family can truly enjoy watching their children grow. With room for 3 or even 4 children, the thoughtful layout allows parents to easily keep an eye on the kids while they’re playing, whether you’re entertaining guests, relaxing in the living room, or preparing meals in the kitchen. It’s a design that brings the family together while still offering everyone their own space.Step inside to a bright and inviting living room featuring a cozy fireplace and access to the front porch, where you can relax with your morning coffee while enjoying the scenic views.The main level is designed for everyday living with a convenient laundry area, powder room, and an updated eat-in kitchen with patio doors leading to a large deck perfect for family barbecues, entertaining friends, or watching the kids play in the backyard.Upstairs you’ll find a generous primary bedroom with his and hers closets, a full bathroom, and two additional bedrooms. The lower level provides even more living space with a fourth bedroom, a full bath featuring a large walk in shower, excellent storage, and a walk up entrance to the attached garage.Enjoy year-round comfort with heated ceramic floors, two heat pumps, a 12’ × 18’ storage shed, and a cozy outdoor fireplace area ideal for creating lasting memories with family and friends. This immaculate home truly reflects pride of ownership and is ready for its next family to begin their own chapter. Homes like this don’t come along often.Don’t miss this rare opportunity. Call your favorite REALTOR® today to book your private showing!REALTOR® related to the vendors.

Building Features:

  • Floor Space: 2300 Square Feet
  • Garage: Yes
  • Total Finished Area: 2500 Square Feet

Property Features:

  • Driveway: Asphalt, Recreation Vehicle Parking, Triple
  • Exterior: Vinyl
  • Floor Space (approx): 2300 Square Feet
  • Flooring: Ceramic/Marble, Cushion/Tile/Lino, Hardwood, Heated
  • Heating Cooling: Baseboard, Heat Pump - Ductless, Propane
  • Interior Features: Central Vac, Fireplace(s), Laundry - Main Floor, Microwave Rangehd
  • Land Features: Cleared, Corner, Landscaped
  • Property Size: Under 0.5 Acres
  • Roof: Asphalt Shingle
  • Site Influences: Churches, Hospital, School(s) Nearby, Shopping Nearby
  • Title To Land: Freehold
  • Water: Copper

Rooms:

  • Other Main Level 3.35 m x 4.22 m Note: Kitchen Dining room
  • Dining Main Level 3.66 m x 3.96 m
  • Bathroom Main Level 1.07 m x 1.68 m
  • Foyer Main Level 3.05 m x 2.44 m
  • Laundry Main Level 1.68 m x 1.83 m
  • Walk-in Closet Main Level 1.37 m x 1.68 m
  • Living 2nd Level 6.10 m x 4.88 m
  • Primary Bedroom 3rd Level 3.66 m x 3.96 m
  • Bedroom 3rd Level 3.05 m x 2.90 m
  • Bedroom 3rd Level 3.58 m x 3.35 m
  • Bathroom 3rd Level 2.44 m x 2.90 m
  • Bedroom Basement Level 3.66 m x 3.05 m
  • Bathroom Basement Level 2.44 m x 1.22 m
  • Walk-in Closet Basement Level 1.22 m x 3.05 m

Convert Measurement to:

Courtesy of: EXIT Realty Associates

Data provided by: New Brunswick REALTORS® du Nouveau-Brunswick 541 St. George Blvd., Moncton, New Brunswick E1E 2B6
All information displayed is believed to be accurate but is not guaranteed and should be independently verified. No warranties or representations are made of any kind. Copyright© 2021 All Rights Reserved

QuickQuoteTM Powered by RPS

Location of 109 Bourgoin ST, Drummond, NB, E3Y 1K2

Demographic Information of 109 Bourgoin ST, Drummond, NB, E3Y 1K2

Life Stage

Midlife Families

Employment Type

Blue Collar/Primary

Average Household Income

$88,985.91

Average Number of Children

1.65

Household Population

Household Structure

Age of Population

Education

Education Level

No certificate/diploma/degree

22.9 %

High school certificate or equivalent

36.31 %

Apprenticeship trade certificate/diploma

11.16 %

College/non-university certificate

22.16 %

University Degree

7.46 %

Commuter

Travel To Work

By Car

97.08 %

By Public Transit

0.0 %

By Walking
0.0 %

By Bicycle

0.0 %

By Other Methods

2.92 %

Cultural Diversity

Knowledge of Official Language

Mother Tongue

Building Information
Building Type
Apartments (Low and High Rise)

2.96 %

Houses

97.04 %

Own Vs. Rent