Button CopyPathCircle CloseCircle Left ArrowArrow Down Icon GreyClosecirclecircleBurger

4134 Camelback Way, Vernon, BC, V1T 9W4

MLS® # 10373405
House For Sale In Vernon, British Columbia
$1,079,000 QuickQuoteTM: $943K - $1.1M

4 Beds

3 Baths

4134 Camelback Way, Vernon, BC - Outdoor
4134 Camelback Way, Vernon, BC - Outdoor With View
4134 Camelback Way, Vernon, BC - Outdoor With View With Exterior
4134 Camelback Way, Vernon, BC - Outdoor With Deck Patio Veranda With Facade
4134 Camelback Way, Vernon, BC - Outdoor With Deck Patio Veranda
4134 Camelback Way, Vernon, BC - Outdoor
4134 Camelback Way, Vernon, BC - Outdoor With View
4134 Camelback Way, Vernon, BC - Outdoor With View With Exterior
4134 Camelback Way, Vernon, BC - Outdoor
4134 Camelback Way, Vernon, BC - Indoor Photo Showing Other Room
4134 Camelback Way, Vernon, BC - Indoor Photo Showing Kitchen With Upgraded Kitchen
4134 Camelback Way, Vernon, BC - Indoor Photo Showing Kitchen With Double Sink With Upgraded Kitchen
4134 Camelback Way, Vernon, BC - Indoor Photo Showing Kitchen With Upgraded Kitchen
4134 Camelback Way, Vernon, BC - Indoor
4134 Camelback Way, Vernon, BC - Indoor Photo Showing Kitchen With Upgraded Kitchen
4134 Camelback Way, Vernon, BC - Indoor Photo Showing Kitchen With Double Sink With Upgraded Kitchen
4134 Camelback Way, Vernon, BC - Indoor Photo Showing Kitchen With Upgraded Kitchen
4134 Camelback Way, Vernon, BC - Indoor
4134 Camelback Way, Vernon, BC - Indoor Photo Showing Living Room With Fireplace
4134 Camelback Way, Vernon, BC - Indoor Photo Showing Other Room
4134 Camelback Way, Vernon, BC - Indoor Photo Showing Bedroom
4134 Camelback Way, Vernon, BC - Indoor Photo Showing Bathroom
4134 Camelback Way, Vernon, BC - Indoor With Storage
4134 Camelback Way, Vernon, BC - Indoor Photo Showing Office
4134 Camelback Way, Vernon, BC - Indoor Photo Showing Bathroom
4134 Camelback Way, Vernon, BC - Indoor Photo Showing Other Room
4134 Camelback Way, Vernon, BC - Indoor Photo Showing Kitchen With Double Sink With Upgraded Kitchen
4134 Camelback Way, Vernon, BC - Indoor
4134 Camelback Way, Vernon, BC - Indoor Photo Showing Living Room With Fireplace
4134 Camelback Way, Vernon, BC - Indoor Photo Showing Living Room
4134 Camelback Way, Vernon, BC - Indoor Photo Showing Living Room With Fireplace
4134 Camelback Way, Vernon, BC - Indoor Photo Showing Bedroom
4134 Camelback Way, Vernon, BC - Indoor Photo Showing Bathroom
4134 Camelback Way, Vernon, BC - Indoor
4134 Camelback Way, Vernon, BC - Indoor Photo Showing Bedroom
4134 Camelback Way, Vernon, BC - Indoor Photo Showing Laundry Room
4134 Camelback Way, Vernon, BC - Other
4134 Camelback Way, Vernon, BC - Indoor Photo Showing Garage
4134 Camelback Way, Vernon, BC - Indoor Photo Showing Basement
4134 Camelback Way, Vernon, BC  - Outdoor
4134 Camelback Way, Vernon, BC  - Outdoor With View
4134 Camelback Way, Vernon, BC - Outdoor With View
4134 Camelback Way, Vernon, BC - Outdoor With View With Exterior
4134 Camelback Way, Vernon, BC - Outdoor With Deck Patio Veranda With Facade
4134 Camelback Way, Vernon, BC - Outdoor With Deck Patio Veranda
4134 Camelback Way, Vernon, BC - Outdoor
4134 Camelback Way, Vernon, BC - Outdoor With View
4134 Camelback Way, Vernon, BC - Outdoor With View With Exterior
4134 Camelback Way, Vernon, BC - Outdoor
4134 Camelback Way, Vernon, BC - Indoor Photo Showing Other Room
4134 Camelback Way, Vernon, BC - Indoor Photo Showing Kitchen With Upgraded Kitchen
4134 Camelback Way, Vernon, BC - Indoor Photo Showing Kitchen With Double Sink With Upgraded Kitchen
4134 Camelback Way, Vernon, BC - Indoor Photo Showing Kitchen With Upgraded Kitchen
4134 Camelback Way, Vernon, BC - Indoor
4134 Camelback Way, Vernon, BC - Indoor Photo Showing Kitchen With Upgraded Kitchen
4134 Camelback Way, Vernon, BC - Indoor Photo Showing Kitchen With Double Sink With Upgraded Kitchen
4134 Camelback Way, Vernon, BC - Indoor Photo Showing Kitchen With Upgraded Kitchen
4134 Camelback Way, Vernon, BC - Indoor
4134 Camelback Way, Vernon, BC - Indoor Photo Showing Living Room With Fireplace
4134 Camelback Way, Vernon, BC - Indoor Photo Showing Other Room
4134 Camelback Way, Vernon, BC - Indoor Photo Showing Bedroom
4134 Camelback Way, Vernon, BC - Indoor Photo Showing Bathroom
4134 Camelback Way, Vernon, BC - Indoor With Storage
4134 Camelback Way, Vernon, BC - Indoor Photo Showing Office
4134 Camelback Way, Vernon, BC - Indoor Photo Showing Bathroom
4134 Camelback Way, Vernon, BC - Indoor Photo Showing Other Room
4134 Camelback Way, Vernon, BC - Indoor Photo Showing Kitchen With Double Sink With Upgraded Kitchen
4134 Camelback Way, Vernon, BC - Indoor
4134 Camelback Way, Vernon, BC - Indoor Photo Showing Living Room With Fireplace
4134 Camelback Way, Vernon, BC - Indoor Photo Showing Living Room
4134 Camelback Way, Vernon, BC - Indoor Photo Showing Living Room With Fireplace
4134 Camelback Way, Vernon, BC - Indoor Photo Showing Bedroom
4134 Camelback Way, Vernon, BC - Indoor Photo Showing Bathroom
4134 Camelback Way, Vernon, BC - Indoor
4134 Camelback Way, Vernon, BC - Indoor Photo Showing Bedroom
4134 Camelback Way, Vernon, BC - Indoor Photo Showing Laundry Room
4134 Camelback Way, Vernon, BC - Other
4134 Camelback Way, Vernon, BC - Indoor Photo Showing Garage
4134 Camelback Way, Vernon, BC - Indoor Photo Showing Basement
  • Advertising
Are you a real estate investor?
4134 Camelback Way, Vernon, BC, V1T 9W4
$1,079,000

4 Beds

3 Baths

Property Information:

Welcome to desirable Turtle Mountain! Enjoy breathtaking, unobstructed valley and lake views from this custom built 4 bedroom, 3 bathroom home with a fully self contained in law suite, perfectly situated on a low maintenance lot. The main floor showcases a spacious kitchen featuring a gas range, Corian countertops, a 9 ft eating bar, and striking white wood veneer cabinetry. Adjacent to the kitchen is a bright eating nook with direct access to a covered patio and stamped concrete deck ideal for entertaining or relaxing while taking in the views. The living room impresses with a tray ceiling, hardwood floors, and a dramatic floor to ceiling stone gas fireplace. The primary bedroom offers private access to the covered deck, a full 5 piece ensuite, and a walk-in closet. A second bedroom or den, full bathroom, and convenient laundry complete the main level. Downstairs, you’ll find a spacious 2 bedroom, 1 bath in law suite with a separate entrance and private patio perfect for extended family or added flexibility. Additional features include an oversized 22' x 26' double garage, central A/C, gas furnace, new gas hot water tank, water softener, and charming timber frame accents. Located close to shopping, city services, and miles of walking and biking trails, this home is ideal for young families, multi generational living, or urban professionals seeking comfort, style, and views.

Property Features:

  • Annual Tax Amount: $6,137
  • Appliances: Dryer, Dishwasher, Gas Range, Microwave, Refrigerator, Washer
  • Architectural Style: Ranch
  • Built in: 2009
  • Construction Materials: Concrete, Stucco, Wood Frame
  • Cooling: Central Air
  • Exterior Features: Balcony
  • Floor Space (approx): 2785 Square Feet
  • Flooring: Hardwood, Tile
  • Heating: Forced Air, Natural Gas
  • Lot Size: 6006.00 Square Feet
  • Parking Features: Attached, Garage
  • Roof: Asphalt, Shingle
  • Utilities: Cable Available, Natural Gas Available, Sewer Available, Water Available
  • View: City, Lake, Mountain(s), Panoramic, Valley
  • Water Source: Public
  • Sewer: Public Sewer
  • No. of Parking Spaces: 2

Rooms:

  • Dining Basement Level 3.30 m x 3.38 m
  • Other Main Level 7.32 m x 3.66 m
  • Other Main Level 6.73 m x 7.85 m
  • Living Main Level 4.17 m x 4.44 m
  • Other Main Level 2.16 m x 2.64 m
  • Kitchen Main Level 5.05 m x 3.12 m
  • Dining Main Level 3.73 m x 3.30 m
  • Primary Bedroom Main Level 3.73 m x 3.91 m
  • Foyer Main Level 2.64 m x 3.56 m
  • Living Basement Level 4.95 m x 4.29 m
  • Ensuite Bathroom Main Level 4.47 m x 2.06 m
  • Bedroom Main Level 3.05 m x 3.18 m
  • Bathroom Main Level 2.69 m x 1.47 m
  • Kitchen Basement Level 3.48 m x 3.20 m
  • Other Basement Level 8.23 m x 2.74 m
  • Bedroom Basement Level 4.62 m x 3.45 m
  • Bathroom Basement Level 2.46 m x 2.57 m
  • Bedroom Basement Level 4.22 m x 3.66 m
  • Utility Basement Level 4.27 m x 1.83 m
  • Laundry Main Level 1.93 m x 3.63 m

Convert Measurement to:

This listing content provided by Association of Interior REALTORS.

QuickQuoteTM Powered by RPS

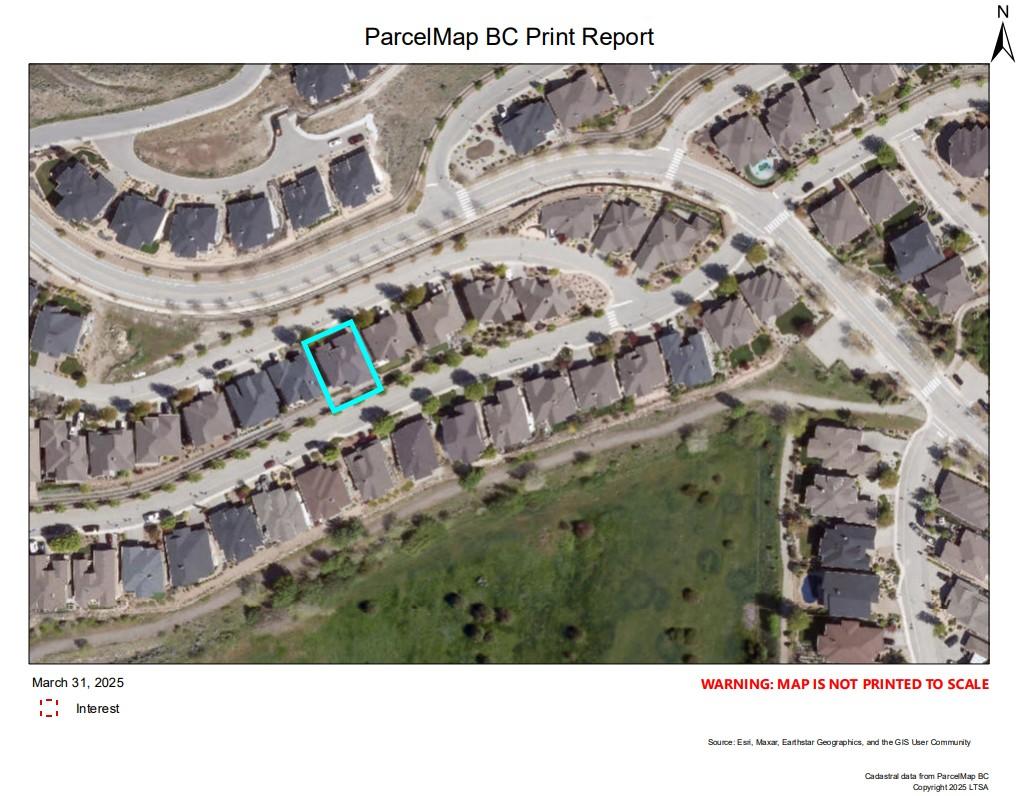
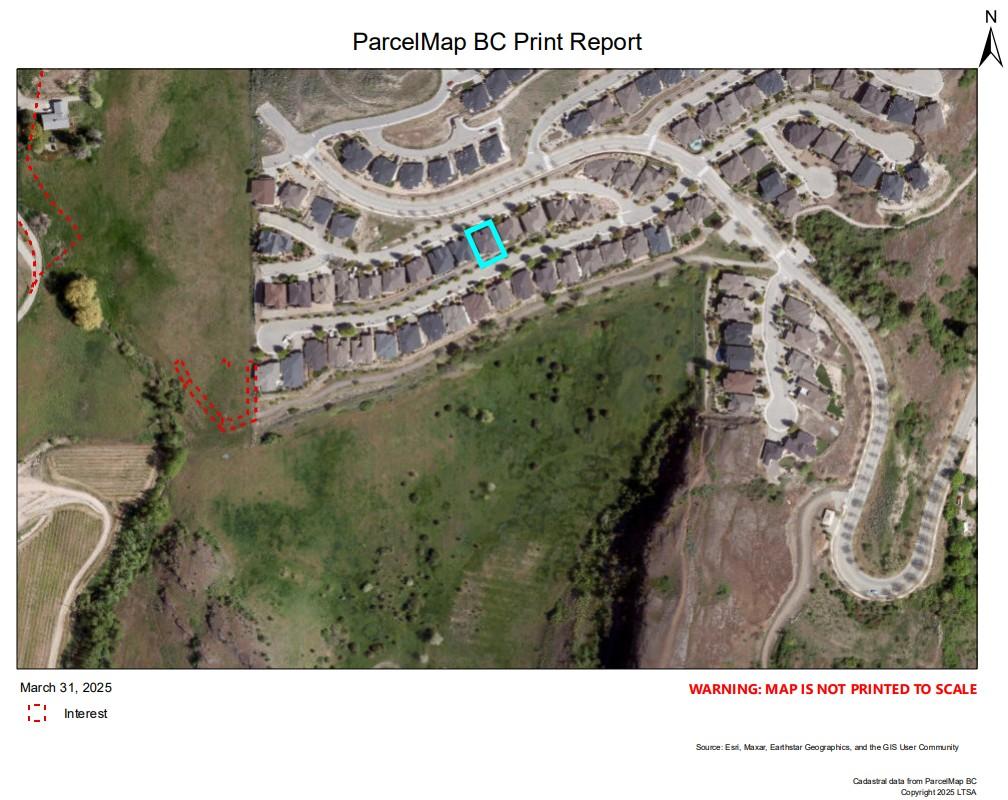
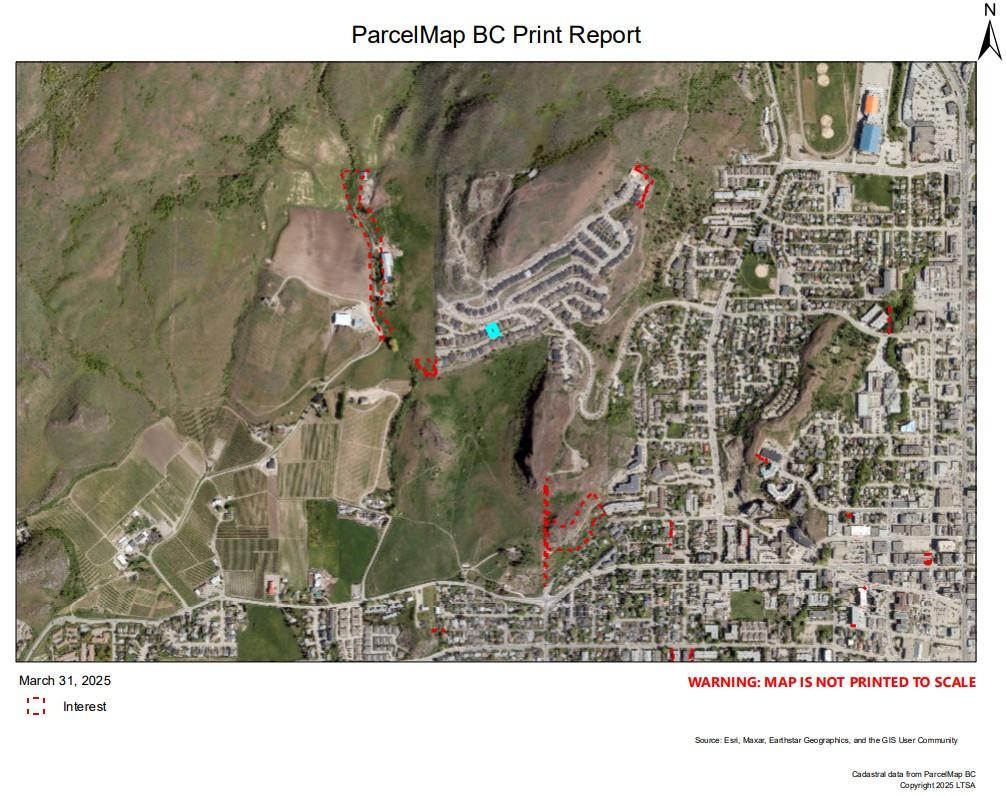
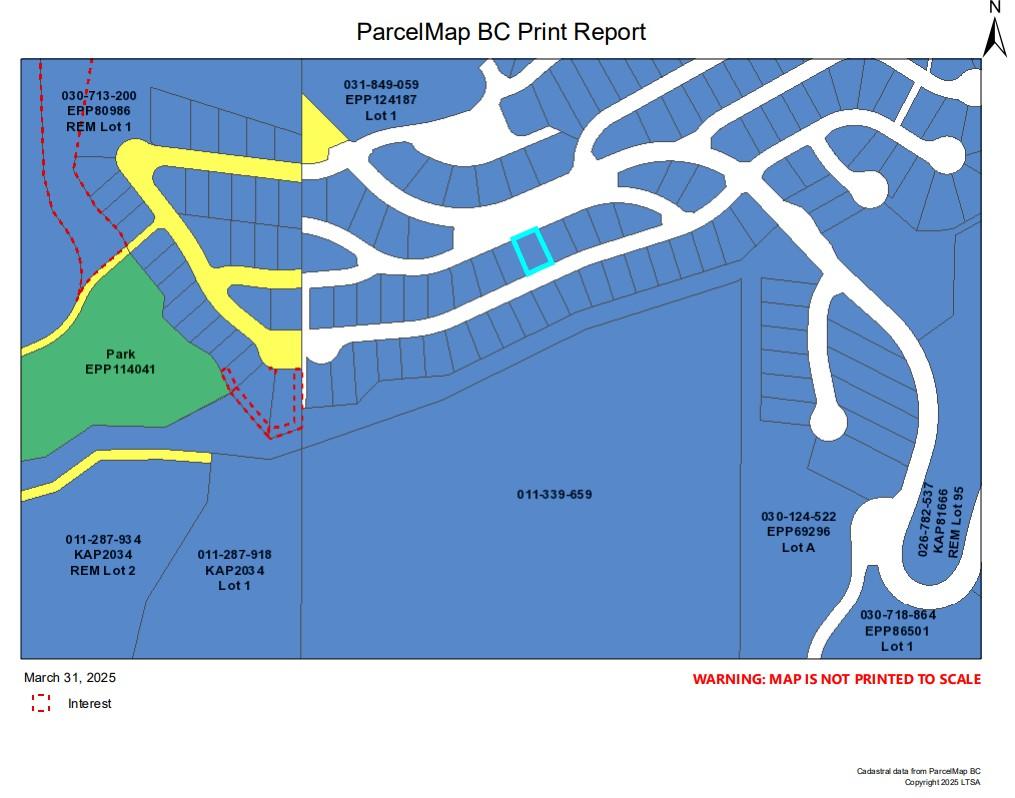
Location of 4134 Camelback Way, Vernon, BC, V1T 9W4

Demographic Information of 4134 Camelback Way, Vernon, BC, V1T 9W4

Life Stage

Nearly Retired

Employment Type

Service Sector/White Collar

Average Household Income

$107,173.35

Average Number of Children

1.60

Household Population

Household Structure

Age of Population

Education

Education Level

No certificate/diploma/degree

17.32 %

High school certificate or equivalent

32.97 %

Apprenticeship trade certificate/diploma

7.8 %

College/non-university certificate

24.85 %

University certificate (below bachelor)

1.65 %

University Degree

15.42 %

Commuter

Travel To Work

By Car

87.95 %

By Public Transit

2.6 %

By Walking

8.53 %

By Bicycle

0.0 %

By Other Methods

0.92 %

Cultural Diversity

Knowledge of Official Language

Mother Tongue

Building Information

Building Type

Apartments (Low and High Rise)

57.02 %

Houses

42.98 %

Own Vs. Rent