Button CopyPathCircle CloseCircle Left ArrowArrow Down Icon GreyClosecirclecircleBurger
  • Advertising

2-58 40th Avenue E, Vancouver, BC, V5W 1L4

MLS® # R3157770
Duplex For Sale In Main, Vancouver, British Columbia
$1,975,000 QuickQuoteTM: $1.8M - $2.7M

3 Beds

4 Baths

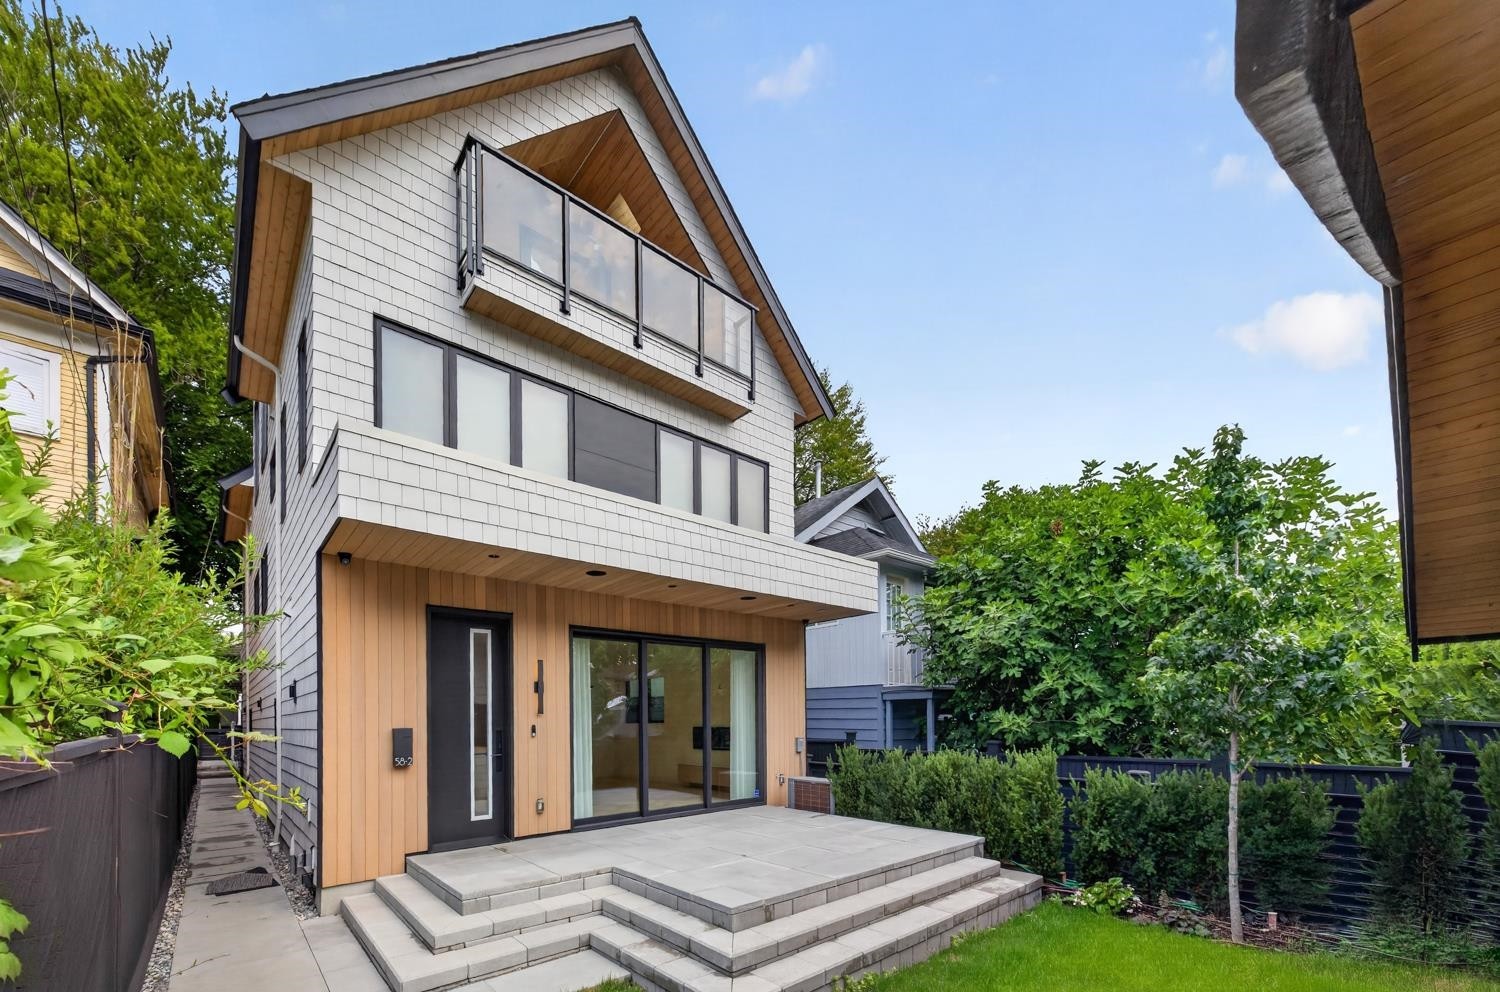
2-58 40Th Avenue E, Vancouver, BC - Outdoor
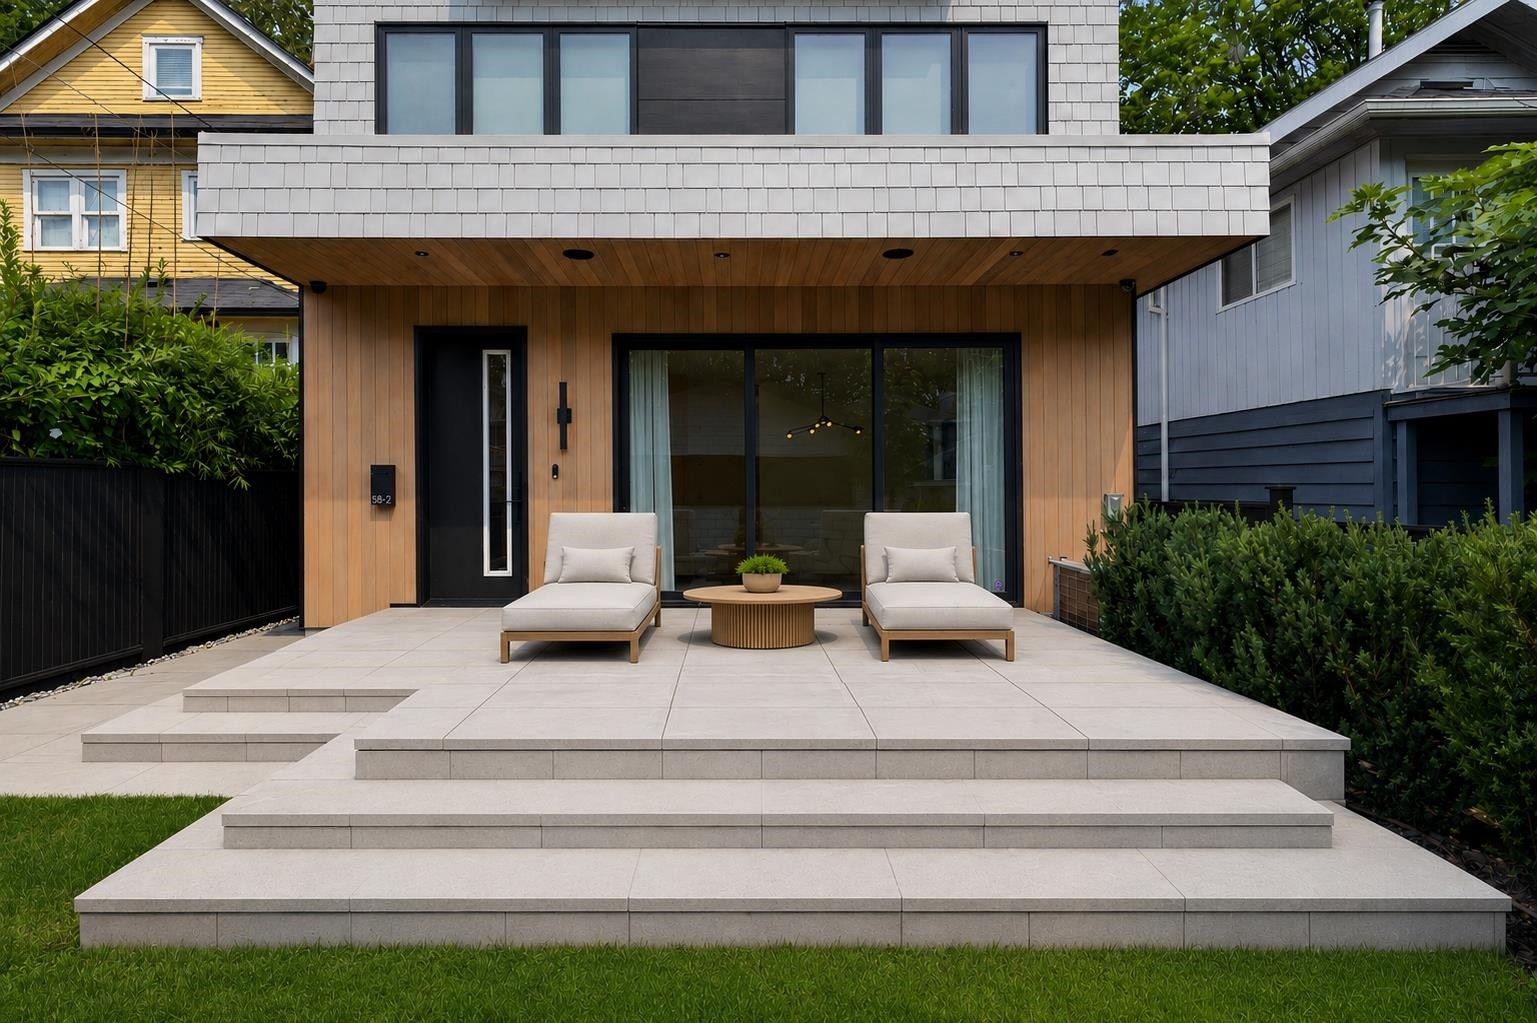
2-58 40Th Avenue E, Vancouver, BC - Outdoor With Exterior
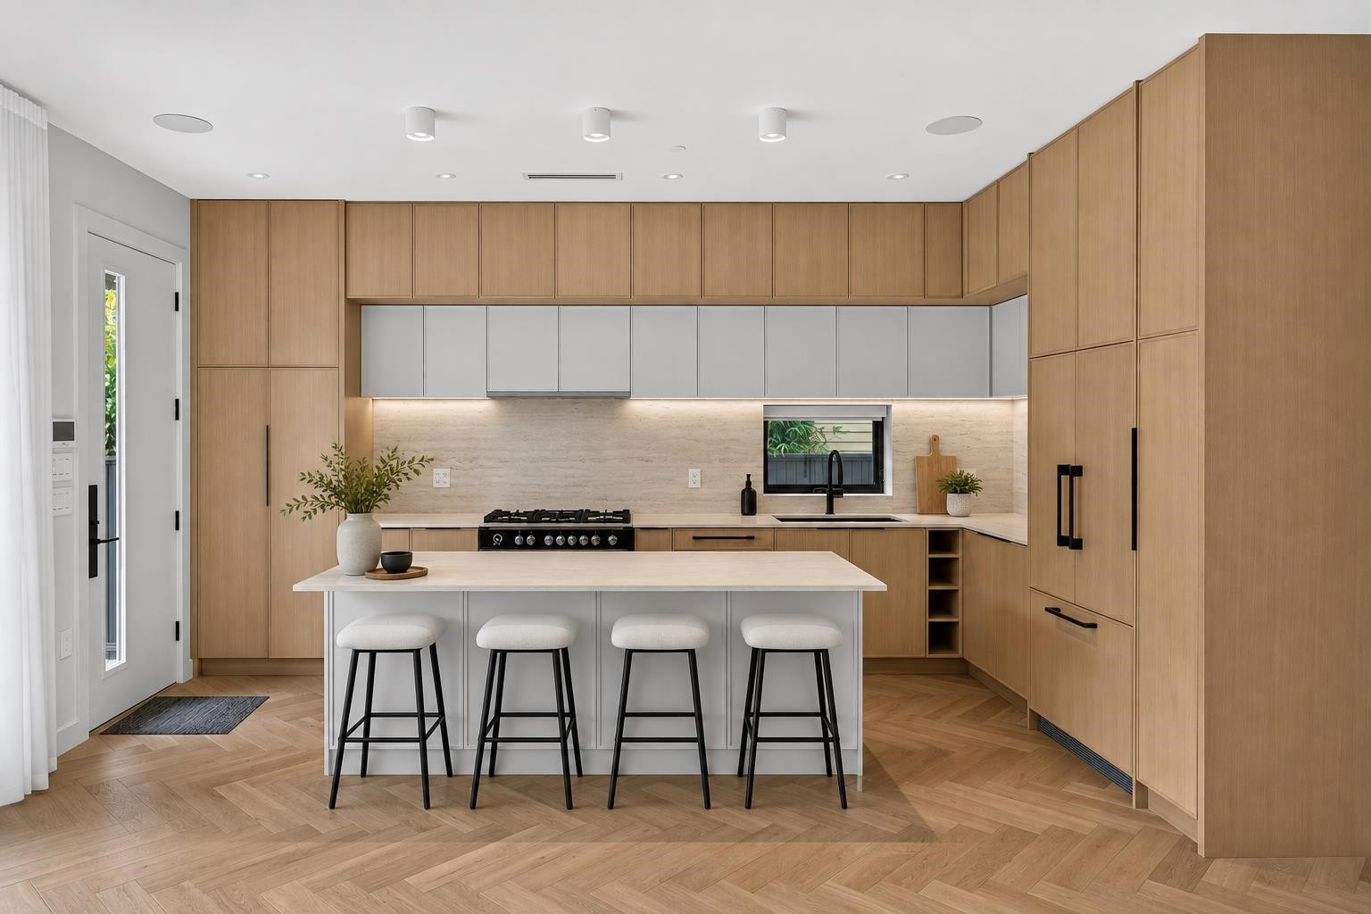
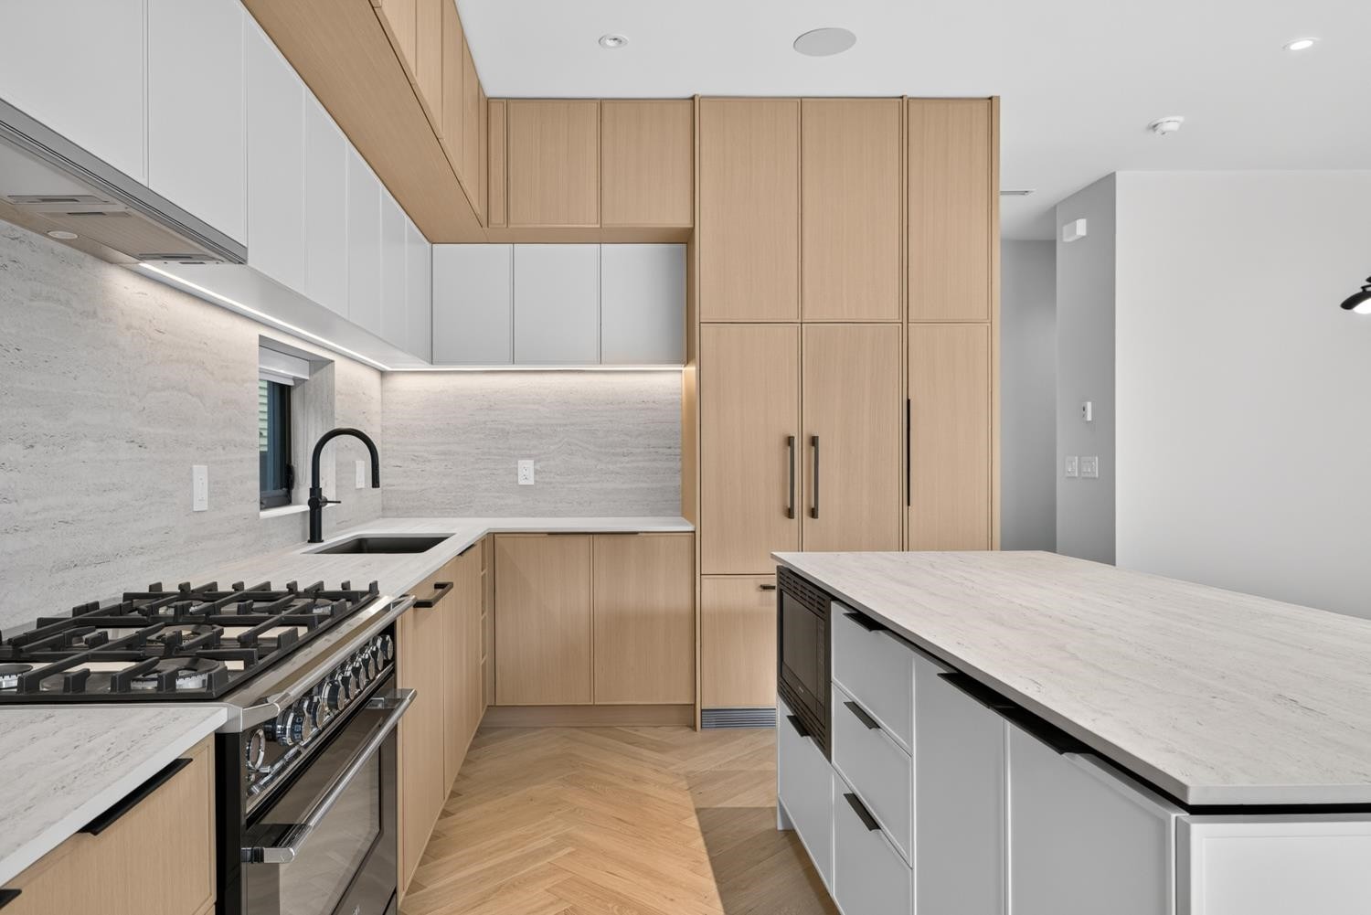
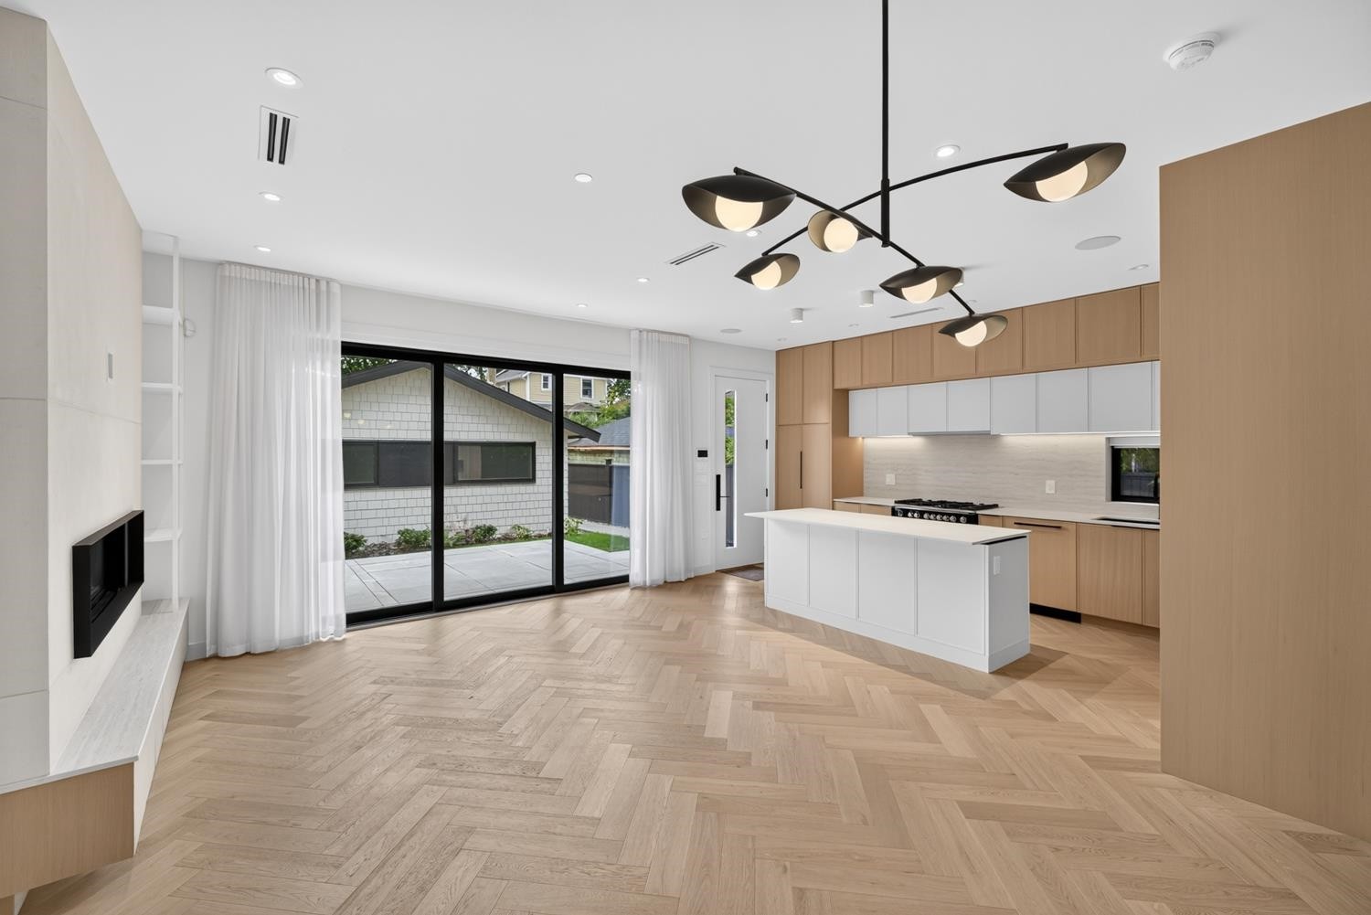
2-58 40Th Avenue E, Vancouver, BC - Indoor Photo Showing Kitchen With Upgraded Kitchen
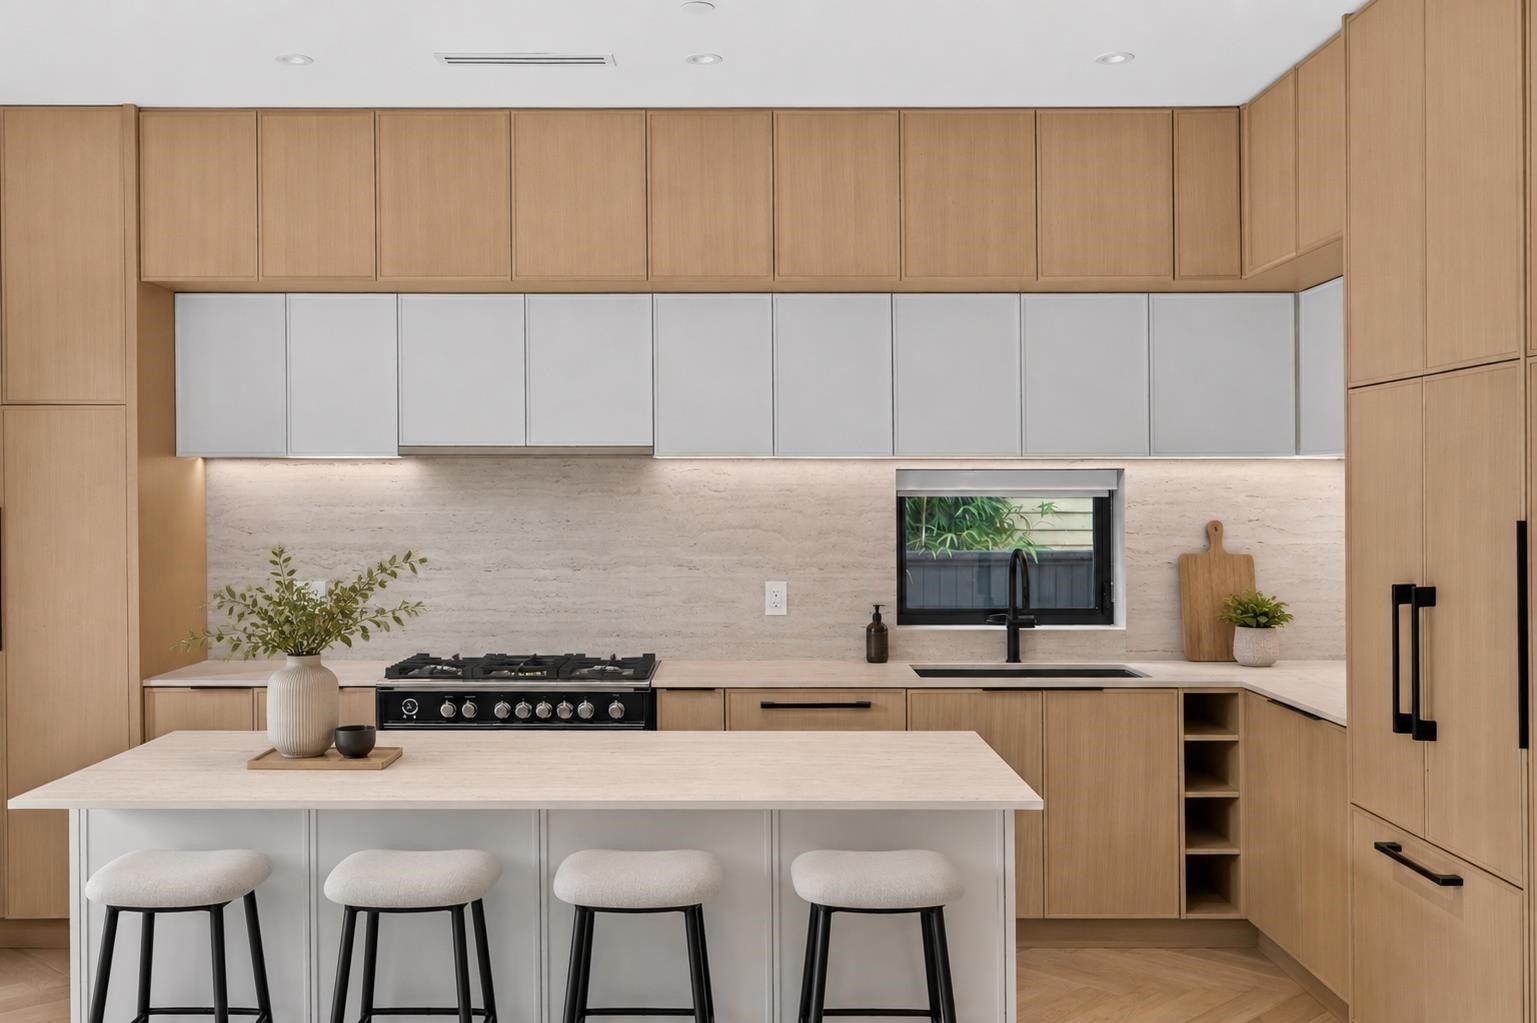
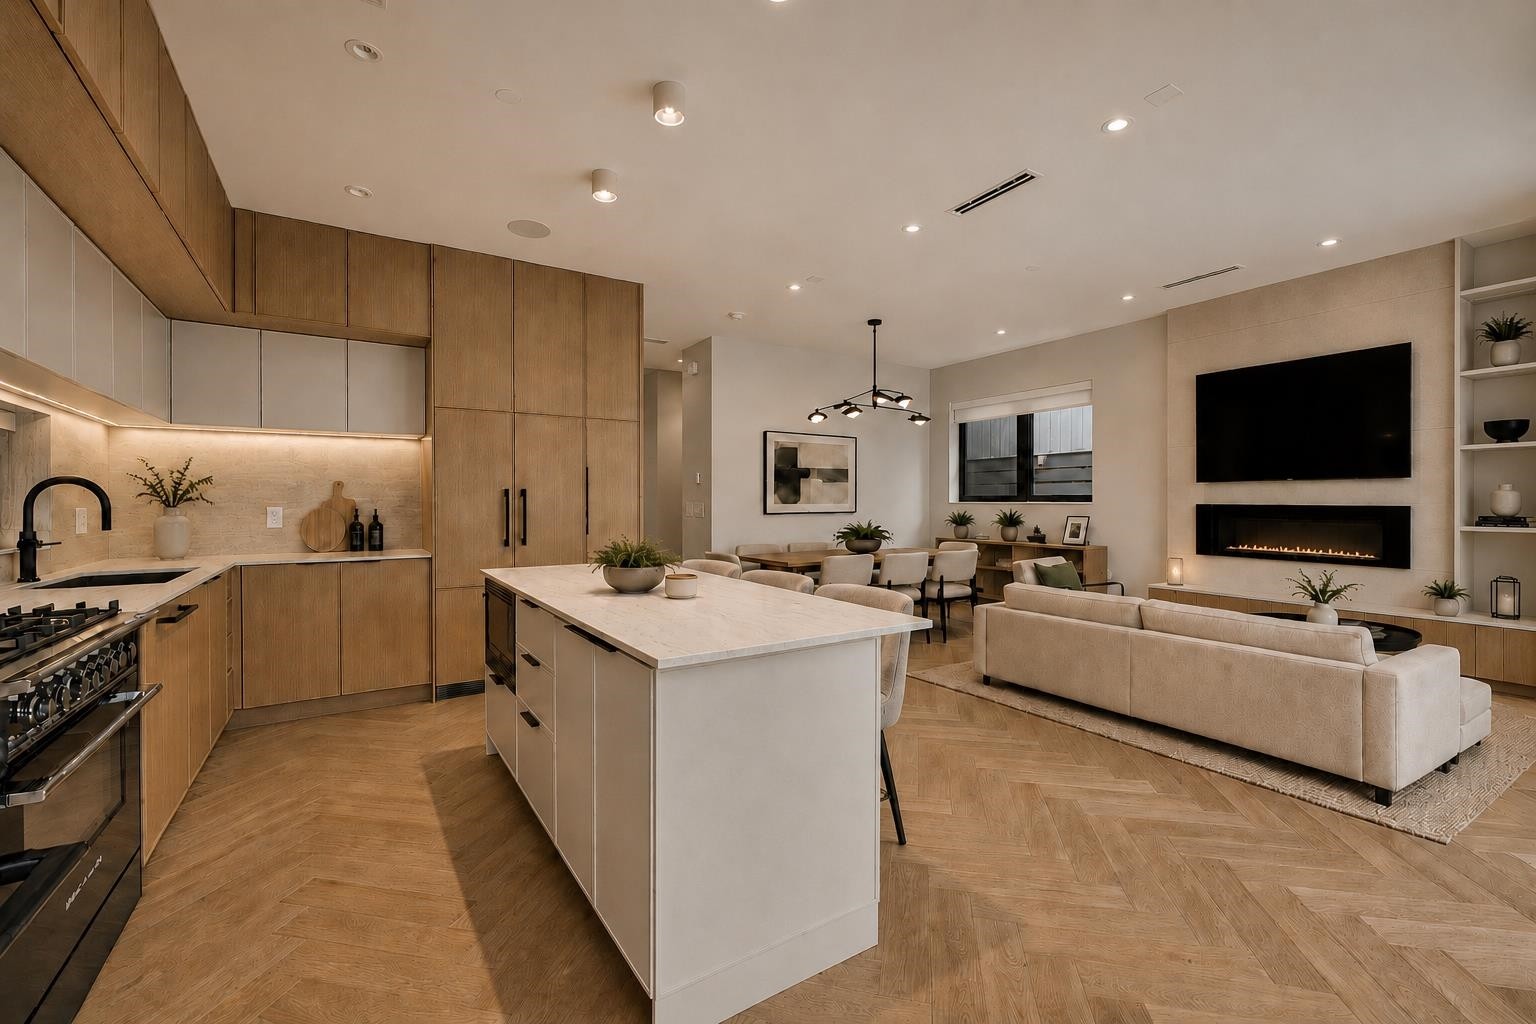
2-58 40Th Avenue E, Vancouver, BC - Indoor Photo Showing Kitchen
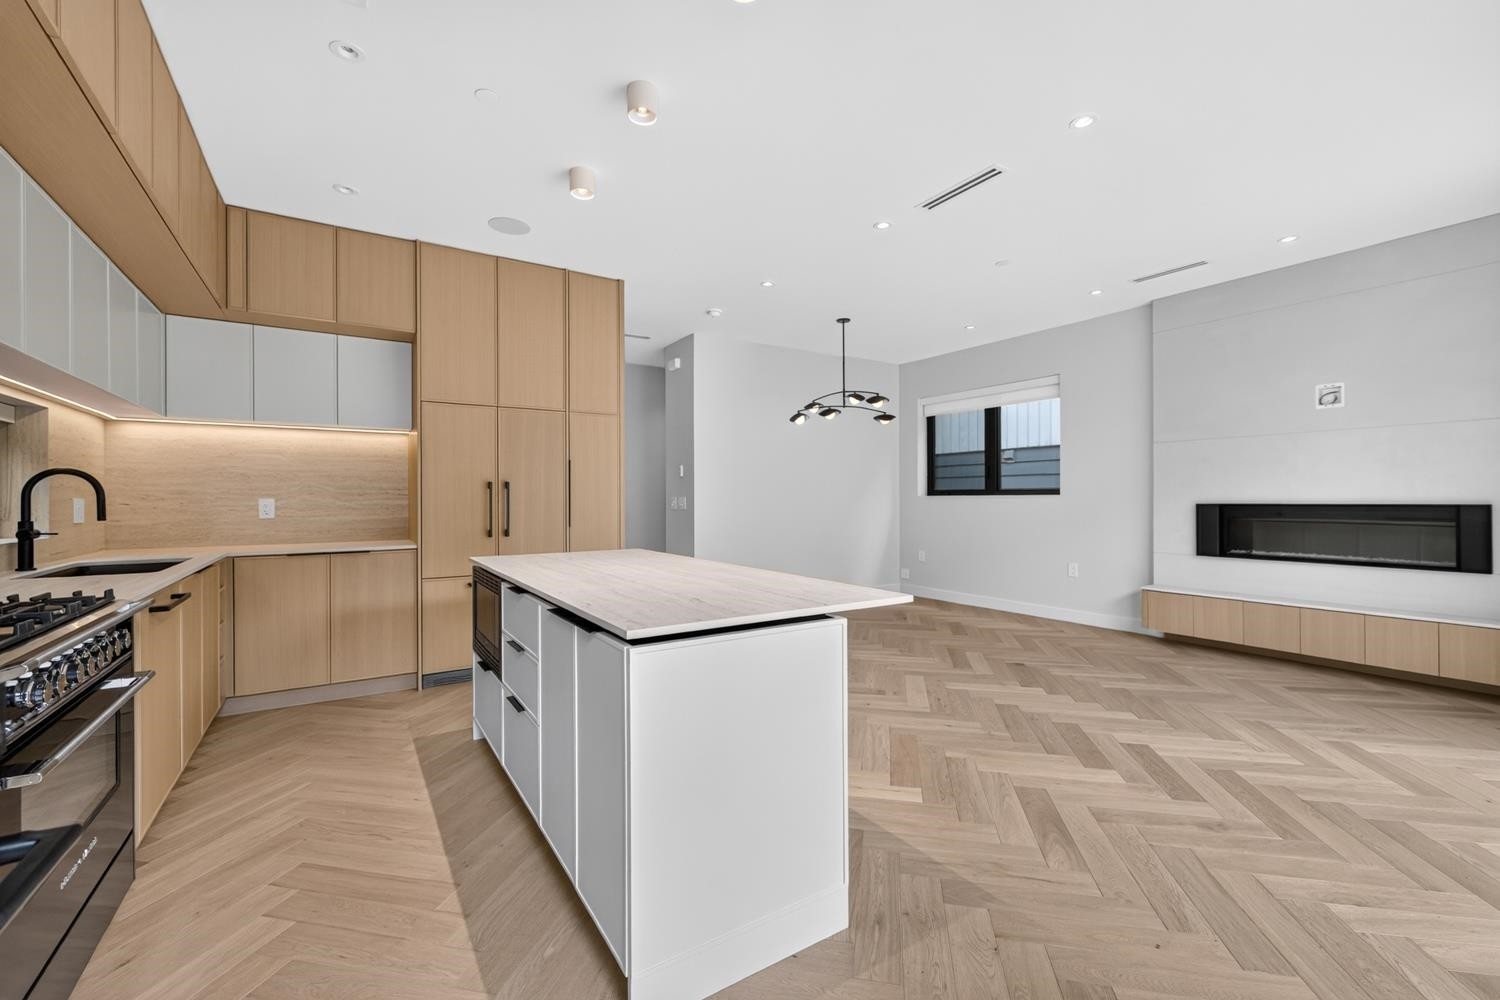
2-58 40Th Avenue E, Vancouver, BC - Indoor Photo Showing Kitchen With Upgraded Kitchen
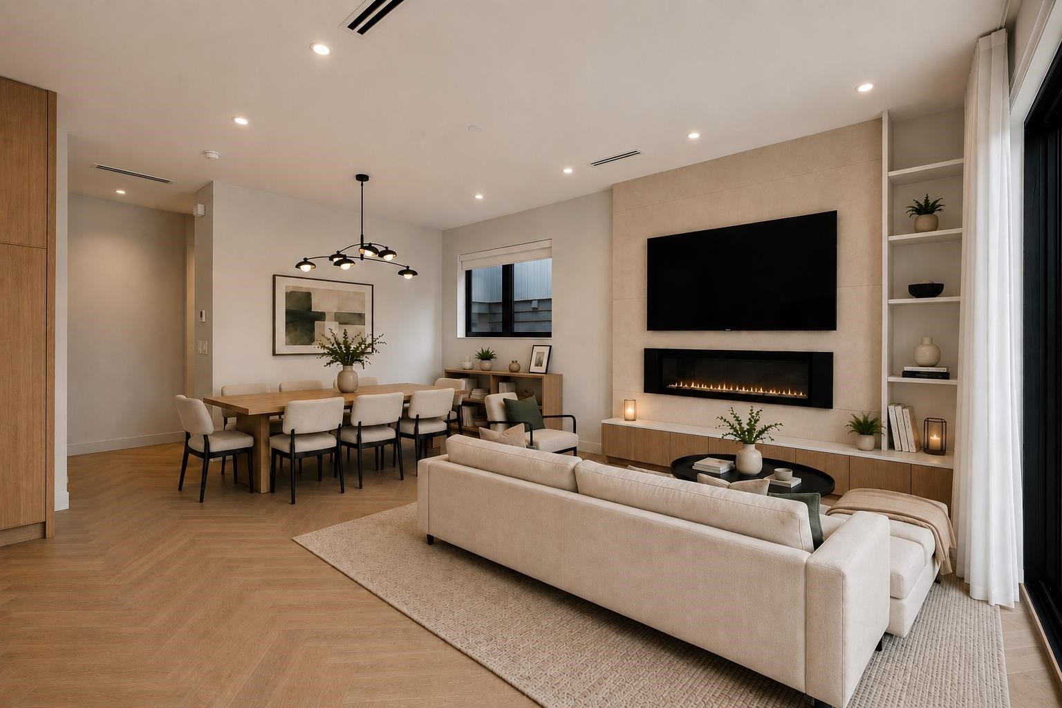
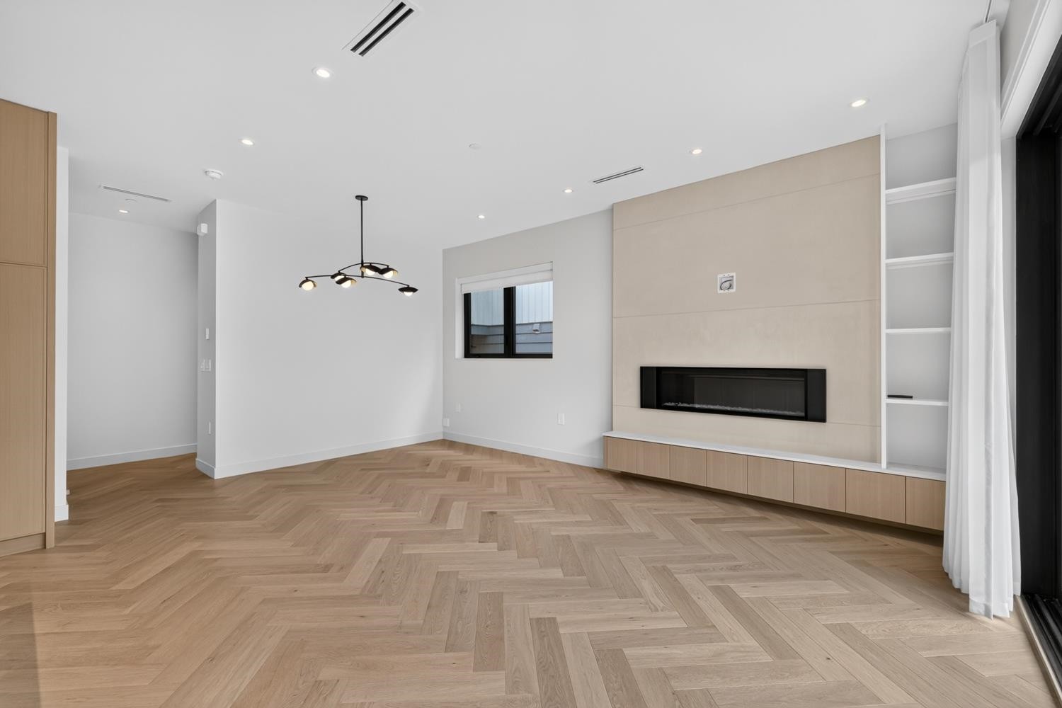
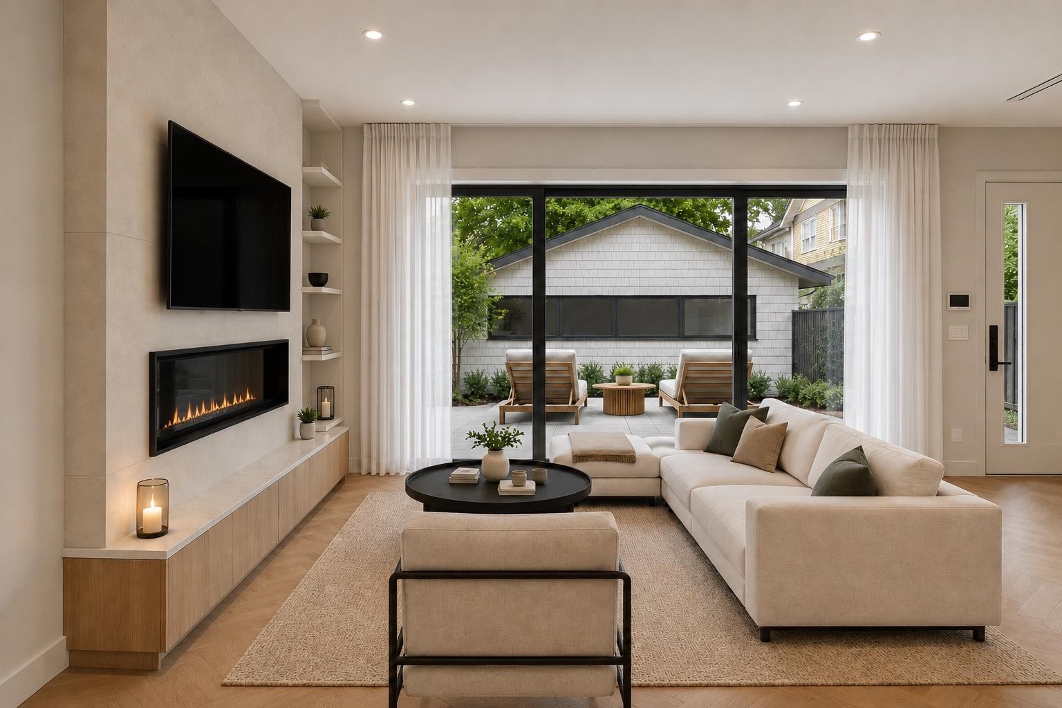
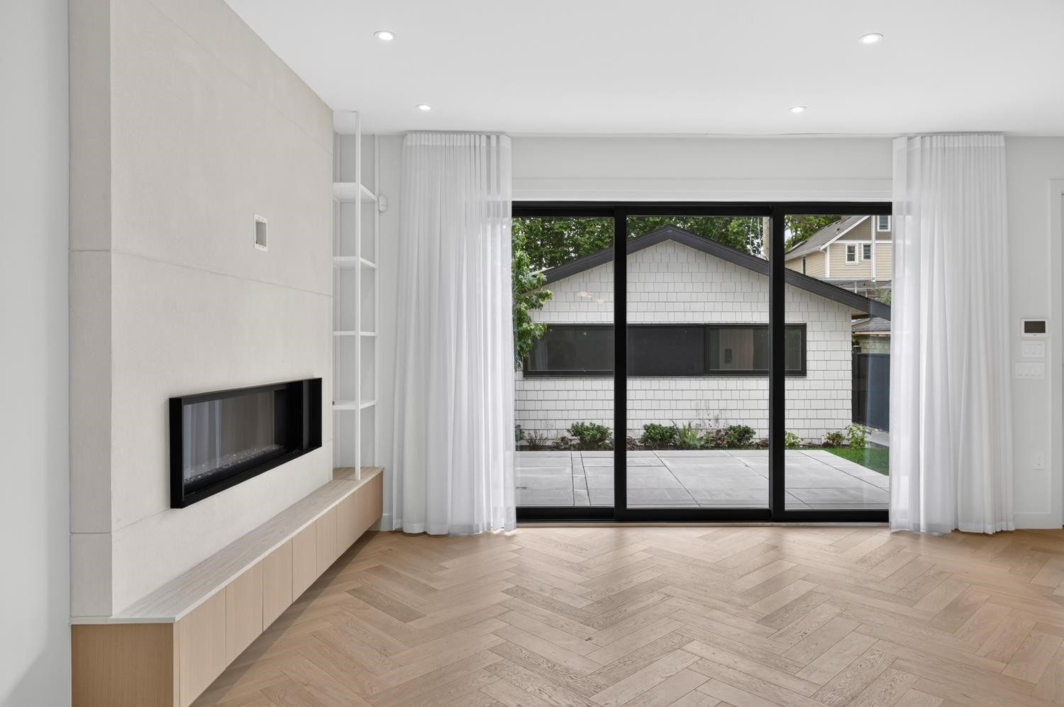
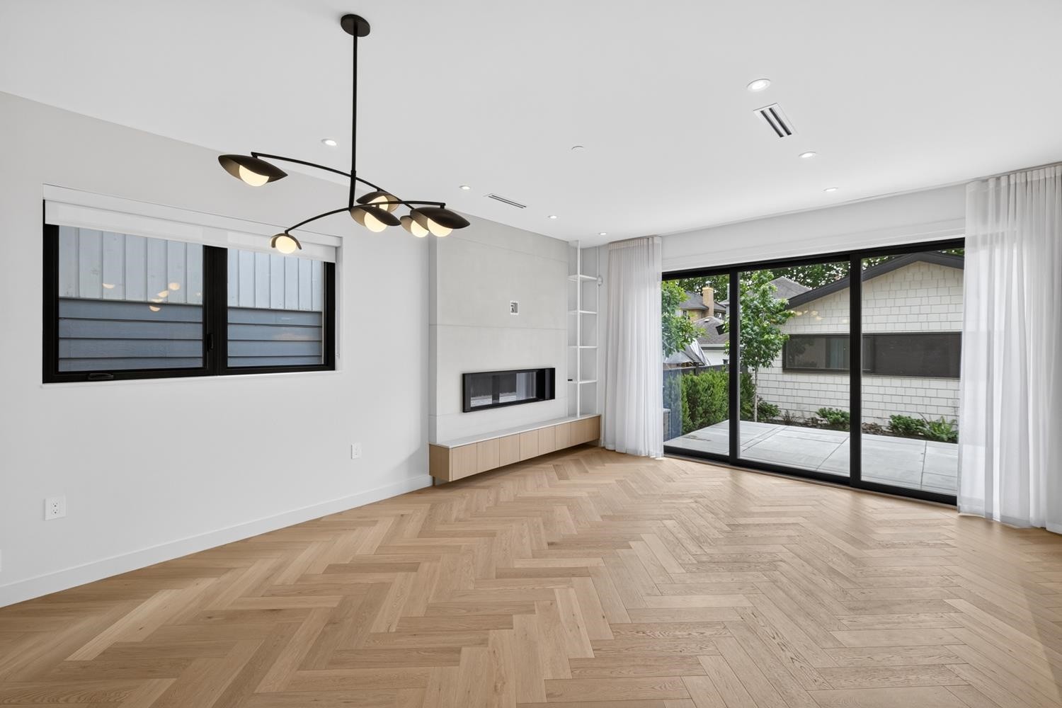
2-58 40Th Avenue E, Vancouver, BC - Indoor Photo Showing Living Room With Fireplace
2-58 40Th Avenue E, Vancouver, BC - Indoor
2-58 40Th Avenue E, Vancouver, BC - Indoor Photo Showing Living Room With Fireplace
2-58 40Th Avenue E, Vancouver, BC - Indoor
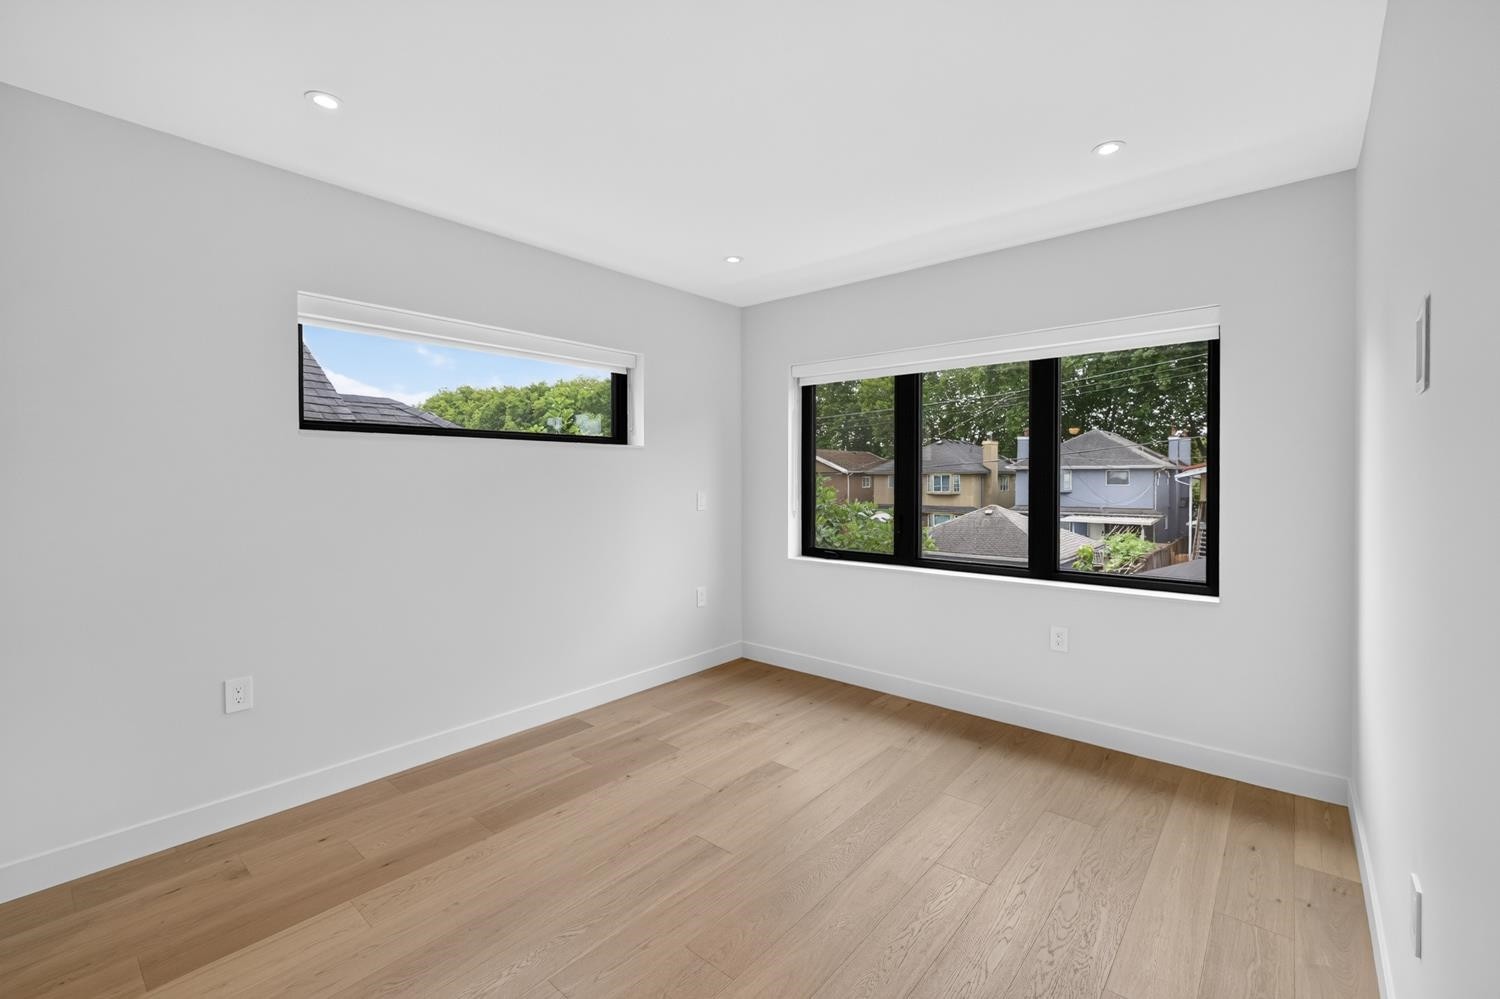
2-58 40Th Avenue E, Vancouver, BC - Indoor Photo Showing Other Room
2-58 40Th Avenue E, Vancouver, BC - Indoor Photo Showing Kitchen
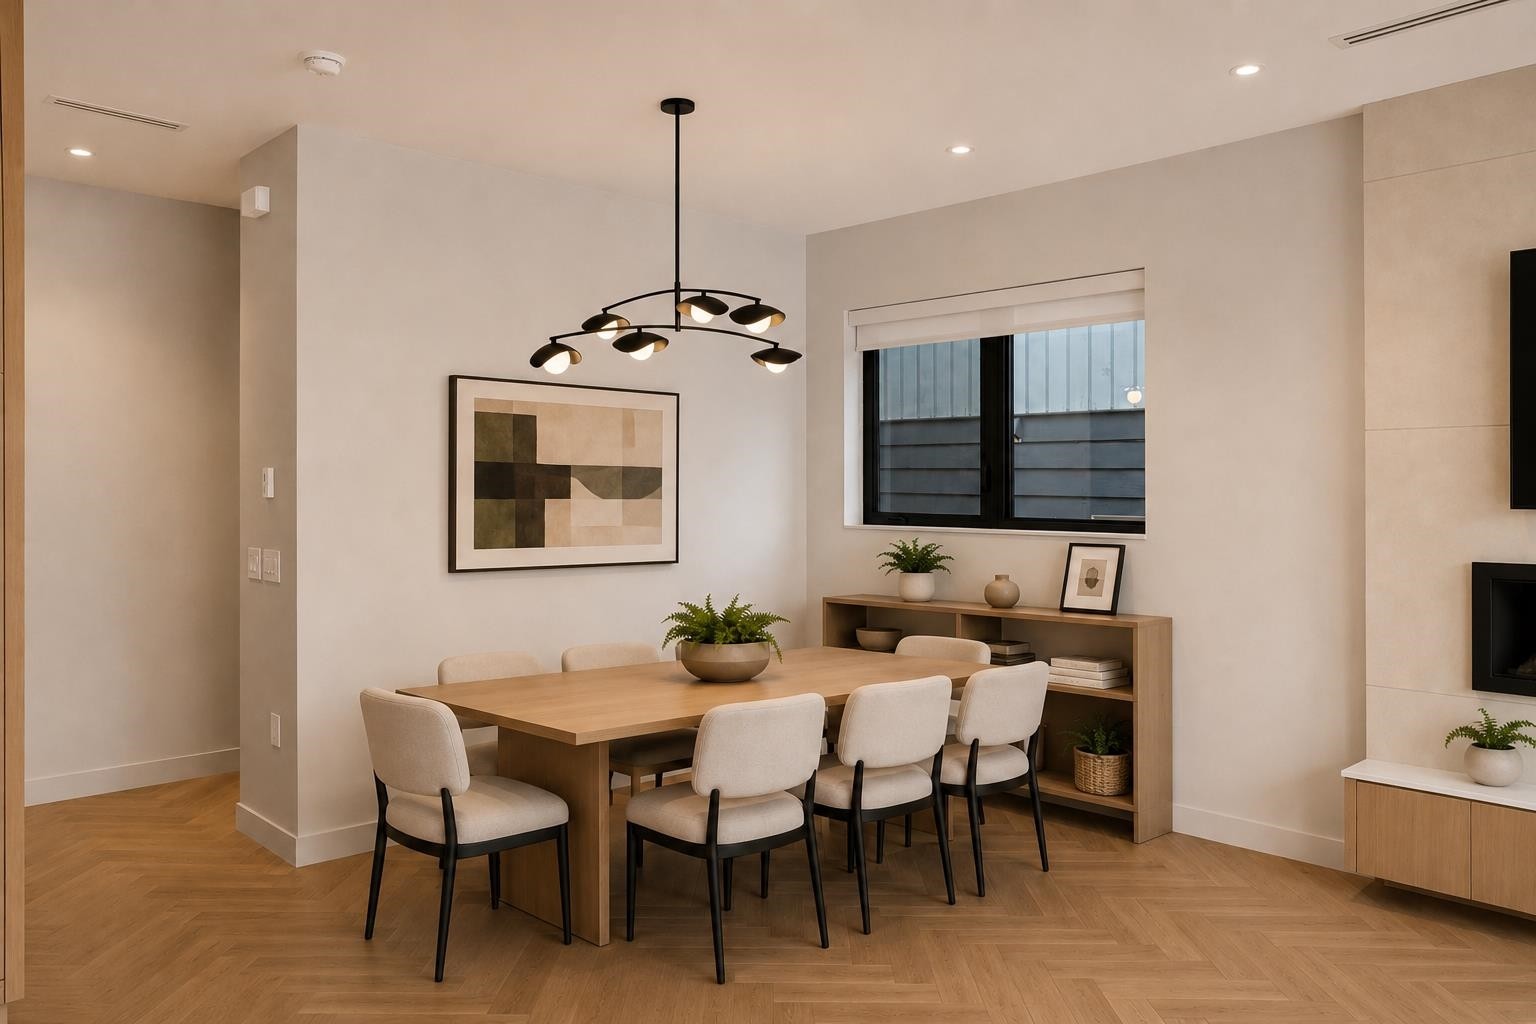
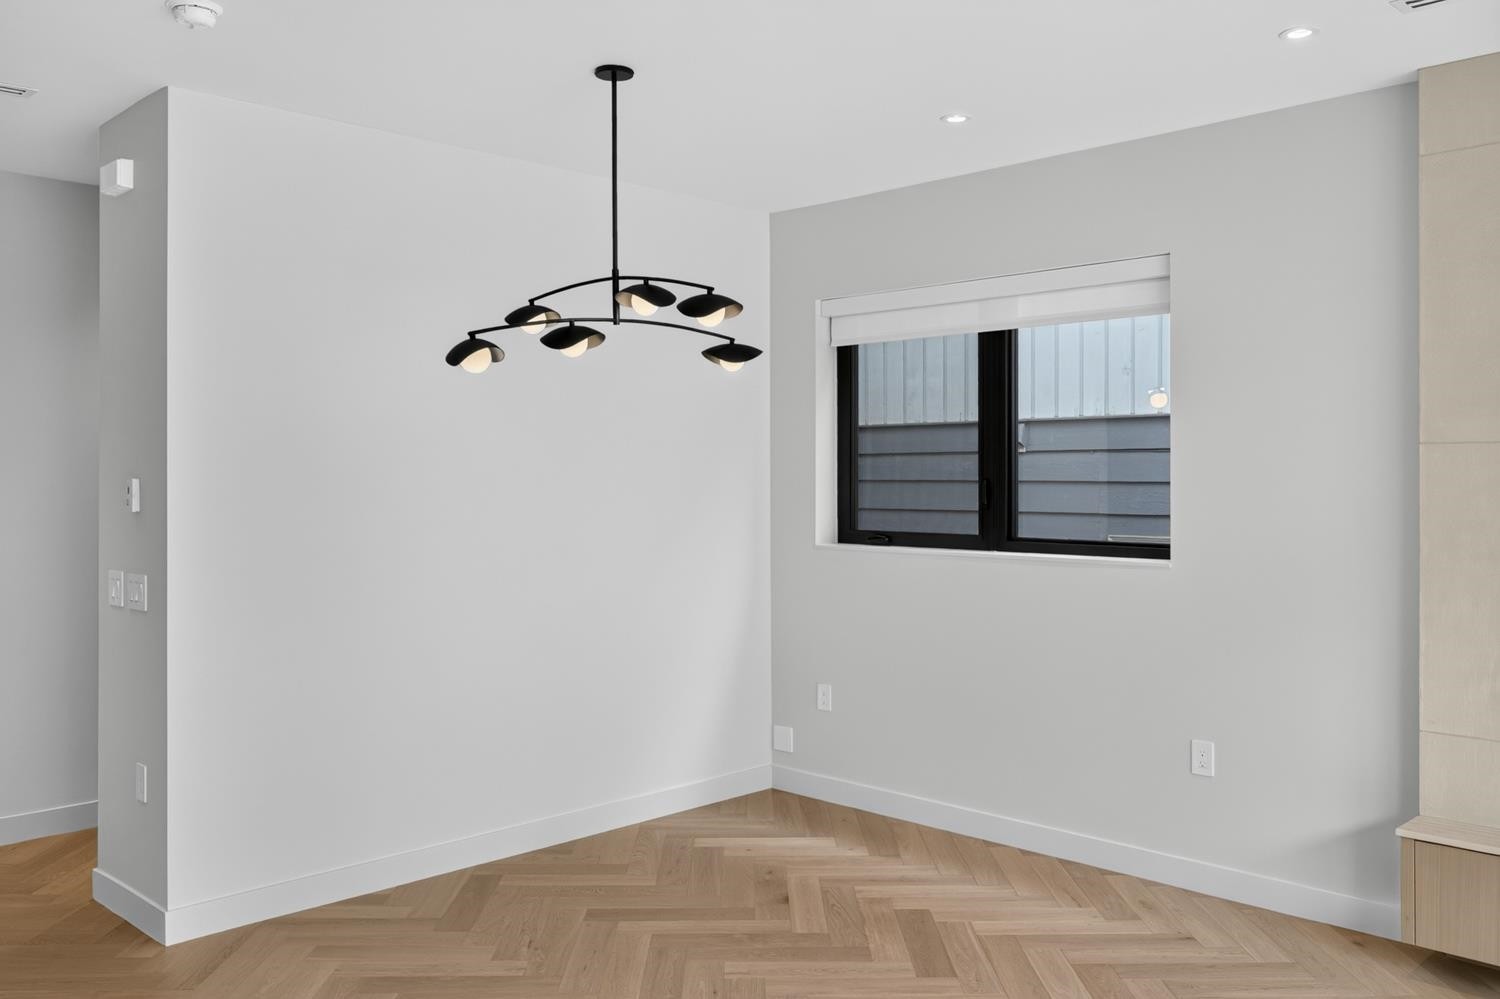
2-58 40Th Avenue E, Vancouver, BC - Indoor Photo Showing Dining Room
2-58 40Th Avenue E, Vancouver, BC - Indoor Photo Showing Other Room
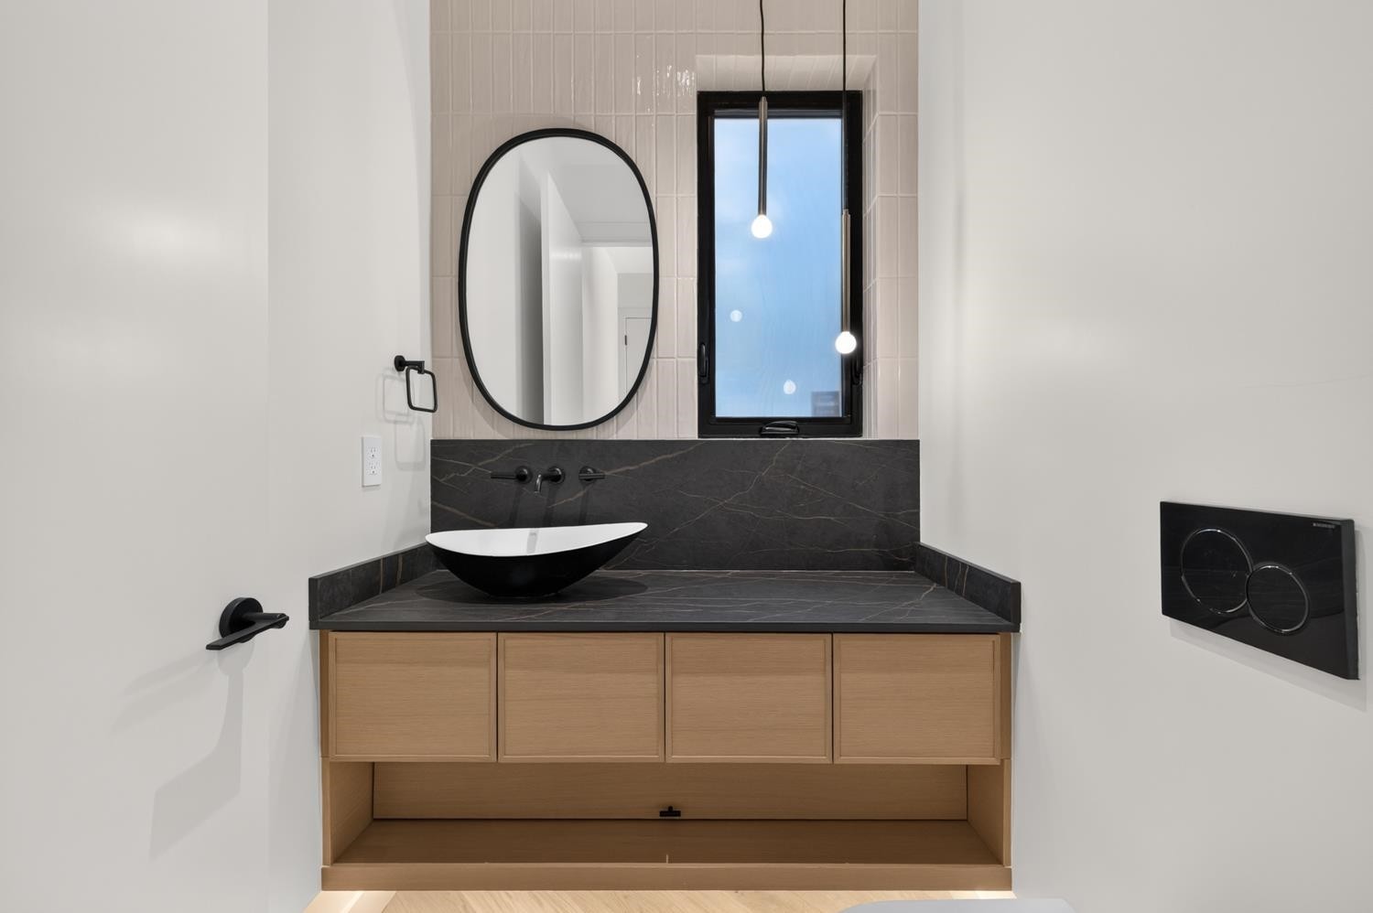
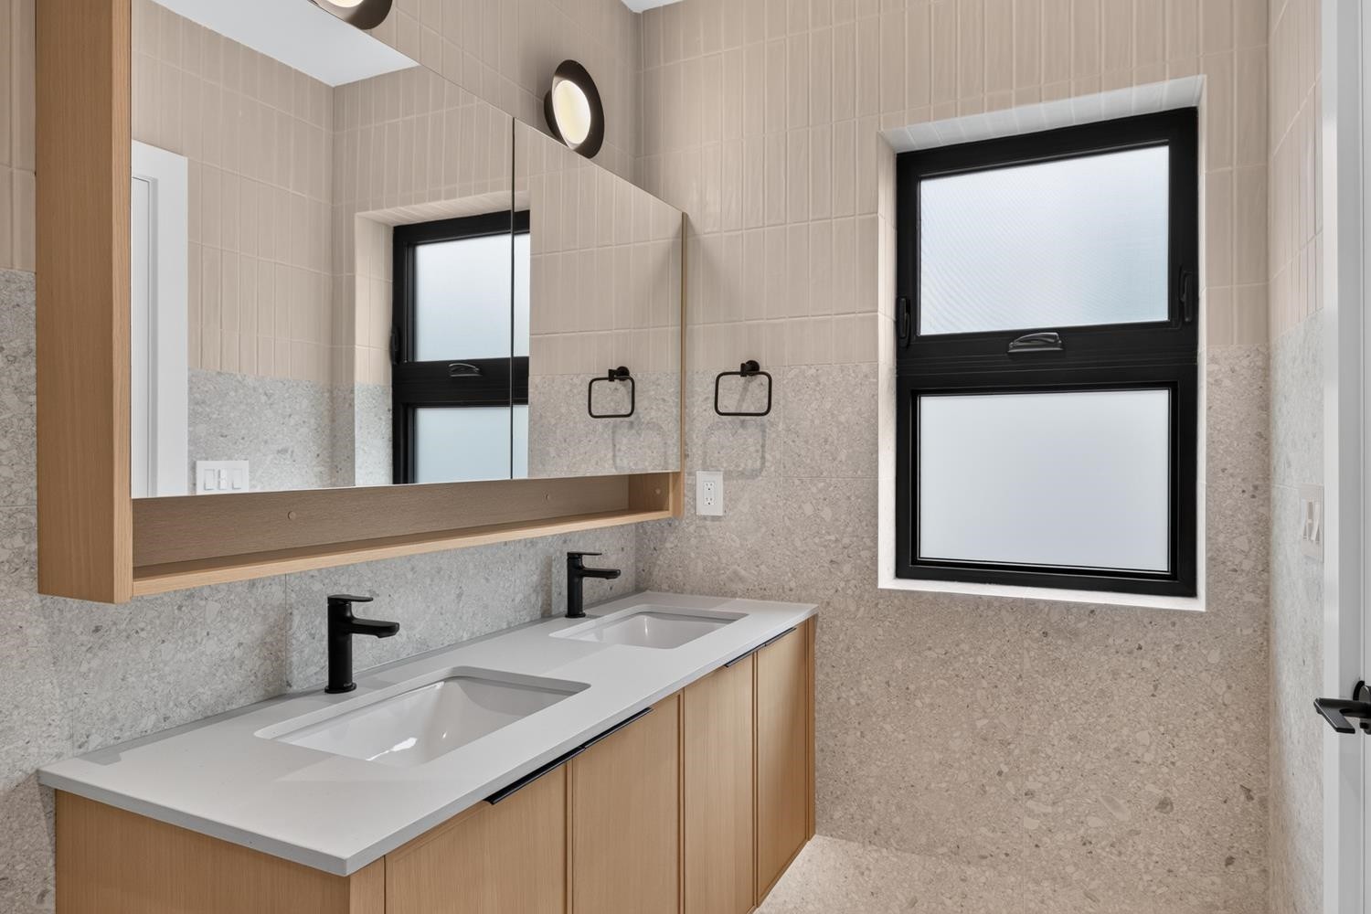
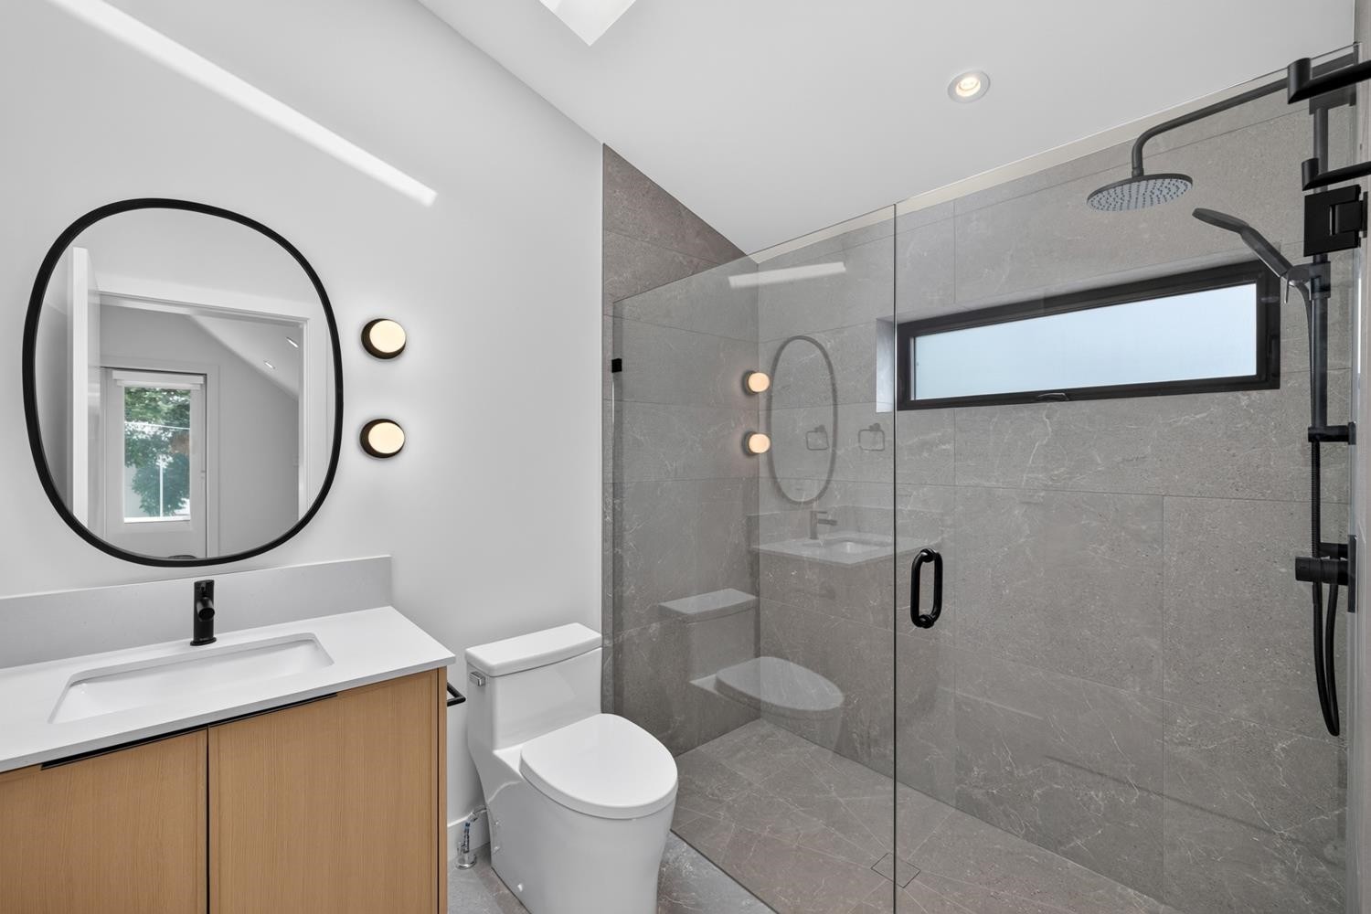
2-58 40Th Avenue E, Vancouver, BC - Indoor Photo Showing Bathroom
2-58 40Th Avenue E, Vancouver, BC - Indoor Photo Showing Other Room
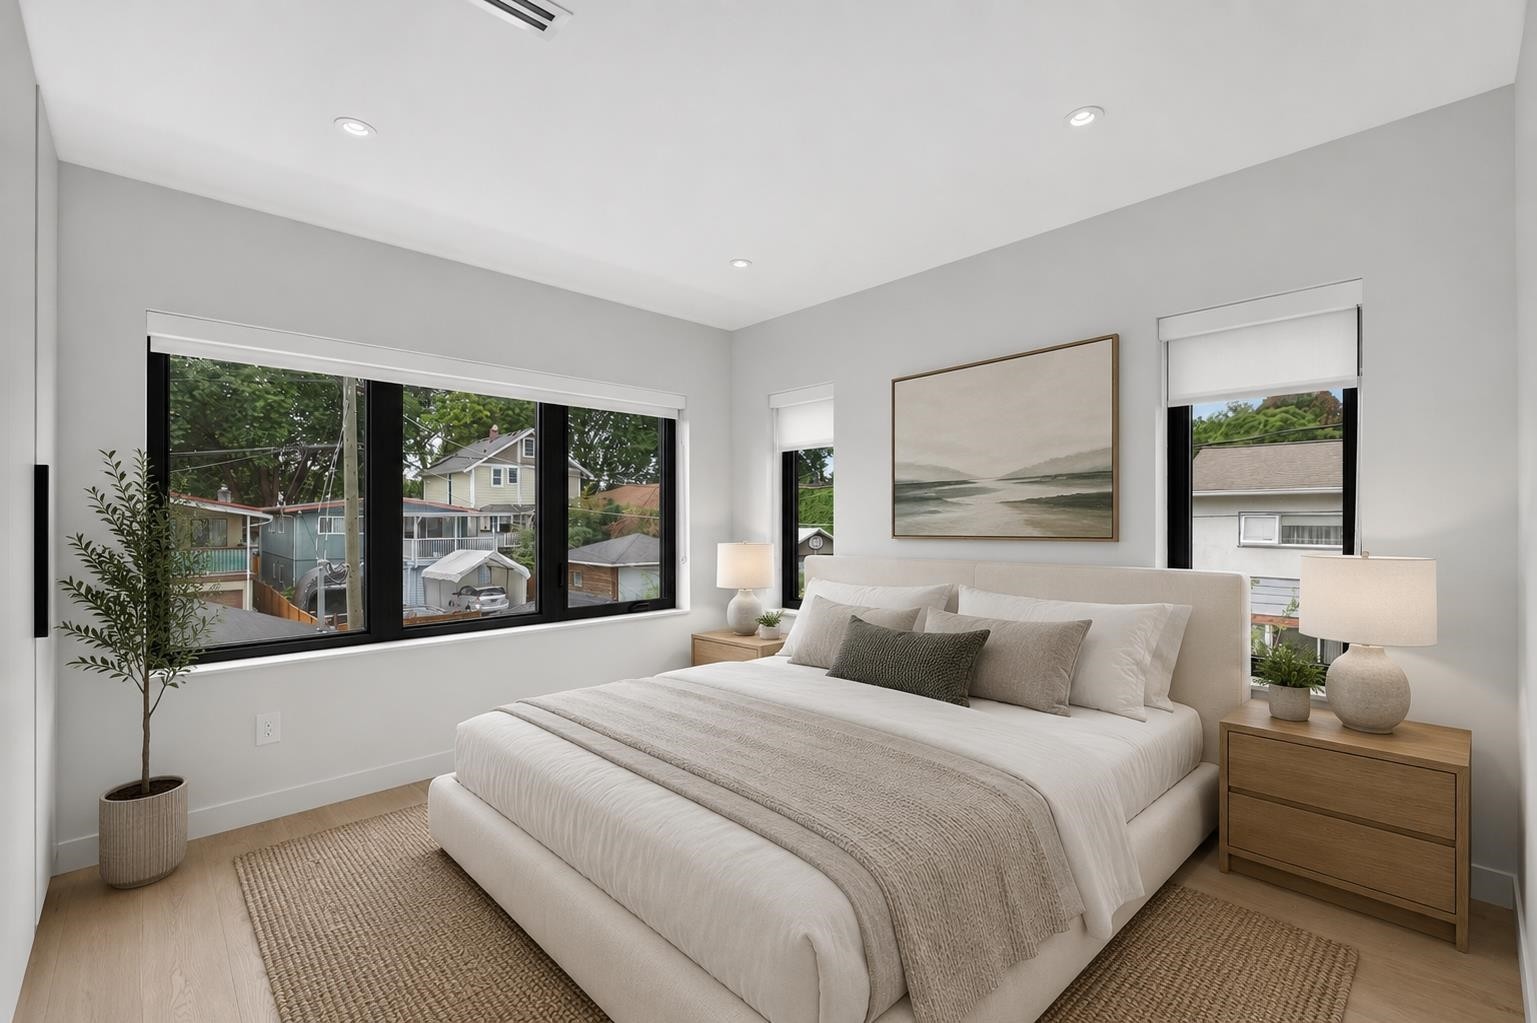
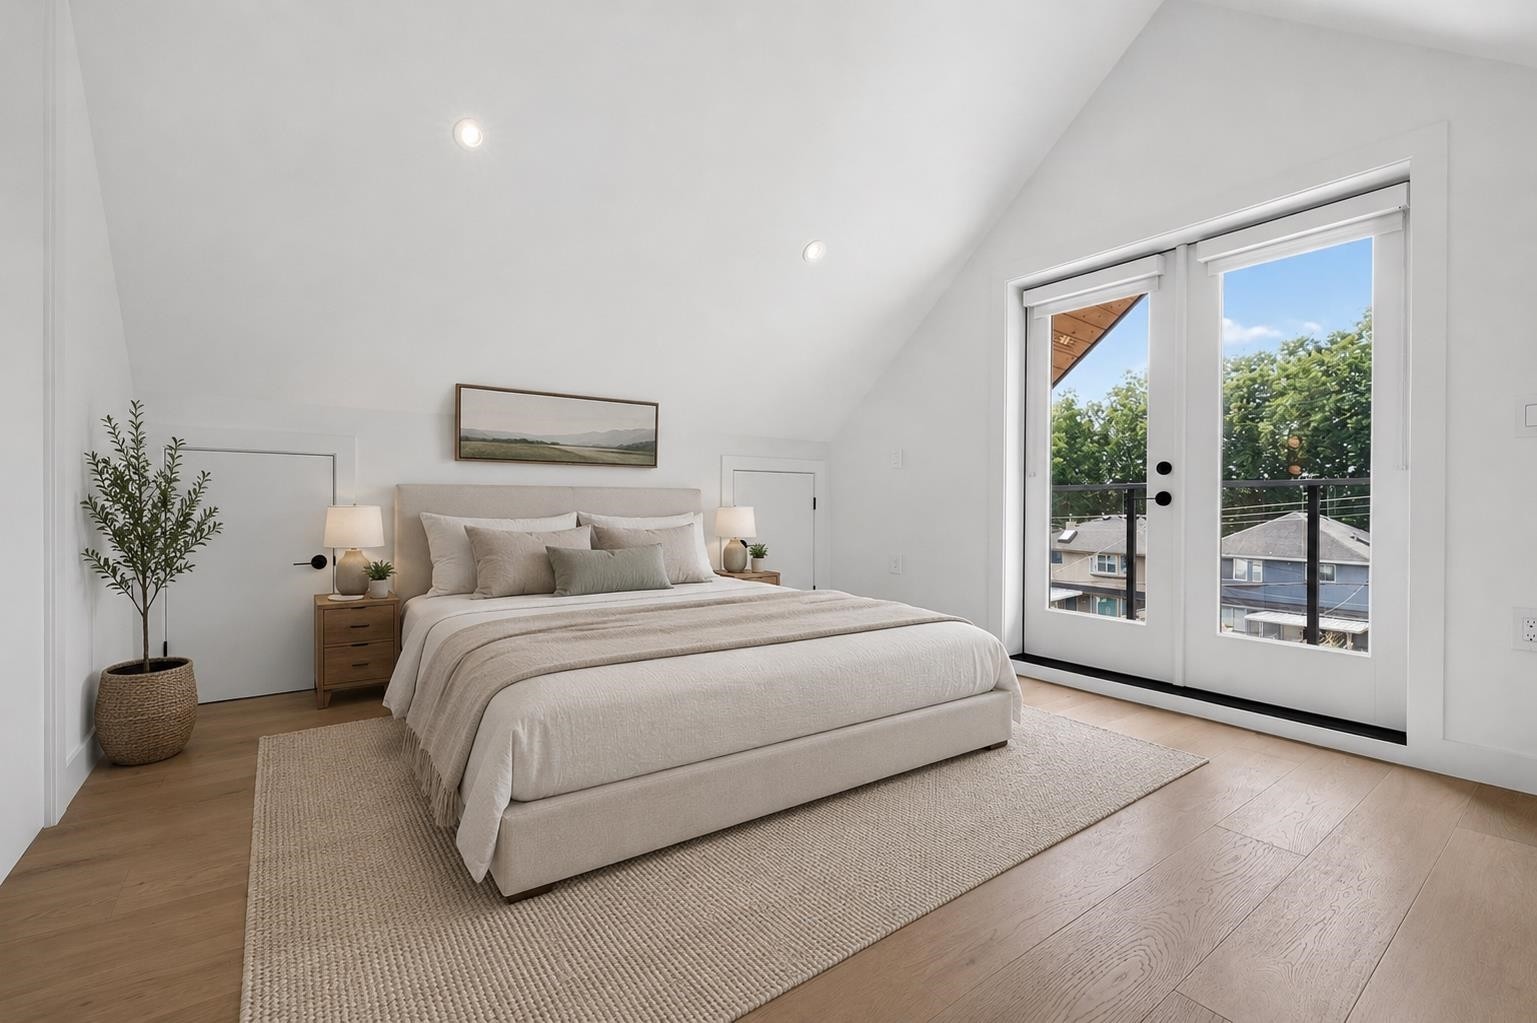
2-58 40Th Avenue E, Vancouver, BC - Indoor Photo Showing Bedroom
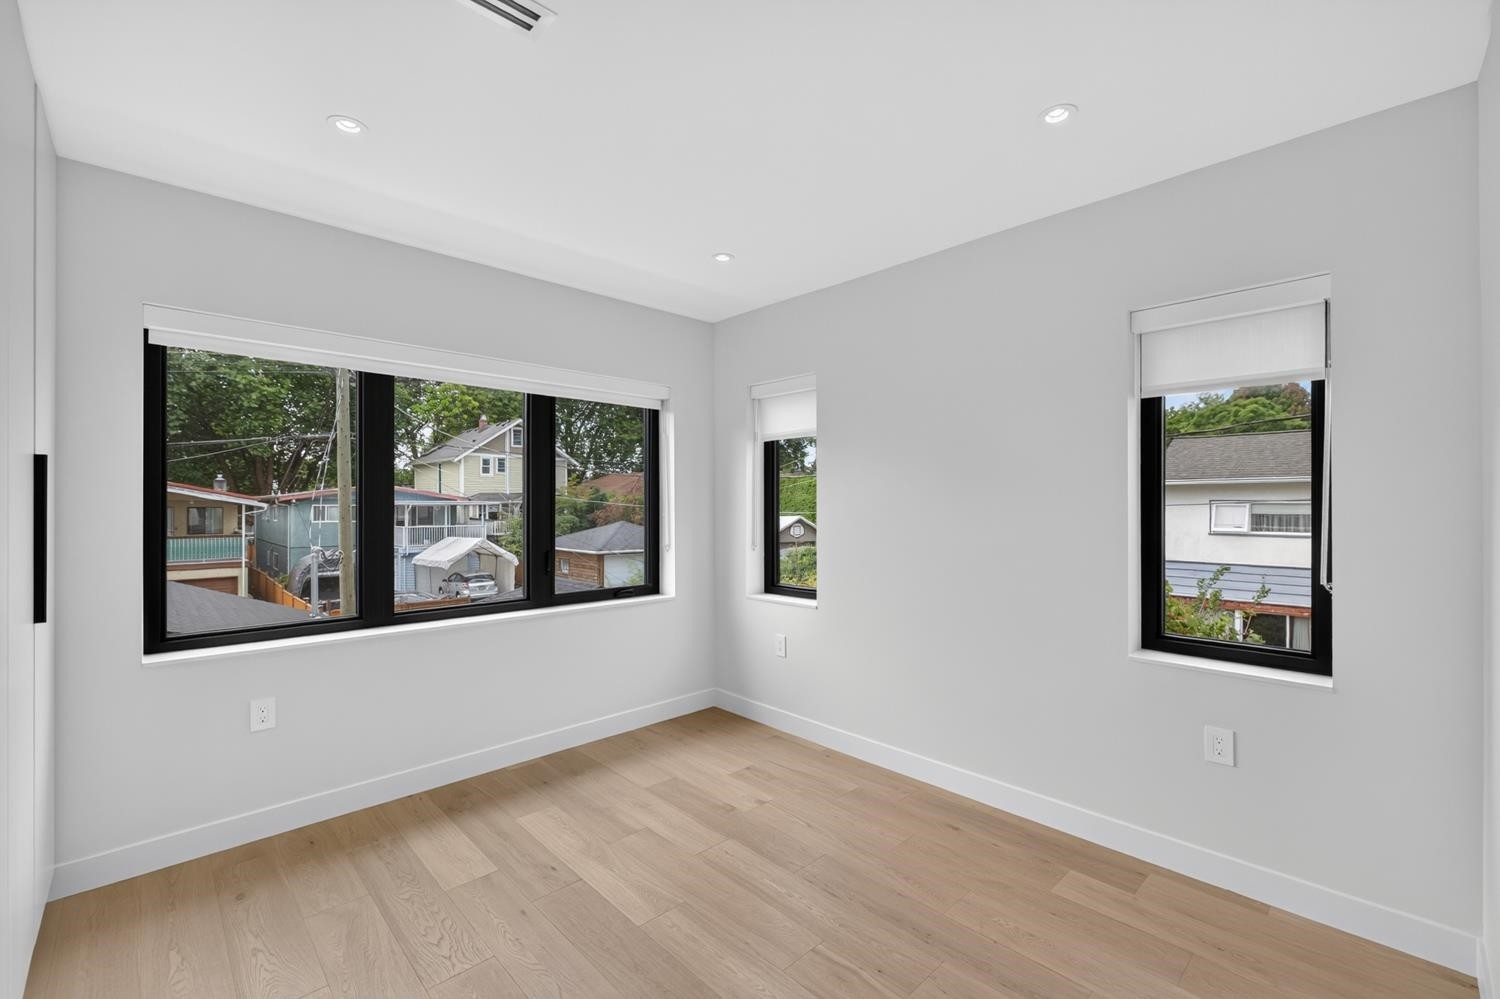
2-58 40Th Avenue E, Vancouver, BC - Indoor Photo Showing Other Room
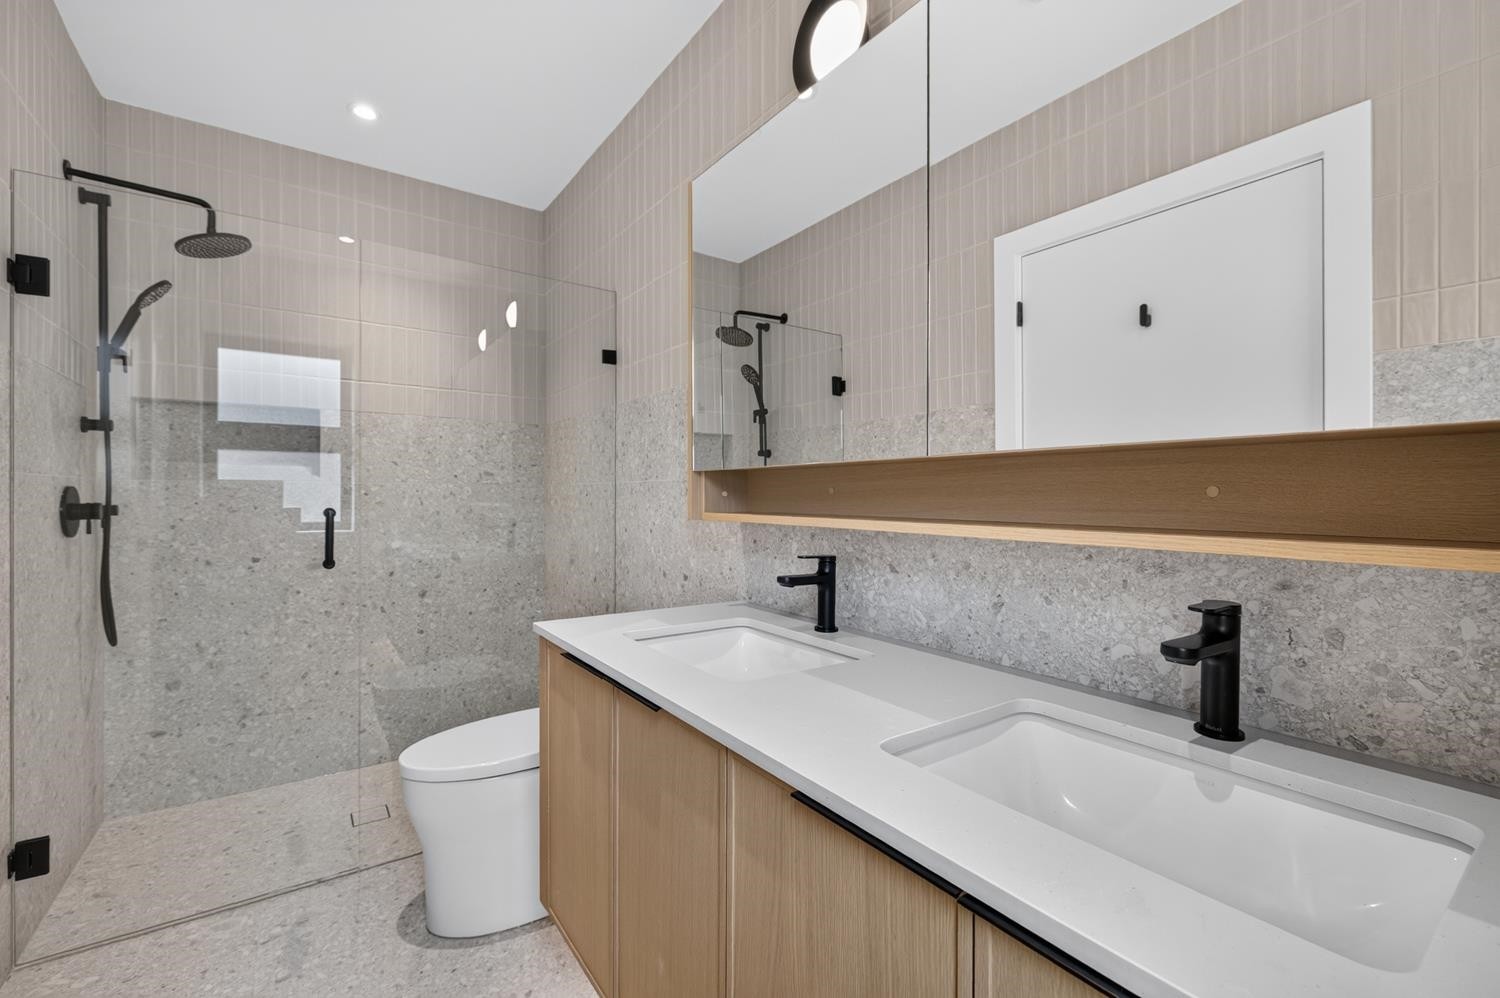
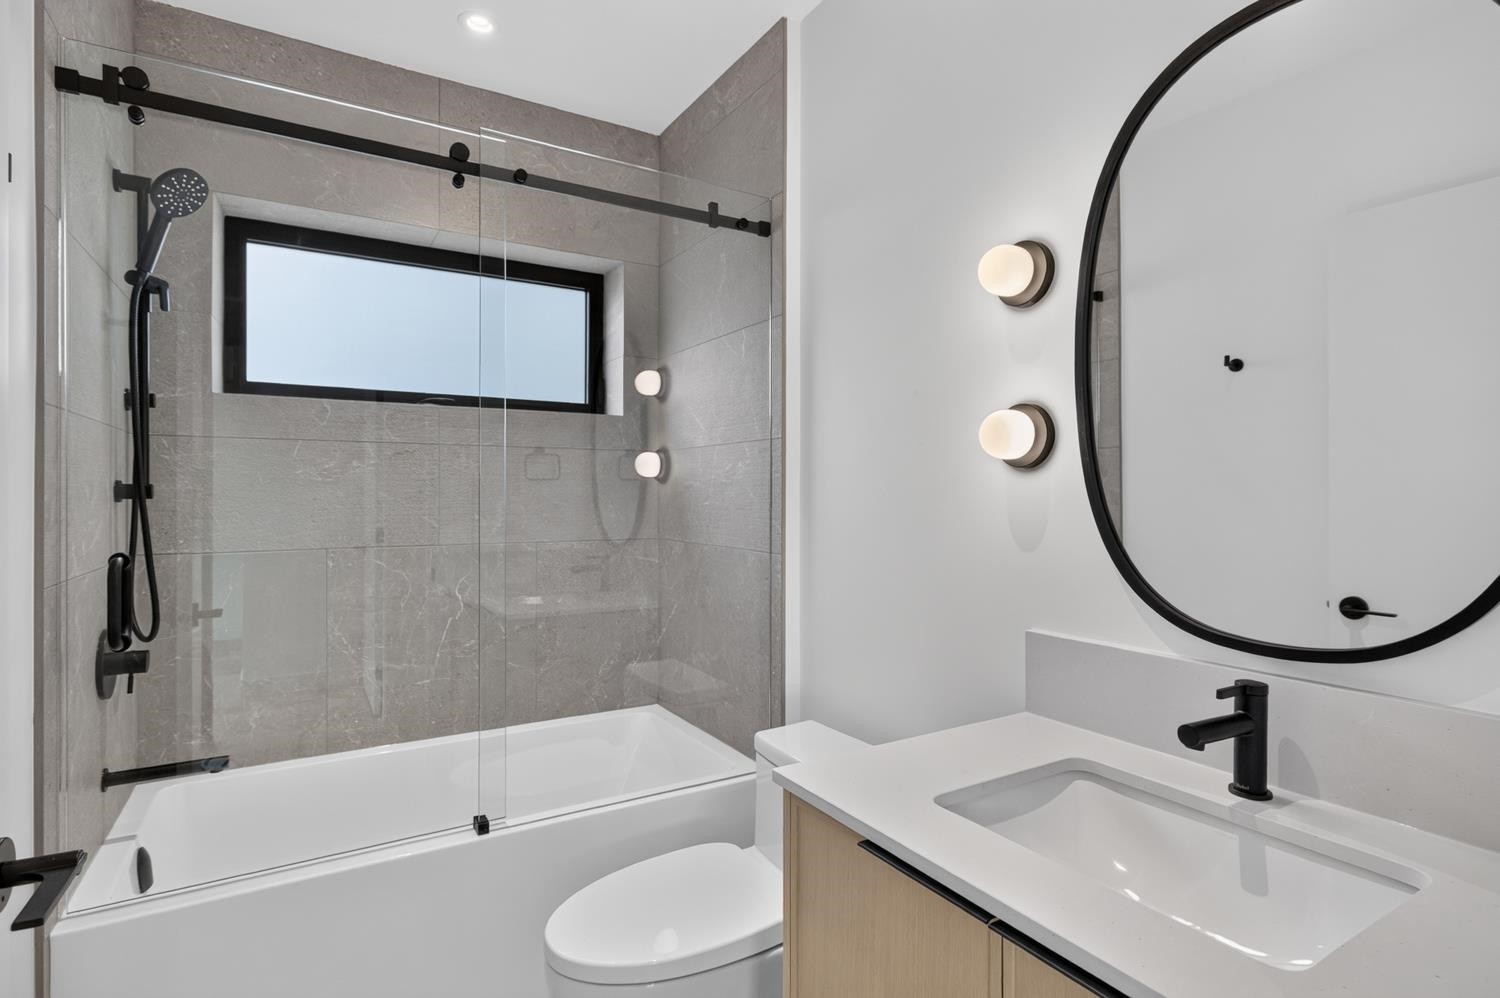
2-58 40Th Avenue E, Vancouver, BC - Indoor Photo Showing Bathroom
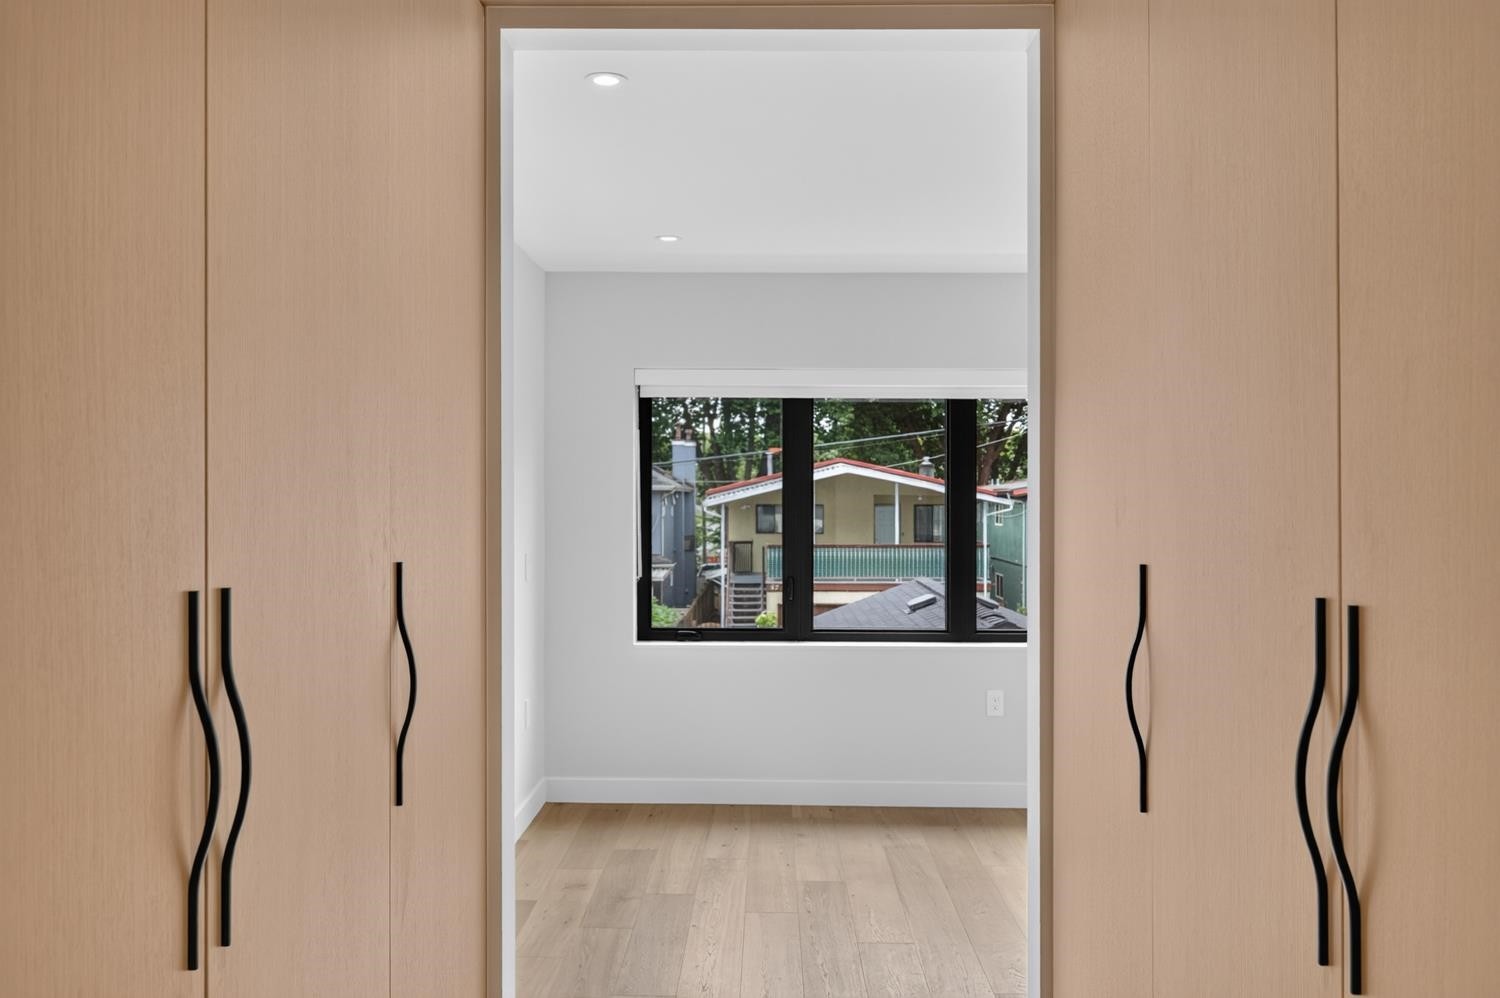
2-58 40Th Avenue E, Vancouver, BC - Indoor Photo Showing Other Room
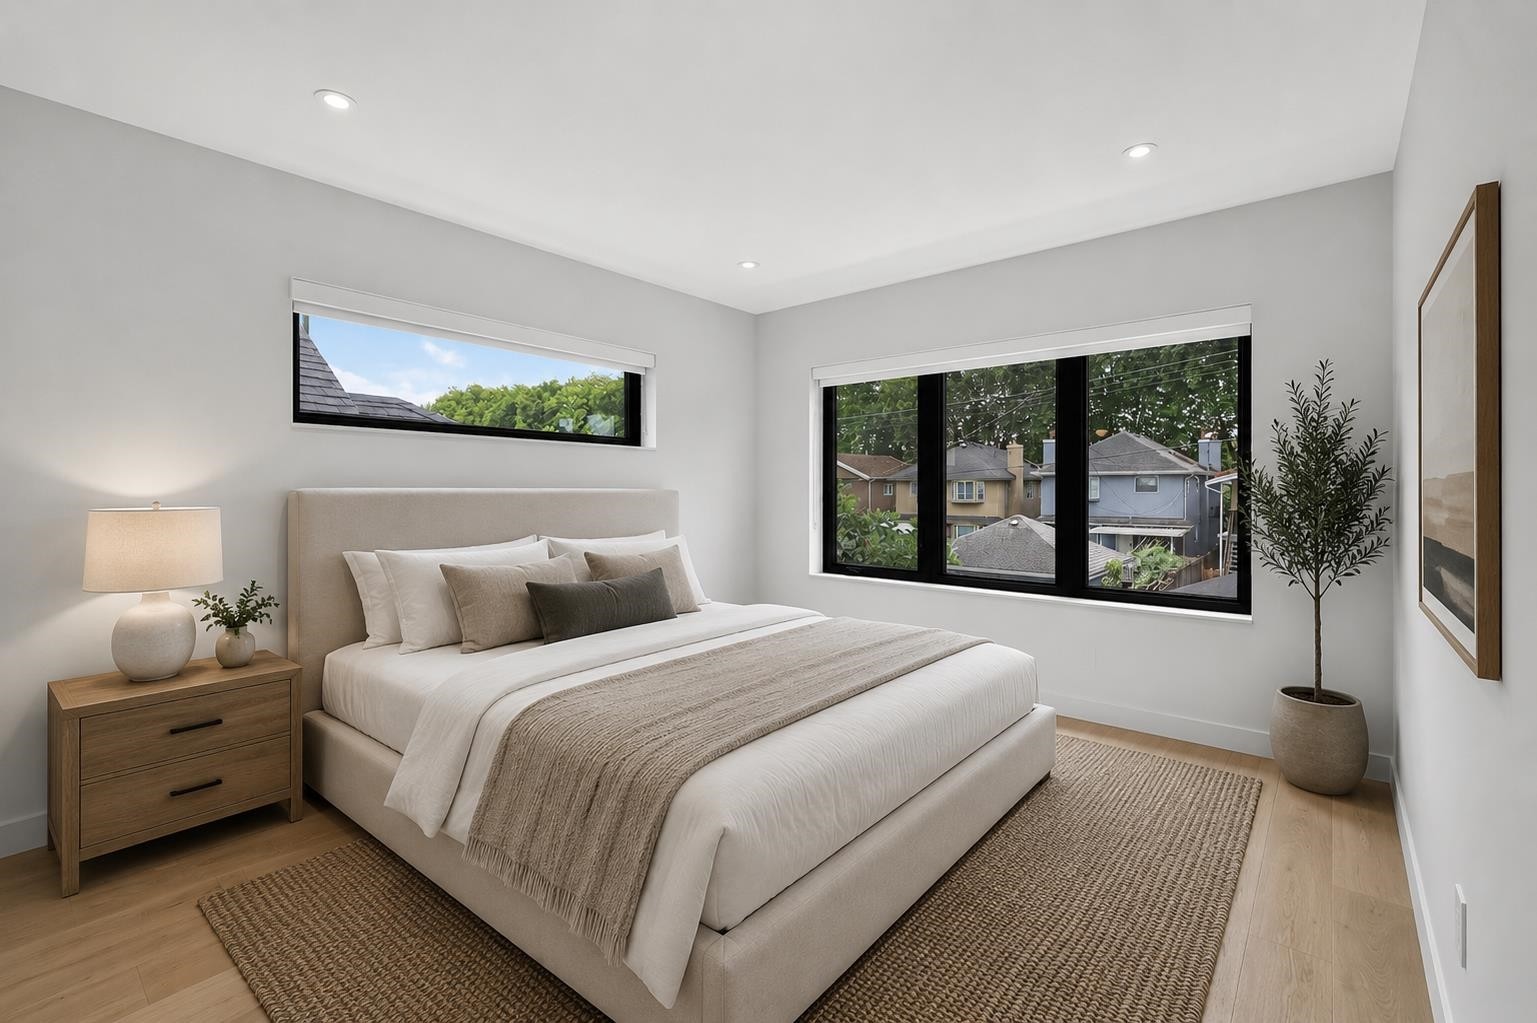
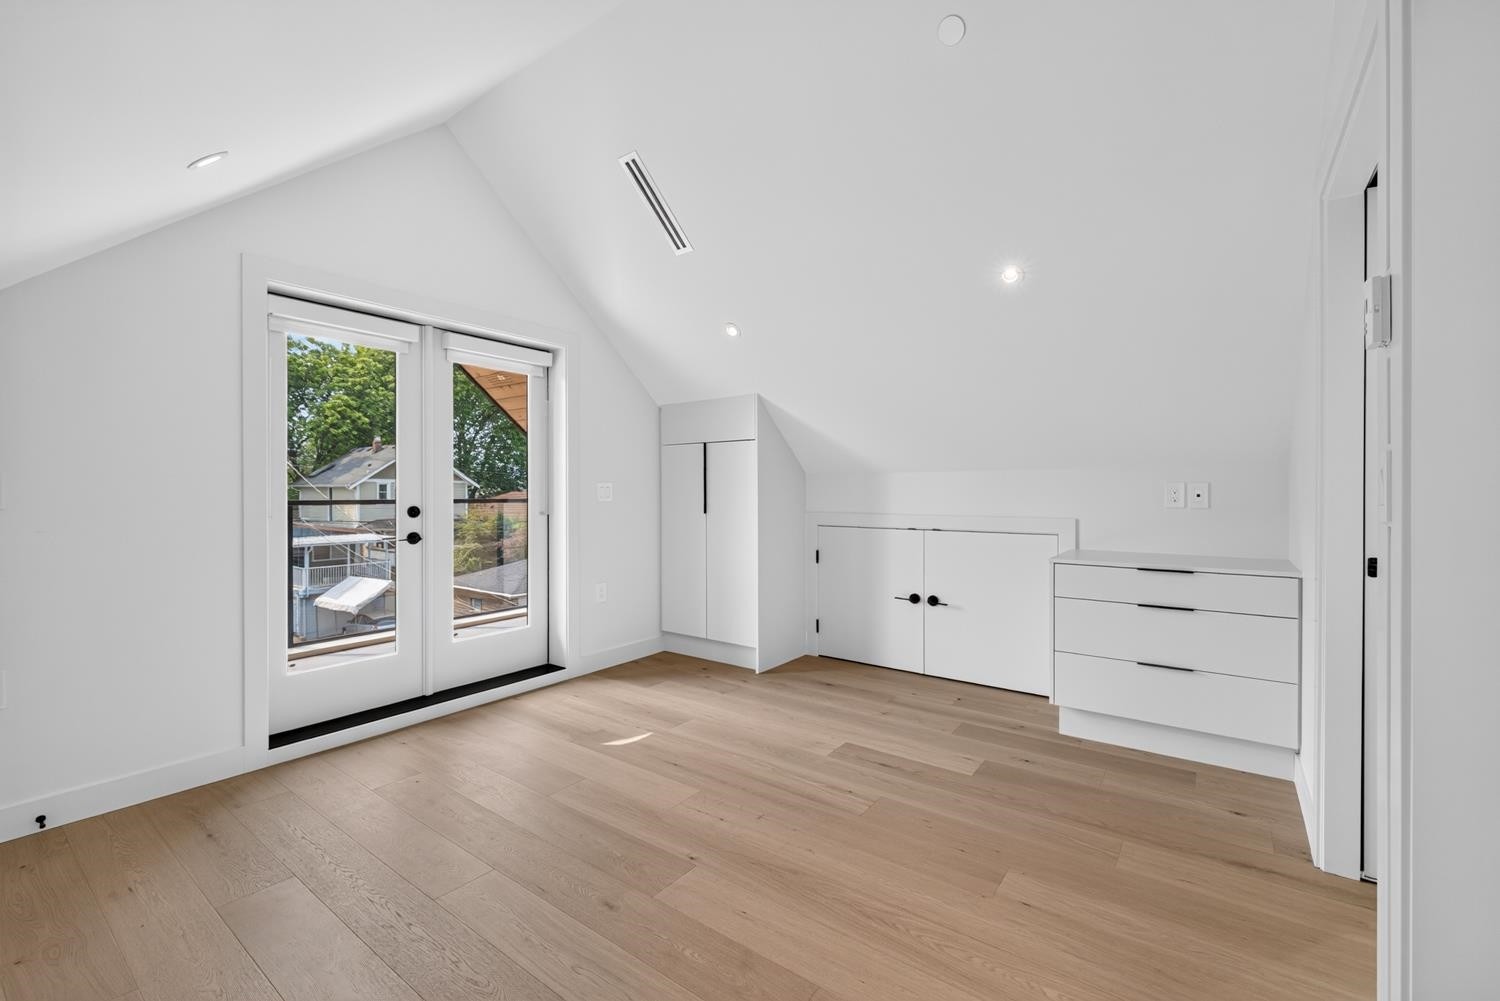
2-58 40Th Avenue E, Vancouver, BC - Indoor Photo Showing Bedroom
2-58 40Th Avenue E, Vancouver, BC - Indoor Photo Showing Other Room
2-58 40Th Avenue E, Vancouver, BC - Indoor Photo Showing Bedroom
2-58 40Th Avenue E, Vancouver, BC - Indoor Photo Showing Other Room
2-58 40Th Avenue E, Vancouver, BC - Indoor Photo Showing Bathroom
2-58 40Th Avenue E, Vancouver, BC - Indoor Photo Showing Other Room
2-58 40Th Avenue E, Vancouver, BC - Indoor
2-58 40Th Avenue E, Vancouver, BC - Indoor Photo Showing Bedroom
2-58 40Th Avenue E, Vancouver, BC - Indoor Photo Showing Other Room
2-58 40Th Avenue E, Vancouver, BC - Indoor Photo Showing Bedroom
2-58 40Th Avenue E, Vancouver, BC - Indoor Photo Showing Other Room
2-58 40Th Avenue E, Vancouver, BC - Outdoor With Exterior
2-58 40Th Avenue E, Vancouver, BC - Indoor Photo Showing Bedroom
2-58 40Th Avenue E, Vancouver, BC - Indoor Photo Showing Other Room
2-58 40Th Avenue E, Vancouver, BC - Indoor Photo Showing Bathroom
2-58 40Th Avenue E, Vancouver, BC - Other
2-58 40Th Avenue E, Vancouver, BC  - Outdoor
2-58 40Th Avenue E, Vancouver, BC  - Outdoor With Exterior
2-58 40Th Avenue E, Vancouver, BC  - Indoor Photo Showing Kitchen With Upgraded Kitchen
2-58 40Th Avenue E, Vancouver, BC  - Indoor Photo Showing Kitchen
2-58 40Th Avenue E, Vancouver, BC - Indoor Photo Showing Kitchen With Upgraded Kitchen
2-58 40Th Avenue E, Vancouver, BC - Indoor Photo Showing Living Room With Fireplace
2-58 40Th Avenue E, Vancouver, BC - Indoor
2-58 40Th Avenue E, Vancouver, BC - Indoor Photo Showing Living Room With Fireplace
2-58 40Th Avenue E, Vancouver, BC - Indoor
2-58 40Th Avenue E, Vancouver, BC - Indoor Photo Showing Other Room
2-58 40Th Avenue E, Vancouver, BC - Indoor Photo Showing Kitchen
2-58 40Th Avenue E, Vancouver, BC - Indoor Photo Showing Dining Room
2-58 40Th Avenue E, Vancouver, BC - Indoor Photo Showing Other Room
2-58 40Th Avenue E, Vancouver, BC - Indoor Photo Showing Bathroom
2-58 40Th Avenue E, Vancouver, BC - Indoor Photo Showing Other Room
2-58 40Th Avenue E, Vancouver, BC - Indoor Photo Showing Bedroom
2-58 40Th Avenue E, Vancouver, BC - Indoor Photo Showing Other Room
2-58 40Th Avenue E, Vancouver, BC - Indoor Photo Showing Bathroom
2-58 40Th Avenue E, Vancouver, BC - Indoor Photo Showing Other Room
2-58 40Th Avenue E, Vancouver, BC - Indoor Photo Showing Bedroom
2-58 40Th Avenue E, Vancouver, BC - Indoor Photo Showing Other Room
2-58 40Th Avenue E, Vancouver, BC - Indoor Photo Showing Bedroom
2-58 40Th Avenue E, Vancouver, BC - Indoor Photo Showing Other Room
2-58 40Th Avenue E, Vancouver, BC - Indoor Photo Showing Bathroom
2-58 40Th Avenue E, Vancouver, BC - Indoor Photo Showing Other Room
2-58 40Th Avenue E, Vancouver, BC - Indoor
2-58 40Th Avenue E, Vancouver, BC - Indoor Photo Showing Bedroom
2-58 40Th Avenue E, Vancouver, BC - Indoor Photo Showing Other Room
2-58 40Th Avenue E, Vancouver, BC - Indoor Photo Showing Bedroom
2-58 40Th Avenue E, Vancouver, BC - Indoor Photo Showing Other Room
2-58 40Th Avenue E, Vancouver, BC - Outdoor With Exterior
2-58 40Th Avenue E, Vancouver, BC - Indoor Photo Showing Bedroom
2-58 40Th Avenue E, Vancouver, BC - Indoor Photo Showing Other Room
2-58 40Th Avenue E, Vancouver, BC - Indoor Photo Showing Bathroom
2-58 40Th Avenue E, Vancouver, BC - Other
Home Insurance - TD Insurance

Get a home insurance quote online for this $1,975,000 property in Vancouver
  • Advertising
Are you a real estate investor?
2-58 40th Avenue E, Vancouver, BC, V5W 1L4
$1,975,000

3 Beds

4 Baths

Property Information:

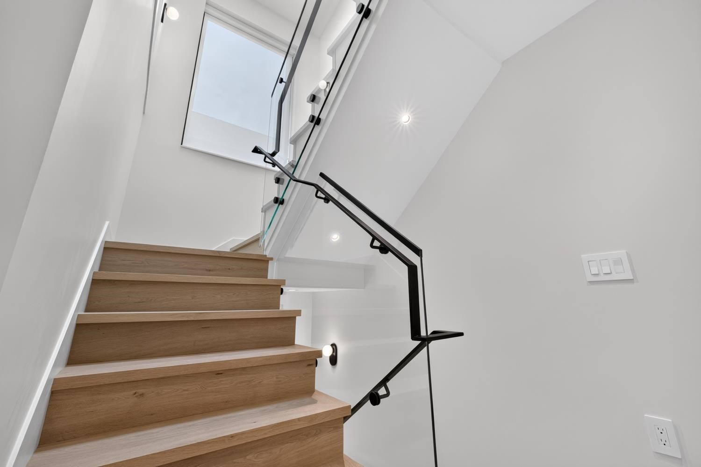
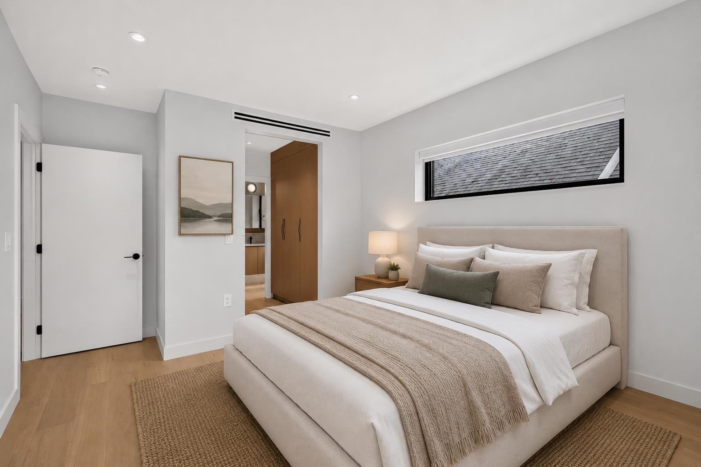
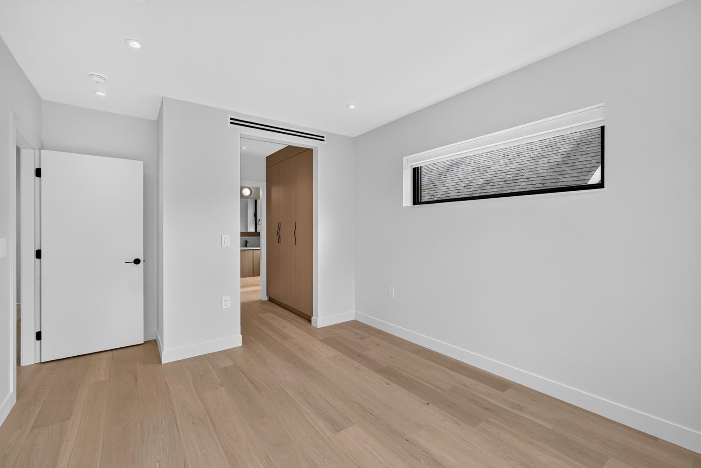
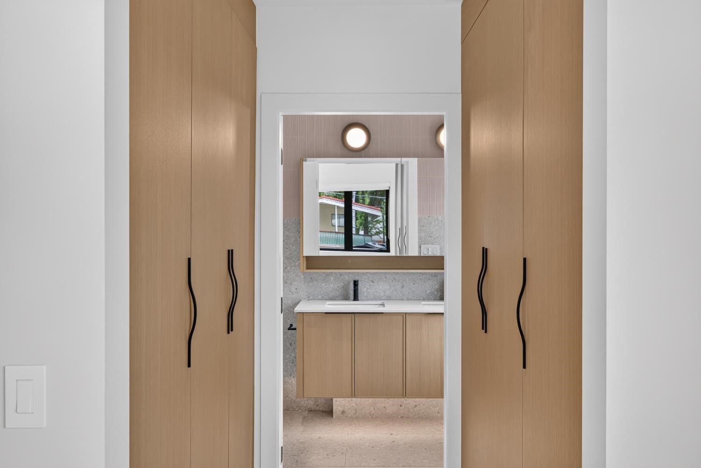
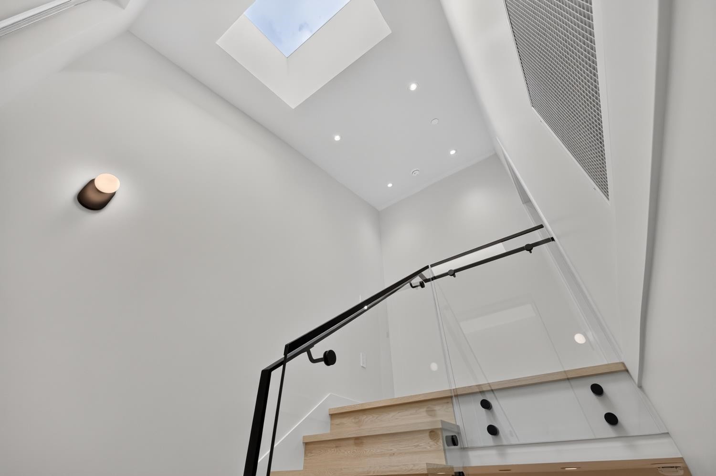
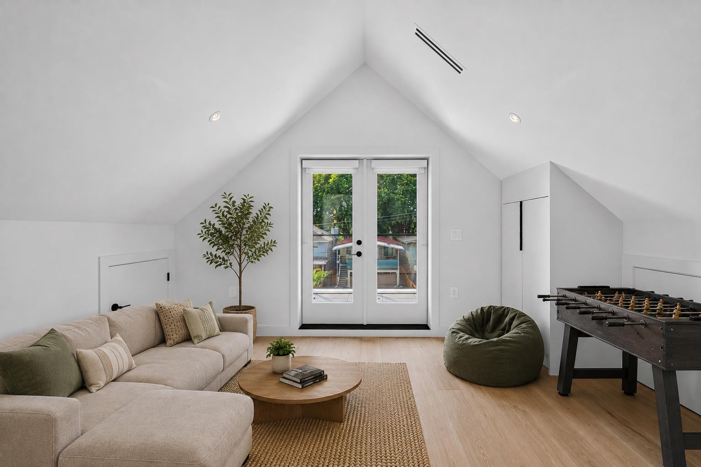
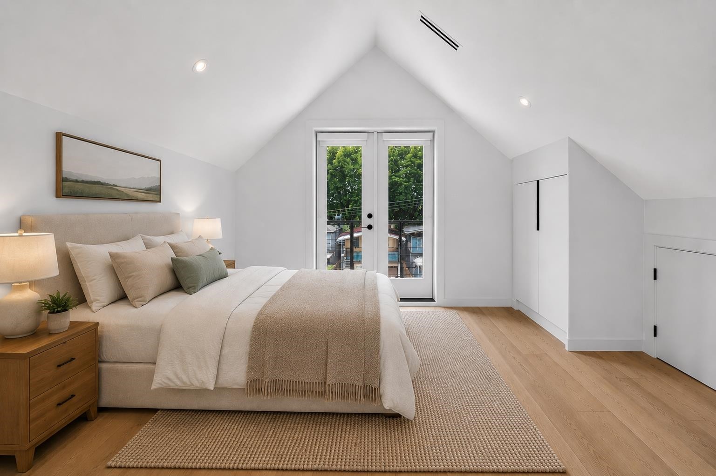
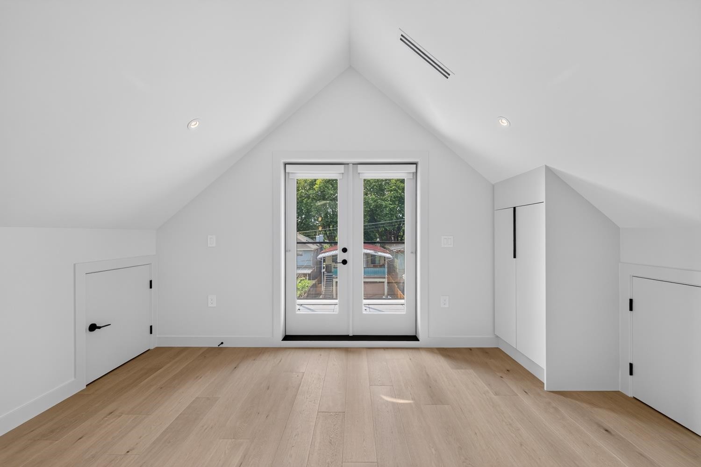
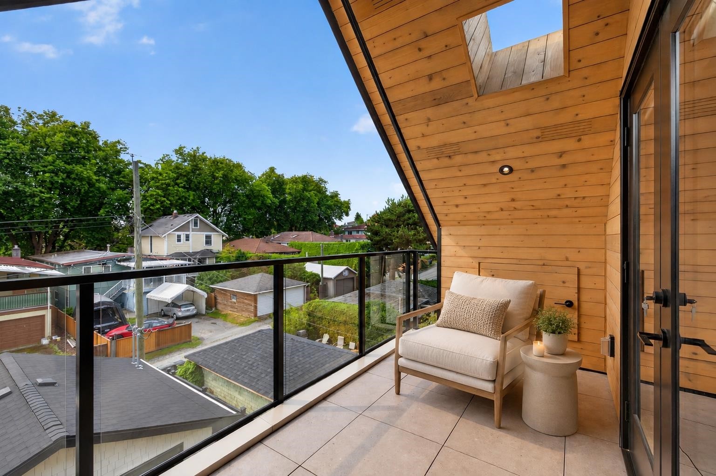

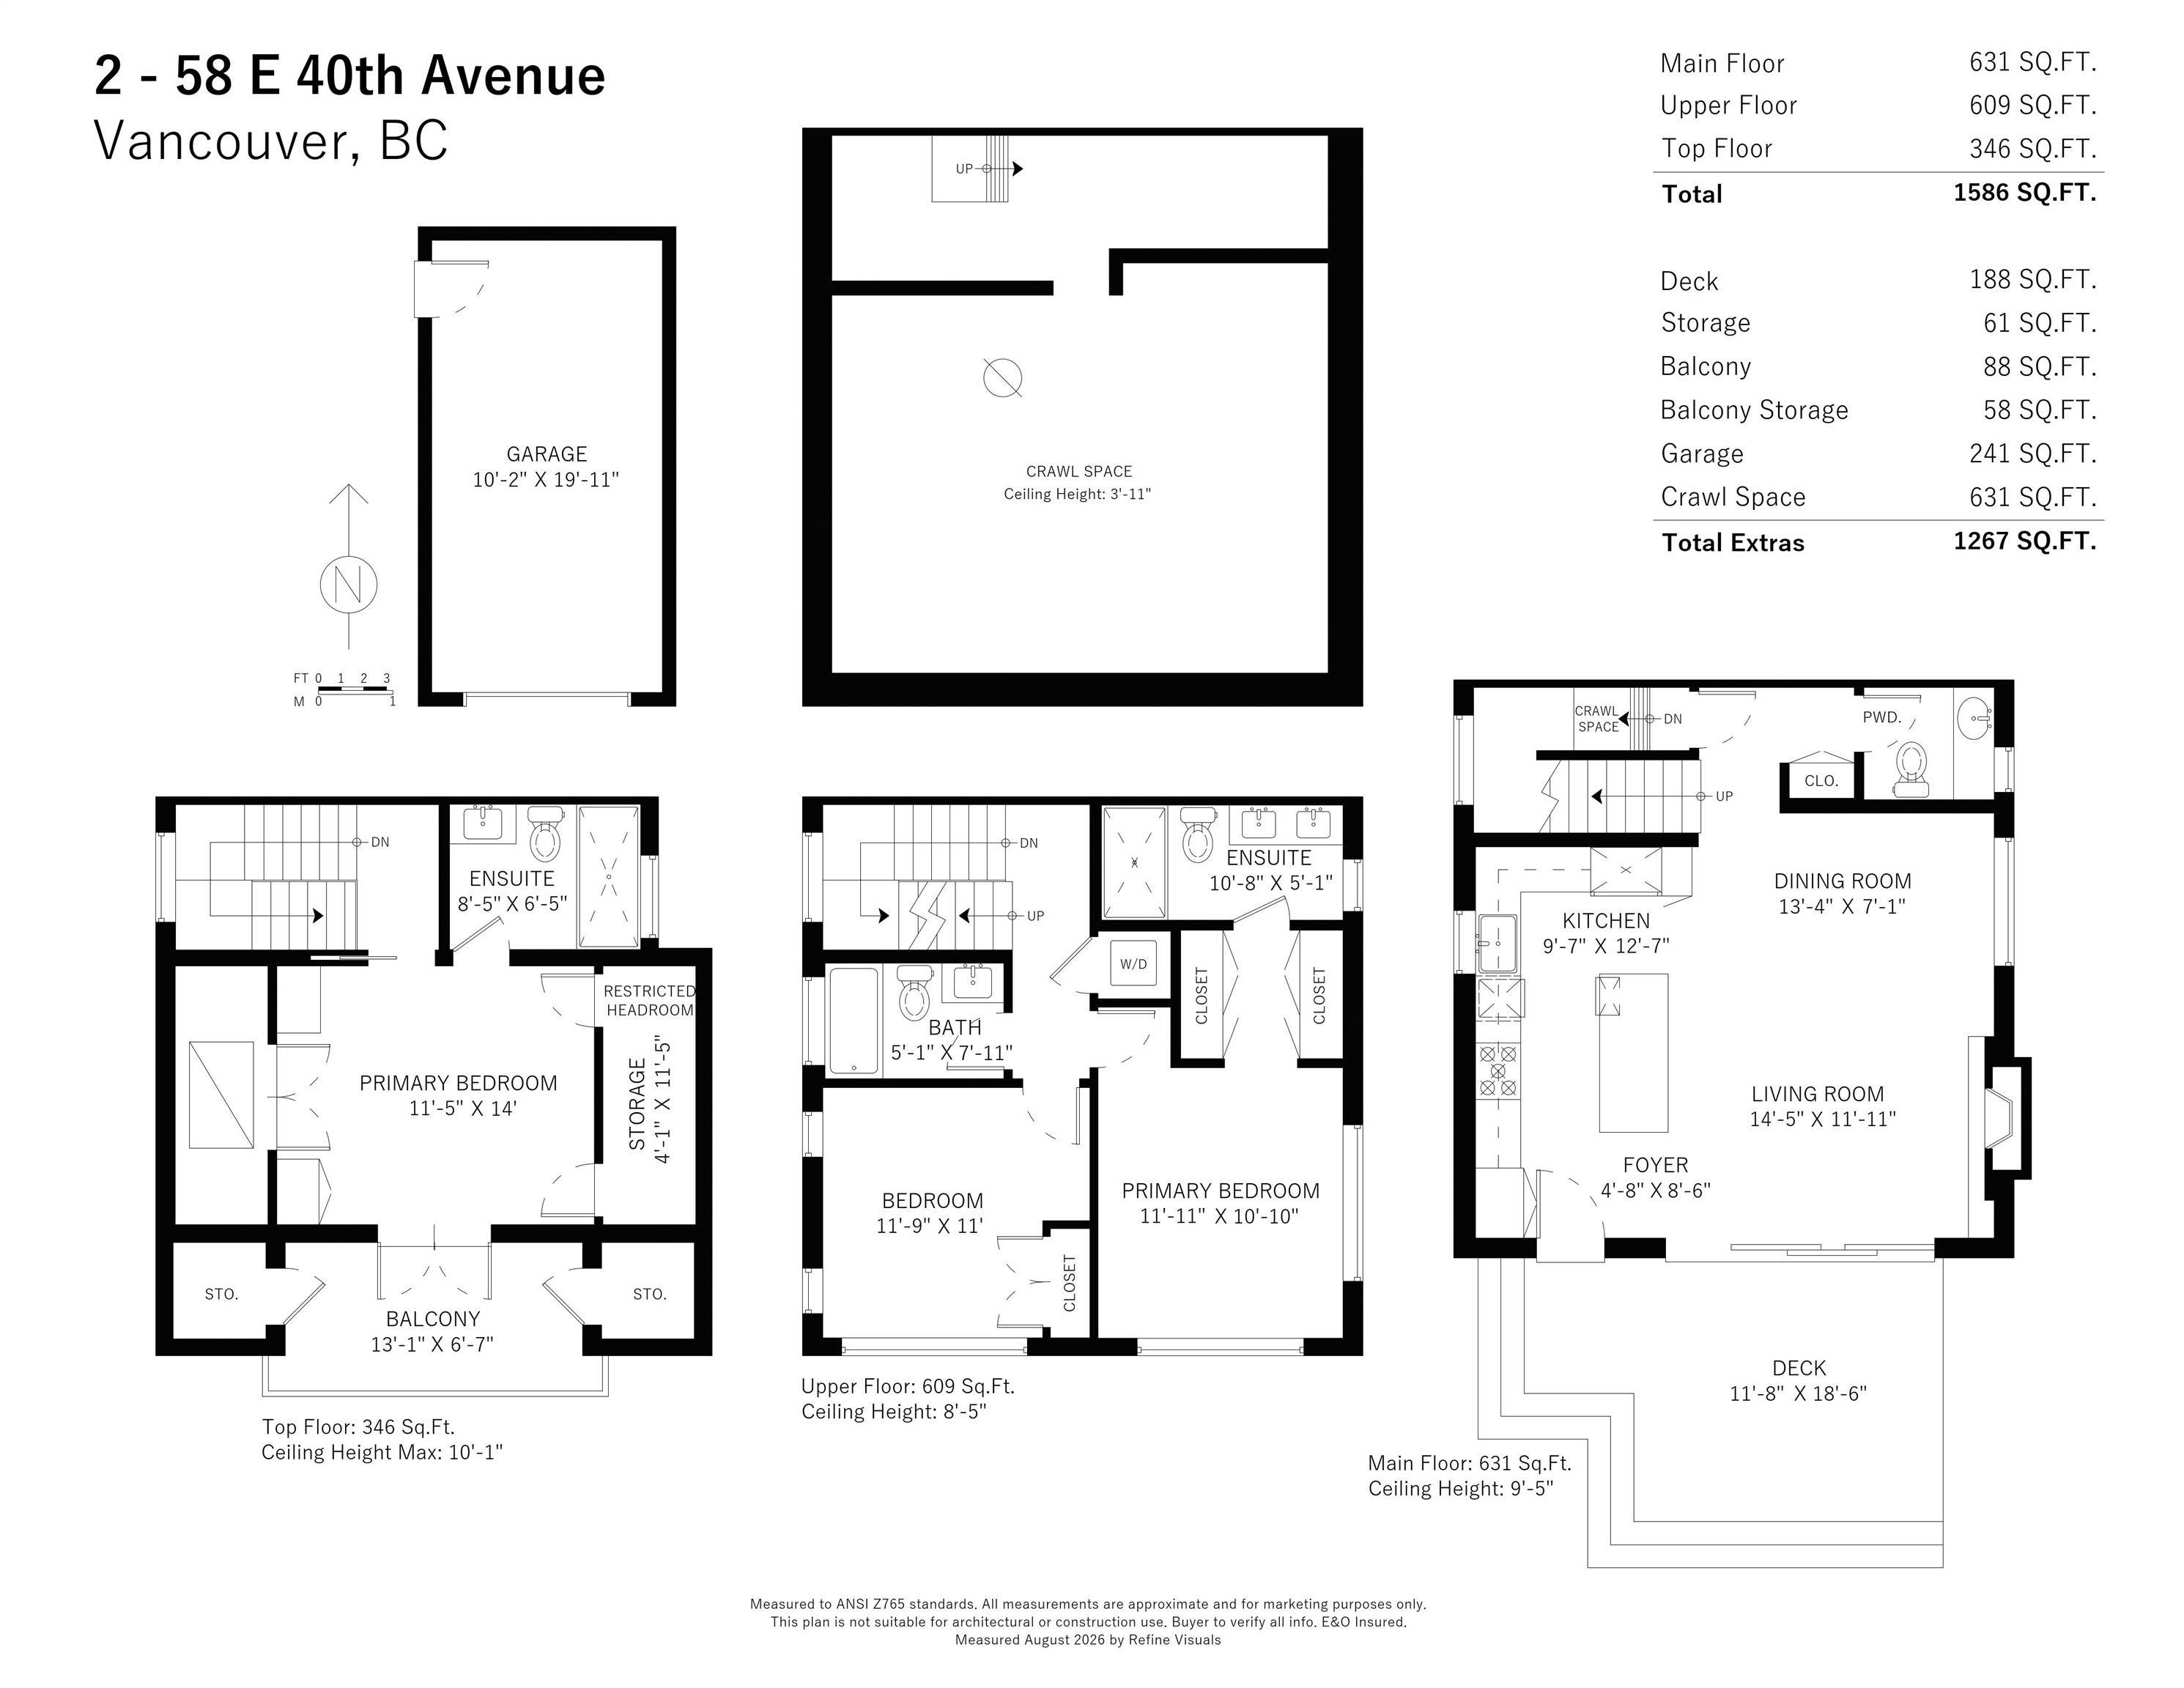
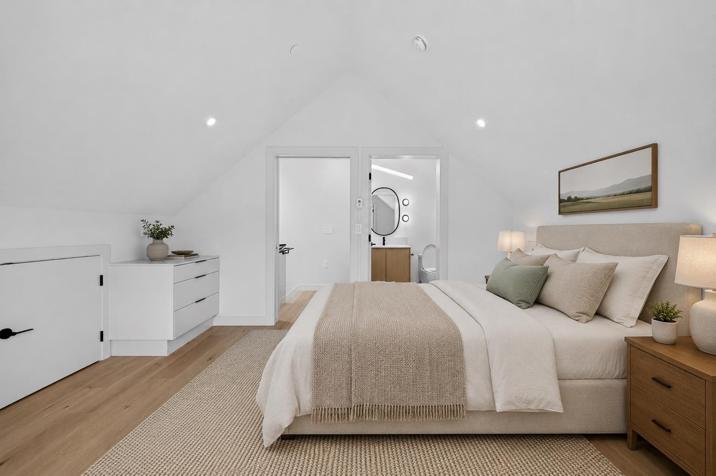
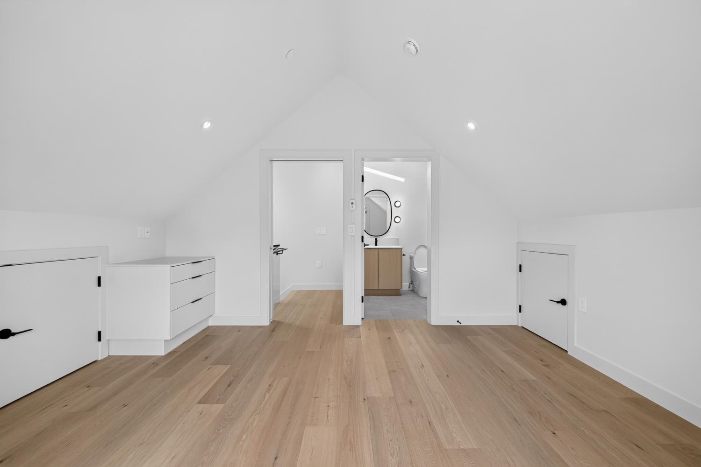
Nestled on a serene, tree lined street in vibrant Main St corridor, this extraordinary custom south facing 3bed/4bath back duplex w/private yard & deeper lot, envisioned by Achitrix & Award Winning Janks Design Group, seamlessly blends bespoke craftmanship w/modern luxury. Main floor anchored by stunning herringbone floors, dramatic floor-to-ceiling fireplace feature, chef kitchen w/custom full-height millwork, Fisher&Paykel appliances, & an oversized island w/Dekton counters. Massive sliding doors disappear to creating a seamless indoor/outdoor living. Upper levels offer 3 generous bedrooms w/spa-inspired bathrooms, vaulted ceilings & custom integrated closets. Huge 631sqft crawl space, radiant heating, A/C. Steps from Oakridge,QE Park/Hillcrest. OH Sat Aug 22, 2-4pm/Sun Aug 23, 230-430pm
Building Features:

  • Floor Space: 1647 Square Feet

Property Features:

  • Annual Tax Amount: $6,475
  • Appliances: Washer/Dryer, Dishwasher, Refrigerator, Microwave
  • Architectural Style: 3 Storey
  • Basement: None
  • Built in: 2026
  • Community Features: Shopping Nearby
  • Condo Fees: $0
  • Cooling: Central Air, Air Conditioning
  • Fireplace Features: Insert, Gas
  • Floor Space (approx): 1647 Square Feet
  • Heating: Radiant, Pellet Stove
  • Interior Features: Vaulted Ceiling(s)
  • Laundry Features: In Unit
  • Levels: Three Or More
  • Lot Features: Central Location, Recreation Nearby
  • Lot Frontage: 33 Feet
  • Parking Features: Garage Single
  • Security Features: Security System, Smoke Detector(s)
  • Structure Type: Duplex, Residential Attached
  • No. of Parking Spaces: 1

Courtesy of: Oakwyn Realty Ltd., Macdonald Realty

The data relating to real estate on this web site comes in part from the MLS® Reciprocity program of the Greater Vancouver REALTORS®, the Fraser Valley Real Estate Board or Chilliwack & District Real Estate Board. Real estate listings held by participating real estate firms are marked with the MLS® Reciprocity logo and detailed information about the listing includes the name of the listing agent. This representation is based in whole or part on data generated by the Greater Vancouver REALTORS®, the Fraser Valley Real Estate Board or Chilliwack & District Real Estate Board which assumes no responsibility for its accuracy. The materials contained on this page may not be reproduced without the express written consent of the Greater Vancouver REALTORS®, the Fraser Valley Real Estate Board or Chilliwack & District Real Estate Board.

QuickQuoteTM Powered by RPS

Location of 2-58 40th Avenue E, Vancouver, BC, V5W 1L4

Demographic Information of 2-58 40th Avenue E, Vancouver, BC, V5W 1L4

Life Stage

Older Families

Employment Type

Service Sector/White Collar

Average Household Income

$153,916.47

Average Number of Children

1.62

Household Population

Household Structure

Age of Population

Education

Education Level

No certificate/diploma/degree

10.33 %

High school certificate or equivalent

30.43 %

Apprenticeship trade certificate/diploma

5.73 %

College/non-university certificate

16.78 %

University certificate (below bachelor)

2.64 %

University Degree

34.09 %

Commuter

Travel To Work

By Car

59.93 %

By Public Transit

33.64 %

By Walking

4.15 %

By Bicycle

2.28 %

By Other Methods

0.0 %

Cultural Diversity

Knowledge of Official Language

Mother Tongue

Building Information

Building Type

Apartments (Low and High Rise)

11.63 %

Houses

88.37 %

Own Vs. Rent