Button CopyPathCircle CloseCircle Left ArrowArrow Down Icon GreyClosecirclecircleBurger
  • Advertising

2993 Robinson Rd, Sooke, BC, V9Z 0J9

MLS® # 1027178
House For Sale In Sooke, British Columbia
$1,169,900 QuickQuoteTM: $987K - $1.2M

2 Beds

1 Bath

2993 Robinson Rd, Sooke, BC
Home Insurance - TD Insurance
Get a home insurance quote online for this $1,169,900 property in Sooke
  • Advertising

MULTIMEDIA

2993 Robinson Rd, Sooke, BC, V9Z 0J9
$1,169,900

2 Beds

1 Bath

Property Information:

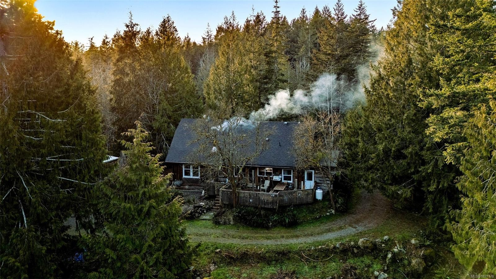
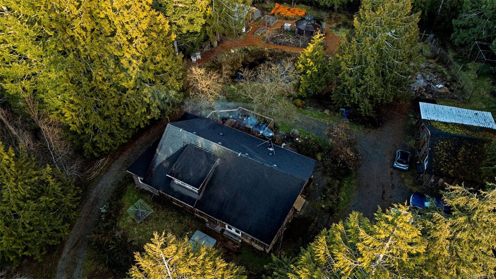
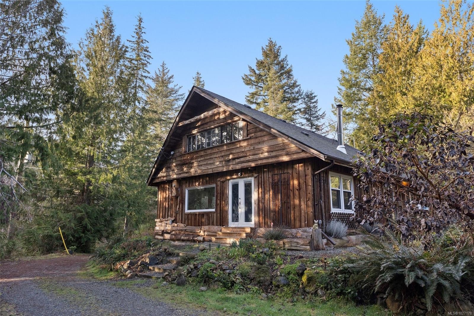
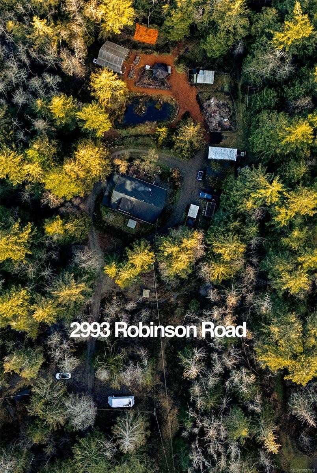
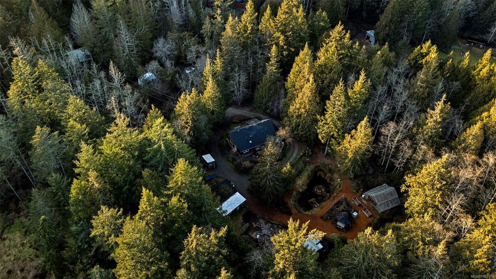
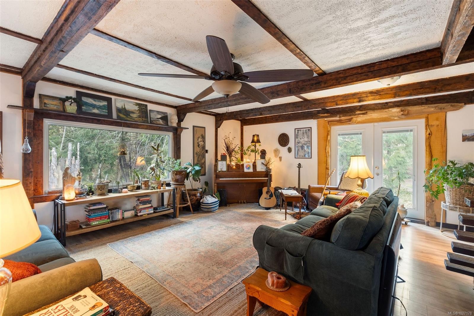
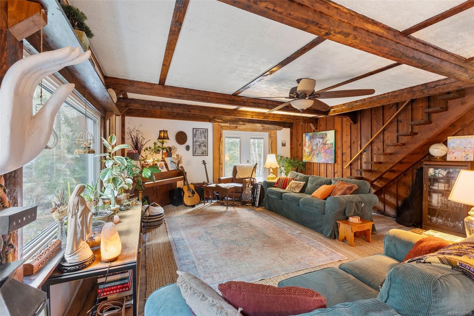
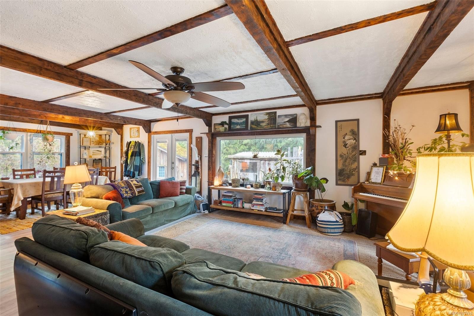
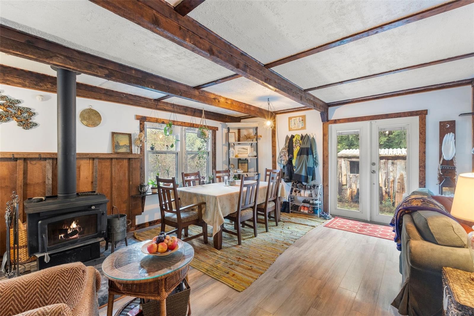
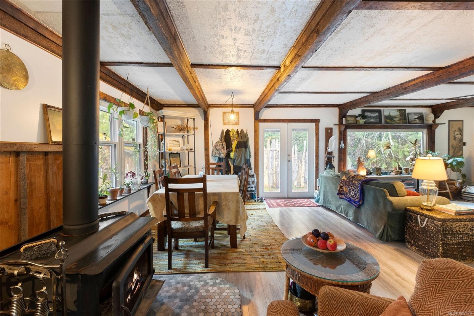
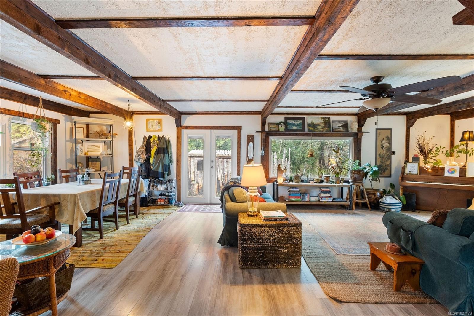
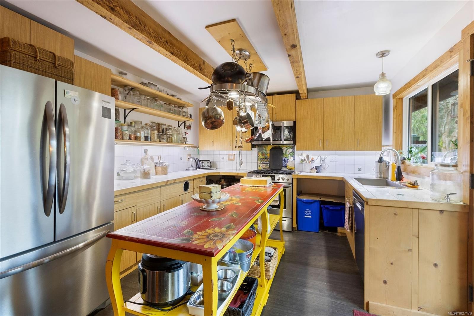
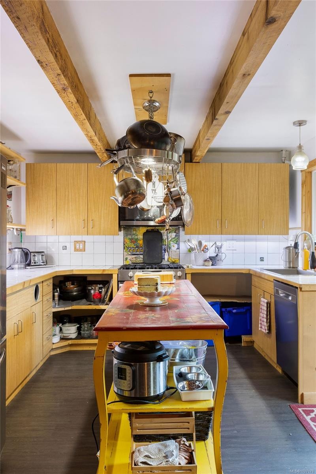

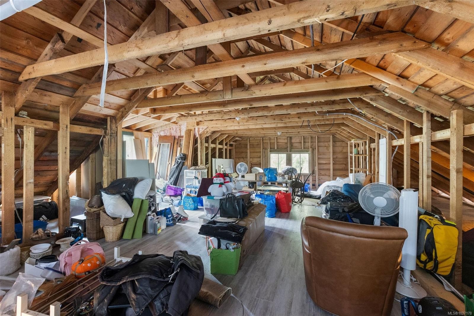
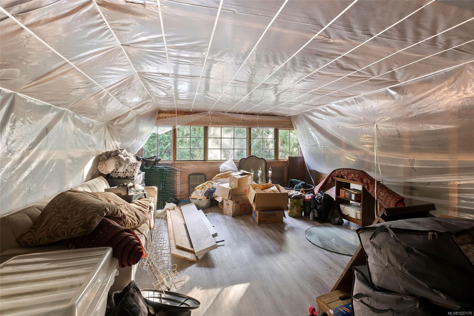
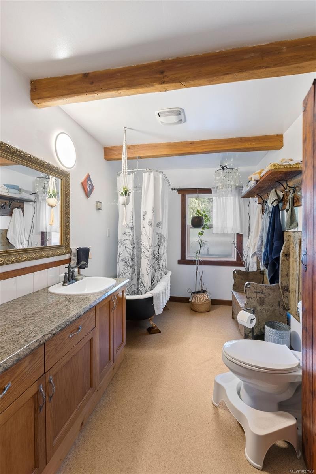
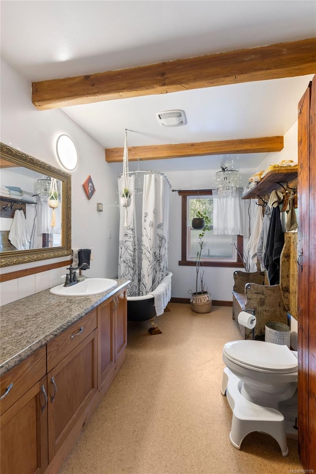
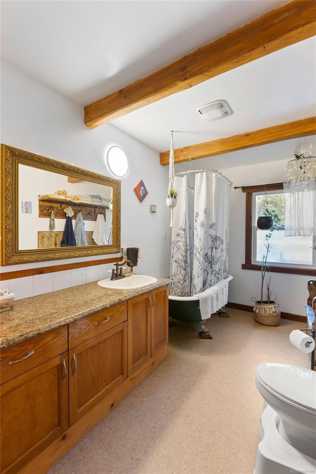
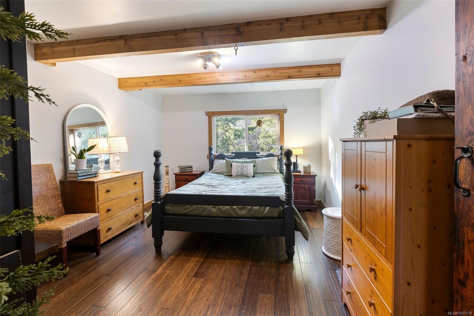

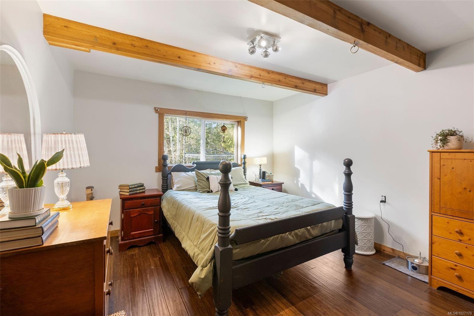
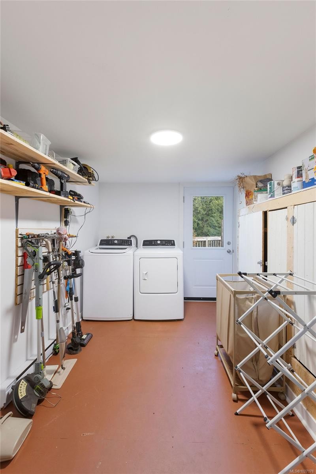
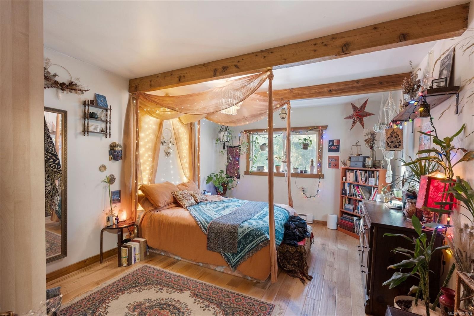
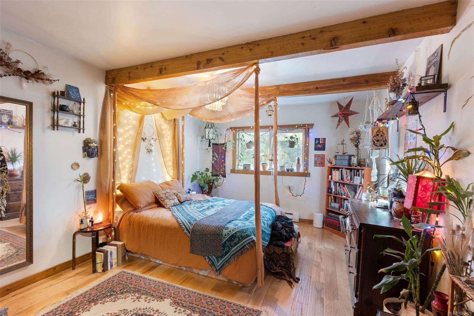

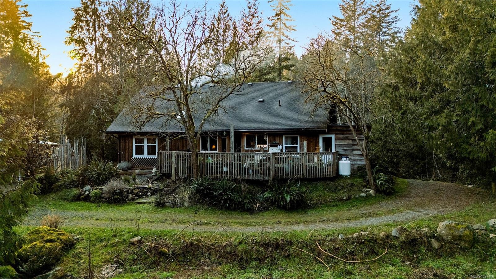
Off-Grid Feel… With On-Grid Convenience! Escape to 5.20 sun-drenched acres—flat, level & full of possibilities! This unique property boasts a cozy 2-bed plus den, 1-bath home (built in 1975) with 1,720 sq. ft. of main-level living. Rustic beams, a wood stove & a country-style kitchen with new appliances create warmth, while a dreamy claw-foot tub adds charm.Need more space? Upstairs, 812 sq. ft. awaits your vision—expand with a luxe primary suite, extra bedrooms, or a rec area!Outside, enjoy:22’x20’ wired workshop, 60’x30’ car enclosure, Greenhouse, gardens & orchard, Gazebo with fire pit, Trails backing onto Butler Trail.Just 5 mins from Sooke, yet a world away! Whether you dream of self-sufficiency or space to roam, don’t miss this rare opportunity!

Property Features:

  • Annual Tax Amount: $3,536
  • Accessibility Features: Ground Level Main Floor
  • Appliances: Dishwasher, Dryer, F/S/W/D, Refrigerator, Washer
  • Architectural Style: West Coast
  • Basement: Crawl Space, Not Full Height
  • Built in: 1975
  • Construction Materials: Frame Wood, Wood
  • Cooling: None
  • Exterior Features: Balcony/Deck, Fencing: Partial, Garden
  • Fireplace Features: Living Room, Wood Burning Stove
  • Floor Space (approx): 2532 Square Feet
  • Flooring: Laminate, Linoleum, Tile, Vinyl, Wood
  • Foundation Details: Pillar/Post/Pier, Concrete Perimeter, Other
  • Heating: Baseboard, Electric, Wood
  • Interior Features: Dining/Living Combo, French Doors, Storage
  • Laundry Features: In House
  • Lot Features: Acreage, Easy Access, No Through Road, Private, Rectangular Lot, In Wooded Area
  • Lot Frontage: 226512 Square Feet
  • Lot Size: 5.20 Acres
  • Other Structures: Gazebo, Greenhouse, Storage Shed, Workshop
  • Ownership: Freehold
  • Parking Features: Carport Quad+, Driveway, RV Access/Parking
  • Pets Allowed: Aquariums, Birds, Caged Mammals, Cats OK, Dogs OK
  • Property Condition: Resale
  • Property Sub Type:
  • Road Surface Type: Paved
  • Roof: Asphalt Shingle
  • Utilities: Cable Available, Electricity Connected, Garbage, Phone Available, Recycling
  • Water Source: Well: Shallow
  • Zoning: CRD-RR3
  • Zoning Description: Residential
  • Sewer:
  • No. of Parking Spaces: 10

Rooms:

  • Living Main Level 5.18 m x 5.49 m
  • Kitchen Main Level 5.49 m x 3.66 m
  • Bathroom Main Level
  • Bedroom Main Level 4.57 m x 3.35 m
  • Dining Main Level 3.96 m x 5.49 m
  • Bedroom Main Level 4.57 m x 3.66 m
  • Other Main Level 3.66 m x 2.44 m
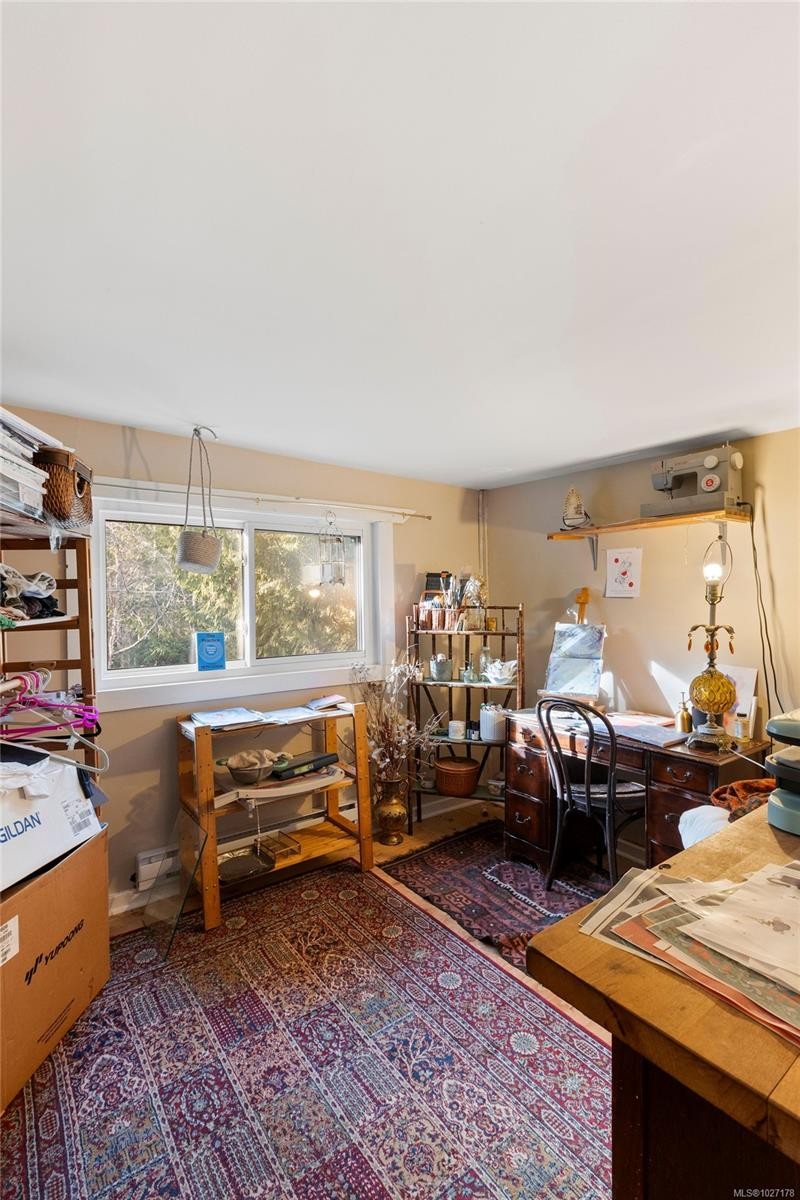
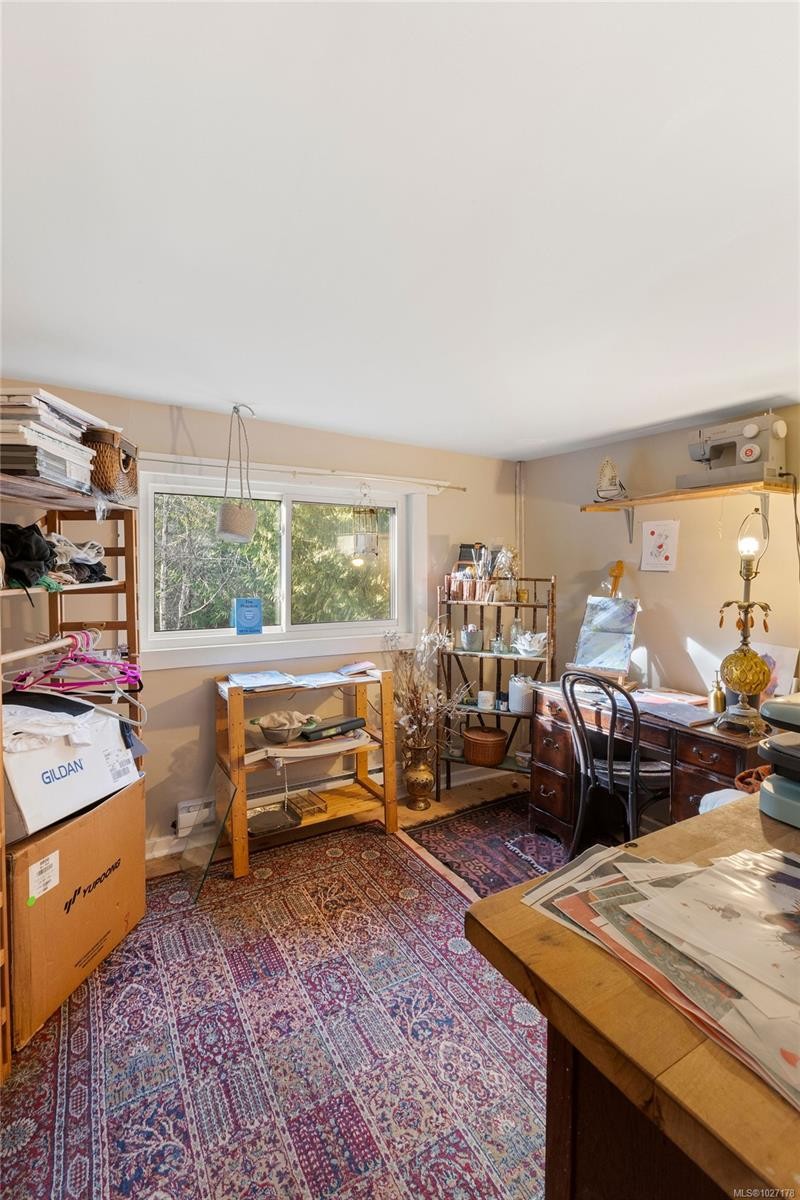
  • Den Main Level 2.74 m x 3.05 m
  • Other Main Level 5.49 m x 9.45 m Note: Deck
  • Laundry Main Level 3.05 m x 3.05 m
  • Greenhouse Other level :Other 7.32 m x 7.32 m
  • Other 2nd Level 4.57 m x 13.72 m
  • Workshop Other level :Other 6.71 m x 7.01 m

Convert Measurement to:

Courtesy of: LPT Realty

MLS® property information is provided under copyright© by the Vancouver Island Real Estate Board and Victoria Real Estate Board. The information is from sources deemed reliable, but should not be relied upon without independent verification.

QuickQuoteTM Powered by RPS

Location of 2993 Robinson Rd, Sooke, BC, V9Z 0J9

Demographic Information of 2993 Robinson Rd, Sooke, BC, V9Z 0J9

Life Stage

Older Couples

Employment Type

Mixed

Average Household Income

$115,600.00

Average Number of Children

1.70

Household Population

Household Structure

Age of Population

Education

Education Level

No certificate/diploma/degree

20.67 %

High school certificate or equivalent

35.19 %

Apprenticeship trade certificate/diploma

11.18 %

College/non-university certificate

22.34 %

University certificate (below bachelor)

2.24 %

University Degree

8.38 %

Commuter

Travel To Work

By Car

86.32 %

By Public Transit

5.26 %

By Walking

7.37 %

By Bicycle

0.0 %

By Other Methods

1.05 %

Cultural Diversity

Knowledge of Official Language

Mother Tongue

Building Information

Building Type

Apartments (Low and High Rise)

Houses

100.0 %

Own Vs. Rent