Button CopyPathCircle CloseCircle Left ArrowArrow Down Icon GreyClosecirclecircleBurger
  • Advertising

#3-130 Corbett Rd, Salt Spring, BC, V8K 1T2

MLS® # 1028954
House For Sale In Salt Spring, British Columbia
$575,000 QuickQuoteTM: $457K - $612K

2 Beds

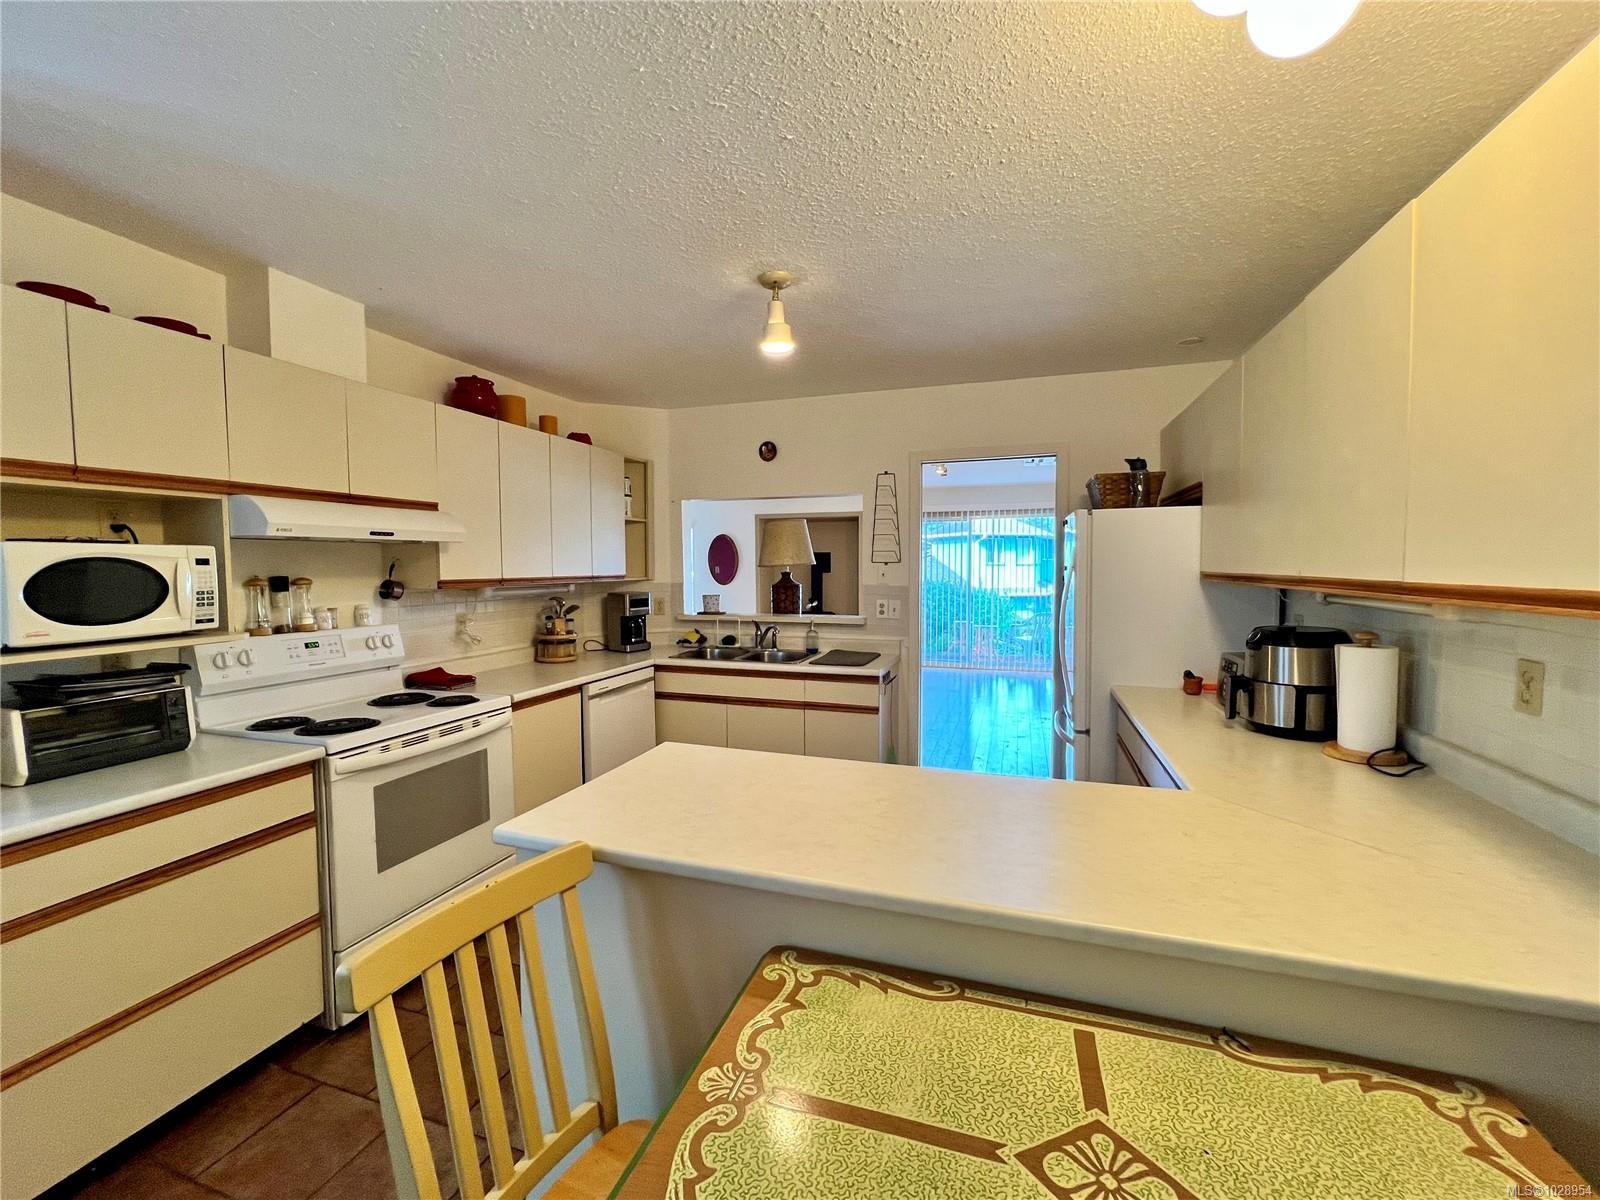
2 Baths

#3-130 Corbett Rd, Salt Spring, BC
  • Advertising

Open House

  • Sat Sep. 05 11:00 AM - 2:00 PM
#3-130 Corbett Rd, Salt Spring, BC, V8K 1T2
$575,000

2 Beds

2 Baths

Property Information:


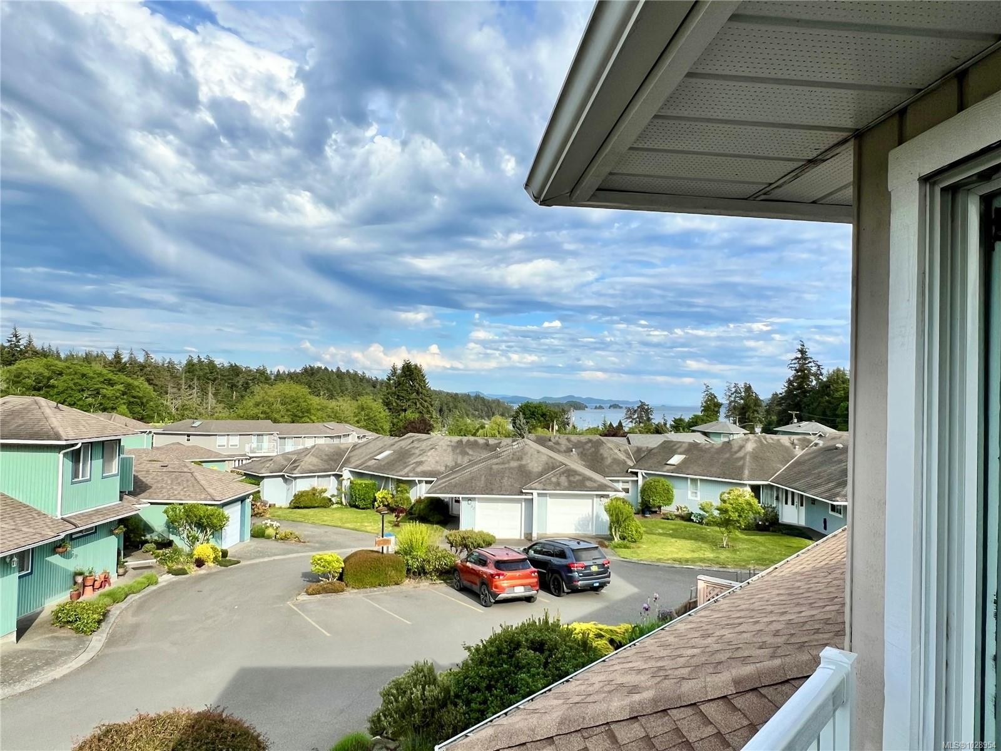
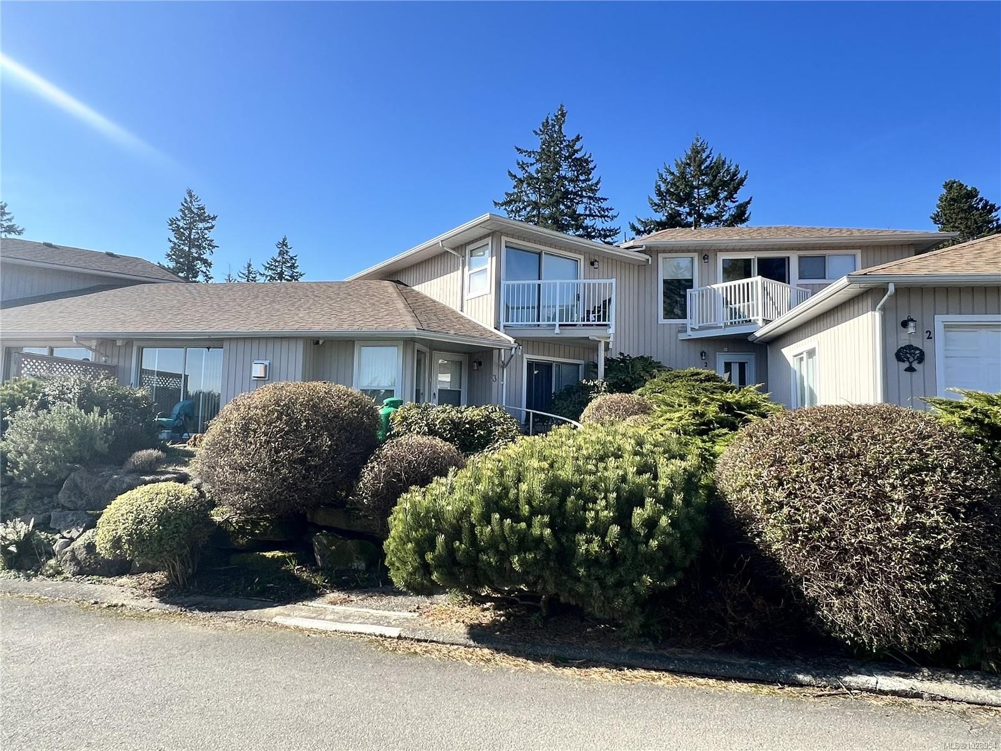
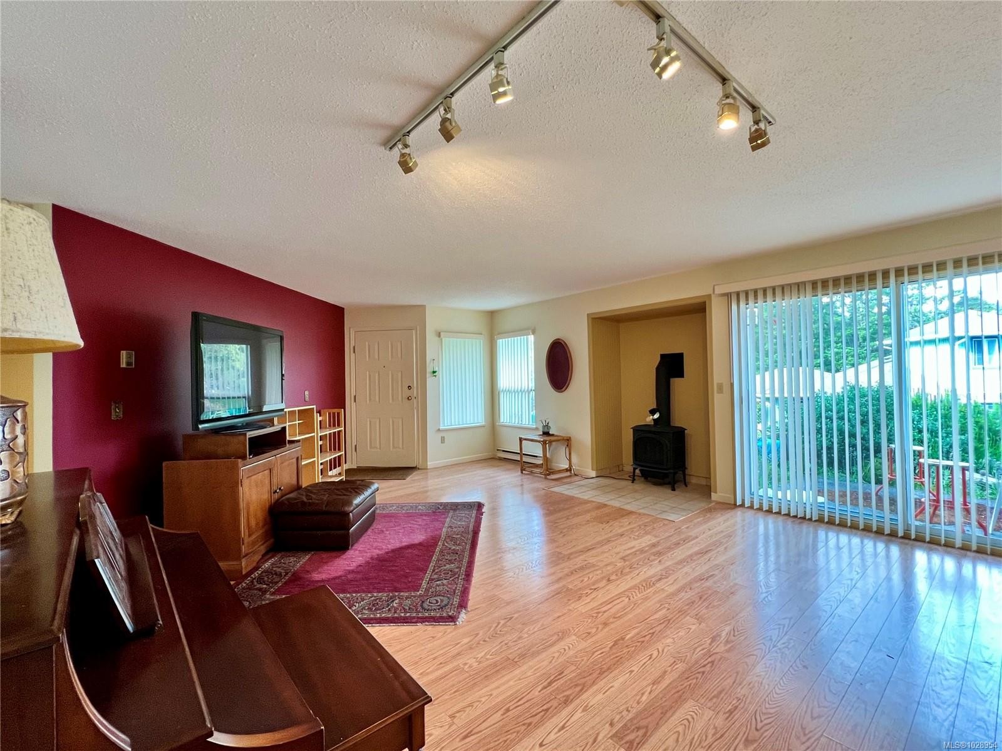








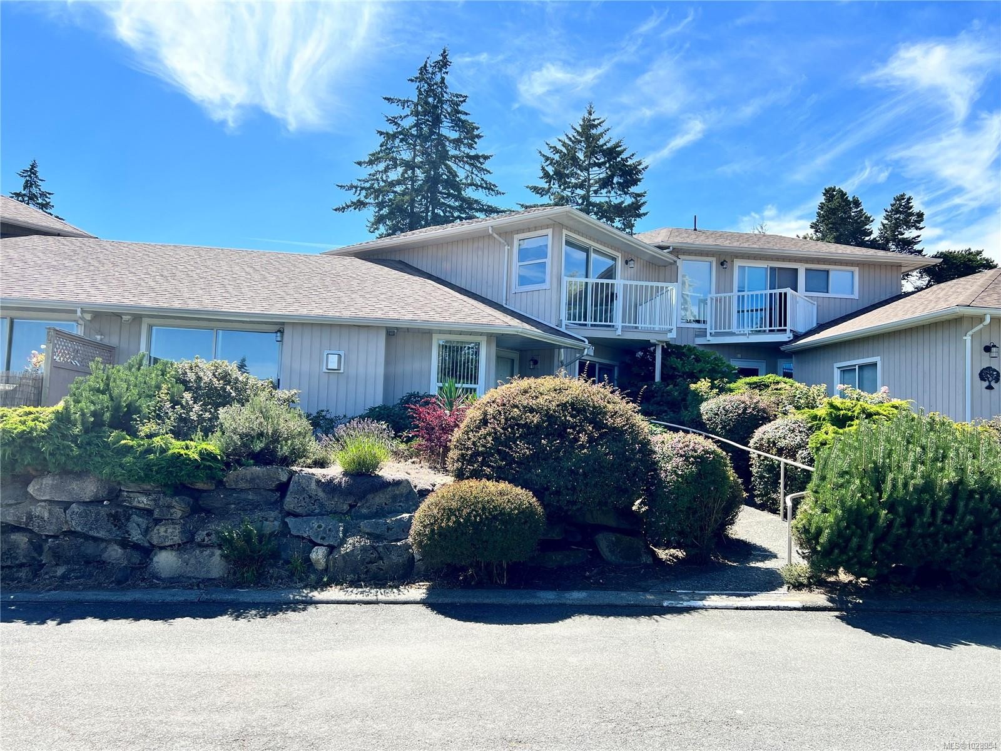
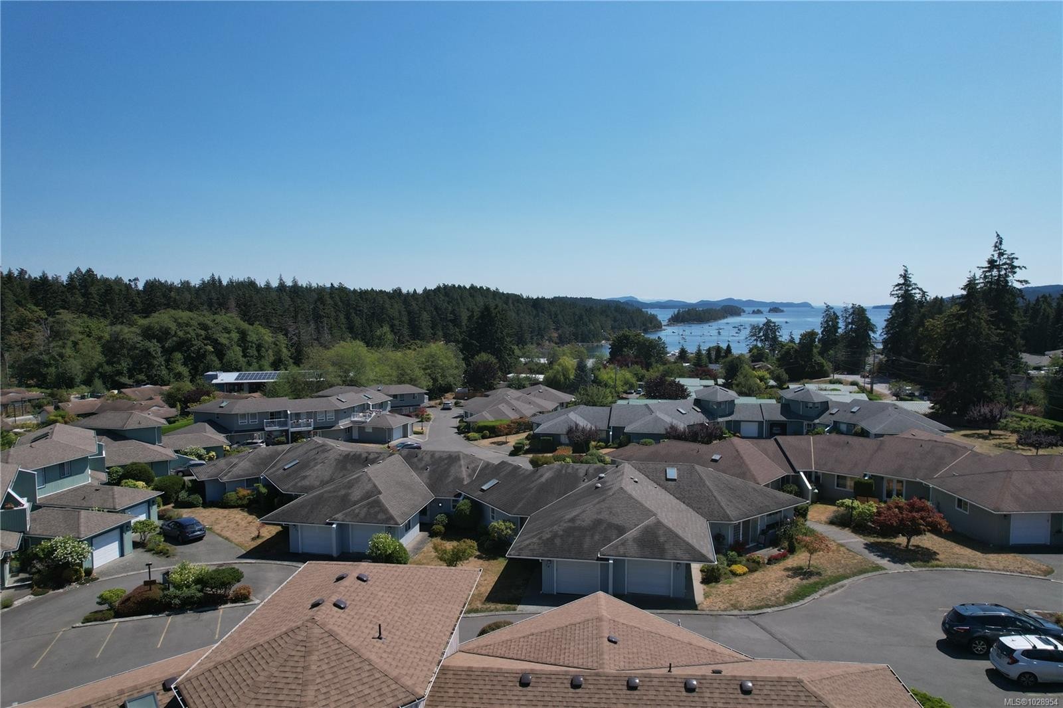
*OPEN HOUSE Saturday, September 5th from 11am to 2pm - come take a look and discuss the property with one of our RE/MAX Agents* Experience the perfect blend of comfort and convenience in this Roscommon residence, where "easy-care living" is a lifestyle. The flexible floor plan allows for true single-level living, while the upper floor serves as a private sanctuary featuring a spacious primary suite, a full ensuite, and a balcony boasting serene, distant ocean views. At the heart of the home, the open-plan living area radiates warmth, centered around a cozy propane fireplace. The kitchen, featuring durable tile flooring and a functional pass-through, is perfectly situated for effortless entertaining. Modern comforts include an efficient heat pump for year-round climate control and an EV charger. With a recently replaced roof, and connected community water and sewer, this home offers total peace of mind, just a short walk from downtown shopping and dining.

Property Features:

  • Annual Tax Amount: $2,974
  • Accessibility Features: Ground Level Main Floor
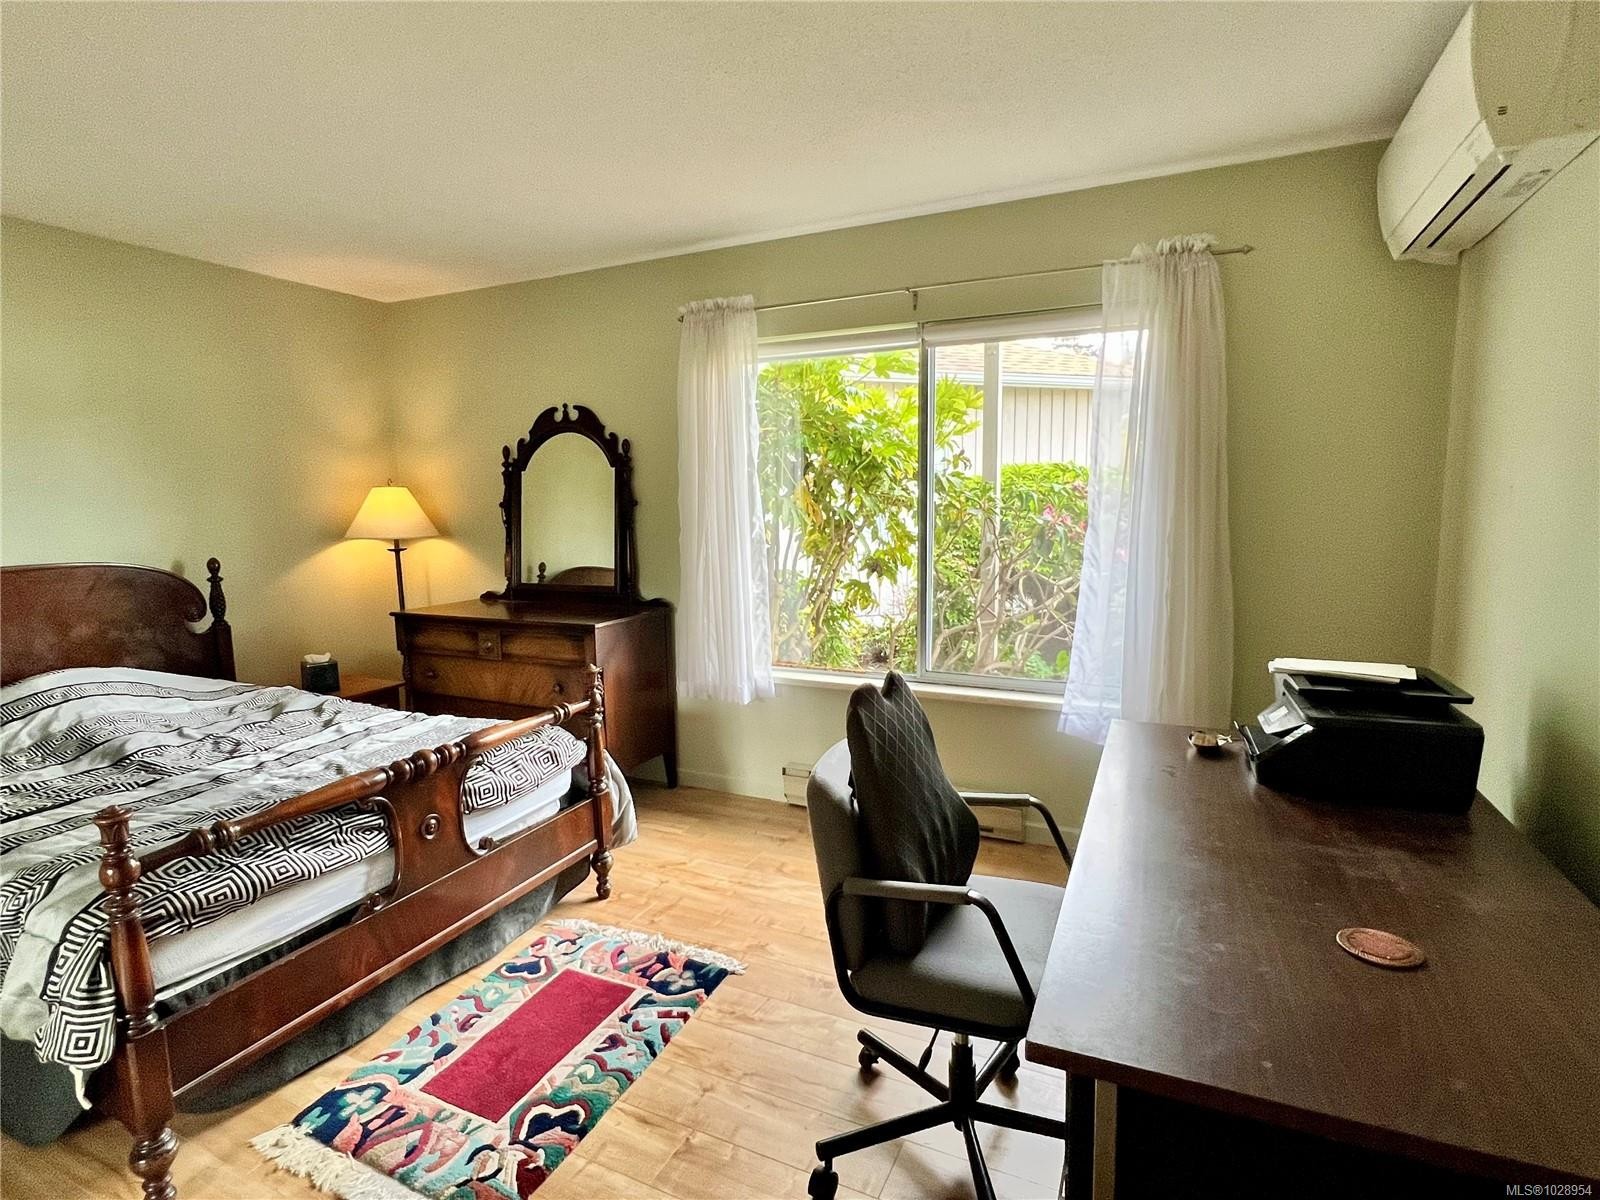
  • Appliances: Dishwasher, Dryer, Microwave, Refrigerator, Washer
  • Association Amenities: Common Area, Private Drive/Road, Street Lighting
  • Association Fee Includes: Insurance, Maintenance Grounds, Maintenance Structure, Property Management, Water
  • Basement: Crawl Space
  • Building Features: Transit Nearby
  • Built in: 1990
  • Construction Materials: Insulation: Ceiling, Insulation: Walls, Wood
  • Cooling: Air Conditioning
  • Exterior Features: Balcony/Patio
  • Fireplace Features: Living Room
  • Floor Space (approx): 1711 Square Feet
  • Flooring: Carpet, Laminate, Tile
  • Foundation Details: Concrete Perimeter
  • Heating: Baseboard, Electric, Heat Pump, Propane, Wood
  • Interior Features: Ceiling Fan(s), Dining/Living Combo
  • Laundry Features: In Unit
  • Lot Features: Cul-De-Sac, Irregular Lot
  • Lot Frontage: 1300 Square Feet
  • Lot Size: 1300.00 Square Feet
  • Ownership: Freehold/Strata
  • Parking Features: Attached, Garage
  • Pets Allowed: Number Limit
  • Property Condition: Resale
  • Property Sub Type:
  • Rent Includes: Gas, Heat
  • Roof: Asphalt Shingle
  • Utilities: Cable Connected, Electricity Connected, Phone Connected
  • View:
  • Water Source: Municipal, To Lot
  • Window Features: Blinds, Insulated Windows, Screens
  • Zoning Description: Multi-Family
  • Sewer: Sewer To Lot
  • No. of Parking Spaces: 3

Rooms:

  • Bathroom Main Level
  • Kitchen Main Level 4.88 m x 3.35 m
  • Bedroom Main Level 4.57 m x 3.05 m
  • Living Main Level 4.88 m x 3.66 m
  • Other Main Level 6.71 m x 3.96 m Note: Garage
  • Dining Main Level 4.88 m x 3.05 m

  • Bathroom 2nd Level
  • Other 2nd Level 4.57 m x 3.96 m

Convert Measurement to:

Courtesy of: RE/MAX Salt Spring

MLS® property information is provided under copyright© by the Vancouver Island Real Estate Board and Victoria Real Estate Board. The information is from sources deemed reliable, but should not be relied upon without independent verification.

QuickQuoteTM Powered by RPS

Location of #3-130 Corbett Rd, Salt Spring, BC, V8K 1T2

Demographic Information of #3-130 Corbett Rd, Salt Spring, BC, V8K 1T2

Life Stage

Nearly Retired

Employment Type

Mixed

Average Household Income

$120,916.96

Average Number of Children

1.56

Household Population

Household Structure

Age of Population

Education

Education Level

No certificate/diploma/degree

8.66 %

High school certificate or equivalent

29.53 %

Apprenticeship trade certificate/diploma

7.12 %

College/non-university certificate

17.85 %

University certificate (below bachelor)

3.81 %

University Degree

33.03 %

Commuter

Travel To Work

By Car

73.97 %

By Public Transit

0.29 %

By Walking

22.98 %

By Bicycle

1.55 %

By Other Methods

1.21 %

Cultural Diversity

Knowledge of Official Language

Mother Tongue

Building Information

Building Type

Apartments (Low and High Rise)

5.74 %

Houses

94.26 %

Own Vs. Rent