Button CopyPathCircle CloseCircle Left ArrowArrow Down Icon GreyClosecirclecircleBurger
  • Advertising

137 Forest Ridge Rd, Salt Spring, BC, V8K 1W4

MLS® # 1025499
House For Sale In Salt Spring, British Columbia
$1,519,000 QuickQuoteTM: $1.4M - $1.7M

3 Beds

3 Baths

137 Forest Ridge Rd, Salt Spring, BC
Home Insurance - TD Insurance

Get a home insurance quote online for this $1,519,000 property in Salt Spring
  • Advertising
137 Forest Ridge Rd, Salt Spring, BC, V8K 1W4
$1,519,000

3 Beds

3 Baths

Property Information:

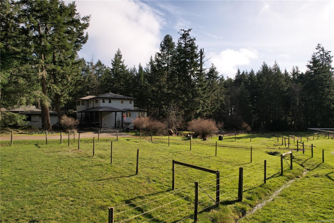
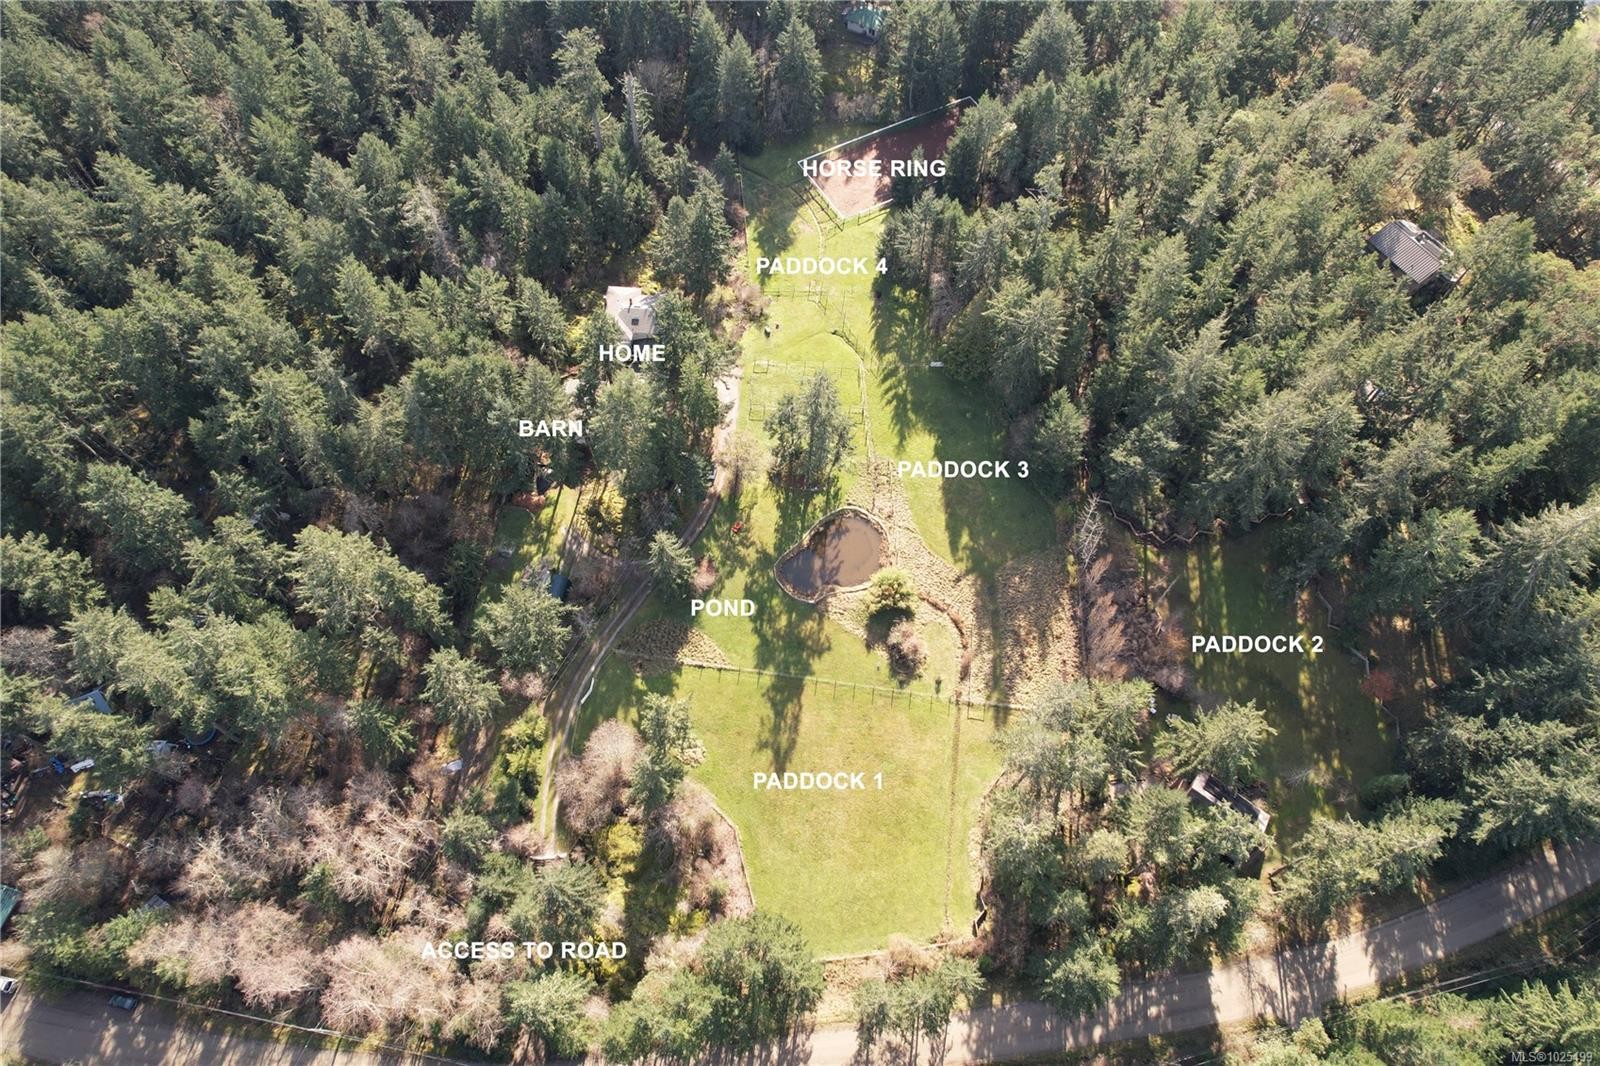
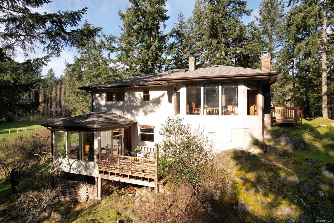
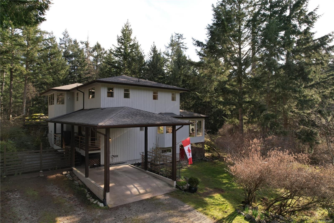
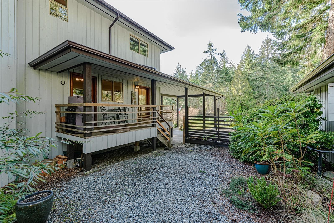
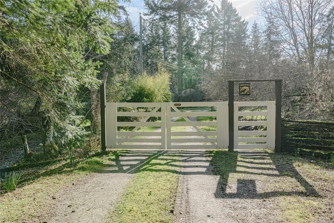

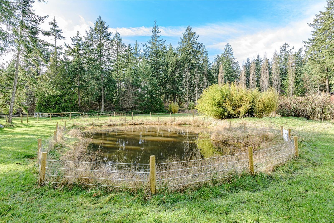
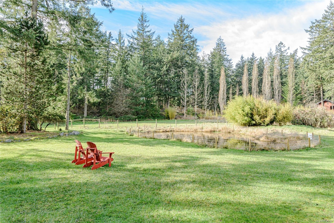

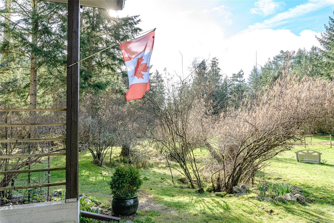

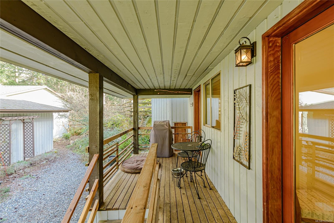
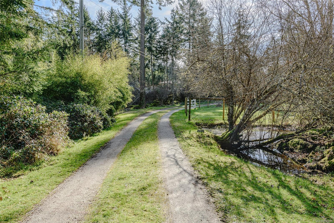
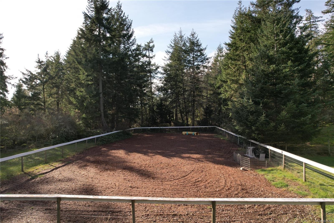
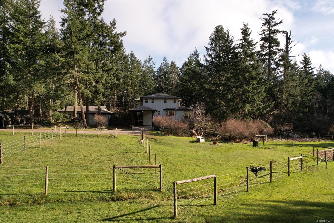
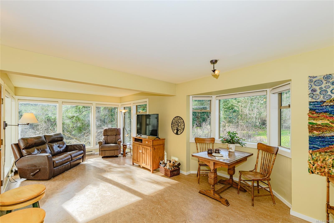
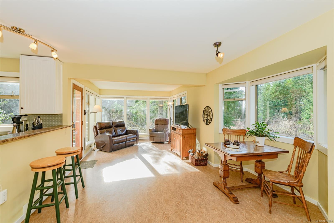
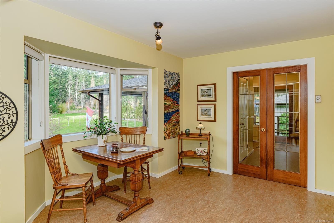
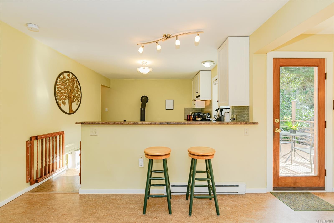
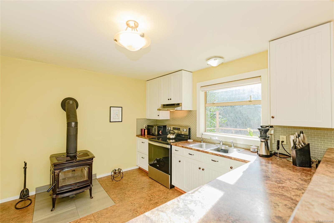
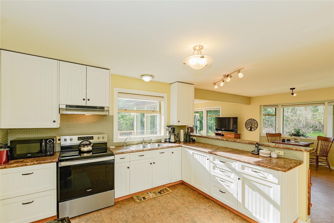
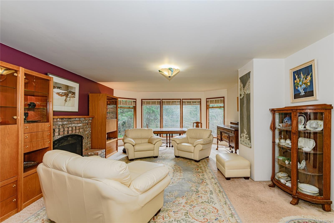
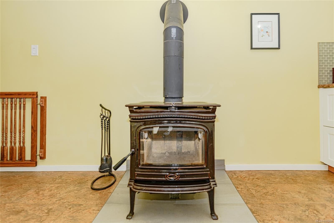
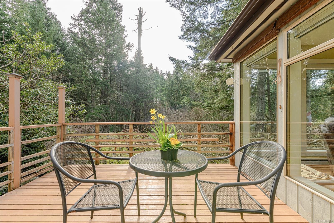
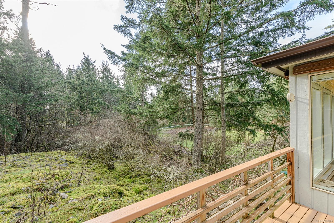


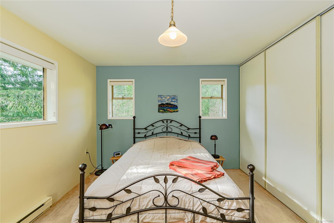
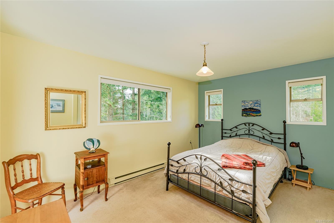
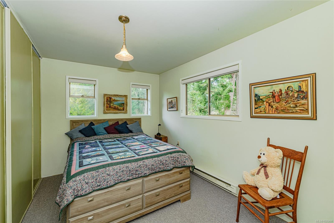
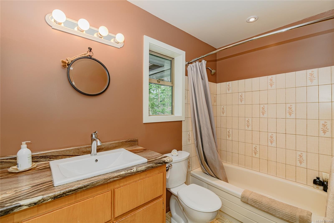
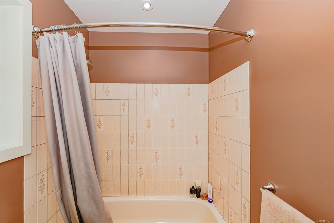

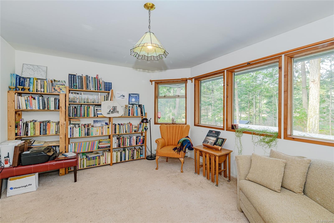
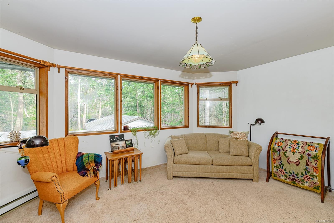
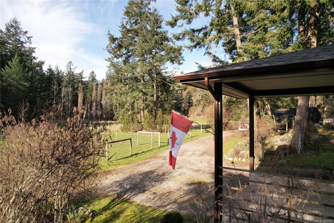
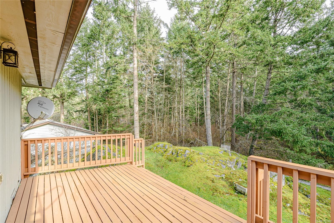
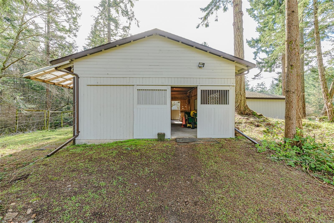
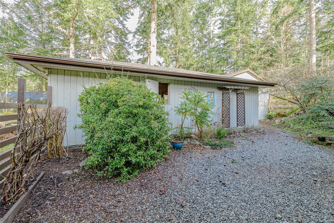

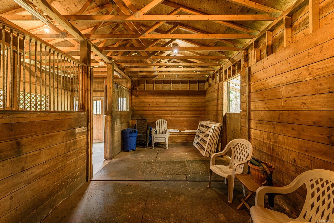
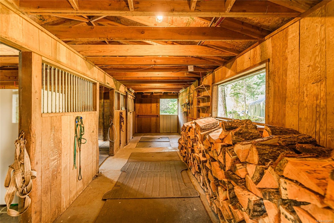
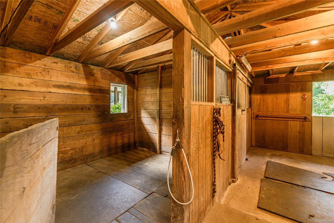
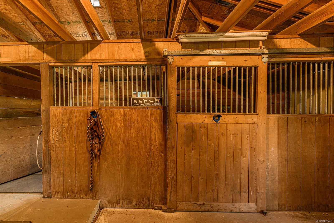
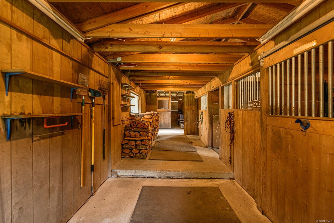
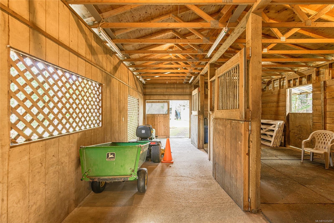
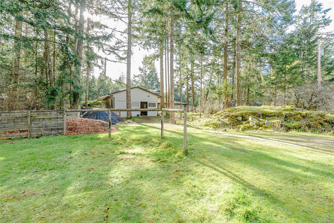

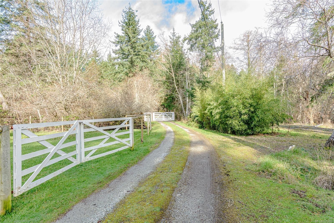
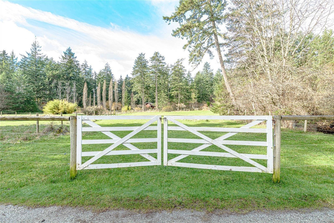

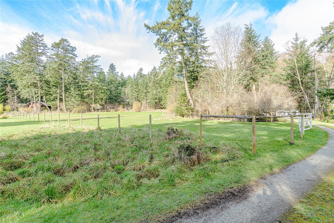
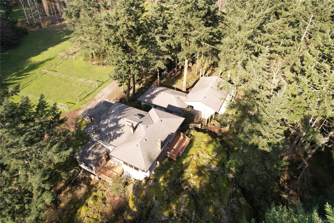
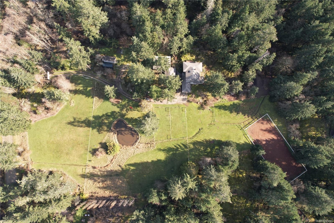
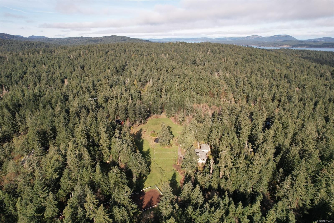
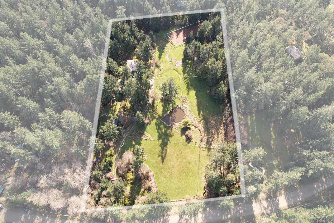
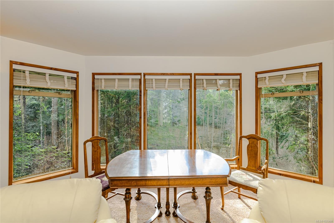
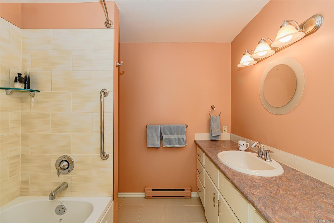
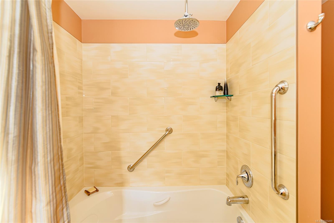
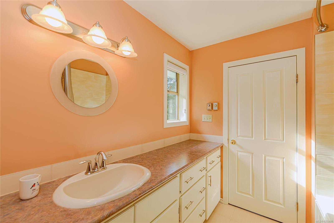
Beautifully maintained 5 acre rural property with level arable land, currently in pasture/grass, surrounded by mature trees. Fenced, it also offers paddocks & a large all-season riding ring suitable for horse or dog sports or repurposing. There is a 1430 sq ft stable/barn on concrete slab with 6 quality stalls but could be converted to a workshop, as well as equipment storage shelters, & an RV site. Zoning allows for the addition of a guest cottage & a studio. The well built 2145 sq ft, 2 storey home has 2 bedrooms & a large den, 2 1/2 bathrooms, a Pacific Energy woodstove, a large, full height (5’10) crawl space & copper piping. Upgrades were made to the kitchen and bathrooms several years ago, 40 year fibreglass roofing 2011, eavestrough covers & new downspouts 2025 on all buildings as well as a new septic field 2026. Located on the quiet south end of the island, a beautiful drive, close to trails & in a desirable area, this lovely property offers good value, privacy & versatility.
Property Features:

  • Annual Tax Amount: $5,184
  • Accessibility Features: Accessible Entrance
  • Appliances: Dryer, Oven/Range Electric, Refrigerator, Washer
  • Architectural Style: Character
  • Basement: Crawl Space
  • Built in: 1989
  • Construction Materials: Frame Wood
  • Cooling: None
  • Exterior Features: Balcony/Deck, Fencing: Partial, Water Feature
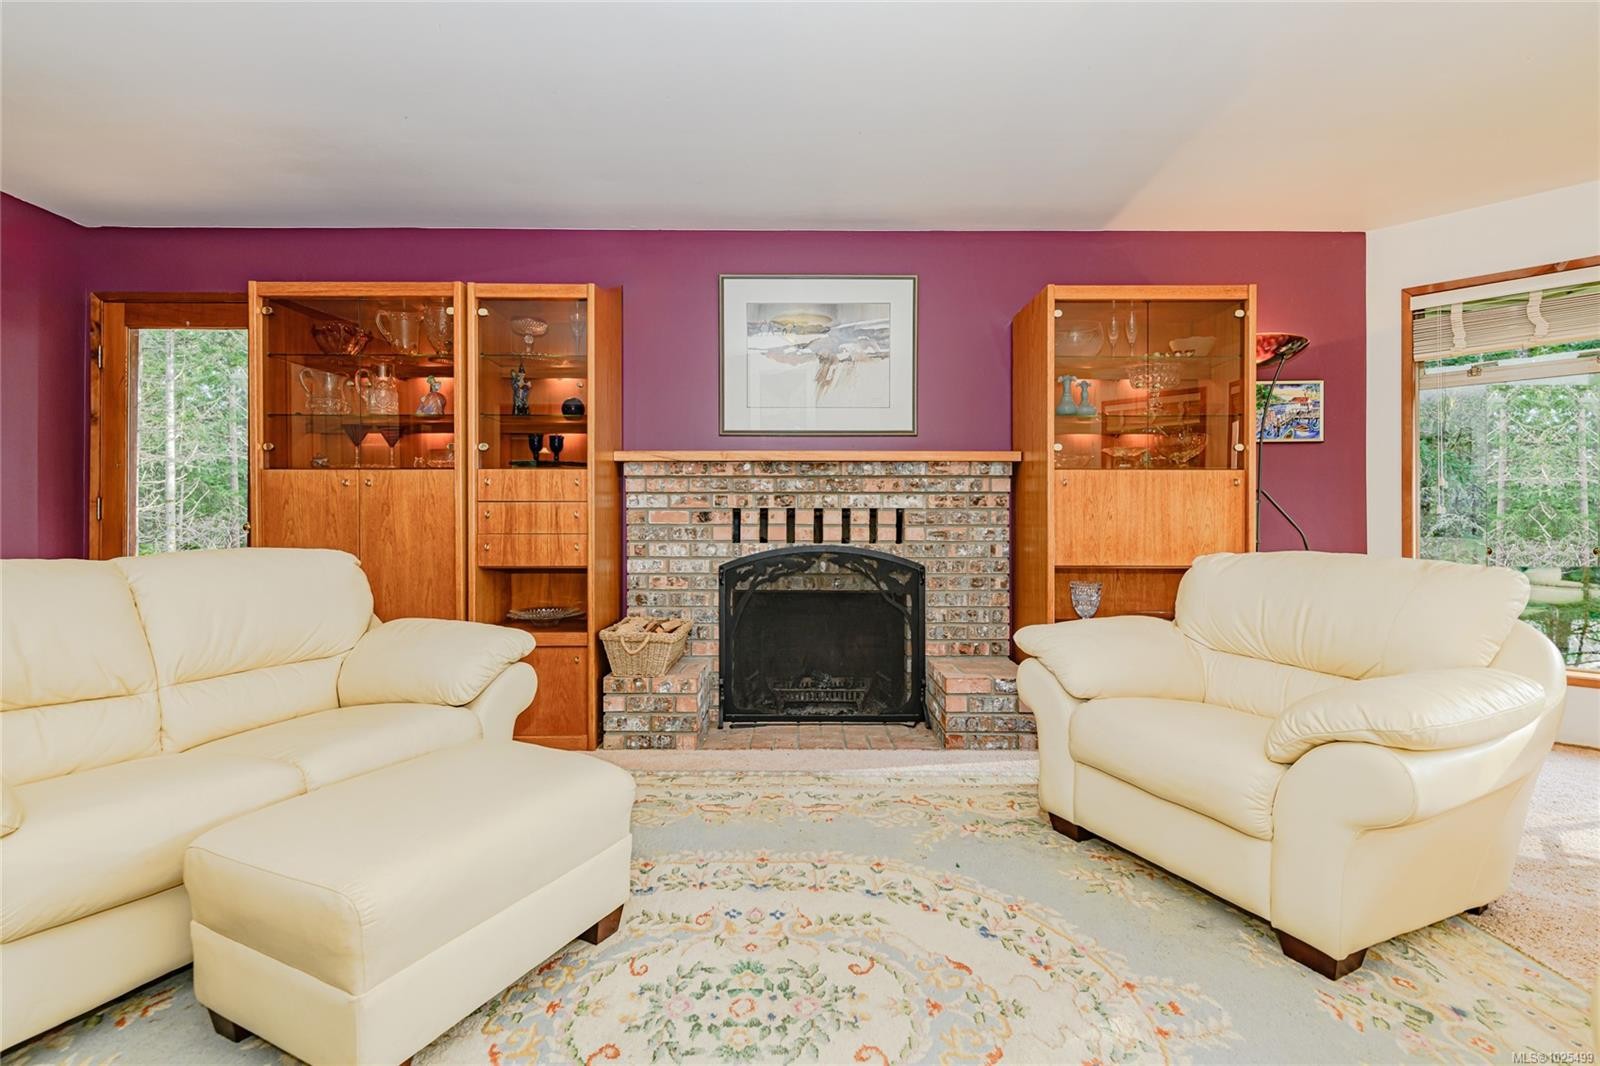
  • Fireplace Features: Living Room, Wood Burning Stove
  • Floor Space (approx): 2145 Square Feet
  • Flooring: Mixed
  • Foundation Details: Concrete Perimeter
  • Heating: Baseboard, Electric, Wood
  • Interior Features: Breakfast Nook, Controlled Entry, Workshop
  • Laundry Features: In House
  • Lot Features: Acreage, Cleared, Landscaped, Park Setting, Pasture, Private, Rural Setting, Southern Exposure
  • Lot Frontage: 223462.8 Square Feet
  • Lot Size: 5.13 Acres
  • Other Structures: Barn(s), Workshop
  • Ownership: Freehold
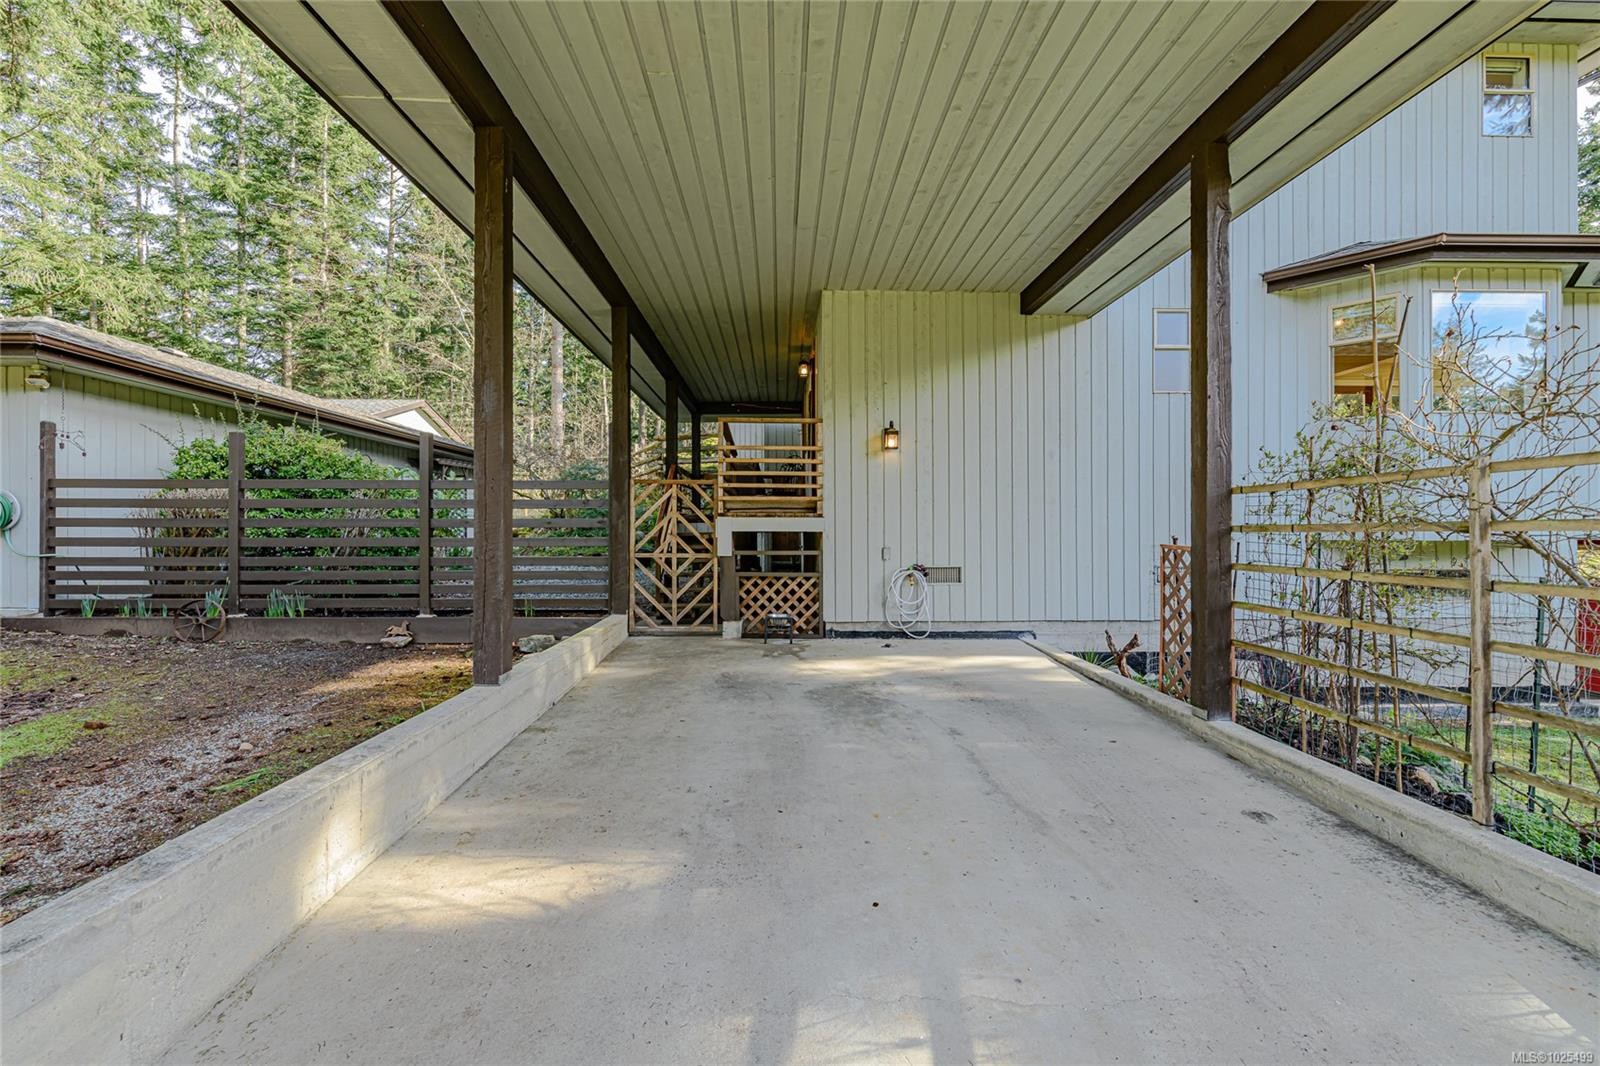
  • Parking Features: Carport, RV Access/Parking
  • Pets Allowed: Aquariums, Birds, Caged Mammals, Cats OK, Dogs OK
  • Property Condition: Contact List Licensee
  • Property Sub Type:
  • Road Surface Type: Unimproved
  • Roof: Fibreglass Shingle
  • View: Other
  • Water Source: Well: Drilled
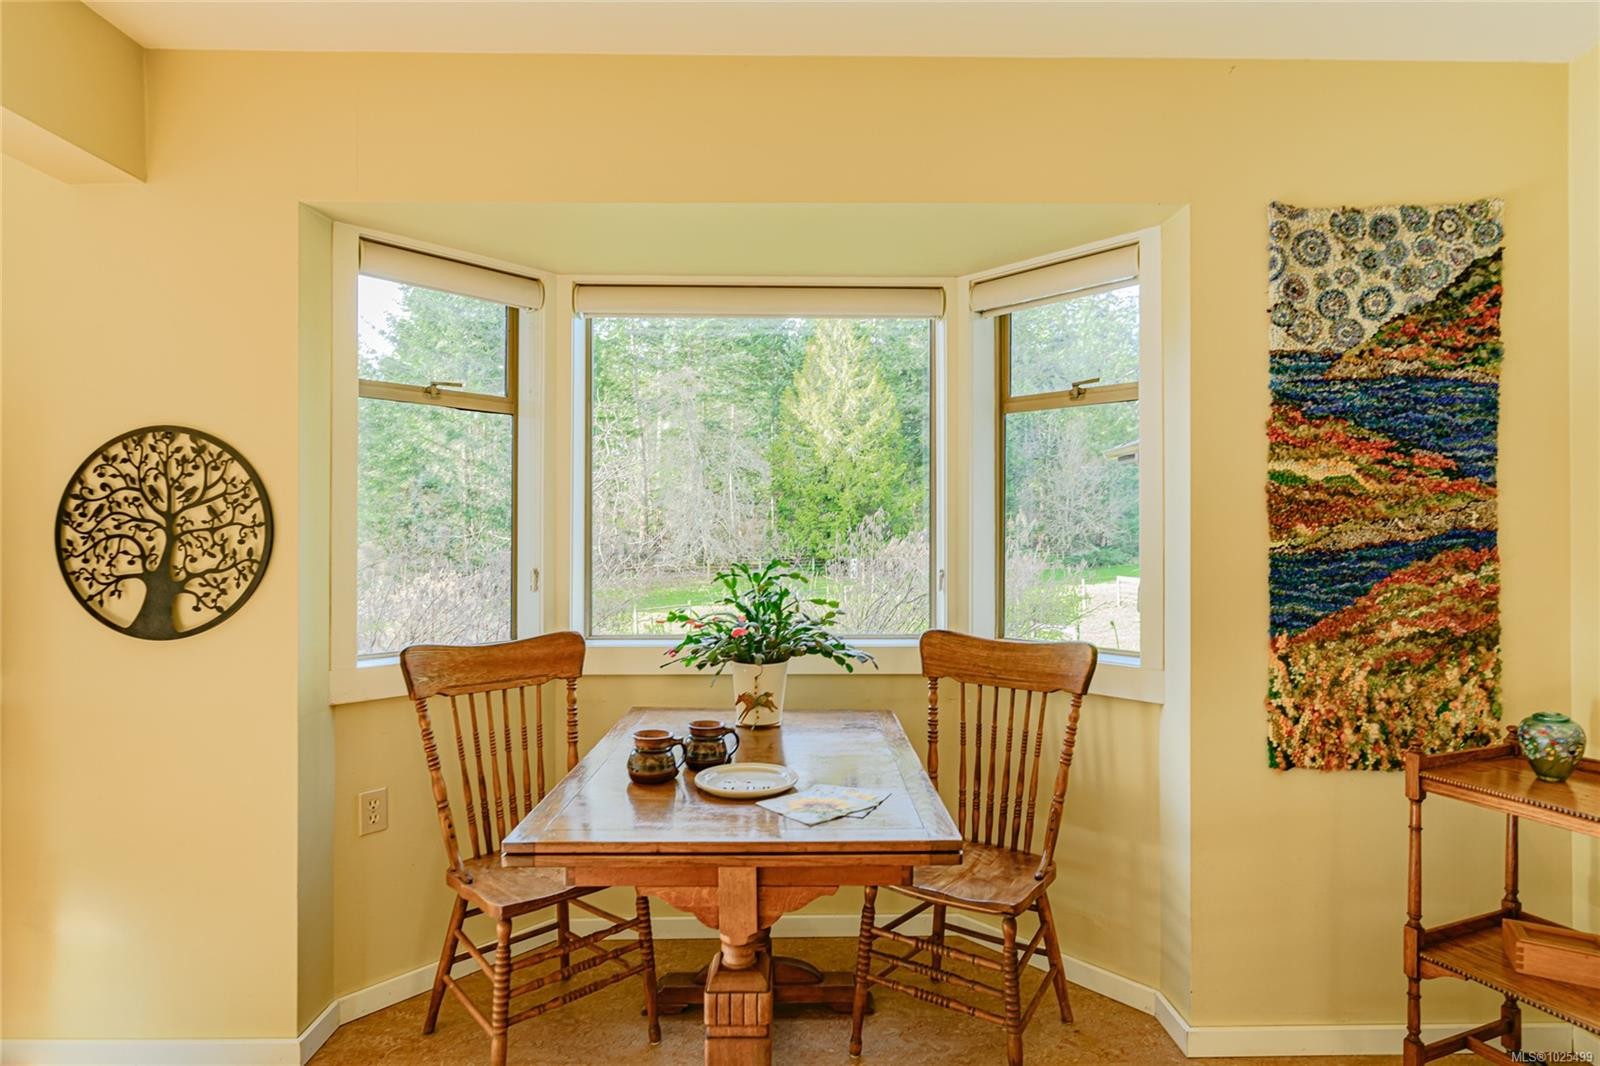
  • Window Features: Bay Window(s), Blinds, Skylight(s)
  • Zoning: Residential
  • Zoning Description:
  • Sewer:
  • No. of Parking Spaces: 6

Rooms:

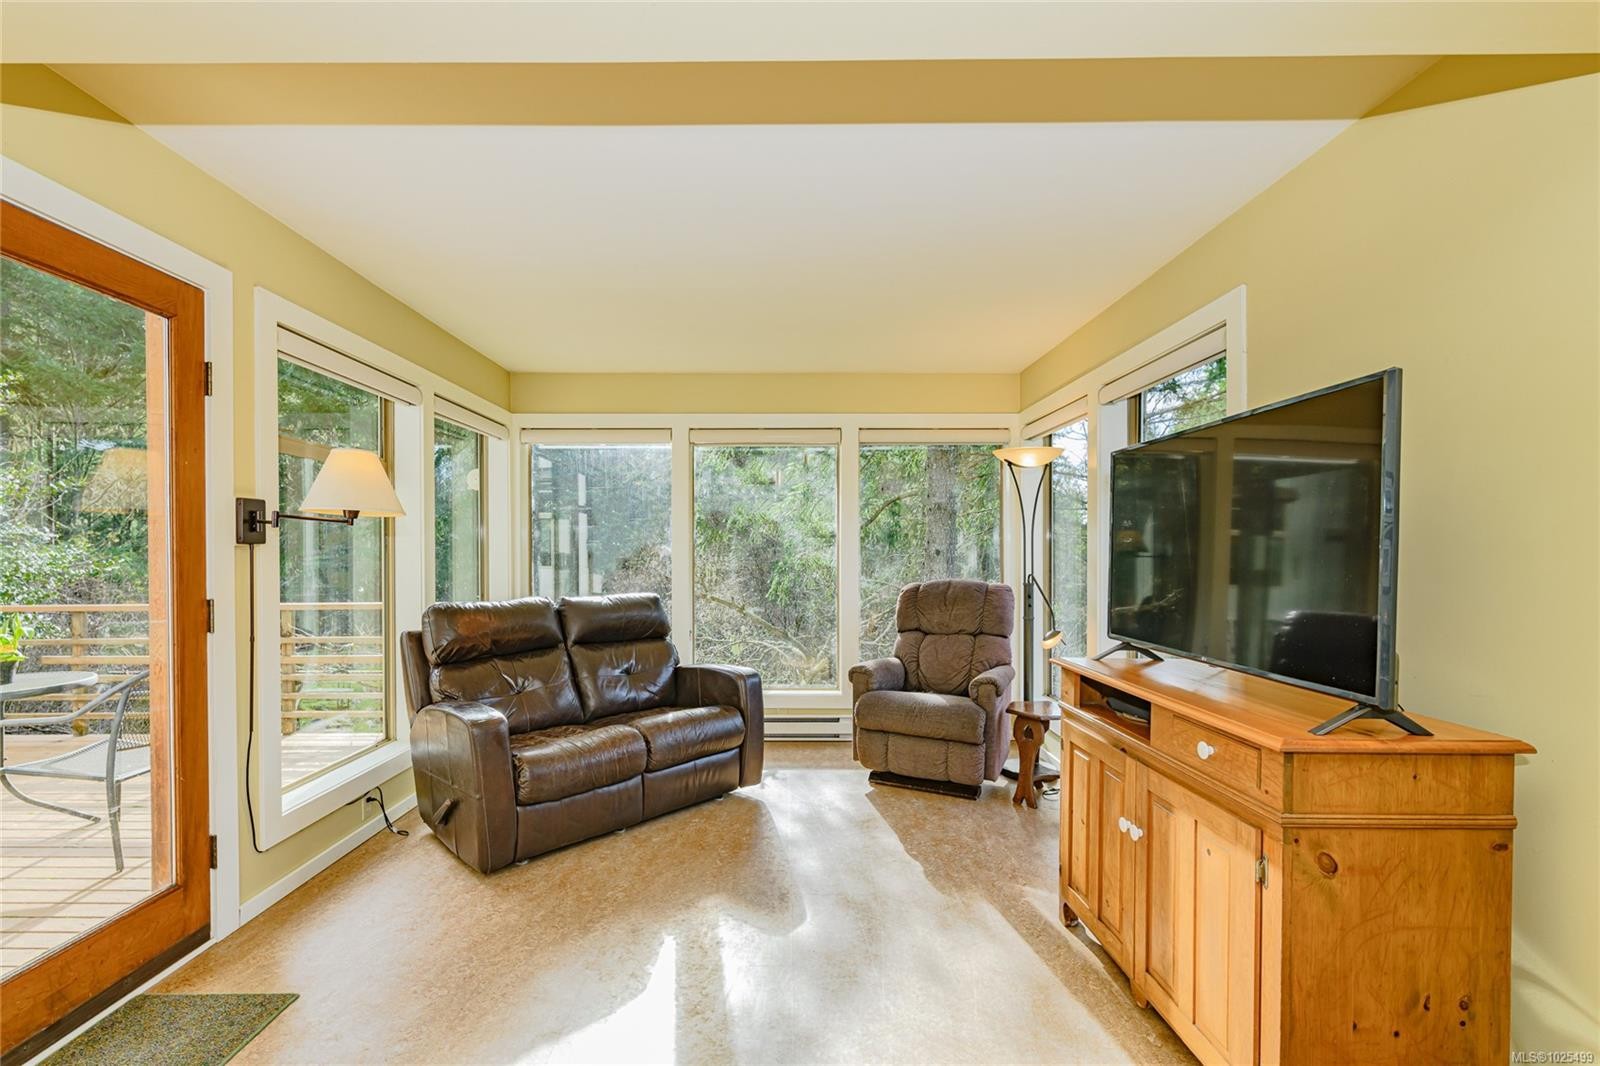
  • Family Room Main Level 3.66 m x 3.35 m
  • Other Main Level 3.91 m x 3.45 m Note: Eating Nook
  • Kitchen Main Level 3.78 m x 3.45 m
  • Other Main Level 1.83 m x 3.96 m Note: Entrance
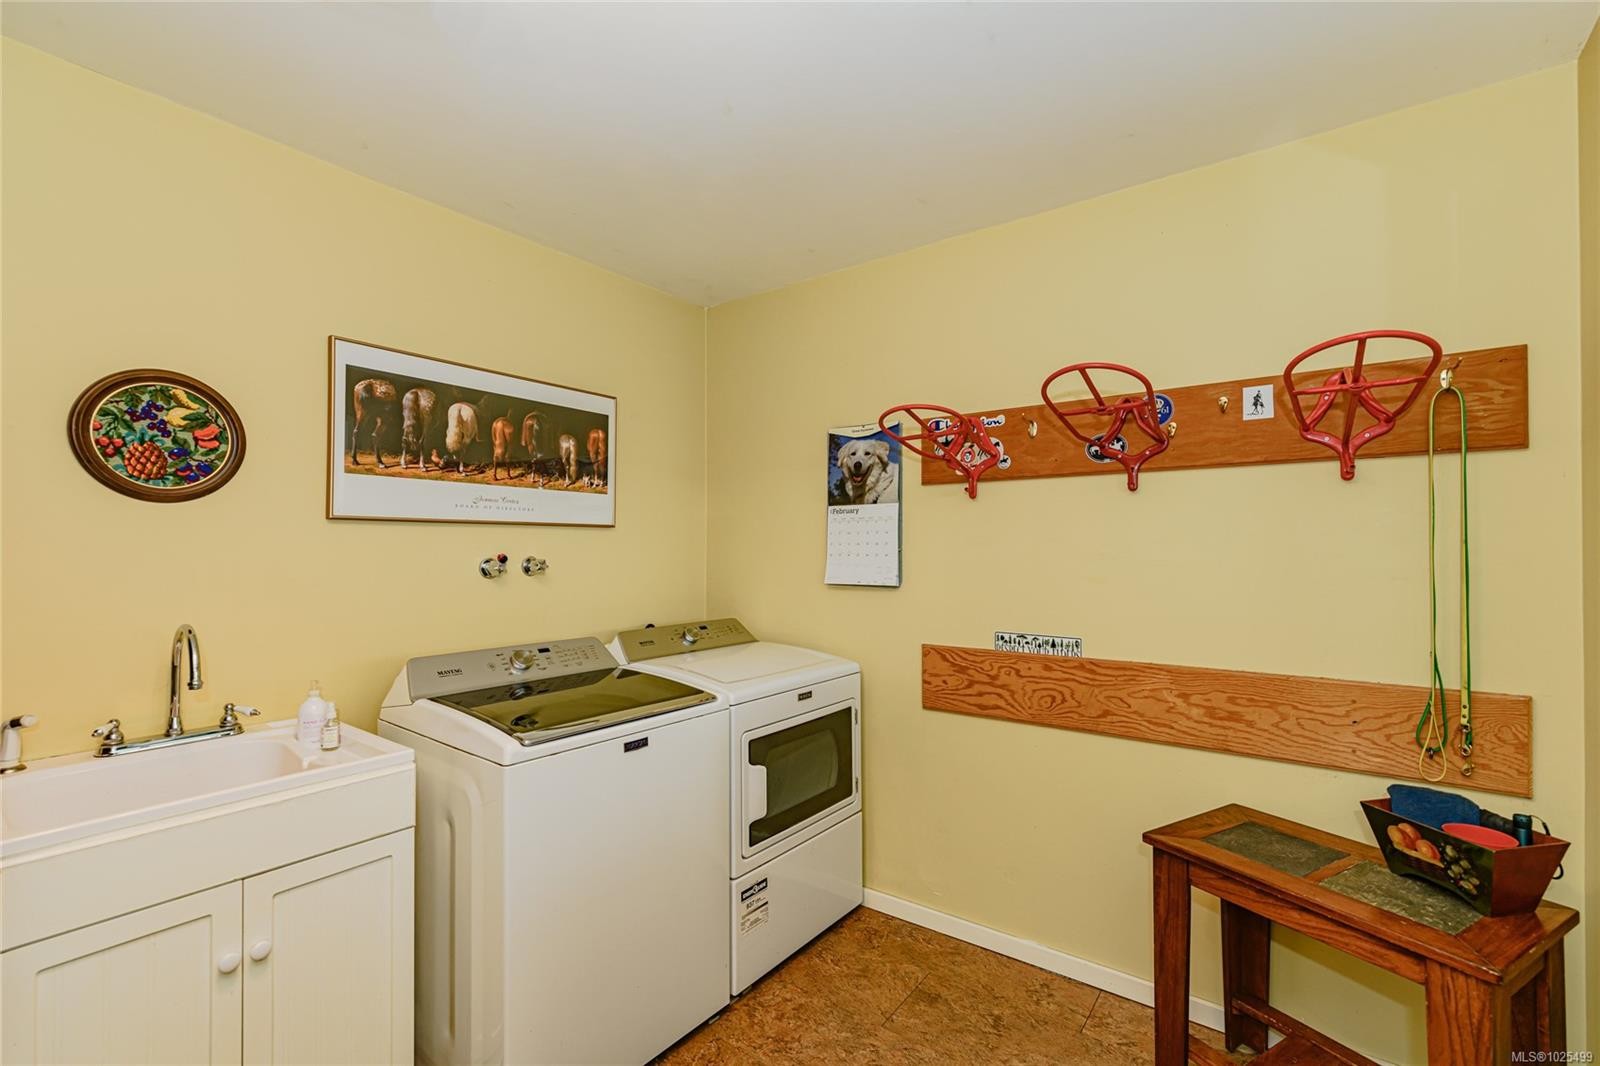
  • Laundry Main Level 4.50 m x 2.67 m
  • Other Main Level 3.66 m x 3.35 m Note: Deck
  • Bathroom Main Level 2.13 m x .91 m
  • Living 2nd Level 4.83 m x 4.75 m
  • Dining 2nd Level 4.83 m x 2.62 m
  • Other 2nd Level 4.27 m x 3.51 m
  • Other 2nd Level 4.83 m x 3.66 m
  • Ensuite Bathroom 2nd Level 2.69 m x 2.44 m
  • Bedroom 2nd Level 3.96 m x 2.69 m
  • Bathroom 2nd Level 2.92 m x 1.52 m
  • Other 2nd Level 2.36 m x 4.88 m Note: Deck

Convert Measurement to:

Courtesy of: Pemberton Holmes - Salt Spring

MLS® property information is provided under copyright© by the Vancouver Island Real Estate Board and Victoria Real Estate Board. The information is from sources deemed reliable, but should not be relied upon without independent verification.

QuickQuoteTM Powered by RPS

Location of 137 Forest Ridge Rd, Salt Spring, BC, V8K 1W4

Demographic Information of 137 Forest Ridge Rd, Salt Spring, BC, V8K 1W4

Life Stage

Older Couples

Employment Type

Mixed

Average Household Income

$160,000.00

Average Number of Children

1.60

Household Population

Household Structure

Age of Population

Education

Education Level

No certificate/diploma/degree

6.98 %

High school certificate or equivalent

29.07 %

Apprenticeship trade certificate/diploma

6.98 %

College/non-university certificate

16.28 %

University certificate (below bachelor)

4.65 %

University Degree

36.04 %

Commuter

Travel To Work

By Car

83.06 %

By Public Transit

0.0 %

By Walking

11.86 %

By Bicycle

0.0 %

By Other Methods

5.08 %

Cultural Diversity

Knowledge of Official Language

Mother Tongue

Building Information

Building Type

Apartments (Low and High Rise)

Houses

100.0 %

Own Vs. Rent