Button CopyPathCircle CloseCircle Left ArrowArrow Down Icon GreyClosecirclecircleBurger
  • Advertising

461 Eighth Avenue, Midway, British Columbia, V0H 1M0

MLS® # 10379900
House For Sale In Midway, British Columbia
$559,000 QuickQuoteTM: $491K - $658K

3 Beds

2 Baths

461 Eighth Avenue, Midway, BC
Video
461 Eighth Avenue, Midway, BC
Home Insurance - TD Insurance

Get a home insurance quote online for this $559,000 property in Midway
  • Advertising
Are you a real estate investor?
461 Eighth Avenue, Midway, British Columbia, V0H 1M0
$559,000

3 Beds

2 Baths

Property Information:

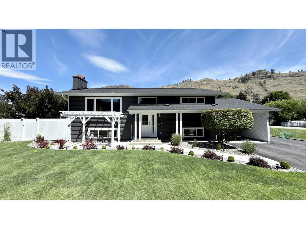
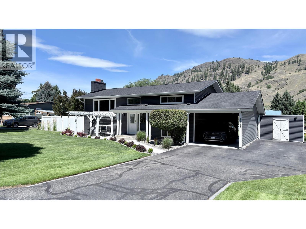
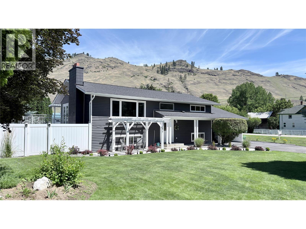
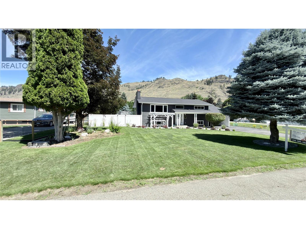
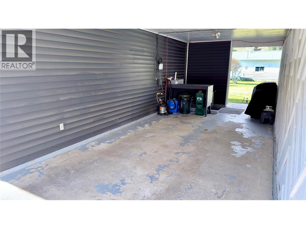
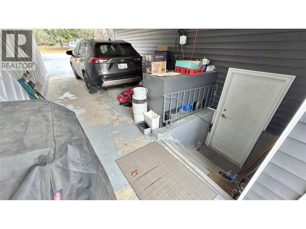
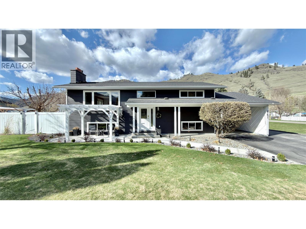
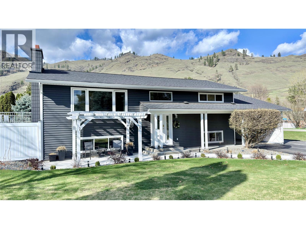
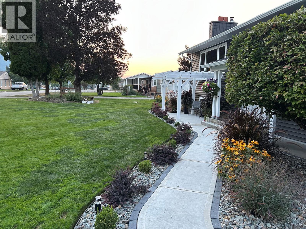
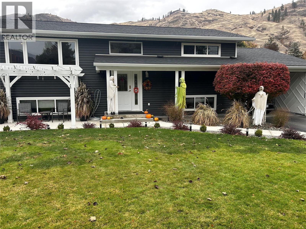
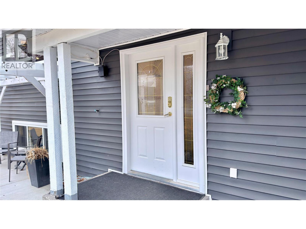
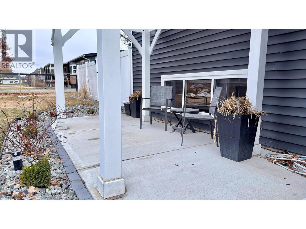
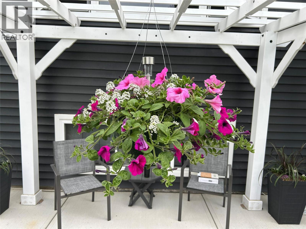
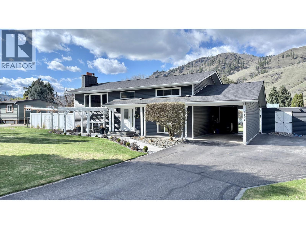
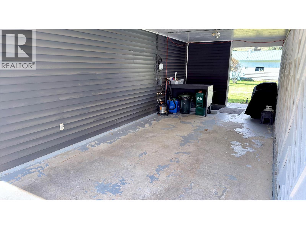
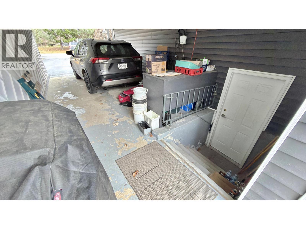
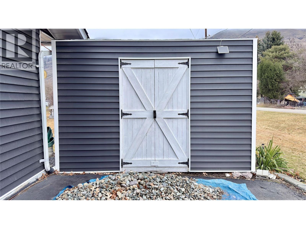
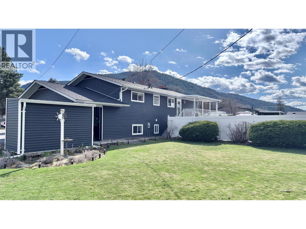
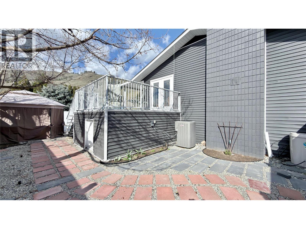
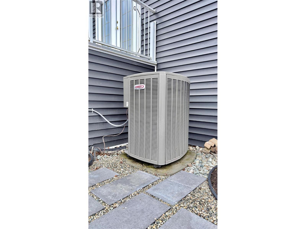
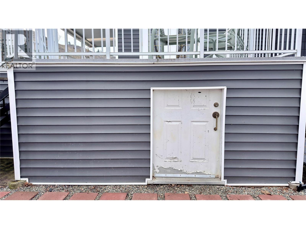
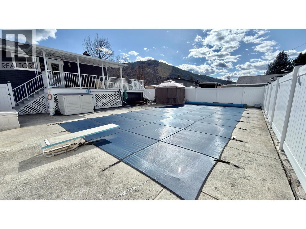
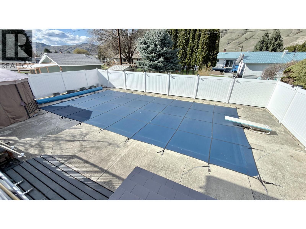
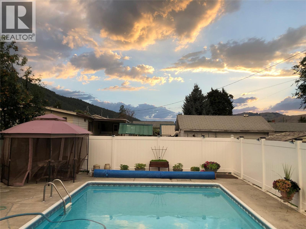
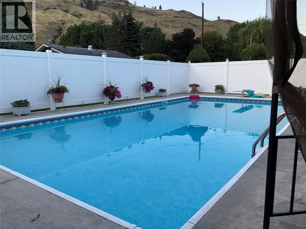
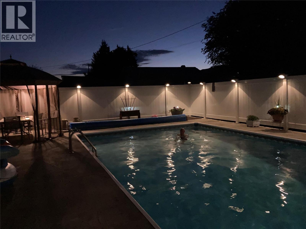
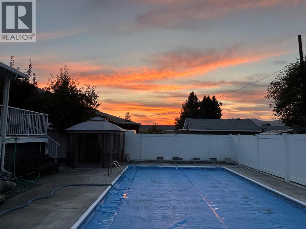
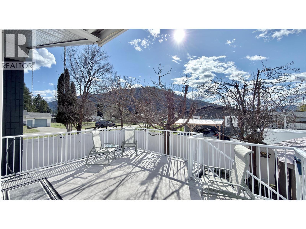
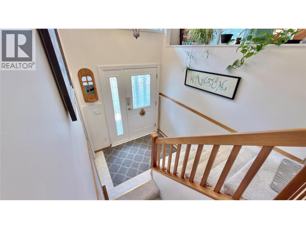
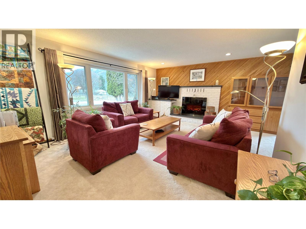
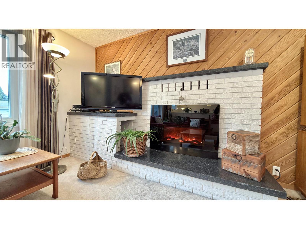
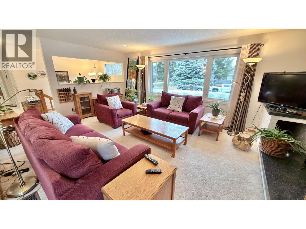
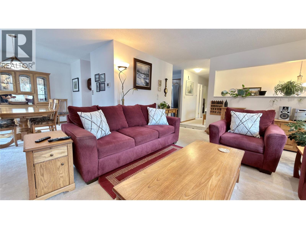
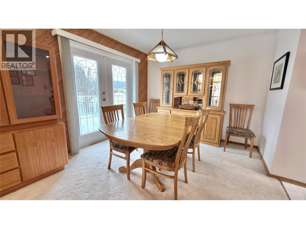
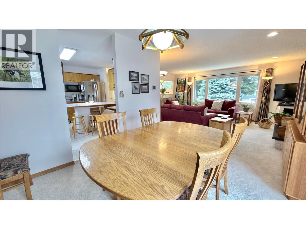
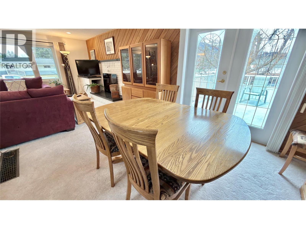
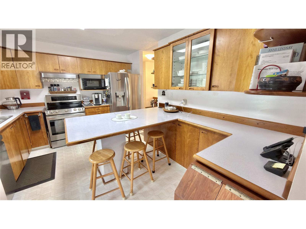
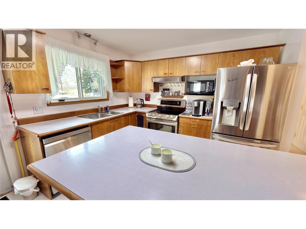
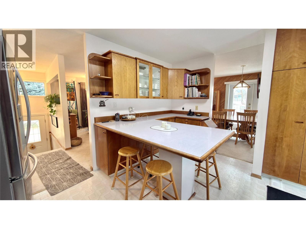
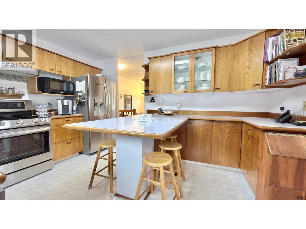
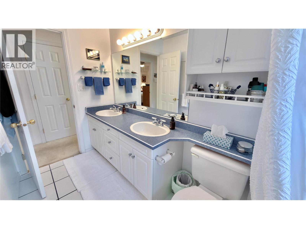
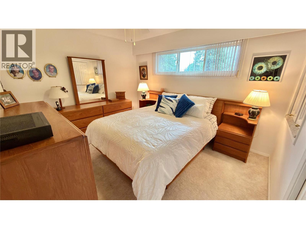
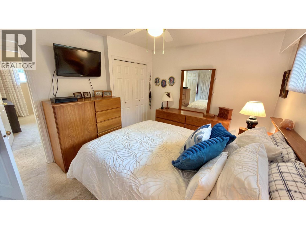
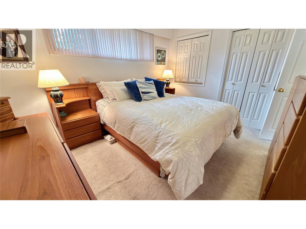
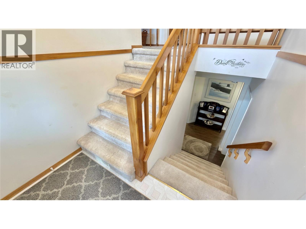
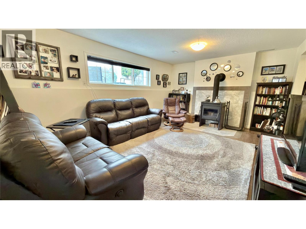
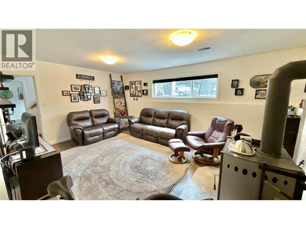
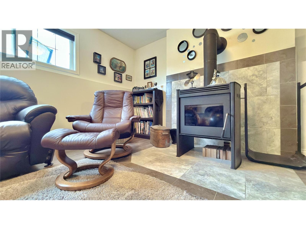
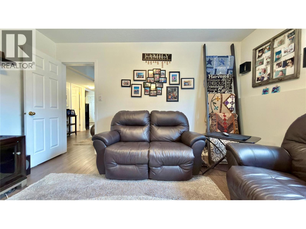
Gorgeous family home on large 1/4 acre corner lot in Midway, BC! Yard completely supplied with underground irrigation. Move in ready! Many updates with large 18X36 in ground pool! Excellent location, walking distance to all amenities! Large kitchen with huge peninsula, large living room, with an additional family room downstairs. This 3 bedroom, 2 bathroom home provides plenty of space for your family. The office downstairs can easily be converted into a fourth bedroom. Wood burning stove downstairs provides complete heating in the Winter, while central air keeps the house cool in the Summer. Lots of storage space throughout! Large covered deck in back yard overlooks the pool area, which has privacy fencing. Workshop conveniently located in the basement, with a separate entrance off the carport. The carport can easily be converted into a garage, which has a separate shed in behind to store all your tools and equipment. New roof, eaves, windows, siding, heat pump, appliances, wood stove, and more! Great location! Great curb appeal! What are you waiting for? Call your Realtor today! Click on multimedia for a virtual tour. Click on additional photos for a video tour! (id:27)

Building Features:

  • Style: Detached
  • Building Type: House
  • Air Conditioning: Yes
  • Basement Type: Full
  • Construction Style - Attachment: Detached
  • Fireplace Fuel: Wood
  • Fireplace Type: Conventional
  • Floor Space: 2112 sqft Square Feet
  • Flooring Type: Flooring Type
  • Roof Material: Asphalt shingle
  • Roof Style: Unknown
  • Heating Type: Forced air, Heat Pump, Stove
  • Heating Fuel: Electric, Wood
  • Cooling Type: Heat Pump
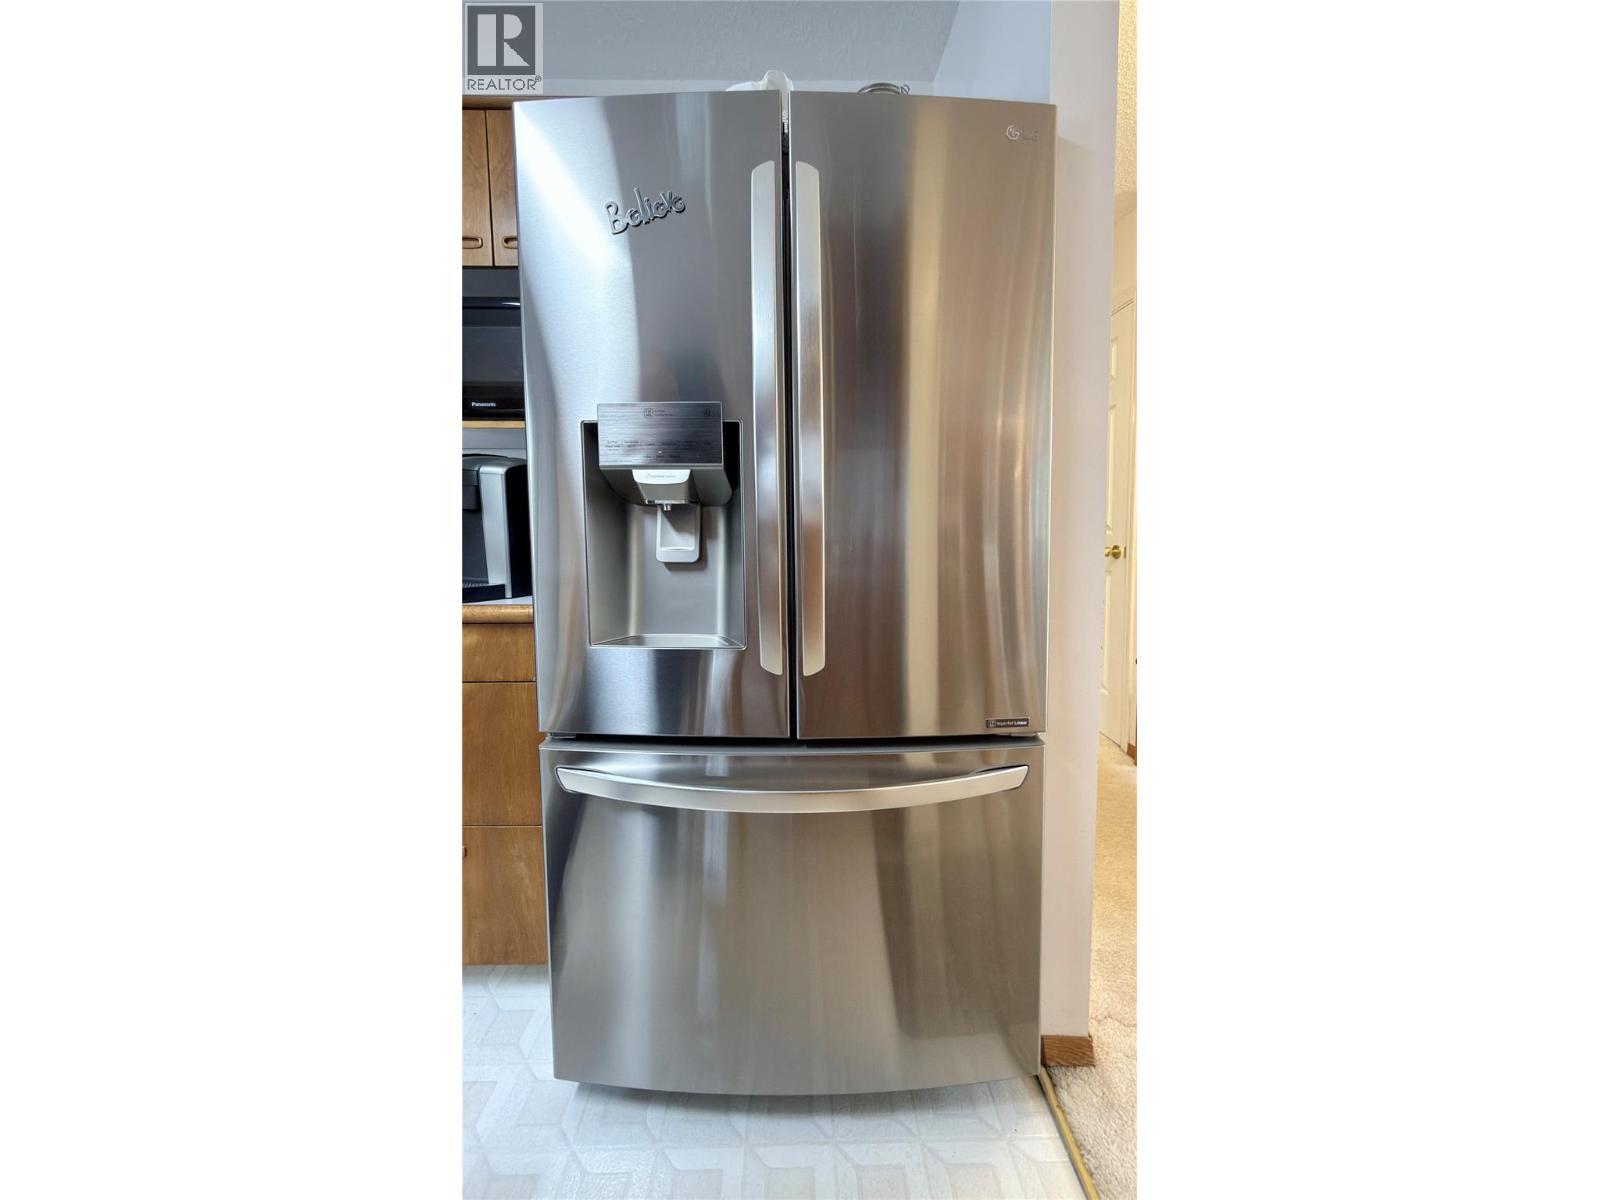
  • Appliances: Refrigerator, Dishwasher, Dryer, Oven - Electric, Washer

Property Features:

  • OwnershipType: Freehold
  • Property Type: Single Family
  • Built in: 1977
  • Features: Balcony
  • Floor Space (approx): 2112 Square Feet
  • Irregular: Yes
  • Landscape Features: Underground sprinkler
  • Lot Size: 0.25 Acres
  • Pool Type: Inground pool
  • Sewer: Municipal sewage system
  • Parking Type: Carport

Rooms:

  • Bathroom Basement Level Measurements not available
  • Workshop Basement Level 12' x 11'2''
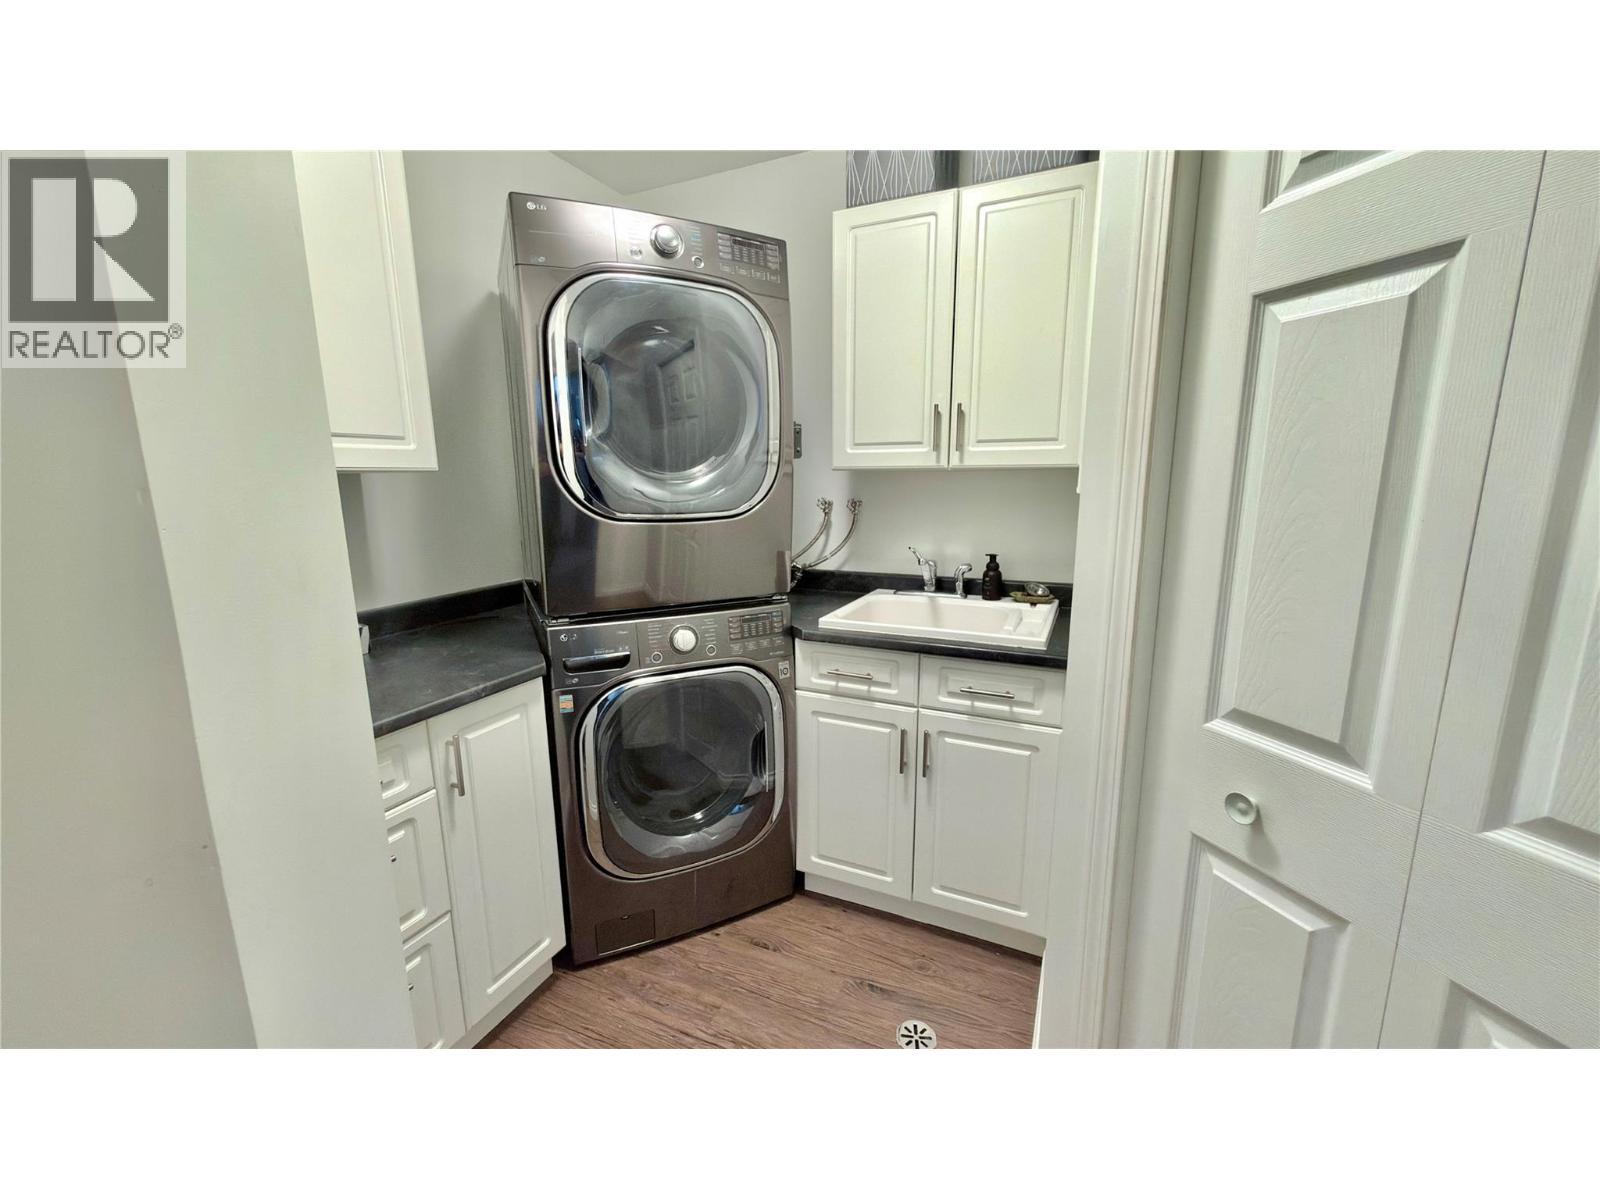
  • Laundry Basement Level 6'4'' x 10'8''
  • Office Basement Level 10'1'' x 11'8''
  • Family Basement Level 18'5'' x 13'3''
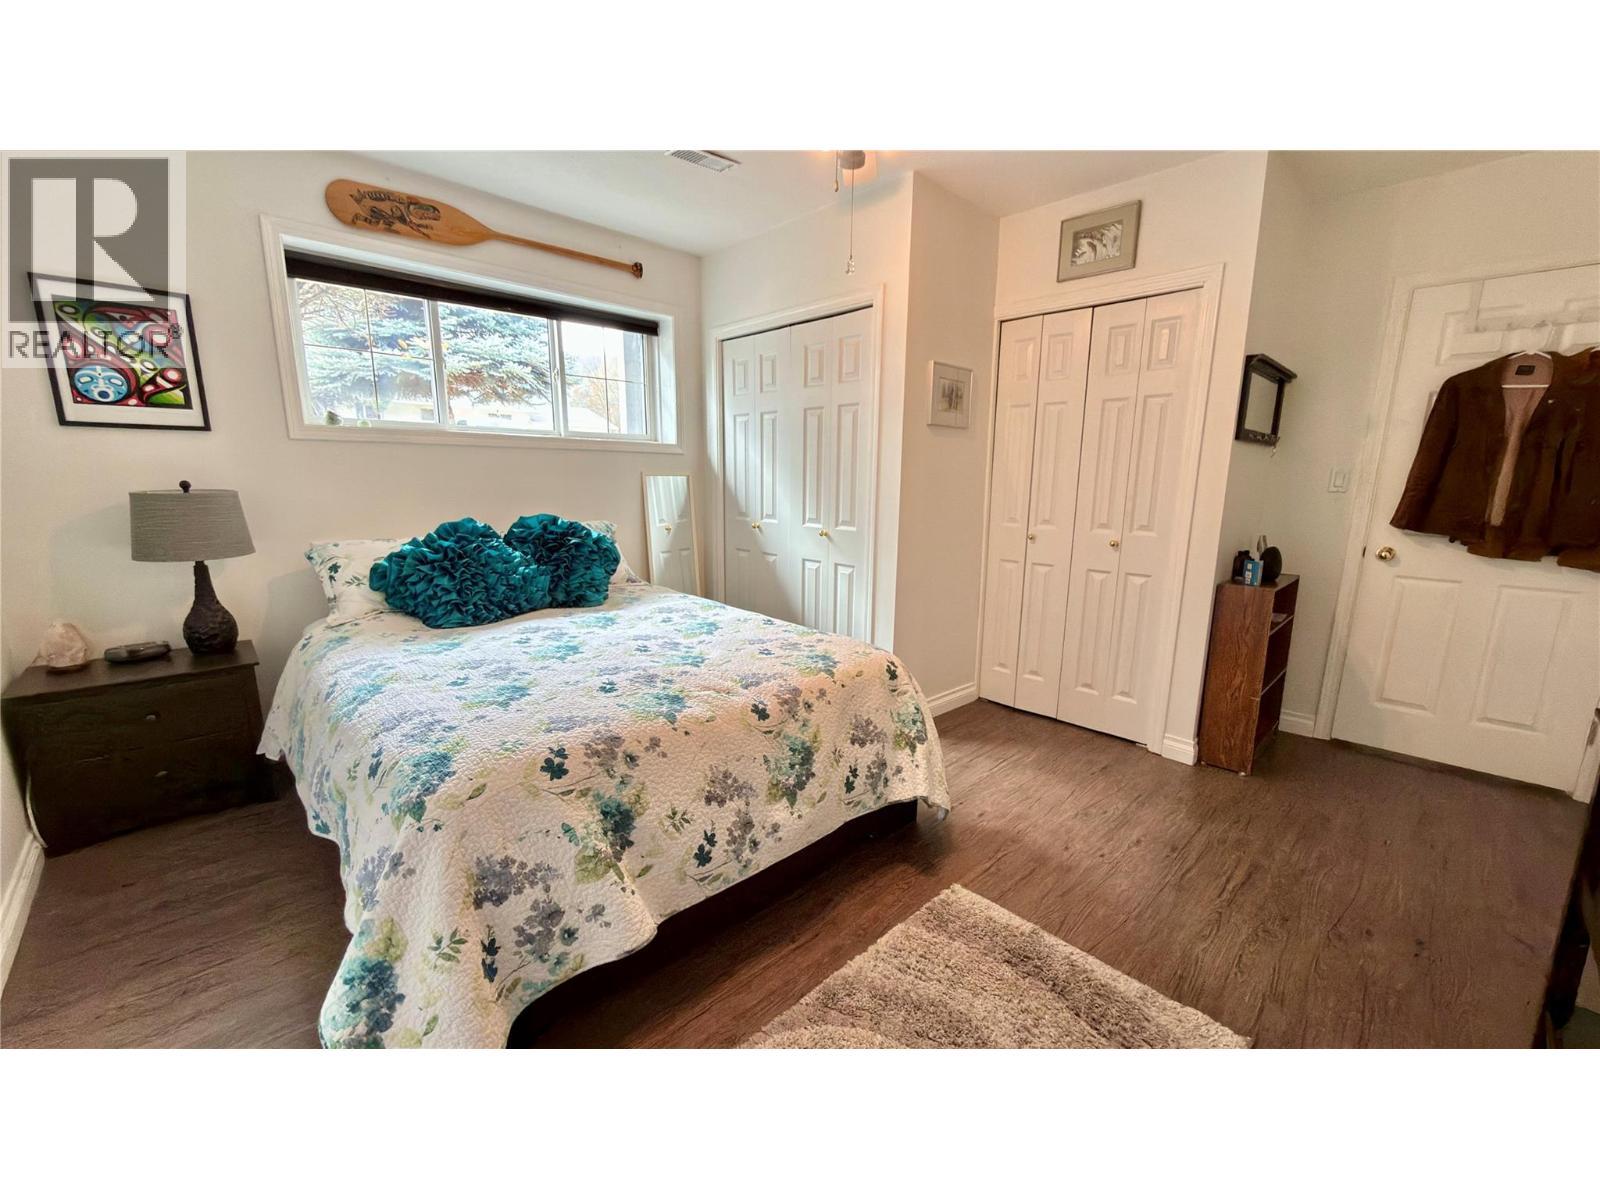
  • Bedroom Basement Level 14'3'' x 12'10''
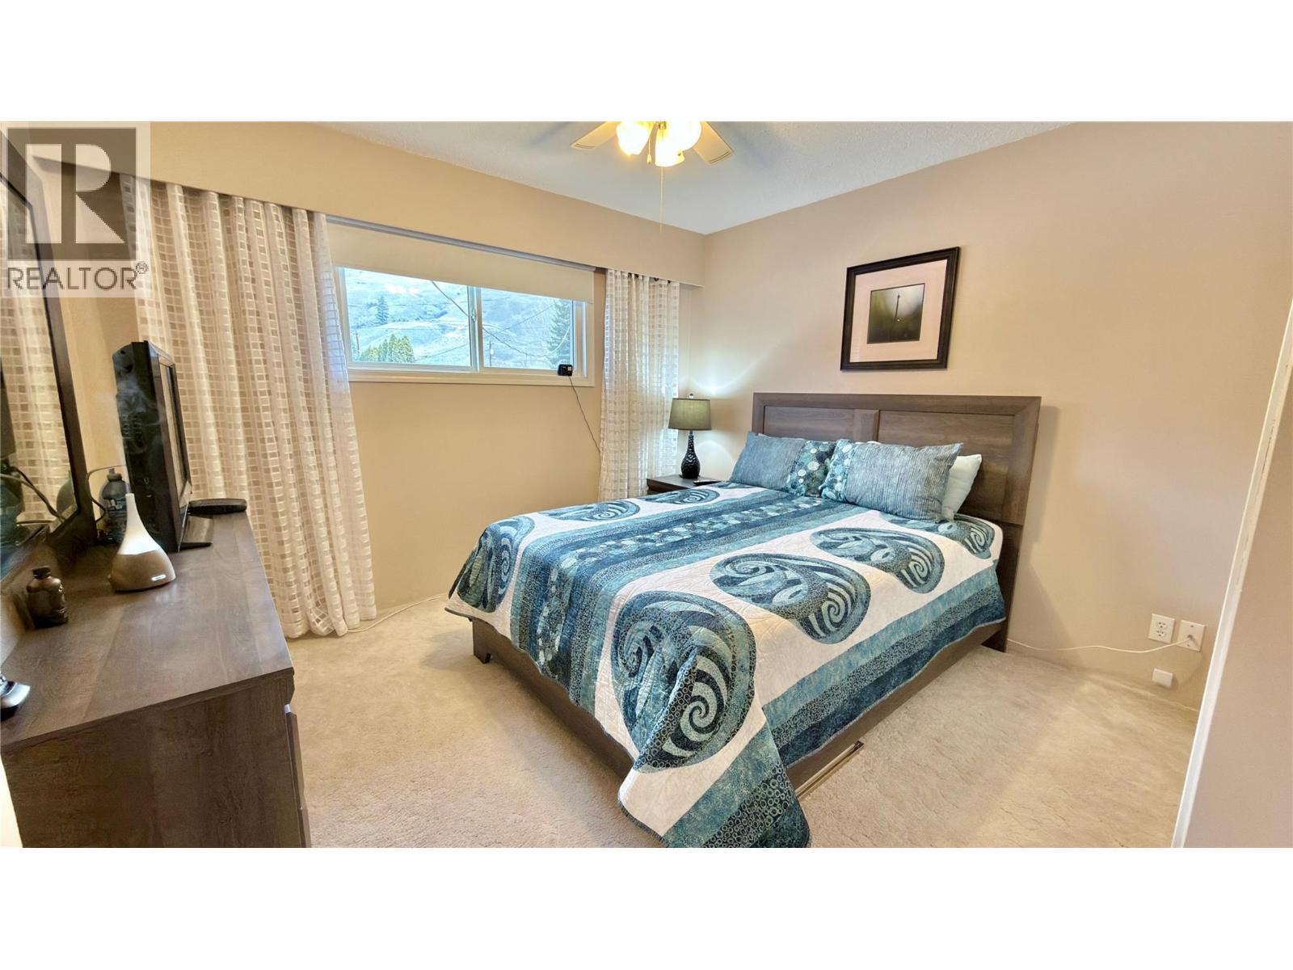
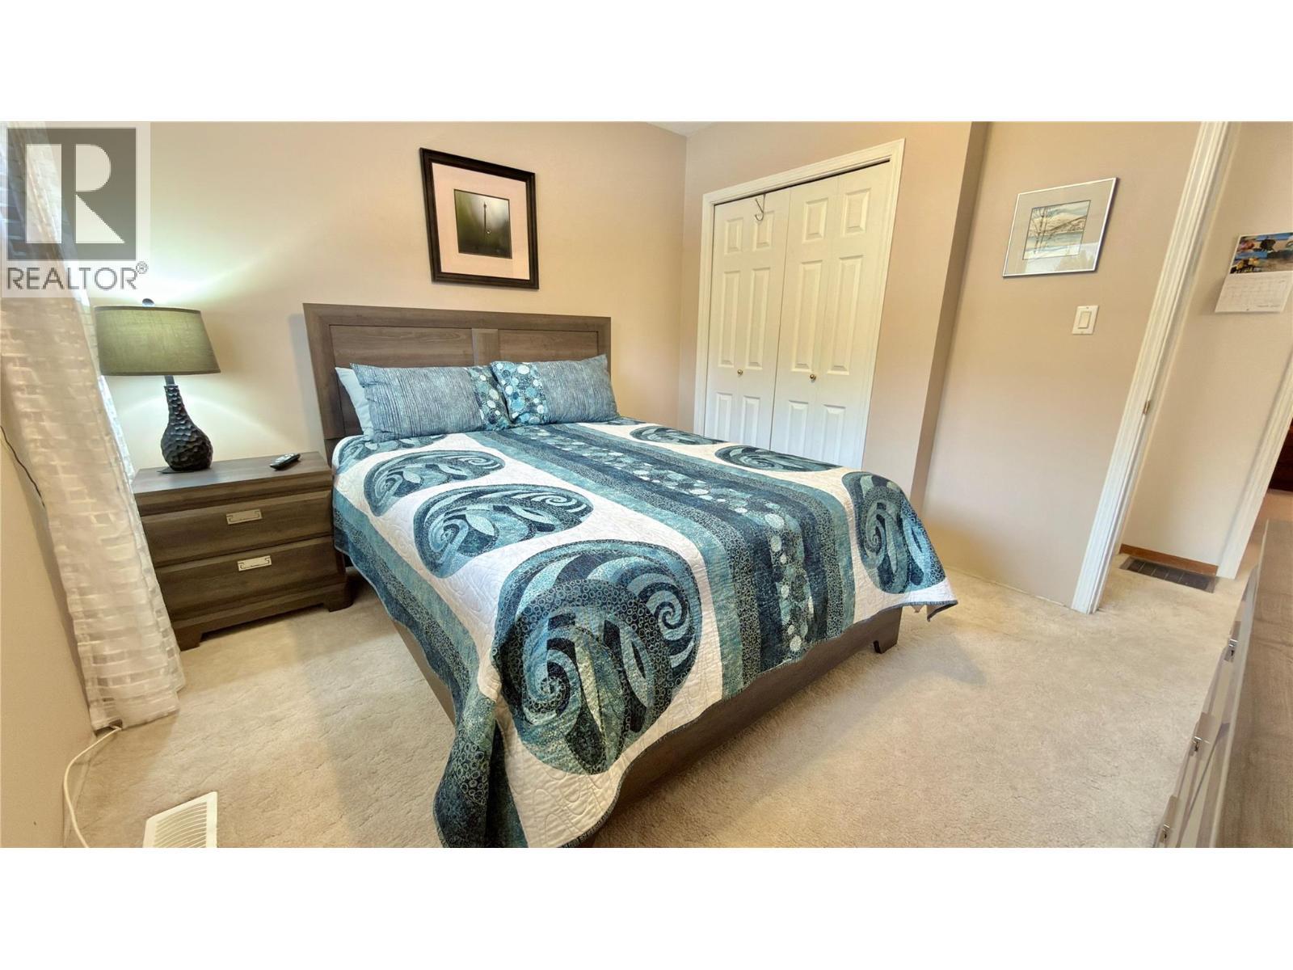
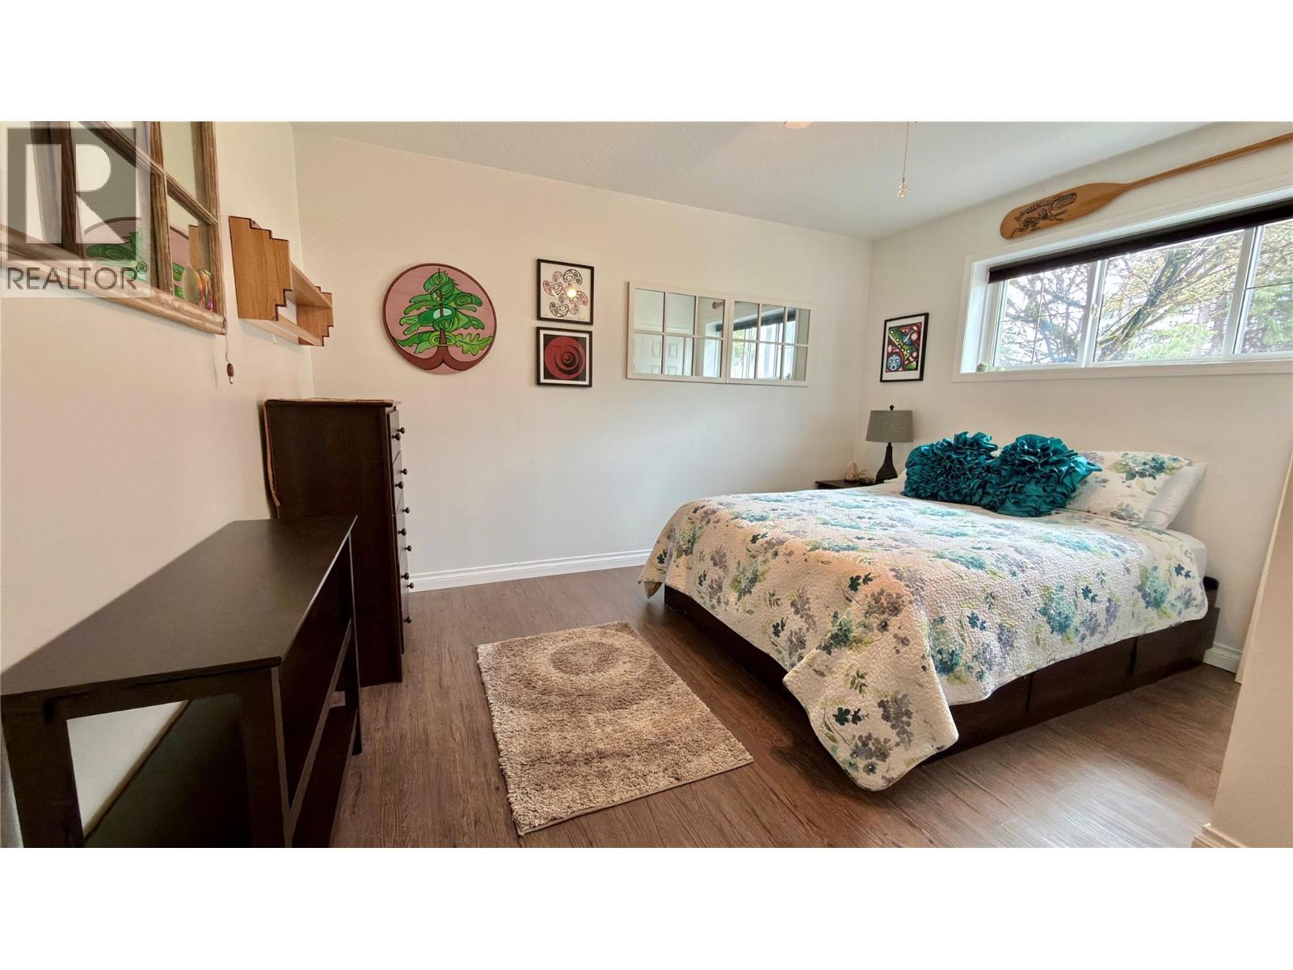
  • Primary Bedroom Main Level 12'4'' x 10'8''
  • Bedroom Main Level 11'2'' x 10'9''
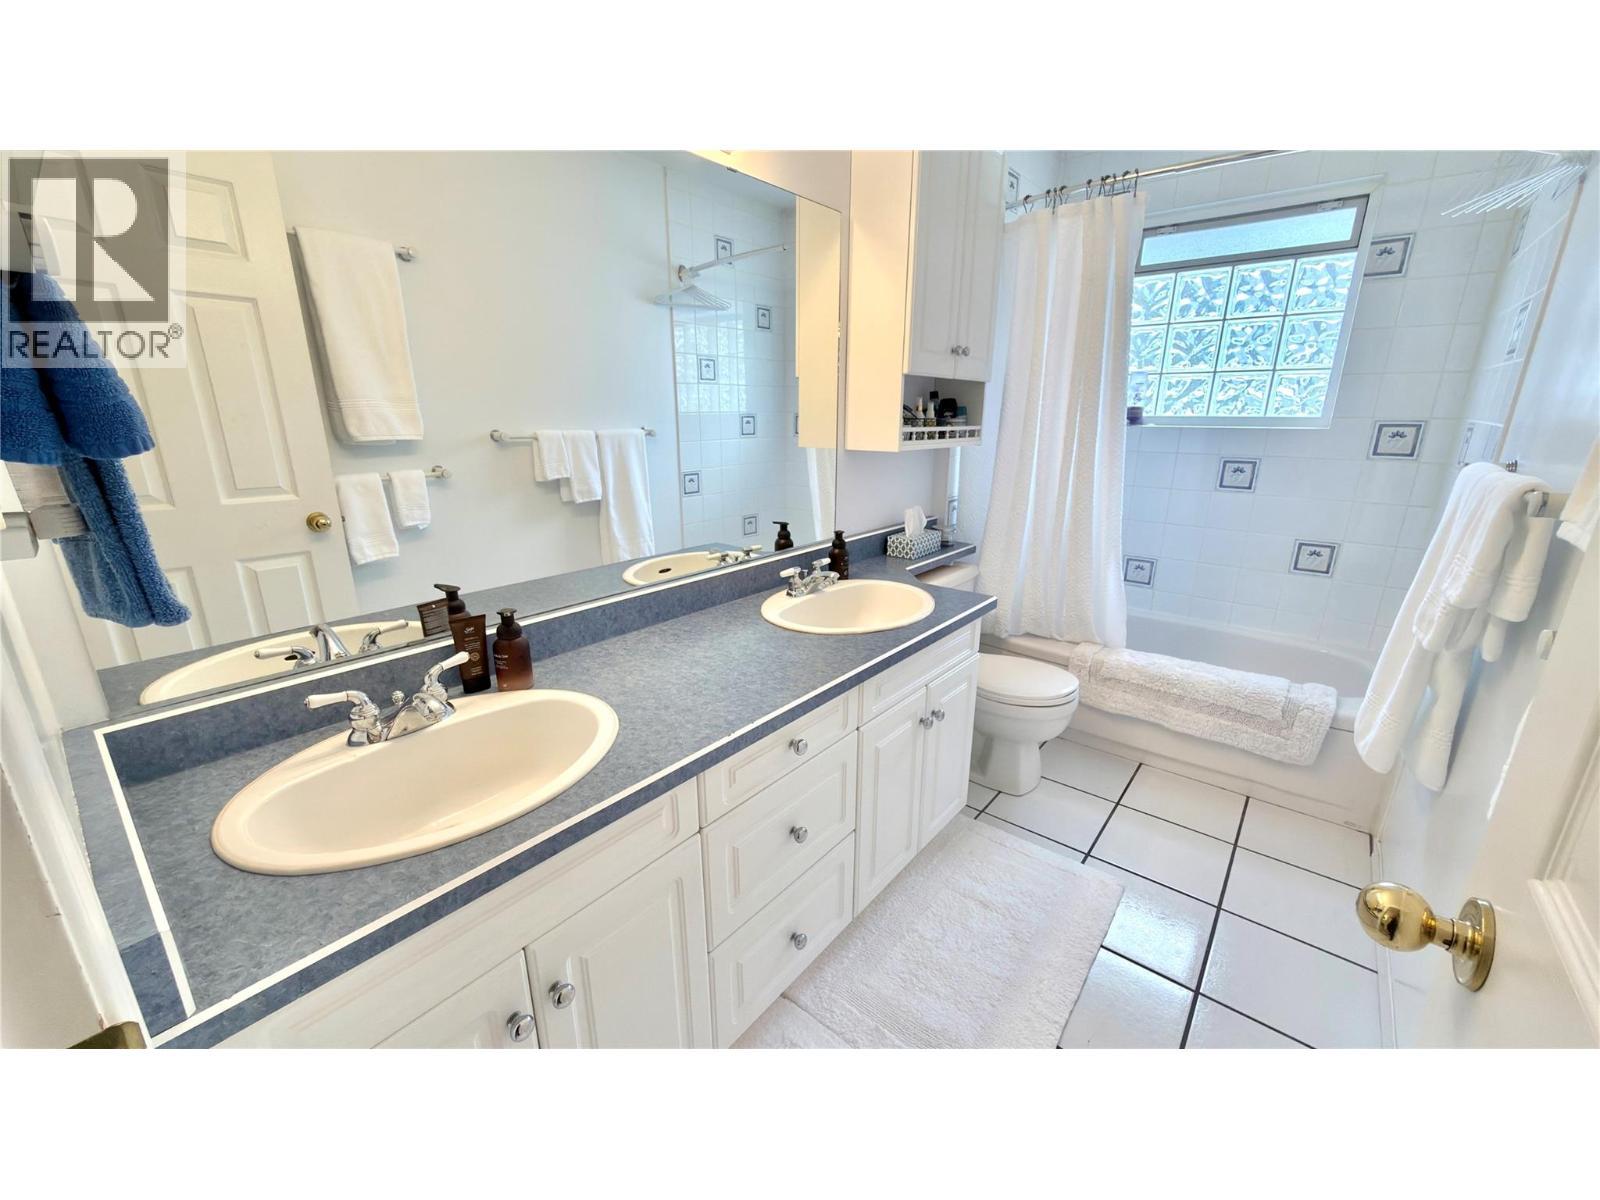
  • Bathroom Main Level 5'1'' x 10'9''
  • Kitchen Main Level 13'7'' x 10'9''
  • Dining Main Level 10'2'' x 11'2''
  • Living Main Level 18'4'' x 14'1''
  • Foyer Main Level 6'9'' x 4'3''

Courtesy of: Century 21 Premier Properties Ltd.

REALTOR.ca  

QuickQuoteTM Powered by RPS

Location of 461 Eighth Avenue, Midway, British Columbia, V0H 1M0

Demographic Information of 461 Eighth Avenue, Midway, British Columbia, V0H 1M0

Life Stage

Later Years

Employment Type

Blue Collar/Primary, Blue Collar/Service Sector

Average Household Income

$87,000.00

Average Number of Children

1.50

Household Population

Household Structure

Age of Population

Education

Education Level

No certificate/diploma/degree

24.33 %

High school certificate or equivalent

30.63 %

Apprenticeship trade certificate/diploma

14.41 %

College/non-university certificate

20.72 %

University Degree

9.92 %

Commuter

Travel To Work

By Car

75.56 %

By Public Transit

0.0 %

By Walking

22.22 %

By Bicycle

0.0 %

By Other Methods

2.22 %

Cultural Diversity

Knowledge of Official Language

Mother Tongue

Building Information

Building Type

Apartments (Low and High Rise)

Houses

100.0 %

Own Vs. Rent