Button CopyPathCircle CloseCircle Left ArrowArrow Down Icon GreyClosecirclecircleBurger
  • Advertising

6844 Madrid Way Unit# 321, Fintry, British Columbia, V1Z 3R8

MLS® # 10379815
House For Sale In Fintry, British Columbia
$615,000 QuickQuoteTM: $563K - $713K

3 Beds

2 Baths

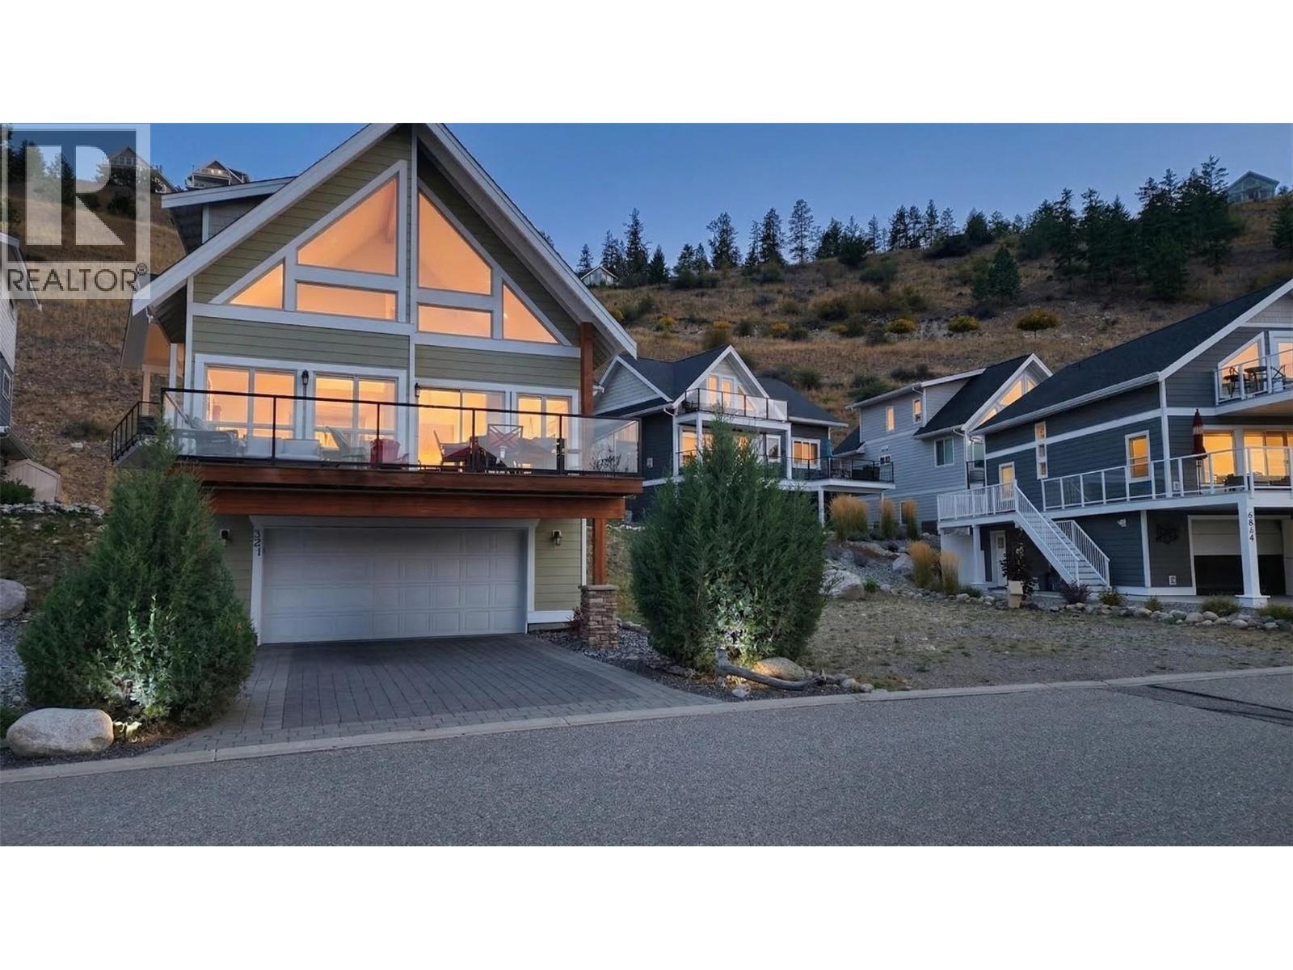
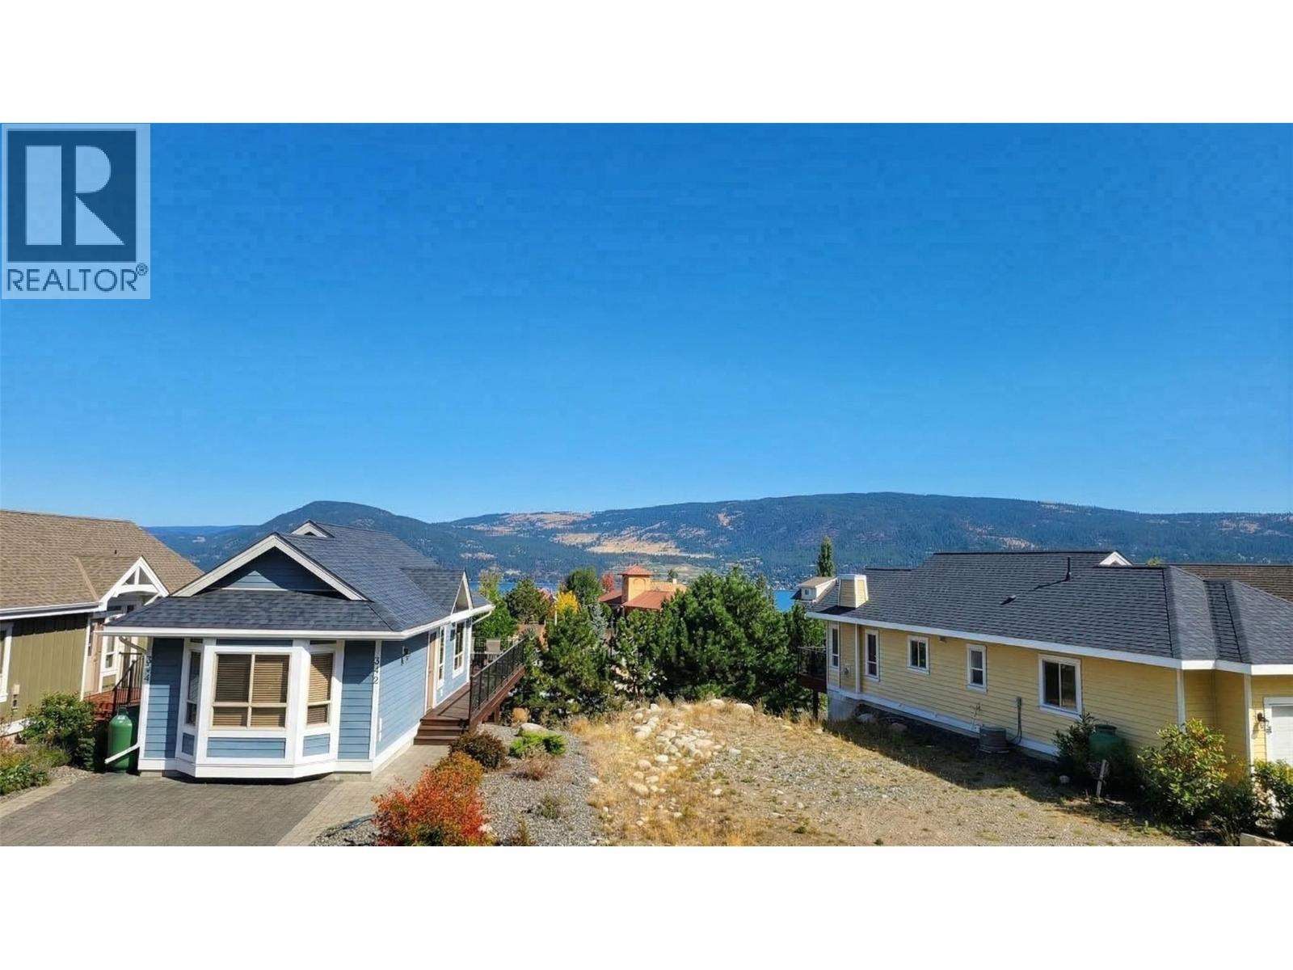
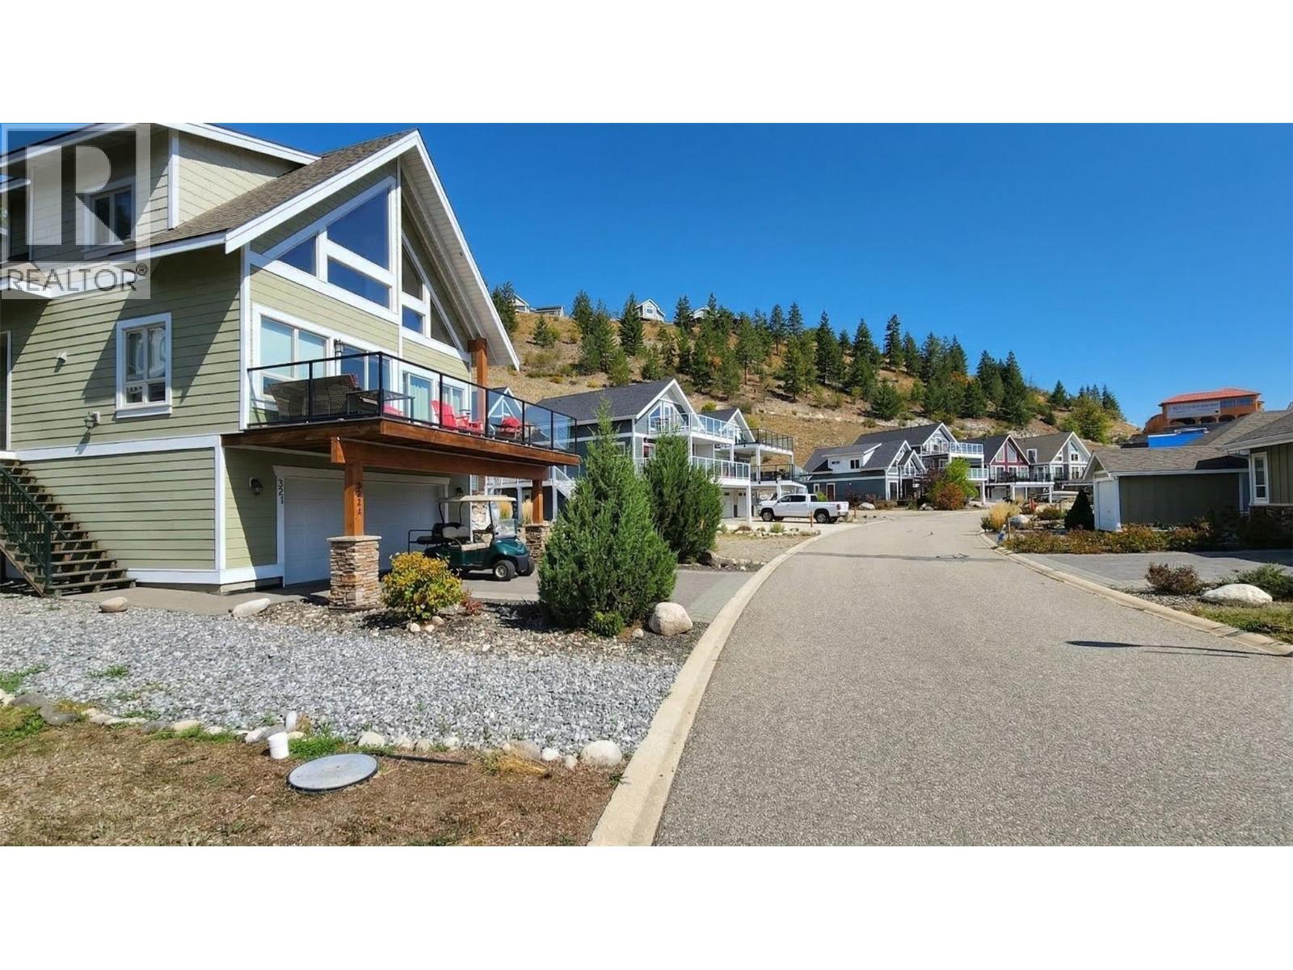
6844 Madrid Way Unit# 321, Fintry, BC - Outdoor
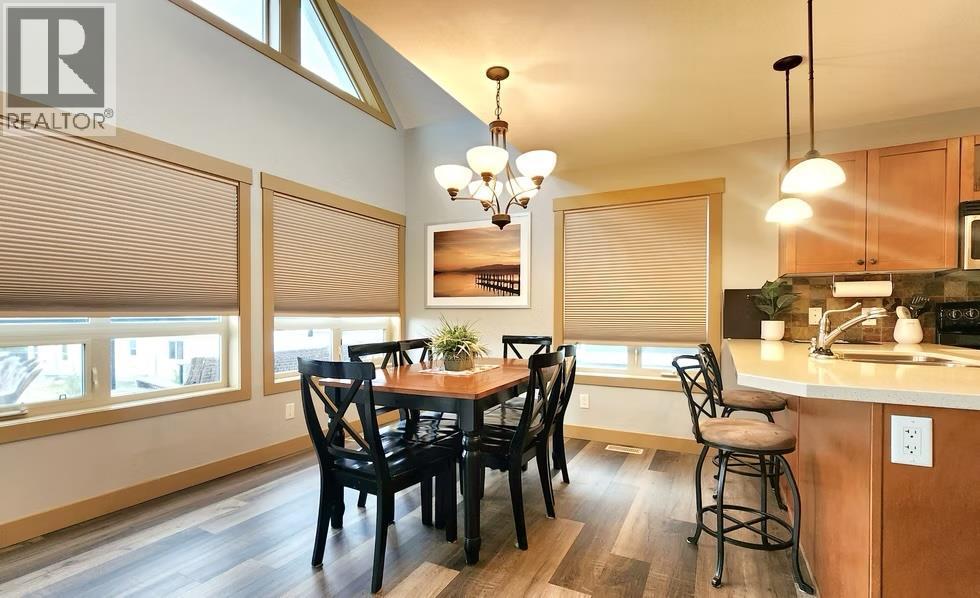
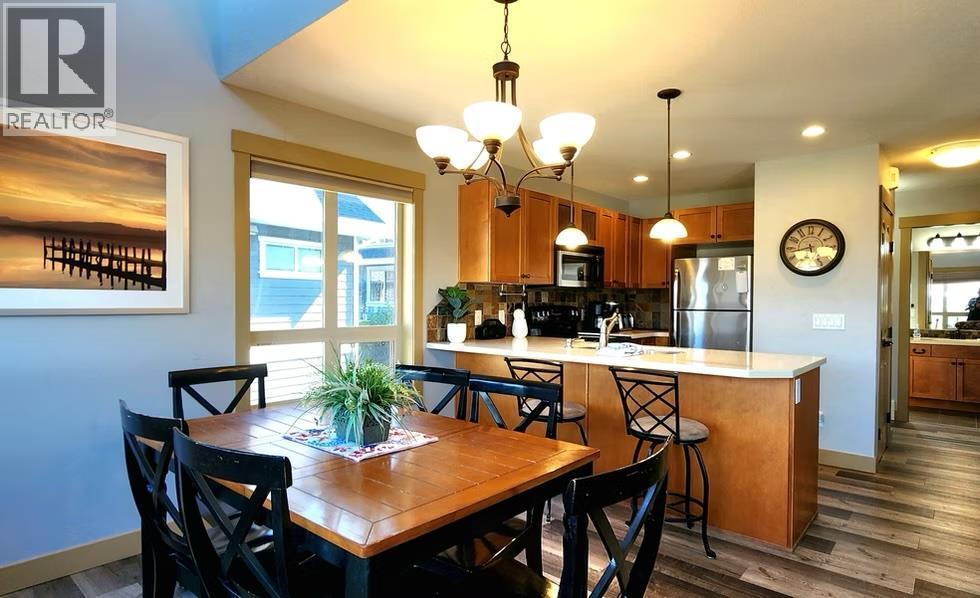
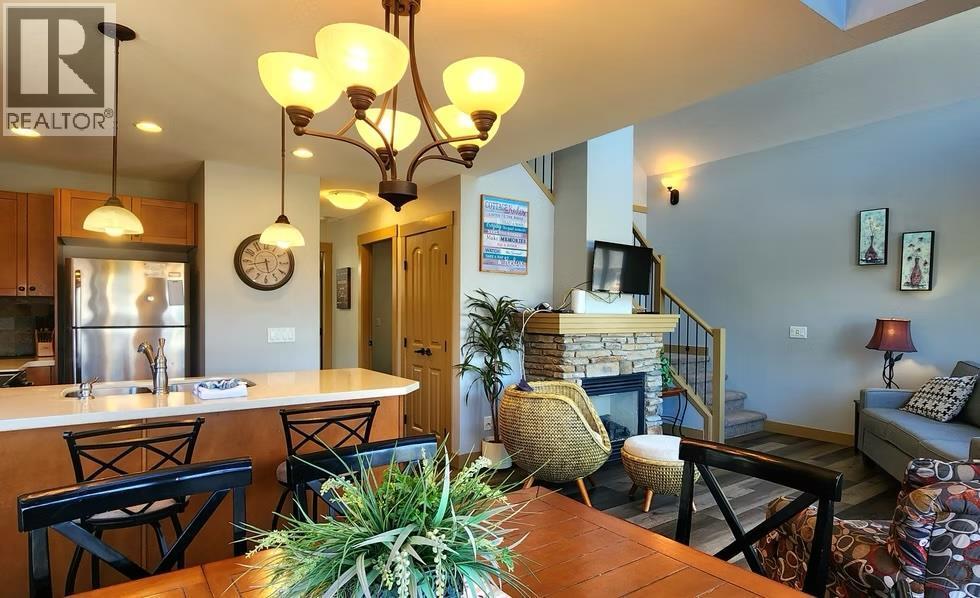
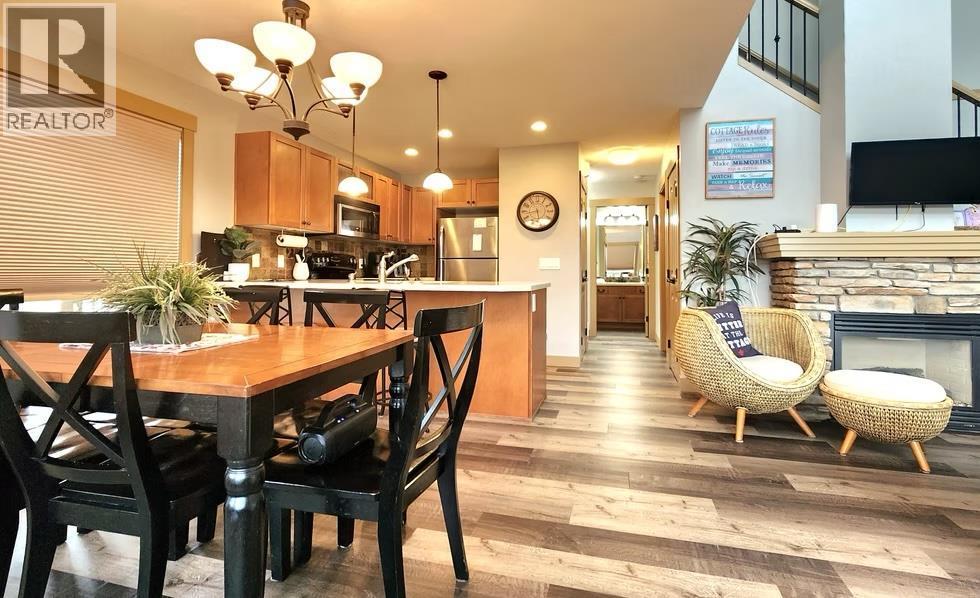
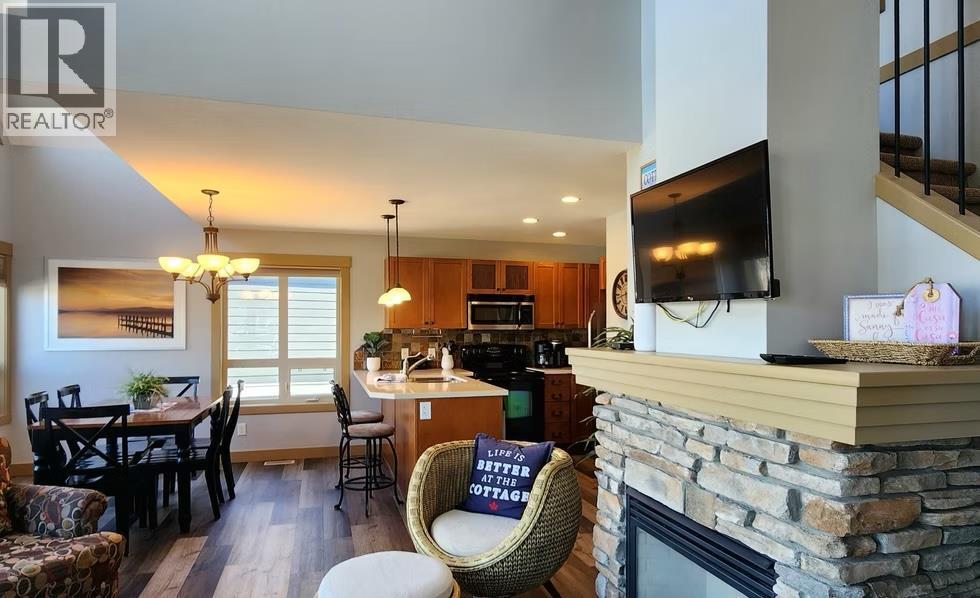
6844 Madrid Way Unit# 321, Fintry, BC - Indoor Photo Showing Dining Room
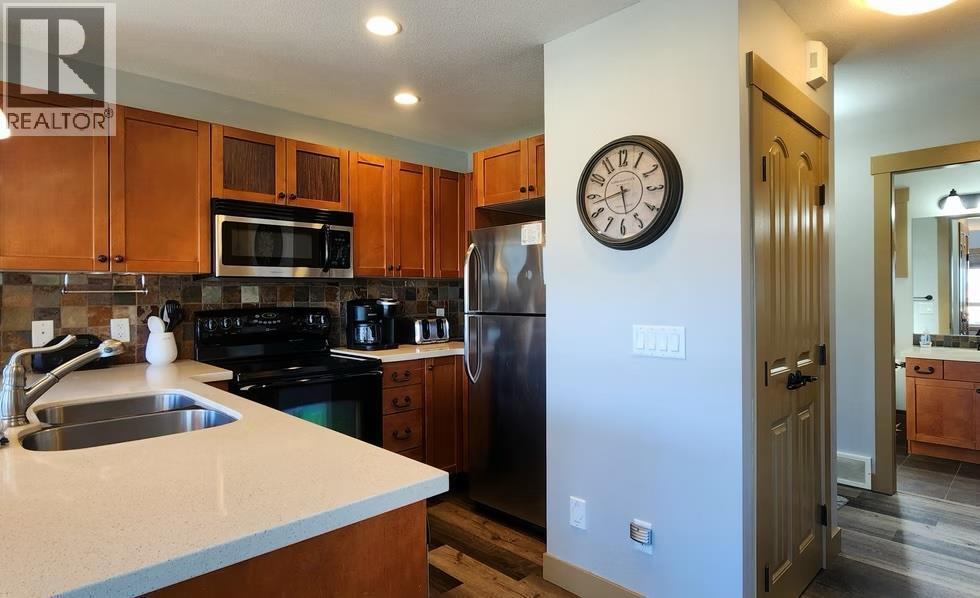
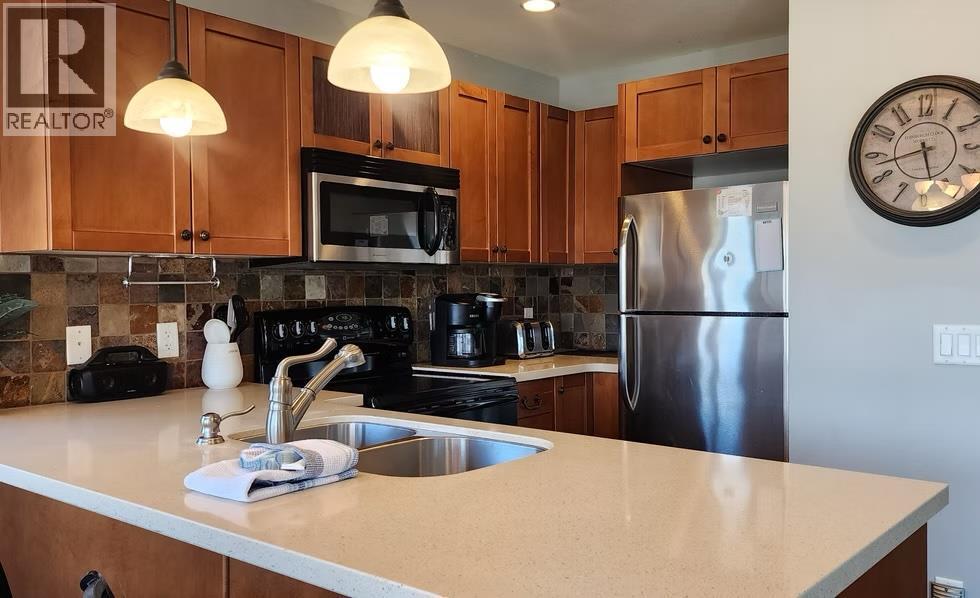
6844 Madrid Way Unit# 321, Fintry, BC - Indoor Photo Showing Kitchen With Double Sink
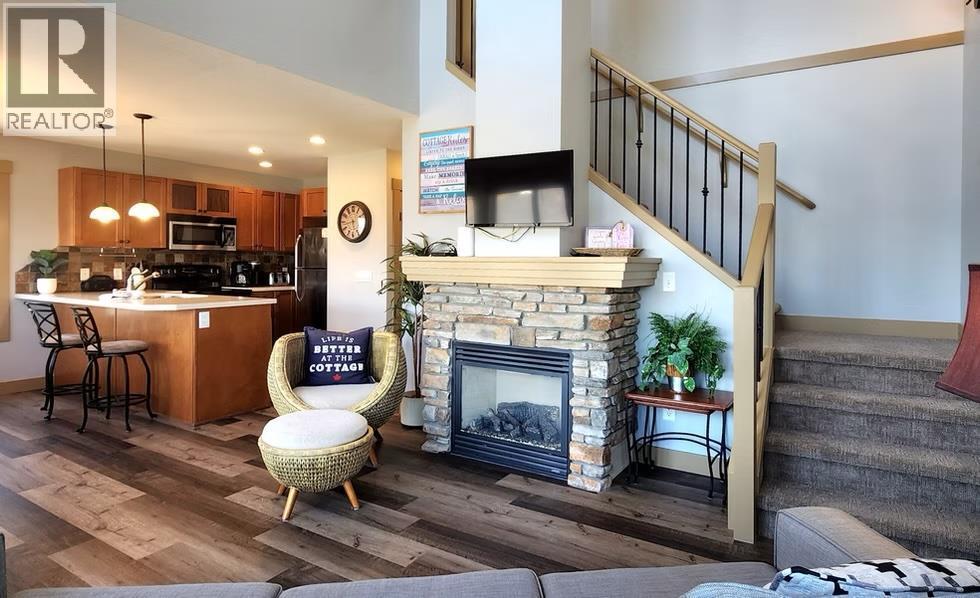
6844 Madrid Way Unit# 321, Fintry, BC - Indoor Photo Showing Dining Room With Fireplace
6844 Madrid Way Unit# 321, Fintry, BC - Indoor Photo Showing Kitchen With Double Sink
6844 Madrid Way Unit# 321, Fintry, BC - Indoor Photo Showing Dining Room
6844 Madrid Way Unit# 321, Fintry, BC - Indoor Photo Showing Living Room With Fireplace
6844 Madrid Way Unit# 321, Fintry, BC - Indoor With Fireplace
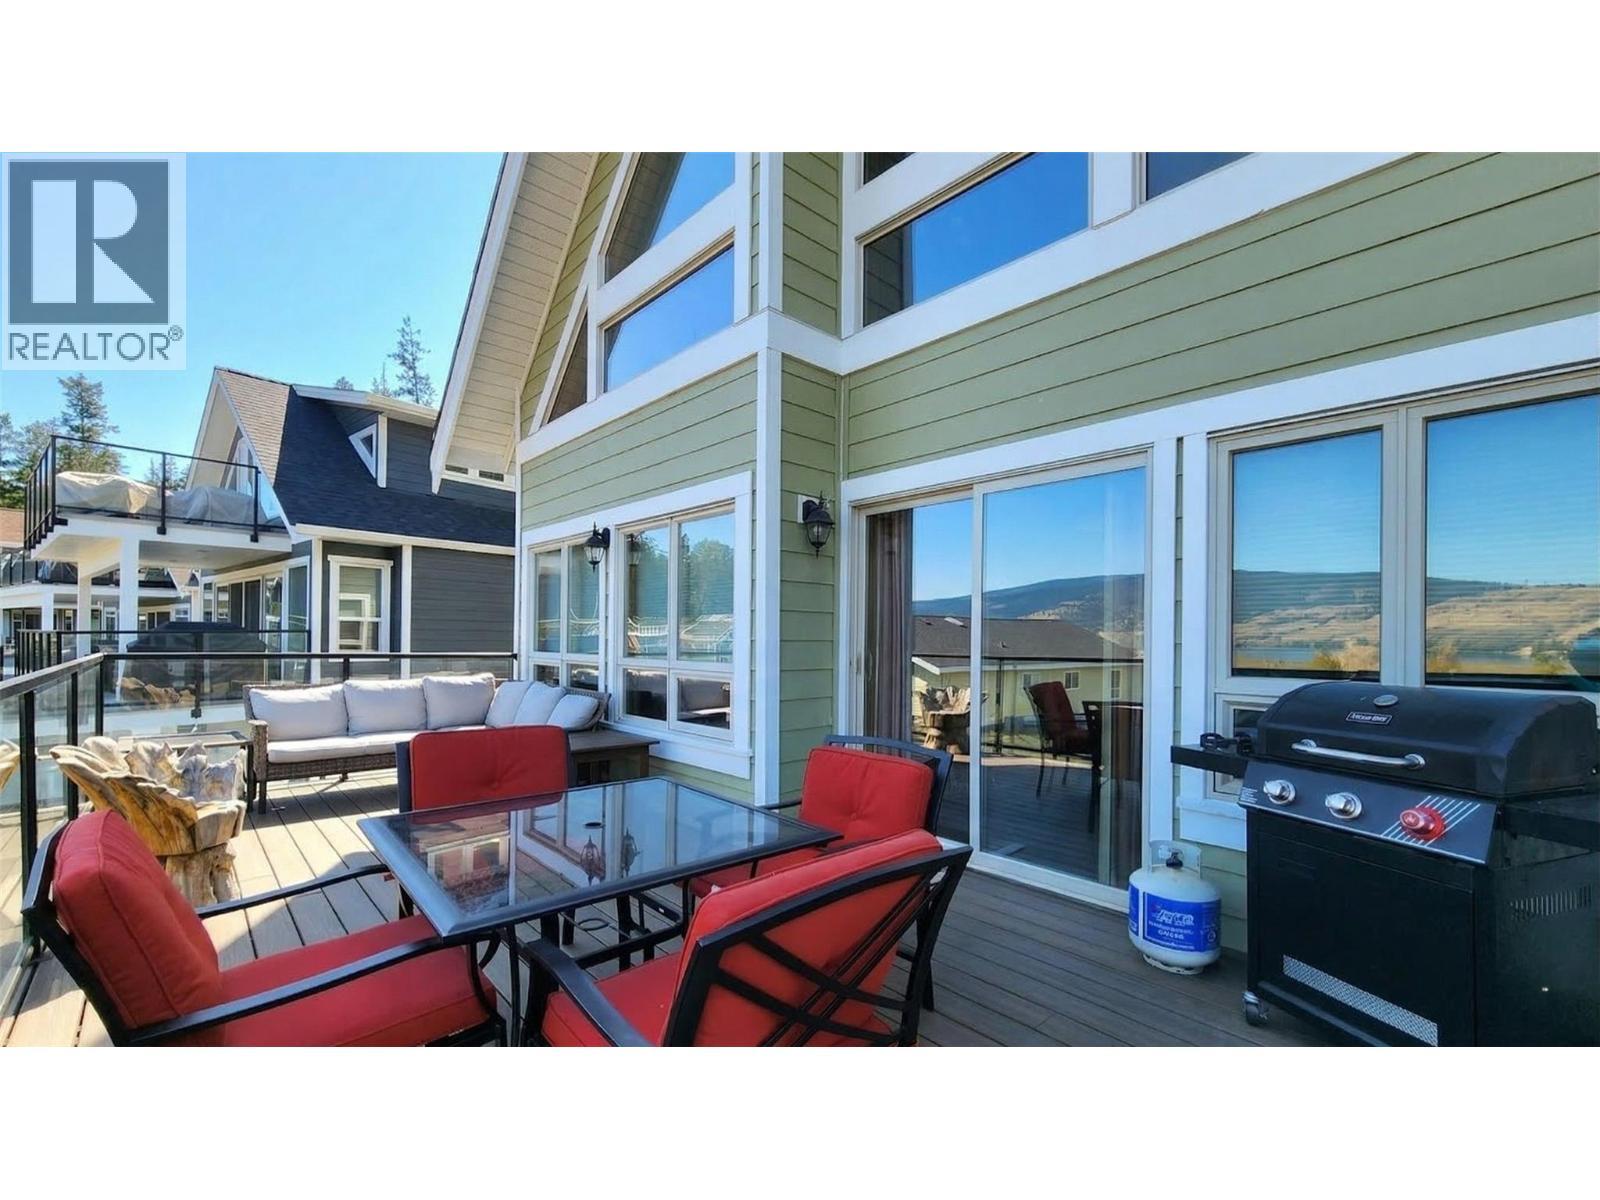
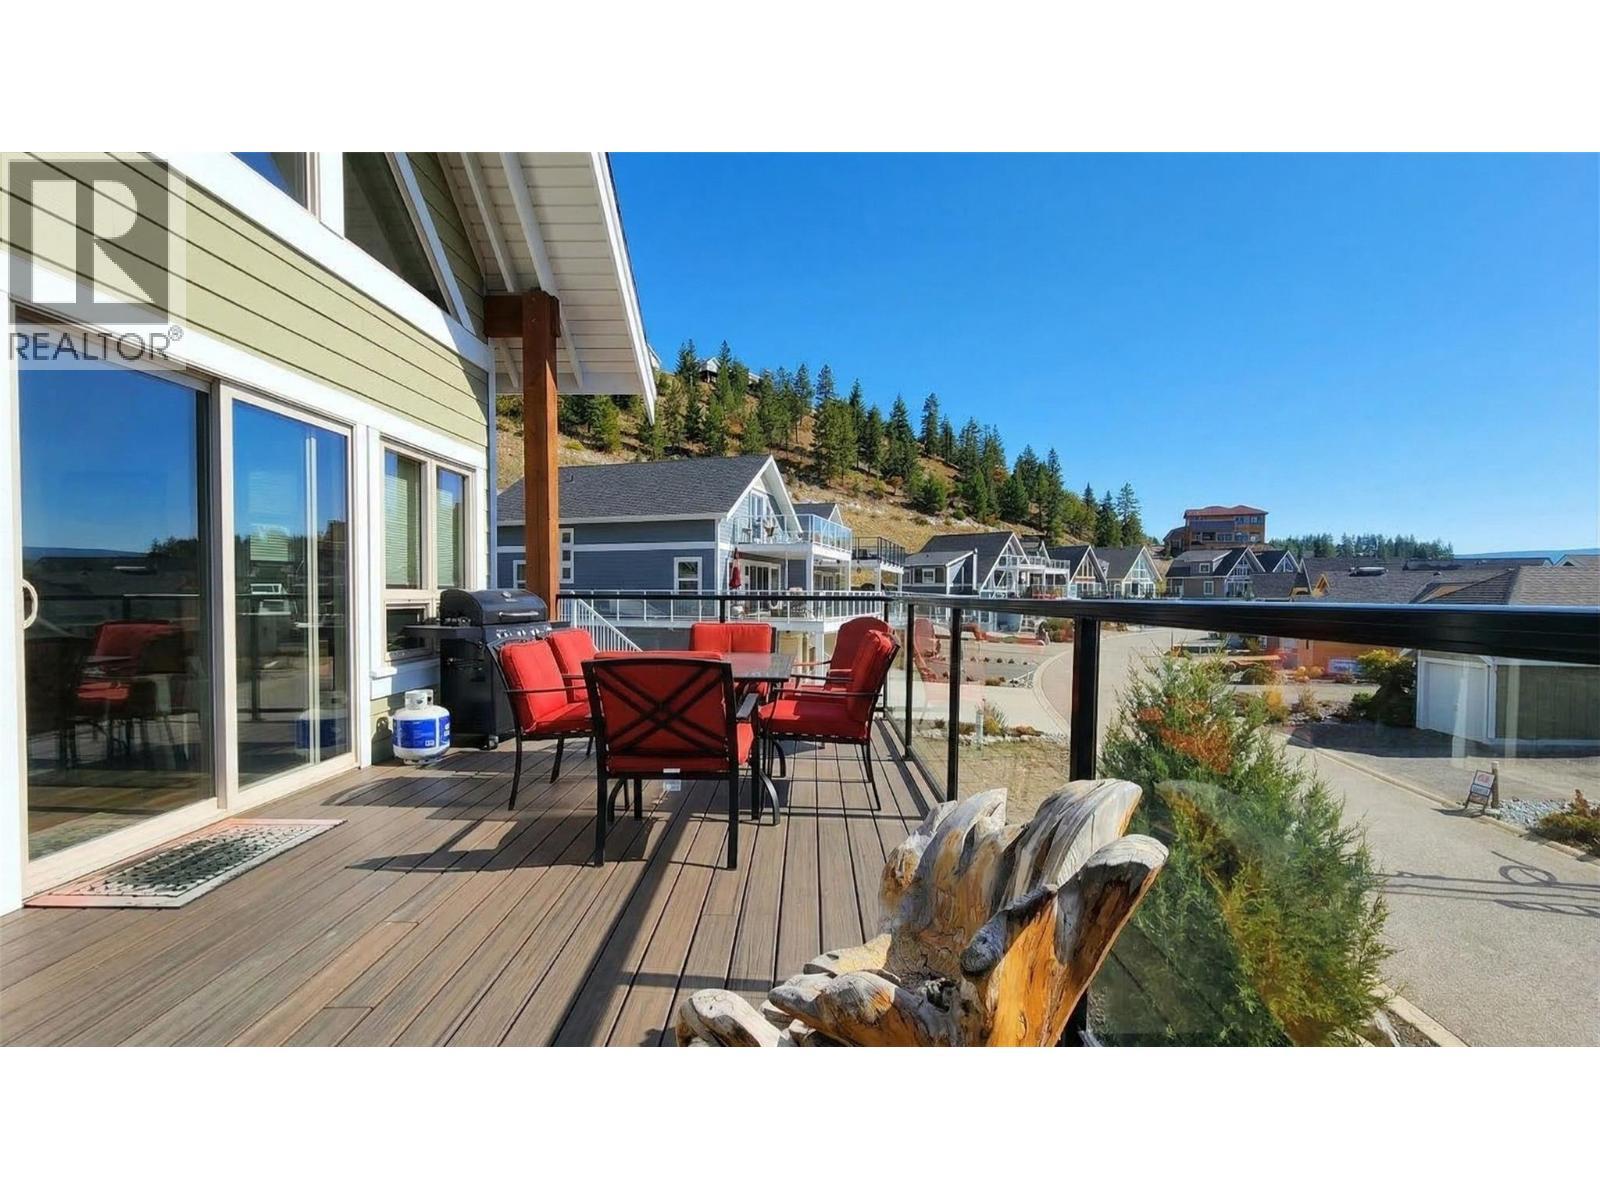
6844 Madrid Way Unit# 321, Fintry, BC - Outdoor With Deck Patio Veranda With Exterior
6844 Madrid Way Unit# 321, Fintry, BC - Outdoor With Deck Patio Veranda
6844 Madrid Way Unit# 321, Fintry, BC - Outdoor
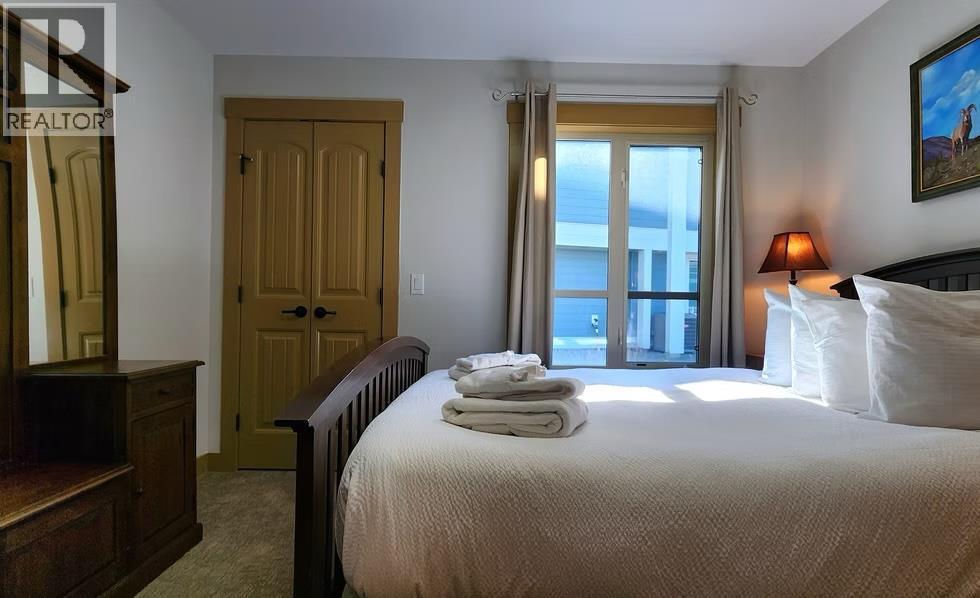
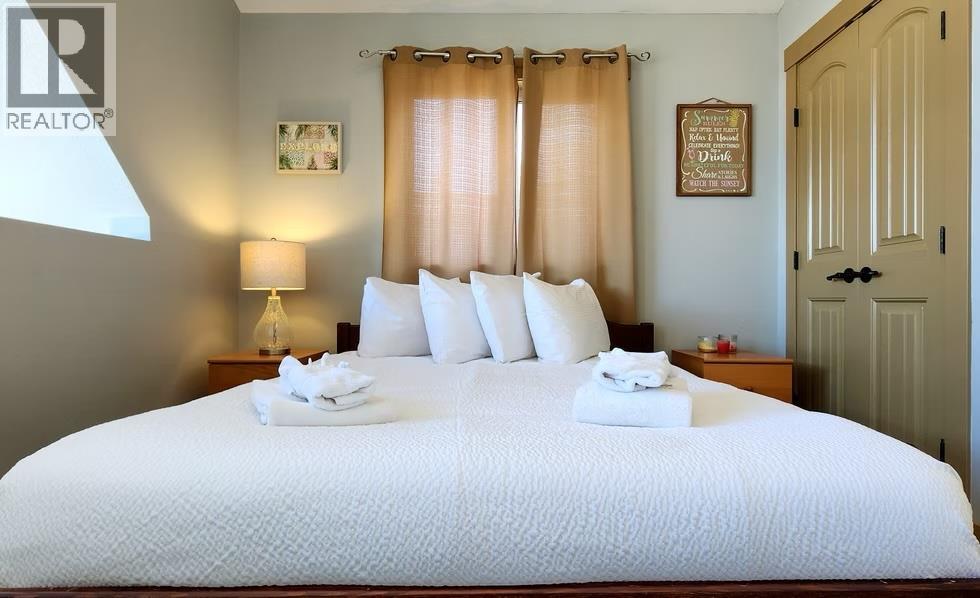
Main Floor Bedroom - 6844 Madrid Way Unit# 321, Fintry, BC - Indoor Photo Showing Bedroom
6844 Madrid Way Unit# 321, Fintry, BC - Indoor Photo Showing Bedroom
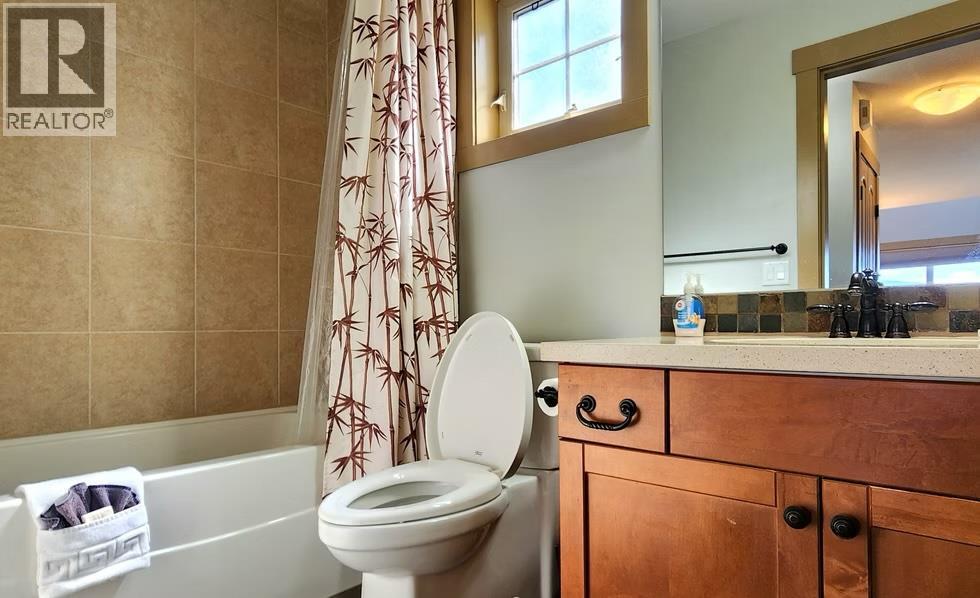
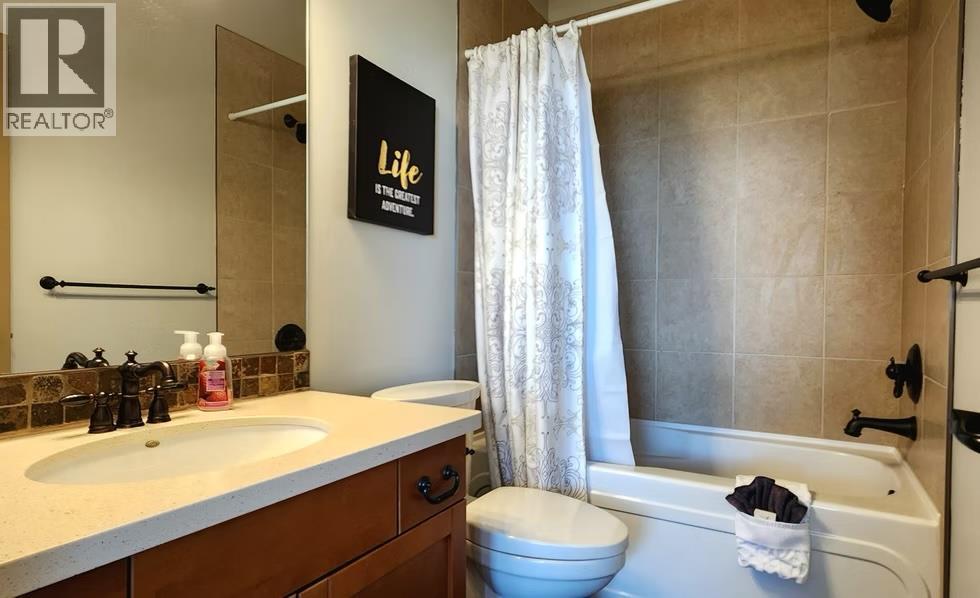
Main Floor Bathroom - 6844 Madrid Way Unit# 321, Fintry, BC - Indoor Photo Showing Bathroom
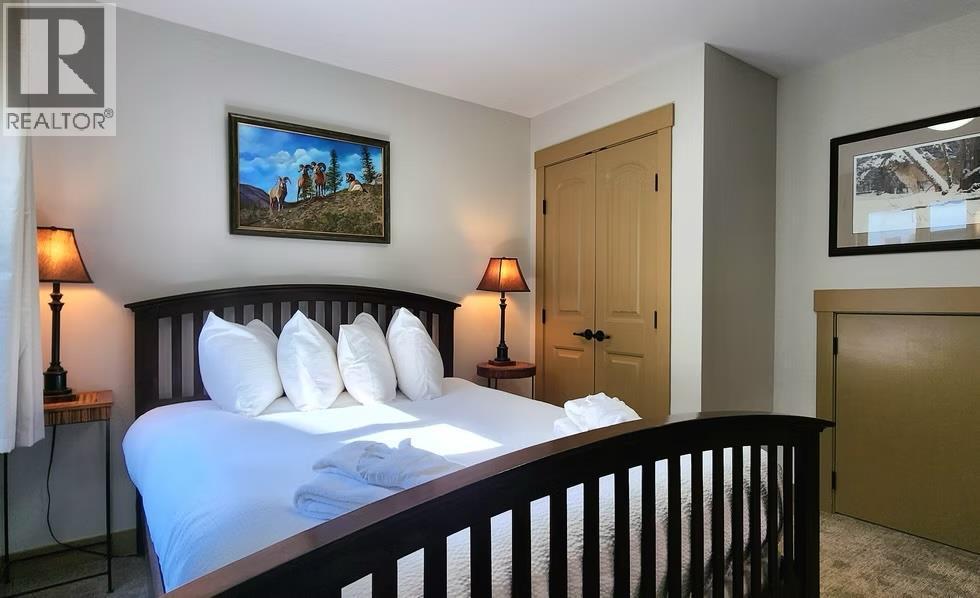
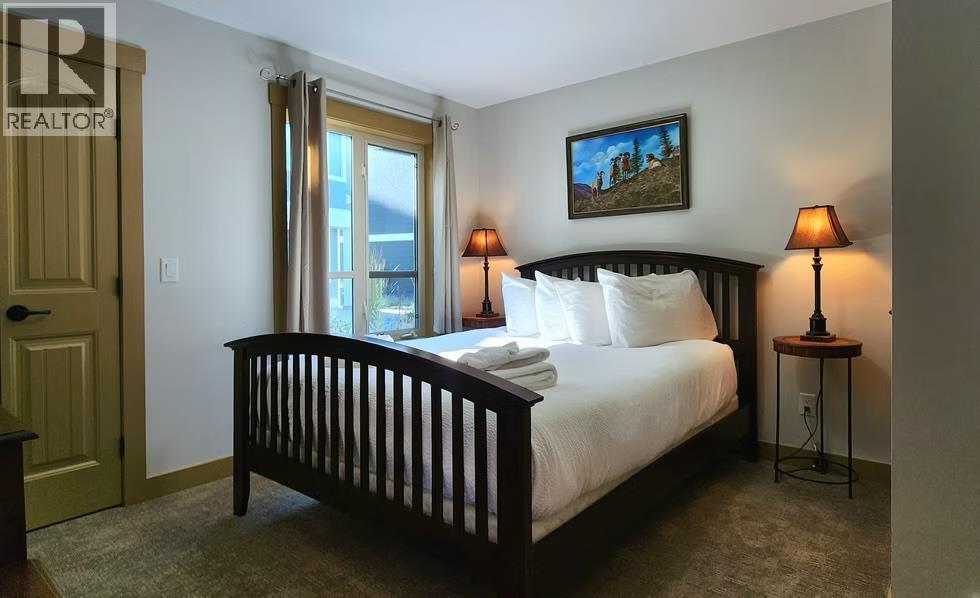
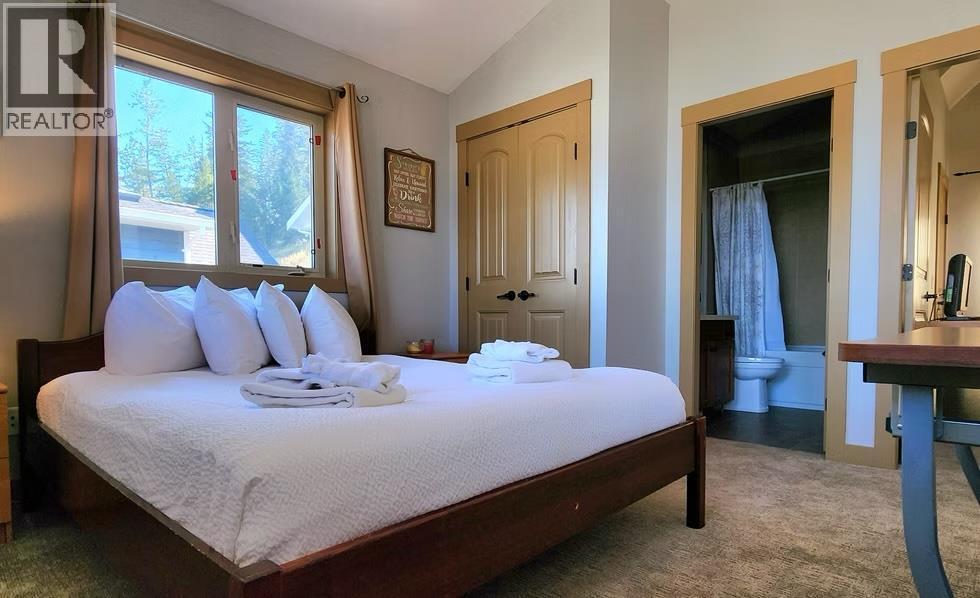
Upper Floor Bedroom w/Ensuite - 6844 Madrid Way Unit# 321, Fintry, BC - Indoor Photo Showing Bedroom
6844 Madrid Way Unit# 321, Fintry, BC - Indoor Photo Showing Bedroom
6844 Madrid Way Unit# 321, Fintry, BC - Indoor Photo Showing Bathroom
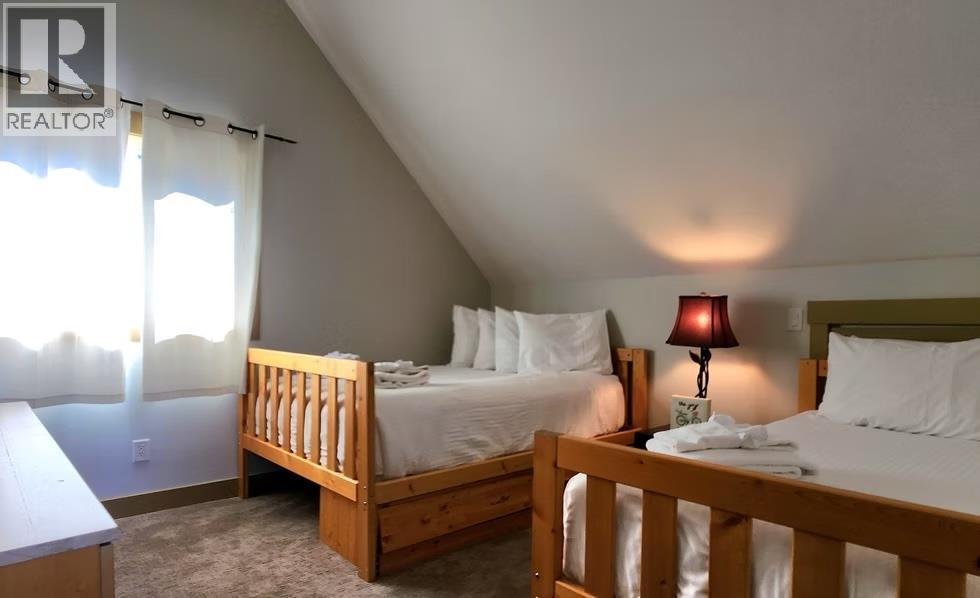
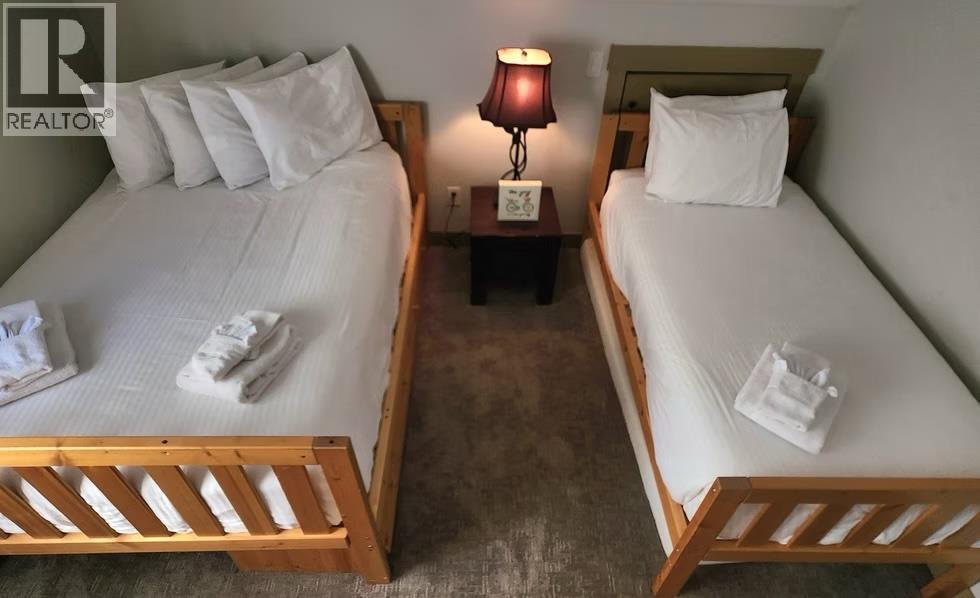
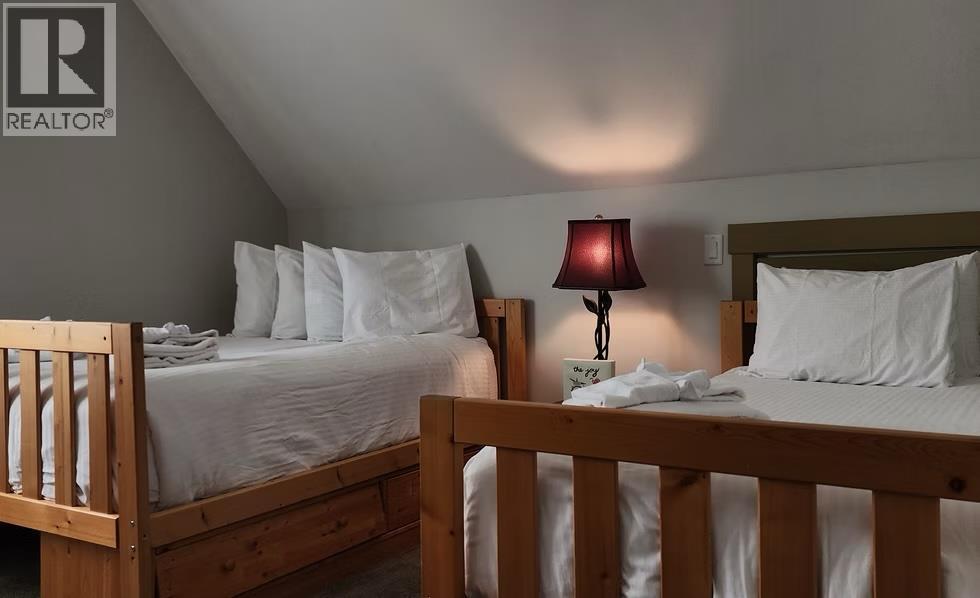
Loft - 6844 Madrid Way Unit# 321, Fintry, BC - Indoor Photo Showing Bedroom
6844 Madrid Way Unit# 321, Fintry, BC  - Outdoor
6844 Madrid Way Unit# 321, Fintry, BC  - Indoor Photo Showing Dining Room
6844 Madrid Way Unit# 321, Fintry, BC  - Indoor Photo Showing Kitchen With Double Sink
6844 Madrid Way Unit# 321, Fintry, BC - Indoor Photo Showing Dining Room With Fireplace
6844 Madrid Way Unit# 321, Fintry, BC - Indoor Photo Showing Kitchen With Double Sink
6844 Madrid Way Unit# 321, Fintry, BC - Indoor Photo Showing Dining Room
6844 Madrid Way Unit# 321, Fintry, BC - Indoor Photo Showing Living Room With Fireplace
6844 Madrid Way Unit# 321, Fintry, BC - Indoor With Fireplace
6844 Madrid Way Unit# 321, Fintry, BC - Outdoor With Deck Patio Veranda With Exterior
6844 Madrid Way Unit# 321, Fintry, BC - Outdoor With Deck Patio Veranda
6844 Madrid Way Unit# 321, Fintry, BC - Outdoor
Main Floor Bedroom - 6844 Madrid Way Unit# 321, Fintry, BC - Indoor Photo Showing Bedroom
6844 Madrid Way Unit# 321, Fintry, BC - Indoor Photo Showing Bedroom
Main Floor Bathroom - 6844 Madrid Way Unit# 321, Fintry, BC - Indoor Photo Showing Bathroom
Upper Floor Bedroom w/Ensuite - 6844 Madrid Way Unit# 321, Fintry, BC - Indoor Photo Showing Bedroom
6844 Madrid Way Unit# 321, Fintry, BC - Indoor Photo Showing Bedroom
6844 Madrid Way Unit# 321, Fintry, BC - Indoor Photo Showing Bathroom
Loft - 6844 Madrid Way Unit# 321, Fintry, BC - Indoor Photo Showing Bedroom
  • Advertising
Are you a real estate investor?
6844 Madrid Way Unit# 321, Fintry, British Columbia, V1Z 3R8
$615,000

3 Beds

2 Baths

Property Information:

Your friends are already at the lake. You're still scrolling listings. Stop scrolling. This is the one. Perched in La Casa Resort's most coveted vacation rental location, this stunning 3-bed, 2-bath chalet with open-plan loft delivers lake views, mountain air, and the kind of lifestyle that makes your Instagram followers quietly furious. The massive composite deck is basically an outdoor living room, BBQ, lounge seating, lake views over the pool and amenities. Sunsets here aren't optional, they're scheduled. Inside, soaring ceilings, a stone fireplace, new vinyl plank flooring, new carpet and stone countertops throughout make this feel less like a cottage and more like a flex. The garage? Oh, that's not just a garage. It swallows a 22-foot boat whole with room to spare. Plus extra parking beside the home, because you and all your people are coming. Now here's the part that makes your accountant smile. This place pays for itself. During peak summer it pulls in around $500 a night, roughly $25k over the season. That's enough to cover the mortgage, the property taxes, and the utilities. Translation: Your vacation home funds your vacation, and then some. Most people pay to own a cottage. You'd get paid to. Short, level walk to 2 pools, 3 hot tubs, 3 aqua parks, tennis, pickleball, beaches, marina with 100 slips, mini golf, dog beach, fitness centre, grocery store, and a restaurant. It's a 5-star resort, that you can own. Use it yourself. Rent it out. Go completely hands-off. (id:27)

Building Features:

  • Style: Detached
  • Building Type: House
  • Amenities: Amenities, Storage - Locker
  • Construction Style - Attachment: Detached
  • Exterior Finish: Other
  • Fireplace Type: Insert
  • Floor Space: 1076 sqft Square Feet
  • Flooring Type: Carpeted, Tile, Vinyl
  • Roof Material: Asphalt shingle
  • Roof Style: Unknown
  • Heating Type: Forced air, Other
  • Heating Fuel: Electric
  • Cooling Type: Central air conditioning
  • Appliances: Refrigerator, Dishwasher, Dryer, Range - Electric, Microwave, Washer

Property Features:

  • OwnershipType:
  • Property Type: Single Family
  • Amenities Nearby: Park, Recreation
  • Built in: 2006
  • Community Features: Family Oriented, Pets Allowed
  • Features: Level lot
  • Floor Space (approx): 1076 Square Feet
  • Irregular: Yes
  • Landscape Features: Landscaped
  • Lot Frontage: 42 Feet
  • Lot Size: 0.06 Acres
  • MaintenanceFee Type: Insurance, Property Management, Other, See Remarks
  • Pool Type: Outdoor pool
  • Storage Type: Storage
  • Structure Type: Clubhouse, Playground
  • View Type: Lake view, Mountain view, View (panoramic)
  • WaterFront Type: Other
  • Sewer: Municipal sewage system
  • Parking Type: Attached garage
  • No. of Parking Spaces: 6

Rooms:

  • Bedroom 2nd Level 12'0'' x 12'0''
  • Bathroom 2nd Level 5'0'' x 8'0''
  • Primary Bedroom 2nd Level 12'0'' x 12'0''
  • Other Basement Level 24'0'' x 30'0''
  • Living Main Level 12'0'' x 12'0''
  • Dining Main Level 9'0'' x 10'0''
  • Kitchen Main Level 9'0'' x 8'0''
  • Bedroom Main Level 12'0'' x 11'0''
  • Bathroom Main Level 5'0'' x 8'0''

Courtesy of: REMAX Kelowna
REALTOR.ca  

QuickQuoteTM Powered by RPS

Location of 6844 Madrid Way Unit# 321, Fintry, British Columbia, V1Z 3R8

Demographic Information of 6844 Madrid Way Unit# 321, Fintry, British Columbia, V1Z 3R8

Life Stage

Older Parents, Younger Kids

Employment Type

Mixed

Average Household Income

$145,000.00

Average Number of Children

1.60

Household Population

Household Structure

Age of Population

Education

Education Level

No certificate/diploma/degree

9.86 %

High school certificate or equivalent

35.21 %

Apprenticeship trade certificate/diploma

19.01 %

College/non-university certificate

26.05 %

University Degree

9.86 %

Commuter

Travel To Work

By Car

88.89 %

By Public Transit

0.0 %

By Walking

0.0 %

By Bicycle

0.0 %

By Other Methods

11.11 %

Cultural Diversity

Knowledge of Official Language

Mother Tongue

Building Information

Building Type

Apartments (Low and High Rise)

Houses

100.0 %

Own Vs. Rent