Button CopyPathCircle CloseCircle Left ArrowArrow Down Icon GreyClosecirclecircleBurger
  • Advertising

5018 Spence Rd, Courtenay, BC, V9N 9S1

MLS® # 1031394
House For Sale In Courtenay, British Columbia
$1,379,000 QuickQuoteTM: $1.3M - $1.5M

3 Beds

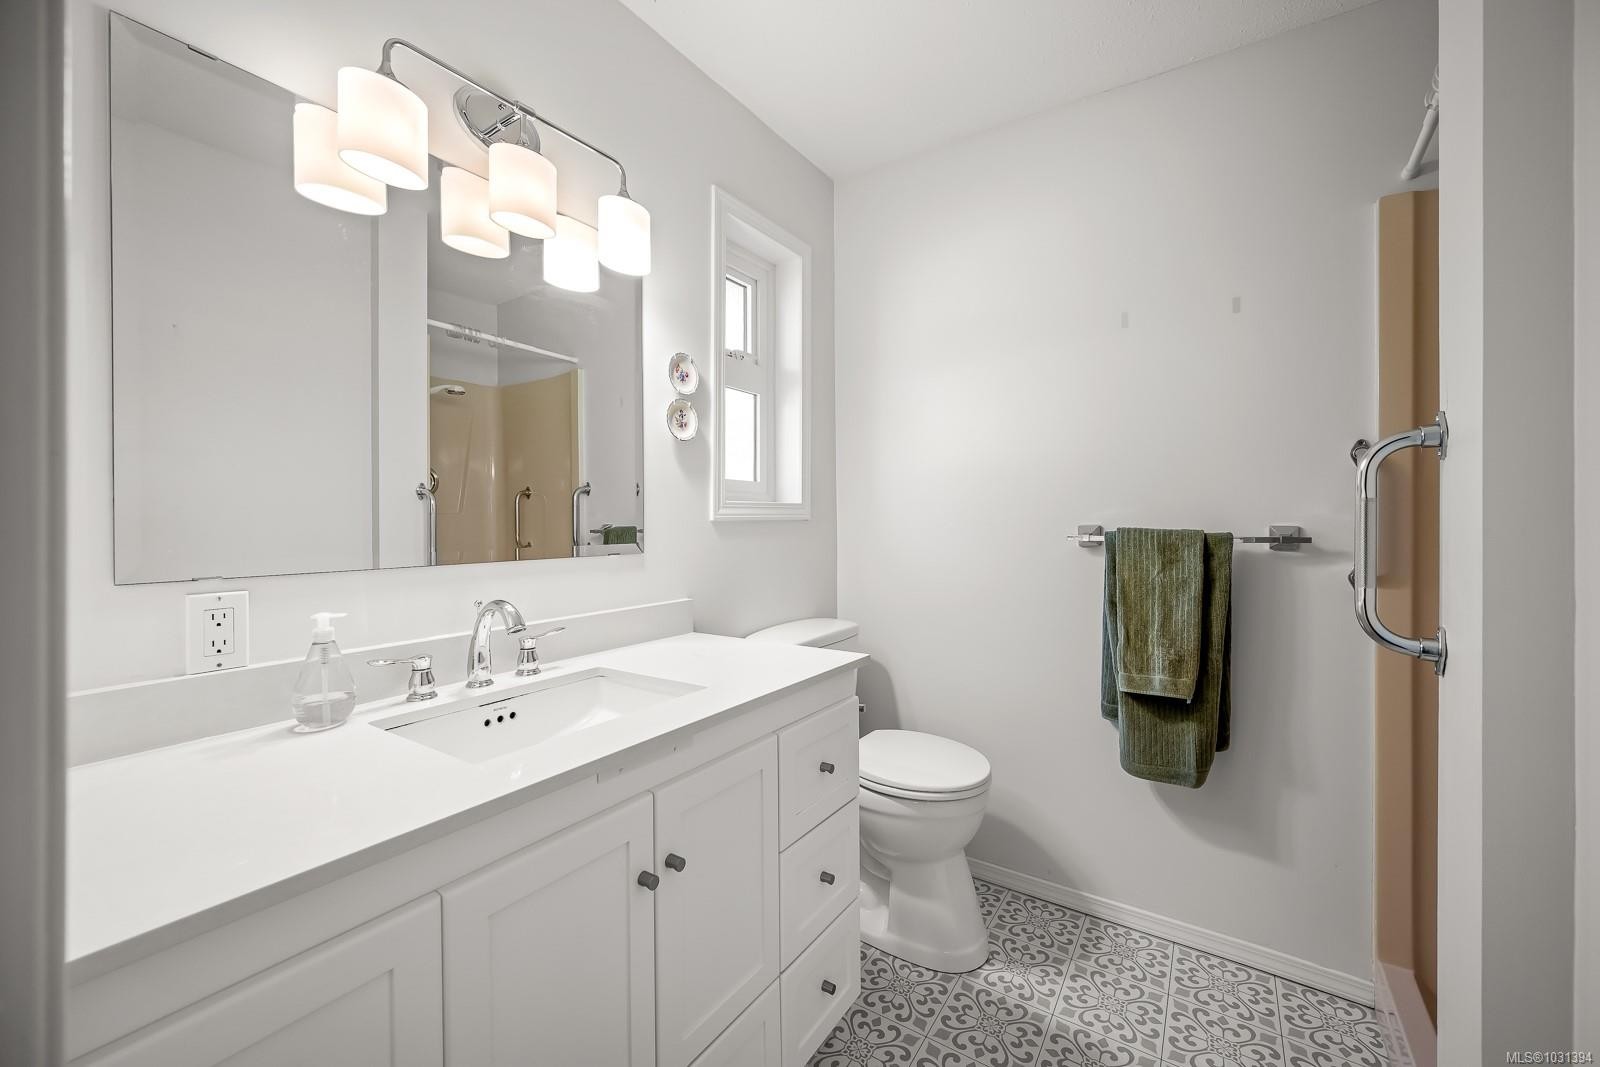
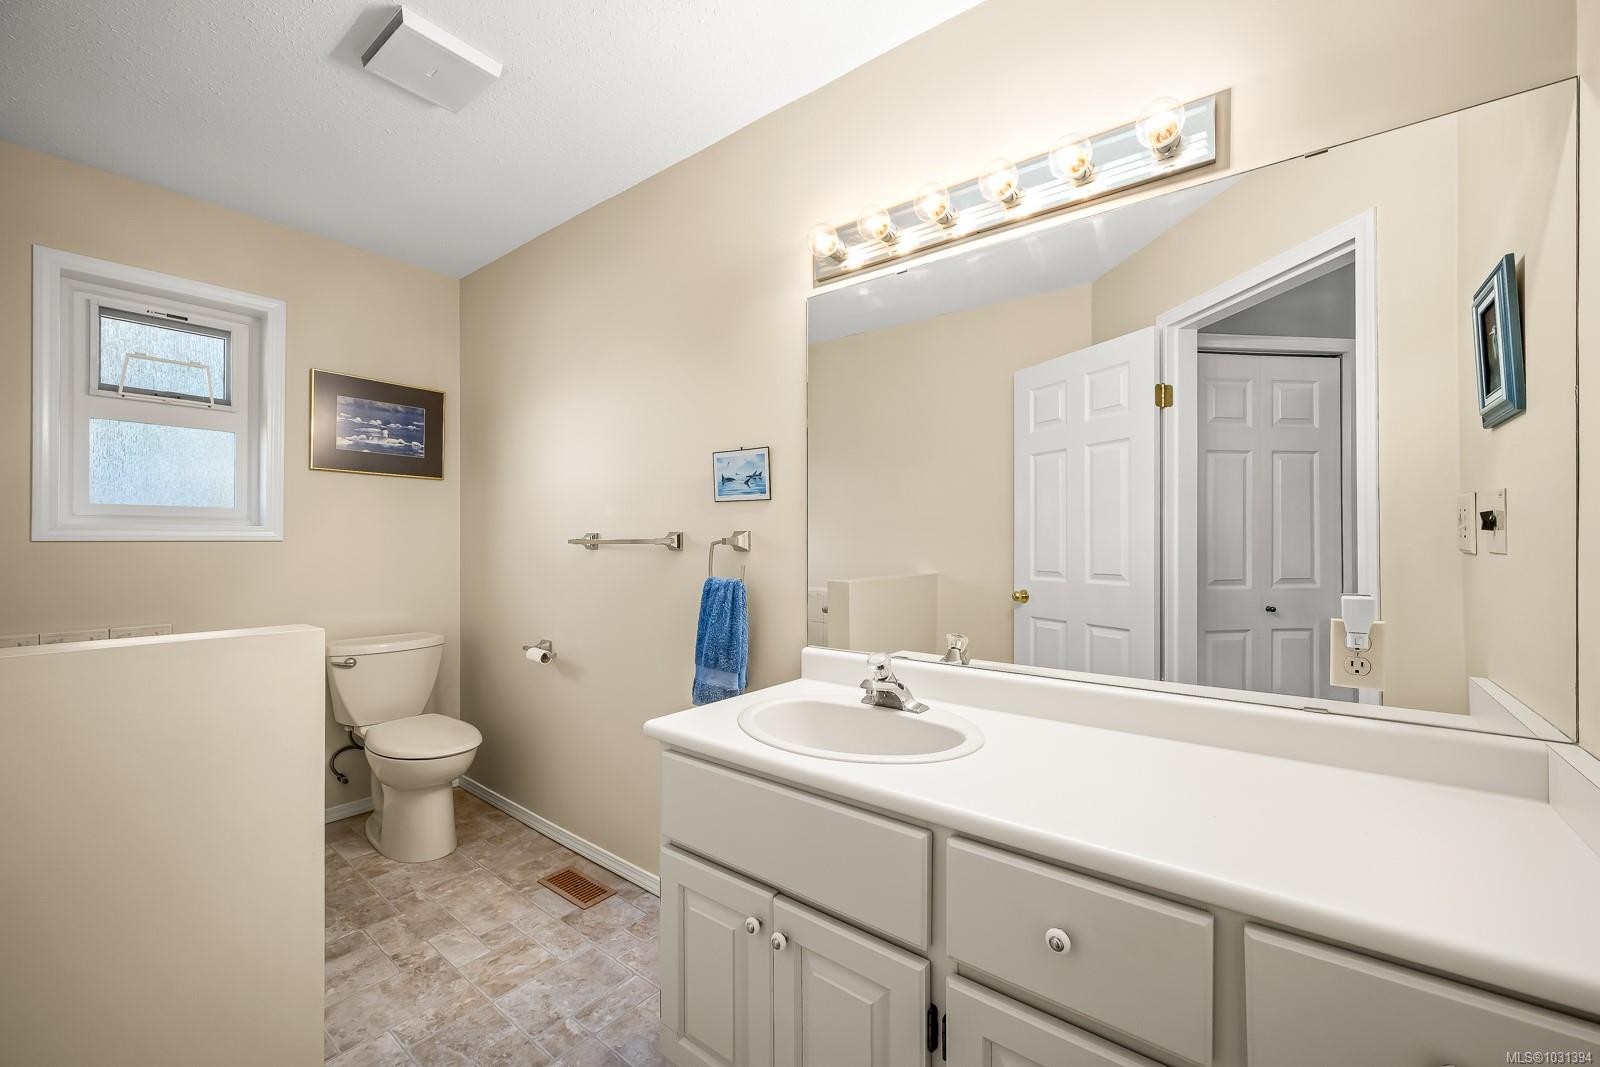
3 Baths

5018 Spence Rd, Courtenay, BC
Home Insurance - TD Insurance
Get a home insurance quote online for this $1,379,000 property in Courtenay
  • Advertising

MULTIMEDIA

5018 Spence Rd, Courtenay, BC, V9N 9S1
$1,379,000

3 Beds

3 Baths

Property Information:

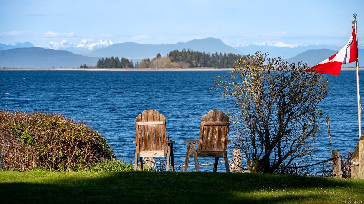
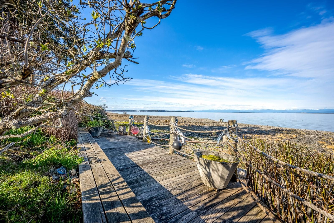
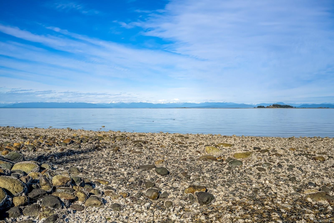
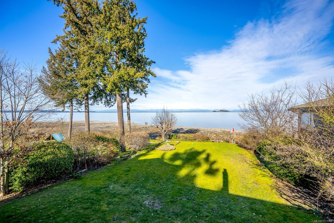
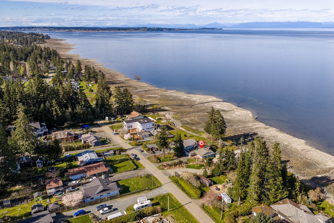
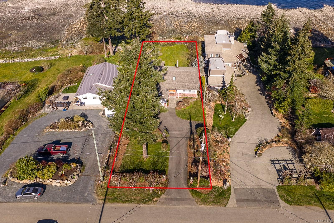
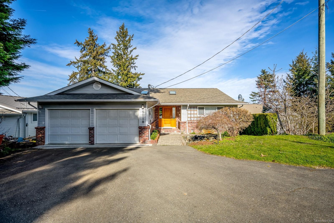
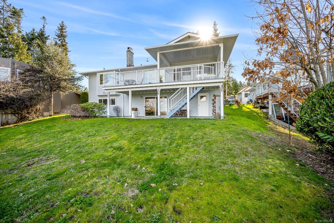
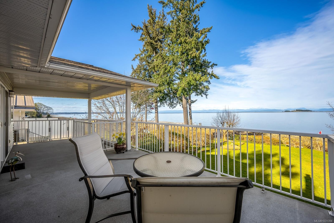
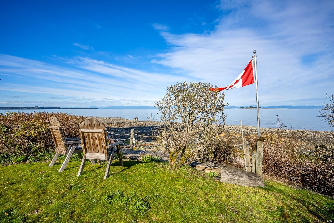
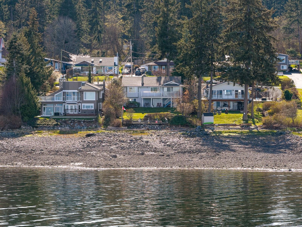
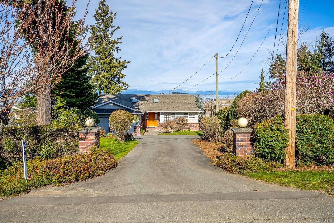
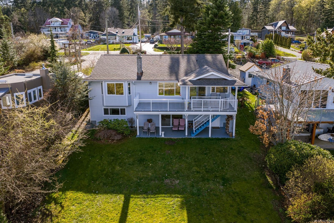
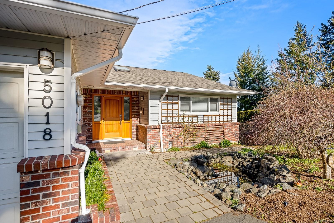
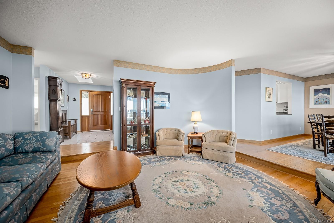
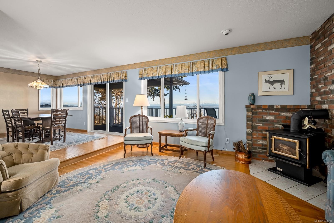
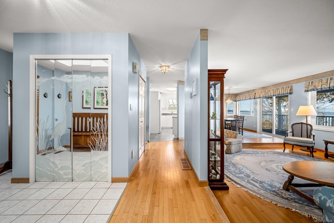
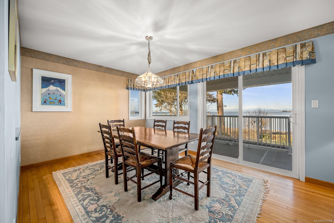
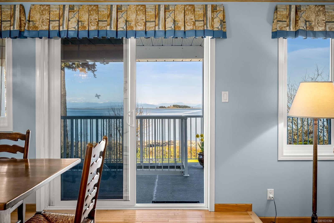
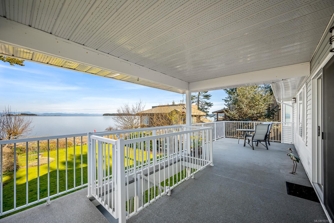
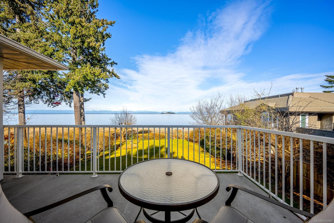
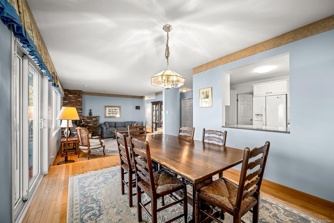
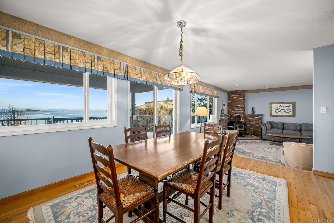
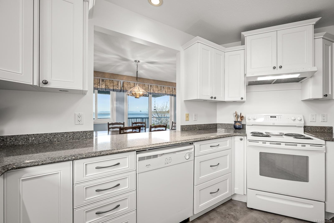
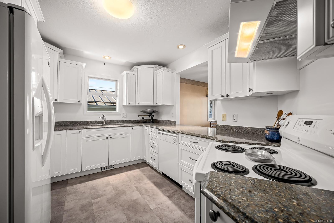
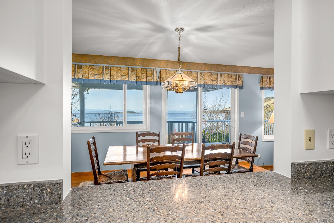
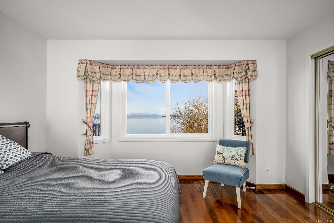
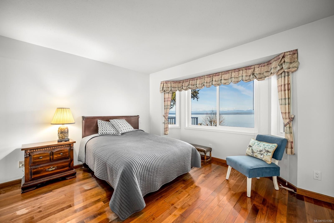
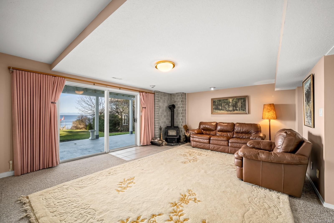
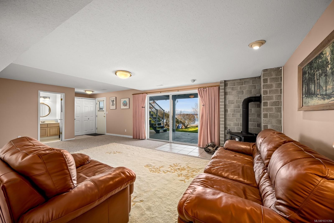
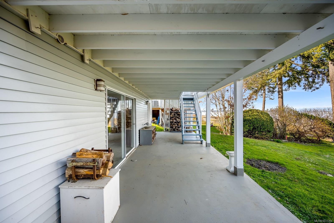
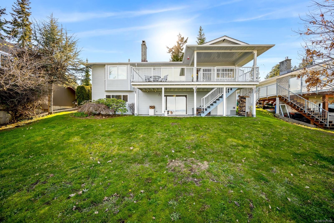
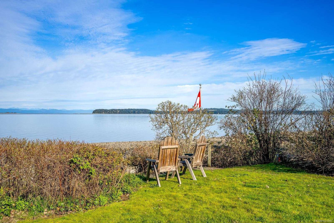
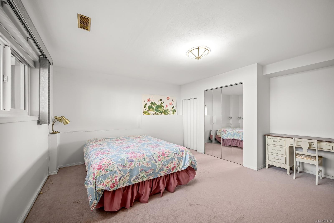
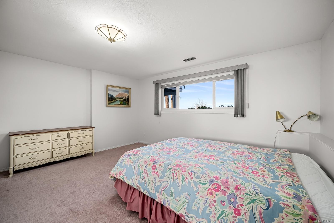
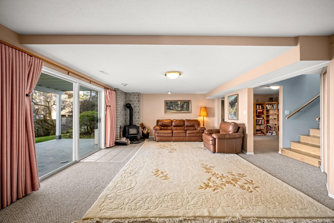
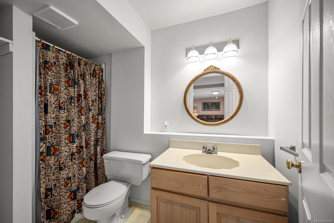
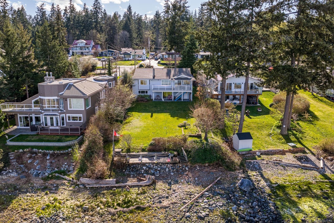
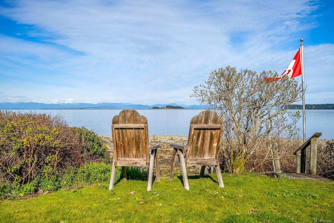
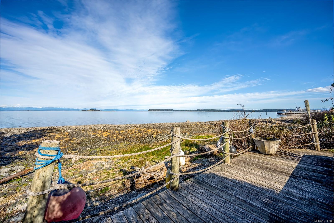
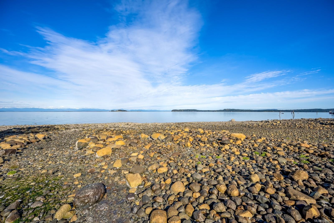
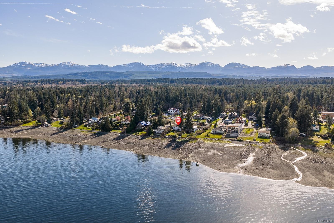
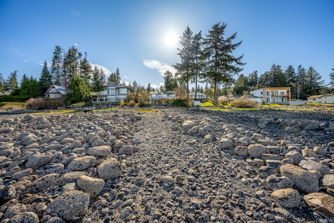
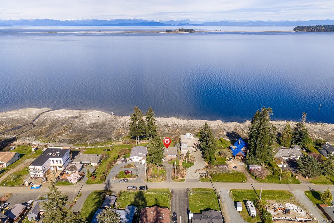
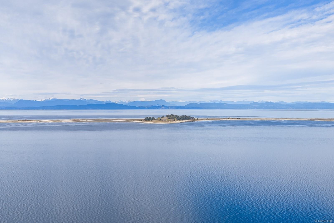
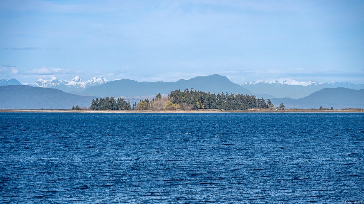
Rare walk-on waterfront opportunity offering 60 ft of frontage on a beautiful east-facing shoreline. Set on a gently sloping 0.34-acre lot, this property enjoys stunning views of Baynes Sound looking out to Sandy Island and the Coastal Mountains. With direct beach access, and a beach front deck to take in the most amazing sunrises, you can launch your kayak, swim, or explore the shoreline and take full advantage of the waterfront lifestyle. Built in 1989, this two-level walkout home offers approximately 2700 sqft with a functional layout featuring three bedrooms and three bathrooms. The main level includes hardwood floors, a large partially covered deck, and plenty of windows to take in the ocean views. Much of the home retains its original character and components, presenting a terrific opportunity for someone to update and make it their own. Complete with a double garage, this is a special waterfront property and offers exceptional potential.

Property Features:

  • Annual Tax Amount: $7,100
  • Appliances: Dishwasher, Dryer, F/S/W/D, Refrigerator, Washer
  • Basement: Full
  • Built in: 1989
  • Construction Materials: Frame Wood, Insulation All, Vinyl Siding
  • Cooling: None
  • Exterior Features: Balcony/Deck, Balcony/Patio, Low Maintenance Yard
  • Fireplace Features: Wood Burning Stove
  • Floor Space (approx): 2708 Square Feet
  • Flooring: Hardwood, Mixed
  • Foundation Details: Concrete Perimeter
  • Heating: Electric, Forced Air
  • Interior Features: Dining/Living Combo, Soaker Tub, Workshop
  • Laundry Features: In House
  • Lot Features: Easy Access, Landscaped, Marina Nearby, Quiet Area, Recreation Nearby, Rural Setting, Sloped, Southern Exposure, Walk on Waterfront
  • Lot Frontage: 14810 Square Feet
  • Lot Size: 14810.00 Square Feet
  • Ownership: Freehold
  • Parking Features: Garage Double, RV Access/Parking
  • Pets Allowed: Aquariums, Birds, Caged Mammals, Cats OK, Dogs OK
  • Property Condition: Resale
  • Property Sub Type:
  • Road Surface Type: Paved
  • Roof: Asphalt Shingle
  • View: Mountain(s)
  • Water Source: Municipal
  • Waterfront Features: Ocean Front
  • Window Features: Insulated Windows, Vinyl Frames
  • Zoning: CR-1
  • Zoning Description: Residential
  • Sewer:
  • No. of Parking Spaces: 6

Rooms:

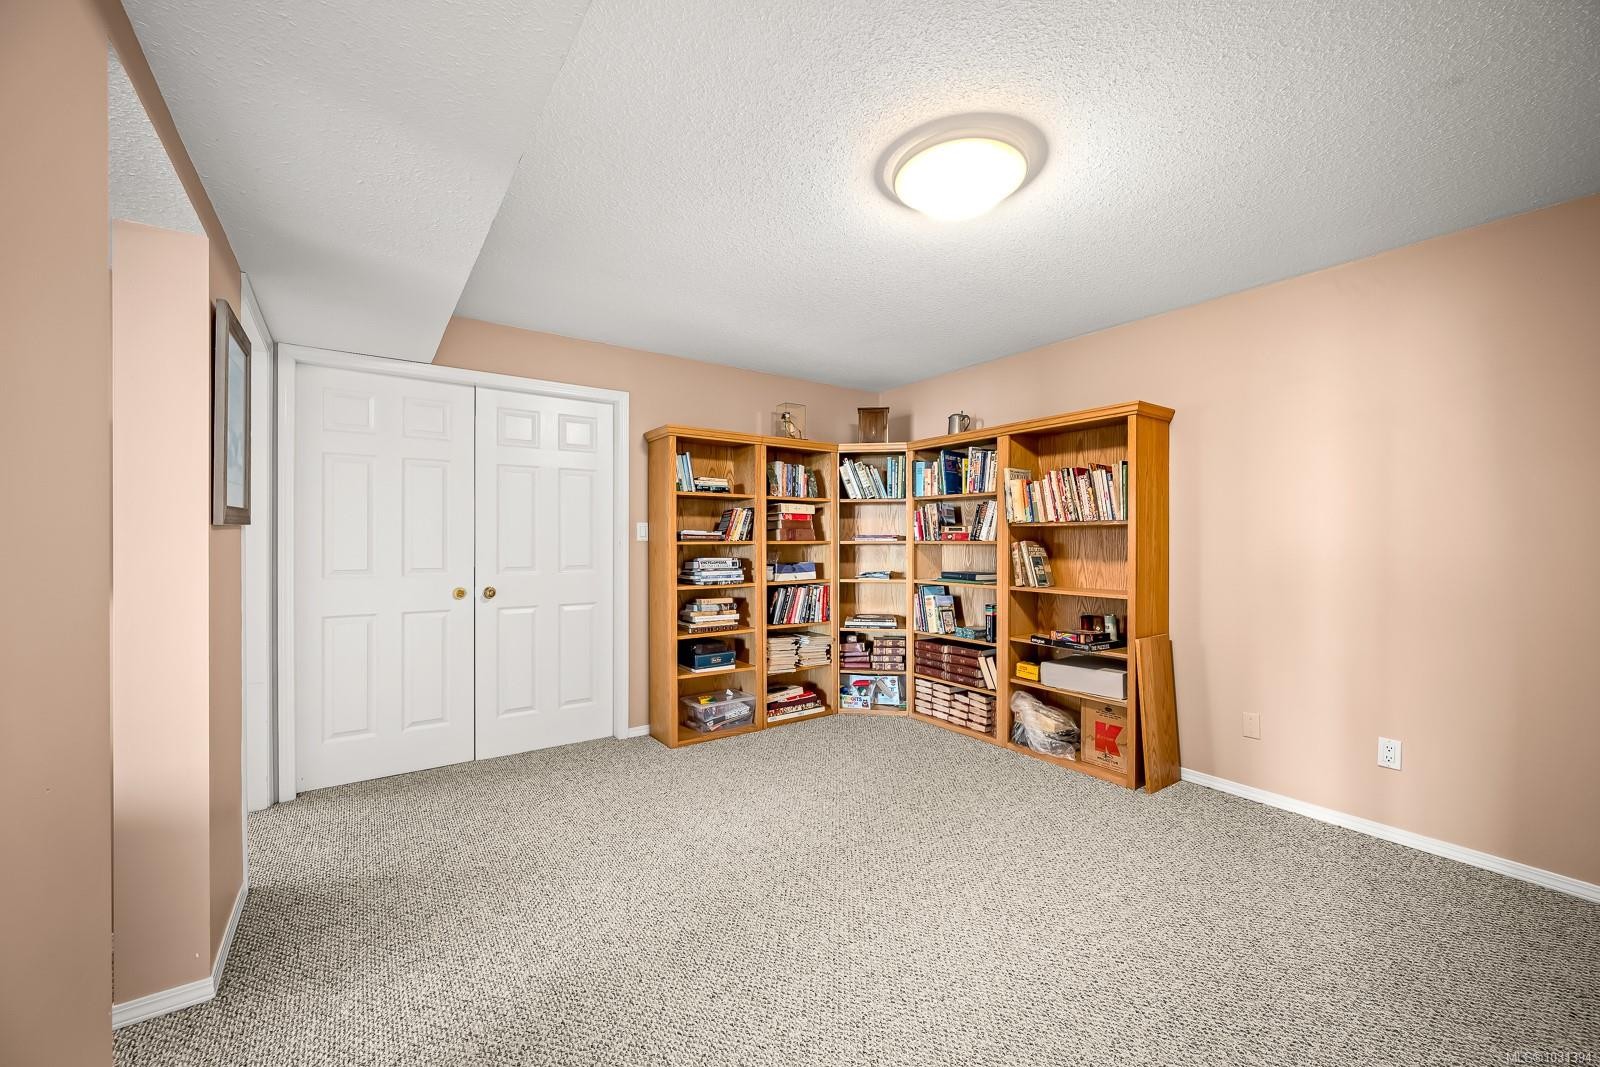
  • Recreation Room Other level :Lower 5.21 m x 3.51 m
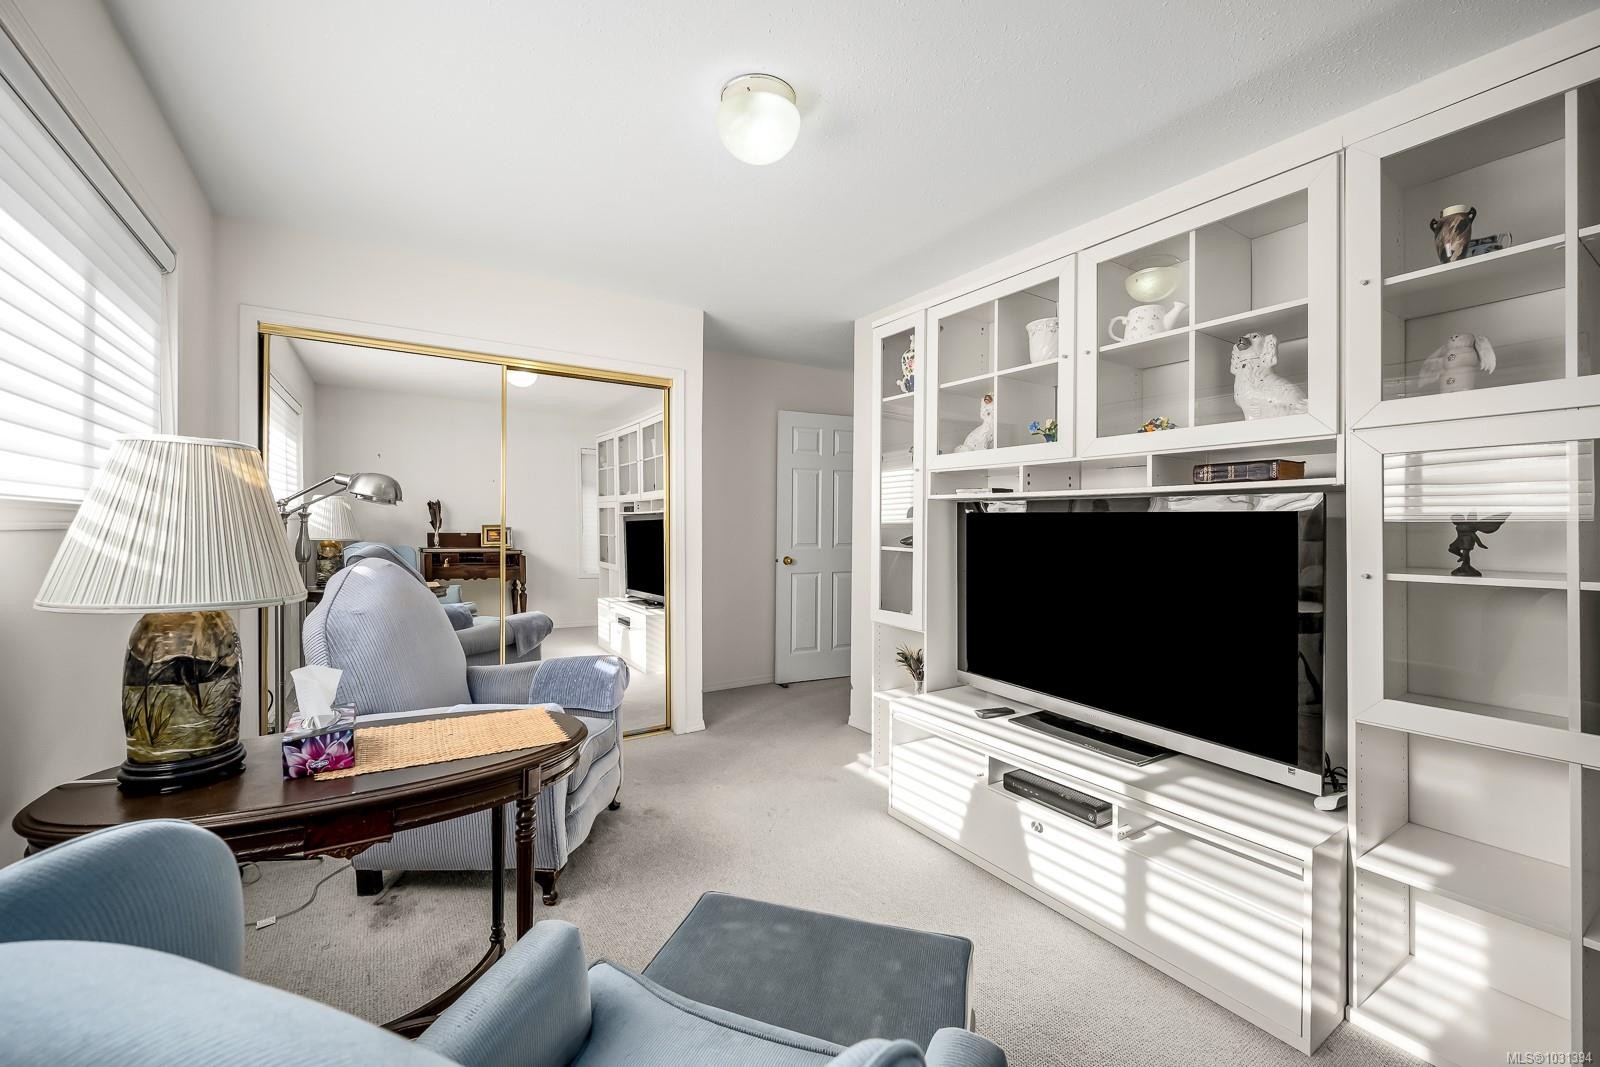
  • Den Other level :Lower 3.71 m x 3.66 m
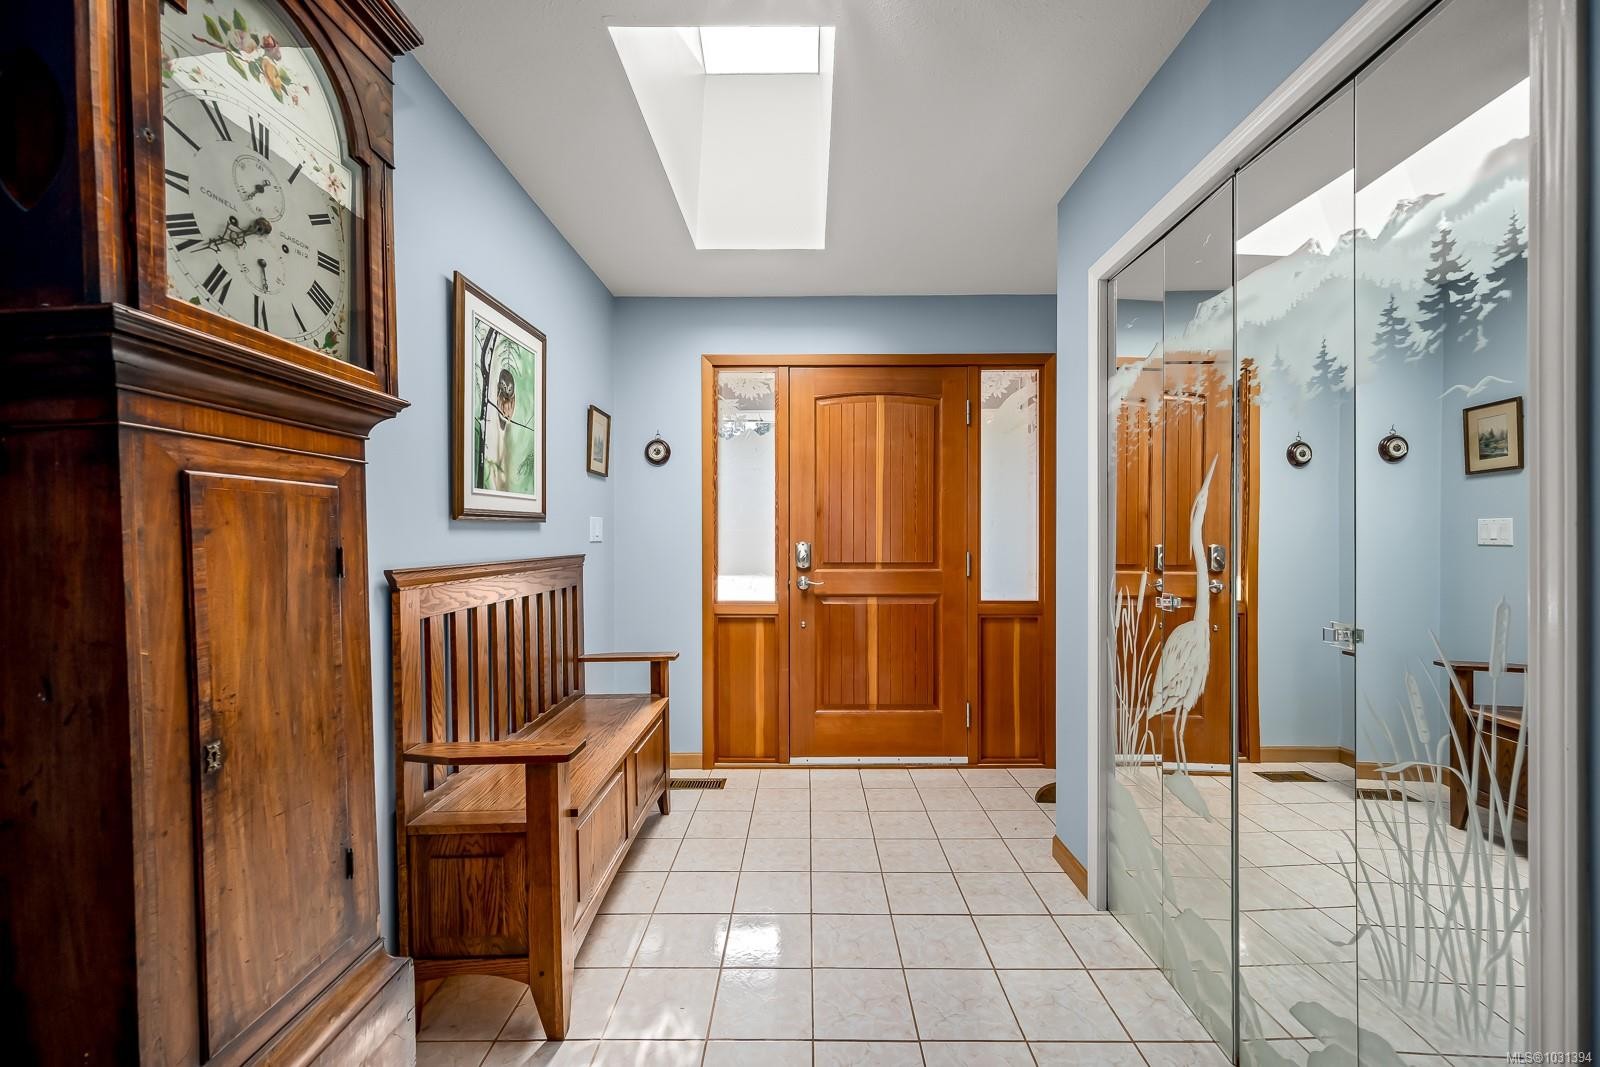
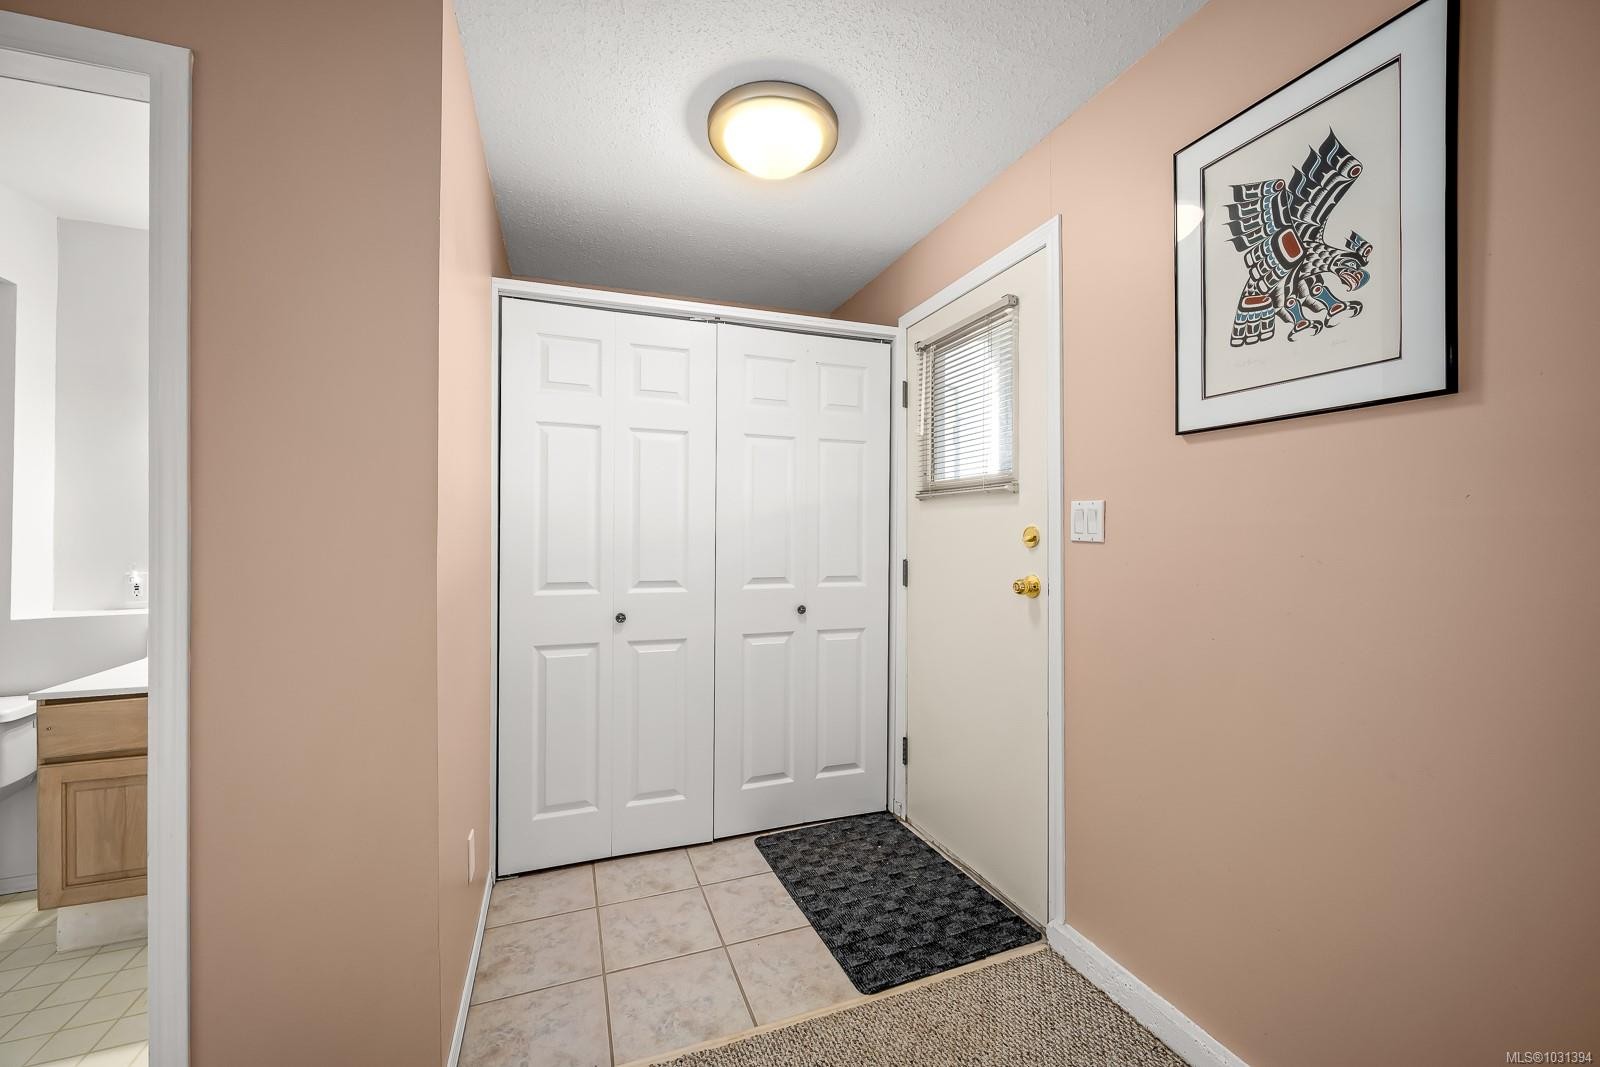
  • Other Main Level 3.91 m x 2.67 m Note: Entrance
  • Bathroom Main Level
  • Other Main Level 6.35 m x 6.30 m Note: Garage
  • Bathroom Other level :Lower
  • Family Room Other level :Lower 7.49 m x 4.52 m
  • Ensuite Bathroom Main Level
  • Laundry Main Level 3.58 m x 1.57 m
  • Storage Other level :Lower 4.32 m x 3.02 m

Convert Measurement to:

Courtesy of: REMAX Ocean Pacific (CX)

MLS® property information is provided under copyright© by the Vancouver Island Real Estate Board and Victoria Real Estate Board. The information is from sources deemed reliable, but should not be relied upon without independent verification.

QuickQuoteTM Powered by RPS

Location of 5018 Spence Rd, Courtenay, BC, V9N 9S1

Demographic Information of 5018 Spence Rd, Courtenay, BC, V9N 9S1

Life Stage

Older Couples

Employment Type

Mixed

Average Household Income

$113,056.37

Average Number of Children

1.50

Household Population

Household Structure

Age of Population

Education

Education Level

No certificate/diploma/degree

4.72 %

High school certificate or equivalent

39.46 %

Apprenticeship trade certificate/diploma

5.91 %

College/non-university certificate

22.07 %

University certificate (below bachelor)

0.01 %

University Degree

27.83 %

Commuter

Travel To Work

By Car

93.21 %

By Public Transit

0.03 %

By Walking

0.09 %

By Bicycle

0.03 %

By Other Methods

6.64 %

Cultural Diversity

Knowledge of Official Language

Mother Tongue

Building Information

Building Type

Apartments (Low and High Rise)

Houses

100.0 %

Own Vs. Rent