Button CopyPathCircle CloseCircle Left ArrowArrow Down Icon GreyClosecirclecircleBurger
  • Advertising

#256-3042 River Rd, Chemainus, BC, V0R 1K3

MLS® # 1028888
House For Sale In Chemainus, British Columbia
$226,700 QuickQuoteTM: Not Available

1 Beds

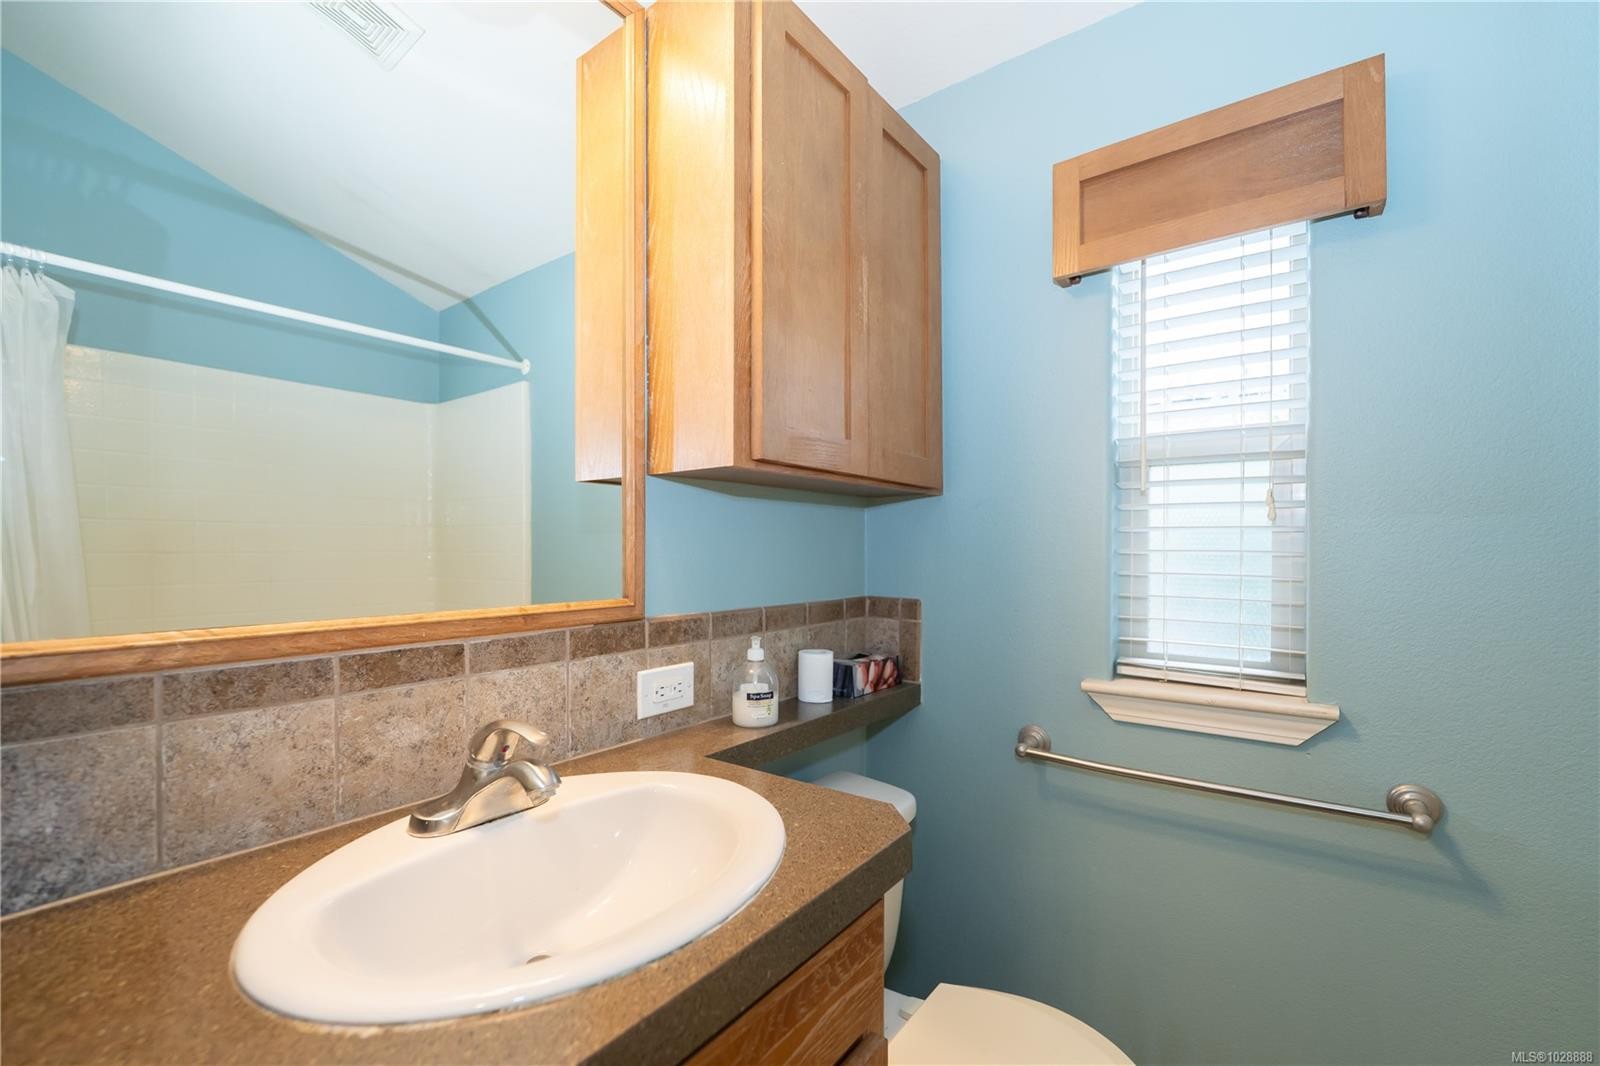
1 Bath

#256-3042 River Rd, Chemainus, BC
  • Advertising
#256-3042 River Rd, Chemainus, BC, V0R 1K3
$226,700

1 Beds

1 Bath

Property Information:

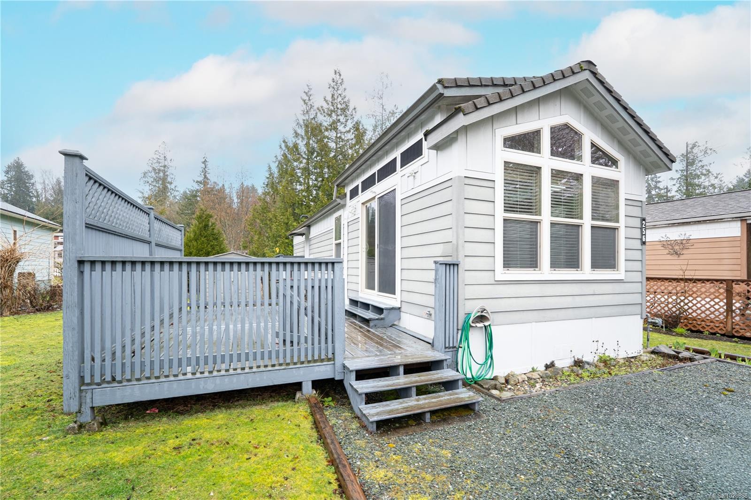
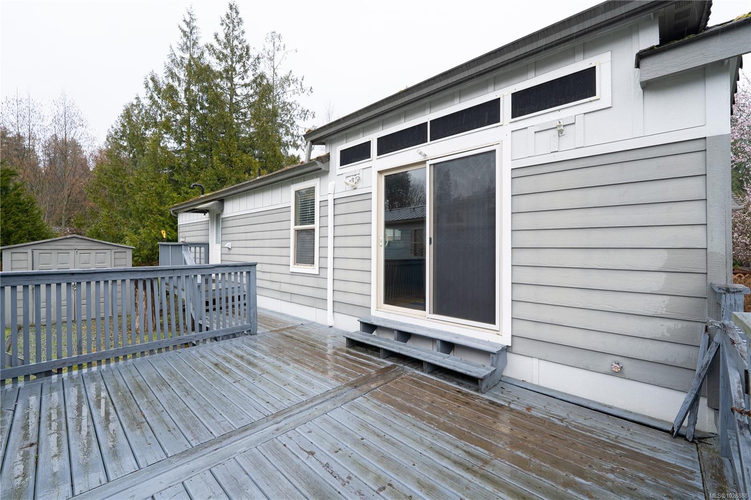
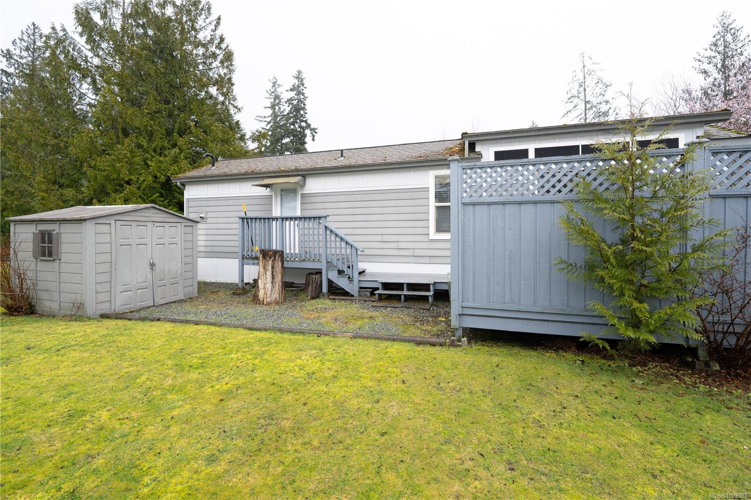
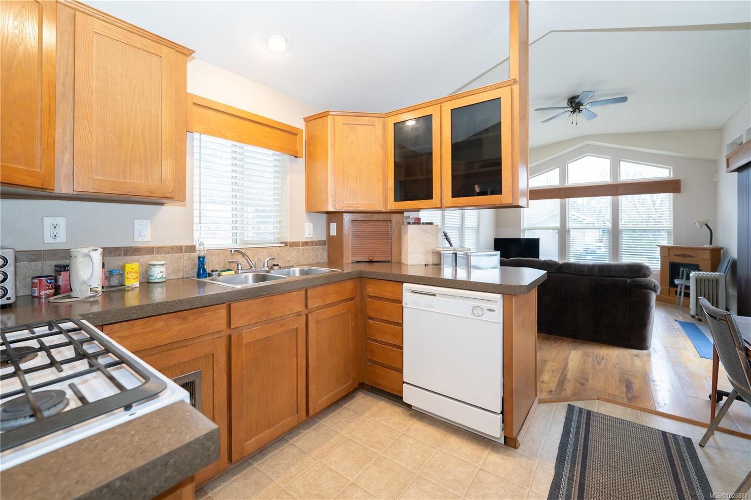
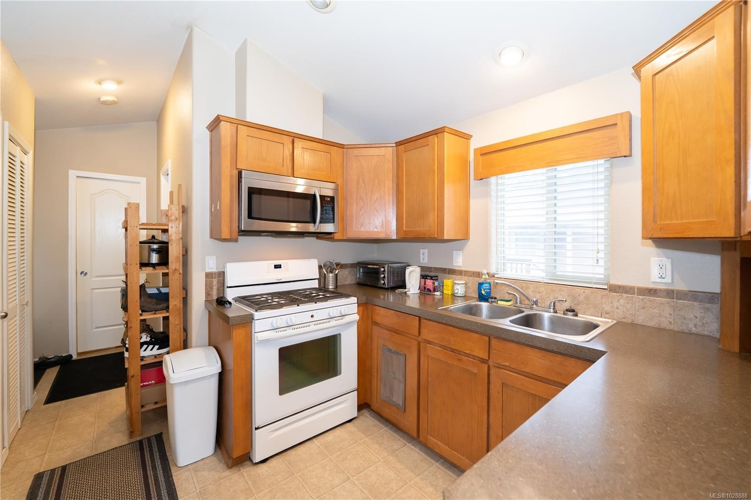
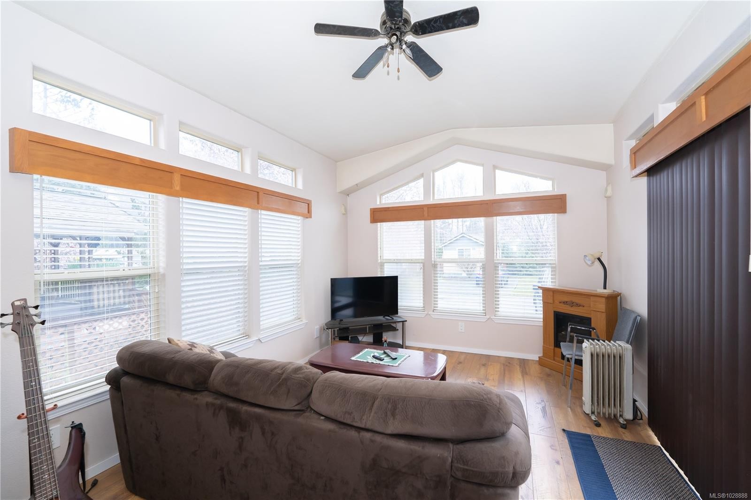
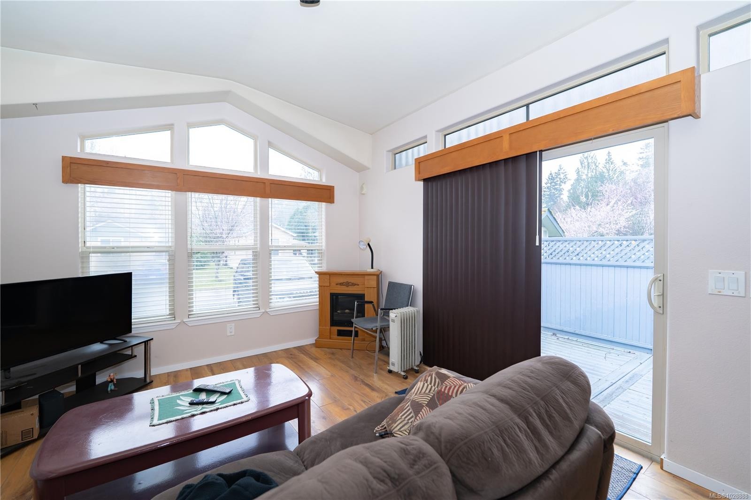
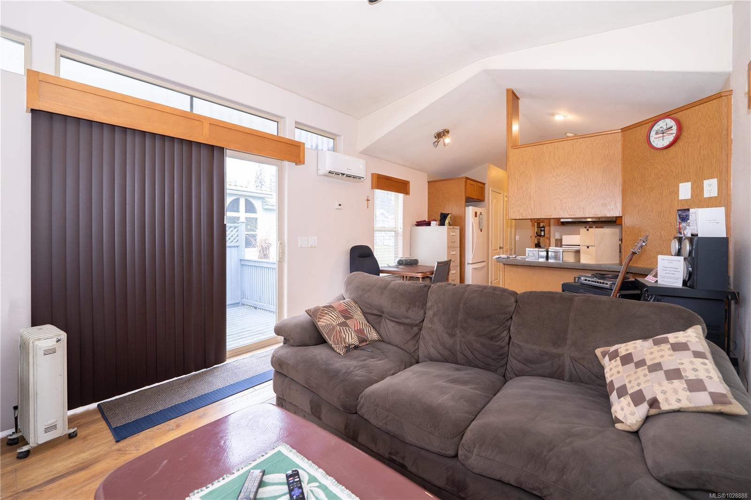
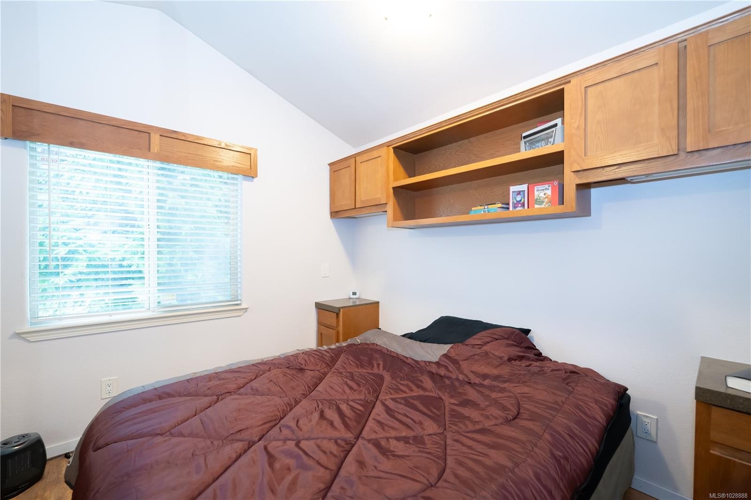
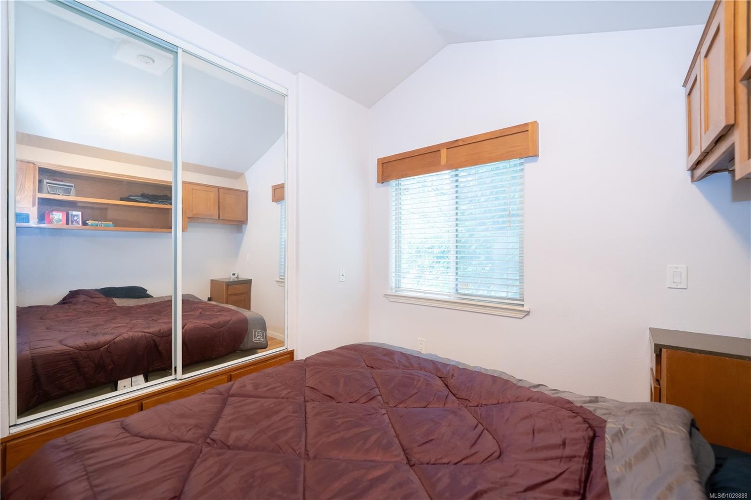
Welcome to easy Island living in Chemainus Gardens! This charming 2011, 1 bed, 1 bath home offers a bright, efficient layout designed for comfortable, low-maintenance living. The inviting interior features a cozy living area, functional kitchen, and a peaceful bedroom retreat—perfect for those looking to simplify and enjoy life.One of the best features is the affordable pad rental of only $573.50 per month, making this a fantastic opportunity for budget-friendly homeownership.Located just minutes from the heart of Chemainus, you’ll enjoy quick access to the town’s famous murals, local cafés, shops, oceanfront walking paths, and everyday amenities.Set within the friendly and welcoming Chemainus Gardens community, where neighbours look out for one another, this home offers the perfect blend of comfort, convenience, and relaxed Vancouver Island living. All measurements are approximate and should be verified by the buyer if important.

Property Features:

  • Annual Tax Amount: $1,427
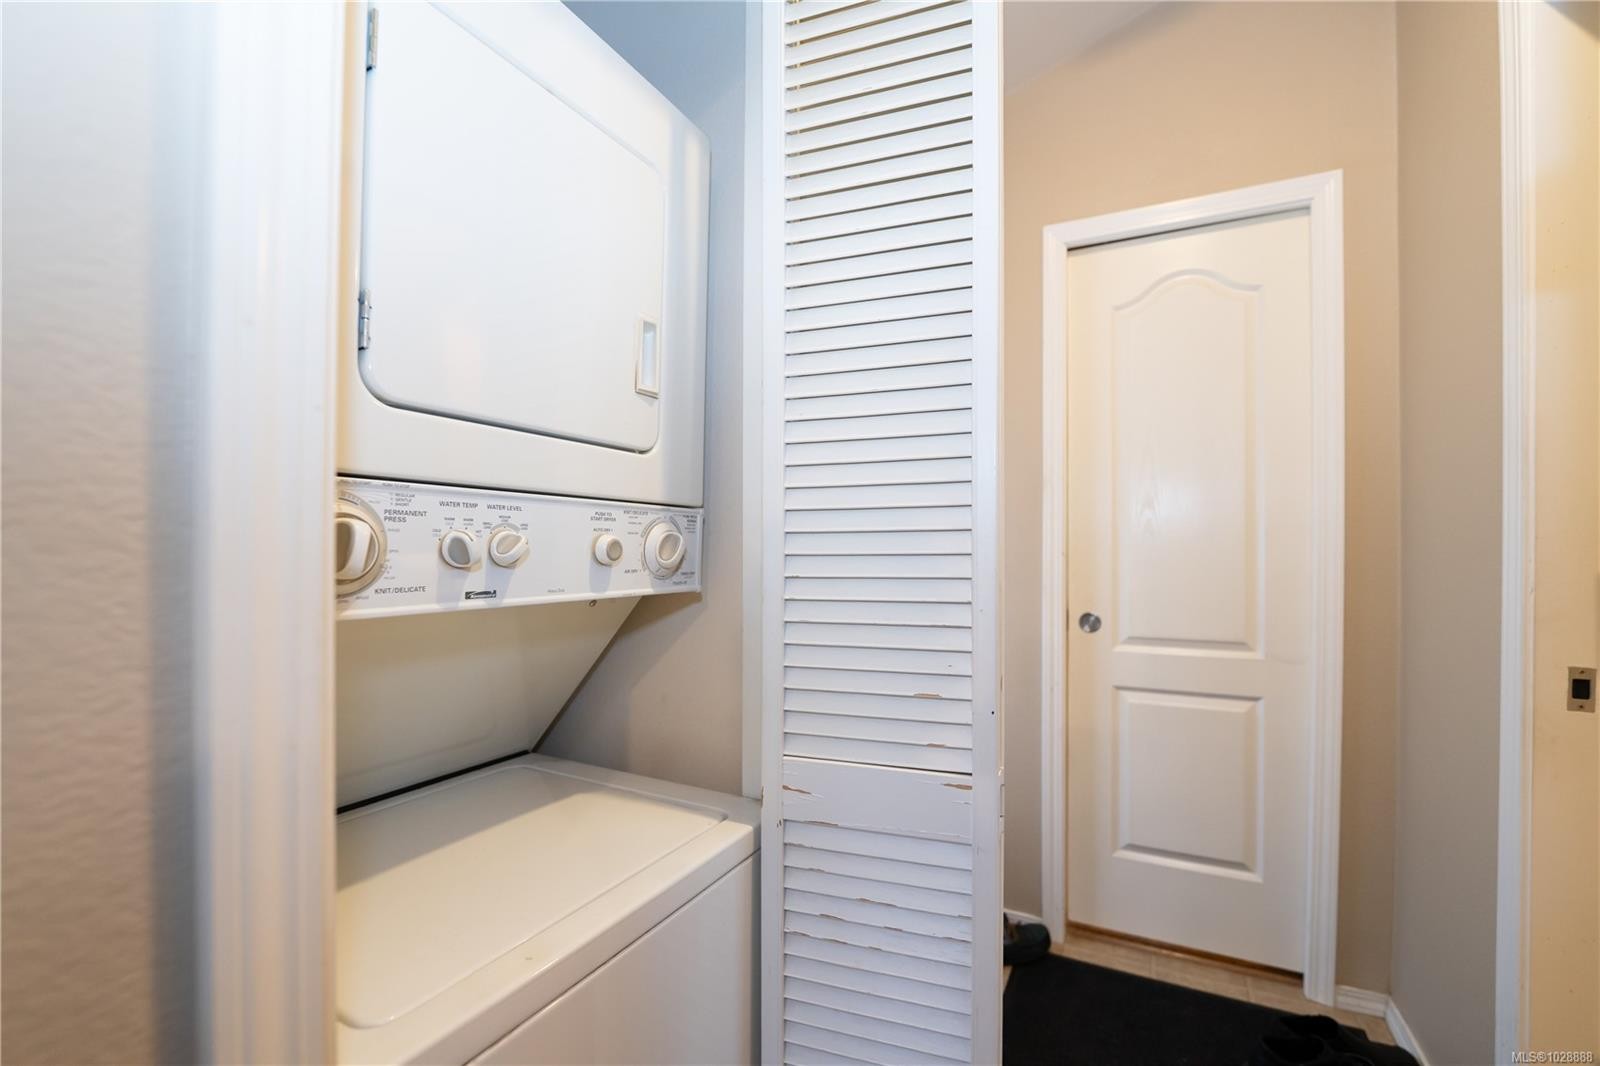
  • Appliances: Dryer, F/S/W/D, Microwave, Refrigerator, Washer
  • Association Amenities: Common Area
  • Association Fee Includes: Trash, Maintenance Grounds, Property Management, Recycling
  • Basement: None
  • Body Type: Single Wide
  • Built in: 2010
  • Construction Materials: Cement Fibre, Insulation All
  • Cooling: Central Air
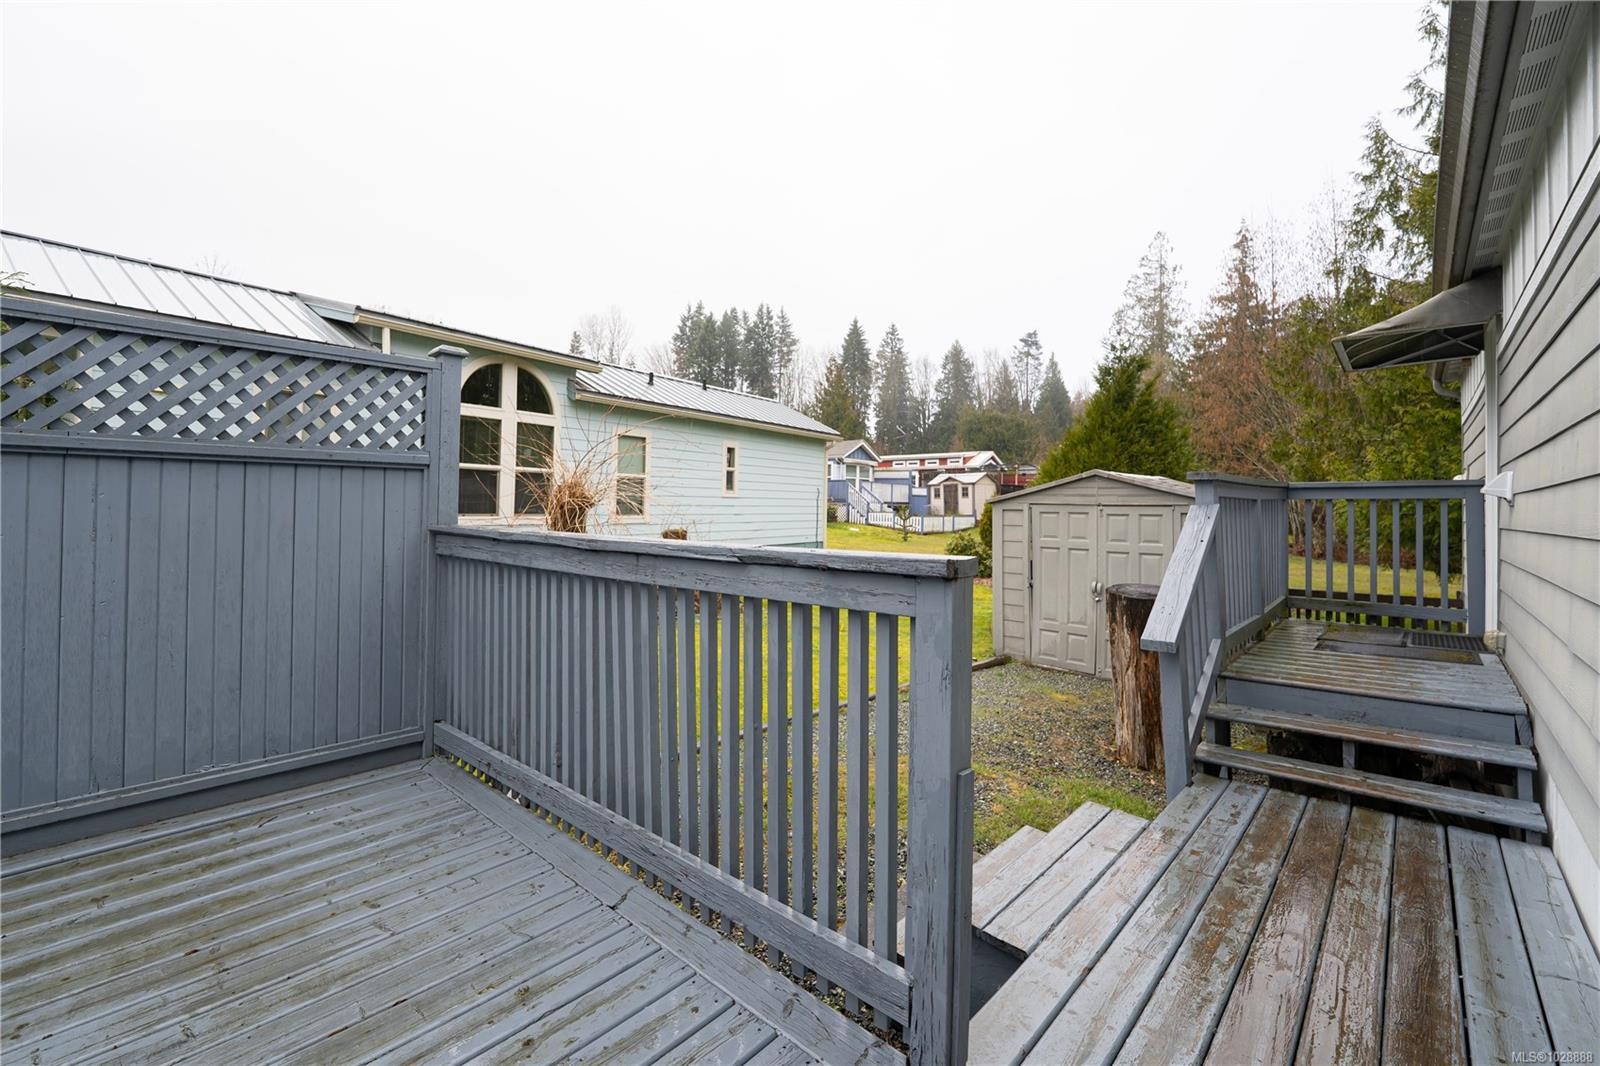
  • Exterior Features: Balcony/Deck, Water Feature
  • Floor Space (approx): 538 Square Feet
  • Foundation Details: Other
  • Heating: Forced Air, Heat Pump, Natural Gas
  • Interior Features: Dining/Living Combo, French Doors, Storage, Vaulted Ceiling(s)
  • Laundry Features: In Unit
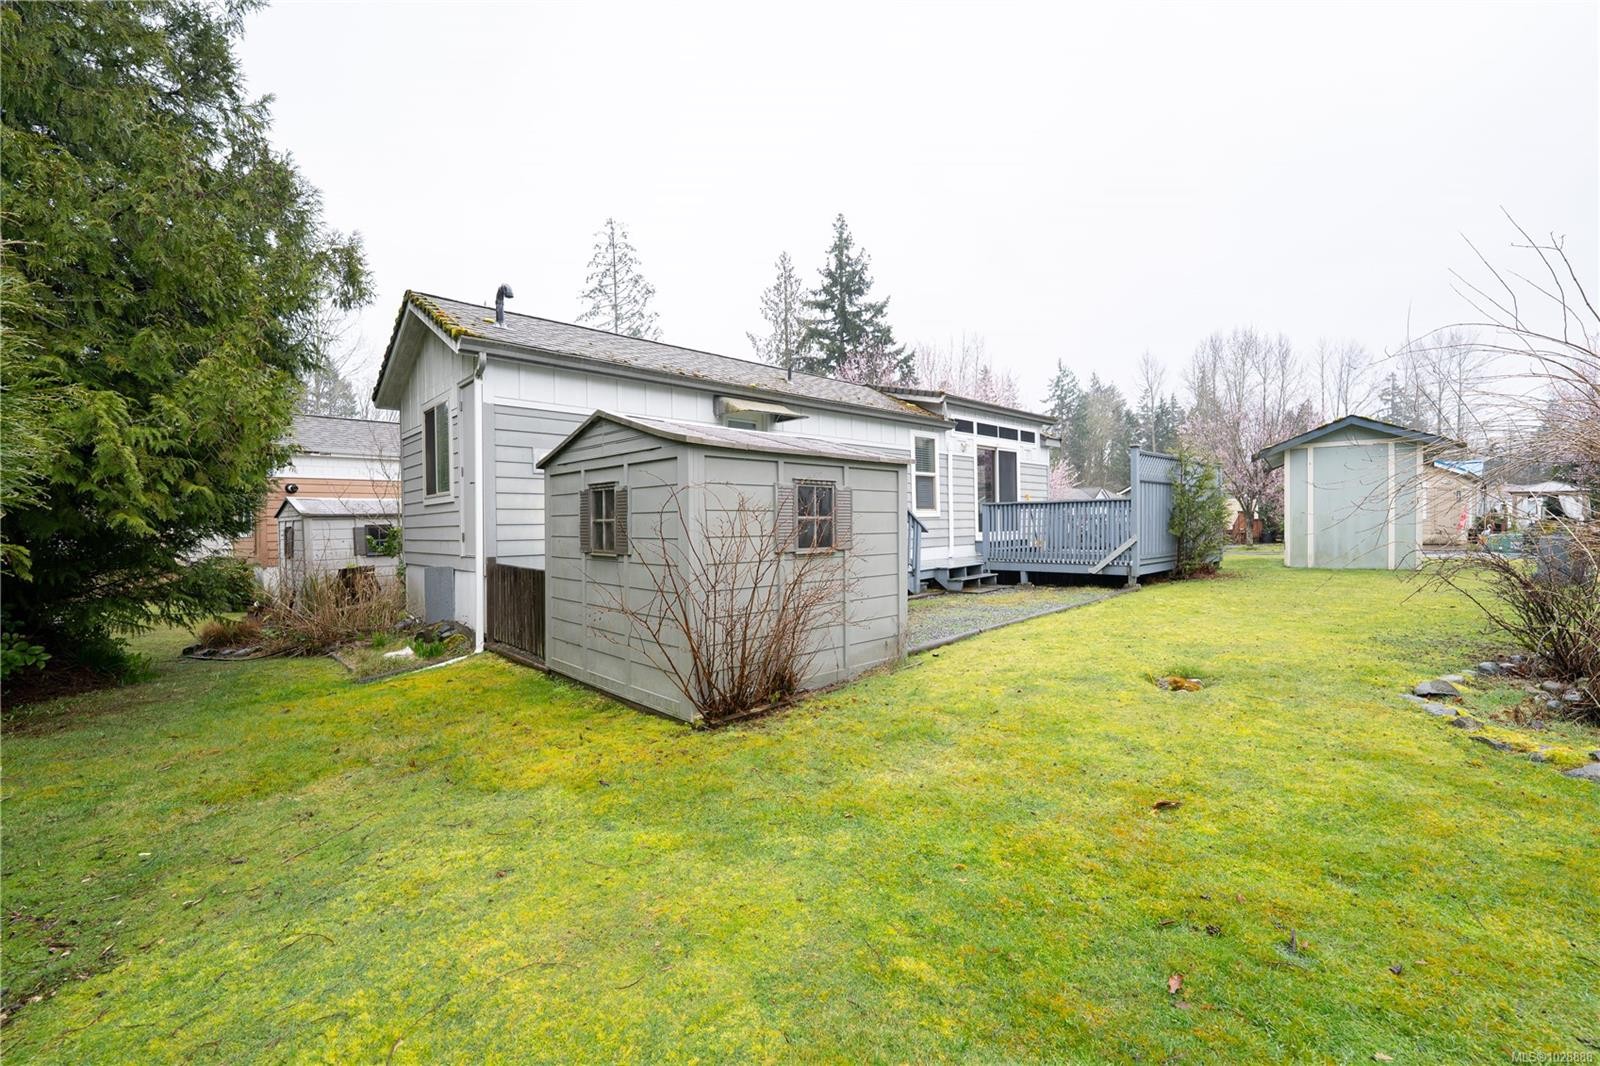
  • Lot Features: Adult-Oriented Neighbourhood, Central Location, Landscaped, Level, Near Golf Course, Park Setting, Private, Quiet Area, Recreation Nearby, Serviced, Shopping Nearby, In Wooded Area
  • Lot Frontage: 0 Square Feet
  • Other Structures: Storage Shed
  • Ownership: Pad Rental
  • Parking Features: Driveway
  • Pets Allowed: Cats OK, Dogs OK
  • Property Condition: Resale
  • Property Sub Type: Manufactured Home
  • Road Surface Type: Paved
  • Roof: Asphalt Shingle
  • Utilities: Cable Available, Electricity Connected, Natural Gas Connected, Recycling, Underground Utilities
  • Water Source: Municipal
  • Window Features: Blinds, Insulated Windows, Screens, Vinyl Frames
  • Zoning: A2
  • Zoning Description: Agricultural
  • Sewer:
  • No. of Parking Spaces: 2

Rooms:

  • Other Main Level 3.43 m x 2.95 m
  • Kitchen Main Level 3.76 m x 2.59 m
  • Bathroom Main Level
  • Living Main Level 3.53 m x 3.76 m

Convert Measurement to:

Courtesy of: RE/MAX Generation (CH)

MLS® property information is provided under copyright© by the Vancouver Island Real Estate Board and Victoria Real Estate Board. The information is from sources deemed reliable, but should not be relied upon without independent verification.

QuickQuoteTM Powered by RPS
Thinking of Selling?

Start by finding out what your home might be worth in today's market.

Location of #256-3042 River Rd, Chemainus, BC, V0R 1K3

Demographic Information of #256-3042 River Rd, Chemainus, BC, V0R 1K3

Life Stage

Later Years

Employment Type

Blue Collar/Primary, Blue Collar/Service Sector

Average Household Income

$106,810.04

Average Number of Children

1.70

Household Population

Household Structure

Age of Population

Education

Education Level

No certificate/diploma/degree

11.0 %

High school certificate or equivalent

27.23 %

Apprenticeship trade certificate/diploma

17.27 %

College/non-university certificate

27.22 %

University certificate (below bachelor)

1.57 %

University Degree

15.7 %

Commuter

Travel To Work

By Car

91.23 %

By Public Transit

0.0 %

By Walking

3.51 %

By Bicycle

0.0 %

By Other Methods

5.26 %

Cultural Diversity

Knowledge of Official Language

Mother Tongue

Building Information

Building Type

Apartments (Low and High Rise)

4.12 %

Houses

95.88 %

Own Vs. Rent