Button CopyPathCircle CloseCircle Left ArrowArrow Down Icon GreyClosecirclecircleBurger
  • Advertising

391 Niluht Rd, Campbell River, BC, V9W 8G5

MLS® # 1045063
House For Sale In Campbell River, British Columbia
$649,000 QuickQuoteTM: $644K - $768K

3 Beds

3 Baths

391 Niluht Rd, Campbell River, BC
Matterport
391 Niluht Rd, Campbell River, BC
Home Insurance - TD Insurance

Get a home insurance quote online for this $649,000 property in Campbell River
  • Advertising
Open House

  • Sat Aug. 15 11:00 AM - 1:00 PM
391 Niluht Rd, Campbell River, BC, V9W 8G5
$649,000

3 Beds

3 Baths

Property Information:

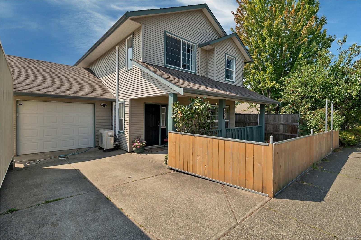
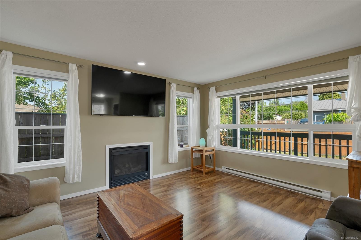
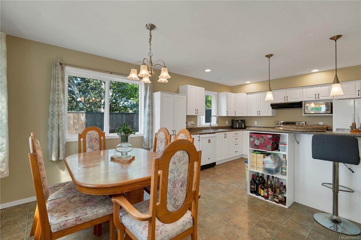
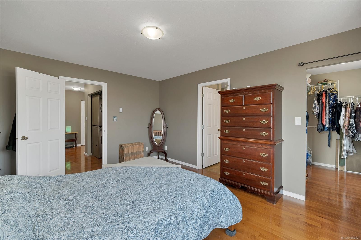
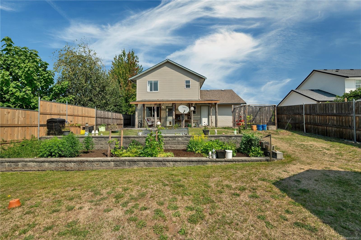
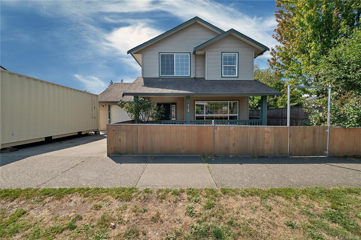
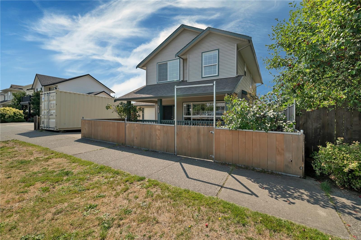
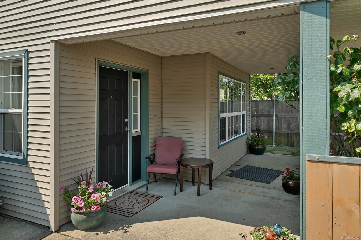
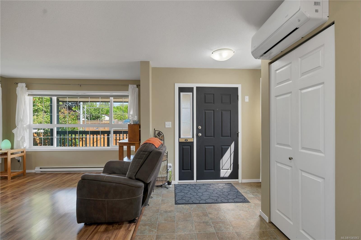
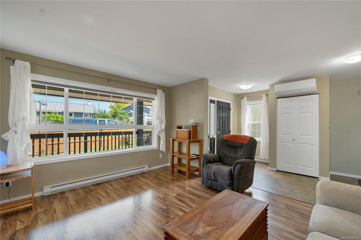
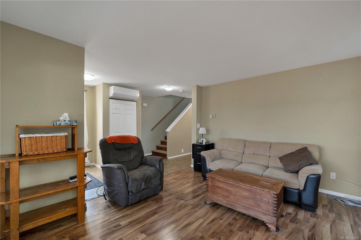
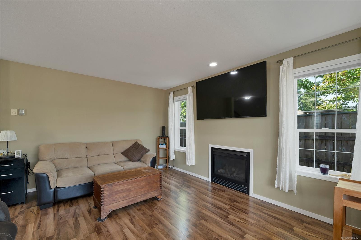
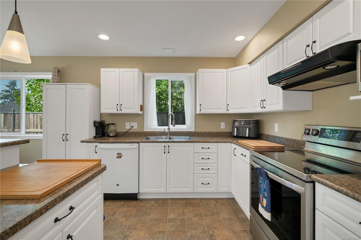
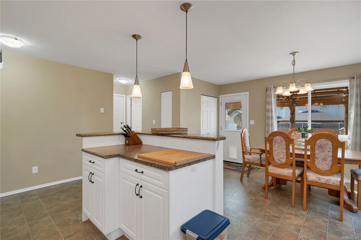
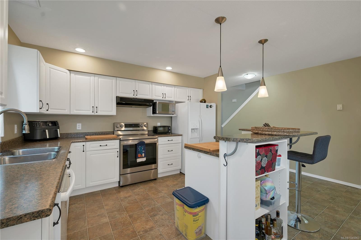
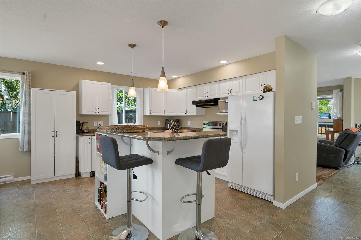
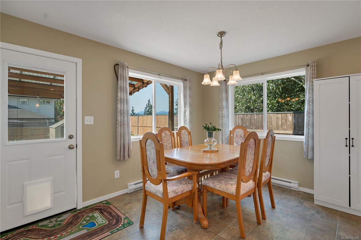
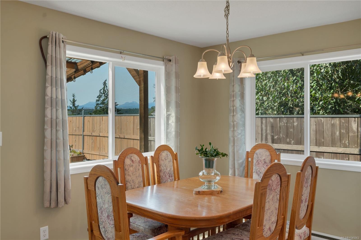
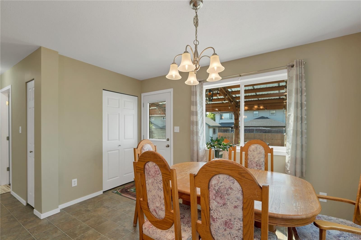
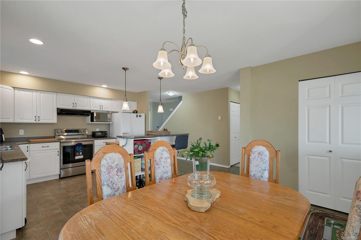
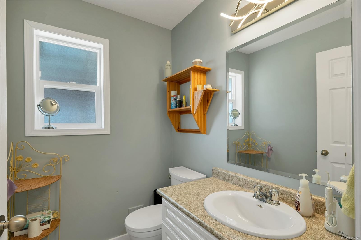
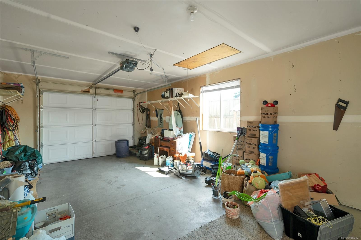
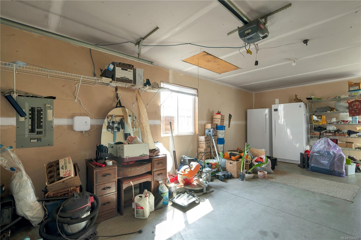
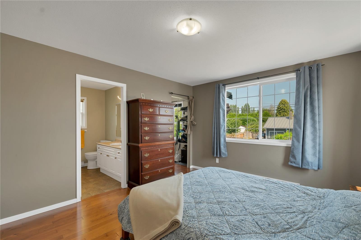
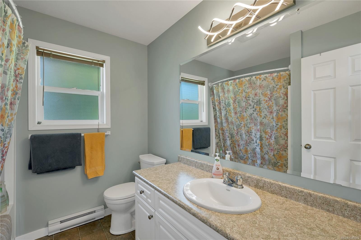
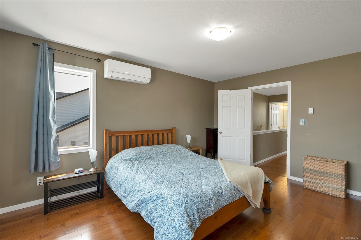
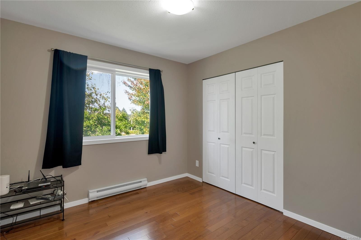
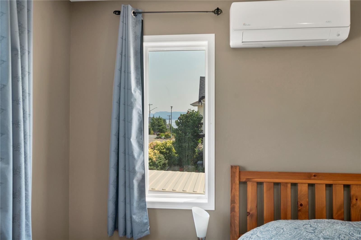
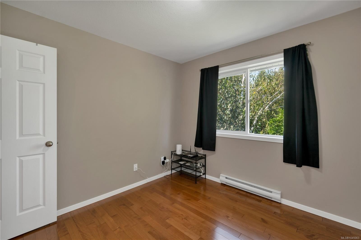
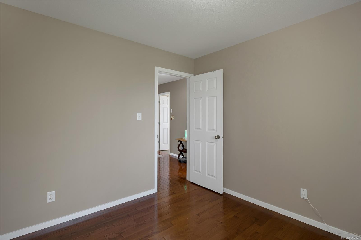
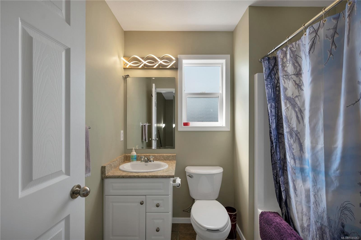
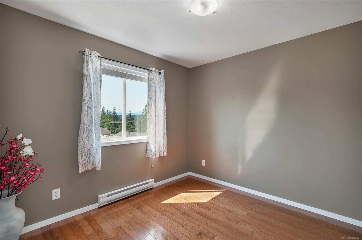
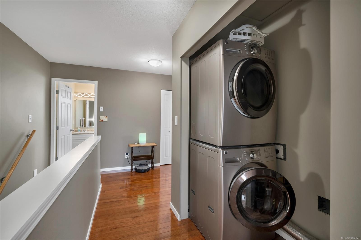
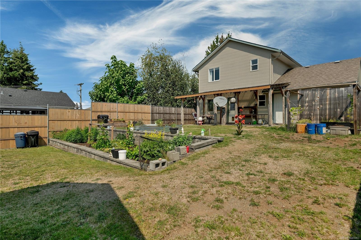
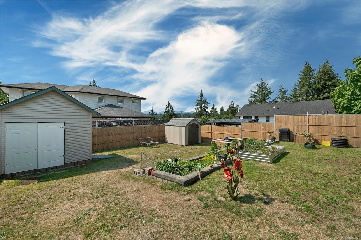
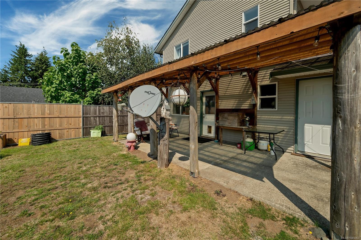
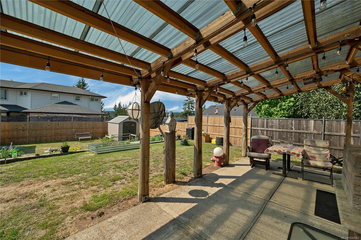
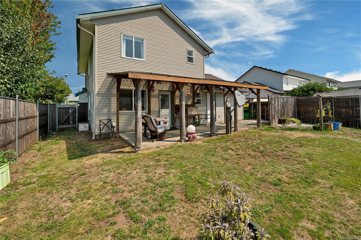

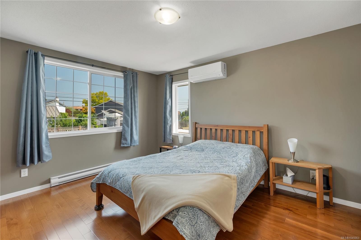
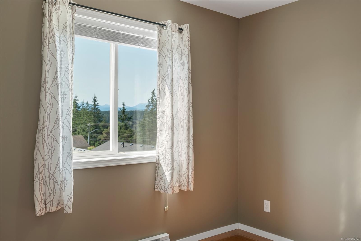
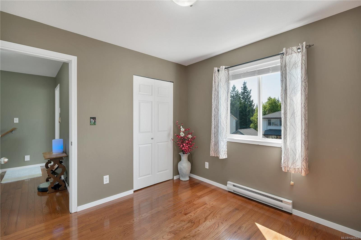
Beautifully maintained one-owner family home in a quiet, family-friendly neighbourhood within walking distance to schools, parks & amenities. Designed for comfortable living, the bright main level offers an open-concept kitchen and dining area filled with natural light, a separate living room with a cozy natural gas fireplace, and laminate flooring throughout the main level. Upstairs features 3 spacious bedrooms, including a primary suite with a walk-in closet and ensuite, a second full bathroom, convenient upper-level laundry, and hardwood flooring throughout. The fully fenced backyard, thoughtfully designed by the original owner, offers exceptional privacy, raised garden beds, and 2 storage sheds. Wake up to beautiful mountain views with a charming peek-a-boo ocean view. Central vacuum, a natural gas BBQ hookup, a single garage with overhead storage, and pride of ownership throughout make this move-in-ready home a rare opportunity for any growing family.
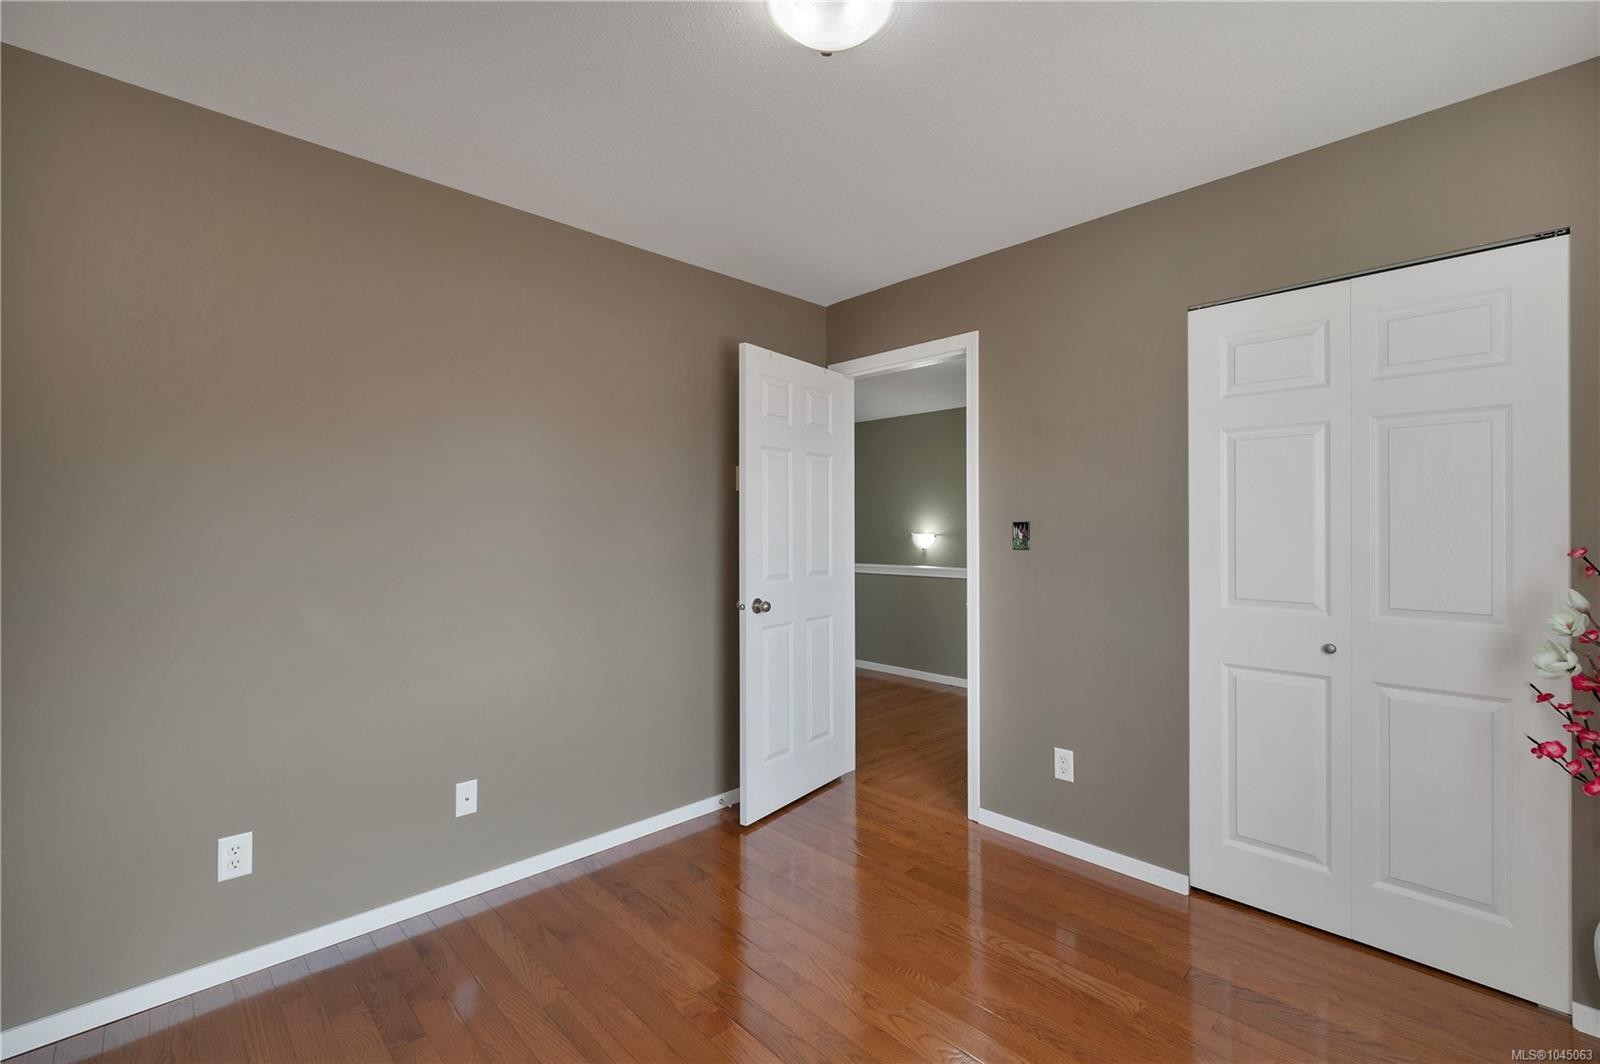
Property Features:

  • Annual Tax Amount: $5,284
  • Appliances: Dishwasher, Dryer, Freezer, Microwave, Oven/Range Electric, Refrigerator, Washer
  • Basement: None
  • Built in: 2006
  • Construction Materials: Insulation: Ceiling, Insulation: Walls, Vinyl Siding
  • Cooling: Wall Unit(s)
  • Exterior Features: Fencing: Full, Low Maintenance Yard
  • Fireplace Features: Gas
  • Floor Space (approx): 1495 Square Feet
  • Flooring: Hardwood, Laminate, Tile
  • Foundation Details: Slab
  • Heating: Baseboard, Electric, Heat Pump
  • Laundry Features: In House
  • Lot Features: Family-Oriented Neighbourhood, Recreation Nearby
  • Lot Frontage: 5662.8 Square Feet
  • Lot Size: 5662.80 Square Feet
  • Other Equipment: Central Vacuum
  • Ownership: Freehold
  • Parking Features: Driveway, Garage
  • Pets Allowed: Aquariums, Birds, Caged Mammals, Cats OK, Dogs OK
  • Property Condition: Resale
  • Property Sub Type:
  • Roof: Asphalt Shingle
  • Utilities: Natural Gas Connected
  • View: Mountain(s)
  • Water Source: Municipal
  • Window Features: Vinyl Frames
  • Zoning: R1
  • Zoning Description: Residential
  • Sewer:
  • No. of Parking Spaces: 2

Rooms:

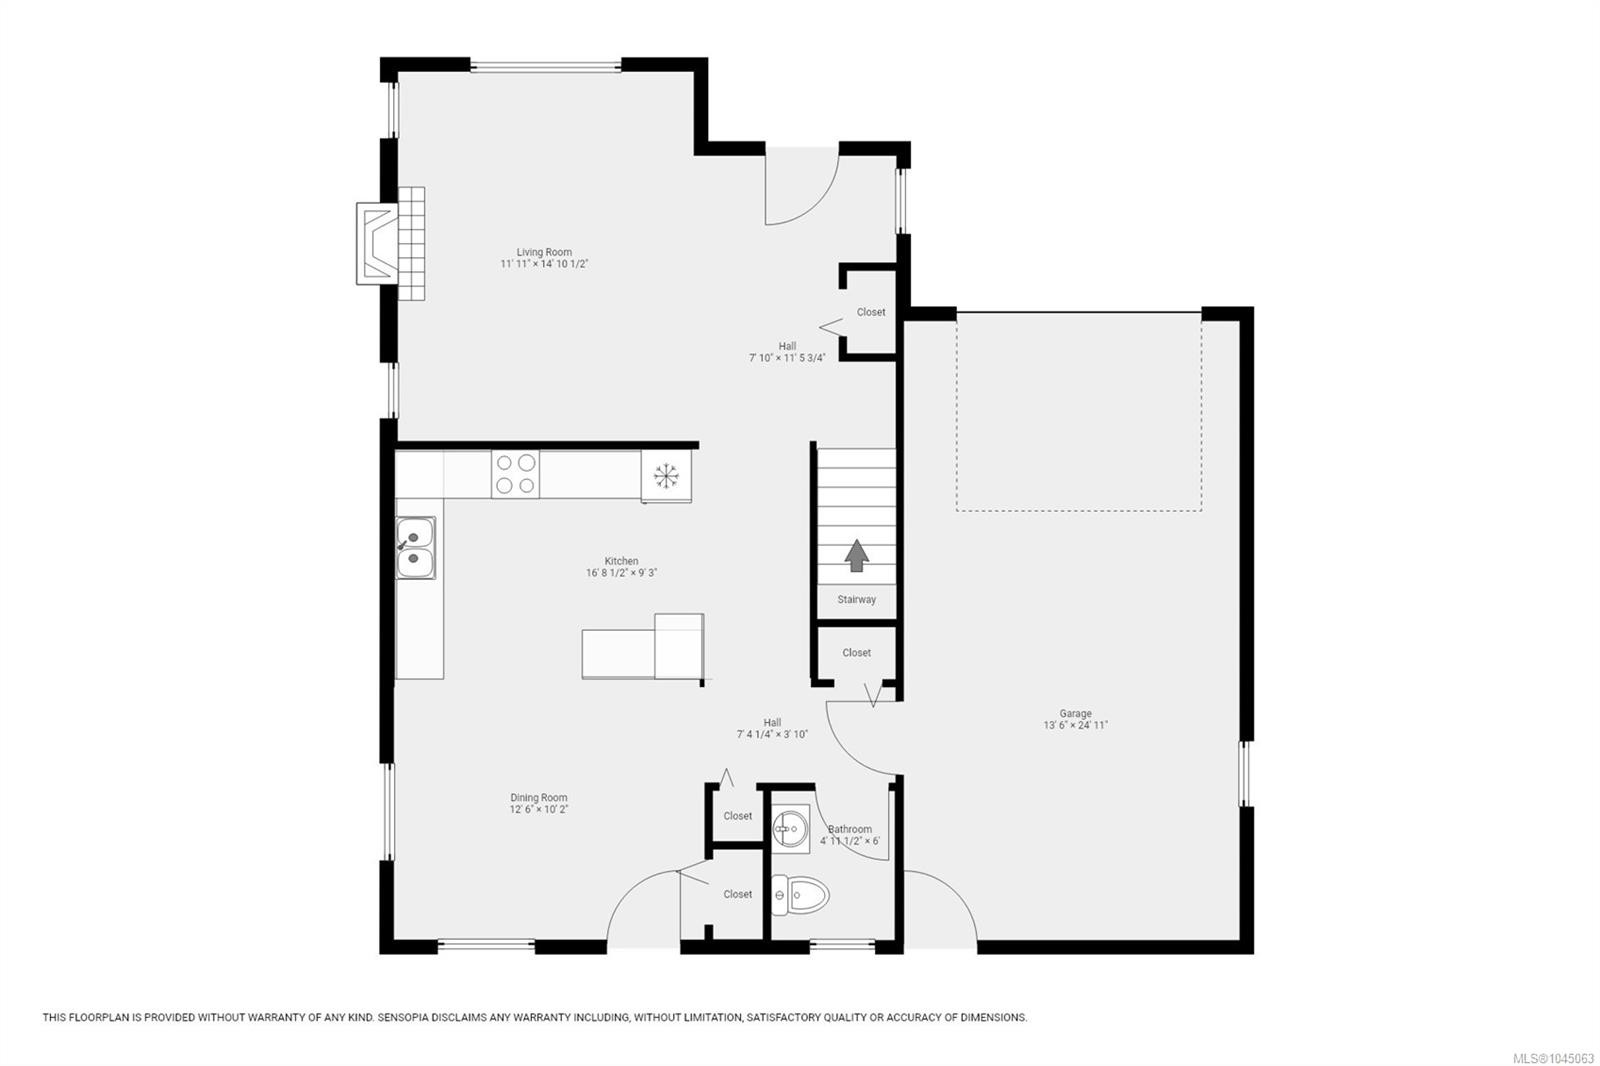
  • Kitchen Main Level 2.82 m x 5.08 m
  • Bathroom Main Level 1.93 m x 3.48 m
  • Dining Main Level 3.10 m x 3.81 m
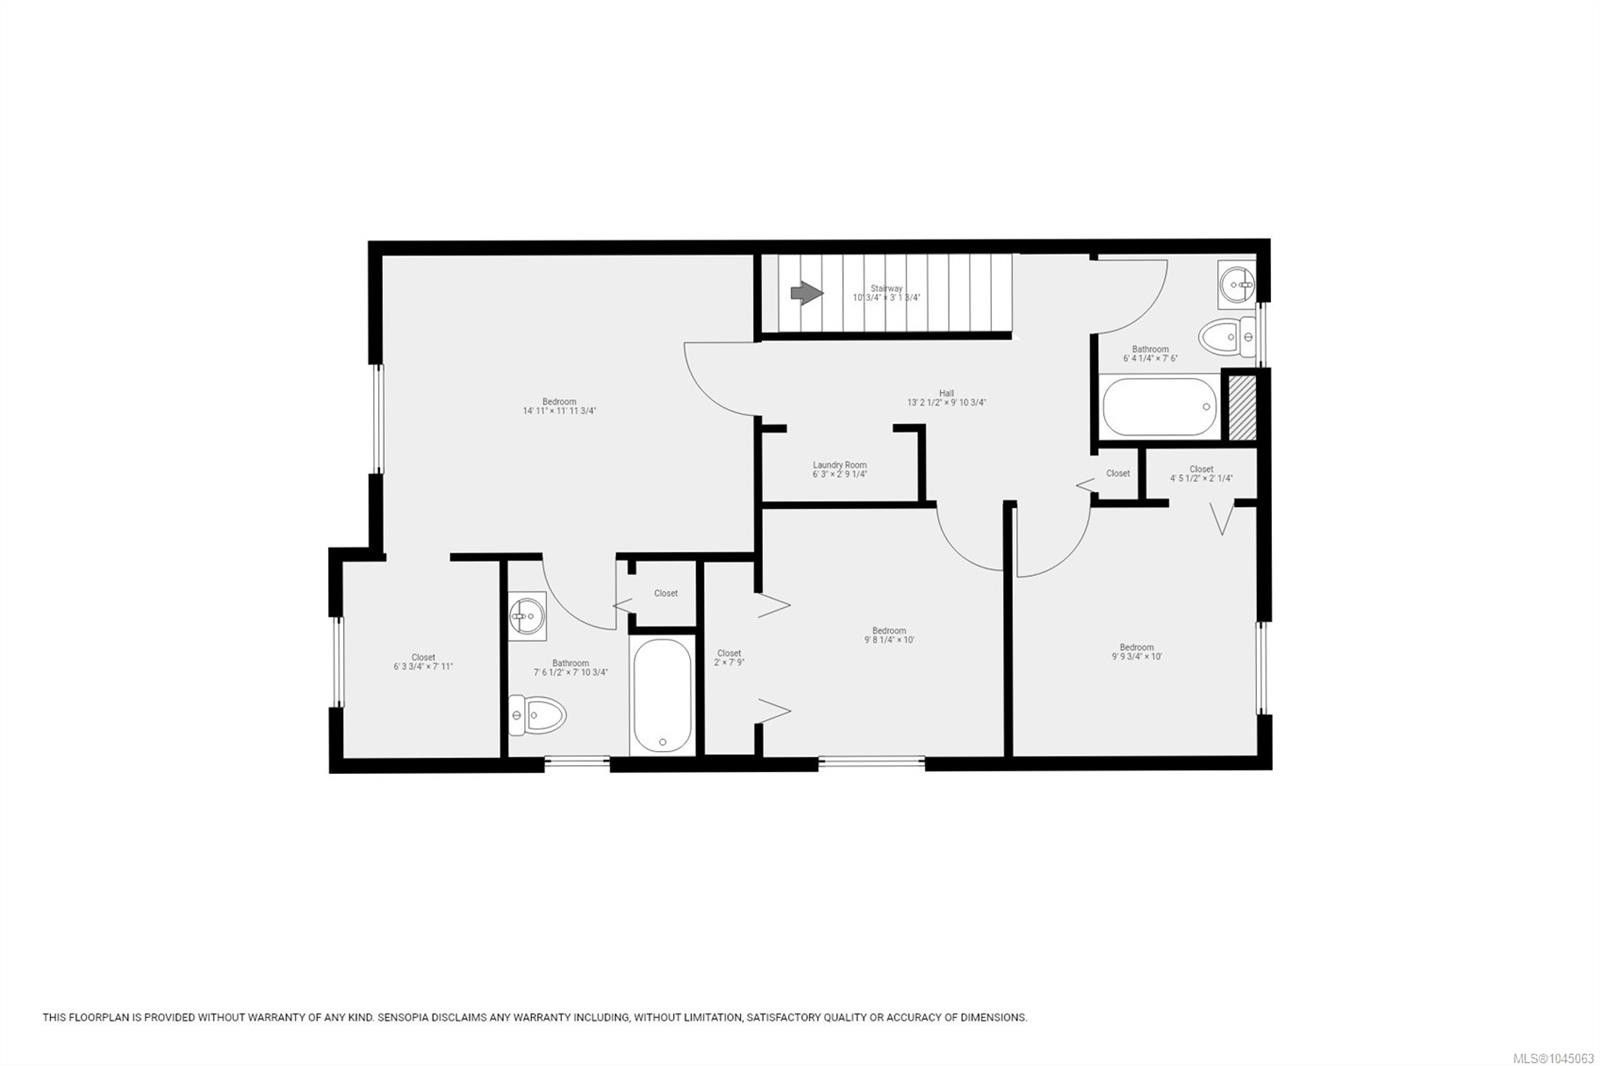
  • Bathroom 2nd Level 2.41 m x 2.29 m
  • Bathroom 2nd Level 2.29 m x 1.93 m
  • Bedroom 2nd Level 3.05 m x 2.95 m
  • Living 2nd Level 4.52 m x 3.63 m
  • Other 2nd Level 3.66 m x 4.55 m
  • Bedroom 2nd Level 3.05 m x 3.00 m

Convert Measurement to:

Courtesy of: REMAX Ocean Pacific (CR)

MLS® property information is provided under copyright© by the Vancouver Island Real Estate Board and Victoria Real Estate Board. The information is from sources deemed reliable, but should not be relied upon without independent verification.

QuickQuoteTM Powered by RPS

Location of 391 Niluht Rd, Campbell River, BC, V9W 8G5

Demographic Information of 391 Niluht Rd, Campbell River, BC, V9W 8G5

Life Stage

Midlife Families

Employment Type

Service Sector/White Collar

Average Household Income

$107,920.34

Average Number of Children

1.74

Household Population

Household Structure

Age of Population

Education

Education Level

No certificate/diploma/degree

13.94 %

High school certificate or equivalent

35.51 %

Apprenticeship trade certificate/diploma

11.33 %

College/non-university certificate

24.99 %

University certificate (below bachelor)

1.89 %

University Degree

12.34 %

Commuter

Travel To Work

By Car

90.27 %

By Public Transit

2.71 %

By Walking

0.45 %

By Bicycle

0.0 %

By Other Methods

6.57 %

Cultural Diversity

Knowledge of Official Language

Mother Tongue

Building Information

Building Type

Apartments (Low and High Rise)

Houses

100.0 %

Own Vs. Rent