Button CopyPathCircle CloseCircle Left ArrowArrow Down Icon GreyClosecirclecircleBurger
  • Advertising

517 454029 RR 11, Westerose, AB, T0C 2V0

MLS® # A2294988
House For Sale In Westerose, Alberta
$279,000 QuickQuoteTM: Not Available

1+0 Beds

1 Bath

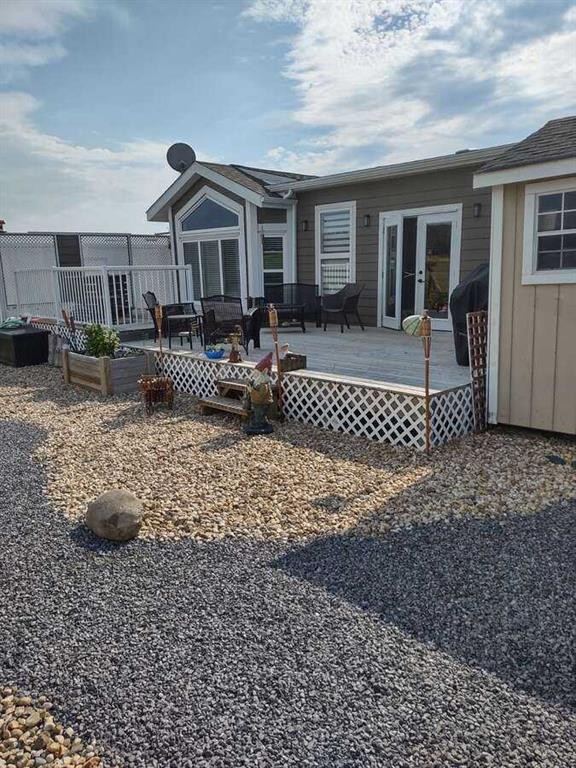
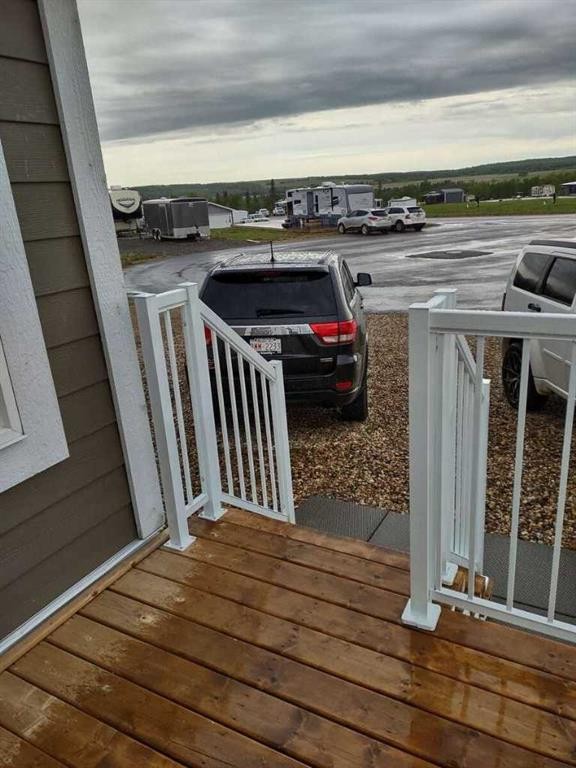
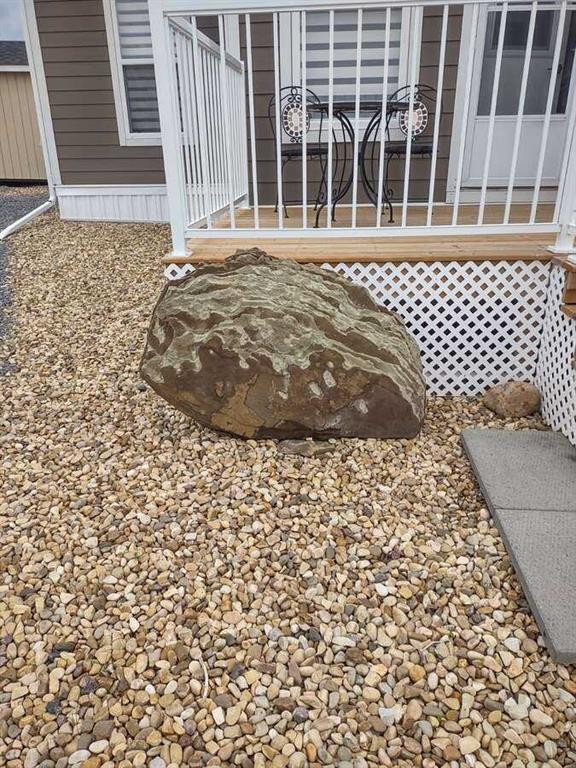
517 454029 Rr 11, Westerose, AB - Outdoor With Deck Patio Veranda
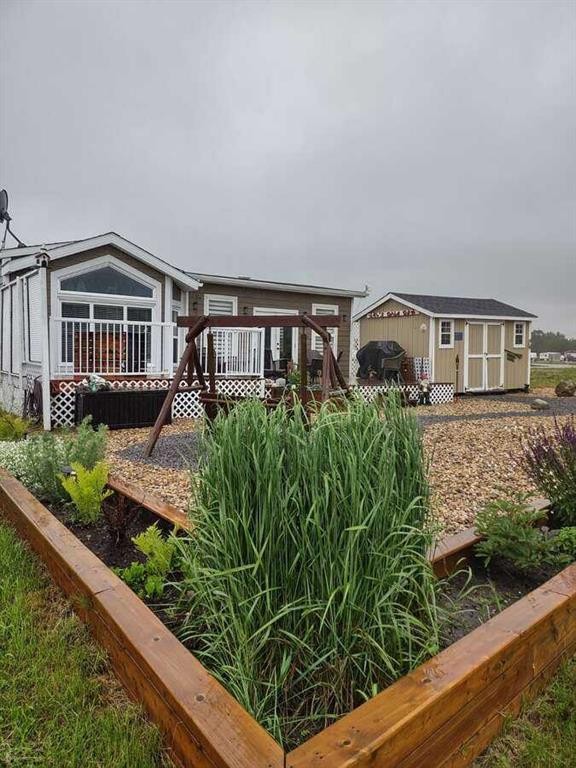
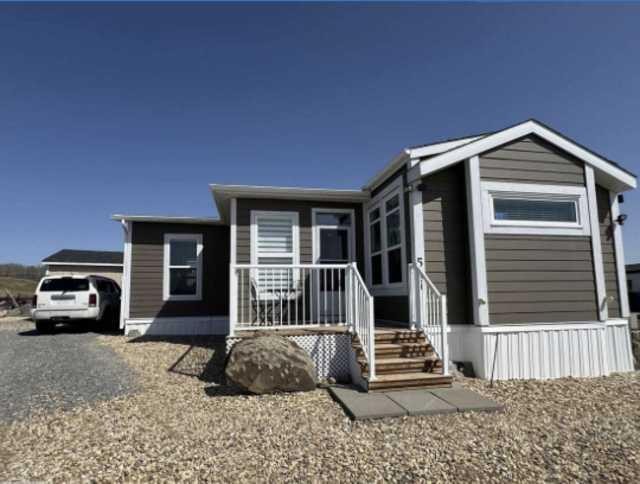
517 454029 Rr 11, Westerose, AB - Outdoor With Facade
517 454029 Rr 11, Westerose, AB - Outdoor With Deck Patio Veranda
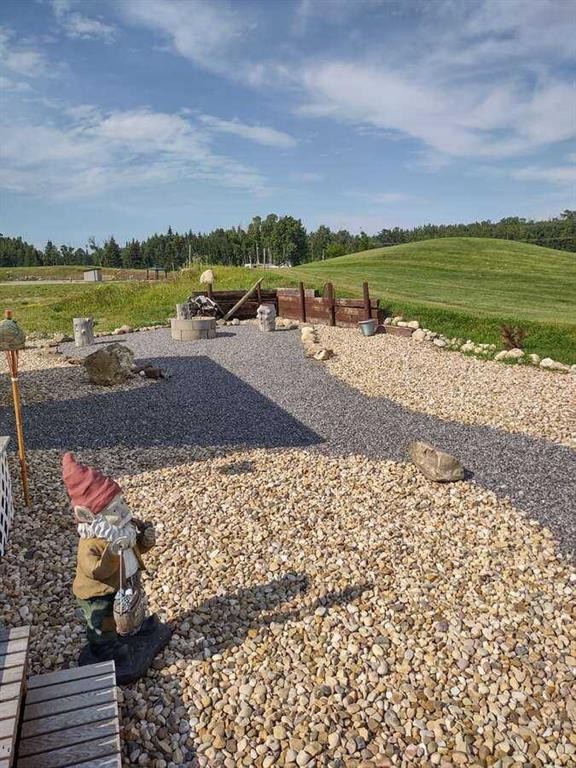
517 454029 Rr 11, Westerose, AB - Outdoor With View
517 454029 Rr 11, Westerose, AB - Outdoor With Exterior
517 454029 Rr 11, Westerose, AB - Outdoor With Deck Patio Veranda
517 454029 Rr 11, Westerose, AB - Outdoor With Deck Patio Veranda With Exterior
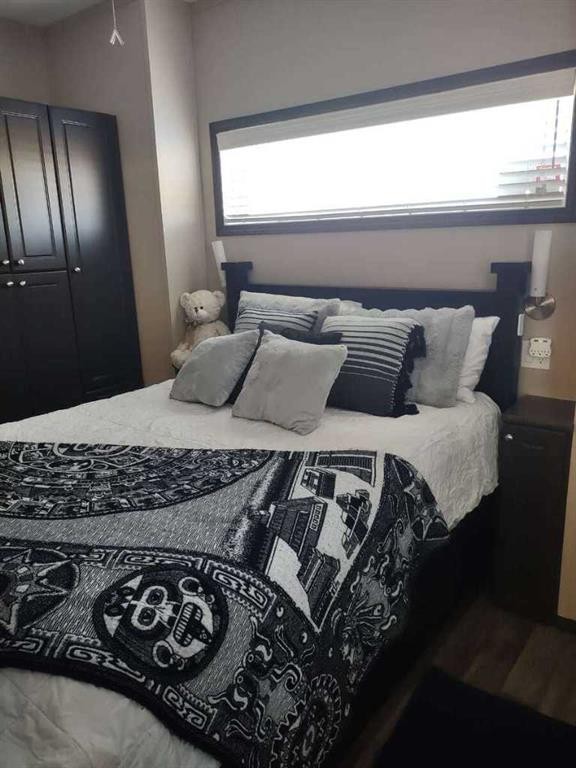
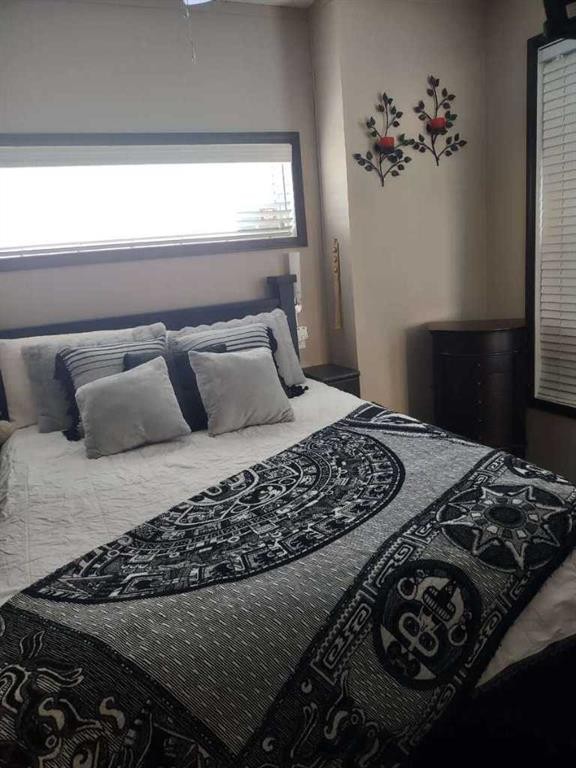
517 454029 Rr 11, Westerose, AB - Indoor Photo Showing Bedroom
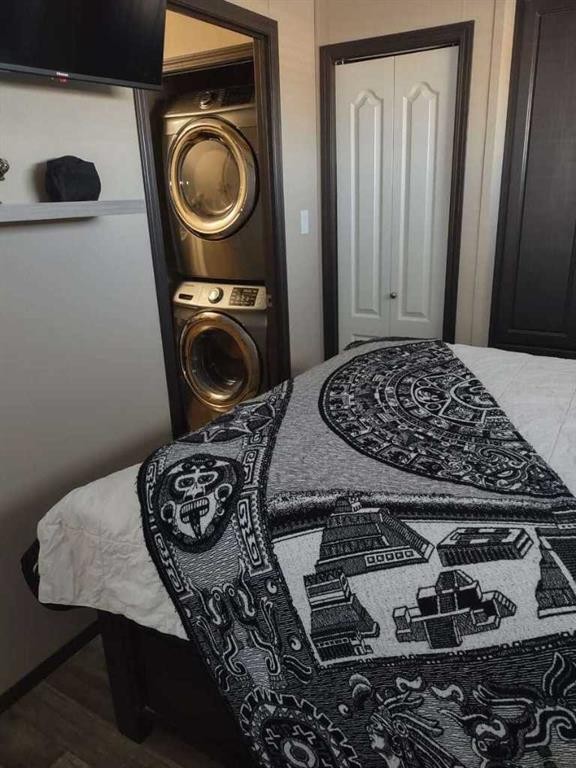
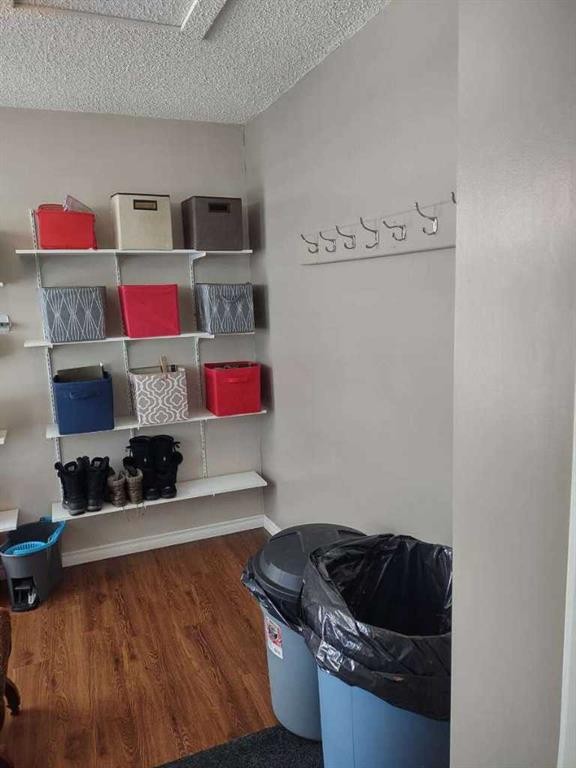
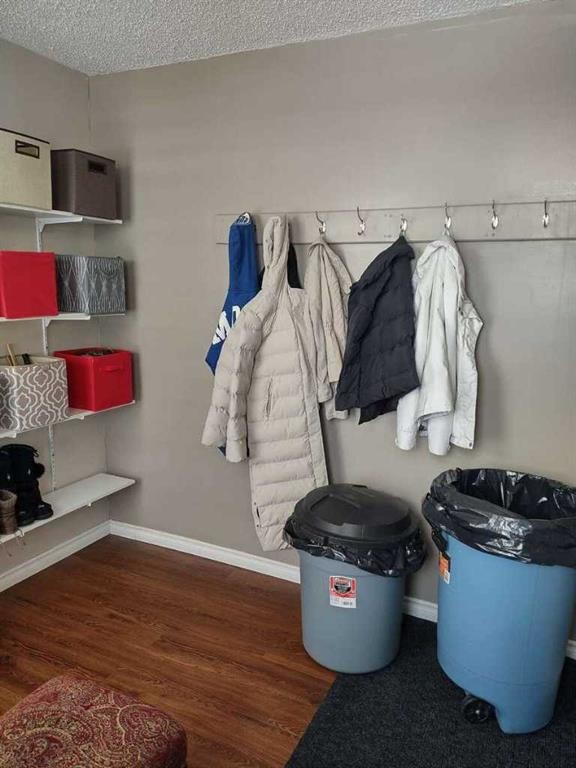
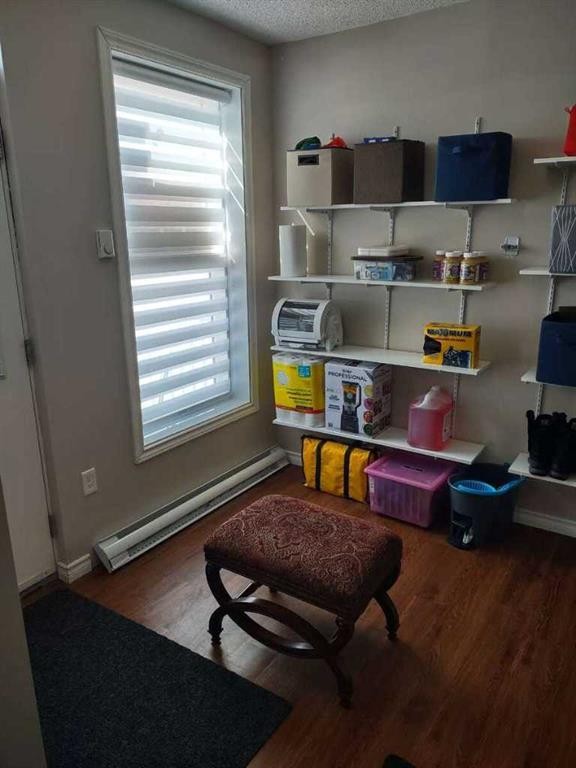
517 454029 Rr 11, Westerose, AB - Indoor Photo Showing Laundry Room
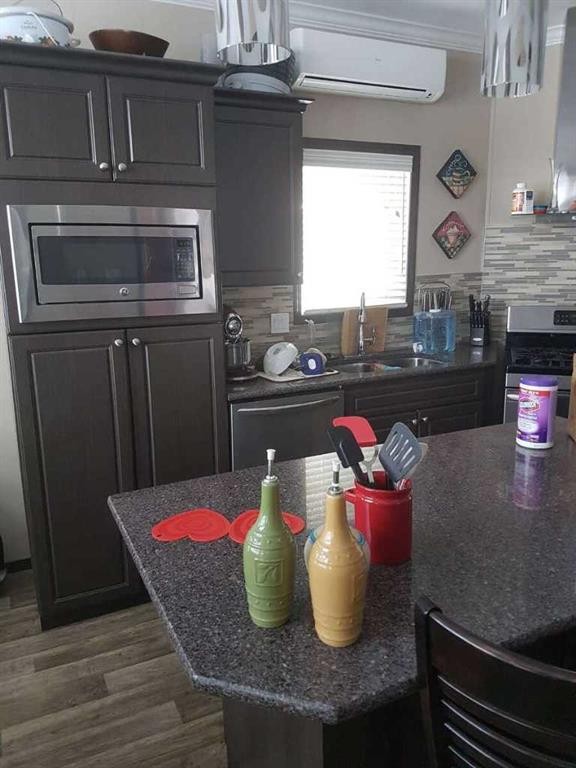
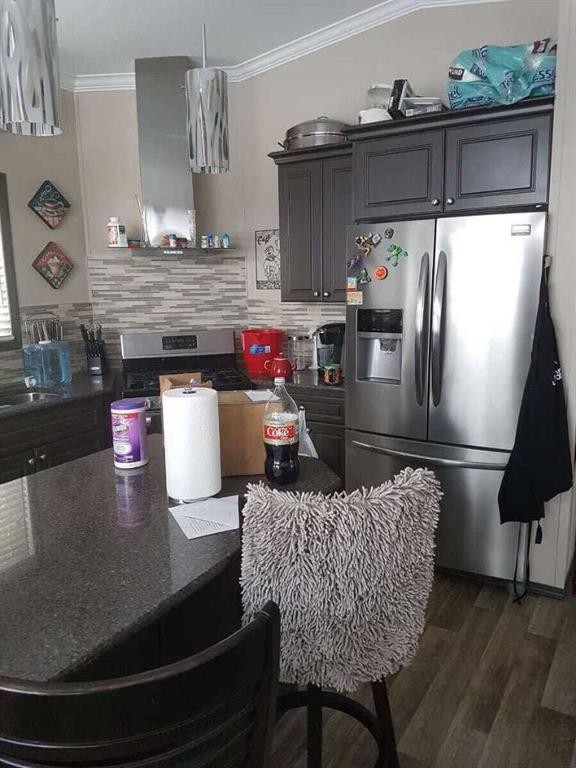
517 454029 Rr 11, Westerose, AB - Indoor Photo Showing Kitchen
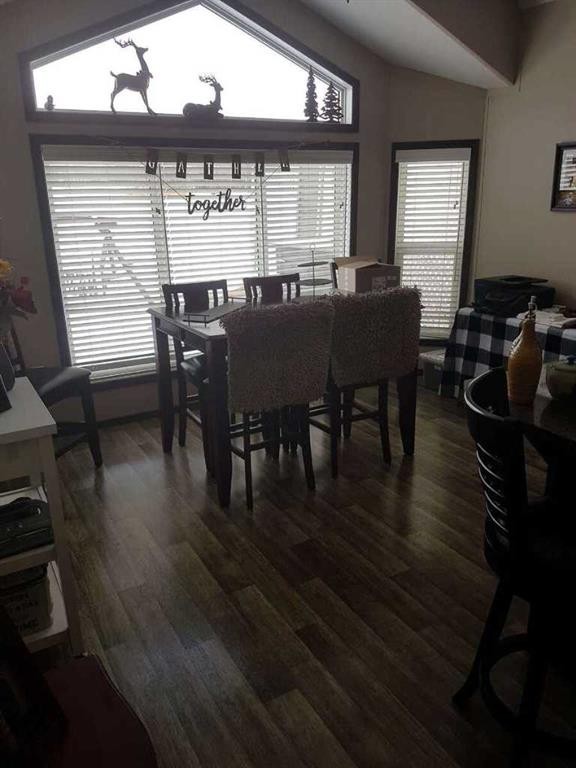
517 454029 Rr 11, Westerose, AB - Indoor Photo Showing Dining Room
517 454029 Rr 11, Westerose, AB - Indoor Photo Showing Kitchen
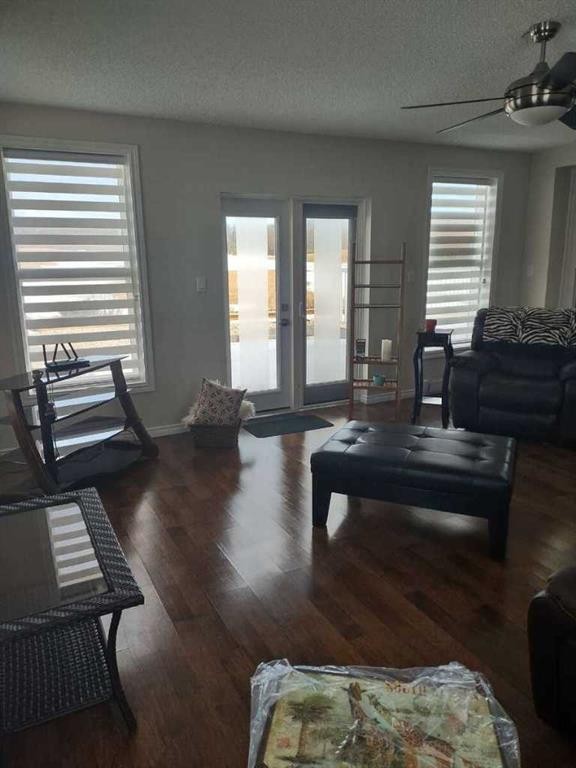
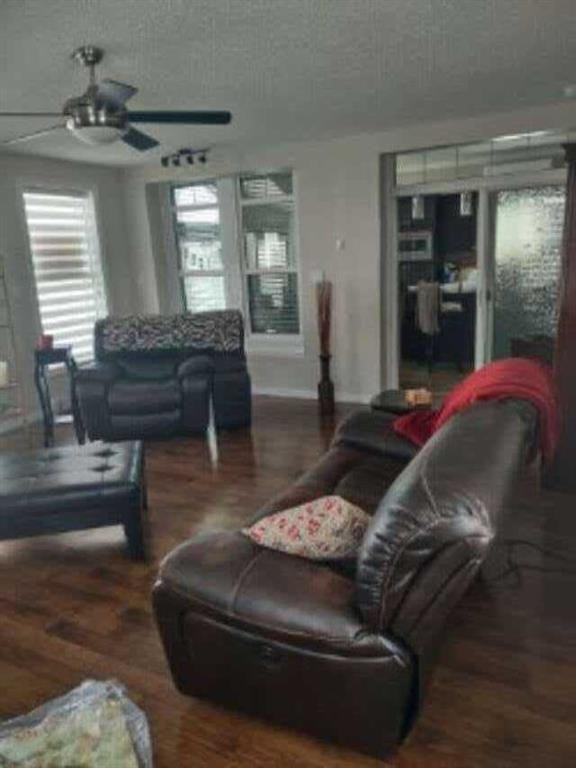
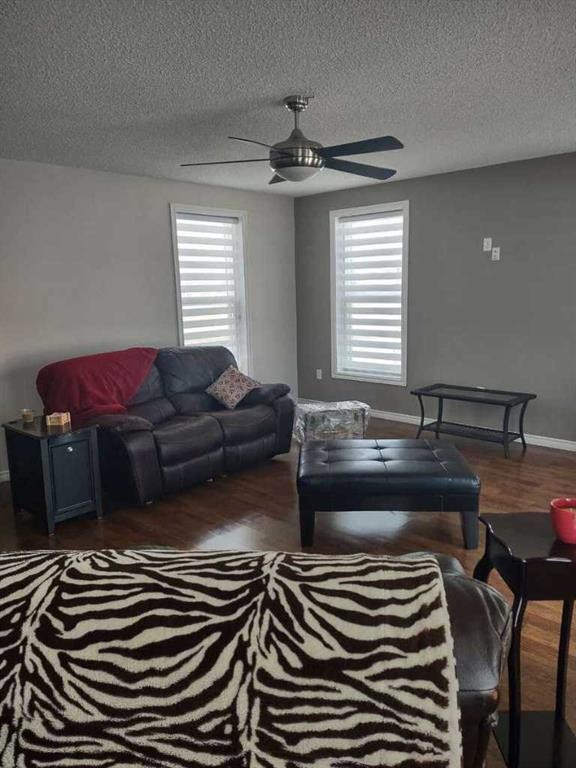
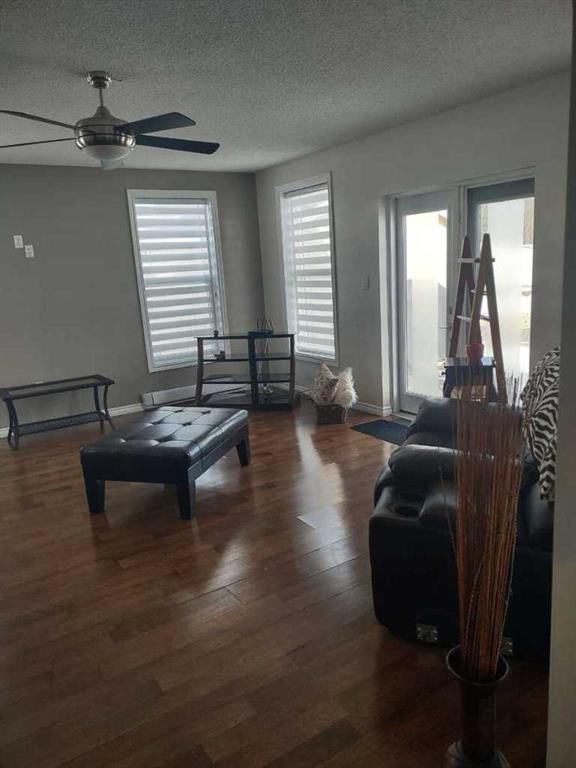
517 454029 Rr 11, Westerose, AB - Indoor Photo Showing Living Room
517 454029 Rr 11, Westerose, AB - Indoor
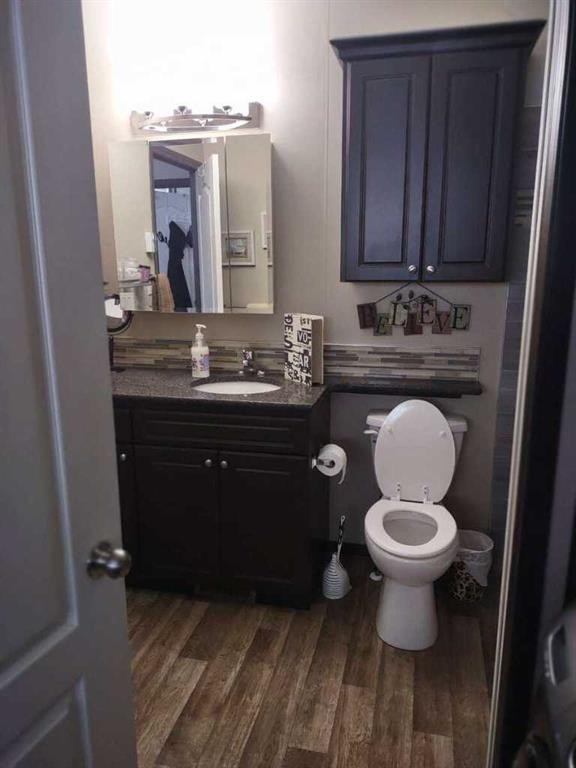
517 454029 Rr 11, Westerose, AB - Indoor Photo Showing Bathroom
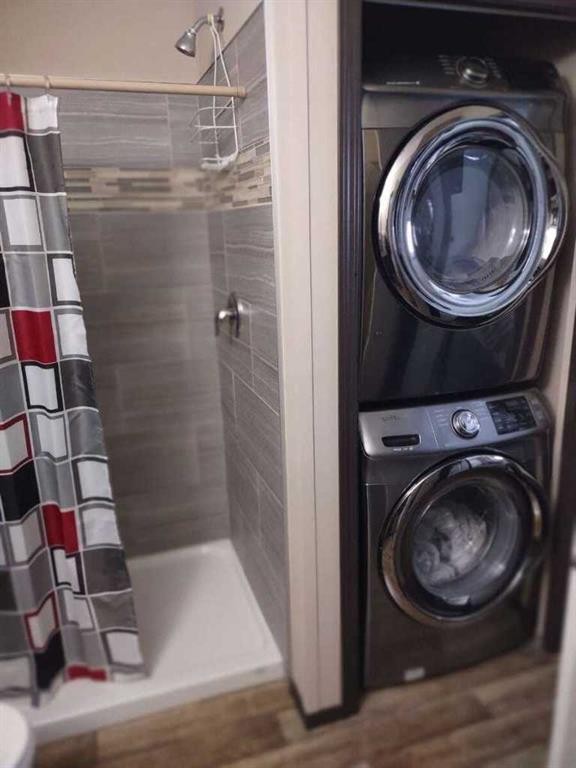
517 454029 Rr 11, Westerose, AB - Indoor Photo Showing Laundry Room
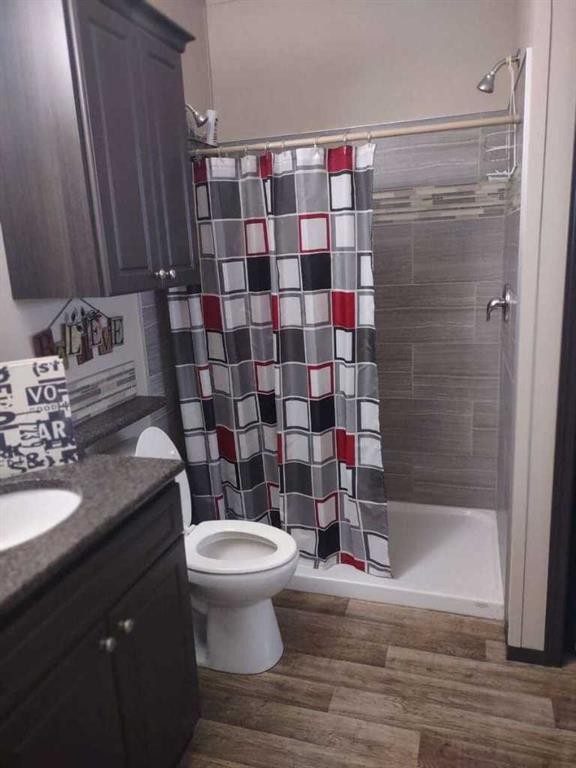
517 454029 Rr 11, Westerose, AB - Indoor Photo Showing Bathroom
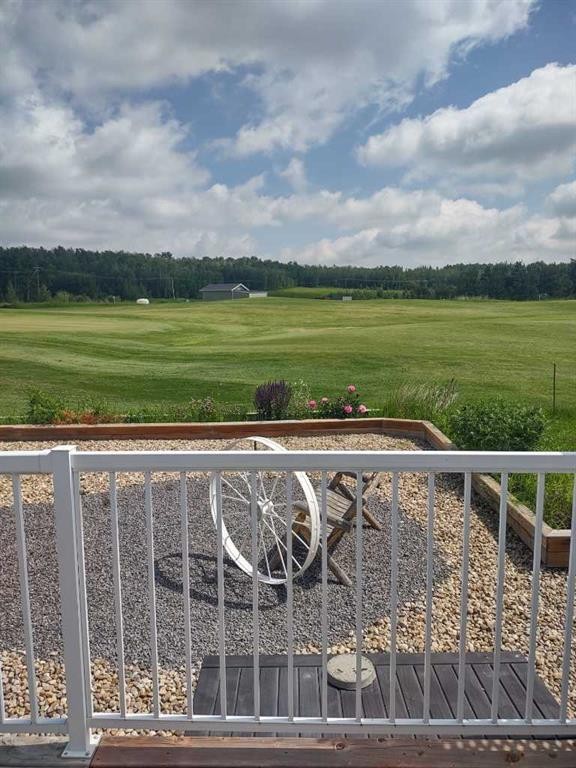
517 454029 Rr 11, Westerose, AB - Outdoor With View
517 454029 Rr 11, Westerose, AB - Outdoor With Deck Patio Veranda
517 454029 Rr 11, Westerose, AB - Outdoor With Deck Patio Veranda With View
517 454029 Rr 11, Westerose, AB - Outdoor With Deck Patio Veranda
517 454029 Rr 11, Westerose, AB  - Outdoor With Deck Patio Veranda
517 454029 Rr 11, Westerose, AB  - Outdoor With Facade
517 454029 Rr 11, Westerose, AB  - Outdoor With Deck Patio Veranda
517 454029 Rr 11, Westerose, AB  - Outdoor With View
517 454029 Rr 11, Westerose, AB - Outdoor With Exterior
517 454029 Rr 11, Westerose, AB - Outdoor With Deck Patio Veranda
517 454029 Rr 11, Westerose, AB - Outdoor With Deck Patio Veranda With Exterior
517 454029 Rr 11, Westerose, AB - Indoor Photo Showing Bedroom
517 454029 Rr 11, Westerose, AB - Indoor Photo Showing Laundry Room
517 454029 Rr 11, Westerose, AB - Indoor Photo Showing Kitchen
517 454029 Rr 11, Westerose, AB - Indoor Photo Showing Dining Room
517 454029 Rr 11, Westerose, AB - Indoor Photo Showing Kitchen
517 454029 Rr 11, Westerose, AB - Indoor Photo Showing Living Room
517 454029 Rr 11, Westerose, AB - Indoor
517 454029 Rr 11, Westerose, AB - Indoor Photo Showing Bathroom
517 454029 Rr 11, Westerose, AB - Indoor Photo Showing Laundry Room
517 454029 Rr 11, Westerose, AB - Indoor Photo Showing Bathroom
517 454029 Rr 11, Westerose, AB - Outdoor With View
517 454029 Rr 11, Westerose, AB - Outdoor With Deck Patio Veranda
517 454029 Rr 11, Westerose, AB - Outdoor With Deck Patio Veranda With View
517 454029 Rr 11, Westerose, AB - Outdoor With Deck Patio Veranda
  • Advertising
Are you a real estate investor?
517 454029 RR 11, Westerose, AB, T0C 2V0
$279,000

1 Beds

1 Bath

Property Information:

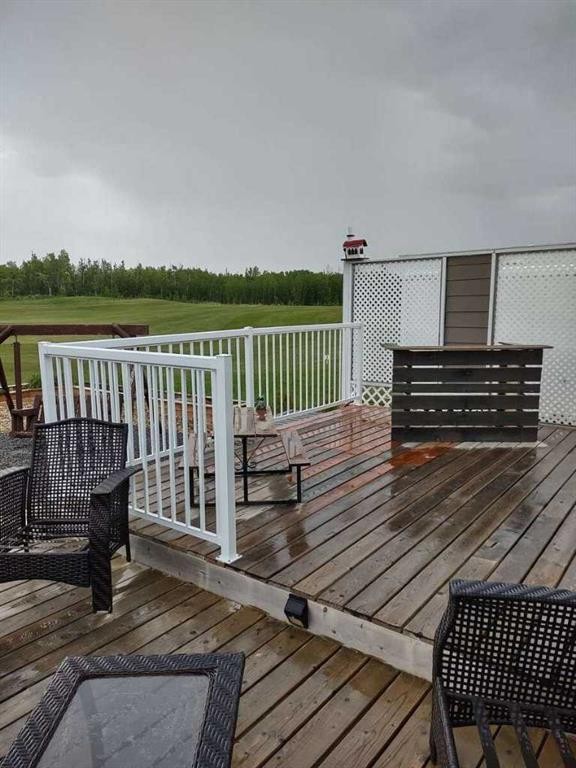
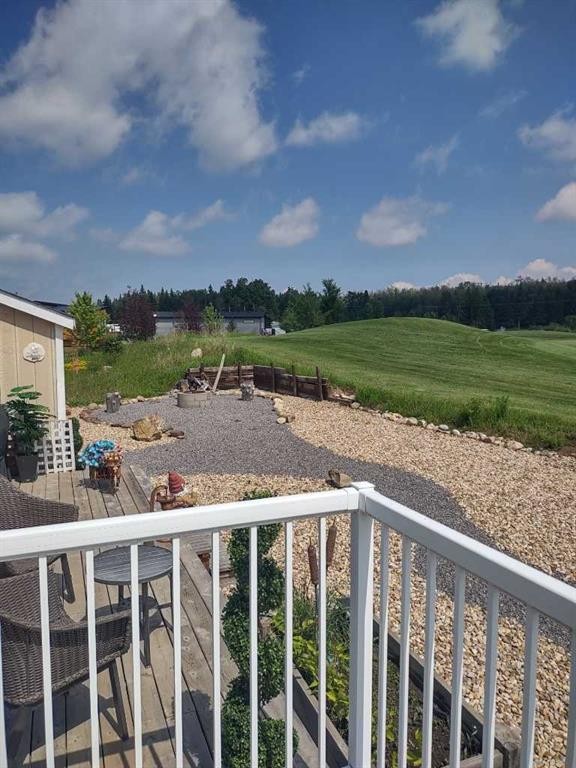
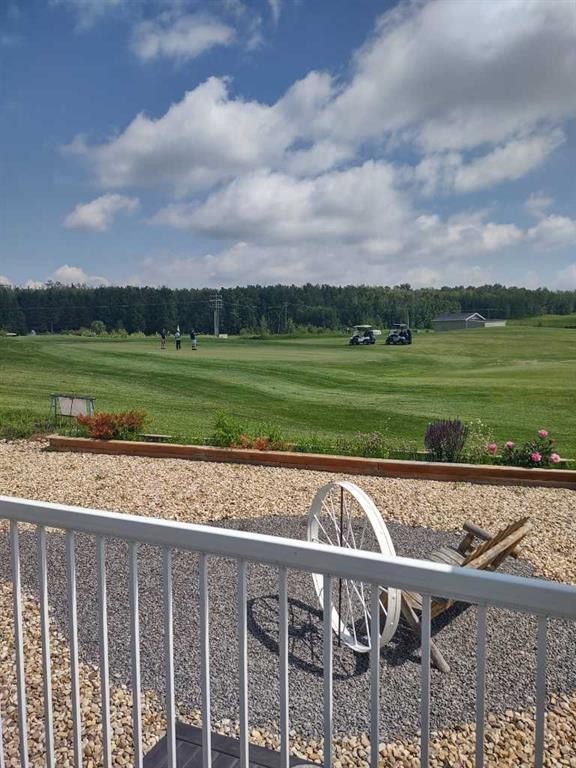
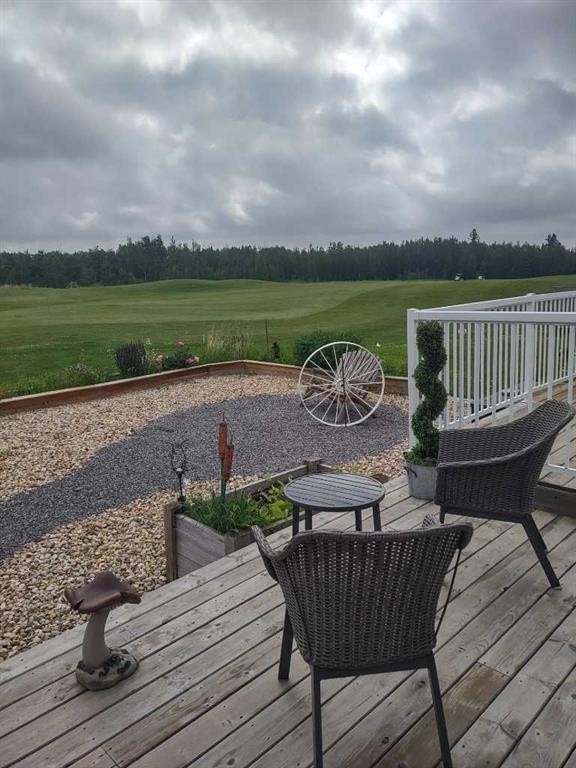
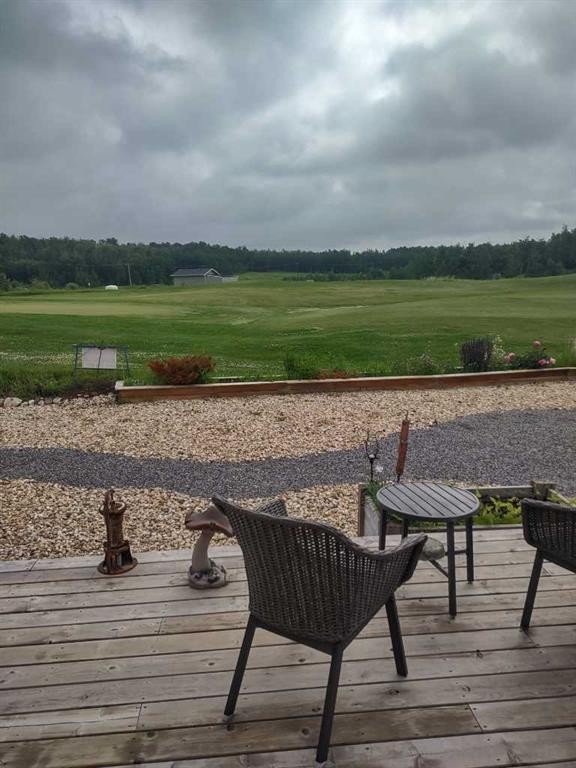
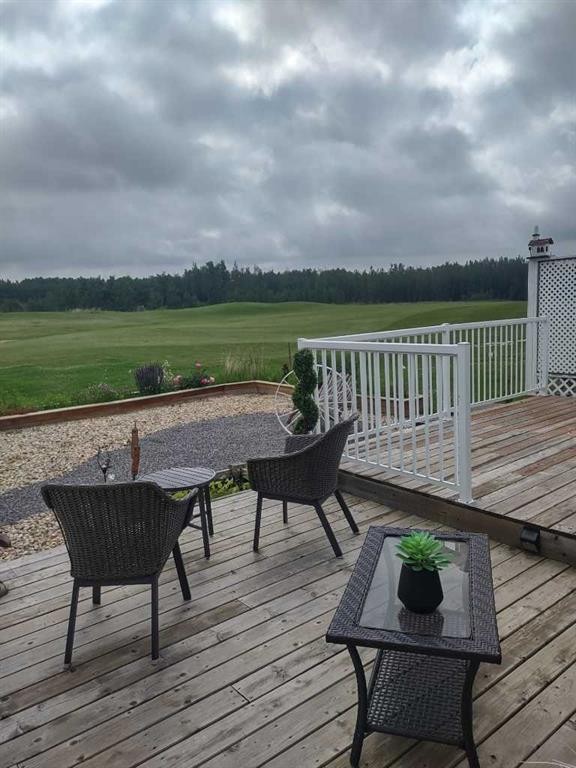
*** For more information, please click the "More Information" button. *** Beautiful home on Golf Course Lot. No Strata Fees! You own the land! Paved from the highway to your door. Live the resort lifestyle in Cavallo Ridge in this stunning 1-bed, 1-bath Park model home (with 2 large additions) backing directly onto the 8th hole of the Dorchester Ranch Golf Course; stunning views! With nearly 1,000 sq. ft. of stylish, well-thought-out living space including a mudroom & spacious living room. High ceilings, R36 insulation, Hardie Board siding, engineered trusses, Screw Piles & double pane windows. The chef's kitchen comes full equipped with Frigidaire appliances, built-in GE microwave, propane stove & a guarantor. Stay warm & relaxed all seasons with high-efficiency propane furnace & air conditioning. Proceed outdoors to a professionally landscaped backyard with a beautifully tiered 34' back deck ideal for hosting. Has a hardline connection for future hot tub, a fire pit, & a 10' x 16' shed which offers potential for a garage conversion. Only 5 minutes from the "Village on the Lake" a boardwalk with restaurants, bar, ice cream parlor, liquor store, grocery & clothing stores, ATB, laundry facilities, Car wash, fuel, Pharmacy, hotel and Spa. Black Bull golf course nearby along with a campground & swimming pool.

Inclusions: 3 ceiling fans, propane tank with cover (pig)

Building Features:

  • Air Conditioning: Yes
  • Total Finished Area: 990.00 Square Feet

Property Features:

  • Architectural Style:
  • Built in: 2016
  • Construction Materials: Concrete
  • Cooling: Other
  • Exterior Features: Fire Pit, Lighting, Private Yard, RV Hookup
  • Floor Space (approx): 990.00 Square Feet
  • Flooring: Laminate, Linoleum, Vinyl
  • Foundation Details: Other
  • Heating: Baseboard, Central, High Efficiency, Electric, Hot Water, Propane
  • Interior Features: Breakfast Bar, Built-in Features, Ceiling Fan(s), Closet Organizers, French Door, Granite Counters, High Ceilings, Kitchen Island, No Animal Home, No Smoking Home, Open Floorplan, Pantry, Recessed Lighting, Separate Entrance, Storage, Track Lighting
  • Irregular: Yes
  • Levels: One
  • Lot Size: 5284.00 Square Feet
  • Parking Features: Off Street, Parking Pad, RV Access/Parking
  • Roof: Asphalt Shingle
  • Zoning: Residential Recreational
  • No. of Parking Spaces: 8

Courtesy of: Easy List Realty

Data provided by: Calgary Real Estate Board 300 Manning Rd. NE, Calgary, Alberta T2E 8K4
All information displayed is believed to be accurate but is not guaranteed and should be independently verified. No warranties or representations are made of any kind. Copyright© 2021 All Rights Reserved

QuickQuoteTM Powered by RPS
Thinking of Selling?

Start by finding out what your home might be worth in today's market.

Location of 517 454029 RR 11, Westerose, AB, T0C 2V0

Demographic Information of 517 454029 RR 11, Westerose, AB, T0C 2V0

Life Stage

Growing Families

Employment Type

Blue Collar/Primary, Blue Collar/Service Sector

Average Household Income

$76,000.00

Average Number of Children

2.00

Household Population

Household Structure

Age of Population

Education

Education Level

No certificate/diploma/degree

25.51 %

High school certificate or equivalent

39.79 %

Apprenticeship trade certificate/diploma

17.35 %

College/non-university certificate

17.35 %

University Degree

Commuter

Travel To Work

By Car

93.33 %

By Public Transit

0.0 %

By Walking

0.0 %

By Bicycle

0.0 %

By Other Methods

6.67 %

Cultural Diversity

Knowledge of Official Language

Mother Tongue

Building Information

Building Type

Apartments (Low and High Rise)

Houses

100.0 %

Own Vs. Rent