Button CopyPathCircle CloseCircle Left ArrowArrow Down Icon GreyClosecirclecircleBurger
  • Advertising

8 Lakewood Way, Strathmore, AB, T1P 0G8

MLS® # A2206766
House For Sale In Strathmore, Alberta
$675,000 QuickQuoteTM: Not Available

2+0 Beds

3 Baths

8 Lakewood Way, Strathmore, AB - Outdoor With Deck Patio Veranda With Facade
8 Lakewood Way, Strathmore, AB - Other
8 Lakewood Way, Strathmore, AB  - Outdoor With Deck Patio Veranda With Facade
8 Lakewood Way, Strathmore, AB  - Other
  • Advertising
Are you a real estate investor?
8 Lakewood Way, Strathmore, AB, T1P 0G8
$675,000

2 Beds

3 Baths

Property Information:

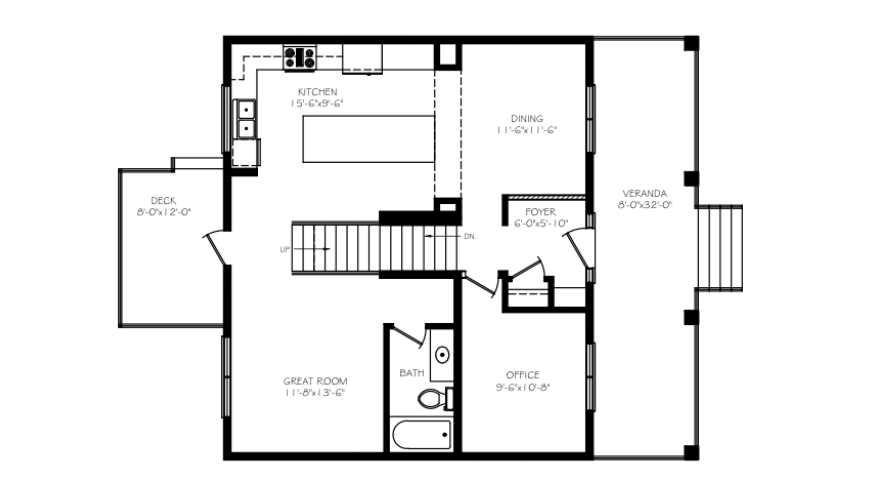
Build your new home in Lakewood, Strathmore with Kelly Kustom Homes. This proposed new construction will offer 3 bedrooms, 2.5 bathrooms, and a functional open-concept layout designed for everyday living.Construction has not yet started, giving buyers the opportunity to select certain finishes and fixtures, including options for the kitchen, flooring, lighting, and other interior details.The laned lot also provides flexibility for future garage development and may offer potential for a carriage house, subject to approvals and final design.Lakewood is a growing Strathmore community with walking paths, ponds, green spaces, and convenient access to schools, shopping, and local amenities. Future community plans include a private swimmable lake, recreational canals, parks, playgrounds, pickleball courts, and additional outdoor amenities.This is an opportunity to build a new home and have input on the finishes before construction begins.

Inclusions: N/A

Building Features:

  • Total Finished Area: 1754.00 Square Feet

Property Features:

  • Architectural Style: 2 Storey
  • Built in: 2026
  • Construction Materials: Concrete, Mixed, Vinyl Siding
  • Cooling: None
  • Exterior Features: Balcony, Private Yard
  • Fireplace Features: Electric, Gas, Living Room
  • Floor Space (approx): 1754.00 Square Feet
  • Flooring: Carpet, Hardwood, Tile, Wood
  • Foundation Details: Poured Concrete
  • Heating: Forced Air, Natural Gas
  • Interior Features: No Smoking Home, Open Floorplan, See Remarks, Walk-In Closet(s)
  • Levels: Two
  • Lot Size: 4422.00 Square Feet
  • Parking Features: Off Street
  • Roof: Asphalt Shingle
  • Zoning: R1N
  • No. of Parking Spaces: 2

Courtesy of: RE/MAX Key

Data provided by: Calgary Real Estate Board 300 Manning Rd. NE, Calgary, Alberta T2E 8K4
All information displayed is believed to be accurate but is not guaranteed and should be independently verified. No warranties or representations are made of any kind. Copyright© 2021 All Rights Reserved

QuickQuoteTM Powered by RPS
Thinking of Selling?

Start by finding out what your home might be worth in today's market.

Location of 8 Lakewood Way, Strathmore, AB, T1P 0G8

Demographic Information of 8 Lakewood Way, Strathmore, AB, T1P 0G8

Life Stage

Young Families

Employment Type

Mixed

Average Household Income

$131,108.92

Average Number of Children

1.86

Household Population

Household Structure

Age of Population

Education

Education Level

No certificate/diploma/degree

16.75 %

High school certificate or equivalent

33.57 %

Apprenticeship trade certificate/diploma

11.08 %

College/non-university certificate

23.64 %

University certificate (below bachelor)

0.52 %

University Degree

14.44 %

Commuter

Travel To Work

By Car

94.86 %

By Public Transit

0.0 %

By Walking

1.78 %

By Bicycle

0.0 %

By Other Methods

3.36 %

Cultural Diversity

Knowledge of Official Language

Mother Tongue

Building Information

Building Type

Apartments (Low and High Rise)

6.34 %

Houses

93.66 %

Own Vs. Rent