Button CopyPathCircle CloseCircle Left ArrowArrow Down Icon GreyClosecirclecircleBurger

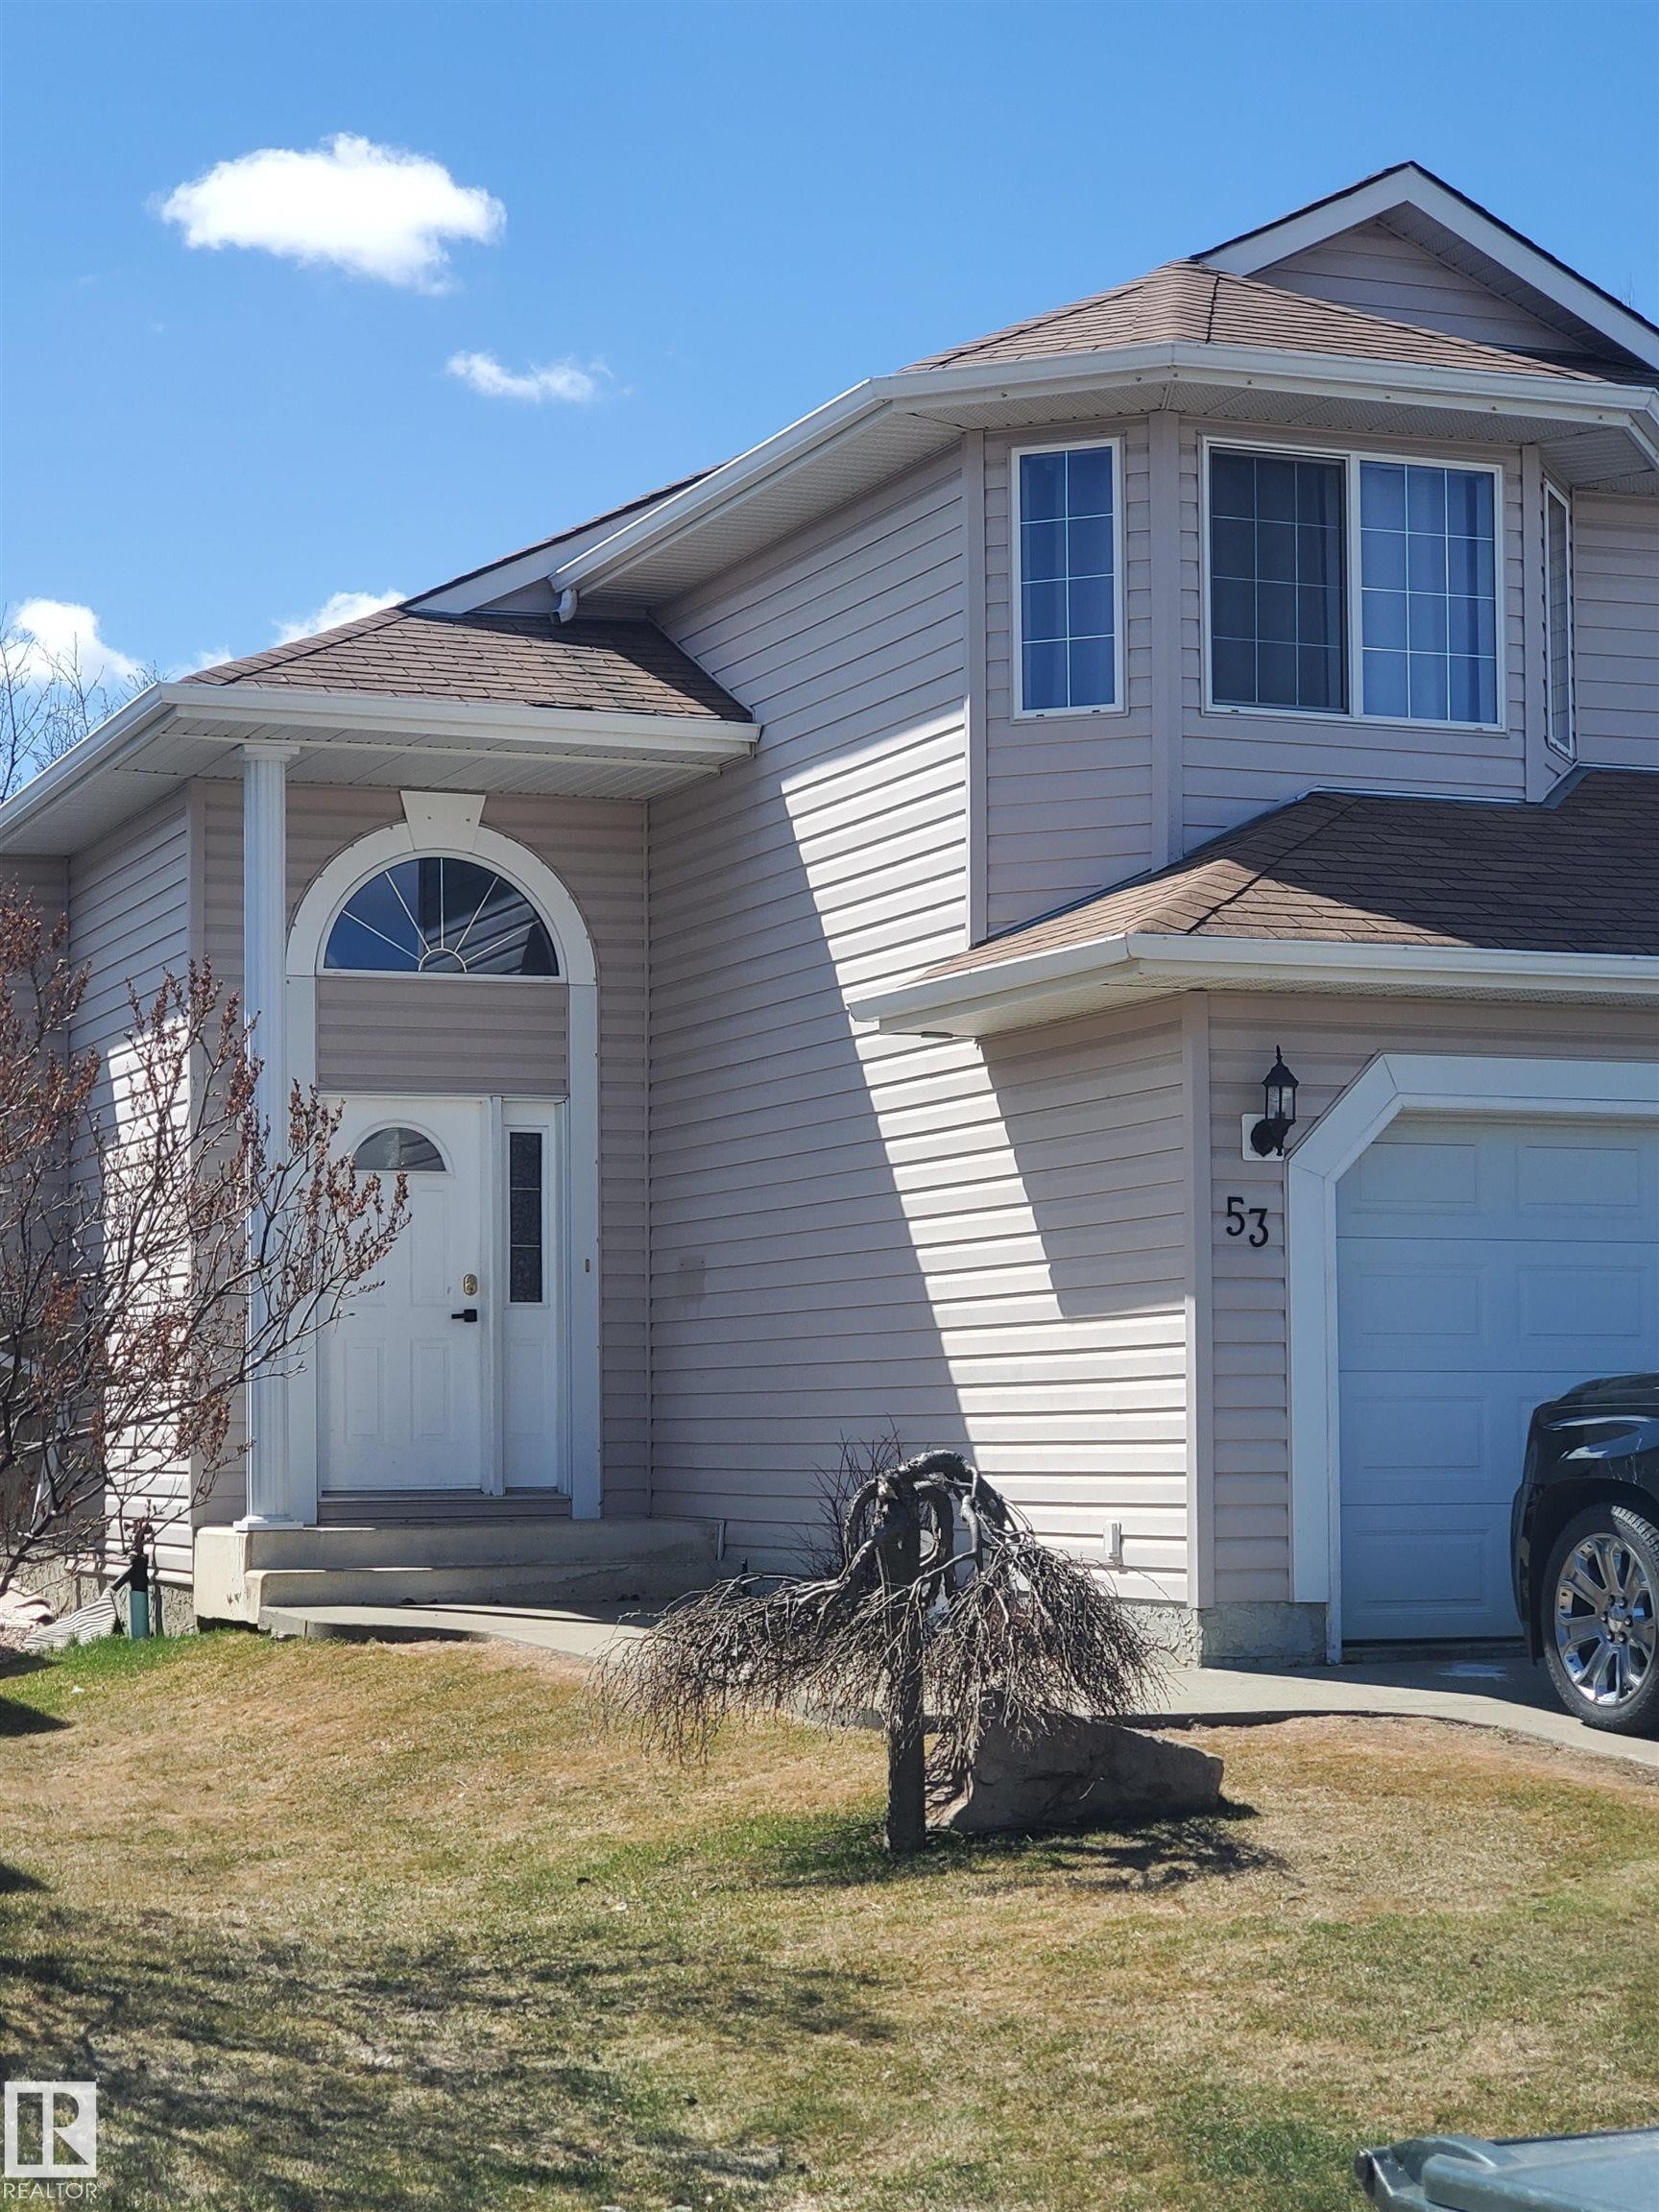
53 LANGLEY, Spruce Grove, AB, T7X 4A4

Courtesy of Teresa M Mardon of Royal Lepage Arteam Realty
MLS® # E4497322
House For Sale In Spruce Grove, Alberta
$480,000 QuickQuoteTM: $459K - $559K

2+2 Beds

3 Baths

53 Langley, Spruce Grove, AB
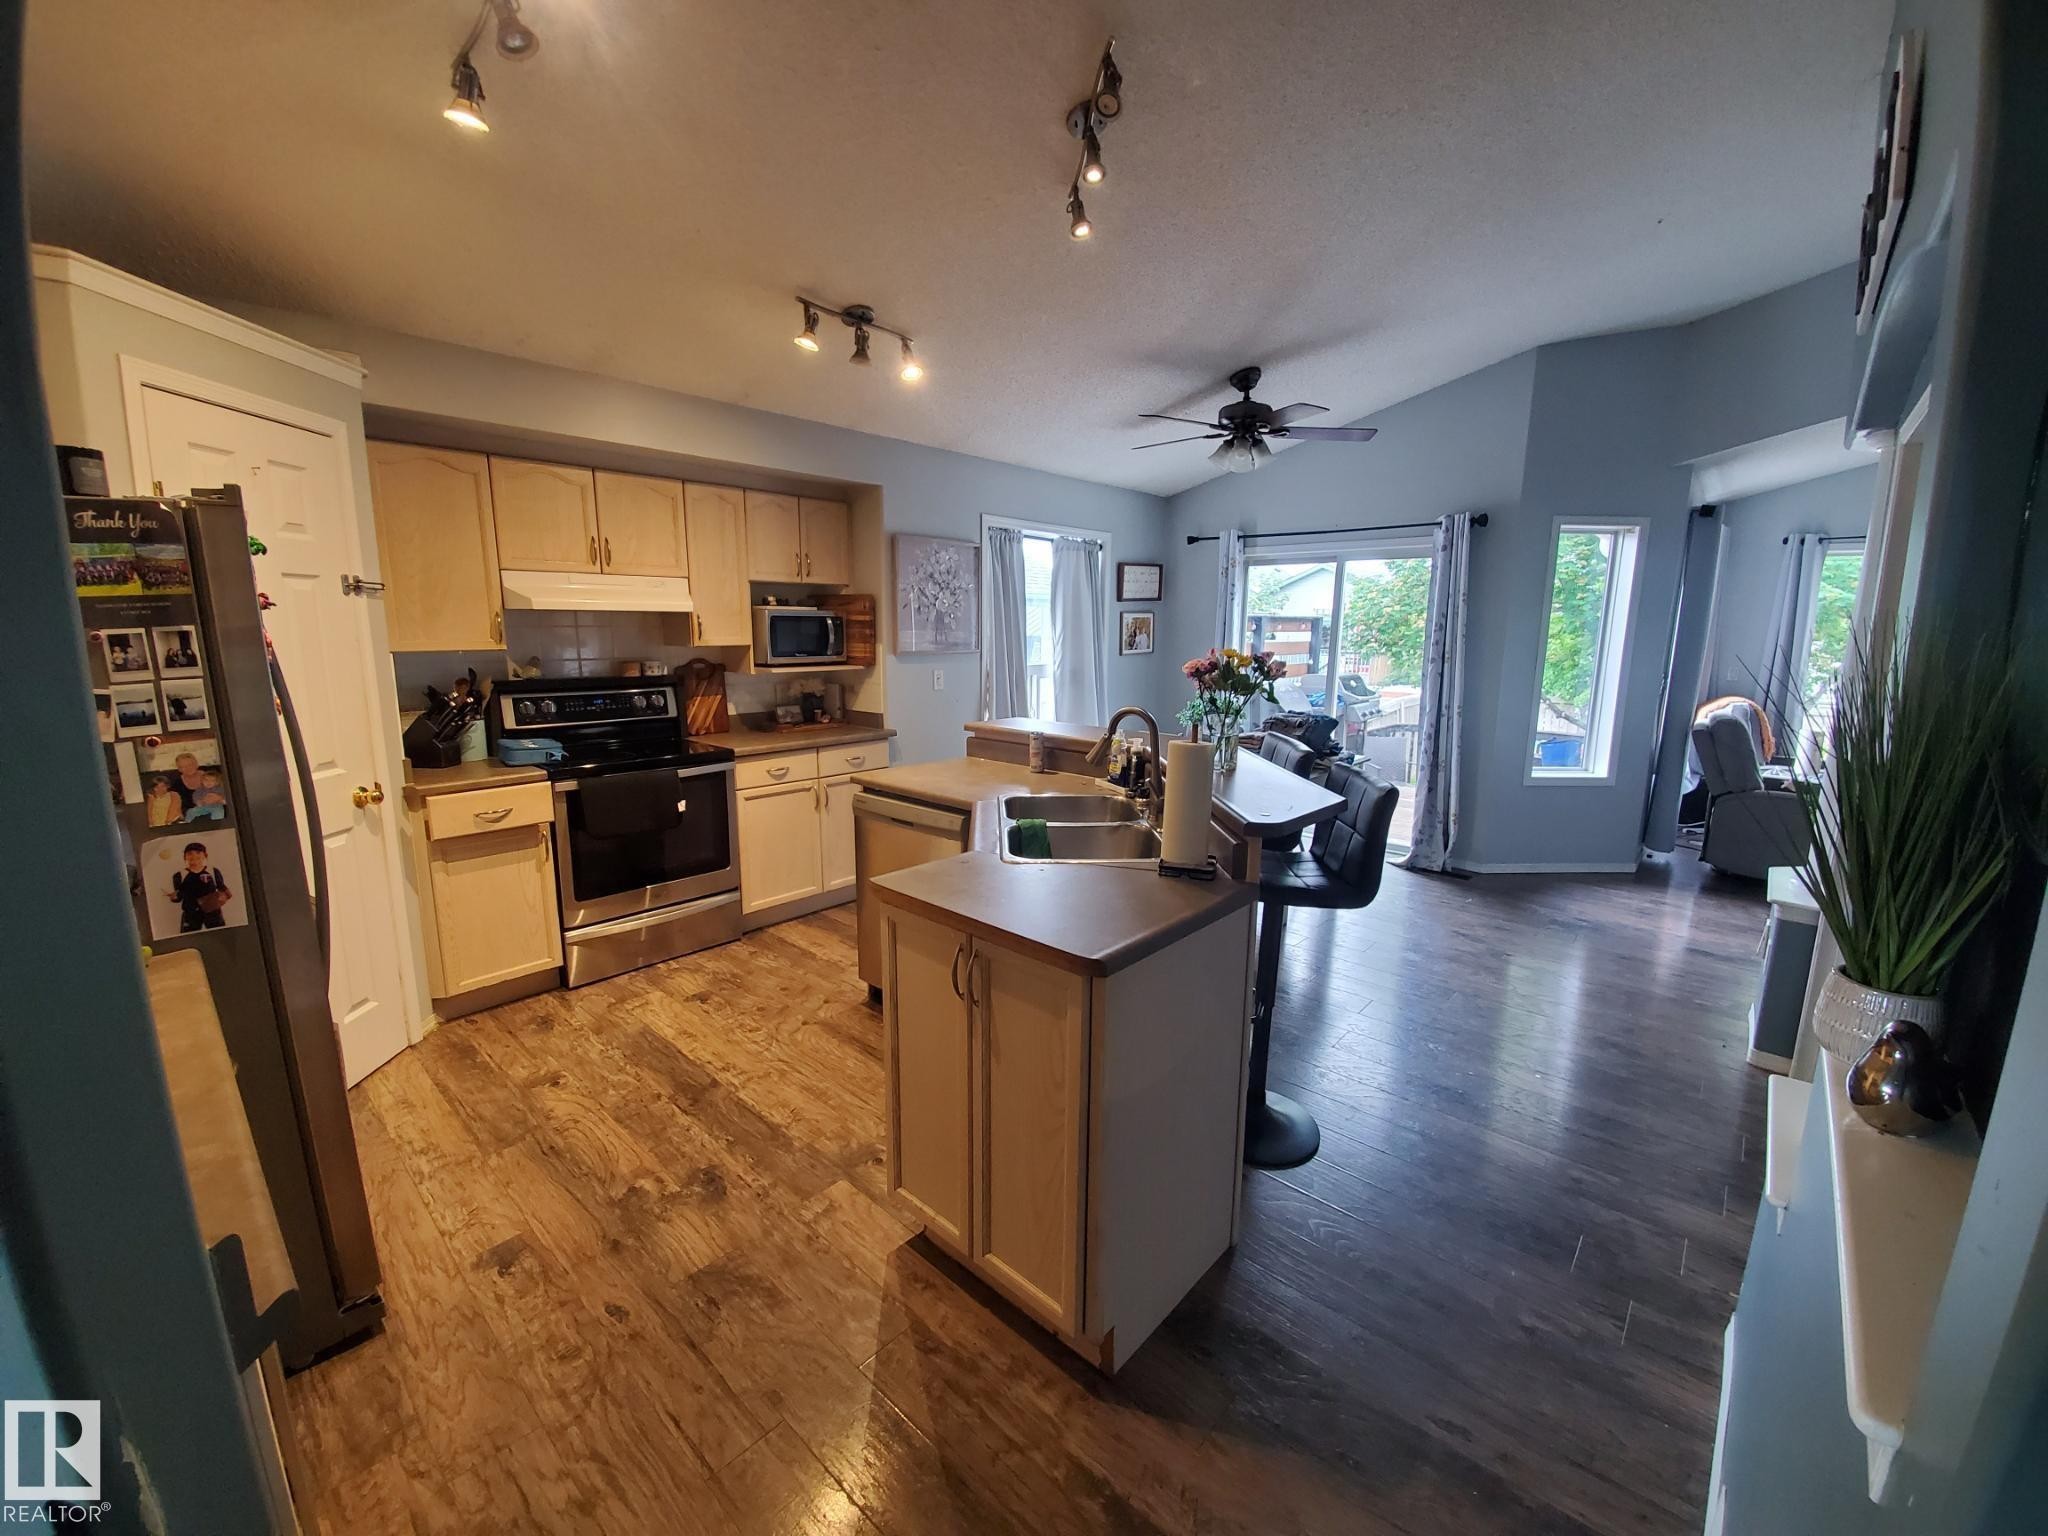
Open-concept kitchen featuring light wood-finish cabinetry, stainless steel appliances, a kitchen island with seating, and wood-finish flooring - 53 Langley, Spruce Grove, AB
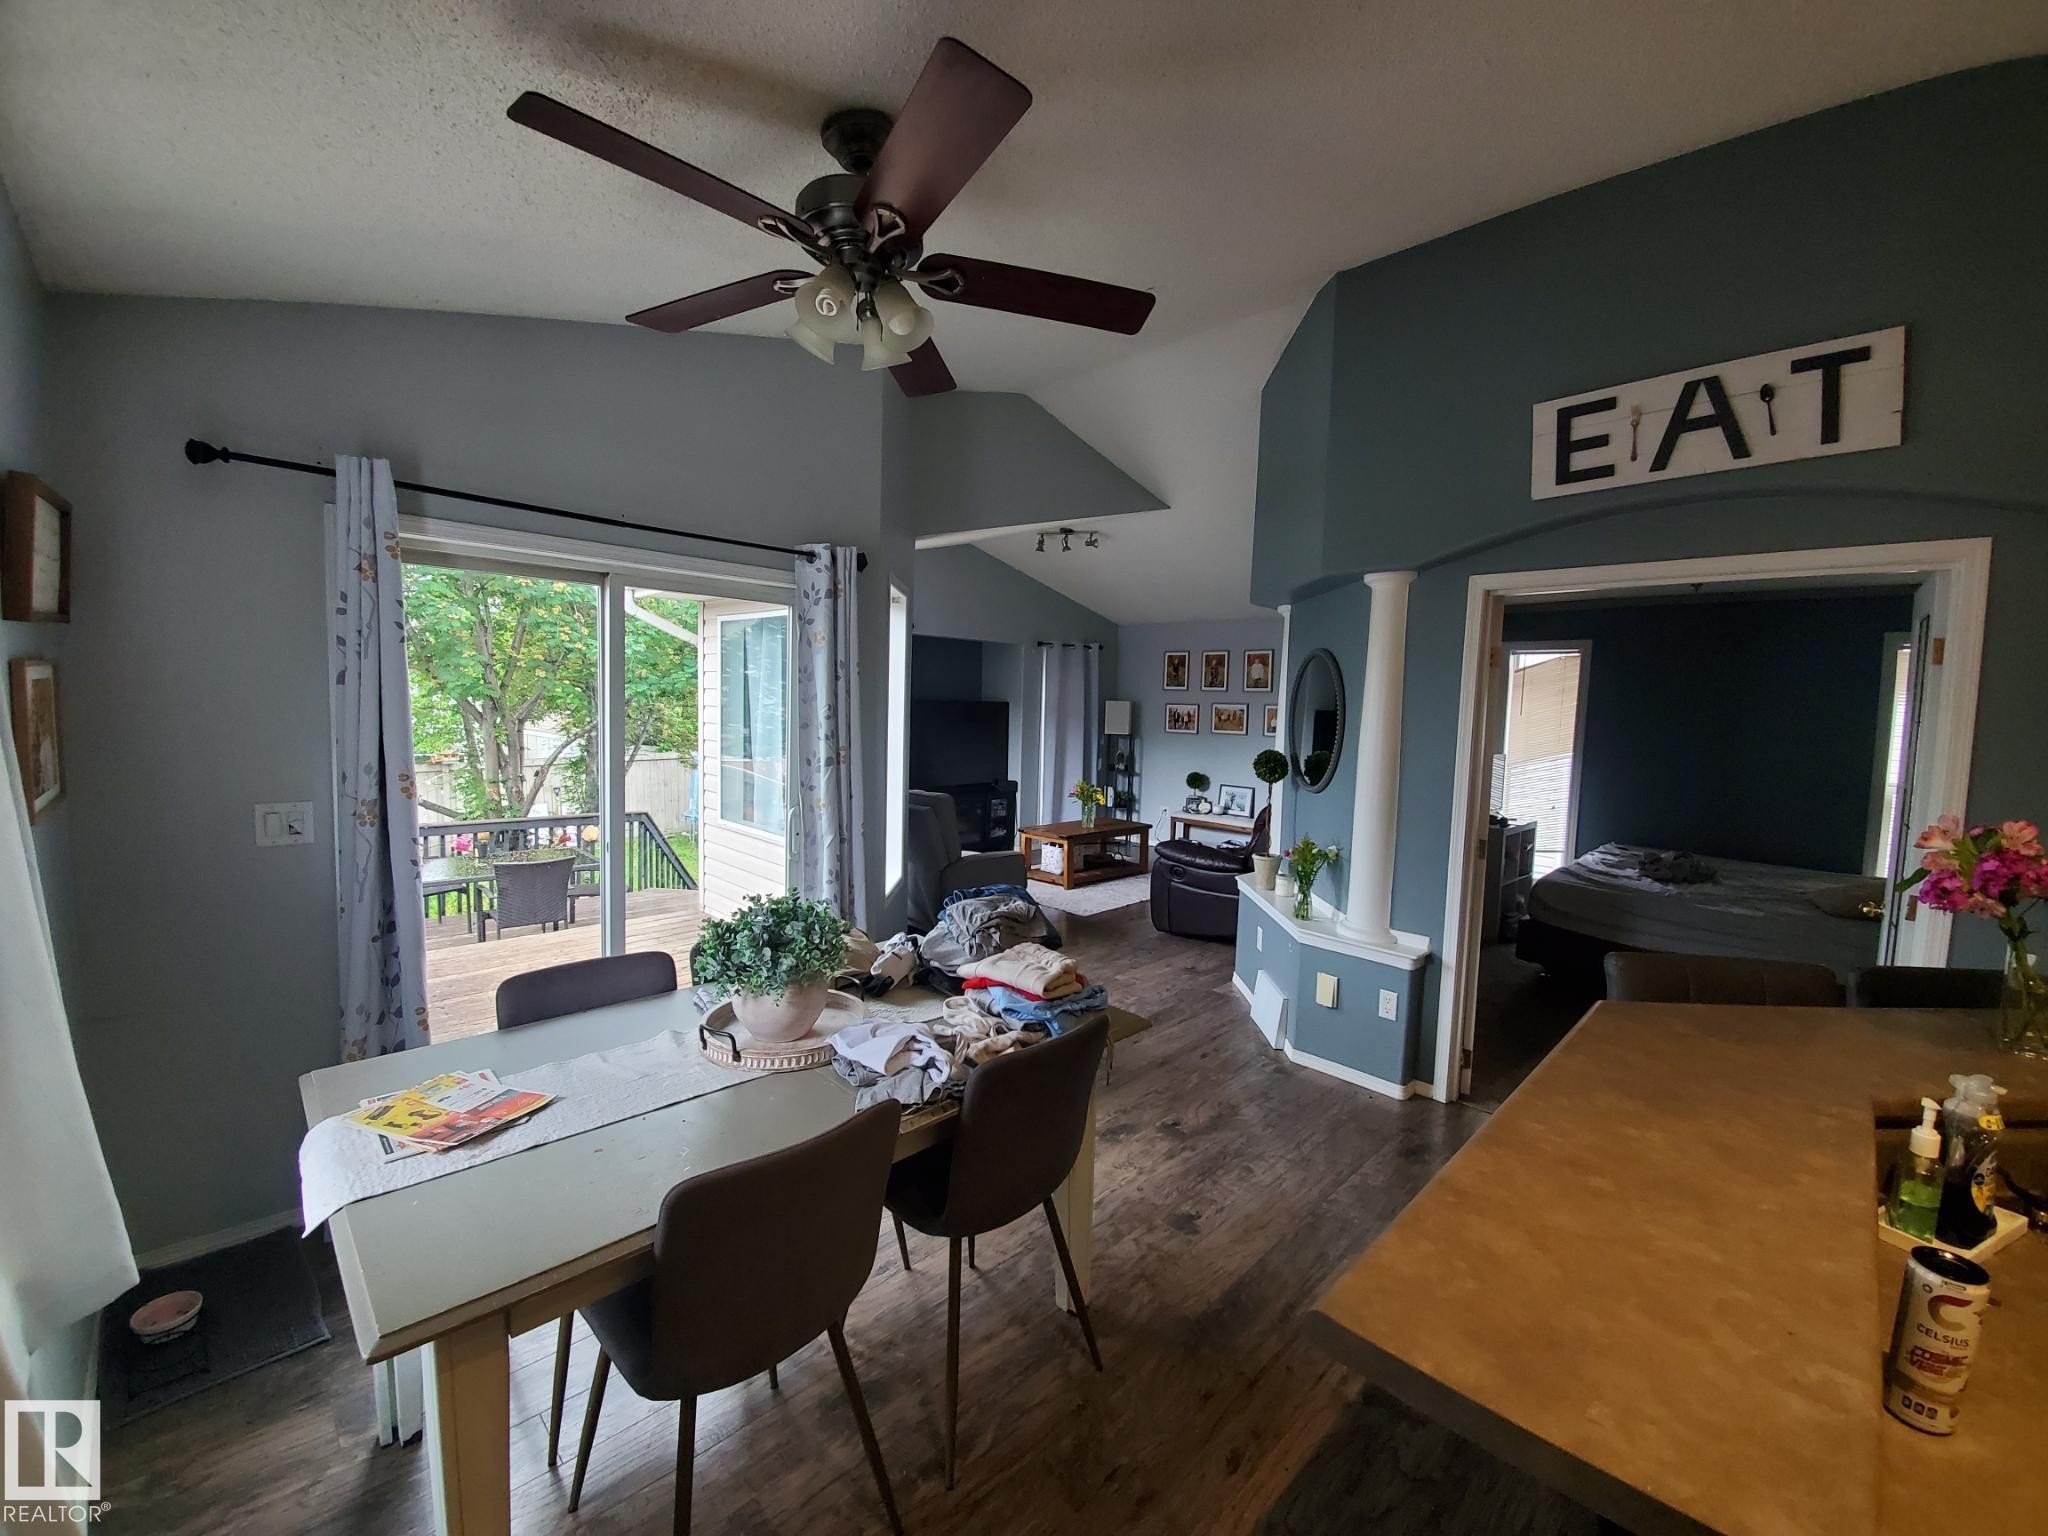
Dining area featuring wood-finish flooring and direct access to an outdoor deck through sliding glass doors - 53 Langley, Spruce Grove, AB
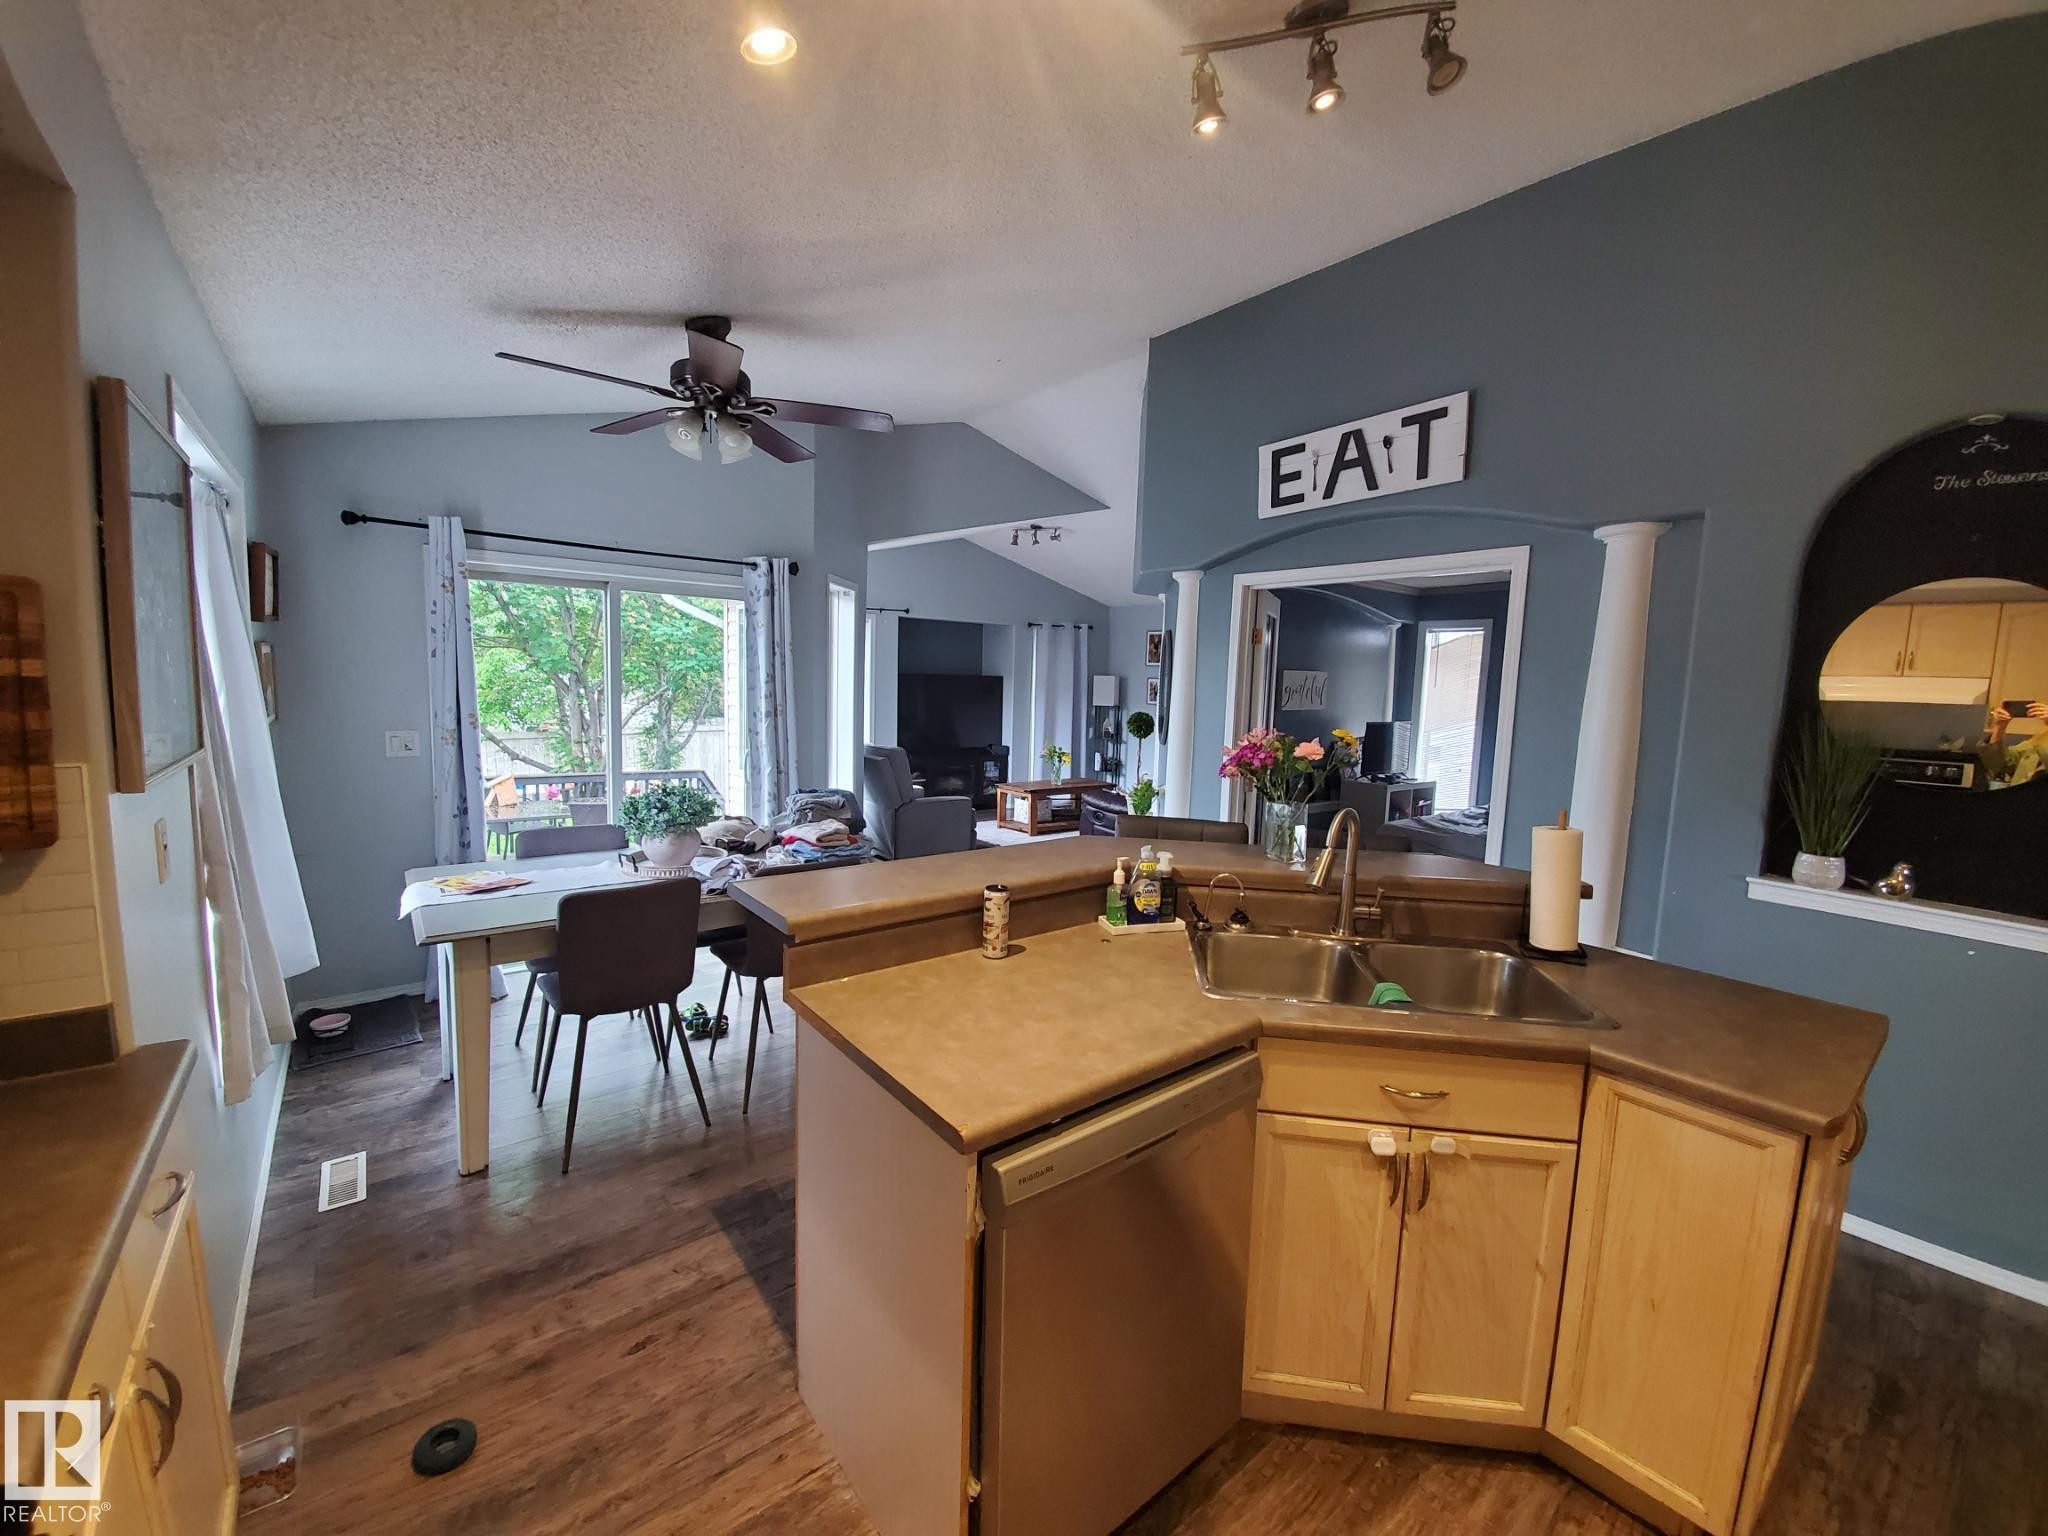
Kitchen featuring light wood-finish cabinetry, a double basin stainless steel sink, and wood-finish flooring - 53 Langley, Spruce Grove, AB
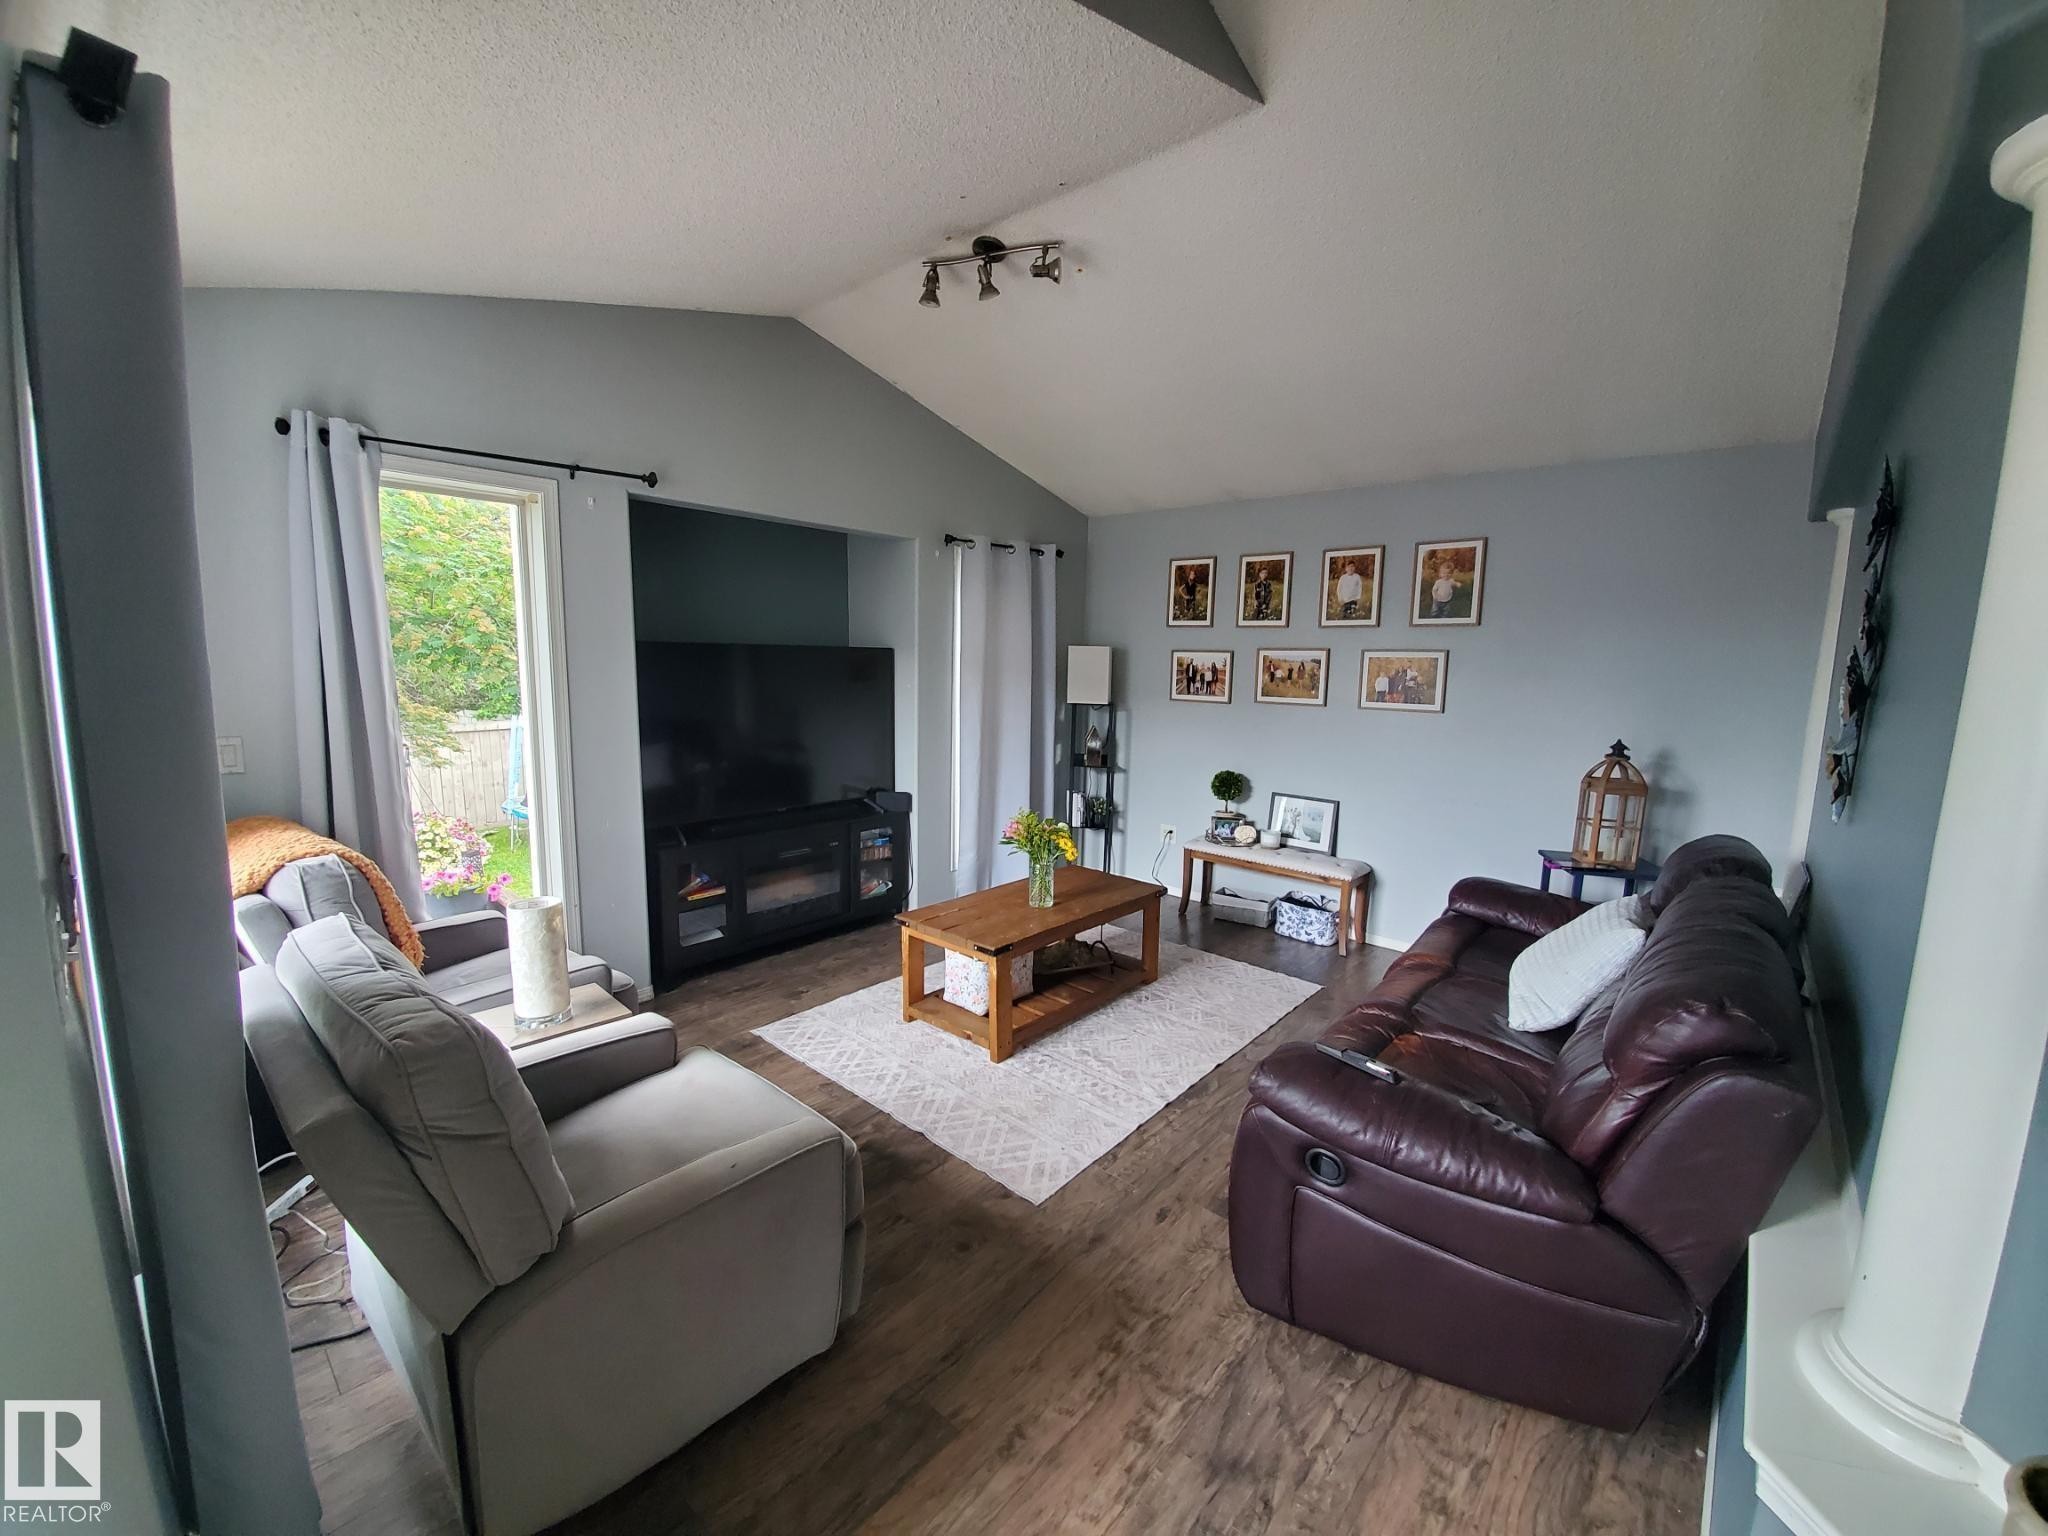
Living area featuring vaulted ceilings, wood-finish flooring, a built-in electric fireplace, and a large sliding glass door - 53 Langley, Spruce Grove, AB
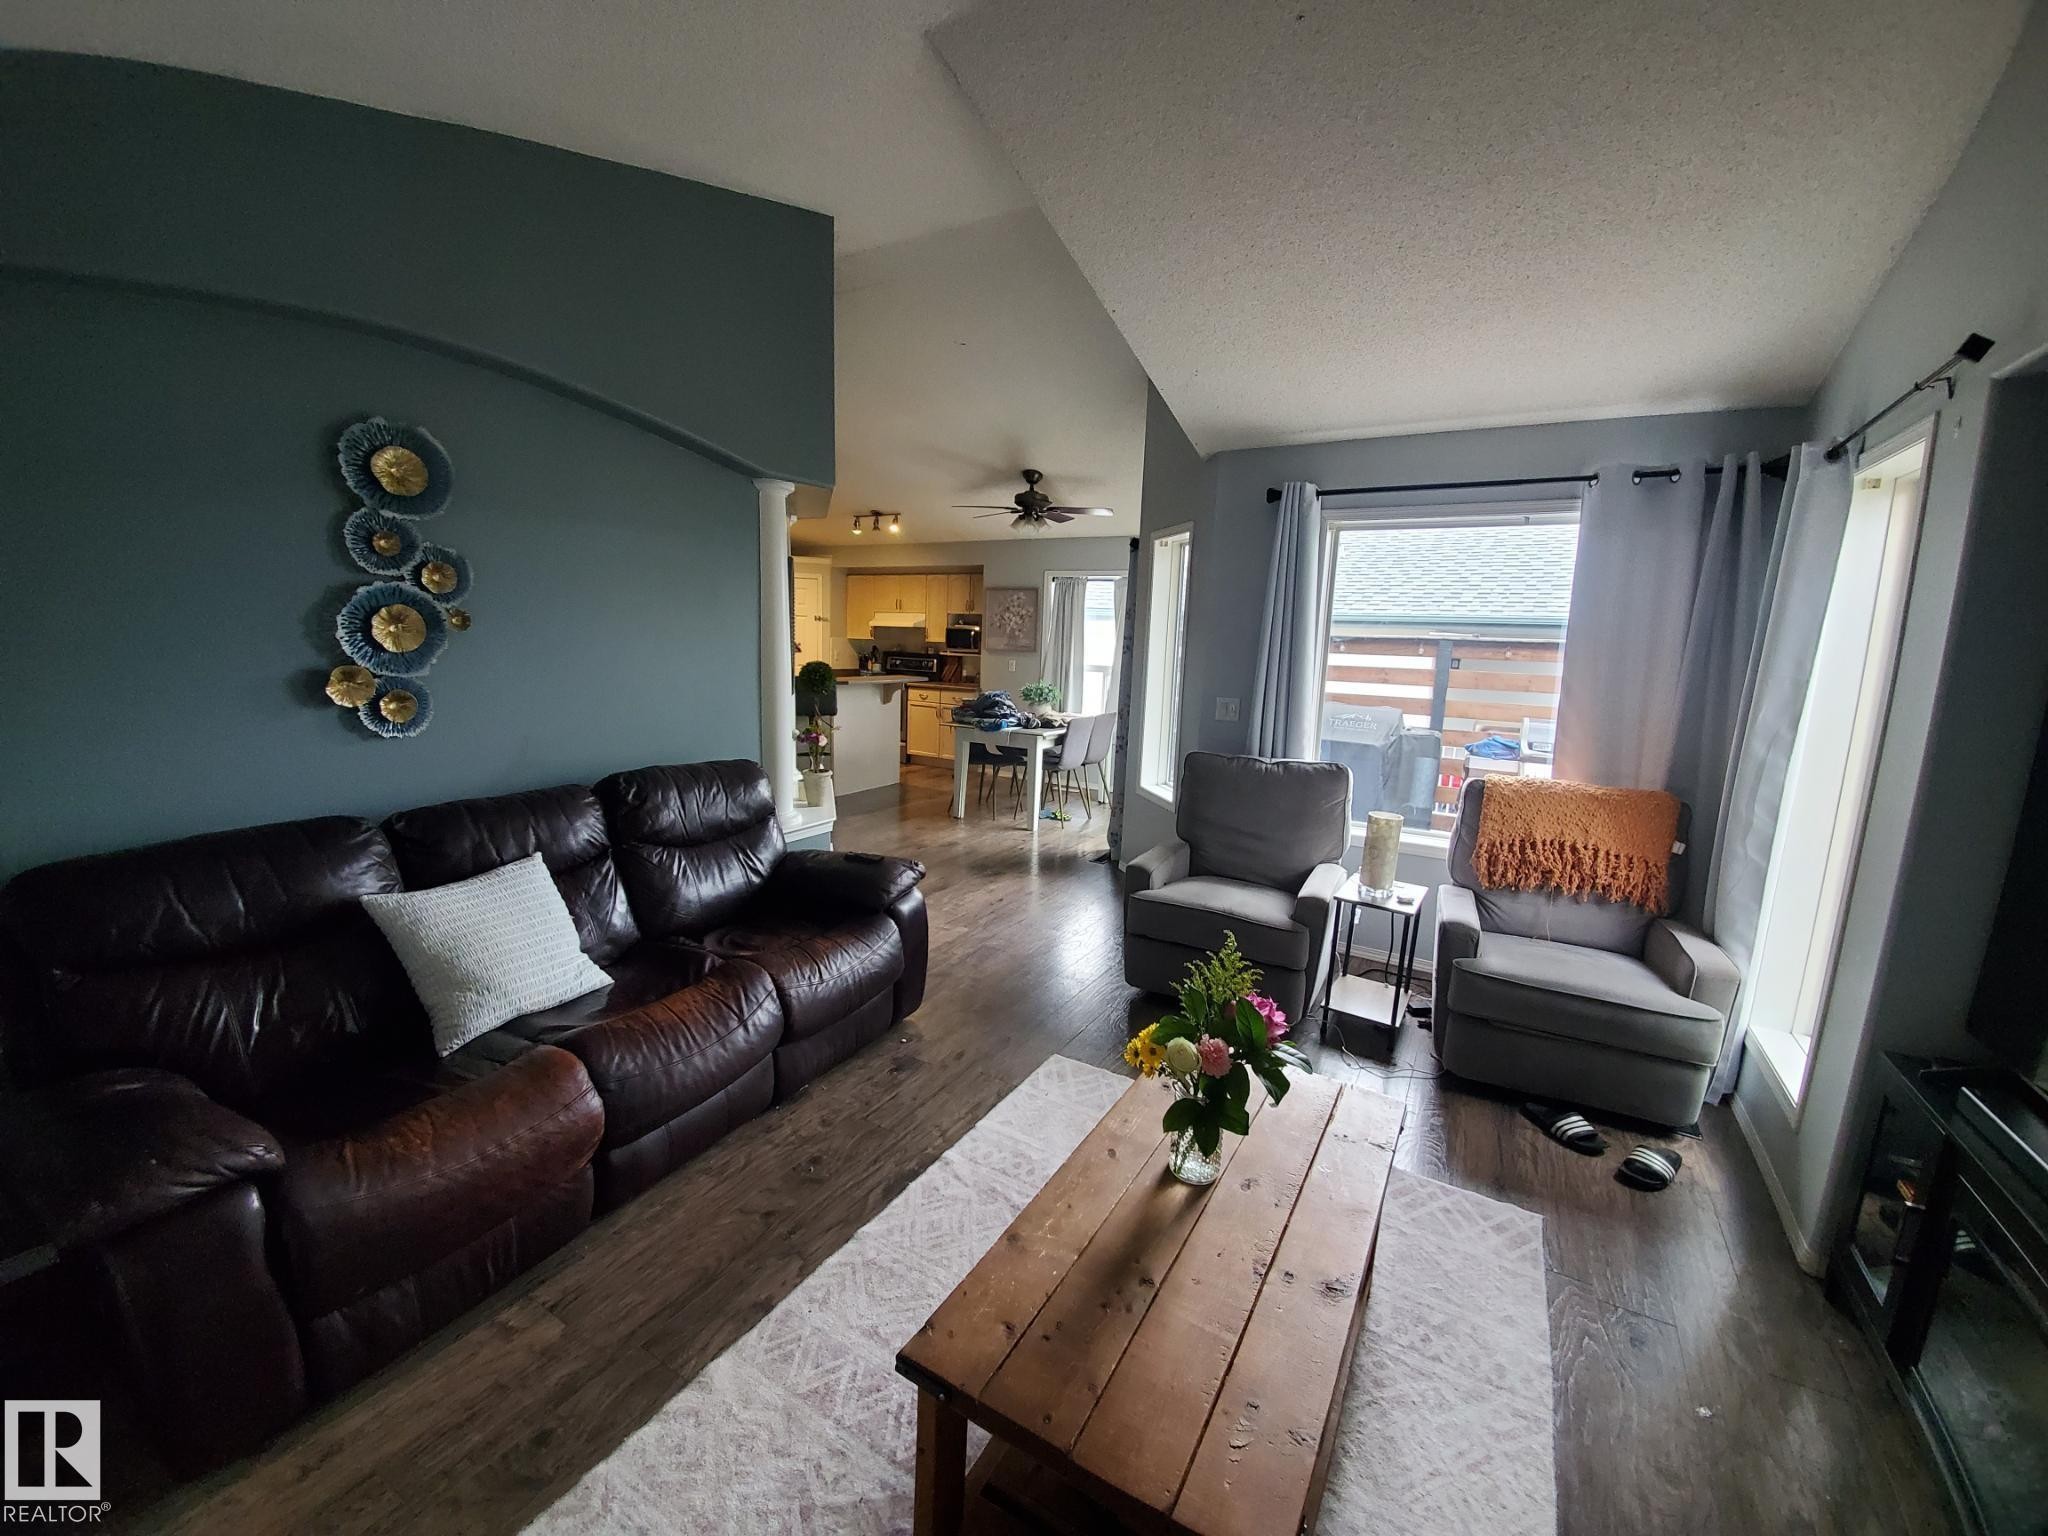
Living area featuring wood-finish flooring, vaulted ceilings, and an arched wall opening - 53 Langley, Spruce Grove, AB
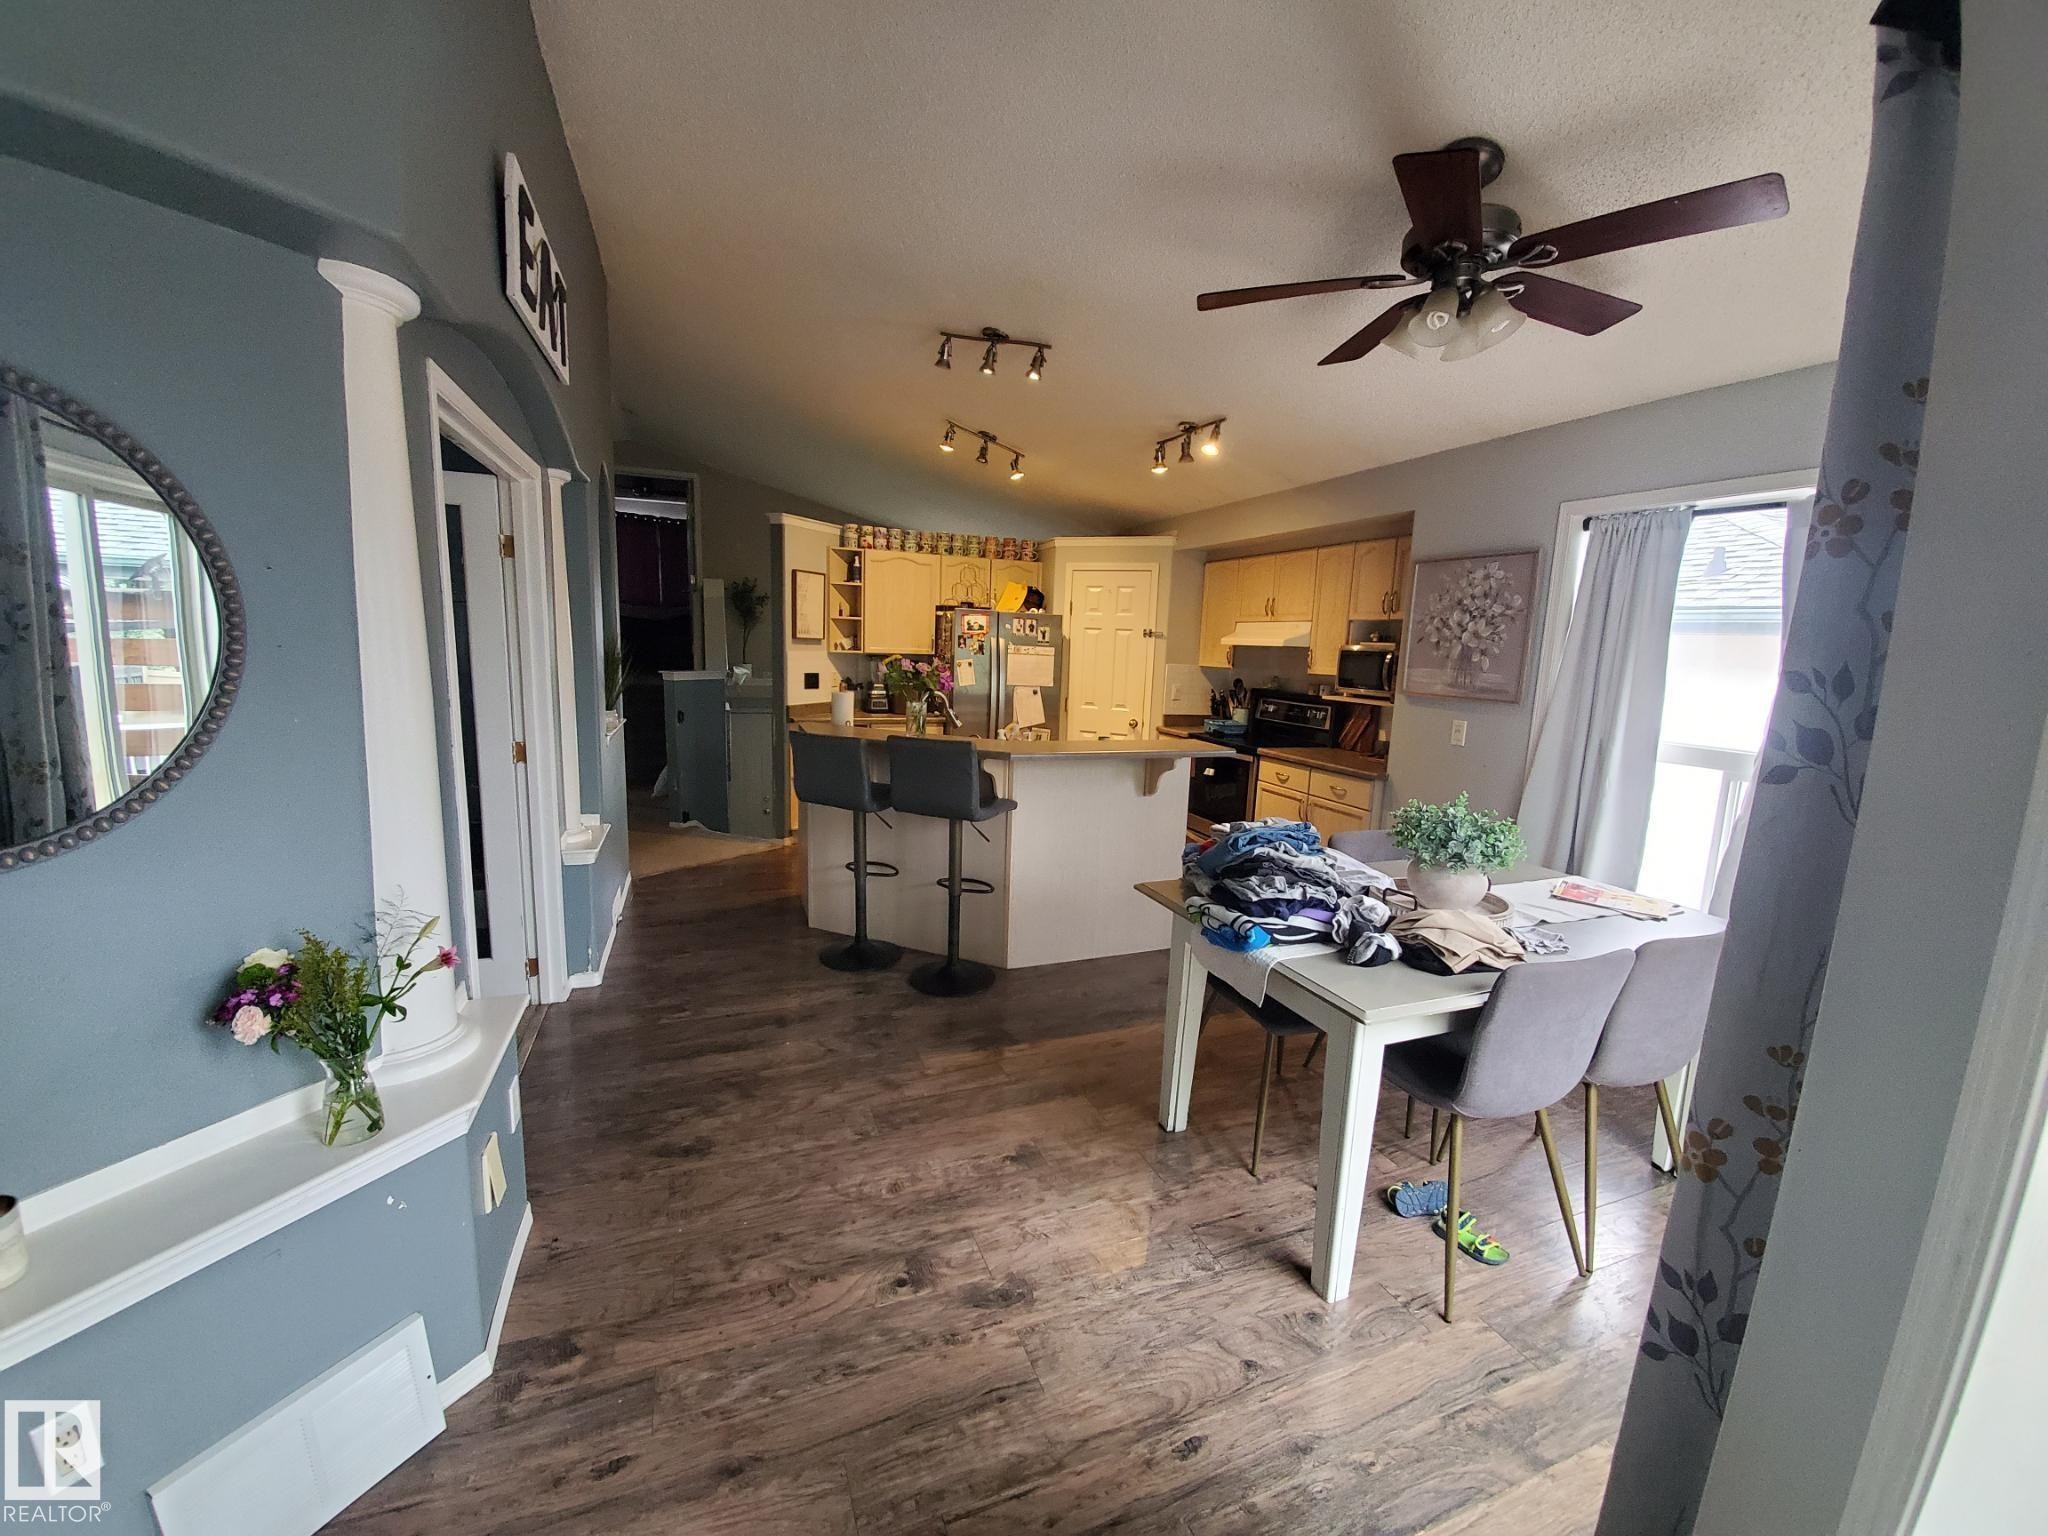
Open-concept living space featuring wood-finish flooring, a kitchen island with seating, a dining area, and a ceiling fan - 53 Langley, Spruce Grove, AB
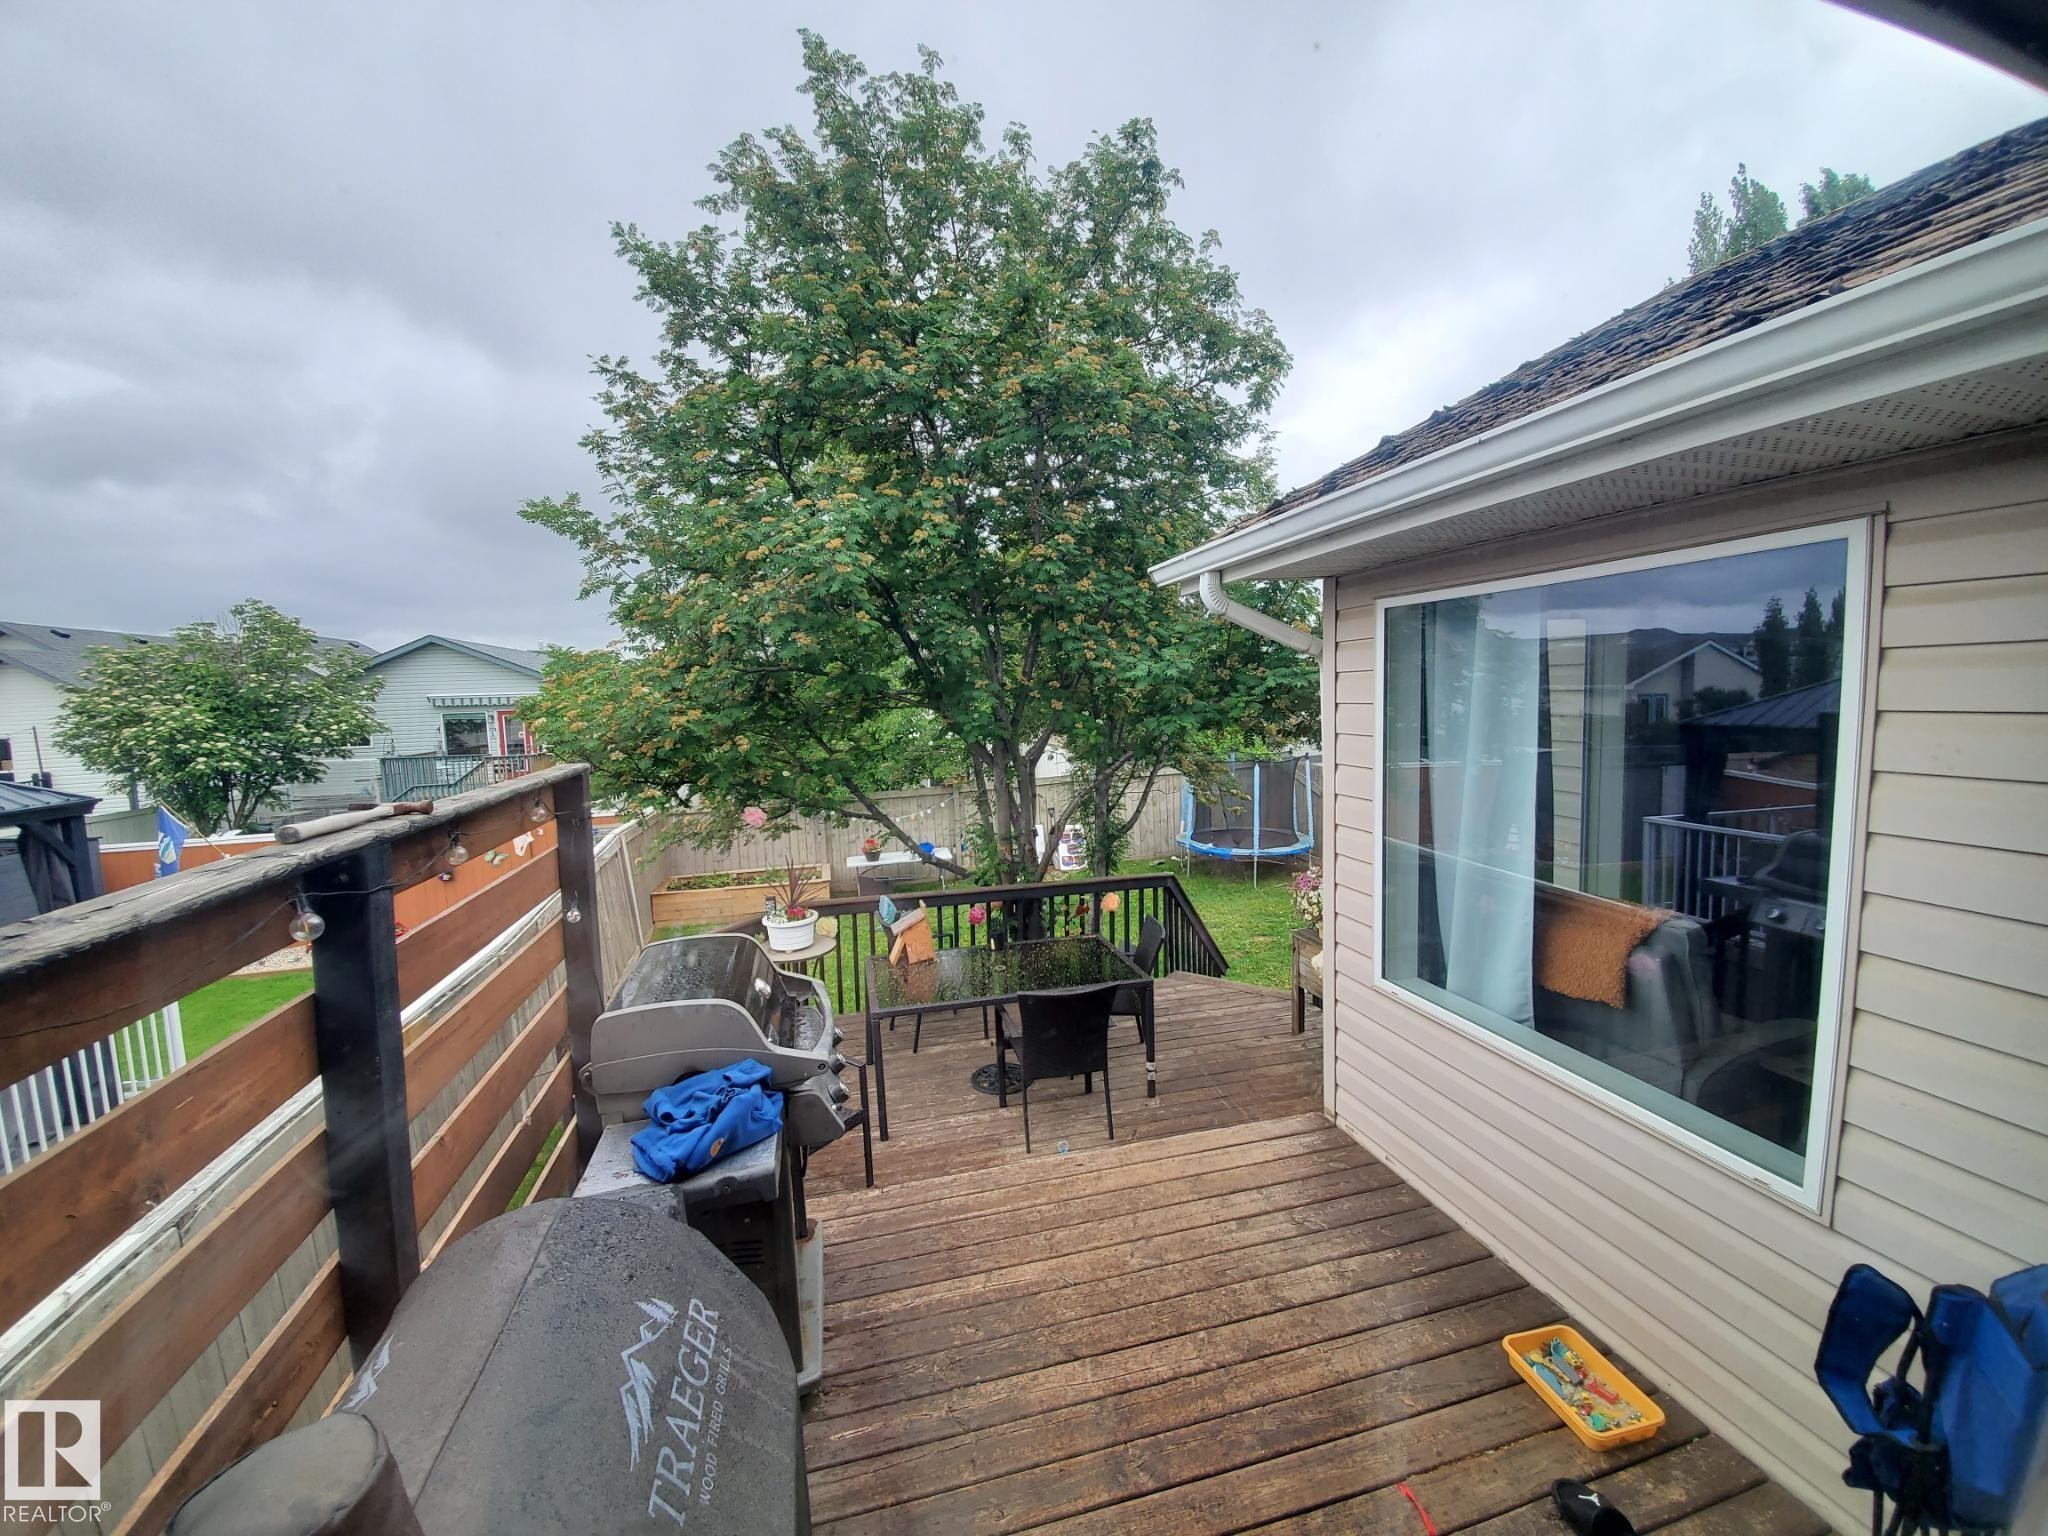
Multi-level wood deck featuring a slatted privacy fence with string lighting - 53 Langley, Spruce Grove, AB
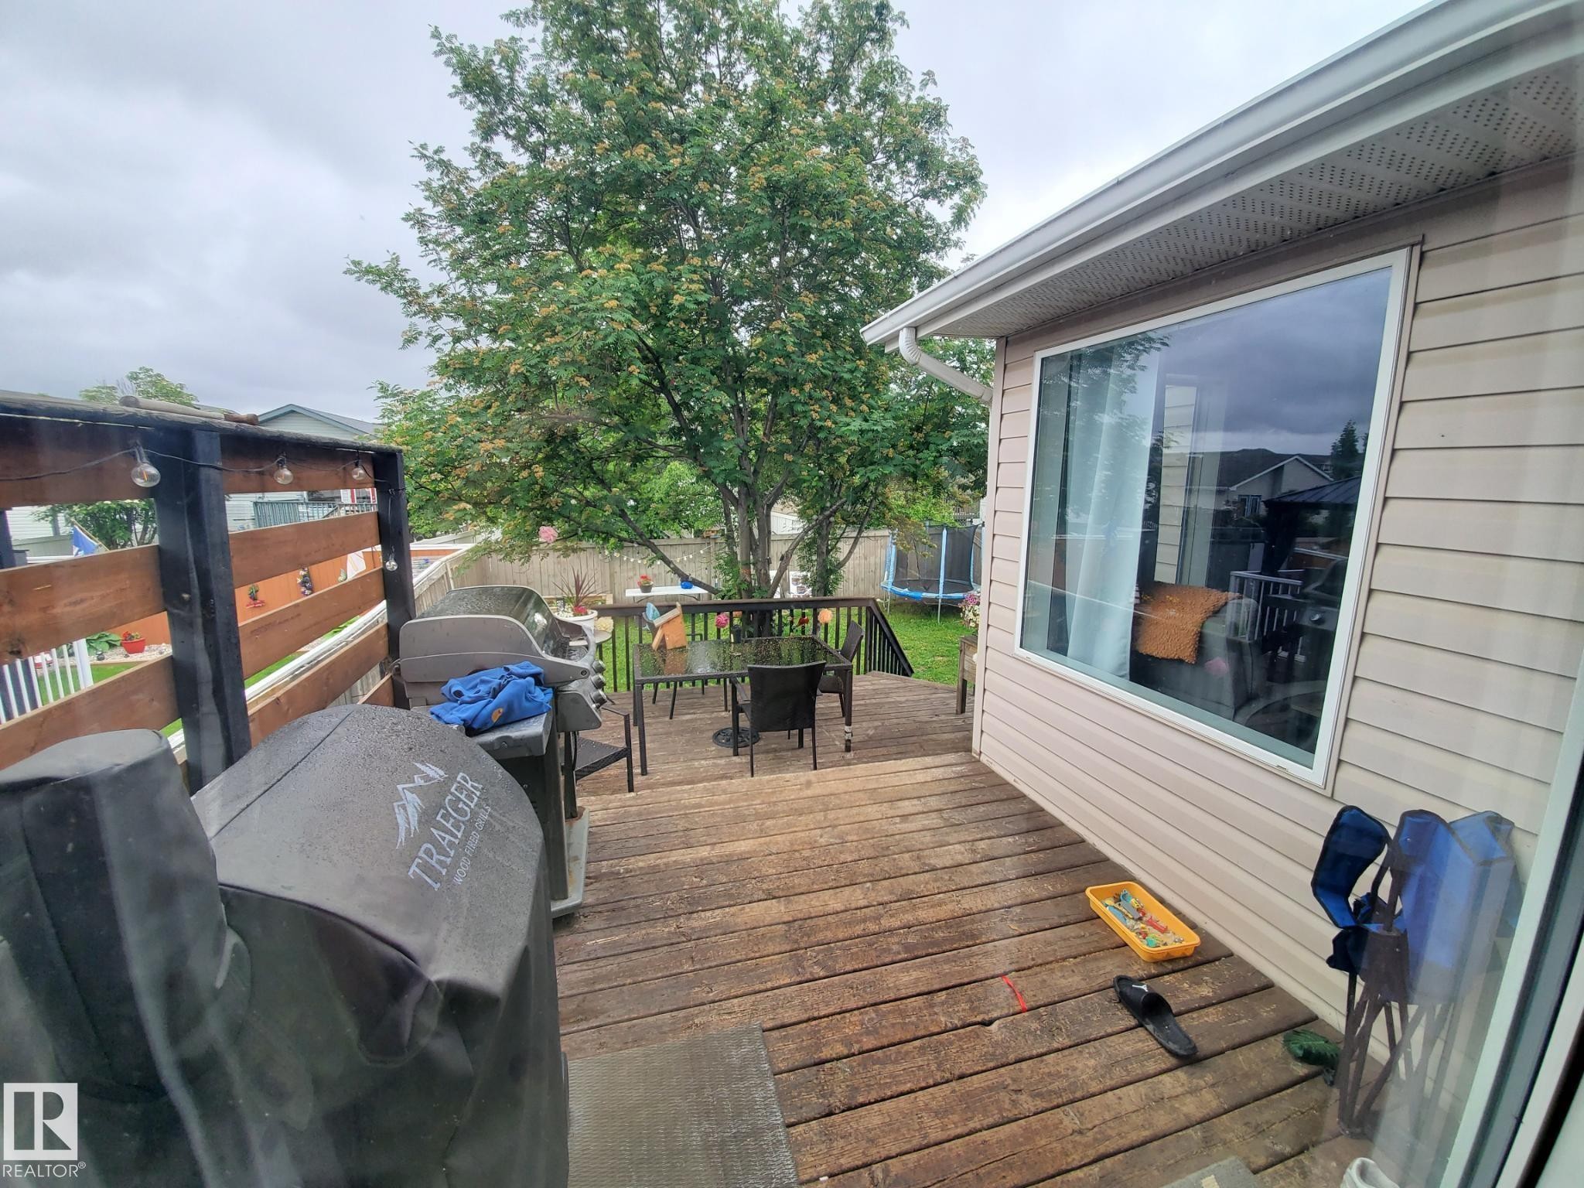
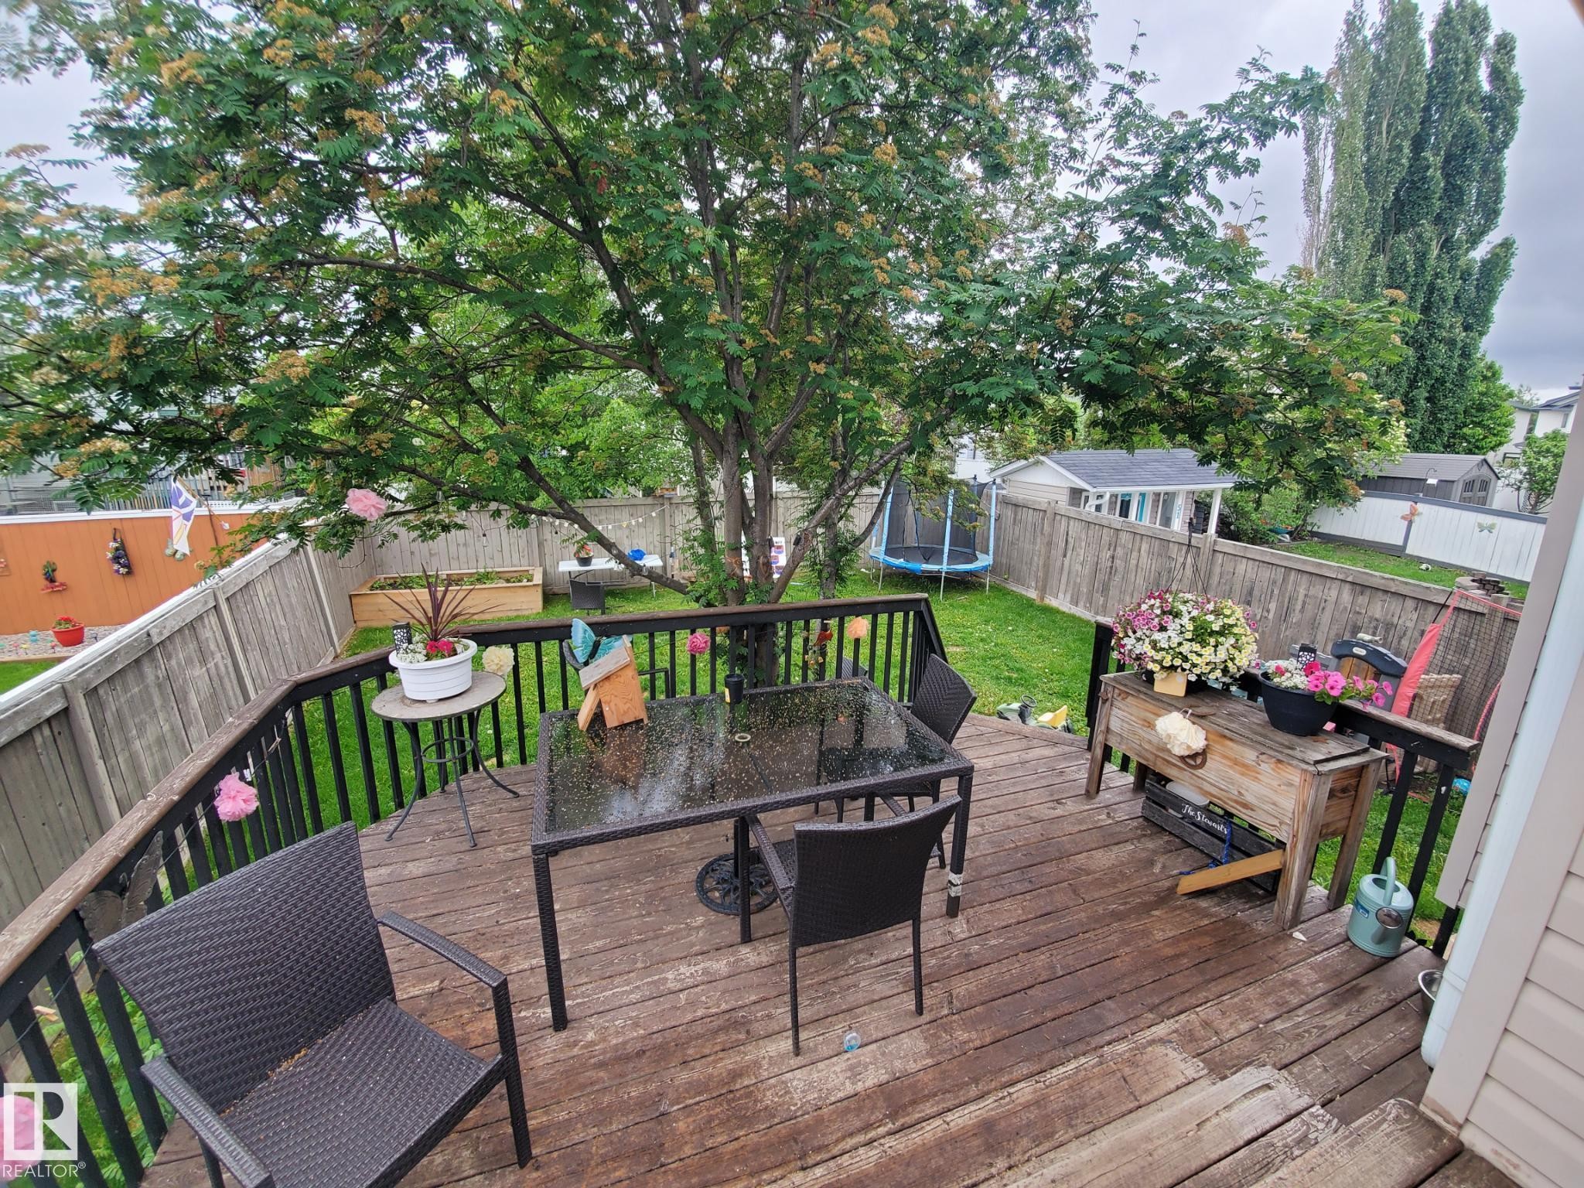
Expansive outdoor deck featuring wood flooring and a privacy fence - 53 Langley, Spruce Grove, AB
Wood-finish deck with black metal railings - 53 Langley, Spruce Grove, AB
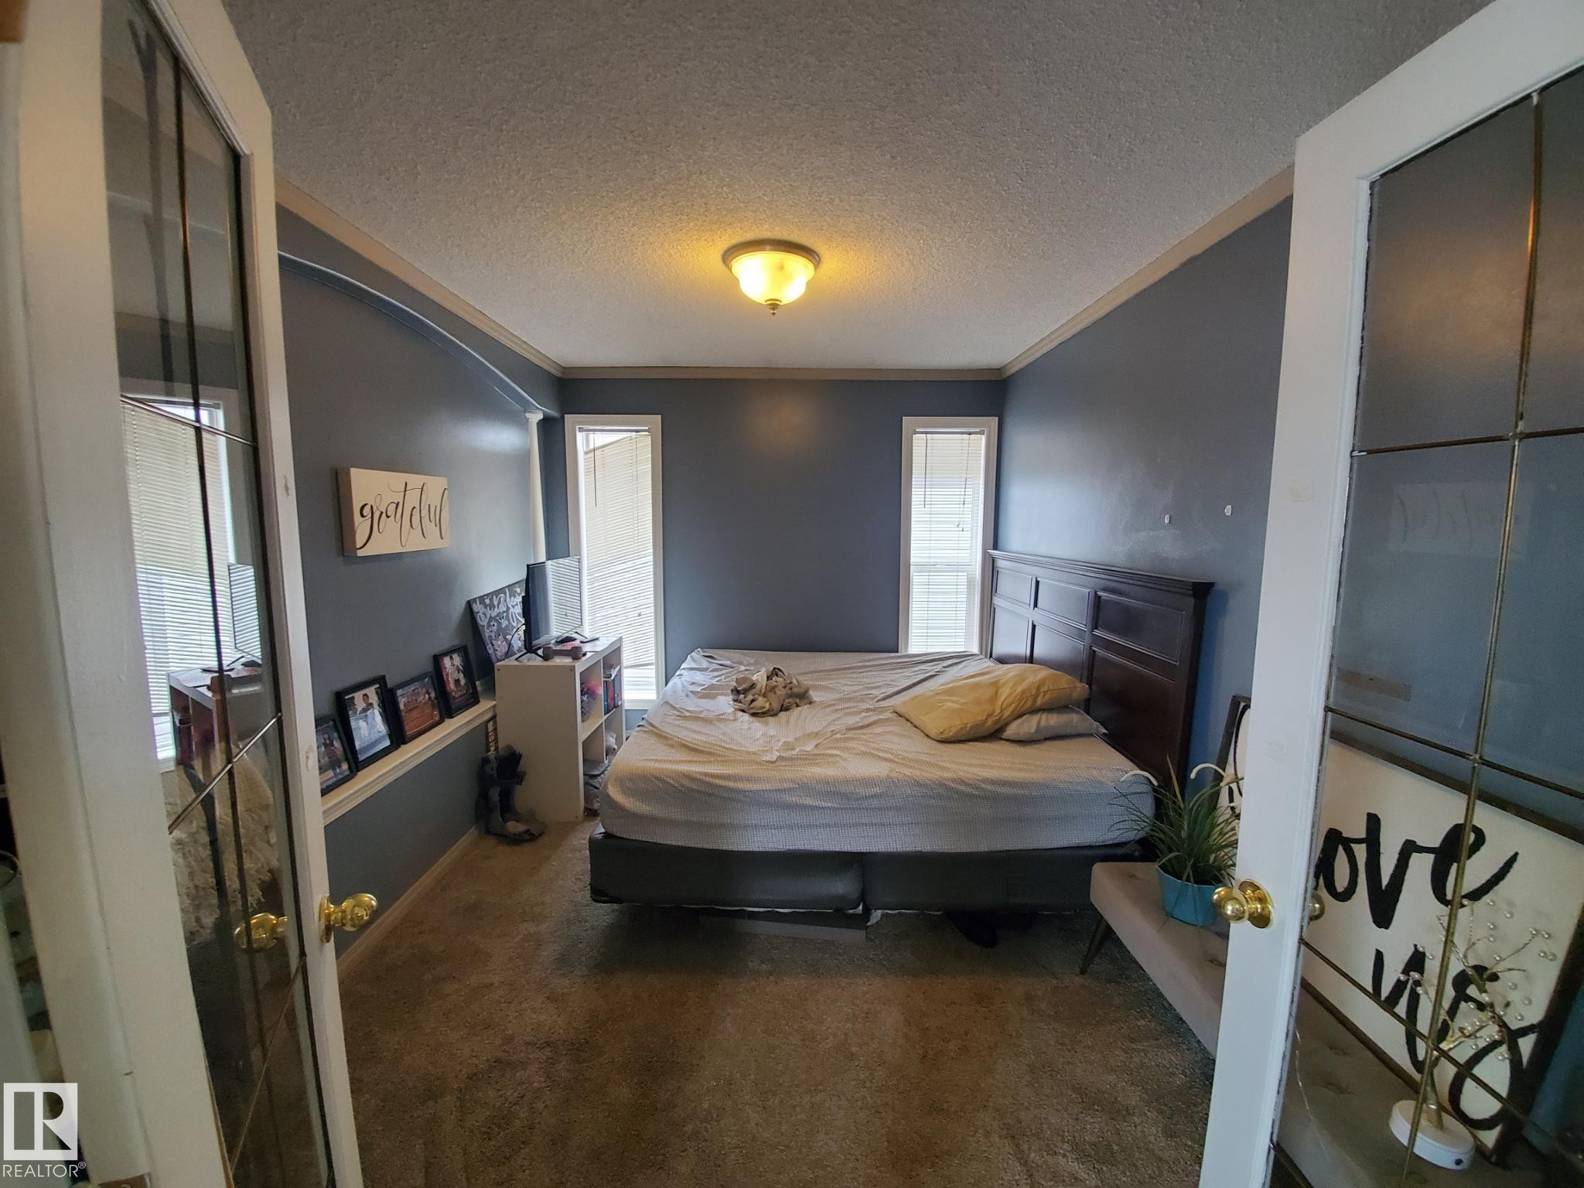
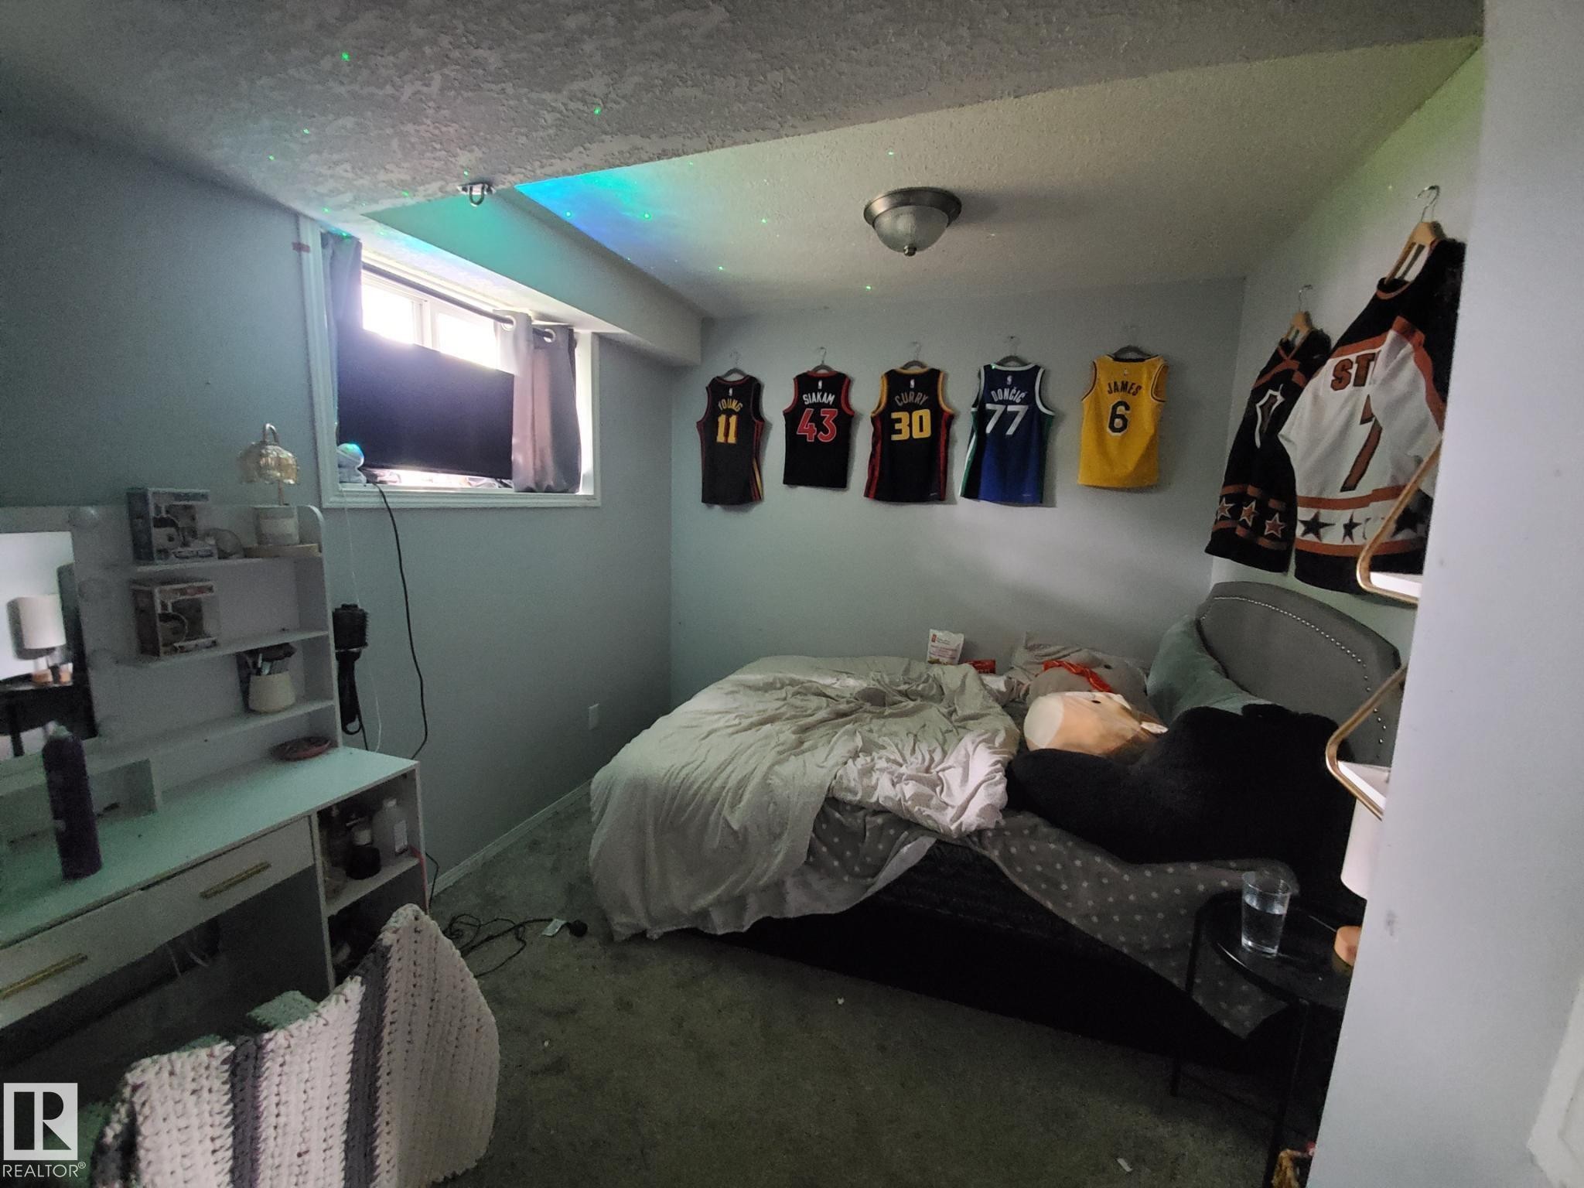
Carpeted room with blue-painted walls and white trim - 53 Langley, Spruce Grove, AB
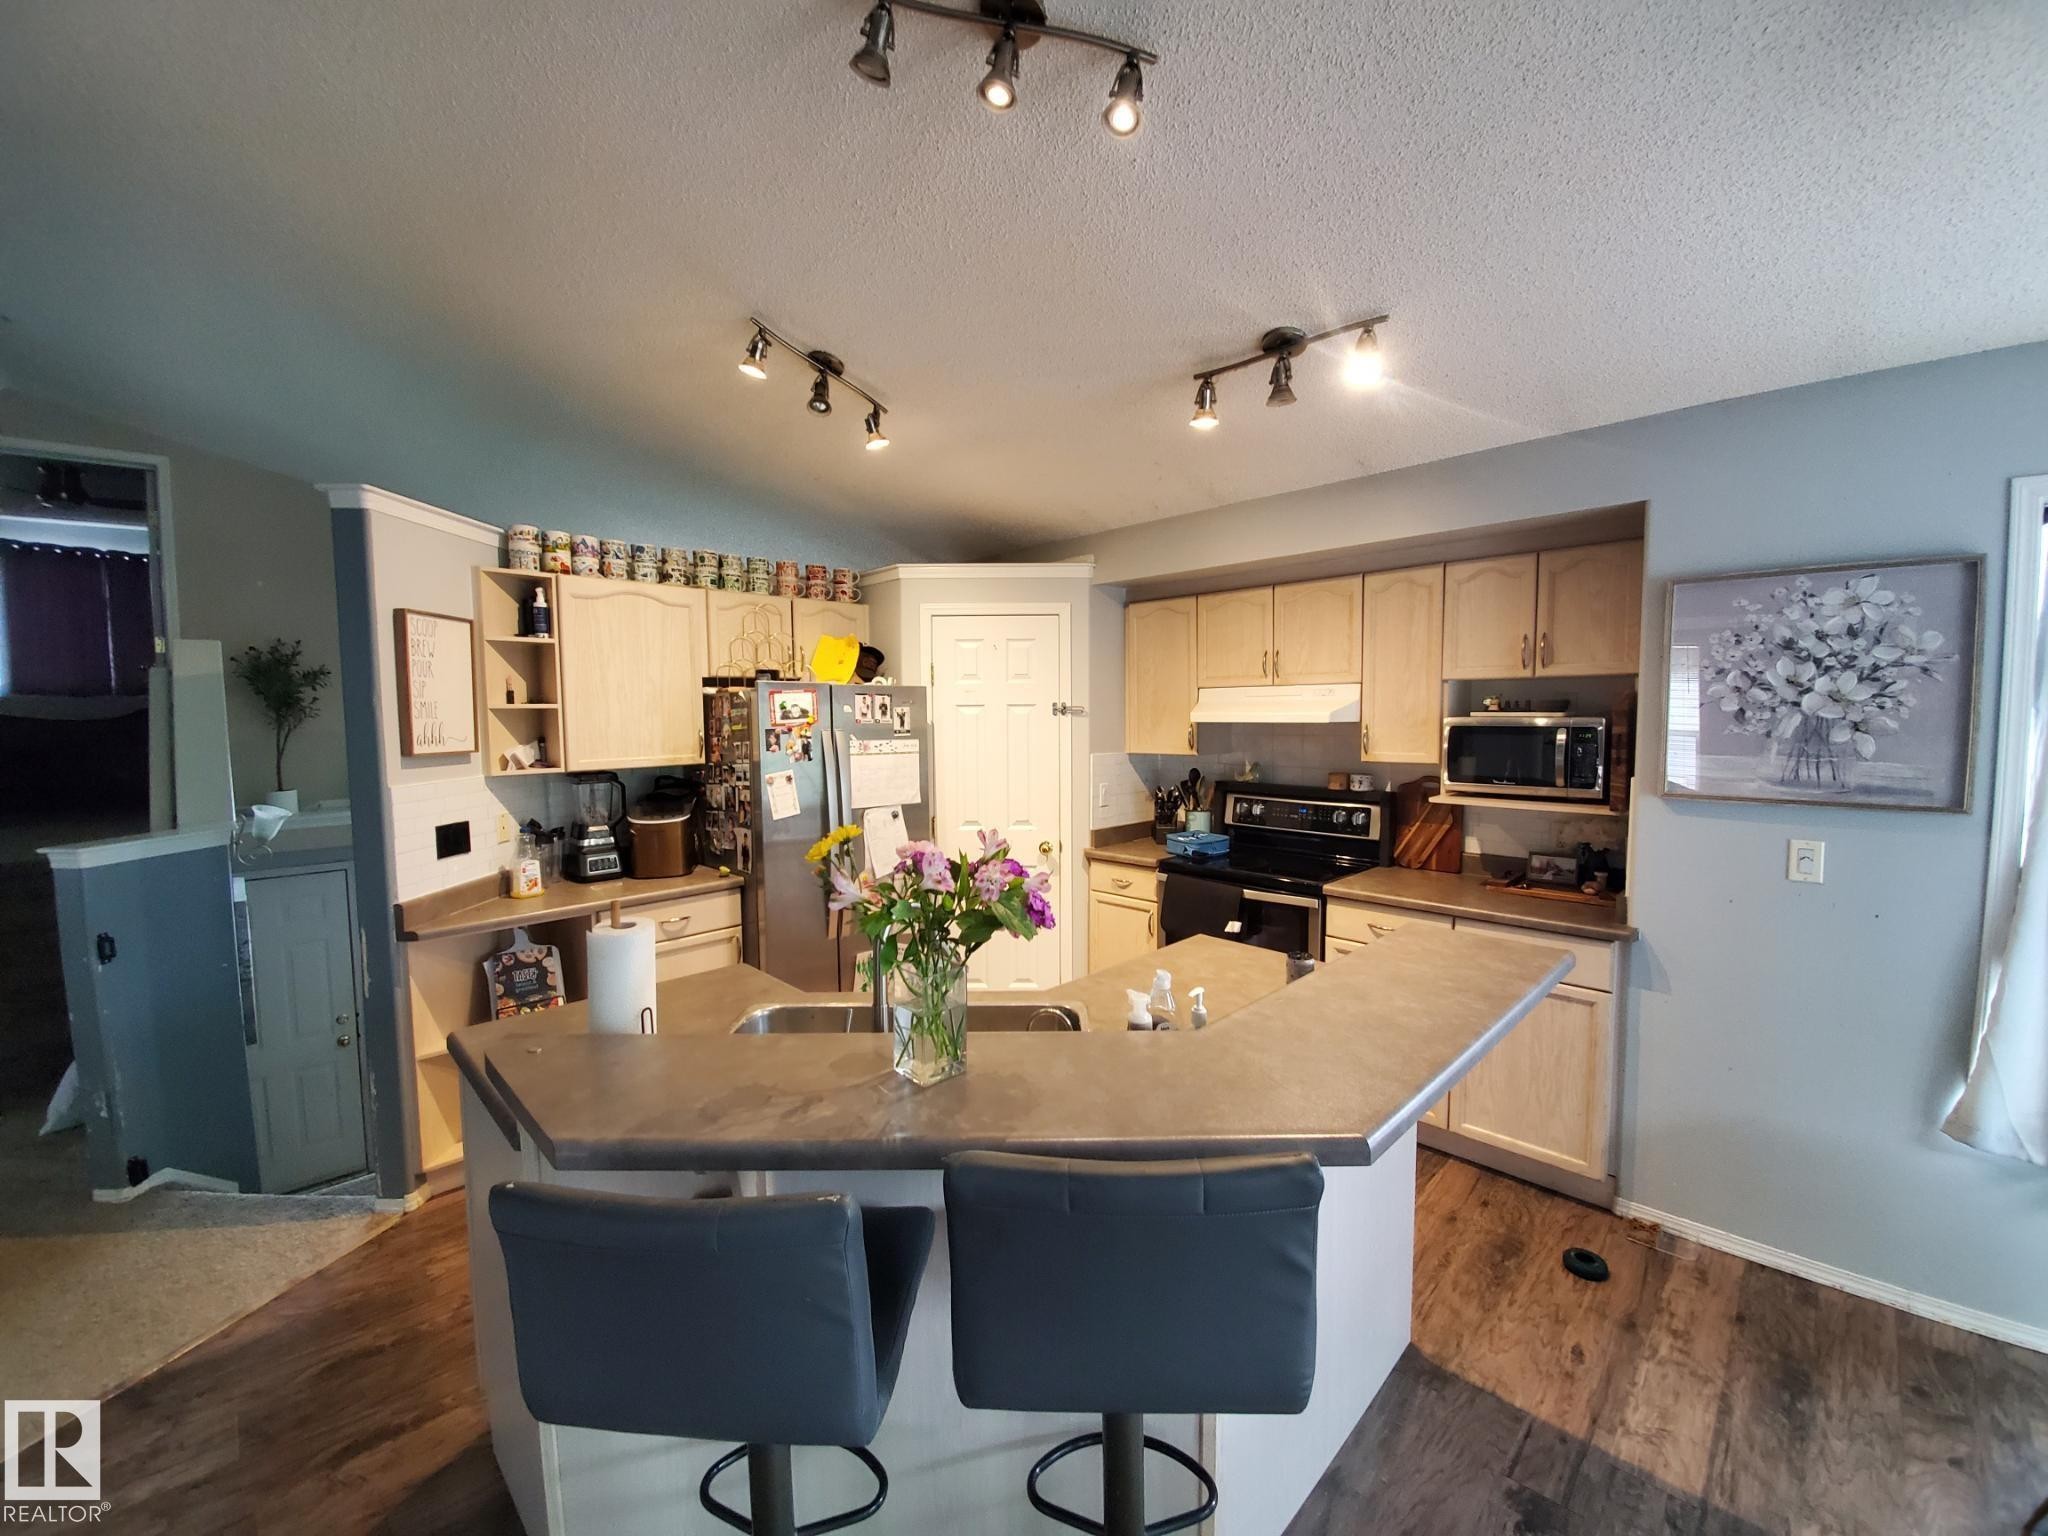
Open-concept kitchen featuring an eat-at island, ample cabinetry, and wood-finish flooring - 53 Langley, Spruce Grove, AB
White vanity with a single basin sink and matte black faucet, framed mirror, and a wall-mounted light fixture featuring four clear glass shades - 53 Langley, Spruce Grove, AB
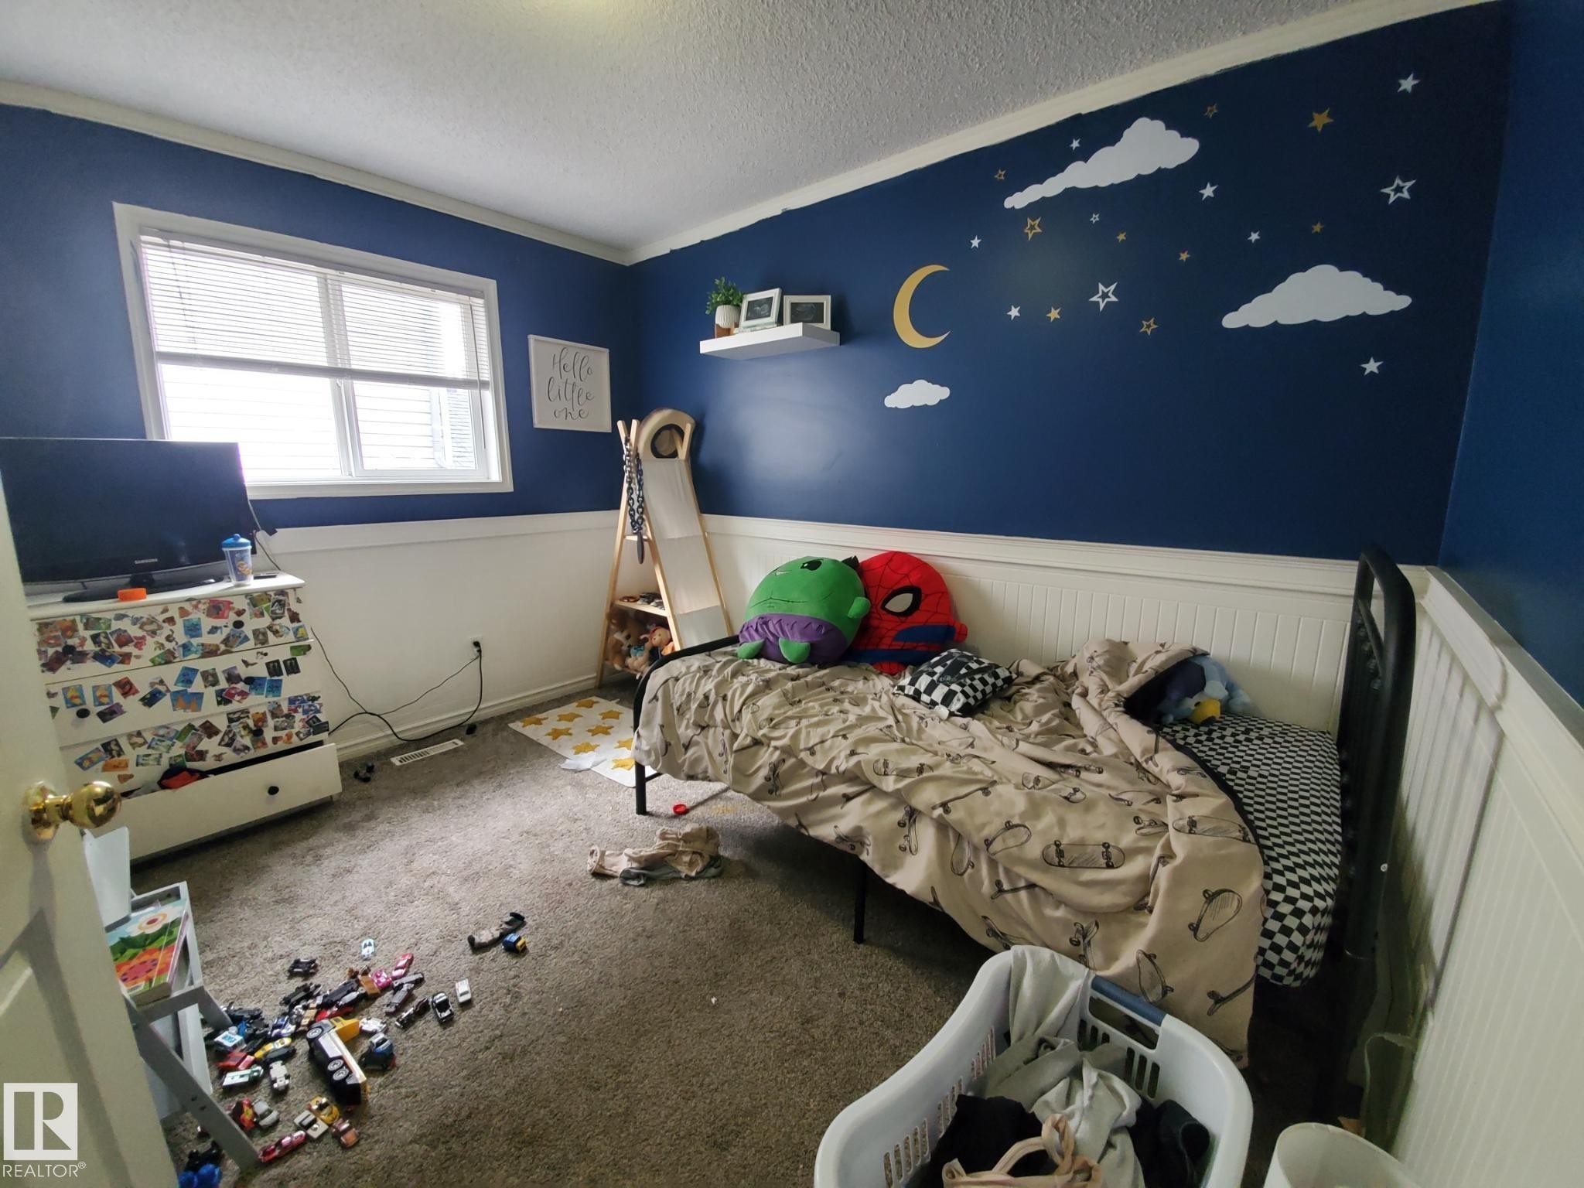
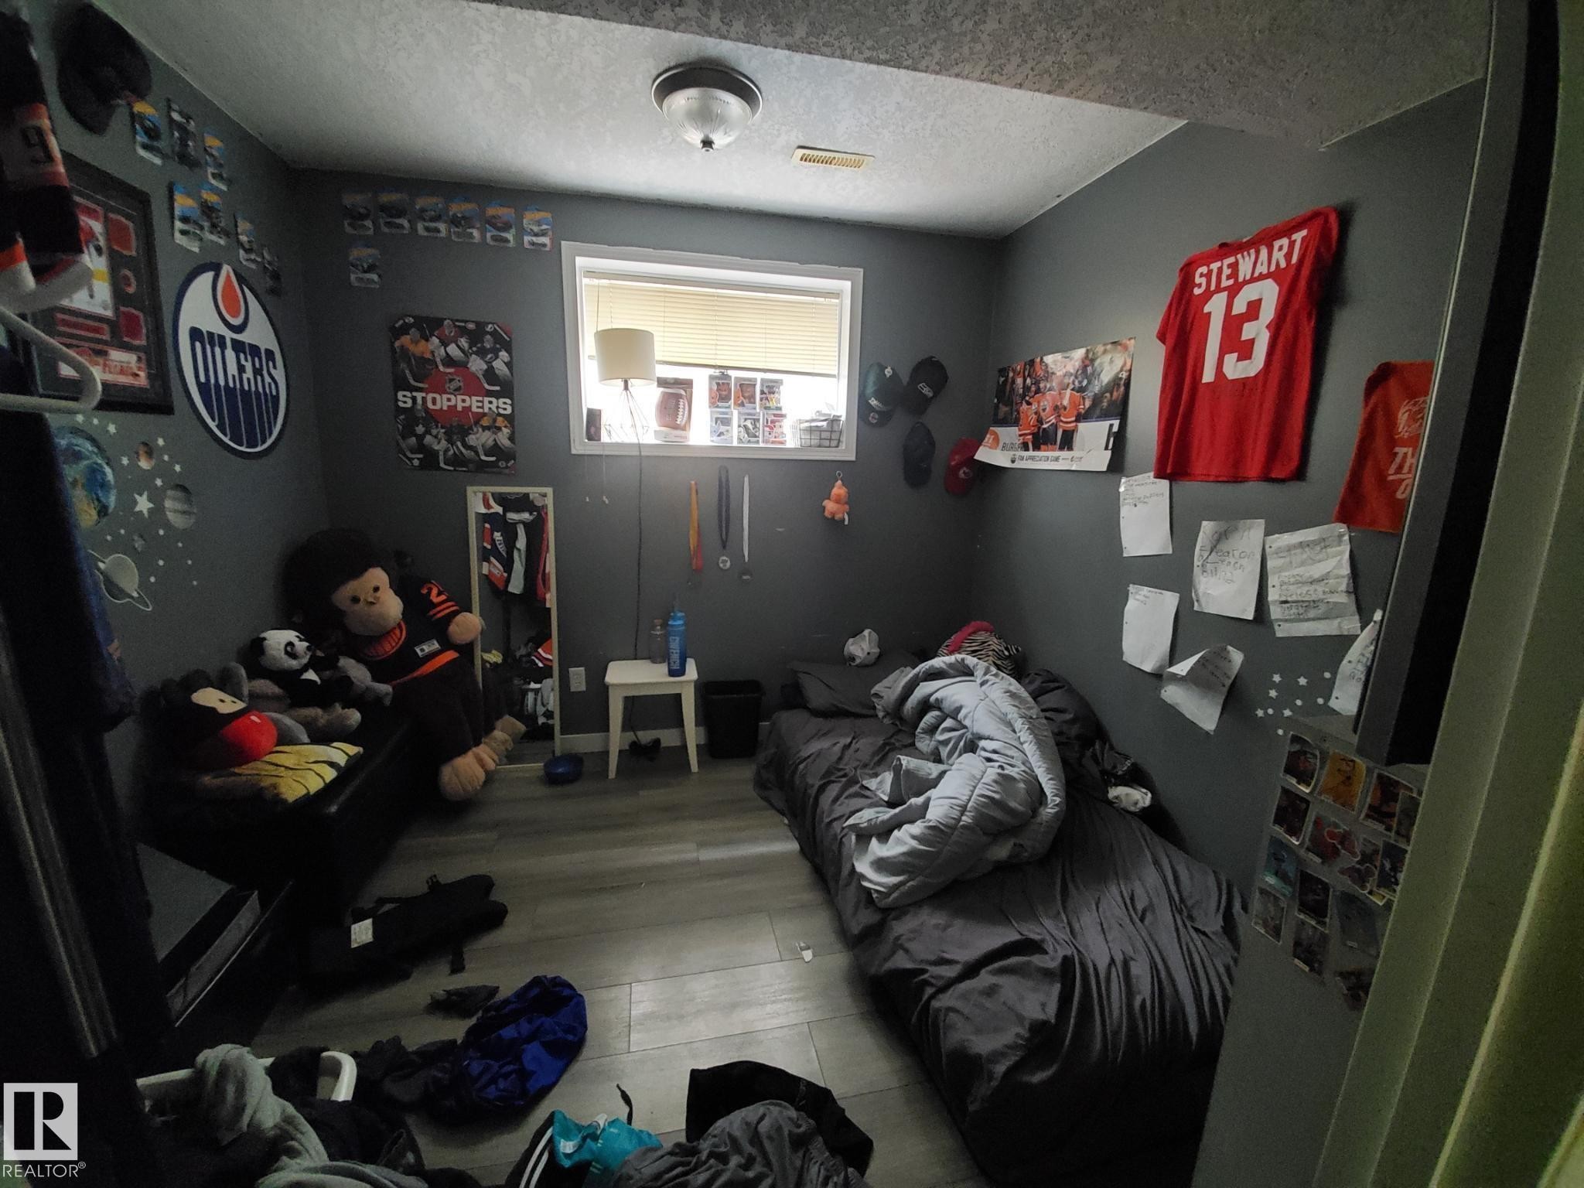
Bedroom featuring a large window with white blinds, dark blue painted walls with a decorative celestial mural, and white wainscoting - 53 Langley, Spruce Grove, AB
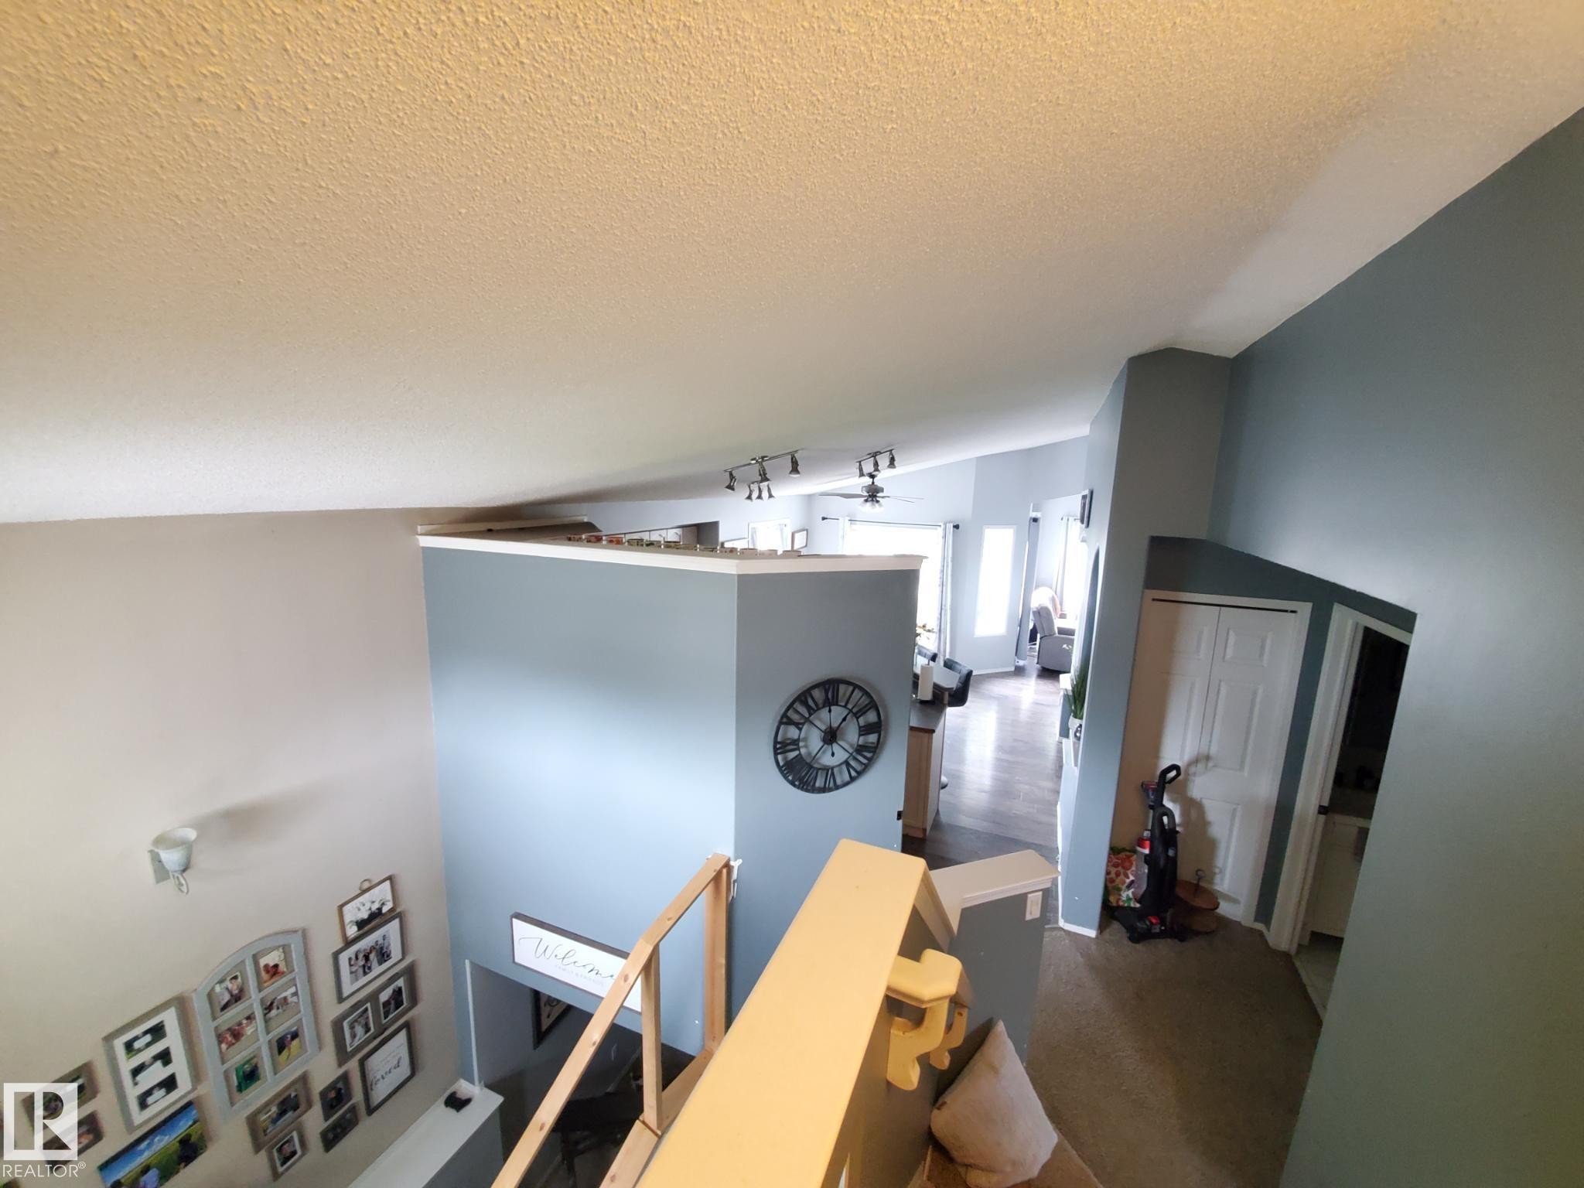
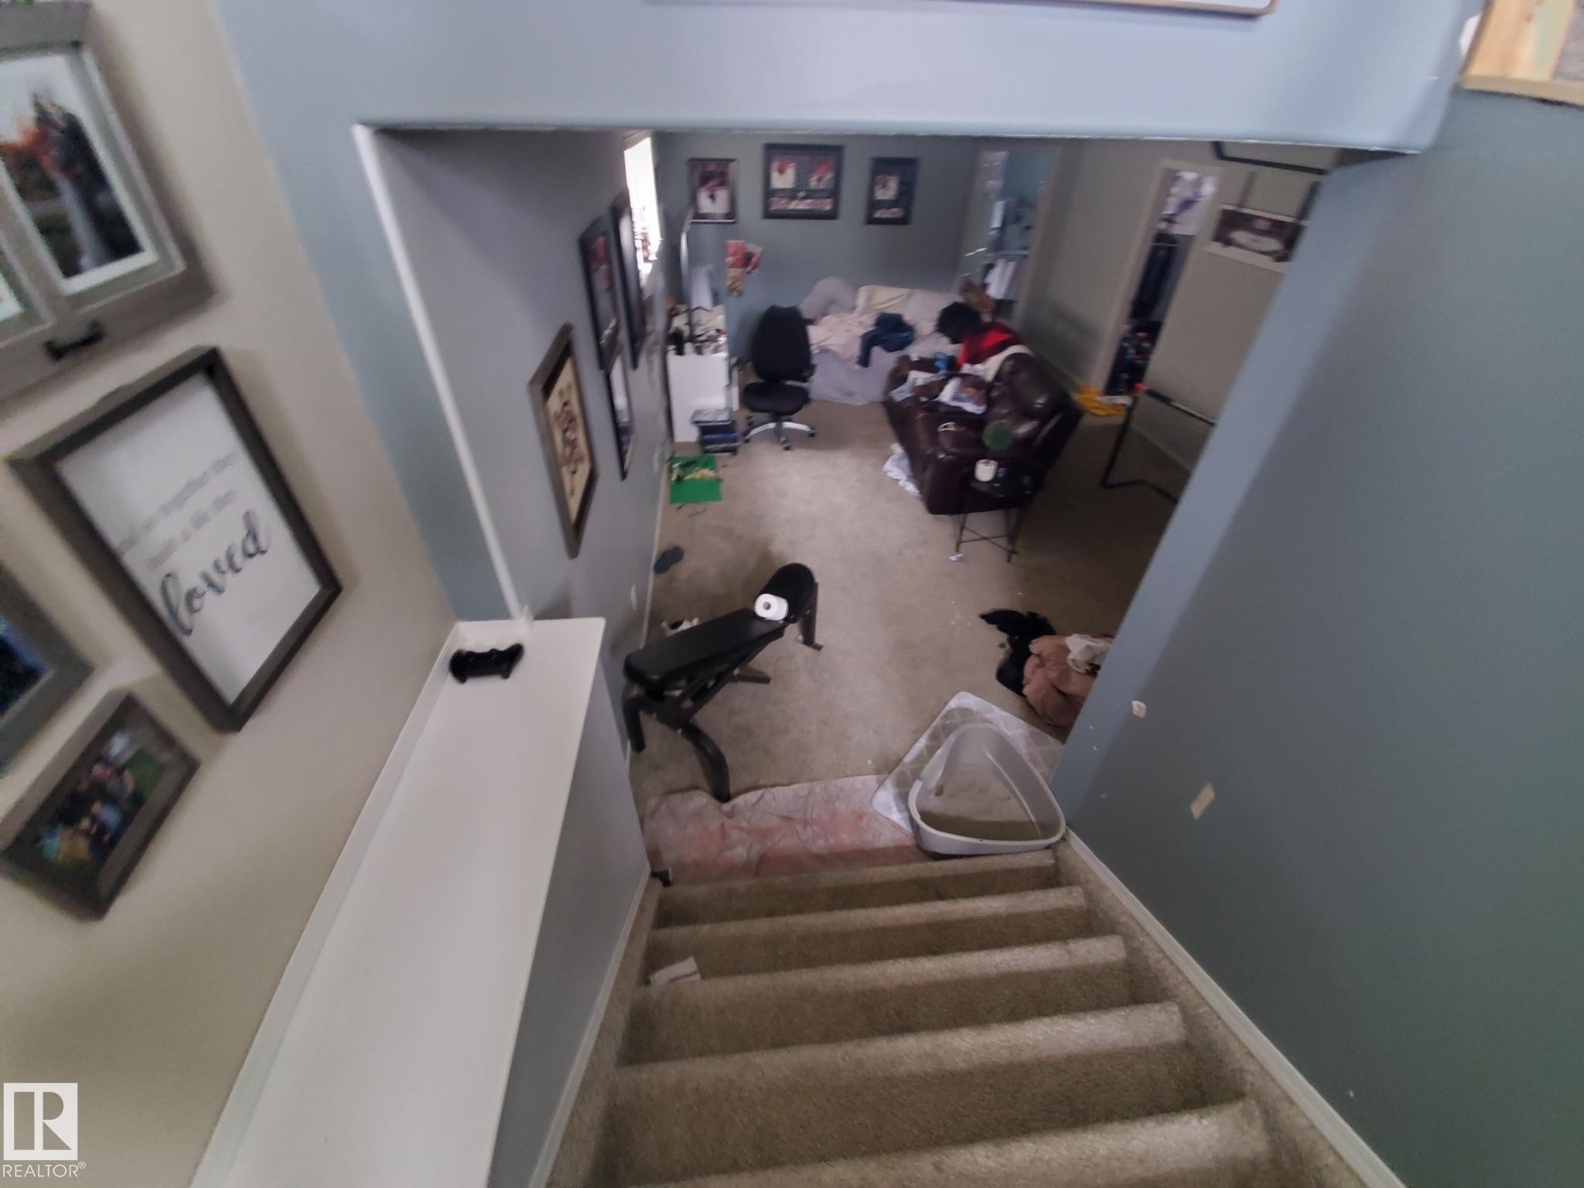
Upper-level perspective showcasing interior architectural features - 53 Langley, Spruce Grove, AB
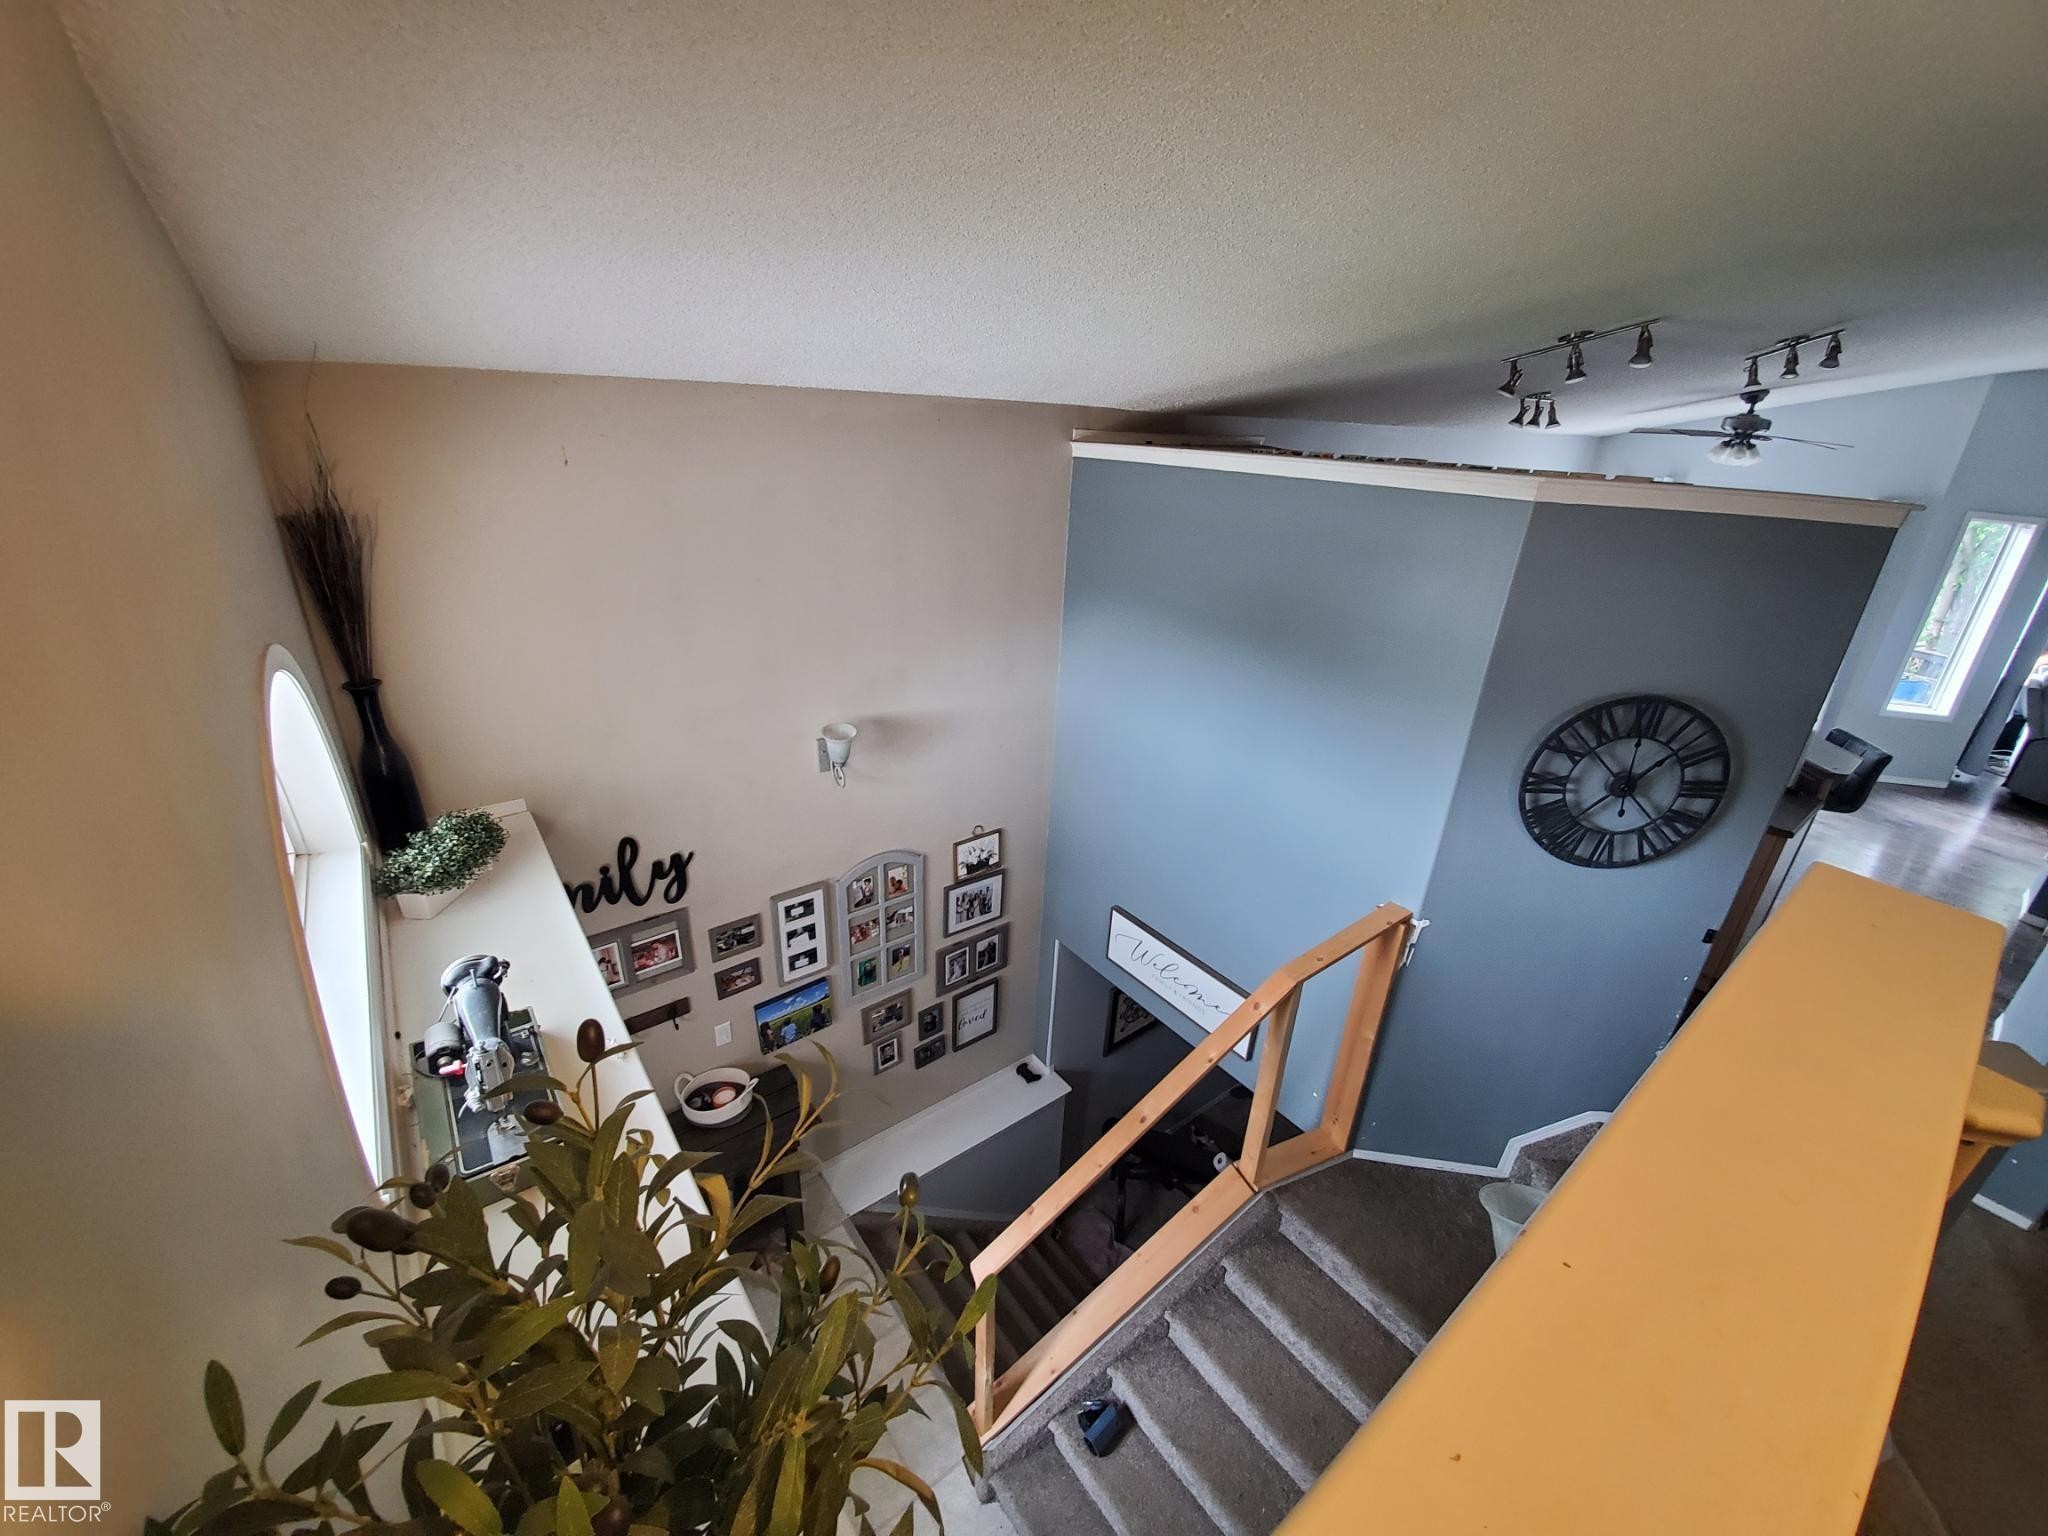
Multi-level interior featuring a vaulted ceiling and a round-top window - 53 Langley, Spruce Grove, AB
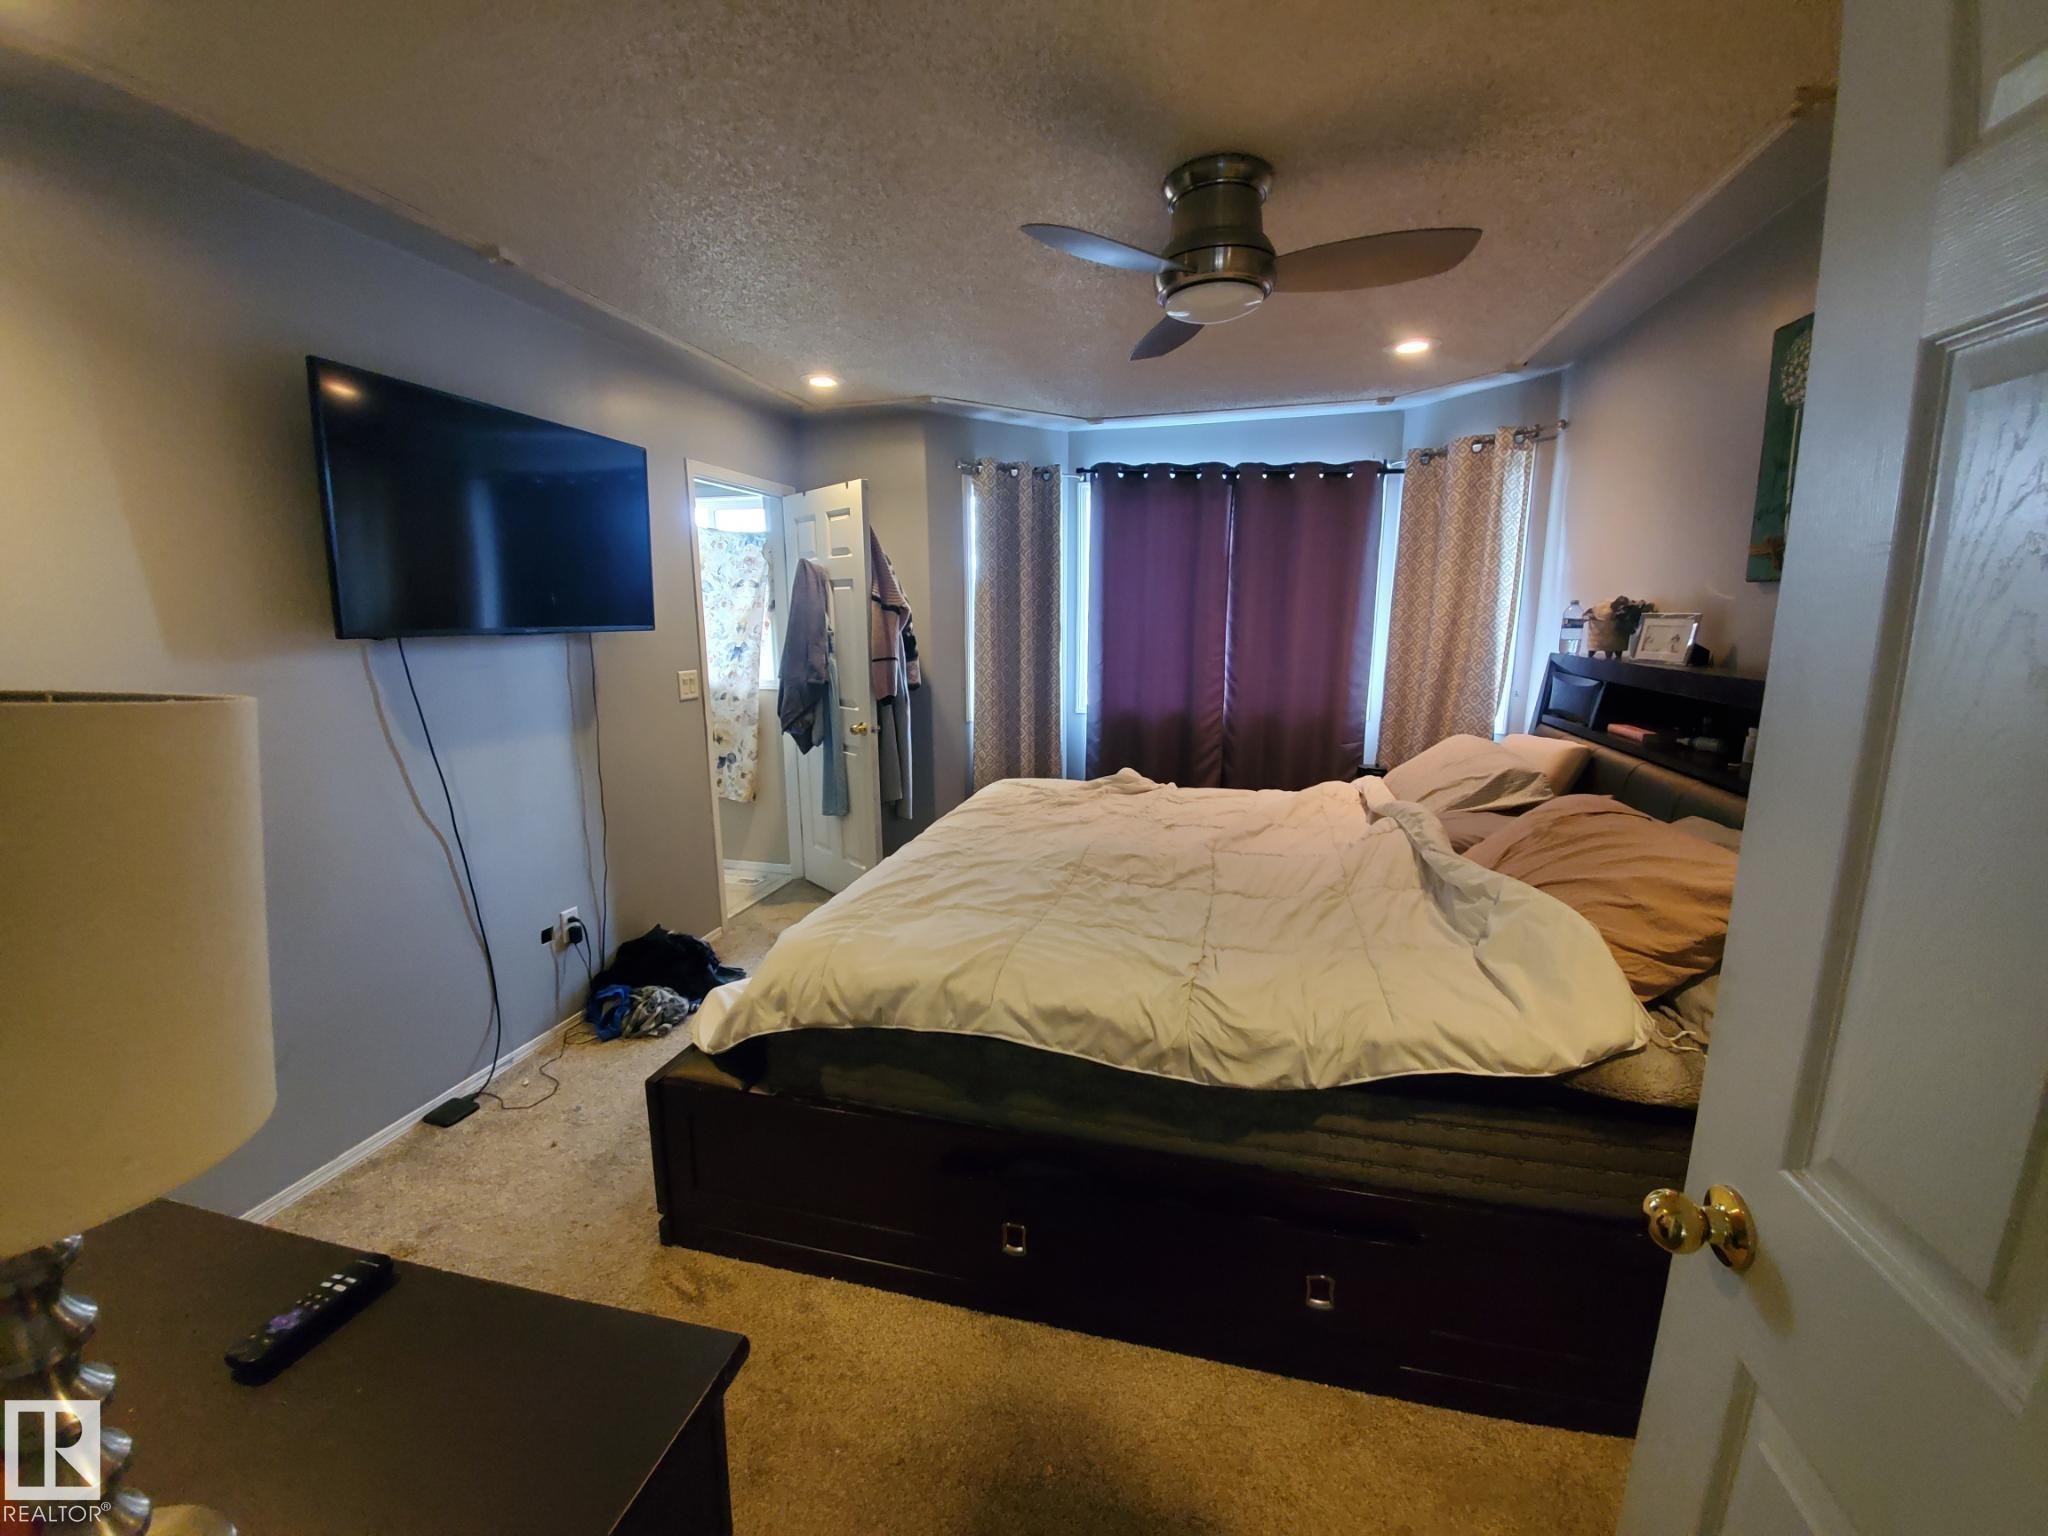
Carpeted room featuring a ceiling fan with integrated lighting, recessed ceiling lights, and bay windows - 53 Langley, Spruce Grove, AB
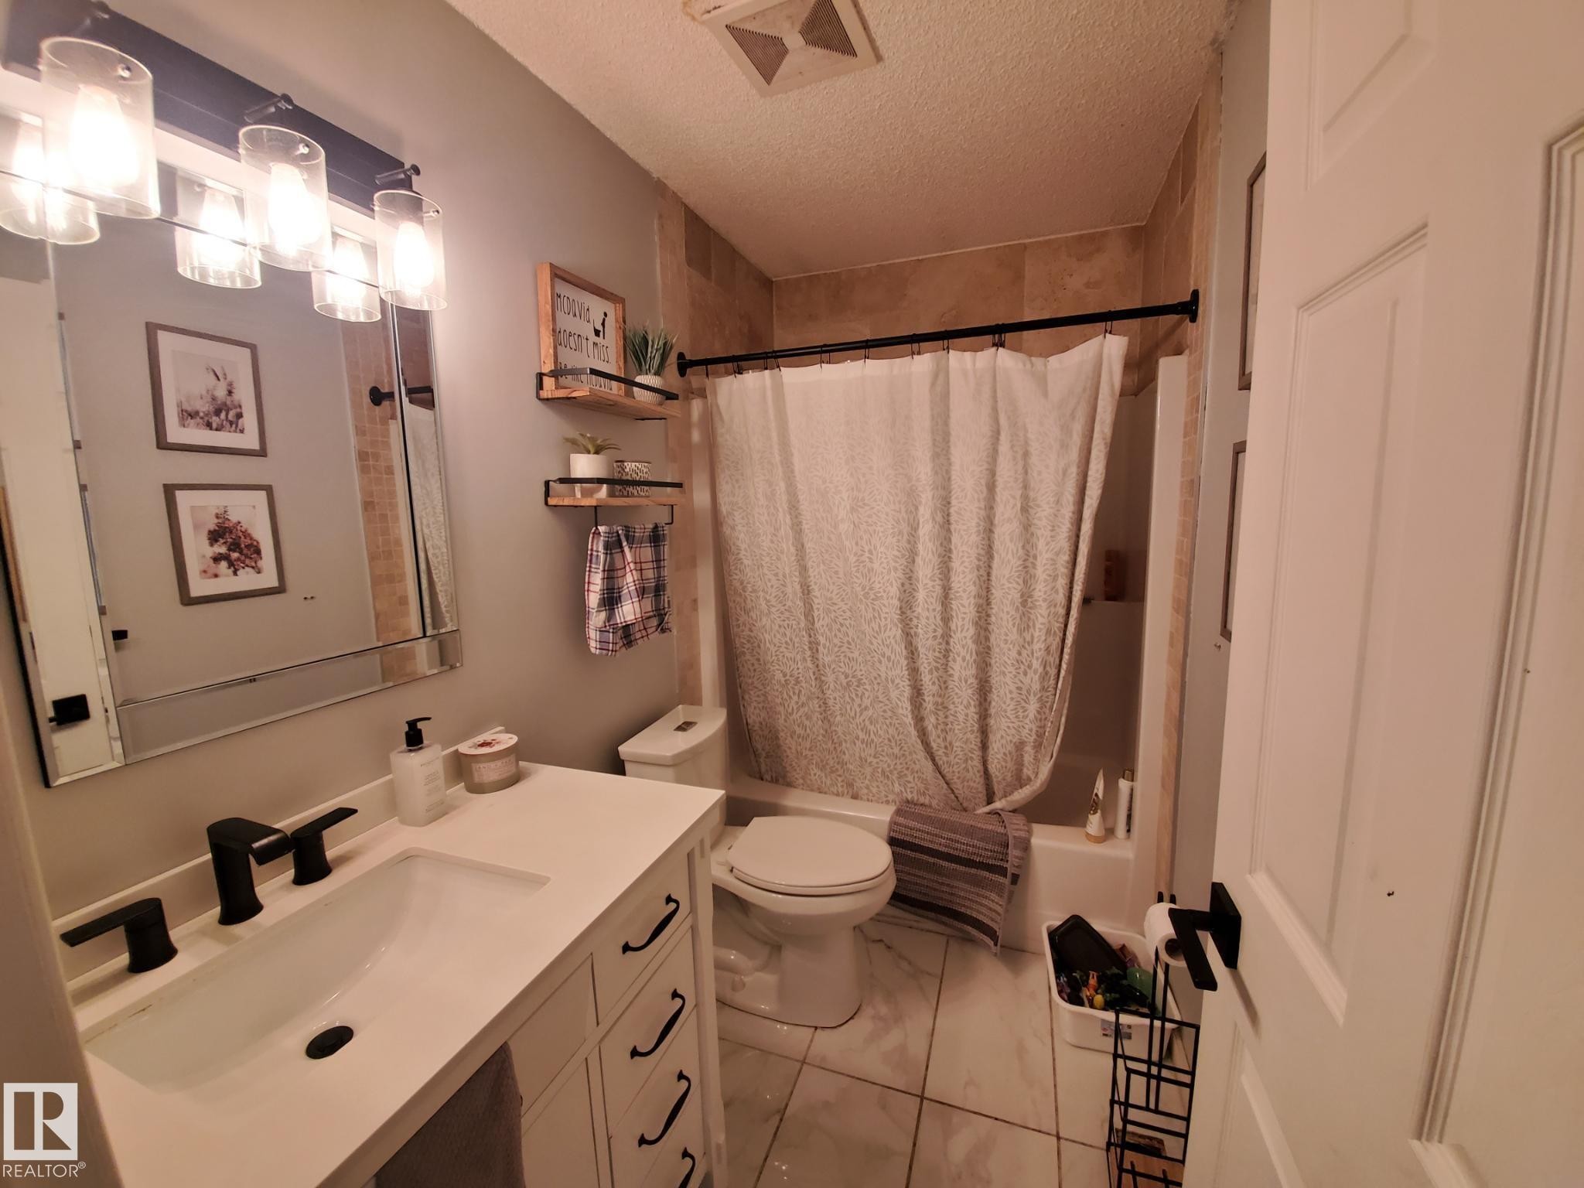
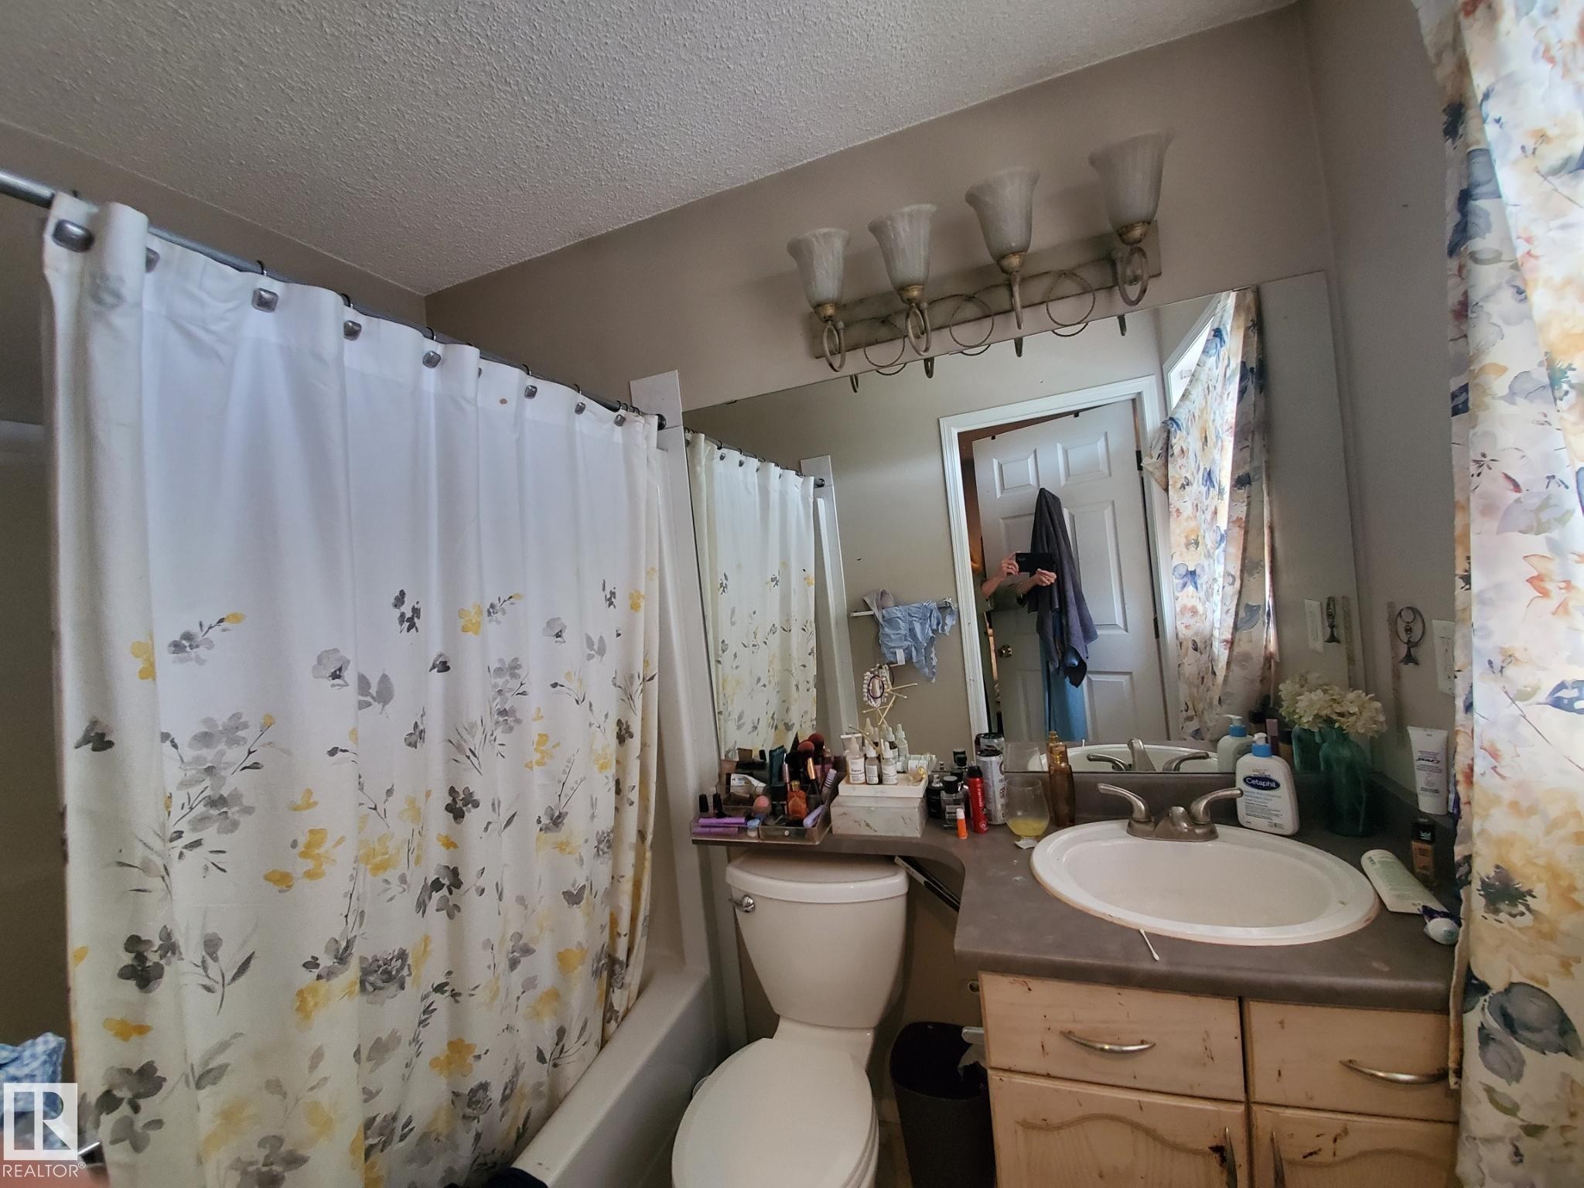
Bathroom featuring a combination shower and tub, integrated vanity sink, and a four-light vanity fixture - 53 Langley, Spruce Grove, AB
Image quality insufficient for description - 53 Langley, Spruce Grove, AB
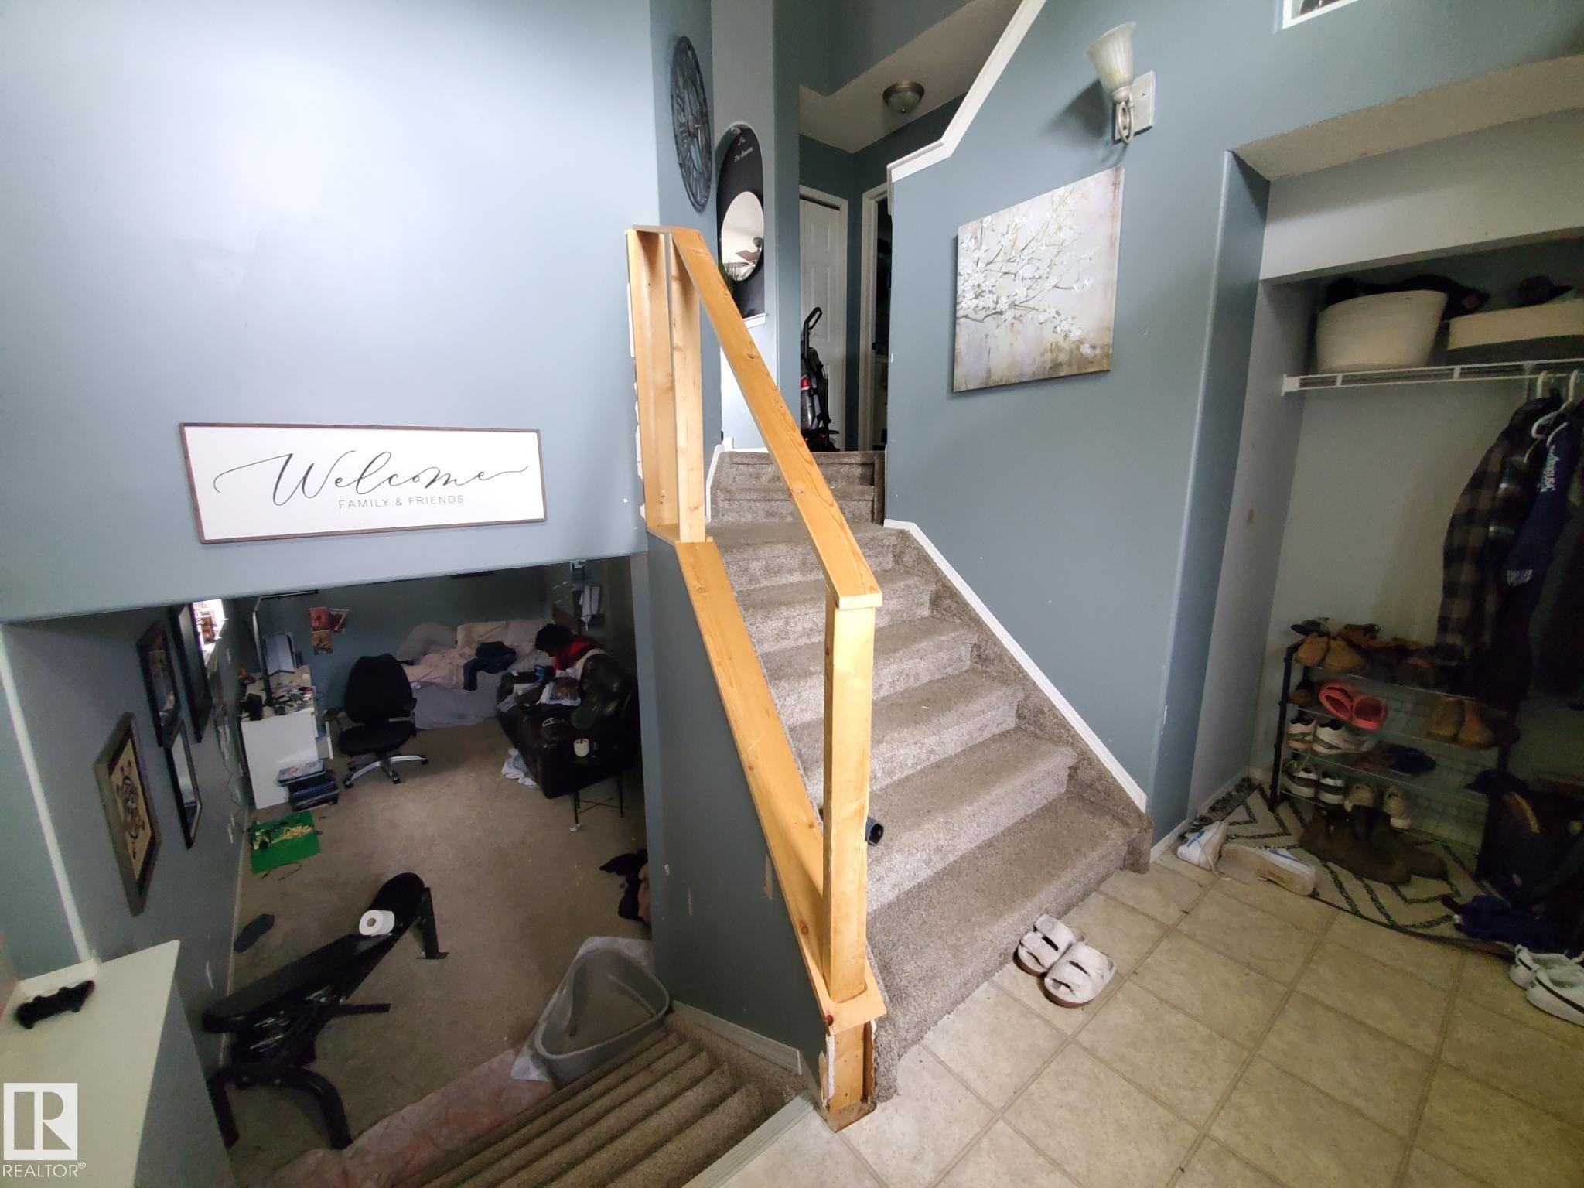
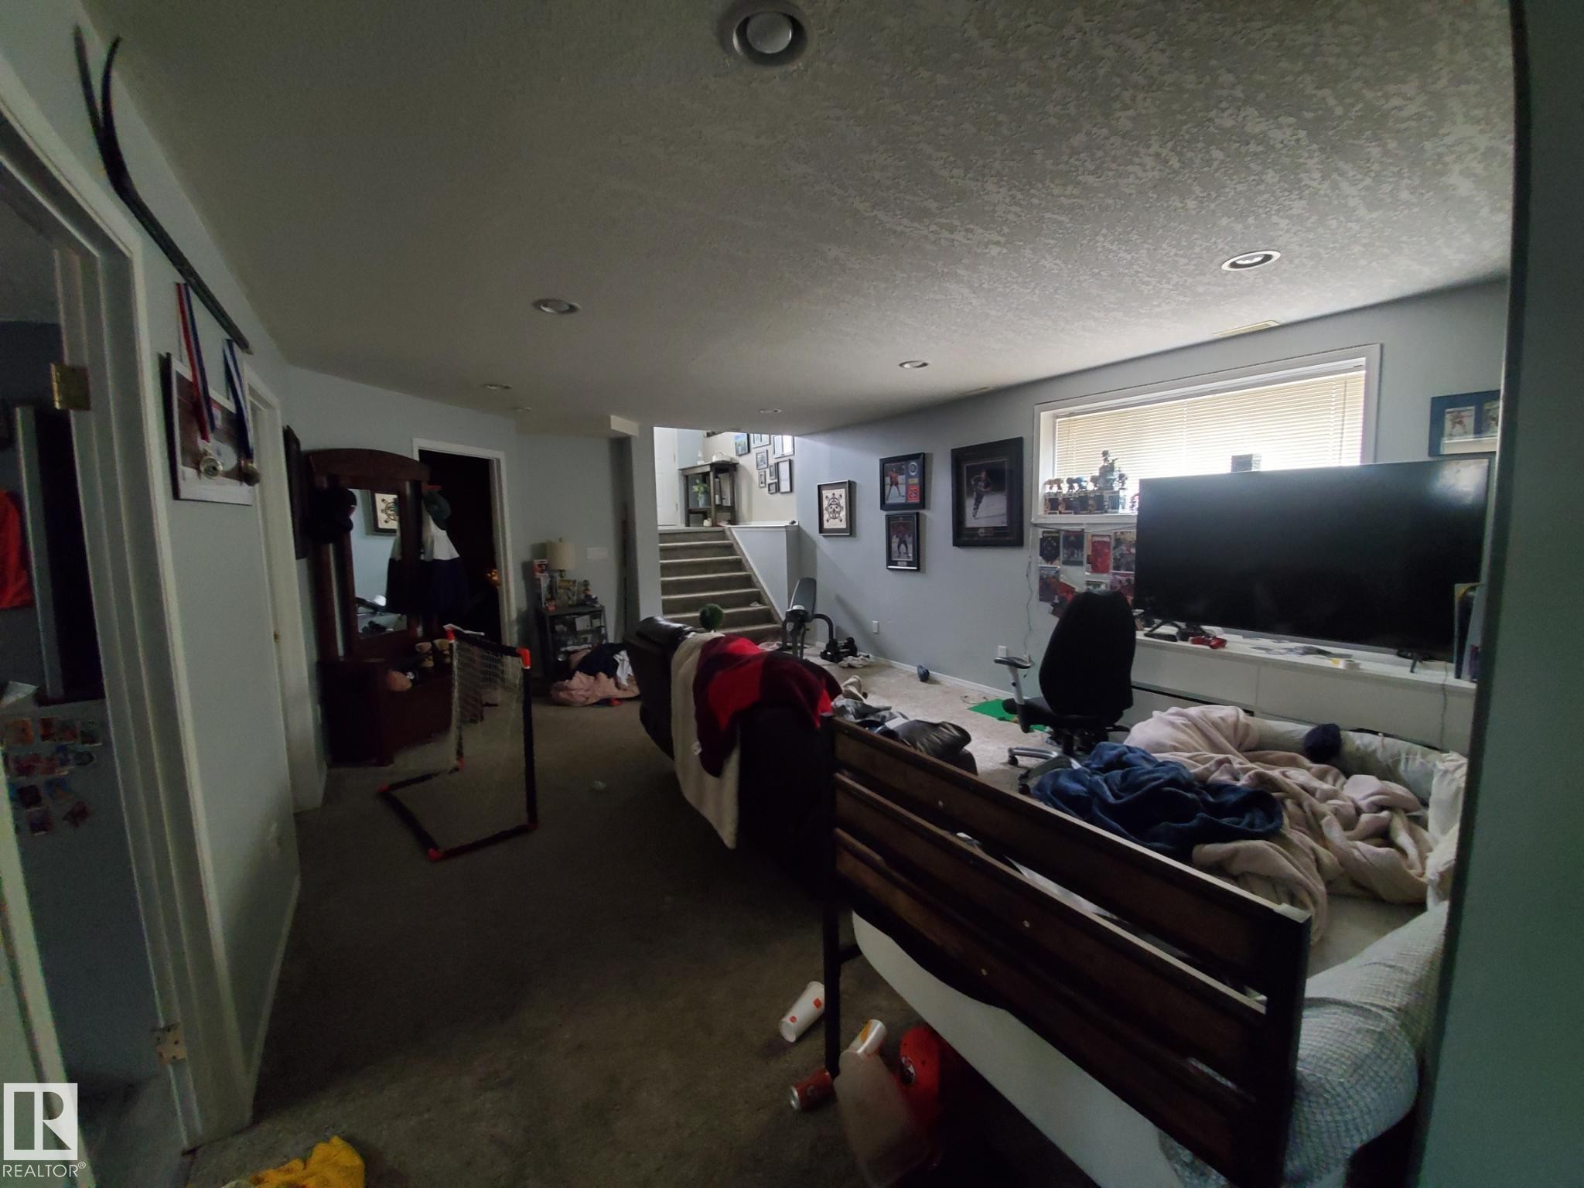
Carpeted staircase with natural wood railing, leading to a lower level with carpeted flooring - 53 Langley, Spruce Grove, AB
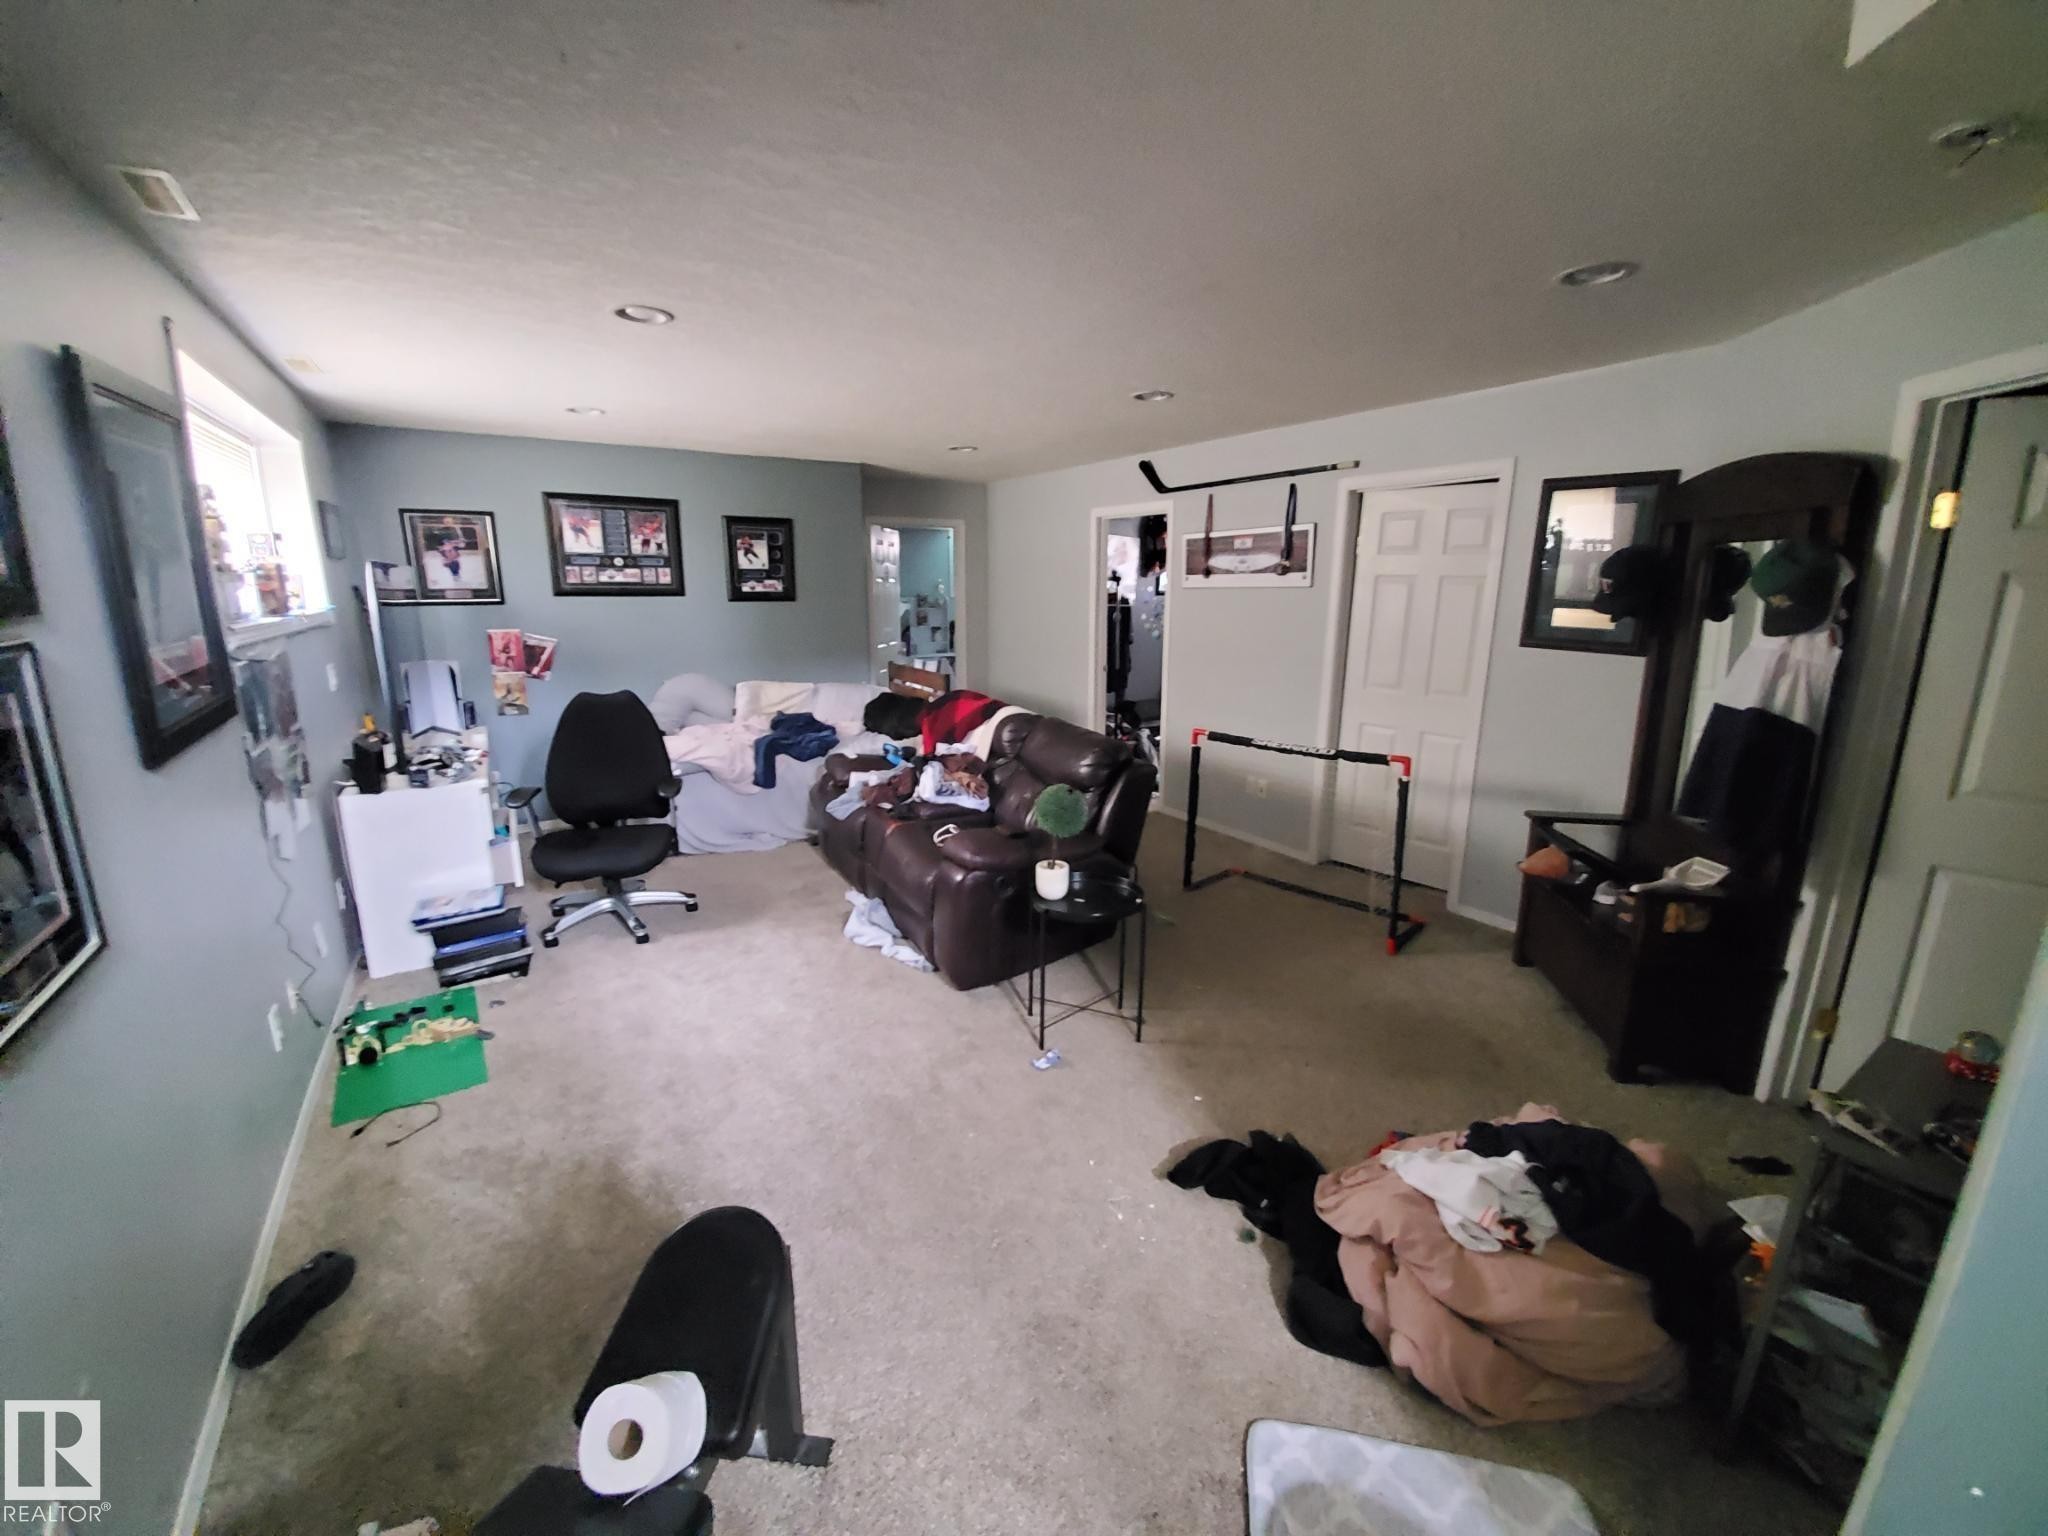
Carpeted room featuring light blue walls, recessed lighting, and a white paneled door - 53 Langley, Spruce Grove, AB
Image quality insufficient for description - 53 Langley, Spruce Grove, AB
53 Langley, Spruce Grove, AB
Open-concept kitchen featuring light wood-finish cabinetry, stainless steel appliances, a kitchen island with seating, and wood-finish flooring - 53 Langley, Spruce Grove, AB
Dining area featuring wood-finish flooring and direct access to an outdoor deck through sliding glass doors - 53 Langley, Spruce Grove, AB
Kitchen featuring light wood-finish cabinetry, a double basin stainless steel sink, and wood-finish flooring - 53 Langley, Spruce Grove, AB
Living area featuring vaulted ceilings, wood-finish flooring, a built-in electric fireplace, and a large sliding glass door - 53 Langley, Spruce Grove, AB
Living area featuring wood-finish flooring, vaulted ceilings, and an arched wall opening - 53 Langley, Spruce Grove, AB
Open-concept living space featuring wood-finish flooring, a kitchen island with seating, a dining area, and a ceiling fan - 53 Langley, Spruce Grove, AB
Multi-level wood deck featuring a slatted privacy fence with string lighting - 53 Langley, Spruce Grove, AB
Expansive outdoor deck featuring wood flooring and a privacy fence - 53 Langley, Spruce Grove, AB
Wood-finish deck with black metal railings - 53 Langley, Spruce Grove, AB
Carpeted room with blue-painted walls and white trim - 53 Langley, Spruce Grove, AB
Open-concept kitchen featuring an eat-at island, ample cabinetry, and wood-finish flooring - 53 Langley, Spruce Grove, AB
White vanity with a single basin sink and matte black faucet, framed mirror, and a wall-mounted light fixture featuring four clear glass shades - 53 Langley, Spruce Grove, AB
Bedroom featuring a large window with white blinds, dark blue painted walls with a decorative celestial mural, and white wainscoting - 53 Langley, Spruce Grove, AB
Upper-level perspective showcasing interior architectural features - 53 Langley, Spruce Grove, AB
Multi-level interior featuring a vaulted ceiling and a round-top window - 53 Langley, Spruce Grove, AB
Carpeted room featuring a ceiling fan with integrated lighting, recessed ceiling lights, and bay windows - 53 Langley, Spruce Grove, AB
Bathroom featuring a combination shower and tub, integrated vanity sink, and a four-light vanity fixture - 53 Langley, Spruce Grove, AB
Image quality insufficient for description - 53 Langley, Spruce Grove, AB
Carpeted staircase with natural wood railing, leading to a lower level with carpeted flooring - 53 Langley, Spruce Grove, AB
Carpeted room featuring light blue walls, recessed lighting, and a white paneled door - 53 Langley, Spruce Grove, AB
Image quality insufficient for description - 53 Langley, Spruce Grove, AB
  • Advertising
53 LANGLEY, Spruce Grove, AB, T7X 4A4
$480,000

4 Beds

3 Baths

Property Information:

Bilevel home located in Lakewood. Over 1200 sq ft on the top levels in addition to a fully finished basement. Four bedrooms total. Located on a quiet crescent. Double attached garage. Close to schools, parks with quick access to Edmonton

Building Features:

  • Floor Space: 117 Metre

Property Features:

  • Amenities Features: Vinyl Windows
  • Appliances: None
  • Architectural Style: Bi-Level
  • Basement: Full, Finished
  • Basement Development: Fully Finished
  • Basement Type: Full
  • Building Type: Detached Single Family
  • Built in: 2000
  • Community Features: Vinyl Windows
  • Exterior Features: Cul-De-Sac, Fenced
  • Floor Space (approx): 117 Square Metres
  • Flooring: Carpet, Linoleum
  • Foundation Details: Concrete Perimeter
  • Heating: Forced Air-1, Natural Gas
  • Lot Shape: Rectangular
  • Parking Features: Double Garage Attached
  • Road Access: Paved
  • Roof: Asphalt Shingles
  • Site Influences: Cul-De-Sac, Fenced
  • Zoning: Zone 91

Data was last updated 2026-07-06 at 15:02

The data relating to real estate for sale on this web site comes in part from the Internet Data exchange (“IDX”) program of the REALTORS® Association of Edmonton. IDX information is provided exclusively for consumers' personal, non-commercial use and may not be used for any purpose other than to identify prospective properties consumers may be interested in purchasing. The data on this website is deemed reliable but is not guaranteed accurate by the REALTORS® Association of Edmonton. Information deemed reliable but not guaranteed.

Copyright 2026 by the REALTORS® Association of Edmonton. All Rights Reserved. Data is deemed reliable but is not guaranteed accurate by the REALTORS® Association of Edmonton.

QuickQuoteTM Powered by RPS

Location of 53 LANGLEY, Spruce Grove, AB, T7X 4A4

Demographic Information of 53 LANGLEY, Spruce Grove, AB, T7X 4A4

Life Stage

Young Families

Employment Type

Mixed

Average Household Income

$128,806.58

Average Number of Children

1.80

Household Population

Household Structure

Age of Population

Education

Education Level

No certificate/diploma/degree

15.6 %

High school certificate or equivalent

34.26 %

Apprenticeship trade certificate/diploma

13.34 %

College/non-university certificate

20.55 %

University Degree

16.25 %

Commuter

Travel To Work

By Car

95.47 %

By Public Transit

0.0 %

By Walking

2.44 %

By Bicycle

0.0 %

By Other Methods

2.09 %

Cultural Diversity

Knowledge of Official Language

Mother Tongue

Building Information

Building Type

Apartments (Low and High Rise)

26.38 %

Houses

73.62 %

Own Vs. Rent