Button CopyPathCircle CloseCircle Left ArrowArrow Down Icon GreyClosecirclecircleBurger
  • Advertising

68 8 Avenue SE, High River, AB, T1V 1H6

MLS® # A2288135
Townhouse For Sale In High River, Alberta
$445,000 QuickQuoteTM: Not Available

3+0 Beds

3 Baths

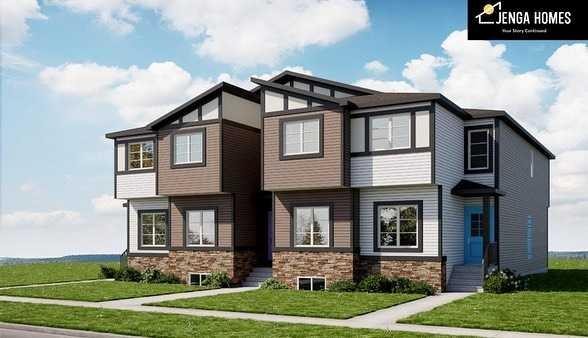
68 8 Avenue Se, High River, AB - Outdoor With Facade
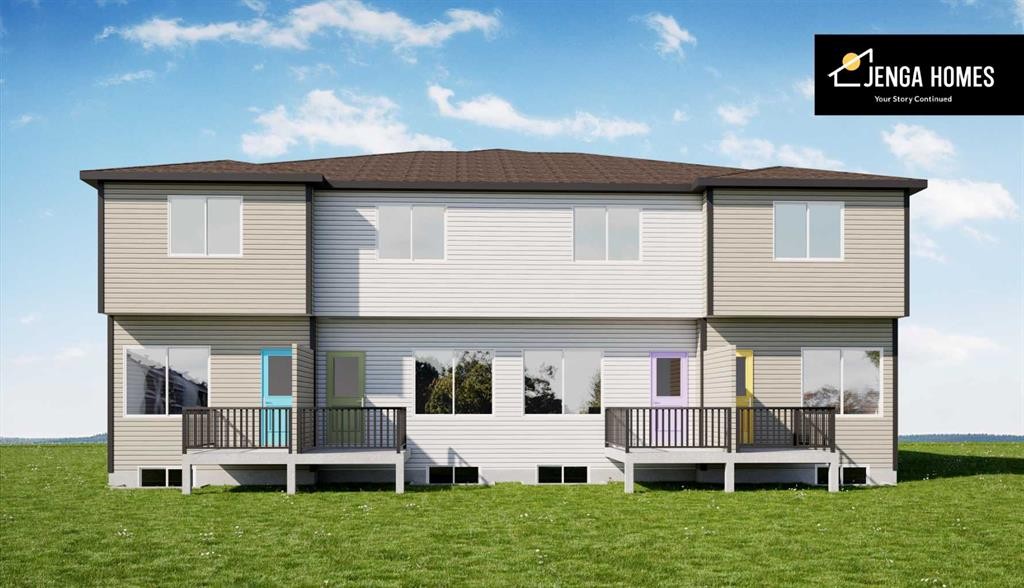
68 8 Avenue Se, High River, AB - Outdoor With Deck Patio Veranda
68 8 Avenue Se, High River, AB  - Outdoor With Facade
68 8 Avenue Se, High River, AB  - Outdoor With Deck Patio Veranda
  • Advertising
Are you a real estate investor?
68 8 Avenue SE, High River, AB, T1V 1H6
$445,000

3 Beds

3 Baths

Property Information:

Welcome to this Exciting New Construction by Jenga Homes! Construction for this beautiful corner row house in the fourplex (no condo fees) will begin in 2026. The main floor welcomes you with an airy and open concept design, creating a spacious and inviting atmosphere. The kitchen is a showstopper, equipped with elegant quartz countertops, a trendy backsplash, perfect for all your culinary adventures. Entertaining guests while whipping up delicious meals becomes a joy, as the cozy living room creates a welcoming ambiance for everyone to enjoy. Adjacent to the family room, you'll find a delightful deck where you can enjoy your morning coffee or host evening BBQs, made even easier with a natural gas hook up. This dwelling boasts three well-appointed bedrooms on the second level, accompanied by two bathrooms, ensuring utmost comfort and convenience for you and your family. The primary bedroom is a luxurious retreat, featuring a lavish three-piece ensuite and a generously sized walk-in closet, offering both style and practicality. This is a corner unit with a side door entrance. It has a one car garage included in the price. Embrace the comfort and convenience of your new home in High River. Shopping, community sports center, schools and hospital are nearby.

Inclusions: none

Building Features:

  • Total Finished Area: 1380.00 Square Feet

Property Features:

  • Architectural Style: 2 Storey
  • Association Fee Includes: Parking
  • Built in: 2026
  • Condo Fees: $0 ANNUALLY
  • Construction Materials: Concrete, Vinyl Siding, Wood Frame
  • Cooling: None
  • Exterior Features: Private Entrance, Private Yard
  • Floor Space (approx): 1380.00 Square Feet
  • Flooring: Carpet, Ceramic Tile, Vinyl
  • Foundation Details: Poured Concrete
  • Heating: Forced Air
  • Interior Features: Open Floorplan
  • Levels: Two
  • Lot Size: 11323.00 Square Feet
  • Parking Features: Single Garage Detached
  • Roof: Asphalt Shingle
  • Zoning: TND
  • No. of Parking Spaces: 1

Courtesy of: Ace Realty

Data provided by: Calgary Real Estate Board 300 Manning Rd. NE, Calgary, Alberta T2E 8K4
All information displayed is believed to be accurate but is not guaranteed and should be independently verified. No warranties or representations are made of any kind. Copyright© 2021 All Rights Reserved

QuickQuoteTM Powered by RPS
Thinking of Selling?

Start by finding out what your home might be worth in today's market.

Location of 68 8 Avenue SE, High River, AB, T1V 1H6

Demographic Information of 68 8 Avenue SE, High River, AB, T1V 1H6

Life Stage

Young Couples

Employment Type

Mixed

Average Household Income

$101,814.66

Average Number of Children

1.83

Household Population

Household Structure

Age of Population

Education

Education Level

No certificate/diploma/degree

17.53 %

High school certificate or equivalent

34.7 %

Apprenticeship trade certificate/diploma

11.03 %

College/non-university certificate

22.16 %

University certificate (below bachelor)

1.21 %

University Degree

13.37 %

Commuter

Travel To Work

By Car

88.91 %

By Public Transit

0.0 %

By Walking

8.37 %

By Bicycle

0.0 %

By Other Methods

2.72 %

Cultural Diversity

Knowledge of Official Language

Mother Tongue

Building Information

Building Type

Apartments (Low and High Rise)

30.17 %

Houses

69.83 %

Own Vs. Rent