Button CopyPathCircle CloseCircle Left ArrowArrow Down Icon GreyClosecirclecircleBurger
  • Advertising

4912 50 Street, Egremont, AB, T0A 0Z0

Courtesy of Michael T Pelley of REMAX River City
MLS® # E4500236
House For Sale In Egremont, Alberta
$299,900 QuickQuoteTM: $192K - $575K

6 Beds

6 Baths

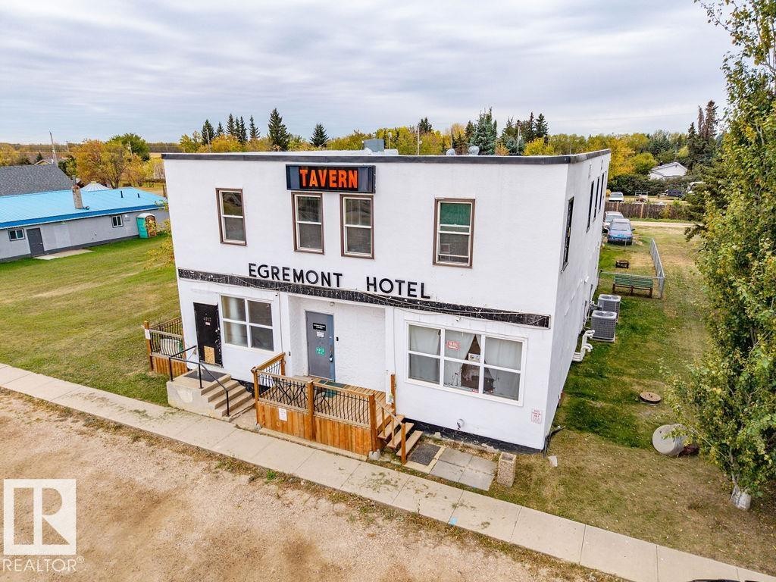
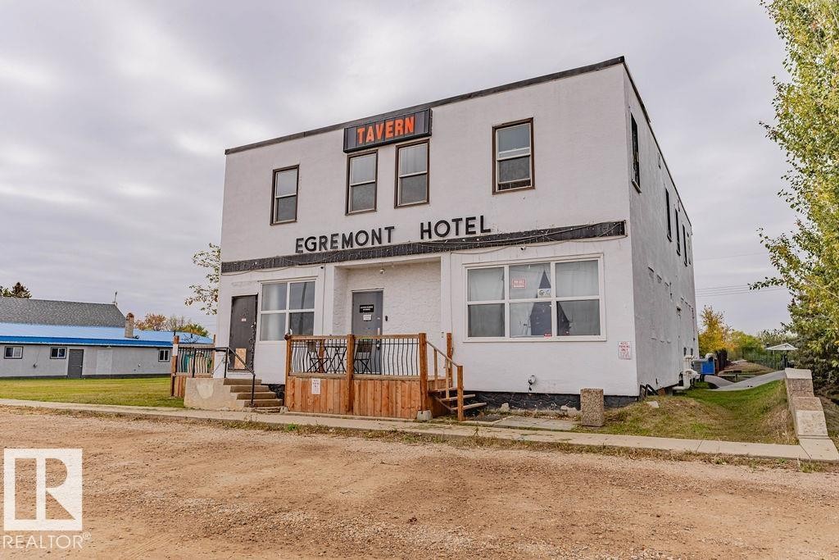
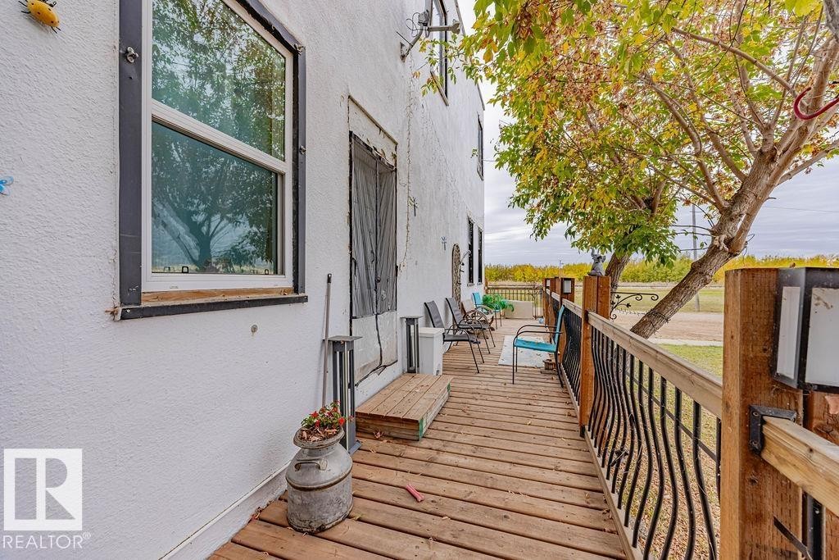
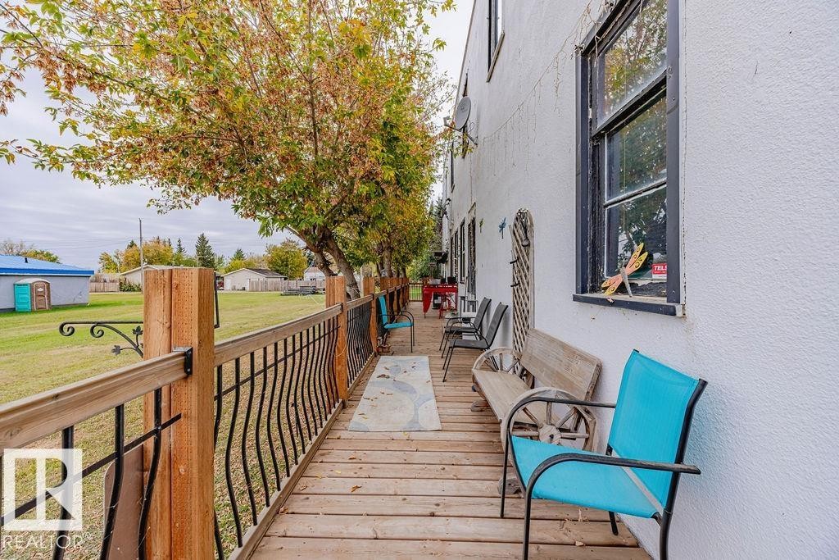
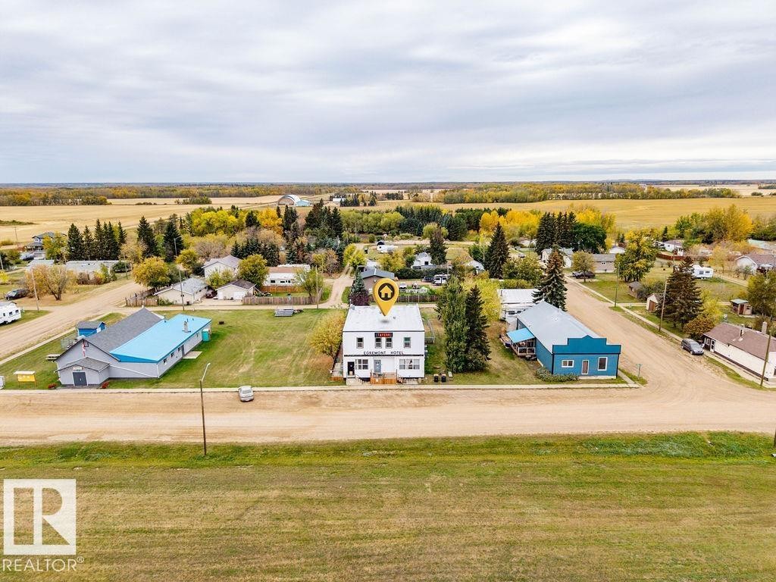
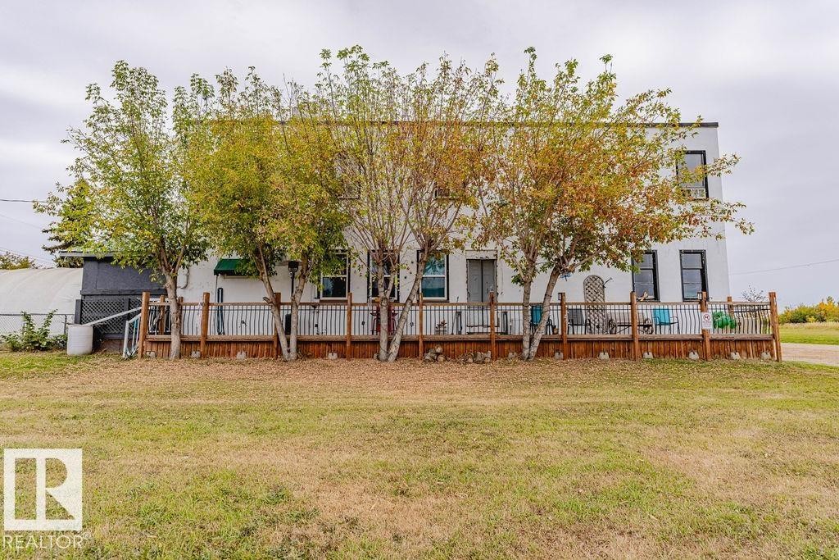
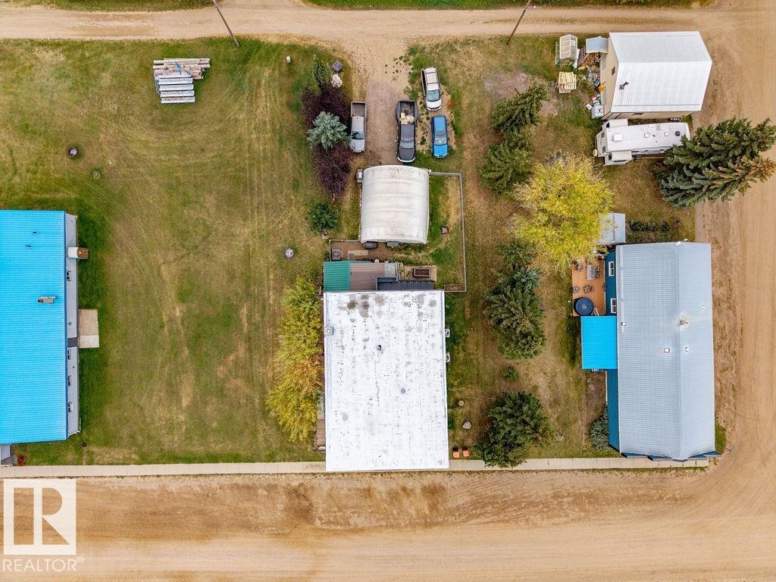
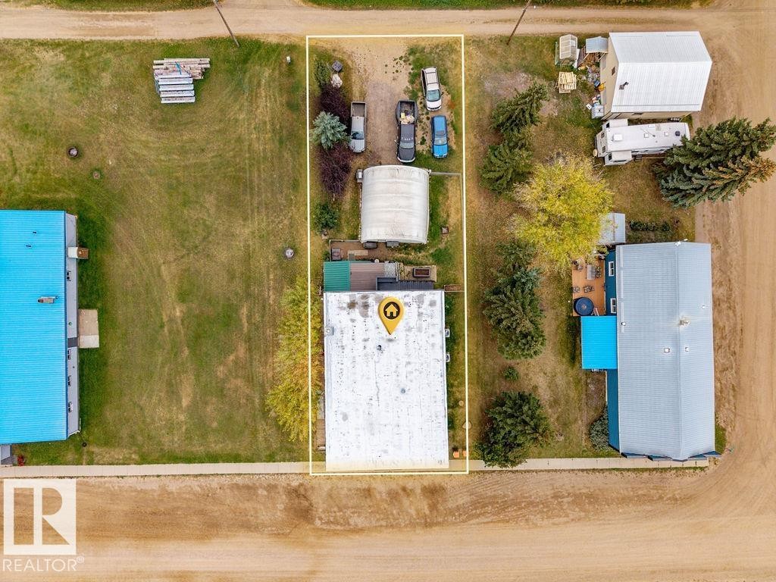
4912 50 Street, Egremont, AB - Outdoor
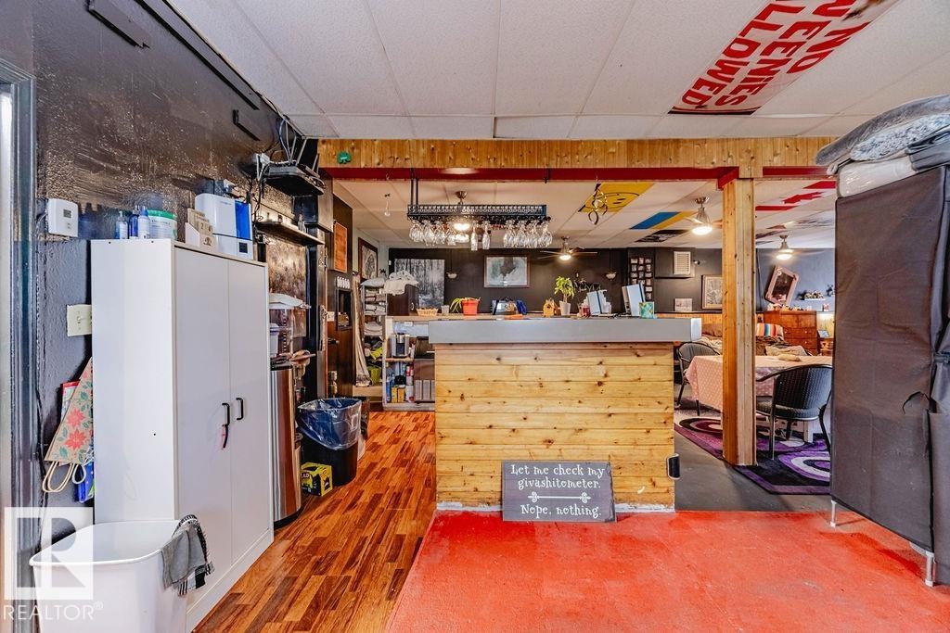
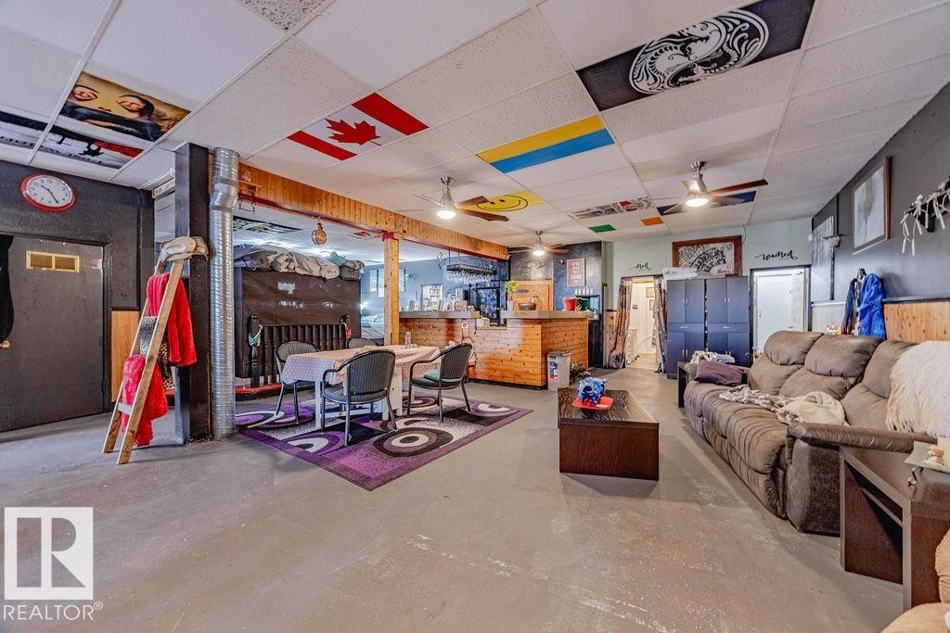
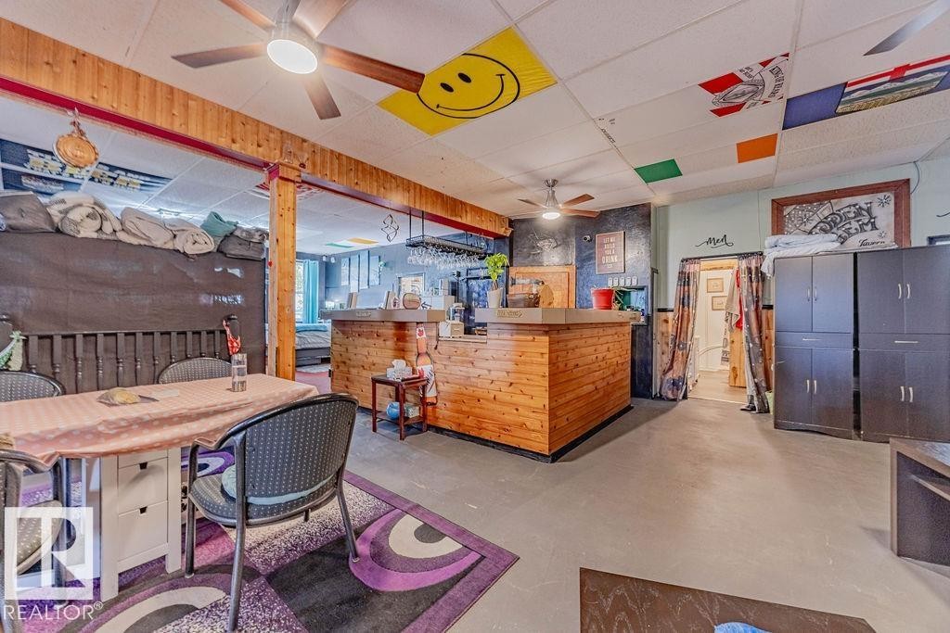
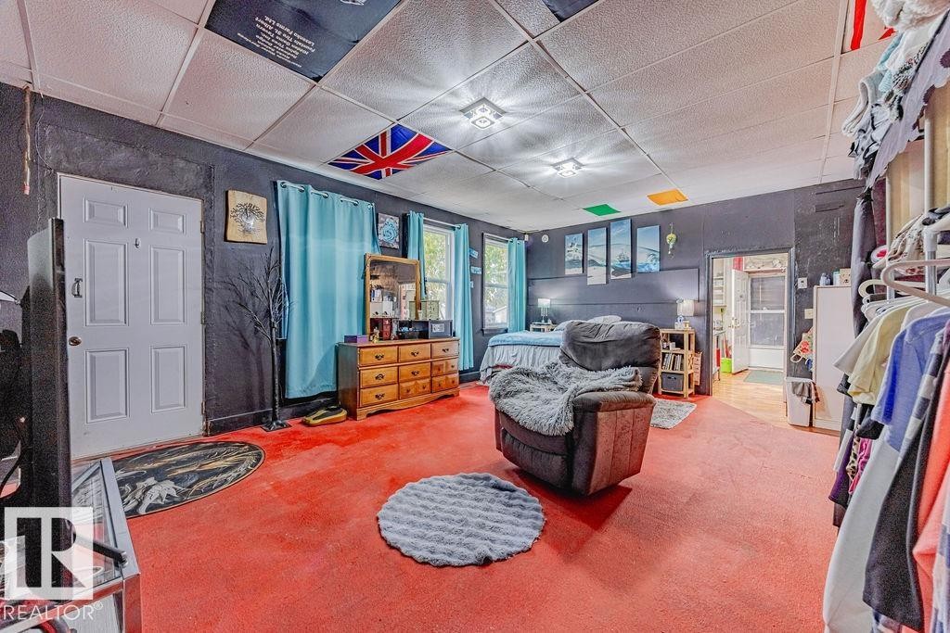
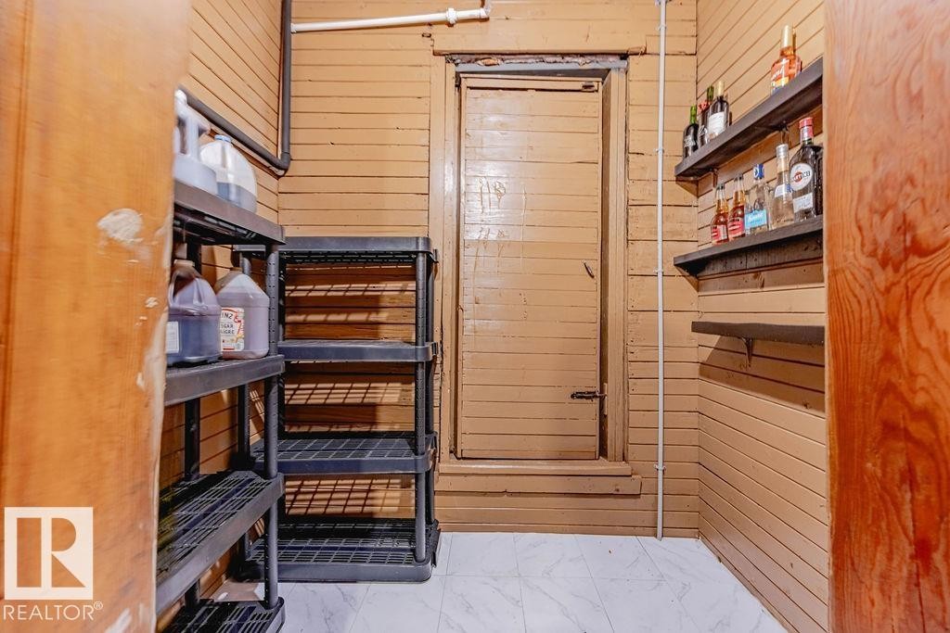
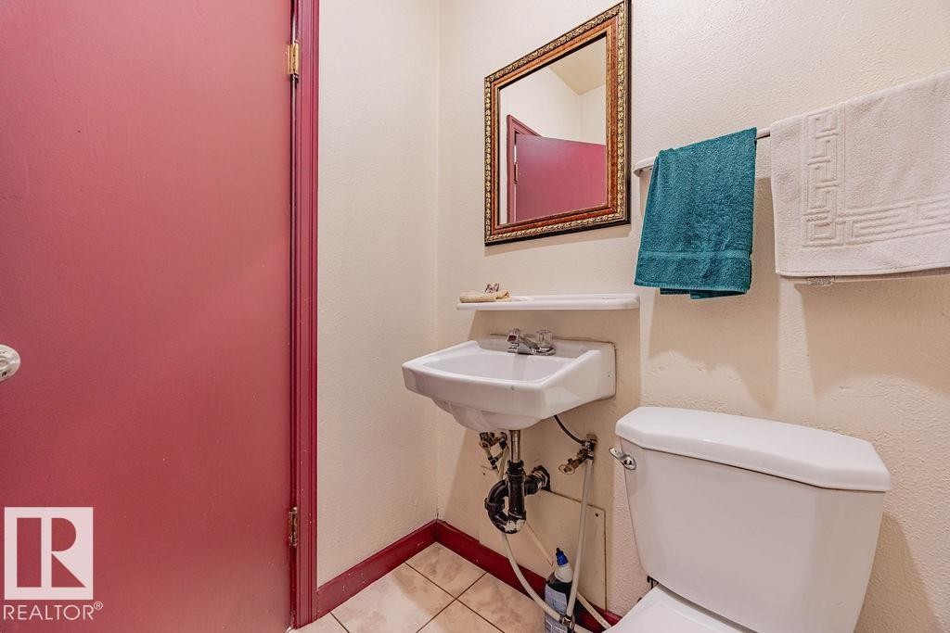
4912 50 Street, Egremont, AB - Indoor Photo Showing Other Room
4912 50 Street, Egremont, AB - Indoor
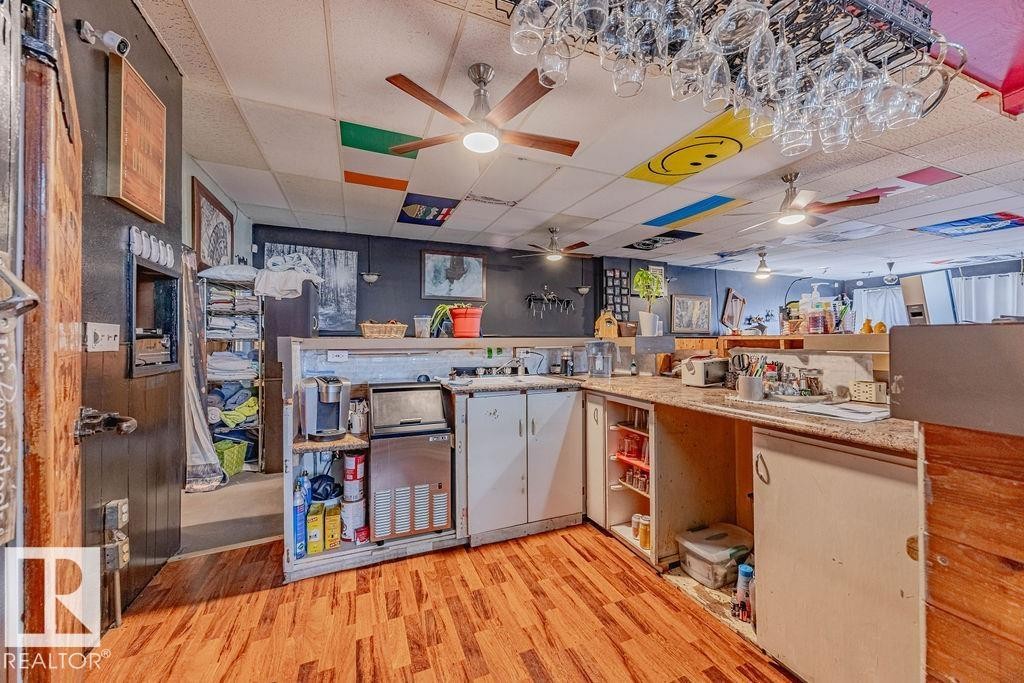
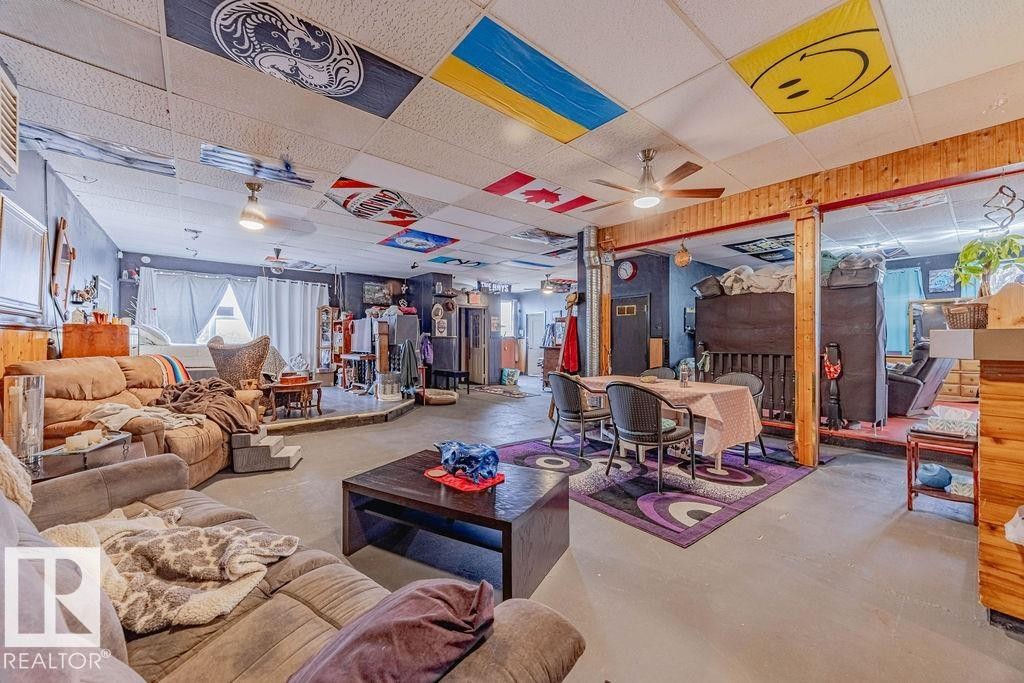
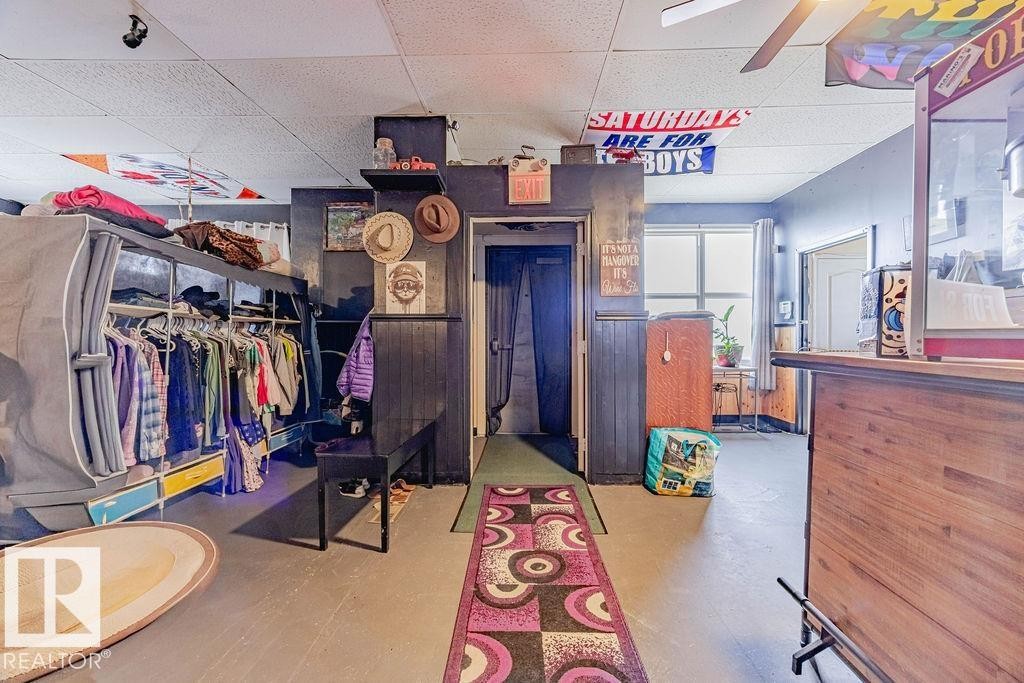
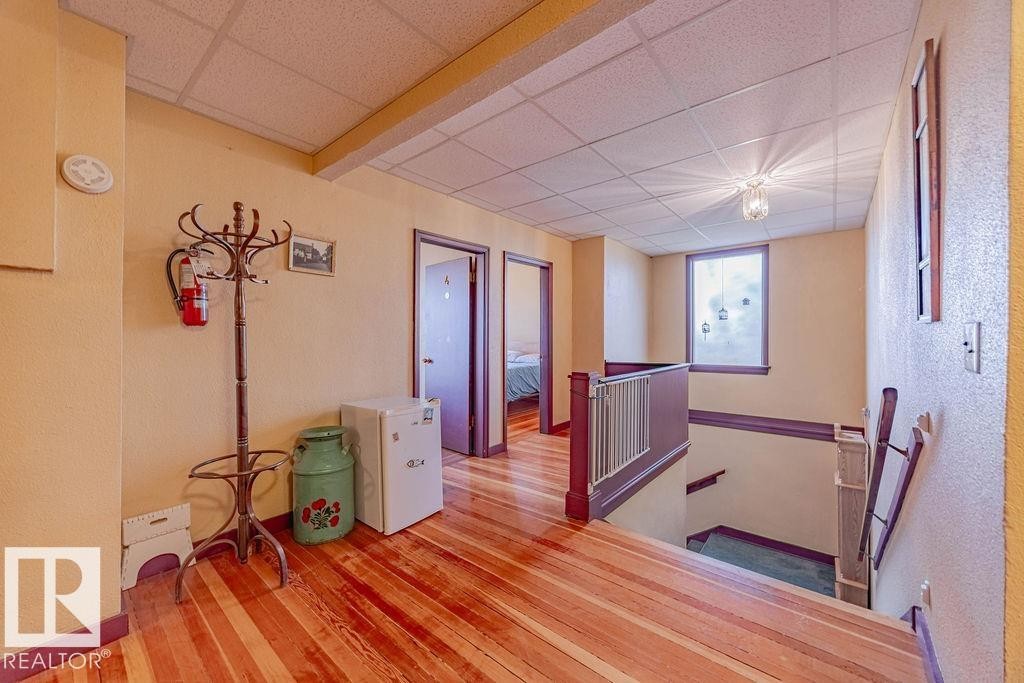
4912 50 Street, Egremont, AB - Indoor Photo Showing Other Room
4912 50 Street, Egremont, AB - Indoor
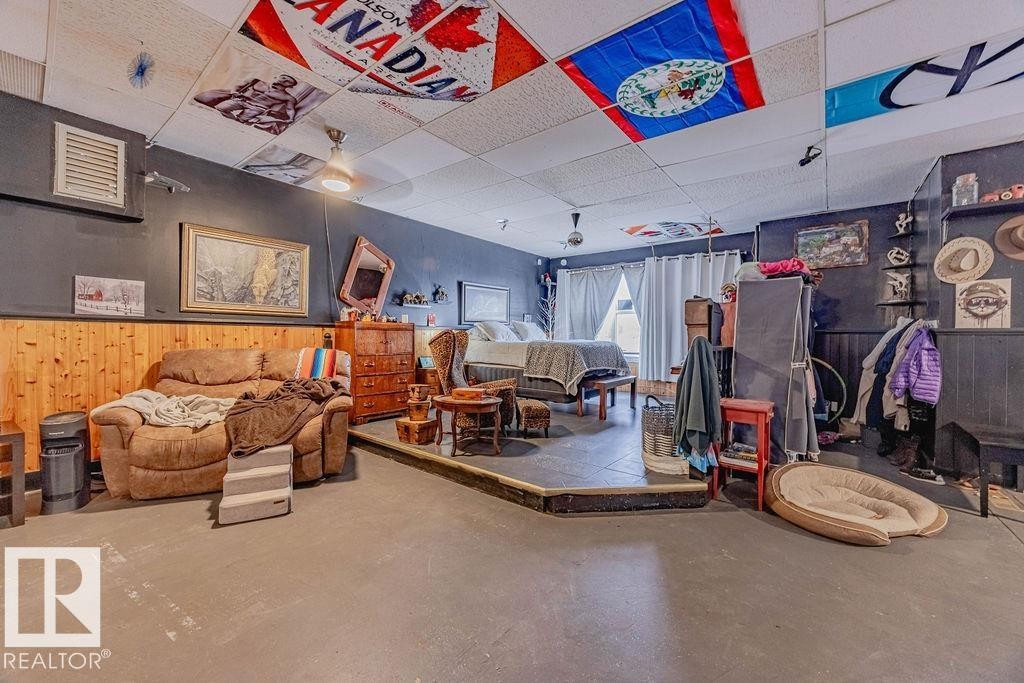
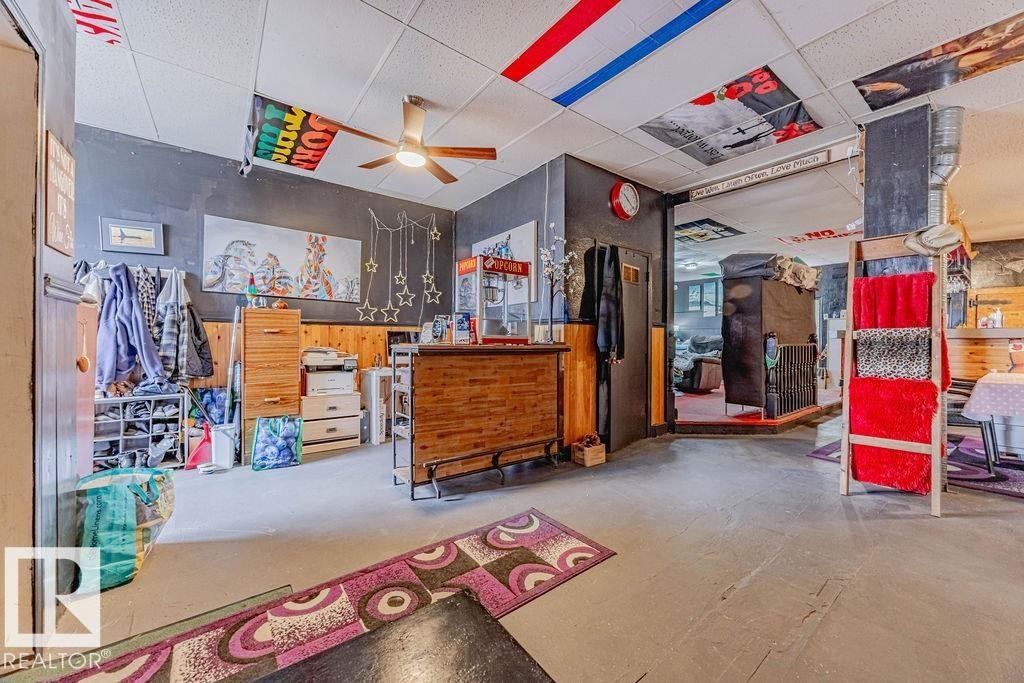
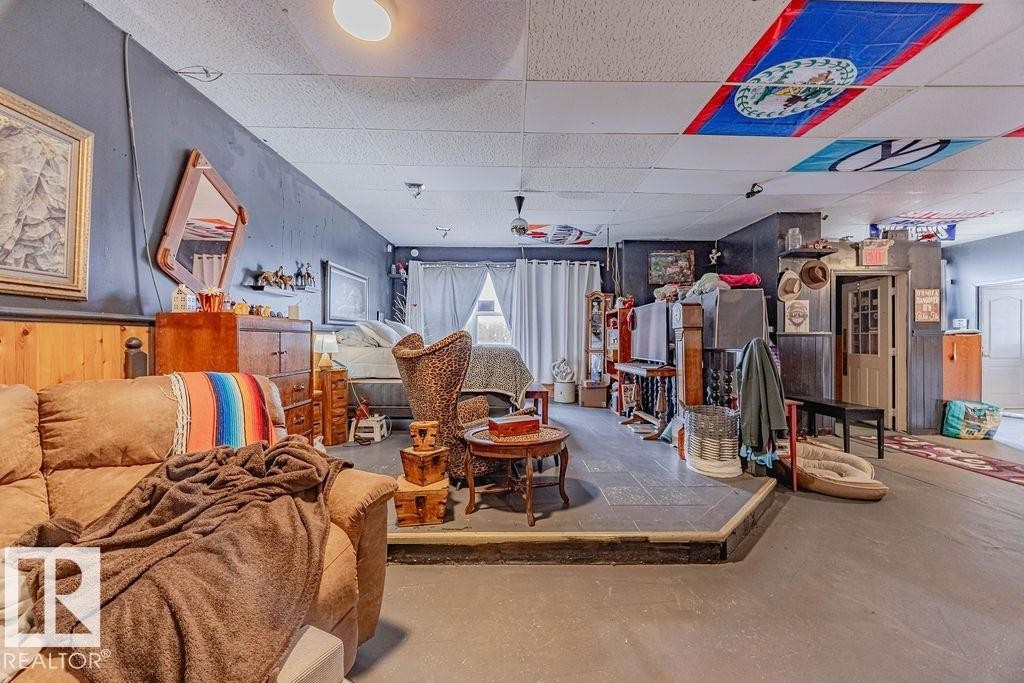
4912 50 Street, Egremont, AB - Indoor Photo Showing Other Room
4912 50 Street, Egremont, AB - Indoor
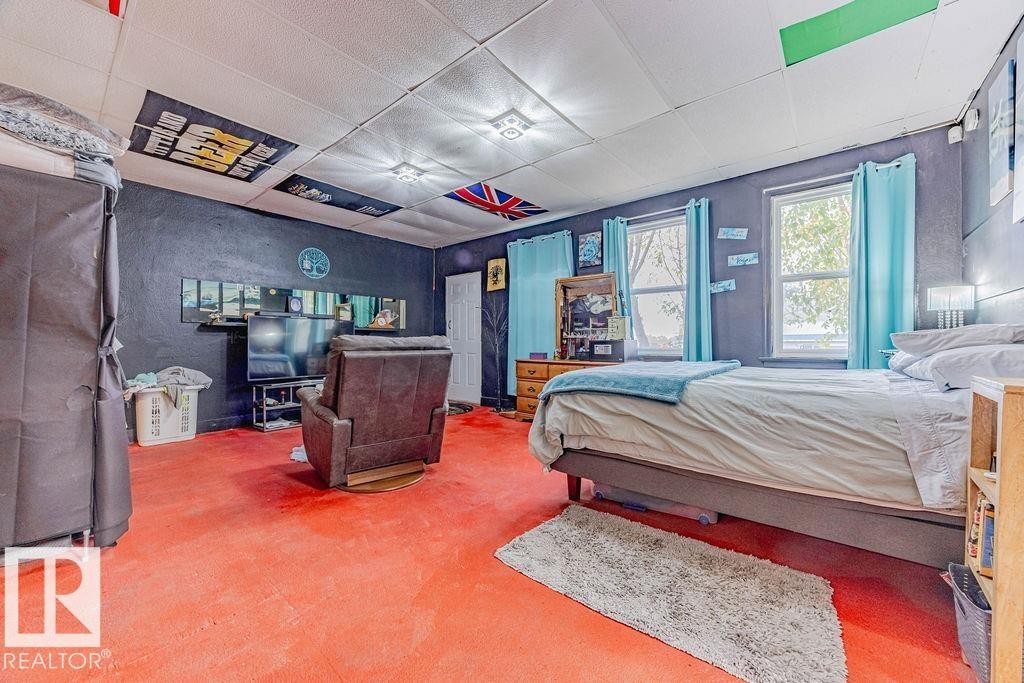
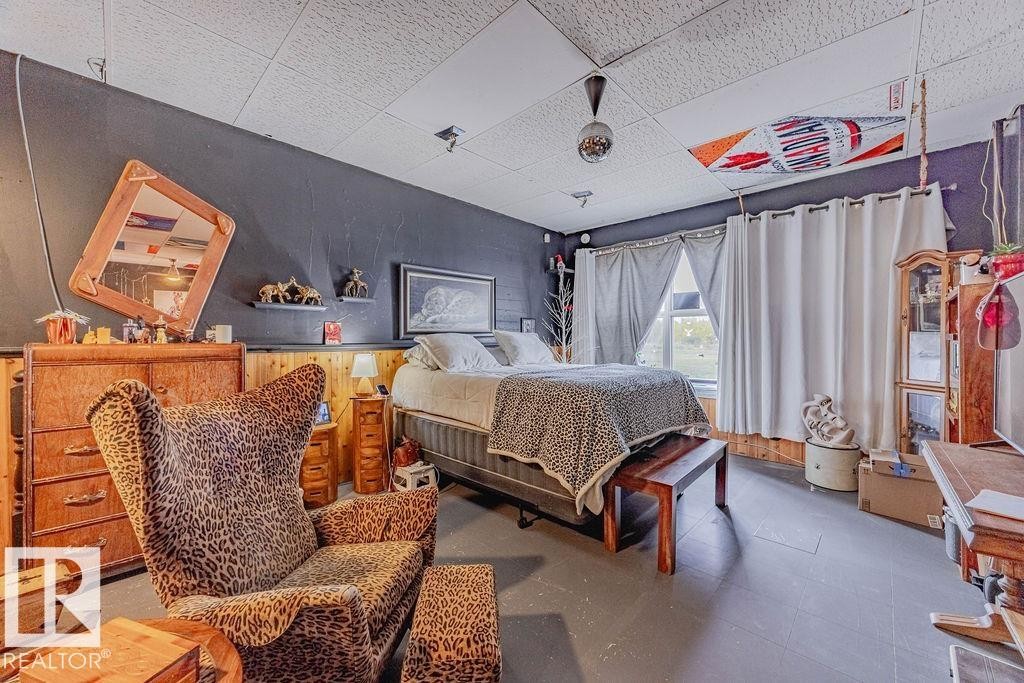
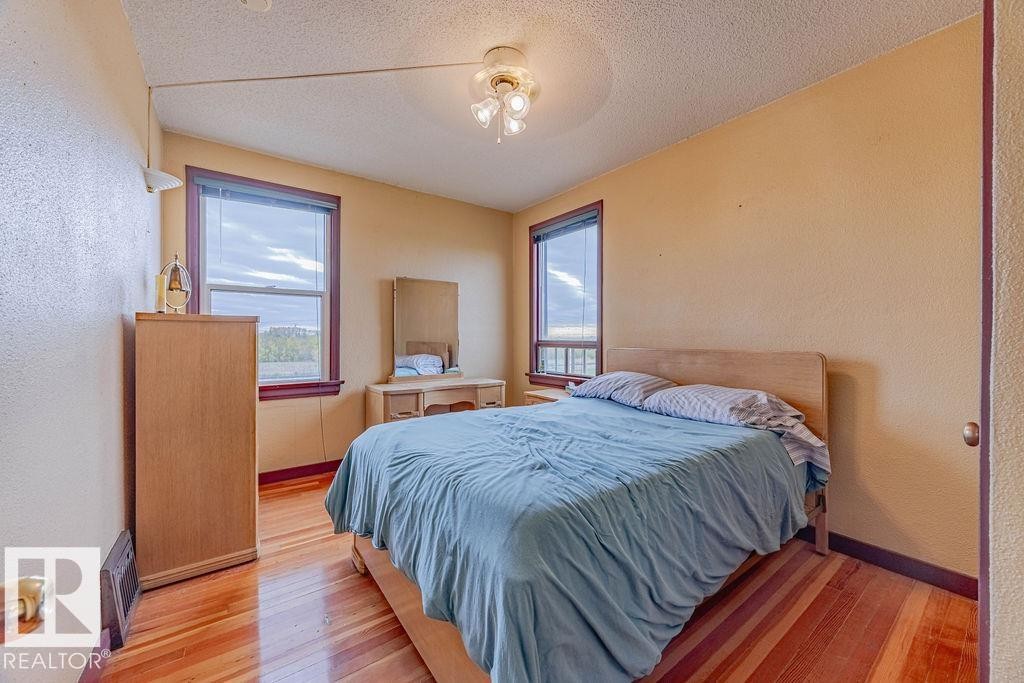
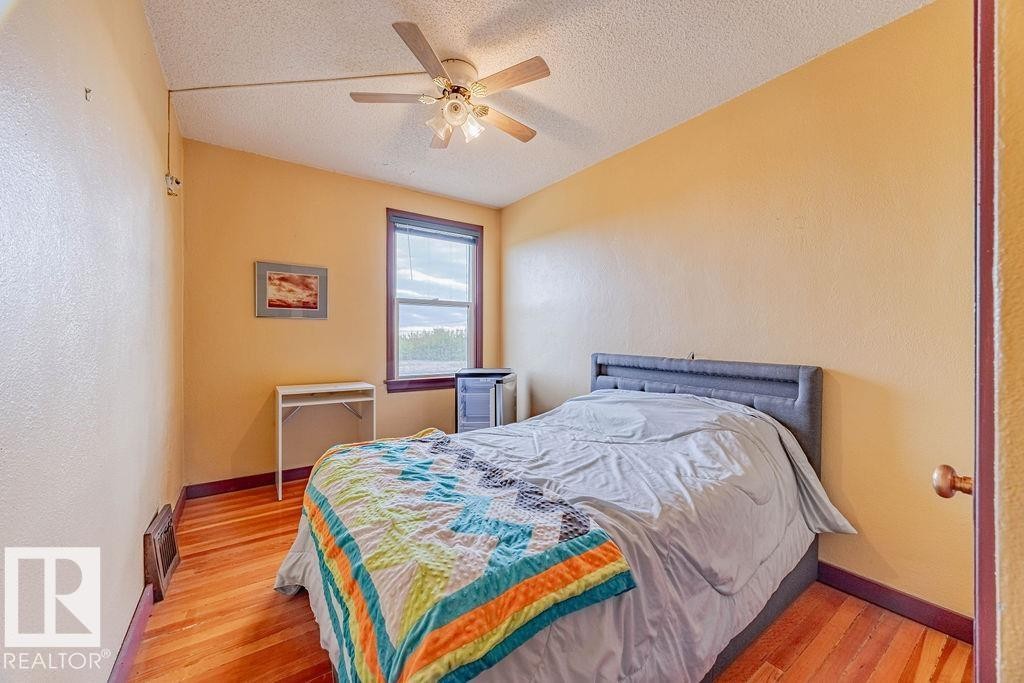
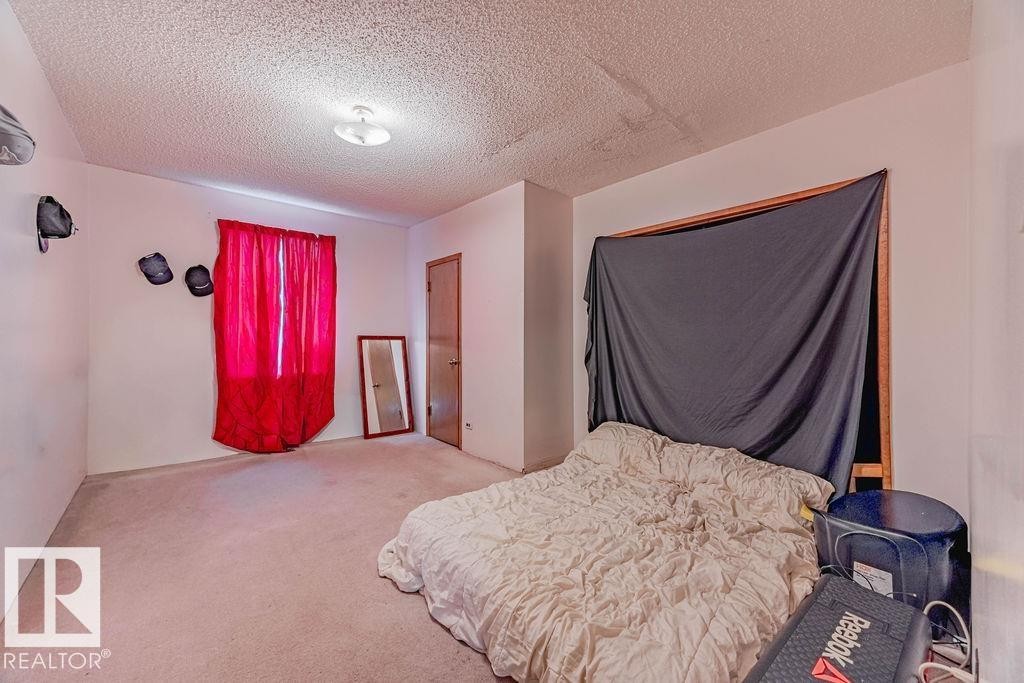
4912 50 Street, Egremont, AB - Indoor Photo Showing Bedroom
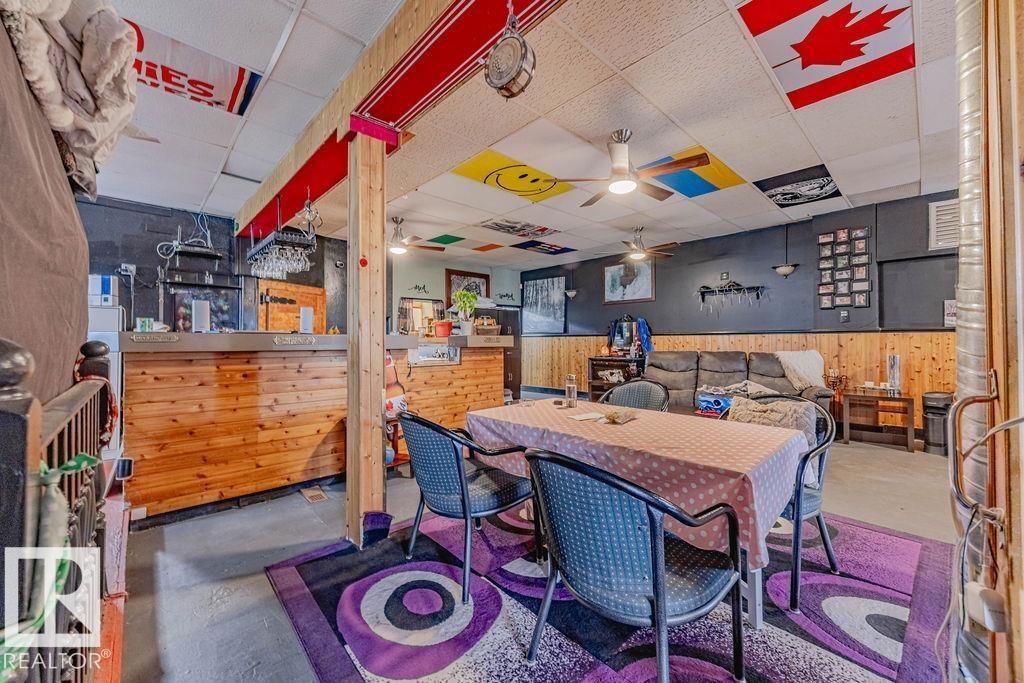
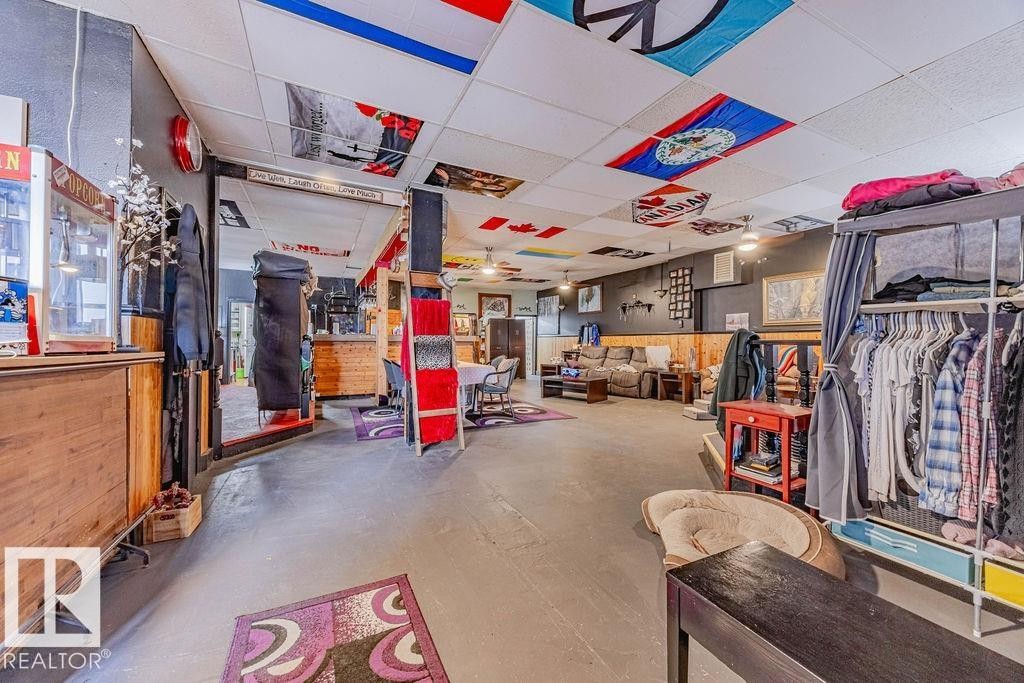
4912 50 Street, Egremont, AB - Indoor Photo Showing Other Room
4912 50 Street, Egremont, AB - Indoor
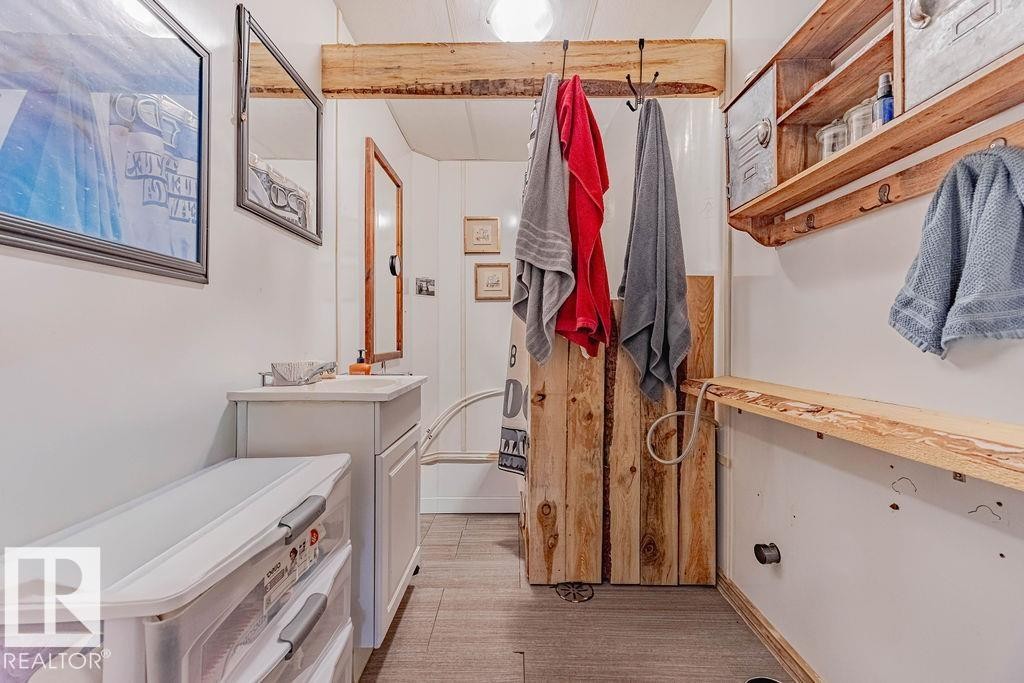
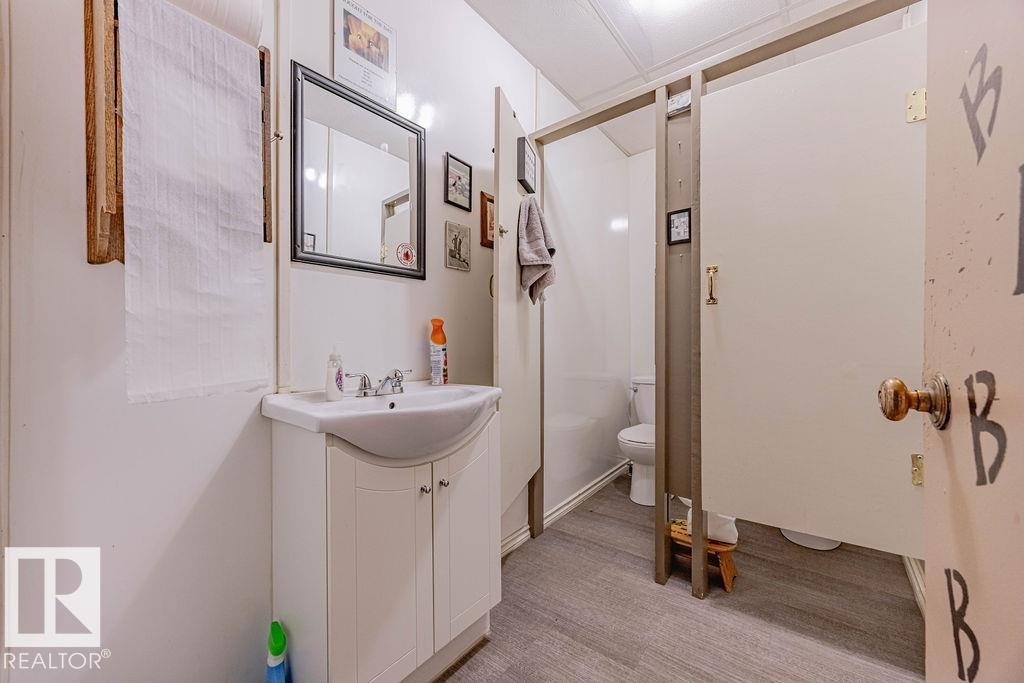
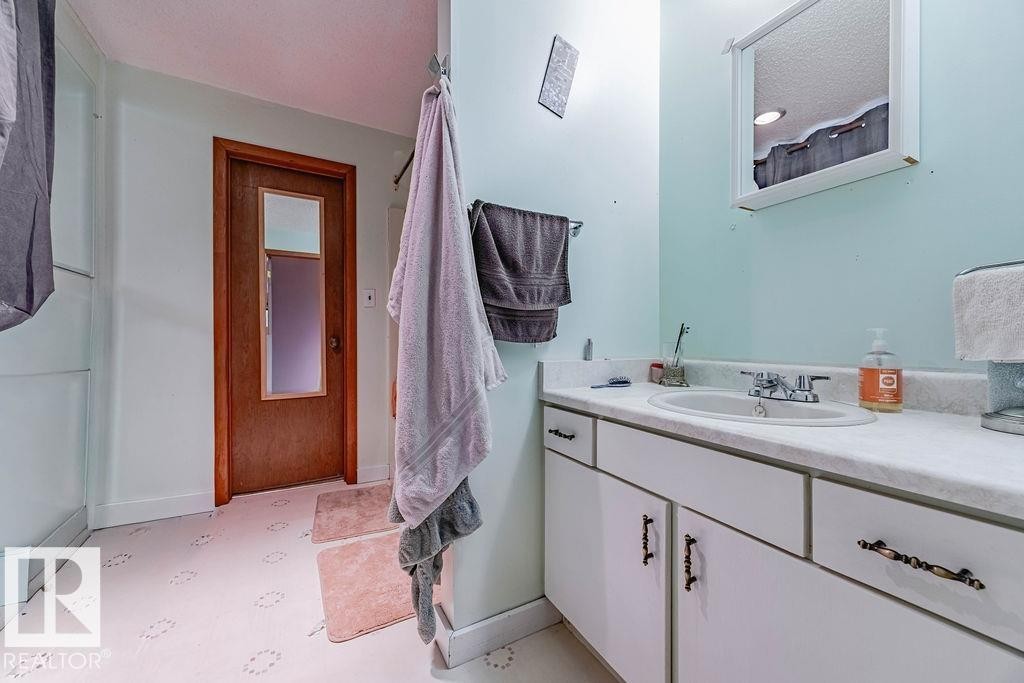
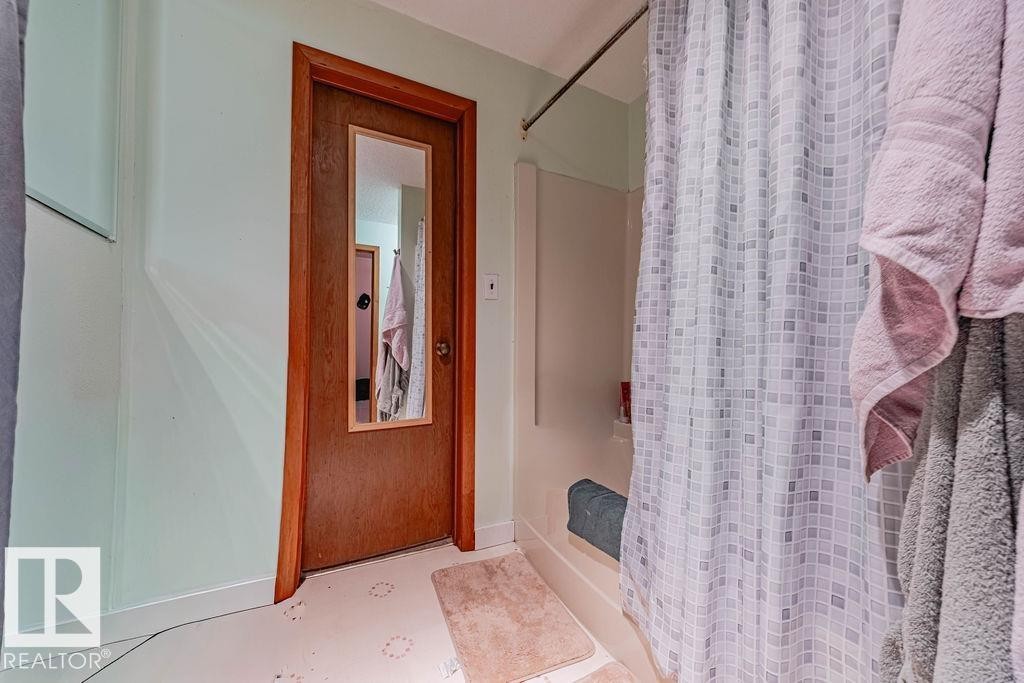
4912 50 Street, Egremont, AB - Indoor Photo Showing Bathroom
4912 50 Street, Egremont, AB - Indoor Photo Showing Other Room
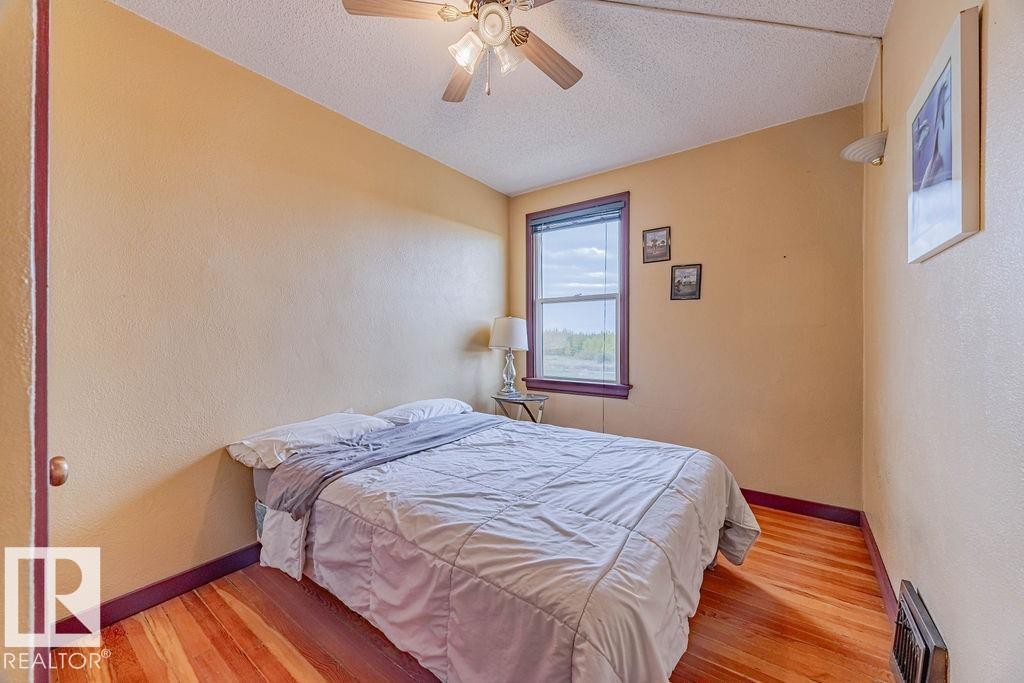
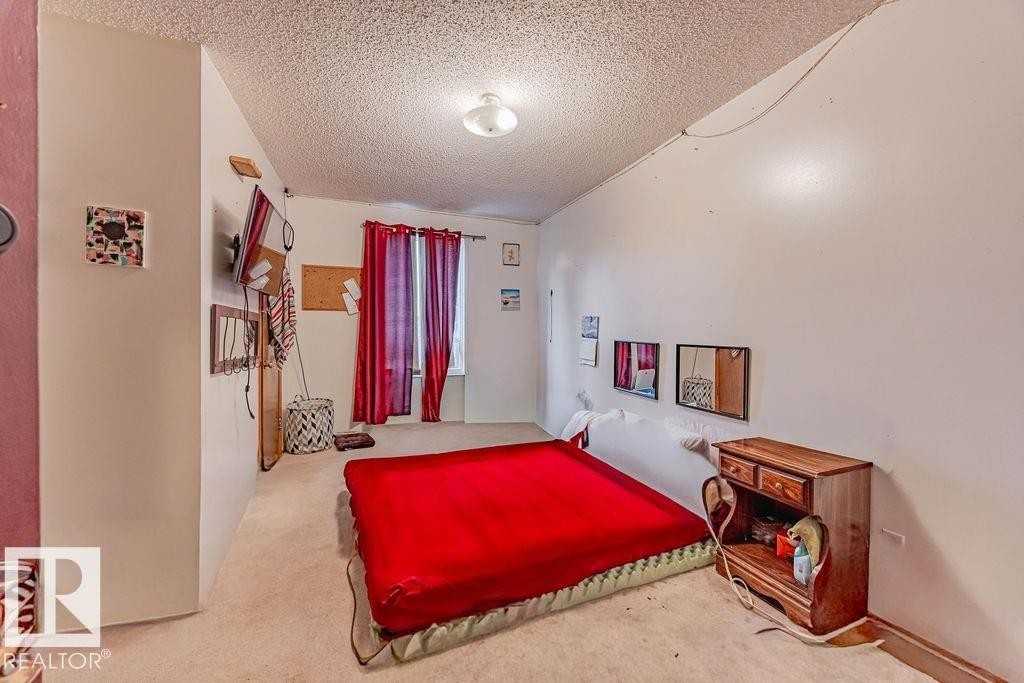
4912 50 Street, Egremont, AB - Indoor Photo Showing Bedroom
4912 50 Street, Egremont, AB - Indoor Photo Showing Other Room
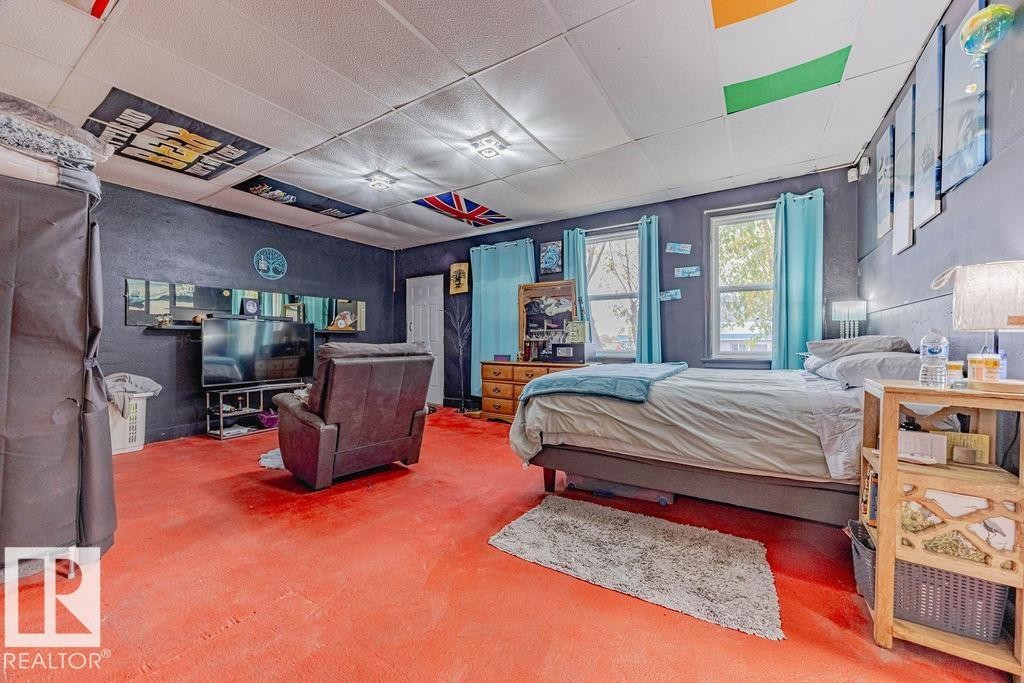
4912 50 Street, Egremont, AB - Indoor Photo Showing Bedroom
4912 50 Street, Egremont, AB - Indoor Photo Showing Other Room
4912 50 Street, Egremont, AB - Indoor Photo Showing Living Room
4912 50 Street, Egremont, AB - Indoor
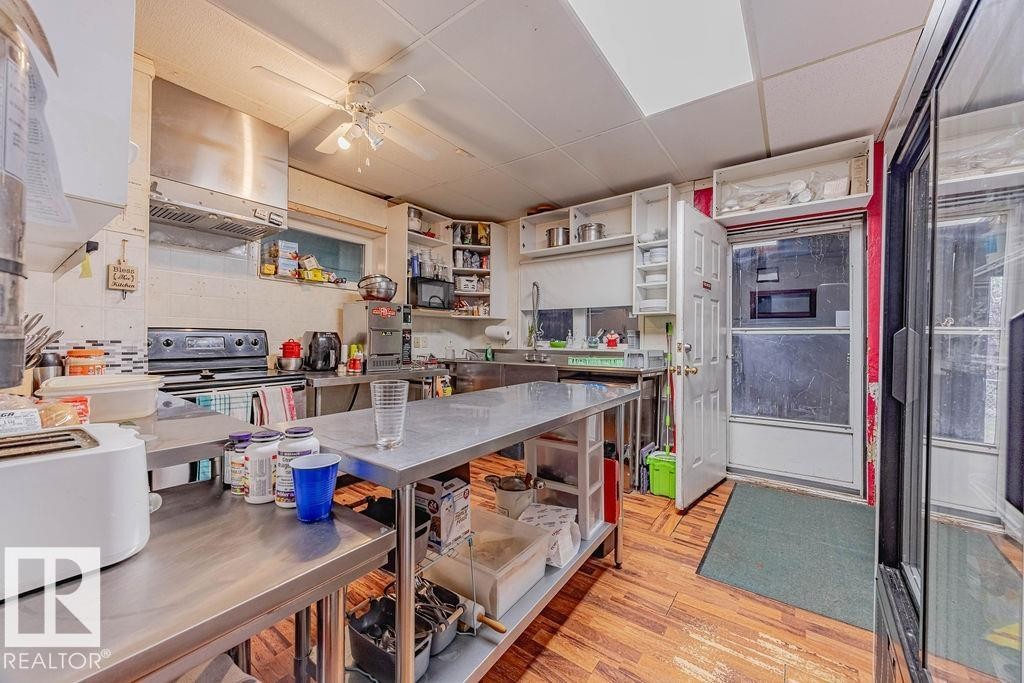
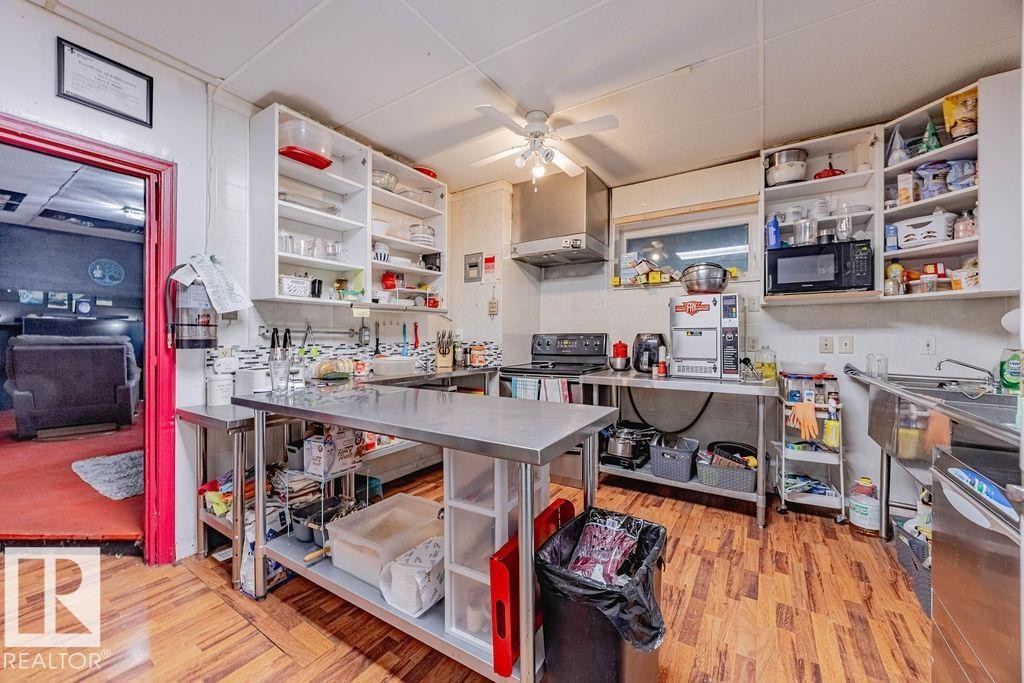
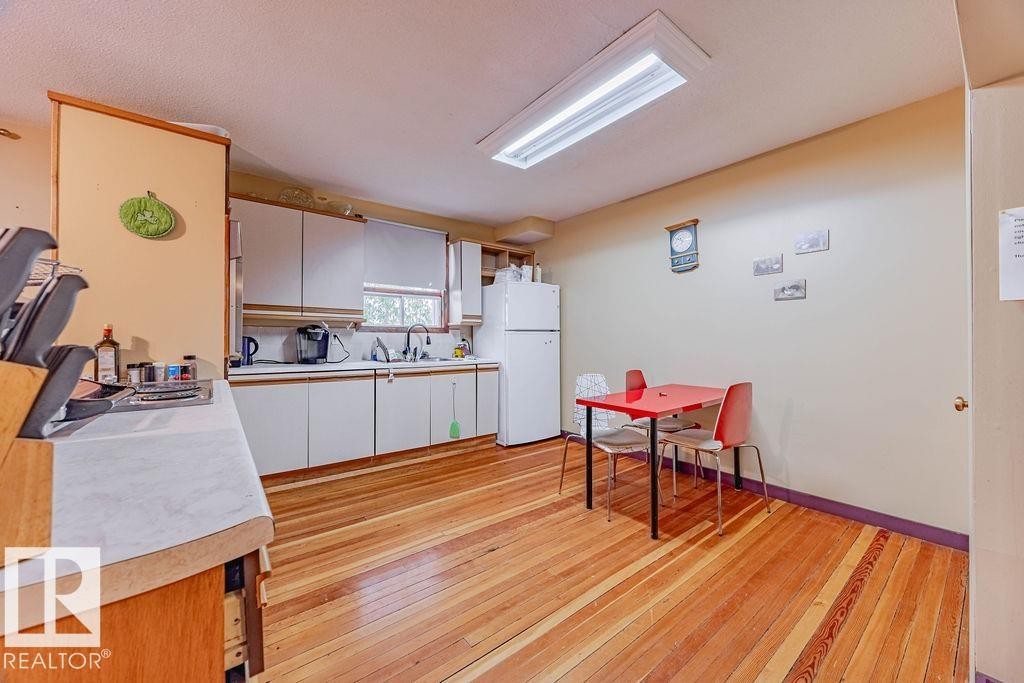
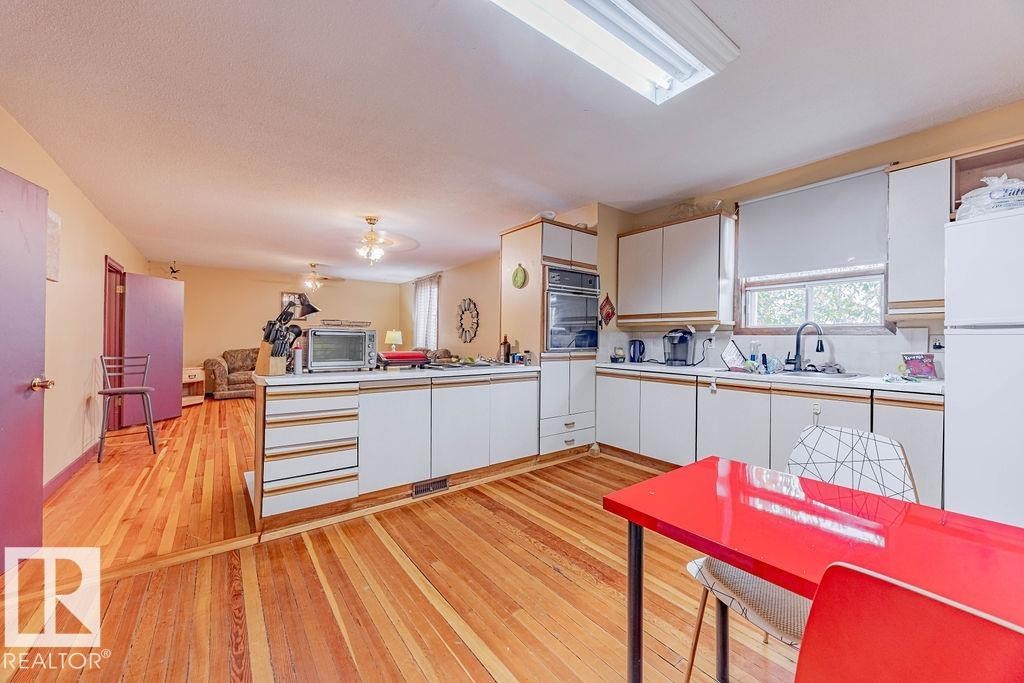
4912 50 Street, Egremont, AB - Indoor Photo Showing Kitchen
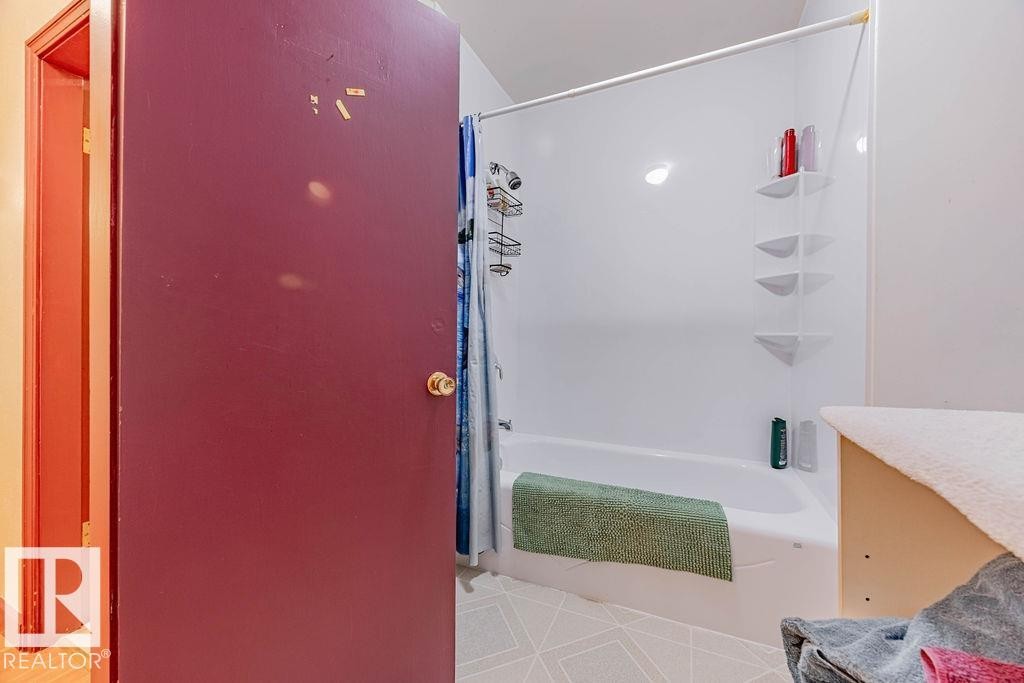
4912 50 Street, Egremont, AB - Indoor Photo Showing Bathroom
4912 50 Street, Egremont, AB - Indoor Photo Showing Bedroom
4912 50 Street, Egremont, AB - Indoor
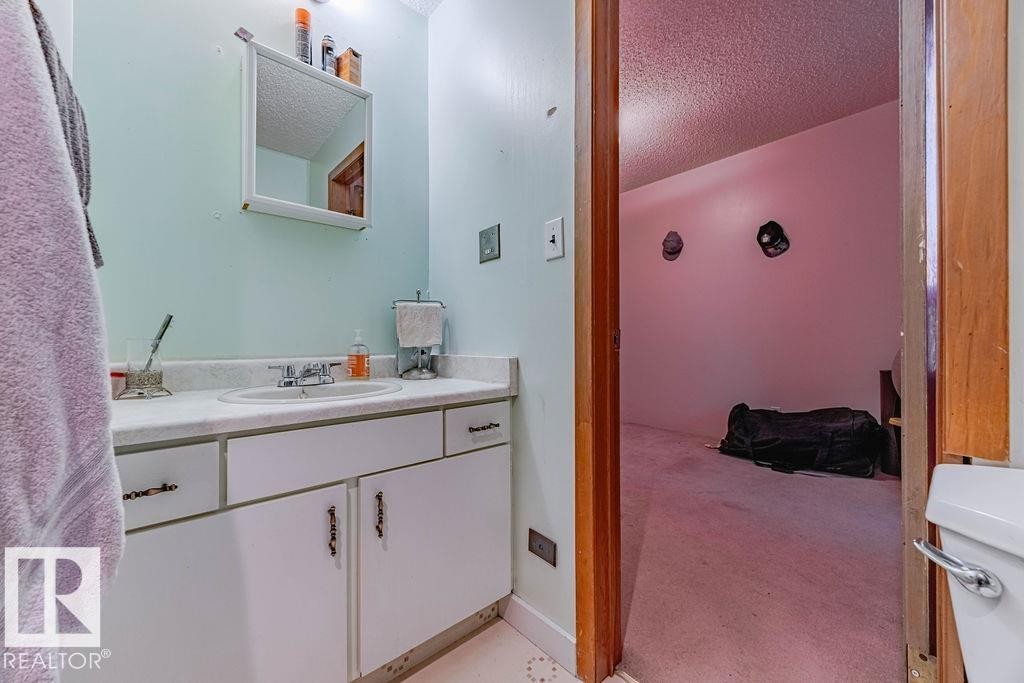
4912 50 Street, Egremont, AB - Indoor Photo Showing Bathroom
4912 50 Street, Egremont, AB -
4912 50 Street, Egremont, AB - Indoor Photo Showing Bathroom
4912 50 Street, Egremont, AB -  With Exterior
4912 50 Street, Egremont, AB - Outdoor With Exterior
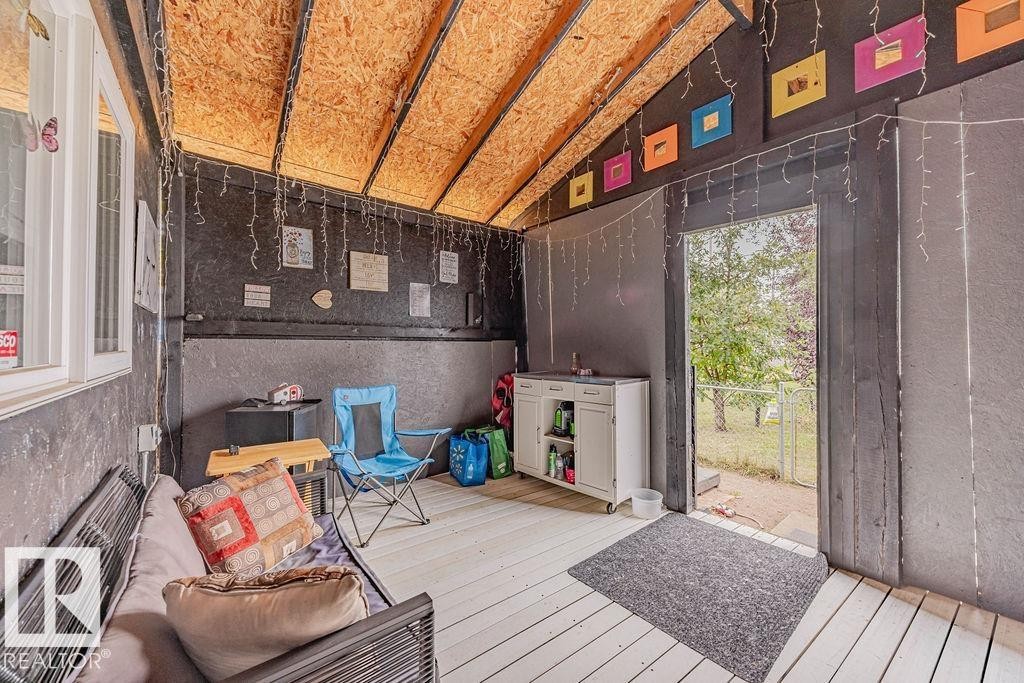
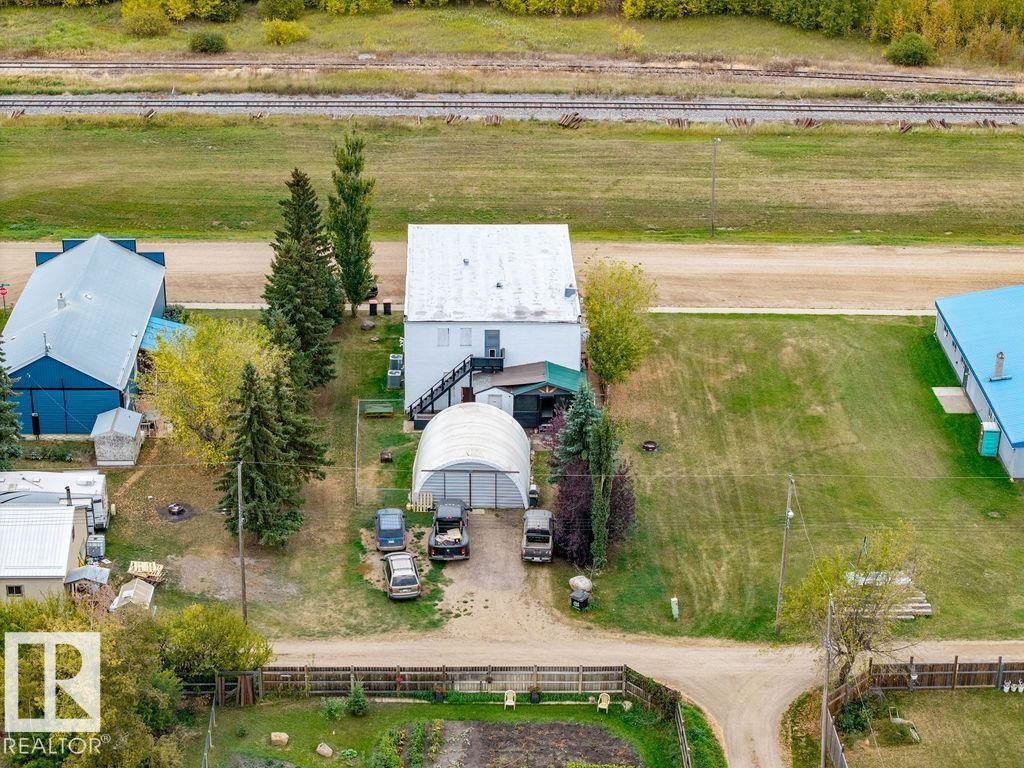
4912 50 Street, Egremont, AB - Outdoor
4912 50 Street, Egremont, AB - Outdoor With Exterior
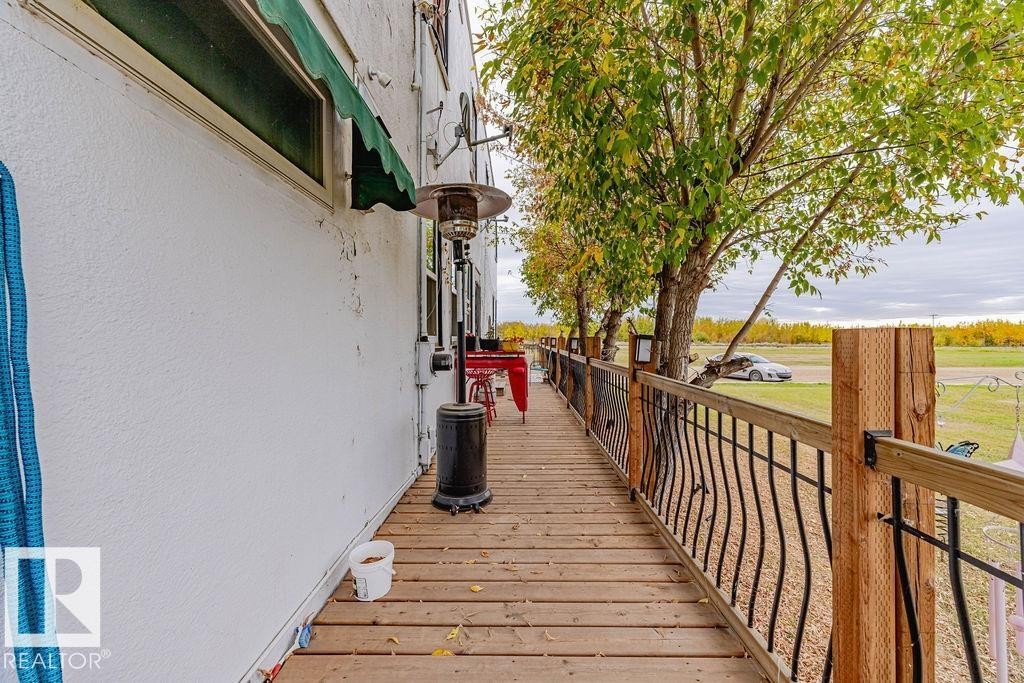
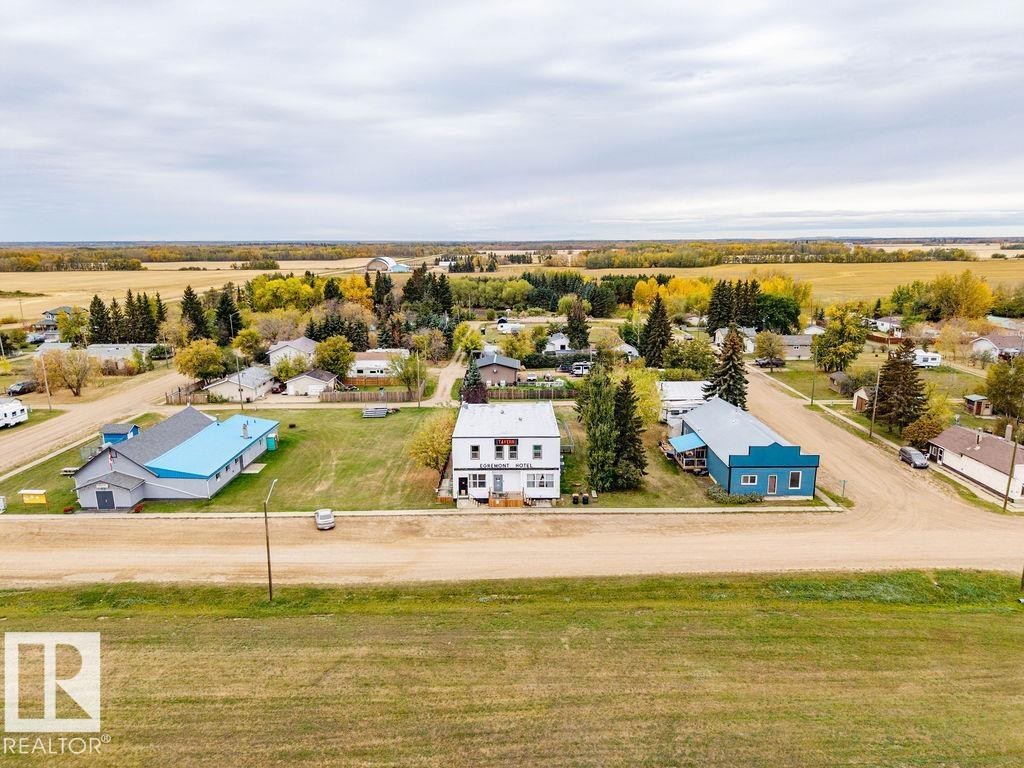
4912 50 Street, Egremont, AB - Outdoor With View
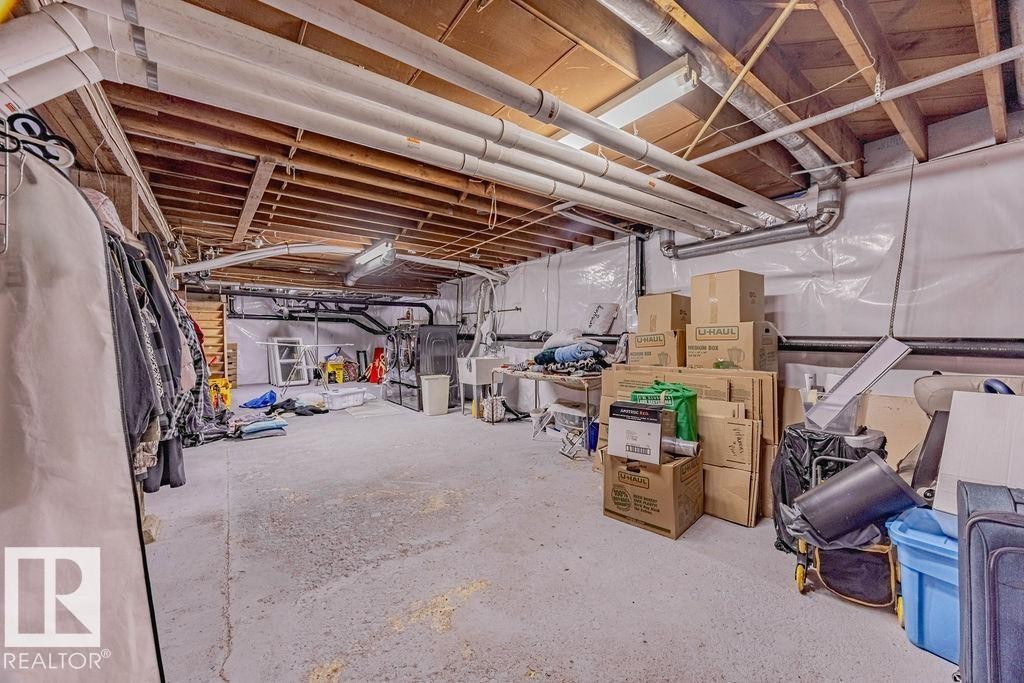
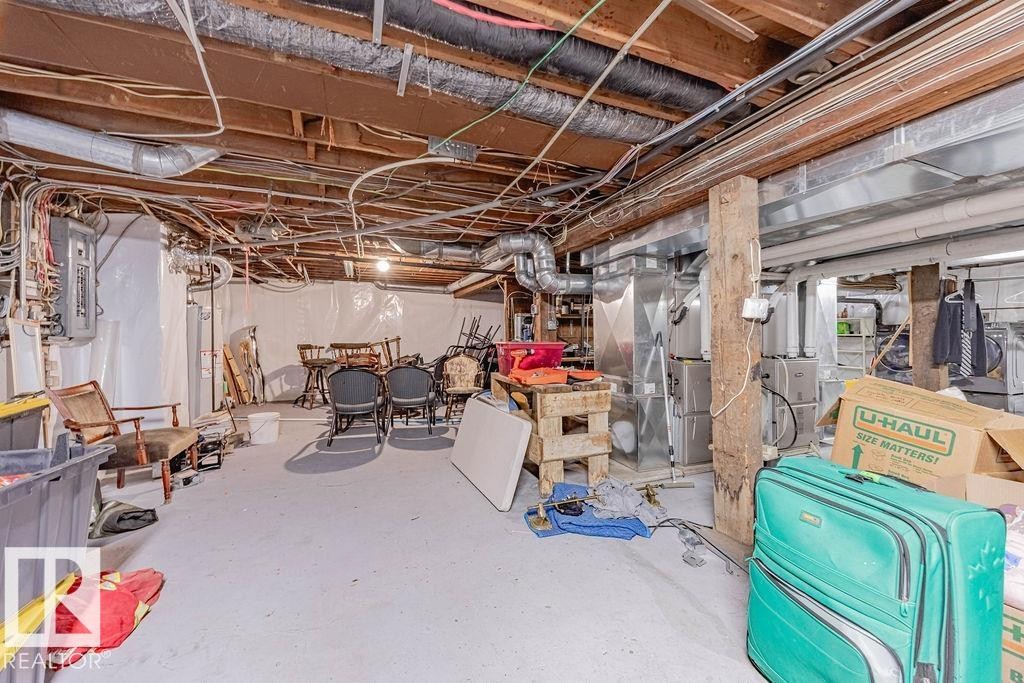
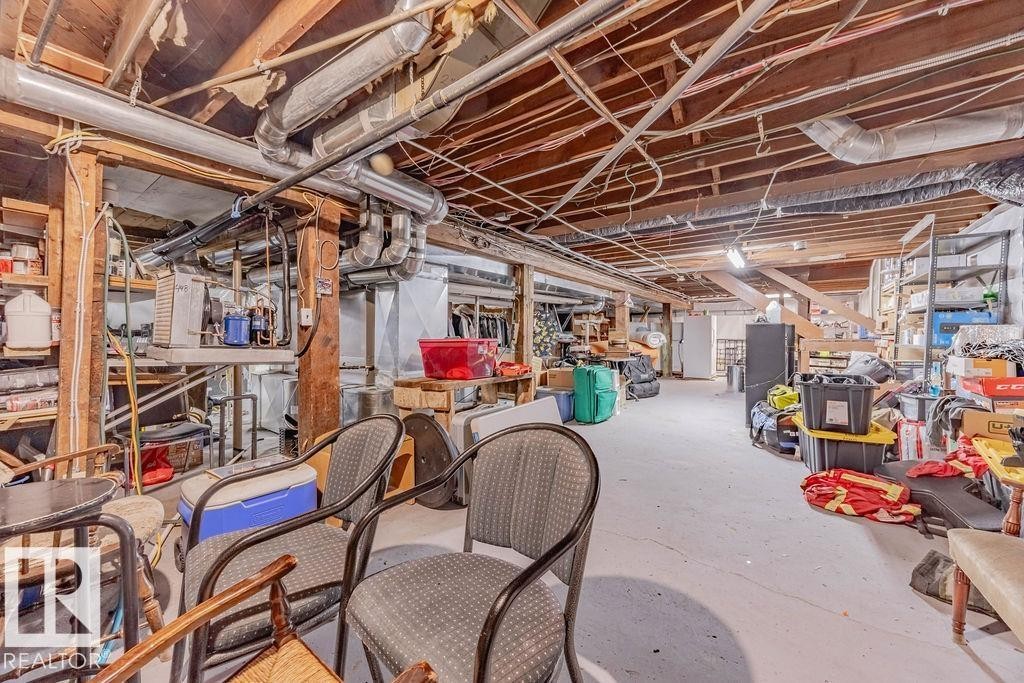
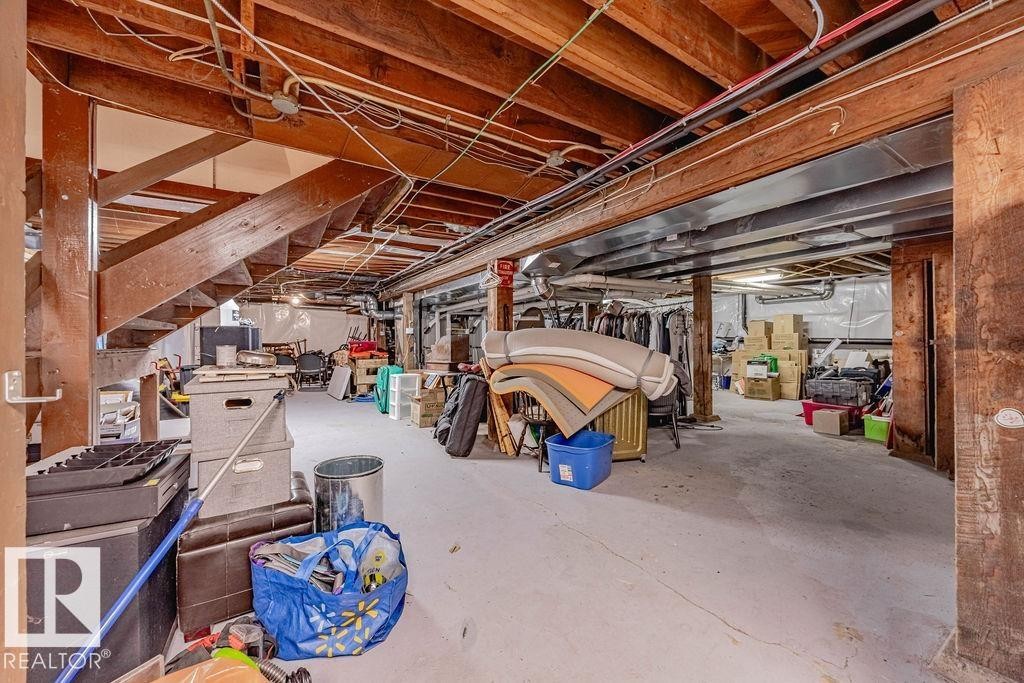
4912 50 Street, Egremont, AB - Indoor Photo Showing Basement
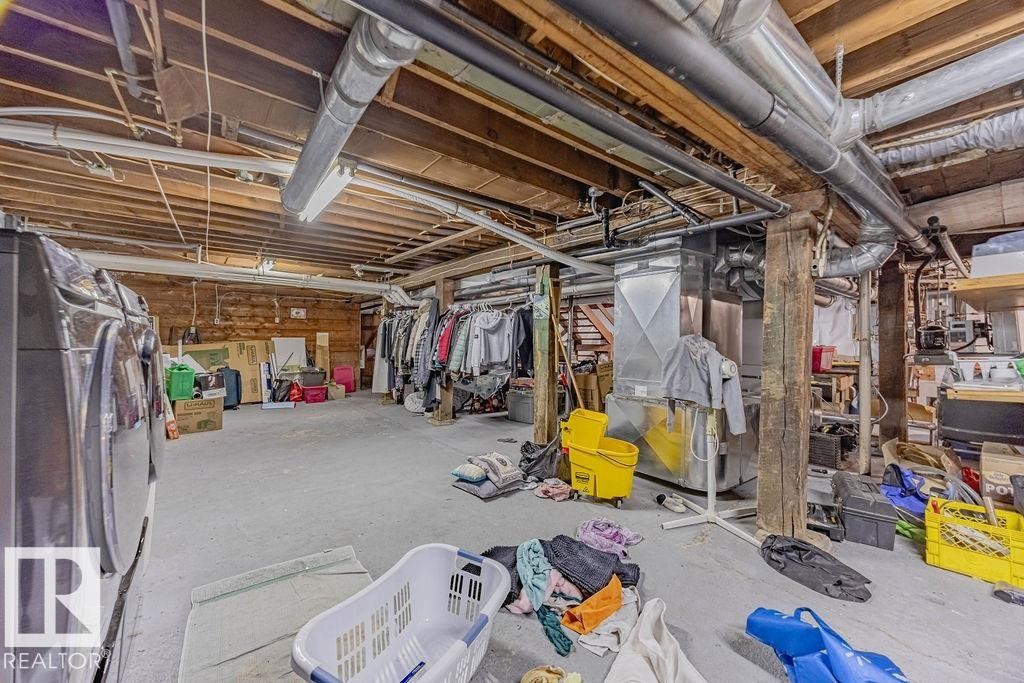
4912 50 Street, Egremont, AB - Indoor Photo Showing Other Room
4912 50 Street, Egremont, AB - Outdoor
4912 50 Street, Egremont, AB -
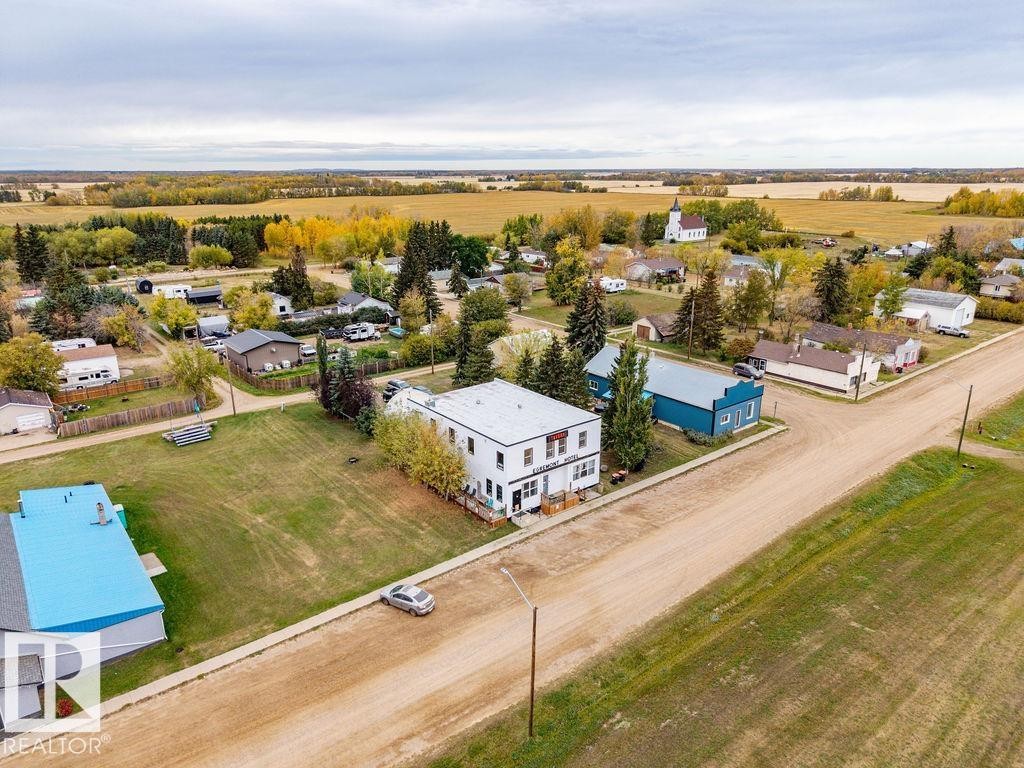
4912 50 Street, Egremont, AB - Outdoor With View
4912 50 Street, Egremont, AB -
4912 50 Street, Egremont, AB  - Outdoor
4912 50 Street, Egremont, AB - Outdoor
4912 50 Street, Egremont, AB - Indoor Photo Showing Other Room
4912 50 Street, Egremont, AB - Indoor
4912 50 Street, Egremont, AB - Indoor Photo Showing Other Room
4912 50 Street, Egremont, AB - Indoor
4912 50 Street, Egremont, AB - Indoor Photo Showing Other Room
4912 50 Street, Egremont, AB - Indoor
4912 50 Street, Egremont, AB - Indoor Photo Showing Bedroom
4912 50 Street, Egremont, AB - Indoor Photo Showing Other Room
4912 50 Street, Egremont, AB - Indoor
4912 50 Street, Egremont, AB - Indoor Photo Showing Bathroom
4912 50 Street, Egremont, AB - Indoor Photo Showing Other Room
4912 50 Street, Egremont, AB - Indoor Photo Showing Bedroom
4912 50 Street, Egremont, AB - Indoor Photo Showing Other Room
4912 50 Street, Egremont, AB - Indoor Photo Showing Bedroom
4912 50 Street, Egremont, AB - Indoor Photo Showing Other Room
4912 50 Street, Egremont, AB - Indoor Photo Showing Living Room
4912 50 Street, Egremont, AB - Indoor
4912 50 Street, Egremont, AB - Indoor Photo Showing Kitchen
4912 50 Street, Egremont, AB - Indoor Photo Showing Bathroom
4912 50 Street, Egremont, AB - Indoor Photo Showing Bedroom
4912 50 Street, Egremont, AB - Indoor
4912 50 Street, Egremont, AB - Indoor Photo Showing Bathroom
4912 50 Street, Egremont, AB -
4912 50 Street, Egremont, AB - Indoor Photo Showing Bathroom
4912 50 Street, Egremont, AB -  With Exterior
4912 50 Street, Egremont, AB - Outdoor With Exterior
4912 50 Street, Egremont, AB - Outdoor
4912 50 Street, Egremont, AB - Outdoor With Exterior
4912 50 Street, Egremont, AB - Outdoor With View
4912 50 Street, Egremont, AB - Indoor Photo Showing Basement
4912 50 Street, Egremont, AB - Indoor Photo Showing Other Room
4912 50 Street, Egremont, AB - Outdoor
4912 50 Street, Egremont, AB -
4912 50 Street, Egremont, AB - Outdoor With View
4912 50 Street, Egremont, AB -
  • Advertising
Are you a real estate investor?
4912 50 Street, Egremont, AB, T0A 0Z0
$299,900

6 Beds

6 Baths

Property Information:

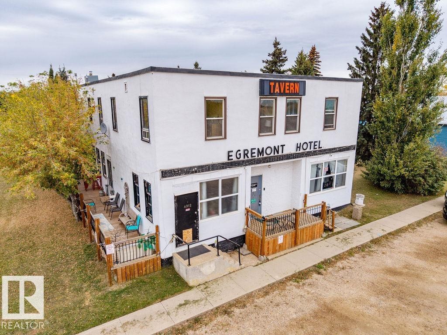
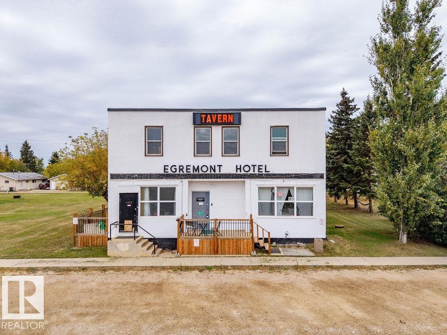
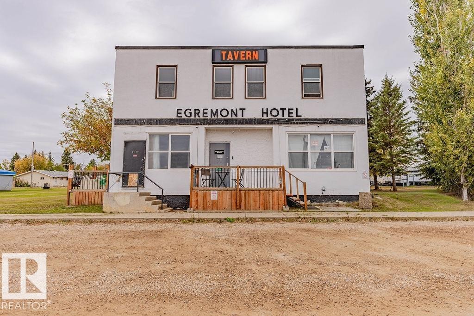
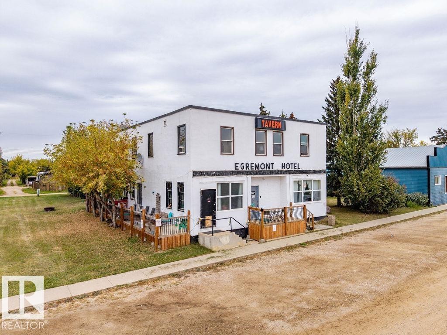
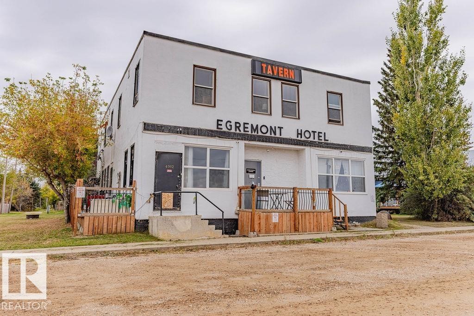
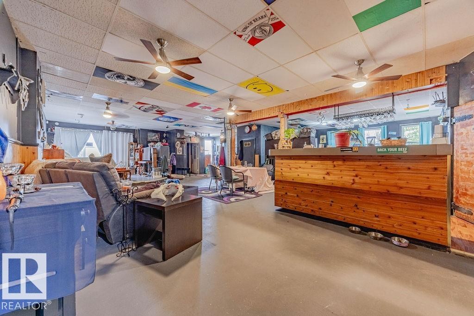
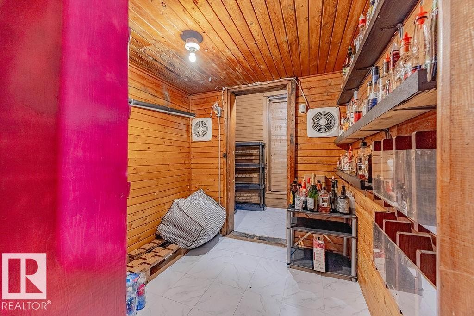
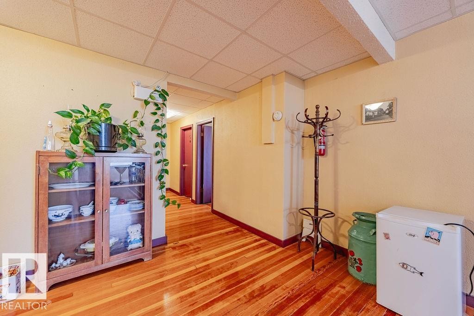
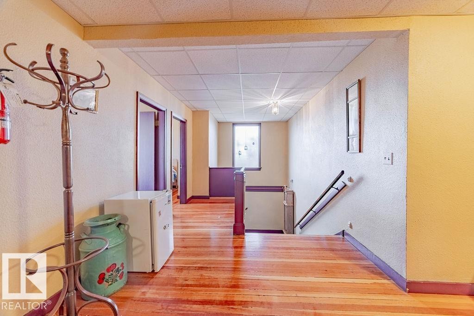
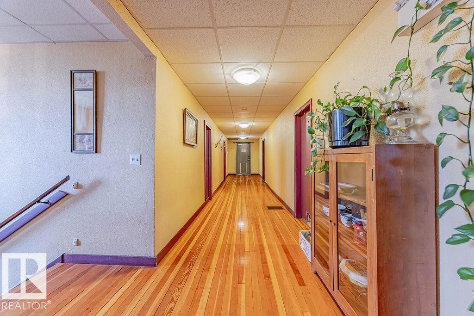
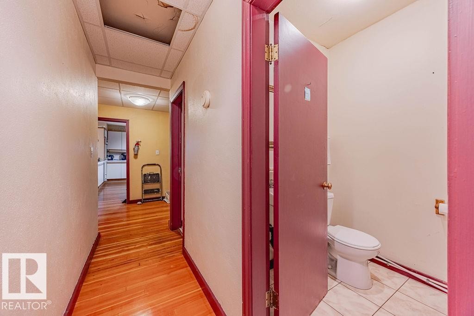
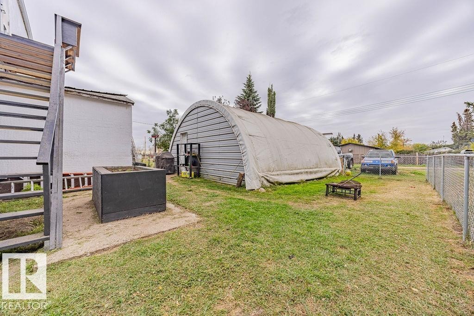
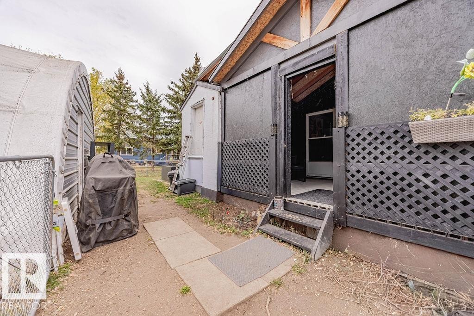
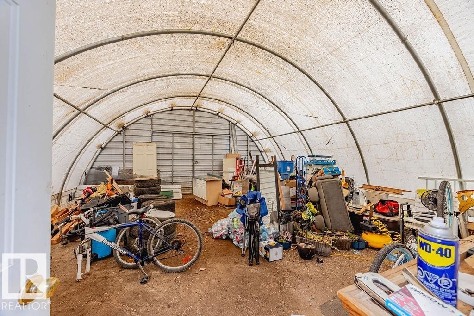
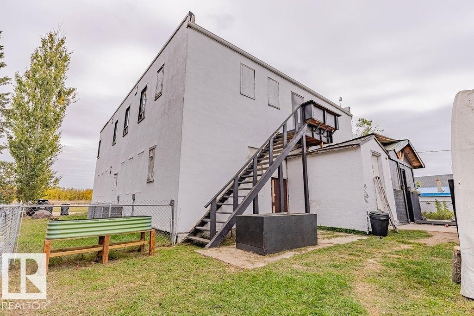
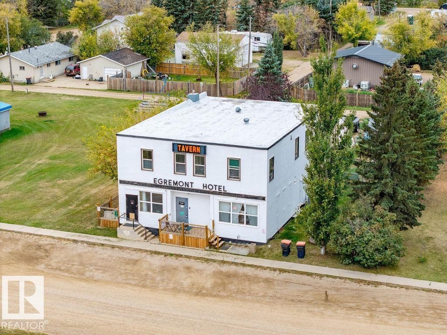
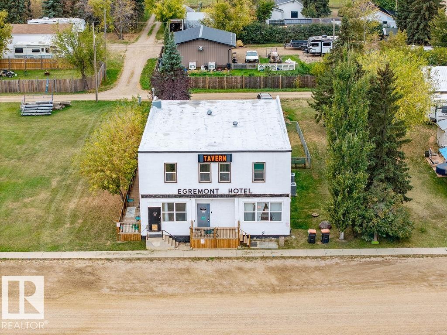
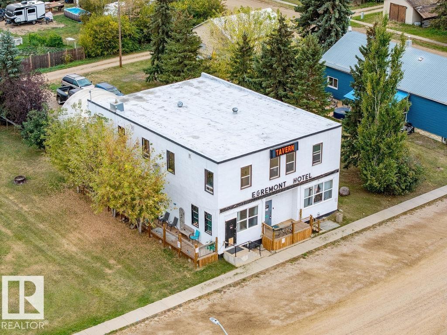
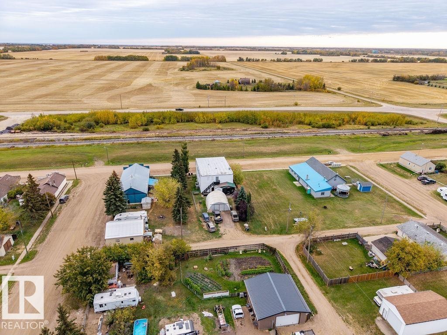
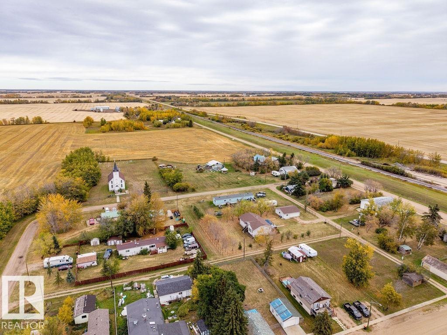
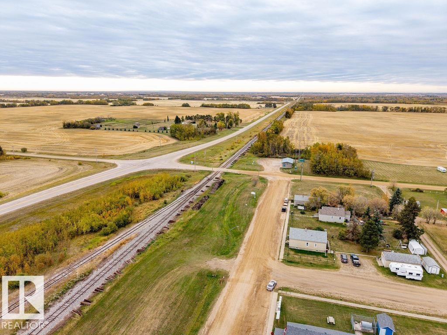
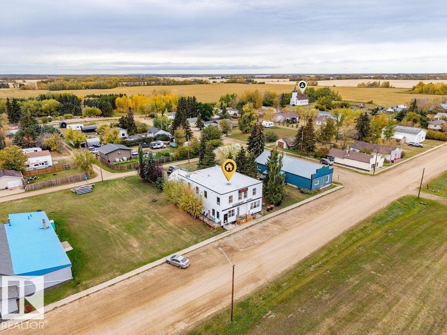
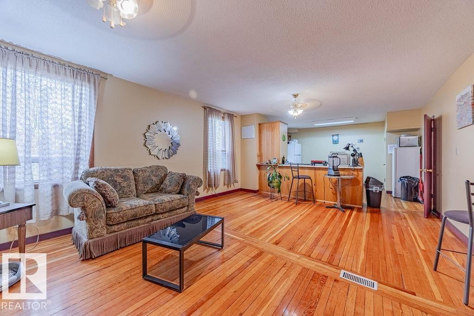
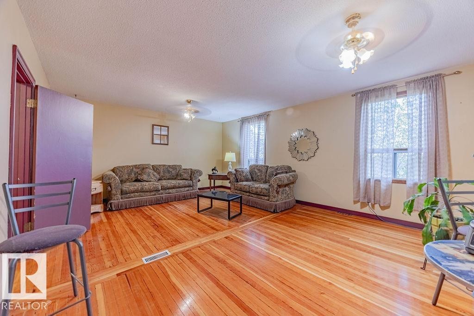
EGREMONT HOTEL RESTAURANT – ENDLESS POTENTIAL! This well-maintained 2-storey community landmark is ready for its next chapter. Currently used as a residence, it offers exceptional potential as a bar, hotel, restaurant, retail space, office, or unique business venture. Ideally located near Redwater, Fort Saskatchewan, and Alberta’s Industrial Heartland, with Edmonton an easy drive away.The main floor still features its food-and-beverage setup, including a bar, dining areas, kitchen, walk-in cooler, and musician stage—an outstanding foundation for a vibrant gathering place. 5 freezers included. Upstairs offers a kitchen, living room, 2-bedroom suite, plus 4 additional bedrooms, ideal for owners, management, staff, or guests. Pride of ownership shines through upgrades including some windows, exterior paint, furnace, air conditioning, newer hot water tank, plumbing, wiring, bathrooms, and basement improvements. Spacious lot with Quonset-style garage. Land and building included!
Building Features:

  • Floor Space: 397.97 Metre
  • Garage: Yes

Property Features:

  • Amenities Features: Air Conditioner, Bar, Dance Floor, Deck, Detectors Smoke, Patio, Wet Bar, See Remarks
  • Appliances: Air Conditioning-Central, Dishwasher-Built-In, Fan-Ceiling, Freezer, Hood Fan, Oven-Built-In, Stove-Countertop Electric, Stove-Electric, Window Coverings, See Remarks, Refrigerators-Two
  • Architectural Style: 2 Storey
  • Basement: Full, Unfinished
  • Basement Development: Unfinished
  • Basement Type: Full
  • Building Type: Detached Single Family
  • Built in: 1947
  • Community Features: Air Conditioner, Bar, Dance Floor, Deck, Detectors Smoke, Patio, Wet Bar, See Remarks
  • Exterior Features: Back Lane, Fenced, Flat Site, Level Land, See Remarks
  • Floor Space (approx): 397.97 Square Metres
  • Flooring: Hardwood, Linoleum, See Remarks
  • Foundation Details: Concrete Perimeter
  • Heating: Forced Air-1, Natural Gas
  • Lot Shape: Irregular
  • Parking Features: Front/Rear Drive Access, See Remarks
  • Road Access: Gravel
  • Roof: Flat
  • Site Influences: Back Lane, Fenced, Flat Site, Level Land, See Remarks
  • Zoning: Zone 60

Courtesy of: REMAX River City

Data was last updated 2026-07-23 at 12:07

The data relating to real estate for sale on this web site comes in part from the Internet Data exchange (“IDX”) program of the REALTORS® Association of Edmonton. IDX information is provided exclusively for consumers' personal, non-commercial use and may not be used for any purpose other than to identify prospective properties consumers may be interested in purchasing. The data on this website is deemed reliable but is not guaranteed accurate by the REALTORS® Association of Edmonton. Information deemed reliable but not guaranteed.

Copyright 2026 by the REALTORS® Association of Edmonton. All Rights Reserved. Data is deemed reliable but is not guaranteed accurate by the REALTORS® Association of Edmonton.

QuickQuoteTM Powered by RPS

Location of 4912 50 Street, Egremont, AB, T0A 0Z0

Demographic Information of 4912 50 Street, Egremont, AB, T0A 0Z0

Life Stage

Older Parents, Younger Kids

Employment Type

Blue Collar/Primary

Average Household Income

$100,237.40

Average Number of Children

1.88

Household Population

Household Structure

Age of Population

Education

Education Level

No certificate/diploma/degree

13.42 %

High school certificate or equivalent

44.68 %

Apprenticeship trade certificate/diploma

15.45 %

College/non-university certificate

19.01 %

University Degree

7.45 %

Commuter

Travel To Work

By Car

99.77 %

By Public Transit

0.0 %

By Walking

0.0 %

By Bicycle

0.0 %

By Other Methods

0.23 %

Cultural Diversity

Knowledge of Official Language

Mother Tongue

Building Information

Building Type

Apartments (Low and High Rise)

Houses

100.0 %

Own Vs. Rent