Button CopyPathCircle CloseCircle Left ArrowArrow Down Icon GreyClosecirclecircleBurger
  • Advertising

9804 143 Street, Edmonton, AB, T5N 2R5

Courtesy of Robby Halabi of Rimrock Real Estate
MLS® # E4497664
House For Sale In Crestwood, Edmonton, Alberta
$2,850,000 QuickQuoteTM: Not Available

4 Beds

3 Baths

9804 143 Street, Edmonton, AB
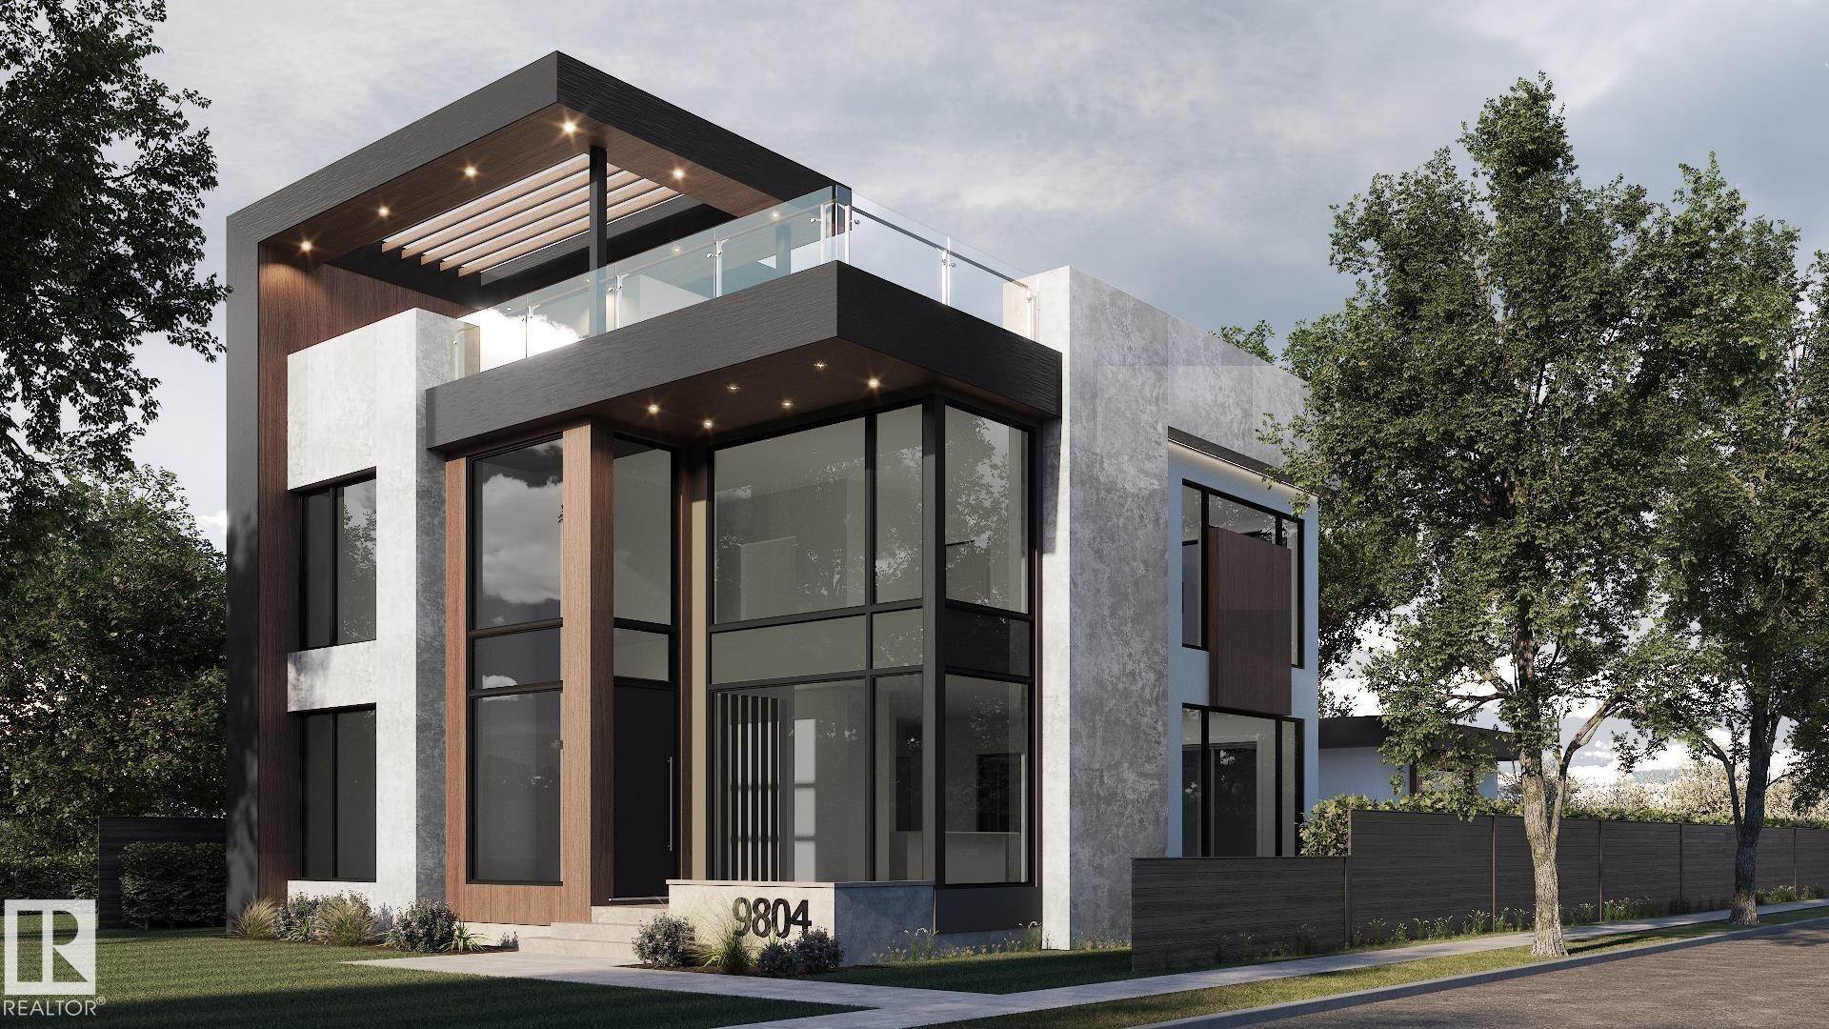
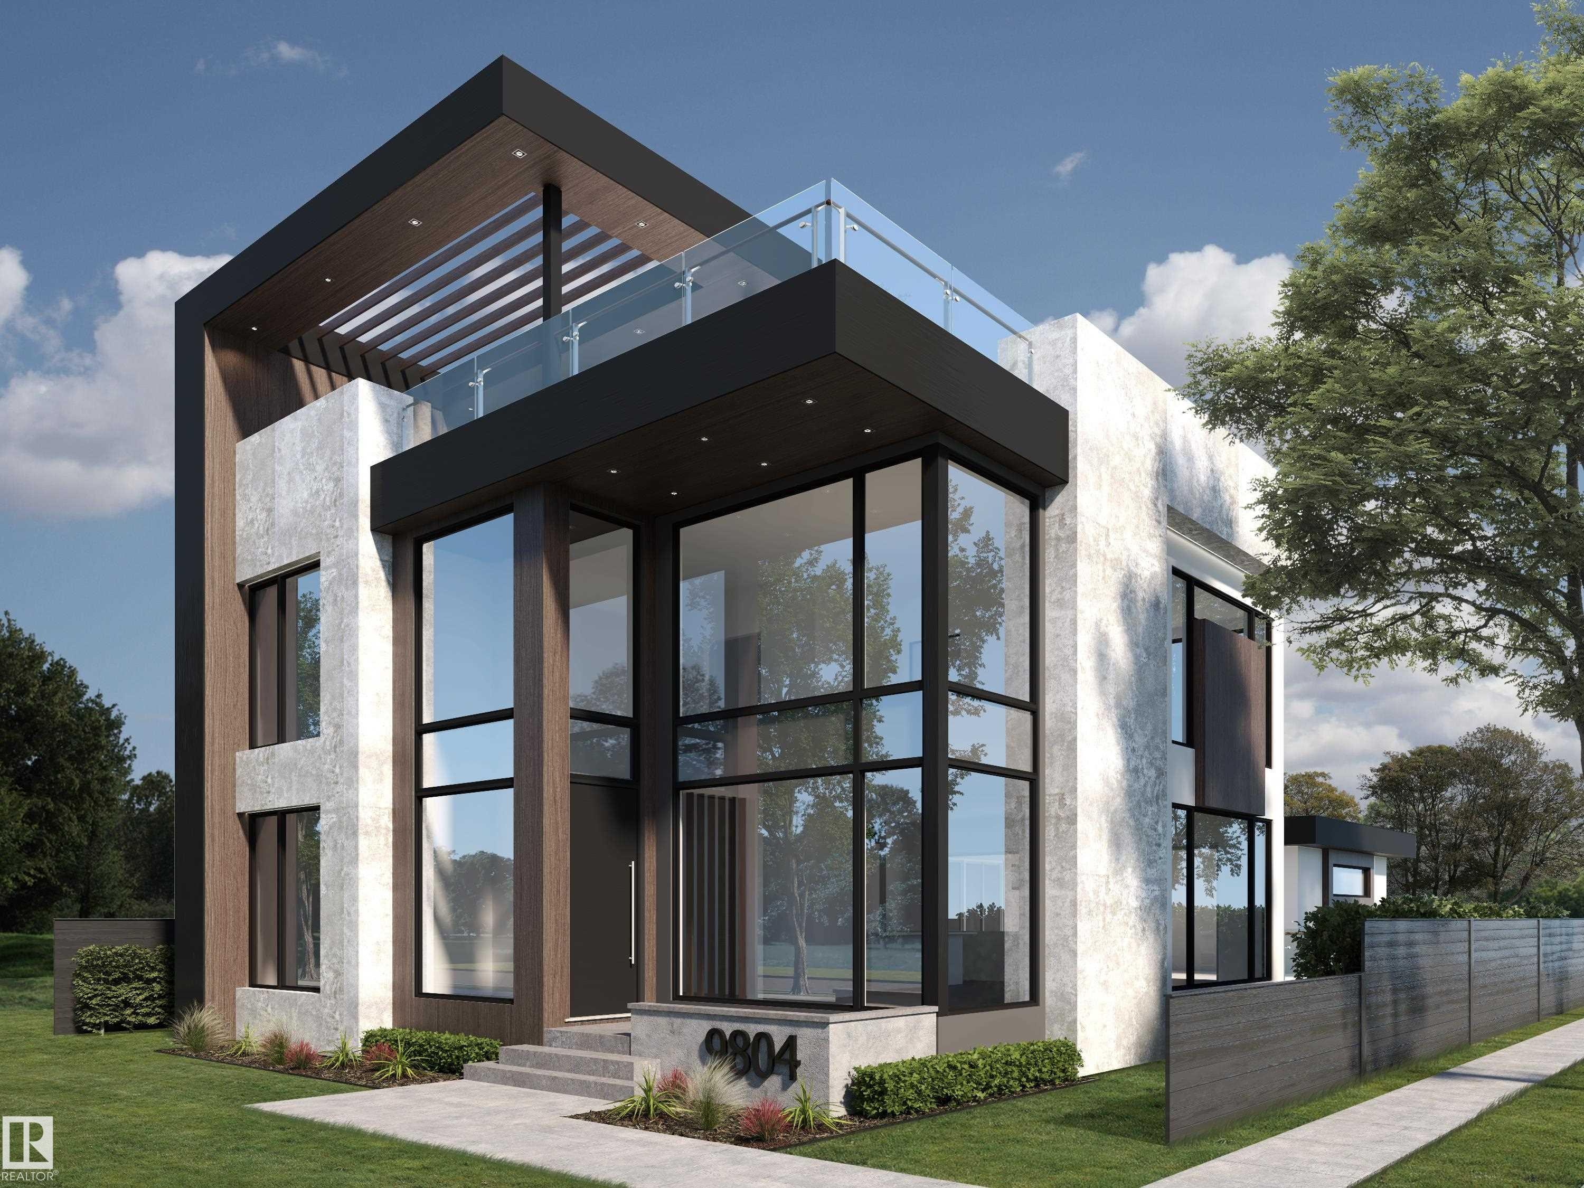
Contemporary facade with clean lines and a flat roof - 9804 143 Street, Edmonton, AB
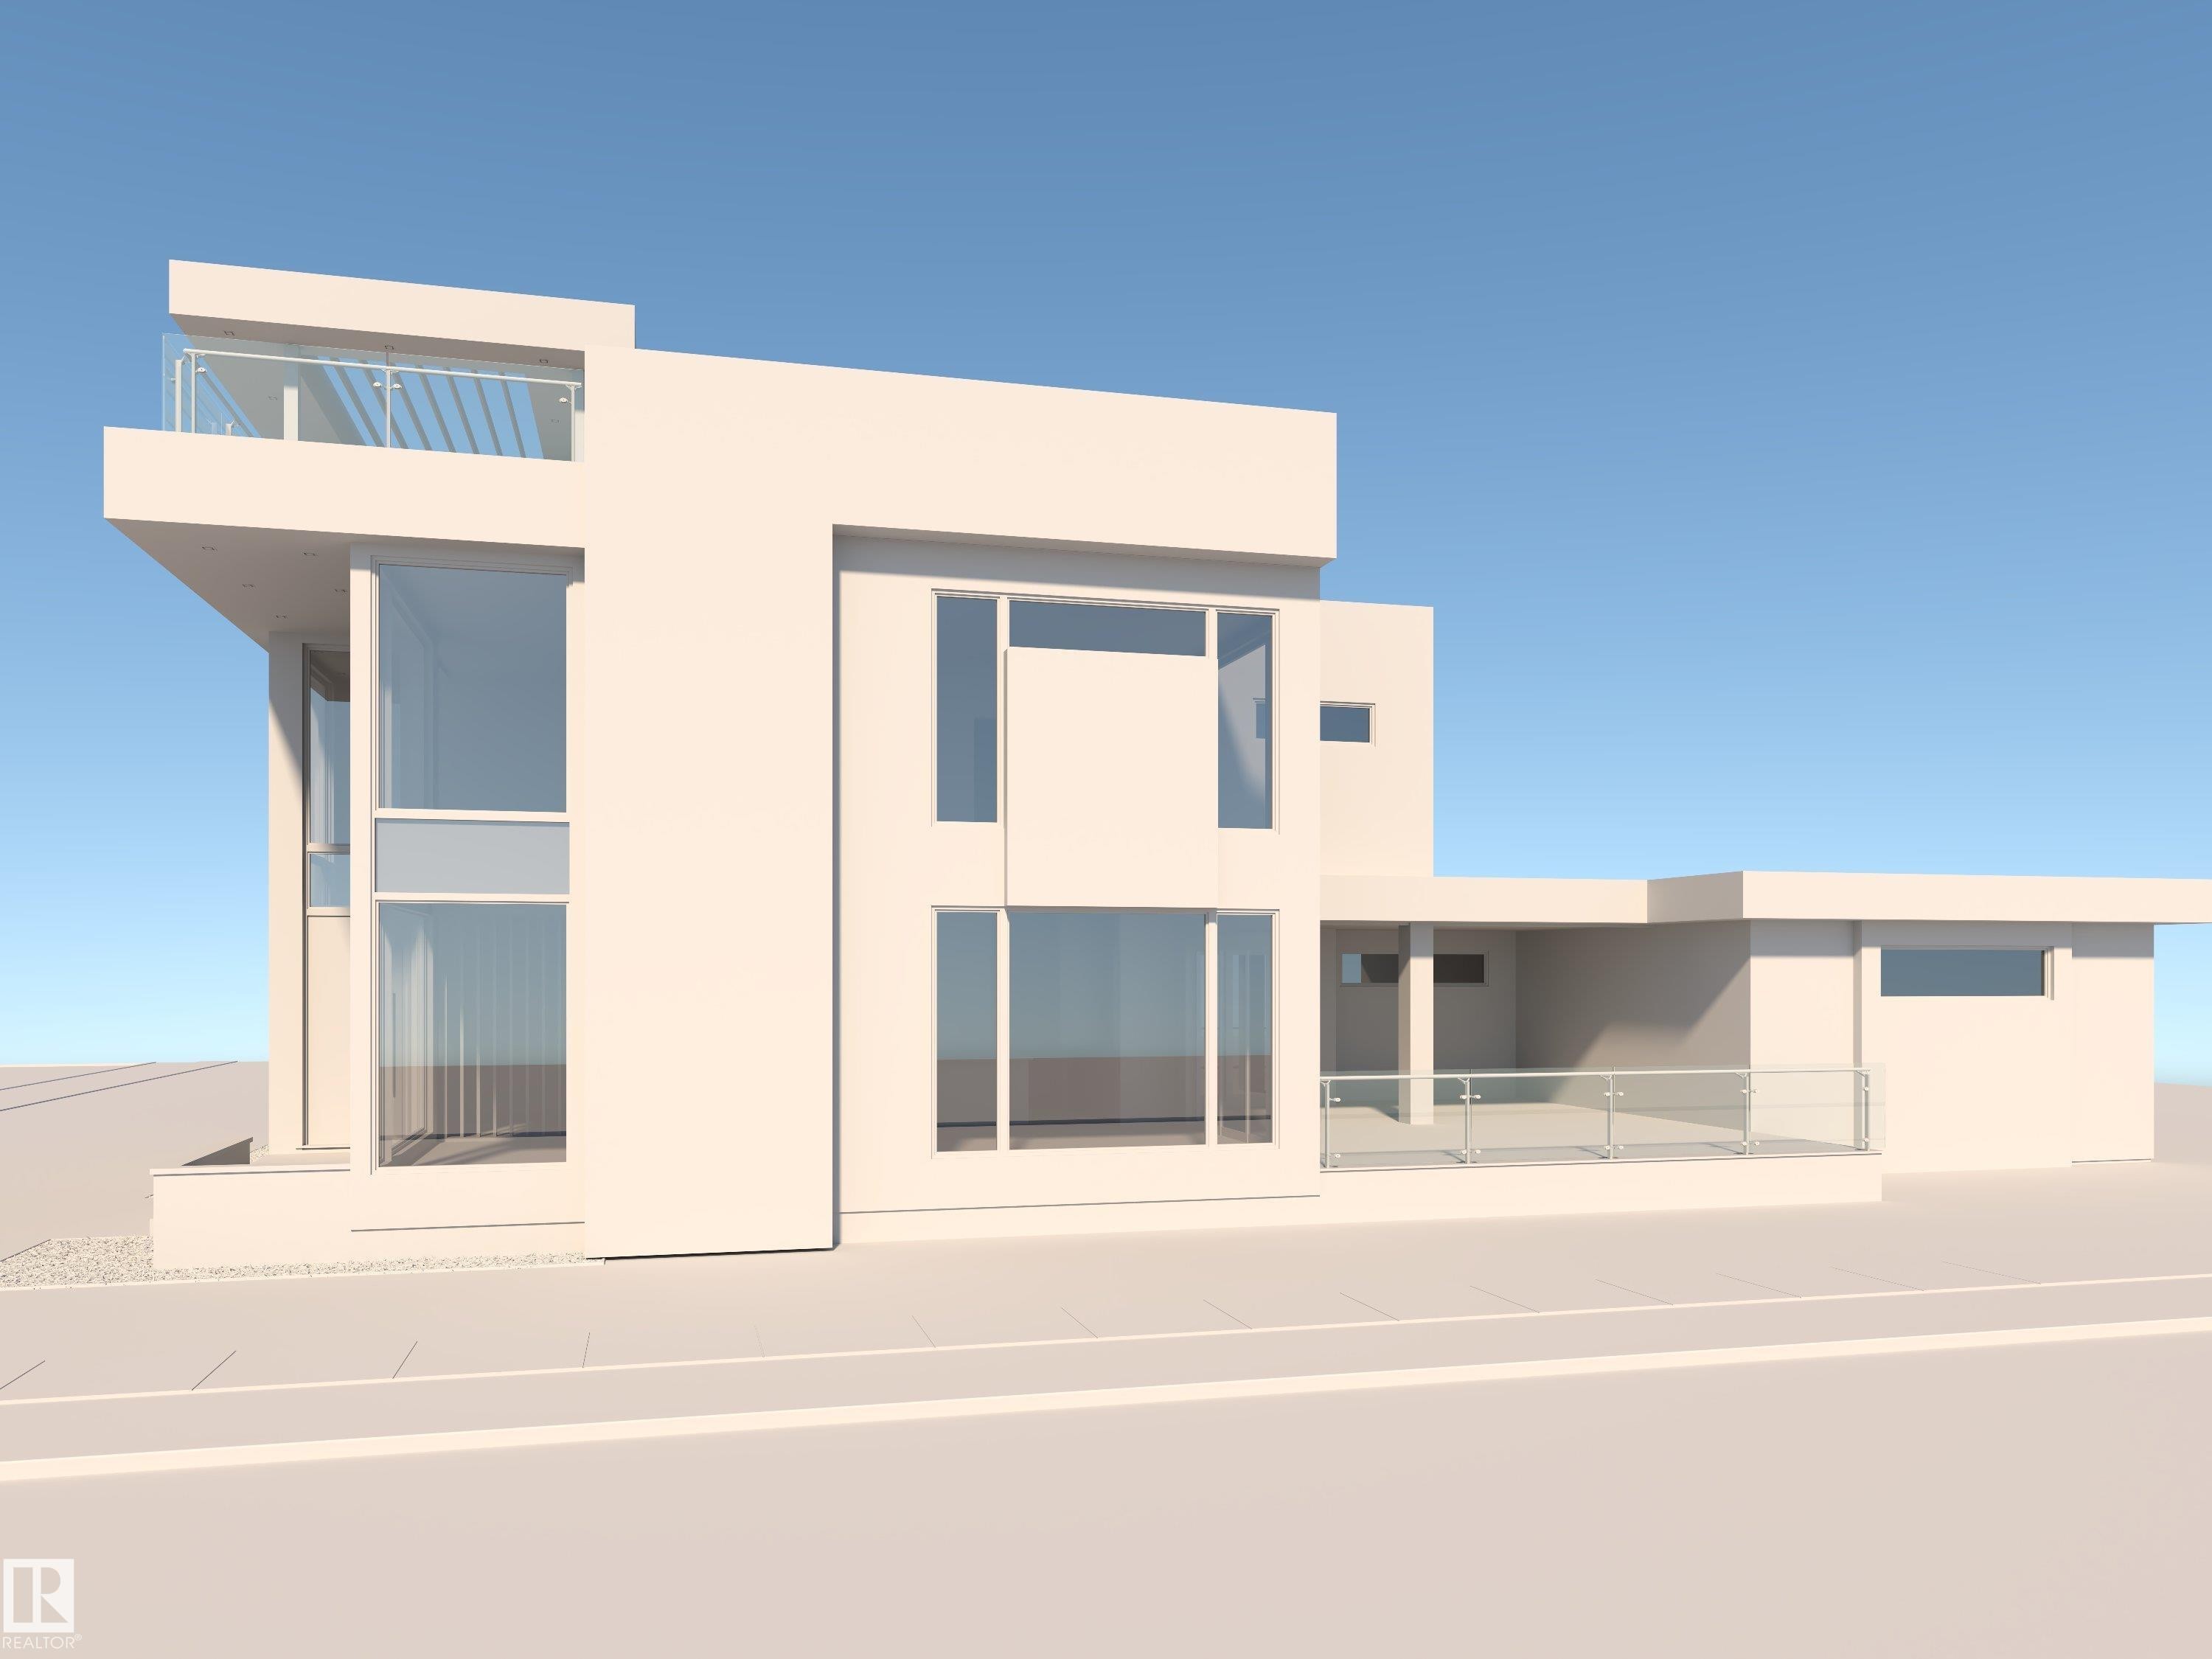
Contemporary multi-level residence featuring expansive window walls, a covered entrance, a second-story balcony with glass railings, and a ground-level patio also with glass railings - 9804 143 Street, Edmonton, AB
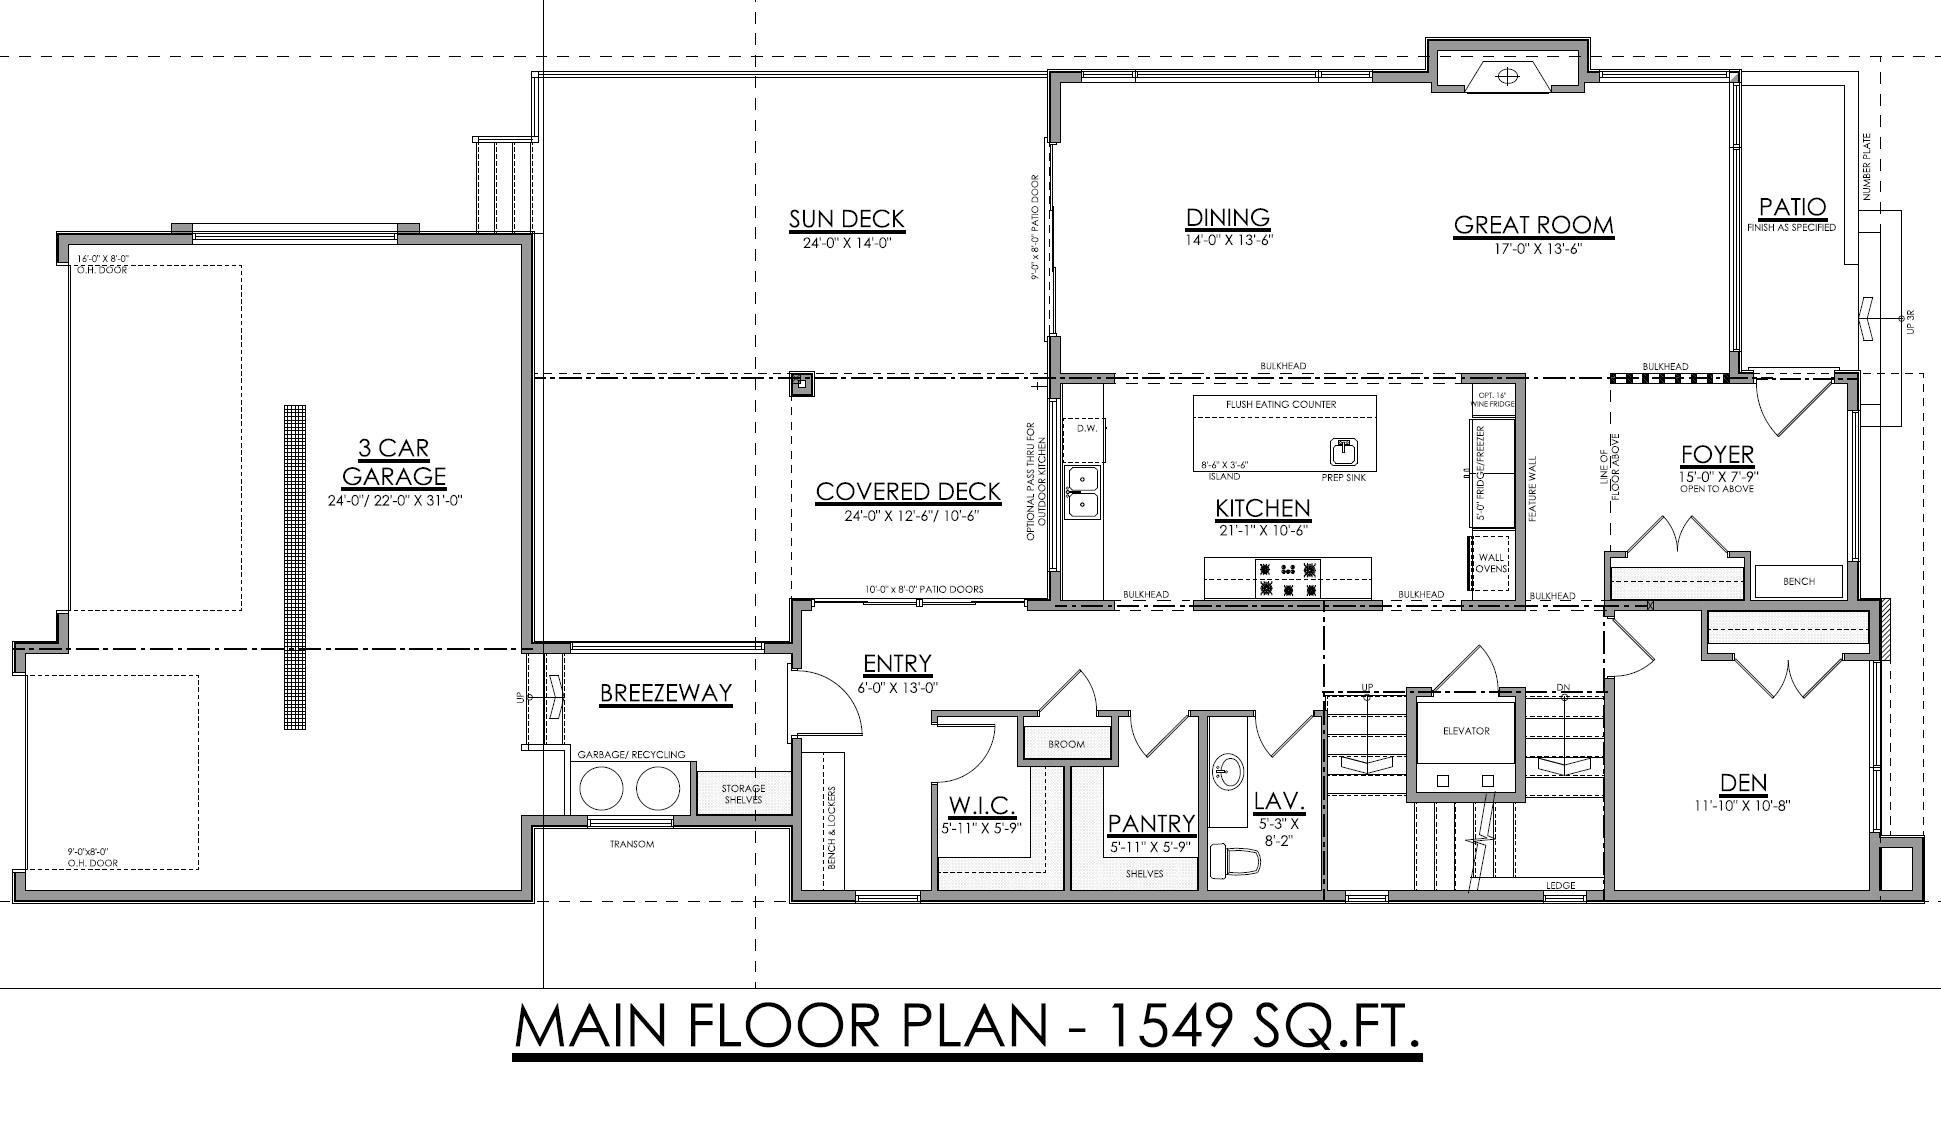
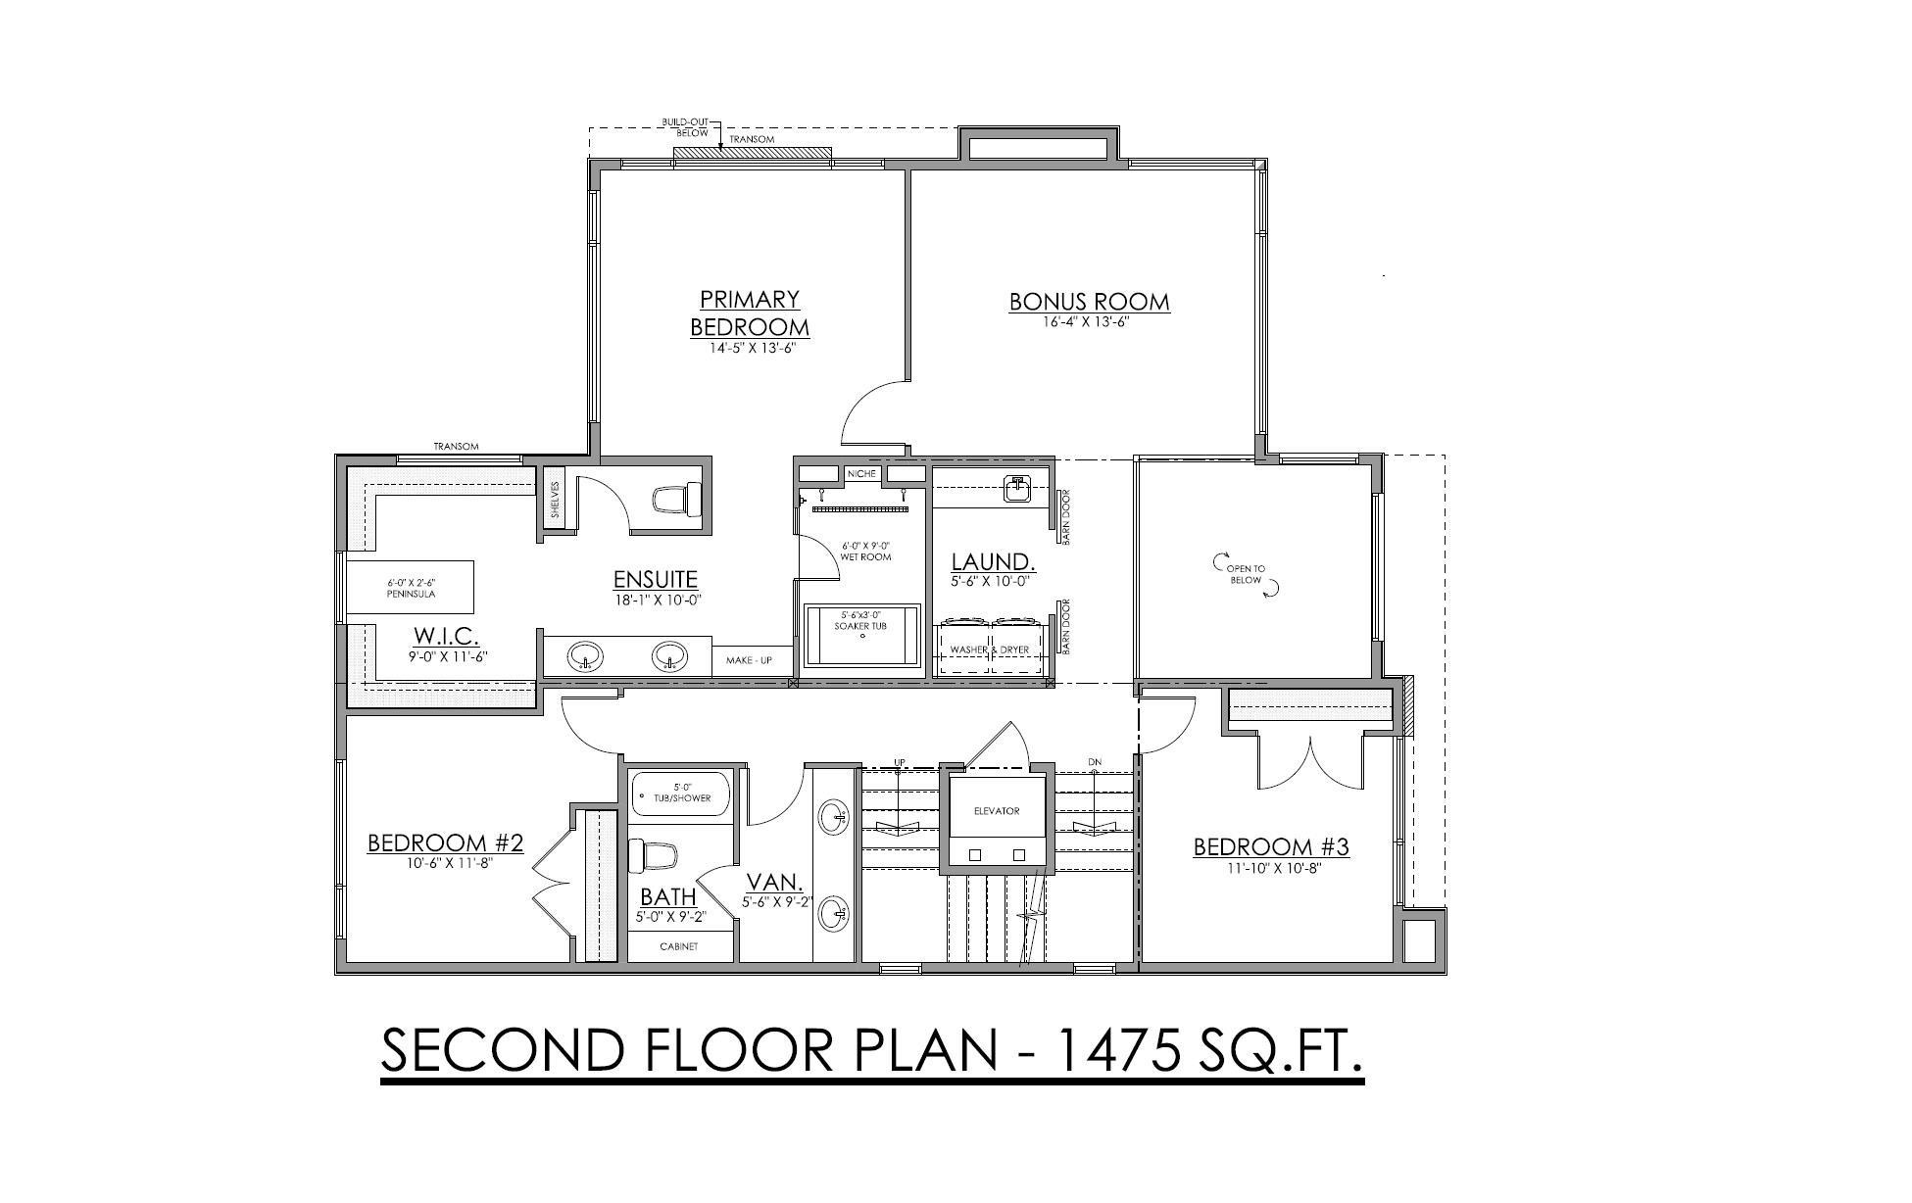
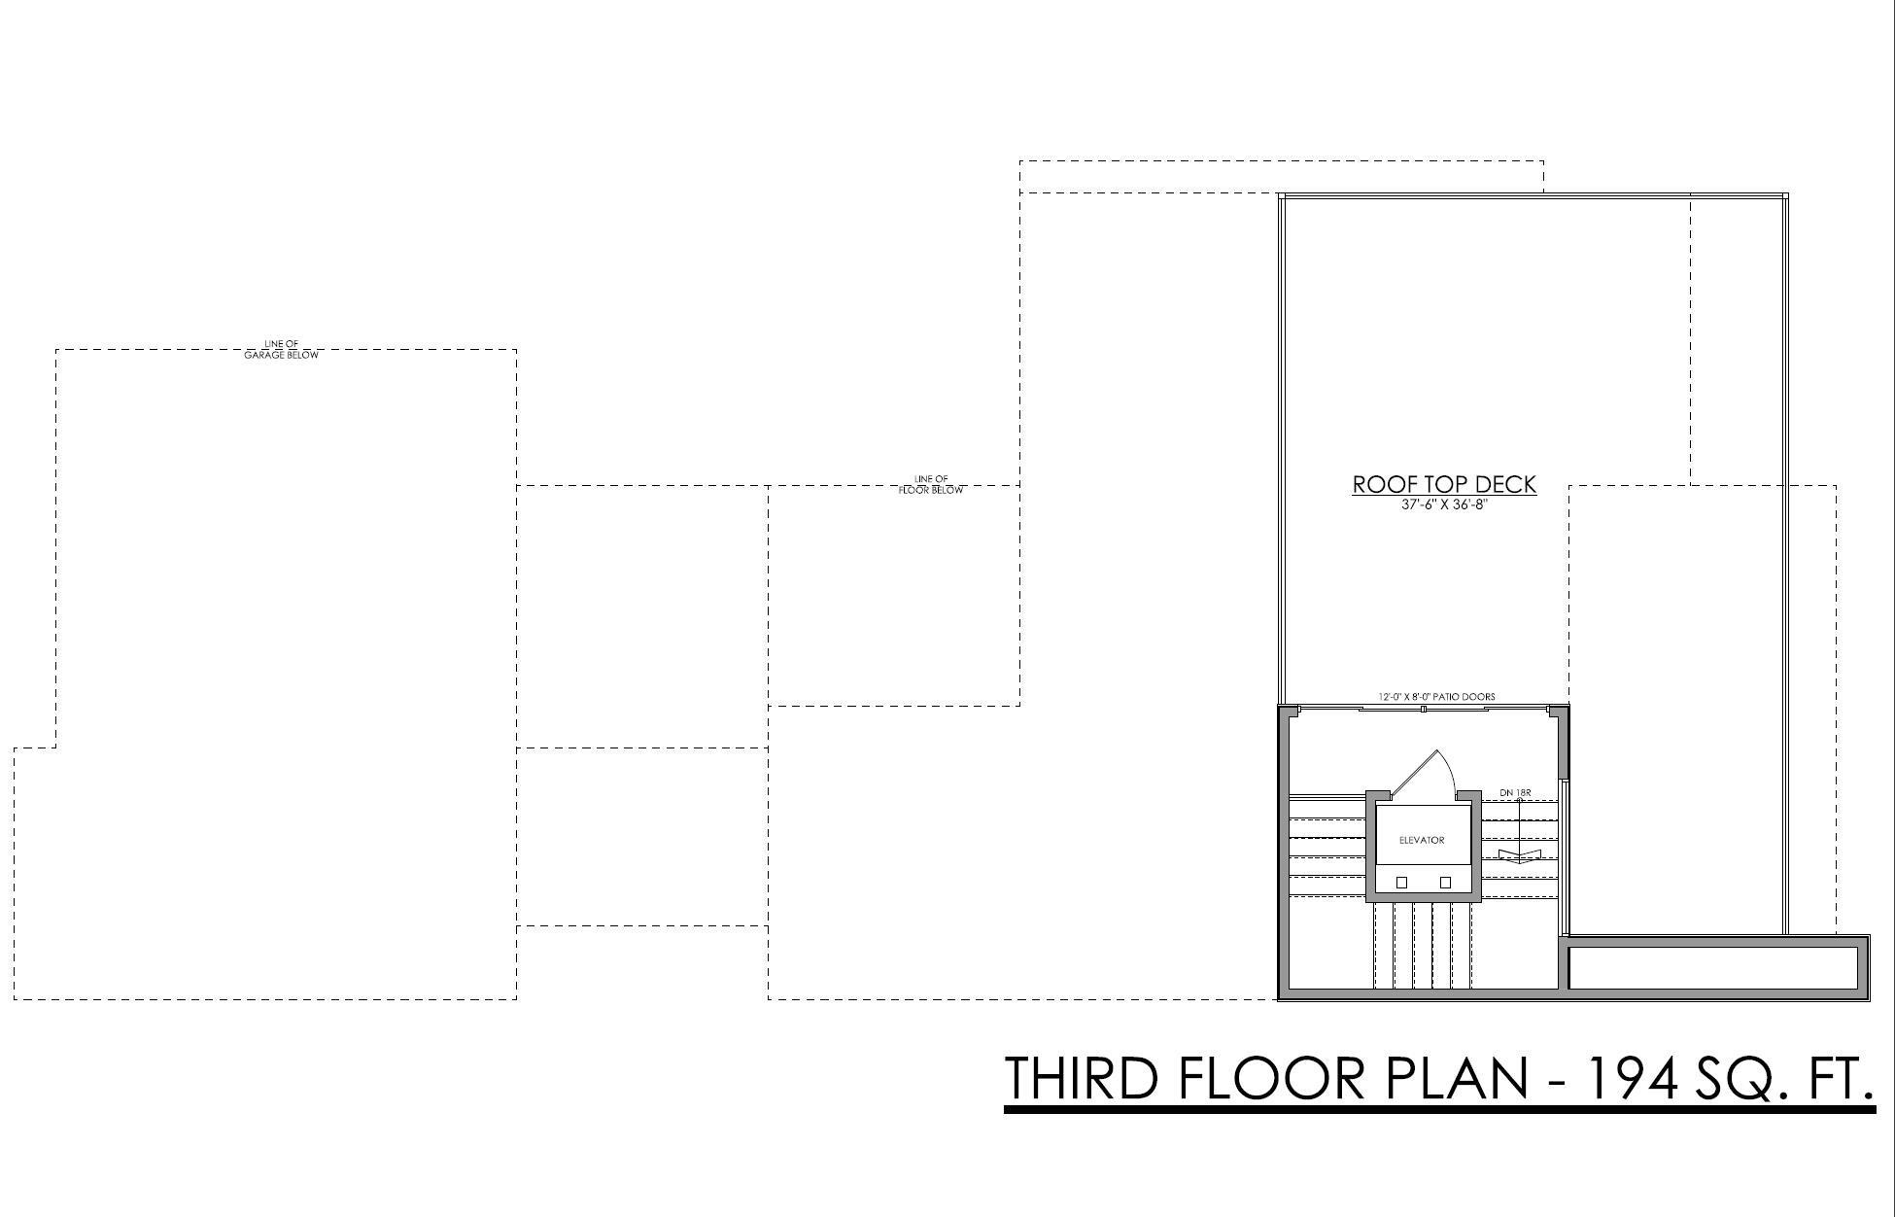
Floor plan - 9804 143 Street, Edmonton, AB
9804 143 Street, Edmonton, AB
Contemporary facade with clean lines and a flat roof - 9804 143 Street, Edmonton, AB
Contemporary multi-level residence featuring expansive window walls, a covered entrance, a second-story balcony with glass railings, and a ground-level patio also with glass railings - 9804 143 Street, Edmonton, AB
Floor plan - 9804 143 Street, Edmonton, AB
  • Advertising
9804 143 Street, Edmonton, AB, T5N 2R5
$2,850,000

4 Beds

3 Baths

Property Information:

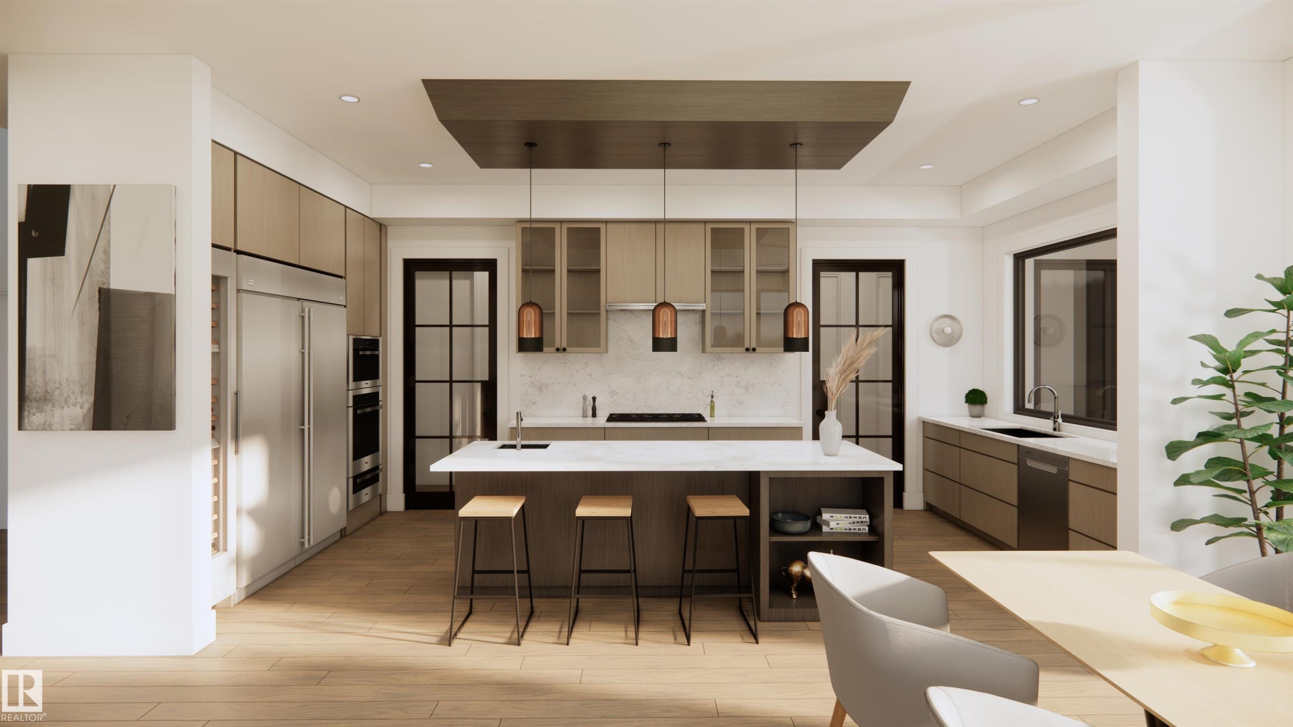
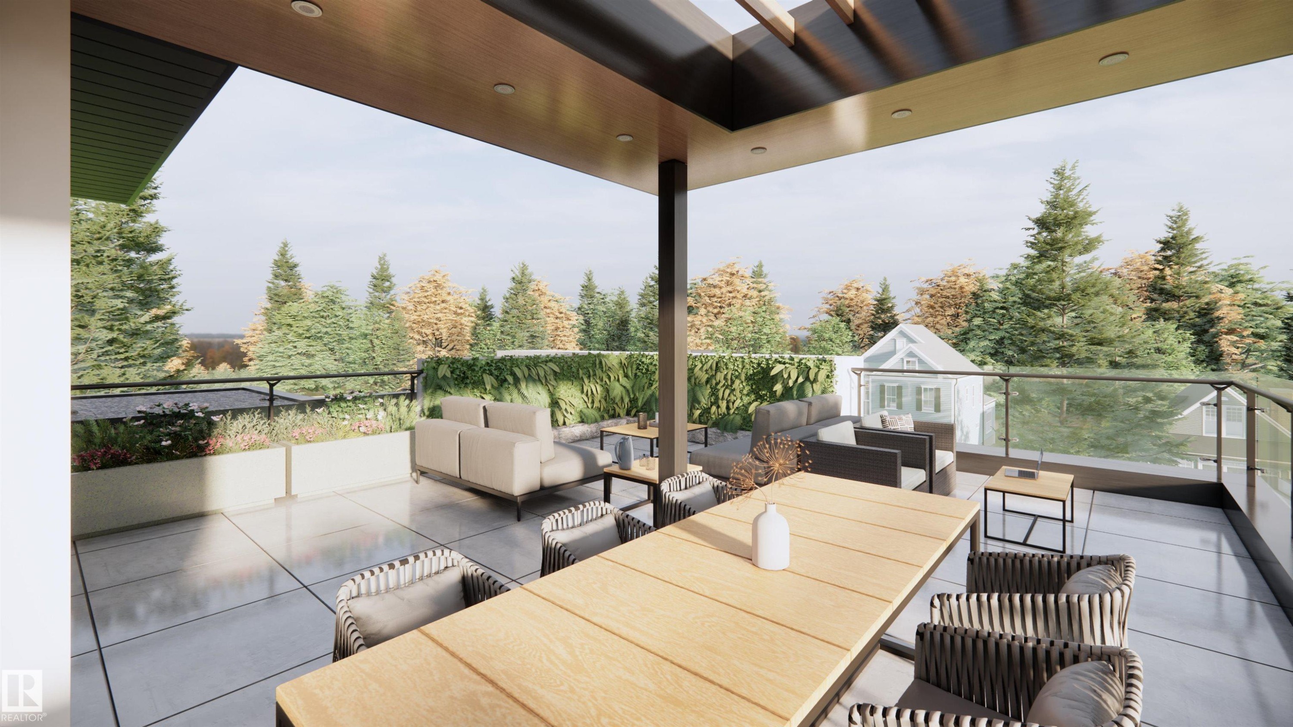
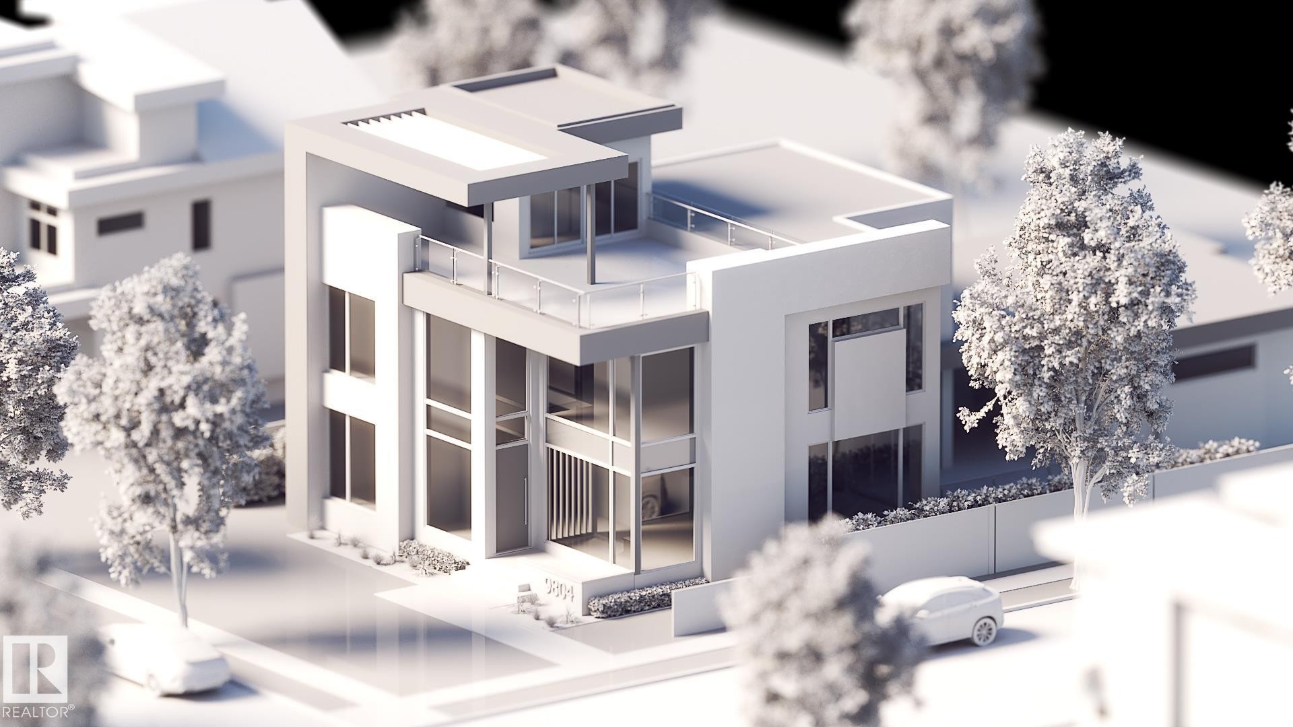
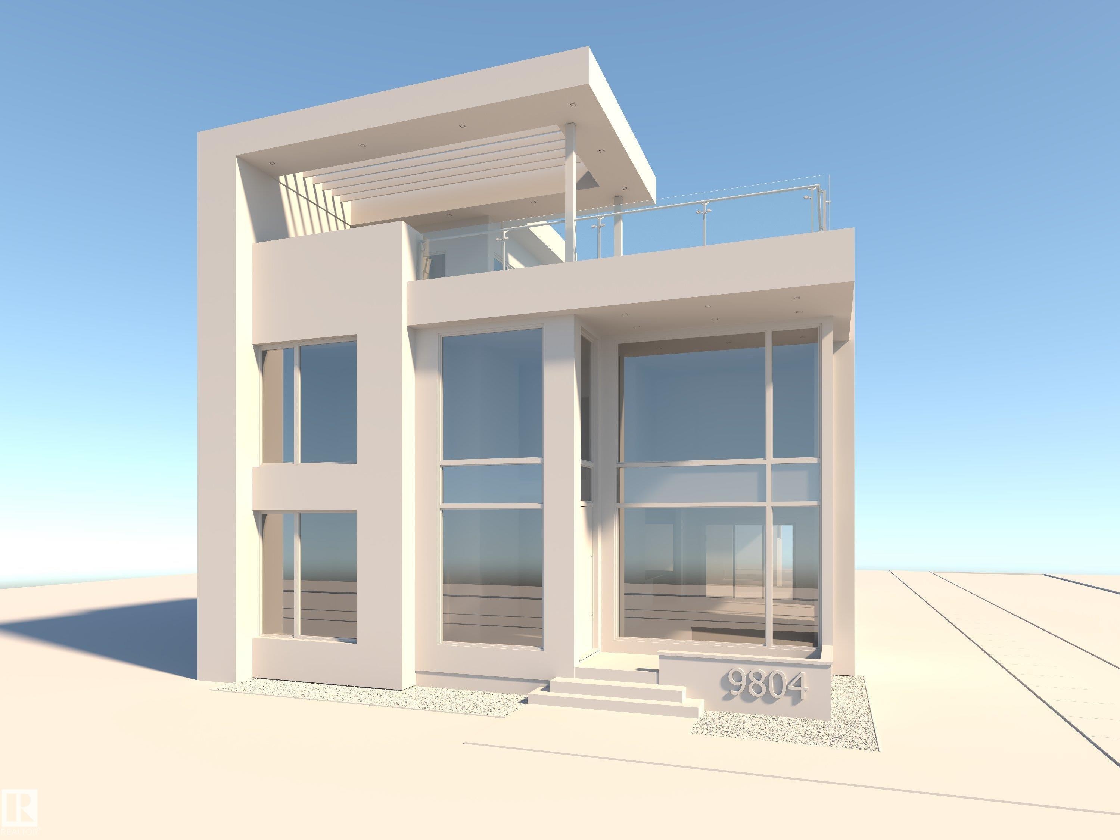
An exceptional collaboration by award-winning Rimrock Elevations and Boss Design, Crestwood 143 is a striking custom residence offering sophisticated modern luxury in one of Crestwood's most coveted locations. Set on a prime corner lot along a beautiful tree-lined street, this 4-bedroom, 2.5-bath home is designed for elevated family living and effortless entertaining. The open-concept main floor features dramatic windows, a chef-inspired kitchen with butler's pantry, and timeless, designer-selected finishes throughout. Highlights include a spectacular rooftop patio, private elevator, smart home automation, integrated security, in-floor heating, premium mechanical systems, and an oversized triple garage with proposed breezeway and mudroom. The courtyard-style backyard offers covered and open-air outdoor living. A rare opportunity to customize and build an extraordinary home in the heart of Crestwood. Your dream home awaits!

Building Features:

  • Floor Space: 306.95 Metre

Property Features:

  • Amenities Features: Ceiling 10 ft., Ceiling 9 ft., Natural Gas BBQ Hookup, 9 ft. Basement Ceiling
  • Appliances: See Remarks
  • Architectural Style: 2 Storey
  • Basement: Full, See Remarks
  • Basement Development: See Remarks
  • Basement Type: Full
  • Building Type: Detached Single Family
  • Built in: 2026
  • Community Features: Ceiling 10 ft., Ceiling 9 ft., Natural Gas BBQ Hookup, 9 ft. Basement Ceiling
  • Exterior Features: Back Lane, Corner Lot, Playground Nearby, Public Transportation, Schools, Shopping Nearby
  • Fireplace Fuel: Electric
  • Floor Space (approx): 306.95 Square Metres
  • Flooring: Ceramic Tile, Engineered Wood
  • Foundation Details: Concrete Perimeter
  • Heating: Forced Air-1, In Floor Heat System, Natural Gas
  • Lot Shape: Rectangular
  • Lot Size: 632.63 Square Metres
  • Parking Features: Triple Garage Attached
  • Road Access: Paved
  • Roof: SBS Roofing System
  • Site Influences: Back Lane, Corner Lot, Playground Nearby, Public Transportation, Schools, Shopping Nearby
  • Zoning: Zone 10

Courtesy of: Rimrock Real Estate

Data was last updated 2026-07-09 at 02:06

The data relating to real estate for sale on this web site comes in part from the Internet Data exchange (“IDX”) program of the REALTORS® Association of Edmonton. IDX information is provided exclusively for consumers' personal, non-commercial use and may not be used for any purpose other than to identify prospective properties consumers may be interested in purchasing. The data on this website is deemed reliable but is not guaranteed accurate by the REALTORS® Association of Edmonton. Information deemed reliable but not guaranteed.

Copyright 2026 by the REALTORS® Association of Edmonton. All Rights Reserved. Data is deemed reliable but is not guaranteed accurate by the REALTORS® Association of Edmonton.

QuickQuoteTM Powered by RPS
Thinking of Selling?

Start by finding out what your home might be worth in today's market.

Location of 9804 143 Street, Edmonton, AB, T5N 2R5

Demographic Information of 9804 143 Street, Edmonton, AB, T5N 2R5

Life Stage

Older Families

Employment Type

Service Sector/White Collar

Average Household Income

$184,758.90

Average Number of Children

1.81

Household Population

Household Structure

Age of Population

Education

Education Level

No certificate/diploma/degree

9.85 %

High school certificate or equivalent

29.47 %

Apprenticeship trade certificate/diploma

8.43 %

College/non-university certificate

14.06 %

University certificate (below bachelor)

0.69 %

University Degree

37.49 %

Commuter

Travel To Work

By Car

84.84 %

By Public Transit

3.74 %

By Walking

4.38 %

By Bicycle

2.13 %

By Other Methods

4.91 %

Cultural Diversity

Knowledge of Official Language

Mother Tongue

Building Information

Building Type

Apartments (Low and High Rise)

20.56 %

Houses

79.44 %

Own Vs. Rent