Button CopyPathCircle CloseCircle Left ArrowArrow Down Icon GreyClosecirclecircleBurger
  • Advertising

862 ERIN Place NW, Edmonton, AB, T5T 1M6

Courtesy of Peter Chen of MaxWell Polaris
MLS® # E4500103
Townhouse For Sale In Thorncliff, Edmonton, Alberta
$289,900 QuickQuoteTM: $225K - $342K

3+1 Beds

2 Baths

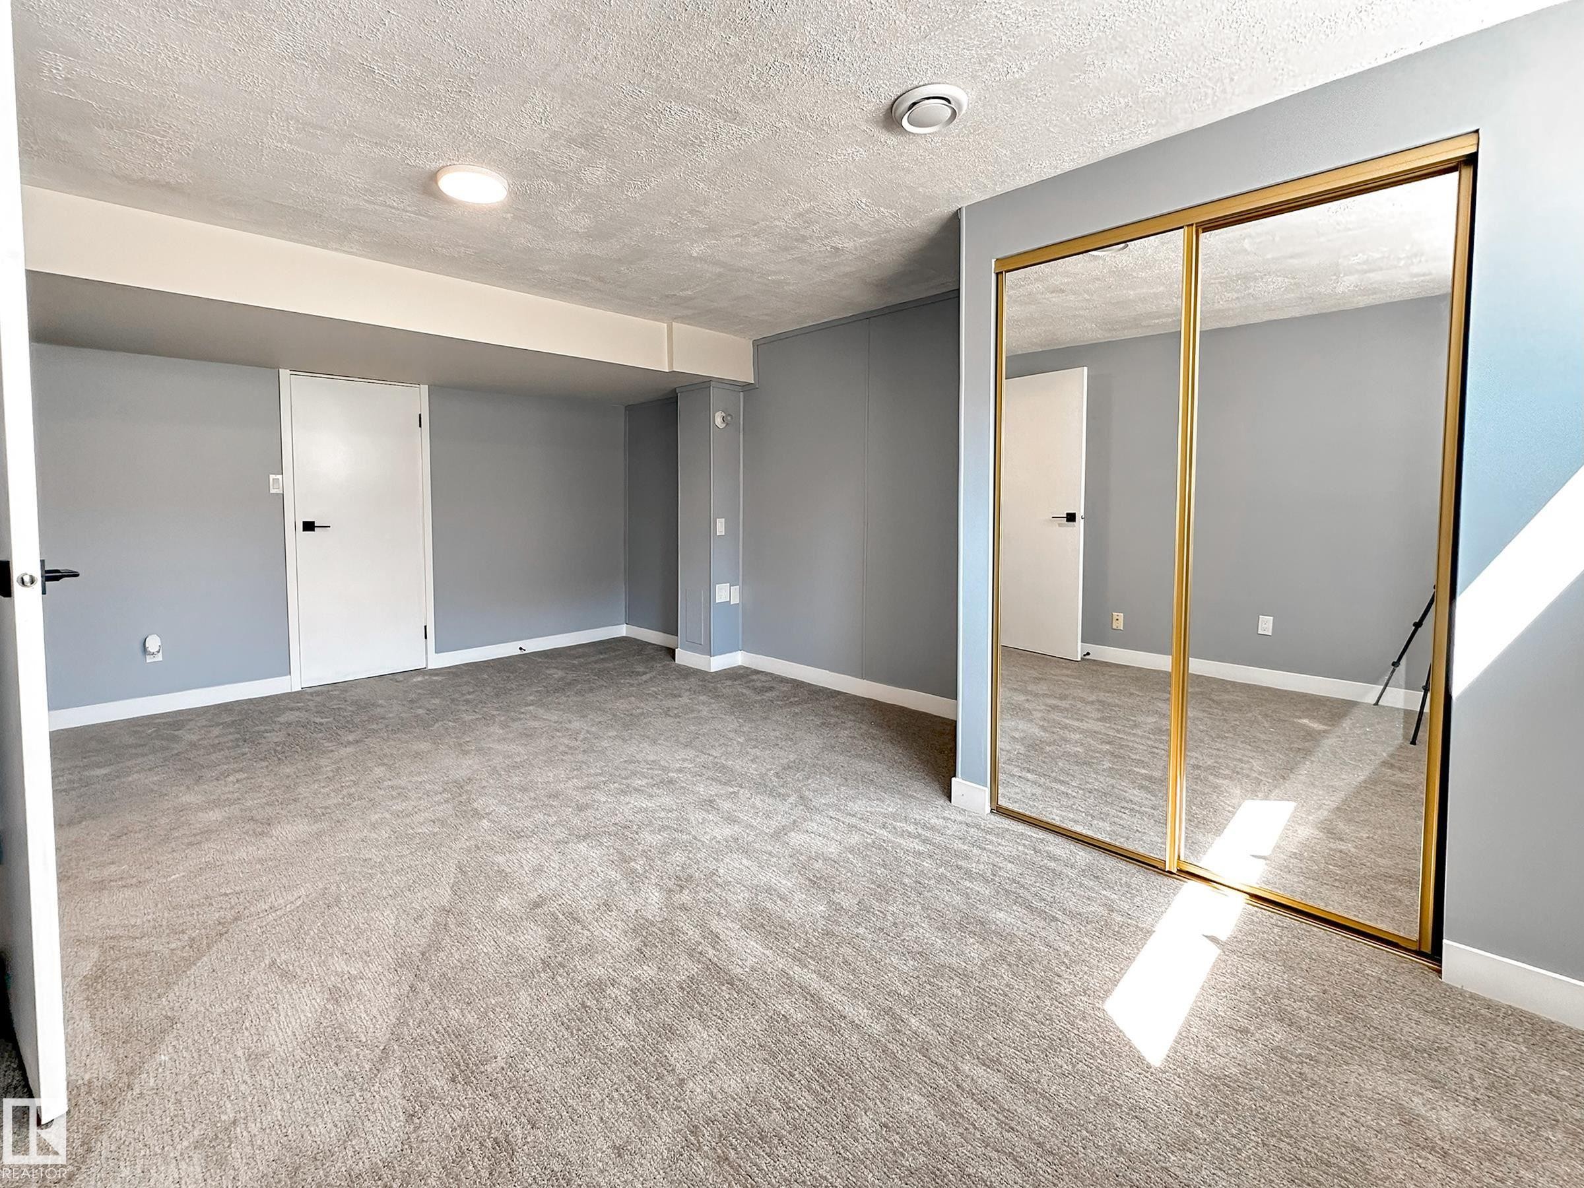
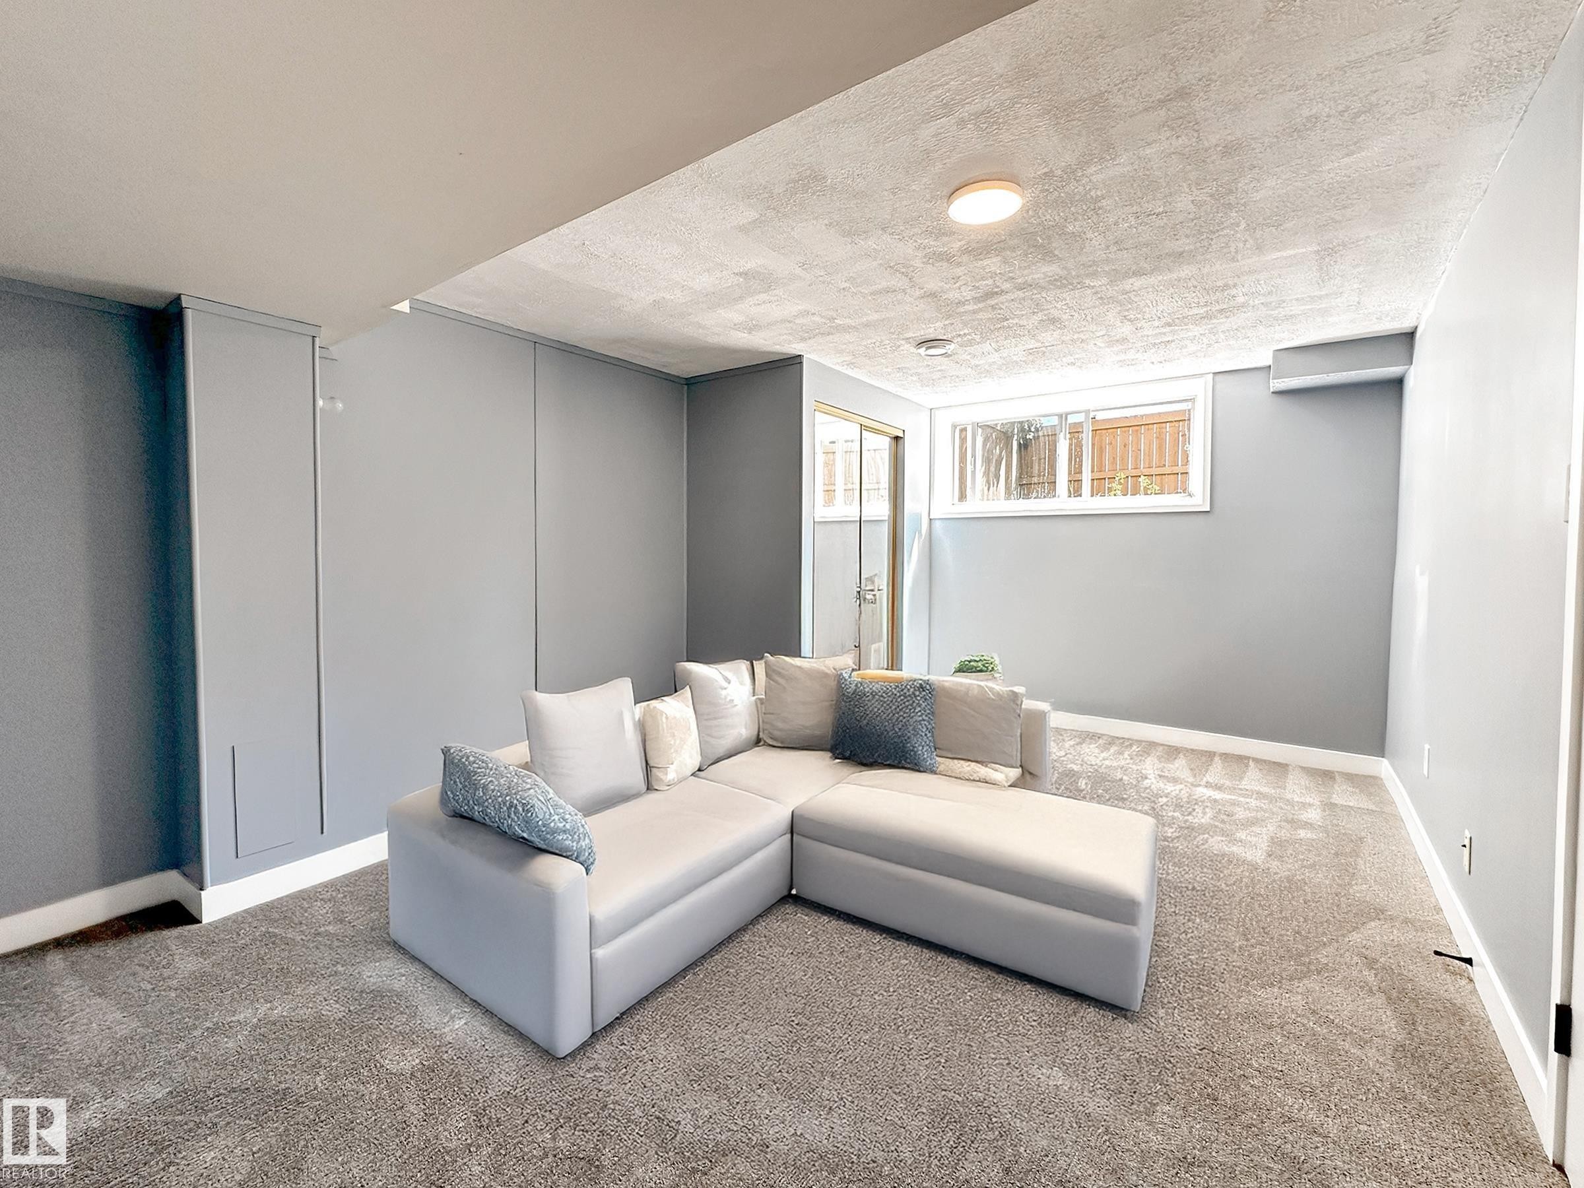
862 Erin Place Nw, Edmonton, AB - Indoor Photo Showing Other Room
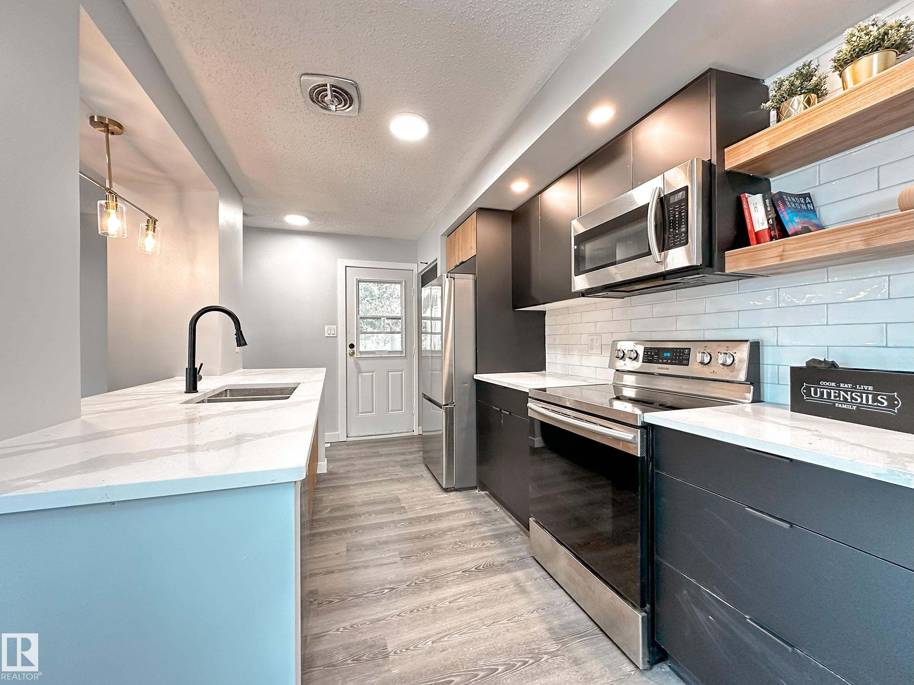
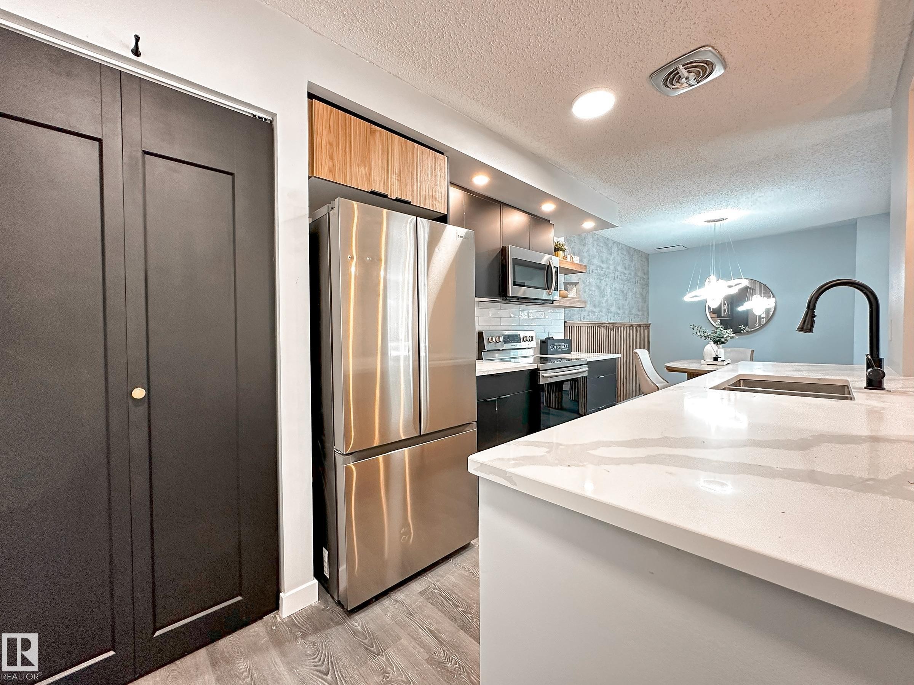
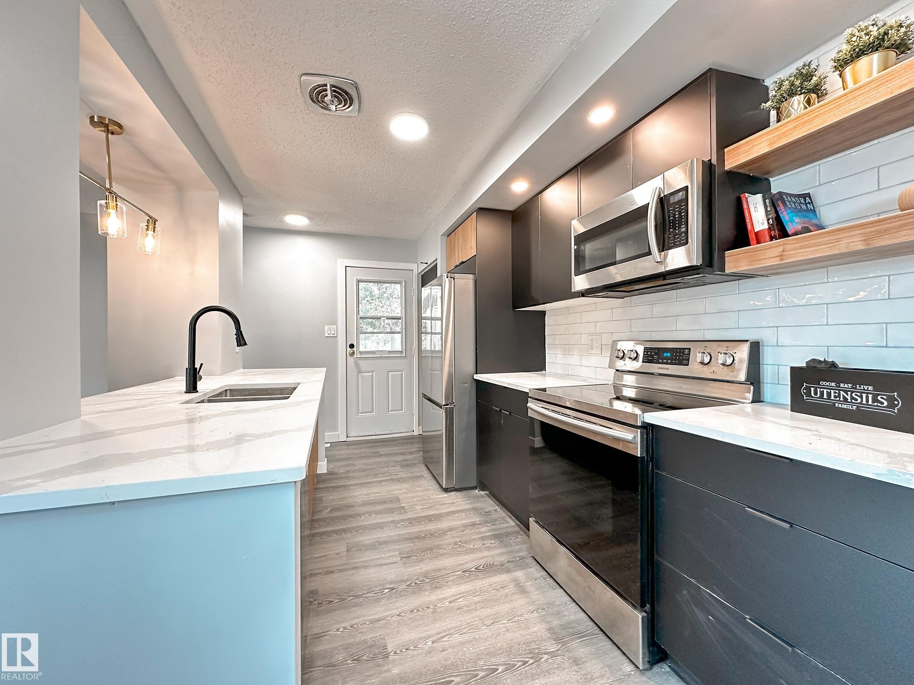
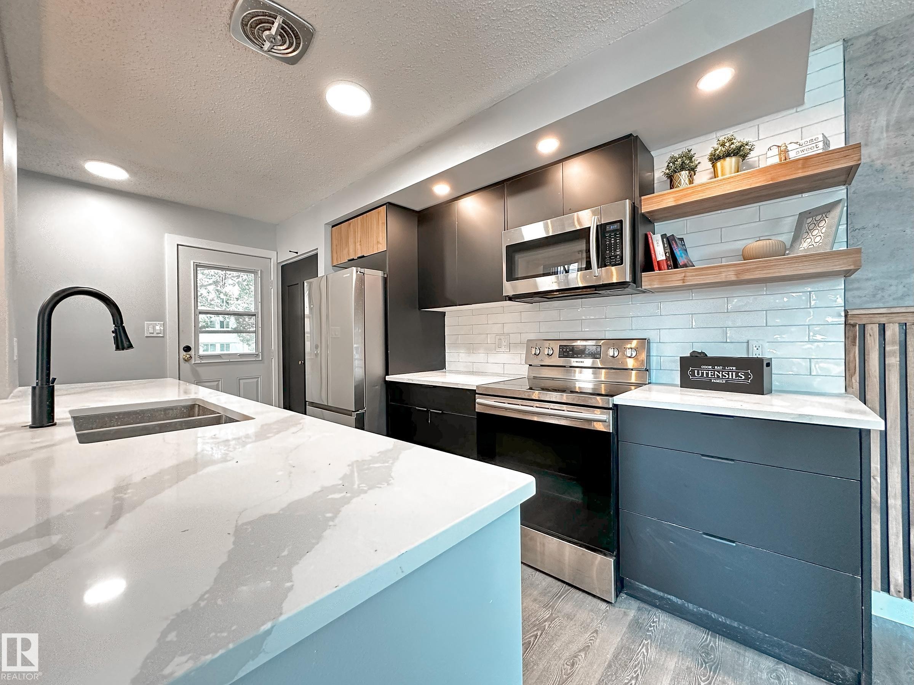
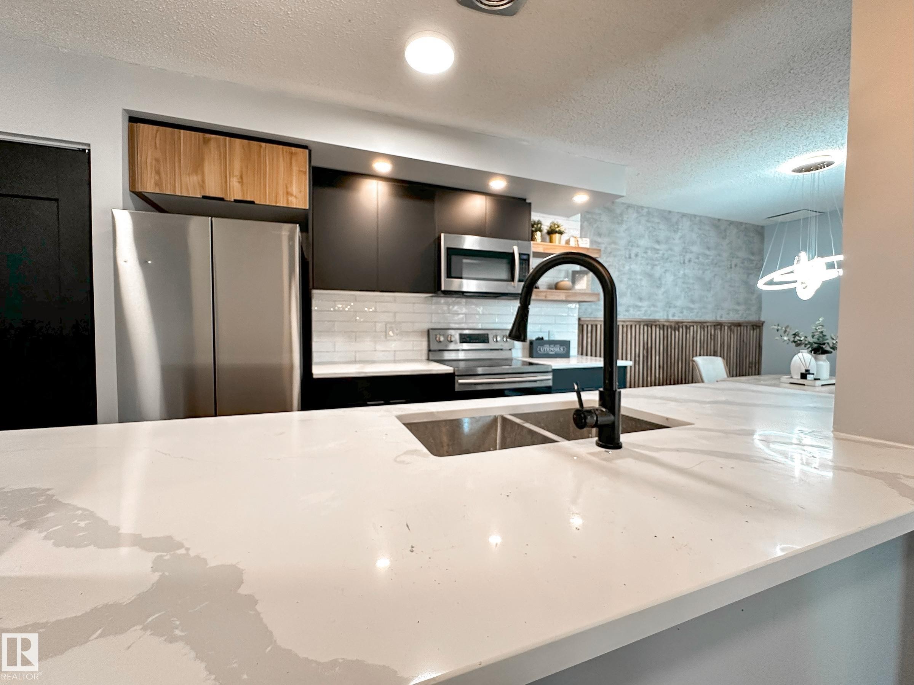
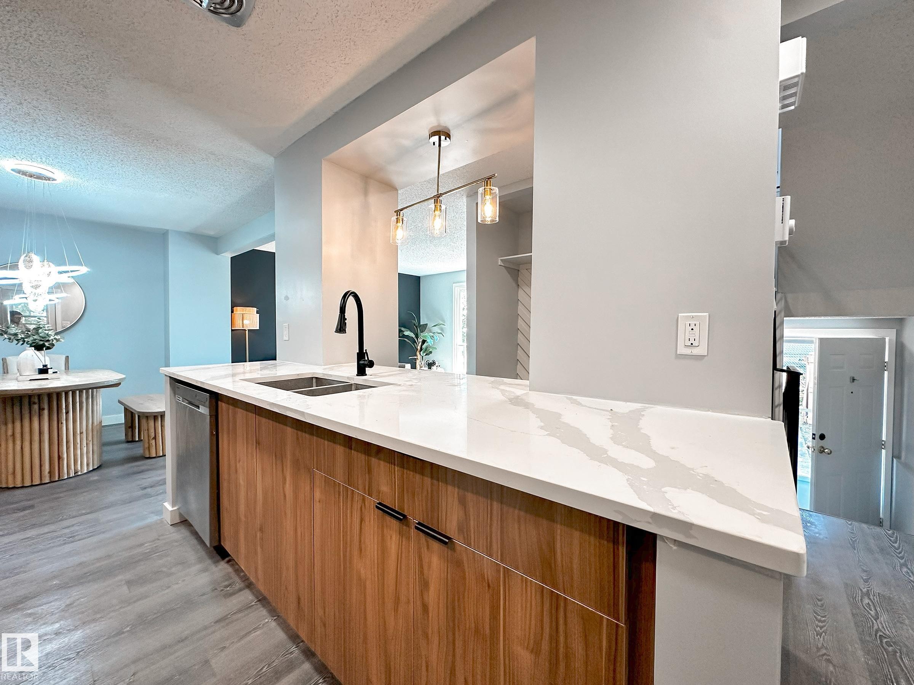
862 Erin Place Nw, Edmonton, AB - Indoor Photo Showing Kitchen With Double Sink With Upgraded Kitchen
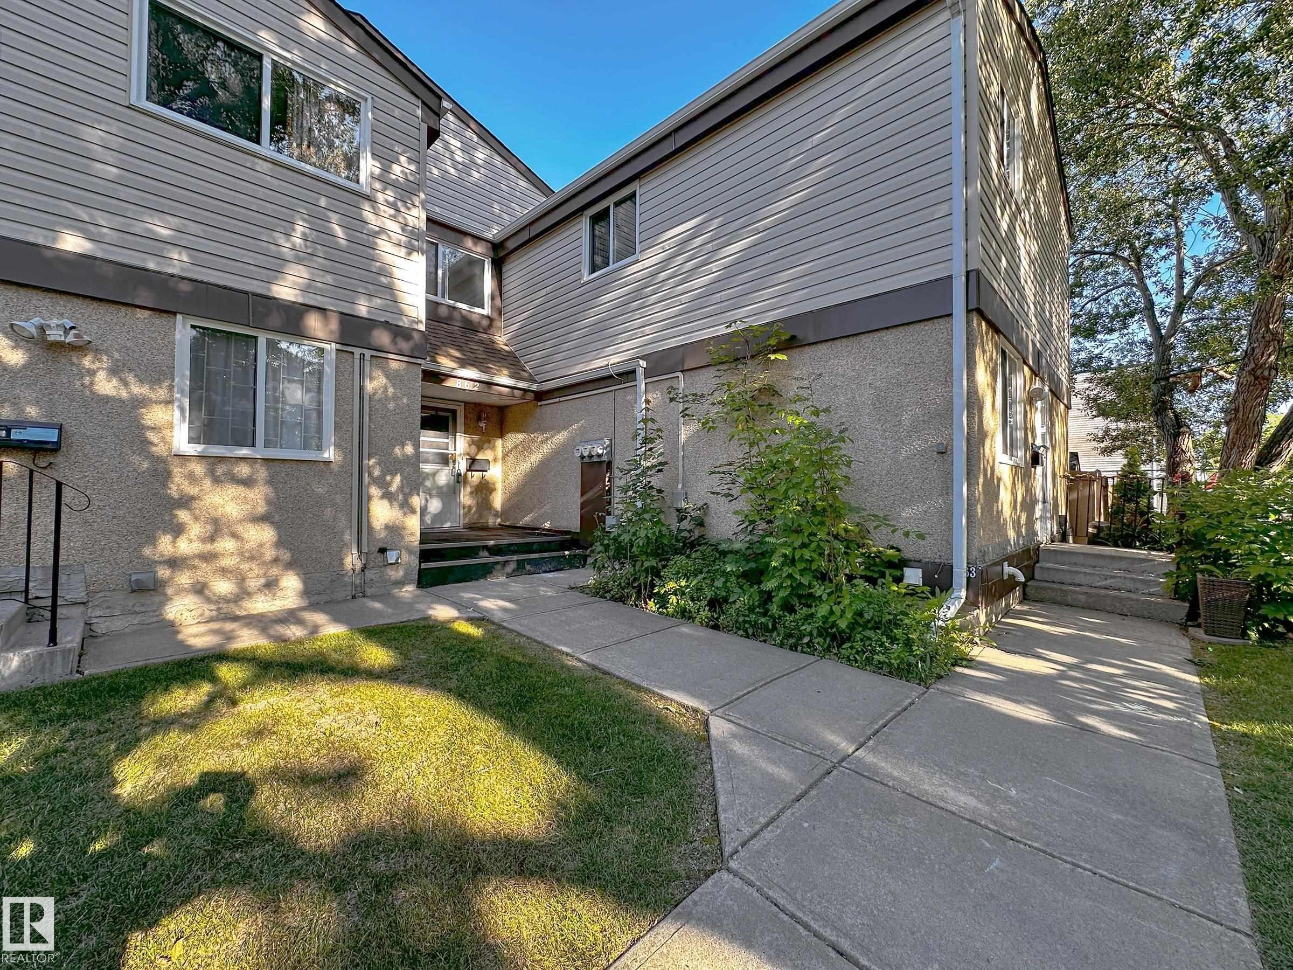
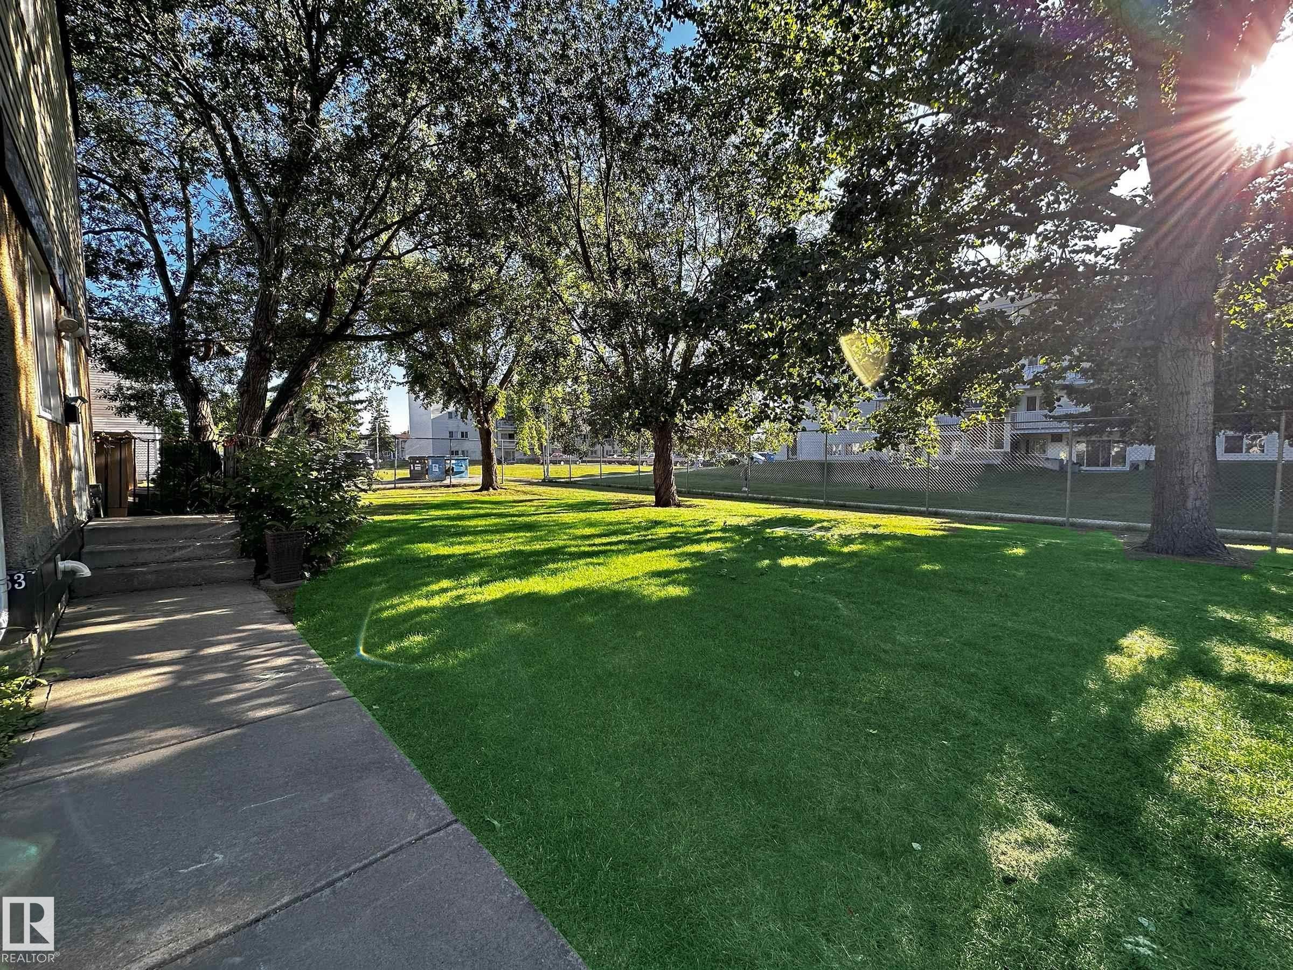
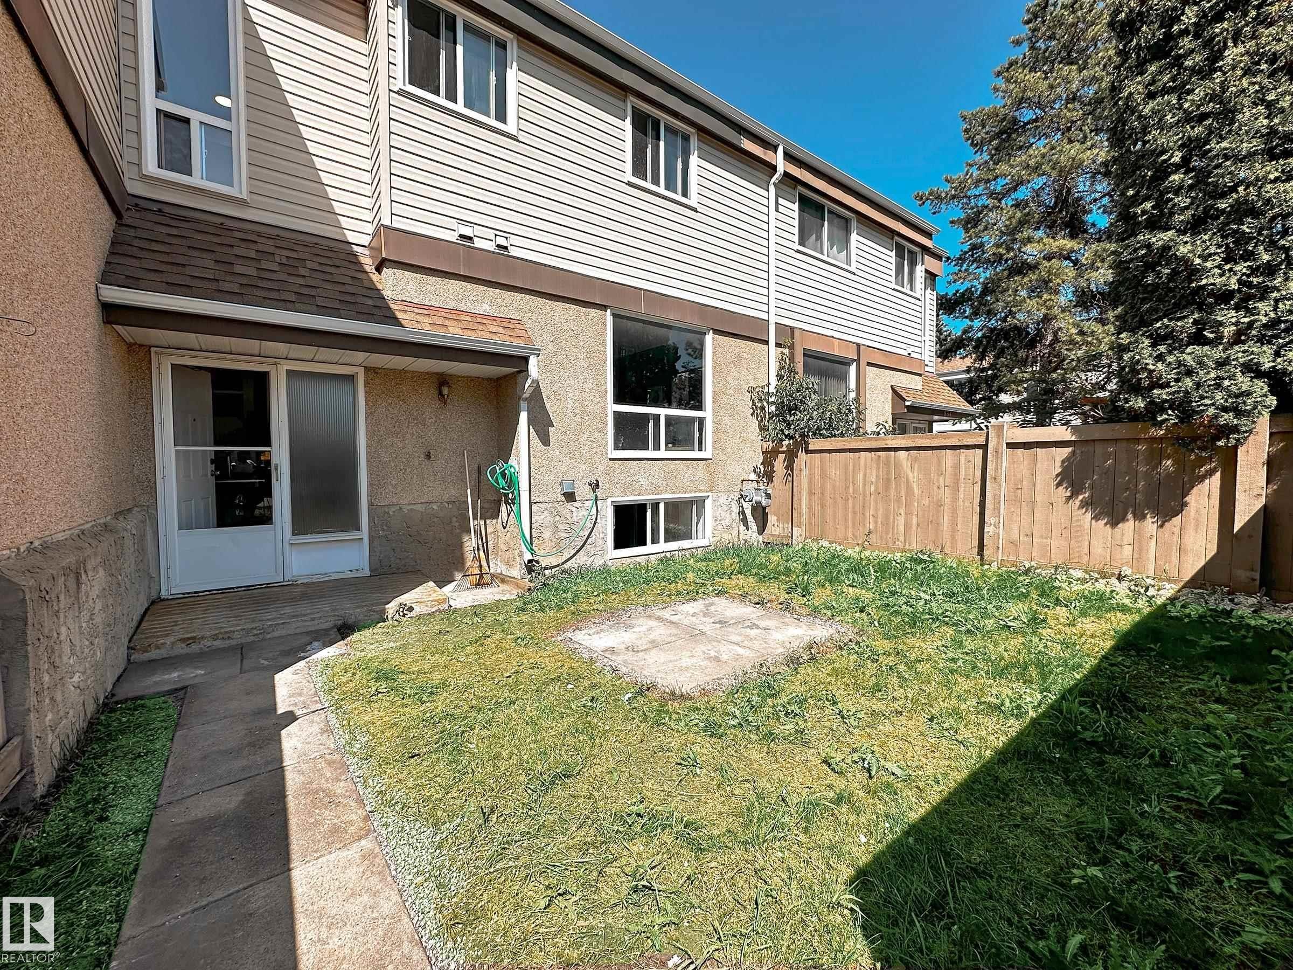
862 Erin Place Nw, Edmonton, AB - Outdoor
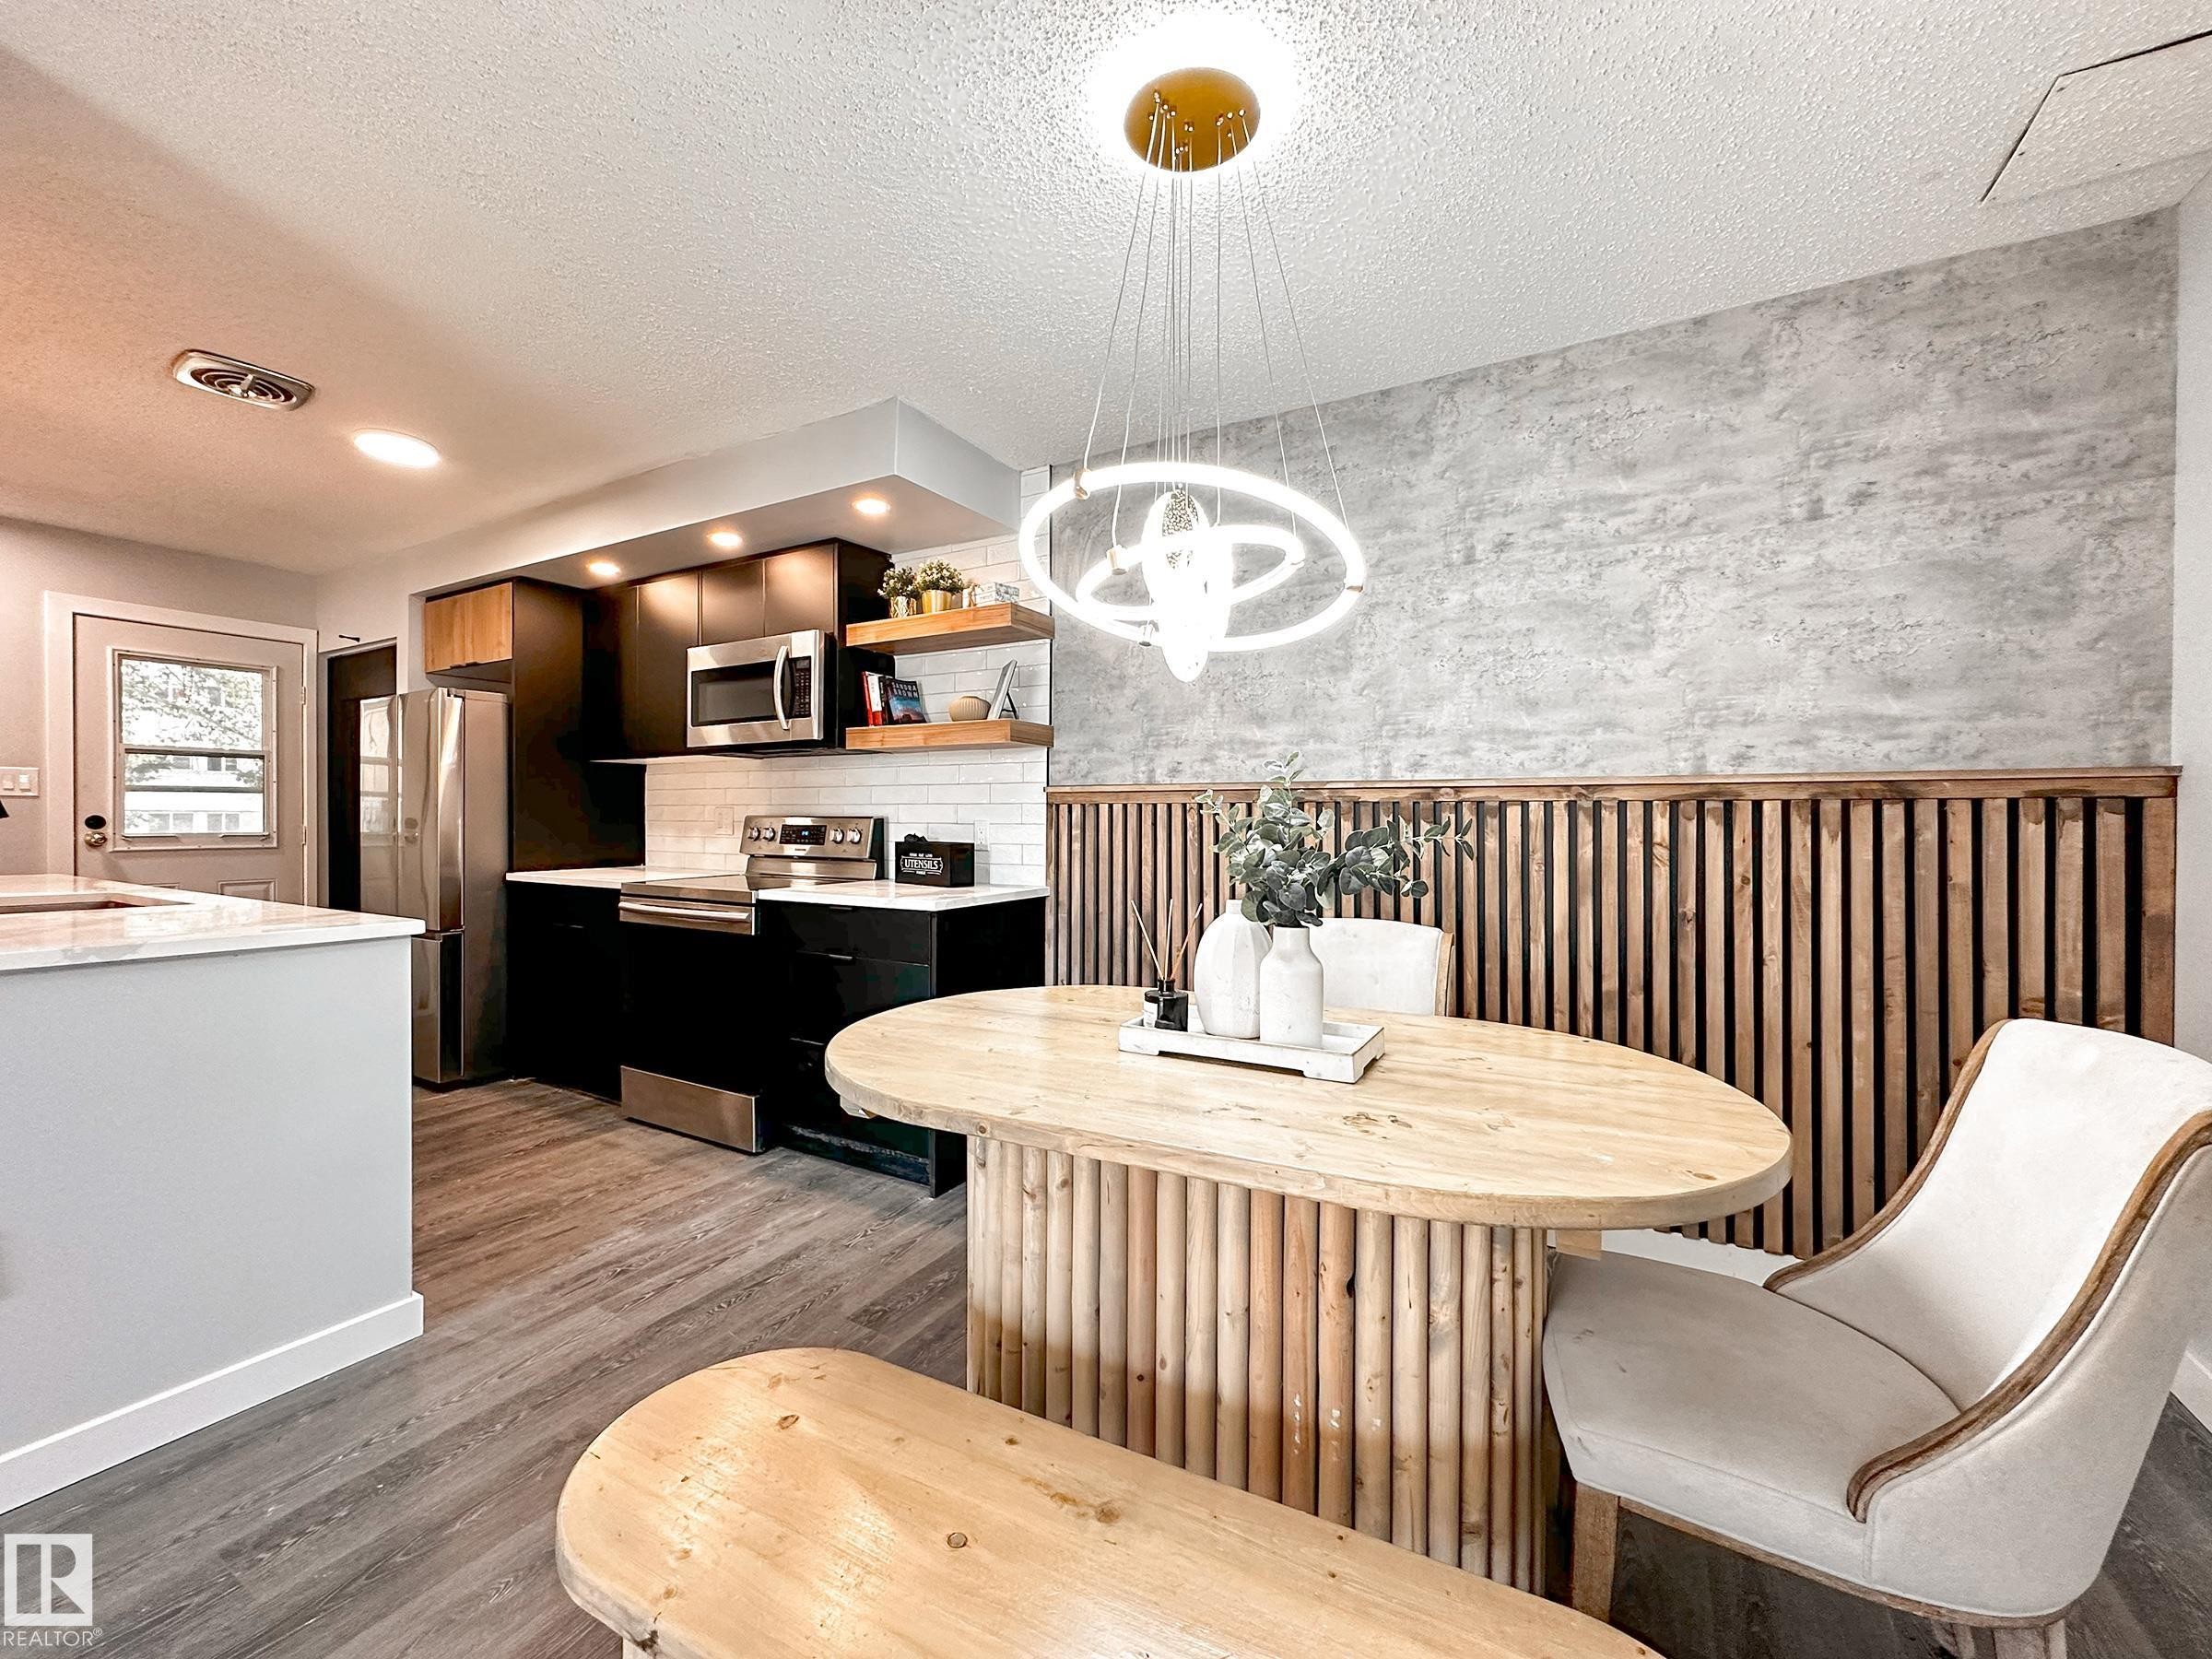
862 Erin Place Nw, Edmonton, AB - Indoor Photo Showing Kitchen With Stainless Steel Kitchen With Double Sink With Upgraded Kitchen
862 Erin Place Nw, Edmonton, AB - Indoor Photo Showing Kitchen With Stainless Steel Kitchen
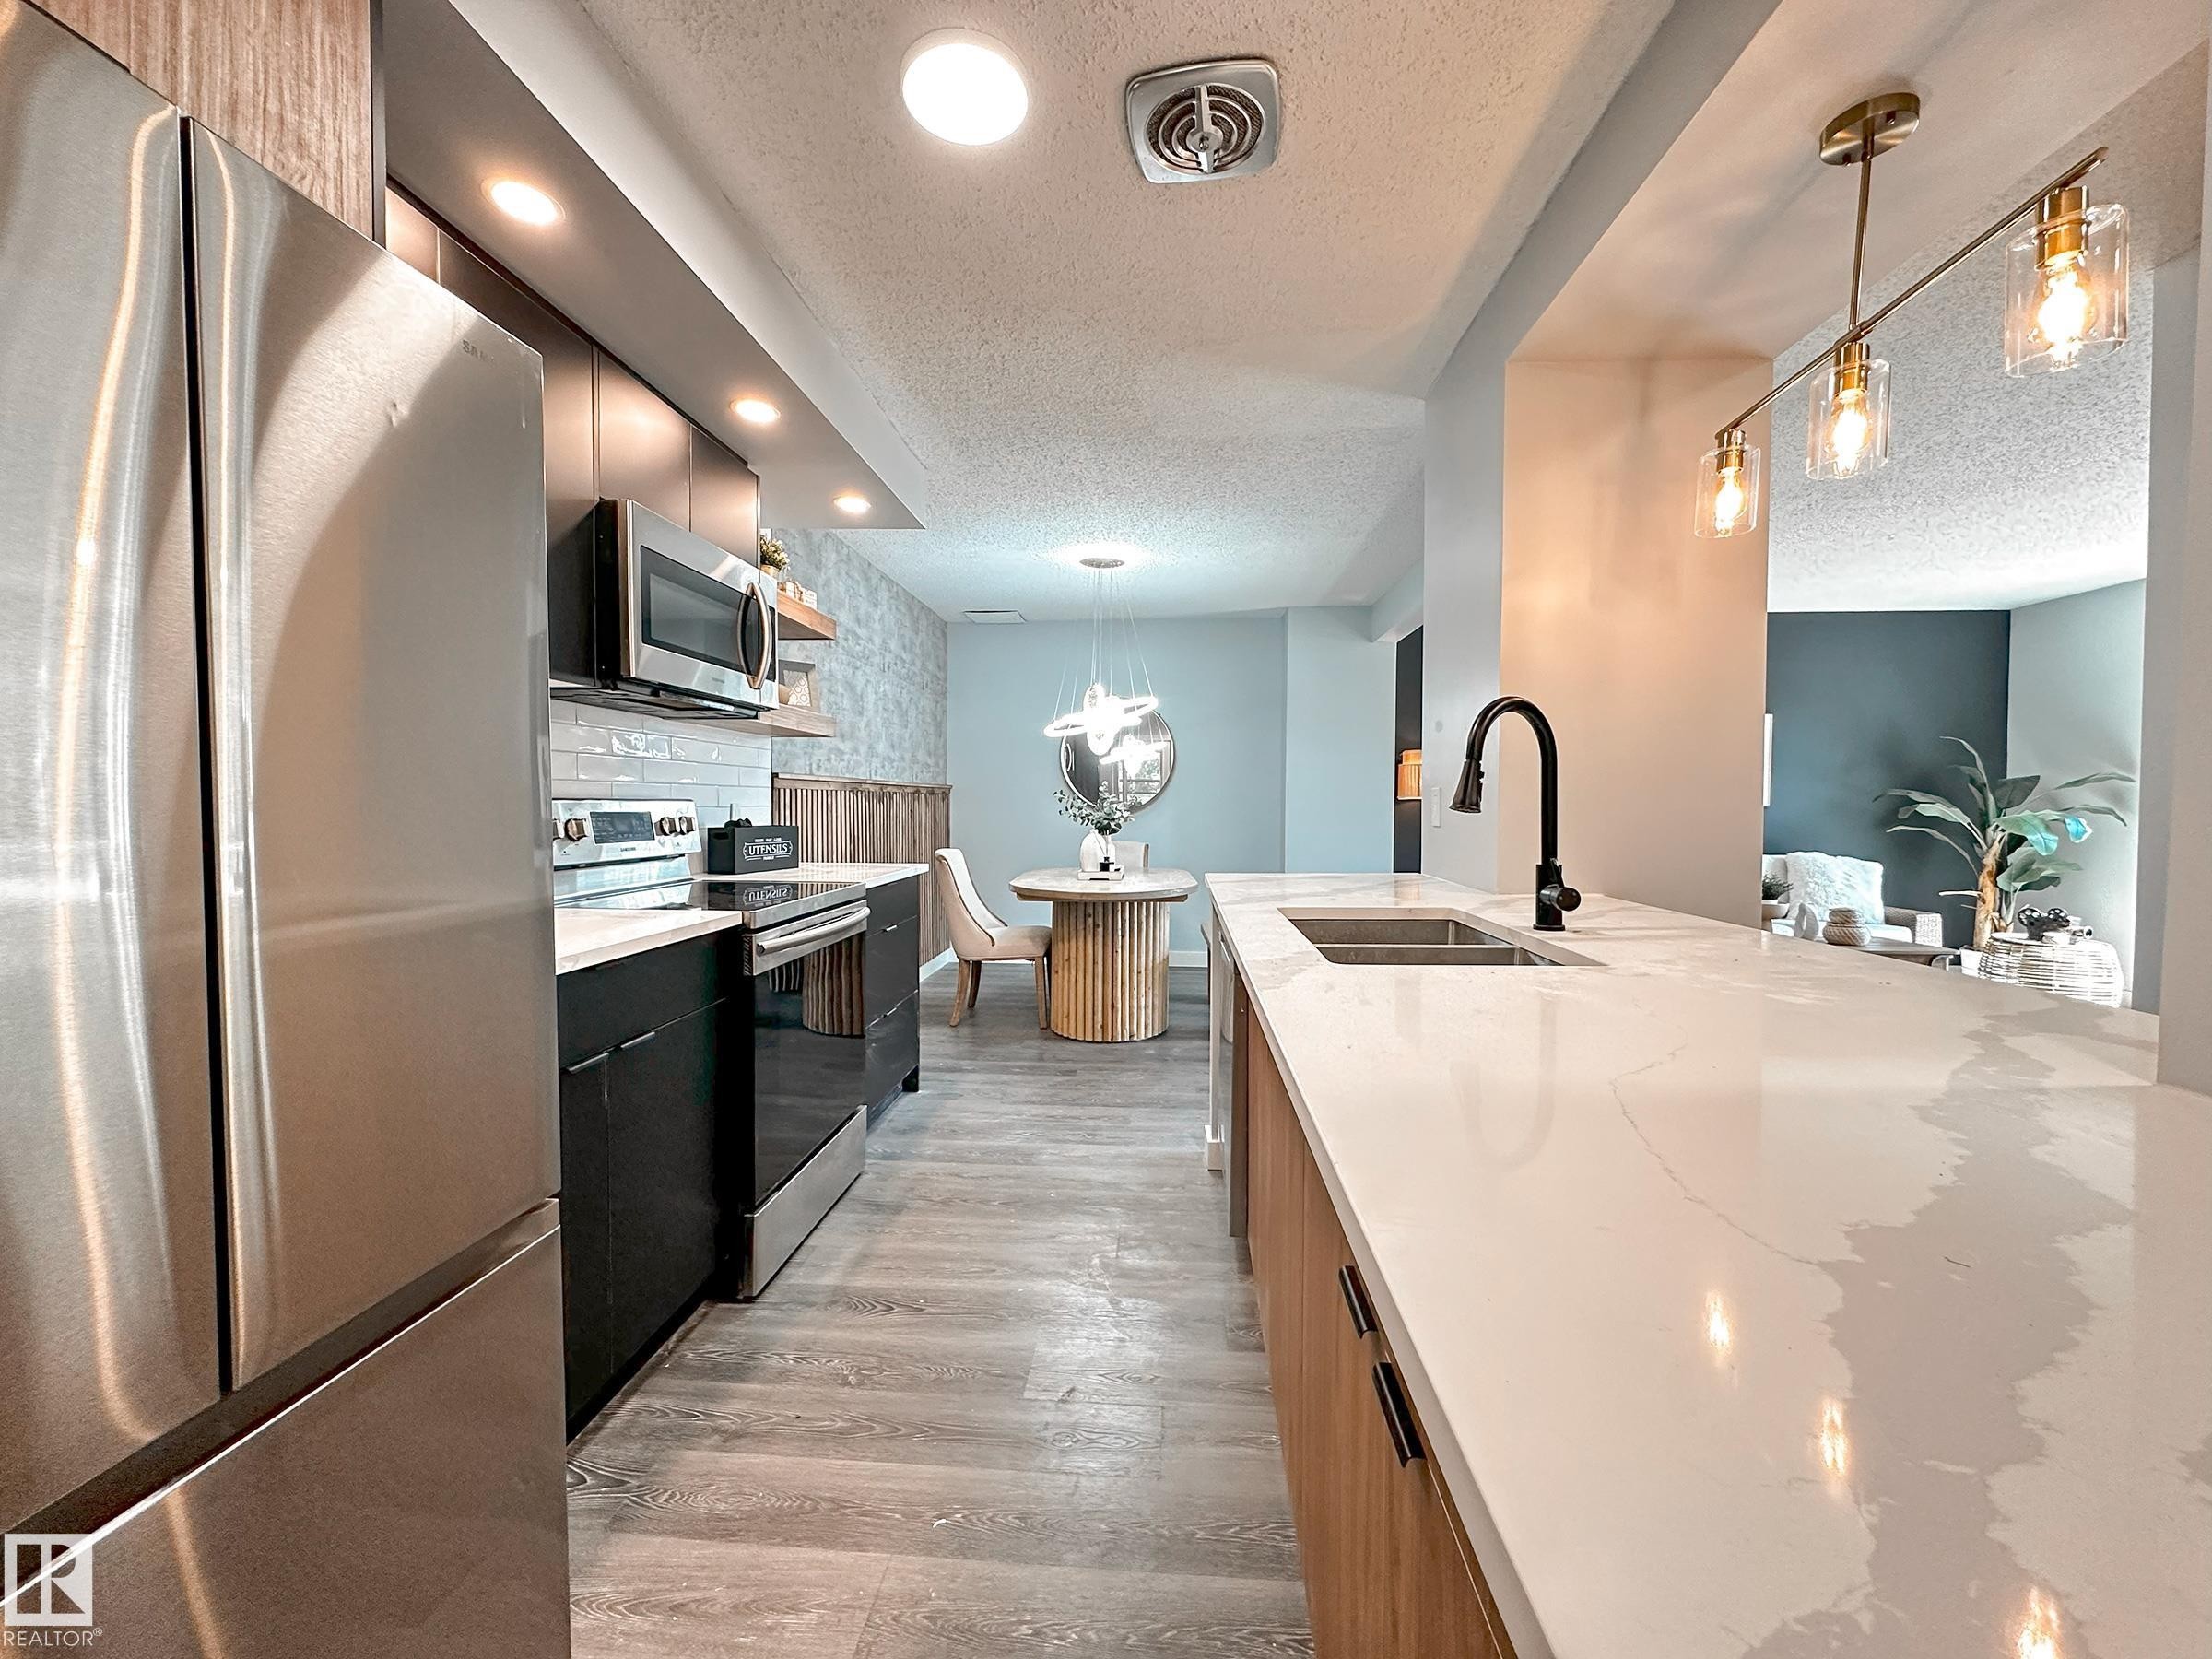
862 Erin Place Nw, Edmonton, AB - Indoor Photo Showing Kitchen With Double Sink With Upgraded Kitchen
862 Erin Place Nw, Edmonton, AB - Indoor Photo Showing Kitchen With Stainless Steel Kitchen With Double Sink With Upgraded Kitchen
862 Erin Place Nw, Edmonton, AB - Indoor Photo Showing Kitchen With Double Sink
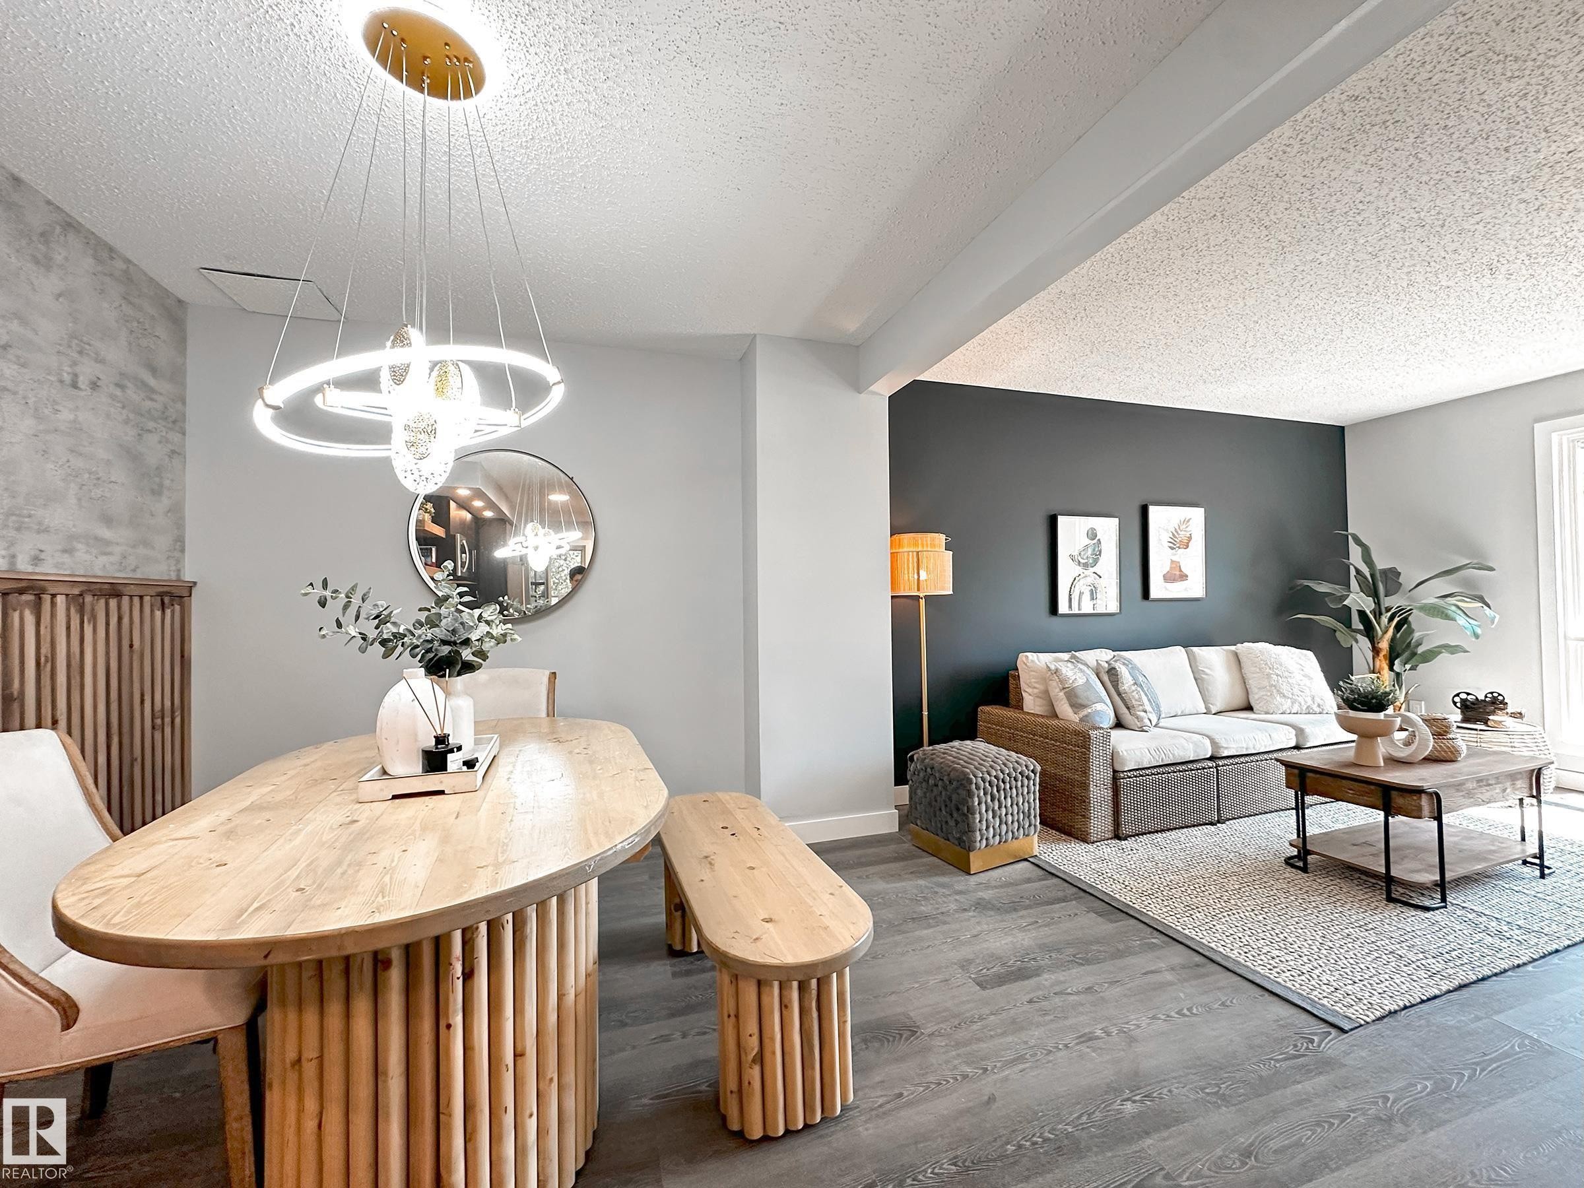
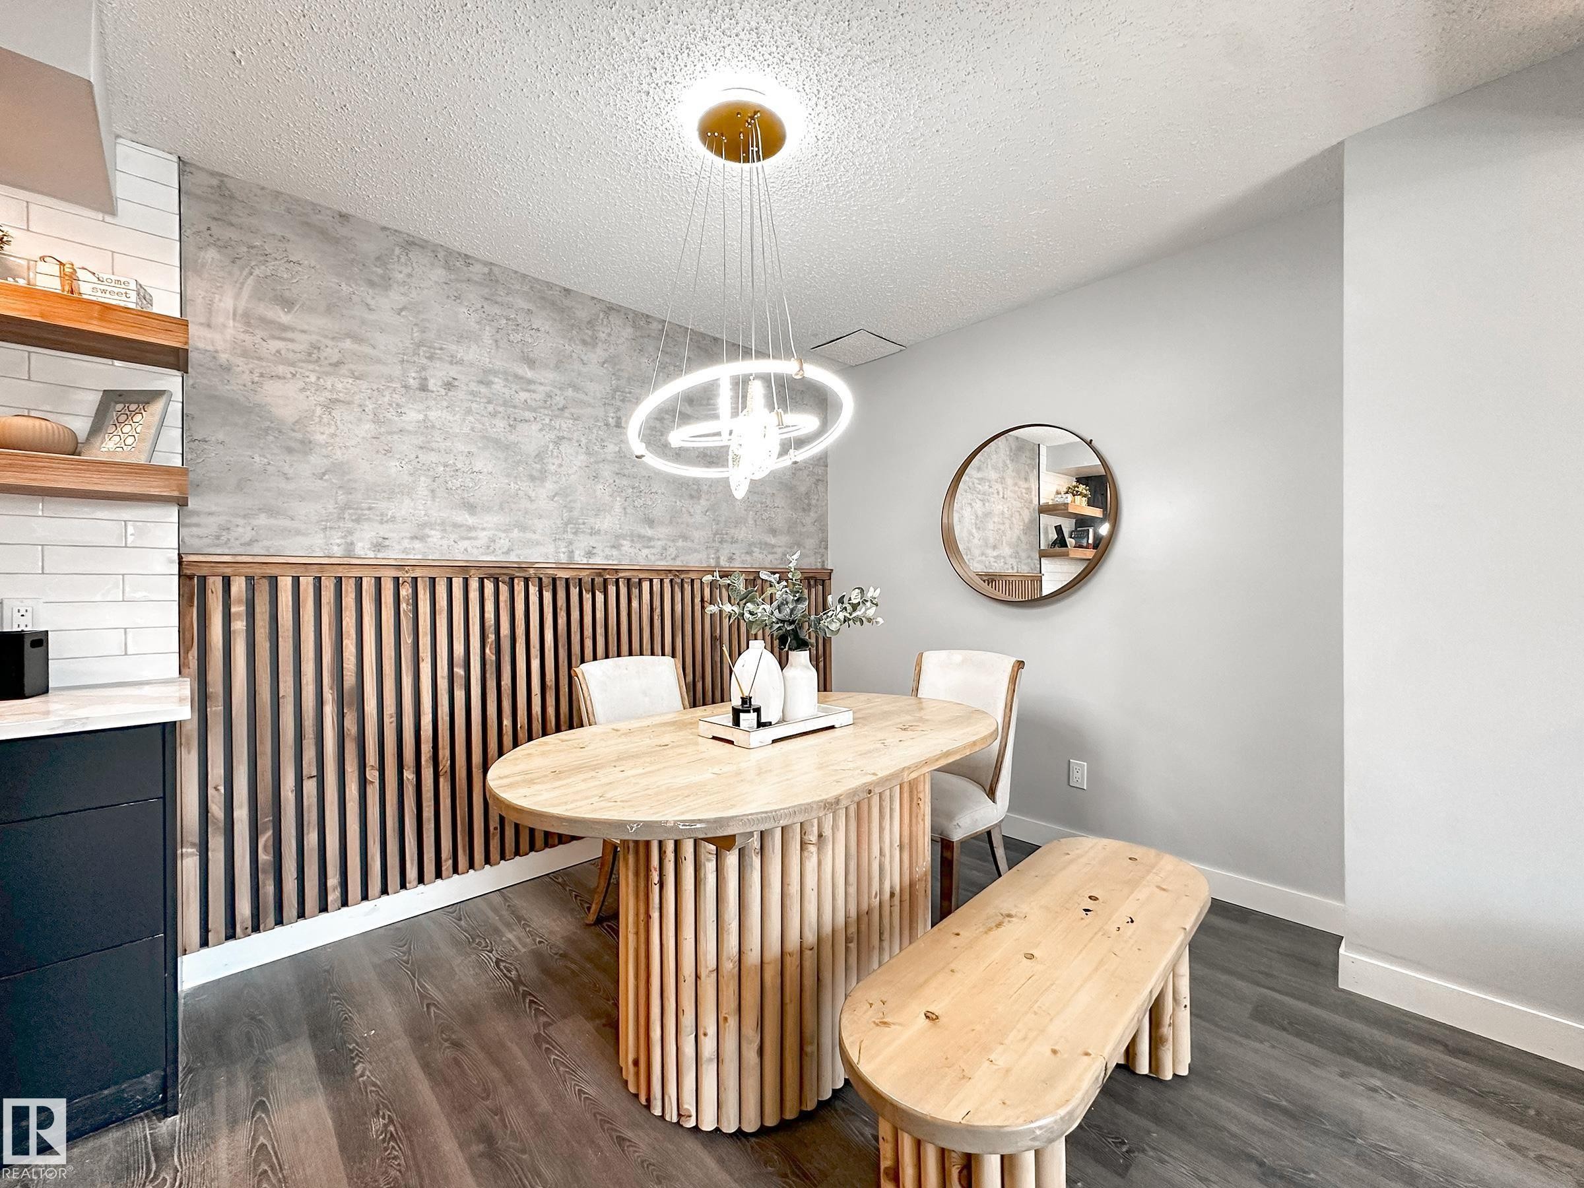
862 Erin Place Nw, Edmonton, AB - Indoor Photo Showing Dining Room
862 Erin Place Nw, Edmonton, AB - Indoor Photo Showing Other Room
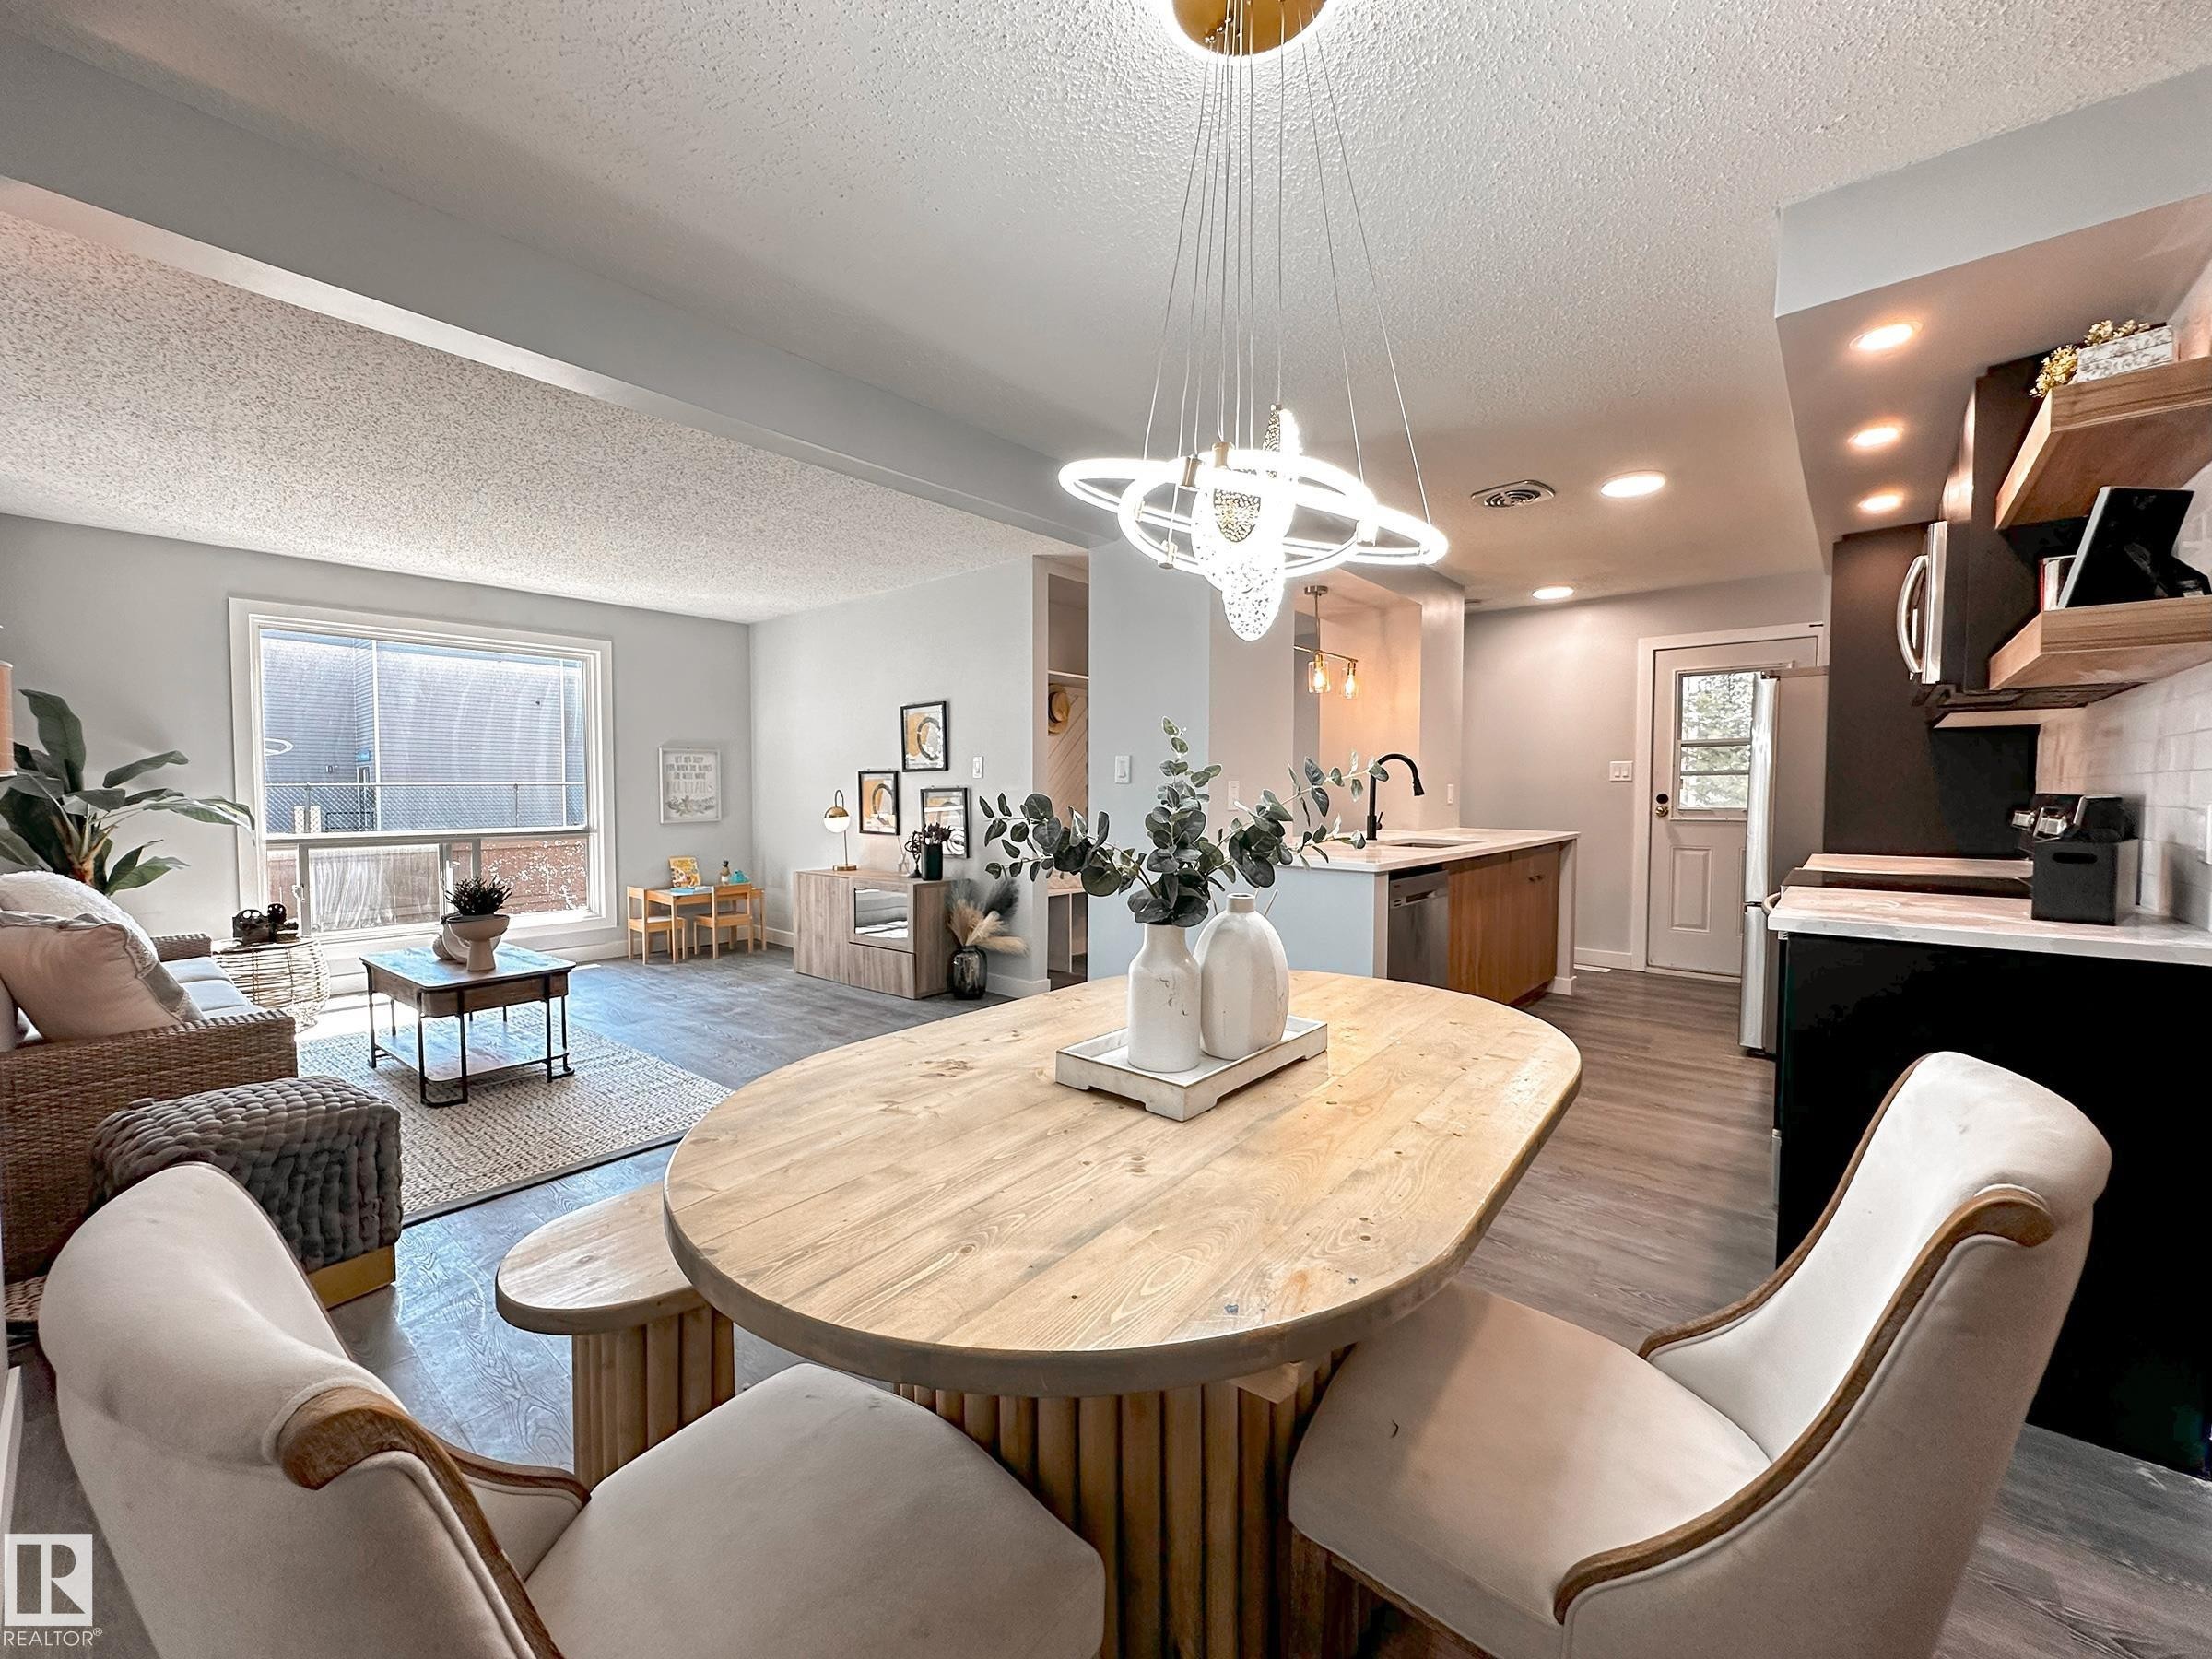
862 Erin Place Nw, Edmonton, AB - Indoor Photo Showing Dining Room
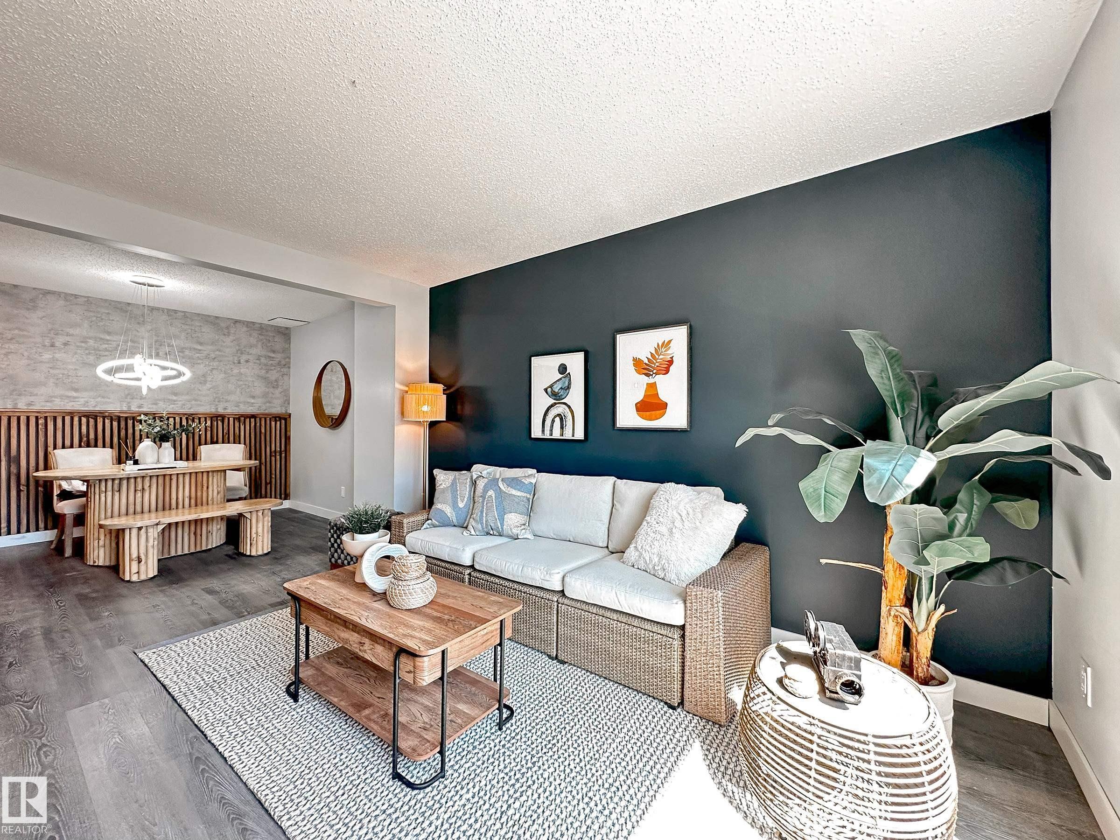
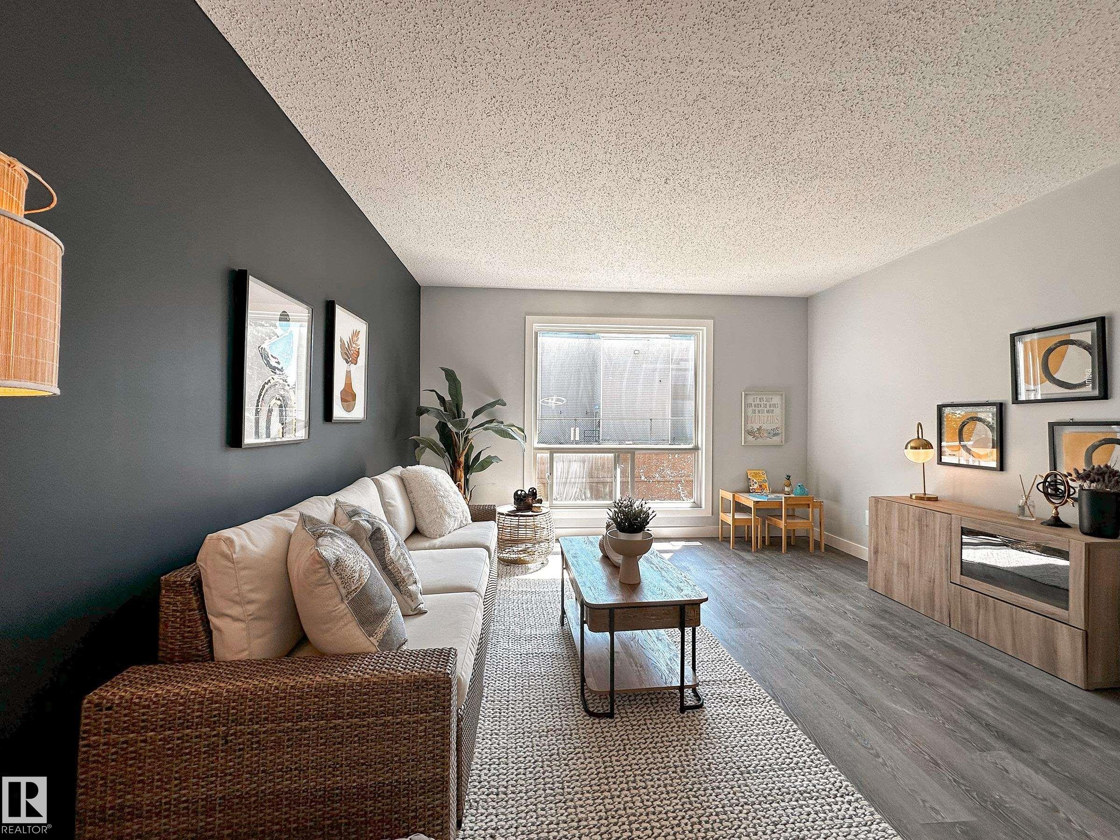
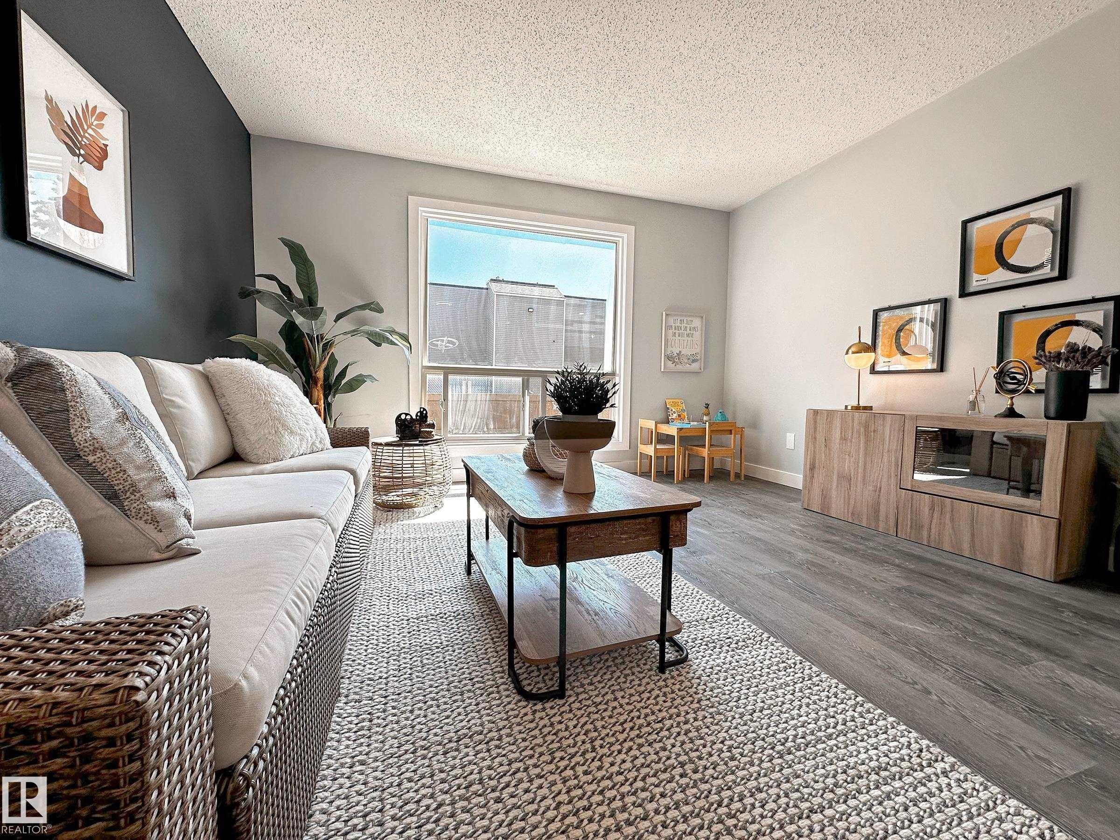
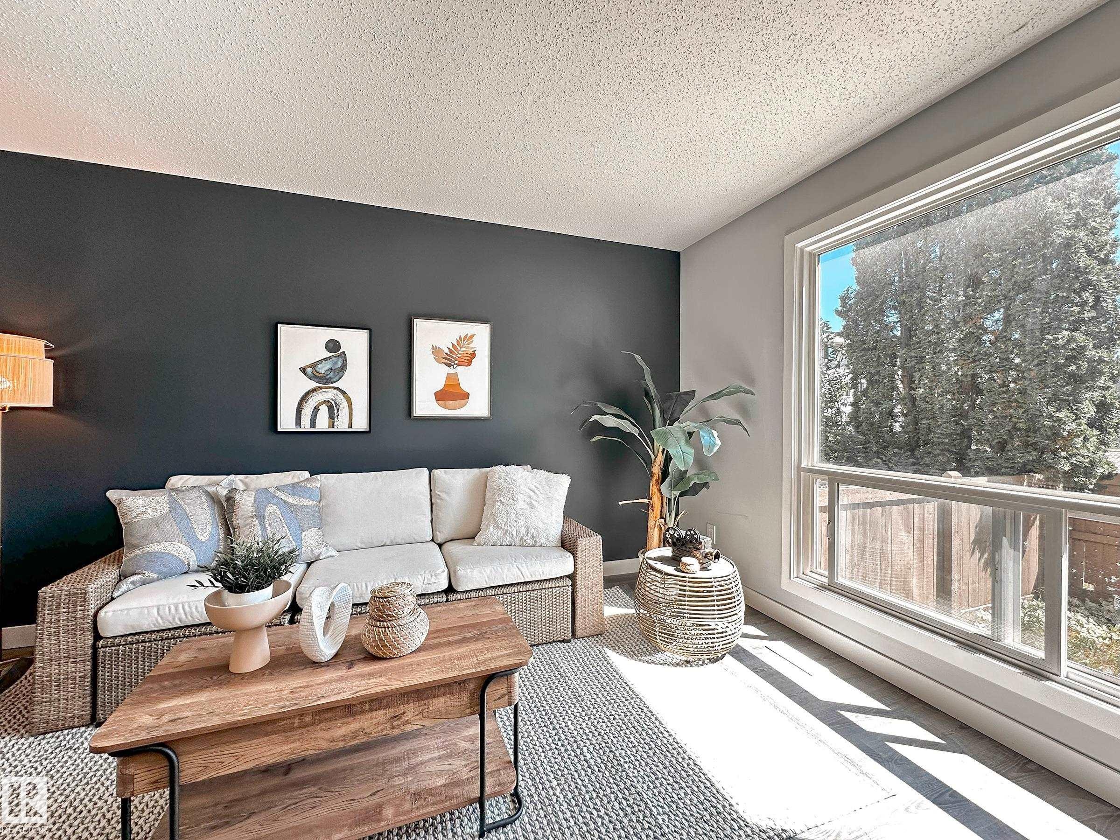
862 Erin Place Nw, Edmonton, AB - Indoor Photo Showing Living Room
862 Erin Place Nw, Edmonton, AB - Indoor
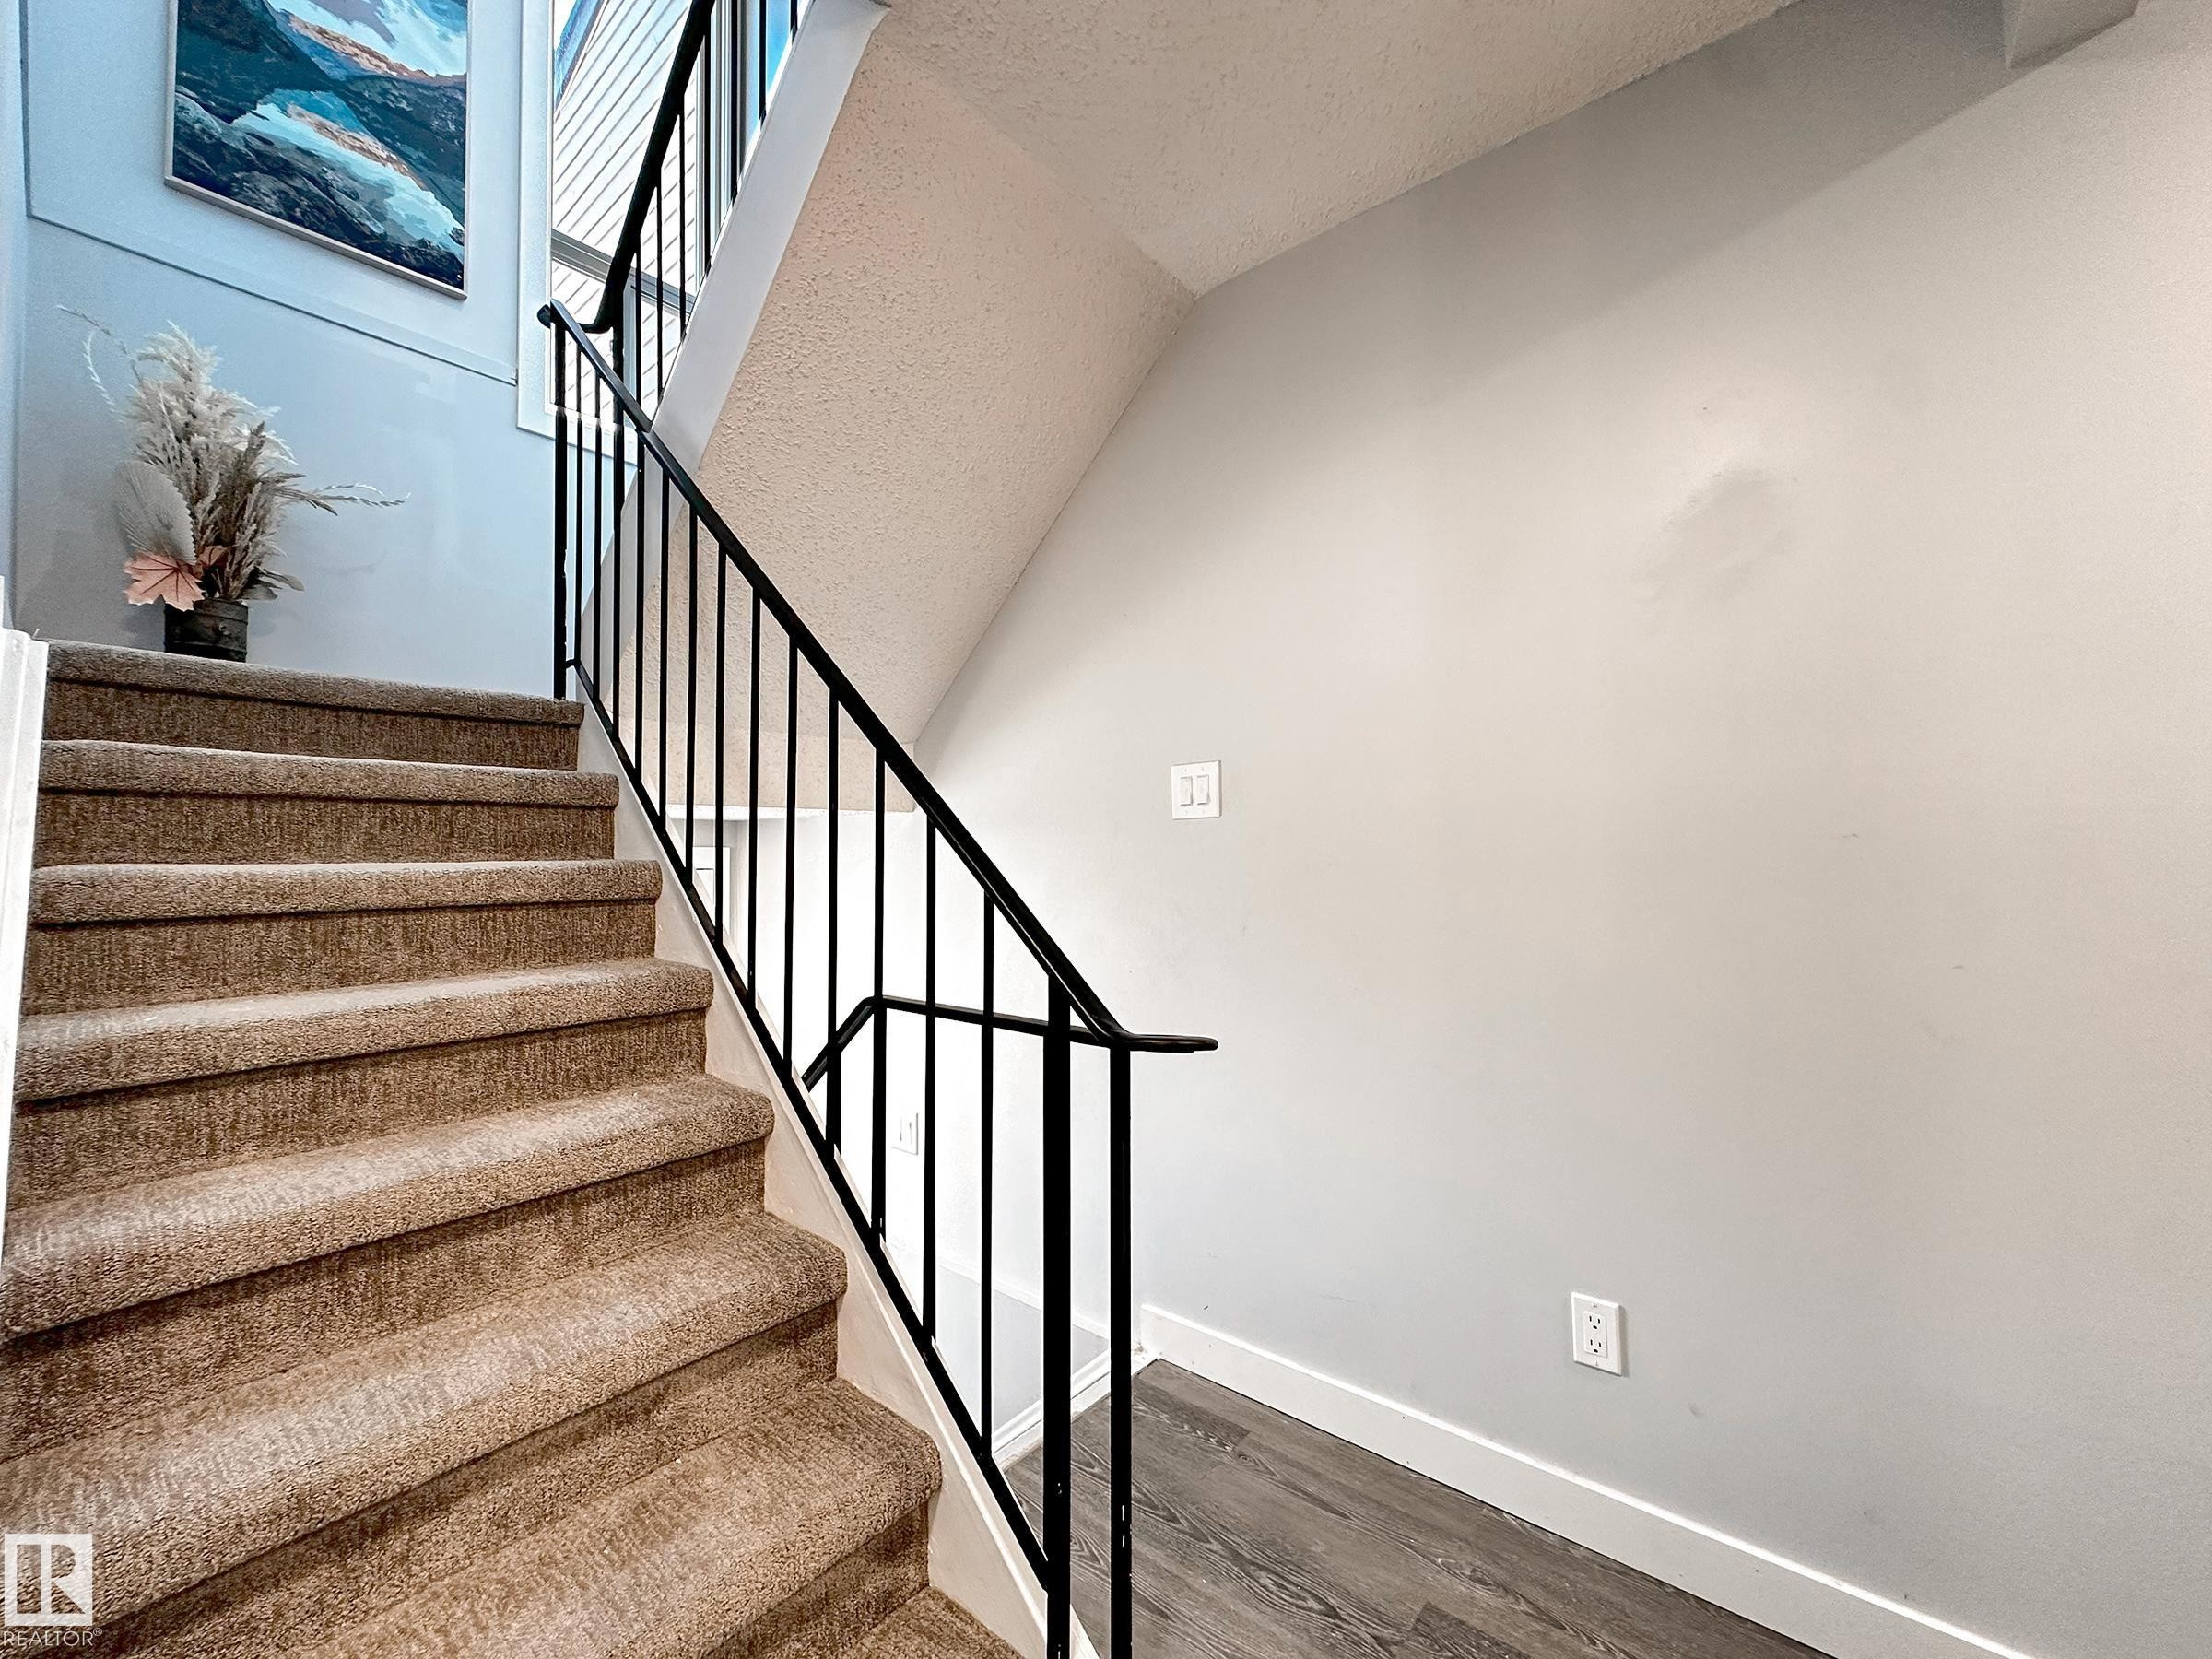
862 Erin Place Nw, Edmonton, AB - Indoor Photo Showing Other Room
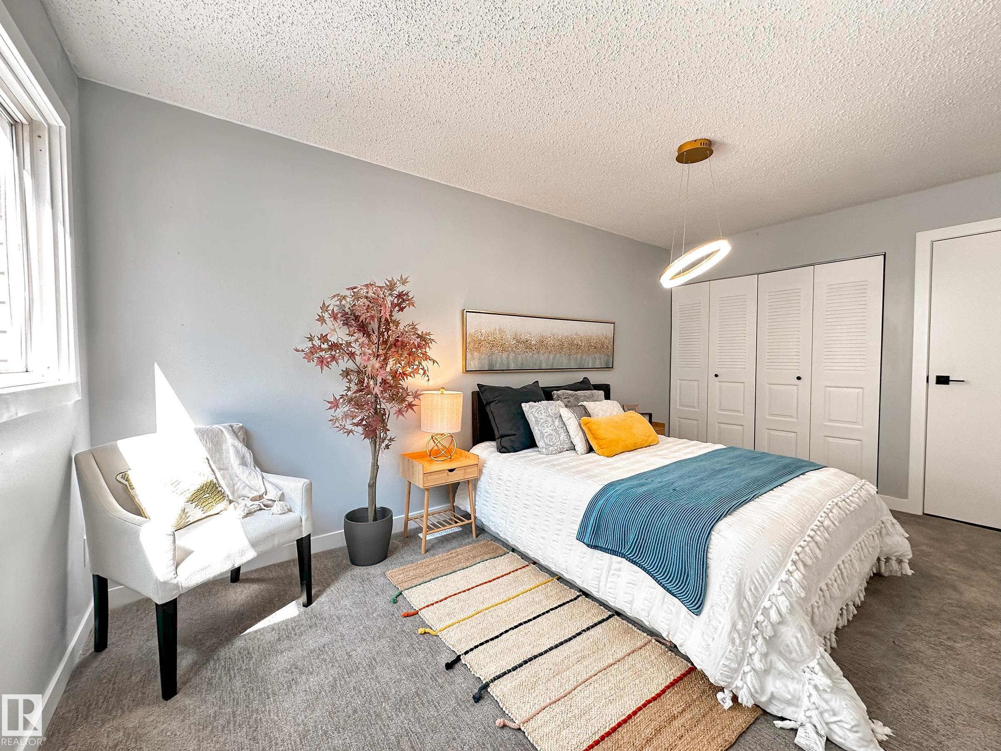
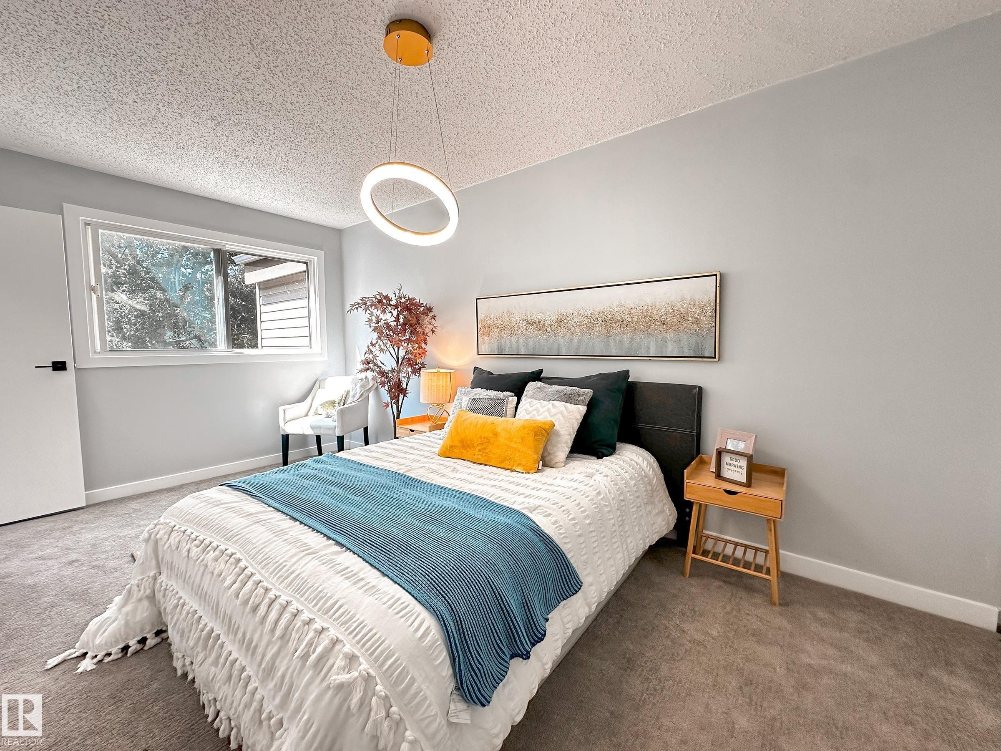
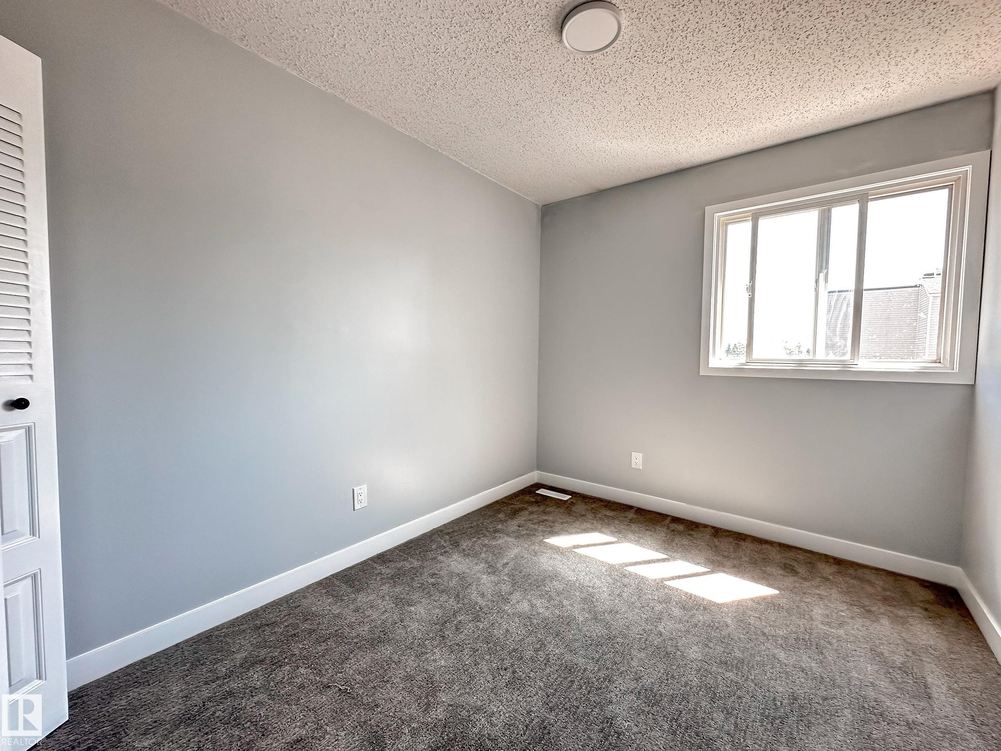
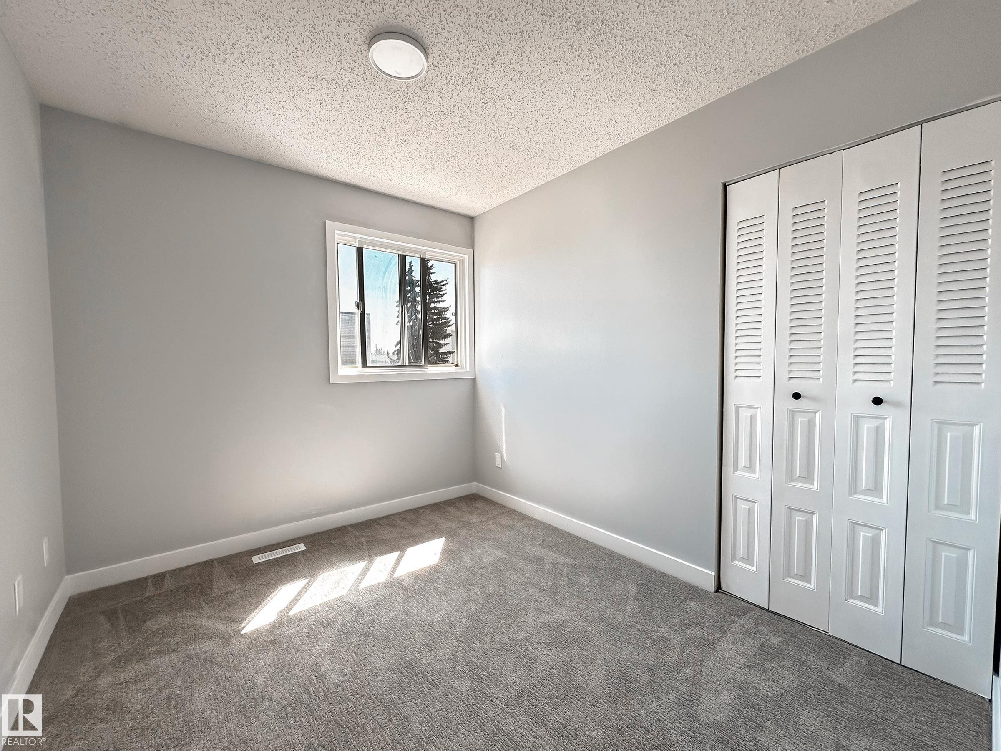
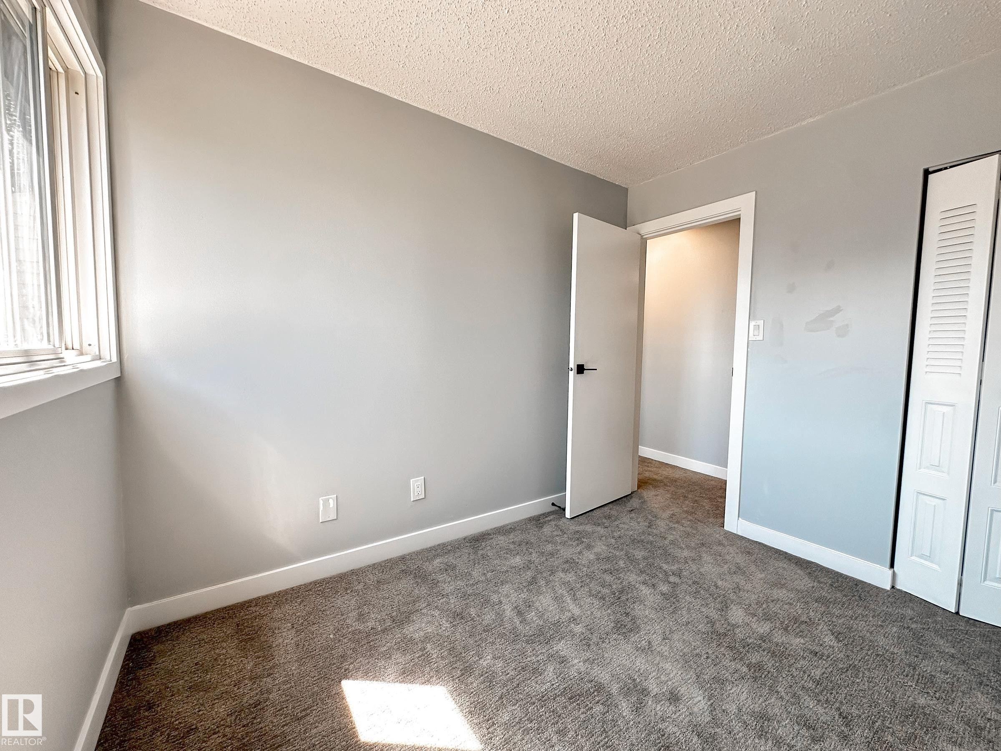
862 Erin Place Nw, Edmonton, AB - Indoor Photo Showing Bedroom
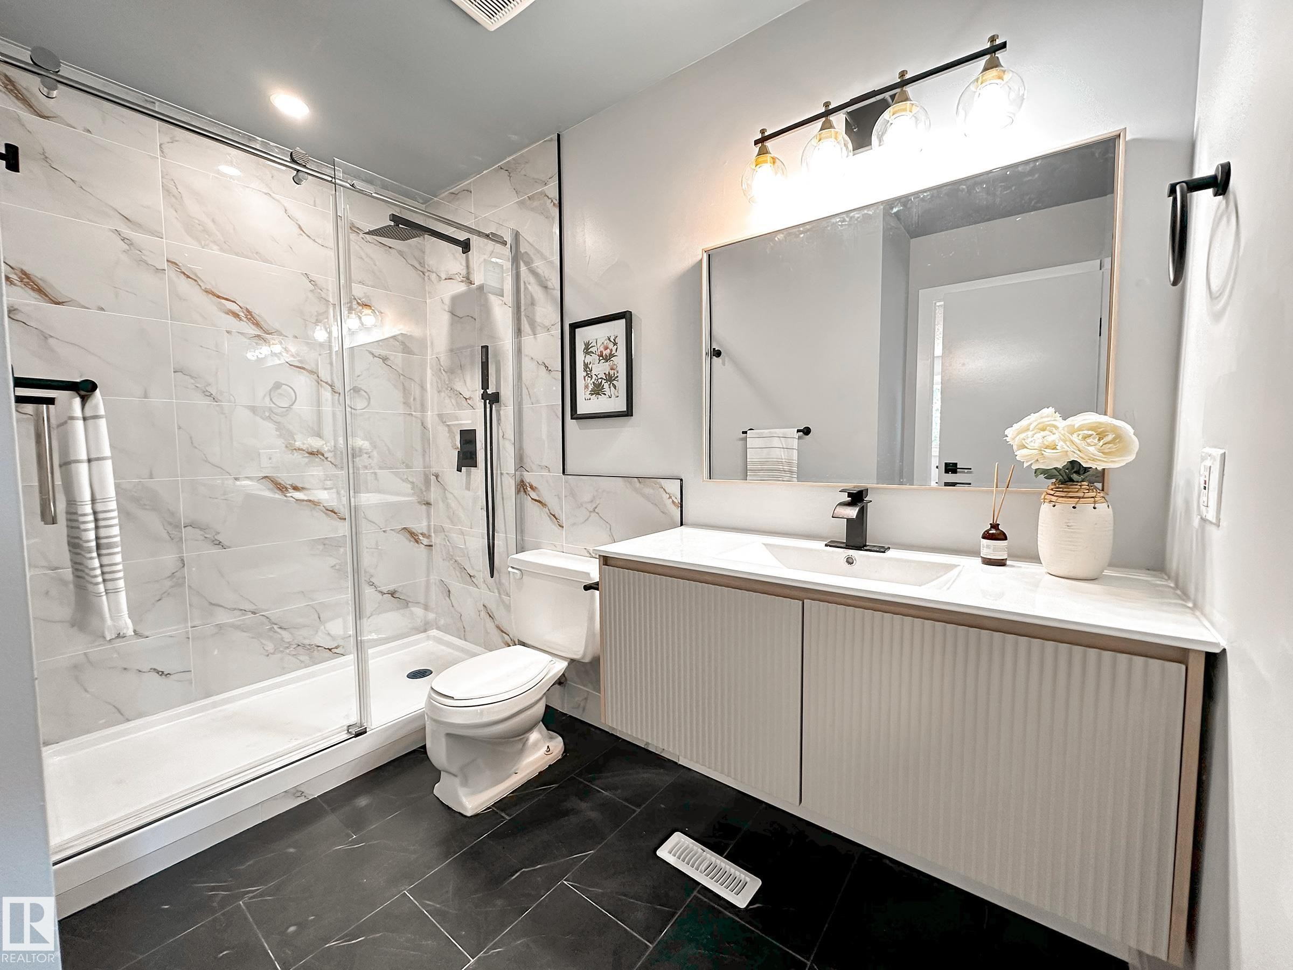
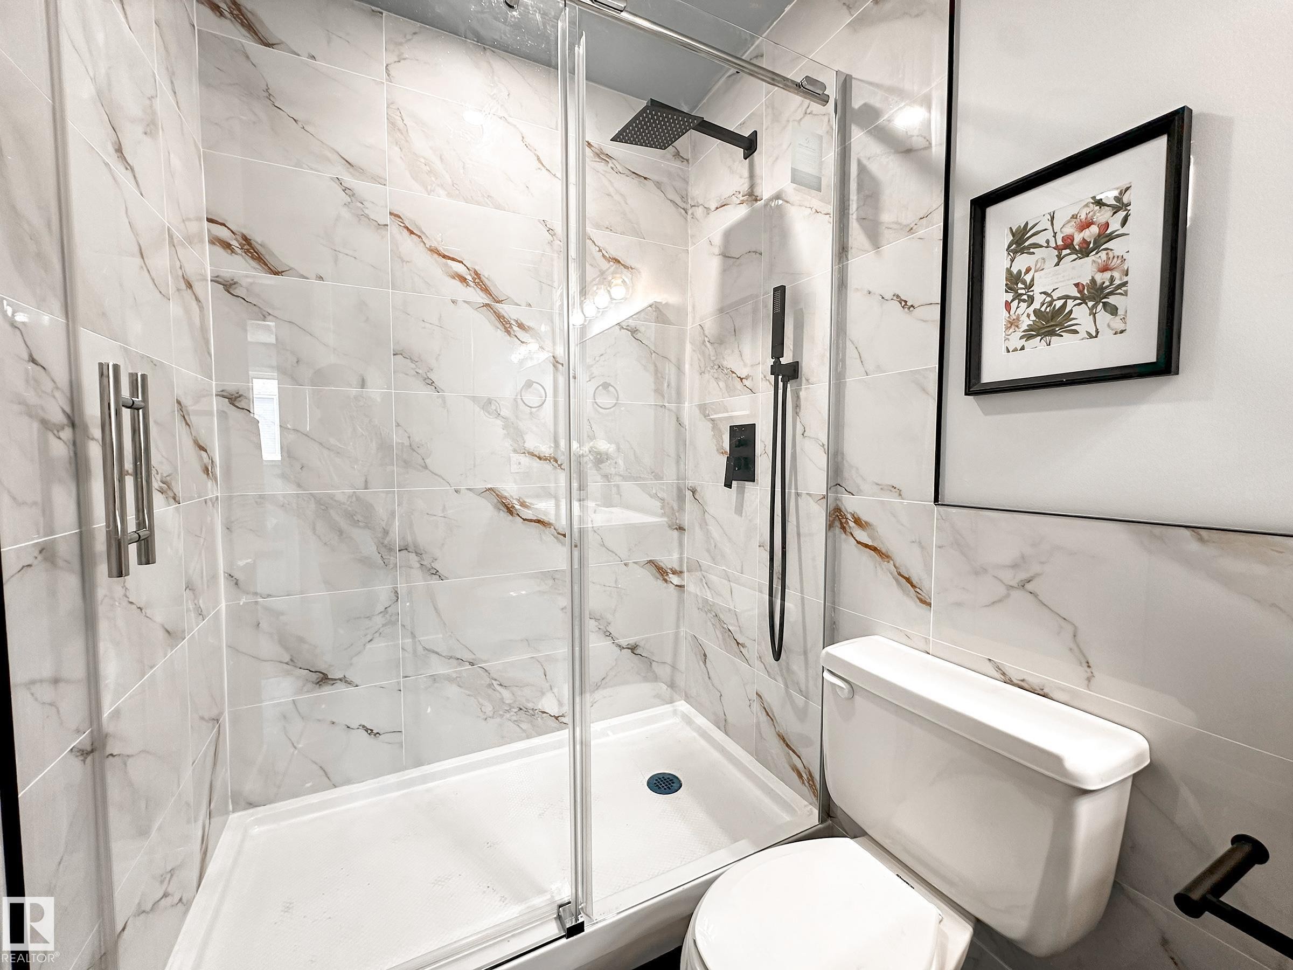
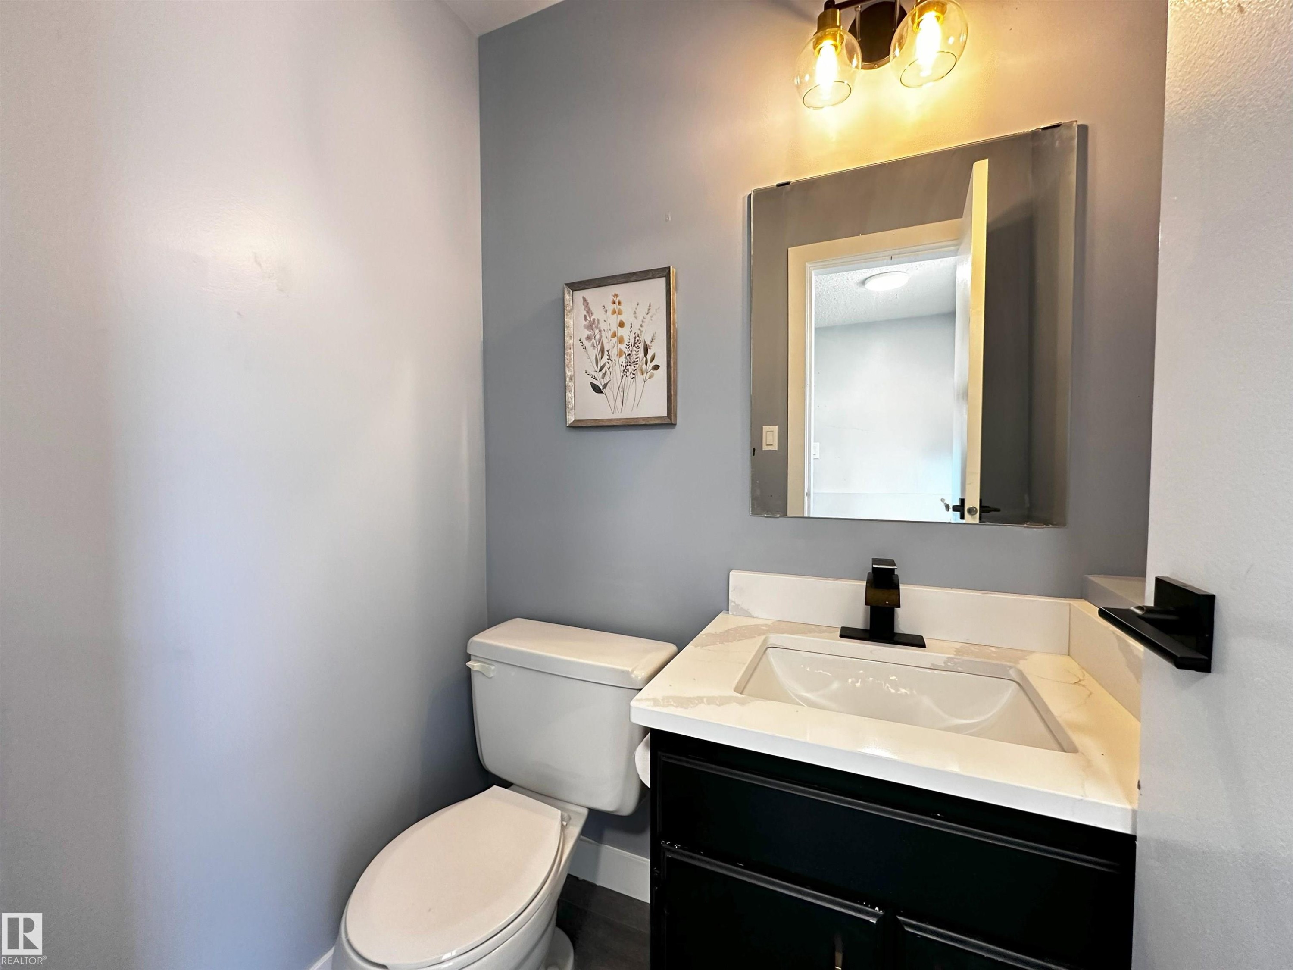
862 Erin Place Nw, Edmonton, AB - Indoor Photo Showing Bathroom
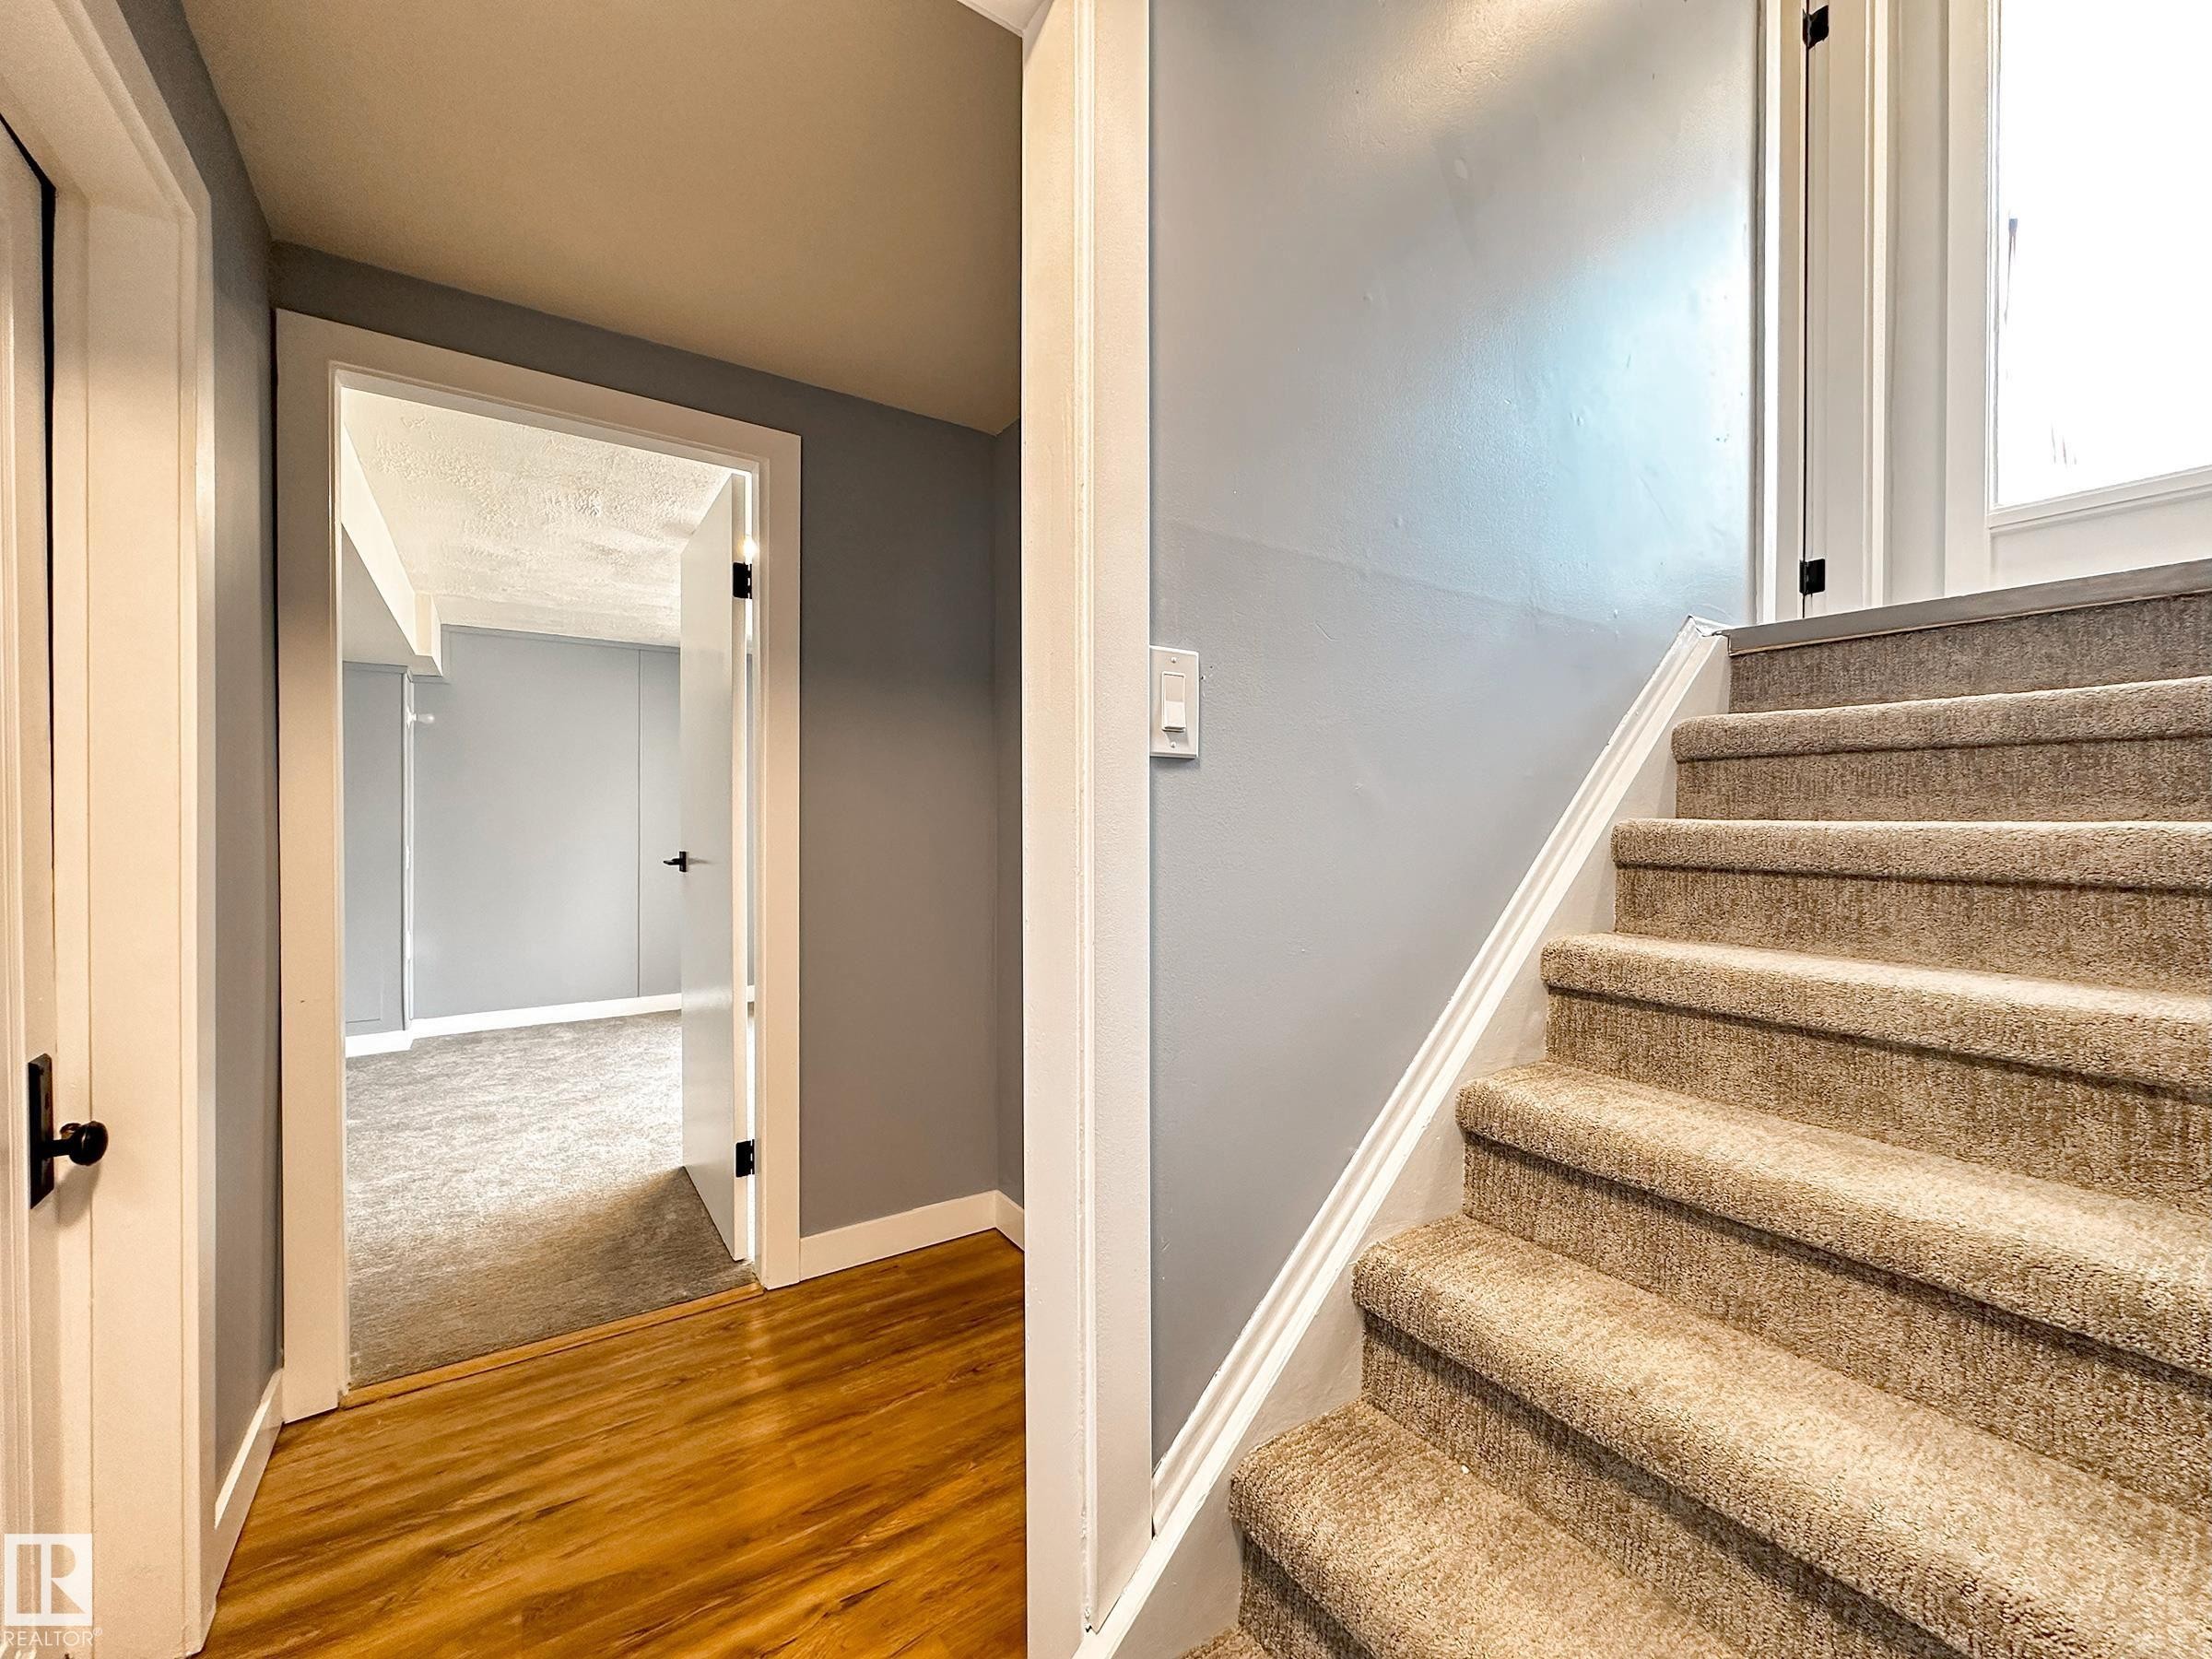
862 Erin Place Nw, Edmonton, AB - Indoor Photo Showing Other Room
862 Erin Place Nw, Edmonton, AB - Indoor Photo Showing Bathroom
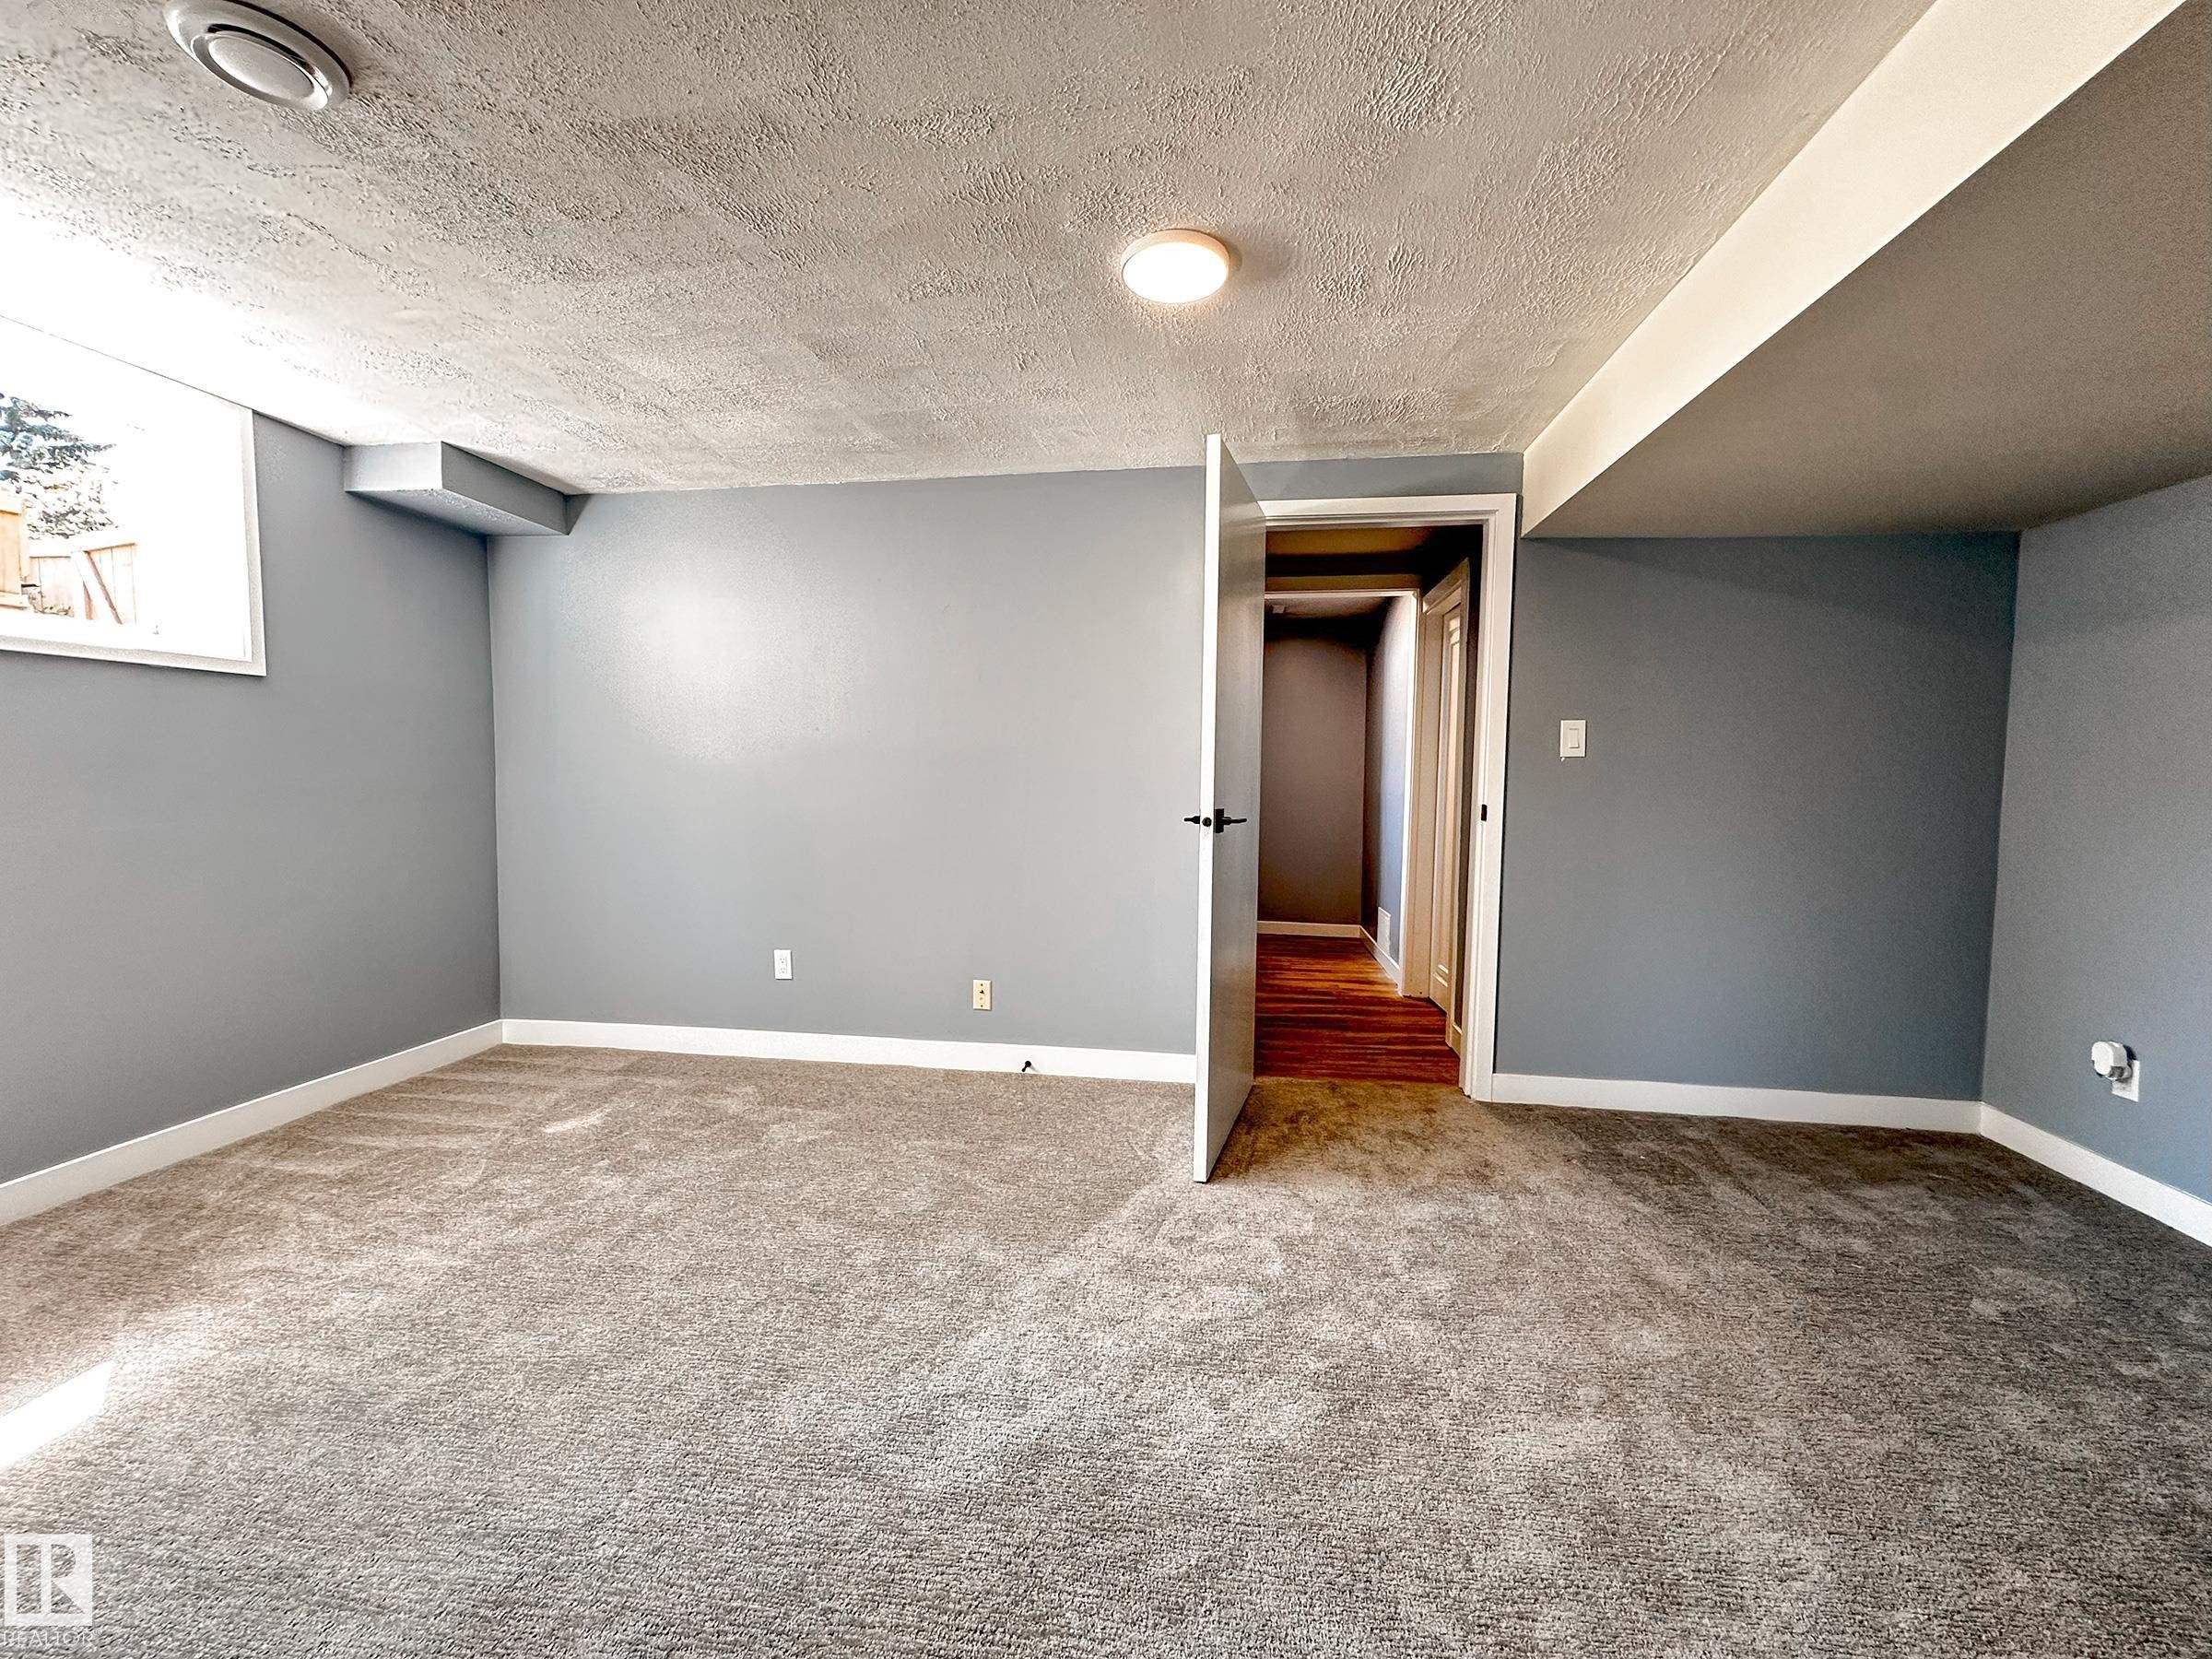
862 Erin Place Nw, Edmonton, AB - Indoor Photo Showing Other Room
862 Erin Place Nw, Edmonton, AB - Indoor
862 Erin Place Nw, Edmonton, AB - Indoor Photo Showing Other Room
862 Erin Place Nw, Edmonton, AB - Indoor
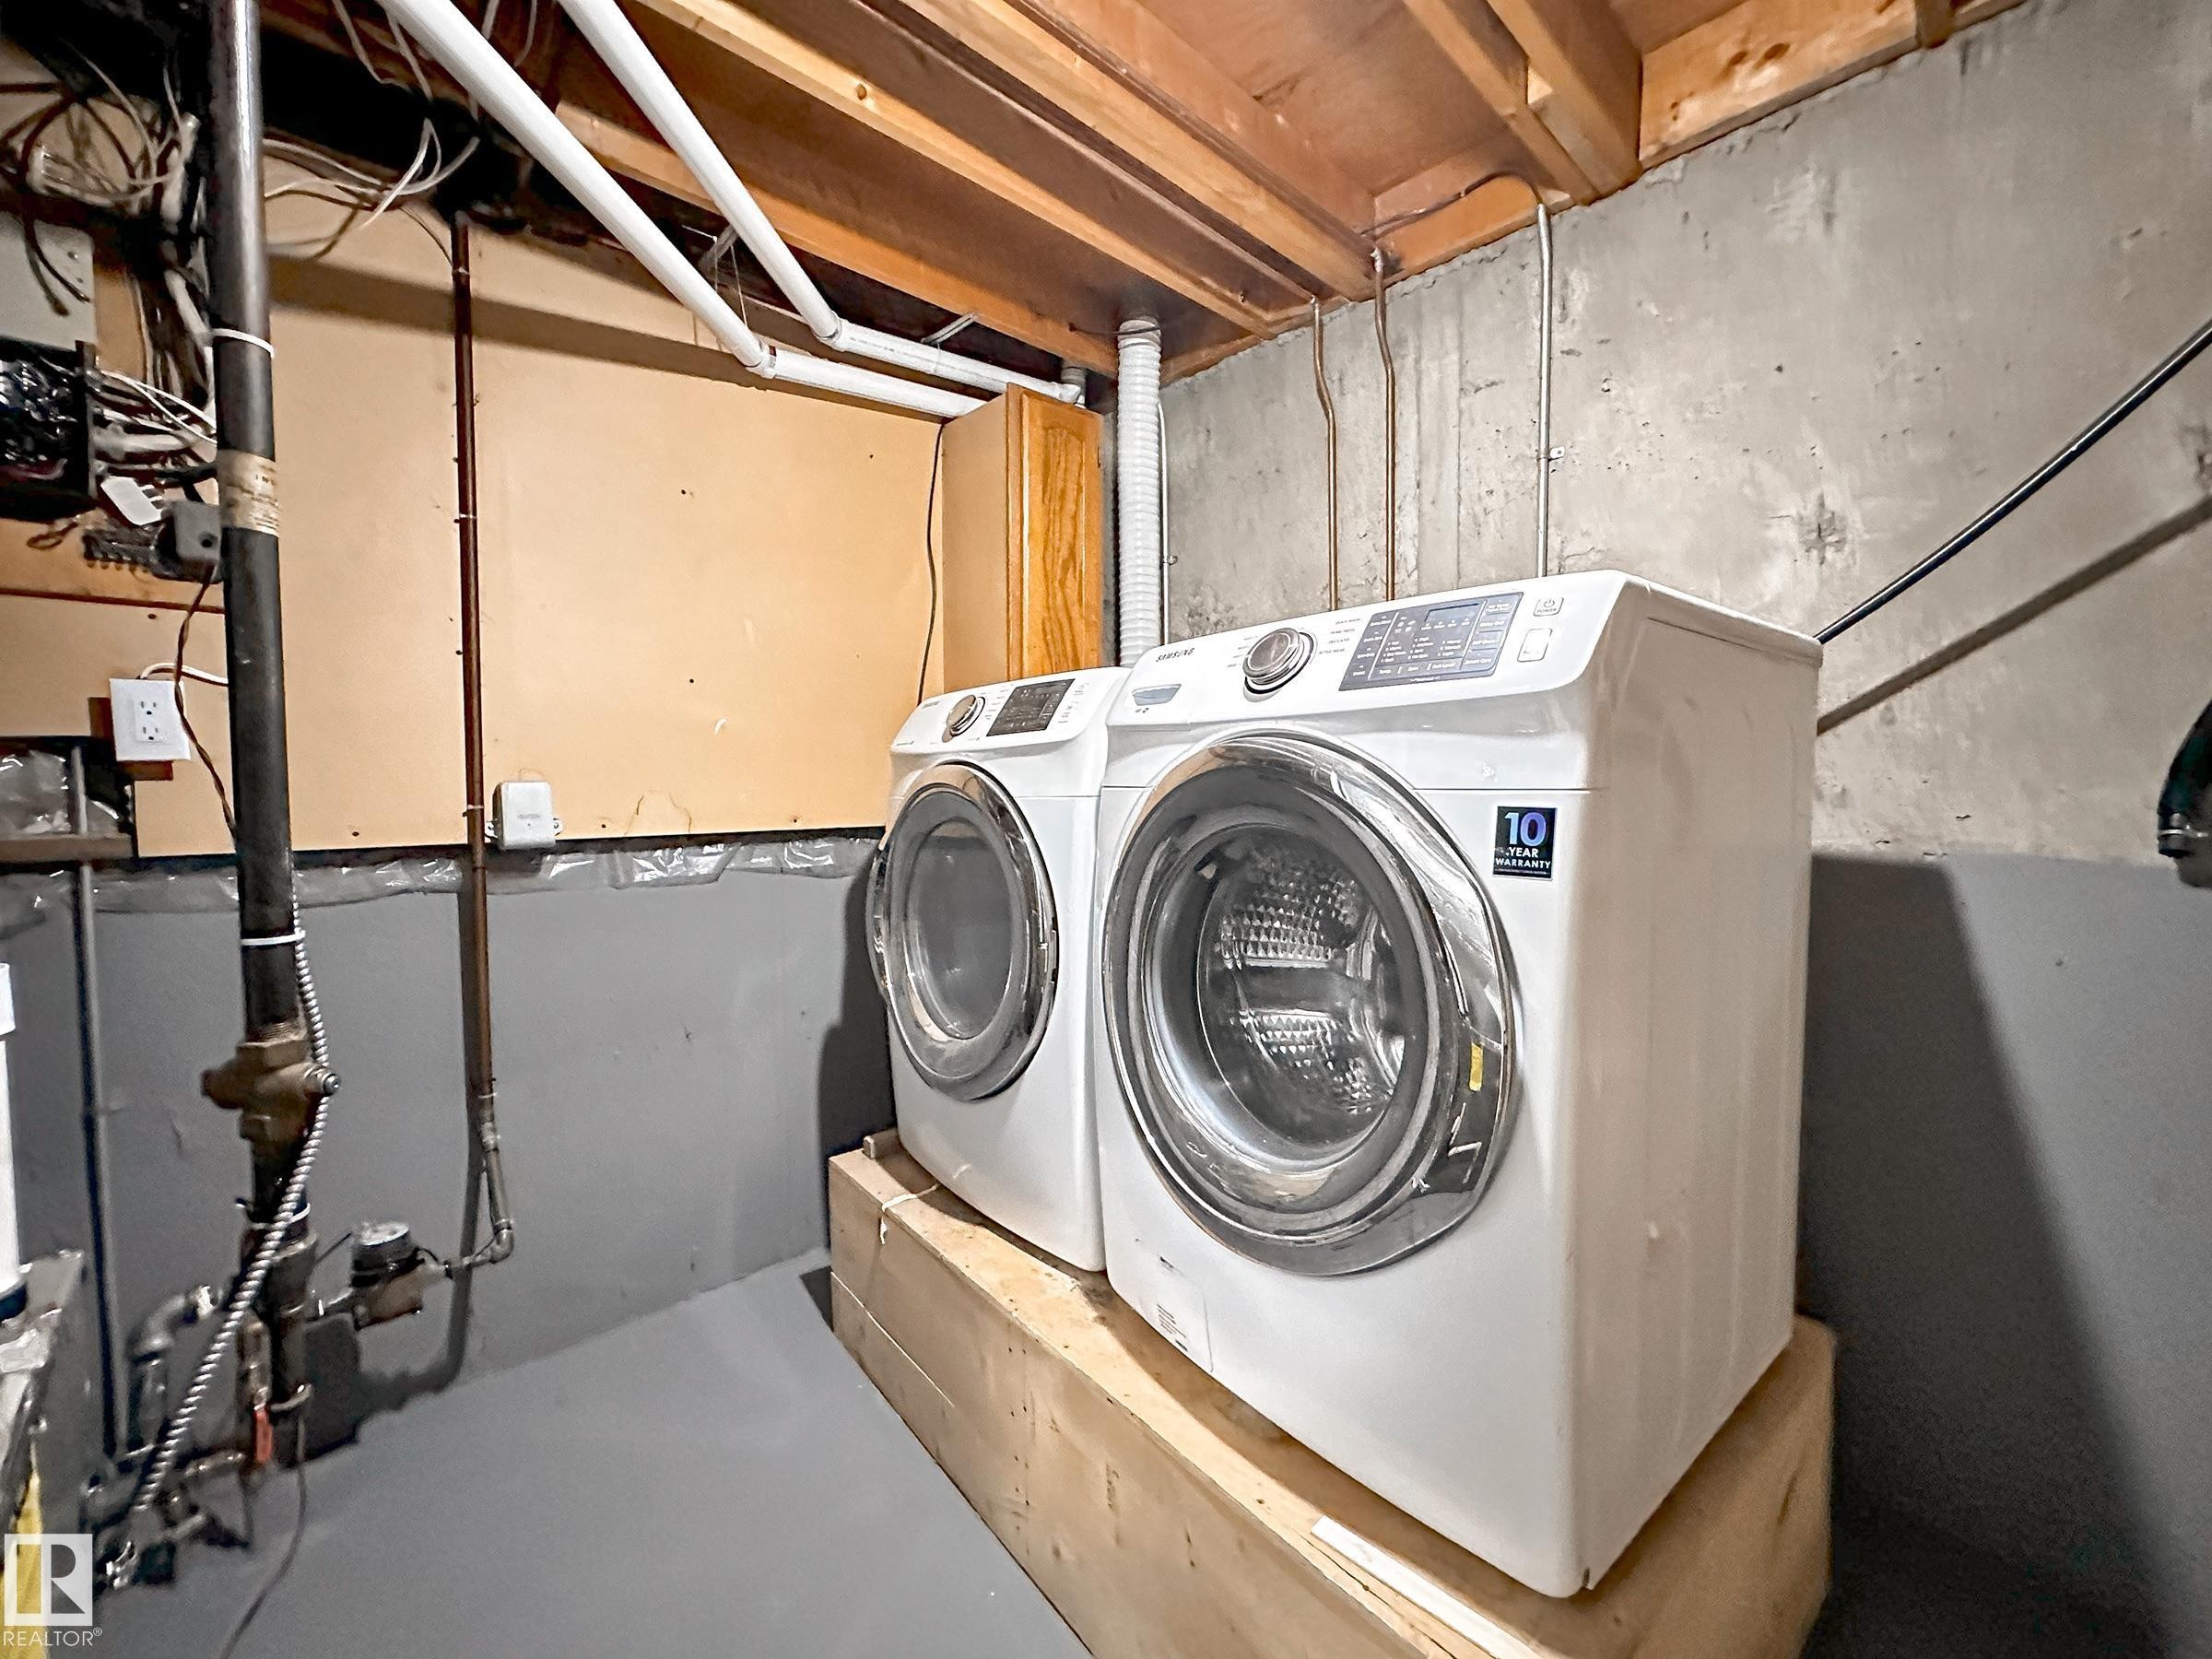
862 Erin Place Nw, Edmonton, AB - Indoor Photo Showing Laundry Room
862 Erin Place Nw, Edmonton, AB - Outdoor
862 Erin Place Nw, Edmonton, AB  - Indoor Photo Showing Other Room
862 Erin Place Nw, Edmonton, AB  - Indoor Photo Showing Kitchen With Double Sink With Upgraded Kitchen
862 Erin Place Nw, Edmonton, AB  - Outdoor
862 Erin Place Nw, Edmonton, AB  - Indoor Photo Showing Kitchen With Stainless Steel Kitchen With Double Sink With Upgraded Kitchen
862 Erin Place Nw, Edmonton, AB - Indoor Photo Showing Kitchen With Stainless Steel Kitchen
862 Erin Place Nw, Edmonton, AB - Indoor Photo Showing Kitchen With Double Sink With Upgraded Kitchen
862 Erin Place Nw, Edmonton, AB - Indoor Photo Showing Kitchen With Stainless Steel Kitchen With Double Sink With Upgraded Kitchen
862 Erin Place Nw, Edmonton, AB - Indoor Photo Showing Kitchen With Double Sink
862 Erin Place Nw, Edmonton, AB - Indoor Photo Showing Dining Room
862 Erin Place Nw, Edmonton, AB - Indoor Photo Showing Other Room
862 Erin Place Nw, Edmonton, AB - Indoor Photo Showing Dining Room
862 Erin Place Nw, Edmonton, AB - Indoor Photo Showing Living Room
862 Erin Place Nw, Edmonton, AB - Indoor
862 Erin Place Nw, Edmonton, AB - Indoor Photo Showing Other Room
862 Erin Place Nw, Edmonton, AB - Indoor Photo Showing Bedroom
862 Erin Place Nw, Edmonton, AB - Indoor Photo Showing Bathroom
862 Erin Place Nw, Edmonton, AB - Indoor Photo Showing Other Room
862 Erin Place Nw, Edmonton, AB - Indoor Photo Showing Bathroom
862 Erin Place Nw, Edmonton, AB - Indoor Photo Showing Other Room
862 Erin Place Nw, Edmonton, AB - Indoor
862 Erin Place Nw, Edmonton, AB - Indoor Photo Showing Other Room
862 Erin Place Nw, Edmonton, AB - Indoor
862 Erin Place Nw, Edmonton, AB - Indoor Photo Showing Laundry Room
862 Erin Place Nw, Edmonton, AB - Outdoor
  • Advertising
Are you a real estate investor?
862 ERIN Place NW, Edmonton, AB, T5T 1M6
$289,900

4 Beds

2 Baths

Property Information:

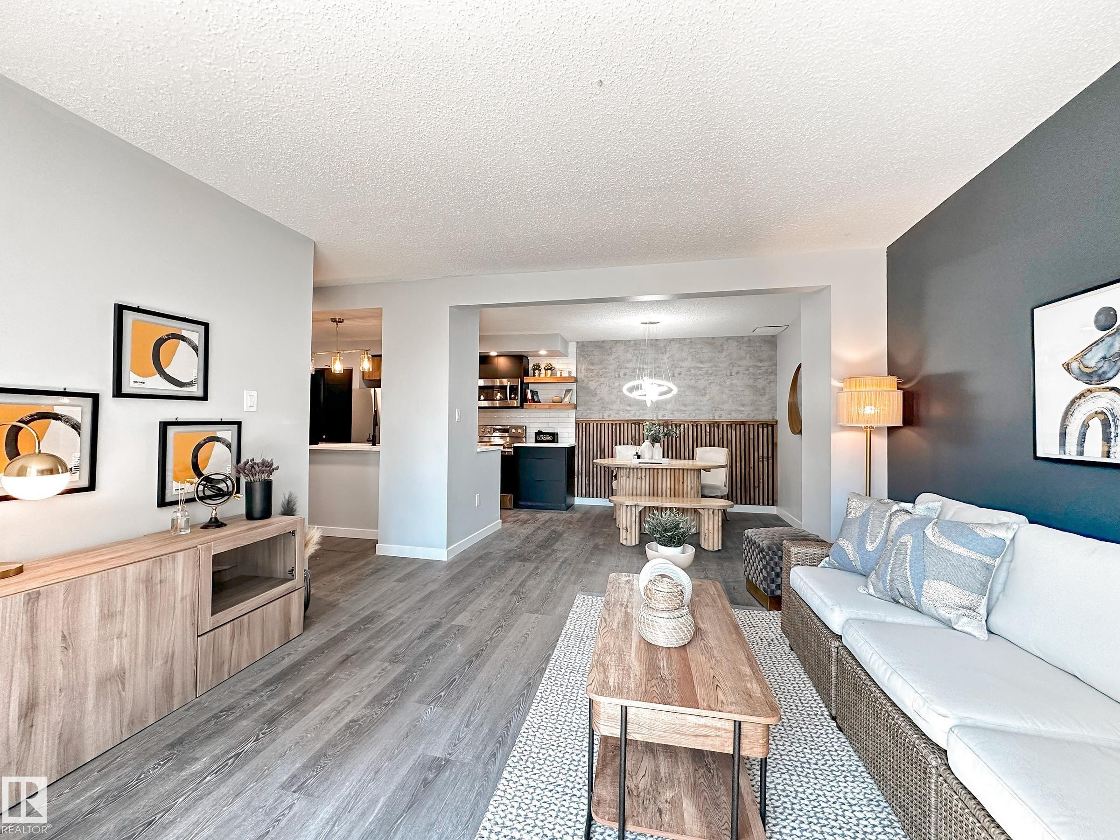
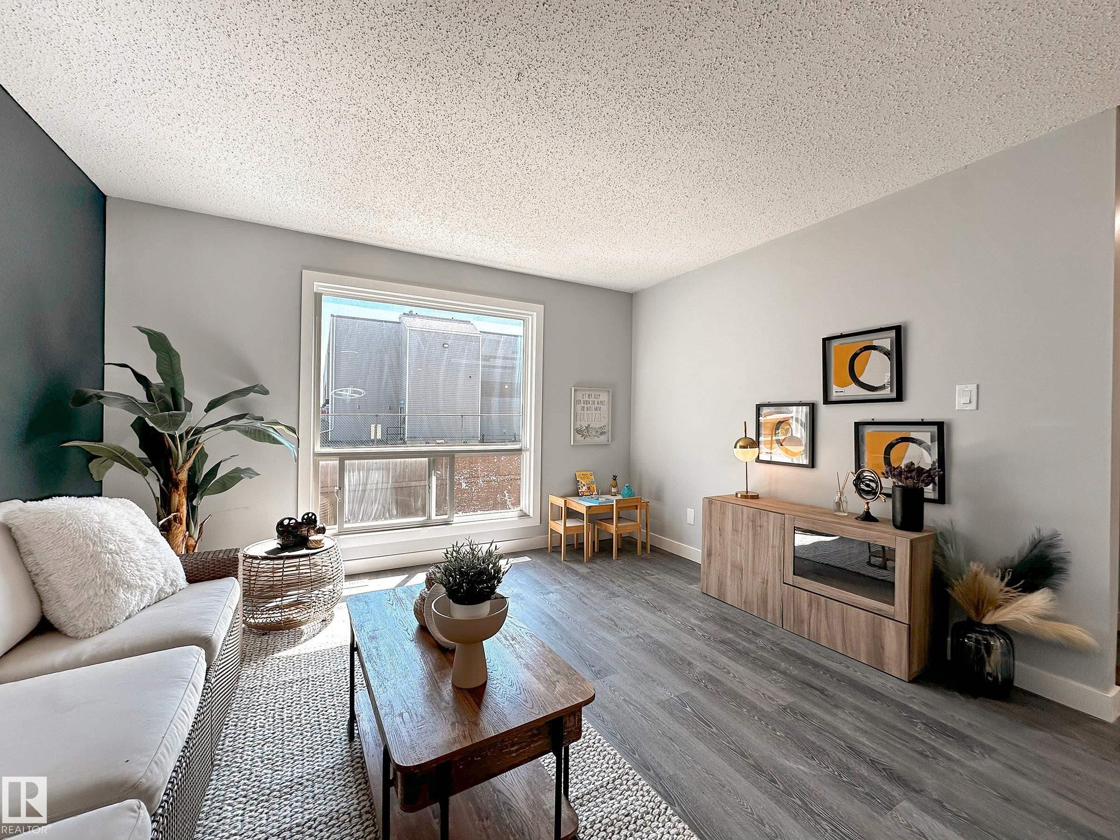
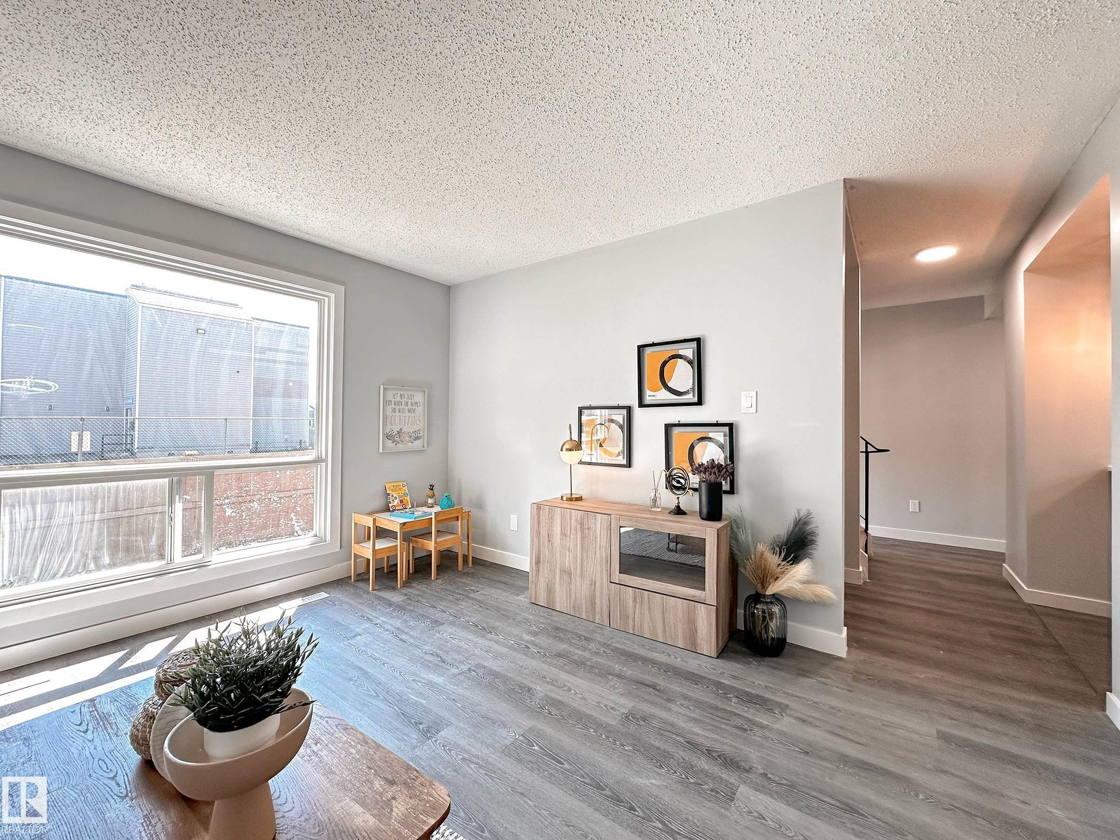
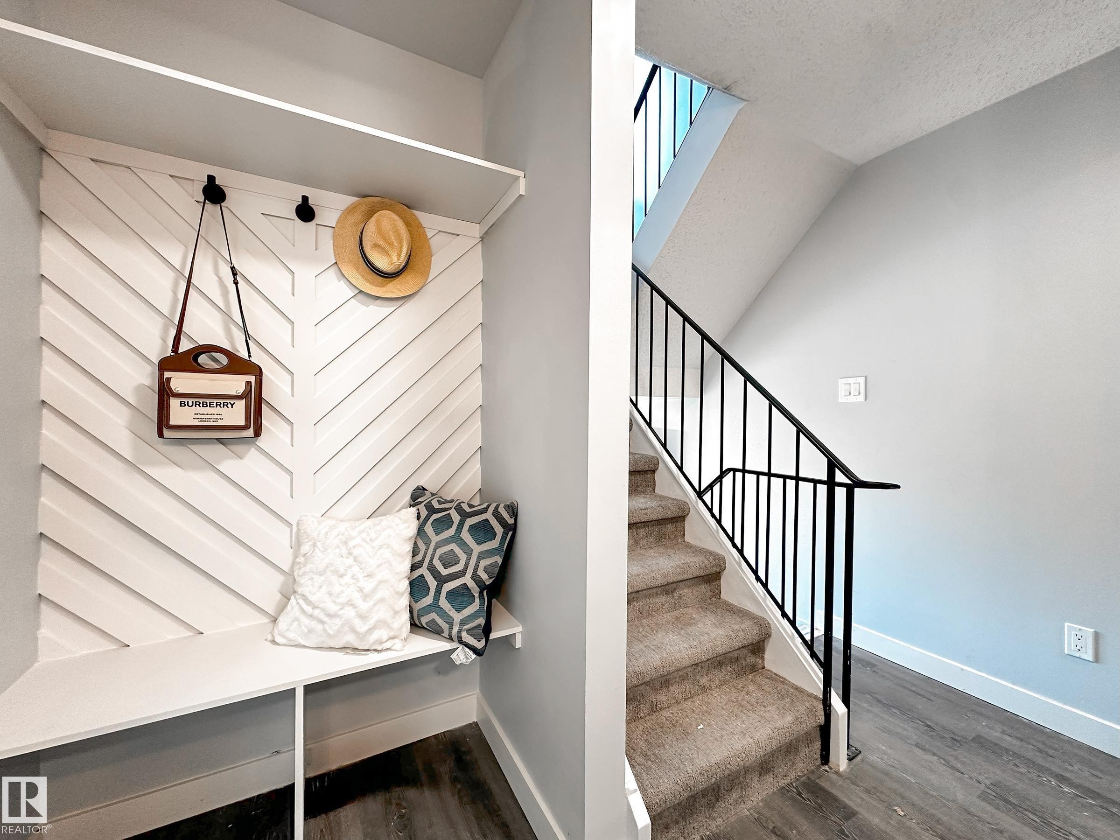
Welcome to this brand new renovated townhome, walking distance to West Edmonton Mall, and easy access to all amenities! When enter, you will be amazed by the luxury renovated open concept Kitchen, finished with trendy black and wood grains kitchen cabinets, and lustrous quartz countertop throughout. The brightening living room over looking the south backyard, bringing in tons of natural lights to the home. There are 3 bedrooms including the very spacious master bedroom can walk into the hotel style all tiled bathroom-floating vanity, and gleaming tiled standing shower. Fully finished basement has a 4th bedroom containing a big window-rare to find at basement. Other upgrades including, newer hot water tank, high efficiency furnace, custom built accent wall and opening bench, all modern lighting fixtures, stainless steel appliances. This unit is surrounded by greenspace and trees, great for kids to play around. Perfect home, do not miss!
Building Features:

  • Floor Space: 96.98 Metre

Property Features:

  • Amenities Features: Vinyl Windows
  • Appliances: Dishwasher-Built-In, Dryer, Microwave Hood Fan, Refrigerator, Stove-Electric, Washer
  • Architectural Style: 2 Storey
  • Basement: Full, Finished
  • Basement Development: Fully Finished
  • Basement Type: Full
  • Building Type: Townhouse
  • Built in: 1976
  • Community Features: Vinyl Windows
  • Condo Fee Includes: Exterior Maintenance, Insur. for Common Areas, Self Managed, Land/Snow Removal Common
  • Condo Fees: $365 Monthly
  • Exterior Features: Fenced, Landscaped
  • Floor Space (approx): 96.98 Square Metres
  • Flooring: Vinyl Plank
  • Foundation Details: Concrete Perimeter
  • Heating: Forced Air-1, Natural Gas
  • Parking Features: Stall
  • Road Access: Concrete
  • Roof: Asphalt Shingles
  • Site Influences: Fenced, Landscaped
  • Zoning: Zone 20

Courtesy of: MaxWell Polaris

Data was last updated 2026-07-23 at 04:25

The data relating to real estate for sale on this web site comes in part from the Internet Data exchange (“IDX”) program of the REALTORS® Association of Edmonton. IDX information is provided exclusively for consumers' personal, non-commercial use and may not be used for any purpose other than to identify prospective properties consumers may be interested in purchasing. The data on this website is deemed reliable but is not guaranteed accurate by the REALTORS® Association of Edmonton. Information deemed reliable but not guaranteed.

Copyright 2026 by the REALTORS® Association of Edmonton. All Rights Reserved. Data is deemed reliable but is not guaranteed accurate by the REALTORS® Association of Edmonton.

QuickQuoteTM Powered by RPS

Location of 862 ERIN Place NW, Edmonton, AB, T5T 1M6

Demographic Information of 862 ERIN Place NW, Edmonton, AB, T5T 1M6

Life Stage

Young Singles

Employment Type

Service Sector

Average Household Income

$97,755.88

Average Number of Children

1.84

Household Population

Household Structure

Age of Population

Education

Education Level

No certificate/diploma/degree

20.77 %

High school certificate or equivalent

36.46 %

Apprenticeship trade certificate/diploma

5.39 %

College/non-university certificate

16.92 %

University certificate (below bachelor)

0.38 %

University Degree

20.09 %

Commuter

Travel To Work

By Car

70.21 %

By Public Transit

21.49 %

By Walking

5.75 %

By Bicycle

0.0 %

By Other Methods

2.55 %

Cultural Diversity

Knowledge of Official Language

Mother Tongue

Building Information

Building Type

Apartments (Low and High Rise)

41.35 %

Houses

58.65 %

Own Vs. Rent