Button CopyPathCircle CloseCircle Left ArrowArrow Down Icon GreyClosecirclecircleBurger
  • Advertising

7694 174A Avenue, Edmonton, AB, T5Z 0W5

Courtesy of Paul E Afonso of MaxWell Progressive
MLS® # E4478874
House For Sale In Edmonton, Alberta
$2,350,000 QuickQuoteTM: Not Available

3+1 Beds

4 Baths

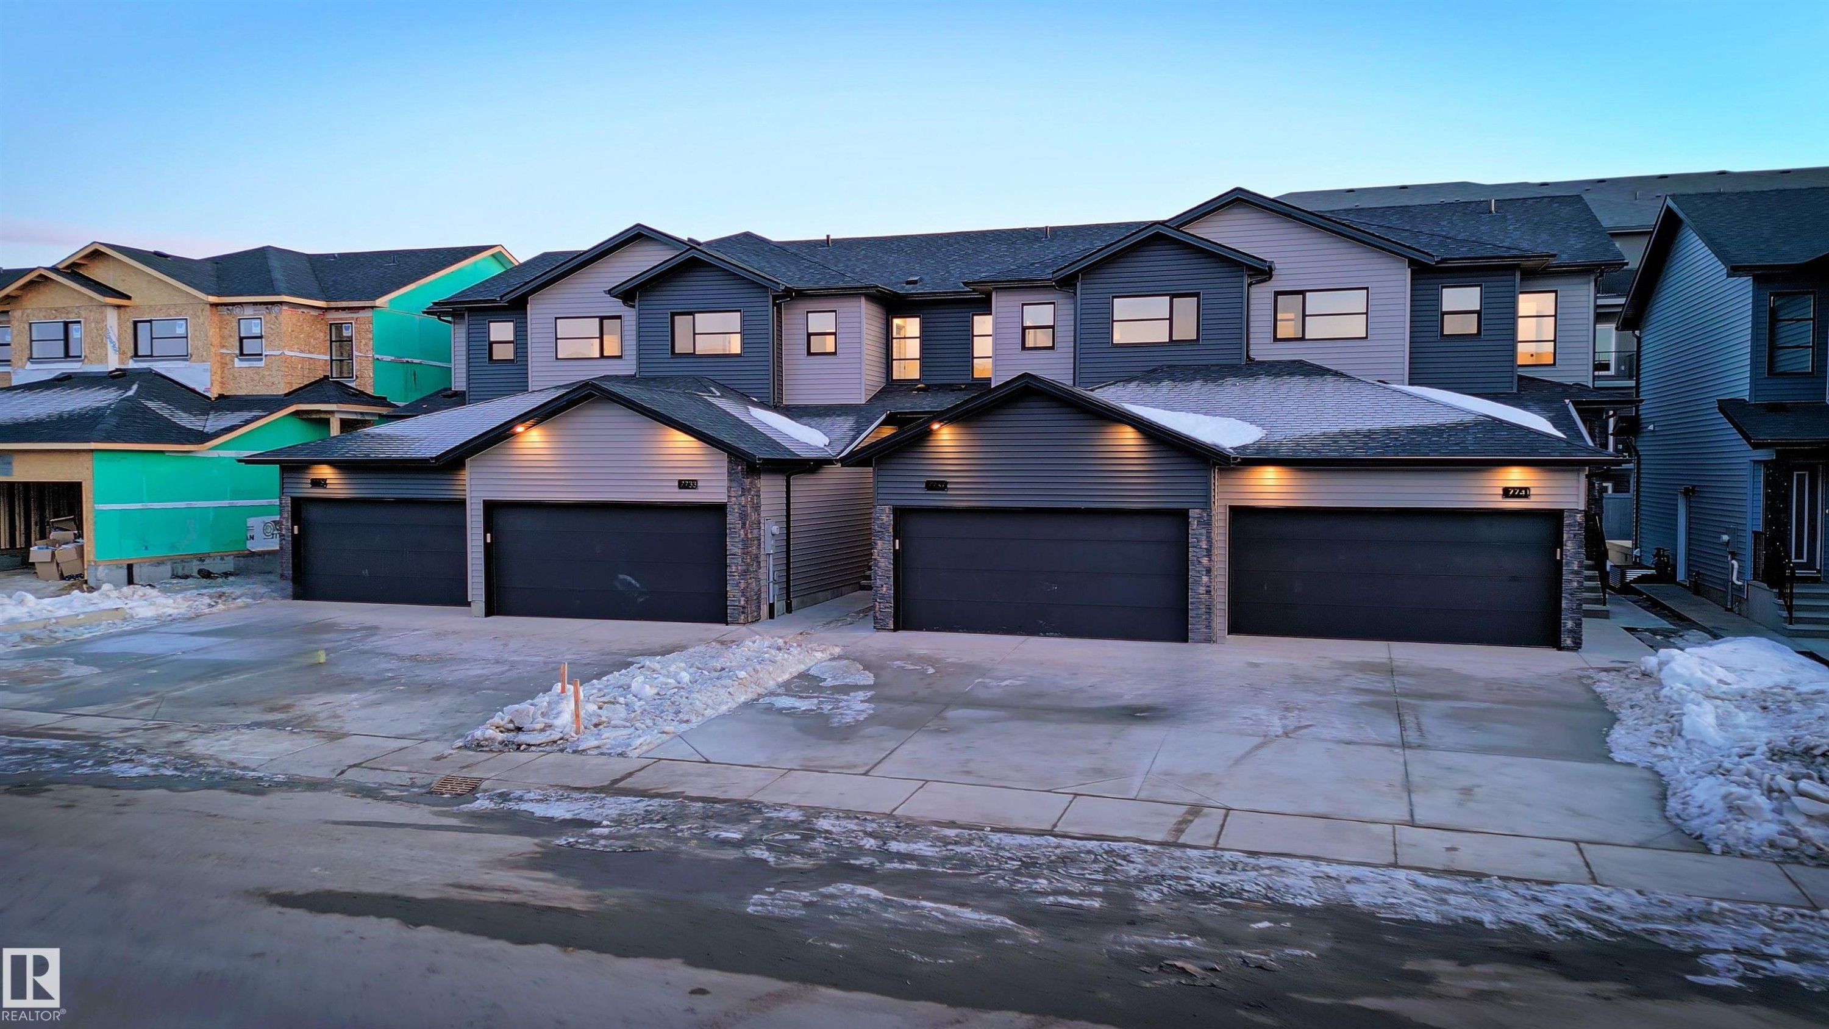
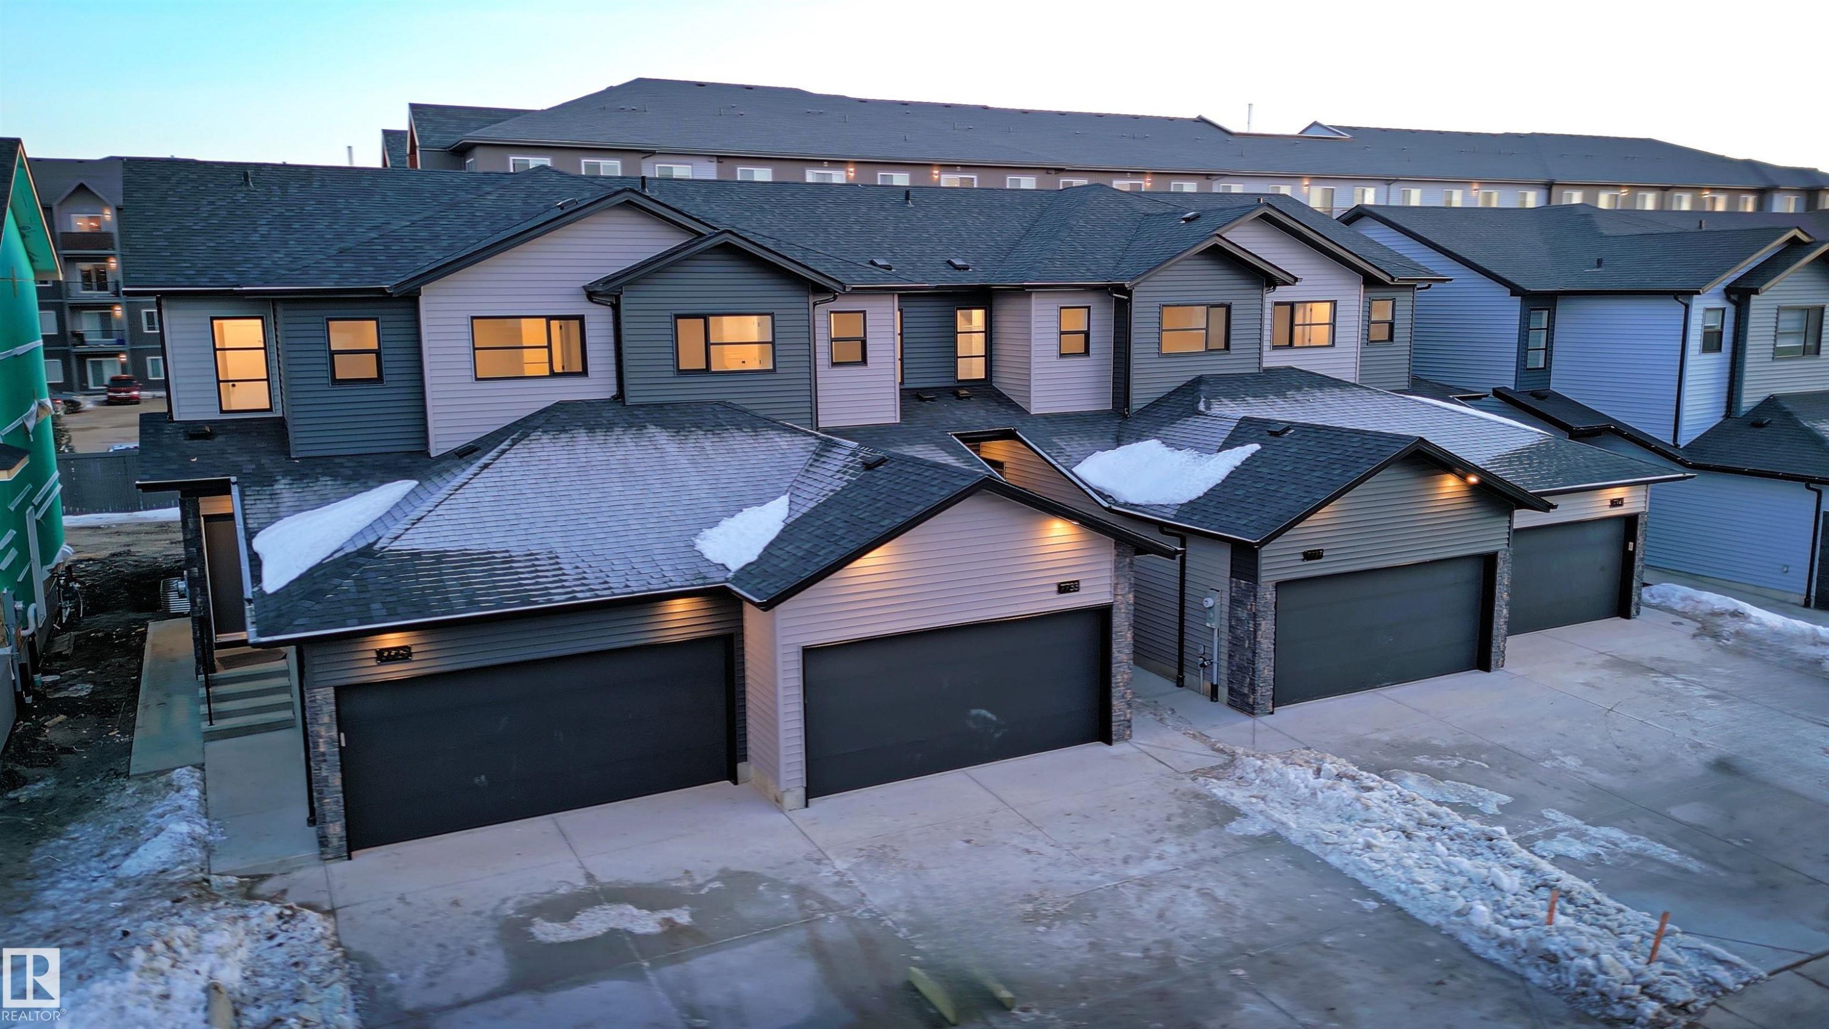
The property features a contemporary exterior with grey siding and dark trim, accented by stone pillars - 7694 174A Avenue, Edmonton, AB - Outdoor With Facade
7694 174A Avenue, Edmonton, AB - Outdoor With Facade
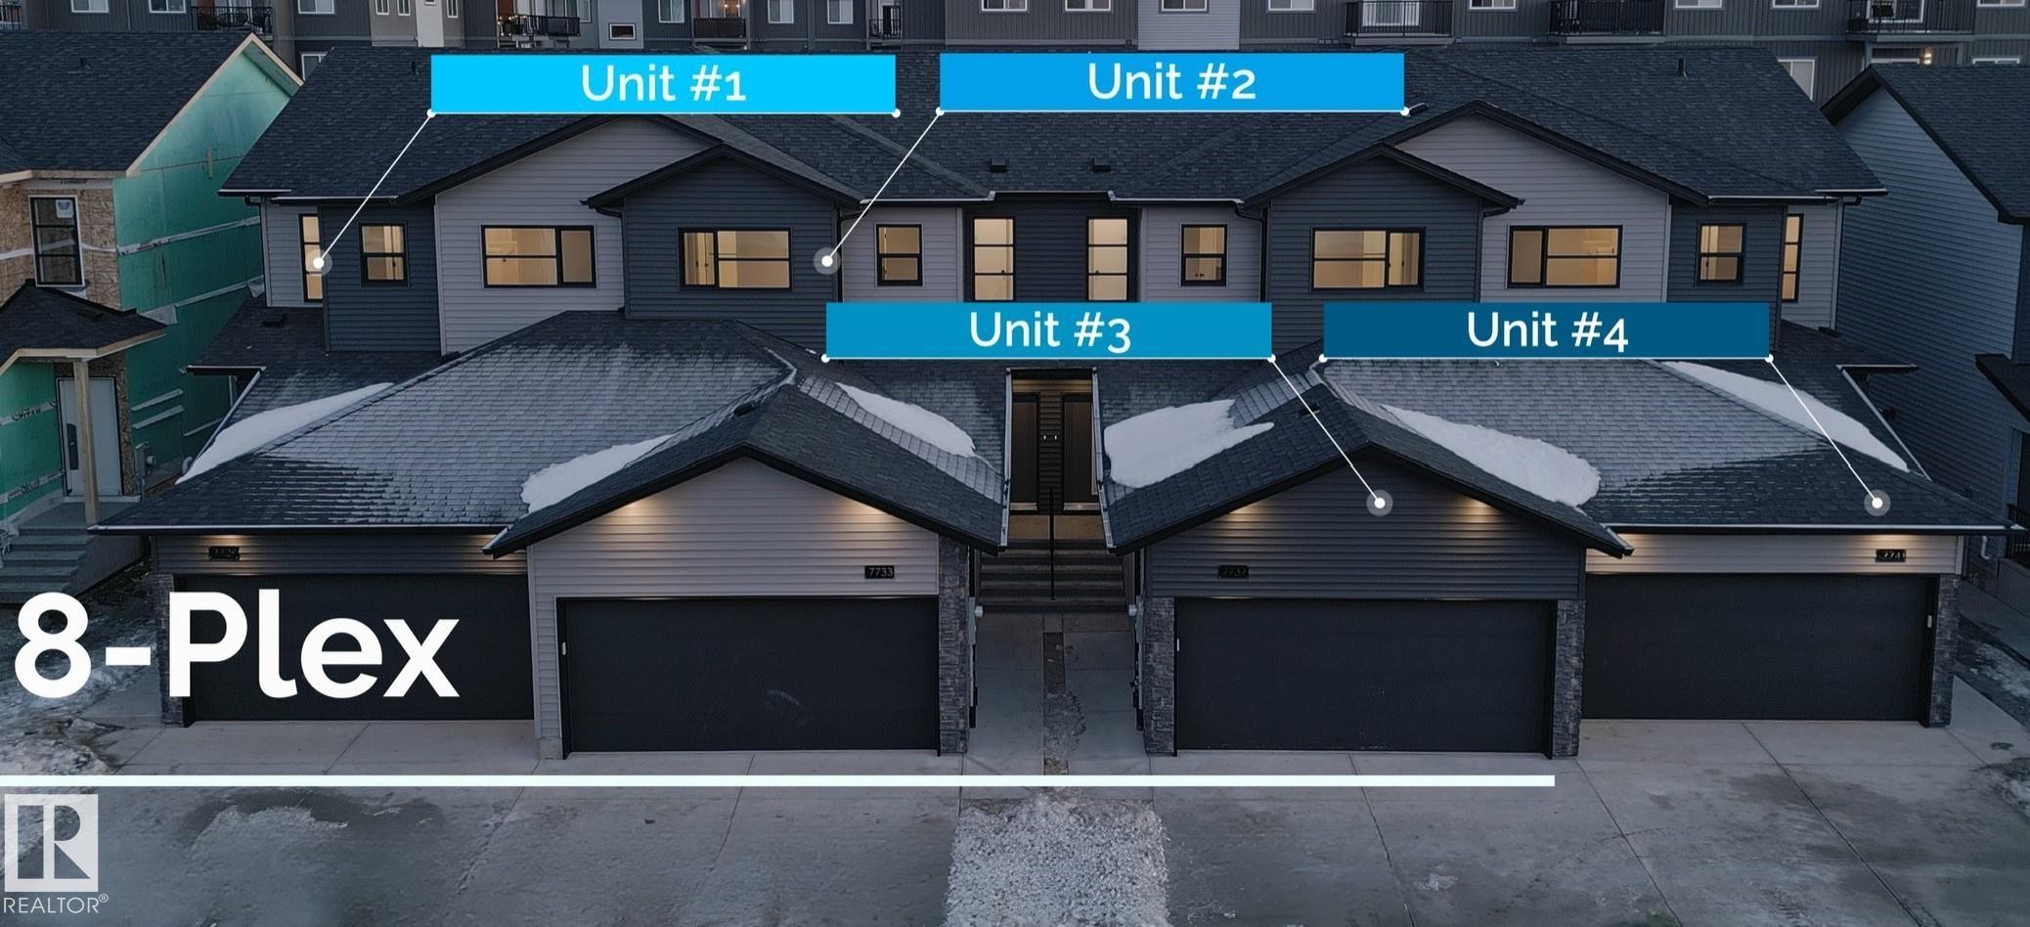
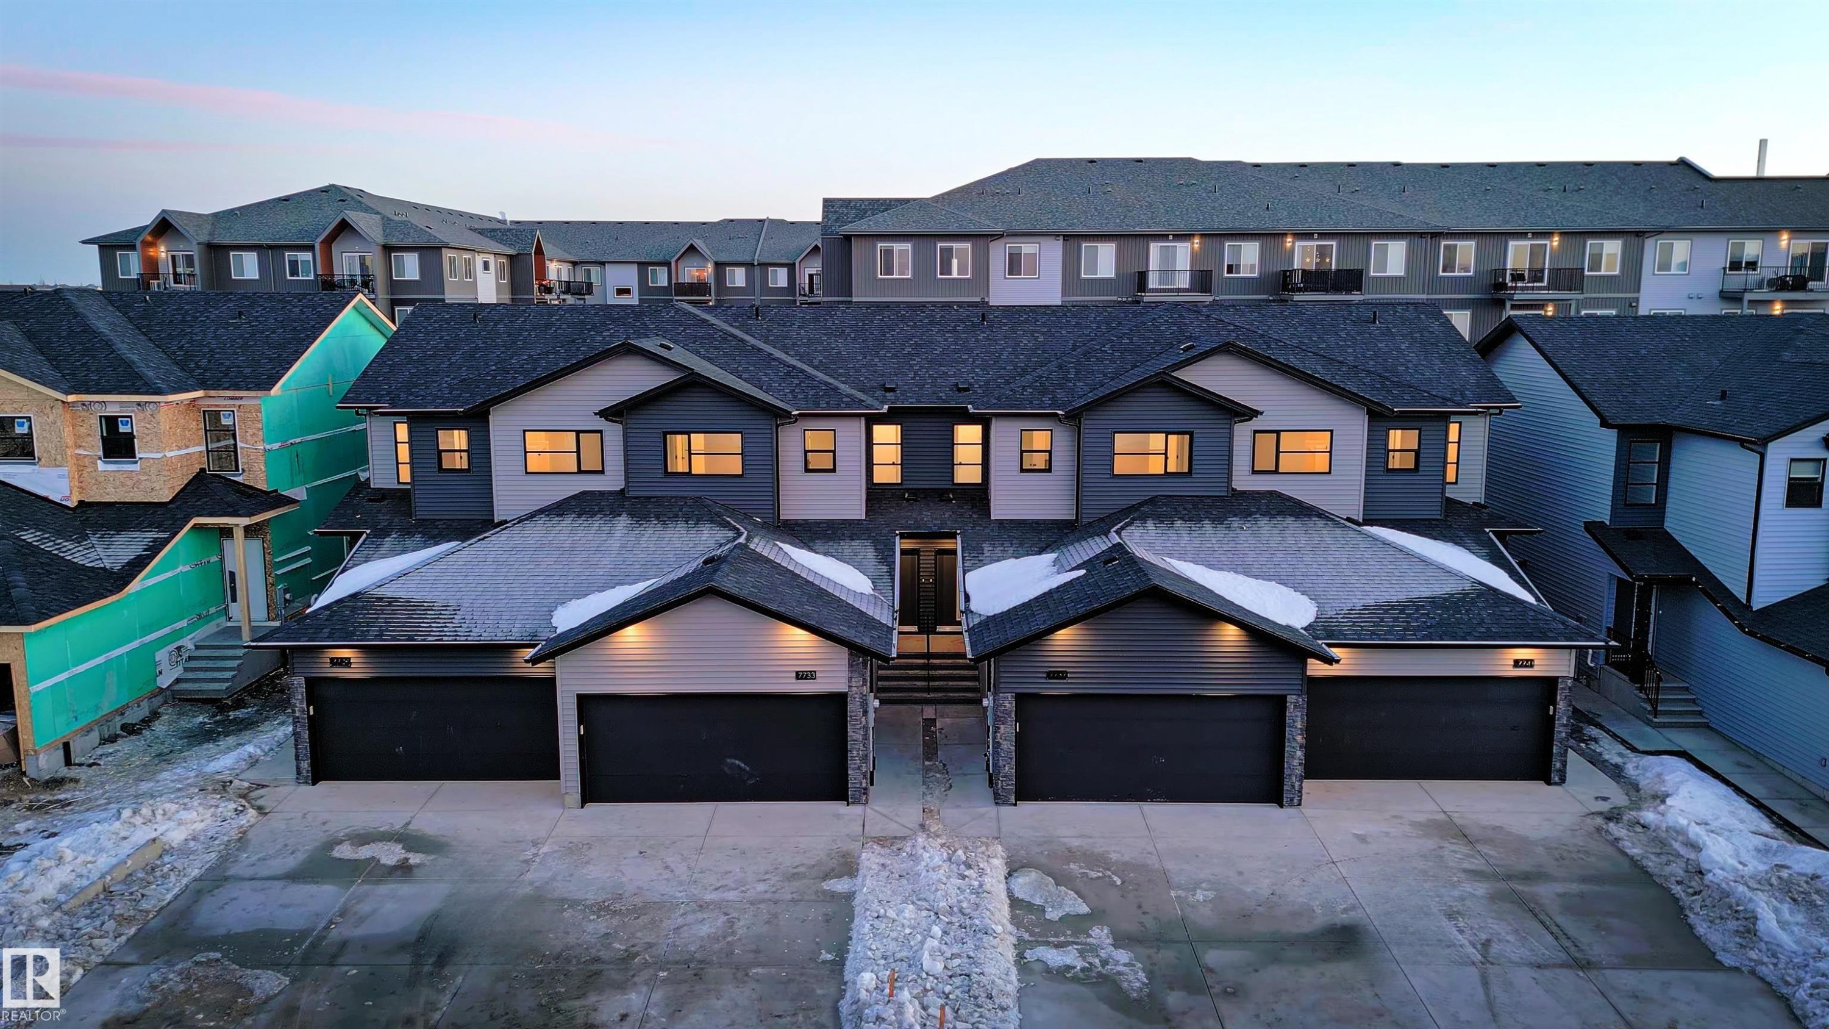
The property is an 8-plex building featuring a modern architectural design with dark roofs, light and dark grey siding, and stone accents - 7694 174A Avenue, Edmonton, AB - Outdoor
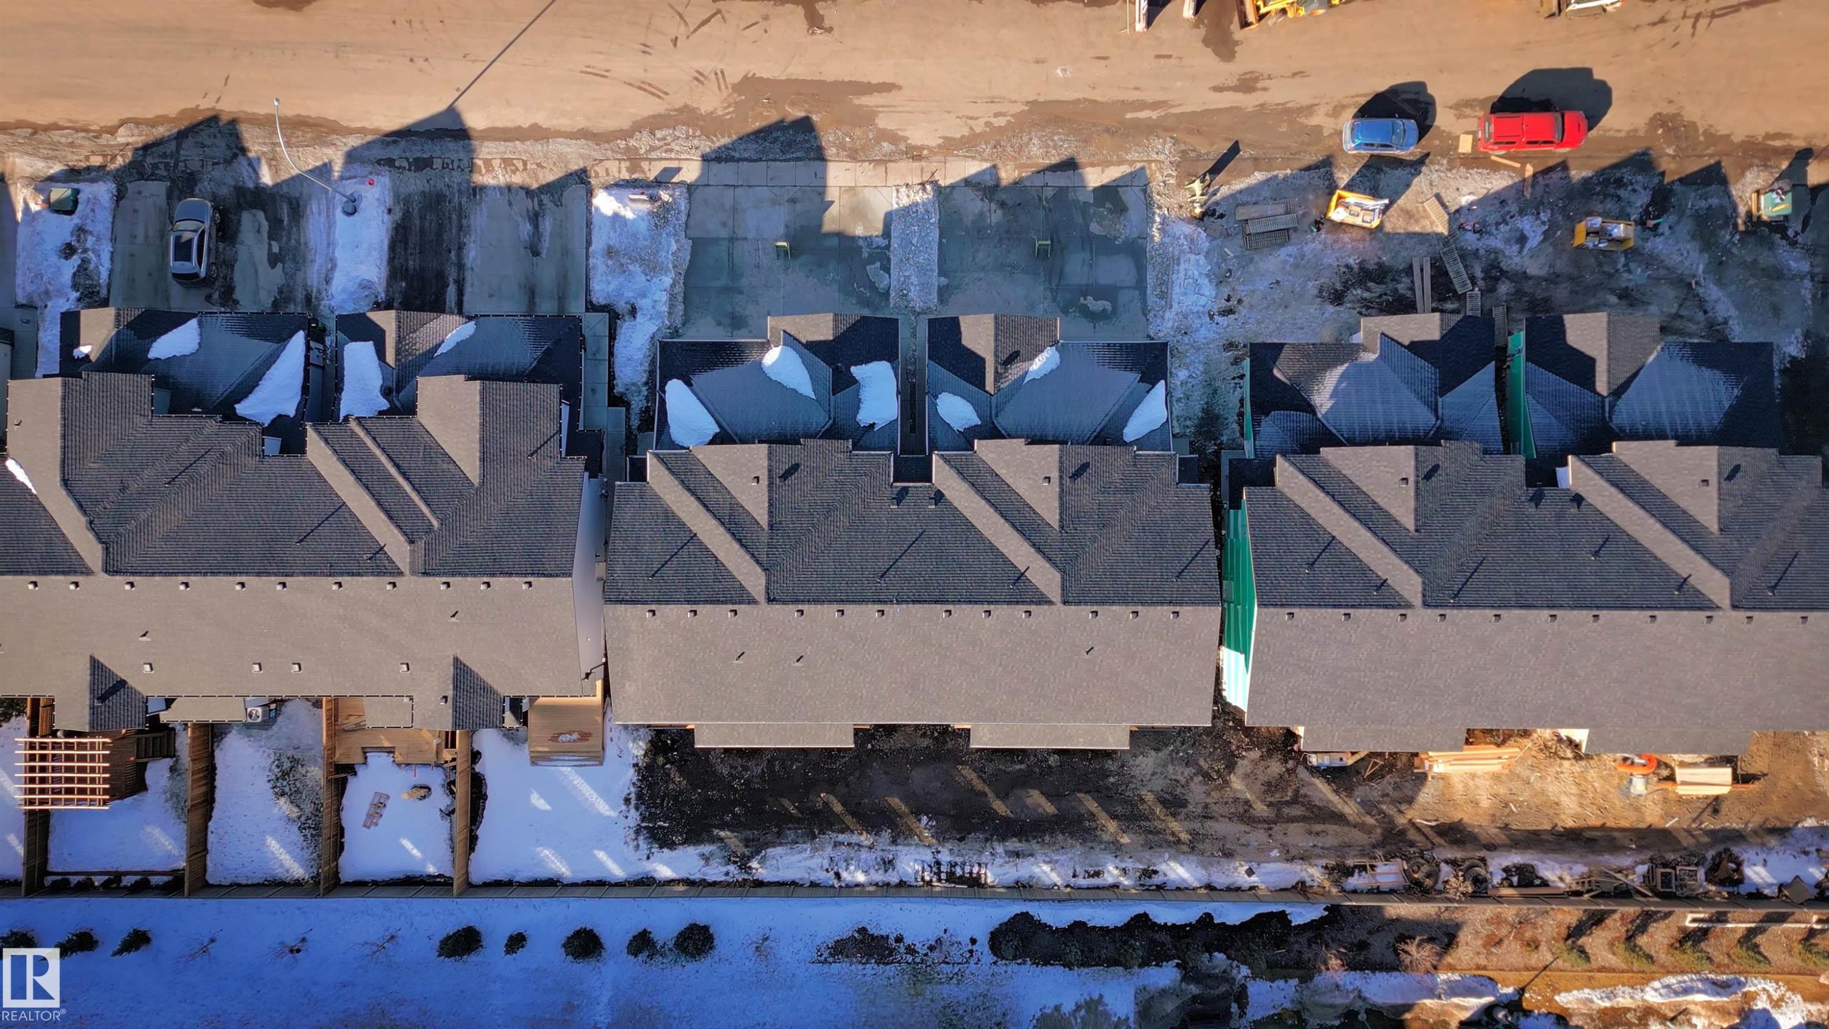
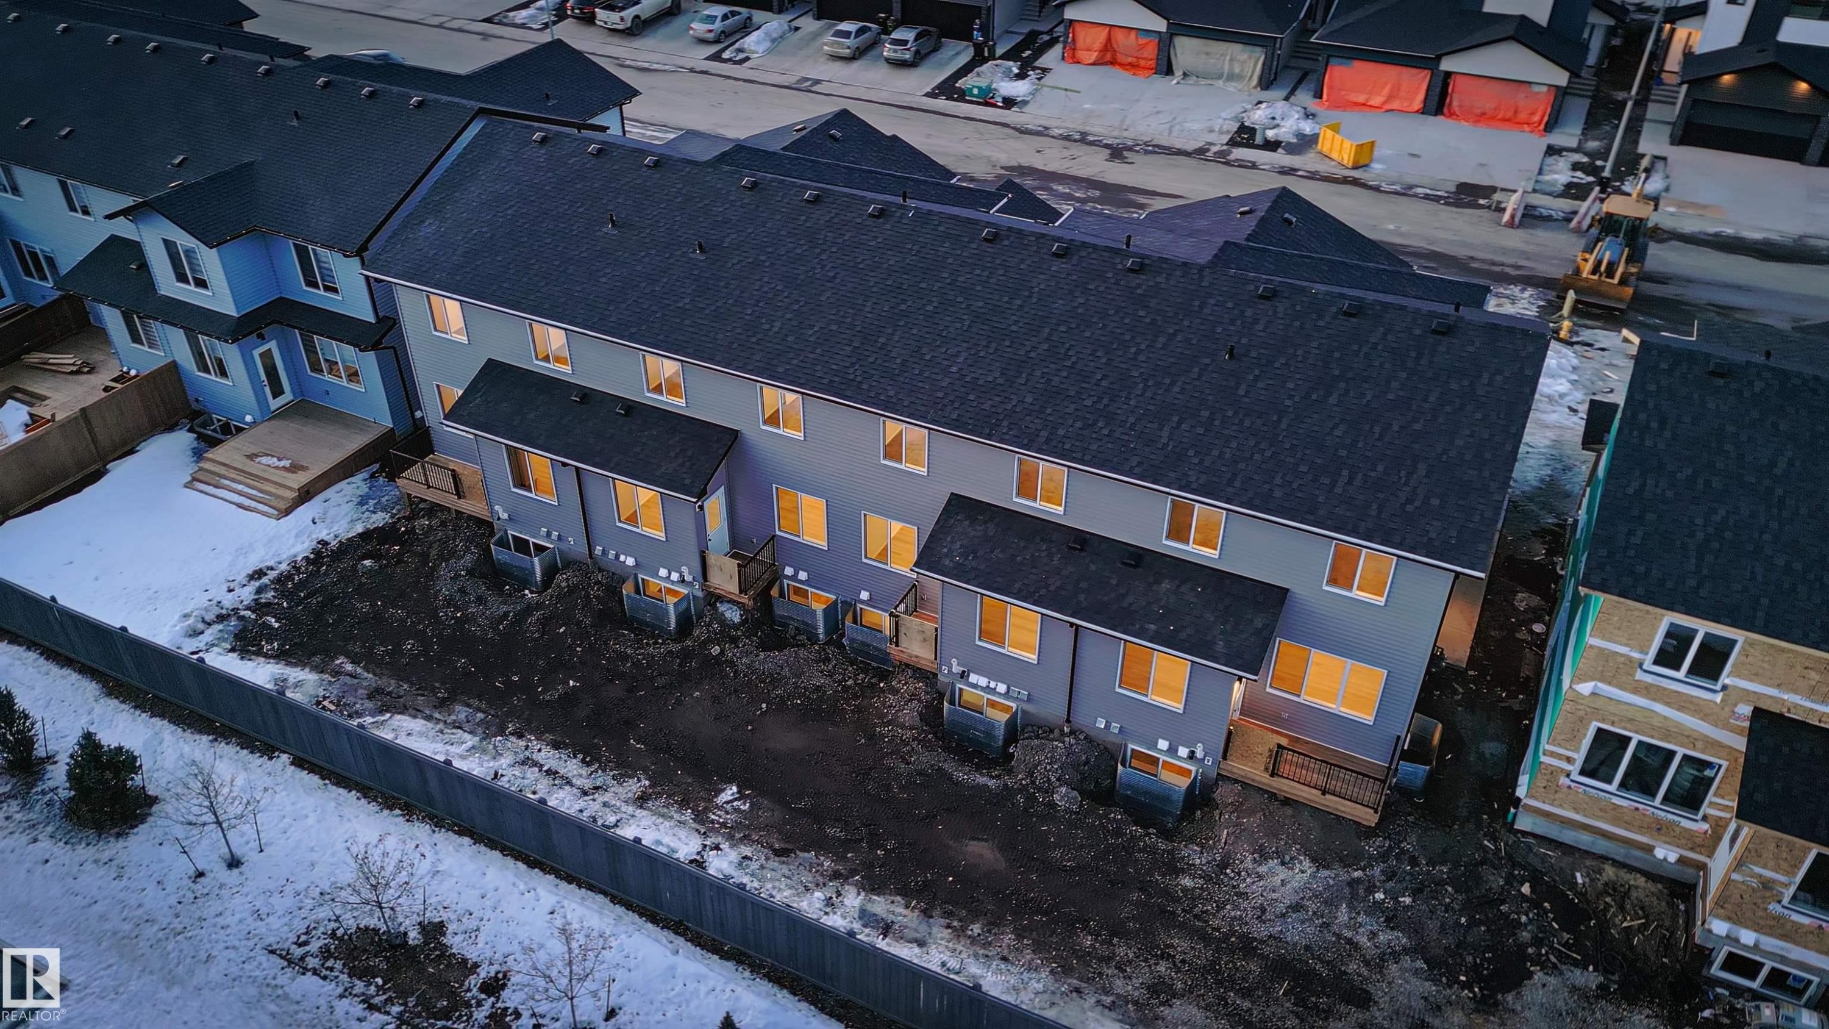
7694 174A Avenue, Edmonton, AB - Outdoor With View
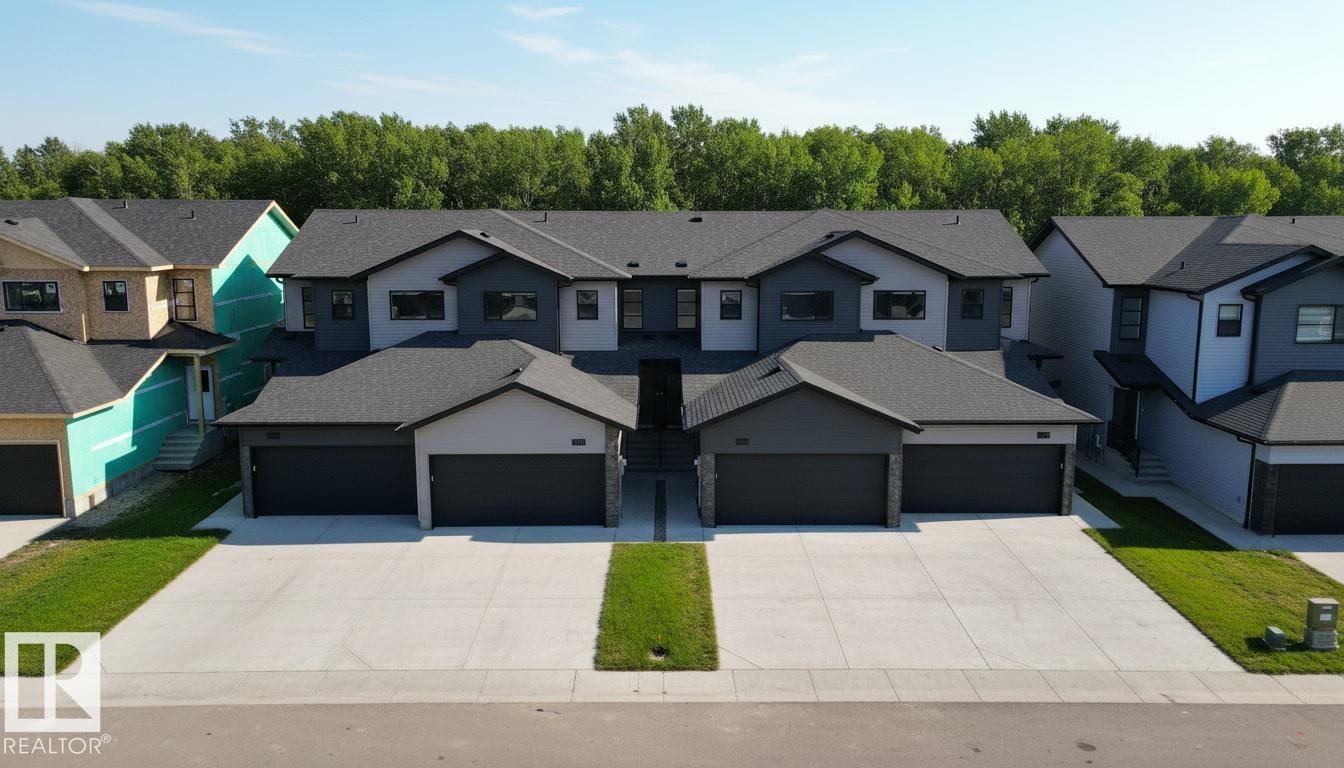
This property features a modern exterior design with mixed siding and stonework accents - 7694 174A Avenue, Edmonton, AB - Outdoor
The property features a dark gray shingled roof, light gray siding, and dark gray garage doors - 7694 174A Avenue, Edmonton, AB - Outdoor With Facade
7694 174A Avenue, Edmonton, AB - Outdoor
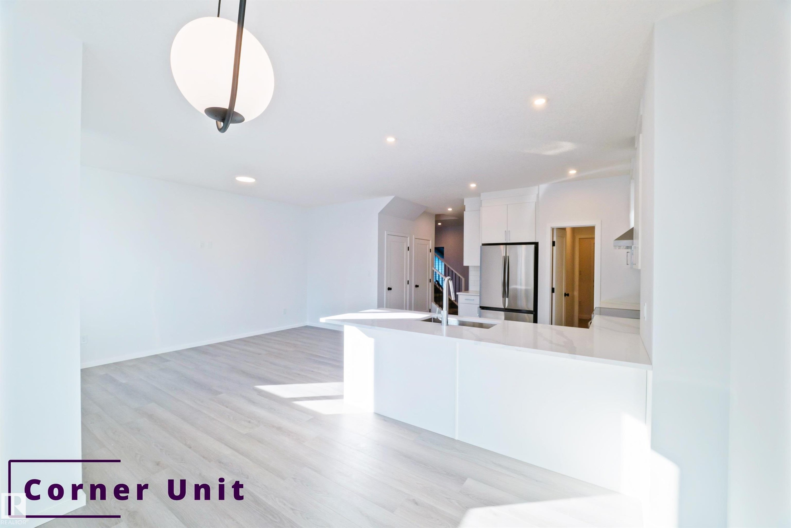
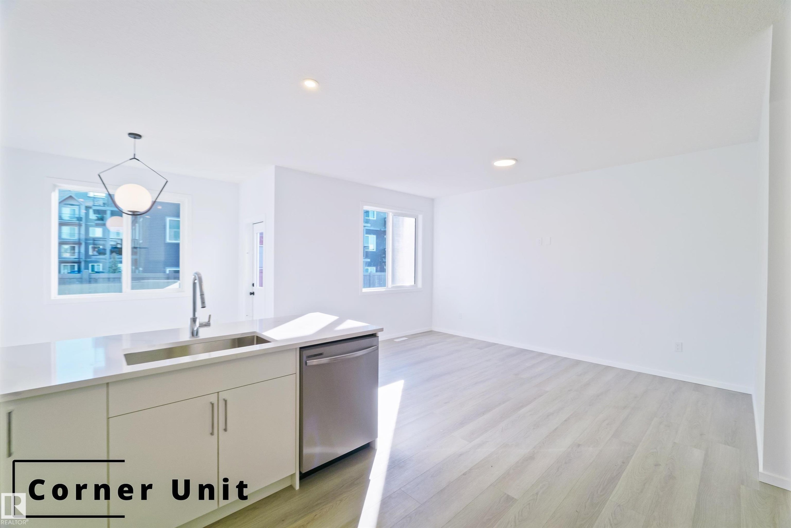
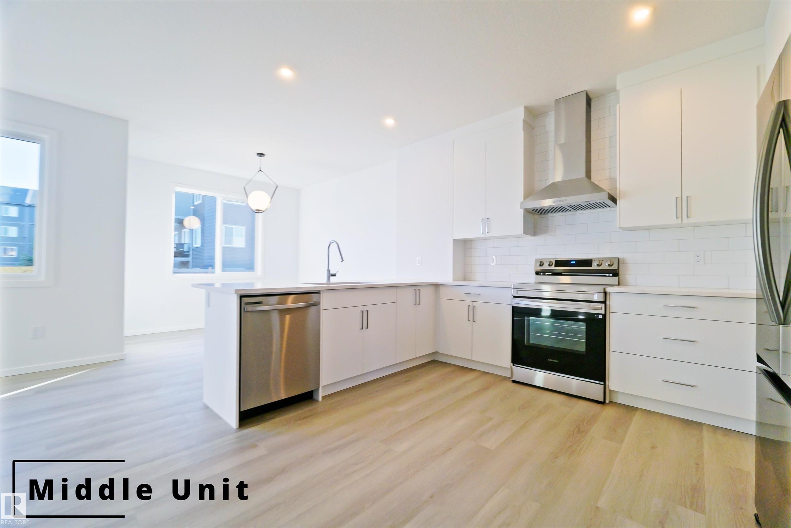
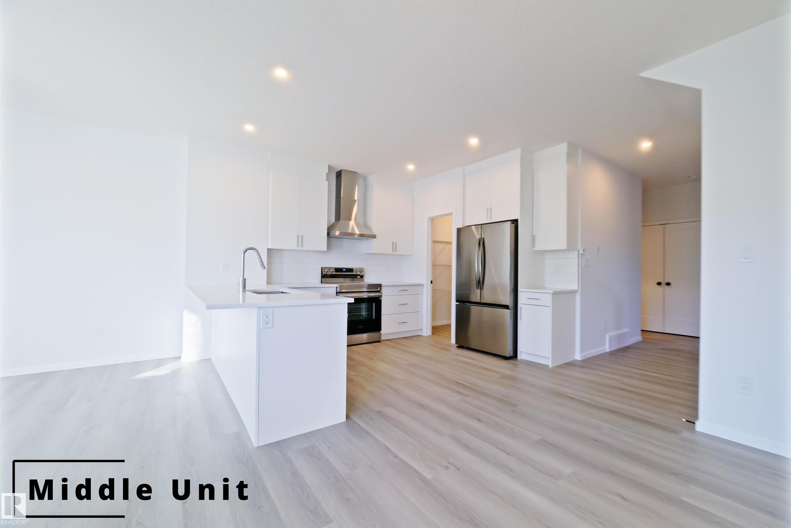
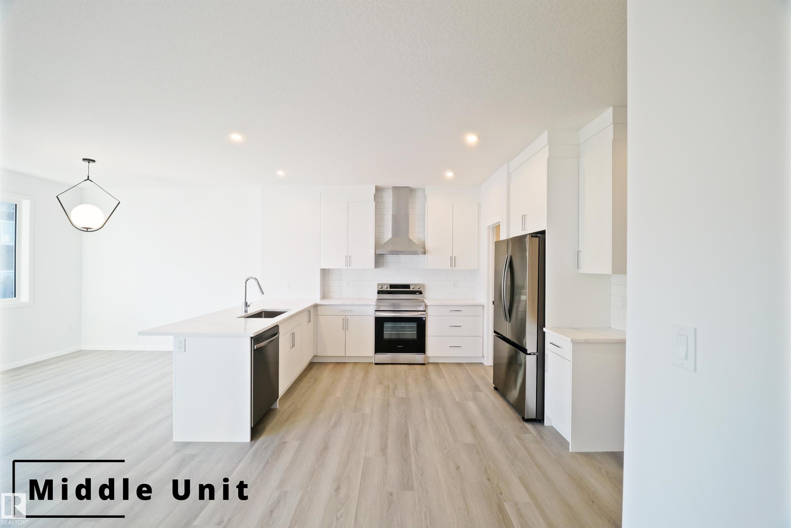
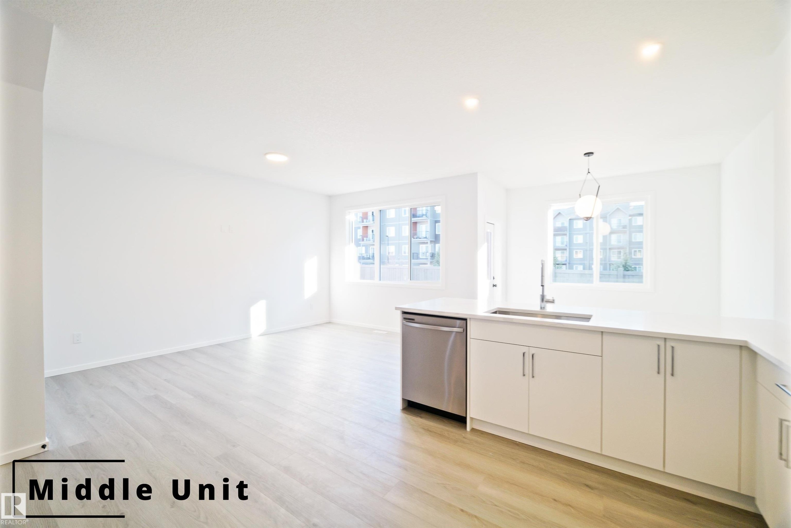
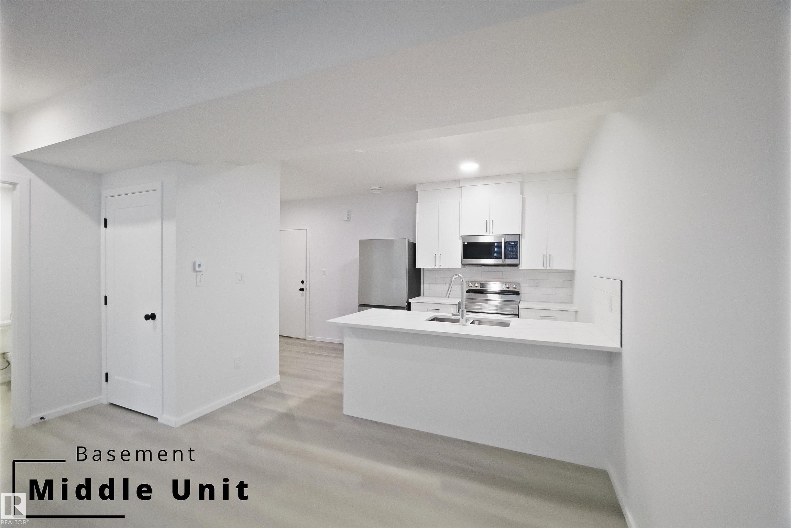
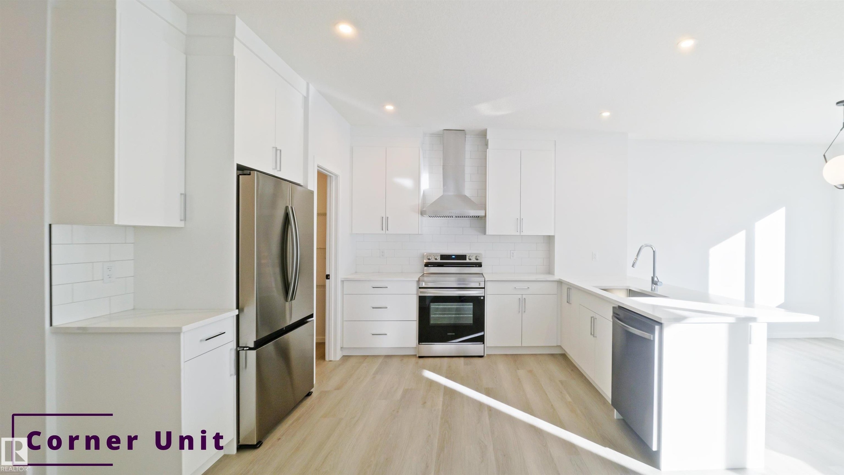
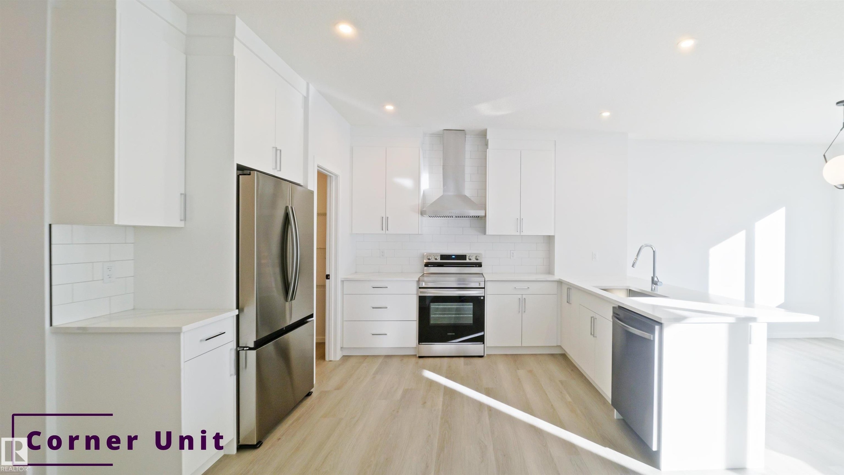
7694 174A Avenue, Edmonton, AB - Indoor Photo Showing Kitchen With Double Sink
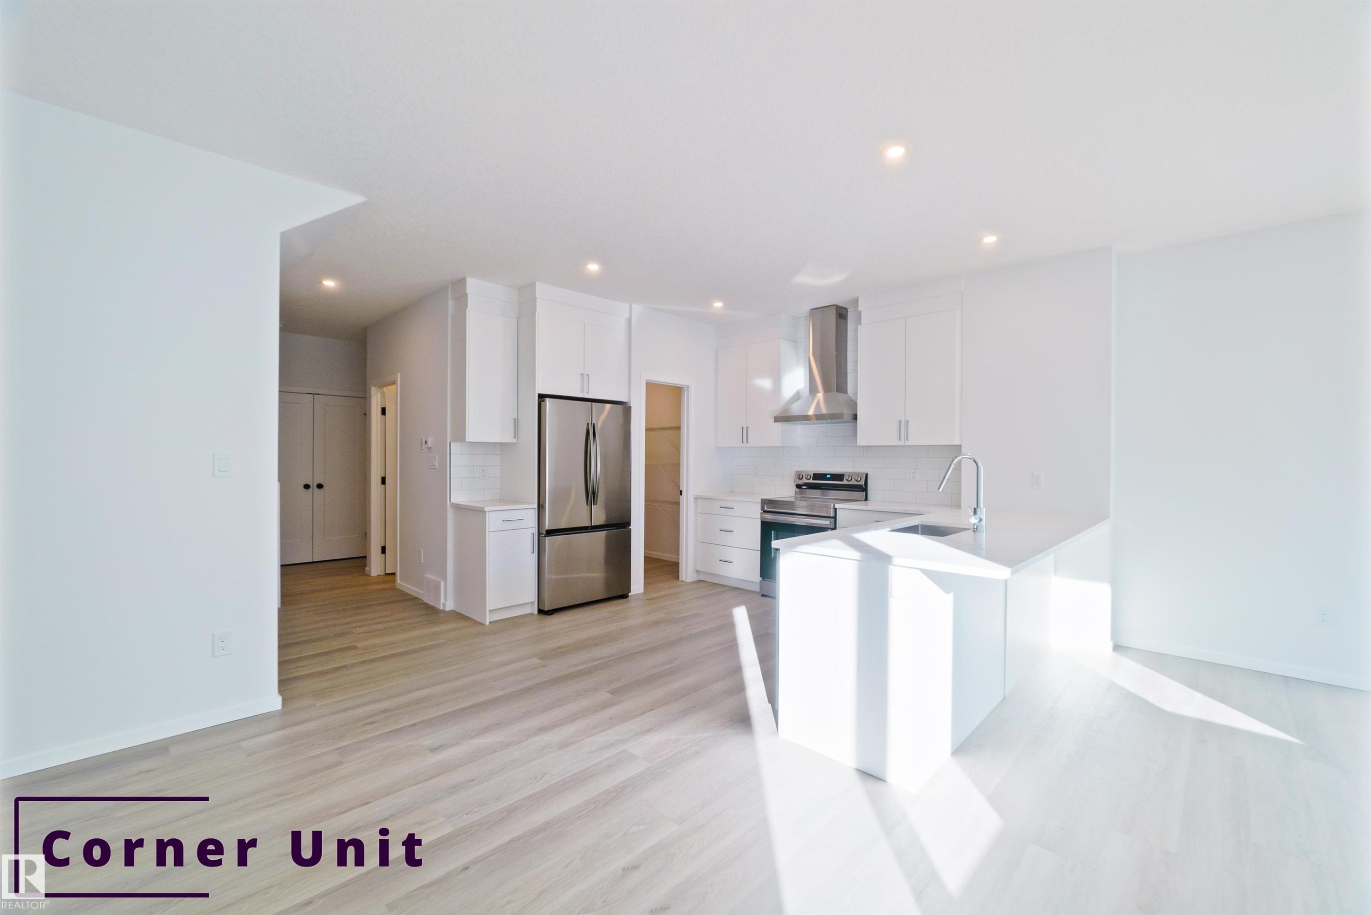
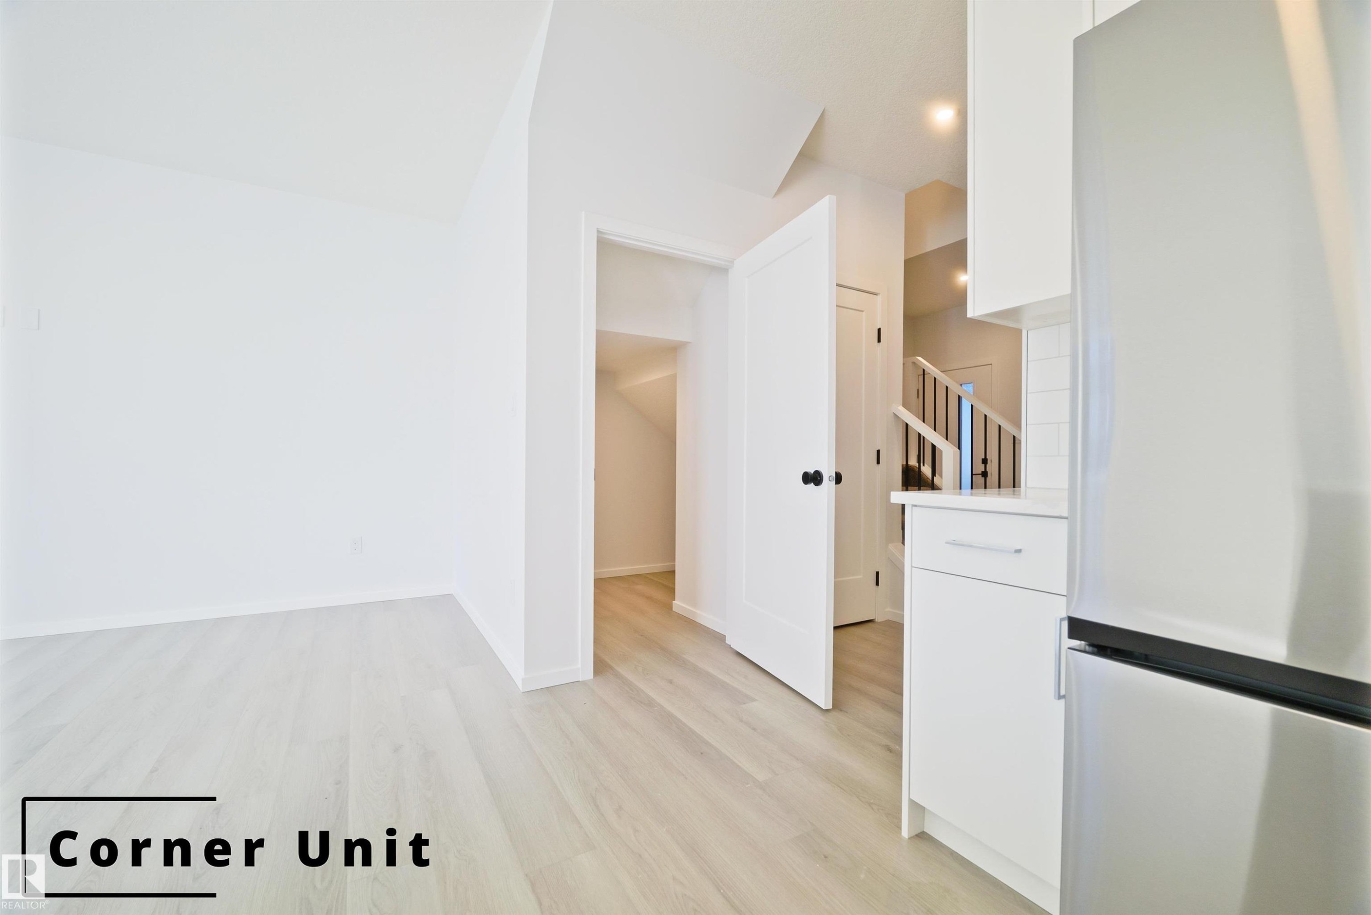
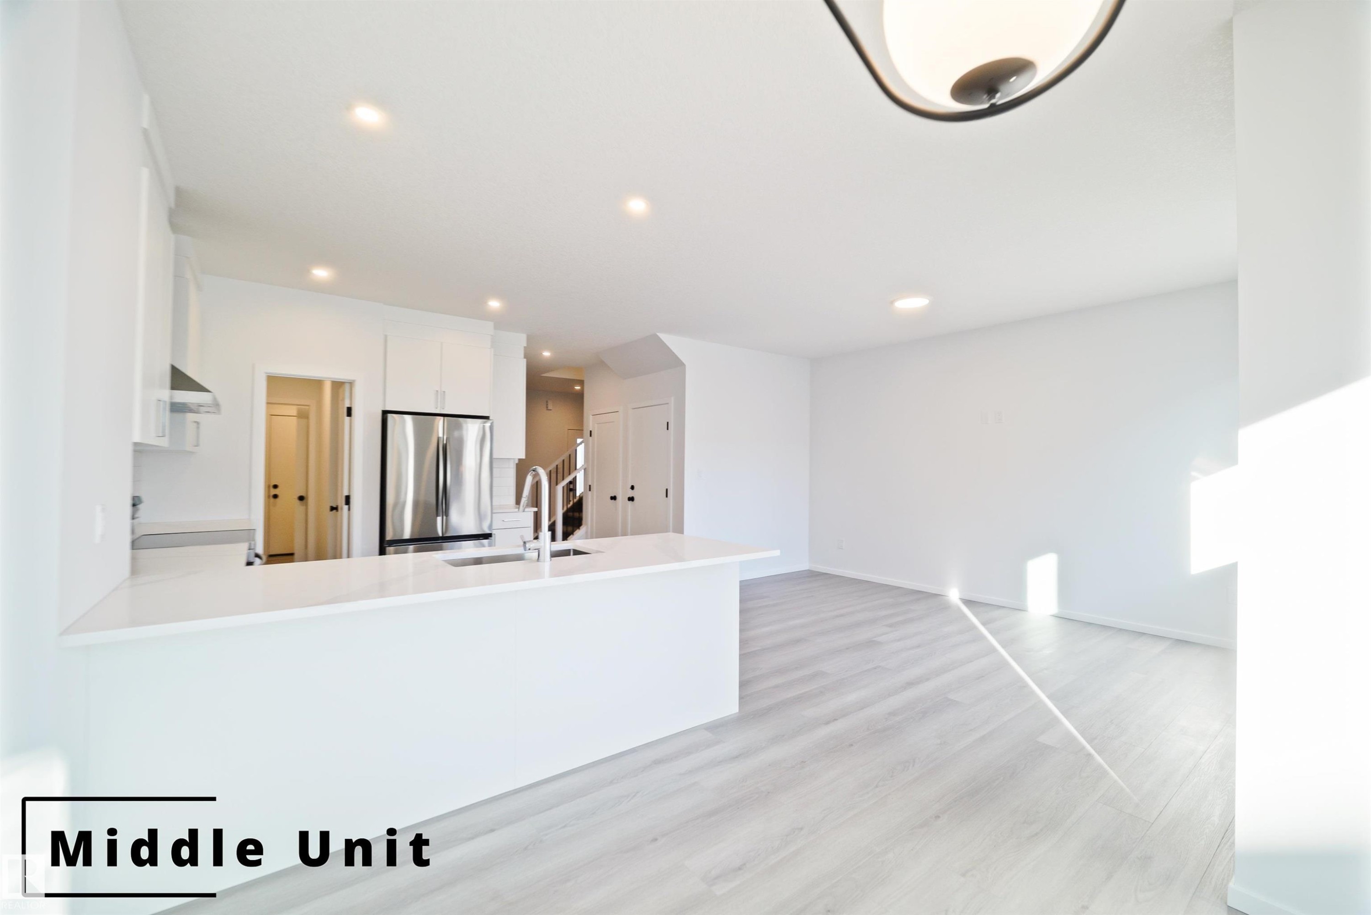
7694 174A Avenue, Edmonton, AB - Indoor Photo Showing Kitchen
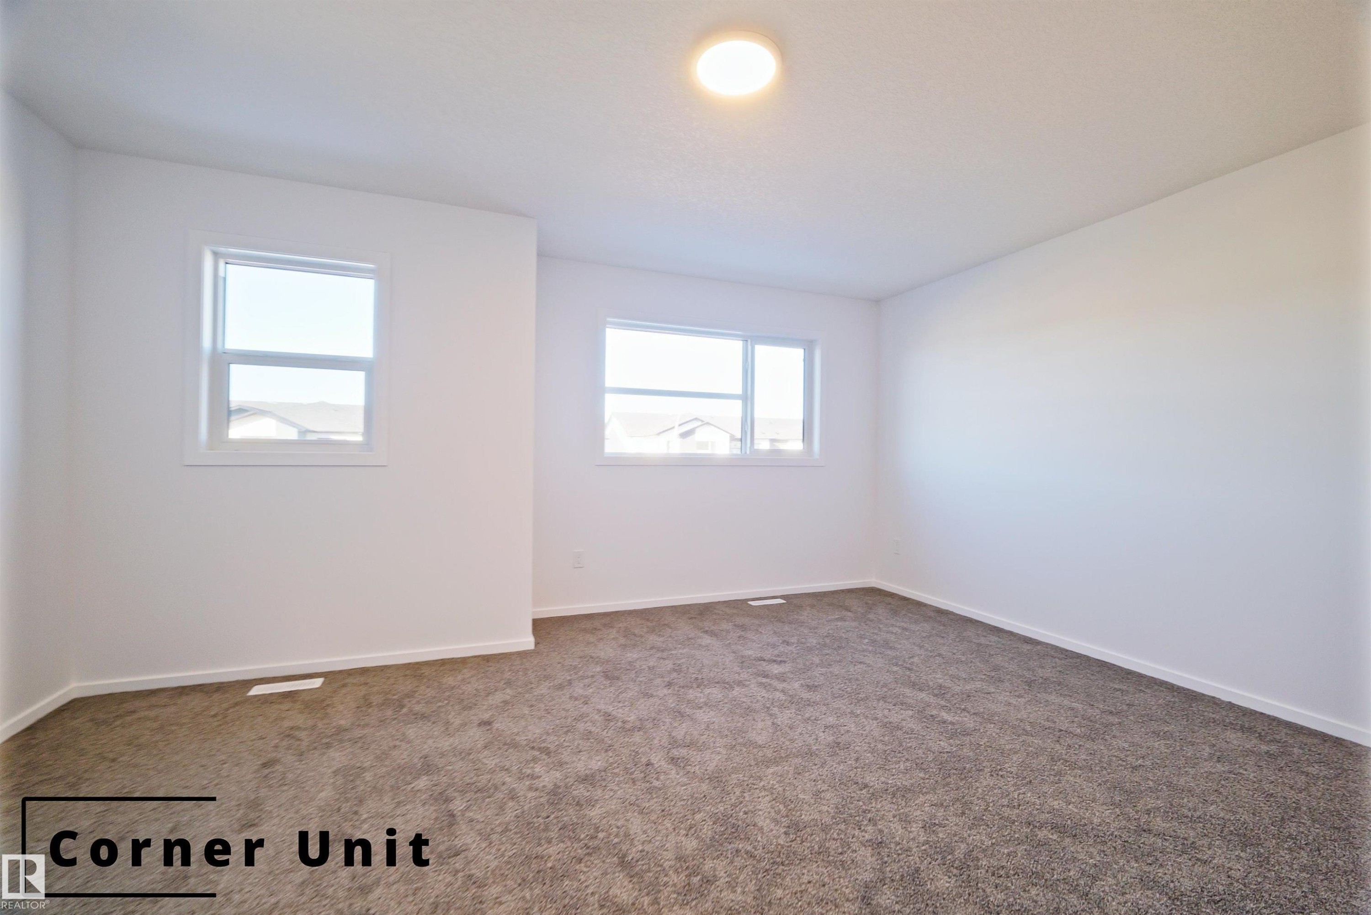
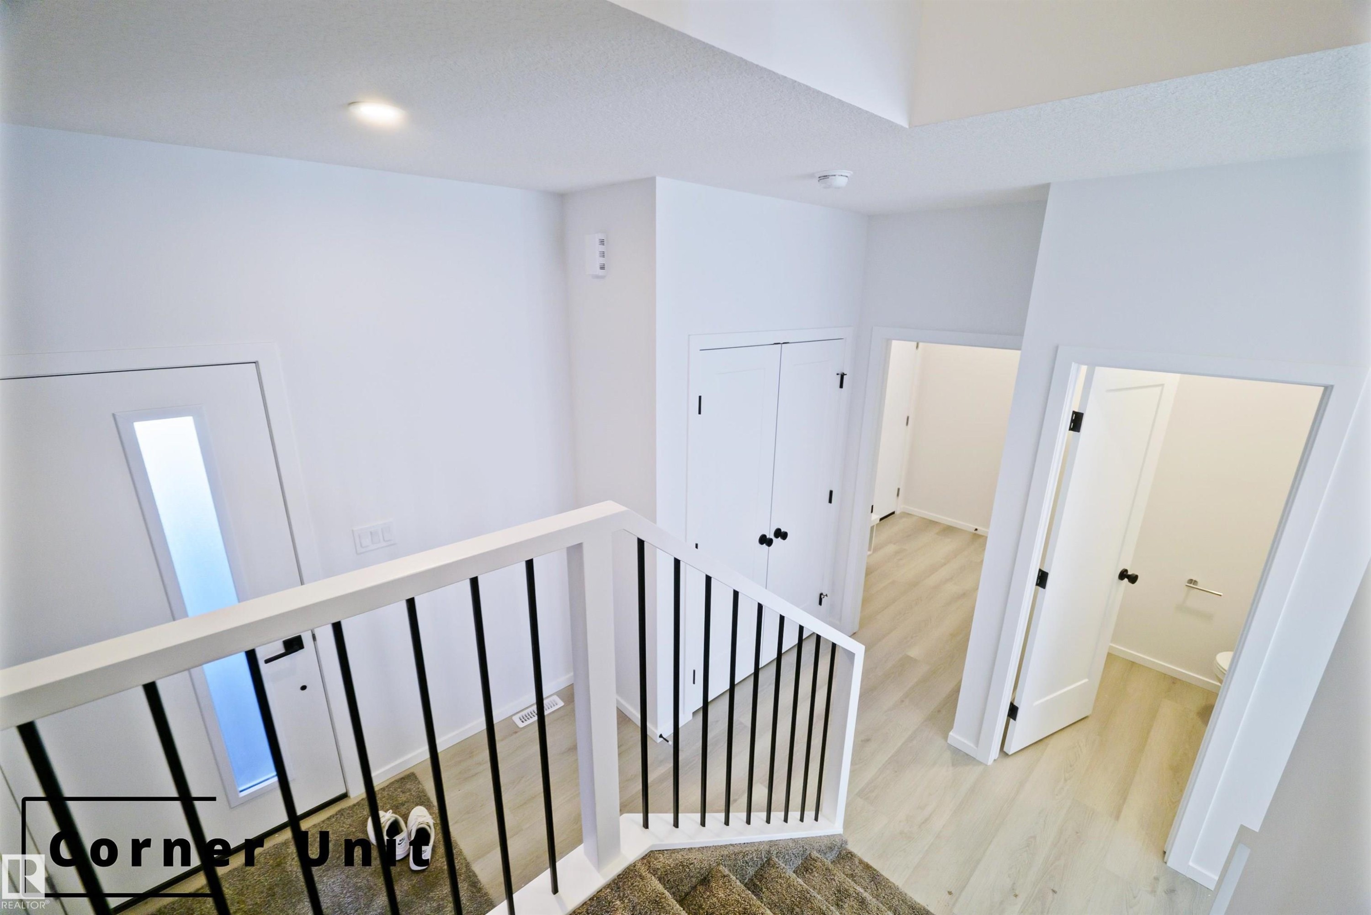
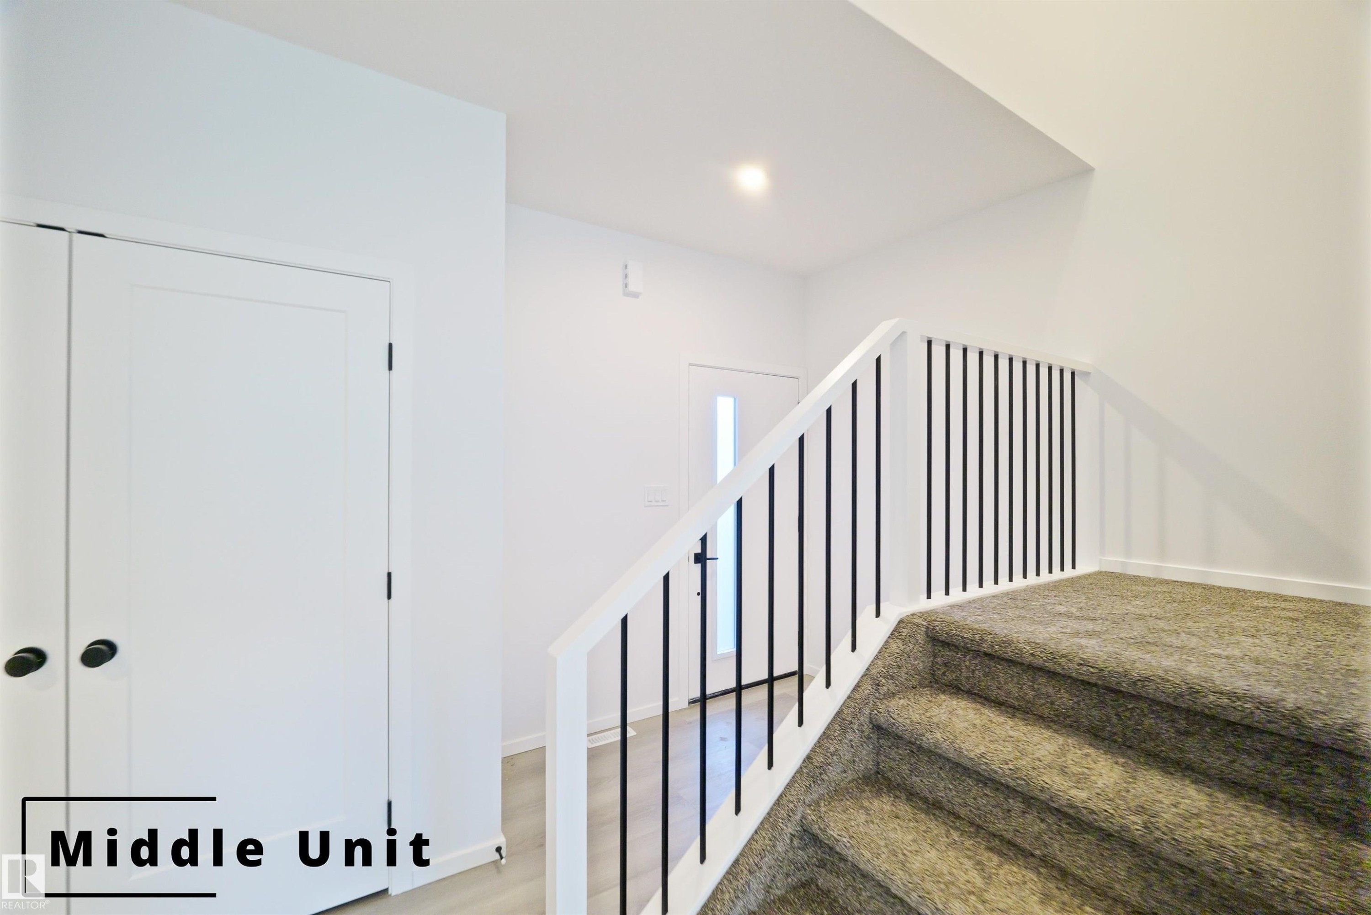
7694 174A Avenue, Edmonton, AB - Indoor
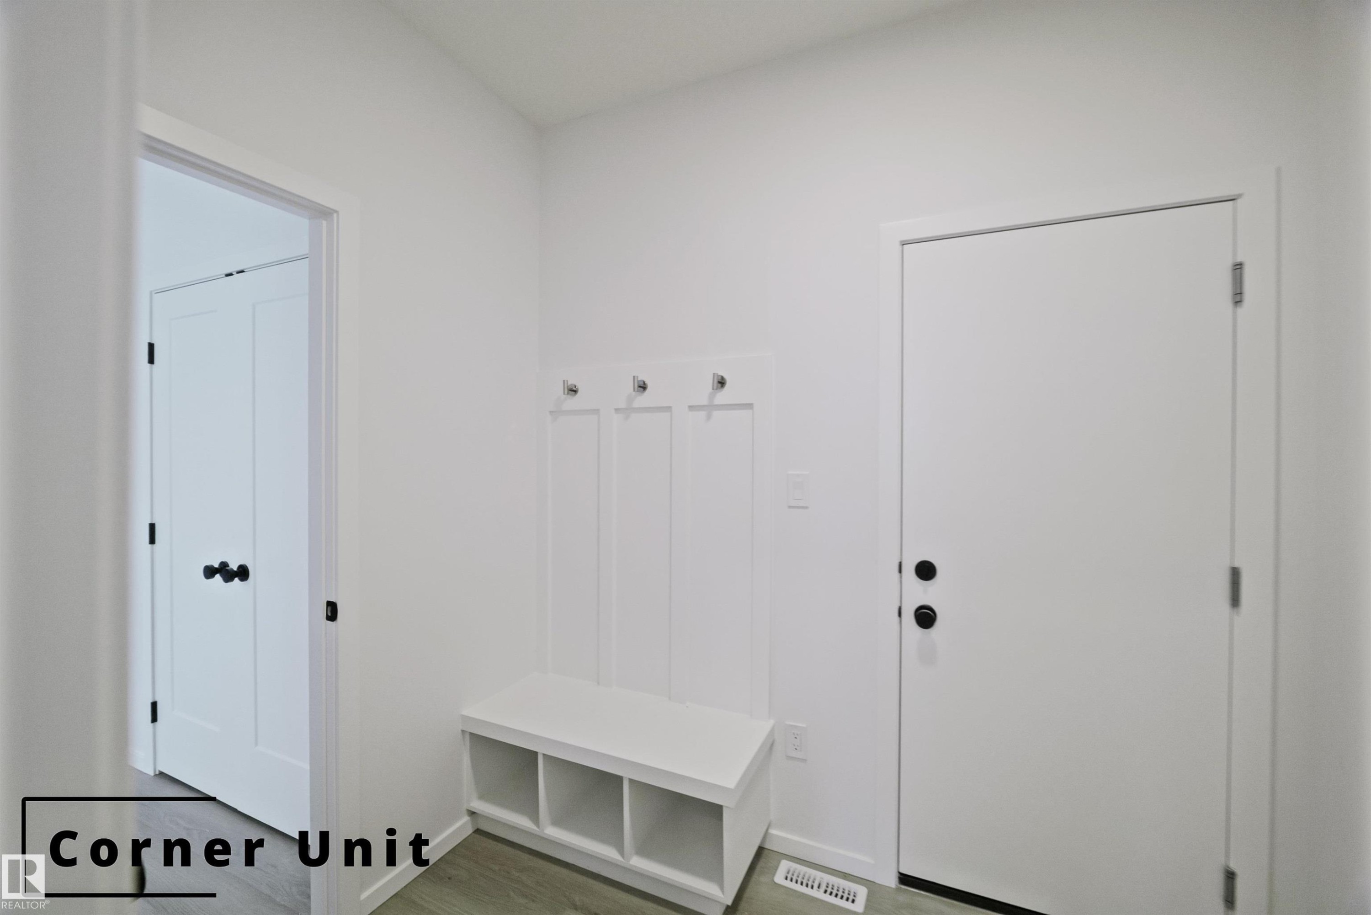
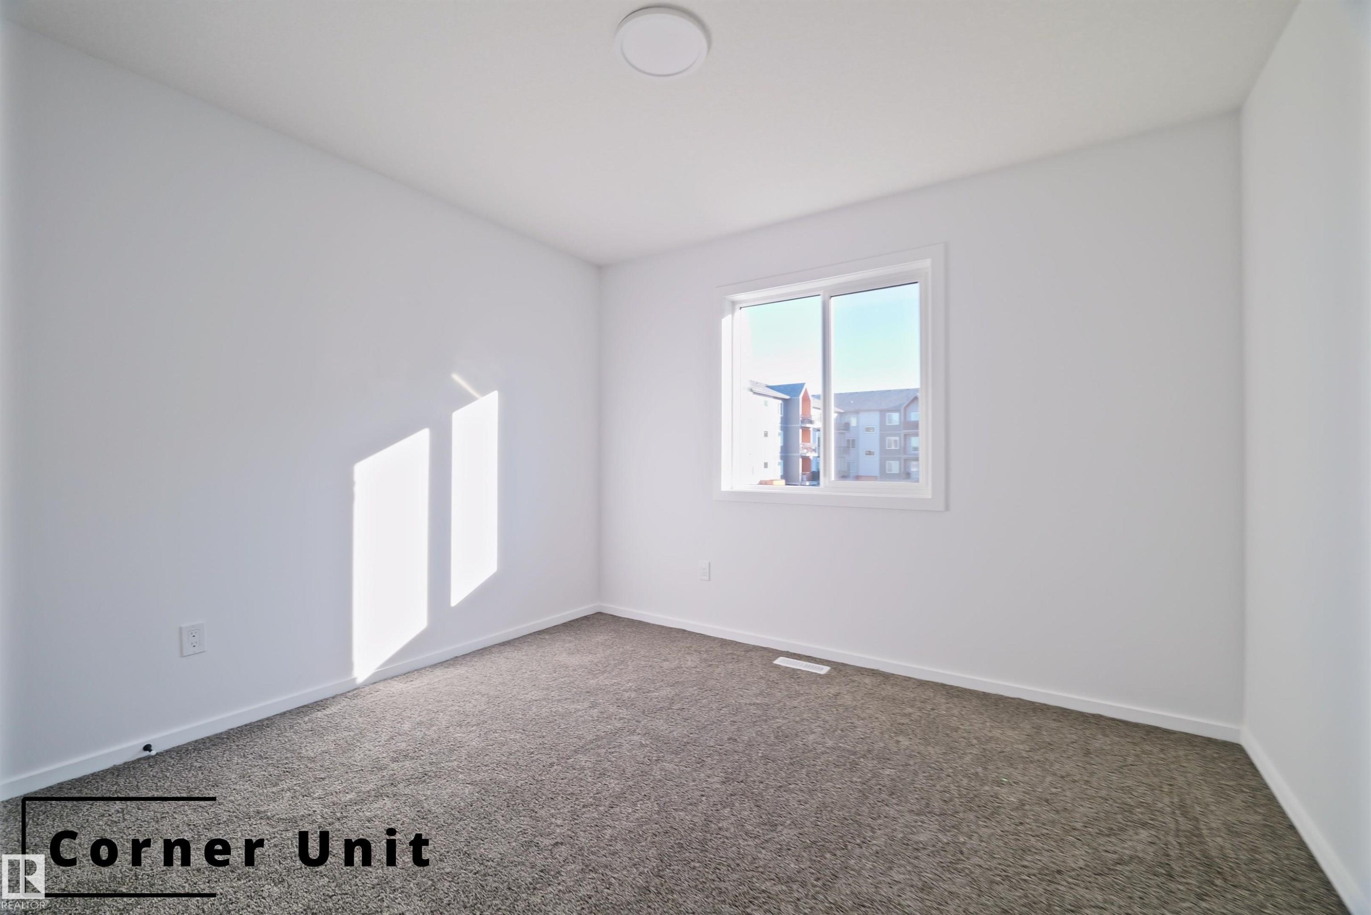
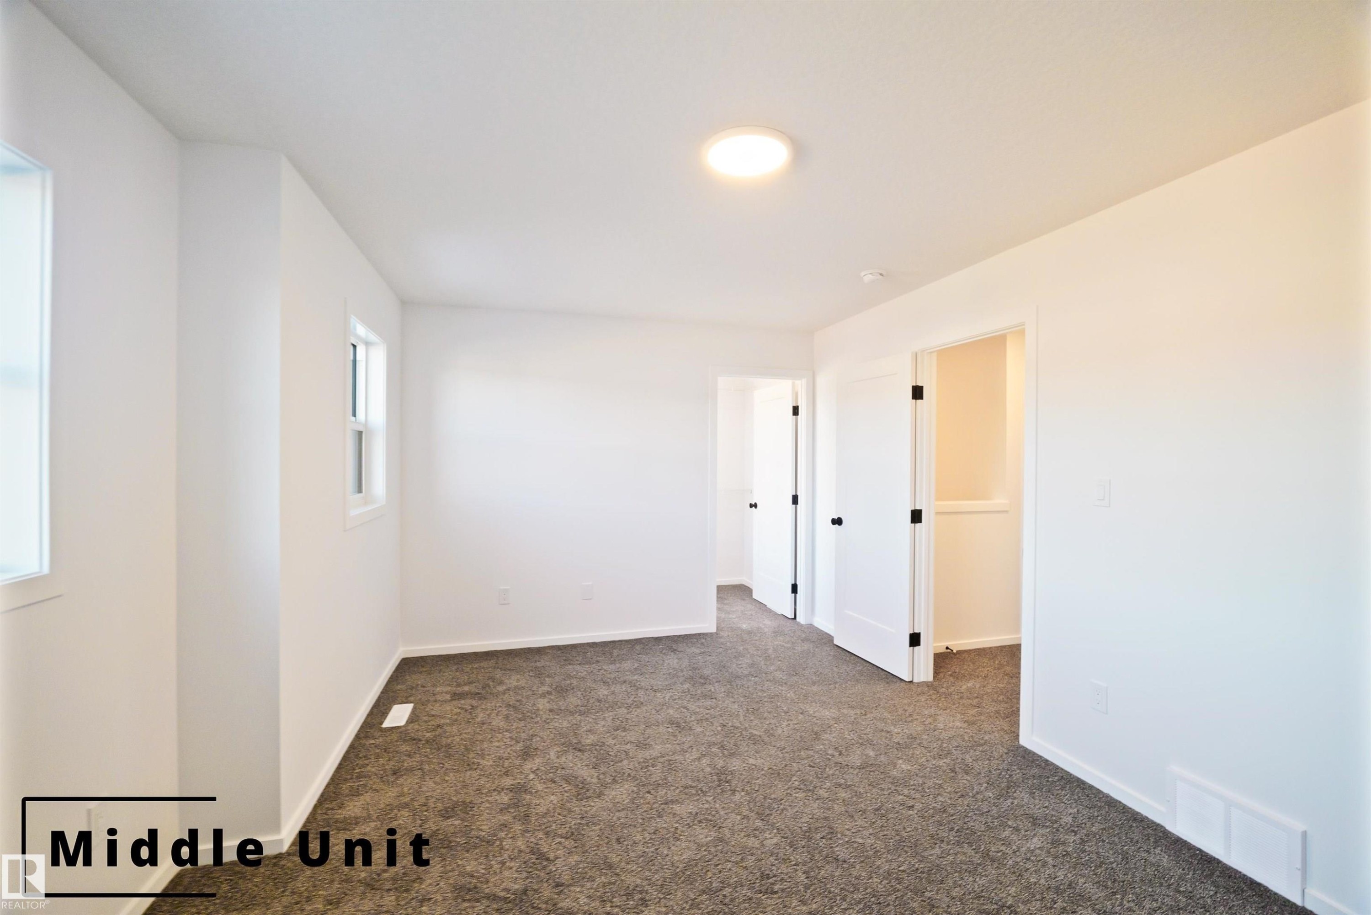
7694 174A Avenue, Edmonton, AB - Indoor Photo Showing Other Room
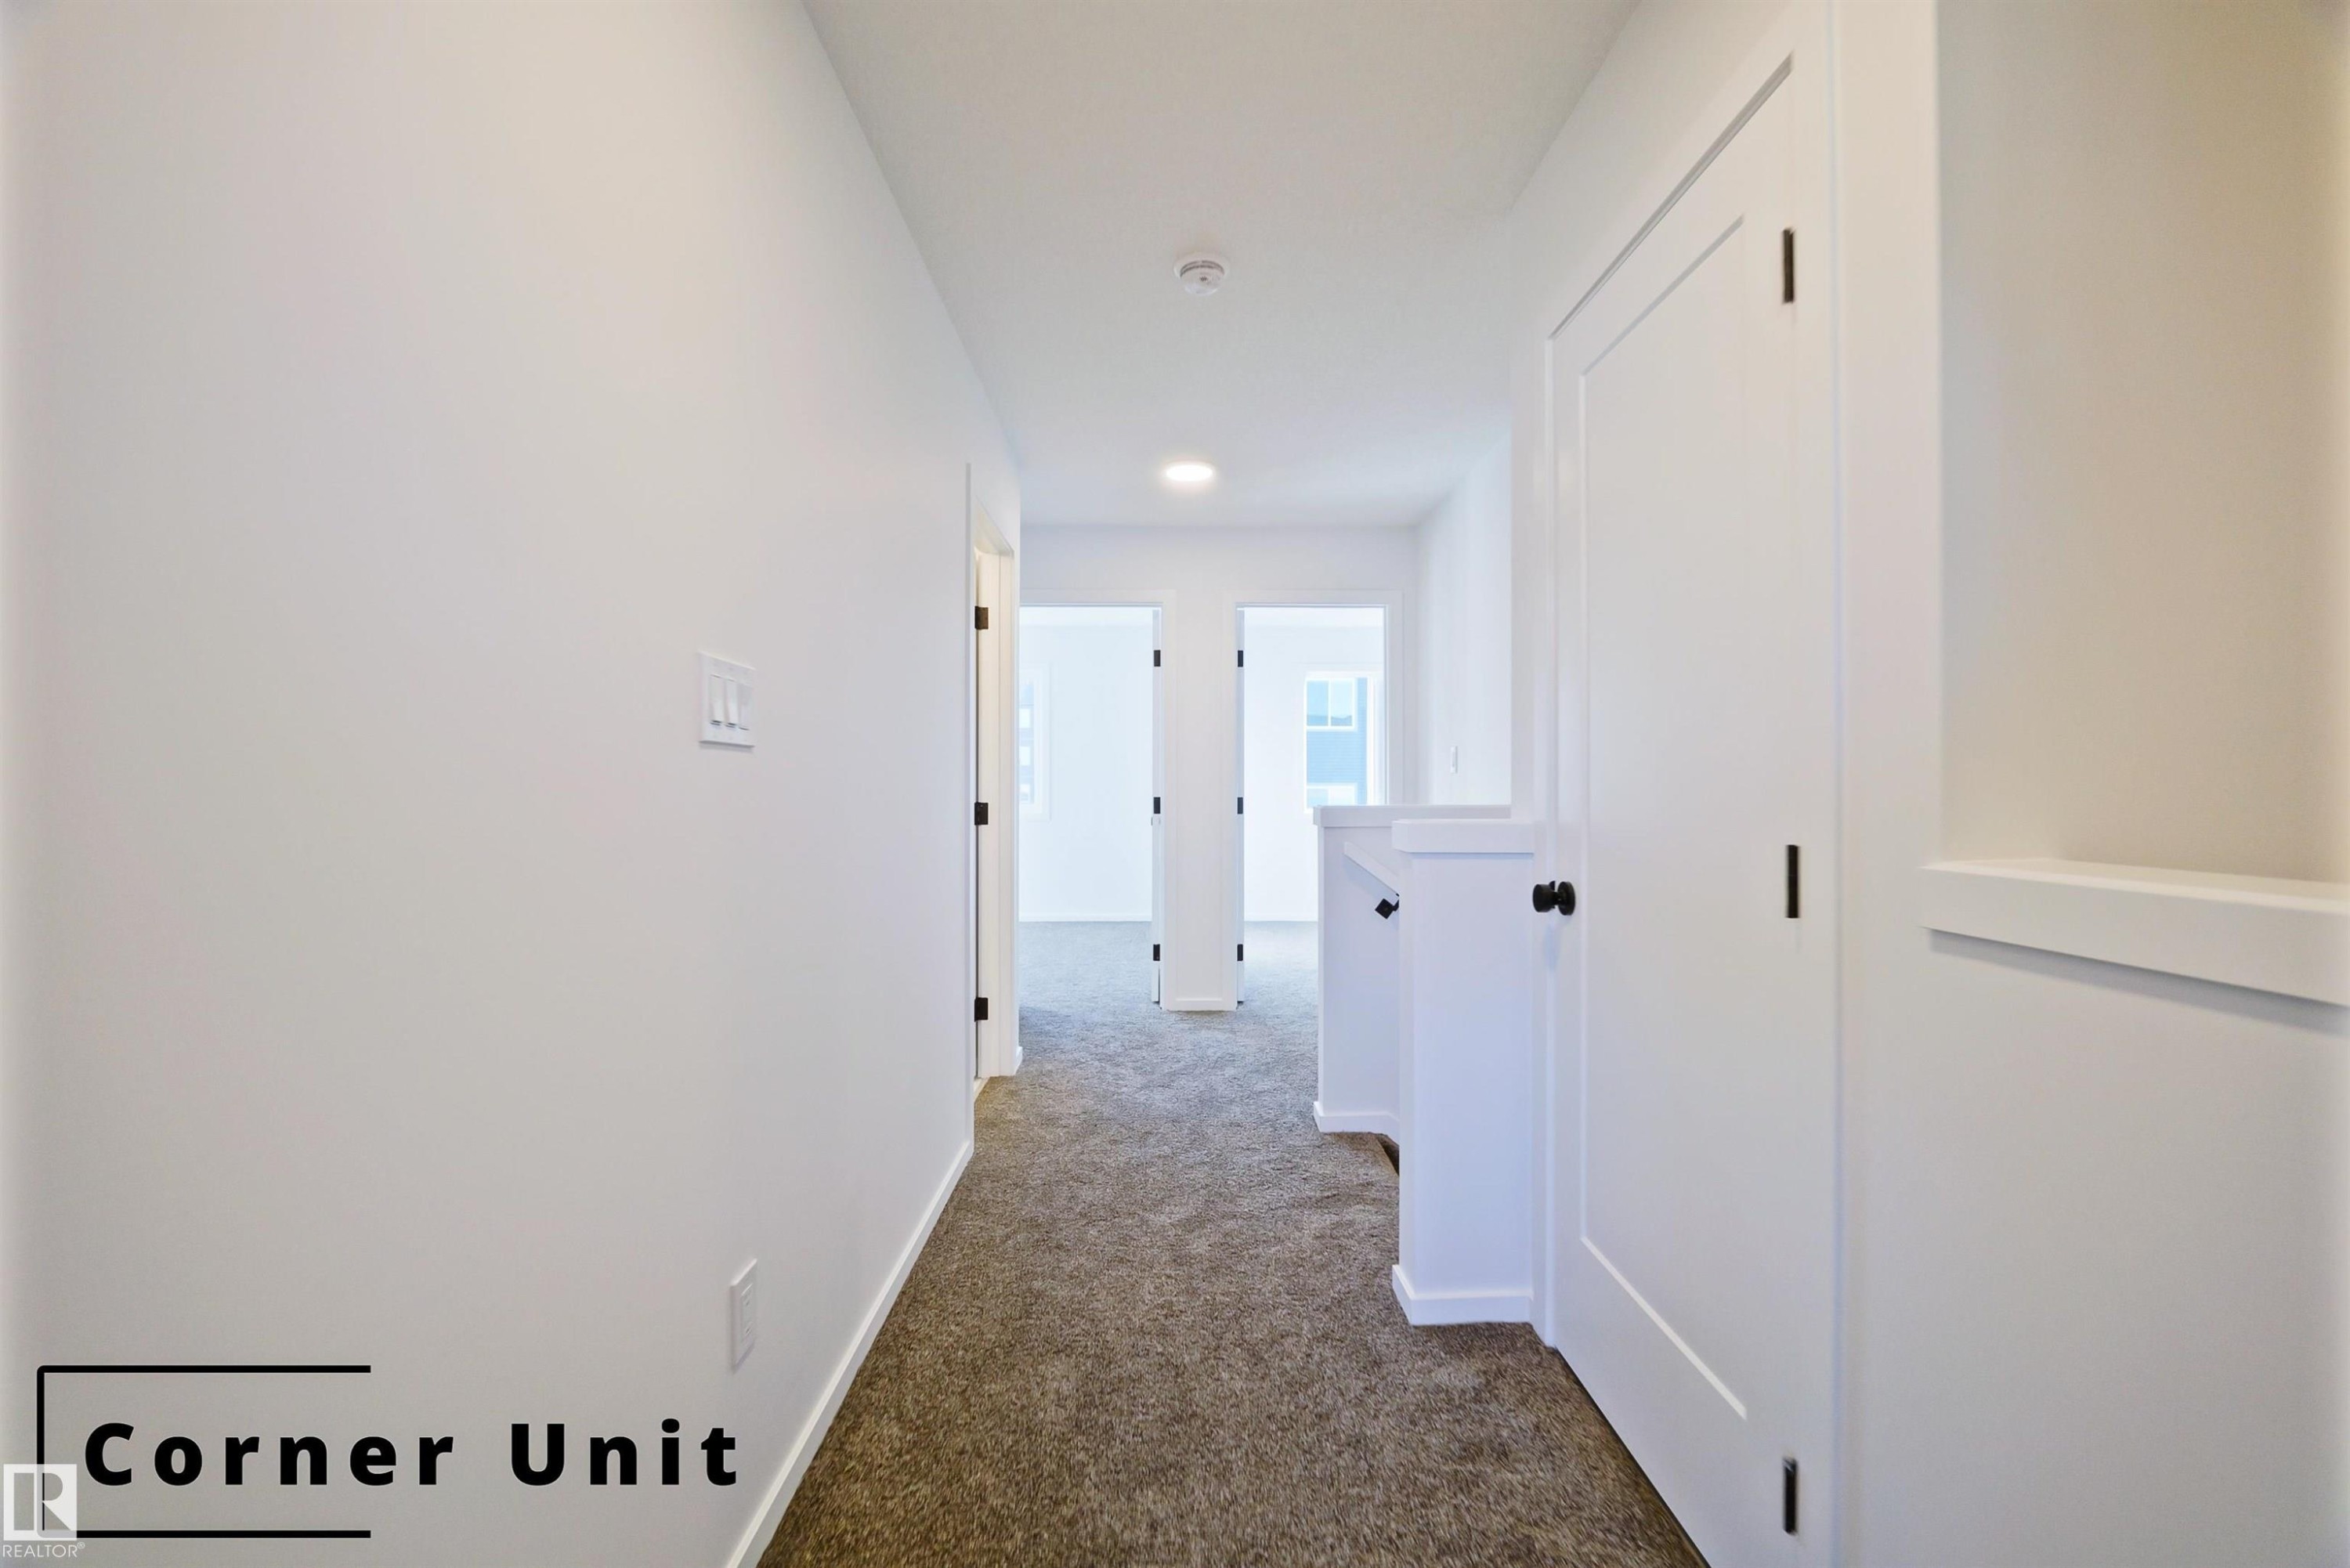
7694 174A Avenue, Edmonton, AB - Indoor
7694 174A Avenue, Edmonton, AB - Indoor Photo Showing Other Room
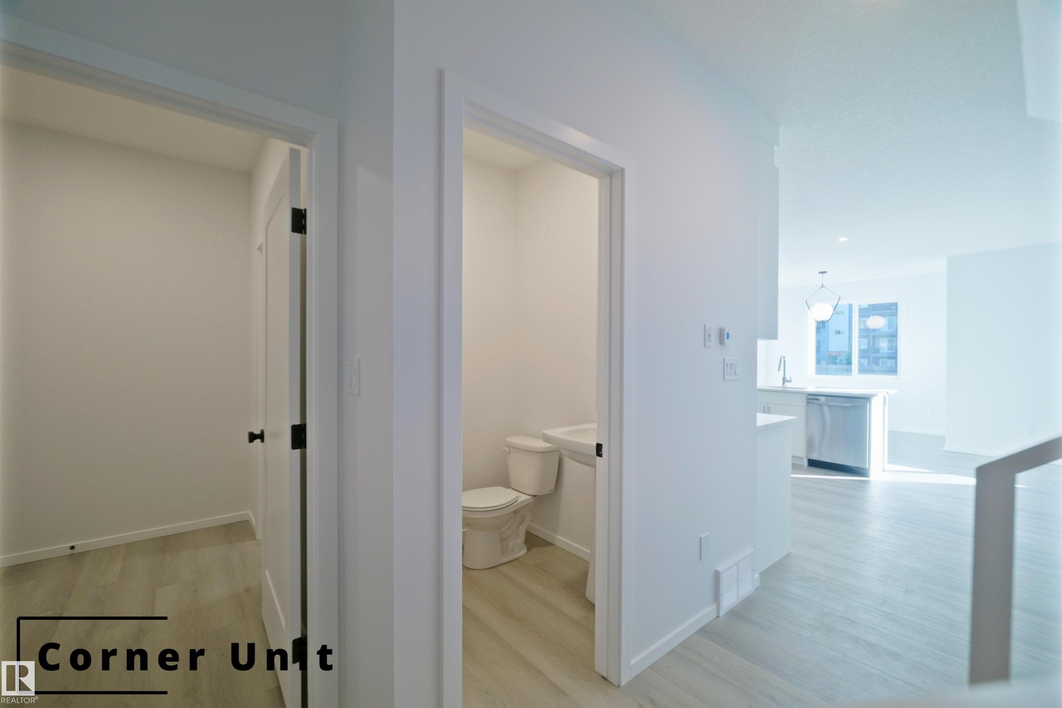
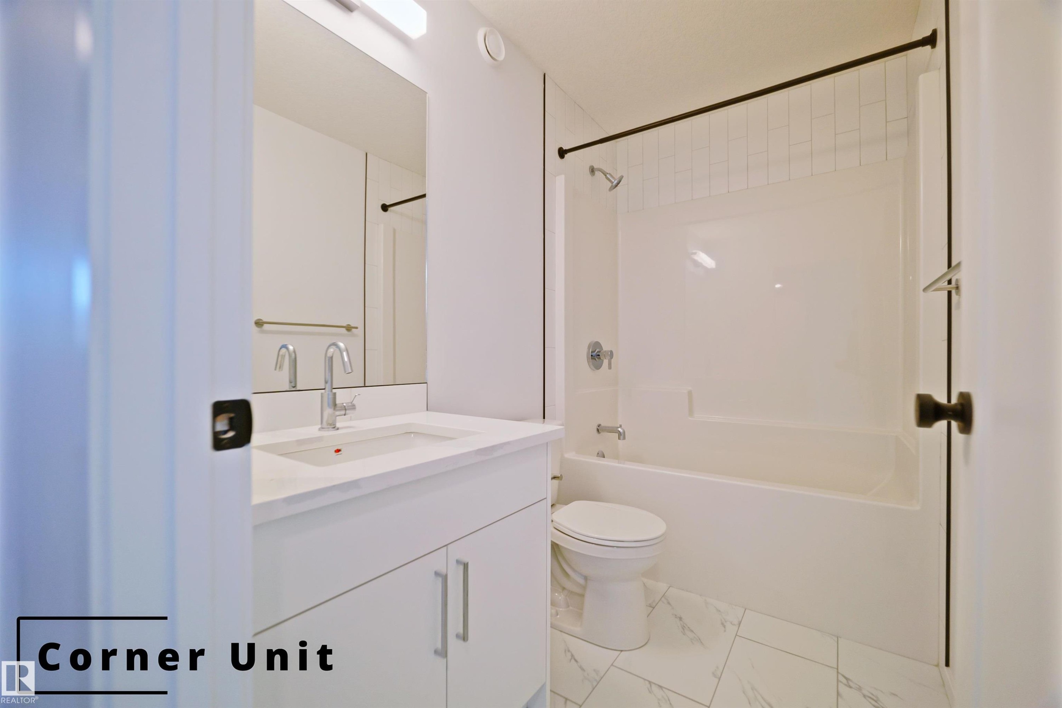
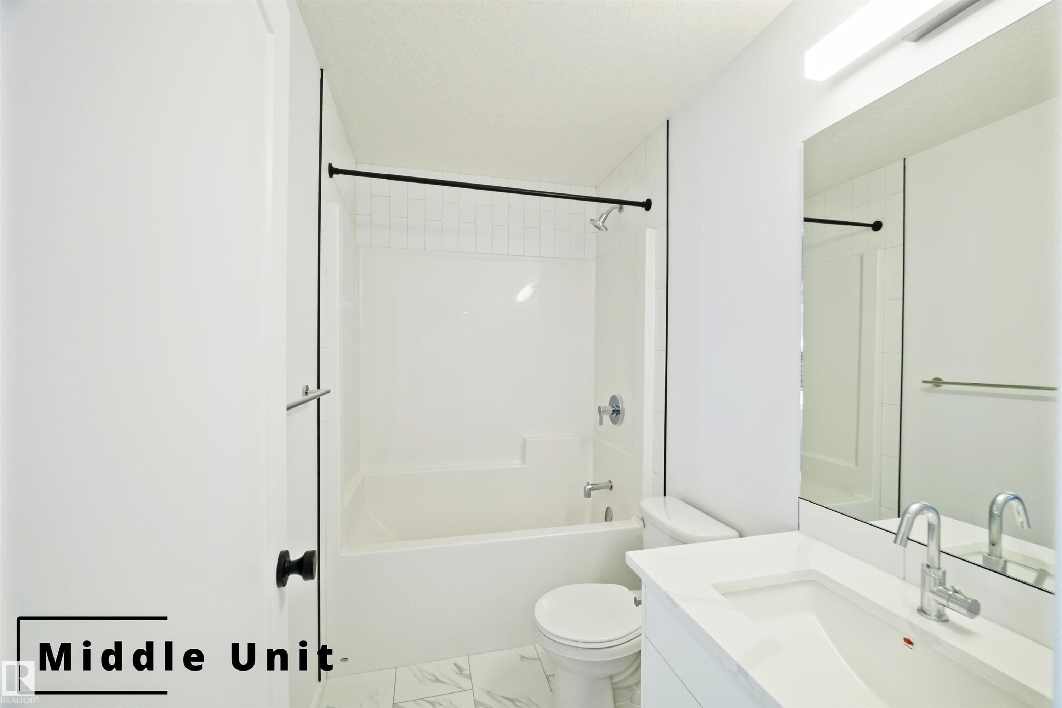
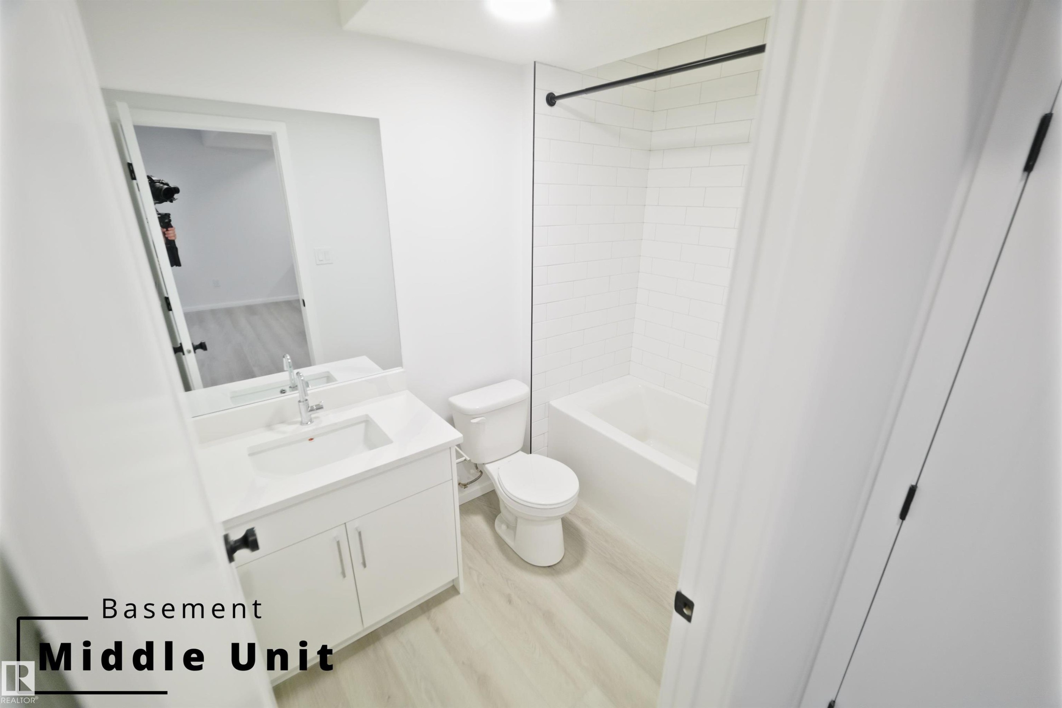
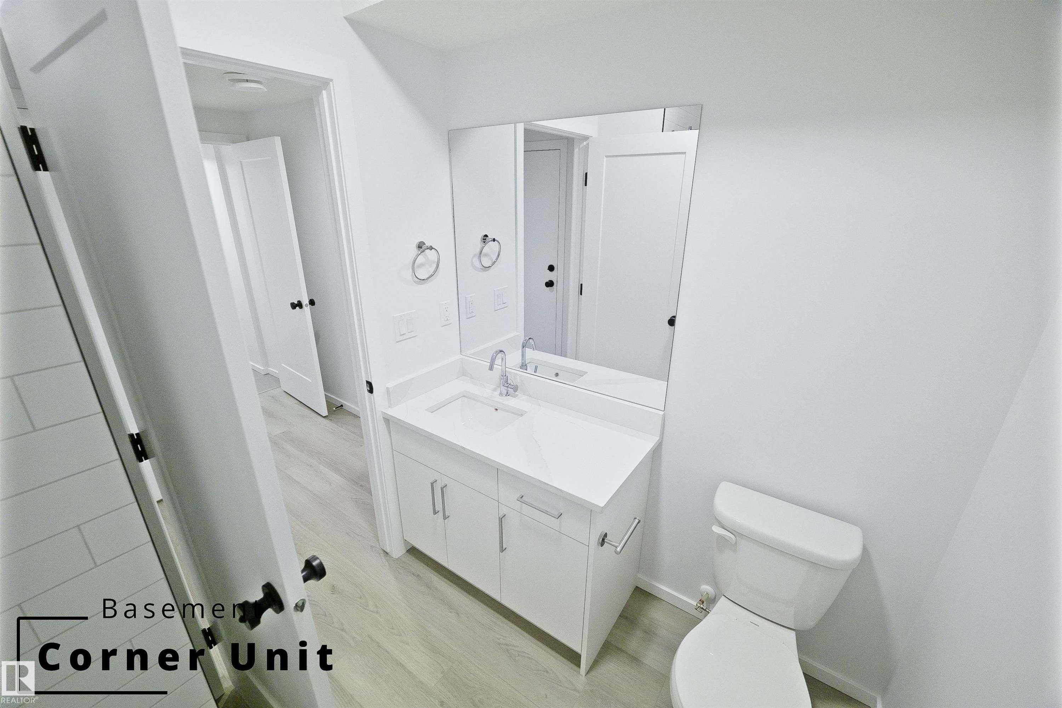
7694 174A Avenue, Edmonton, AB - Indoor Photo Showing Bathroom
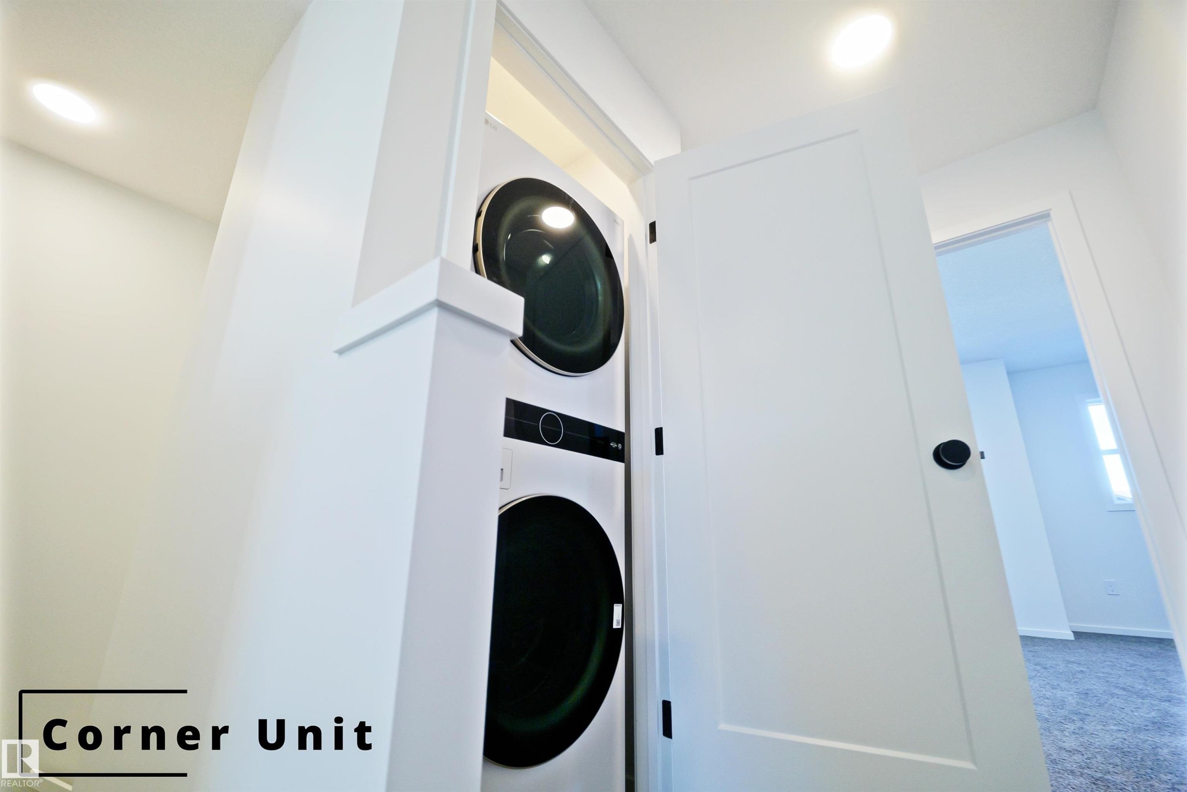
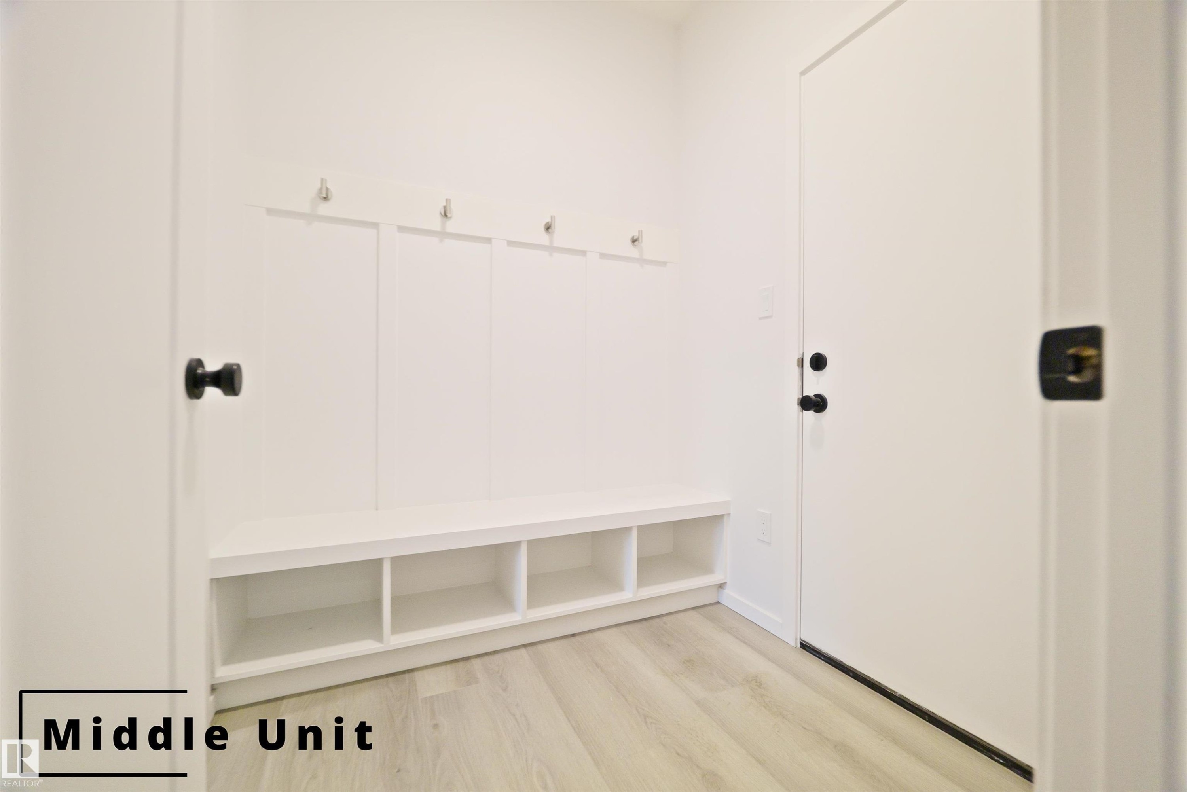
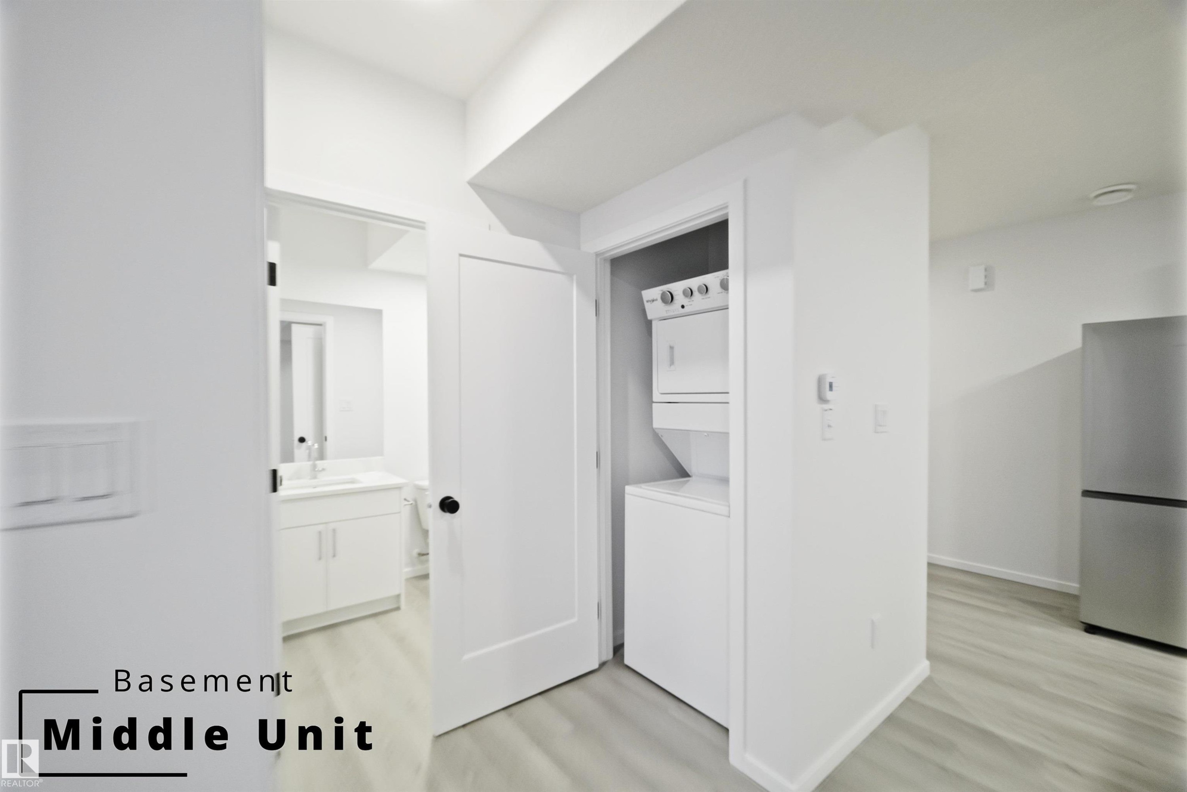
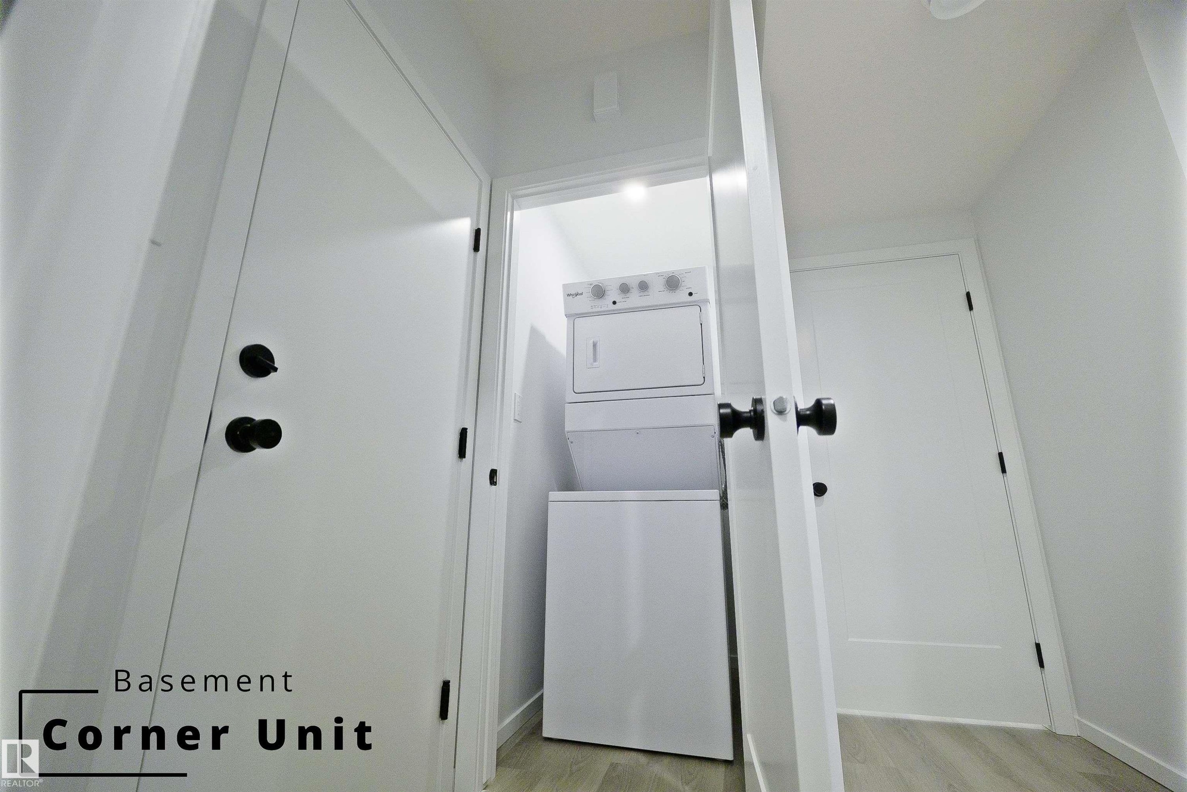
7694 174A Avenue, Edmonton, AB - Indoor Photo Showing Laundry Room
7694 174A Avenue, Edmonton, AB - Indoor Photo Showing Other Room
7694 174A Avenue, Edmonton, AB - Indoor Photo Showing Kitchen
7694 174A Avenue, Edmonton, AB - Indoor Photo Showing Other Room
7694 174A Avenue, Edmonton, AB - Indoor Photo Showing Kitchen
7694 174A Avenue, Edmonton, AB - Indoor Photo Showing Other Room
7694 174A Avenue, Edmonton, AB - Indoor Photo Showing Kitchen
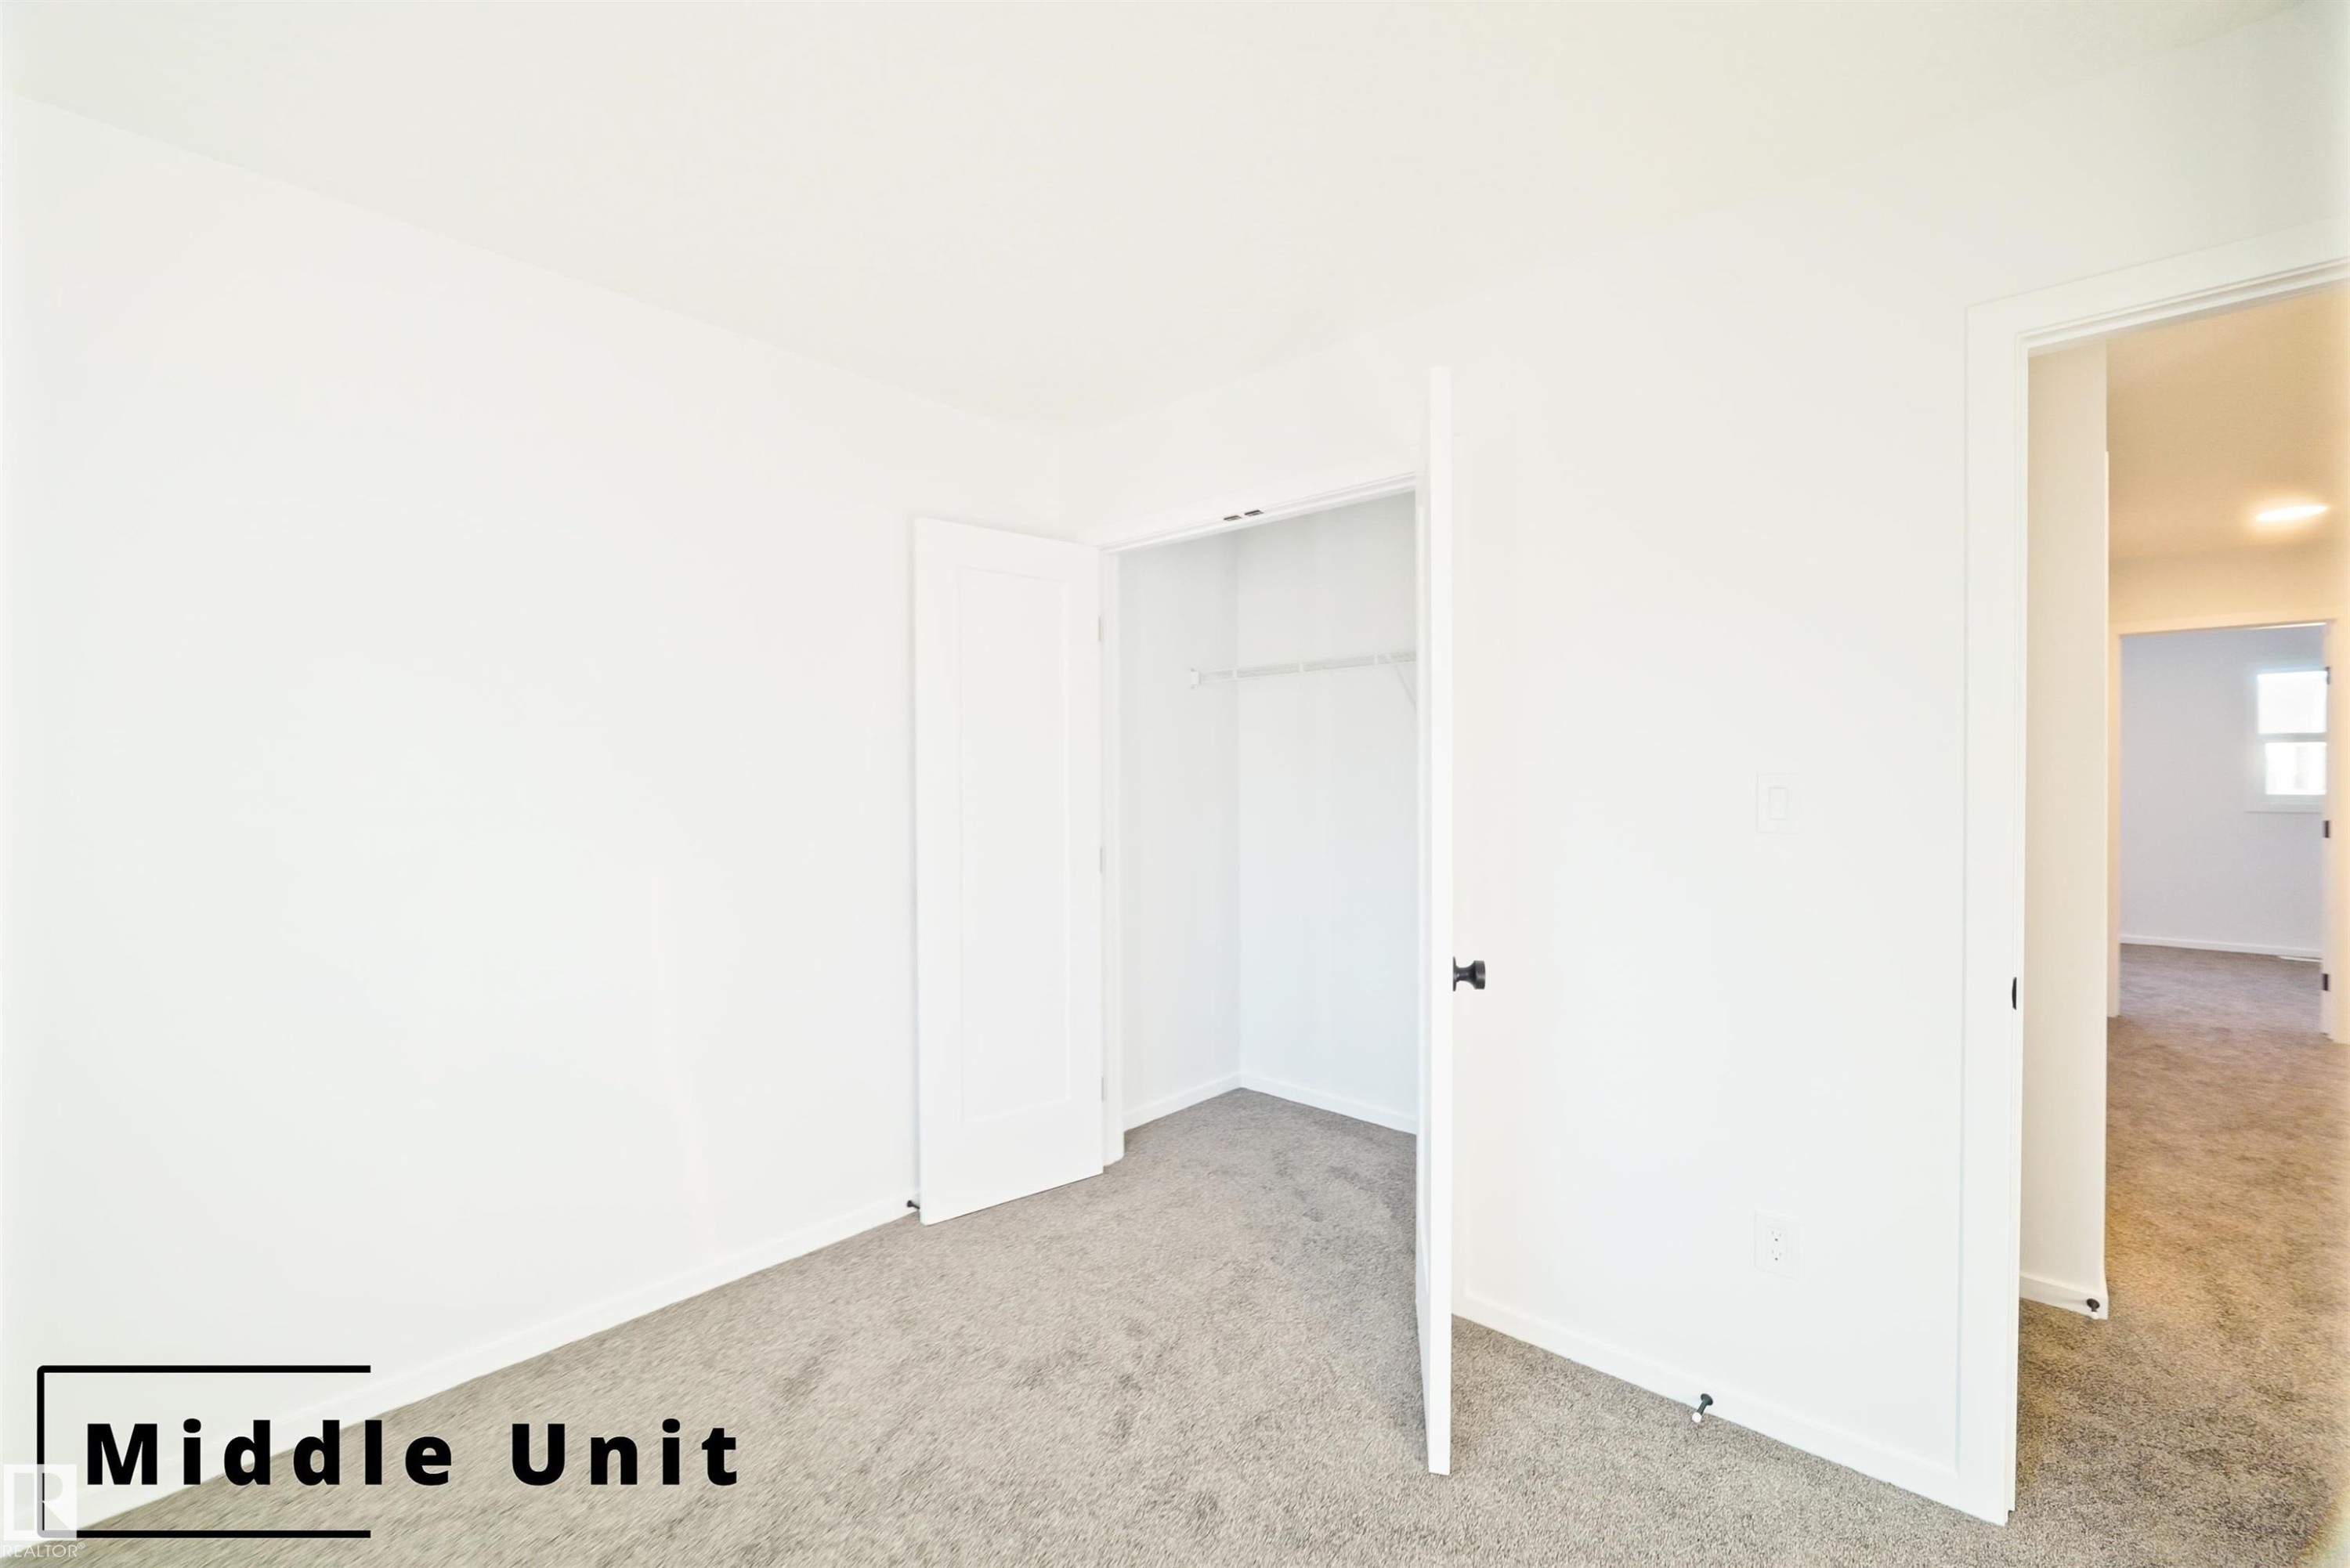
7694 174A Avenue, Edmonton, AB - Indoor Photo Showing Other Room
7694 174A Avenue, Edmonton, AB - Indoor Photo Showing Bathroom
7694 174A Avenue, Edmonton, AB - Indoor Photo Showing Other Room
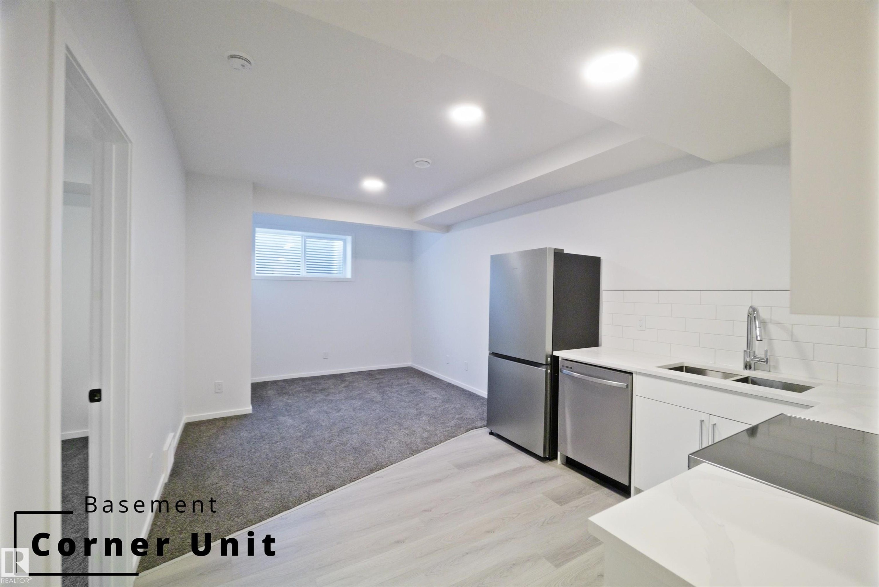
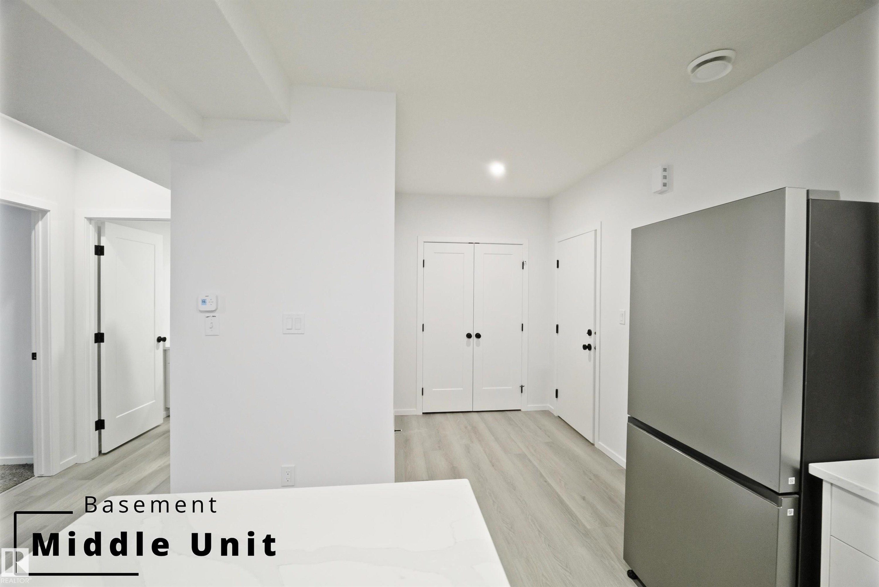
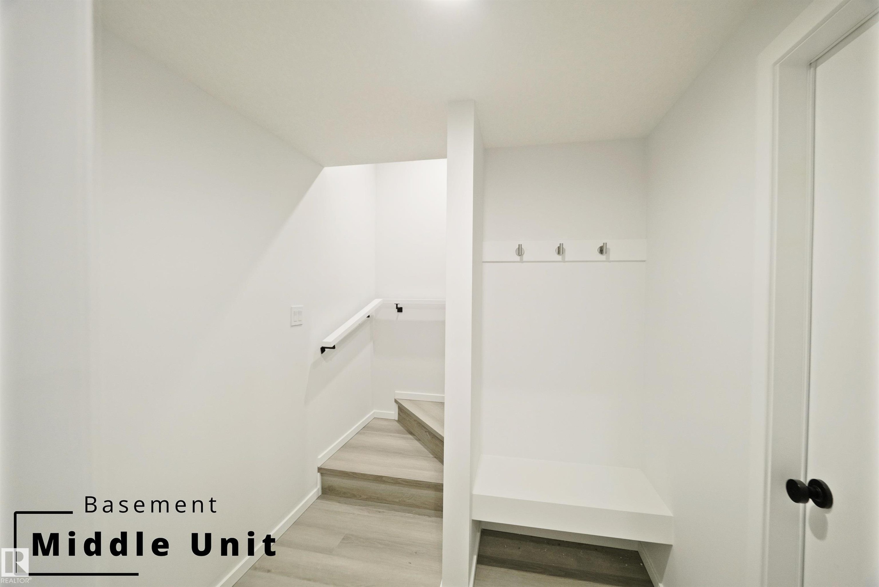
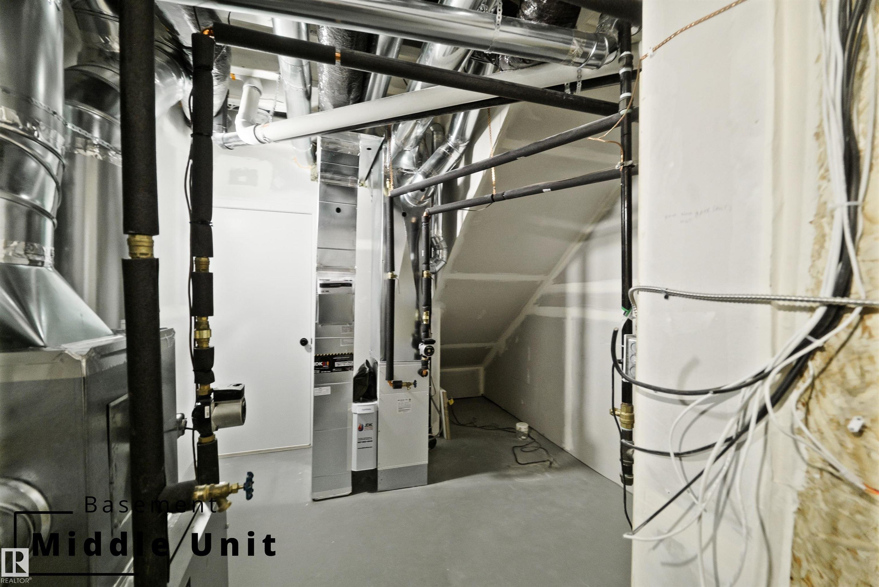
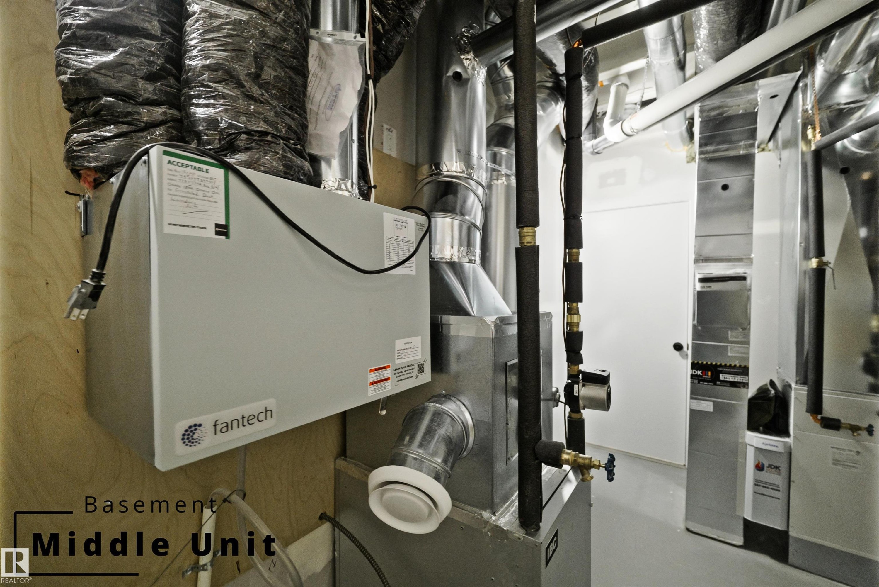
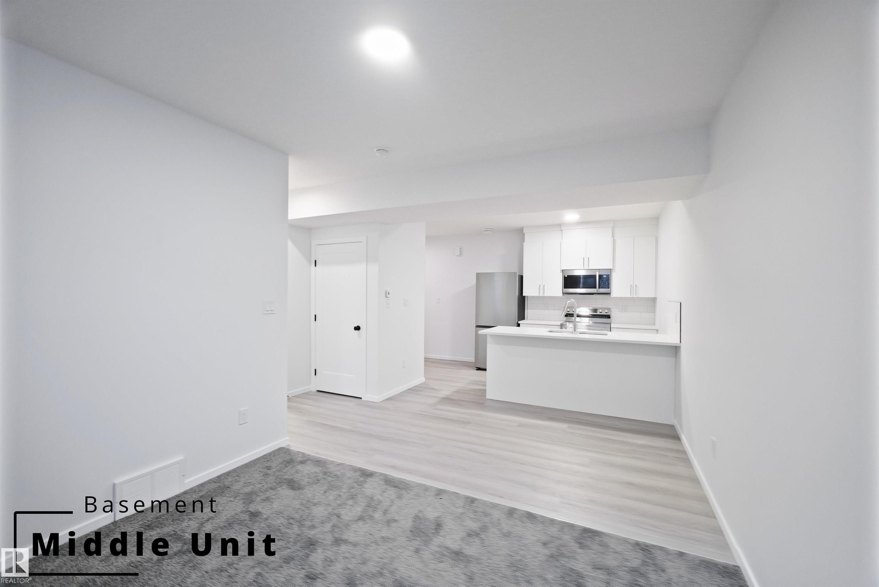
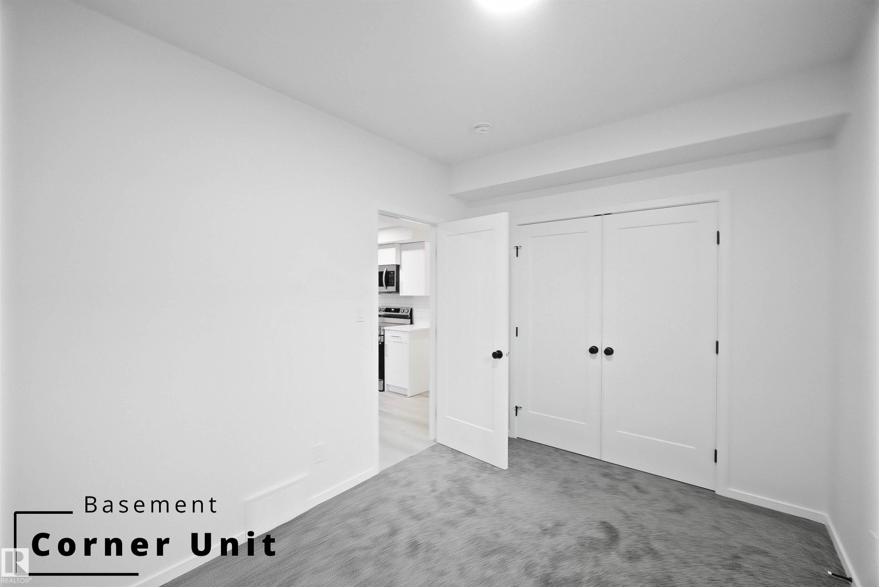
7694 174A Avenue, Edmonton, AB - Indoor Photo Showing Basement
7694 174A Avenue, Edmonton, AB - Indoor
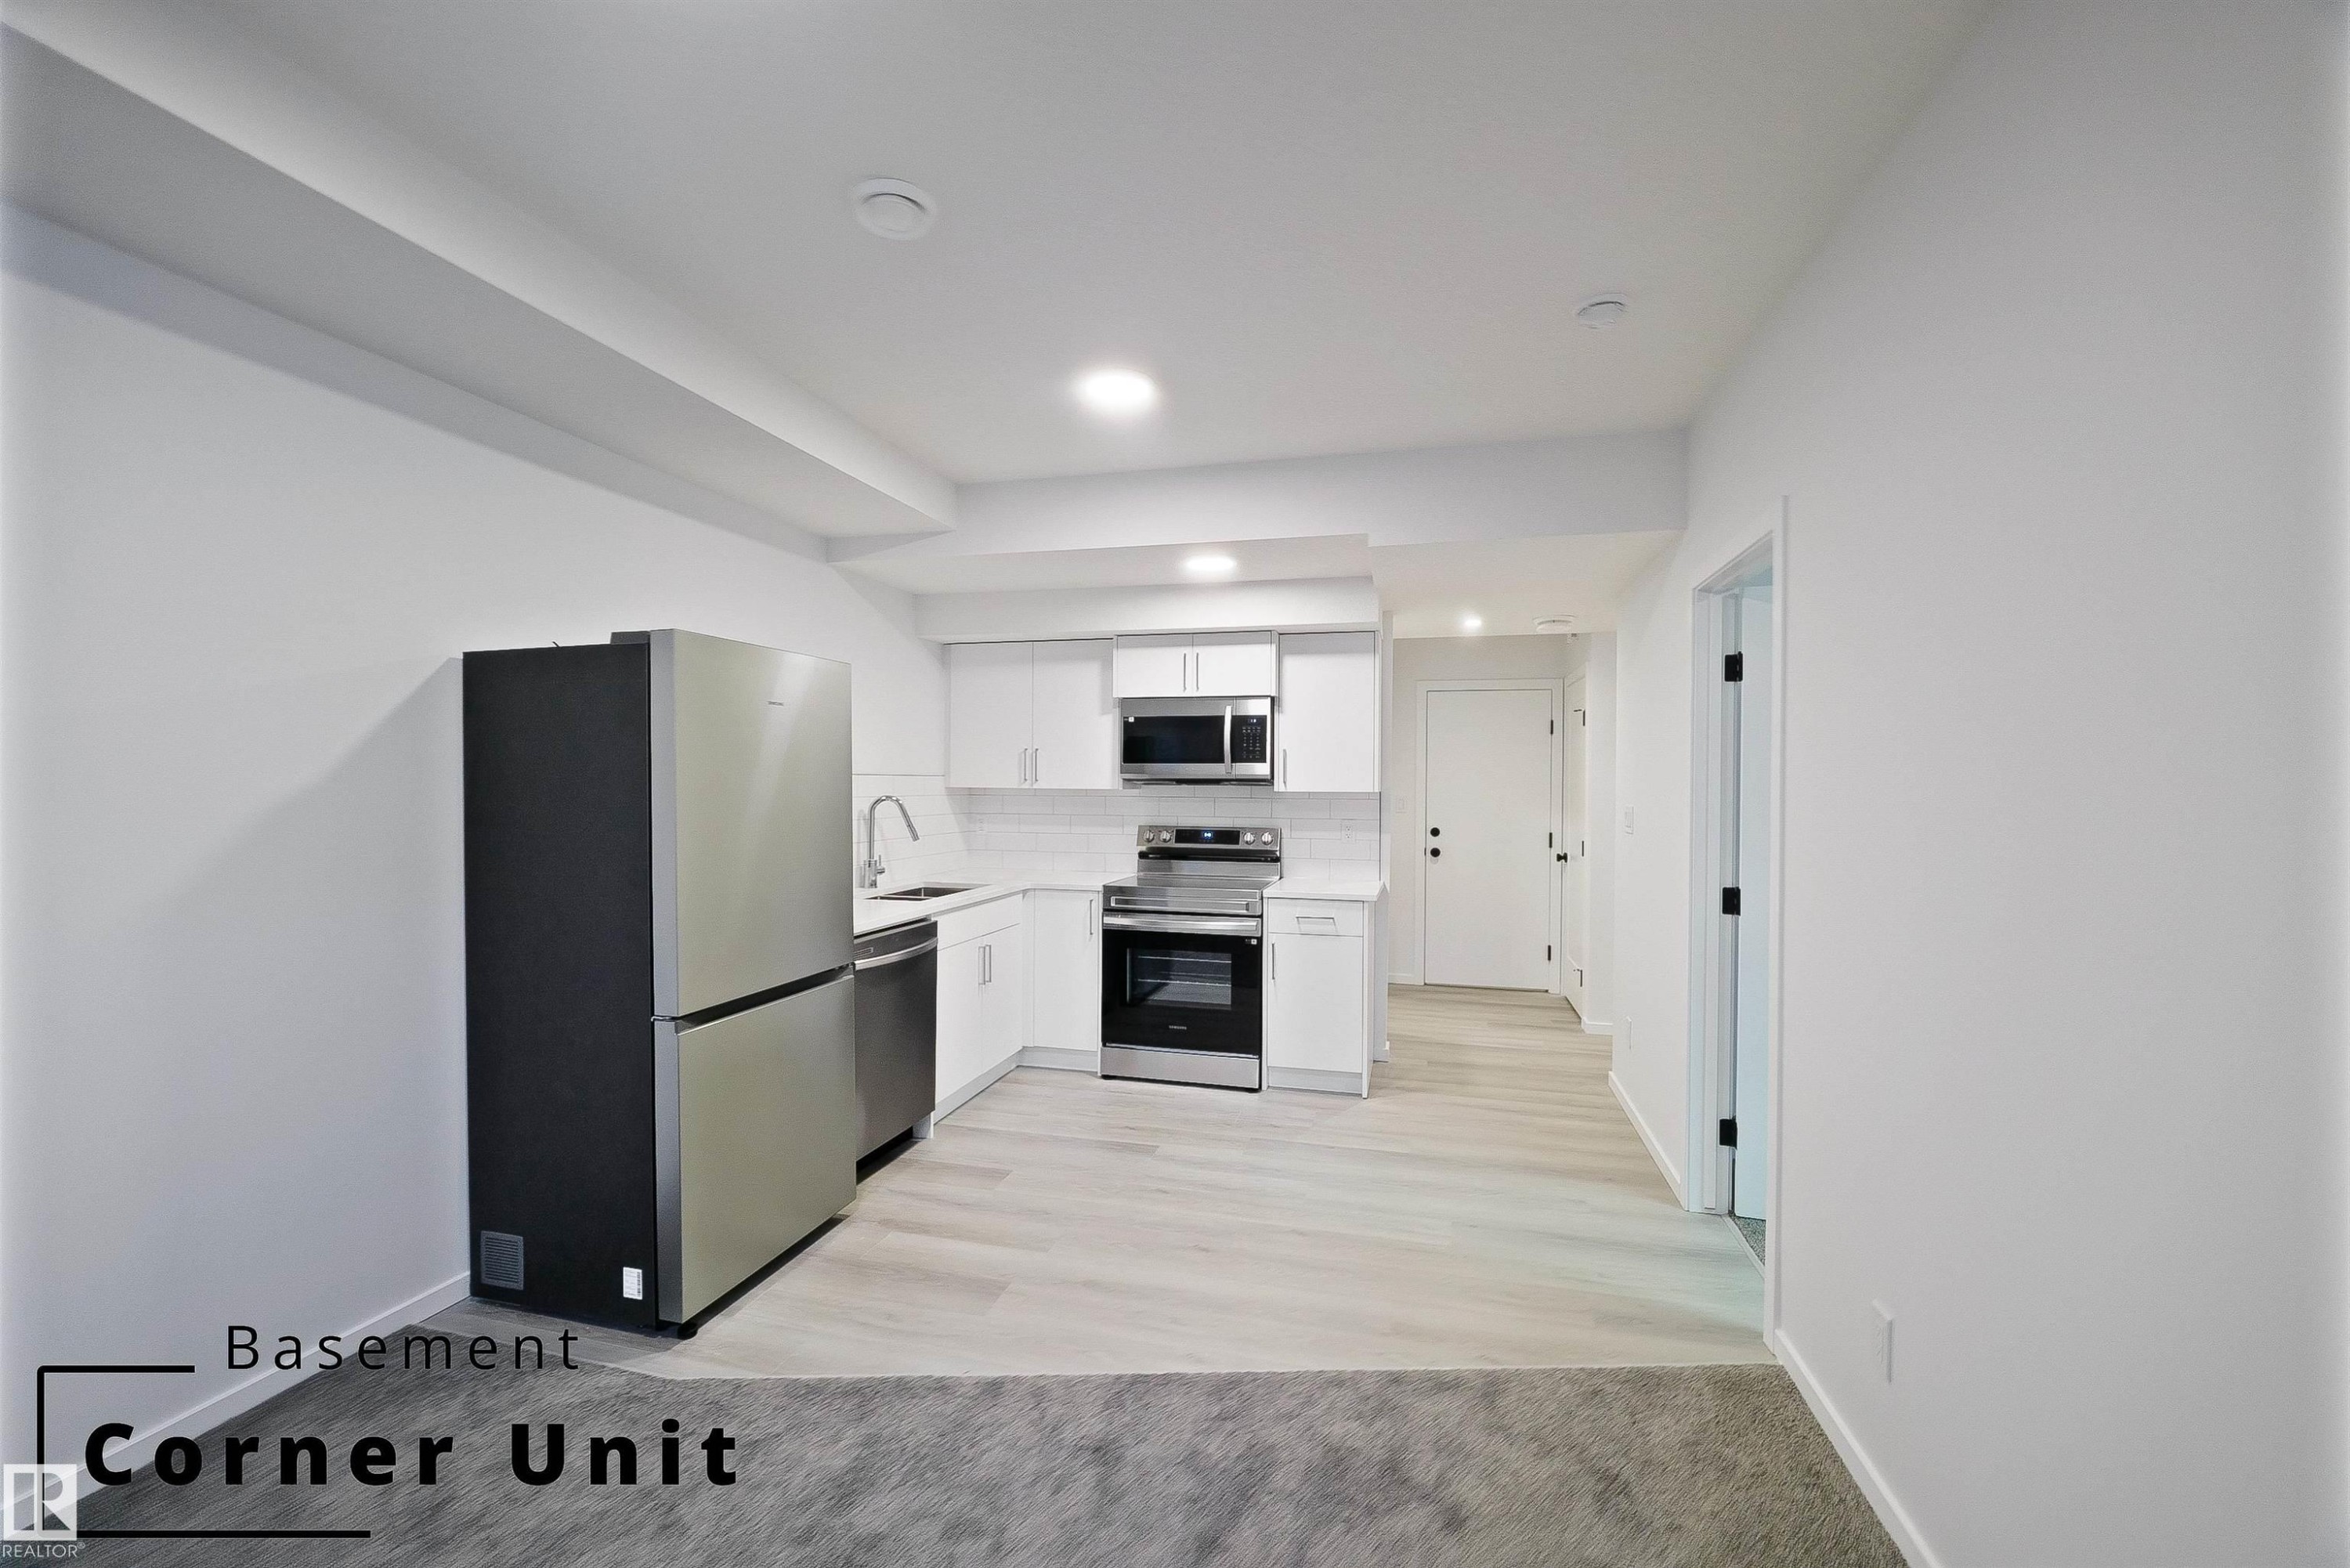
7694 174A Avenue, Edmonton, AB - Indoor Photo Showing Kitchen
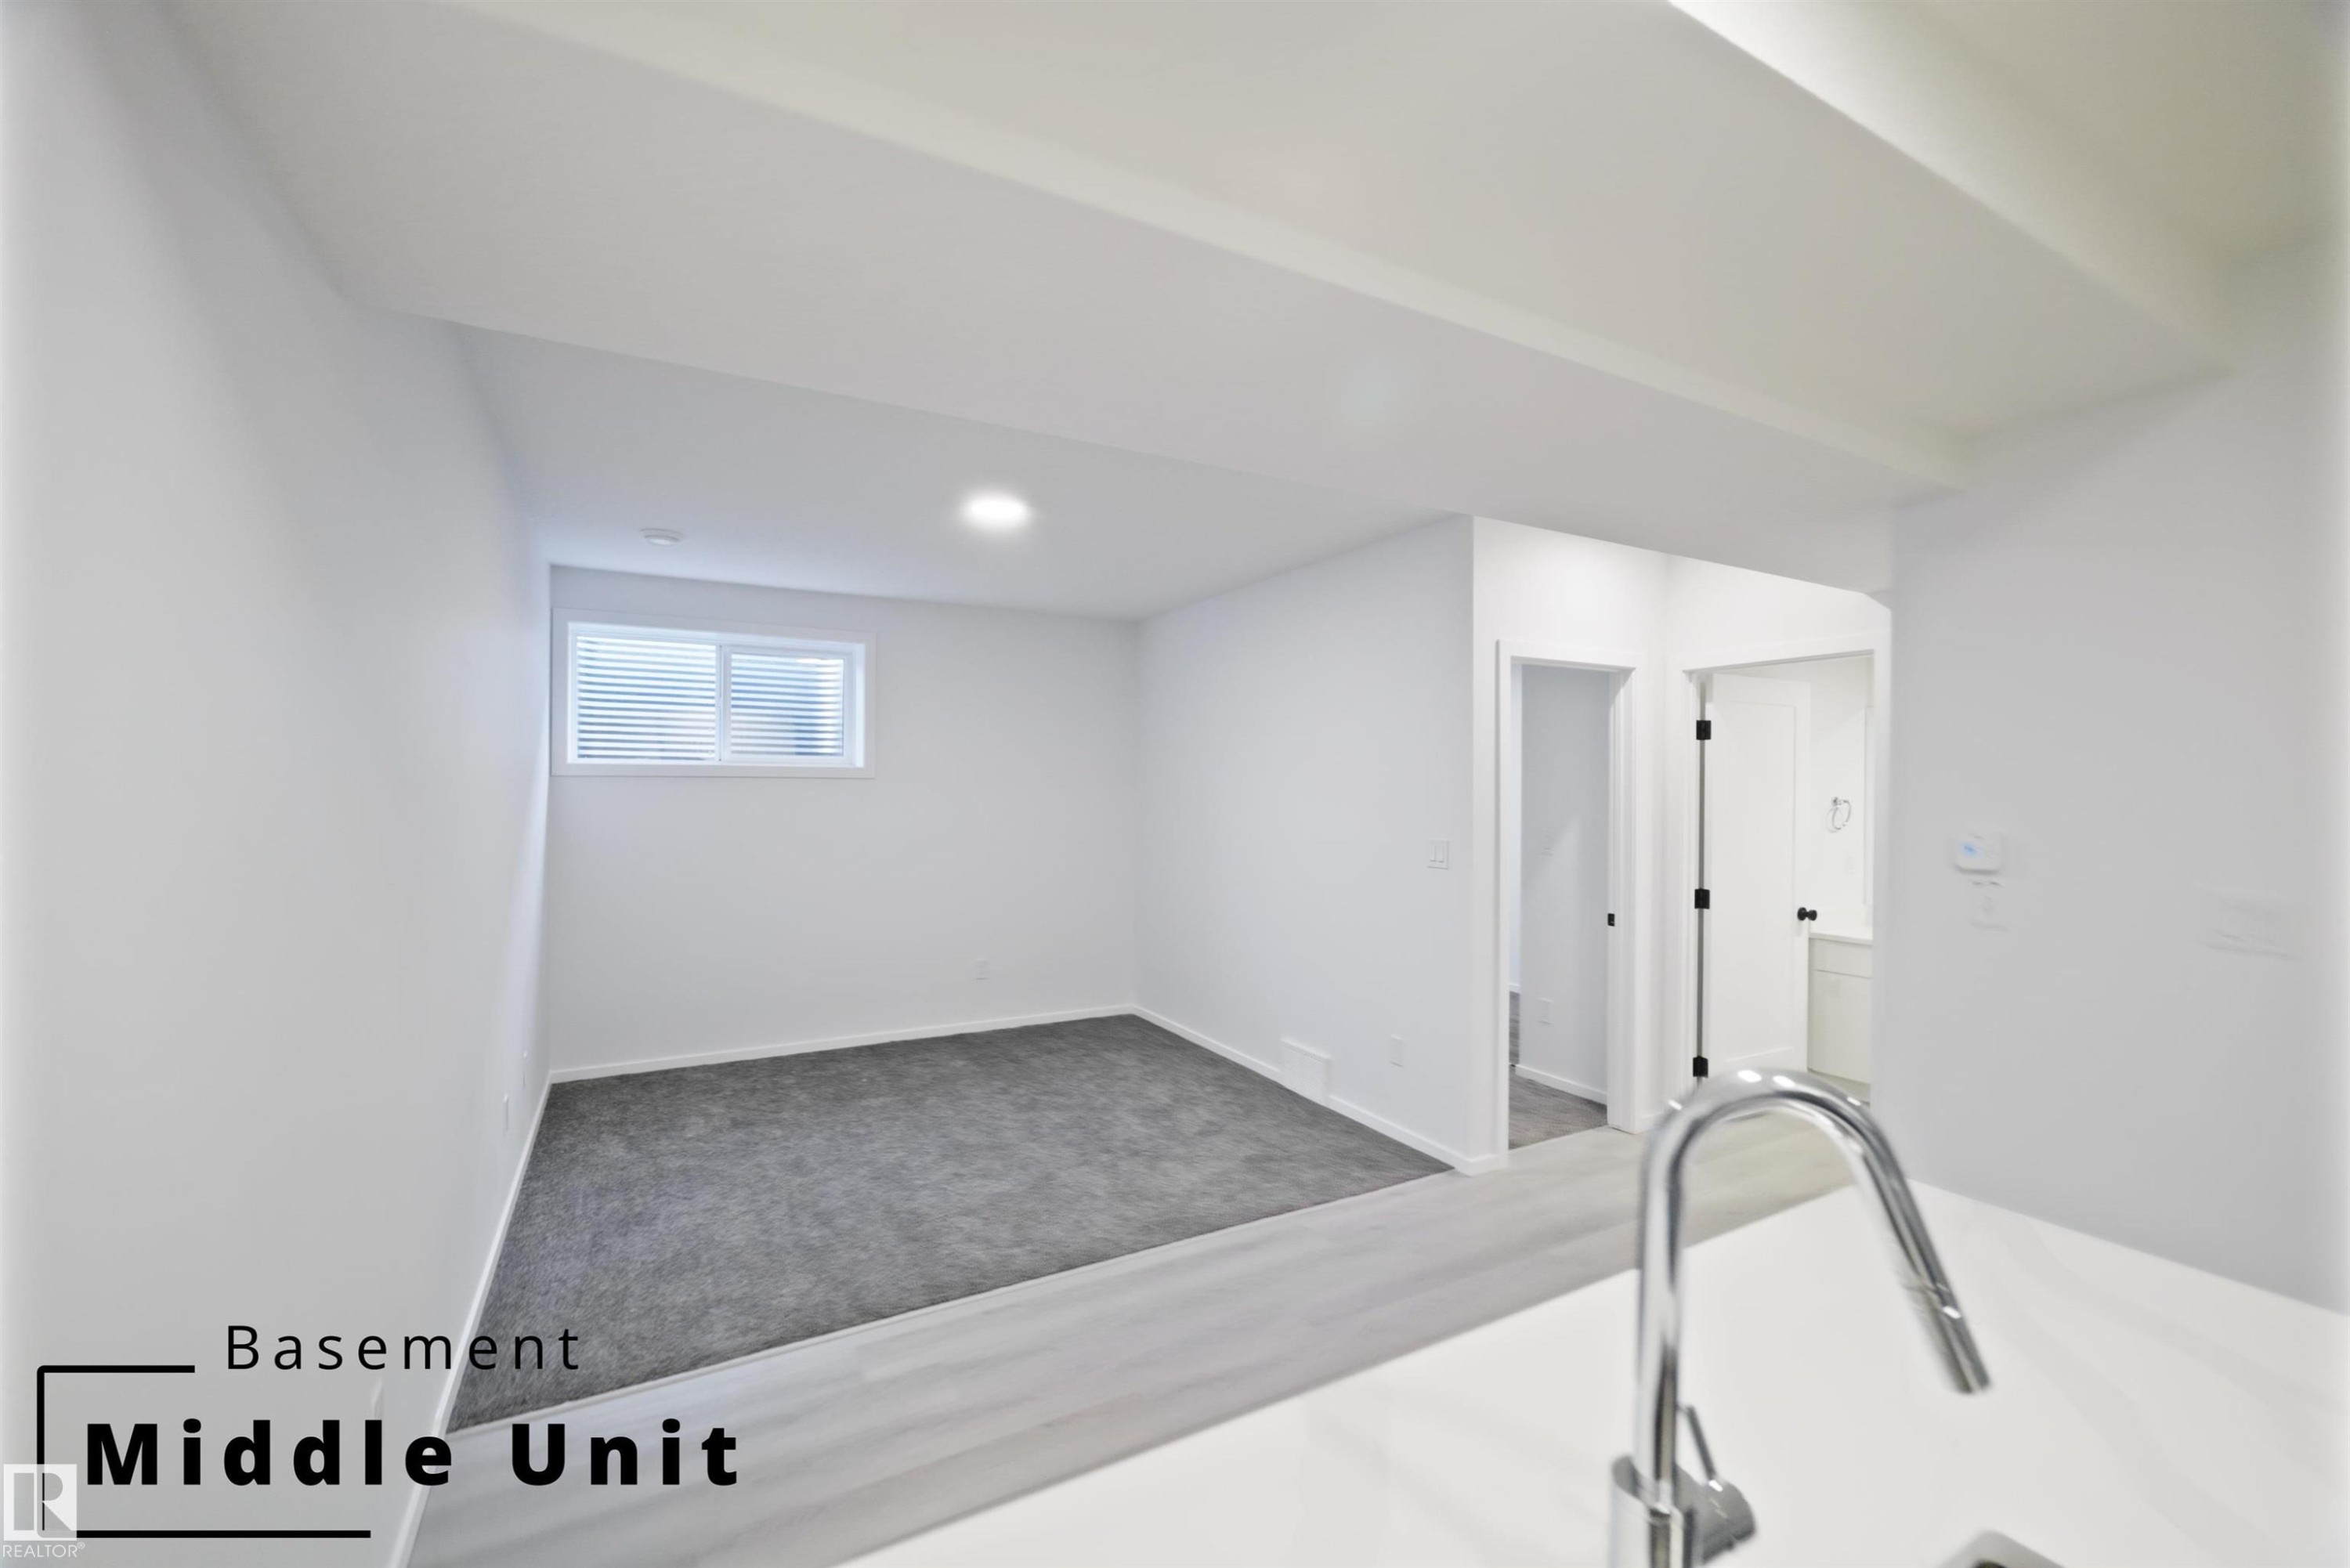
7694 174A Avenue, Edmonton, AB - Indoor Photo Showing Other Room
7694 174A Avenue, Edmonton, AB - Indoor Photo Showing Bathroom
7694 174A Avenue, Edmonton, AB - Indoor Photo Showing Other Room
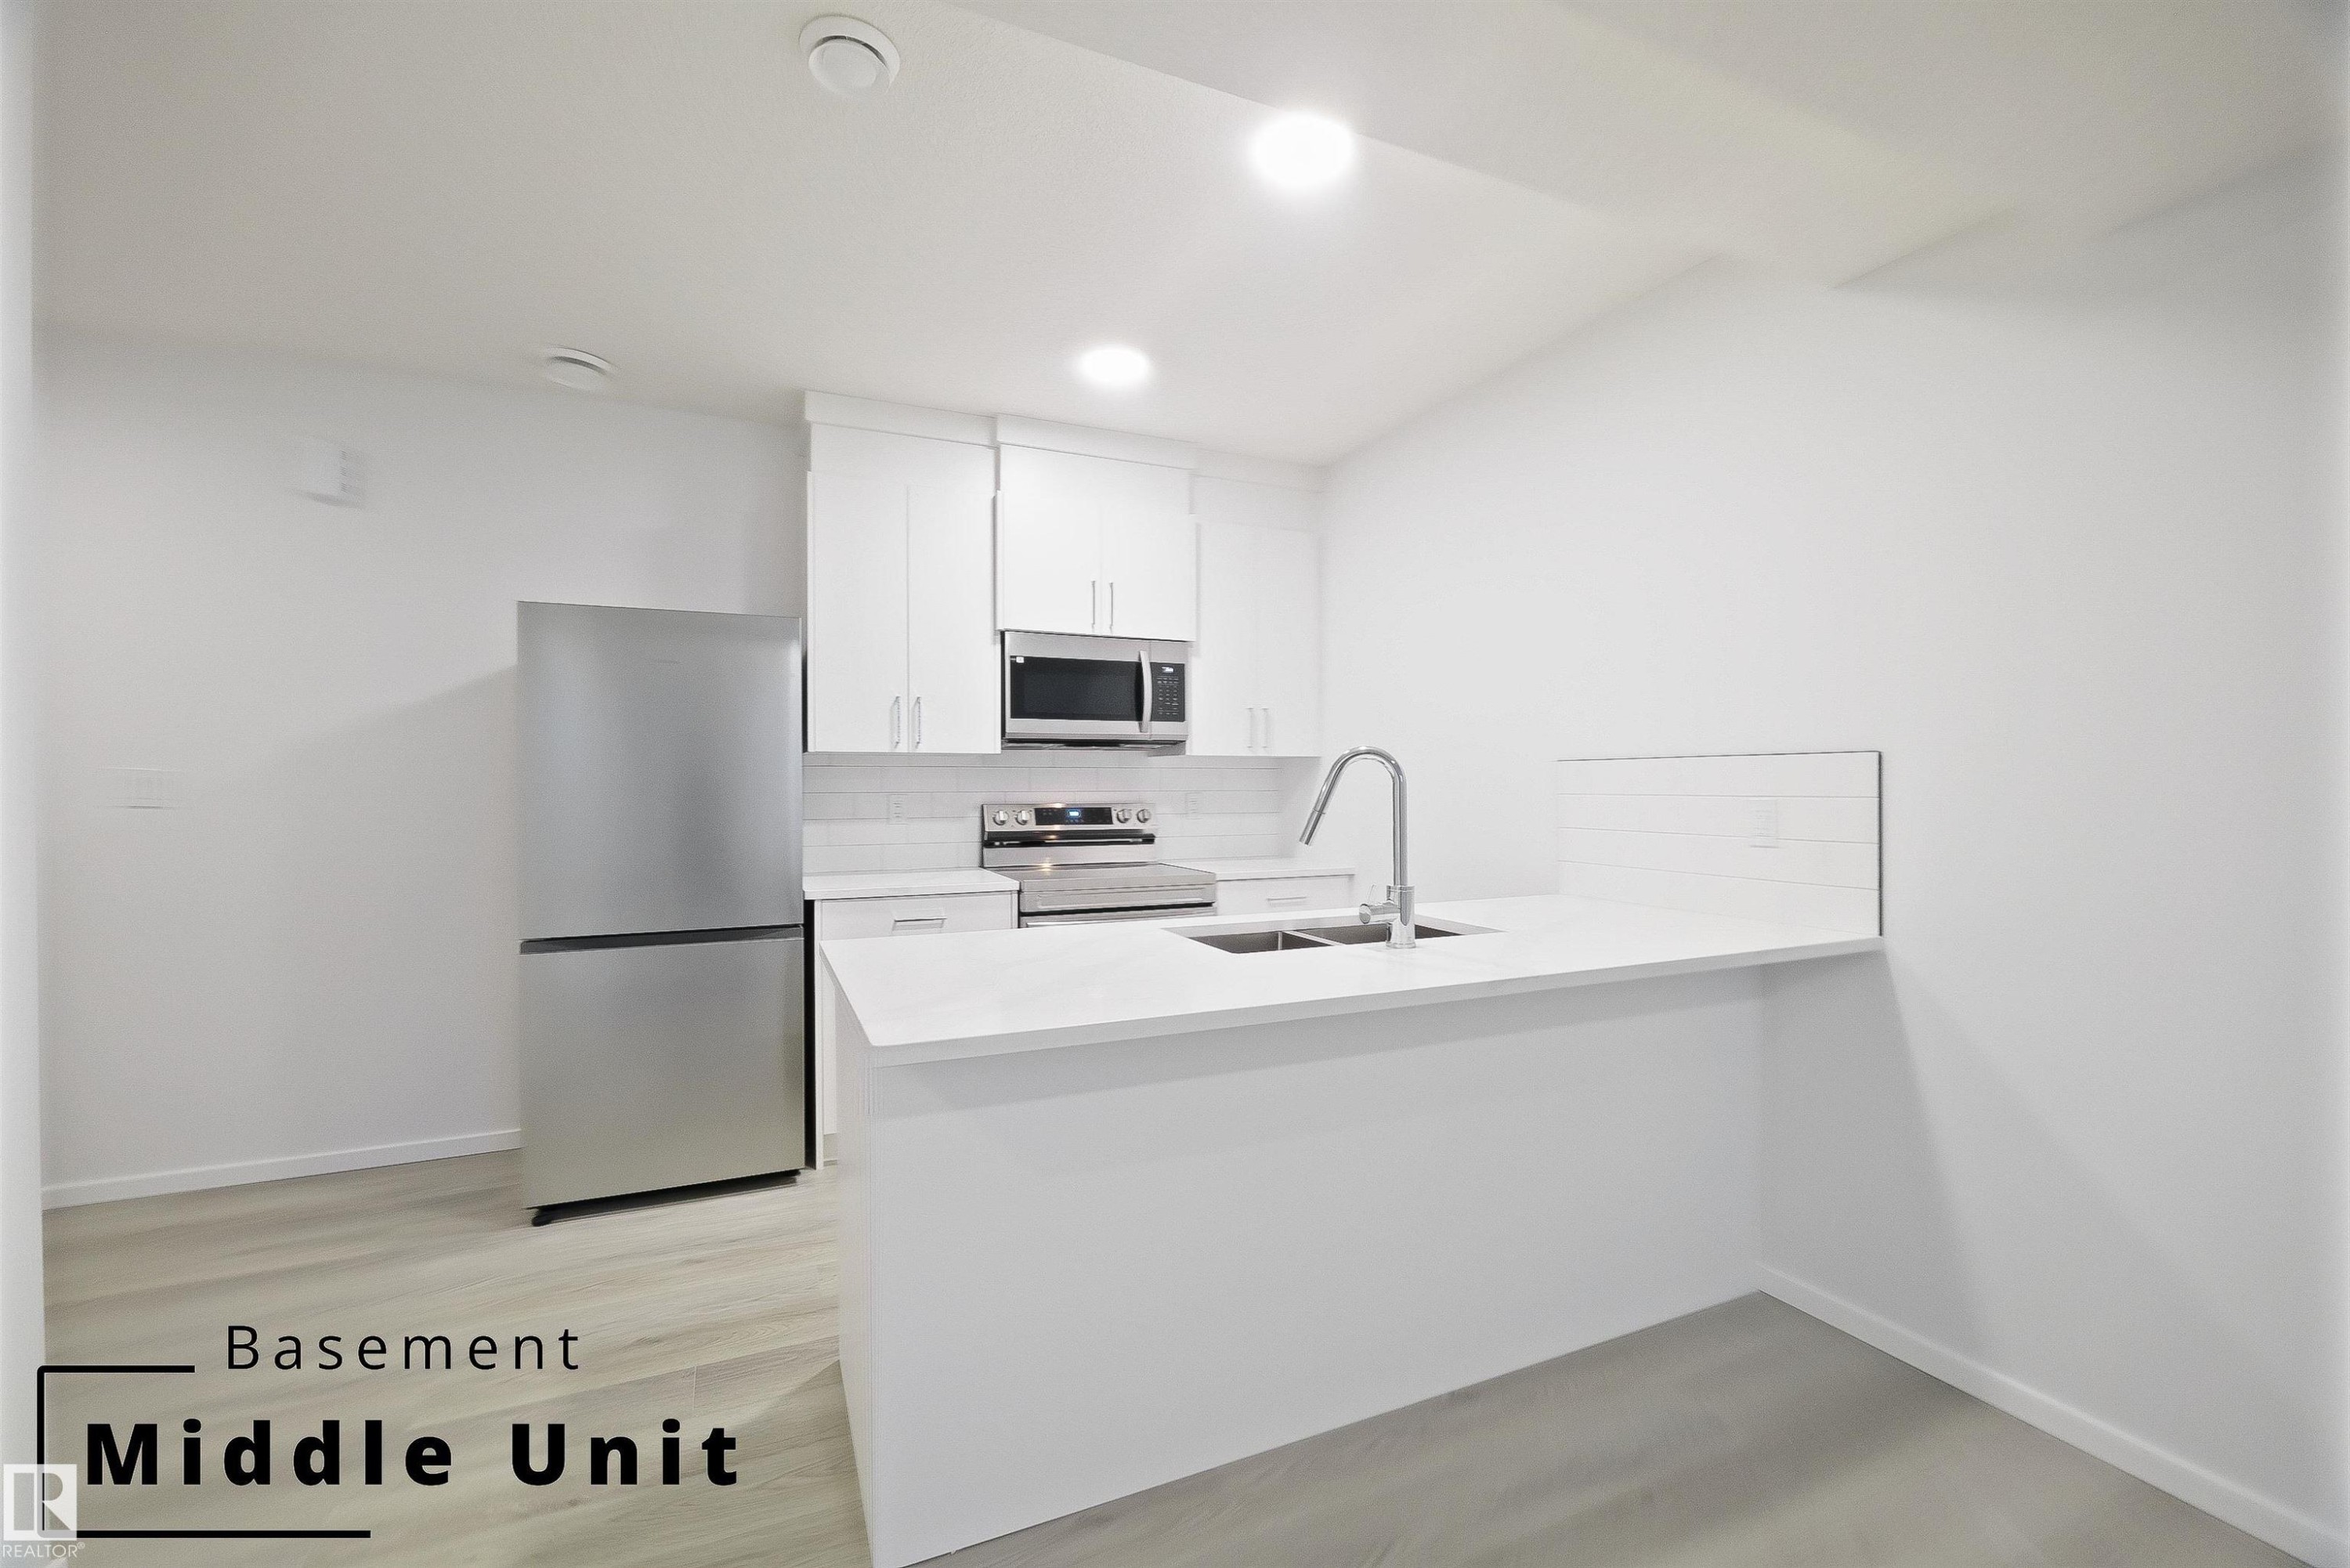
7694 174A Avenue, Edmonton, AB - Indoor Photo Showing Kitchen
7694 174A Avenue, Edmonton, AB - Indoor Photo Showing Bathroom
7694 174A Avenue, Edmonton, AB - Indoor Photo Showing Other Room
7694 174A Avenue, Edmonton, AB - Indoor Photo Showing Laundry Room
7694 174A Avenue, Edmonton, AB - Indoor Photo Showing Other Room
7694 174A Avenue, Edmonton, AB - Indoor Photo Showing Basement
7694 174A Avenue, Edmonton, AB - Indoor Photo Showing Kitchen With Upgraded Kitchen
7694 174A Avenue, Edmonton, AB - Indoor Photo Showing Kitchen
The property features a contemporary exterior with grey siding and dark trim, accented by stone pillars - 7694 174A Avenue, Edmonton, AB  - Outdoor With Facade
7694 174A Avenue, Edmonton, AB  - Outdoor With Facade
The property is an 8-plex building featuring a modern architectural design with dark roofs, light and dark grey siding, and stone accents - 7694 174A Avenue, Edmonton, AB  - Outdoor
7694 174A Avenue, Edmonton, AB  - Outdoor With View
This property features a modern exterior design with mixed siding and stonework accents - 7694 174A Avenue, Edmonton, AB - Outdoor
The property features a dark gray shingled roof, light gray siding, and dark gray garage doors - 7694 174A Avenue, Edmonton, AB - Outdoor With Facade
7694 174A Avenue, Edmonton, AB - Outdoor
7694 174A Avenue, Edmonton, AB - Indoor Photo Showing Kitchen With Double Sink
7694 174A Avenue, Edmonton, AB - Indoor Photo Showing Kitchen
7694 174A Avenue, Edmonton, AB - Indoor
7694 174A Avenue, Edmonton, AB - Indoor Photo Showing Other Room
7694 174A Avenue, Edmonton, AB - Indoor
7694 174A Avenue, Edmonton, AB - Indoor Photo Showing Other Room
7694 174A Avenue, Edmonton, AB - Indoor Photo Showing Bathroom
7694 174A Avenue, Edmonton, AB - Indoor Photo Showing Laundry Room
7694 174A Avenue, Edmonton, AB - Indoor Photo Showing Other Room
7694 174A Avenue, Edmonton, AB - Indoor Photo Showing Kitchen
7694 174A Avenue, Edmonton, AB - Indoor Photo Showing Other Room
7694 174A Avenue, Edmonton, AB - Indoor Photo Showing Kitchen
7694 174A Avenue, Edmonton, AB - Indoor Photo Showing Other Room
7694 174A Avenue, Edmonton, AB - Indoor Photo Showing Kitchen
7694 174A Avenue, Edmonton, AB - Indoor Photo Showing Other Room
7694 174A Avenue, Edmonton, AB - Indoor Photo Showing Bathroom
7694 174A Avenue, Edmonton, AB - Indoor Photo Showing Other Room
7694 174A Avenue, Edmonton, AB - Indoor Photo Showing Basement
7694 174A Avenue, Edmonton, AB - Indoor
7694 174A Avenue, Edmonton, AB - Indoor Photo Showing Kitchen
7694 174A Avenue, Edmonton, AB - Indoor Photo Showing Other Room
7694 174A Avenue, Edmonton, AB - Indoor Photo Showing Bathroom
7694 174A Avenue, Edmonton, AB - Indoor Photo Showing Other Room
7694 174A Avenue, Edmonton, AB - Indoor Photo Showing Kitchen
7694 174A Avenue, Edmonton, AB - Indoor Photo Showing Bathroom
7694 174A Avenue, Edmonton, AB - Indoor Photo Showing Other Room
7694 174A Avenue, Edmonton, AB - Indoor Photo Showing Laundry Room
7694 174A Avenue, Edmonton, AB - Indoor Photo Showing Other Room
7694 174A Avenue, Edmonton, AB - Indoor Photo Showing Basement
7694 174A Avenue, Edmonton, AB - Indoor Photo Showing Kitchen With Upgraded Kitchen
7694 174A Avenue, Edmonton, AB - Indoor Photo Showing Kitchen
  • Advertising
7694 174A Avenue, Edmonton, AB, T5Z 0W5
$2,350,000

4 Beds

4 Baths

Property Information:

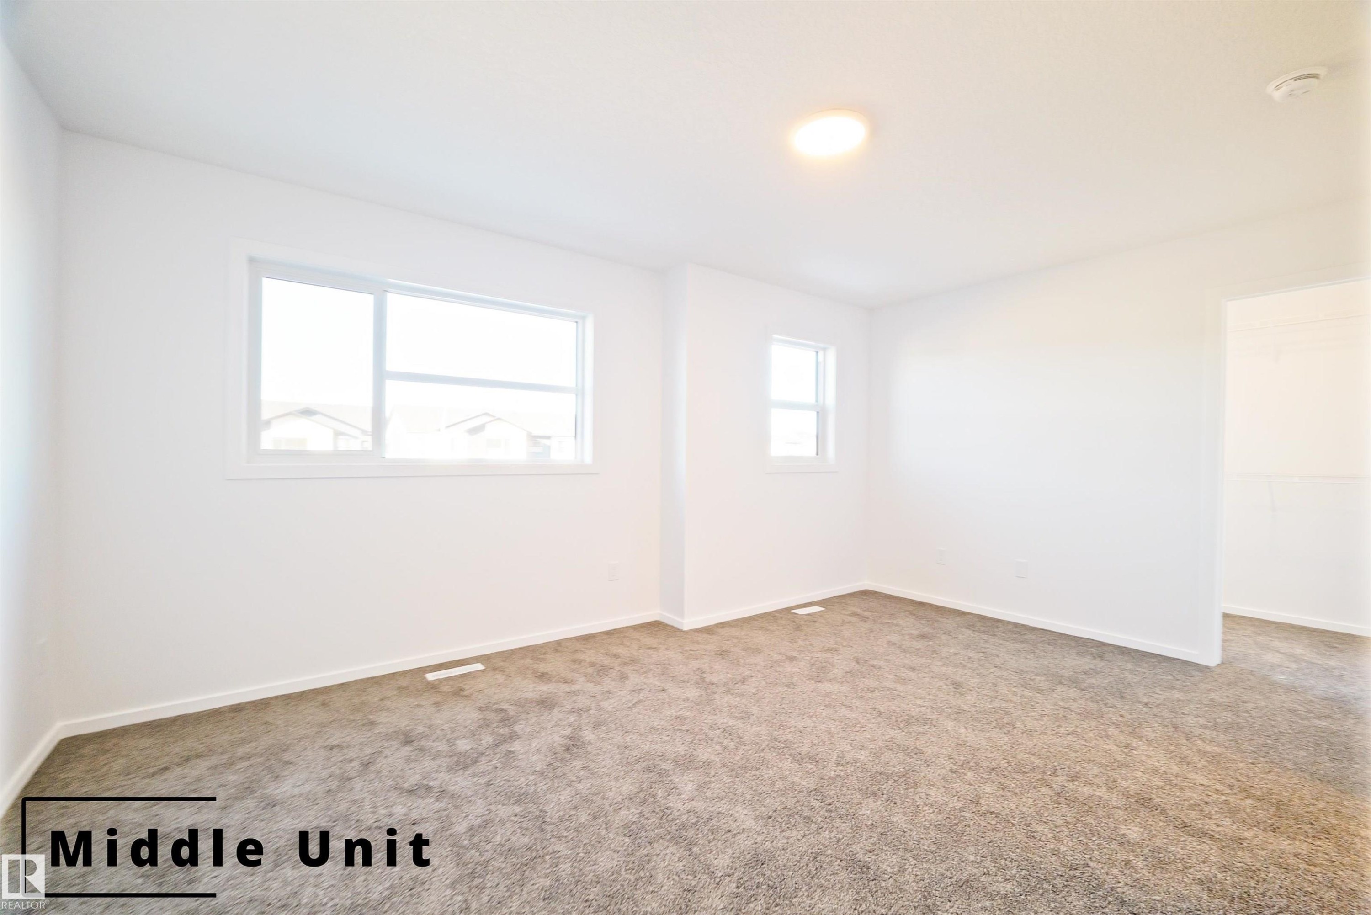
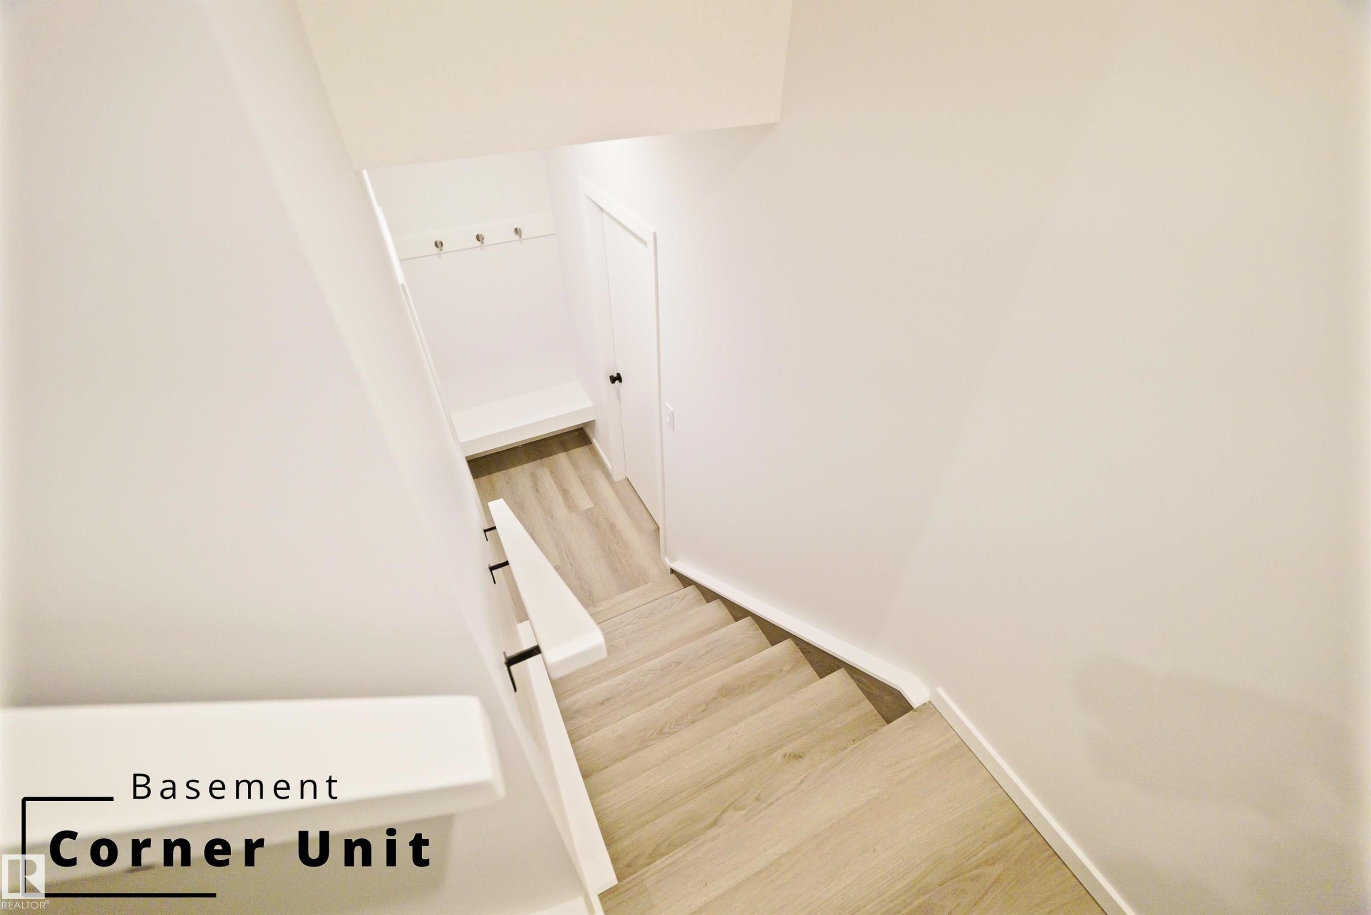
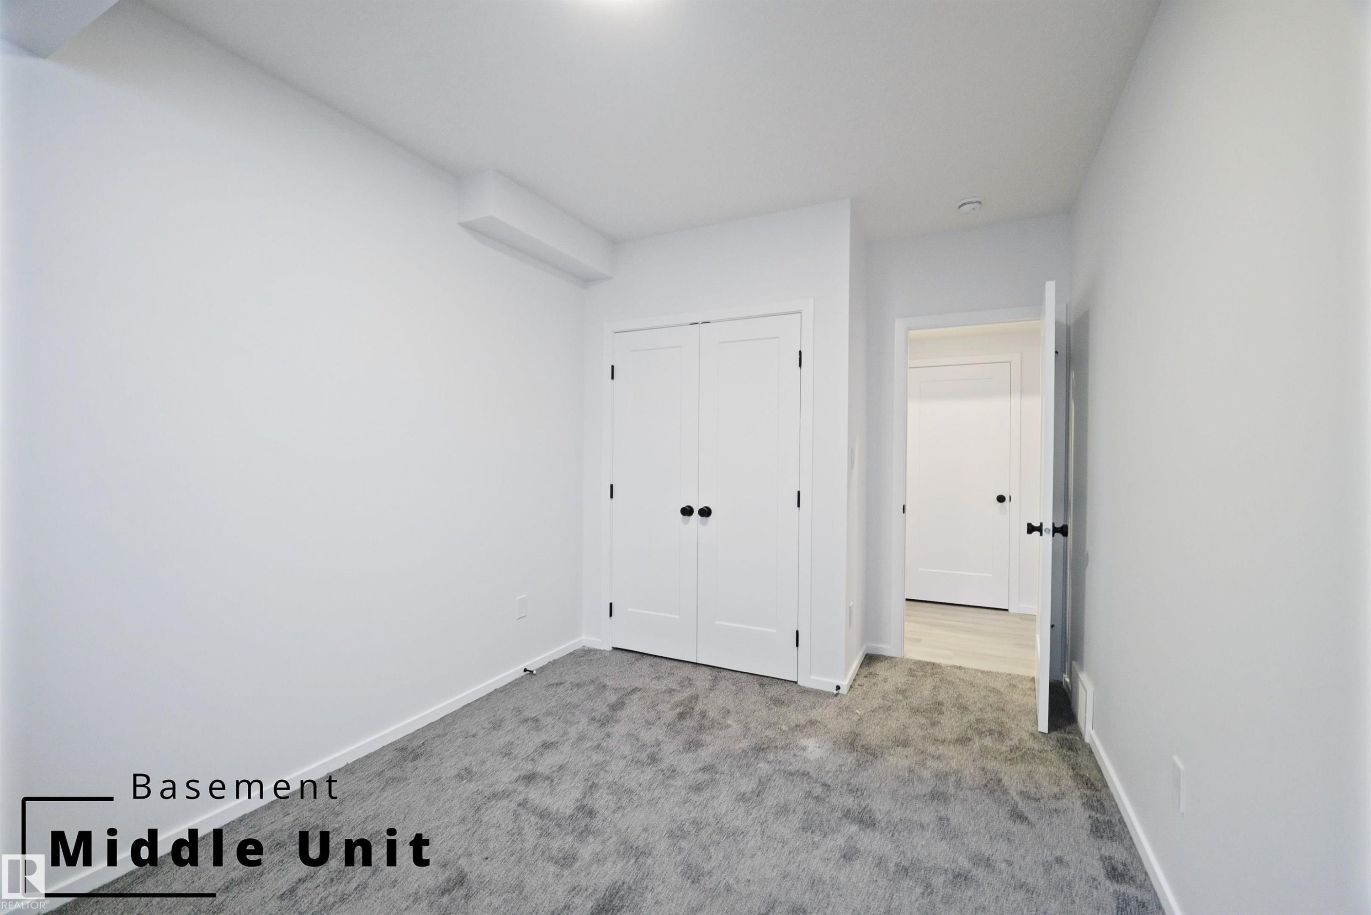
A proven track record! Welcome Homes has been building homes and developing land in Edmonton since 1977. Other similar buildings already under MLI with more under construction. Builder will assist with MLI application. Nothing like this in the city! Possession summer 2026. Purposely built for MLI select, but subdividable when you're ready for an exit by selling individually. Very large and livable units. Rentals are strong in the suburbs and the two most recently completed buildings on the same block have no vacancy. Close to all amenities, bus routes, the Garrison army base and the Anthony Henday make this location in high demand. The 3 bedroom large main upper units are perfect for a family and comand high rents, double attached garage and bonus room on the 2nd floor. Basement suites are laid out to optimize the perfect one bedroom unit with storage and high ceilings. EACH UNIT IS SEPERATELY METERED AND SERVICED. SEE MORE PHOTOS BUTTON FOR A VIDEO OF A VERY SIMILAR UNIT
Building Features:

  • Floor Space: 594.48

Property Features:

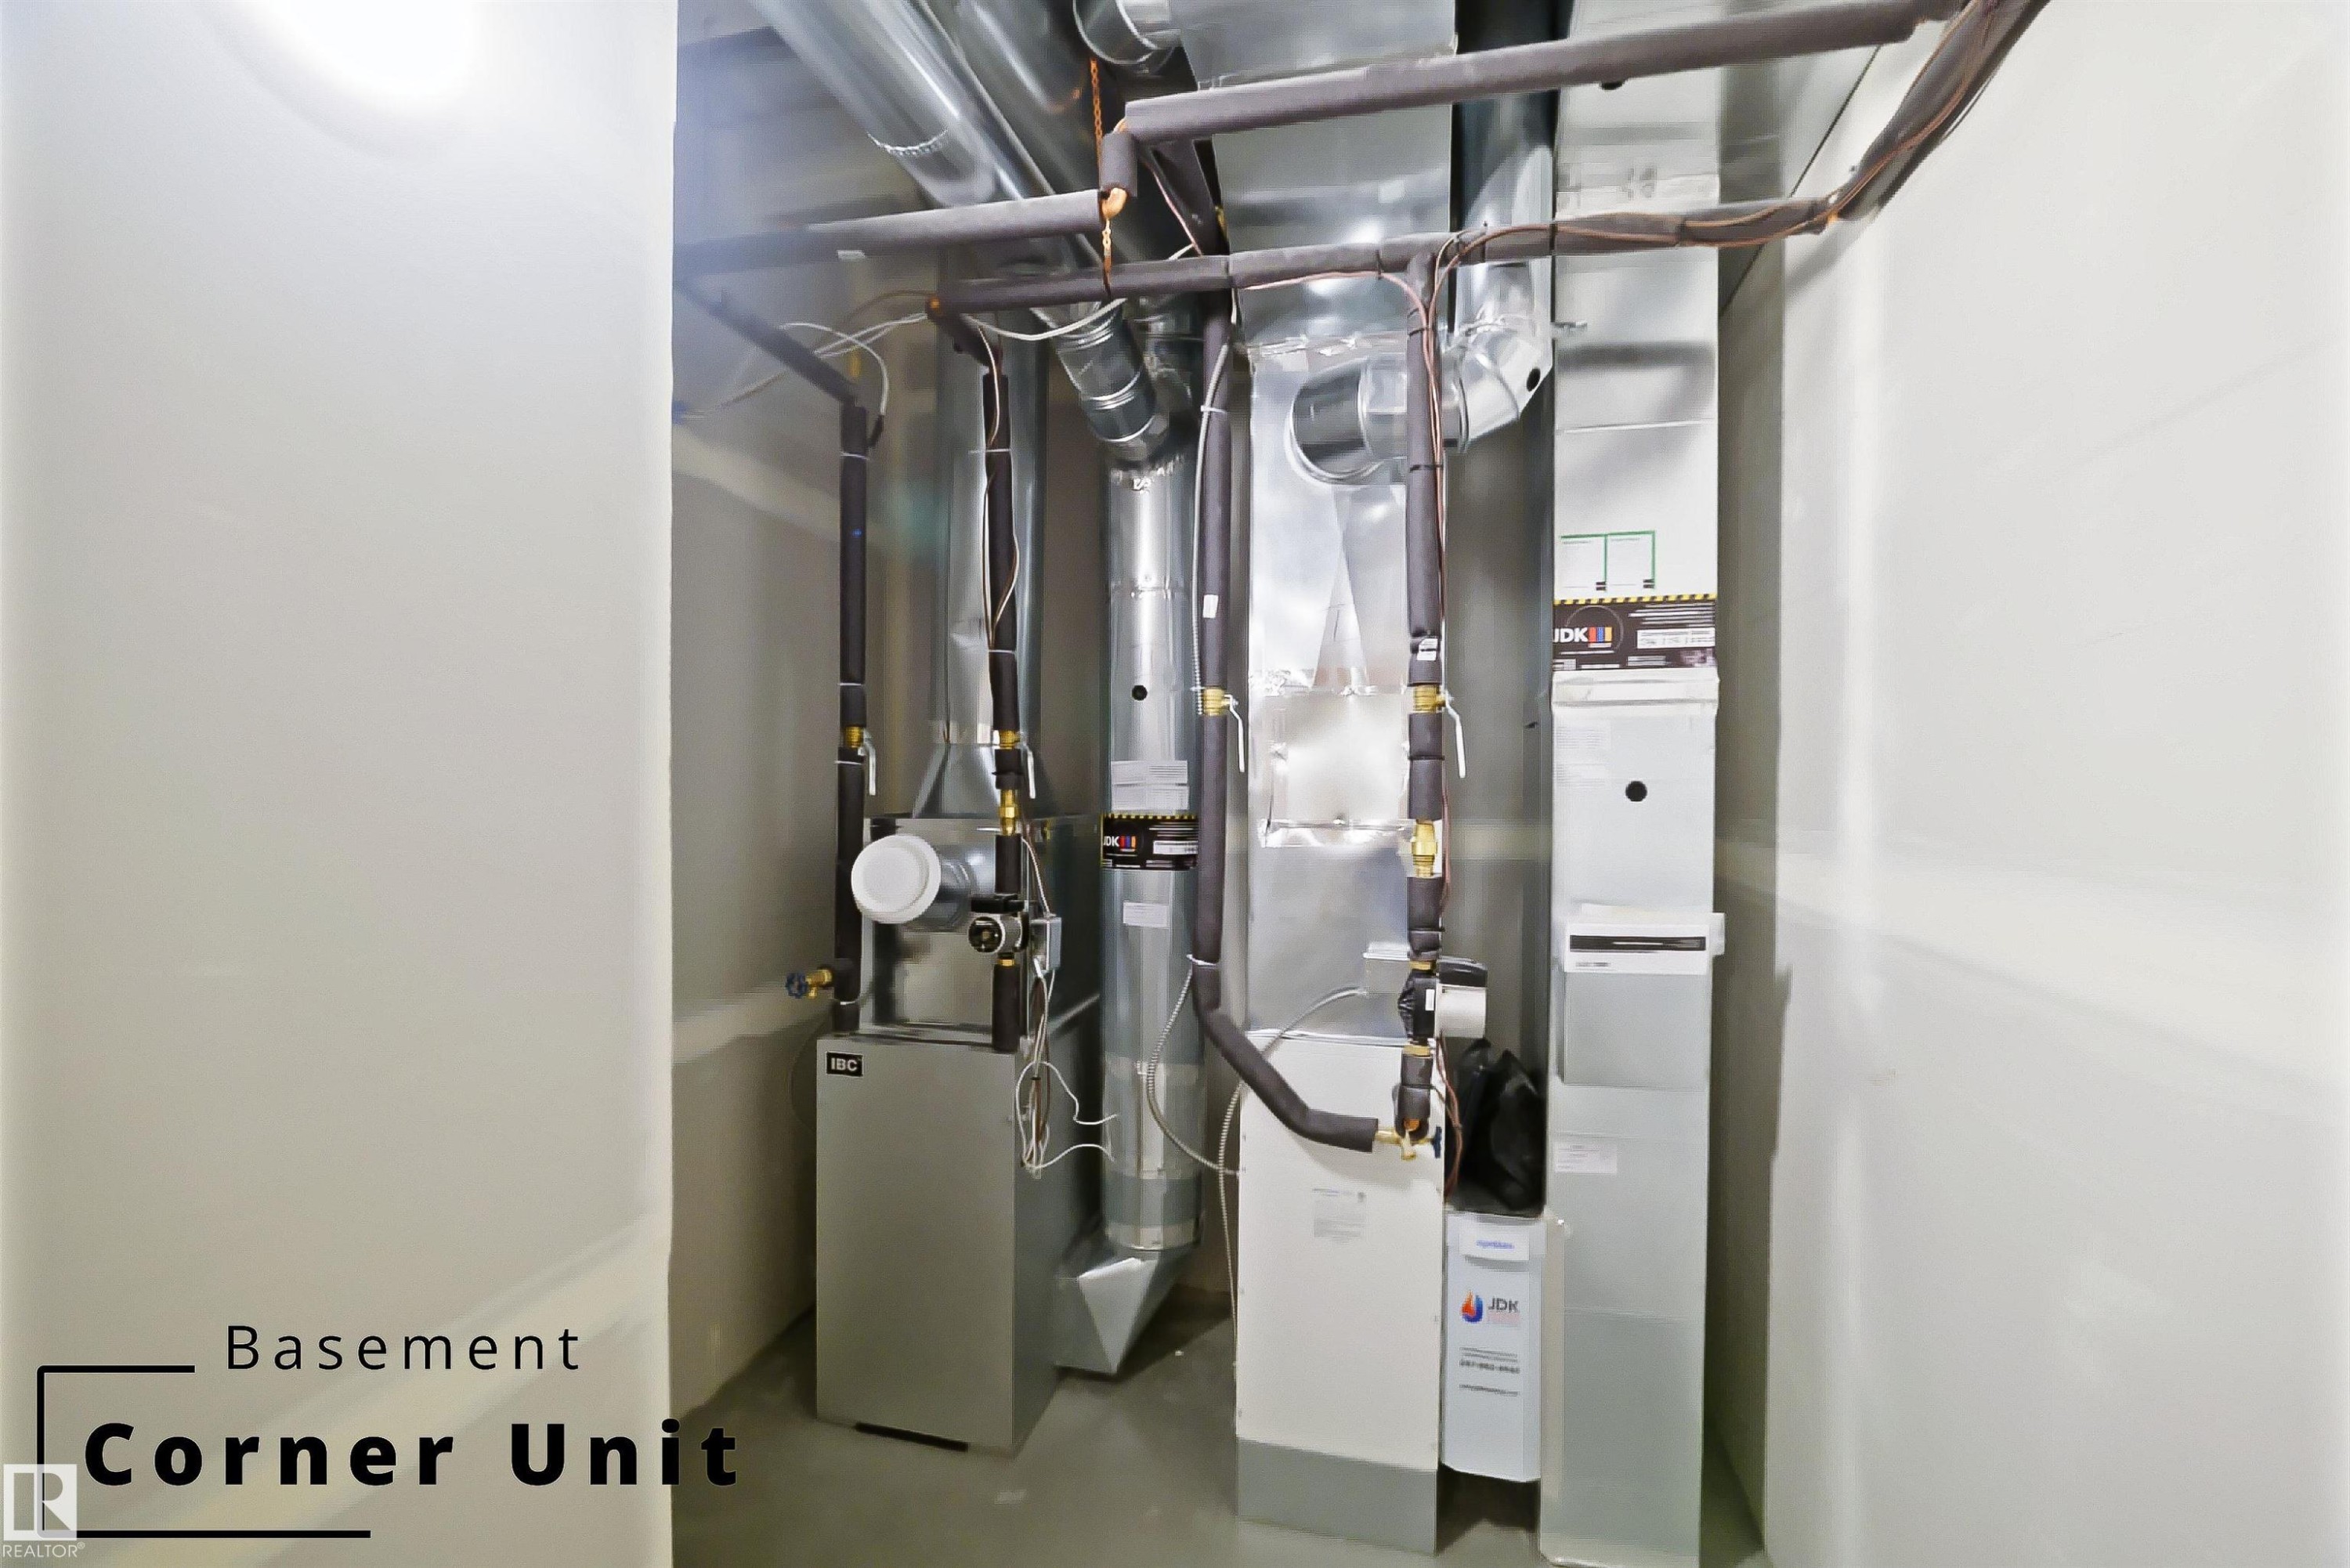
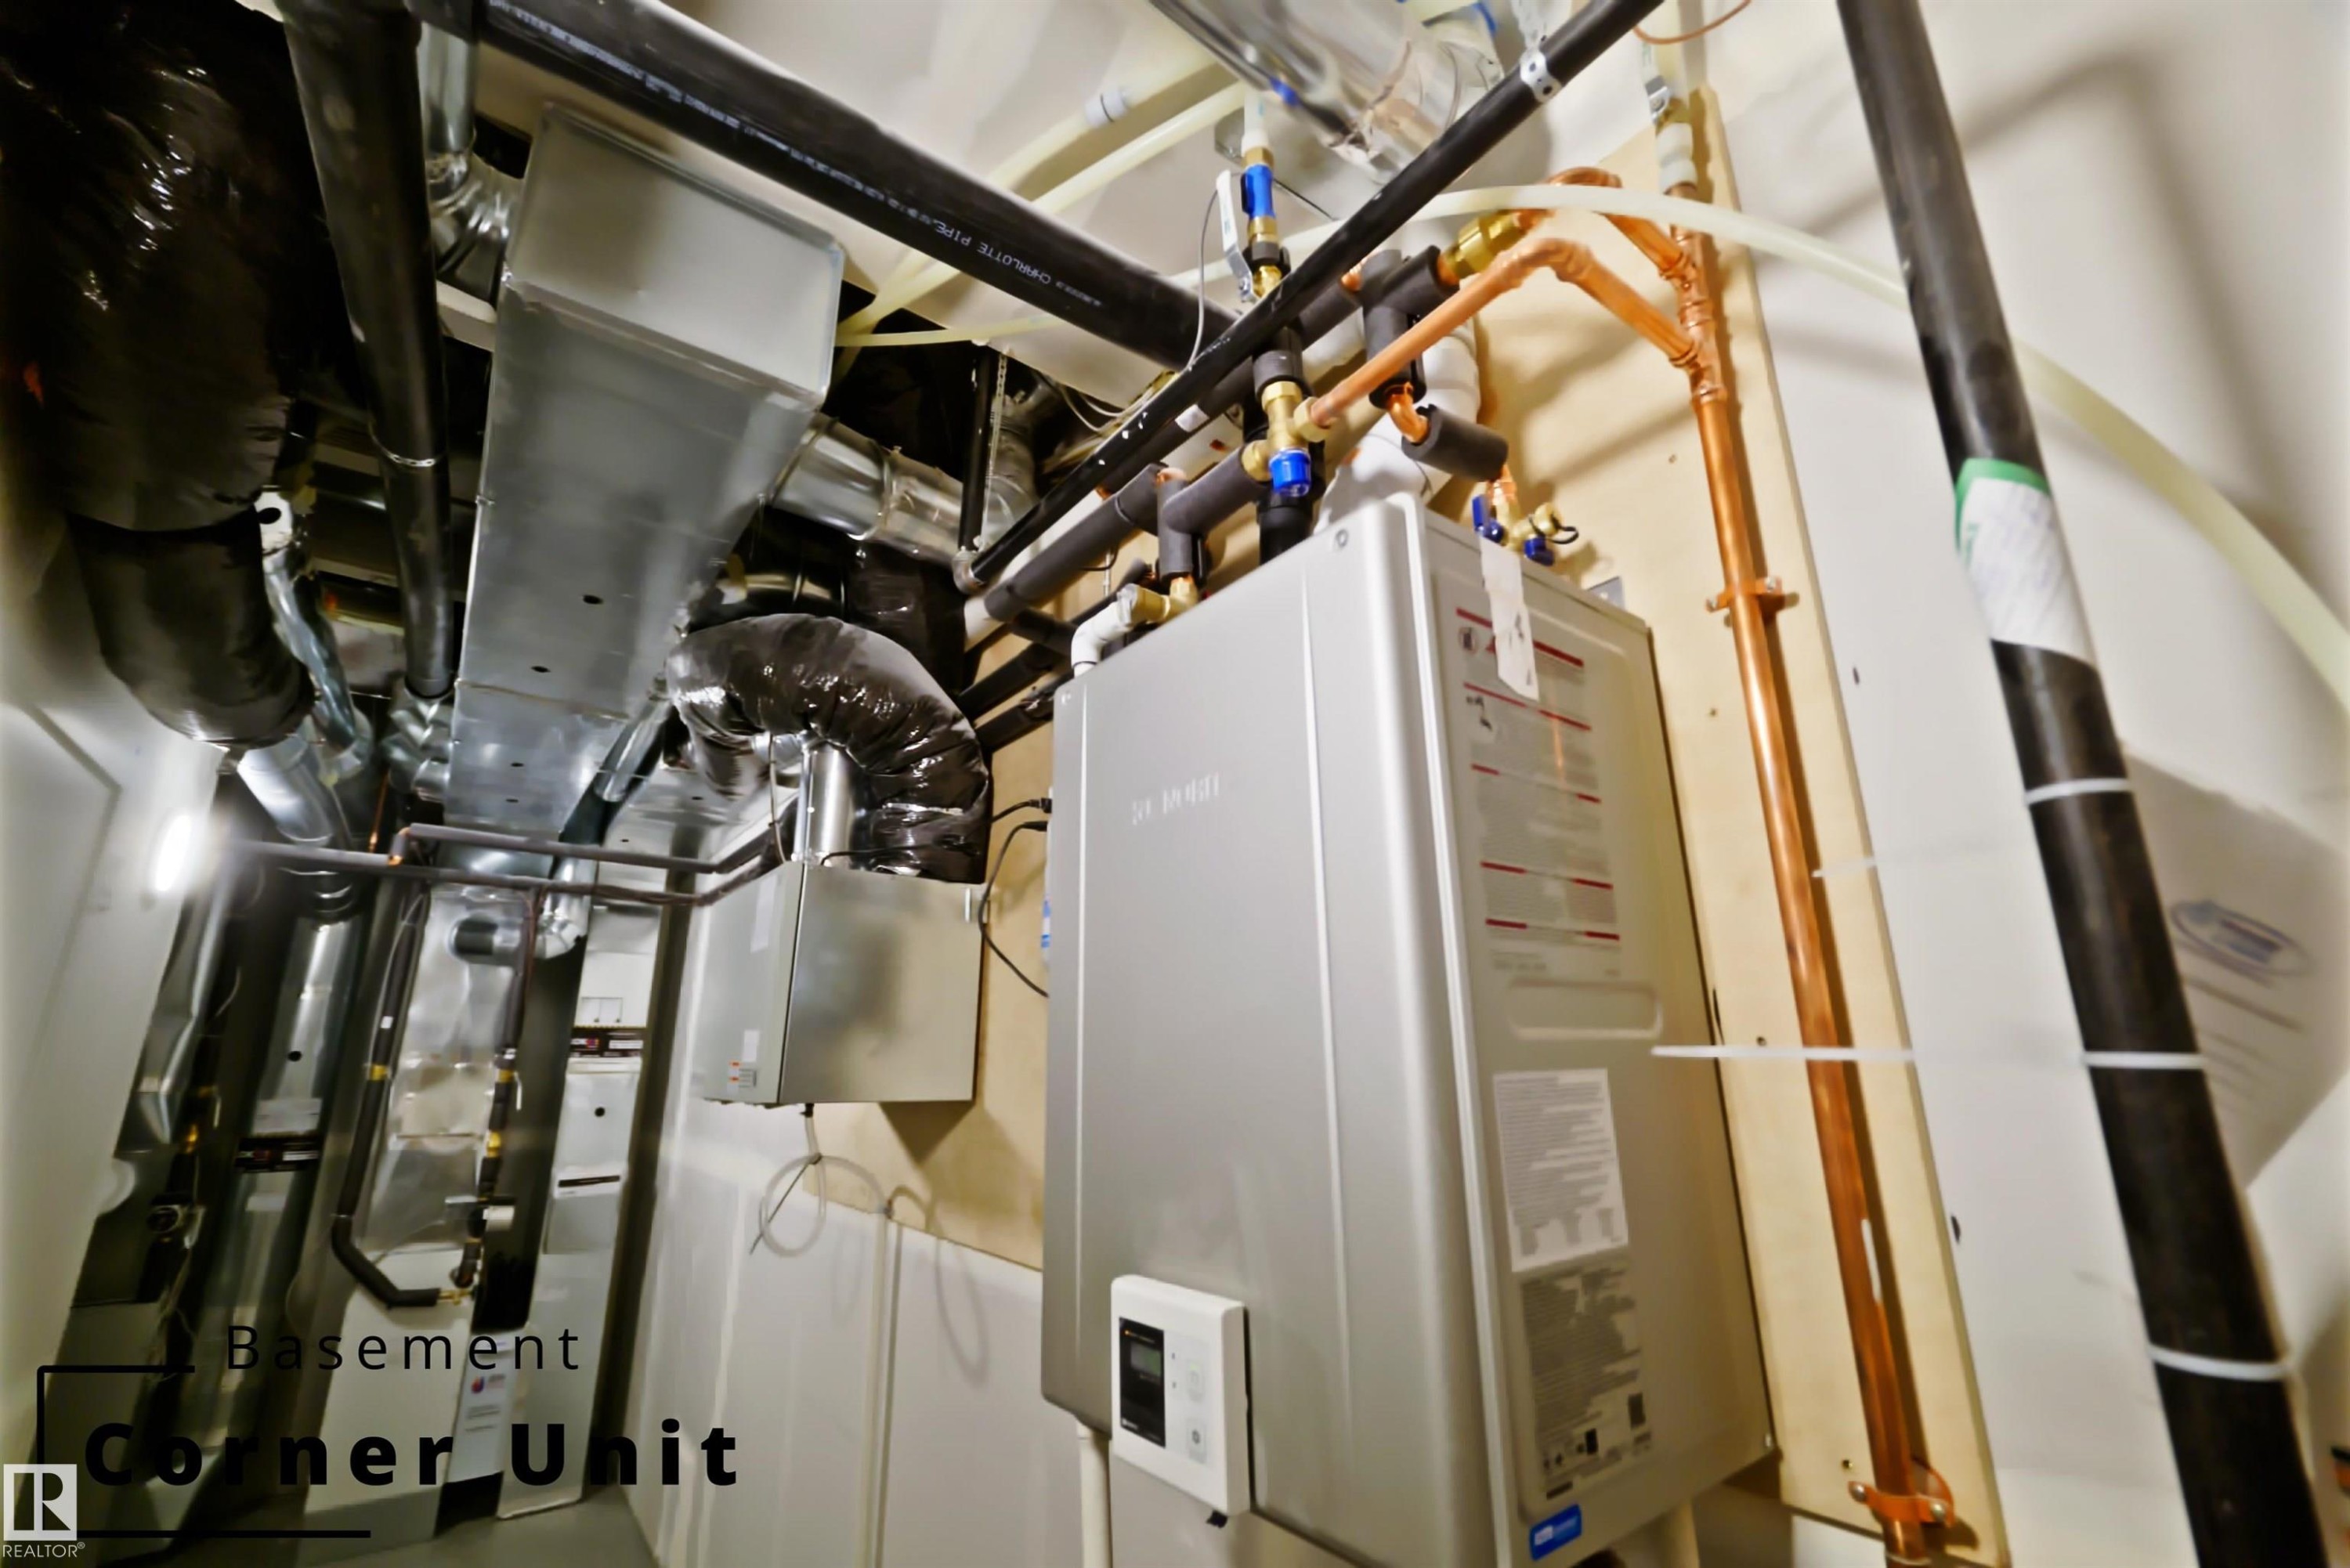
  • Amenities Features: Carbon Monoxide Detectors, Ceiling 9 ft., Exterior Walls- 2"x6", Hot Water Tankless, HRV System
  • Appliances: Builder Appliance Credit
  • Architectural Style: 2 Storey
  • Basement: Full, Finished
  • Basement Development: Fully Finished
  • Basement Type: Full
  • Building Type: Fourplex
  • Built in: 2026
  • Community Features: Carbon Monoxide Detectors, Ceiling 9 ft., Exterior Walls- 2"x6", Hot Water Tankless, HRV System
  • Exterior Features: Fenced
  • Floor Space (approx): 594.48 Square Metres
  • Flooring: Carpet, Vinyl Plank
  • Foundation Details: Concrete Perimeter
  • Heating: Fan Coil, Natural Gas
  • Lot Shape: Rectangular
  • Parking Features: Double Garage Attached
  • Road Access: Paved
  • Roof: Asphalt Shingles
  • Site Influences: Fenced
  • Zoning: Zone 28

Courtesy of: MaxWell Progressive

Data was last updated 2026-03-26 at 05:22

The data relating to real estate for sale on this web site comes in part from the Internet Data exchange (“IDX”) program of the REALTORS® Association of Edmonton. IDX information is provided exclusively for consumers' personal, non-commercial use and may not be used for any purpose other than to identify prospective properties consumers may be interested in purchasing. The data on this website is deemed reliable but is not guaranteed accurate by the REALTORS® Association of Edmonton. Information deemed reliable but not guaranteed.

Copyright 2026 by the REALTORS® Association of Edmonton. All Rights Reserved. Data is deemed reliable but is not guaranteed accurate by the REALTORS® Association of Edmonton.

QuickQuoteTM Powered by RPS
Thinking of Selling?

Start by finding out what your home might be worth in today's market.

Location of 7694 174A Avenue, Edmonton, AB, T5Z 0W5

Demographic Information of 7694 174A Avenue, Edmonton, AB, T5Z 0W5

Life Stage

Young Families

Employment Type

Mixed

Average Household Income

$128,811.02

Average Number of Children

1.84

Household Population

Household Structure

Age of Population

Education

Education Level

No certificate/diploma/degree

14.93 %

High school certificate or equivalent

30.1 %

Apprenticeship trade certificate/diploma

8.37 %

College/non-university certificate

19.43 %

University certificate (below bachelor)

0.43 %

University Degree

26.73 %

Commuter

Travel To Work

By Car

93.25 %

By Public Transit

3.76 %

By Walking

1.03 %

By Bicycle

0.0 %

By Other Methods

1.96 %

Cultural Diversity

Knowledge of Official Language

Mother Tongue

Building Information

Building Type

Apartments (Low and High Rise)

34.32 %

Houses

65.68 %

Own Vs. Rent