Button CopyPathCircle CloseCircle Left ArrowArrow Down Icon GreyClosecirclecircleBurger
  • Advertising

7412/7414 83 Avenue NW, Edmonton, AB, T6B 0G6

Courtesy of Marcel J de Moissac of RE/MAX Elite, Ricky D Hill of RE/MAX Elite
MLS® # E4493044
House For Sale In Kenilworth, Edmonton, Alberta
$870,000 QuickQuoteTM: Not Available

4+4 Beds

4 Baths

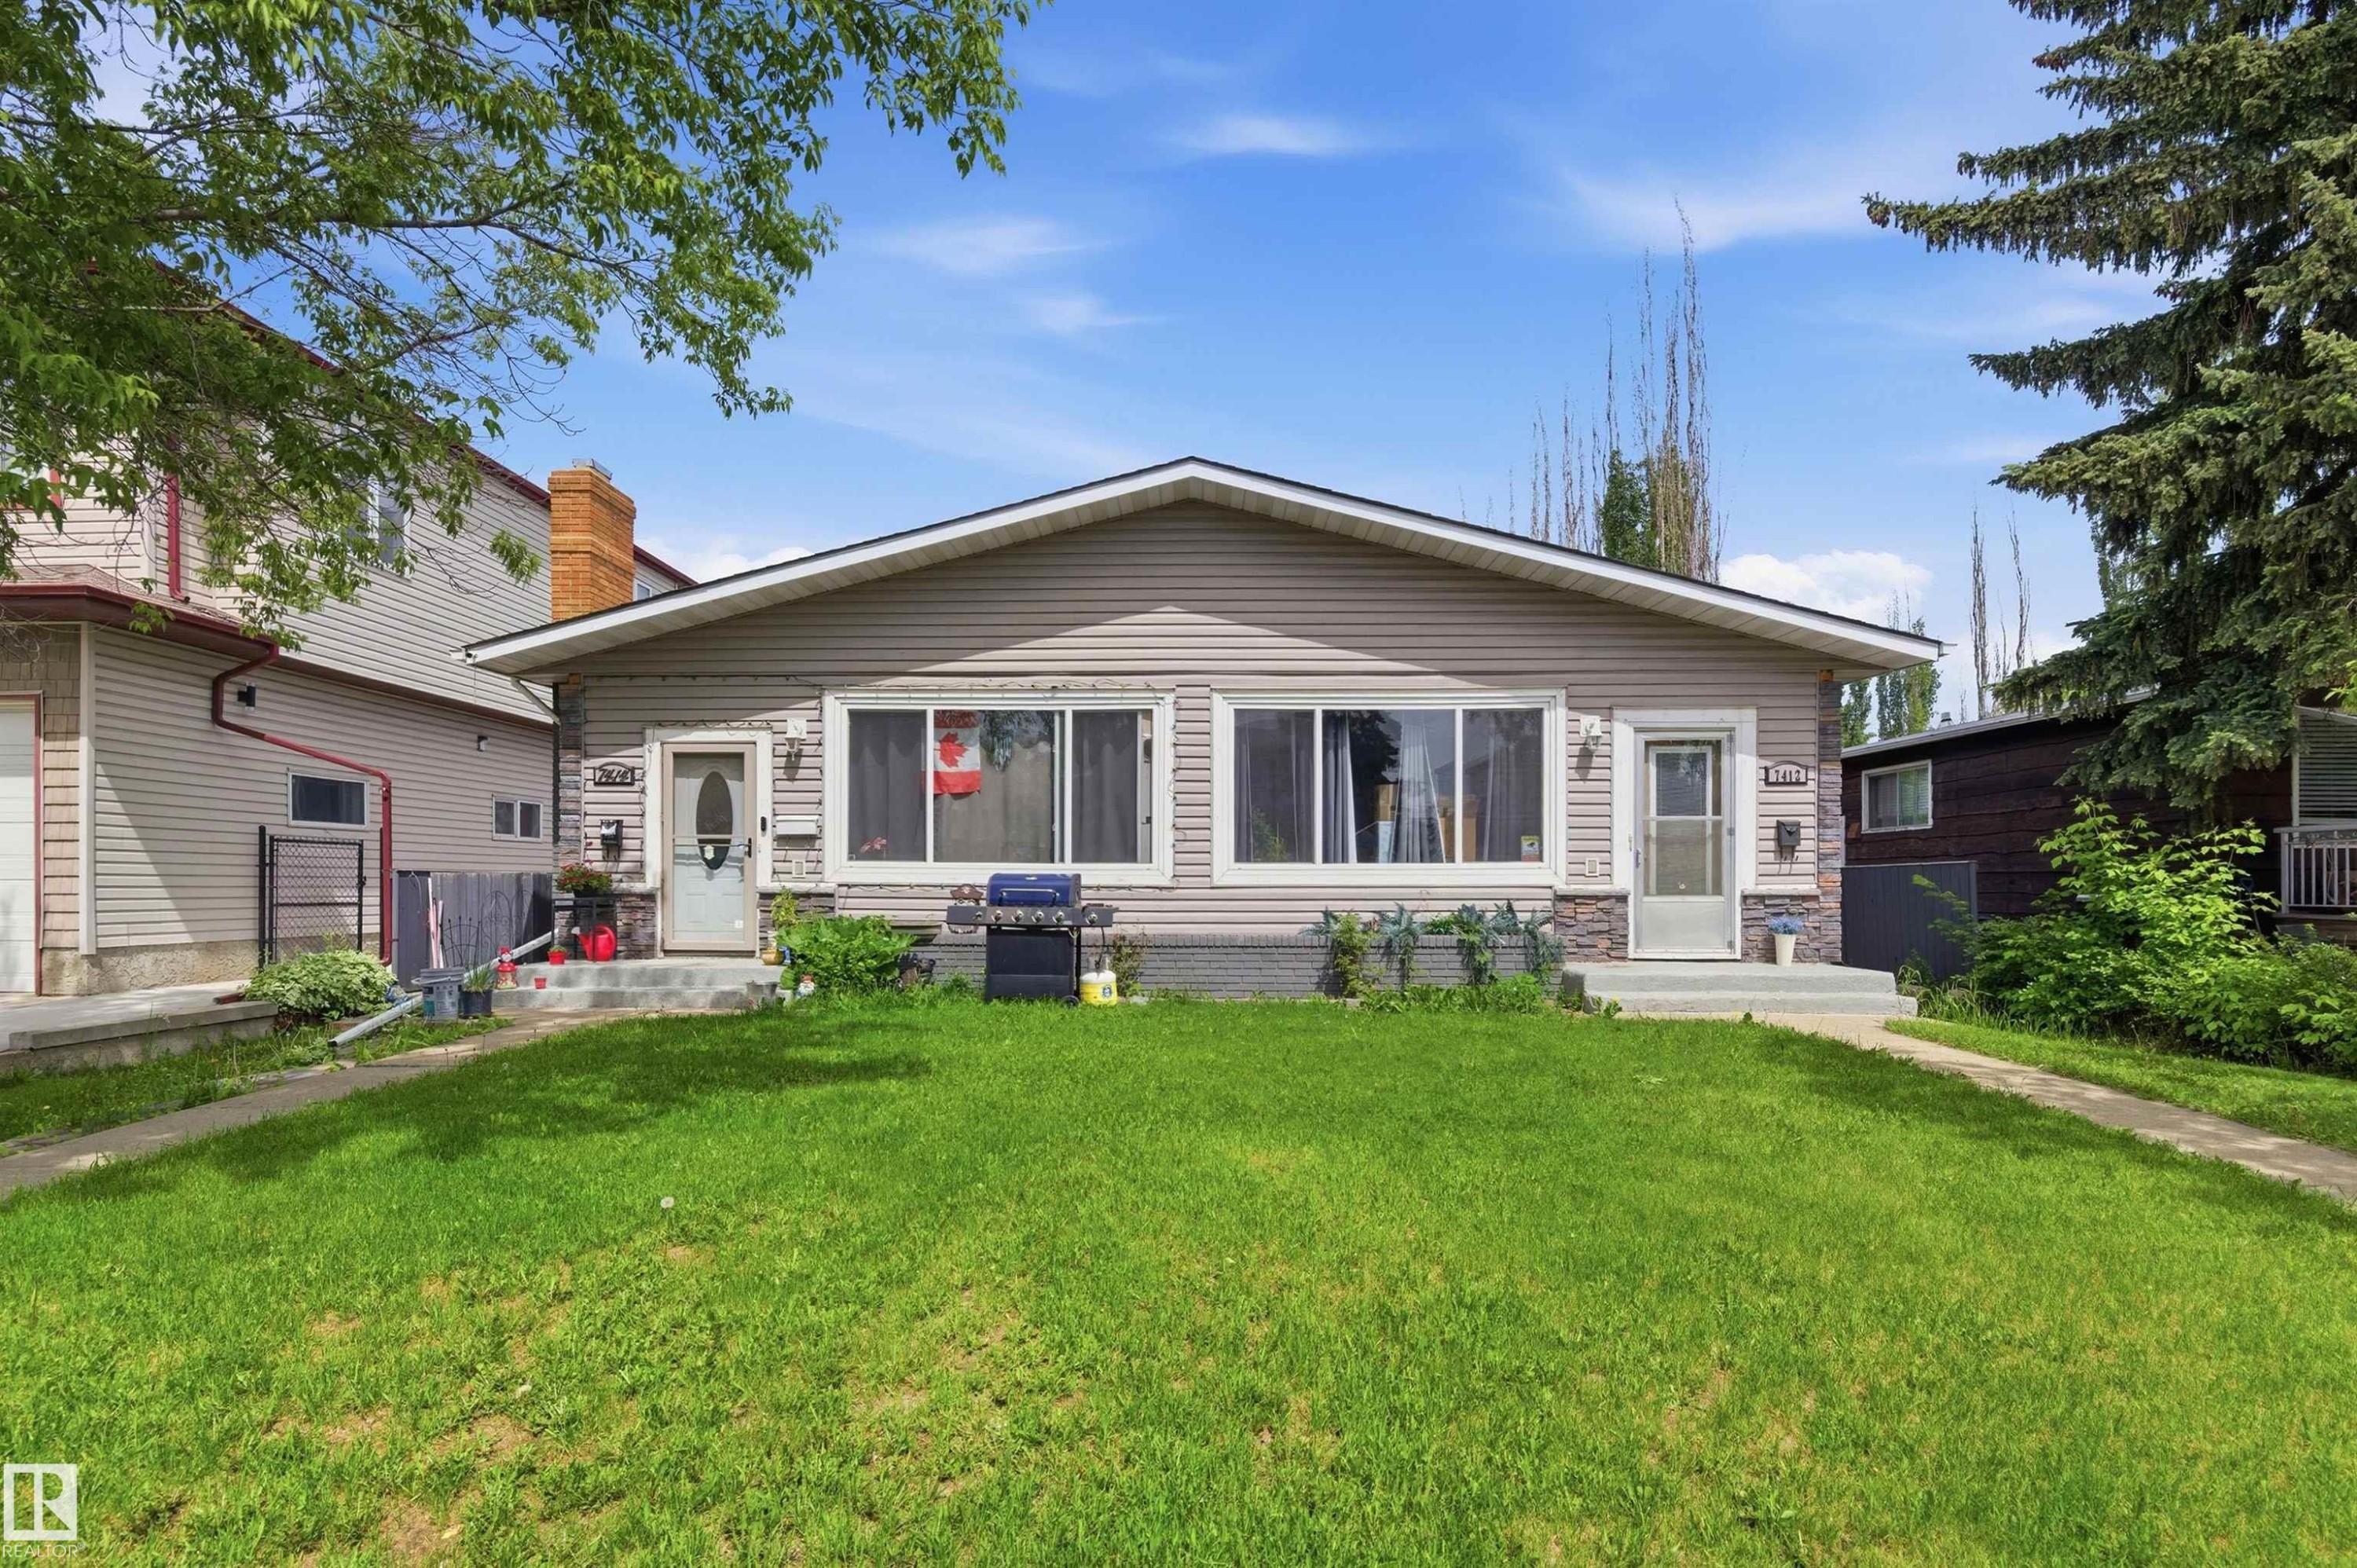
Ranch-style exterior with light-toned siding and stone veneer accents - 7412/7414 83 Avenue Nw, Edmonton, AB - Outdoor
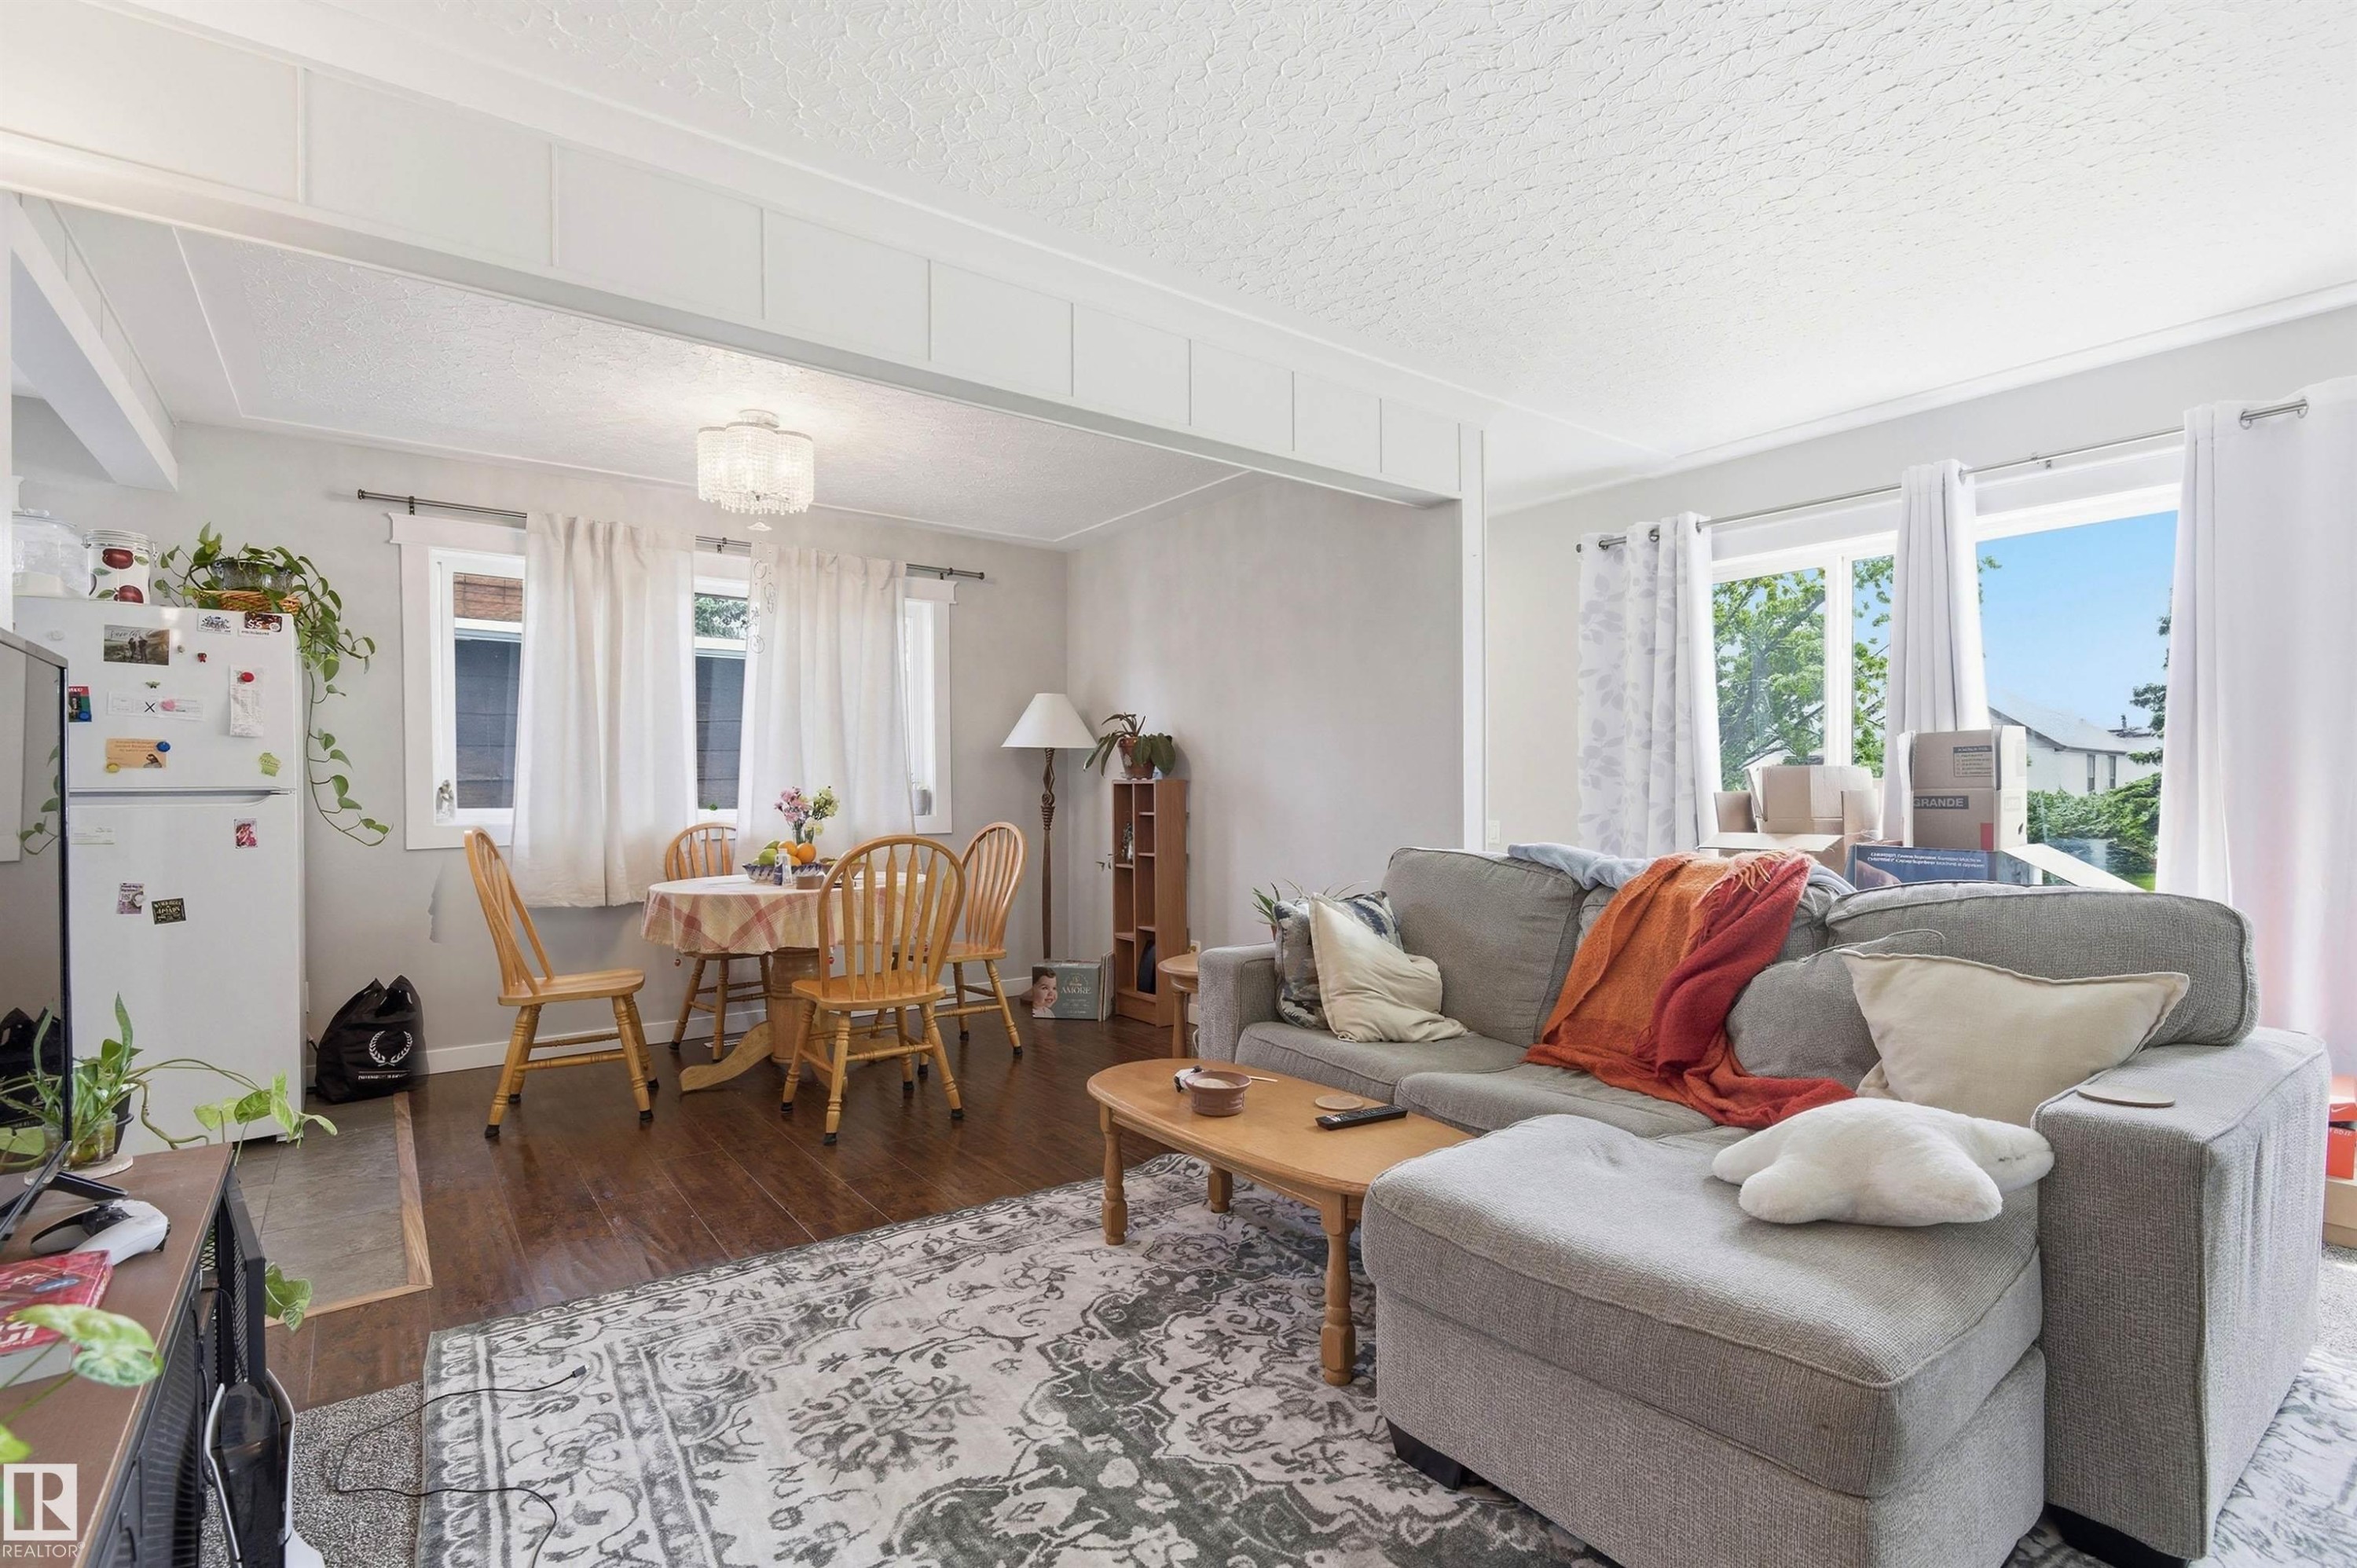
Living room featuring wood-finish flooring, white trim, and ample natural light from multiple windows - 7412/7414 83 Avenue Nw, Edmonton, AB - Indoor Photo Showing Living Room
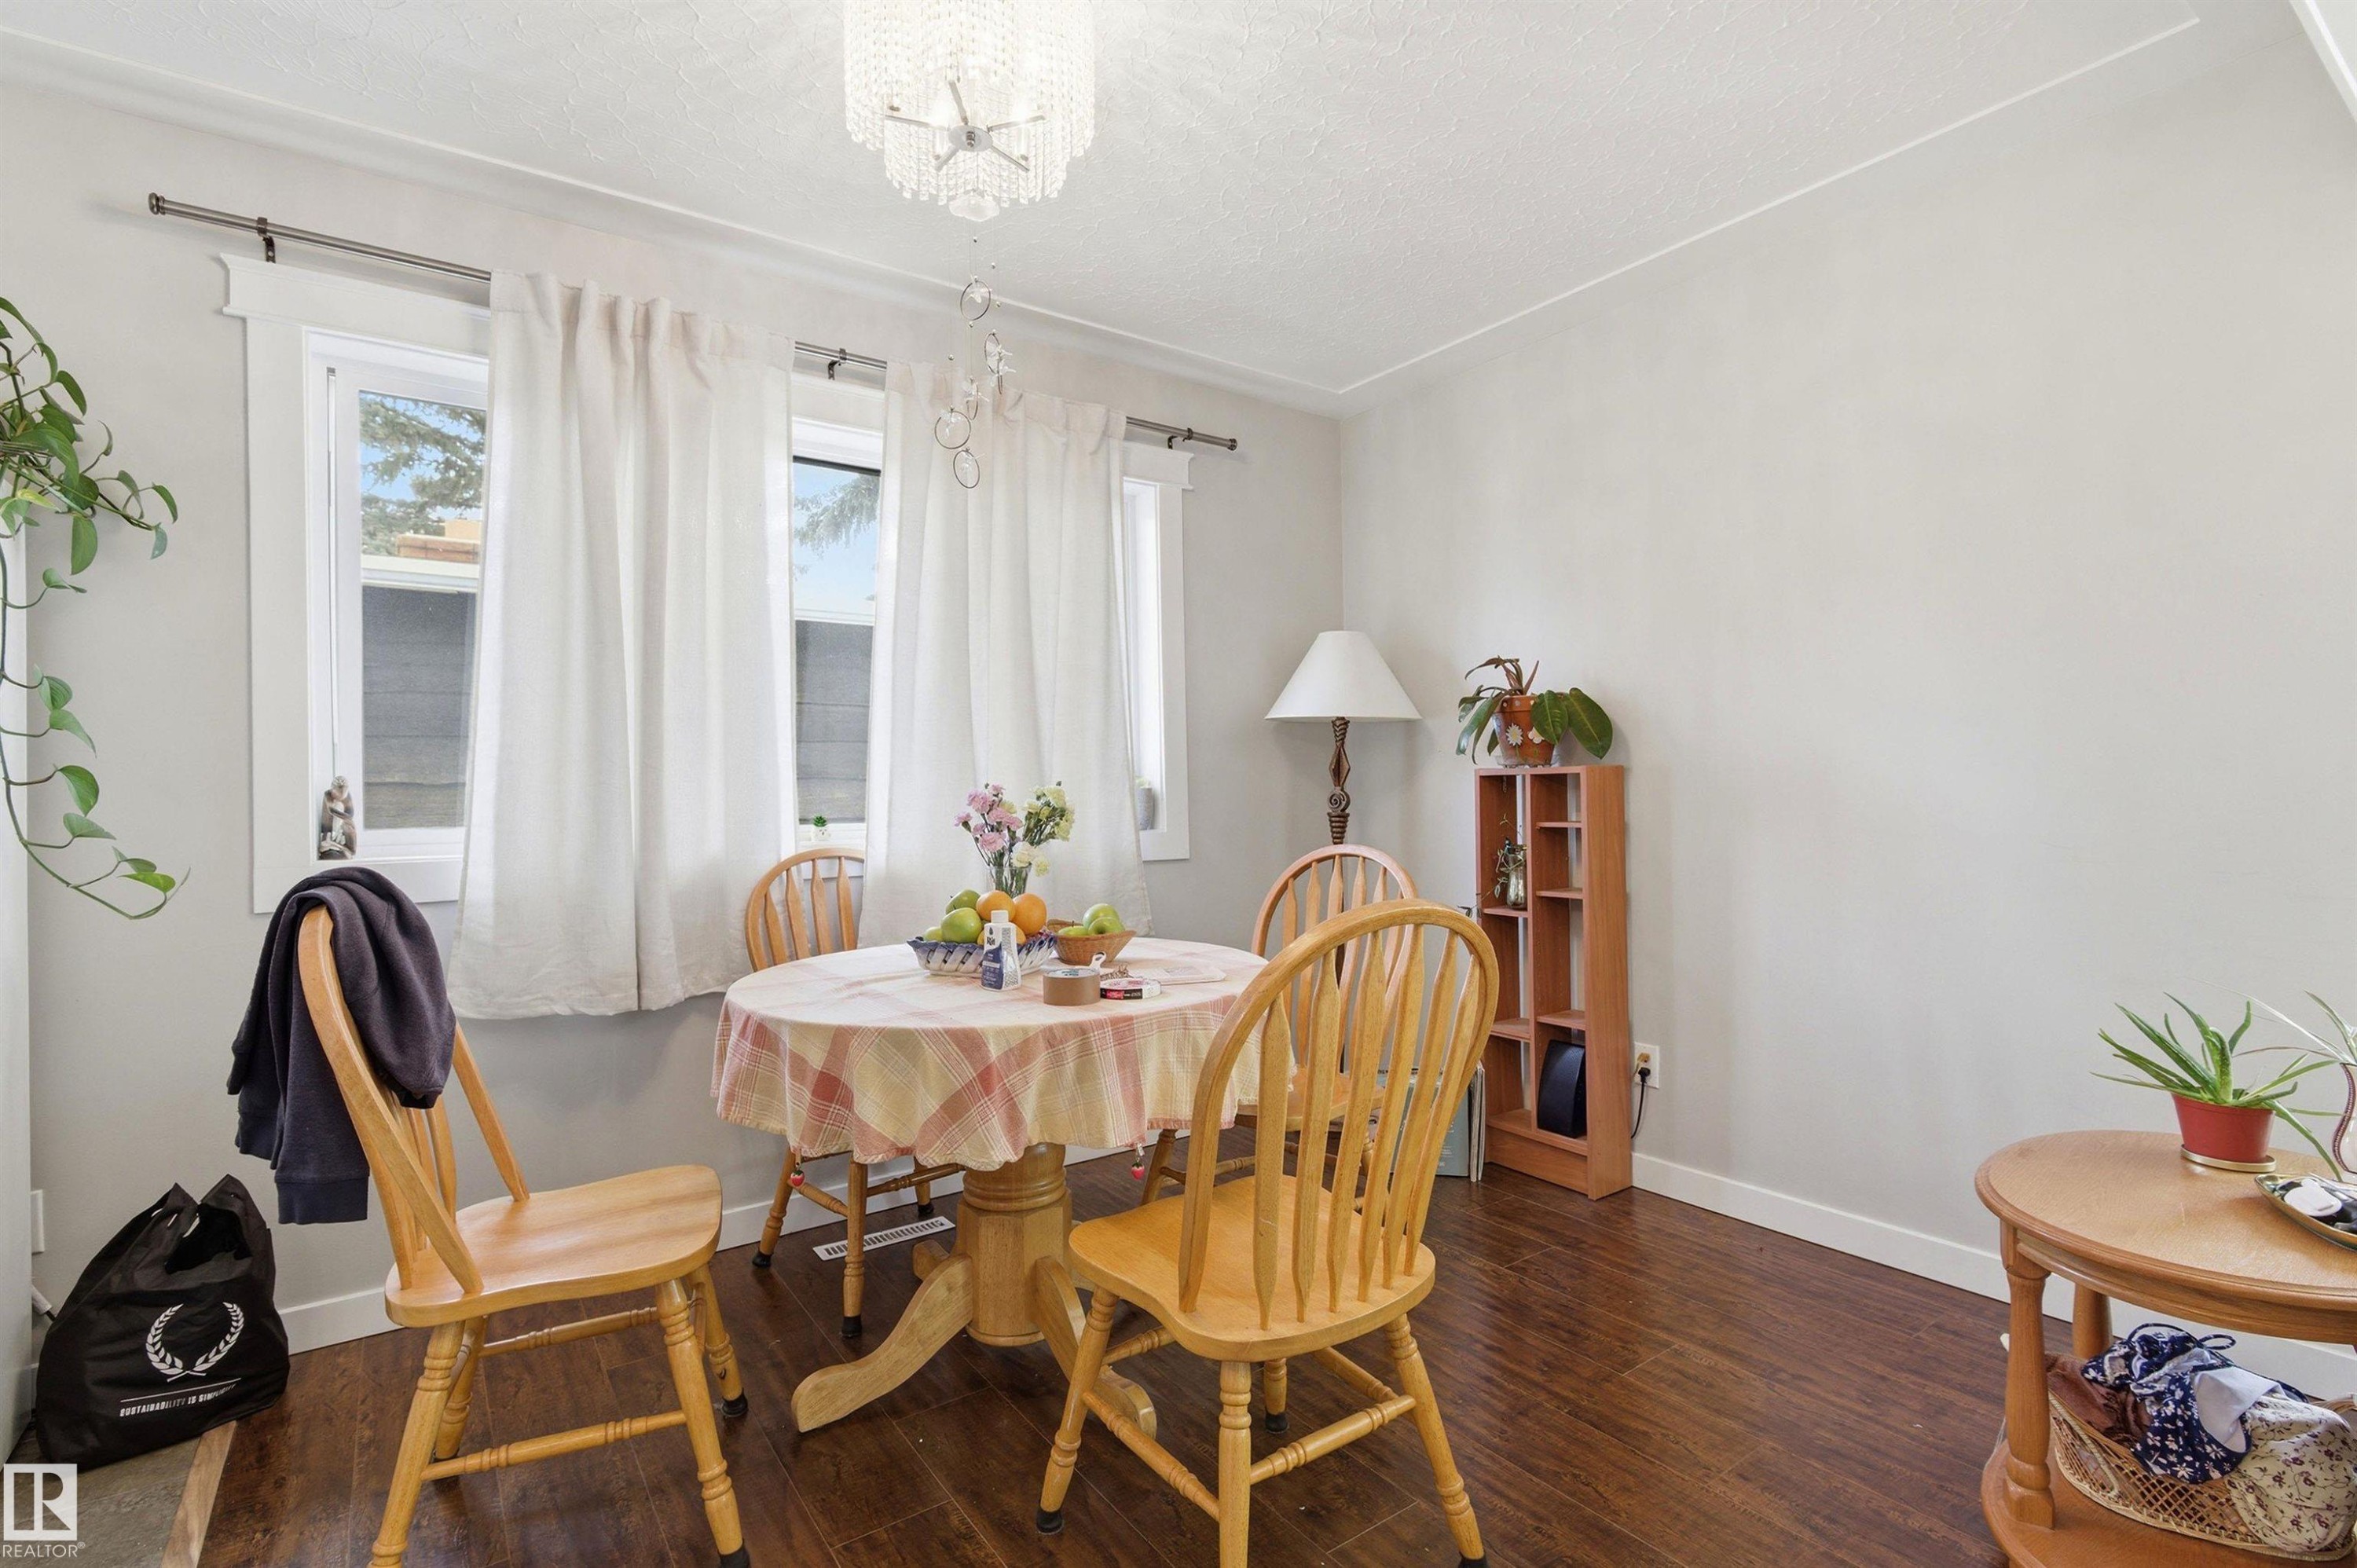
Dining area featuring wood-finish flooring, a crystal chandelier, and light gray wall paint - 7412/7414 83 Avenue Nw, Edmonton, AB - Indoor Photo Showing Dining Room
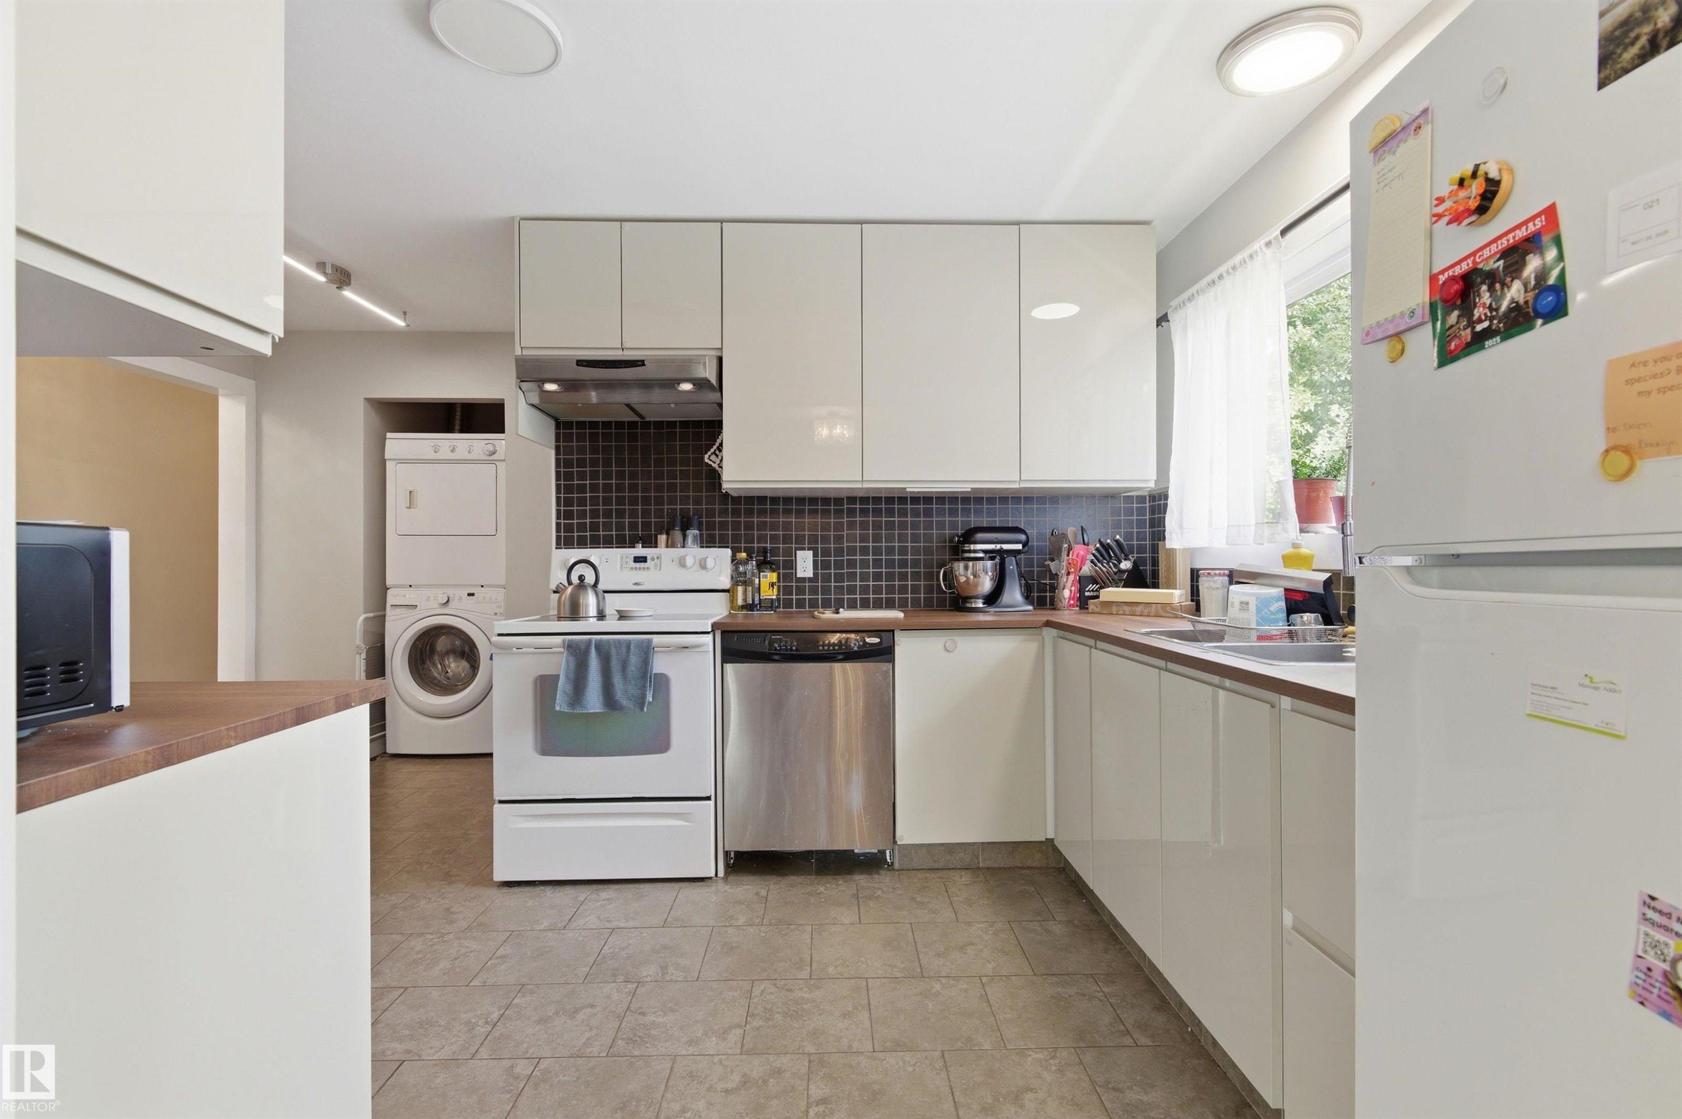
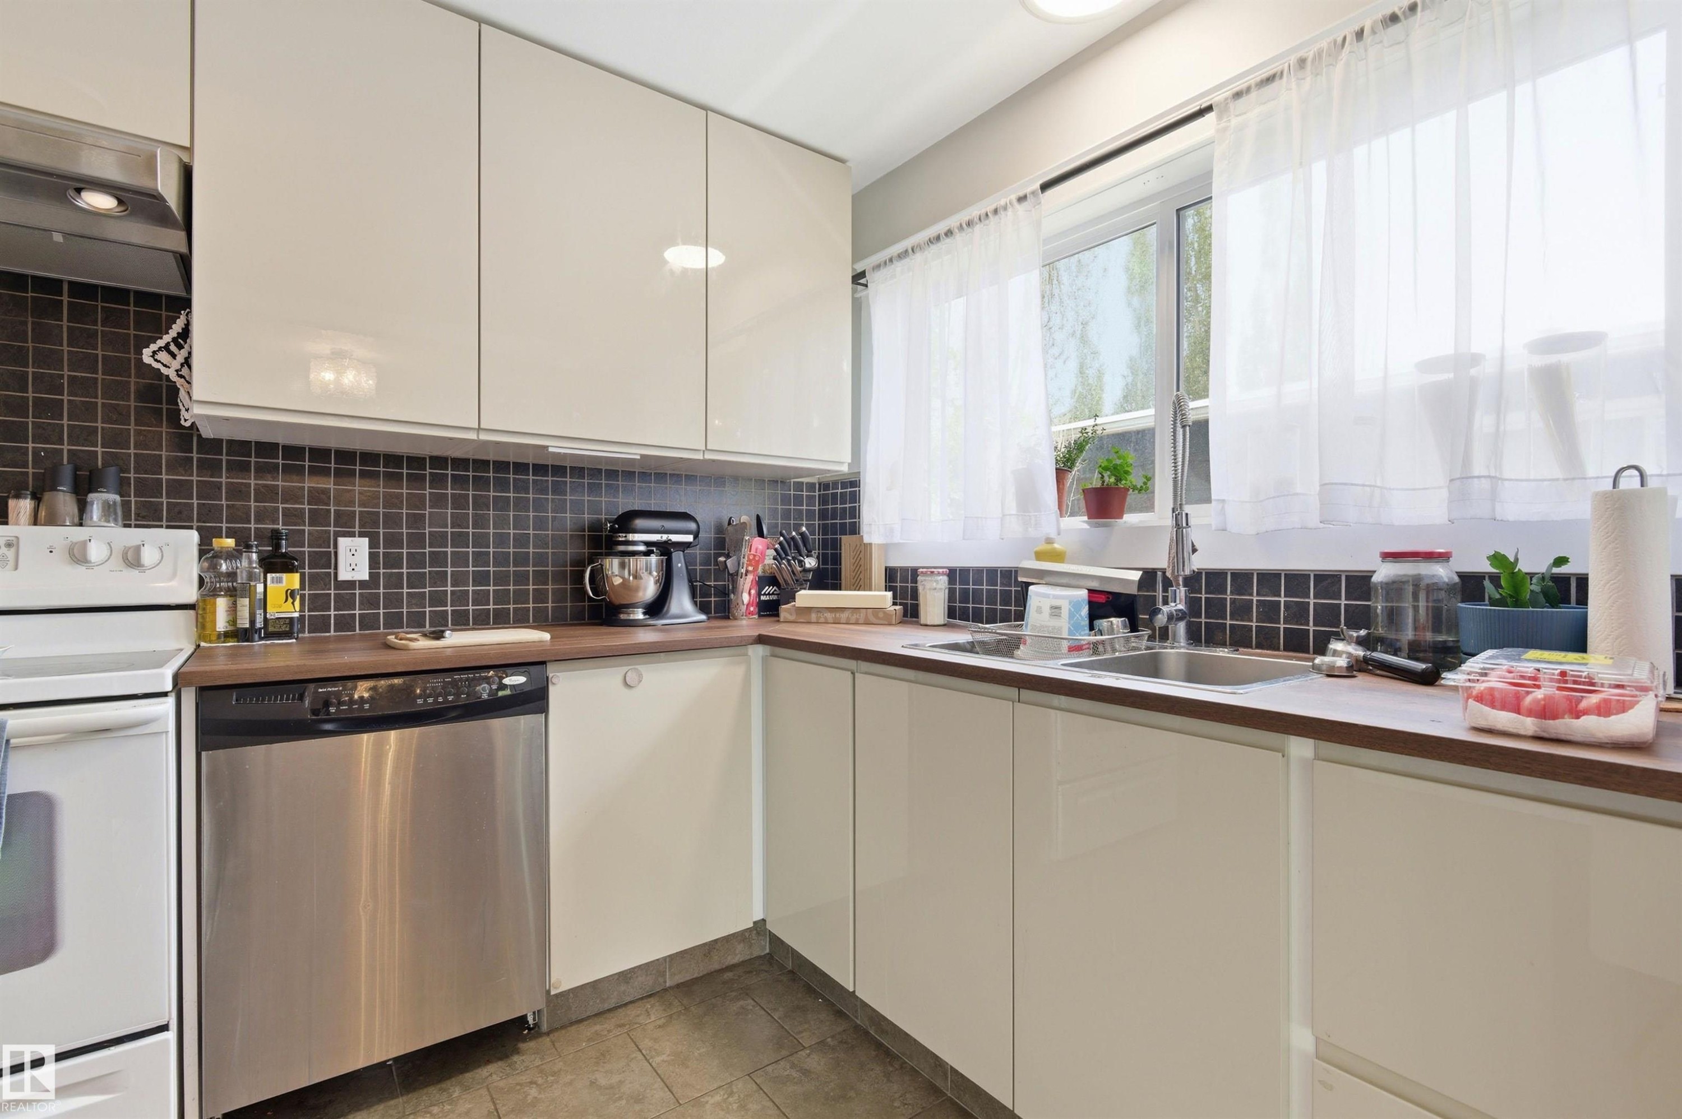
Kitchen featuring white flat-panel cabinetry, wood-finish countertops, tile flooring, and a dark tile backsplash - 7412/7414 83 Avenue Nw, Edmonton, AB - Indoor Photo Showing Kitchen
Kitchen featuring flat-panel cabinetry, a stainless steel dishwasher, wood-finish countertops, and a tile backsplash - 7412/7414 83 Avenue Nw, Edmonton, AB - Indoor Photo Showing Kitchen
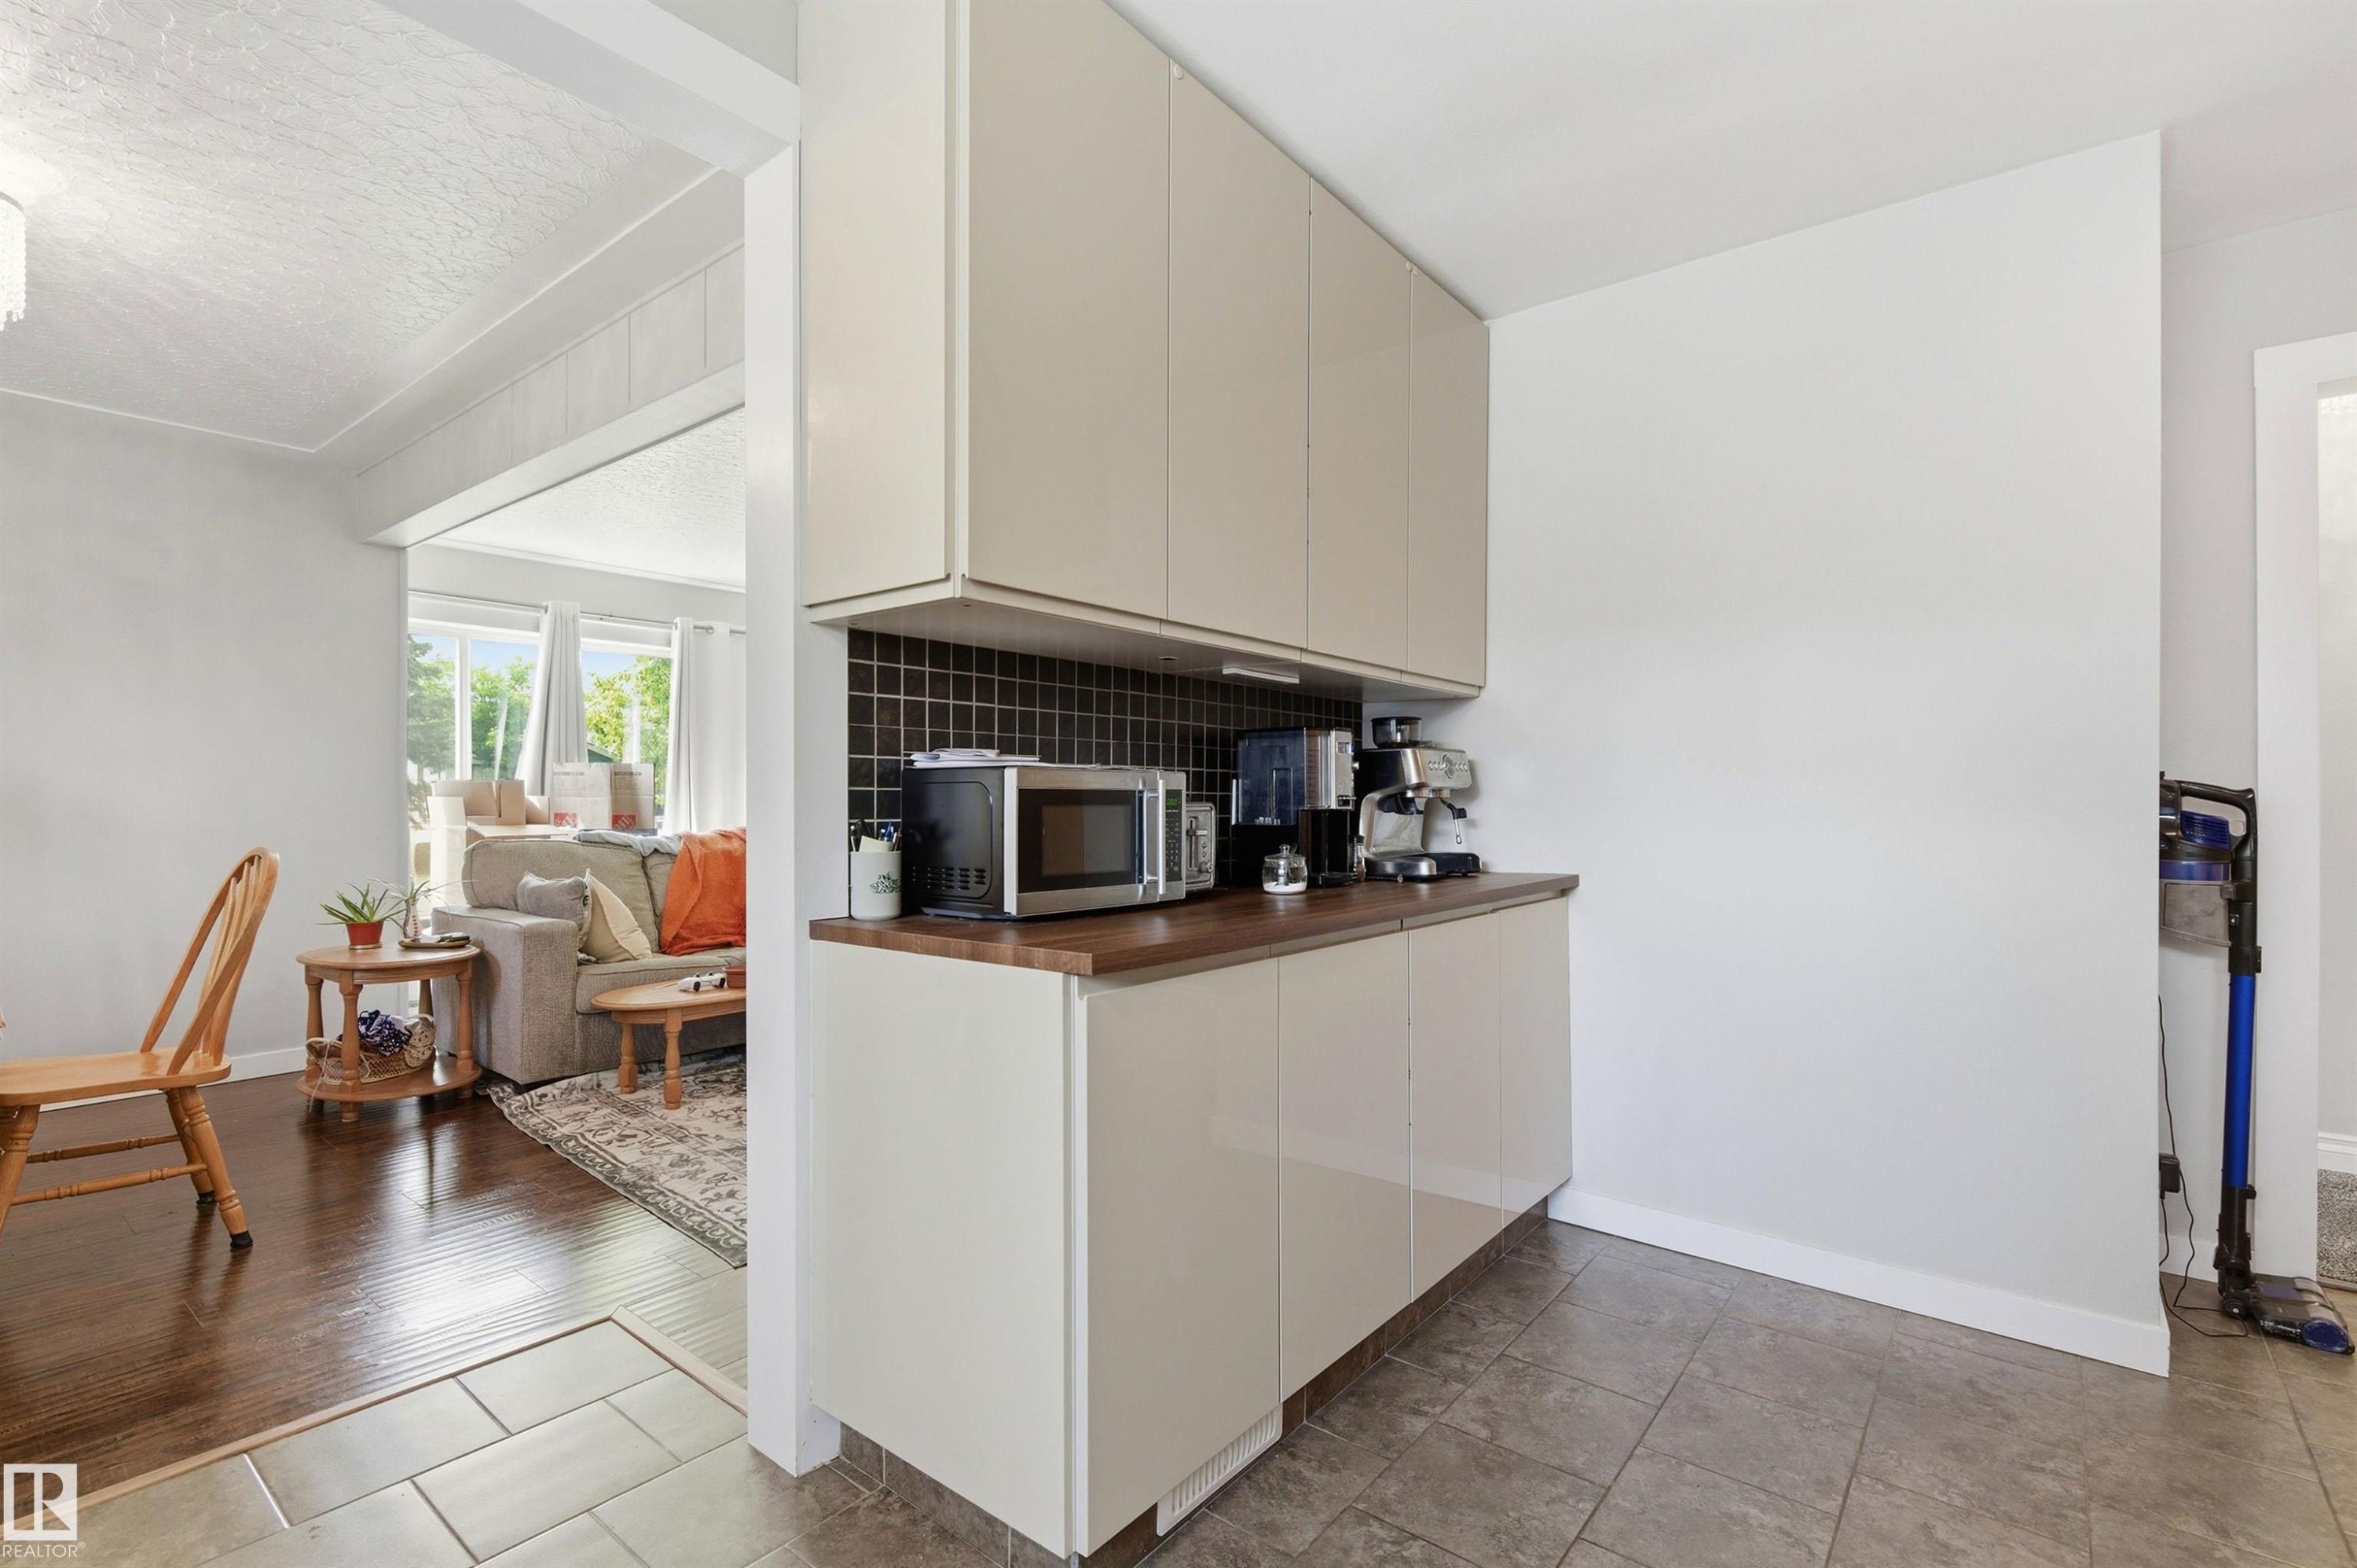
Kitchenette featuring slab-front cabinetry, wood-finish countertop, and dark tile backsplash - 7412/7414 83 Avenue Nw, Edmonton, AB - Indoor Photo Showing Kitchen
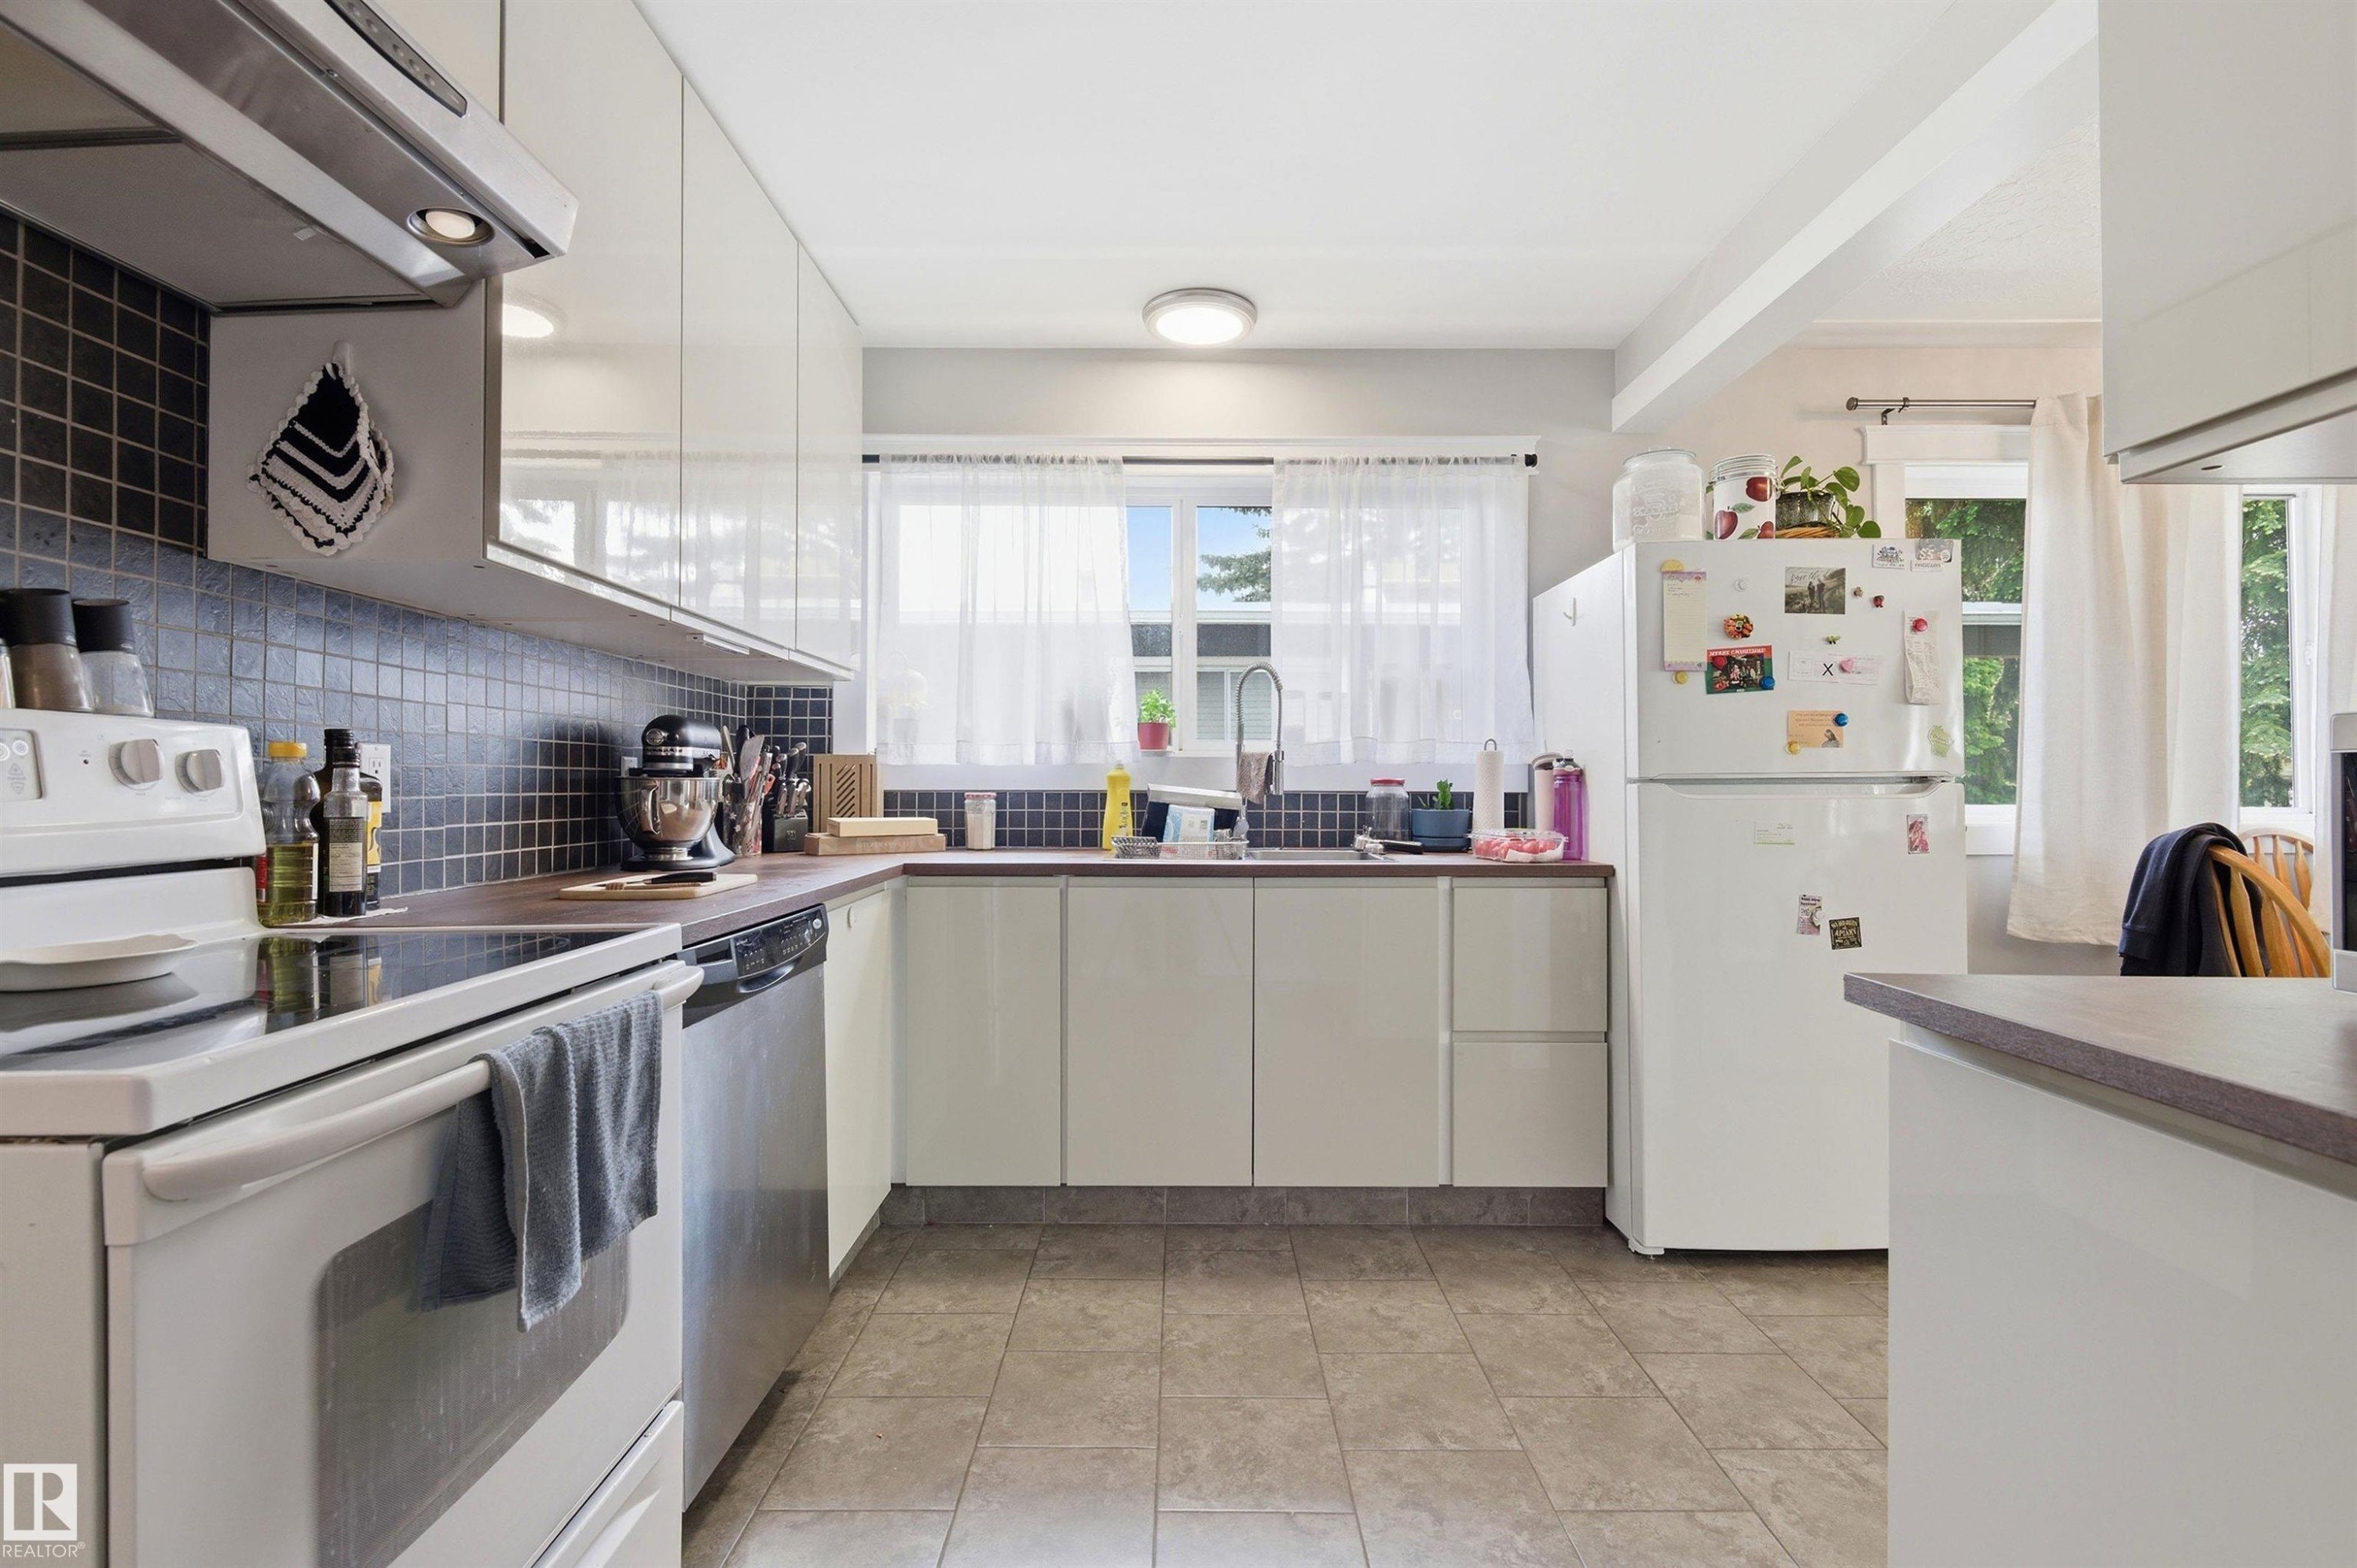
Bright kitchen with white cabinetry, stainless steel dishwasher, and a white oven range - 7412/7414 83 Avenue Nw, Edmonton, AB - Indoor Photo Showing Kitchen
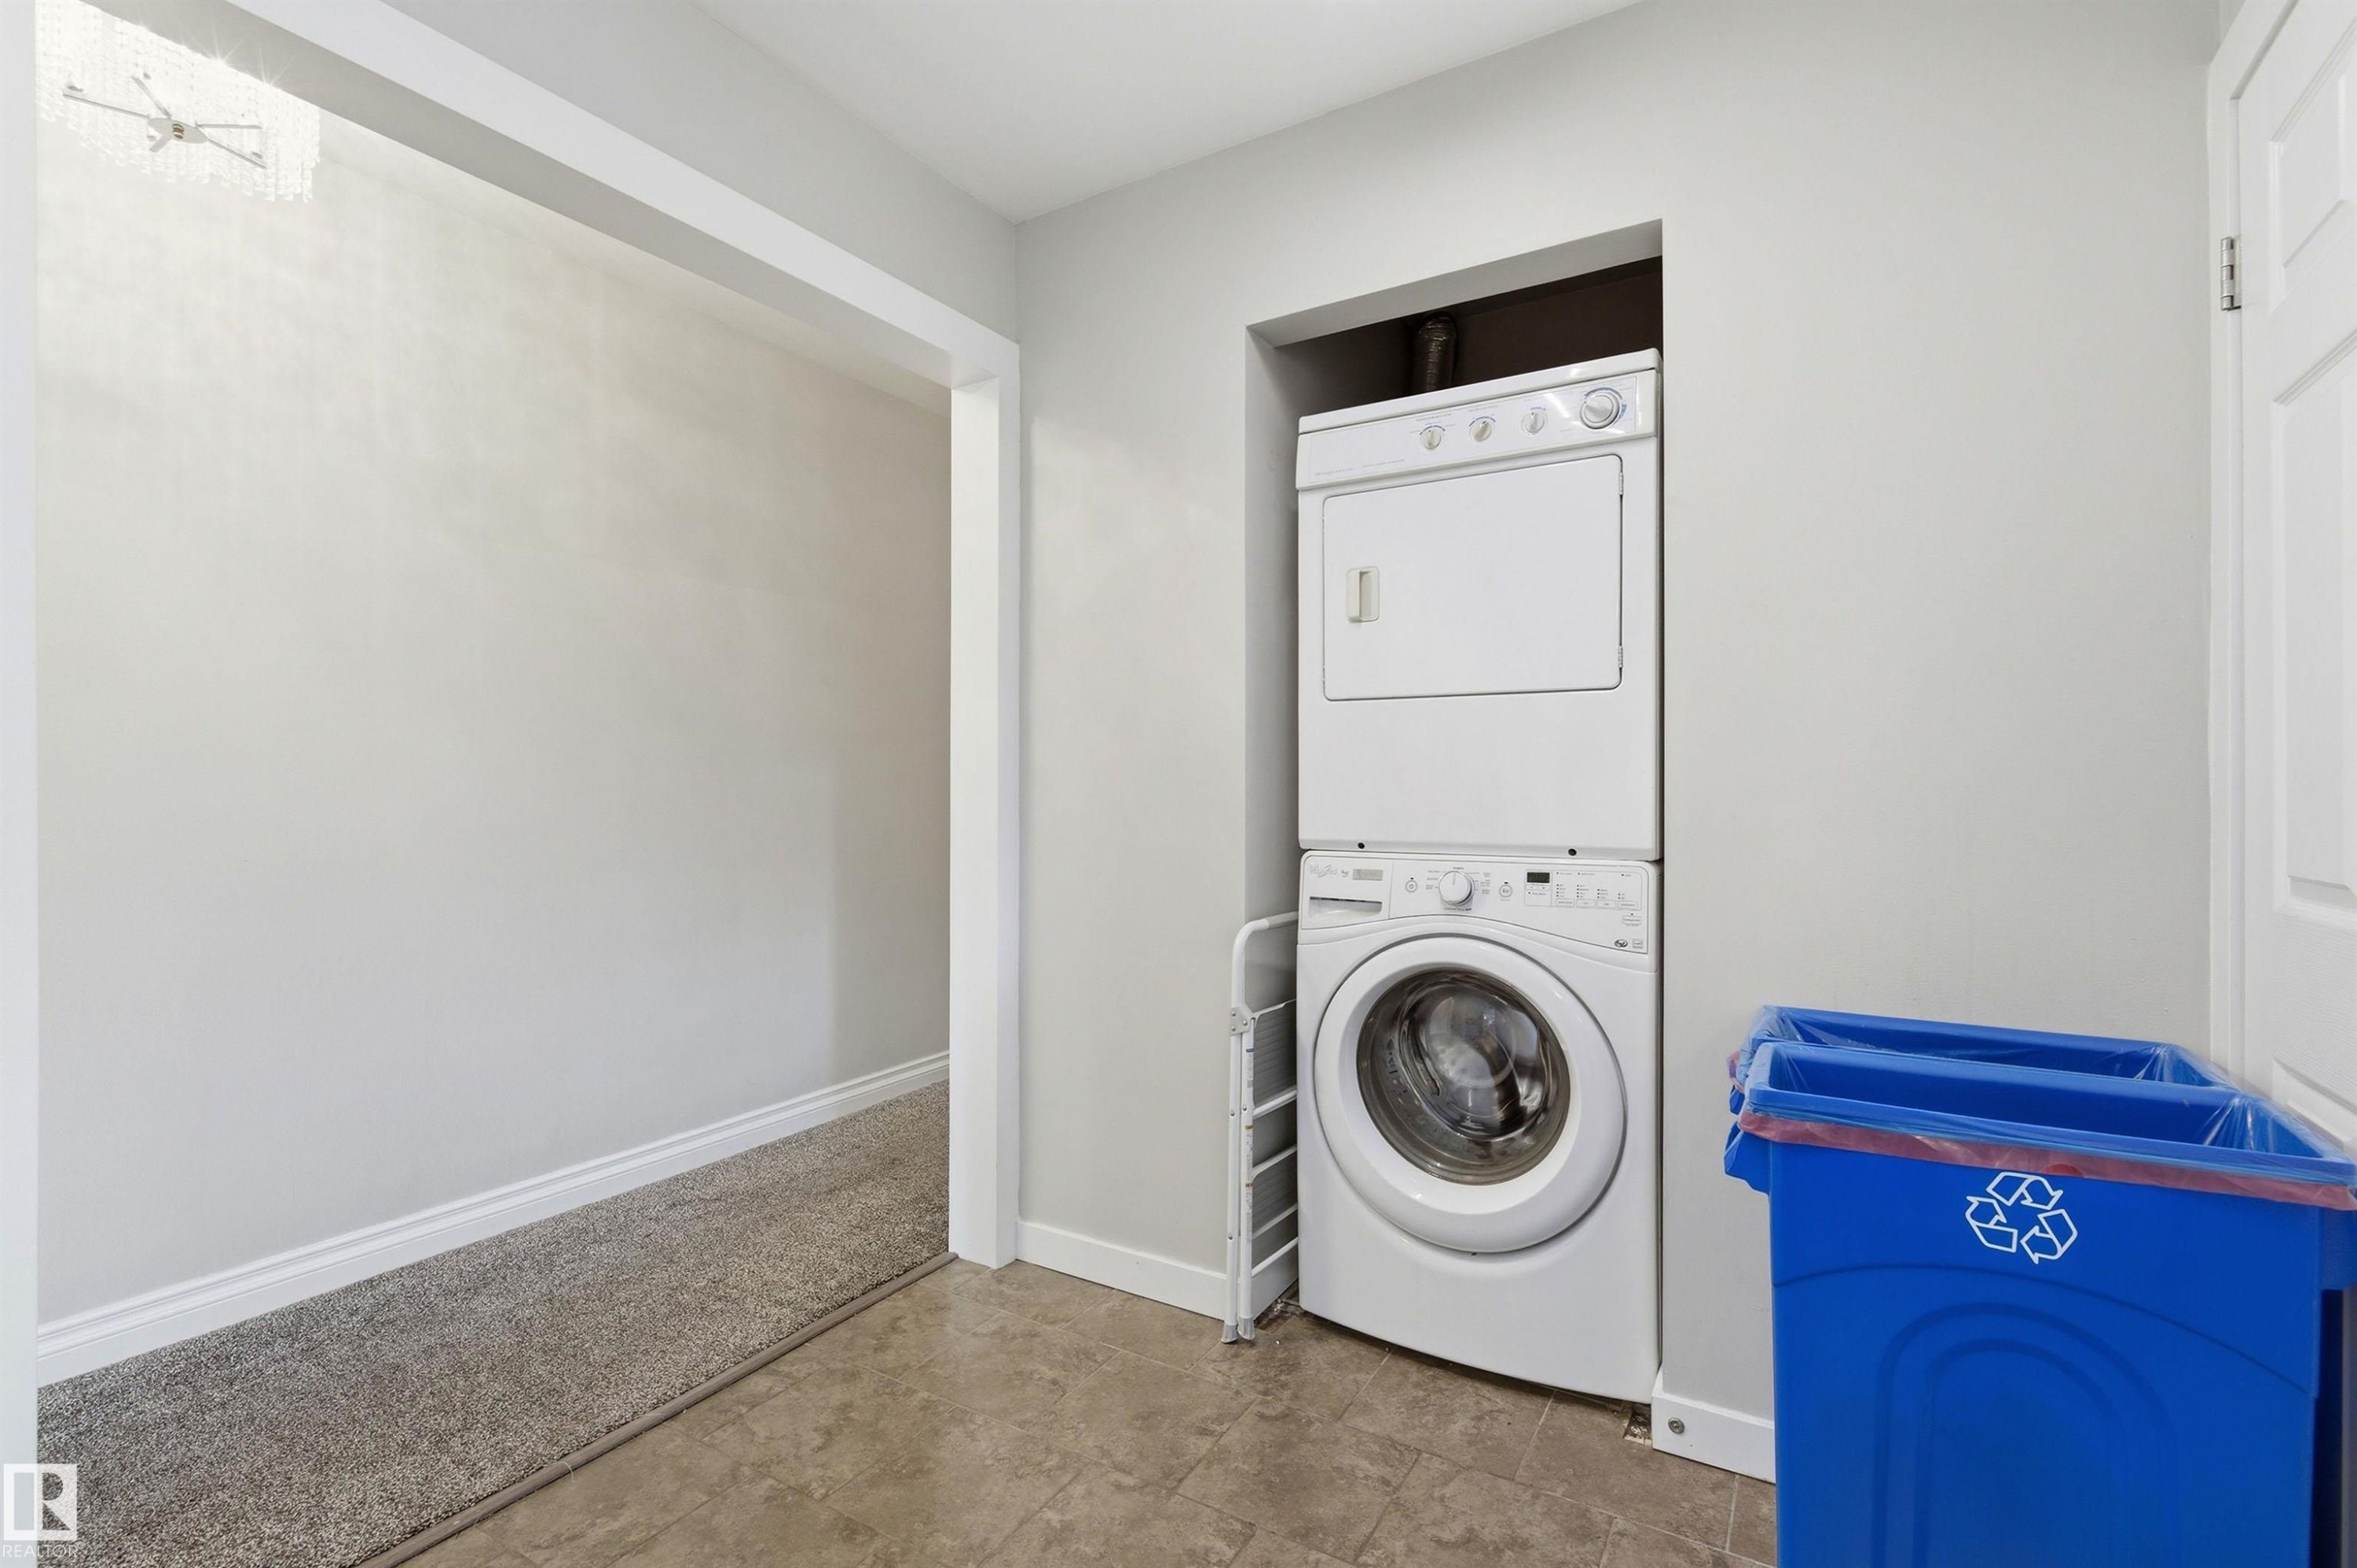
Dedicated laundry alcove featuring a stacked washer and dryer unit, complemented by neutral tile flooring - 7412/7414 83 Avenue Nw, Edmonton, AB - Indoor Photo Showing Laundry Room
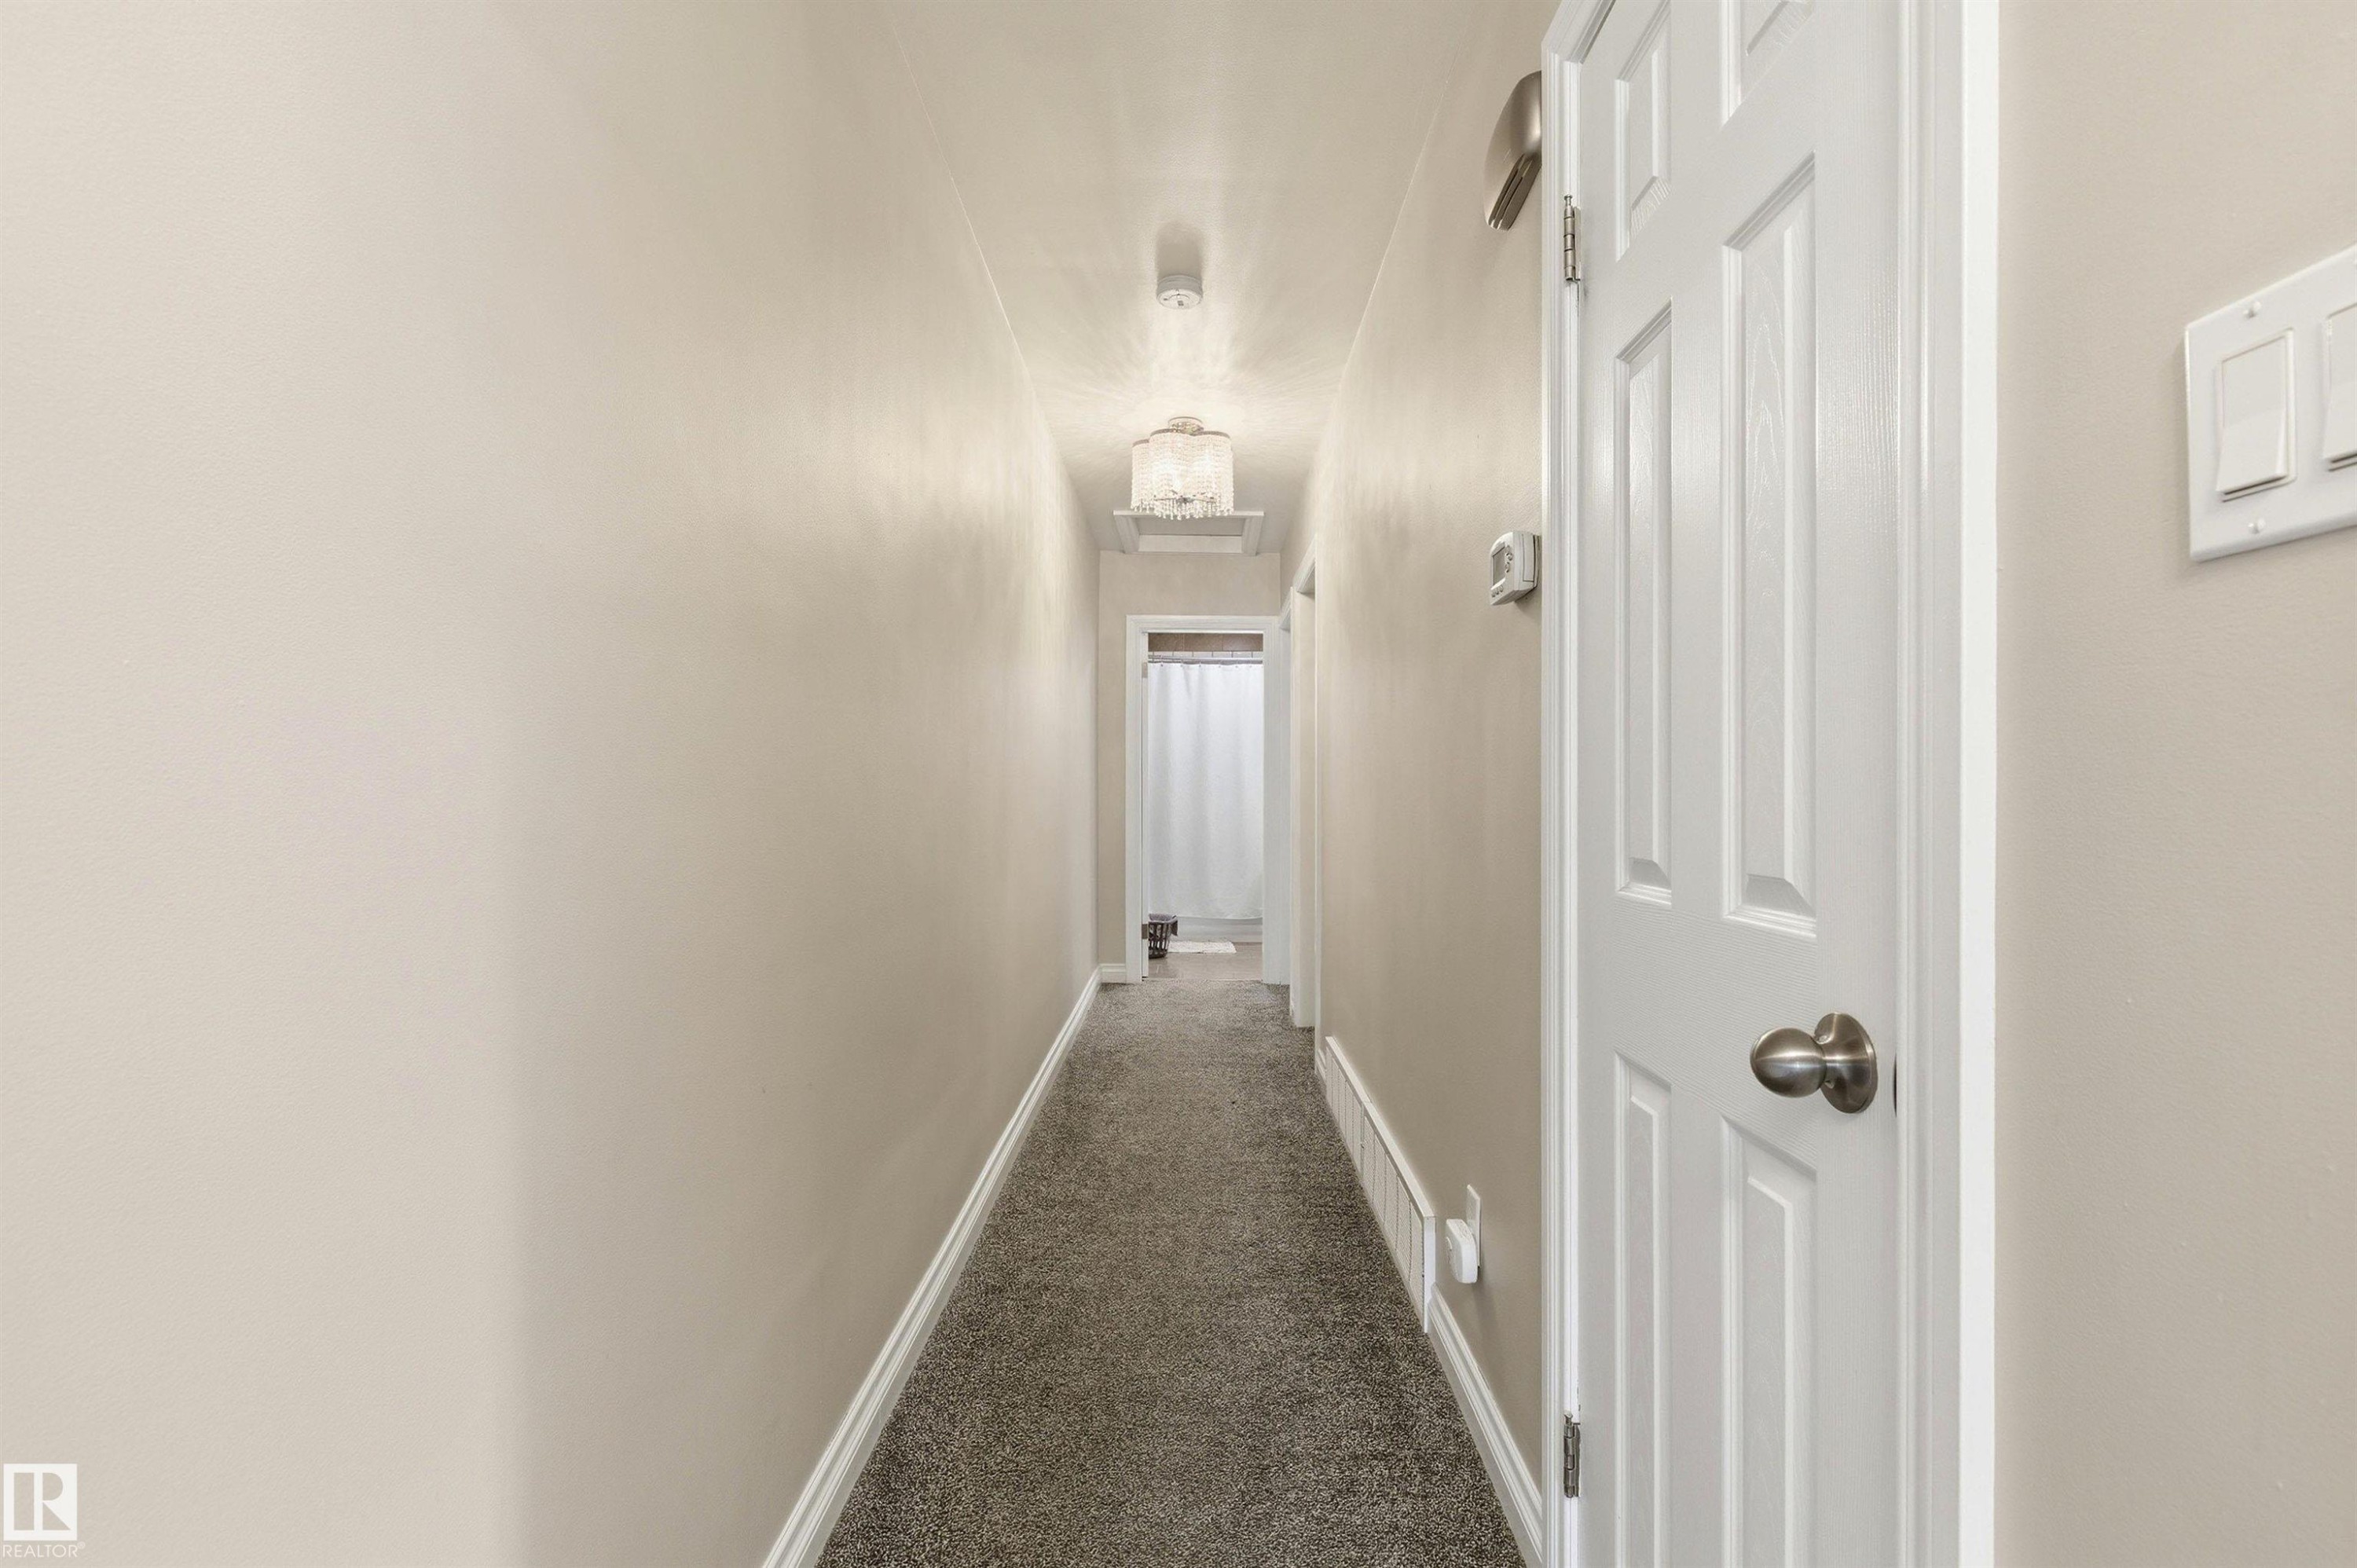
Carpeted hallway with light neutral wall paint and white baseboards - 7412/7414 83 Avenue Nw, Edmonton, AB - Indoor Photo Showing Other Room
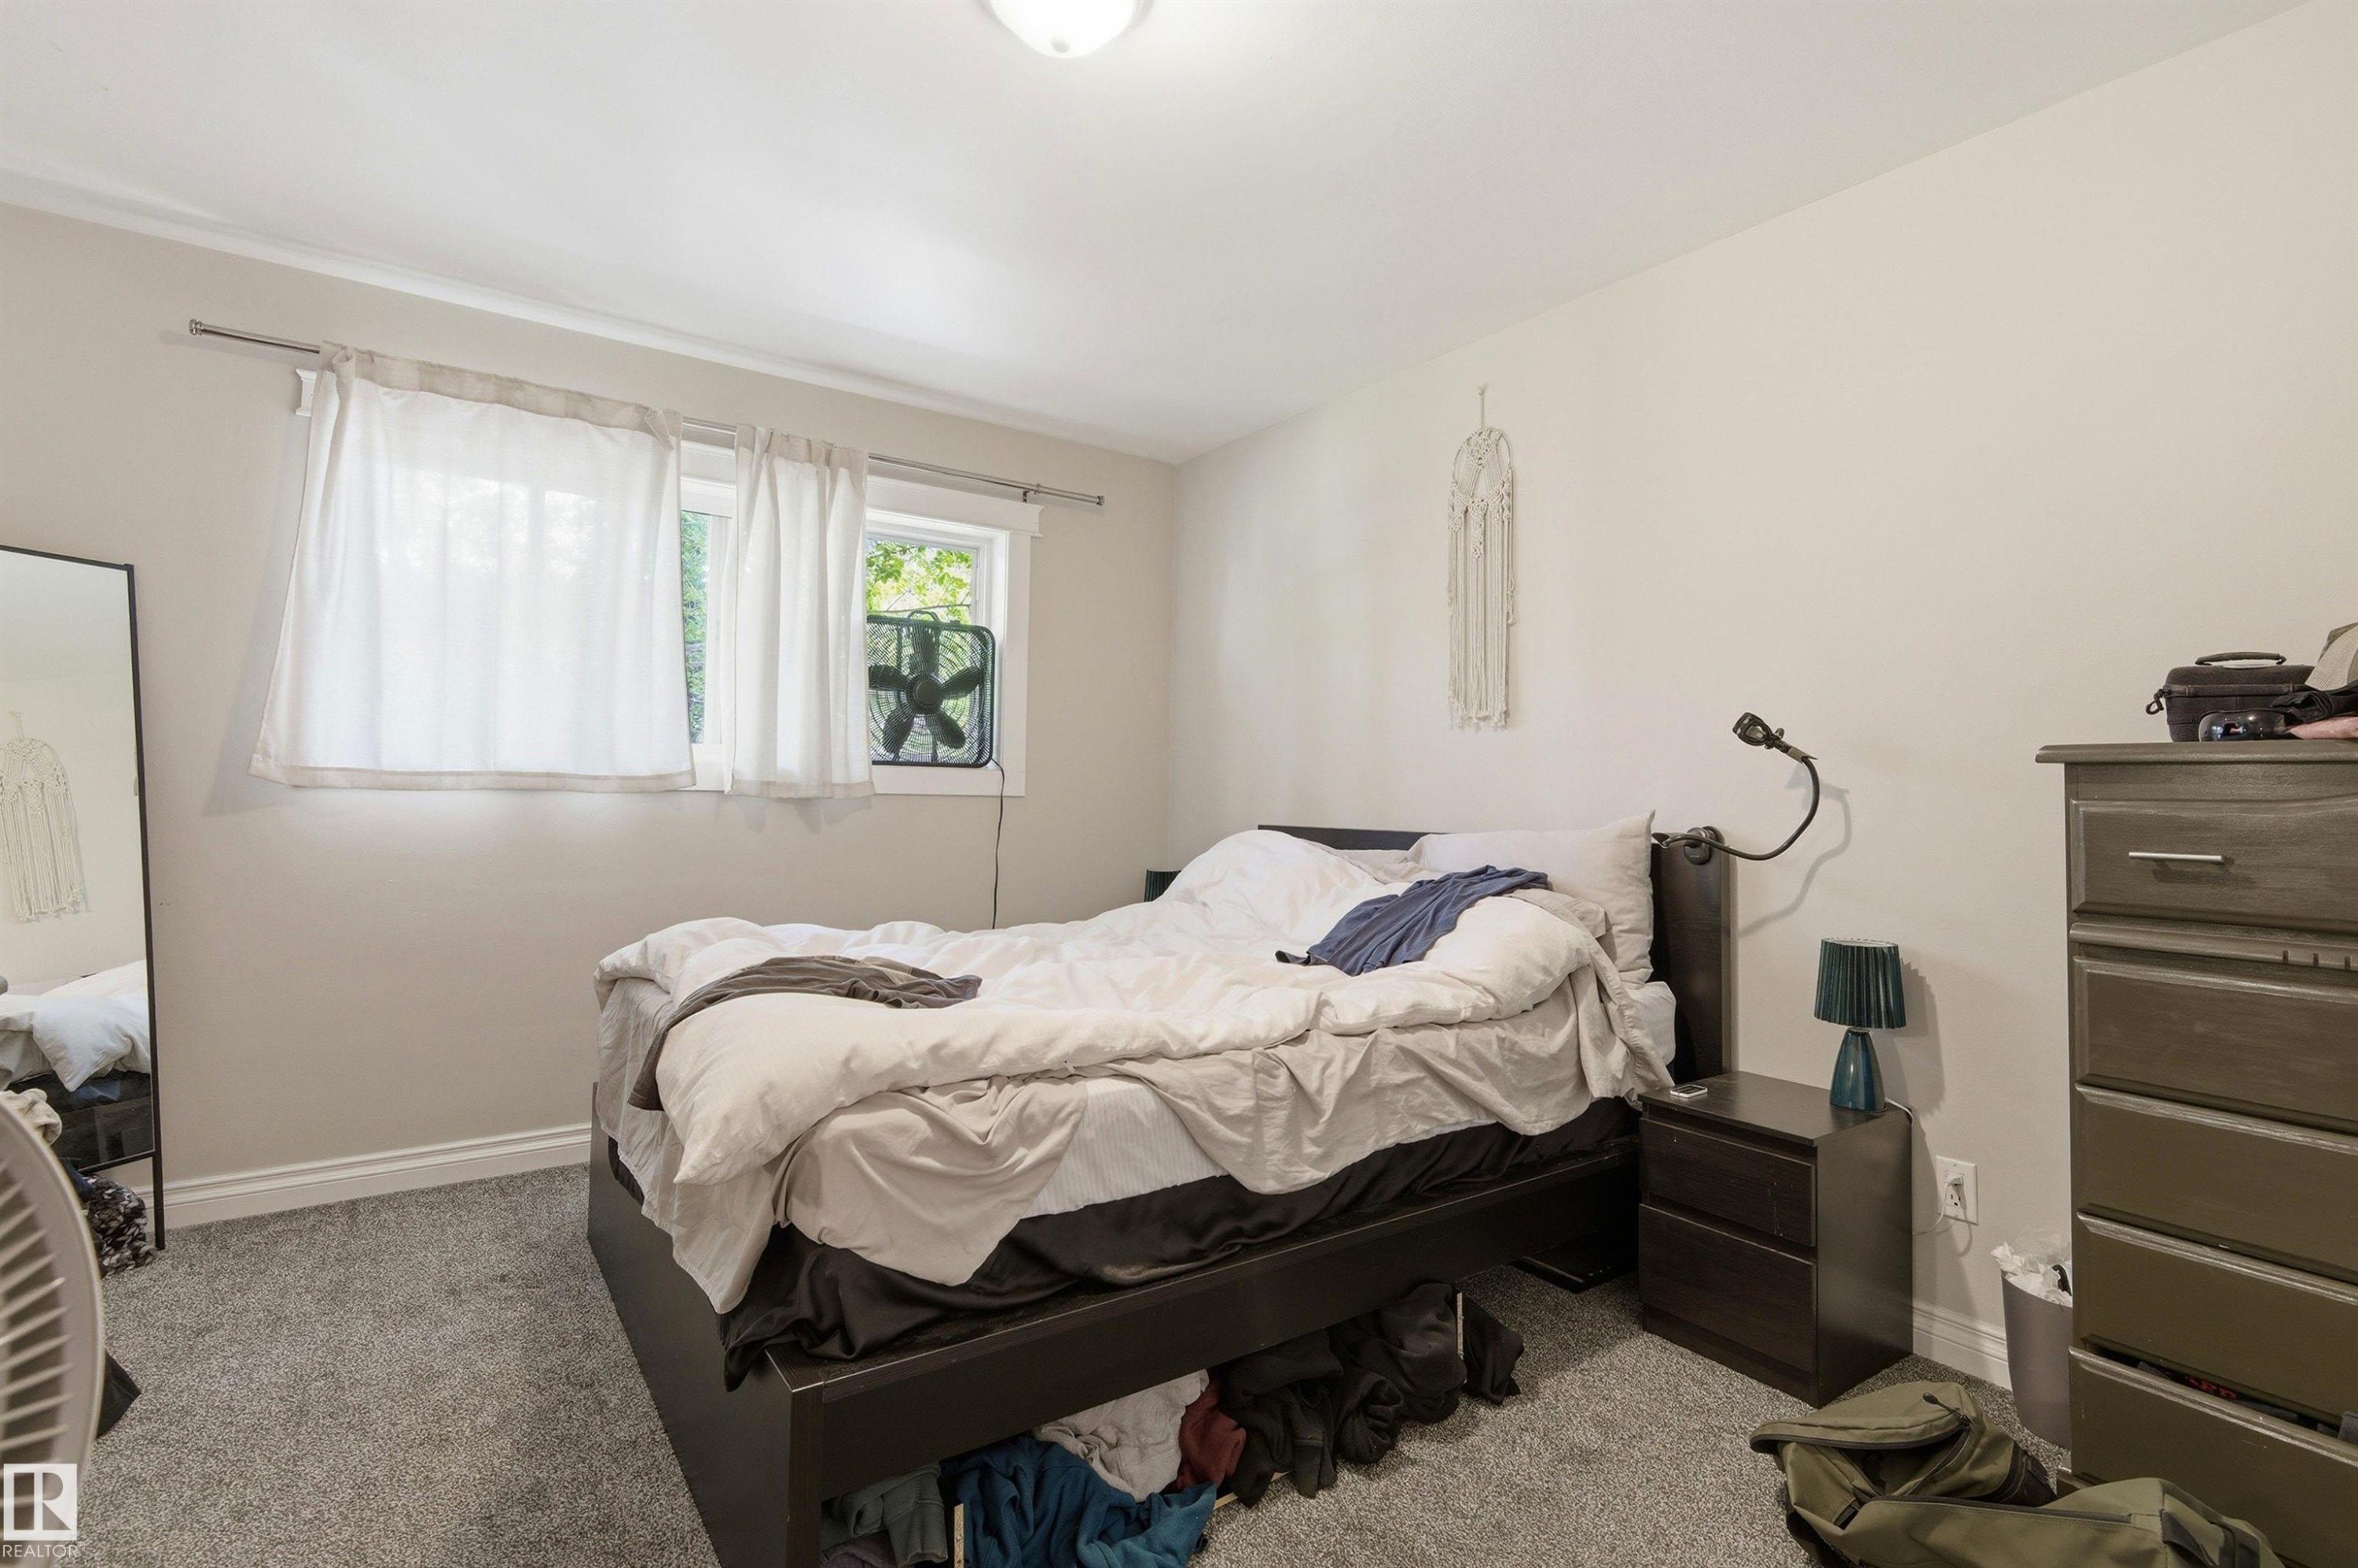
Carpeted bedroom featuring two windows, recessed lighting, and ample wall space - 7412/7414 83 Avenue Nw, Edmonton, AB - Indoor Photo Showing Bedroom
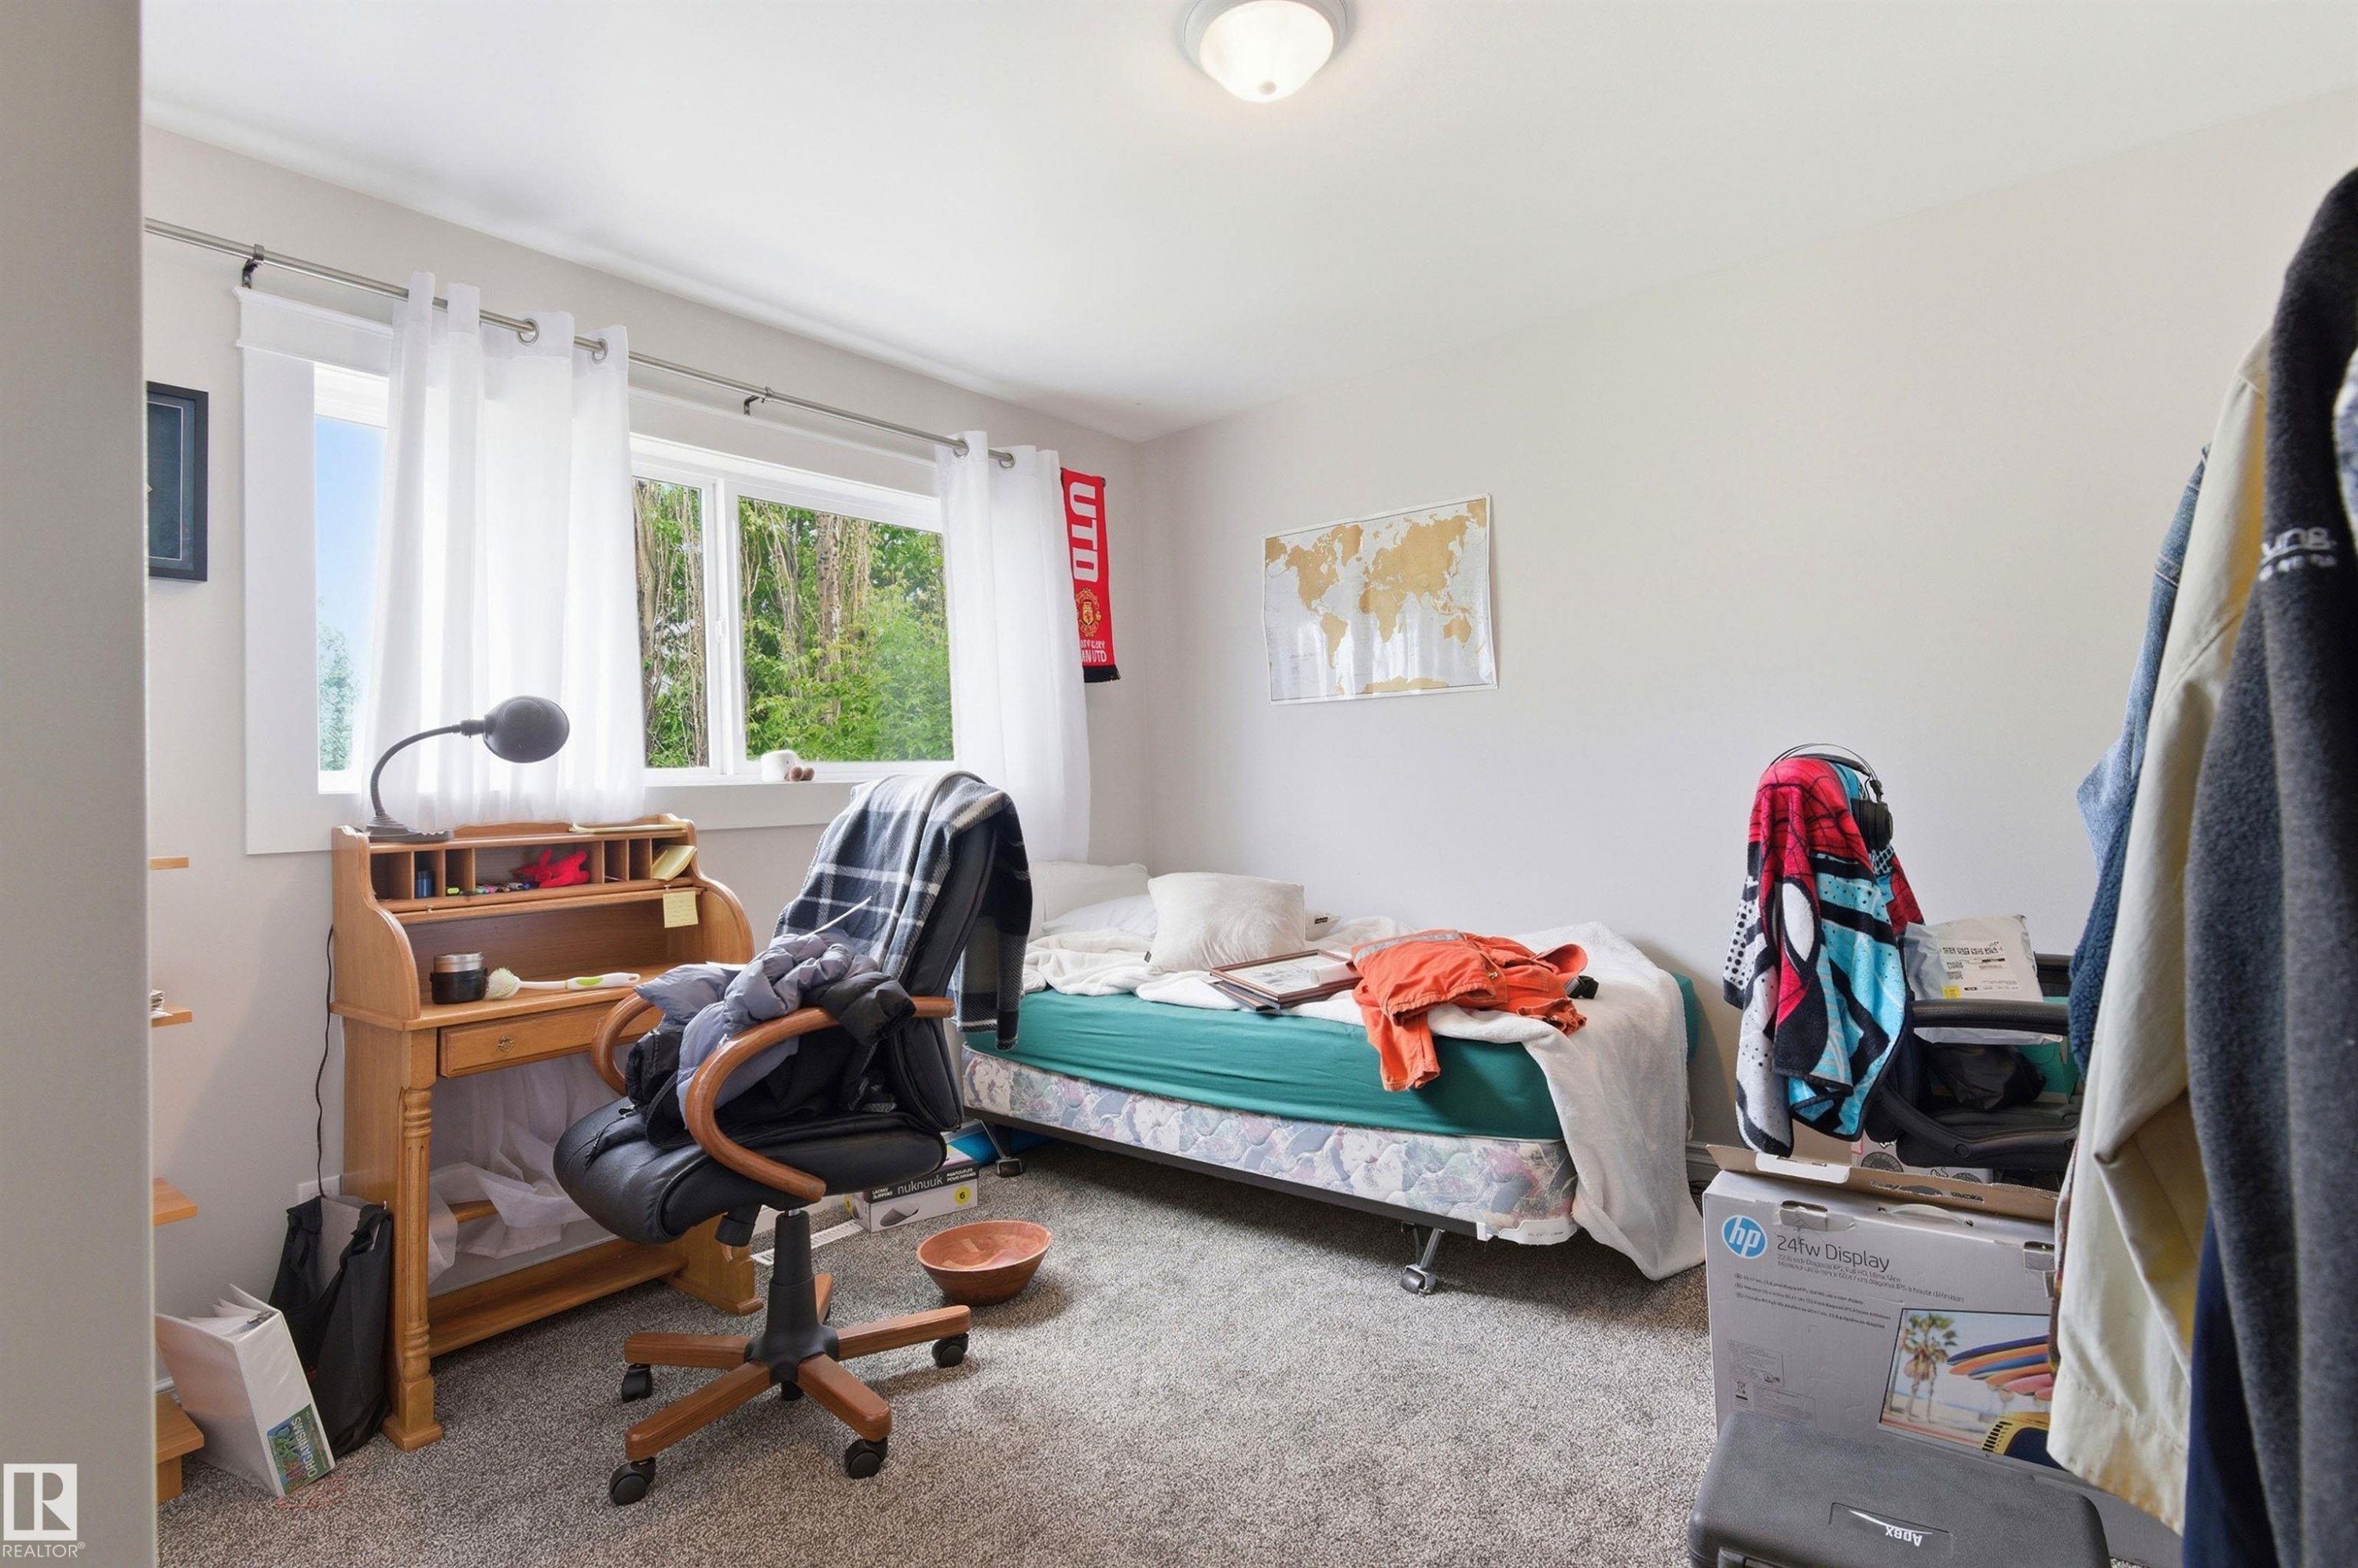
Wall-to-wall carpeting and white walls enhance this room, featuring two large windows - 7412/7414 83 Avenue Nw, Edmonton, AB - Indoor Photo Showing Bedroom
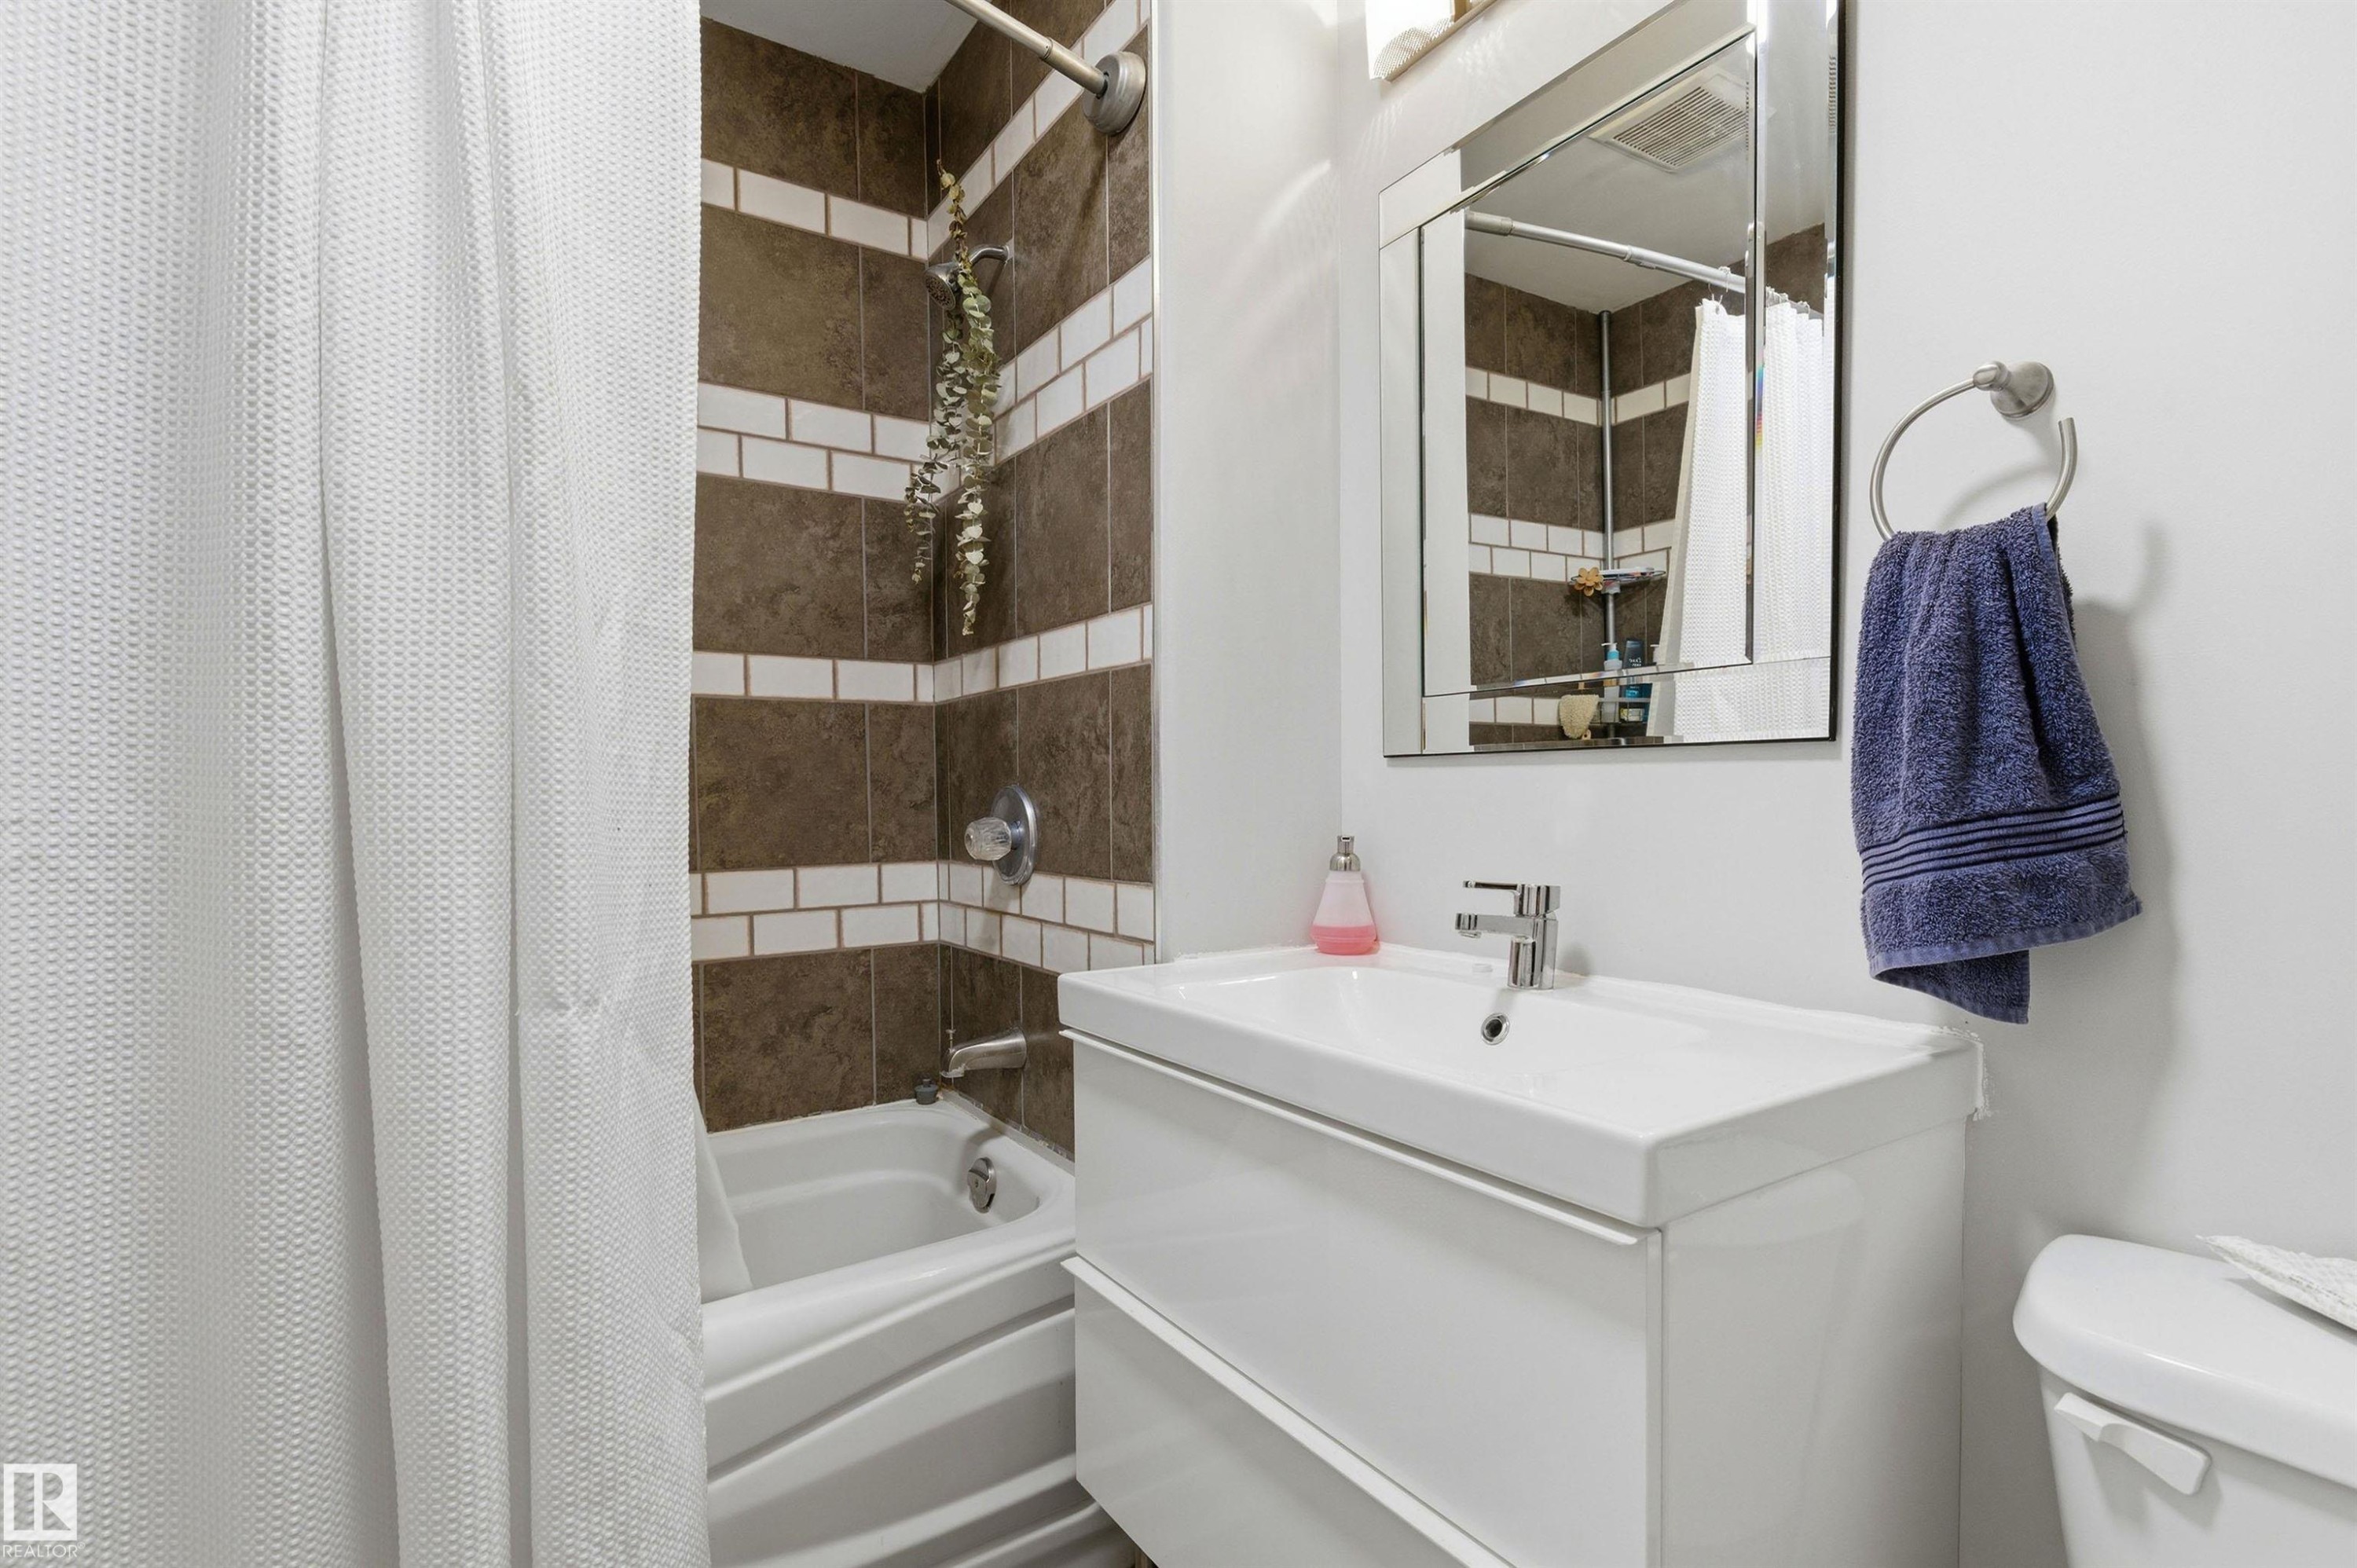
Bathroom - 7412/7414 83 Avenue Nw, Edmonton, AB - Indoor Photo Showing Bathroom
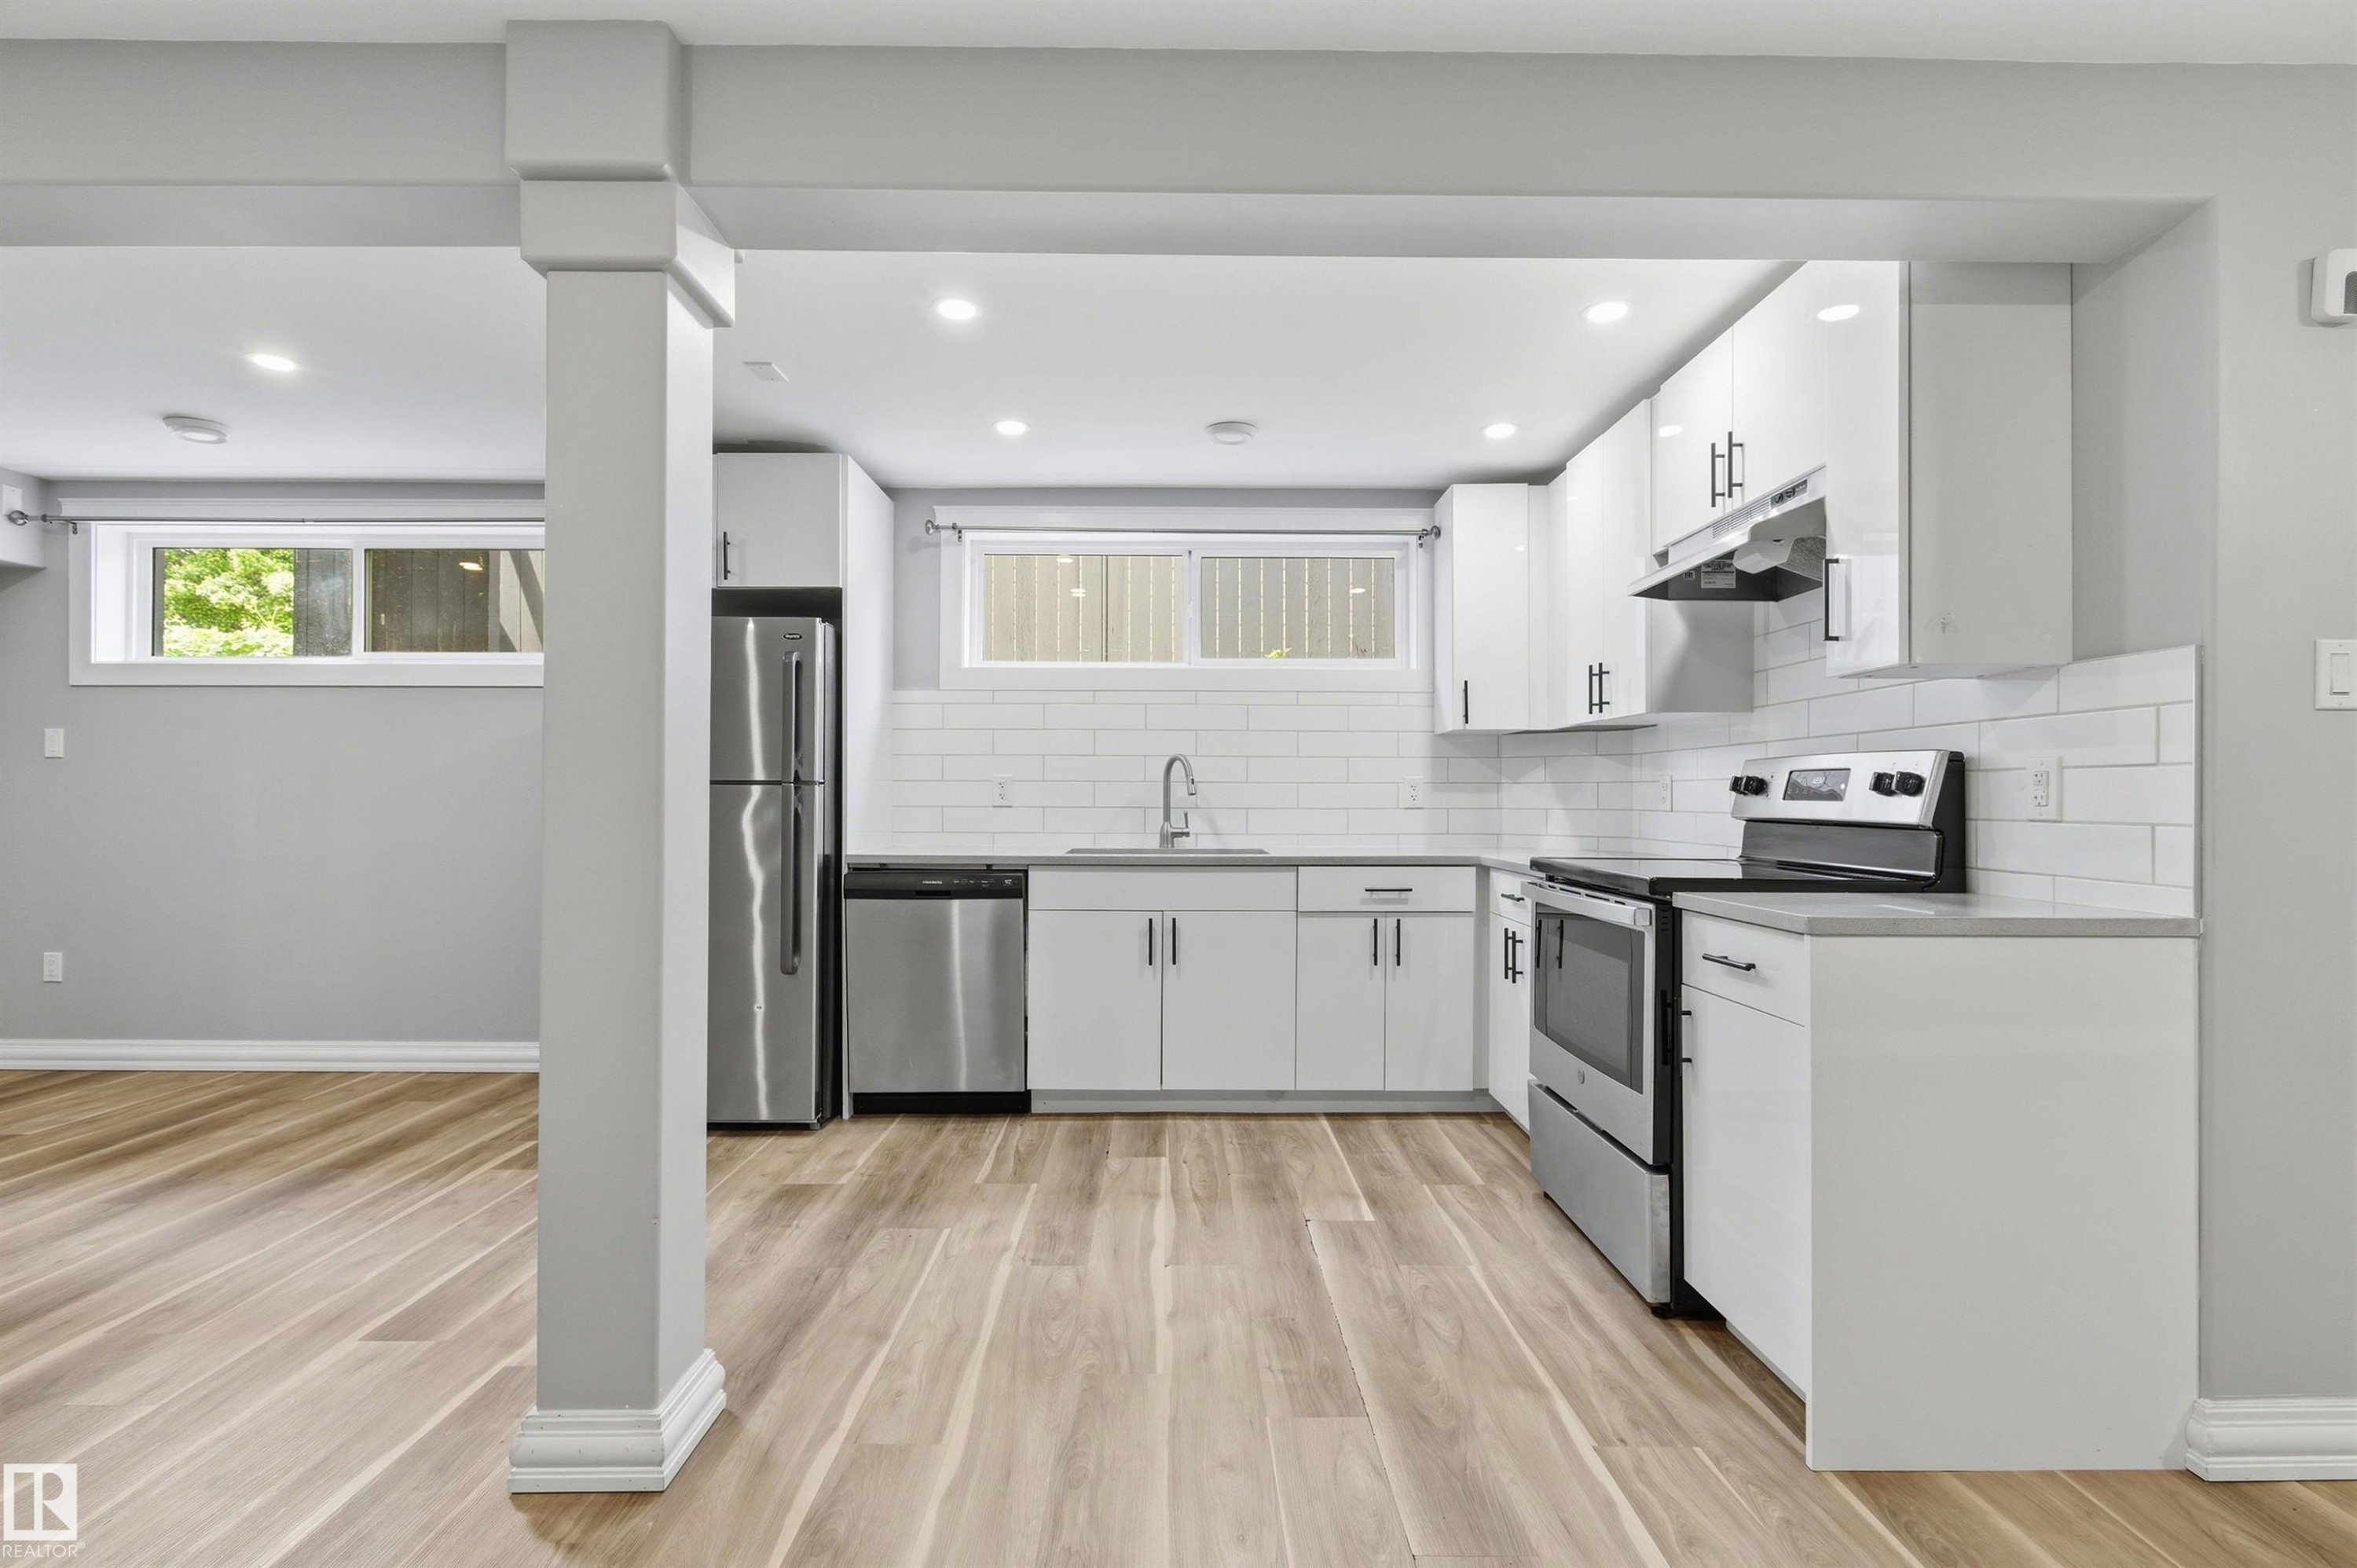
Modern kitchen featuring white cabinetry, stainless steel appliances, light wood-finish flooring, recessed lighting, and a subway tile backsplash - 7412/7414 83 Avenue Nw, Edmonton, AB - Indoor Photo Showing Kitchen
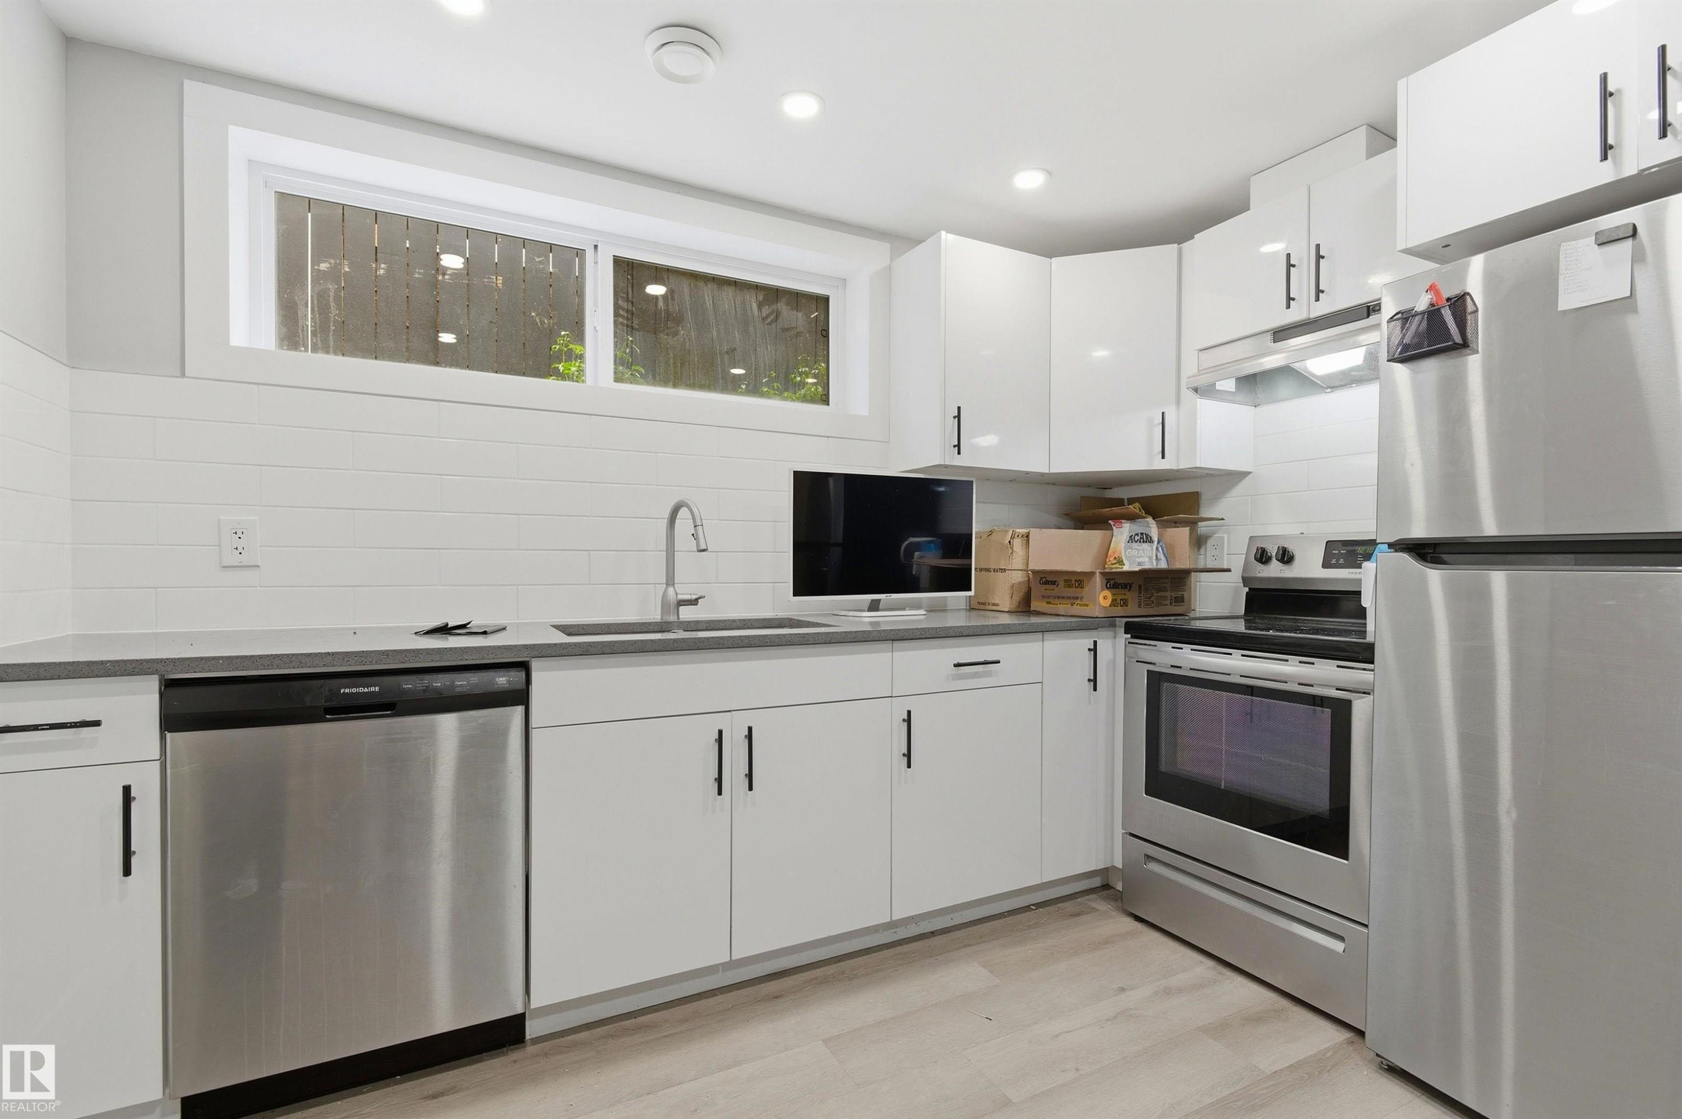
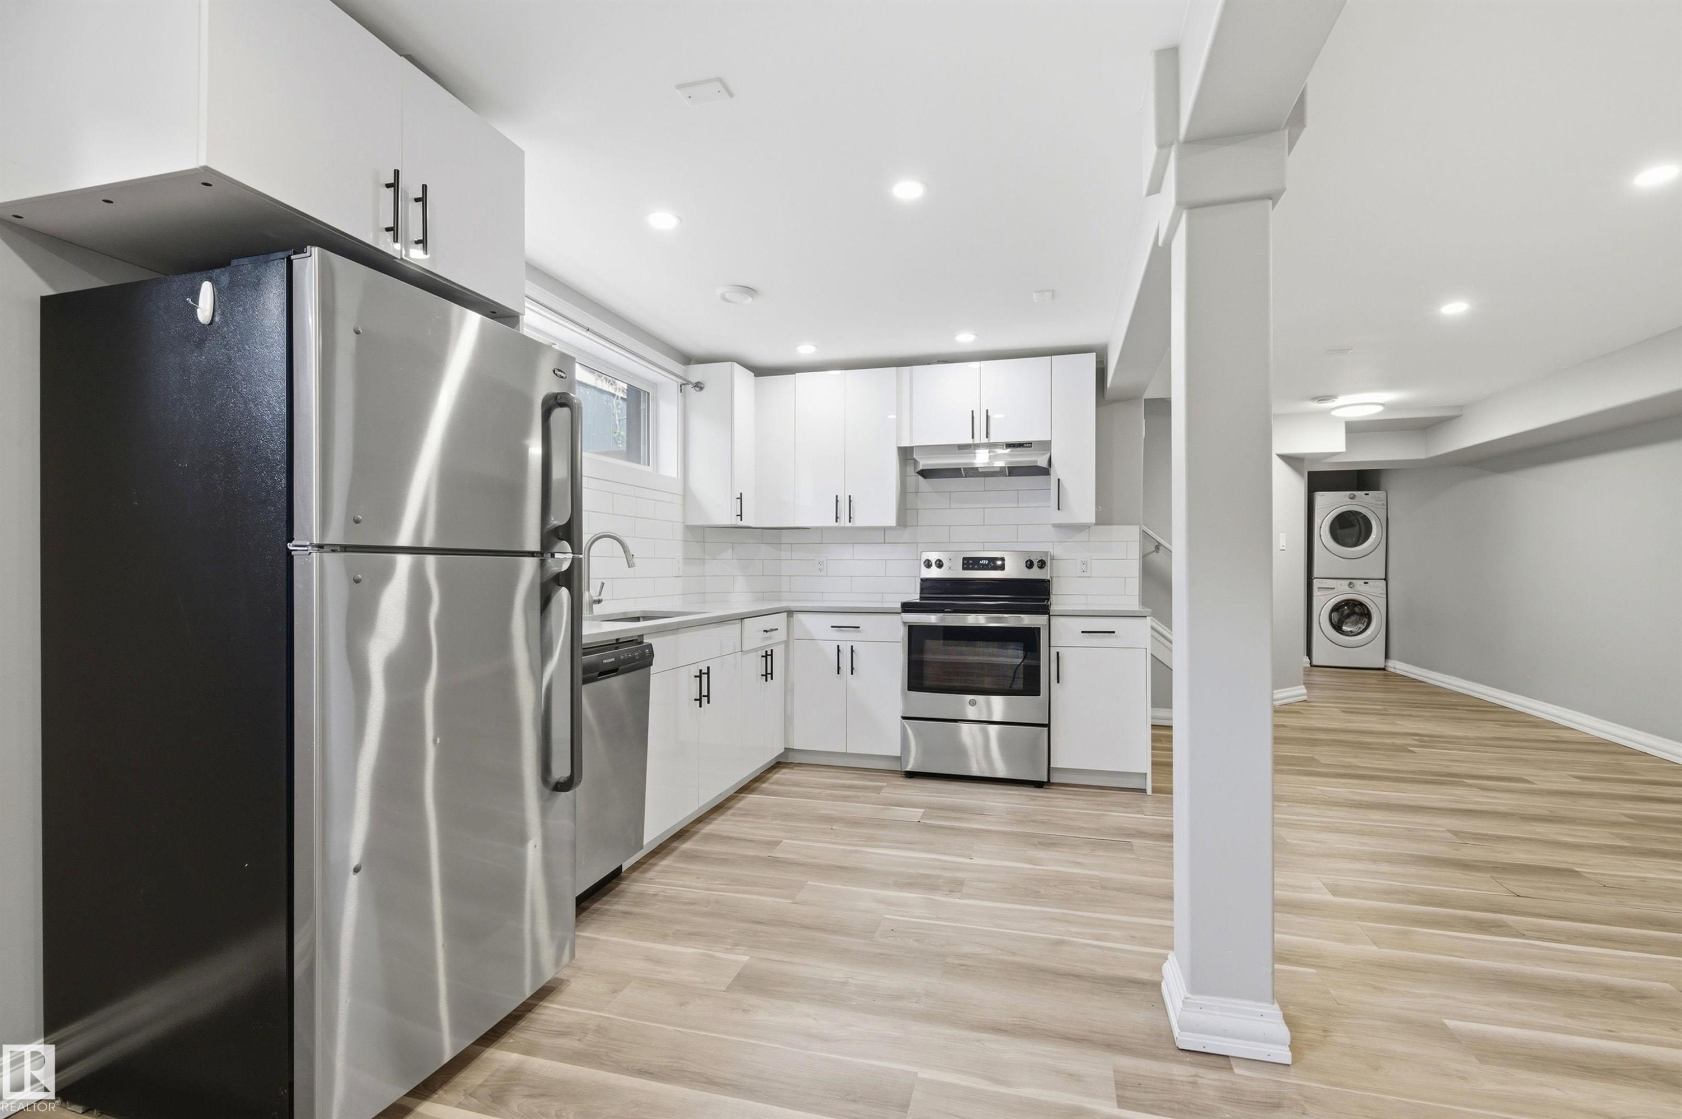
Modern kitchen featuring white cabinetry with matte black hardware, stainless steel appliances, a gray countertop, and a white subway tile backsplash - 7412/7414 83 Avenue Nw, Edmonton, AB - Indoor Photo Showing Kitchen
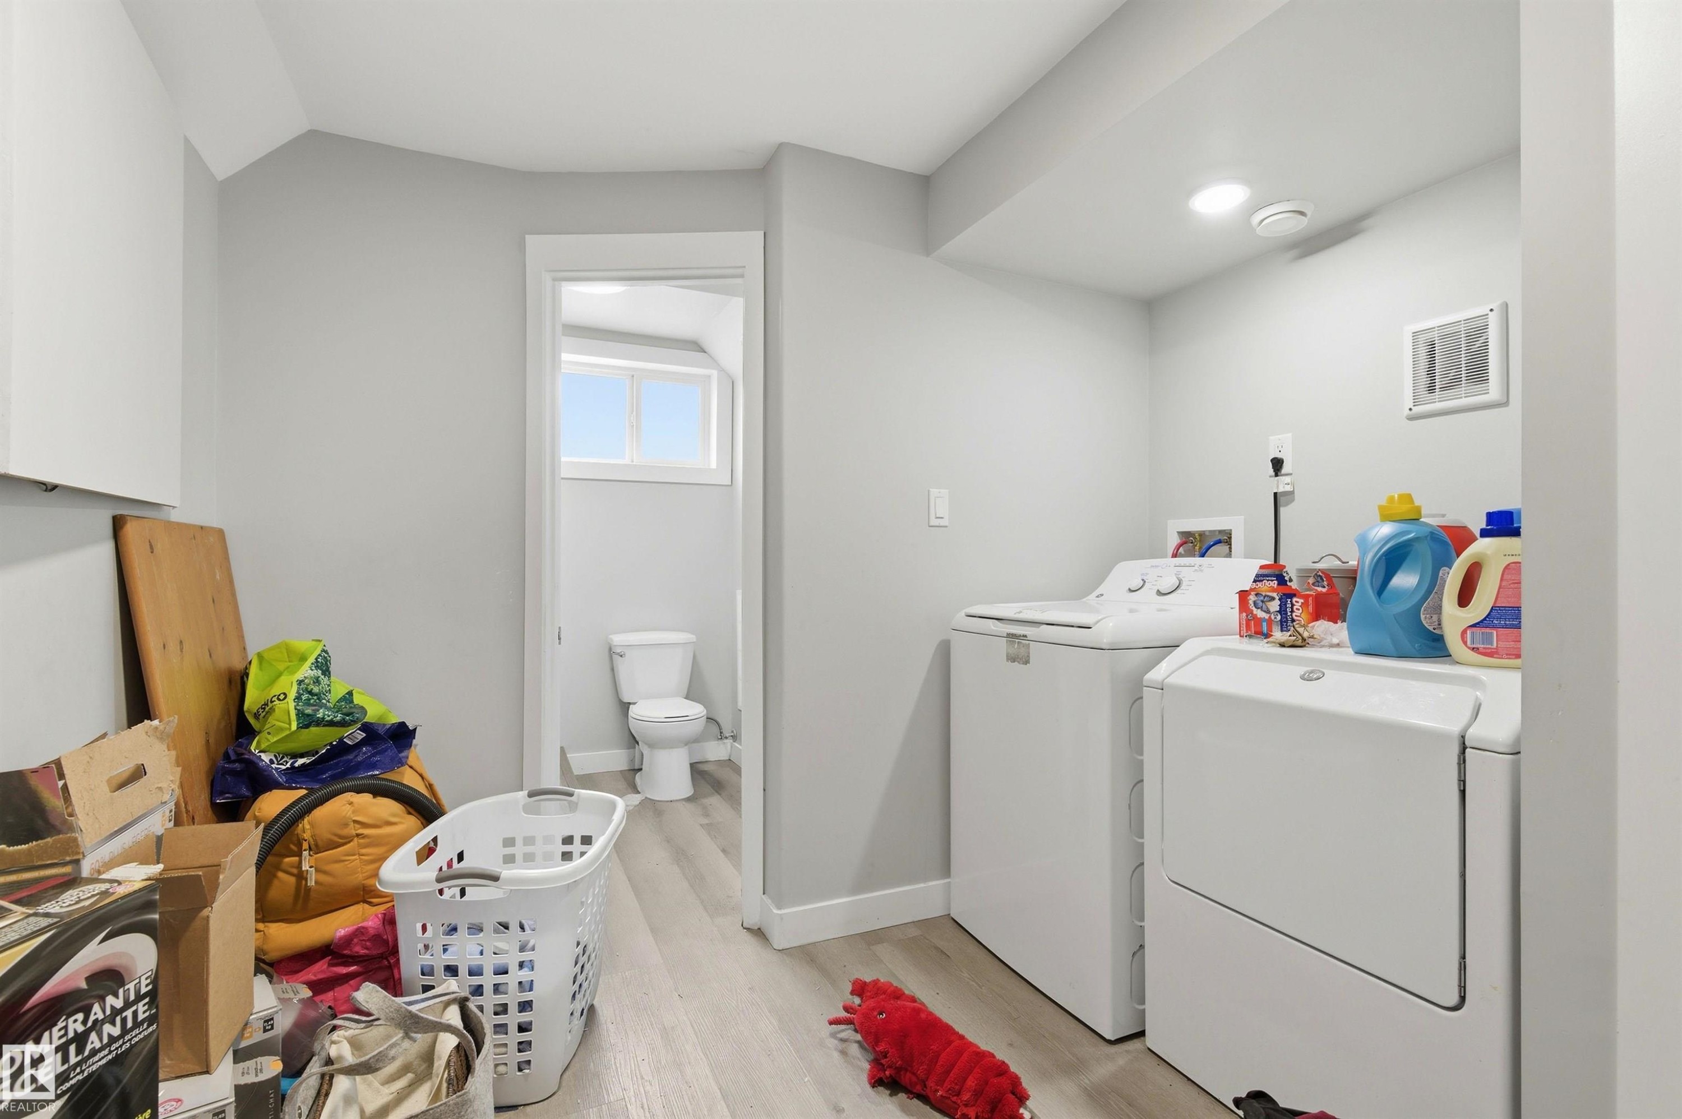
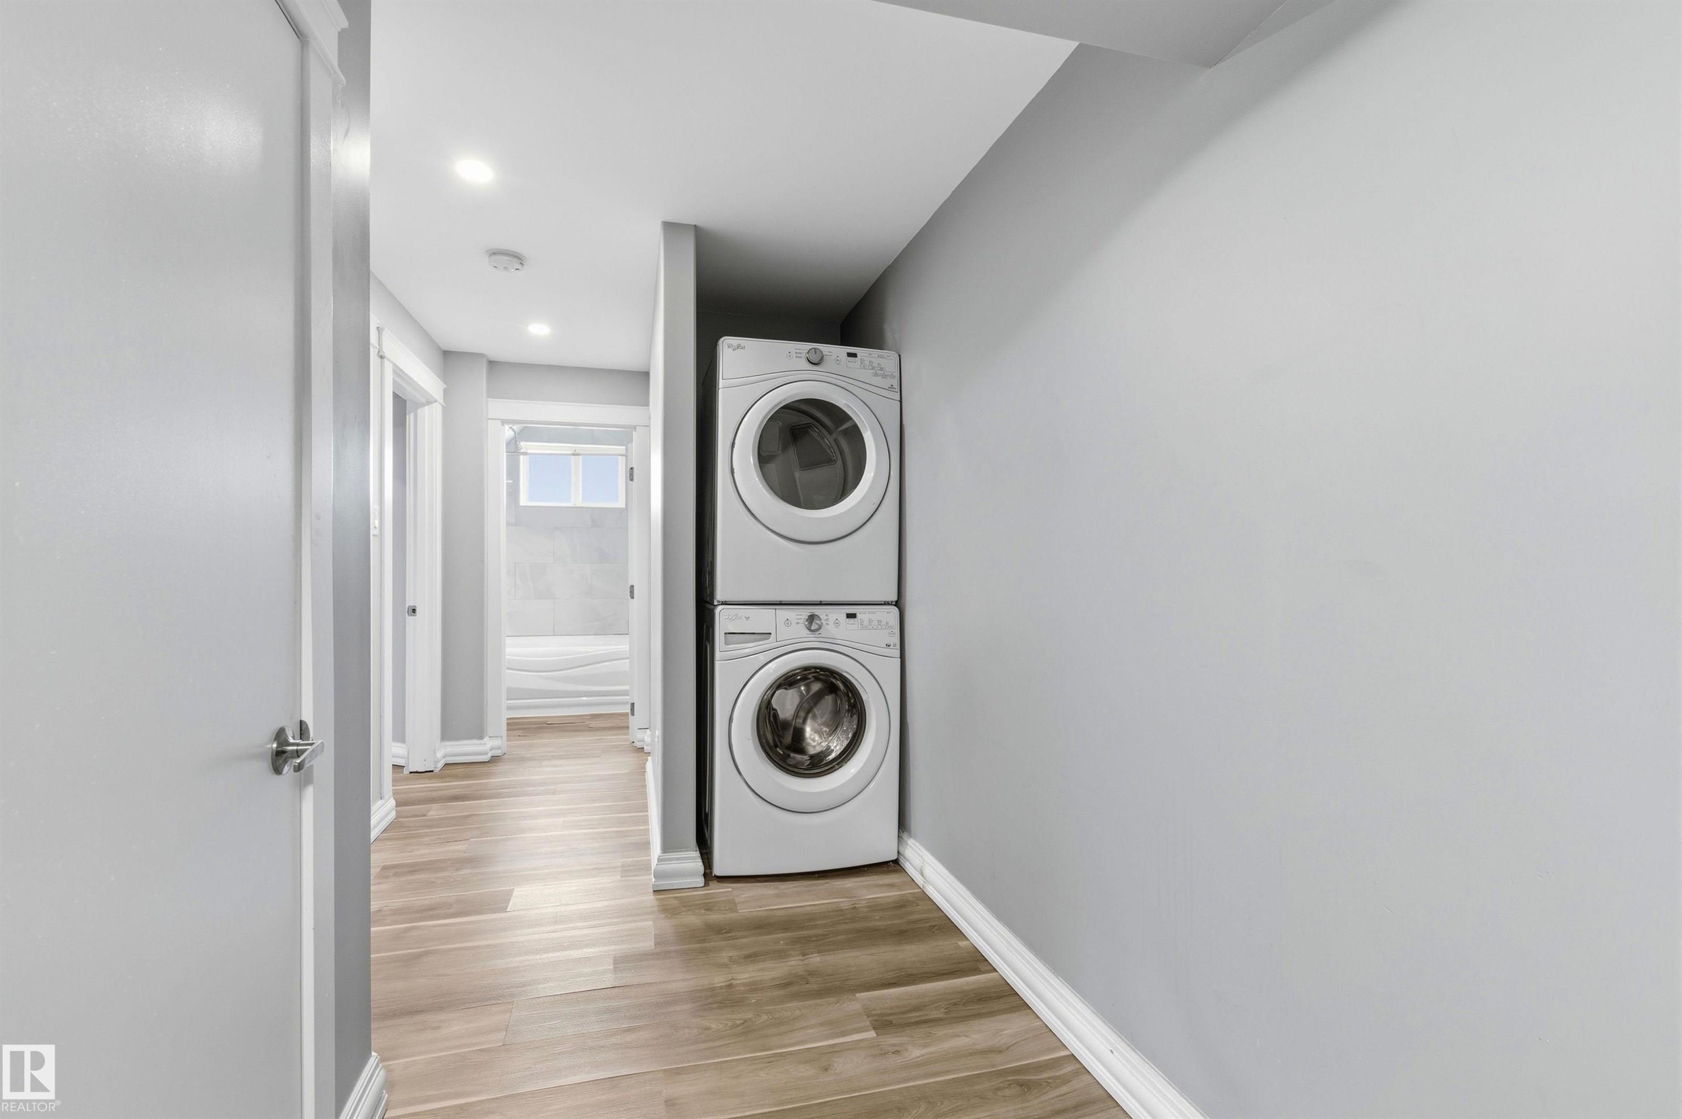
Dedicated laundry area featuring light wood-finish flooring, light gray wall paint, recessed lighting, and a white baseboard trim - 7412/7414 83 Avenue Nw, Edmonton, AB - Indoor Photo Showing Laundry Room
Corridor - 7412/7414 83 Avenue Nw, Edmonton, AB - Indoor
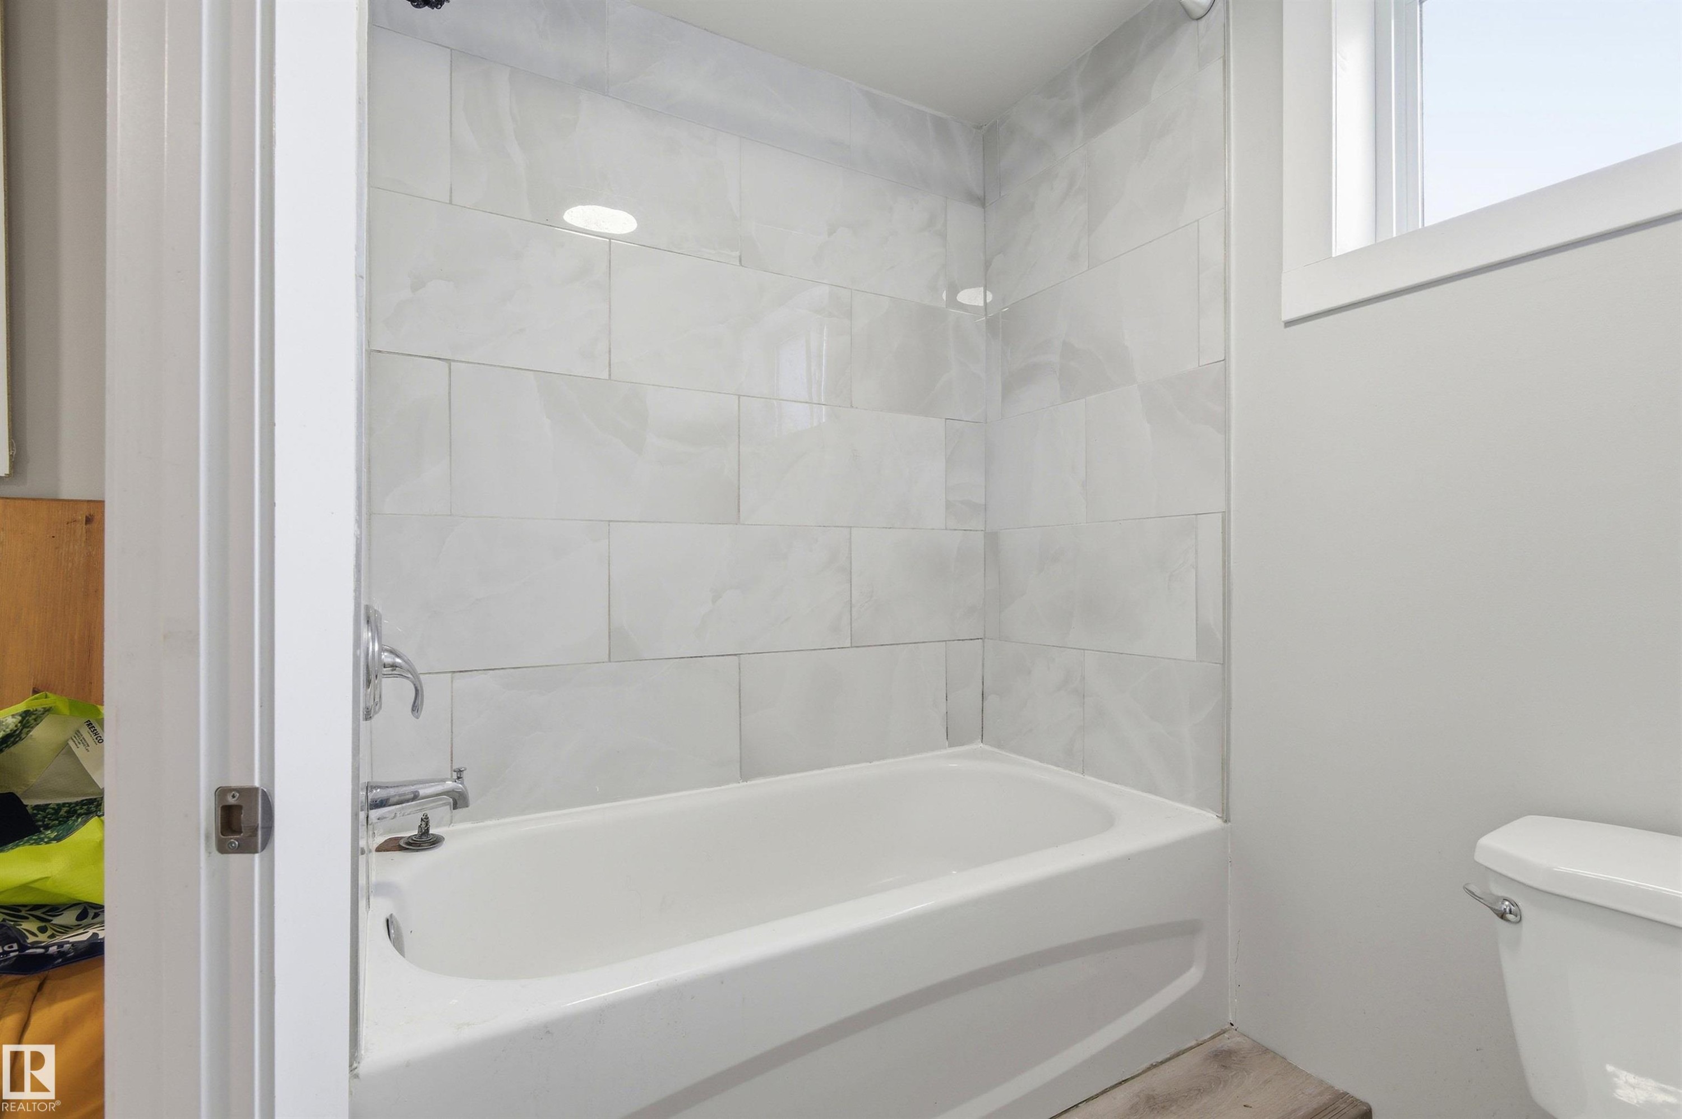
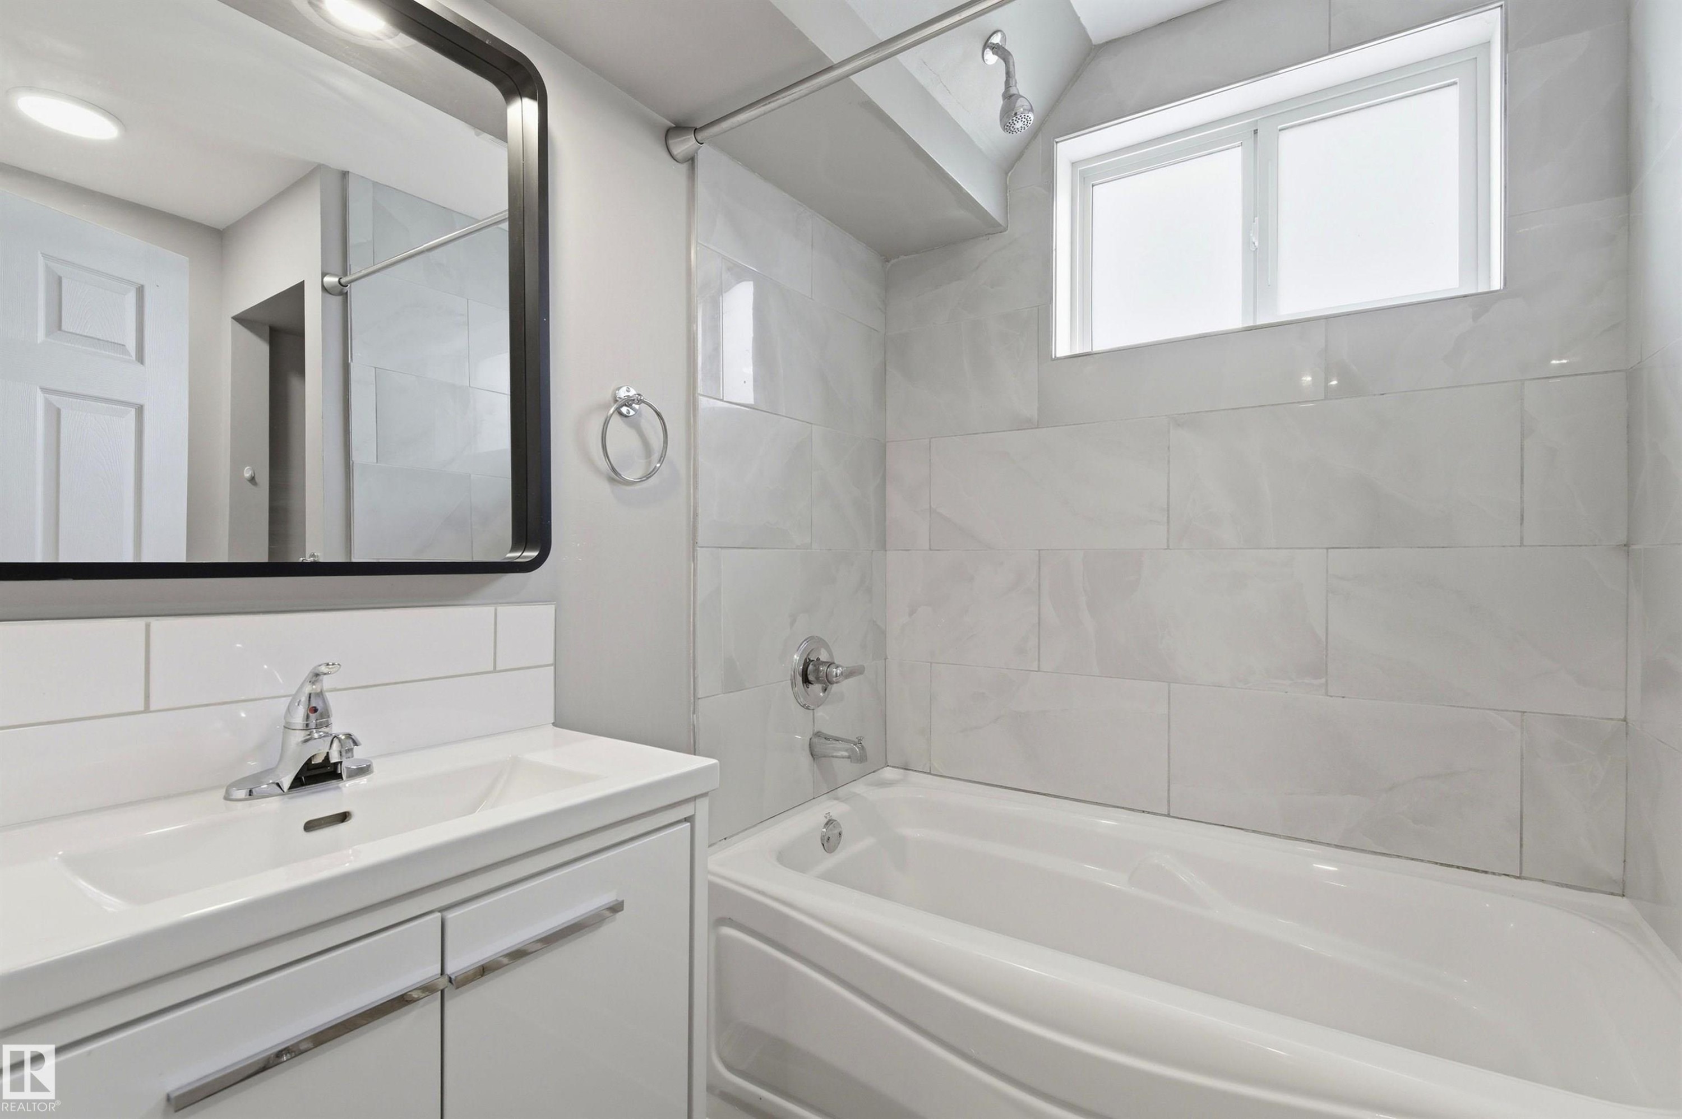
Bathtub with white subway tile surround, chrome fixtures, and a window for natural light - 7412/7414 83 Avenue Nw, Edmonton, AB - Indoor Photo Showing Bathroom
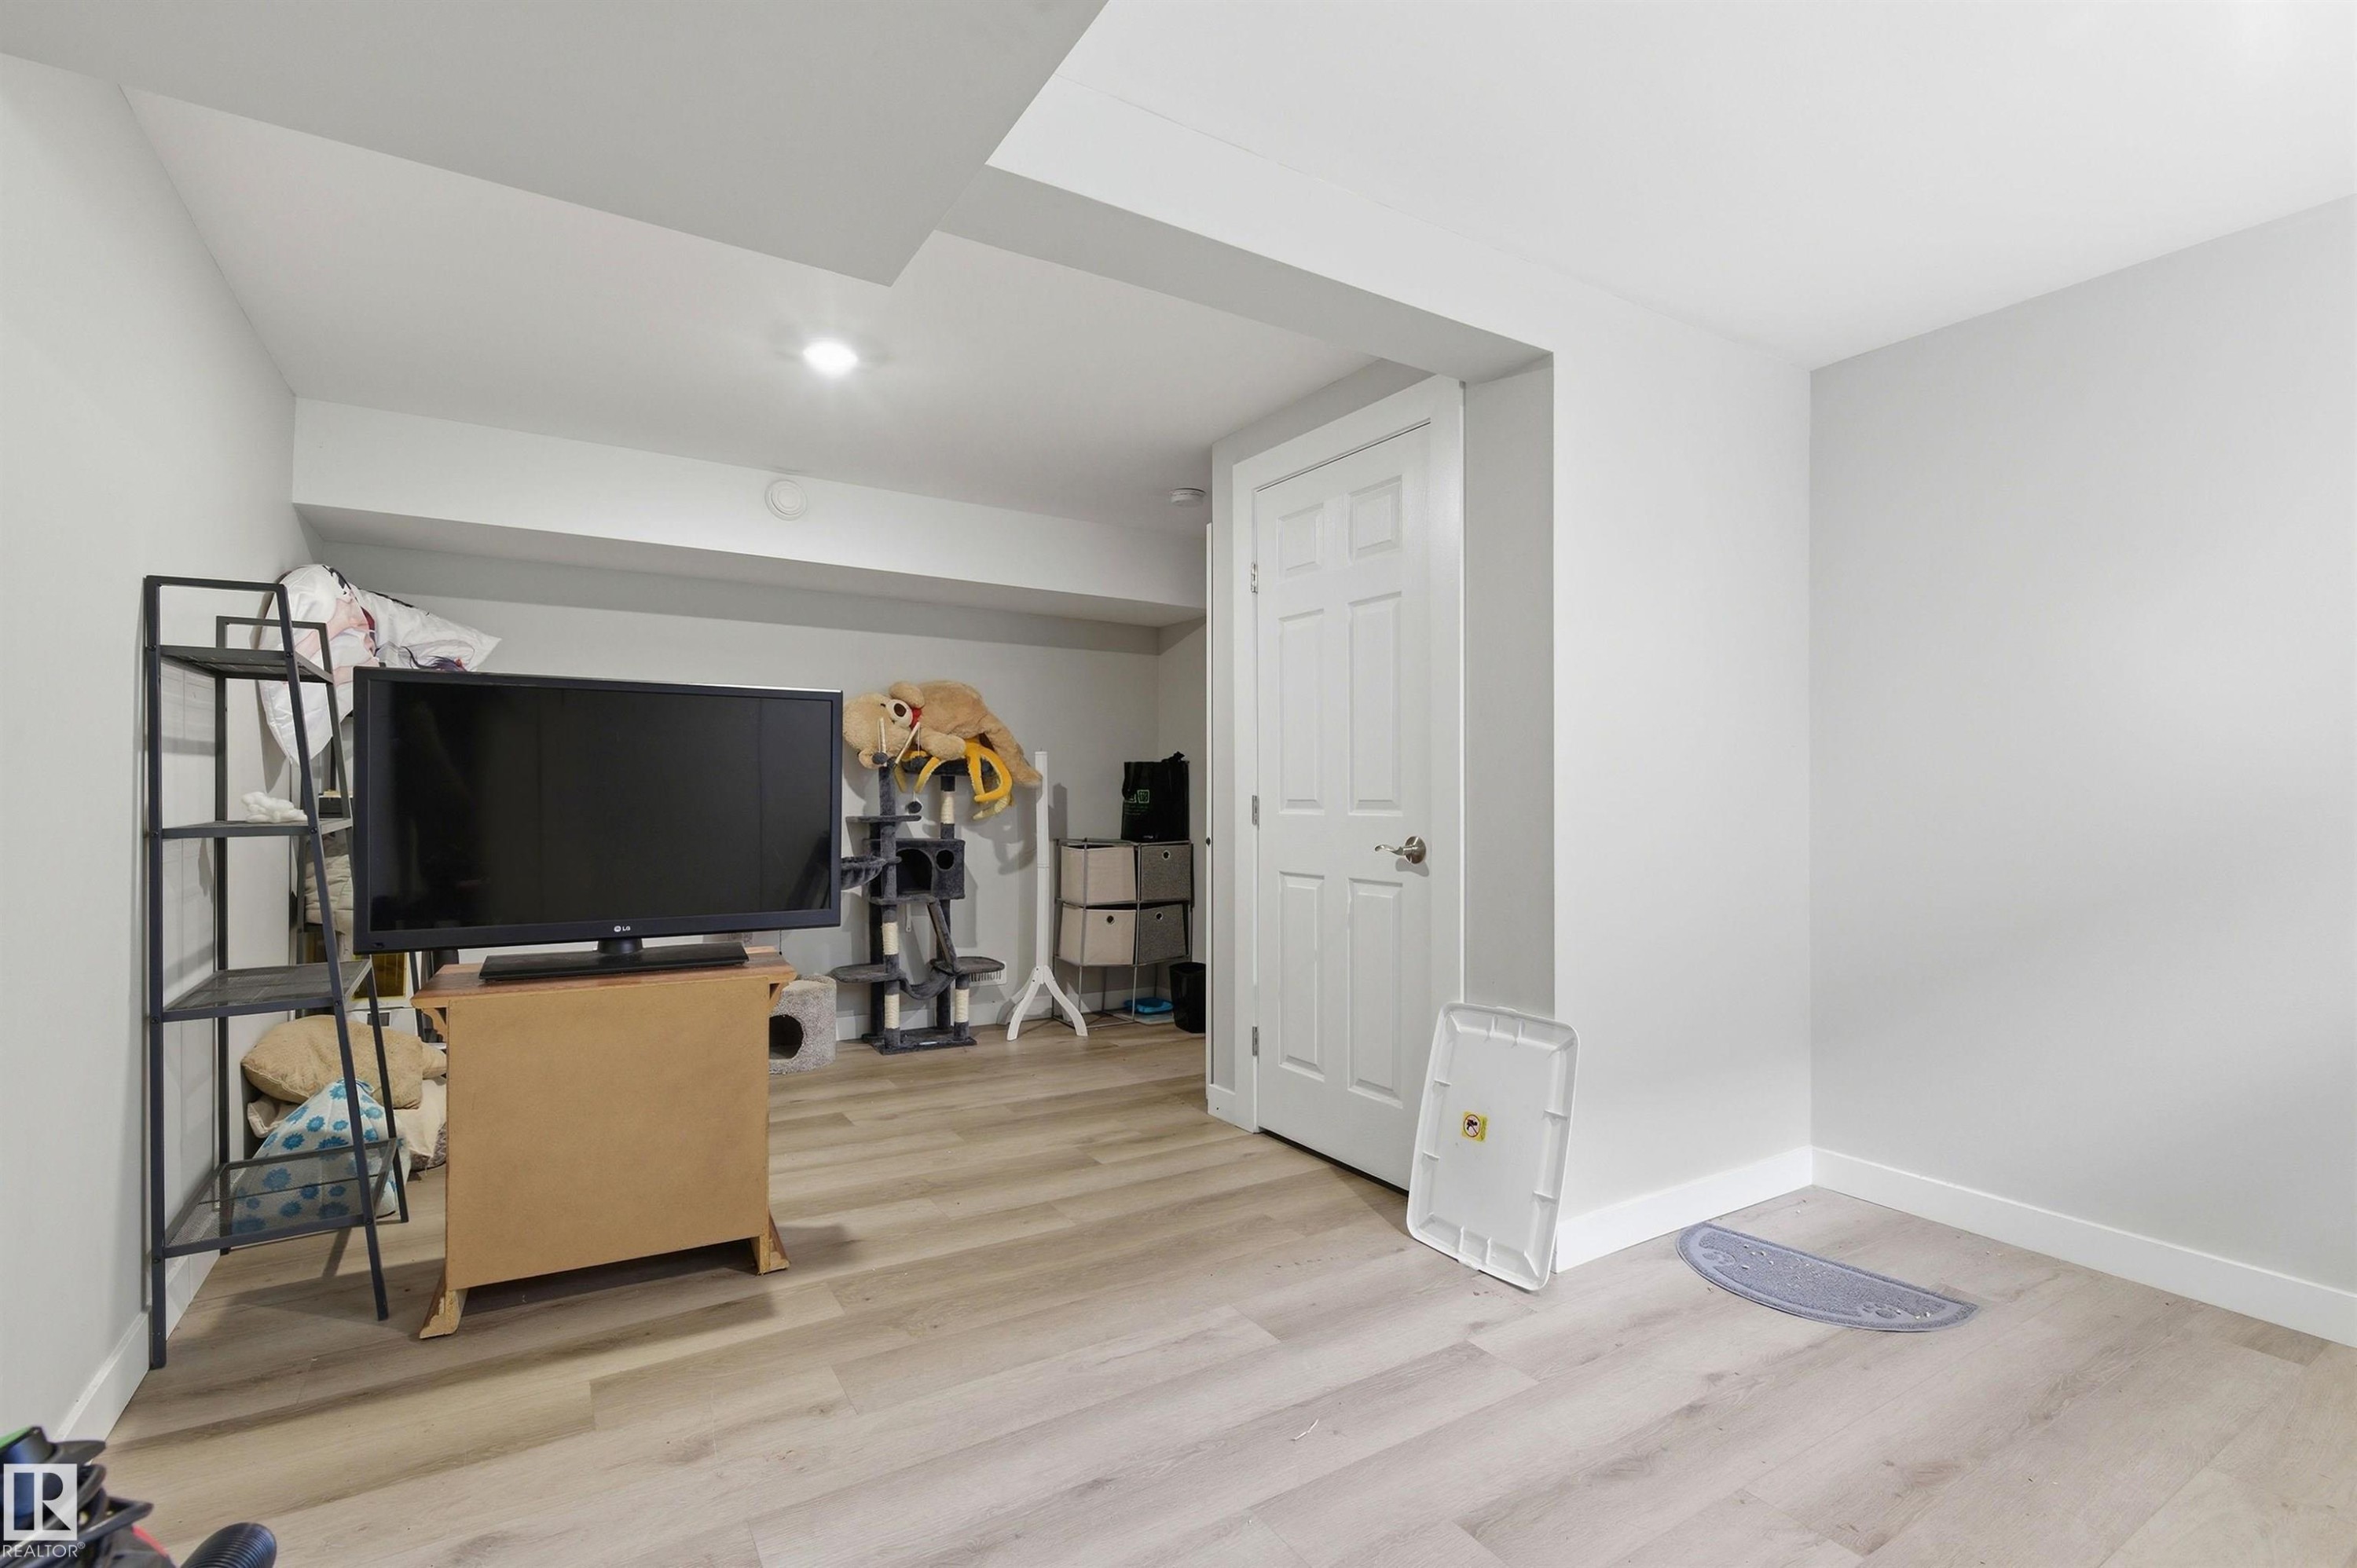
Spacious room featuring light wood-finish flooring, recessed lighting, and crisp white walls - 7412/7414 83 Avenue Nw, Edmonton, AB - Indoor
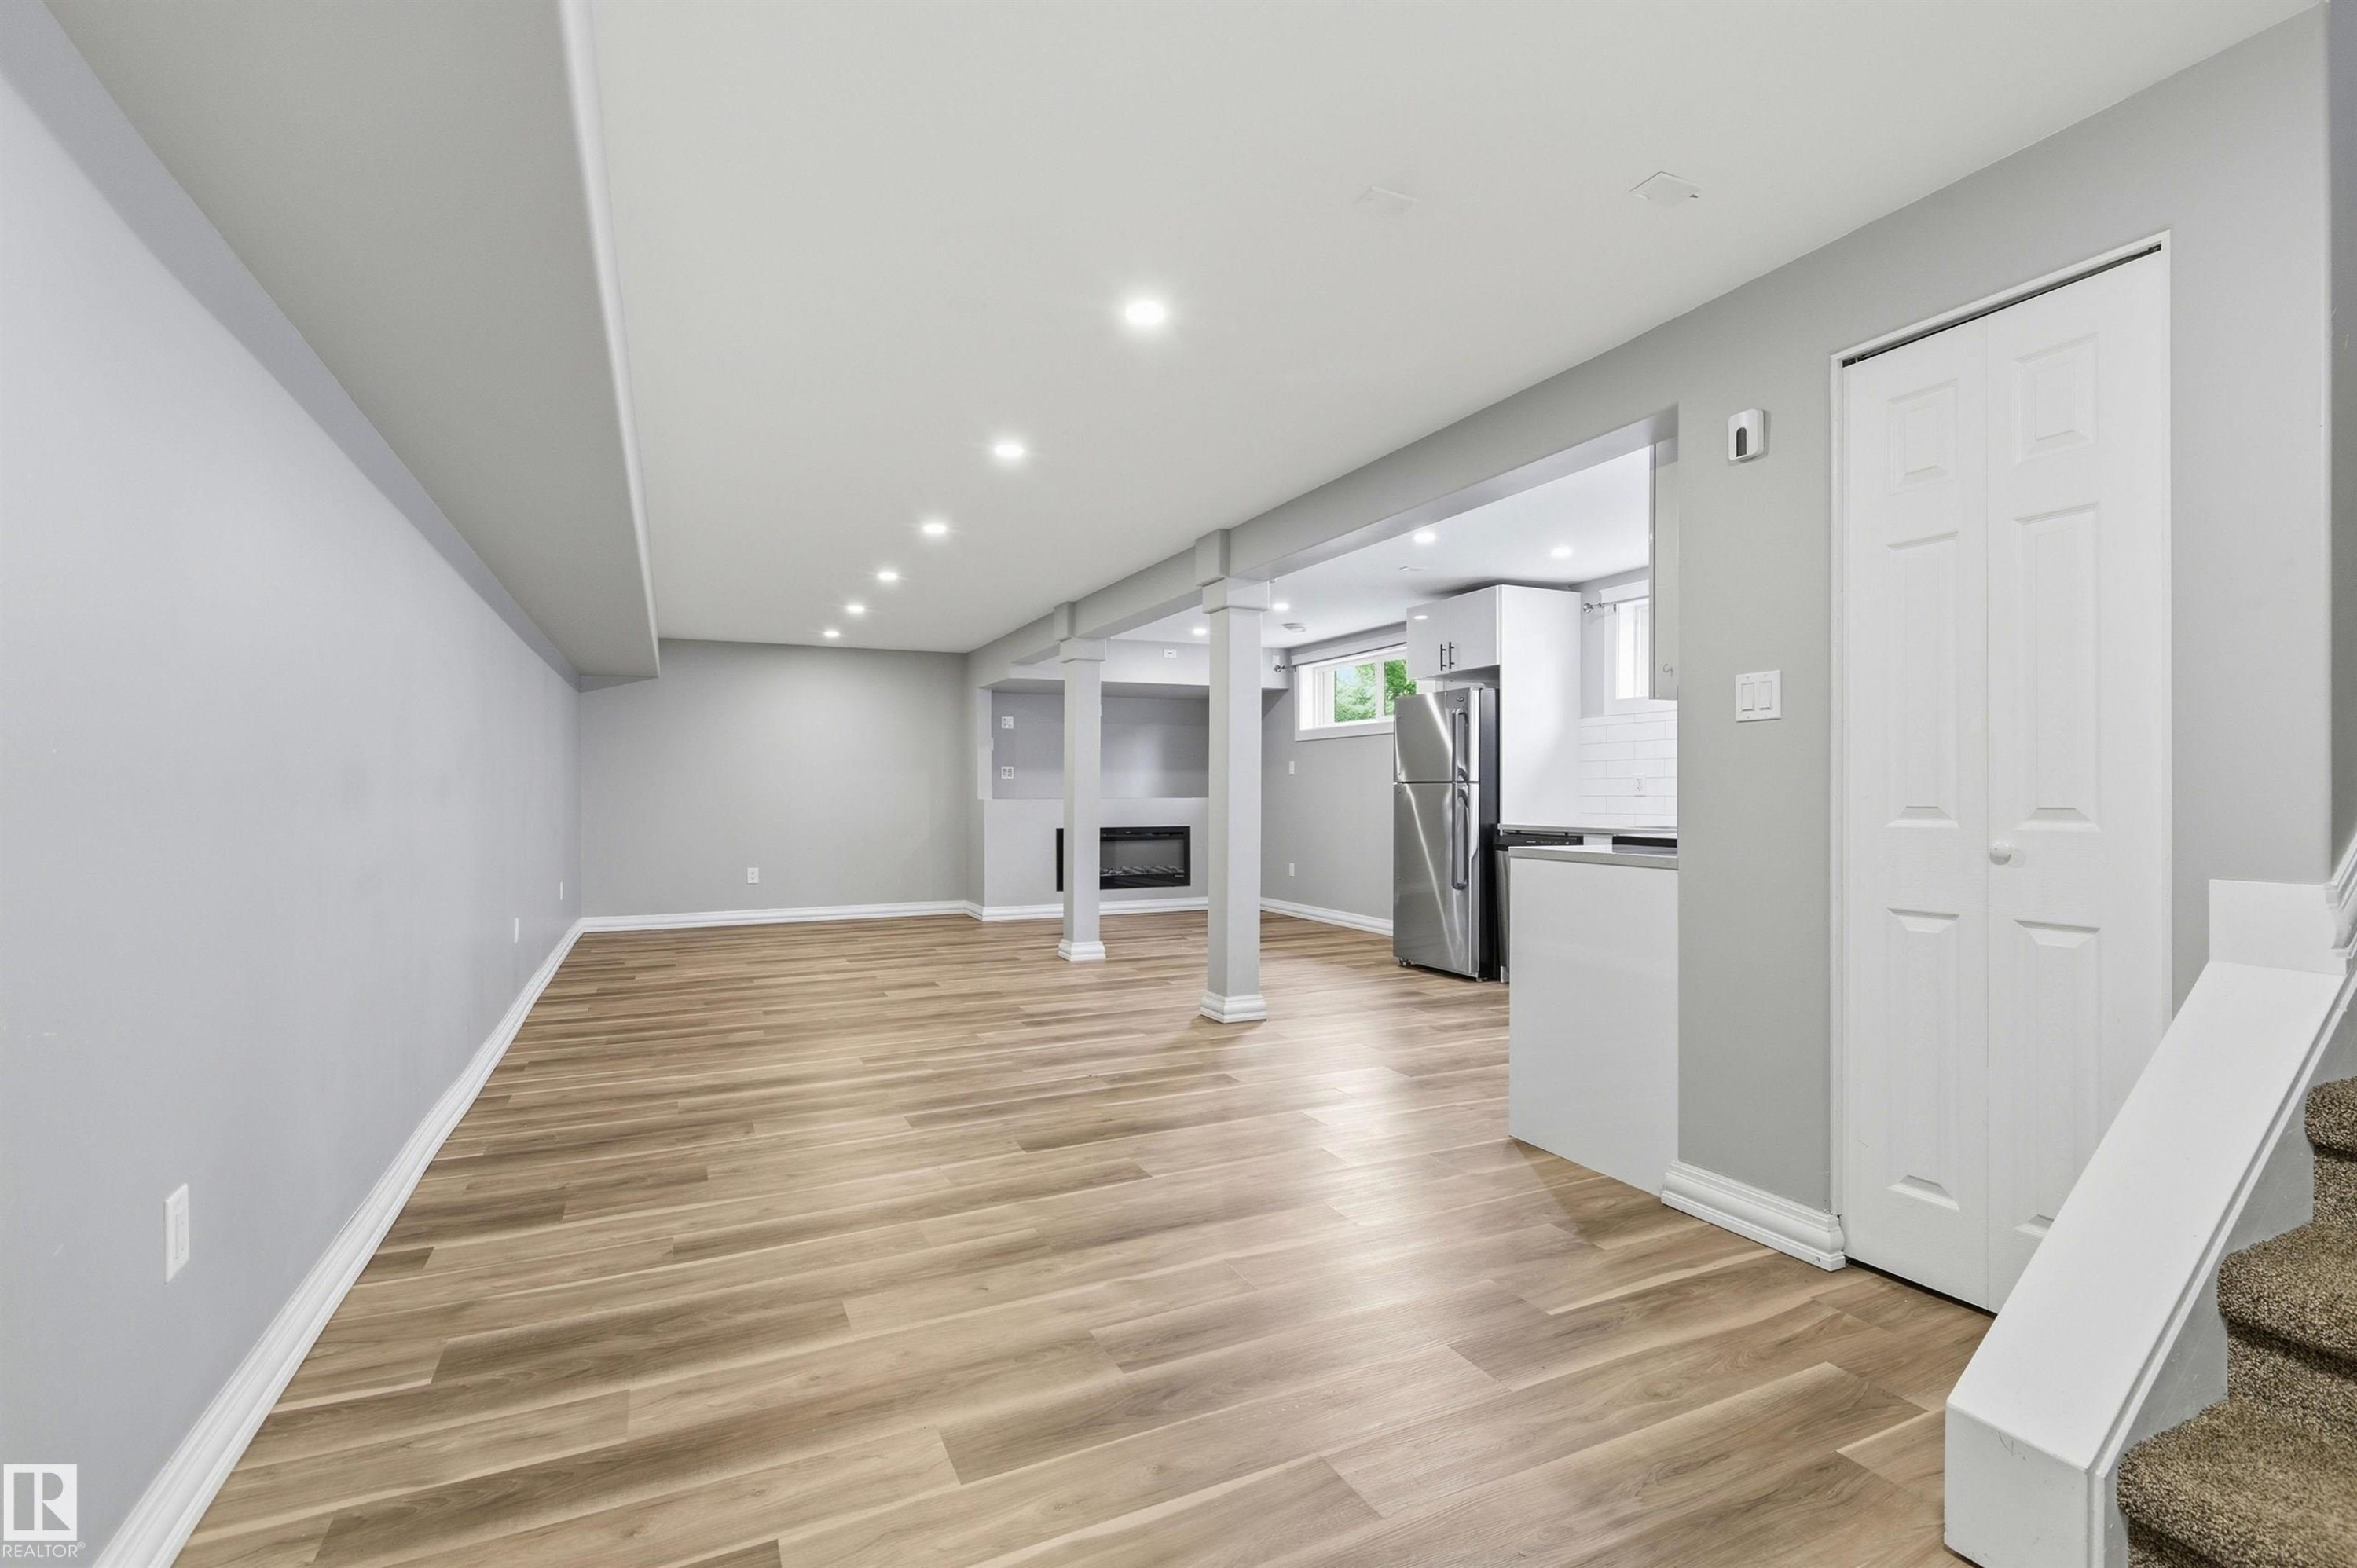
Spacious lower level featuring wood-finish flooring, recessed lighting, and a built-in fireplace - 7412/7414 83 Avenue Nw, Edmonton, AB - Indoor Photo Showing Other Room
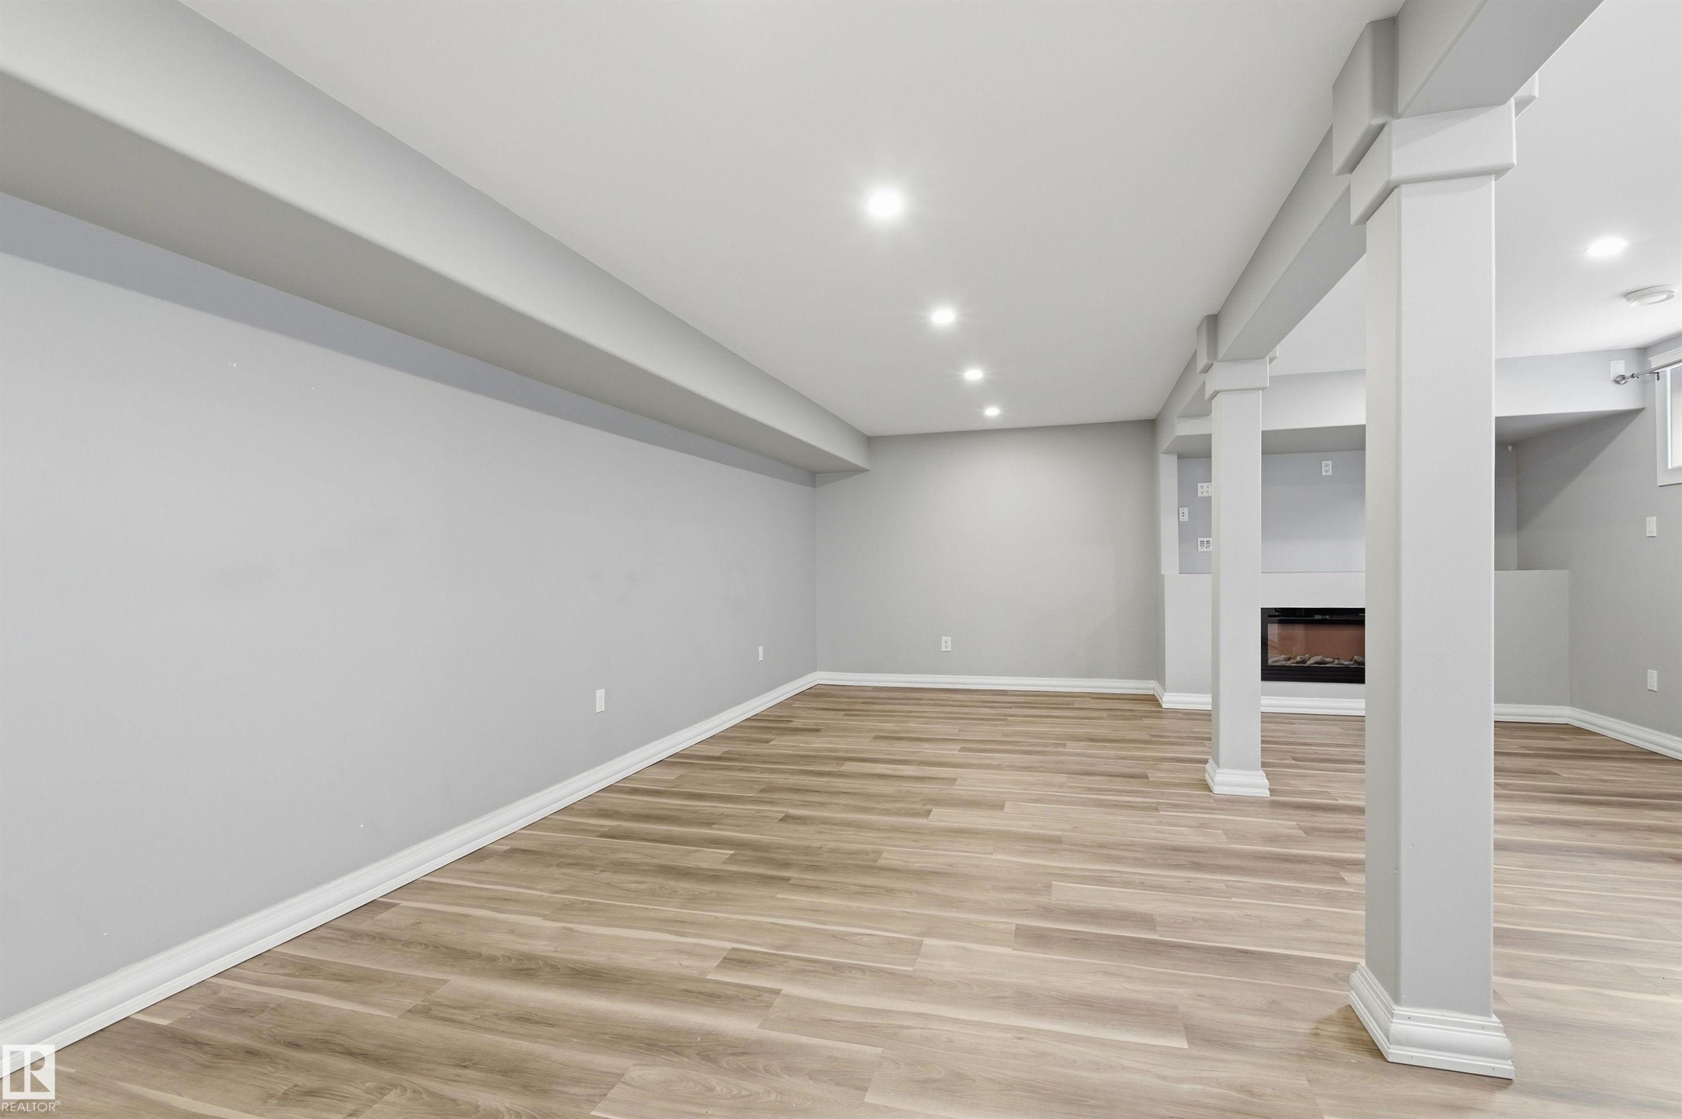
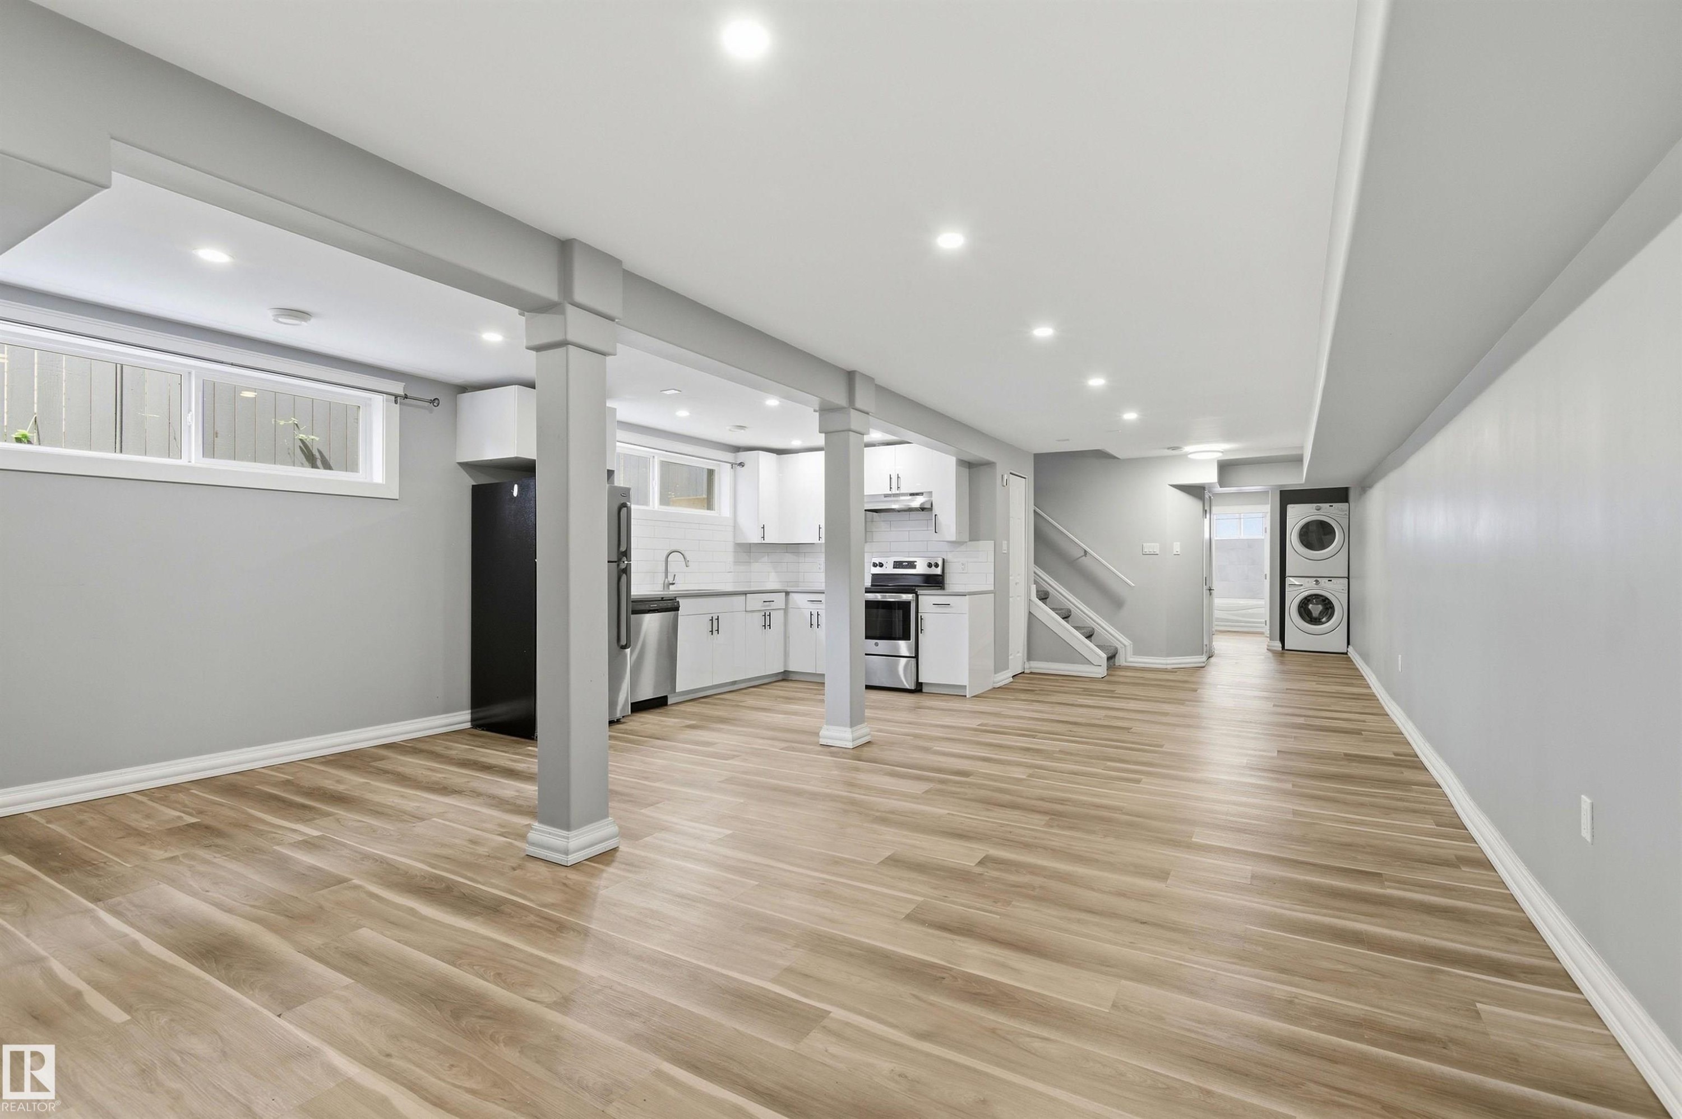
Finished lower level featuring wood-finish flooring, recessed lighting, and support columns with decorative trim - 7412/7414 83 Avenue Nw, Edmonton, AB - Indoor
Open-concept kitchen featuring wood-finish flooring, white cabinetry, stainless steel appliances, a subway tile backsplash, and recessed lighting - 7412/7414 83 Avenue Nw, Edmonton, AB - Indoor Photo Showing Kitchen With Upgraded Kitchen
Modern kitchen featuring white cabinetry, stainless steel appliances, light wood-finish flooring, recessed lighting, and a subway tile backsplash - 7412/7414 83 Avenue Nw, Edmonton, AB - Indoor Photo Showing Kitchen With Upgraded Kitchen
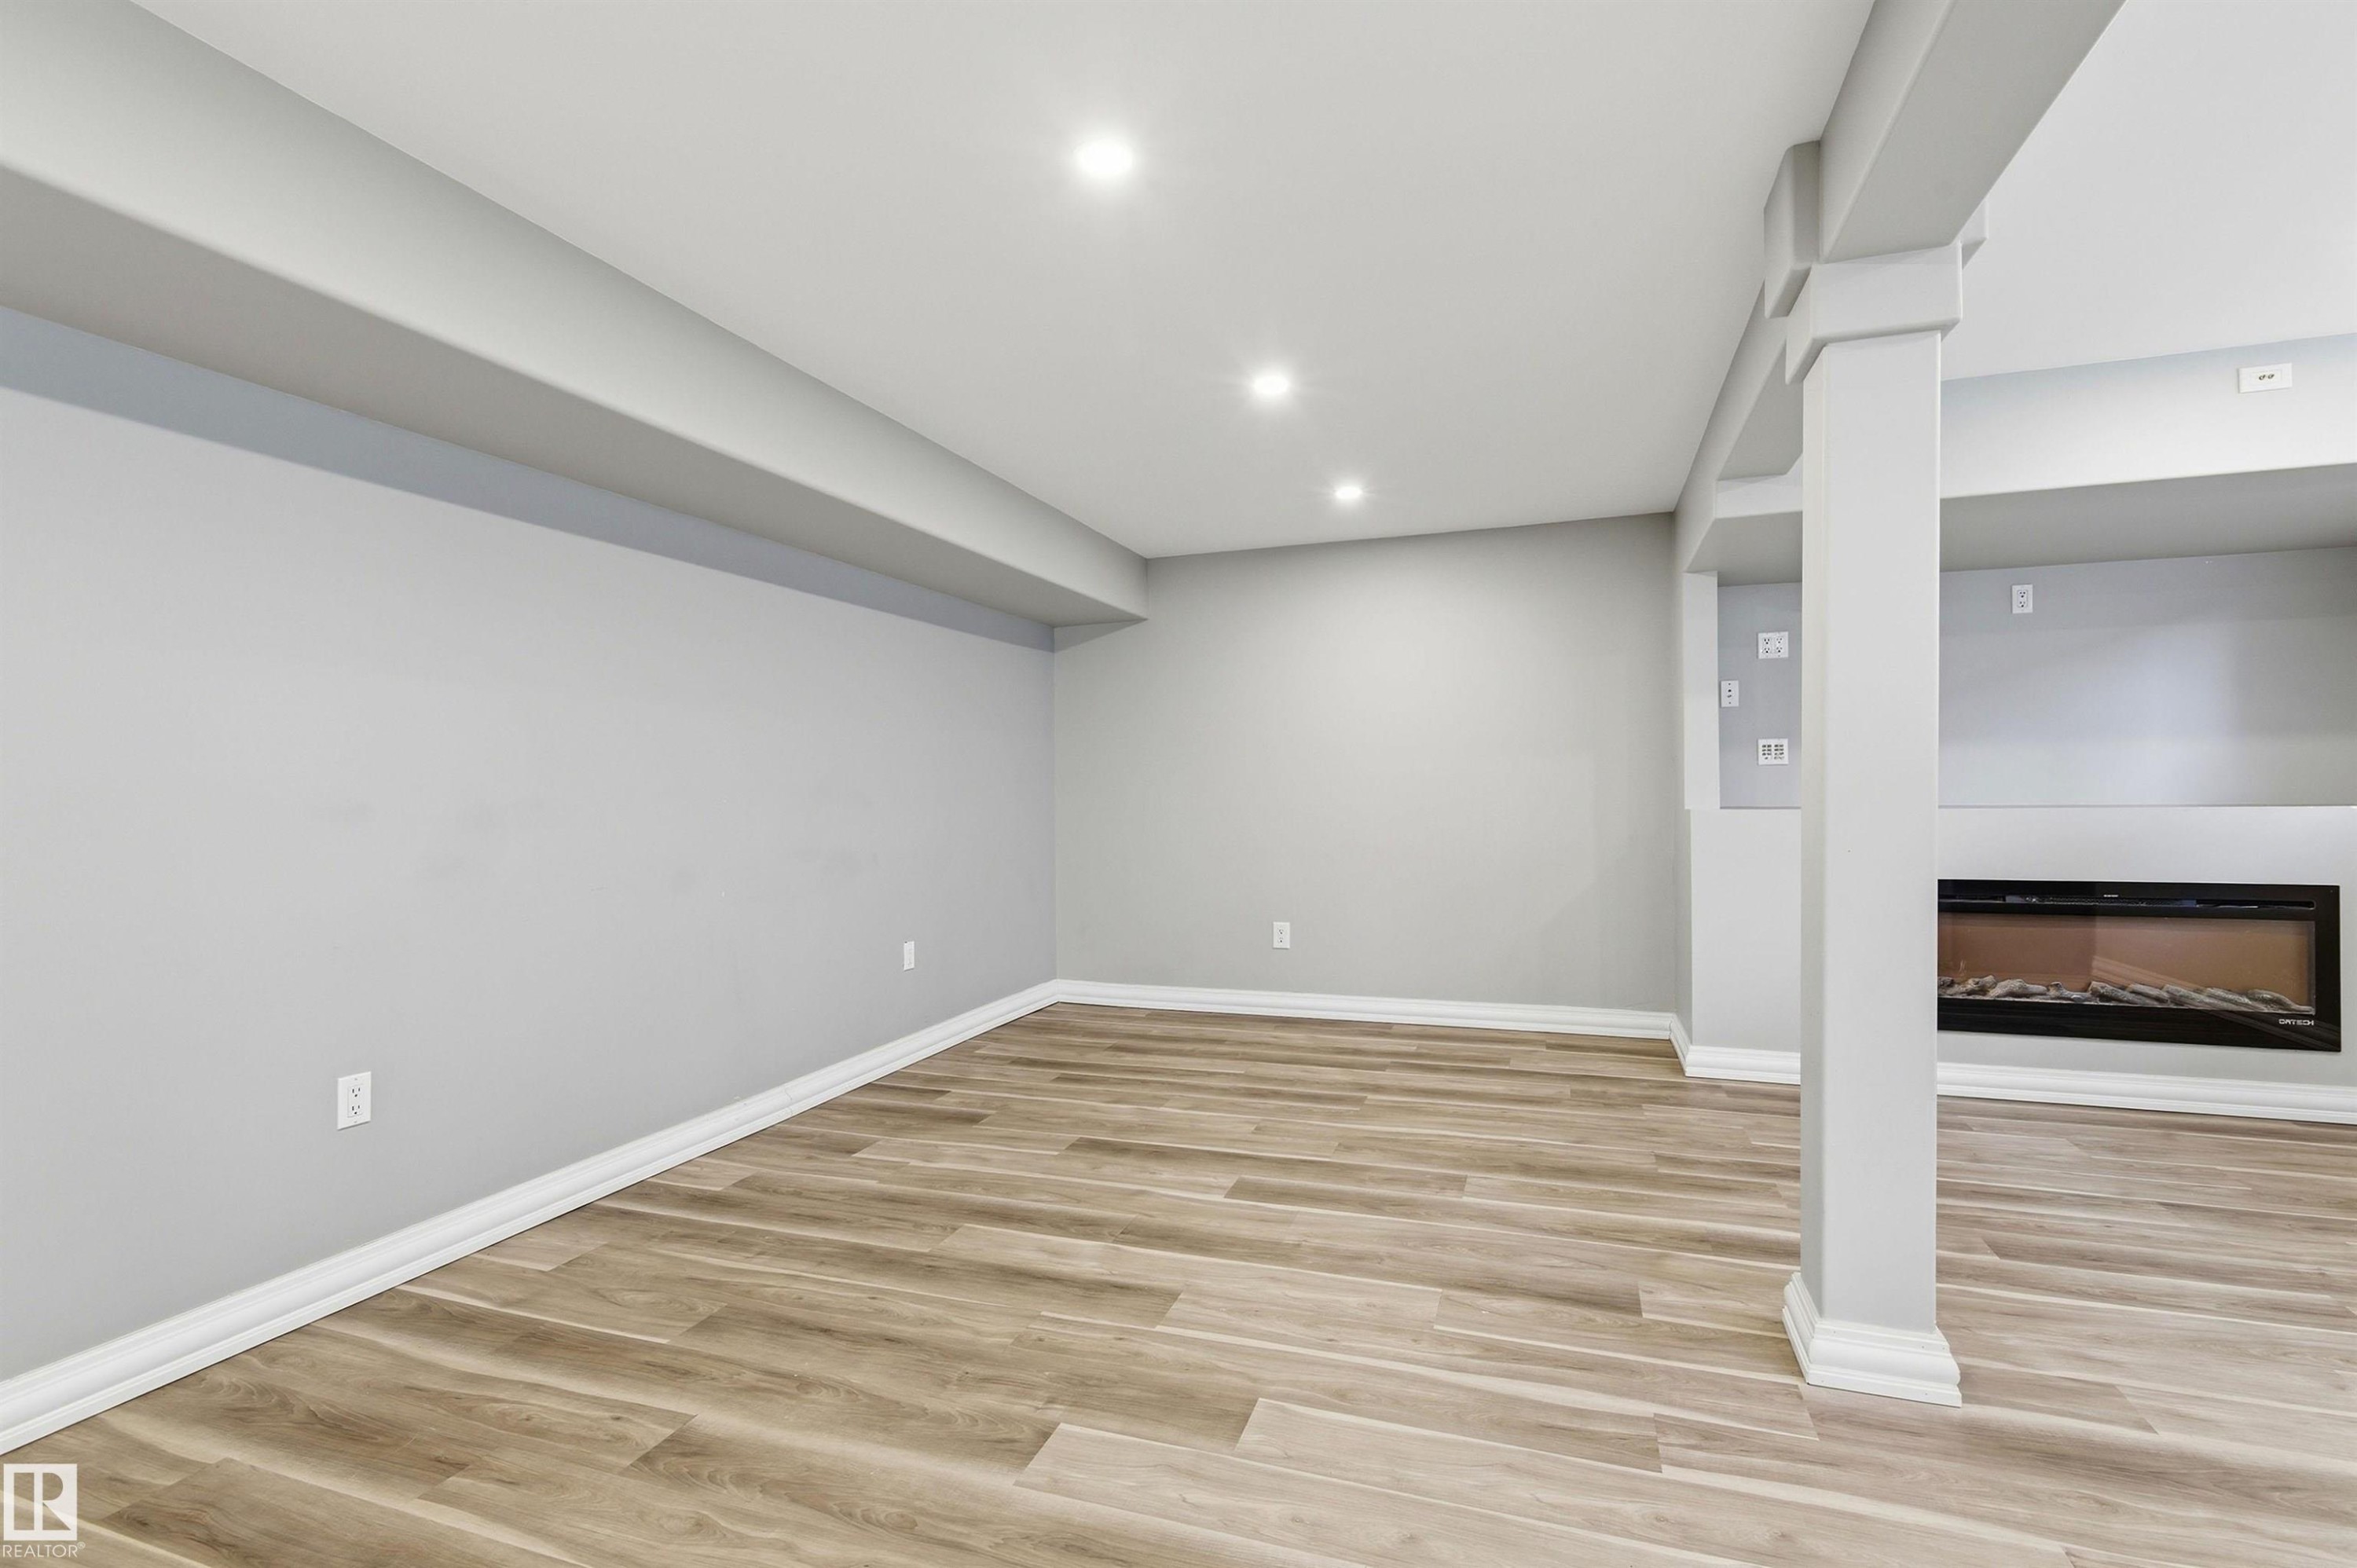
Spacious room featuring wood-finish flooring, recessed lighting, and a built-in linear fireplace - 7412/7414 83 Avenue Nw, Edmonton, AB - Indoor
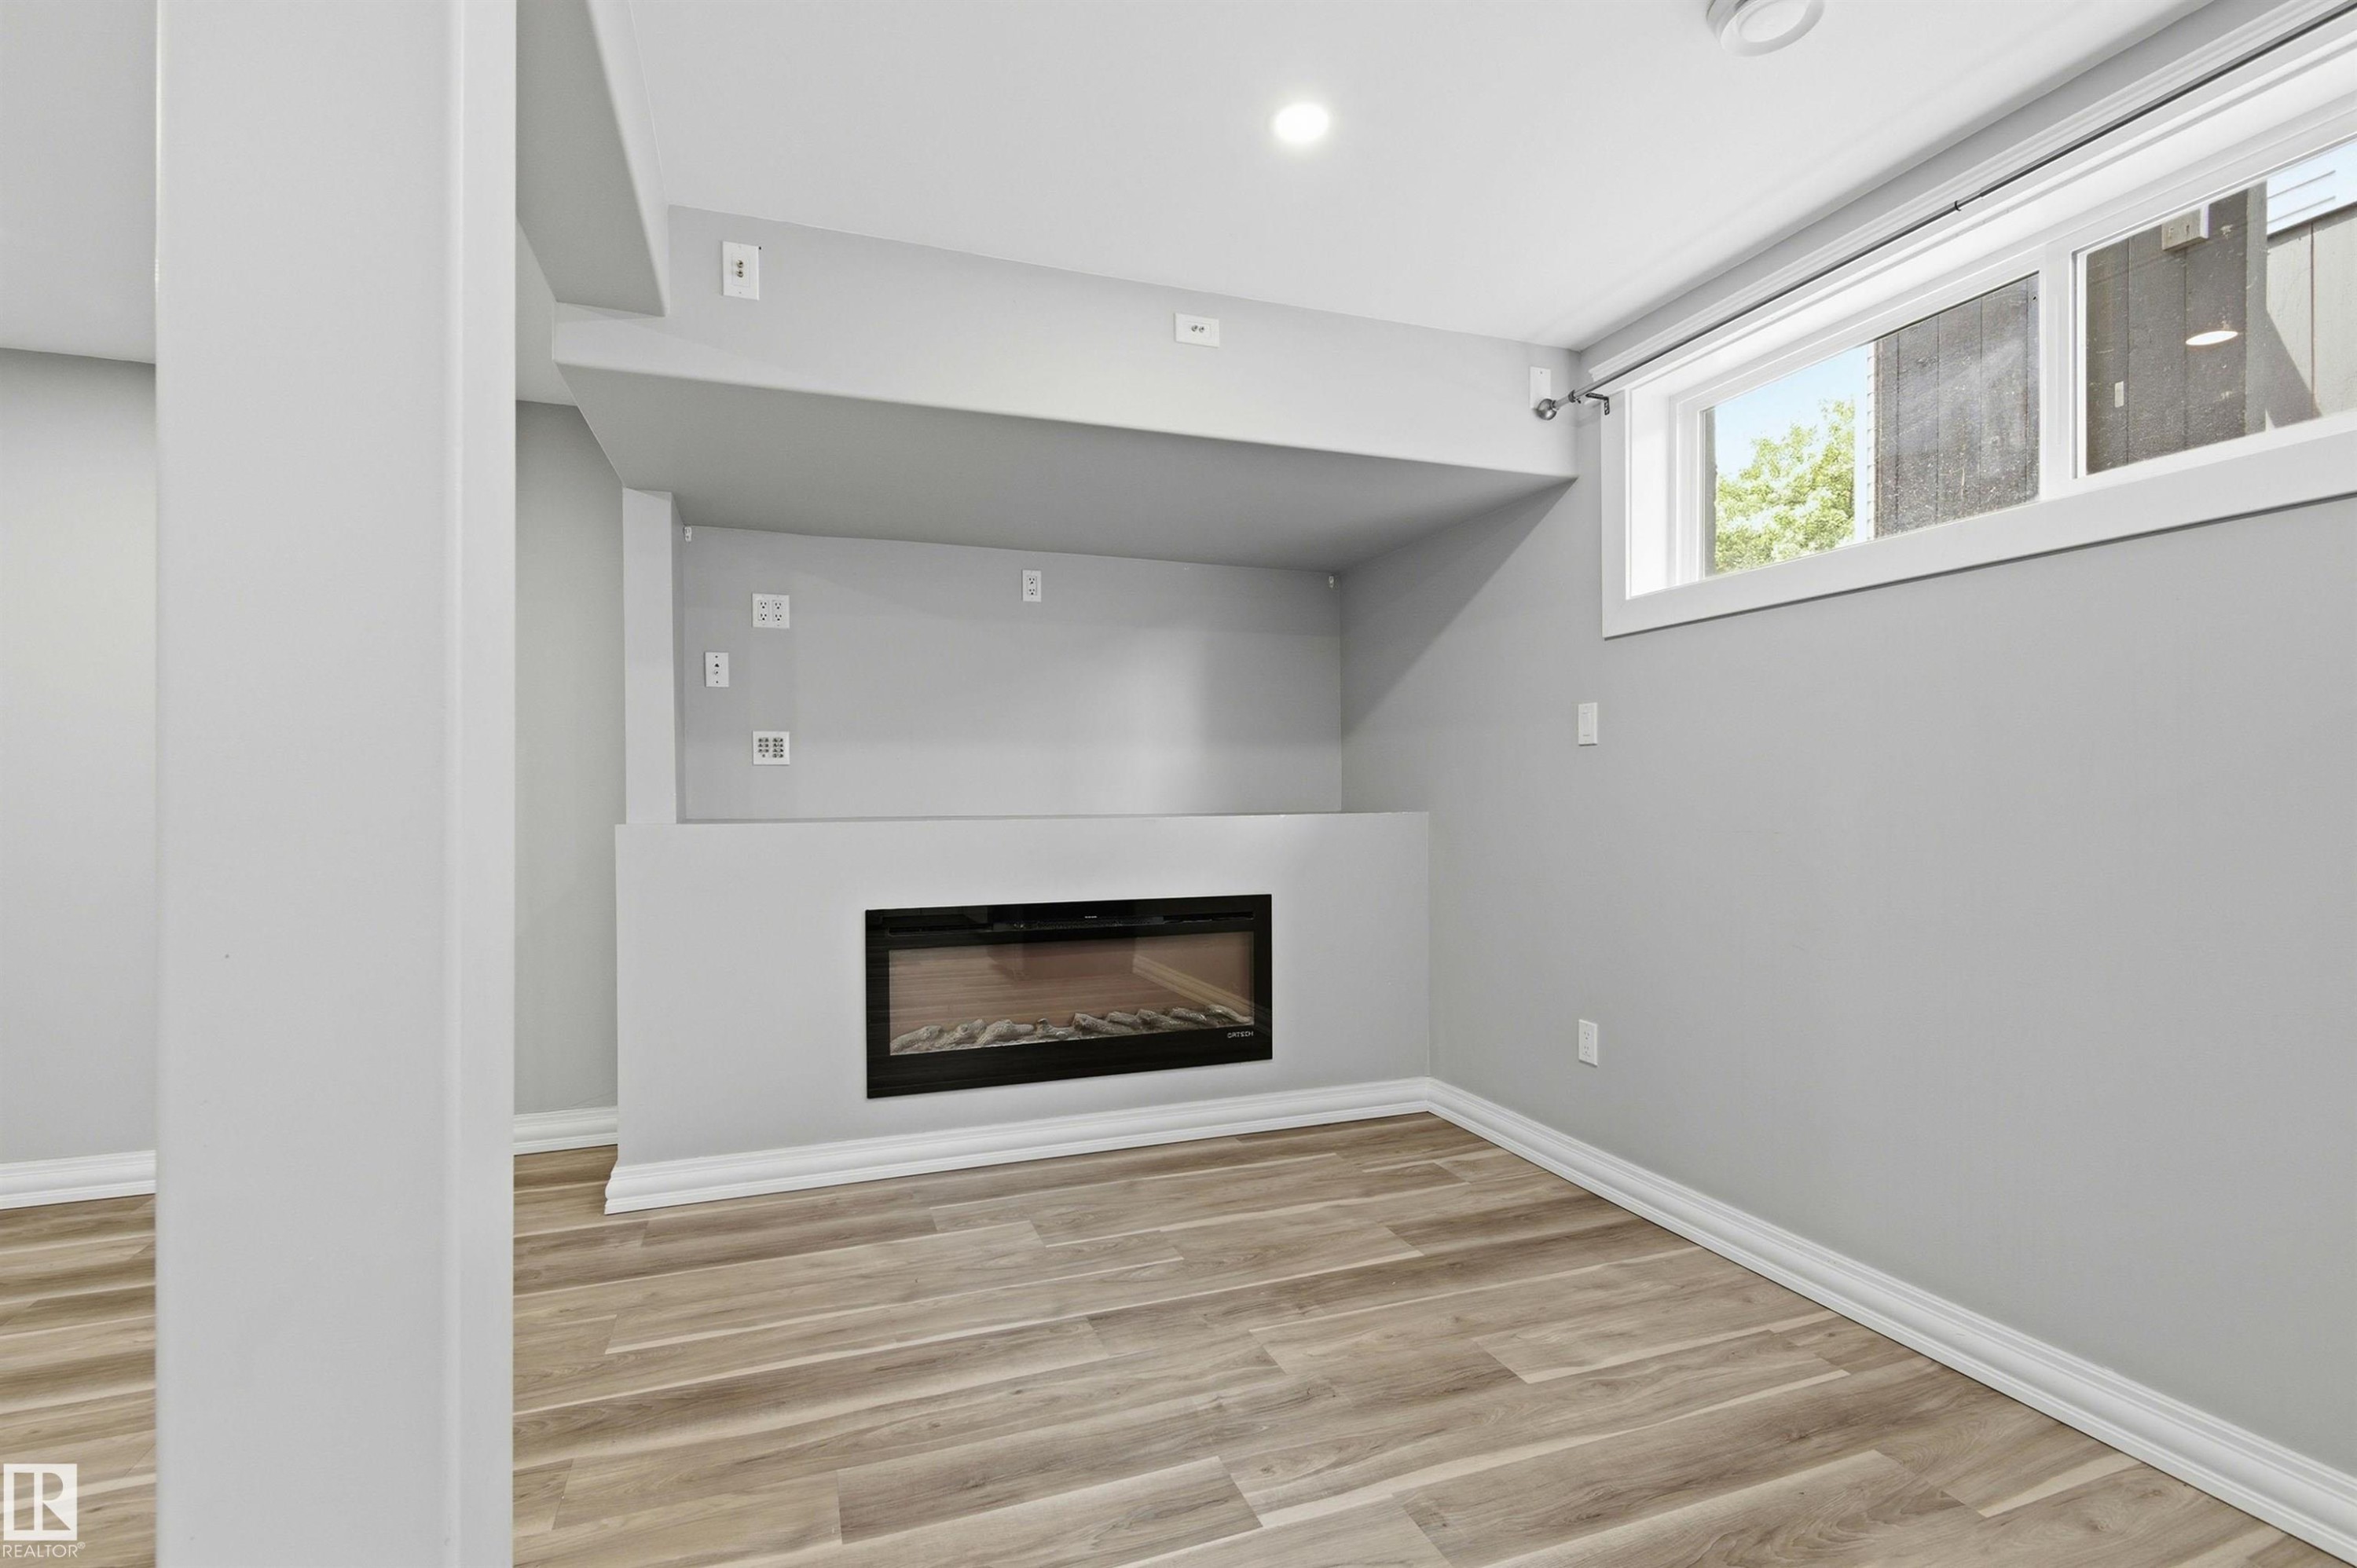
Recessed electric fireplace with a built-in media niche, wood-finish flooring, and a large egress window - 7412/7414 83 Avenue Nw, Edmonton, AB - Indoor With Fireplace
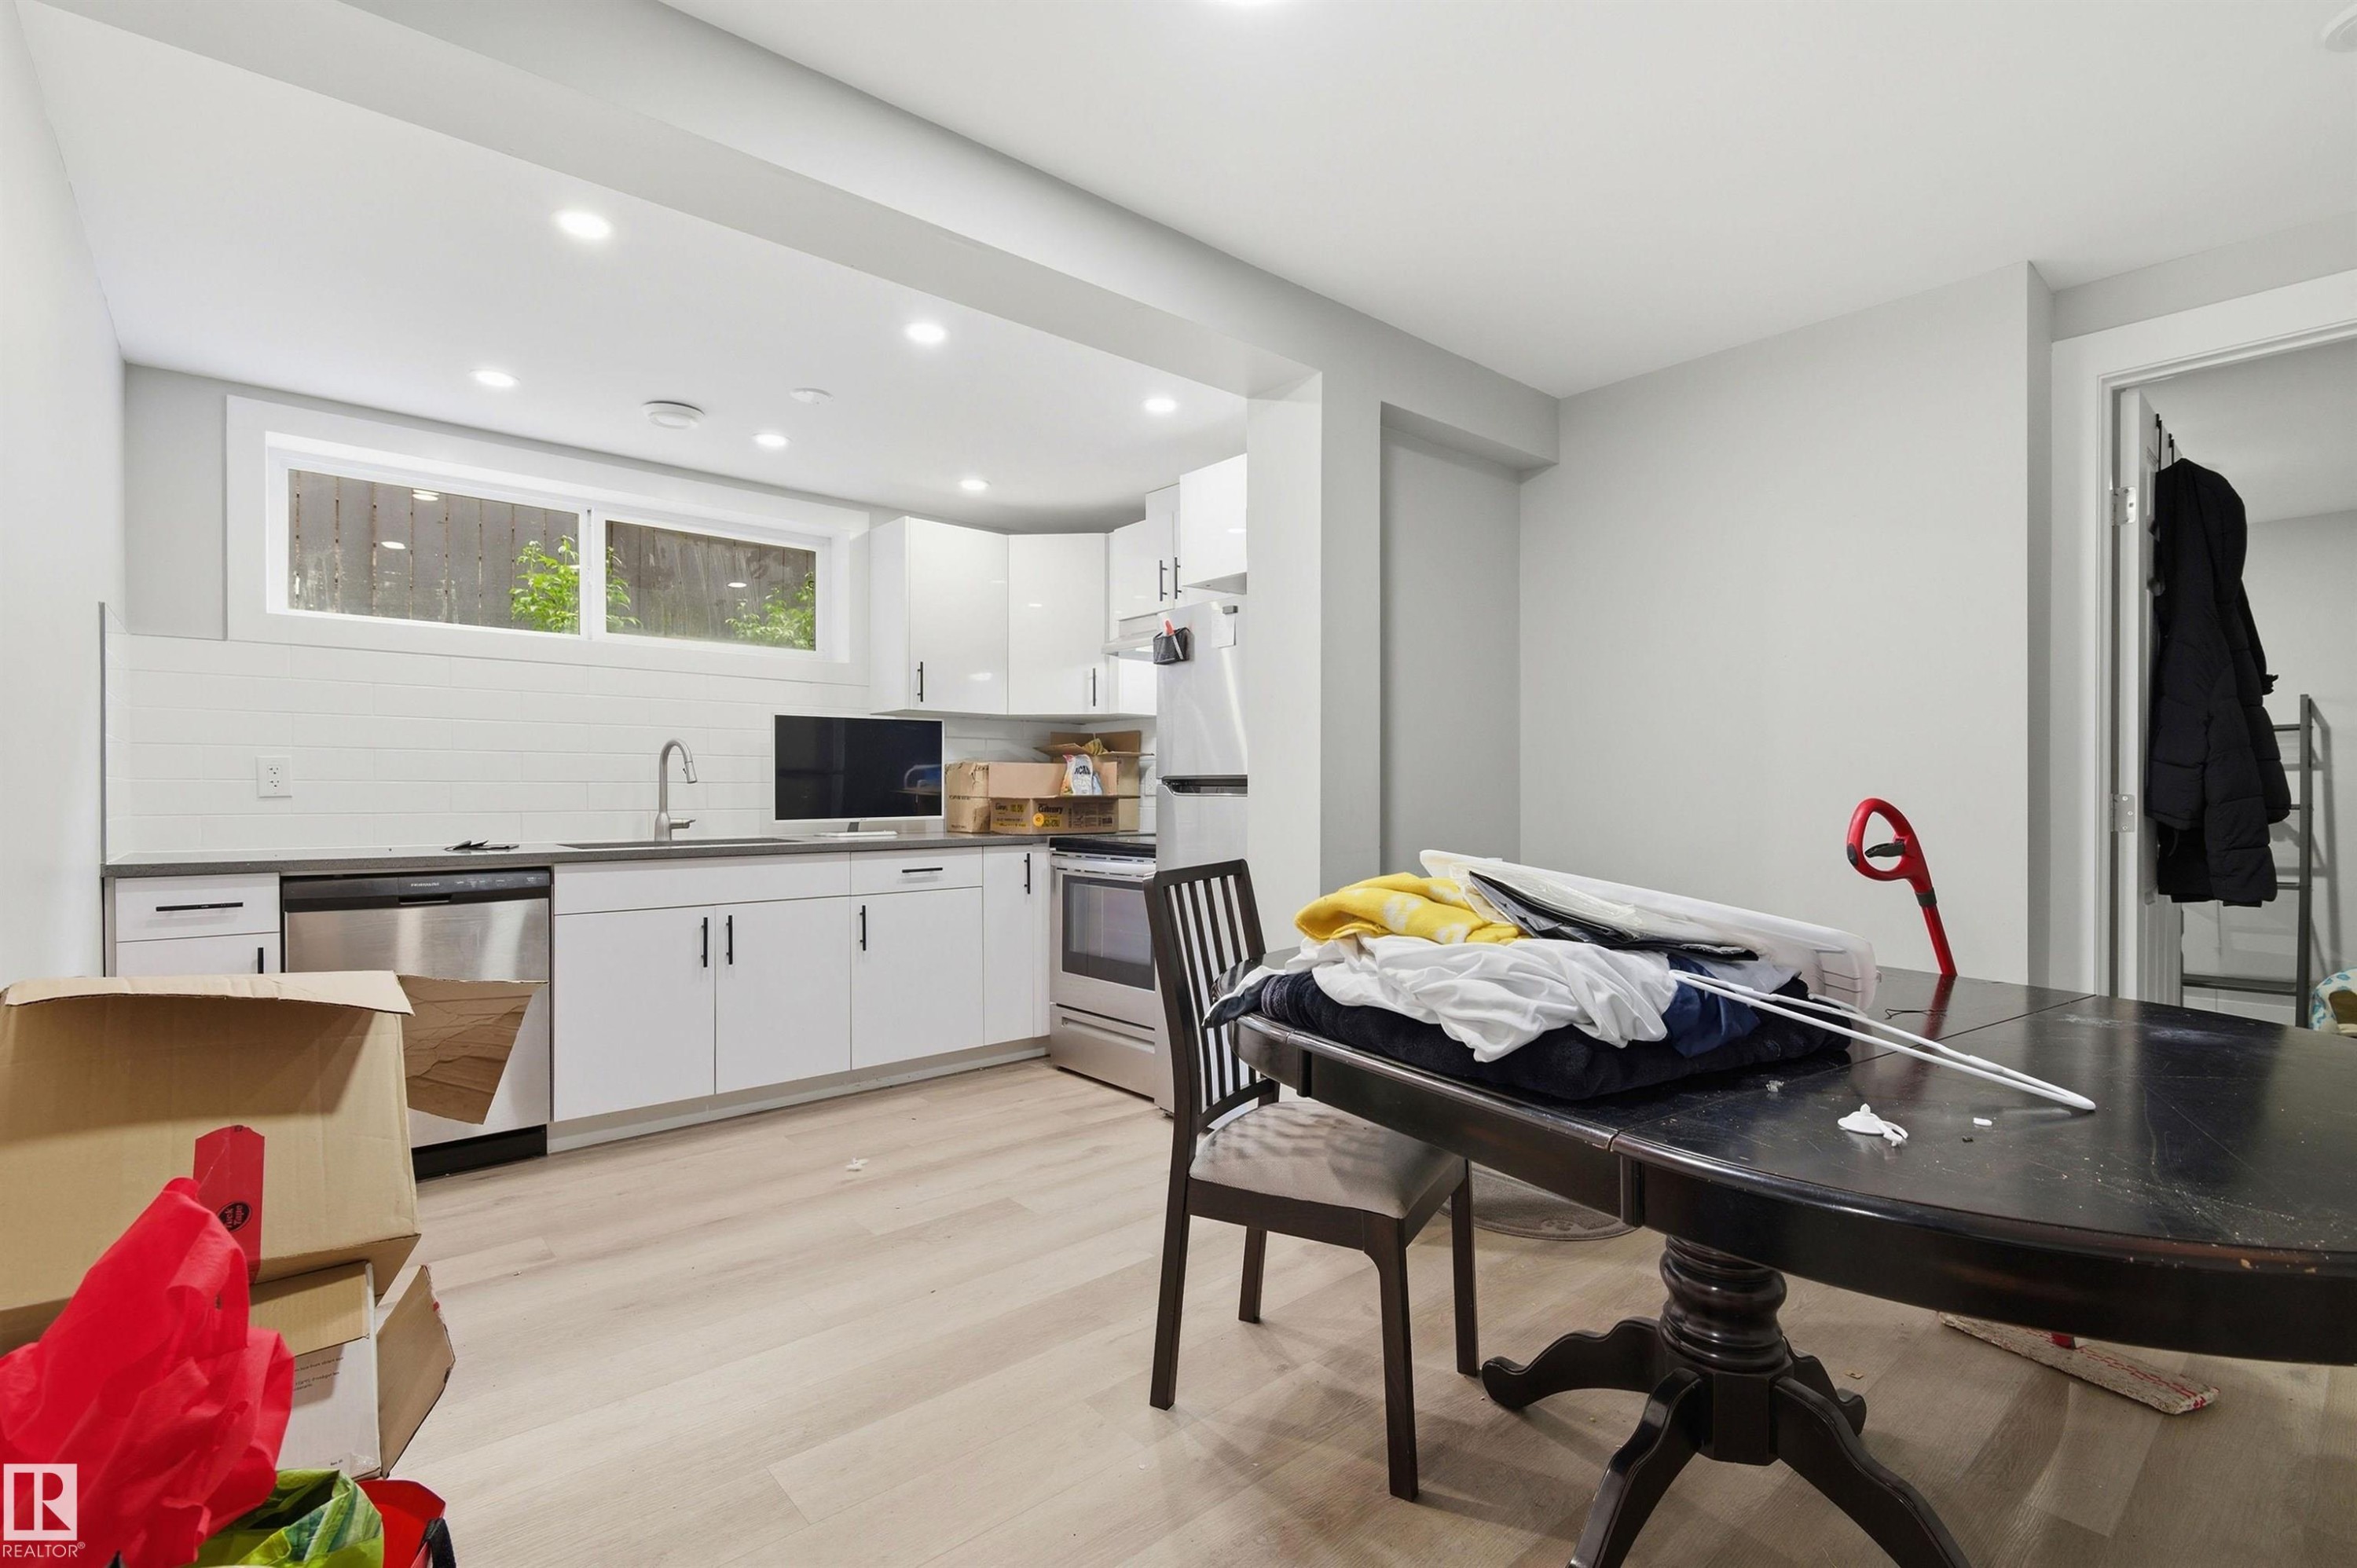
Open-concept living space featuring wood-finish flooring, recessed lighting, and a modern kitchen with white cabinetry and stainless steel appliances - 7412/7414 83 Avenue Nw, Edmonton, AB - Indoor Photo Showing Other Room
Hallway laundry alcove featuring a stacked white washer and dryer - 7412/7414 83 Avenue Nw, Edmonton, AB - Indoor Photo Showing Laundry Room
Room featuring wood-finish flooring, recessed lighting, and light grey wall finishes - 7412/7414 83 Avenue Nw, Edmonton, AB - Indoor Photo Showing Other Room
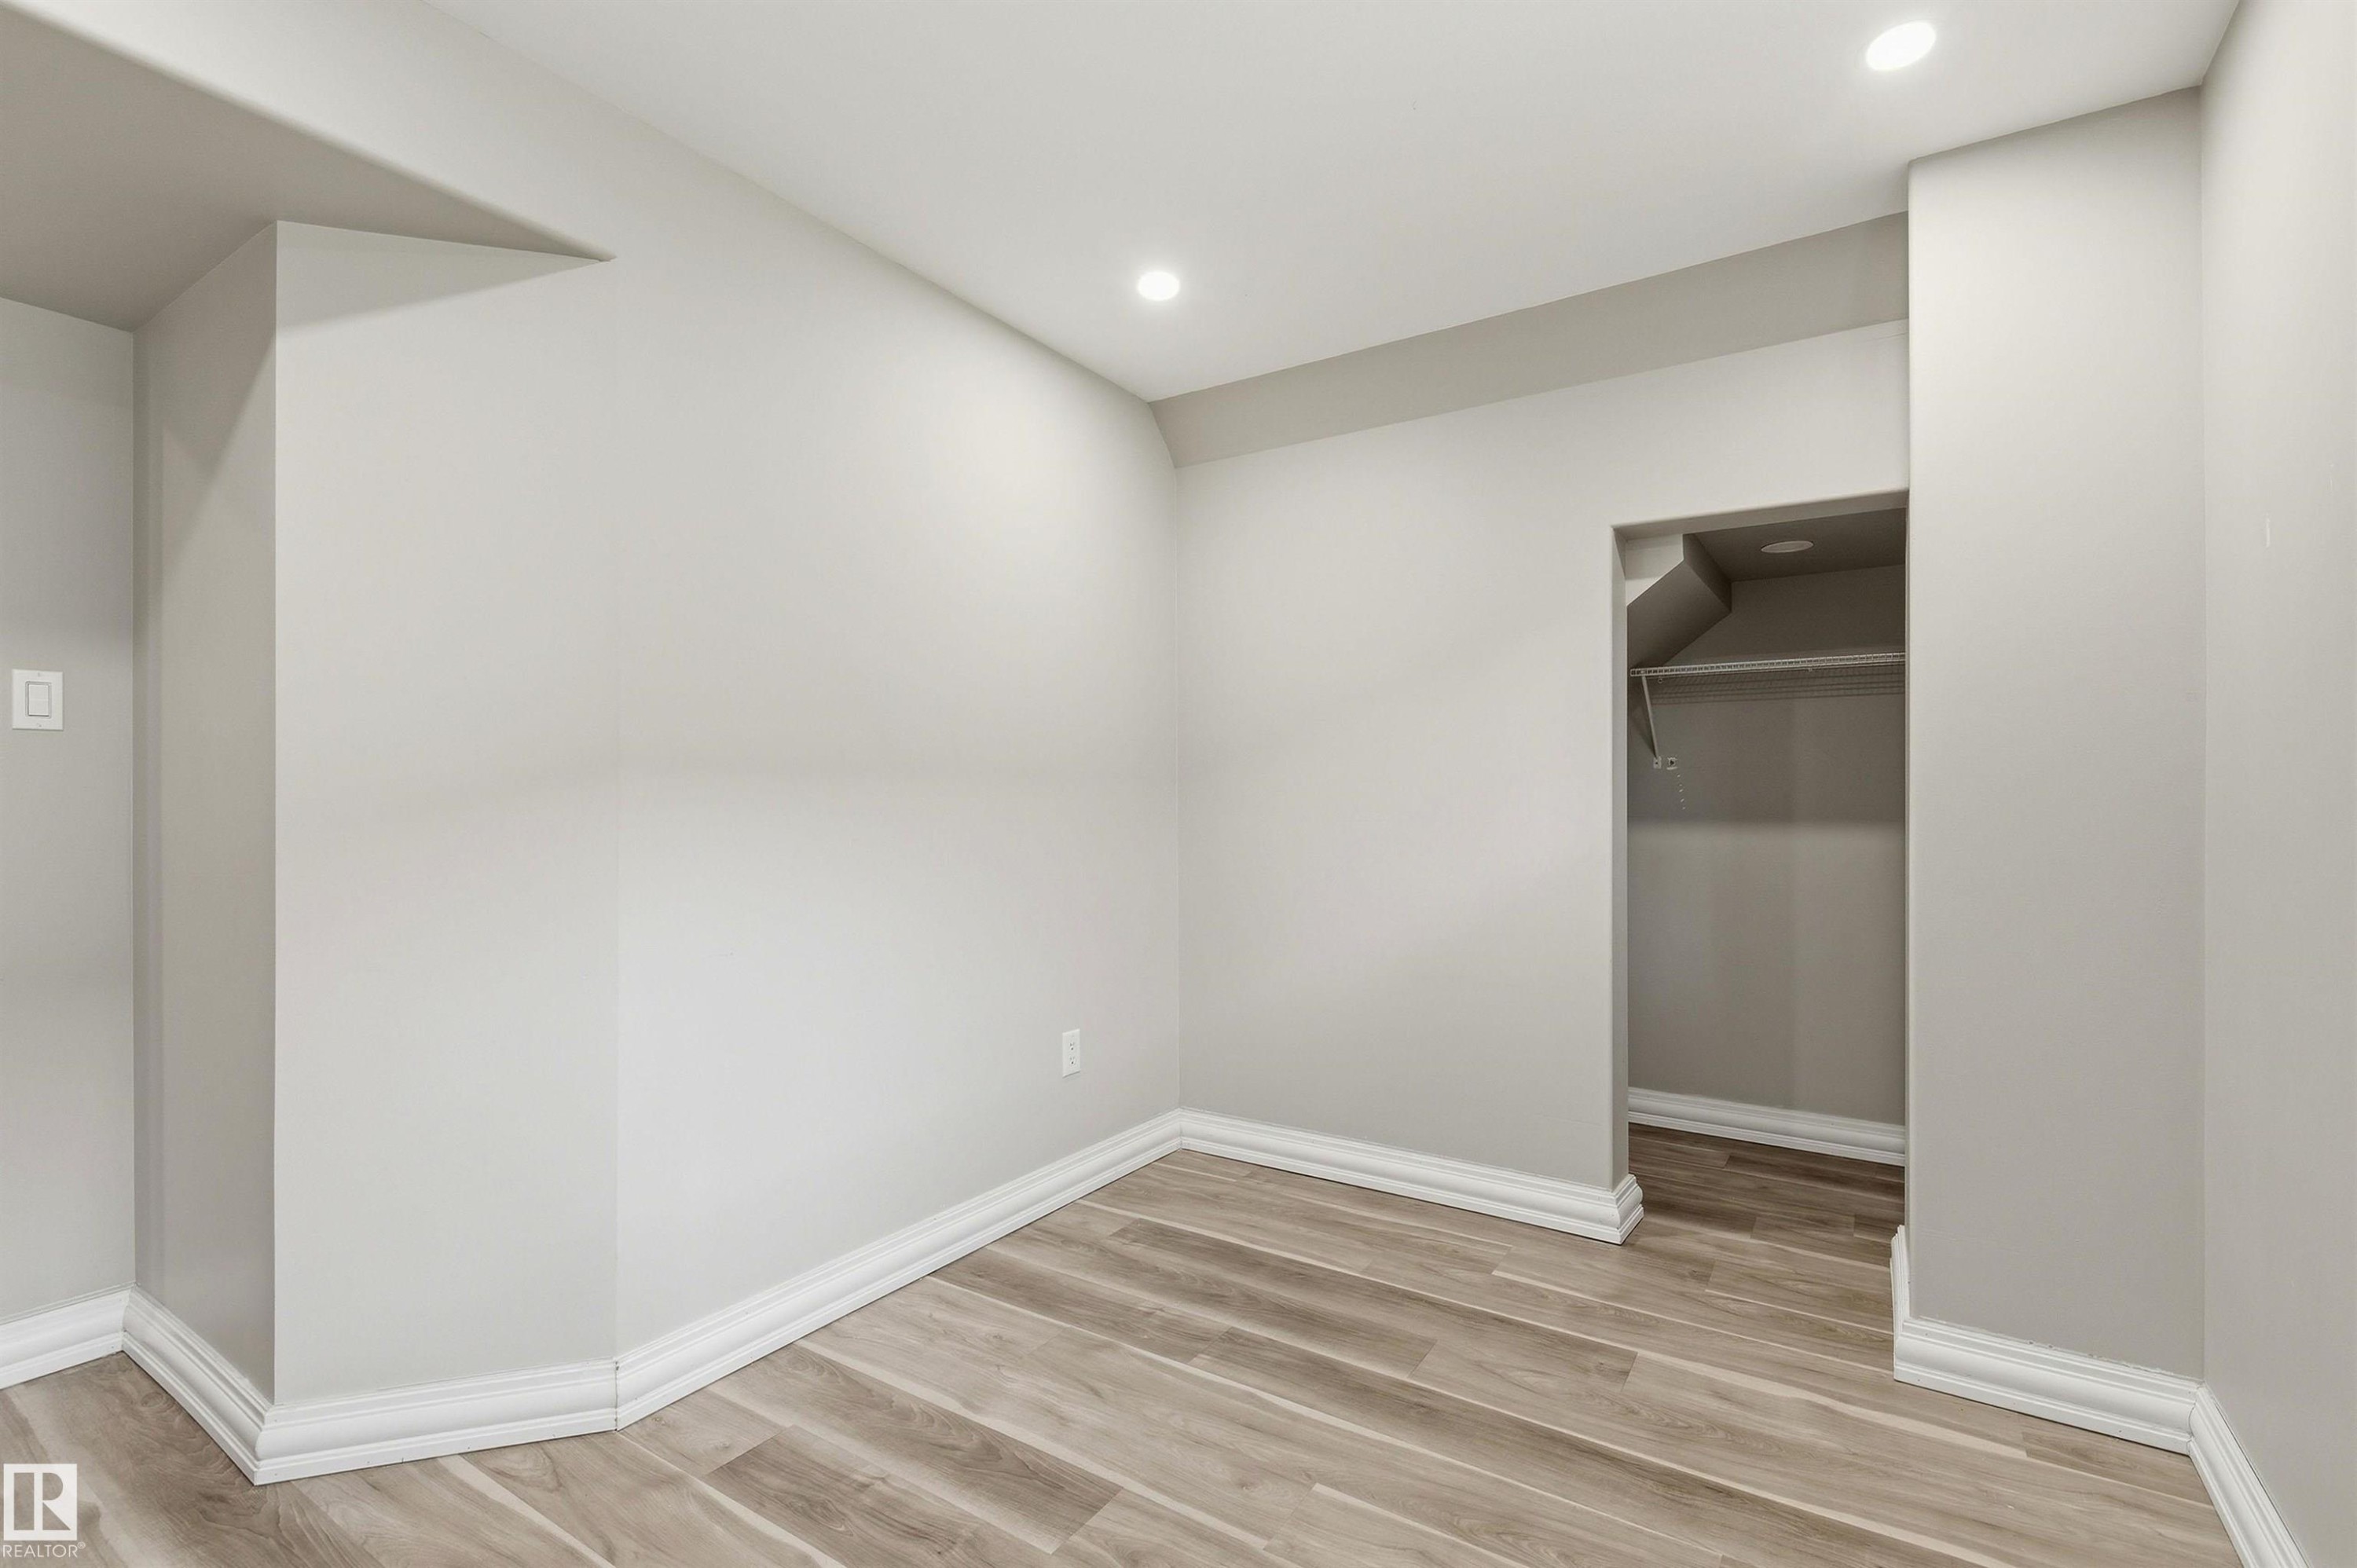
Room featuring recessed lighting, wood-finish flooring, light gray wall paint, and white baseboards - 7412/7414 83 Avenue Nw, Edmonton, AB - Indoor Photo Showing Other Room
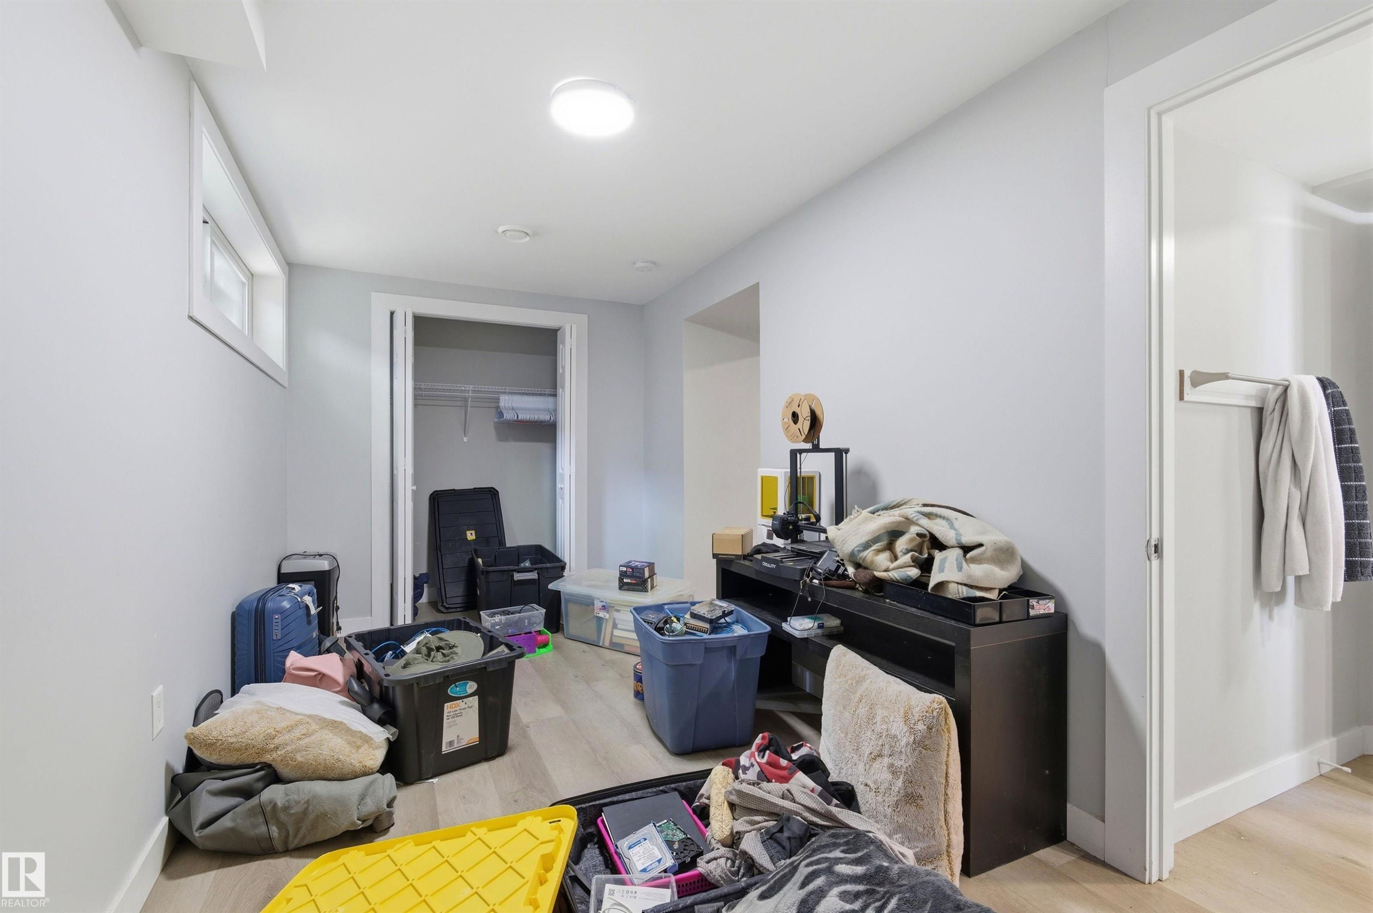
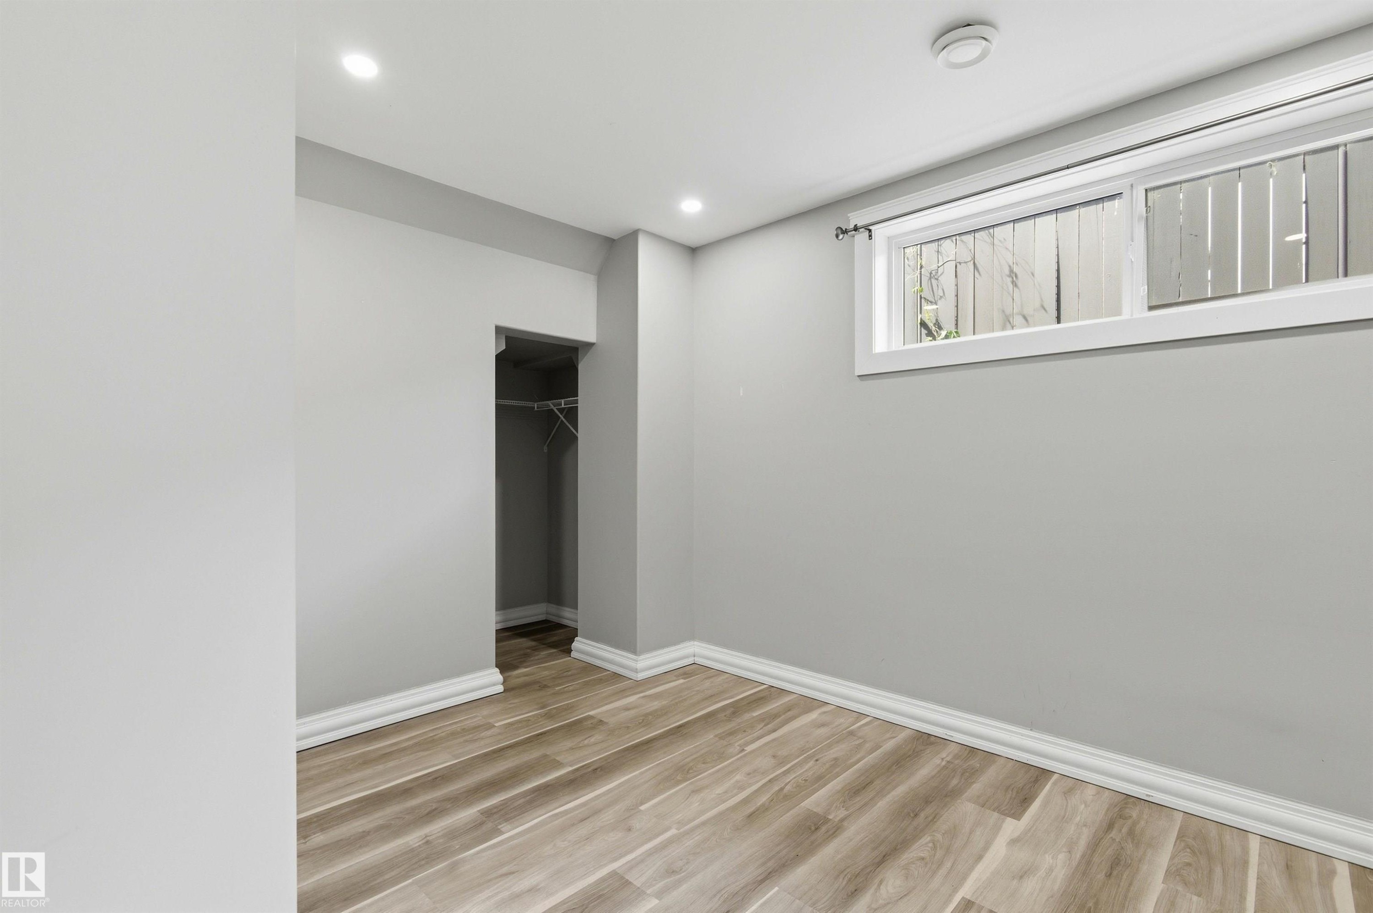
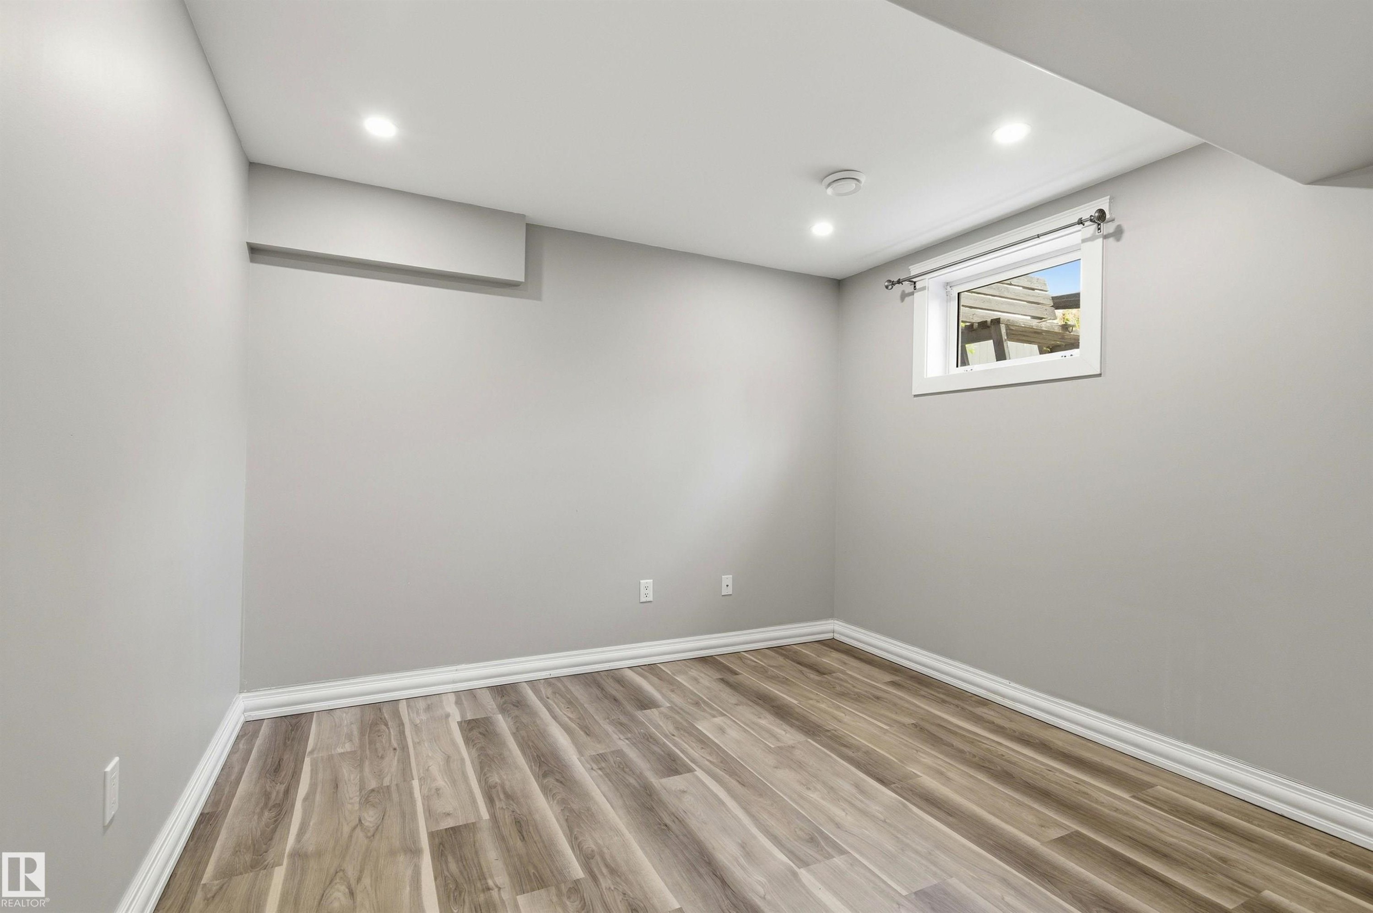
Room featuring wood-finish flooring, recessed lighting, and a white-trimmed window - 7412/7414 83 Avenue Nw, Edmonton, AB - Indoor Photo Showing Other Room
Modern bathroom vanity with integrated sink and chrome faucet - 7412/7414 83 Avenue Nw, Edmonton, AB - Indoor Photo Showing Bathroom
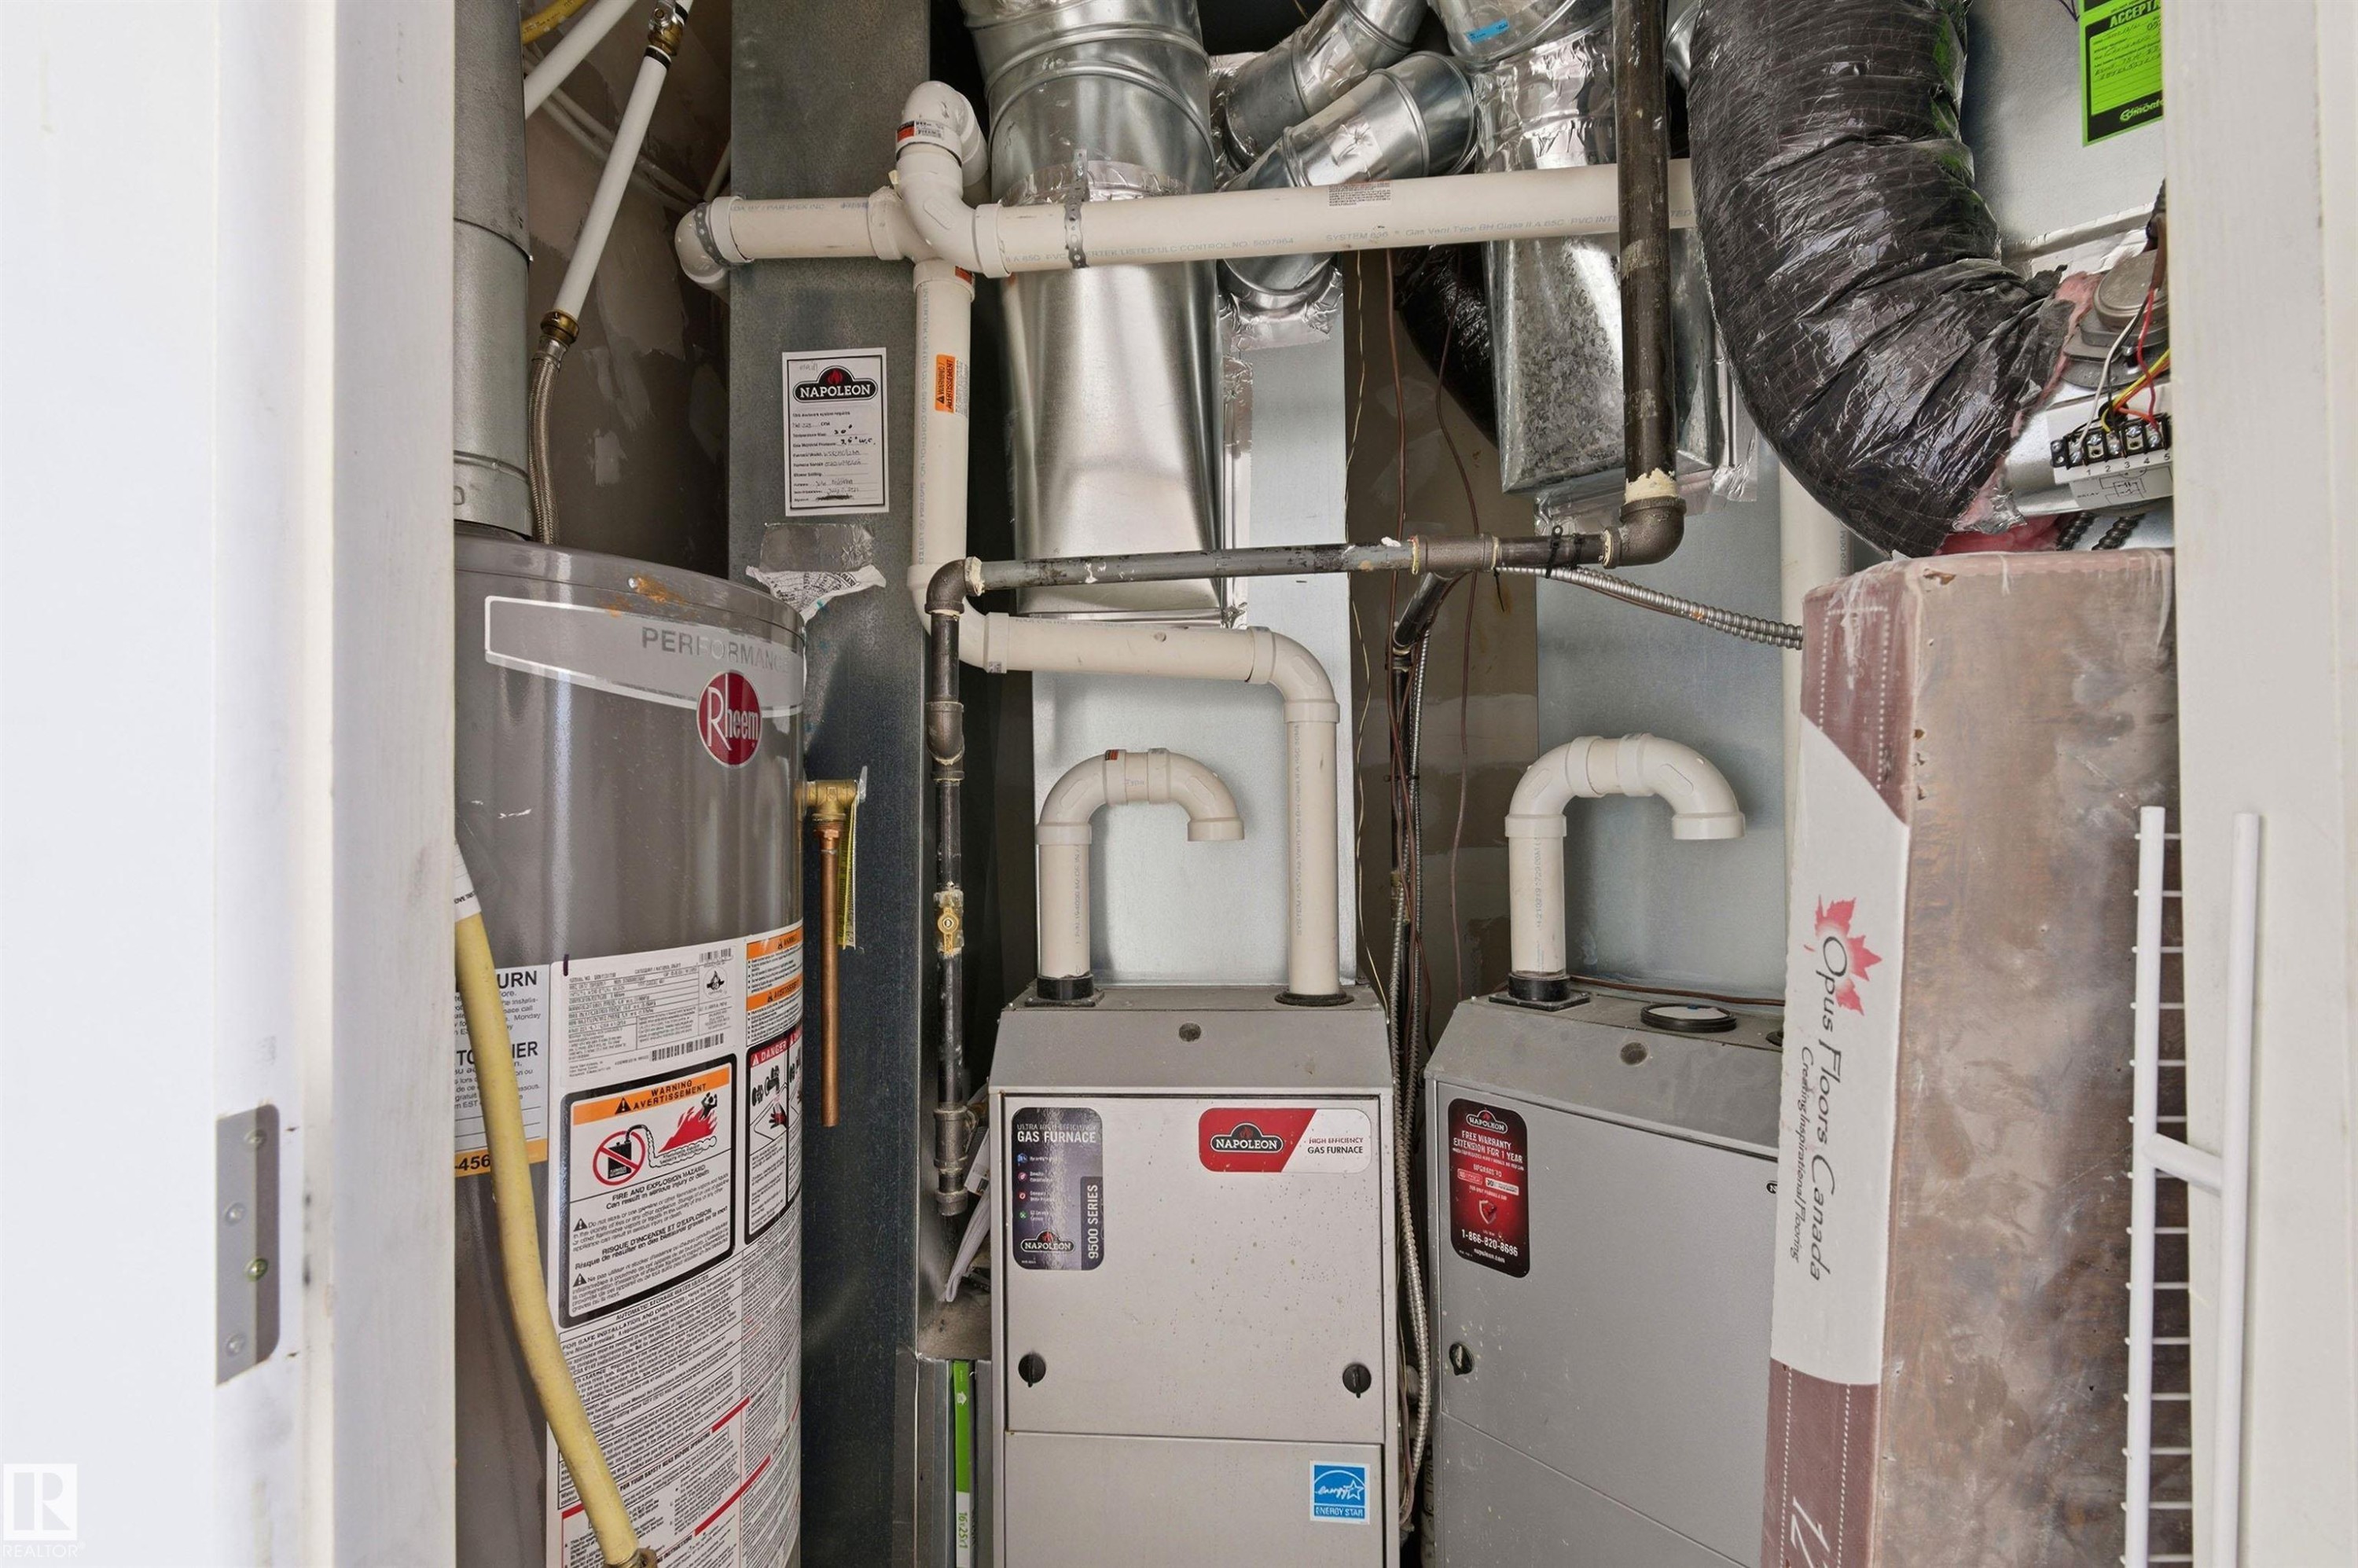
Utility closet featuring a water heater, two furnace units, and extensive ductwork - 7412/7414 83 Avenue Nw, Edmonton, AB - Indoor Photo Showing Basement
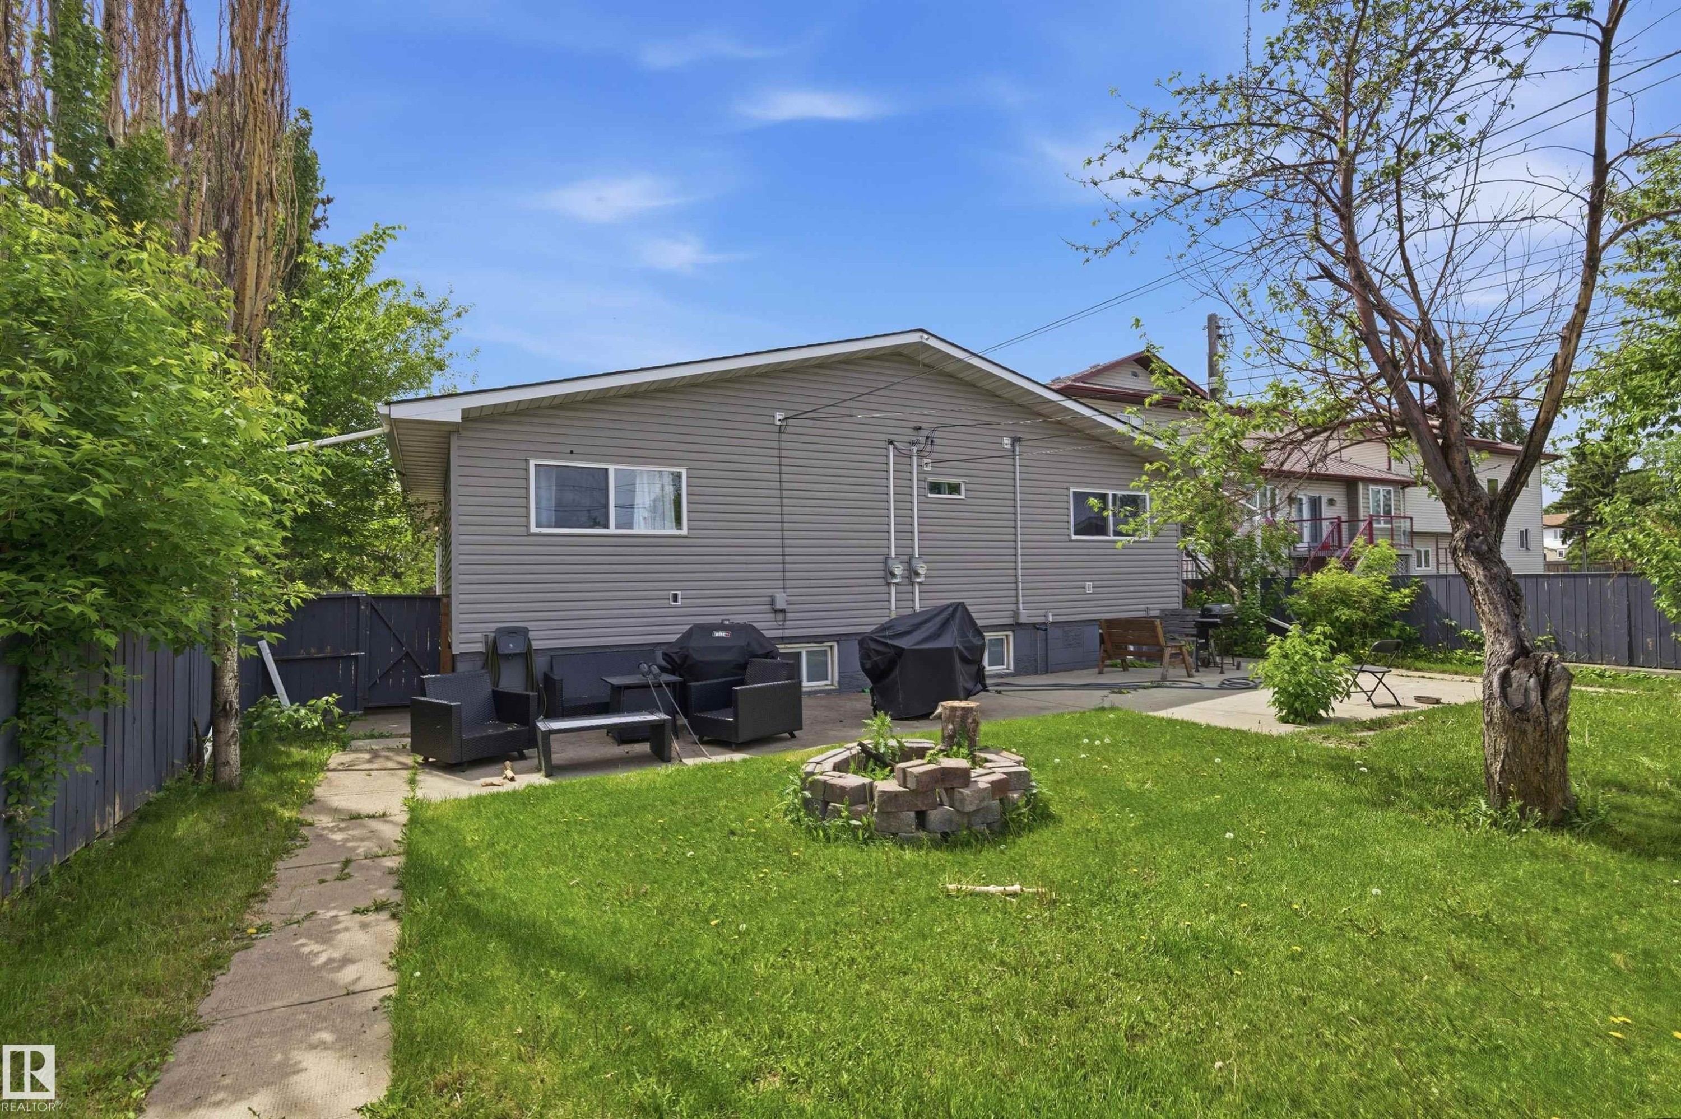
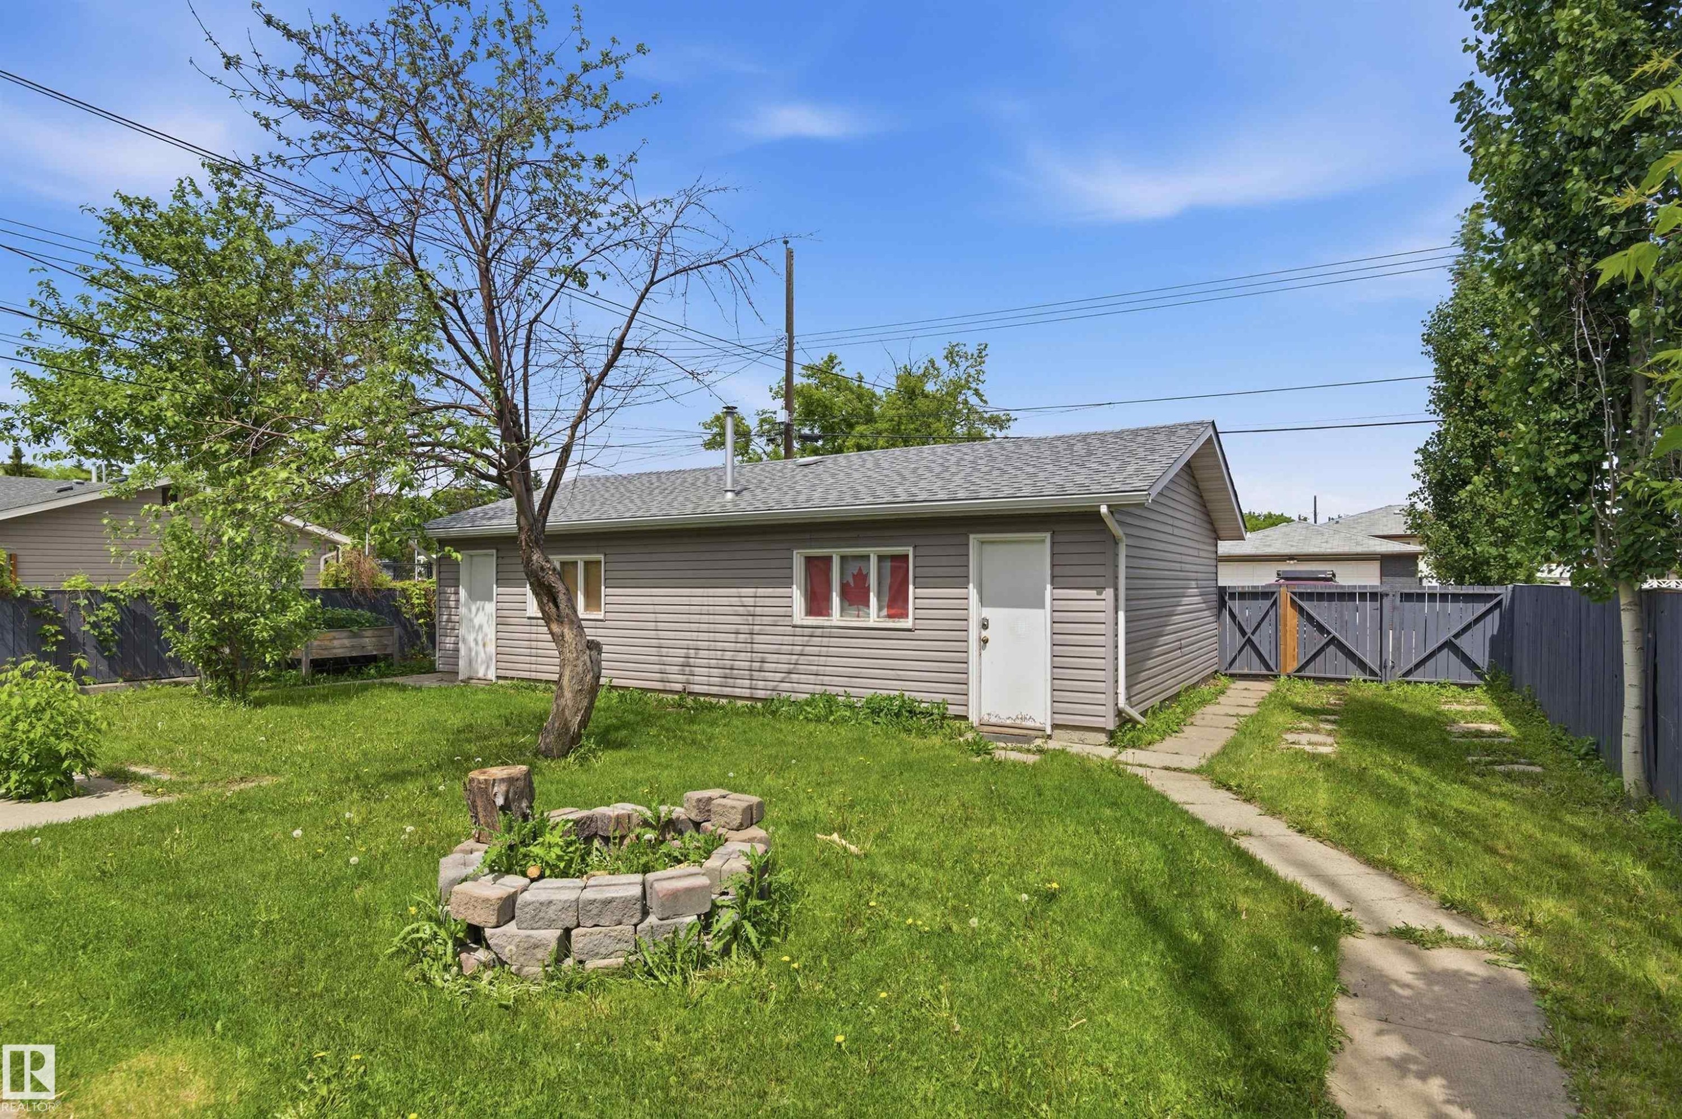
Expansive backyard featuring a manicured lawn, concrete patio, and mature trees - 7412/7414 83 Avenue Nw, Edmonton, AB - Outdoor
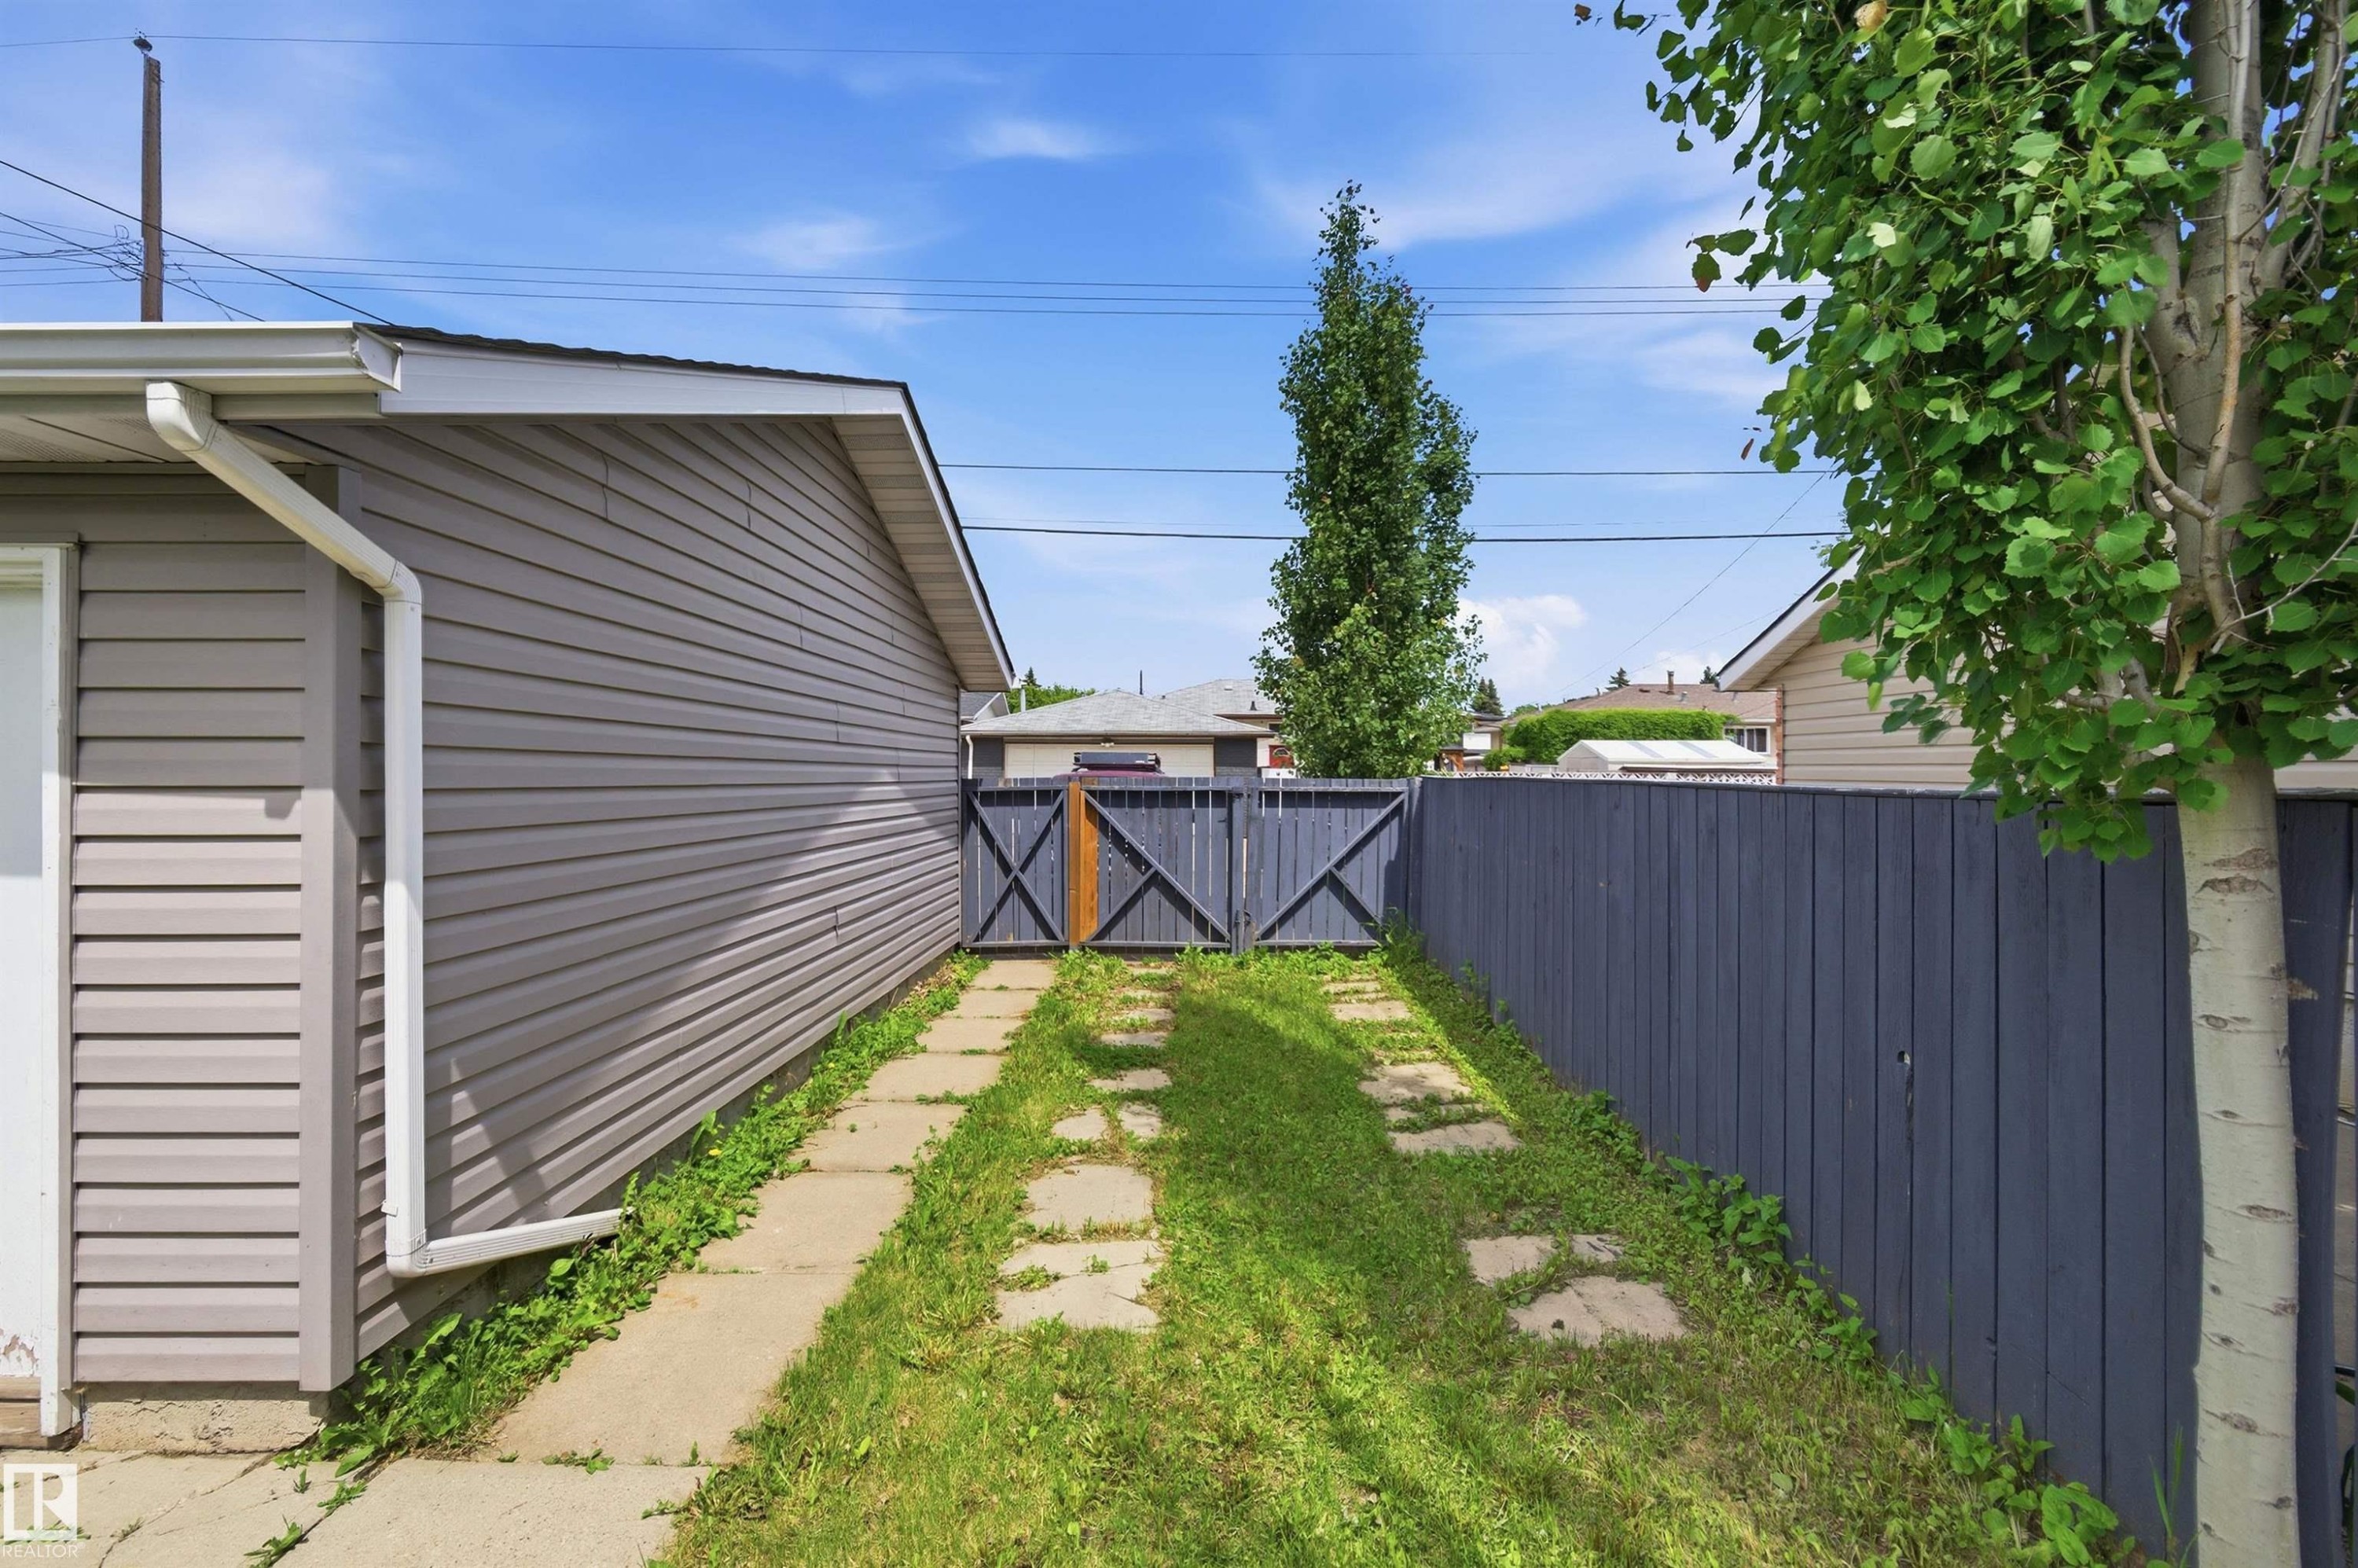
Detached garage with horizontal siding and a gray shingle roof - 7412/7414 83 Avenue Nw, Edmonton, AB - Outdoor
Detached garage with horizontal siding, white trim, and a matching downspout - 7412/7414 83 Avenue Nw, Edmonton, AB - Outdoor
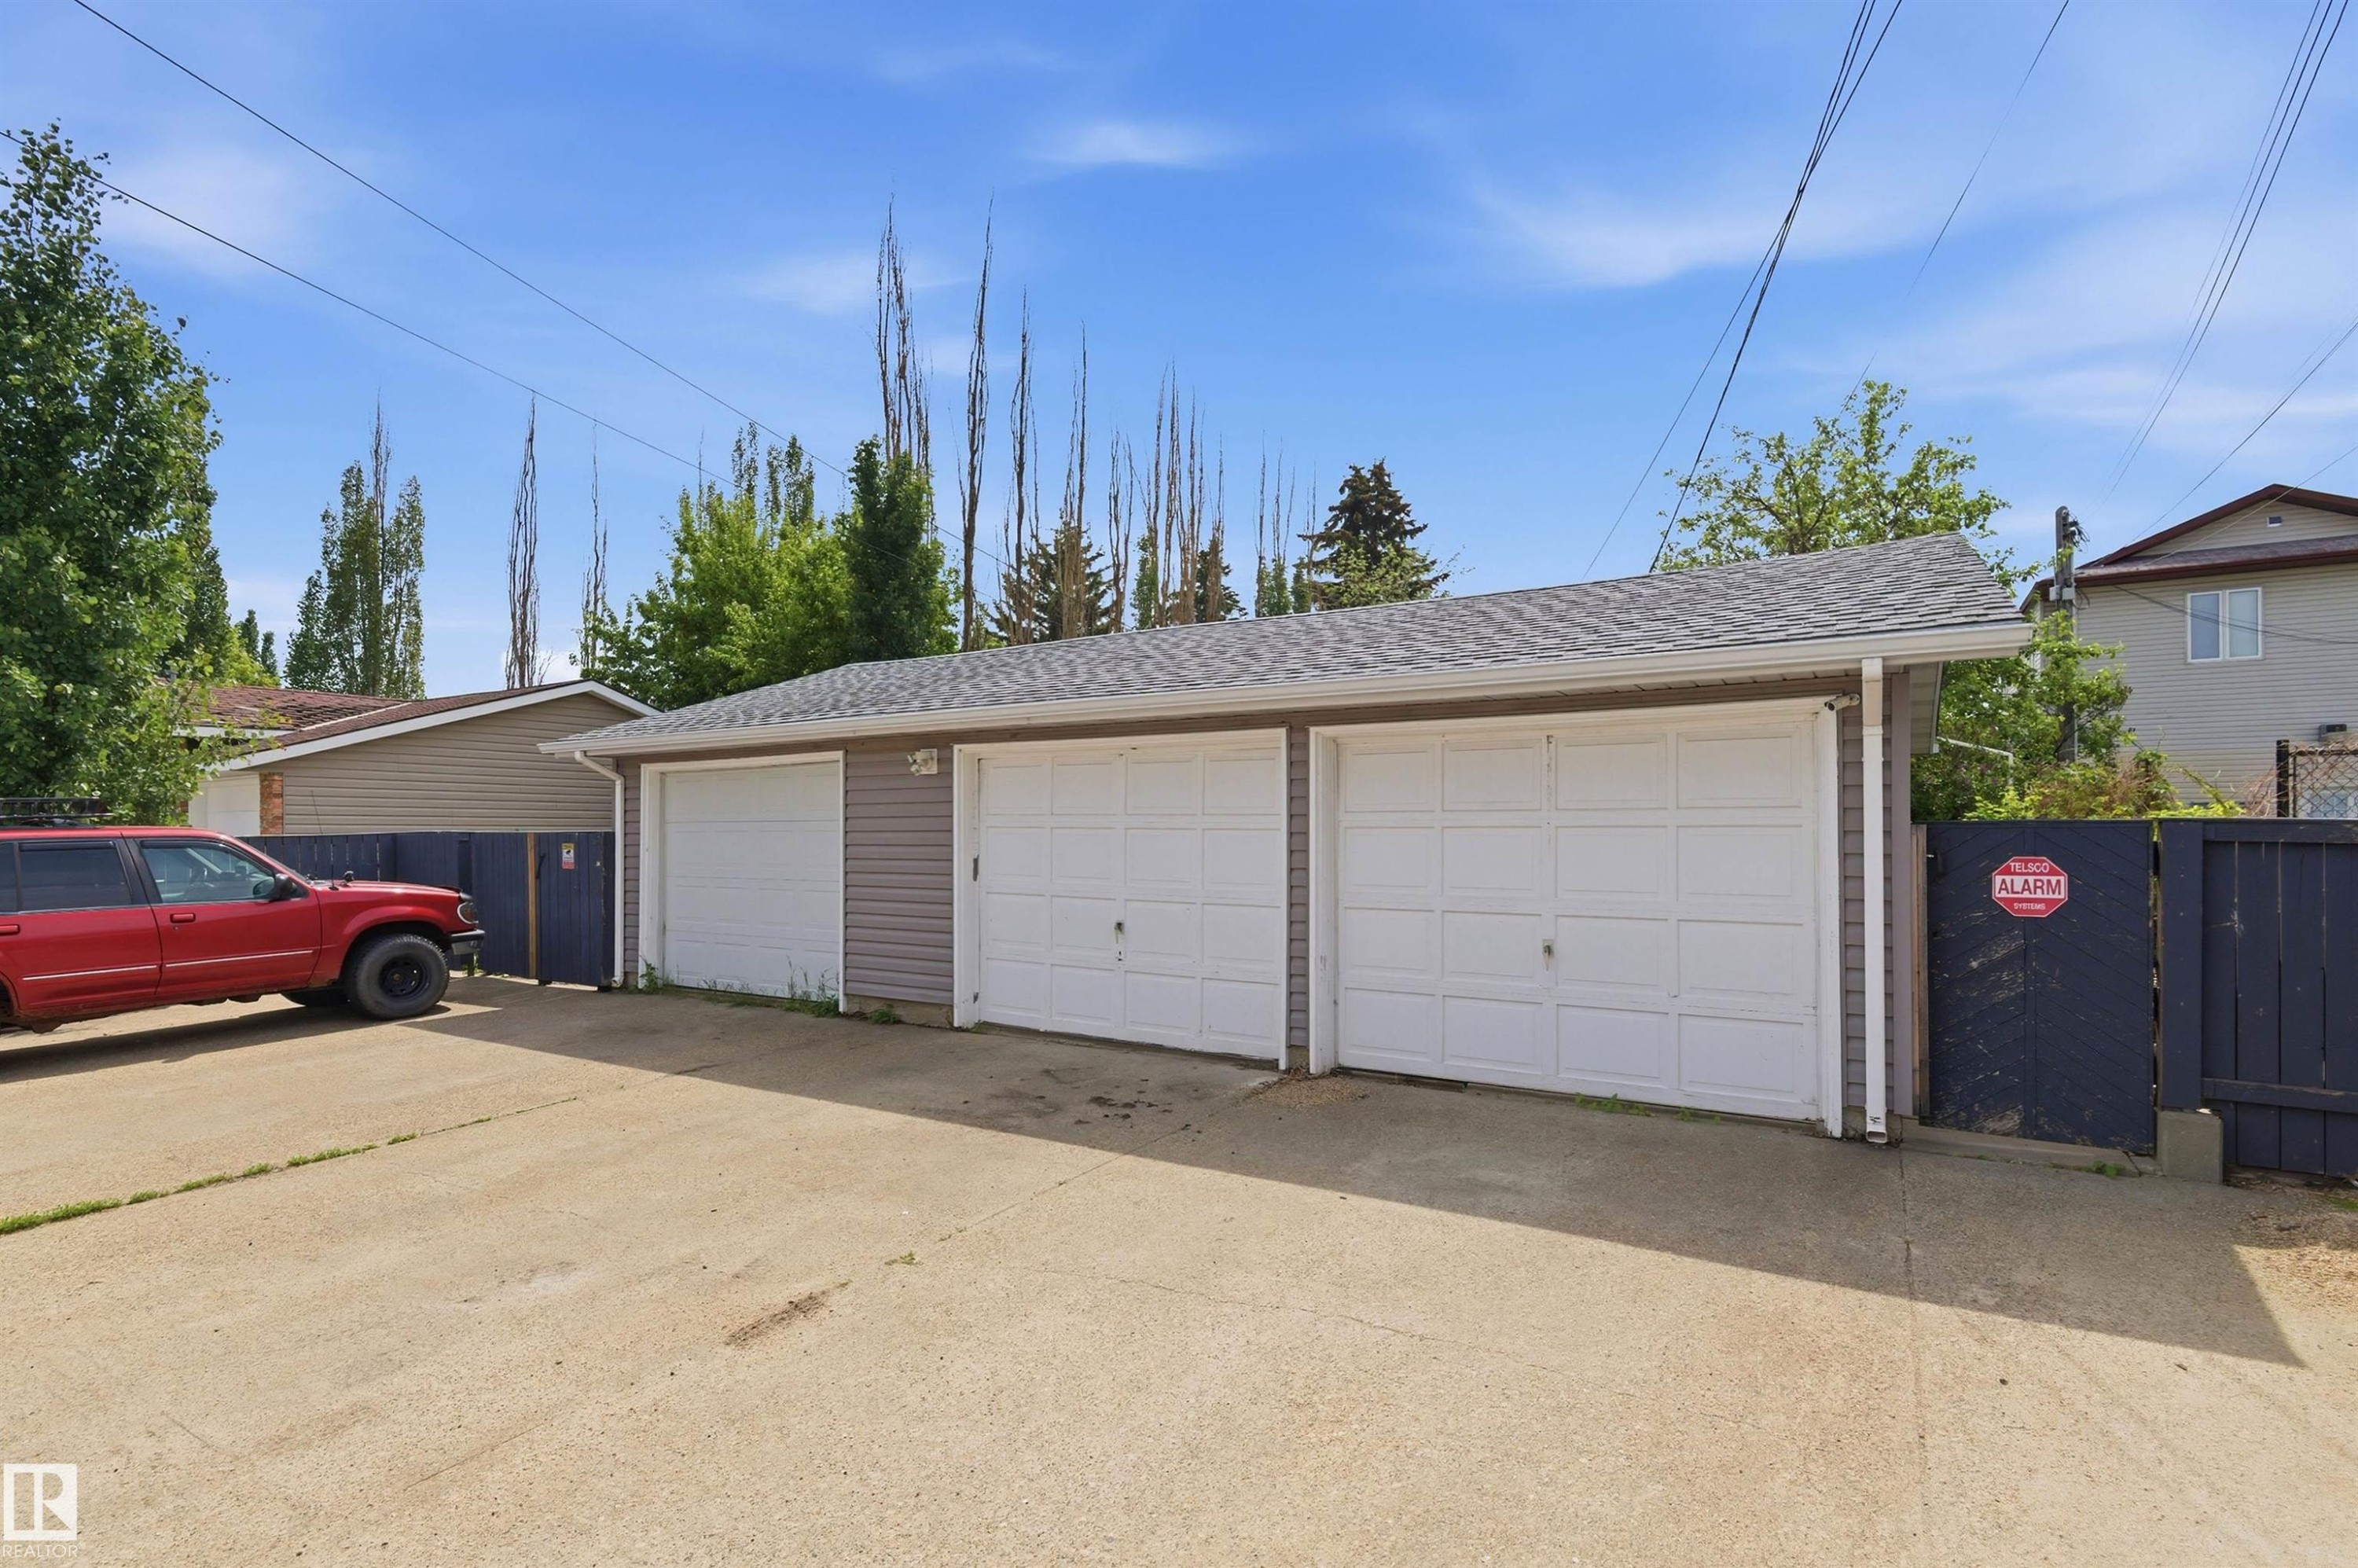
Triple-bay detached garage featuring light gray siding, white garage doors, and a shingled roof - 7412/7414 83 Avenue Nw, Edmonton, AB - Outdoor With Exterior
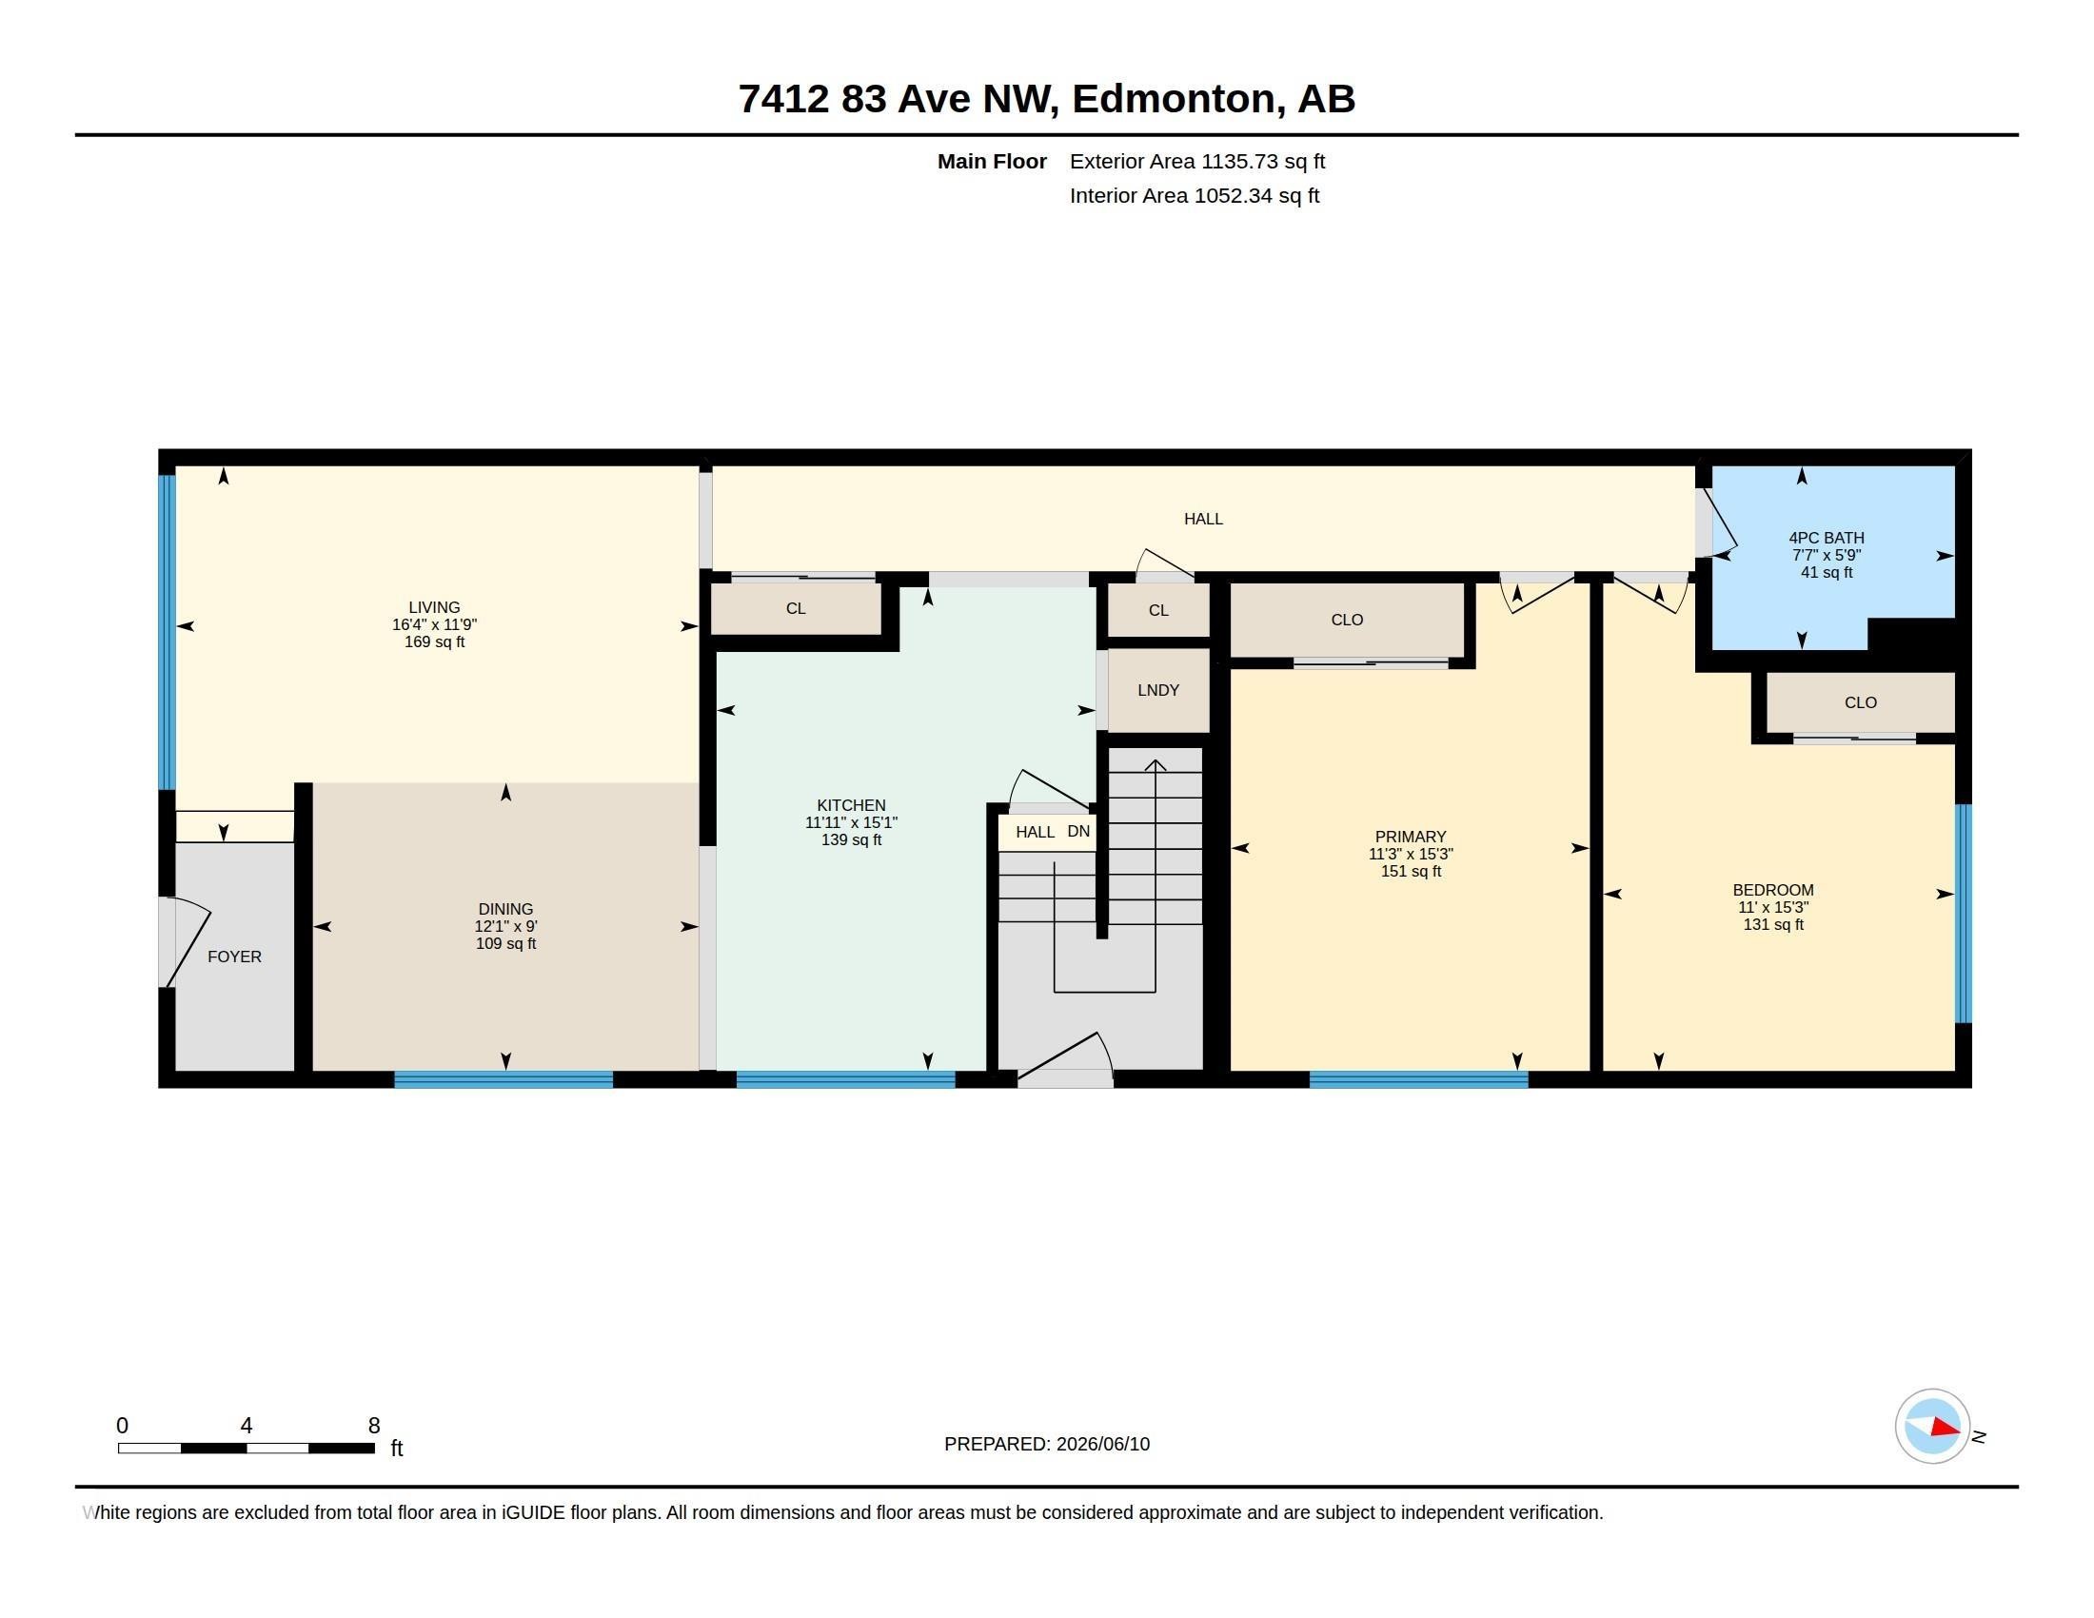
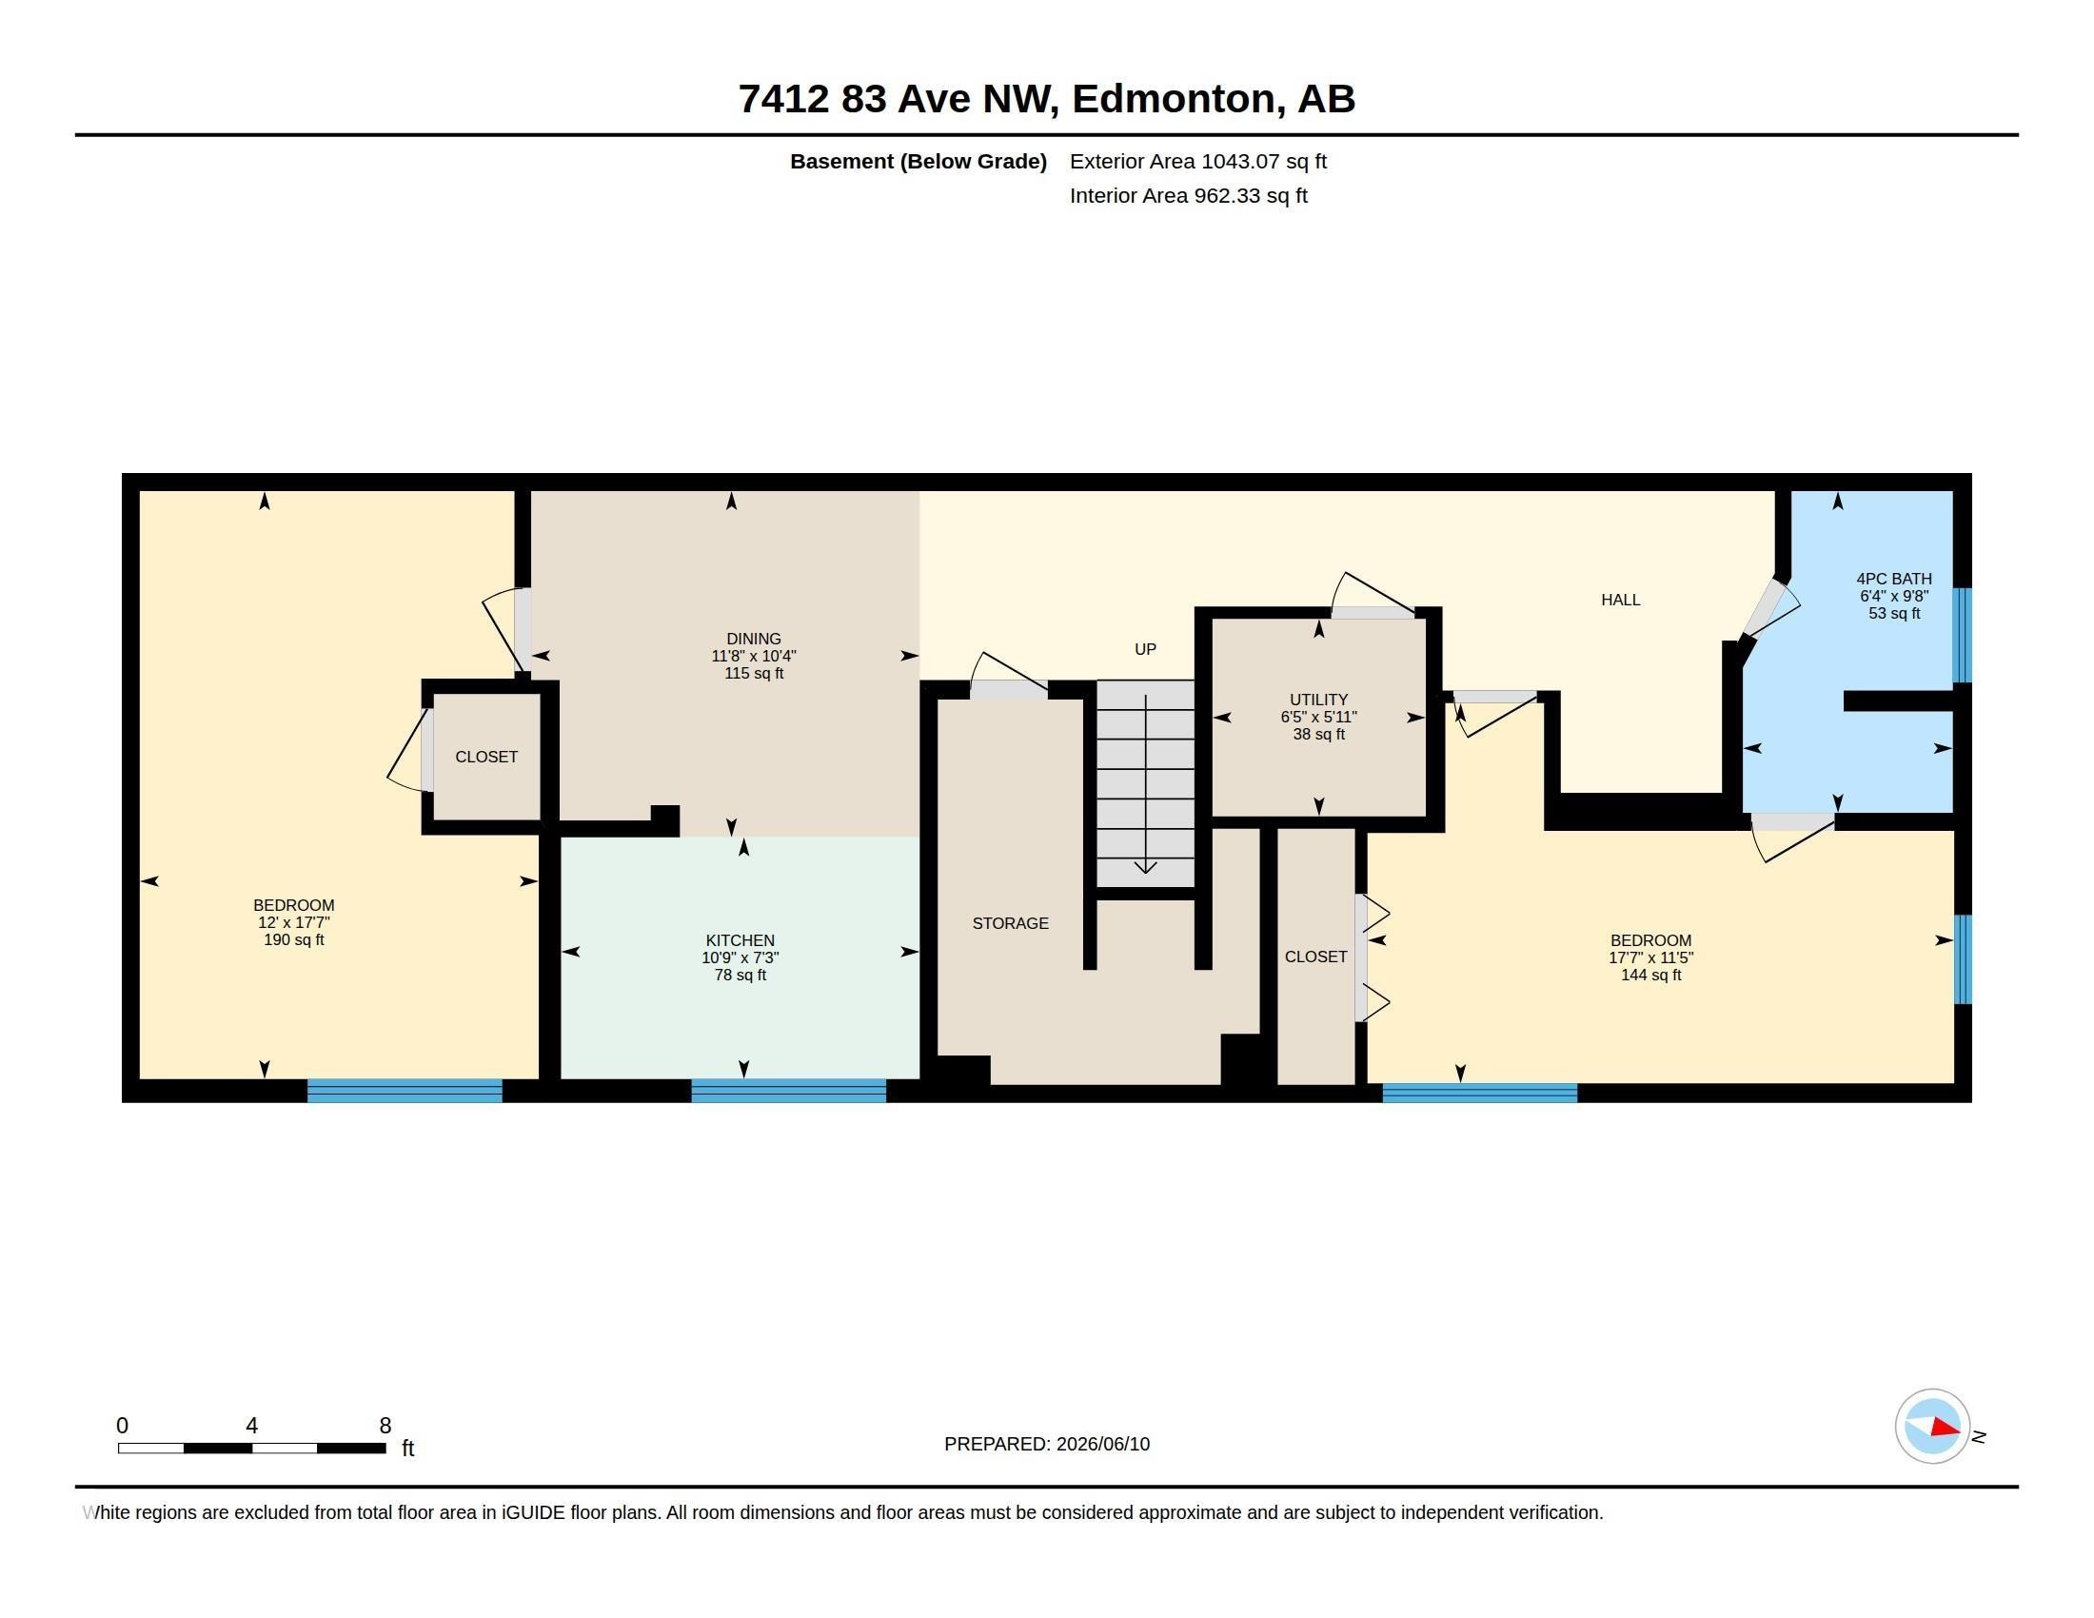
Floor plan - 7412/7414 83 Avenue Nw, Edmonton, AB - Other
Virtual Tour
Ranch-style exterior with light-toned siding and stone veneer accents - 7412/7414 83 Avenue Nw, Edmonton, AB  - Outdoor
Living room featuring wood-finish flooring, white trim, and ample natural light from multiple windows - 7412/7414 83 Avenue Nw, Edmonton, AB  - Indoor Photo Showing Living Room
Dining area featuring wood-finish flooring, a crystal chandelier, and light gray wall paint - 7412/7414 83 Avenue Nw, Edmonton, AB  - Indoor Photo Showing Dining Room
Kitchen featuring white flat-panel cabinetry, wood-finish countertops, tile flooring, and a dark tile backsplash - 7412/7414 83 Avenue Nw, Edmonton, AB  - Indoor Photo Showing Kitchen
Kitchen featuring flat-panel cabinetry, a stainless steel dishwasher, wood-finish countertops, and a tile backsplash - 7412/7414 83 Avenue Nw, Edmonton, AB - Indoor Photo Showing Kitchen
Kitchenette featuring slab-front cabinetry, wood-finish countertop, and dark tile backsplash - 7412/7414 83 Avenue Nw, Edmonton, AB - Indoor Photo Showing Kitchen
Bright kitchen with white cabinetry, stainless steel dishwasher, and a white oven range - 7412/7414 83 Avenue Nw, Edmonton, AB - Indoor Photo Showing Kitchen
Dedicated laundry alcove featuring a stacked washer and dryer unit, complemented by neutral tile flooring - 7412/7414 83 Avenue Nw, Edmonton, AB - Indoor Photo Showing Laundry Room
Carpeted hallway with light neutral wall paint and white baseboards - 7412/7414 83 Avenue Nw, Edmonton, AB - Indoor Photo Showing Other Room
Carpeted bedroom featuring two windows, recessed lighting, and ample wall space - 7412/7414 83 Avenue Nw, Edmonton, AB - Indoor Photo Showing Bedroom
Wall-to-wall carpeting and white walls enhance this room, featuring two large windows - 7412/7414 83 Avenue Nw, Edmonton, AB - Indoor Photo Showing Bedroom
Bathroom - 7412/7414 83 Avenue Nw, Edmonton, AB - Indoor Photo Showing Bathroom
Modern kitchen featuring white cabinetry, stainless steel appliances, light wood-finish flooring, recessed lighting, and a subway tile backsplash - 7412/7414 83 Avenue Nw, Edmonton, AB - Indoor Photo Showing Kitchen
Modern kitchen featuring white cabinetry with matte black hardware, stainless steel appliances, a gray countertop, and a white subway tile backsplash - 7412/7414 83 Avenue Nw, Edmonton, AB - Indoor Photo Showing Kitchen
Dedicated laundry area featuring light wood-finish flooring, light gray wall paint, recessed lighting, and a white baseboard trim - 7412/7414 83 Avenue Nw, Edmonton, AB - Indoor Photo Showing Laundry Room
Corridor - 7412/7414 83 Avenue Nw, Edmonton, AB - Indoor
Bathtub with white subway tile surround, chrome fixtures, and a window for natural light - 7412/7414 83 Avenue Nw, Edmonton, AB - Indoor Photo Showing Bathroom
Spacious room featuring light wood-finish flooring, recessed lighting, and crisp white walls - 7412/7414 83 Avenue Nw, Edmonton, AB - Indoor
Spacious lower level featuring wood-finish flooring, recessed lighting, and a built-in fireplace - 7412/7414 83 Avenue Nw, Edmonton, AB - Indoor Photo Showing Other Room
Finished lower level featuring wood-finish flooring, recessed lighting, and support columns with decorative trim - 7412/7414 83 Avenue Nw, Edmonton, AB - Indoor
Open-concept kitchen featuring wood-finish flooring, white cabinetry, stainless steel appliances, a subway tile backsplash, and recessed lighting - 7412/7414 83 Avenue Nw, Edmonton, AB - Indoor Photo Showing Kitchen With Upgraded Kitchen
Modern kitchen featuring white cabinetry, stainless steel appliances, light wood-finish flooring, recessed lighting, and a subway tile backsplash - 7412/7414 83 Avenue Nw, Edmonton, AB - Indoor Photo Showing Kitchen With Upgraded Kitchen
Spacious room featuring wood-finish flooring, recessed lighting, and a built-in linear fireplace - 7412/7414 83 Avenue Nw, Edmonton, AB - Indoor
Recessed electric fireplace with a built-in media niche, wood-finish flooring, and a large egress window - 7412/7414 83 Avenue Nw, Edmonton, AB - Indoor With Fireplace
Open-concept living space featuring wood-finish flooring, recessed lighting, and a modern kitchen with white cabinetry and stainless steel appliances - 7412/7414 83 Avenue Nw, Edmonton, AB - Indoor Photo Showing Other Room
Hallway laundry alcove featuring a stacked white washer and dryer - 7412/7414 83 Avenue Nw, Edmonton, AB - Indoor Photo Showing Laundry Room
Room featuring wood-finish flooring, recessed lighting, and light grey wall finishes - 7412/7414 83 Avenue Nw, Edmonton, AB - Indoor Photo Showing Other Room
Room featuring recessed lighting, wood-finish flooring, light gray wall paint, and white baseboards - 7412/7414 83 Avenue Nw, Edmonton, AB - Indoor Photo Showing Other Room
Room featuring wood-finish flooring, recessed lighting, and a white-trimmed window - 7412/7414 83 Avenue Nw, Edmonton, AB - Indoor Photo Showing Other Room
Modern bathroom vanity with integrated sink and chrome faucet - 7412/7414 83 Avenue Nw, Edmonton, AB - Indoor Photo Showing Bathroom
Utility closet featuring a water heater, two furnace units, and extensive ductwork - 7412/7414 83 Avenue Nw, Edmonton, AB - Indoor Photo Showing Basement
Expansive backyard featuring a manicured lawn, concrete patio, and mature trees - 7412/7414 83 Avenue Nw, Edmonton, AB - Outdoor
Detached garage with horizontal siding and a gray shingle roof - 7412/7414 83 Avenue Nw, Edmonton, AB - Outdoor
Detached garage with horizontal siding, white trim, and a matching downspout - 7412/7414 83 Avenue Nw, Edmonton, AB - Outdoor
Triple-bay detached garage featuring light gray siding, white garage doors, and a shingled roof - 7412/7414 83 Avenue Nw, Edmonton, AB - Outdoor With Exterior
Floor plan - 7412/7414 83 Avenue Nw, Edmonton, AB - Other
  • Advertising
Are you a real estate investor?
7412/7414 83 Avenue NW, Edmonton, AB, T6B 0G6
$870,000

8 Beds

4 Baths

Property Information:

Incredible TURN-KEY INVESTMENT OPPORTUNITY IN DESIRABLE KENILWORTH! This rare, legal side-by-side duplex features fully self-contained basement suites, offering a total of four 2-bedroom units. Every unit is fully rented to quality tenants, making this a massive cash-flowing addition to your portfolio with little to no deferred maintenance. The property has undergone extensive recent renovations, including new basement kitchens, modern flooring, and completely updated bathrooms. Complete peace of mind with upgraded windows throughout. Outside, the massive, fully fenced backyard is perfect for tenants, complemented by a rare triple detached garage providing excellent potential for additional storage or parking revenue. Situated in a prime, high-demand mature neighborhood close to the Bonnie Doon LRT, downtown, schools, and major transit routes. True turn-key revenue properties of this caliber, legal status, and pristine condition rarely hit the market!
Building Features:

  • Floor Space: 211.02 Metre

Property Features:

  • Amenities Features: Detectors Smoke, Vinyl Windows
  • Appliances: See Remarks
  • Architectural Style: Bungalow
  • Basement: Full, Finished
  • Basement Development: Fully Finished
  • Basement Type: Full
  • Building Type: Duplex Side By Side
  • Built in: 1964
  • Community Features: Detectors Smoke, Vinyl Windows
  • Exterior Features: Back Lane, Fenced, Landscaped, Playground Nearby, Public Transportation, Schools, Shopping Nearby
  • Floor Space (approx): 211.02 Square Metres
  • Flooring: Ceramic Tile, Vinyl Plank
  • Foundation Details: Concrete Perimeter
  • Heating: Forced Air-2, Natural Gas
  • Lot Shape: Rectangular
  • Lot Size: 806.21 Square Metres
  • Parking Features: Stall, Triple Garage Detached
  • Road Access: Paved
  • Roof: Asphalt Shingles
  • Site Influences: Back Lane, Fenced, Landscaped, Playground Nearby, Public Transportation, Schools, Shopping Nearby
  • Zoning: Zone 18

Courtesy of: RE/MAX Elite

Data was last updated 2026-07-15 at 21:36

The data relating to real estate for sale on this web site comes in part from the Internet Data exchange (“IDX”) program of the REALTORS® Association of Edmonton. IDX information is provided exclusively for consumers' personal, non-commercial use and may not be used for any purpose other than to identify prospective properties consumers may be interested in purchasing. The data on this website is deemed reliable but is not guaranteed accurate by the REALTORS® Association of Edmonton. Information deemed reliable but not guaranteed.

Copyright 2026 by the REALTORS® Association of Edmonton. All Rights Reserved. Data is deemed reliable but is not guaranteed accurate by the REALTORS® Association of Edmonton.

QuickQuoteTM Powered by RPS
Thinking of Selling?

Start by finding out what your home might be worth in today's market.

Location of 7412/7414 83 Avenue NW, Edmonton, AB, T6B 0G6

Demographic Information of 7412/7414 83 Avenue NW, Edmonton, AB, T6B 0G6

Life Stage

Young Couples

Employment Type

Blue Collar/Primary, Blue Collar/Service Sector

Average Household Income

$100,023.45

Average Number of Children

1.70

Household Population

Household Structure

Age of Population

Education

Education Level

No certificate/diploma/degree

22.35 %

High school certificate or equivalent

28.29 %

Apprenticeship trade certificate/diploma

8.44 %

College/non-university certificate

19.4 %

University certificate (below bachelor)

0.15 %

University Degree

21.37 %

Commuter

Travel To Work

By Car

80.68 %

By Public Transit

11.31 %

By Walking

4.78 %

By Bicycle

0.49 %

By Other Methods

2.74 %

Cultural Diversity

Knowledge of Official Language

Mother Tongue

Building Information

Building Type

Apartments (Low and High Rise)

49.53 %

Houses

50.47 %

Own Vs. Rent